
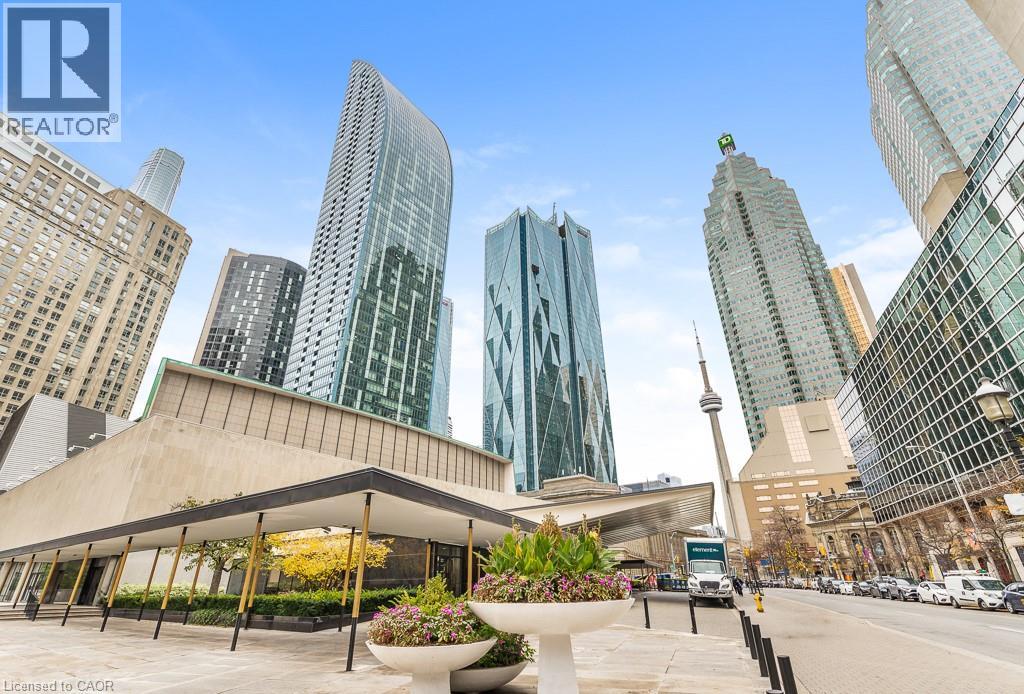
8 The Esplanade Street Unit# 2612
Toronto, Ontario
Spacious 1 Bedroom + Den (Easily Convertible to a 2nd Bedroom), Offering 747 Sq. Ft. Of Well-Designed Living Space And 2 Full Bathrooms. Features A Modern Kitchen With Premium Miele Appliances, Hardwood Flooring Throughout (Except Kitchen And Bathrooms), And A Functional Layout. Ideally Located At Yonge & Front In The Heart Of Downtown Toronto, Just Steps To Union Station, St. Lawrence Market, Sony Centre, Financial District, Shopping, Dining And Entertainment. Enjoy Luxurious Building Amenities, Including State-Of-The-Art Recreational Facilities And 24-Hour Concierge Service. An Excellent Opportunity For End-Users And Investors Alike (id:49269)
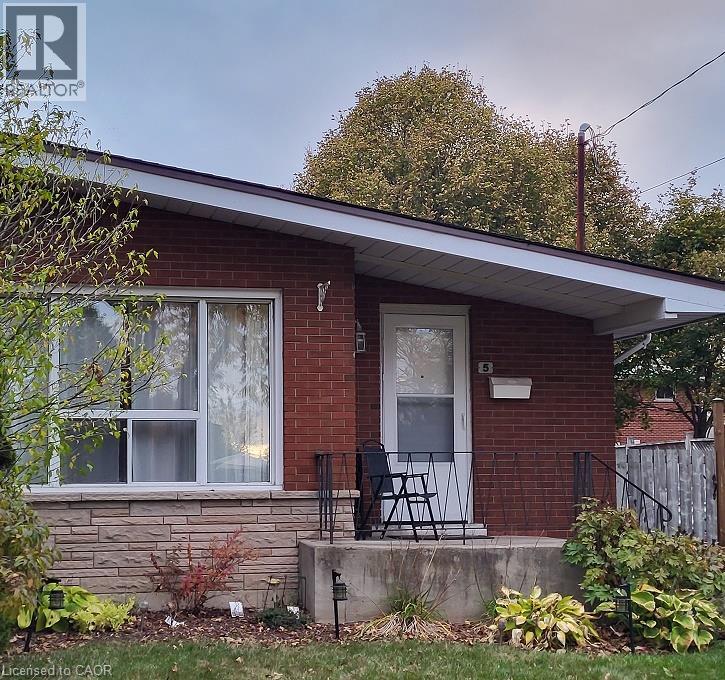
5 Ronaldshay Avenue
Hamilton, Ontario
Highly desirable Greeningdon neighbourhood on the Hamilton Mountain. A quiet family friendly community close to schools, shopping, transit and major commuter routes. Easy access to everyday amenities. Beautiful original hardwood throughout most of the home. Updated kitchen (2013) and bathroom. 3 generous sized bedrooms. Furnace & A/C 2015. The separate side entrance leads to the lower level offering loads of possibilities with the potential to convert the space into an in-law suite or more bedrooms. (id:49269)
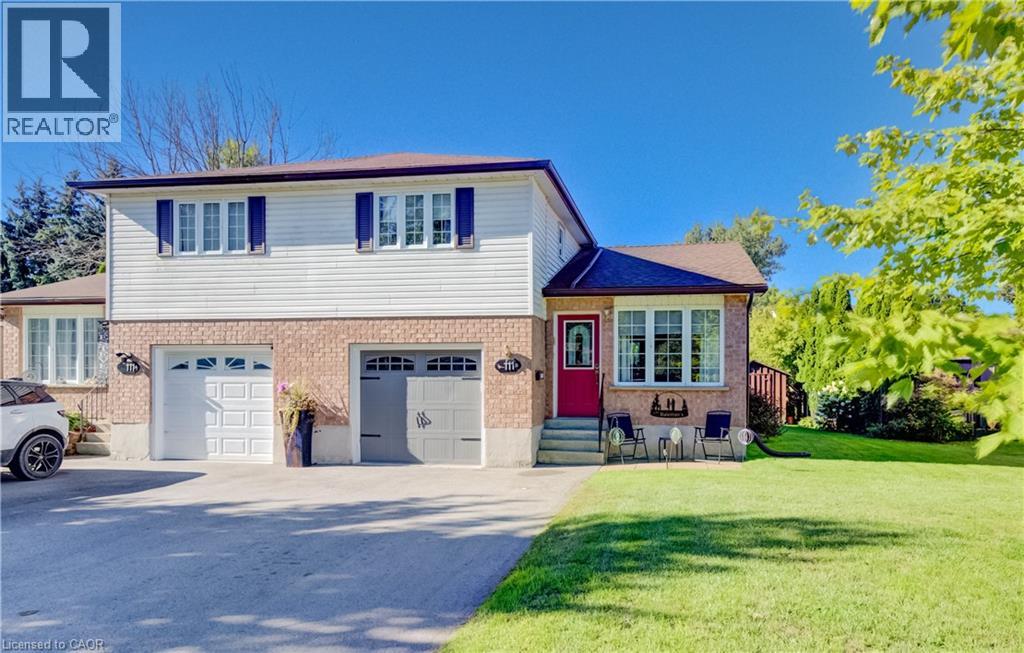
111b Miller Crescent
Palmerston, Ontario
Discover an exceptional opportunity at 111B MILLER CRESCENT, where this thoughtfully designed townhouse spans two inviting stories, offering a harmonious blend of comfort and modern living. This residence is more than just a home; it’s a canvas for your ideal lifestyle in the charming town of Palmerston. Inquire today to schedule your private viewing and experience the allure of this remarkable home. (id:49269)
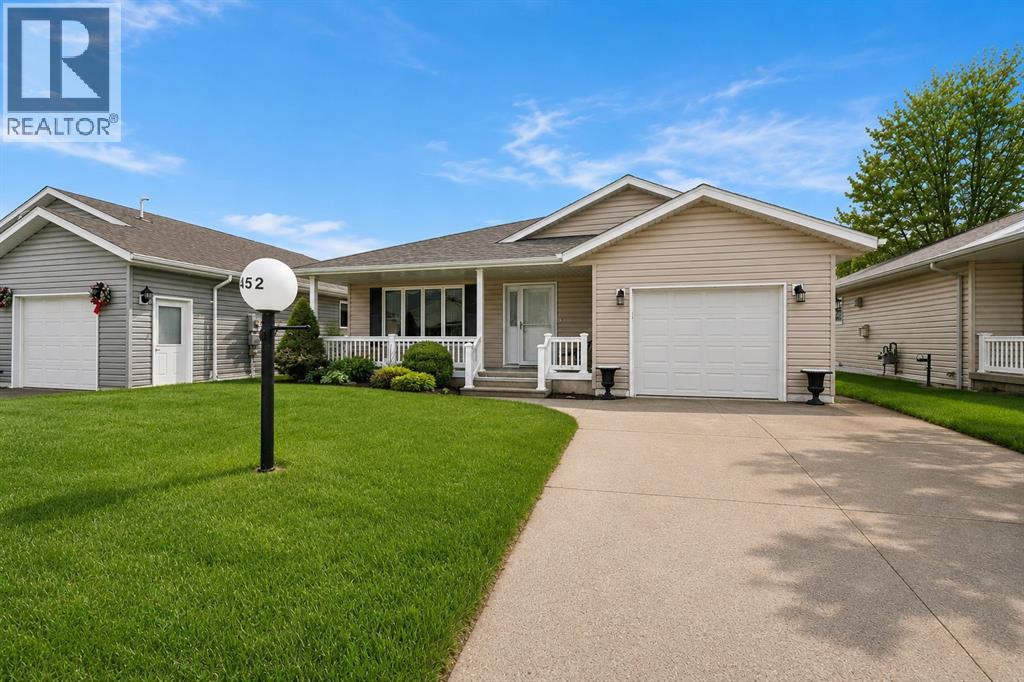
5600 Blackwell Sideroad Unit# 452
Sarnia, Ontario
This Beautiful 2 Bedroom 2 Bathroom Home Has Been Meticulously Maintained By The Current Original Owner. The Home Is Located In Bluewater Retirement Park On 15th Ave. Backing On To Open Space. This Gorgeous Bungalow offers An Exceptional Design And Lay-out Making You Feel Right At Home The Moment You Step Inside. You Will Enjoy A Spacious Living Room With Gas Fireplace, Large Kitchen And Dining Room With Walk-In Pantry And Island, A Bright All-Season Sun-Room With Southern Exposure. The Master Bedroom Includes A Walk-in Closet and 3Pc Ensuite. Additional Features Include An Attached Garage, Underground Sprinkler System, Gas BBQ Hook-up, South Facing Composite Deck. Residents Can Also Enjoy The Park's Amenities Such As The Indoor Swimming Pool, Fitness Center, Tennis Courts, Shuffle Board And More. Do Not Miss The Opportunity To Own This Beautiful Home. Land Lease $850 Per/Mo App Lot Taxes $65.27 Per/Mo, App Structure Taxes #201.22 Per/Mo. (id:49269)
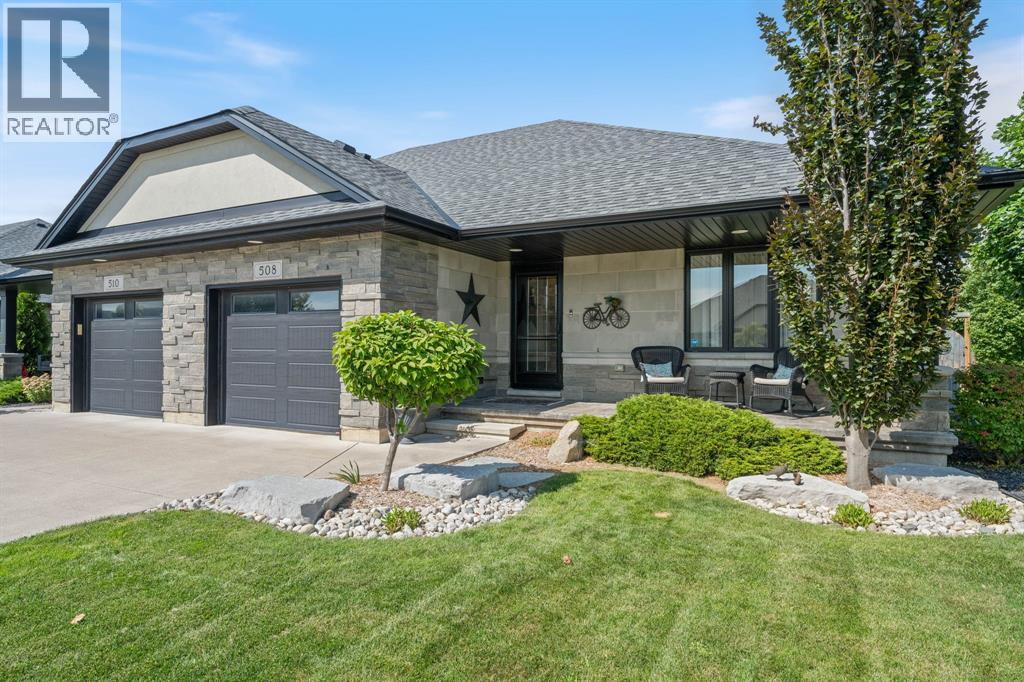
508 Molinari Street
Sarnia, Ontario
Located in Heritage Park Subdivision this beautifully maintained Villa quality-built by Iacobelli Construction is the one you have been waiting for. This gorgeous semi-detached home offers 2+2 bedrooms, 2 bathrooms with quality finishes throughout. The open-concept design offers an upgraded kitchen overlooking a spacious great room with cathedral ceiling and gas fireplace. The spacious primary bedroom has access to a 5-piece cheater en suite for your convenience. The lower level offers a large recreation room with its own gas fireplace and surround sound,two additional bedrooms and 4 piece bathroom.Outside you can enjoy relaxing on your covered front porch or the rear stamped concrete patio (12x32) with fenced yard, shed and professional landscaping. Do not overlook the attached garage with inside entry. You need to see this home to appreciate the comfort, tranquility and welcoming atmosphere that it offers. (id:49269)
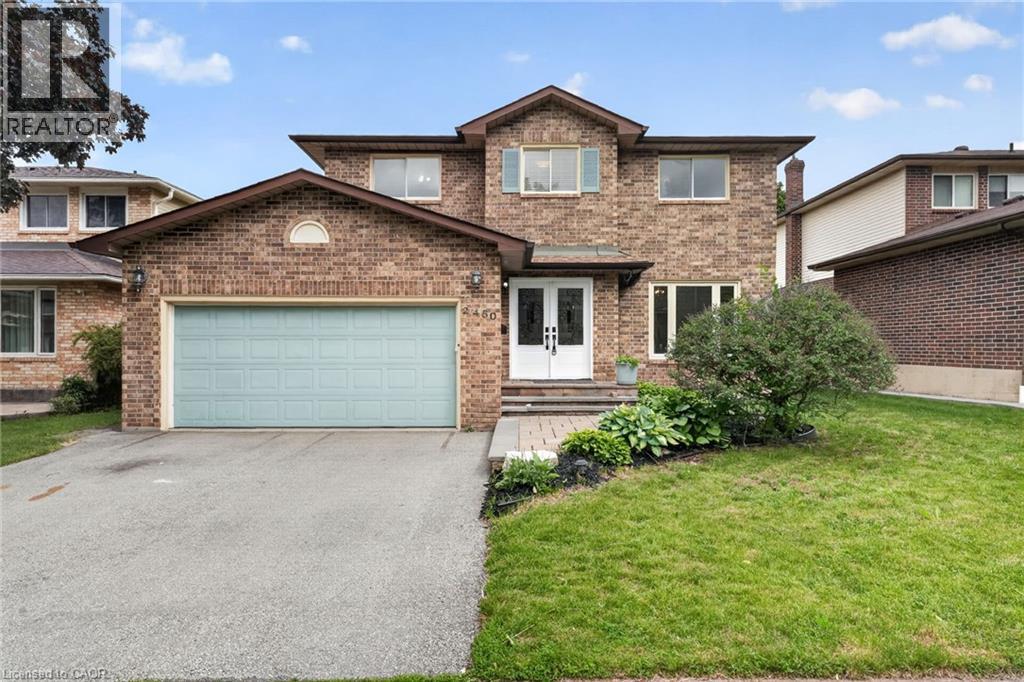
2450 Overton Drive
Burlington, Ontario
If you're the family looking for room to grow, a neighbourhood you'll be proud to call home, and green space just outside your door, welcome to 2450 Overton Road. Nestled in the highly sought-after, family-friendly community of Brant Hills, just steps from the Greenbelt and minutes to top-rated schools, parks, restaurants, shopping, and convenient highway access, this detached two-storey carpet-free home offers 2,789 sq. ft. of finished living space with 3+2 bedrooms and 3.5 bathrooms. Thoughtfully designed for modern family living, the spacious layout offers exceptional flexibility with generous principal rooms, well-proportioned bedrooms, and a fully finished lower level ideal for guests, a home office, or additional living space. Outside, an expansive raised deck overlooks the fully fenced backyard, creating the perfect setting for entertaining, relaxing, or letting kids and pets enjoy the outdoors. Combining space, functionality, and an exceptional location, this is a home designed to accommodate every stage of family life. (id:49269)
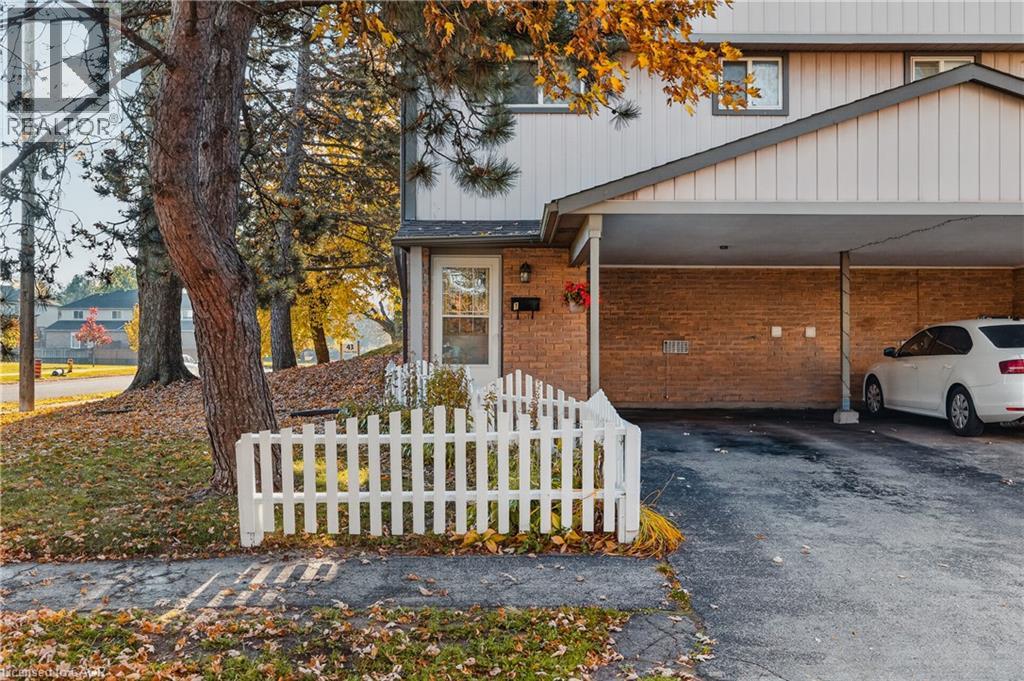
25 Thaler Avenue Unit# 1
Kitchener, Ontario
Welcome to 25 Thaler Avenue, Unit 1, Kitchener! This inviting 3-bedroom, 1-bathroom townhouse offers a comfortable and functional layout, perfect for families, first-time buyers, or investors. The spacious living and dining area features large sliding doors that bring in natural light and provide direct access to the outdoor space. The practical kitchen offers ample cabinetry and workspace for everyday cooking. Upstairs, you'll find three comfortable bedrooms and a full bathroom. Enjoy the added bonus of a fully fenced backyard, perfect for outdoor entertaining, gardening, or relaxing with family. Conveniently located close to schools, parks, shopping, public transit, and everyday amenities, with easy access to major routes. A wonderful opportunity to enjoy comfortable living in a convenient Kitchener location! (id:49269)
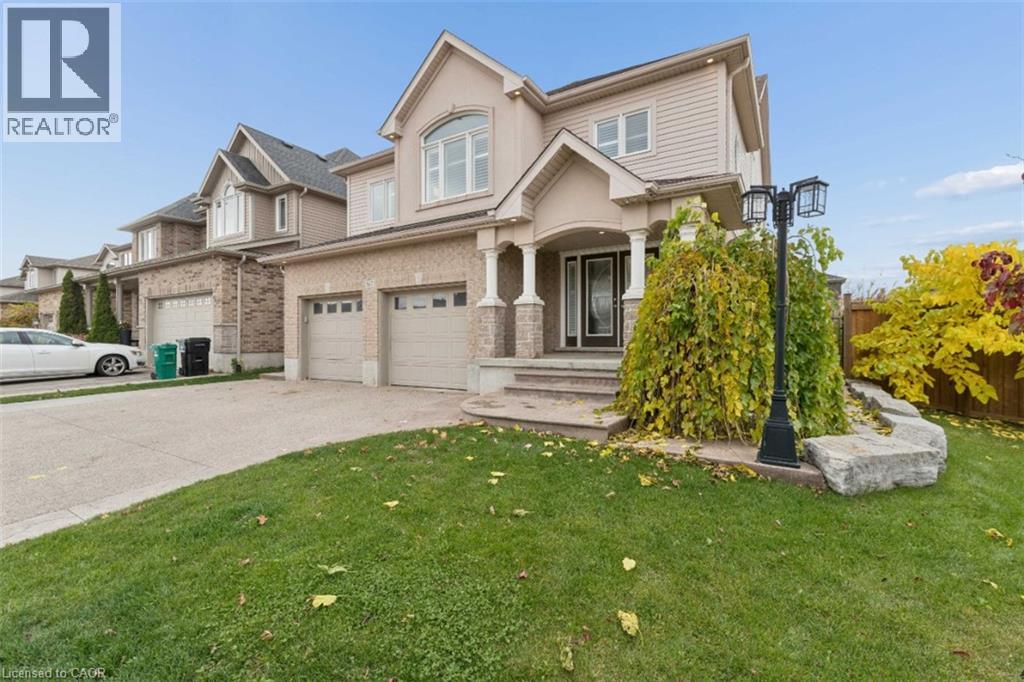
167 Westcliff Way
Cambridge, Ontario
LUXURY LIVING AT ITS FINEST. Set on on an oversized lot, this stunning multi-level detached residence boasts over 3000 square feet of beautifully appointed living space. Featuring five bedrooms & extensive upgrades throughout, this exceptional home delivers an impressive combination of space, sophistication & resort-inspired living. Designed to complement today's discerning lifestyle, modern open concept zones characterize the home. A grand foyer flows seamlessly to a relaxing living room with luxury stone fireplace. A few steps up finds a stunning gourmet kitchen adorned in lavish finishes & formal dining room for elevated gatherings. A few steps down discovers a recreation lounge complete with wet-bar (the perfect setting for laid-back indulgence!). The top level is true to form, vaunting a massive primary (with gorgeous fireplace, executive walk-in & opulent 5pc ensuite) + convenient upper laundry. 3 more generous more bedrooms up, yet another bedroom & ample finished space down make this home exceptionally flexible for family, guests & working from home. But wait...there's more! The true showpiece awaits outdoors, where an extraordinary backyard oasis transforms everyday living into a luxurious escape. Featuring a stunning swimming pool & relaxing hot tub, this private outdoor retreat is designed to impress. Picture sun-drenched summer afternoons poolside, elegant outdoor entertaining & peaceful evenings unwinding in the hot tub inside your private canopy. Whether hosting memorable gatherings or enjoying a quiet moment of relaxation, this exceptional backyard delivers the feeling of an exclusive resort without ever leaving home. Set on quiet family-friendly street offering easy access to parks, schools, trails, shopping, and the 401, this is a dream home in the perfect location. Give your family the ultimate gift - a spectacular place to call home, a private backyard paradise, and a lifetime of memories waiting to unfold. Don't delay - make it yours today! (id:49269)
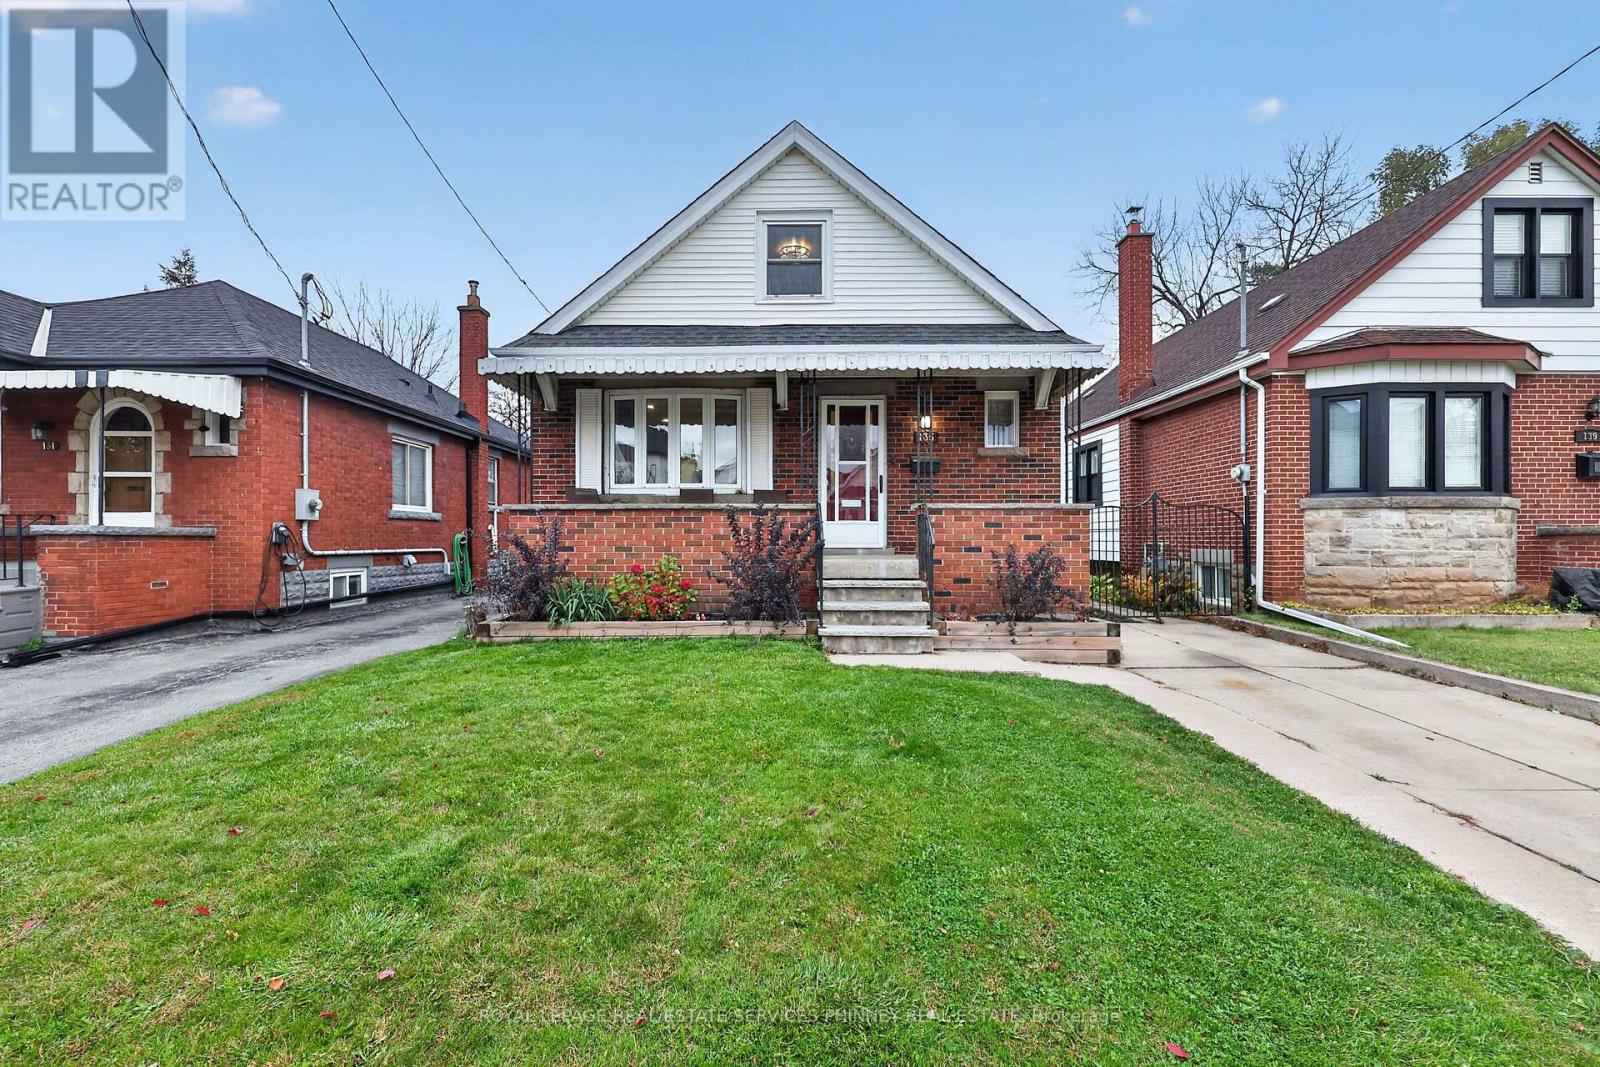
135 Huxley Avenue S
Hamilton, Ontario
Welcome to 135 Huxley Ave S! This inviting home offers a great combination of charm, comfortable living space and a convenient location. Enjoy your morning coffee on the spacious front porch, and unwind at the end of the day in the privacy of the backyard. Inside, you'll find a generous living room, flooded with natural light, with beautiful hardwood floors . The partially finished basement provides even more living space, featuring an additional bedroom and a second full bathroom, offering flexibility for guests, extended family or a home office. Recent improvements include a new kitchen and appliances (2026), new carpeting (2026), a new roof (2023) and an updated bathroom (2018). Ideally situated close to the beautiful green space of Gage Park, the shops and restaurants along Ottawa Street, and with convenient access to the Red Hill Valley Parkway, this home offers both neighbourhood charm and everyday convenience. A wonderful place to call home! (id:49269)
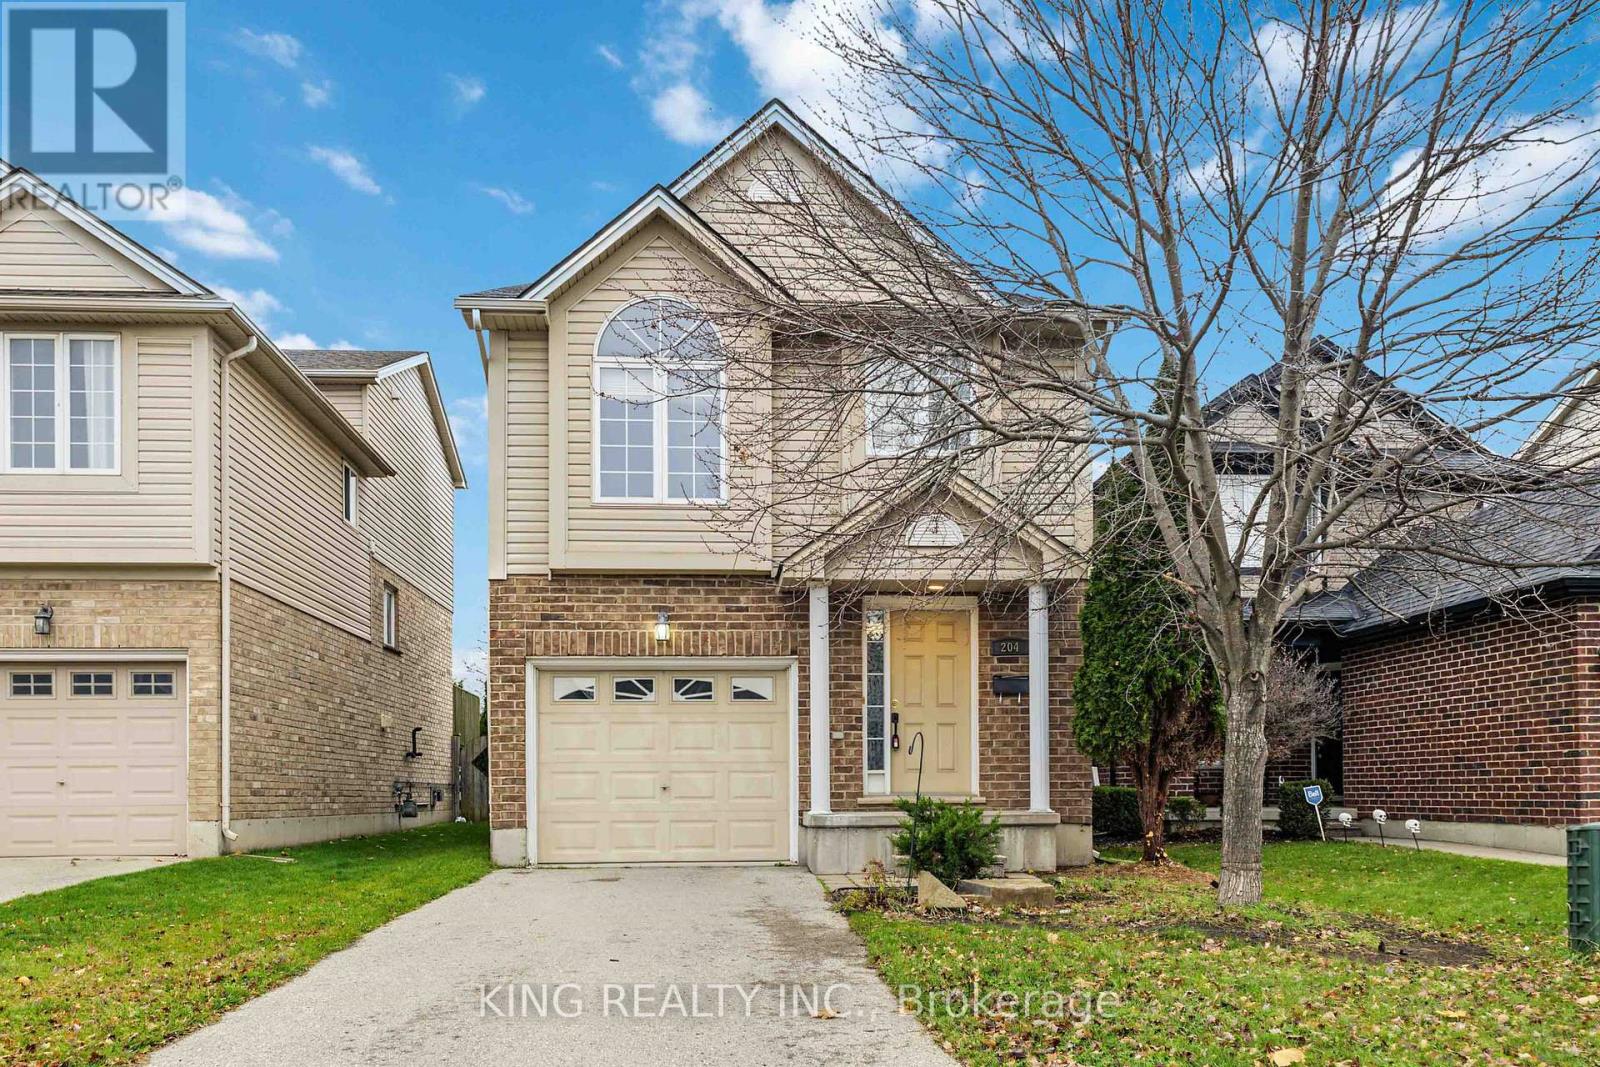
204 Mcmahen Street
London East, Ontario
Welcome to this beautiful 3-storey detached home featuring 3 spacious bedrooms and 3 bathrooms. Enjoy a thoughtfully designed layout complemented by brand-new vinyl flooring, offering a fresh and modern feel throughout. With plenty of space for comfortable family living, this home is a wonderful opportunity for buyers looking for style, space, and convenience. Don't miss out! (id:49269)
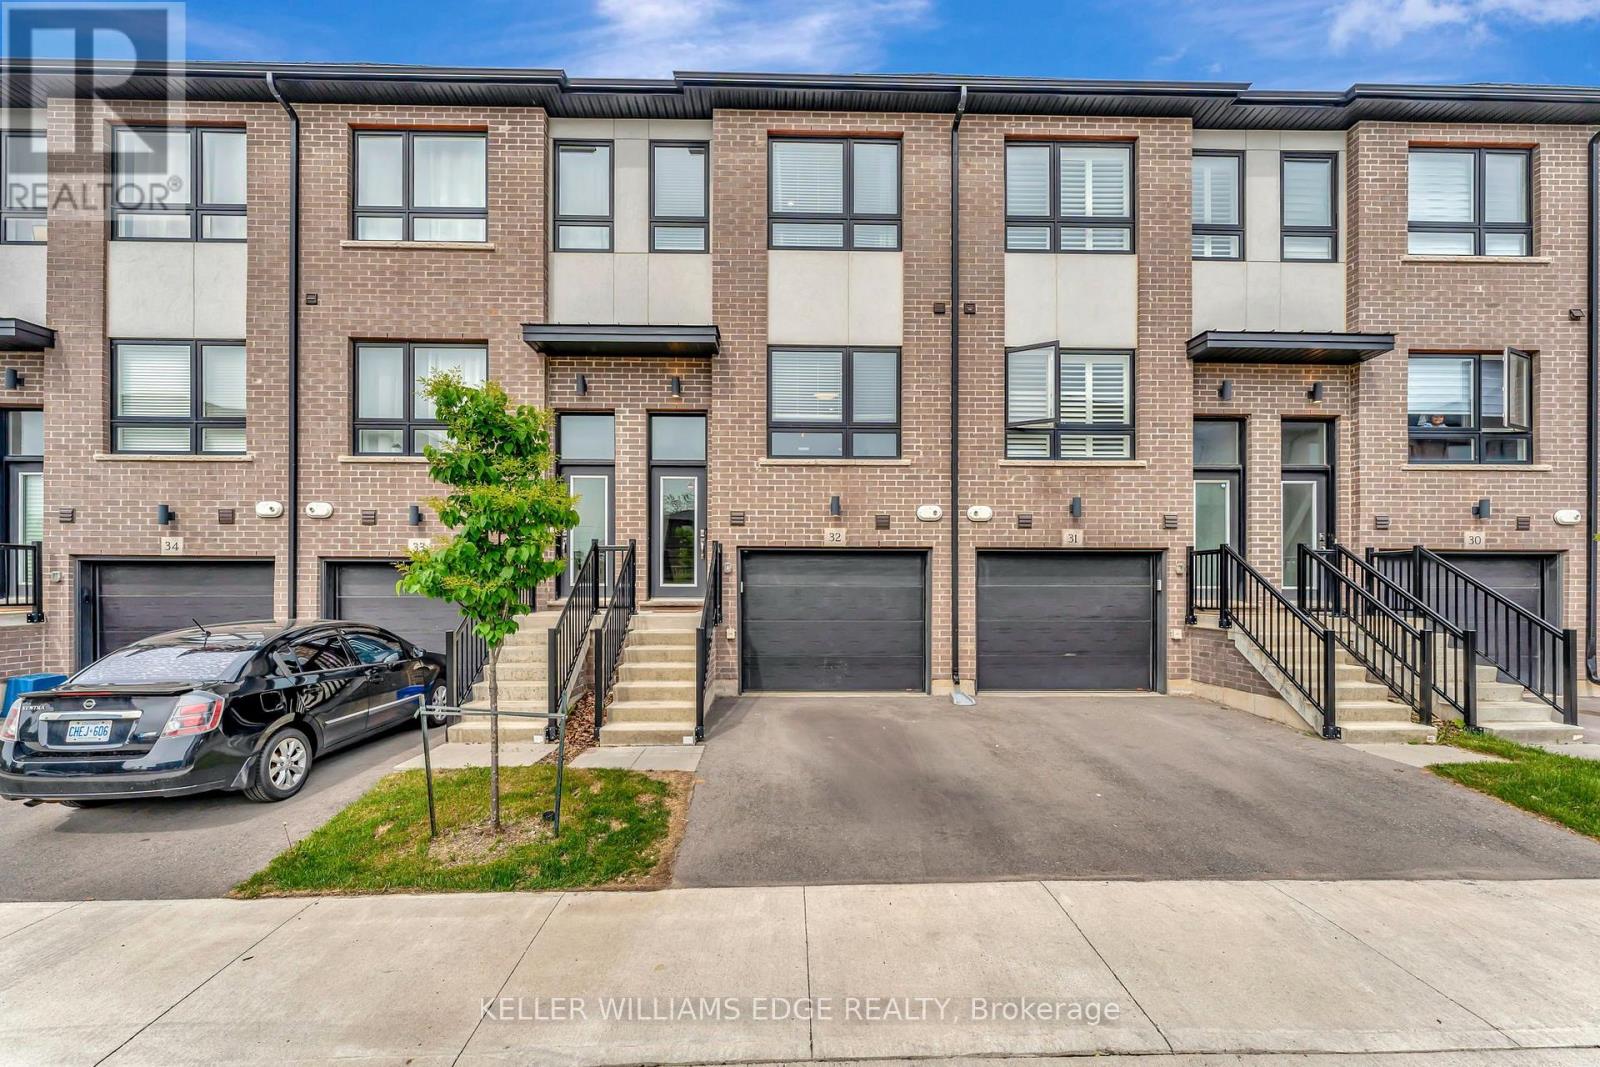
32 - 720 Grey Street
Brantford, Ontario
This upgraded townhouse in Brantford blends thoughtful design with everyday functionality. Built in 2022, it features a warm, inviting interior with vinyl flooring on the lower level and an upgraded wooden staircase leading to the main living space. The kitchen offers plenty of workspace with upgraded high-end quartz countertops, brand new subway tile backsplash, a redesigned island, upgraded pantry space, pot lighting throughout and under-cabinet lighting that adds both style and function. The living room connects to a balcony that's perfect for grilling or enjoying the fresh air. Upstairs, the primary bedroom includes its own ensuite with brand new glass shower doors, and the laundry is just down the hall for added convenience. The second bedroom has a built-in desk ideal for a home office or study space. Bathrooms have been refreshed with upgraded tile, and large windows throughout the home bring in great natural light. Brand new electric fireplace on lower level leading out to the fully fenced backyard. An attached garage offers inside access and an additional storage room. Set in a walkable neighbourhood close to parks, trails, public transit, and local amenities. This is one, you will not want to miss. (id:49269)
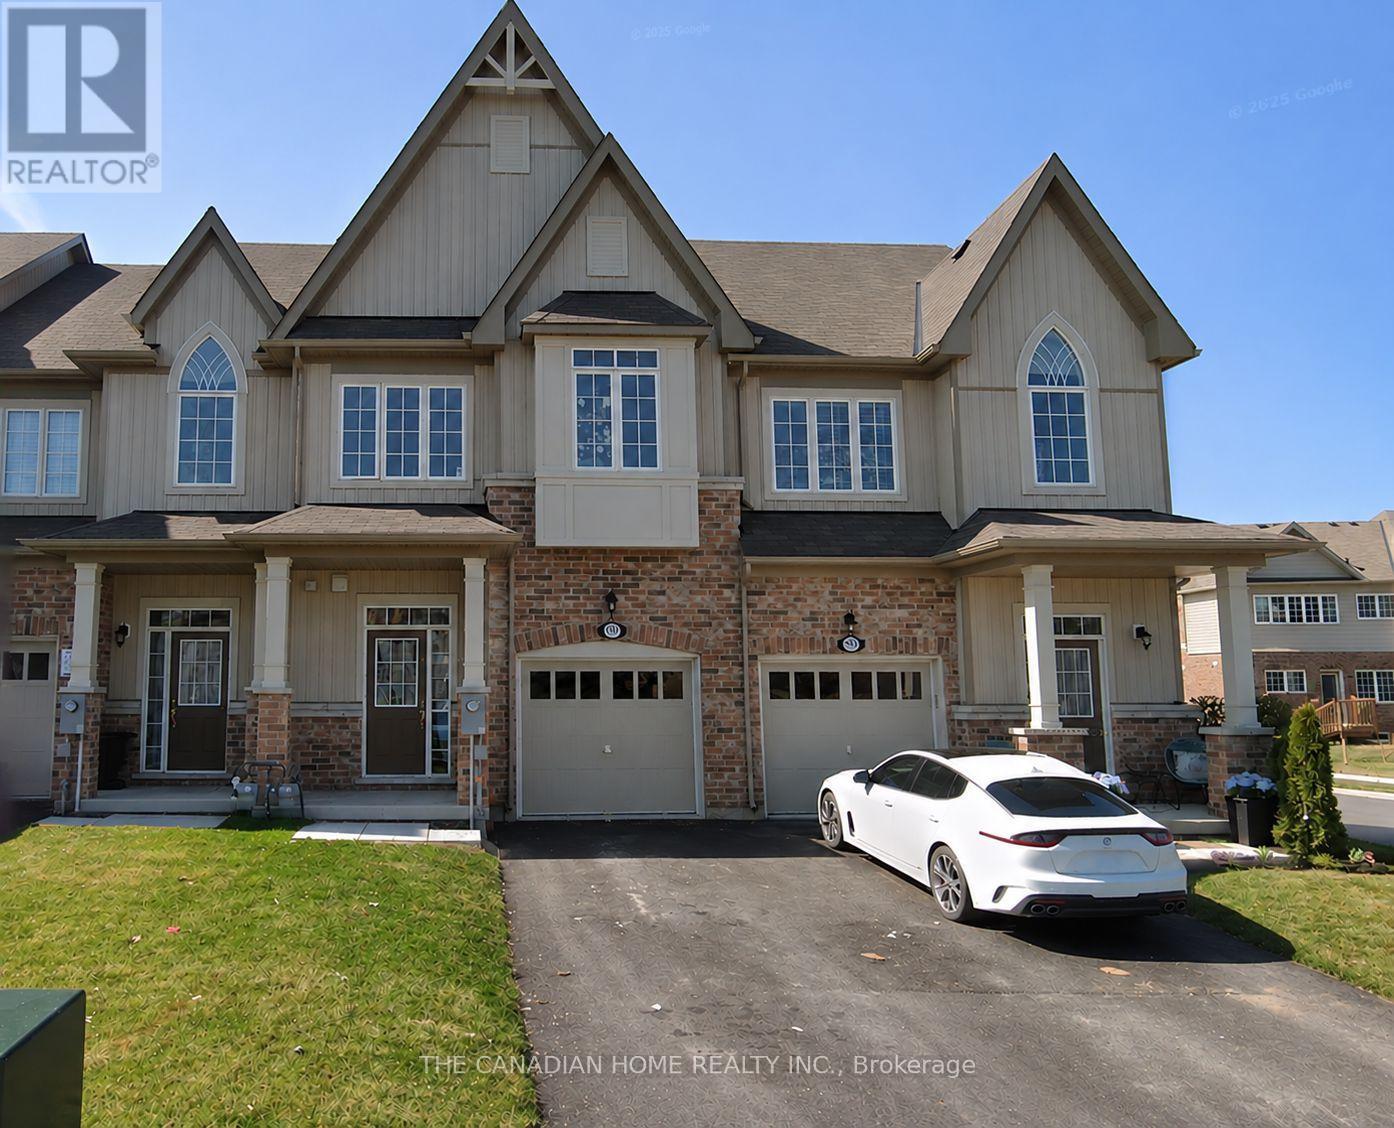
4204 Cherry Heights Boulevard S
Lincoln, Ontario
Gorgeous Beamsville Townhouse Located In The Newer Cherry Heights Community. This 3 Bedroom, 3 Bathroom Offers A Spacious Open Concept Living Space Granite Countertops, Stainless Steel Appliances And Hardwood Flooring. Generous Sized Bedrooms, Upper Floor Laundry Room And An Unfinished Basement Awaiting Your Personal Touch. Abundance Of Natural Lighting, Fully Fenced Back Yard. Close To All The Amenities - QEW, Lake, Schools, Shopping, Parks, Wineries. Close To Niagara Fall. (id:49269)
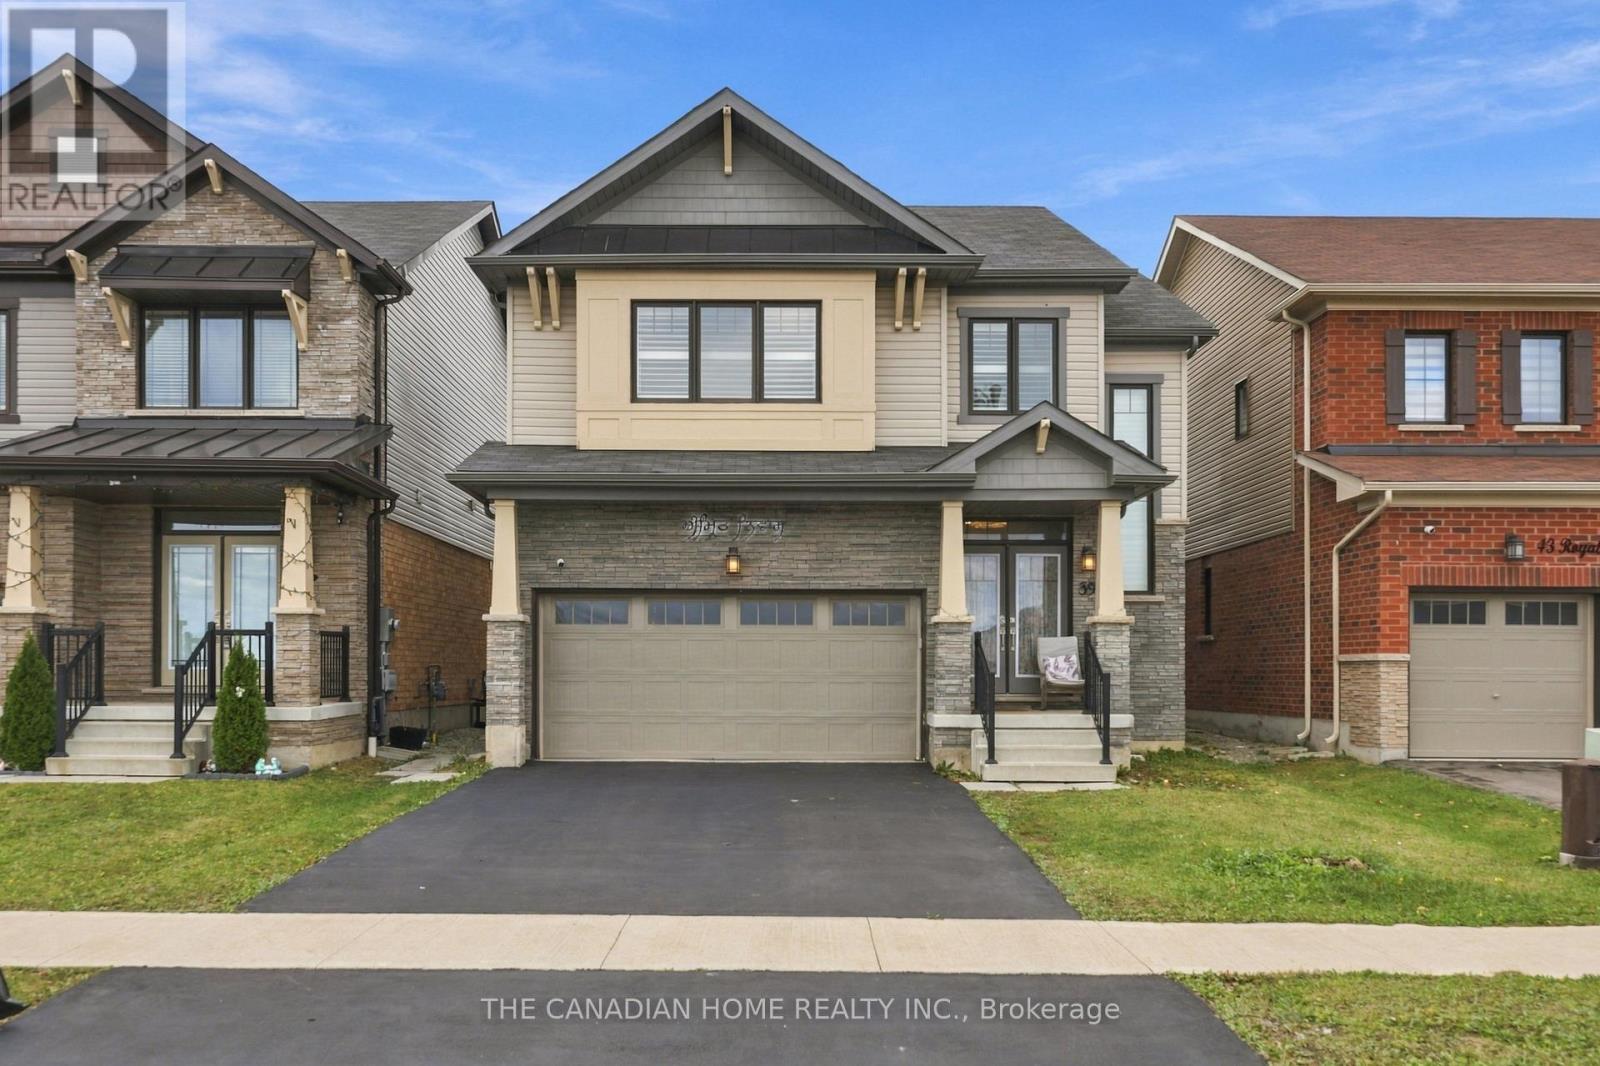
39 Royal Coachman Way
Hamilton, Ontario
A renovated modern Kitchen, premium marble-look tiles, upstairs hardwood, custom wall-to-wall Bedroom Wardrobes, a renovated Bathroom and a large Wooden Deck, plus a legal Two-Bedroom basement apartment with rental income potential. Welcome to 39 Royal Coachman Way, a renovated detached 4+2 Bedroom, Four-Bathroom home combining stylish family living with space for extended family or tenants. The main living area features premium large-format, light-colored marble-look floor tiles and a welcoming living space with a fireplace. The rebuilt, extended Kitchen offers sleek white cabinetry, Gold-tone Hardware, generous counter space and upgraded appliances for everyday Meals and entertaining. Upstairs, premium hardwood flooring complements custom-built, modern wall-to-wall Wardrobes, integrated Drawers and Dressing storage throughout the Bedrooms. The primary Bedroom includes customized walk-in closet storage and a Four-Piece ensuite with a separate Bathtub and Shower. The renovated common Bathroom showcases large-format marble-look Wall Tiles, a contemporary vanity and a glass-enclosed standing Shower. The legal basement apartment includes two bedrooms, its own kitchen, a combined living/dining area, a three-piece bathroom and a separate below-grade entrance. Help offset ownership costs through rental income or accommodate extended family. Income from closing is possible where a buyer assumes a tenancy, subject to agreed tenancy and possession terms. Enjoy outdoor dining and gatherings on the large wooden deck overlooking the fenced backyard. A built-in double garage and two driveway spaces provide parking for four vehicles. Approx. 2,000-2,500 sq. ft. above grade, per seller. Existing appliances in both dwelling areas, window coverings and garage remotes included. Decorative chandeliers/pendant or hanging lights and security camera equipment excluded; see detailed inclusions/exclusions. (id:49269)
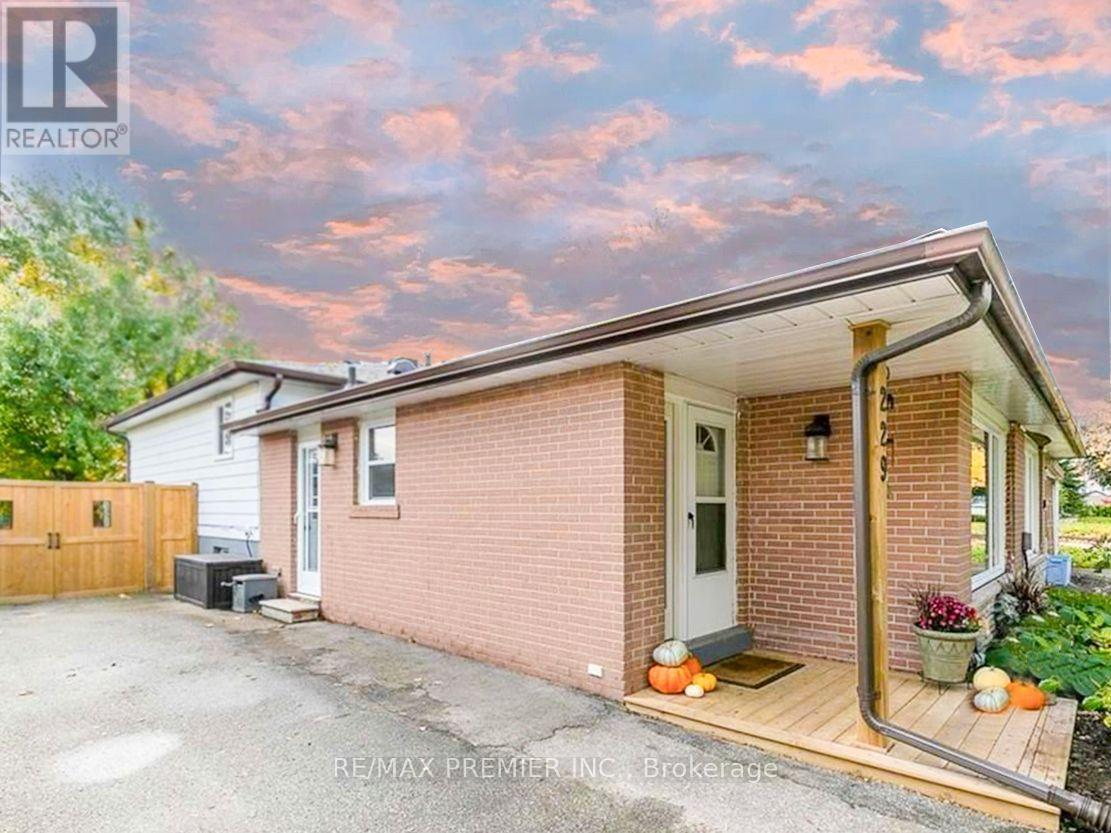
229 Simon Street
Shelburne, Ontario
Welcome to this beautifully updated 3-bedroom, 2-bathroom semi-detached backsplit in the heart of Shelburne.The bright, inviting kitchen features stainless steel appliances, a generous pantry with a built-in coffee bar, and a convenient side entrance for easy everyday access. The open-concept living and dining area is bathed in natural light from an oversized bay window, creating a warm, welcoming space for quiet evenings or entertaining.The split-level layout gives the three bedrooms a comfortable separation from the main living area. Step out to the deck and a fully fenced backyard, framed by mature trees for exceptional privacy. It's ideal for morning coffee, summer barbecues, or simply unwinding.The finished lower level adds valuable living space with a versatile recreation and entertainment area and a modern 3-piece bathroom with a stylish sliding barn door. A large crawl space provides ample storage for seasonal items and belongings.Set on a quiet street in a friendly, growing community, close to local elementary schools and Centre Dufferin District High School. Commuters will appreciate easy access to Highways 10 and 89, plus regional bus service along Highway 10 connecting Shelburne to the Orangeville GO Station for travel into the GTA. Move-in ready and meticulously maintained, this is a turnkey lease you won't want to miss. (id:49269)
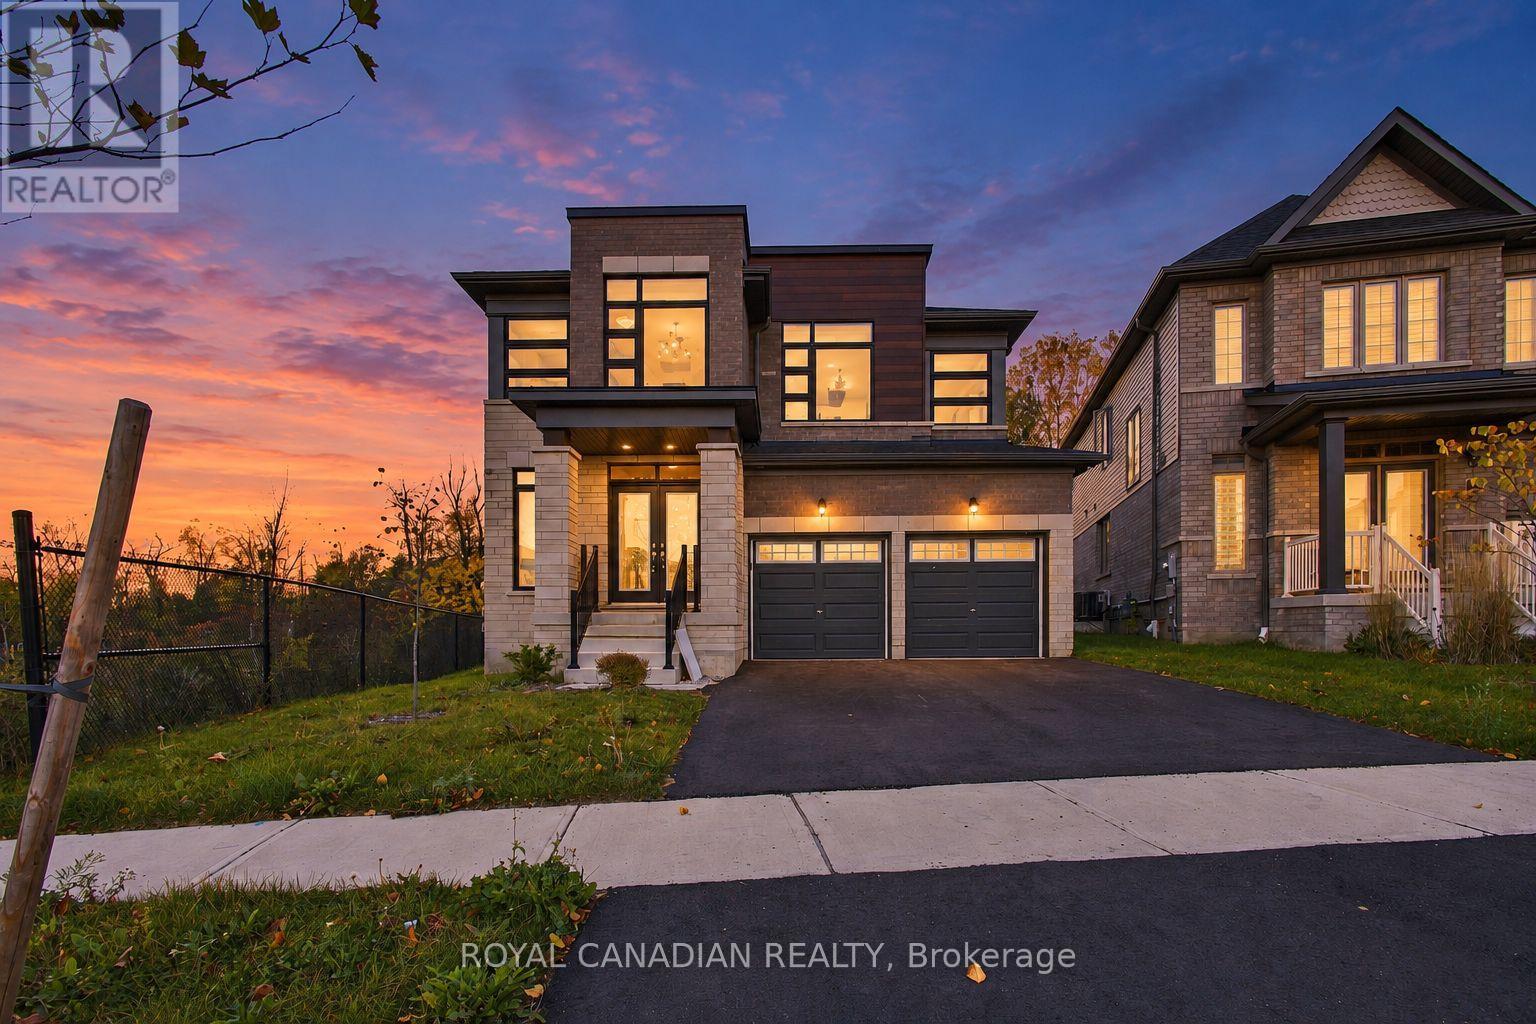
37 Gilham Way N
Brant, Ontario
Here are 11 reasons to buy this brand new turn key property with brand new s/s appliances: 1) Biggest Lot on the Block. 2) Over 3000 sq ft ofliving space that is bright and spacious. 3) 4 bedrooms plus 1 huge room on the main floor for office space. 4) Loft on the 2nd floor. 5)Hardwood floors on the main floor. 6) washer/Dryer located on the second floor for convenience. 7) upgraded kitchen with Quartz countertops.8) Location!!! One minute walk the grand river and 2 minute drive to downtown Paris. 9) rough installed for security system and internet.10) Irrigation system in the front yard that can be controlled from anywhere in the world. 11) A graciously spacious basement good enough to build 3 bedrooms for rental potential or a lavish home theatre for personal use. (id:49269)
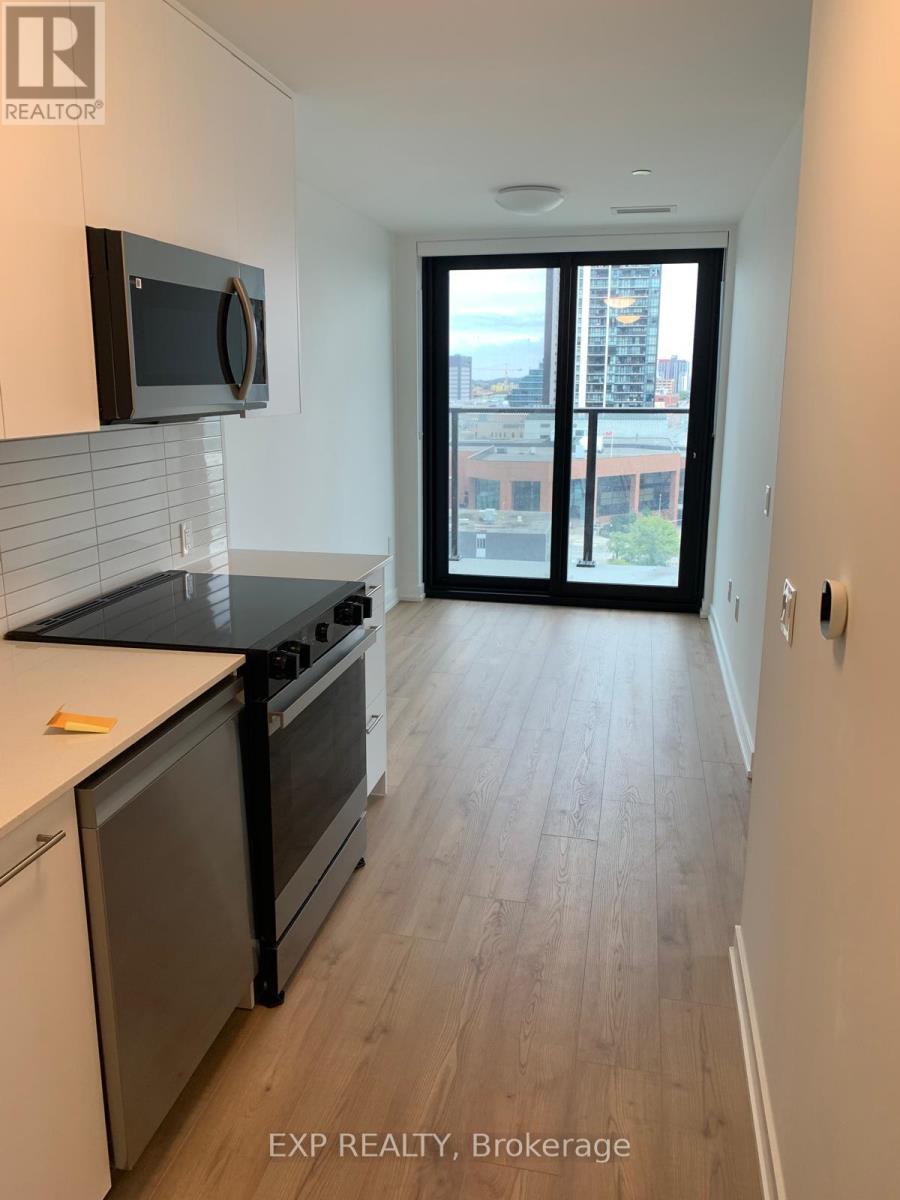
1103 - 30 Francis Street S
Kitchener, Ontario
SUN-DRENCHED CORNER SUITE WITH A 14-FT BALCONY! YOUR DOWNTOWN KITCHENER LIFESTYLE STARTS HERE! Welcome To TEK Tower At 30 Francis Street South In The Heart Of Downtown Kitchener! This Bright And Modern 490 Sq. Ft. East- And South-Facing Corner Suite Offers 1 Bedroom, 1 Bathroom, A Comfortable Living Room And 1 Locker. Available Immediately! 5 Elite Picks! Here Are 5 Reasons To Love This Suite! 1. Sunlight All Day: Enjoy Abundant Natural Light From The East And South Exposures, Complemented By High Ceilings, Oversized Windows And Roller Blinds Throughout For Privacy And Light Control. 2. Your Own Outdoor Escape: Step Onto The Generous 14 Ft. X 5 Ft. Balcony-Perfect For Morning Coffee, Fresh Air, Container Gardening Or Unwinding After A Busy Day. 3. Modern Finishes & Everyday Convenience: The Contemporary Kitchen Features Quartz Countertops, Stylish Cabinetry, Under-Cabinet Lighting, A Porcelain Tile Backsplash, An Undermount Stainless Steel Sink And Stainless Steel Appliances, Including A Refrigerator, Slide-In Range, Microwave And Built-In Dishwasher. Swiss Laminate Flooring, Contemporary Light Fixtures, A Well-Appointed Bathroom And In-Suite Washer And Dryer Complete This Functional Living Space. 4. Impressive Building Amenities: Stay Active In The Fitness Centre And Yoga Studio, Entertain In The Party Room, Or Relax On The Landscaped Rooftop Terrace With BBQ Area. Additional Features Include Concierge Service, Secure Key/Fob Access, Surveillance Cameras And Shared Building Spaces. 5. Prime Downtown Location & Added Value: Enjoy Convenient Access To ION LRT, Public Transit, Restaurants, Cafés, Shopping, Victoria Park, Local Employers And Universities. Water, Heat And Common Elements Are Included In The Rent, Helping Simplify Your Monthly Budget. Complete With 1 Bedroom, 1 Bathroom And 1 Locker, This Sun-Filled Corner Suite Offers A Stylish, Comfortable And Convenient Urban Lifestyle. Available Immediately-Don't Miss Your Opportunity To Call TEK Tower Home! (id:49269)
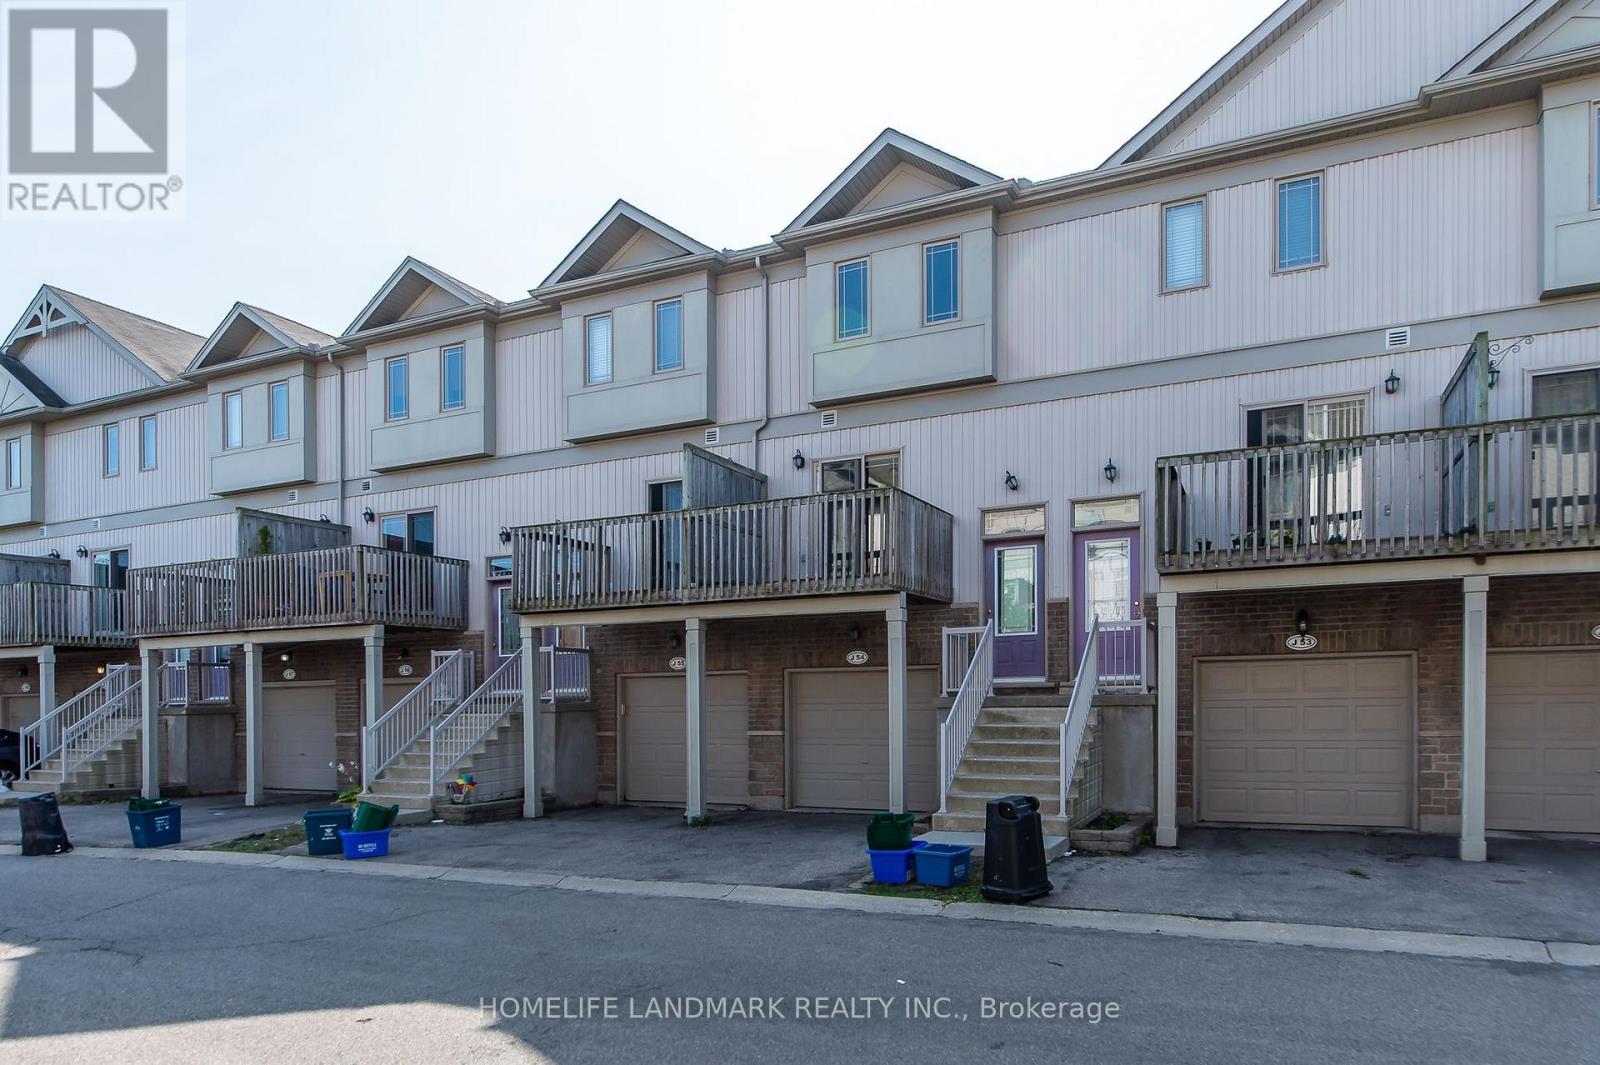
J54 - 619 Wild Ginger Avenue
Waterloo, Ontario
Welcome to 619 Wild Ginger Ave #J54 - a spacious 4-bedroom, 3-bath townhome in the heart of Laurelwood, one of Waterloo's most sought-after family neighbourhoods. Ideally located within walking distance to top-rated Abraham Erb Public School and Laurel Heights Secondary School, making school commutes a breeze. Enjoy easy access to shopping and dining at Laurelwood Plaza, plus minutes to Costco Waterloo, The Boardwalk, and other major amenities. Commuters will appreciate quick access to the University of Waterloo, Wilfrid Laurier University, and Highway 7/8. Surrounded by parks, trails, and green space, this home offers the perfect blend of convenience and family-friendly living. Don't miss this opportunity - book your private showing today! (id:49269)
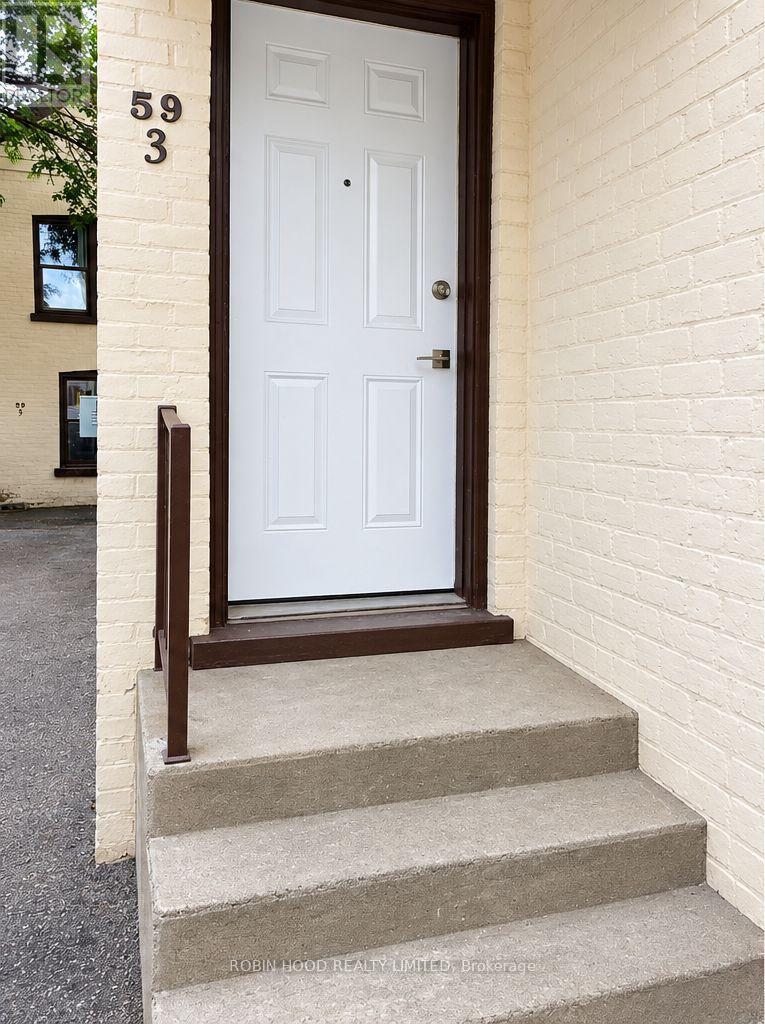
3 - 59 Sheridan Street
Brantford, Ontario
*** Additional Listing Details - Click Brochure Link *** 59-3 Sheridan Offers A Recently Renovated Two-Bedroom Apartment Featuring A Functional Two-Level Layout And Bright, Modern Living Spaces. The Main Floor Includes One Bedroom And The Primary Living Areas, While The Upper Floor Features A Second Bedroom And Bathroom. Recent Upgrades Include All-New Flooring, Modern Kitchen Cabinetry With Soft-Close Features, New Appliances, Windows, And Doors. Shared Laundry Facilities Are Available On-Site, And One Parking Space Is Included With The Unit. Conveniently Located Across From An Elementary School, The Property Offers Easy Access To Both West Street And Clarence Street, Making It Easy To Get Around Brantford. Enjoy Nearby Shops, Restaurants, Grocery Stores, Pharmacies, And Other Local Amenities. (id:49269)
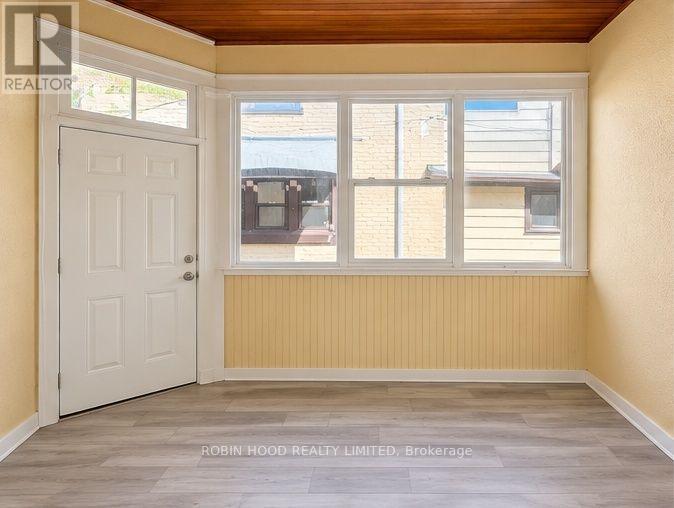
B - 55 Sheridan Street
Brantford, Ontario
*** Additional Listing Details - Click Brochure Link *** 57B Sheridan Offers A Comfortable One-Bedroom Apartment On The Main Floor, Featuring A Functional Layout And Bright Living Spaces. One Parking Space Is Included With The Unit. Conveniently Located Across From An Elementary School, The Property Offers Easy Access To Both West Street And Clarence Street, Making It Convenient To Get Around Brantford. Enjoy The Convenience Of Nearby Shops, Restaurants, Grocery Stores, Pharmacies And Other Local Amenities, All Within Easy Reach. (id:49269)
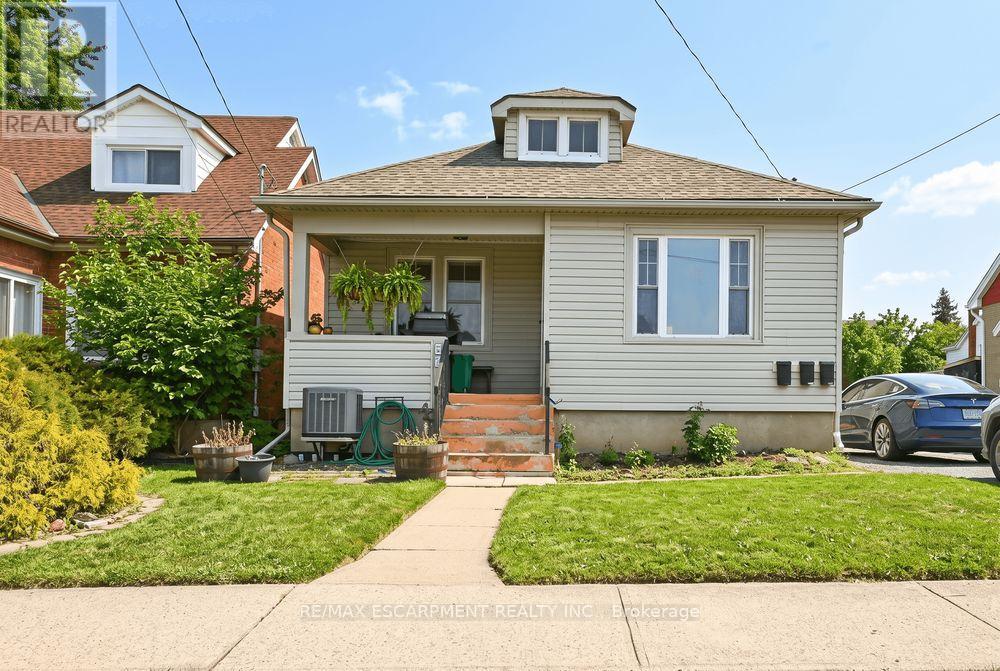
Front - 66 Queen Street S
Thorold, Ontario
Welcome to your next home! This charming front unit at 66 Queen Street South in Thorold offers the perfect blend of comfort and convenience. Featuring 3 bedrooms, a 4 piece bathroom, kitchen including in-suite laundry, complete with living and dining room to entertain family and friends. This unit could be ideal for professionals, couples, or even small families. Located in a great central area close to amenities, schools, and transit. (id:49269)
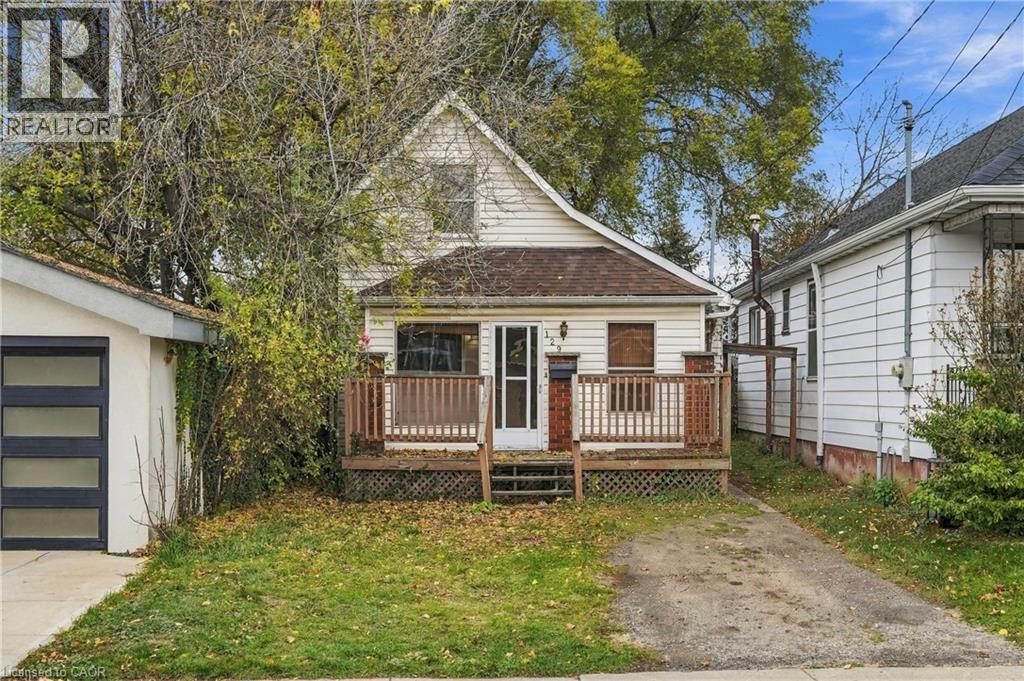
129 Britannia Avenue
Hamilton, Ontario
Opportunity awaits in Hamilton's Crown Point neighbourhood! This 1.5-storey fixer-upper offers 841 sq. ft. of above-grade living space and plenty of potential for investors, renovators, or savvy first-time buyers looking to build equity. Upon entering through the sunroom, you'll find a functional main-floor layout featuring a combined living and dining area, a spacious kitchen, one bedroom, and a full bathroom. The second floor offers an additional bedroom, providing flexibility for a variety of living arrangements. A full unfinished basement offers additional storage and future potential.Recent mechanical updates include a new furnace and air conditioning, both installed in 2026. The property also features one driveway parking space. Located just minutes from Ottawa Street North, enjoy convenient access to local shops, boutiques, antique stores, restaurants, cafés, parks, grocery stores, public transit, and everyday amenities. Whether you're an investor searching for your next project or a savvy first-time buyer looking to enter the market and add your own touches, this property presents an exciting opportunity in a well-established Hamilton neighbourhood. Don't miss your chance to unlock its potential! (id:49269)
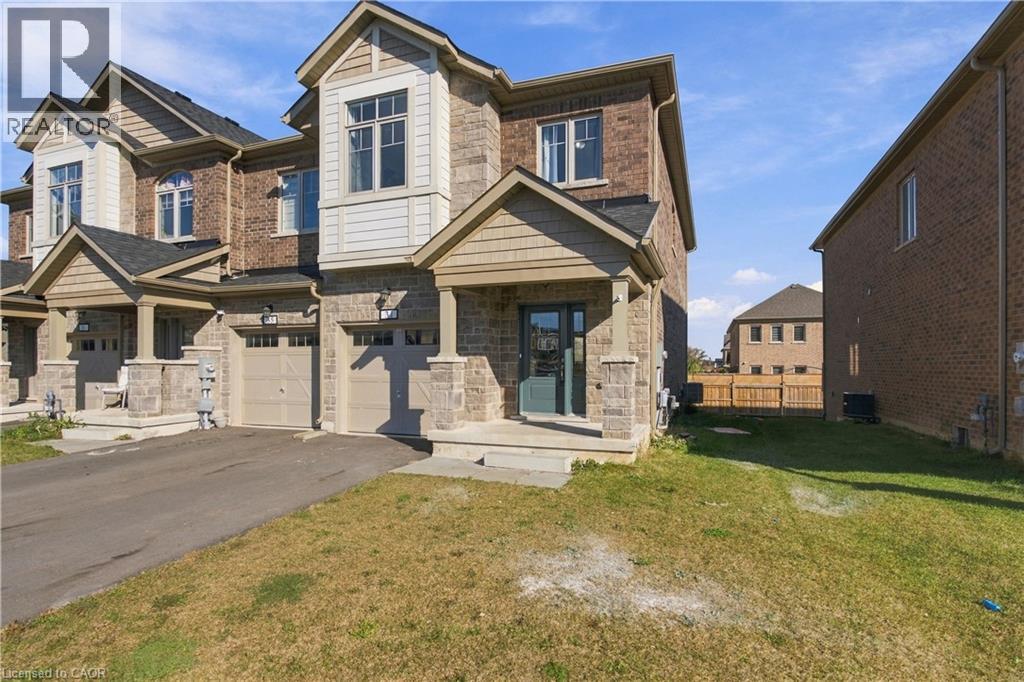
31 Sapphire Way
Thorold, Ontario
MODERN LIVING MEETS EVERYDAY COMFORT… Welcome to 31 Sapphire Way in Thorold, a beautifully maintained, end unit townhome that offers the perfect blend of modern style, comfort, and convenience. Only 2 years old, this home presents an excellent opportunity to enjoy the benefits of newer construction without the wait. The end unit location offers added privacy and extra natural light, creating a bright and inviting atmosphere throughout. With carpet free living, the home features a clean, contemporary feel that is both stylish and easy to maintain. Located in a welcoming, family friendly neighbourhood, this property is ideal for first time buyers, growing families, or anyone looking for a modern home in a great community, 31 Sapphire Way is a fantastic place to call home. (id:49269)
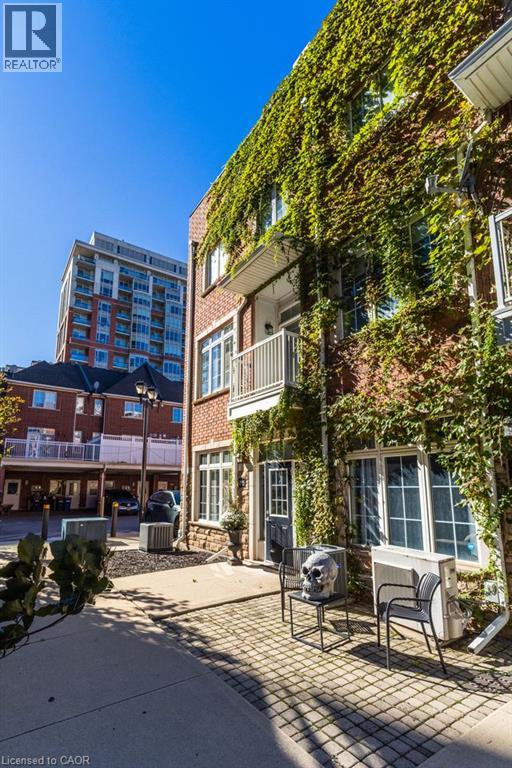
2090 Bates Common
Burlington, Ontario
A rare live/work opportunity in the heart of downtown Burlington, just steps from the waterfront, shopping and restaurants! This distinctive three-storey end-unit townhome features commercial space on the main floor and basement, with residential living across the upper two floors. The main-floor office offers a separate entrance, reception area, multiple offices and a two-piece bathroom. Upstairs, enjoy a bright living room with Juliette balcony and gas fireplace, a well-appointed kitchen with rich cabinetry, stainless steel appliances, granite countertops and breakfast bar, and an adjoining dining area opening to a spacious terrace. Two generous bedrooms each feature a four-piece ensuite, while the primary bedroom boasts his-and-hers closets and a Juliette balcony. A private rooftop terrace provides additional outdoor living space. Complete with two owned parking spaces and in-suite laundry, this unique property offers an exceptional blend of professional functionality and downtown living, close to Burlington’s waterfront, parks, transit, restaurants and boutique shopping. (id:49269)
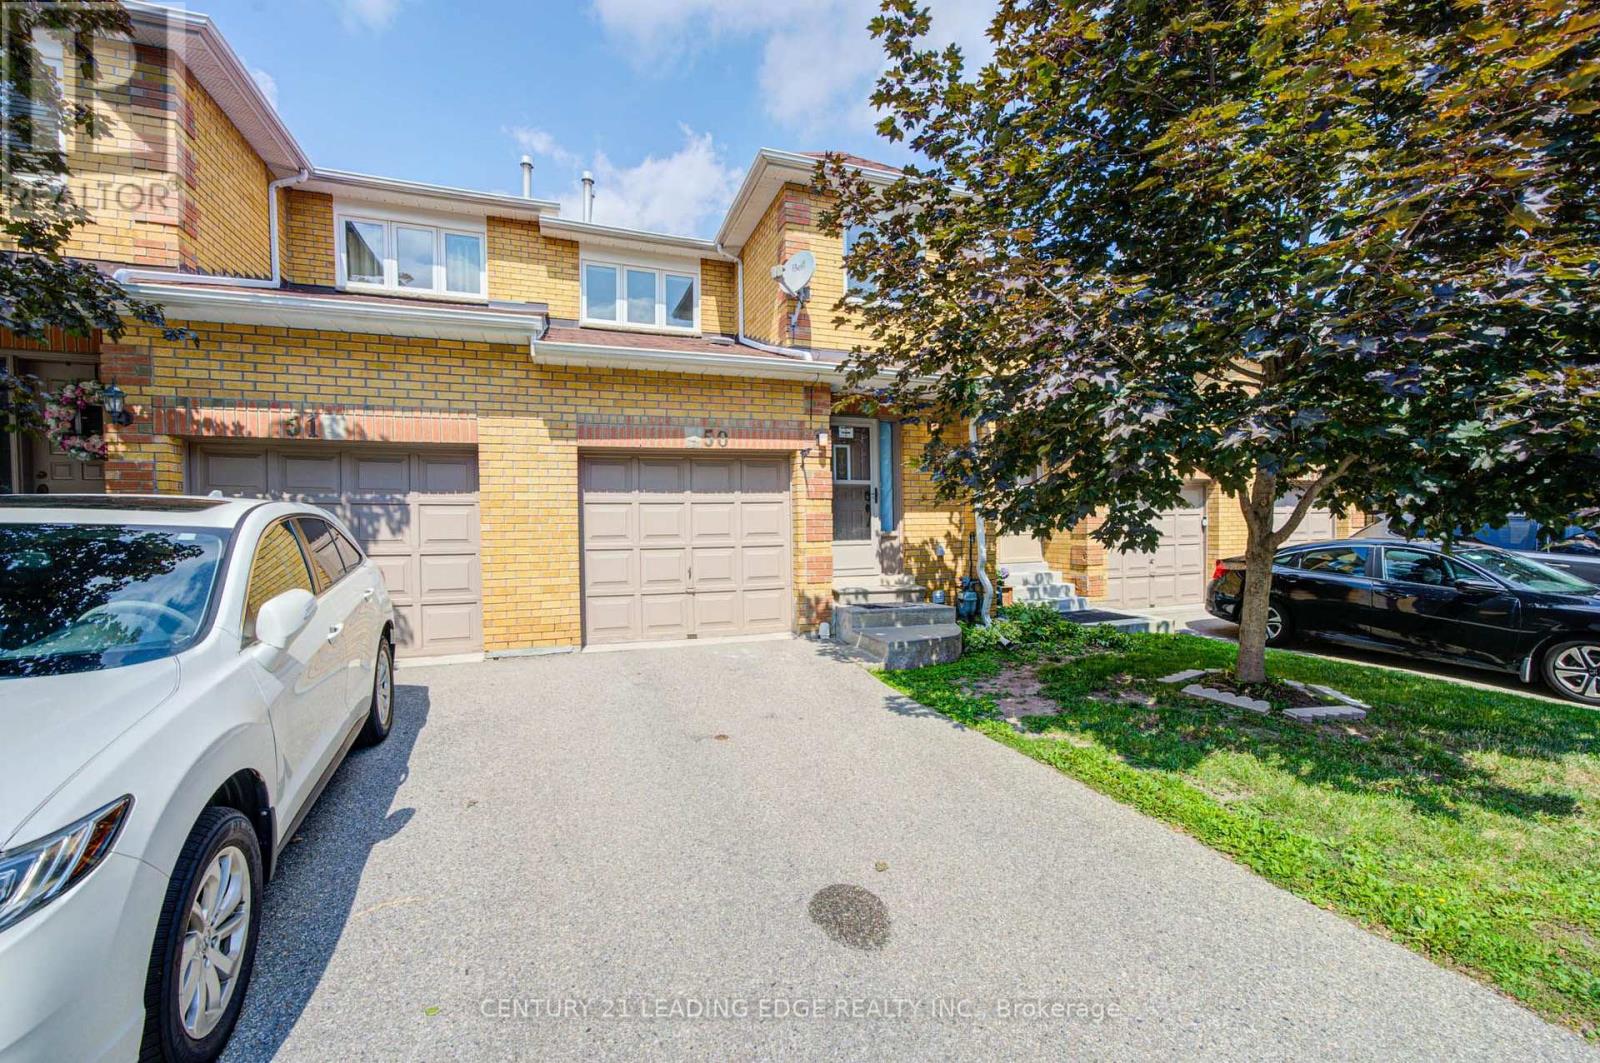
50 - 550 Steddick Court
Mississauga, Ontario
Welcome to this beautifully updated, centrally located 3-bedroom, 4-bathroom home in a sought-after Mississauga neighborhood! Offering the perfect blend of style, comfort, and convenience, this move-in-ready property is ideal for first-time homebuyers, growing families. Featuring new laminate flooring on the main floor, basement, stairs and second-floor landing, newly tiled kitchen and entrance floors, stylish kitchen backsplash, stove(2026) and an updated powder room with quartz countertops and new faucet. Freshly painted throughout with newer light fixtures. Enjoy a finished basement with spacious recreation room, pot lights, powder room, laundry and ample storage. Conveniently located close to schools, parks, transit, Square One, Heartland Town Centre, and Highways 401 and 403. A fantastic move-in-ready home! (id:49269)