
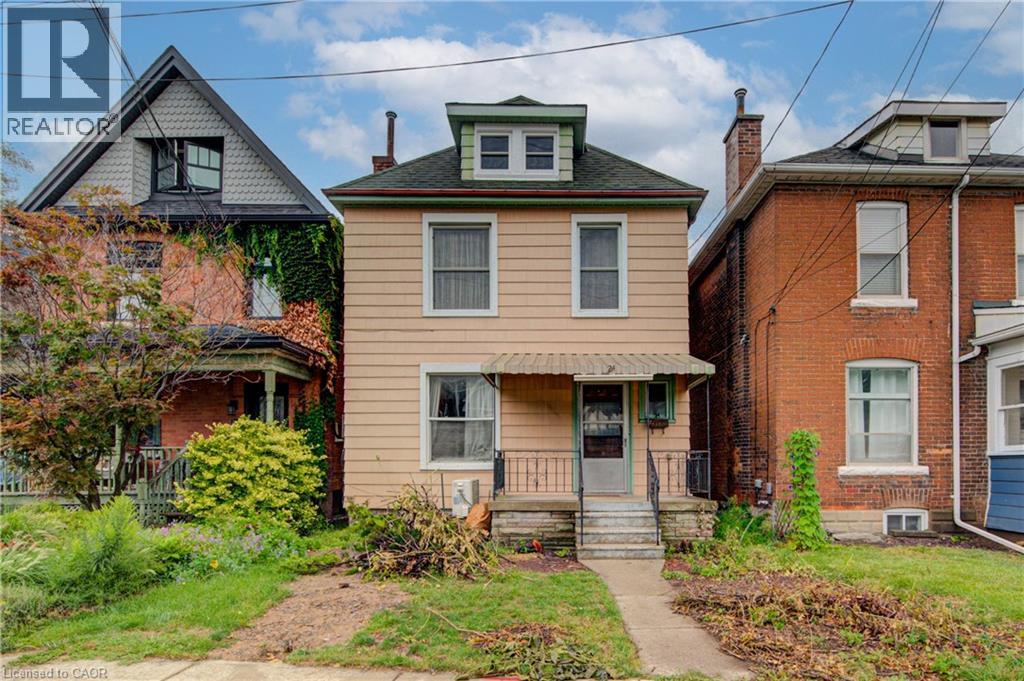
24 Hunt Street
Hamilton, Ontario
Available immediately. Furnished, flexible lease term. West End Beauty. Fantastic, spacious, 2.5 storey home in Hamilton's west end. Freshly renovated. Super convenient to McMaster University, Highway 403 access, buses, shopping, schools. 4+ bedrooms, 3 bathrooms. 2 bedrooms have private ensuite baths. 2 Bedrooms are double size. Ideal high end, yet affordable single family home or houseshare opportunity for 4 to 6 students near McMaster University. Main floor laundry. Updated mechanicals-high pressure copper waterline(2026), high efficiency gas furnace, central air. 8 to 12 months or short term lease option available. Furnished home. Must see home. All room sizes approximate and irregular. (id:49269)
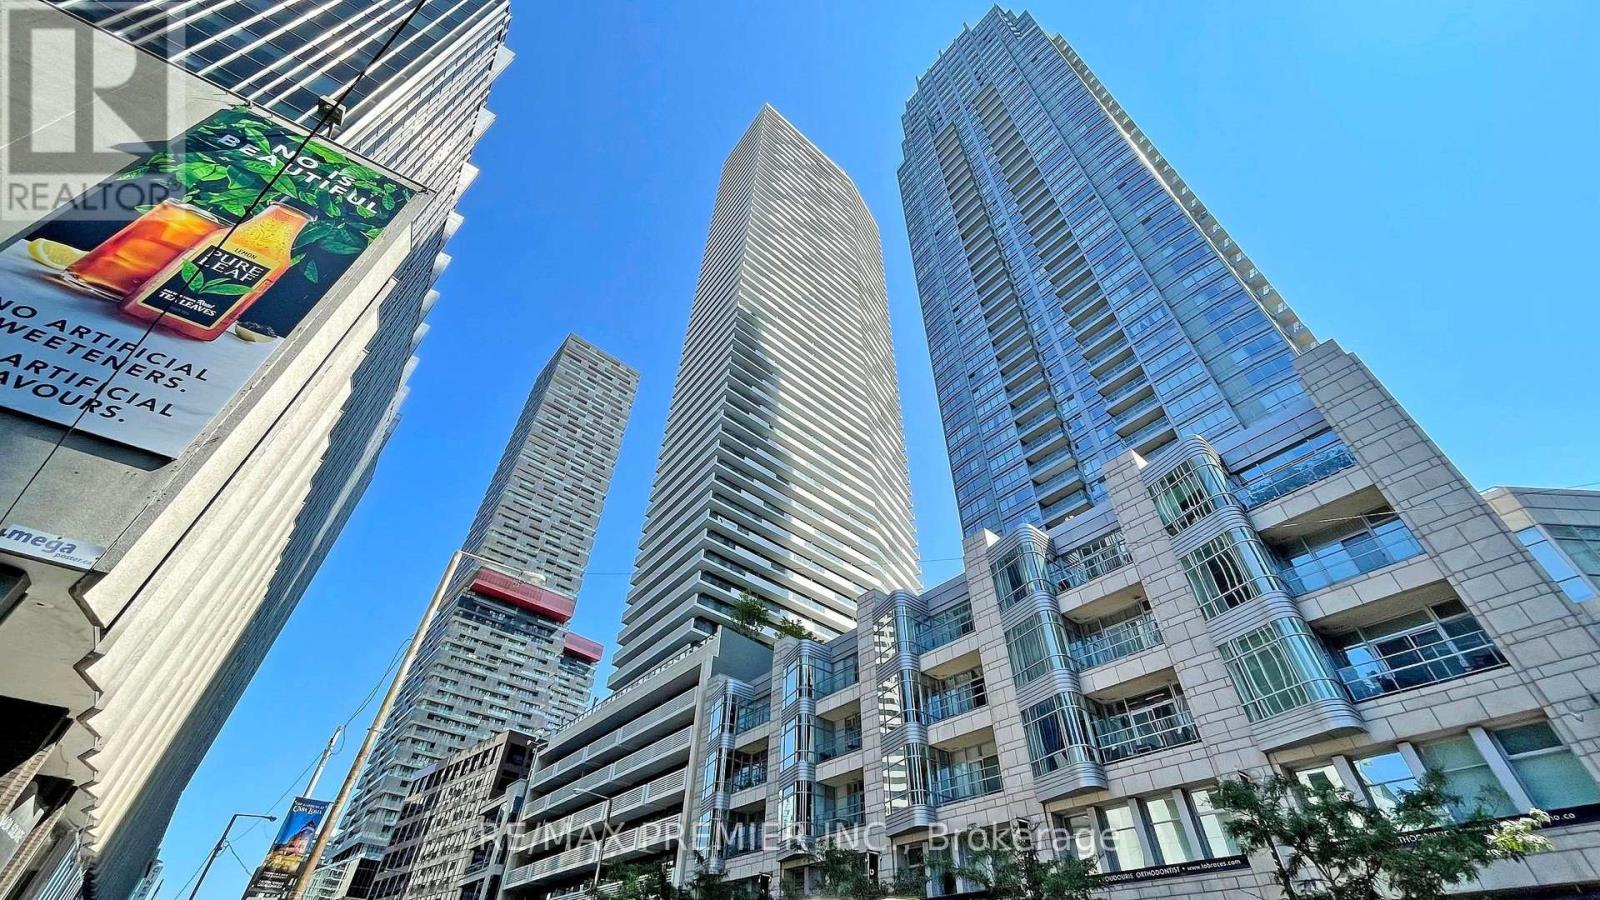
3105 - 2221 Yonge Street
Toronto, Ontario
Experience elevated city living in this spacious 1-bedroom condo on the 31st floor at 2221 Yonge Street. Featuring a bright, open-concept layout with floor-to-ceiling windows, this suite offers stunning panoramic views and an abundance of natural light. The modern kitchen boasts sleek cabinetry, quartz countertops, and built-in appliances, perfect for both everyday living and entertaining. Enjoy your morning coffee or evening unwind on the large private balcony overlooking the city skyline. Located in one of Midtowns most sought-after addresses, you're just steps from the Yonge Eglinton subway, restaurants, cafes, shopping, and more. Exceptional building amenities, including valet parking and an unbeatable location make this the perfect place to call home. Includes Parking and Locker (id:49269)
369 West Acres Drive
Guelph, Ontario
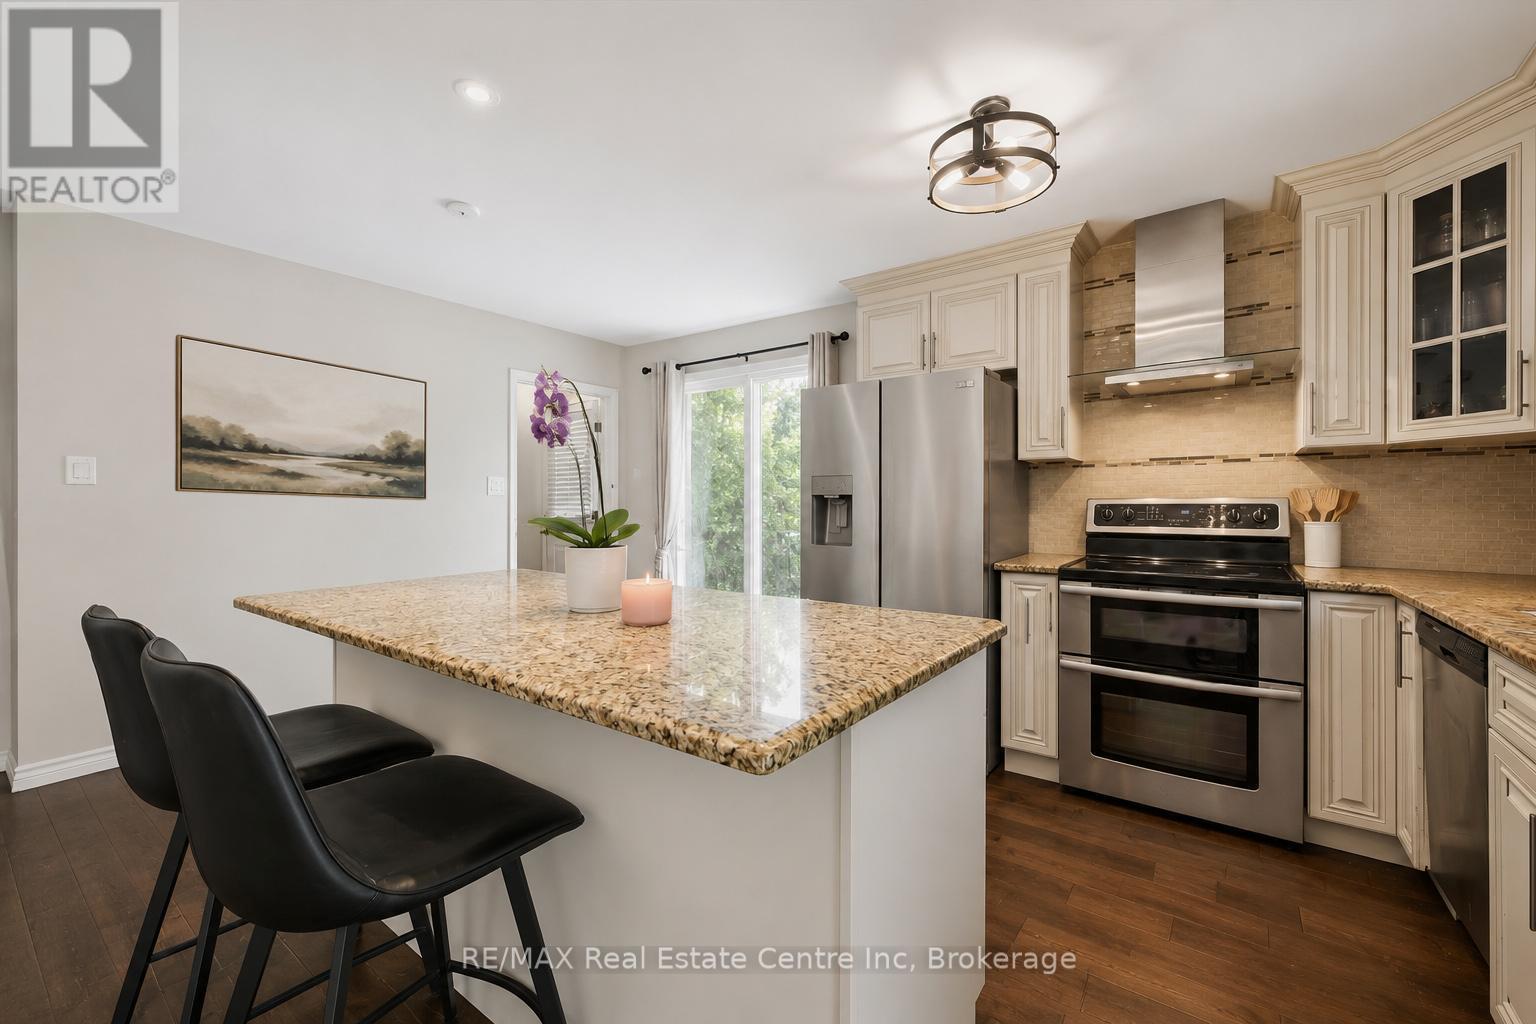
Welcome to 369 West Acres Dr, a beautifully renovated 3-bedroom home with a lovely backyard, situated in a quiet, family-friendly neighbourhood! Upon entering, you'll notice the bright and airy living room featuring hardwood floors, pot lighting and a large front window that fills the space with natural light. The gorgeous kitchen has been thoughtfully updated with granite counters, stainless steel appliances, a chic tile backsplash and a massive centre island with seating-perfect for casual dining, cooking and entertaining. Up a few steps, you'll find 3 spacious bedrooms, each offering large windows and ample closet space. A beautifully updated 4-piece bathroom completes this level, featuring stylish heated tile flooring, a sleek vanity and a tub/shower combo with classic subway tile surround. The lower level, complete with a separate side entrance, offers a large recreation room, charming wainscotting and a stone fireplace that creates a warm and inviting atmosphere. The built-in bar adds the perfect touch for entertaining, while a 3-piece bathroom adds everyday convenience. The backyard offers plenty of room to relax, play and entertain with a large deck ideal for BBQing or lounging, a spacious patio area and a grassy yard surrounded by mature trees and gardens. There is also a shed for additional storage and fencing for added privacy. Located just a short stroll from Elmira Park, Gateway Drive Public School and Springdale Park, this home is also minutes from all the amenities you could need, including grocery stores, the LCBO, restaurants, shops, Costco and the West End Recreation Centre. It is also close to Highway 124 and the Hanlon Parkway, providing easy access to Highway 401 (id:49269)
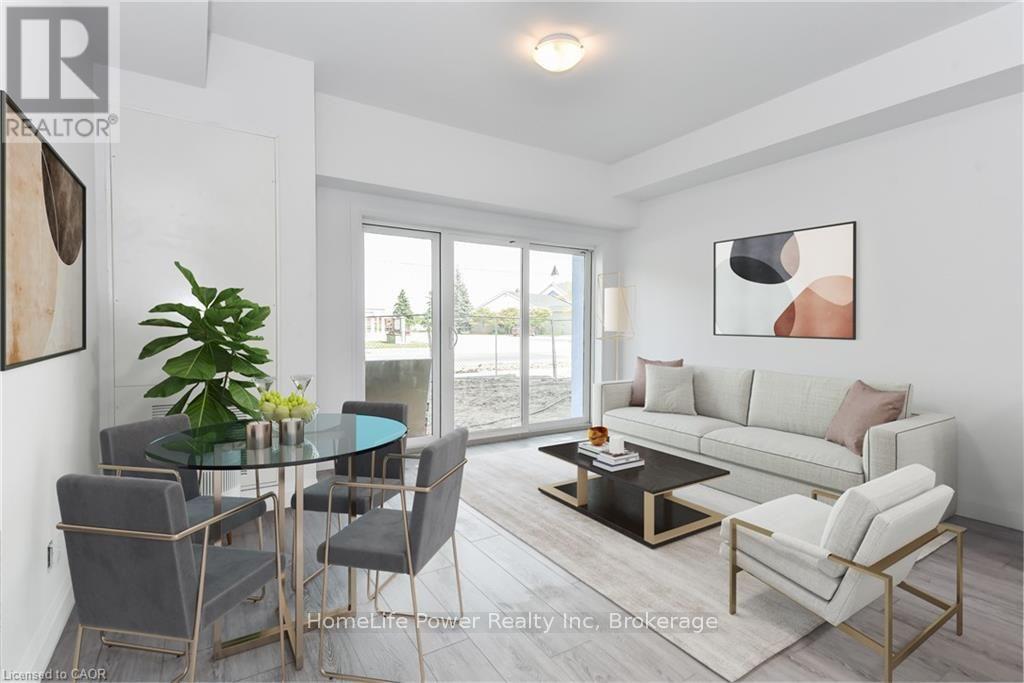
206 - 170 Northumberland Road
North Dumfries, Ontario
***ONE MONTH FREE RENT ON NEW LEASES SIGNED BY SEPTEMBER 30*** Modern Living in the Heart of Ayr. Welcome to Ayr Meadows - where small-town charm meets modern comfort. Located at 170 & 180 Northumberland Street, these recently built, pet-friendly, boutique residences offer thoughtfully designed 2-bedroom and 1-bedroom suites featuring a custom kitchen with stainless steel appliances and quartz countertops, vinyl flooring, in-suite laundry, high ceilings, and oversized windows that create a bright, spacious feel. Enjoy cleaner, fresher indoor airyear-round with each unit's VanEE ventilation system, plus secure keyless entry, an elevator, and beautifully landscaped grounds with private garden terraces. Nestled in the heart of Ayr, Ontario, and less than 30 minutes from Kitchener-Waterloo, Cambridge, and Brantford, this peaceful community offers the best of both worlds: tranquil living with convenient city access. Residents enjoy an intimate, close-knit atmosphere. Book a showing to view all available one- and two-bedroom options. Parking available at $40/month. Hydro + water fee of$30/month extra. Sign a new lease by September 30 and receive one month free! (id:49269)
529 Victoria Road N
Guelph, Ontario
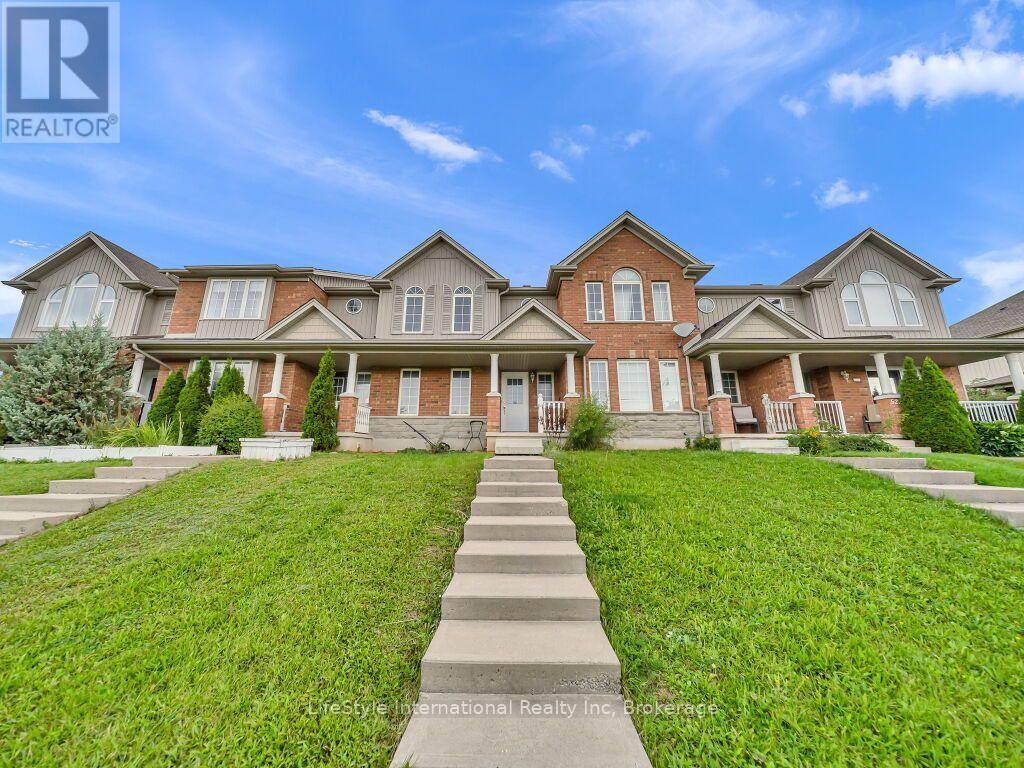
A fantastic opportunity in Guelph's desirable north end! This bright and spacious freehold 2-storey townhome offers the perfect combination of modern functionality, comfortable living and an exceptional location. Step inside to a welcoming open-concept main floor featuring a spacious living room, dining area and kitchen, creating an inviting setting for everyday living and entertaining. The kitchen offers a convenient walkout to the generously sized backyard, providing the perfect space for summer BBQs, outdoor entertaining or simply relaxing with family. Upstairs, the spacious primary retreat features a walk-in closet and private 4-piece ensuite, while two additional generously sized bedrooms provide plenty of room for family, guests or a home office. A second 4-piece bathroom and convenient second-floor laundry complete the upper level. Enjoy the best of north-end living with a playground and walking trails just steps away, while Guelph Lake Conservation Area, parks, recreation, shopping and everyday amenities are all just minutes from your doorstep. With its functional layout, private outdoor space and highly convenient location, this home is an ideal opportunity for first-time buyers, growing families, downsizers or investors. Some photos have been virtually staged. (id:49269)
436 Murdock Road
Welland, Ontario
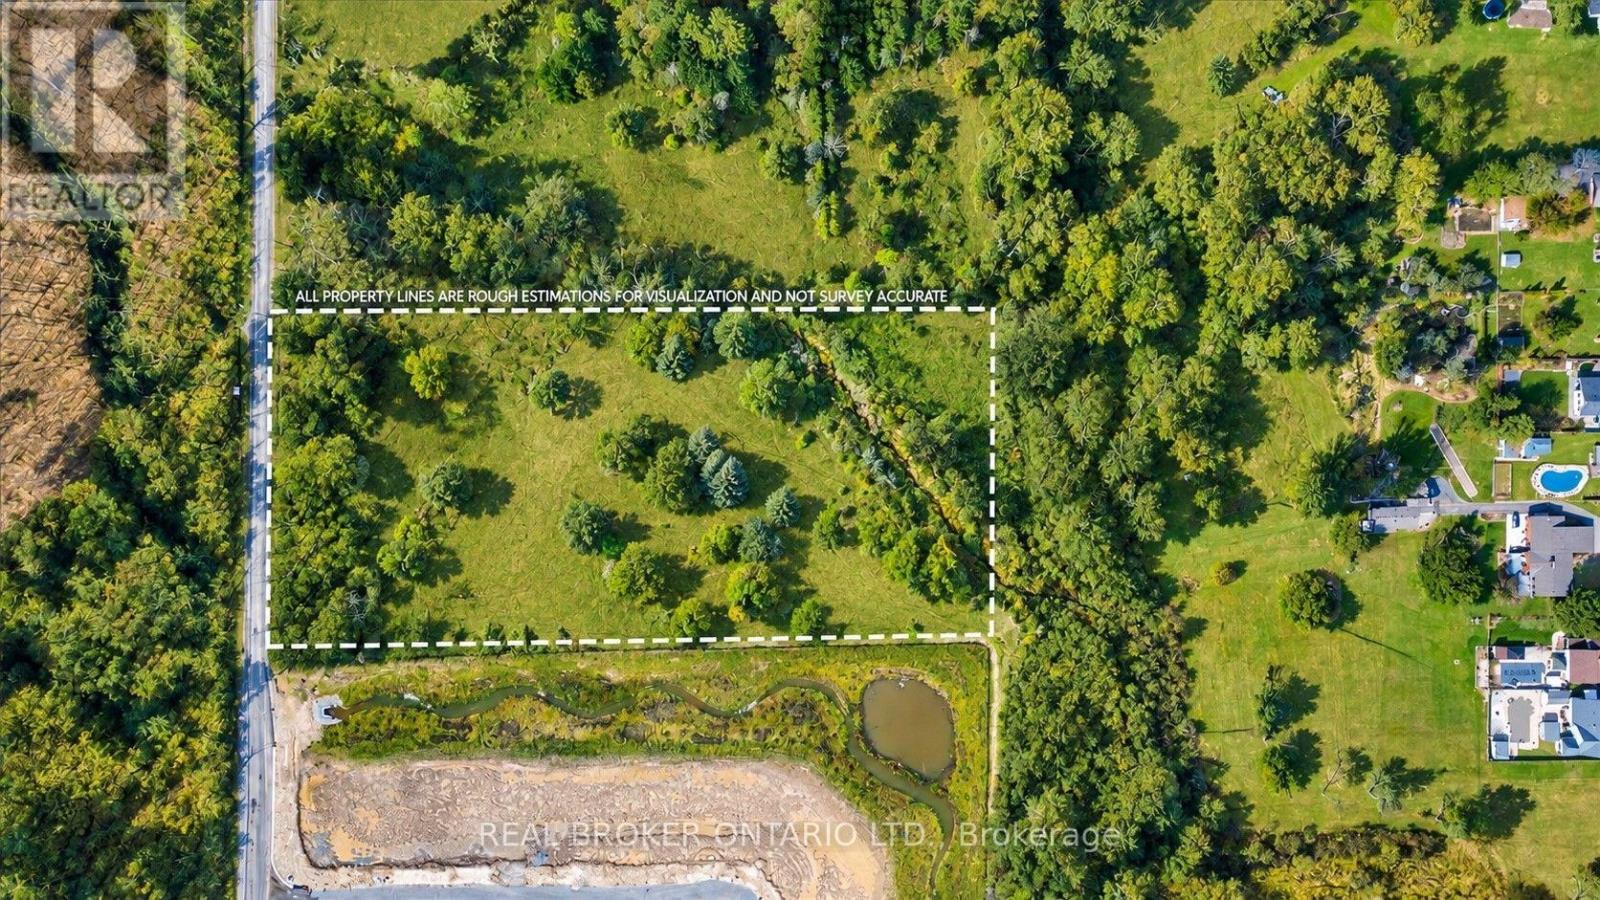
Welcome to 436 Murdock Road in Welland, an exceptional offering for those looking to build or invest in a naturally beautiful setting. This 5-acre parcel presents an opportunity to design and build your own custom home while enjoying the space, privacy, and tranquility of a country setting-without sacrificing access to nearby amenities. Located in a highly desirable and evolving area within Niagara's wine region and fruit belt, and in close proximity to golf courses, this property offers both lifestyle appeal and long-term potential. Surrounded by ongoing residential development, including estate homes nearby, the area continues to grow-adding to its overall appeal and convenience. Ideally situated within a short drive to the border and approximately 1.5 hours from three international airports. (id:49269)
1211 Pluto Trail
Dysart Et Al, Ontario
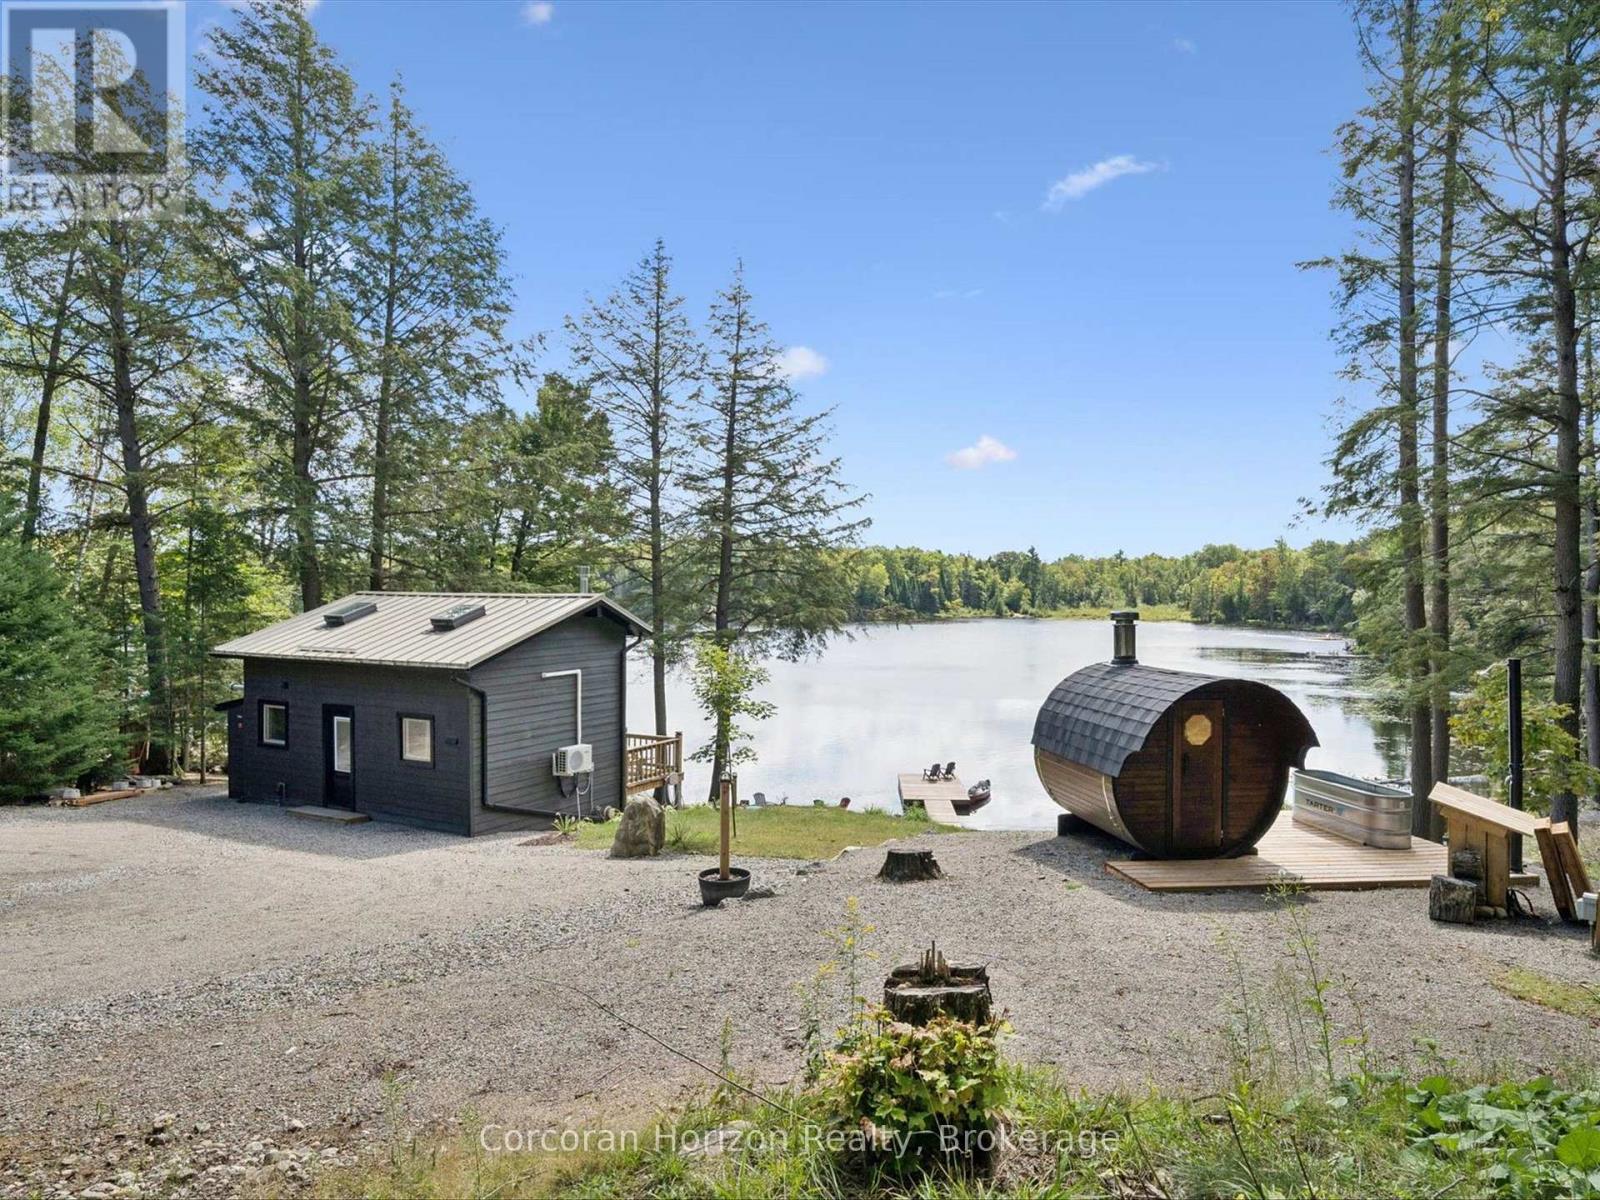
Peace, privacy, and easy four-season living await at this exceptional off grid cottage on the tranquil shores of Boyne Lake, just 10 mins from downtown Haliburton. Offered with two side-by-side lots totalling 3.8 acres and 310 ft of shoreline, this property blends authentic cottage charm with modern comfort, thoughtful upgrades, and incredible future potential. Extensively upgraded and designed for worry-free enjoyment, the property features an impressive list of recent improvements. In 2023, upgrades included a new four-bedroom septic system, drilled well, enhanced solar system with additional panels & battery storage, an automatic Kohler propane backup generator, and a Lopi gas fireplace. The 2026 improvements include a split A/C and heat pump system, upgraded electrical panel and battery system, and roughed in Bell Fibre Optics. The property also offers exciting potential for future expansion. Power and water have been roughed in behind the sauna platform, creating an ideal opportunity to build a new bunkie or additional cottage. With the expansive acreage and multiple potential building sites, there are numerous possibilities to maximize the property's use and take advantage of the excellent lake views. Inside, the open-concept design and large windows showcase beautiful lake views and brings the surrounding natural beauty in. The kitchen features stainless steel appliances, while the two fold out couches, loft bedroom and Murphy bed provide easy and flexible accommodations for family and guests. Outside, cottage living reaches another level. Enjoy morning coffee or peaceful dinners on the spacious deck, gather around the lakeside fire pit, or retreat to your own private wellness oasis featuring a bubble-window sauna, cold plunge, and outdoor shower all looking over the lake. Access to shops, restaurants, recreation, and a hospital in Haliburton are just 10 mins away. Drive in to this turnkey, off-grid cottage and just simply arrive, exhale, and enjoy the lake! (id:49269)
80 Hamilton Street
Goderich, Ontario
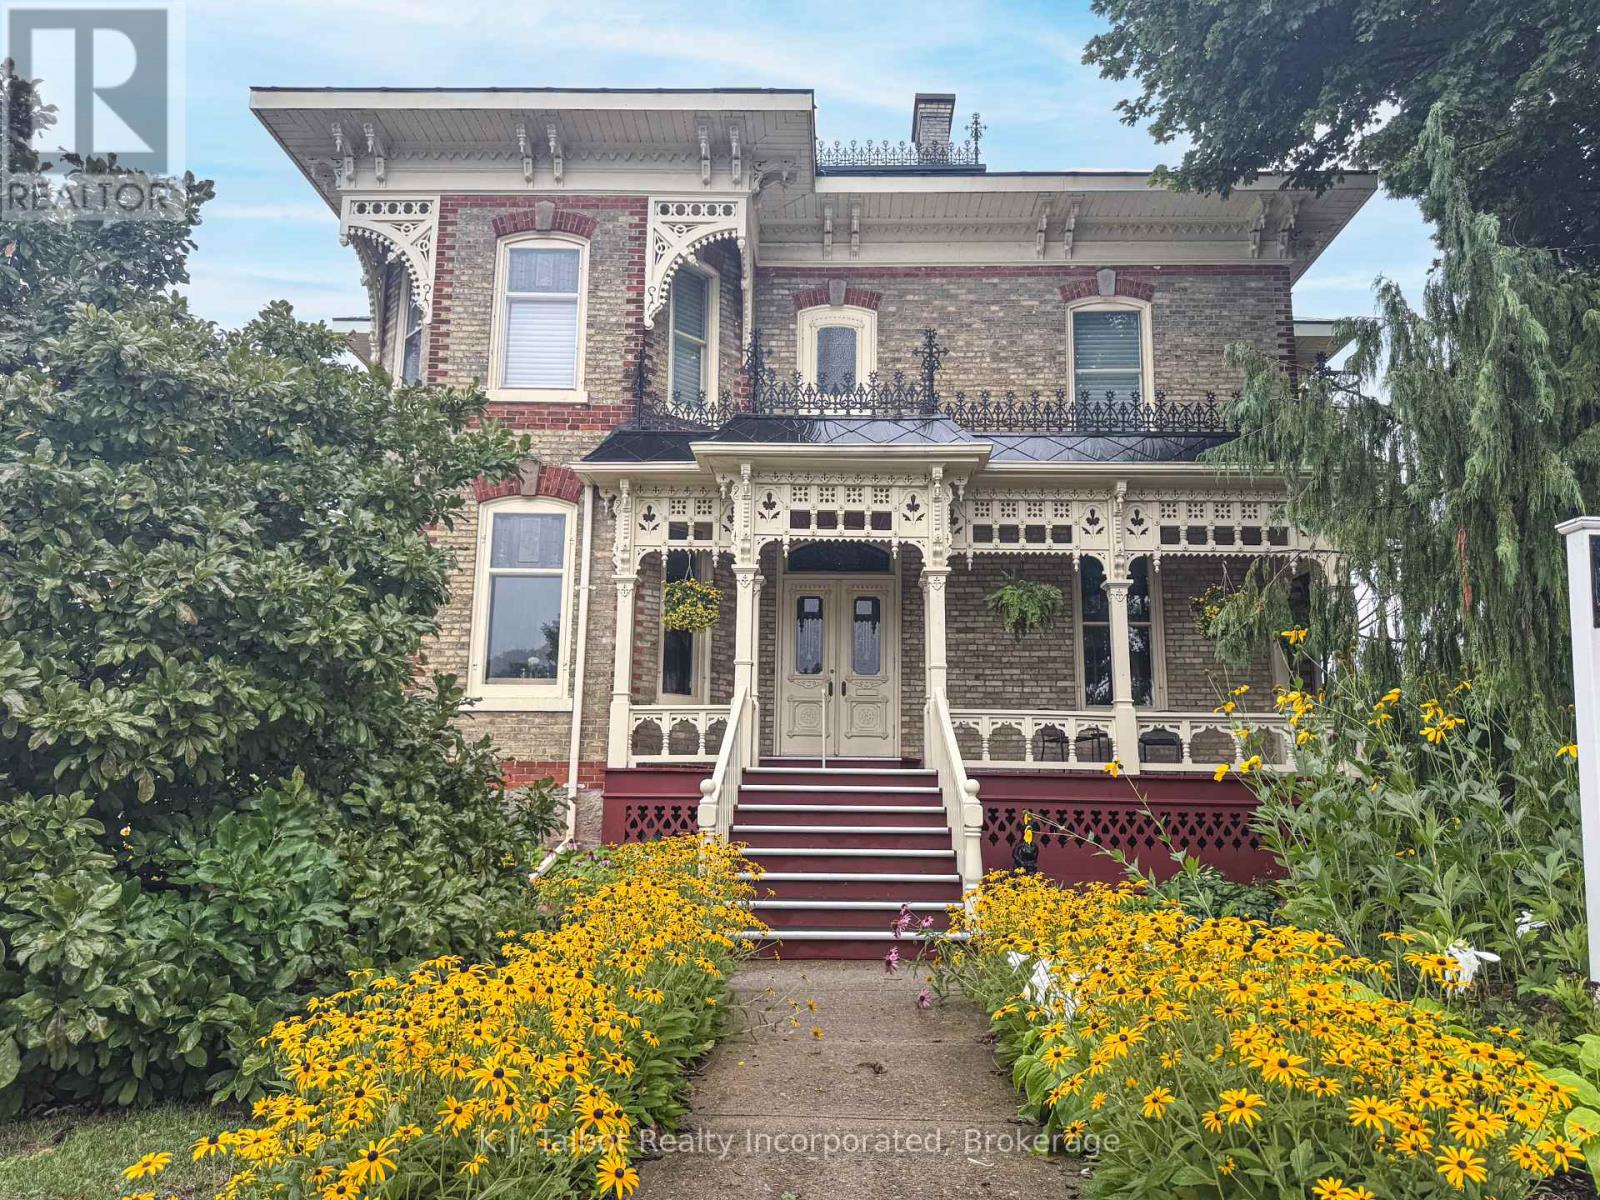
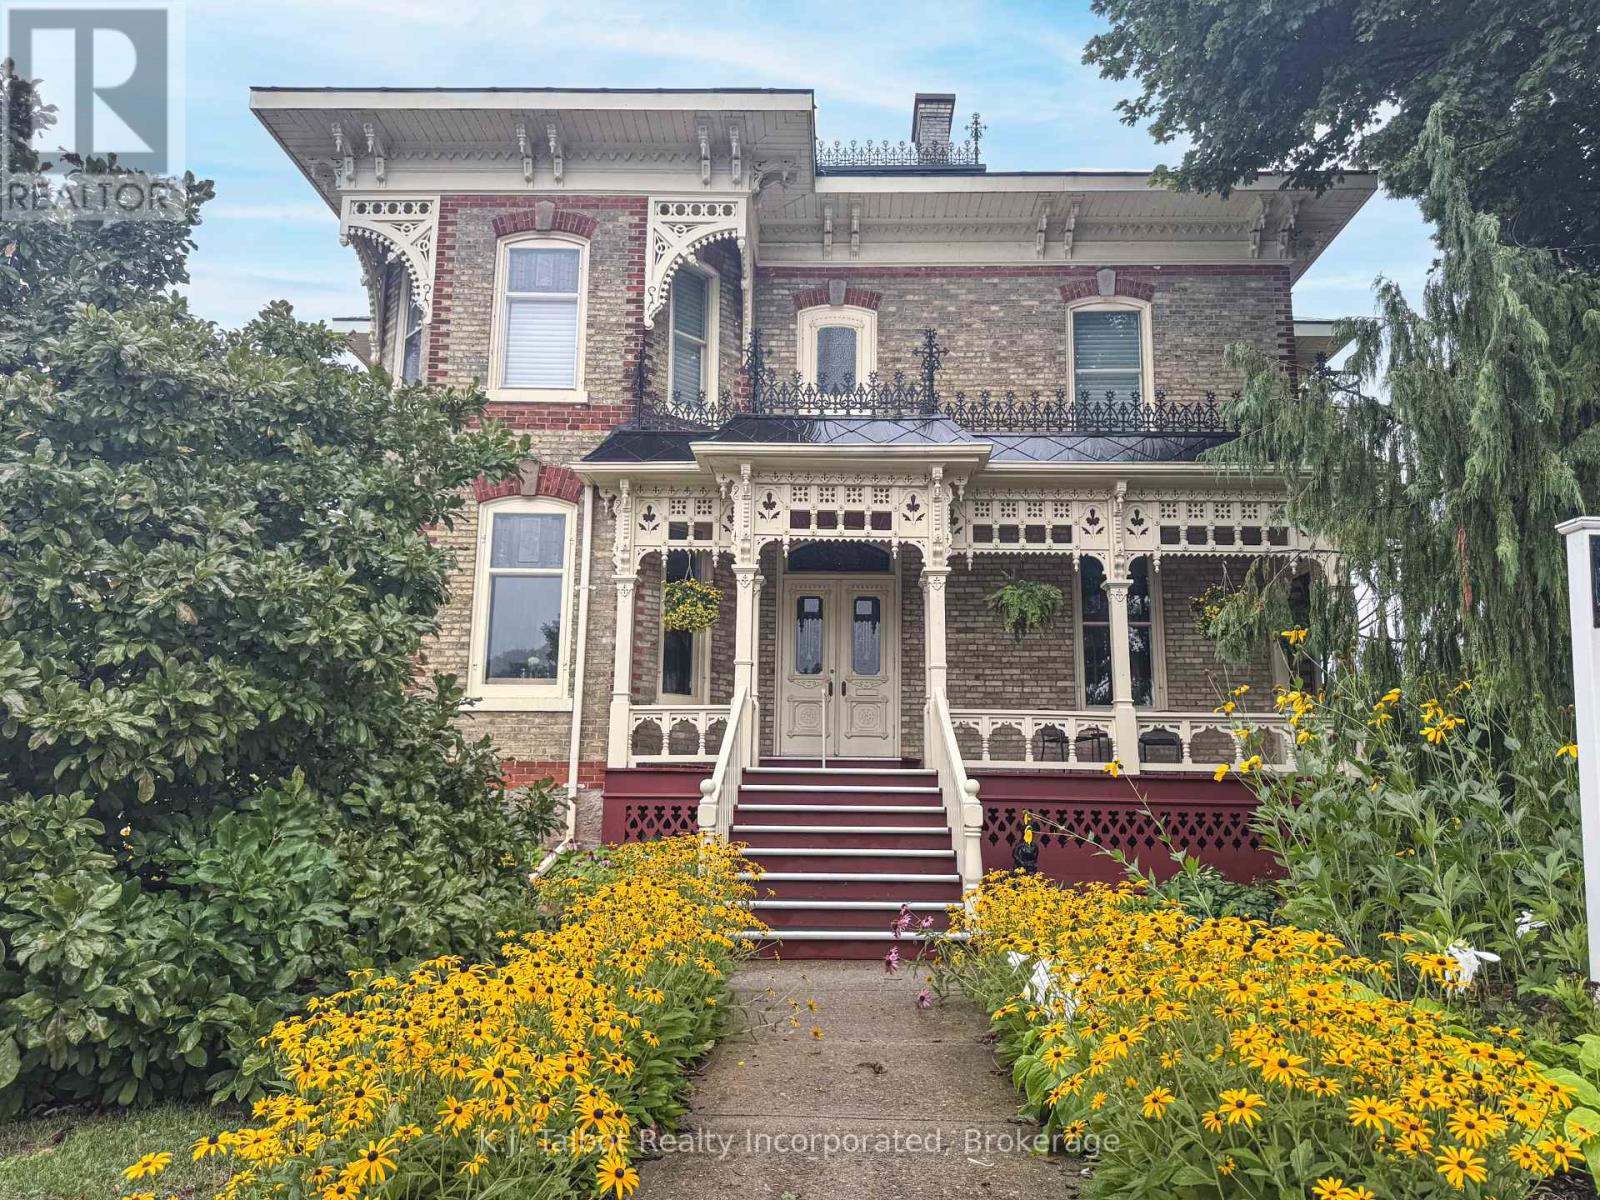
PRIME COMMERCIAL LOCATION! Opportunity knocks with this Majestic 1873 Yellow Brick Century Home, with excellent exposure on Highway 21 in Goderich and offering exceptional possibilities under C5 zoning. Previously operated as a long-established fine dining restaurant, this impressive historic property has undergone extensive renovations over the years and has been meticulously maintained by its current owners. Rich in character and architectural charm, the building offers a distinctive presence both inside and out. The spacious upper level features a three-bedroom apartment with a covered porch, providing beautiful private accommodations or potential additional income. Generous attic space offers potential for the creation of further usable space. Situated along the highly travelled Lake Huron shoreline route, the property enjoys excellent exposure to tourists and local traffic alike. Its convenient location is also close to the downtown core of Goderich-widely known as "Canada's Prettiest Town". Whether envisioned as a restaurant, hospitality destination, commercial venture, or another creative use permitted under C5 zoning, this remarkable property combines historic character, visibility, location, and versatility. A rare opportunity in a prime Goderich location-bring your vision and make it your own! ***Restaurant equipment available for purchase from third party at an additional cost. (id:49269)
80 Hamilton Street
Goderich, Ontario
PRIME COMMERCIAL LOCATION! Opportunity knocks with this Majestic 1873 Yellow Brick Century Home, with excellent exposure on Highway 21 in Goderich and offering exceptional possibilities under C5 zoning. Previously operated as a long-established fine dining restaurant, this impressive historic property has undergone extensive renovations over the years and has been meticulously maintained by its current owners. Rich in character and architectural charm, the building offers a distinctive presence both inside and out. The spacious upper level features a three-bedroom apartment with a covered porch, providing beautiful private accommodations or potential additional income. Generous attic space offers potential for the creation of further usable space. Situated along the highly travelled Lake Huron shoreline route, the property enjoys excellent exposure to tourists and local traffic alike. Its convenient location is also close to the downtown core of Goderich-widely known as "Canada's Prettiest Town". Whether envisioned as a restaurant, hospitality destination, commercial venture, or another creative use permitted under C5 zoning, this remarkable property combines historic character, visibility, location, and versatility. A rare opportunity in a prime Goderich location-bring your vision and make it your own! ***Restaurant equipment available for purchase from third party at an additional cost. (id:49269)
35 Wentworth Avenue
Toronto, Ontario
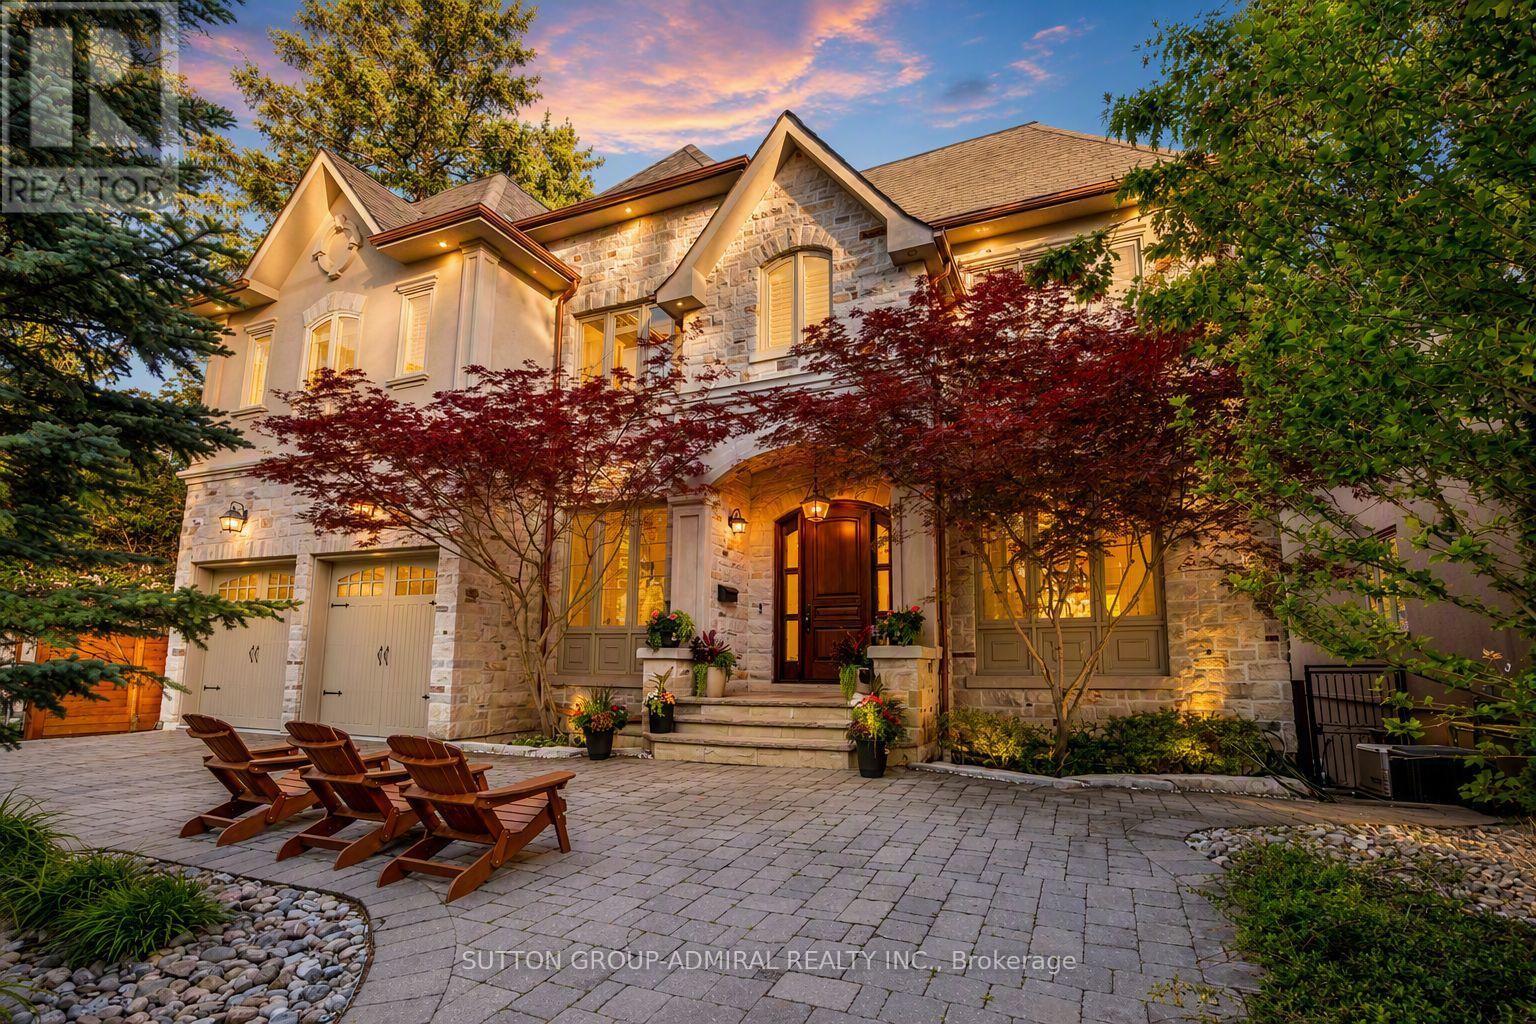
Set on a spectacular 63 x 187 ft ravine lot on one of North York's most sought-after streets, this luxuriously appointed, fully furnished executive residence offers over 4,500 sq ft above grade plus a beautifully finished 2,000+ sq ft walk-out lower level. The home combines exceptional privacy, scale, and sophistication, making it an ideal turnkey option for corporate relocations, families building or renovating nearby, or anyone seeking a high-end furnished rental. The main floor features soaring 10' ceilings, expansive principal rooms, elegant millwork throughout, a dedicated main-floor office, a chef's kitchen with premium appliances, generous family and dining areas, and seamless flow to a stone terrace off of the kitchen, overlooking the tranquil ravine. The 2nd level includes 5 spacious bedrooms, highlighted by an opulent primary retreat with an oversized walk-in closet, spa-inspired bath, and a dramatic skylight that fills the home with natural light. The bright walk-out lower level offers airy 9' ceilings, an additional bedroom and full bath, a large recreation space, gym area, and ample storage. The fully finished exterior is equally impressive, offering multi-level entertaining areas, extensive interlocking, a premium hot tub, two BBQ gas lines, and fully landscaped grounds with mature trees and breathtaking ravine views - a true Muskoka-in-the-city experience. A unique 7-car U-shaped driveway and 3-car garage provide exceptional parking and convenience. Every room is thoughtfully furnished with high-end décor, providing a move-in-ready experience rarely available at this level. AAAA Tenant responsible for all utilities and hot water tank rental ($47.05/month + HST). Available fully furnished; unfurnished option also available upon request. Tenant responsible for landscaping & snow removal. Tenant Insurance and $300 key deposit (id:49269)
21 Spruce Street
South Stormont, Ontario
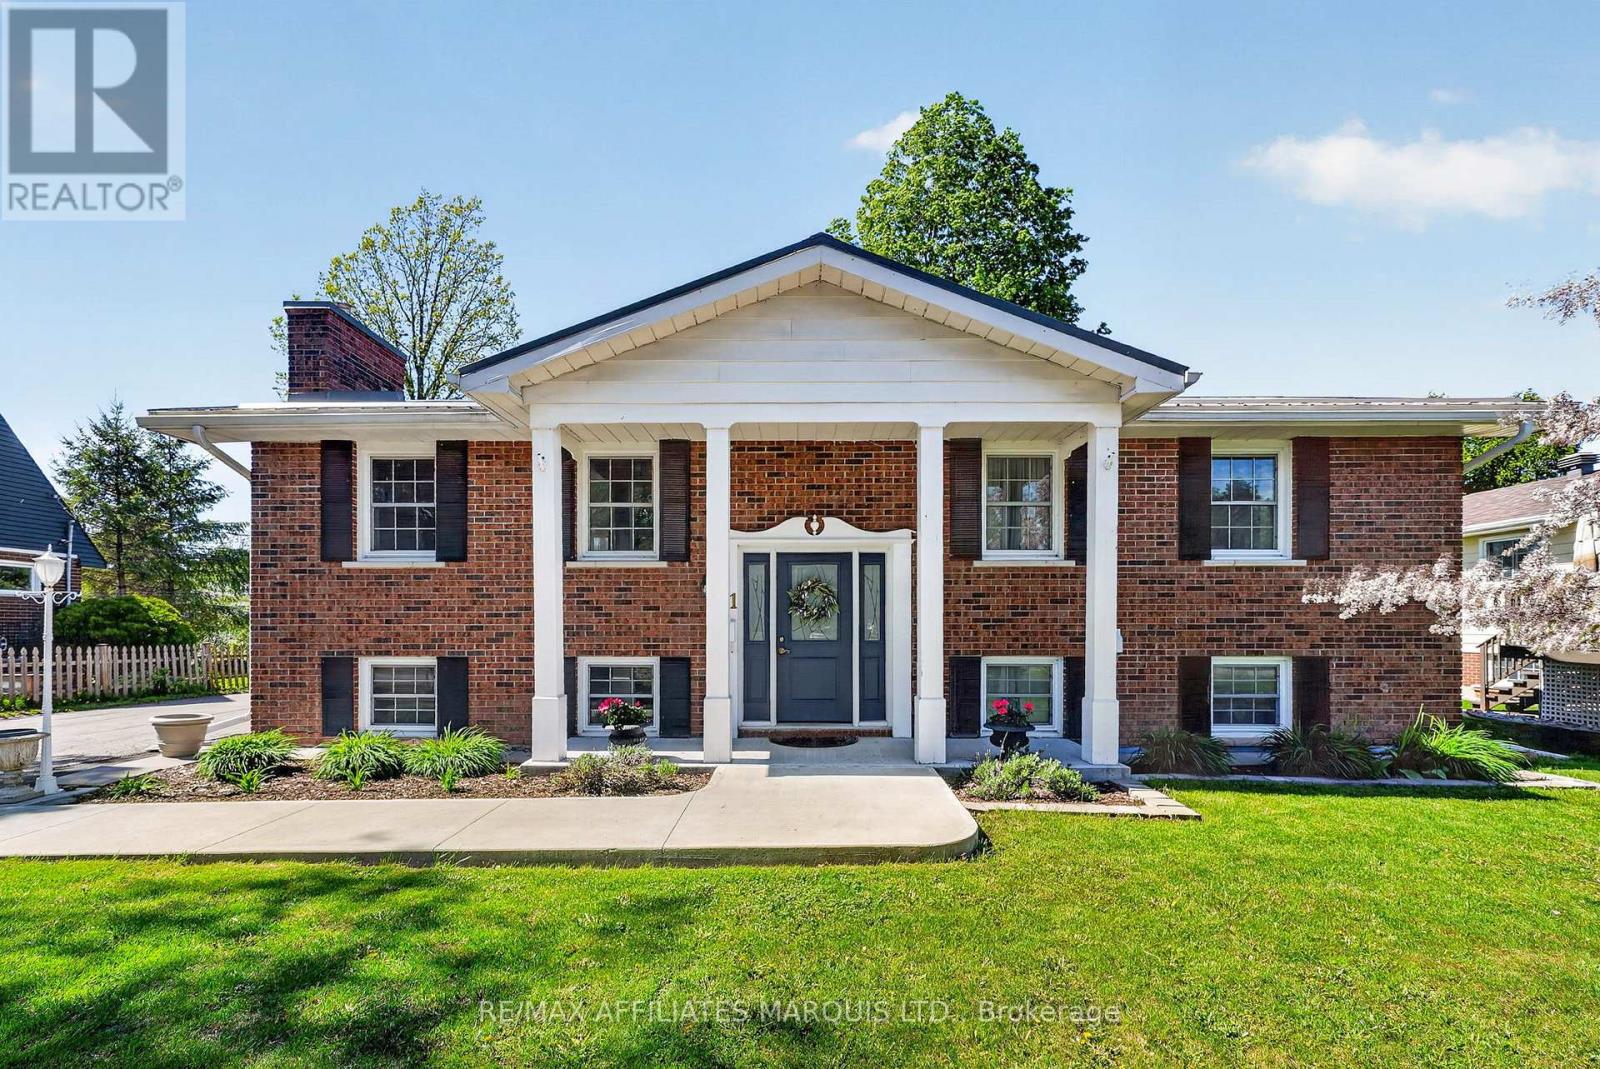
Bright, well maintained, and thoughtfully designed, this high ranch bungalow is nestled in a quiet residential neighbourhood in the Village of Ingleside. It is an excellent fit for families or those seeking room to spread out. The main floor offers just over 1,200 sq ft of inviting space, featuring a semi open concept kitchen, dining, and living area filled with natural light. The remodelled kitchen is beautifully appointed with shaker style cabinetry and quartz countertops. Two well proportioned bedrooms, a fully renovated 4 piece bathroom, and a finished laundry room with room for additional storage complete the upper level. The lower level adds exceptional versatility, with a spacious family area highlighted by a cozy gas stove, a full kitchen, a third bedroom, a second full bathroom, as well as an additional laundry area. Convenient backyard access to the lower level adds flexibility for a potential home business or guests. Outside, you will appreciate the fully fenced yard, deck for outdoor enjoyment, large garden shed, and generous double driveway offering ample parking. Significant capital improvements have already been completed, including a durable metal roof, fully automated Generac system, high efficiency natural gas furnace, updated windows, central air conditioning, and more, providing peace of mind for years to come. Ideally located close to schools, shopping, parks, bike paths, and the St. Lawrence River, this move in ready home offers comfort, flexibility, and convenience in a desirable, family friendly community. All appliances are included. Click on the Multi-Media link for virtual tour & floor plan. The Seller requires 24 hour Irrevocable on all Offers. (id:49269)
109 Dove Drive
Blue Mountains, Ontario
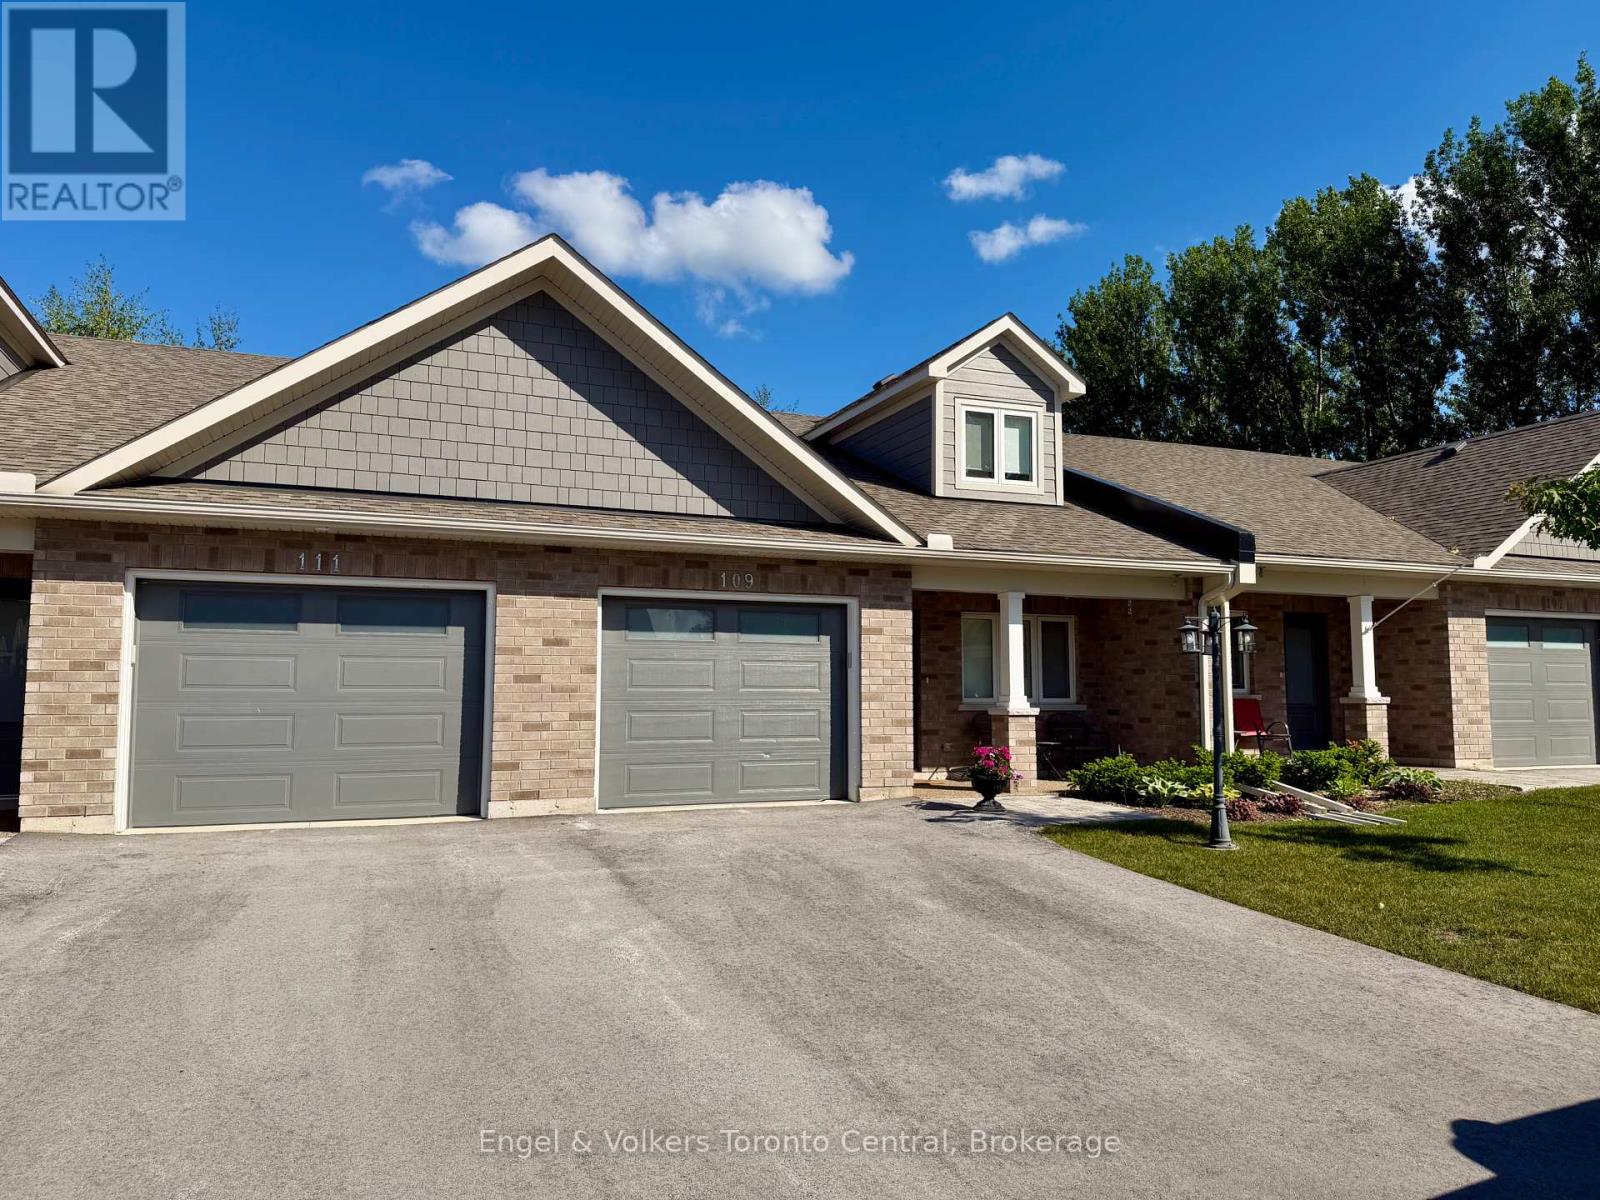
Welcome to Thornbury Meadows, a sought-after 55+ land-lease community in the heart of Thornbury, where easy living meets an active and connected lifestyle. This beautifully upgraded bungaloft townhome stands out from the crowd with numerous owner-selected enhancements and a stunning designer kitchen. The open-concept main level is bright and inviting, featuring vaulted ceilings that create an airy sense of space while allowing natural light to flow throughout the home. The showpiece kitchen offers exceptional style and functionality with extensive cabinetry, abundant workspace and a large walk-in pantry that provides valuable storage rarely found in townhome living. Whether preparing everyday meals or entertaining family and friends, this kitchen is designed to impress. Thoughtful upgrades include electronic blinds for effortless privacy and light control, invisible screen doors that welcome fresh summer breezes and numerous finishing touches to enhance both comfort and convenience. The main floor offers a gas fireplace in the living room and easy, low-maintenance living with a spacious primary bedroom, ensuite bath, laundry and principal living areas. Upstairs, guests can enjoy their own private retreat with an additional bedroom and full bathroom. Step outside to enjoy your outdoor living space, perfect for morning coffee or evening relaxation. An attached garage and generous storage options complete this attractive package. Residents of Thornbury Meadows enjoy a friendly neighbourhood atmosphere with convenient access to downtown Thornbury's shops and restaurants, the marina, parks, library, the Georgian Trail, golf courses, ski clubs and the areas many four-season recreational amenities. An exclusive residents' recreation centre is also under construction. This is an exceptional opportunity to enjoy carefree living in one of the areas most desirable adult lifestyle communities, with premium upgrades already in place and nothing left to do but move in and enjoy. (id:49269)