
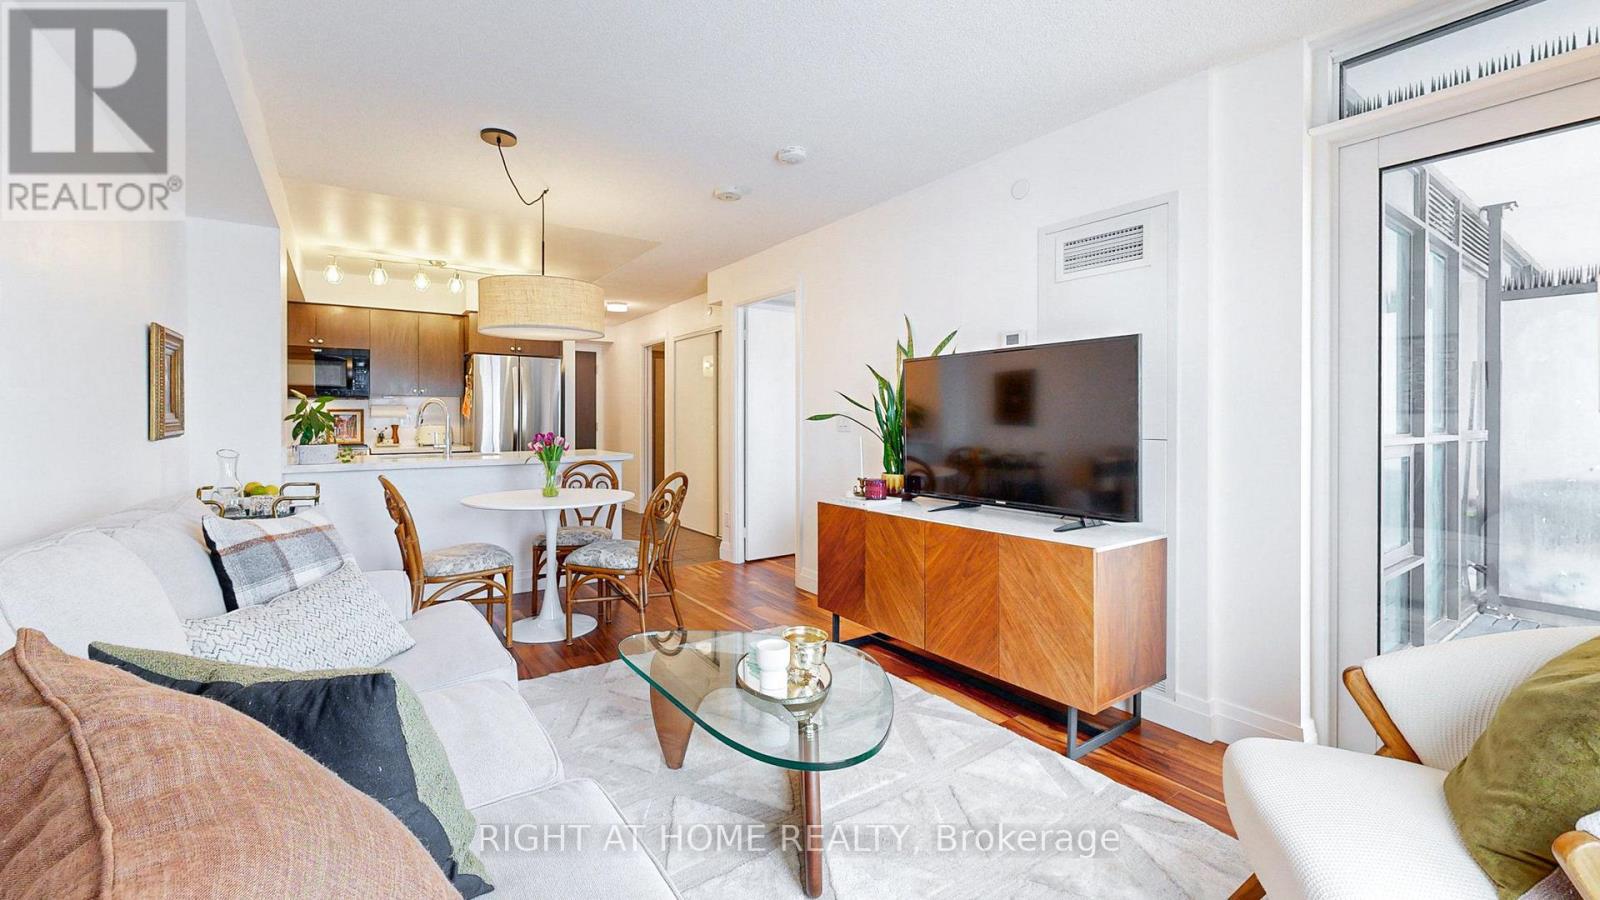
705 - 8 Trent Avenue
Toronto, Ontario
The Best Building in the Main & Danforth Village! Only 8 years old, this beautiful & bright 1 bedroom plus den has a desirable west-facing exposure for city CN tower skyline sunsets. Freshly painted, and one of the most desired layouts in the building, the den is a a great flex space for a work-from-home office, nursery/kid's room, or a cozy second bedroom. The kitchen has a large island for entertaining and includes all full size stainless steel appliances, including a rare double door fridge/freezer. The primary bedroom has a great west-facing city view and has a spacious and efficient walk-in closet. Full size laundry in suite with a large practical front door closet. Lots of previously owner-occupied small upgrades and thoughtfulness put in. Unbeatable east end Danforth location, steps to Danforth GO station, Main Street TTC subway station, tons of green space around like Taylor Creek Park and close access to the DVP, East York, the Beaches, and Danforth Greek Town. If you're looking for a Mid-Rise Condo with a community feel, this mostly owner-occupied Village by Main Condos has the friendliest neighbours you can imagine; packed with tons of community events (socials, yoga, movie nights, walking groups, etc...). Building amenities include: overnight concierge, live-in superintendent, PM on site, Gym, Rooftop Terrace w BBQs, Party Room, TV room/Library/Meeting Room, Games Room (Billiards Table), Visitor Parking, Extra Coin-Operated In-Building Laundromat, and Bike Repair Station. (id:49269)
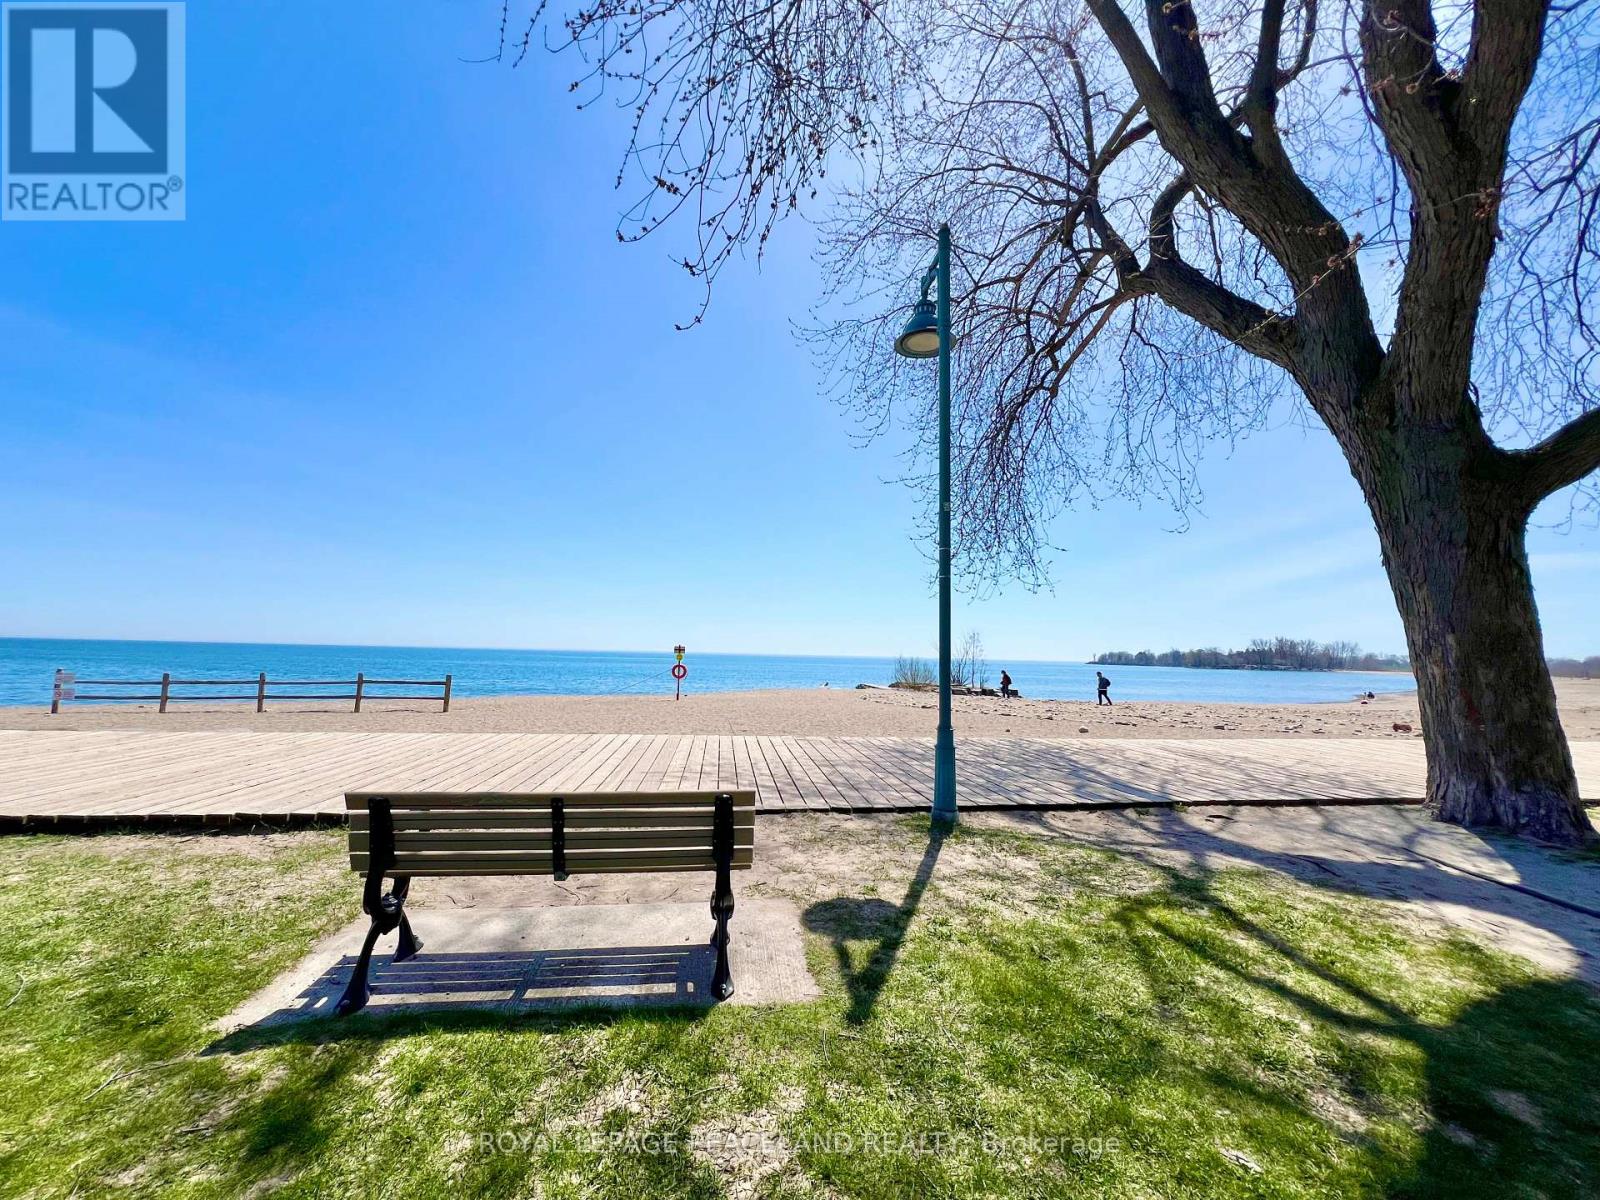
5 Herbert Avenue
Toronto, Ontario
5 Mins walk to the Beach and the lake! Beautiful semi-detached Home at The Beaches, 3+1 Bedrooms, 3 bath + 1 powder room. Brand new appliances, engineered hardwood floor and Pot lights throughout. Open concept Kitchen with centre island. S/S Appliances with great designed Cabinet. Walkout to deck and back yard from the Family room. Functional layout with lots of natural light. 3 good size bedrooms on the 2nd floor. The ensuite primary bedroom also features a his and her closet. 2nd bedroom features a walkout to balcony. Finished basement has a full 4pc bath, a nice size bedroom and a large Recreational room with a wet bar. Front and back porch give u a lot of convenience. Deep lot with a wide mutual driveway and 2 parking space at the back. Super convenient locations, steps to school, street car, swimming pool, parks and of course the beach. This home offers everything u need! (id:49269)
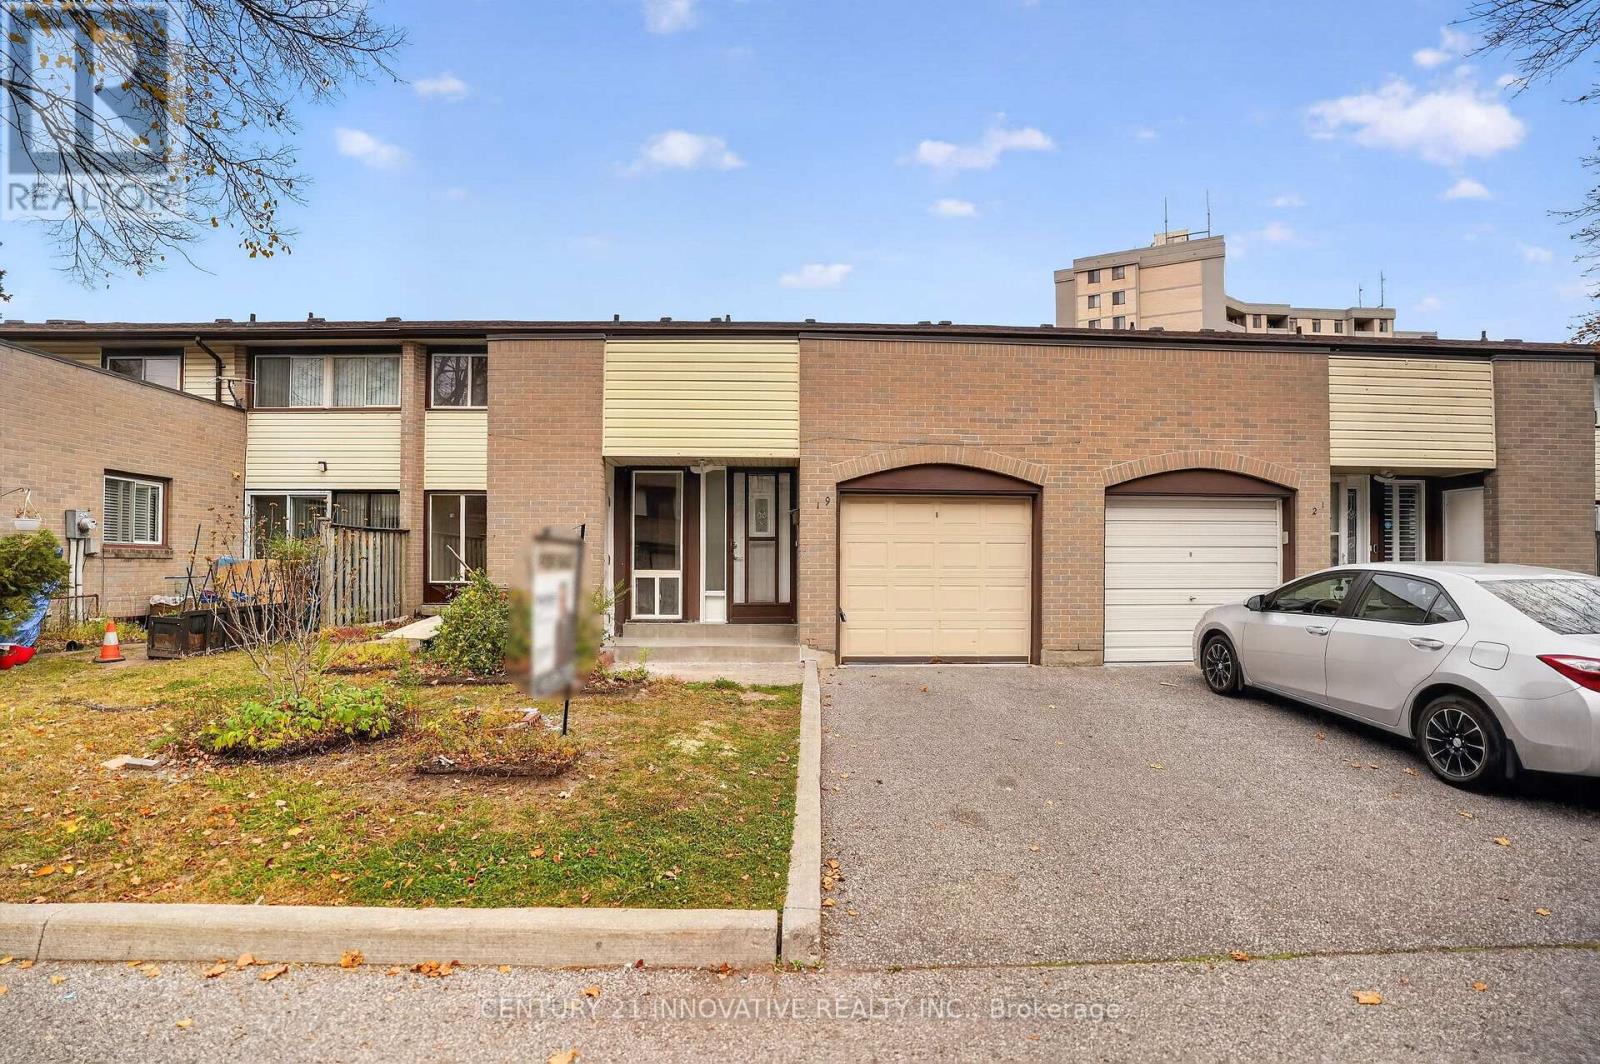
19 - 10 Livonia Place
Toronto, Ontario
Welcome to this stunning, fully upgraded and recently renovated **3+2-bedroom, 3-full-bathroom townhome!** Freshly painted and move-in ready, this spacious two-storey home features generous room sizes and a functional layout ideal for families, first-time buyers, or investors.Highlights include a beautifully renovated kitchen, an upgraded second-floor bathroom, and a spacious primary bedroom with a double closet. The finished basement offers two additional bedrooms, a laundry room, and a full 3-piece bathroom. A convenient 3-piece bathroom is also located on the main floor. Enjoy an excellent location just steps from grocery stores, restaurants, bars, shopping plazas, schools, and public transit, with easy access to the TTC, University of Toronto Scarborough, Centennial College, Highway 401, hospitals, parks, and the Pan Am Centre. **Condo fees include:** Rogers basic TV channels, Rogers Internet, water, snow removal, grass cutting, and roof replacement every 15 years.An excellent opportunity to own a beautifully renovated home in a convenient location. Don't miss out! (id:49269)
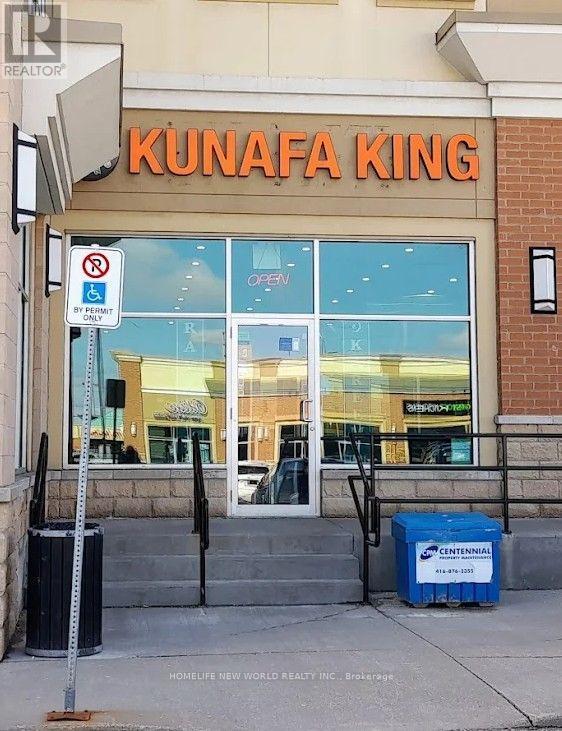
6 - 279 Kingston Road E
Ajax, Ontario
*Located in a prime plaza in Ajax, conveniently situated near the major intersection of Salem Road and Kingston Road East *Minutes from Highway 401 *Walking distance to Costco, Walmart, and McDonald's. ***Please review the attached Exclusive Use document prior to submitting an offer. Thank you for your attention to this matter.*** (id:49269)
5 Herbert Avenue
Toronto, Ontario
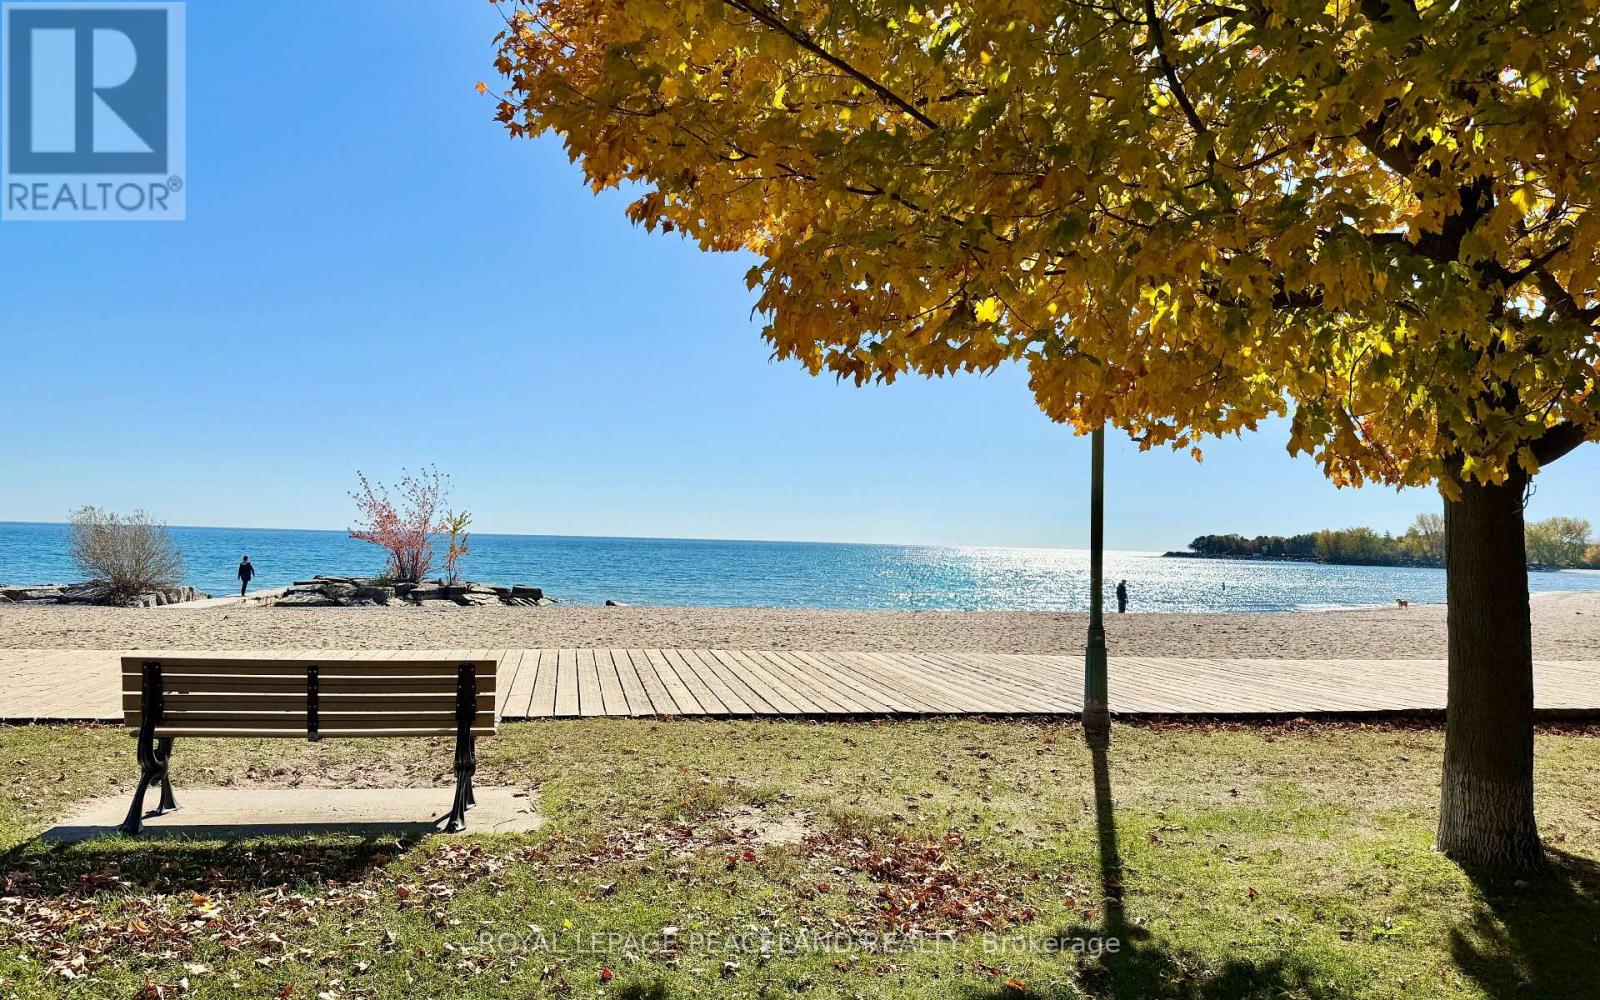
The Last Pearl of 2026- A Gem in The Beaches! 5 Mins walk to the Beach and the lake! Beautiful updated semi-detached, 3+1 Bedrooms, 3 bath + 1 powder room. Engineered hardwood floor and Pot lights throughout. Open concept Kitchen with Centre island, quartz counter, S/S Appliances and designer Cabinet. Walkout to deck and back yard from the Family/Dining room. Functional layout with lots of natural light. 3 good size bedrooms on the 2nd floor. The ensuite primary bedroom also features a his and her closet. 2nd bedroom features a walkout to balcony. Finished basement has a full 4pc bath, a nice size bedroom and a large Rec room with a wet bar. a Cozy family entertainment area. Front and back porch give u a lot of convenience. Storage Room under the front Porch. Deep lot with a mutual driveway and 2 parking space at the back. Kew Beach Junior P.S & Monarch Park C.I. Super convenient locations, steps to school, street car, swimming pool, parks. Your Beaches lifestyle awaits. Make this last pearl of 2026 your next home! (id:49269)
8 - 350 Lakebreeze Drive
Clarington, Ontario
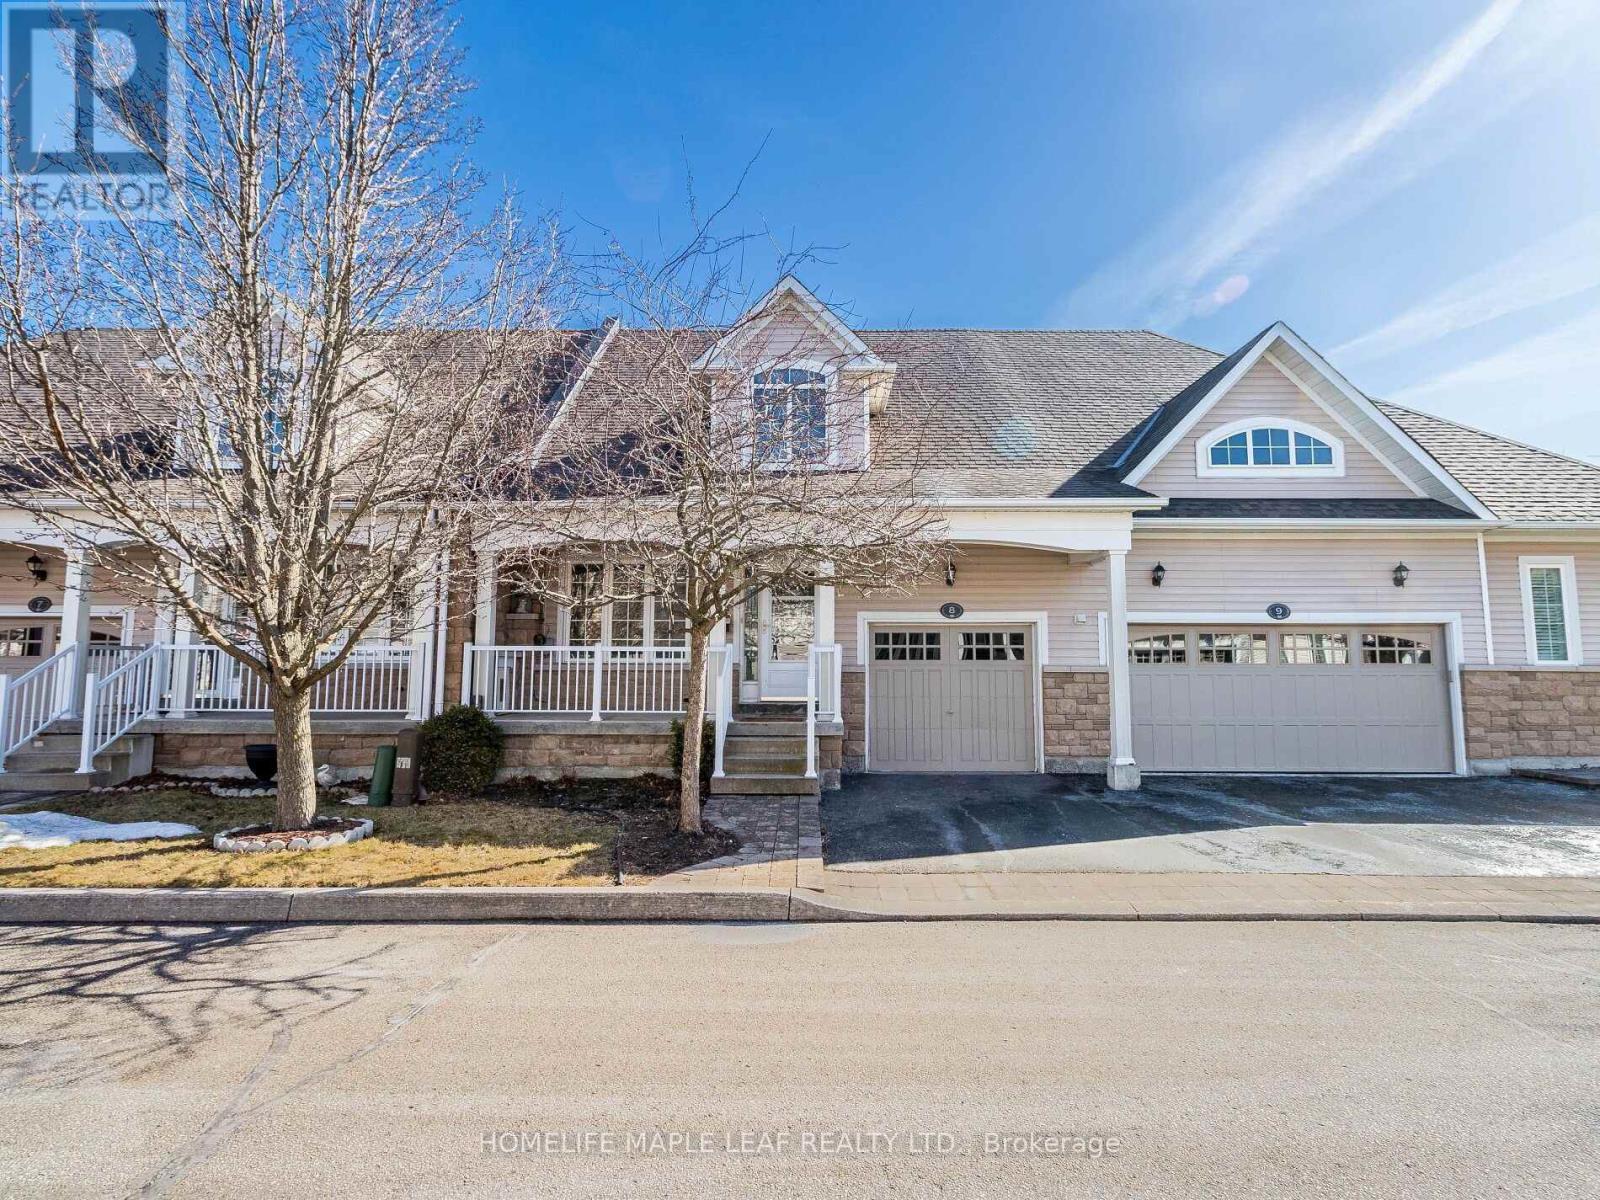
Must-See! Desirable Lakeside Living in the Port of Newcastle! This beautiful bungalow condo townhouse offers the perfect blend of comfort, functionality, and waterfront lifestyle in a wonderful neighbourhood. Featuring 2 spacious bedrooms and 1 bathroom on the main floor, plus an additional room and bathroom in the finished basement, this home offers exceptional flexibility for families, guests, or a home office. The bright, open-concept living and dining area flows seamlessly into a modern kitchen featuring granite countertops and a breakfast bar. Enjoy the inviting family room with a gas fireplace and walkout to the deck and spacious backyard-perfect for relaxing or entertaining. The finished basement boasts a generous recreation/living area, ideal for a home theatre, games room, or additional living space, complemented by pot lights throughout. Convenient main-floor laundry, direct garage access, a central vacuum system, and the ease of bungalow living add to the home's appeal. Condo fees cover snow removal, front and backyard lawn maintenance, and Gold membership to the exclusive Admirals Walk Clubhouse, featuring an indoor pool, hot tub, steam room, fitness centre, lounge, games room, billiards, media room, and restaurant. Just 150 metres from the waterfront and trail, and within walking distance of the marina with boat docking, nearby parks, and a pebble beach, this home offers an exceptional setting for enjoying the outdoors. Experience low-maintenance living with outstanding amenities in the sought-after Port of Newcastle community. An exceptional opportunity to enjoy space, convenience, and lakeside living at its finest. (id:49269)
1569 Jaywin Circle
Pickering, Ontario
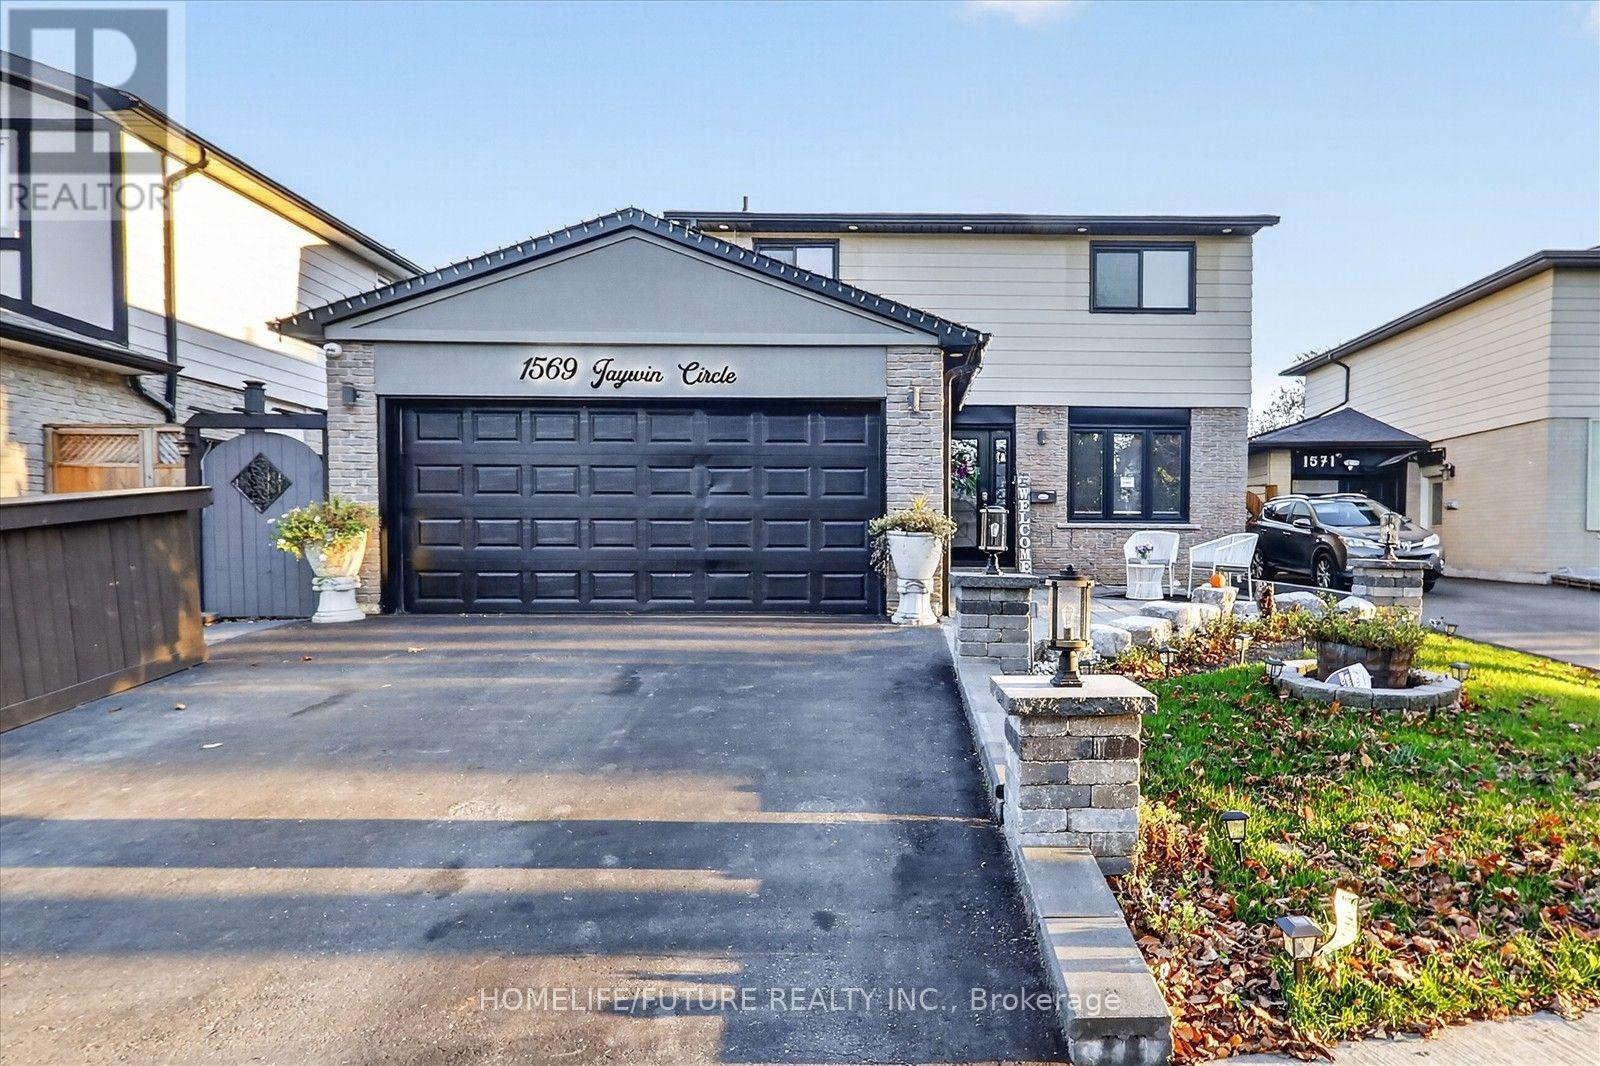
Welcome To1569 Jaywin Circ., A Charming 2-Story Detached House Located In The Desirable Village East Area Of Pickering. *This Home Has A Lot To Offer! *4 Bedrooms! *Living Room Features Coffered Celling, Built In Speaker System, Elegant & Spacious Design! *Updated Eat-In Kitchen With Newer Flooring & Countertops! *Finished Basement With Rec Room, Kitchen & WARM! *New Furnace (2020)! * CAC (2020)! *HWT (2020)! *Roof (2020)! *Window 2020! *Front Yard Grass And Stone Work With Pillars! *Backyard Done Installed Turf And Stone Work! *Security Camera System Around The House & Intercom At Front Door! * Double Garage Features-Vinyl Flooring, Finished Drywall & Fresh Paint, Spotlights, Stylish Accent Wall & Built-In Speakers! *Fantastic Location Just A Short Walk East To Shopping Centre With Walmart, Canadian Tire, RONA, Supermarket, Restaurants, Fast Food & Much More! *Short Walk West To Pickering Town Centre, City Hall, Esplanade Park, Rec Centre, Medical Building, More Fast Food & Restaurants! *2 Minutes To HWY 401! *Shows Well! *A Must See! (id:49269)
407 - 90 Sherbourne Street
Toronto, Ontario
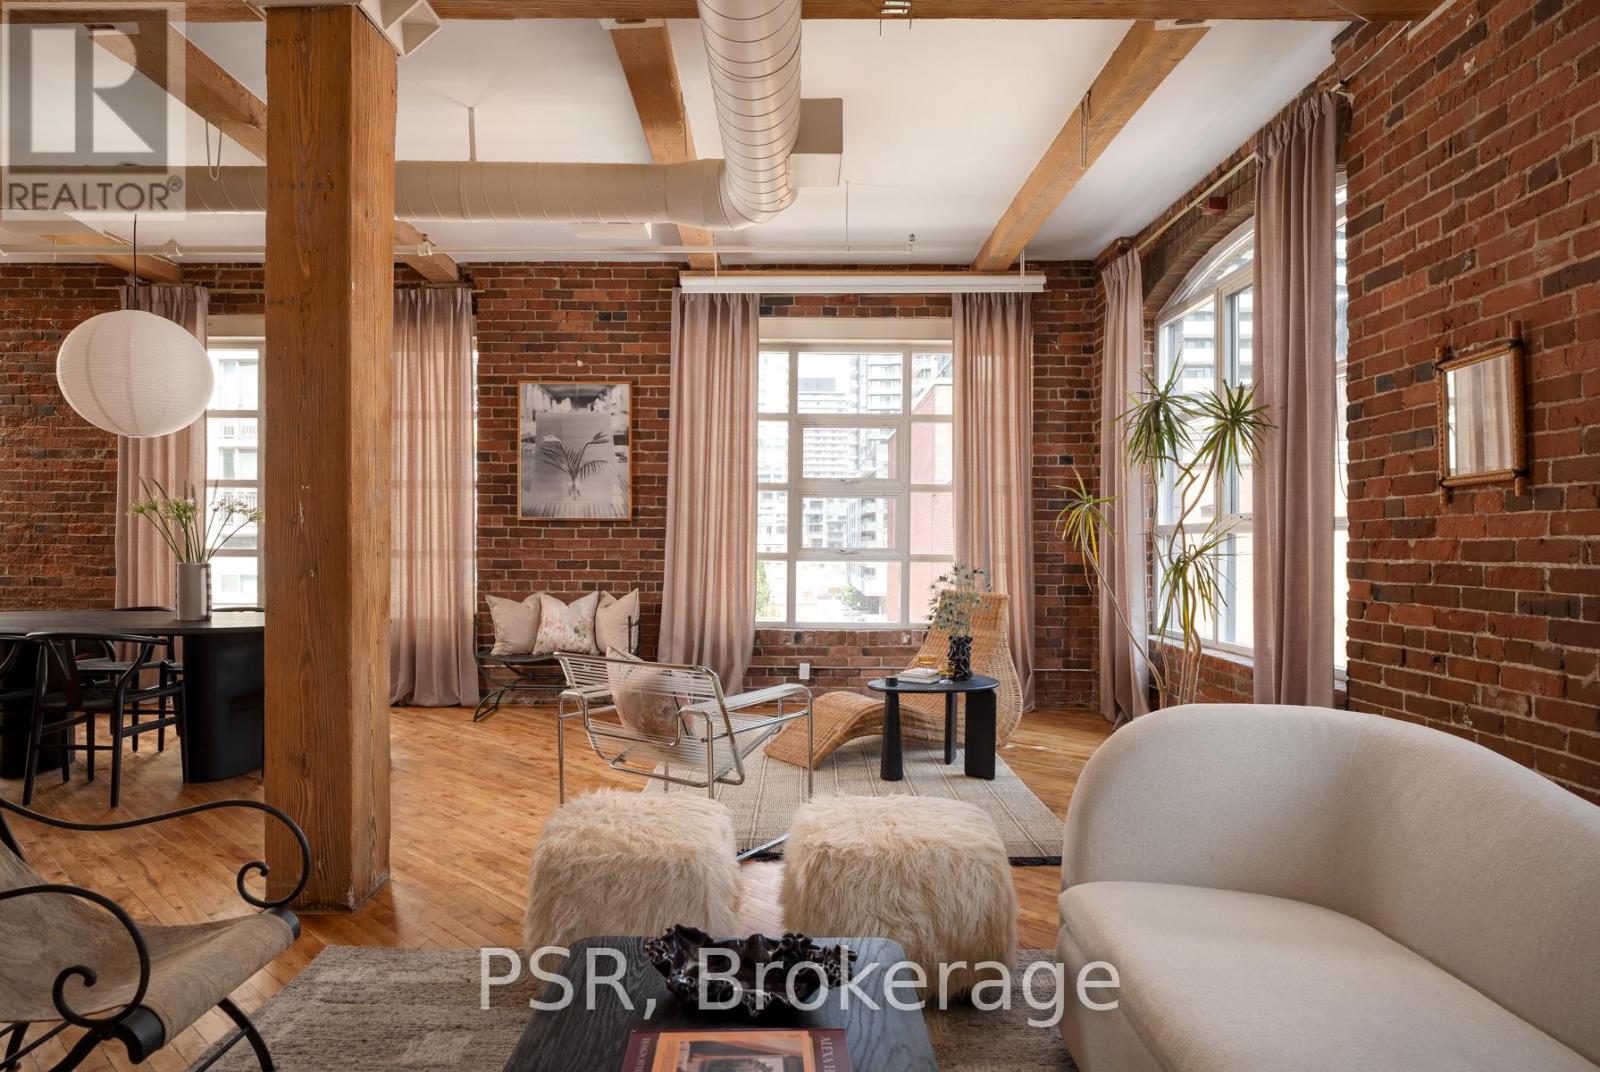
Welcome to Imperial Lofts! Where Toronto's industrial past meets its Imperial future! Constructed in 1910 and home to the Imperial Optical Company in its early years, and used as a warehouse for various manufacturers through the mid century, this historic building was thoughtfully converted into authentic loft residences in 1997 while preserving its remarkable architectural details- the dramatic arched mullioned windows and the original manually operated elevator cab that still welcomes residents and guests today. 407 holds one of the building's coveted southeast corner spots! Inside this suite history and design converge. Soaring 10.5-ft ceilings, original hardwood floors recently restored with care and precision, authentic century-old red brick walls, original Douglas Fir timber beams work together to define this timeless industrial space. Wrapped in natural light from its coveted southeast exposure, this loft enjoys clear views over the neighbouring heritage art deco building, creating a sense of openness that mixes beautifully with its vintage features. With over 1400sqft of living space, the flexible guest suite/home office can be closed in if one chooses while still preserving the expansive feel of the open-concept layout. Complete with a shared rooftop terrace with BBQs, this is authentic loft living in the heart of Toronto-just steps to St. Lawrence Market, the Distillery District, the King East Design District, cafes, acclaimed restaurants, King & Queen streetcars, and the future Ontario Line. A home with history. A space with soul. A loft that's effortlessly cool. (id:49269)
4 Michigan Drive
Toronto, Ontario
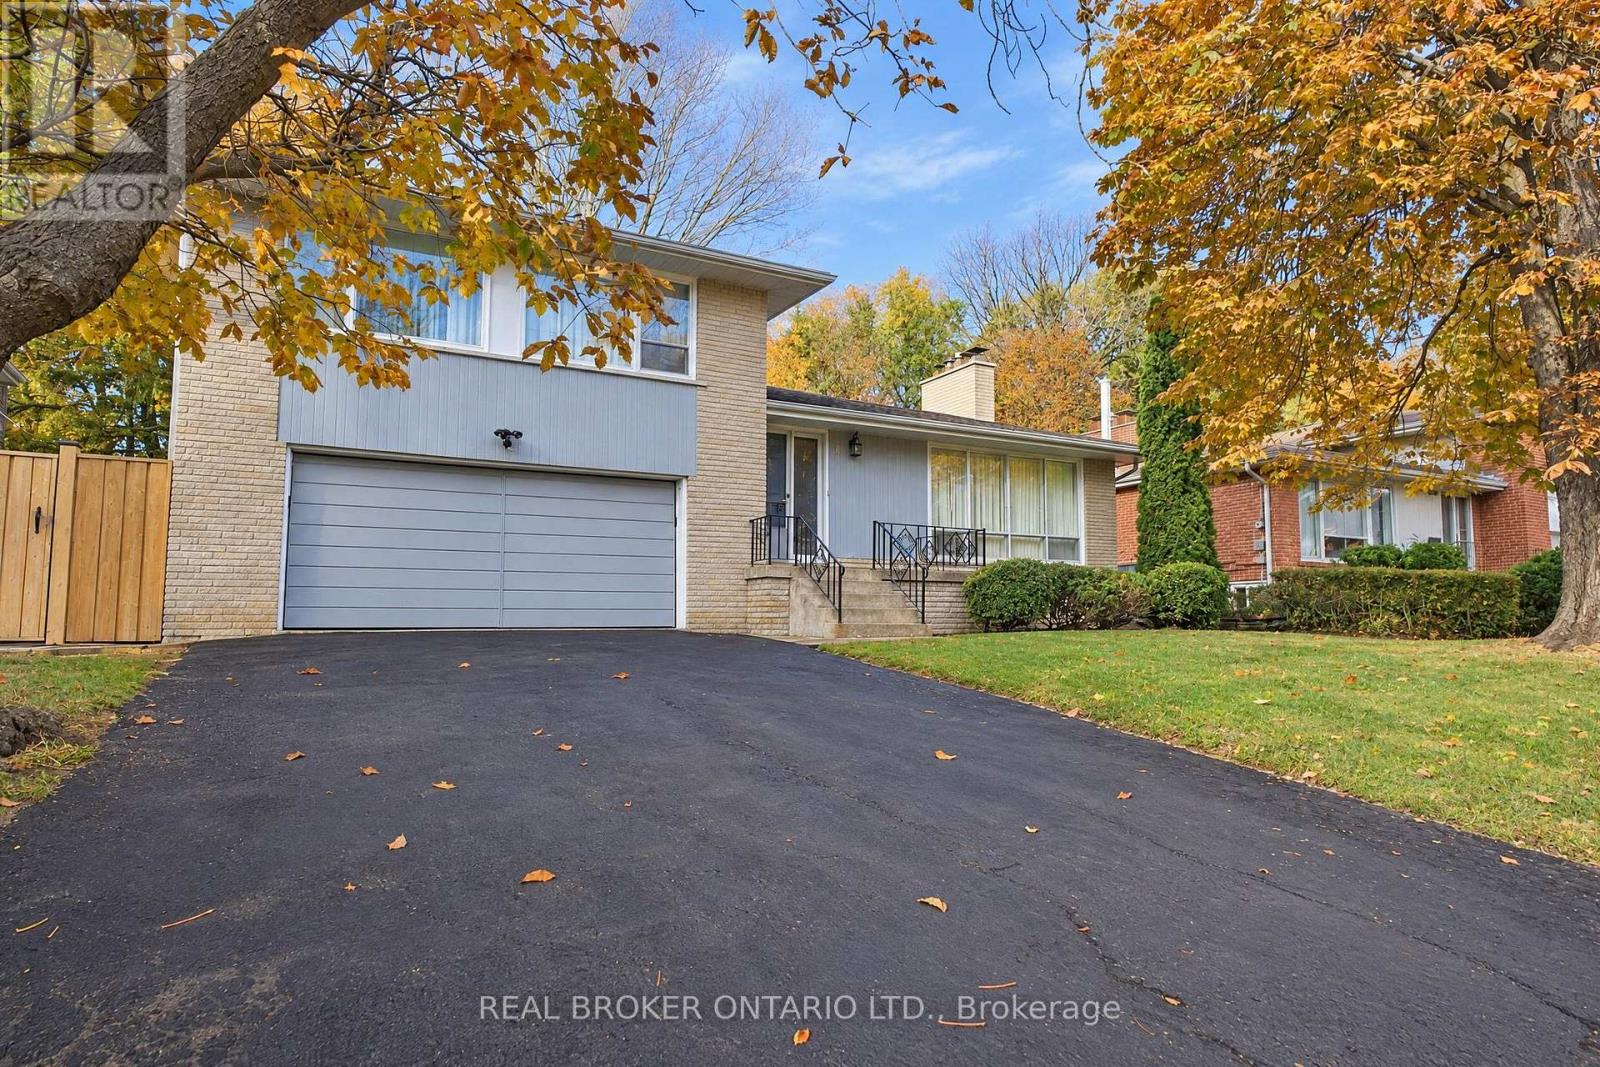
Exceptional North York opportunity on a premium 65 by 128.47 Foot Lot backing onto Lillian Park. This Spacious detached side-split-4 with 3 bedrooms and 3 bathrooms including a spacious Den/Office and 2 wood-burning Fireplaces and Finished Recreational Basement. Separate Rear Entrance has Potential for Nanny Suite. Ready for a full custom renovation or multi-generational living. Close to Parks, Transit, Finch Subway and Top Schools. Property being sold "as is, where is" with no warranties. Bring your vision and transform this property into something truly special. (id:49269)
5501 - 395 Bloor Street E
Toronto, Ontario
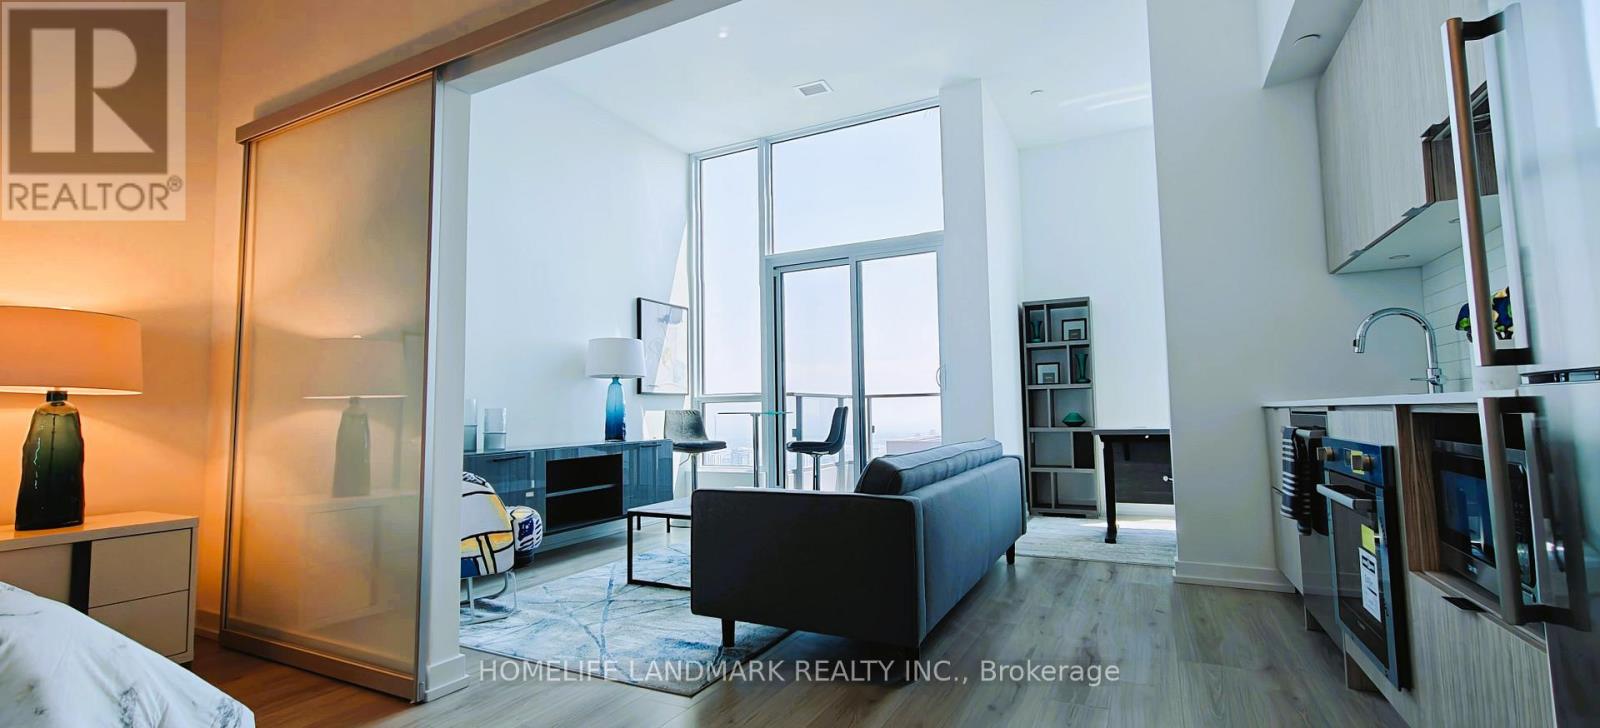
Builder's Inventory Sale | HST Rebate Eligible | Fully Furnished Model SuiteA rare opportunity to own a brand-new builder's inventory unit - formerly used as the developer's fully furnished model suite. This hidden gem offers one of the best views in the building, with stunning south-facing panoramic views of the CN Tower and Toronto's spectacular skyline.Featuring an impressive 11-foot ceiling, this bright and spacious unit comes fully furnished with a curated selection of high-end furniture, along with select kitchen appliances and a coffee machine. Just bring your personal belongings and move right in!The versatile den can easily function as a second bedroom or additional living space, making this unit an excellent choice for both end users and investors.Brand new | Fully furnished | 11-ft ceiling | South-facing | CN Tower & city views | HST rebate eligible | Builder's inventoryA truly turnkey opportunity and a rare find in the building! (id:49269)
532 - 500 Wilson Avenue
Toronto, Ontario
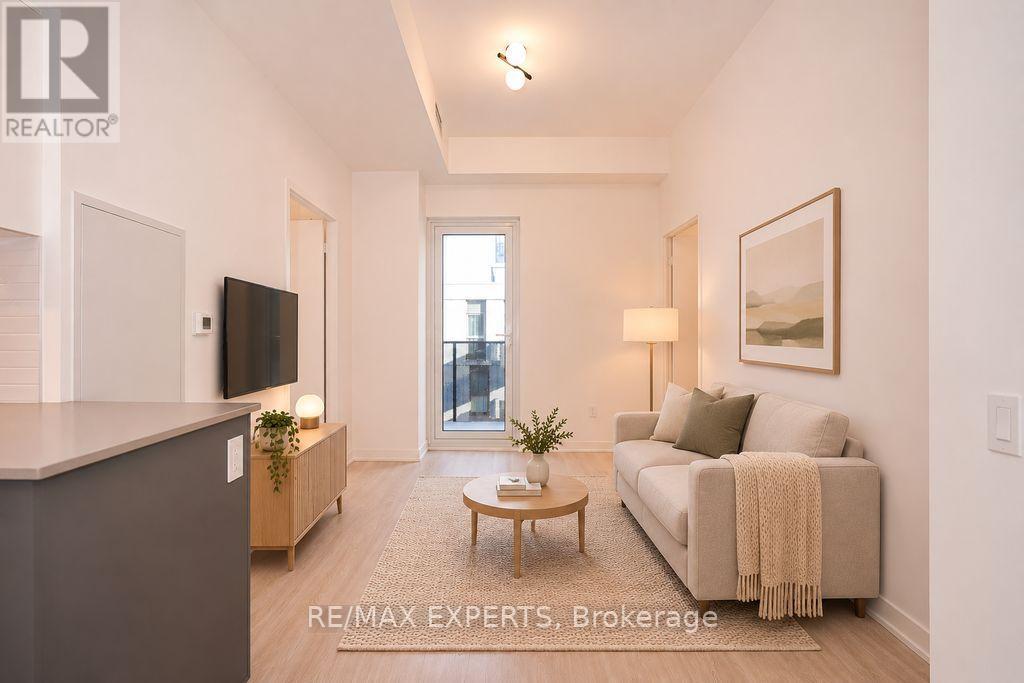
Welcome to Nordic Condos. This thoughtfully designed 2-bedroom, 2-bathroom suite offers a bright, functional layout with no wasted space and a private terrace that extends your living area outdoors. Featuring upgraded quartz countertops, integrated dishwasher cabinetry, smooth ceilings, wide-plank flooring, and a beautifully finished ensuite with an upgraded handheld shower and mirrored medicine cabinet, this home blends comfort and modern design. Enjoy the convenience of a dedicated locker, in-suite laundry, and access to Nordic's exceptional resident amenities, including a fitness centre, co-working space, concierge service, outdoor courtyard lounges, BBQ areas, and thoughtfully designed community spaces. Ideally located just steps to Wilson Subway Station, shopping, dining, parks, and major commuter routes. (id:49269)
264 Ridge Road N
Fort Erie, Ontario
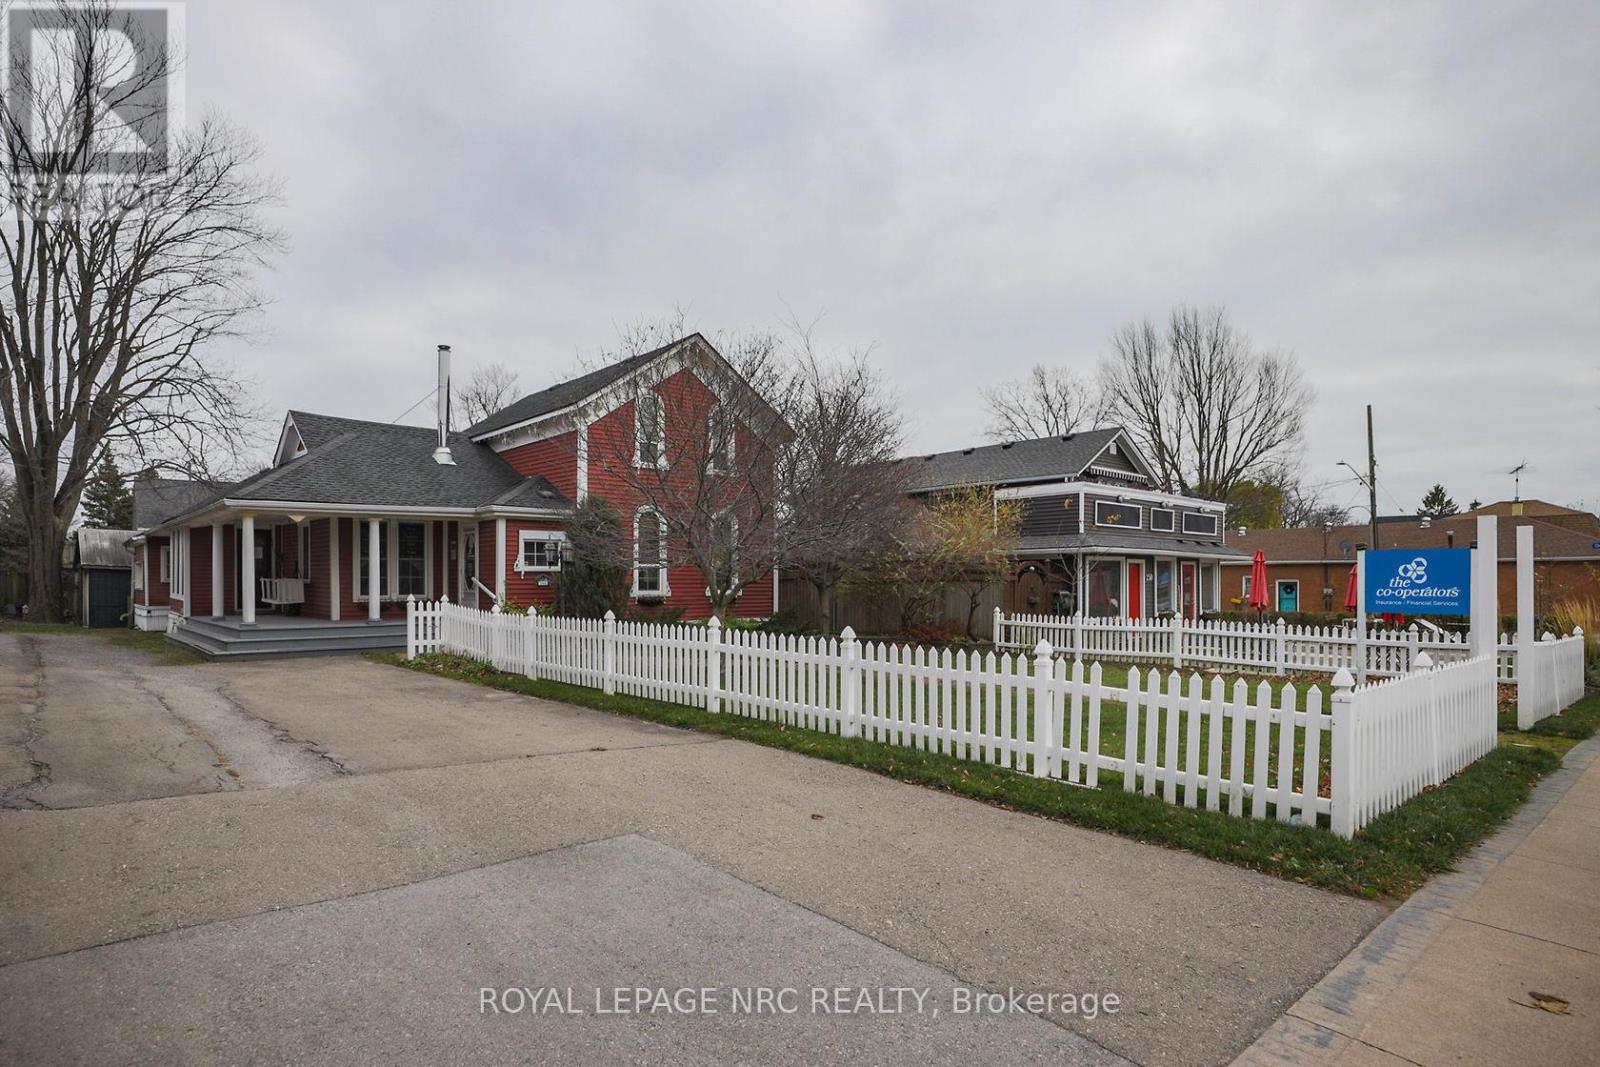
Secure a premier commercial lease at 264 Ridge Rd N in the heart of Ridgeway, Fort Erie, just in time to welcome the steady foot traffic drawn by the crisp autumn air and festive winter holiday season. Boasting a rich history as an established retail store, this highly visible property on the town's main artery features flexible CMU4 zoning that perfectly accommodates boutique shops, cozy cafes, personal services, or office space. This location is offered as a commercial lease with TMI (Taxes, Maintenance, and Insurance) to be paid by the tenant, providing a clear and manageable structure for your business operations. Surrounded by ongoing development and a thriving, community-focused economy, this adaptable space presents a strategic opportunity for entrepreneurs ready to establish their brand in Ridgeway's dynamic and expanding commercial landscape. Option for tenant to purchase the property in the future means you can set roots here and thrive. (id:49269)
S1 - 130 Main Street W
Port Colborne, Ontario
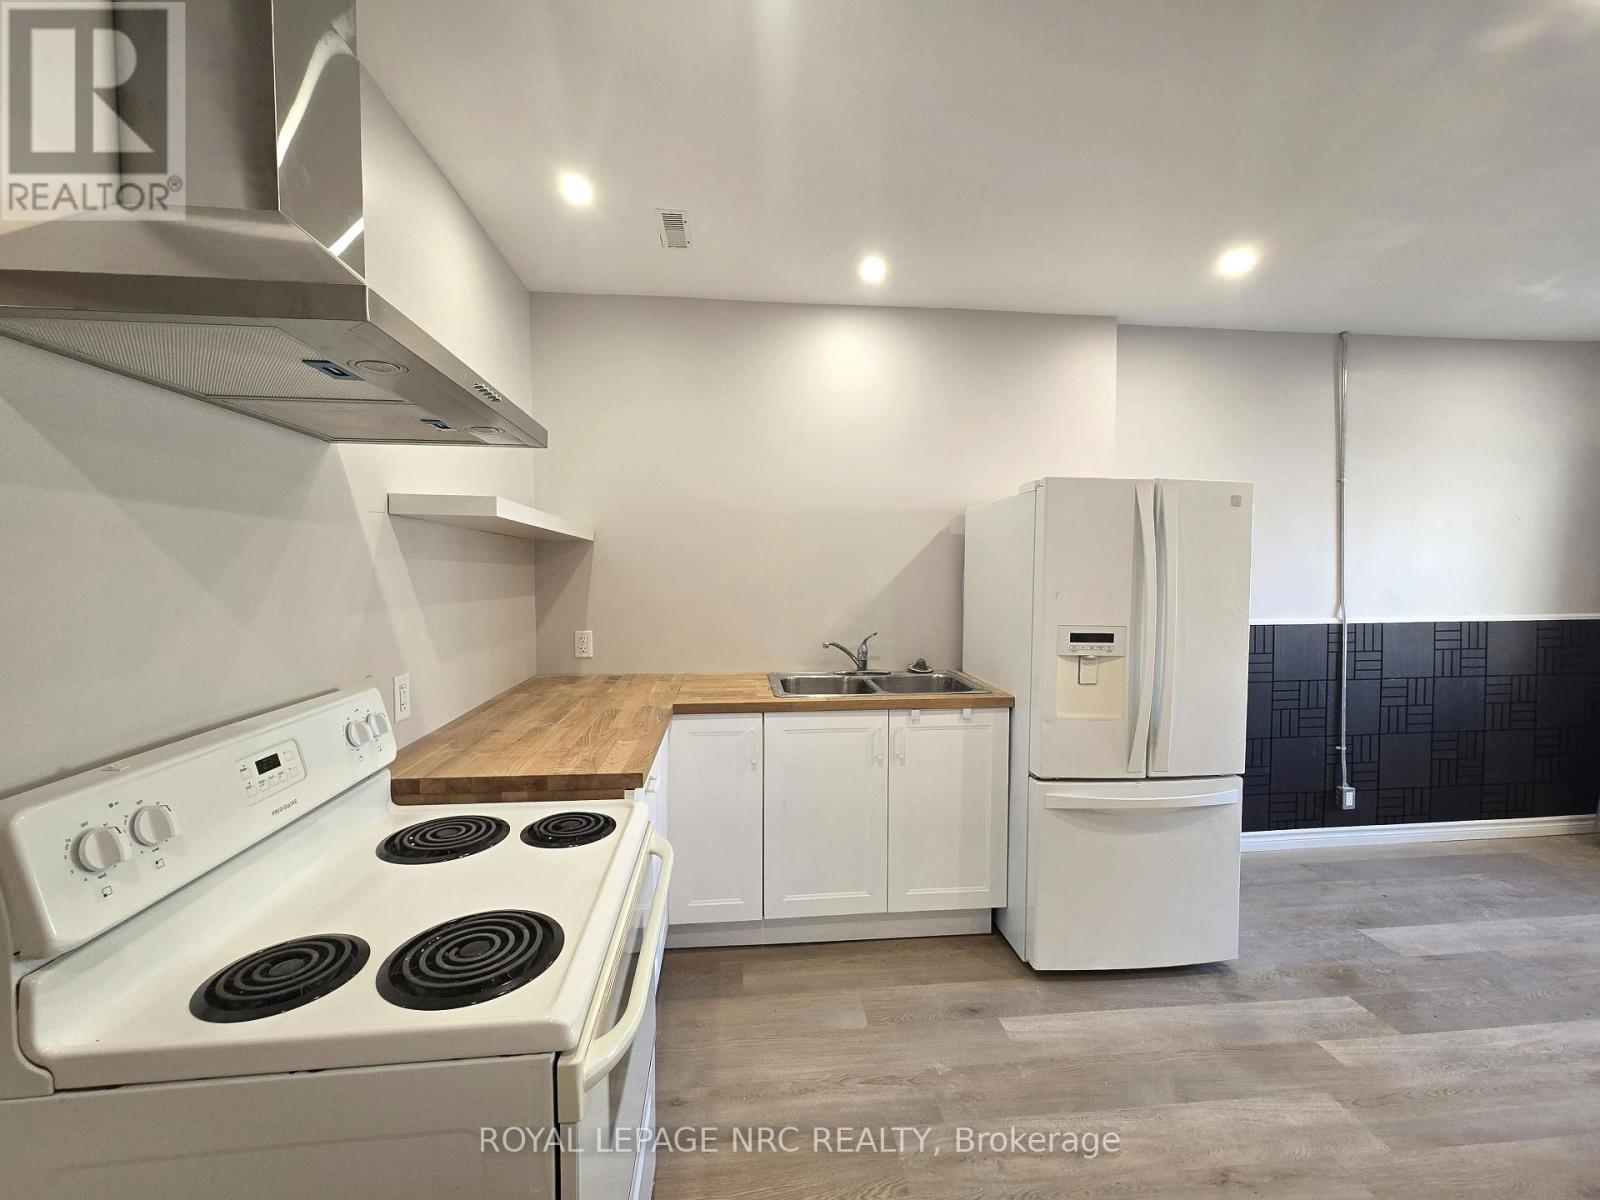
Charming Ground-Floor Living in beautiful Port Colborne. Welcome to easy, stress-free living steps away from local dining, boutique shops, and the scenic Welland Canal! This inviting 1+1 bedroom, 1 bathroom ground-floor unit offers effortless access ideal for professionals, couples, or retirees looking for convenience and comfort. Unit Features & Highlights: Open-Concept Layout: Seamless flow between the bright living space and modern kitchen-perfect for relaxing or entertaining. Versatile 1+1 Setup: Spacious primary bedroom plus a secondary den space that works perfectly as a home office, quiet lounge, or extra storage, etc. Ground-Floor Access: Step right into your suite with ease-no waiting for elevators or hauling groceries up stairs. All-Inclusive Rent: Enjoy simple monthly budgeting with heat, hydro, gas, and water all included in your lease! Nestled in a vibrant, highly walkable neighborhood in Port Colborne, you are just a short stroll from local coffee shops, popular restaurants and peaceful waterside walking trails along the historic canal. Experience the charm of small-town coastal living with everyday amenities right at your doorstep. Don't miss out on this turnkey rental opportunity in a prime location. (id:49269)
810 - 2200 Sherobee Road
Mississauga, Ontario
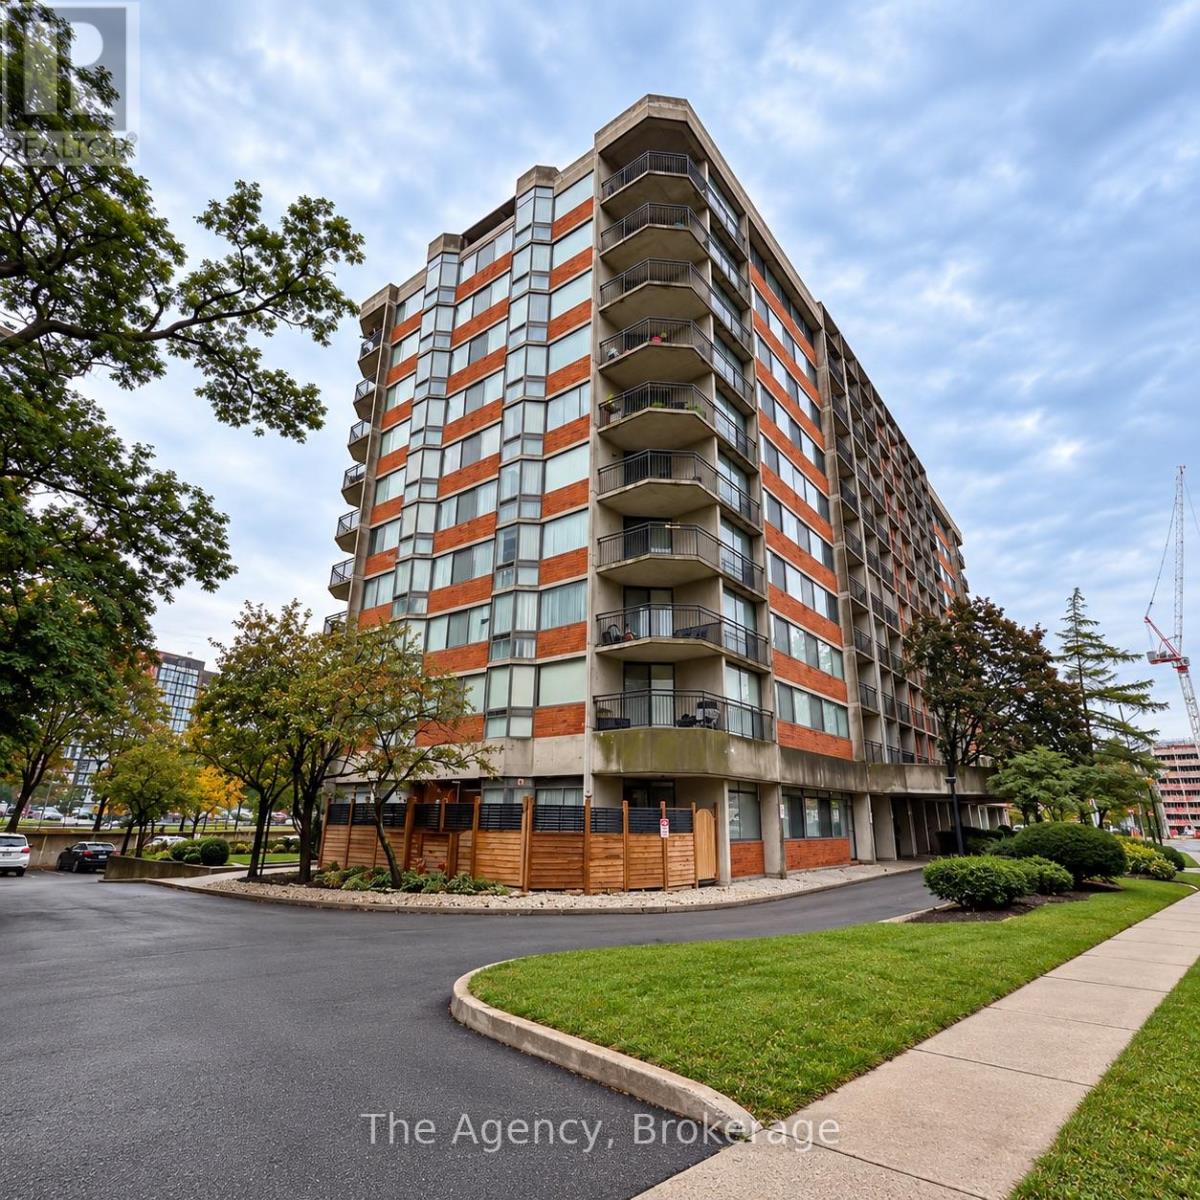
Welcome to Unit 810, a beautifully fully renovated 2-bedroom, 2-bathroom corner suite offering a bright, spacious layout with incredible natural light and north, northwest and east-facing exposures. The heart of the suite is the impressive eat-in kitchen, featuring a large centre island with seating for three, modern cabinetry and countertops, and a full set of appliances including fridge, stove, dishwasher and over-the-range microwave. The kitchen opens seamlessly into the expansive living area, creating a fantastic open-concept space for entertaining or relaxing. The generous living room is surrounded by large windows and sliding doors leading to a unique octagon-shaped balcony, providing plenty of outdoor space and elevated views. Both bedrooms are generously sized. The primary bedroom features its own private 4-piece ensuite, while the second full 4-piece bathroom conveniently includes in-suite washer and dryer. Finished with modern flooring, updated bathrooms, contemporary fixtures, recessed lighting and an abundance of windows throughout, this corner unit feels bright, fresh and exceptionally spacious. Unit 810 offers the complete package - 2 bedrooms, 2 full bathrooms, in-suite laundry, a fully renovated kitchen, large island, stainless steel appliances, octagon balcony and three-direction exposure. A beautifully updated suite that is truly move-in ready. (id:49269)
1107 - 2400 Virginia Drive
Ottawa, Ontario
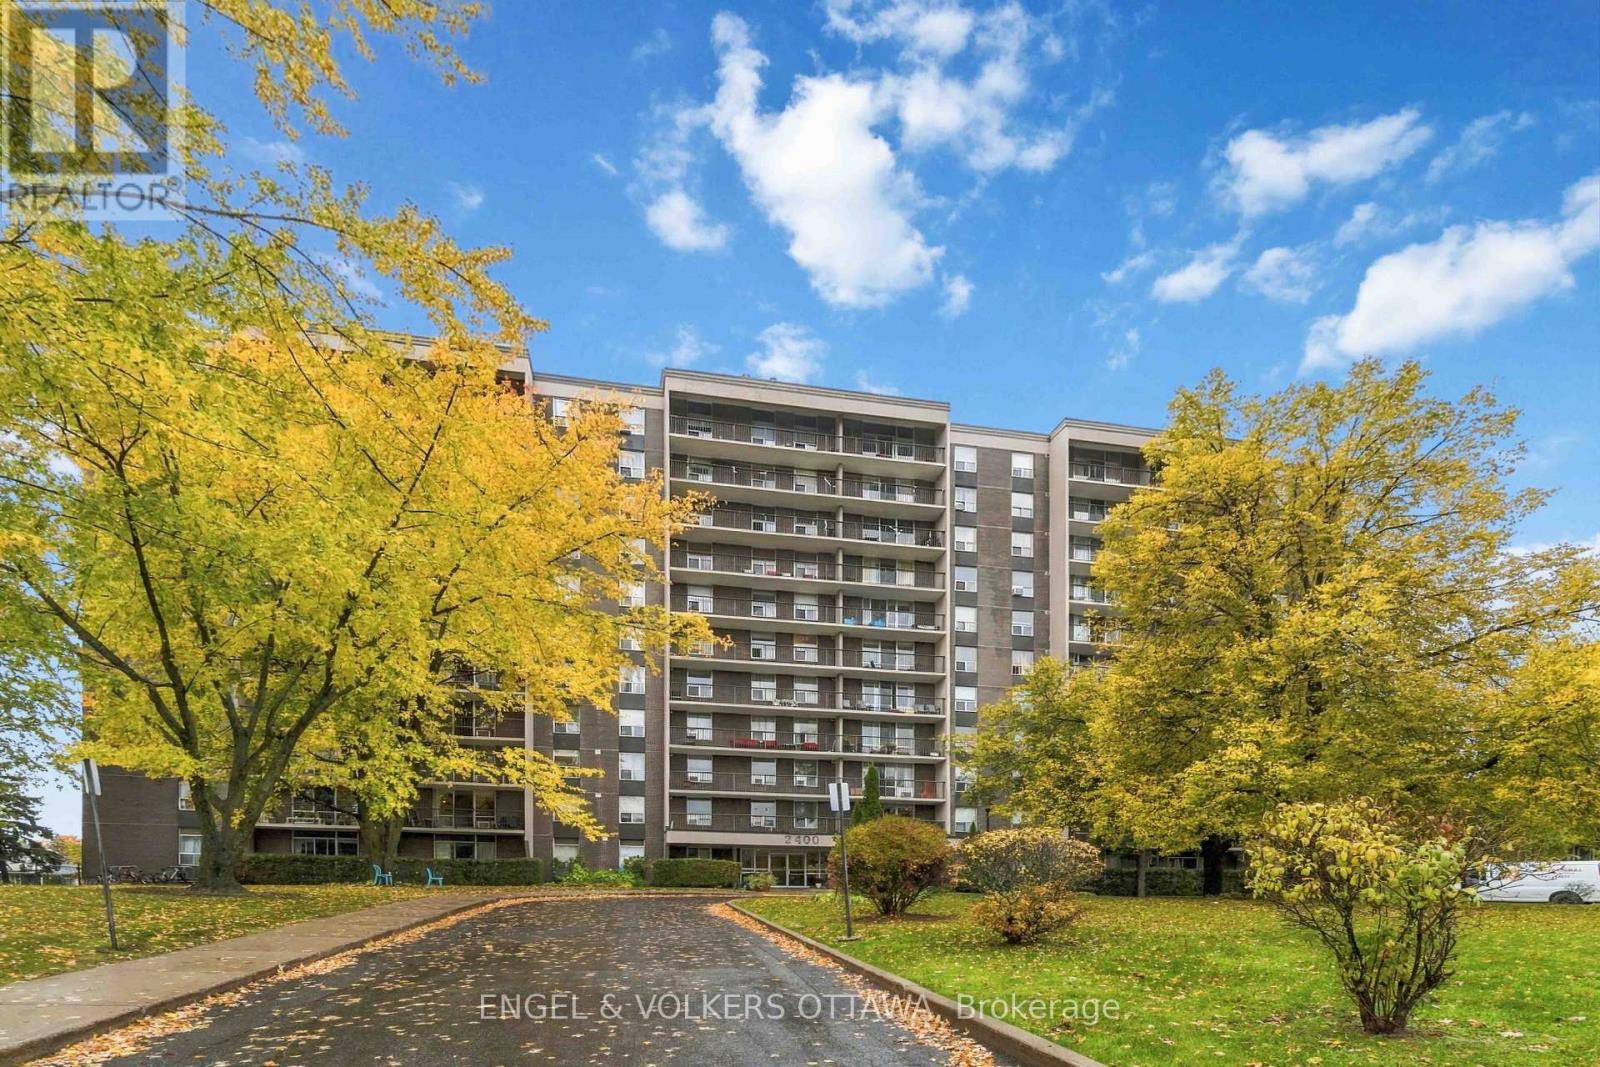
All utilities included, 2 Parking spots available! Welcome to La Renaissance in Guildwood Estates. This bright, top-floor corner unit has no neighbours above and offers 2 bedrooms, 1.5 bathrooms and unobstructed views of the neighbouring park and surrounding community. Large windows fill the space with natural light, while the private balcony enjoys the morning sun. The renovated kitchen features quartz countertops, updated cabinetry, a stylish backsplash and a dishwasher. The main bathroom features a walk-in rainfall shower, while the primary bedroom offers ample closet space and a private 2-piece ensuite. Recently painted throughout and available unfurnished or semi-furnished. One underground parking space is included, and a second underground parking space is available for $75/month. Building amenities include separate men's and women's gyms with saunas and showers, a party room, library, communal gardens and a shared BBQ. Shared laundry available in the basement. Enjoy a convenient location close to downtown, shopping, restaurants and transit, with a walking route through greenery to The Ottawa Hospital's General Campus, CHEO and the University of Ottawa's Roger Guindon campus. Minimum one-year lease. Rental application, proof of income and credit check required. Pets permitted subject to condominium restrictions. (id:49269)
124 Dun Skipper Drive
Ottawa, Ontario
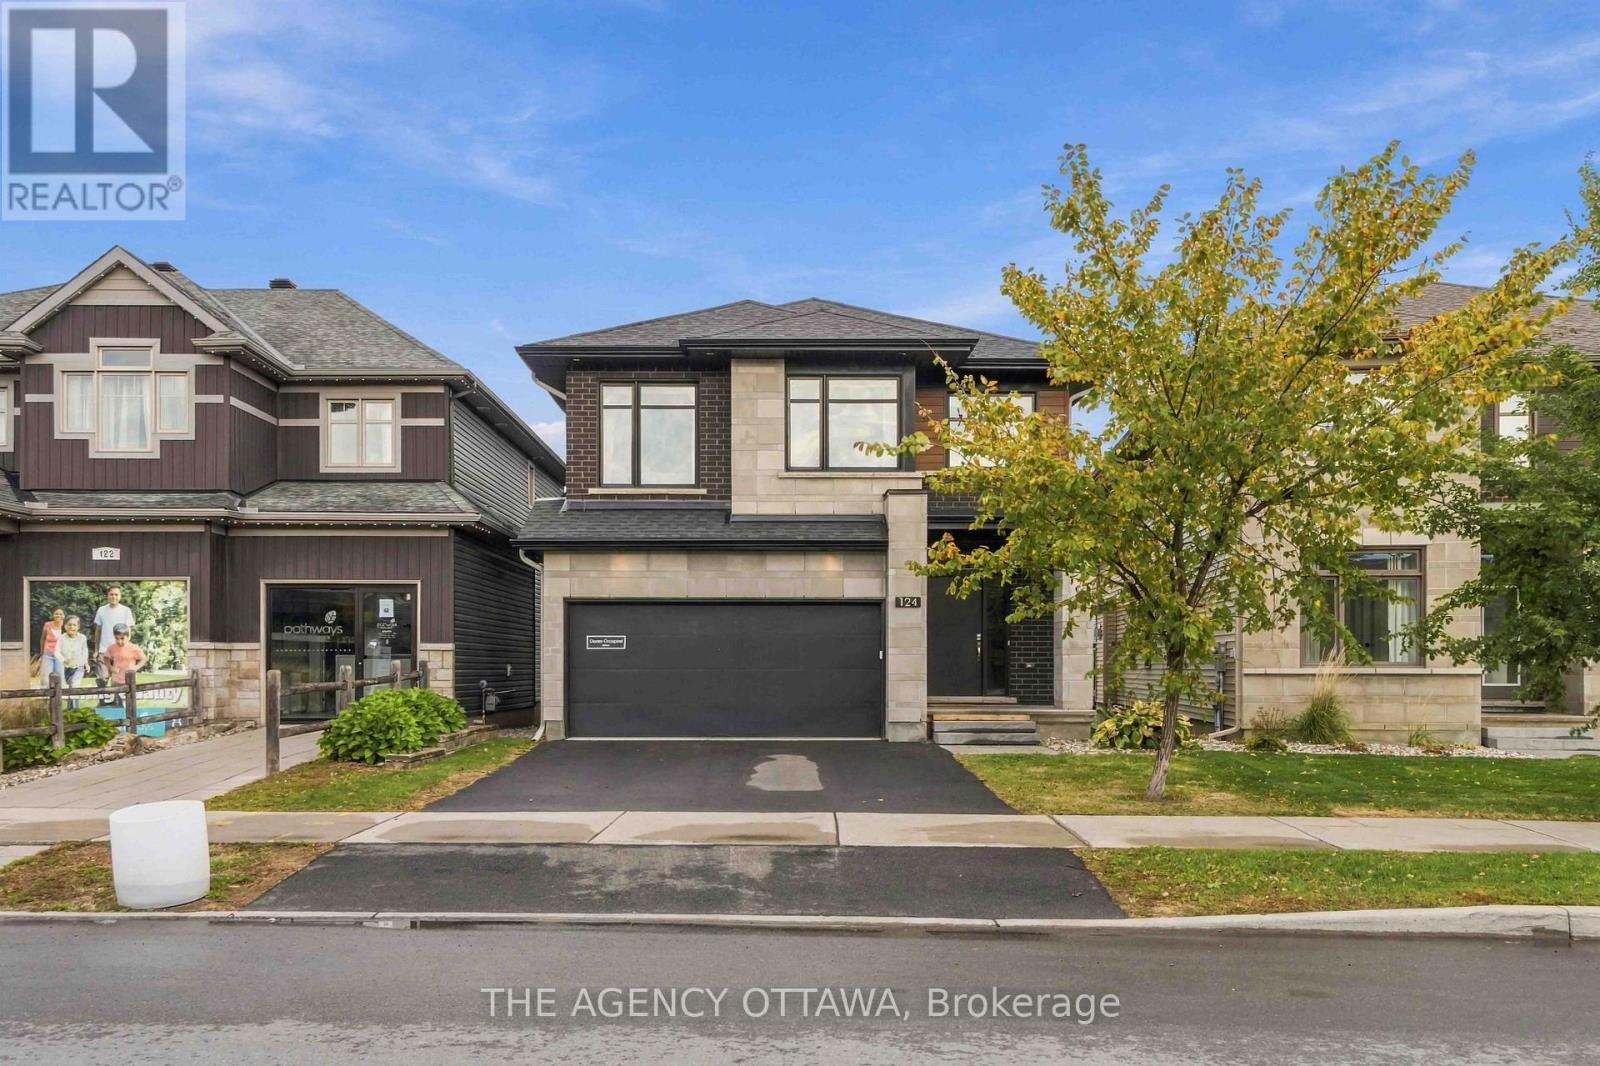
Luxury Living in Pathways at Findlay Creek! Welcome to 124 Dun Skipper Drive, an exceptional former model home by Richcraft Homes, showcasing the sought-after Baldwin model in Ottawa's desirable Pathways at Findlay Creek community. This stunning single-family home features 4 bedrooms, 3 bathrooms, and over $100,000 in builder upgrades, offering an elevated blend of style, comfort, and functionality. Enjoy a chef-inspired kitchen with stainless steel appliances, elegant finishes, and thoughtfully designed living spaces. The modern exterior adds impressive curb appeal, while the convenient second-floor laundry enhances everyday living. Remarkably, this home has been lived in for less than one year, offering a nearly new home experience without the wait. Perfectly situated for families and professionals alike, enjoy multiple nearby parks, three schools within a 1.5 km radius, and transit right at your doorstep. Farm Boy is just 350 metres away, with shopping, banks, medical services, and restaurants all within walking distance. A rare opportunity to own a beautifully upgraded former model home in a vibrant, family-friendly neighbourhood. Experience the best of Findlay Creek living! (id:49269)
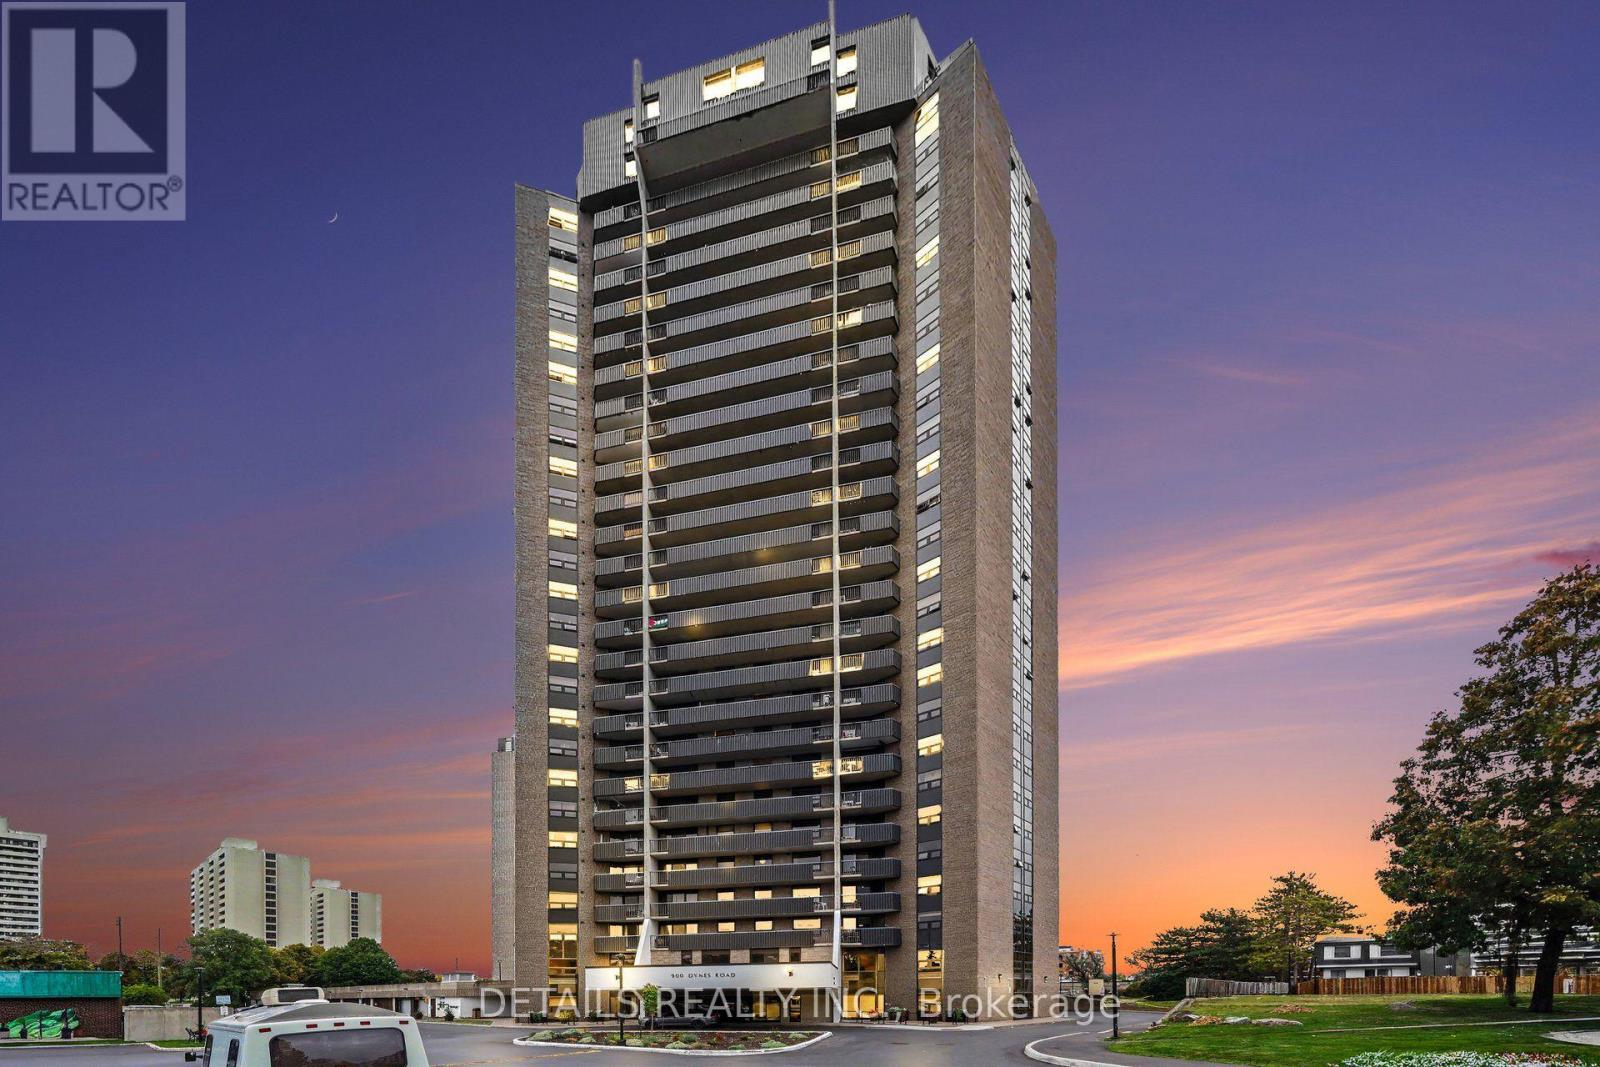
Ph-4 - 900 Dynes Road
Ottawa, Ontario
Imagine coming home to a penthouse overlooking Mooney's Bay Beach, with incredible views, generous living space, and two full levels that feel much more like a home than a typical condo. This rarely offered two-storey penthouse gives you the best of both worlds: the ease and amenities of condo living, with the separation, space, and privacy you would normally expect in a house. The main level is made for everyday living and entertaining. The open-concept layout offers plenty of room for a large dining table, a spacious living area, and comfortable gathering space. The updated kitchen features newer cabinetry and appliances, a pantry, excellent storage, and thoughtfully designed cabinet organizers that make the space especially functional. Updated flooring, a dramatic wall of windows, and a full mirrored wall add to the bright, open feeling. Upstairs, the bedrooms are privately separated from the main living areas, including a generous primary bedroom with its own ensuite bathroom. Both bedrooms also enjoy impressive views, giving the upper level a bright, peaceful feel. And then there is the setting. Look southeast toward Mooney's Bay Beach and the surrounding green space. Walk to the beach, trails, grocery shopping, and restaurants, or enjoy everything the area offers if you love walking, cycling, paddling, and spending time outdoors. Getting around is easy as well, whether by car or public transit. You also get two bathrooms, underground parking, and building amenities including an indoor pool, sauna, party room, and more. Heat, hydro, and water are included in the monthly condo fee of $1,019.At this price point, it is rare to find this combination of two-storey living, generous entertaining space, private bedrooms, underground parking, extensive amenities, and outstanding views. This is not your typical apartment-style condo. It offers the comfort and separation of a home, with the convenience of condo living and Mooney's Bay at your doorstep. (id:49269)
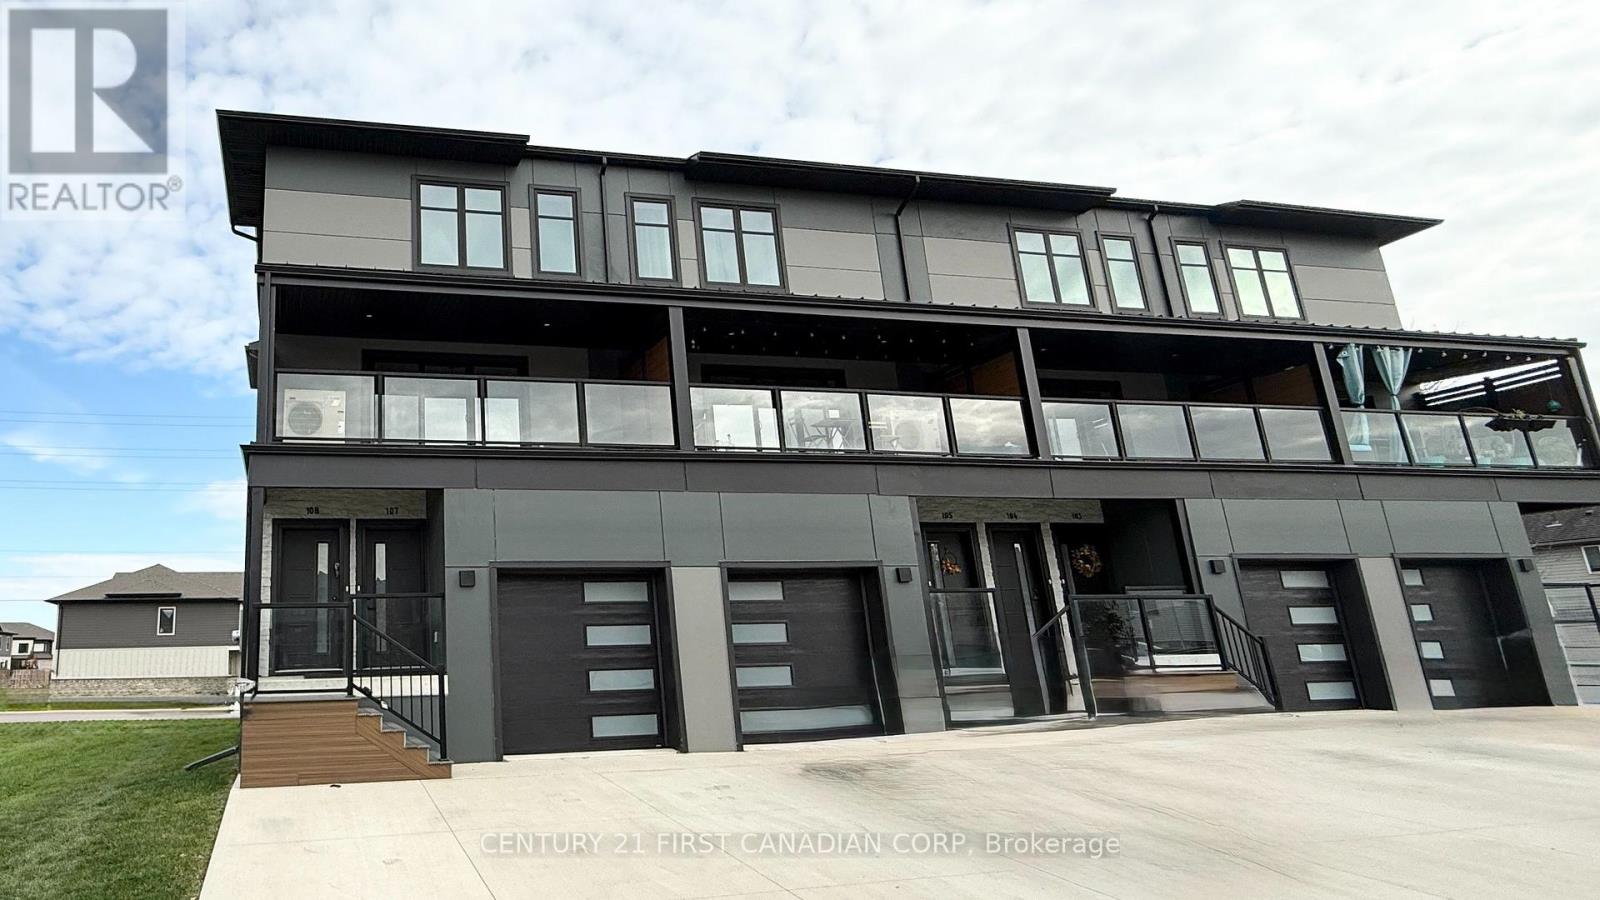
108 - 361 Quarter Town Line
Tillsonburg, Ontario
Welcome to 361 Quarter Town Line #108 in 360 West, Tillsonburg's first Net Zero Ready development. This nearly-new, end unit, Terrace model offers 3 bedrooms, 2.5 bathrooms, 9-foot ceilings and a bright, open-concept layout. The upgraded kitchen features custom Pioneer cabinetry, quartz counters, a large island, pantry and stainless steel appliances, with access to a spacious covered terrace. The second level includes a primary suite with a walk-in closet and ensuite, two additional bedrooms, a full bathroom and convenient upper-level laundry. Enjoy hardwood flooring throughout and a fantastic North Tillsonburg location close to schools, shopping and Highway 401. Available for immediate occupancy. Tenant is responsible for all utilities. (id:49269)
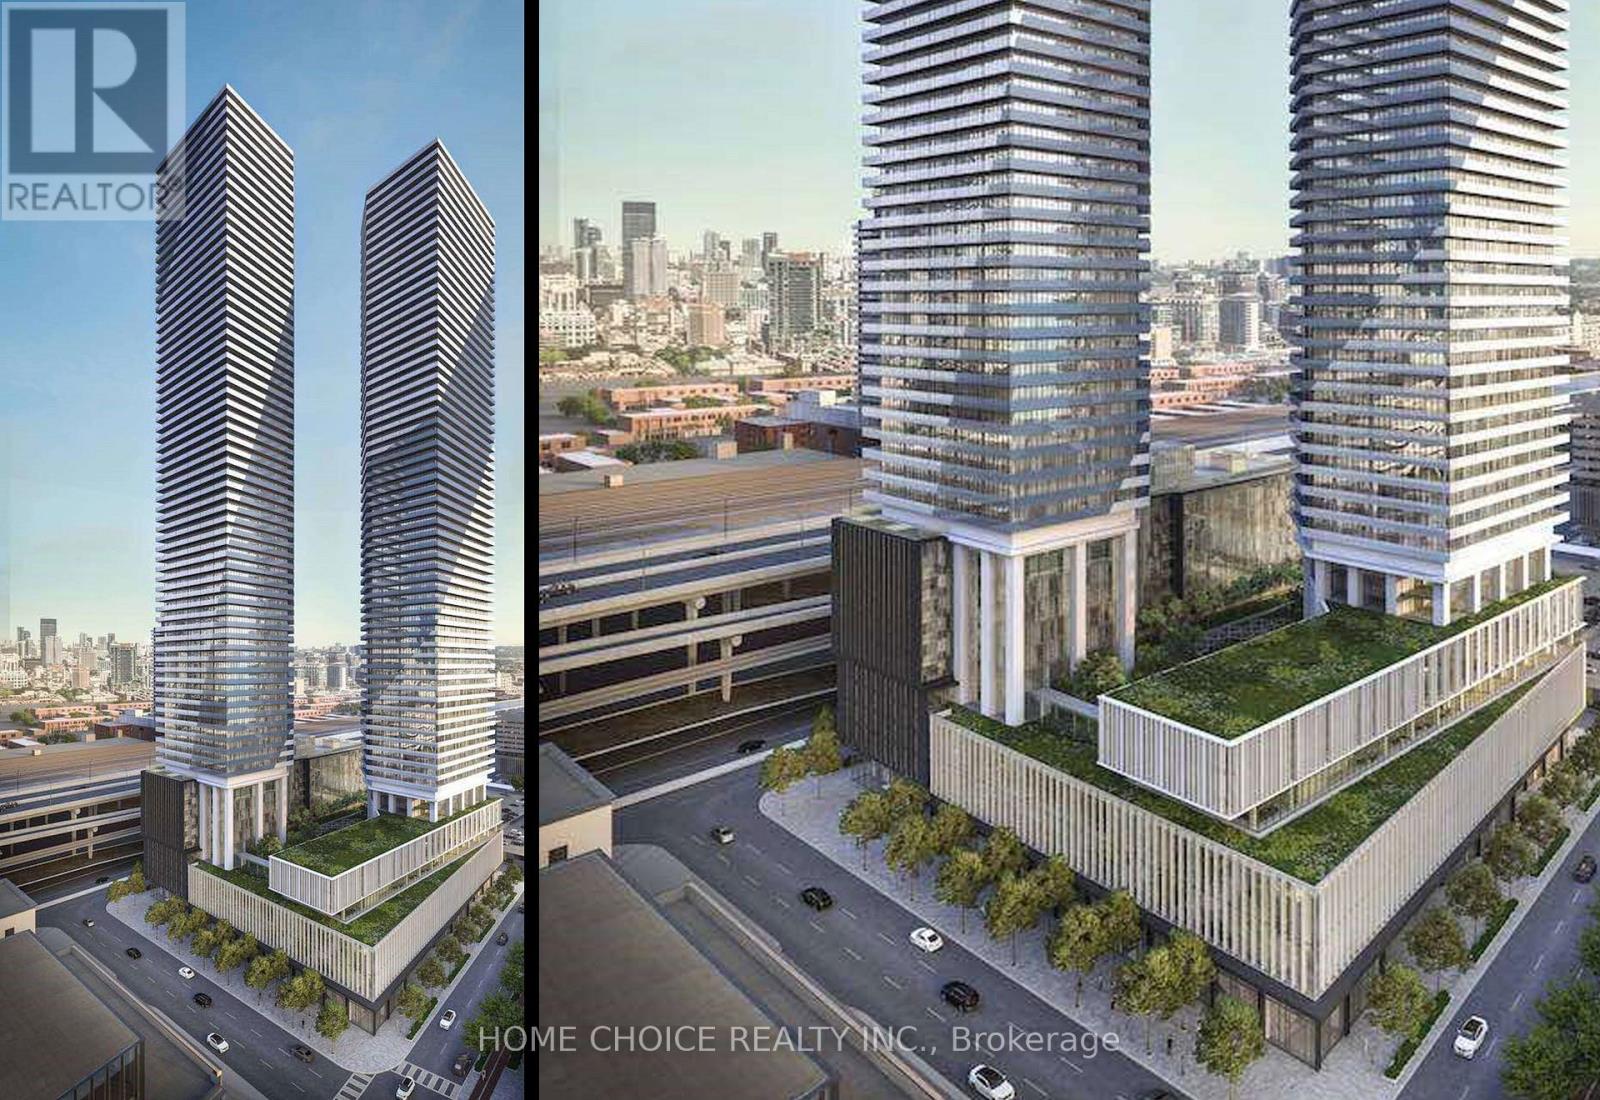
6512 - 55 Cooper Street
Toronto, Ontario
Experience elevated waterfront living at Sugar Wharf by Menkes. This beautifully furnished 3 Bedroom, 3 Full Bathroom suite offers a sophisticated turnkey lifestyle high above the city, with coveted southwest exposure & breathtaking, unobstructed views of the Toronto skyline & Lake Ontario. Floor to ceiling windows fill the suite with natural light while the open concept layout, contemporary finishes & thoughtfully selected furnishings create a refined & inviting atmosphere throughout. Residents enjoy exceptional amenities in one of Toronto's premier waterfront communities, ideally located just steps from Union Station, Harbourfront, the Financial District, St. Lawrence Market, CN Tower, George Brown College, parks, restaurants & shopping with convenient access to transit & the Gardiner Expressway. A rare opportunity to lease a luxurious, fully furnished home in the heart of downtown Toronto. $500 first month rental incentive applies to tenants taking possession in November 2026. Building Amenities Include: 2 Meeting Rooms, 3 Theatres, Music Room, VR Room, Arts & Hobby Room, 2 Party Rooms, Kids Party Room, Kids Play Room, Gym, Indoor Swimming Pool, Basket Ball Court, Outside Terrace. (id:49269)
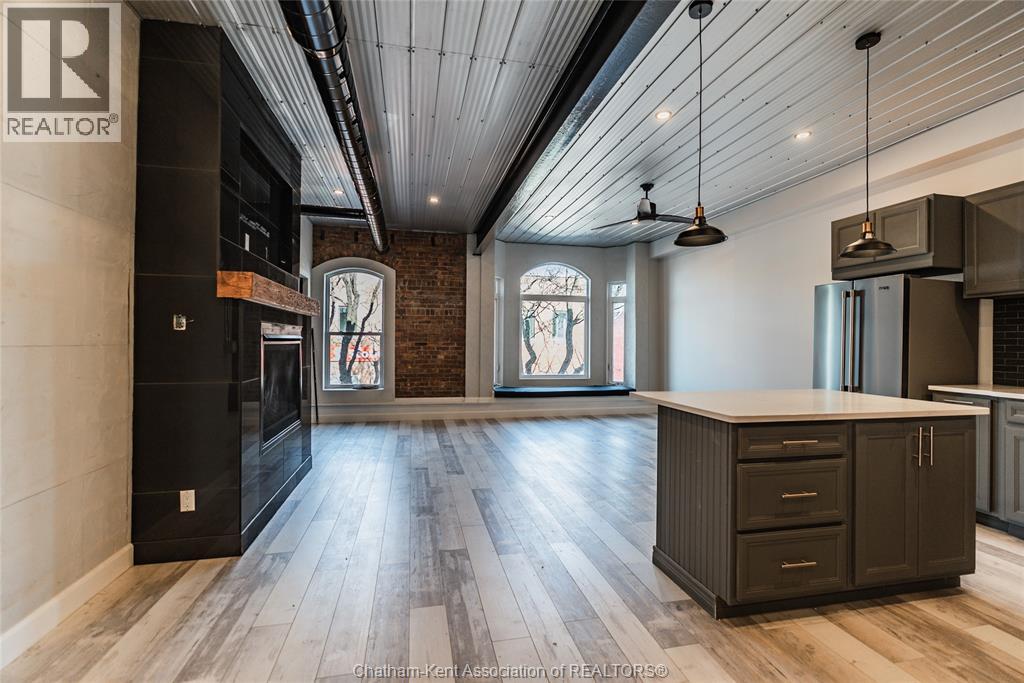
214 King Street West
Chatham, Ontario
A rare opportunity to lease a stunning, one-of-a-kind loft in the heart of Downtown Chatham! This beautifully designed 1 bedroom + den blends historic character with modern luxury. Featuring soaring ceiling, exposed brick, and an expansive open concept layout. The oversized, spa-inspired bathroom offers a spacious walk-in shower and relaxing soaker tub. Includes stainless steel appliances, convenient in-suite laundry, and an incredible 60-foot private rooftop patio. Complete with ample parking. $2400 ALL-INCLUSIVE UTILITIES AND WIFI. (id:49269)
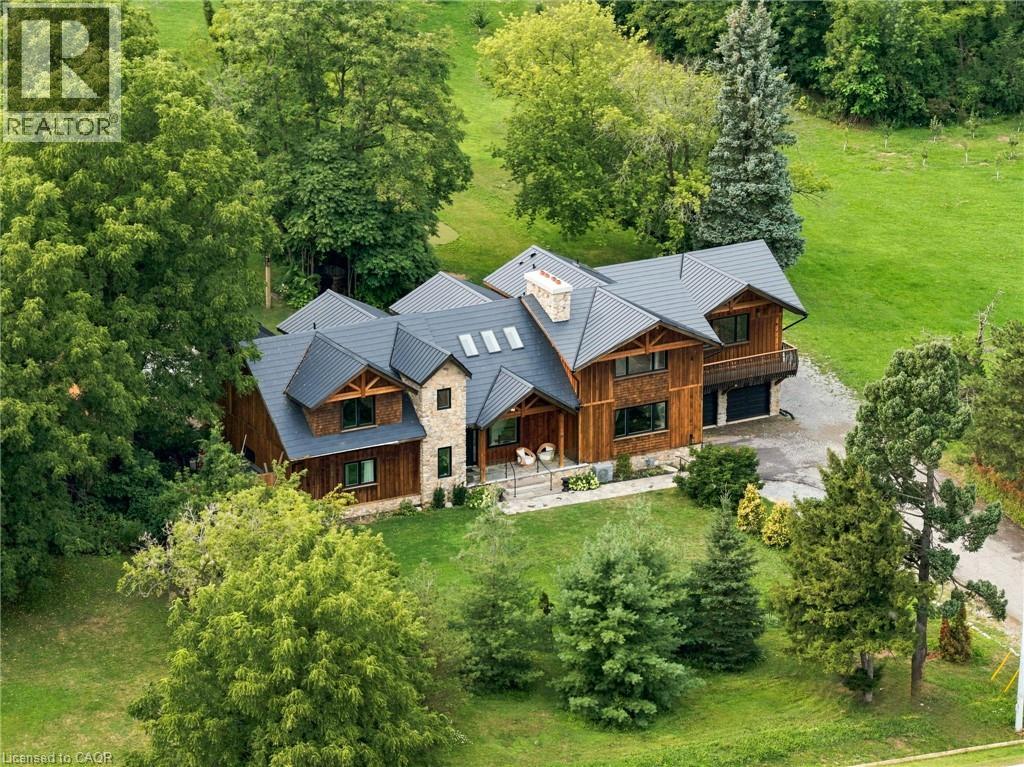
2019 Dundas Street
Burlington, Ontario
A truly extraordinary estate, set on just shy of an acre in North Burlington, offering luxury and privacy. Located along the Niagara Escarpment, this chalet-inspired residence captures breathtaking panoramic views of the GTA skyline and Lake Ontario. Custom craftsmanship throughout, the home features over 5,000 sq. ft. of living space, 4 bedrooms and 6 bathrooms, soaring vaulted ceilings, rustic post-and-beam construction, a wood-burning fireplace and an elevator for accessibility. The exterior blends natural fieldstone with pine board-and-batten siding, complemented by expansive triple-pane windows and a custom metal roof. Designed for resort-style living and entertaining, the spectacular outdoor setting features a wading pool with cascading waterfall, firepit, putting green and an expansive covered deck complete with wet bar. The kitchen offers high-end appliances and a wine cooler. Ideally located near top-rated schools, shopping, restaurants, hospitals, major highways and the Bruce Trail. Whether you're seeking a private luxury retreat or a unique property offering business potential, this exceptional estate delivers an unparalleled combination of craftsmanship, amenities, views and location. Luxury Certified. (id:49269)
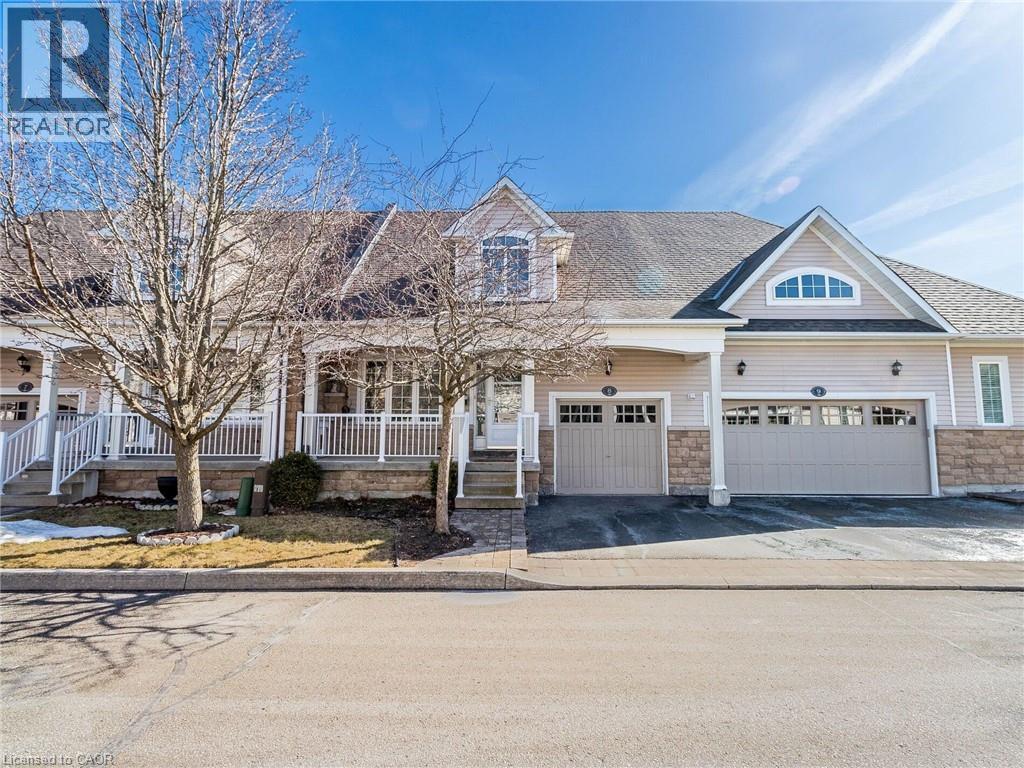
350 Lakebreeze Drive Unit# 8
Clarington, Ontario
Must-See! Desirable Lakeside Living in the Port of Newcastle! This beautiful bungalow condo townhouse offers the perfect blend of comfort, functionality, and waterfront lifestyle in a wonderful neighbourhood. Featuring 2 spacious bedrooms and 1 bathroom on the main floor, plus an additional room and bathroom in the finished basement, this home offers exceptional flexibility for families, guests, or a home office. The bright, open-concept living and dining area flows seamlessly into a modern kitchen featuring granite countertops and a breakfast bar. Enjoy the inviting family room with a gas fireplace and walkout to the deck and spacious backyard-perfect for relaxing or entertaining. The finished basement boasts a generous recreation/living area, ideal for a home theatre, games room, or additional living space, complemented by pot lights throughout. Convenient main-floor laundry, direct garage access, a central vacuum system, and the ease of bungalow living add to the home's appeal. Condo fees cover snow removal, front and backyard lawn maintenance, and Gold membership to the exclusive Admirals Walk Clubhouse, featuring an indoor pool, hot tub, steam room, fitness centre, lounge, games room, billiards, media room, and restaurant. Just 150 metres from the waterfront and trail, and within walking distance of the marina with boat docking, nearby parks, and a pebble beach, this home offers an exceptional setting for enjoying the outdoors. Experience low-maintenance living with outstanding amenities in the sought-after Port of Newcastle community. An exceptional opportunity to enjoy space, convenience, and lakeside living at its finest! (id:49269)
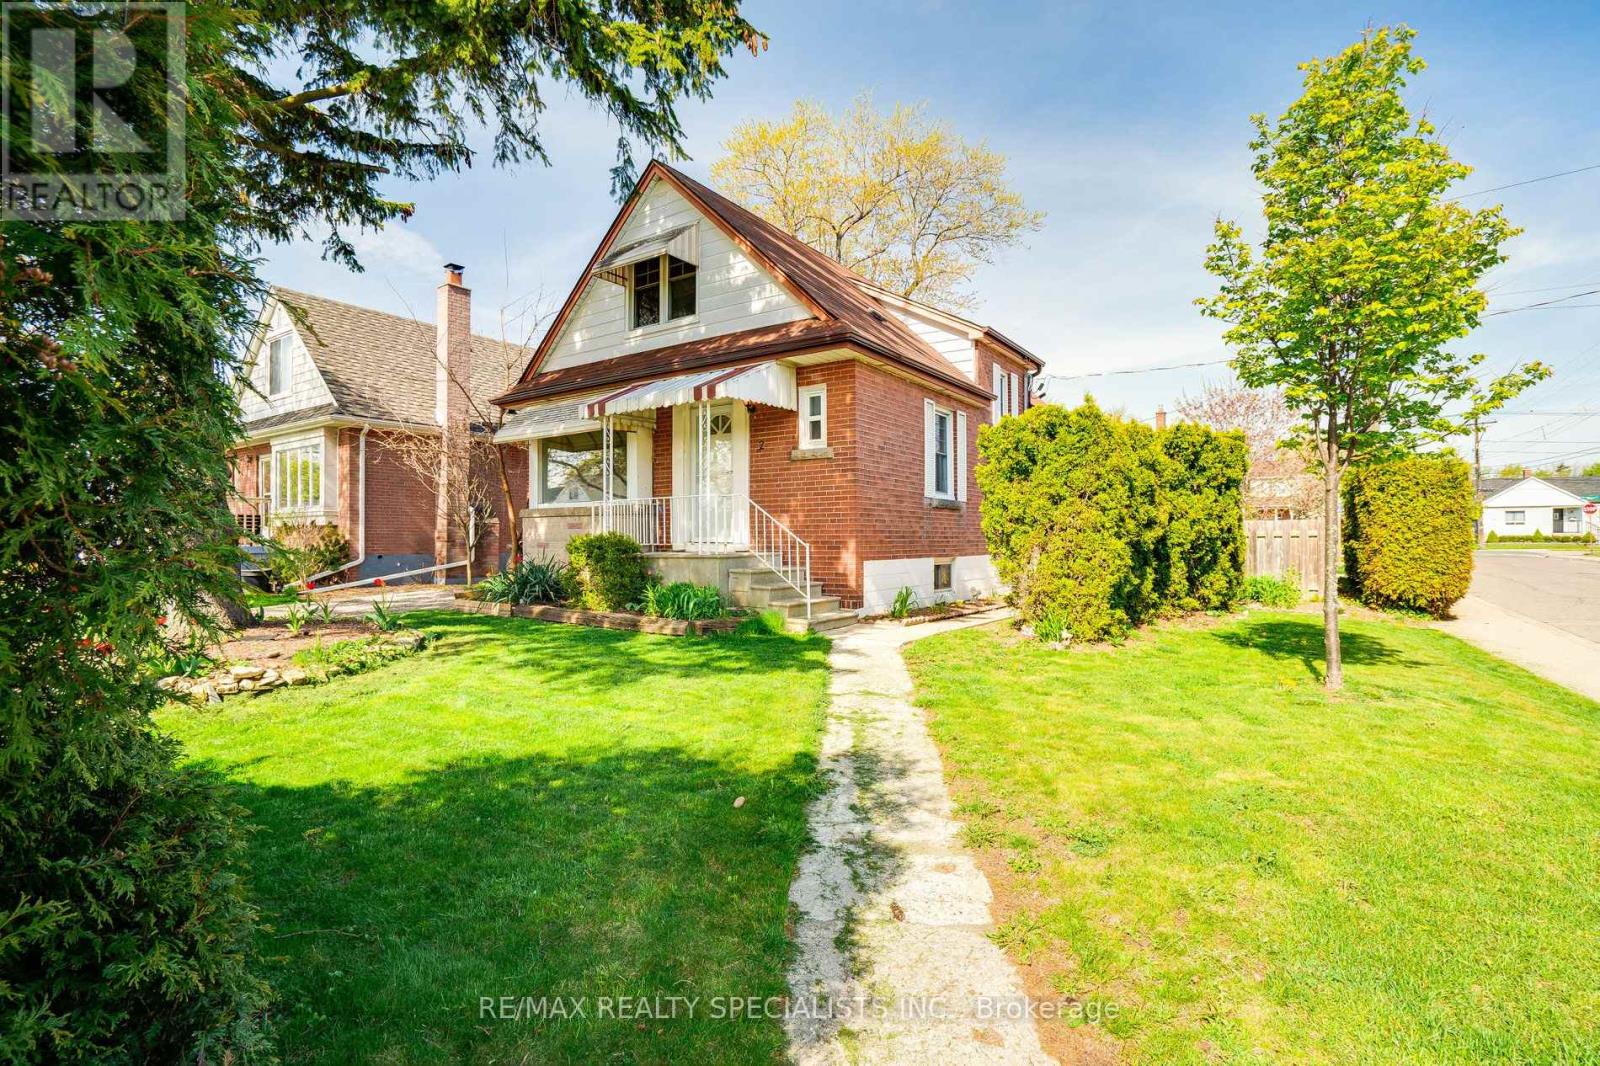
Upper - 2 East 41st Street
Hamilton, Ontario
In The Lovely Sunninghill Neighbourhood On The East Mountain, This Spacious 1333 Sq Ft (Main Level & Upper Level) Features 3 Bedrooms & 2 Full Bathrooms. Perfectly Located Just Mins To The Linc And Red Hill Expressway, Connecting You To Toronto & Niagara. Full Of Natural Light, Freshly Painted, Hardwood Flooring Throughout. Large Eat-In Kitchen Features, Granite Counters, Stainless Steel Appliances, Lots Of Counter & Storage Space. Private Ensuite Laundry. 2 Car Parking Included! Use Of Fully Fenced Backyard, Covered Deck And Patio. Walking Distance To Metro, Banks, Dollarama, Freshco, Hospital And Lots More. Driveway Located Off Sunninghill. (id:49269)
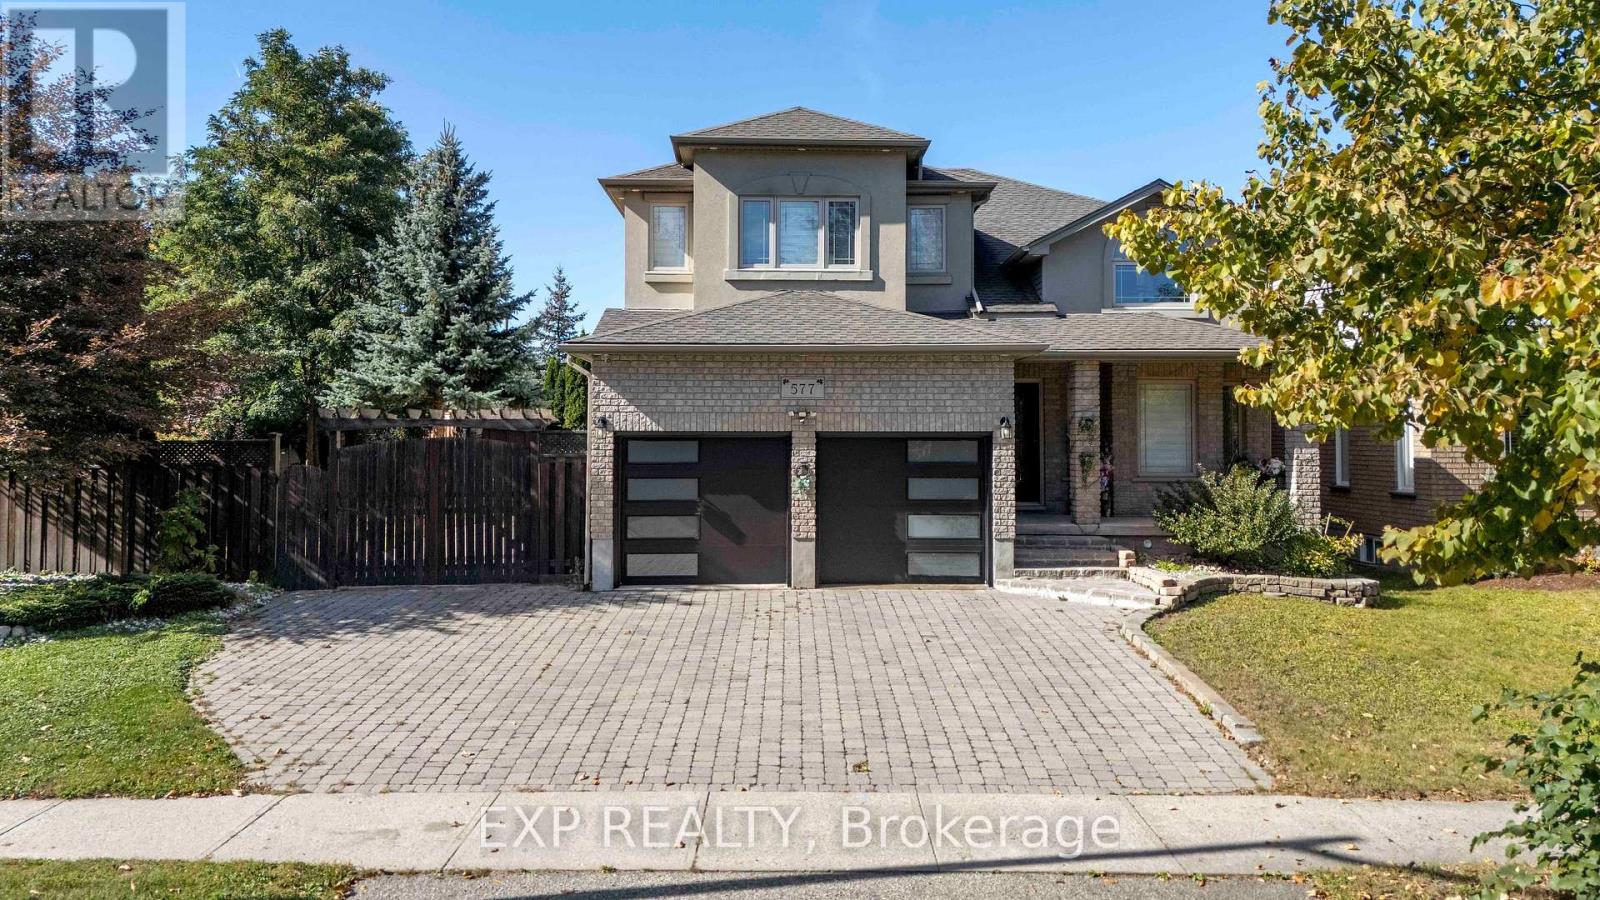
577 Waterton Drive
Waterloo, Ontario
FOR LEASE - SPACE, PRIVACY, NATURE & LIFESTYLE! Welcome to 577 Waterton Drive, a beautiful custom-built home in Waterloo's sought-after Conservation Meadows, offering exceptional space, privacy and a fantastic family-friendly lifestyle on a rare approximately 65-ft extra-wide corner lot. Ideally located near Laurel Creek, picturesque forested walking trails, schools, shopping, St. Jacobs Farmers' Market and Waterloo's universities, with convenient access to major expressways. Enjoy a huge private backyard with unobstructed rear views, stone patio and gazebo, perfect for entertaining, relaxing and enjoying outdoor living. The bright and elegant main floor features spacious living and dining rooms with high coffered ceilings and hardwood floors, a family room with gas fireplace and walkout to the backyard, plus an open-concept kitchen and breakfast area with granite countertops, stainless steel appliances, abundant cabinetry, pantries and ample storage. Upstairs offers 3 large bedrooms, including a spacious primary suite with ensuite bathroom and large walk-in closet, along with a versatile den/sitting area with a large window - ideal for a home office, study or additional family space. The fully finished basement with separate entrance features a huge recreation room, 2 additional bedrooms, 4-piece bathroom, laundry and cold room, providing exceptional space for a growing family, guests or home office needs. 2-car attached garage with EV charger plus additional fenced side-yard parking with room for a trailer or boat. Freshly painted with upgraded light fixtures and a recently replaced bathroom vanity, this home is move-in ready. A rare opportunity to lease a custom-built home offering generous living space, exceptional privacy and an outstanding Waterloo location - surrounded by nature, yet close to everything! Available Immediately. (id:49269)
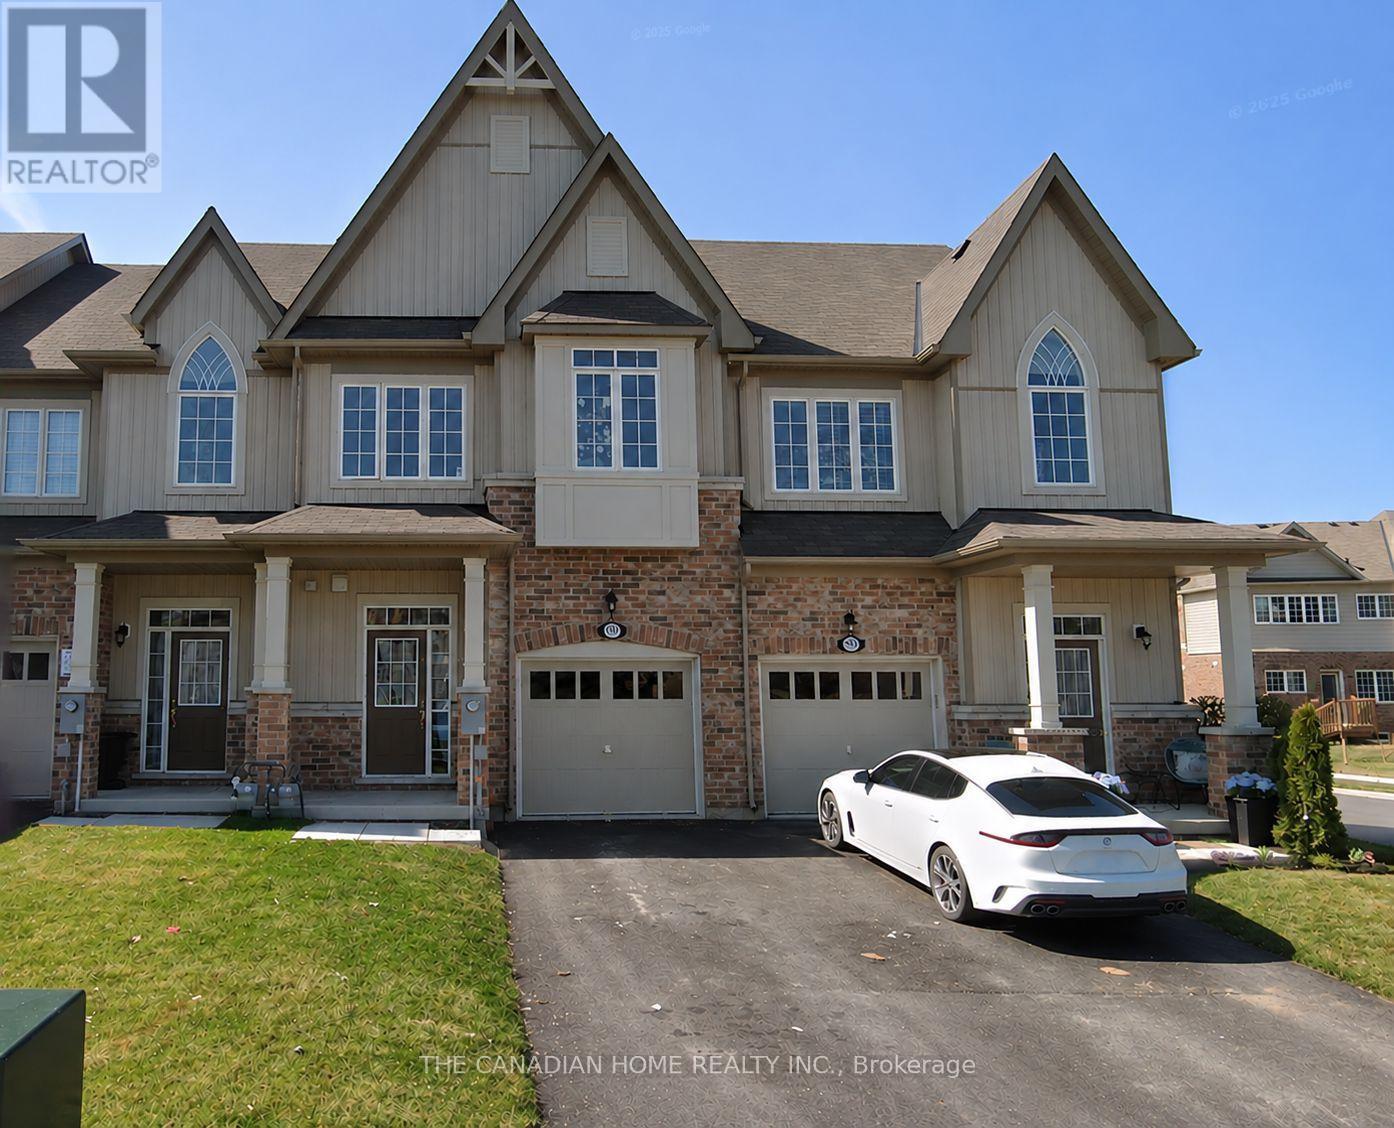
4204 Cherry Heights Boulevard S
Lincoln, Ontario
Gorgeous Beamsville Townhouse Located In The Newer Cherry Heights Community. This 3 Bedroom, 3 Bathroom Offers A Spacious Open Concept Living Space Granite Countertops, Stainless Steel Appliances And Hardwood Flooring. Generous Sized Bedrooms, Upper Floor Laundry Room And An Unfinished Basement Awaiting Your Personal Touch. Abundance Of Natural Lighting, Fully Fenced Back Yard. Close To All The Amenities - QEW, Lake, Schools, Shopping, Parks, Wineries. Close To Niagara Fall. (id:49269)
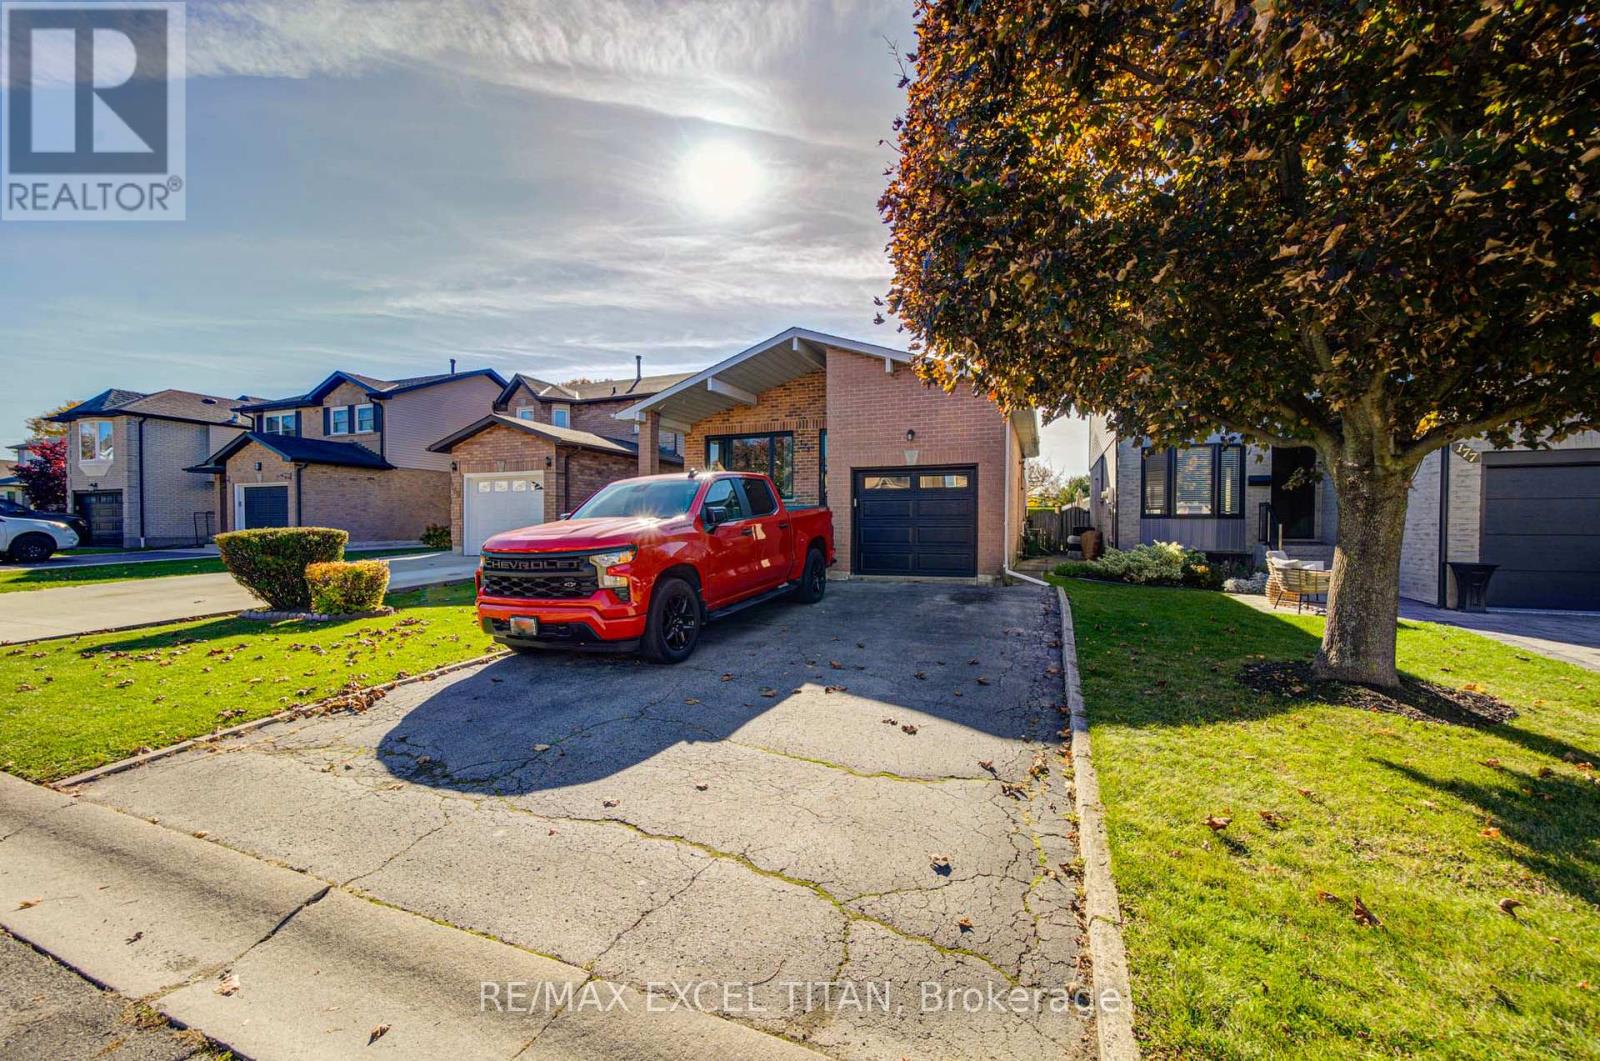
173 Woodhaven Place
Hamilton, Ontario
Incredibly spacious 4 level backsplit offering over 4000 total SQ FT! Located within a mature and well-treed neighbourhood, minutes from greenspace and parks, 15 mins from Hamilton International Airport. This Home Is Not To Be Missed! (id:49269)
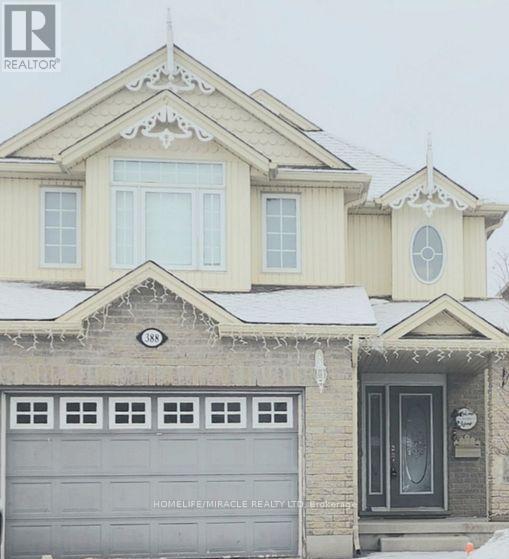
388 Thomas Slee Drive
Kitchener, Ontario
Detached beautiful house with open concept with 3 Bedrooms and 3 washrooms. shopping plazas, grocery stores, and dining options. Close to Hwy 401, public transit, parks, and schools, making it ideal for a family seeking a clean and well-maintained home (id:49269)
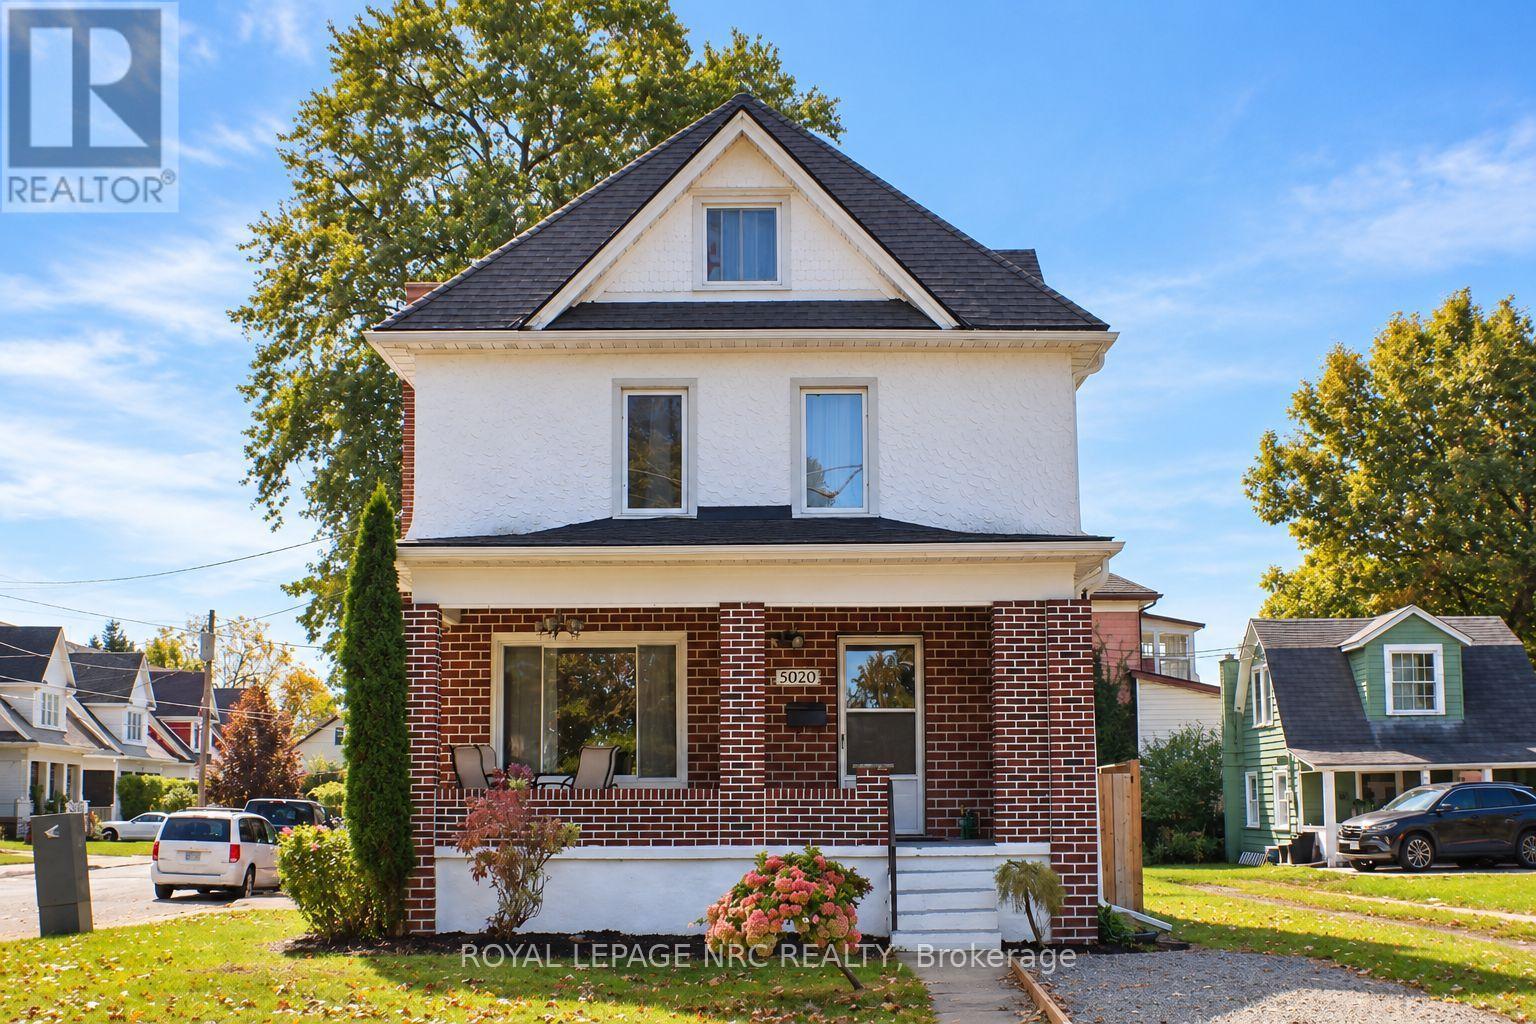
5020 Mcrae Street
Niagara Falls, Ontario
Welcome to 5020 McRae Street, a character-filled single-family detached home offering approx. 1,780 sq. ft. above grade plus approx. 500 sq. ft. of finished basement space. The bright main floor features an inviting living room with a beautiful wood-burning fireplace and classic brick surround. The spacious kitchen offers white cabinetry, gas range, stainless steel dishwasher, built in microwave, ceramic tile backsplash, generous counter space, additional pantry cabinetry and a freestanding storage station. A 2-piece bath and main-floor laundry add everyday convenience, while updated light fixtures throughout give the home a fresh, modern feel. Upstairs are 3 bedrooms, a 4-piece bath and charming solarium. Continue up to the impressive fully finished loft, currently used as the primary bedroom. At approx. 400 sq. ft., it features a walk-in closet, additional hidden storage, space for a desk/work area and cozy reading nook, with plenty of room for a king-size bed and additional furnishings. Portable A/C included. The fully finished basement adds approx. 500 sq. ft. and features a family room, kitchen, bedroom, 3-piece bath with stand-up shower, laundry, LED pot lights, an operable awning-style window and separate exterior entrance-providing plenty of additional space for the household to enjoy. Outside, enjoy a fully fenced yard, 2-car garage, private double driveway and additional gravel parking. Pedestrian gates on both sides plus an exceptionally wide gated opening provide convenient backyard access for an RV, boat, trailer or larger equipment. TURNKEY OPTION: Sellers are open to selling the home fully furnished, including existing furniture and additional appliances, by separate negotiation. Furnishings are not included in the asking price. (id:49269)
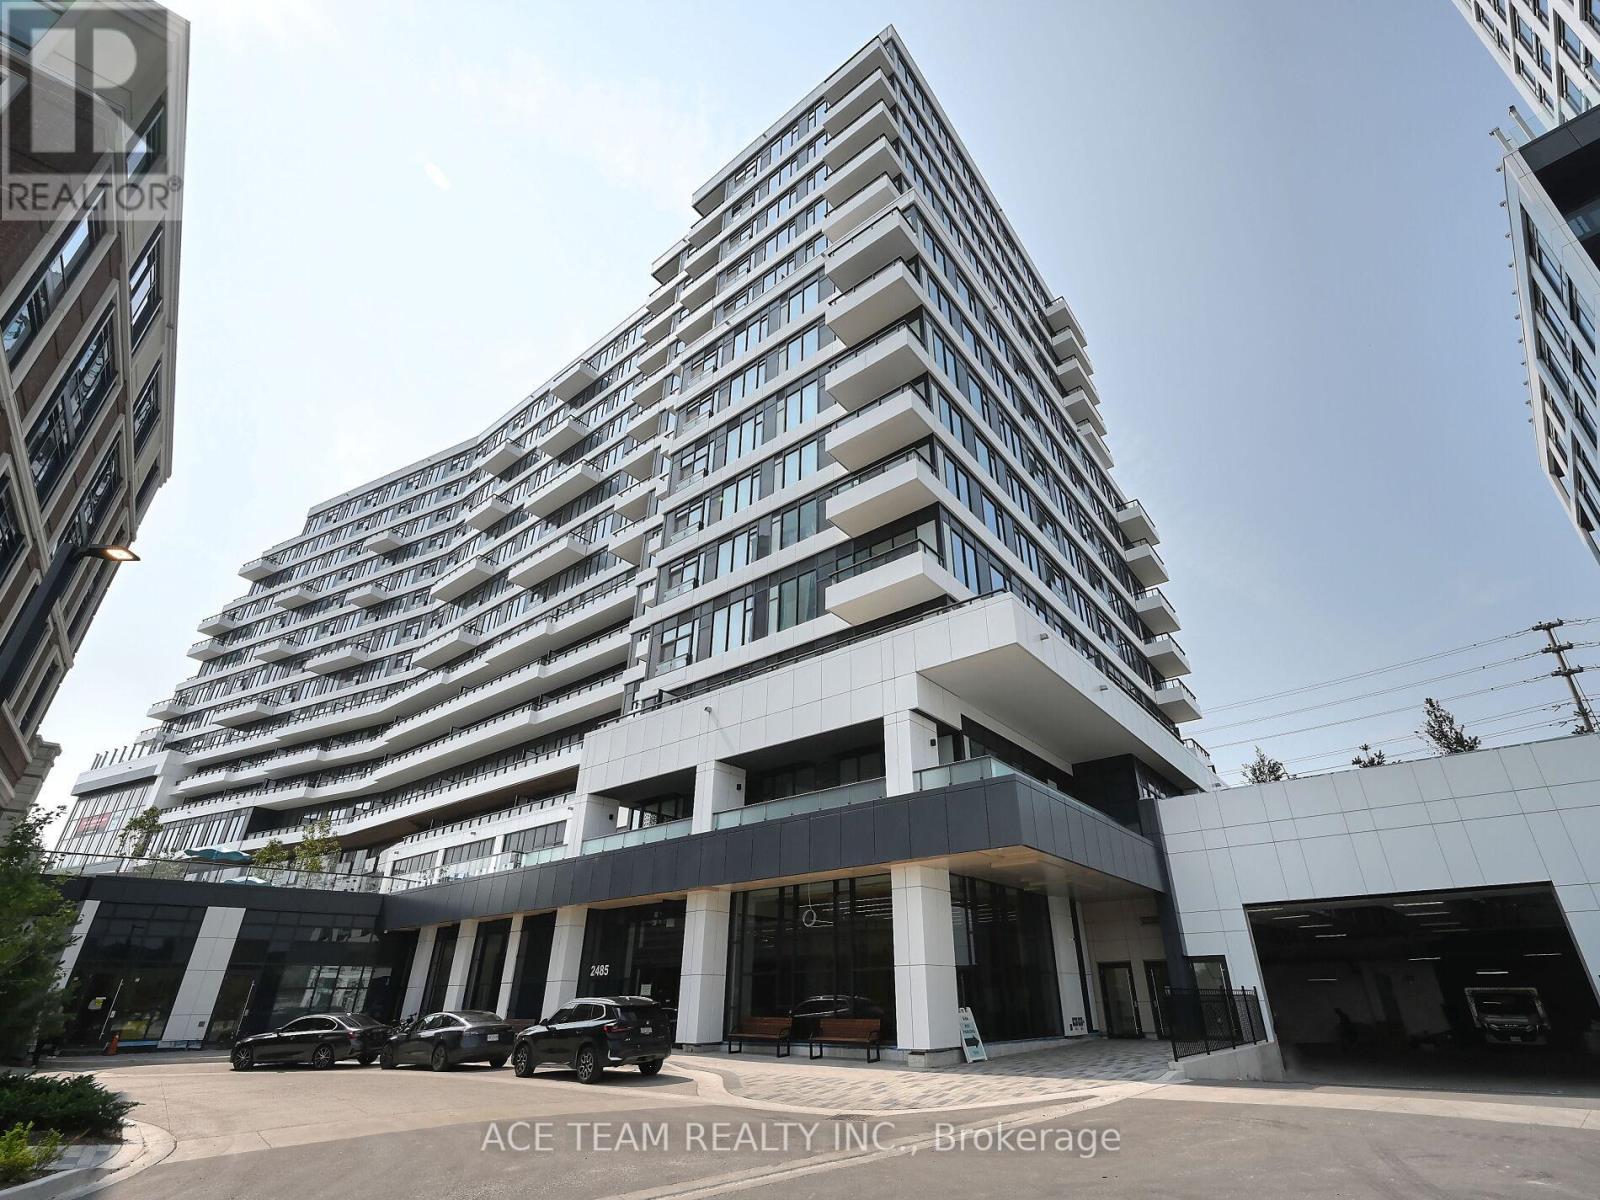
1404 - 2485 Eglinton Avenue W
Mississauga, Ontario
Stunning new condo unit of Daniels' Kith Condominiums. Unobstructed views. Never lived in with 2 bedrooms and 2 Bath rooms. Open concept. Includes Stainless steel appliances. Easy access to UTM, Erin Mills Town centre, Credit Valley Hospitals and top schools. Minutes to hwy 403 and 401. Locker, EV parking. Perfect for professionals, executives and students. (id:49269)
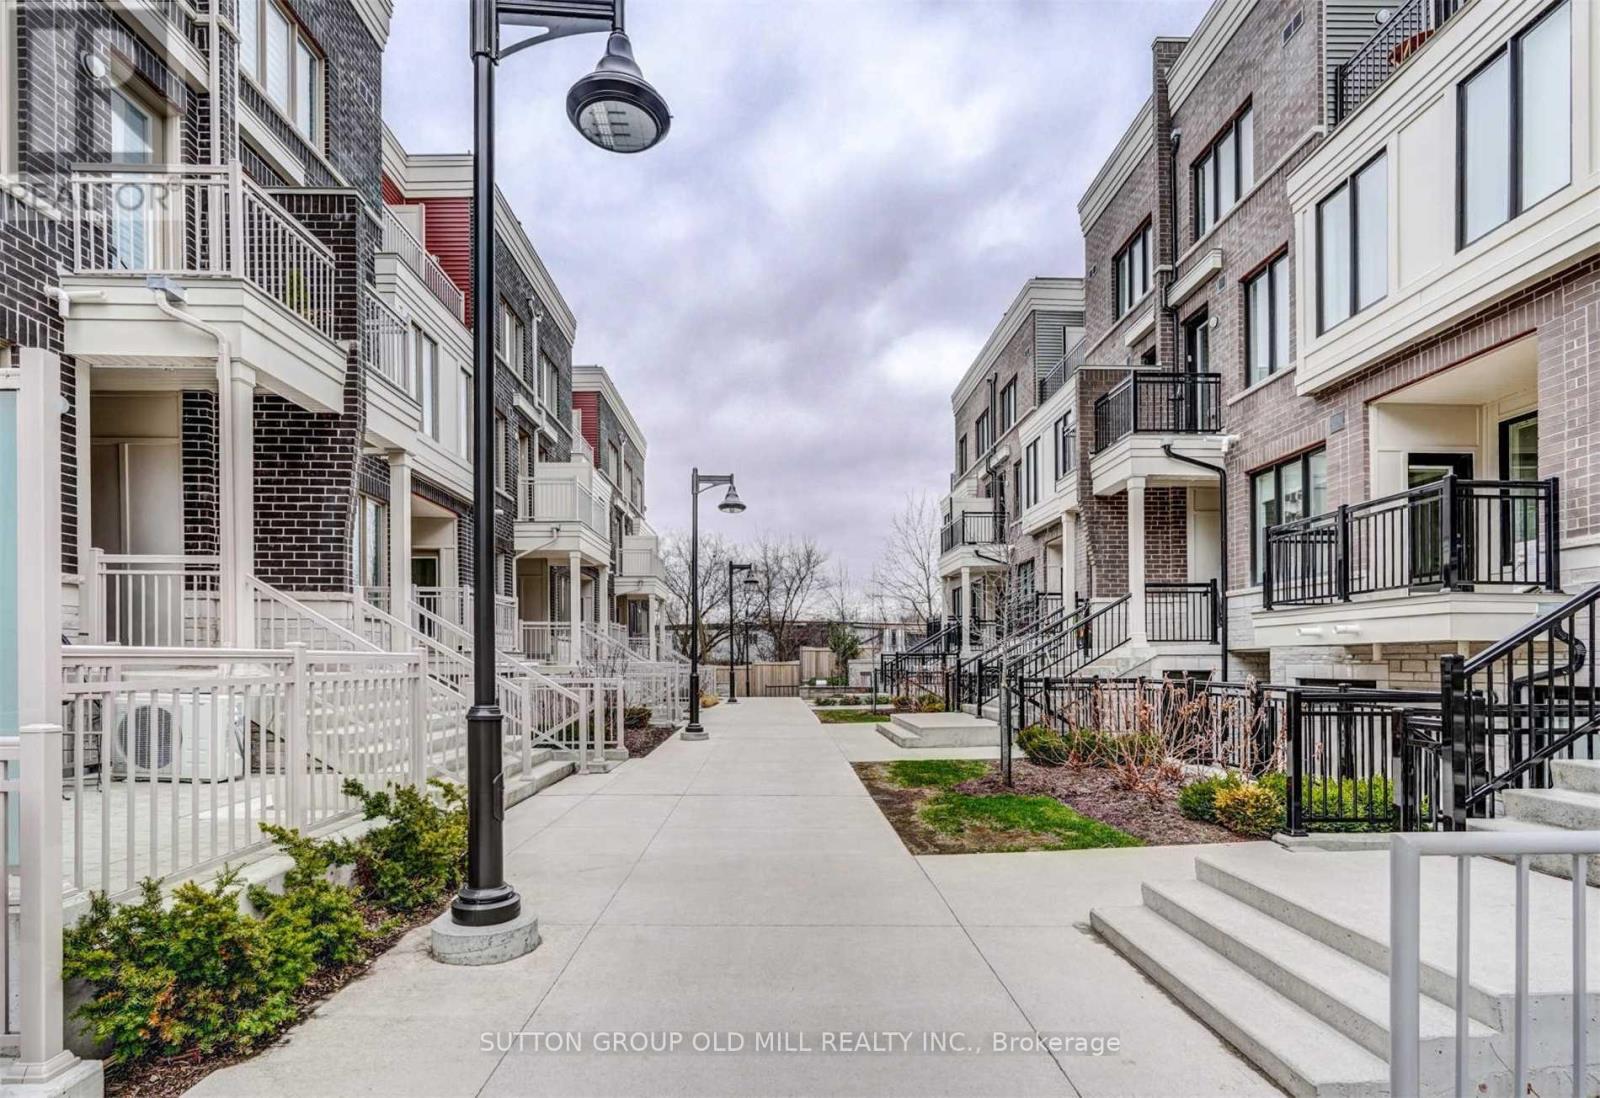
34 - 100 Long Branch Avenue
Toronto, Ontario
Absolutely Stunning 2-Bedroom, 3-Bathroom Townhouse in Highly Sought-After Long Branch! Experience modern urban living in this beautiful 1,320 sq.ft. home featuring an additional 400 sq.ft. private rooftop terrace with spectacular open views - perfect for relaxing or entertaining. Sun-filled east-facing windows bring in natural light all day, with no front neighbours offering wonderful privacy. The open-concept main level boasts 9' smooth ceilings, a spacious living and dining area, and a sleek modern kitchen with a large centre island, quartz countertops, and stainless steel appliances. The primary bedroom includes a 4-piece ensuite, walk-in closet & charming Juliette balcony. Enjoy the convenience of main-floor laundry, underground parking, and a private locker. Ideally located within walking distance to the lake, streetcar, GO Train, TTC, shops, dining, and entertainment. Easy access to major highways, downtown Toronto, Pearson Airport, and Humber College (id:49269)
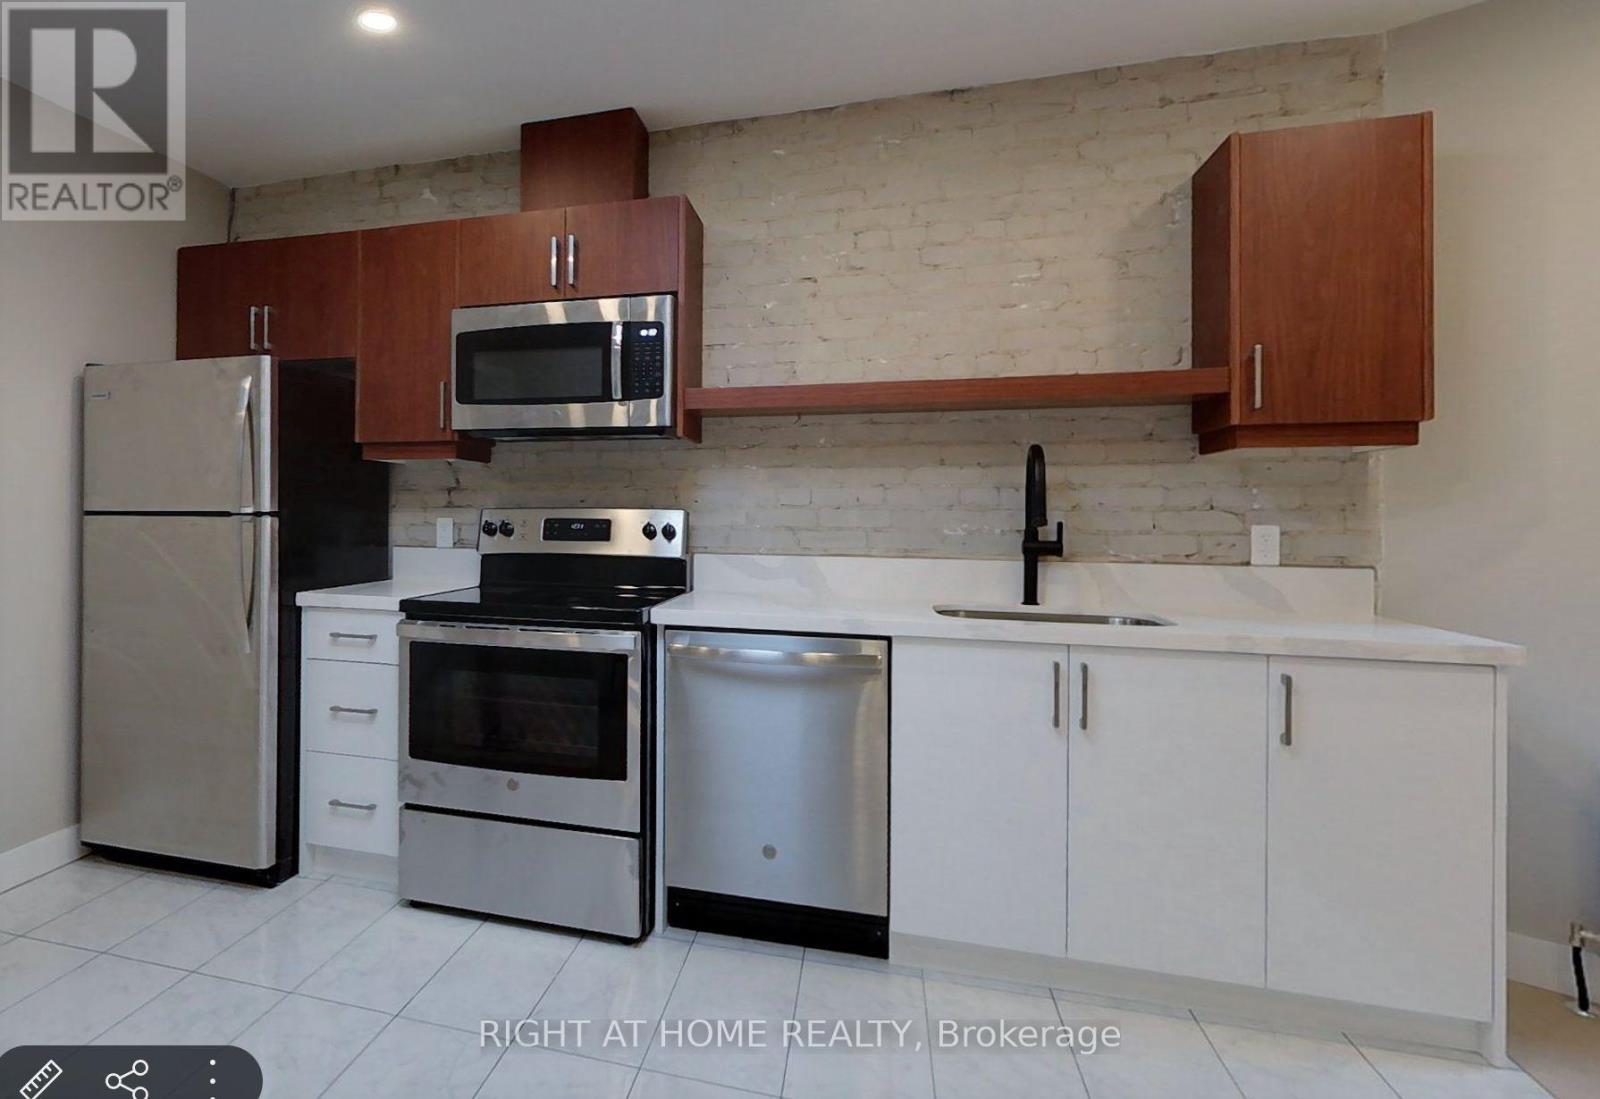
3a - 1022 Bloor Street W
Toronto, Ontario
Fully Renovated 3 Bedroom Apartment, with a Brand New Modern Kitchen, Stainless Steel Appliances (Dishwasher, microwave) and Quartz Countertops, Bright spacious rooms, hardwood floor, AC, on site shared/coined Laundry, and Deck overlooking a beautiful park. Perfectly located on Bloor West surrounded by many restaurants, bars, and coffee shops, 5 minutes from Dufferin Subway Station and 7 minutes from Ossington Subway Station. (id:49269)
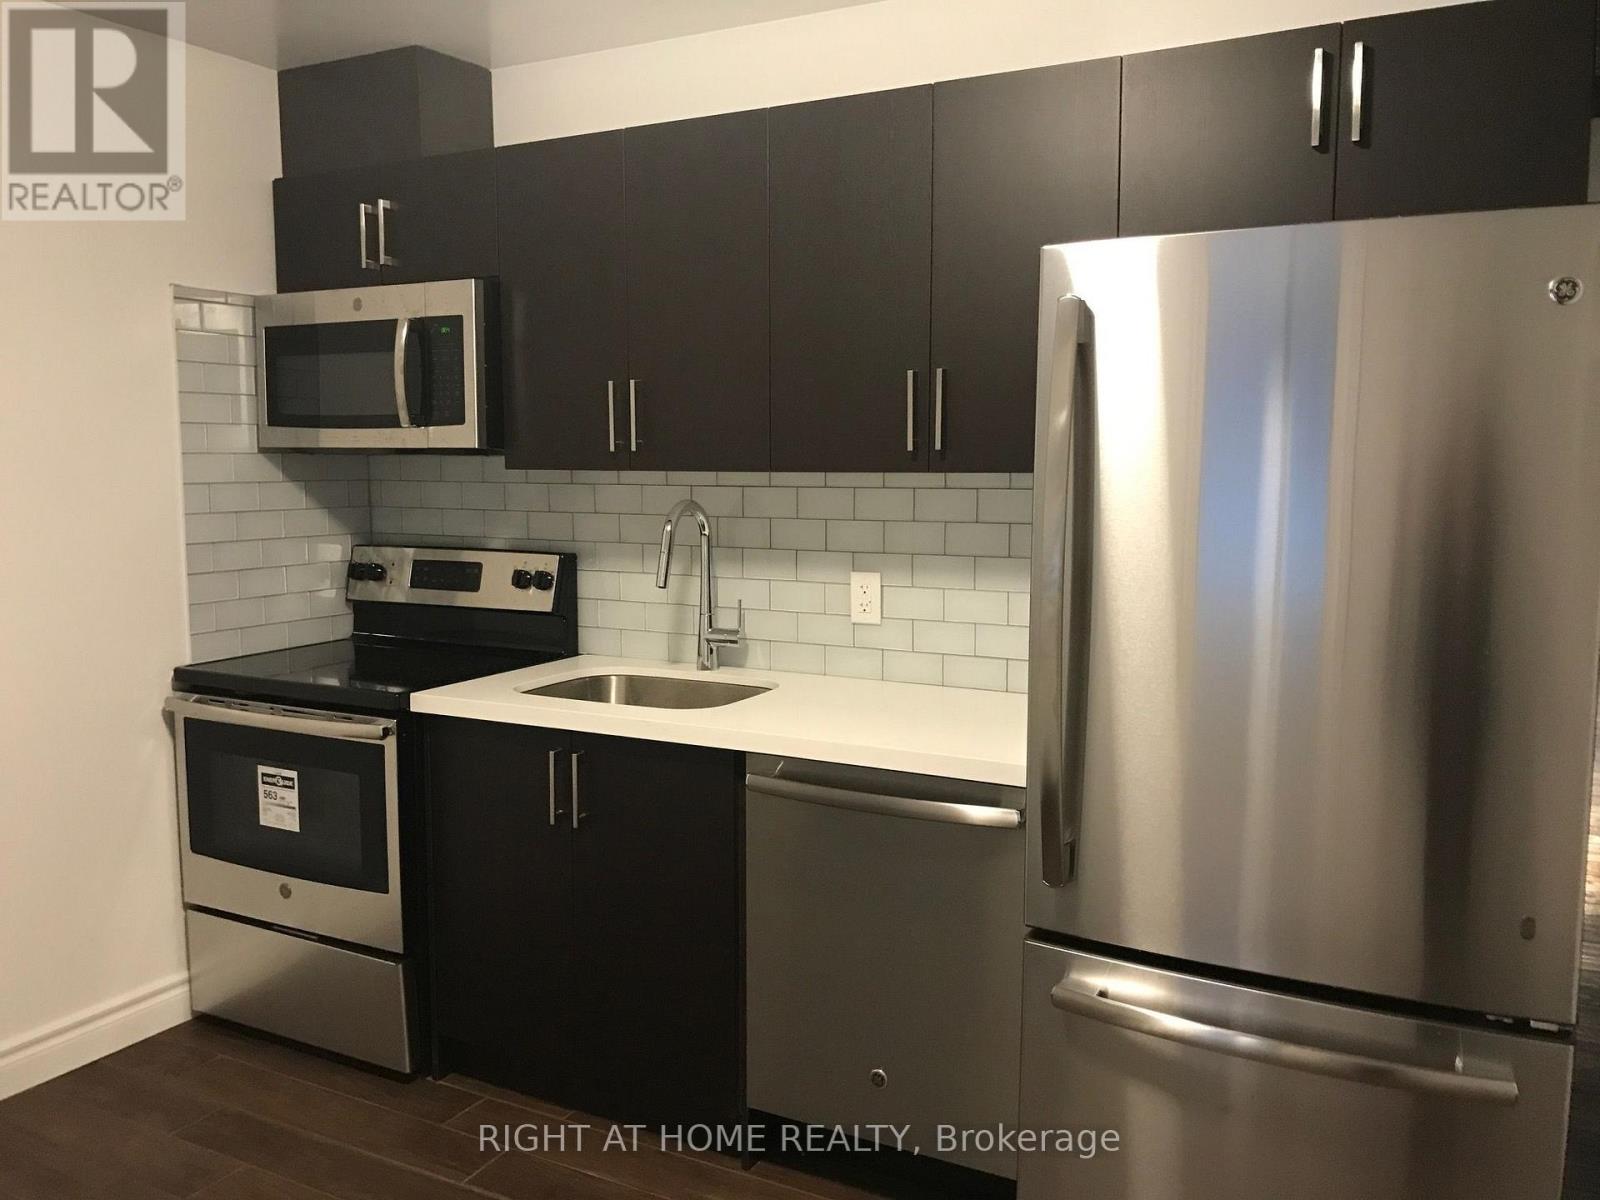
102 - 495 Salem Avenue N
Toronto, Ontario
Renovated 1 bedroom apartment, Large Modern Kitchen with Stainless Steel Appliances, Quartz countertops, backsplash and pot lights. Hardwood floor. located in a quiet neighborhood, short walk from Geary Street with great restaurants and cafes. Outdoor space, shared backyard and a porch. (id:49269)

122 Mayfield Drive
Oakville, Ontario
Welcome to this beautiful 3-bedroom detached bungalow in Oakville's desirable College Park neighbourhoods. This beautifully upgraded home features a bright, open-concept layout, spacious living room and dining area. Additional highlights include abundant natural light, ample storage, generous parking, and private outdoor space. Conveniently located near Oakville Place Shopping Centre, Sheridan College, Montclair Public School, White Oaks Secondary School, parks, libraries, tennis courts, recreation centers, restaurants, and everyday amenities. Easy access to public transit, Oakville GO Station, the QEW, and Highway 403 makes commuting throughout the GTA convenient. Experience elevated living in one of Oakville's most desirable neighbourhoods. Basement is not included. Basement is rented separately. (id:49269)
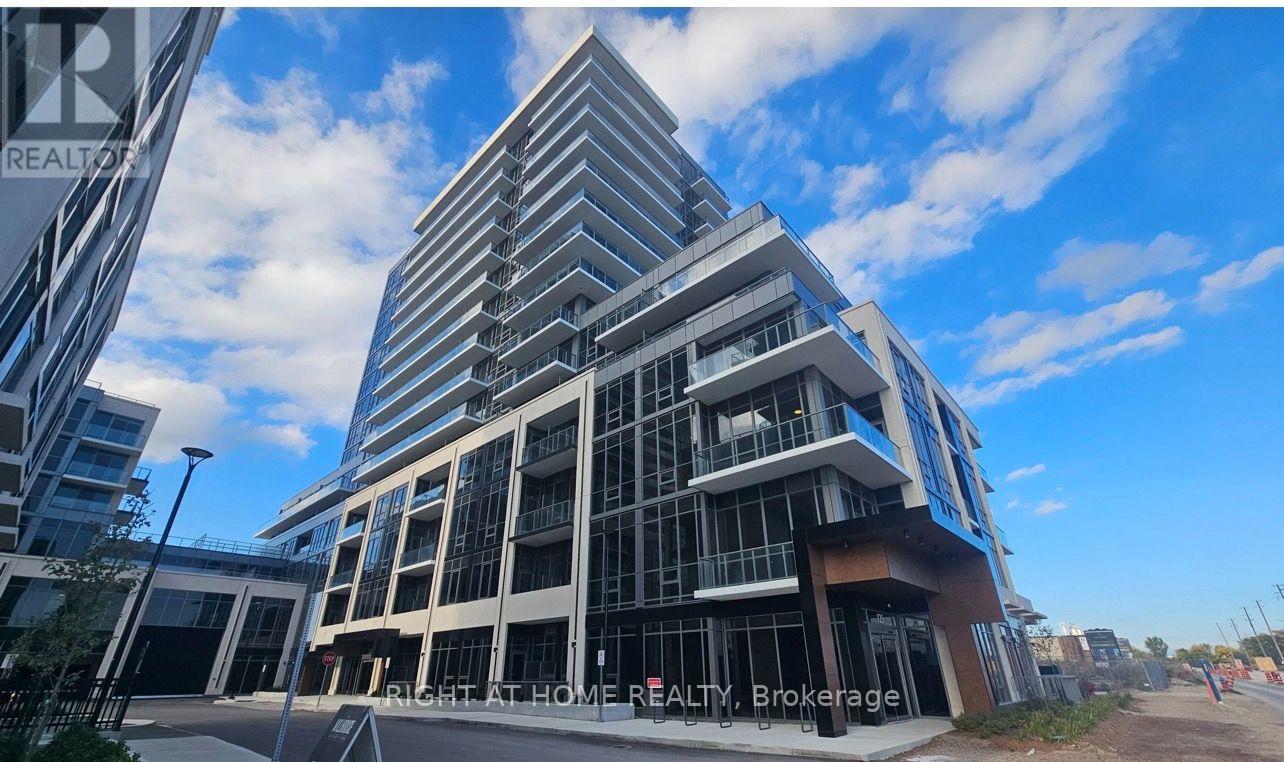
1408b - 125 Nipssing Road
Milton, Ontario
Wow! Wow! Wow! Welcome to this GORGEOUS, BRAND NEW 1+1 Millhouse Condo conveniently located near Milton Go Stations, Hwy 401/407, Shopping Mall, Schools, Hospitals and restaurants. .This brand-new, high-floor 1-bedroom plus den, 2 bathroom suite offers 565 sq. ft. of thoughtfully planned living space. Featuring 9-foot ceilings, durable wide-plank flooring throughout, and oversized windows providing abundant natural light. The contemporary kitchen boasts quartz countertops, modern cabinetry, tile backsplash, and stainless steel appliances. Vacant and ready for immediate occupancy. Come and Check it out (id:49269)
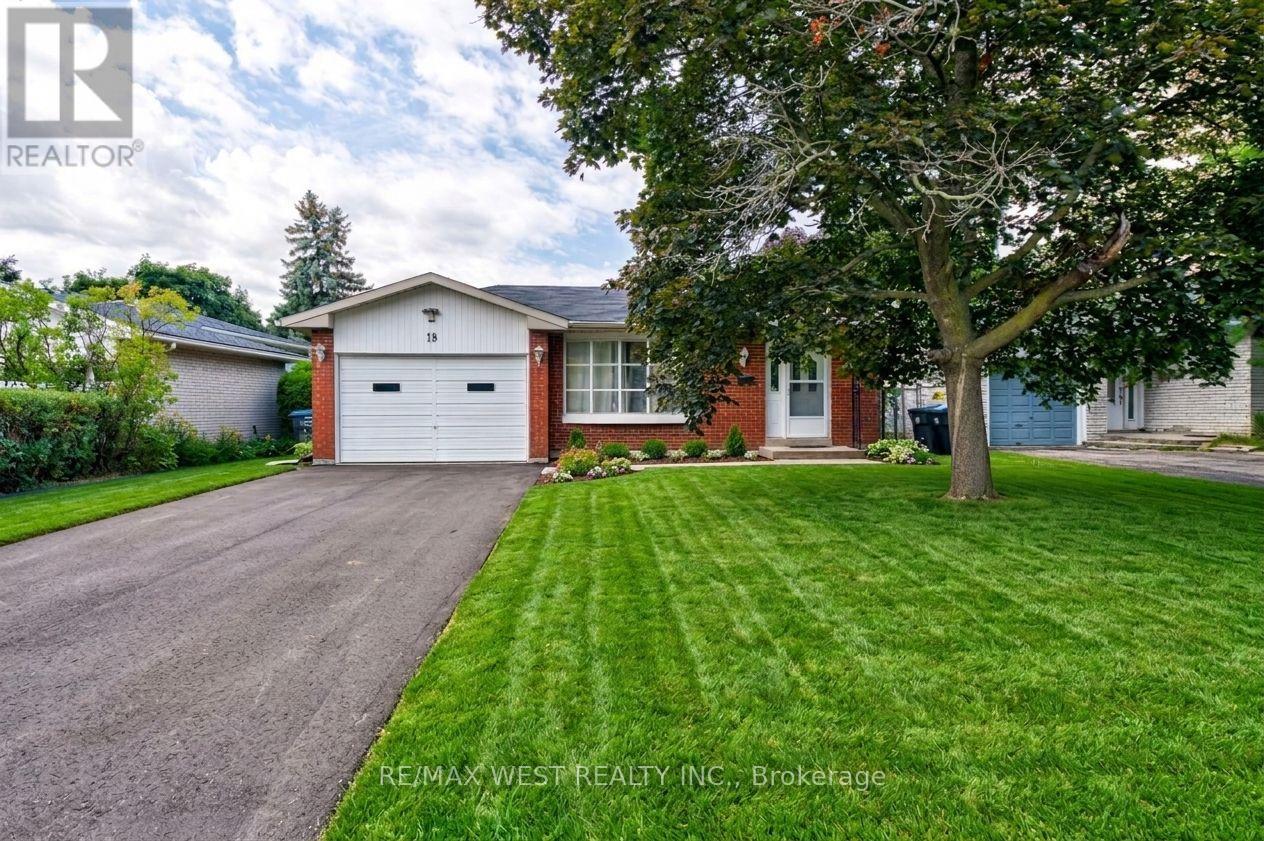
Upper Lvl - 18 Glenforest Road
Brampton, Ontario
Great Location !! Amazing Family Neighbourhood*Professionally Upgraded* Well Designed Convenient Kitchen With Newer Stainless Steel Appliances. Comes with Great Storage Space For All The Pantry Needs.** No Carpets**Ensuite Clothes Washer+Dryer**Living Room Has Bow Picture Window With A Direct Walk Out To A Large & Fully Fenced Backyard. All 3 Bedrooms Have Ample Closet Space*Upper Level Only* (id:49269)
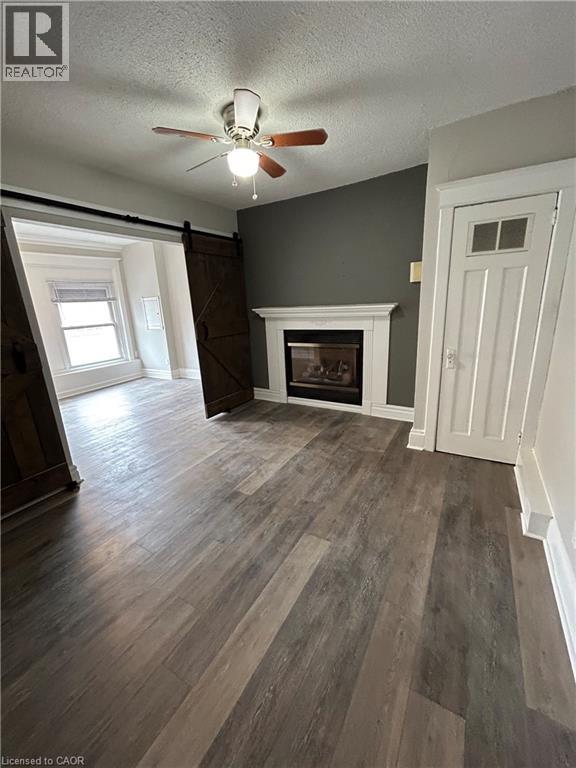
144 Locke Street S Unit# 3
Hamilton, Ontario
Ask about our 1 months rent incentive if lease is signed for December 1. Welcome home to Locke Street! This fabulous 2-bedroom rental puts you right in the heart of one of Hamilton's highly desirable neighborhoods, with unique shops, restaurants, cafés, and everyday conveniences right outside your door. Property Highlights: Spacious 2-bedroom unit, Highly desirable Locke Street location, Gorgeous luxury laminate flooring throughout, Updated white kitchen with stainless steel refrigerator, dishwasher and gas stove, Convenient in-suite laundry, Living room with a cozy gas fireplace, Large bedroom with big windows providing plenty of natural light, Stylish barn doors open to the spacious primary bedroom, Flexible bedroom space that can also be used as a home office, Pass-through window between the living room and kitchen, creating an open and bright feel, Pass-through can also be used as a convenient breakfast bar, Second bedroom conveniently located off the kitchen. $1,695/month + heat and hydro. Enjoy the best of Locke Street living with a stylish interior, flexible living spaces, and fantastic dining and shopping just steps from your door. (id:49269)
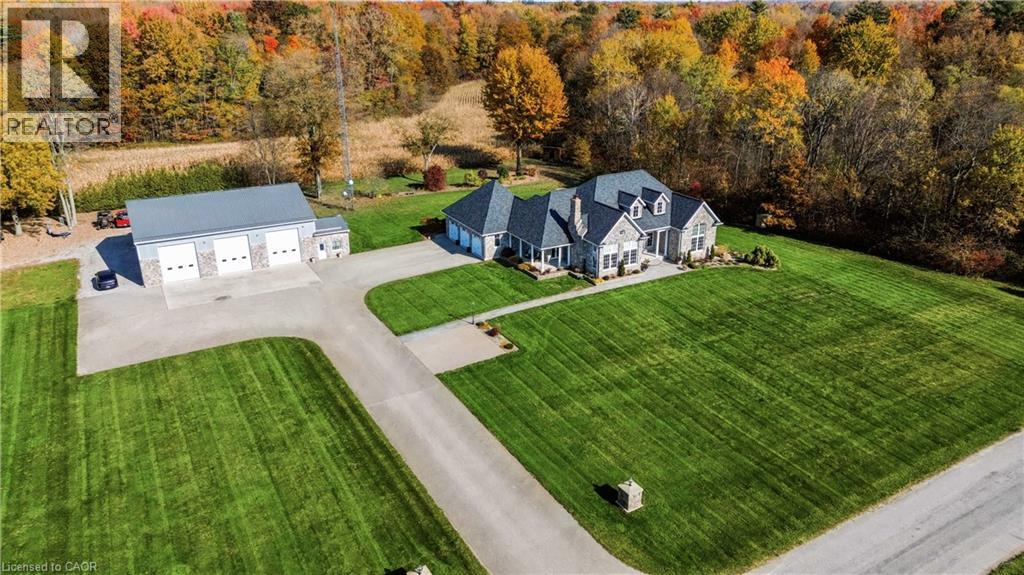
415 Barth Side Road
Langton, Ontario
Welcome to 415 Barth Side Road, Langton, where luxury, craftsmanship and country living come together on approximately 48 acres . This extraordinary private estate offers a custom residence, an impressive multi-bay barn/shop, irrigation and exceptional outdoor entertaining spaces, along with approximately $10,000 in annual cash crop income. From the moment you arrive along the paved asphalt driveway, the attention to detail is undeniable. Inside, soaring cathedral ceilings, beautiful hardwood and slate flooring, heated floors, custom woodwork and granite countertops throughout create a warm yet sophisticated atmosphere. The stunning custom-designed kitchen is a chef's dream, featuring premium built-in Wolf, Sub-Zero and Bosch appliances, quality cabinetry and beautiful finishes. Designed for both everyday comfort and entertaining, this home features a fully equipped wet bar complete with a keg fridge, wine fridge, bar fridge and dishwasher. A spacious private gym, thoughtfully designed living spaces add to the home's versatility and appeal. Step outside and discover your own private country retreat! Relax in the impressive 9-person hot tub, entertain on the low-maintenance composite deck or gather beneath the spectacular custom-built gazebo, showcasing intricate woodworking and exceptional craftsmanship. Beautiful stamped concrete surfaces and an irrigation system further enhance this remarkable property. For hobbyists, entrepreneurs, collectors or those seeking exceptional workspace, the substantial barn/shop is a standout feature. Complete with in-floor boiler heating individually controlled for each bay, a dedicated office and convenient 2-piece bathroom. Additional highlights include a whole-home backup generator, roof replacement in 2019 . Whether you're dreaming of a private country estate, a hobby farm, space to pursue your passions or simply room to live, work and play, an exceptional lifestyle that's increasingly hard to find. (id:49269)
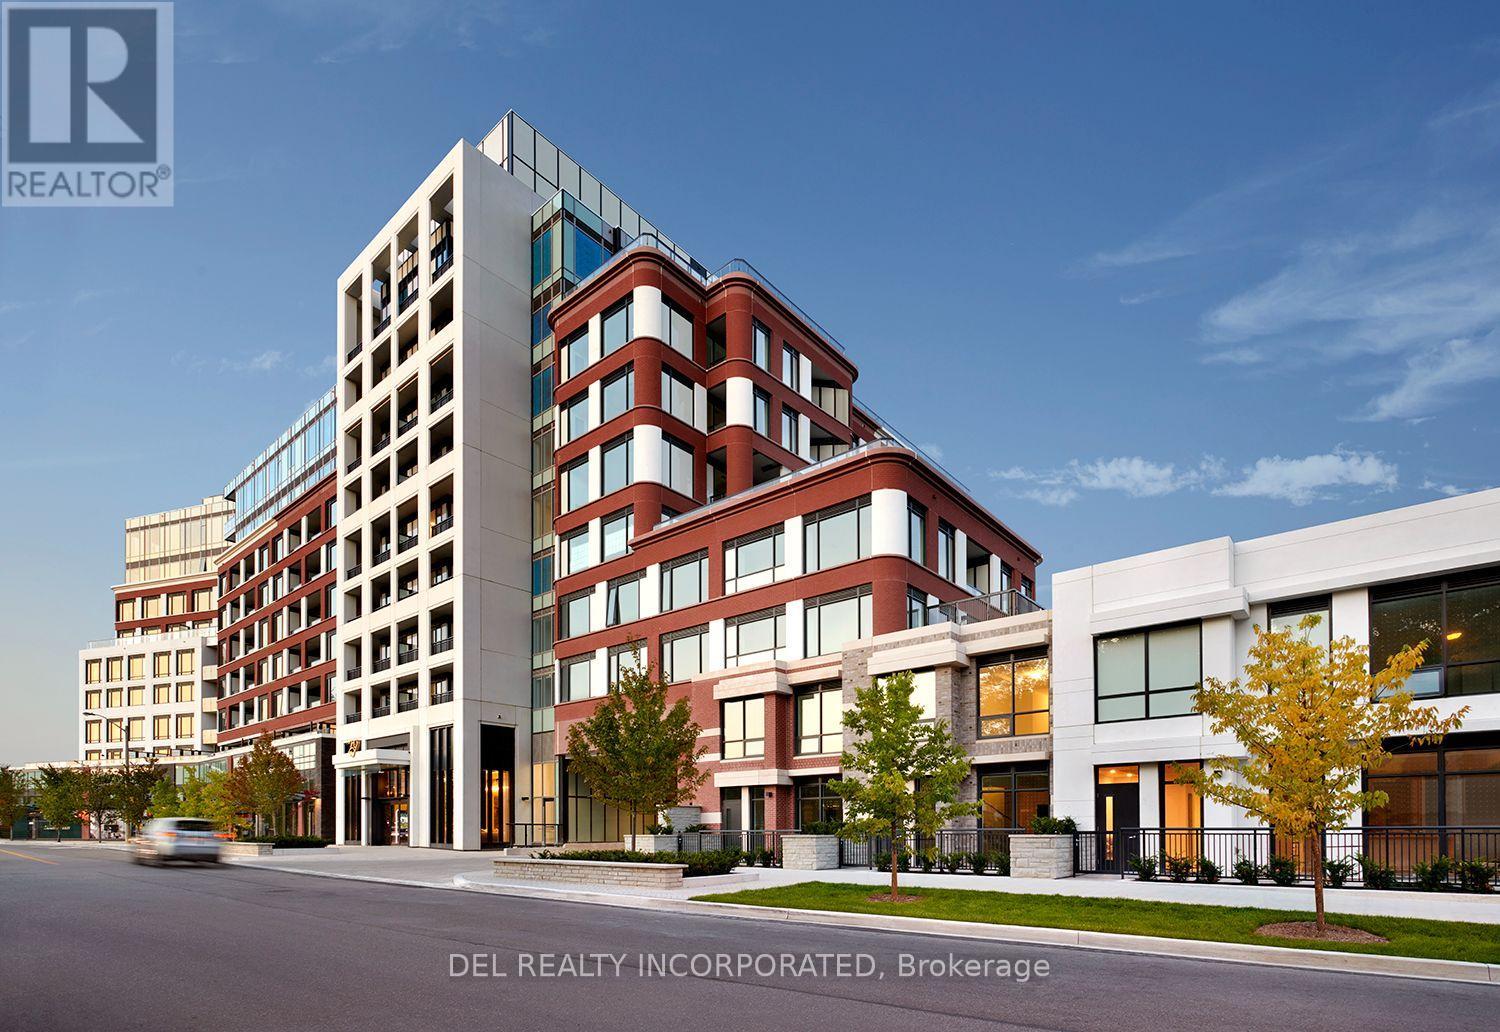
14 - 259 The Kingsway
Toronto, Ontario
Tridel's Edenbridge on The Kingsway. Indoor amenities include swimming pool, whirlpool, fitness, yoga studio, guest suites, party room and dining room.Outdoor amenities include an English garden. New 9 storey condo boutique style building, move -in ready. (id:49269)
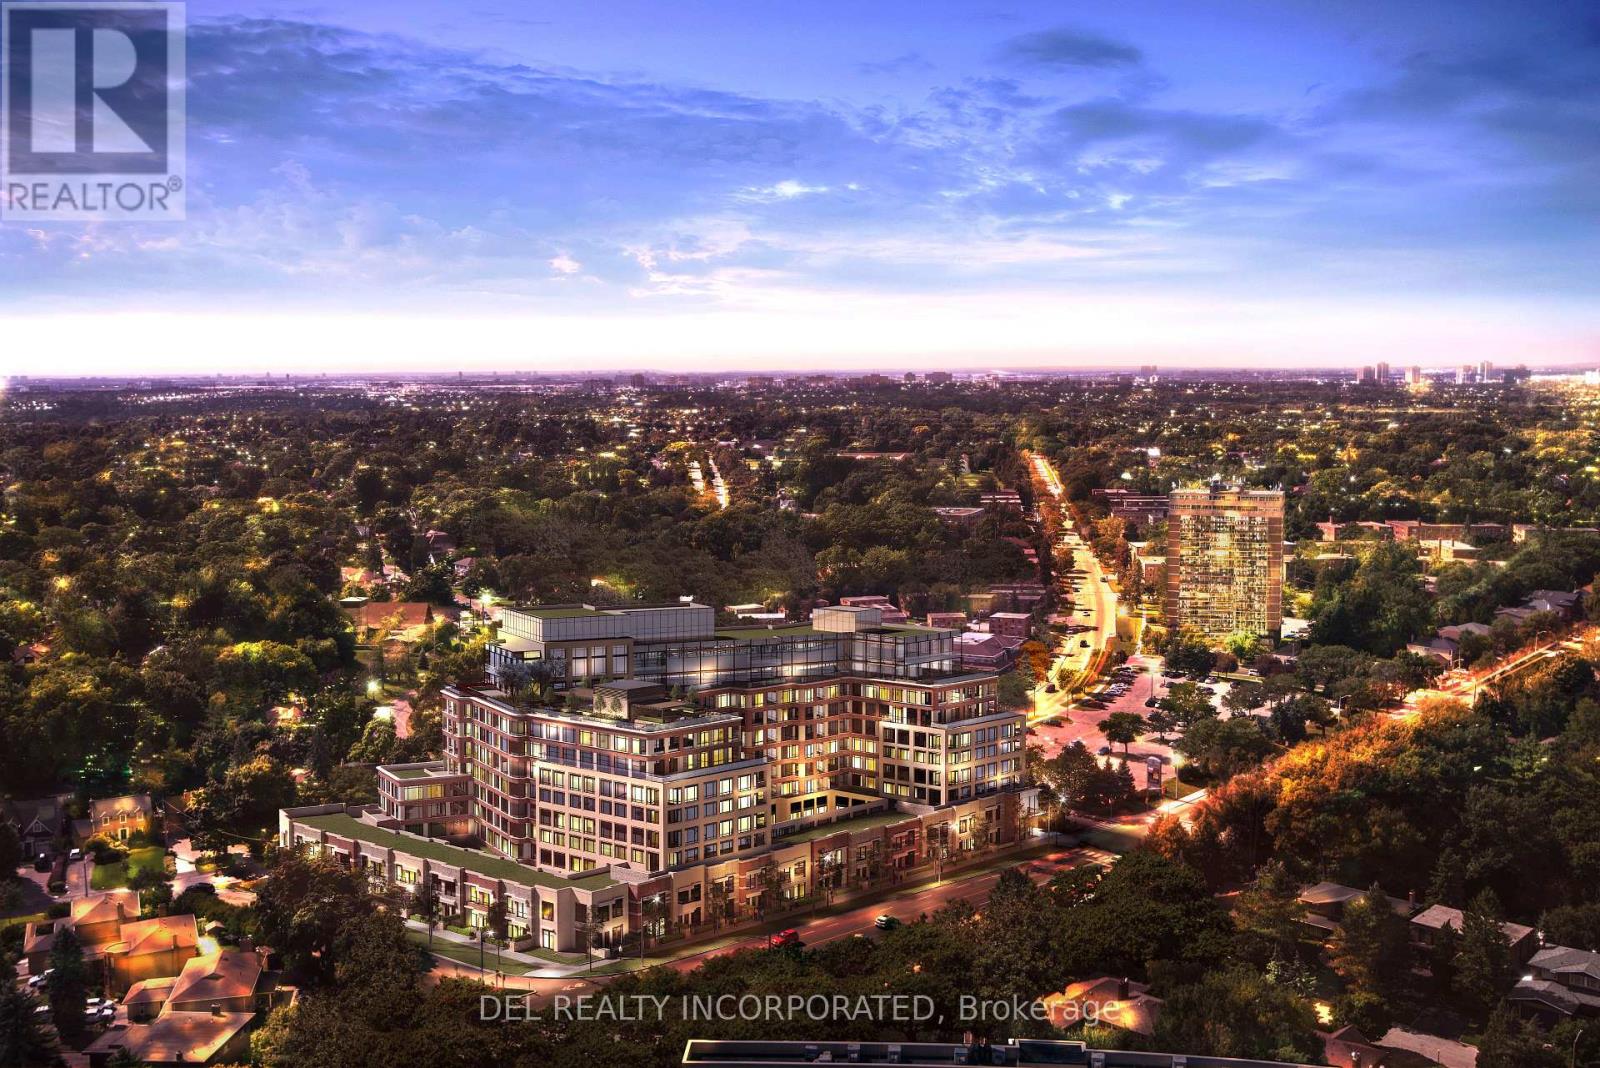
Th123 - 259 The Kingsway
Toronto, Ontario
Tridel's Edenbridge on The Kingsway. Indoor amenities include swimming pool, whirlpool, fitness, yoga studio, guest suites, party room and dining room. Outdoor amenities include an English garden. Brand new 9 storey condo boutique style building , move -in ready. (id:49269)
160 Paradise Lane
Carling, Ontario
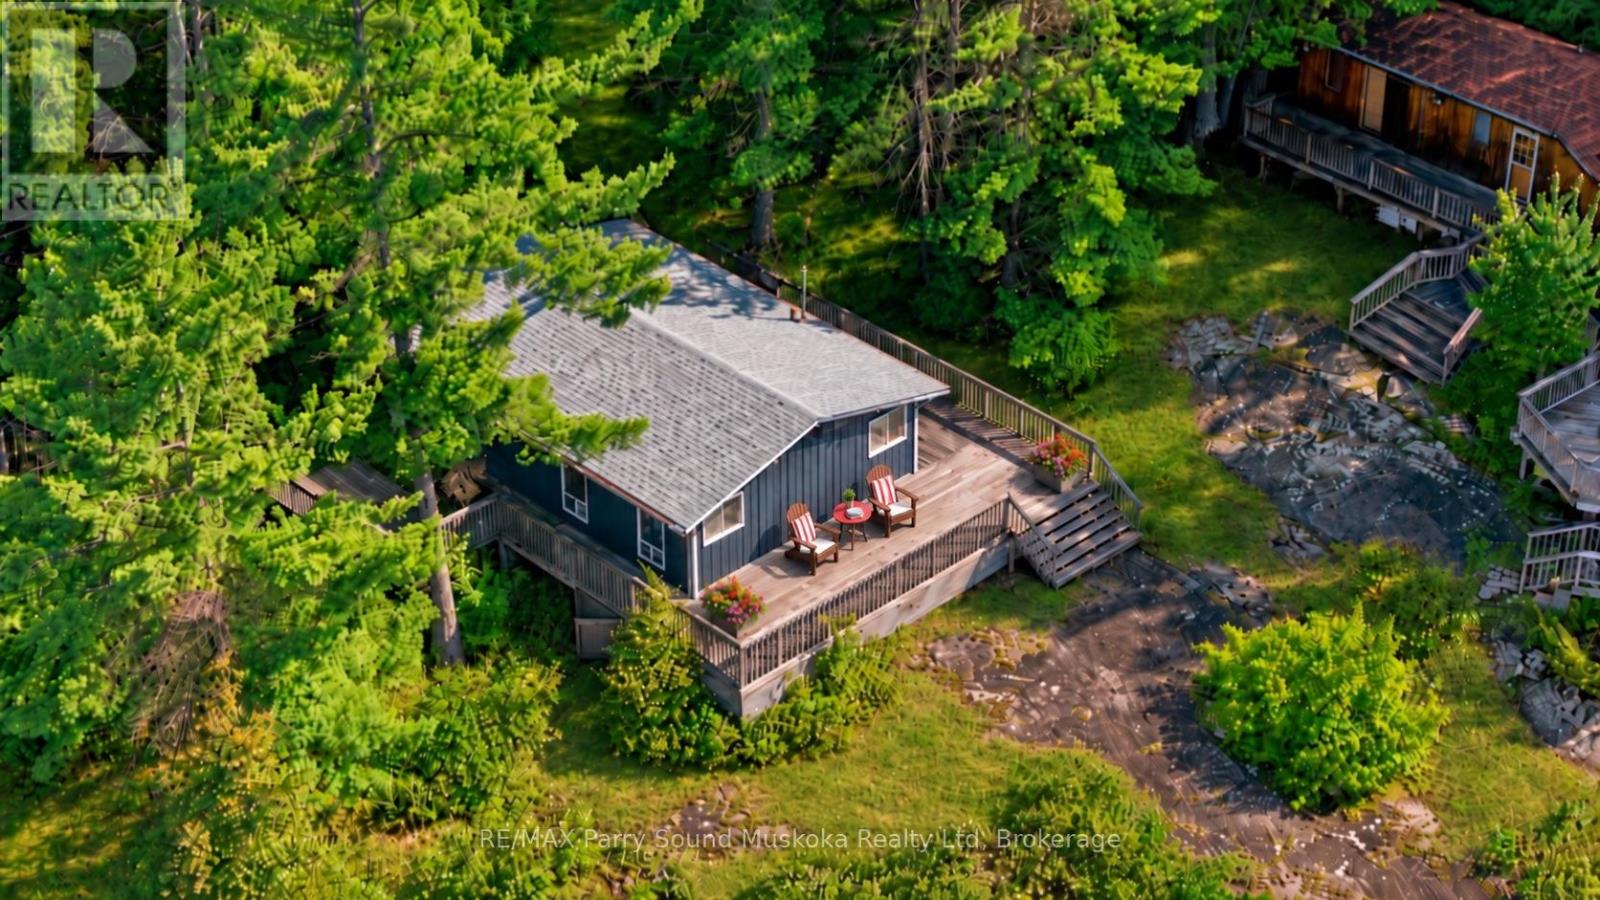
A warm & inviting 3-bedroom, 1-bathroom cottage on one of the larger lots on Parry Island, offering classic Georgian Bay character, privacy & a great setting for family, friends & summer days by the water. Cedar ceilings throughout, wood walls & engineered laminate flooring installed approximately 2018. The kitchen offers laminate countertops, while the bathroom was refreshed in 2012 w/ a vanity & refinished tile. New sink & bathtub. Exterior was painted in 2021, shingle roof was replaced/upgraded in 2020 & a new UV filter has been added. The comfortable layout includes good-sized bedrooms, one large enough for a king-size bed, plus additional bunk sleeping for children or guests. Step outside to the lake-facing deck for morning coffee, socializing, yoga, boat watching or basking in the sun. The waterfront offers approximately 14-20+ ft of water at the dock, ideal for docking your boat or jumping in to cool off on a hot day, along w/ a gentle entry area for swimming. The 2020 dock bridge system connects to a dock walkway, stairs & railing featuring aluminum construction w/ cedar step inserts. Mature trees provide privacy & shade, while main-channel views, sheltered waters, colourful sunsets & quiet mornings & evenings complete the setting. Lakeland fibre internet is connected directly to the cottage. UV filtration, copper plumbing & septic pumped September 2026. Enjoy Georgian Bay w/ seemingly endless boating, Killbear Provincial Park, the world-famous 30,000 Islands & nearby Parry Sound by boat or car for dining, shopping, theatre, the arts, Bobby Orr Hall of Fame, festivals, entertainment, hospital & markets. Click on the media arrow for video. this cottage is on leased land. Yearly lease payment is $3,580.00. (id:49269)
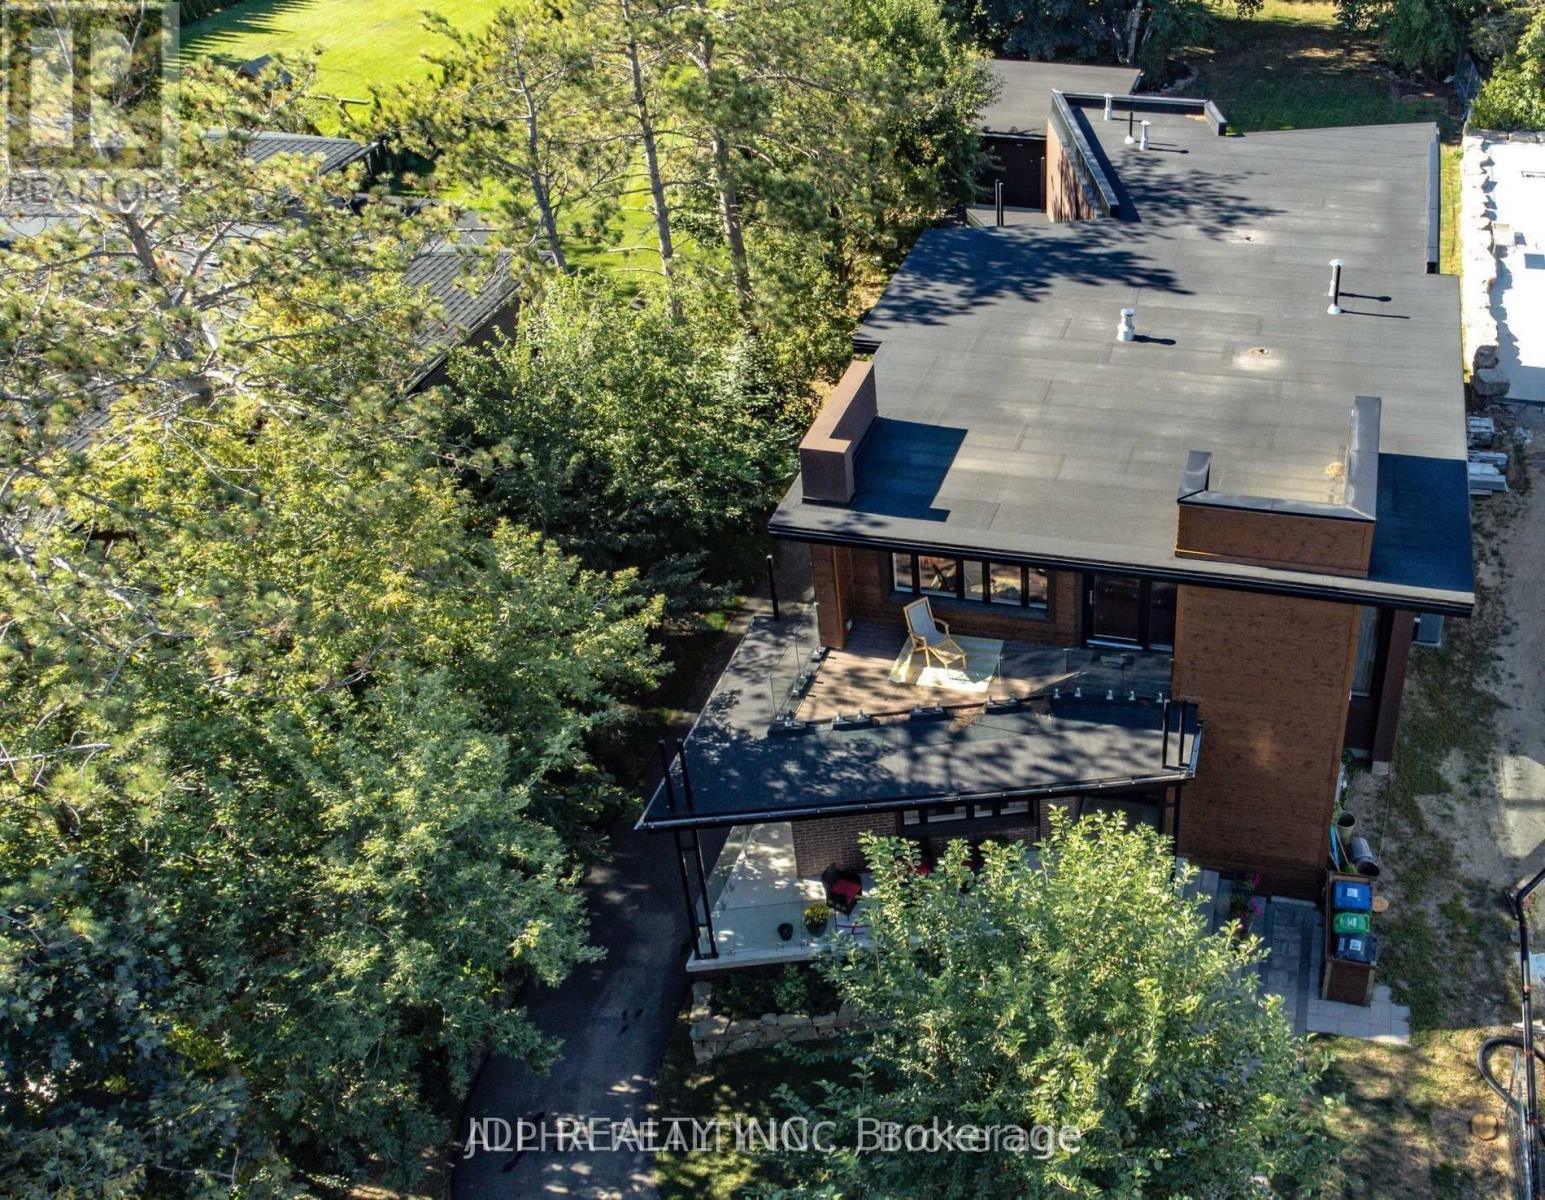
1436 Haig Boulevard
Mississauga, Ontario
A stunning, modern custom-built executive residence offering close to 6,000 sq. ft. of luxurious living space, set on an expansive, Muskoka-inspired private lot with an impressive depth of 323.86 ft. Designed by ATR Architecture and expertly crafted by Architectural Sciences Group using Insulated Concrete Form (ICF) construction, this exceptional home is nestled in the highly sought-after Lakeview community, close to top-rated schools, scenic parks, waterfront trails, and Lake Ontario. The striking open-concept interior showcases soaring 22-ft ceilings in the living room, expansive windows that flood the home with natural light, hardwood flooring, sleek glass railings, and refined contemporary finishes throughout. At the heart of the home is a sophisticated chef-inspired kitchen designed for both everyday living and entertaining. Featuring five spacious bedrooms and five bathrooms, the residence offers an exceptional combination of space, comfort, and modern luxury. A remarkable finished lower level provides additional versatile living and entertaining space, while the beautifully landscaped, private backyard creates a serene retreat rarely found in the city. An extraordinary opportunity to lease a distinctive executive home in one of Lakeview's most desirable settings. (id:49269)
3047 Harburn Road
Dysart Et Al, Ontario
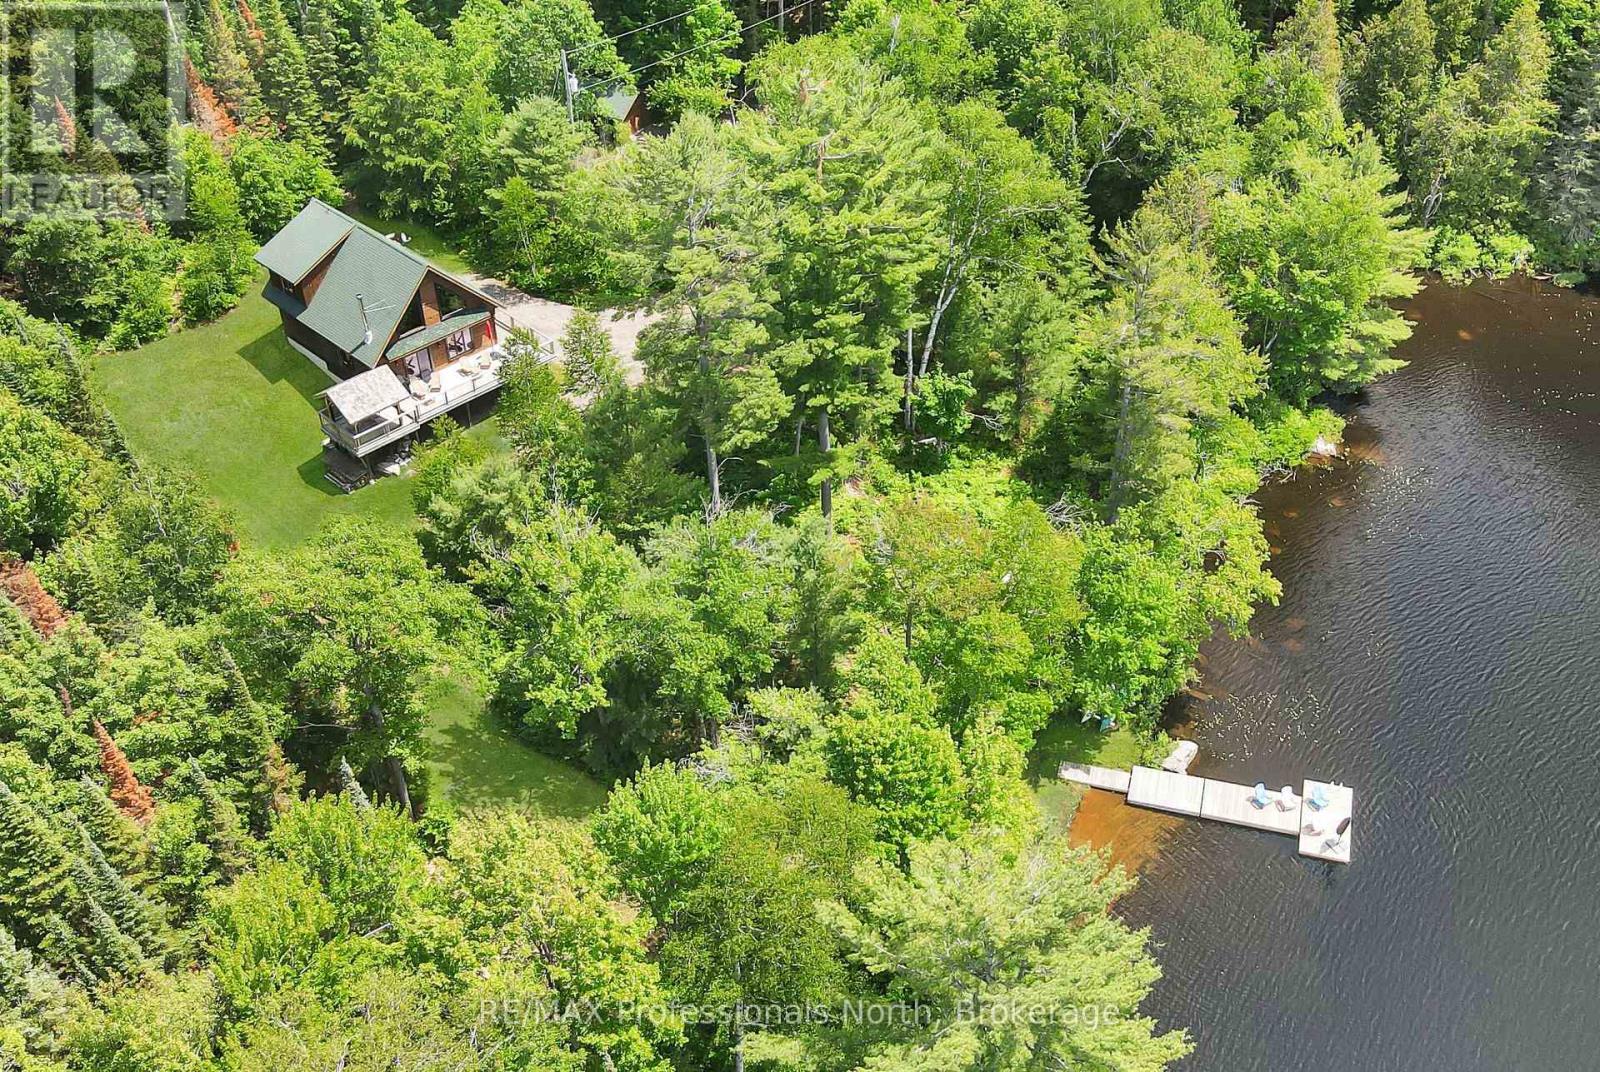
Experience a rare level of seclusion and natural beauty at 3047 Harburn Road, a sprawling estate encompassing 14+ acres of lush, mixed forest and an impressive 797 feet of private shoreline on Boyne Lake. The expansive acreage is a nature lover's paradise, featuring a network of private trails that invite you to explore the diverse landscape right in your own backyard. Despite this profound sense of privacy, the property remains incredibly accessible, situated on a year-round maintained municipal road with a level driveway just 10 to 12 minutes from the heart of Haliburton Village. The heart of the property is an extremely well-maintained log cottage that offers a perfect blend of rustic character and modern convenience across a spacious layout featuring three comfortable bedrooms and two bathrooms. Large windows and a generous outdoor deck provide breathtaking, elevated views of the water, bringing the beauty of the lake into your daily living space. Built for year-round enjoyment, this four-season home includes the added security of a "whole home" backup generator, ensuring your power remains uninterrupted regardless of the weather. The outdoor living spaces are equally impressive and designed for ultimate relaxation. Near the water's edge, a private sauna offers a spa-like escape after a dip in the lake, while a custom-built gazebo on the deck provides the perfect venue for evening meals. This thoughtful structure features manual retractable netting, allowing you to enjoy the fresh air in total comfort even during bug season. Whether you are navigating the quiet waters in a canoe or hosting friends in the gazebo, this property offers a unique opportunity to own a premier piece of the Haliburton Highlands. (id:49269)
9746 Beachwood Road
Collingwood, Ontario
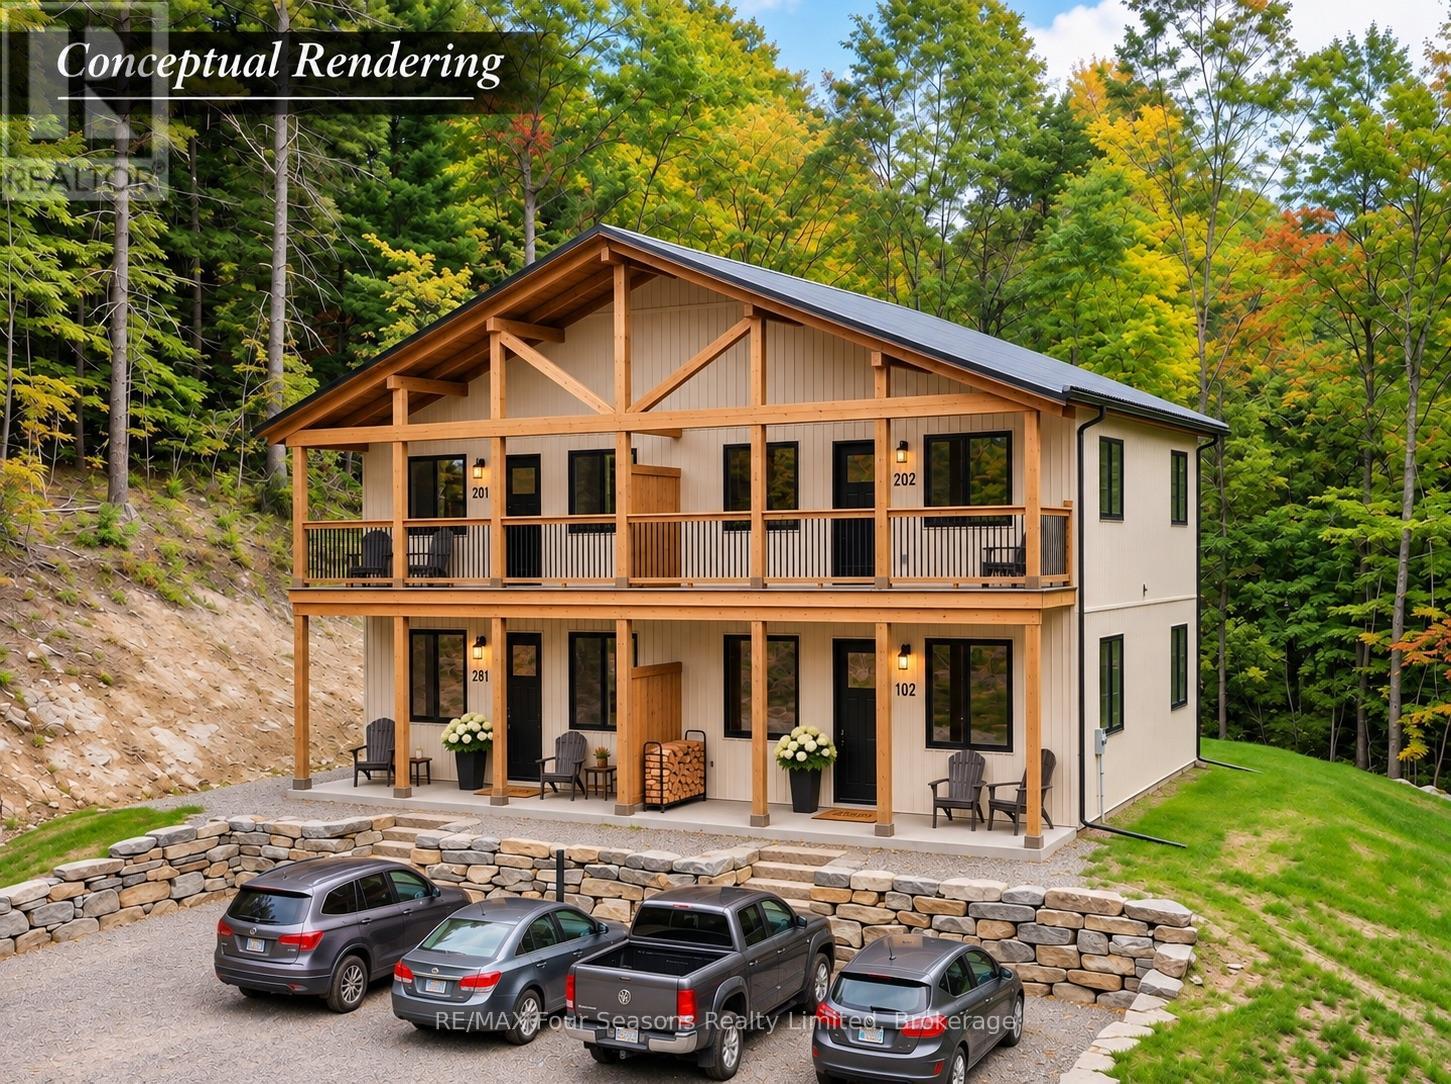
BUILD YOUR DREAM HOME OR EXPLORE AN EXCITING INVESTMENT OPPORTUNITY! This exceptional vacant lot offers incredible potential for a custom detached home, or/and income-generating multi-unit development, including triplex or fourplex. Major groundwork is already complete, including an NVCA permit, zoning certificate, lot grading plan, environmental study and entrance permit. With over 270 feet of lot depth and a beautiful backdrop of mature trees, this property offers privacy, space, and endless possibilities. Ideally located just minutes from shopping, schools, the hospital, golf courses, Blue Mountain, and beautiful Georgian Bay beaches, public water access and Costco! Whether you're a builder, investor, or future homeowner, this is an opportunity you won't want to miss! (id:49269)
495 Maple Street
Collingwood, Ontario
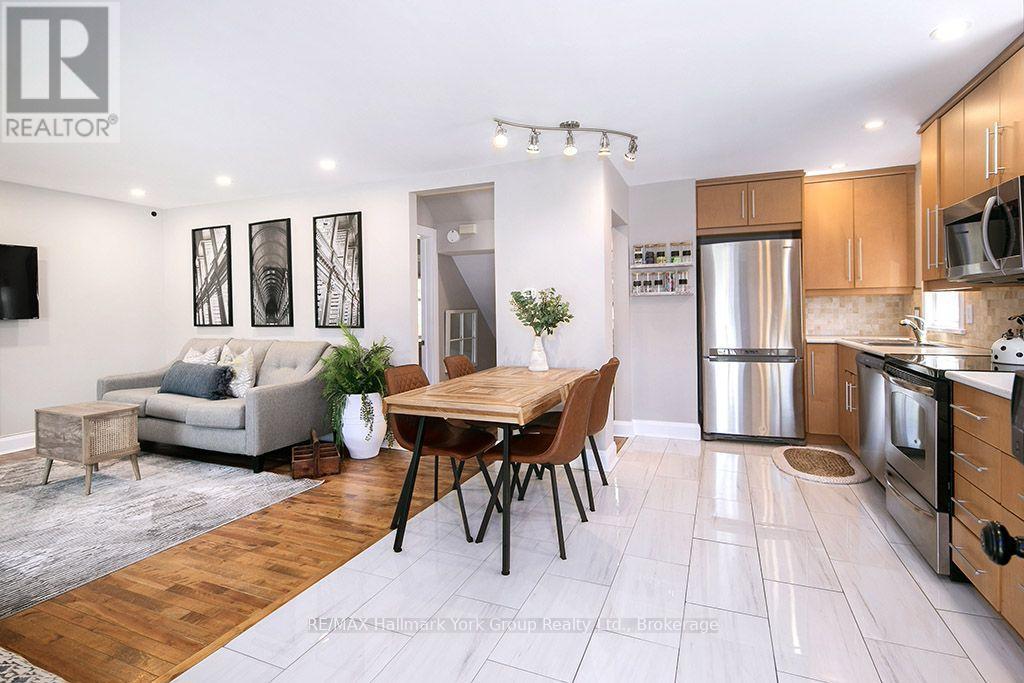
Fully renovated from top to bottom and ready for you to move right in! Welcome to 495 Maple Street, a stunning, completely updated home on a rare corner lot in the heart of downtown Collingwood. Every space has been thoughtfully refreshed, blending cozy charm with stylish modern finishes throughout, so there's nothing left to do but unpack and enjoy. The smart layout is designed for easy living, with a convenient main floor primary suite plus two additional bedrooms on the upper level. The fully finished lower level gives you even more room to spread out. Create the rec room, home office, or guest retreat you've been dreaming of. Step out onto the walk-out deck overlooking the fully fenced backyard, a private outdoor escape perfect for entertaining, kids, and pets. The generous corner lot offers exciting potential to expand or build a garage, while the new metal roof delivers lasting peace of mind. And the location? Unbeatable. Stroll to downtown Collingwood's shops, restaurants, and cafés, with schools, parks, and the sparkling beaches of Georgian Bay just minutes away. Fully renovated, move-in ready, and perfectly placed, 495 Maple Street is the complete package. Homes like this don't come along often. Book your showing today! (id:49269)
2700 Line 4 N
Oro-Medonte, Ontario
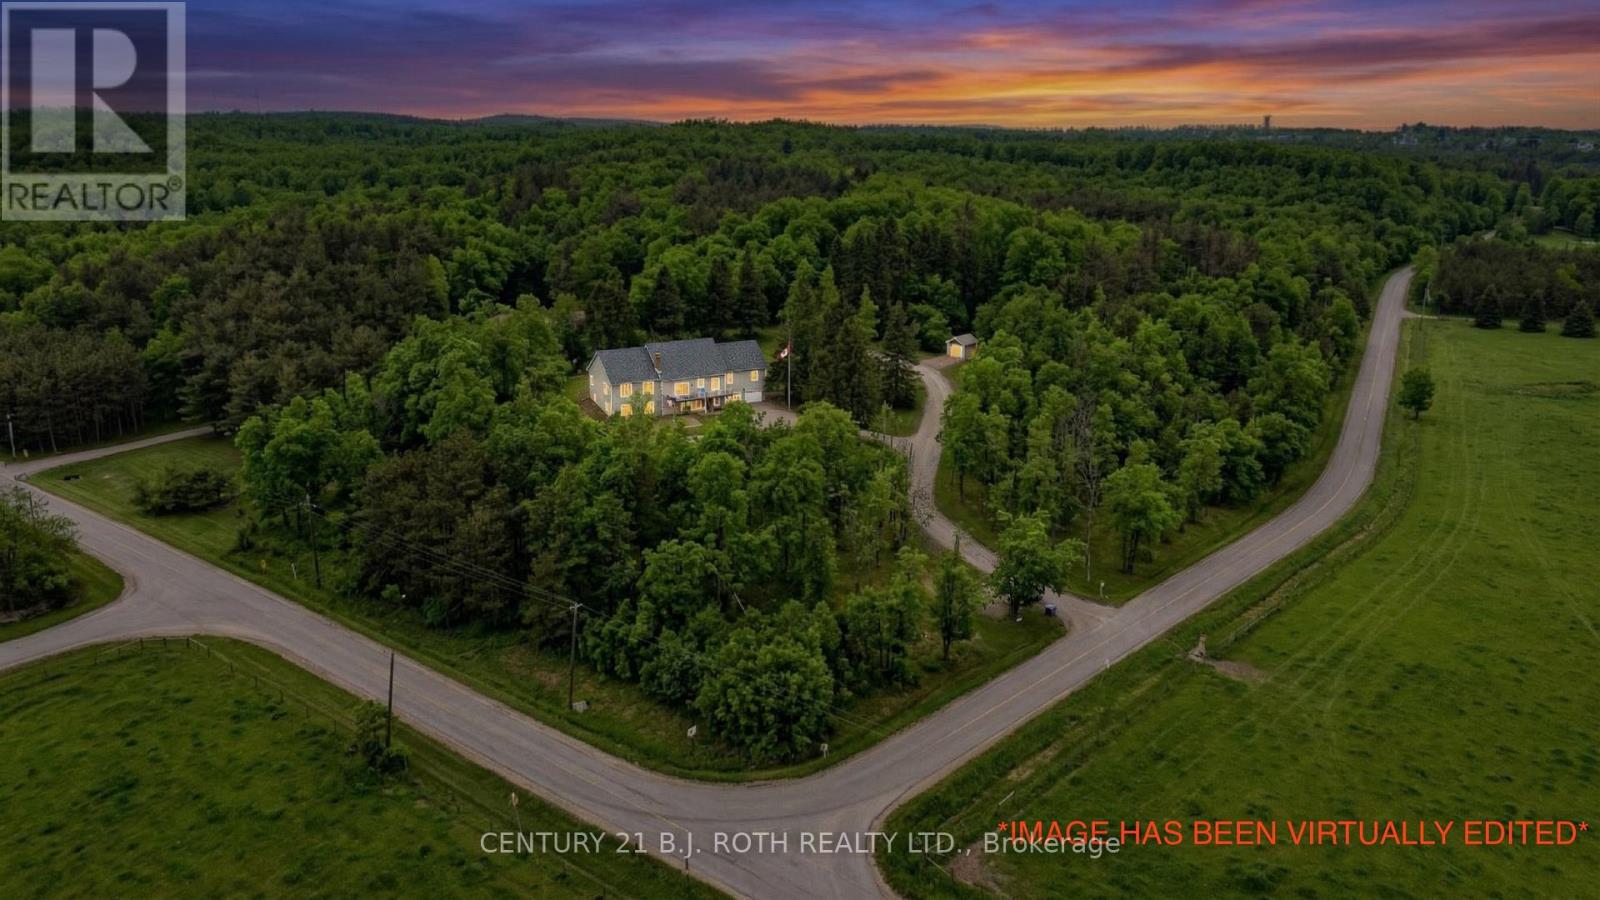
Welcome To Your Private Hillside Retreat In The Heart Of Horseshoe Valley! Set On Over 6 Acres And Perched Beautifully Above The Surrounding Landscape, This 4 Bedroom, 3 Full Bathroom Home Offers Stunning Elevated Views, Exceptional Privacy & A Peaceful Natural Setting Surrounded By Forest & Trails. Offering Approximately 2,000 Sq Ft Of Bright Main Floor Living Space Plus A Fully Finished Walk-Out Basement, This Home Provides Nearly 4,000 Sq Ft Of Total Living Space Ideal For Families, Multi-Generational Living Or Those Seeking Space & Flexibility. Inside, The Home Showcases A Bright Open-Concept Layout Flooded With Natural Light, Along With 2 Full Kitchens & A Fully Self-Contained In-Law Suite Perfect For Extended Family, Guests Or Potential Income Opportunities. The Lower Level Layout Also Offers Flexibility For Future Owners, As The In-Law Suite Could Easily Be Converted Back Into One Large Open Recreational Living Space If Desired. A Standout Feature Of This Property Is The Rare Two-Level Garage Setup Including An Attached Double-Car Garage Plus A Lower Third Bay Ideal For A Workshop, Recreational Vehicle Storage Or The Perfect Hobby Space. Designed For Outdoor Living, The Property Features Over 6 Acres Of Land, Private Trails, A Fenced Area Ideal For Children & Pets, Plus Additional Landscaping Including Perennial Gardens, Cedar Trees & Lilac Bushes Creating A Beautiful & Private Outdoor Setting. Relax & Unwind In The Brand New Jacuzzi Hot Tub Perfectly Positioned To Enjoy Peaceful Country Nights & The Surrounding Nature. Recent Updates Include A/C (2022), Fencing (2022), Lifestyle Garage Screen (2022), Main Floor Fridge (2023), Stove (2026) & Brand New Jacuzzi Hot Tub (2026). Located Just Minutes To Horseshoe Resort, Vettä Nordic Spa, The New Horseshoe Valley Public School, Golf Courses, Trails, Barrie & Orillia, This Property Offers The Perfect Balance Of Privacy, Nature, Space & Convenience Within One Of Oro-Medonte's Most Desirable Communities. (id:49269)
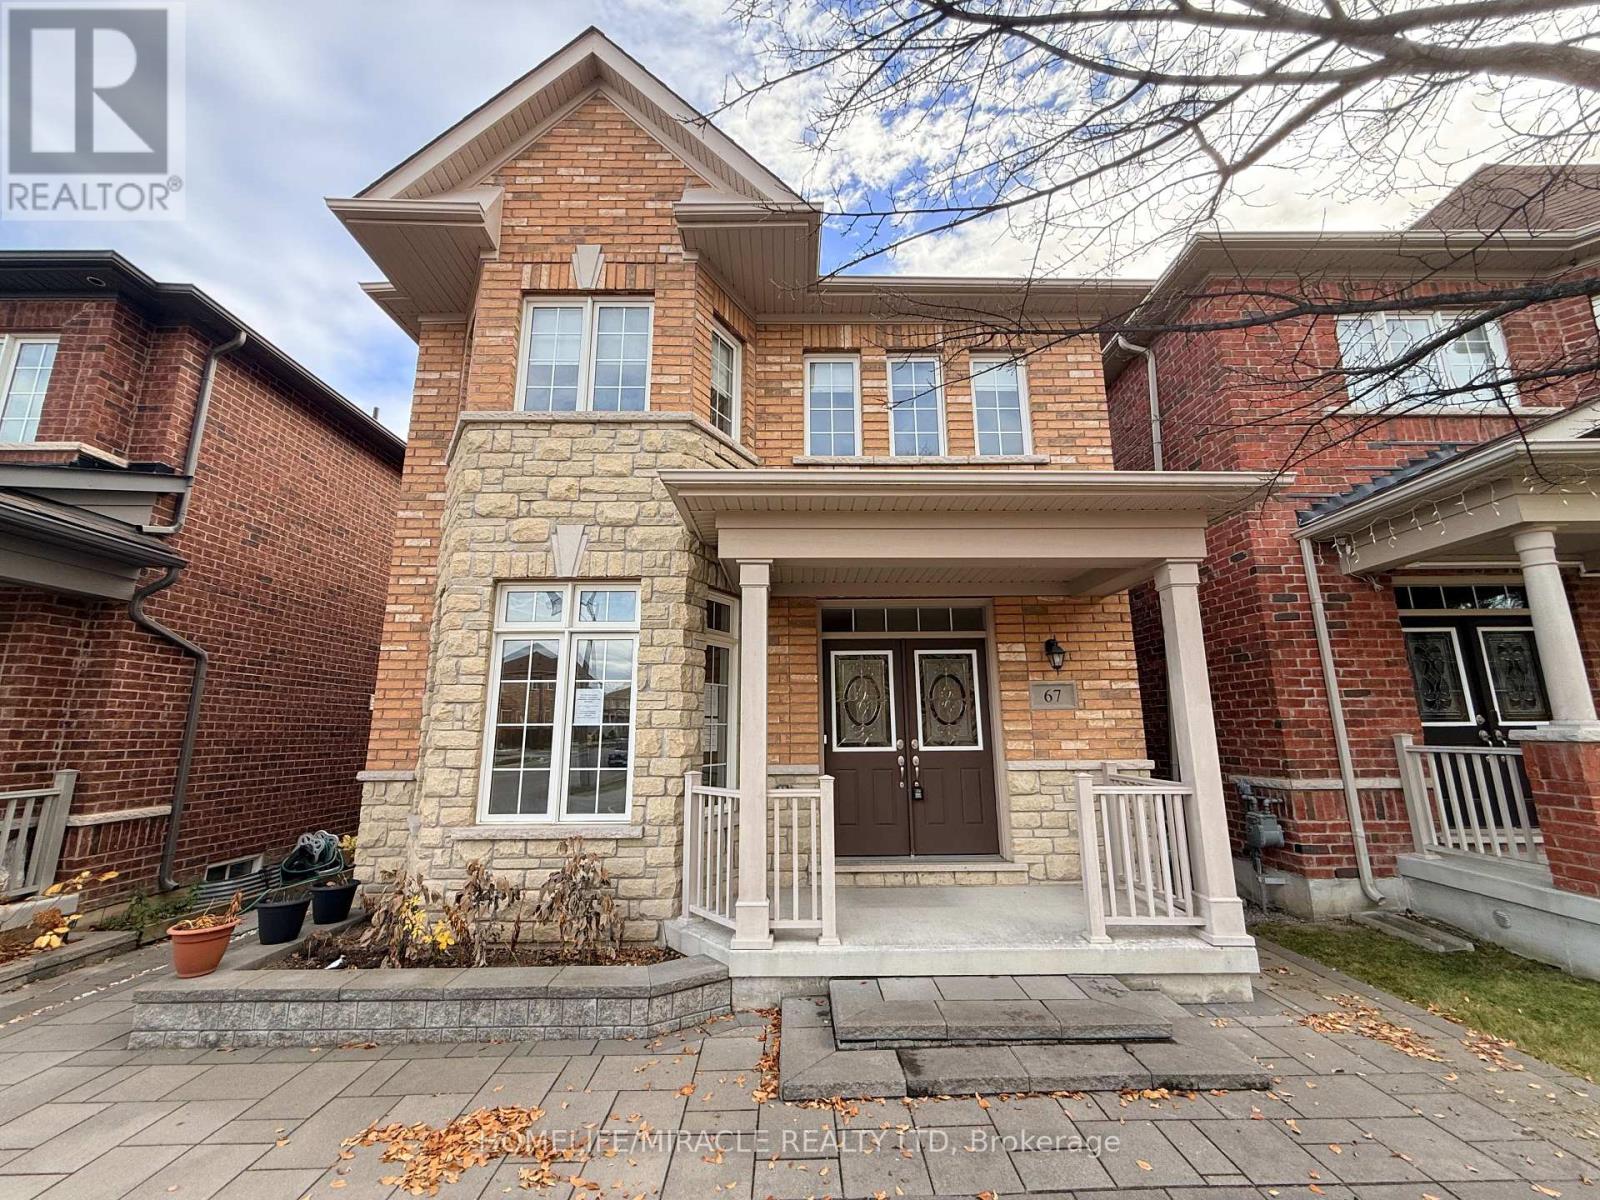
67 Sunnyside Hill Road
Markham, Ontario
Absolutely stunning, superbly maintained 4-bedroom, 4-bathroom detached home with a double car garage in the highly demanded Cornell community! This exceptional residence boasts a bright, spacious, and thoughtfully designed functional layout built for both comfort and style. The second floor features 4 generous bedrooms, including two additional bathrooms for ultimate. privacy. The main floor offers a grand double-door entrance, pristine hardwood flooring and grand kitchen. Family gatherings are made easy in the gourmet kitchen, complete with a large island and breakfast area, while the inviting family room features a cozy gas fireplace.Nestled in a high-ranking school zone and located just steps from beautiful parks, top-rated schools, restaurants, supermarkets, and major highways. Turnkey luxury at its finest-simply move in and enjoy! ** This is a linked property.** (id:49269)
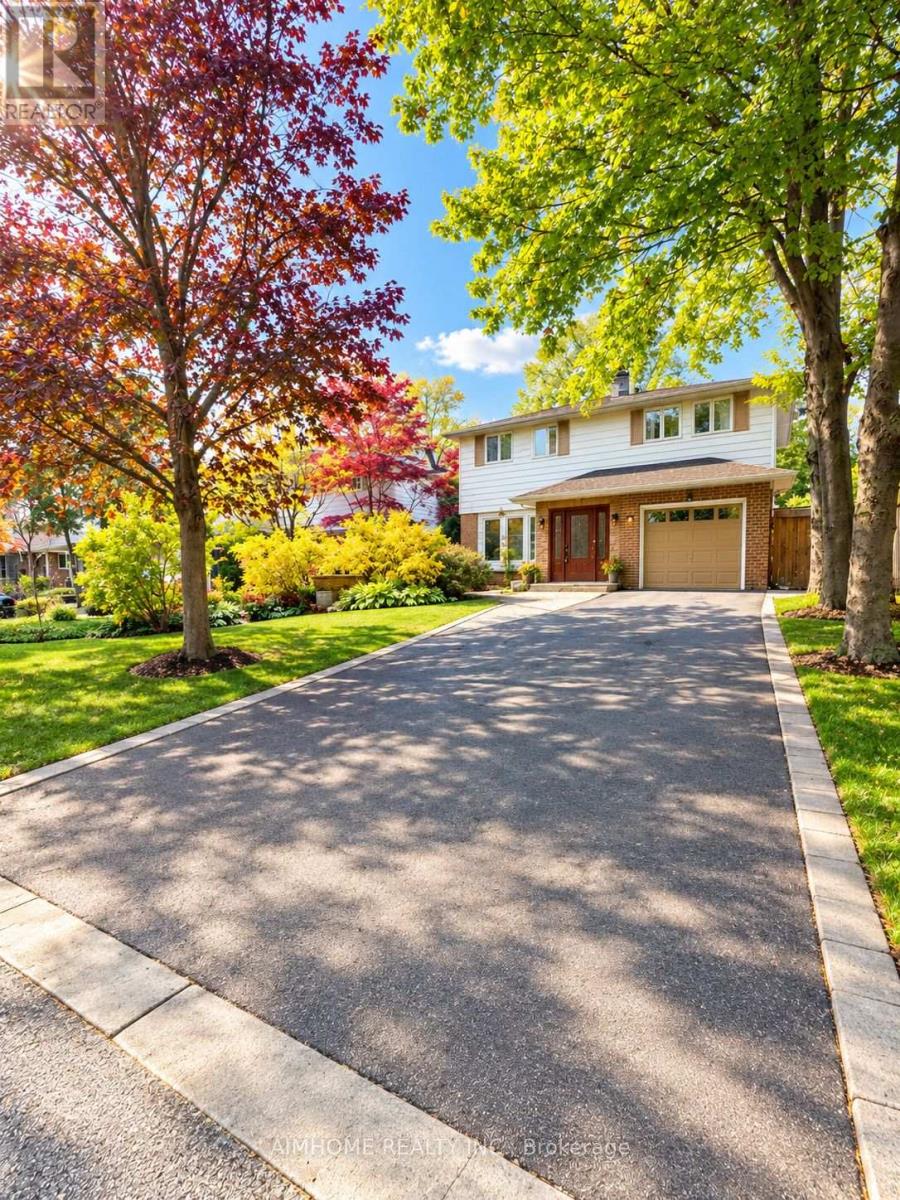
86 Weeping Willow Lane
Markham, Ontario
Welcome to the Sunny Bright Fully-Renovated Single Detached 2-Storey 3-Bedroom 3-Washroom 1+6 Parking Spots House @ Charming Royal Orchard Decent Mature CommunityNewer Modern Kitchen and Bathrooms, Wood Floor Thru-out, Upgraded LightingsFamily Sized Kitchen with Eat-in Space, Newer S/S Appliances, Granite Counter-Top and Mosaic Backsplash3 Spacious Bedrooms Suitable for 3 or 4 Members FamilyFinished Basement the Perfect Recreation or Home Office AreaLaundry and Storage in BSMTBus @ Door (id:49269)
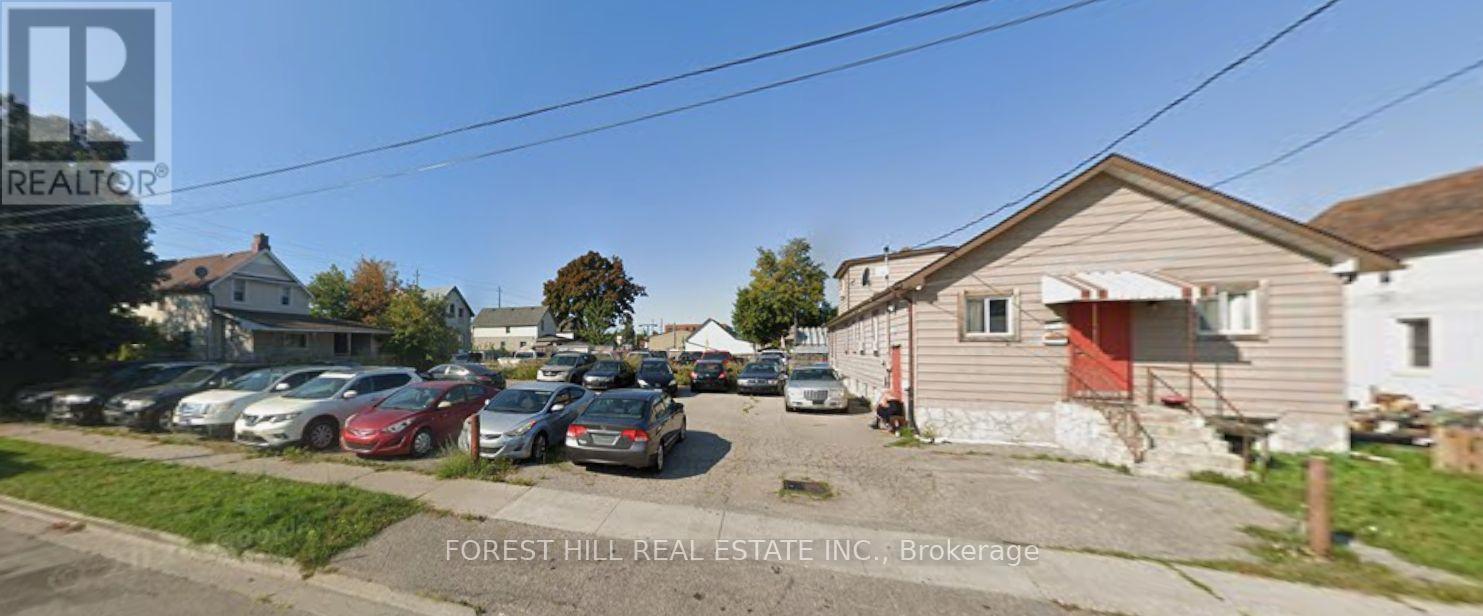
638 Merritt Street
Oshawa, Ontario
PSC-A = Planned Strip Commercial - A Zone. This is a relatively flexible zoning category that permits a combination of commercial, residential and institutional uses. Residential Apartment buildings, block townhouses, flats Mixed-use Commercial/residential buildings Retail Retail stores Professional Offices, financial institutions Hospitality Hotels, restaurants Personal services Personal service establishments Education Commercial and private schools Community Daycare centres Seniors housing Retirement homes. Multiple On/Off Ramps To 401 Within Blocks. Approx. 1500 Ft Retail Space (id:49269)