
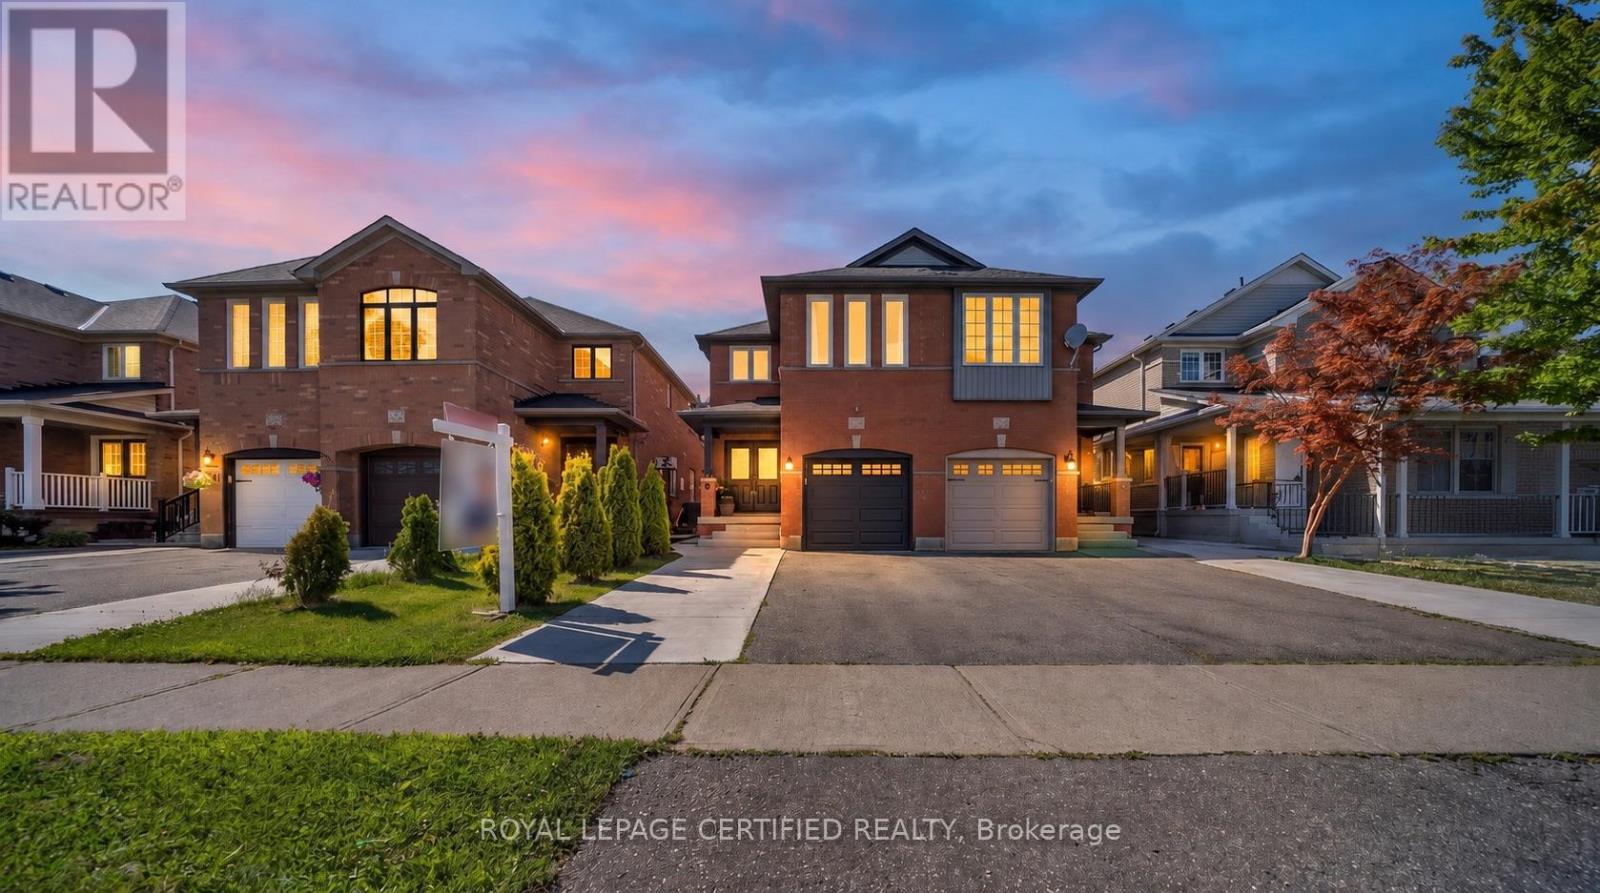
70 Vintage Gate
Brampton, Ontario
Welcome to 70 Vintage Gate, an exceptionally maintained semi-detached home offering 2,016 sq. ft. of above-grade living space with 4 spacious bedrooms and 3 bathrooms. Proudly offered for sale by its ORIGINAL OWNER, this home is a true testament to meticouolus care and pride of ownership.For added peace of mind, the sellers completed a PROFESSIONAL PRE-LISTING HOME INSPECTION prior to bringing the property to market, demonstrating complete transparency and confidence in the condition of the home. From top to bottom, every detail reflects years of exceptional maintenance, making it one of the finest examples of its kind in the neighbourhood. Step inside to discover a bright, inviting layout designed for comfortable family living. The beautifully renovated kitchen (2024) serves as the heart of the home, featuring elegant new countertops, premium state-of-the-art stainless steel appliances, and quality finishes that combine both style and functionality. Brand-new carpeting on the second floor provides a fresh, luxurious feel, while every room showcases the remarkable level of cleanliness and care that has gone into maintaining this home. Significant recent upgrades include a new garage door (2026), a new water heater (2025), new high quality roof shingles, updated front and side concrete walkways and porch, and numerous thoughtful improvements that allow the next owner to move in with confidence.The unfinished basement offers a blank canvas with endless possibilities, allowing you to create the additional living space that best suits your family's needs or future income while adding future value.Ideally located close to excellent schools, parks, shopping, public transit, and everyday amenities, this is a rare opportunity to own an immaculately maintained original-owner home where quality, cleanliness, and pride of ownership are immediately evident. Simply move in and enjoy. (id:49269)
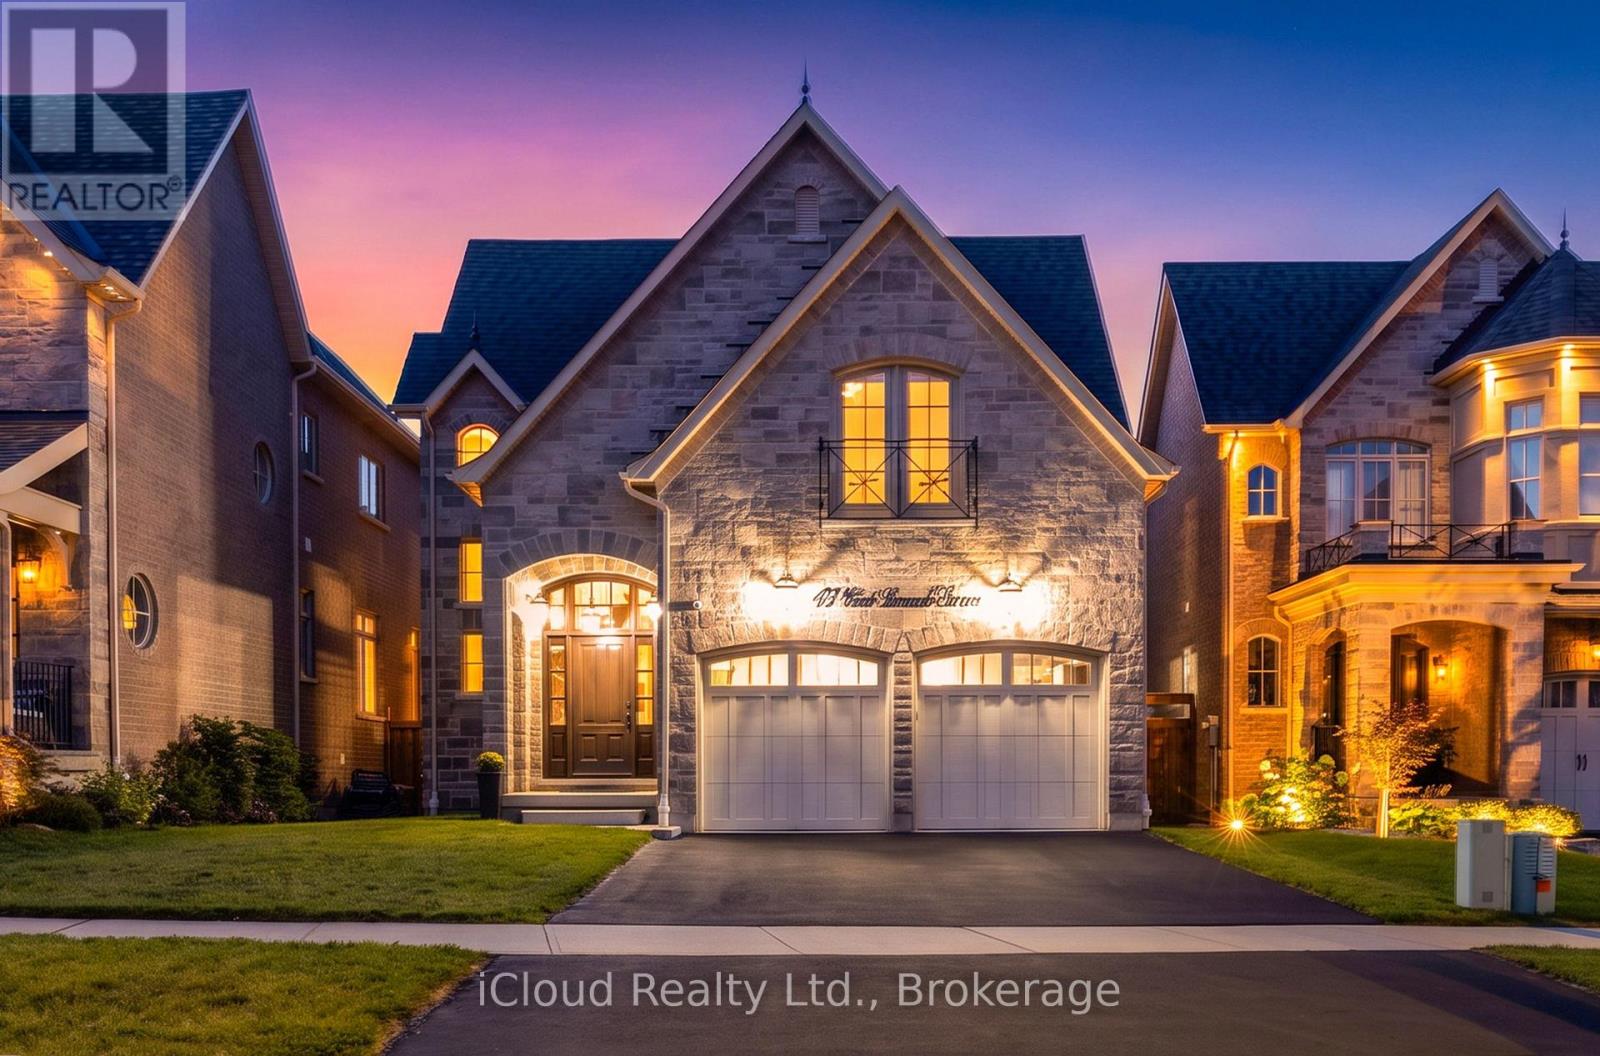
47 West Branch Drive
Halton Hills, Ontario
Exceptional Luxury Home with Private Elevator & Park Setting. Timeless elegance, thoughtful design and exceptional accessibility define this impressive 4-bedroom, 4-bathroom residence. Featuring a rare private elevator connecting the garage level to the main floor and second-floor bedroom level, this home offers outstanding convenience and versatility. Eye-catching curb appeal and an elegant entry with a stunning statement front door create a memorable first impression. Beautiful hardwood flooring flows throughout much of the home, complemented by hardwood staircase and wrought-iron railings from the lower to upper level. The open-concept main floor features 9' ceilings and a spectacular chef's kitchen with a Wolf gas range, centre island and Caesarstone countertops, seamlessly connecting to the dining and living areas-ideal for entertaining and everyday living. The private residential elevator by Cambridge Elevating provides easy access between levels, offering enhanced accessibility, aging-in-place potential and everyday convenience. The third bedroom has direct elevator access, creating the feel of a private suite and an ideal space for extended family or guests. The luxurious primary retreat features a walk-in closet and 5-piece ensuite. Bedrooms two and three are generously sized and share a Jack-and-Jill bath, while bedroom four offers a large closet and is conveniently located beside a third generous 5-piece bath. A convenient garage entrance leads directly into the spacious laundry room. The garage features a natural gas heater and the elevator has been thoughtfully incorporated into the space, with remaining garage area suited to compact/smart vehicles, motorcycles, bicycles and storage. The unfinished basement with rough-in bath offers endless potential for additional living space. Enjoy a fenced private backyard with composite deck and natural gas BBQ, overlooking a peaceful park setting with no neighbours directly behind. (id:49269)
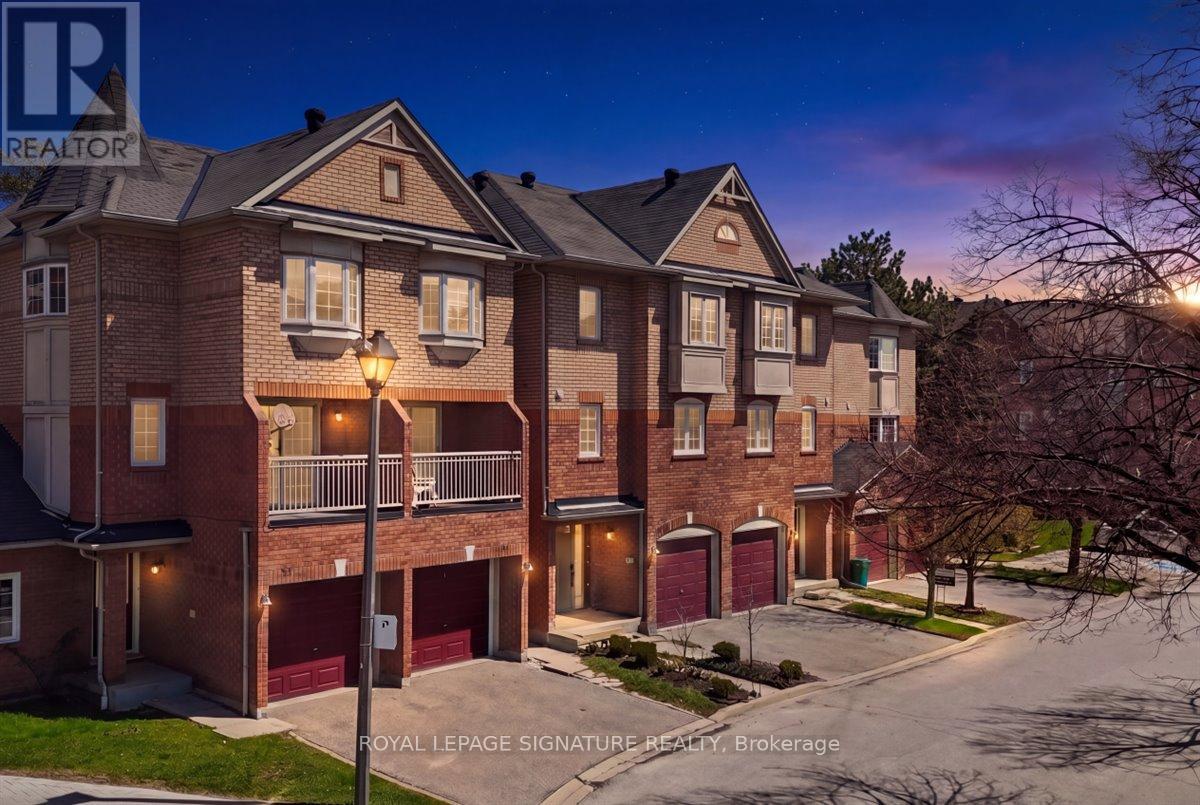
29 - 6950 Tenth Line W
Mississauga, Ontario
Welcome to this beautifully updated 3-bedroom, 3-bathroom townhome offering modern finishes and a functional layout in a highly desirable neighbourhood. This turnkey home has been fully renovated from top to bottom, showcasing stylish upgrades and attention to detail throughout. The main level features a bright and open-concept living and dining area, perfect for both everyday living and entertaining. The upgraded kitchen boasts contemporary cabinetry, sleek countertops, and quality finishes, seamlessly flowing into the living space. Upstairs, you'll find three generously sized bedrooms, including a spacious primary retreat complete with its own ensuite bath. All bathrooms have been thoughtfully updated with modern fixtures and finishes. Enjoy a low-maintenance lifestyle in this well-managed complex, ideally located close to top-rated schools, parks, shopping, transit, and major highways-making commuting a breeze. A perfect opportunity for families, first-time buyers, or investors looking for a move-in-ready home in one of Mississauga's most convenient locations. (id:49269)
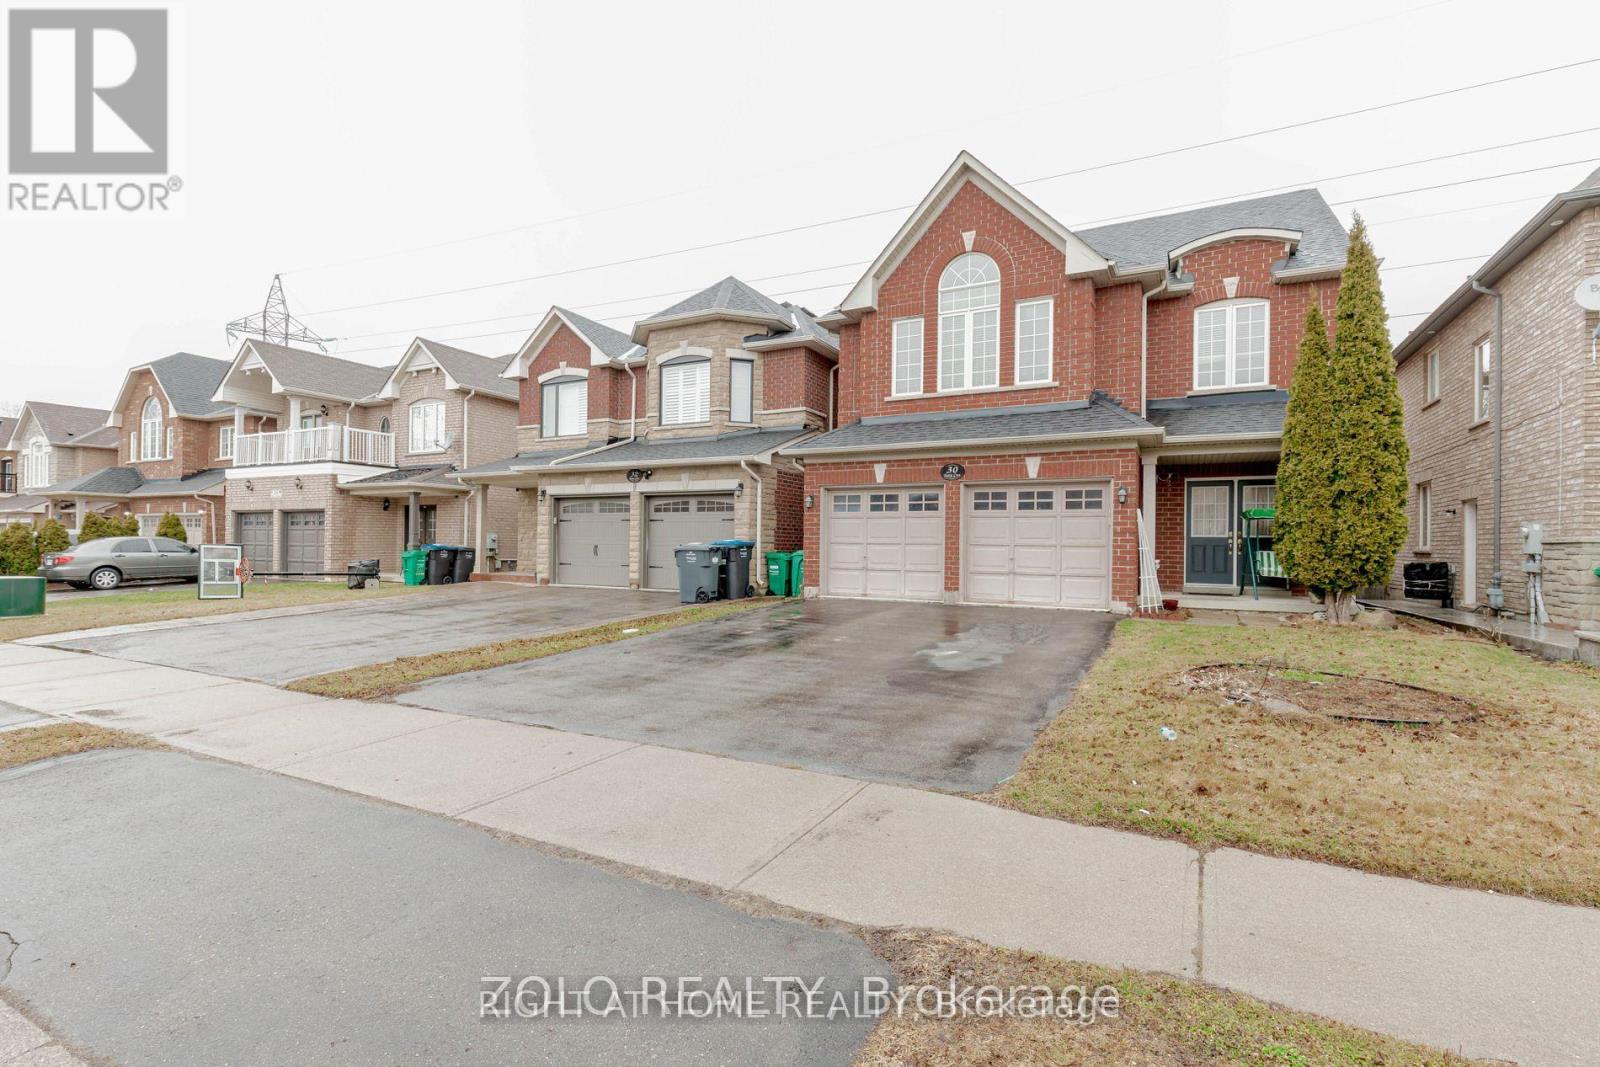
30 Tatra Crescent
Brampton, Ontario
Beautiful And Spacious 4 Bedroom Home On Quiet Crescent. Family Friendly, Next To Great Schools (with French Immersion Track) and Walking Distance to Amenities. No Carpet In Entire House. Large Full Kitchen W/ Dining Area. Large Premium Private Backyard Backing Onto Greenery (Deer & Turkey Sightings!). Large Windows Let In A Lot Light, Open Concept, Pot Lights. Primary Ensuite Bathroom Features Large Soak-In Tub W/ His & Hers Sink, Walk-In Closet! Recently Renovated Bathroom, Newer Roof, Exterior Work Done! New Washer/Dryer (2025), Newer Kitchen Appliances! (id:49269)
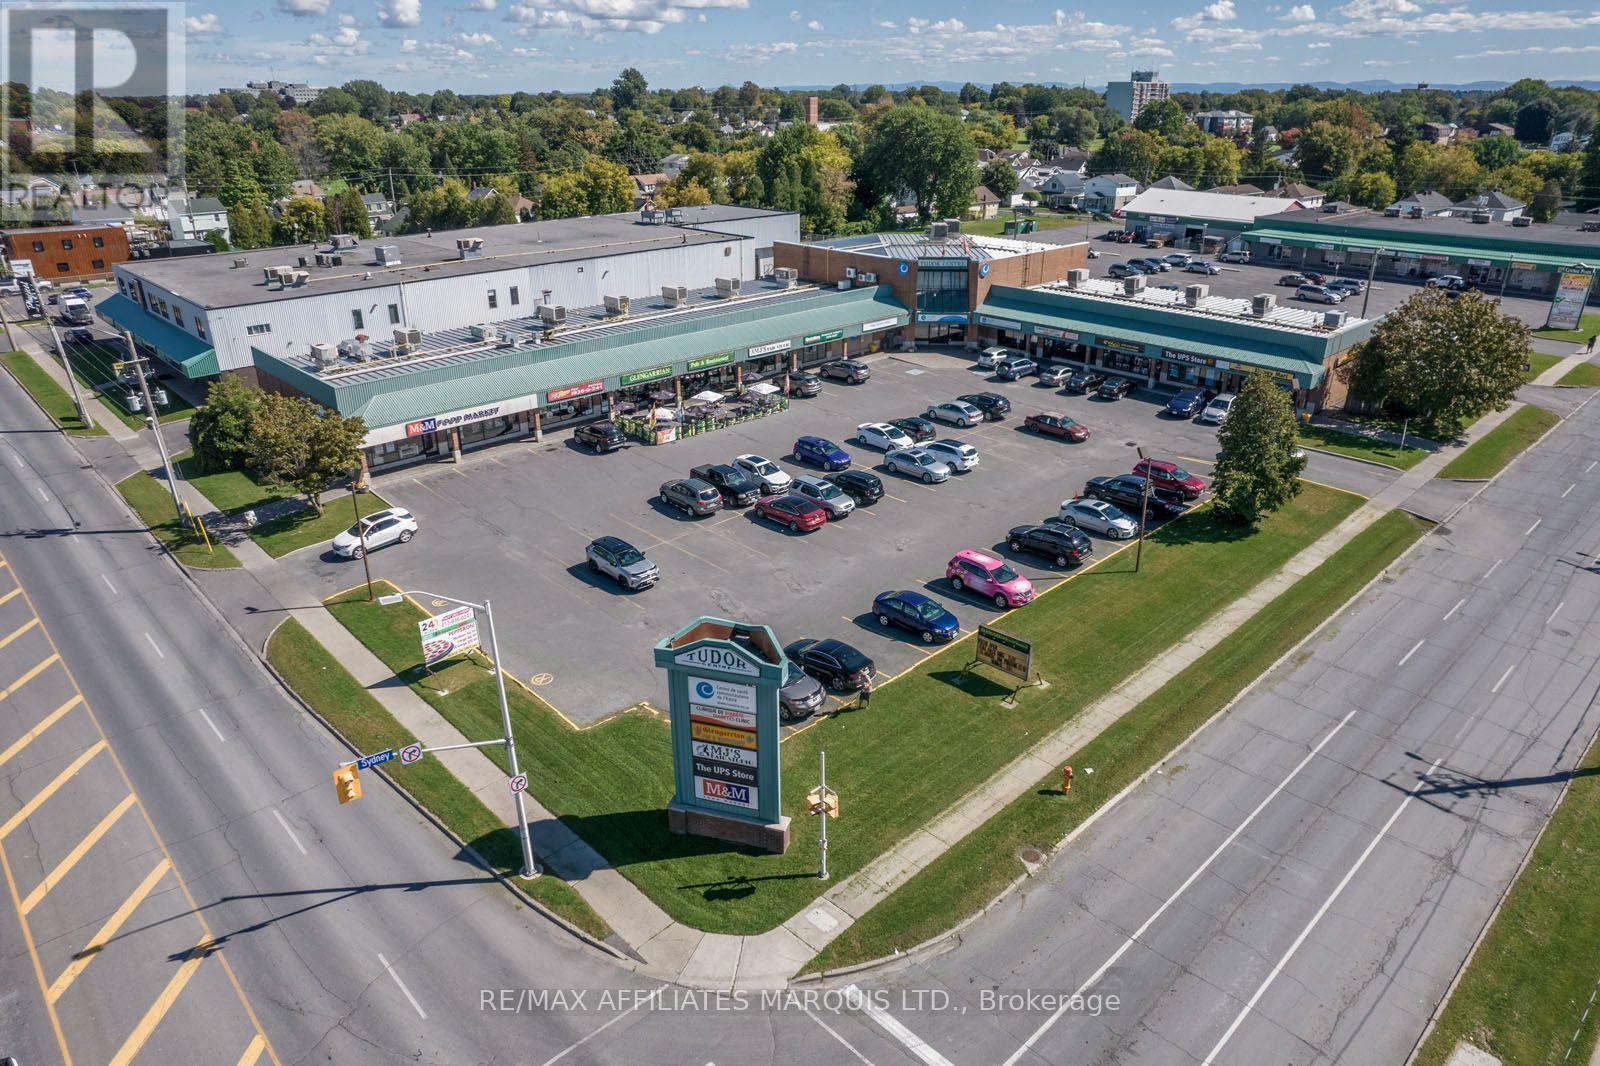
841 Sydney Street
Cornwall, Ontario
The Tudor Centre was purpose built in 1989 as a mixed 1 & 2 storey retail/office plaza. It has a structural steel frame c/w metal roof & brick veneer exterior. Originally designed with 14 units, over time the anchor tenant "Centre de Sante" Health Care Centre expanded operations reducing the number of tenants to 9. The centre block is a 2 storey sprinklered structure c/w elevator. The facade has been updated complete with walkway. There is a 1,200 amp main electrical with separate power supply to each of the 13 original units and a 200 amp entrance. In total the building has 23,445 sq ft of floor area with the Health Centre occupying 53.4% of the floor area. Two tenants M&M Food Market & the Glengarrian restaurant occupy 2 bays each & the other tenants each occupying single bays of 1080 sq ft +/-. Zoning is CC_SC Community Commercial-Shopping Centre which permits a wide variety of commercial uses. There are +100 parking spaces. All leases are care free net leases in favour of the Landlord. (id:49269)
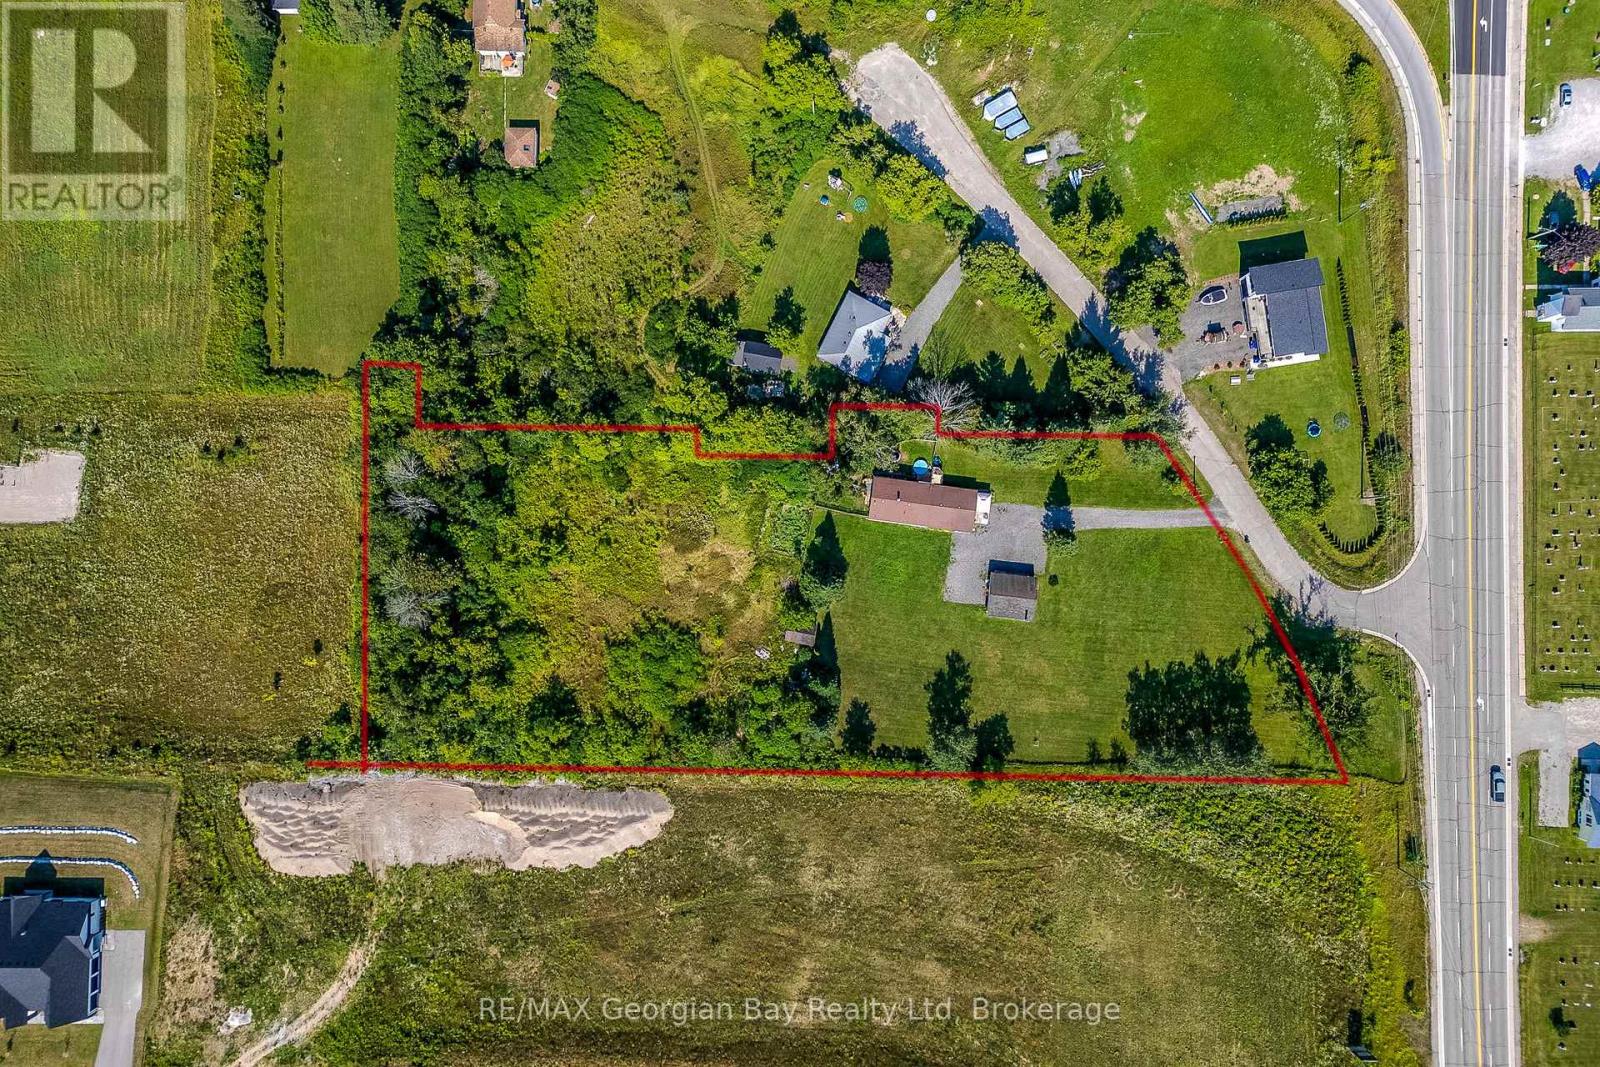
1046 Henry Street
Tay, Ontario
Country Feel, Close to Everything - 2.78 Acres. If you've been looking for space, privacy and the opportunity to make a home your own, this 2.78-acre property offers an ideal combination of country living and commuter convenience - all at an attractive price point under $600,000. Set back with no rear neighbours, this property provides the feeling of being out in the country while remaining just minutes from the amenities of Elmvale. The location is particularly appealing for commuters, with easy access to Highways 27 & 93 and Highway 400.The home offers 3 bedrooms and 2 bathrooms, along with a spacious family room featuring a corner gas fireplace - a wonderful gathering space for family and friends. The generous family room and convenient layout could also lend itself well to creating a comfortable in-law or extended-family living area, offering flexibility for a family member who wants some independence while remaining close by. The property also features a large detached double garage, providing plenty of room for vehicles, toys, workshop space or storage with some acreage! The house will require some work and updating, which is reflected in the list price and presents an excellent opportunity for buyers looking to build equity and personalize a property to their own taste. Enjoy the best of both worlds: room to breathe, privacy and acreage without giving up convenience. You're approximately 10 minutes to Wasaga Beach, 10 minutes to Midland and 20 minutes to Barrie, making this an excellent location for those who want a quieter lifestyle while staying connected to surrounding communities. (id:49269)
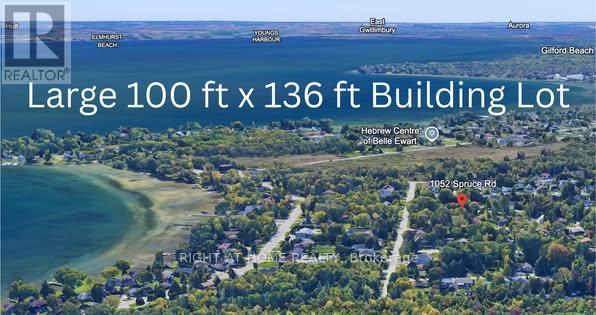
1052 Spruce Road
Innisfil, Ontario
EXCEPTIONAL VALUE IN TODAYS MARKET! PRIME BUILDING LOT STEPS TO BELLE AIRE BEACH! This premium 100 ft x 136 ft level lot offers an outstanding opportunity for builders, investors, or families looking to create a custom home in a highly desirable Innisfil location. The generous 100-foot frontage also offers potential to explore severing the property into two 50-foot frontage lots, subject to all required approvals and buyer due diligence with the Town of Innisfil. Save significant time and money with architectural drawings and grading plans included for a proposed 3,724 sq. ft. two-storey custom home. These plans represent substantial design work already completed and can help reduce upfront costs and streamline the planning process. Additional value: An approved building permit and conservation authority approval were previously obtained for the proposed home; these approvals are non-transferable and the buyer is to satisfy themselves regarding the current status and requirements for any future application. Enjoy a peaceful, country-style setting just minutes from Belle Aire Beach and Lake Simcoe, while remaining close to schools, shopping, parks, restaurants, and everyday amenities. Services available: Municipal water and sewer at the lot line, natural gas at the road, and a recycled asphalt driveway already in place. With its rare 100-foot frontage, included architectural and grading plans, excellent location, and competitive pricing compared to other building lots in the area, this is an opportunity worth serious consideration. - BRING YOUR OFFER! (id:49269)
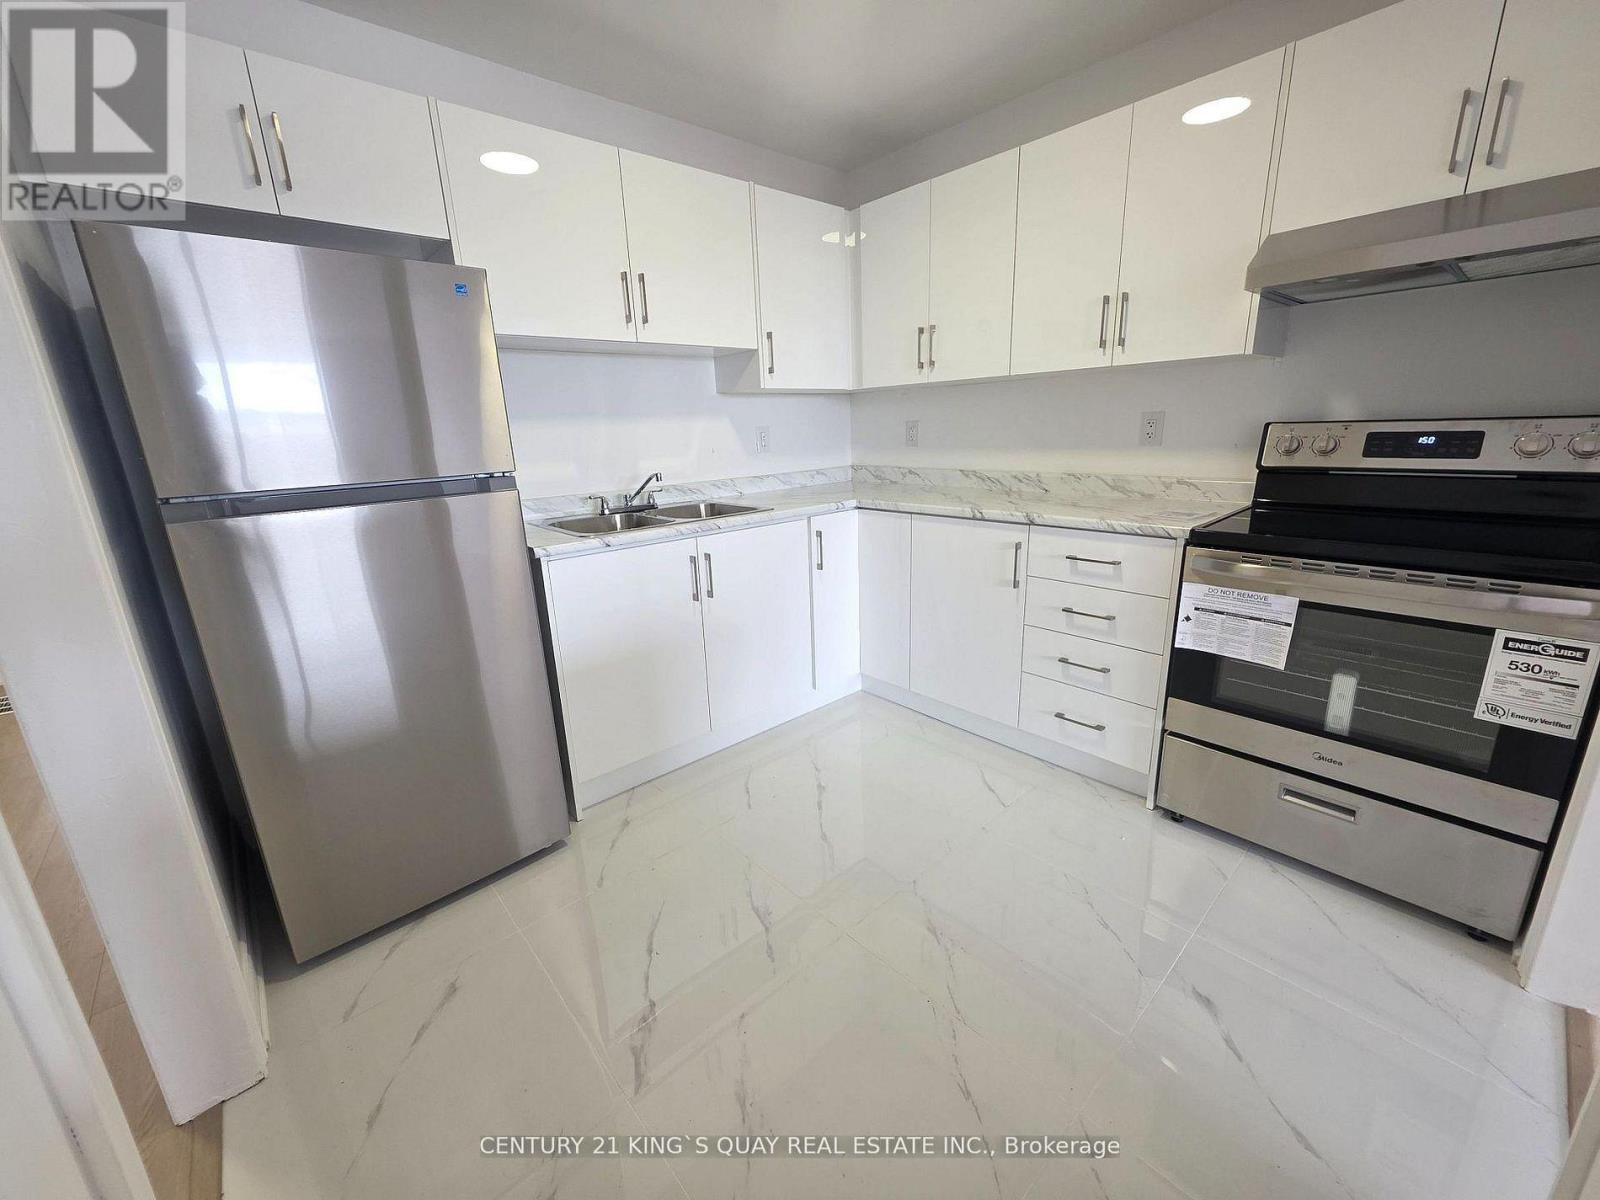
1346 Kennedy Road
Toronto, Ontario
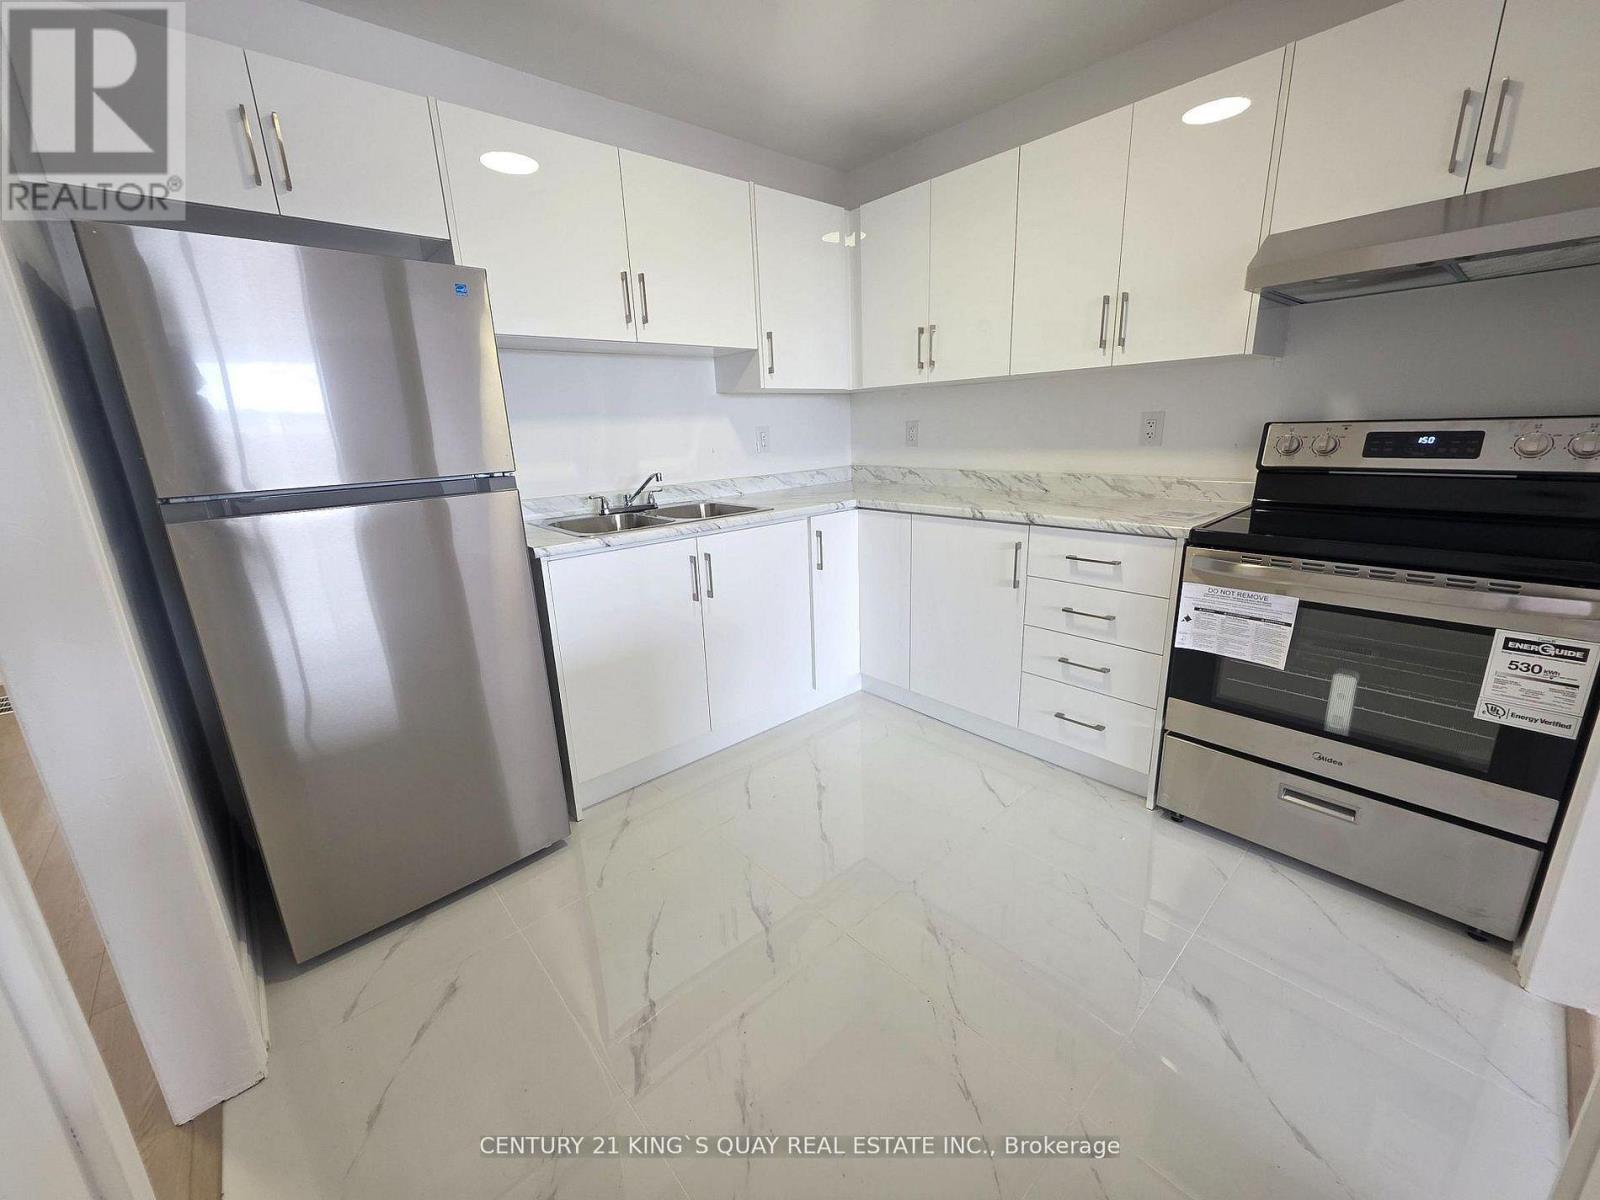
Opportunity Knocks ** Newly Renovated ** Brand New Appliances ** Busy Kennedy Shopping Strip With Prime Visibility & Great Exposure ** One Of The Large Unit In The Plaza ** The Upper Level Offers A Massive 2 Bedroom Residential Apartment With High Smooth Ceilings, Large Windows ** Extremely High Traffic location ** Mins To Hwy 401 And Walking Distance To Subway Station. (id:49269)
1346 Kennedy Road
Toronto, Ontario
Opportunity Knocks ** Newly Renovated ** Brand New Appliances ** Busy Kennedy Shopping Strip With Prime Visibility & Great Exposure ** One Of The Large Unit In The Plaza ** The Upper Level Offers A Massive 2 Bedroom Residential Apartment With High Smooth Ceilings, Large Windows ** Extremely High Traffic location ** Mins To Hwy 401 And Walking Distance To Subway Station. (id:49269)
310 - 825 Church Street
Toronto, Ontario
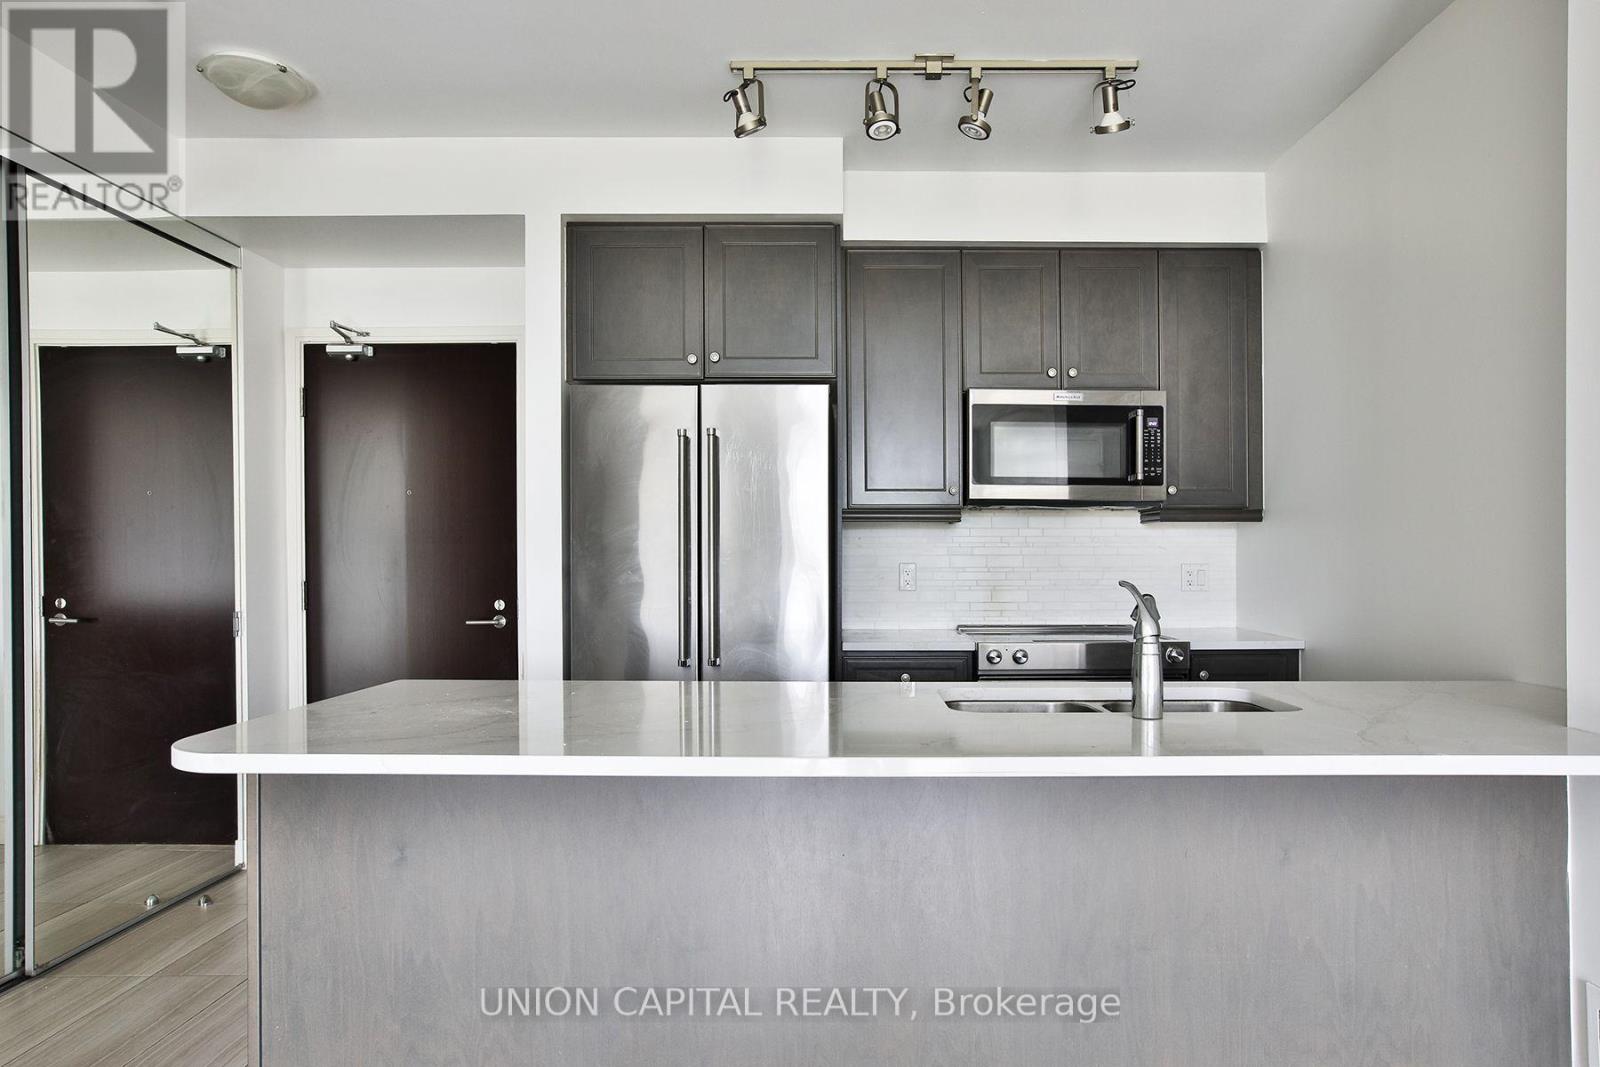
Welcome to The Milan at 825 Church Street. This two-bedroom, two-bathroom suite offers approximately 843 sq ft of living space, a north-facing balcony, a parking space & a locker. Set between Yorkville and Rosedale, you're close to Bloor-Yonge Station, shops, restaurants and everyday essentials. Residents enjoy a 24-hour concierge, indoor pool, fitness centre, saunas, rooftop patio, party room and guest suites. A well-connected address with plenty to enjoy at home. (id:49269)
Upper - 7 Ormond Street S
Thorold, Ontario
Move-in Ready! Beautifully updated 2-bedroom, 1-bathroom home in the heart of Thorold - perfect for executives, healthcare professionals, and remote workers looking for a stylish space close to all amenities. Steps to the magnificent ships viewing at Lock 7. Located in the stylish, heritage-led regenerated heart of downtown Thorold. Explore local favourites: cafes, bakeries, restaurants, parks and shops. Perfect for leisurely strolls in a friendly neighbourhood. This 2 Bedroom unit features a chef-inspired kitchen featuring crisp white cabinetry, a striking pressed-tin backsplash, sleek black countertops, and stainless steel appliances including a full-size fridge and gas range - plus a breakfast bar perfect for morning coffee or casual dining. The sun-filled bedrooms boast soaring vaulted ceilings, oversized windows, and hardwood floors that flood the space with natural light throughout the day - an ideal setting for a home office if you work remotely. The fully renovated bathroom is a true showstopper, with designer patterned tile flooring, a sleek white vanity, and modern matte-black hardware. Must See in a very convenient Thorold location. Book your showing today! (id:49269)
Ph1 - 1166 Bay Street
Toronto, Ontario
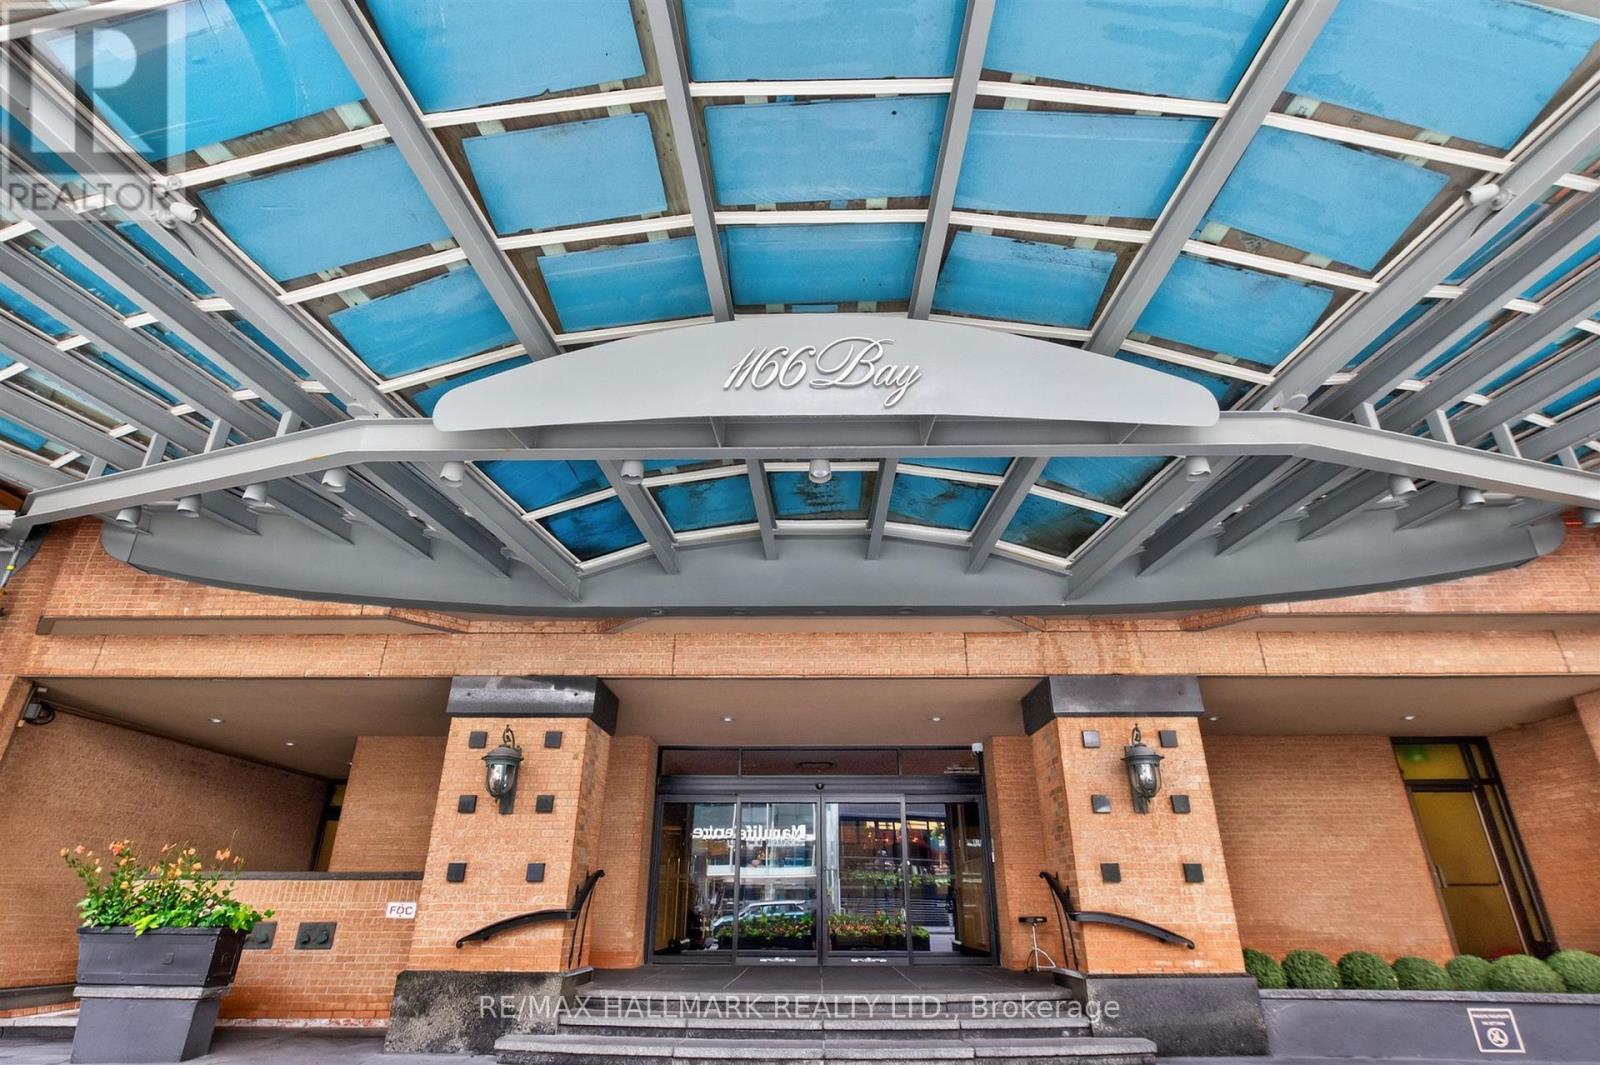
Welcome To One Of Toronto's Most Prestigious Full-Service Luxury Condominium Residences, Where Leasing Opportunities Are Exceptionally Rare. Situated On The Exclusive Penthouse Level With Only Three Private Suites,This Exceptional Residence Welcomes You Through A Grand Double-Door Entrance Into Over 2,000 Square Feet Of Beautifully Renovated Living Space Inspired By Timeless Elegance. Rich Hardwood Flooring Flows Seamlessly Throughout, While Soaring 9-Foot Ceilings, Enhanced By Elegant Coffered Details Approaching 10 Feet, Create An Extraordinary Sense Of Space. Thoughtfully Placed Pot Lights Illuminate The Home, While A Magnificent Wood-Burning Fireplace Serves As The Focal Point Of The Living Room. Spectacular West-Facing Views Fill The Suite With An Abundance Of Natural Light. The Functional Kitchen Is Appointed With Granite Countertops, A Ceramic Tile Backsplash, Premium Built-In Appliances Including A Refrigerator And Dishwasher, And Generous Workspace For Both Casual Meals And Gourmet Entertaining. Two Generously Sized Bedrooms Include A Luxurious Primary Suite Complete With A 5-Piece Ensuite. This Is A Rare Opportunity To Experience Penthouse Living At One Of The City's Most Coveted Luxury Addresses. (id:49269)