
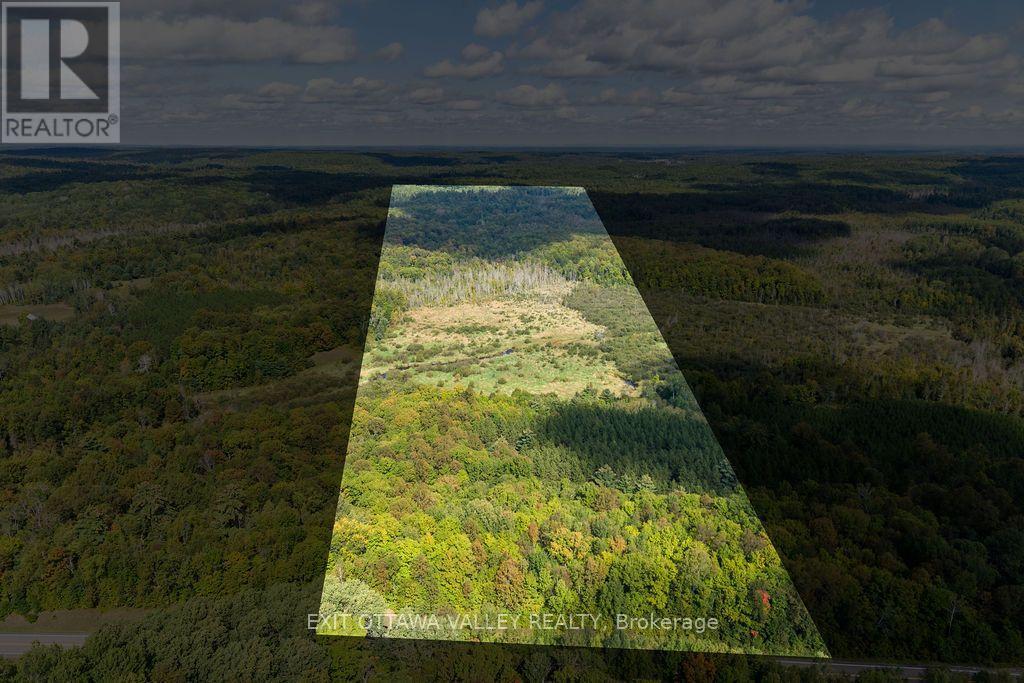
00 Opeongo Road
Bonnechere Valley, Ontario
Approximately 60 acres featuring Constant Creek, excellent hunting and fishing, and a mature maple sugar bush. An outdoor enthusiast's dream just 10 minutes from Eganville! This approximately 60 acre property offers a fantastic combination of recreation, natural beauty and usable land. Constant Creek winds through the property, providing excellent fishing, while the surrounding acreage offers excellent hunting and abundant wildlife. The property also features a mature maple sugar bush complete with a small sugar shack, plus an approximately 4 acre red pine plantation that is ready to be thinned. With frontage on Opeongo Road, an existing driveway and entrance, plus a hydro line and easement running through the property, much of the groundwork is already in place. Whether you're searching for a private hunting and fishing retreat, recreational acreage, woodlot, maple syrup operation or simply your own piece of the Ottawa Valley, this unique property has plenty to offer, all within 10 minutes of Eganville. (id:49269)
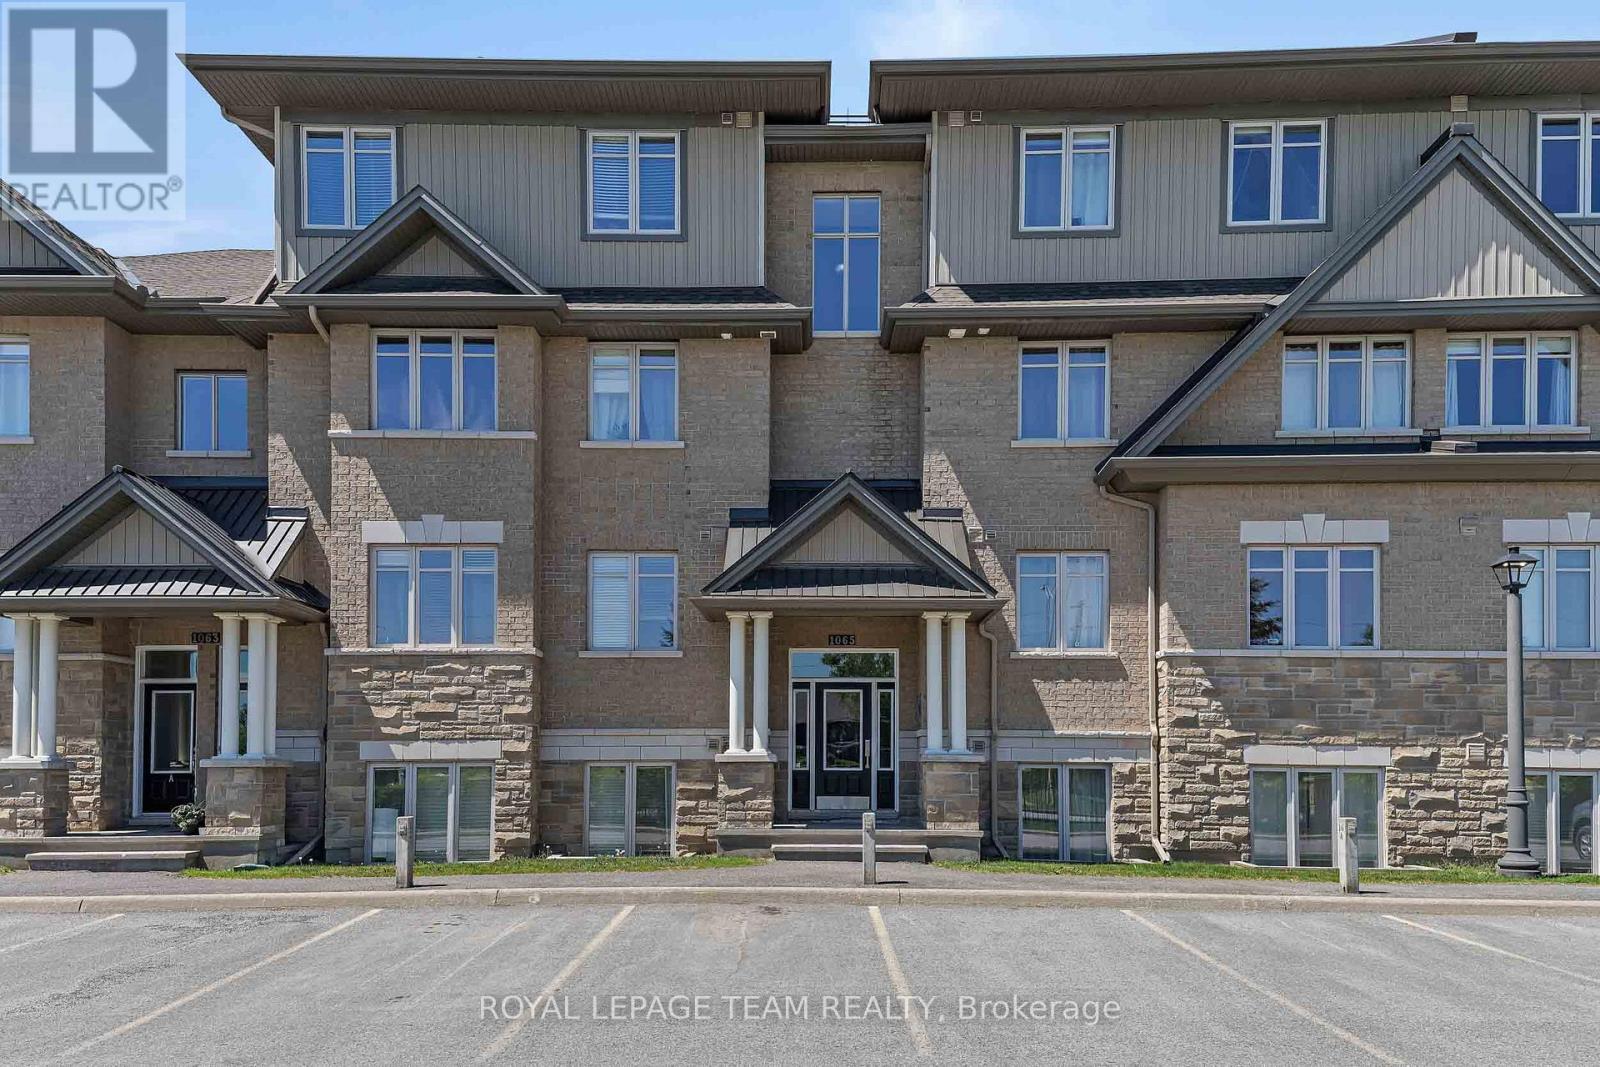
F - 1065 Beryl Private
Ottawa, Ontario
Bright and thoughtfully designed 2 bedroom, 2 bathroom condo offering comfortable modern living in a highly convenient location. Open concept layout with well-proportioned living and dining areas, ideal for both everyday use and entertaining. The upgraded kitchen features granite countertops, extended cabinetry with glass inserts and led lights, built-in desk, stainless steel appliances including gas stove, and a large island with breakfast bar seating. Extended cabinetry enhances storage space, supported by a pantry and pot drawers for added functionality. The primary bedroom includes a walk-in closet and 3-piece ensuite with walk-in shower. The second bedroom is well-sized. Down the hall, you'll find a full 4-piece bathroom and convenient in-unit laundry with a full-size washer and dryer. Hardwood flooring throughout main living areas and bedrooms, with tile in foyer and bathrooms. A large private balcony provides additional outdoor space. Numerous updates include fresh paint, newer refrigerator and washer, and additional cabinetry in both bathrooms. Includes 1 parking space located just outside the main entrance and bike storage. Smoke-free building, pets permitted. Ideally located near public transit including Limebank LRT Station, walking distance to parks, walking paths, retail, restaurants, and the upcoming community hub "The Square." Move-in ready and well maintained. (id:49269)
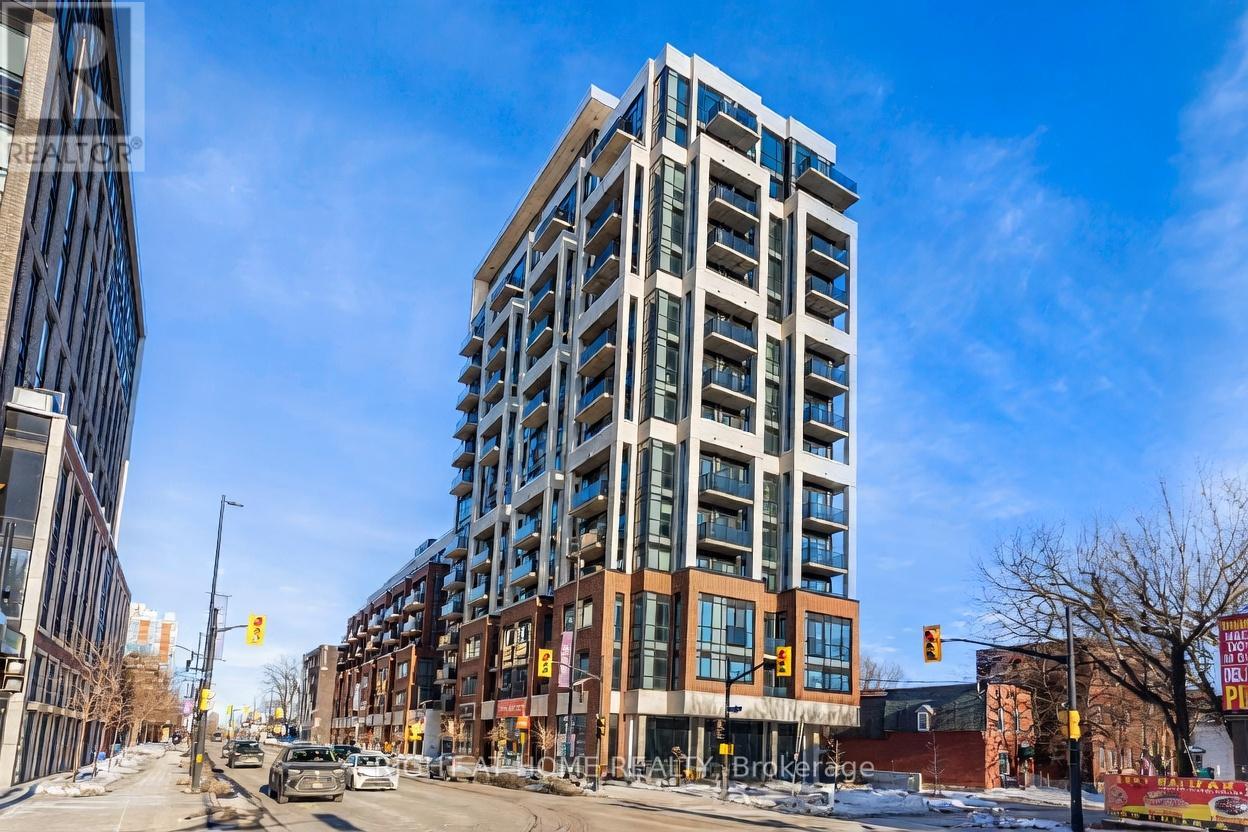
205 - 560 Rideau Street
Ottawa, Ontario
Experience upscale urban living at The Charlotte in the heart of Ottawa's vibrant Sandy Hill community. This stylish and spacious 2-bedroom, 2-bathroom condo offers a thoughtfully designed open-concept layout with contemporary finishes throughout. The modern kitchen features quartz countertops, stainless steel appliances, sleek cabinetry, and ample prep space, flowing seamlessly into the bright living and dining area with floor-to-ceiling windows and access to a private balcony.The primary bedroom includes a generous closet and a beautifully appointed ensuite bath, while the second bedroom and full bathroom provide flexibility for guests, family, or a home office. In-unit laundry, engineered hardwood flooring, and modern fixtures complete this elegant residence.Residents of The Charlotte enjoy premium resort-style amenities including a rooftop outdoor pool and terrace with BBQs and fire pits, fitness centre, yoga studio, games room, party room, concierge/security, bike storage, and visitor parking. Ideally located steps to the ByWard Market, Rideau Centre, University of Ottawa, Parliament Hill, LRT, restaurants, cafes, shopping, and scenic parks along the Rideau River.Perfect for professionals, investors, downsizers, or students seeking luxury downtown living in one of Ottawa's most desirable newer condominium buildings. Note photos were taken before the current tenants moved in and some were virtually staged. (id:49269)

11719 Lakeshore Drive
South Dundas, Ontario
MAJESTIC CENTURY HOME WITH ST. LAWRENCE RIVER VIEWS - Welcome to this grand three-bedroom, three-bathroom century home overlooking the beautiful St. Lawrence River. Rich in character and timeless appeal, this stately residence offers generous living space and thoughtful updates for comfortable modern living. Set on a nicely landscaped, treed lot, the property features a convenient U-shaped driveway with dual entrances, providing easy access and ample parking. The low-maintenance exterior is finished with vinyl siding, aluminum soffit and fascia-allowing more time to relax and enjoy the surroundings. Outdoor living is a true highlight. An 18' x 10' covered front porch and an open front deck both capture stunning river views - perfect for morning coffee, evening sunsets, or watching the ships pass by. At the rear, two additional decks overlook the private backyard, including a spacious 10' x 16' deck ideal for entertaining family and friends. A newer, large storage shed on the west side and a charming garden shed in the northeast corner provide excellent space for tools, hobbies and seasonal storage. Inside, expansive foyers on both the main and second levels create a welcoming sense of arrival and showcase the home's gracious proportions. Accessibility has been thoughtfully considered, with stair lifts connecting the basement to the main floor and the main floor to the second level. Located in the welcoming riverside community of South Dundas, enjoy small-town charm with convenient amenities, waterfront parks, scenic walking paths, and a relaxed lifestyle along one of Canada's most iconic waterways. With easy access to Highway 401, commuting to larger centres is effortless while preserving the tranquility of riverfront living. Be sure to explore the virtual tour, photos, and floor plans to fully appreciate all this distinguished home has to offer. (id:49269)
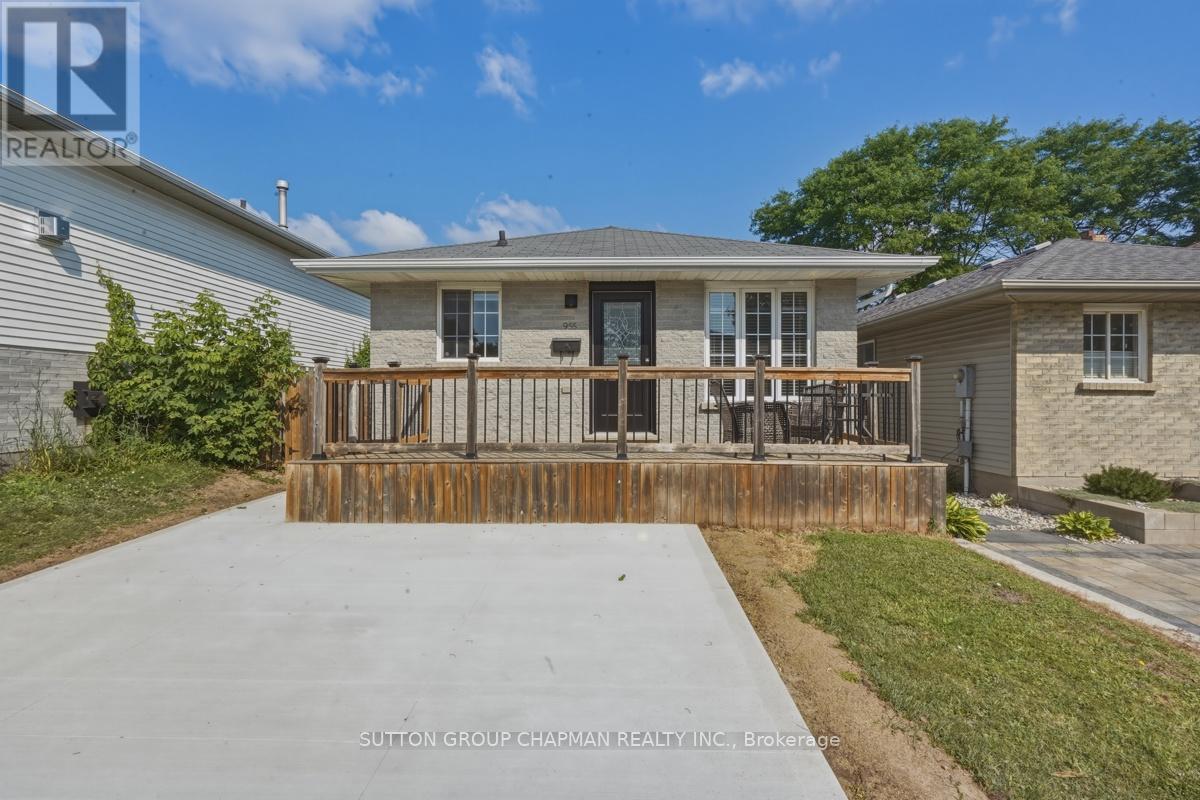
955 Lawson Road
London North, Ontario
Updated duplex-zoned home in Sherwood Forest, close to Sherwood Forest Mall and the Canada Games Aquatic Centre, with a direct bus route to Western University. 955 Lawson Rd offers approximately 1,000 sq ft on the main level plus a fully finished lower level, approximately 900 sq ft, giving investors and families a rare house hacking opportunity in the London Ontario real estate market. A double-wide driveway and large front porch welcome you home. The main floor features 3 bedrooms, a full bathroom, and a brand new kitchen with stainless steel appliances. The lower level offers 2 bedrooms, a full bathroom, a second brand new kitchen with stainless steel appliances, and its own separate entrance for privacy between units. New egress windows set in oversized window wells bring natural light into the basement bedrooms and meet current code for legal bedroom use. A shared laundry area near the side entrance serves both levels. Recent updates include new flooring on the main and lower floors, fresh paint, and a new concrete driveway. Zoned for duplex use with two complete living spaces, 955 Lawson Rd is well suited for buyers looking for flexibility and long-term value. The backyard has western exposure for evening sun, and Wonderland Road shopping, Costco, and neighbourhood trails are all close by. This home adds further appeal for owner-occupants and investors alike. (id:49269)
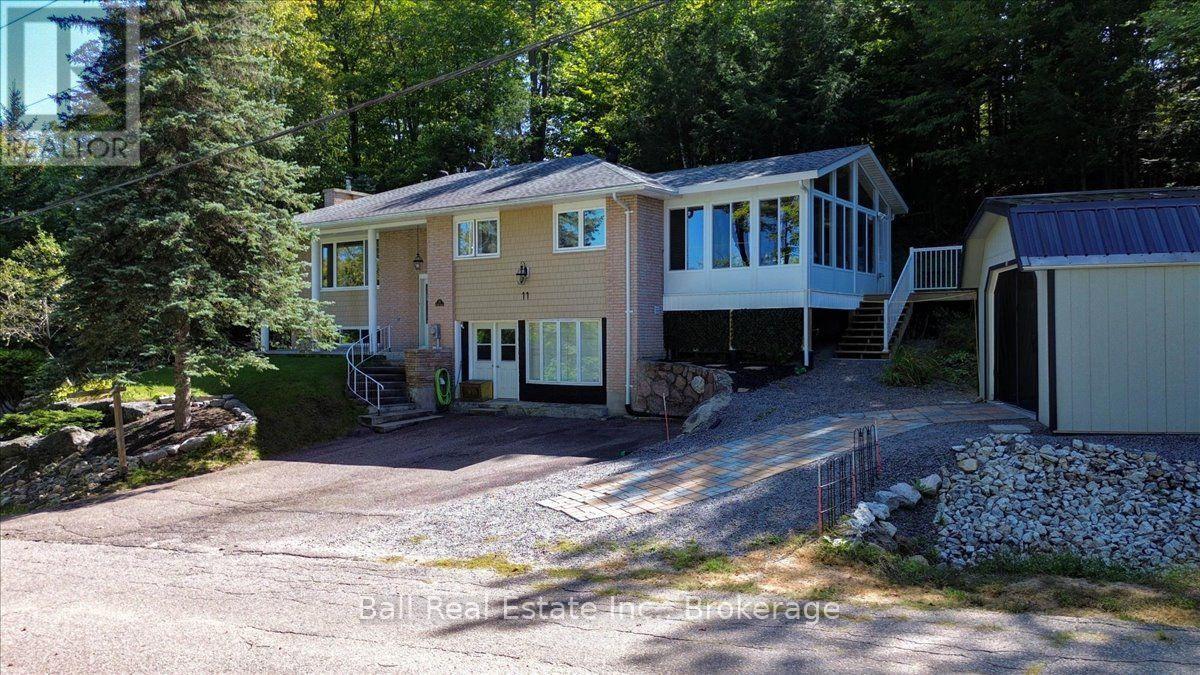
11 Ridge Road
Bancroft, Ontario
Space, privacy, and convenience come together at this well-maintained raised brick bungalow in Bancroft! Offering over 2,000 sq. ft. of finished living space, this three-bedroom, two bathroom home is within walking distance of shopping, medical care, and amenities while enjoying great privacy and views of Eagles Nest, one of Bancroft's most popular attractions. The main floor offers generous living spaces, including a recently added sunroom/family room with vaulted ceilings and access from both the primary bedroom and the main living area. At the opposite end of the home, a seasonal sunroom provides another peaceful spot to relax and enjoy the surroundings. The living room features a cozy propane fireplace, while two additional bedrooms and a four-piece bathroom complete the main level. The fully finished lower level provides plenty of additional living space with a large rec room highlighted by an impressive full stone wall wood-burning fireplace. You'll also find an updated three-piece bathroom with a tiled shower and glass door, laundry area, utility room, and additional storage. Numerous updates have already been completed, including new flooring throughout, replacement of most windows and doors, the sunroom/family room addition, and the renovated lower-level bathroom. The home is heated with propane forced air, a propane fireplace, and wood-burning fireplace, with central air conditioning for summer comfort. A detached garage provides space for parking, storage, or recreational toys. Enjoy privacy while being just minutes from downtown Bancroft! (id:49269)
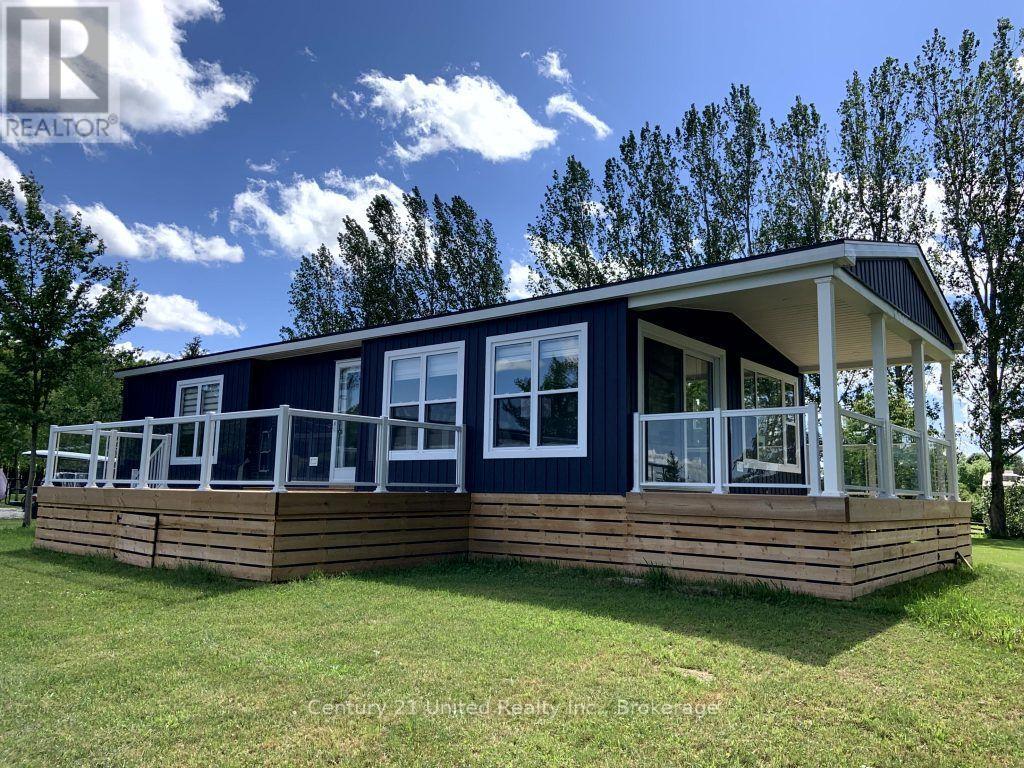
90856 Driftwood Beach Rr #1 2n9plppt0p1008032 Road
Howick, Ontario
Exclusively available at Driftwood Beach Resort, this Ex-Demo Extended Season Beach House is a beautifully appointed 3-bedroom, 2-bathroom resort cottage that offers exceptional comfort and style for an extended getaway. This cottage has been gently used for the past few seasons as a showcase model, designed to highlight our largest and most expensive resort cottage floorplan for families exploring our inventory lineup. With 840 sq. ft. of interior living space plus a spacious 160 sq. ft. covered porch, it's the largest model available - perfect for families or anyone looking for extra room to relax and entertain. Inside you'll find modern finishes, thoughtful upgrades, and a smart layout designed for unforgettable cottage living. What sets this model apart is its location in Driftwood's exclusive extended season section. Enjoy resort life from April 1 through November 30 - giving you eight full months of lakeside relaxation, adventure and connection with nature. (id:49269)
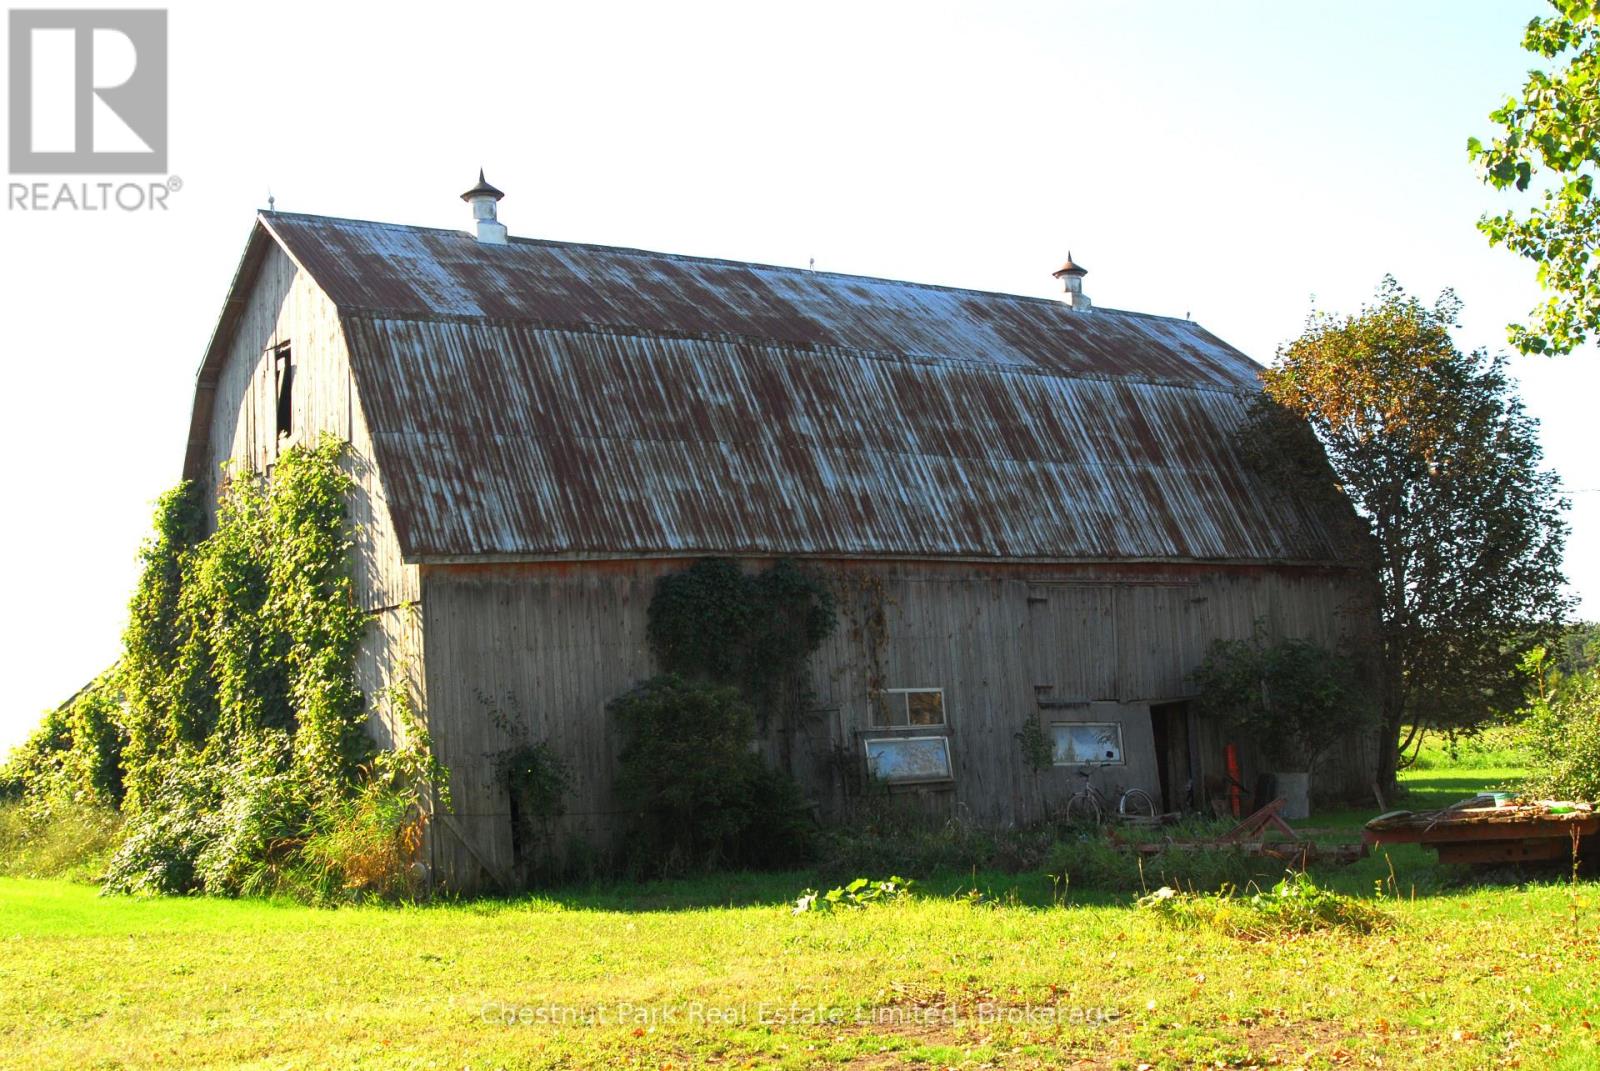
2650 County Road 13
Prince Edward County, Ontario
This substantial 143 acres of agricultural land with extensive road frontage offers approximately 80 acres of workable land, with the balance consisting of a diverse mix of natural and wooded areas. The property features RU and EP-W zoning, providing a combination of agricultural land and environmentally protected areas. Excellent access is provided by an impressive 698 feet of frontage on County Road 13, plus an additional 667 feet of frontage on Helmer Road. The property includes a large barn equipped with hydro and water, several additional outbuildings as well as a drilled well. The predominantly clay soil and significant workable acreage make this an appealing opportunity for agricultural use, while the size, road frontage, buildings, and varied landscape provide additional flexibility and long-term potential. A rare opportunity to acquire a sizeable agricultural property in Prince Edward County with substantial road frontage and existing infrastructure. (id:49269)
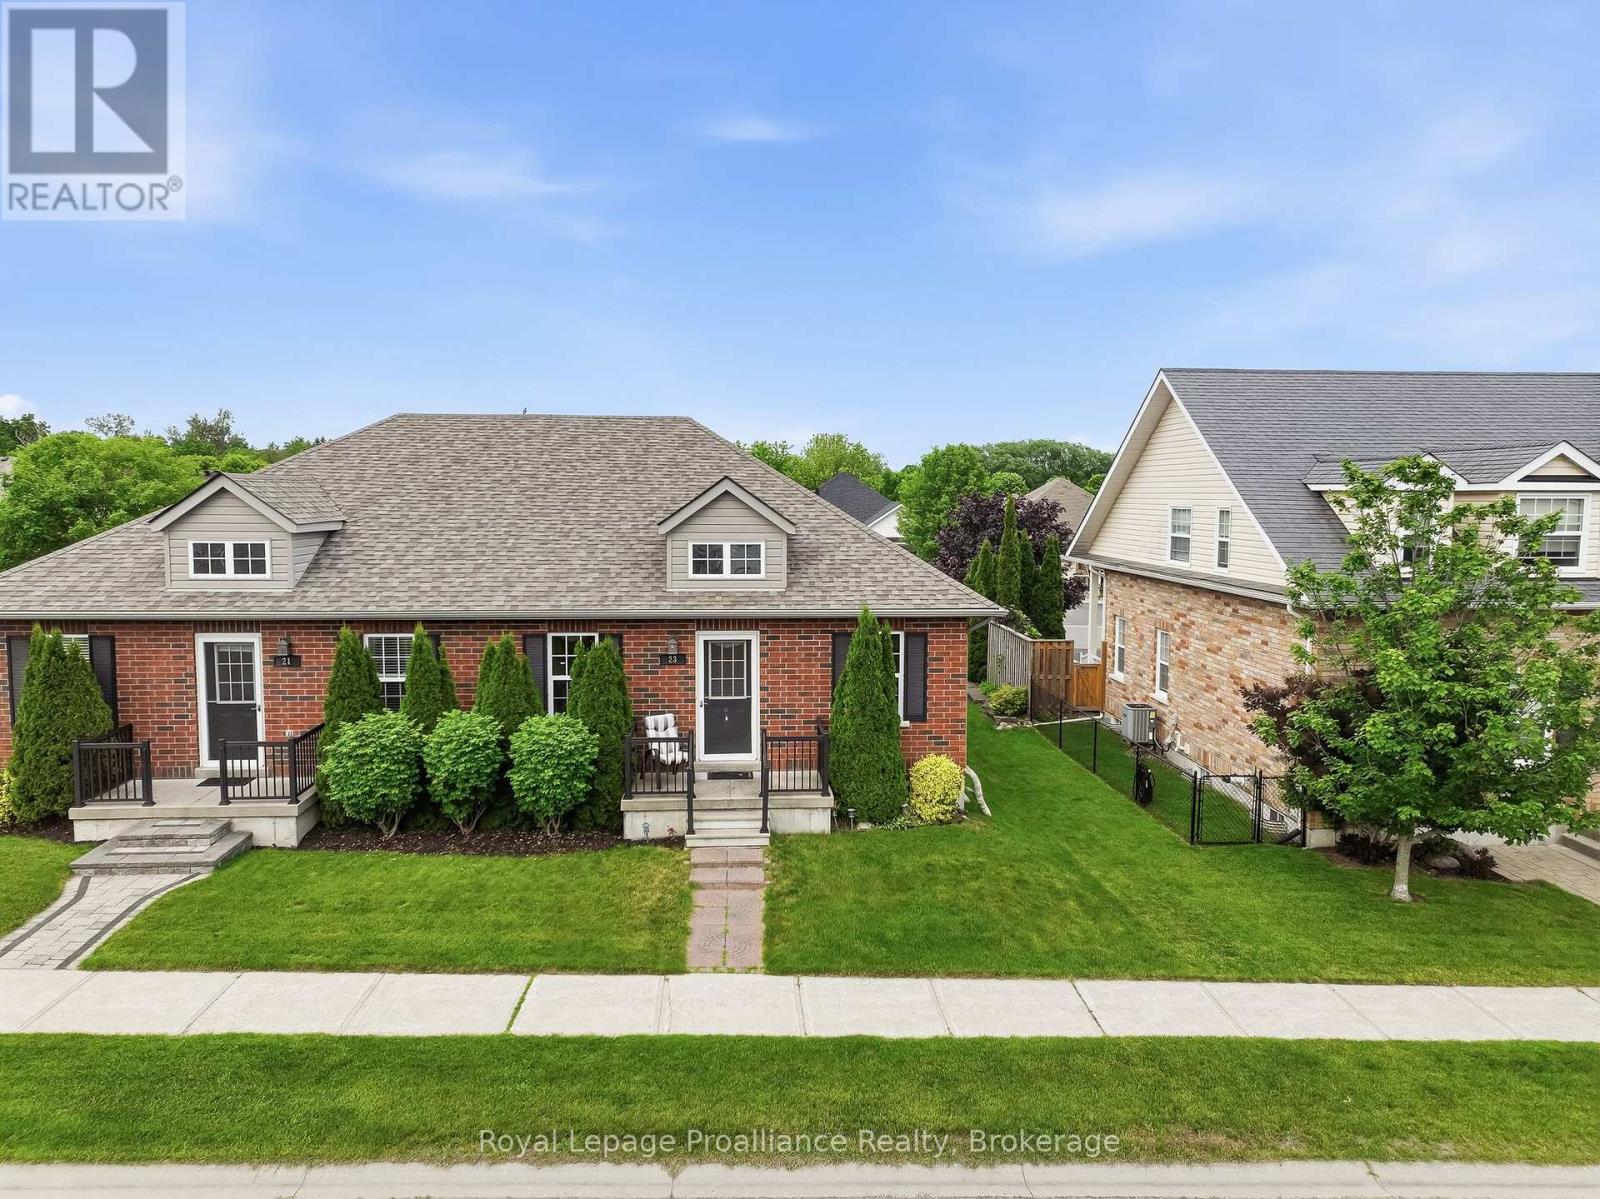
23 Empire Boulevard
Brighton, Ontario
Get ready to fall in love with 23 Empire Blvd in beautiful Brighton! This inviting bungalow perfectly balances efficient living with an incredible location. Showcasing a thoughtful, main-floor living floor plan that flows with effortless ease, you can move right in and relax. Greeting you with fantastic curb appeal is a charming front porch, the perfect spot for your morning coffee. Upon entry, you're welcomed by an open-concept area that combines the living room with a spacious dining zone. The heart of the bungalow features a central functional core designed to make day-to-day life a breeze. The fabulous kitchen provides ample countertops, cabinetry, sit-up breakfast bar and pantry. This layout maximizes convenience for both owners and guests. The spacious Primary is a tranquil retreat, tucked away from the living areas and offers a full ensuite. A peaceful secondary bedroom is nestled in its own wing, offering ideal positioning for a guest room, private home office or bedroom. For added convenience, the home includes a dedicated main-floor laundry room and access to the attached garage. The lower level features a cozy space for movie and game nights with easy access to a full bath and a massive unfinished area for future use, hobbies, exercise area or even more storage. The back door leads directly out to your personal backyard oasis. Say hello to summer with this epic, multi-level entertaining zone with enclosed hot tub area. Built for efficiency, this home includes A/C, central vac, a high-eff gas furnace and HRV system for superior air quality. Located for the ultimate lifestyle, you are just a short walk to the boutiques and cafes of downtown Brighton or a quick bike ride to the trails and beaches of Presqu'ile Provincial Park. Commuters will appreciate the easy access to the 401 corridor and the under-one-hour trip to the Oshawa GO station. This is simplified bungalow living at its absolute finest! (id:49269)
3 Ops Drive
Kawartha Lakes, Ontario
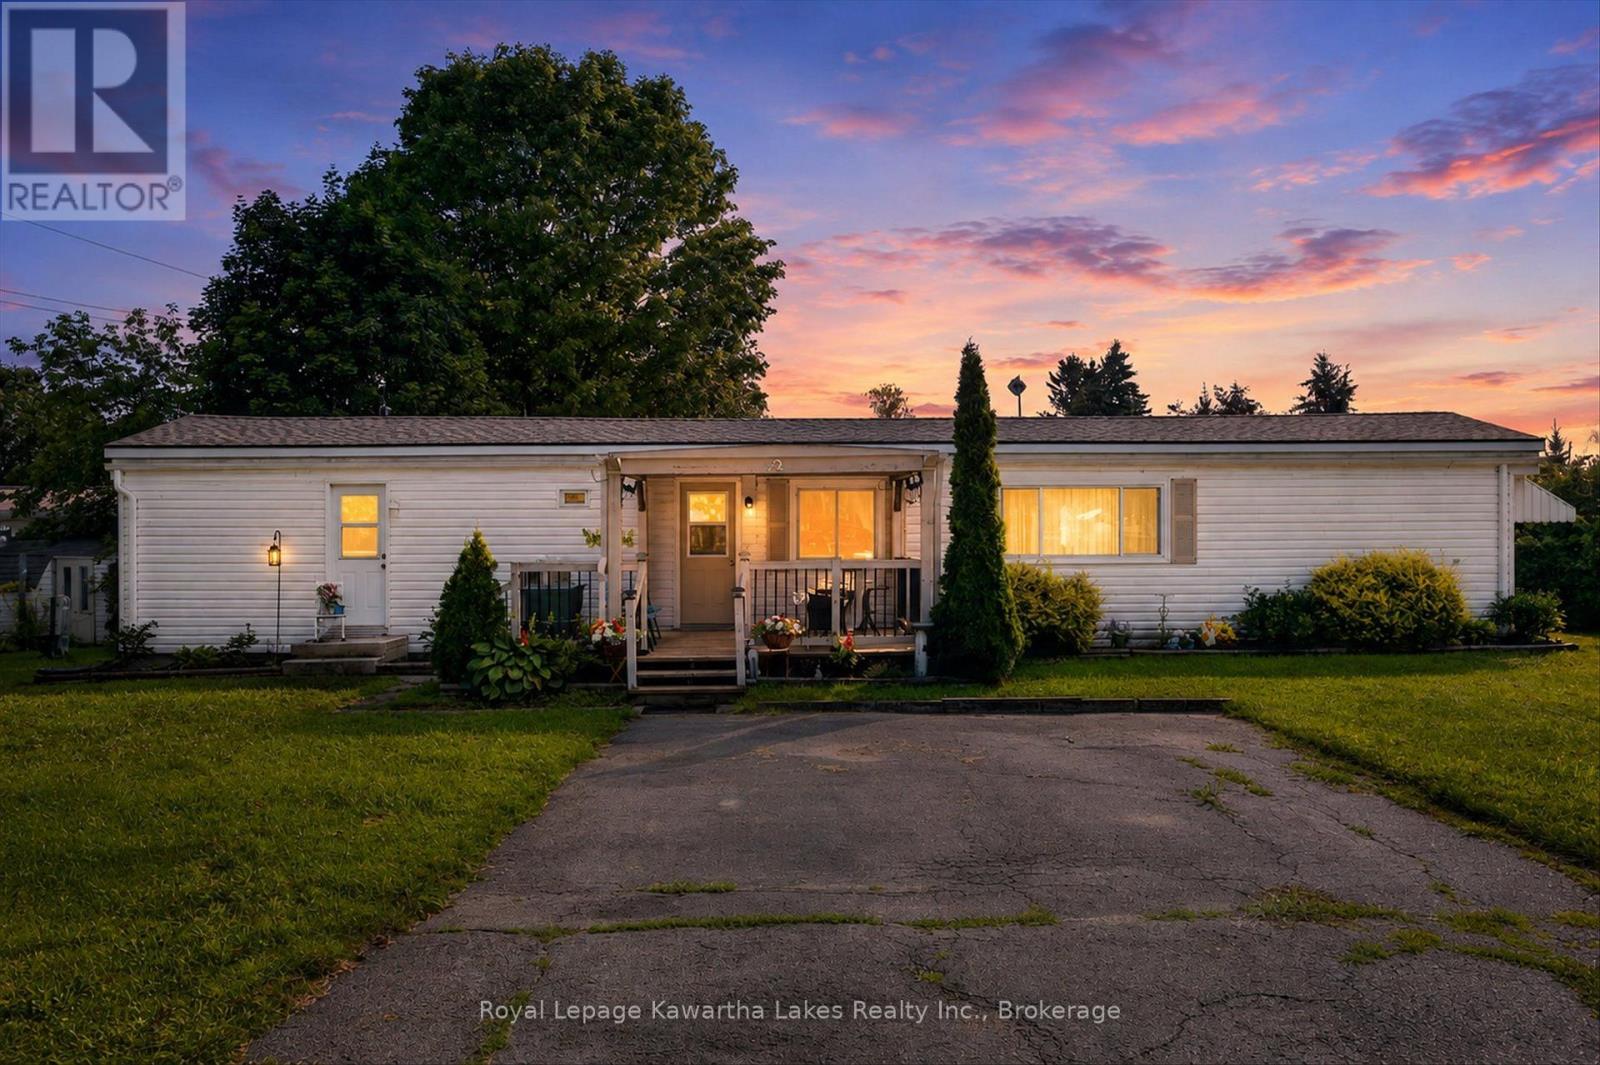
Welcome to this well-kept modular home located in Pleasant View Park, just outside of Lindsay -an ideal setting for comfortable, worry-free living. Offering 3 bedrooms and 2 bathrooms, this home provides a practical layout with plenty of space for everyday life, whether you're downsizing or looking for room to grow. This home features a nice front deck - a great spot to relax, enjoy the outdoors, and take in the neighbourhood setting, a propane fireplace that can heat the home on it's own, helping you stay cozy during the cooler months, and, comes move-in ready with the convenience of included major appliances. Bonus, new shingles installed within the last two years! (id:49269)
207 - 200 Bond Street W
Oshawa, Ontario
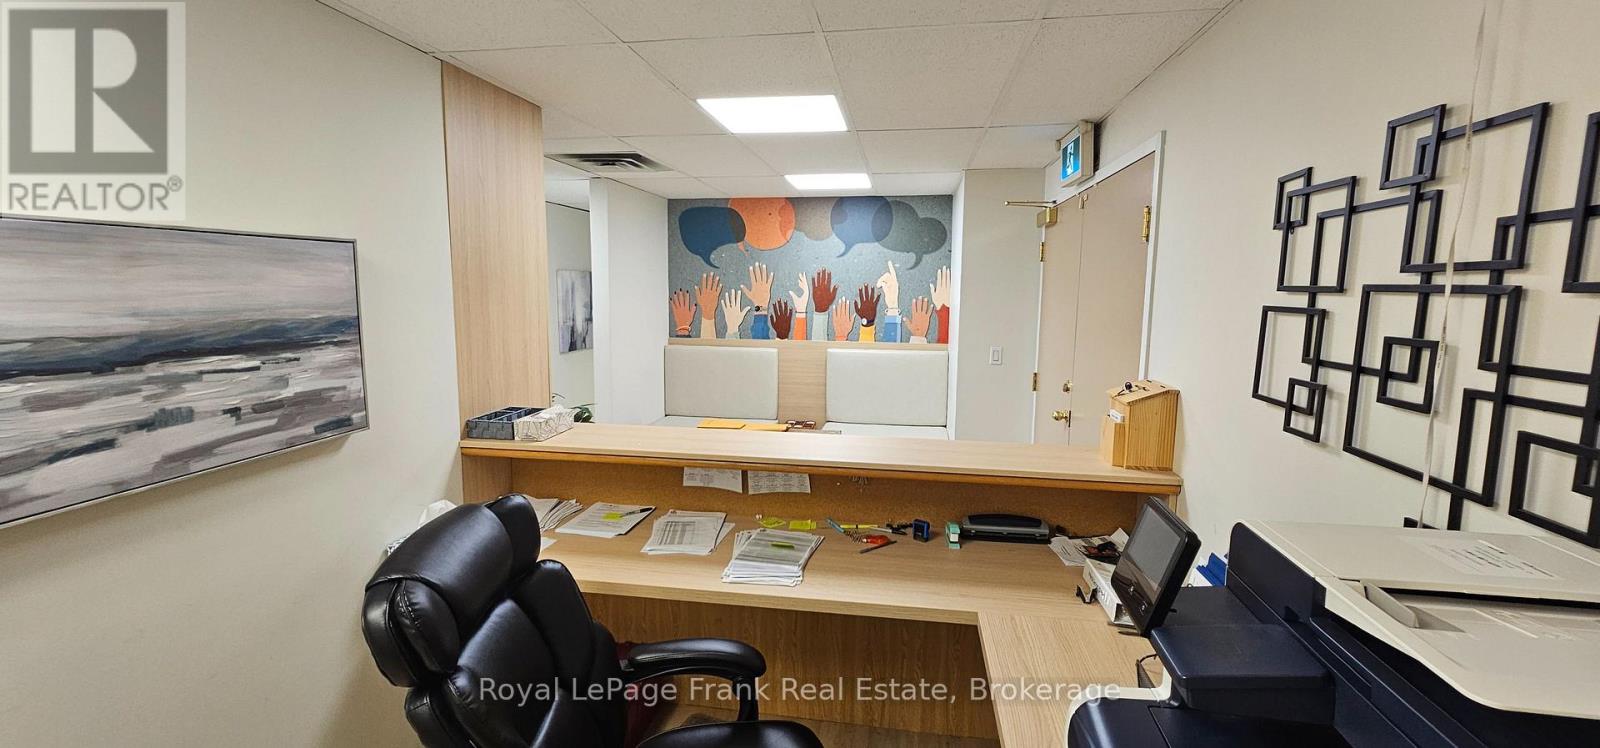
Exceptional value office accessible upstairs office space! Convenient location West of downtown Oshawa, with abundant parking for occupants and great signage. Highly professional neighbors in law, finance, and health industries. Well maintained and improved facility with diligent Landlord. High quality finish interior ideal for many office users to take on turn-key! Select furnishings may be included subject to negotiation. Incentives available for qualified Tenants and Terms! E.g. $10 psf net teaser rate for initial 6 month term. (id:49269)
71 Scott Drive
Amherstburg, Ontario
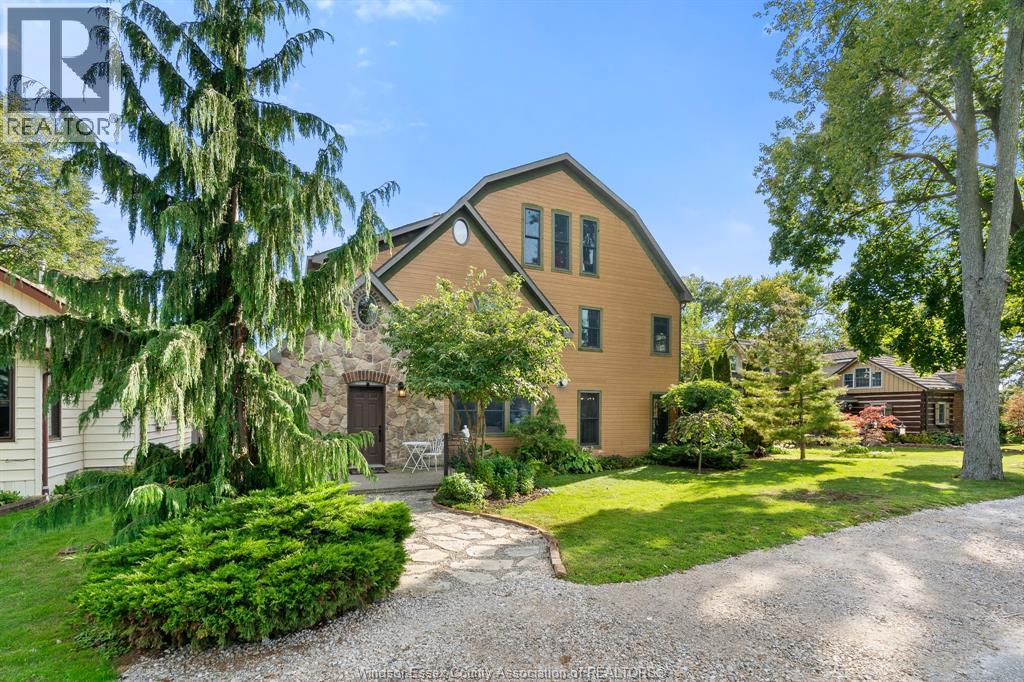
Imagine coming home to a place that feels a little different from the ordinary. Tucked away in a quiet area of beautiful Amherstburg and close to the water, this unique home offers space, character and the kind of setting that invites you to slow down and enjoy life. At the heart of the home is an impressive two-sided fireplace shared by the family room and dining room, creating a warm and inviting space for gatherings. The spacious kitchen is made for family and friends, with a truly special conversation piece—the island was crafted from a counter once used in the former Amherstburg Echo office, bringing a little local history into the home. A main-floor bedroom, currently enjoyed as a sitting room, adds flexibility. Upstairs, the oversized primary retreat features a walk-in closet, 3-piece ensuite with a clawfoot soaker tub, plus an additional room perfect for an office or quiet sitting area. Step outside onto the expansive deck stretching the length of the home, an incredible place to enjoy your morning coffee, entertain, or unwind under the evening sky. The loft offers even more possibilities with a second kitchen, full bathroom, living room with fireplace and another outdoor deck. Peaceful, spacious and filled with character, this is a home to gather, grow and make memories in for years to come. Come experience it for yourself. Book your private showing and see how it feels to be here. (id:49269)