
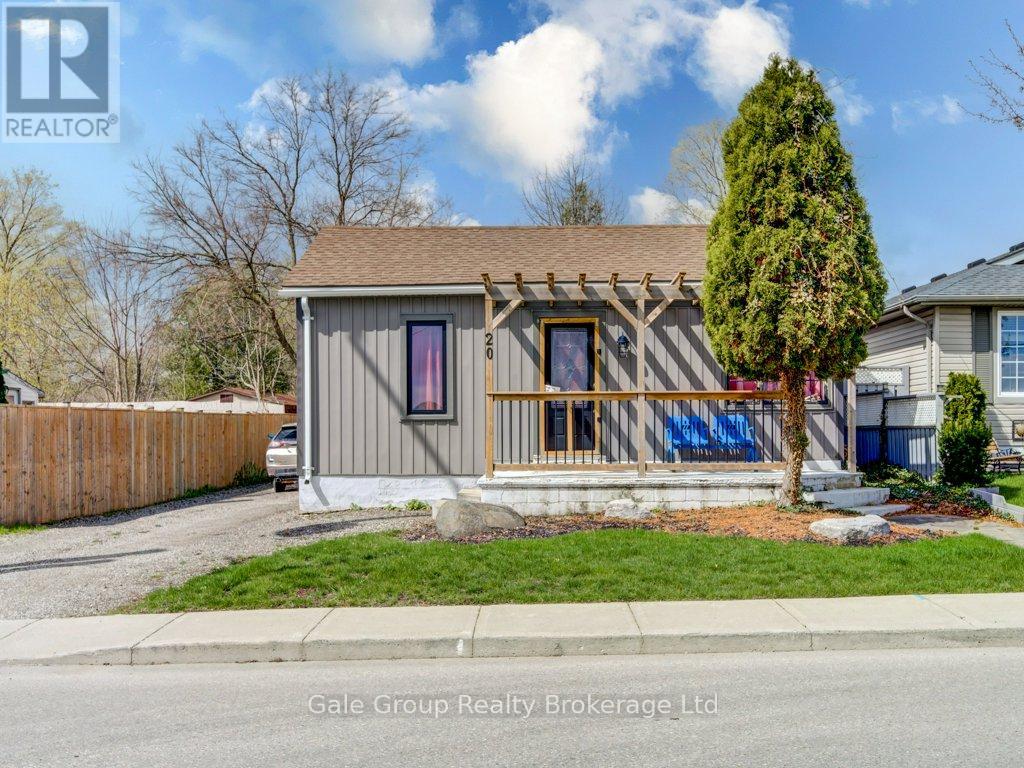
20 Teeple Street
Woodstock, Ontario
Updated two-bedroom bungalow with detached garage, thoughtfully refreshed for comfortable everyday living and easy entertaining. A high-efficiency gas furnace, and a spacious new wood deck perfect for gatherings or quiet evenings. The home features newer kitchen cupboards, main-floor laundry, and a four-piece bathroom. A detached car and a half garage is perfect for the hobbyist. Centrally located, within close proximity to shopping, parks, and local conveniences. (id:49269)
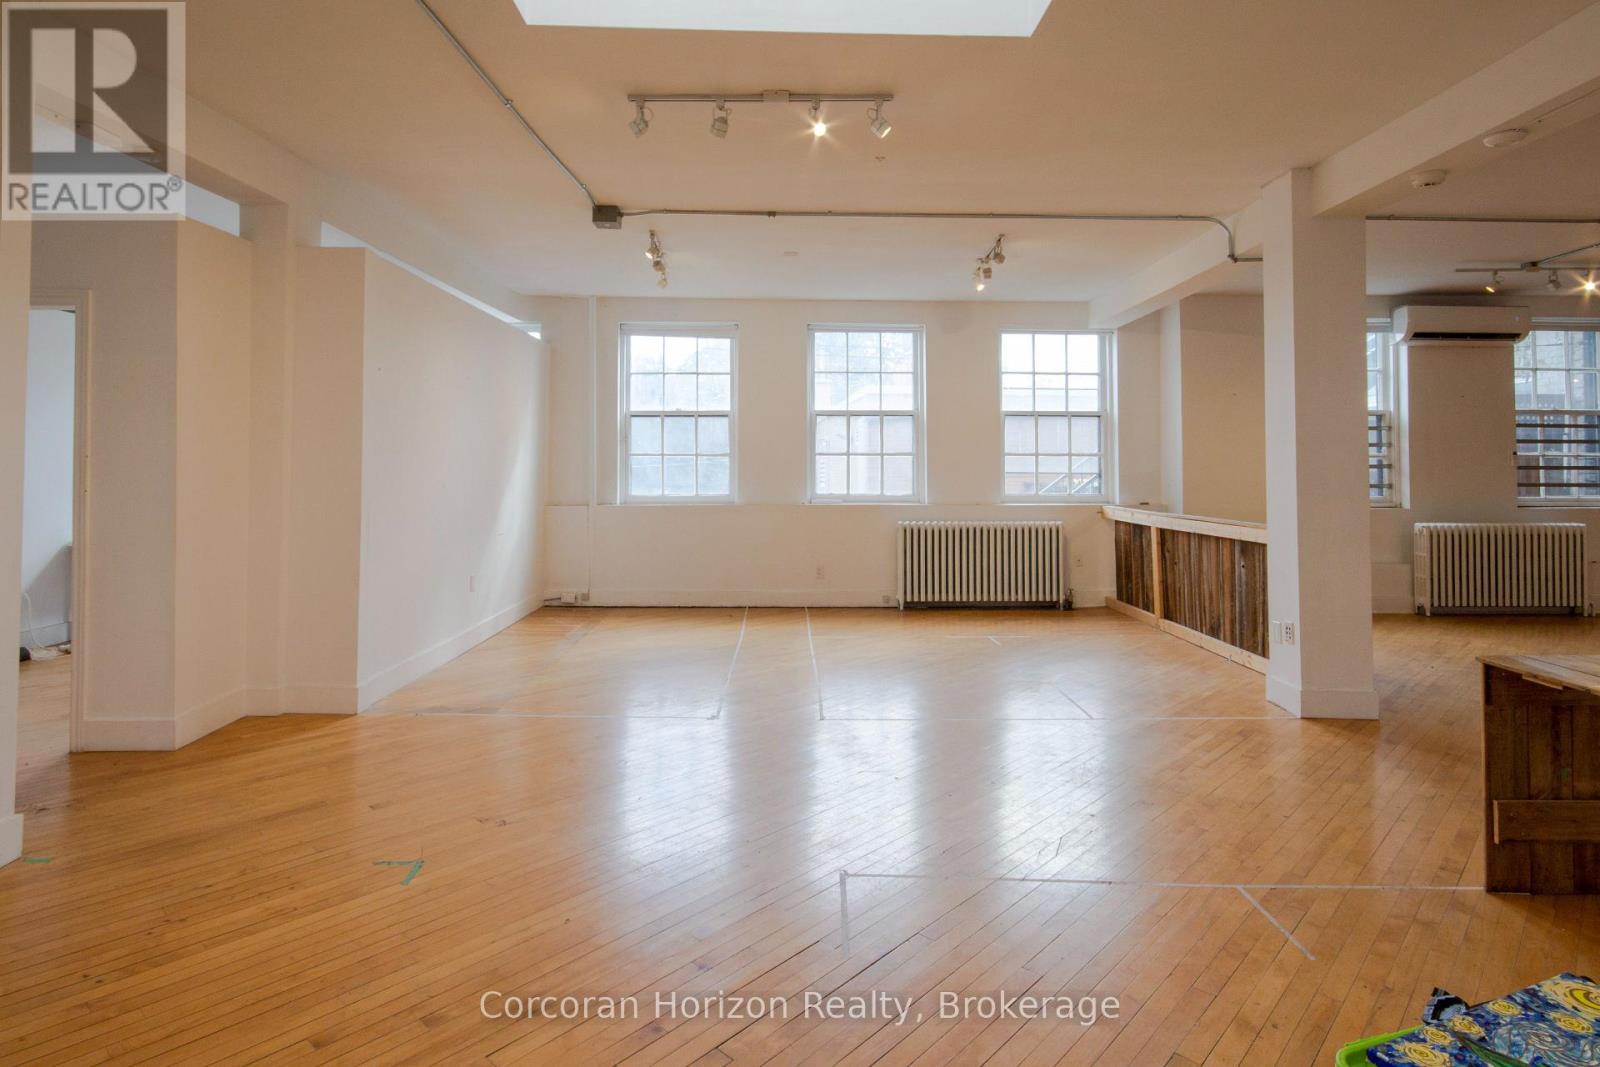
323 King Street E
Hamilton, Ontario
Massive square footage and a truly accessible price! Previously approved plans for an 8-unit residential conversion with main floor commercial space have expired, but all plans, studies, and supporting materials can be included to help fast-track the project back to life. Proposed layout includes 5 two-bedroom and 3 one-bedroom residential units above a versatile commercial ground floor. Savvy investors may also explore subdividing the main floor into smaller commercial units to maximize per-square-foot lease revenue and create a dynamic mixed-use asset. For developers seeking a project with substantial groundwork already completed, this property offers a rare chance to step into a near shovel-ready opportunity with significant upside potential. Generous D2 zoning permits a broad range of uses including office, retail, hospitality, institutional, entertainment, and more - offering flexibility in both redevelopment and interim use strategies. Not looking to develop immediately? The existing structure also presents strong potential for leasing or repositioning in its current configuration. Located steps from a planned LRT station, the property stands to benefit from long-term intensification, connectivity, and appreciation trends shaping the corridor. Clean Phase 1 Environmental report available. Proforma, plans, and additional materials available upon request. Opportunities offering this scale, flexibility, and future growth potential along the LRT route are increasingly rare. A compelling opportunity for creative investors, developers, and end-users with vision. (id:49269)
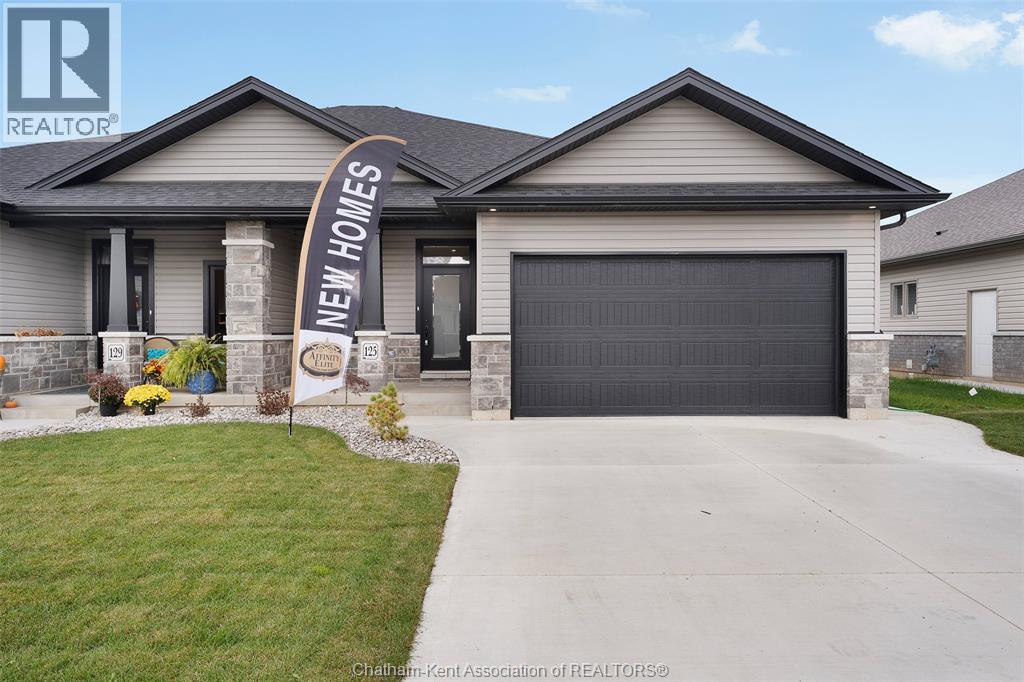
105 Brighton Place
Chatham, Ontario
This stunning open concept semi-detached ranch model featrues 2+1 bedrooms, 3 bathrooms, kitchen with walk in pantry, family room with gas fireplace, primary bedroom features ensuite with roman glass shower, bedroom and bathroom, hardwood flooring throughout. Granite counter tops, ceramic in wet areas. Lower level feauters large family room, 2 bedrooms, bathroom and lots of storage space. Lower level carpeted. Covered rear deck. Concrete driveway and landscaped 7 year Tarion warranty. The listed price already reflects the HST rebate for the period of April 1, 2026 through March 31, 2027, with all rebate amounts assigned to the builder. The discounted price is conditional upon the buyer qualifying for the applicable rebates. Immediate possession. (id:49269)
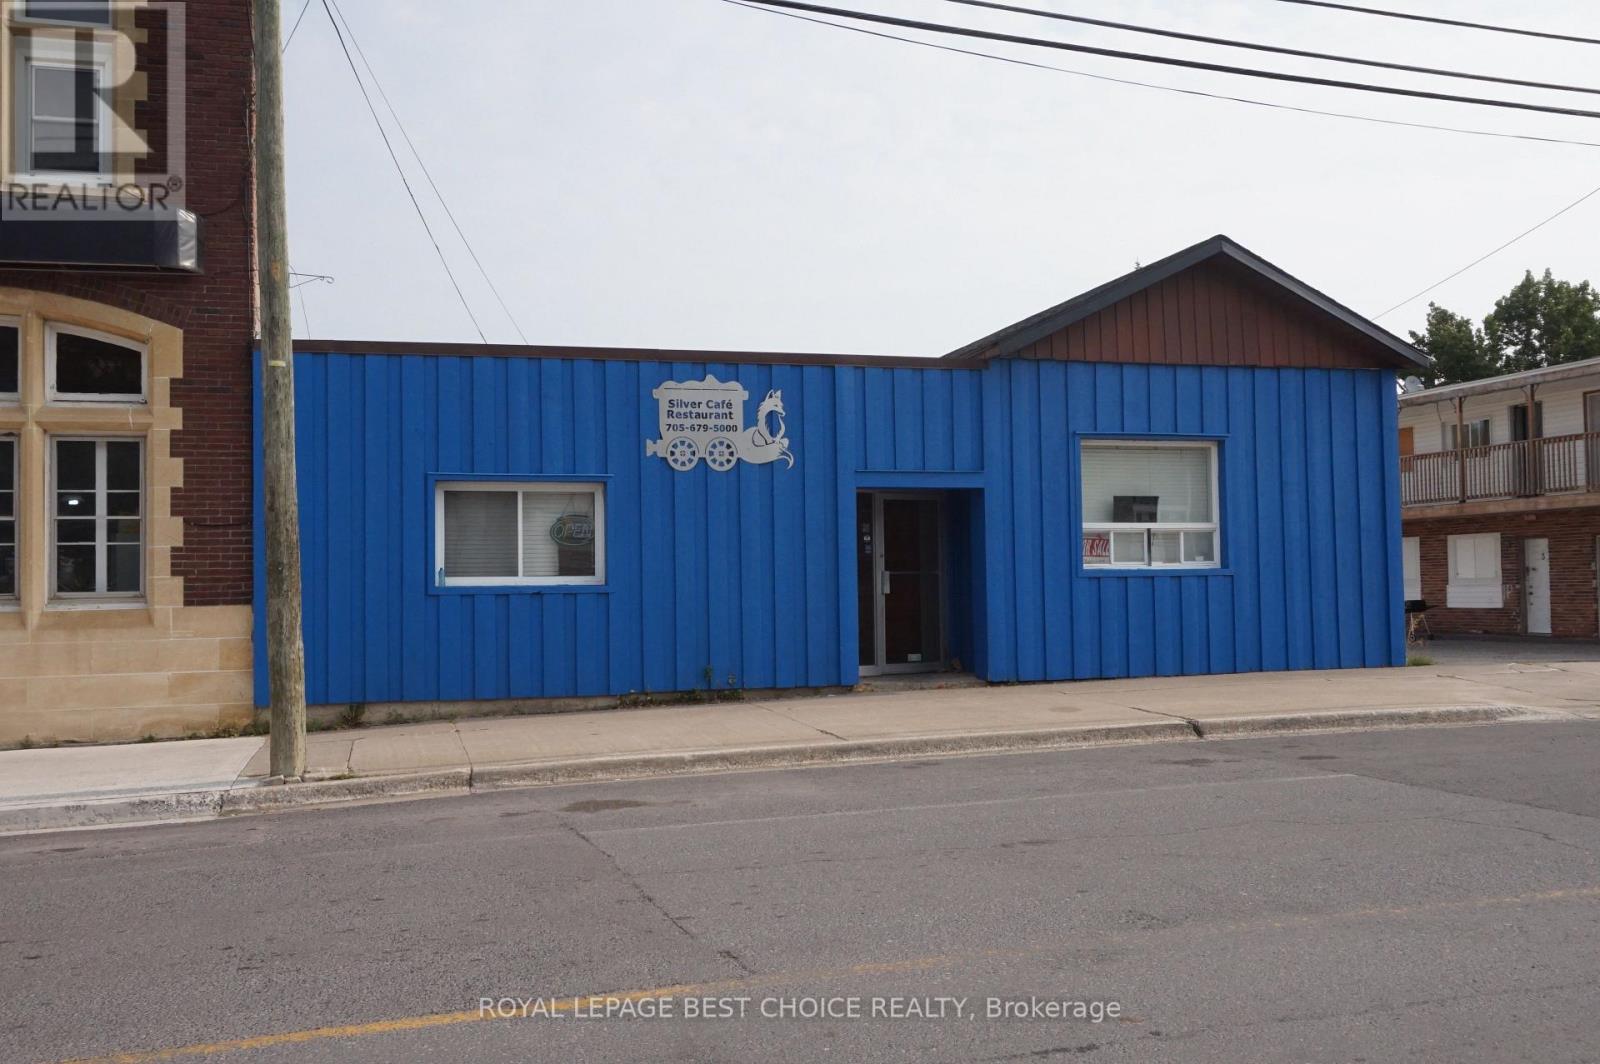
3 Prospect Avenue
Cobalt, Ontario
An incredible opportunity awaits in the downtown core of Cobalt, the historic silver capital of the world. This massive commercial property offers over 8,000 sq. ft. of prime main-floor space, uniquely designed to feature a full-service restaurant on one side and a bustling pizza takeout operation on the other. Exceptionally well-supported by the loyal local community, the business is famous for its monthly "Fish Friday" event, which consistently draws a packed house. This is a true turnkey operation-the current owners are looking to retire and are offering the complete restaurant fully equipped with updated machinery and recently refreshed, modern decor. Best of all, the dedicated, experienced staff are willing to stay on, ensuring a seamless transition for the next owner. The building also includes an excellent lower-level owner's apartment featuring 2 bedrooms with plenty of other space and a private bathroom, providing the perfect live-work setup or an additional rental income stream. Private parking for the owners is conveniently located at the rear of the property. Priced at asset value, the asking price reflects the cost of the real estate alone-meaning you receive a fully operational, fully equipped restaurant business practically included. Don't miss out on this remarkable investment opportunity (id:49269)
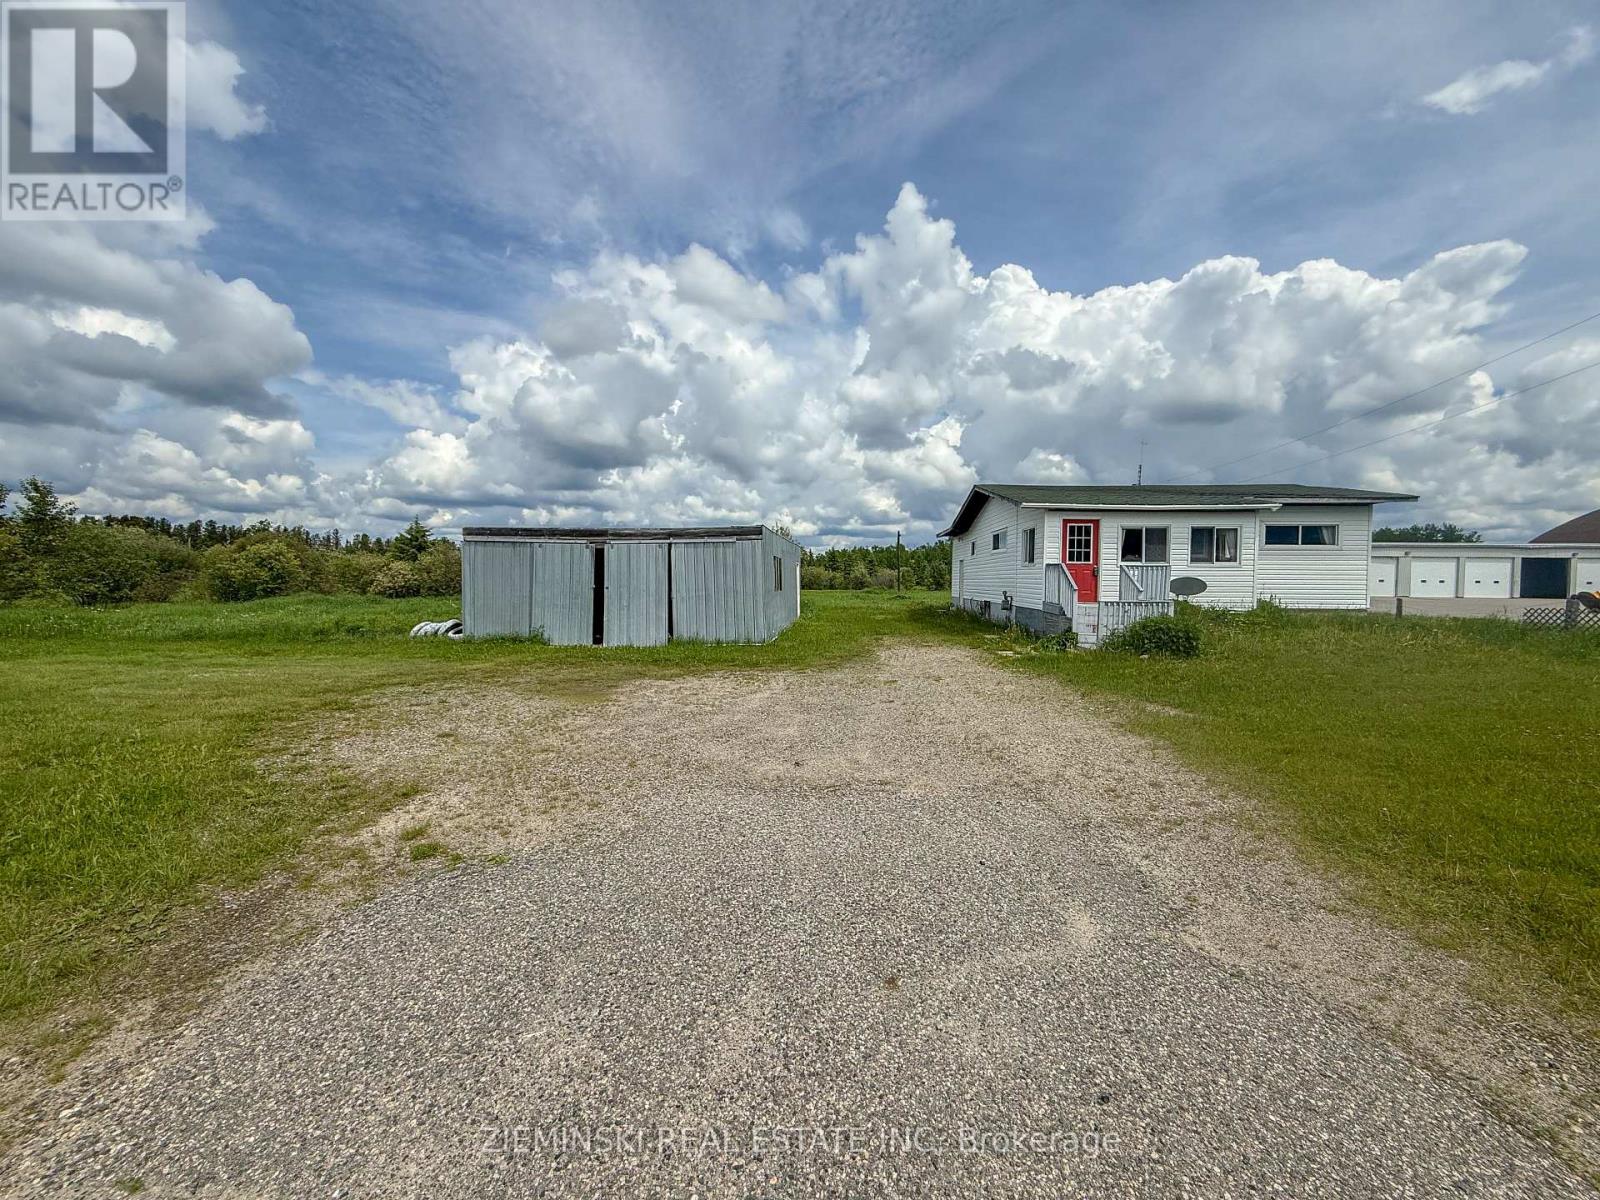
3244 Hwy 67 Highway
Iroquois Falls, Ontario
Excellent opportunity to own an affordable country property just minutes from town. Situated on 1.86 acres, this property offers plenty of outdoor space along with a large detached garage for parking, storage, or a workshop. The home features 2 bedrooms, a 3-piece bathroom, and an unfinished basement, providing a blank canvas for future improvements. Whether you're looking for a project, an investment, or a property with room to make your own, this one offers plenty of potential. (id:49269)
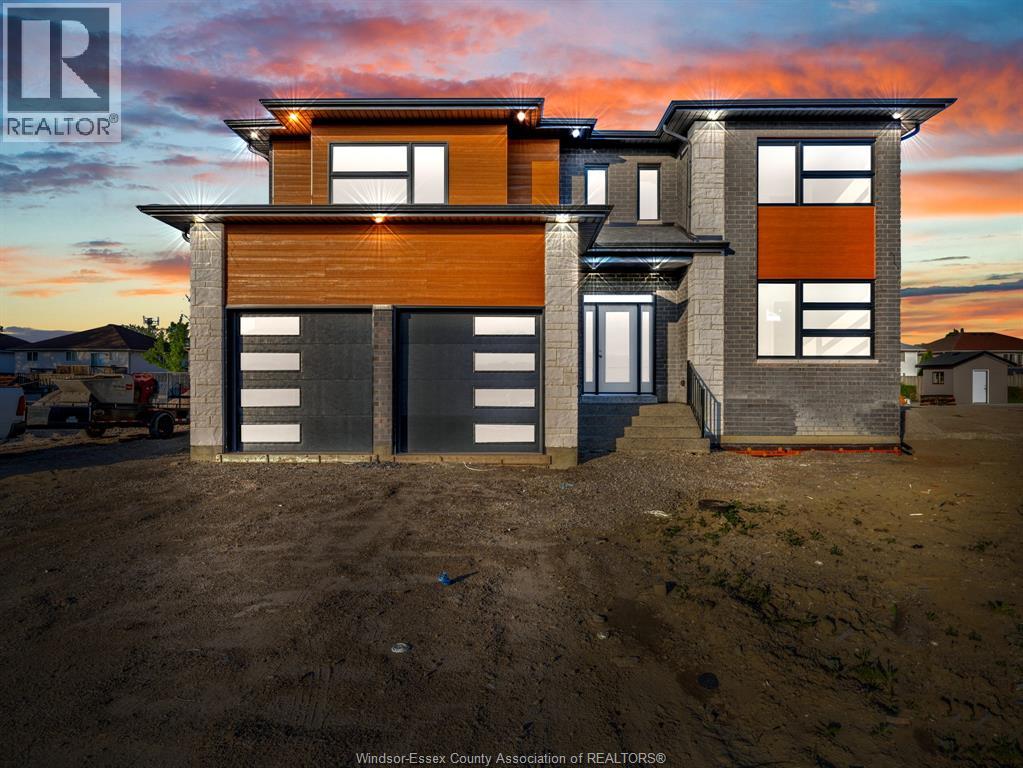
3672 Sutton Avenue
Windsor, Ontario
WELCOME TO 3672 SUTTON AVE — A STUNNING CUSTOM-BUILT TWO-STOREY HOME BY SOUTHWEST CONSTRUCTION INC, THAT SHOWCASES MODERN ELEGANCE AND REFINED DESIGN. THIS SPACIOUS RESIDENCE FEATURES 4 GENEROUSLY SIZED BEDROOMS AND 4 FULL WASHROOMS, OFFERING BOTH LUXURY AND FUNCTIONALITY FOR FAMILIES OF ALL SIZES. EXPERIENCE REFINED LIVING WITH MARBLE FLOORS, RICH HARDWOOD ACCENTS, AND SOPHISTICATED GOLD FINISHES THAT ELEVATE THE HOME’S CHIC, UPSCALE AESTHETIC. THE LIVING SPACE IS ANCHORED BY A STRIKING FIREPLACE WITH FLOOR-TO-CEILING MARBLE TILING, CREATING A DRAMATIC FOCAL POINT THAT’S PERFECT FOR BOTH RELAXING AND ENTERTAINING. LOCATED IN THE HIGHLY DESIRABLE SOUTH WINDSOR NEIGHBOURHOOD, THIS HOME OFFERS UNMATCHED CONVENIENCE. YOU’RE JUST A 5-MINUTE DRIVE TO DEVONSHIRE MALL, E.C. ROW EXPRESSWAY, TOP-RATED SCHOOLS, GYMS, PARKS, AND A WIDE RANGE OF EVERYDAY AMENITIES. (id:49269)
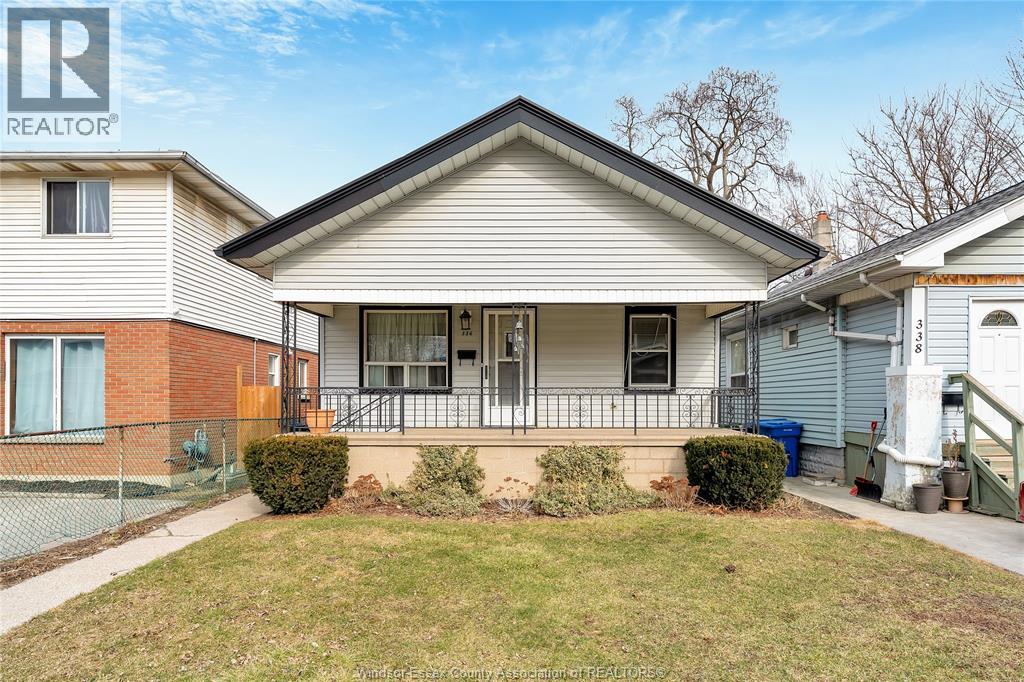
336 Josephine Unit# 1
Windsor, Ontario
FULLY FURNISHED HOUSE WITH **2 BEDROOMS AVAILABLE** JUST STEPS TO UNIVERSITY OF WINDSOR! MAIN FLOOR LIVING INCLUDES 2 BEDROOMS, 4 PC BATH, LIVING ROOM, DINING ROOM, FULL KITCHEN INCLUDING ALL COOKING SUPPLIES, UTENSILS, AND SMALL & LARGE APPLIANCES! SHARED BASEMENT LAUNDRY, STREET PARKING WITH NO PERMITS REQUIRED, AND COVERED FRONT PORCH. LOOKING FOR 2 MALE MATURE STUDENTS THAT LIKE QUIET LIVING AND CAN KEEP HOME TIDY. $725/MONTH INCLUDES WI-FI AND ALL OTHER UTILITITIES. (id:49269)
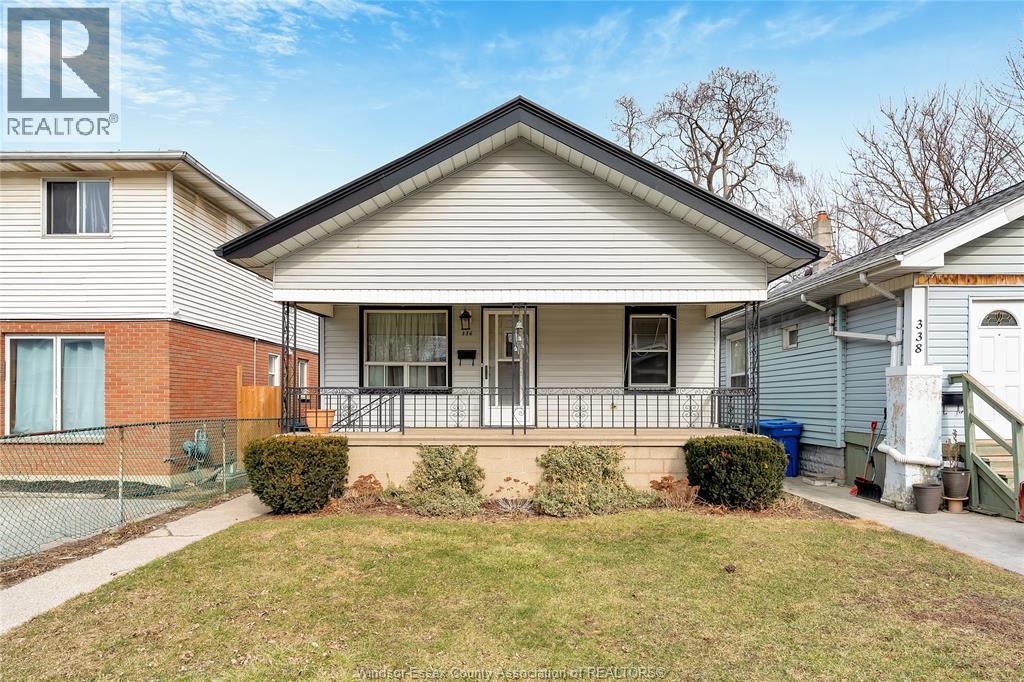
336 Josephine Unit# 2
Windsor, Ontario
FULLY FURNISHED HOUSE WITH **2 BEDROOMS AVAILABLE** JUST STEPS TO UNIVERSITY OF WINDSOR! MAIN FLOOR LIVING INCLUDES 2 BEDROOMS, 4 PC BATH, LIVING ROOM, DINING ROOM, FULL KITCHEN INCLUDING ALL COOKING SUPPLIES, UTENSILS, AND SMALL & LARGE APPLIANCES! SHARED BASEMENT LAUNDRY, STREET PARKING WITH NO PERMITS REQUIRED, AND COVERED FRONT PORCH. LOOKING FOR 2 MALE MATURE STUDENTS THAT LIKE QUIET LIVING AND CAN KEEP HOME TIDY. $725/MONTH INCLUDES WI-FI AND ALL OTHER UTILITITIES. (id:49269)
320 Seacliff Drive West
Leamington, Ontario
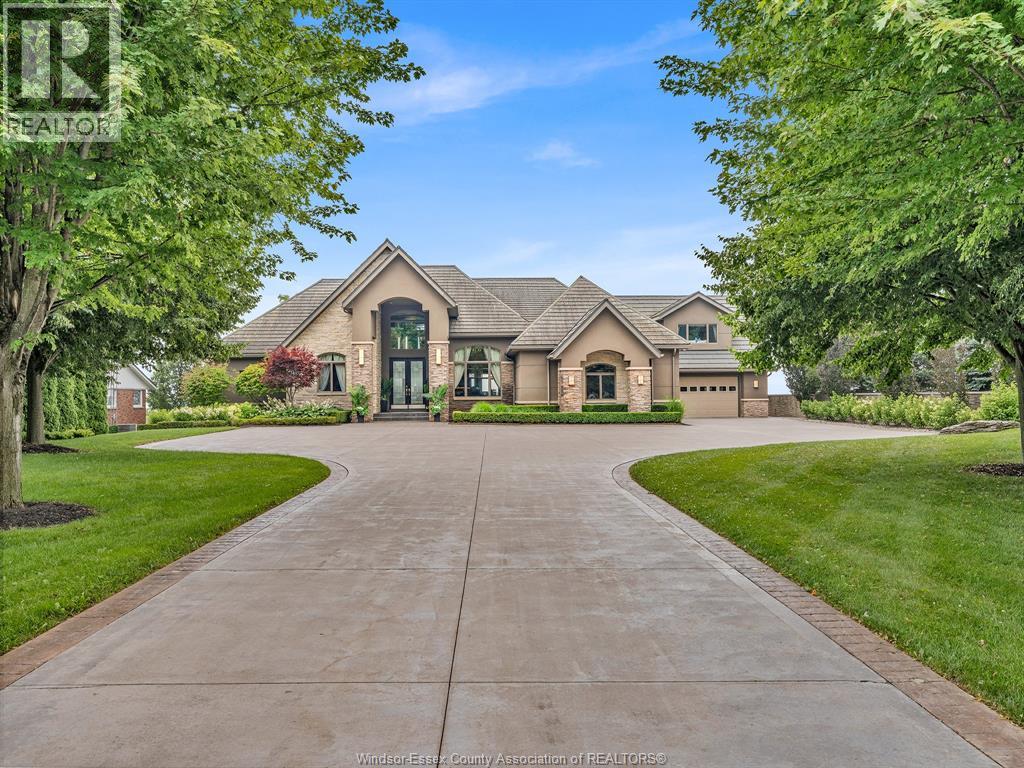
A Masterpiece of Lakefront Luxury Set on over 1.3 secluded acres along the shores of Lake Erie, this extraordinary waterfront estate is a rare offering where exceptional design, timeless elegance, and resort-inspired living come together. Captivating lake views take center stage, with a spectacular infinity-edge pool seemingly blending into the horizon. A private sandy beach, professionally landscaped grounds, multiple terraces, and a fully equipped outdoor kitchen create an unparalleled setting for outdoor entertaining. An illuminated stone staircase leads to a covered lakeside patio featuring a wood-burning fireplace, offering the perfect place to enjoy unforgettable sunsets. All shoreline improvements have been professionally completed. Designed for effortless entertaining, the walkout lower level features a full bar that doubles as a second kitchen, with a door that opens directly to the pool and outdoor living spaces. Additional amenities include a private theatre, dedicated his-and-hers fitness rooms, and a beautifully appointed guest suite with a walk-in closet and four-piece ensuite. The luxurious primary retreat offers breathtaking lake views, a private balcony, and its own dedicated heating and cooling system for personalized comfort. Thoughtfully appointed throughout, the home features a fully integrated Crestron home automation system controlling lighting, blinds, televisions, heating, and cooling, in-floor heating throughout the most of the home, an automated bug screen for the covered patio off the kitchen, and a five-car garage with new epoxy flooring. Every detail has been curated to elevate everyday living while embracing the beauty of the waterfront. Whether hosting elegant gatherings, relaxing beside the infinity pool, or enjoying the tranquility of your private beach, this remarkable estate offers an extraordinary lifestyle defined by luxury, privacy, and breathtaking Lake Erie views. (id:49269)
1376 Mineral Springs Road
Hamilton, Ontario
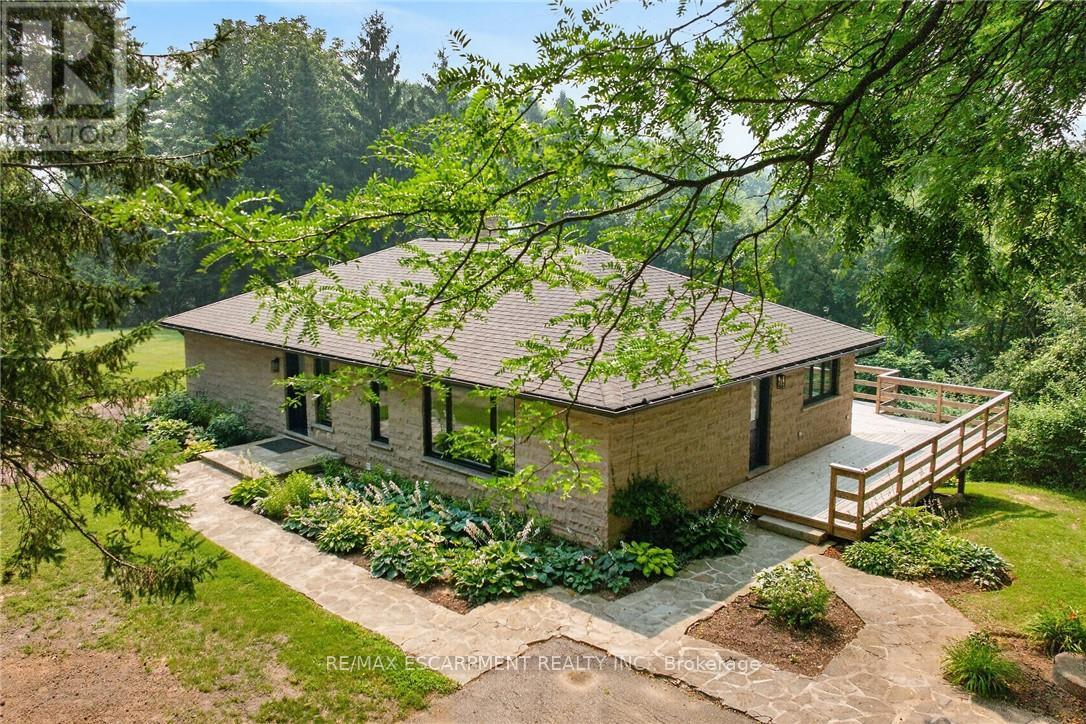
Nestled on a private 10-acre estate of rolling pasture & mature woodland sits this exceptional customhome offering the perfect blend of luxury, privacy, & country living just 10 mins to Ancaster & Dundas and15 mins to McMaster University. Completely renovated from top to bottom, the home features qualityfinishes & thoughtful design throughout. Every window captures stunning natural views, with distant cityskyline views on clear days. The new custom country kitchen boasts quartz countertops, a spaciouseat-in area, coffee bar, pantry, wet bar with bar fridge, & abundant custom cabinetry. A strikingdouble-sided natural stone propane fireplace creates a warm focal point between the living & diningrooms. The main-floor primary suite features a private ensuite with double vanity, while the secondbedroom includes a walk-in closet and rough-in for a main-floor laundry, offering the option for one-floorliving. Enjoy outdoor living on the wraparound covered porch, large deck, or by the inground pool withwalkout access from the fully finished lower level. The bright walkout basement offers high ceilings, aspacious bedroom/family room, brand-new 4-piece bath, laundry room, recreation room with wood stoveinsert, & sliding doors to the patio. Extensive upgrades include newer windows, all new electrical, heating,septic system & cooling systems, flooring, cabinetry, bathrooms, and a new cistern for the home. Theimpressive newly insulated 30' x 80' barn features a new concrete floor roughed in for in-floor heating, anew overhead garage door with auto opener, cistern/well & exceptional space for vehicles, equipment,hobbies, or workshop use.Complete with four paddocks, rolling hills, mixed forest, walking trails, and a gated front entrance, thisextraordinary property is ideal for horse enthusiasts, hobby farmers, car collectors, or anyone seeking aprivate country retreat just minutes from city amenities. A rare opportunity with endless possibilities. Luxury Certified. (id:49269)
1903 - 1 Victoria Street S
Kitchener, Ontario
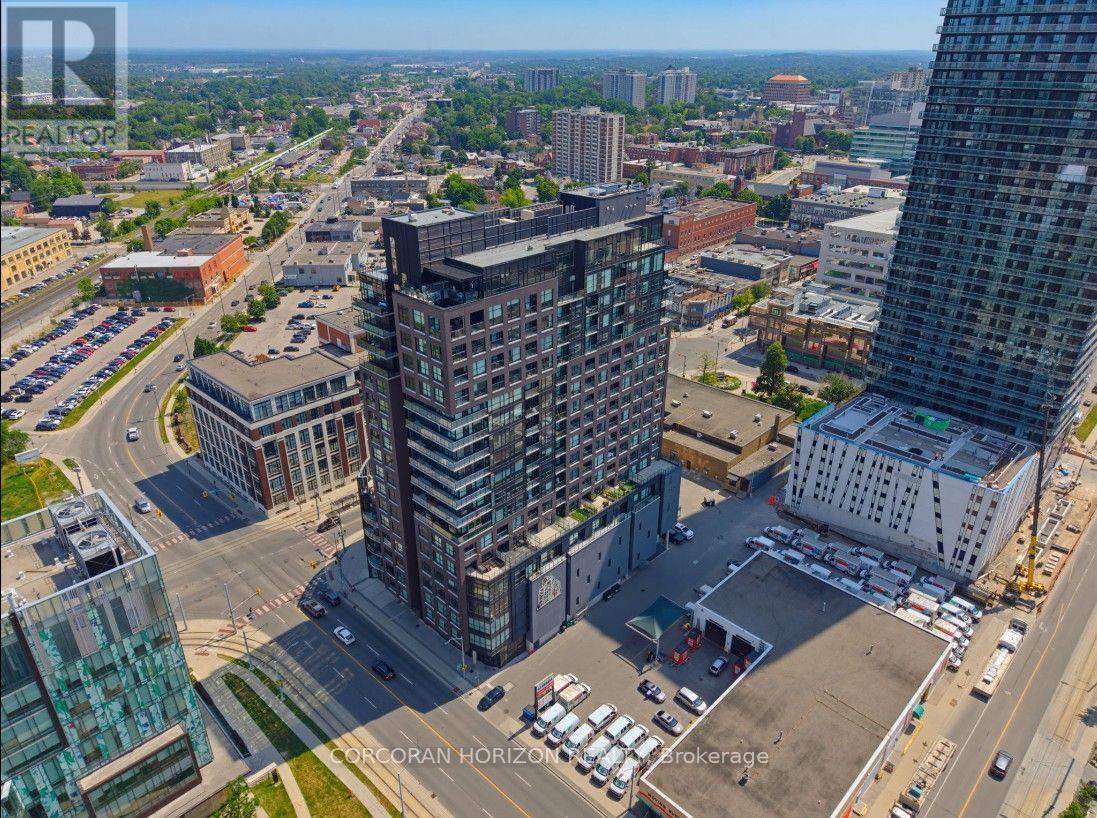
Welcome to Penthouse Suite 1903 - a 3-bedroom plus den, 2-bathroom penthouse with panoramic views of Victoria Park. At 2,249 square feet of interior living plus a 167-square-foot private terrace with a natural gas line, this is one of the largest and most elevated homes in Downtown Kitchener. The south-facing views reach across the city skyline and beyond - and on the terrace, at any hour, the views captivate. As soon as you walk into your front door you notice the open concept and panoramic views directly ahead! The suite is finished to a standard that reflects its position. Hand-scraped engineered hardwood floors run throughout. Ceilings rise to10 feet. Hunter Douglas smart blinds, Ecobee smart thermostats, and smart switches throughout. The chef's kitchen anchors the main living space with stainless steel appliances, an oversized island, crisp white cabinetry, and a reverse osmosis water filter system. The primary bedroom is a suite unto itself: two large walk-in closets and a five-piece ensuite with double vanity, a separate soaking tub, and a walk-in shower finished with river rock floors. Two additional bedrooms, a versatile den, and a second full bath complete a floor plan that lives more like a house than a condominium. Underground, two large reserved parking spaces - one already wired and ready for an EV charger - plus a spacious locker. Just steps from the ION LRT, GO Transit, Google, the School of Pharmacy, and Communitech. The Regional Transit Hub, currently under construction immediately adjacent to the building, completes by 2031 - integrating GO, ION, and intercity service into a single node one building away. The buyer who purchases Suite 1903today owns the top of the most connected address in the city's near future. (id:49269)
239 York Boulevard
Hamilton, Ontario
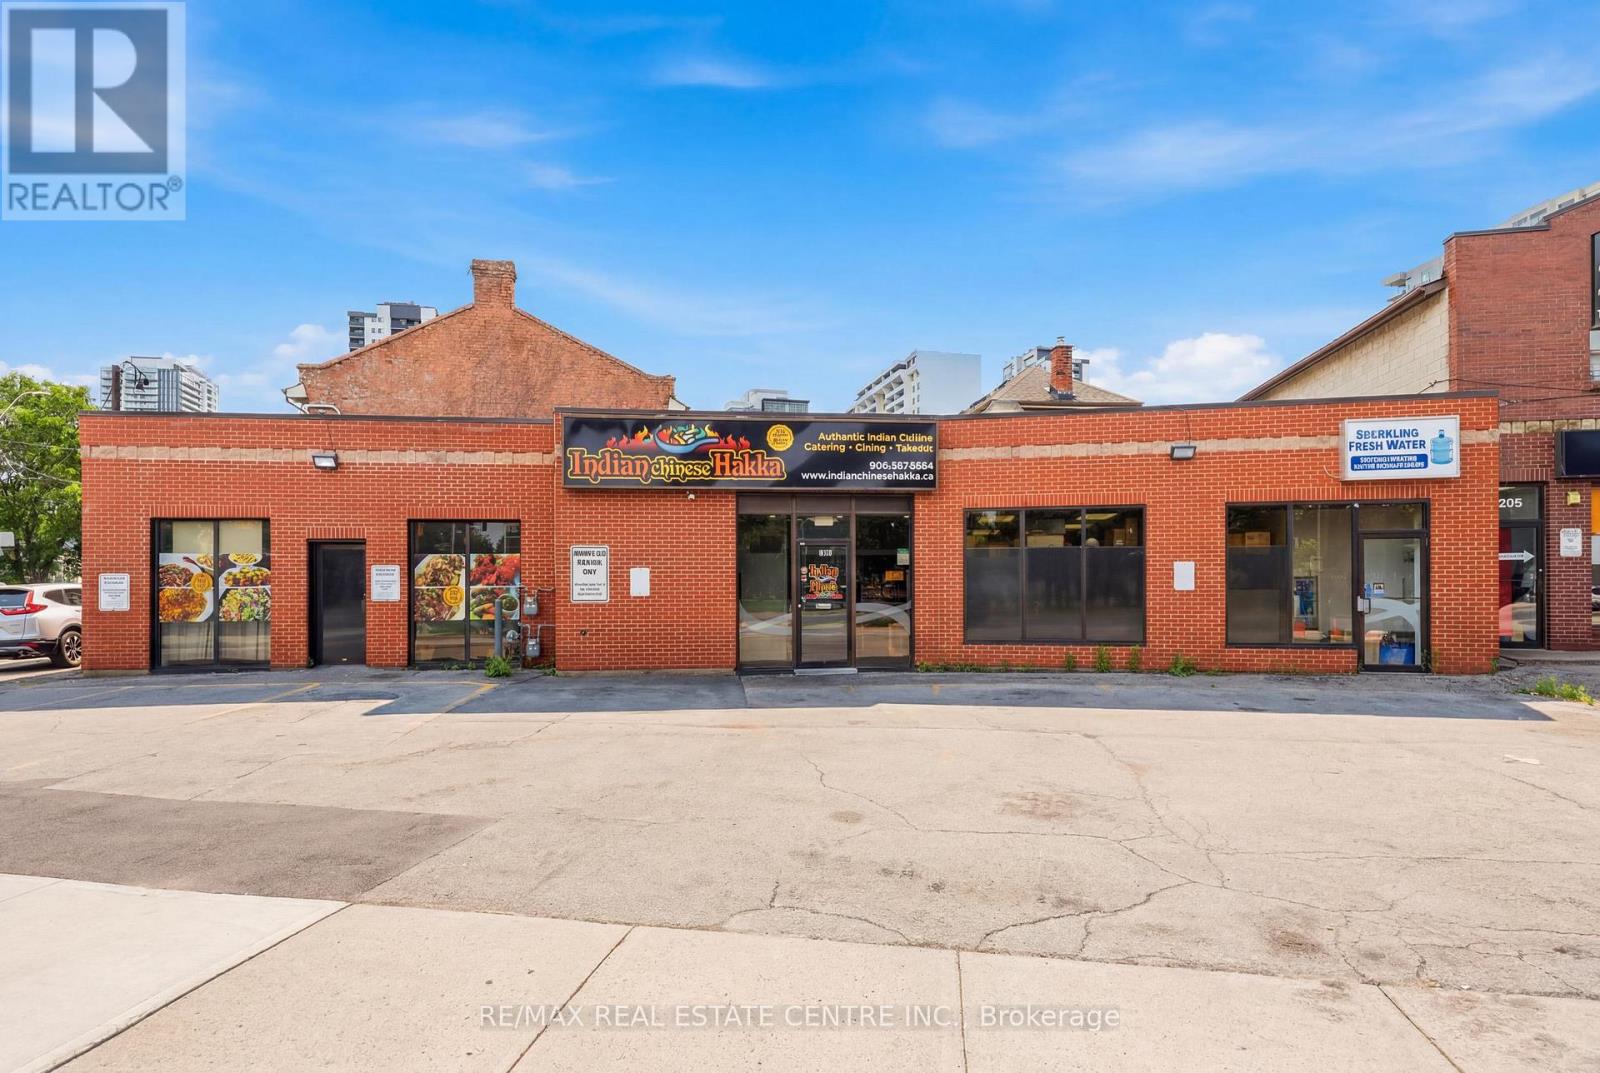
Excellent opportunity to acquire a well-established restaurant business in a prime, high-traffic Hamilton location. Approximately 1,800 sq. ft. with low rent, offering exceptional value with strong potential for growth. The current Indian Hakka Chinese concept has built a loyal customer base with consistent dine-in, takeout, and delivery business. Fully equipped commercial kitchen with hood system, walk-in cooler, and all essential equipment in place for a seamless transition. Comfortable dining area, efficient takeout counter, and on-site parking. Owner retiring, ideal opportunity for an owner-operator or investor. Continue the existing concept or bring your own, subject to landlord approval. Growth potential through expanded catering, delivery platform exposure, and extended hours. (id:49269)