
312 - 160 Flemington Road
Toronto, Ontario
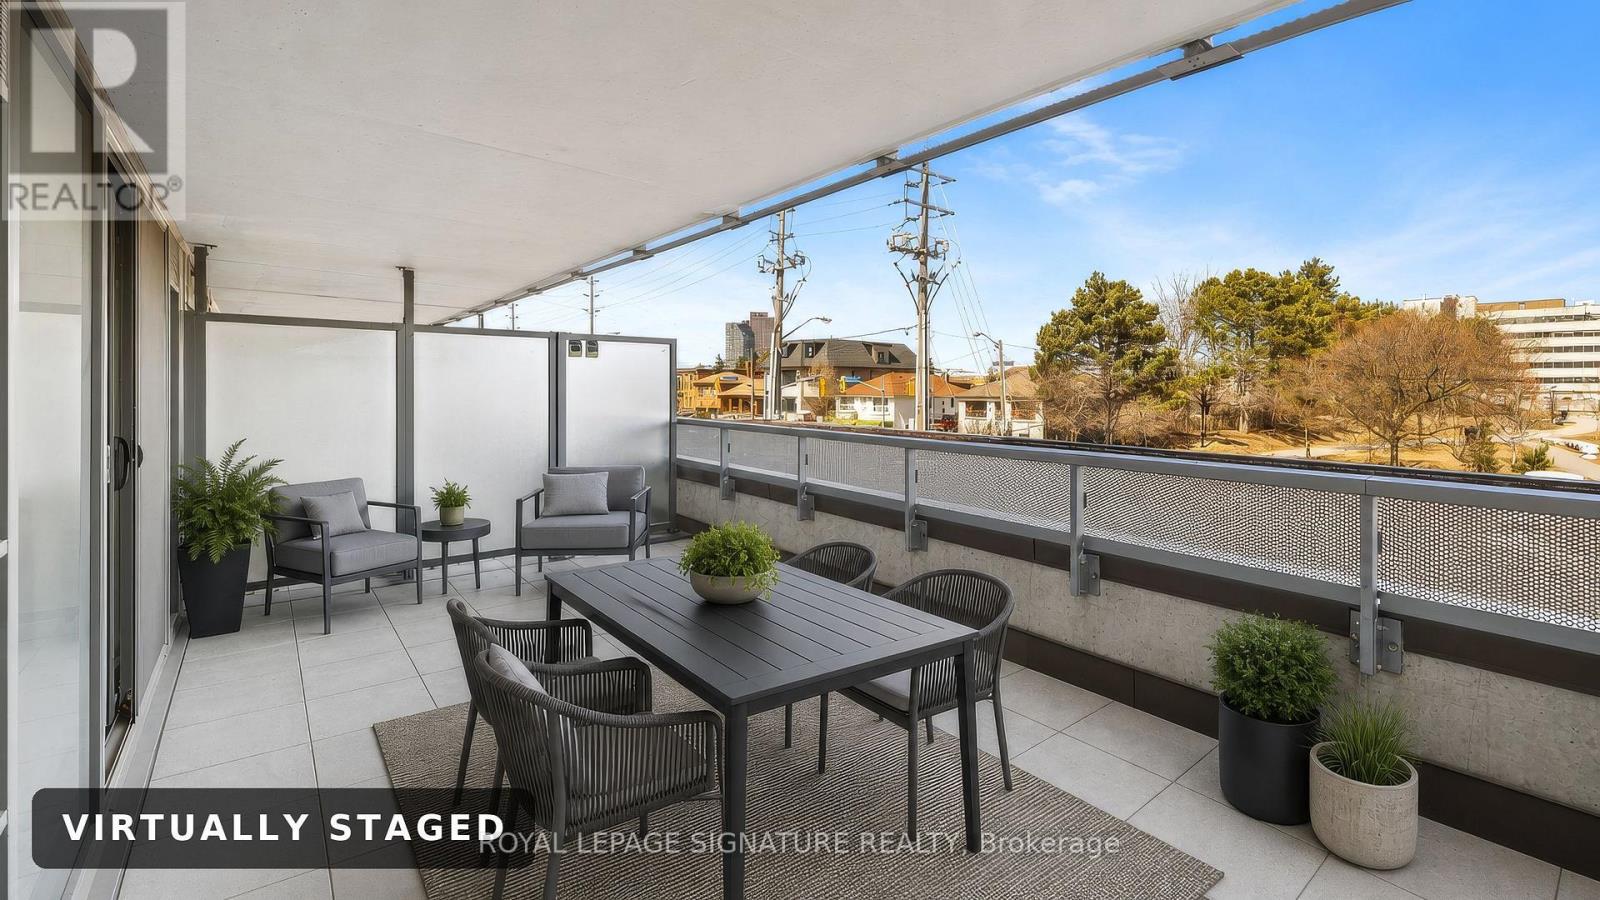
Rare terrace suite at Yorkdale Condos. Approximately 639 square feet inside plus a 221 square foot private walk-out terrace on the 3rd floor, large enough for a full dining table and lounge seating. Split two-bedroom layout with the bedrooms on opposite sides for privacy, two full bathrooms including a 4 piece ensuite, granite kitchen with two-tone cabinetry and built-in stainless appliances, ensuite laundry, and clear north views over the park. One underground parking space and one locker included. Steps to Yorkdale subway station and Yorkdale Shopping Centre, with quick access to Allen Rd and Highway 401. Vacant with a flexible closing. (id:49269)
112 - 6 Humberline Drive
Toronto, Ontario
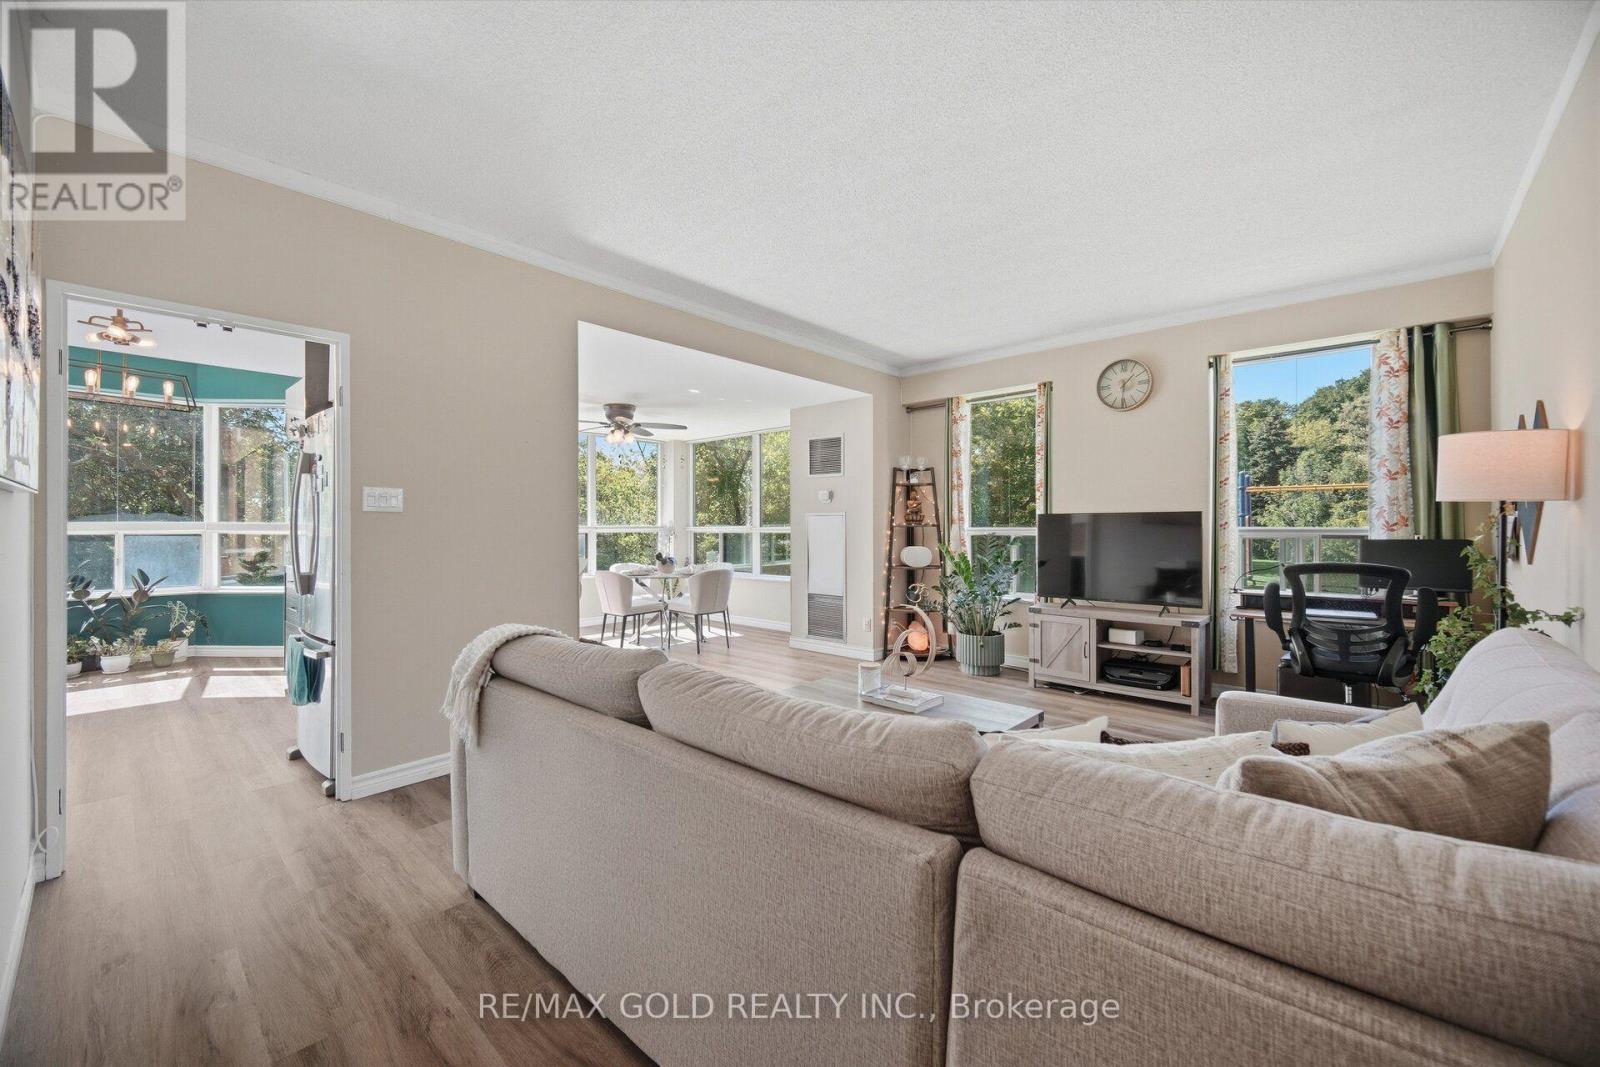
Welcome to Suite 112 at 6 Humberline Drive - a bright and spacious 1,200+ sq ft corner suite offering an exceptional blend of comfort, connectivity, and nature. With coveted south-west exposure, this well-appointed home is filled with natural light throughout the day, with tranquil views of lush green space and mature trees that frame a quiet trail leading directly to the Humber River. The thoughtfully designed open-concept layout seamlessly connects the kitchen, living, and dining areas, making it ideal for entertaining or everyday living, while the corner positioning adds a sense of privacy and an airy, expansive feel rarely found at this price point. Located in a pet friendly building, this condo includes two parking spots - use one and rent the other for added income. The condo fees cover water, heat, building insurance, and access to premium amenities including an indoor pool, hot tub, sauna, gym, games room, party room, and BBQ patio. Steps from Humber College, the Humber LRT, and the Humber College bus terminal, with quick access to Hwy 401 & 407, the location truly cannot be beat. Whether you're a first-time buyer, savvy investor, or downsizer seeking a low-maintenance lifestyle without compromise - this is the one. (id:49269)

825 Lower Base Line W
Milton, Ontario
Nestled on a sprawling 4.3-acre lot backing onto picturesque Sixteen Mile Creek. Surrounded by mature trees, the property offers the serenity of a private retreat while remaining just minutes from the city. Inside, expansive principal rooms showcase hardwood flooring, exposed wood beams, and large windows framing serene views of the surrounding property. The heart of the home is a beautiful chef's kitchen features granite countertops, premium appliances, abundant prep space, and a large island overlooking the dining and family rooms. Multiple walkouts create a seamless connection between indoor and outdoor living. The main level offers a private primary suite with a walk-in closet and ensuite, along with two additional bedrooms and a well-appointed 4-piece bath. The walk-up lower level expands the home's versatility with a spacious recreation room, additional bedroom, full bath, dedicated office space, extensive storage, two cold cellars, a cedar sauna, and a jacuzzi, making it ideal for multi-generational living or a guest retreat. Step outside to discover a true outdoor sanctuary. Enjoy a stunning covered patio overlooking the landscaped grounds, the perfect setting for entertaining or quiet relaxation, with potential to further enhance the space as an enclosed outdoor living area. The estate-sized grounds offer exceptional flexibility and future possibilities, including the potential for a second residence. Additional features include a central vacuum system, water filtration and softener, sprinkler system, two wells, cistern, two septic systems, two garden sheds, double-car garage, and exceptional driveway parking. This is a rare opportunity to enjoy estate living without sacrificing convenience, with easy access to Highways 407 and 401, Toronto Pearson International Airport, top-rated schools, golf courses, shopping centres, trendy restaurants, scenic parks, and everyday amenities. Truly a remarkable opportunity! (id:49269)
804 - 405 Dundas Street W
Oakville, Ontario

Fully Furnished!! Discover sophisticated, turnkey living at Distrikt Trailside West. This superbly designed, fully furnished suite offers nearly 900 sq ft of meticulously maintained interior living space, plus a private balcony. Featuring a superb 2-bedroom + den and 2-bathroom layout, this home is perfect for modern professionals or small families.Enjoy effortless convenience in one of Oakville's most desirable neighbourhoods. You are steps away from premier amenities, including major grocery stores, public transit, and Oakville Trafalgar Memorial Hospital. Commuting is seamless with instant access to highways 403, 407, and the QEW. (id:49269)

303 - 4879 Kimbermount Avenue
Mississauga, Ontario
Step into sunlit elegance at #303 - 4879 Kimbermount Avenue. This stunning corner-unit condo in the heart of Erin Mills boasts expansive windows with uninterrupted views and an inviting open-concept layout. Cooking and entertaining are effortless in the large eat-in kitchen, while the private primary suite offers a serene retreat complete with a walk-in closet and a 3-piece ensuite. Designed for low-maintenance, worry-free living, this home features in-suite laundry, private parking spot with easy elevator access, a storage locker, and all utilities included. Residents enjoy access to top-tier building amenities, including a 24-hour concierge, indoor pool, hot tub, sauna, gym, games/party rooms, EV charging, and a rooftop BBQ terrace. Located just steps from Erin Mills Town Centre, Credit Valley Hospital, top-ranked schools (Credit Valley PS & John Fraser SS), parks, and transit-this is turnkey living at its finest. New flooring in Living, dining rooms and bedrooms. Freshly painted through out, refreshed kitchen cabinets. Uninterrupted Views & Low-Maintenance Living in Central Erin Mills! Welcome to Unit 303 at 4879 Kimbermount Avenue-a bright, sun-filled corner-unit condo offering the perfect blend of comfort, space, and convenience. Property Highlights: Spacious Layout: Open-concept design featuring 2 full bedrooms, 2 full bathrooms, and a large eat-in kitchen framed by expansive windows. Private Primary Suite: Includes a dedicated 3-piece ensuite and a walk-in closet. Turnkey Extras: In-suite laundry, an owned storage locker, and 1 prime parking spot near the elevators. All-Inclusive Living: All utilities (heat, hydro, water, central AC) are included for worry-free monthly budgeting. INCLUDES SEVERAL VIRTUAL PHOTOS FOR DESIGN PURPOSES (id:49269)

2704 - 45 Kingsbridge Garden Circle
Mississauga, Ontario
Unobstructed corner unit offering breathtaking panoramic views of the oval garden, Mississauga skyline, Square One Mall, and distant Lake Ontario. This spacious suite features a private balcony perfect for relaxing and entertaining. The home boasts 3 bedrooms (marketed as 3 bedrooms but registered as 2 bedrooms plus a den) and 2 fully renovated bathrooms, with a free-standing tub, a rain shower, full tiling, pot lights, and a striking feature highlight wall. The kitchen completely renovate. An extra-spacious laundry room includes a premium 2-in-1 washer-dryer. The living area shines with unique engineered hardwood flooring sourced from Quebec for a premium finish. (id:49269)
22 Lowther Avenue
Richmond Hill, Ontario
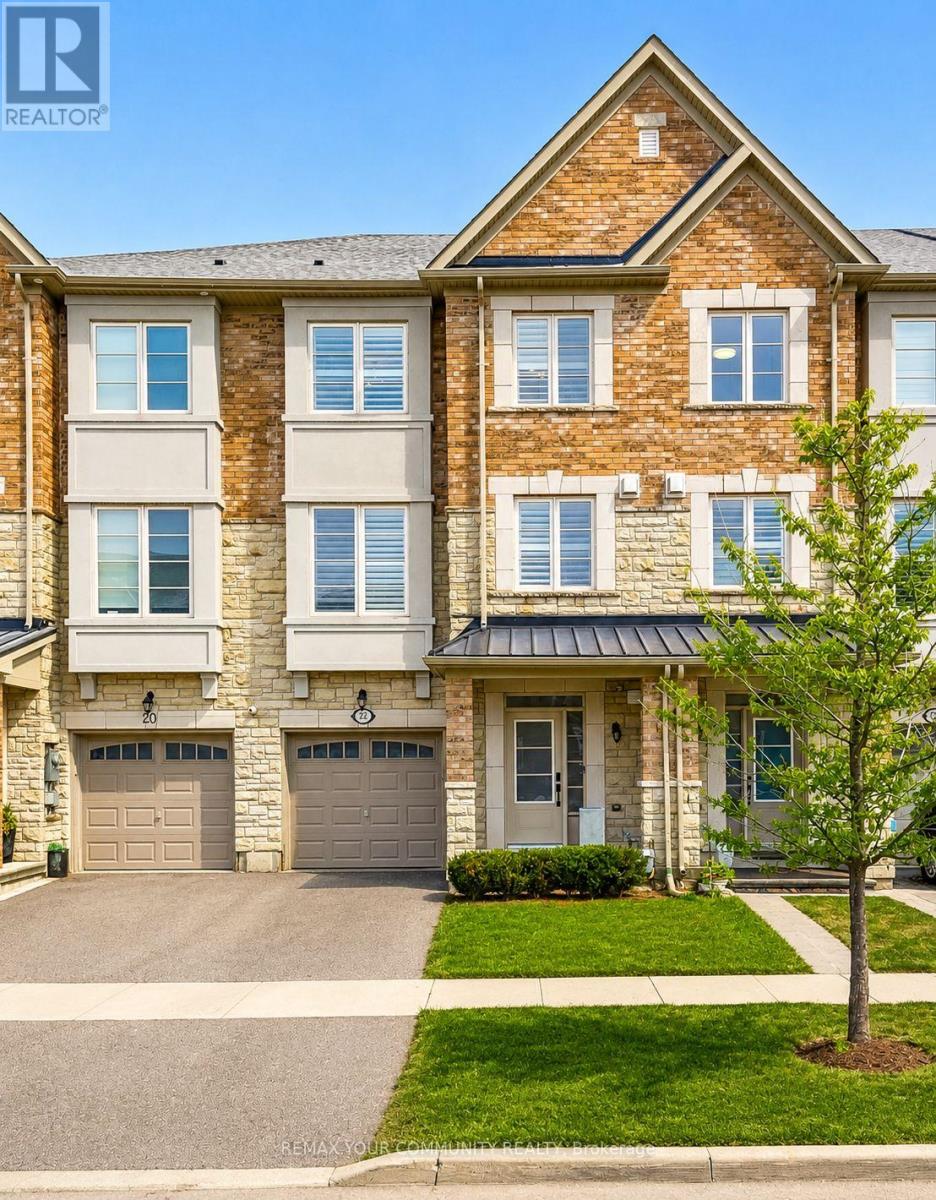
Welcome to 22 Lowther Ave! This freehold home is nestled on a quiet, family-friendly cul-de-sac in the highly sought-after Oak Ridges community. Offering a perfect blend of modern elegance and everyday functionality, this beautifully upgraded residence is designed to impress. Step inside to discover 9-ft ceilings on the main level featuring hardwood flooring and a bright, open-concept layout designed for modern living. The custom chef's kitchen is a true showpiece, featuring a gas range stove, stainless steel appliances, quartz countertops, an elegant Carrera marble backsplash, and a large island with abundant storage; ideal for entertaining and everyday use. Thoughtful upgrades include a built-in garbage pull-out system and a reverse osmosis water system with dedicated water lines and a separate faucet. The home is loaded with premium upgrades, including oak stairs with iron pickets, pot lights throughout, California shutters, a water softener system, Nest thermostat, a cozy built-in gas fireplace complemented by a custom entertainment unit, quartz countertops in each washroom, direct garage access to the home, and smooth ceilings throughout (No Popcorn Ceilings!)Upstairs, the spacious primary bedroom features a luxurious ensuite with a double sink vanity and a large walk-in shower, along with an expansive walk-in closet. All upper-level closets are equipped with custom organizers, while the additional bedrooms are spacious and thoughtfully designed, each offering its own distinctive touches. Step outside to enjoy a fully fenced, professionally landscaped backyard complete with a BBQ gas line and the rare convenience of exterior access making it perfect for outdoor entertaining. Ideally located close to top-rated schools, parks, scenic trails, golf courses, restaurants, and shopping. Commuters will appreciate easy access to the GO Station, Highway 404, and Highway 400. (id:49269)
69 Fenwood Heights
Toronto, Ontario
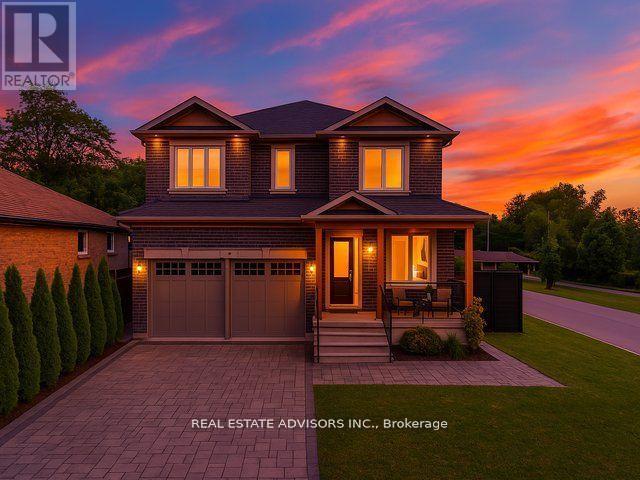
Stunning custom-built detached home in the sought-after Scarborough Bluffs community! Offering over 4,000 sq.ft. of elegant living space, this residence is designed for both entertaining and family living. Features include multiple bedrooms and baths, a finished basement with separate entrance, and generous parking. Enjoy proximity to parks, top schools, and transit while living in a vibrant, family-friendly neighborhood. A rare blend of luxury, comfort, and location! (id:49269)
202 - 2992 Sheppard Avenue E
Toronto, Ontario
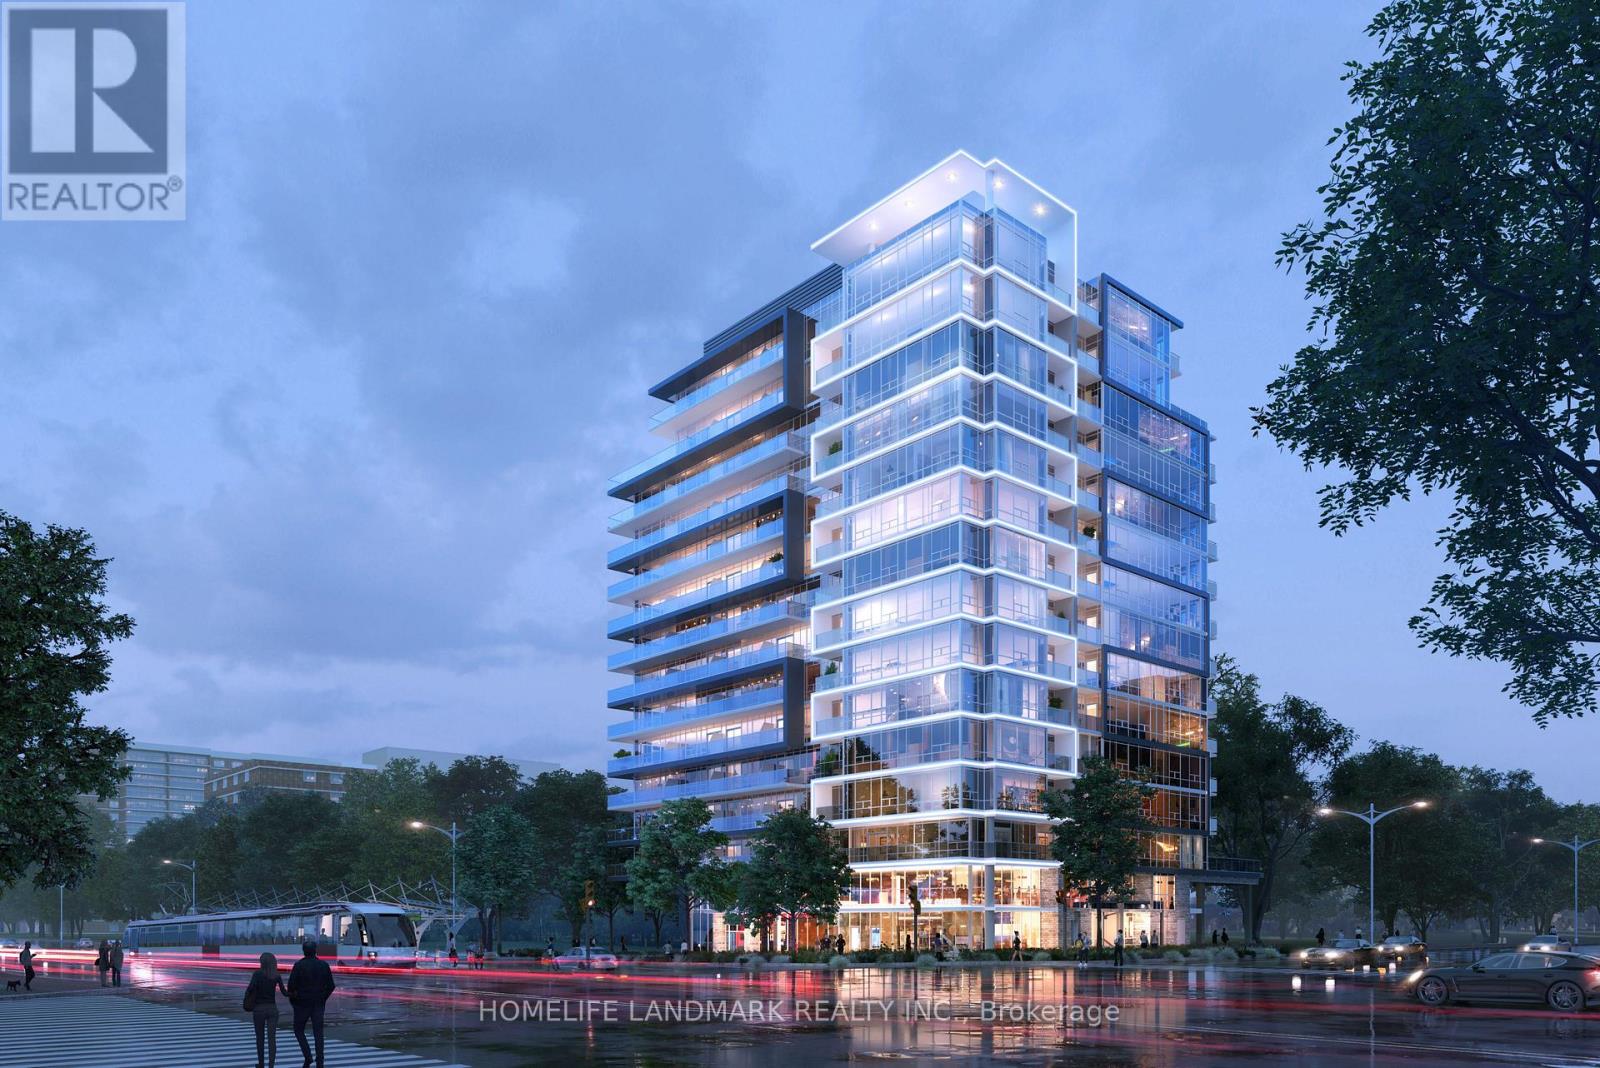
Brand new condominium apartment located in the North York-Scarborough area, offering exceptional convenience and connectivity.Justminutes from Highways 404 and 401, Fairview Mall, and T&T Supermarket, with TTC transit conveniently located right outside the building. (id:49269)
309 - 2992 Sheppard Avenue E
Toronto, Ontario
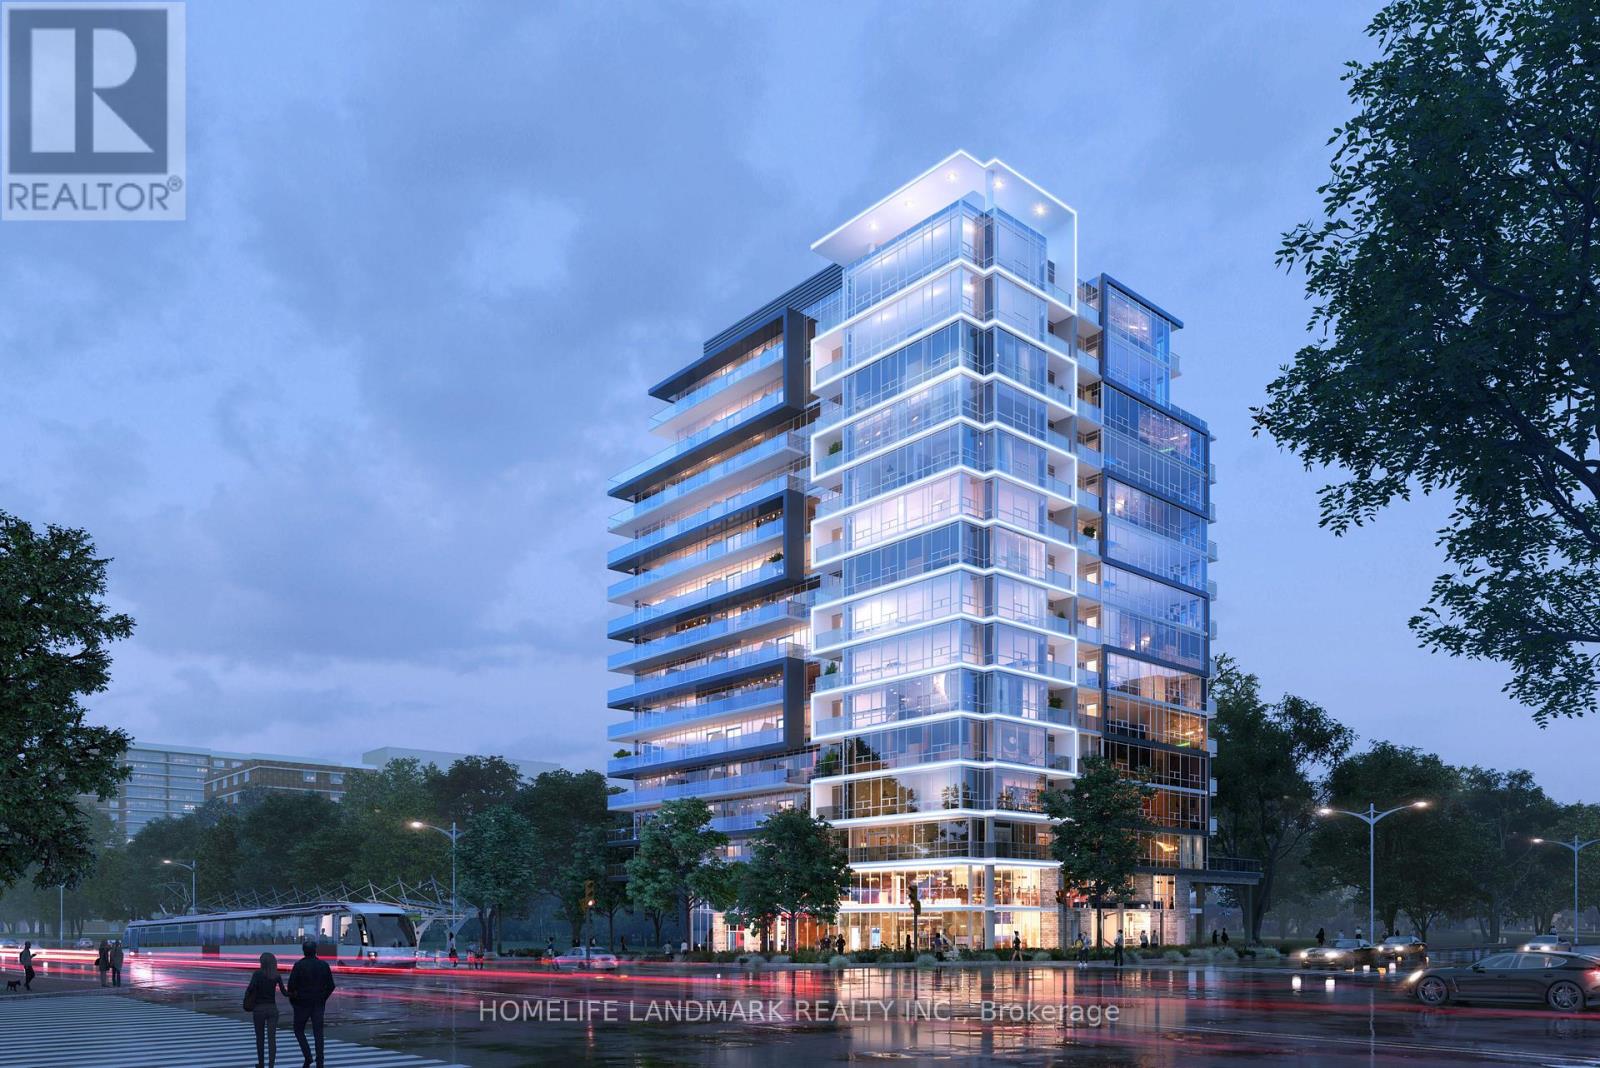
Brand new condominium apartment located in the North York-Scarborough area, offering exceptional convenience and connectivity. Justminutes from Highways 404 and 401, Fairview Mall, and T&T Supermarket, with TTC transit conveniently located right outside the building. (id:49269)
20 Glen Manor Drive
Toronto, Ontario
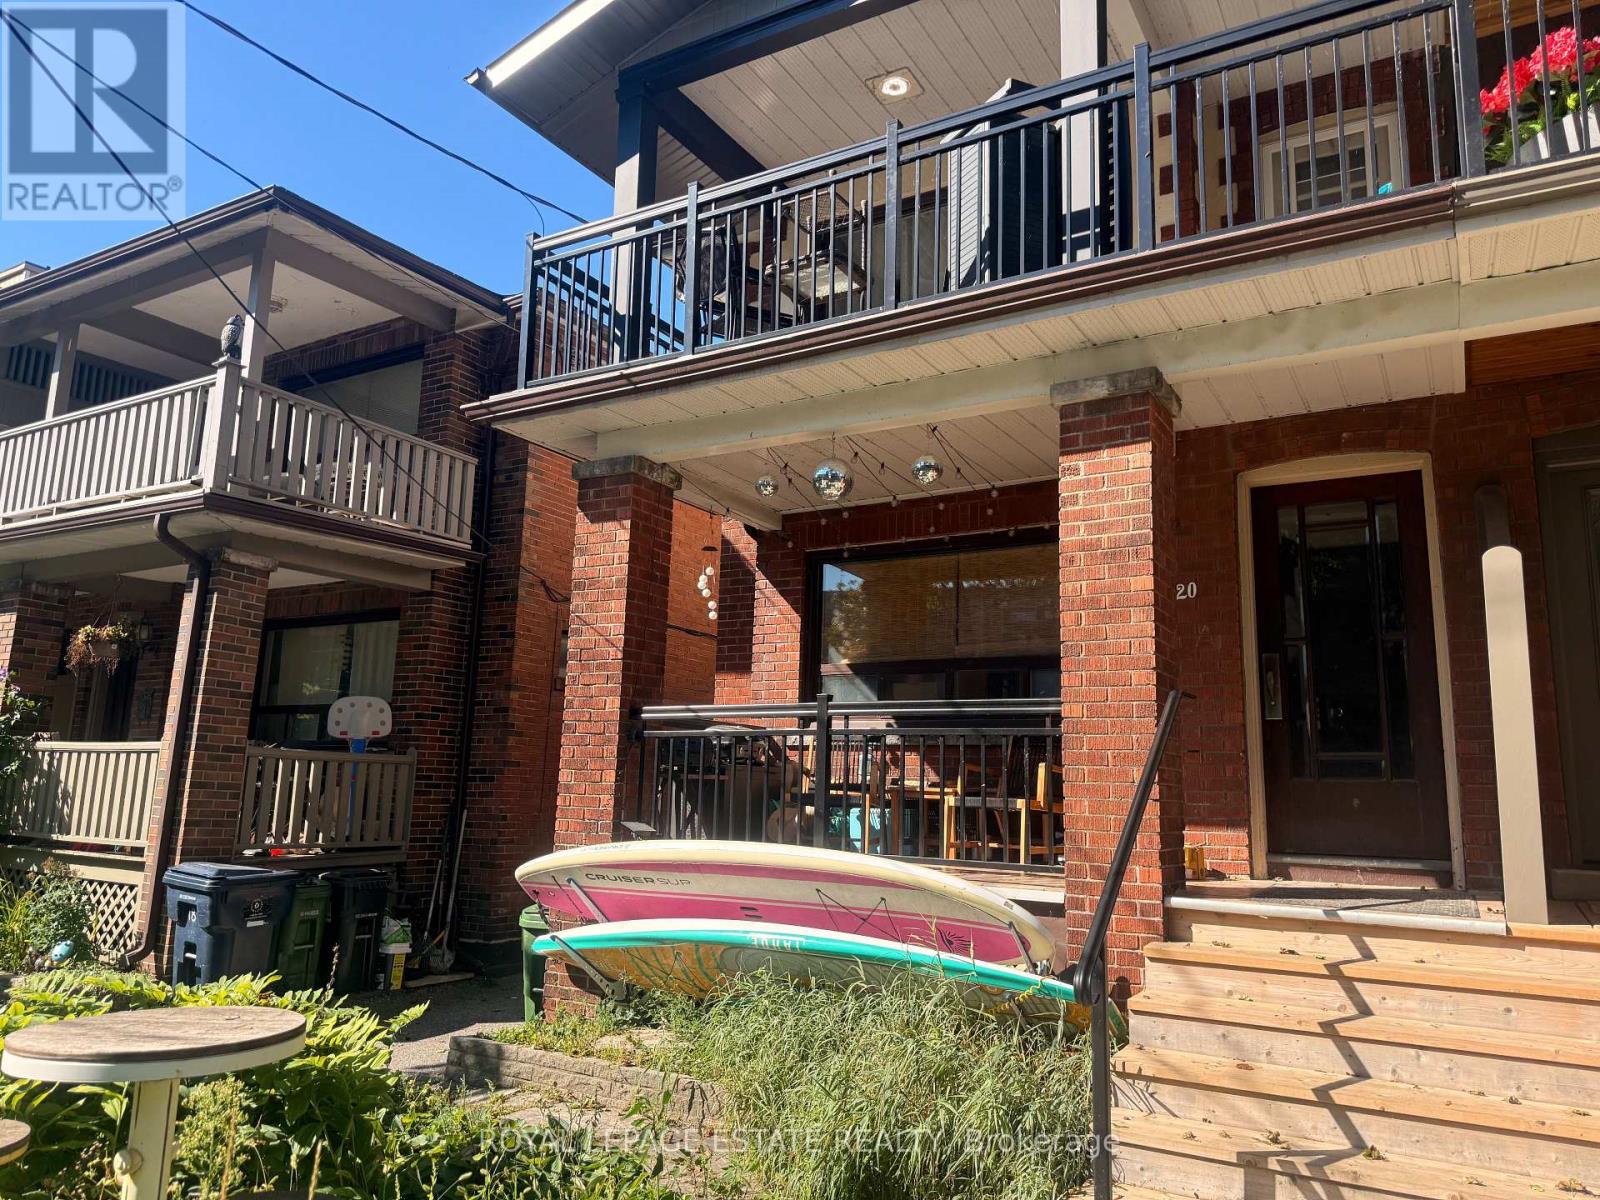
Steps to the Boardwalk & Lake! Welcome to 20 Glen Manor Drive, ideally located in one of Toronto's most desirable Beach neighborhoods. Just four houses from the boardwalk and lake, this charming main-floor residence offers a rare combination of tranquility, convenience and an exceptional lakeside lifestyle.This bright and inviting two-bedroom, one-bathroom main-floor suite features a beautiful front veranda-perfect for relaxing and enjoying the peaceful surroundings. Situated on a quiet residential street with easy parking, the unit also includes a private storage locker in the basement. Enjoy the best of The Beach right outside your door. Walk to the lake, boardwalk, parks, cafés, restaurants, shops and all the amenities of Queen Street East, while still having convenient access to downtown Toronto.A serene Beach location just steps from the water-an exceptional place to experience the beach lifestyle. (id:49269)

18 Romulus Drive
Toronto, Ontario
Attention growing families, investors & contractors, 18 Romulus Dr, for the first time since 1960, is now listed for sale. Located on a quiet, family friendly street, this 1,368sqft, 4 bedroom bungalow is situated on a deep, pie shaped, south facing lot (41ft wide at front, 151ft deep, 181ft deep & 76ft wide at the rear). This home features a spacious open concept living and dining room combo, family sized eat-in kitchen with gas stove, 4 large bedrooms on the main floor, a 4pc main bath & is loaded with hardwood floors. The full sized, partially finished basement has a side entrance, recreation room, family room, kitchenette, 2pc bathroom, above grade windows, 200amp electrical panel, newer furnace and poured concrete foundation. Enjoy bbq'in & making family memories in the huge, private backyard with mature trees. 4 car parking, close to transit, amenities and schools. Let your imagination and renovations (possible addition) make this your dream home! (id:49269)