
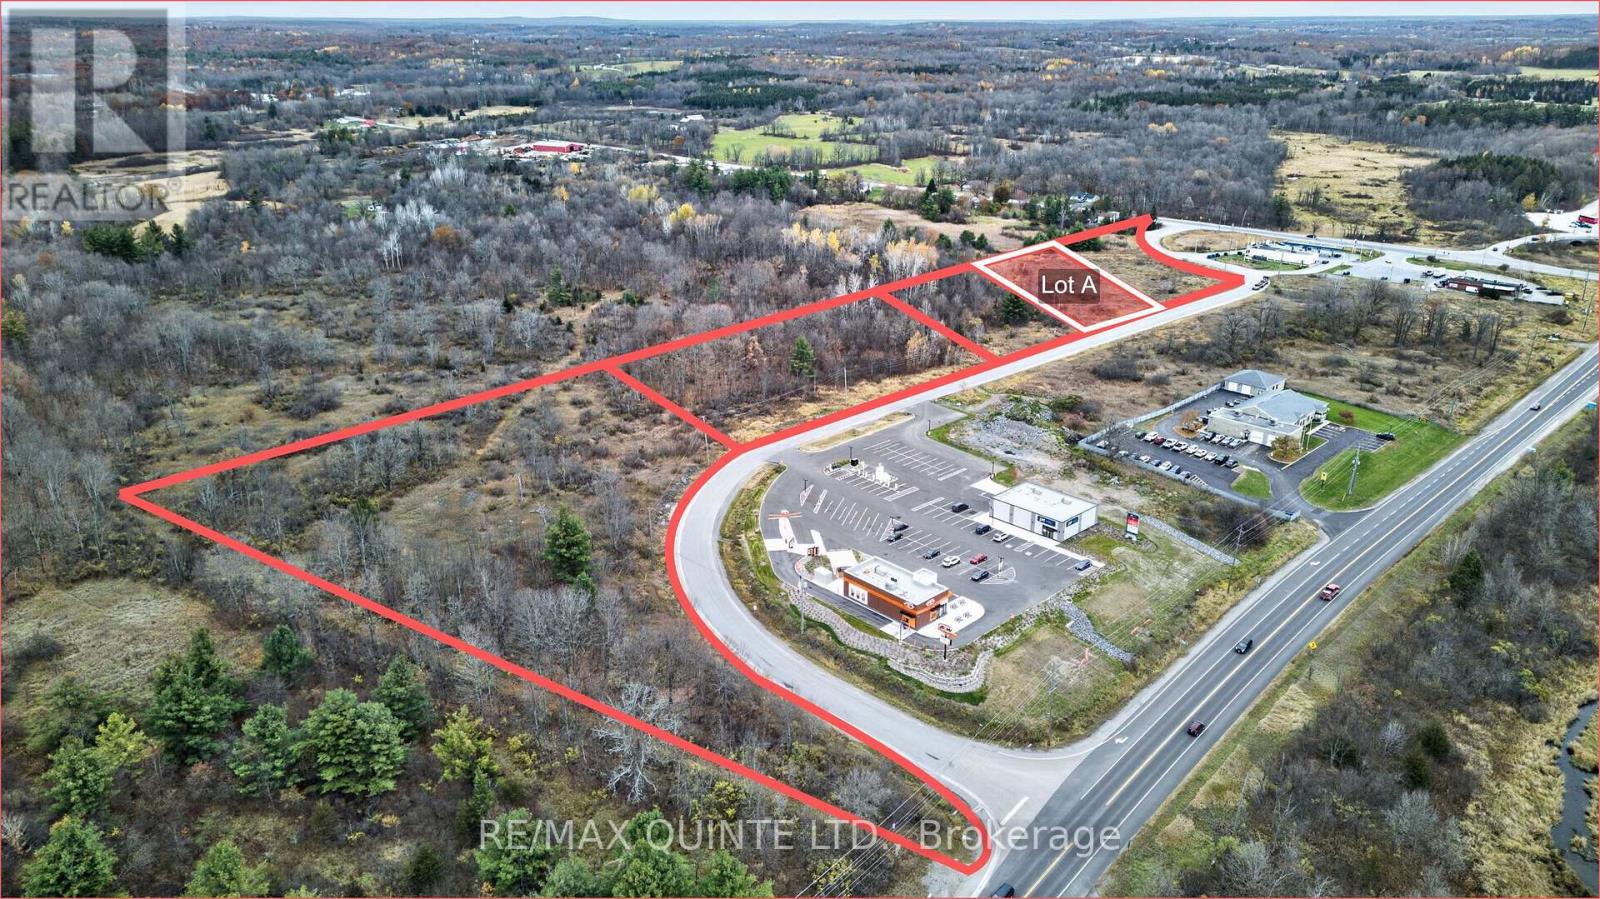
Lot A - 0 Bonjour Boulevard
Centre Hastings, Ontario
1 acre serviced lot. Surveyed ready to be built on many other business type properties already on property Tim Hortons, Subway, Ultramar Gas. Prime for development now. Get in on ground floor. (id:49269)
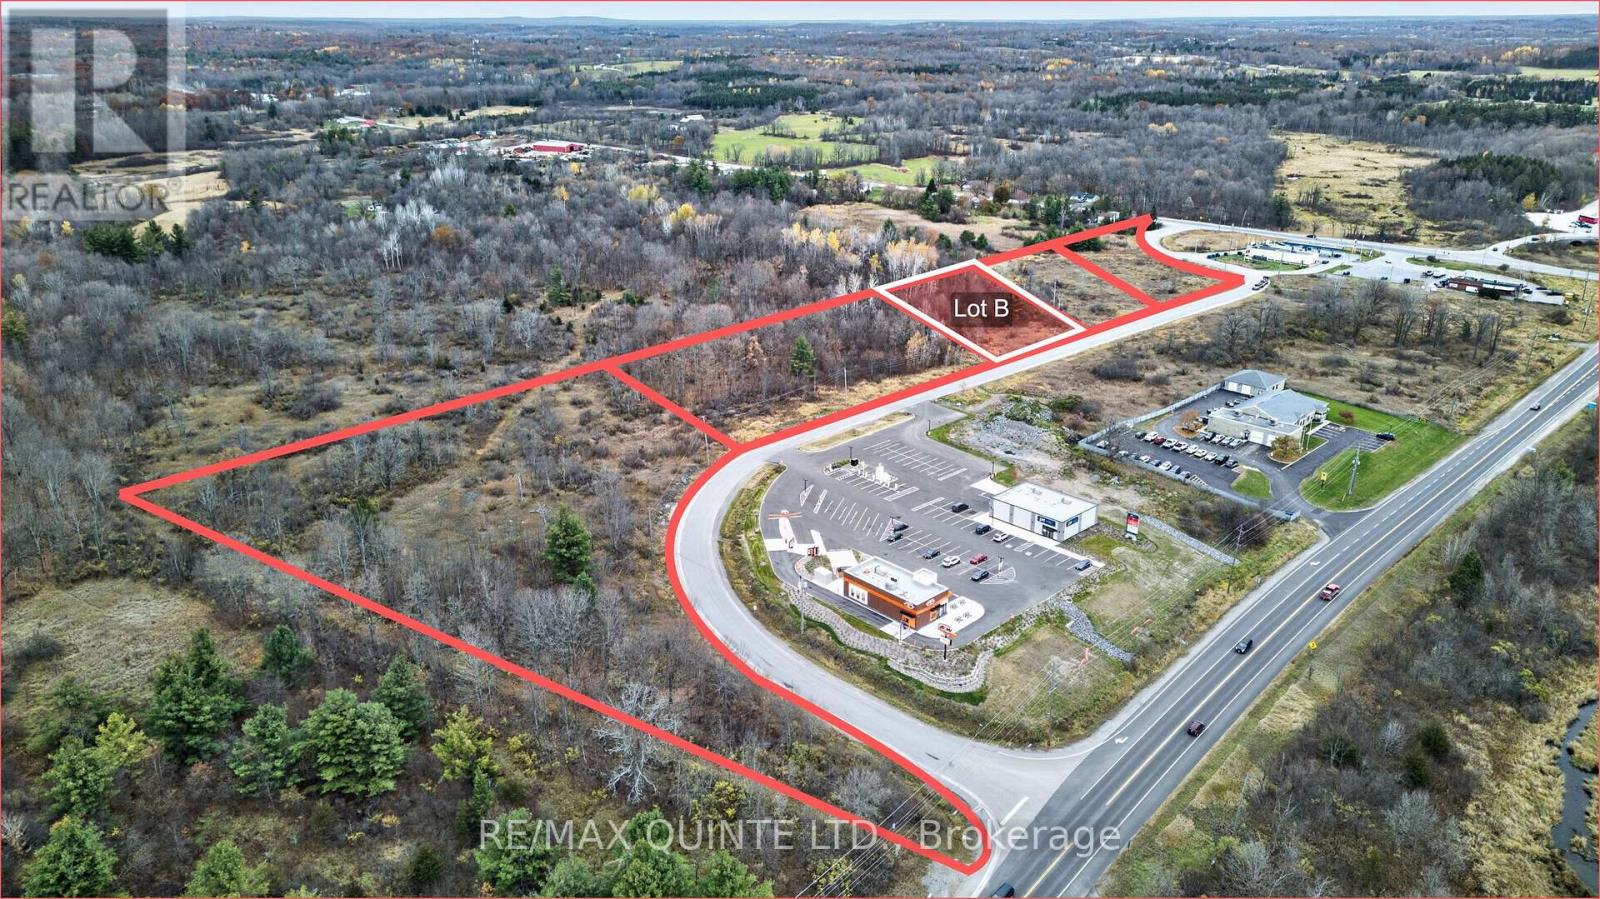
Lot B - 0 Bonjour Boulevard
Centre Hastings, Ontario
1 acre serviced lot. Surveyed ready to be built on many other business type properties already on property Tim Hortons, Subway, Ultramar Gas. Prime for development now. Get in on ground floor. (id:49269)
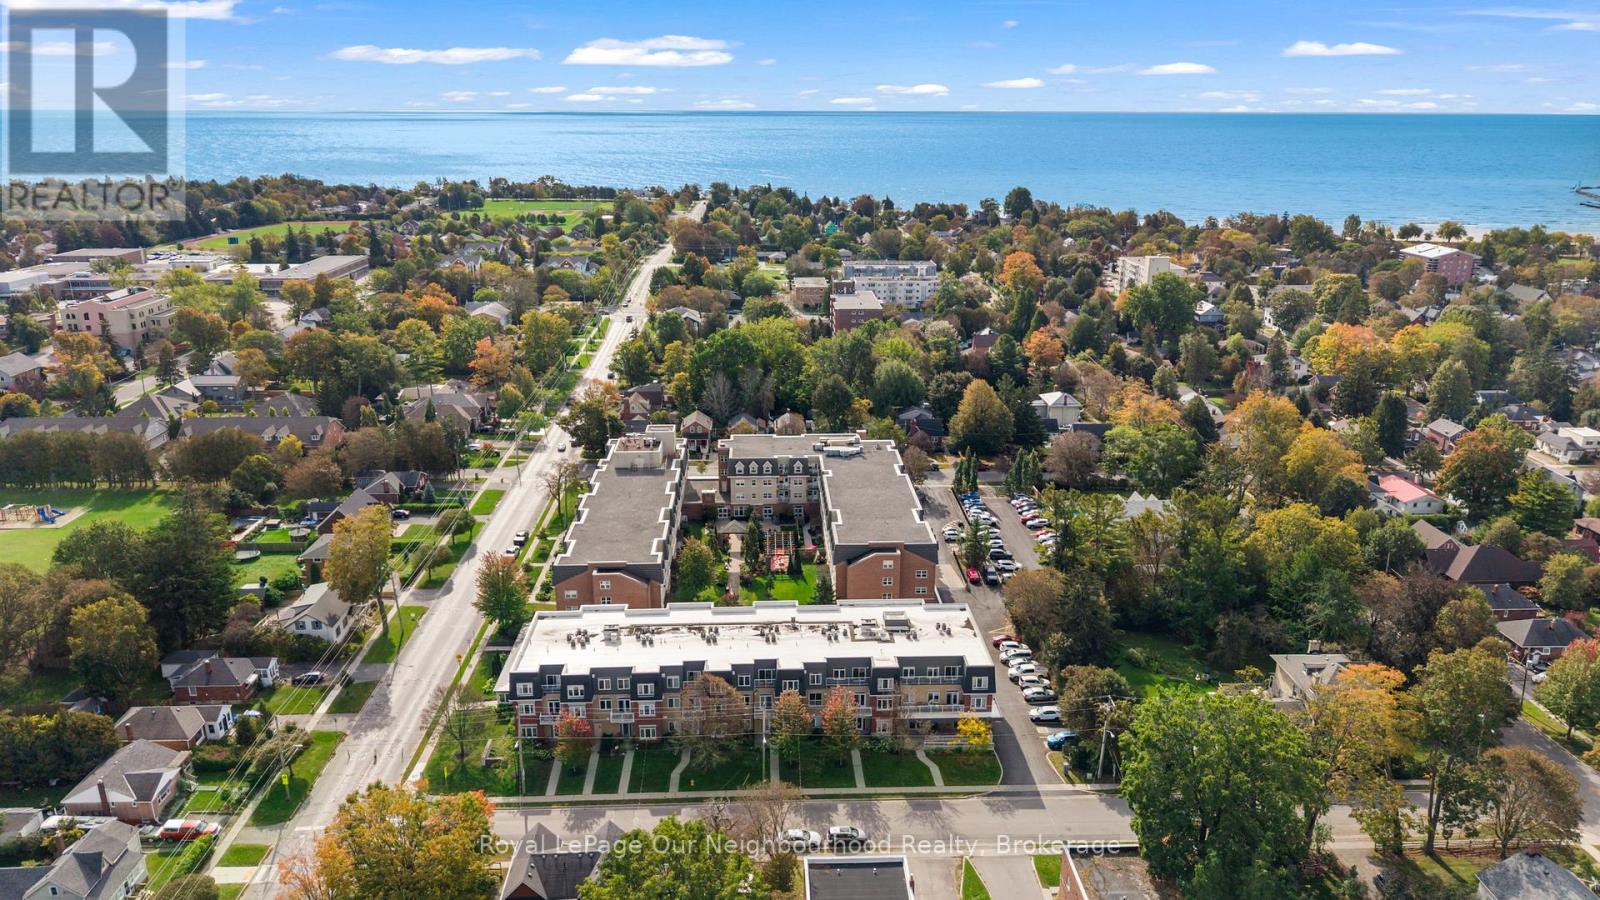
425 - 240 Chapel Street
Cobourg, Ontario
Welcome to Palisade Gardens - This Condominium is noted as one of Northumberland County's Premier Independent LivingRetirement Residences. Just steps from Cobourg's historic downtown shopping and amenities which include a range of coffee shops,restaurants, boutiques and Banks. If weather accommodates enjoy an amble around Cobourg's heritage Waterfront Park and marina. Thiscondo has a welcoming entrance with ramp and in and out driveway making it easy for family, friends or taxi's to pick you up or drop off. Themain floor provides access to many of the communal areas including front reception, meeting room, relaxing seating area with access to theinner landscaped courtyard, main dining room and library to name a few. Easy access to the unit floor via elevator and wide hallways lead toyour Unit. The Unit itself benefits from its own kitchen with warm wood cabinetry. The kitchen is combined with the dining area and livingroom so easy to chat with family and guests as you cook or brew a drink. The bedroom is spacious and benefits from a well sized closet. Closeto the bedroom is the bathroom which has step in shower benefiting from grab bar and there is also undersink storage cabinetry. Theconvenient washer and storage is in unit as well. Flooring in the Unit is easy maintenace and hard surface whether that be laminate or tile.Don't miss this opportunity to enjoy worry-free living. Palisdade offers flexible service packages which allow you to live independently andchoose only the services you want (Min service cost per month for owners in addition to the Condo fee). You can prepare your own meals or book a package to have dinners served in the dining room. In addition there are housekeeping and care services for an additional fee.Palisade offer a variety of social, recreational and health & wellness amenities with an easy and convenient monthly payment plan. They alsohave a shuttle bus and the schedule/sign up sheet is at reception (id:49269)
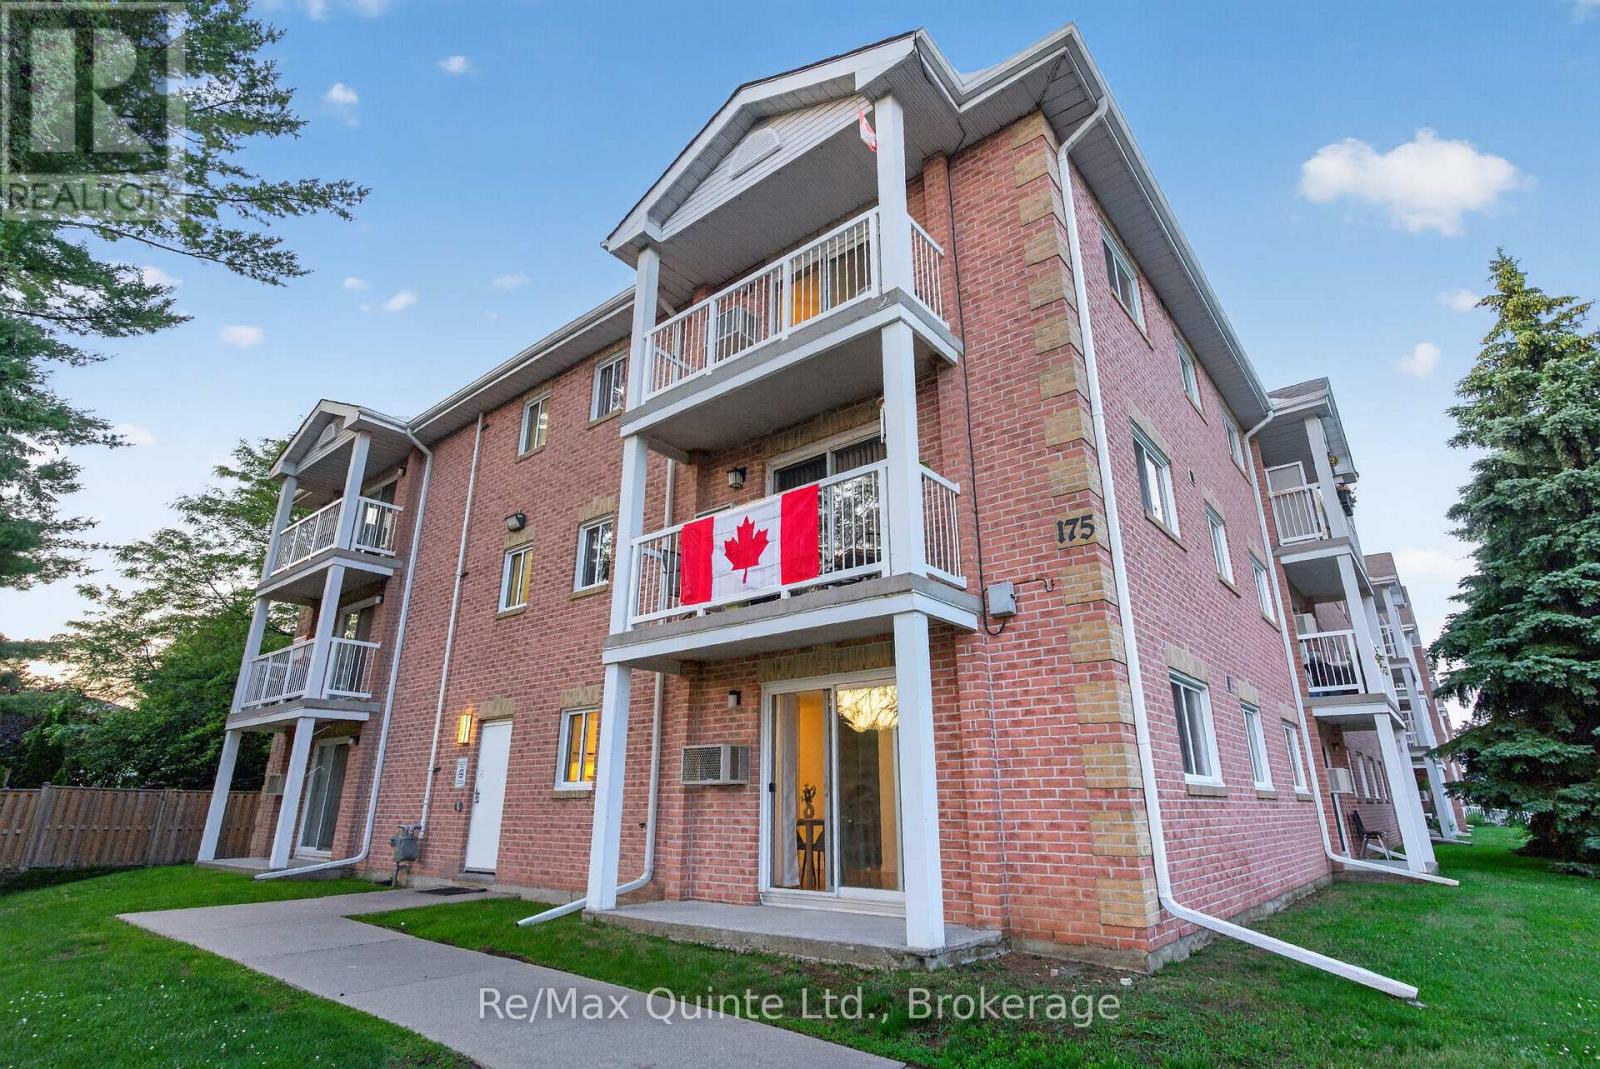
106 - 175 Haig Road
Belleville, Ontario
Freshly updated, move-in ready & easy to maintain! Enjoy comfortable, low-maintenance living in this bright and inviting 2-bedroom end-unit condo! Conveniently located on the main floor, this unit offers a functional layout, plenty of natural light, and several recent updates that make it truly move-in ready. Freshly painted throughout, the condo features updated kitchen countertops, a new faucet and dishwasher, along with bathroom improvements including a new vanity countertop, faucet, and shower fixture. The spacious living area provides a welcoming place to relax, while in-suite laundry and a dedicated storage room add everyday convenience. As an end unit, you'll appreciate the additional windows, extra privacy, and easy access to the private parking area. The building also offers secure keyless entry and a welcoming common area for residents. Whether you're looking to enter the market, downsize into something more manageable, or add to your investment portfolio, this affordable condo offers a fantastic opportunity for easy, carefree living! (id:49269)
Basement - 27 Par Avenue
Toronto, Ontario
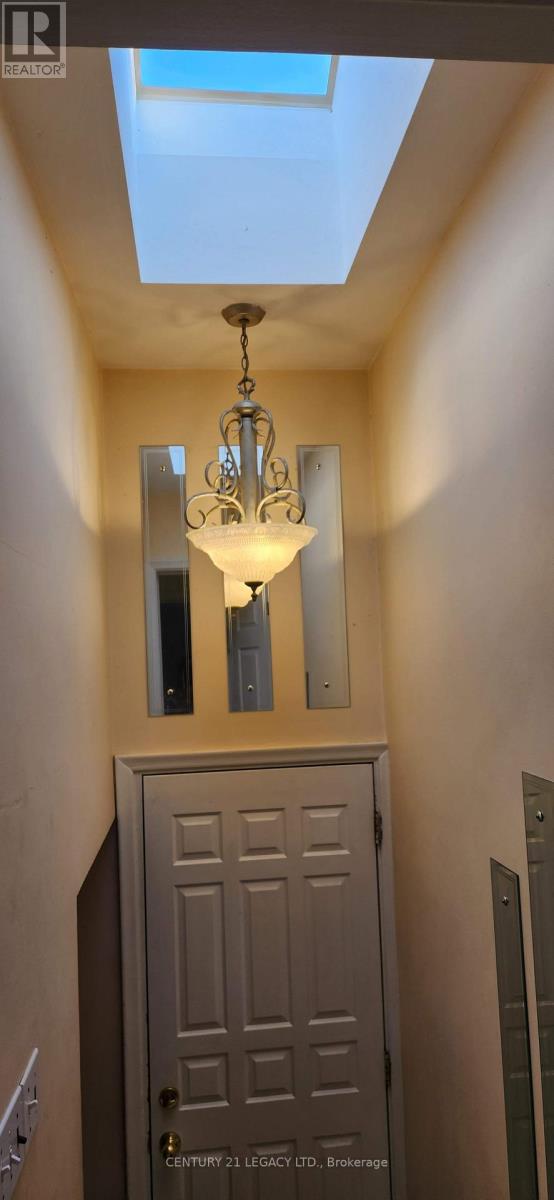
Seperate entrance and seperate laundry Beautiful 3 bedroom basement unit available for lease starting December 1 with one parking space. Conveniently located near Lawrence Avenue East and Scarborough Golf Club Road, with easy access to TTC transit, schools, parks, shopping, and everyday amenities. An excellent opportunity for comfortable and convenient living in a desirable Toronto location. (id:49269)
86 Brock Street E
Oshawa, Ontario
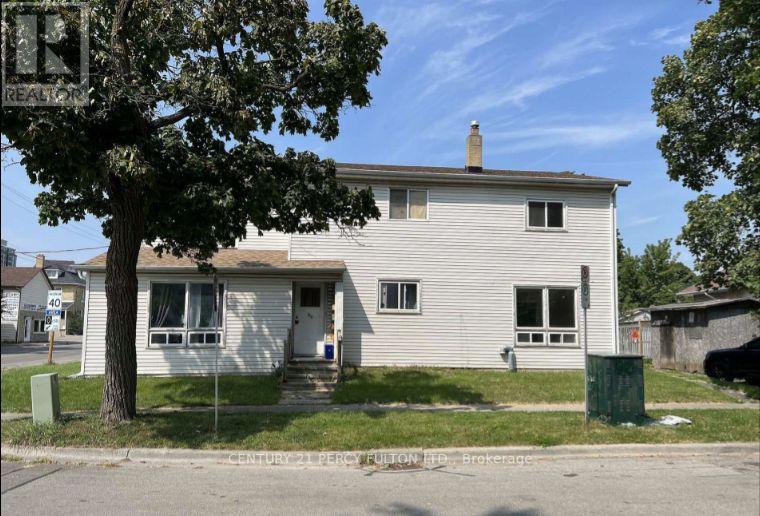
Welcome to 86 Brock St. E., a well-maintained 2-bedroom apartment offering a comfortable layout in the heart of Oshawa's desirable O'Neill community. With a private entrance and a functional layout located on the upper/second floor of property, this unit offers a great combination of comfort, convenience and privacy. Featuring well-appointed kitchen with plenty of cabinet storage, along with a bright and spacious family room that provides an inviting space to relax, dine and entertain. The unit has its own private entrance directly into the apartment front door and or back door entrance through the kitchen from the private driveway. The unit includes one free parking space. Also offering two comfortable bedrooms, the primary bedroom offers a generous closet space, along with a finished 4-piece bathroom. The layout provides a natural separation between the living and sleeping areas. Located in Oshawa's sought-after O'Neill community, this home is close to a variety of everyday amenities, including grocery stores, shops, restaurants, cafés and local services. Its central location also provides convenient access to downtown Oshawa and surrounding neighbourhoods. Students and faculty will appreciate the location near Durham College and Ontario Tech University, with additional access to Trent University Durham GTA and other educational facilities in the area. Public transit is readily accessible, making it convenient for commuting around Oshawa and connecting to the broader Durham Region. Property Features: 2 bedrooms, 1 full 4-piece bathroom, Bright, spacious family room, Clean kitchen with ample storage, Private entrance directly into the unit, Closet space in primary bedroom, and 1 free parking spot. Tenant pays 50% of utilities. (id:49269)
103 - 5928 Finch Avenue E
Toronto, Ontario
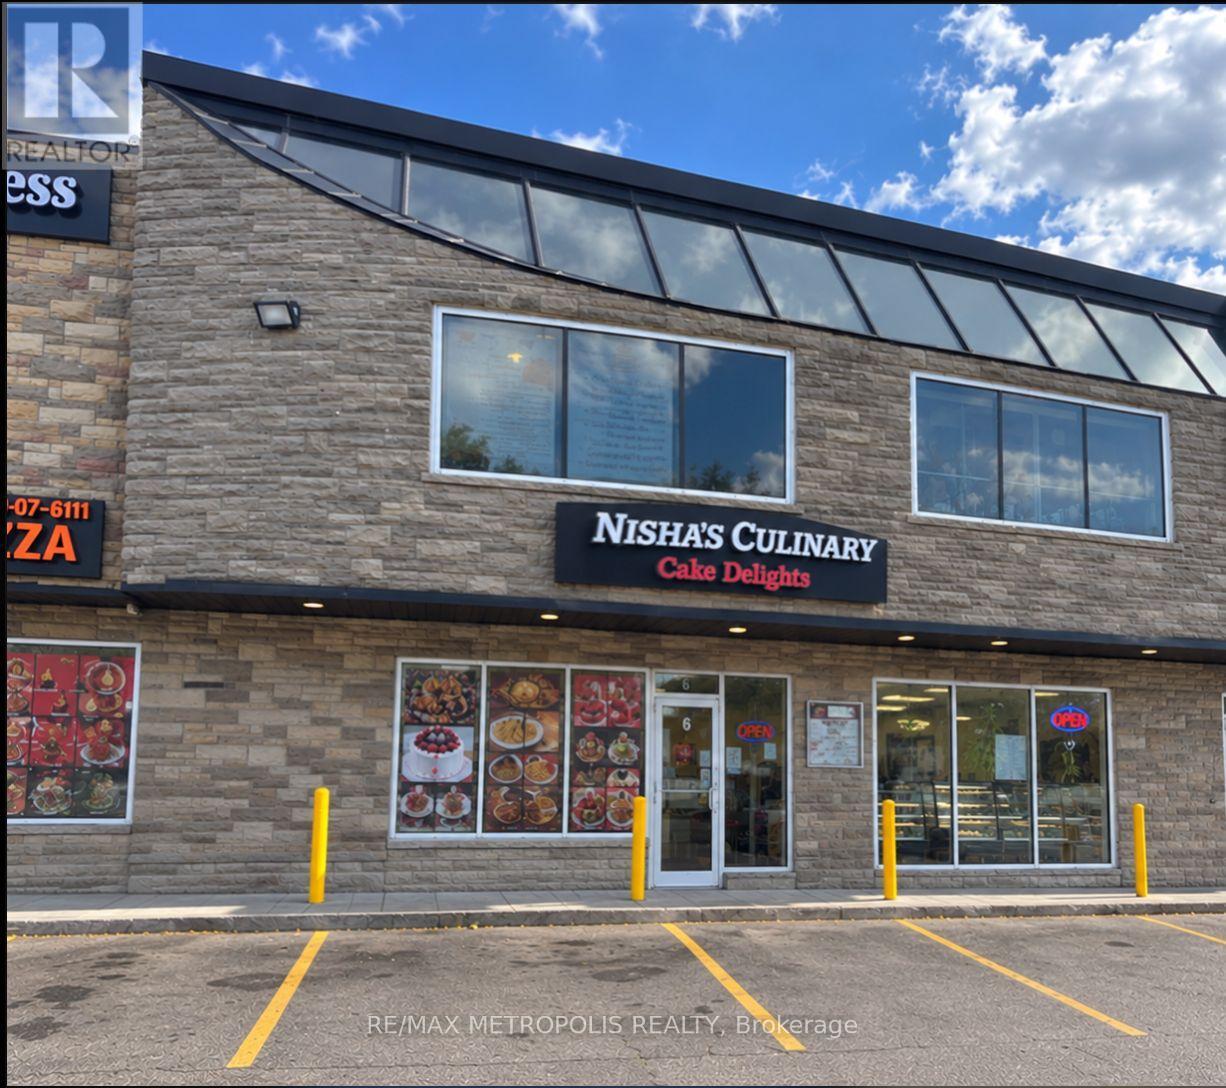
Excellent Opportunity To Own A Fully Equipped Restaurant Business Currently Operating As A Bakery And Indian Catering Establishment! ThisWell-Maintained Space Features A Spacious Commercial Kitchen Complete With Stainless Steel Exhaust Hood, Cooking Equipment,Refrigeration, Prep Stations And Ample Storage. The Tastefully Finished Front Of House Offers A Modern Dining Area, Attractive DisplayCounters And A Welcoming Atmosphere For Customers. Perfect For An Owner-Operator Or Entrepreneur Looking To Bring Their Own Vision ToLife! Continue The Existing Bakery And Catering Concept Or Convert To Your Own Restaurant, Cafe, Takeout Or Other Food Service Concept,Subject To Necessary Approvals. Flexible Landlord Willing To Negotiate New Lease Terms Directly With The Incoming Owner, Offering AnExcellent Opportunity To Structure A Lease That Suits Your Business Needs. A Fantastic Turnkey Opportunity With The Freedom To Make ThisSpace Your Own! (id:49269)
303 - 1960 Queen Street E
Toronto, Ontario
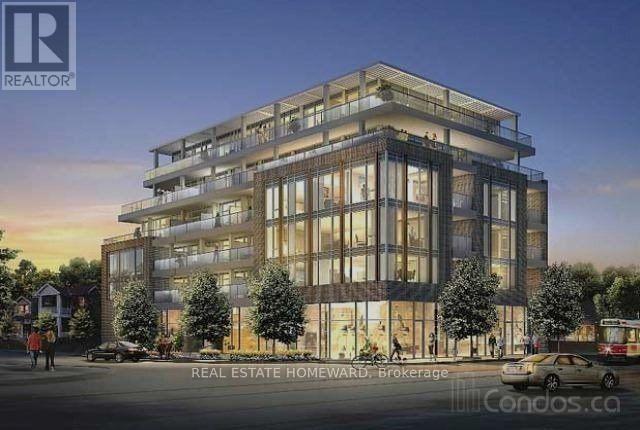
Welcome To The Lakehouse Beach Condo. This Freshly Painted, West Facing Unit Boasts 9' Ceilings With An Integrated Fridge, Hardwood Flooring, Quartz Countertops And A Glass Tile Backsplash. The Open Balcony Offers A West View And A Gas Hookup For BBQ's. The Parking Spot Is Conveniently Located Steps From The Elevator And Has The Luxury Of An Electric Vehicle Charging Station. Walk Out The Front Door To Take In Kew Gardens, Woodbine Beach And The Boardwalk. Enjoy The Energy And Vitality That Queen Street East Has To Offer. Shops And A Variety Of Restaurants Abound, In This Eclectic Community. Steps To TTC And The 24 Hour Queen Streetcar To Whisk You Downtown. Minutes To Either The Bike Path For Those Avid Cycling Enthusiasts Or To The DVP. Don't Miss Out On This Opportunity To Call The Lakehouse, In The Beaches, Your Home !! Landlord Prefers No Pets Due To Allergies. (id:49269)
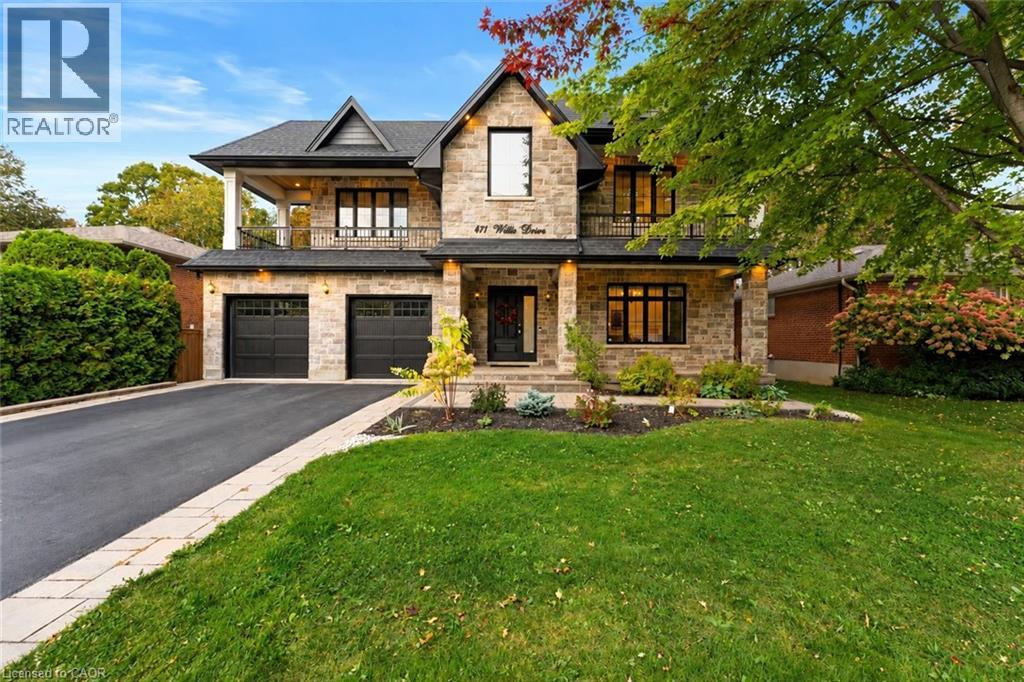
471 Willis Drive
Oakville, Ontario
A STATEMENT IN CUSTOM LUXURY. Timeless architecture and bespoke craftsmanship define this Oakville residence, offering 3,527 sqft above grade plus an expansive finished lower level. Landscaped gardens and an extended driveway w/ interlocking borders lead to a soaring covered porch. A grand open-to-above foyer introduces interiors with 10-ft main-floor ceilings. At the home's heart, a dramatic circular architectural feature crowned by a domed skylight fills the interior with natural light. Tiles imported from Spain, intricate wainscotting and custom millwork reflect attention to detail. A private office features library cabinetry, while a coffered ceiling elevates formal dining. The two-tone kitchen showcases illuminated glass-front cabinetry, a contrasting island, coordinated counters and backsplash, Wolf, Sub-Zero and Miele appliances, and Waterstone fixtures. A spacious butler's pantry w/ prep sink supports effortless entertaining. Soaring ceilings, expansive windows and a gas fireplace define the great room. An illuminated staircase leads to the skylit upper gallery. Four bedrooms enjoy 9-ft ceilings, including a primary retreat w/ fireplace, W/I closet and spa-inspired ensuite w/ heated floors, freestanding tub, glass shower and double vanity. A second bedroom has a private ensuite; upper laundry adds convenience. The lower level offers 9-ft ceilings, large windows, two bedrooms, a rec area and living space w/ the third gas fireplace, plus heated bathroom floors. A walk-up opens to a fenced backyard w/ patio stonework and a covered patio featuring a wood-finished ceiling, pot lights and gas BBQ connection. A high-ceiling garage offers rear vehicle access; a custom mudroom adds built-in storage. Built-in Sonos speakers, cameras, Ring doorbell, biometric entry, irrigation and EV charging add comfort and convenience. Close to Downtown Oakville, Lake Ontario, Bronte Harbour, Coronation Park, Glen Abbey Golf Club, schools, shopping, dining, GO, QEW, 403 & 407. (id:49269)

492 Robert Road
Peterborough, Ontario
South End Gem! Welcome to 492 Robert Road - a spacious 2 + 2 bedroom, 2-bathroom brick bungalow on a large, level, fully fenced corner lot! Featuring approximately 1,300 sq. ft. on the main level, hardwood floors, ceramic tile, and a bright main-floor sunroom. The kitchen offers a new countertop and island (September 2026). Finished lower level includes 2 additional bedrooms or 1 bedroom plus den and a 4-piece bathroom. Built in 1961, this solid home offers plenty of space and flexibility for families, first-time buyers, or investors. Convenient South End location with easy access to Highway 115 and walking distance to Costco. A great opportunity! (id:49269)
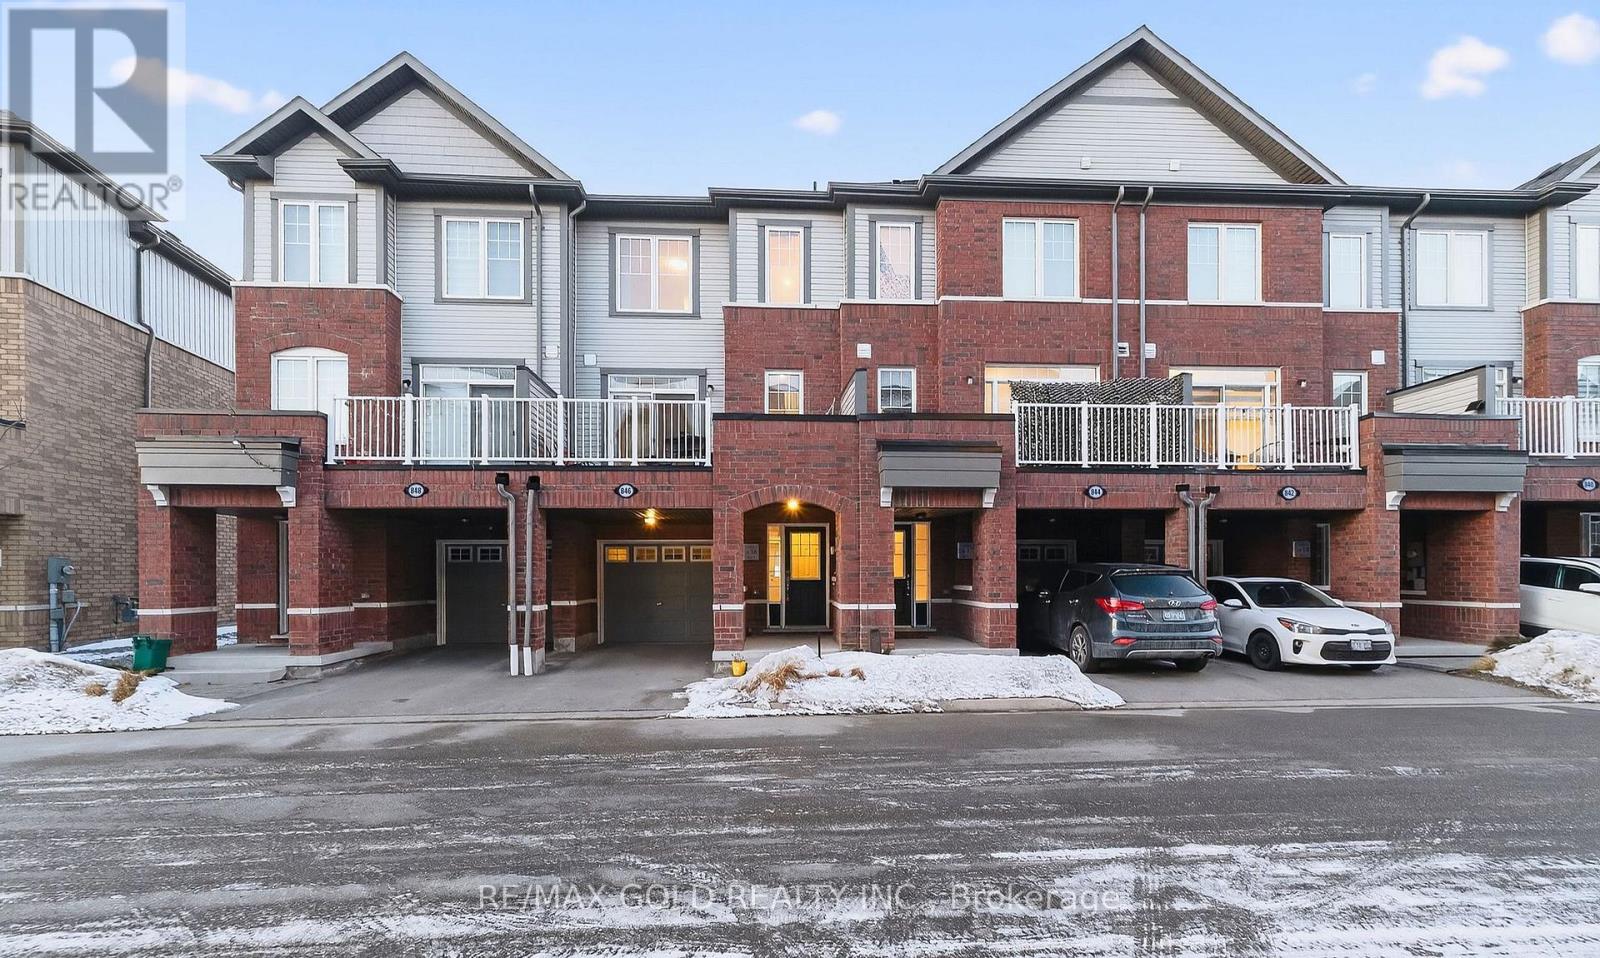
846 Atwater Path
Oshawa, Ontario
Beautiful 3+1 bedroom townhouse is under 5 years old and in a family-friendly neighbourhood, steps to Lake Ontario, waterfront trails, parks, and a wildlife reserve. Bright eat-in kitchen with granite counters and stainless steel appliances. Spacious living room with a fireplace and a walkout to a large terrace, perfect for relaxing or entertaining. Primary features: 3-pc ensuite and walk-in closet. Versatile ground-floor den ideal for office, bedroom, or family room. Includes 2-car parking and a built-in garage with direct entry and a garage door opener. One of the parking spaces is covered. Great for winter with no need for snow removal. Easy access to Hwy 401 and Oshawa GO. (id:49269)
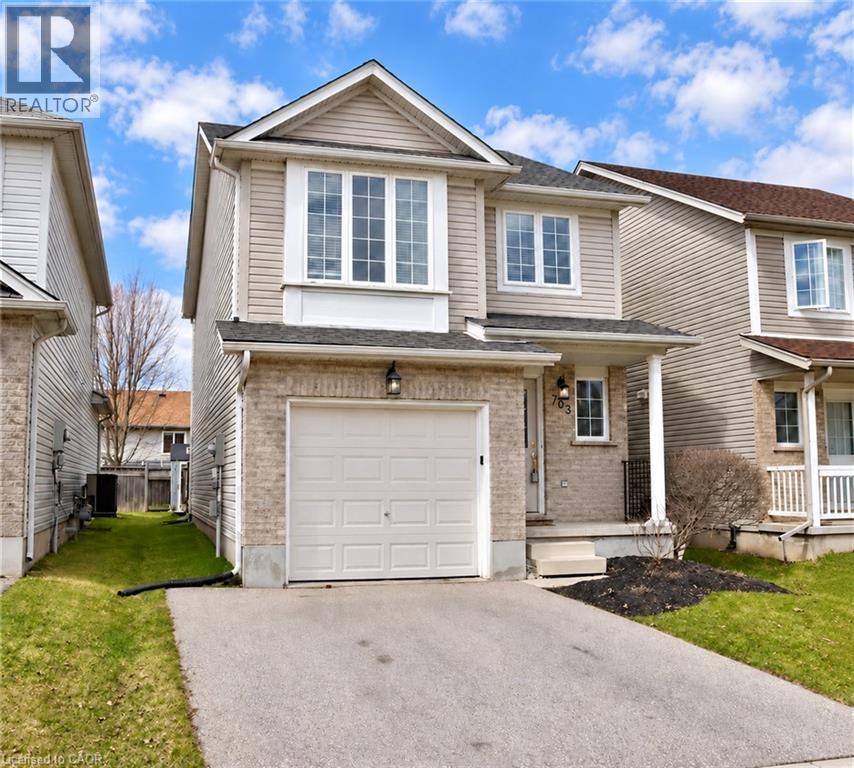
703 Paris Boulevard
Waterloo, Ontario
Welcome to 703 Paris Blvd in Waterloo! This detached home offers 3 bedrooms, 3 bathrooms and a single-car garage. The finished basement provides additional space for a home office, recreation or relaxing. Located within the Laurel Heights Secondary School area. Offered for lease at $2,900 per month. Book your private showing today! (id:49269)