
69 Nash Road S
Hamilton, Ontario
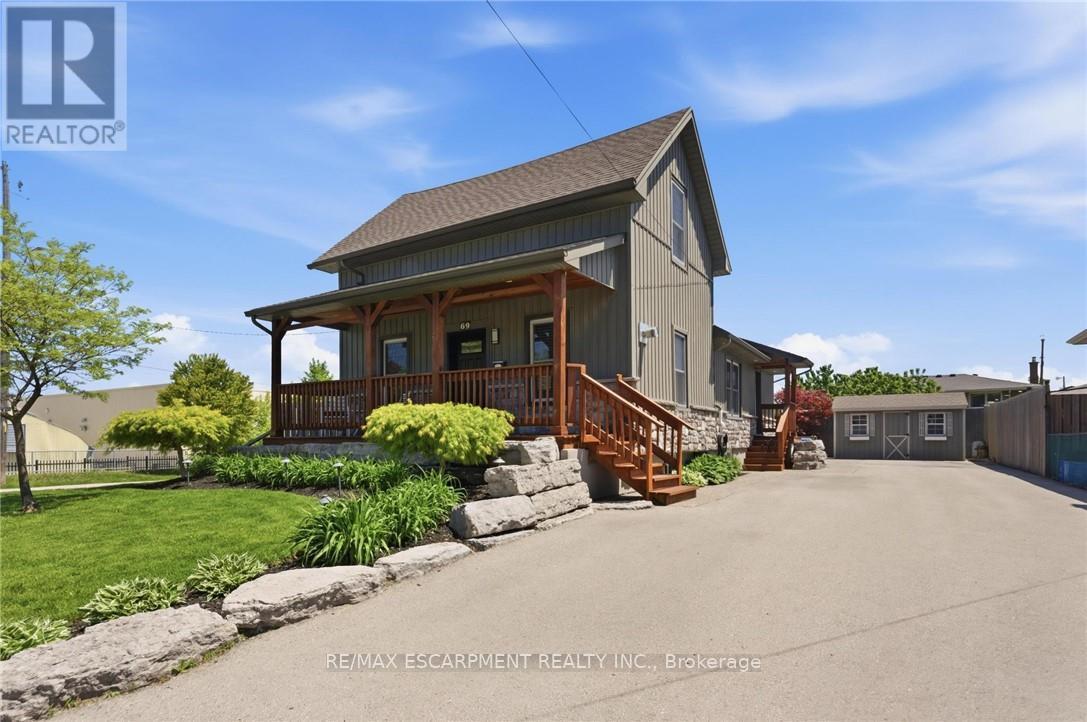
Flexible Living. Thoughtful Updates. Room for Everyone. Welcome to 69 Nash Road S - a beautifully updated 4-bedroom, 3-bathroom home offering approximately 2,340 sq. ft. of finished living space and a layout designed to grow with you. The main level offers a bright eat-in kitchen and two flexible rooms that can function as bedrooms, a home office, playroom or additional living space. Upstairs, the private primary retreat features its own fireplace and ensuite. Downstairs, the finished lower level with a separate entrance adds an entirely different layer of flexibility, complete with its own living space and kitchen -ideal for extended family, guests, a teenager's retreat or potential rental use. Outside, enjoy a beautifully landscaped, low-maintenance yard, enclosed porch and a double-wide driveway with parking for up to five vehicles. Major updates including the roof, electrical, plumbing, waterproofing, furnace, A/C and driveway mean many of the big-ticket items have already been taken care of. All of this in a convenient Hamilton location close to parks, schools, shopping, highway access and the future Centennial GO Station. (id:49269)
210 Main Street E Unit# 202
Dunnville, Ontario
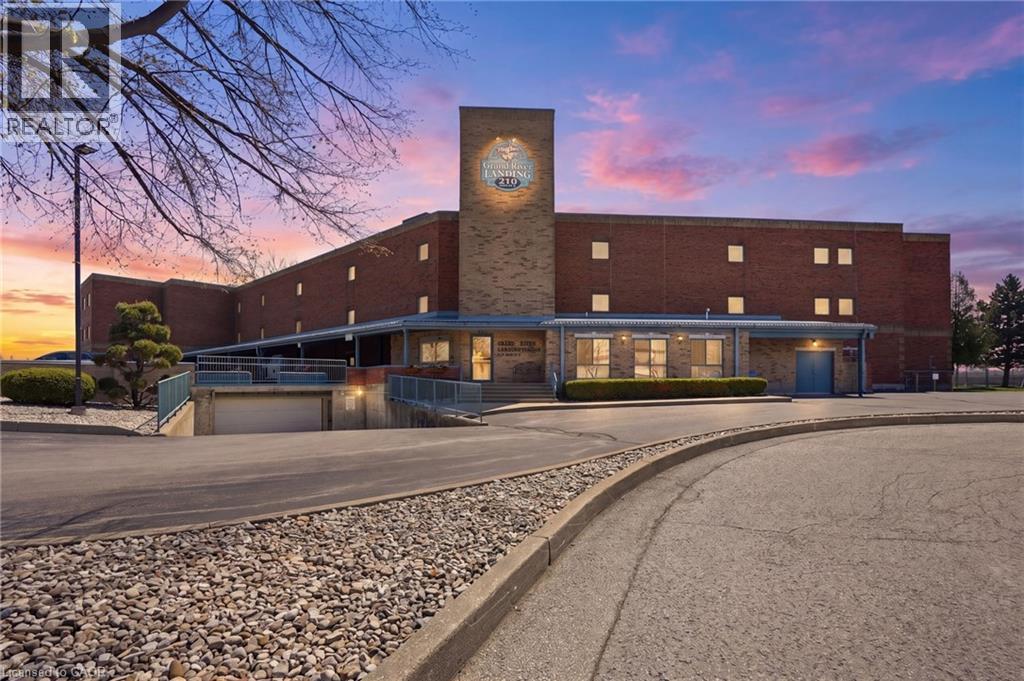
Introducing waterfront living in this beautifully appointed 712 square foot condo, perfectly positioned right beside the Grand River. Step out onto your private balcony and take in incredible, unobstructed river views — the kind of backdrop that turns morning coffee and evening wind-downs into something special. Inside, a smart, functional floor plan makes the most of every square foot, offering a bright and comfortable space that lives larger than its footprint. The kitchen is outfitted with sleek stainless steel appliances, blending style and everyday practicality. The spacious bedroom and full bath round out a layout designed for easy, low-maintenance living. Whether you're a downsizer, or looking to get out of the busy city, this riverfront retreat offers a rare combination of location, lifestyle, and value. Opportunities on the Grand River don't come along often — come see it for yourself. Don’t be TOO LATE*! *REG TM. RSA. (id:49269)
342 King Street N
Waterloo, Ontario
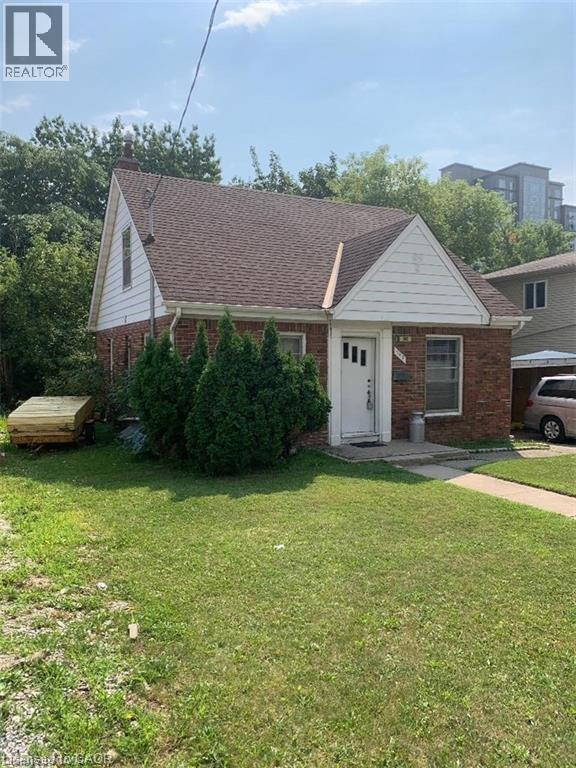
Welcome to 342 King St North in Waterloo! Large frontage location near the University of Waterloo, Wilfrid Laurier, and Conestoga College. This is located in Waterloo's Up town Waterloo, the University Districts. Close walking distances to restaurants and schools. The Johnston Technology Park, and the GO buses stop just down by Laurier at University Avenue. Zoning is RMU Residential Mixed Use, for potential 25 stories building. The 2 first and second for commercial Retail and mixed use can be 16 feet high. (id:49269)
333329 7th Line
Amaranth, Ontario
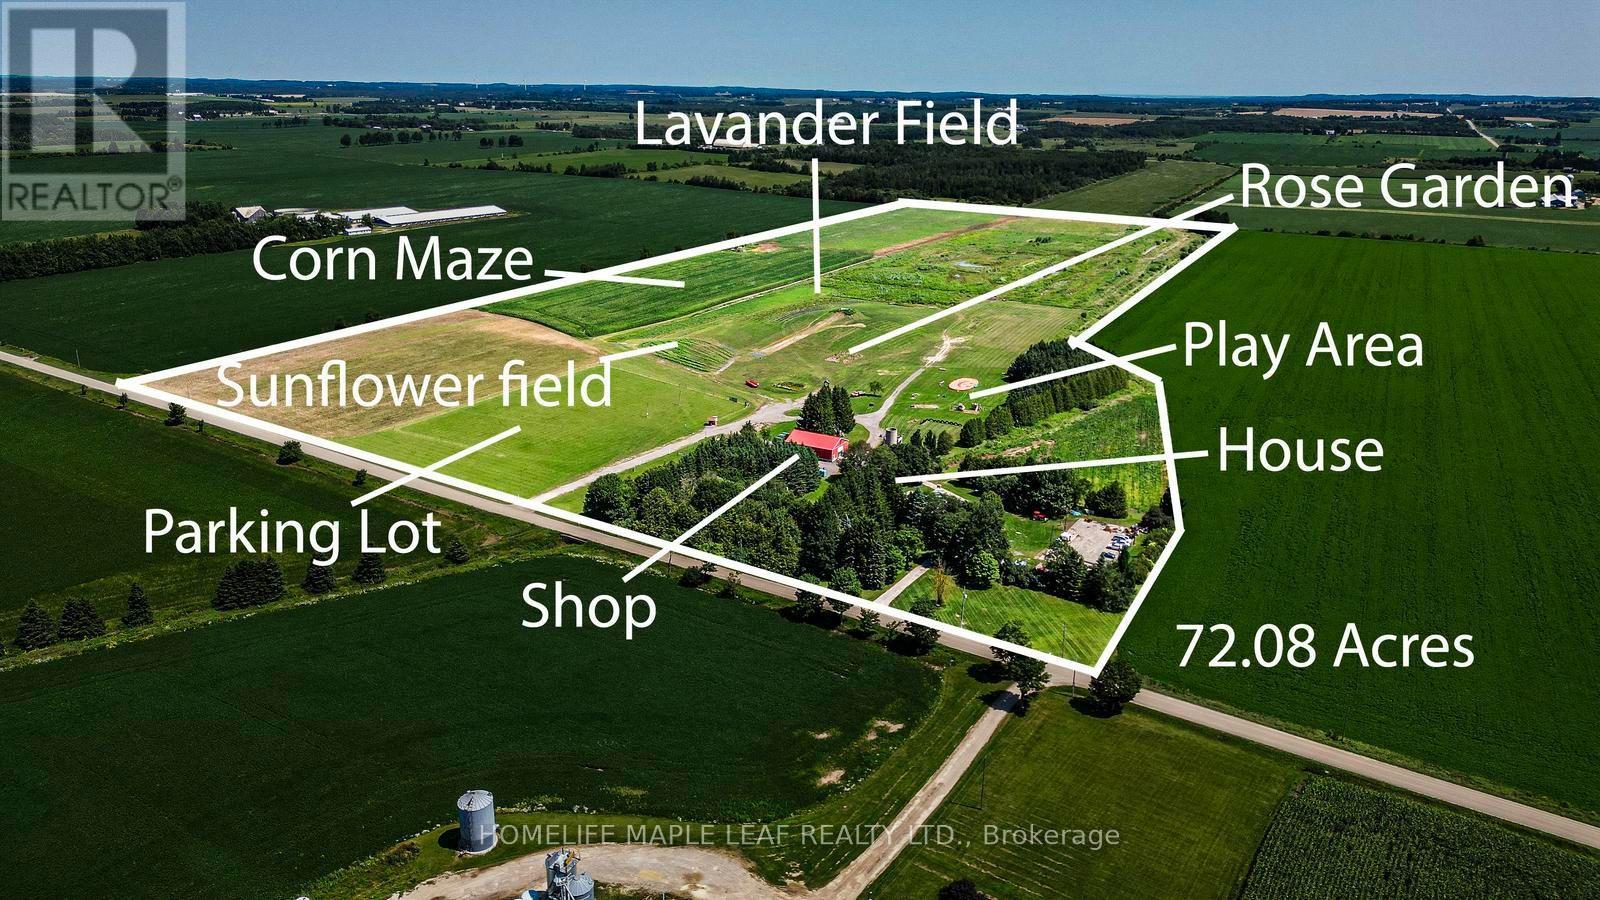
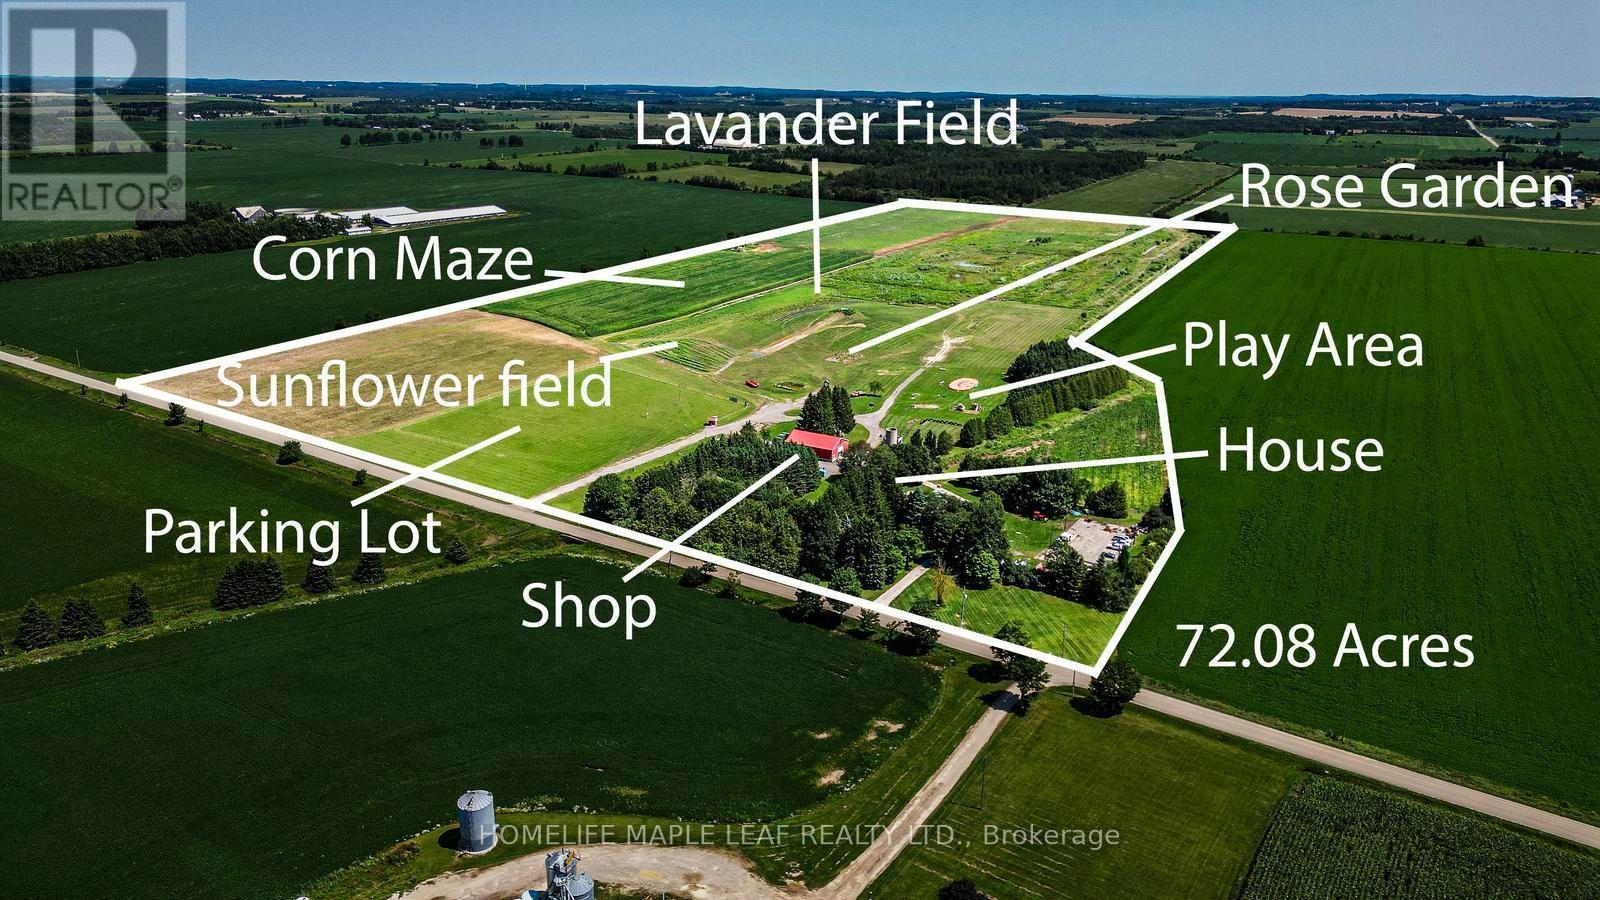
This exceptional 72-acre farm offers a rare combination of agricultural land and commercial opportunity. Of the total acreage, 20.8 acres have been rezoned for commercial use, making it ideal for agritourism or a variety of permitted commercial ventures. Welcome to The Apse House, 333329 7th Line, Amaranth - built in 1986An architect designed country retreat home, blending the warmth of original brick with clean Scandinavian wood treatments. This distinctive melding of old and new has resulted in an exciting presentation of glass and wood designed to create cozy warmth within and to maximize the long country views from every window. The design was entered in the 1986 Canadian Architect's Award and received an honourable mention placing in fourth place. Charming and distinctive two-storey home offering approximately three bedrooms, spacious living areas, and plenty of character. The main floor features a bright living room with cathedral ceilings, a floor-to-ceiling brick fireplace with Norwegian insert, dining room with box window, and a well-equipped kitchen with Cellini cabinetry and modern appliances. A main-floor bedroom includes an accessible three-piece ensuite. The upper level offers a spacious master bedroom with cathedral ceilings and windows on three sides, an additional bedroom, bright reading/plant area, and a charming bathroom with original claw-foot tub, pedestal sink, and etched glass. Additional features include strip maple flooring, original interior doors, Low-E Pella/custom windows, 2" x 6" construction, steel Galvalume roof, and central vacuum. The property also includes a large 60' x 120' asphalt parking area, detached garage with loft storage. A unique property offering a wonderful combination of comfortable living, character, gardens, and extensive workshop/storage space. For a more detailed description of the house and its features, please refer to the attached Schedule-C for additional information about the property. (id:49269)
333329 7th Line
Amaranth, Ontario
Welcome to The Apse House, 333329 7th Line, Amaranth - built in 1986An architect designed country retreat home, blending the warmth of original brick with clean Scandinavian wood treatments. This distinctive melding of old and new has resulted in an exciting presentation of glass and wood designed to create cozy warmth within and to maximize the long country views from every window. The design was entered in the 1986 Canadian Architect's Award and received an honourable mention placing in fourth place. This exceptional 72-acre farm offers a rare combination of agricultural land and commercial opportunity. Of the total acreage, 20.8 acres have been rezoned for commercial use, making it ideal for agritourism or a variety of permitted commercial ventures. Charming and distinctive two-storey home offering approximately three bedrooms, spacious living areas, and plenty of character. The main floor features a bright living room with cathedral ceilings, a floor-to-ceiling brick fireplace with Norwegian insert, dining room with box window, and a well-equipped kitchen with Cellini cabinetry and modern appliances. A main-floor bedroom includes an accessible three-piece ensuite. The upper level offers a spacious master bedroom with cathedral ceilings and windows on three sides, an additional bedroom, bright reading/plant area, and a charming bathroom with original claw-foot tub, pedestal sink, and etched glass. Additional features include strip maple flooring, original interior doors, Low-E Pella/custom windows, 2" x 6" construction, steel Galvalume roof, and central vacuum. The property also includes a large 60' x 120' asphalt parking area, detached garage with loft storage. A unique property offering a wonderful combination of comfortable living, character, gardens, and extensive workshop/storage space. For a more detailed description of the house and its features, please refer to the attached Schedule-C for additional information about the property. (id:49269)
602 Hammond Street
Shelburne, Ontario
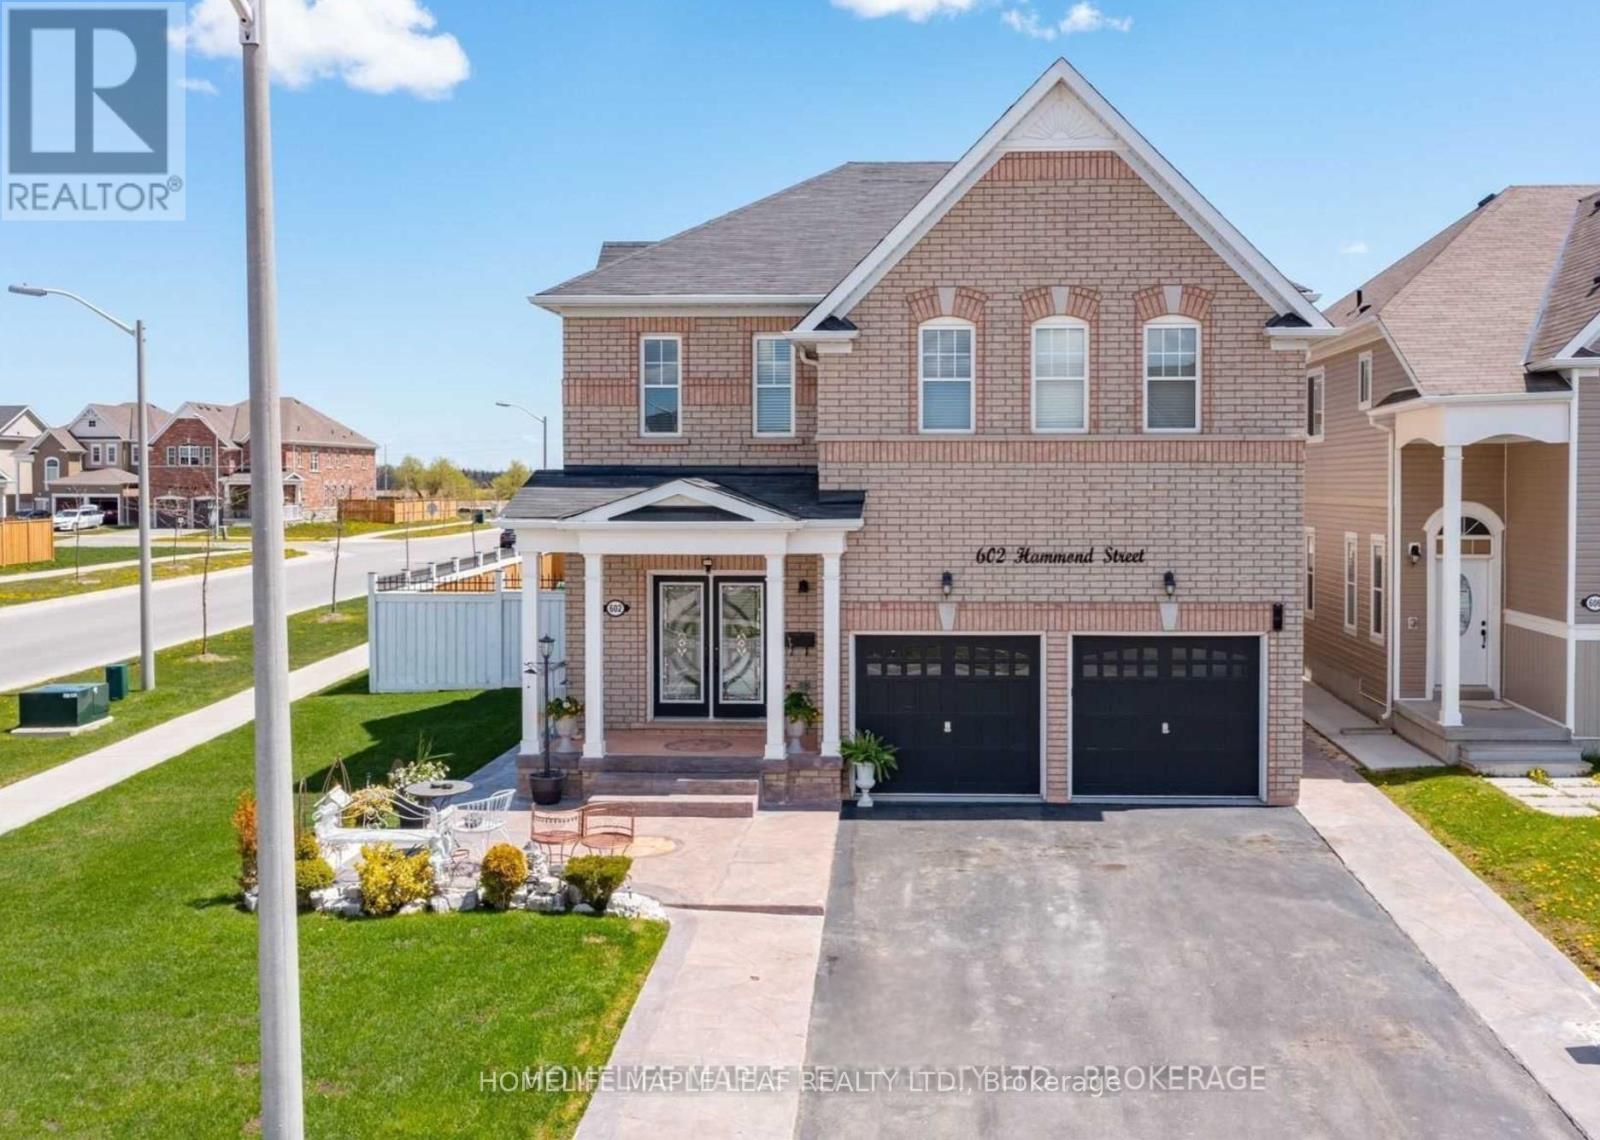
Executive-Style Home - Welcome to 602 Hammond St, Shelburne. Absolutely stunning 4-bedroom detached two-storey home. This Lakeview Thornberry Model offers 3,250 sq. ft. and is situated on a premium corner lot. Features include exterior pot lights, a large open-concept kitchen with backsplash, 9-ft ceilings, oversized basement windows, and a gas fireplace. The front and back are beautifully finished with stamped concrete. Conveniently located close to all amenities, schools, shopping. (id:49269)
514249 2nd Line
Amaranth, Ontario
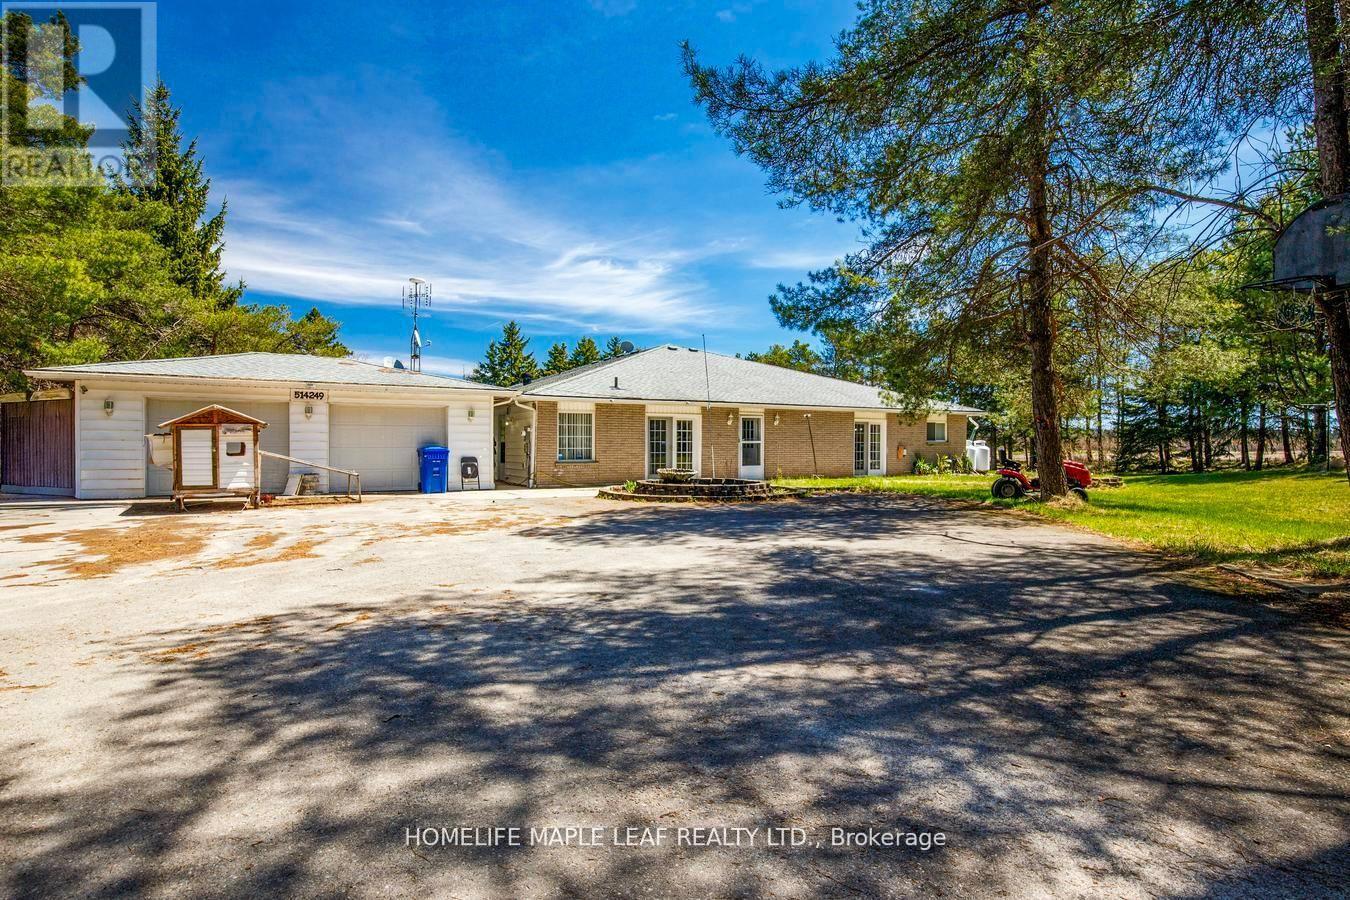
Welcome to 514249 2nd Line Amaranth. This 5 Bedroom 4 washroom House 4300 sq.ft Bungalow Is Situated on 1.98 Acre Land, Surrounded By Lush Towering Trees. This Is Multi-Generational Home. Plenty Of Rooms, Fully Private Driveway With 2 Car Garage. House Have Multiple w/o To Decks, Porch. This Is Country Living Property With A Close Commute. Don't Miss The Opportunity. Must Look It. (id:49269)
152 Mccall Crescent
Norfolk, Ontario
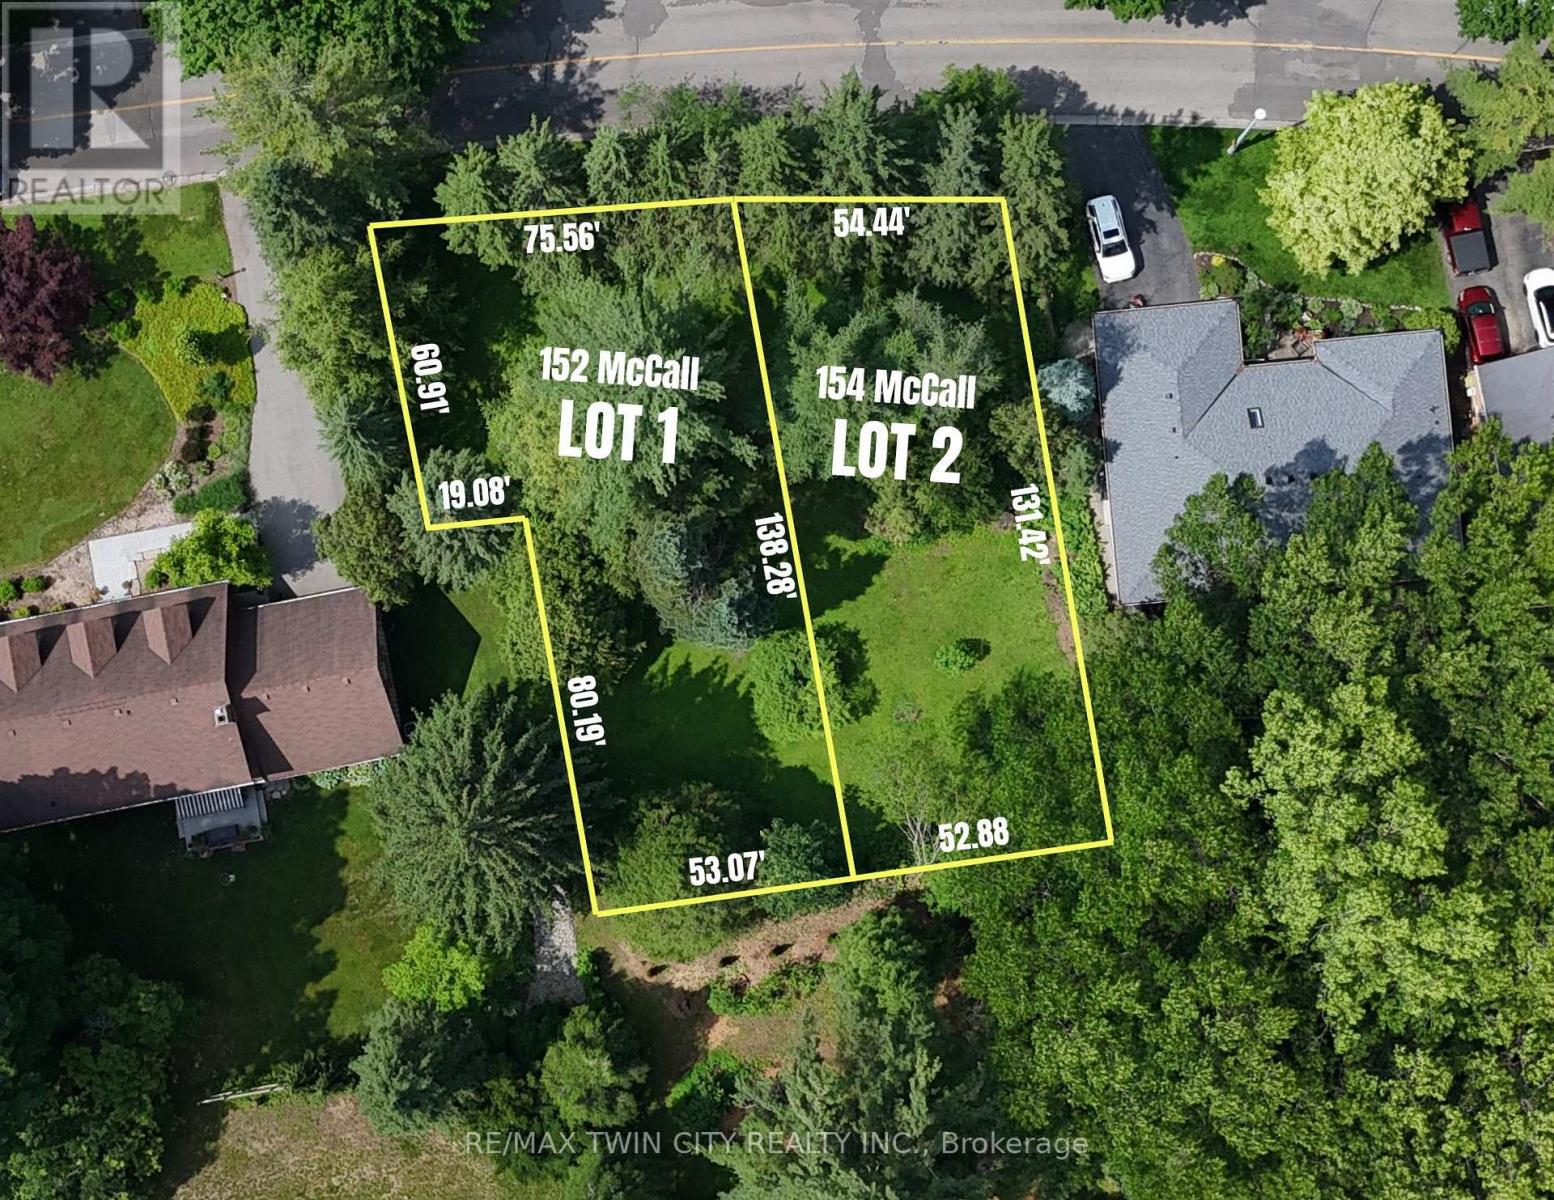
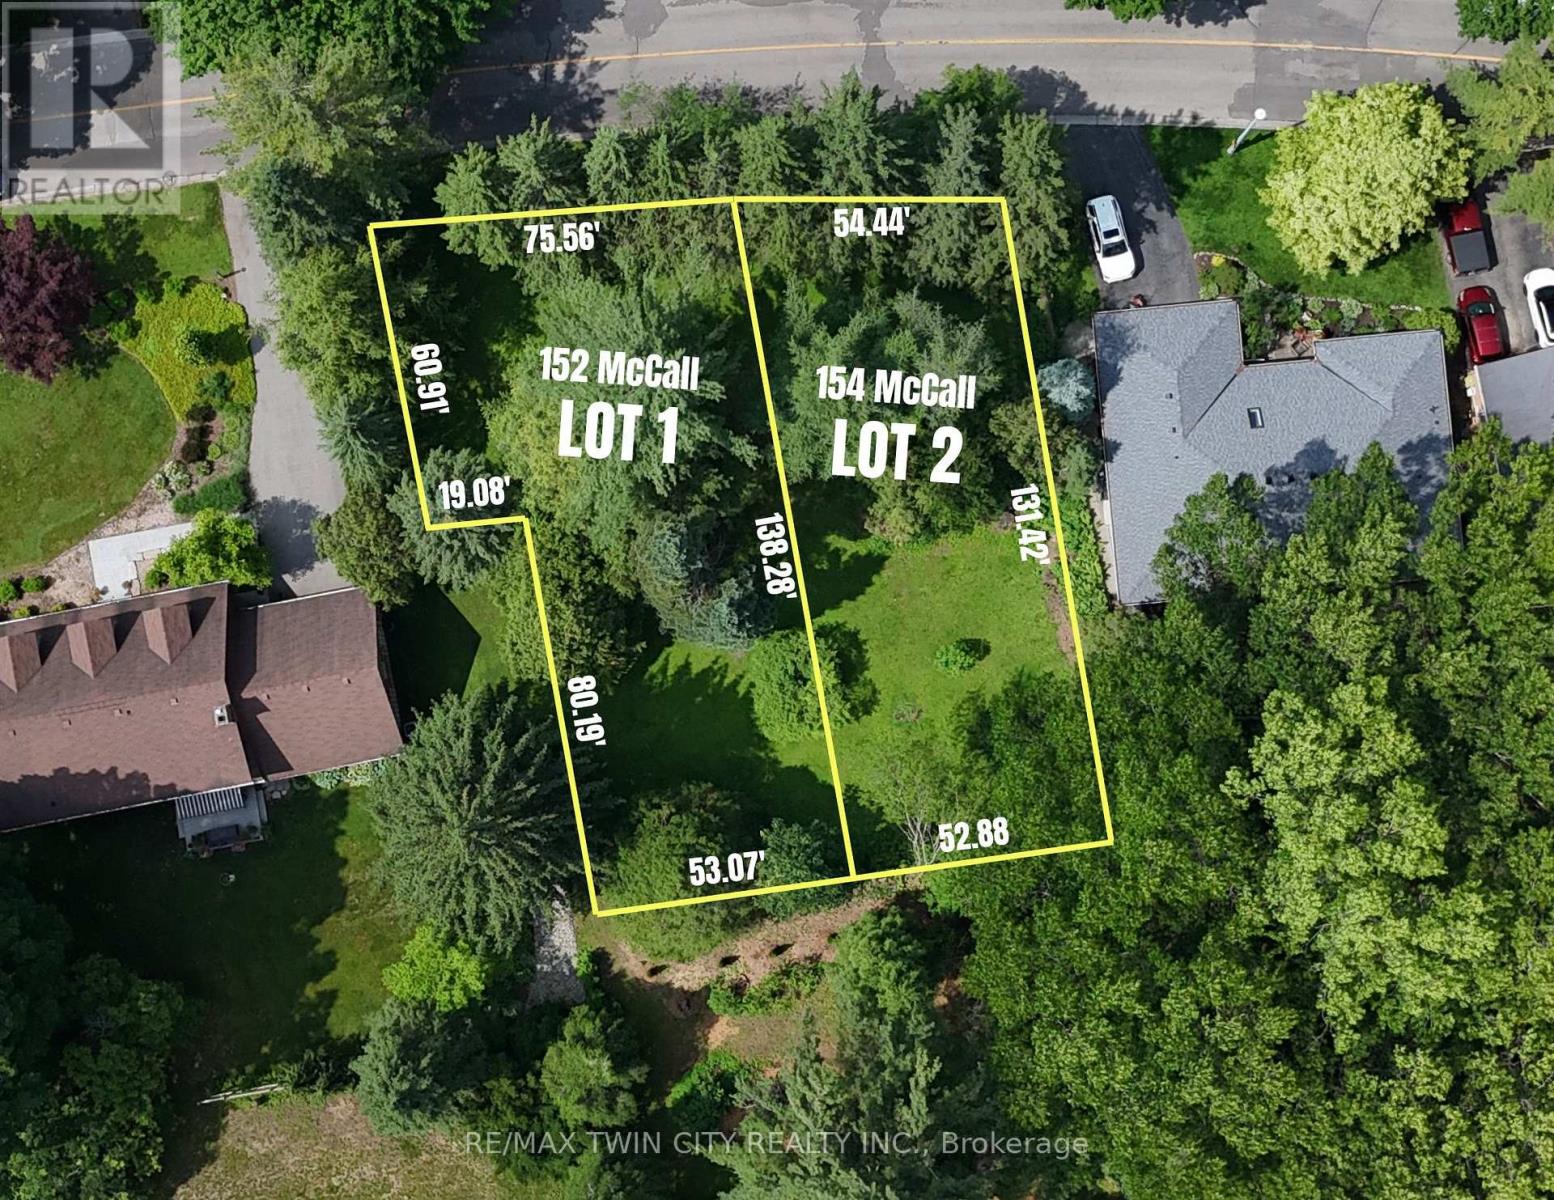
SERVICES TO LOT LINE INCLUDED. Stop settling for compromises and build your ideal custom home or next premium project on this rare 75' x 138' treed infill lot. Nestled in one of Simcoe's most sought-after neighbourhoods, this blank slate offers the privacy of a mature tree canopy with full municipal services already available at the lot line. Let's make this happen: the seller is ready to think outside the box and help fund both the lot purchase and your new home's construction through a Vendor Take-Back (VTB) mortgage. Need more space? An adjacent lot of similar size is also available, allowing you to secure over a third of an acre for a sprawling private estate or a profitable dual-build for your portfolio. There has never been a better time financially to break ground. Take advantage of substantially reduced development fees and lucrative Federal and Provincial HST rebates to make your budget stretch further today than it has in years. (id:49269)
154 Mccall Crescent
Norfolk, Ontario
SERVICES TO LOT LINE INCLUDED - Stop settling for compromises and build your ideal custom home or next premium project on this rare 54' x 131' treed infill lot. Nestled in one of Simcoe's most sought-after neighbourhoods, this blank slate offers the privacy of a mature tree canopy with full municipal services already available at the lot line. Let's make this happen: the seller is ready to think outside the box and help fund both the lot purchase and your new home's construction through a Vendor Take-Back (VTB) mortgage. Need more space? An adjacent lot of similar size is also available, allowing you to secure over a third of an acre for a sprawling private estate or a profitable dual-build for your portfolio. There has never been a better time financially to break ground. Take advantage of substantially reduced development fees and lucrative Federal and Provincial HST rebates to make your budget stretch further today than it has in years. (id:49269)
70 Murphy Street
Quinte West, Ontario
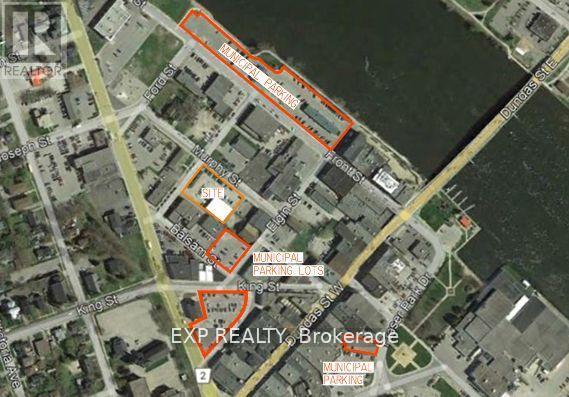
Wow, ATTENTION BUILDERS & INVESTORS!! * CORNER LARGE COMMERCIAL LOT * Next to Tim Horton's & LCBO Plaza * Offers ENDLESS POTENTIAL for COMMERCIAL AND RESIDENTIAL USES * Located at the intersection of MURPHY AND MIDDLE STREETS IN DOWNTOWN * Ideal for MIXED-USE DEVELOPMENT * The lot is suitable for a variety of possibilities, including a CHILD CARE CENTRE, PLACE OF WORSHIP, RETIREMENT HOME, and More! (CHECK ATTACHED DOWNTOWN COMMERCIAL BY-LAW FOR ALL PERMITTED USES) * Zoned C2-4, the property comes with a CONCEPT PLAN for a 6-STOREY BUILDING featuring 3 COMMERCIAL UNITS, 1 OFFICE RENTAL SPACE, and 47 RESIDENTIAL UNITS (7 TWO-BEDROOM + DEN, 34 TWO-BEDROOM, AND 6 ONE-BEDROOM UNITS), along with 51 PARKING SPACES * The lot is ALREADY PAVED and equipped with CITY WATER AND SEWER CONNECTIONS * Located in a PRIME AREA, it is just a 2-MINUTE WALK to TIM HORTONS, TACO TIME, LCBO, and within proximity to SHOPPERS DRUG MART, METRO, TRENTON MARINA, and the TRENT RIVER * The location ensures STEADY FOOT TRAFFIC from both locals and visitors, making it PERFECTLY SUITED FOR MIXED-USE DEVELOPMENT and offering DUAL INCOME STREAMS from commercial and residential spaces * Don't miss this extraordinary opportunity to build something remarkable in the heart of Downtown Trenton! Corner Of Murphy And Middle Street. The majority of the lot is paved and has parking for 40 vehicles. * City Water & Sewer Connections In Place * Bus Stop ID: 008 at Middle & Murphy is right next to the property line. * PRICED TO SELL! Offer Welcome Anytime * An incredible and rare corner development opportunity awaits in Downtown Trenton! PRICED TO SELL! (id:49269)
208 Drive-In Road
Laurentian Valley, Ontario
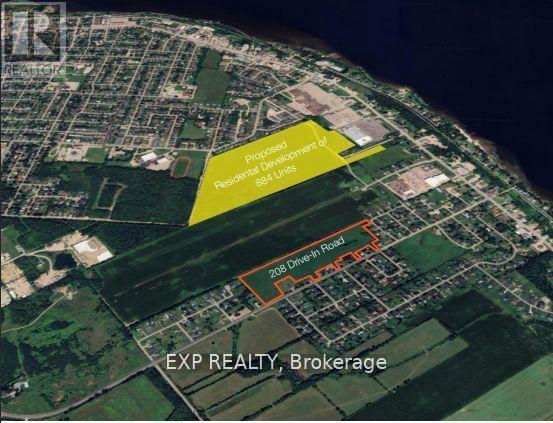
Wow... ATTENTION BUILDERS & INVESTORS!!! 25.7 ACRES IN RAPIDLY GROWING PEMBROKE! PRIME DEVELOPMENT OPPORTUNITY * An exceptional 25.7-acre parcel of flat, table-top land is ideally positioned at 208 Drive-In Road, directly beside the proposed 884-unit residential subdivision featuring detached homes, townhomes, and high-density developments. * Zoned RES-A and supported by flexible planning policies from the Town of Pembroke, this site is designated for future residential use, offering tremendous potential for builders and developers * LOCATION HIGHLIGHTS: Ideally located just minutes from Petawawa and the Canadian Forces Base, and surrounded by newer homes, the site is within walking distance to Walmart, Winners, Home Depot, LCBO, Tim Hortons, Sports Check, Subway, Staples, Marks, Pembroke Mall, Food Basics, and more * Close proximity to Algonquin College, Catholic, Public, and French schools all within a 45 minute drive * Residents will enjoy access to Riverside Park & Beach, Pembroke Waterfront Boardwalk, and over 24 public parks spanning 140+ acres * Major destinations such as Algonquin Park and Bell Rapids are just over an hour away * PROPERTY FEATURES: 5 entrances from Drive-In Road and 1 entrance from Heather Street W, offering multiple access points for future development. * Two Concept plans attached for reference:- (a) Development on the well & septic (b) Development on municipal water & sewer * Municipal services, including water and sewer, are nearby * Natural gas, hydro, telephone, cable, and high-speed internet are available at the lot line * Strategically located in a region with rising housing demand and lower property taxes, this is a rare and highly desirable opportunity * Opportunities like this are rare * Don't miss your chance to secure this high-potential development site! PRICED TO SELL! (id:49269)
268 Byron Street
Quinte West, Ontario
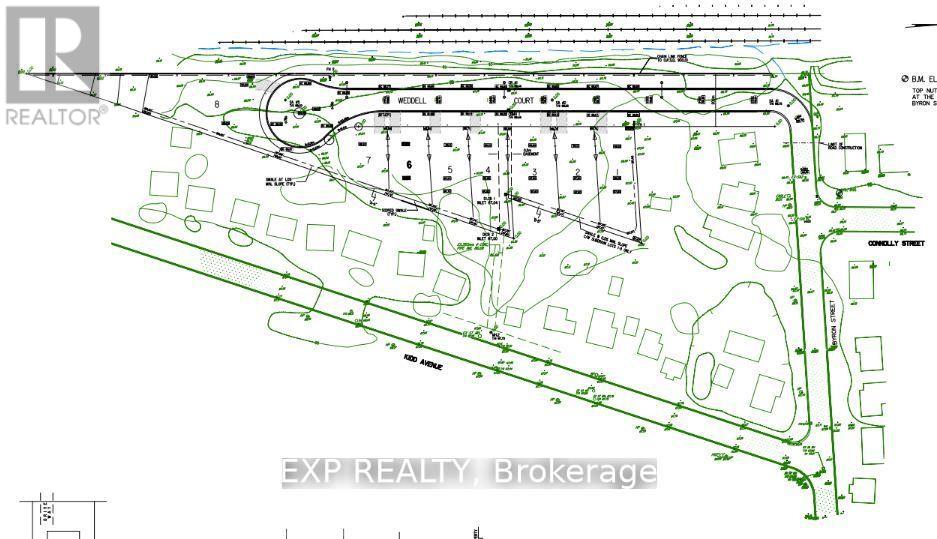
Wow... Prime Investment Opportunity! * Attention INVESTORS & Builders! Potential for 33 residential units * Offer Welcome Anytime * PRICED TO SELL! * GAS, CITY WATER, & SEWER are already available at the lot line! Located in TRENTON, this expansive 2.686-acre COMMERCIAL LOT, situated at the corner of Sidney St & Kidd Ave, is DRAFT PLAN APPROVED for 8 detached homes, with a Concept Plan for 11 detached homes * LOCATION: In a highly sought-after neighborhood, this lot is just minutes from schools, the hospital, the picturesque Trent River, the YMCA, Highway 401, downtown, and CFB Trenton. Don't miss your chance to develop something extraordinary in Trenton! Act fast... PRICED TO SELL! (id:49269)