
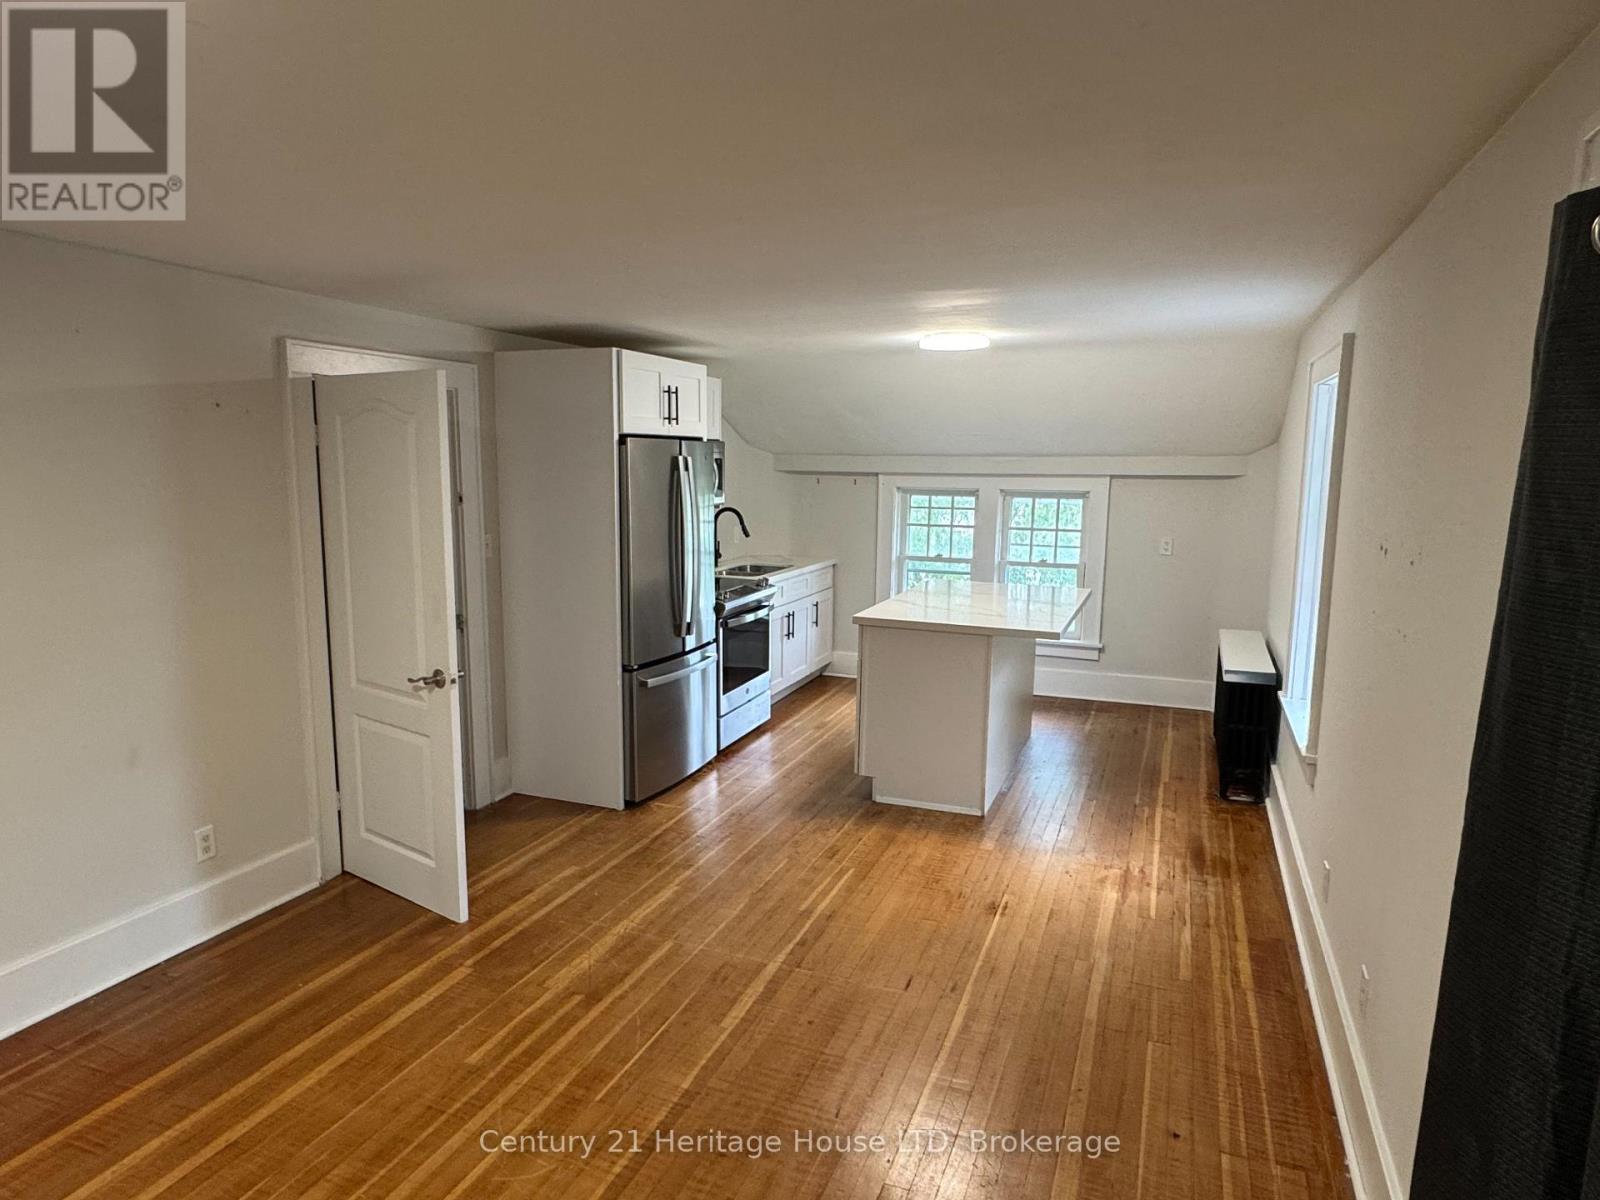
2 - 3445 Garrison Road
Fort Erie, Ontario
Welcome to 3445 Garrison Road, Unit #2, a well-appointed 1,000 sq. ft. two-bedroom residence offering comfortable, low-maintenance living in a convenient Ridgeway location. This bright unit features hardwood flooring, central air conditioning, a modern kitchen with quartz countertops and stainless steel appliances, and a three-piece bathroom. The monthly lease offers excellent value with water, hydro, heat, two parking spaces, shared on-site laundry, grounds maintenance and snow removal all included. Set on a beautiful property just minutes from downtown Ridgeway and Fort Erie, with convenient access to shopping, restaurants and everyday amenities. Commuters will appreciate the proximity to the QEW and Peace Bridge, providing easy access throughout Niagara and to the U.S. border. A great opportunity for tenants looking for a spacious two-bedroom home with utilities, parking, lawn maintenance, and snow removal included in the lease price. (id:49269)
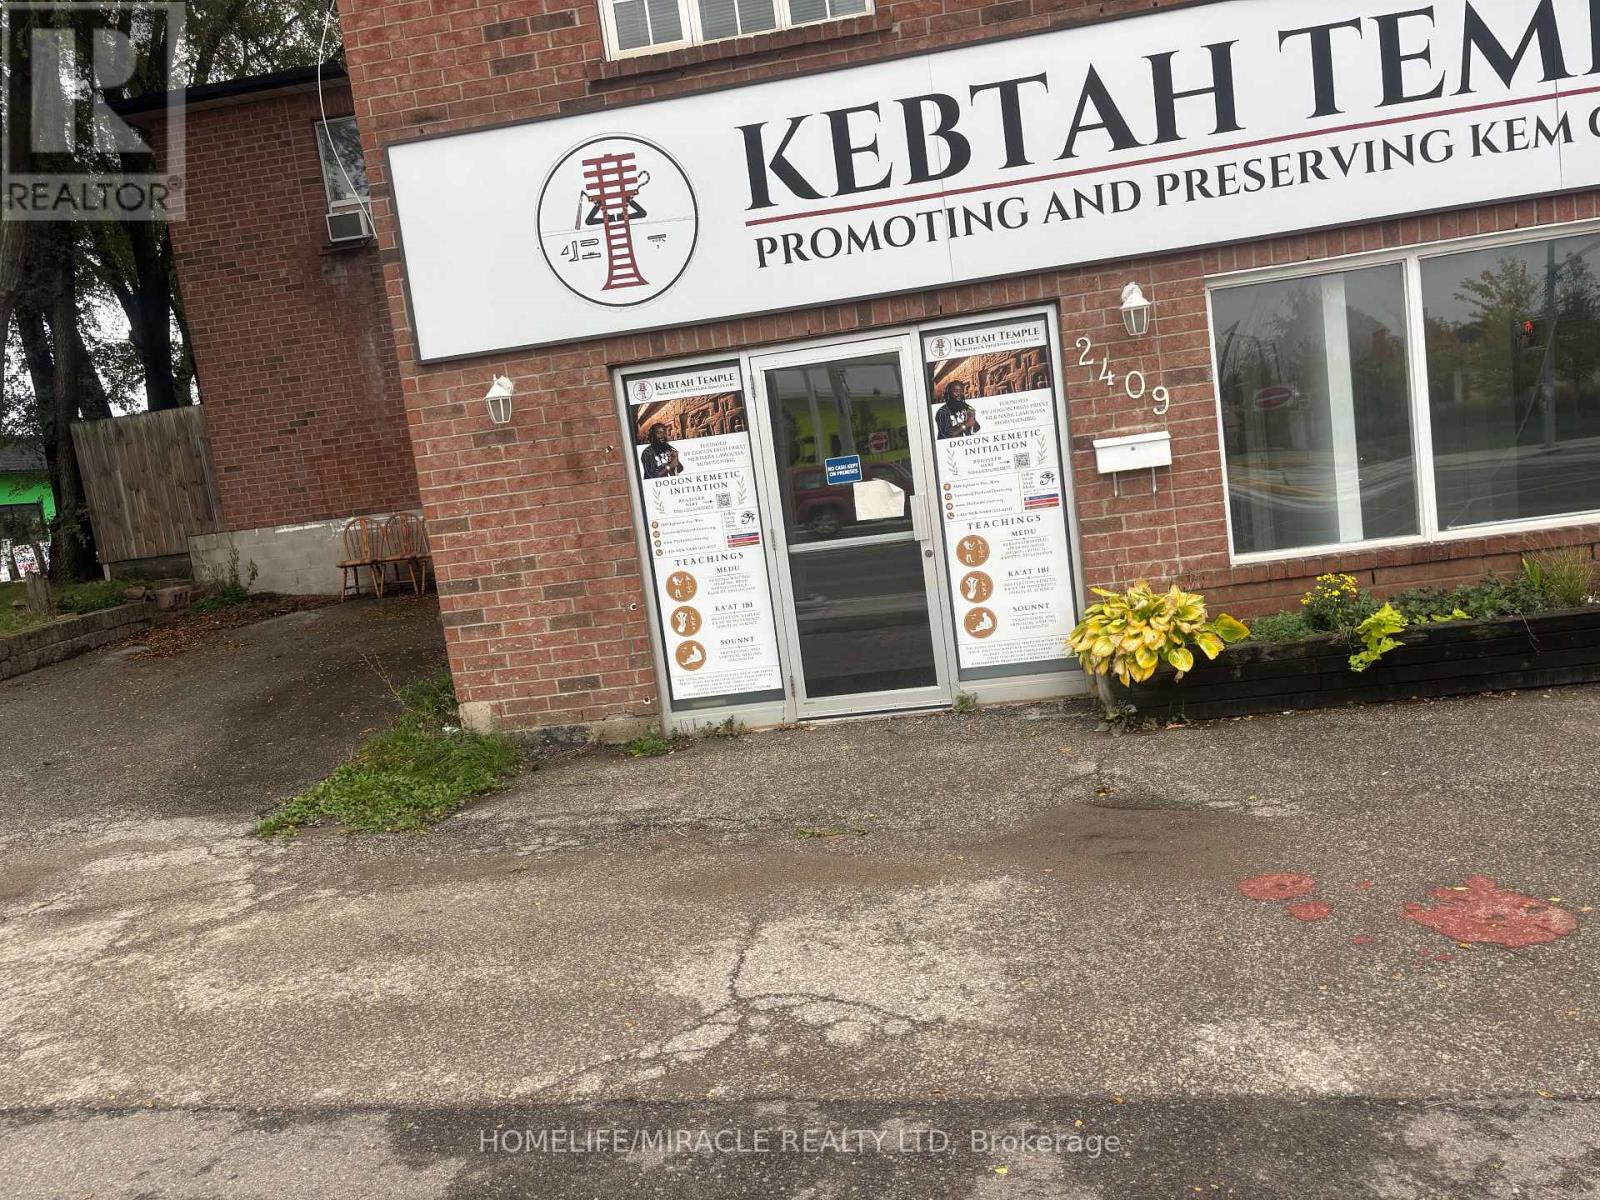
2409 Eglinton Avenue W
Toronto, Ontario
IDEAL LOCATION AND CORNER BUILDING FACING THE NEW SUBWAY ACROSS. IDEAL FOR BEAUTY SPA, OFFICE SPACE OR HAIR SALON, ACCOUNTANT. PREVIOUSLY SET UP FOR SPA AND MASSAGE CENTER, THREE ROOMS WITH SHOWERS AND WASH BASINS, PLUS HAS FOURTH ROOM. ADDITIONAL, I STORAGE, TWO LOBBY'S, TWO MACHANICAL RMS, ONE TOILET, FOUR DESIGNATED PARKINGS.The tenant will be responsible for outside management including grass and snow removal. (id:49269)
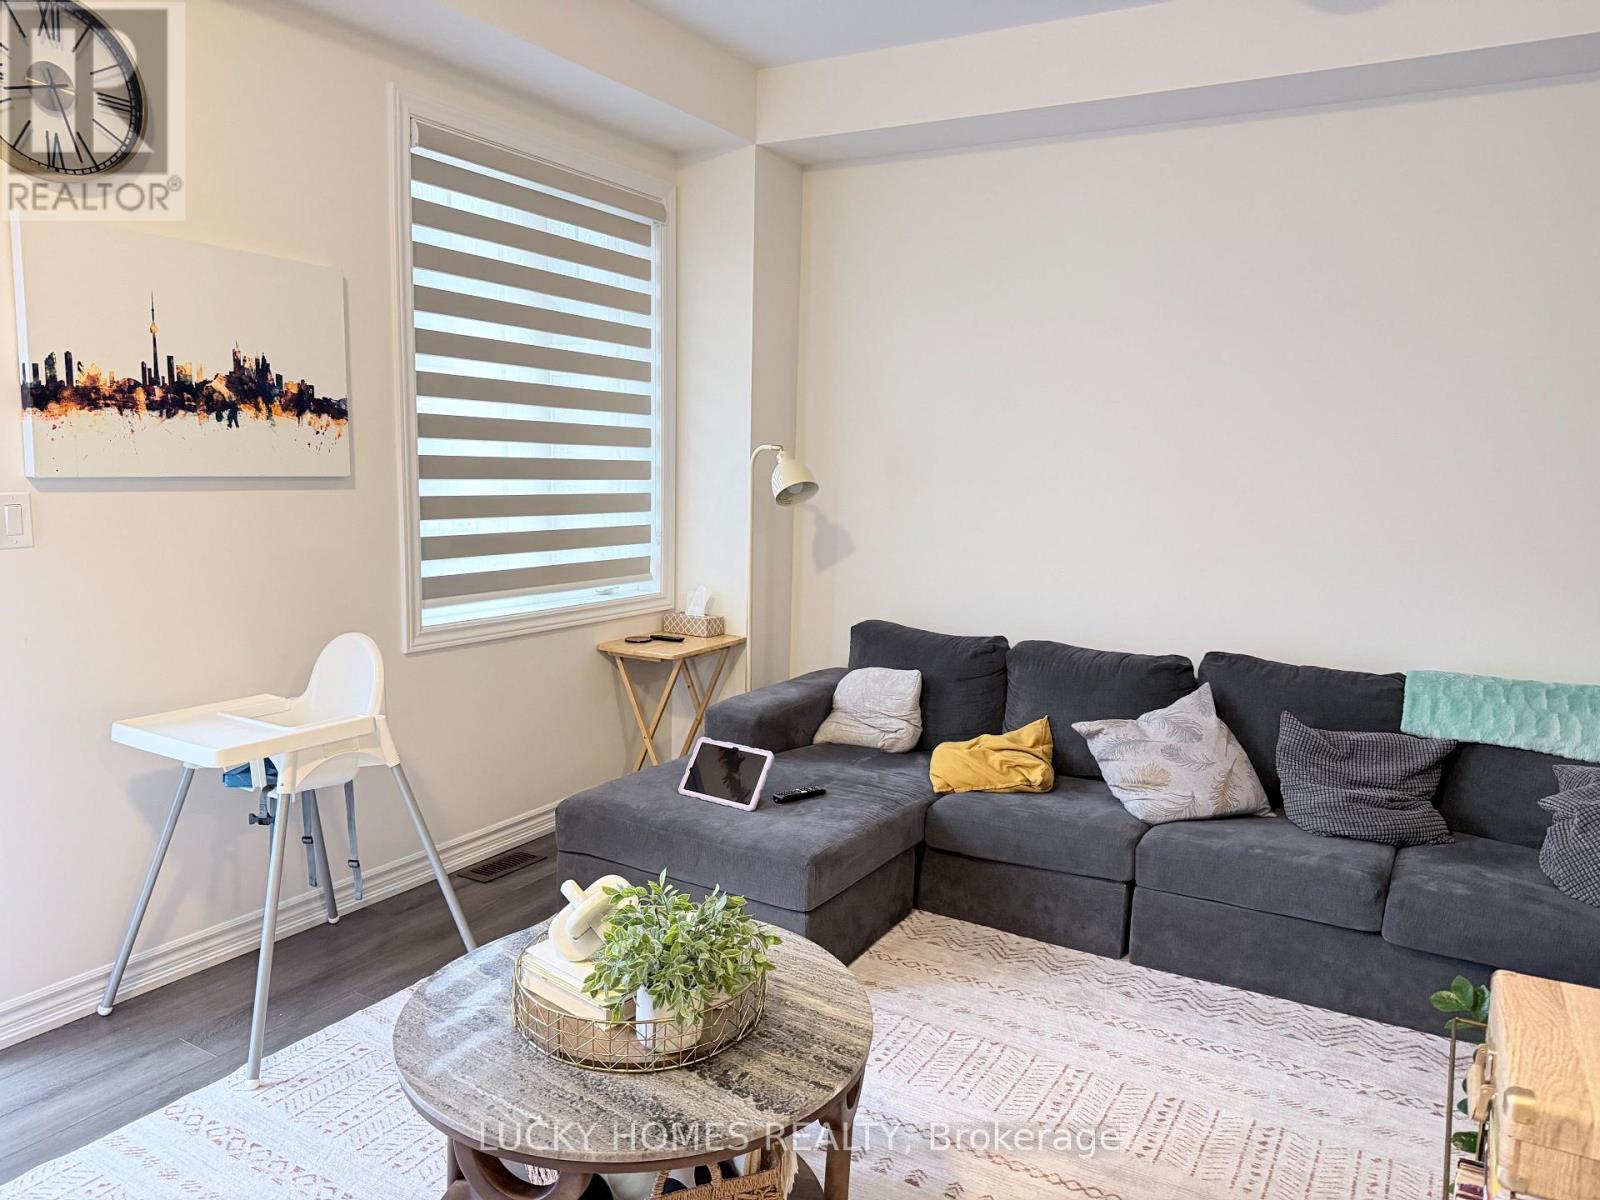
6 - 68 First Street
Orangeville, Ontario
Welcome to this unique and beautifully designed 3-storey townhouse at 68 First Street in the heart of Orangeville! Offering an exceptional layout with 3+1 spacious bedrooms, 4 bathrooms and multiple living areas, this home perfectly blends modern style, comfort and functionality. The bright open-concept design features soaring and mixed-height ceilings, oversized windows that fill the home with natural light, and a spacious living area with a walkout to a private balcony-perfect for relaxing or entertaining. Two bathrooms feature elegant standalone bathtubs, adding a touch of luxury. The finished lower level offers additional living space with its own private entrance, providing excellent potential for an in-law suite, home office or extended family living. Enjoy the convenience of a private backyard, abundant storage and an attached garage with remote opener. Ideally situated close to vibrant Downtown Orangeville, shopping, restaurants, major banks and everyday amenities. A fantastic opportunity to own a spacious and versatile home in a highly convenient Orangeville location! (id:49269)
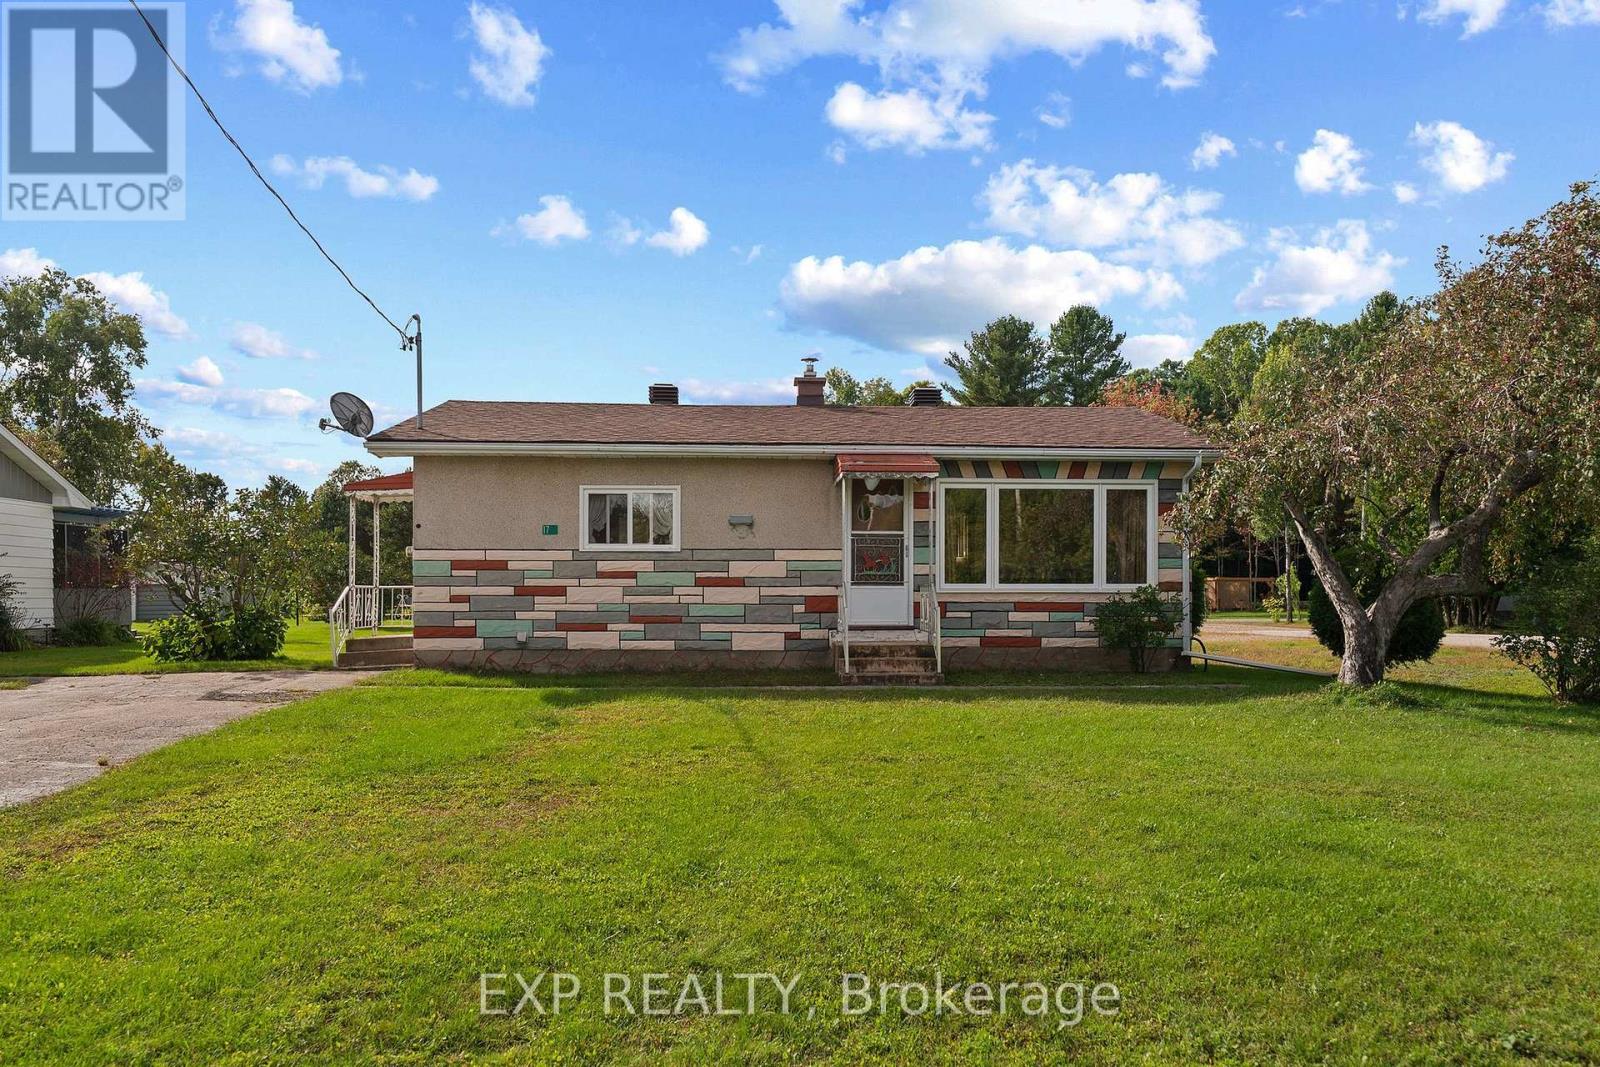
17 Casey Street
Madawaska Valley, Ontario
Welcome to 17 Casey Street, a well-maintained two-bedroom bungalow offering comfortable one-level living, thoughtful updates, and plenty of potential to make it your own. Whether you're a first-time homebuyer, looking to downsize, or searching for a property you can personalize, this home offers a welcoming layout in a convenient location.Step inside to discover a bright and spacious eat-in kitchen, providing ample room for family meals & everyday gatherings. The living room features a large bay window, filling the space with natural light and creating a warm, comfortable atmosphere. A three-piece bathroom on the main level adds convenience, with potential for future updates or expansion to suit your needs. The lower level offers an additional finished room, along with versatile space for storage, hobbies, a workshop, or potential future living areas. Outside, the property features a level, well-maintained lot with plenty of room for gardening, outdoor activities, pets, or simply enjoying the peaceful surroundings. The detached 15' x 23' garage provides valuable additional storage & workspace, adding to the home's functionality and appeal. Several updates have been completed, these include new roof shingles in September 2023, a new propane furnace installed in September 2022, and central air conditioning installed in July 2023. Hot water tank was replaced on July 3, 2024, garage was re-shingled in 2020, and the windows were replaced in November 2011. Situated in a quiet residential neighbourhood, 17 Casey Street offers a peaceful setting while remaining close to everyday amenities. St. Francis Memorial Hospital is nearby, downtown Barry's Bay is just a short distance away, providing convenient access to shopping, restaurants, schools, and local services. Outdoor enthusiasts will appreciate the proximity to the public beach and boat launch on beautiful Kamaniskeg Lake, where you can enjoy swimming, boating, fishing, and the natural beauty of the Madawaska Valley. (id:49269)
505 - 1063 Douglas Mccurdy Comm Circle
Mississauga, Ontario
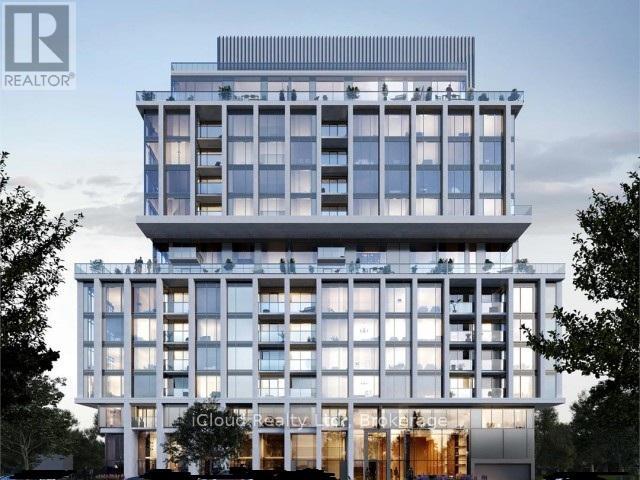
Here is your chance to own an amazing 2-bedroom, 2-bathroom condo in Port Credit. Enjoy state-of-the-art amenities, including a yoga studio, gym with weights and cardio equipment, private party/entertainment room, concierge service, outdoor landscaped area with BBQ and dining space, lounge with Wi-Fi, guest suites, car wash hub, visitor parking, EV charging stations, and bicycle storage. Rogers Fibre Optic Internet is included in the monthly condo fees. Conveniently located near Port Credit and Long Branch GO Stations, with easy access to the QEW and 403. Close to Humber College, the University of Toronto, walking/biking trails, parks with benches and picnic areas, beaches, marinas, and water sports clubs (id:49269)
3 - 118 Pine Lawn Avenue
London East, Ontario
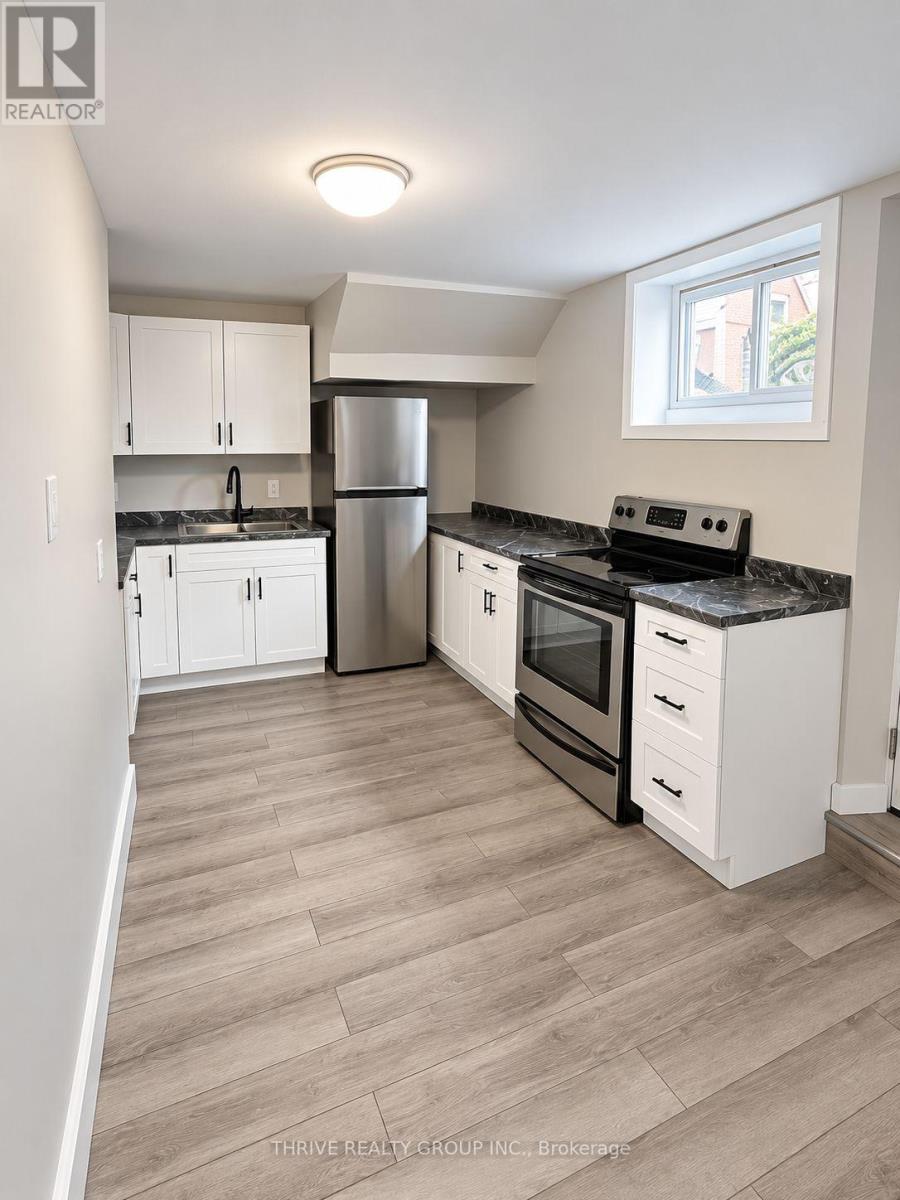
Welcome to this updated 1-bedroom basement apartment with a private separate entrance, located on a quiet dead-end street in East London. Thoughtfully designed with a functional layout and a separate bedroom, this home is an excellent option for a single professional or couple seeking a comfortable, low-maintenance lifestyle. The unit features an updated kitchen with modern appliances, updated bathroom, newer flooring, updated light fixtures, and contemporary finishes throughout. Enjoy the convenience of an in-suite stackable washer and dryer, offering private laundry within the unit. One parking space is available in the shared driveway. Water is included in the rent. Tenant is responsible for heat and hydro (electric baseboard heating).Conveniently located within walking distance to St. Julien Park, you'll also enjoy easy access to public transit, grocery stores, restaurants, schools, and everyday amenities. Veterans Memorial Parkway, Hamilton Road, and Downtown London are all just minutes away, making commuting throughout the city quick and convenient. A great opportunity for tenants looking for an updated, private, and easy-to-maintain home in a convenient East London neighbourhood. Rental application, credit check, proof of income, and references required. (id:49269)
Upper - 211 Clarence Street
London East, Ontario
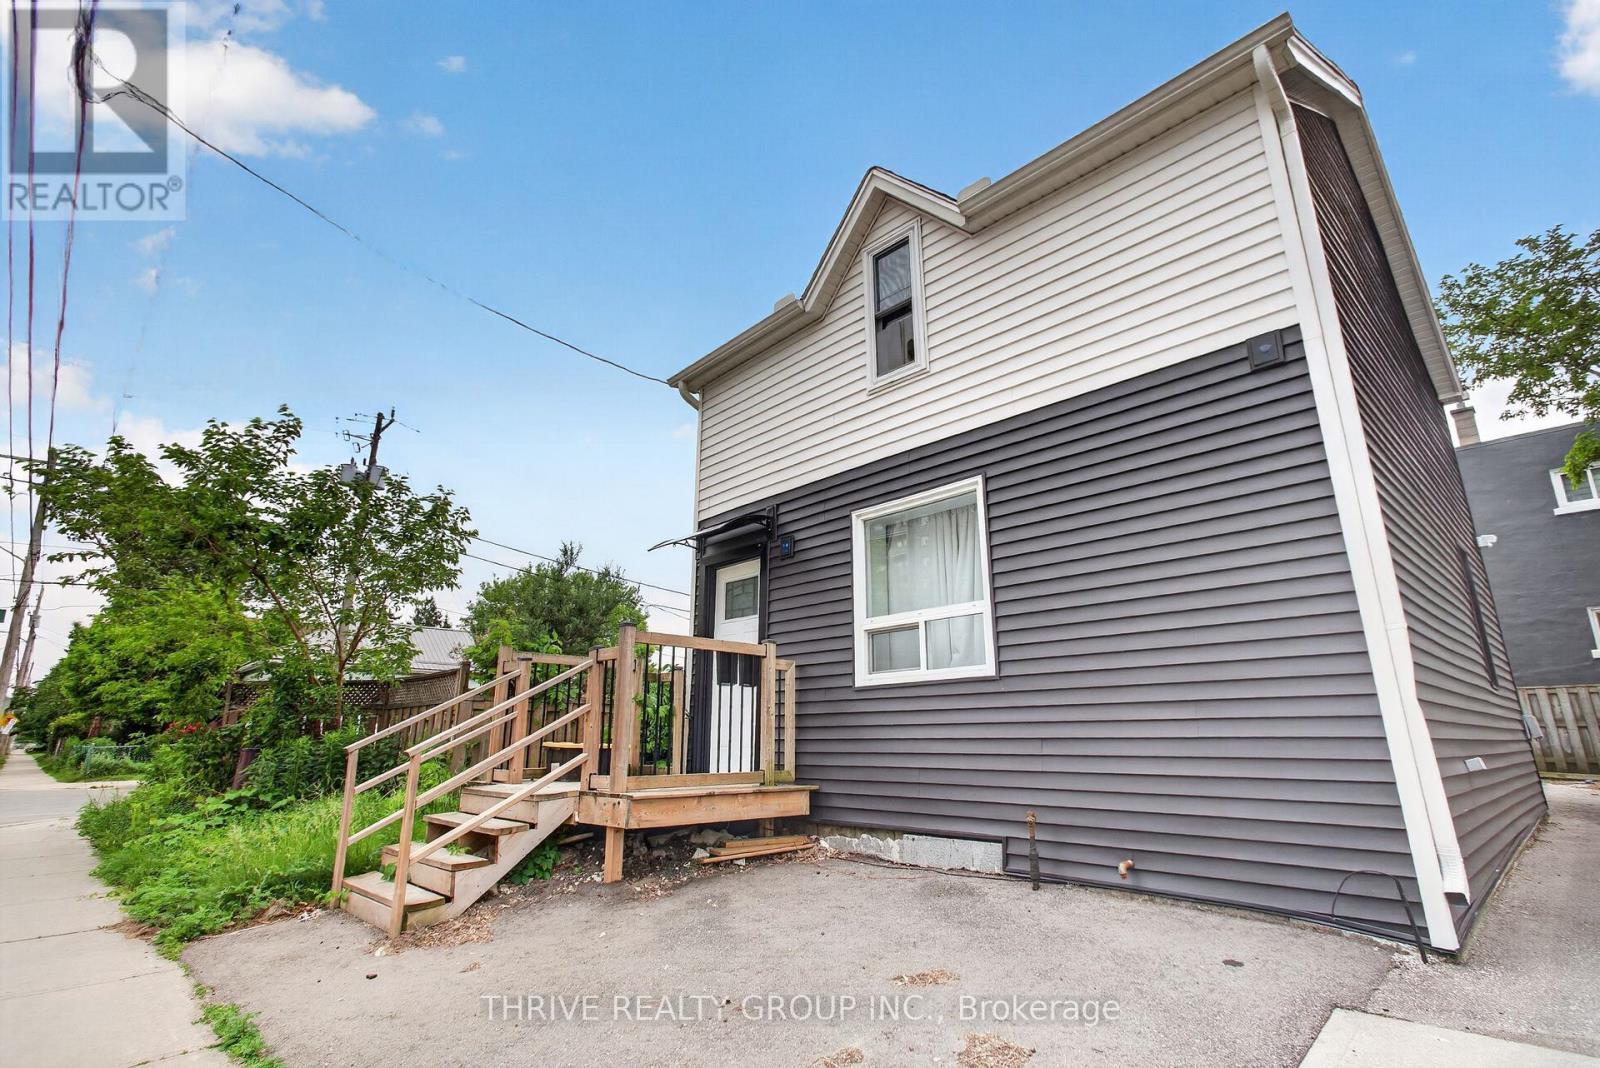
Beautifully updated upper unit in a well-maintained duplex in the desirable SoHo neighbourhood. This bright and inviting space features modern upgrades throughout, including newer flooring, an upgraded kitchen, and a refreshed bathroom. The exterior of the property has also been improved with updated siding, offering enhanced curb appeal and added building efficiency. Conveniently located close to Downtown London, with excellent access to public transit-nearby bus routes provide connections to Western University, Fanshawe College, shopping, and key city amenities.The unit includes in-suite laundry, baseboard heating, and is pet-friendly. Water is included in the rent; tenant pays personal hydro. Parking consists of one linear spot in a mutual shared driveway with the lower unit. A great option for students, professionals, or anyone seeking convenience and modern living near the core. Rent is $1,299 per month plus hydro. (id:49269)
1202 - 223 Webb Drive
Mississauga, Ontario
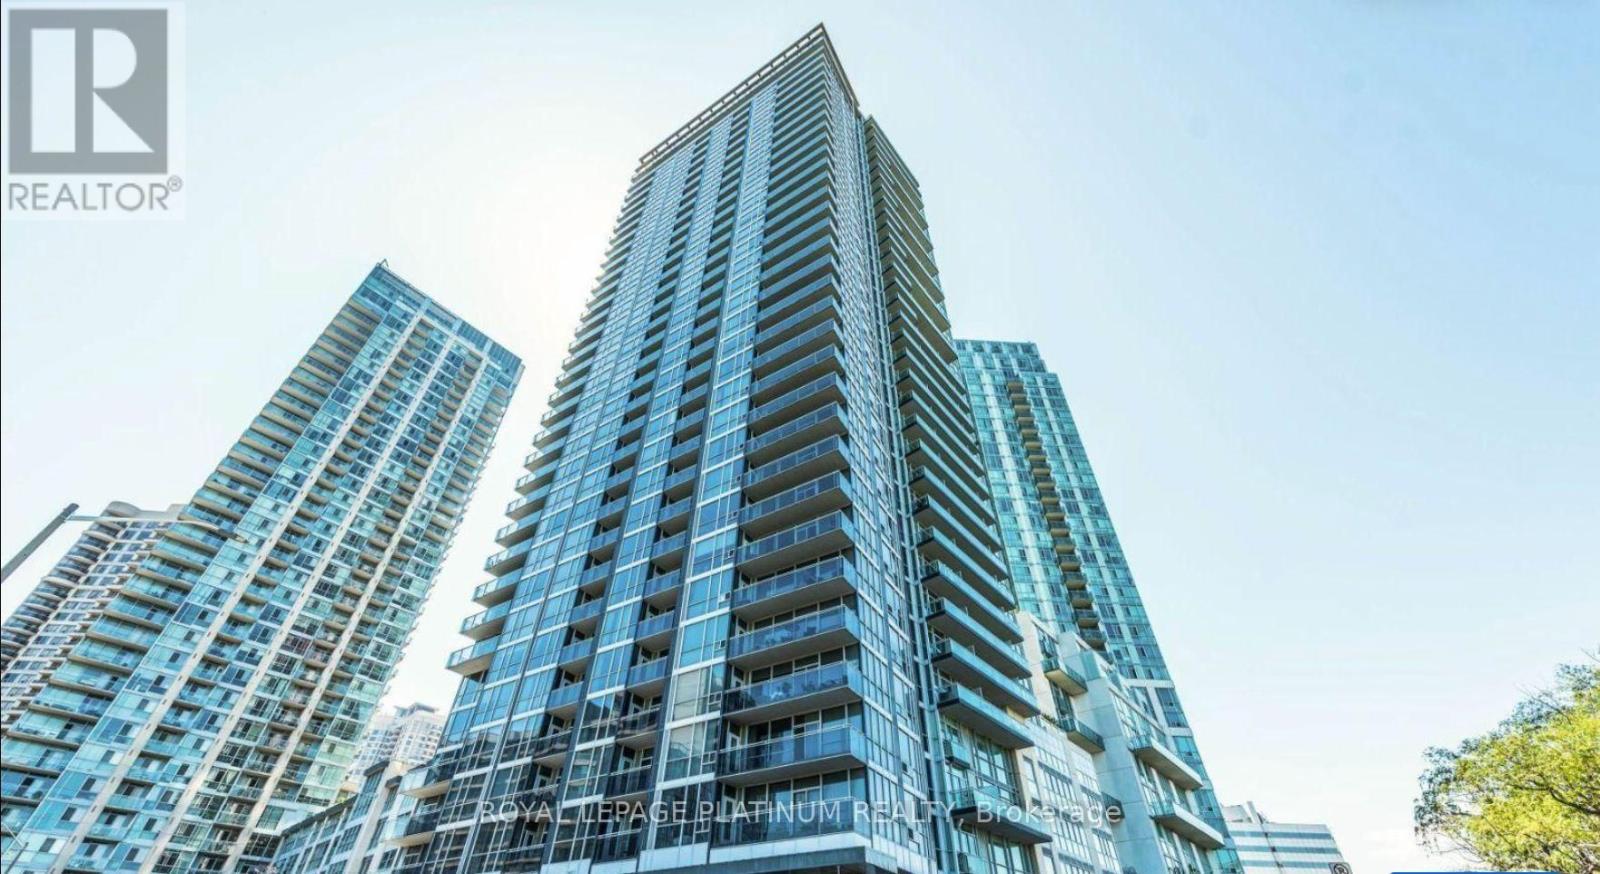
Attention First-Time Home Buyers, And Investors! RARE Opportunity To Acquire A High-Potential 2-Bedroom, 1-Washroom Corner Suite In The Demand "Onyx Condos." Spanning A Generous 774 Sq. Ft., This Unit Offers Incredible Bones, Highlighting High Ceilings, Two Private Walk-Out Balconies, And Floor-To-Ceiling Perimeter Glass Wrapping The Main Living Space. Steps To Square One, Transit Core, And Premium Building Amenities Including A Panoramic Rooftop Lounge, Indoor Pool, And 24-Hour Concierge. Property Is Being Sold Strictly In "AS-IS, WHERE-IS" Condition. Bring Your Creative Touch To This Fantastic Layout and Step Into Homeownership or Grow Your Portfolio! Property sold completely 'as is, where is' without any representations or warranties from the Seller. All measurements, taxes, and property details to be verified independently by the Buyer. (id:49269)
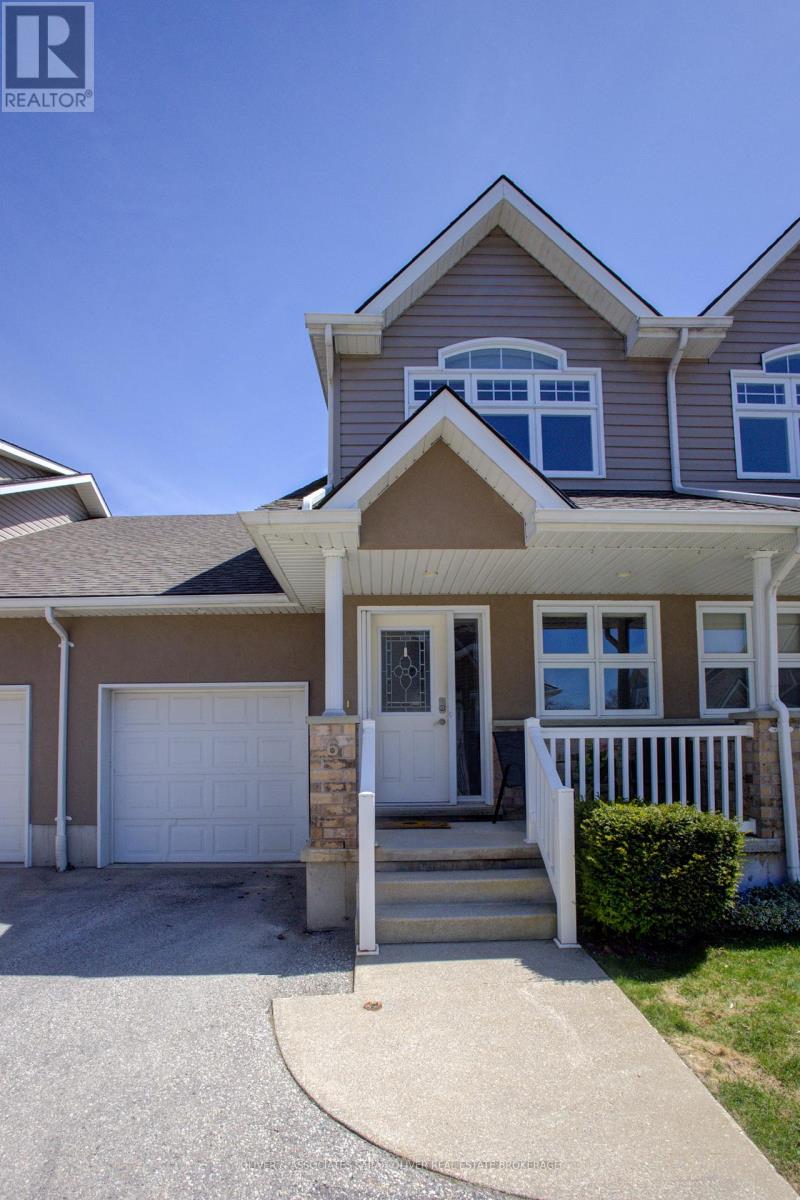
6 - 433 Queen Street
Kincardine, Ontario
Step into easy, coastal living with this bright and cheerful condo townhome, tucked just a short walk less than two blocks from the stunning shores of Lake Huron. With only 11 homes in this quiet, well-kept community, you'll enjoy peaceful surroundings and walkable access to Kincardine's beaches, scenic trails, charming downtown, and lively year-round events. Inside, the impressive 16-foot ceiling in the foyer sets the tone for a space that feels open, fresh, and full of natural light an ideal blend of comfort and thoughtful design. It features 2 bedrooms, 3.5 bathrooms, a convenient main floor laundry, and a versatile loft that overlooks the living room and foyer. The comfortable living and dining areas boast a cathedral ceiling and a cozy gas fireplace, leading out to an outdoor area perfect for gatherings. This home is thoughtfully designed for easy one-level living and has been extensively updated in recent years. Upgrades include: The only unit in the complex with a skylight, offering more natural light. (January 2026) Brand new High Efficiency Furnace installed, (2022) Efficient 60-gallon water heater, (2023) Roof shingles replaced. One of the only units in the complex with a fully finished basement, built-in storage, and a 3-piece bathroom. Common elements are exterior components, landscaping / snow & building insurance. (id:49269)
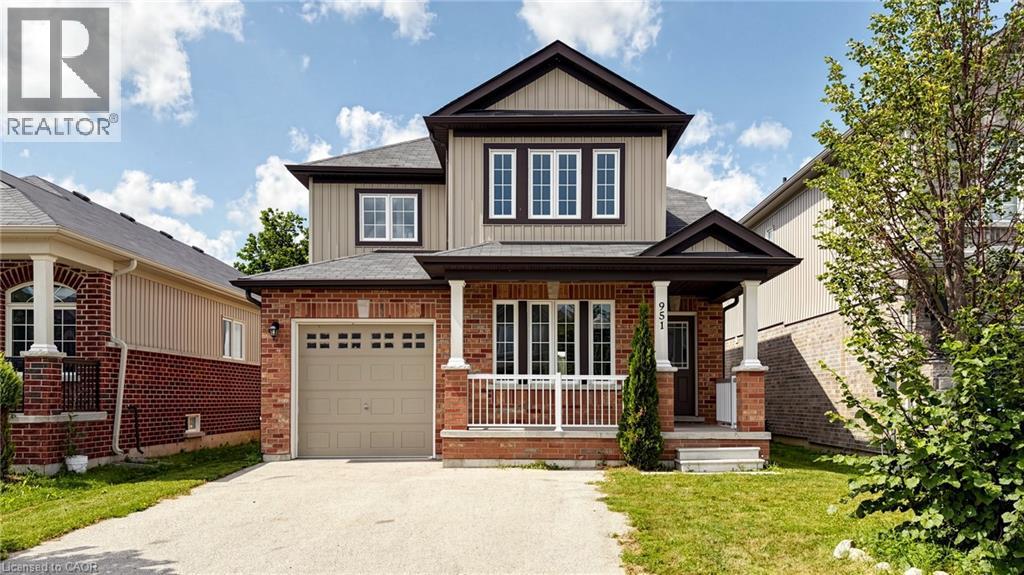
951 Adams Avenue S
Listowel, Ontario
Step into your future with this inviting 3-bedroom, 3.5-bathroom home, where comfort, style, and functionality come together on a family-friendly street with no sidewalk. The spacious primary suite is a true retreat, featuring a 5-piece ensuite and walk-in closet. The open-concept main floor seamlessly connects the living room, dining area, and kitchen with beautiful hardwood floors while large windows fill the space with warm, sun-drenched light. With three sizeable bedrooms, there's plenty of room for family, guests, or a home office. The main floor offers a convenient 2-piece powder room & multiple storage closets + separate garage entrance. Downstairs, you'll find a brand-new 3-piece bathroom, wet bar, pot lights, and tons of room to furnish and make your own. Whether you envision a cozy movie area, games room, home gym, or the perfect space to entertain friends and family, this finished basement is ready to enjoy. Outside, the fully fenced yard is ready for kids and pets to play, with plenty of space for a veggie garden or your favourite perennials. Located in Listowel, you'll enjoy easy access to major highways and convenient commuting to Waterloo, Kitchener, Cambridge, Guelph, and Stratford. With plenty of local amenities and the welcoming charm of small-town living, Listowel offers the best of both worlds. Come see all the possibilities this wonderful home has to offer! (id:49269)
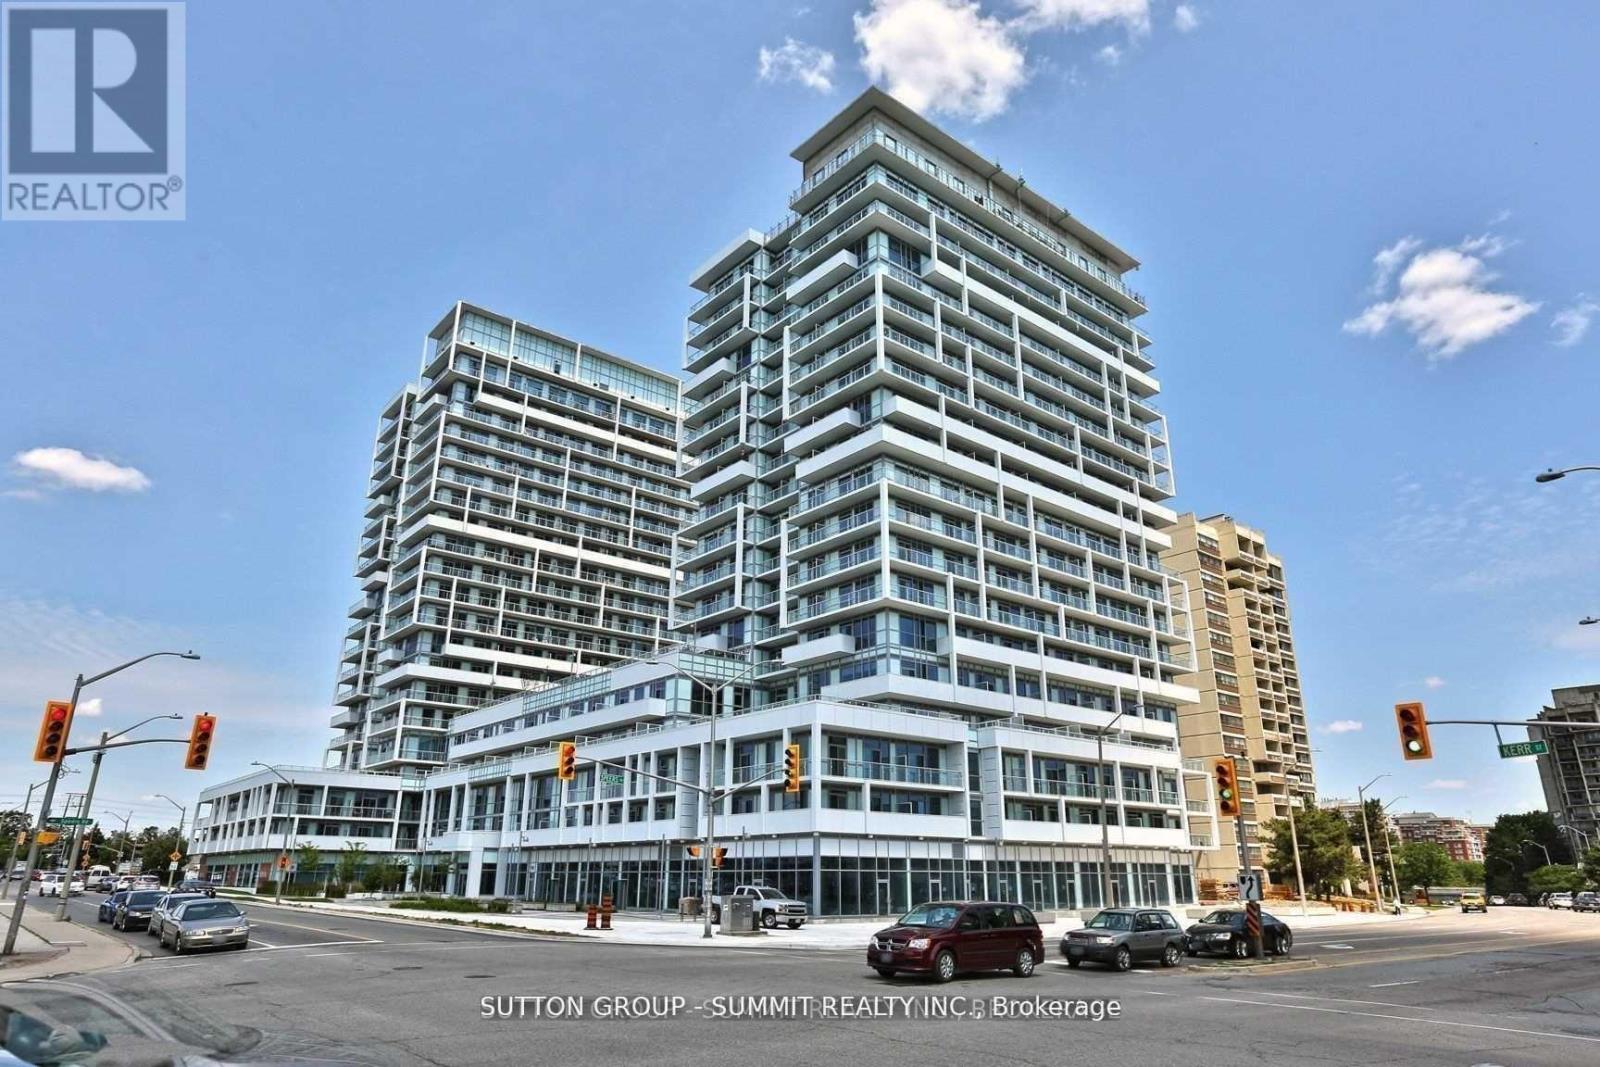
209 - 55 Speers Road
Oakville, Ontario
Welcome To This Stunning Contemporary unit with 2 Bedroom 2 Bath and 2 PARKINGS spots and 1 Locker, Located In The Trendy Kerr Village. Beautiful Upgrades Throughout Including Upgraded Engineered Laminate Flooring And Upgraded Granite Kitchen Countertops. 100 Sq Ft. Balcony Provides Plenty Sun-Filled Lighting Throughout The Unit. 1 LOCKER And 2 PARKING SPOTS Included. Conveniently Located Close To Shopping Centers, Public Transit, Schools And More! (id:49269)
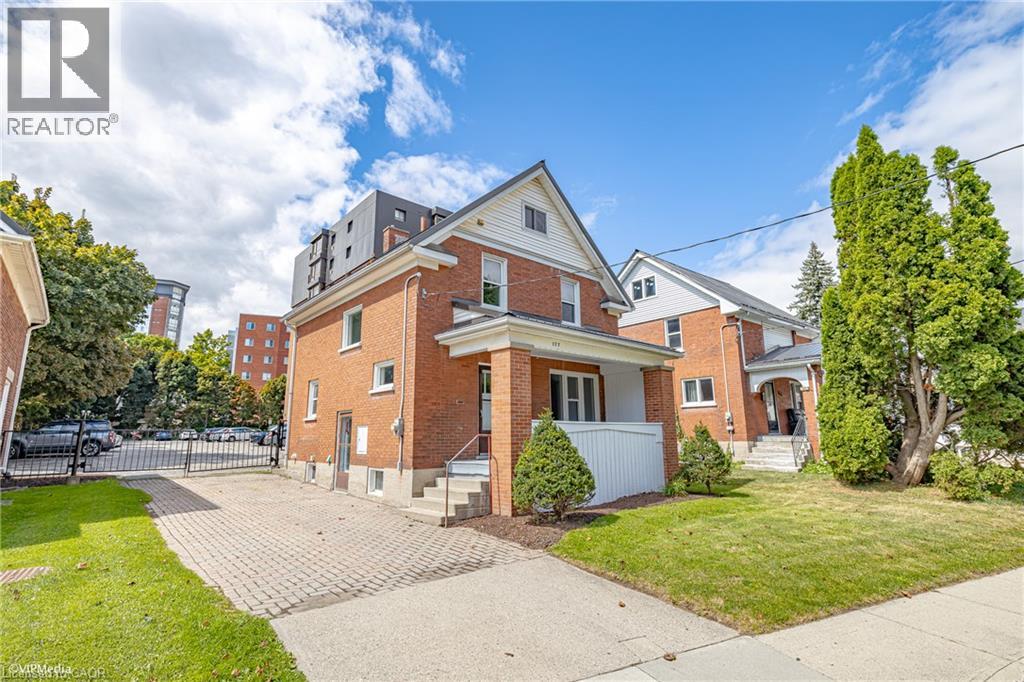
175 Regina Street N
Waterloo, Ontario
Welcome to 175 Regina Street North. AAA Location just a hop skip and a jump from WLU in the uptown core of Waterloo. This freshly painted 3 Bedroom home is move in ready and is the perfect place for a first time home owner or savvy investor. (id:49269)