
Studio Unit - 864 Millwood Road
Toronto, Ontario
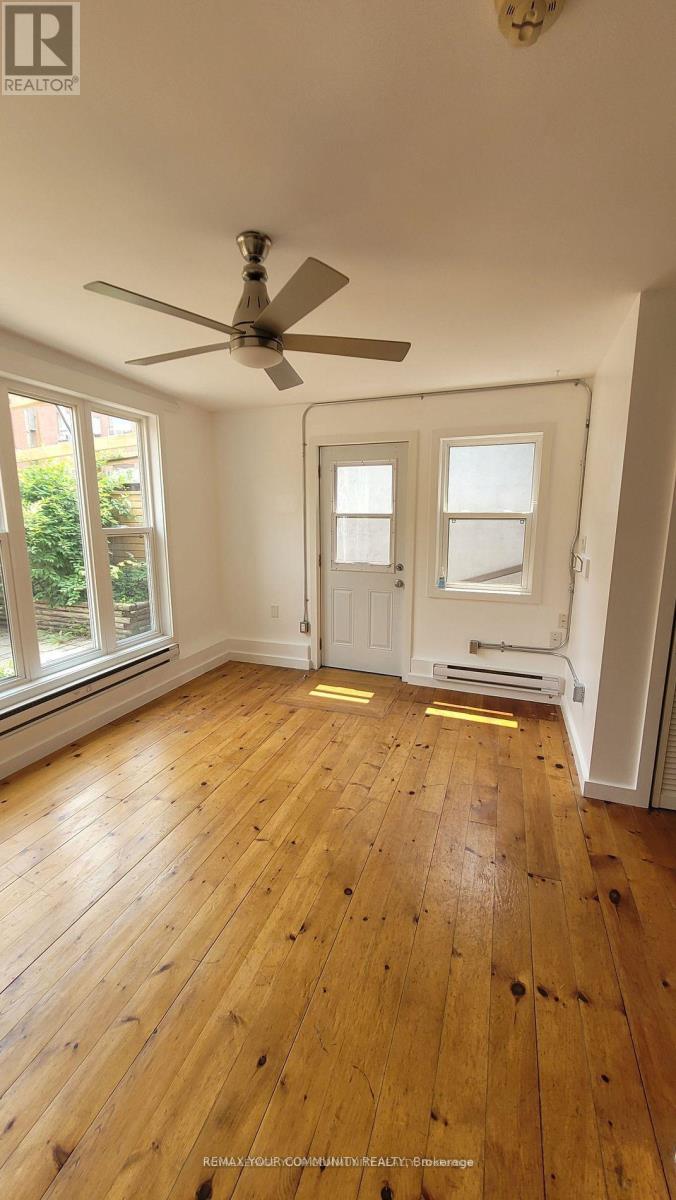
This is a great opportunity to have a private space to operate your small office, professional practice or studio! Also, a great alternative working from home. This unit is a small standalone building with a private courtyard out front. The interior is open concept with a small office nook and kitchen space. Also features a 3 piece bathroom. Street parking available on Millwood Rd and neighbouring streets. TTC right out front! (id:49269)
310 - 151 Avenue Road
Toronto, Ontario
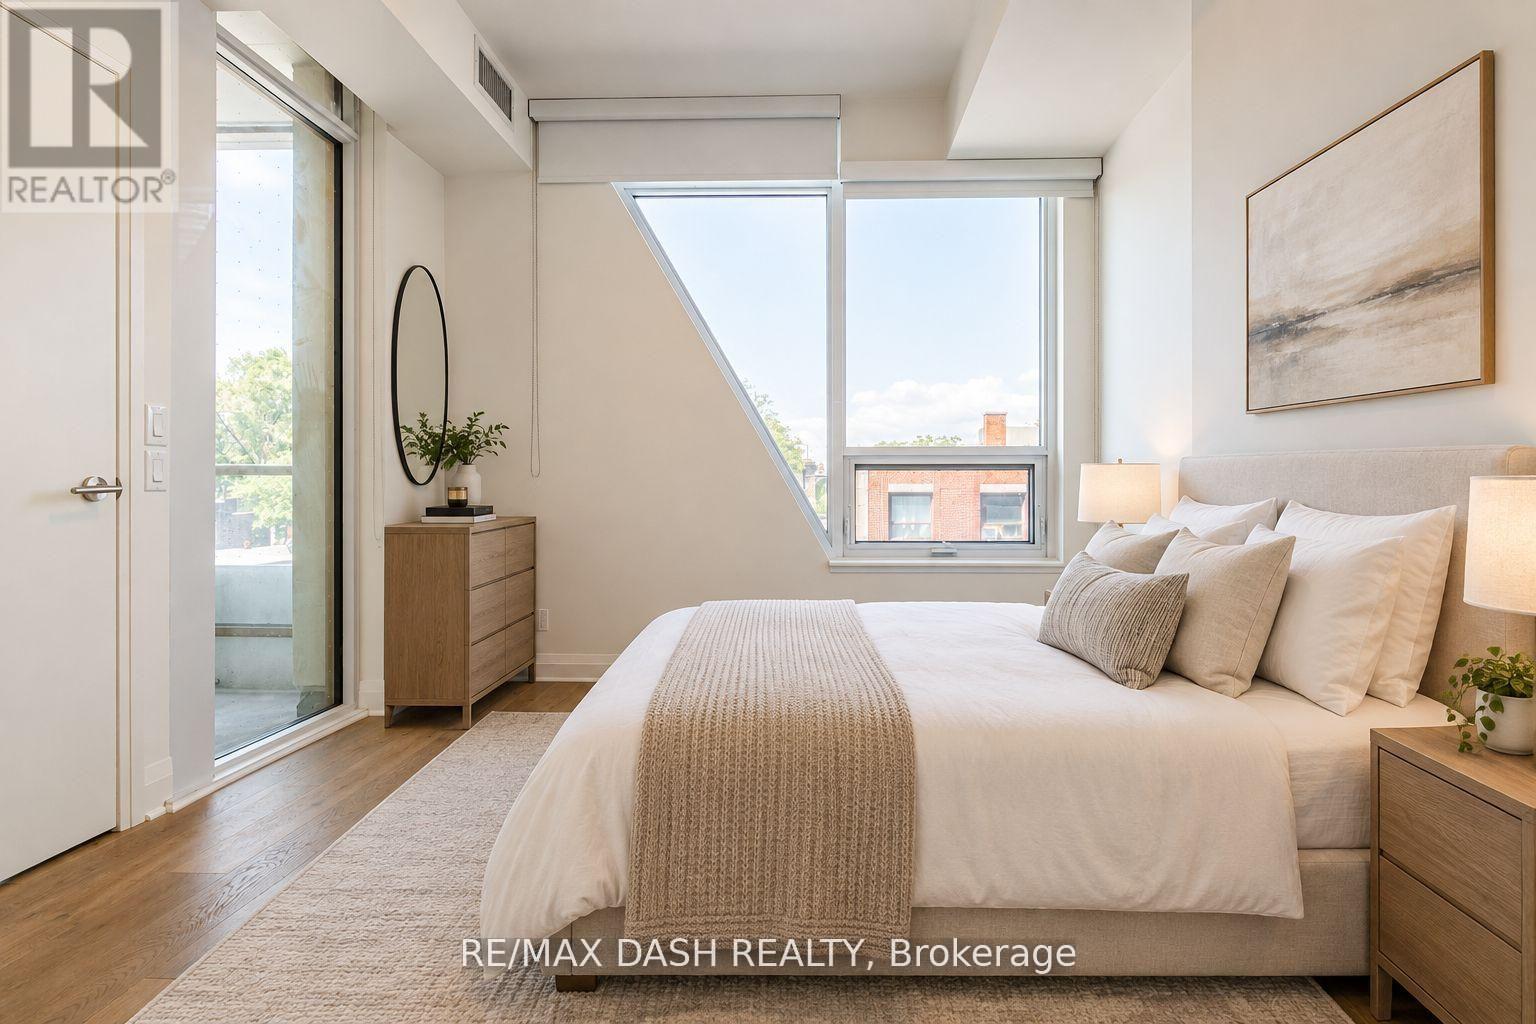
Live At The Luxurious Avenue 151 Yorkville Condos! Bright And Spacious, Open Concept, Beautifully Kept, One Of A Kind Unit In This Boutique Condo. Plenty Of Living Space. Oak Wood Floors & Paneled Appliances. ONE PARKING INCLUDED! (id:49269)
21 Cedar Park Crescent
Quinte West, Ontario
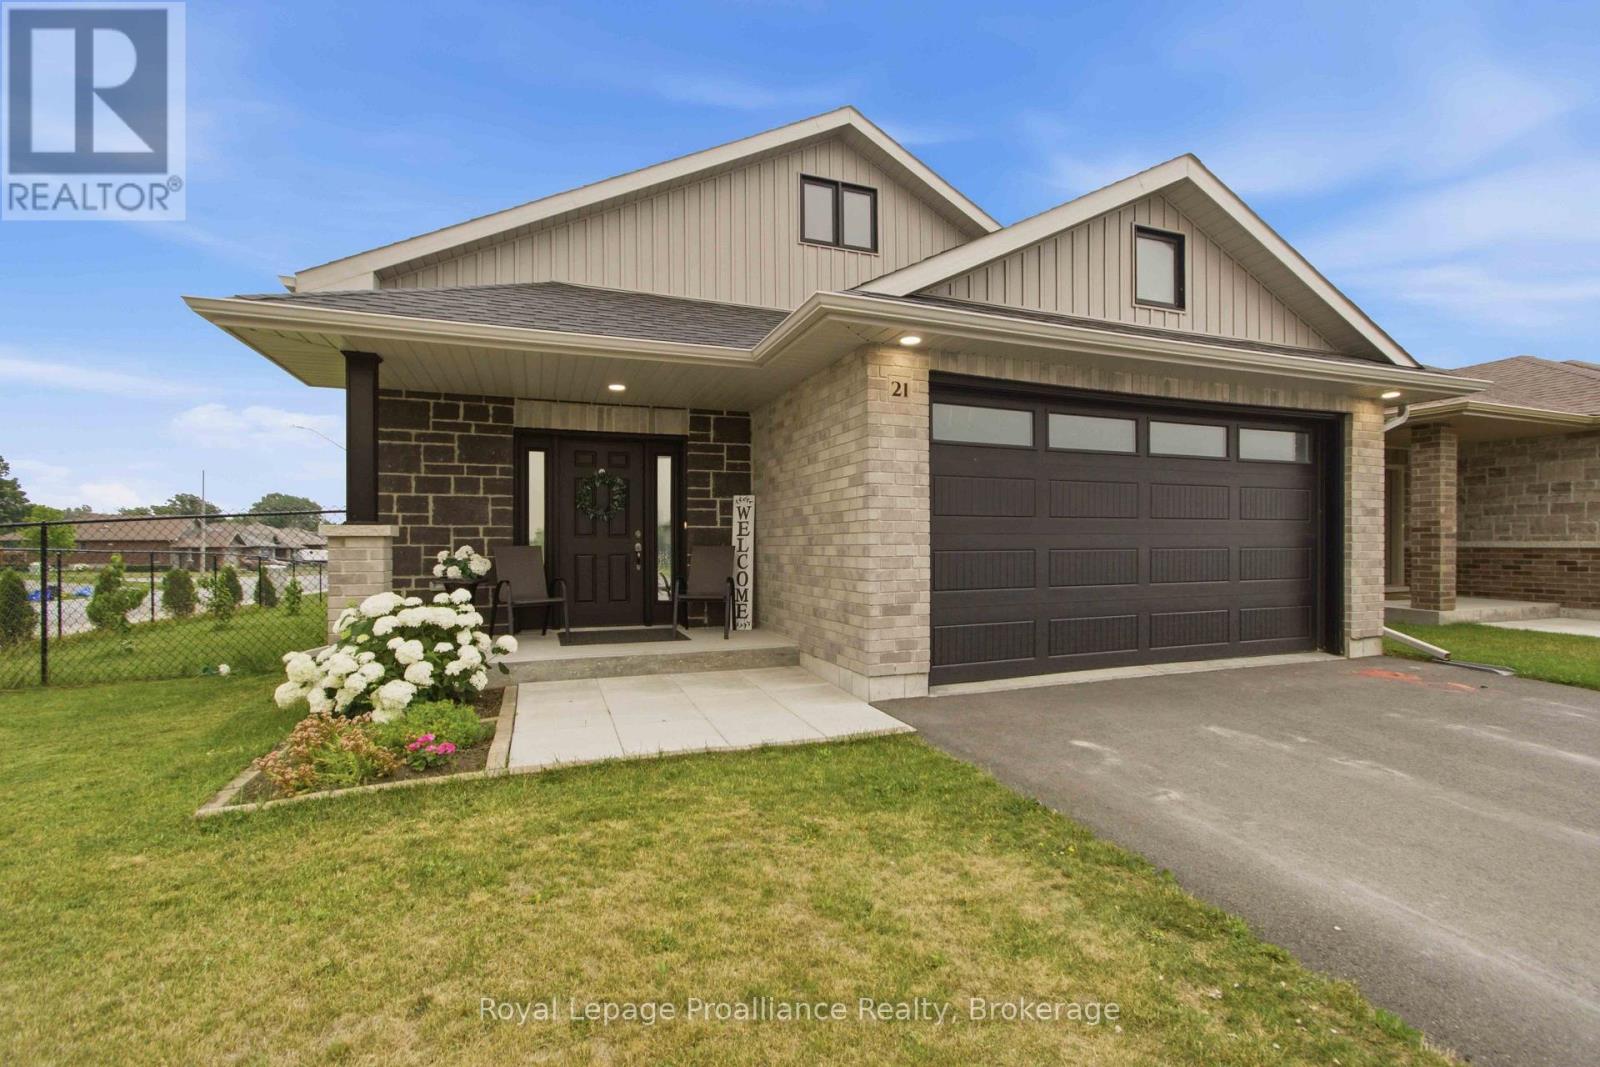
Here it is! A nearly new four bedroom three bath home with a two car garage on an extra wide lot with a covered deck and fenced yard. Some of the features include - popular split style entry with garage access, large open concept living/dining/kitchen space with a patio door to the deck, good size primary bedroom with walk in closet and easy to maintain ensuite bath, spacious recreation room with enough room for large sectional and lots more, neutral colours and easy to maintain flooring, garage has lots of room for storage and is drywalled. Located on Trenton's popular west end with schools, Walmart & other popular shops within 5 mins and only 10 mins to Prince Edward County, CFB Trenton & Marina. See this beauty today! (id:49269)
308 - 404 King Street W
Kitchener, Ontario
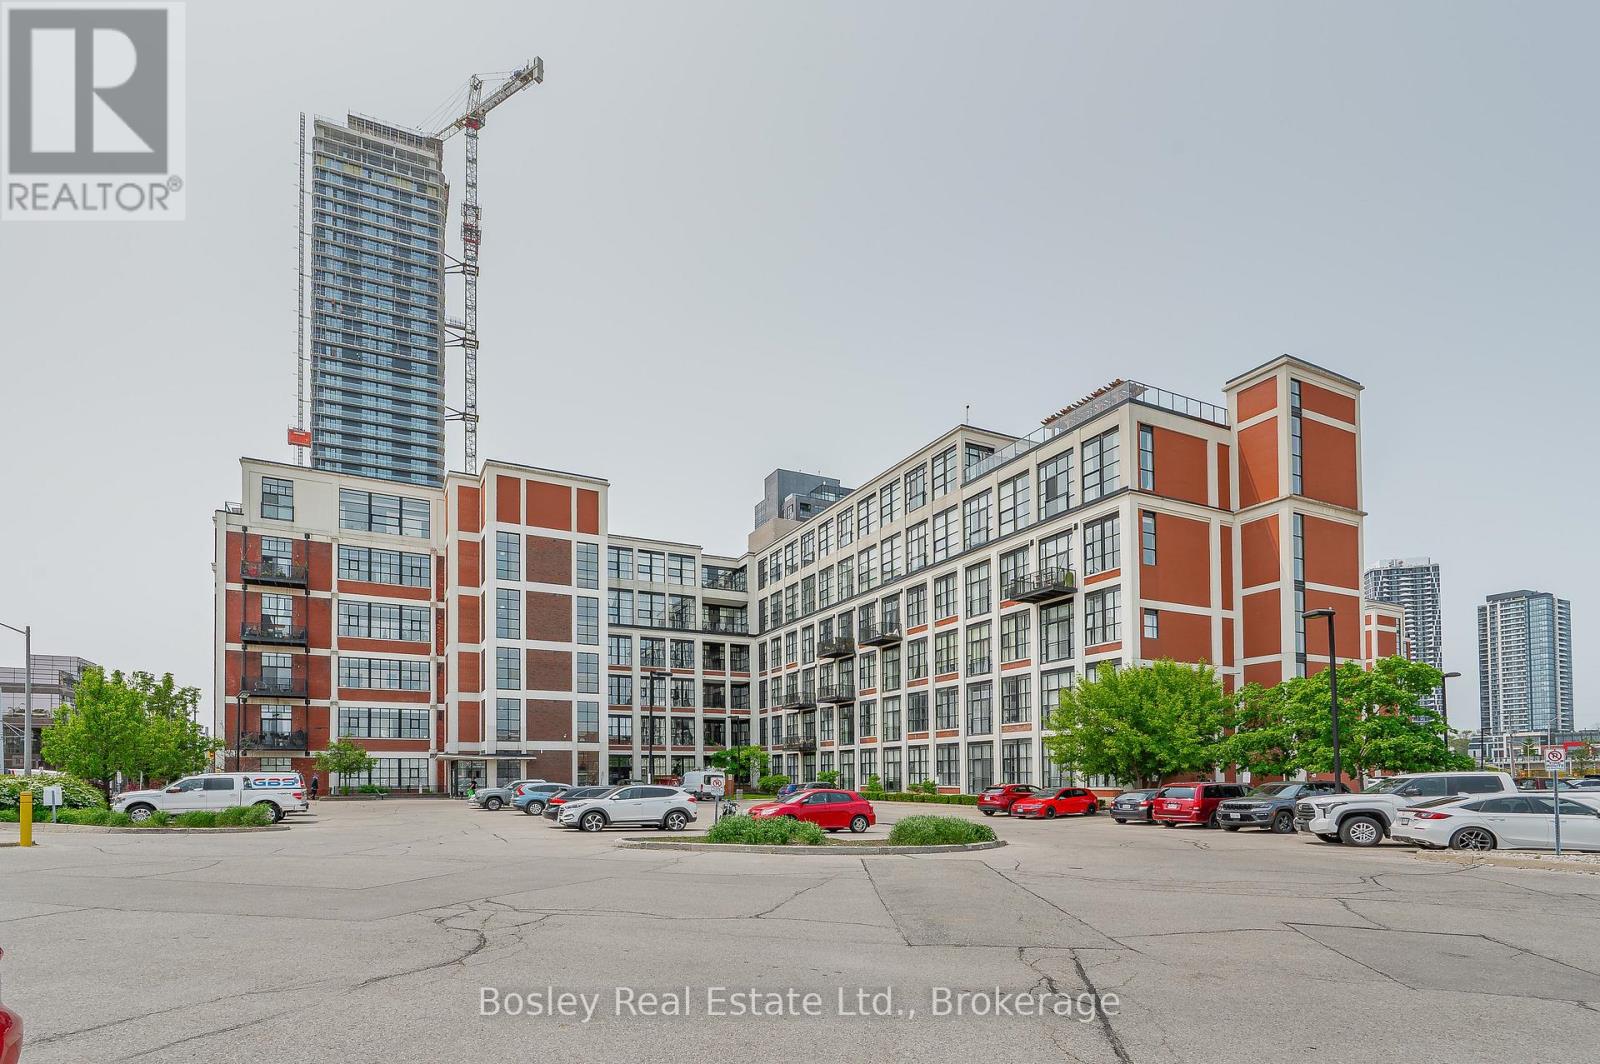
Beautiful Loft-Style 2-Bedroom, 2 Bathroom, 1050 sqft Condo for Lease at the historic Kaufman Boot-Factory Lofts! Come rent the largest floor-plan in the building that features soaring 12-foot ceilings, polished concrete floors, oversized factory windows, a cozy fireplace, large storage locker, in-suite laundry, 2 full bathrooms and large entry closet. Building perks include a gorgeous rooftop terrace equipped with a gas BBQ and fire table, secure indoor bike storage, and rentable historic Kaufman boardroom. This building is located just steps from Downtown Kitchener, the GO Station, Google, the LRT, Victoria Park, and top local restaurants and cafes. This unique unit offers a vibrant, connected lifestyle right at your doorstep. Additionally there are 2 owned parking spots available for $100 per spot as needed. (id:49269)
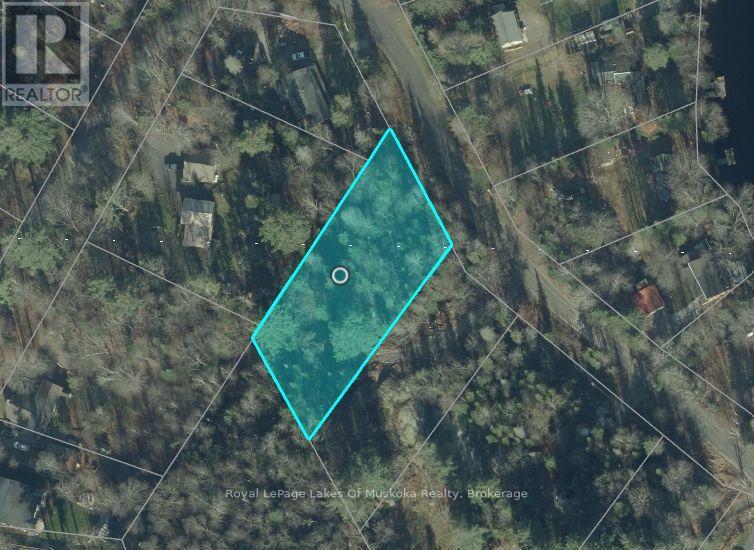
282 Balsam Chutes Road
Huntsville, Ontario
Opportunity to build in a quiet Muskoka setting on this well-treed vacant lot of just over half an acre on Balsam Chutes Road in Huntsville. Located on a privately maintained road, the property offers a natural, wooded setting with residential and waterfront properties nearby. Homes across the road front on the North Branch of the Muskoka River, adding to the appeal of this peaceful area.This lot may be purchased individually or together with the adjoining lot, providing additional space and flexibility for a buyer looking for a larger parcel. The sellers are prepared to consider a reduced combined price for the purchase of both properties and are also open to discussing a vendor take-back mortgage.A great opportunity to secure a piece of Muskoka now and plan for the future. (id:49269)
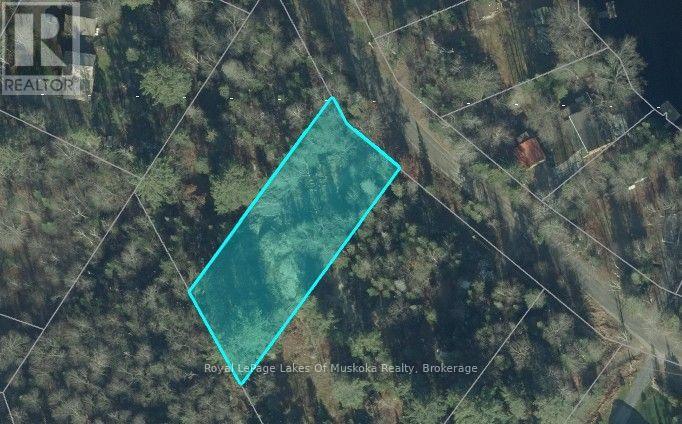
288 Balsam Chutes Road
Huntsville, Ontario
Bring your plans to Muskoka with this attractive, well-treed building lot on Balsam Chutes Road in Huntsville. Just over half an acre in size, the property offers a wooded setting on a privately maintained road, with the North Branch of the Muskoka River just across the road, where neighbouring homes enjoy waterfront frontage.Purchase this lot on its own or consider acquiring the adjacent lot as well for more room, privacy and future possibilities. The sellers are willing to consider some price flexibility when both lots are purchased together and may also be prepared to provide vendor financing through a mortgage take-back.Whether you are thinking about building soon or securing land for the future, this is an affordable way to establish a foothold in Muskoka. (id:49269)
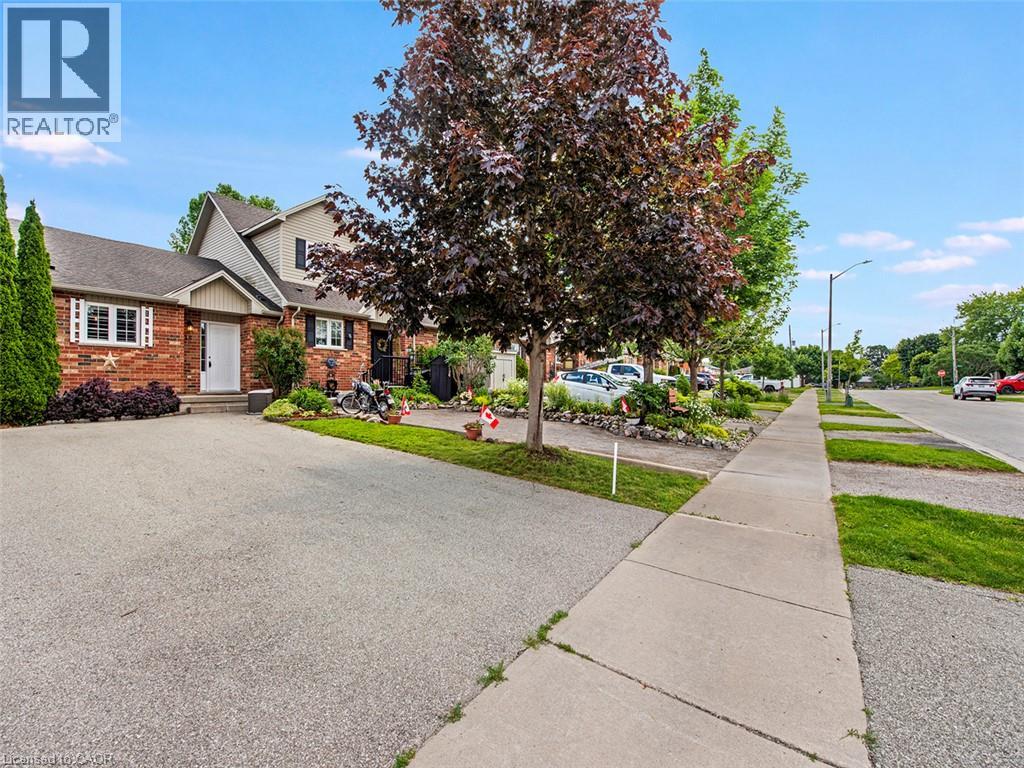
15 Powell Lane
Cayuga, Ontario
Welcome to easy, carefree living in this beautifully updated bungalow townhouse, tucked away in a quiet, friendly neighbourhood in Cayuga. Just a 15 minute walk to charming downtown shops, restaurants, grocery stores, parks, and the scenic Grand River, this home offers the perfect blend of small-town charm and everyday convenience. Step inside to a spacious foyer with a generous entry closet and separate laundry closet before entering the bright, open-concept living space. The well designed layout seamlessly connects the kitchen, dining area, and living room, where sliding doors lead to your own private, fully fenced backyard featuring a pergola covered deck - an ideal setting for morning coffee, summer barbecues, or quiet evenings outdoors. The main floor also offers a comfortable bedroom and a well appointed four-piece bathroom. Downstairs, the expansive unfinished lower level provides endless possibilities for additional living space, complete with a bathroom rough-in and ready for your personal finishing touches. Whether you're downsizing, purchasing your first home, or simply looking to enjoy a relaxed lifestyle, this move-in-ready bungalow townhouse offers exceptional value in one of Cayuga's most welcoming communities. Come discover the comfort and charm of country living with all the conveniences close at hand. (id:49269)
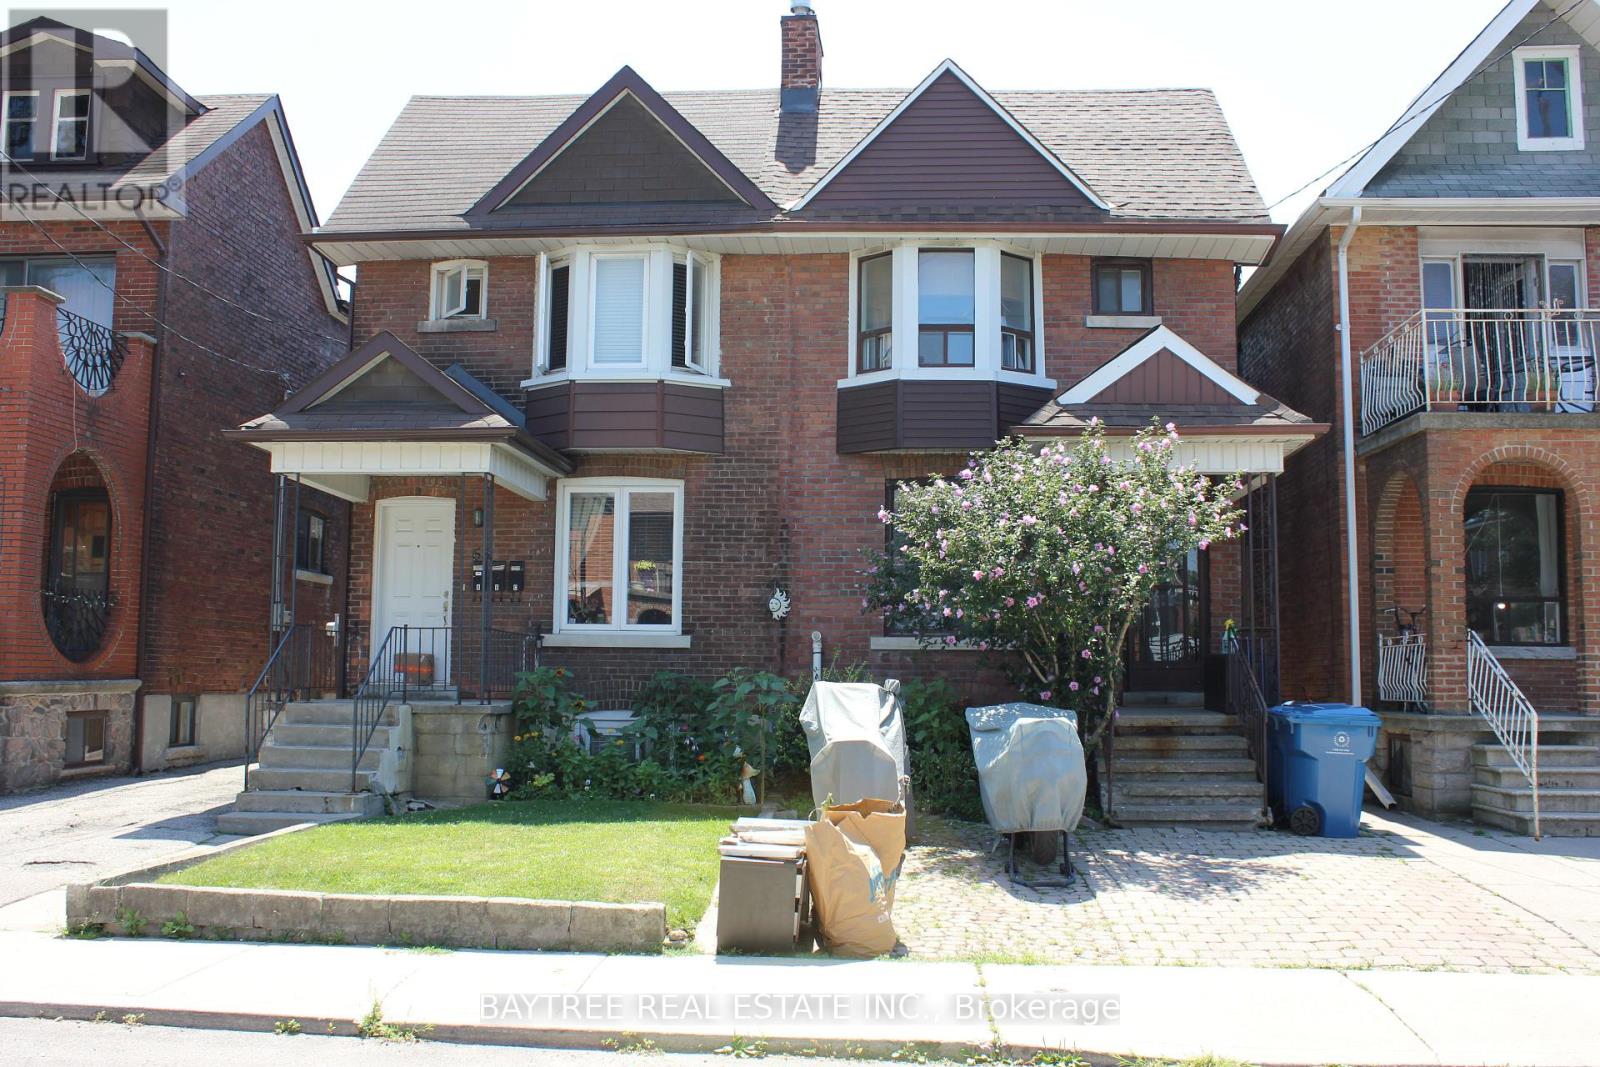
Lower - 57 Carus Avenue
Toronto, Ontario
Welcome to 57 Carus Avenue, a newly renovated, move-in-ready one bedroom lower level apartment tucked away in a quiet, tight-knit pocket of desirable Bracondale Hill. This bright and highly functional unit features a private separate entrance, contemporary finishes and sleek laminate flooring throughout. The layout boasts a spacious kitchen equipped with upgraded stainless steel appliances, a clean 4-piece bathroom, a generous backroom offering excellent extra storage and access to a large 18-foot shared patio and backyard space. Enjoy completely worry-free budgeting with all utilities (Heat, Hydro and Water) included in the rent. Located in an exceptional, highly walkable neighbourhood, you are steps from local laundromats, Geary Avenue's trendy dining scene and Hillcrest Village park with premium groceries like Loblaws, Farm Boy and Fiesta Farms under a 10-minute walk away. Commuters will appreciate being steps from TTC transit for a quick 5-minute bus ride straight to the Bloor subway line and Christie Pits Park. This non-smoking, pet-free property offers the perfect blend of neighbourhood tranquility and ultimate city convenience. (id:49269)

Lph01 - 33 Frederick Todd Way
Toronto, Ontario
Welcome to #LPH01, a spectacular southeast corner residence with views of Sunnybrook Park in the heart of Leaside's coveted Upper East Village. Featuring 10-foot ceilings and dramatic wall-to-wall, floor-to-ceiling windows, this sun-filled home offers an exceptional sense of space, natural light, and refined living. Thoughtfully designed with flexibility in mind, the expansive living room easily accommodates multiple seating areas while the generous dining room offers the option to create a private den or home office without compromising functionality. Two private balconies, accessed from the living and dining rooms, extend your living space outdoors with sunny south and east exposures, perfect for enjoying from spring through fall. The chef-inspired kitchen is beautifully appointed with premium Miele appliances, abundant cabinetry and counter space, a breakfast bar, and an open layout that seamlessly connects to the dining area. The spacious guest bedroom features a walk-in closet, and a private 3-piece ensuite. The serene primary retreat offers its own private balcony, an oversized walk-in closet, and a luxurious 5-piece ensuite complete with a soaker tub and separate water closet. Additional highlights include a well-equipped laundry room with full-size Whirlpool front-loading washer and dryer, extensive storage, counter space, and a laundry sink, as well as a convenient powder room for guests. With breathtaking southeast views, elegant neutral finishes, and an abundance of natural light throughout, #LPH01 offers an exceptional opportunity to experience luxury living in one of Toronto's most sought-after communities. (id:49269)
1 - 1001 Juddhaven Road
Muskoka Lakes, Ontario
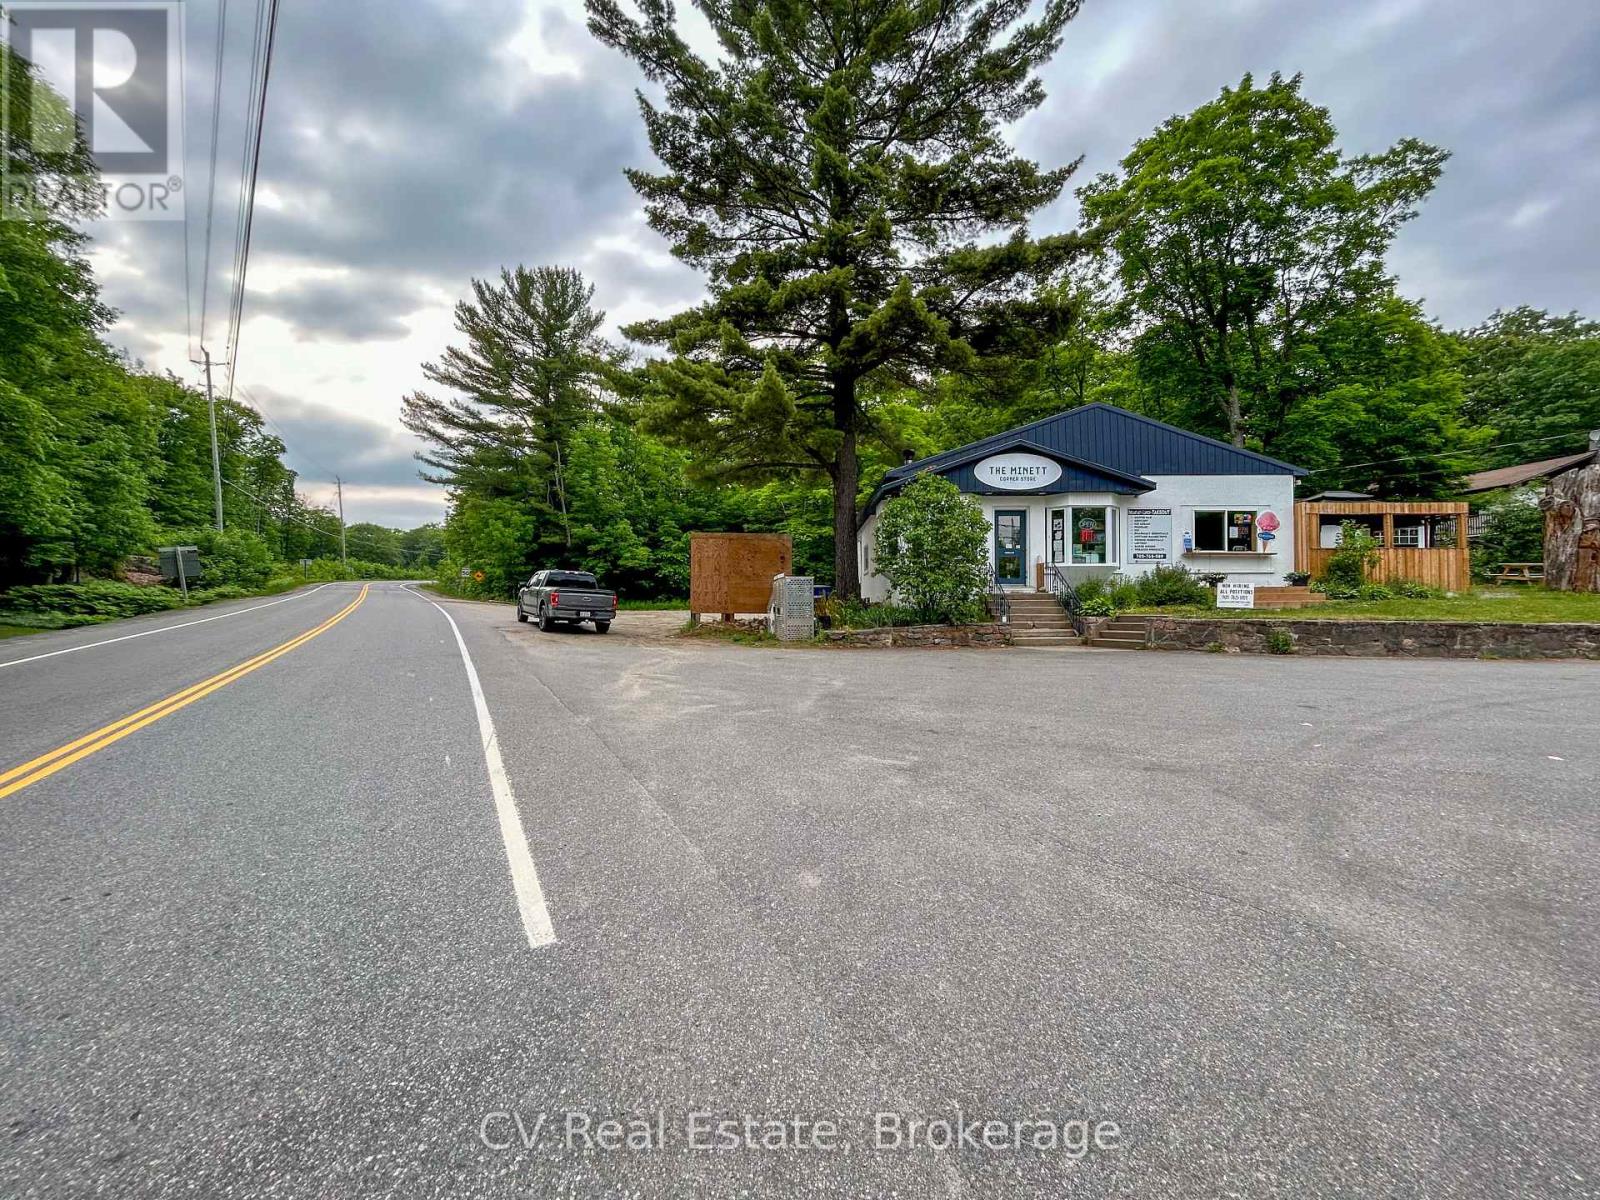
Seize this rare opportunity to establish your business at one of Muskoka's most coveted commercial addresses. Situated at the high-visibility corner of Peninsula Road (Hwy 632) and Juddhaven Road, the gateway to the charming village of Minett. This 1,200+ sq. ft. space offers exceptional exposure and immediate possession. Surrounded by world-class neighbours including the J.W. Marriott, Clevelands House Resort, The Rock Golf Course, and Canada Post, this location benefits from a built-in, affluent customer base of resort guests, cottage owners, and residents. With the highly anticipated redevelopment of Clevelands House Resort underway, traffic and demand in the area are only set to grow. Zoned C4, the space accommodates a wide range of commercial uses. Ideal for food & beverage, professional services, and more. The property is fully equipped with amenities including a walk-in fridge and freezer, two washrooms, basement storage, two additional storage sheds, a Tesla charging station, and parking for 10+ vehicles. A proven location with a long history of strong demand, this is the opportunity you've been waiting for in cottage country. (id:49269)
33 Highland Avenue
Hamilton, Ontario
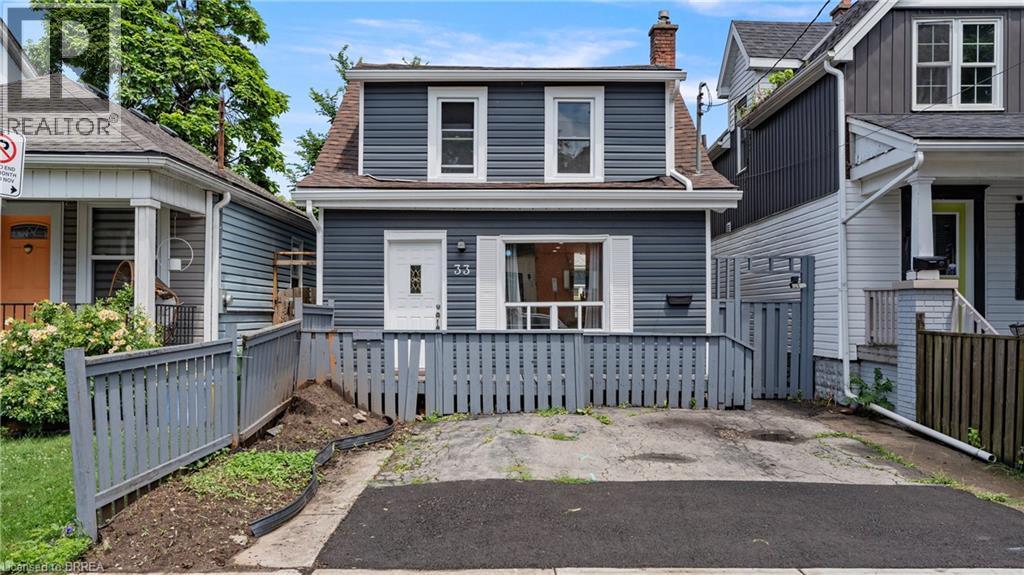
If you are a football fan you're going to love this home!!! Located on a quiet avenue just minutes from the Tiger-Cats home not only will you never miss a game but you have great neighbours as well!! This 2 bedroom, 2 bathroom home is complete with main floor laundry making it an ideal space whether you're single or a family. Walk in to no carpet, neutral colours, and plenty of natural light throughout. The all white kitchen with stainless steel appliances, and separate living room/dining room doesn't disappoint. The second floor offers a gorgeous bathroom, and large primary bedroom that could be converted back to 2 bedrooms but why would you want to give up the extra space to use for yoga when you roll out of bed. The exterior is low maintenance with no grass but space to entertain on the patio all summer, storage in the back shed, and room for two vehicles at the front of the house. This home is not only cute as a button but also affordable! (id:49269)
40 Birch Road
Lake Of The Woods, Ontario
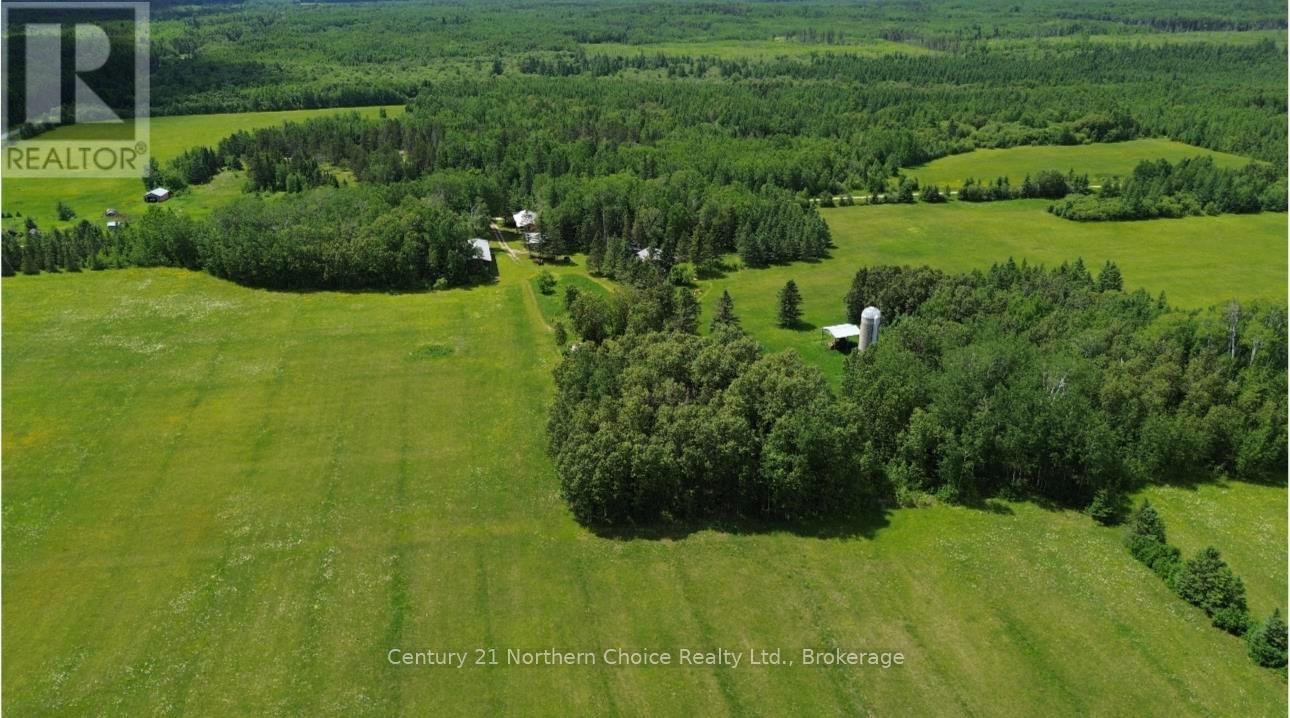
Looking for acreage, privacy, and room to create something of your own? With approximately 154 acres in the Sleeman area, this property offers an exciting opportunity for those looking for a large rural parcel with plenty of space for farming, recreation, animals, or simply enjoying the peace and privacy of country living. A small creek winds through the property, adding even more character to this beautiful rural setting. The property includes an existing 1,100 sq. ft. 2-bedroom, 1-bathroom raised bungalow with a full unfinished basement, offering additional space to finish to your own needs and liking. A major highlight of this property is the number of outbuildings and agricultural structures already in place. These include a 45? x 17? two-stall garage with a wood stove, a 38? x 64? pole barn, a second 38? x 66? pole barn, along with a silo and additional farm and storage structures throughout the property. With over 150 acres to call your own, there?s plenty of room here to bring your vision to life. Whether you?re dreaming of a hobby farm, keeping animals, gardening, recreational use, space for equipment and toys, or creating your own country homestead, this property offers the land, privacy, and freedom to make it your own. An opportunity to enjoy a quieter rural lifestyle with space to spread out and possibilities for the future. (id:49269)