
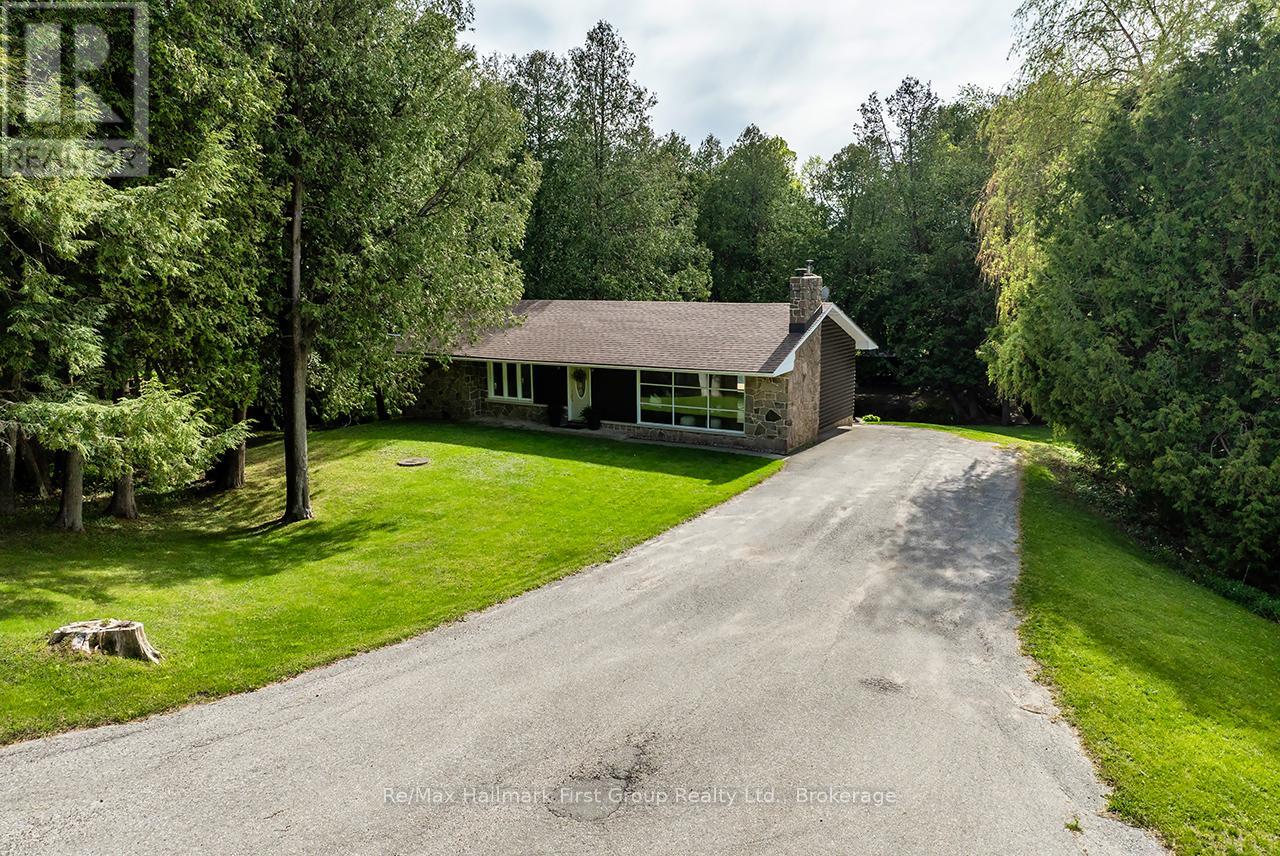
4818 Thornton Road N
Oshawa, Ontario
Set in the community of Raglan, this walkout bungalow blends peaceful country living with everyday convenience, just minutes from Brooklin, Port Perry, and Oshawa, with easy access to Hwy 407 and surrounding amenities. Set on 12.07 scenic acres, the property offers an exceptional outdoor lifestyle with wooded trails, rolling hills, panoramic countryside views and a meandering creek with a charming bridge crossing. It's a property designed for living fully outdoors-kids exploring, pets roaming freely, evenings around a fire, and endless space for recreational hobbies year-round. Enjoy morning coffee on the newly built deck overlooking the creek or gather with family and friends in the outdoor dining gazebo surrounded by nature. Inside, the bright and inviting home features spacious principal rooms, large windows that frame beautiful views, a family-sized kitchen, and 3 bedrooms on the main level. The finished walk-out lower level adds a 4th bedroom, large rec room with bar, 3-piece bath, laundry, storage, and direct access to a covered interlocking patio-ideal for guests, multigenerational living, or a growing family. The 24' x 40' driveshed provides outstanding storage for tools, equipment, ATVs, and snowmobiles, with excellent potential for conversion to horse stalls. A rare opportunity to enjoy over 12 acres of privacy, nature, and lifestyle living while remaining just minutes from the city. (id:49269)
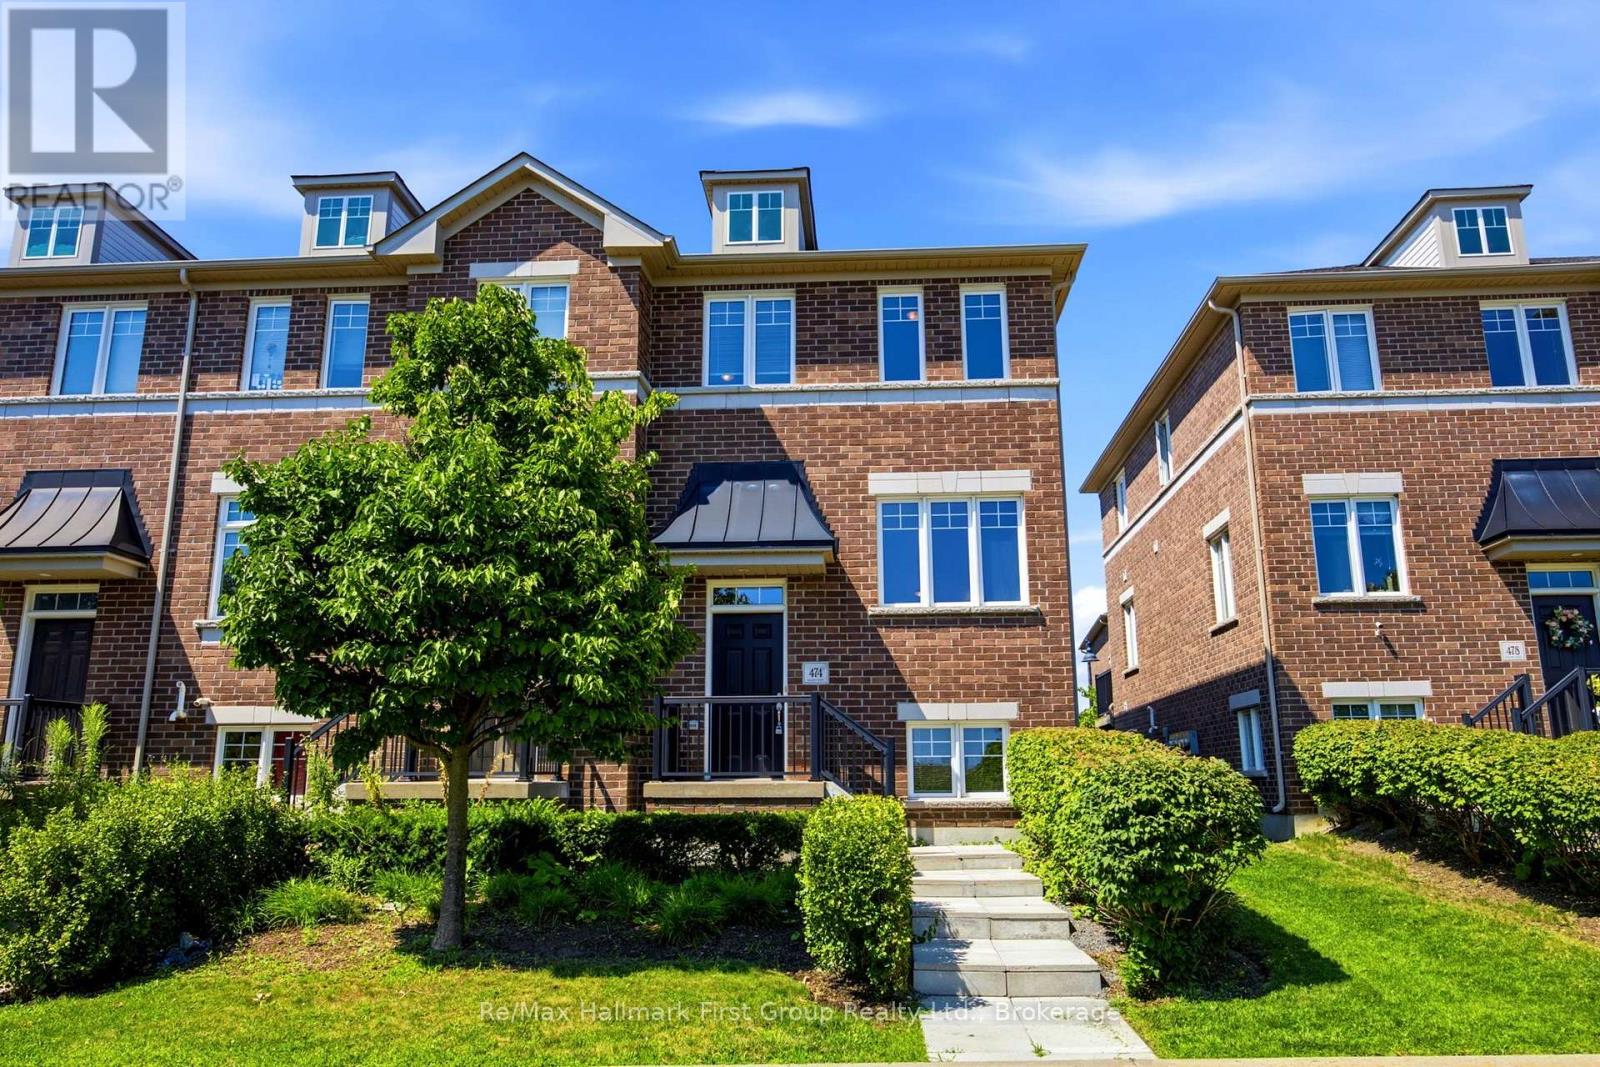
474 Meadowglade Road
Clarington, Ontario
Charming, bright and sun-filled end-unit townhome in the highly desirable "Towne's of Springfields" community! This classic all-brick home offers timeless curb appeal and a carefree, low-maintenance lifestyle with exterior lawn cutting taken care of for you. Ideally located just minutes from Highway 401, South Courtice Arena and recreation centre, schools, parks, shopping, restaurants and everyday amenities, making it perfect for commuters, families and first-time buyers alike. Step inside to a spacious eat-in kitchen featuring ample cabinetry, generous counter space and a walkout to a party-sized sundeck-ideal for summer BBQs, outdoor dining and entertaining family and friends. The open-concept main floor offers a bright combination living and dining room that flows seamlessly into the kitchen, creating an inviting space for both everyday living and hosting guests. Upstairs you'll find three comfortable bedrooms, including a generous primary bedroom with plenty of closet space, along with a well-appointed main bathroom. The finished lower level provides valuable additional living space with a bright family room featuring above-grade windows, easy-care laminate flooring, direct interior access to the built-in garage and a convenient laundry room with above-grade window. Enjoy the convenience of driving directly into your attached single-car garage with additional driveway parking. Freshly painted in neutral dcor and featuring new carpeting and luxury vinyl flooring (2026), this spotless home is truly move-in ready. All appliances are included: fridge, stove, dishwasher, washer, dryer, along with all existing window blinds. Nestled in a family-friendly neighbourhood just a short walk to schools, parks and recreation, this exceptional home offers comfort, convenience and outstanding value. Whether you're looking to purchase your first home, downsize or invest, this beautifully maintained property checks all the boxes. Simply unpack and settle in. (id:49269)
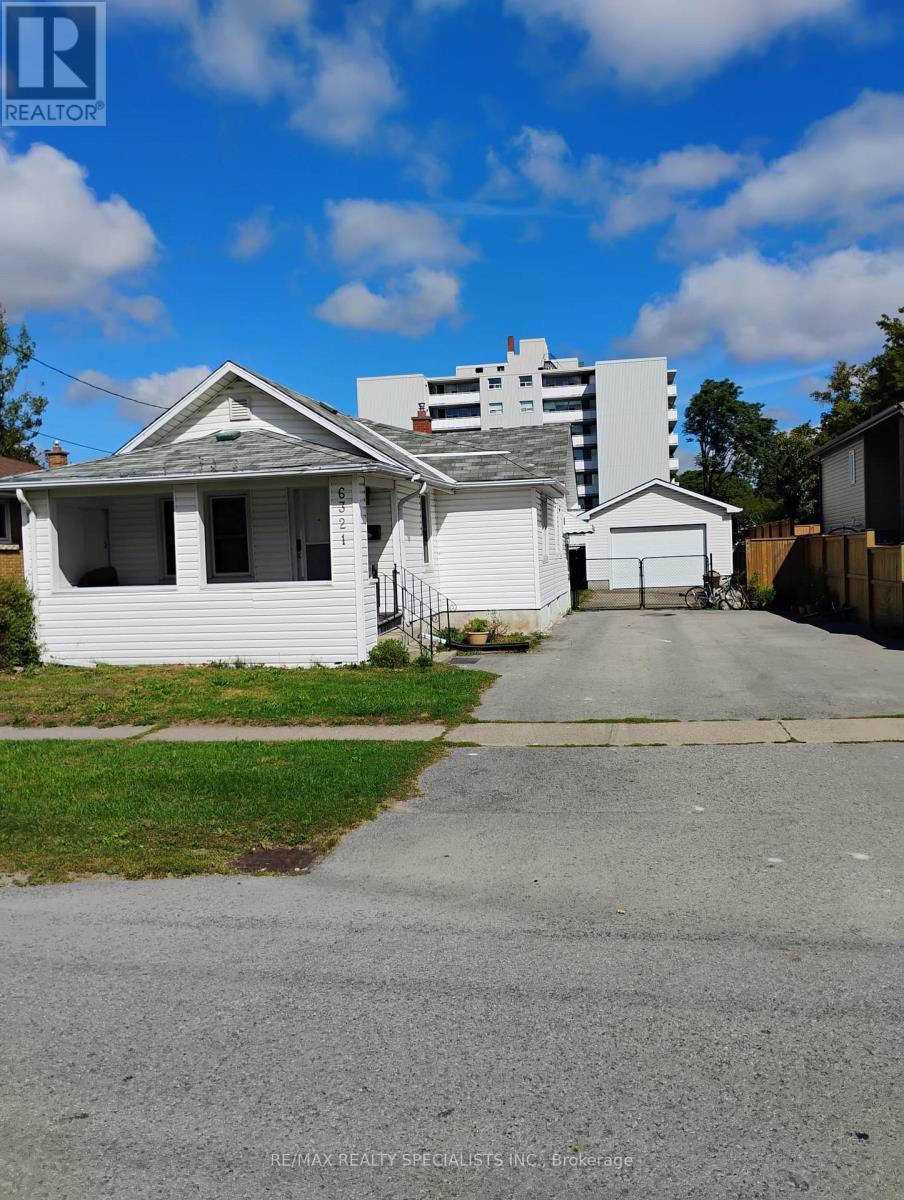
6321 Bellevue Street
Niagara Falls, Ontario
Welcome to 6321 Bellevue St., a solid 3-bedroom, 2-bathroom bungalow located in a quiet and established neighborhood in Niagara Falls. This home presents a fantastic opportunity to create your dream space. The main bathroom has been beautifully renovated, while the rest of the house awaits your personal touch. The spacious 17 x 28 ft garage with 12 ft ceilings is perfect for hobbyists, car enthusiasts, or additional storage. Enjoy the convenience of being just minutes from highway access and the U.S. border, making travel and commuting a breeze. This charming property offers great potential in a desirable area close to schools, parks, shopping, and local attractions. Fully finished Basement adds extra space for an In-Law Suite. Tenant to Pay All Utilities. (id:49269)
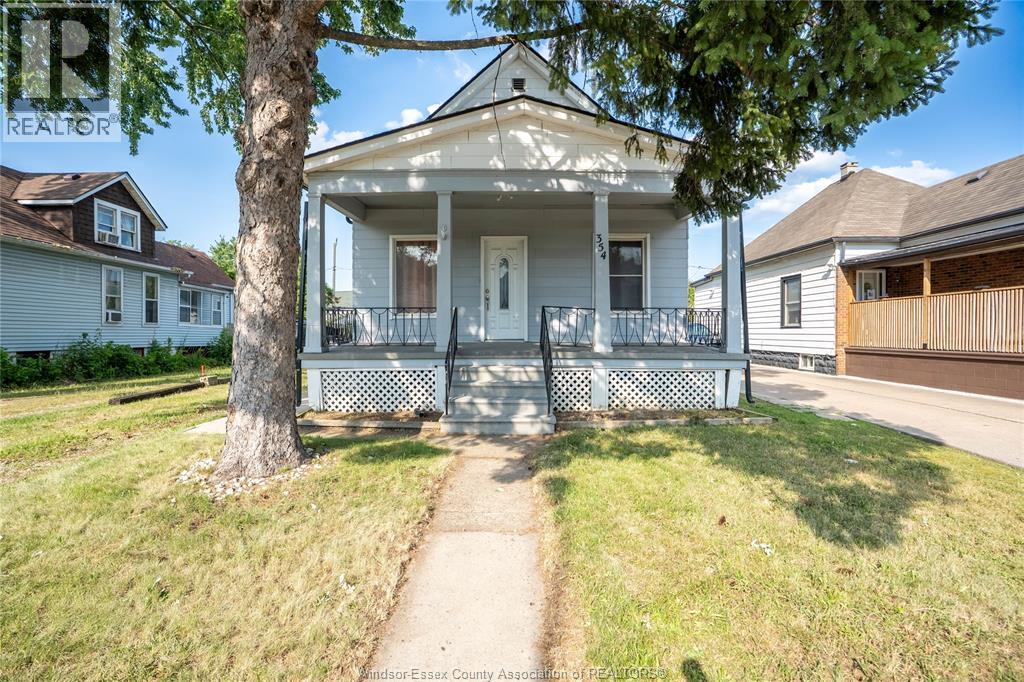
354 Curry Avenue
Windsor, Ontario
Welcome to this fantastic opportunity to rent this beautiful home featuring 4 bedrooms, 2 bathrooms, 2 kitchens & a detached garage. Walking distance to the University of Windsor, walking trails, shopping and the US border. This home is cozy and spacious located near riverside, it offers comfort and peace all while enjoying a quiet neighbourhood. (id:49269)
264 Boy Scouts Road
Burk's Falls, Ontario
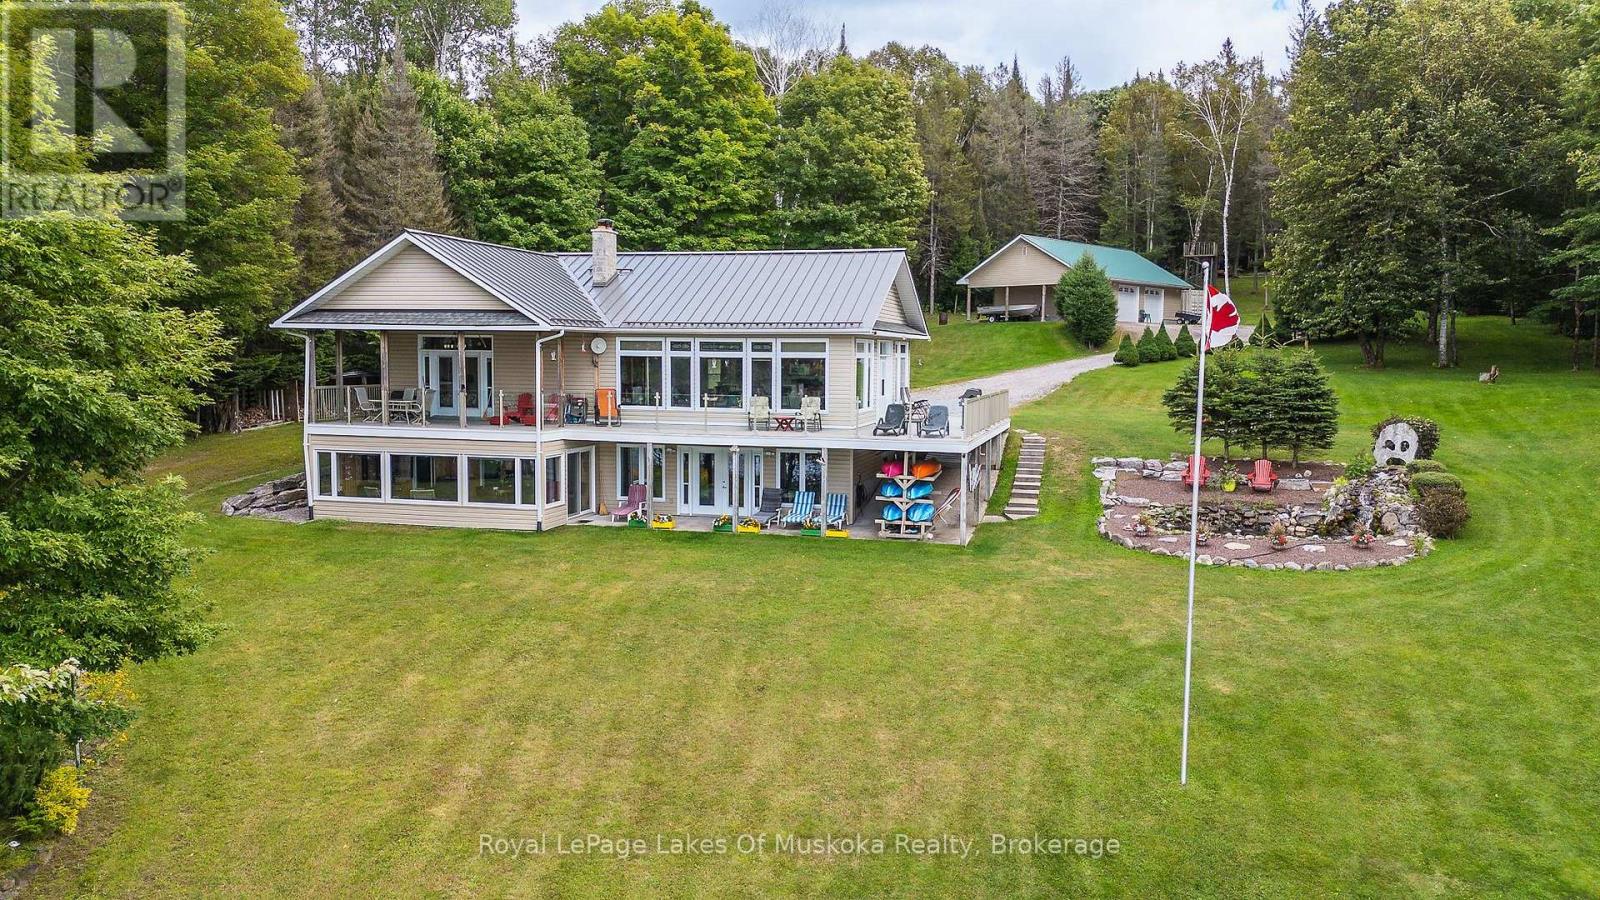
The distant call of a loon across calm water is your morning alarm, while the hum of an outboard motor out on the lake signals the start of the day. Set across over two acres of rolling, usable grounds facing due west, this property turns classic cottage lifestyle into a four-season habit.The shoreline yields to deep, weed-free water right off the dock-ideal for morning laps, firing up the ski boat for early glass-water runs, or taking late-day cannonballs as the sun turns the sky to amber. Landscaped lawns accommodate lawn games, flanked by a custom pond and trickling waterfall where local blue herons occasionally drop in.Come winter, the landscape shifts gears. Direct access to nearby OFSC snowmobile trails lets you fire up the sleds right from your driveway, while white-tailed deer regularly drift through the tree line.Inside, warmth takes over. Unwind in the 4-season Muskoka room after a day on the boat, or retreat to the indoor steam room after a frosty afternoon on the trail. A stone hearth anchors chilly evenings with the crackle of burning hardwood.Accessed via a private, year-round maintained road, you are eight minutes from downtown Burk's Falls for supplies and butter tarts. High-speed internet handles work commitments with ease, though keeping your eyes on a screen while eagles soar over the bay takes discipline.Shoreline is owned, four-season adventure is built-in, and the tranquility is guaranteed. Trade the pavement for the pines. (id:49269)
11957 Tecumseh Road East Unit# 101
Tecumseh, Ontario
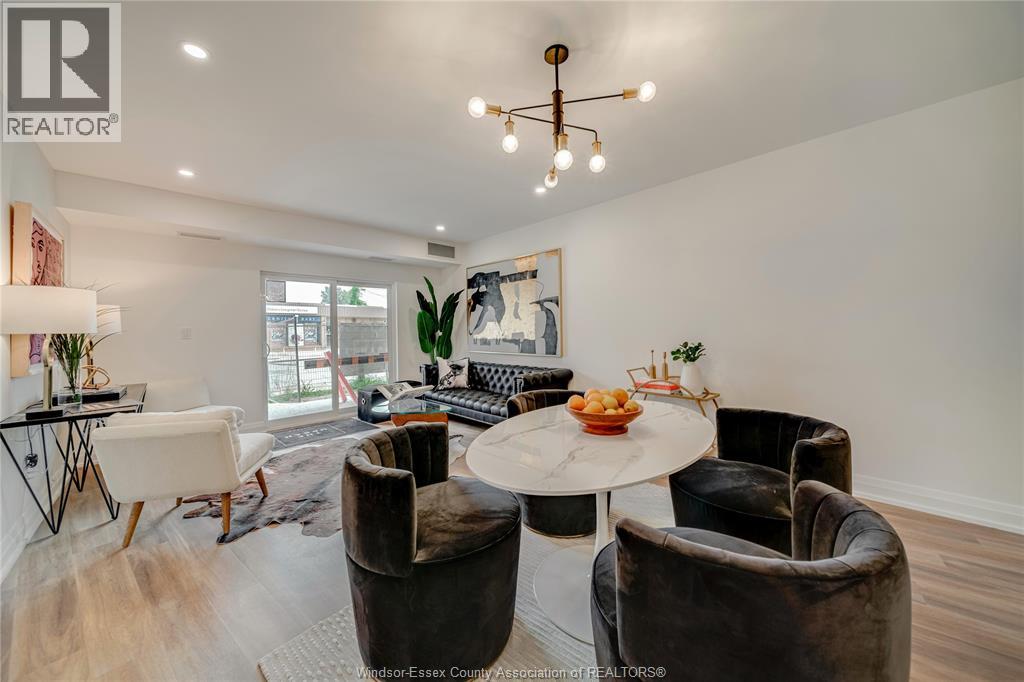
Welcome to the Urban Suites! Tecumseh's premiere apartment building. This spacious 2 bedroom, 2 bath 1,150 sf unit features high end finishes and upgrades while providing main floor living. Unit includes in-suite laundry, 1 reserved parking space, visitors parking, and so much more. Book your showing today! (id:49269)
1697 Bur Oak Avenue
Markham, Ontario
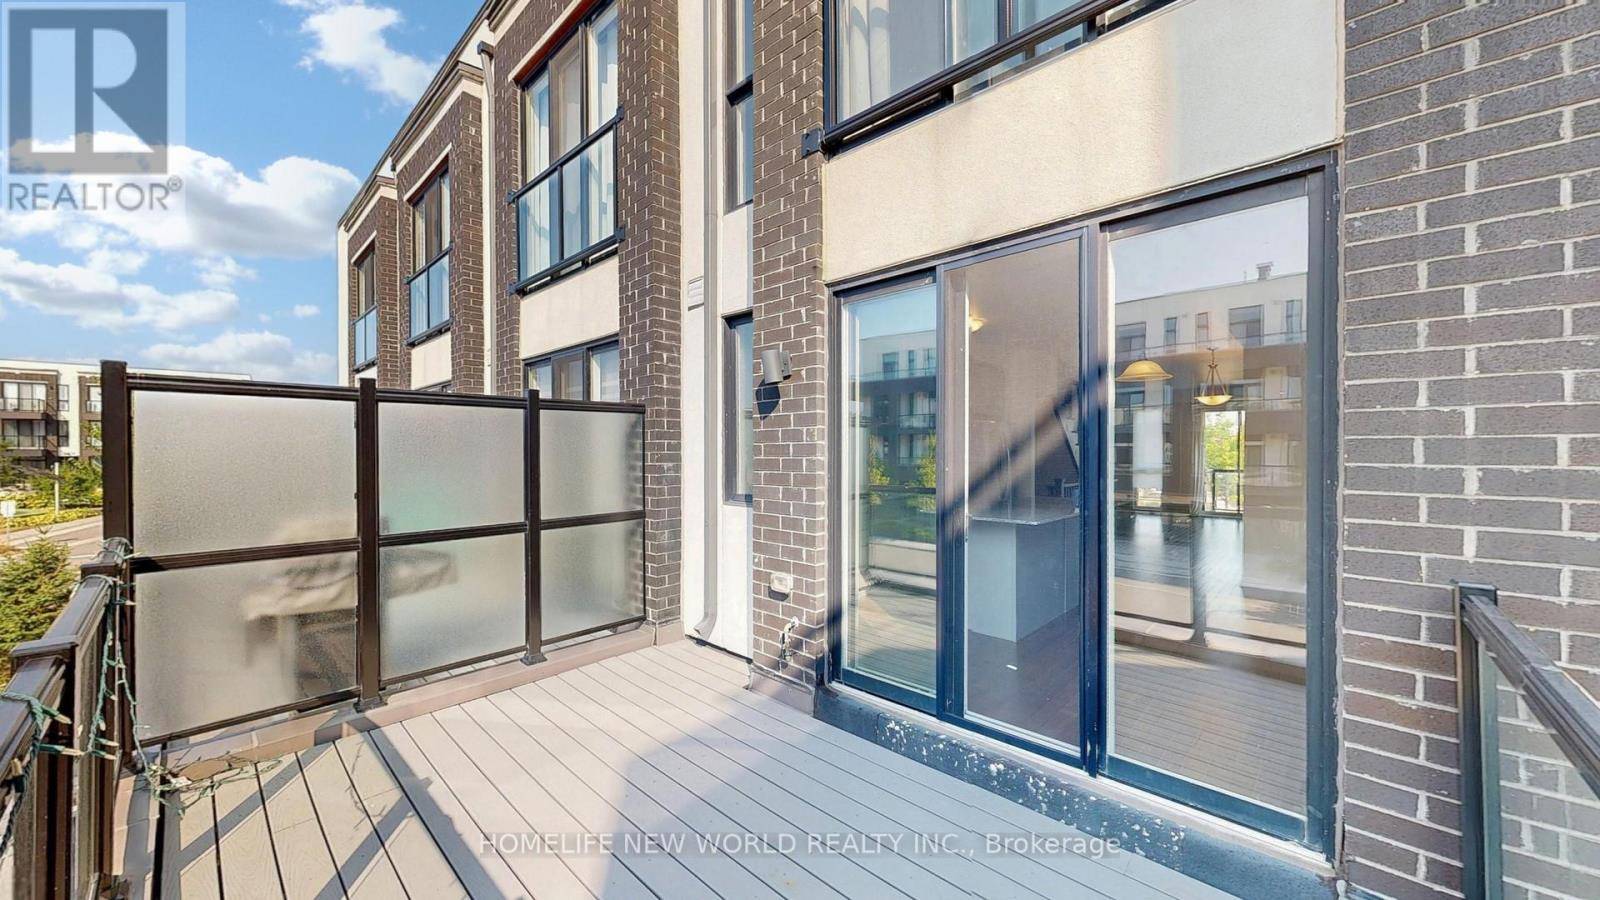
Welcome to this stunning rarely offered End Unit 3-Storey Townhouse built by Aspen Ridge Homes in the heart of Markham's sought-after community! This bright and spacious home features 3 bedrooms, each with its own ensuite, plus a convenient main floor 2-pc washroom. Modern open-concept layout with hardwood flooring throughout, stainless steel appliances, living room walk-out to balcony, ceiling-to-floor windows with Juliette balcony, and third-floor laundry for everyday convenience. Enjoy 1 garage parking + 2 driveway spaces. Steps to shopping plazas with Home Depot, supermarkets, restaurants, banks, and Shoppers Drug Mart. Close to GO Train station, top-ranked schools, Angus Glen Golf Club, parks, and trails. A perfect blend of lifestyle and convenience! Don't miss this rare opportunity to live in one of Markham's most desirable neighbourhoods! (id:49269)
307517 Centre Line A
Grey Highlands, Ontario
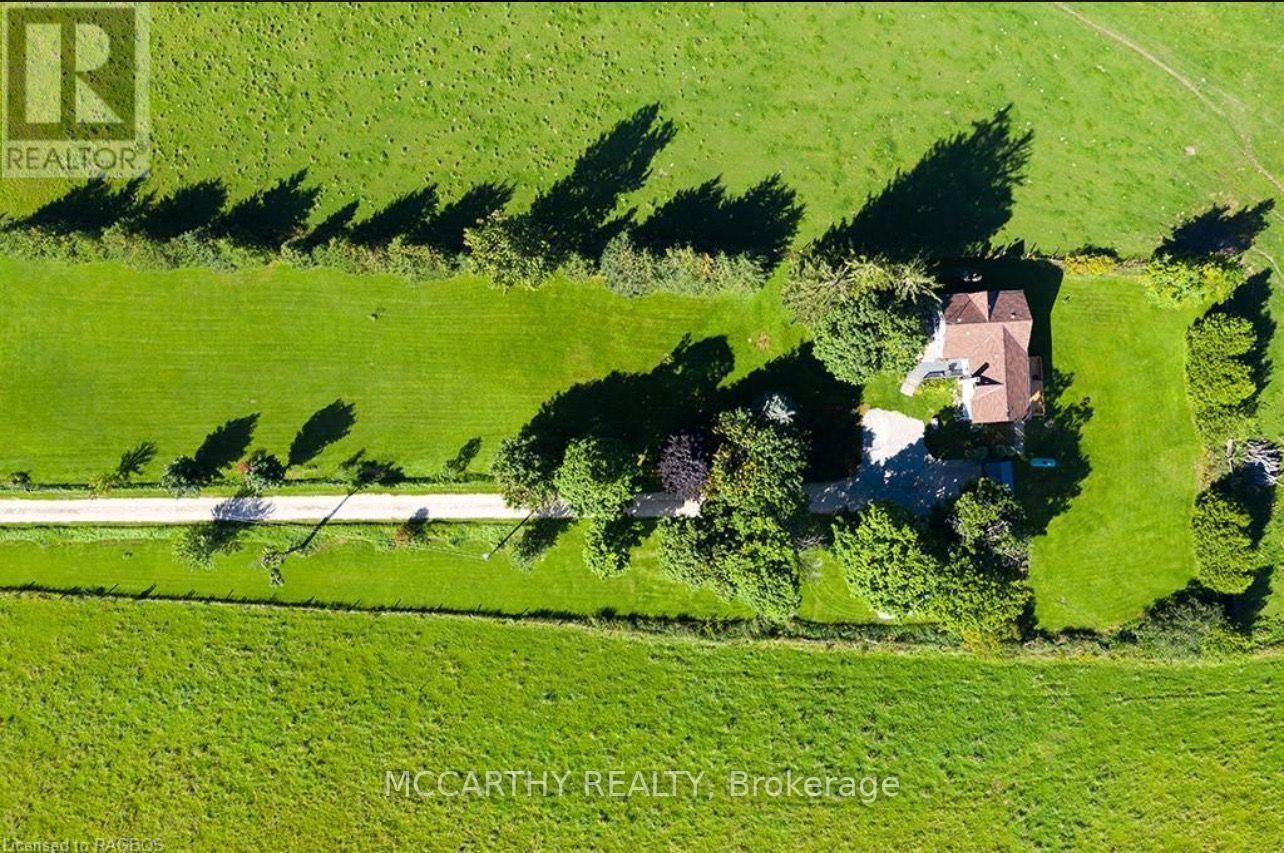
Welcome to this Charming 3-bedroom, 2.5 Bathroom farmhouse set on a beautiful 2 Acre property with plenty of space to enjoy the peaceful country lifestyle! The home offers a spacious primary bedroom complete with a private ensuite and large walk-in closet, providing a comfortable retreat at the end of the day. The main floor features a convenient 2-piece bathroom and a large living room with plenty of room for family gatherings and entertaining. This is a wonderful opportunity for those looking for space, privacy and the character of country living. (id:49269)
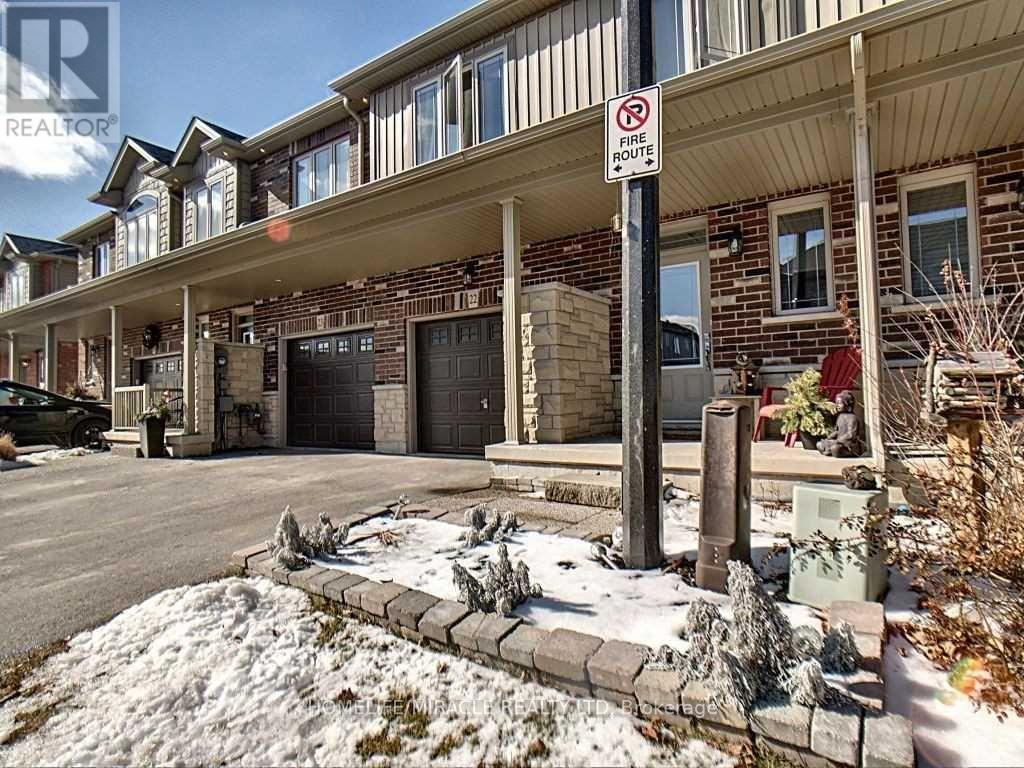
22 - 380 Lake Street
Grimsby, Ontario
22-380 Lake Street, Grimsby On. This Free-Hold, Two Story Townhouse Is Only Minutes Away From Many Must-Haves; Such As The Highway, Upcoming Go-Train, Dog Park, And The Beach. The Centralized Location And Its Surrounding Features Are What Makes This Home Perfect For Families, Yet Also Convenient For Gta Commuters As The Go Train To The Gta Is Only 2 Exits Away. car EV charger in the garage and new appliances: the fridge, dishwasher (id:49269)
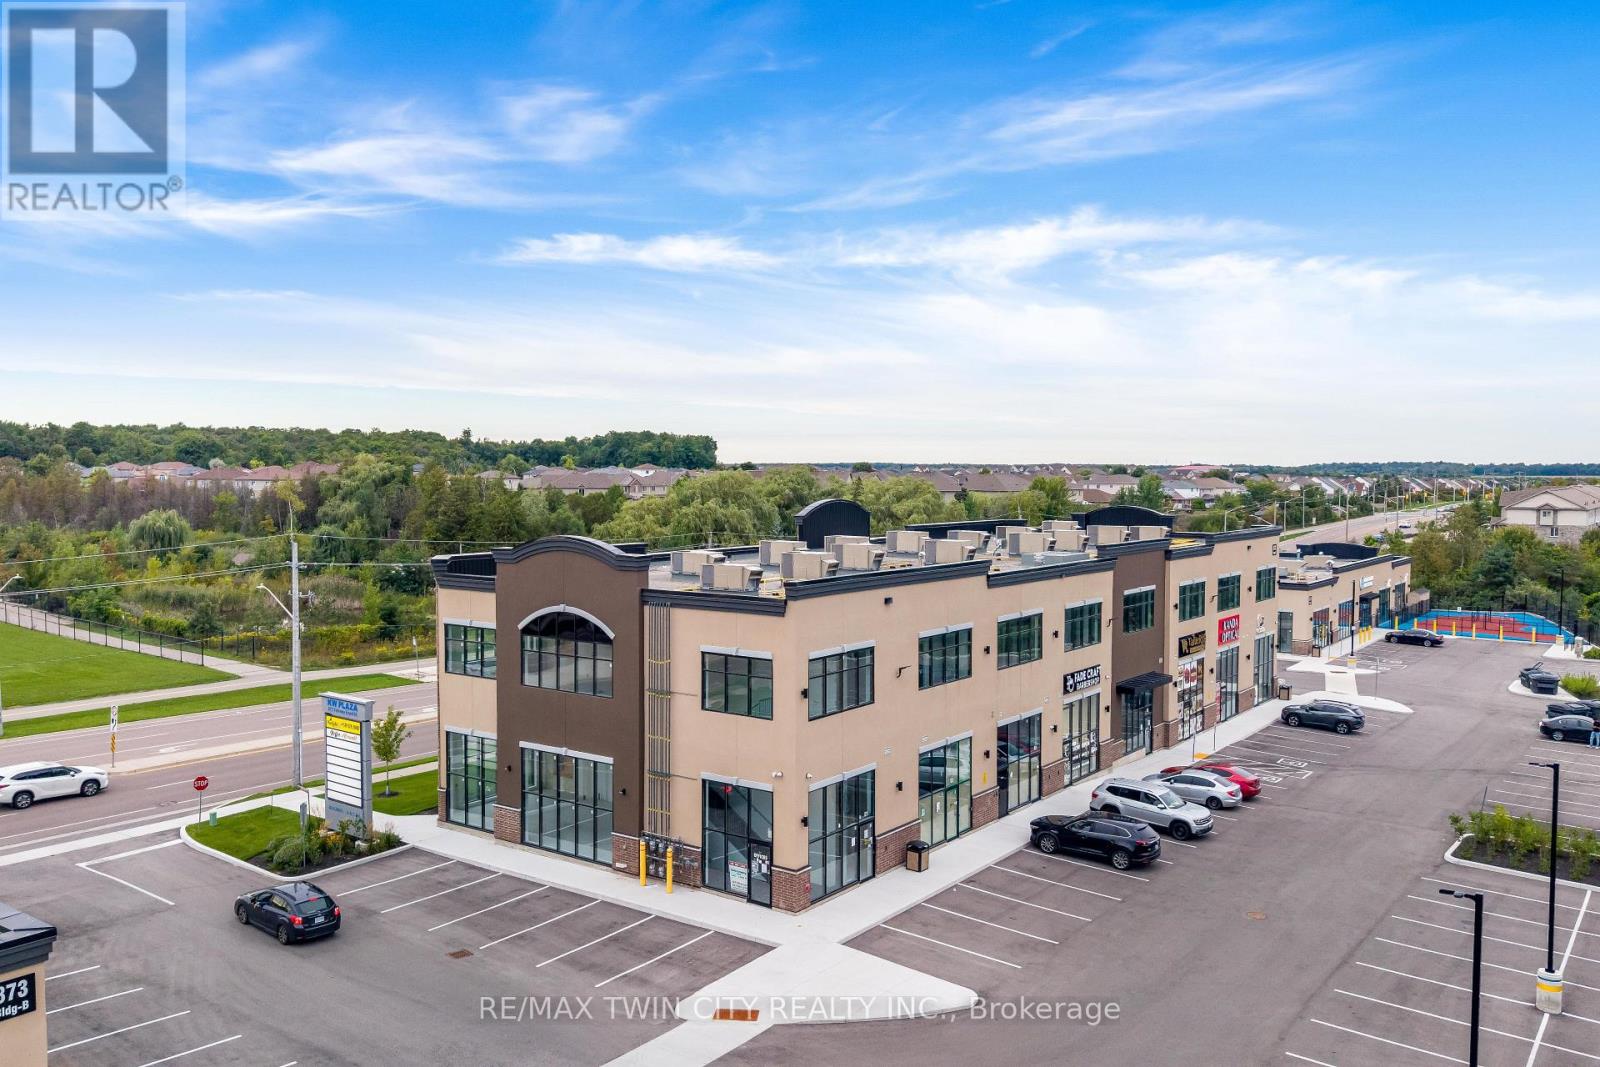
C4 - 873 Fairway Street N
Kitchener, Ontario
A TURNKEY COMMERCIAL INVESTMENT WITH A STRONG LOCATION, ESTABLISHED TENANCY & LONG-TERM POTENTIAL: Welcome to Unit C-4 at 873 Fairway Road, Kitchener, an exceptional opportunity to own a commercial unit in a newly developed, professionally designed plaza in a high-visibility location. Whether you're an investor seeking a stable income-producing property or an entrepreneur looking for a strategic location for your business, this property offers an outstanding combination of location, exposure, convenience and future potential. Currently leased to an established tenant with approximately 5 years remaining on the lease, with the potential for extension, this property offers buyers the opportunity to acquire a turnkey investment with income already in place. Located directly across from Chicopee Hills Public School, the plaza enjoys excellent daily pedestrian and vehicle exposure, providing valuable visibility for the existing business and future long-term leasing potential. Premium pylon and fascia signage opportunities further enhance the property's visibility and branding potential. This is more than just a commercial unit, it is an opportunity to secure a well-positioned, income-generating asset in a growing Kitchener community, with an established tenant, remaining lease term, specialized permitted use and excellent accessibility. Invest in the location. Secure the income. Position yourself for the future. Opportunities like this are ideal for investors looking for a commercial property with immediate tenancy and long-term potential. Book your private showing today and explore the possibilities at Unit C-4, 873 Fairway Road! (id:49269)
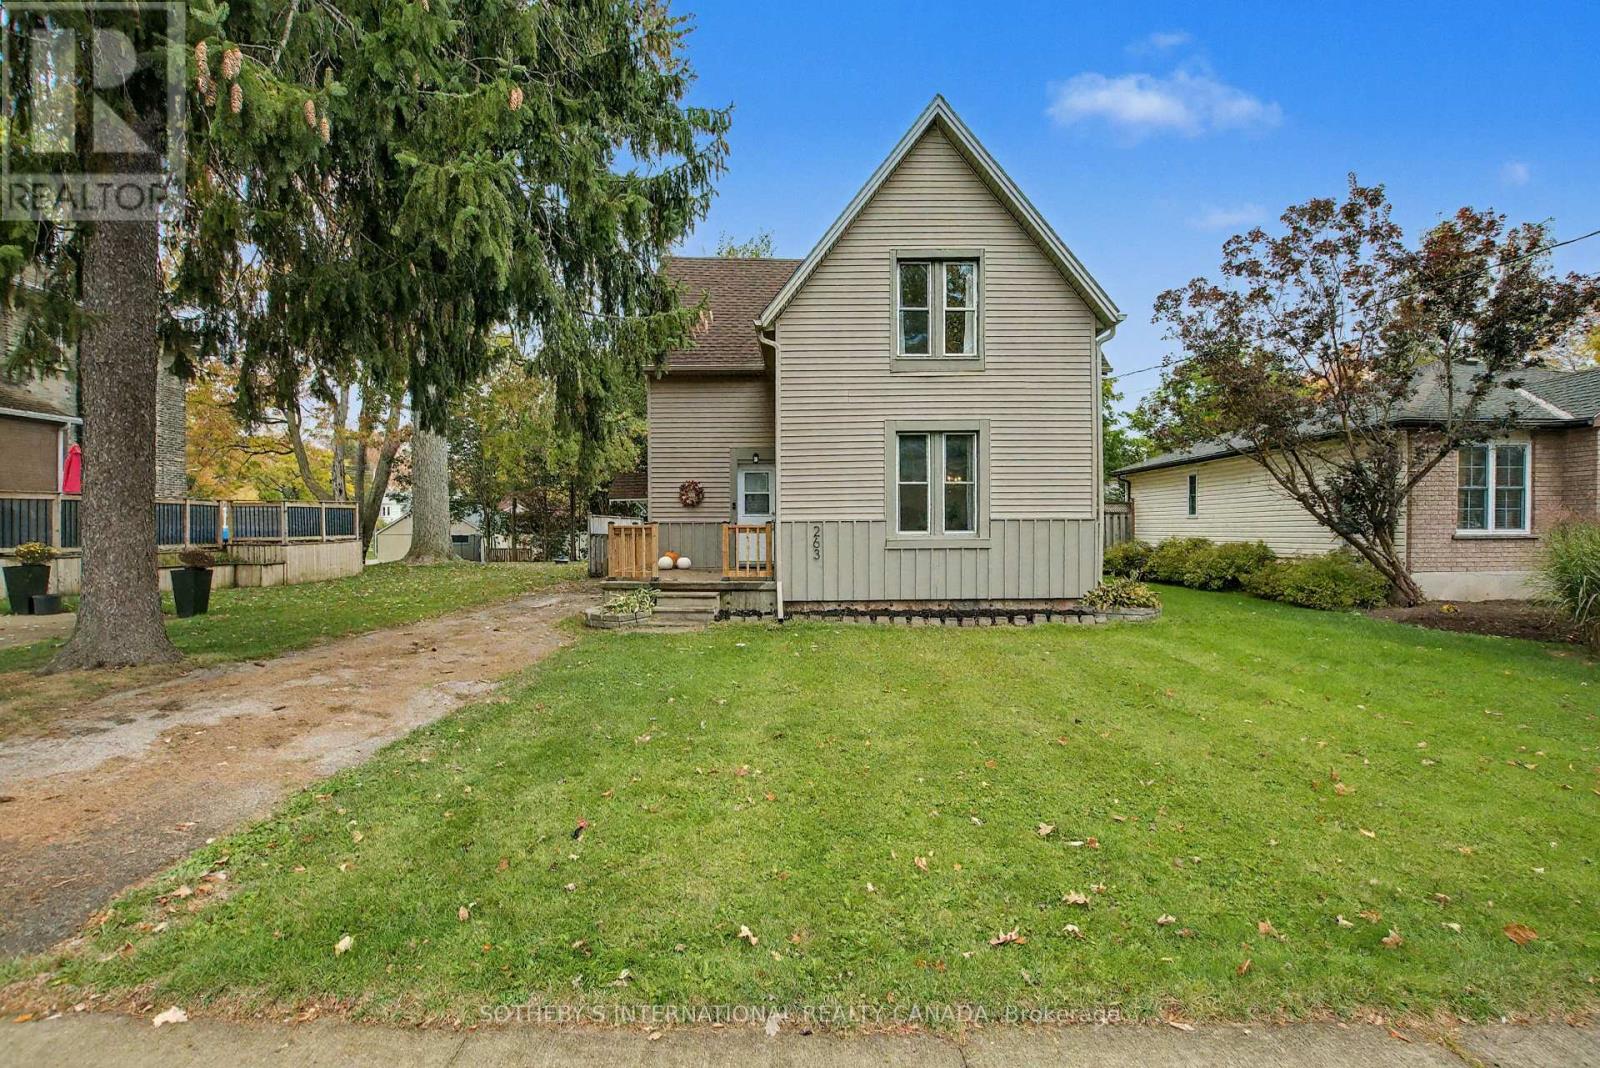
263 Cumberland Street
Minto, Ontario
Welcome to 263 Cumberland Street in Palmerston. Step into this meticulously well kept home- featuring an inviting, bright and spacious living area, with an open dining area. Enjoy the recently renovated (2024) light and airy kitchen. Off of the kitchen find a laundry room with a walkout to a lovely large deck, and three piece bathroom for added convenience. The spacious rear yard is perfect for entertaining or play, and the outdoor shed provides ample storage. Upstairs, find three large bedrooms as well as a three piece bathroom. The entire home has been freshly painted and is fully carpet-free, offering a low-maintenance living space. Recent (2025) updates include modern light fixtures throughout, professional ceiling finishing above the upper stairs, new kitchen flooring, updated outdoor lighting, freshly painted outdoor wood panels, all new gutters, soffits, deck and front porch railing. Just steps away from the Palmerston Lion Heritage Park- enjoy the playground, splash pad, basketball court and the ball hockey, and tennis court. (id:49269)
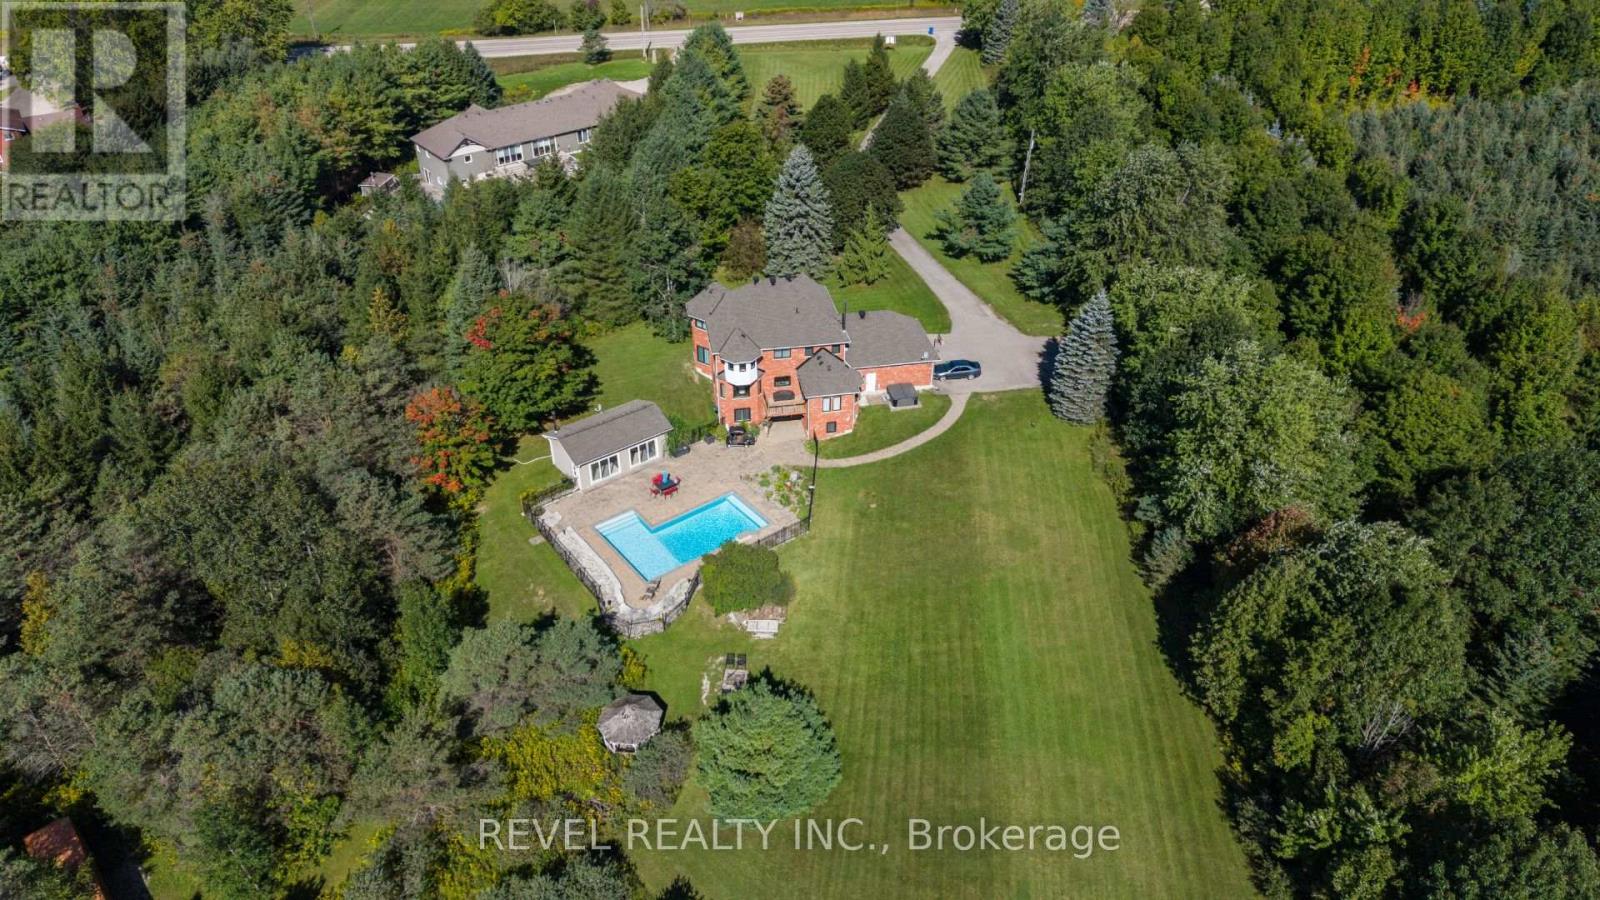
9343 Wellington 22 Road
Erin, Ontario
Welcome To 9343 Wellington Road 22, Erin A Captivating 22-Acre Estate Offering Over 4000 Sq.Ft. OfFinished Above-Grade Living Space. This Dream Oasis Features 4+1 Bedrooms, 4 Bathrooms, And AWinding Driveway Leading To A Double Car Garage With Parking For 10 More Vehicles. Step Inside To AGrand Foyer With A Stunning Wood Staircase. The Formal Living And Dining Rooms Are Bathed In NaturalLight From Large Windows Overlooking The Picturesque, Tree-Lined Property. A Main Floor Office EasilyDoubles As An Extra Bedroom. The Custom Kitchen Boasts Quartz Countertops, Pot Lights, A LargePeninsula, Tile Backsplash, Built-In Stainless Steel Appliances, And A Coffee Bar. The Family Room FeaturesA Wood Stove, Expansive Windows, And A Walkout To The Deck Overlooking The Backyard And Pool. A Convenient 2-Piece Bath, Mudroom, And Laundry With Garage Access Complete The Main Level. Upstairs, The Primary Suite Offers A Walk-In Closet, Large Windows, And A Luxurious 5-Piece Ensuite With A JettedSoaker Tub. Three Additional Bedrooms Share A 5-Piece Bathroom. The Fully Finished Walkout BasementProvides A Separate Living Space With A Bedroom, Eat-In Kitchen, Living Room, 3-Piece Bath, And PatioAccess Ideal For In-Laws Or Multigenerational Living. Outside, Enjoy A Resort-Style Backyard With A20'X40' Saltwater Pool, Hot Tub, And Pool House Featuring A Wood Stove, Cocktail Bar, And Mini-SplitSystem. Located Minutes From Downtown Erin, Schools, Shopping, And Major Highways This Is CountryLiving At Its Finest! (id:49269)