Search Properties
110941 results | Page 3779 of 9246
12 24 48
For sale
$659,900
375 SILVERBIRCH BOULEVARD, Hamilton, Ontario

375 Silverbirch Boulevard

Hamilton, Ontario

Welcome to the Villages of Glancaster - where everything you need is conveniently located on one level! This beautifully maintained and extensively upgraded bungalow offers the perfect combination of comfort, style, and modern living. Recent updates throughout the home include brand new flooring, fresh baseboards, and a complete fresh paint job (2026). The kitchen has been beautifully renovated with new cabinets and brand new appliances (2 year warranty). You'll also appreciate the new windows (10 year warranty), updated light fixtures, and custom wardrobe closets in both bedrooms. The main-level bathroom has been refreshed, and the basement has been updated with new flooring, pot lights, fresh paint, and more. Inside, the bright and airy living room features elegant vaulted ceilings, abundant natural light, and a cozy gas fireplace - ideal for relaxing or entertaining. The spacious kitchen boasts granite countertops and a stylish backsplash, while the dining area offers sliding doors leading to the backyard. This home includes two generously sized bedrooms, including a primary suite with ensuite, and both bathrooms feature granite vanity countertops. Additional conveniences include main-floor laundry, interior garage access, and excellent basement storage. With numerous windows throughout, this home is bright, welcoming, and truly move-in ready. Enjoy the active lifestyle with scenic walking paths and the vibrant Club House offering an indoor saltwater pool, gym, library, tennis courts, billiard room, hair salon, and so much more. (id:49269)

2 Bedroom 2 Bathroom 1,200 - 1,399 sqft
RE/MAX Escarpment Realty Inc.
For sale
$659,990
LOT 10 169 QUEEN STREET W, Springwater, Ontario

Lot 10 169 Queen Street W

Springwater, Ontario

Welcome to Elmvale Village Townhomes a perfect blend of comfort, style, and convenience! This beautifully designed home offers spacious open concept living with modern finishes, large windows for abundant natural light, and a private backyard perfect for relaxing or entertaining. Ideal for families, first-time buyers, or down-sizers, this home features 3 generous bedrooms, 2.5 baths, and an attached garage. Located in a quiet, family-friendly neighbourhood just minutes from schools, parks, shopping, and easy highway access. A fantastic opportunity to own in one of Elmvale's most desirable communities. Don't miss out! **FUTURE PHYSICAL ADDRESS OF THIS LOT IS 20 STRATH CRESCENT. **OPEN HOUSE LOCATION IS 20 STRATH CRESCENT - FOLLOW THE SIGNS. (id:49269)

3 Bedroom 3 Bathroom 1,100 - 1,500 sqft
RE/MAX Hallmark Chay Realty
For lease
$11 / square meters
12 - 141 HICKSON AVENUE, Kingston, Ontario

12 - 141 Hickson Avenue

Kingston, Ontario

Approximately 4,153 SF of industrial warehouse space available for lease in a multi-tenant industrial business hub on Hickson Avenue, Kingston. Strategically located minutes from Montreal Street and Division Street with direct access to Highway 401, serving Eastern Ontario, Ottawa, Montreal, and the GTA corridor.The space features 12'5" clear height, gas heating, air conditioning, three (3) shipping & delivery bays. A shared common industrial area of approx. 2,384 SF is equipped with a pallet lift and material handling equipment to support tenant needs such as loading, receiving, and temporary staging operations, with costs allocated proportionally. This unit's defining advantage is its direct interior connection to the building's high-end office wing and two fully appointed boardrooms - an integrated layout purpose-built for businesses that operate across both industrial and professional environments. Private offices are also available to lease on-site, allowing tenants to scale their administrative footprint alongside their warehouse operations without securing a second location. Zoned M3 (Heavy Industrial), permitting a broad range of uses including manufacturing, fabrication, assembly, warehousing, distribution, wholesale, contractor operations, and ancillary office. Estimated additional rent of $3.91 per square foot which includes utilities - offering tenants a simplified, predictable cost structure with no separate utility accounts to manage. Flexible possession. (id:49269)

1 Bathroom 9,390 sqft
Homelife Power Realty Inc
For sale
$1,795,000
1 DIAMOND ISLAND, Gravenhurst, Ontario

1 Diamond Island

Gravenhurst, Ontario

Welcome to your own private island sanctuary on Lake Muskoka. Offering unmatched privacy, breathtaking west-facing views & spectacular sunsets, this turnkey retreat is located just minutes by boat from Villas Marina & only 2 hrs from the GTA. Privacy is the ultimate luxury for today's waterfront buyer & this exceptional island property delivers it in abundance. Surrounded by water, mature pines, & panoramic lake views, this is a place to truly disconnect while remaining conveniently close to mainland access. Built in 2005, the Viceroy-style cottage features 3 bedrooms and 1.5 bathrooms with soaring vaulted wood ceilings & a bright open-concept design. The Great Room seamlessly blends the kitchen, dining & living areas, while walls of windows frame stunning water views from virtually every room. A wood stove adds warmth & ambiance on those cooler Muskoka evenings. Designed for effortless indoor-outdoor living, the cottage offers a wraparound upper deck perfect for entertaining & a covered lower porch with walkouts from 2 of the bedrooms for quiet mornings overlooking the lake.The property also includes a classic cedar sauna, multiple docks, a 2-slip boathouse, a workshop with potential for additional living space & a rustic bunkie tucked away on the south end of the island. Whether used for guests, hobbies, or storage, these additional structures provide flexibility & future potential. Being sold fully furnished & turnkey, simply arrive with your suitcase & groceries & start enjoying summer immediately. Rarely does a property of this calibre, price & privacy become available on Lake Muskoka. Whether you are seeking a family compound, peaceful getaway, or long-term investment in one of Muskoka's most prestigious waterfront locations, this remarkable island retreat offers the best of Muskoka living. Experience the ultimate combination of privacy, convenience, natural beauty, and timeless cottage charm. Silence, space, and soul...the magic of island life awaits! (id:49269)

3 Bedroom 2 Bathroom 1,100 - 1,500 sqft
Chestnut Park Real Estate
For rent
$2,850 Monthly
210 - 7950 BATHURST STREET, Vaughan, Ontario

210 - 7950 Bathurst Street

Vaughan, Ontario

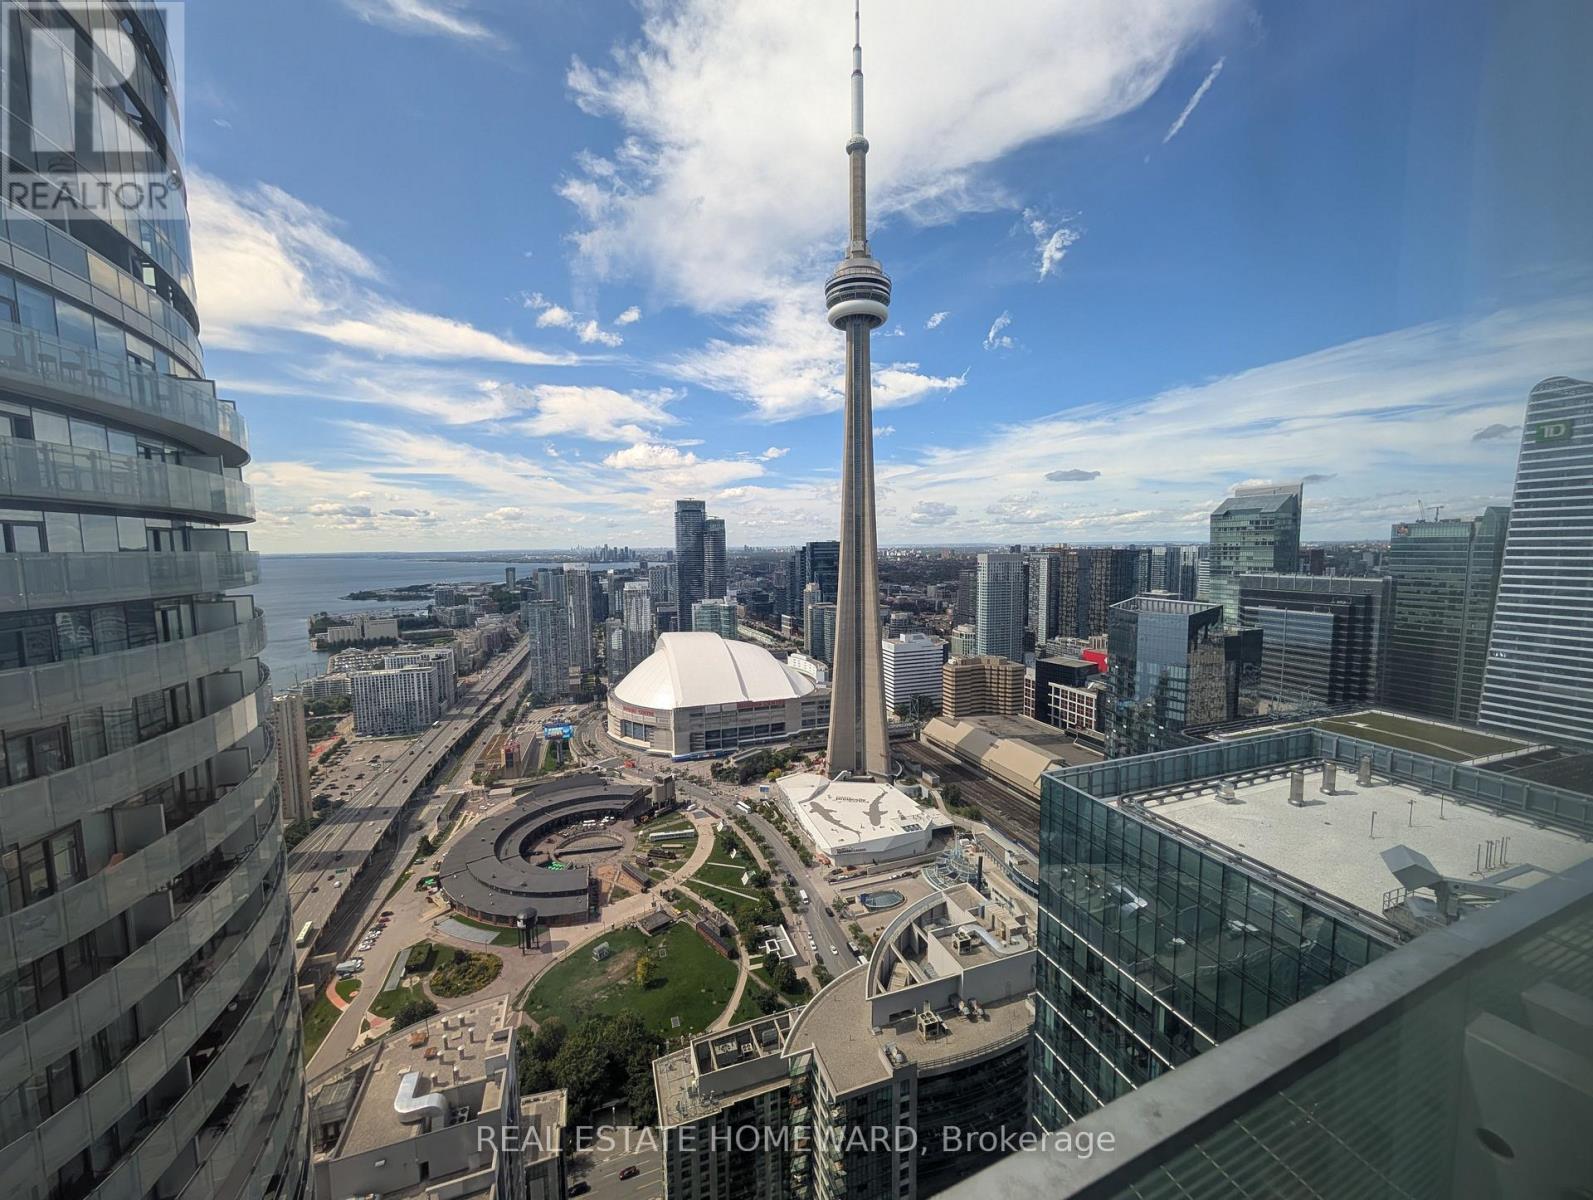
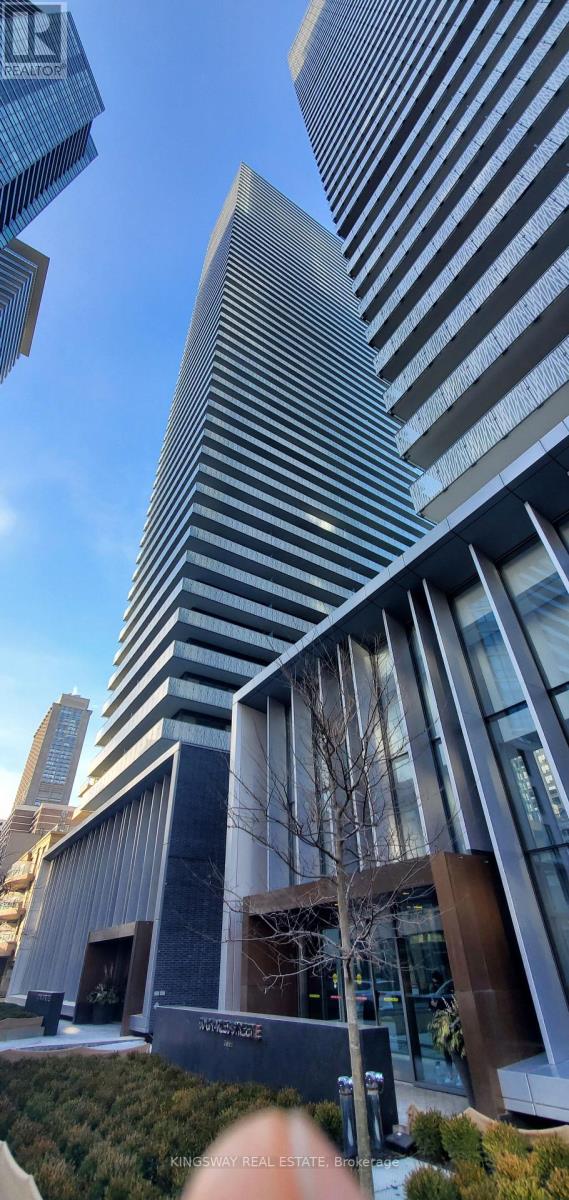
Luxury 2 Bedroom Large Condo, Spacious and Bright - One Parking Spot - Total Living Area 1087 sqft (867 + 220 Generous East Facing Terrace) - Prime Location - Connected to Transit, Shopping, and Entertainment, Parks - Fabulous Lobby with a 24 hours Concierge - Sun-filled Rooftop Terrace, Lounge BBQ areas, Party Room, Kids Play Zone (id:49269)

2 Bedroom 2 Bathroom 1,000 - 1,199 sqft
Icloud Realty Ltd.
For sale
$797,000
215 LANDOLFI WAY, Bradford West Gwillimbury, Ontario

215 Landolfi Way

Bradford West Gwillimbury, Ontario

Welcome to this stunning freehold townhouse enjoy a peaceful, low-traffic location that offers the charm and safety of cul-de-sac living. Upgraded curb appeal, featuring a beautifully landscaped flower bed, elegant fencing, and patio stones that extend the driveway, creating a welcoming first impression.This home features 3 bedrooms and 3 bathrooms, making it the perfect fit for families or anyone seeking stylish and comfortable living. Step inside to discover 9-foot smooth ceilings enhanced with pot lights that brighten the entire home. The open-concept layout is filled with natural light from large windows, all dressed with elegant California shutters. Hardwood flooring flows throughout the main level and is complemented by an upgraded oak staircase that adds a touch of sophistication.The modern kitchen is designed for both everyday living and entertaining, showcasing granite countertops, a custom backsplash, a large centre island with a breakfast bar, and S/S appliances.Walk out to the fully fenced backyard-an ideal space for entertaining, gardening, or simply relaxing in privacy.The oversized primary bedroom offers a spacious walk-in closet and a beautiful spa-inspired 4-piece ensuite, creating the perfect retreat at the end of the day.Looking for additional space? The unfinished basement offers excellent potential for an in-lawsuite, recreation room, home office, or extra family living space to suit your needs.The location is unbeatable! Perfectly situated just steps from Green Valley/Taylor Park, featuring professional tennis courts, full-size basketball courts, and exceptional community amenities. Enjoy being just steps from public transit, parks, schools, new daycare. Enjoy quick access to Highway 400 and be at Highway 404 in under 15 minutes-perfect for commuters. This home truly combines style, comfort, and convenience. Don't miss your opportunity to make 215 Landolfi Way your next home. (id:49269)

3 Bedroom 3 Bathroom 1,100 - 1,500 sqft
Origin Collective Realty Ltd.
For sale
$525,000
45 - 350 CAMELOT COURT, Oshawa, Ontario

45 - 350 Camelot Court

Oshawa, Ontario

This Renovated Condo Townhome Offers Open Concept Functional Living With Modern Finishes And A Layout That Feels Made For Everyday Comfort And Easy Hosting. Inside, The Main Floor Brings The Principal Spaces Together With Vinyl Plank Flooring, An Open Concept Feel, And A Living Room That Makes An Impression With Soaring Ceilings, A Fireplace, And A Walkout To The Private Fenced Yard. The Updated Kitchen Keeps The Space Bright And Connected With Quartz Counters, Backsplash, A Large Window, And A Dining Area That Overlooks The Living Room, Creating A Natural Flow For Meals, Conversation, And Time With Family Or Friends. Main-Floor Laundry With Quartz Counters Adds Smart, Everyday Functionality. Upstairs, 3 Bedrooms Provide Comfortable Private Space, Including A Primary Suite With An Oversized Walk-In Closet, While 2 Additional Bedrooms Offer Room For Family, Guests, Or A Home Office. The Finished Basement Adds Extra Convenience And Living Space With A Large Rec Room With A 3-Piece Bathroom, Offering The Home Even More Flexibility. Outside, The Fenced Yard Extends Your Living Space And Gives You A Quiet Place To Unwind, Host, Or Enjoy Warmer Days At Home. With Its Updated Finishes, Smart Layout, And Welcoming Eastdale Setting, This Is A Home That Feels Ready For Real Life! (id:49269)

3 Bedroom 2 Bathroom 1,200 - 1,399 sqft
Dan Plowman Team Realty Inc.
For sale
$749,990
67 KING GEORGE WAY, Clarington, Ontario

67 King George Way

Clarington, Ontario

**Welcome to 67 King George Way, Bowmanville!** Discover the perfect blend of modern style, comfort, and convenience in this stunning townhouse located in one of Bowmanville's fastest-growing communities. Ideally situated just steps from the future GO Transit station and within walking distance to shopping, restaurants, parks, and everyday amenities, this home offers exceptional value for families, professionals, and investors alike. Featuring **4 spacious bedrooms and 4 bathrooms**, this thoughtfully designed home provides a functional layout with plenty of space for comfortable living. The main floor boasts **gleaming hardwood floors** and a bright **open-concept living and dining area**, perfect for entertaining family and friends. The modern kitchen is beautifully appointed with a **large center island**, ample cabinetry, and generous counter space. The versatile ground level includes a **private bedroom with a full bathroom**, making it ideal for guests, extended family, or a home office. Enjoy exceptional outdoor living with **two private balconies** and an expansive **rooftop terrace**-the perfect setting for morning coffee, evening relaxation, or entertaining while taking in the views. This stylish, move-in-ready home combines modern finishes, functional living space, and an unbeatable location in a thriving community. Don't miss this incredible opportunity to own in the heart of Bowmanville! (id:49269)

4 Bedroom 4 Bathroom 2,000 - 2,500 sqft
Royal LePage Ignite Realty
For rent
$5,500 Monthly
27 ANNIS ROAD, Toronto, Ontario

27 Annis Road

Toronto, Ontario

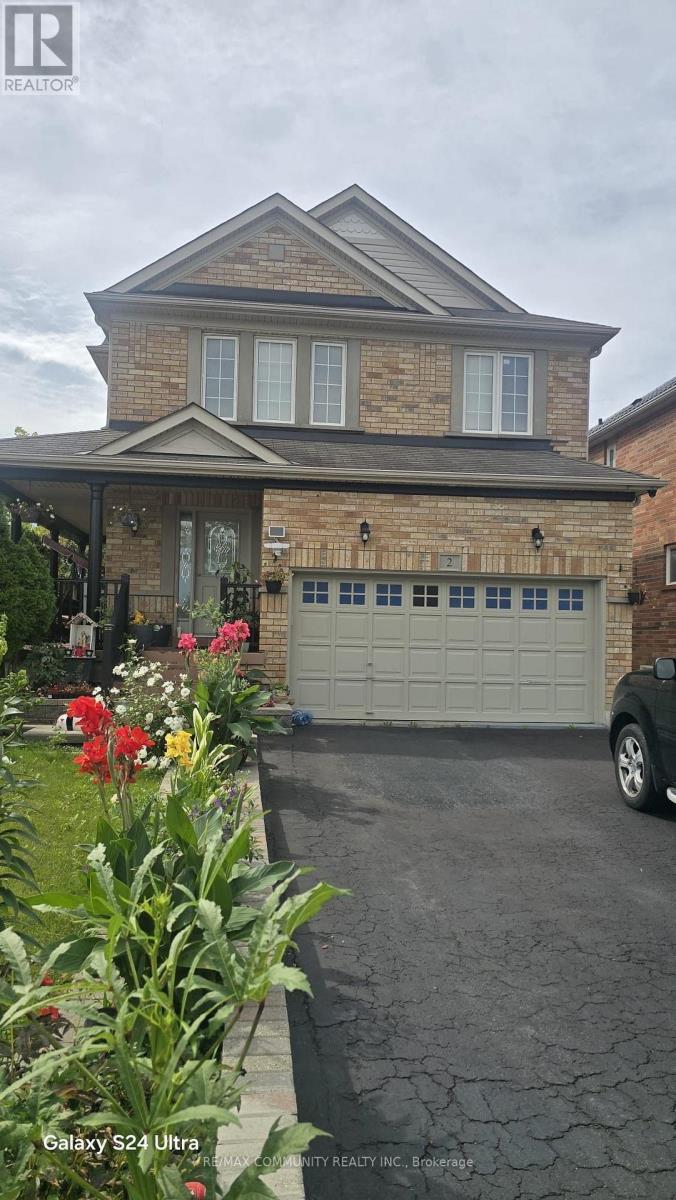
Entire House In The Highly Desirable & Prestigious Scarborough Village Neighbourhood. 5 Bedroom& 3Washroom Home with a main floor office room. The pride of ownership shown throughout the entireproperty along with the Amazing layout makes this home perfect for growing families. A GorgeousPrivate Backyard with a beautiful in-ground pool To Relax And Entertain In. Short Distance ToTransit, The G.O., Shops And Schools, Close To The Lake And Waterfront Trails. (id:49269)

6 Bedroom 4 Bathroom 2,000 - 2,500 sqft
RE/MAX Community Realty Inc.
For sale
$650,000
528 BALDWIN CRESCENT, Woodstock, Ontario

528 Baldwin Crescent

Woodstock, Ontario

Welcome to this beautifully upgraded freehold bungalow townhome in desirable North Woodstock. Offering 2+1 bedrooms, 3 full bathrooms, main floor laundry, and a double car garage, this home blends quality finishes with comfortable, low maintenance living. The main floor features 9 foot ceilings, engineered hardwood flooring, crown moulding, California shutters, and custom wood feature walls. The open concept kitchen, dining, and great room are perfect for entertaining, highlighted by a cozy gas fireplace. The kitchen boasts a large island with quartz countertops, marble backsplash, under cabinet lighting, a 6 foot pantry, and a gas stove. The spacious primary suite includes a walk in closet and a 4 piece ensuite with a soaker tub and solar tube, while a second bedroom and full bathroom complete the main level.The finished basement offers even more living space with a large recreation room featuring a second gas fireplace, luxury vinyl plank flooring, a third bedroom, a full bathroom with a stone feature wall, and plenty of storage. Step outside to enjoy the professionally landscaped, fully fenced backyard with mature trees and a gas BBQ hookup. Conveniently located close to parks, walking trails, and amenities this exceptional home is move in ready and waiting for you. (id:49269)

3 Bedroom 3 Bathroom 1,500 - 2,000 sqft
Century 21 Heritage House Ltd Brokerage
For sale
$339,600
635 - 99 FOURTH CONCESSION ROAD, Brant, Ontario

635 - 99 Fourth Concession Road

Brant, Ontario

Beautiful move-in ready double-wide modular home built in 2023 features 2 bedrooms and 2 bathrooms. This home backs onto a field offering peace and quiet! The bright, open layout features a large kitchen with ample storage and an island ideal for entertaining, recently installed lifetime-warranty pot lights, and abundant natural light. The large master easily fits a king size bed and includes a 3-piece ensuite and a big walk-in closet, while the second bedroom is perfect for kids, guests, or a home office. The main bath is also a 3-piece. In-unit laundry is located in the mudroom, which provides extra storage, a good-size coat closet, and a fresh-air system. There is also attic access from the mudroom and the attic has its own light making it easily accessible. Some windows are tinted for added comfort. Fresh paint throughout some of the home. Enjoy the covered back deck overlooking the field and additional storage in the 8x10 Grand River garden shed. The eavestroughs also have gutter guards for your convenience, also there is Generlink hookup for a generator. The park offers great amenities for the residents, including a beach, a community center, community garden to share fresh vegetables and its maintained by volunteers, a fenced dog park, laundry facilities and fun activities and events throughout the year for kids and adults. Twin Springs is located outside of Burford and is approximately 15 minutes from Woodstock and Brantford. It's also only minutes away from the 401/403 making commuting a breeze. All that's left to do is move in and enjoy! (id:49269)

2 Bedroom 2 Bathroom 1,100 - 1,500 sqft
Gale Group Realty Brokerage Ltd
For sale
$4,899,000
153 CREIGHTON STREET S, Ramara, Ontario

153 Creighton Street S

Ramara, Ontario

Curated with pure intention, exceptionally executed - here's a spectacular opportunity to own one of Lake Simcoe's most admirable waterfront estates! This custom-built residence offers over 6,000 sq ft of refined living space on 1.2 acres of professionally landscaped grounds. With 107 feet of prime WESTERN shoreline, the property is perfectly positioned for unforgettable sunsets and an unmatched lakeside lifestyle. Crafted by award-winning West Brennen Construction, the home blends timeless elegance with modern performance. Solid 8' walnut doors and flooring, intricate plaster and imported tin ceiling details, natural quartzite, granite, and leathered granite surfaces create a sense of warmth, sophistication, and enduring quality. The layout features four spacious bedrooms, a dedicated office, and five impeccably designed bathrooms, including a spa-like primary ensuite featured in House & Home magazine. The walk-out lower level offers 9.5' ceilings, a custom media room, a games area, and an English-style pub with cherry wood millwork, marble floors, and granite counters, the ultimate entertaining space. Smart home technology controls lighting, irrigation, and security, while premium mechanical systems, including 400-amp service and a 30KW Generac generator, provide year-round comfort and reliability. Outside, park-inspired landscaping surrounds an outdoor kitchen, waterfall feature, and a charming gazebo ready for a hot tub or lakeside lounging. The heated four-car garage with Rhino-coated floors and custom storage adds practicality to luxury. At the waters edge, a rare dry boathouse with finished space above offers excellent flexibility ideal for guests, a studio, or office, while two marine railways, deep water access, and twin 40' docks easily accommodate a 28' boat and Seadoos. With flawless craftsmanship, modern functionality, and an unbeatable waterfront setting, this property offers a truly elevated lifestyle where every detail has been thoughtfully executed. (id:49269)

5 Bedroom 5 Bathroom 5,000 - 100,000 sqft
Sotheby's International Realty Canada