
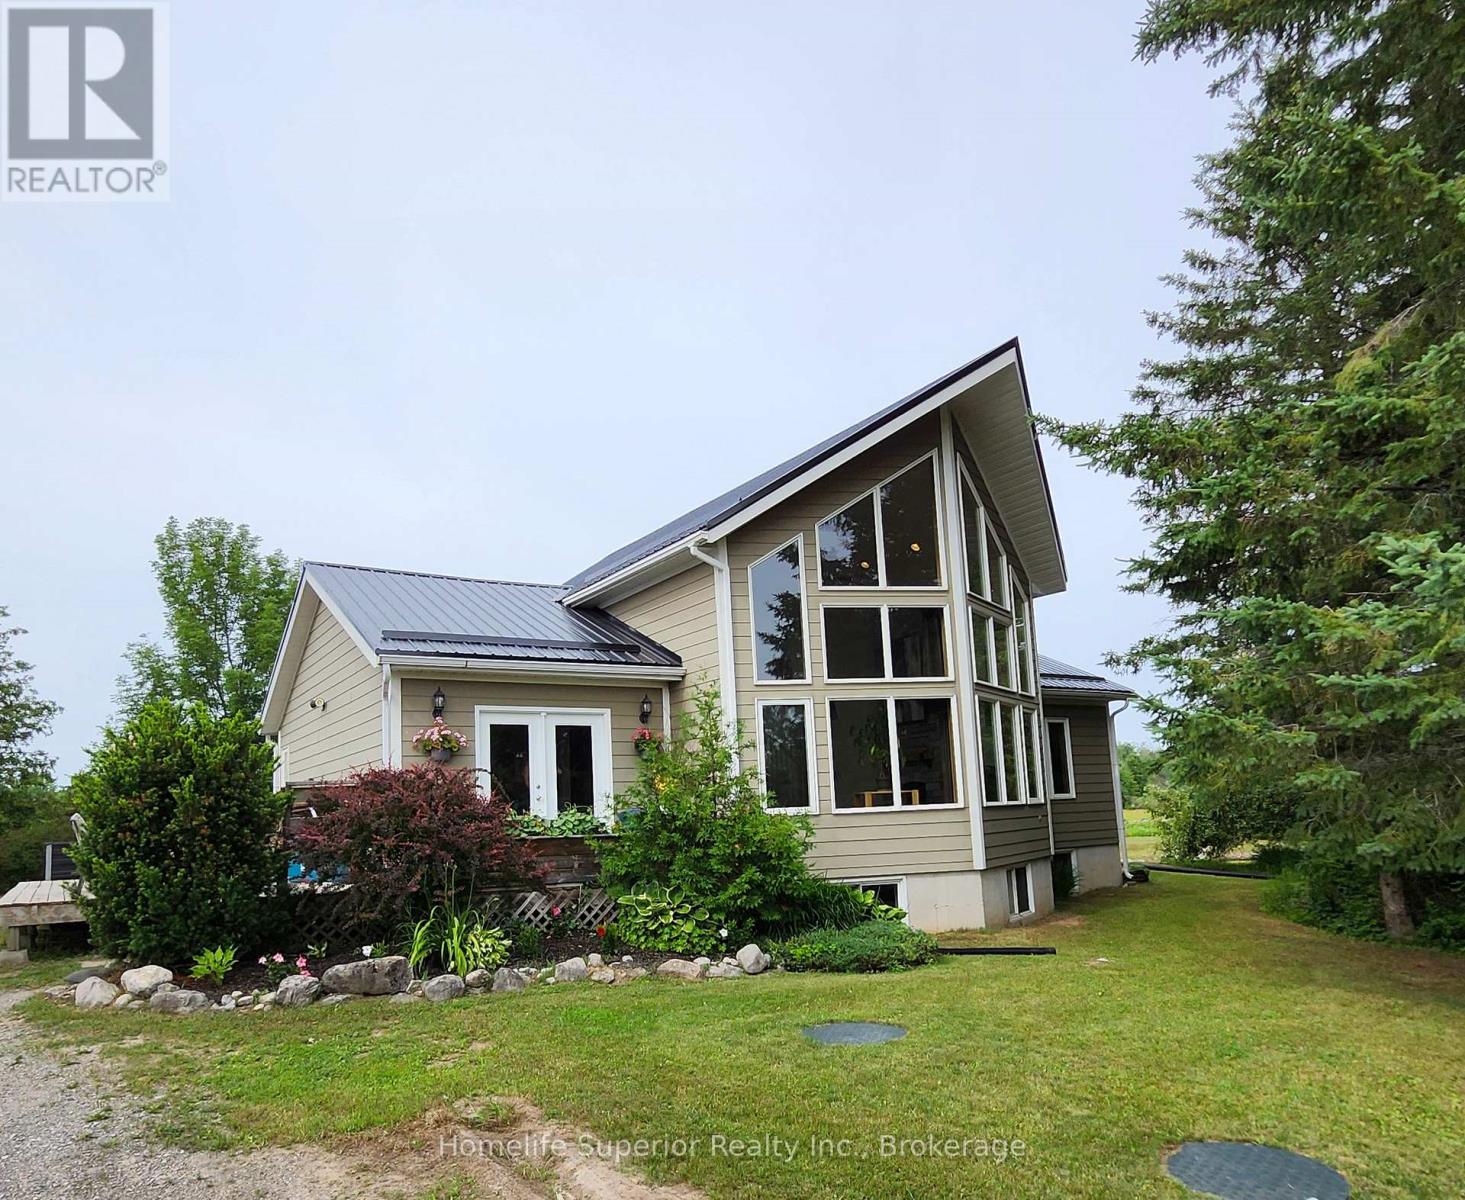
32 Wildrose Circle
Trent Hills, Ontario
The feeling of grandeur you find in a Viceroy home is just so appealing, & this one will not disappoint! The soaring ceiling & full height windows invite the outside in. The sun warms the space in the winter & the forest shades it in the summer. The kitchen features a corner sink & window, making everyday chores less tedious as you watch the birds & wildlife. The breakfast bar & dining area sit between the kitchen & living room providing for easy traffic flow while entertaining. The living room is amazing! Your eyes are first drawn to the massive forest view, then to the gorgeous floor to ceiling stone fireplace. The staircase leads up to a loft area with it's own closet. The loft has a large window on one side & takes advantage of the views from the front as it is open to look out over the living room & beyond into the forest. The rest of the main floor is made up of the entry hall with laundry, 2 bedrooms & a bathroom. Most rooms on the main floor as well as the loft area have cathedral ceilings, hardwood flooring & pine doors & trim, adding an extra touch of character. Downstairs is a spacious rec room, bedroom, den & a workshop as well as the utility room. The winding driveway is lined with mature trees (mostly apple which are stunning when in bloom) providing almost complete privacy from the road. The entire 1.37 acre lot is slightly elevated & surrounded by a variety of trees & shrubs adding to the solitude. Enjoy gathering & grilling on the 15 x 27' deck with garden doors leading into the dining/kitchen area. A new metal roof was installed one year ago adding peace of mind for years to come. The combination of open spaces & cozy areas both inside & out make this an ideal family home. Come see for yourself! (id:49269)
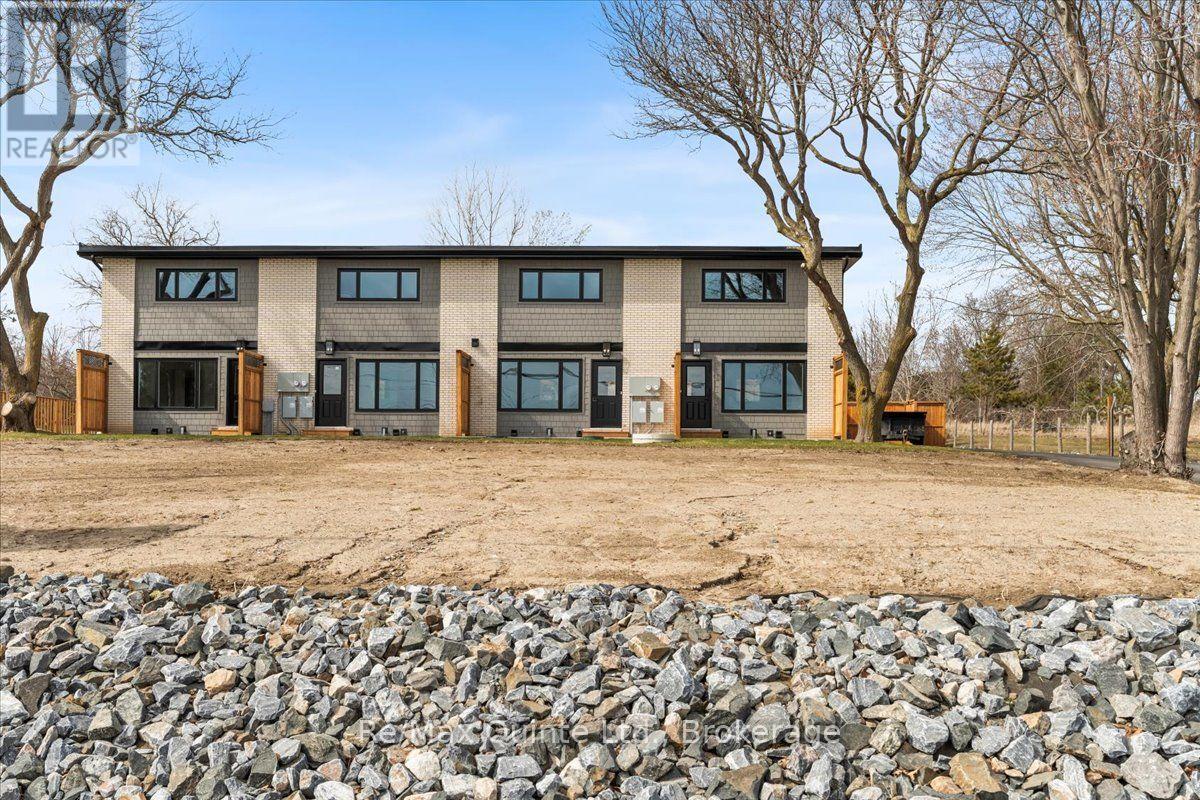
B - 865 Old 2 Highway
Quinte West, Ontario
Available October 1st! Fully Renovated 2-Bed, 2-Bath Unit with Bay Views! Looking for maintenance-free living in a stylish, modern space? This beautifully updated unit in a quiet four-plex is ready for you to move in and enjoy. Featuring two spacious bedrooms and two full bathrooms, the home offers stainless steel appliances including a fridge, stove, dishwasher, and over-the-range microwave. The custom kitchen is finished with stunning quartz countertops, while the bright and airy living room features a large window with beautiful views of the Bay of Quinte. The finished basement adds extra living space with a cozy family room, a full bathroom, laundry area, and plush carpeted stairs and vinyl plank flooring throughout. Step outside and relax on your semi-private patio, complete with a charming pergola, perfect for enjoying the outdoors. The unit also includes two outdoor parking spots and an electric car charging station. For year-round comfort, the home is equipped with an electric heat pump, central air conditioning, and an HRV system. Conveniently located between Belleville and Quinte West, you're just minutes away from Loyalist College, schools, shopping, and more. Whether you're downsizing, relocating, or simply seeking low-maintenance comfort, this home checks all the boxes. PHOTOS TAKEN PRIOR TO BEING TENANTED (id:49269)
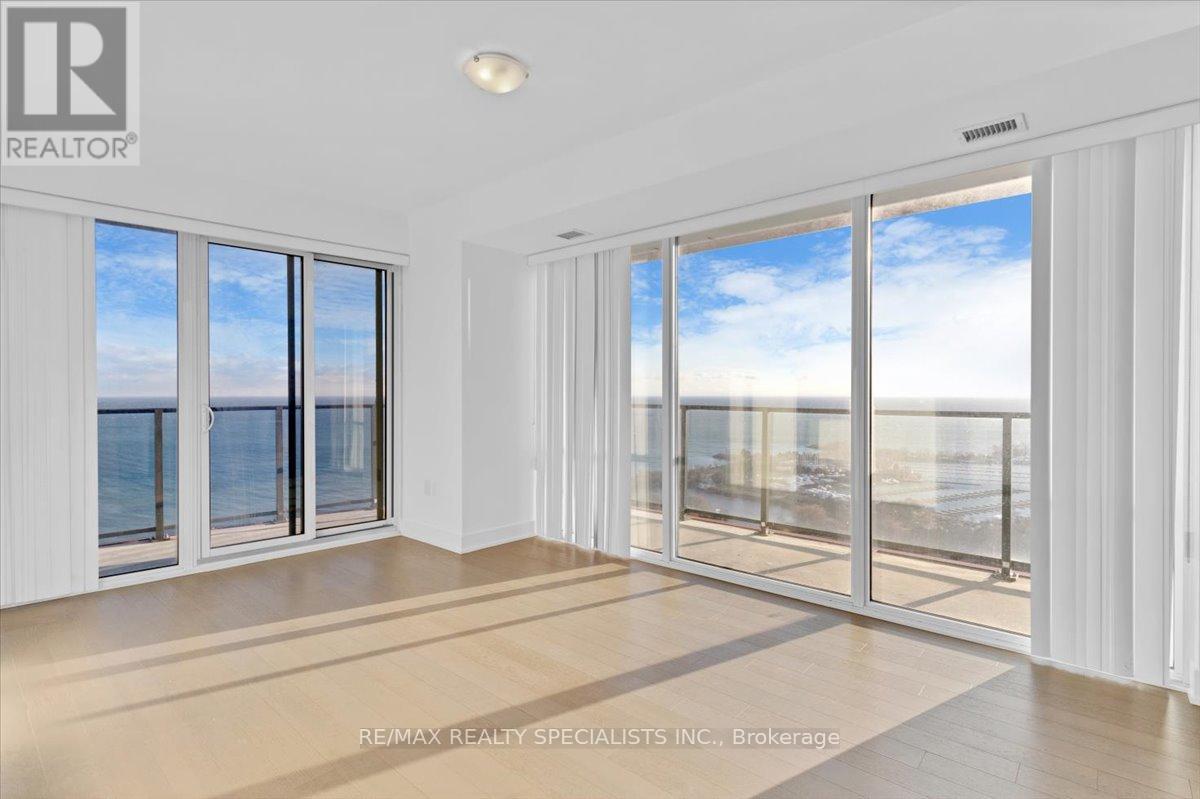
3210 - 20 Shorebreeze Drive S
Toronto, Ontario
Luxurious two-bedroom and two-bathroom condo in Mimico with stunning views of Lake Ontario and CN tower. Freshly painted, Bright, Spacious & Functional Open Concept Layout. Two Walk-Out To An Open Balcony. Resort-style amenities Include an Indoor Saltwater Pool, Yoga Studio, Games Room, Lounge, State Of The Art Gym, Party Room, Rooftop Patio With Cabanas & BBQs. Surrounded By Bike & Walk Trails. Humber Bay Shores, Marina, Parks & Beaches All In Walking Distance. **** EXTRAS **** Tenant To Pay For Hydro (Toronto Hydro) & Water (Provident). (id:49269)
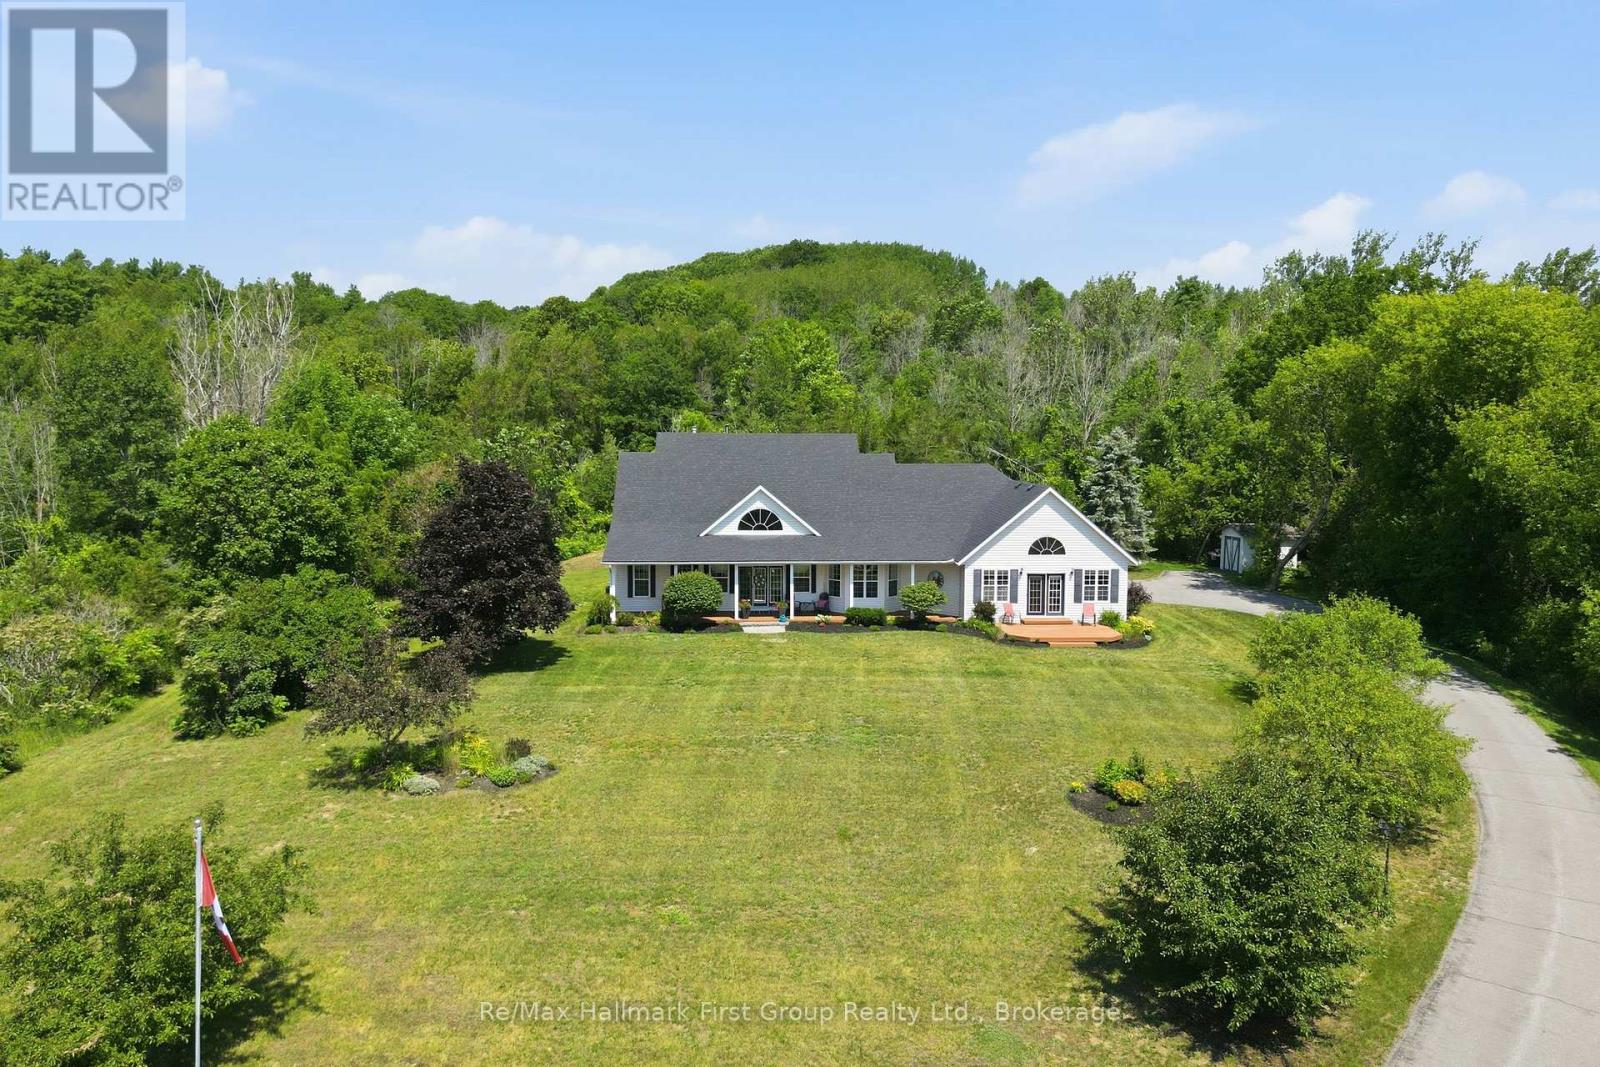
15080 County Rd 2
Brighton, Ontario
For the first time ever, this meticulously maintained 10-acre estate is being offered for sale. Tucked into a peaceful country setting just minutes from Brighton & Highway 401, this custom built 3 bed, 3 bath bungalow provides a true turn-key ownership opportunity in over 2400 sqft. Up the winding drive, you are welcomed by a front porch, overlooking Lake Ontario and the Northumberland hills - a view you didn't know existed! On the North side of the home, an interlock walkway leads you into the foyer that opens to a stunning great room with soaring vaulted ceilings, hardwood flooring, a built-in fireplace surrounded by floor to ceiling cabinetry, and oversized windows overlooking the lush acreage. The heart of the home is the spacious kitchen with granite countertops, stainless steel appliances, a large island, abundant cabinetry, and a sunny breakfast nook area that flows seamlessly into the open concept living space while a formal dining room provides the perfect setting for family gatherings and special occasions. The generous primary suite with vaulted ceilings, hardwood flooring, a walkout to the porch and a beautifully renovated 5 pc. ensuite complete with a freestanding tub, glass shower, double vanity, and walk-in closet provides a tranquil retreat while 2 additional bedrooms and 4pc. bath sit in a separate wing. Appreciate a functional powder room, dedicated main floor laundry, and convenient access to the insulated, 2 car attached garage complete the main level. The full, unfinished basement offers possibilities for future living space, a workshop, gym, or recreation area in addition to crawl space storage. Whether you're looking for room to roam, space for hobbies, or simply a quiet place to call home, this remarkable property delivers. Opportunities like this are rare - especially a home that has been so exceptionally cared for. Updates: furnace, roof, central air 2021. (id:49269)
25 Barbara Street
Quinte West, Ontario
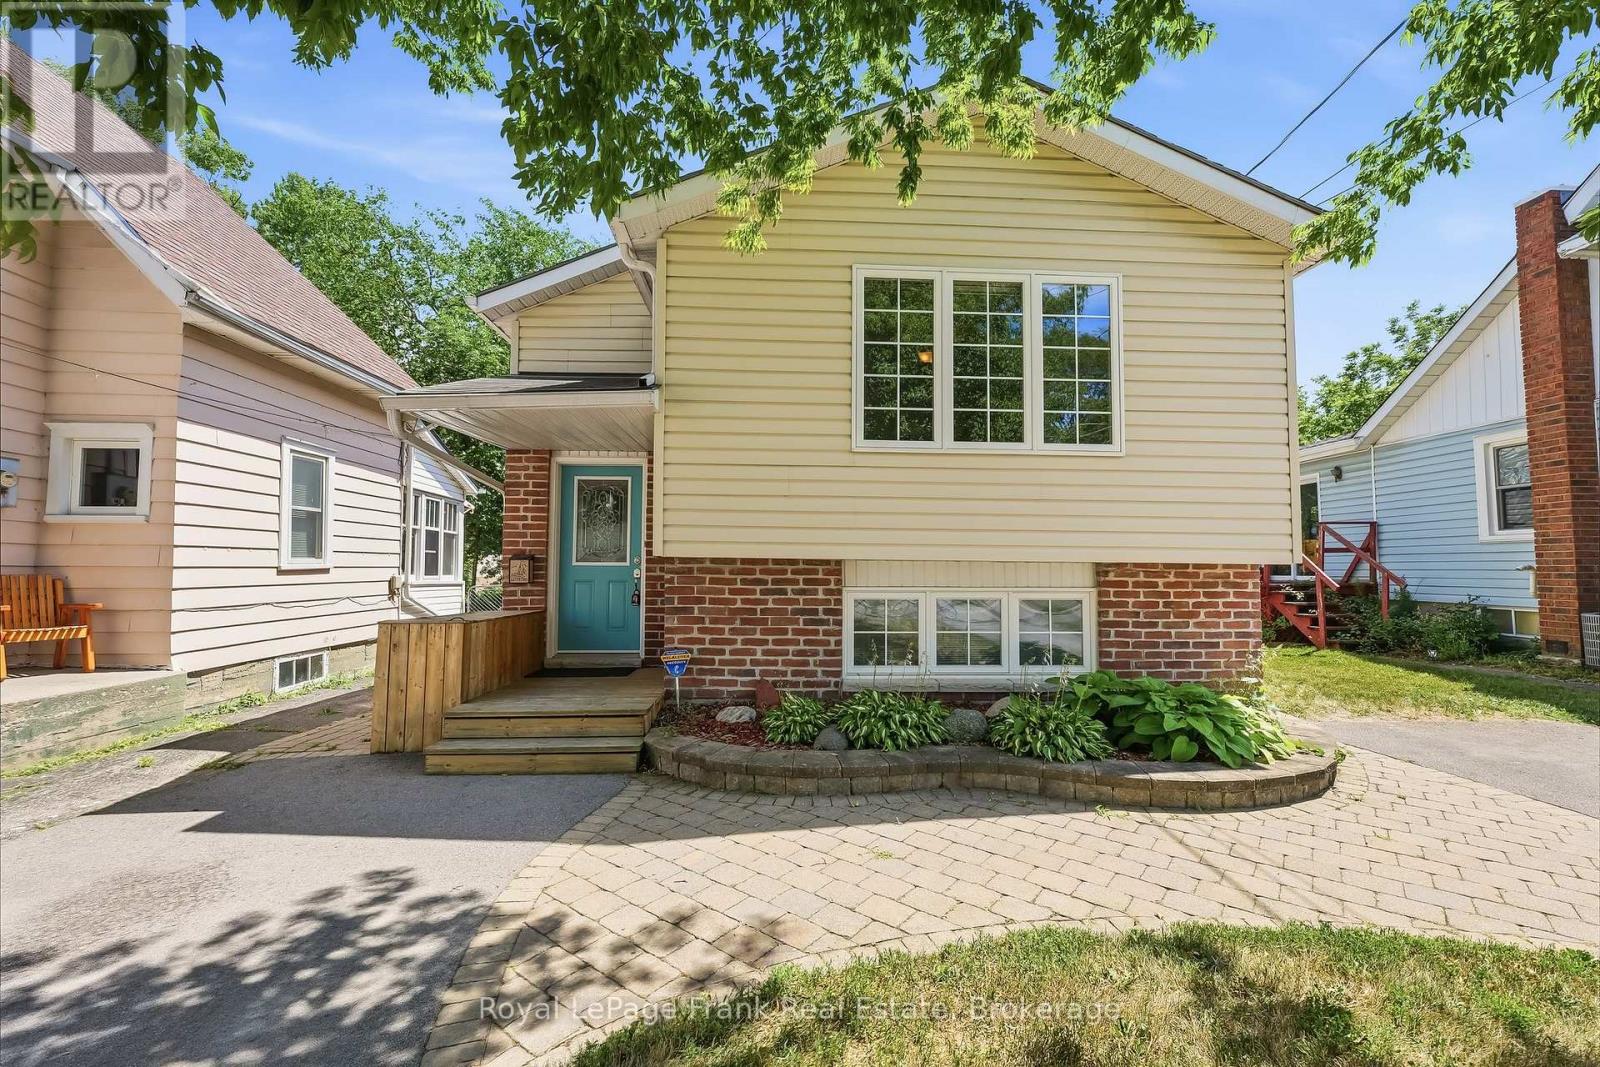
Welcome to this solidly built 2011 raised bungalow, offering the perfect combination of space, functionality, and privacy for the whole family. The bright main level features two spacious bedrooms, a full bathroom, a separate kitchen, and a dedicated dining room, ideal for everyday living and entertaining. The second bedroom offers a walkout to the backyard deck, creating the perfect spot to enjoy your morning coffee or unwind after a long day. The fully finished lower level is filled with natural light thanks to deep, oversized windows and includes two additional bedrooms, another full bathroom, and a generous recreation room, providing flexible space for a growing family, guests, or at home office. Outside you'll appreciate the deep lot, mature front-yard tree, and two separate driveways offering plenty of parking. The detached garage is equipped with power, making it an ideal workshop or the perfect place to store recreational toys, tools, or hobby equipment. Thoughtfully designed room for everyone, this move-in-ready home offers comfort, versatility, and exceptional value in a family friendly setting. (id:49269)

797 Kane Terrace
Cobourg, Ontario
Spacious Bungaloft Townhome in a Prime Location!Perfectly situated across from a park and just minutes from shopping, restaurants, schools, and convenient access to Highway 401, this spacious bungaloft town home offers comfort, versatility, and an exceptional lifestyle. The main level is wheel chair accessable. Step inside to discover a bright and welcoming open concept living and dining area, highlighted by soaring ceilings that create an impressive sense of space and natural light. The spacious eat in kitchen offers abundant cabinetry, plenty of workspace, and a walkout to a private deck, perfect for morning coffee, outdoor dining, or relaxing in your own peaceful retreat. Designed with convenience in mind, the main floor features a primary bedroom complete with a 3 piece en suite, as well as main-floor laundry for easy everyday living. Upstairs, you'll find a versatile loft overlooking the main living area, two generously sized bedrooms, and a well appointed 4 piece bathroom, providing plenty of room for family or overnight guests. The finished lower level adds outstanding flexibility with a spacious recreation room, a private office, and a full kitchen. Offering generous living space, a functional layout, and an unbeatable location, this wonderful home is ready to welcome its next owners. (id:49269)
110 Hammond Street
Clarington, Ontario
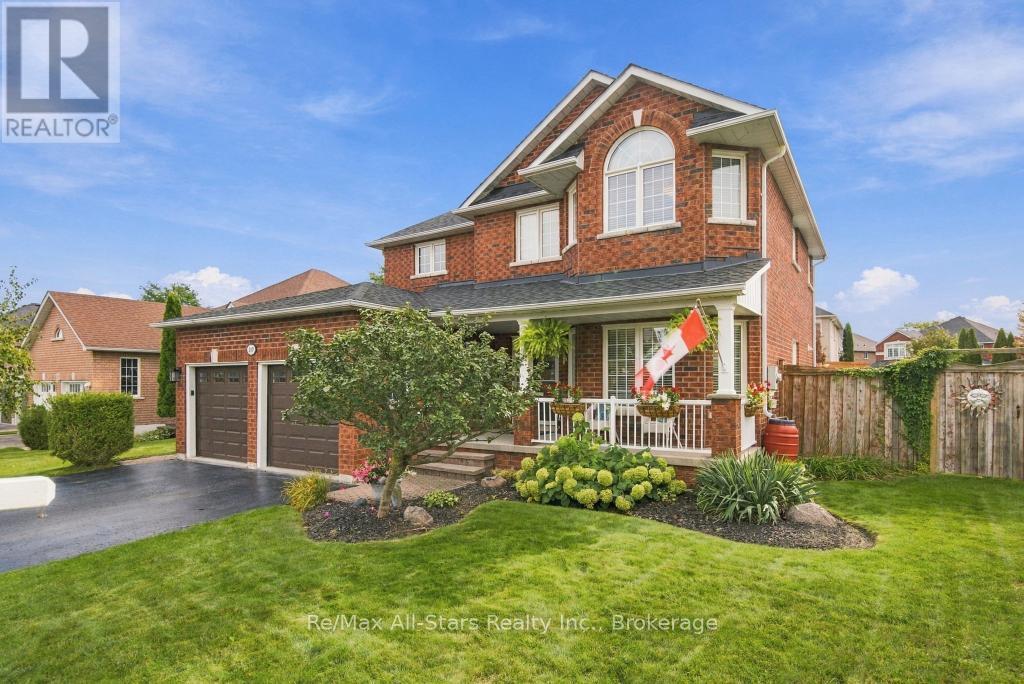
Exceptional 2 story all brick home centrally located in Bowmanville; charming front porch overlooking nicely landscaped yard; welcoming entry way with custom bench/closet and view of beautiful curved staircase to second floor; engineered hardwood throughout main floor; cozy family room with built-ins and gas fireplace; spacious living room with electric fireplace and open to dining area -ideal set up for entertaining; generous eat-in, updated kitchen with two-tone cabinetry, great counterspace, quartz counters, breakfast nook with walk out to deck and backyard ; Second floor complete with Primary suite with walk-in closet and 4 pc ensuite, and two additional bedrooms( a wall was removed from bedroom 4 to allow for a much larger bedroom 3 and could certainly be added back in to go back to 4 bedrooms upstairs); 3/4" laminate flooring throughout second floor. Lower level finished and ideal for entertaining- built in bar; games area and recreation space all with 3/4" laminate flooring; additional bedroom and 3pc bath. Beautiful fully fenced backyard for family fun and entertaining- inground pool, deck with gazebo, mature landscaping. This home is in move-in ready condition- unpack and enjoy! Furnace/AC +/- 2016; roof +/- 2018(35 yr shingles); 100 amp electrical; pool liner +/- 2 yrs, updated front door. (id:49269)
1208 - 50 O'neill Road
Toronto, Ontario
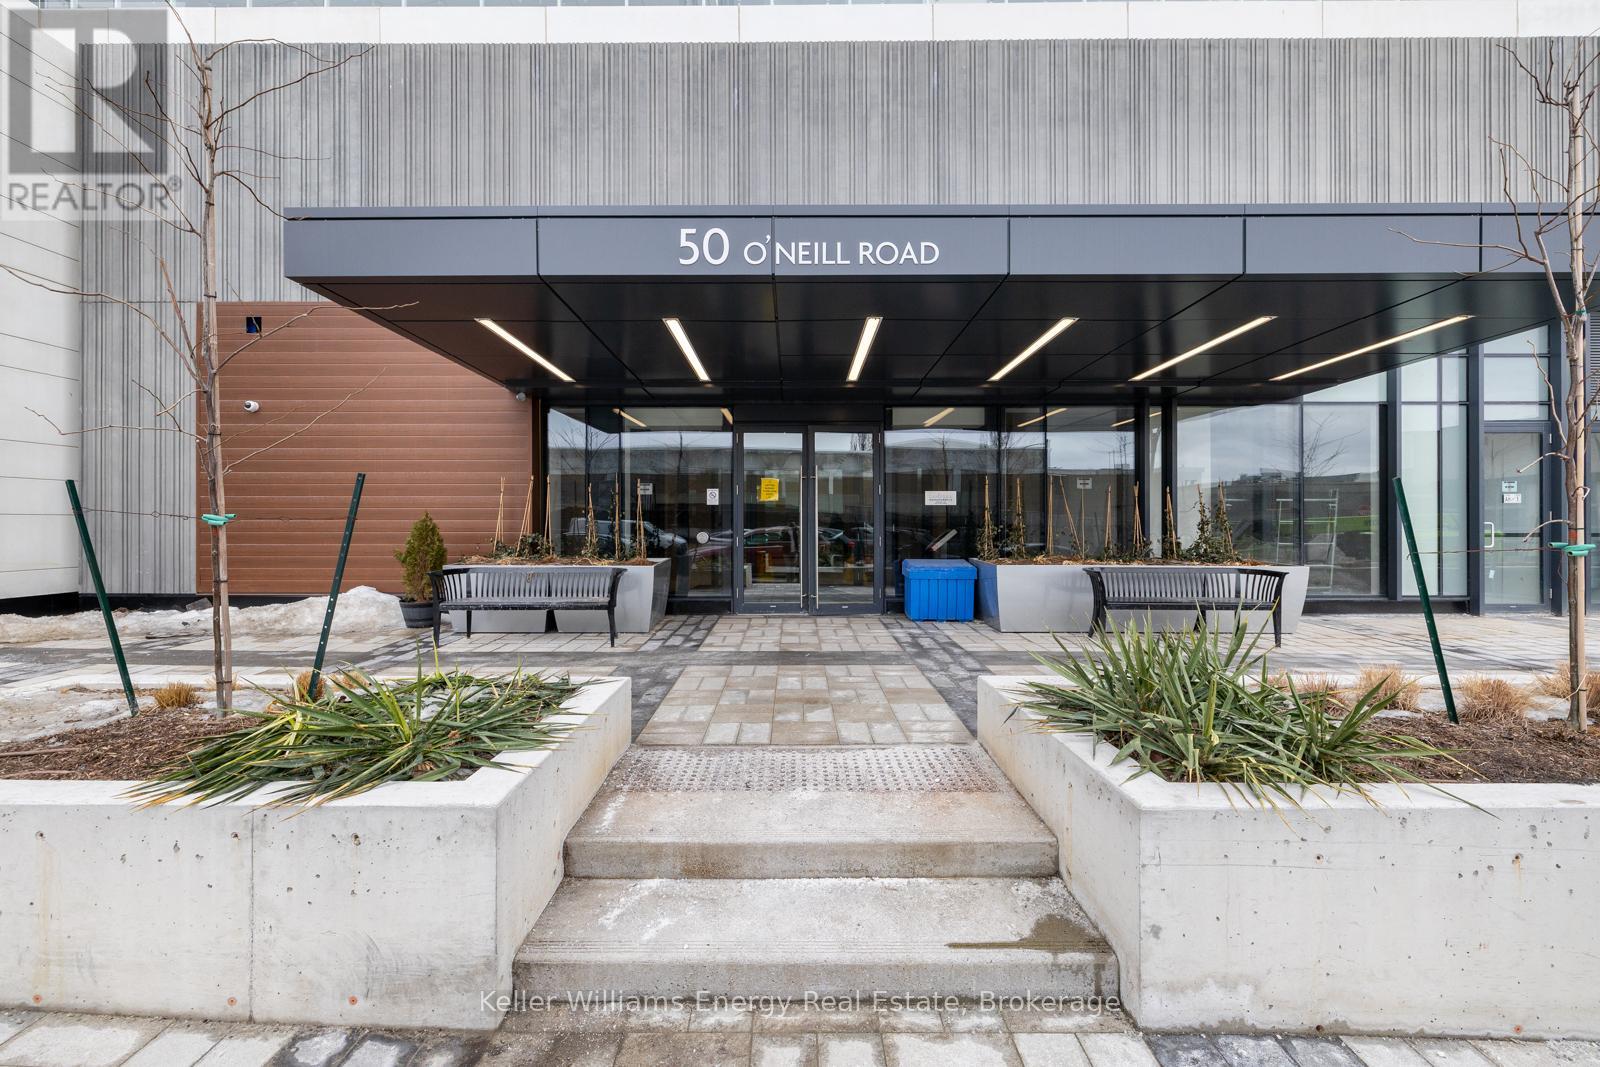
Experience elevated urban living in this beautifully designed 1-bedroom + den suite in the heart of the city. Offering 557 sq. ft. of thoughtfully designed living space, this exceptional residence showcases premium finishes curated by award-winning designer Alessandro Munge, complemented by an oversized balcony that's perfect for relaxing or entertaining.The bright and inviting primary bedroom is filled with natural light, while the versatile den provides the ideal setting for a home office or additional living space.Residents enjoy an outstanding collection of amenities, including a state-of-the-art fitness centre and a stunning rooftop terrace complete with an outdoor pool. Situated in an unbeatable location, you'll be just steps from shopping, dining, entertainment, and transit, making everyday living effortless.Whether you're a first-time buyer, busy professional, or savvy investor, this stylish and sophisticated suite offers the perfect combination of modern design, exceptional convenience, and outstanding value. (id:49269)
39 Harmony Circle
Bradford West Gwillimbury, Ontario
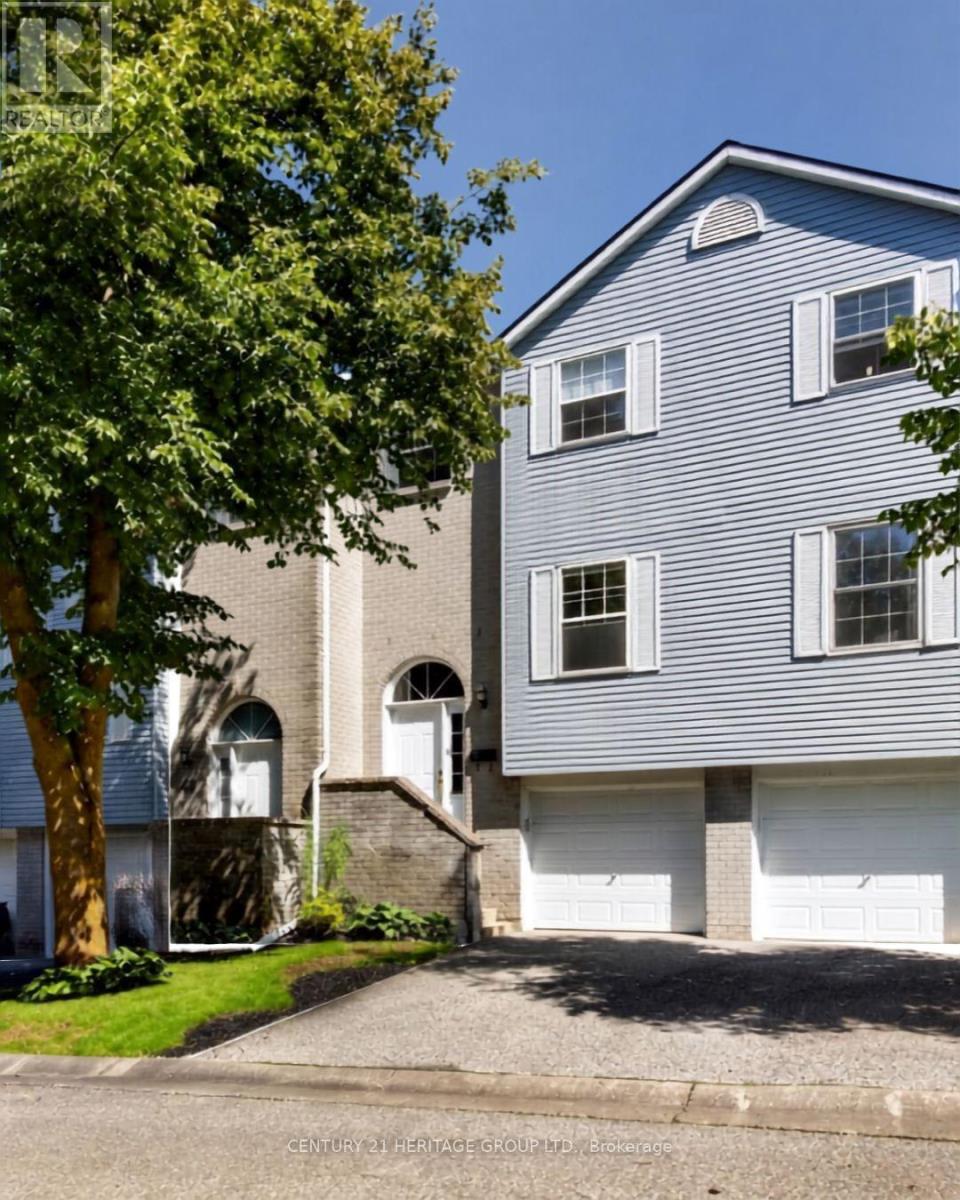
Welcome to 39 Harmony Circle! This meticulously cared for 3 bedroom, 2 bathroom condo townhome offers low-maintenance living in the heart of a highly sought-after Bradford. Combining practicality, immaculate condition, and wonderful functional spaces, this gem is perfect for first-time buyers, young families, and downsizers. Stepping inside, the bright main floor features a sunny kitchen and a warm, inviting living room anchored by a cozy wood-burning fireplace. It seamlessly transitions to your private deck-ideal for morning coffee or casual evening BBQs. The upper level boasts 3 well-appointed bedrooms filled with natural light. The primary suite serves as your peaceful retreat, complete with a double closet and a private 4-piece ensuite. Downstairs, the fully finished basement maximizes every square inch of living space, presenting a versatile rec room with a direct walkout to the patio and inside access to the garage. This beautifully maintained home feels exceptionally comfortable thanks to its layout and pristine care. Family-friendly enclave close to schools, parks, shopping, and Hwy 400. Move-in ready and waiting for you! (id:49269)
281 Bass Lake Road
Blind River, Ontario
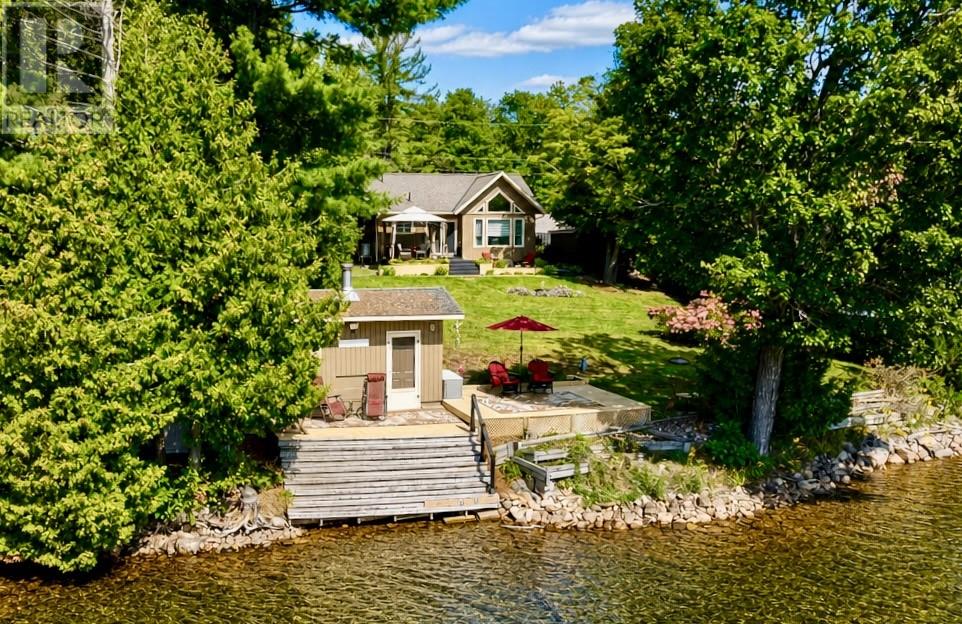
Some properties simply have to be seen in person to be appreciated, and 281 Bass Lake Rd is one of them. Built in 2020, this beautiful waterfront bungalow set on a deep 100’ x 450’ South facing lot, is incredibly peaceful and private, with absolutely spectacular gardens, mature trees and landscaping that has been lovingly created and maintained. Inside, the bright open-concept design features vaulted ceilings, hardwood flooring and a stunning wall of windows overlooking the property and Bass Lake. The kitchen offers plenty of cabinetry and counter space with a large eating peninsula, while patio doors lead directly to the front deck and gazebo, offering an incredible place to relax and take in the gardens and peaceful surroundings. The outdoor spaces are truly what set this property apart. Wander through the beautifully landscaped grounds to multiple sitting areas, including a private area toward the back of the property and another right at the water’s edge. This property comes with an additional bush lot on the North side of the road which could provide for many future uses. The road is maintained year round, with school bus service and garbage/recycling picked up at the door. Included in sale: All Appliances, Electric Fireplace, Wall of Cabinets in Bedroom, Gazebo, Brand New Heat Pump/AC unit, HVR, U.V Water Filtration System, 2 Storage Sheds, Dock, ATV with plough. Equal billing heat/hydro $194/month. Whether you are seeking a full time residence or a vacation home, this beautiful turn key property is ready to welcome you to a year round getaway, that you will cherish for years to come. Pictures are beautiful, but they simply don’t capture how special this property is. You need to experience it in person. (id:49269)
281 Bass Lake Road
Blind River, Ontario
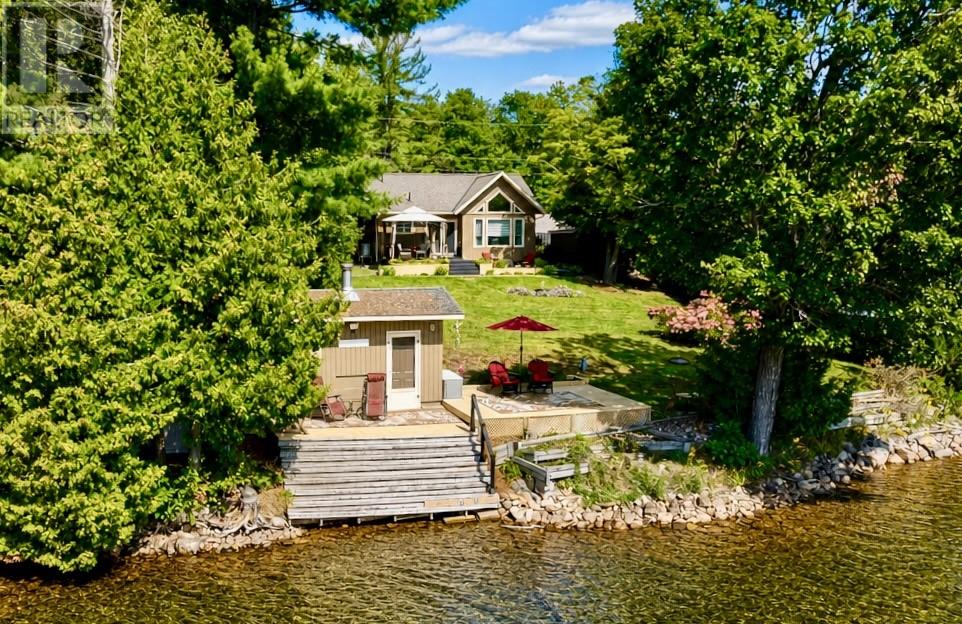
Some properties simply have to be seen in person to be appreciated, and 281 Bass Lake Rd is one of them. Built in 2020, this beautiful waterfront bungalow set on a deep 100’ x 450’ South facing lot, is incredibly peaceful and private, with absolutely spectacular gardens, mature trees and landscaping that has been lovingly created and maintained. Inside, the bright open-concept design features vaulted ceilings, hardwood flooring and a stunning wall of windows overlooking the property and Bass Lake. The kitchen offers plenty of cabinetry and counter space with a large eating peninsula, while patio doors lead directly to the front deck and gazebo, offering an incredible place to relax and take in the gardens and peaceful surroundings. The outdoor spaces are truly what set this property apart. Wander through the beautifully landscaped grounds to multiple sitting areas, including a private area toward the back of the property and another right at the water’s edge. This property comes with an additional bush lot on the North side of the road which could provide for many future uses. The road is maintained year round, with school bus service and garbage/recycling picked up at the door. Included in sale: All Appliances, Electric Fireplace, Wall of Cabinets in Bedroom, Gazebo, Brand New Heat Pump/AC unit, HVR, U.V Water Filtration System, 2 Storage Sheds, Dock, ATV with plough. Equal billing heat/hydro $194/month. Whether you are seeking a full time residence or a vacation home, this beautiful turn key property is ready to welcome you to a year round getaway, that you will cherish for years to come. Pictures are beautiful, but they simply don’t capture how special this property is. You need to experience it in person. (id:49269)
Lot 6 Radar Road
Valley East, Ontario
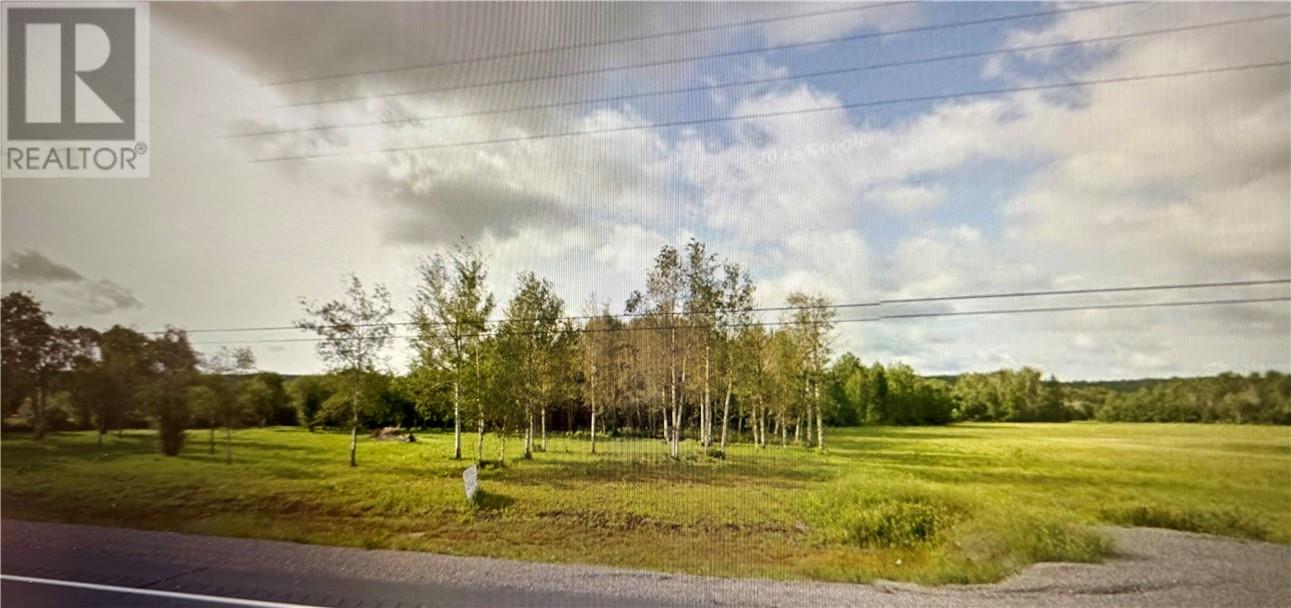
BUILD YOUR DREAM HOME ON ACREAGE ! Discover the possibilities with this beautiful parcel of vacant land, centrally located between Valley East and Garson. Offering approximately 22.39 acres with ±300 feet of road frontage, with some black loam soil, a mix of open space and trees, and a river/creek running through the property, this could be the perfect setting for your future home or hobby farm. Zoned Rural, offering plenty of possibilities for those looking to enjoy country living with room to grow. Located near the Greater Sudbury Airport and near lakes offering excellent opportunities for fishing, boating and outdoor recreation. Whether you’re dreaming of building your forever home, starting a hobby farm, or simply enjoying your own piece of Northern Ontario, this property is full of potential. Don't miss this opportunity to turn your country-living dreams into reality! (id:49269)