
3411 - 11 Wellesley Street
Toronto, Ontario
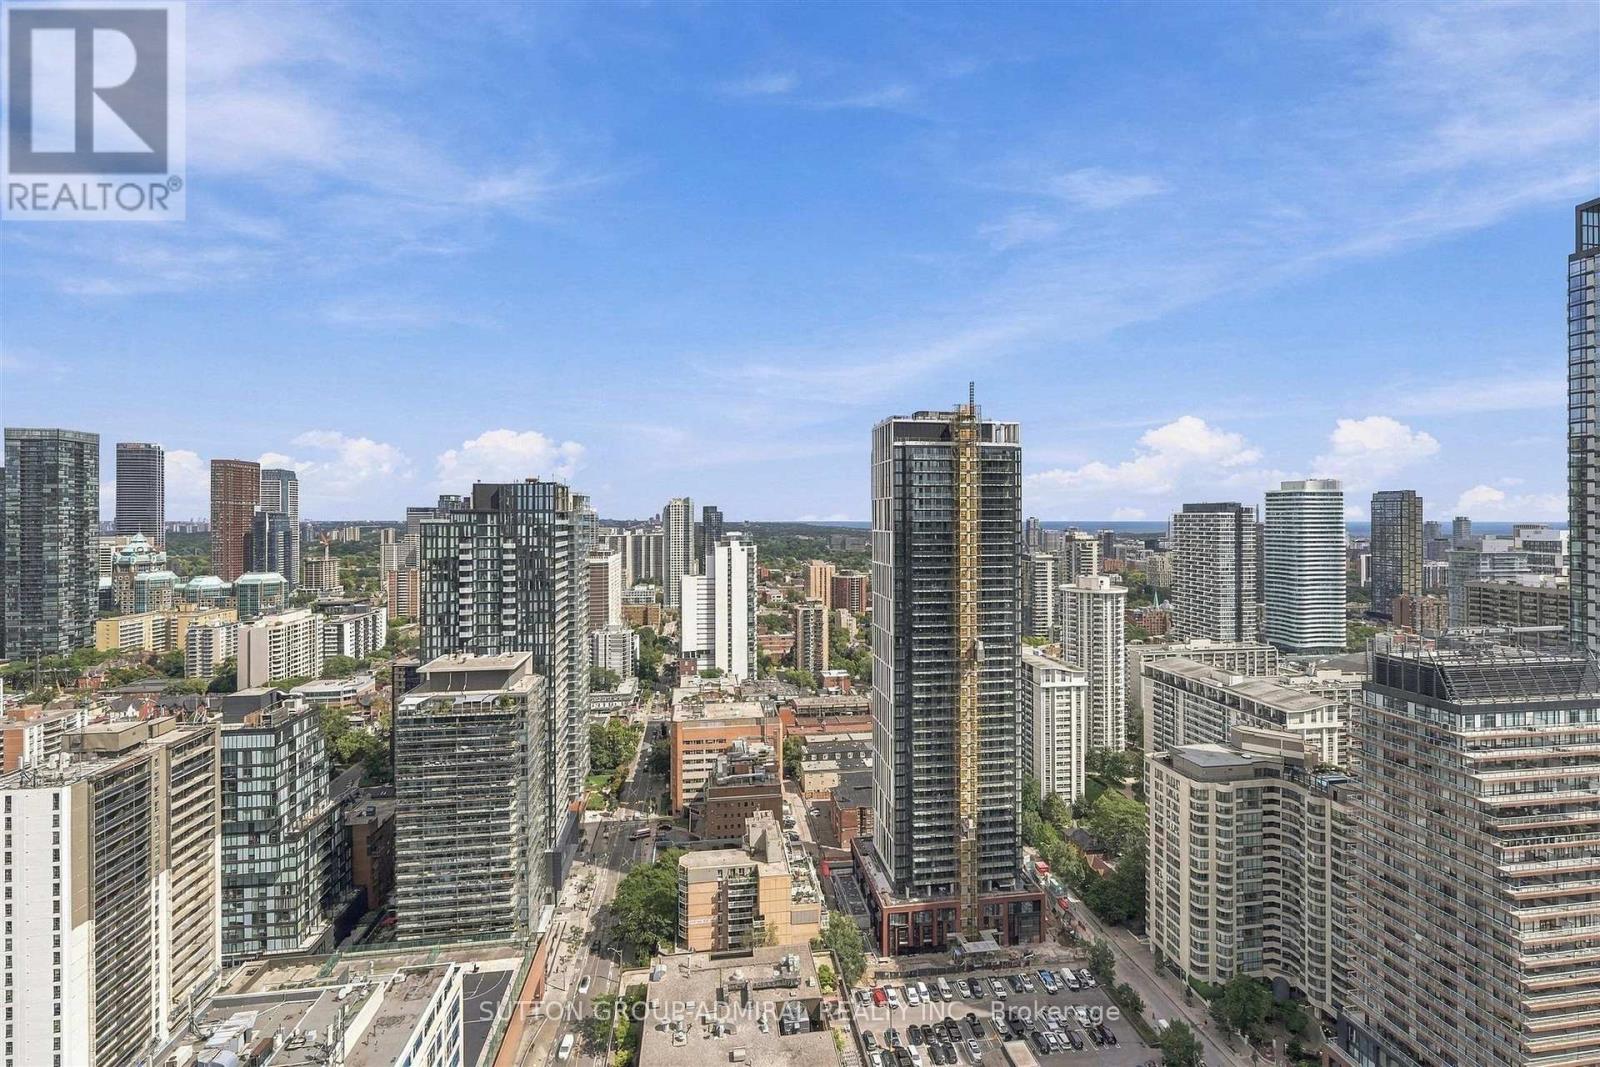
Luxurious One Bedroom Immaculate & Super Clean Corner Unit W/Enormous 580 Sq Ft & 500+ Sq Ft Of Wrapped Around Terrace W/City & Water Sky High Breath Taking Views! Huge Floor To Ceil Windows Allowing An Immense Amount Of Natural Sunlight. Modern Open Concept Layout With Stylish Kitchen & Built-In Appliances & Caesar Stone Counter Top, Custom B-Splash, Wide Plank Floors T-Out. Impressive 5-Star Hotel Like Amenities! Mins To U Of T, Ryerson University, Wellesley/Yonge Subway Station. (id:49269)
311 - 1 Scott Street
Toronto, Ontario
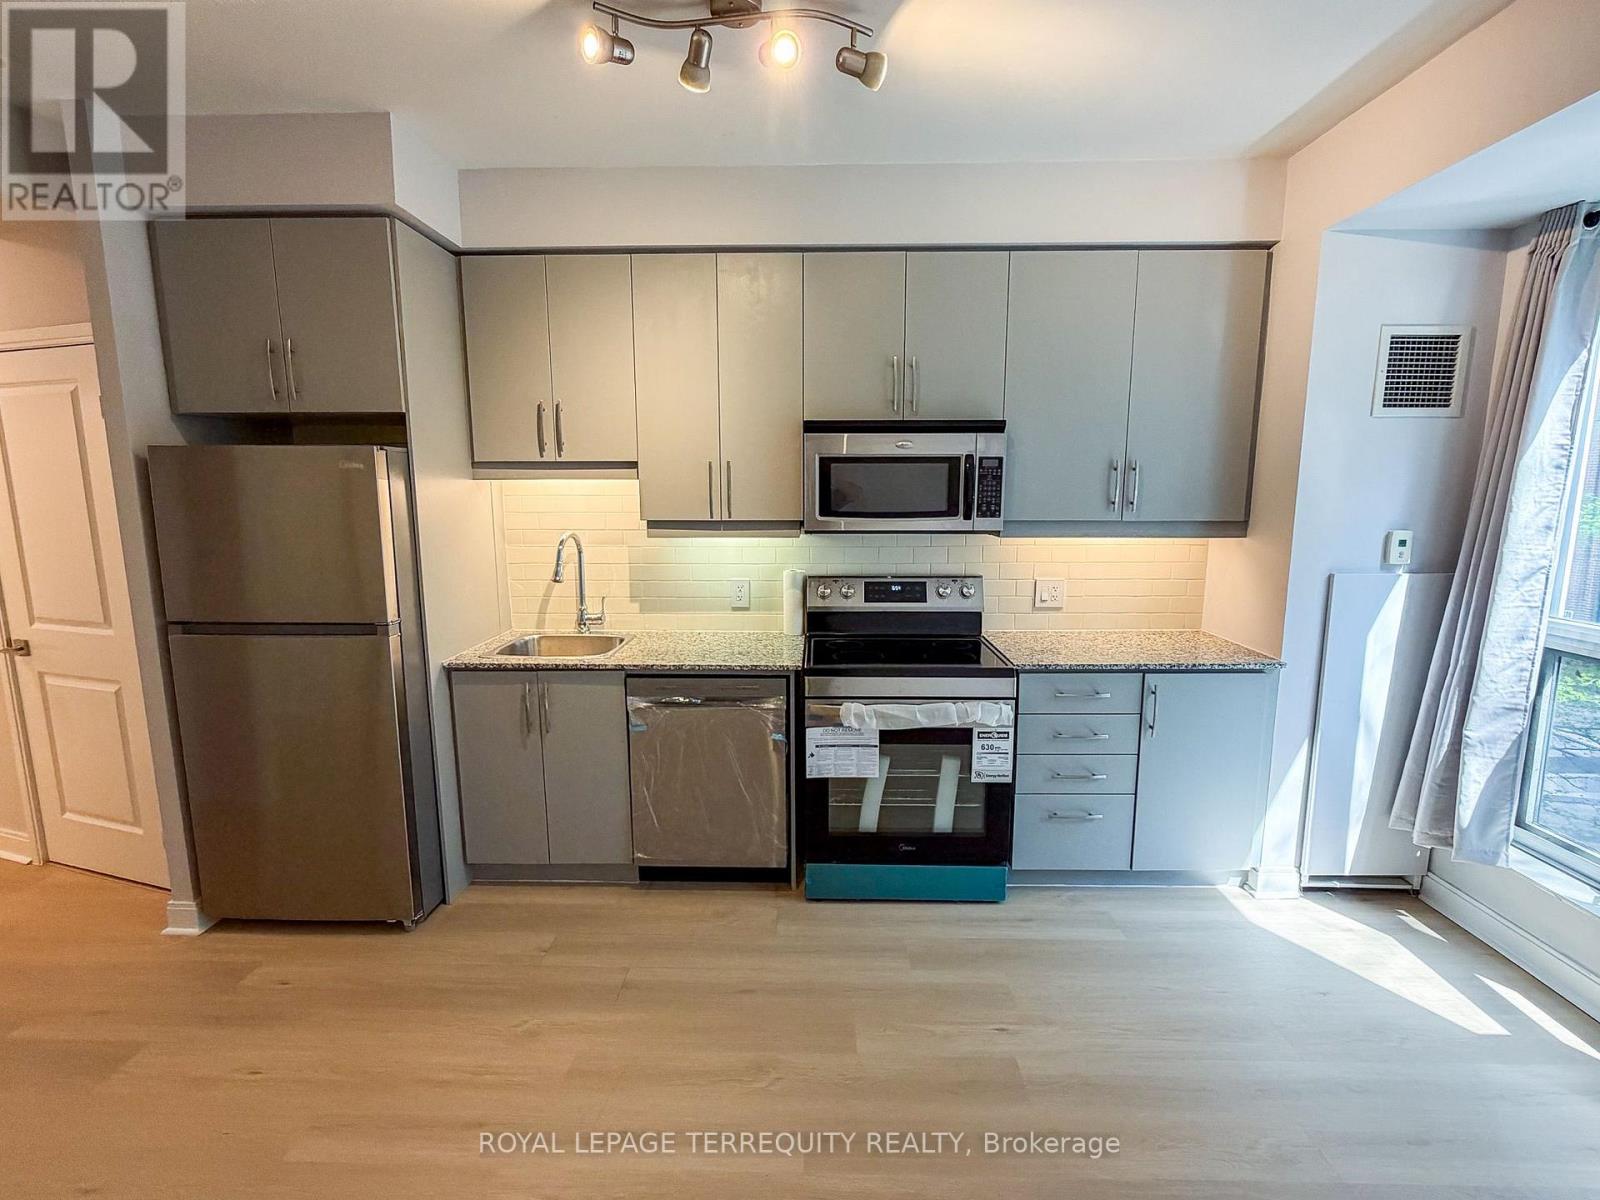
Recently updated studio of approximately 345 sq. ft. at London on the Esplanade, steps to St.Lawrence Market, Union Station, the Financial District and the waterfront. Bright, open concept layout with brand-new light hardwood flooring, updated grey kitchen cabinetry, granite countertops, brand-new stainless steel appliances and upgraded in-suite laundry. Functional downtown floor plan well suited as a first home, pied-à-terre or investment. Building amenities include 24-hour concierge, fitness centre with yoga studio, outdoor pool, party room, theatre, library lounge, guest suites and BBQ area. One locker included. Maintenance fees include heat and water; hydro is separately metered. Move-in ready. (id:49269)
212 Fairlawn Avenue
Toronto, Ontario
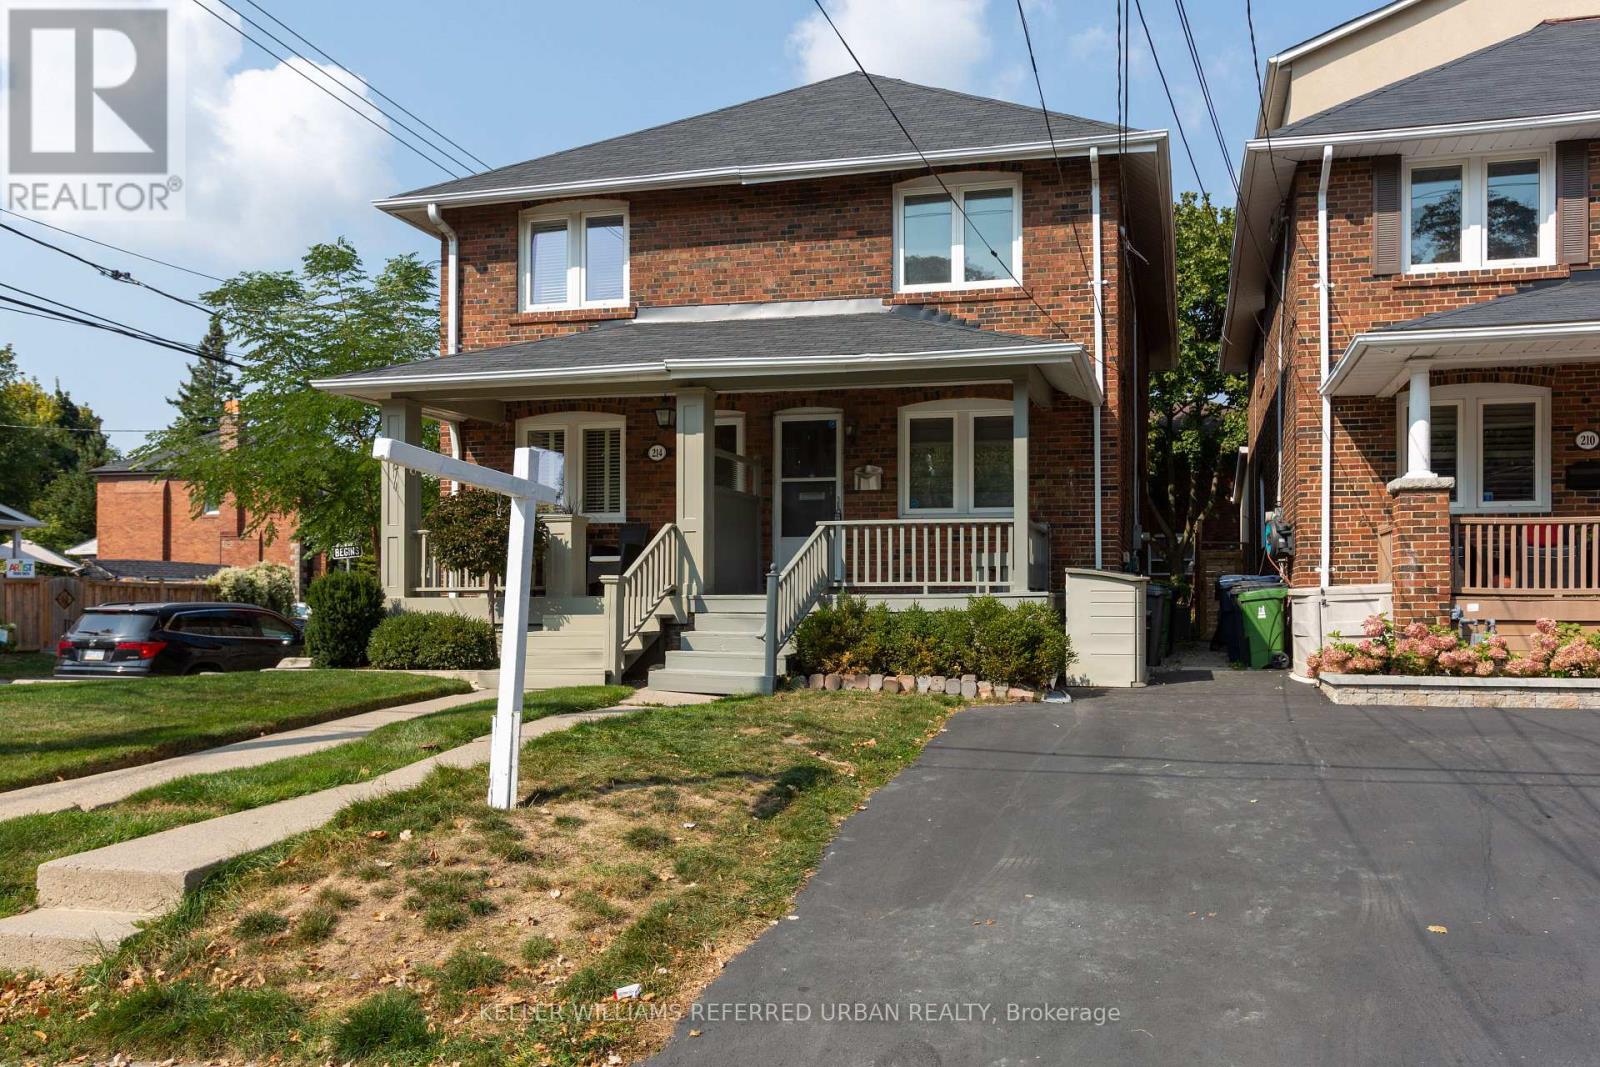
Stunningly 3-Bdrm Family Home In The Heart Of Sought-After Lawrence Park North * Just Steps To John Wanless Jr. Public School * Functional Open-Concept Main Floor With Bright & Spacious Living/Dining Area * Gourmet Kitchen Features Cabinets, Stainless Steel Appliances, Granite Counters & Large Breakfast Bar * Dark-Stained Hardwood Floors Throughout Main Floor * Walk Out From The Main Floor To A Large Deck & Fully Fenced, Mature Private Backyard, Perfect For Family Gatherings & Outdoor Enjoyment * Thoughtfully Designed Layout Ideal For A Growing Family * Beautifully and Spacial 3 Bedrooms & Updated Washroom on the Second Fl * Finished Basement and 2 Piece Upgraded Bathroom is Perfect to Use as Office or Rec Area * Prime Family-Friendly Neighbourhood Surrounded By Excellent Schools, Parks, Shops, Restaurants & Everyday Amenities * Walk To John Wanless Jr. Ps, Glenview Sr. Ps & Lawrence Park CI* Conveniently Located Near Yonge St & Avenue Rd, With Easy Access To Lawrence Subway Station, TTC, Major Roads & Downtown Toronto * Enjoy The Best Of Lawrence Park Living * Legal Pad Parking For One Car & Street Parking For 2nd Car Available (Need Purchase Permit). * A Wonderful Opportunity To Live In One Of Toronto's Most Desirable Family-Oriented Communities * MUST SEE!!! (id:49269)
3706 - 159 Dundas Street E
Toronto, Ontario
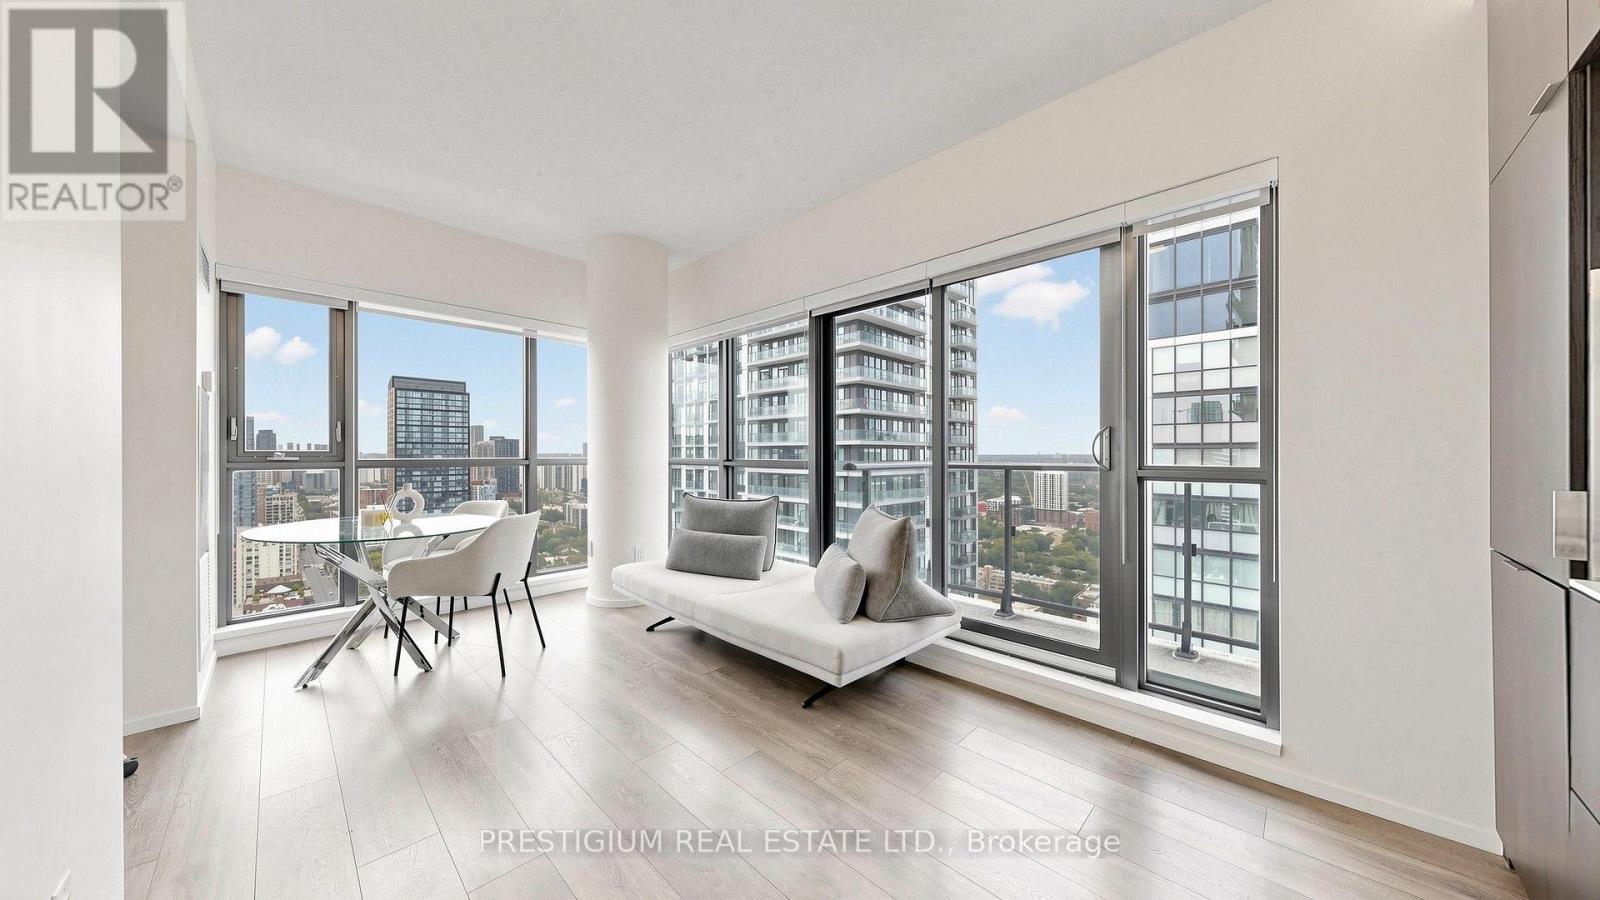
Standout Corner 1+Den With 2 Full Baths, 2 Balconies, Parking & Locker At PACE Condos By Great Gulf! Bright & Spacious 643 Sq.Ft. Layout With Open North & East Views And Abundant Natural Light. Large Windowed Den With Sliding Door Offers Exceptional Flexibility As A Home Office, Guest Room Or Potential 2nd Bedroom. Functional Open-Concept Living/Dining/Kitchen With Floor-To-Ceiling Windows And Walk-Out To Balcony. Primary Bedroom Features Its Own Balcony And Ensuite Bath. One Parking Space & One Locker Included - A Valuable Bonus For Downtown Living! Unbeatable Location With TTC At Your Doorstep, Steps To TMU, Yonge St, Eaton Centre, Subway, George Brown College, Restaurants, Cafes, Shopping & Everyday Essentials. Enjoy 24-Hr Concierge, Fitness Facilities, Outdoor Pool, Rooftop Terrace & More. An Exceptional Downtown Home For End Users & Investors Alike! (id:49269)
511 - 55 Mercer Street
Toronto, Ontario
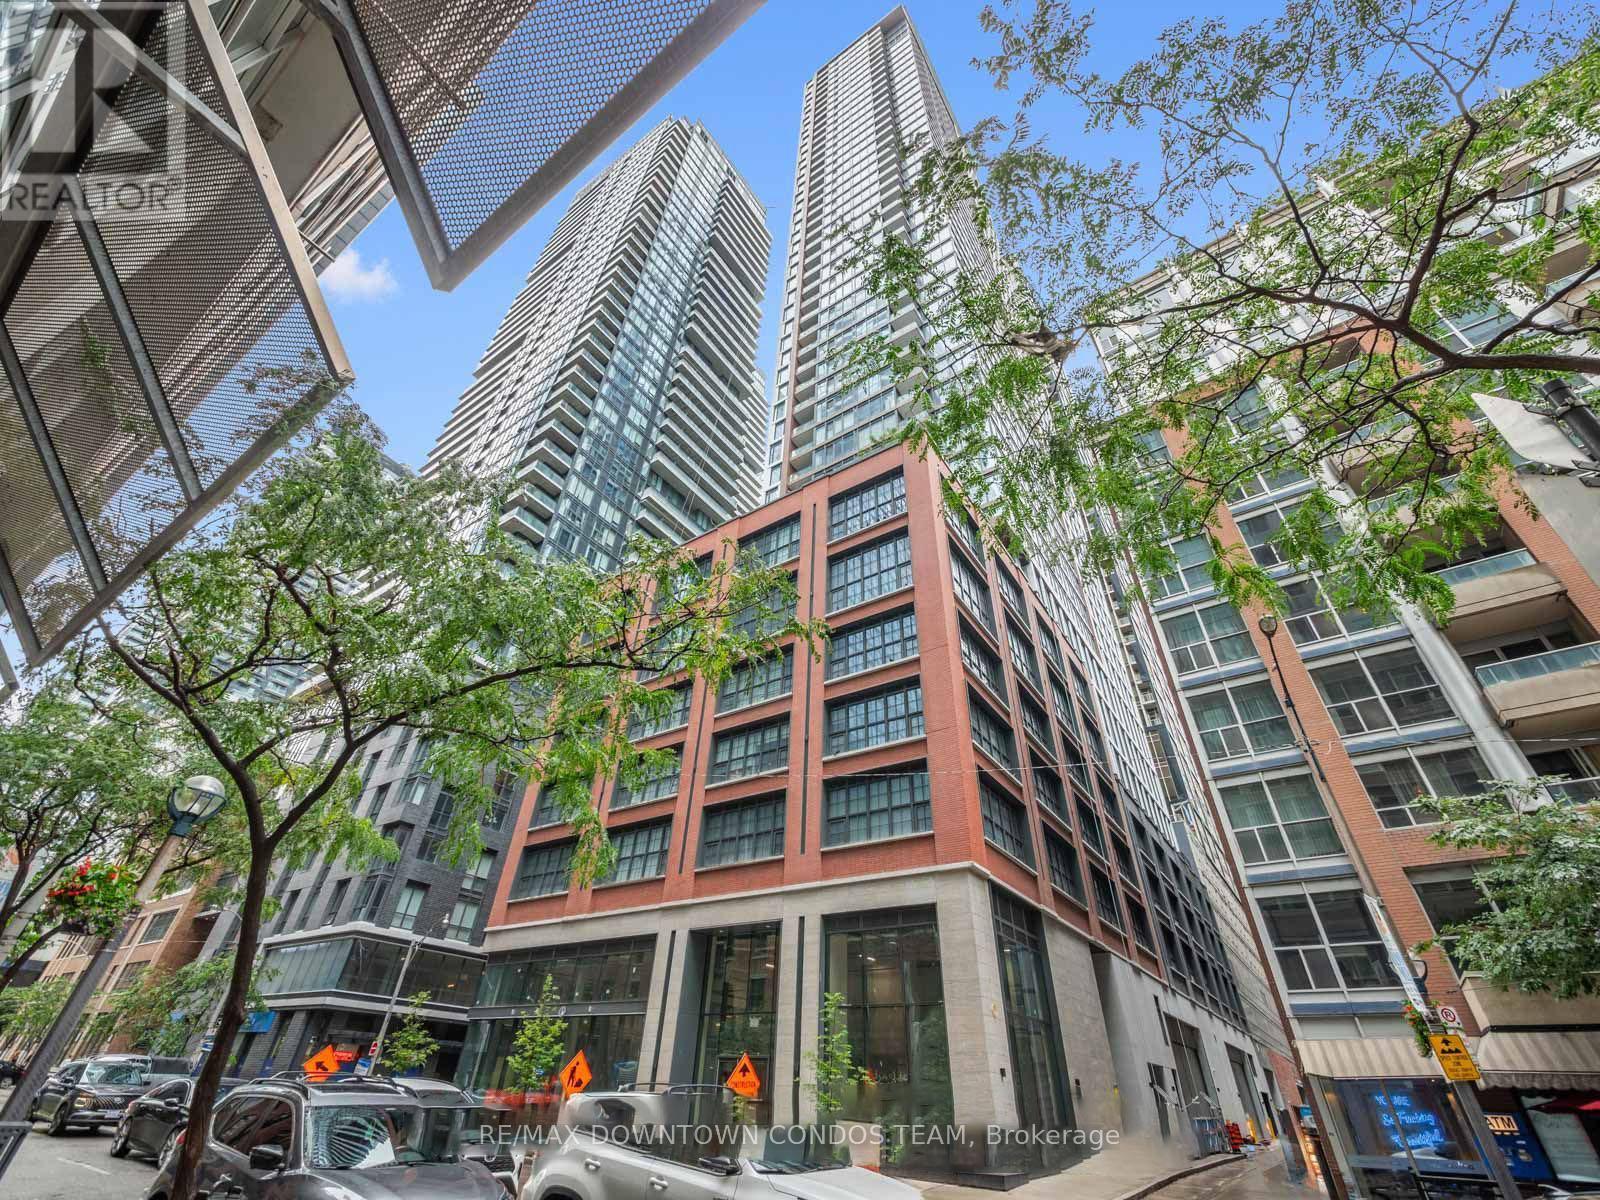
Live Like Robert Dinero in 55 Mercer Condo! This southeast corner unit features 2 Bed + Den ( Den is Separate and Enclosed and Potential 3rd Bedroom) and 2 Full Washrooms.The unit boasts large windows and 9' ceilings. The kitchen is equipped with stone countertops, a backsplash, and built-in appliances. The building offers 18,000 sq.ft. of indoor and outdoor amenities including a fitness and basketball court, BBQs and fire pits, and a dog walking area. The building also features a 24-hour indoor fitness center with PELOTON bikes. This extravagant downtown Toronto condo is located in the entertainment district and has a perfect walk and transit score. It is steps away from the CN Tower, Rogers Centre, Financial District, shops, and restaurants. The building also offers a 24-hour concierge and automated parcel delivery. (id:49269)
2412 - 1 Bloor Street E
Toronto, Ontario
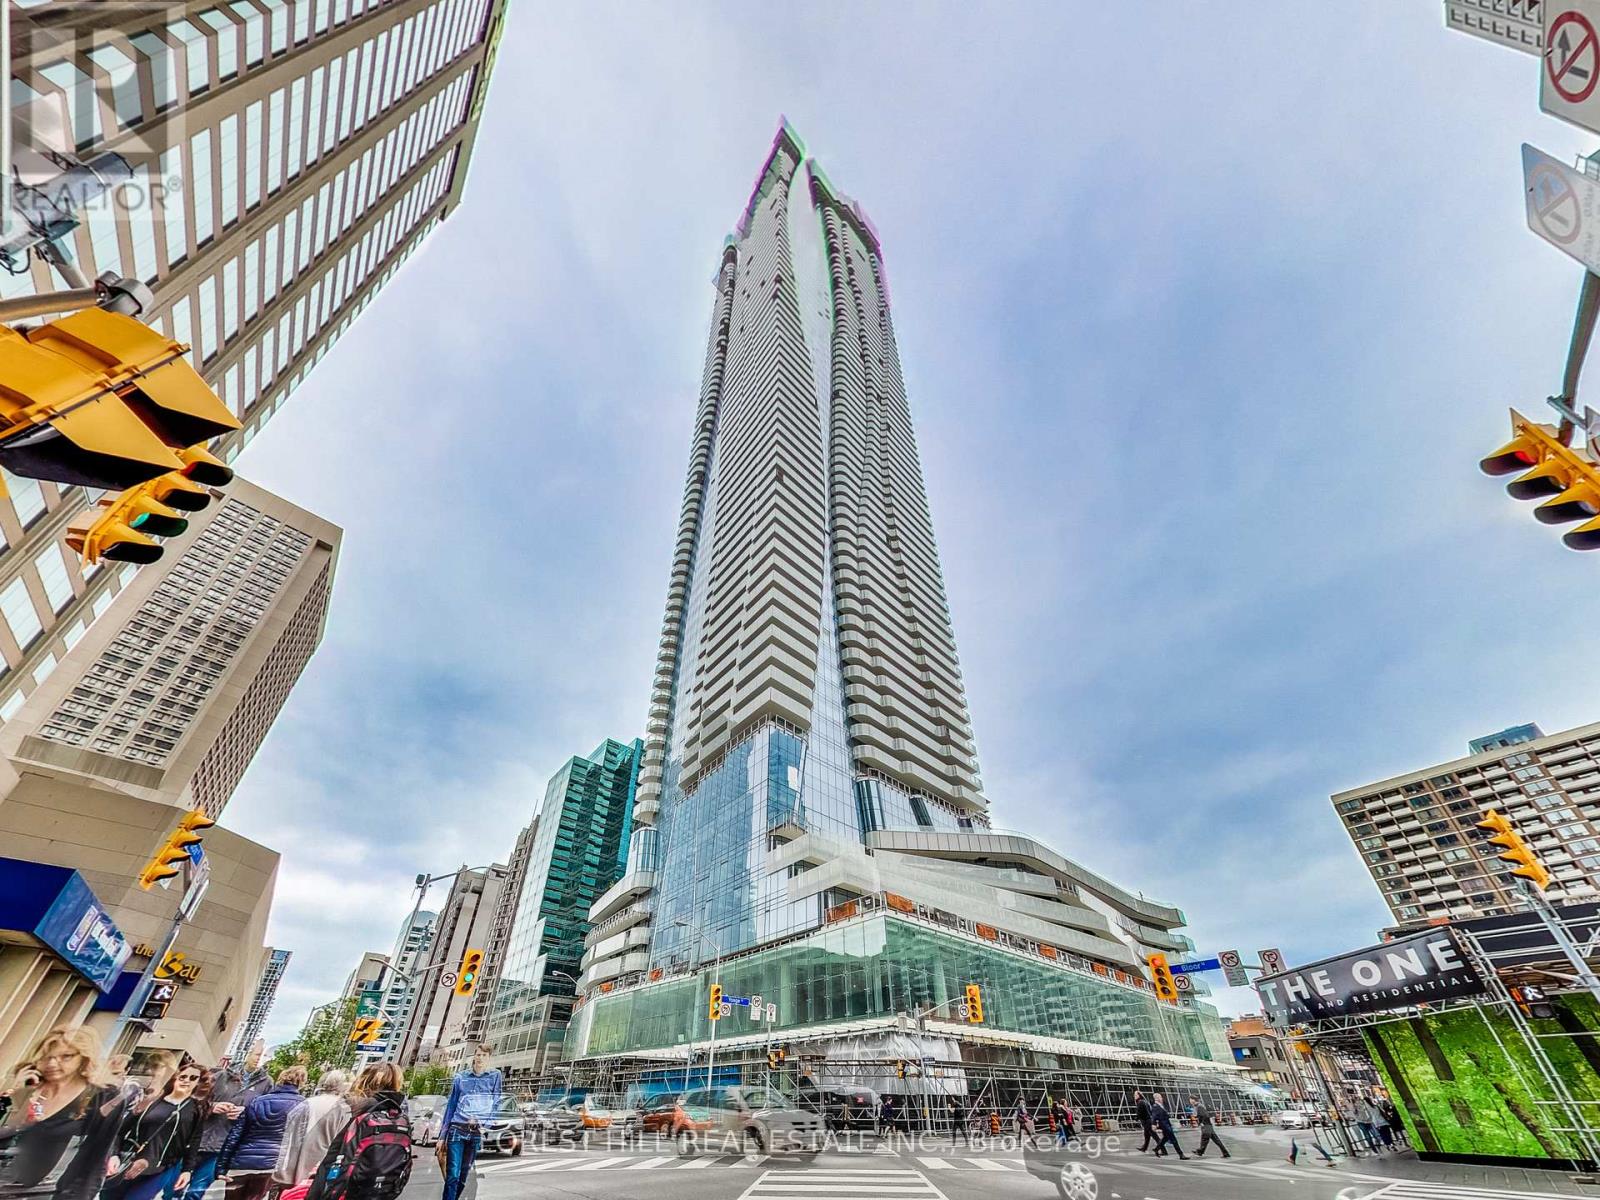
Luxury Open Concept 1+1 Unit Located In The Most Iconic Address In Downtown Toronto, Bright & Spacious With 9 Ft. Ceilings, Walk-Out Balcony, Enclosed Underground Connection Directly To Yonge (Line 1) & Bloor (Line 2) TTC Subway Lines. Modern Kitchen, Walking Distance To U Of T, ROM, Designer Shops, Upscale Restaurants In Yorkville & So Much More! Enjoy Luxury Amenities Centred Around The Signature "One Spa" Facilities On The 6th and 7th floor With Both Indoor and an Outdoor Pool with a tanning and BBQ deck, Fully Equipped Gym and Weight Areas, Yoga & Pilates Studio, Party Room, Lounge Area, Media Room, 24 HRS Concierge/Security. (id:49269)
511 Mount Pleasant Road
Toronto, Ontario
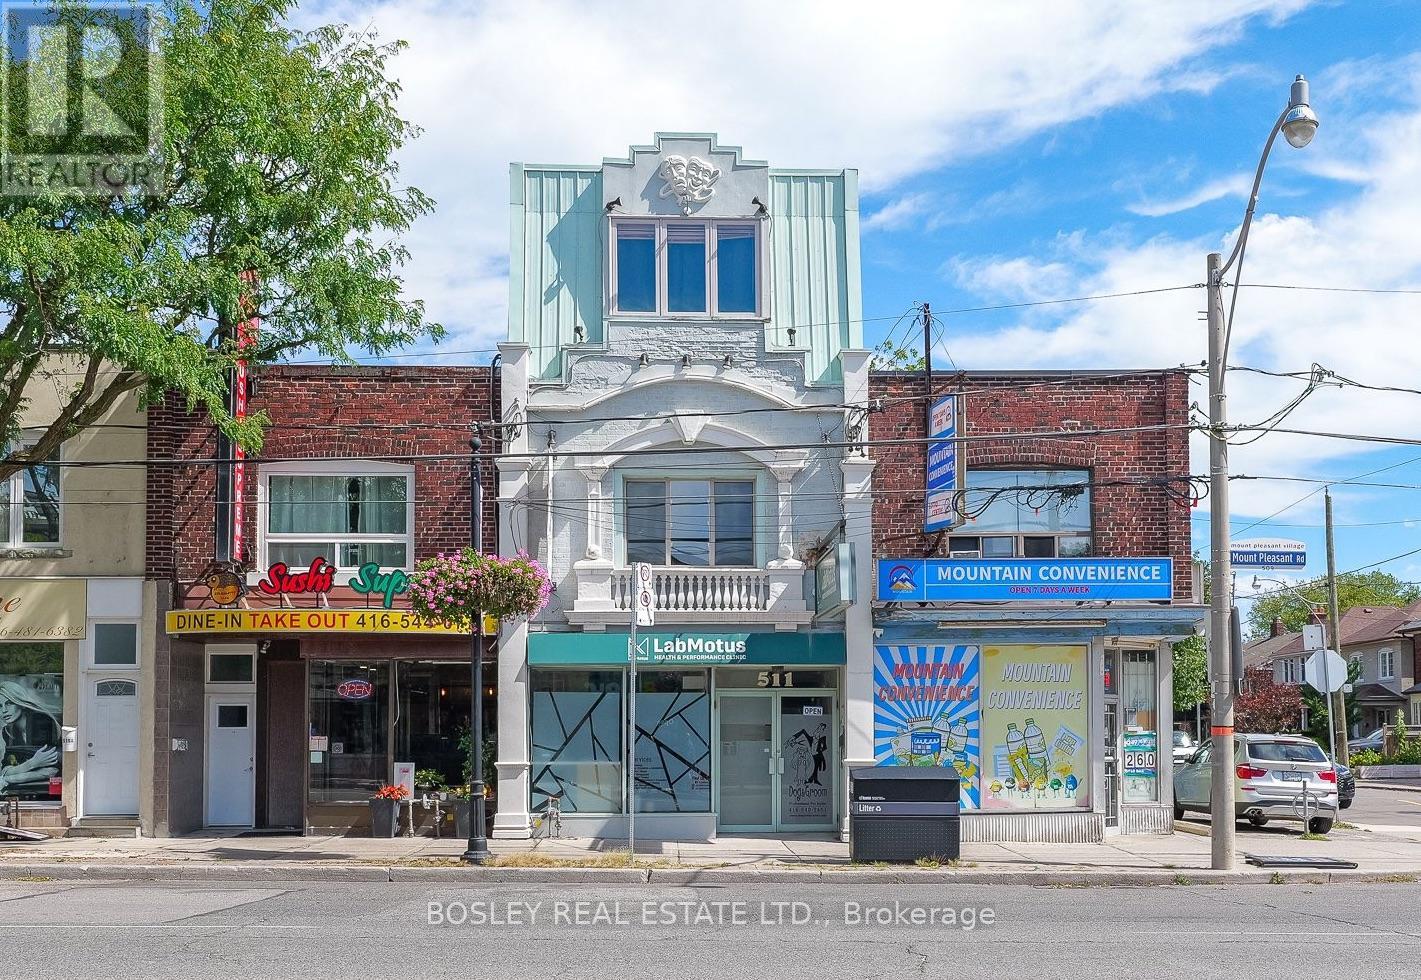
A rare and versatile mixed-use opportunity on vibrant Mt. Pleasant Road in the heart of Davisville Village. Substantially built out over three storeys plus a full basement, this impressive property offers approximately 4,267 sq. ft. above grade, with a flexible combination of commercial and residential space. The main floor and full basement provide substantial commercial space with direct street exposure, while the second floor is divided into two separate commercial spaces at the front and rear, offering excellent flexibility for a variety of uses and multiple income streams. Above it all, the entire third floor offers a spacious three-bedroom, two-bathroom residential suite with private outdoor space-ideal as a potential owner's suite or additional income-producing component. Located along one of midtown Toronto's established neighbourhood main streets, surrounded by shops, restaurants and services, with excellent access to transit and the amenities of Davisville Village. Current tenancies are on a month-to-month basis, providing added flexibility for an investor or live/work. A unique opportunity offering significant square footage, multiple commercial spaces and residential accommodation under one roof. (id:49269)
Uph01 - 20 Lombard Street
Toronto, Ontario
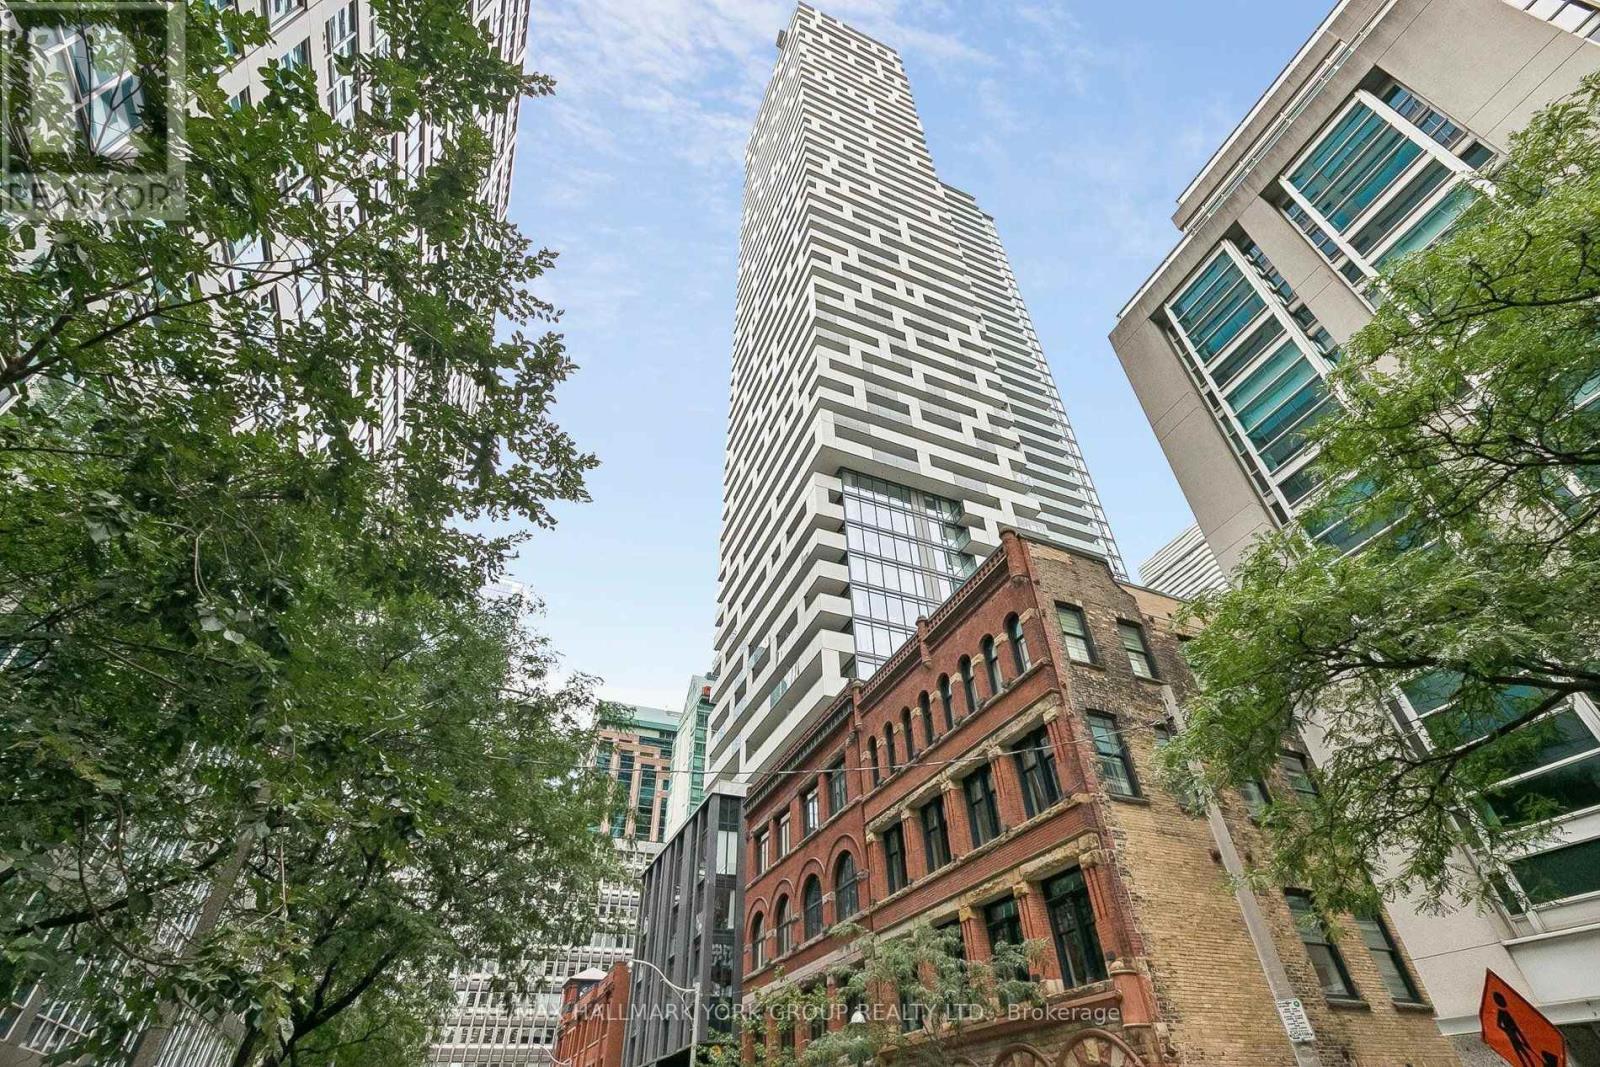
Live In Boutique Luxury Penthouse High Above The City In Toronto's Most Stunning Tower, Experience A New Standard In ExclusiveLiving With Private Lobby Entrance And Dedicated Concierge And Elevator Service, Gorgeous Suite, 10' ceiling, upgraded wood floor, quartz countertop,pot lights, built-in closets, expansive Terraces, Panoramic And Breathtaking City And Lake Views Surround. Embrace The Very Best Of The City WithEvery Convenience Mere Steps From The Subway, Path, Eaton Center (id:49269)
16 Sackville Place
Toronto, Ontario
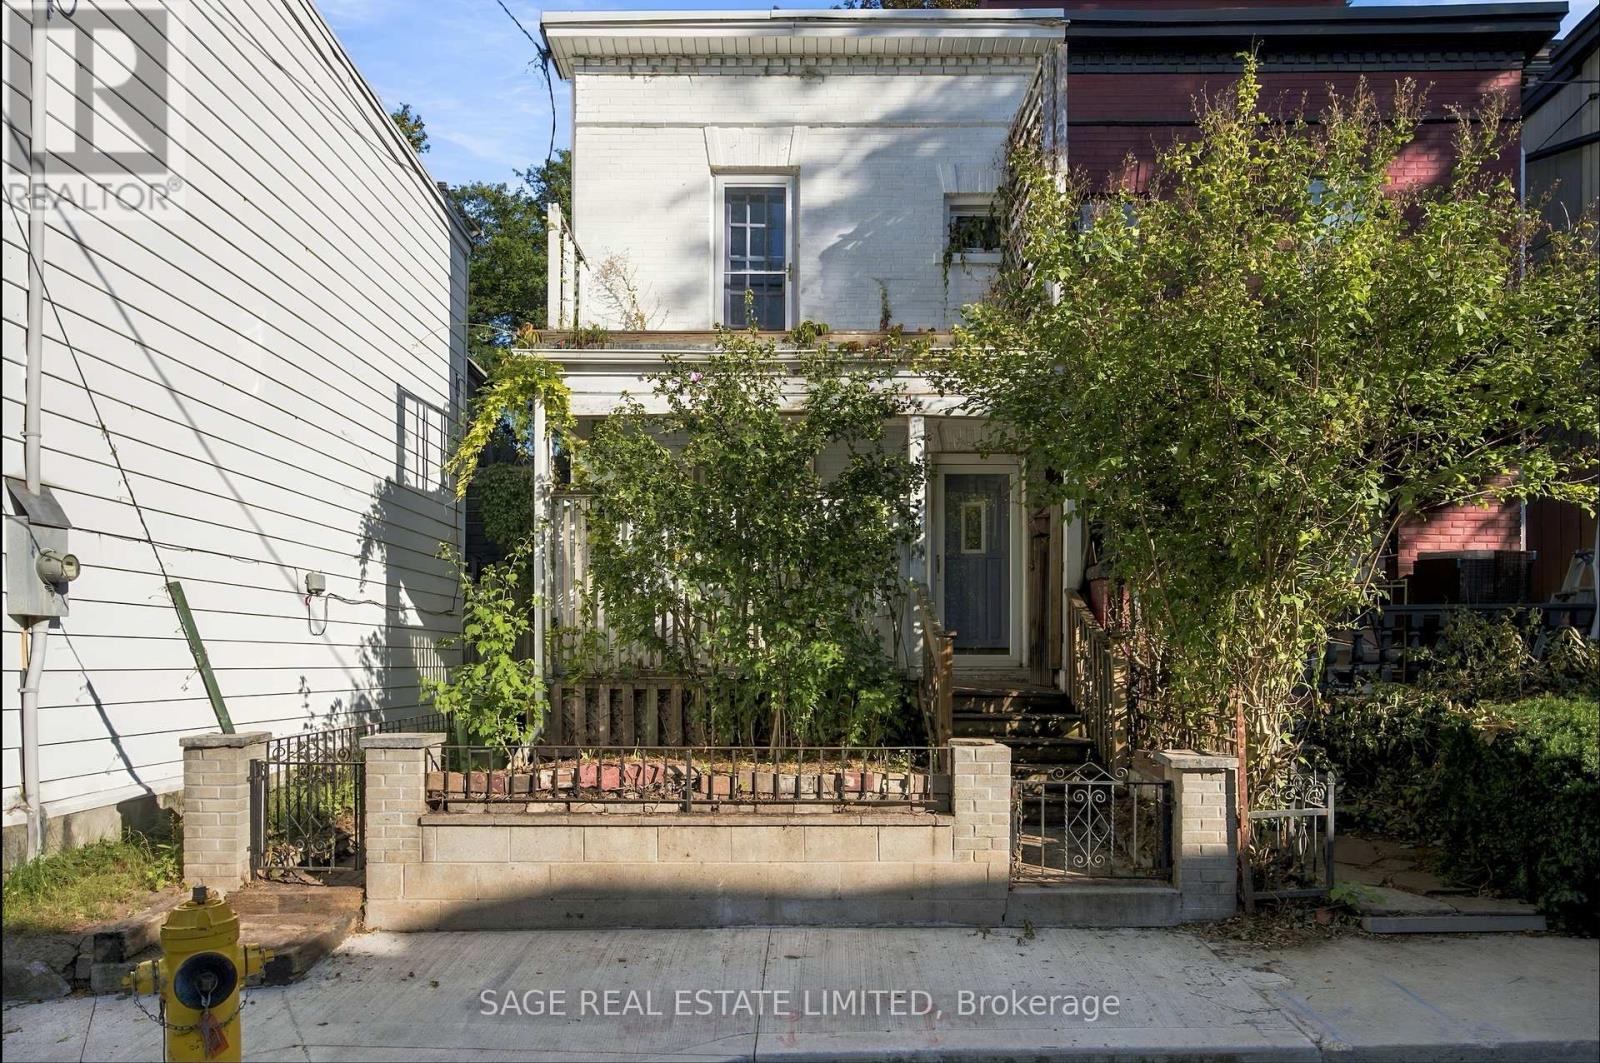
Tucked behind a cherished garden, 16 Sackville Pl. is larger than it appears from the street, offering multiple connections to the outdoors. French doors lead to the front porch from the den, an addition focused on connecting the main floor to the rear gardens, and second floor terraces off both the front and back bedrooms bring in more light. An ideal footprint for any potential renovation. Aspirational floor plans from Monica Kuhn Architect Inc. are available showing layout potential and configuration options for both a single family home and a duplex with income potential. Quiet and quaint, Sackville Place will make you forget that you live downtown, in the heart of Cabbagetown. Transit, restaurants, cafes, Toronto Dance Theatre and Riverdale Farm are just steps away. (id:49269)
306 - 60 Berwick Avenue
Toronto, Ontario
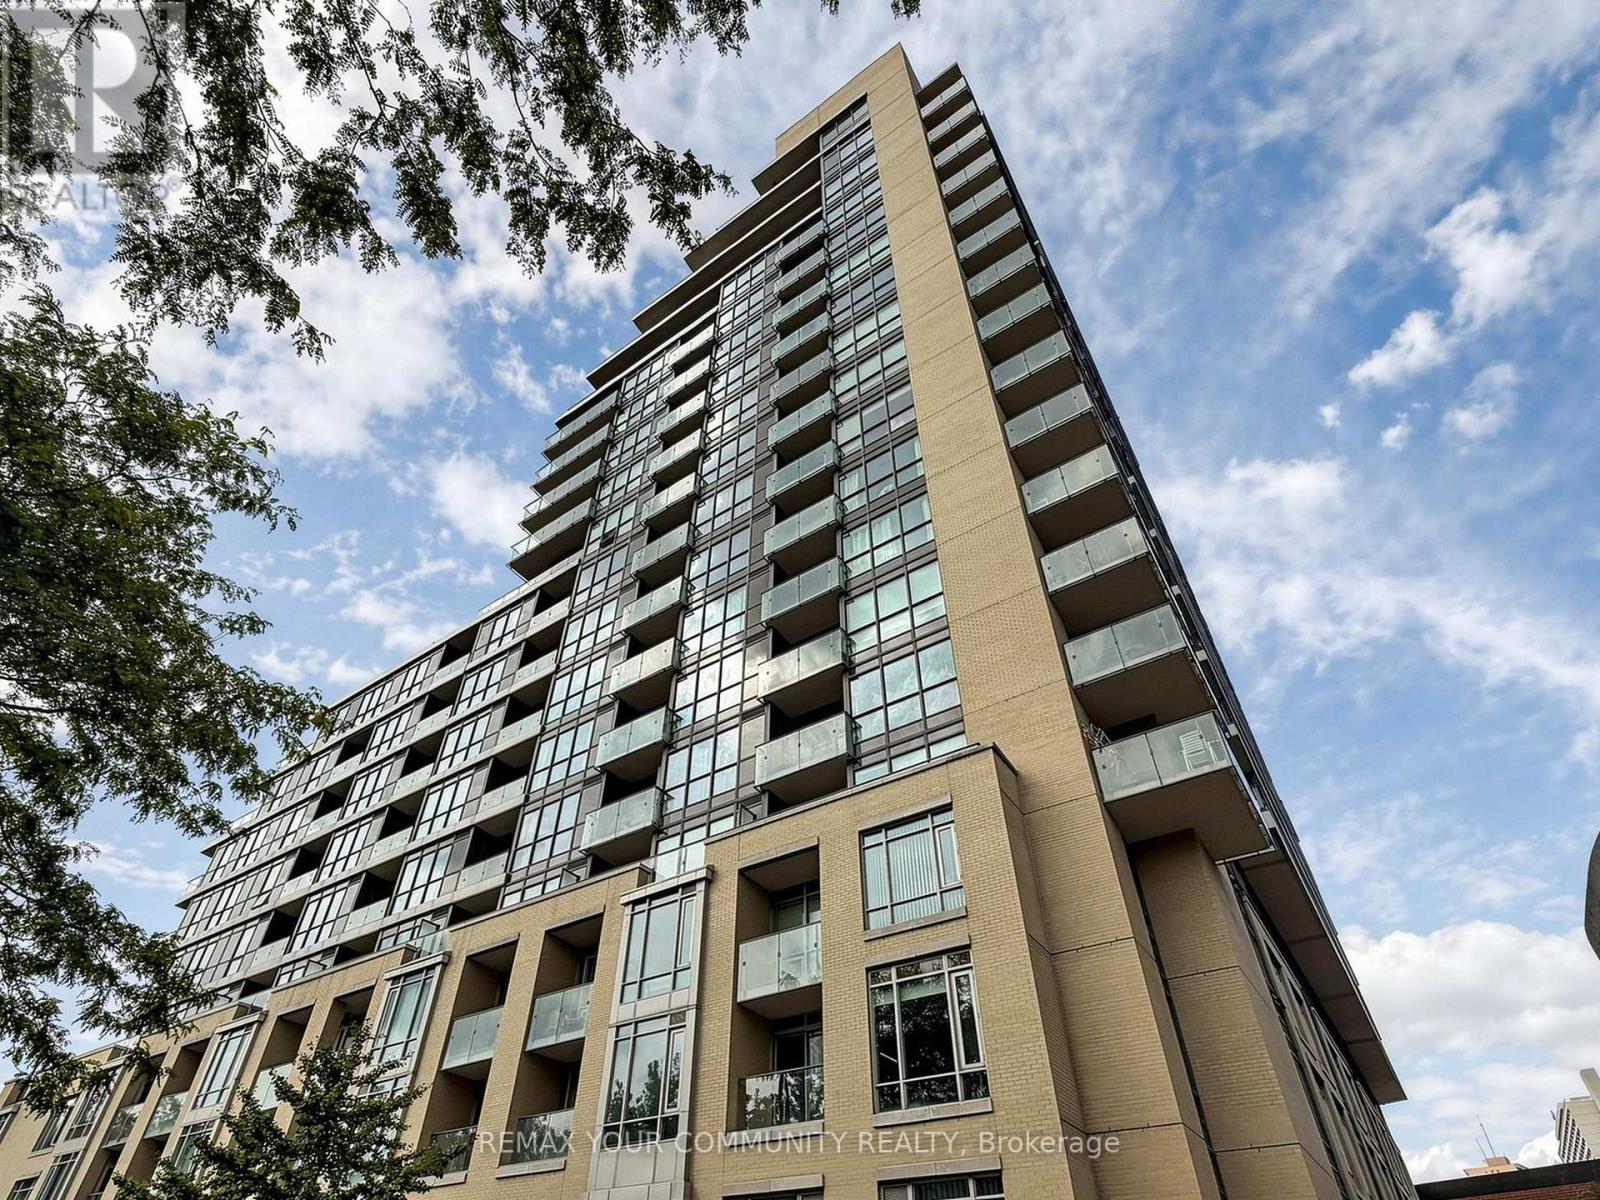
Rarely Offered 'The Berwick' Stylish Condo, Prime Yonge/Eglinton Location, 9 FT Ceiling Height, Spacious and Bright One Bedroom South Facing Unit, Approximately 565 S.F. + Balcony, Floor to Ceiling Windows, Conveniently Located Near Eglinton Subway, LRT, TTC, Farm Boy, Shops and Restaurants, Cafes, Parks, Schools, Community Centre and Public Library. Laminate Floor In Living/Dining/Kitchen & Bedroom. Granite Kitchen Counter Top, Stainless Steel Appliances, Freshly Painted. Include One Parking & One Locker. 24 Hours Concierge, Great Amenities : Exercise Room, Media Room, Guest Suite, Roof Top Garden, Visitor Parking. (id:49269)
509 - 257 Hemlock Street
Waterloo, Ontario
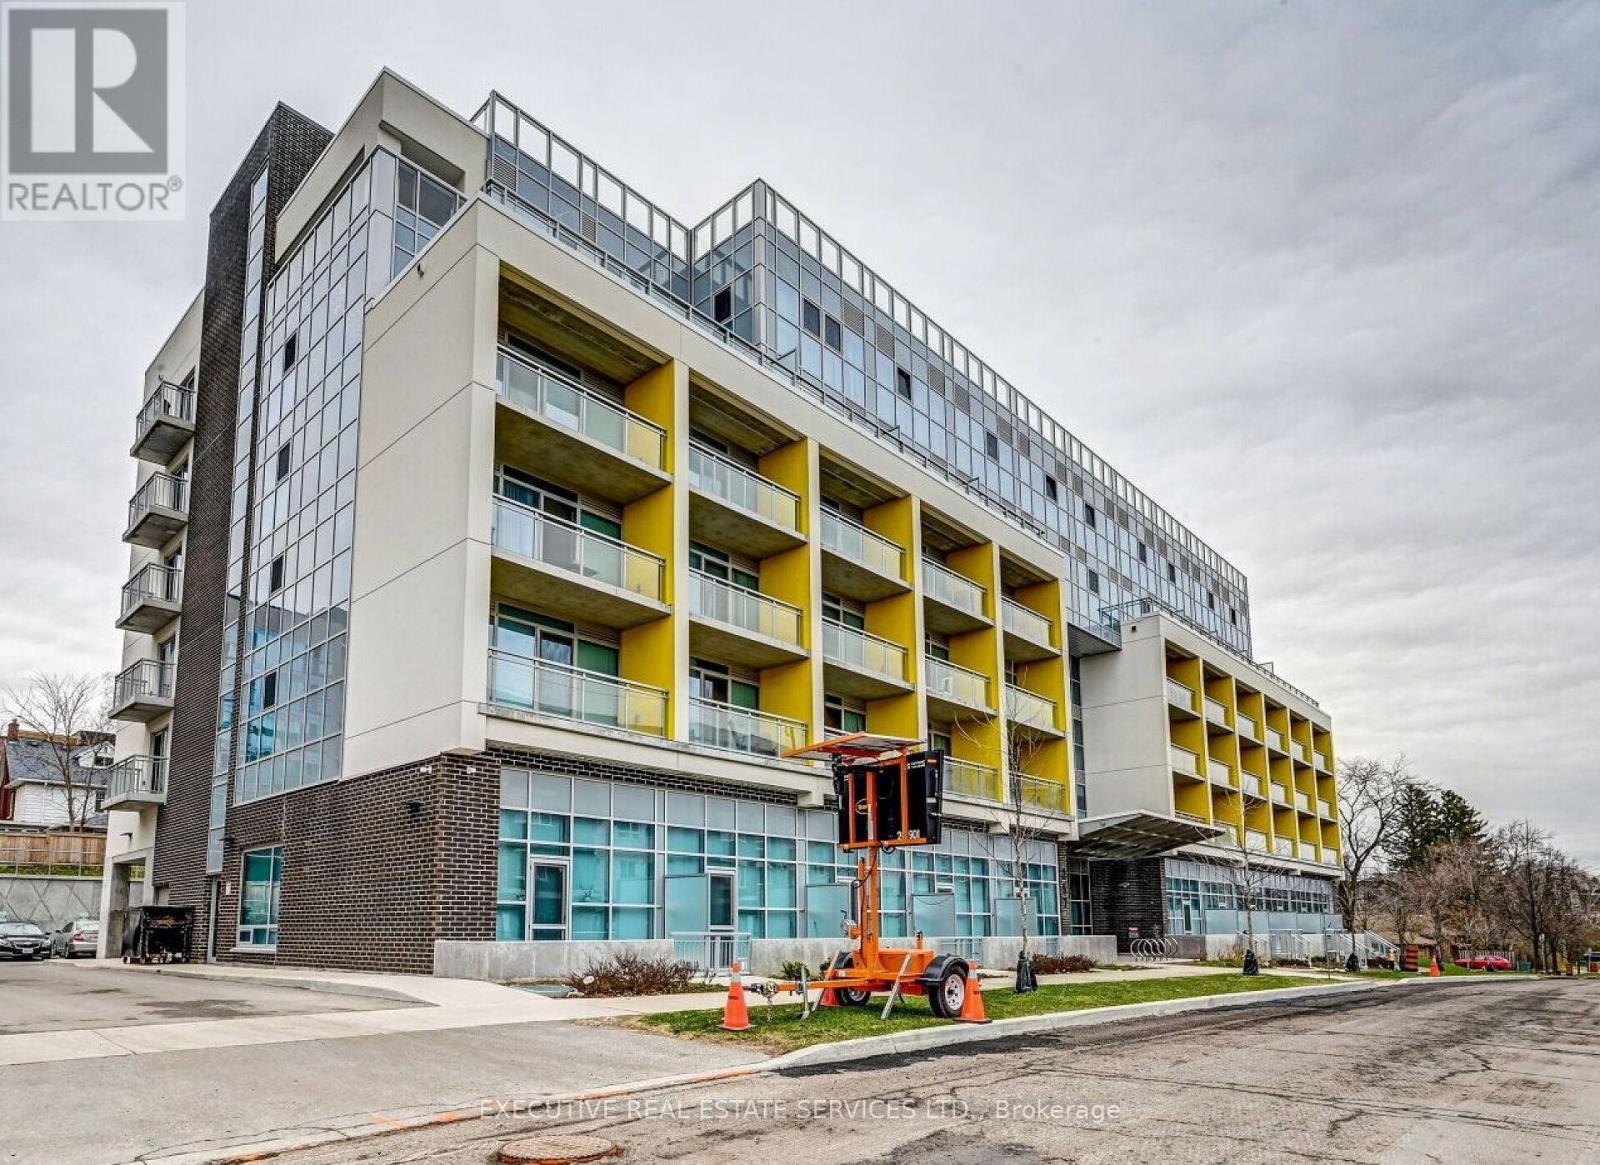
Turnkey, fully furnished living in the heart of Waterloo. Welcome to SAGE X - steps from the University of Waterloo, Wilfrid Laurier University, Conestoga College's Waterloo campus, the ION LRT and everyday amenities. This bright, modern suite is one of the largest one-bedroom layouts in the building, offering west exposure, laminate flooring throughout, a contemporary kitchen with granite counters and stainless steel appliances, ensuite laundry, and a spacious balcony with an outdoor electrical outlet. Comes fully furnished with bed, TV, desks, bookshelves, dining set and more - move in or rent out from day one. Residents enjoy a rooftop terrace, fitness centre, study room, bike storage and visitor parking. A standout opportunity for investors, students, first-time buyers or young professionals looking for low-maintenance living in one of Waterloo's most connected addresses. (id:49269)
929 - 15 Northtown Way
Toronto, Ontario
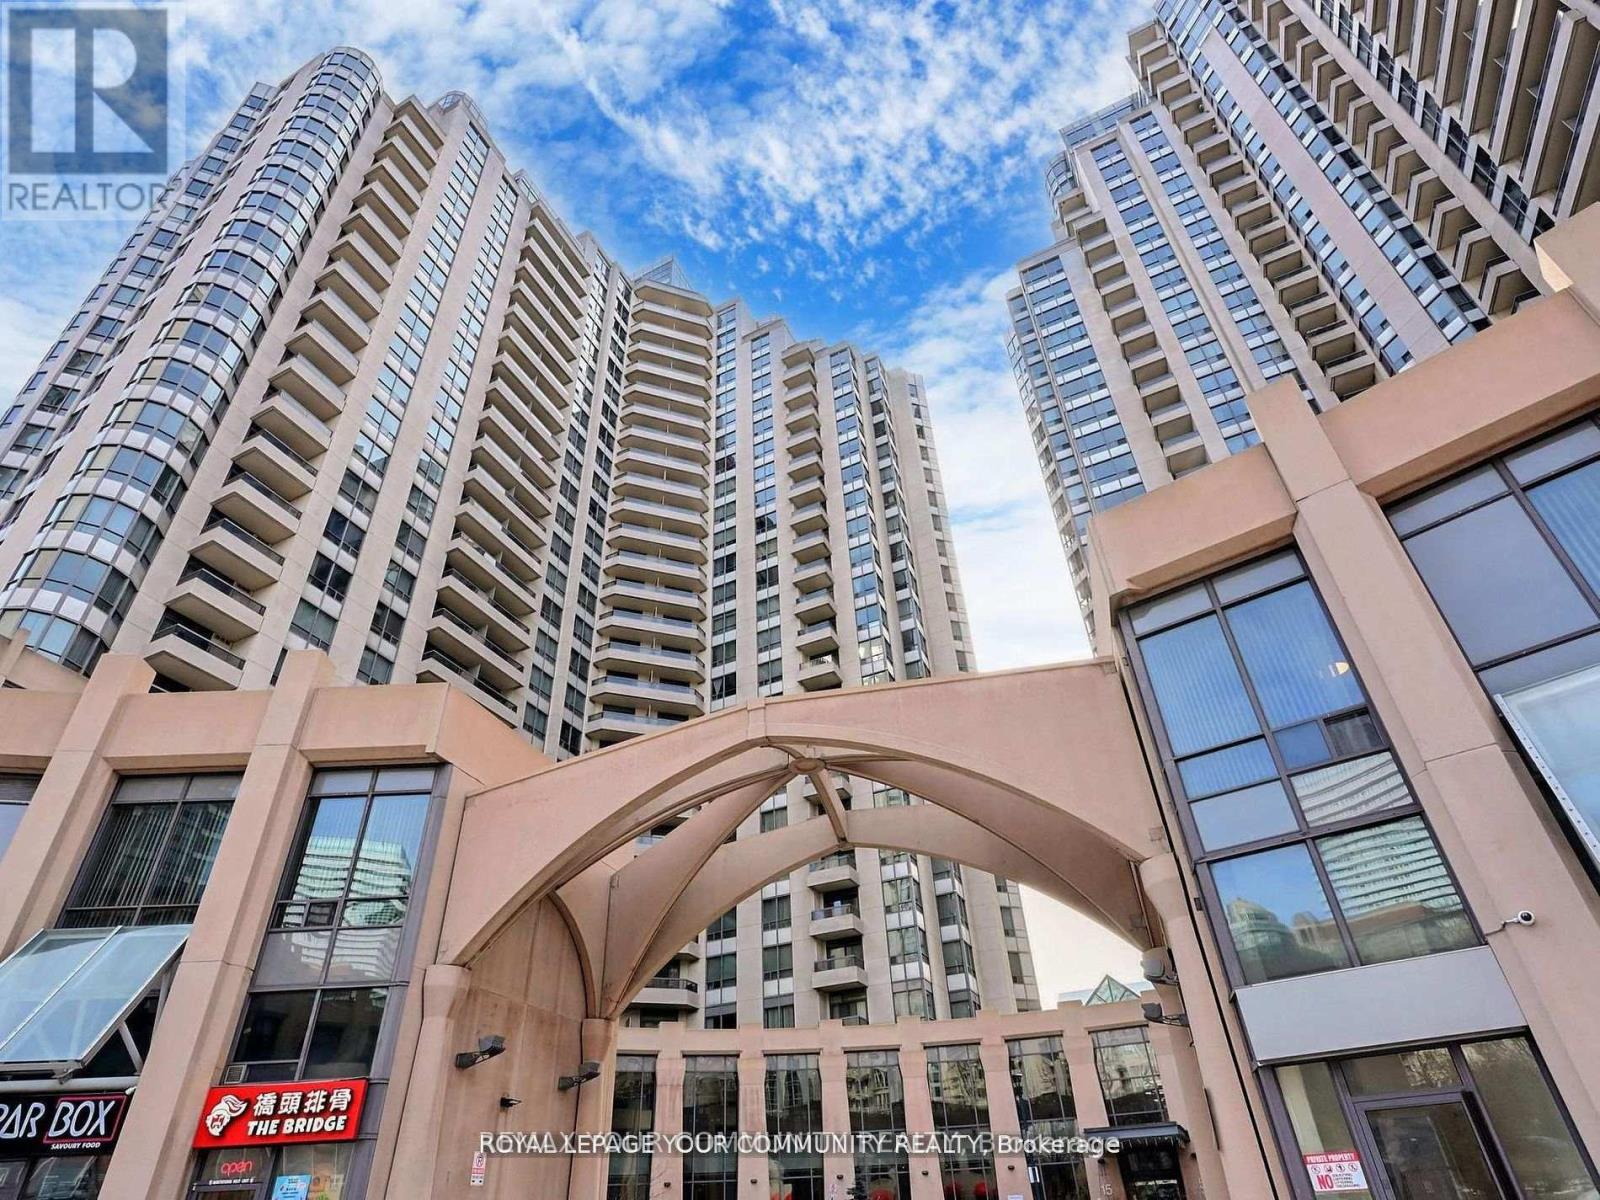
Welcome to Unit 929 at 15 Northtown Way, a beautifully maintained residence in one of NorthYork's most sought-after Tridel-built communities. This bright and spacious 1+I bedroom,2-bathroom suite features a recently renovated kitchen, generous principal rooms, and a functional layout ideal for downsizers, first-time buyers, professionals, or investors. Enjoyspectacular views from the large private balcony and the convenience of all utilities being included in the maintenance fees, along with parking and a locker. This top-tier, well-managed building offers exceptional amenities, including an indoor pool, tennis courts, rooftop garden,games room, bowling alley, fitness amenities, and more. Located just steps from the subway,Metro, restaurants, cinemas, Mel Lastman Square, schools, parks, and everyday conveniences,this is an outstanding opportunity to enjoy vibrant urban living in the heart of North York. (id:49269)