
729 - 91 Montclair Avenue
Toronto, Ontario
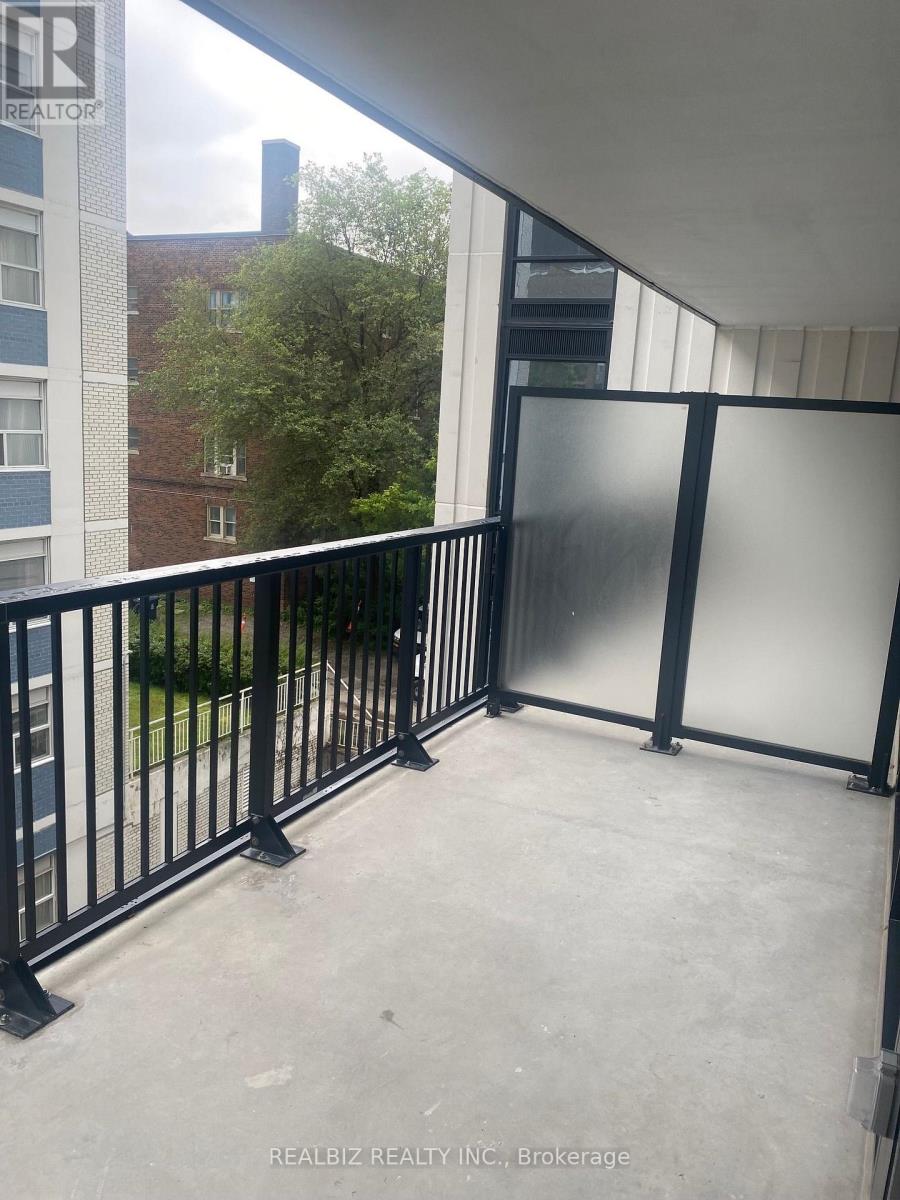
Welcome to South Forest Hill Condos, situated near Spadina Road and St. Clair Avenue West, one of the city's most sought-after neighbourhoods. This two-bedroom, two-bathroom southeast corner suite offers abundant natural light throughout. Features include engineered hardwood flooring,nine-foot smooth ceilings, and an open-concept living and dining area. The modern kitchen comes with built-in appliances and a centre island, perfect for entertaining. The primary bedroom features a private three-piece ensuite bathroom. Enjoy your own private balcony. Conveniently located close to Forest Hill Village, public transportation, bars, restaurants, shopping, and all daily essentials. (id:49269)
61 Sundial Crescent
Toronto, Ontario
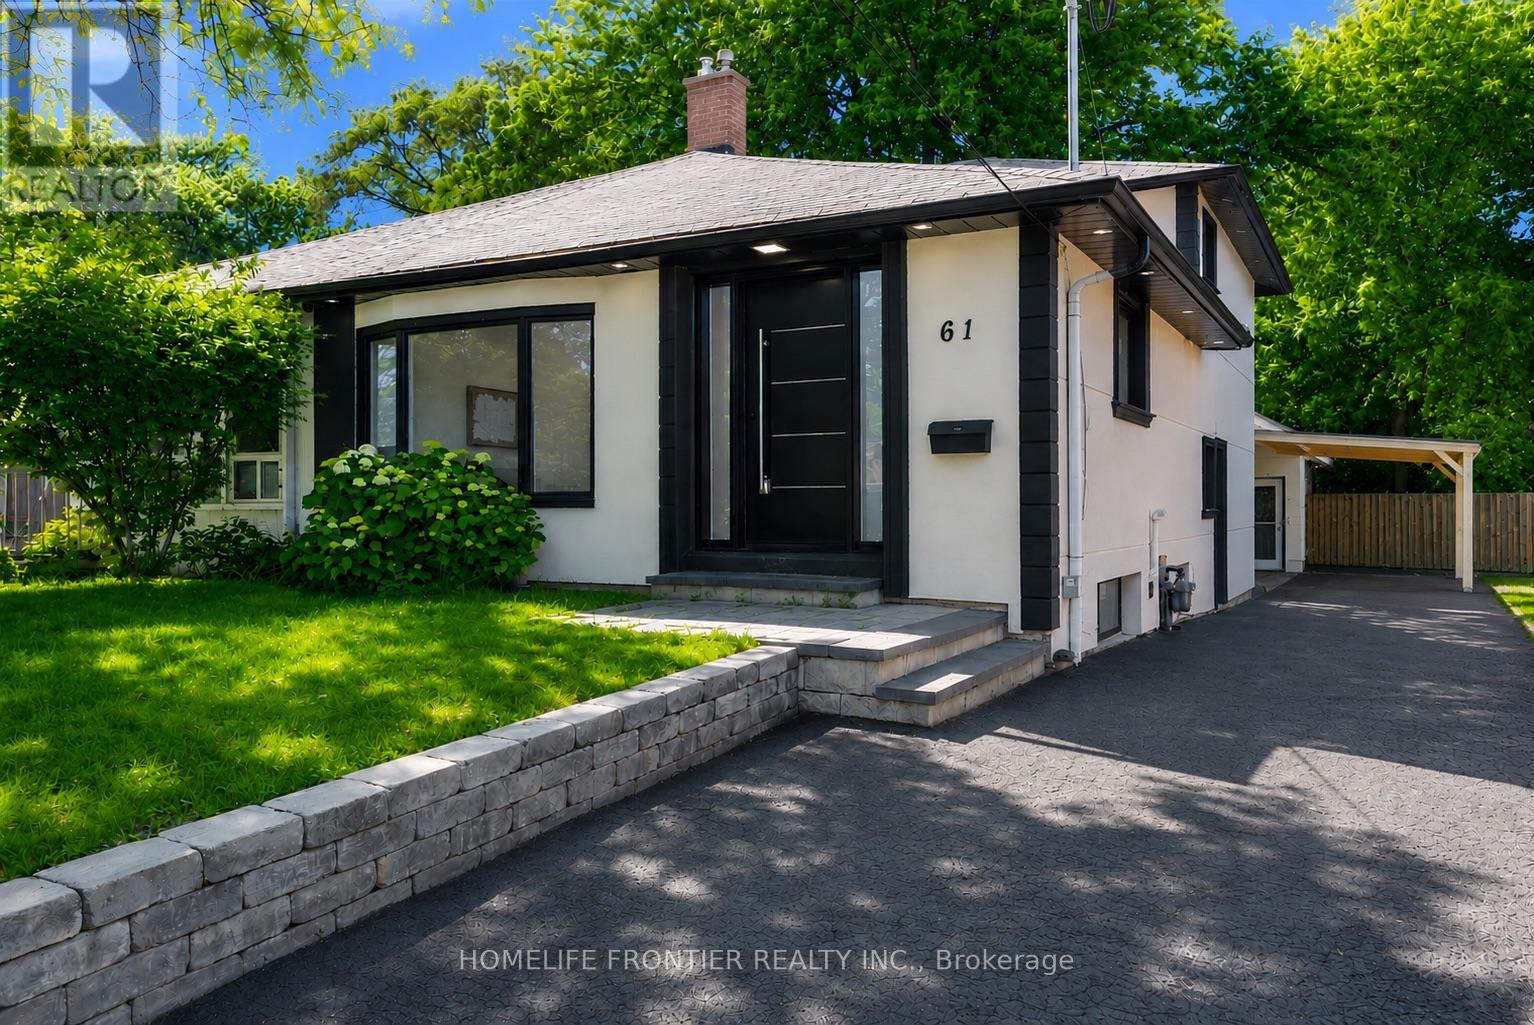
Bright, fully renovated main floor suite on a quiet crescent in family-friendly Victoria Village! Two spacious bedrooms, a modern bathroom, ensuite laundry, and a sun-filled open concept layout. Steps to Charles Sauriol Conservation Area, Wigmore Park and the East Don trails. Within the Victoria Village PS, Milne Valley MS and Victoria Park CI school boundaries. TTC at your doorstep, close to the new Eglinton LRT, and minutes to the DVP, Hwy 401 and the Shops at Don Mills. (id:49269)
Ph07 - 280 Dundas Street W
Toronto, Ontario
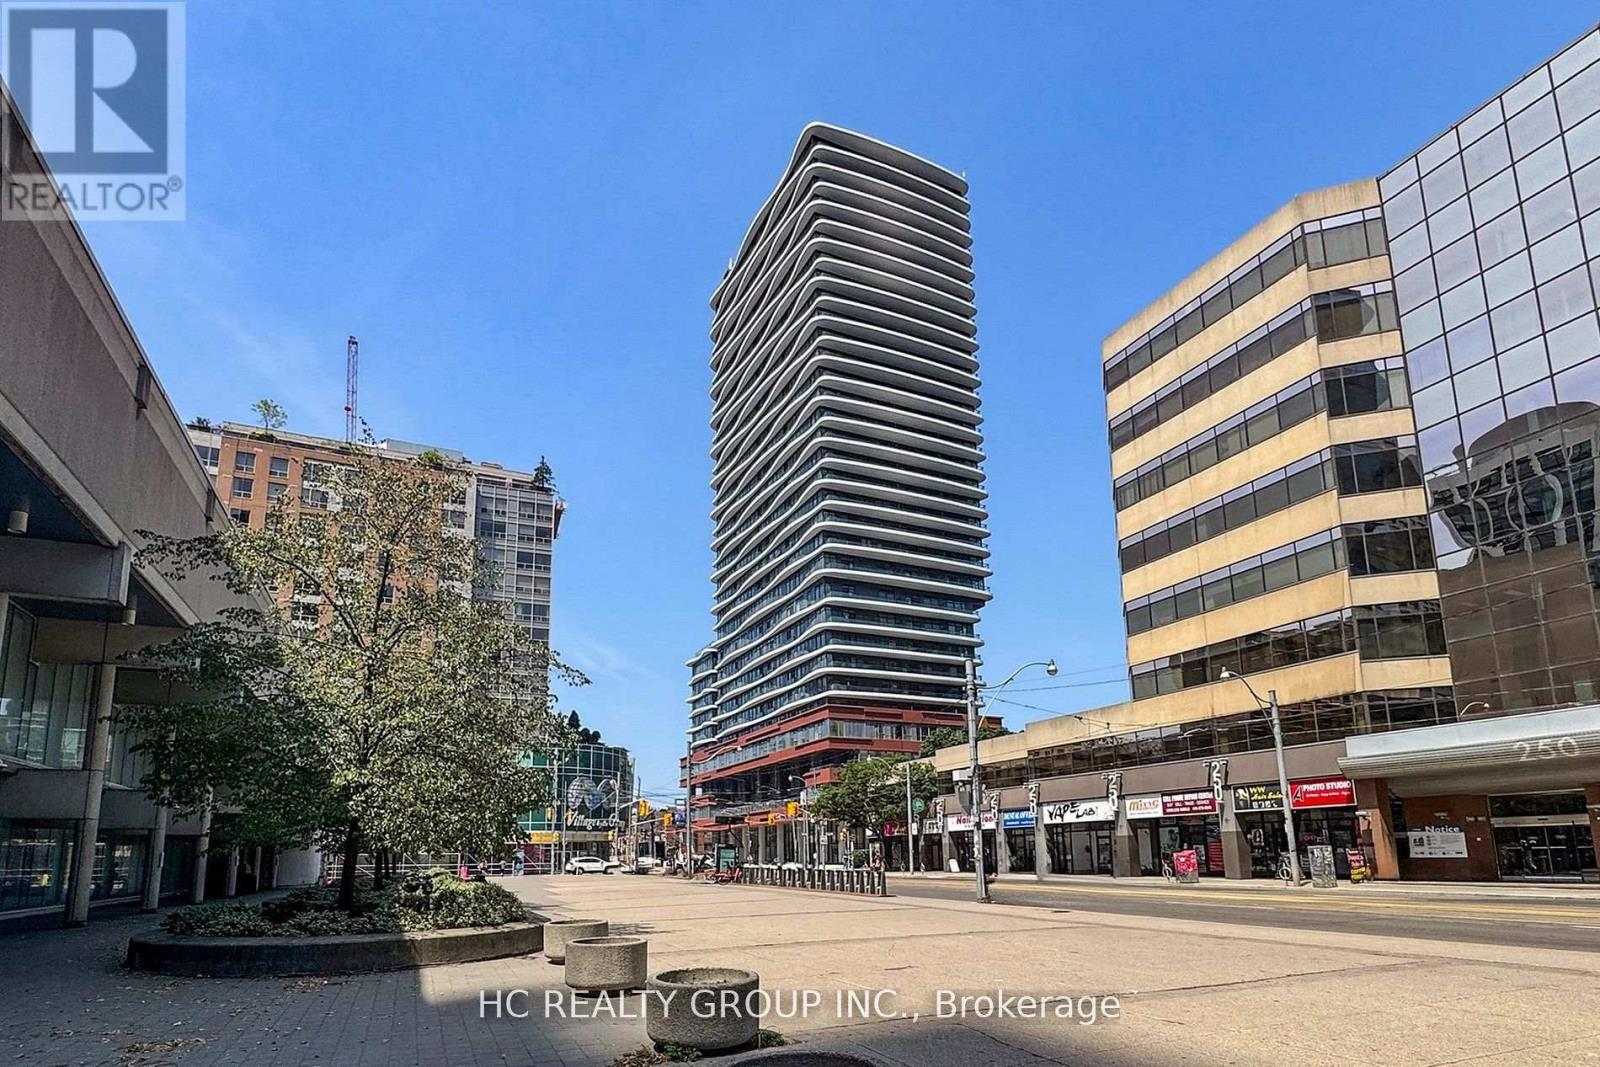
One Year New Penthouse 03 Exceptional layout with floor-to-ceiling windows showcasing stunning city views. Experience the vibrant downtown lifestyle with world-class amenities, including a rooftop terrace, fitness centre, party rooms, and co-working spaces designed to elevate urban living.Just minutes from St. Patrick Station, AGO, U of T, OCAD, top restaurants, and boutique shops. (id:49269)
1, 1a, 3, & 3a Ramsay Avenue
Quinte West, Ontario
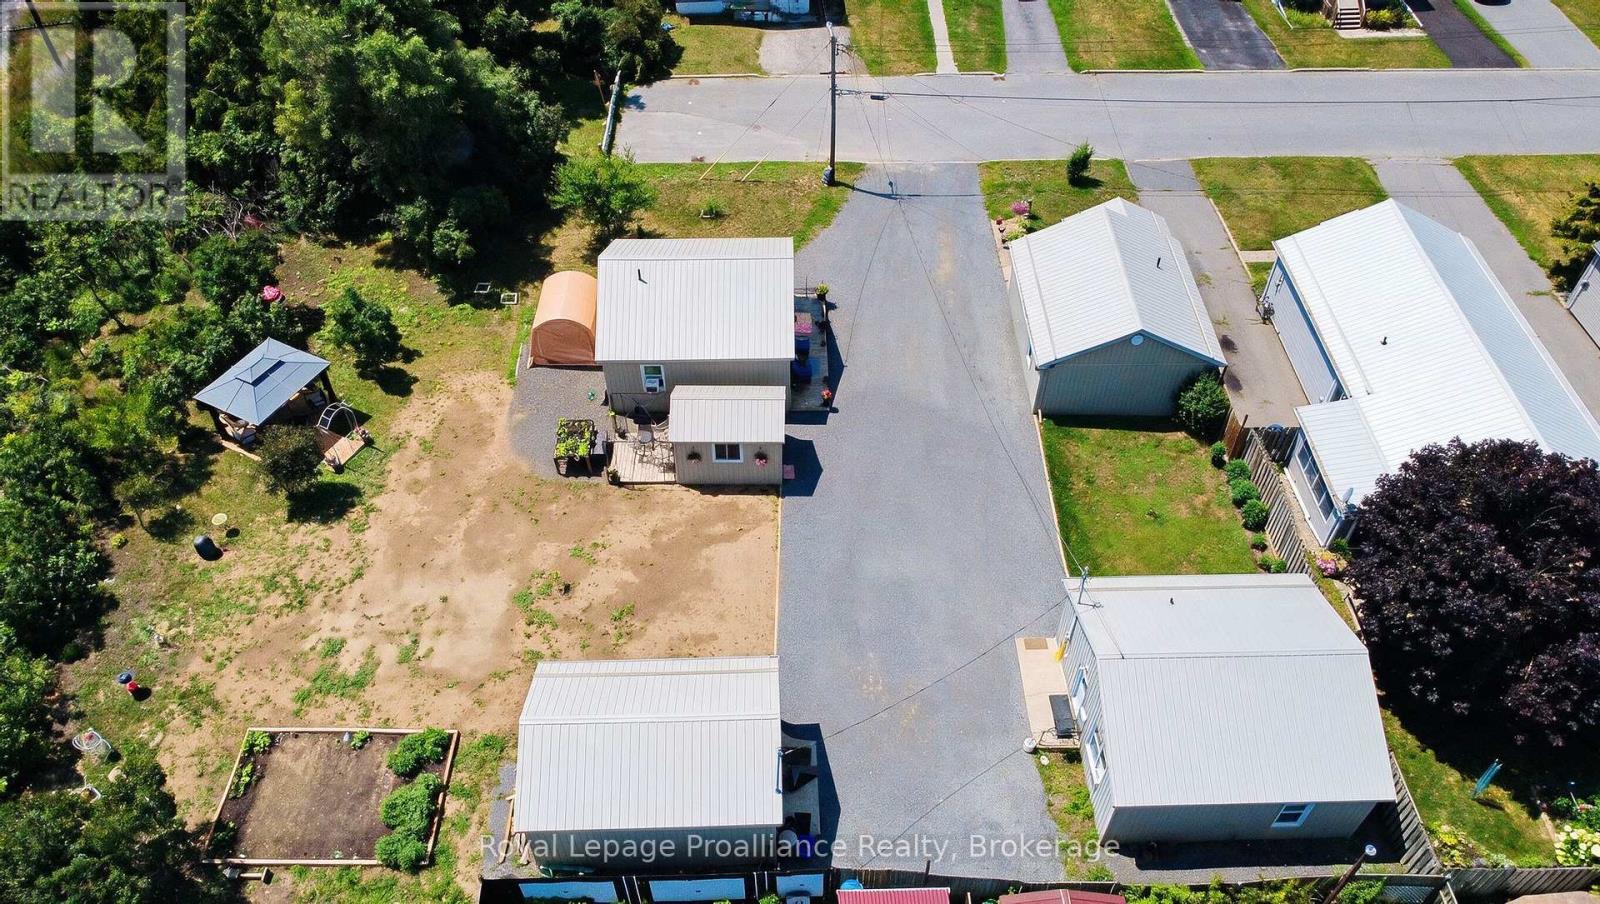
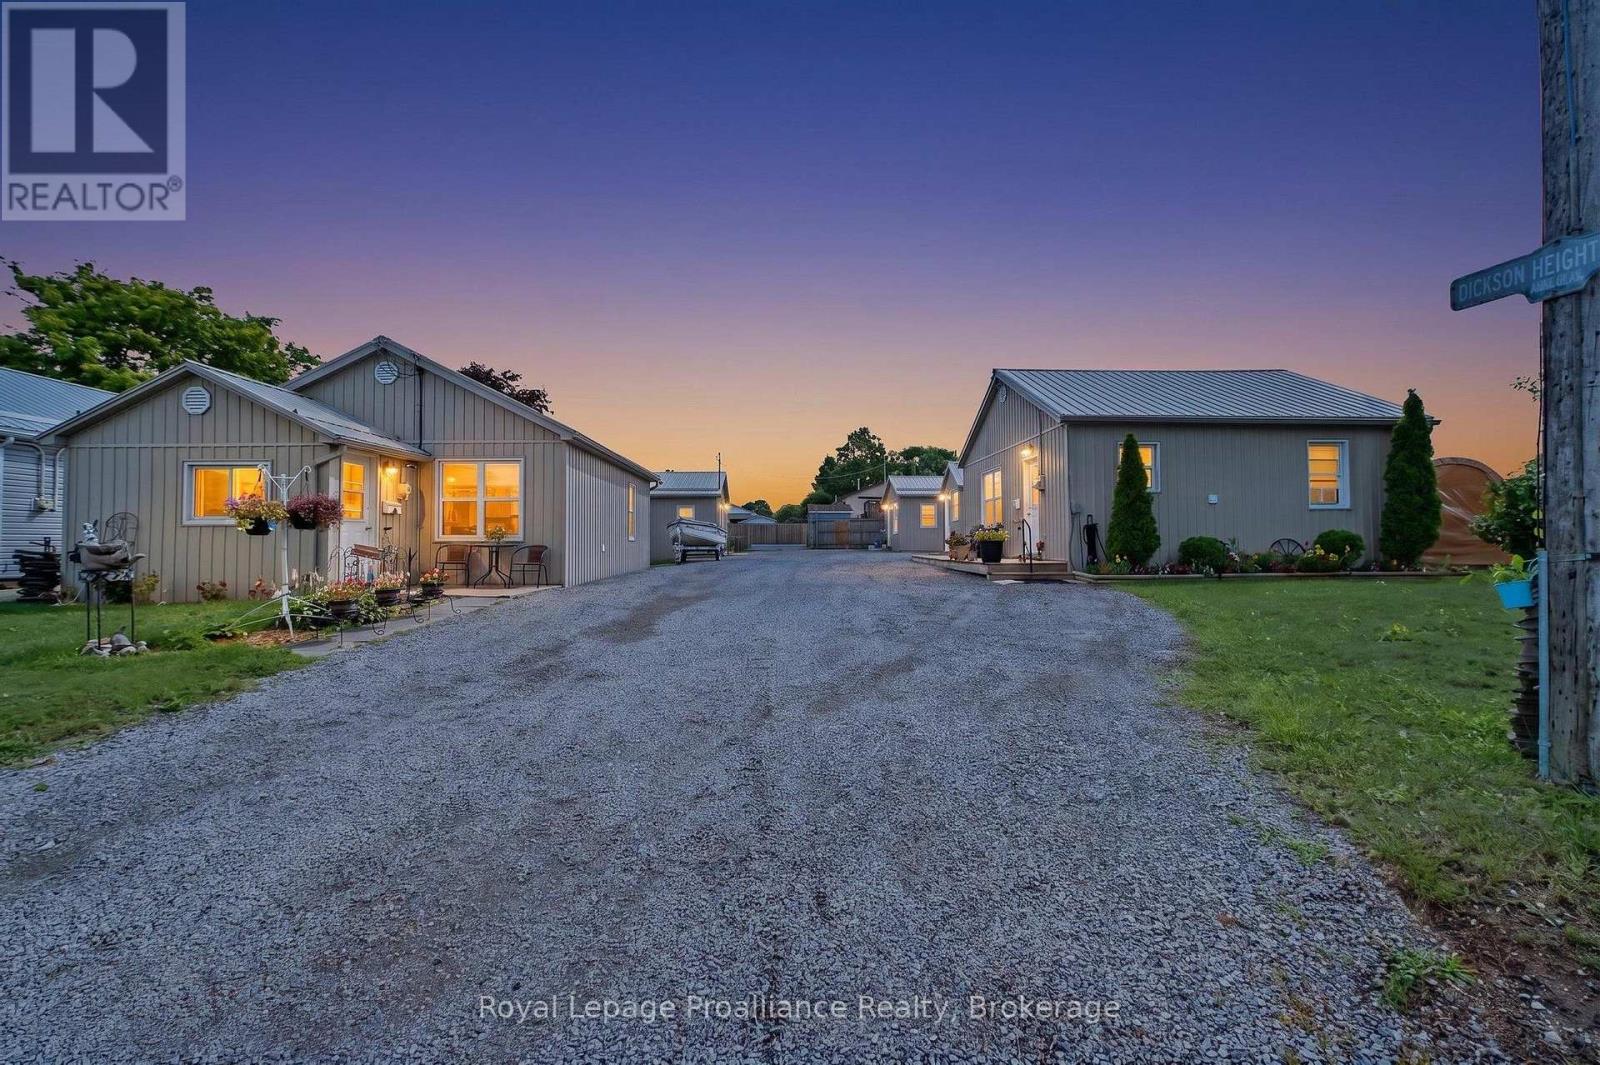
A once-in-a-lifetime chance for a unique property! Tucked peacefully at the end of a quiet dead-end road overlooking a ravine in Quinte West. Imagine owning a remarkably versatile FOUR-DWELLING property where modern updates meet boundless opportunity. Picture welcoming your family to a private multi-generational compound, or effortlessly managing a turnkey portfolio where tenants pay their own utilities with separate water and hydro meters. This unique parcel features four separate homes: three bright two-bedroom homes-each equipped with convenient laundry hookups-and one cozy bachelor-style residence, providing ideal spaces for varied living arrangements. Every home has been renovated throughout, including updated flooring, kitchens, bathrooms, insulation, and durable metal roofs overhead for long-term peace of mind. A detached shed wrapped with matching neutral siding adds both utility and uniformity to the grounds. With one unit currently owner-occupied, you can comfortably move in and let the surrounding units help support your mortgage, or optimize the entire site as a low-maintenance investment property with room to grow future revenues. Flexible financing is possible, as the seller is open to considering a Vendor Take-Back mortgage. (id:49269)
RE/MAX Impact Realty
1, 1a, 3, & 3a Ramsay Avenue
Quinte West, Ontario
A once-in-a-lifetime chance for a unique property! Tucked peacefully at the end of a quiet dead-end road overlooking a ravine in Quinte West. Imagine owning a remarkably versatile FOUR DETACHED HOME property where modern updates meet boundless opportunity. Picture welcoming your family to a private multi-generational compound, or effortlessly managing a turnkey portfolio where tenants pay their own utilities with separate water and hydro meters. This unique parcel features four separate homes: three bright two-bedroom homes-each equipped with convenient laundry hookups-and one cozy bachelor-style residence, providing ideal spaces for varied living arrangements. Every home has been renovated throughout, including updated flooring, kitchens, bathrooms, insulation, and durable metal roofs overhead for long-term peace of mind. A detached shed wrapped with matching neutral siding adds both utility and uniformity to the grounds. With one unit currently owner-occupied, you can comfortably move in and let the surrounding units help support your mortgage, or optimize the entire site as a low-maintenance investment property with room to grow future revenues. Flexible financing is possible, as the seller is open to considering a Vendor Take-Back mortgage. (id:49269)
RE/MAX Impact Realty
2880 St. Clair Avenue
Windsor, Ontario
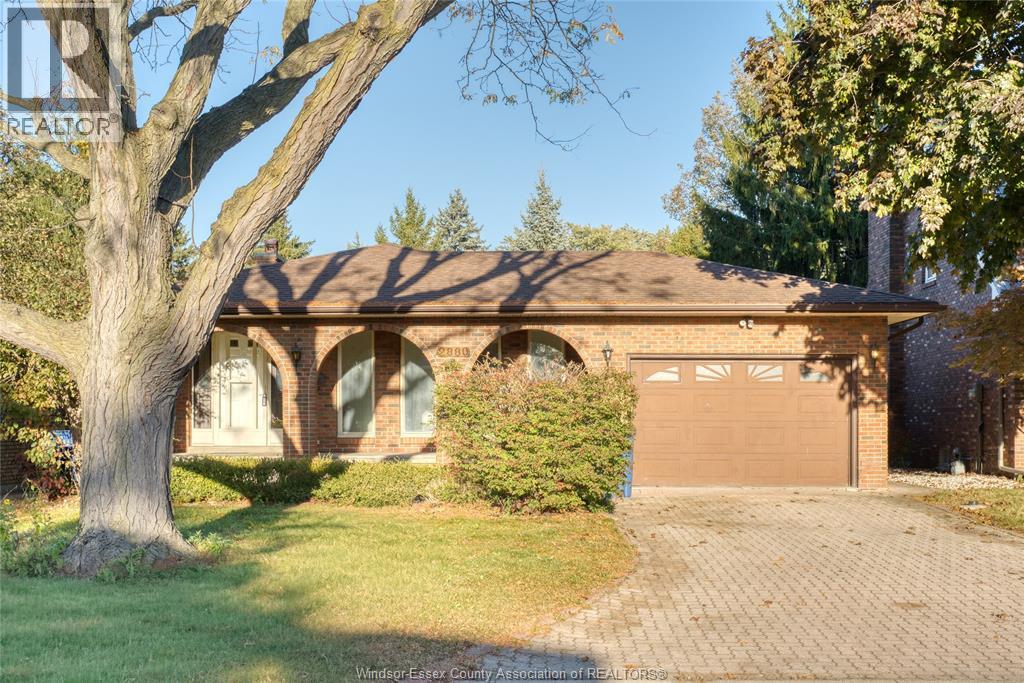
LOCATION !LOCATION ! LOCATION ! EXTREMELY WELL MAINTAINED/ MOVE IN READY & SOLID, FULL BRK 4 LVL IN ONE OF SOUTH WINDSOR'S MOST PREMIER NEIGHBOURHOODS !! THIS IMPECCABLY HARGE HOME FEATURES GORGEOUS HRWDS, 2 FULL BATHS, UNIQUE ENCLOSED GRADE ENTRANCE, FULL EAT-IN KITCHEN, AS WELL AS SEPARATE FORMAL DINING RM, COZY FAMILY RM W/NATURAL FIREPLACE W/GAS INSERT, 2ND KITCHEN. FULLY FINISHED 4TH LVL W/X-LRG 4TH BDRM & COLD CELLAR. ENJOY THE FENCED YARD W/SHADED COURTYARD & PATIO. TRUE MOVE IN CONDITION! (id:49269)
101 - 217 Thames Street S
Ingersoll, Ontario
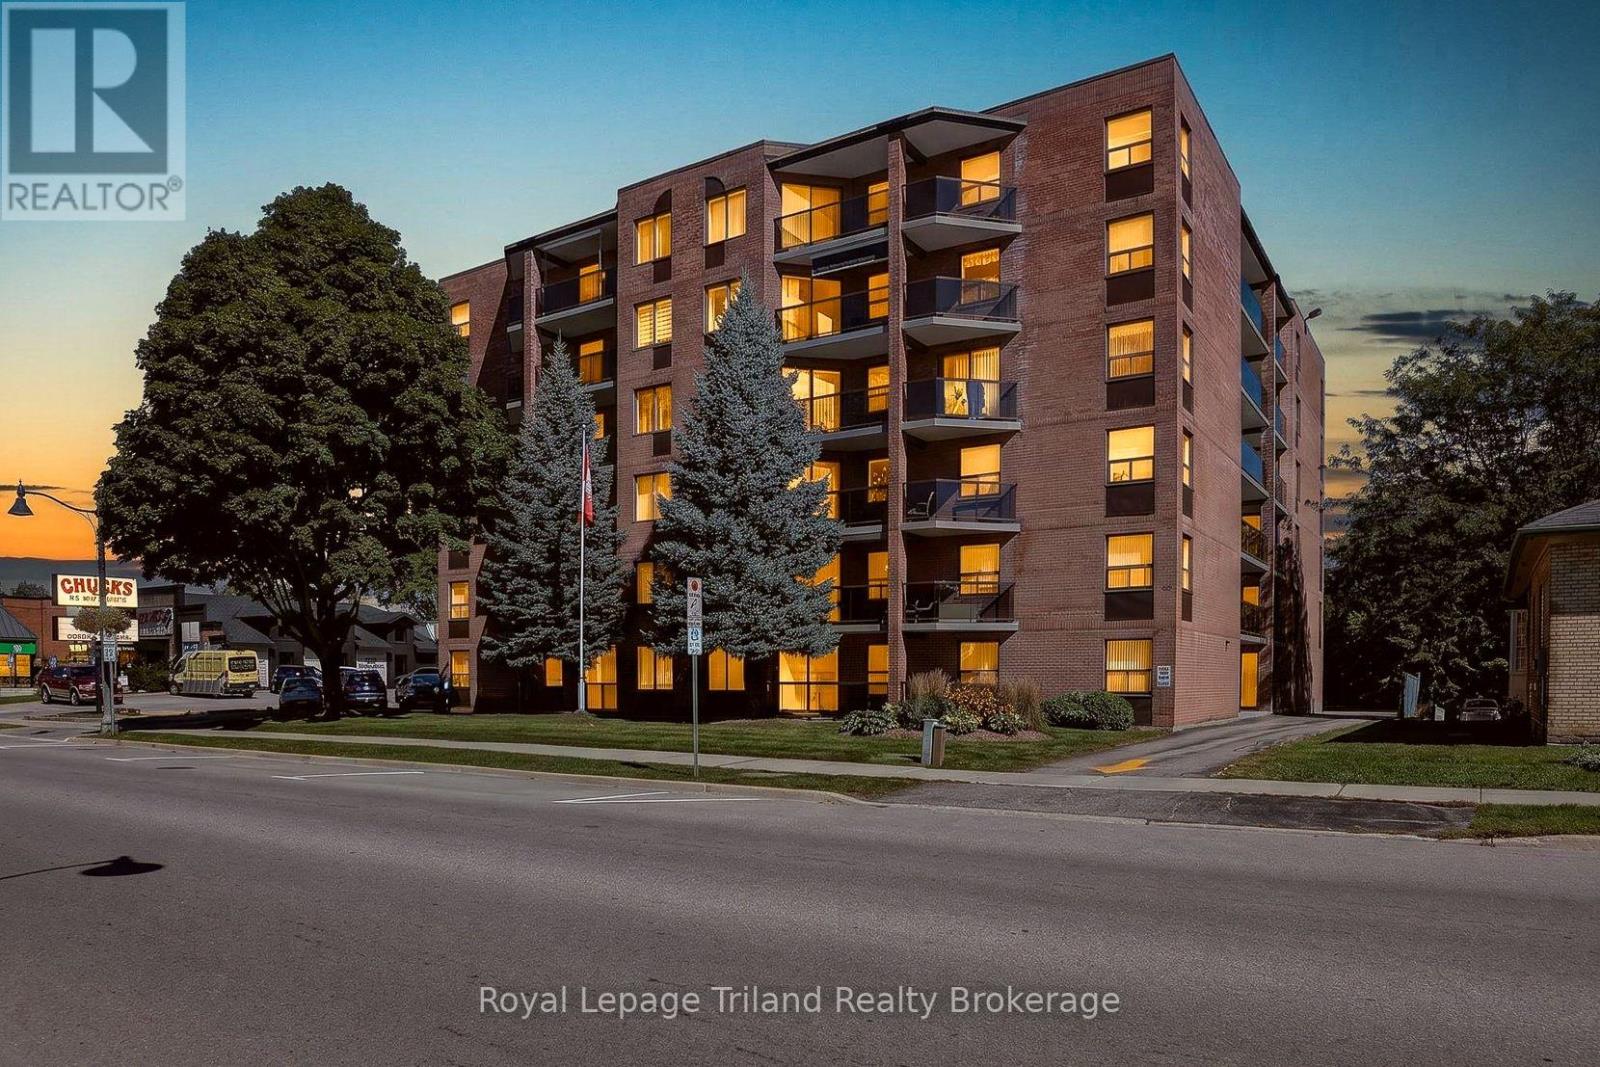
Ready to make life a little easier without making it smaller? Thames Park Condominiums might have just the answer. Warm, stylish + exceptionally well kept, ground-floor Unit 101 offers 2 bedrooms, 1.5 baths + an appealing & affordable way to make the move to condo living in the heart of Ingersoll. The tasteful style & soft neutral décor simply feels good the moment you walk in. And there really is room here. The spacious living/dining comfortably handles full-sized furniture, with room for a proper dining table, buffet + more. So yes, family dinners can absolutely come with you. The nicely updated kitchen feels fresh + timeless with soft-white cabinetry, plenty of storage & a charming breakfast nook. Ground-floor living brings another perk. Step directly from the living room onto your private, west-facing terrace - a lovely spot to catch the afternoon sun, tend a few pots of flowers or head outside without going through the building. Have a small dog? You already know how handy this could be. The generous primary bedroom offers that same western exposure, a large walk-through closet leading directly into the 3-pc main bath with easy-access walk-in shower. A comfortable second bedroom, separate 2-pc bath + in-suite laundry keep things practical. Furnace & A/C were new in 2019 - a reassuring plus. And storage? It's surprisingly good: closets throughout, your own storage room with small workshop area + an additional storage locker. Parking space #2 is close to the lobby entrance, with visitor parking too. Thames Park is clean + well managed, with secured entry + a common room that hosts building events & adds a social side to condo living. Stroll to downtown shops + services, with hospital, rec center, creative arts centre + walking paths nearby. Memorial Park, with Hall Creek winding through, is right behind. Plenty of room for what matters, less to look after + an approachable price point that leaves a little more room for life. Now that sounds like easier living! (id:49269)
6424 Corwin Crescent
Niagara Falls, Ontario
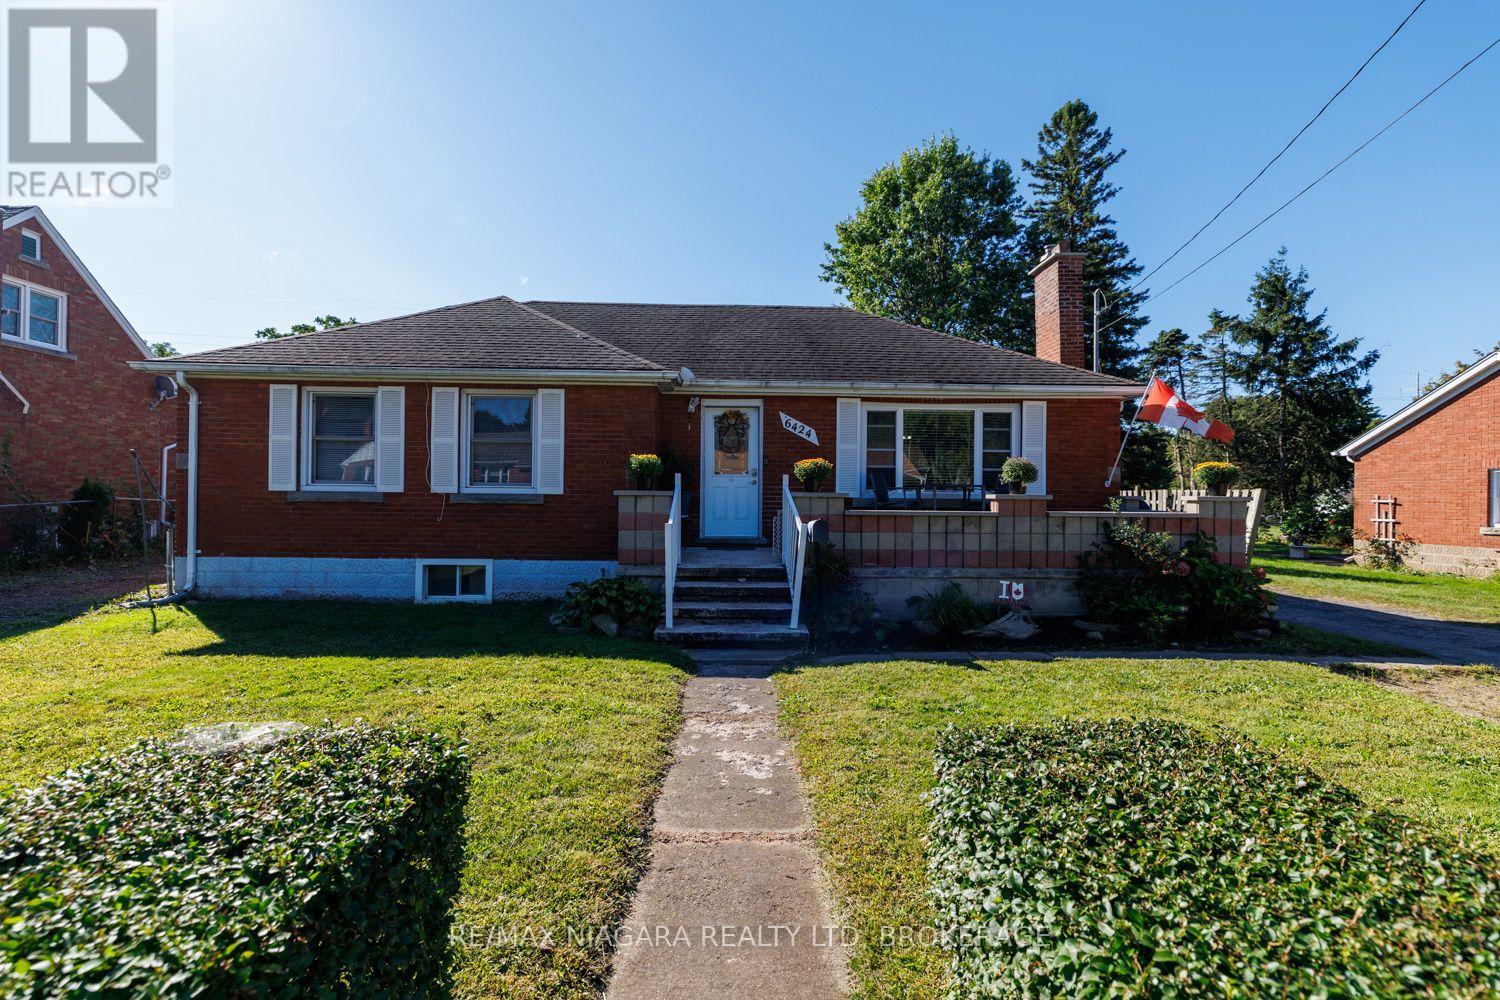
**TWO KITCHENS + FULL IN-LAW SETUP!** Solid brick bungalow on a quiet street, backing directly onto a park and offering exceptional flexibility for a growing family, extended family, or those looking for additional living space.This **3+2 bedroom home** features a spacious main floor with a large, cozy living room complete with wood-burning fireplace, generous kitchen/dining area, and updated 4-piece bathroom. The huge rear sunroom offers excellent potential and just needs your finishing touches to create even more seasonal living space.The finished basement is where this home really shines, featuring a **second kitchen, large recreation room, 2 bedrooms and an updated 4-piece bathroom - a complete in-law setup with its own living and sleeping areas.** An ideal arrangement for extended family, older children, guests, or added flexibility. Outside, enjoy a large, almost fully fenced yard backing onto a park, plus **two storage sheds and two driveways** providing plenty of parking and room for an RV, boat and all your recreational toys.Located within walking distance to schools, amenities and the Falls. Also close to the new hospital and QEW. Updates include replacement windows, roof (2014), and furnace, A/C and water heater (2011), to be paid out by the seller on closing.**A rare combination of space, flexibility and location - with two kitchens and genuine in-law potential!** (id:49269)
723 Maverick Crescent
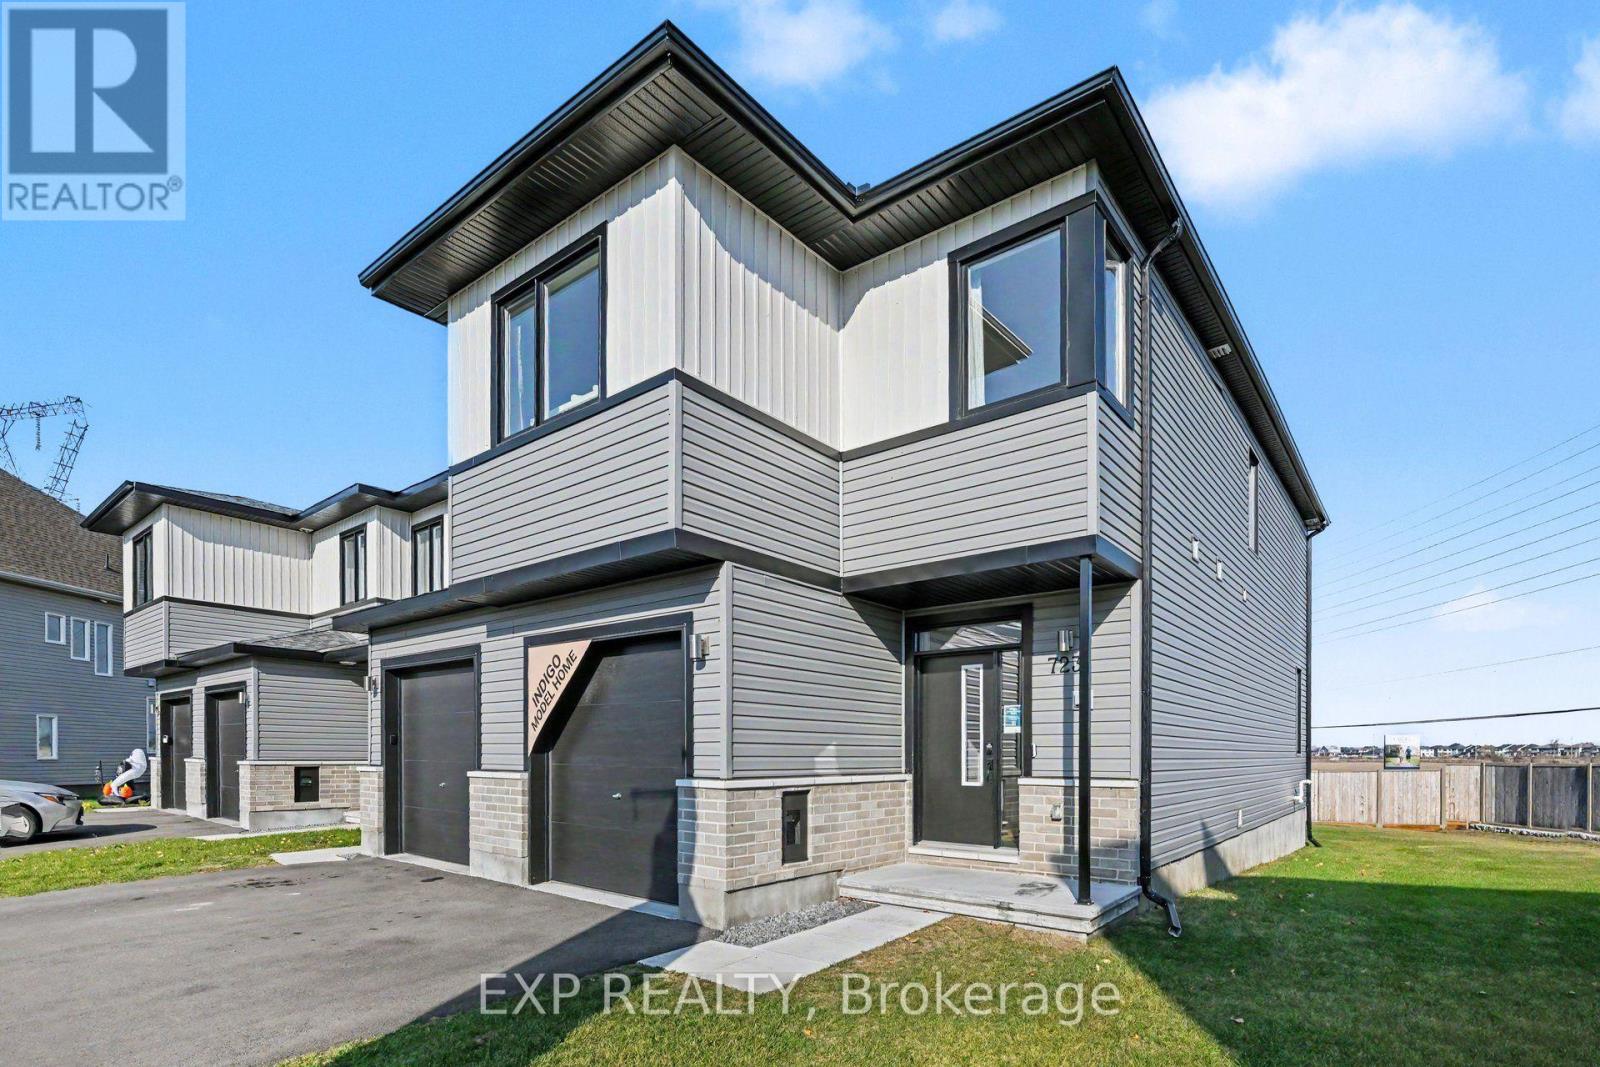
Ottawa, Ontario
Cardel's Indigo model home in EdenWylde, Stittsville. This essential townhome offers 2,041 sq ft with 3 bedrooms and a loft upstairs plus a fourth bedroom in the finished lower level, three full bathrooms and a main-floor powder room. The open main floor has a family room, dining area and kitchen with a pantry, quartz countertops and luxury vinyl plank flooring through the main floor and wet areas. Upstairs, the primary bedroom has a walk-in closet and an ensuite with a double-sink vanity, and laundry is on the same floor. Outside, a large pie-shaped backyard gives you room to spread out. EdenWylde is a master-planned community of 500+ homes at Fernbank and Shea Roads, with walking and cycling paths including the Trans Canada Trail and quick connections to Kanata's tech sector and downtown Ottawa. Stittsville Main Street, Hazeldean Road retail, schools, healthcare and recreation are all close by. (id:49269)
35 Hawks Landing Crescent
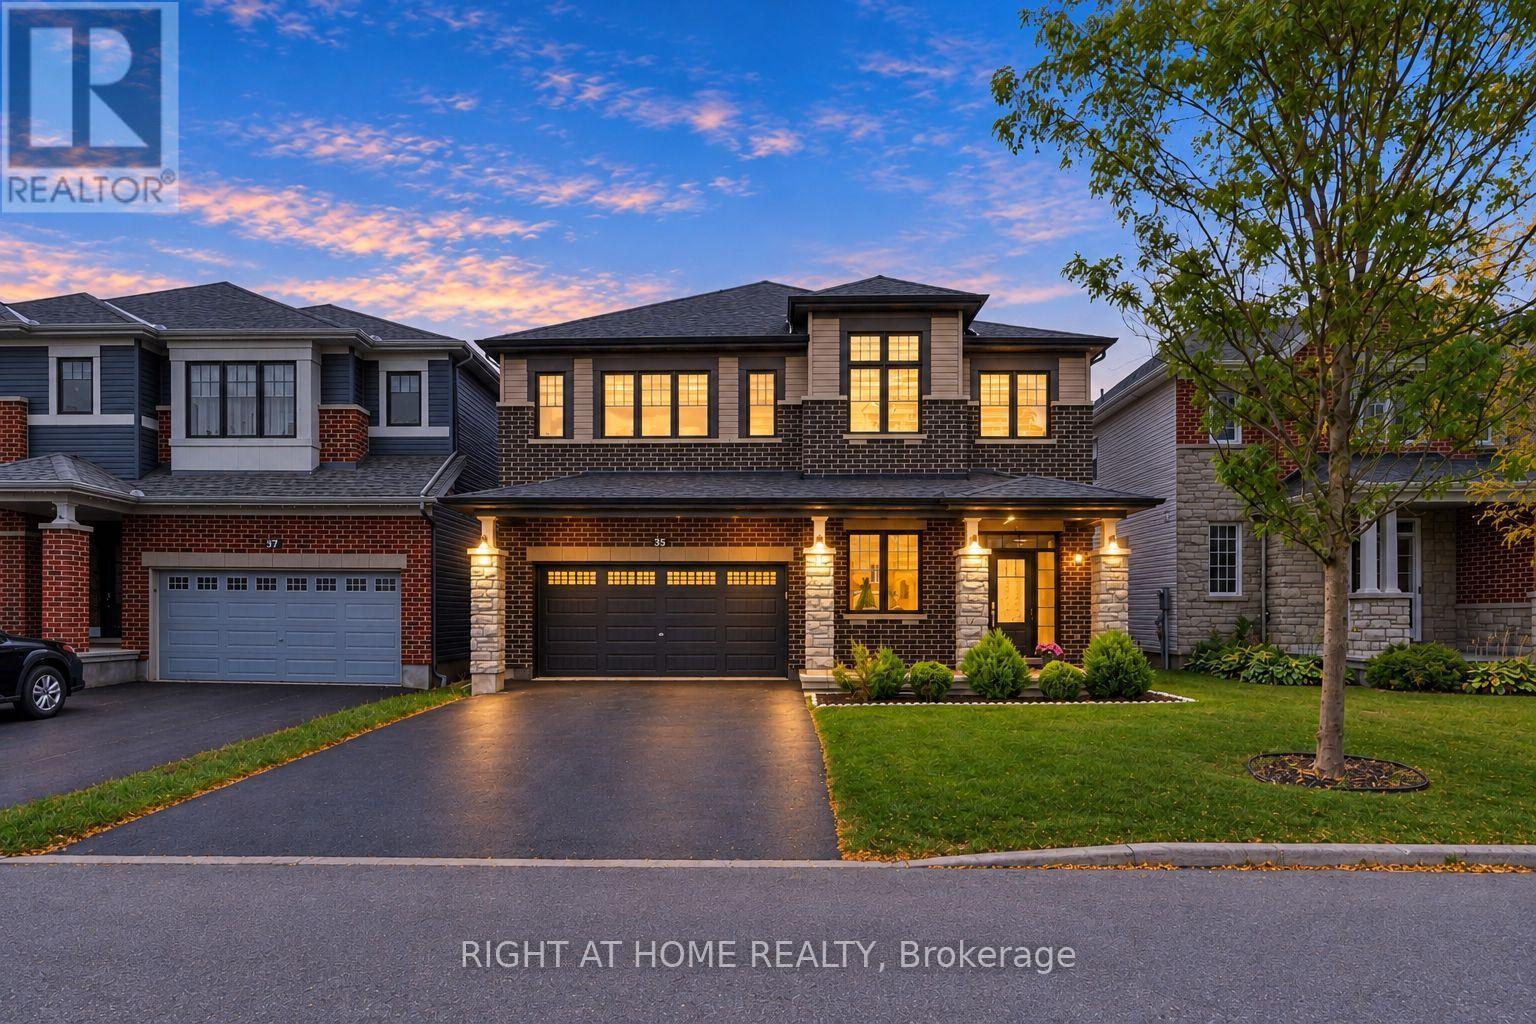
Ottawa, Ontario
Welcome to this exceptional luxury residence, offering 3,300 sq. ft. of beautifully appointed living space, plus a fully finished basement. Showcasing elegant design, luxury finishes, and numerous premium upgrades, this impressive 4-bedroom, 4-bathroom home also features a private main-floor office and a separate den, delivering the perfect blend of sophistication, comfort, and functionality for modern family living. The sun-filled main level boasts a spacious, open-concept layout that seamlessly connects the elegant formal living and dining areas with the heart of the home. The chef-inspired kitchen features premium SS appliances, abundant cabinetry, and an island with granite countertops, overlooking the private backyard and tranquil green space beyond. With no rear neighbours, this premium lot offers a rare sense of privacy and a beautiful natural backdrop. The inviting family room, complete with a cozy fireplace, provides the perfect setting . Upstairs, the luxurious primary retreat features a spacious bedroom and a beautifully appointed 5-piece en-suite. The thoughtfully designed secondary bedrooms, with two bedrooms sharing a convenient Jack-and-Jill bathroom. The fourth bedroom offers exceptional privacy complete with a walk-in closet and its own 3-piece en-suite. The fully finished basement extends the living space with a generous recreation room. Outside, enjoy the fenced backyard backing onto green space, providing a peaceful setting for outdoor dining, family gatherings, and relaxation. Ideally located just steps from top-rated schools, boutique shopping, public transit, and scenic walking paths, this remarkable home combines upscale living, exceptional space, and an outstanding location. (id:49269)
Pcl 10735 & Pcl 10738 Station Road
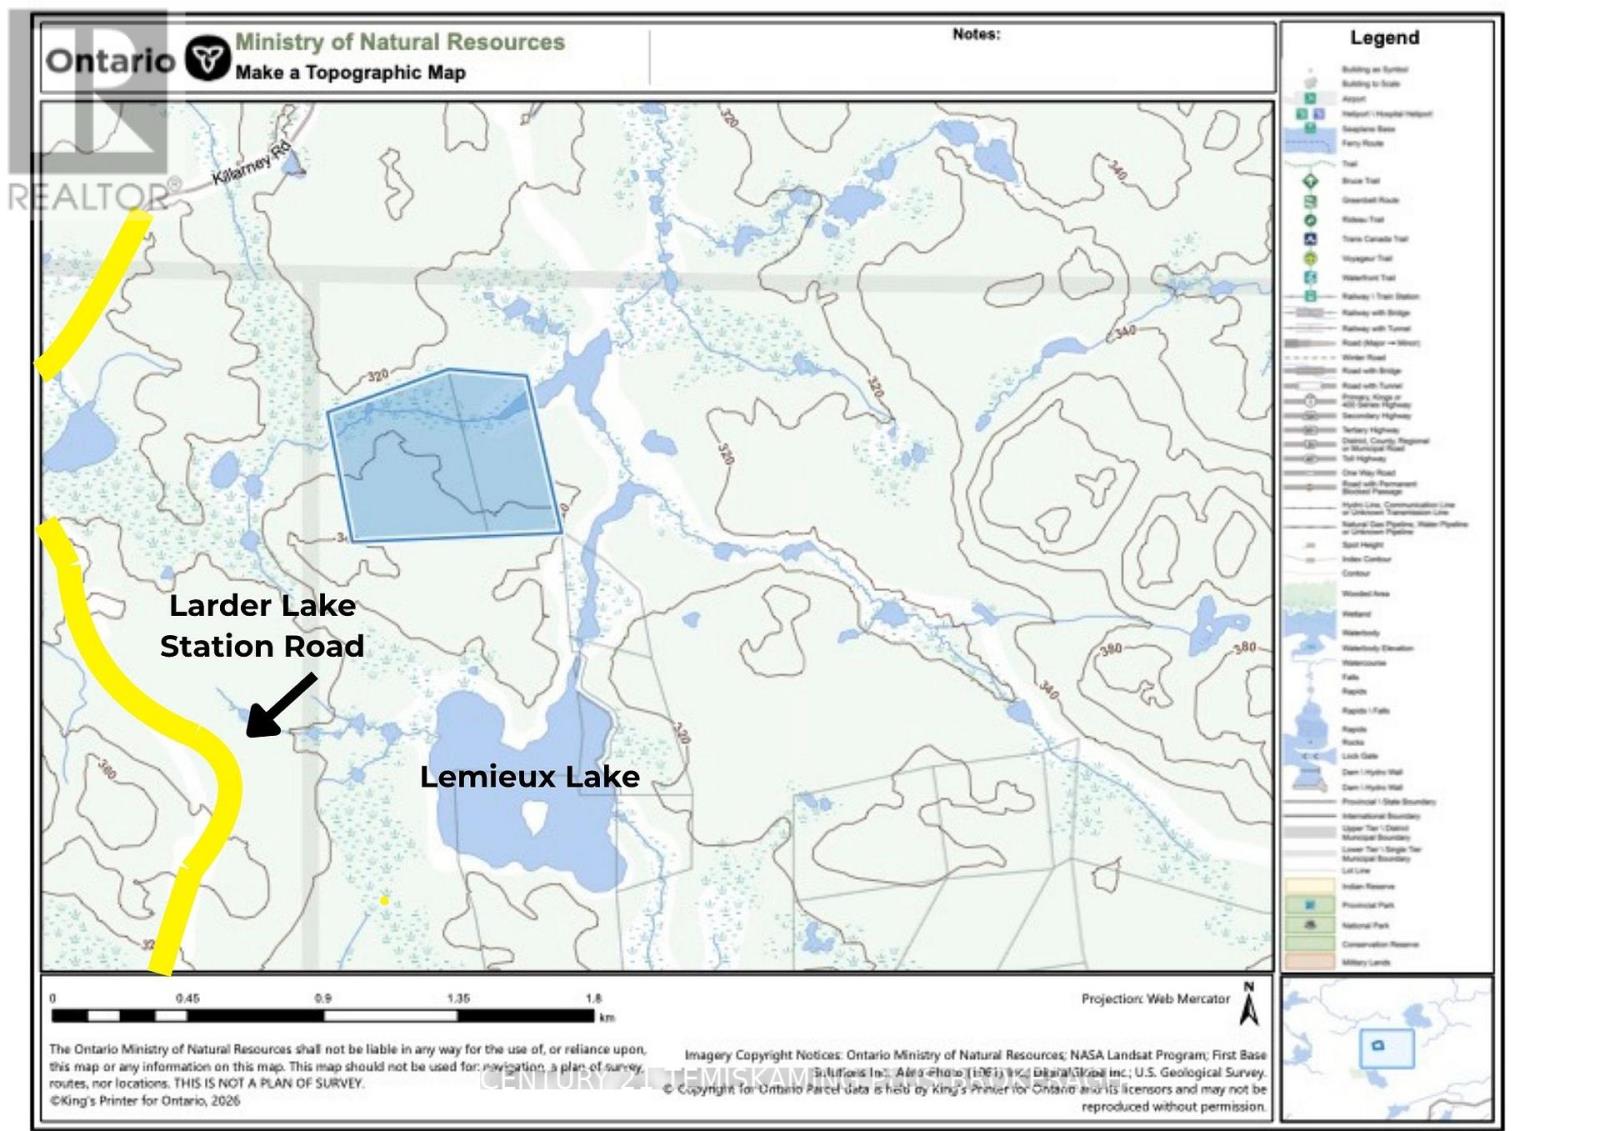
Kirkland Lake, Ontario
A Hunter's Dream - 89 Acres of Prime Recreational Land! Calling all hunters and outdoor enthusiasts! Discover this incredible opportunity to own 89 acres of beautifully treed land offering privacy, breathtaking views, and endless possibilities! This expansive property features a small cleared area that could be the perfect spot to set up your hunting camp or recreational retreat. As you explore the land, you'll discover beautiful natural scenery, what appears to be a natural spring or flowing water source, and an impressive cliff overlooking the valley below, offering an excellent vantage point for spotting wildlife and taking in the surrounding landscape!Whether you're looking for your own private hunting grounds, a peaceful escape into nature, or a recreational property to enjoy for years to come, this property is full of potential! And here's the bonus - TWO properties for the price of ONE! Also, Vendor Take-Back (VTB) financing may be available to qualified buyers, subject to the Seller's approval and mutually agreeable terms and conditions. Don't miss out on this unique opportunity to own your own piece of the great outdoors! (id:49269)
522 - 1 Jarvis Street
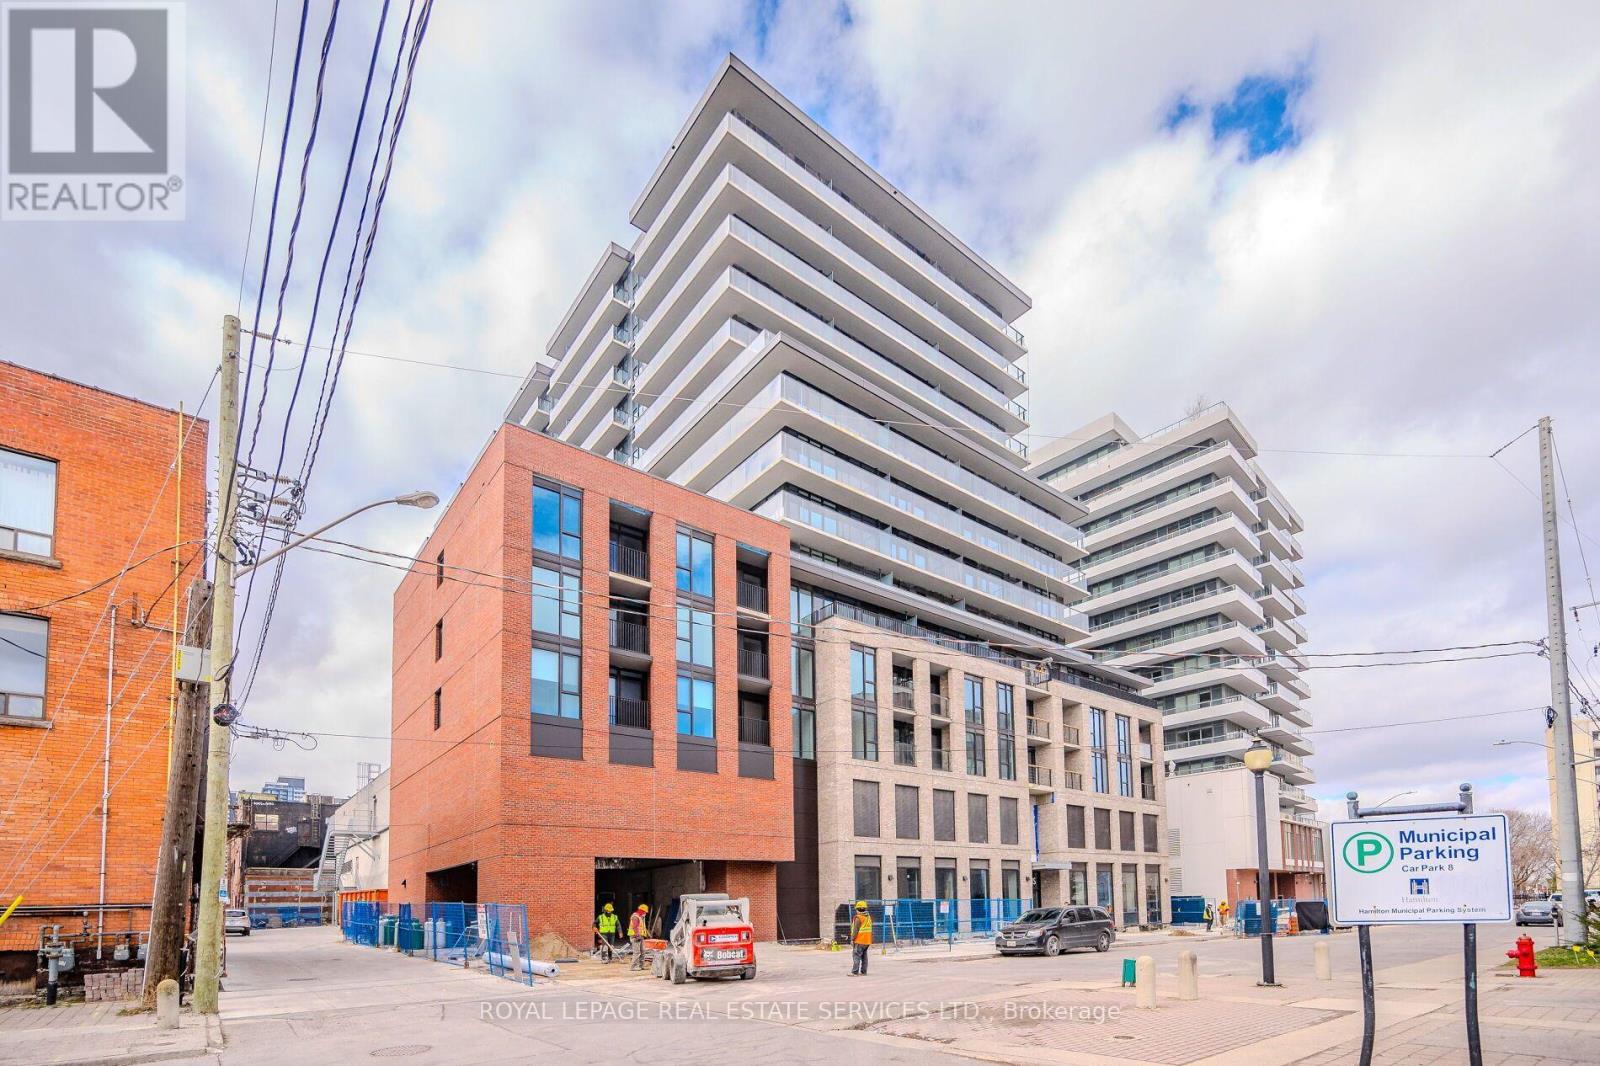
Hamilton, Ontario
Welcome to 1 Jarvis! This bright, modern 1-bedroom plus den unit offers a sleek open-concept layout flooded with natural light and premium finishes throughout. The upgraded kitchen features quartz countertops, a generous island, and high-end stainless steel appliances, complemented by durable laminate flooring throughout. Offering rare convenience, this unit includes two full bathrooms-featuring both a walk-in shower and a deep soaker tub-plus a private, spacious balcony. Perfect for working professionals or downsizers, the building offers hotel-style amenities including a 24-hour concierge, state-of-the-art fitness centre, yoga studio, and a collaborative co-working lounge. Unbeatable central location just minutes from Hamilton General Hospital, McMaster University, GO Transit, dining, shopping, and seamless access to the QEW, Hwy 403, and Hwy 8. (id:49269)