
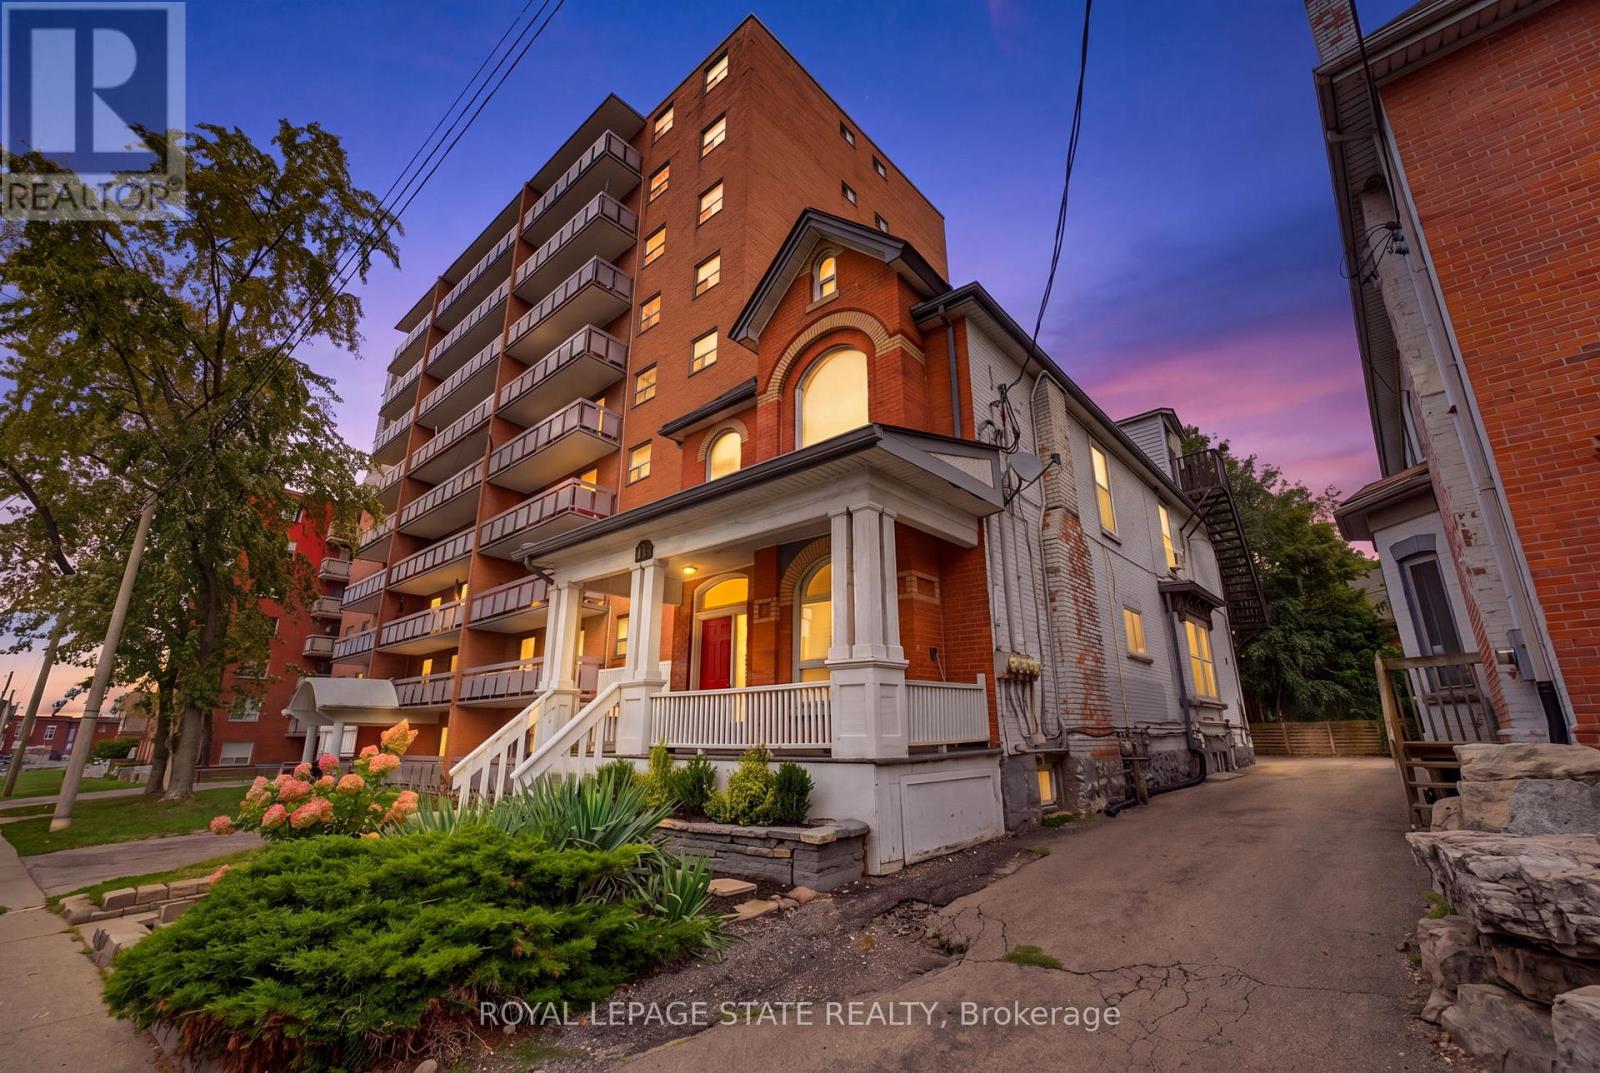
113 Wentworth Street S
Hamilton, Ontario
Look no further! This turn-key 4plex investment opportunity in a prime central Hamilton location makes an ideal property for investors seeking strong cash flow! 113 Wentworth St. S. features 4 fully tenanted units, including 3 spacious 2-bedroom suites and 1x 1-bedroom unit, providing a strong and diversified rental income stream. This well-maintained property provides separate hydro meters for each unit, two furnaces, and on-site parking for added tenant convenience and maximum rentability. Ideally situated just 400 metres from a future Hamilton LRT stop and 2km to St. Joes Hospital, this property is perfectly positioned to benefit from ongoing neighbourhood growth and infrastructure investment. An excellent addition to any investment portfolio, offering strong cash flow today with long-term upside in one of Hamilton's rapidly evolving urban corridors. (id:49269)
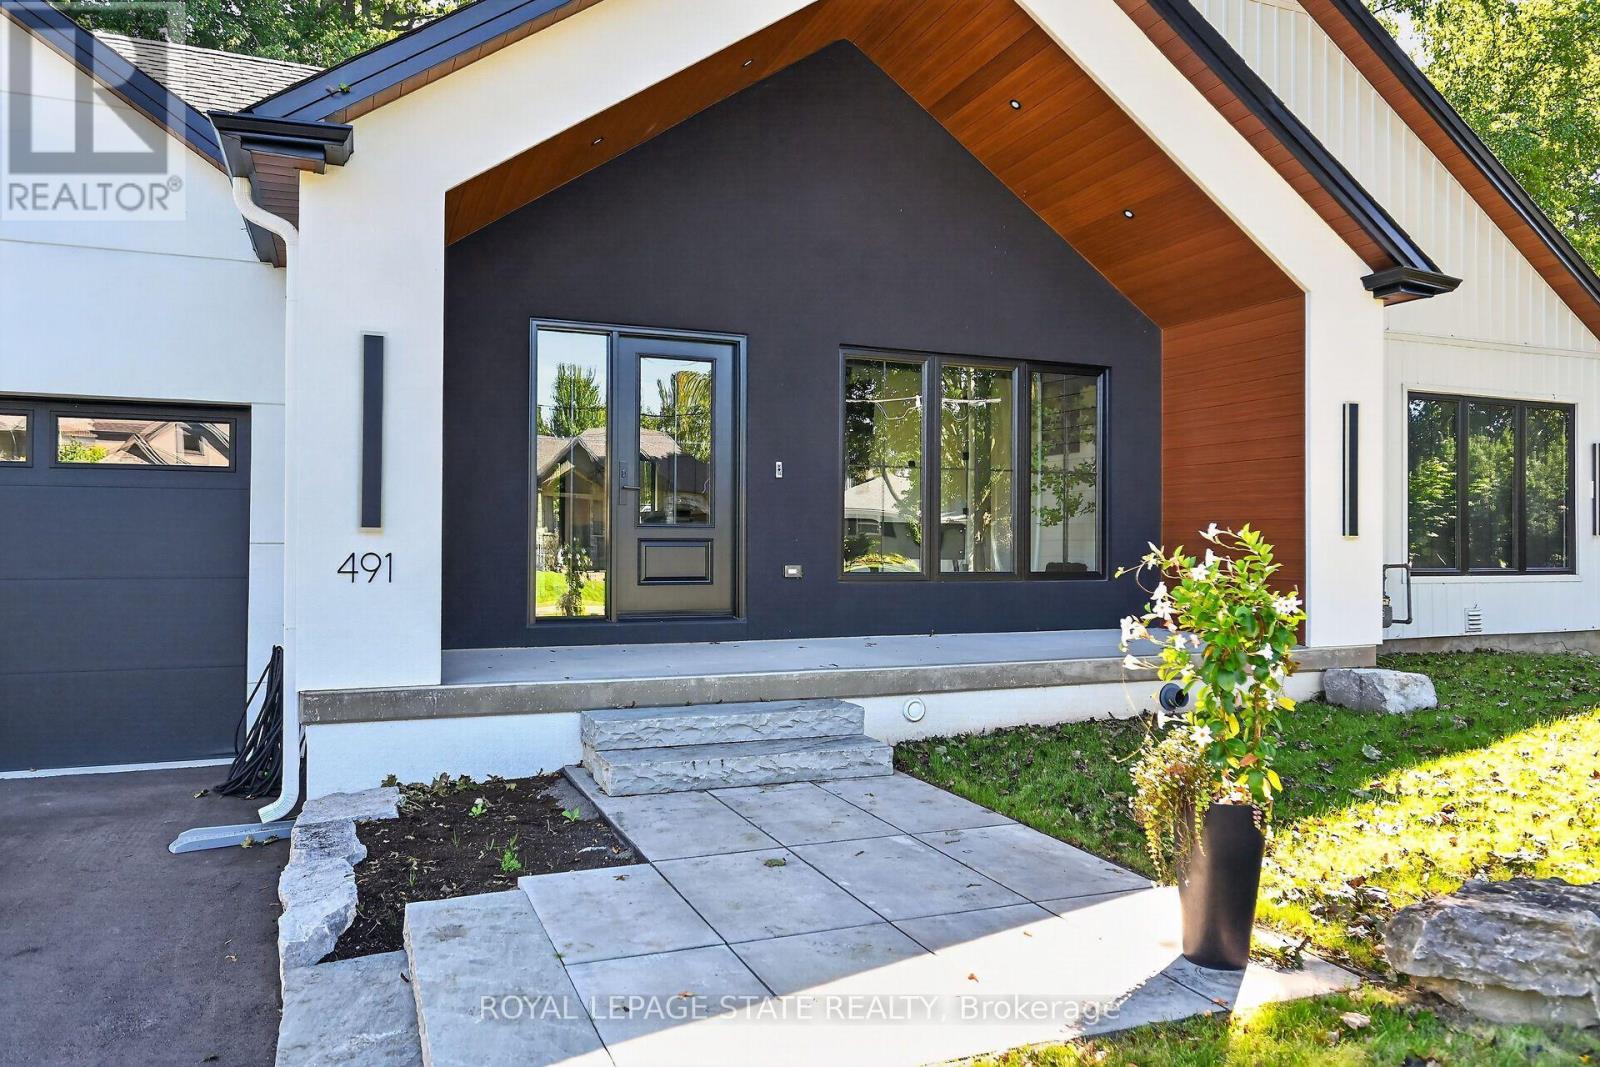
491 Anson Drive
Hamilton, Ontario
Welcome to your dream home-a brand-new bungalow in desirable Ancaster. The bright, open-concept main level features two spacious primary bedrooms, each with its own private ensuite, including one larger primary suite and a comfortable second suite.The home is beautifully appointed with premium Café Series appliances and automatic blinds throughout the main level. The heated and air-conditioned garage also features a dedicated exhaust system, providing exceptional comfort and year-round functionality.The fully finished basement offers two additional bedrooms, a home office and flexible living space-ideal for families or extended-family living. Thoughtfully designed with modern finishes and a functional layout, this beautiful home delivers style, comfort and convenience.Situated on an attractive property with excellent curb appeal, it is close to schools, parks, shopping, restaurants and major amenities. Located in a sought-after neighbourhood, this exceptional bungalow is ready to welcome its first owners. RSA. (id:49269)
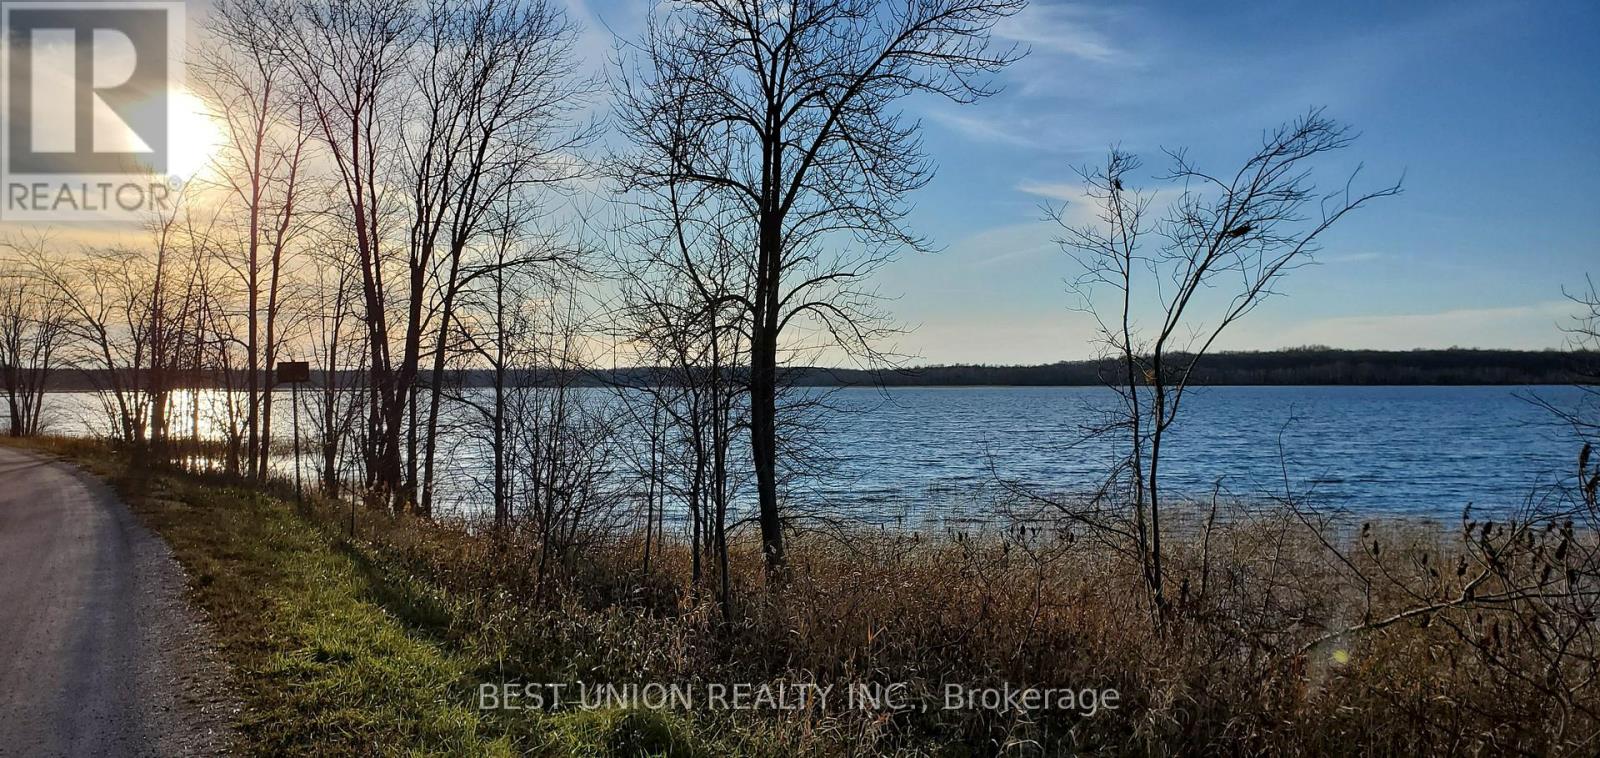
Lot1 Red Bay Road
South Bruce Peninsula, Ontario
Breathtaking Water Views & Unbeatable Location! Imagine building your custom dream retreat on this premium, treed 0.35-acre lot in the heart of South Bruce Peninsula. This rare gem offers stunning indirect views of the crystal-clear waters of Red Bay right across the street.Steps away from the sandy shores and boat launches of Sky Lake and Red Bay, this property is a true recreational paradise for sunset lovers and water enthusiasts. Zoned R2, it provides the perfect canvas for a luxury cottage or year-round residence with full municipal road access.Experience ultimate privacy surrounded by mature trees while being just a stone's throw from the water's edge. Don't miss this affordable opportunity to secure a piece of the Bruce Peninsula lifestyle. Property sold "as is". Note: Seller is a Registered Real Estate Professional.Note for site visits: Please do not enter "Lot 1" into GPS as it may route to "1 Red Bay Rd". For precise navigation, navigate to the immediate neighboring home at 273 Red Bay Road. Lot 1 is the vacant parcel directly northeast of #273, across from the campground. (id:49269)
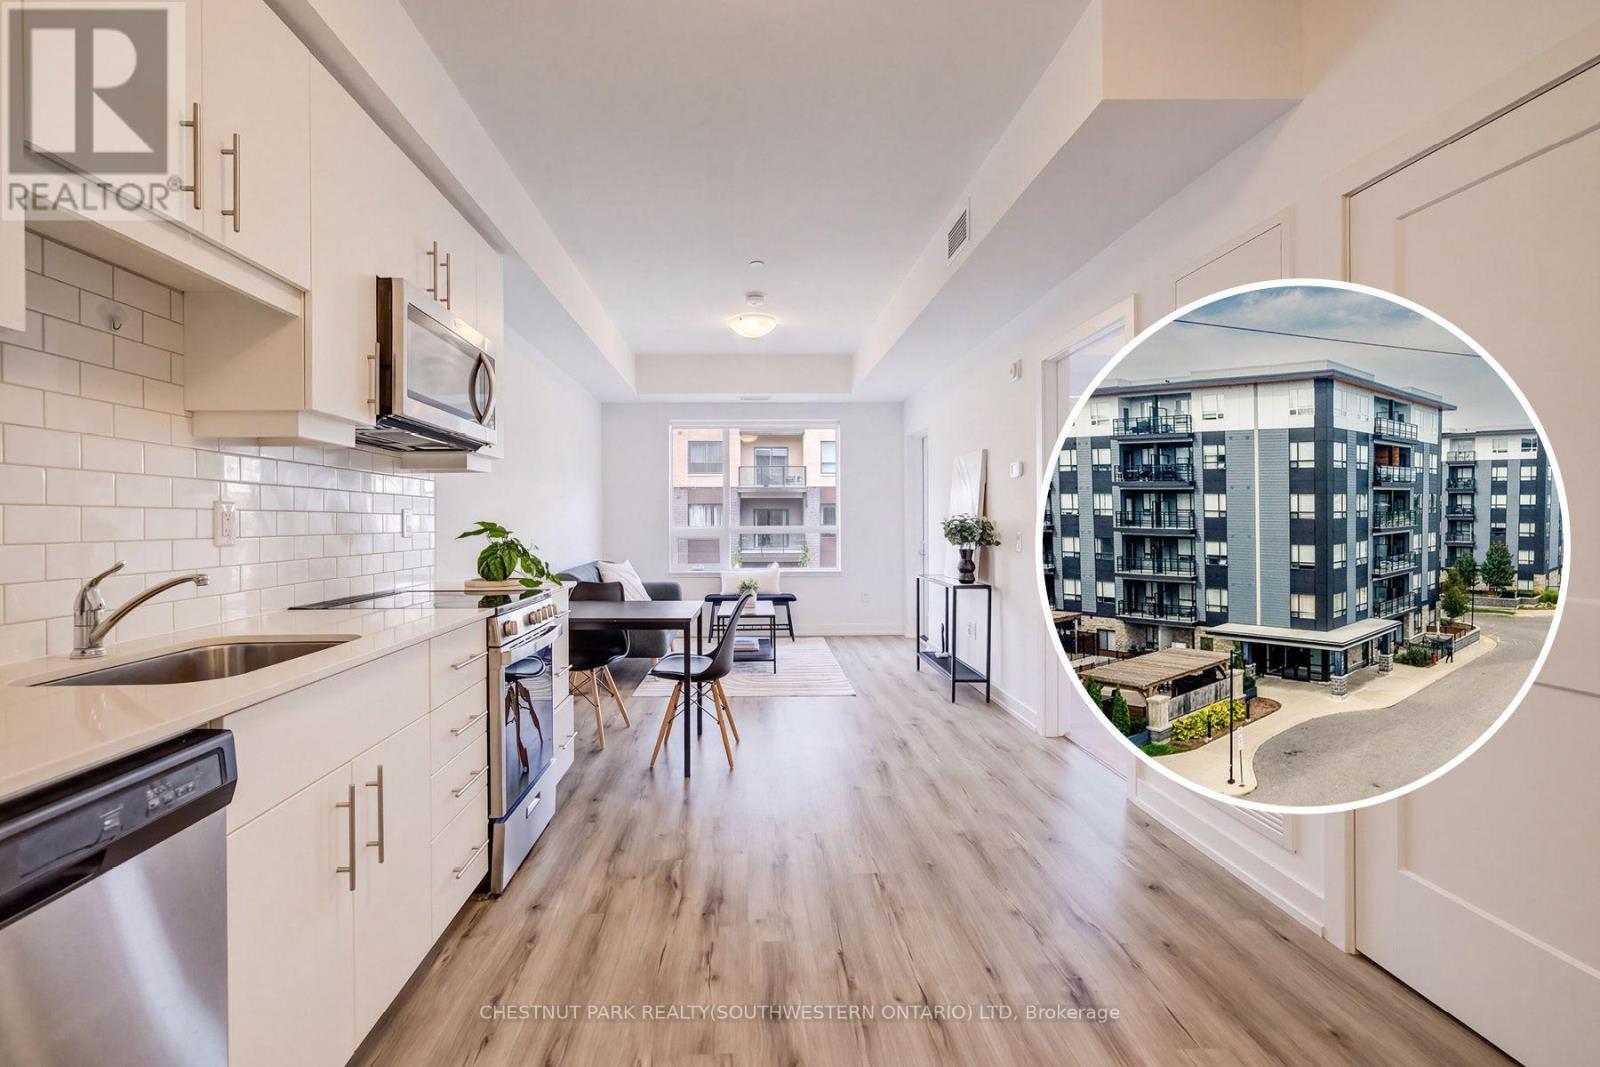
510 - 247 Northfield Drive E
Waterloo, Ontario
This handsome one-bedroom unit sits on the fifth floor of North Waterloo's newer and very desirable Blackstone development. Built just five years ago by VanMar Construction with fresh paint throughout and a thorough professional cleaning, you'll also enjoy access to a host of on-site amenities (including a full business centre with building Wi-Fi, a full gym, a rooftop patio and community BBQ space, party room, visitor parking and more), as well as easy access to a range of amenities which include the north LRT hub at Conestoga Mall, Expressway access at Northfield Drive West, and a range of shops, services and restaurants just steps from your new front door. This bright, open-concept layout features a tidy kitchen with quartz counters, stylish subway tile backsplash and stainless appliance suite, a private walk-out balcony, in-suite stacked laundry, and a walk-through closet off the bedroom to the cheater en-suite bath. Private underground parking means no more brushing your car off over the winter months, while the St. Jacob's Farmers Market and picturesque village of St. Jacob's itself are both an easy 10 minute drive away, with the heart of Uptown Waterloo only 10 minutes driving time in the other direction. Ideal for first-time buyers or retirees, why pay rent a day longer when you could be enjoying life at this premium Waterloo address? (id:49269)
3 - 1120 Victoria Street N
Kitchener, Ontario
Subway in Kitchener, ON is For Sale. Located at the busy intersection of Victoria St N & River Rd E in a high-traffic commercial plaza. Surrounded by established residential neighbourhoods, schools, offices, banks, major retailers, and just minutes from Highway 7. Excellent franchise business with strong sales, low rent, a long lease, and outstanding potential for future growth. A fantastic opportunity for an owner-operator or investor. (id:49269)
505 - 300 Keats Way
Waterloo, Ontario
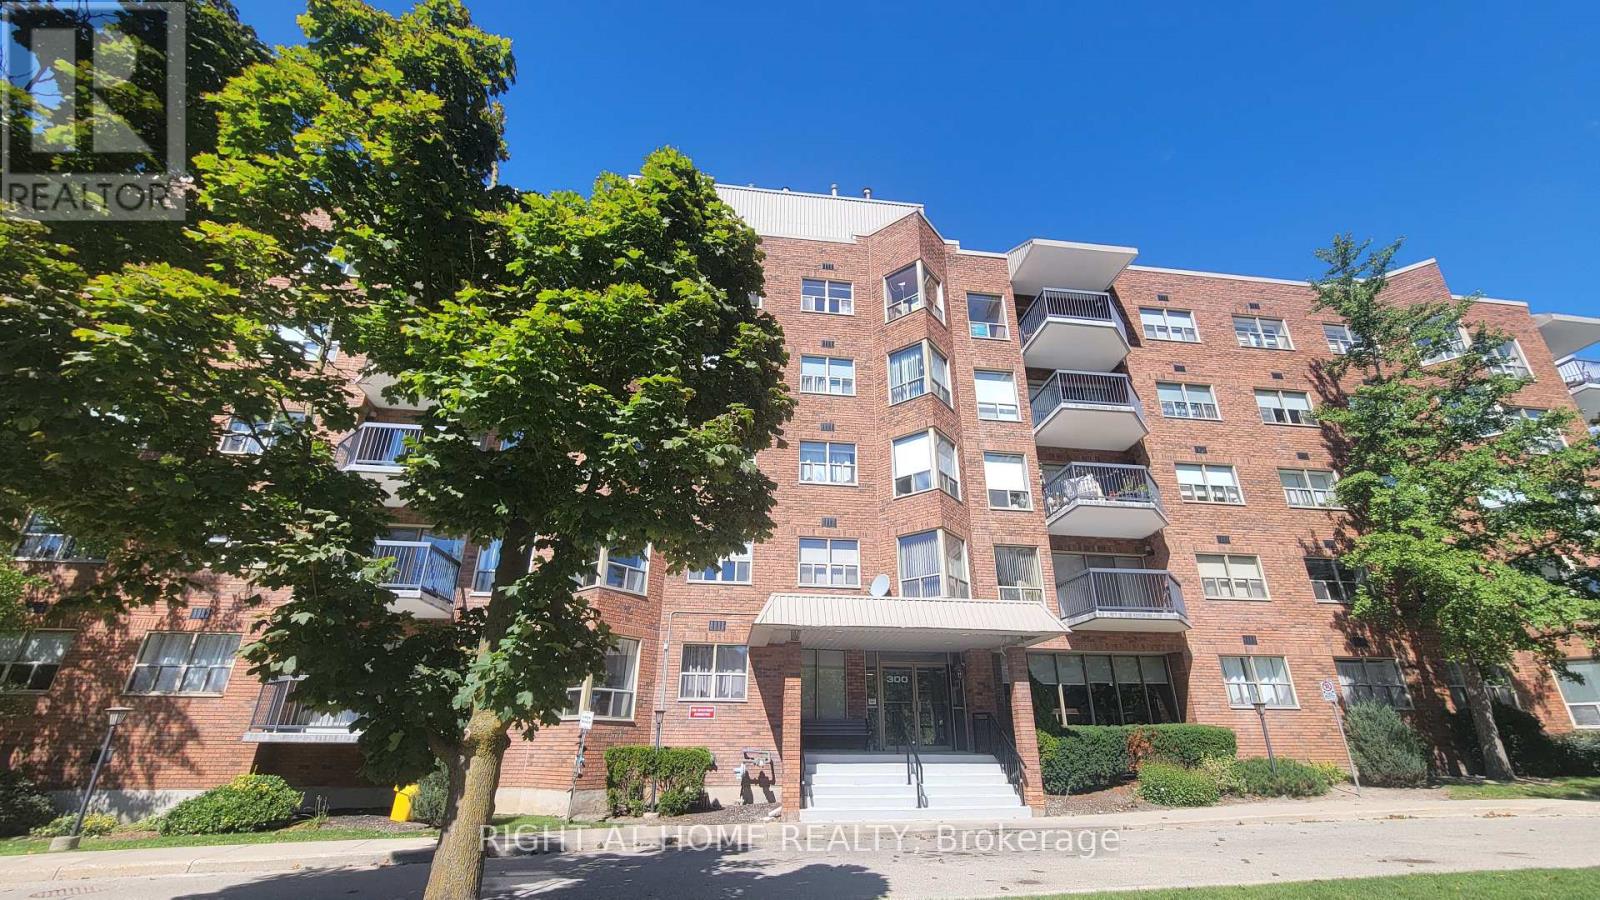
Prime Location Rental in Beechwood/University Area! Fantastic 2 Bed, 2 Bath condo unit located just steps from the University of Waterloo and Wilfrid Laurier University. Situated in a quiet, highly desirable, and tree-lined neighborhood, offering convenient access to T&T Supermarket, public transit, local parks, and shopping. This spacious 1,110 sq. ft. unit features a well-designed split-bedroom layout that places bedrooms at opposite ends for maximum privacy and ideal shared living. The open concept living and dining area is highlighted by an electric fireplace, central A/C, and in-suite laundry. Includes 1 reserved underground parking spot. All existing appliances included (Fridge, Stove, Dishwasher, Microwave, Washer & Dryer). Move-in ready! (Note: Building policy - No pets allowed). (id:49269)
212 - 7549a Kalar Road
Niagara Falls, Ontario
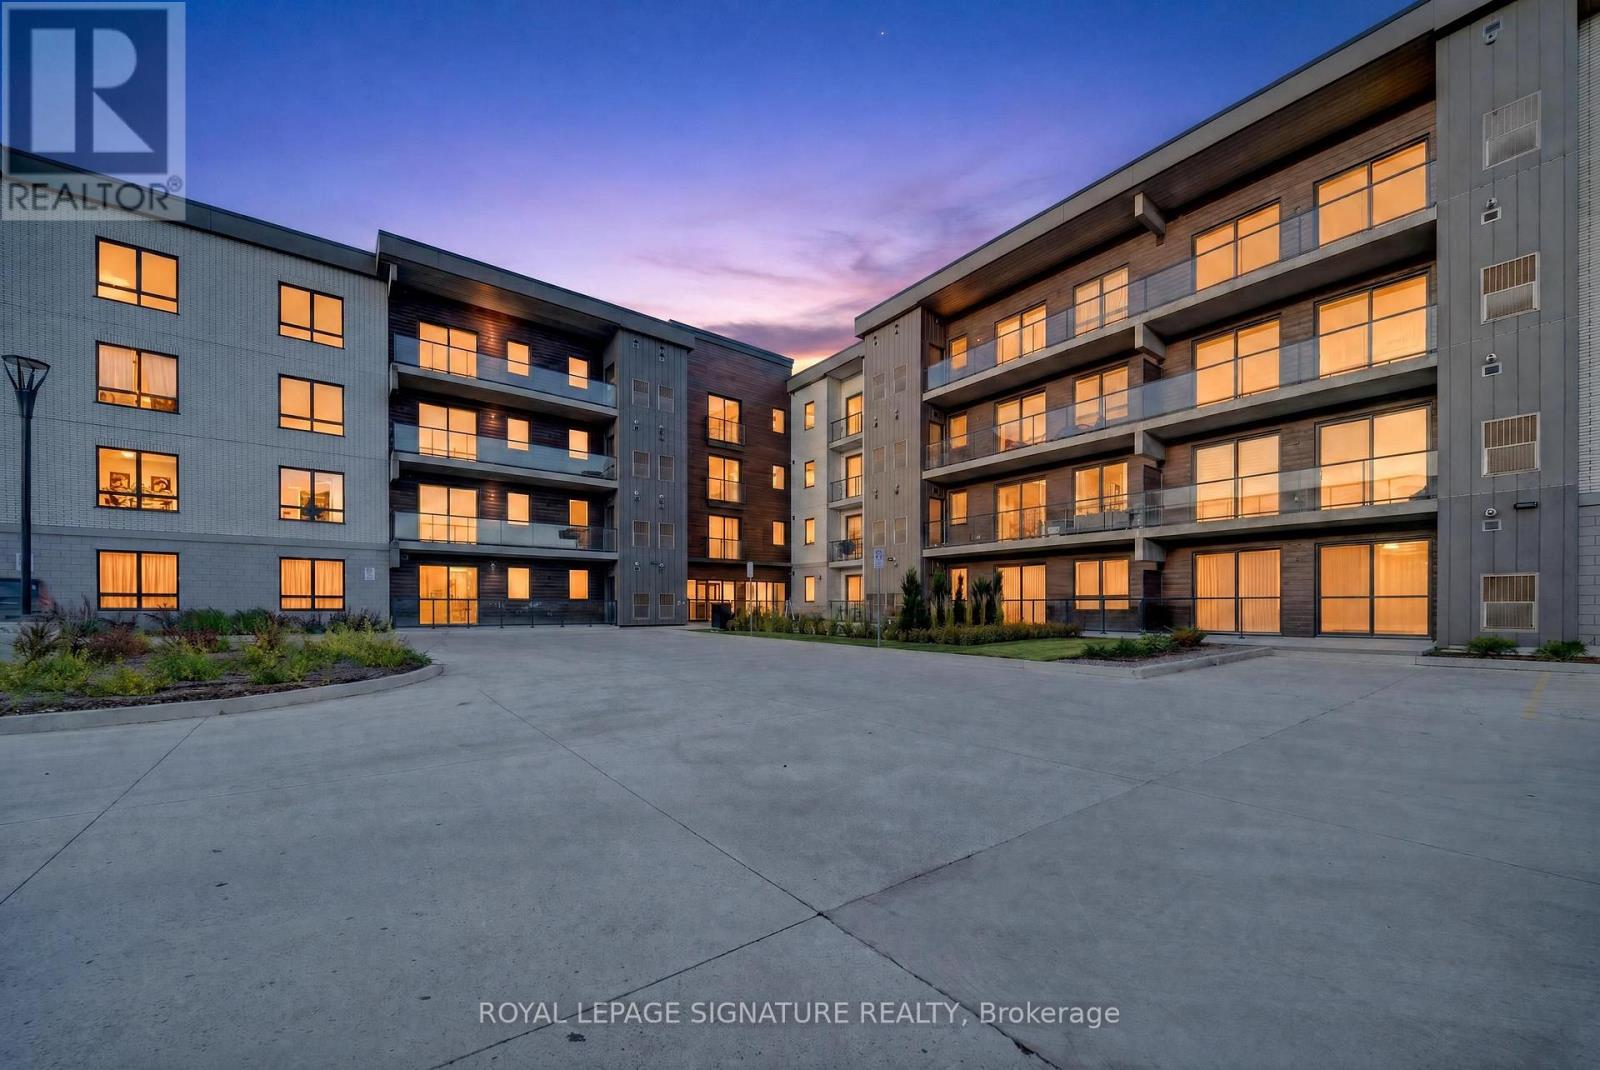
Welcome to Marbella Condos, Suite #212 at 7549A Kalar Rd, Niagara Falls! This stunning 950+ sq. ft., 2-bedroom, 2-bathroom unit offers a spacious, well-designed layout with two generously sized bedrooms, both featuring full closet space, plenty of room to live and entertain, and very low maintenance fees that include Bell Fiber high-speed internet at no additional cost until 2031, provided by the building.Unit features include a beautiful black kitchen with a modern, sleek look, German-manufactured cabinetry and European appliances, A spacious primary bedroom with walk-in closet and 4-piece en-suite with bathtub, plus a second bathroom with a glass stand-up shower, in-suite laundry, and a beautiful balcony bringing in an abundance of natural sunlight. Includes 1 underground parking and a storage locker on the same floor as the unit.The building offers an impressive range of amenities and conveniences including a private landscaped courtyard, furnished lobby, two elevators, key-fob access to the building amenities and parking, lobby video phone, four pay-per-use EV charging stations, car wash, pet wash, exercise room, party/meeting room, BBQ area, bike storage room, visitor parking above and below ground, and secure parcel lockers. Location, location, This building is ideally situated in one of Niagara Falls' most convenient and desirable areas, close to elementary and high schools, public transit, as well as Costco, Rona, Metro, Restaurants, Dining, Nightlife, Entertainment, Coffee shops, Hospital, Niagara Falls GO, Groceries and the QEW.Just mins to Niagara Falls, Clifton Hill, Niagara Falls-view, Casino and the Niagara Parkway, with Niagara-on-the-Lake, wineries, golf courses, parks and trails nearby. Perfect for downsizers, first-time home buyers and investors! A spacious condo, an incredible location, and low maintenance fees - offering an excellent opportunity to balance lifestyle and convenience. Book your showing today - this stunning unit won't last long! (id:49269)
20 - 520 Grey Street
Brantford, Ontario
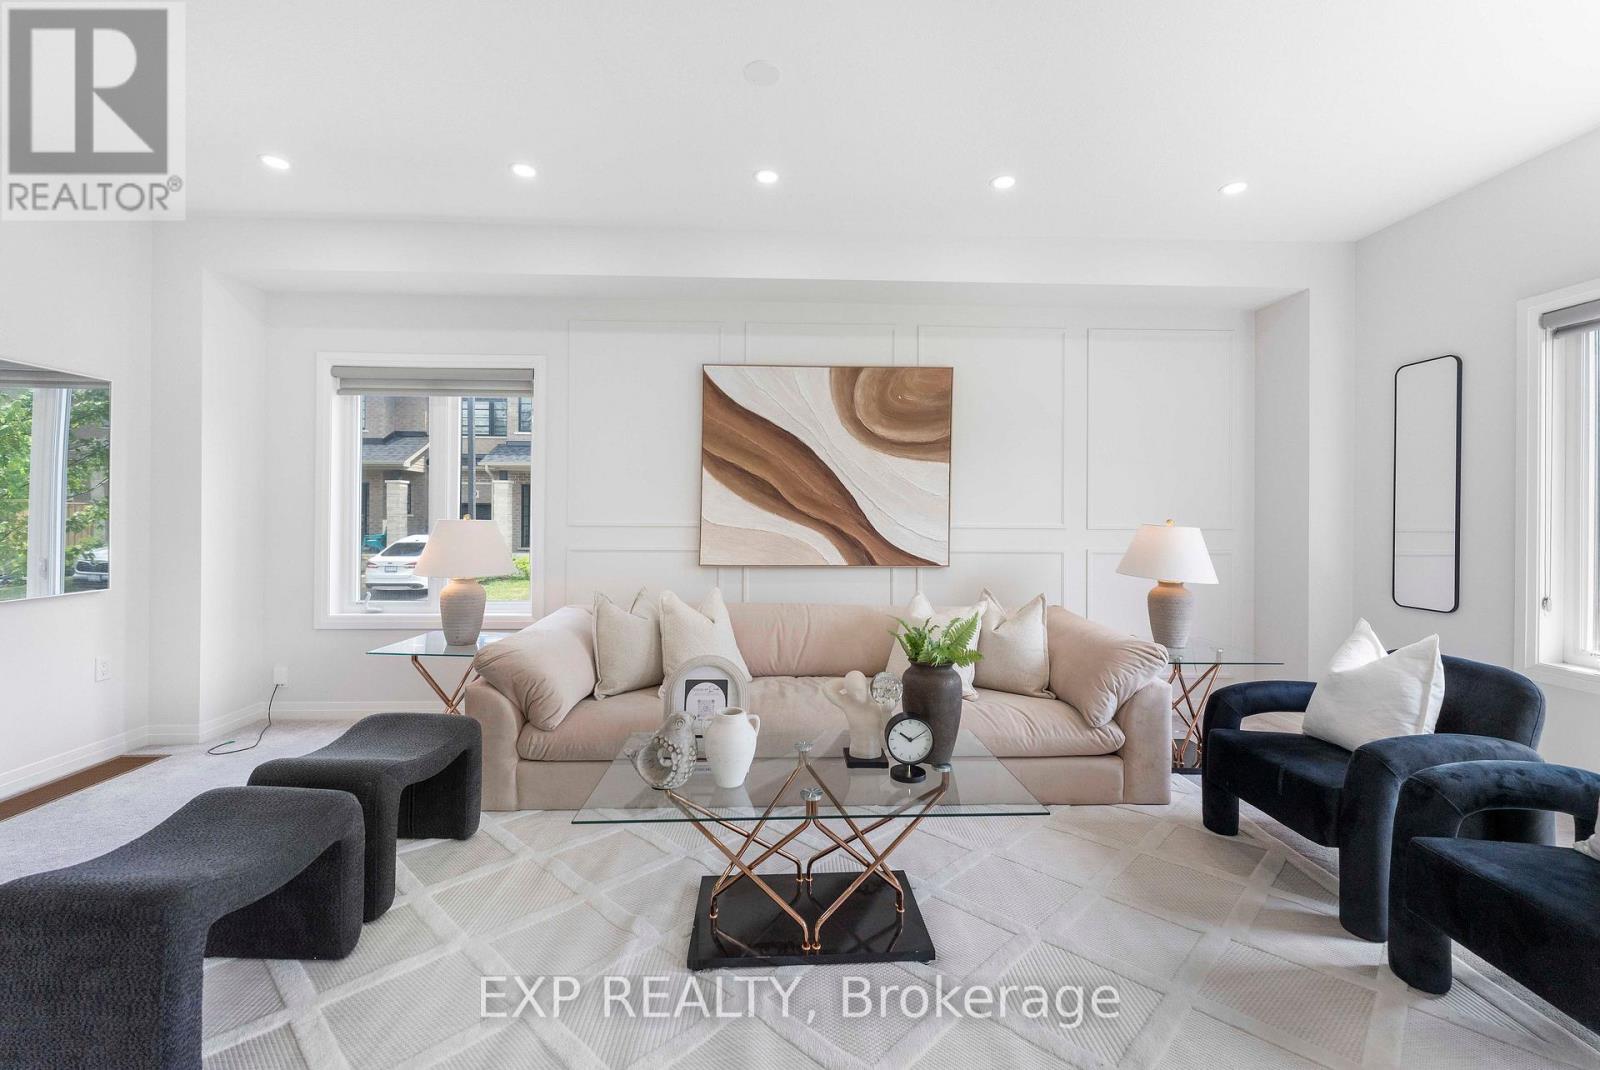
Attn! First Time Home Buyers, Welcome to Unit 20 - 520 Grey Street, nestled in the highly sought-after Echo Park Residences, a thoughtfully planned community by the reputable Winzen Residential Homes Limited. This beautifully upgraded 4-year-old freehold corner townhome offers ***1,528 sq. ft.*** of above-grade living space with 3 spacious bedrooms and 3 bathrooms, perfectly suited for families, first-time buyers, professionals, and investors.Step inside to a bright open-concept layout featuring fresh designer paint, brand-new pot lights, elegant accent walls, stylish new light fixtures, a modern kitchen with a brand-new backsplash, and a stunning oak hardwood staircase. Corner house, Large windows throughout fill the home with natural light, creating a warm and inviting atmosphere.The unfinished basement offers exceptional future value, with architectural drawings available and permit already applied for to create a separate rentable suite or in-law living space (subject to buyer's due diligence and municipal approvals), making this home an excellent opportunity for added income potential.Enjoy added peace of mind with the remaining Tarion New Home Warranty.Ideally located in one of Brantford's fastest-growing family-friendly communities, you're minutes from Highway 403, Wayne Gretzky Sports Centre, Walter Gretzky Municipal Golf Course, Greenbrier Park, shopping, restaurants, grocery stores, public transit, and scenic trails. Families will appreciate nearby Walter Gretzky Elementary School, St. Basil Catholic Elementary School, North Park Collegiate & Vocational School, and Conestoga College Brantford Campus.A rare opportunity to own a move-in-ready freehold corner townhome in Echo Park Residences, offering premium upgrades, future rental potential, and an exceptional location. Don't miss this outstanding opportunity! (id:49269)
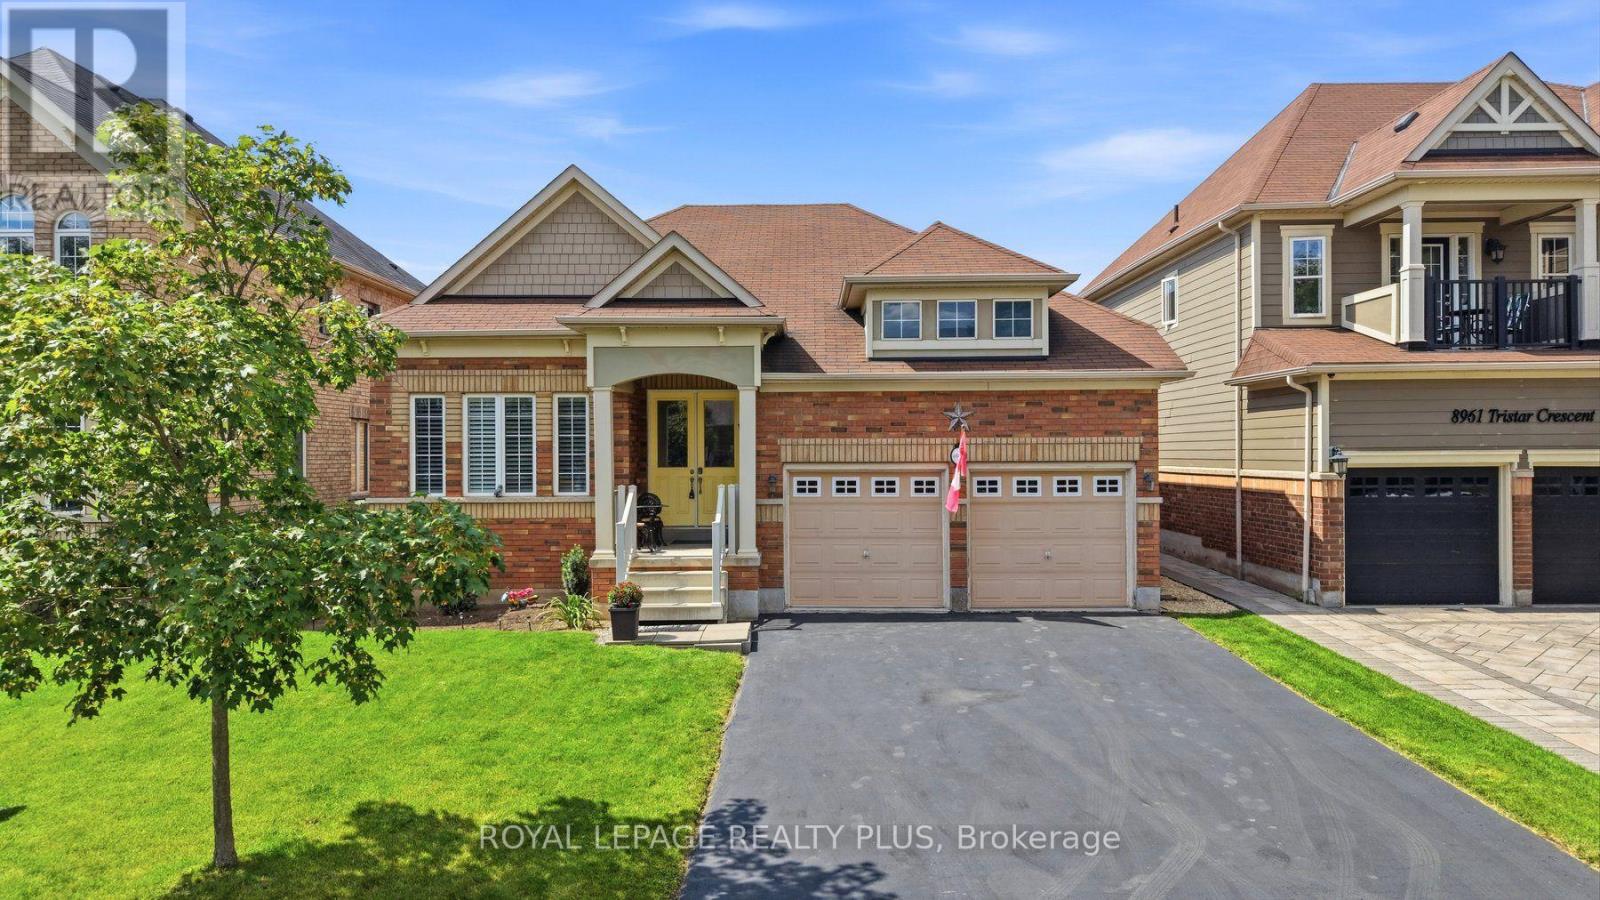
8971 Tristar Crescent
Niagara Falls, Ontario
Welcome to Lyons Creek, a peaceful pocket of charming Chippawa where quiet streets and small-town charm meet the convenience of Niagara Falls. Set on a generous lot, this beautifully maintained bungalow delivers the kind of space rarely found with single-level living. Built in 2013, this home is perfect for downsizes who do not want to sacrifice on space, boasting almost 2000 sq.ft. above grade. Thoughtfully designed living space with vaulted ceilings anchors the entire home. The spacious kitchen includes a large island and eat-in area, perfect for everyday living and gatherings. A versatile front den is ideal as a home office, library or sitting room, and main floor laundry adds convenience. Two spacious bedrooms, with both boasting the convenience of a private ensuite, including a well-appointed primary retreat complete with a walk-in closet. The finished basement offers exceptional flexibility with a large recreation room, third bedroom, tons of storage. Enjoy the fully fenced backyard with deck, hot tub, and landscaped outdoor space - a private retreat for relaxing and entertaining. Enjoy a relaxed neighbourhood setting close to the Niagara River, parks, trails, golf and everyday amenities, with the excitement of Niagara Falls only minutes away. Spacious, versatile and move-in ready, this bungalow living with room for every stage of life. (id:49269)
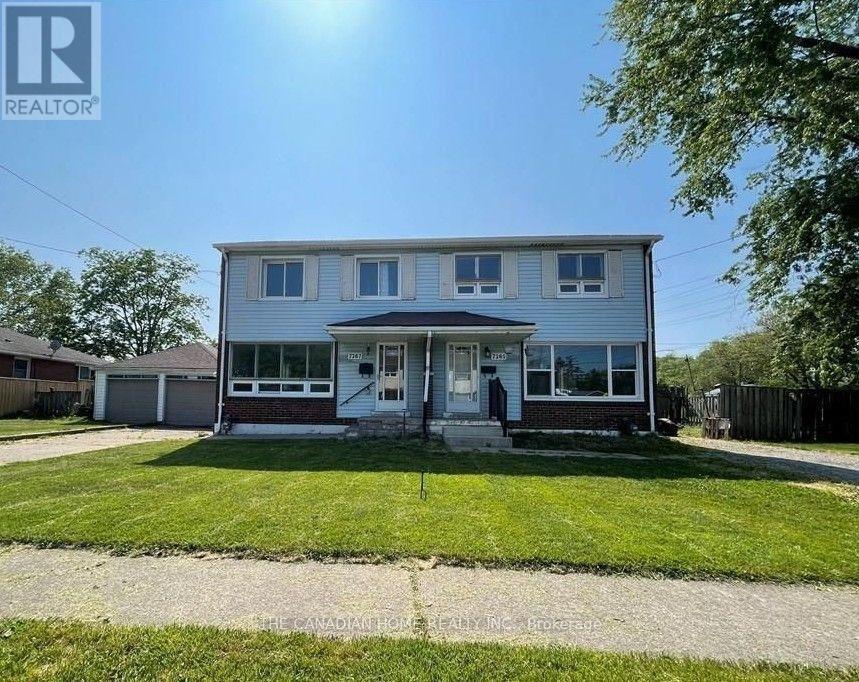
7267 Fern Ave Avenue
Niagara Falls, Ontario
Looking for a home that has been cared for and updated for modern living? This 3+1 bedroom, 1.5-bathroom gem at McLeod Road + Fern Avenue is ready for a new family - 3 spacious bedrooms upstairs plus a 4th bedroom and rec room in the finished basement, perfect for a home office, gym, or guest space. Recently updated with fresh, modern finishes throughout and completely carpet-free, with central air, in-unit laundry, and 2 parking spaces. Unbeatable convenience in a quiet, sought-after Oldfield pocket: Food Basics is steps from your door, with restaurants, shopping, schools, and transit along the McLeod corridor and quick QEW access. Available October 1. Rental application, credit check, employment letter, and references required. (id:49269)
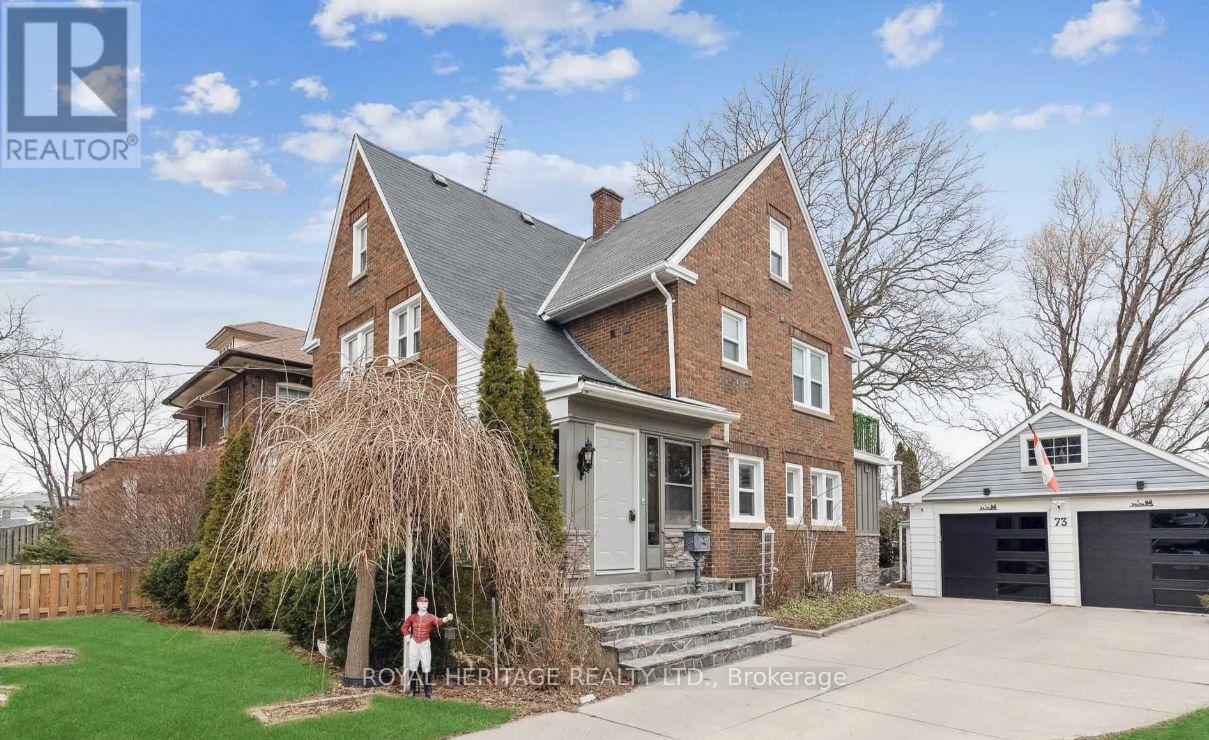
73 Talbot Street N
Norfolk, Ontario
Fantastic Investment Opportunity with Endless Potential! Located in a sought-after neighbourhood, this spacious home is a renovator's dream and the perfect opportunity to add your own personal touch.Brand New Windows, A Double Garage And Space To Comfortably Fit 3 More Vehicles In The Driveway. This Home Boasts Character & Charm All Windows Have Been Replaced, Roof 2020, New 200 Amp Electrical System. Garage Features An Oversized Sunroom With Workshop & Storage Shed. (id:49269)
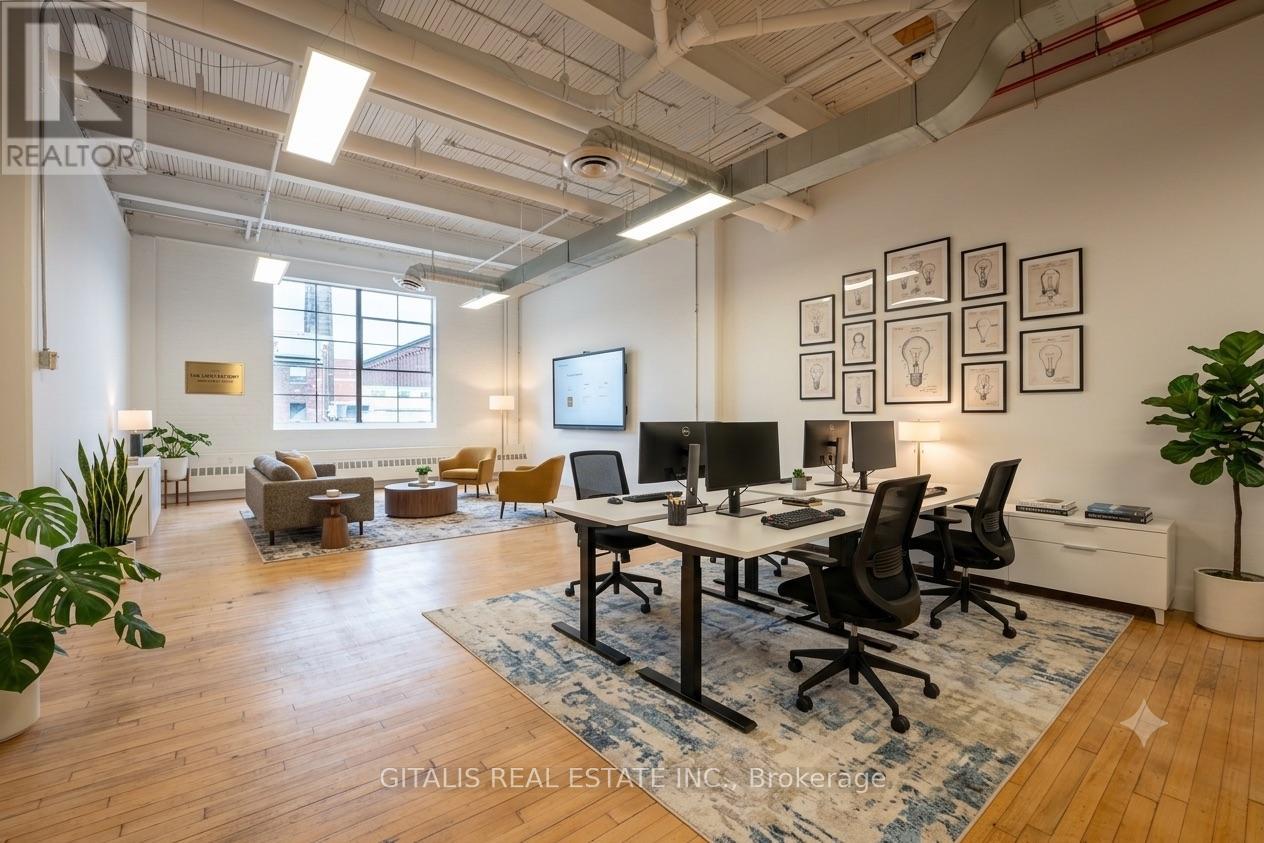
211c - 219 Dufferin Street
Toronto, Ontario
Bright and efficient smaller office at The Light Factory featuring large north-facing windows, abundant natural light, and operable windows for fresh air. Ready for immediate occupancy, this unit offers character and functionality in Liberty Village. Tenants enjoy access to two rooftop patios including a Miami-style deck, the new Tenant Lounge, complimentary fitness facility and yoga classes, fibre internet, dedicated A/C, free shared boardroom, and Bold Brew cafe in the lobby. Ideal for growing creative teams. (id:49269)