
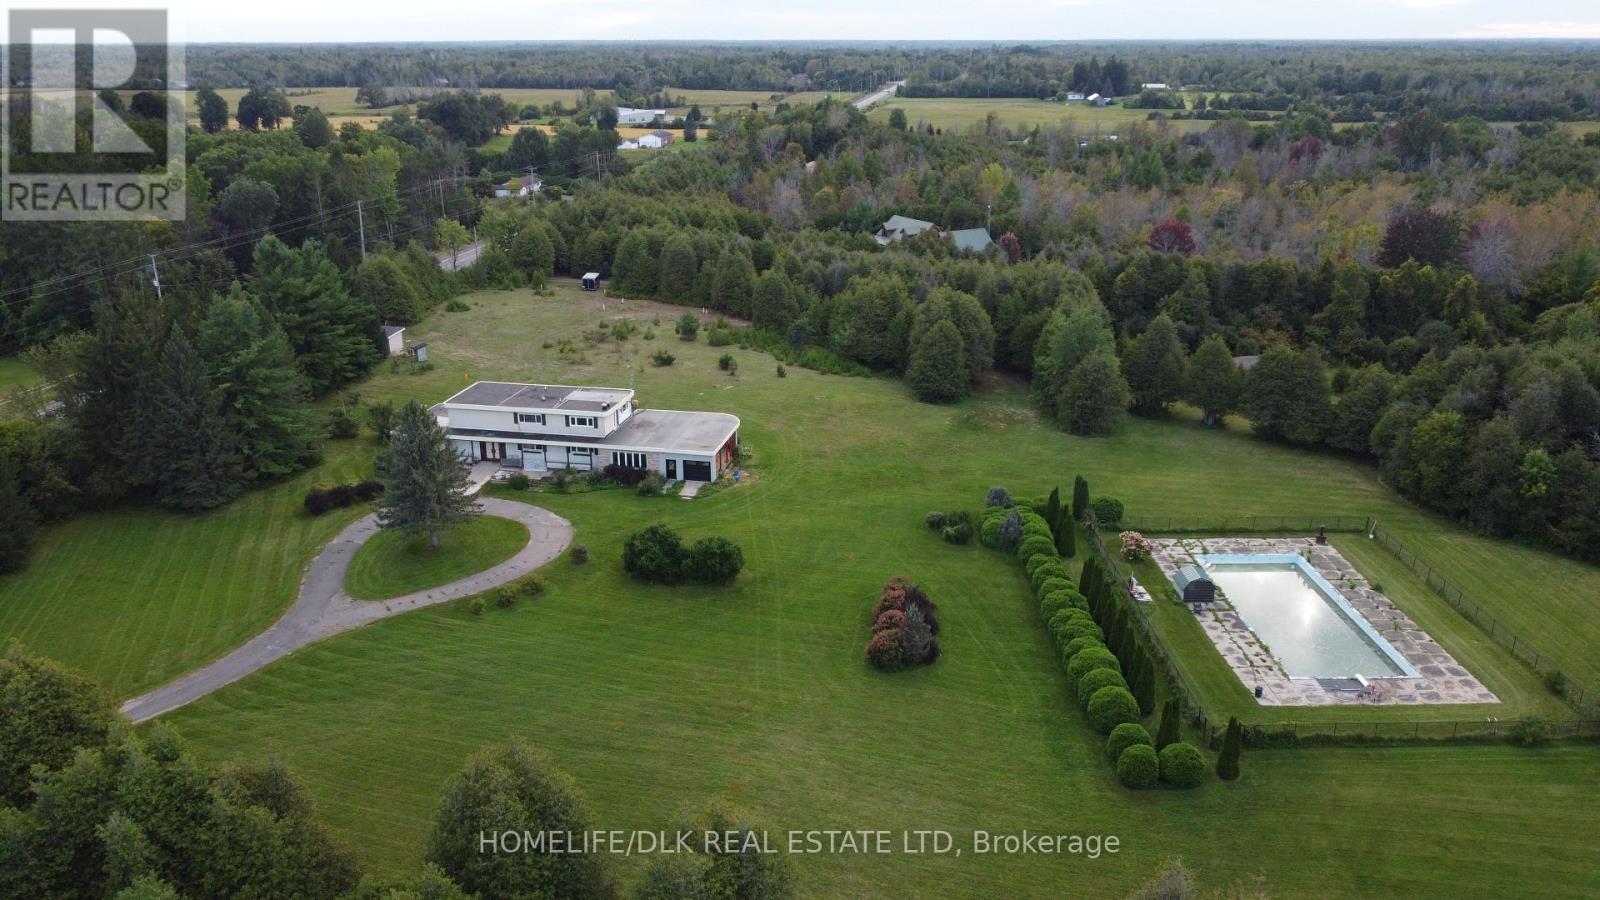
2075 County Road 43 Road
North Grenville, Ontario
Discover an exceptional opportunity just minutes from Kemptville at 2075 County Road 43! This spacious 3-bedroom, 4-bathroom home offers over 4,000 sq ft of living space on approximately 13 acres of beautiful, mature landscape. The comfort of country living is combined with a level of flexibility rarely found in a property of this size. The property's unique RU-48 zoning opens the door to a neighbourhood ancillary commercial use or home-based business, creating an exciting opportunity for entrepreneurs, investors, or those looking to blend their home and business under one roof. See the attached document for full zoning details. Two 200-amp services, a new natural gas furnace, and a brand-new air conditioner add valuable peace of mind, while the 30' x 70' inground pool creates an exceptional setting for summer entertaining and relaxation. Two full kitchens make multi-generational living a natural fit, while the expansive acreage offers room to enjoy the outdoors and explore future possibilities, including potential severance opportunities, subject to buyer verification. With room to grow, business potential, and only a two minute drive to the Kemptville mall, this is far more than a country home; it's an opportunity to create something uniquely your own. And for those who appreciate a little local history, this property has a story to tell: in the 1960s and '70s, it was home to the Oxford Club. Today, a new chapter awaits. (id:49269)
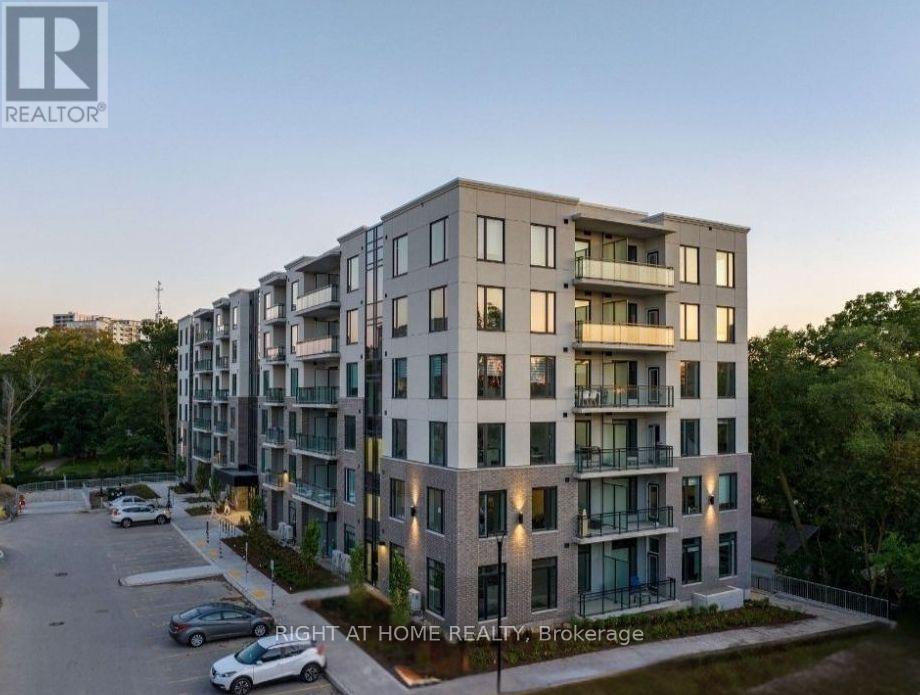
107 - 103 Rogers Street
Waterloo, Ontario
Beautiful Newly Built Ground Floor Condo Located In The Heart Of Waterloo with 1 parking!. Close To Waterloo University and Wilfrid Laurier University, Google HQ & Grand River Hospital. Open Concept Layout Providing Ample Space. Unit Is Located On The Highest Floor Of The Building With Floor To Ceiling Windows And A Very Spacious Balcony With A Beautiful Panoramic View. Unit Comes With Quartz Countertops, Built-In Microwave And All Brand New Appliances.Internet also included!! Avail from November 1, 2026 (id:49269)
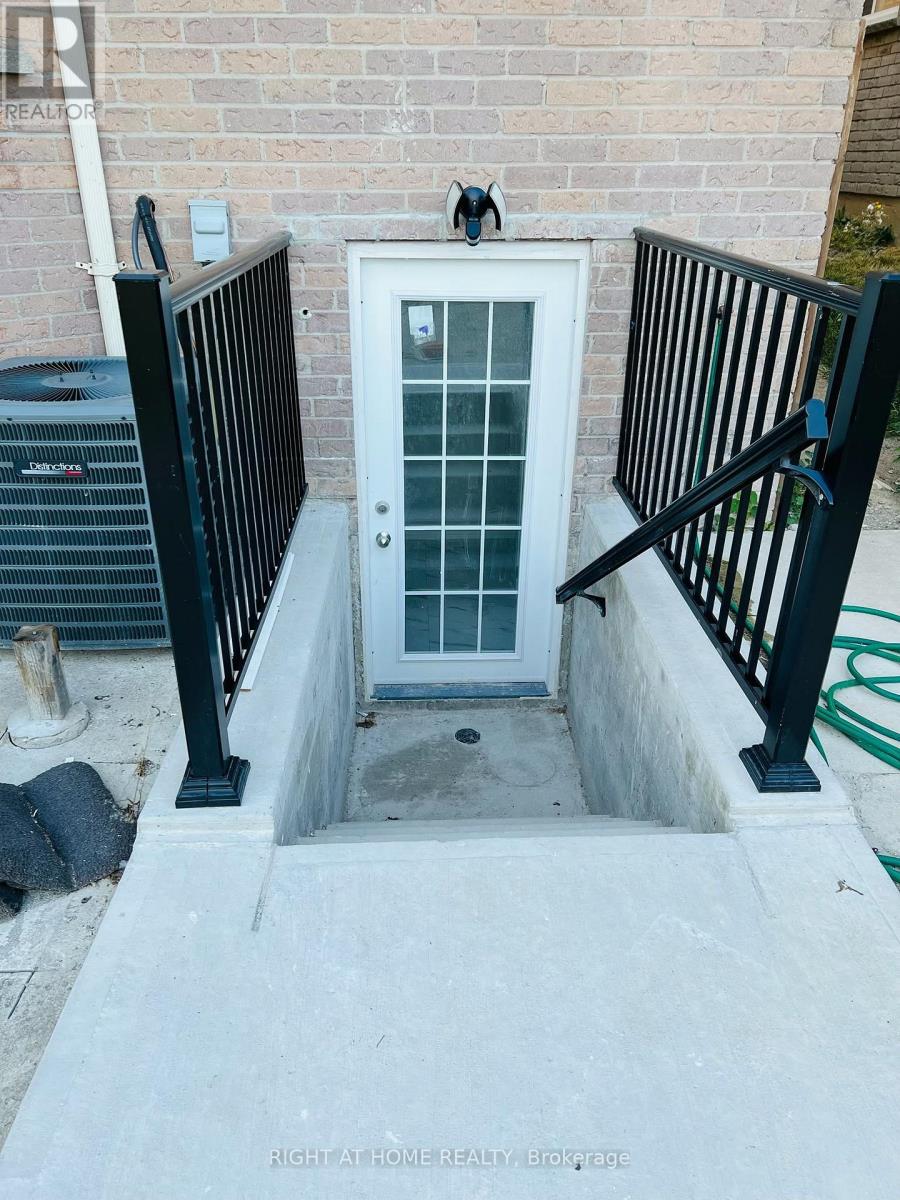
Lower - 314 Harrowsmith Drive
Mississauga, Ontario
Beautiful legal 2 bedroom basement with separate kitchen and living room, private laundry, 4 pc bathroom, 1 parking included. Walking distance to square one and all amenities, amazing location. Avail from Oct 20th. Tenant pays 30% of all utilities and gets their own internet. (id:49269)
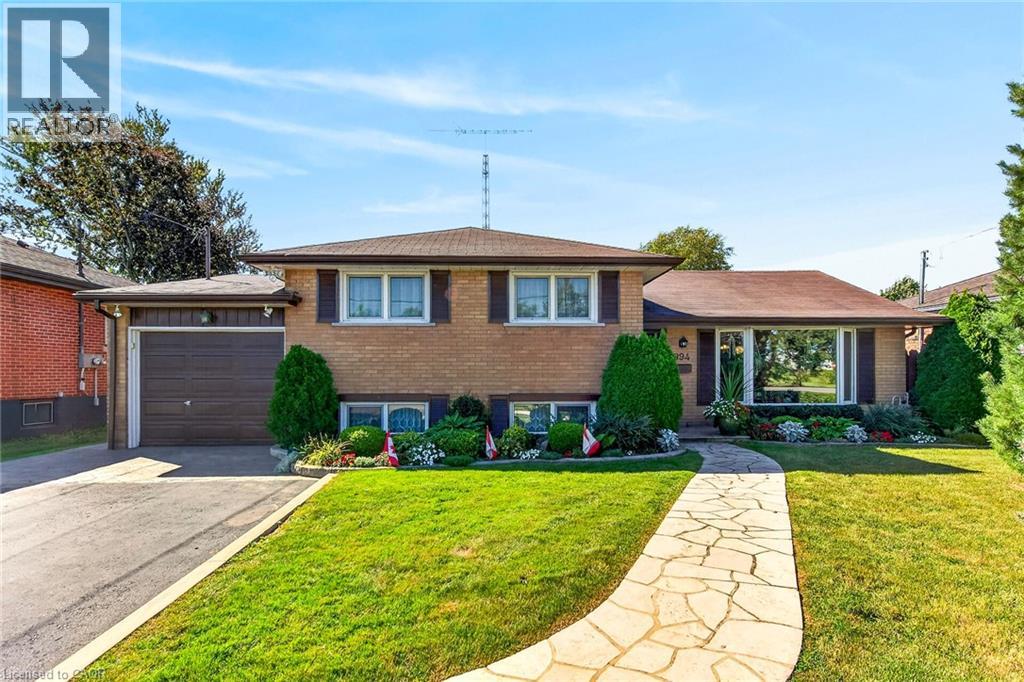
994 Barton Street
Stoney Creek, Ontario
Welcome to this charming detached side-split home with an oversized attached garage, ideally situated in a sought-after Stoney Creek neighbourhood. Set on a 60 X 150 ft lot This home has been lovingly maintained by its original owners for more than 60 years, this well-cared-for home offers a wonderful blend of comfort, space, and versatility—perfect for families or those seeking potential for multi-generational living. The upper-level features three generously sized bedrooms, each offering abundant natural light and ample closet space, along with a convenient 4-piece bathroom. The spacious main floor offers a comfortable living area that flows seamlessly into a separate formal dining room and a well-appointed kitchen, providing an inviting layout for both everyday living and entertaining. The lower level features an exceptionally spacious recreation room with a gas fireplace, a versatile den or craft room, and a fully finished laundry room with walk-up access to the rear yard. The layout provides excellent potential for an in-law suite or additional living space, subject to any required approvals. A large storage area and cantina provide plenty of additional storage. Step outside to your private backyard oasis, complete with a covered patio overlooking the escarpment—an ideal setting for summer barbecues, entertaining, or simply relaxing and enjoying the peaceful surroundings. The beautifully landscaped property is complemented by an oversized attached garage and a generous 6-car driveway, providing ample parking for family and guests. Conveniently located close to shopping, major highways, and everyday amenities, this home offers space, privacy, and accessibility in one of Stoney Creek's desirable neighbourhoods. Don't miss this rare opportunity to own a lovingly maintained home with tremendous potential. Book your private viewing today! (id:49269)
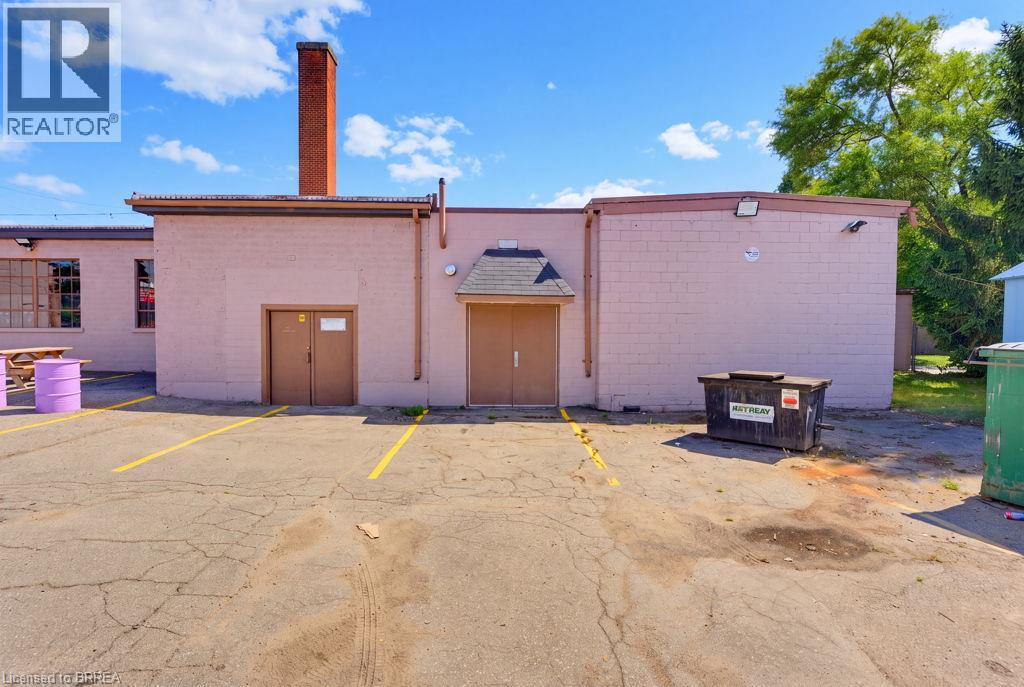
197 Erie Avenue
Brantford, Ontario
Excellent Commercial Leasing Opportunity! Prime high-traffic location offering excellent exposure and versatile C8, F-C8 zoning. This open-concept commercial space features 15+ parking spaces, and flexible layouts suitable for a variety of uses, including retail, office, showroom, and light assembly. The property offers a combination of showroom/office space with dedicated shop areas. Shop areas are equipped with radiant tube heaters and forced-air gas blowers. A versatile space with endless possibilities for your business! (id:49269)
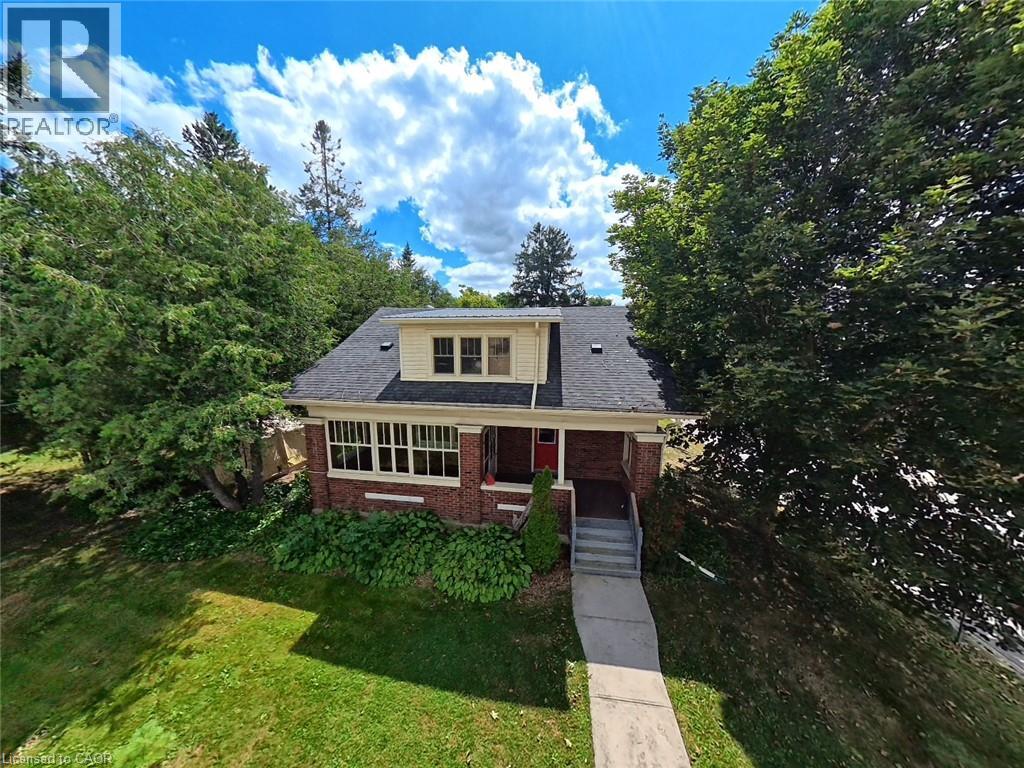
33 Main Street E
Drayton, Ontario
Welcome home to 33 Main Street East—a timeless 1928 two-story red brick beauty nestled on a prime corner lot in the heart of Drayton. Brimming with classic century character, warmth, and surprisingly generous living space, this home is perfect for a young family wanting to settle into a vibrant, welcoming community. Step inside to discover a spacious, comfortable interior layout designed for daily family life and effortless entertaining. From bright, sunlit principal rooms to cozy private spaces, the home balances historic charm with room for everyone to grow. Outside, your living area expands onto a broad, leafy lot featuring a large, insulated, and heated detached garage/shop—ideal for hobbyists, secure storage, or a dedicated home workspace. Beyond the property, neighbourhood accents include a warm inviting vibe, unbeatable walkability to the downtown core, along residential sidewalks, or the hiking trail that meanders along the Conestoga River. Simply leave the car in your driveway and start walking! Living here means having the best of Drayton right at your doorstep: Everyday Conveniences include a short stroll down the street to a local coffee shop, cozy restaurants, the hardware store, the RBC bank, The critically acclaimed Drayton Festival Theatre, and a whole lot more. This location is also very family friendly. It's only a short, easy walk to the Drayton Heights elementary school, the Drayton Fairgrounds with baseball diamonds and soccer fields, or to children's play grounds. Drayton is renowned for its safe, tight-knit small-town charm, making it a fantastic place to plant roots. Plus, with flexible zoning and multi-use potential down the road, this character home isn't just a place to live—it’s a smart long-term investment for your family’s future. If you're at all intrigued by the possibilities with this home, book your personalized viewing right now. It's a home oozing with century character that could be yours. (id:49269)
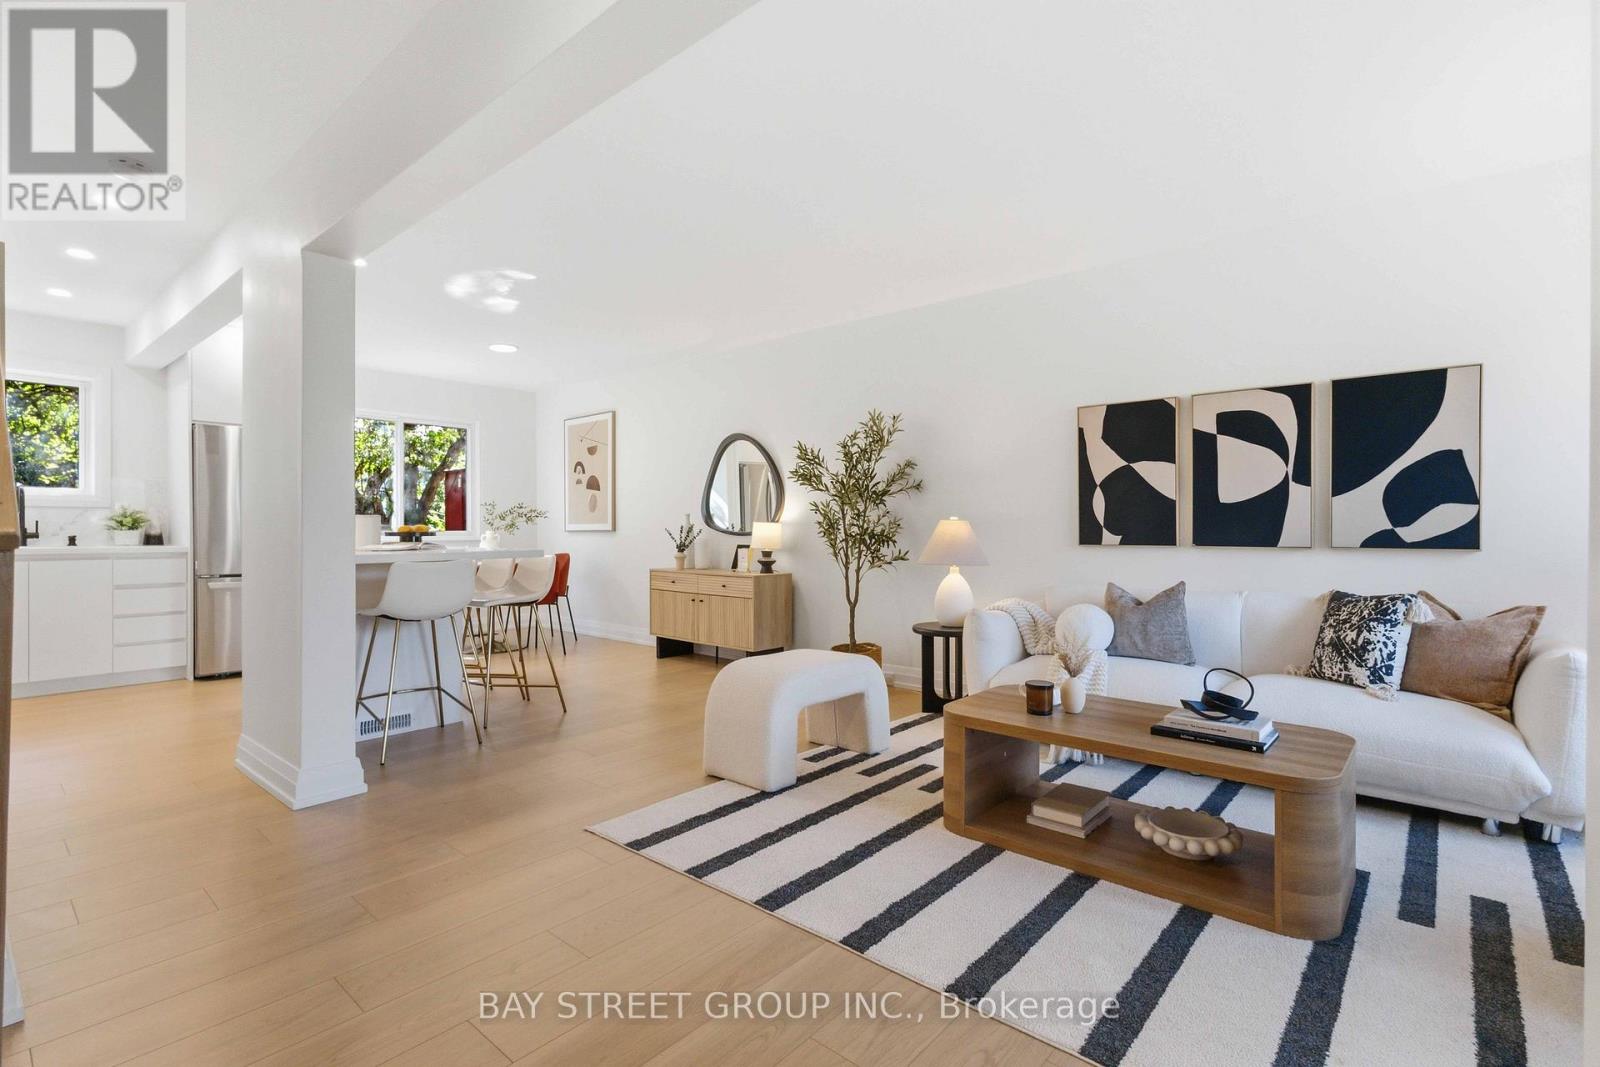
115 Bergen Road
Toronto, Ontario
Welcome to 115 Bergen Road in Scarborough-an exquisite mid-century modern semi-detached home, fully renovated down to the studs. This three-bedroom, two-bathroom gem combines classic charm with mid-century modern elegance. Rich oak flooring, quartz countertops, and a brand-new kitchen island anchor the design, along with stainless steel appliances. Every element is brand new-electrical, ductwork, mechanicals, a new furnace, tankless water heater, and AC. Plus, with a separate entrance to both the basement and upstairs unit, it's perfect for investors or multi-generational living. And you'll love the convenience of this location-just minutes from public transit, top-rated schools, shopping, and everyday amenities-everything you need right at your doorstep! (id:49269)
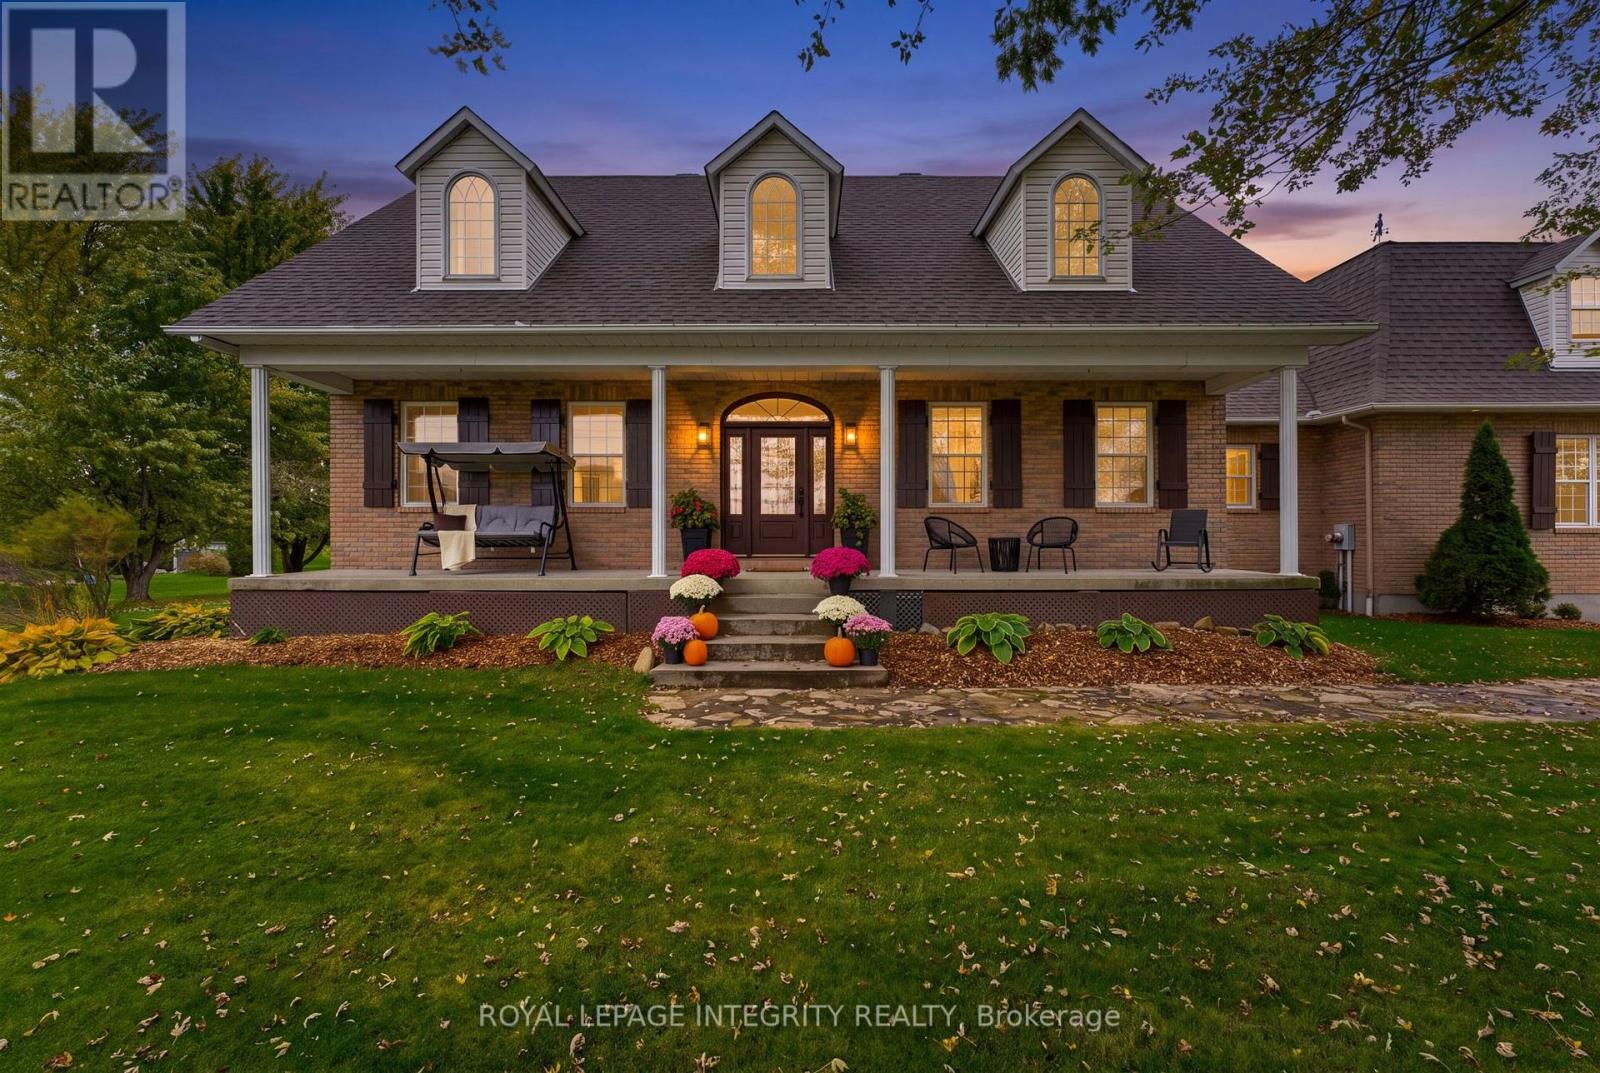
3647 Marcil Road
Clarence-Rockland, Ontario
Curb appeal that captures your attention, and a lifestyle that makes you want to stay. Set on a picturesque 1-acre lot with mature trees and beautifully maintained grounds, this well-appointed bungalow offers a little more breathing room and a lot more to come home to. Featuring 3+1 bedrooms, 3 full bathrooms, and a carpet-free interior, this home offers a thoughtful balance of comfortable main-floor living and flexible space below. The inviting covered front porch, perfectly positioned to enjoy evening sunsets, and a spacious foyer create a welcoming first impression. The kitchen features quality wood cabinetry, stainless steel appliances, a gas stove, and a center island for meal preparation and entertaining. The adjoining dining area provides plenty of room to gather, with patio doors opening to a composite deck overlooking the backyard, where morning sunrises peek above the treeline. Hardwood flooring adds warmth to the living room and all three main-level bedrooms. The spacious primary bedroom features an updated ensuite, while two additional bedrooms and second updated full bathroom completes the main level. Downstairs, the finished basement extends the living space with generous recreation areas, a 4th bedroom, full bathroom, large laundry room, and ample storage. With direct access from the oversized double garage, this versatile level offers an added measure of independence and potential for multigenerational living. Above the garage, a spacious loft presents exciting possibilities for a future workshop, studio/gym, or hobby space. Outside, there's room to garden, entertain, gather around the firepit, or simply enjoy the beauty of the natural surroundings. The best homes don't just give you somewhere to live - they invite you to embrace life's simple pleasures. Come experience what makes 3647 Marcil Road so special. (id:49269)
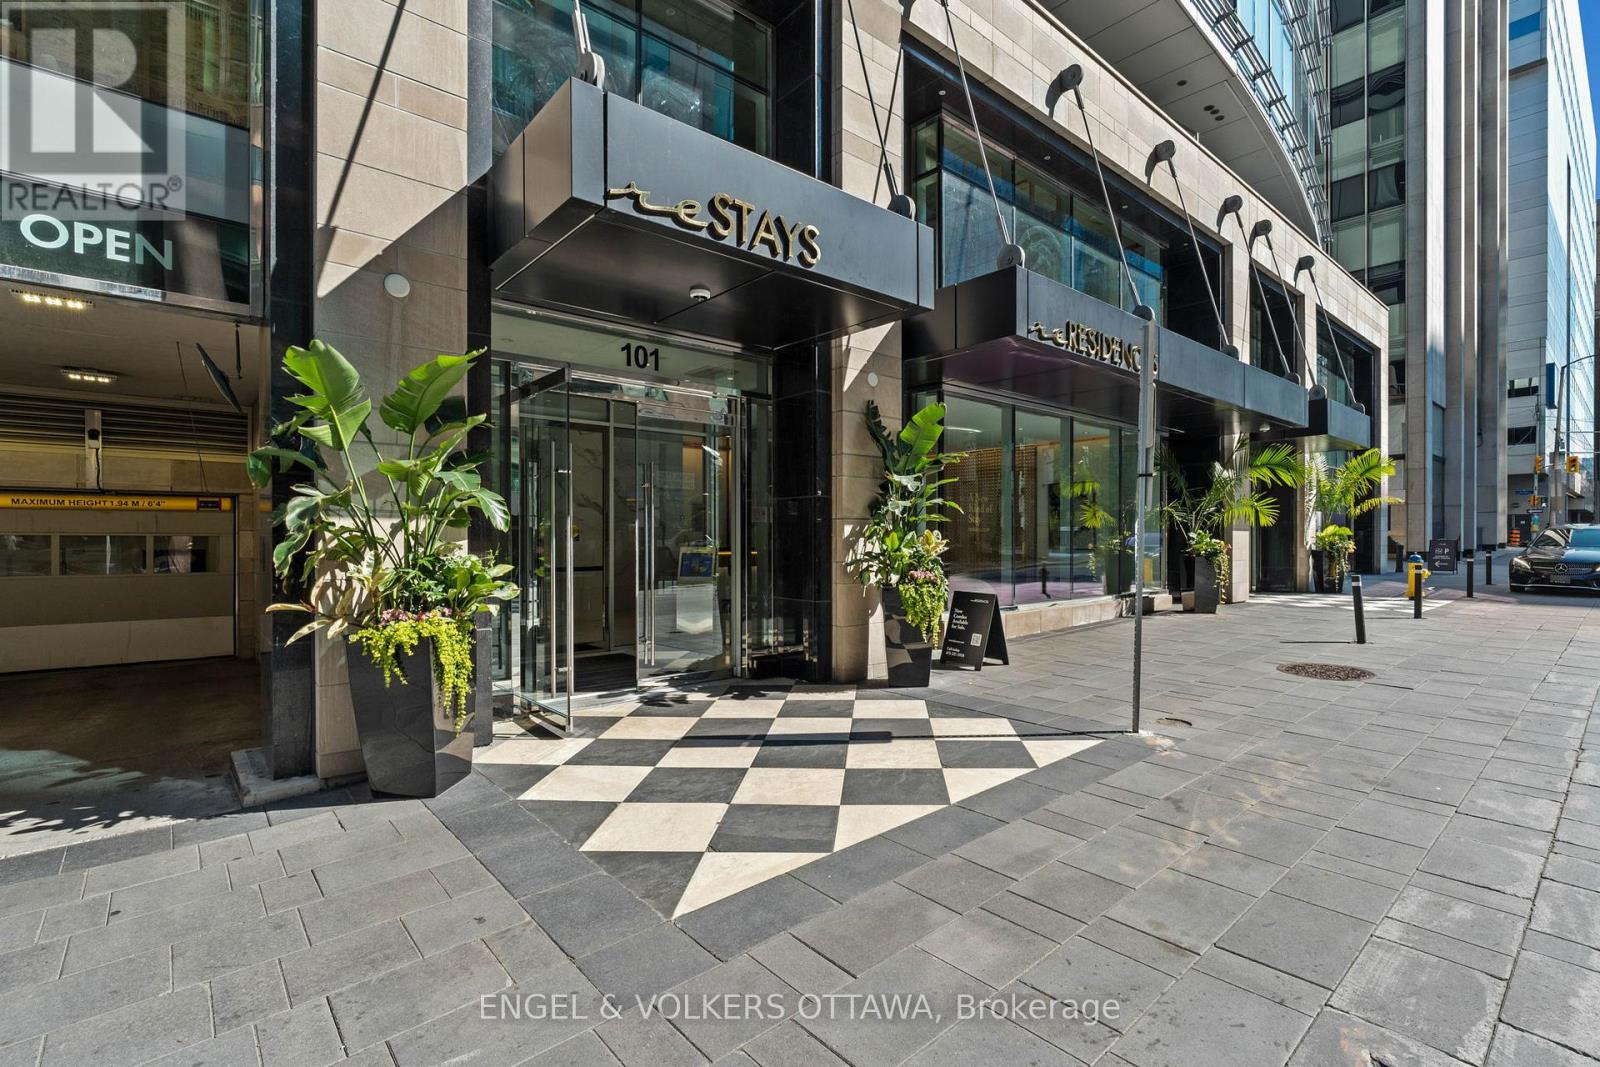
1201 - 101 Queen Street
Ottawa, Ontario
Fabulous opportunity to live in one of Ottawa's most luxurious buildings! This well appointed one bed and den offers gorgeous views and southern exposure. Countless prestigious amenities offered such as 24/7 concierge, Skylounge, Fitness Centre, Games Room, Theatre & Sauna! This unit offers a great living space with high end neutral finishings. The finest restaurants, shopping, galleries, museums, and businesses all within walking distance. (id:49269)
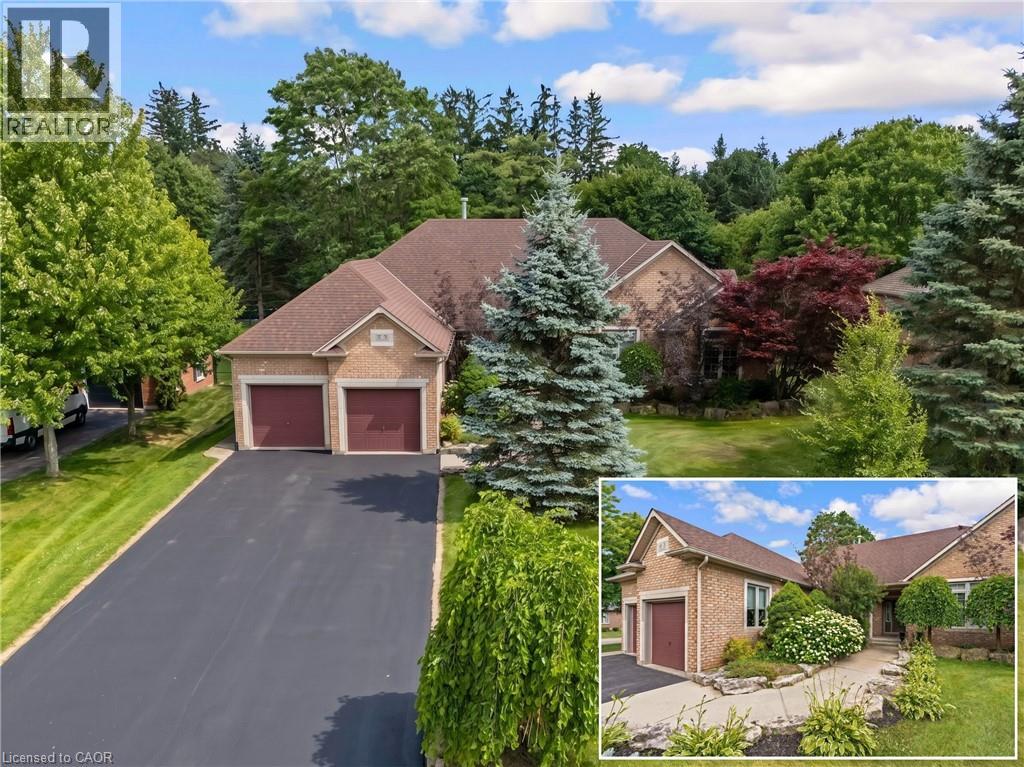
3 Appaloosa Trail
Carlisle, Ontario
PRESTIGIOUS PALOMINO ESTATES, CUSTOM BUNGALOW ON A PRIVATE HALF-ACRE LOT. Tucked away in one of Carlisle's most sought-after communities, this VanHoeve built bungalow offers the perfect blend of quality craftsmanship, exceptional space, and endless opportunity to make it your own. Surrounded by mature trees on a beautifully landscaped ½-acre lot, this peaceful property offers the serenity of country living while remaining within easy commuting distance to Hamilton, Burlington, Milton, Cambridge, and the GTA. Offering over 2,950sqft of finished living space, this thoughtfully designed home welcomes you with an inviting foyer that opens into elegant principal rooms filled with natural light. The formal dining room showcases a stunning, 2-sided gas fireplace that also warms the impressive vaulted great room. Expansive windows frame picturesque backyard views, creating a bright and inviting space to gather with family. At the heart of the home, the spacious eat-in kitchen features abundant cabinetry, granite countertops, built-in appliances, a walk-in pantry, and a walkout to the private patio, perfect for morning coffee or summer barbecues overlooking the mature backyard. A rare and highly desirable layout offers 4 spacious bedrooms all on the main level, including a generous primary retreat complete with a walk-in closet, 4-pc ensuite, and private walkout to the yard with your touches. The partially finished lower level extends the living space with a large recreation room, 5th bedroom, full 4-pc bathroom, laundry room, and extensive unfinished space ready for a home gym, workshop, additional bedrooms, or your dream entertainment area. Offering timeless finishes, this home provides the ideal canvas for buyers looking to personalize an already exceptional property. With an oversized double garage, mature landscaping, incredible privacy, and a prestigious location in family-friendly Palomino Estates, this is a rare opportunity to enjoy spacious bungalow living. (id:49269)
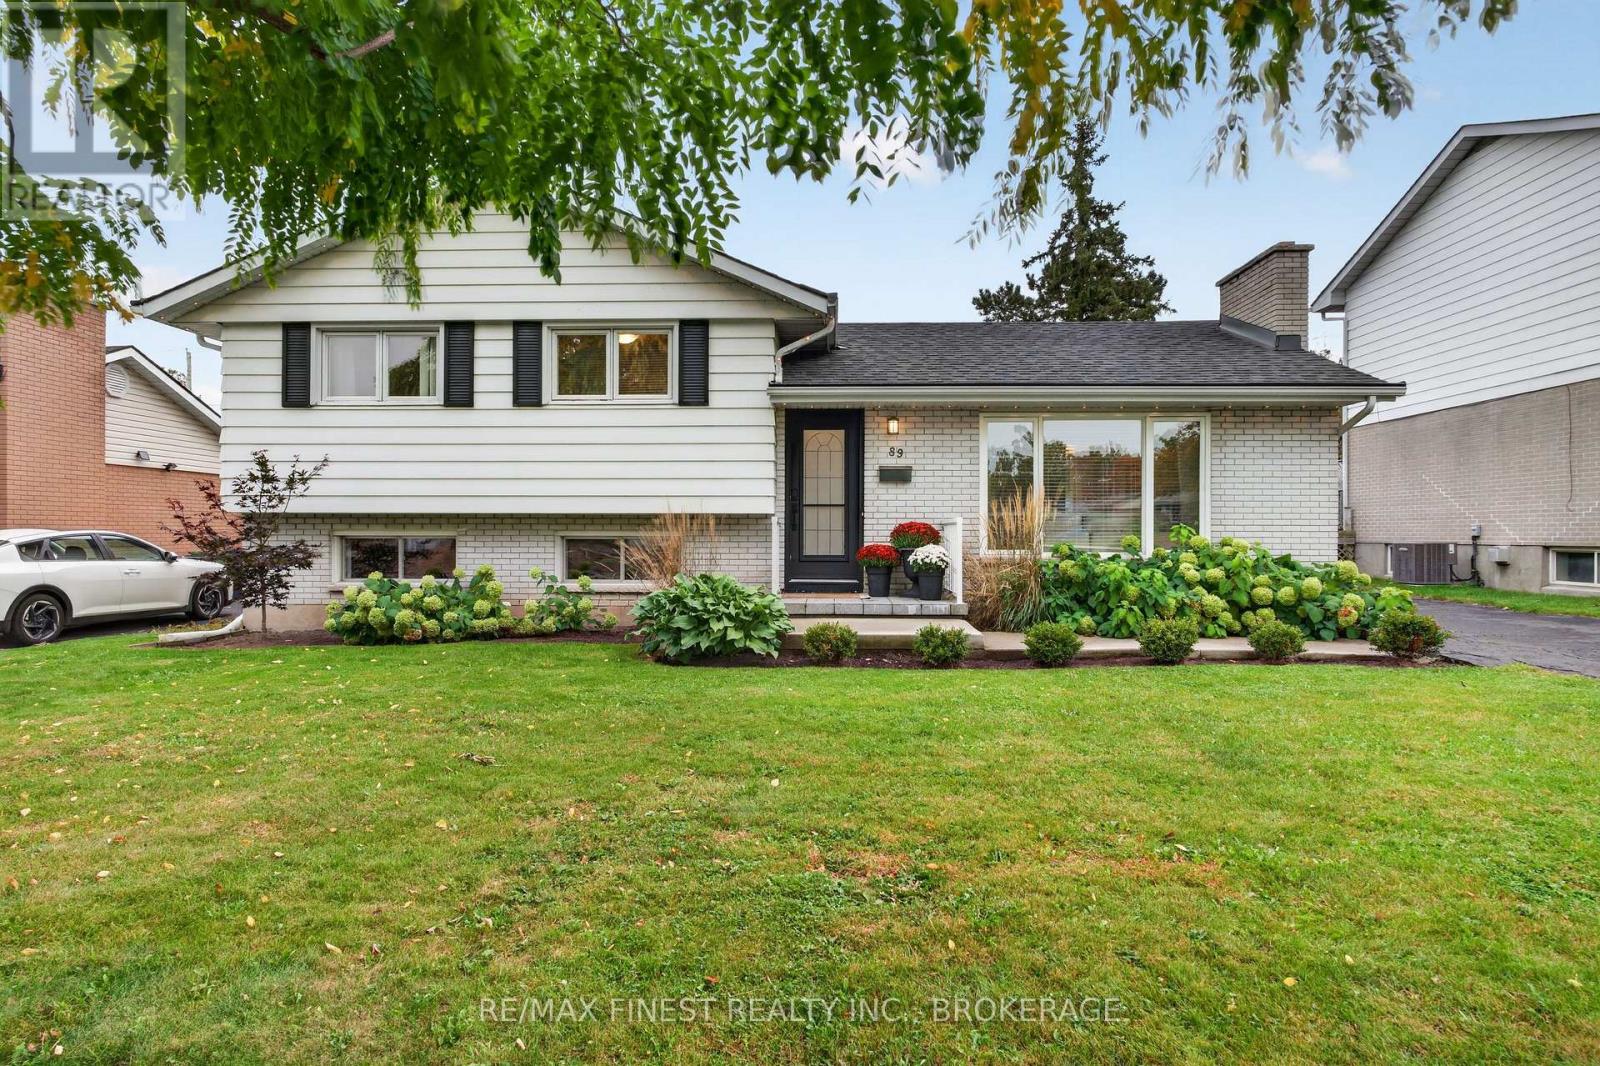
89 Sunset Boulevard
Kingston, Ontario
Fresh updates, inviting interiors and a backyard made for entertaining make this charming 3 bedroom, 1.5 bathroom home an excellent choice for first time buyers or downsizers. The freshly painted main level is tastefully decorated, with a spacious living room filled with natural light and a bright kitchen featuring all new stainless steel appliances and views of the backyard.Outside, the fully fenced yard offers a welcoming retreat with perennial gardens, mature trees and a deck perfect for summer gatherings. The custom outdoor bar/shed is a standout addition, creating a fun setting for hosting friends or enjoying a quiet evening at home.The lower level adds a comfortable family room, a convenient 2 piece bathroom and walk-up access to the rear yard. Previous updates include shingles in 2020, blown-in insulation, furnace and gas hot water tank. Conveniently located near schools, parks, shopping and a community outdoor pool, this home brings together comfort, character and everyday convenience. (id:49269)
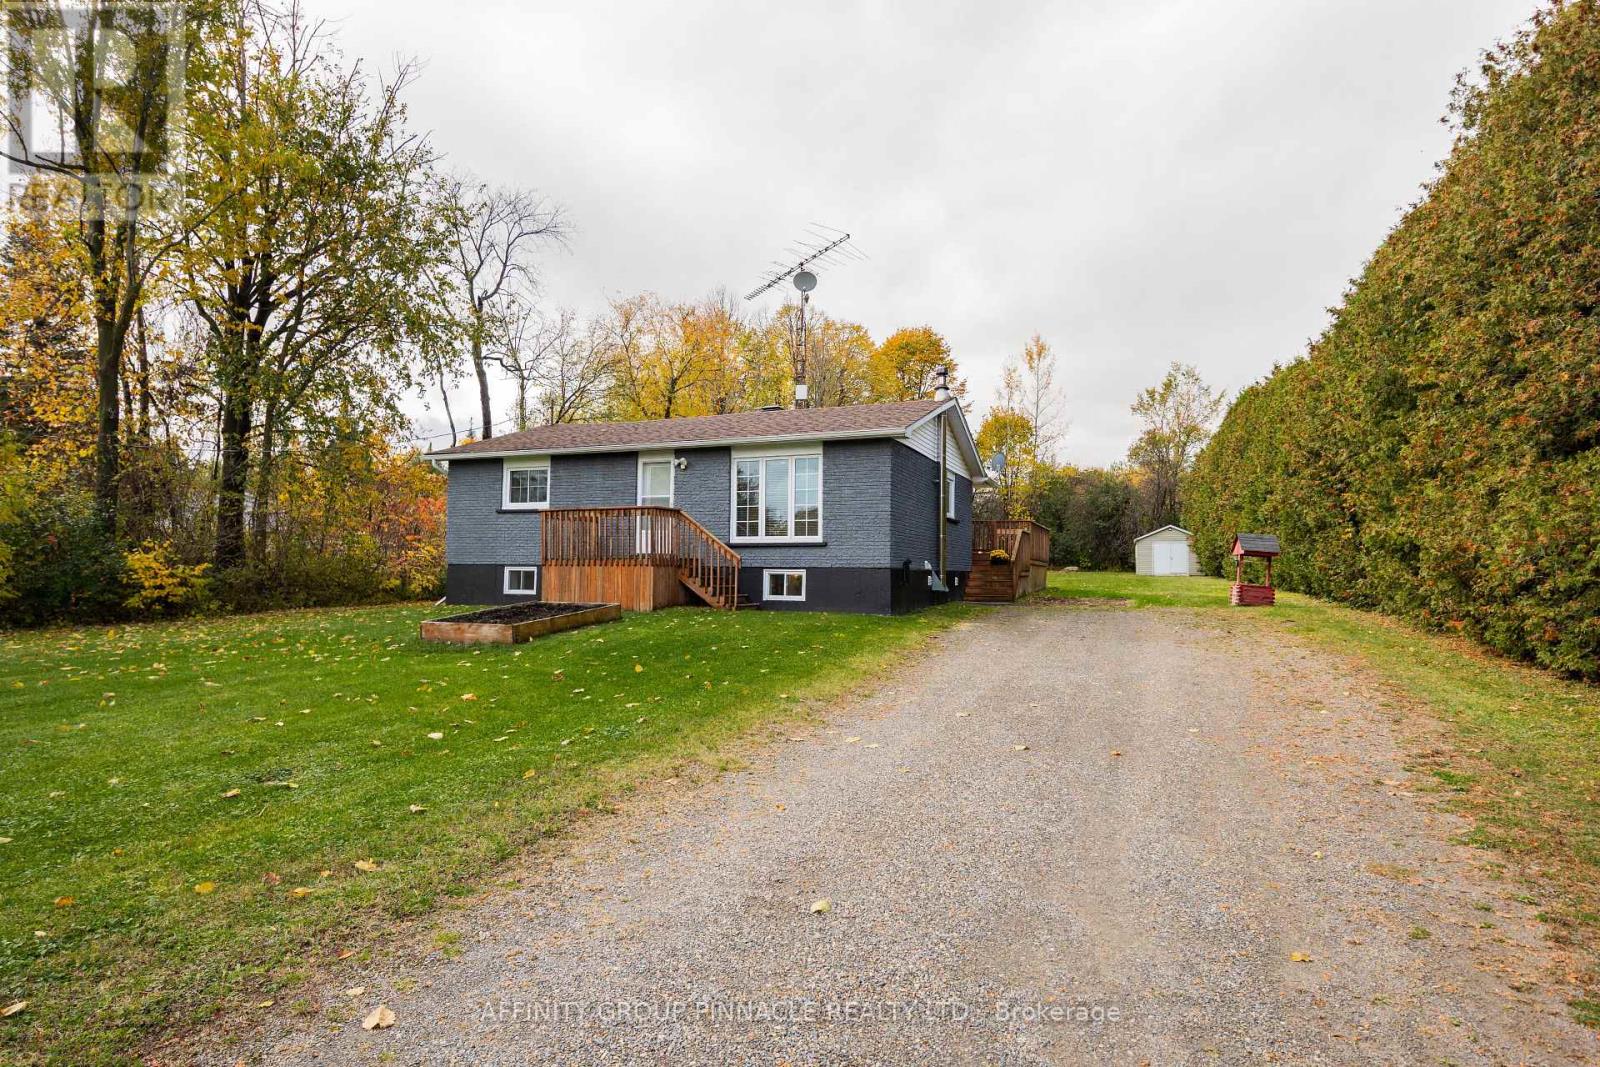
19724 Marcoux Road
North Glengarry, Ontario
Enjoy the peace and privacy of country living in this charming and updated 3 bedroom bungalow on a half acre, treelined lot. Freshly painted and recently renovated, this country home features 3 good size bedrooms, open concept eat in kitchen, bright living room and finished recreation room + spacious utility room with laundry and mudroom off the deck. This home also boasts an updated electrical (new panel and pot lights), newer forced air propane furnace and owned hot water tank + central air and the added comfort of a new Generac generator with automatic transfer switch. Step outside to enjoy the private backyard, deck and large above ground pool, perfect for relaxing and entertaining during the warmer months. The 16 X 12 shed is ideal for storing tools and toys. Perfect for first time homeowners, retirees and families, this lovely home is only minutes to Alexandria, steps to the Glengarry trails and is conveniently located between Ottawa and Montreal. Don't miss this wonderful opportunity to enjoy affordable country living at it's finest. (id:49269)
258 Swindells Street
Clarington, Ontario
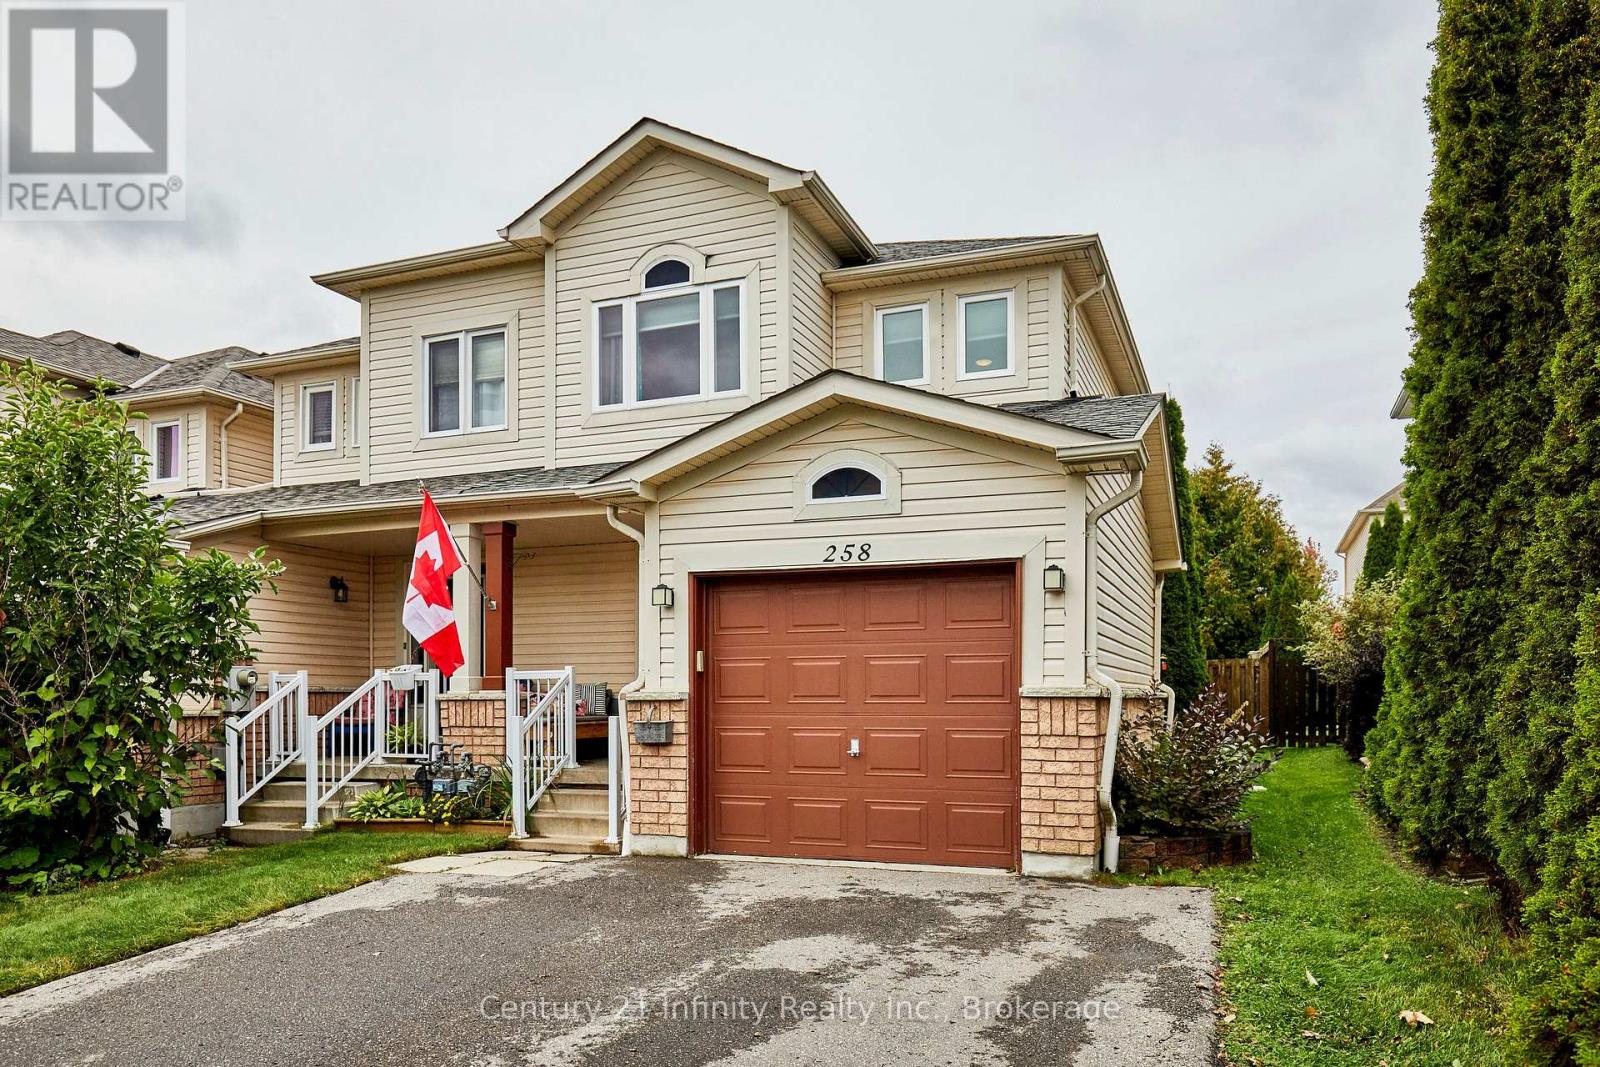
Welcome to this outstanding, spacious townhome in the heart of Bowmanville's premier residential neighbourhood. This amazing end unit feels just like you're living in a semi. Allowing more light and yard space for your growing family. Some of the great features of this home include: rare double driveway, a 10x13' three season sunroom, 4 pce ensuite bath, W/I closet in the primary bedroom. Many recent upgrades as well, most windows have been replaced, new furnace in 2021, new deck in 2020, Kitchen reno 2018, new roof in 2017, new driveway 2018. Close to schools shopping and transit. Just a few steps to the new Barlow Court Parkette. This home is perfect for a first time homebuyer or a family just starting out. Everything you need is close by. Including the historic Bowmanville Downtown featuring restaurants, coffee shops, second hand stores and clothing shops. This home truly offers the perfect community lifestyle. (id:49269)
156 Greene Street
South Huron, Ontario
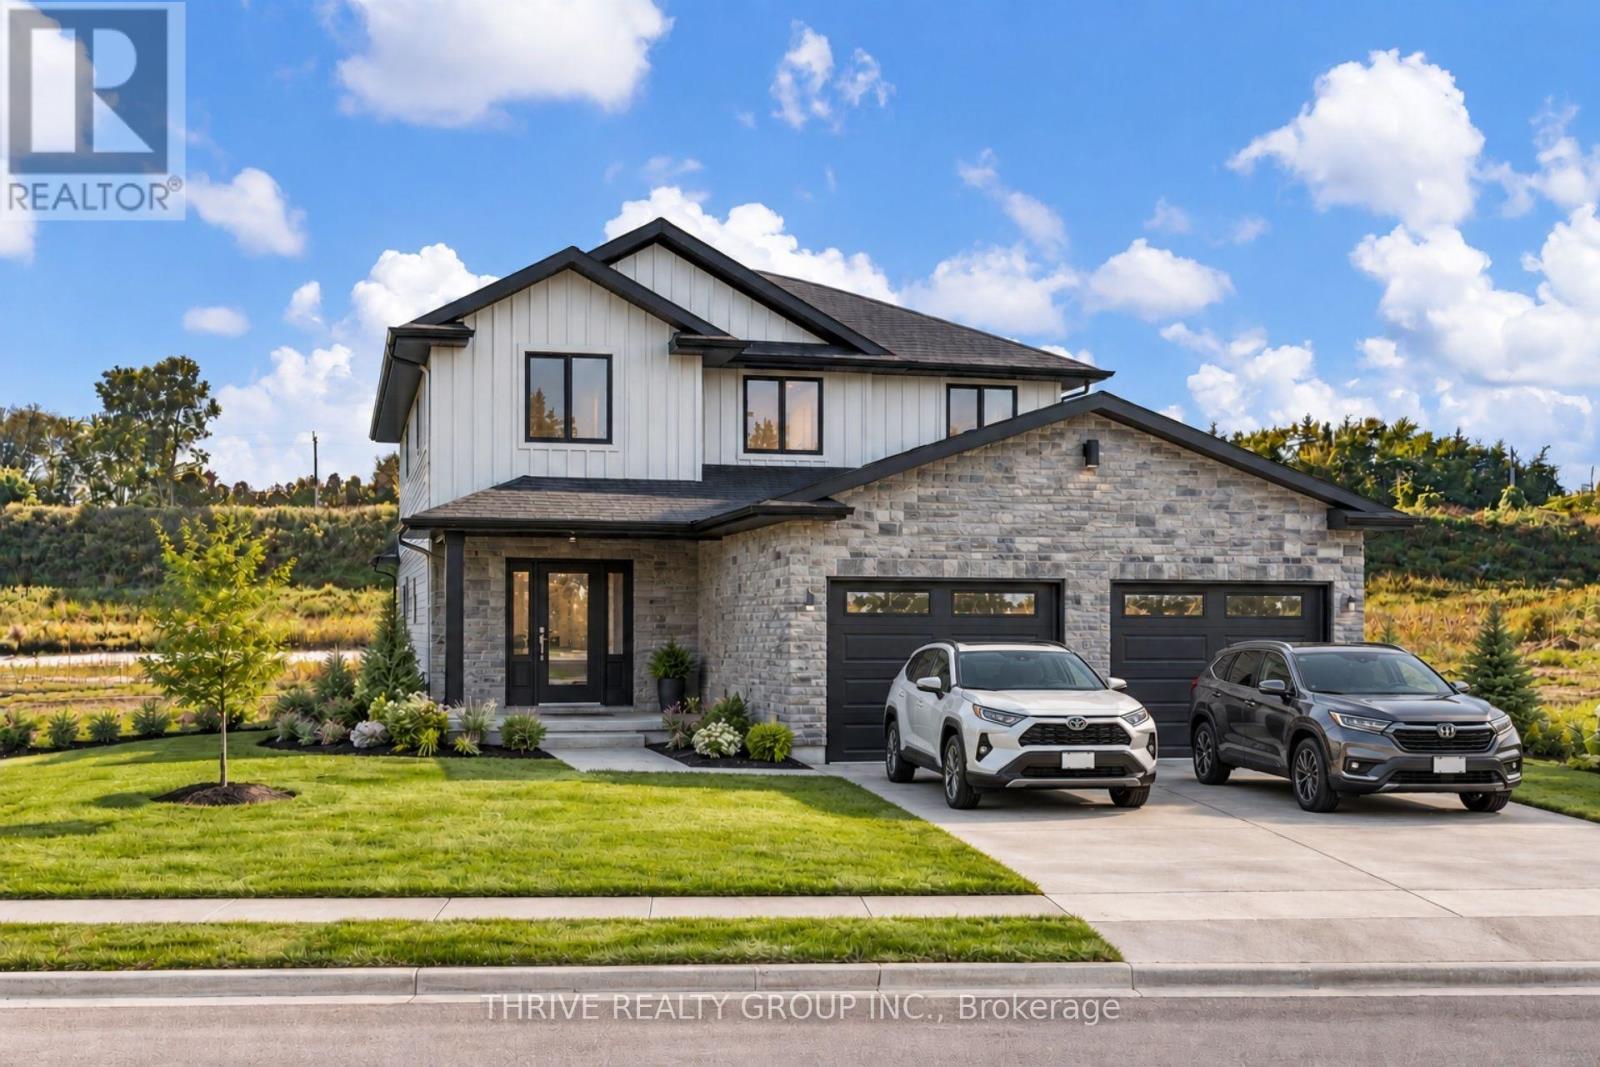
Limited time pricing! With South Huron development fees set to increase January 1, 2027 and the applicable HST rebate ending March 31, 2027, NOW is the time to lock in the price of your new home. Take advantage of today's savings before costs increase and move into your custom-built home knowing you got in at the right time. Starting from $679,900 for a 1,500 sq. ft. bungalow or two-storey on a premium lot, bring your own plans or work with the builder to customize a design and choose the features and finishes you've always wanted! (id:49269)
232 - 10 Mallard Trail
Hamilton, Ontario
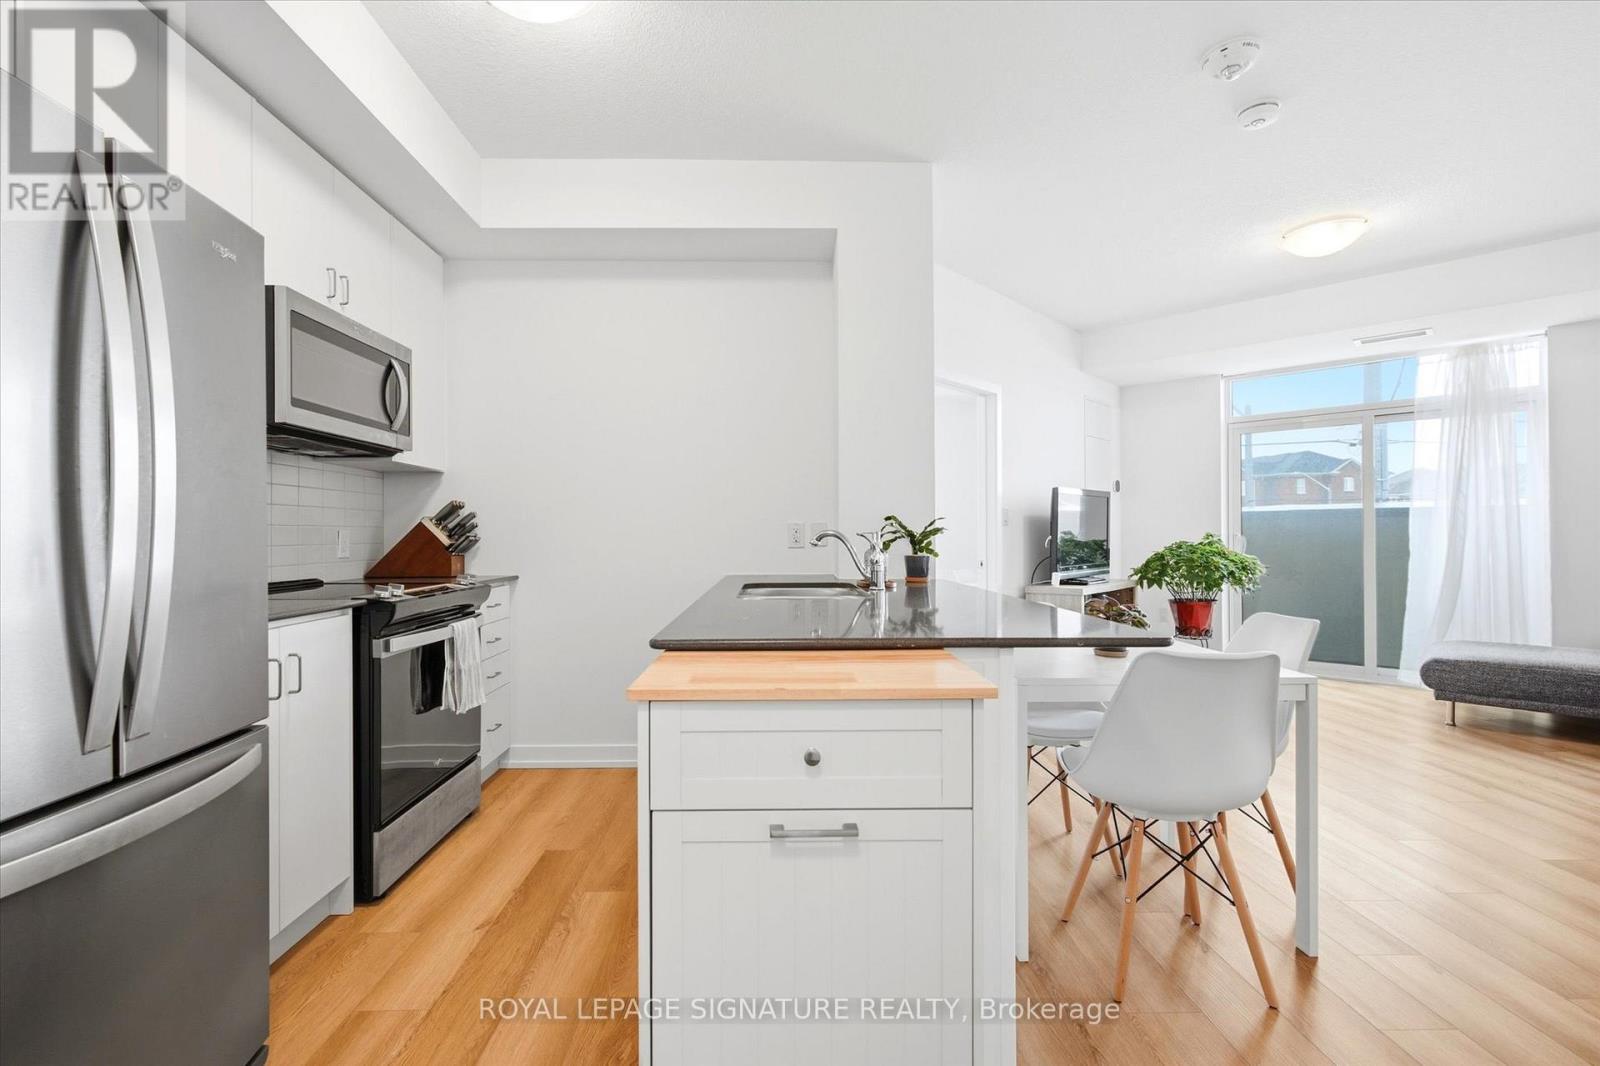
2 Bedroom + 1 Bathroom Suite in the Trend Build Boutique Building. Split Floor Plan Layout With Good Sized Bedrooms On Either Side of The Living Room. Floor to Ceiling Windows, Light Flooring Throughout. Granite Countertops In The Kitchen With Stainless Steel Appliances And A Breakfast Bar. One Owned Underground Parking Space And One Owned Locker Conveniently Located on the Same Floor as the Suite. Residents Benefit From Multiple Fitness Facilities, Party Rooms, Rooftop Patio and Bike Storage All Accessed Without Leaving The Building. Geothermal Heating and Cooling System Keeps the Hydro Bill Low. Located Just Down The Street From The Quaint Downtown Waterdown Area With Specialty Shops and Restaurants, Parks and Schools. Aldershot Go Station Is A Short 10 Minute Drive As Is Brant Street Bringing You To Downtown Burlington. (id:49269)
2924 Highway 69n
Val Caron, Ontario
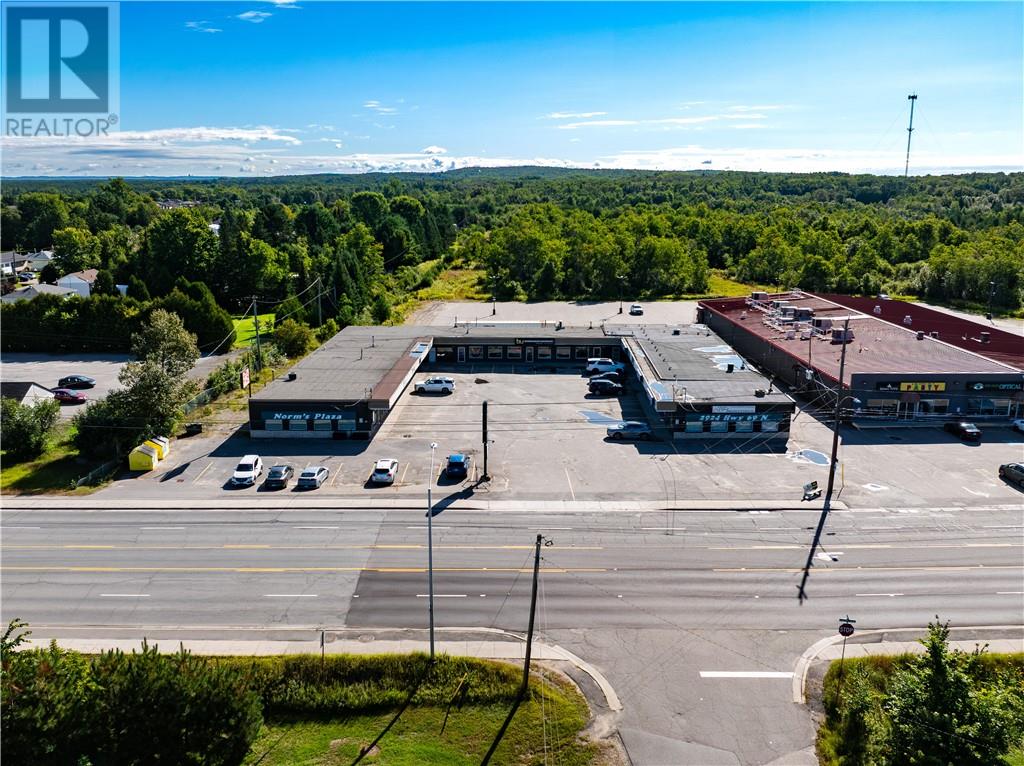
Excellent opportunity to acquire a single-storey commercial plaza in a highly visible and accessible location along Highway 69 N in Val Caron. The property offers approximately 13,345 SF of gross building area comprising 13 retail and office units, providing a diverse tenant mix and strong leasing potential within an established commercial corridor. The site features approximately 208.71 feet of highway frontage, excellent exposure, pylon signage and 40 on-site parking stalls. Great income at an 6.5% CAP Rate. Originally constructed in 1971, the property presents a versatile commercial investment opportunity in a well-established and highly accessible location. (id:49269)
2653 Huron Road
Wilmot, Ontario
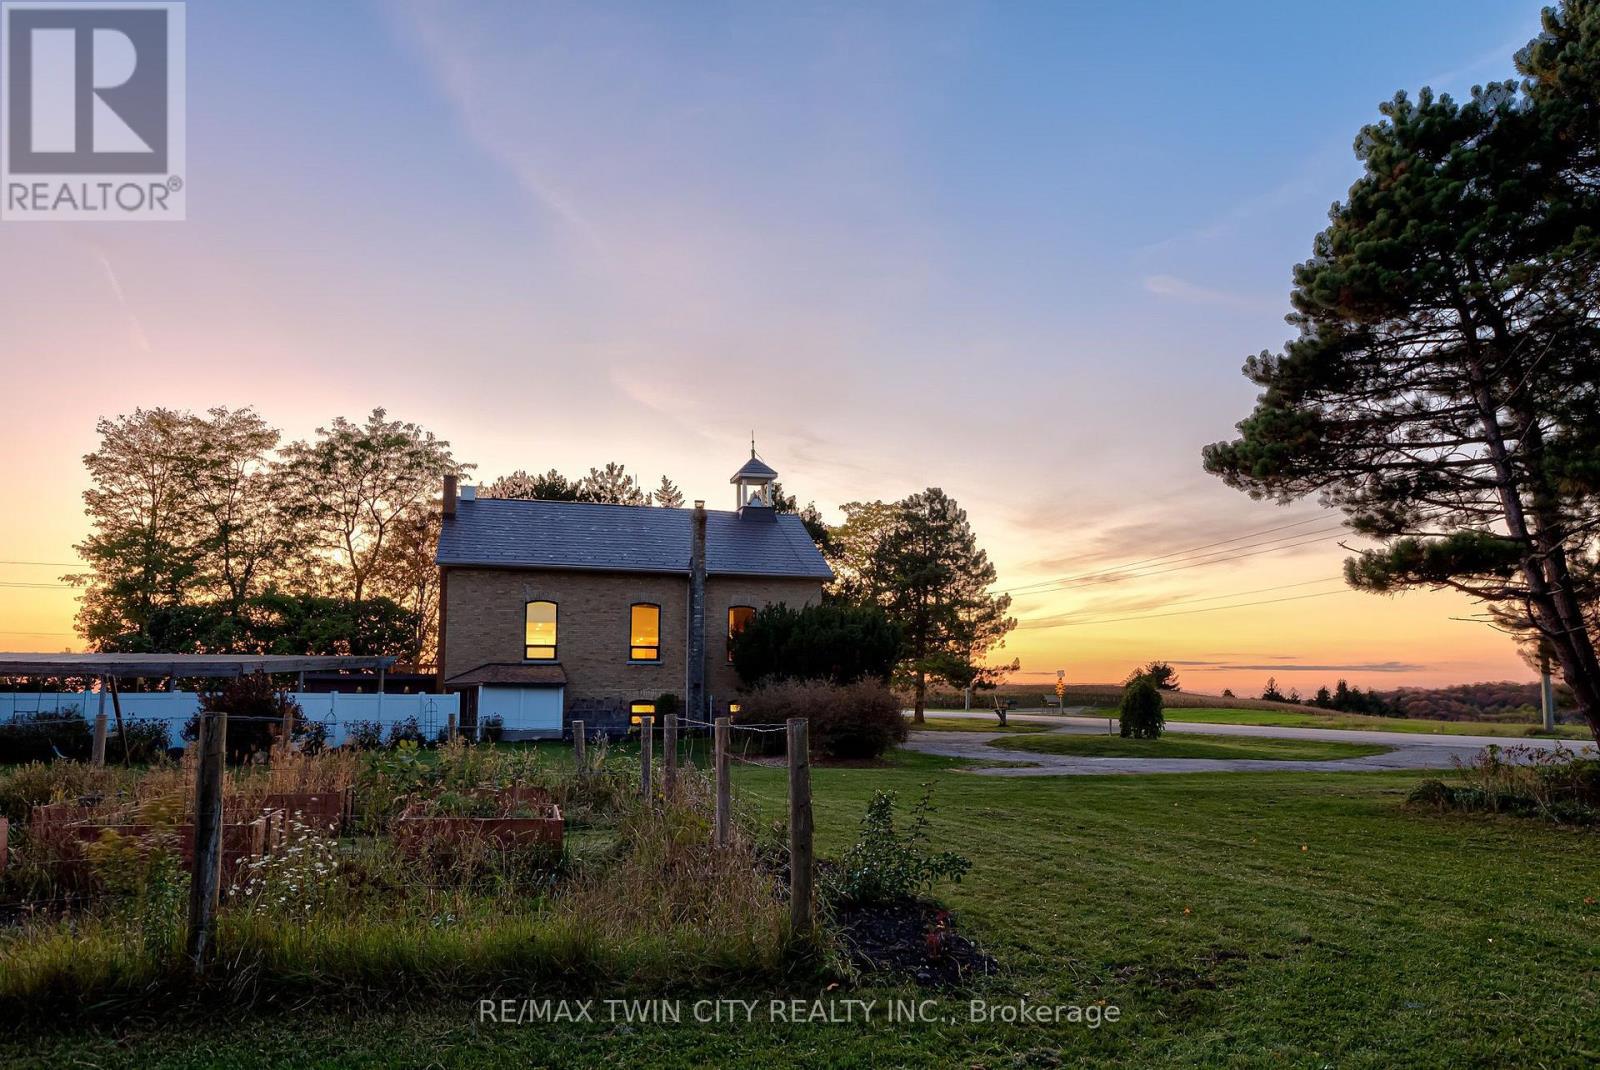
COUNTRY SUNSETS & HISTORIC CHARM! Welcome to 2653 Huron Road, where original 1880s character meets extensive contemporary renovations, set on a picturesque 1+ ACRE lot less than 15 minutes drive to Kitchener Waterloo and 10 minutes drive to New Hamburg. An intact original school bell, original interior brick, solid wood clad ceilings, and soaring double-height great room celebrate the home's schoolhouse roots, while extensive recent renovations (2020-2026) make this 4 Bedroom, 3 Bathroom home comfortable for modern day living. A few interior features include stunning large arched windows offering beautiful views in all directions, an updated kitchen, all new bathrooms, new flooring, new lighting, upgraded plumbing, new electric wiring and 200 AMP panel, extensive new drywall, upgraded insulation and paint throughout. Additional updates include a new pellet stove (2024), wood stove (2020), furnace (2026), A/C (2021), owned hot water tank (2020), fridge (2026), dishwasher (2021), well pump (2023), sump pump (2026), UV filter (2020) with new UV light (2026), front door (2026). The fully finished basement offers a good-sized bedroom, 3 pc bath, kitchenette rough-in and separate walk-up entrance, providing potential for an in-law setup or duplex conversion, subject to required approvals. Heading outside, enjoy a fenced in-ground pool with a pergola-covered entertaining area, new rear deck (2026), mature fruit trees, berry bushes and an established extensive herb garden. Underground irrigation waterlines serve three separate output points, including the herb and vegetable gardens. A large partially-insulated workshop/garage with a 100 AMP panel and newer concrete pads (2020) adds space for projects and hobbies. This property is truly a rare opportunity to enjoy character, space and beautiful views in a quiet country setting. Don't miss the virtual tour and property video! (id:49269)
1804 - 15 Wellington Street S
Kitchener, Ontario
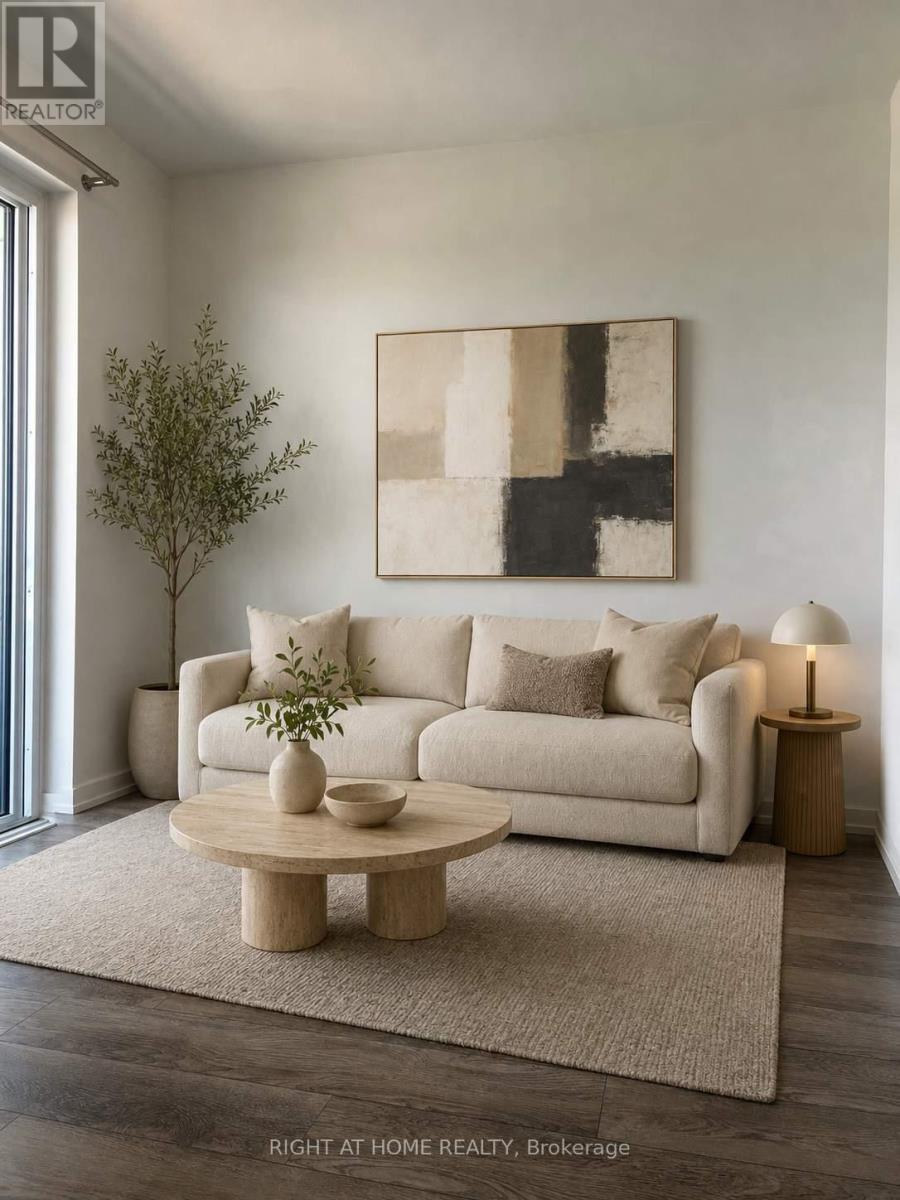
Spacious 1 bedroom + den unit available for lease in Station Park. Enjoy unobstructed views of Downtown Kitchener and Uptown Waterloo from the 18th floor. This beautiful unit offers a bright bedroom with a large Walk-in closet, open concept den, 4-piece bath plus storage locker. Station Park has many amenities including private dining room, 2 lane bowling alley, jam rooms, a dog washing station, community bbq, exercise room, party room, lane pool and a Peloton studio. Situated in an amazing location walking distance to Google building, Go Train Station, Grand River Hospital, universities, restaurants and retail stores. With quick access to public transit, this unit is perfect for regional commuters. Lease includes central air, heat and internet. 1 Parking spot is available at an additional $170/month. (id:49269)
47 Mill Street N
Hamilton, Ontario
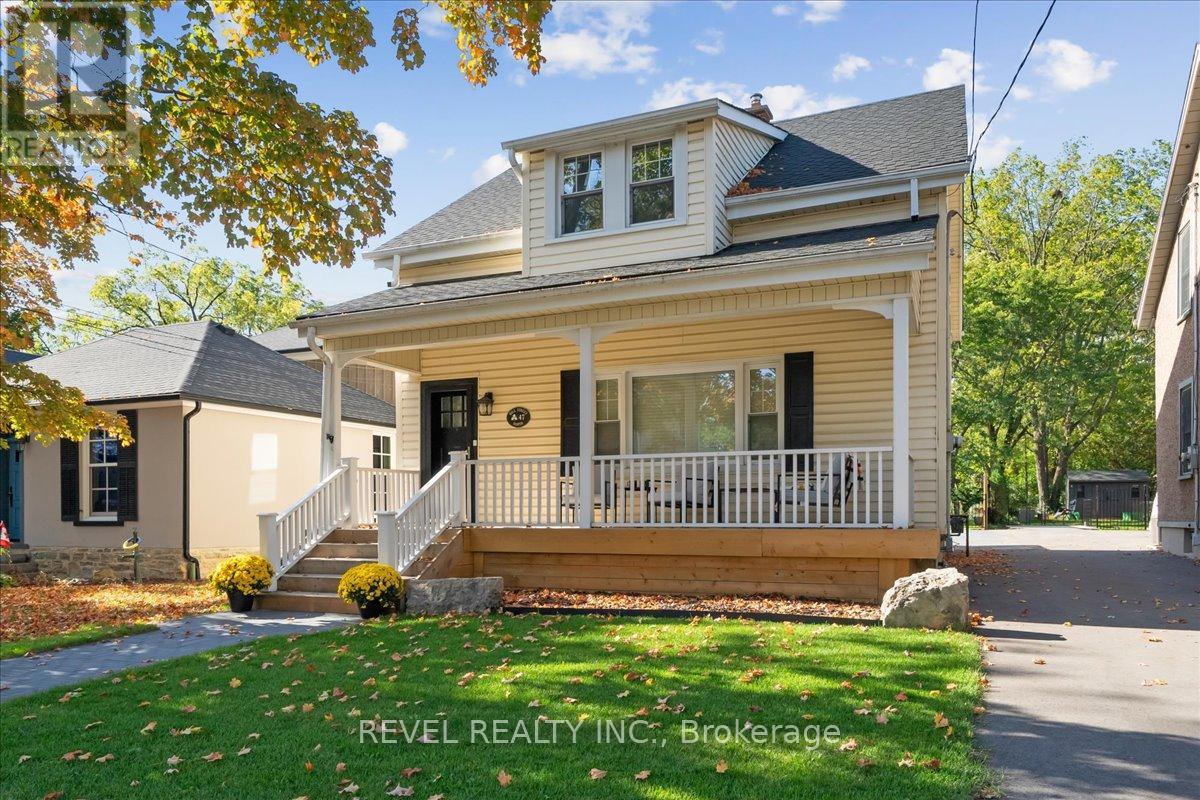
Welcome to 47 Mill St North in Waterdown. You can still see the history in the original wood floors. Beyond the floors, the house has been lovingly updated without losing the charm that comes with a home this age. This home sits on a 34' x 180' lot & a nice layout that offers 1684 sq ft. The main floor greets you with a large family room which has custom built ins, updated millwork, smooth ceilings and pot lights. Dining rooms is excellent for large gatherings and entertaining. The kitchen has been transformed into the highlight of the home and features ample storage, high end Jenn Air appliances, farmhouse-style shiplap décor backsplash & separate nook for your coffee/bar with butcher's block countertop. Upstairs, you'll find two bedrooms, an office and a large bathroom with laundry. Wake up to a beautiful sunrise coming through the large windows. You'll spend as much time outside the home as you do inside, with a 180-foot-deep lot. Enjoy front porch coffee while greeting your neighbours in the highly sought-after Waterdown core. Want some privacy? Escape to the backyard, past the new herringbone paver driveway, to your deck for a BBQ. Invite friends for drinks on the patio, or practice your short game on the putting green. You'll also find a large, 10' x 22' workshop at the back of the property. Powered by its own electrical panel, the shop is insulated and climate controlled by a heat pump. As lovely as the house is, you'll quickly consider the entire neighbourhood your home. You can't walk a block without a smile and a hello from a neighbour walking their dog or getting some exercise. You might have just found your next home! (id:49269)
424 Concession Rd 8 E
Hamilton, Ontario
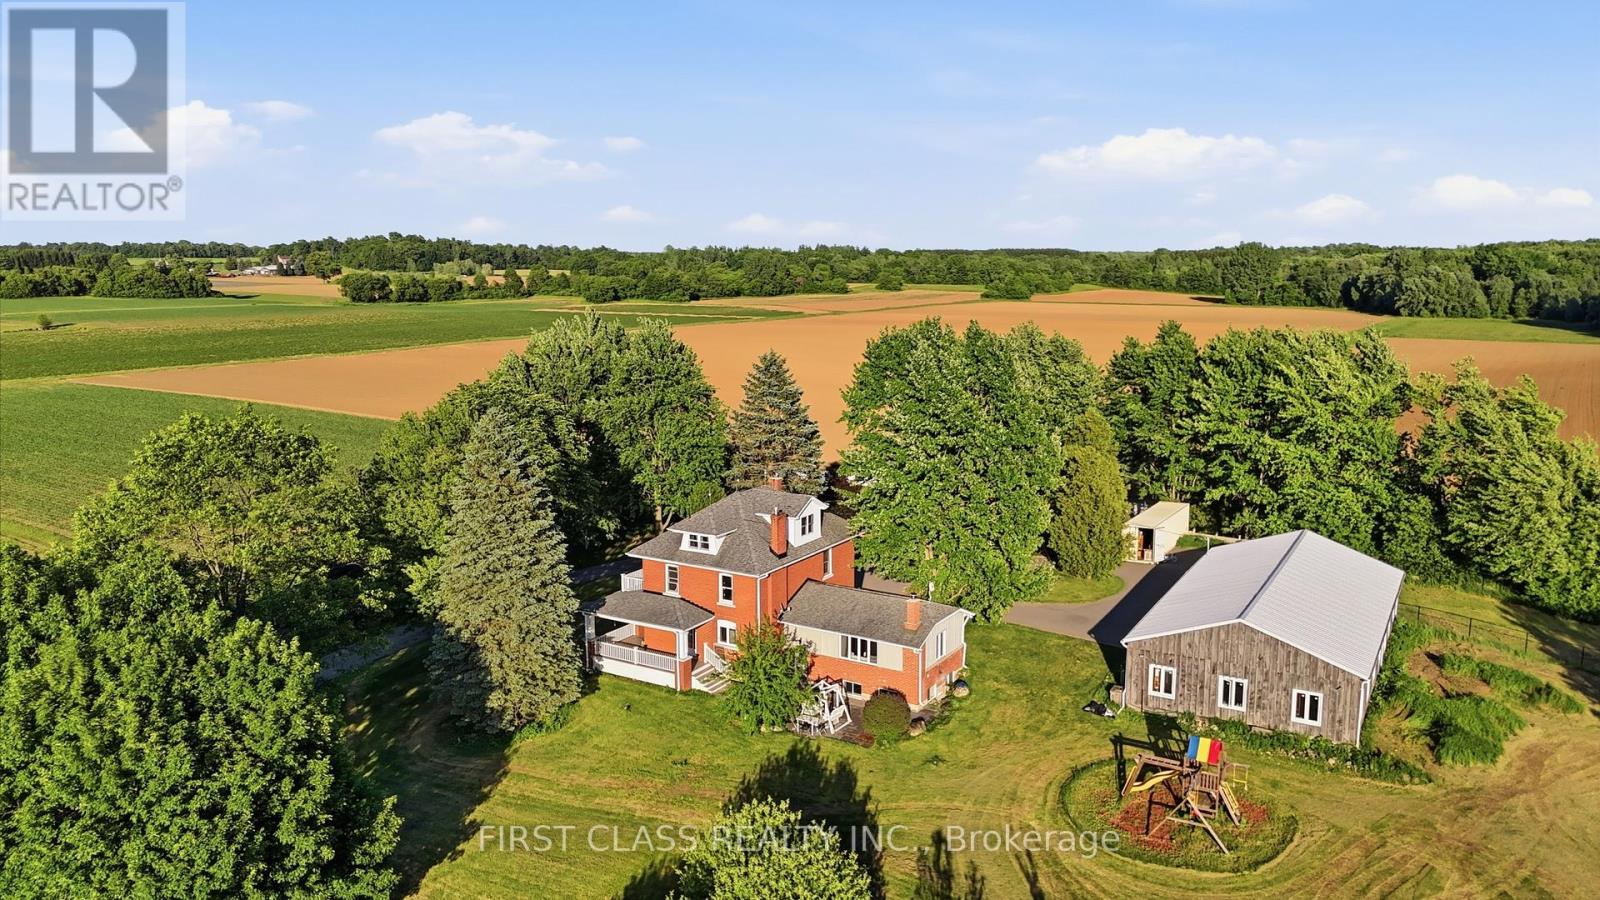
Rarely offered 13.5-A-C-R-E! and *low property tax country estate in the heart of sought-after Carlisle. Privately set back from the road and surrounded by mature trees, rolling farmland and picturesque countryside views, this classic brick farmhouse offers a lifestyle that is becoming increasingly difficult to find.Rich in character and extensively improved over the years, the home offers approximately 4,000 sq ft of functional living space across multiple levels, including spacious principal rooms, a finished third-floor loft, a substantially finished lower level, updated bathrooms, and flexible spaces ideal for family living, entertaining, home office use, or multigenerational living. The inviting wraparound covered veranda and multiple walk-outs create a seamless connection between indoor and outdoor living, allowing you to fully enjoy the beauty of the surrounding landscape.The picturesque grounds are a rare combination of open green space and exceptional privacy, enhanced by mature tree-lined boundaries, orchard areas, a private pond, and beautifully maintained outdoor spaces. A substantial 75' x 35' driveshed/workshop offers outstanding versatility for hobbyists, collectors, tradespeople, hobby farming, equipment storage, or recreational use.Perched within one of Carlisle's most desirable rural settings, this remarkable property delivers the peace and privacy of country living without sacrificing convenience. Enjoy quick access to Carlisle Village, golf courses, Waterdown, Burlington, Highway 6, Highway 403 and major amenities.A rare opportunity to own one of Carlisle's most distinctive estate properties, where land, space, character, privacy and lifestyle come together in perfect balance. ***Note: Property Taxes Reflect Participation in the Farm Property Tax Rate Program.*** (id:49269)
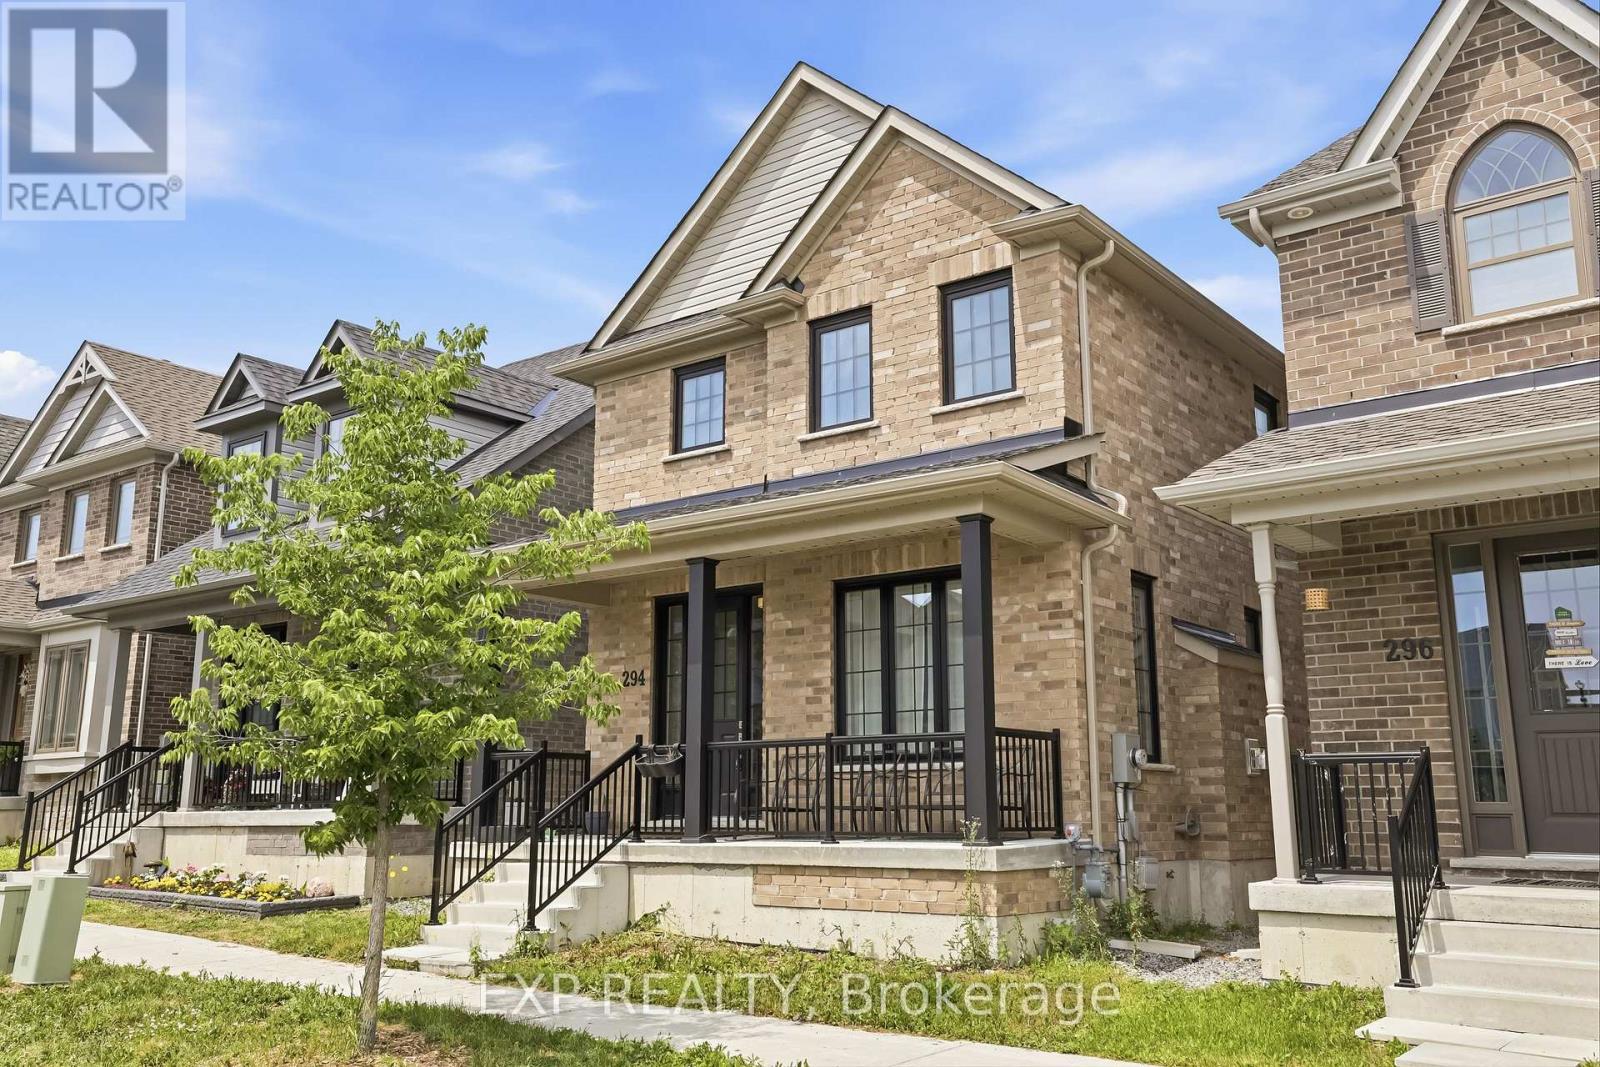
294 Noftall Gardens
Peterborough, Ontario
Nestled in one of North Peterborough's most desirable family-friendly neighbourhoods, this newly renovated 3-bedroom freehold detached home offers the perfect blend of comfort, style, and functionality. Step inside to discover a bright and inviting layout featuring brand new flooring on the main floor, quality upgrades throughout, and spacious principal rooms designed for both everyday living and effortless entertaining. The modern kitchen is the heart of the home, complete with a large island, pantry, and ample cabinetry, flowing seamlessly into the dining and living areas. Upstairs, you'll find three generously sized bedrooms, including a spacious primary retreat with a walk-in closet and private ensuite, plus the convenience of second-floor laundry. An attached garage, thoughtful layout, and move-in-ready condition make this home ideal for growing families, first-time buyers, or anyone looking to enjoy a welcoming community close to excellent schools, parks, trails, shopping, restaurants, and every amenity. Don't miss your opportunity to call this exceptional home yours. (id:49269)
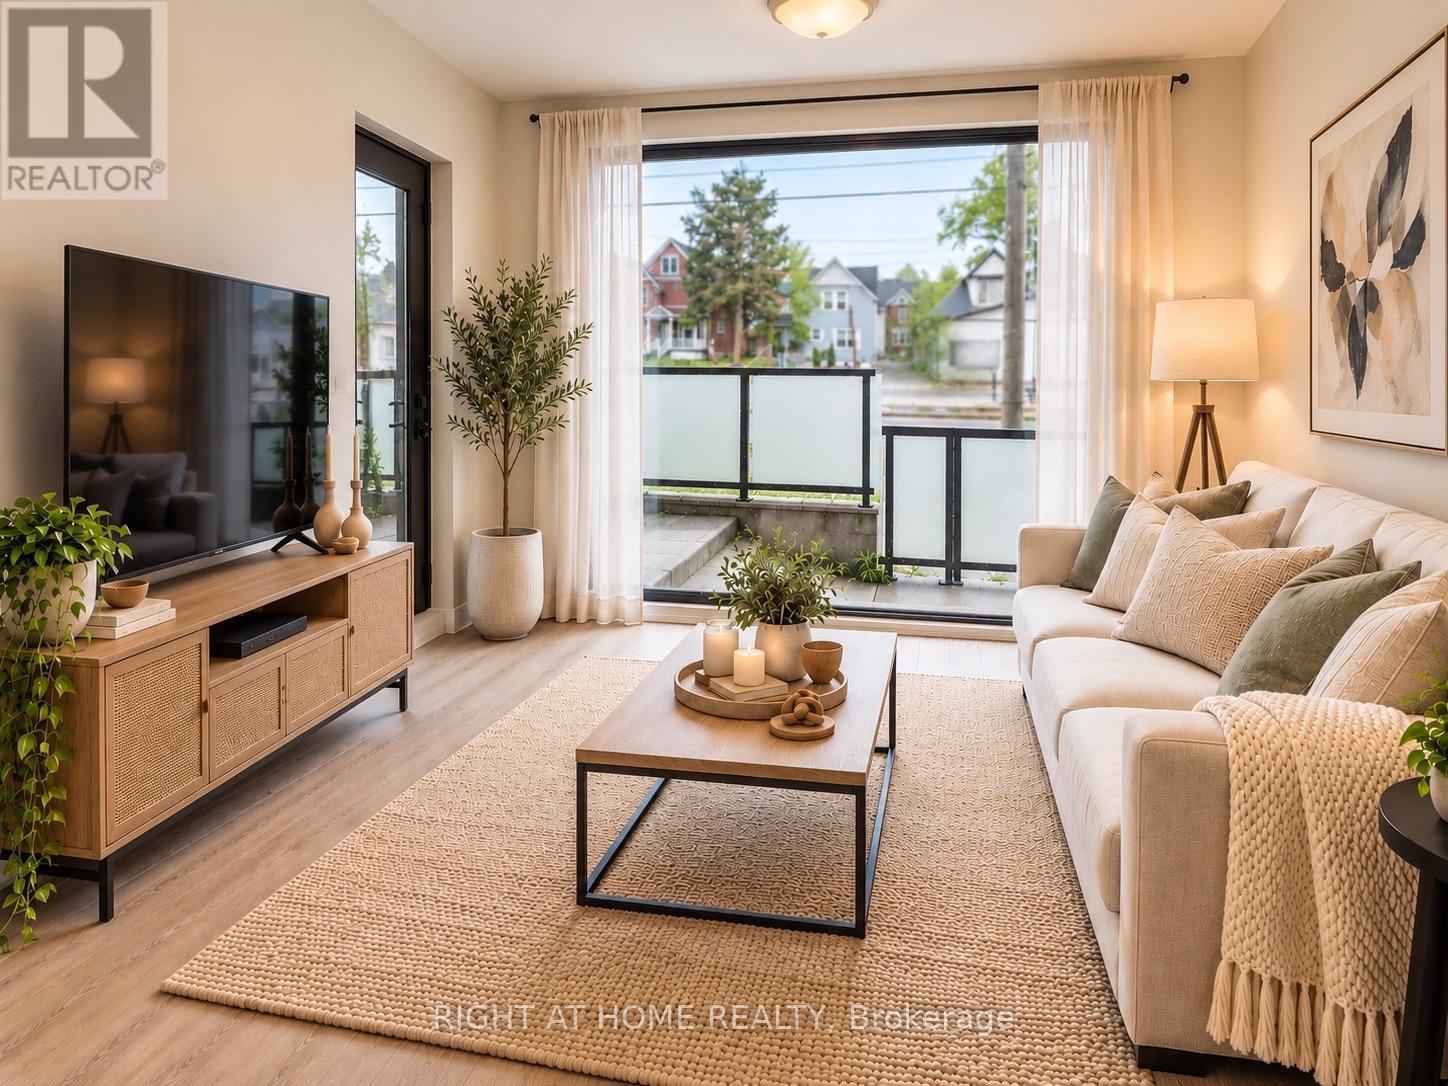
103 - 690 King Street W
Kitchener, Ontario
Beautiful & spacious 1 Bedroom + Den At Midtown Lofts. Offering over 700 sq ft of interior living space plus a large 91 sq ft of street-level Patio - perfect for entertaining & enjoying convenient access to transit right at your door. Ideally located along the LRT route, this stylish suite is loaded with upgrades including quartz countertops, kitchen island, extended upper cabinetry, large primary bedroom with walk-in closet and 4pc semi-ensuite & a separate den with sliding doors. A functional layout in a convenient boutique midtown location. (id:49269)

32 Richmond Street
Welland, Ontario
Wonderful 3 + 1-Bedroom, 2-Bathroom Side-Split Situated Within Desirable Dain City On a 70x140 Lot. Offering Exceptional Space, Privacy, Refined Comfort, Generous Living Spaces And Exceptional Outdoor Enjoyment. A Welcoming Living/Dining Area Features A Striking Wood-Burning Fireplace, While The Gorgeous Kitchen Boasts Sliding Doors Opening Directly To The Backyard. An Expansive Great Room Delivers An Incredible Additional Gathering Space, Complete With Gas Fireplace And Patio Doors Providing Effortless Access To The Pool And Outdoor Entertaining Area. The Private Lower-Level Primary Retreat Offers A Cool, Quiet Escape During Hot Summer Days, Along With Exceptional Privacy. Throughout The Home, An Abundance Of Windows Floods Every Level With Natural Light, Creating A Bright, Airy Atmosphere. The Peaceful Rear Setting Offers No Rear Neighbours, Semi-Inground Pool, An In-Ground Sprinkler System, And A Detached Double-Car Garage/Shop Featuring A Wood Stove, Generous Storage, And Outstanding Versatility For The Hobbyist, Car Enthusiast, Or Home-Based Workspace. Numerous Recent Improvements Include Eavestroughs, Soffits, Fascia And Gutter Guards (2026), Fence (2025), Windows (2024) With Transferable Lifetime Warranty, Concrete Driveway And Parking Pad (2024), Furnace (2012), And Roof (2010). Ideally Located Minutes From Excellent Schools, The Welland Canal, Downtown, Shopping, Leisure Walking & Biking Paths, The Welland Hospital, Major Highways, The U.S. Border Crossing, And More. What An Opportunity To Enjoy A Family Home With Space, Privacy, Amenities, And Convenience In One Remarkable Package. (id:49269)
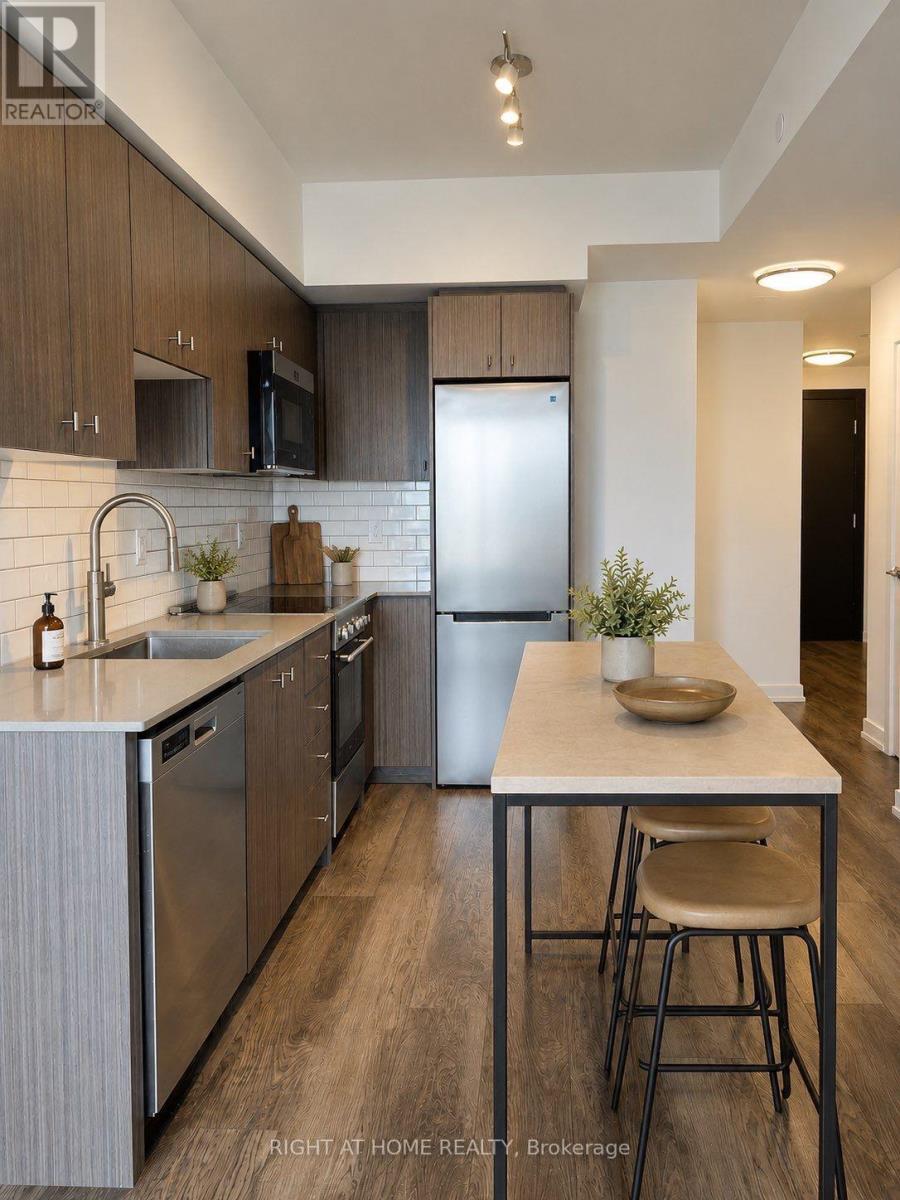
1804 - 15 Wellington Street S
Kitchener, Ontario
Experience modern urban living in this bright 1-bedroom plus den unit at the sought-after Station Park towers. Situated on the 18th floor, it offers an open-concept layout with unobstructed, panoramic views of Kitchener-Waterloo. The home features a spacious primary bedroom with a large walk-in closet and a versatile den ideal for a home office. Residents enjoy premium building amenities, including a concierge, fitness center, Peloton studio, and bowling alley. Perfectly located steps from the GO Train, Google building, universities and the LRT, this unit is an exceptional opportunity for professionals and commuters seeking comfort and convenience in the heart of the city. (id:49269)
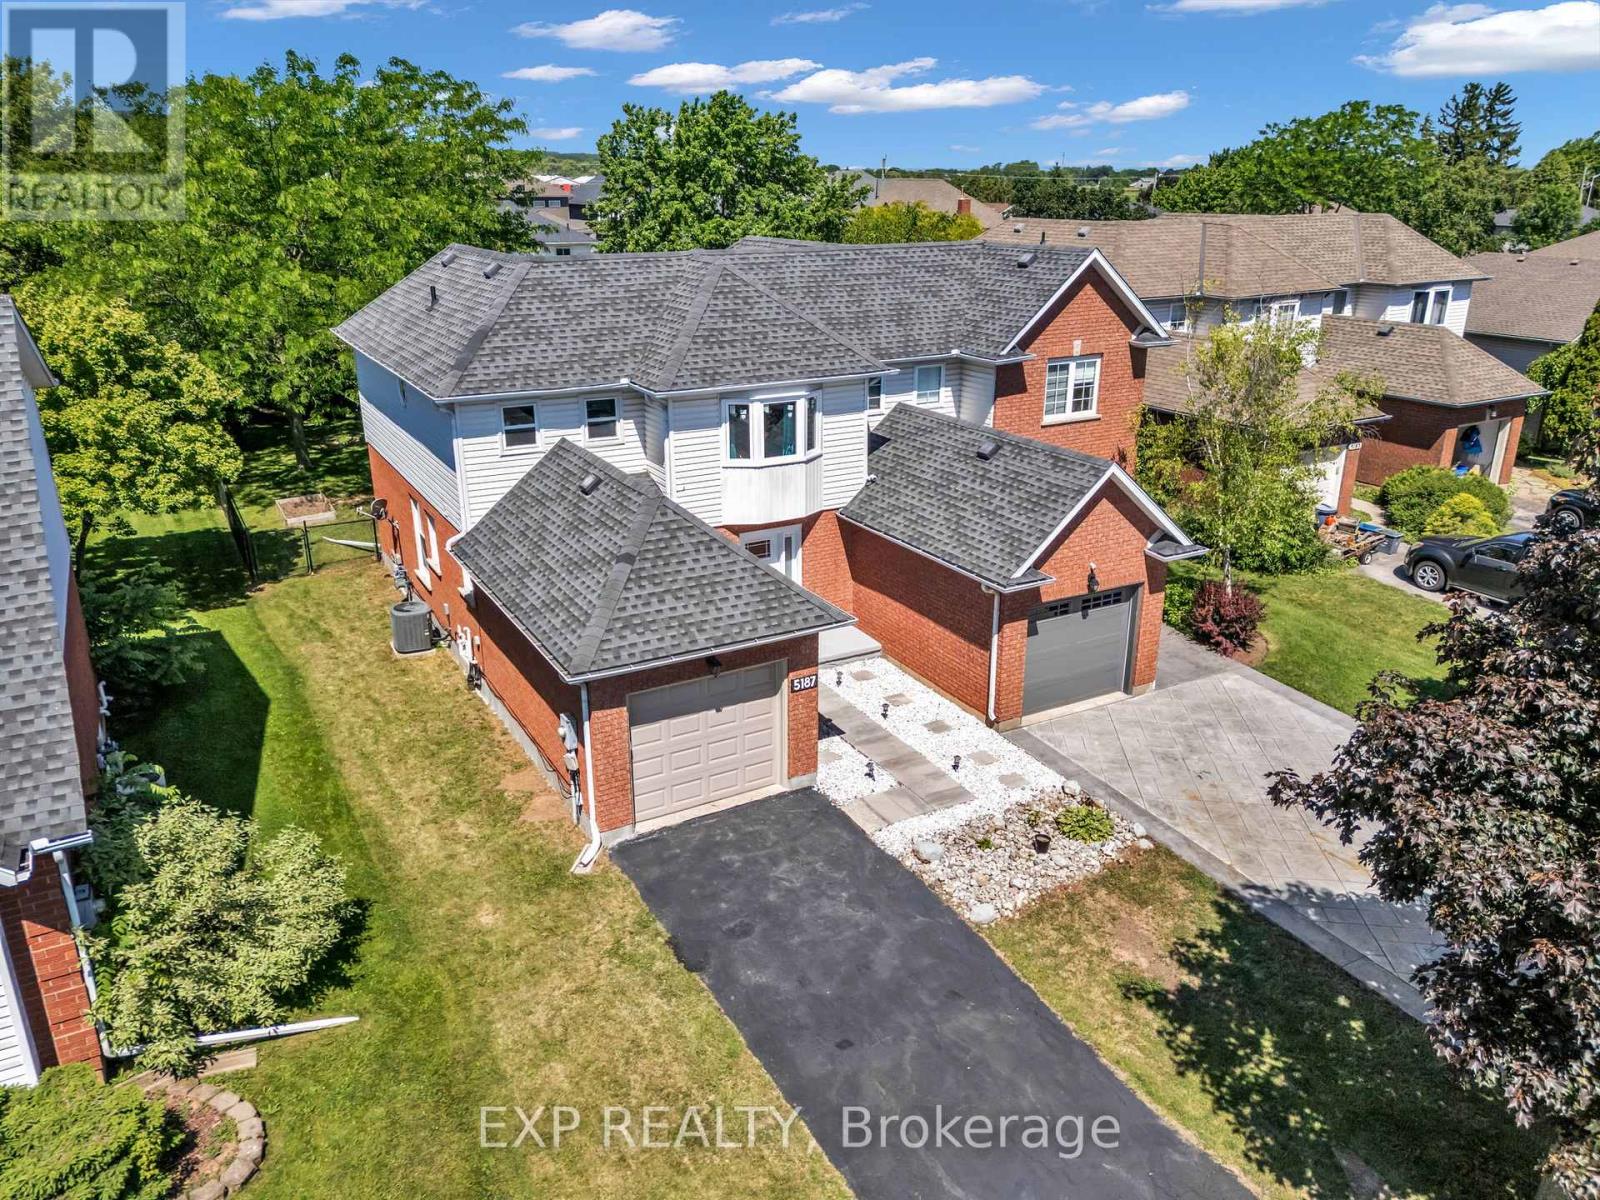
5187 Mulberry Drive
Lincoln, Ontario
Welcome to this charming 3-bedroom semi-detached home nestled in the heart of Beamsville's sought-after wine country community. The bright and inviting main floor features an oversized foyer, convenient garage access, main floor laundry, powder room, and an open-concept kitchen, dining and living area highlighted by soaring vaulted ceilings. Sliding patio doors lead to an impressive, fully usable backyard-perfect for entertaining, gardening, or family enjoyment. Upstairs offers three spacious bedrooms and a 4-piece bath, with the primary bedroom overlooking the private rear yard. Ideally close to schools, parks, wineries, shopping, and easy QEW access, this home is an excellent opportunity for first-time buyers, young families, downsizers, or investors seeking exceptional value in a growing Niagara community (id:49269)
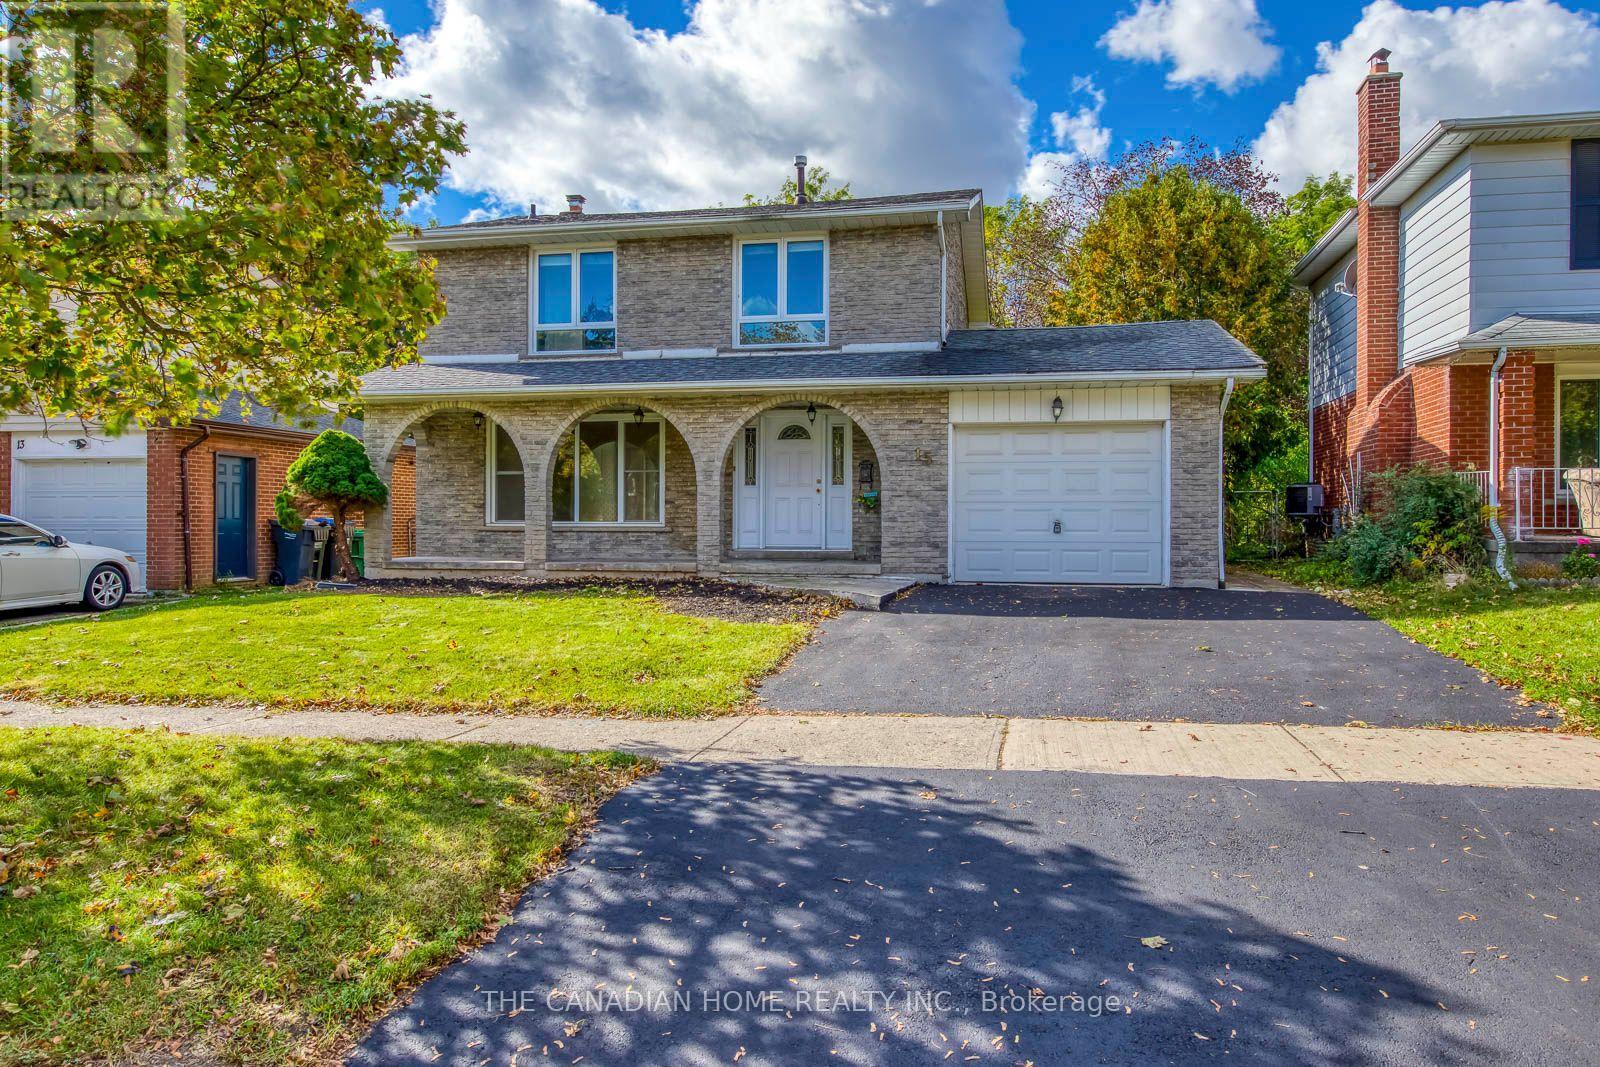
15 Newton Road
Brampton, Ontario
Priced to be chased - and worth chasing.At $799,000, 15 Newton Rd puts a detached Brampton home within reach of buyers who thought it wasn't. This is where equity can be built. FIRST-TIME BUYERS & UPSIZERS: a detached Brampton home, within reach - or the upsizer's move: the house and the lot, without paying for someone else's renovations. Renovated fully, it stands in the approximately $900,000 conversation in today's market. Move in, renovate slowly - your timeline, your budget - every project finished is equity you can build yourself. INVESTORS: run your numbers. Flip it, or fix it, rent it, hold it - buying in below where a renovated version would sit: $799,000, not approximately $900,000. Vacant - your rent, your tenants, from day one. Flippers - one more thing, and you can only get it from Team Rocky: buy through Team Rocky and our construction team can fully renovate the home under contract, then take their payment from the resale when you sell it - not out of your pocket up front. We help you buy it, our team renovates it, we help you sell it. The details are in the attachments. Why this one? A massive 50 x 110 ft lot backing onto Etobicoke Creek - west-facing backyard and deck, backing no renovation can buy later. A coveted Brampton North pocket (Williams Pkwy & Centre St), white brick facade, primary bedroom with ensuite and walk-in closet - two bathrooms upstairs. And a DRIVE-THROUGH garage, doors front and back - rare gold on a lot like this. POTENTIAL - what this home can become, and the EQUITY you build getting it there. Detached 2-storey, 3 bd/3 ba, 2,312 sq ft, 3 finished levels incl lower rec/laundry, drive-through garage, 3 parking, A/C, AS-IS, vacant. OPEN THE ATTACHMENTS - the numbers are all there: financial breakdown (cost to own, month by month), investor breakdown (flip + rent-and-hold numbers), the flipper offer explained. Most buyers never open them. Don't be most buyers. Come see the potential for yourself - bring your vision. (id:49269)
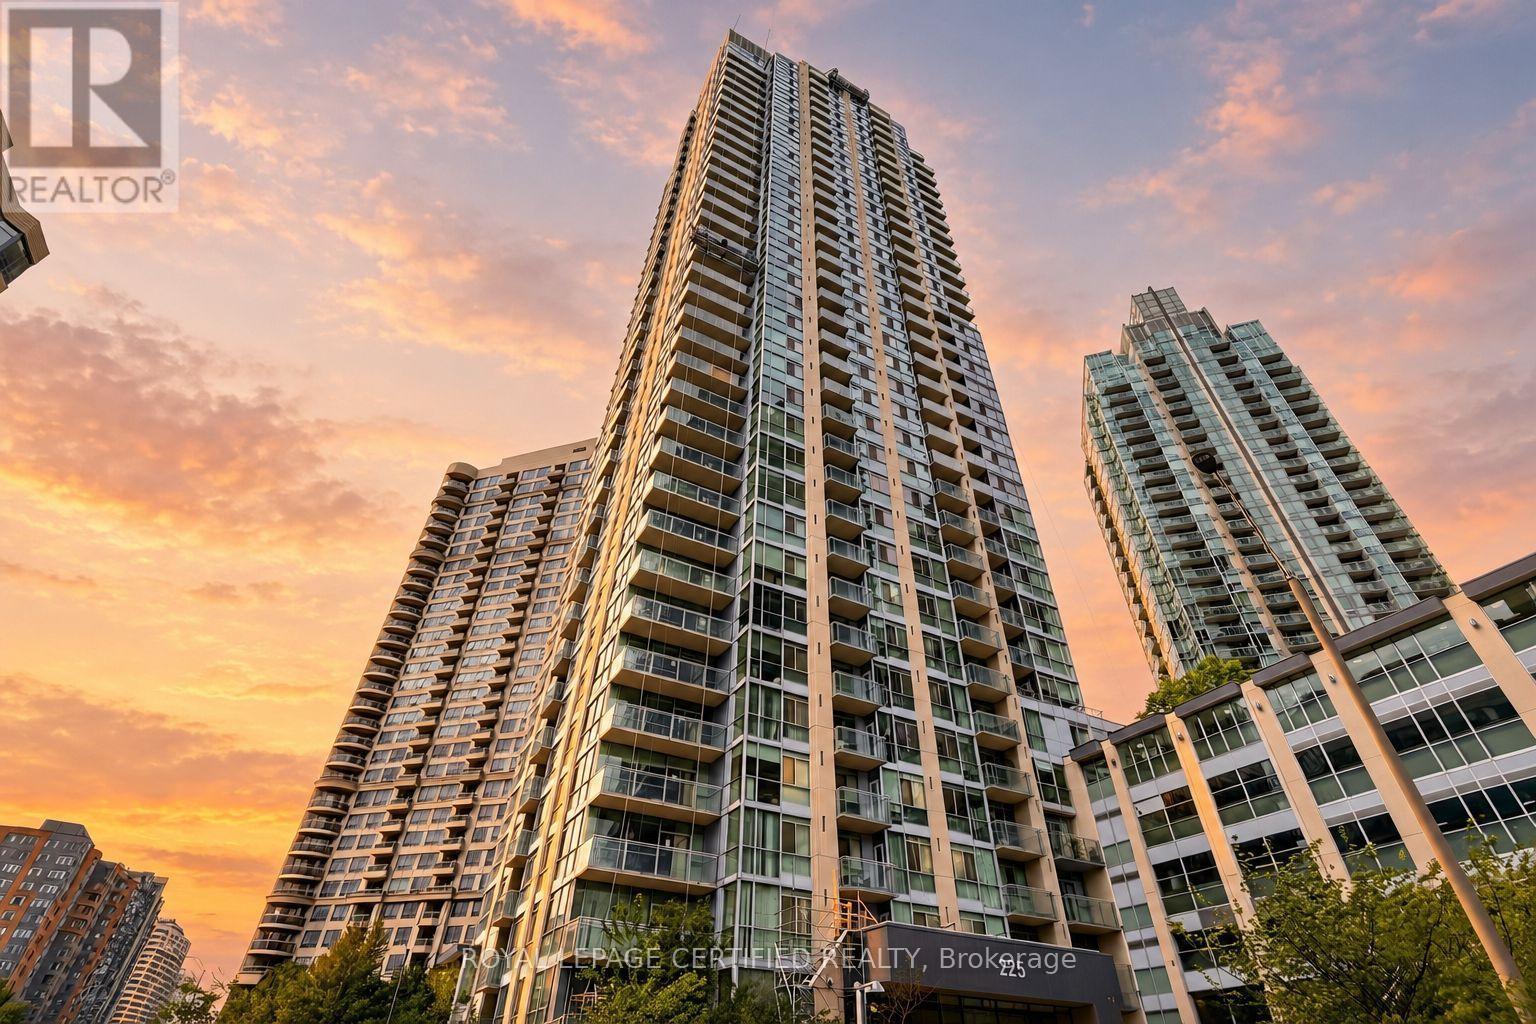
603 - 225 Webb Drive
Mississauga, Ontario
Top 5 Reasons To Make This Condo YOURS ! #1) Bright & Spacious: Approx. 721 Sq Ft + Open Balcony, Featuring Floor-To-Ceiling Windows, Hardwood Flooring & An Open-Concept Layout That Creates A Bright, Airy & Inviting Atmosphere. The Spacious Separate Den Is A Major Highlight, Offering Versatility As A Home Office, Guest Room Or Additional Bedroom. #2) Modern Kitchen & Entertaining: Stylish Kitchen Features Stainless Steel Appliances, Granite Countertops, Ceramic Backsplash, Ample Cabinetry & A Kitchen Island With Breakfast Bar Seating, Ideal For Casual Dining, Morning Coffee & Entertaining. The Combined Living & Dining Area Offers A Seamless Space For Relaxing & Hosting, With Direct Walkout To The Open Balcony. #3) Comfortable Primary Bedroom & 1.5 Baths: Generously Sized Primary Bedroom Features A Large Window, Hardwood Flooring & Excellent Natural Light. Convenient 1.5-Bath Layout Includes A Full 4-Pc Bathroom & Separate 2-Pc Powder Room. Ensuite Laundry Adds Practicality & Convenience To Everyday Living. #4) Luxury Resort-Style Amenities: With 24-Hour Concierge, Indoor Pool, Hot Tub, Spa, Fully Equipped Gym, Yoga & Pilates Room, Party/Meeting Room, Outdoor BBQ Space & More. One Underground Parking Spot & Exclusive Locker Also Included. #5) Exceptional City Centre Location: Located In The Heart Of Mississauga, Just Minutes From Celeb Square & Sq One Mall, With Easy Access To Restaurants, Shopping, Parks, Schools, Public Transit, Library & Major Hways. Future Hazel McCallion LRT Service Will Further Enhance Transit Connectivity Throughout Mississauga's City Centre. Space, With Approx. 721 SqFt, A Multi-Purpose Den, Kitchen Island With B/Bar, Open Balcony, 1.5 Baths, Parking & Locker, This Is A Fantastic Opportunity For First-Time Buyers Or Investors Seeking City Centre Lifestyle! ***Some Images Have Been Digitally Enhanced & Virtually Staged To Showcase The Potential Use & Layout Of The Rooms***Book Your Showing Today & Experience This Exceptional Condo In Person (id:49269)
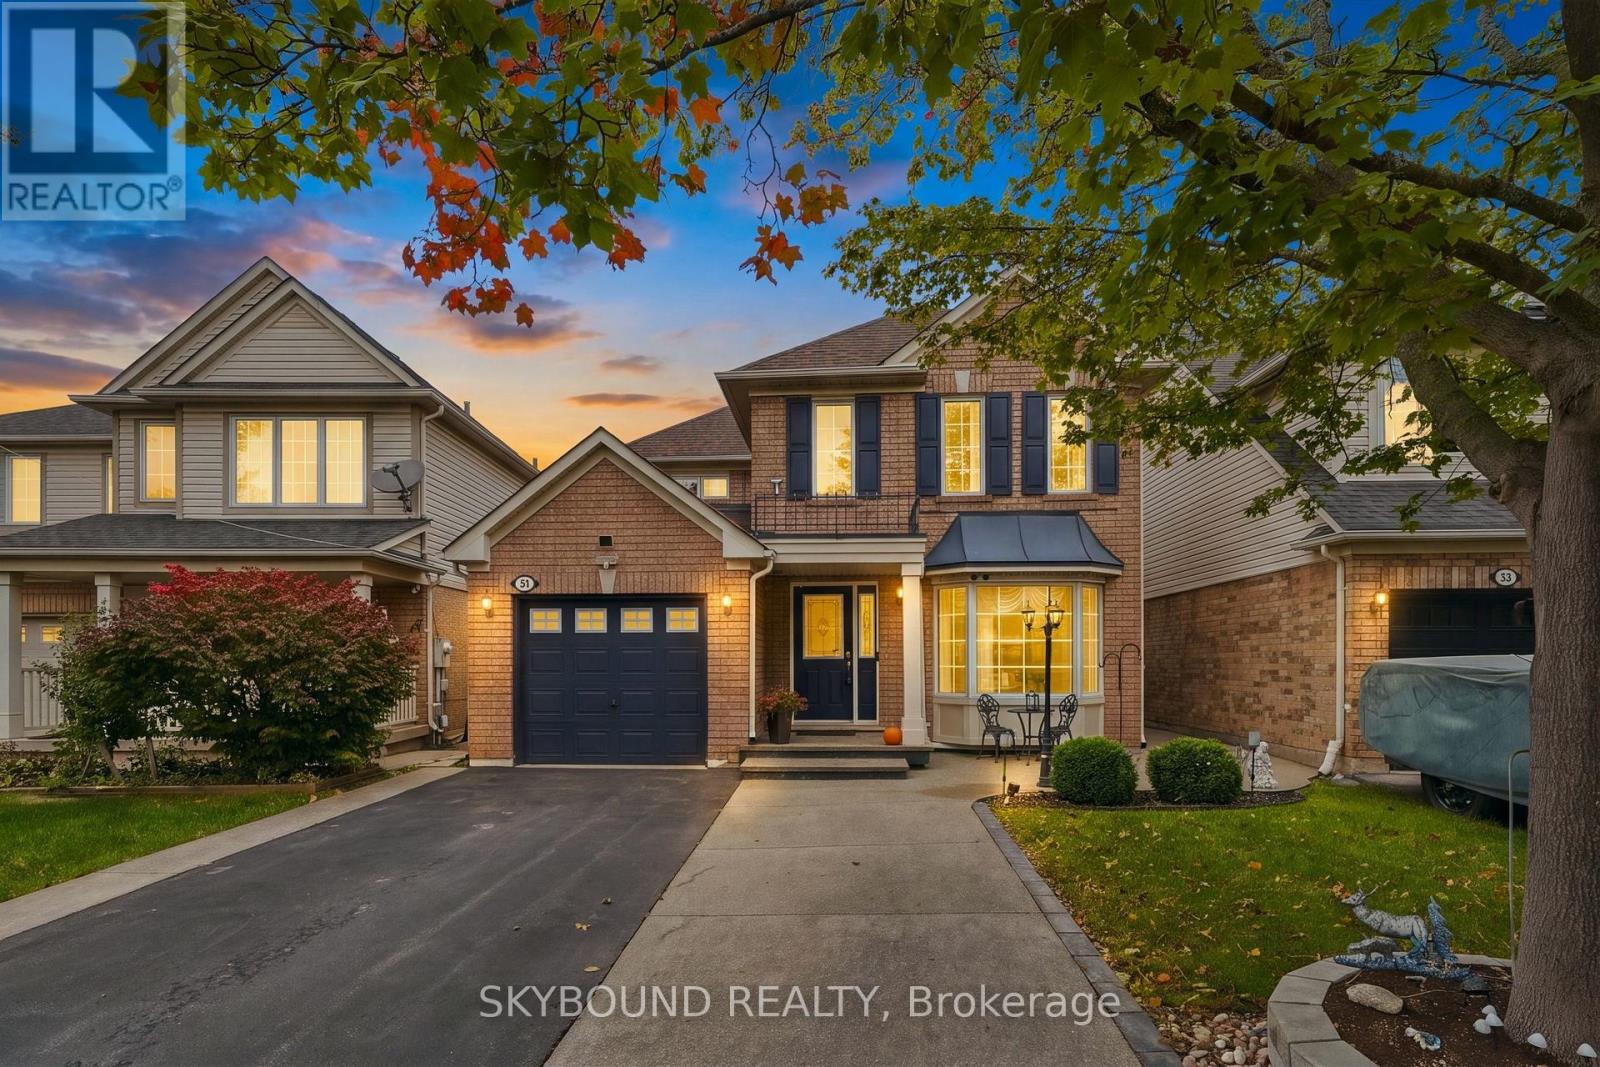
51 Thorpe Crescent
Brampton, Ontario
Welcome to 51 Thorpe Cres, a spotless original-owner detached home where pride of ownership shines throughout. Built by Mattamy, all brick house and carefully maintained from day one, This home offers 2,308 sq ft of total living space including basement, featuring 3 bedrooms and 4 washrooms, making it perfect for growing families, multi-generational living, or savvy investors. An impressive 18-ft cathedral foyer greets you with abundant natural light flowing across the formal living and dining rooms. The entire home is carpet-free, with hardwood and laminate flooring. Enjoy the convenience of interior access from the garage. At the heart of the home, the kitchen pairs new granite countertops with tons of cabinets and storage, next to the eat-in room and cozy separate family room for everyday enjoyment. Classic oak staircase adds warmth and character. Upstairs offers three spacious bedrooms, including a primary retreat complete with a walk-in closet and private 4-piece ensuite. Both upper-level washrooms have been refreshed with new granite vanity tops and freshly painted cabinetry. The fully finished basement comes equipped with a bedroom-sized den, large rec room, full 4-piece bath, and a kitchenette area with counters and cabinets, potential for in-law suite. Ideally located close to top schools, parks, Fletcher's Meadow Shopping Centre, and Mount Pleasant GO Station. Move-in ready and spotless condition throughout-nothing to do except enjoy. Hurry before it's too late! (id:49269)
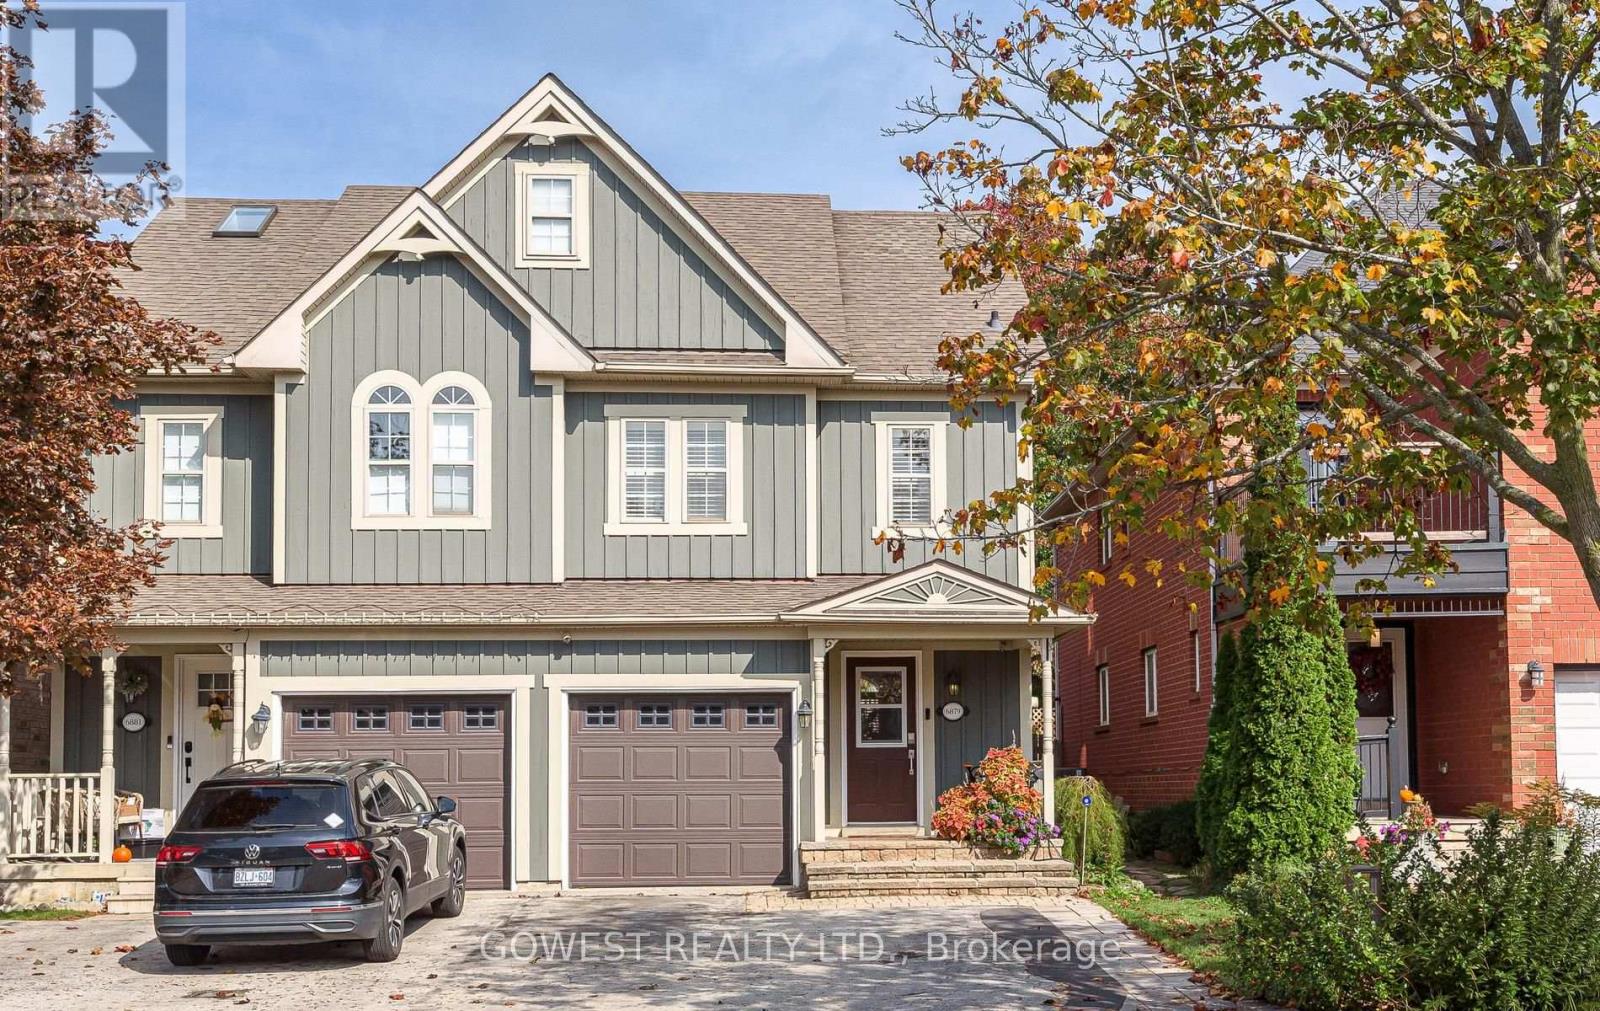
6879 Postmaster Ridge
Mississauga, Ontario
Welcome to this beautifully maintained 3-bed semi-detached home, ideally situated in the highly desirable community of Old Meadowvale Village. Offering a functional layout, versatile living spaces, and a private, landscaped backyard, this home is an excellent opportunity for families seeking comfort, space and convenience. The bright open -concept main floor features a welcoming living area and an updated kitchen equipped with newer appliances. The adjoining breakfast area provides direct access to the backyard, where a spacious deck and beautifully landscaped grounds create the perfect setting for outdoor entertaining, family gatherings and summer barbecues. The 2nd floor offers three generously sized bedrooms and two full bathrooms. The primary bedroom features custom wardrobe cabinetry, with the flexibility to restore the original closet configuration to suit your needs. An exceptional bonus is the versatile loft, currently used as a primary bedroom, offering additional living space that is rarely found in the area. The fully finish bsmt, complete with separate access, provides added versatility with a spacious recreation of family room, a dedicated laundry area and a convenient 3-piece bath. Ideal for extended family use or additional living space. This home enjoys a peaceful setting close to conservation areas, scenic walking trails, parks and schools. Convenient access to shopping, major highways and everyday amenities further enhances its appeal. A wonderful opportunity to own a well -maintained home in sought after Mississauga neighborhood, offering space, versatility and an exceptional location . (id:49269)
705 - 15 London Green Court
Toronto, Ontario
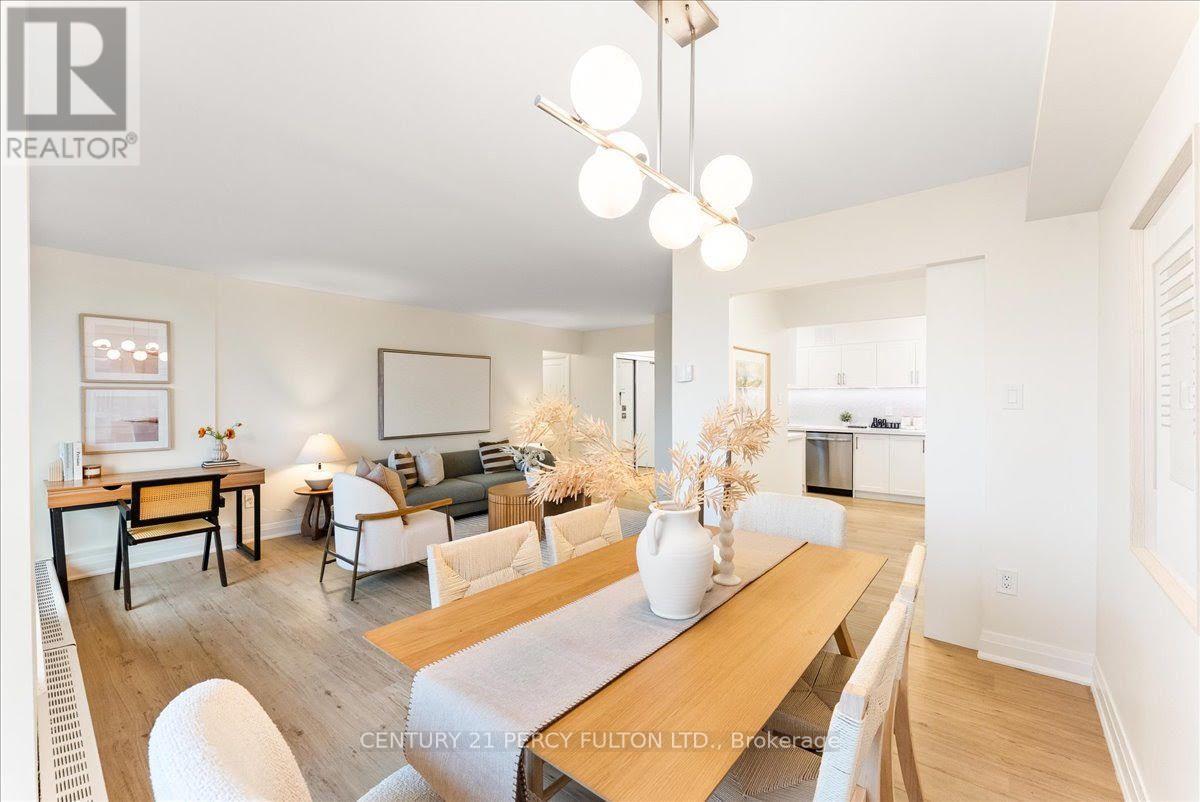
Welcome to 15 London Green Court, extensively renovated/updated (2026) and move-in-ready 2-bedroom suite offering a bright, spacious layout in a convenient Toronto location. Thoughtfully finished throughout, this inviting home combines modern upgrades, generous room sizes and excellent indoor-outdoor living. Step inside to a welcoming foyer with mirrored closet doors and stylish flooring that continues throughout the principal living areas. The expansive living room is filled with natural light and offers plenty of space to relax, entertain or create a comfortable work-from-home area. The separate dining area provides an ideal setting for everyday meals or hosting family and friends. The renovated kitchen is a standout, featuring sleek white cabinetry, quartz-style countertops, stainless steel appliances, a modern backsplash and an abundance of storage and workspace. Convenient in-suite laundry adds another level of everyday comfort and functionality. Both bedrooms are generously sized with ample closet space, making this layout ideal for couples, families, downsizers or those needing a dedicated home office. The updated bathroom features contemporary finishes, a modern vanity and a clean, bright design. One of the home's best features is the large private balcony, offering plenty of room for outdoor seating while overlooking mature trees and surrounding greenery-the perfect place to enjoy your morning coffee, unwind after work or entertain during the warmer months. Residents can also enjoy the building's welcoming common areas and outdoor swimming pool, while underground parking provides added convenience. Ideally located close to schools, parks, shopping, groceries, TTC and everyday amenities, with easy access to major routes for commuters. Move in and enjoy! (id:49269)
918 - 4010 Eglinton Avenue W
Toronto, Ontario
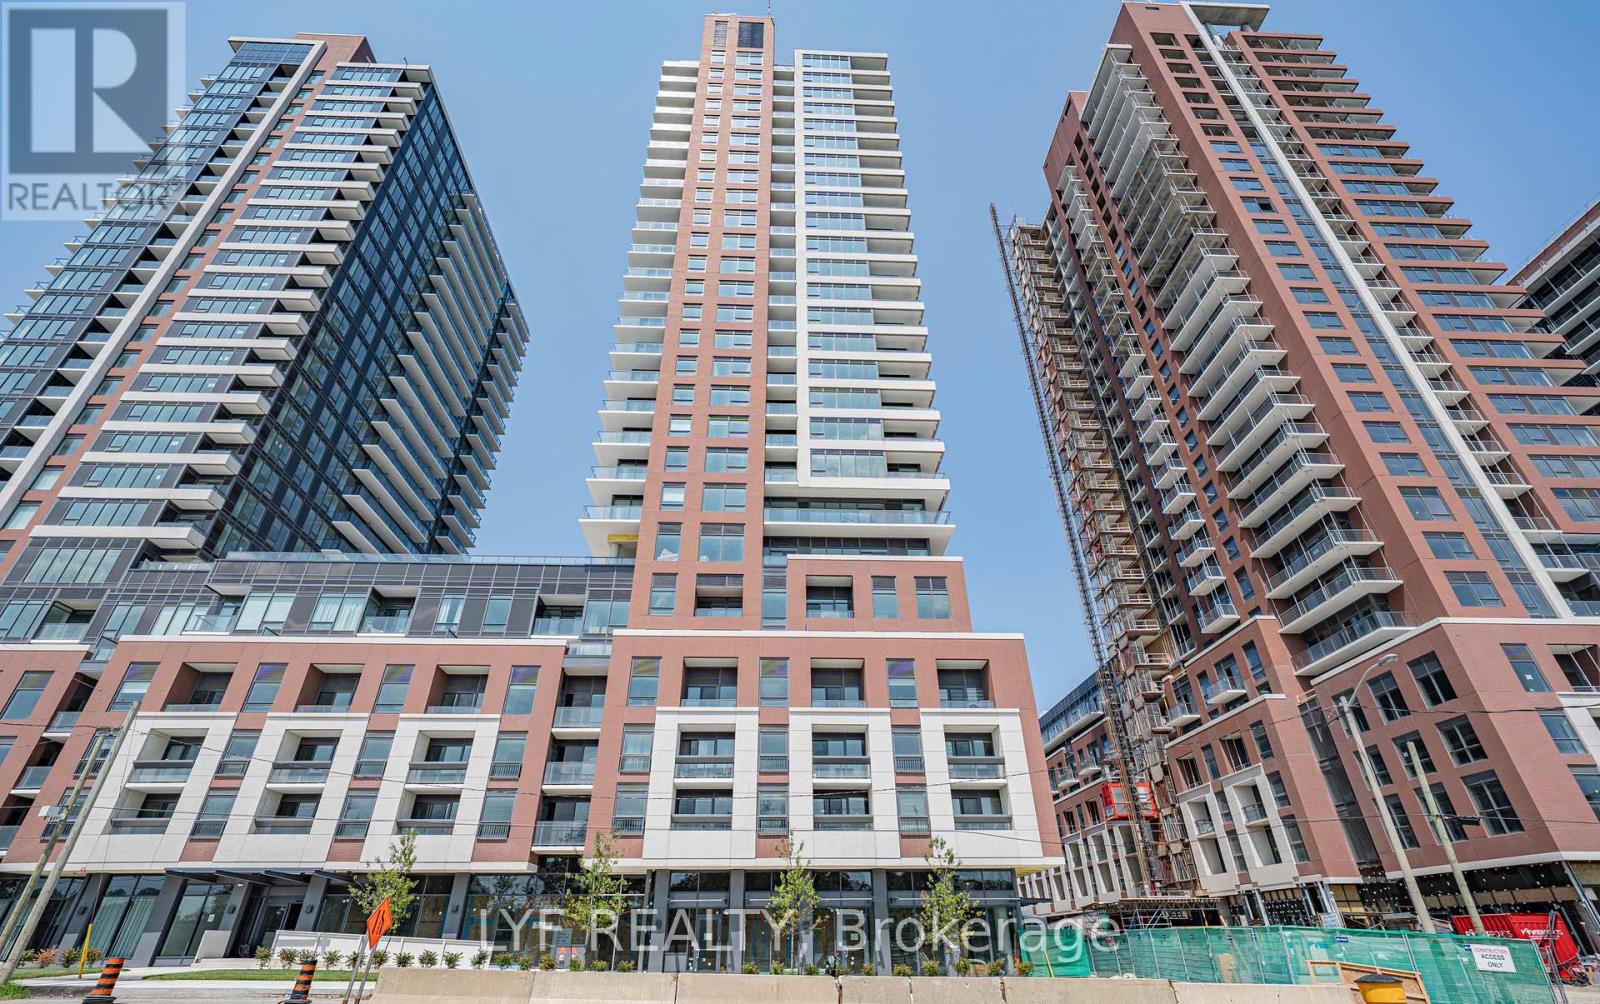
Be the first to live in this new unit at Notting Hill Condos, located at the corner of Eglinton and Royal York. West-Facing, open concept designed studio layout. Laminate Flooring in living/dining and kitchen. Floor To ceiling windows that brings in abundance of natural sunlight. Modern Kitchen With S/S Appliances And Backsplash. Unmatched connectivity awaits with seamless access to public transportation, Highways 401 and 427, and Pearson International Airport. Surrounded by lush parks, local dining. This property delivers a premier urban lifestyle in a vibrant, growing community. (id:49269)
159 All Saints Crescent
Oakville, Ontario
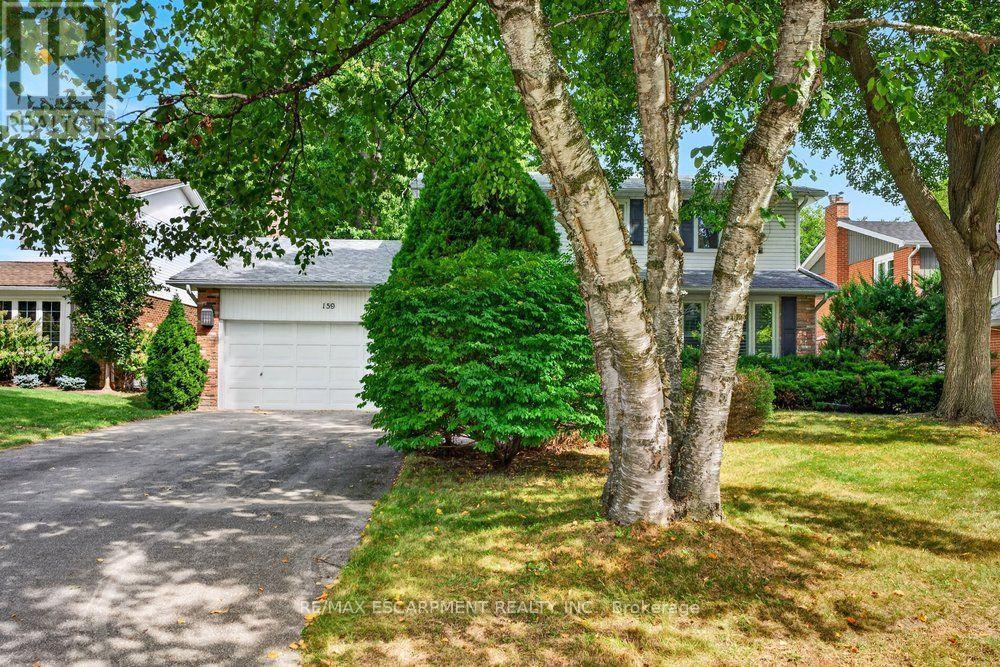
Opportunity knocks for this beautiful home, situated in the desirable Ford community of SE Oakville. Private treed lot 60.10ft x 150.24ft (.207acres). The deep backyard provides plenty of room for a pool and tons of privacy with tall trees. The home features an inviting front porch, bay window, and updated front door with sidelights that further enhance the home's curb appeal. Inside, the residence offers a practical and well-designed layout suitable for the growing family with 2222sq.ft. on the main and upper levels plus a mostly finished basement. The kitchen features a generous breakfast area with walk-out to deck and the extensive and private backyard. Kitchen is open-concept with the family room which also has a walk-out to the backyard and a wood-burning fireplace - an ideal space for everyday family interaction and entertaining. The main level also includes a private, front office, spacious living and dining rooms, a convenient 2pc powder room, plus an inside entry to the 2-car garage. The upper level provides 4 spacious bedrooms and 2 bathrooms (an upgraded 3pc ensuite with a walk-in shower + an updated 5pc bathroom). Wood floors are featured throughout most of the home. The recreation room adds valuable additional living space, complete with wet bar and two windows. The basement also houses the laundry room, a cedar closet, 2pc bathroom, and two spacious, unfinished utility rooms. The home has been well loved, well maintained, and offers a solid foundation for future improvements if someone wishes to do so. Furnace (2021), hot water tank (2026), roof (2019). Ford area is a wonderful community to live and raise your family, with parks throughout this neighbourhood and extensive trails along Joshua Creek to the grocery store, tennis courts, or down to the waterfront trail, plus it is within the highly-rated Oakville Trafalgar High School catchment. Easy access to the QEW, 407, and bus route. (id:49269)
93 Poplar Heights Drive
Toronto, Ontario
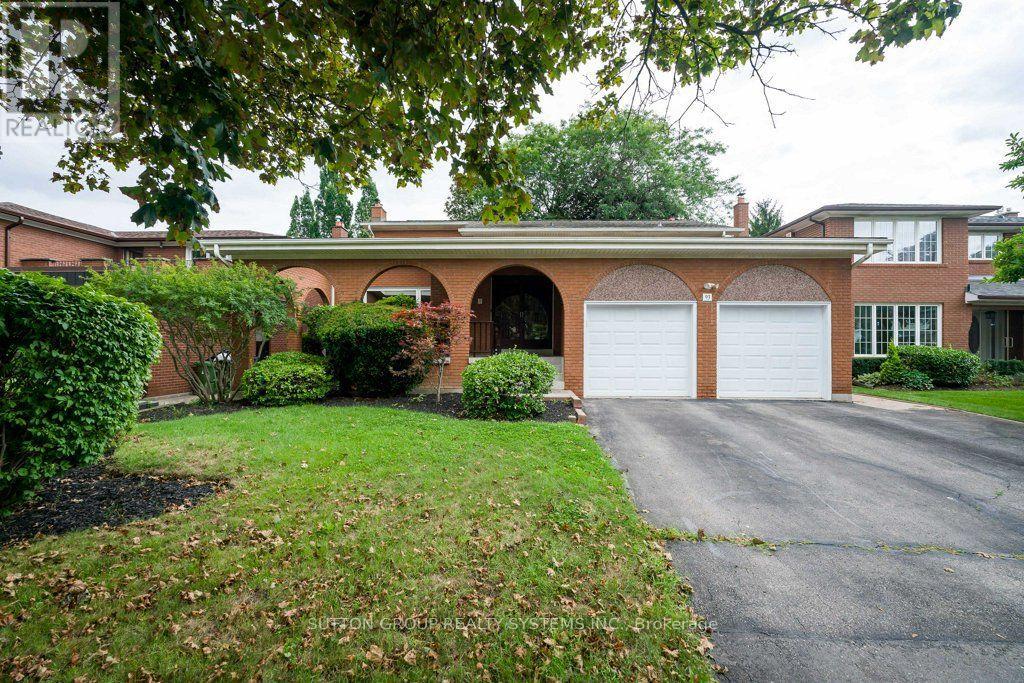
Welcome to this beautifully maintained and spacious family residence in the highly sought-after Edenbridge-Humber Valley community. Offering approximately 2,639 sq. ft. of above-grade living space1,625 sq. ft. finished basement, this exceptional 4-bedroom, 4-bathroom home provides an ideal combination of comfort, functionality and generous living space for growing families. From the moment you enter, the welcoming foyer sets the tone for a warm and inviting home. Rich hardwood flooring flows throughout the main and upper levels, creating a timeless and elegant feel. The bright living room features a soaring cathedral ceiling, filling the space with natural light and creating an impressive setting for entertaining or relaxing. The elegant dining room provides a wonderful space for family dinners and special occasions. The well-appointed kitchen offers a practical layout with ample cabinetry and a comfortable breakfast area, while the walk-out provides easy access to the patio and private rear yard. The spacious family room, highlighted by a cozy fireplace, is perfectly suited for everyday family life. Step outside and discover a wonderfully private backyard surrounded by a beautiful garden. This peaceful outdoor space offers a lovely extension of the home and is ideal for enjoying time outdoors with family. The mature greenery and garden setting create a sense of privacy and tranquility. The second level offers generously sized bedrooms, each providing excellent natural light and comfortable living space. The primary bedroom is a relaxing private retreat, complete with a walk-in closet and its own 3-piece ensuite. The fully finished lower level adds an exceptional amount of flexible living space and includes a 3-piece bathroom provides numerous possibilities to suit the needs of your family. Great location! Close to Schools, St. George's Golf & Country Club, Eden Valley Park, Shopping ,Restaurants, TTC ,Highways, Airport. (id:49269)
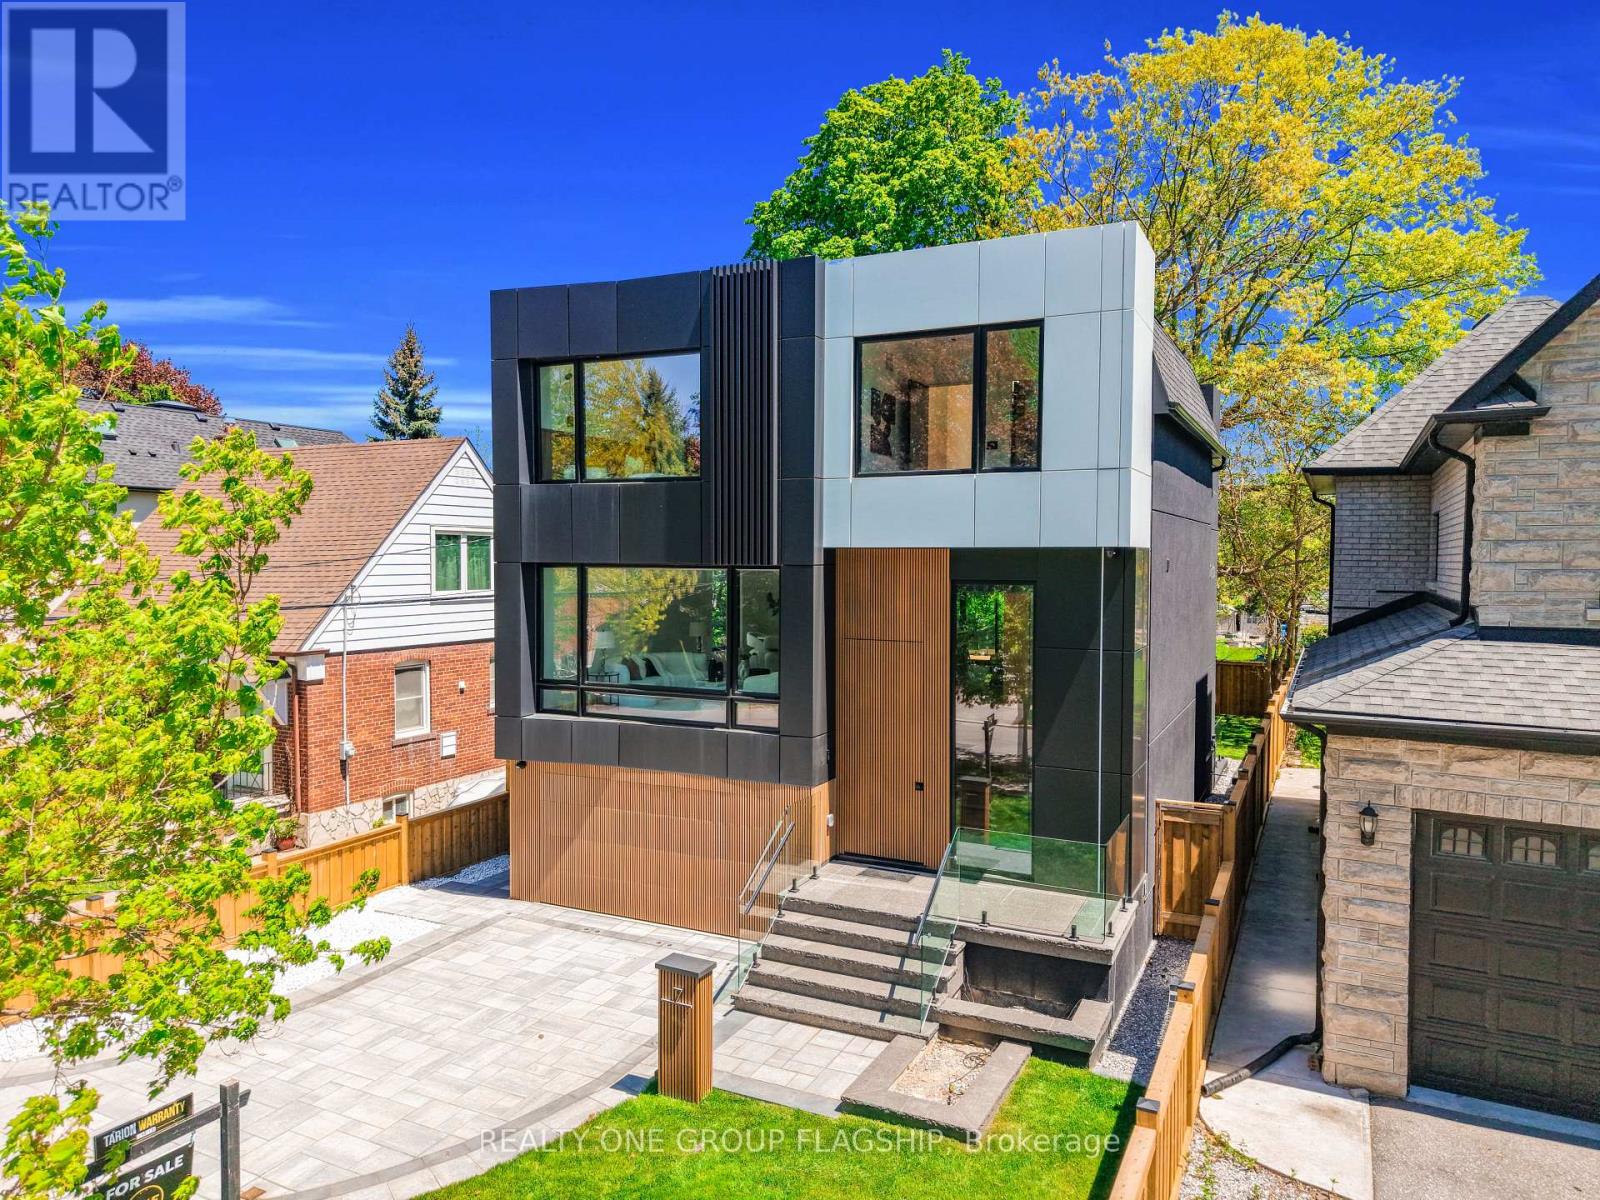
7 Bentley Drive
Toronto, Ontario
Brand-new, never-lived-in custom residence in prestigious Stonegate-Queensway, built by an HCRA-licensed builder and backed by the full Tarion New Home Warranty. Offering approx. 3,650 sq. ft. of finished living space with 4+1 bedrooms & 5+1 baths, this architecturally refined home combines sophisticated contemporary design with an exceptional level of specification rarely found in this price range. A dramatic 14-ft foyer introduces interiors where soaring ceilings, wide-plank white oak floors, bespoke millwork & a fully trimless shadow-reveal design create crisp, uninterrupted lines and a gallery-like atmosphere, enhanced by layered architectural lighting throughout. A sculptural floating mono-beam staircase wrapped in ultra-clear glass rises as a striking focal point, while a porcelain feature wall with a 3-sided fireplace anchors the principal living space with warmth & presence. The chef's kitchen showcases a waterfall porcelain island, handcrafted fluted cabinetry & a professional Sub-Zero & Wolf appliance suite seamlessly integrated into the design. Expansive walls of glass & 9 skylights draw natural light across every level, complementing curated interior illumination and heightening the home's sense of scale and calm. Integrated Control4 automation provides effortless control of lighting, audio, security & motorized window coverings. Upstairs, the primary retreat offers boutique-hotel serenity with custom millwork, a walk-in closet & a spa-inspired ensuite finished in rich porcelain & refined fixtures, while each add'l bedroom enjoys ensuite access. The bright walk-up lower level continues the architectural narrative with 10-ft ceilings, a bespoke wet bar, rec lounge, add'l bedroom & full bath. A bold contemporary façade defined by aluminum panel detailing, precision fluted elements & architectural exterior lighting, complemented by professional landscaping, completes this modern residence mins to top schools, waterfront trails, Mimico GO & downtown Toronto. (id:49269)
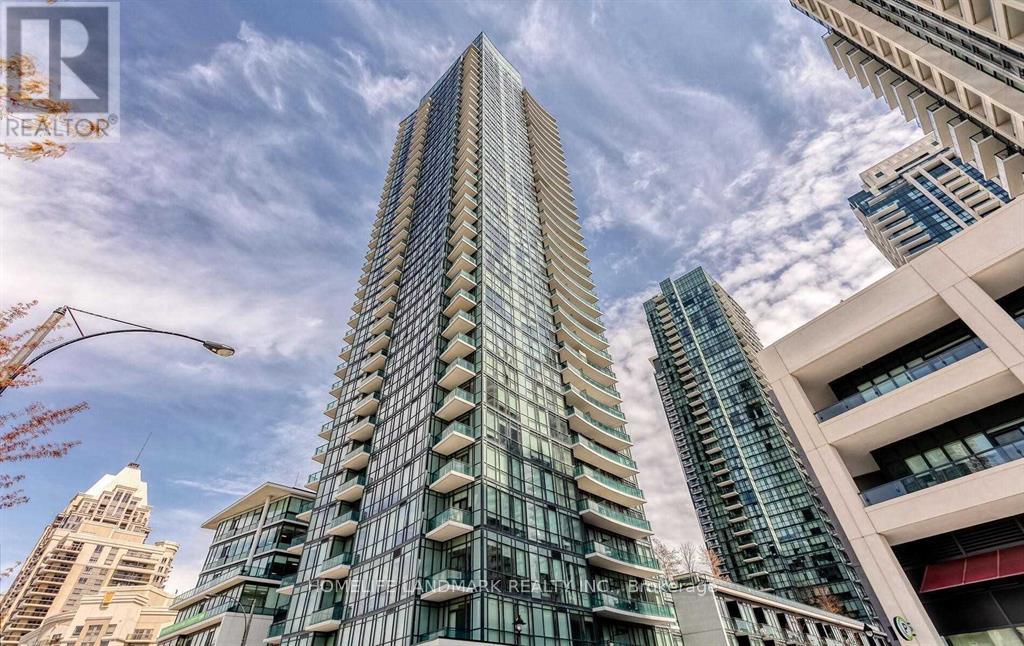
507 - 4099 Brickstone Mews
Mississauga, Ontario
Great Located Luxury Condo In The Heart Of Mississauga. Kitchen Has Stainless Steel Appliances, Under Mount Sink With A Modern Glass Backsplash. Balcony Accessible From Living/Dining Area With Clear View. Luxury Amenities Include Indoor Pool, Whirlpool/Sauna, Music Room, Gym And Rec Room. 24 Hours Security And Much More. Steps Away From Entertainment, Restaurants And Public Transit. (id:49269)
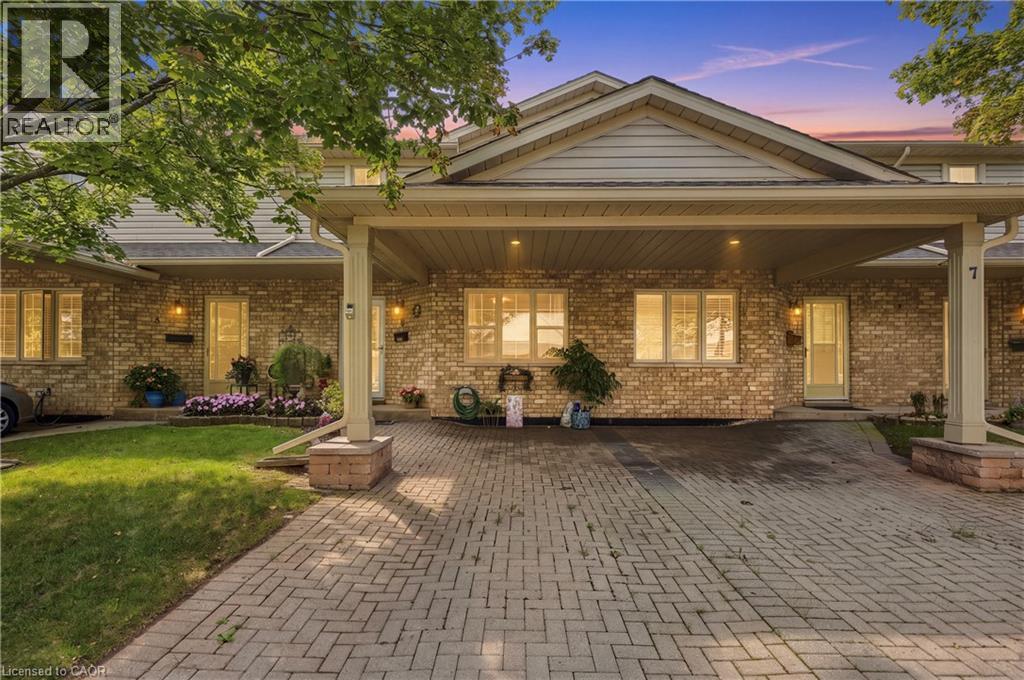
9 Wentworth Drive Unit# 5
Grimsby, Ontario
WELCOME TO TURNKEY, LOW-MAINTENANCE LIVING in one of Grimsby’s most convenient locations! Beautifully updated, exceptionally maintained and finished with care throughout, this impressive home offers space, style and flexibility with virtually EVERYTHING DONE FOR YOU. Step inside to HUGE WINDOWS, soaring VAULTED CEILINGS and an abundance of natural light. The stunning NEW KITCHEN features stylish finishes, built-in appliances and a modern design ideal for everyday living and entertaining. Offering 3 FULL BATHROOMS and multiple finished living areas, the layout is perfect for downsizers, families or buyers looking to simplify without sacrificing space. The FINISHED LOWER LEVEL features its own KITCHENETTE, offering excellent potential for an IN-LAW SUITE, teenager retreat, extended family or guest space. Outside, enjoy beautifully maintained gardens and COMPOSITE DECKING for attractive outdoor living with minimal upkeep. Ideally located within WALKING DISTANCE TO THE HOSPITAL, shopping, restaurants and everyday amenities. Pride of ownership is evident throughout — MOVE IN, UNPACK & ENJOY! (id:49269)
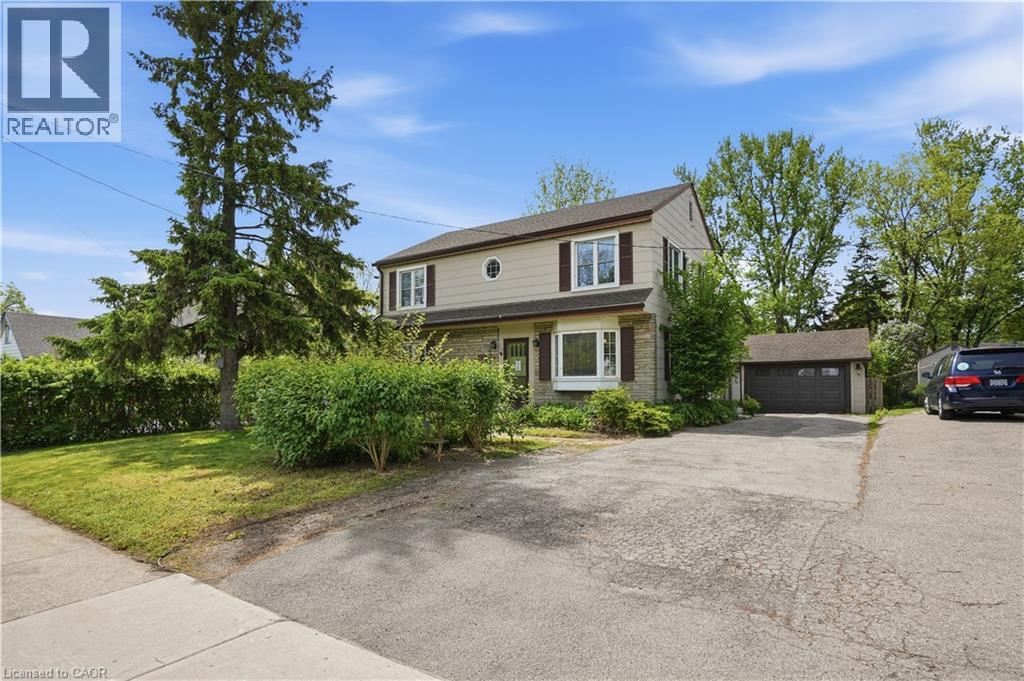
545 Mohawk Road W
Hamilton, Ontario
Step inside this 2-storey detached home in Hamilton’s highly sought-after Westcliffe neighbourhood — a perfect place for families to grow, gather, and create lasting memories. Offering 5 spacious bedrooms, 1.5 bathrooms, and 1,896 sq. ft. of living space, this move-in ready home provides the flexibility and room today’s families need, whether for children, guests, a home office, or multi-generational living. A bright added sunroom creates the perfect space to enjoy morning coffee, a children’s play area, or additional family seating filled with natural light. Situated on a large lot with a detached garage, attached workshop, and parking for up to 4 vehicles, there is plenty of space both inside and out for busy family life, hobbies, and storage needs. The home also features a mostly above-ground lower-level basement offering excellent utility and storage space in place of a traditional basement. The backyard is designed for entertaining and everyday enjoyment, featuring a newer deck (2024) and a hot tub installed in 2021 and serviced in 2026 — perfect for relaxing evenings and hosting family and friends. Major updates have already been completed for added peace of mind, including a 200-amp electrical panel (2024), EV charger (2024), upgraded 1” plumbing pipes (2024), water softener (2025), fresh paint (2026), updated windows (2014), and a reverse osmosis system. Located in the family-friendly Westcliffe community, this home is just minutes from schools, parks, trails, shopping, restaurants, and everyday amenities, offering the ideal balance of convenience, comfort, and community living. This is an incredible opportunity to own a spacious turnkey family home in one of Hamilton Mountain’s most desirable neighbourhoods. (id:49269)
36 Samuel Crescent
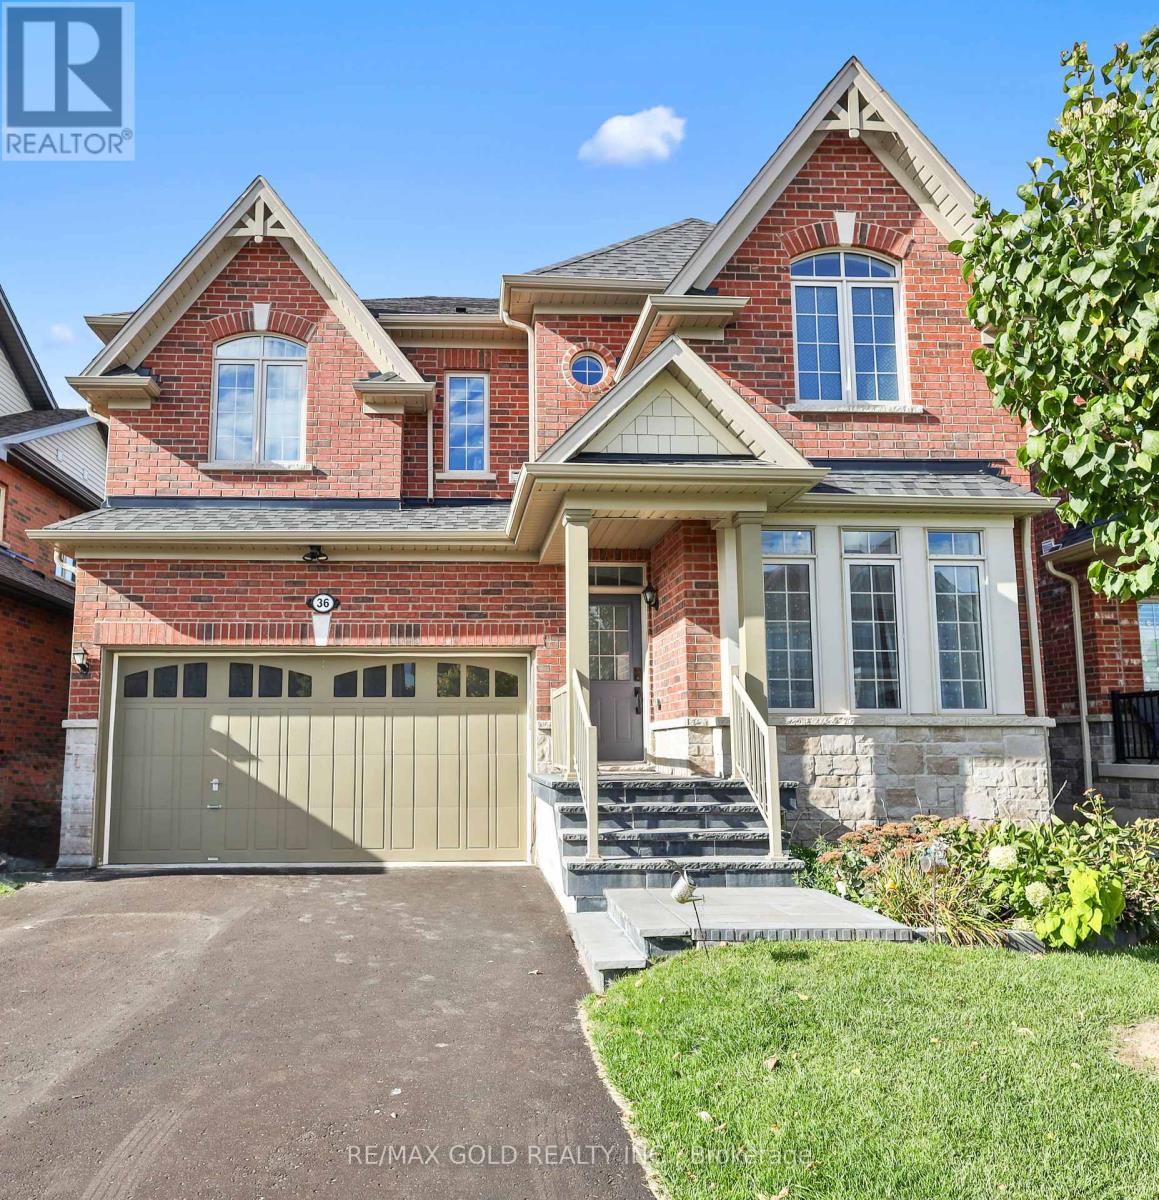
Springwater, Ontario
Welcome to 36 Samuel Crescent, a beautifully upgraded home in the sought-after Stonemanor Woods community of Springwater, Rare find 4+2 bedrooms, 3.5 baths and a finished basement in law suite apartment. A charming covered front porch leads into a bright foyer, where the formal living room makes an immediate statement with a soaring 18-ft ceiling. The open-concept main floor centres on the great room, featuring a gas fireplace, a sweeping bow window and in ceiling speakers. The kitchen offers quartz countertops, an extended breakfast counter and a pantry, and flows into a sunny breakfast area with a walkout to the backyard. An additional office space complements the expansive living area, filled with natural light from large windows. A convenient powder room and direct interior access to the garage complete this well designed main level. Upstairs, the primary retreat boasts a bow window, a custom walk-in closet and a 5-pc ensuite with an oval soaker tub, glass shower and double vanity. Three generous bedrooms, one with a vaulted ceiling, a 4-pc main bath and convenient second-floor laundry finish the upper level. Quartz countertops in all bathrooms. The finished in-law basement apartment features 2 bedrooms, its own kitchen and a 3-pc bath,a comfortable living area ideal for extended family, guests. Step outside to a backyard gazebo with hardwired electrical service, overhead light and ceiling fan, wired fence lights on a dimmer switch, and pre-wiring for outdoor speakers, perfect for summer entertaining. Added peace of mind with hardwired Ring front door and driveway cameras and a whole-house water softener. Nestled in a family-friendly neighbourhood close to parks, trails, Snow Valley ski hill, golf courses and Barrie Hill Farms, with schools nearby and quick access to Barrie, shopping and Hwy 400. (id:49269)
4 Bishop Crescent
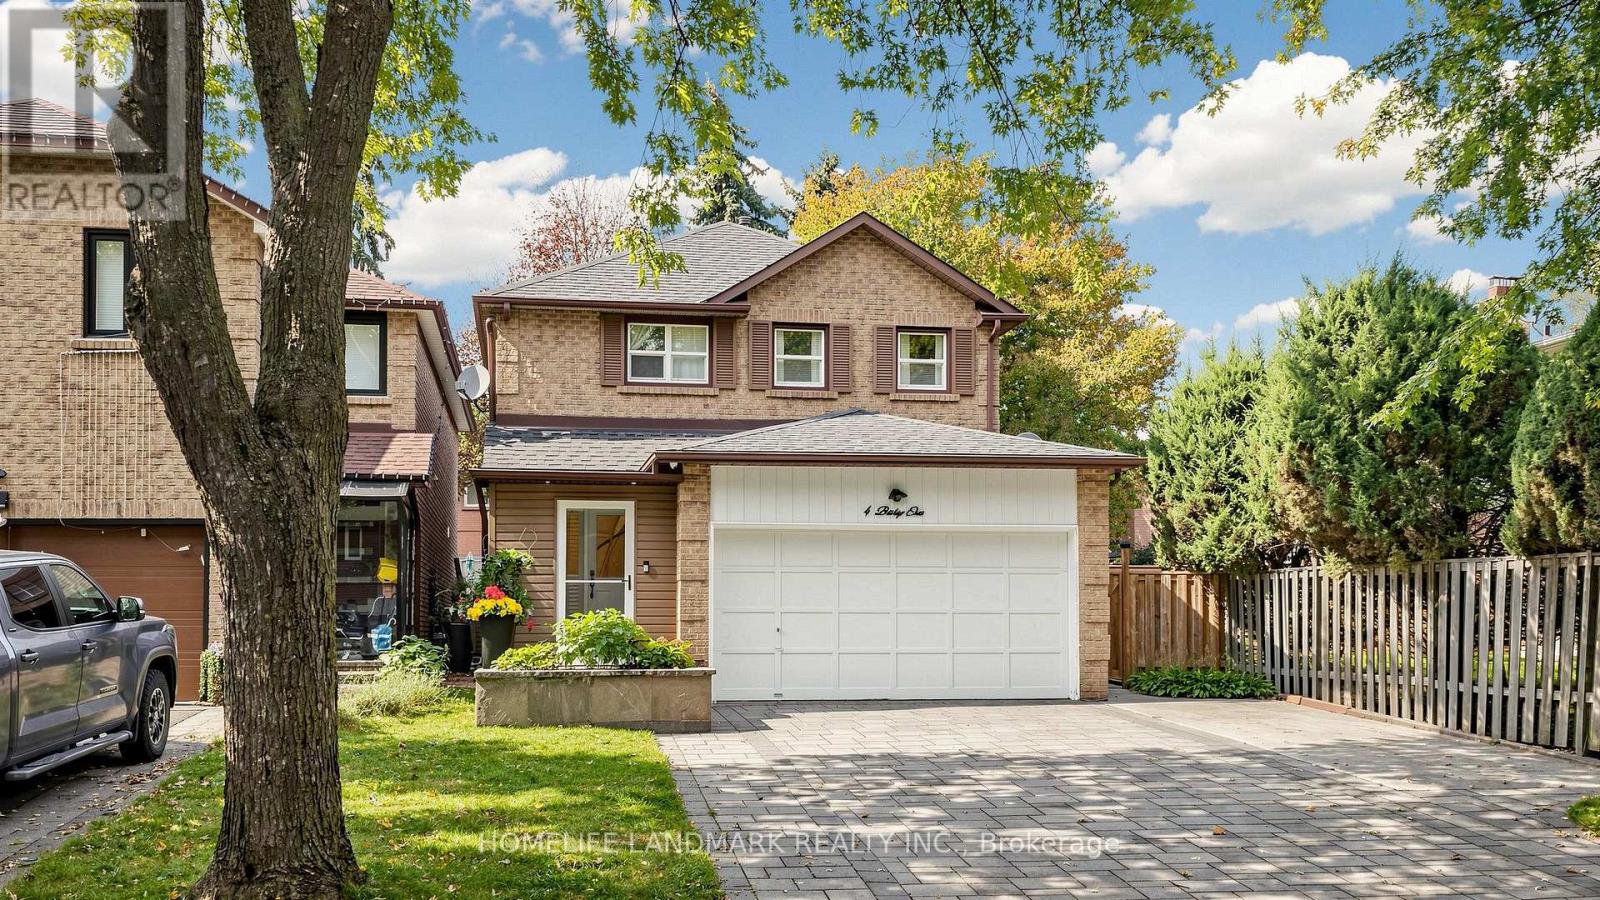
Markham, Ontario
Turn-key perfection in sought-after Markham Village! Extensively updated throughout, 100% carpet-free, and illuminated by pot lights across all 3 levels, this move-in ready 3+1 bed, 4-bath home sits on a quiet, mature crescent in a family-friendly neighbourhood. Enjoy ~1,913 sq. ft. of above-grade living space (per MPAC) highlighted by elegant hardwood and tile flooring, starting with a functional front mudroom/porch (2023), standalone security camera system. The renovated, open-concept eat-in kitchen features quartz countertops and white cabinetry. A cozy family room offers a seamless walkout to a beautiful, low-maintenance backyard complete with quality stone interlocking and a garden pavilion with an enclosed storage shed (2023) for ideal outdoor extra storage. Upstairs boasts 3 generous bedrooms and 2 full bathrooms, both upgraded with sleek, all-glass shower enclosures & double sink (including primary 3-pc ensuite). The finished basement provides exceptional versatile space, complete with a large rec room, 4th bedroom, and a full 4-piece bathroom with a bathtub-perfect for an in-law suite, guest retreat, or home office! Key updates & features: Front driveway & backyard interlocking (2023), side walkway with brick & cement, garden pavilion with enclosed shed (2023), front mudroom/porch (2023), smart garage door opener (2023), furnace & tankless water heater (2018), and roof (~2017). Attached 2-car garage plus an expanded driveway with extra parking space (fits up to 5 cars total) with NO sidewalk across the driveway! Unbeatable location-steps to schools, parks, Historic Main St Markham shops/dining, and Markham GO Station. (id:49269)
81 Old Colony Road
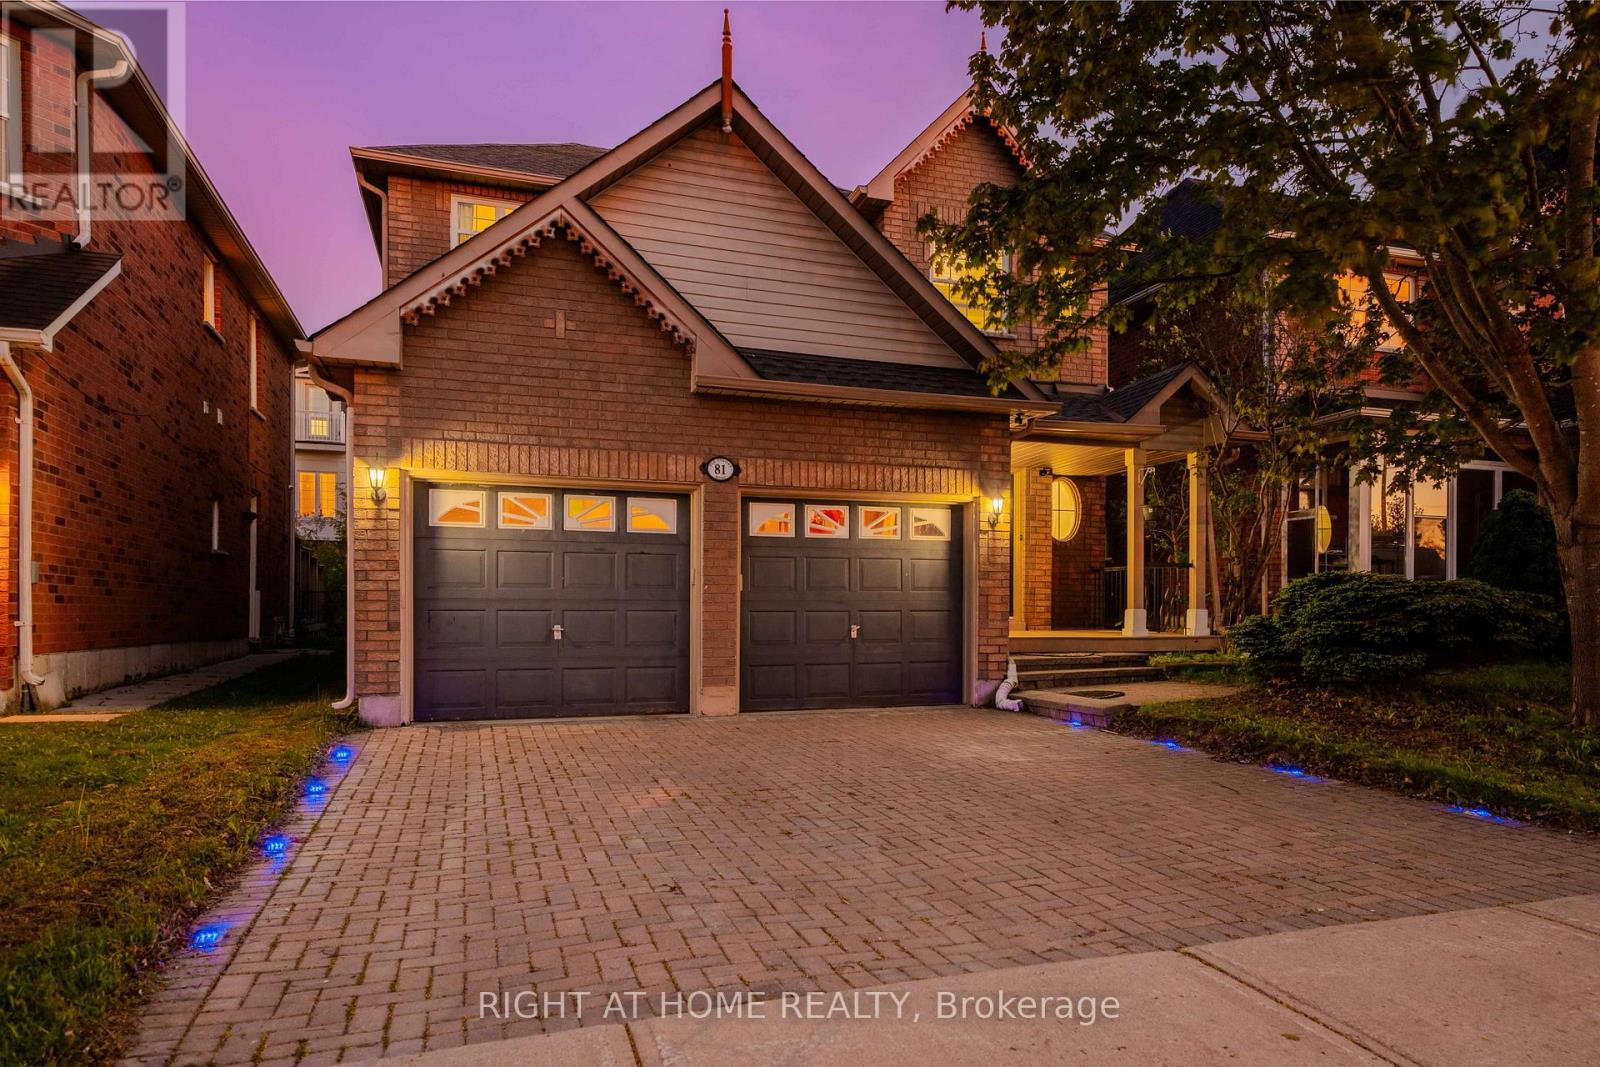
Richmond Hill, Ontario
Space to grow, upgrades to enjoy and a location designed for family living, this spacious 4- bedroom detached home offers over 2,600 sq. ft. of total living space in the sought-after Oak Ridges community. Freshly painted and filled with natural light, the home features spacious principal rooms and a practical layout for everyday living and entertaining. At its heart is a renovated kitchen with marble countertops, modern cabinetry and an open-concept design that connects naturally with the surrounding living spaces. 9ft ceilings featured on the main and second floors. The finished basement provides valuable additional space for an additional bedroom, in law suite, recreation room, home office, gym or guest area, along with custom his-and-hers closets. Outside, the professionally upgraded backyard patio and outdoor lighting create an inviting setting for summer dining, entertaining and relaxed evenings at home. Conveniently located near Bond Lake Recreation Centre and its year-round recreation and community activities, as well as Lake Wilcox, parks, trails, schools, shopping, Yonge Street and major commuter routes. Move in and enjoy the meaningful upgrades already completed, with the flexibility to add your own style over time. An exceptional opportunity to own a spacious detached home at outstanding value in one of Richmond Hill's most family-friendly communities. (id:49269)
507 - 9201 Yonge Street
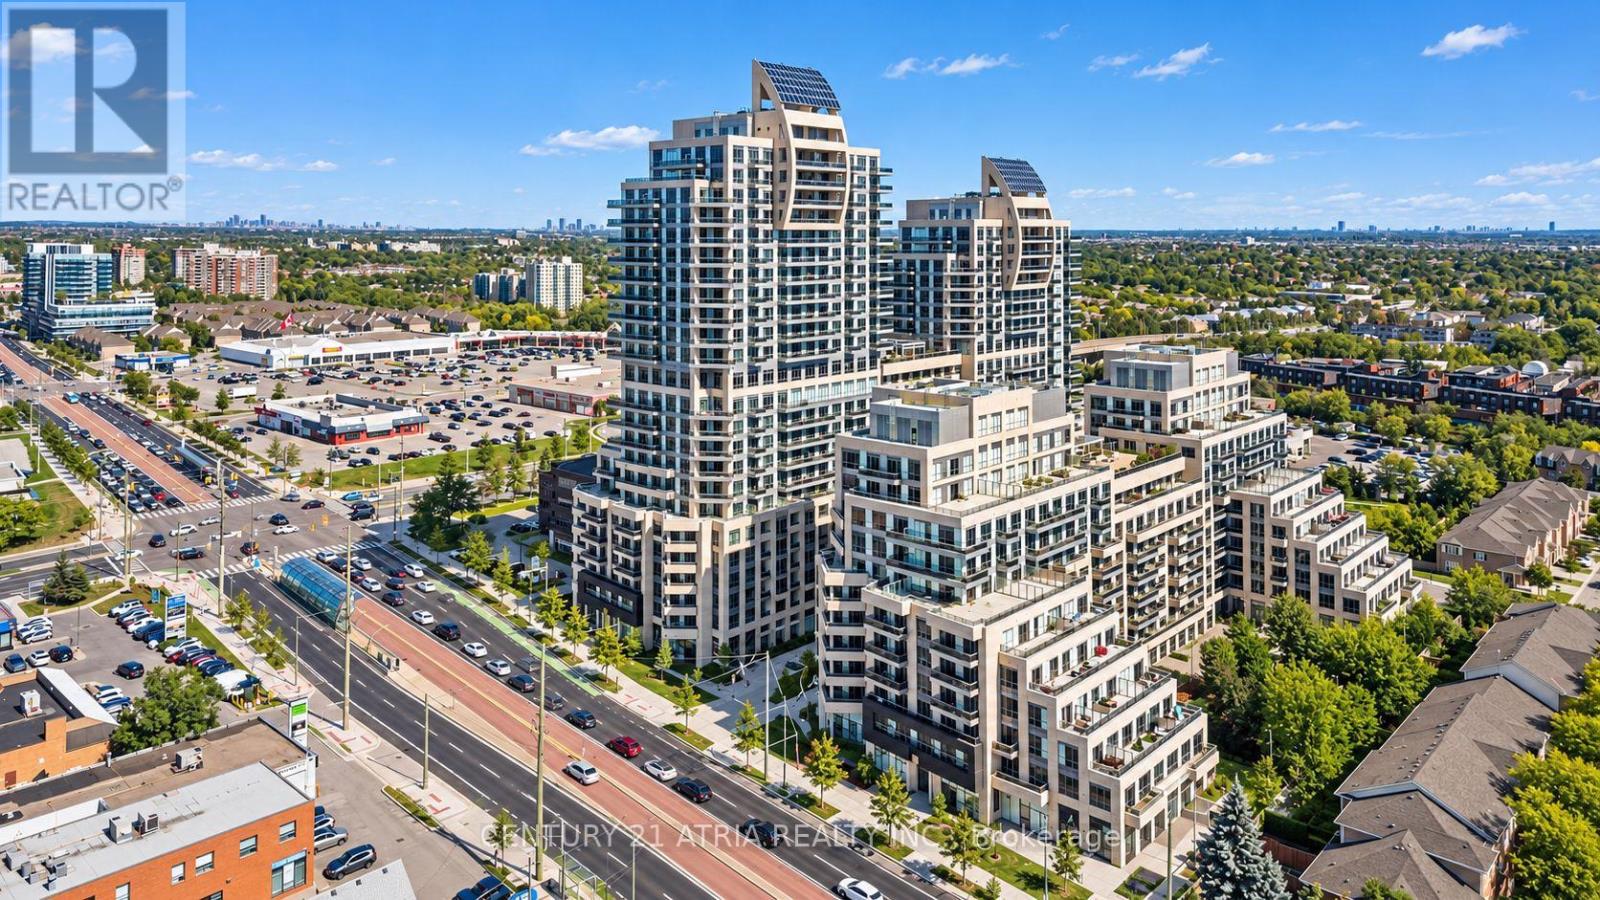
Richmond Hill, Ontario
Luxury Beverly Hills Condo. 2 Bedroom 2 Full Baths. 9 Ft Ceiling. Living Room Walkout To OpenBalcony. Hardwood Floor Through Out. Upgraded Parking And Locker. Locker Is Beside The Parking.Excellent Location At Yonge And 16th, Modern Open Concept, Modern Kitchen With StoneCounterTop. Walking distance to Hillcrest Mall, TnT Supermarket, Freshco, Hmart and ViVi & YRT. (id:49269)
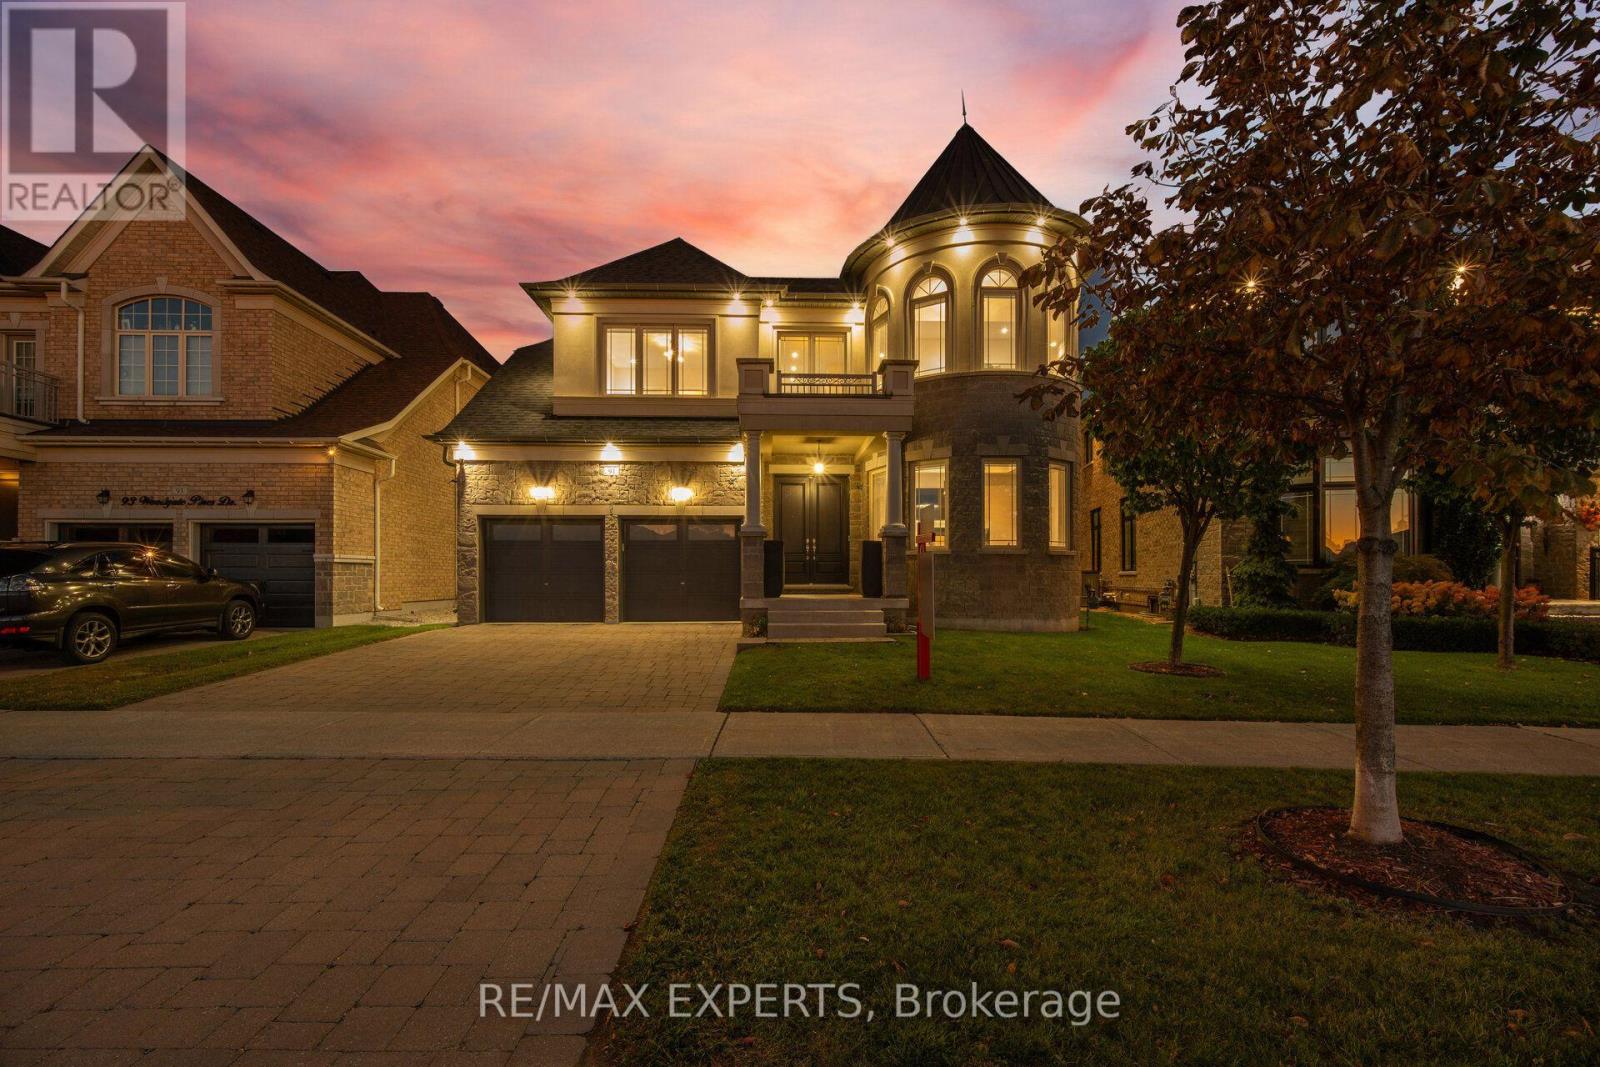
91 Woodgate Pines Drive
Vaughan, Ontario
*** CLICK ON MULTIMEDIA LINK FOR FULL VIDEO TOUR *** Presenting the highly coveted Carmichael Model, approx. 4,500 sq. ft. of luxury living. This home sits on a premium lot that widens to 60', giving you added privacy and extra space, and it comes with a wide 3-car tandem garage. Over 150 pot lights showcase the interior designer finishes, crown mouldings and paint throughout. A grand open-to-above entrance welcomes you in, with 10' smooth ceilings on the main floor and smooth ceilings on the 2nd floor. The huge family room is open to above at 20'. You'll also find two Juliet balconies, four fireplaces, 9' doors, 7%" baseboards and new hardwood.The kitchen is a gourmet chef's dream, featuring: Sub-Zero fridge and Wolf gas stove/oven, second built-in Thermador oven and microwave. Built-in Miele coffee maker and pot filler, upgraded marble countertops and a butler sink. Pantry and extra storage drawers (FULL LIST OF FEATURES ATTACHED TO THE LISTING) Primary retreat: fireplace, vaulted ceilings, a custom walk-in closet, and an ensuite with jacuzzi tub, bidet and an oversized 5' x 6' custom glass shower. Every one of the four bedrooms has its own private ensuite. Also included: Ceiling surround-sound speakers throughout and wired outdoor speakers. Natural gas BBQ connection, Separate side entrance. New Lennox air conditioner (2026)The home is across from a park and just minutes from Kleinburg Village and its charming restaurants, keeping you close to the vibrant heart of the community. Just minutes from highway 427, 10 mintues to the Airport, 30 minutes to downtown. Book your private viewing today and imagine the possibilities. (id:49269)
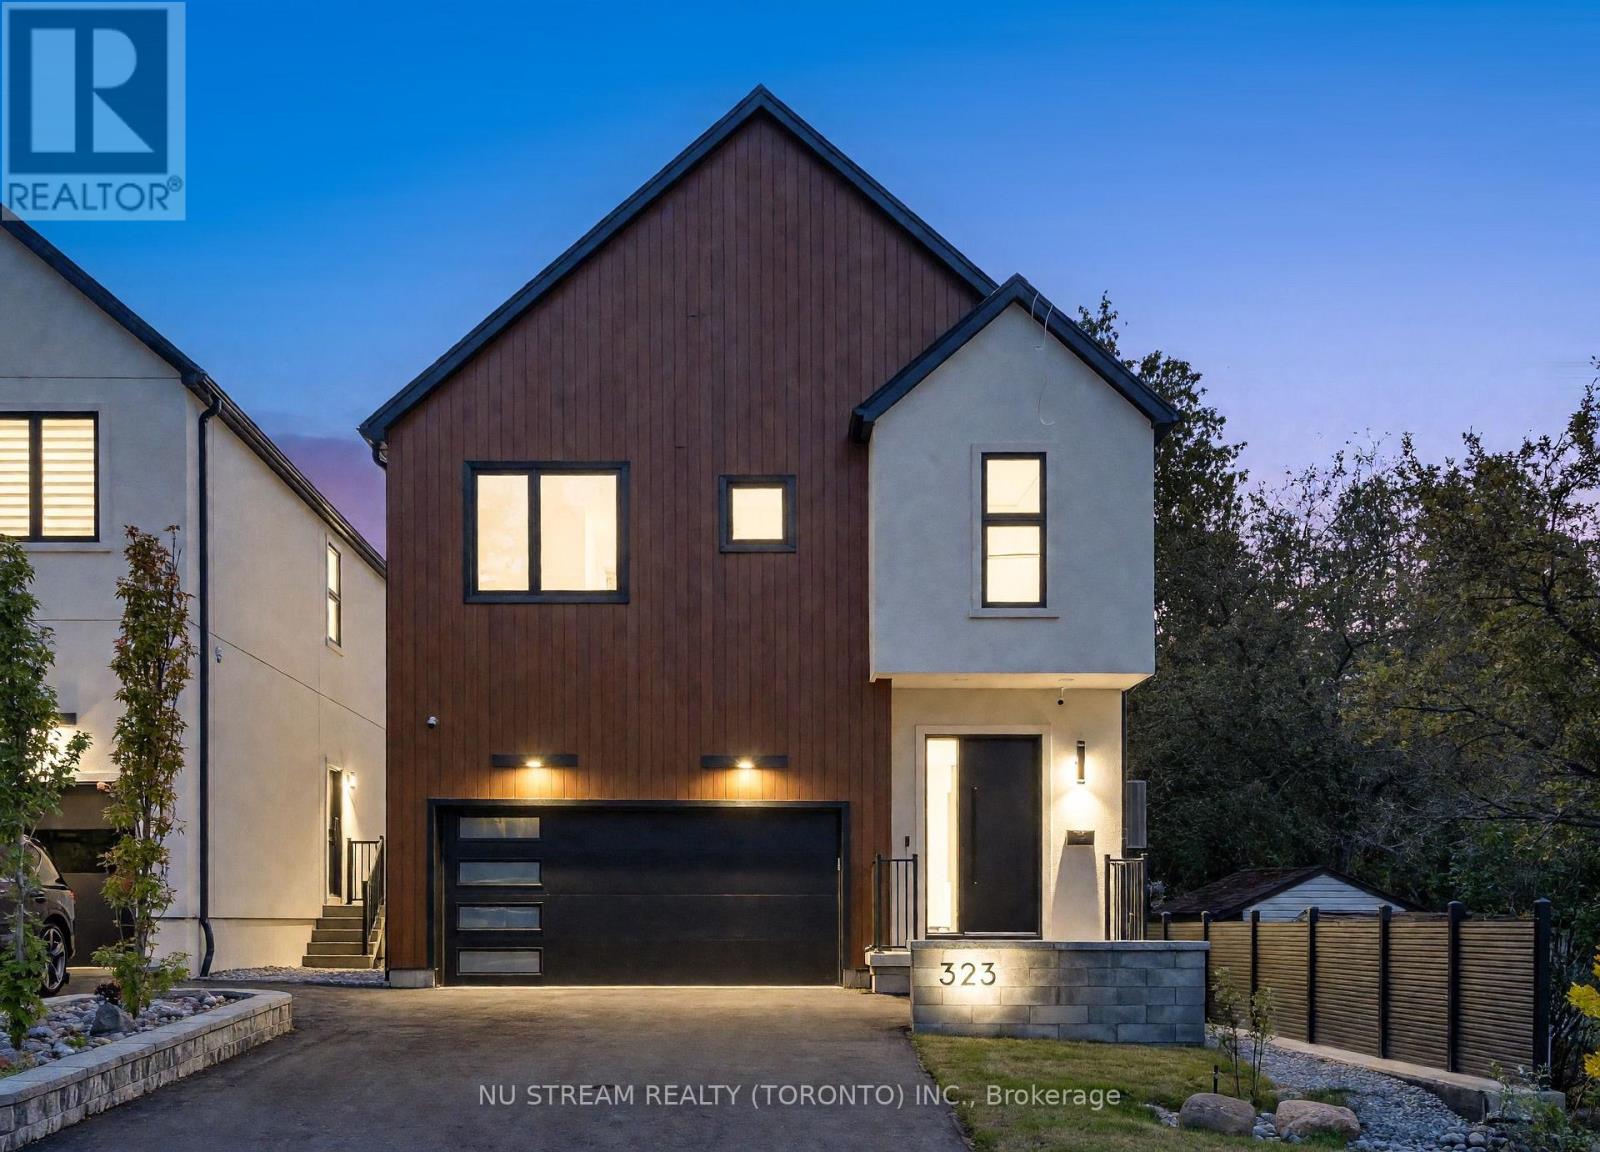
323 Winnifred Drive
Georgina, Ontario
Prime South Keswick Location! Enjoy The Best Of Lakeside Living With Lake Simcoe. Stunning Custom-Built Contemporary Residence! Distinctive Barn-Inspired Architecture With Approx. 3500 Sq.Ft. Living Space. Exterior: Premium Stucco Exterior, German-Style Metal Roof, Landscaped Backyard, Composite Deck & Composite Fencing. Interior; Impressive 10' Main-Floor Ceilings, Engineered Hardwood, Recessed Lighting & Designer Open-Concept Kitchen Featuring Natural Stone Counters, Extensive Custom Cabinetry, Gas Cooktop, Built-In Fridge/Oven/Microwave, Dishwasher & Wine Cooler. Bright Living Area Overlooks Backyard. Second Floor Offers 9' Ceilings, Skylight, Glass-Railed Hardwood Staircase & Laundry. Primary Retreat Features Custom Closet & Luxurious 5-Pc Ensuite With Freestanding Tub, Plus 3 Additional Bedrooms & 2 Additional 3-Pc Baths. Income ATM: Legal 2-Bedroom Lower-Level Suite With Separate Entrance, Kitchen, 3-Pc Bath, Laundry & Radiant In-Floor Heating. Enhanced Sound/Fire Separation, Spray-Foam Foundation Insulation, Separate HVAC Controls & Security System. Thoughtfully Designed, Beautifully Finished & Built For Modern Living. Waterfront Parks, Beaches & Outdoor Recreation Close By, While Remaining Convenient To Keswick's Shopping, Dining, Schools & Everyday Amenities. Minutes To Woodbine Ave Commercial Corridor, Modern Community Recreation Facilities & Easy Access To Hwy 404 For Commuting South. A Wonderful Combination Of Nature, Recreation, Convenience & Connectivity-Perfect For Today's Family Lifestyle. (id:49269)
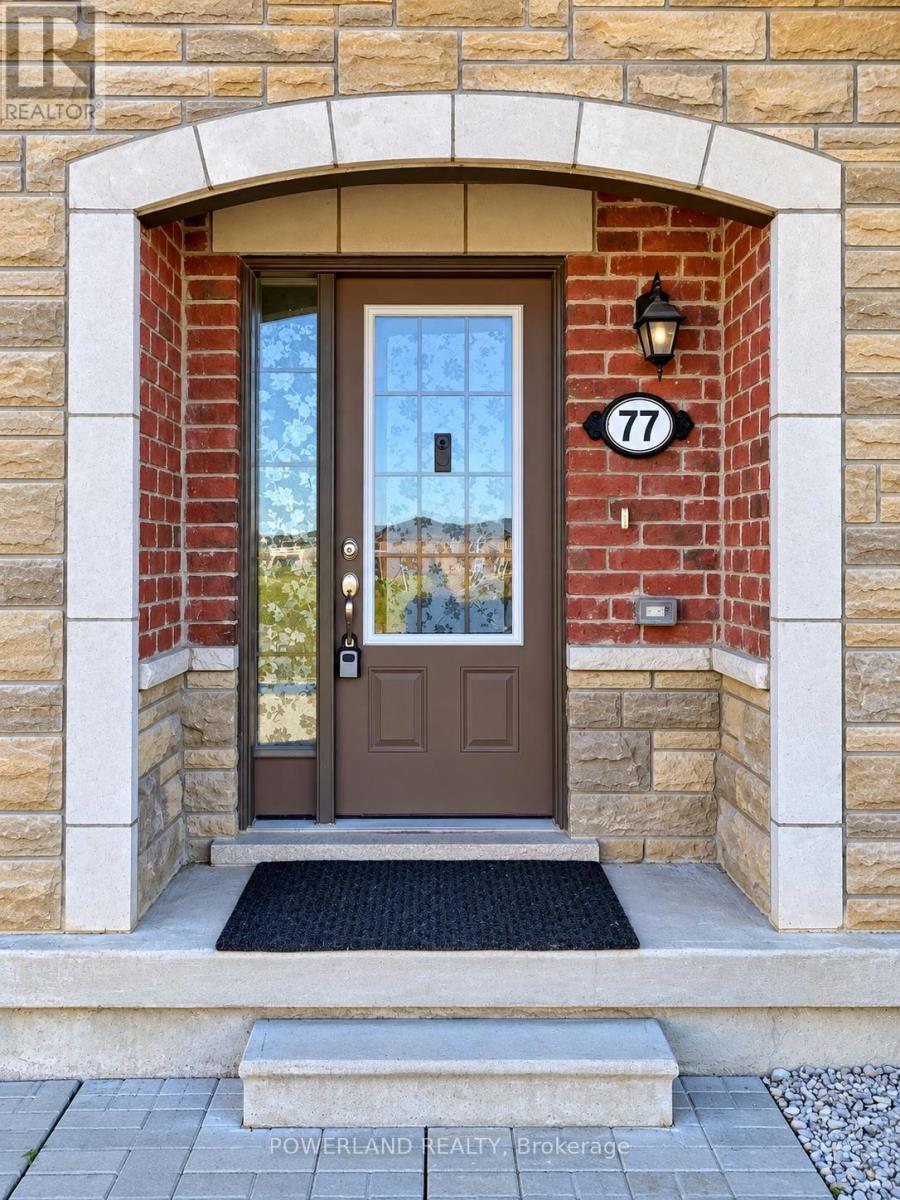
77 Mcalister Avenue
Richmond Hill, Ontario
Welcome to 77 McAlister Avenue-where modern living meets peaceful park views! This beautifully presented Mattamy-built freehold townhome backs onto Richmond Green Park in a highly sought-after Richmond Hill community. Offering 2 bedrooms, 3 bathrooms and a versatile ground-floor office, the thoughtfully designed layout provides comfortable spaces to live, work and entertain. Freshly painted with newly added light fixtures, the home features hardwood flooring throughout the second and third floors. Bright, open-concept living and dining areas are enhanced by pot lights, while the contemporary kitchen showcases quartz countertops, a stylish backsplash, an undermount sink and stainless steel appliances. Walk out from the dining area to a private balcony overlooking the park-an inviting setting for morning coffee, outdoor dining or relaxing evenings. The primary bedroom offers a walk-in closet and private ensuite, complemented by convenient upper-floor laundry. A Wi-Fi-enabled garage door opener adds everyday convenience, while a freshly sealed private driveway accommodates 2 vehicles, with no sidewalk. Walk to Richmond Green Secondary School, Richmond Green Sports Centre, parks and trails. Minutes to Costco, Home Depot, shopping, restaurants, Highway 404, GO Transit and public transit. A wonderful opportunity for first-time buyers, professionals or small families to enjoy stylish living with the park at their doorstep! (id:49269)
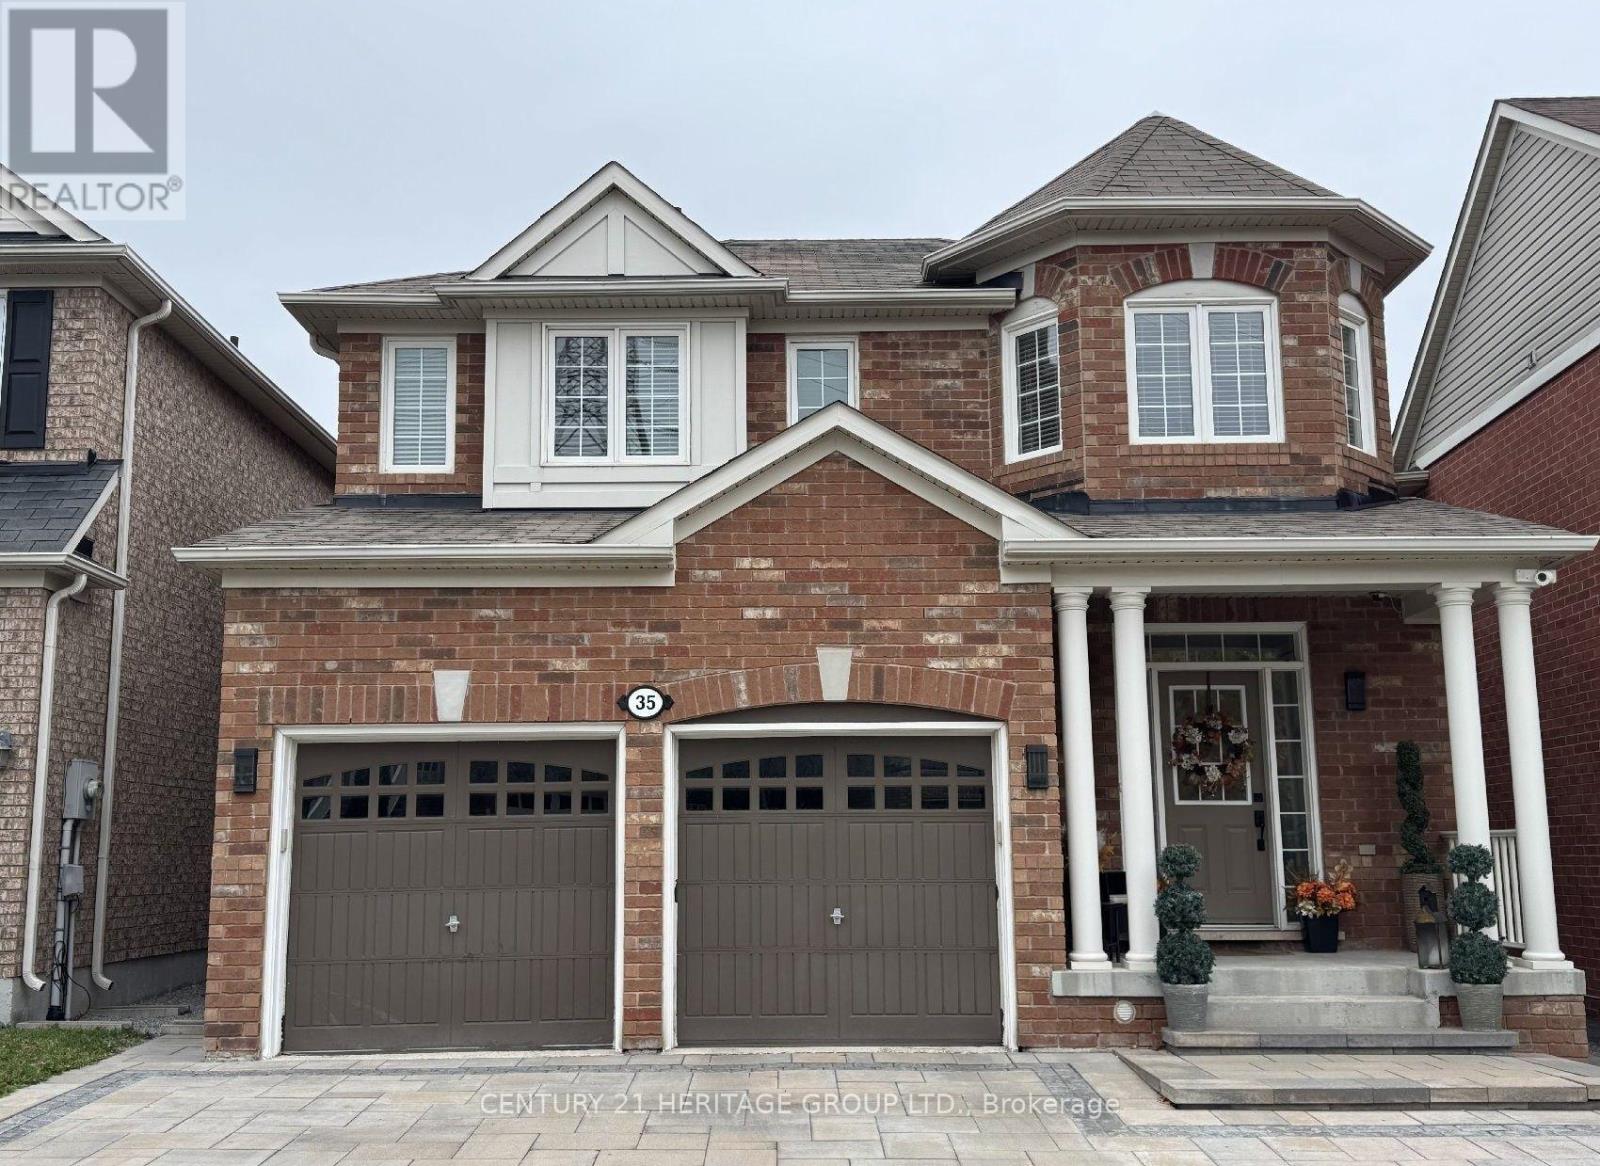
35 Cliff Gunn Road
Newmarket, Ontario
Reasons to love this Spacious & Bright 4+1 Detached House In the prestigious Woodland Hills neighborhood * 1- Modern Finishes & Beautiful Open Concept Layout * 2- Pot Lights, 9" smooth ceilings, Oak Staircase, and Hardwood Floors give this house a special character * 3- Huge Gourmet Kitchen With Ample Cupboard Space and Fantastic Center Island * 4- Spacious primary bedroom with large walk-in closet * 5- Finished basement with one bedroom, bathroom and kitchen with a separate entrance. (id:49269)
83 - 370 Red Maple Road
Richmond Hill, Ontario
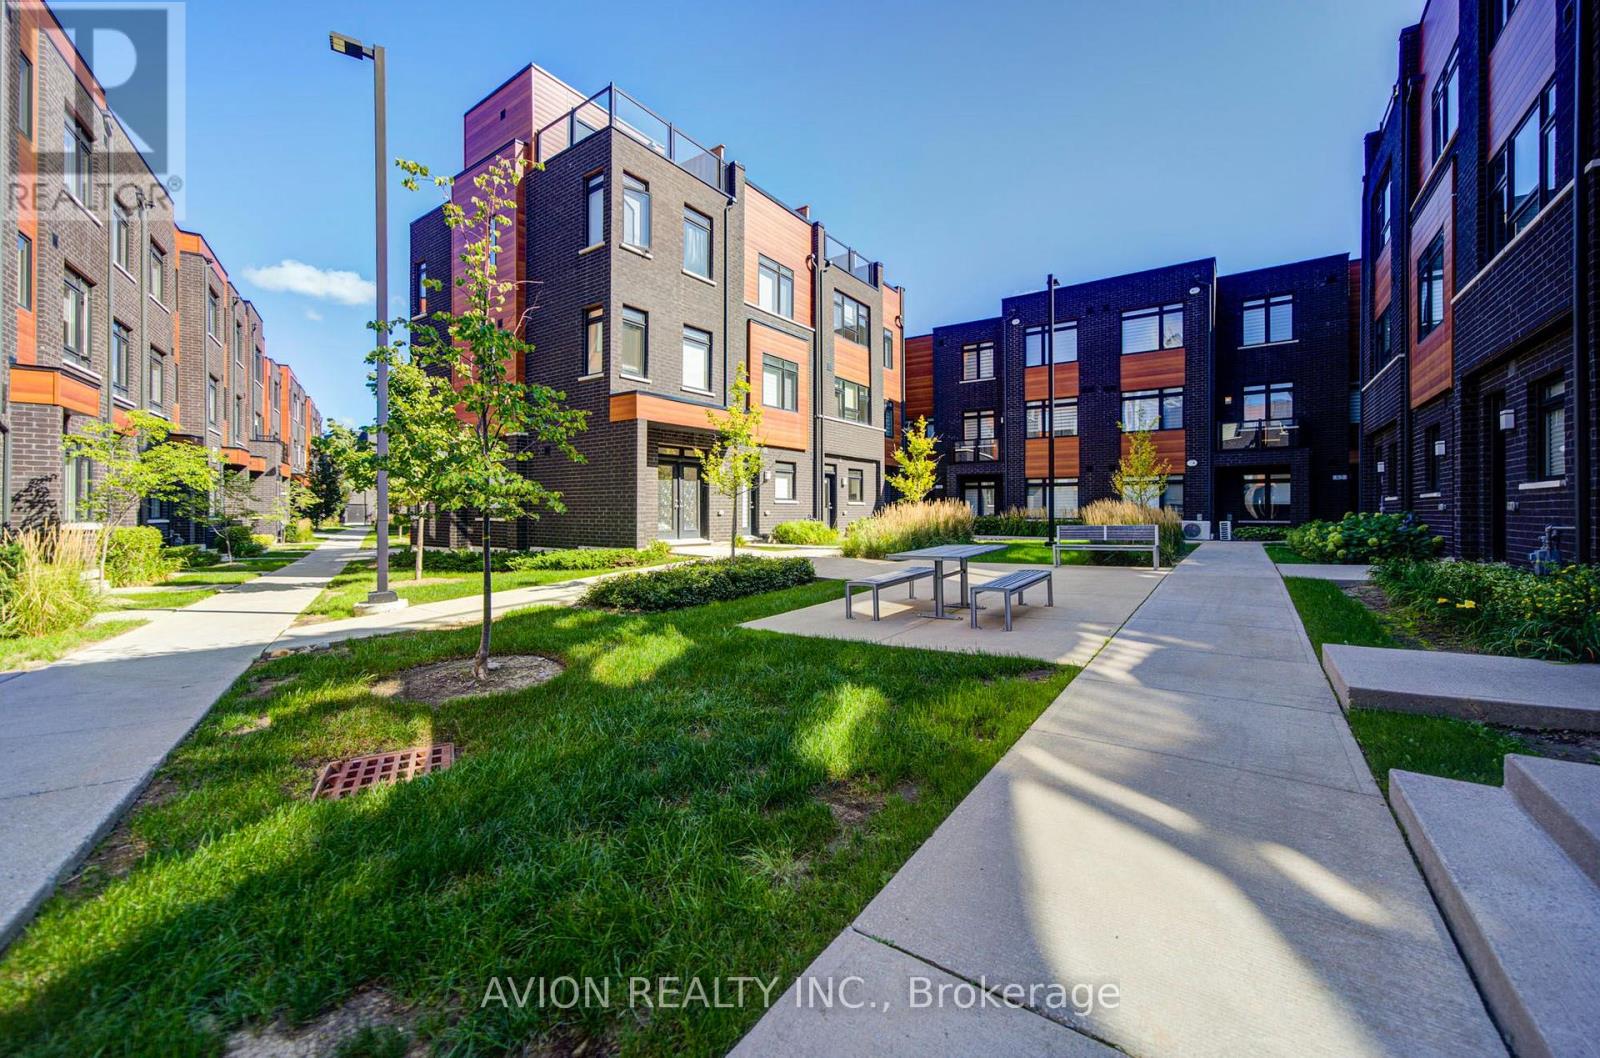
Welcome to this bright and spacious south-facing 3-bedroom, 2-bathroom townhouse in Richmond Hill. Situated on the upper levels, this home offers a functional layout with 9-foot ceilings and sun-filled living spaces throughout. Features 2 side-by-side parking spaces. Conveniently located near schools, parks, shopping, transit and major roads. Great opportunity for families, first-time buyers or investors! (id:49269)
31 Jaffna Lane
Markham, Ontario
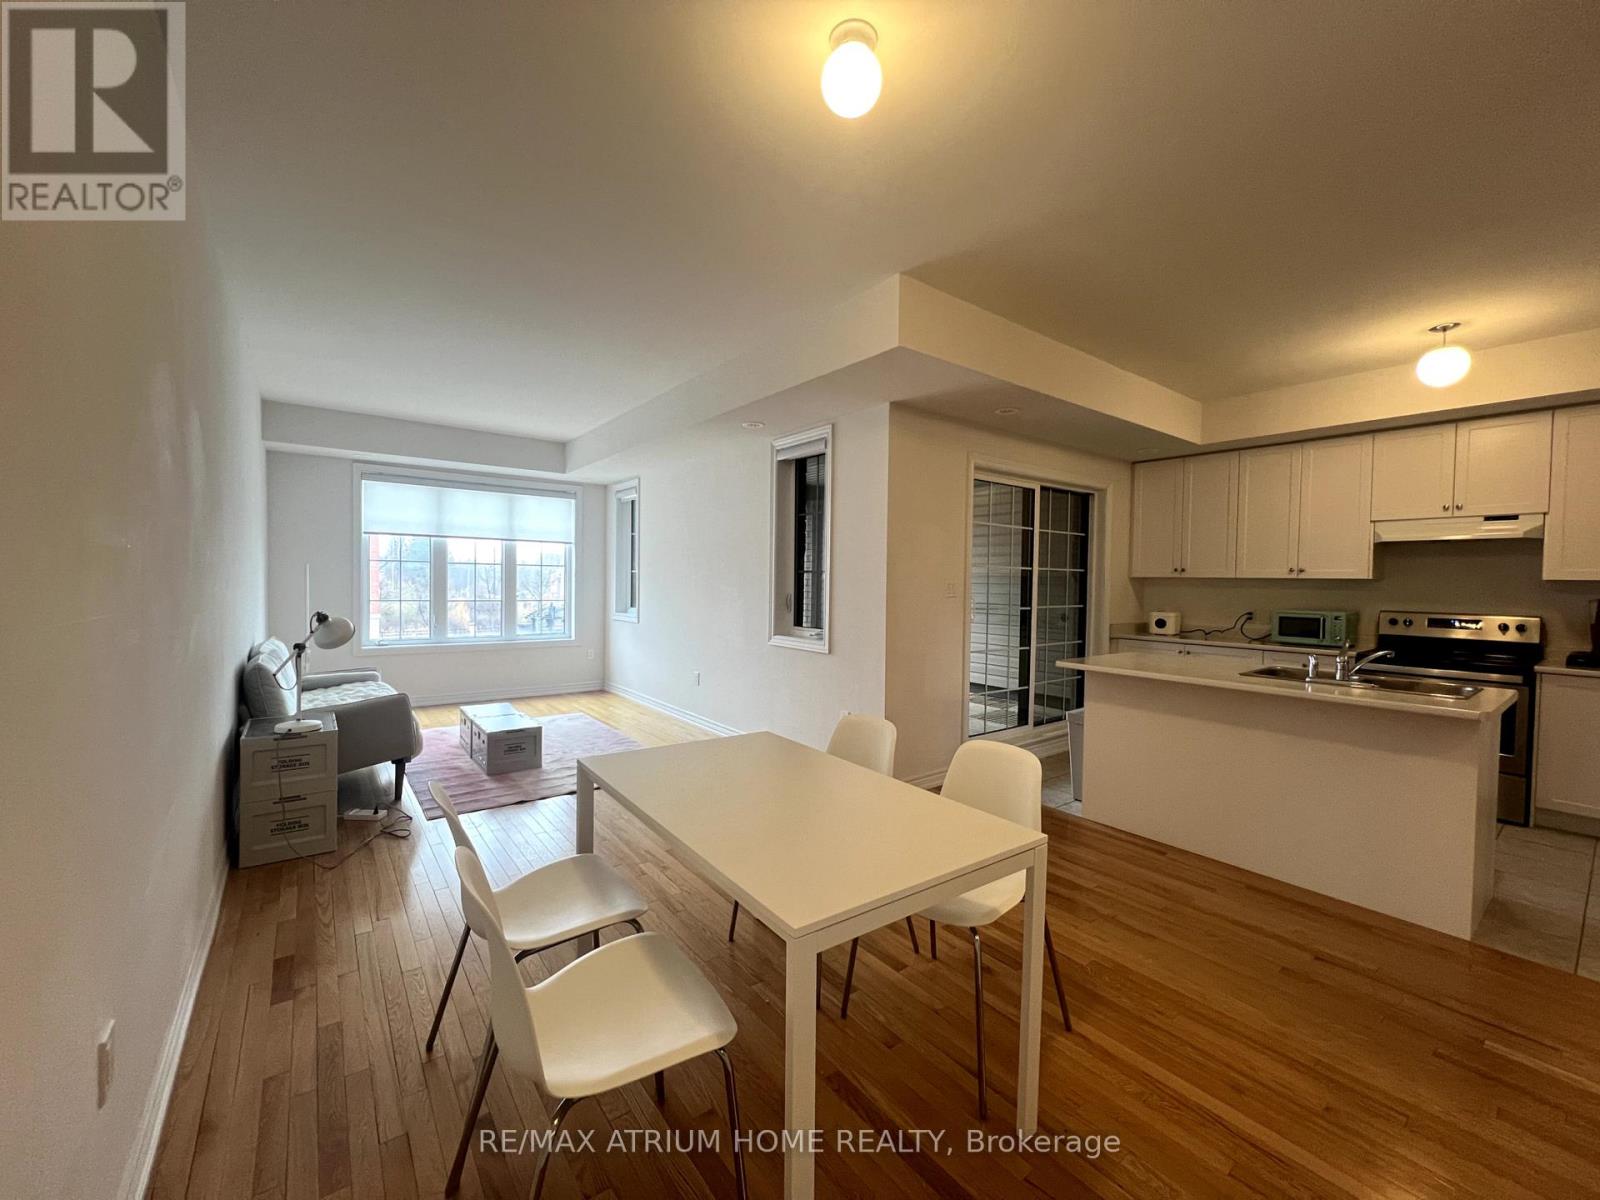
Perfect Location! Center of Berczy Community! Lovely 3 Bed Townhouse Built By Field Gate In Upper Unionville. Open Concept With 9'Ceiling! Great Layout and No spaces Wasted. South Facing Unit with Loads of Sunlight. Huge Balcony with Roof. Prestigious Location for Good Schools: Elliot Trudeau Hs, Beckett Farm Ps, Unionville Montessori Private And St. Matthew Catholic Elementary. Many Amenities Near By: Mins To Go Train, Viva, Markville Mall, Restaurants, Large Parks And Trails All Around. Close to Cineplex VIP, York U markham campus, all grocery stores, Many Restaurants Nearby. (id:49269)
164 Steeles Avenue E
Markham, Ontario
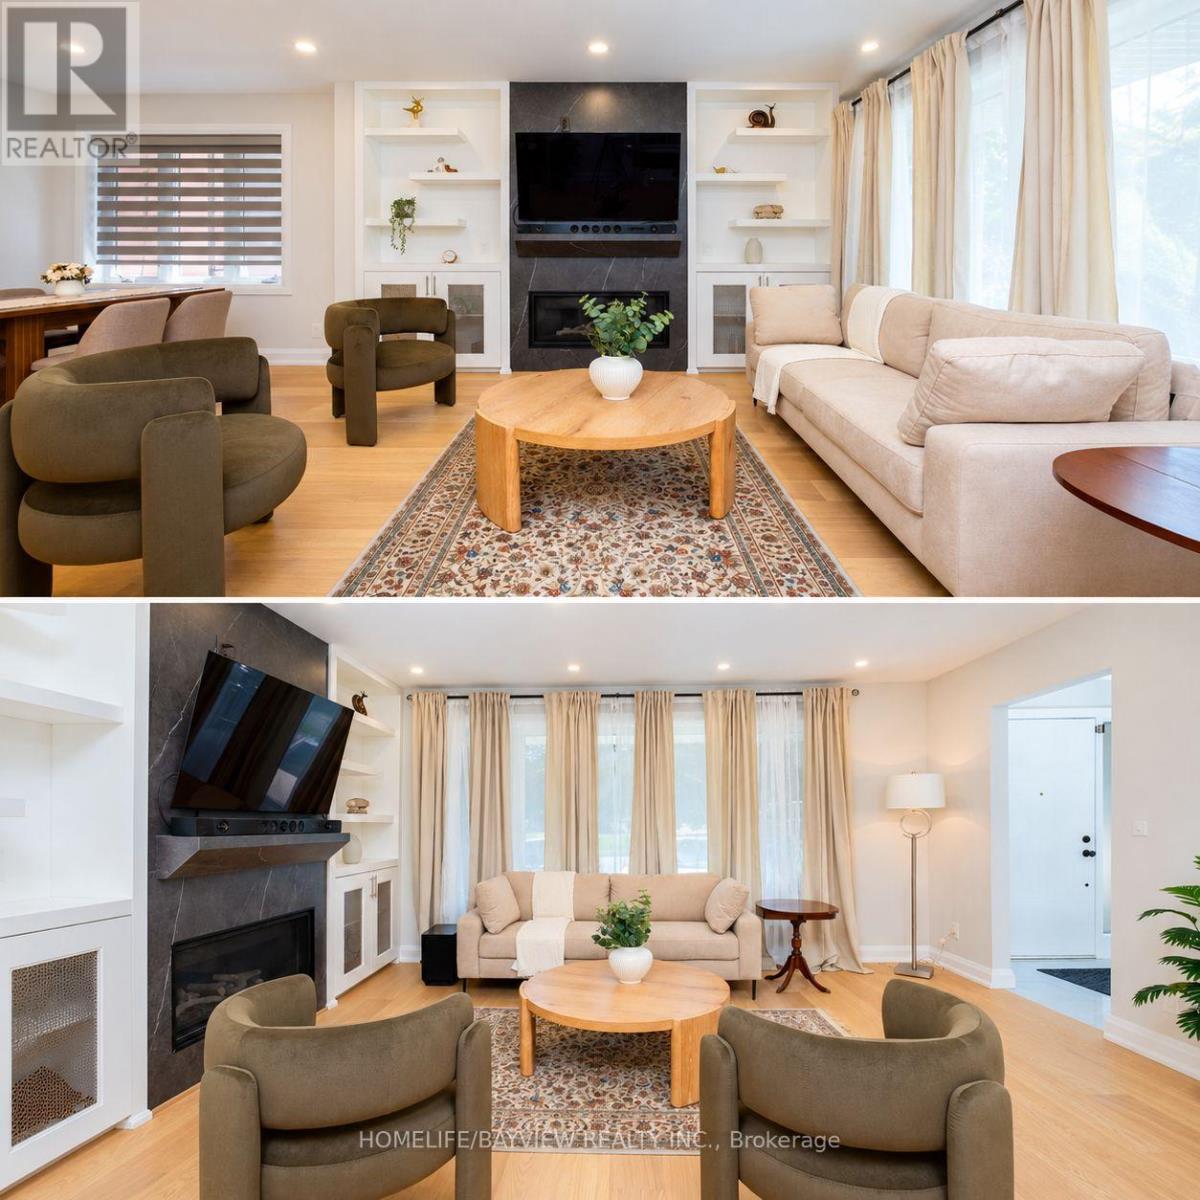
Exceptional Opportunity at 164 Steeles Ave E! Welcome to this renovated home situated on an impressive 52.5 x 125 ft lot with R4 zoning, wide frontage, abundant parking, and a 2-car garage. Offering more than 2,000 sq. ft. of finished living space, including the basement, this property combines move-in-ready comfort, exceptional flexibility, and outstanding future potential. Ideally located along the rapidly evolving Steeles Avenue corridor, surrounded by major development activity and just minutes from Yonge & Steeles. The future Steeles Station of the Yonge North Subway Extension is underway, while higher-density development planned throughout the surrounding area further enhances the property's long-term appeal and potential. The home has been extensively upgraded, with virtually everything completed within the last three years. Improvements include updated electrical wiring, new 200-amp electrical service and panel, rough-in for an EV charger in the garage, updated plumbing, newer windows, newer furnace and heat pump, New attic insulation, LED pot lights throughout, hardwood flooring, newer doors, modern stairs and railings, and contemporary finishes throughout. Designed for maximum flexibility, the home features two full kitchens with new cabinetry and luxury appliances, two laundry areas, two gas fireplaces, generous closet space, and a beautifully finished basement with elegant porcelain tile flooring. The finished walkout basement provides additional living space with income potential. Additional features include fully renovated bathrooms with glass shower enclosures, modern vanities and fixtures, rough-in for an outdoor natural gas BBQ, newly paved exterior. Don't Miss the opportunity, Show with Confidence. (id:49269)