
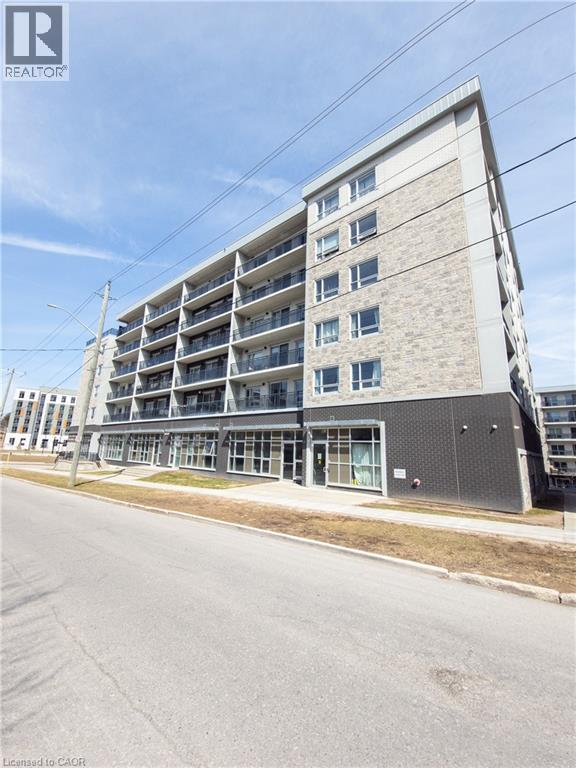
275 Larch Street Unit# F212
Waterloo, Ontario
Public Remarks: Parents and investors alert! One bedroom plus large den, used as a second bedroom with an interior window! Welcome to this clean, bright and airy, 771 square feet apartment in the heart of Waterloo, walking distance to both U of Waterloo and Wilfred Laurier, and lots of amenities and services. The spacious primary bedroom has its own private ensuite. There is also an additional three piece bathroom in the unit. Den is big enough to be used as the second bedroom. Enjoy the convenience of in suite stacked washer/dryer and complete control of your heating and cooling. This carpet free unit has an open concept layout from the well equipped kitchen to dining area to living room, with a beautiful balcony for you to enjoy your morning coffee or just relax after a long work day or school. Unit is vacant and ready for you to move in. High speed Internet is included. Tenant only pays for Hydro. Don't let this one slip away! Some photos are virtually staged. (id:49269)
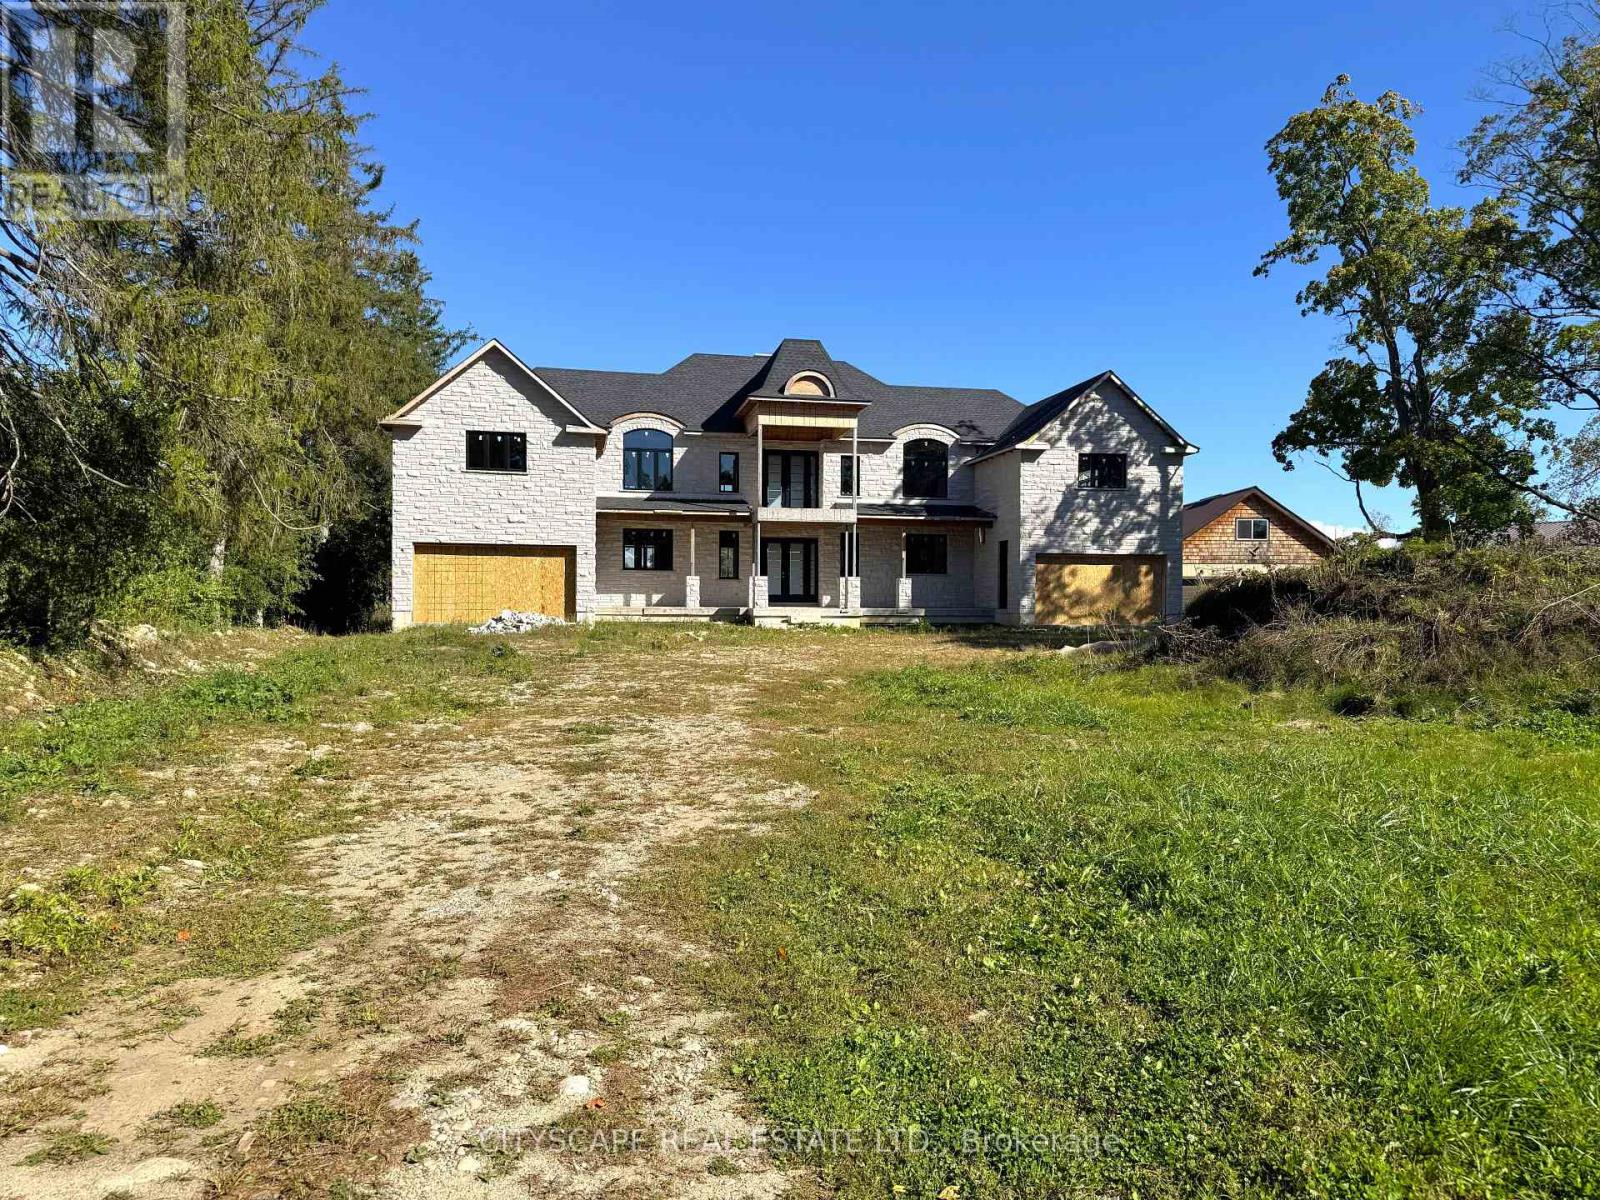
22 Old Brock Road
Puslinch, Ontario
(STEP INSIDE) Almost 1.5 acres on Old Brock Road, with a custom home already under construction. Vacant, and ready for a builder, developer or renovator to carry it forward. The architect's plans (Feb 2024) describe a 2-storey home with arched dormers, over 5,000 sq ft above grade, with stone at the front & brick at the rear already in place. A lot this size gives the next owner room to finish it well. (MAIN LEVEL) The great room is designed open to the level above, the kind of height that makes a room feel generous the moment you walk in. Dining sits beside it, with the kitchen & island close by, so cooking & company share the same space. A second spice kitchen is drawn off the main one. There's a main floor bedroom with ensuite, a two-car garage at each end of the home, a covered front porch & a framed rear deck, so there's room to be outside at both ends of the day. (UPPER LEVEL) Upstairs, the primary bedroom sits at the rear beside a balcony, and bedroom 3 is drawn with a cathedral ceiling, ensuite & W.I.C. A study room with an adjoining bath can serve as another bedroom, while the office & computer nook give everyone a place to work. Over one garage sits a self-contained 1-bdrm apartment with its own kitchen. Buyer to verify approvals & permitted use. (LOWER LEVEL) The basement is laid out with an open living area, kitchenette, cellar rooms, a cold room & a rear entrance. An office with W.I.C. & an adjoining bath can serve as one more bedroom. Areas under the garages are drawn unexcavated, and the level is ready for the next owner to shape. (LOCATION) Aberfoyle gives you a quiet rural setting with Guelph's south end close by. Aberfoyle Public School, the Puslinch Optimist Recreation Centre, the library & the Antique Market are all nearby, and Brock Road runs straight to the 401 for an easy run west to Cambridge & KW or east to the GTA. Under construction. Details per plans; buyer to verify. (id:49269)
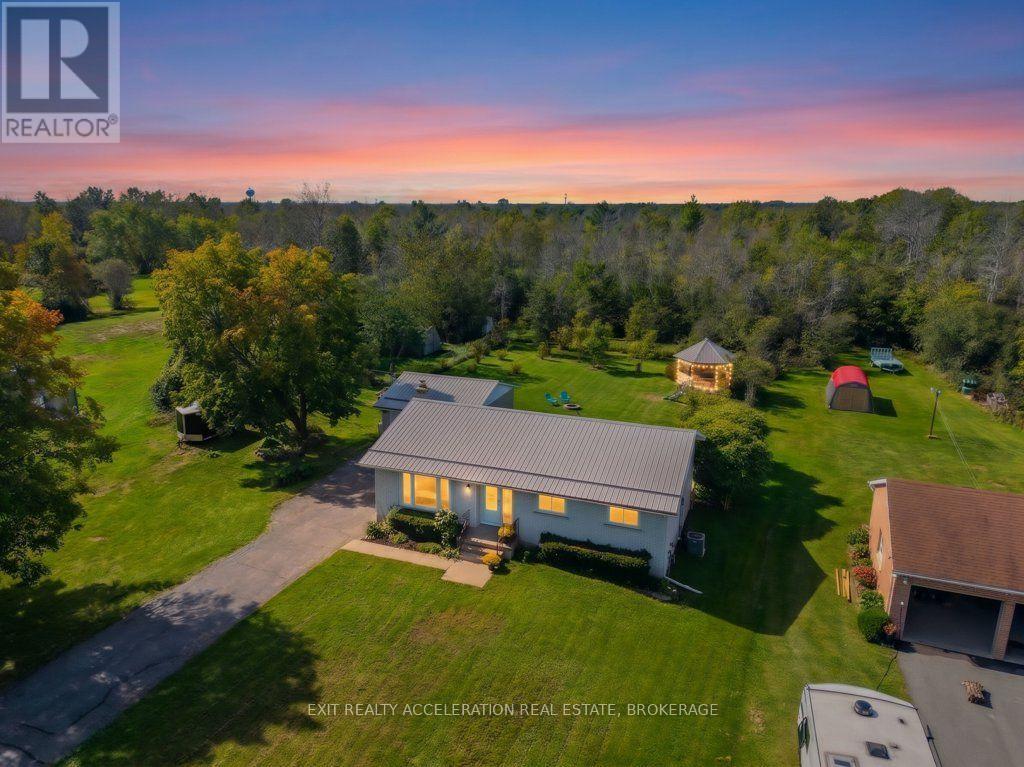
504 Coronation Boulevard
Loyalist, Ontario
Welcome to this inviting open-concept bungalow set on a rare 1.6-acre lot with trails extending through the back of the property toward the golf course. The bright main level offers plenty of natural light, three bedrooms, and an updated kitchen complete with newer stainless steel appliances. Newer flooring throughout and updated bathrooms add to the home's comfortable, move-in-ready feel, while the primary bedroom includes a convenient two-piece ensuite. The fully finished lower level provides valuable additional living space, with a fourth bedroom that could also serve as a guest suite, along with a wood stove to keep the home warm and cozy. Outside, the fenced yard offers space for children or pets to enjoy, while the screened-in gazebo with hydro provides a great spot to relax and take in the surroundings. A detached double-car garage adds excellent storage and parking space. With its oversized lot, mature natural setting, private trails, abundant wildlife including deer and wild turkeys, and convenient access toward the golf course, this property offers a unique combination of comfortable living and outdoor space. (id:49269)
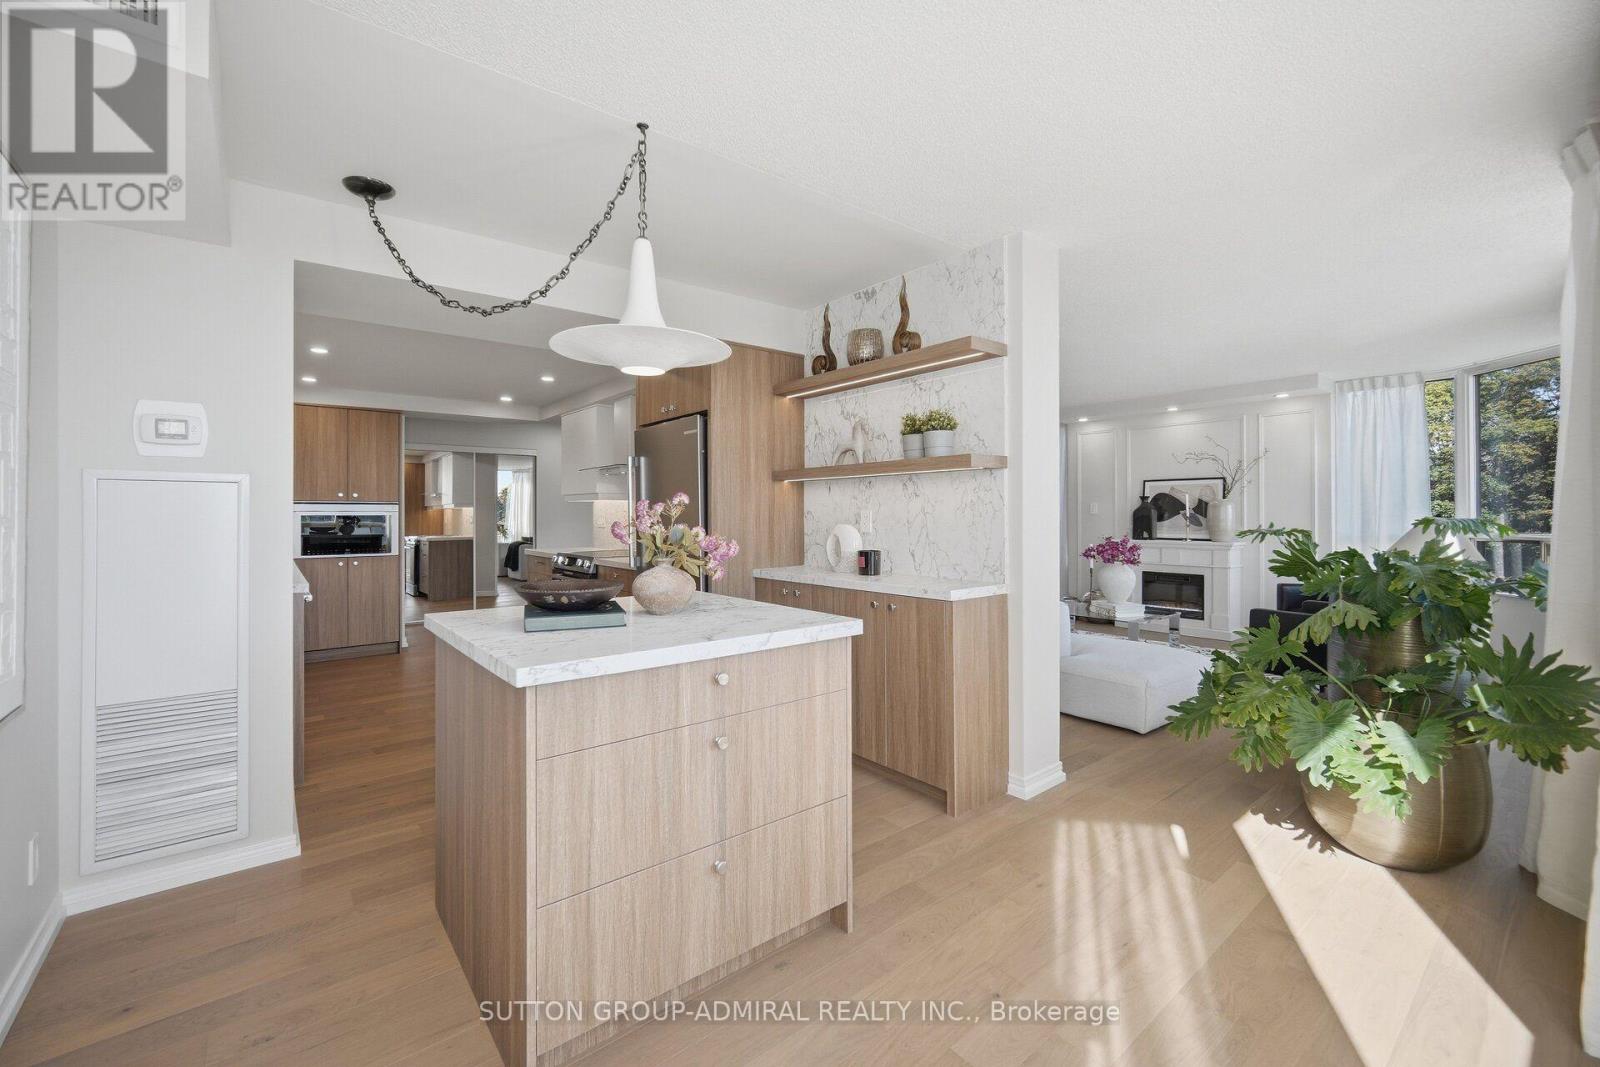
411 - 1 Aberfoyle Crescent
Toronto, Ontario
This renovated two-bedroom, two-bath suite at The Kingsway On-The-Park offers generous space for everyday living and entertaining, with the ease of condominium ownership. The kitchen is finished in a classic contemporary style with white cabinetry, warm wood accents, stone counters and an island. Large windows and open views keep the main living space bright throughout the day, and neutral finishes make it move-in ready while leaving room to make it your own. The primary bedroom is set apart from the living area and includes its own ensuite.The second bedroom suits a guest room, study or hobby space. Both bathrooms have been updated with clean, durable finishes. One parking space and a generous locker are included. Building amenities include 24-hour concierge, gym, indoor pool and sauna, tennis courts, billiards, library, crafts room and workshop. An indoor connection provides access to Islington subway station, Sobeys and everyday services. A corridor refurbishment is currently underway, updating hallways, lighting and suite entry doors. Tom Riley Park is across the street, and the shops, cafés and theatre along Bloor Street and the Kingsway are a short walk away. Please visit multimedia link for additional pictures, information and more! (id:49269)
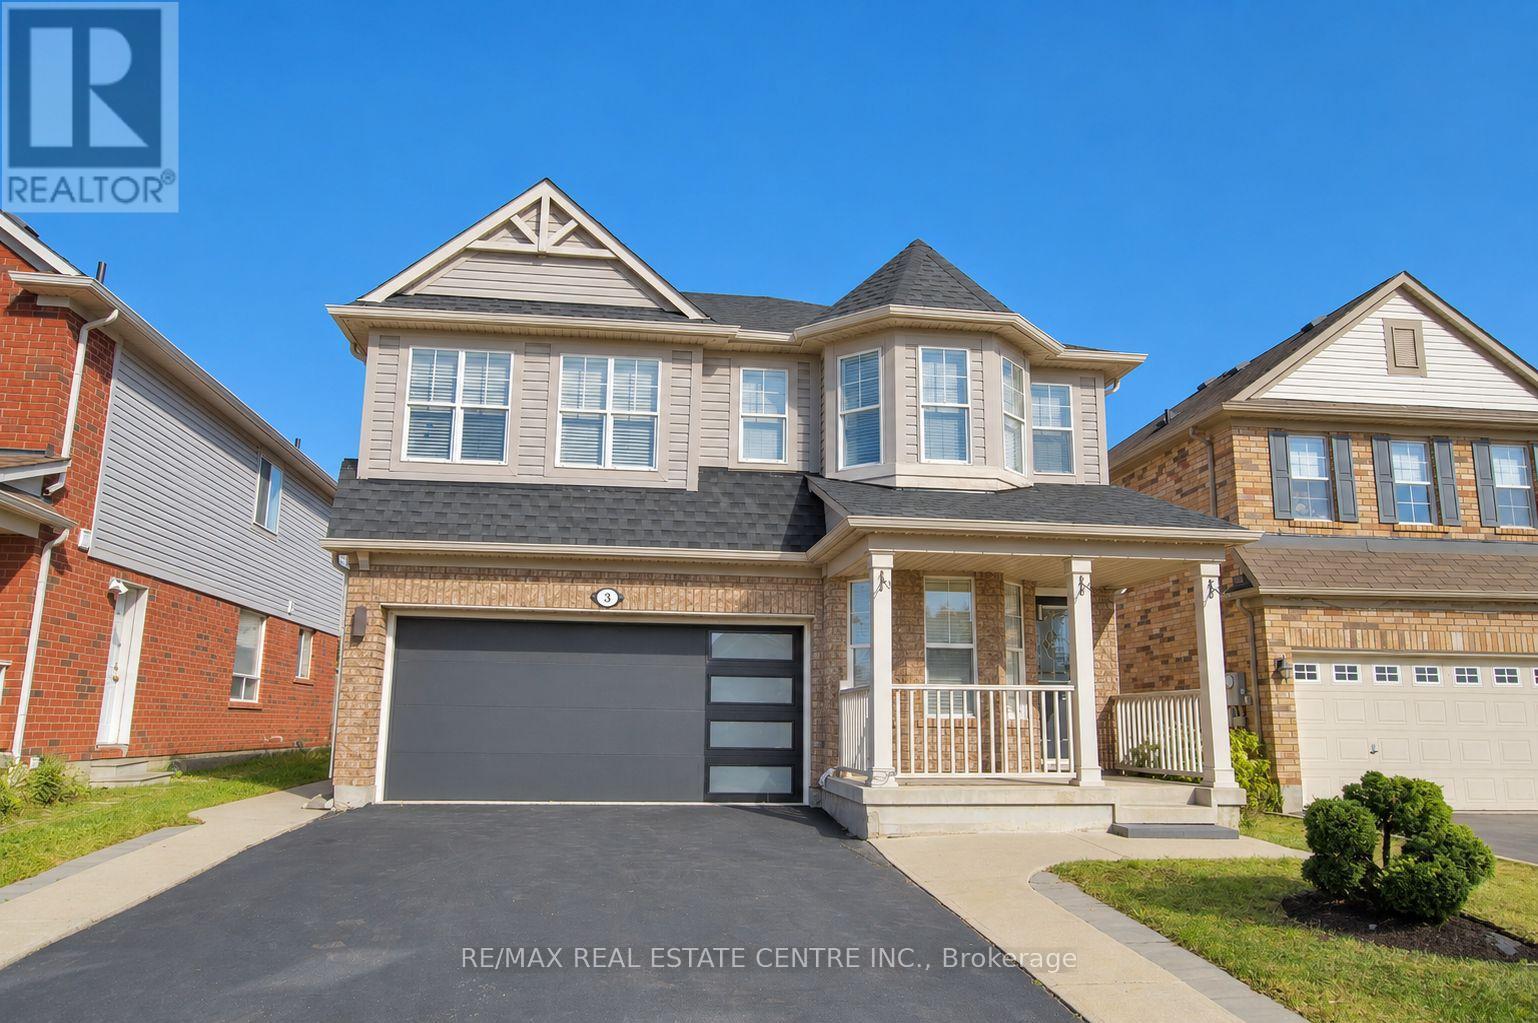
3 Chudleigh Avenue
Brampton, Ontario
LEGAL BASEMENT APARTMENT | MORTGAGE HELPER | BRAND NEW ROOF Beautifully maintained detached home on a desirable 41-ft lot, offering over 2,200 sq. ft. of finished above-grade living space plus a legal one-bedroom basement apartment with separate entrance and laundry, previously rented for $1,500/month. Features hardwood flooring, a versatile main-floor office/den, oak staircase, garage access, and an updated kitchen with quartz countertops, gas stove, and stainless-steel appliances. Spacious bedrooms include a primary retreat with a 5-piece ensuite. Professionally painted throughout, with brand-new roof shingles and a solid-wood backyard pergola. Ideal for a large or multi-generational family, with flexible in-law-suite or rental-income potential. (id:49269)
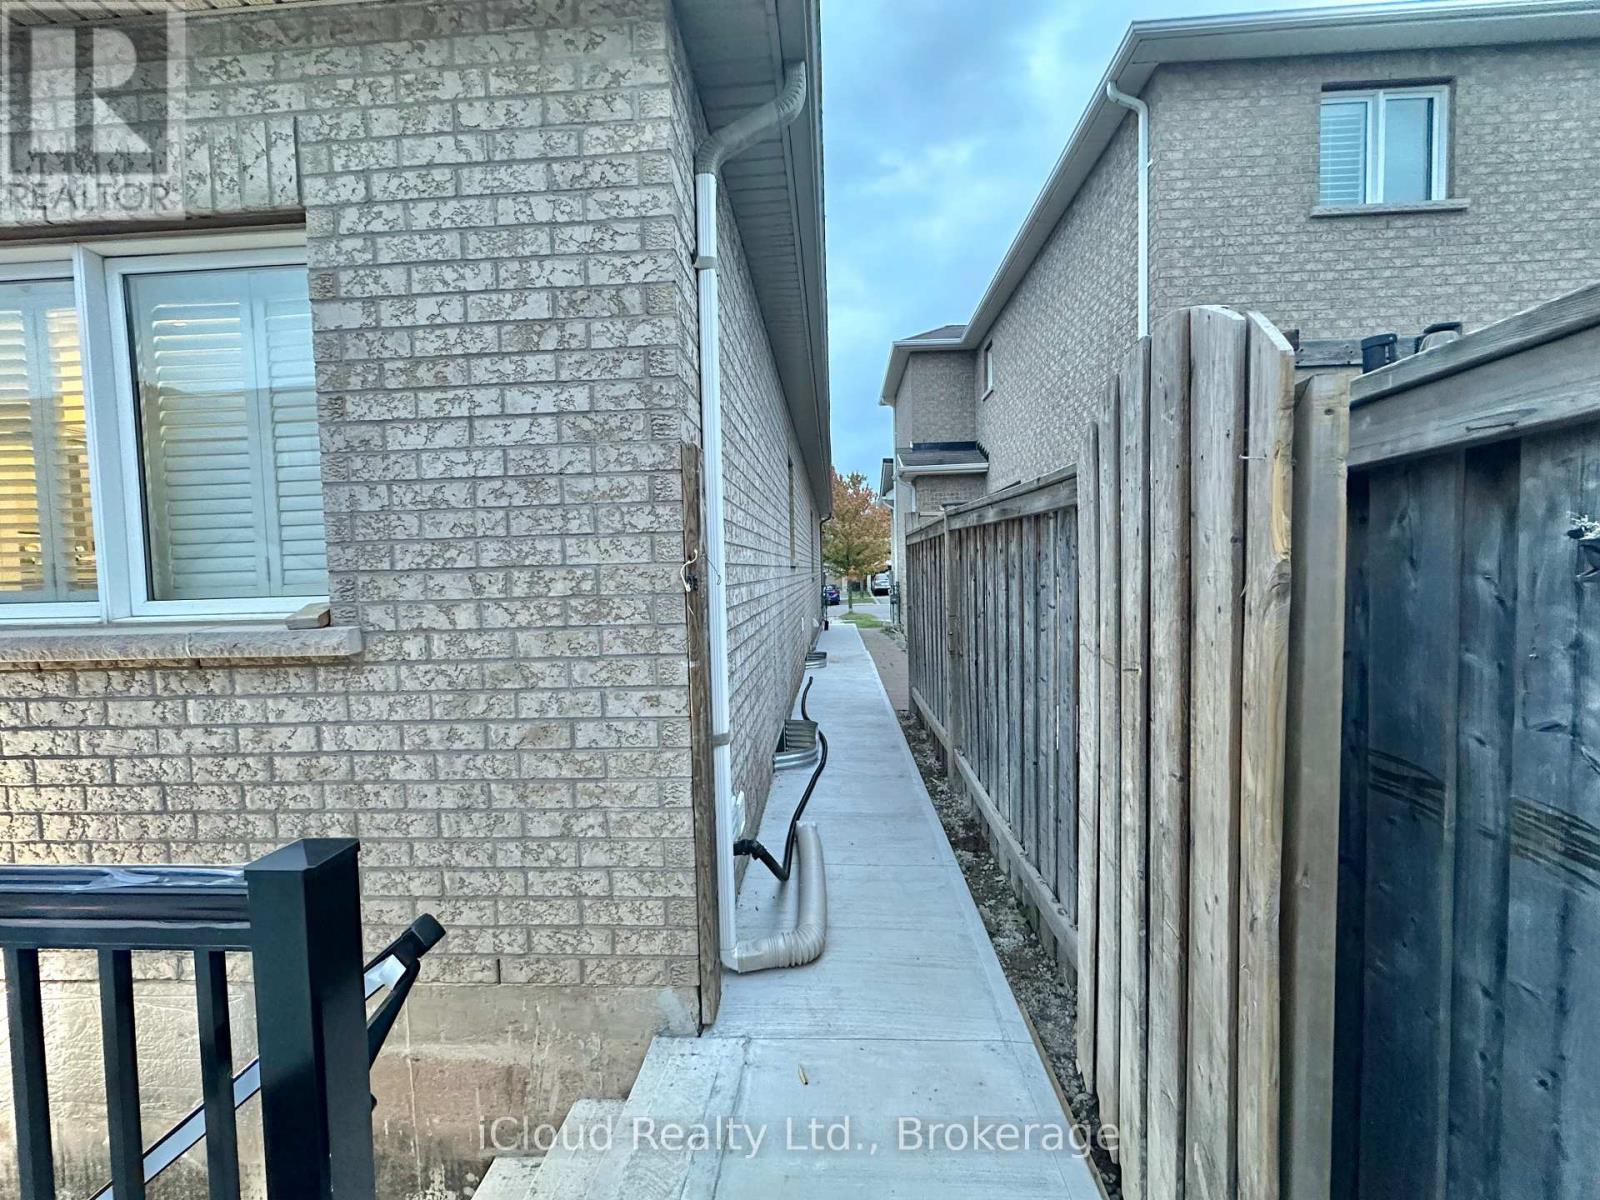
Basement - 145 Mclaughlin Avenue
Milton, Ontario
Available for Lease Immediate in the Willmot Area of Milton is this Large, Beautiful, Brand New BASEMENT APARTMENT with Separate Side Entrance and Super Comfortable Layout. Huge Living Area with Large Bedrooms and a Full Modern Bathroom. Kitchen with Quartz Countertop and High End Appliances and an Ensuite Laundry. Ceilings insulated with Sound Proof Insulation and Installed Large Windows for Full Ventilation. Family Friendly Neighbourhood, right opposite to Milton's most Sought-After Sports Centre and Massive MSC Park and Bus Stop. Steps away from McDonald's and Tim's, Plaza, Clinics, Milton District Hospital. This is one of Milton's Top Preferred Locations to Live-In. A Must See Apartment Unit. (id:49269)

1207 - 5250 Lakeshore Road
Burlington, Ontario
Welcome to this stunning spacious suite in the highly sought after Admiral's Walk - Lakefront Living at Its Finest! This beautiful home offers Breathtaking views of Lake Ontario which you can enjoy from your balcony. Enjoy walks along the waterfront trails and nearby parks. Conveniently located near restaurants and cafés, shopping, and easy highway access. Perfectly positioned in one of Burlington's most desirable lakefront communities, this bright and inviting suite combines comfort, style, exceptional amenities, and a carefree lifestyle. Entertainers delight due to spacious open concept layout which makes it easy to host large groups. The suite showcases beautiful hardwood and cork flooring throughout. The kitchen features stainless steel appliances including an induction oven, large pantry storage, where you can also fold your laundry. The spacious primary bedroom features excellent closet space. Additional updates include renovated bathroom and updated balcony deck tiles. The building has also benefited from recent updates, including hallways, windows, roof, and elevator. Enjoy outdoor pool, sauna, gym, party/meeting room, and car wash area within this meticulously maintained building. Your next move awaits you! (id:49269)
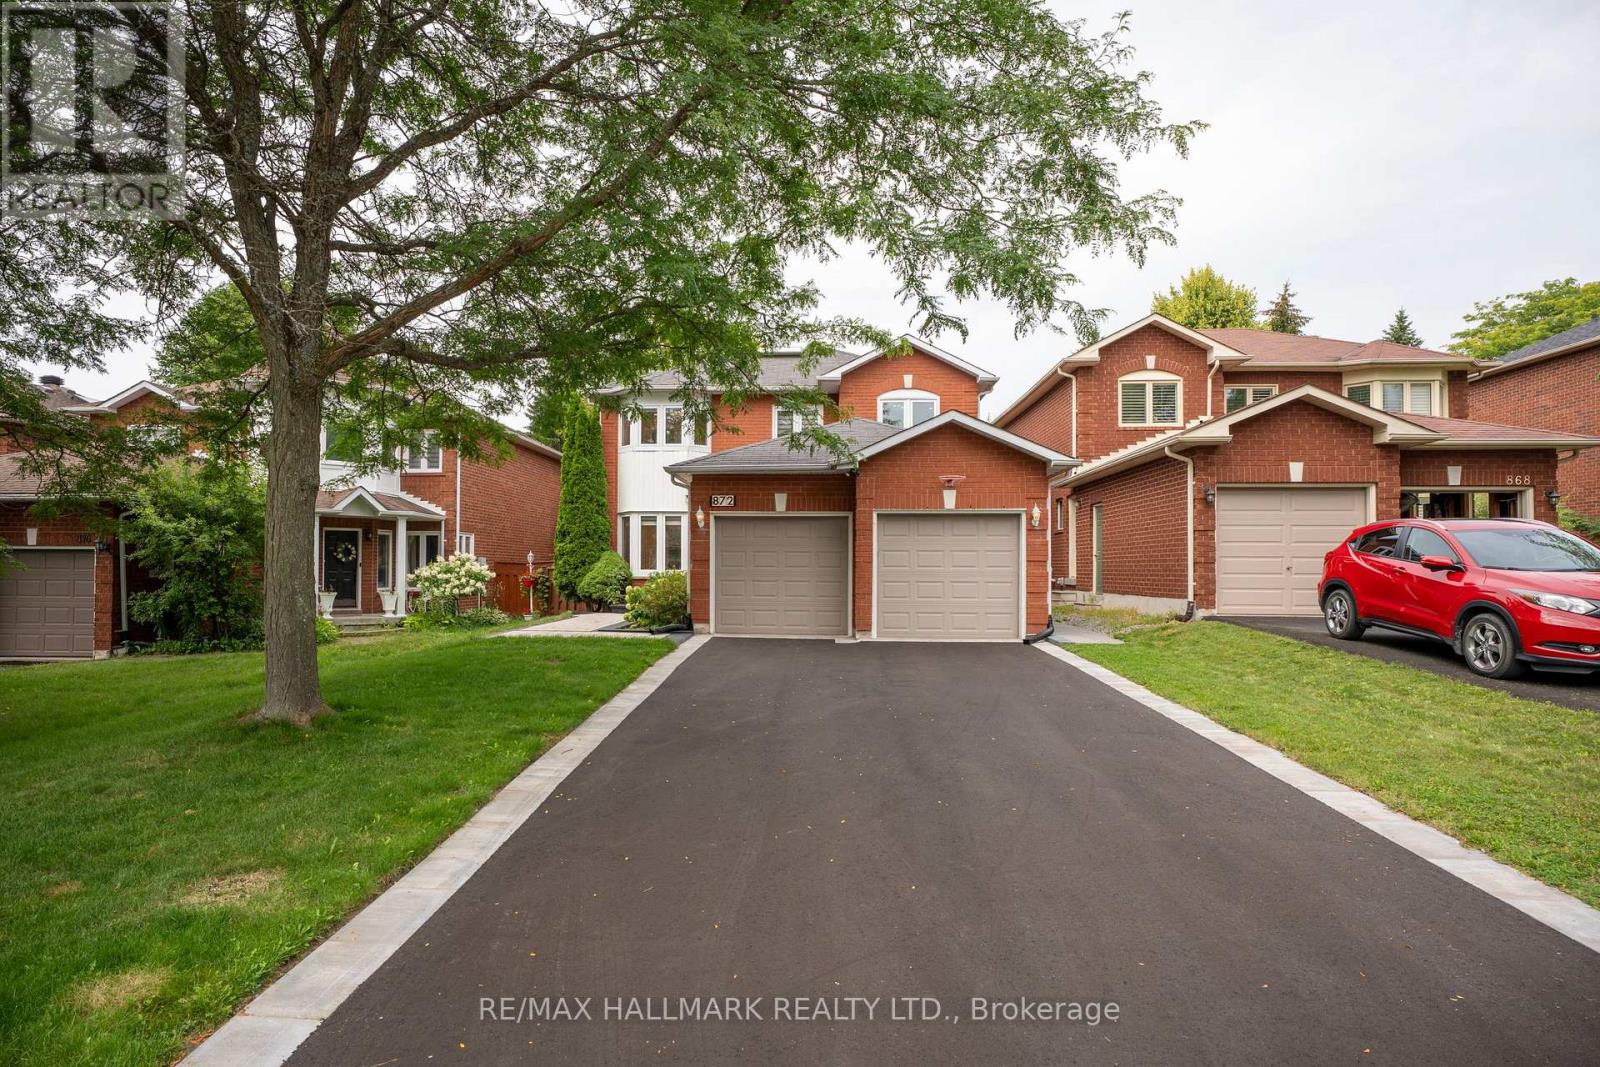
872 Hilton Boulevard
Newmarket, Ontario
Exceptional new value in prestigious Stonehaven-Wyndham! Beautifully renovated and professionally staged, this impressive park-backing executive home offers approximately 3,000 sq. ft. of total living space and an exceptional blend of style, functionality and location. Extensively renovated in 2023-2024, the home features 3+1 spacious bedrooms and 5 updated washrooms, including the rare convenience of a private ensuite for every upper-level bedroom. The heart of the home is a stunning designer kitchen with quartz countertops, stainless steel Whirlpool appliances, updated flooring, contemporary finishes and extensive pot lighting. The spacious primary retreat offers a large walk-in closet and serene park views, while second-floor laundry adds everyday convenience. The fully finished lower level provides outstanding flexibility with a separate entrance, kitchen, bedroom, full bathroom, second laundry and generous living space, ideal for extended family or multi-generational living. Step outside to one of the home's most compelling features: a premium backyard with direct gated access to beautiful parkland, green space and recreational amenities, creating a setting that is truly difficult to replace. New front interlock and asphalt driveway completed in 2026, double-car garage and parking for up to 8 vehicles. A sophisticated, turnkey home combining extensive upgrades, versatile living space, privacy and a premium park-backing setting, now offered at an exceptional new value. Don't miss this rare opportunity! (id:49269)
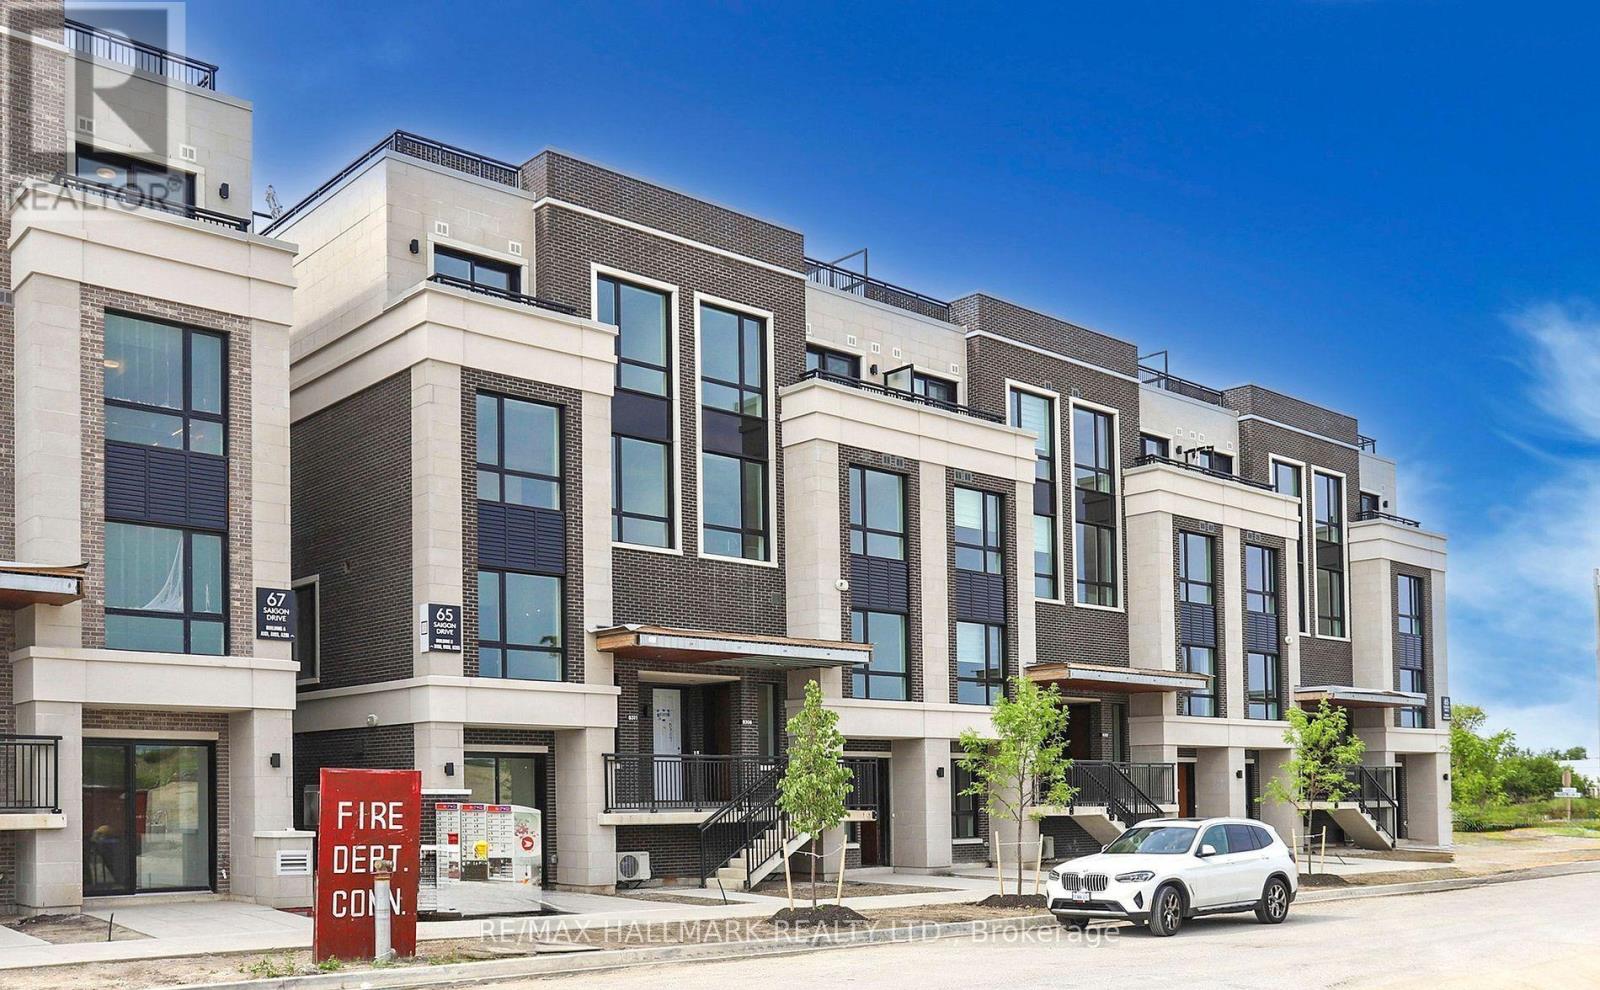
B311 - 65 Saigon Drive N
Richmond Hill, Ontario
Welcome To The Hill On Bayview! This new condo townhome showcases thoughtful builder upgrades throughout, offering both style and functionality. The main floor features soaring 10-foot ceilings, floor-to-ceiling windows with an open, unobstructed view, hardwood flooring, and sleek contemporary finishes. The open-concept kitchen is equipped with quartz countertops, built-in appliances including a microwave, and a spacious island perfect for everyday living or entertaining. Upstairs, two well-sized bedrooms each with fully upgraded bathrooms provide comfort and privacy. The highlight is the expansive private rooftop terrace with beautiful views ideal for relaxing or hosting guests. Added conveniences include a car wash station, secure bicycle storage, and parking with a locker located nearby .Ideally situated close to parks, trails, shopping, dining, transit, and Hwy 404, this home offers a seamless blend of modern living and urban convenience. (id:49269)
6225 Dawlish Avenue
Niagara Falls, Ontario
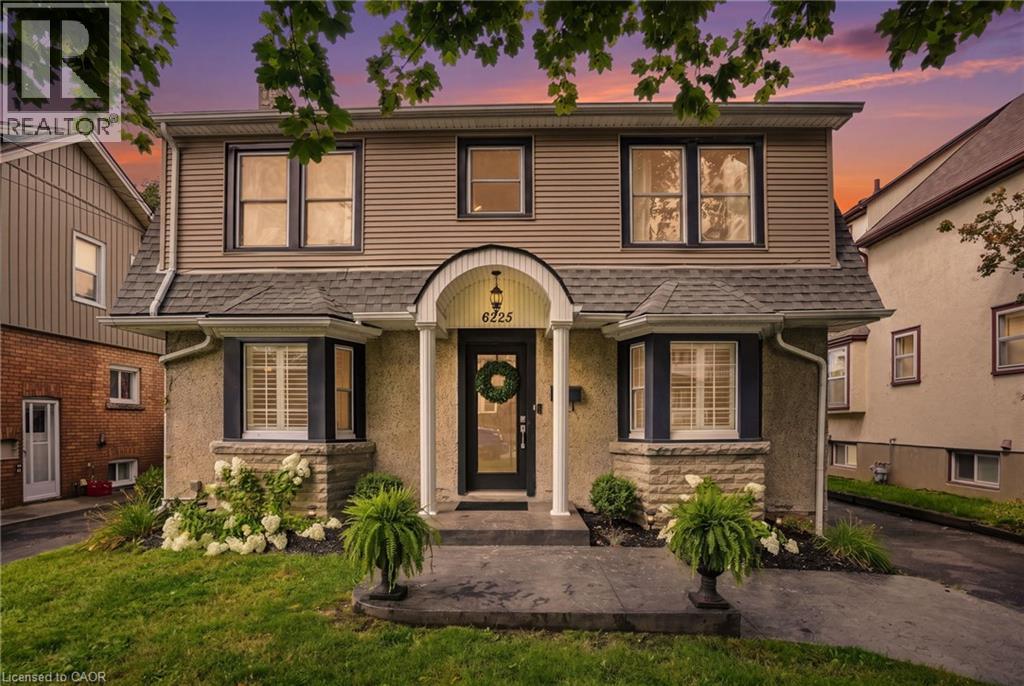
Welcome to 6225 Dawlish Ave! This well-maintained detached 2-storey home offers timeless charm, excellent curb appeal and pride of ownership throughout. Featuring 3 bedrooms, 1.5 baths and a finished basement, this home provides plenty of comfortable living space for families including first-time buyers. The main floor offers a traditional layout with separate formal living and dining rooms, creating inviting spaces for both everyday living and entertaining. Upstairs, the spacious primary bedroom provides plenty of storage, complemented by two additional bedrooms. The finished basement provides valuable additional living space and flexibility, and has been waterproofed with a sump pump added for added peace of mind. The pipes serving the home have also been replaced. Enjoy the generously sized backyard, perfect for relaxing, entertaining or enjoying time outdoors, along with a detached 20' x 14' garage offering excellent parking and storage. The home has been thoughtfully updated throughout the years, with pride of ownership evident throughout. Conveniently located close to numerous amenities, including the hospital, shopping, restaurants and Niagara Falls' popular Clifton Hill tourist district. A wonderful opportunity to own a character-filled home in a convenient Niagara Falls location! (id:49269)
1353 Charlotteville Road 8
Simcoe, Ontario
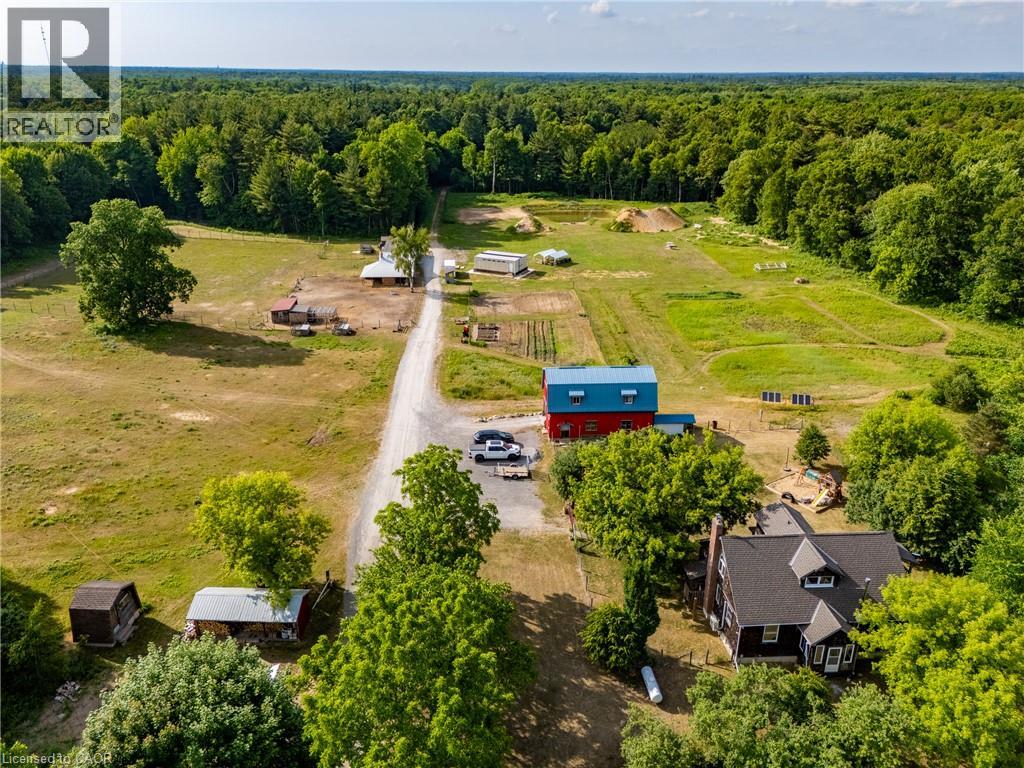
A rare opportunity to own a truly established 49-acre family homestead where land, home, buildings and lifestyle come together. Set in the heart of Norfolk County, this exceptional property offers privacy, natural beauty and outstanding infrastructure for family living, hobby farming, homesteading, recreation or a home-based business. The warm and inviting cedar home offers over 2,100 sq. ft. above grade plus nearly 1,000 sq. ft. of finished lower-level living space, with 4 bedrooms and 2 bathrooms. Thoughtfully renovated in 2022, the open-concept kitchen, dining and living areas feature a cozy wood stove and overlook the pasture, barns and forest. The two-tone kitchen offers extra-tall cabinetry, quartz countertops and a large peninsula. A spacious primary bedroom, generous living areas and finished basement with separate walk-up provide plenty of room for family life. Outside, approximately 39 acres are wooded, including roughly 30 acres of mature Carolinian forest with established trails. Approximately 10 acres are cleared with established gardens, underground irrigation, fenced pasture, paddocks and a swimming pond. Extensive outbuildings include approximately 30’ x 80’ and 24’ x 40’ buildings, two-storey hip barn, animal stalls and milking area, chicken coop and storage buildings. A separate 24’ x 36’ forest school building includes a kitchen, 3-piece bath and its own septic. Multiple buildings have 100-amp hydro. An established forest school lease provides supplemental income. Private, peaceful and thoughtfully developed, this is more than acreage—it is a place to raise a family, grow your own food, keep animals, explore the forest and create the country lifestyle you’ve been looking for, just minutes from Norfolk County’s beaches, wineries, trails and communities. (id:49269)
220 - 50 Galt Road
Stratford, Ontario
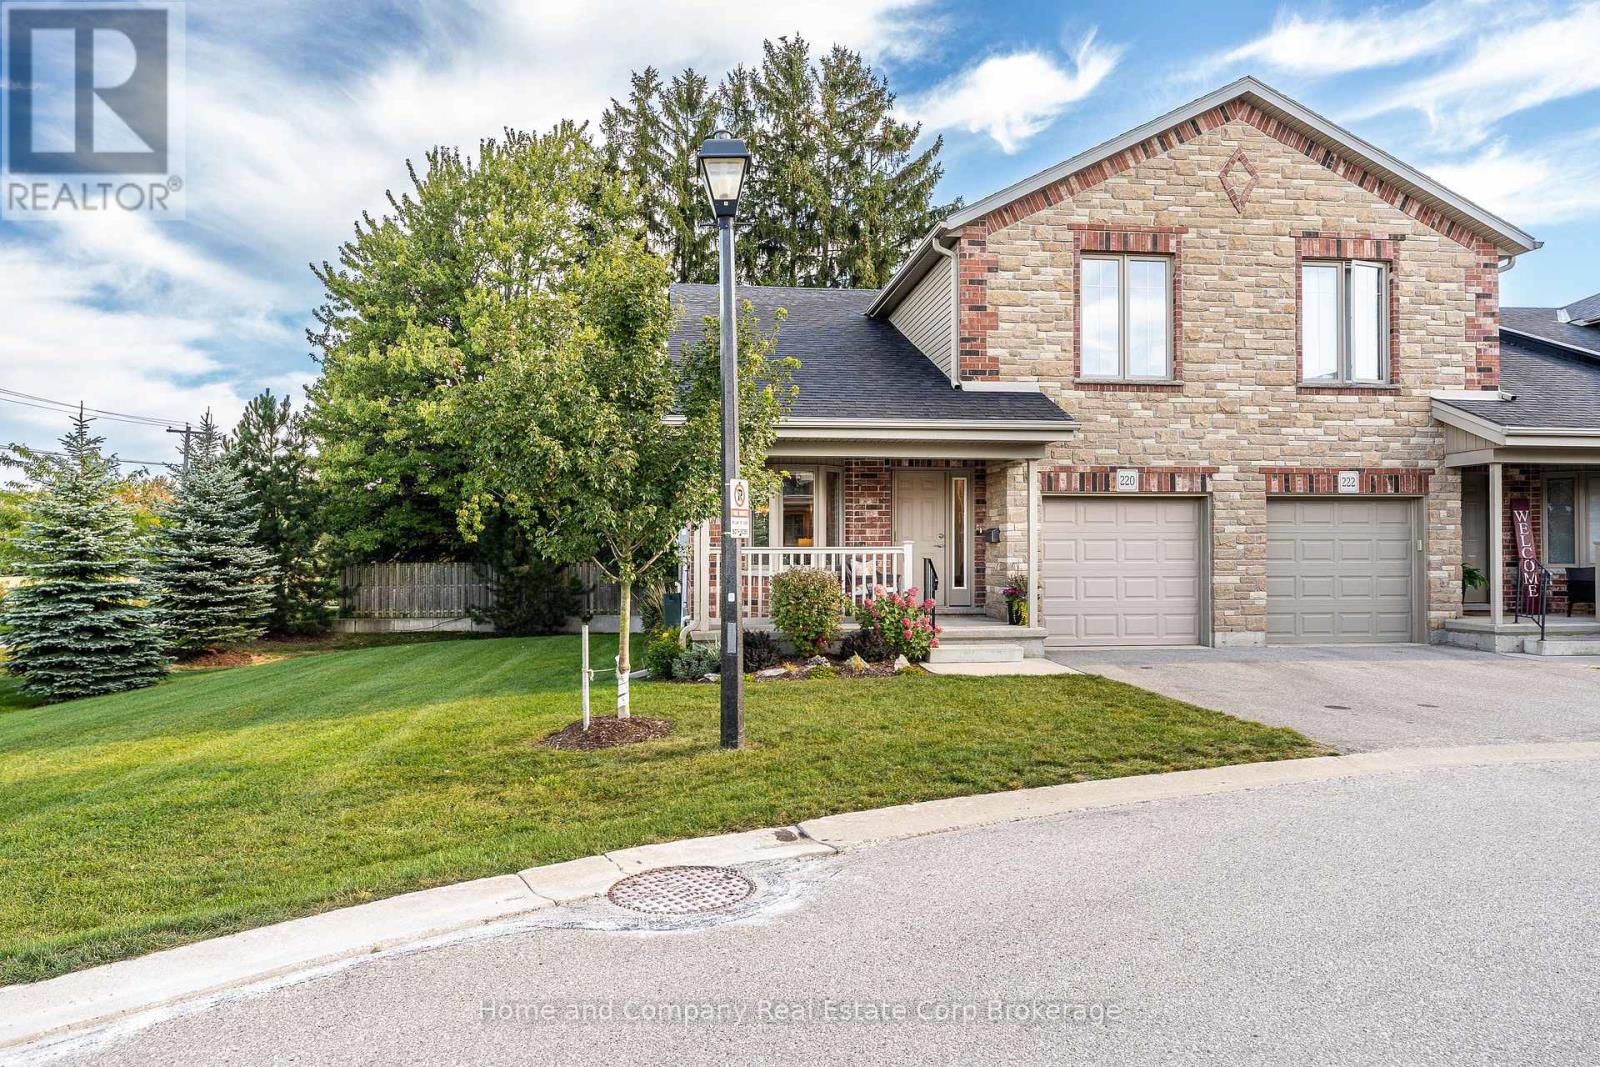
More privacy. More windows. More room to enjoy the view. There's something special about an end unit, and this one is particularly coveted. Tucked at the western end the West Village, on the curve and surrounded by trees and an expansive common side yard, this beautifully maintained bungaloft offers exceptional privacy, extra windows and an abundance of natural light. Inside, the finish and space are equally impressive. The main floor features wood floors, a well-appointed kitchen with granite counters, and an inviting open dining and living area beneath vaulted ceilings and a gas fireplace. The primary bedroom offers ensuite living, with main-floor laundry adding to the convenience. The end-unit advantage really shines in the dining room and loft, where extra windows bring in even more light and connect you to the greenery outside. Upstairs, a spacious second bedroom, full bathroom and lofted den create a private retreat for guests, family or simply a little extra breathing room. The finished lower level adds even more flexibility, with a third bedroom, home office, recreation room and full bathroom. There's plenty of space for visitors, hobbies, grandkids or simply spreading out-all while enjoying the ease of condo living. And outside? Who needs a backyard when you have this? Mature trees, generous flower beds and a large common side yard provide a lovely sense of space, while the open western sky delivers beautiful sunsets and a front-row seat to summer thunderstorms. An attached garage with epoxy floor, maintained grounds and no lawn to mow mean more time enjoying your home and less time looking after it. Beautifully finished, exceptionally private and surprisingly spacious, a home that makes downsizing feel anything but like settling. (id:49269)

13 - 245 Mclevin Avenue
Toronto, Ontario
Modern 3-Bed Stacked Townhouse featuring premium finishes and a bright open-concept layout. Spacious combined living and dining area with laminate flooring, plus a great room with walk-out to a private patio. Upgraded kitchen with stainless steel appliances and contemporary cabinetry. Bathroom features a full-sized tub, ceramic flooring, large vanity, and oversized mirror. Conveniently located steps to TTC and minutes from schools, shopping, grocery stores, medical facilities, Centennial College, and the University of Toronto Scarborough Campus. This unit Includes 1 underground parking space. (id:49269)
3805 - 11 Wellesley Street W
Toronto, Ontario
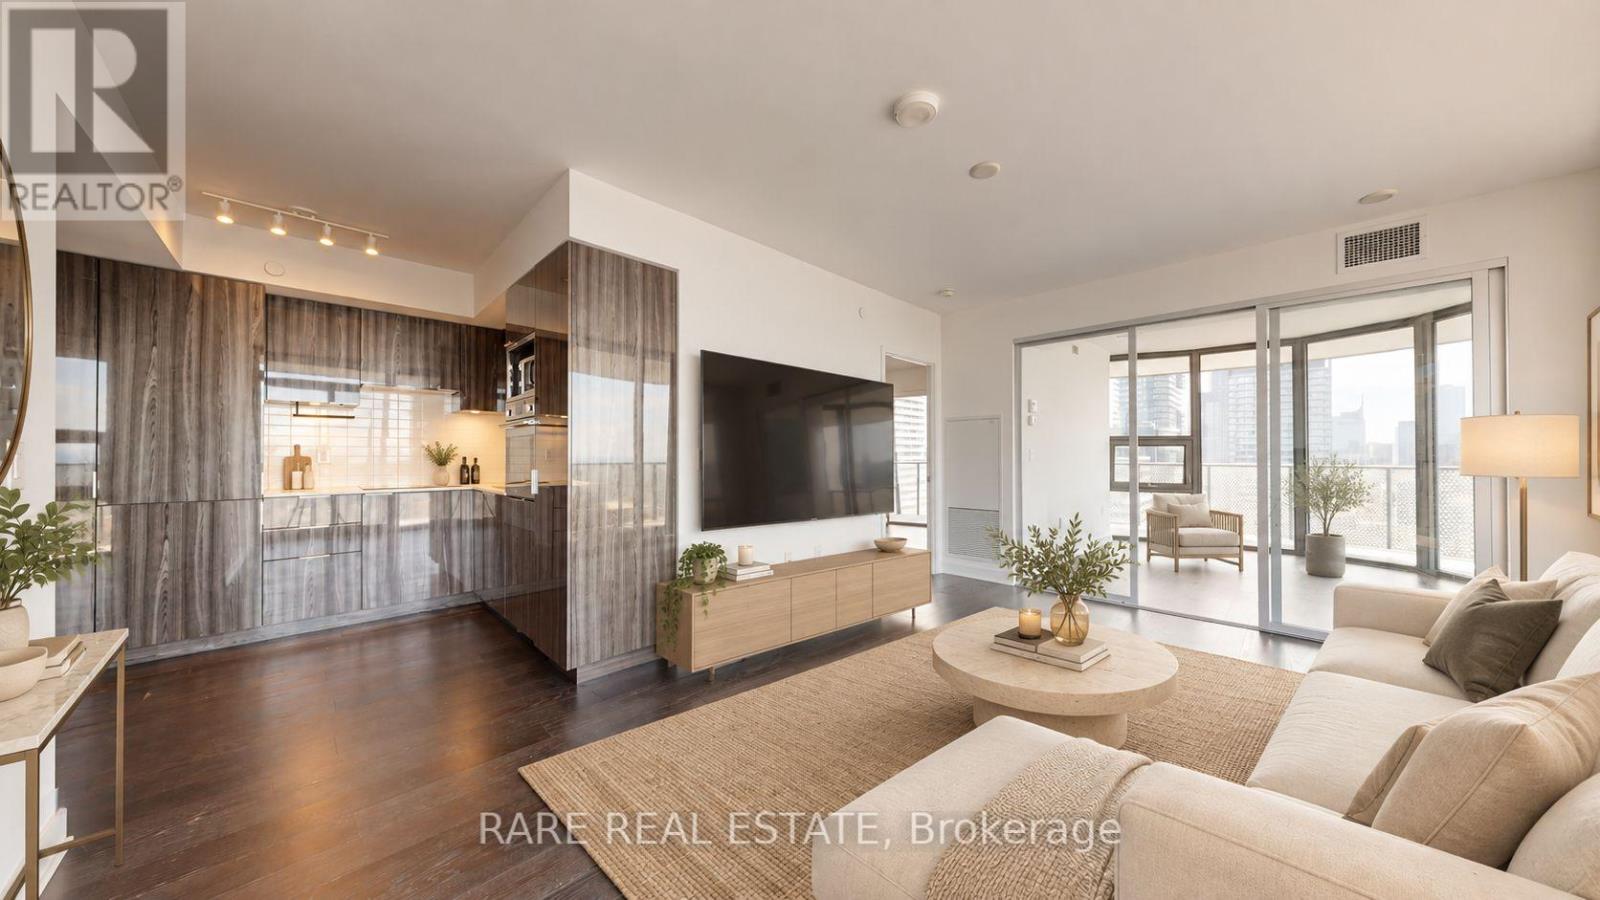
Welcome to sophisticated urban living at 11 Wellesley St. W. This spacious 3-bedroom, 2-bathroom residence offers a stylish blend of comfort, functionality, and city living in the heart of Toronto. The bright, open-concept layout is filled with natural light and features modern finishes throughout, including a well-appointed gourmet kitchen with built-in and stainless steel appliances.Step outside to the expansive wraparound balcony and take in breathtaking city views, a rare outdoor retreat that's ideal for morning coffee, evening cocktails, or entertaining guests. Additional conveniences include a dedicated parking space and locker.Perfectly positioned just steps from Toronto's vibrant shops, restaurants, cafés, and public transit, this exceptional home puts the best of the city right outside your door. (id:49269)
96 Stardust Crescent
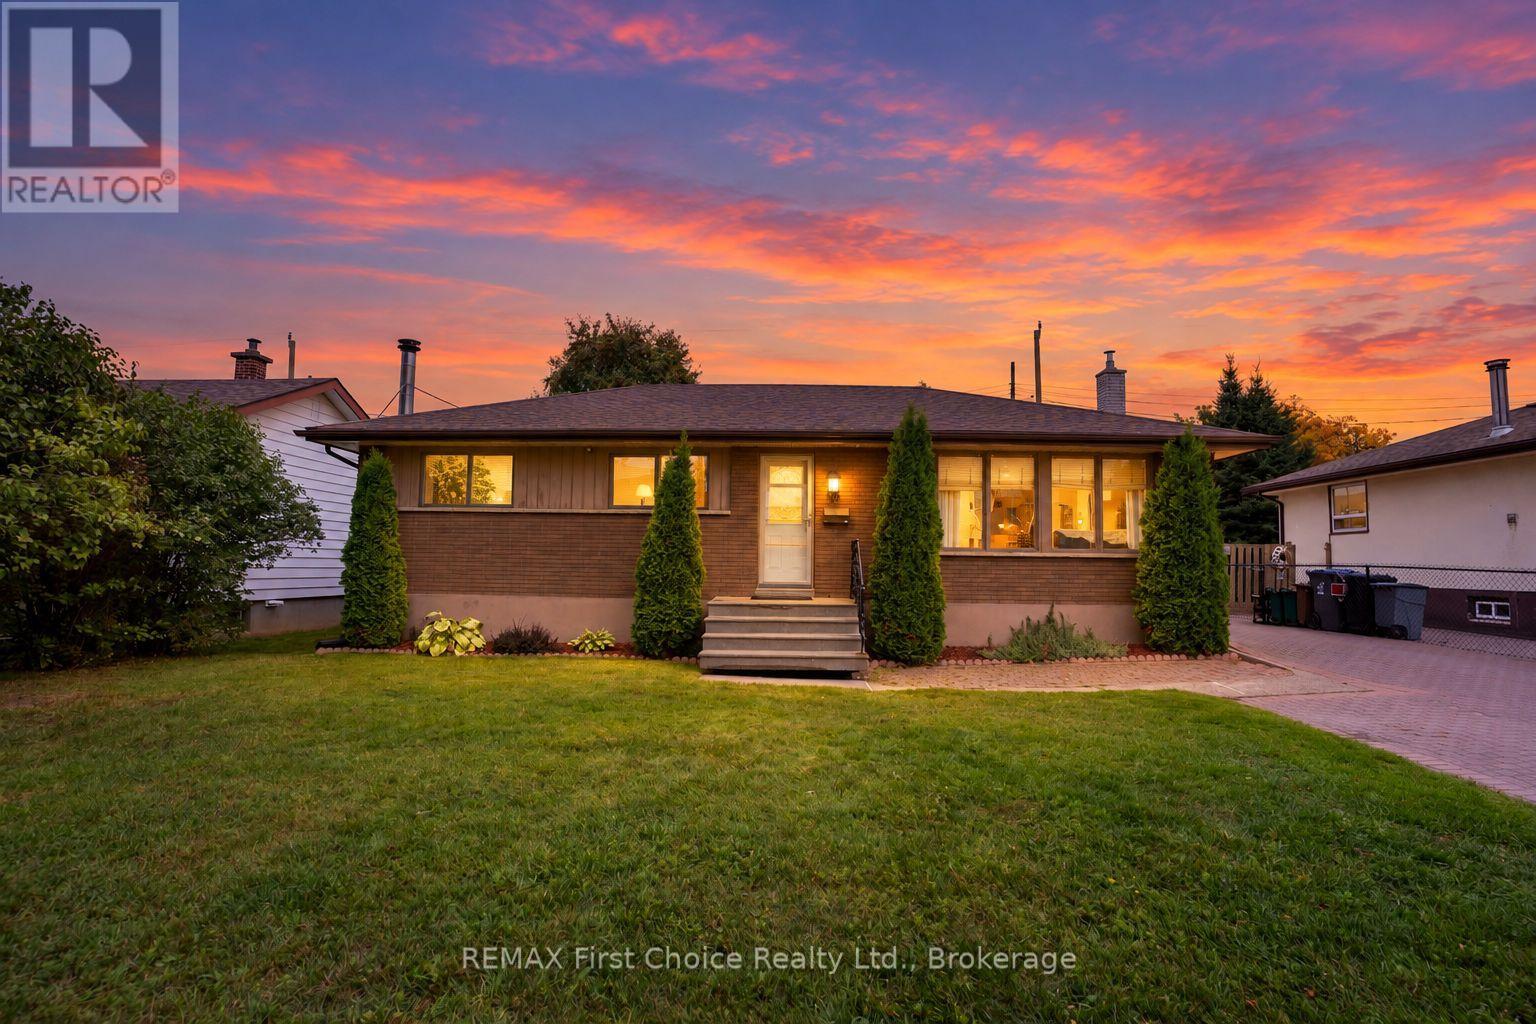
Thunder Bay, Ontario
New Listing. Welcome to 96 Stardust Crescent, a beautifully maintained home in the sought-after Grandview neighbourhood, offering the space, comfort and convenience today's families are looking for. The bright, open-concept main level features an updated kitchen that flows seamlessly into the dining and living areas, creating an inviting setting for both everyday living and entertaining. Upstairs, three bedrooms and a full bathroom provide comfortable accommodations for the whole family. The lower level adds even more versatility, with a spacious family room warmed by a cozy wood-burning fireplace, a laundry room and a generous hobby room. Airconditioning provides added comfort throughout the warmer months. The outdoor space is equally appealing, featuring a beautifully manicured lawn, fully fenced backyard, inviting patio, interlocking stone driveway, storage shed and detached single garage with electricity and an automatic opener. Whether you're hosting family gatherings, enjoying evening bonfires or watching the children play, this private yard offers plenty of room to relax and make lasting memories. Set in a quiet, established neighbourhood, this home is conveniently located near schools, parks, hockey rinks, Grandview Mall and the many nearby restaurants, shops and services. Affordable, well maintained and ideally situated in one of Thunder Bay's most desirable neighbourhoods, 96 Stardust Crescent is ready to welcome you home. (id:49269)

1 Princeton Common Street
St. Catharines, Ontario
This stunning 2-storey detached home was built in 2020! The quality of the build, layout & finishes are impressive! It is a vacant land condo detached home, so you are not responsible for any grass cutting or snow removal. This impressive home offers 3 bedrooms plus a main floor den! Entering the home, you are greeted by the stylish open-concept living space, which is great for entertaining. The kitchen has a large island, beautiful quartz countertops, and plenty of cupboards, but the pièce de résistance is the walk-in pantry! For family & guest convenience, there is also a main floor 2-pc bathroom. The den is tucked away at the front of the house, a great versatile space that would make a perfect home office, dining room, or guest room. The spacious upper level offers a private primary suite with an ensuite bathroom and a walk-in closet, two additional bedrooms, the family 4-pc bathroom, and laundry. The unfinished basement has a rough-in to add an additional bathroom. This unspoiled area can be developed to add more living space and equity to the home! Outside, the home features a front covered porch, a very spacious side covered porch, and a fully fenced backyard space with a deck. So there are lots of options for enjoying the outdoors at different times of the day! The great central location of this home means you are conveniently located to schools, shopping, and the highway! This property is a perfect place to call home! (id:49269)
57 Paul A Bertrand Drive
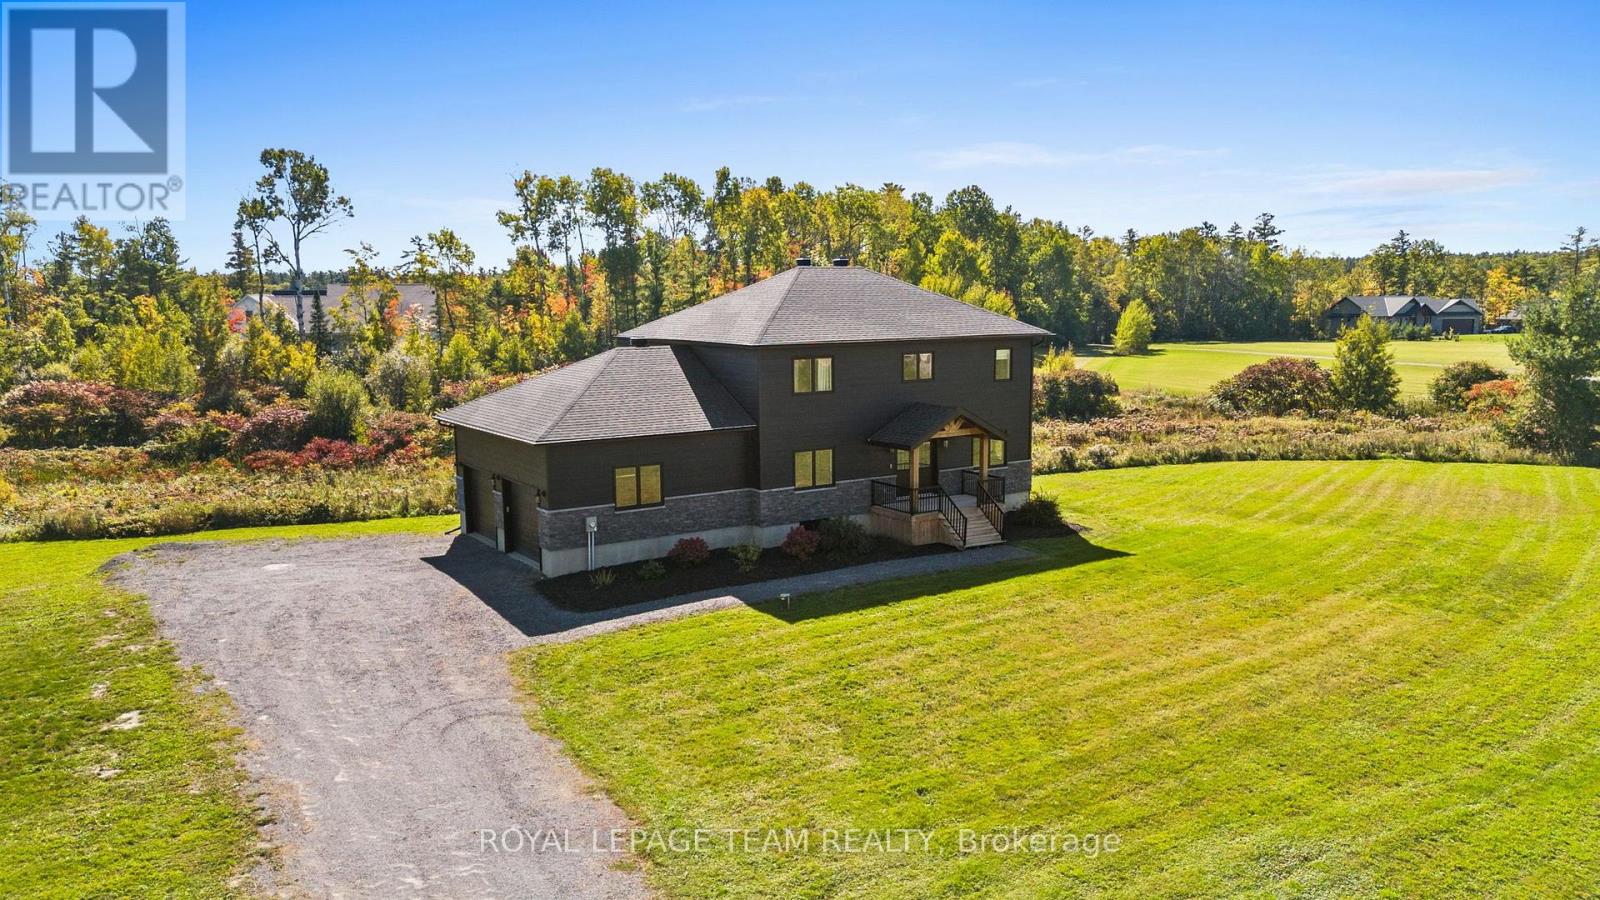
Mcnab/braeside, Ontario
Modern custom design, 2.5 acres & the freedom of country living come together at 57 Paul A. Bertrand Drive. Built in 2021 and nestled in the Madawaska Shores community, this bright & welcoming property offers the space and privacy families crave, with convenient access to Arnprior & Hwy 417. Inside, the open-concept main level is filled with natural light & thoughtful details. Off the entry is the 4th bedroom, currently used as a home office. The kitchen is the heart of the home, featuring quartz counters, cabinetry to the ceiling, under-cabinet lighting, a statement side-by-side SS refrigerator, built-in gas cooktop, coffee nook & large island with seating. A butler's pantry and walk-in pantry connect conveniently to the family entrance/mudroom, making everyday life that much easier. The kitchen flows into the family room, where large windows frame views of the property and a gas fireplace creates a warm gathering space. Two sets of French doors open to the back deck and peaceful surroundings. Upstairs, the spacious primary retreat features a large walk-in closet with built-ins & a beautiful 5-pc ensuite with dual sinks, a freestanding soaker tub & a glass shower. Two generous bedrooms, a full bath, second-floor laundry & excellent closet space complete the level. The partially finished lower level features 9' ceilings & large windows, offering plenty of potential for additional family living space. Outside, approximately 2.5 acres means room for kids to run, play and explore, with space to entertain and enjoy the outdoors. Embrace the Ottawa Valley lifestyle with golf, beaches, boating, trails and the Ottawa & Madawaska Rivers nearby, plus skiing at Pakenham and Calabogie within easy reach. A home where weekends can be spent on the water, on the slopes or simply enjoying your own backyard, while remaining close to Arnprior and convenient Hwy 417 access. (id:49269)
1676 8th Line
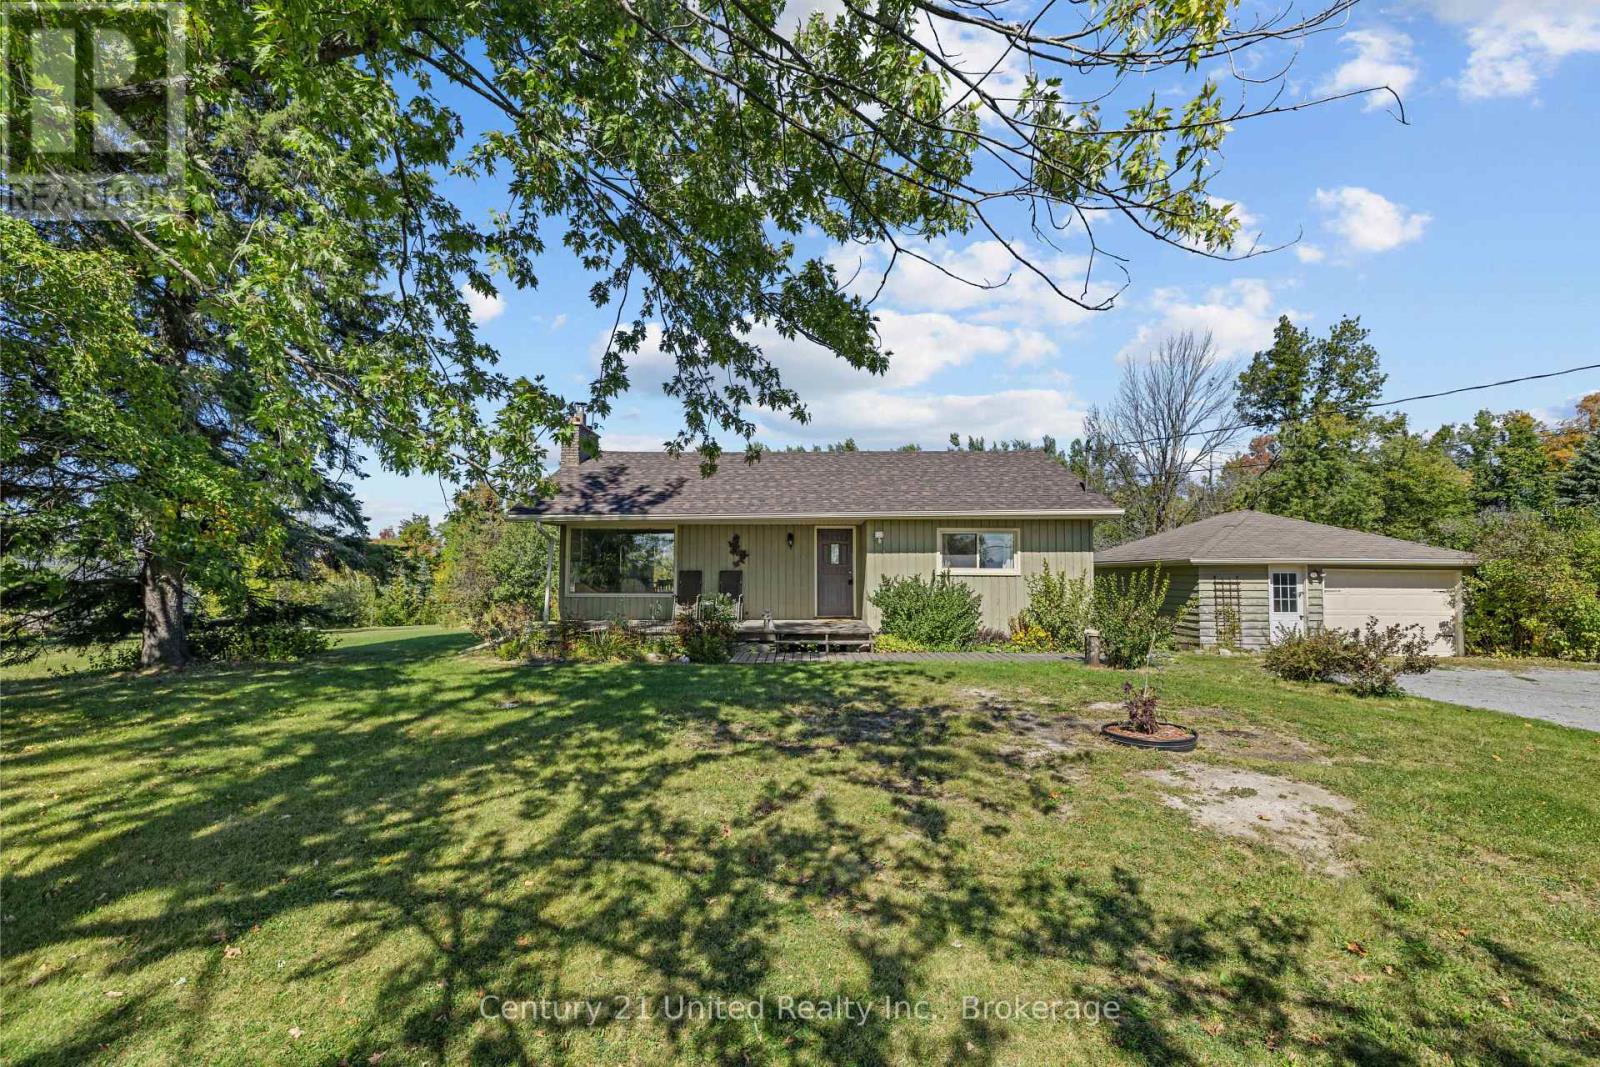
Selwyn, Ontario
Welcome to 1676 8th Line, located just 5 minutes from the village of Lakefield. This picturesque homestead suits slow mornings and long evenings outdoors. Sitting on a peaceful and private 3.12-acre lot, a charming wood bungalow is surrounded by plenty of mature perennial gardens and trees, including irises, peonies, and lilacs. Plus there's a powered, insulated hobby "She Shed" just steps from a tranquil pond. In front, you'll enjoy a serene view of majestic horses grazing in the pasture across the road. Relax on the covered front deck, unwind on the back deck, and gather with family and friends around the smokeless fire pit. Inside, pine floors carry through a bright, easy-flowing main level, warmed by a crackling wood fireplace alongside an oil furnace. The 2+1 bedroom, 2-bath layout includes a finished lower level. Downstairs there's a rec room and third bedroom, both with new carpet, as well as an updated 3-pc bath with cozy in-floor heating, plus laundry and storage rooms. The detached garage (approx. 20' x 24') fits one car and offers additional storage. Part of the lot qualifies for the Conservation Land Tax Incentive Program, and Selwyn taxes run lower than Peterborough's. New shingles were installed this past summer, and a pre-inspection is available for added peace of mind. Don't miss out. If you enjoy country living, and appreciate the conveniences available just 5 minutes away in the village of Lakefield, book your showing and see this one-of-a-kind property today. (id:49269)
939 Kelly Road
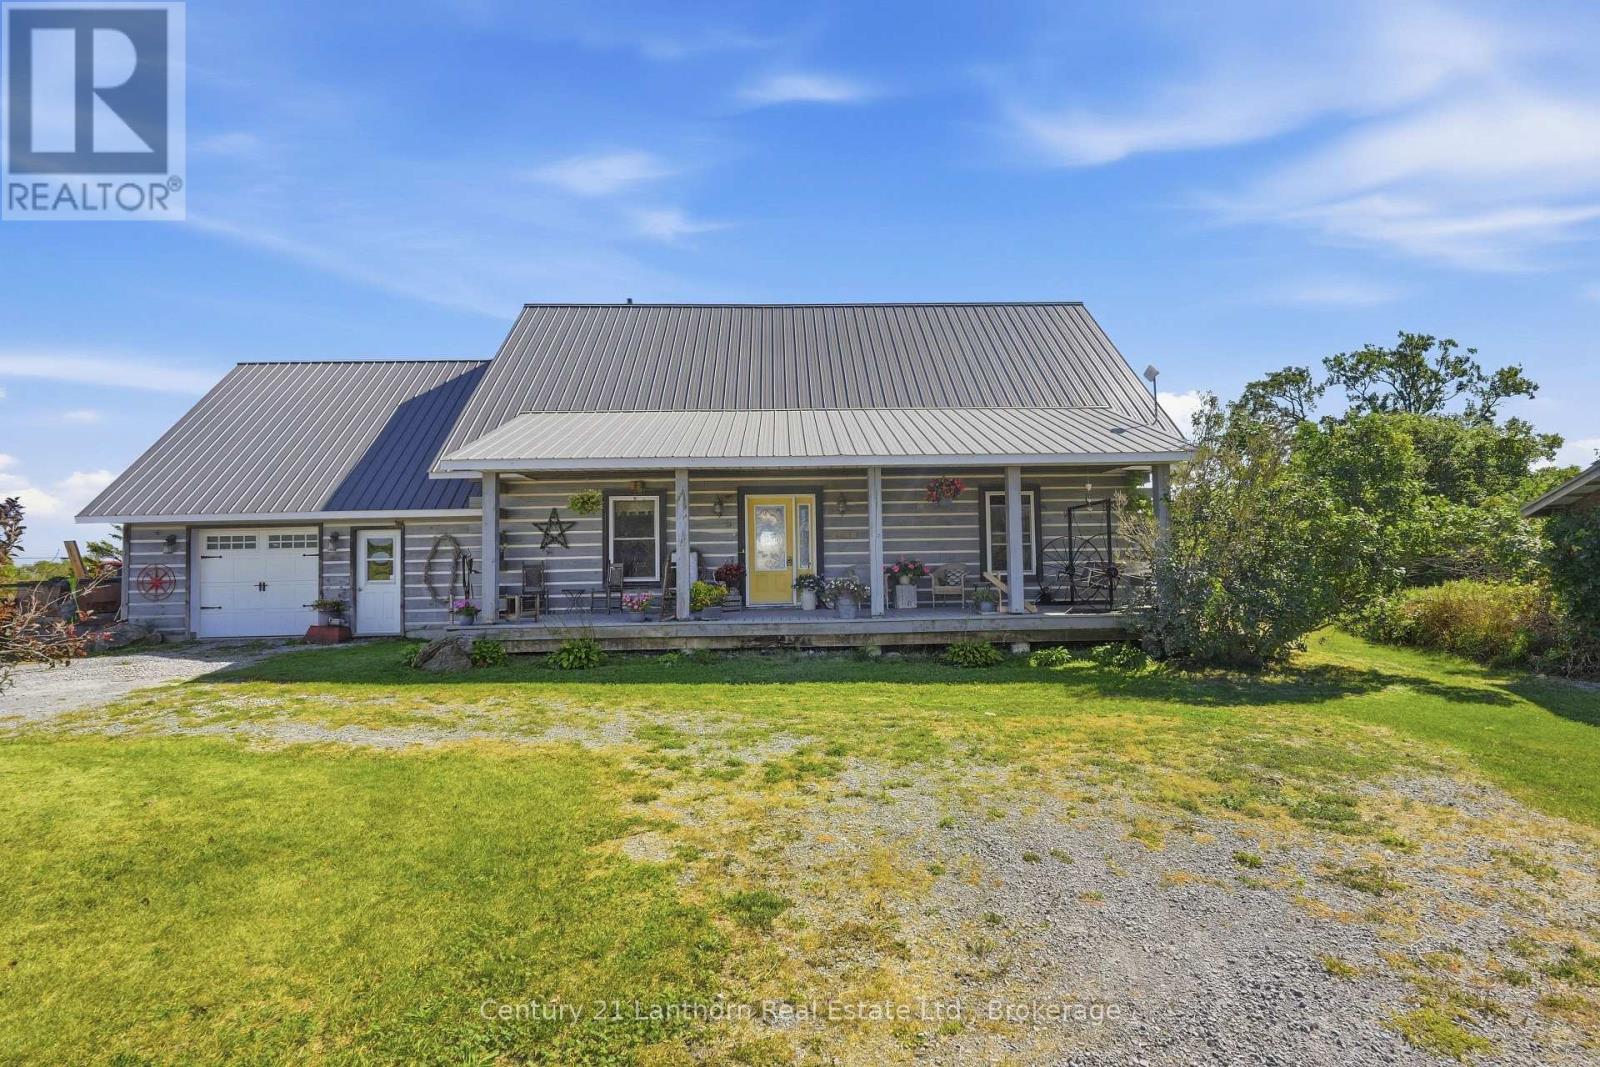
Prince Edward County, Ontario
Discover the timeless appeal of log home living on this exceptional 92-acre property, offering a wonderful blend of natural beauty, privacy and country lifestyle. Crafted from substantial 8" x 8" white pine logs sourced from Bauman Lumber, this distinctive farmhouse is rich in character and warmth, with thoughtful details throughout.The inviting covered porch leads into an open-concept main level highlighted by a dramatic cathedral ceiling in the living room, exposed rafters and beautiful Ash hardwood flooring milled from trees harvested on the property. At the heart of the home, the farmhouse kitchen features a Margin wood-burning cook stove, farmhouse sink and an oversized pantry with an abundance of shelving and storage.The spacious primary bedroom and a three-piece bathroom with an antique clawfoot tub complete the main floor. Upstairs, two additional bedrooms share a three-piece bathroom with shower, while the generous loft provides flexible space for a home office, den or potential fourth bedroom.There is plenty of room for projects, hobbies and future ideas. An attached 1.5-car garage has unfinished space above, ready for your vision. A separate 24' x 40' workshop with 12' ceilings is heated by woodstove, and provides an ideal space for equipment, woodworking or other pursuits. A livestock barn and drive shed offer additional functional space for agricultural and recreational needs.The 92 acres encompass a diverse mix of hardwood and softwood bush, workable fields currently in hay, a seasonal creek and pond. Two wells provide an ample water supply for both the home and livestock. This is a truly special opportunity to enjoy the character and craftsmanship of a log farmhouse on a property where country living and a love of the land come together. (id:49269)
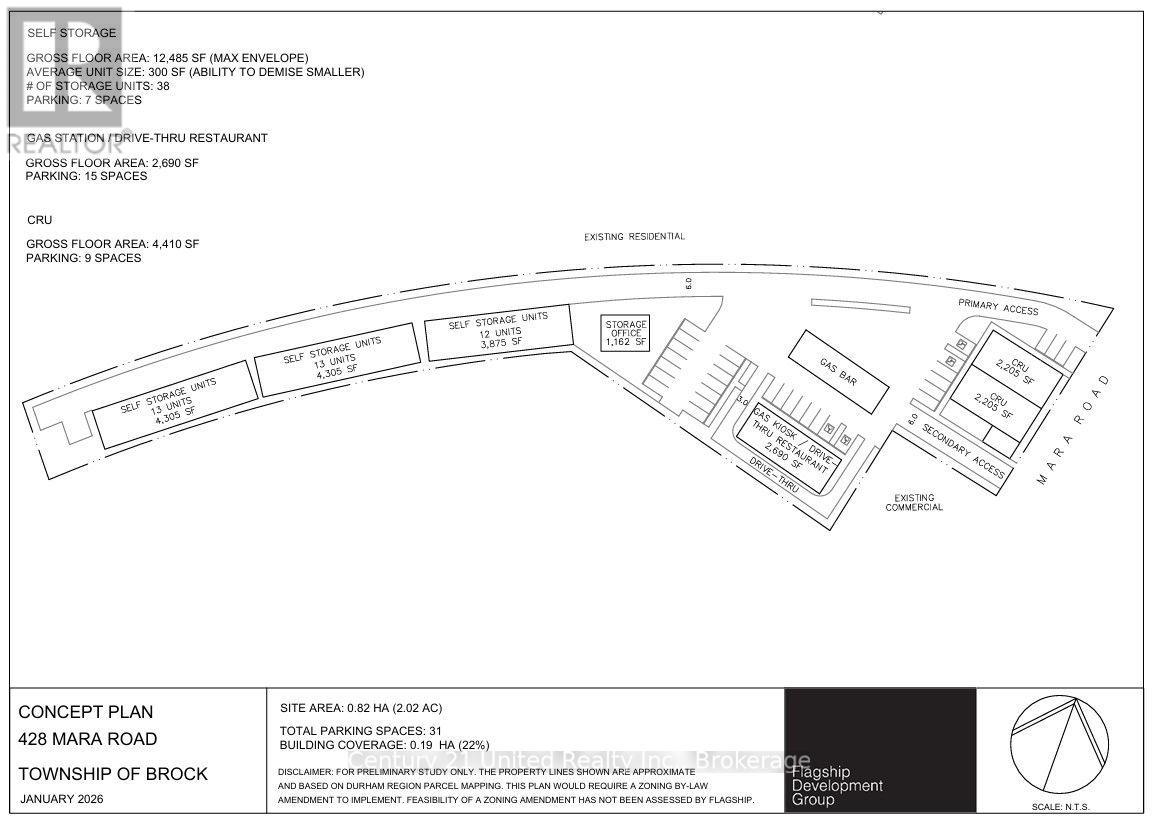
C - 428 Mara Road
Brock, Ontario
Brand new - and very soon to be built - plaza unit in Beaverton. There is 1500 sq. ft. minimum available with the ultimate in flexibility to be what you need as a retail or food service space with very flexible C3 zoning and many potential uses. Ideal for well-known brands who want to stake their presence in a growing community, this unit is the last one available as we are site-approved and shovel ready looking for the final tenant in this new plaza development. Additional rent (TMI) to be determined as we get closer to completion. (id:49269)
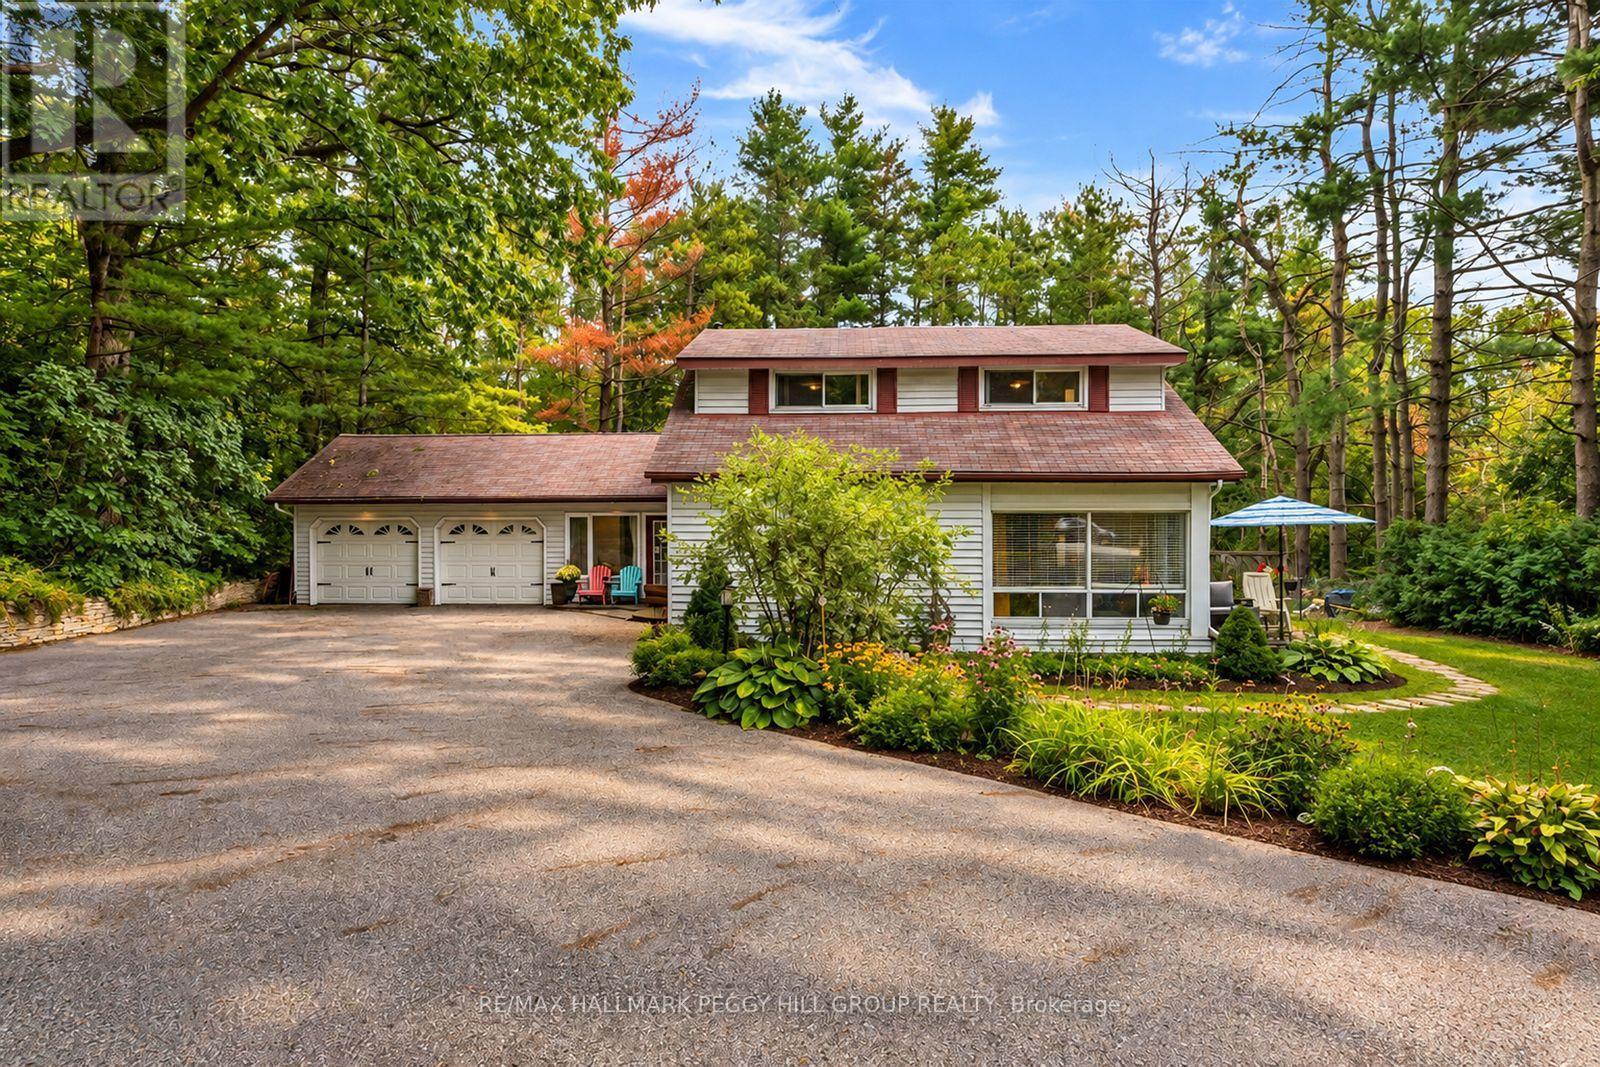
11 Colborne Street
Oro-Medonte, Ontario
PEACEFUL ORO-MEDONTE GEM WITH EXPANSIVE 125 X 200 FT GROUNDS, LAKE SIMCOE WITHIN WALKING DISTANCE, & BARRIE JUST MINUTES AWAY! Tucked away at the end of a quiet cul-de-sac in Oro-Medonte, this exceptionally private property feels worlds away from the everyday, while sitting just minutes from Barrie, Lake Simcoe, and the city's vibrant beaches and amenities. Set on an expansive 125 x 200 ft lot, the home is embraced by mature trees, gardens, generous green space, and a winding driveway that provides plenty of parking while adding to the sense of privacy. Johnson's Beach is approximately a 15-minute walk away via the Barrie North Shore Trail, while public transit, Hwy 400, and Hwy 11 are all conveniently accessible. Designed to make the most of its peaceful surroundings, the home offers a spacious 3-car tandem garage with interior access and a rear man door, along with a versatile interior featuring an eat-in kitchen, formal dining room, separate living and family rooms, and a main-floor primary bedroom. A bright 4-season sunroom adds another inviting space to relax, while the large family room centres around a wood-burning fireplace and opens directly onto the deck and backyard, where the only view is trees and greenery. Upstairs, two additional bedrooms, a 4-piece bath, and a kitchen and dining area provide excellent flexibility for guests, extended family, or in-law living. Numerous updates and renovations throughout include a renovated main-floor 4-piece bath, maple hardwood floors, and a newer septic system. With its remarkable privacy, beautiful grounds, and enviable proximity to both the lake and the city, this is the kind of #HomeToStay that feels like a retreat from the moment you turn into the driveway, yet never asks you to give up the convenience of Barrie at your doorstep. (id:49269)
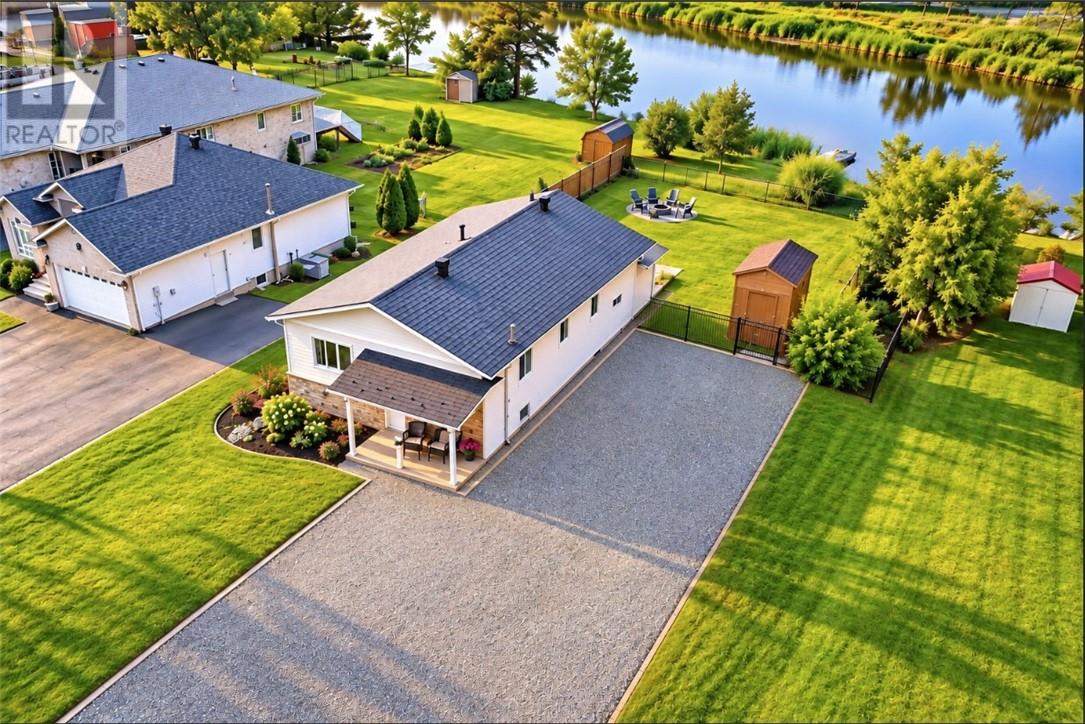
94 Hill Street
Wahnapitae, Ontario
Prepare to be surprised! This riverfront home is so much bigger than it looks! Completely renovated from top to bottom, this impressive 3-bedroom, 3-bathroom home offers an incredible amount of living space and is truly one you need to see in person to appreciate. Set along the beautiful Wahnapitae River, the home combines modern finishes with the peaceful waterfront lifestyle you've been looking for. Step inside to a bright and inviting open-concept living space featuring a beautifully updated kitchen with rich maple cabinetry, a large center island, newer appliances, and a gorgeous river view right from the kitchen sink. The spacious primary bedroom offers its own private ensuite and walk-in closet, while the beautifully renovated main-floor bathroom adds a touch of luxury with chromatherapy lighting and a built-in speaker system. And just when you think you've seen it all, head downstairs! The lower level features a massive recreation room with an electric fireplace, perfect for entertaining, movie nights, or simply relaxing with family. You'll also find a dedicated workshop, an immense amount of storage space, and an additional versatile room that would make an excellent home office, gym, hobby room, or creative space. Outside is where the waterfront lifestyle really comes to life. The fenced-in yard leads directly to your private dock on the Wahnapitae River, giving you the opportunity to boat, fish, swim, and enjoy the water right from your own backyard. Spend summer evenings relaxing on the deck, soaking in the hot tub, or gathering around the fire pit under the stars. Best of all, you can enjoy the peace and privacy of riverfront living without giving up convenience, with Costco and major amenities only approximately 10 minutes away. (id:49269)
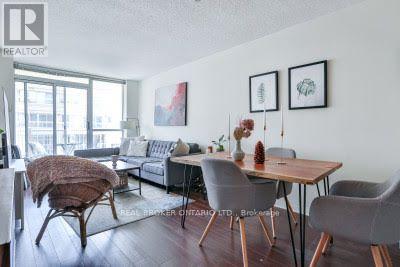
802 - 18 Stafford Street
Toronto, Ontario
This Is The Place! Located Off King St. West, Bright And Spacious 1+1, Den Is Separate Room With French Doors, Could Be 2nd Bedroom. Approx. 742 Sq. Ft, Open Concept Kitchen With Breakfast Bar, Granite Countertops With Undermount Sink, Ceramic Cooktop, Laminate Flooring Throughout, Walk-In Closet, Steps To Parks/Cafes, Restaurants, Liberty Village, South Stanley Park With Leash Free Dog Area. Locker And Parking Included. (id:49269)
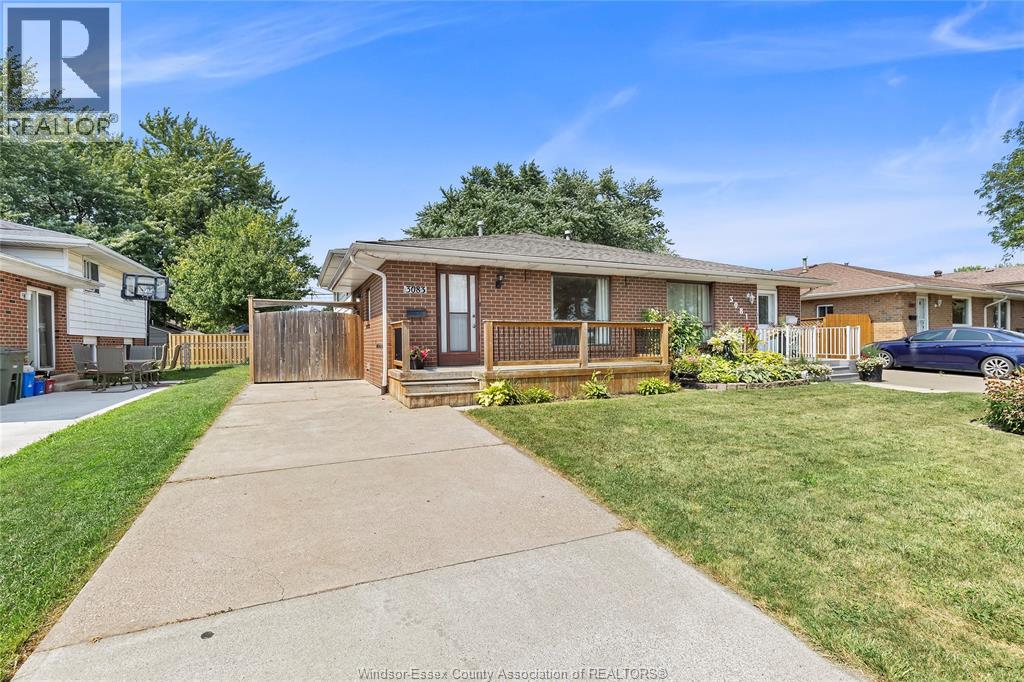
3083 Jefferson Boulevard
Windsor, Ontario
Charming 3-Bedroom, 1.5-Bath Semi-Detached Home for Lease in a Prime Location! This freshly painted, well-maintained home offers the perfect combination of comfort, space, and convenience in a desirable family-friendly neighbourhood. The bright main floor welcomes you with an inviting living room, while the spacious lower-level family room features a cozy natural wood-burning fireplace—ideal for relaxing or entertaining. The functional kitchen is equipped with granite countertops, ample cabinetry, and plenty of workspace. Enjoy the privacy of a fully fenced backyard complete with a storage shed, along with the added convenience of in-suite laundry. Located just steps from schools, shopping, parks, and everyday amenities, with quick access to the E.C. Row Expressway for an easy commute. Utilities are extra. Minimum one-year lease required. Non-smoking. Preferably no pets. Applicants must provide proof of employment, credit report, references, and tenant insurance. Avail. Oct 1st (id:49269)
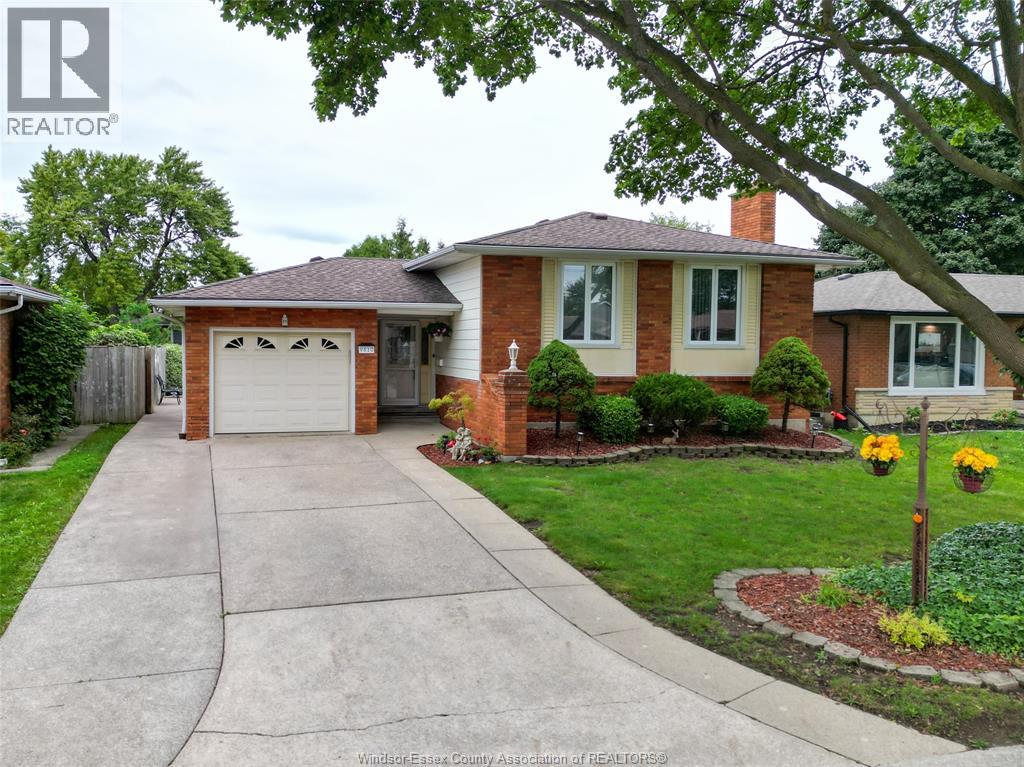
9810 Asgard Road
Windsor, Ontario
This brick home in desirable East Windsor has been exceptionally well cared for. The main floor features a spacious living room, dining area, kitchen with additional seating, three bedrooms all with pristine hardwood flooring, and a 4-piece bath. Everything about the lower level is comfortable and relaxing. From the cozy family room with gas fireplace, to the family gathering area perfect for celebrations and get togethers. The lower level also has a spacious 4-peice bath complete with an air tub to unwind and rejuvenate. Mature trees and tasteful landscaping add to the curb appeal. The front drive has parking for three and an attached garage. The large backyard is fully fenced and features a concrete patio with plenty of space for outdoor furniture, perfect for entertaining. There's also a storage shed with room for lawncare equipment, gardening tools, and all your outdoor storage needs. The lawn and landscaping has been meticulously maintained, as has the entire home. The grade entrance allows for extended families, an in-law suite, or income potential. All this close to schools, parks, shopping, a community centre, and library. (id:49269)
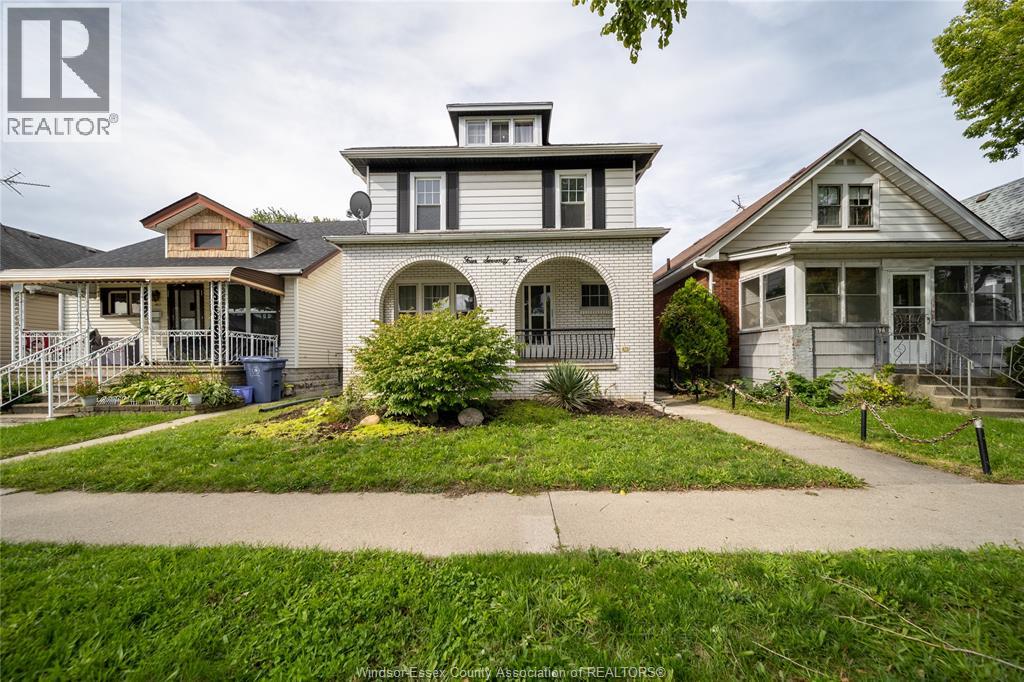
475 Mckay Avenue
Windsor, Ontario
475 McKay Avenue, Windsor — This updated, move-in-ready two-storey home offers 6 bedrooms, 5 bathrooms, including 3 ensuites, and 2 kitchens. Its spacious layout, finished basement and second kitchen provide flexibility for a larger household, extended family or buyers considering an investment property. A new forced-air gas furnace was installed in 2025. The property also features a detached garage, with street and alley parking available. At full occupancy, rental income is $3,700 per month. Buyers should verify the leases, income, expenses, occupancy and permitted uses as part of their due diligence. Located minutes from the University of Windsor, the home is also close to neighbourhood amenities. Wilson Park, the Adie Knox Herman Recreation Complex and a transit stop at Wyandotte Street and McKay Avenue are identified in the neighbourhood report. West Gate Public School and Westview Freedom Academy are listed as designated catchment schools; buyers should confirm current school boundaries and eligibility directly with the school boards. Enjoy convenient access to campus, parks, recreation and transit from this west Windsor location. The Residential Tenancies Act applies. Notice is required for all showings. (id:49269)
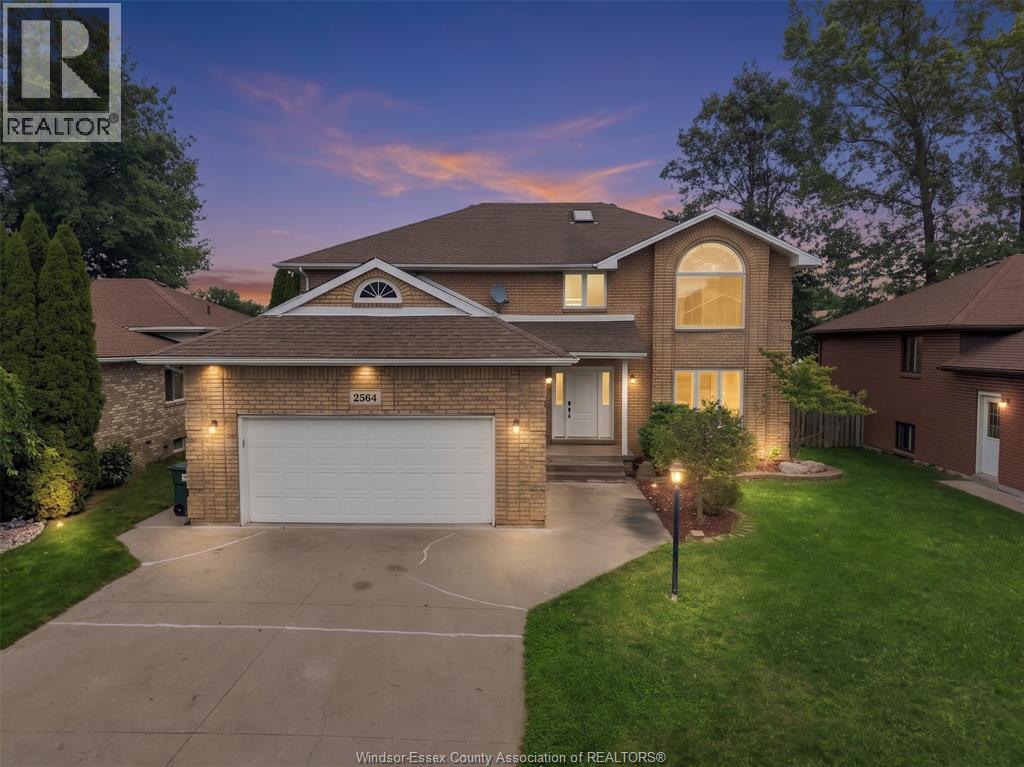
2564 Buttery Street
Windsor, Ontario
Welcome to 2564 Buttery Street in highly desirable Bellewood Estates, South Windsor. This full-brick, two-storey home offers 7 bedrooms and 3.5 bathrooms: 4 bedrooms, 2 full baths and a powder room above grade, plus 3 bedrooms and a full bath in the finished lower level. The main floor features an updated eat-in kitchen with stainless steel appliances, separate living and dining rooms, family room with gas fireplace, private office, and laundry/mudroom with access to the attached 2.5-car garage. Patio doors open to a deck and fully fenced backyard. The primary suite offers a walk-in closet and 4-piece ensuite with spa tub. The lower level includes a separate grade entrance, second kitchen with breakfast bar, living area, laundry and electric fireplace. AC 2024, sump pump 2025, furnace 2010, roof 2004 and owned hot-water tank. Walk to Bellewood Public School; minutes from parks, shopping, EC Row and Hwy 401. (id:49269)
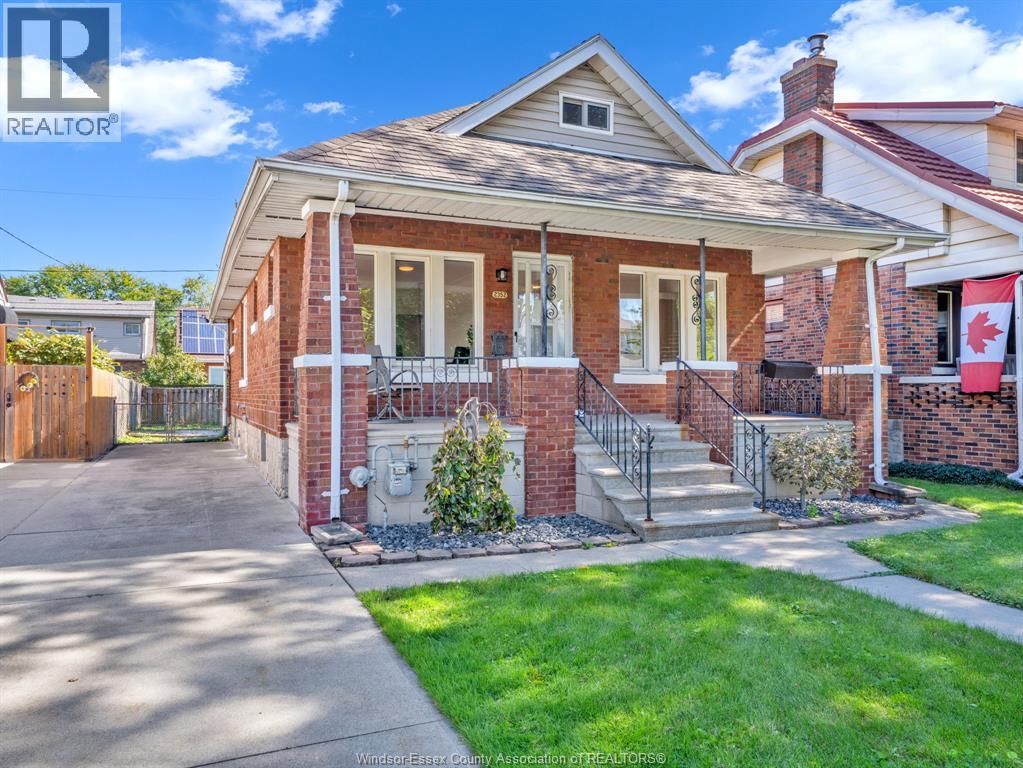
2352 Lincoln Road
Windsor, Ontario
Finally!! An affordable brick 3 bedroom home with full basement in a fantastic South Walkerville location! Situated on a mature and tree-lined street set amongst many other well-tended homes. Steps from Memorial park just around the corner and only 650 meters (approx) from Met Hospital. Less than 5 km to US Tunnel makes commuting a breeze. Unwind after a hard day on this spacious covered concrete porch! Inside you’re greeted by a newly renovated fresh and modern decor throughout! Larger families and investors may appreciate the option of simply replacing a wall in the sizable main floor primary bedroom returning to a 4th bedroom. Or go a step further and finish a 5th existing roughed out room in the basement. Huge bedroom upstairs could easily serve as rec area. 1.5 baths. All but 1 window above grade are Meloche vinyl windows. C/air replaced last year. All knob and tube wiring just removed with ESA certificate available. Direct back door access to basement. Concrete side drive. Fully fenced yard. Very flexible possession with immediate available! Simply a great candidate for any Buyer or investor seeking exceptional value. Call now before it’s gone! (id:49269)
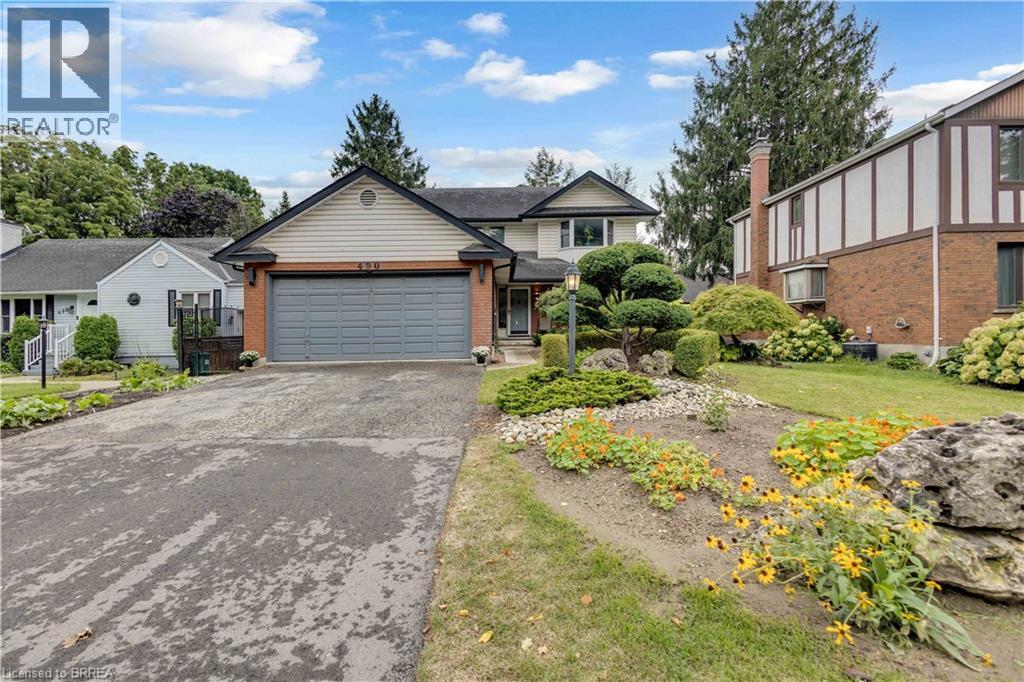
490 Devonshire Avenue
Woodstock, Ontario
Welcome Home to 490 Devonshire Avenue! Located in one of the Friendly City's most sought-after neighbourhoods, this impeccable and spacious two-storey home offers the perfect blend of comfort, style, and thoughtful updates throughout. From the impressive curb appeal to the beautifully maintained interior, this move-in-ready home is sure to impress! Step inside to discover gorgeous hardwood flooring throughout many areas of the home, along with an improved open-concept kitchen featuring updated countertops, backsplash, and new flooring. The home also offers an updated main floor bathroom, convenient main floor laundry, and a primary ensuite complete with a new stand-up glass shower. Fresh paint, updated light fixtures, hardware, and outlets throughout add a modern, polished feel. The home has seen numerous important updates, including a new furnace, new central air conditioning, all new windows, renovated upstairs and basement bathrooms, new hardwood stairs leading both upstairs and downstairs, new hardwood flooring in two bedrooms, and new kitchen flooring. The finished basement provides the perfect space for entertaining, featuring a spacious recreation area, wet bar, and cozy gas fireplace. Step outside and enjoy your own private backyard oasis, complete with a huge multi-level deck and an impressive oversized cedar gazebo, creating the perfect setting for entertaining family and friends or relaxing on warm fall days and evenings. With its spacious layout, extensive updates, fantastic entertaining spaces, and sought-after location, 490 Devonshire Avenue is a must-see! (id:49269)
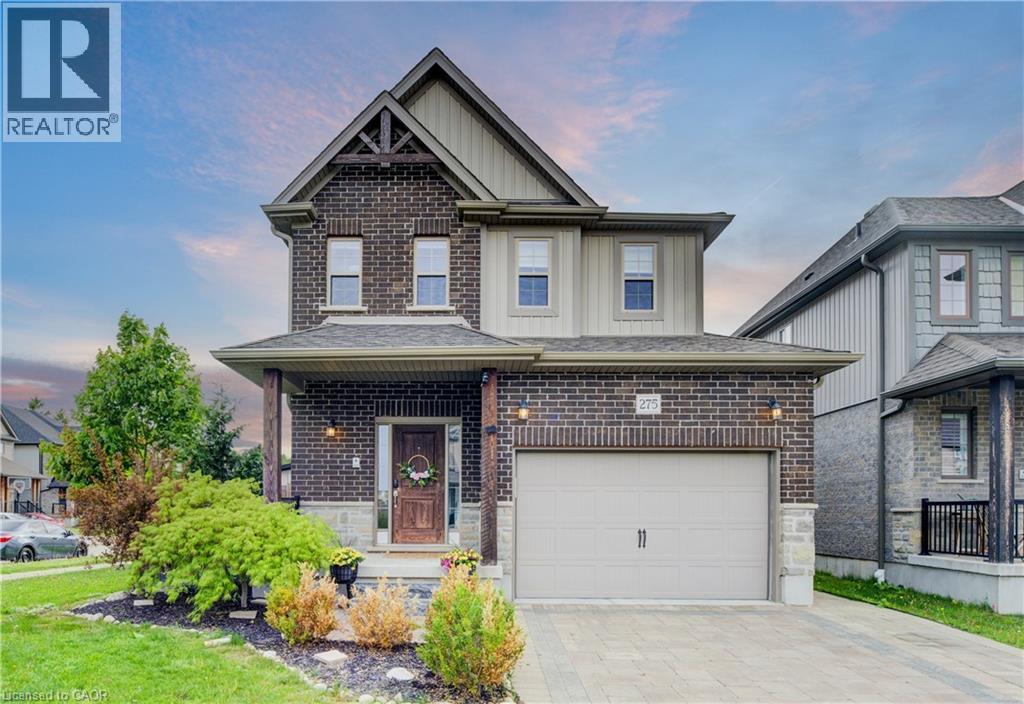
275 Falconridge Drive
Kitchener, Ontario
MULTI-GENERATIONAL LIVING AT ITS BEST! Welcome to 275 Falconridge Drive, a spacious 2-storey home in Kitchener’s desirable Lexington neighbourhood offering exceptional flexibility for growing and extended families. With nearly 2,000 sq. ft. above grade plus a fully finished basement, 5 bedrooms, 4 bathrooms, TWO kitchens and multiple living areas, this home provides the space to bring everyone together while still giving family members room and privacy of their own. The main floor features a bright, functional layout with an open-concept kitchen, dining and living area, perfect for everyday family life and entertaining. Upstairs, you’ll find 4 spacious bedrooms, including a generous primary suite with its own ensuite. The finished basement takes this home to another level, featuring a SECOND KITCHEN, additional bedroom, full bathroom and recreation/living space. Whether you have parents, adult children, extended family or frequent overnight guests, the lower level provides incredible flexibility for how your family lives today and in the future. Outside, enjoy a private, fully fenced backyard and deck with plenty of room for summer BBQs, kids, pets and family gatherings. Located on a quiet, family-friendly street close to schools, parks, walking trails, shopping, restaurants and transit, with convenient access to Highway 7/8. 5 bedrooms. 4 bathrooms. 2 kitchens. Multiple living spaces. One home with room for everyone. If you’ve been searching for a property that can comfortably accommodate a larger or multi-generational family, 275 Falconridge Drive deserves to be seen. (id:49269)
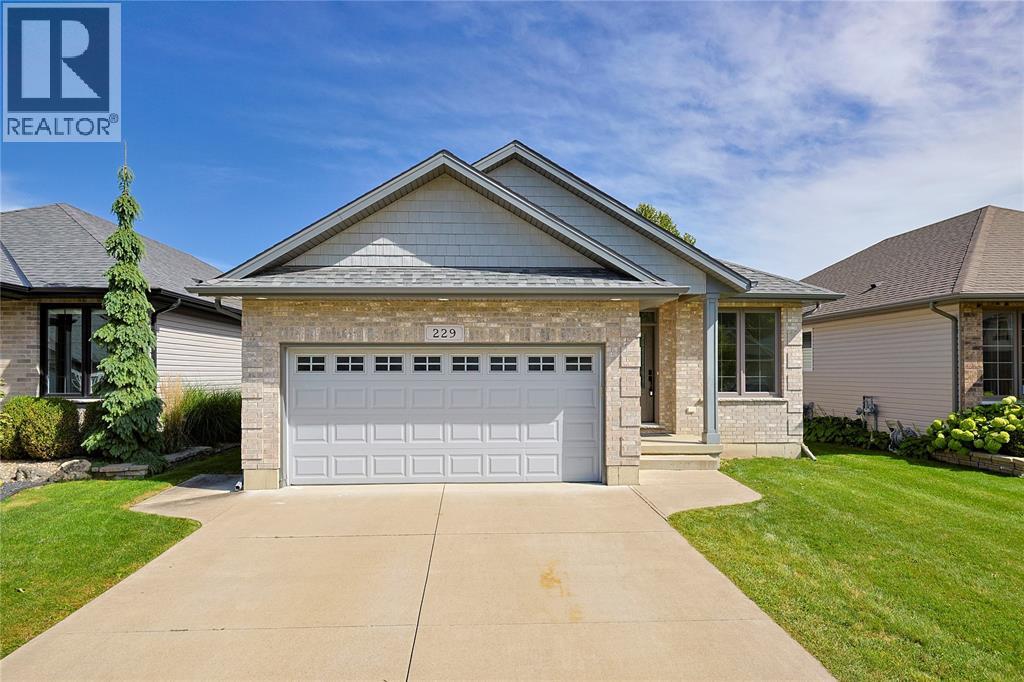
229 Meadowlark Lane
Sarnia, Ontario
Welcome to 229 Meadowlark Lane — a beautifully appointed 5 bedroom, 3 bathroom detached home in the highly sought-after Rapids Parkway subdivision. This rare gem offers an open-concept layout with gorgeous hardwood floors plus the convenience of main floor laundry. Cozy up by the gas fireplace on cooler evenings, or step through the patio doors onto the deck overlooking a private, fully fenced backyard — perfect for relaxing or entertaining. The primary bedroom features a walk-in closet and a custom ensuite. The finished recreation room adds even more space to spread out and enjoy. Homes like this in Rapids Parkway don't come up often — book your showing today! Lease price is per month plus utilities. (id:49269)
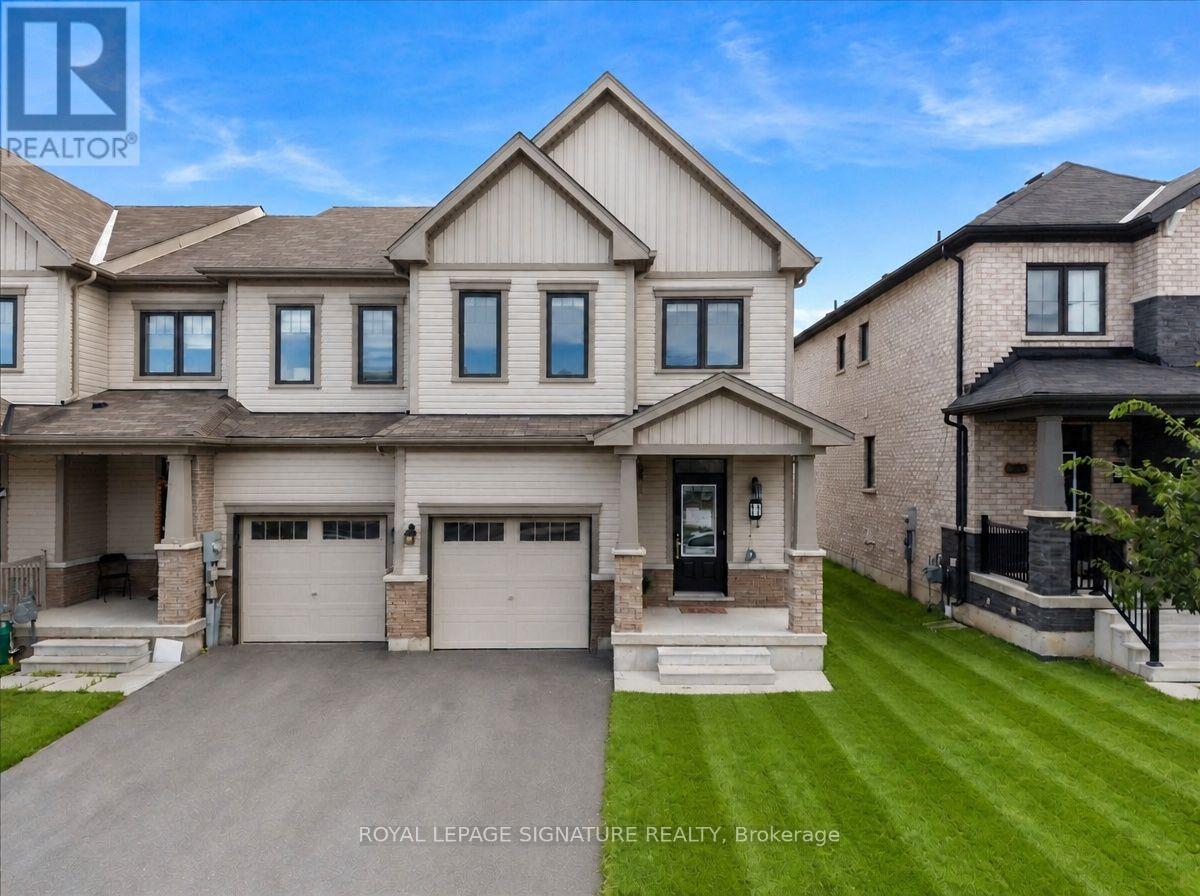
11 Amos Avenue
Brantford, Ontario
Welcome to 11 Amos Ave, a beautifully maintained freehold townhome tucked into one of Brantford's most sought-after West Brant communities. Built in 2021 and offering 1,679 sq. ft.of thoughtfully designed living space, this 3-bedroom, 3-bathroom home has just been freshly painted throughout and features professionally cleaned carpets, showing true pride of ownership and making it truly move-in ready for its next owners. Step inside to a welcoming foyer that flows effortlessly into an open-concept main floor, where the kitchen, dining, and living areas come together in warm, neutral tones ideal for both everyday living and entertaining. A convenient powder room rounds out the main level, along with direct interior access to the attached garage, perfect for Brantford winters. Upstairs, you'll find three generously sized bedrooms, each finished with newly cleaned, plush carpet underfoot, plus a dedicated hallway laundry area for everyday convenience. The primary suite is a true retreat, complete with a spacious walk-in closet and a full private ensuite bathroom, while a well-appointed main bathroom comfortably serves the remaining two bedrooms.The unfinished basement offers a blank canvas with excellent potential for additional living space, a home gym, or extra storage, ready to be tailored to your family's needs. With two total parking spaces between the attached garage and private drive, there's plenty of room for family and guests alike. Outside, an expansive backyard provides the perfect setting for summer barbecues, quiet evenings, or play space for the whole family. Ideally located on a quiet, family-friendly street close to parks, schools, public transit, scenic trails, and everyday amenities, with quick access to Highway 403 for commuters, 11 Amos Ave combines modern construction, quality finishes, and an unbeatable West Brant location. Don't miss this rare opportunity to make it yours! (id:49269)
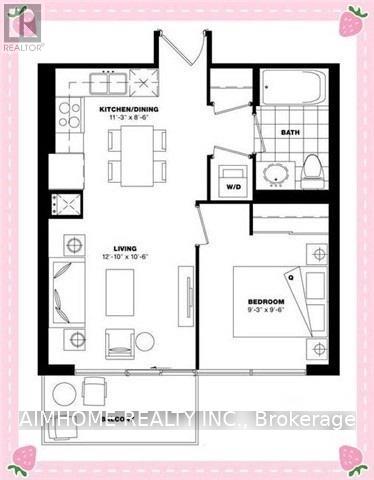
1010 - 3091 Dufferin Street
Toronto, Ontario
7-Year Newer 1-Br Unit @ Luxury Treviso 3 (2019) Built By Lanterraitalian Inspired Living At The North-East Corner Of Dufferin/Lawrencegreat Layout, S-O-U-T-H Bright Sunny View, Laminate Floors And Granite Counters With Ceramic Back-Splashclose To Grocery Stores, Ttc, Subway, Hwy 401, Yorkdale Mall And Lawrence Square24-Hr Security, Fitness/Weight Room, Outdoor Pool, Party Room, Bbq & Guest Suites<> (id:49269)
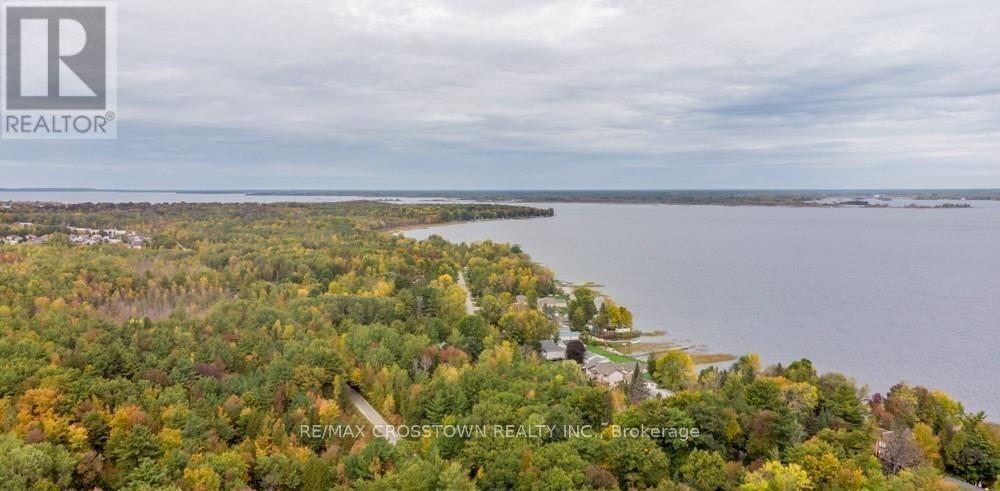
3 Sallows Drive
Tay, Ontario
Tucked away at the very end of Sallows Drive, this private property offers approximately 60 feet of east-facing Georgian Bay waterfront on a 60.64-by-140-foot lot. Wake up to beautiful morning sunrises and enjoy a rocky, shallow shoreline in a peaceful setting. The existing five-bedroom cottage is ready for its next chapter, inviting buyers with vision to reimagine the current space or explore the possibility of building their dream home or cottage retreat, subject to the appropriate approvals. With year-round road access, Queen's Cove Marina nearby and the GTA approximately 90 minutes away, this is a unique waterfront opportunity filled with potential. (id:49269)
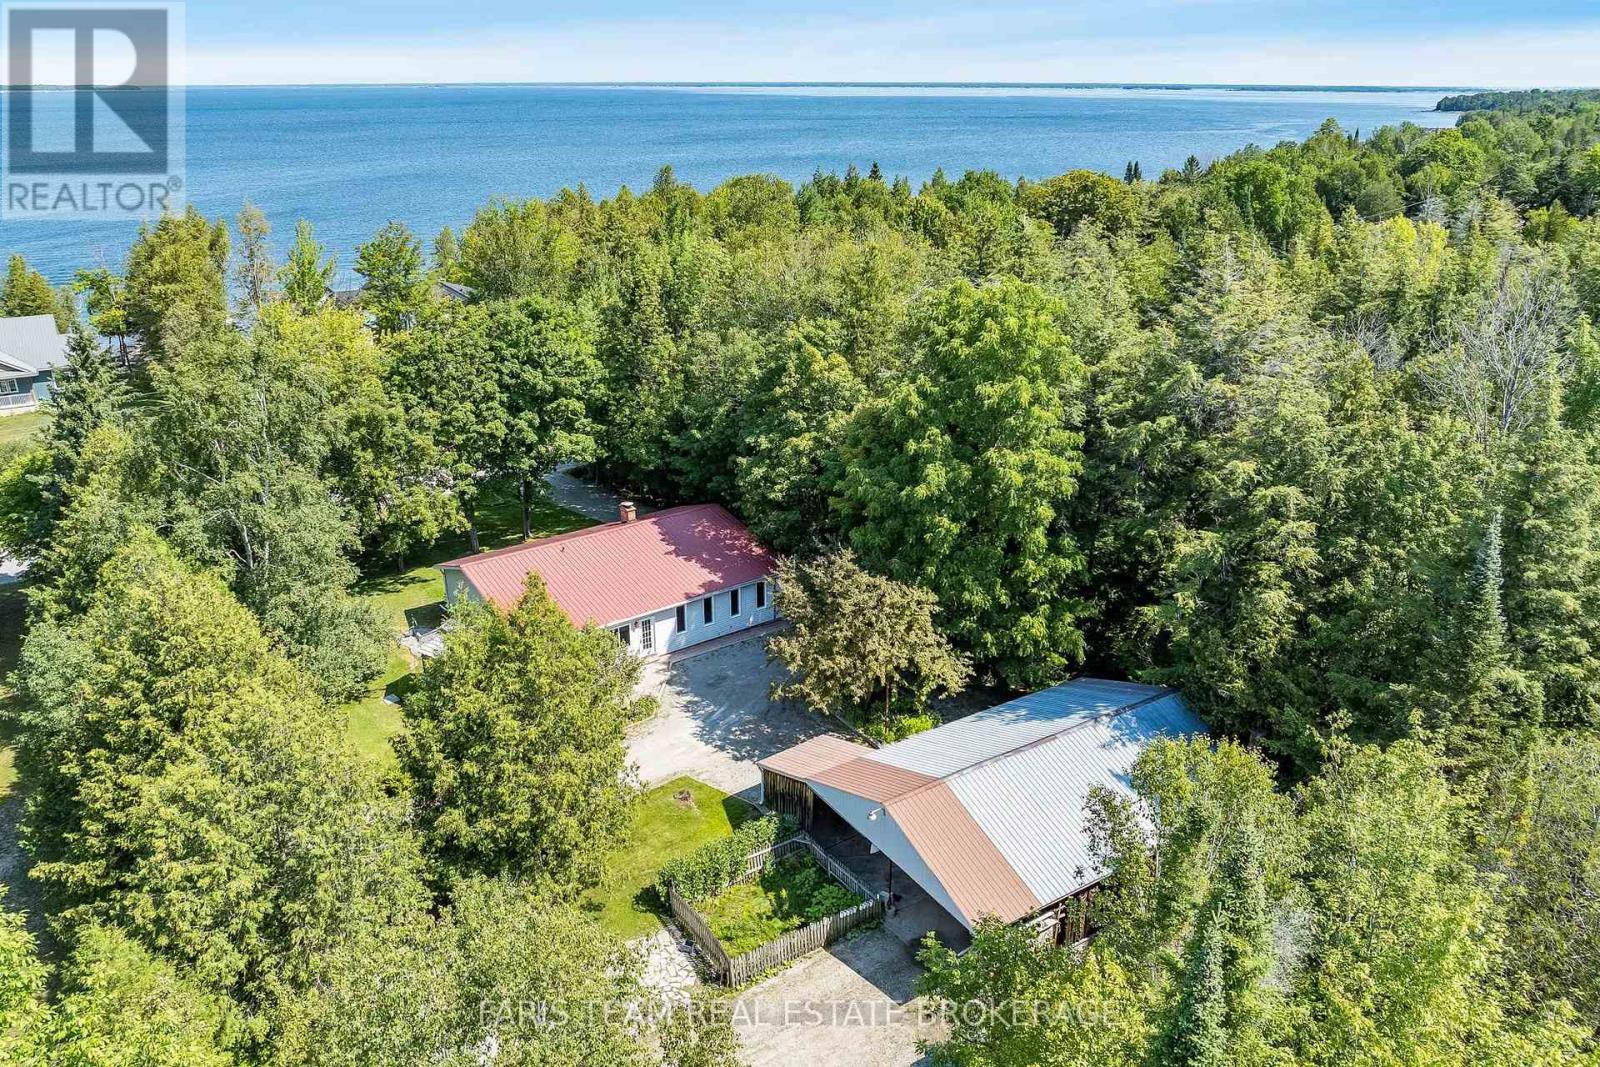
2554 Champlain Road
Tiny, Ontario
Top 5 Reasons You Will Love This Home: 1) Experience the best of Georgian Bay living with beautiful water views, Corrie Hamelin Park beach access just moments away, and Awenda Provincial Park's renowned trails, beaches, and natural beauty, only a short drive from your doorstep 2) Beautifully maintained bungalow ranch showcasing a well-appointed kitchen, custom built-ins throughout, and the ease of one-level living, all set on a private half-acre lot surrounded by nature 3) Impressive detached shop offering outstanding versatility with ample space for a workshop, recreational vehicles, storage, or hobby projects, making it an exceptional feature for outdoor enthusiasts and tradespeople 4) Two cozy wood stoves create a warm and welcoming atmosphere, making this property the perfect choice as a comfortable year-round residence or an inviting four-season Georgian Bay retreat 5) Enjoy exceptional privacy in a peaceful setting with no close neighbours, delivering a rare sense of seclusion while remaining close to the area's beaches, parks, and outdoor recreation. 1,776 sq.ft. plus an unfinished basement. *Please note some images have been virtually staged to show the potential of the home. (id:49269)
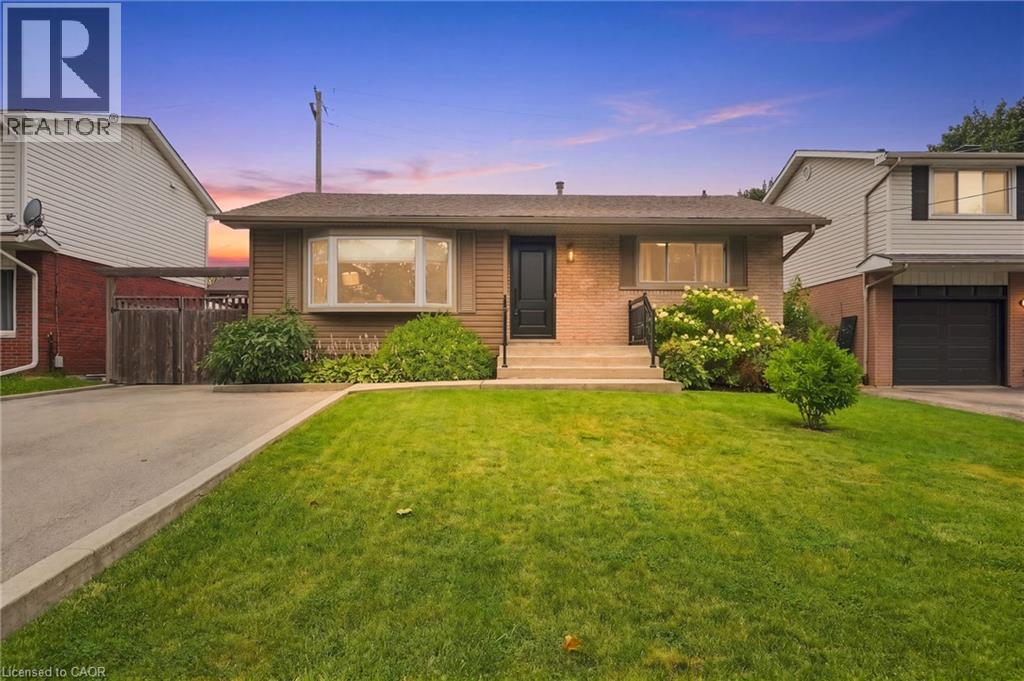
1008 Garth Street
Hamilton, Ontario
Beautifully renovated from top to bottom, this stunning home offers exceptional value, versatile living space, and outstanding income potential. Featuring a gorgeous in-law suite and ample parking with a double-wide driveway, it's the perfect fit for growing families, multi-generational living, or savvy investors. Thoughtfully updated throughout, this home provides modern comfort and peace of mind with extensive renovations, including: Roof, Soffits, Eavestroughs, siding all 2017, basement windows 2020, luxury vinyl flooring throughout upper level 2021, main floor bathroom fully renovated in 2021, and main floor kitchen renovated in 2021 with granite countertops, basement renovated in 2023, Luxury vinyl flooring throughout basement in 2025, basement kitchen 2026. Conveniently located just minutes from parks, schools, shopping, and everyday amenities, this home also offers quick and easy access to the Lincoln M. Alexander Parkway and Highway 403, making commuting a breeze. This move-in-ready property truly combines style & functionality! Please note some photos are Virtually Staged. (id:49269)
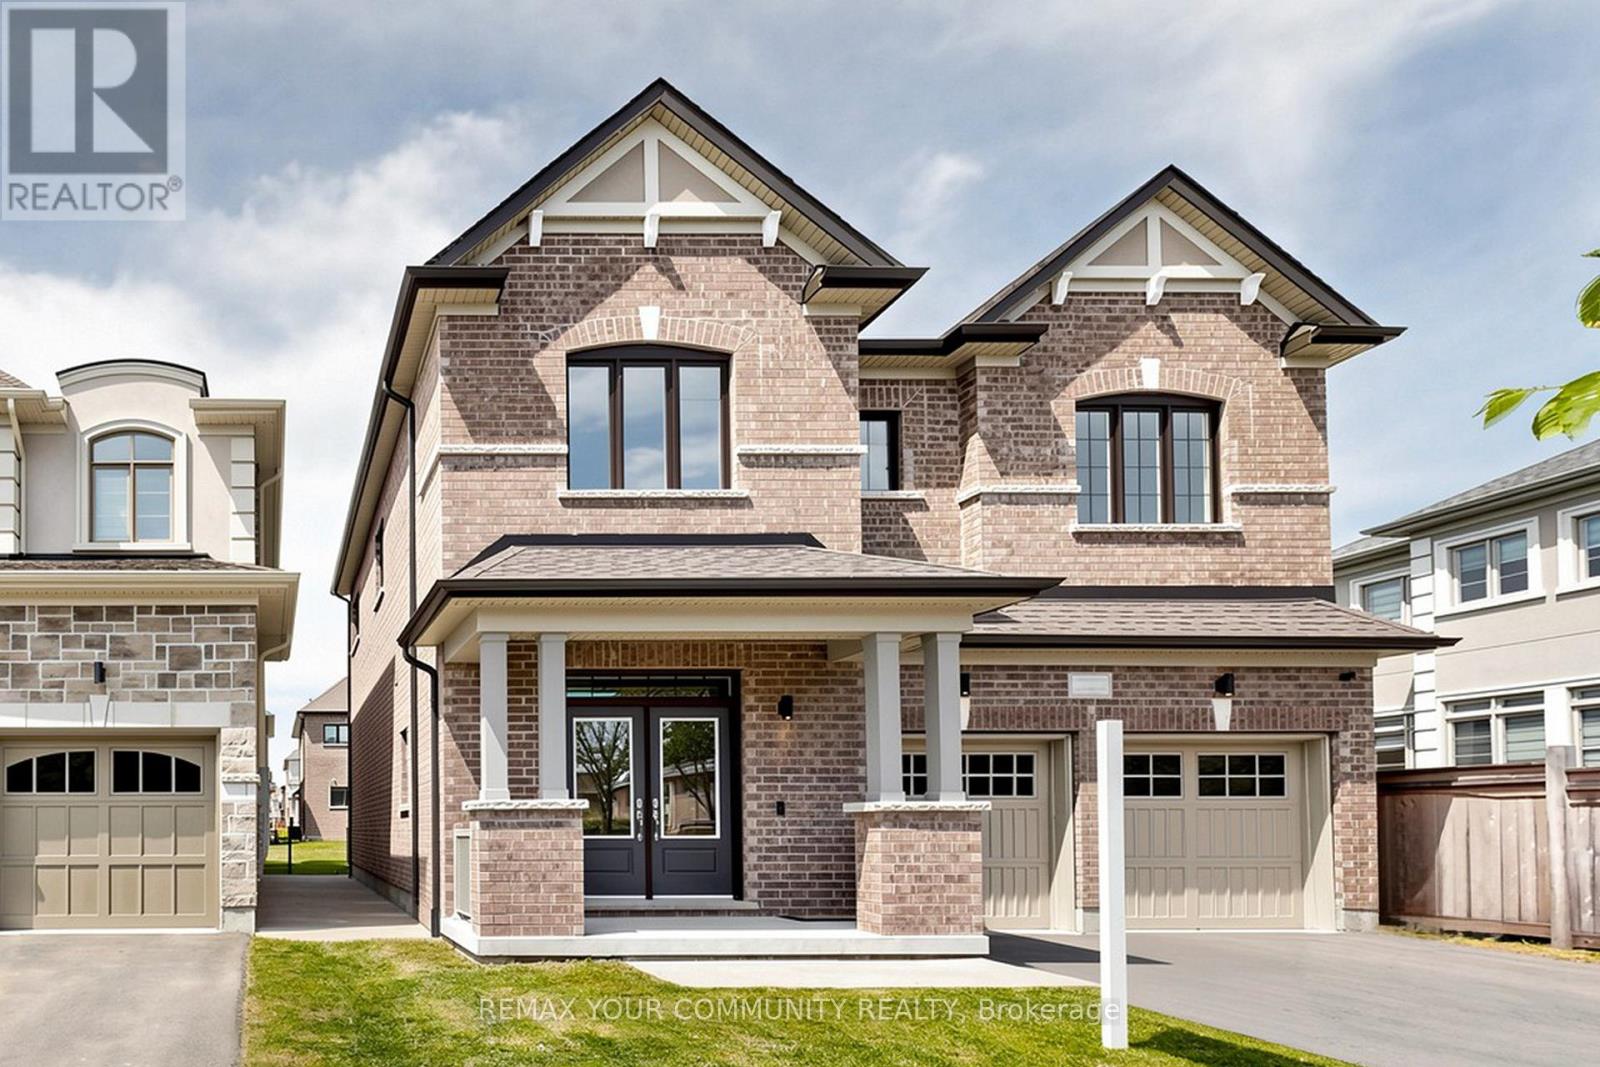
356 Danny Wheeler Boulevard
Georgina, Ontario
Built by award-winning Treasure Hill Homes, this beautifully crafted residence is located in a warm and family-friendly neighborhood. Featuring 9-ft smooth ceilings on the main floor, hardwood flooring throughout the principal rooms, oversized windows, and a bright open-concept layout filled with natural light. The modern kitchen boasts quartz countertops and backsplash, stainless steel appliances, ample cabinetry, and a walk-out to the backyard, perfect for entertaining. The sun-filled great room features a cozy fireplace, while the second-floor laundry adds everyday convenience. Upstairs offers spacious bedrooms, including a luxurious primary retreat with an oversized walk-in closet and a spa-inspired 5-piece ensuite. An impressive family room with large windows overlooking the backyard provides the perfect space for relaxation and family gatherings.Just minutes from Lake Simcoe, beaches, and marinas, and conveniently located close to parks, shopping plazas, schools, and Highway 404. (id:49269)
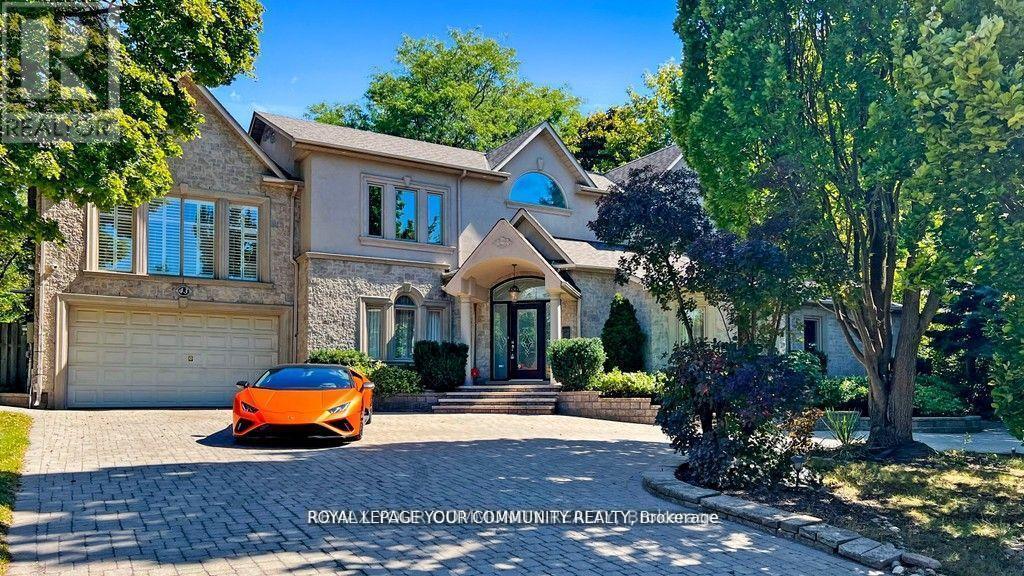
43 Denham Drive
Richmond Hill, Ontario
Elegance and Sophistication in Prime South Richvale, Experience timeless luxury in this architecturally significant, custom-built residence featuring a stately circular driveway and nestled in one of Richmond Hill's most coveted neighborhoods. Perfect for end users, builders, or investors, this property offers the flexibility to renovate to your taste or build your dream estate. With 6 spacious bedrooms and 6 bathrooms, this home provides abundant space for family and guests. A potential in-law suite located above the garage offers a private, separate entrance ideal for multigenerational living or extended stays. Enjoy the freshly painted interiors, brand-new appliances, and the newly installed swimming pool liner (2024), water heater, and water tank, adding exceptional comfort and peace of mind. Every detail has been meticulously cared for, creating a move-in-ready sanctuary where modern upgrades meet classic elegance. Located minutes from Richmond Hill Golf Club, Yonge Street shops, fine dining, theatres, top-rated schools, and public transportation, this home perfectly balances luxury and convenience. *****Motivated Sellers***x (id:49269)

275 Betty Ann Drive
Toronto, Ontario
Entire House Available for Lease (Main Floor & Basement) Option to Rent Separately! Just Completed Top-to-Bottom Luxury Renovation! Exceptional opportunity to lease this spacious, south-facing Sides plit bungalow in the heart of highly sought-after Willowdale West. Lease the entire house or choose to rent the main floor or the newly finished basement separately. The main floor has just undergone a gorgeous top-to-bottom renovation featuring elegant hardwood flooring, brand-new windows, a new roof, a stunning gourmet kitchen with a centre island, luxurious designer bathrooms, premium modern finishes, pot lights throughout, and numerous additional upgrades. Bright, spacious, and beautifulIy designed with a functional layout, generous principal rooms, and abundant natural light. Situated on a premium sun-filled lot and surrounded by prestigious custom-built homes in a quiet, family-friendly neighbourhood. Walking distance to Yonge Street, Finch Subway Station, parks, libraries, community centre theatres, restaurants, shopping, and top-rated schools. Easy access to public transit and major highways. A rare opportunity to lease a beautifully renovated home in one of North York's most desirable neighbourhoods. Move in and enjoy luxury living! (id:49269)
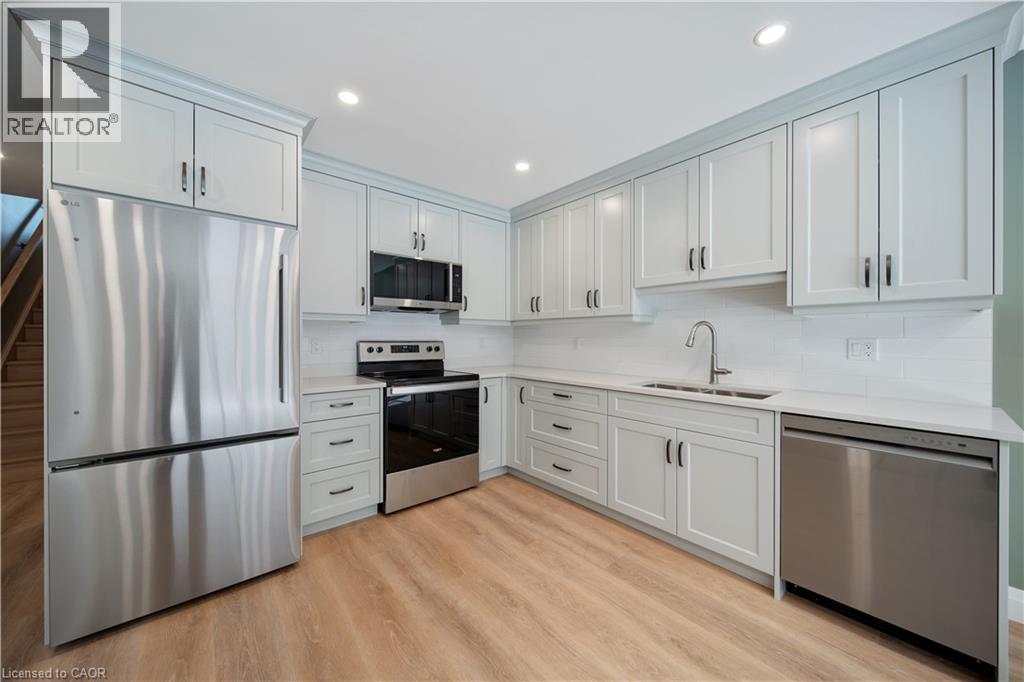
53 Franklin Street Unit# B
Brantford, Ontario
Welcome to this newly built two bedroom, one and a half bathroom lease located in Brantford's sought-after Henderson Survey. Thoughtfully designed with quality finishes throughout, this elegant two-storey home features luxury vinyl plank flooring, an open-concept main floor, and expansive windows that flood the space with natural light. The modern kitchen flows seamlessly into the inviting living area, creating an ideal setting for both everyday living and entertaining. Upstairs, you'll find two generously sized bedrooms, a stylish four piece bathroom, and the convenience of an in-suite laundry. A separate side entrance offers added privacy, while the private rear patio provides the perfect outdoor retreat. Enjoy the ease of high-speed Ethernet connectivity, abundant street parking, and a prime location close to parks, schools, shopping, public transit, and everyday amenities. A rare opportunity to lease a beautifully finished, move-in-ready home in one of Brantford's most established neighbourhoods. Conveniently located close to James Hiller and St. John’s college high school. (id:49269)
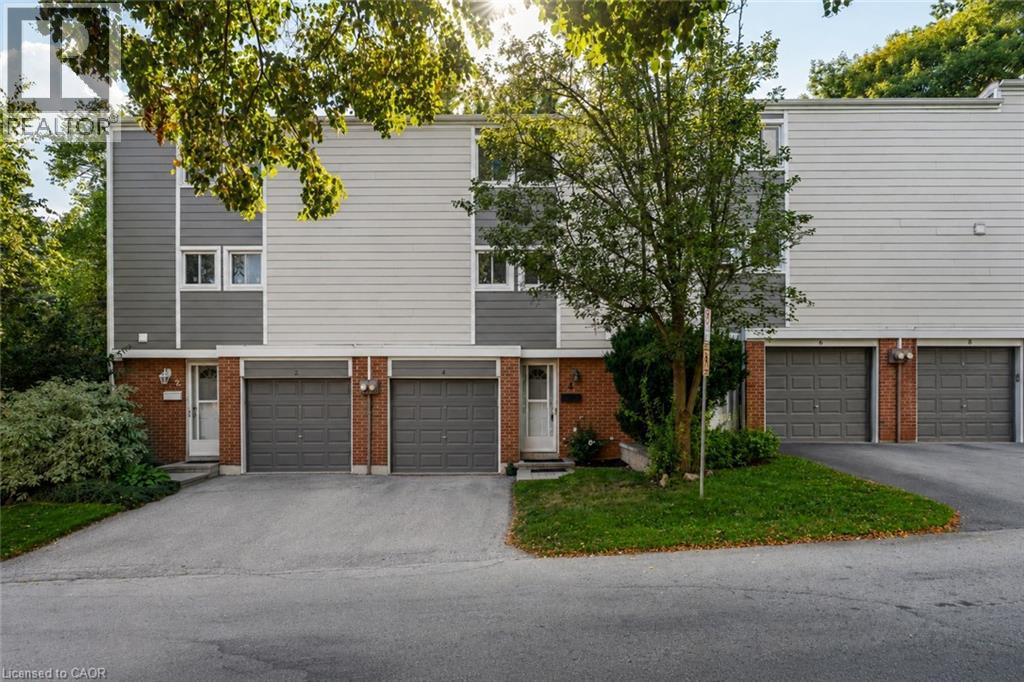
4 Patrice Court
Dundas, Ontario
Welcome to this well-maintained 3-storey townhouse offering a functional layout, generous living space, and a private outdoor retreat. The carpet-free main floor provides an inviting setting for everyday living and entertaining, complemented by the convenience of main-floor laundry. The upper floor offers three comfortable bedrooms and a full bathroom, providing plenty of space for family, guests, or a home office. The lower level extends the living space with a generous recreation room/family room, a convenient powder room, and a walkout to the private rear yard. The seamless connection to the outdoors creates a wonderful space for quiet mornings, casual gatherings, or simply enjoying your own private outdoor setting. Parking is exceptionally convenient with an attached one-car garage, private driveway parking, and additional visitor parking. Notable exterior improvements include replacement of the siding and insulation behind it in Fall 2020, adding to the home's appeal and peace of mind. This home is an inviting opportunity to enjoy three levels of well-planned living, three bedrooms, flexible recreation space, excellent parking, and a private outdoor area—all thoughtfully arranged for everyday living. (id:49269)

5250 Lakeshore Road Unit# 1207
Burlington, Ontario
Welcome to this stunning spacious suite in the highly sought after Admiral’s Walk - Lakefront Living at Its Finest! This beautiful home offers Breathtaking views of Lake Ontario which you can enjoy from your balcony. Enjoy walks along the waterfront trails and nearby parks. Conveniently located near restaurants and cafes, shopping, and easy highway access. Perfectly positioned in one of Burlington’s most desirable lakefront communities, this bright and inviting suite combines comfort, style, exceptional amenities, and a carefree lifestyle. Entertainers delight due to spacious open concept layout which makes it easy to host large groups. The suite showcases beautiful hardwood and cork flooring throughout. The kitchen features stainless steel appliances including an induction oven, large pantry storage, where you can also fold your laundry. The spacious primary bedroom features excellent closet space. Additional updates include renovated bathroom and updated balcony deck tiles. The building has also benefited from recent updates, including hallways, windows, roof, and elevator. Enjoy outdoor pool, sauna, gym, party/meeting room, and car wash area within this meticulously maintained building. Your next move awaits you! (id:49269)
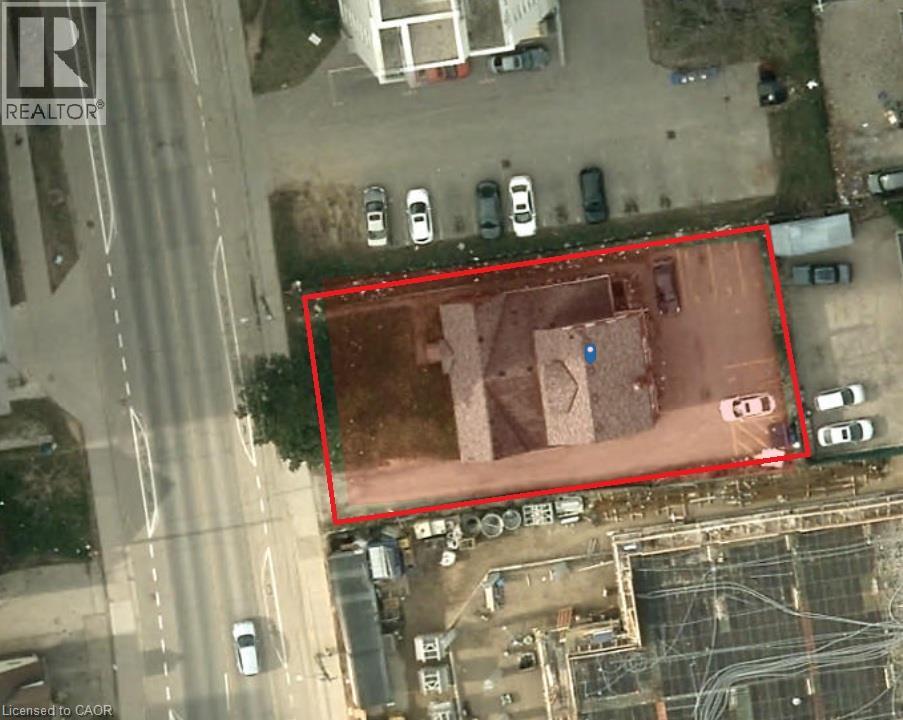
310 King Street N
Waterloo, Ontario
Rare opportunity to acquire a strategic development site just steps from Wilfrid Laurier University and within walking distance of nearly 20,000 full-time post-secondary students. Positioned along the highly sought-after King Street corridor, this property offers investors and developers the chance to secure a prime parcel in one of Waterloo Region's most dynamic growth areas. Conceptual plans prepared for the site illustrate a proposed 7-storey residential building featuring 42 apartment units and 54 bedrooms with a mix of 1-bedroom, 1-bedroom-plus-den, and 2-bedroom suites. Proposed gross floor area of approximately 2,550 m² with 13 parking spaces and green space. At-grade parking eliminates the significant costs and complexities commonly associated with underground parking construction. The concept contemplates a modern urban mid-rise development designed to capitalize on the site's exceptional location and strong rental demand fundamentals. Unlike many development opportunities requiring lengthy land assembly negotiations, this offering presents a streamlined path forward with a single ownership group and a clear vision for the property's future. No complicated multi-owner assembly process. No fragmented land holdings. Just one site with significant redevelopment potential. The location is second to none. Residents can enjoy a short walk to Uptown Waterloo's restaurants, cafes, shopping, entertainment, major employers, and amenities. Public transit, including the ION LRT corridor, is easily accessible, further enhancing the site's appeal. Adding to the opportunity, the existing property is improved with a triplex, allowing purchasers to generate holding income while advancing planning and development objectives. This property offers both current cash flow and future redevelopment potential. Prime location. Existing income. Development upside. Opportunities of this scale and simplicity are increasingly difficult to find in Waterloo's core. (id:49269)

35 Edinburgh Road
Kitchener, Ontario
Rightsizing doesn't mean giving up quality, location or lifestyle. So come discover this beautifully updated bungalow that delivers easy one-level living with the added flexibility of a separate entrance leading to a fully finished basement with in-law potential. Step inside to a bright interior with large updated windows, modern flooring in a warm walnut tone, and a layout that keeps everyone together in the oversized living and dining rooms. A double-sided sliding door off the dining room allows for even more sunlight in the home and gives you immediate access to the massive deck that was replaced in 2013. All 3 bedrooms have large windows and good-sized closets. The front hall closet includes loads of coat storage and a linen pantry. The main bathroom has been tastefully updated and you will thoroughly enjoy the deep tub. The kitchen was fully remodeled and features a stone backsplash a large pantry, and a butcher block island. The finished lower level hosts the 4th bedroom, plenty of amazing storage and features a huge rec room with a kitchenette and a cold storage. Bright, updated, and ready to enjoy, this home has a newer cement driveway with a garage allowing parking for 6 vehicles, a newer front porch, newer eavestrough systems with leaf guards and an updated Furnace and AC in 2013. The best moves aren't about giving something up they're about getting more of what matters. (id:49269)
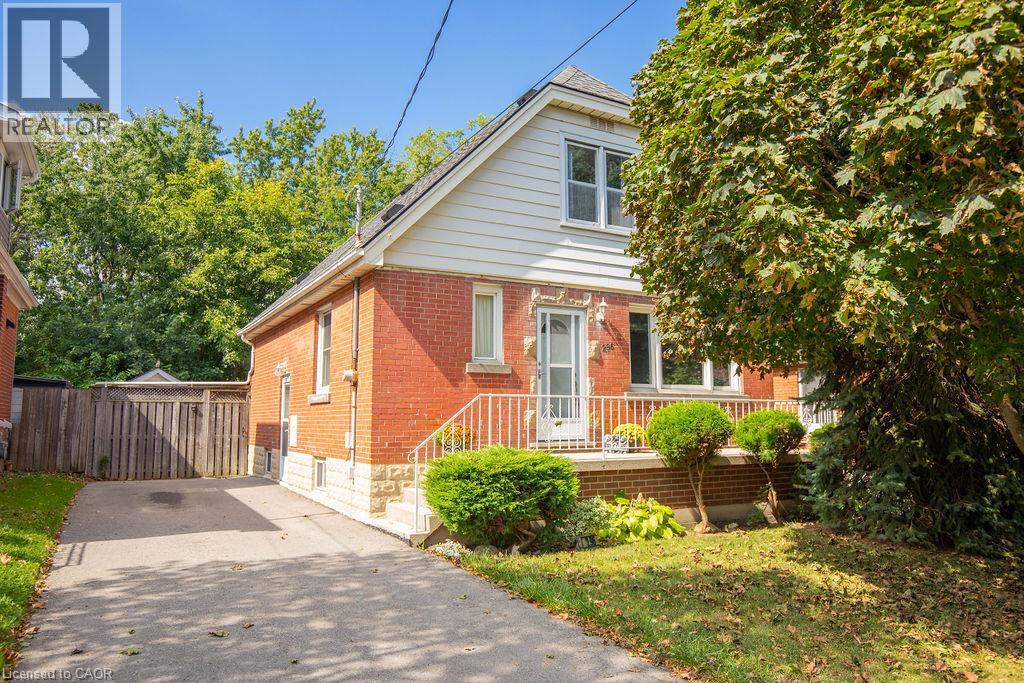
296 East 21st Street
Hamilton, Ontario
Welcome to 296 East 21st Street, ideally located on Hamilton’s Central Mountain! This charming 1.5-storey home offers plenty of space for the growing family, featuring 4 spacious bedrooms with a convenient 2-piece bathroom on the upper level. Beautifully refinished maple hardwood in 3 bdrms and main floor hallway. The beautiful rear addition creates a bright and versatile family room/dining (or home office??) offering a wonderful space to gather and enjoy views of the private, fenced park-like backyard- perfect for the kids and pets. The mature trees at the front of the property provide added privacy and welcome shade, especially during the morning hours. Perfectly situated close to shopping, schools, parks, public transit and everyday amenities, with easy access to the highway for commuters. New flat roof on the addition (2025), shingles (2017) A/C approx 5 years old. With its generous living space, great location and immediate possession available, this home is ready to welcome its next family. (id:49269)
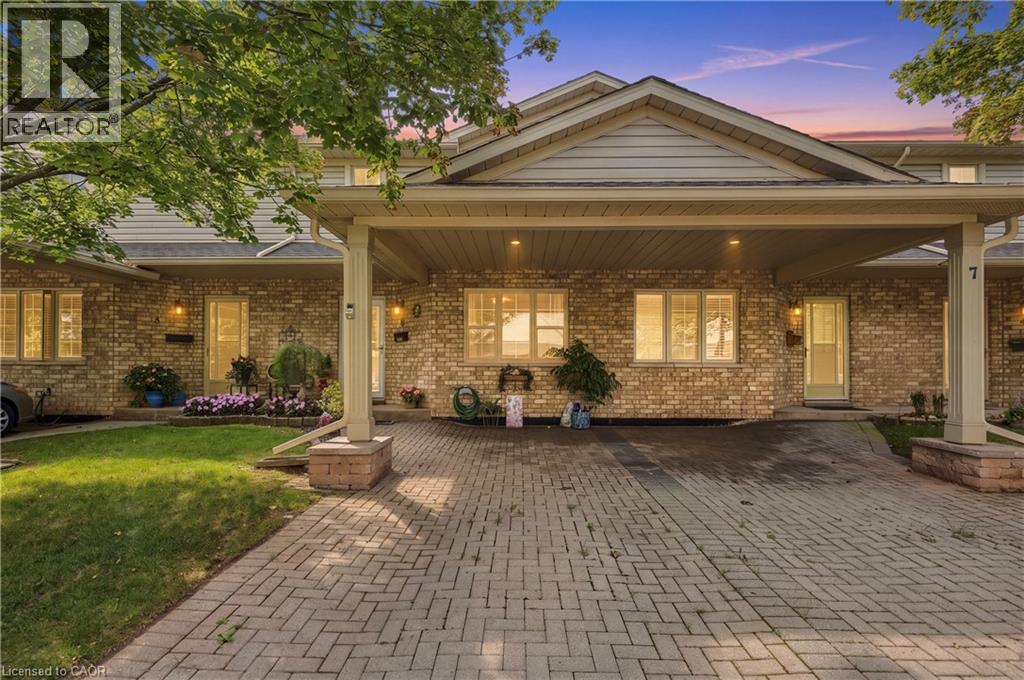
9 Wentworth Drive Unit# 5
Grimsby, Ontario
WELCOME TO TURNKEY, LOW-MAINTENANCE LIVING in one of Grimsby’s most convenient locations! Beautifully updated, exceptionally maintained and finished with care throughout, this impressive home offers space, style and flexibility with virtually EVERYTHING DONE FOR YOU. Step inside to HUGE WINDOWS, soaring VAULTED CEILINGS and an abundance of natural light. The stunning NEW KITCHEN features stylish finishes, built-in appliances and a modern design ideal for everyday living and entertaining. Offering 3 FULL BATHROOMS and multiple finished living areas, the layout is perfect for downsizers, families or buyers looking to simplify without sacrificing space. The FINISHED LOWER LEVEL features its own KITCHENETTE, offering excellent potential for an IN-LAW SUITE, teenager retreat, extended family or guest space. Outside, enjoy beautifully maintained gardens and COMPOSITE DECKING for attractive outdoor living with minimal upkeep. Ideally located within WALKING DISTANCE TO THE HOSPITAL, shopping, restaurants and everyday amenities. Pride of ownership is evident throughout — MOVE IN, UNPACK & ENJOY! (id:49269)
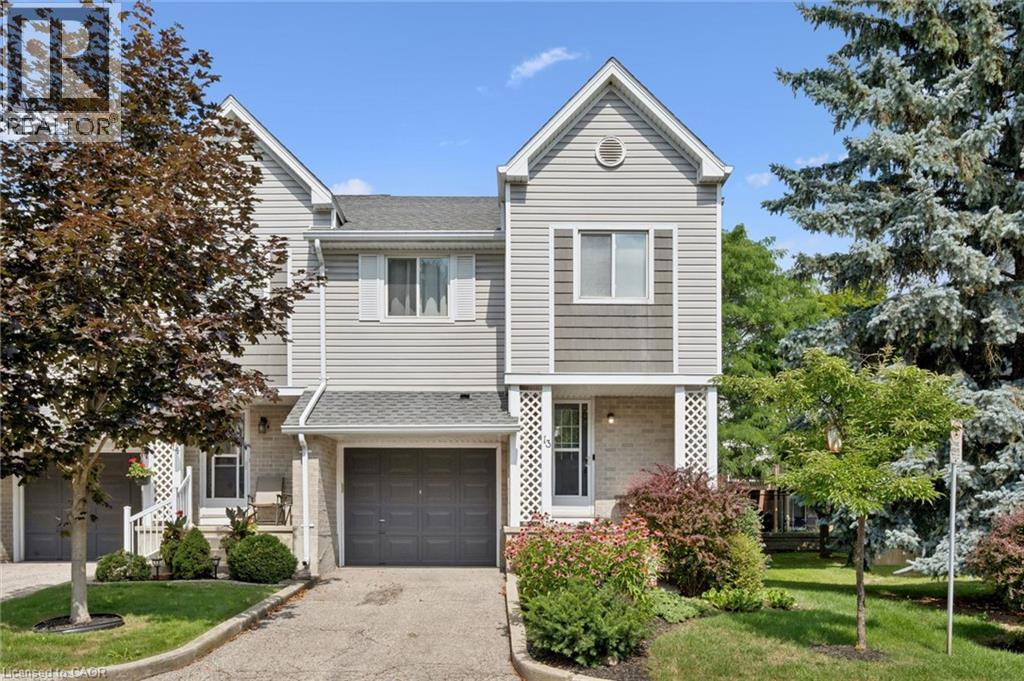
54 Green Valley Drive Unit# 13
Kitchener, Ontario
BEAUTIFULLY MAINTAINED INSIDE AND OUT, this updated end-unit townhouse reflects years of pride of ownership while offering added privacy, natural light, and a fully fenced backyard. Welcome to this sought-after home in the family-friendly Green Valley community. Offering approximately 1,500 sq. ft. of above-grade living space plus a fully finished walk-out basement, this spacious home provides room for growing families, professionals, or those working from home. The main floor features beautiful hardwood flooring, complemented by a combination of hardwood and laminate on the upper level. Recent updates include new carpet on the stairs and upper hallways (2026), new entry flooring (2026), and A/C (2022). The updated kitchen combines style and function with plenty of cupboard space, a contemporary tile backsplash, and an efficient layout that's as practical as it is inviting. The generous loft area is partitioned for use as a third bedroom and potential office. Additional features include an electric Google Nest door locking system and Blink camera, providing added convenience and peace of mind. The bright, functional layout offers generous principal rooms ideal for everyday living and entertaining. Step outside to the beautifully landscaped, fully fenced backyard, where perennial gardens and mature trees create a private setting with multiple seating areas to relax or entertain. The covered patio beneath the deck offers a sheltered retreat to enjoy the outdoors rain or shine, while the walk-out basement provides access to this inviting outdoor living space. Enjoy an unbeatable location close to schools, parks, shopping, restaurants, public transit, and everyday amenities, with quick access to Highway 401. Move-in ready and offering exceptional value, this is a rare opportunity to own a meticulously maintained home in the Green Valley community, known for its convenient location, mature surroundings, and access to everyday amenities. (id:49269)
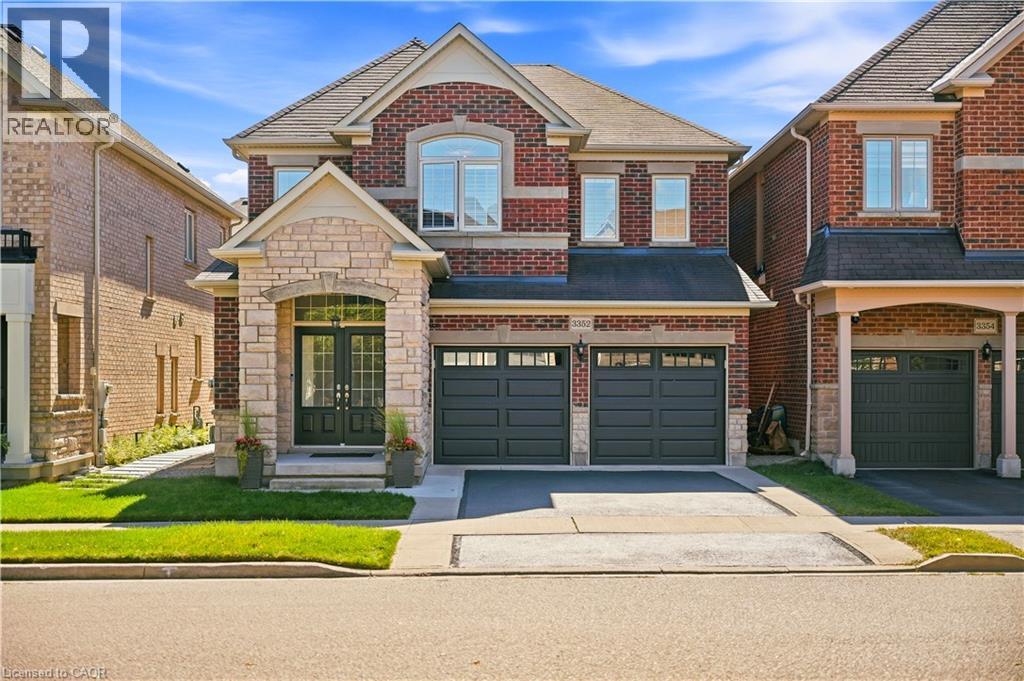
3352 Hiscott Avenue
Burlington, Ontario
Some homes check the boxes. This one changes the standard. Welcome to 3352 Hiscott Ave, a beautifully updated detached home in the heart of Alton Village, offering over 2,800 sq. ft. of total finished living space. This home delivers the space, functionality, and style today’s families are looking for. The main floor features 9-foot ceilings, beautiful hardwood flooring, a refreshed kitchen with freshly painted cabinetry and quartz countertops, spacious living and dining areas, and California shutters throughout the home. The foyer features custom built-in shoe storage, adding both style and everyday functionality. A convenient powder room completes the main level. Upstairs, you'll find 4 generously sized bedrooms and 2 full bathrooms, providing plenty of room for the entire family. The fully finished basement adds even more living space and includes a full bathroom, offering endless possibilities for a family room, home office, gym, media room, or guest space. Step outside to enjoy the stamped concrete patio, perfect for summer evenings, entertaining, or simply relaxing at home. The double-car garage provides ample parking and features an EV charging outlet, adding a modern convenience to an already thoughtfully updated home. And the location is hard to beat. Walking distance to three schools and shopping centers, with parks and everyday amenities close by, this is the kind of location that makes daily life easier. No rental equipment — hot water tank is owned. This isn’t just another Alton Village listing. It’s a home that gives you the space, updates, and location to live a little bigger. (id:49269)