
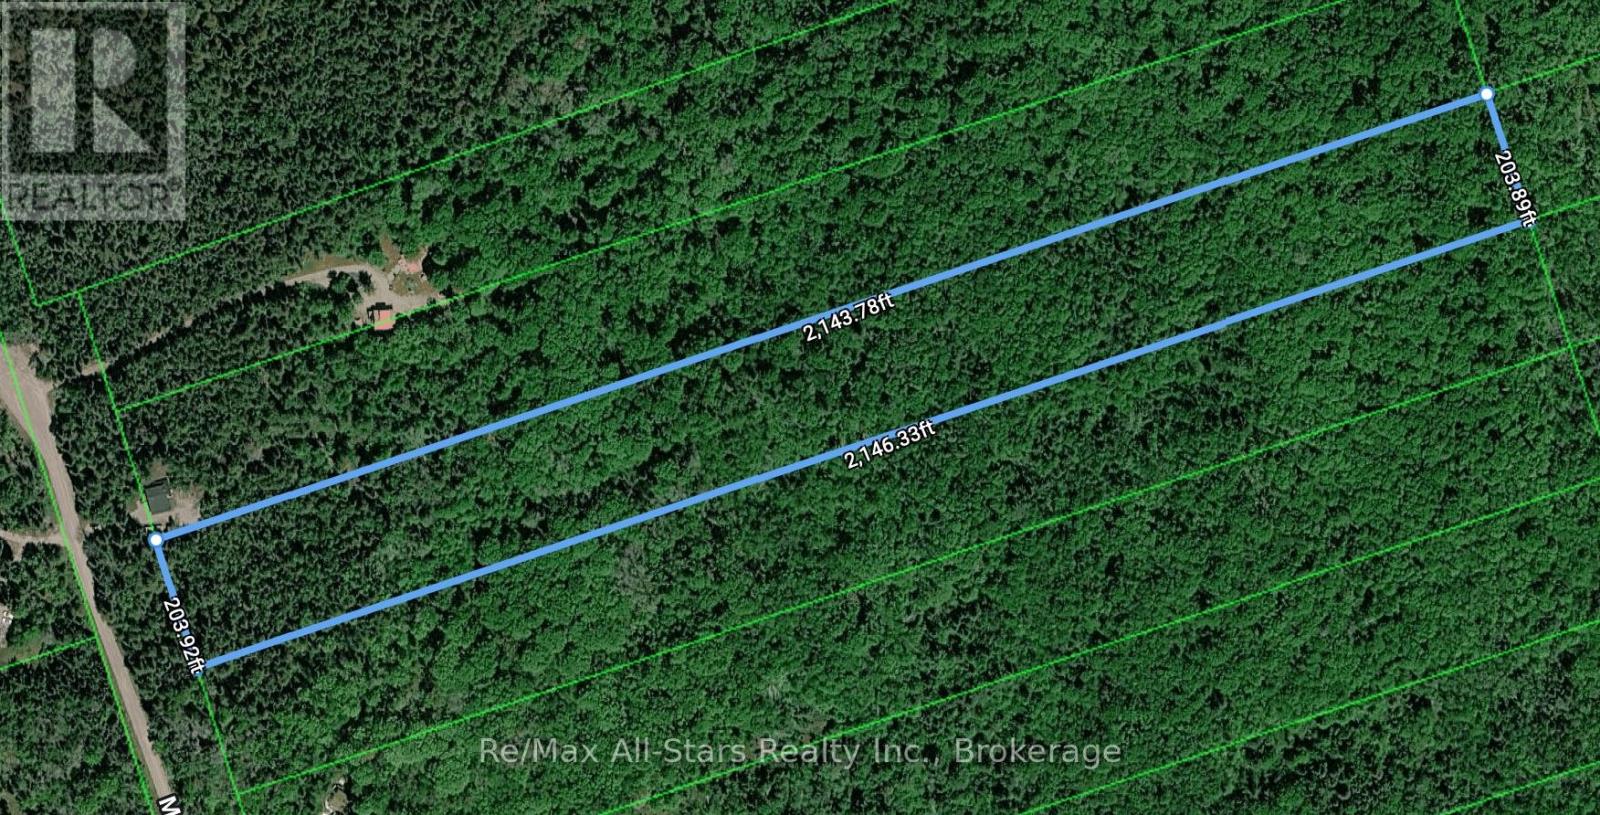
Lot 4 Maritime Road
Kawartha Lakes, Ontario
An exceptional opportunity to create a private country estate on just over 10 acres in the heart of Kawartha Lakes. Zoned RG (rural general) - Agricultural and surrounded by the natural beauty of mature countryside, this expansive property offers a rare sense of space, privacy, and possibility. Wildlife is abundant, with deer, moose, and wild turkey frequently seen throughout the area, adding to the peaceful, secluded setting. The surrounding neighbourhood features an attractive mix of residences and refined cottage retreats, creating a desirable backdrop for a custom home, recreational escape, or long-term investment. Ideally located just minutes from Balsam Lake Provincial Park and only a short drive to the village of Coboconk, the property offers convenient access to waterfront attractions, boating, fishing, trails, and four-season recreation. Here, the tranquility of country living is complemented by the warmth of a close-knit community and the everyday conveniences of nearby amenities.A distinctive acreage offering in a sought-after Kawartha Lakes location, ready to inspire your vision. (id:49269)
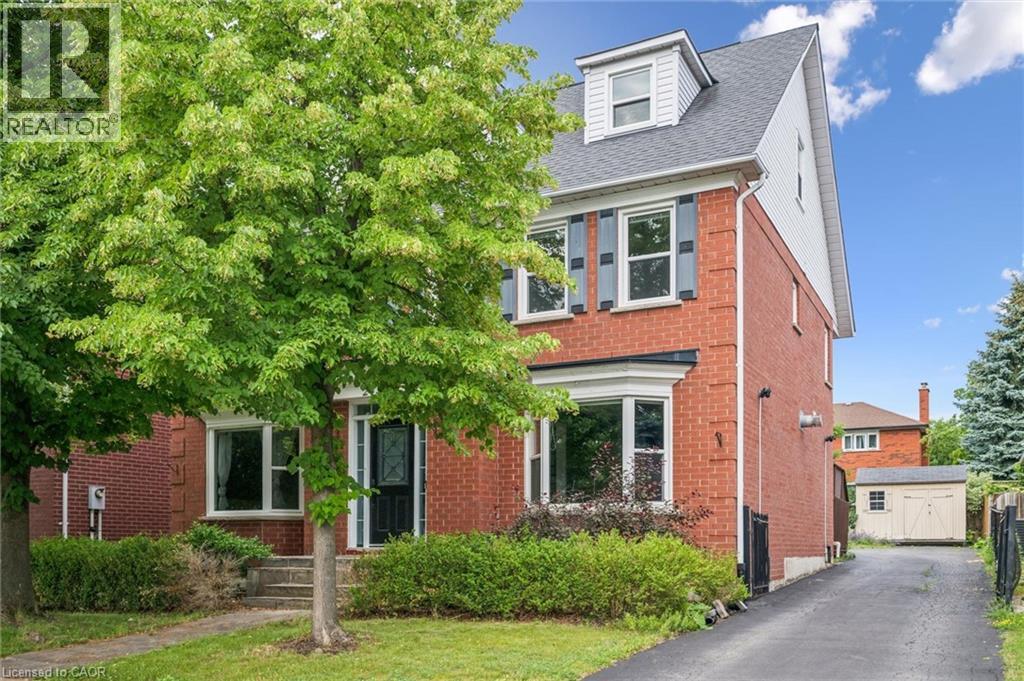
2456 Sixth Line
Oakville, Ontario
Welcome to this spacious and beautifully maintained family home, ideally located in the highly sought-after River Oaks community. Designed for comfortable family living and effortless entertaining, this home offers exceptional space across four finished levels. The main floor features elegant principal rooms, including a generous family room with a two-sided gas fireplace and built-in shelving, seamlessly connected to the formal living room. A separate dining room with French doors and a bay window provides the perfect setting for hosting family and friends. The gourmet kitchen is a chef's dream, showcasing two islands, quartz countertops, stainless steel appliances, ceramic flooring, a stone backsplash, and a bright breakfast area with a walkout to the deck. The second level offers four spacious bedrooms plus a convenient office nook. The primary suite features a walk-in closet, additional his-and-hers closets, and a luxurious 5-piece ensuite. The third level provides exceptional flexibility with a den, a fifth bedroom, and a full bathroom—ideal for teenagers, guests, or multi-generational living. The fully finished basement extends the living space with a recreation room, a sixth bedroom, an office/den, a versatile gym or playroom, and ample storage. Additional highlights include a main-floor laundry/mudroom with direct access to the double-car garage, a spacious driveway accommodating four or more vehicles, and energy-efficient geothermal heating and cooling for year-round comfort and lower utility costs. Completing this exceptional offering is its unbeatable location—within walking distance to top-rated schools, parks, grocery stores, and everyday amenities, while just minutes from shopping, restaurants, public transit, Oakville GO Station, and major highways. This is the perfect place to call home. (id:49269)
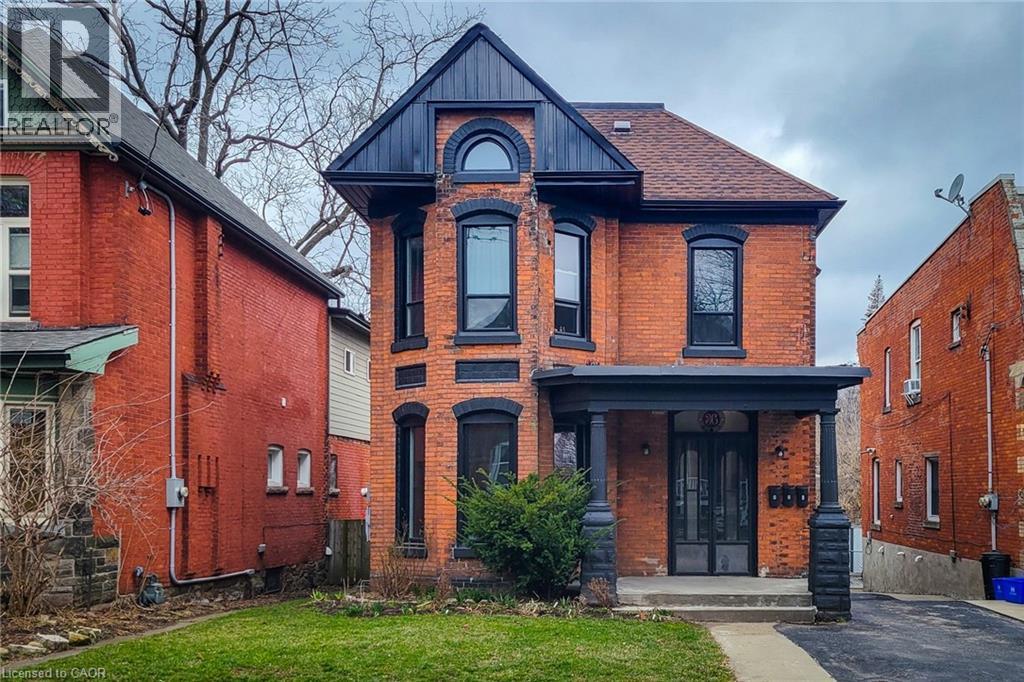
36 Erie Avenue Unit# 2 Upper
Hamilton, Ontario
This beautiful property was built in the 1890's and is located in Hamilton's Stinson neighbourhood. The property has 3 bedrooms and 1 3-pc bath, and has been fully renovated to feature a modern flair while still retaining its original charm. The property boasts spacious and grand living space, brand new kitchen with quartz counter tops and sleek white cabinetry. The private entrance from front door and back door adds an extra layer of privacy and exclusivity to the property. Additionally, the property is located near shopping, grocery, and bus routes, making it convenient and accessible for daily needs. The lease fees also include heat, water, and 1 parking spot, making it an even more desirable option for potential tenants. Overall, this listing lease presents a wonderful opportunity for those seeking a beautiful, fully renovated property in a convenient location with unique features. entrance. (id:49269)
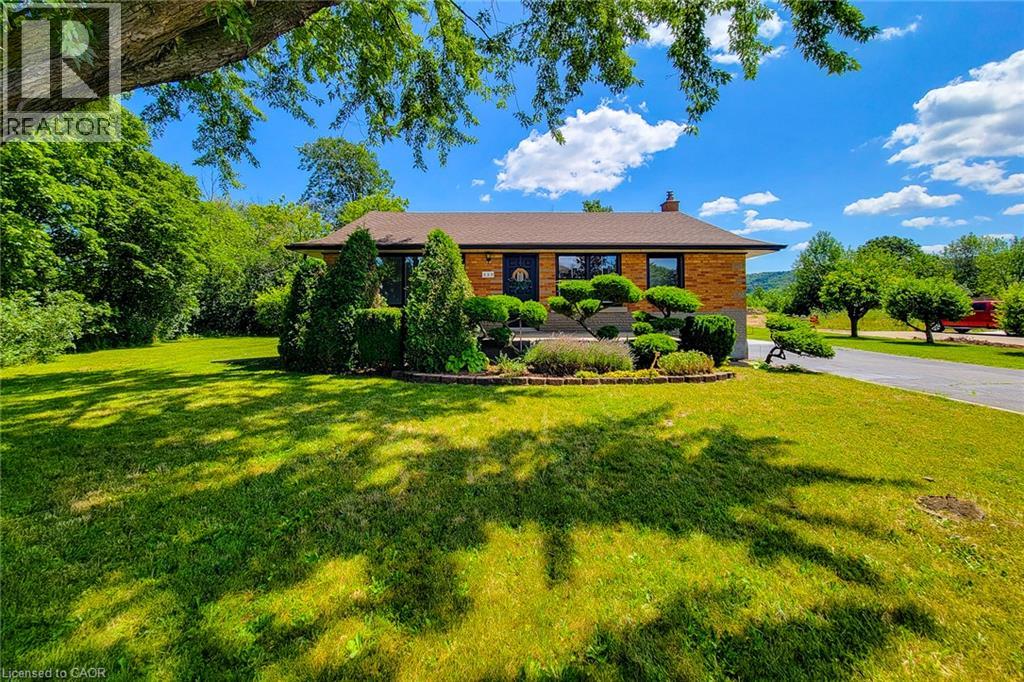
220 Winona Road
Stoney Creek, Ontario
Nestled in one of Winona's most sought-after neighbourhoods, this beautifully renovated all-brick bungalow sits on an exceptional 98' x 80' corner lot, surrounded by mature trees and lush greenery that create a private, tranquil setting. Offering the perfect balance of country-like living with urban convenience, you'll enjoy being just steps from the Niagara Escarpment and its scenic trails, while remaining only minutes from schools, parks, the QEW, Costco, grocery stores, restaurants, and shopping amenities. Completely renovated with quality craftsmanship and designer finishes, this turnkey home is ready to move in and enjoy. The bright, open-concept main level features three spacious bedrooms, an updated 4-piece bathroom, luxury vinyl flooring throughout, a stunning new kitchen with quartz countertops, modern cabinetry, and a refinished staircase that adds warmth and character. Elegant Venetian plaster in the hallway and bathroom creates a timeless rustic Italian-inspired aesthetic. Updated with a new furnace and central air conditioning, this home offers both style and peace of mind. The finished basement features a separate entrance, making it ideal for extended family, guests, a recreation area, or future in-law potential. It includes a 3-piece bathroom, spacious open space, dedicated laundry room, and plenty of storage. Step outside to a newly refinished rear deck overlooking the expansive backyard, perfect for entertaining or relaxing. A storage shed provides additional space, while the extra-long double-wide driveway offers ample parking. Whether you're a first-time buyer, down-sizer, or simply searching for a beautifully finished home in an unbeatable location, this exceptional Winona bungalow offers the perfect blend of modern comfort, convenience, and a serene natural setting. (id:49269)
Lot 9 Kellogg Avenue
Hamilton, Ontario
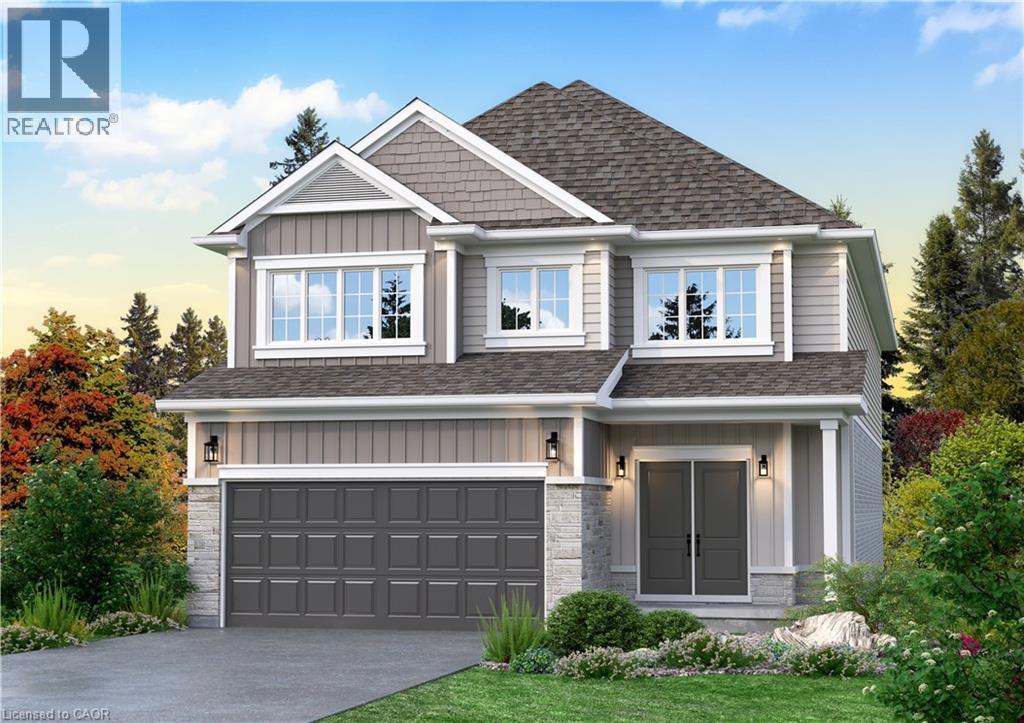
Here’s your opportunity to design the perfect home from the ground up! This new build offering provides a truly personalized experience, allowing you to tailor every detail to your unique taste—from floor plans to finishes and everything in between. Enjoy a thoughtfully curated selection of premium features, many of which are considered upgrades with other builders. Picture hardwood flooring throughout the main level, a cozy fireplace, and a stunning gourmet kitchen complete with soft-close cabinetry and elegant quartz countertops. Bathrooms can be customized with double vanities and spa-inspired glass showers, creating a luxurious everyday experience. With multiple spacious lots and a variety of elevation options available, you can choose the ideal setting and design to suit your lifestyle. Select your preferred colours, materials, and finishes to bring your vision to life. Experience the flexibility of building a home that reflects your style, while enjoying high-end finishes that come standard. (id:49269)
190 Main Street East Unit# 302
Kingsville, Ontario
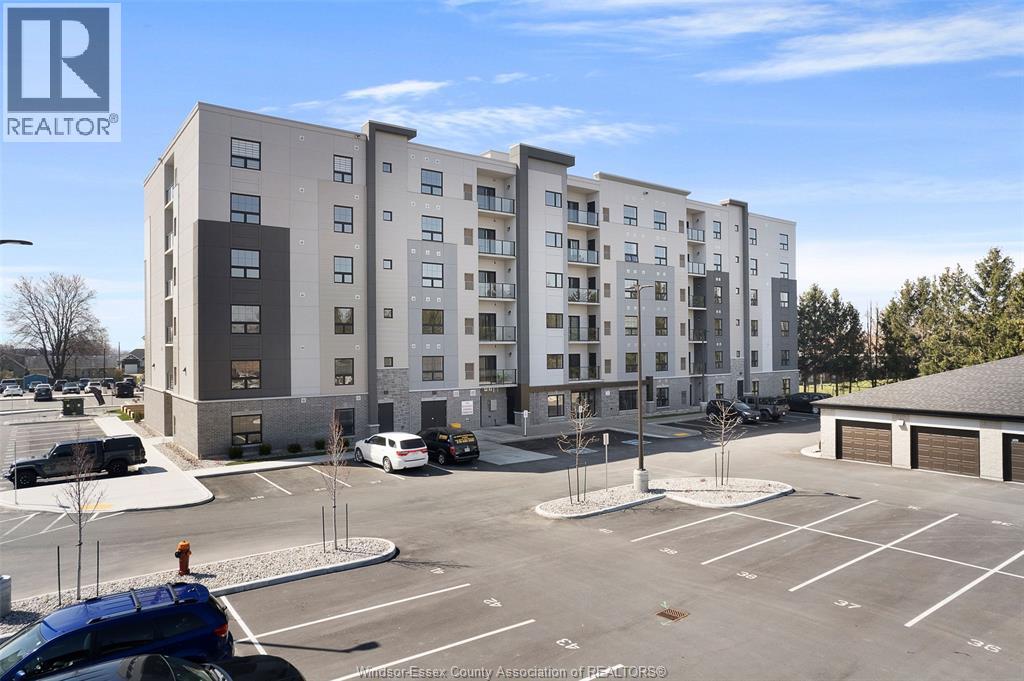
What if downsizing actually felt like an upgrade? The Heritage at Kingstown Commons offers 1,133 sq. ft. of condo living in the heart of Kingsville, giving you less to maintain and more freedom to enjoy where you live. This 2-bedroom, 2-bathroom suite features a bright open-concept kitchen with quartz countertops, dining area and living room with fireplace, private east-facing balcony, in-suite laundry, and a spacious primary bedroom with walk-in closet and private ensuite. Located conveniently beside the stairwell, with surface parking included and dual elevators, everyday living is easy. Kingstown Commons adds even more with an outdoor pavilion featuring a gas BBQ and bar, social/party room, sports court, fenced dog run and organized social events. Step outside and Kingsville becomes part of your backyard, with Main Street shops and restaurants within walking distance, medical/pharmacy/dentist services directly across the parking lot, and Lake Erie, Essex County wineries and Point Pelee all within easy reach. For downsizers, travellers and snowbirds, this is the kind of home you can lock, leave and come back to without putting life on hold. Less upkeep. More Kingsville. More freedom. Call today! *Some photos have been virtually staged for illustrative purposes.* (id:49269)
4583 Helsinki
Windsor, Ontario
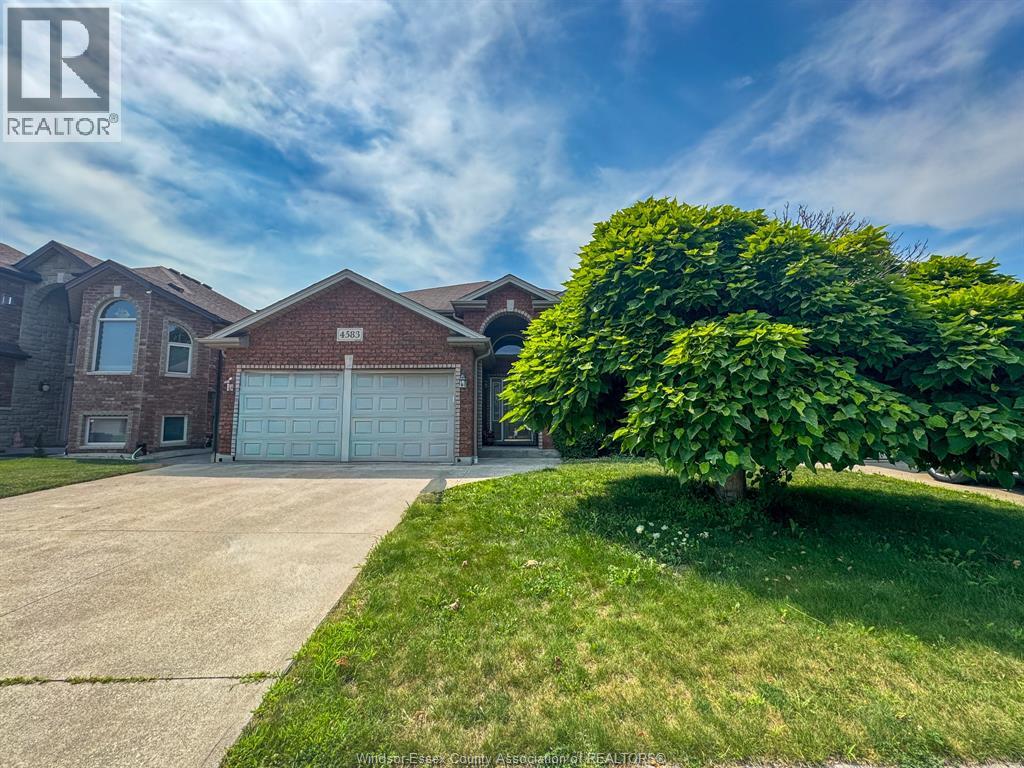
Beautiful and spacious detached home with three bedrooms upstairs, including a master with ensuite access, two full washrooms, and two kitchens—perfect for large families or entertaining. The fully finished basement features a fourth bedroom, a large living room, a full washroom, a gas fireplace, and a second kitchen. Laundry is conveniently located upstairs with a natural gas dryer, though the owner is open to relocating it if desired. Enjoy instant hot water with a tankless water heater and low maintenance. The home also includes an outdoor sprinkler system and a natural gas hookup for your BBQ. Situated on a quiet crescent, it’s within walking distance of top schools, including Talbot, Massey, Holy Names, St. Gabriel, and Ecole Louise Charron. Quick access to highways and the east Windsor shopping district, including Costco. First and last month's rent and a credit check are required. (id:49269)
2626 Vine Court Unit# 137
Windsor, Ontario
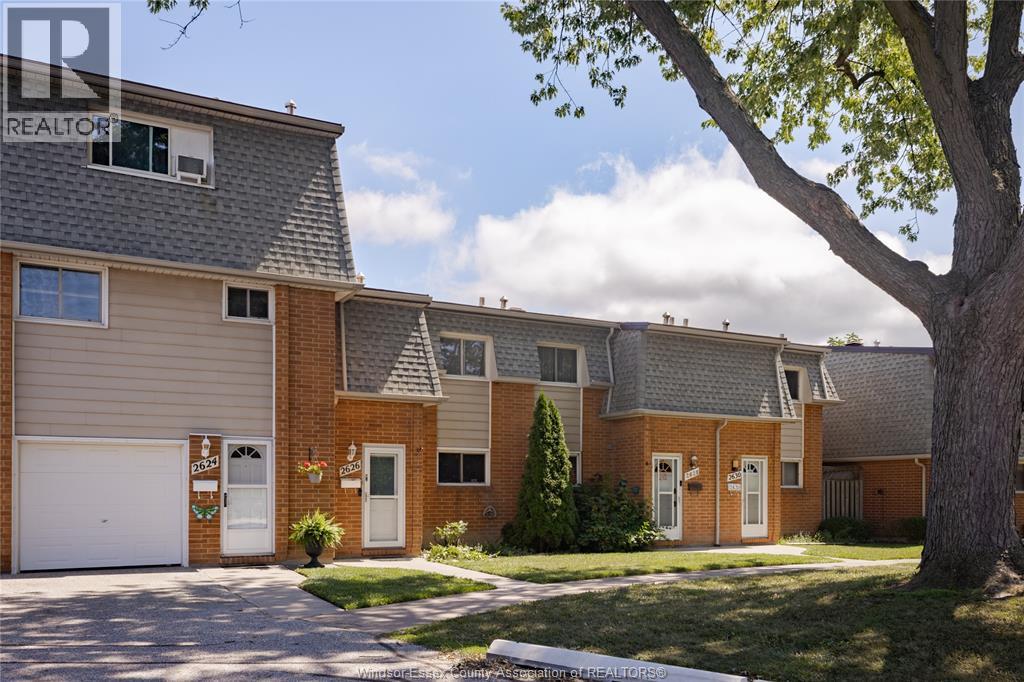
Welcome to this well-maintained 3-bedroom, 1.5-bath, 2-storey townhome in a desirable East Windsor location. The main floor offers a comfortable and functional layout featuring a spacious living room, kitchen, dining area, and convenient access to the patio overlooking green space. Upstairs, you’ll find three well-sized bedrooms along with a full 4-piece bathroom. The fully finished basement provides additional living space and includes a convenient half bath, making it ideal for a family room, home office, gym, or extra storage. Located close to shopping, restaurants, public transit, and everyday amenities, this home offers a great combination of comfort and convenience. Affordable condo fees of $250.88/month include snow removal, grass cutting, and exterior maintenance, adding to the ease of home ownership. Property taxes are also affordable, making this a great opportunity for first-time buyers, families, or investors. Move-in ready and ready to welcome its next owner! (id:49269)
10770 Eastcourt Unit# A
Windsor, Ontario
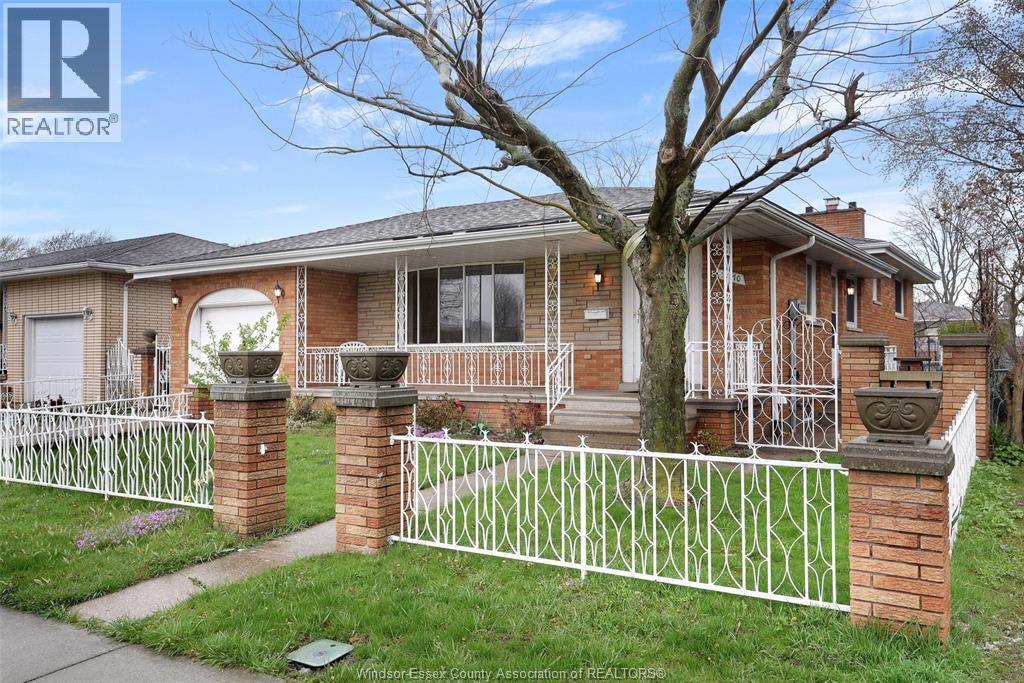
ALL-INCLUSIVE RENTAL IN FOREST GLADE! Enjoy this exceptionally spacious unit featuring a large living room, formal dining room, generous kitchen with an eat-in area, 3 spacious bedrooms, a welcoming foyer, and a large 3-piece bathroom. Enjoy the convenience of private in-suite laundry with washer and dryer, not shared with the lower unit. The unit offers 3 separate entrances/exits, inside entry from the garage, and a beautiful covered front porch. The garage and front porch are exclusive to this unit, along with access to a large front and rear yard featuring a garden area and fruit trees. Located in a quiet, family-friendly neighbourhood close to schools, shopping, parks, and everyday amenities. Credit check, proof of income, and references required. First and last month’s rent required with a minimum one-year lease. Call today to book your private showing! (id:49269)
1718 Lesperance
Tecumseh, Ontario
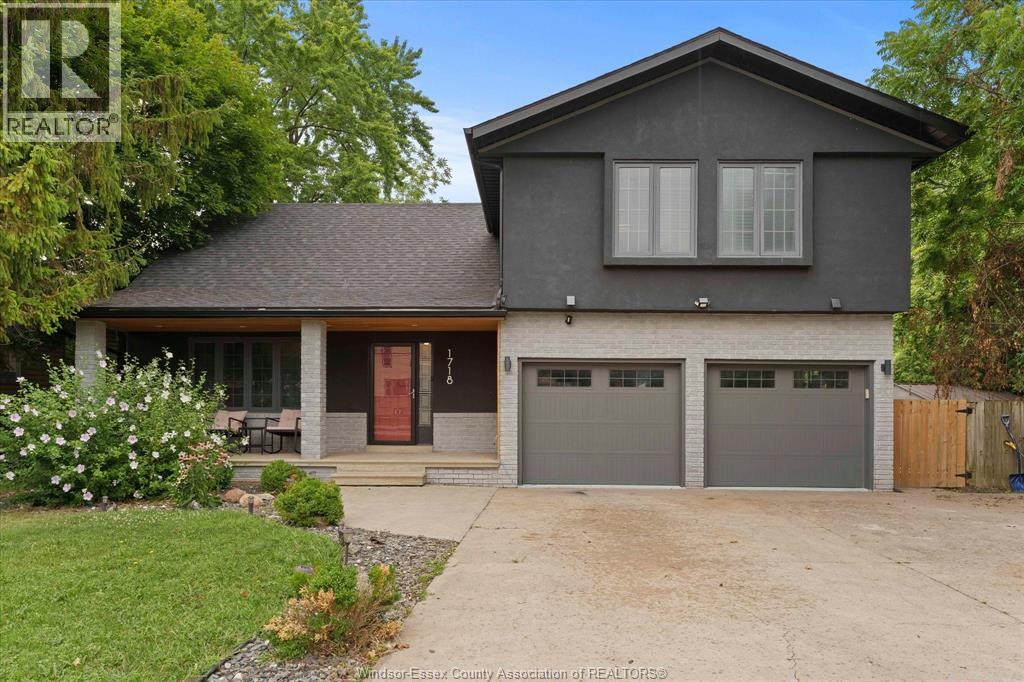
Beautifully updated and recently renovated 2 story in a great Tecumseh location. Situated on a beautiful lot with no direct rear neighbors and a large in-ground salt water pool. This bright and open concept home features 4+1 spacious bedrooms and 2.5 bathrooms. Many upgrades took place in 2020, including a new kitchen with appliances, flooring, en-suite bath, powder room bath, furnace, Exterior stucco, doors & trim, new pool heater in 2022, owned hot water heater and the list goes on. This family home is absolutely move in ready and it is located in a great school district and near all other amenities, including shopping, medical facilities, parks, and so on. (id:49269)
26-30 Victoria Street South
Harrow, Ontario
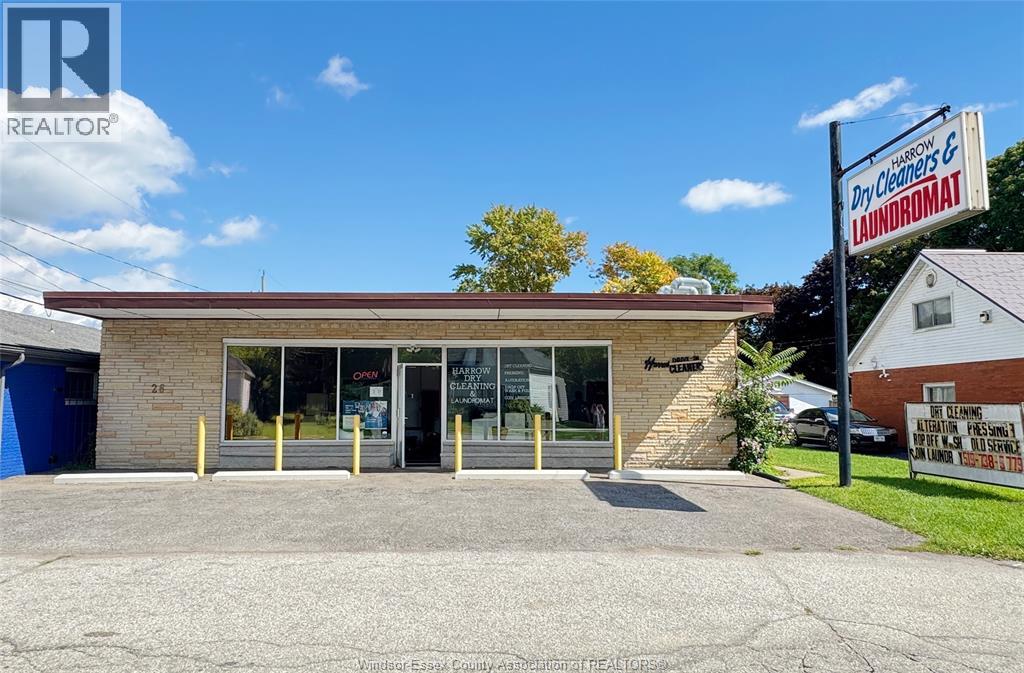
Located in the heart of Harrow, this rare mixed-use commercial/residential property offers an exceptional opportunity for investors or owner-operators. Offering approximately 3,000 sq ft in total, the property seamlessly combines business functionality with residential convenience. The long-established dry cleaning, laundry, and alteration business has proudly served the community for over 30 years and remains one of the very few dry cleaners in the area. Its prominent corner location provides excellent visibility and offers strong local presence. The commercial space offers ample operational areas, front customer parking, and additional rear parking potential, all situated on a large lot that provides flexibility for future business expansion or alternative commercial uses. Attached to the commercial unit is a separate 2 bedroom, 1-bathroom residential suite, ideal for owner occupancy or as a source of additional rental income. Recent upgrades completed in 2023 include a new roof, updated flooring, and refreshed interior ceilings and walls. With the current owner retiring, this is an outstanding opportunity for a family-run operation or an investor seeking a stable, versatile asset. (id:49269)
Jump Realty Inc.
1375 Tecumseh Road East
Windsor, Ontario
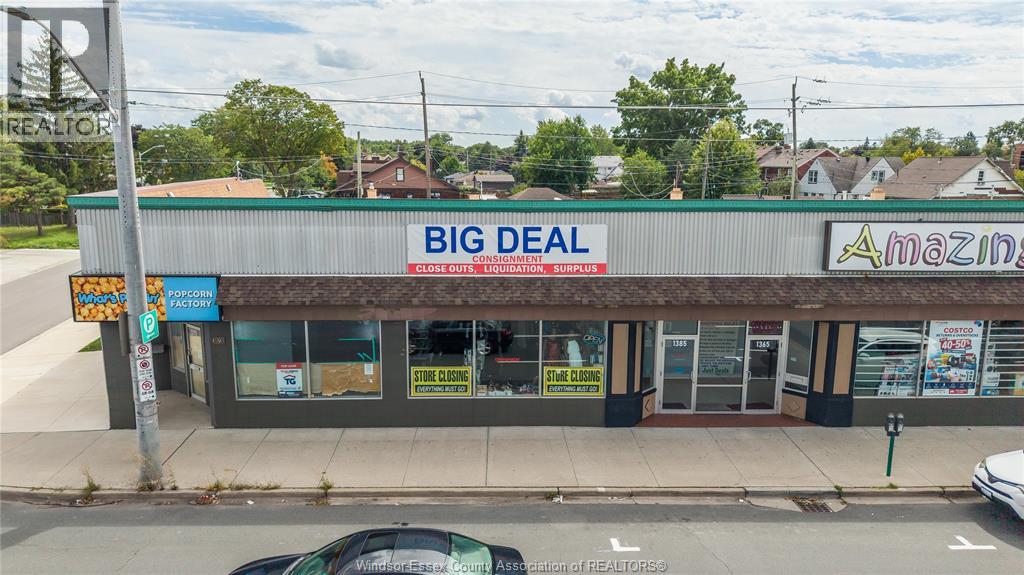
This retail space for lease is located in a high-profile area on the prime commercial block of Tecumseh Rd, at the corner of Tecumseh Rd & Moy Ave. It is in a vibrant commercial district surrounded by established retailers & restaurants, enhancing its appeal for business. The location is notably advantageous, being close to John Campbell School & just a few blocks from Windsor Regional Hospital, potentially driving foot traffic to the area. The property offers 2300 sqft of finished retail space, making it suitable for a variety of business endeavours. The spacious showroom is part of a corner unit, which increases visibility & accessibility. The retail space boasts excellent exposure in a high traffic area, making it ideal for business looking to maximize customer reach. Additionally, the property includes its own parking lot at the back, adding convenience for both customers & employees. This feature is particularly valuable in a busy commercial area where parking can be a premium. (id:49269)