
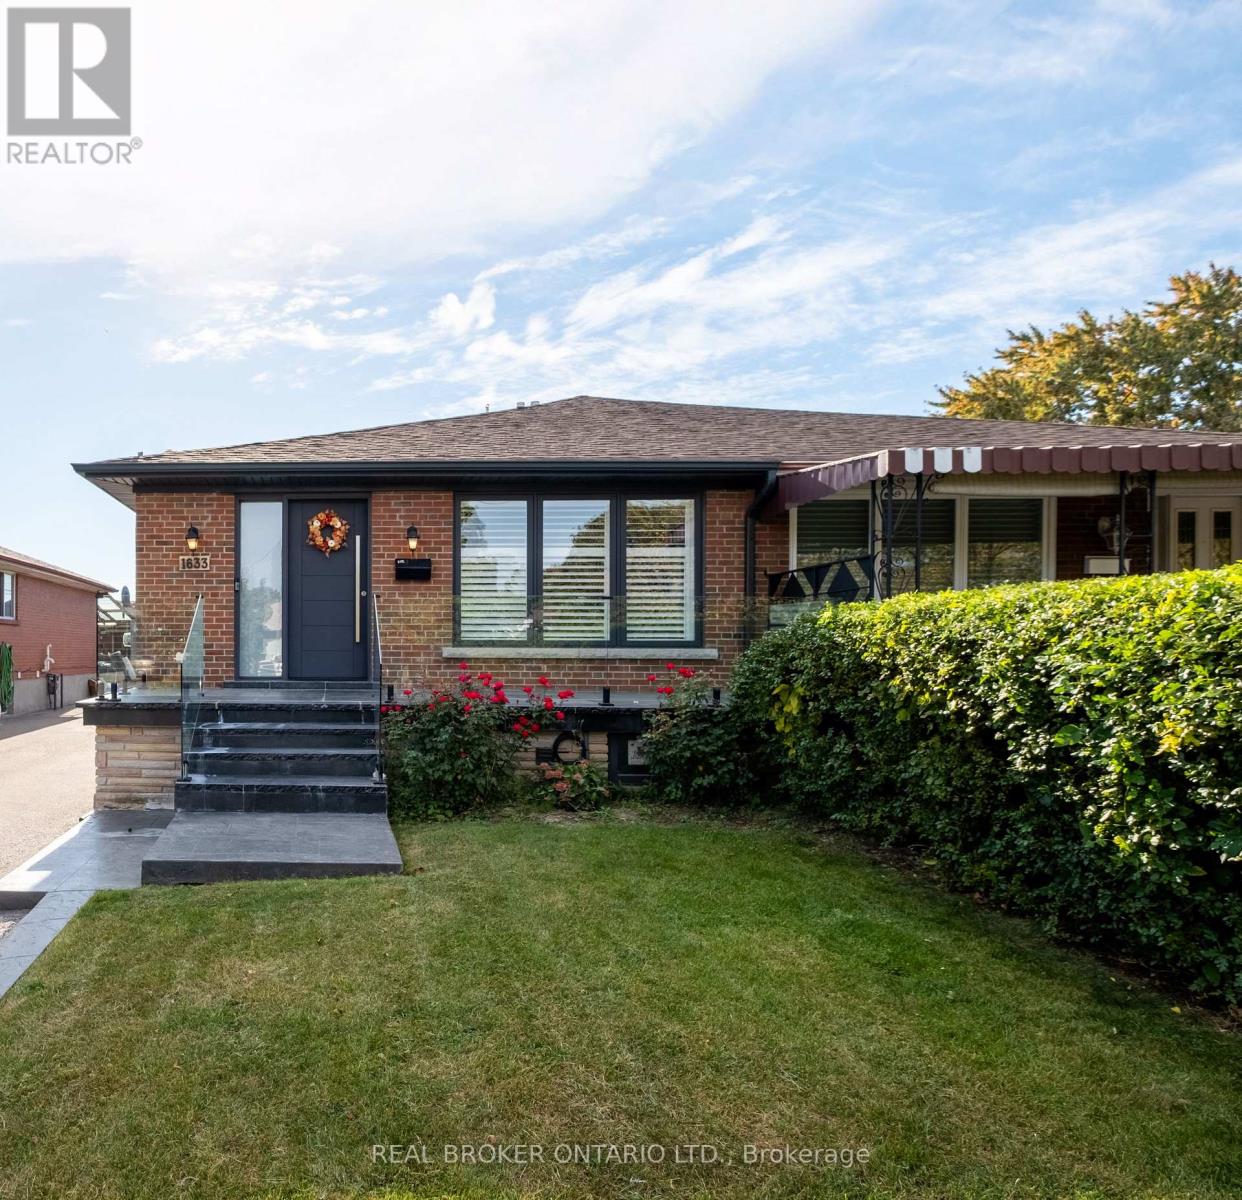
1633 Coram Crescent
Mississauga, Ontario
Masterfully Upgraded Executive Home in Mississauga. This meticulously modernized residence showcases exceptional craftsmanship alongside highly sophisticated infrastructure upgrades and a deep expansive lot. The open-concept main floor boasts soaring 9-foot ceilings, premium 7-inch engineered natural wood flooring, and custom Perola cabinetry accented by striking quartz countertops and backsplashes. Uniquely engineered for high efficiency, the home is structurally equipped with two dedicated electrical panels, two separate furnaces (including an attic unit), and advanced soundproof foam insulation. The versatile layout features entirely separate entrances for both the main floor and the massive basement walk-out, effortlessly catering to multi-generational living or private guest suites. Complete with two full sets of high-end stainless-steel appliances and a fully separated lower-level laundry room featuring oversized machines, every detail has been executed for premium convenience. Perfectly situated on a quiet crescent with friendly neighbours, this home offers an unparalleled blend of suburban tranquility and urban accessibility. Nestled in a highly connected pocket of Mississauga, residents enjoy immediate proximity to major commuter highways, making travel across the GTA effortless. The neighborhood is rich in lifestyle amenities, standing just moments away from top-rated schools, local parks like Fleetwood Park, and diverse dining and shopping options. For premium retail, entertainment, and dining, the upscale Sherway Gardens hub is just a short drive away, providing the ultimate convenience for a busy, modern lifestyle. (id:49269)
1006 - 362 The East Mall
Toronto, Ontario
**Space like this is hard to find!** This exceptionally spacious 2-bedroom plus den, 1.5-bath suite offers the kind of room and flexibility rarely found in condo living. A bright, functional layout features generous living and dining areas that extend onto an impressive **120 sq. ft. balcony**-perfect for morning coffee, outdoor dining or simply relaxing.The kitchen features custom countertops and stainless steel appliances, while laminate flooring runs throughout the principal living areas. The generous primary bedroom includes a 2-piece ensuite, and the versatile den can easily serve as a home office, reading room or additional sleeping space.Storage is easy with the convenience of an **ensuite locker**, and the suite also includes **one underground parking spaces**.Enjoy the simplicity of all-inclusive maintenance fees, including premium cable and internet, in the well-established Queenscourt community with excellent amenities. An ideal opportunity for first-time buyers, downsizers, or anyone looking for generous living space and everyday convenience in Etobicoke. (id:49269)
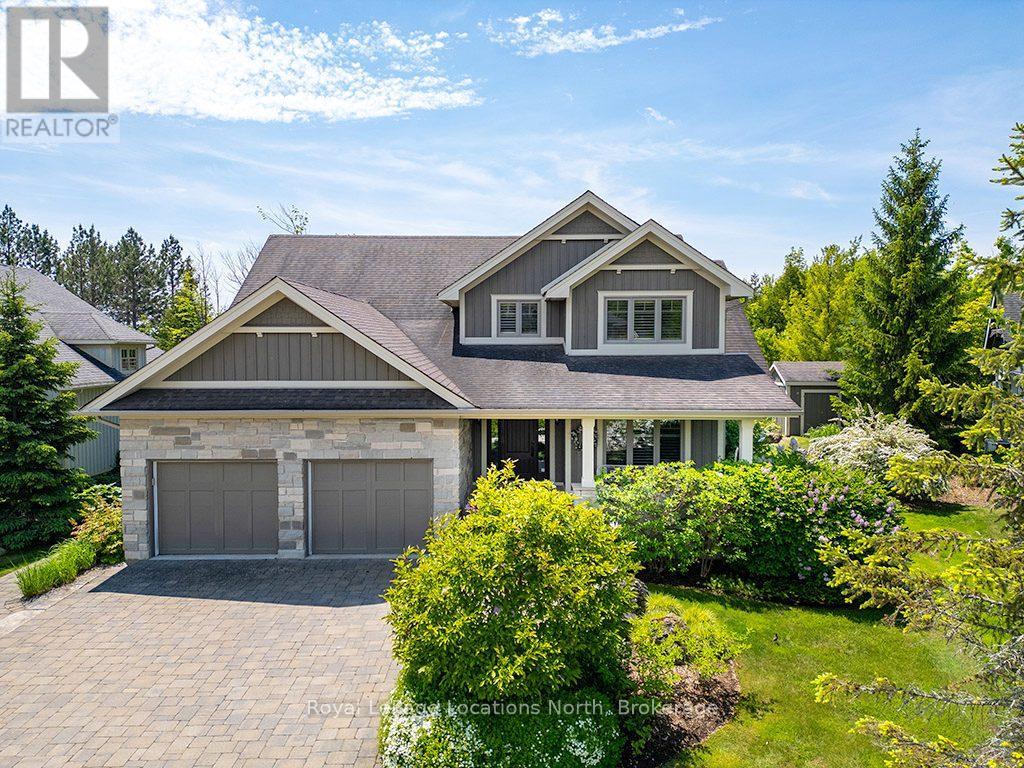
110 John Watt Way
Blue Mountains, Ontario
Situated along the picturesque 4th hole of Lora Bay Golf Club, this magnificent 6-bedroom, 3.5-bath residence is wrapped in meticulously landscaped perennial gardens and stone terraces. Showcasing extensive updates-including fresh paint throughout the main level and a fully finished lower level-this home seamlessly blends luxury with everyday comfort. The main level impresses with grand cathedral ceilings, gleaming hardwood floors, a formal dining room, and a double-sided gas fireplace elegantly shared between the spacious living room and a light-filled sunroom. The gourmet kitchen features granite countertops, in-floor heating, and an upgraded walk-in pantry with custom cabinetry and a wine/beverage fridge. A primary retreat on the main level offers a spa-like ensuite and dual walk-in closets, while three generous guest bedrooms anchor the upper level. The lower level provides hydronic radiant in-floor heating, oversized windows, two additional bedrooms, a 3-piece bath, and a large recreation area. Outside, dine al fresco under a custom-rebuilt garden pergola surrounded by lush fairway vistas. Minutes to downtown Thornbury, private beaches, the Georgian Trail, and Lora Bay's private lodge-embrace the sense of community in this welcoming enclave, where every day feels like a retreat. (id:49269)
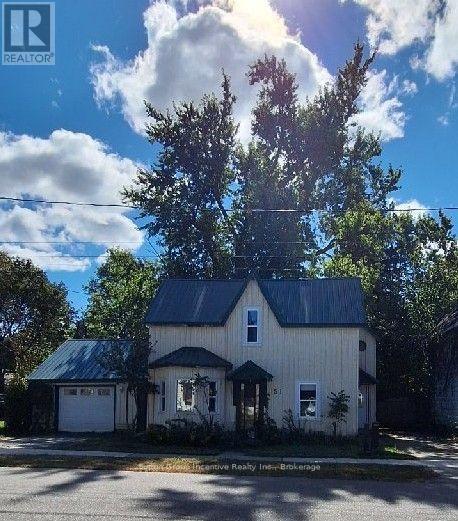
151 David Street
Gravenhurst, Ontario
This lovely 3-bedroom, 1.5-bathroom home with oversized detached garage is a first-time buyers delight. Located in the heart of Gravenhurst it is within easy walking distance to shopping, schools and Gull Lake park where you'll find an incredible beach, dock, playground and numerous amenities. The open-concept living room and kitchen make family-time connected and fun. With a main level primary bedroom this home is also appealing to retirees. Upstairs offers two generous sized additional bedrooms, a full bathroom with separate shower and tub, and a cozy family room with a free-standing gas fireplace. Step out of the mudroom/dining room to an interlocking brick patio with pergola and the oversized detached garage. The large, level backyard is an oasis with numerous mature trees, privacy and is partially fenced. Two driveways offer ample parking for your vehicles. Whether you are a young family looking for a first home or a business owner searching for a space to live and work, this could be the opportunity you have been waiting for. This property is C2 zoned, reach out to the town for permitted uses. Call your Realtor today. (id:49269)
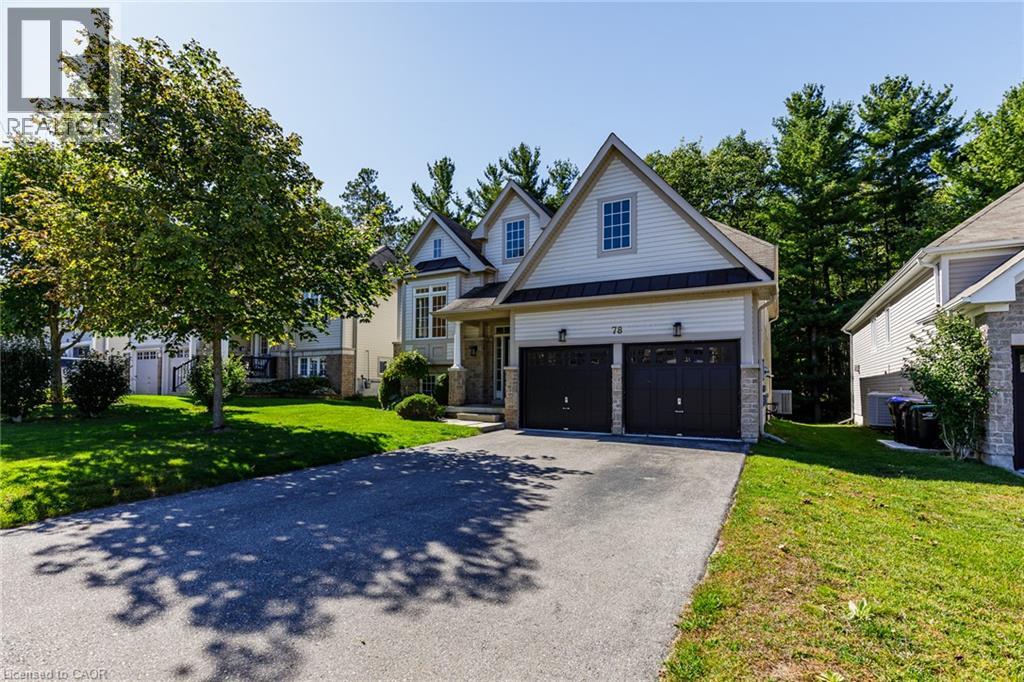
78 White Sands Way
Wasaga Beach, Ontario
Welcome to your perfect sanctuary! This expansive 2-bedroom, 2-bathroom home offers a rare blend of tranquility and modern living, backing onto a stunning provincially owned forest with no rear neighbors. Imagine waking up each day to the peaceful sounds of nature, right outside your door. Step inside to discover an inviting open-concept kitchen that overlooks your beautiful backyard—perfect for entertaining or enjoying a quiet morning coffee. The cozy gas fireplace adds warmth and ambiance to the spacious living area, creating a welcoming atmosphere year-round. The primary bedroom features its own private ensuite bathroom for added comfort and convenience. A full unfinished basement provides plenty of storage space or room for hobbies. For your parking needs, the home includes a double car garage with inside entry, plus parking for four additional vehicles on the driveway—ideal for families or guests. Nestled in a quiet location, this home is just a stone's throw from the beach and all the amenities you could need, making it the ideal blend of relaxation and convenience. (id:49269)
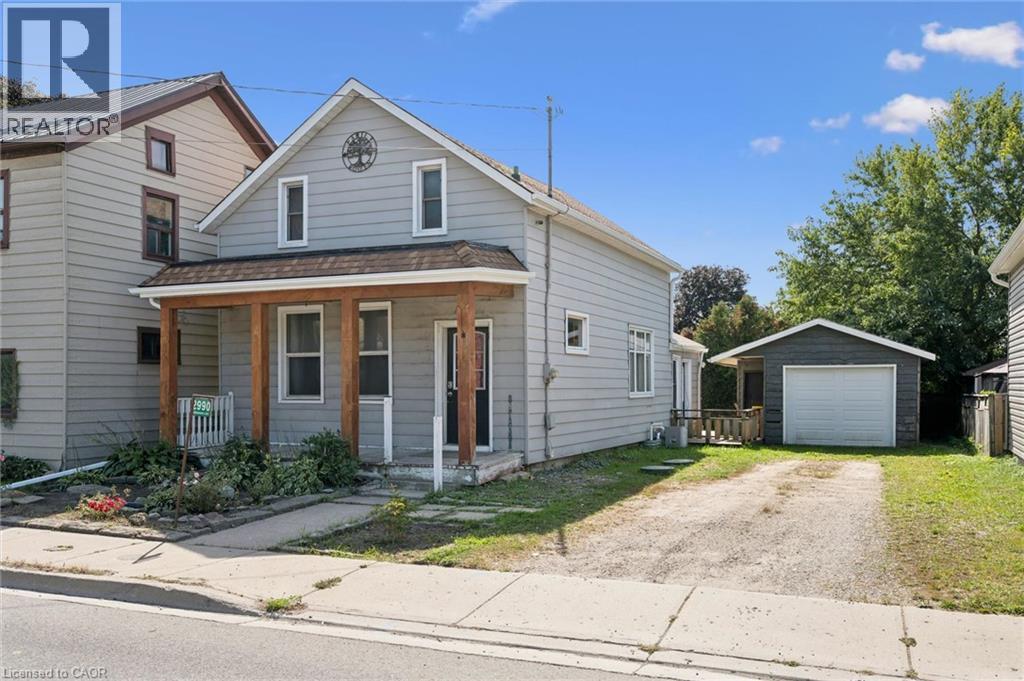
2990 Lobsinger Line
Heidelberg, Ontario
Full of character and possibility, this 1.5-storey century home is located in the desirable village of Heidelberg, just minutes from St. Jacobs and Waterloo. The upper level currently offers two bedrooms, with the original 3 bedroom layout partially opened into one a larger space between two bedrooms that could be enclosed again. A main-floor den (previously used as a bedroom), adds even more flexibility. The large open concept kitchen and dining room are the perfect place for holiday dinners or gathering after school or work. The sunken living room is bright and sunny, leading outside to a fenced yard with a deck and an oversized detached garage (with separate panel in 2021) offering abundant space for storage, woodworking, a home gym or hobbies. With the roof already replaced (2024/2026), plumping updated and plenty of opportunity for further updates (some newer windows, furnace/AC 2019, Water Softener 2021, some newer windows 2019) to add your own finishing touches, this is a wonderful chance to personalize a character home in a sought-after location close to lots of amenities while still keeping that small town feel. (id:49269)
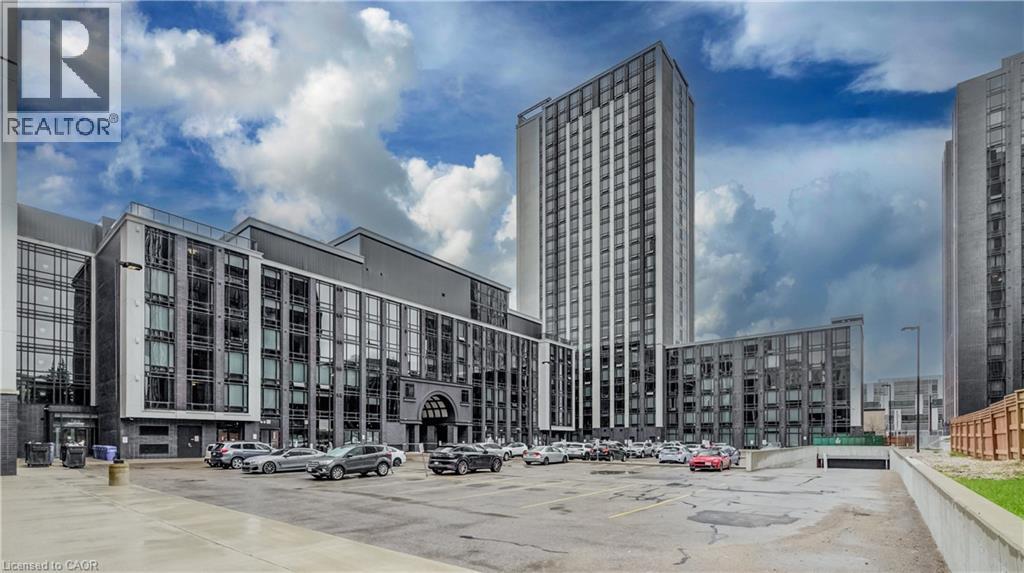
330 Phillip Street Unit# S704
Waterloo, Ontario
Welcome to Icon 330 – South Tower, a modern and stylish furnished 1-bedroom + den condominium ideally located directly across from the University of Waterloo and minutes from Wilfrid Laurier University. This thoughtfully designed unit features a private balcony, granite countertops, stainless steel appliances, in-suite washer and dryer, and a functional den—perfect for a home office or additional living space. Enjoy an impressive selection of building amenities, including a fitness center, yoga studio, sauna, game room, rooftop patio, basketball lounge, and study lounge. Located in a 24/7 monitored security building, this property offers convenience, comfort, and peace of mind. An excellent opportunity for students, investors, or anyone seeking premium urban living in one of Waterloo's most sought-after locations. Don't miss this exceptional opportunity! (id:49269)
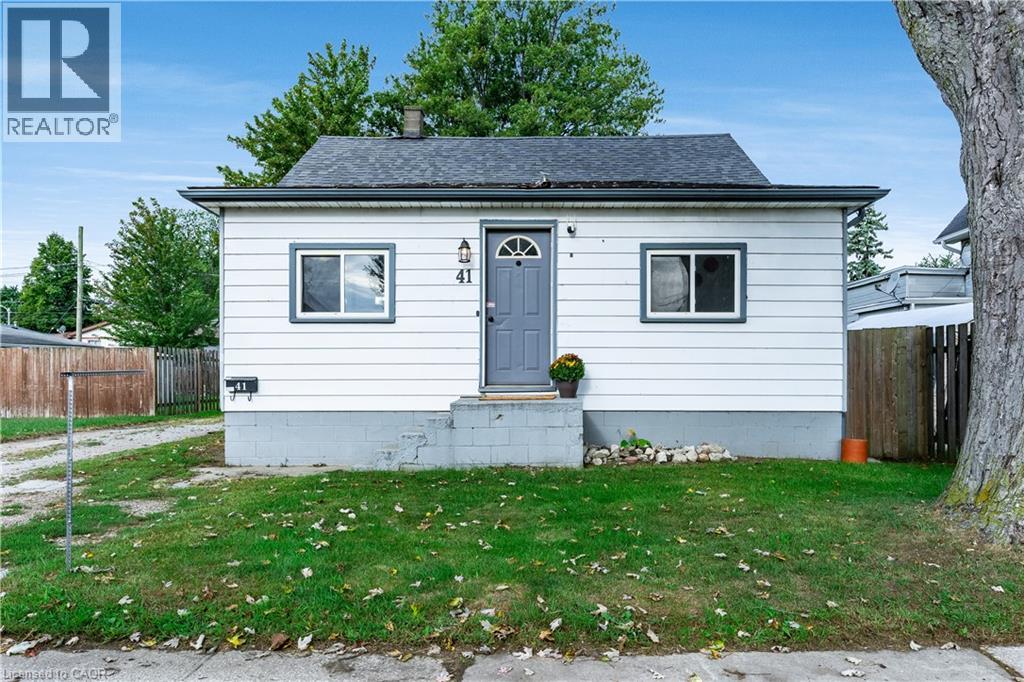
41 Westmoreland Avenue
Leamington, Ontario
Welcome to this bright and inviting home on a generous lot, offering flexible living spaces and plenty of room to grow. Natural light fills the practical layout, beginning with a sun-filled bonus room that's ideal for morning coffee, reading, or enjoying indoor plants. The spacious living room provides a comfortable setting for relaxing and gathering, while the semi-updated kitchen connects easily to the main living areas. The main-floor bedroom offers a peaceful retreat, and the upstairs loft provides versatile space for two children, with room to create a dedicated play area. Outside, the large backyard is well suited for play, gardening, entertaining, and family gatherings. The unfinished basement adds valuable storage and future potential for a recreation room, home office, gym, or hobby space. With its bright interiors, generous outdoor space, and adaptable layout, this home offers an excellent opportunity to create a comfortable setting that grows with your family. Home shows 10+++ (id:49269)
13 Windfield Drive W
Oro-Medonte, Ontario
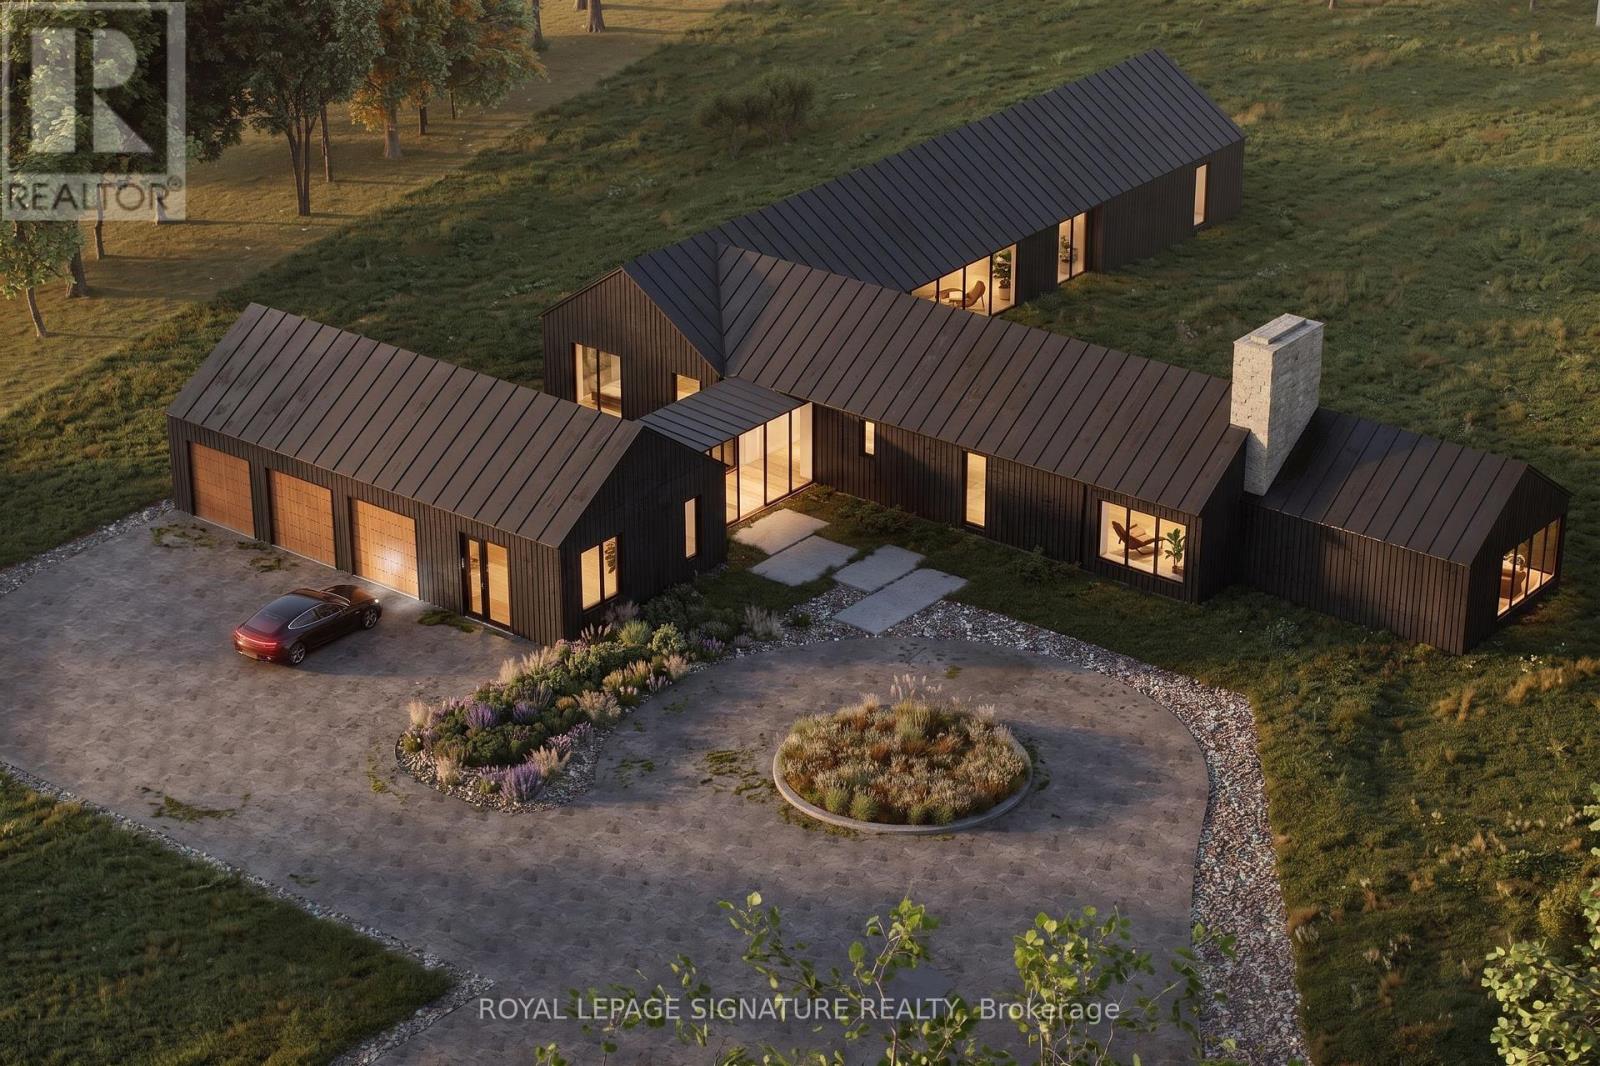
A Rare Opportunity To Build Your Dream Home In One Of Shanty Bay's Most Exclusive Enclaves. Nestled On Coveted Windfields Drive at the end of a Cul-De-Sac, This Exceptional Building Lot (approx. 2.29 acres) Offers The Opportunity To Create A Beautiful Custom Residence In An Established Neighbourhood Surrounded By Impressive Estate Homes. One of the Last Remaining Lots Available on the Street! Just Steps From The Shores Of Lake Simcoe, The Property Offers An Enviable Four-Season Lifestyle With Easy Access To Boating, Beaches, Trails, Golf And Skiing. Architectural Plans Are Available For A Thoughtfully Designed Residence, Offering Buyers A Head Start On Bringing Their Vision To Life. Enjoy The Tranquility And Privacy Of Oro-Medonte Living While Remaining Just Minutes From Barrie, Highway 400 And Everyday Amenities. A Truly Special Setting For Those Looking To Build A Custom Home In A Quiet, Established And Highly Sought-After Community. (id:49269)
146 Art West Avenue
Newmarket, Ontario
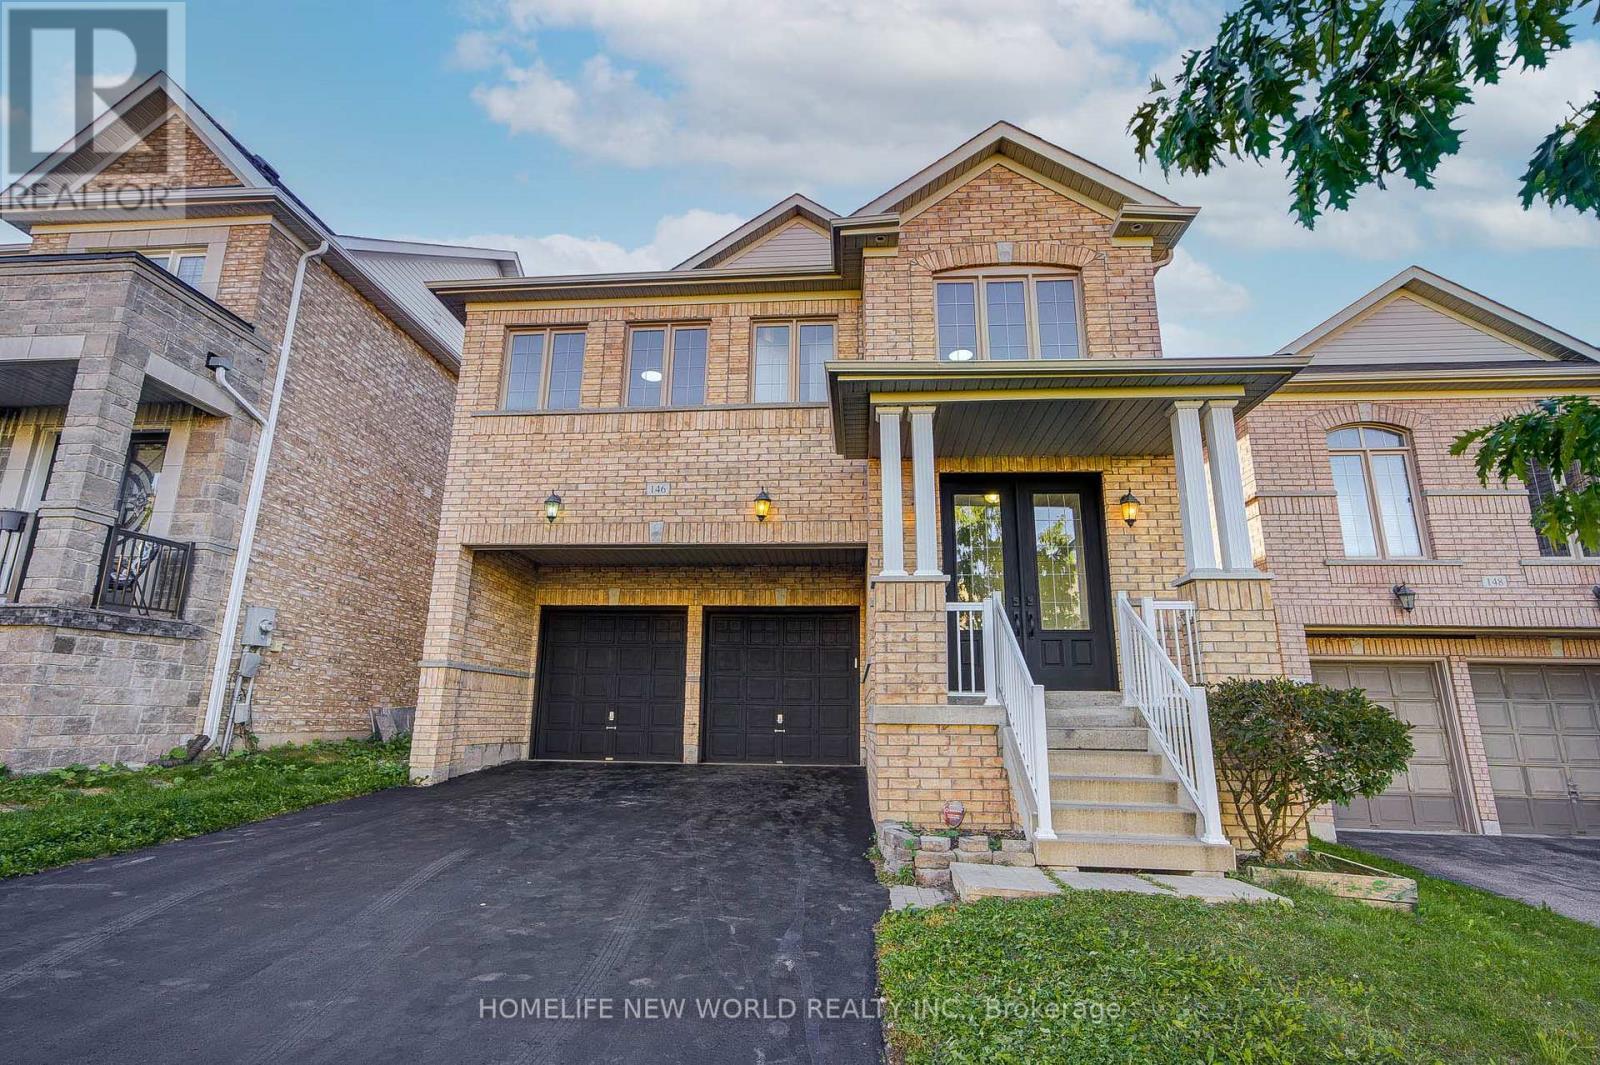
Welcome To This Gorgeous 2 Car Garage Detached Home, Perfectly Situated On A Premium Ravine Lot Overlooking A Serene Pond With Warm West Exposure. Approx 2400 Sq. Ft. Of Above-Grade Living Space. Freshly Painted, This Residence Offers A Double-Door Entry Welcomes You Into A Bright, Open-Concept Main Floor Featuring 9-Ft Ceilings, Hardwood Flooring, Oak Staircase, And A Stunning Gas Fireplace With Stone Feature Wall-Creating A Warm And Sophisticated Ambiance For Both Everyday Living And Entertaining. Upstairs, All Four Good Size Bedrooms Feature New Engineered Hardwood Flooring. The Spacious Primary Retreat Offers A 5-Pc Ensuite And Walk-In Closet, While The Second Bedroom Enjoys Its Own 4-Pc Ensuite. The Additional Two Bedrooms Share A Convenient Semi-Ensuite 4-Pc Bath. A Second-Floor Laundry Room Adds Exceptional Convenience To This Family-Friendly Layout. Enjoy Direct Garage Access And A Long Private Driveway With No Sidewalk, Providing For Up To 4 Vehicles Parking . Step Outside And Take In The Peaceful Ravine Setting, Beautiful Pond Views, And Warm West-Facing Light. Ideally Located Close To Hwy 400/404, Upper Canada Mall, Costco, Parks, Schools, Shopping & Everyday Amenities. A Rare Opportunity To Own A Beautifully Presented Home In A Picturesque Setting-Offering The Perfect Balance Of Nature, Space, Privacy & Convenience. (id:49269)
24 Marconi Avenue
Vaughan, Ontario
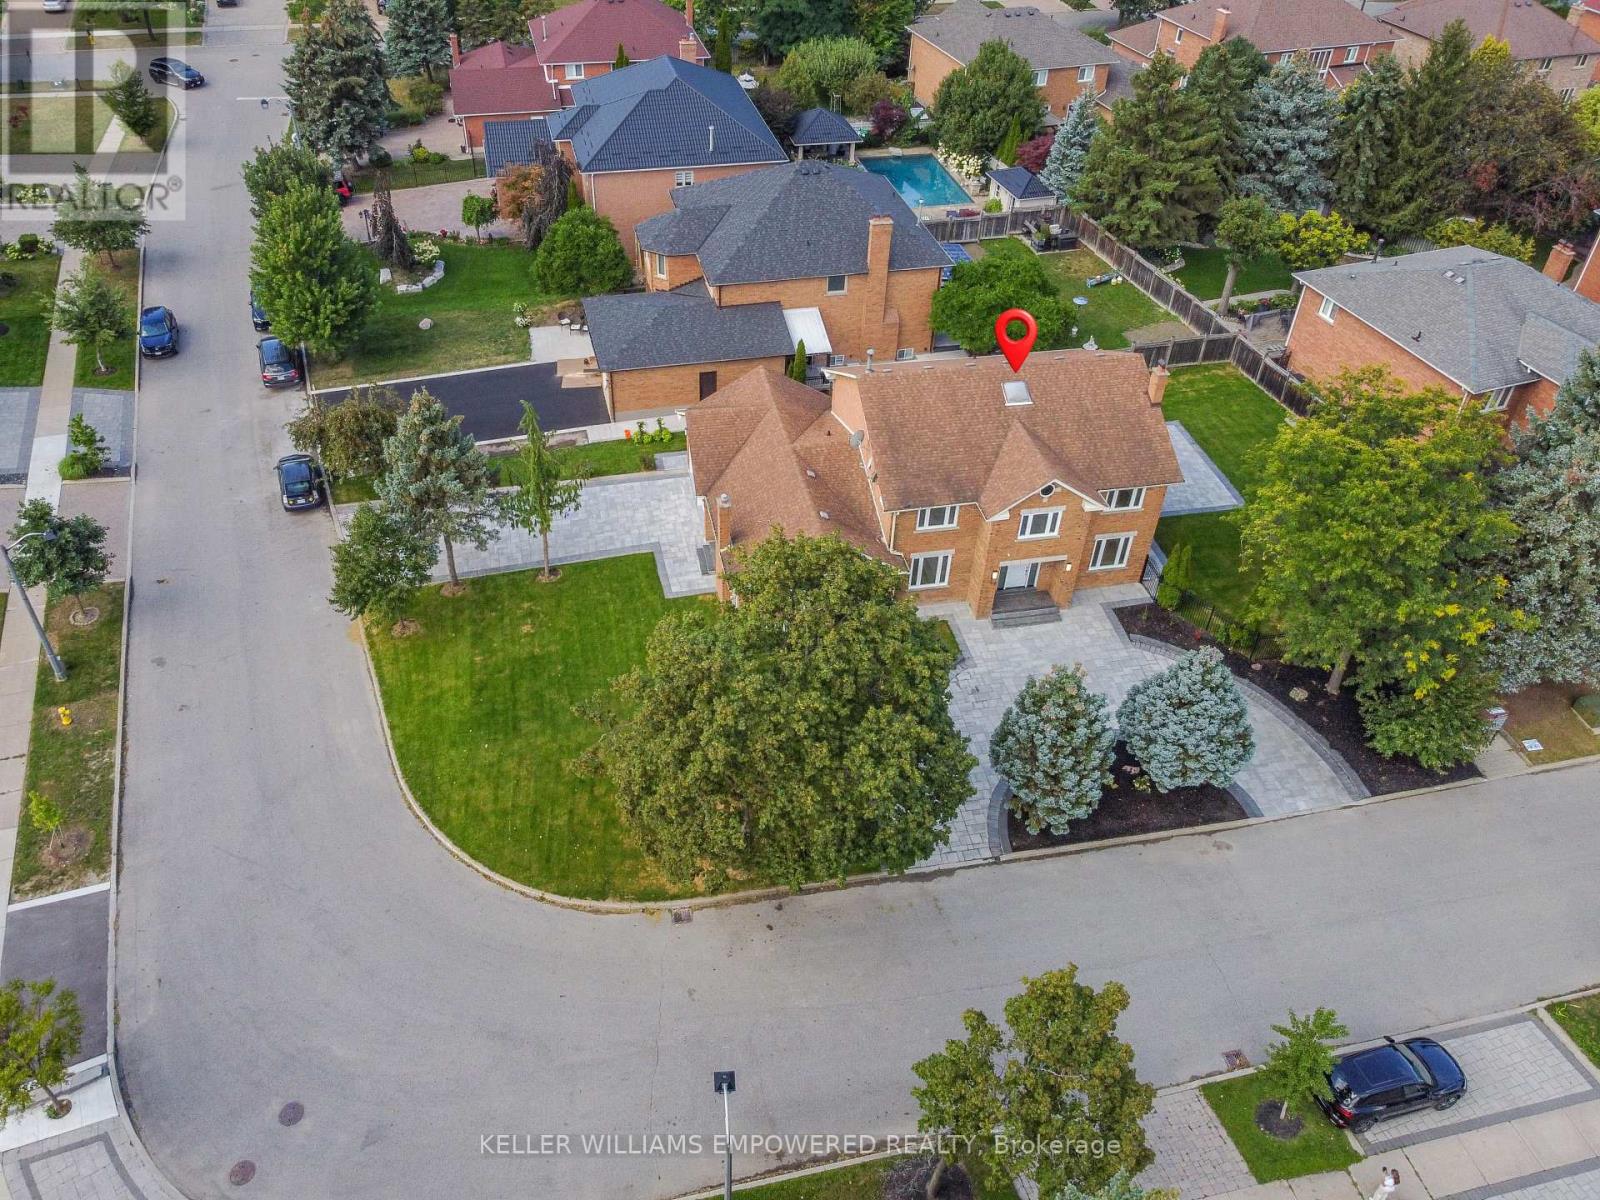
Situated on a prime corner lot in the prestigious Weston Downs community. Newly renovated, from top to bottom, this residence offers over 5,000 sq. ft. of total refined living space. Outstanding curb appeal features a new paver circular driveway, fresh landscaping, and an inground sprinkler, leading to a new backyard stone patio perfect for outdoor entertaining.The main level showcases upgraded hardwood floors throughout. The newly designed kitchen features premium porcelain flooring, an abundance of custom cabinetry and pantry, and a seamless walkout to the large backyard. Unwind in the inviting family room featuring a contemporary electric fireplace and custom built bookshelves for added storage. A highly functional side mudroom offers a separate entrance with direct access to both the garage and basement. Hardwood flooring extends throughout the upper level, which hosts four generously sized bedrooms, spacious closets and plenty of natural light. The primary bedroom stands out with a custom-organized walk-in closet and a brand-new 5-piece spa ensuite featuring an extra-large glass shower and deep soaker tub. The fully finished basement expands your living space exponentially, perfect for multi-generational living or an in-law suite. It offers a large brand-new second kitchen with a center island, extensive cabinetry, and a gas stove hookup. Completing the lower level is an expansive recreation room, a massive fifth bedroom with generous closet and storage space, and a stunning new 4-piece bathroom boasting an oversized glass shower and soaker tub. Turn-key luxury at its finest! Ideally situated in an unbeatable location, this home is surrounded by top-rated schools, parks, golf courses, fine dining, and endless shopping. Enjoy the convenience of walking distance to elementary and high schools, plus a short drive to York University and the Vaughan Metropolitan Centre Subway Station-with quick access to Highways 400 and 407 keeping the entire GTA within easy reach. (id:49269)
Royal LePage Flower City Realty
475 Mckay Avenue
Windsor, Ontario
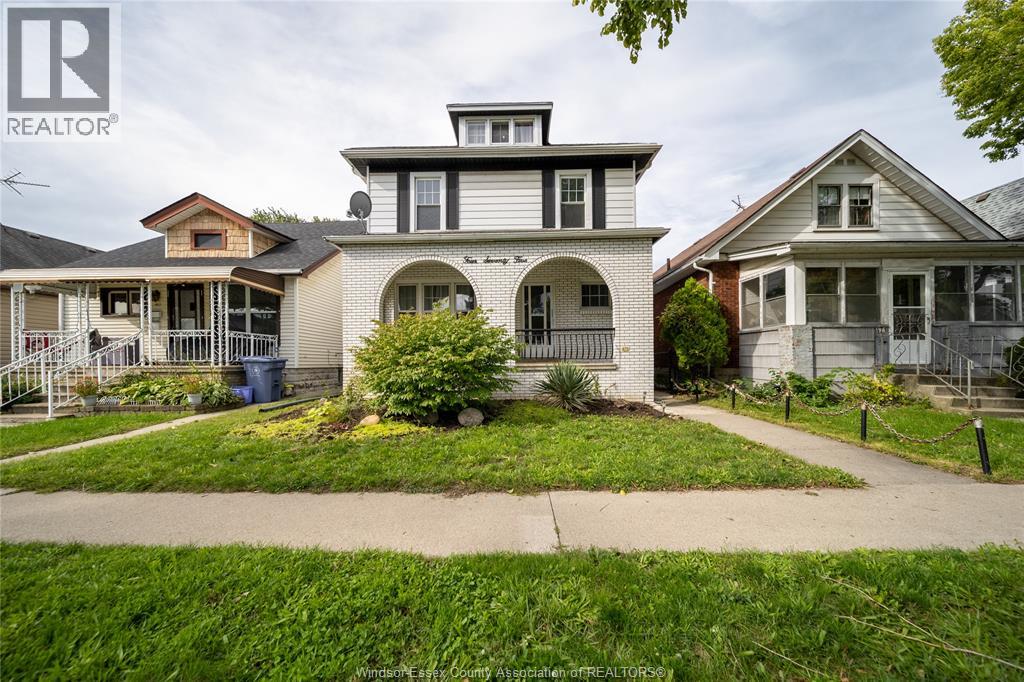
475 McKay Avenue, Windsor — This updated, move-in-ready two-storey home offers 6 bedrooms, 5 bathrooms, including 3 ensuites, and 2 kitchens. Its spacious layout, finished basement and second kitchen provide flexibility for a larger household, extended family or buyers considering an investment property. A new forced-air gas furnace was installed in 2025. The property also features a detached garage, with street and alley parking available. At full occupancy, rental income is $3,700 per month. Buyers should verify the leases, income, expenses, occupancy and permitted uses as part of their due diligence. Located minutes from the University of Windsor, the home is also close to neighbourhood amenities. Wilson Park, the Adie Knox Herman Recreation Complex and a transit stop at Wyandotte Street and McKay Avenue are identified in the neighbourhood report. West Gate Public School and Westview Freedom Academy are listed as designated catchment schools; buyers should confirm current school boundaries and eligibility directly with the school boards. Enjoy convenient access to campus, parks, recreation and transit from this west Windsor location. The Residential Tenancies Act applies. Notice is required for all showings. (id:49269)
23 Ella Street South
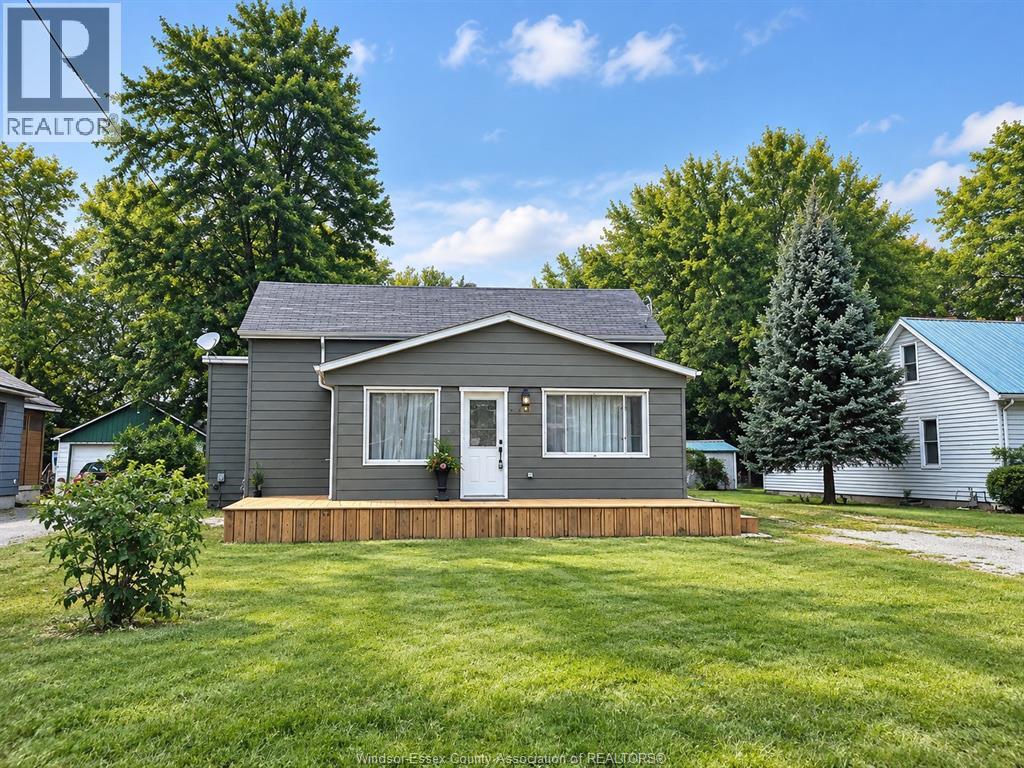
Tilbury, Ontario
Welcome to 23 Ella Street South- where space, updates and opportunity come together. This beautifully updated 4 bedroom home sits on an impressive 66 x 270 ft lot, offering nearly half an acre of space and endless possibilities right in the heart of Tilbury. Whether you're looking for room for the family, a large backyard, extra parking, or the opportunity to build the approved 30 x 40 ft shop, this property offers flexibility that's hard to find. Inside, you'll find a bright and comfortable layout with a spacious living room, updated kitchen featuring quartz countertops, updated flooring and finishes, and a convenient main-floor primary bedroom. The home has been thoughtfully updated throughout, offering the comfort of modern improvements while maintaining the character and charm of the property. The exceptionally deep lot is the real standout, plenty of room for children and pets to play, entertaining, gardening. (id:49269)
3 Burnham Court
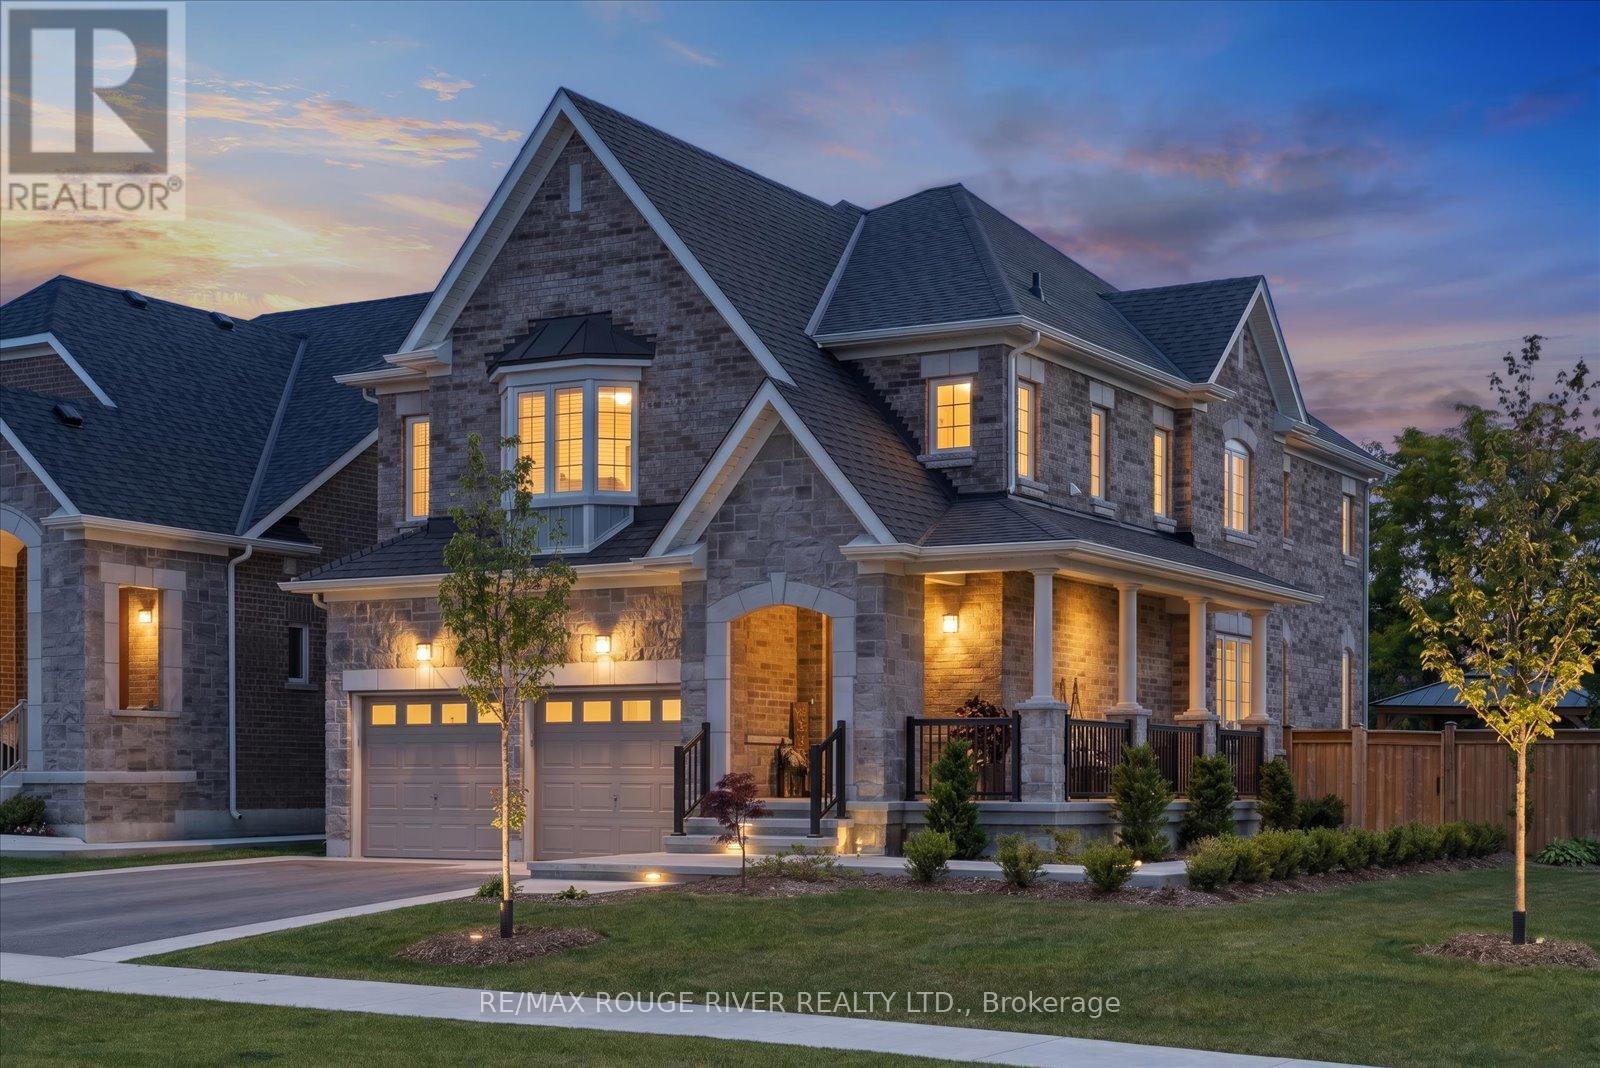
Scugog, Ontario
Welcome to 3 Burnham Court set on a 52' x 121' premium corner lot within one of Port Perry's most sought-after, quiet courts. This immaculate 2500 sq ft home boasts 4 spacious bedrooms, 3 pristine bathrooms, main floor Den/Office and an endless list of high-end upgrades. Step through the front door to find 9-foot main floor ceilings, smooth ceilings throughout, and custom millwork paired with classic crown molding. The gourmet kitchen is a showstopper, beautifully appointed with premium quartz countertops and backsplash, custom cabinetry, and elite appliances. The sprawling primary bedroom serves as a true relaxation sanctuary, featuring a coffered ceiling, an oversized walk-in closet, and a spa like ensuite. Outdoors, the property shines with professional front-to-back landscaping utilizing premium hand troweled acid-washed concrete. The ultra-private backyard is a true entertainer's paradise, offering curated seating areas and two permanent gazebos for perfect summer nights. Located just minutes from the historic charm of downtown Port Perry's waterfront and boutique shops, with a fast connection to the 407. (id:49269)
Lower - 919 Central Park Boulevard N
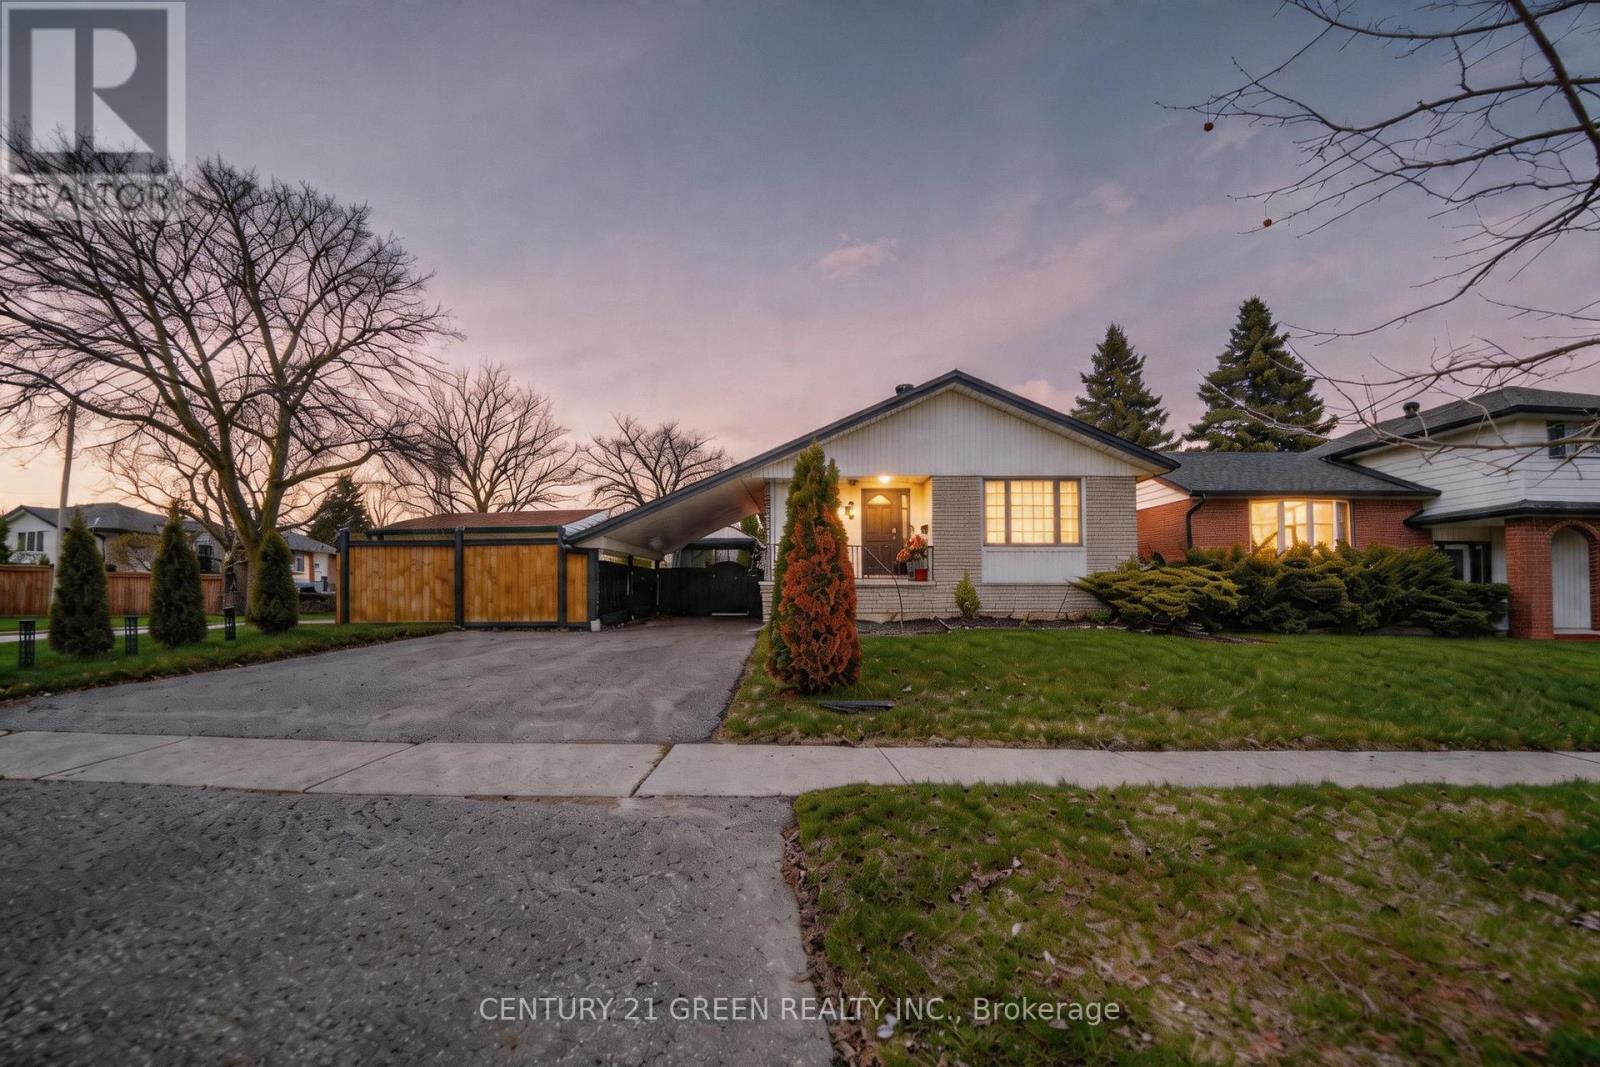
Oshawa, Ontario
Welcome to this spacious and well-maintained finished basement located in a desirable, family-friendly neighbourhood. Featuring a separate private entrance and its own kitchen, this inviting space offers comfort, privacy, and a functional layout ideal for a couple, small family, or working professionals. The basement kitchen is equipped with a stove, hood vent, and Hisense refrigerator, while a portable A/C unit in the living area provides added comfort during the warmer months. The basement also features a fireplace (as-is), creating a cozy atmosphere. Enjoy the convenience of being close to excellent schools, parks, shopping, public transit, Costco, Walmart, Fresh Co, and everyday amenities. Oshawa GO Station is approximately 12 minutes away, making commuting convenient. Situated on a large corner lot, this basement offers a great combination of space, convenience, and location. A comfortable and move-in-ready place to call home - definitely worth seeing! (id:49269)
1130 Scugog 14 Line
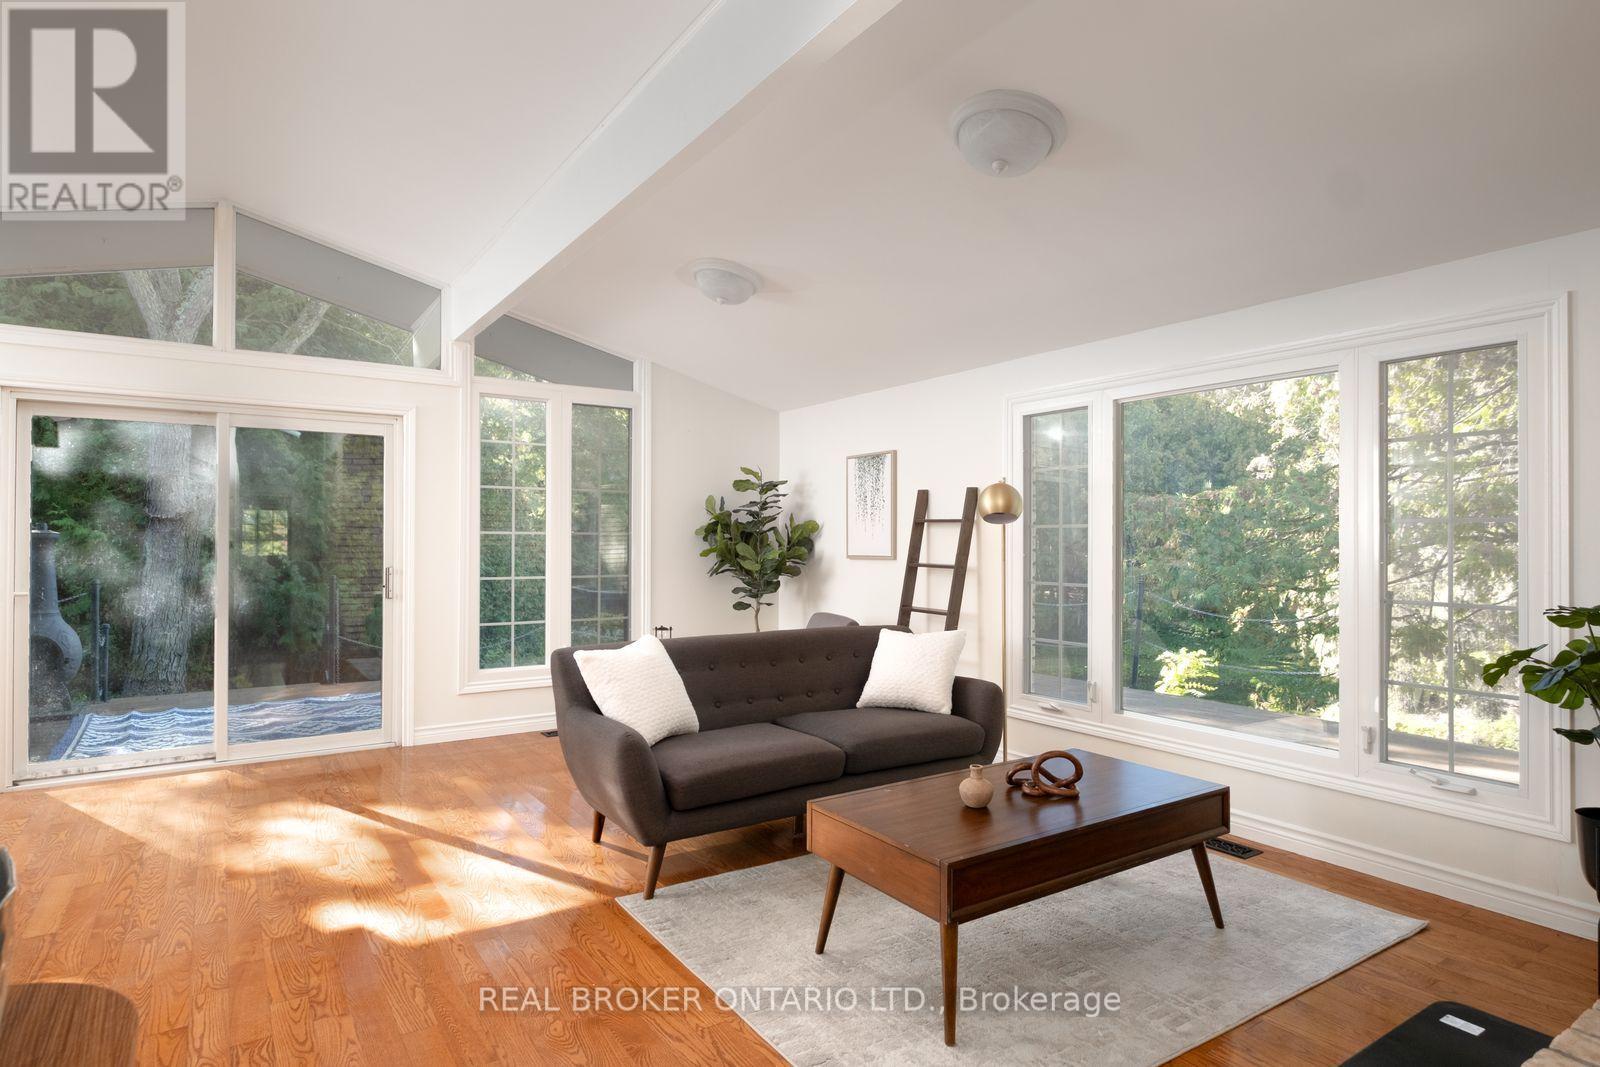
Scugog, Ontario
Nearly 5 acres of country calm, just 45 minutes from the city. Tucked along a quiet stretch of Scugog Line 14, this bungalow feels like a retreat, with mornings spent walking past grazing cows and horses, breathing fresh country air and waving to friendly neighbours at the end of the lane.The land is the showpiece. Cross your own bridge to a private pond made for skating in winter and bird watching or meditation in summer. Beyond it, acres of woods invite hikes, exploring, or a camping spot of your own. Beautiful front gardens, an entry fence and a private circular drive for 10 cars set a welcoming tone.Inside, everyday living is all on one level, no stairs required. The living room and primary bedroom were thoughtfully designed around sweeping westward views of the pond, with huge picture windows, vaulted ceilings and exposed beams. A brick wood-burning fireplace anchors the living room, with hardwood flowing into the open dining room. For cozy nights, the family room offers a gas fireplace and built-in TV and opens to a sunroom overlooking the trees. A massive wrap-around deck overlooking the scenery and 4 walkouts. There are 3 spacious bedrooms above grade and one in the basement, including a primary with ensuite and walk-in closet. 3 baths, a large laundry room and a fully finished massive lower level with plenty of room to host family and guests. Heated floors in the entry way & two bathrooms. The detached, powered garage/shop suits hobbies, storage or work. Whether you're working on cars, storage for your boat/atvs, or could make an inspiring artist's studio.You're 15 minutes to downtown Port Perry or Uxbridge and 2 minutes to local coffee and produce. Nearby are The Trading Post, Lake Scugog, breweries, farmers' markets, festivals, antiquing, Foxbridge, Sunnybrae and Crestwood golf, Great Blue Heron Casino, and the Trans Canada Trail. It's room to breathe for families, downsizers and artists alike. (id:49269)
56 Queen Street
Norfolk, Ontario
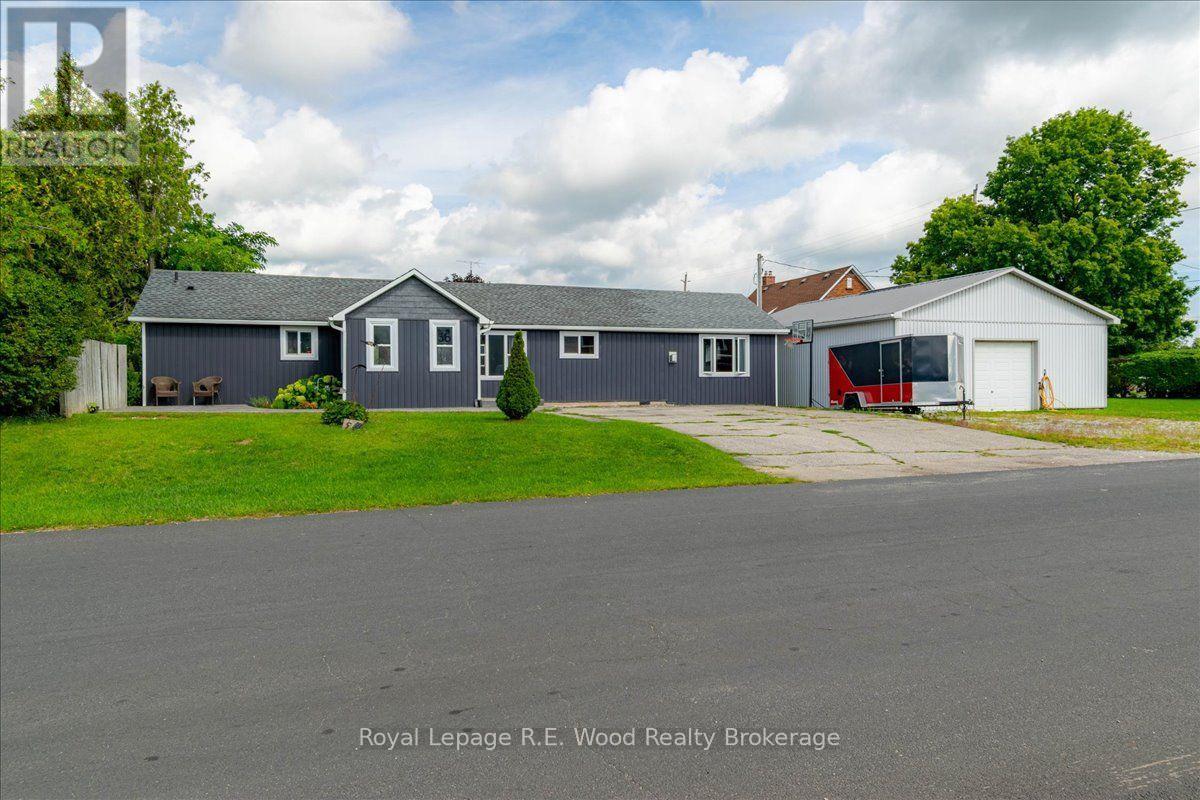
If charming small town rural living is what you desire then 56 Queen St in Langton has got you covered. This 3 bedroom, bungalow sits on a large lot right in town. Loads of natural light and large windows add to the sense of roominess. A main floor laundry plus the walk out to a large deck at the rear means everything is accessible on one level. The large entrance foyer keeps any outside mess, out of the home. An irrigation system will keep things looking great year round. The gem on this property is the detached 1200 square foot heated workshop/garage, allowing the owner to potentially live and work at home. Lots of parking outside and high ceilings inside lends the shop to a multitude of possible uses like a Hobbyist, for storage, or an auto related business. The opportunities may be endless. The village offers services like grocery, pharmacy, auto service, day-care, fire dept, restaurant, places of worship, both public and catholic elementary schools, an arena, community center and a host of recreational facilities, yet is only 15 minutes to Tillsonburg, 25 minutes to Simcoe and 20 minutes to the sandy beaches of Lake Erie! (id:49269)
Main - 85 Ranstone Gardens
Toronto, Ontario
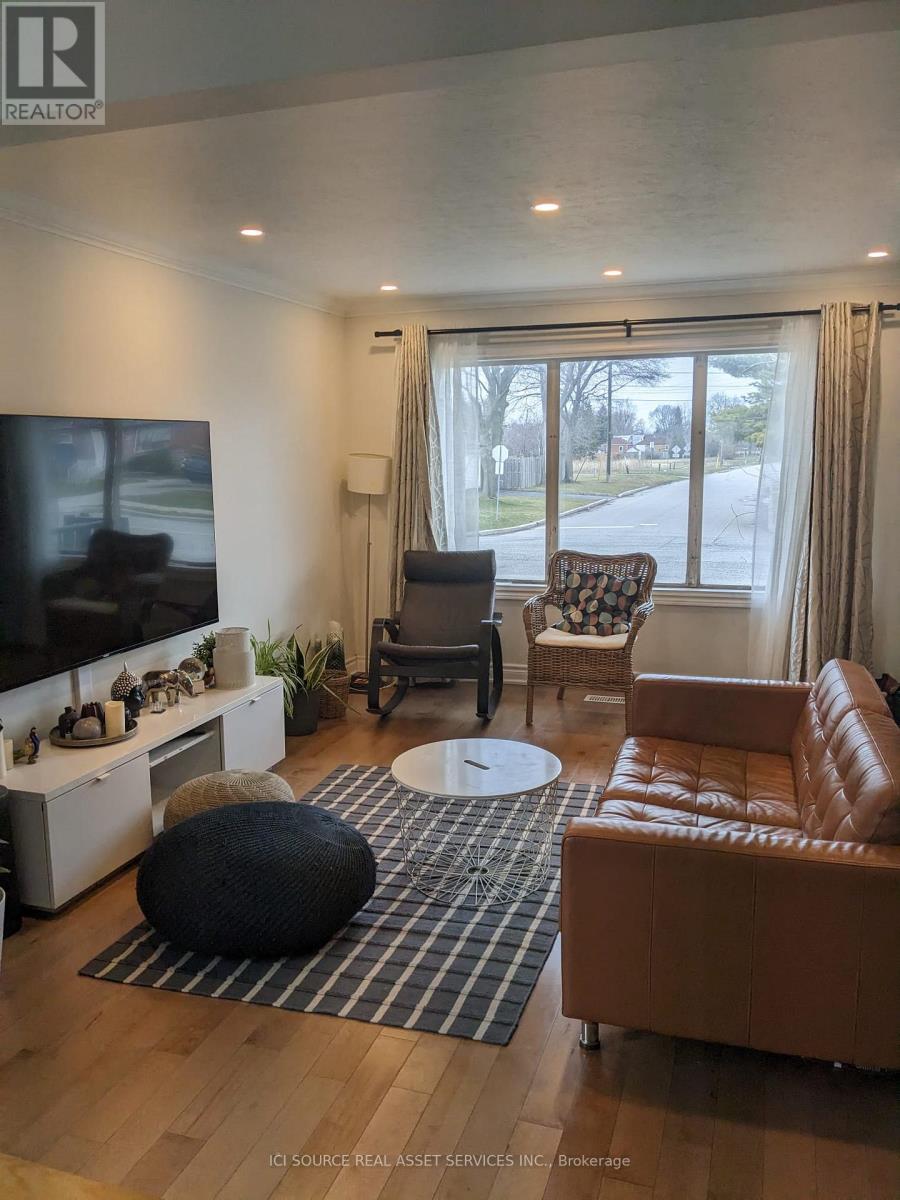
The Space Size: 1000 sq ft renovated bungalow. Layout: Bright open-concept living space. Finishes: Hardwood floors and modern pot lights.Aspect: North-facing main door with excellent daylight in all rooms. Bathrooms: 1 full bathroom plus 1 powder room (1.5 total). Climate: Forced air heating and central AC. The Location & Commute Intersections: Kennedy & Eglinton / Kennedy & Lawrence (Scarborough).Transit: Minutes to Kennedy Subway & GO Station. Downtown: Under 45 minutes to downtown Toronto. Highways: 10-minute drive to Highway 401.Community: Safe, quiet, family-friendly area near groceries, schools, and parks. Exterior & Rental Terms. Outdoor: Access to a spacious backyard. Parking: 2 spaces (includes carport). Available: October 1, 2026. Utilities: Tenant pays 65% of total utilities. Rules: Strict no smoking / no vaping policy. *For Additional Property Details Click The Brochure Icon Below* (id:49269)
234 Middleton Street
Zorra, Ontario
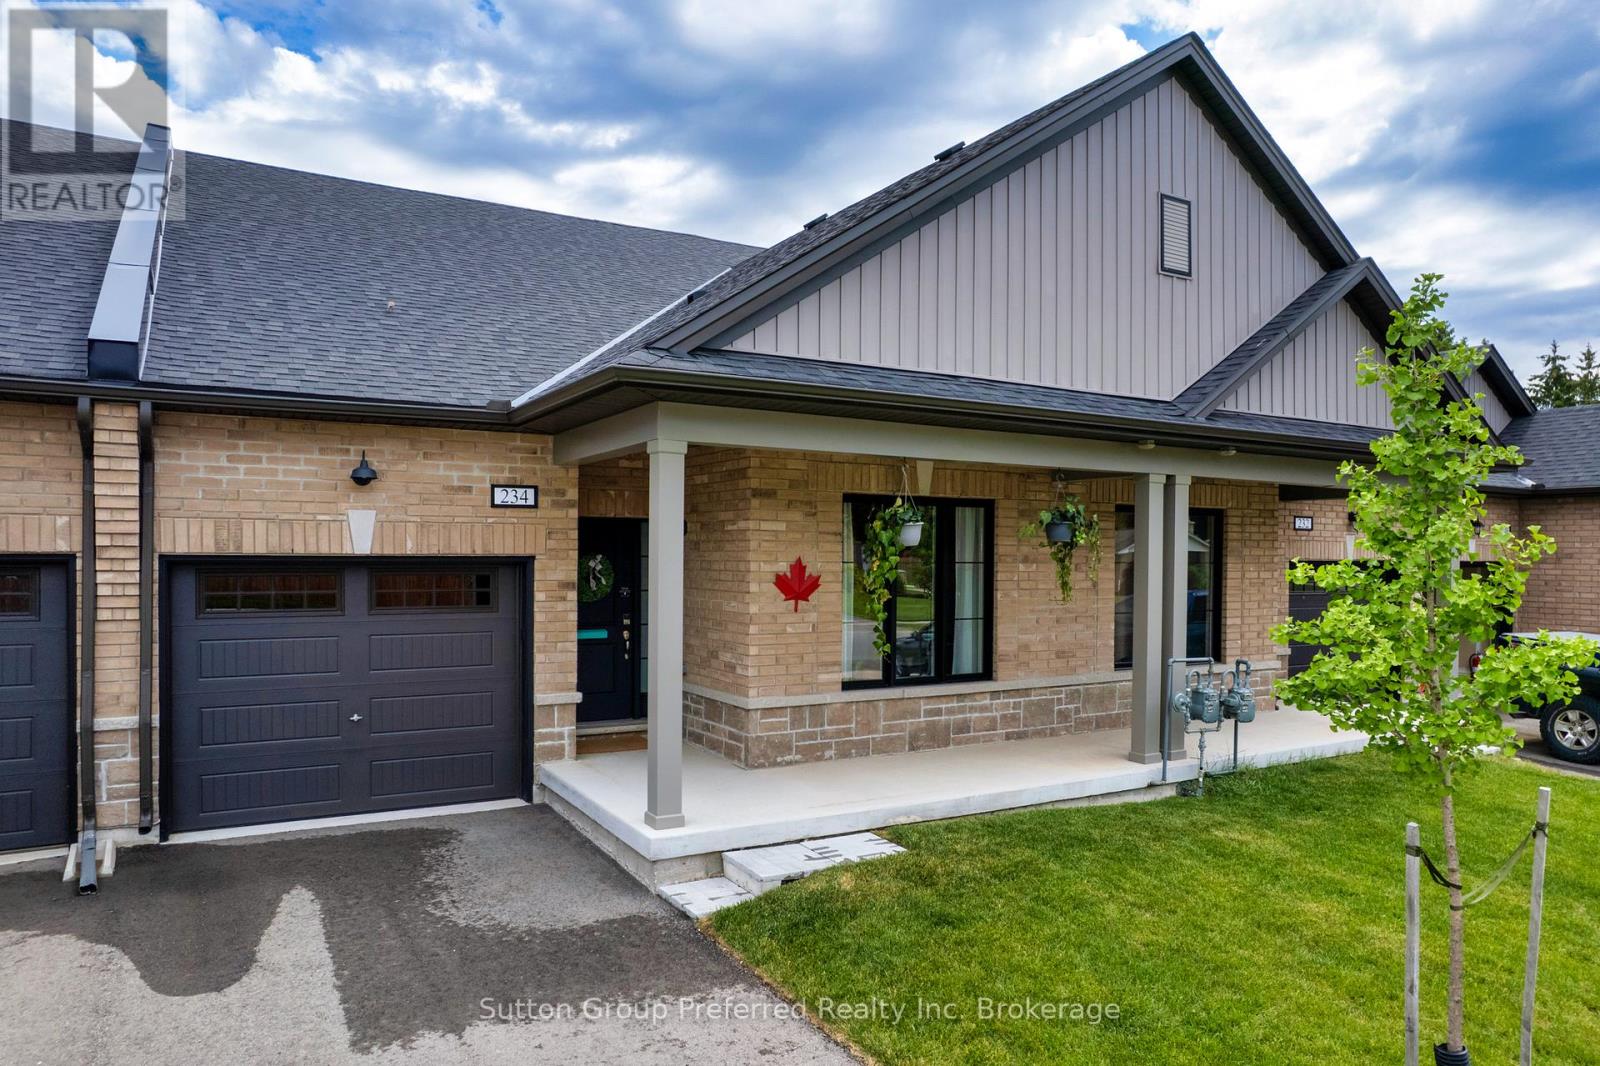
Freehold Bungalow Townhouse -No Condo FeesWelcome to this nearly-new, 3-year-old freehold bungalow townhouse where small-town warmth meets modern comfort, and you'll never pay a condo fee!Upgraded exterior pot lights add instant curb appeal. Inside, the main floor flows beautifully from a versatile front bedroom - perfect for guests or a home office - through to a bright, open-concept kitchen, dinette, and living area ideal for everyday living and entertaining. The kitchen features upgraded cabinetry with a stylish valance detail and a waterline to the fridge. Designer lighting selections and quality finishes throughout give this home a polished, move-in-ready feel. Slide open the patio doors and step out to your rear deck to enjoy the peaceful surroundings. The primary bedroom impresses with added wall insulation for soundproofing, a generous walk-in closet, and a beautifully appointed en-suite with under-mount sink and oversized walk-in shower. The main bathroom also features an elegant under-mount sink, keeping the finishes consistent and cohesive throughout. Both bedrooms feature upgraded carpet and premium under-pad for a luxurious underfoot feel. Main-floor laundry and a practical mudroom off the attached garage round out the level with everyday convenience. The unspoiled lower level is a blank canvas with a bathroom rough-in and walk-up to the rear patio - the potential here is truly exciting. Thamesford is one of Oxford County's most beloved villages - tight-knit, family-oriented, and full of genuine community spirit. Enjoy year-round recreational sports, local events, and scenic low-traffic cycling routes including the popular Thamesford North loop along the Cobble Hills. Nestled halfway between London and Woodstock, you get easy access to both cities with none of the noise or congestion when you come home. Own your home, keep your money, and plant roots in a community that welcomes you from day one. Opportunities like this don't come along often (id:49269)

379 River Side Drive
Oakville, Ontario
Welcome to this exceptional custom-built bungaloft, thoughtfully owner-designed and completed in 2010, where timeless craftsmanship, luxurious finishes, and an unparalleled setting backing onto Sixteen Mile Creek come together to create a truly one-of-a-kind home. Offering 3 spacious bedrooms and a highly desirable main floor primary suite, this residence has been meticulously designed with no detail overlooked. The primary retreat features a luxurious 6-piece ensuite and a walkout to a private backyard oasis, creating the perfect space to begin and end each day. The heart of the home is the stunning custom kitchen, complete with soapstone countertops, a large centre island, built-in bench seating for relaxed family breakfasts, custom cabinetry with abundant storage, elegant chandeliers, and premium finishes throughout. The kitchen flows seamlessly into the impressive family room, highlighted by soaring vaulted ceilings open to the second level, creating an inviting space for everyday living and entertaining. A walkout leads to the expansive deck overlooking the beautifully landscaped backyard and saltwater pool. Exquisite architectural details, including wrought iron railings throughout, custom millwork, and quality craftsmanship, elevate every room. Main floor laundry adds everyday convenience. The fully finished lower level is designed for entertaining and relaxation, featuring a spacious recreation room overlooked by a full wet bar, games room, exercise room, and a spa-inspired 5-piece bathroom, offering the perfect extension of the home's living space. Backing onto the natural beauty of Sixteen Mile Creek, this remarkable property provides exceptional privacy, scenic views, and a tranquil setting rarely found. Move in, relax, and enjoy luxury living with nothing left to do but unpack. (id:49269)
1807 - 23 Hollywood Avenue
Toronto, Ontario
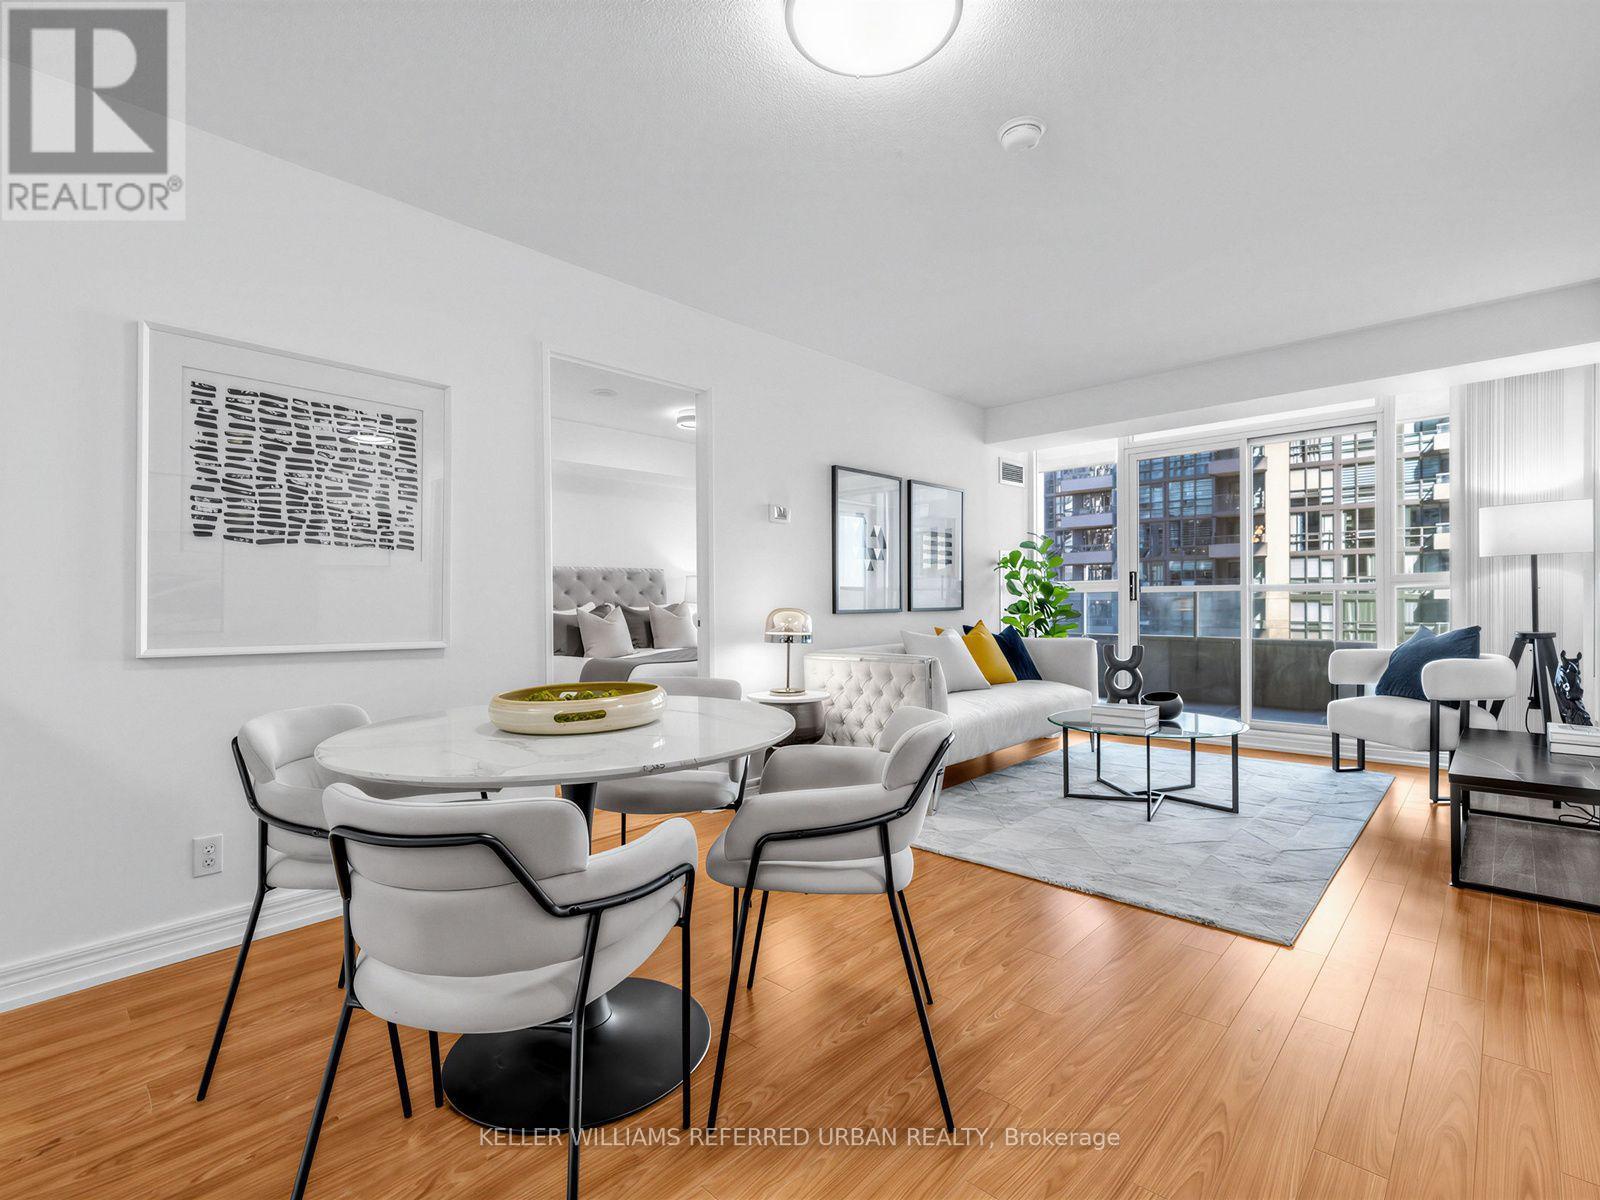
*** All utilities included in the maintenance fee!!*** Located In A Prime Pocket of Yonge & Sheppard***An Exceptional Move-In Ready & Freshly Painted 2+Den, 2 Full Bathroom Luxury Condo with a Functional Layout-Hardwood Floors Throughout-One of the B.E.S.T Layout in the Building***Perfect Floor Plan/Living Space with Split Bedroom, Generous-Size Den-Can Be Used as an Office Or Bedroom-Step Out to the Huge Spacious Balcony Thru 3 Access Points (Living Room, Master Bedroom & Den), Upgraded Kitchen W/ Stainless Steel Appliances-The Open Concept Kitchen W/ Breakfast Bar and Separate Breakfast/Dining Area Flows Perfectly into the Open Living Area***A Master Bedrm W/ Walk-In Closet and 3-Piece Ensuite***Comes W/ 1 Parking & 1 Locker W/ Plenty of Visitor Parking. 5 mins to Subway (Close to Yonge-Shepard Station or North York Station), Close to Parks, Library, Hwy, Restaurants and Shops! Top Ranking Schools!!***Amenities Include 24hr Concierge, INDOOR POOL, Gym, Sauna, Party Room, Meeting Room, Guest Suites and MANY MORE!! (id:49269)
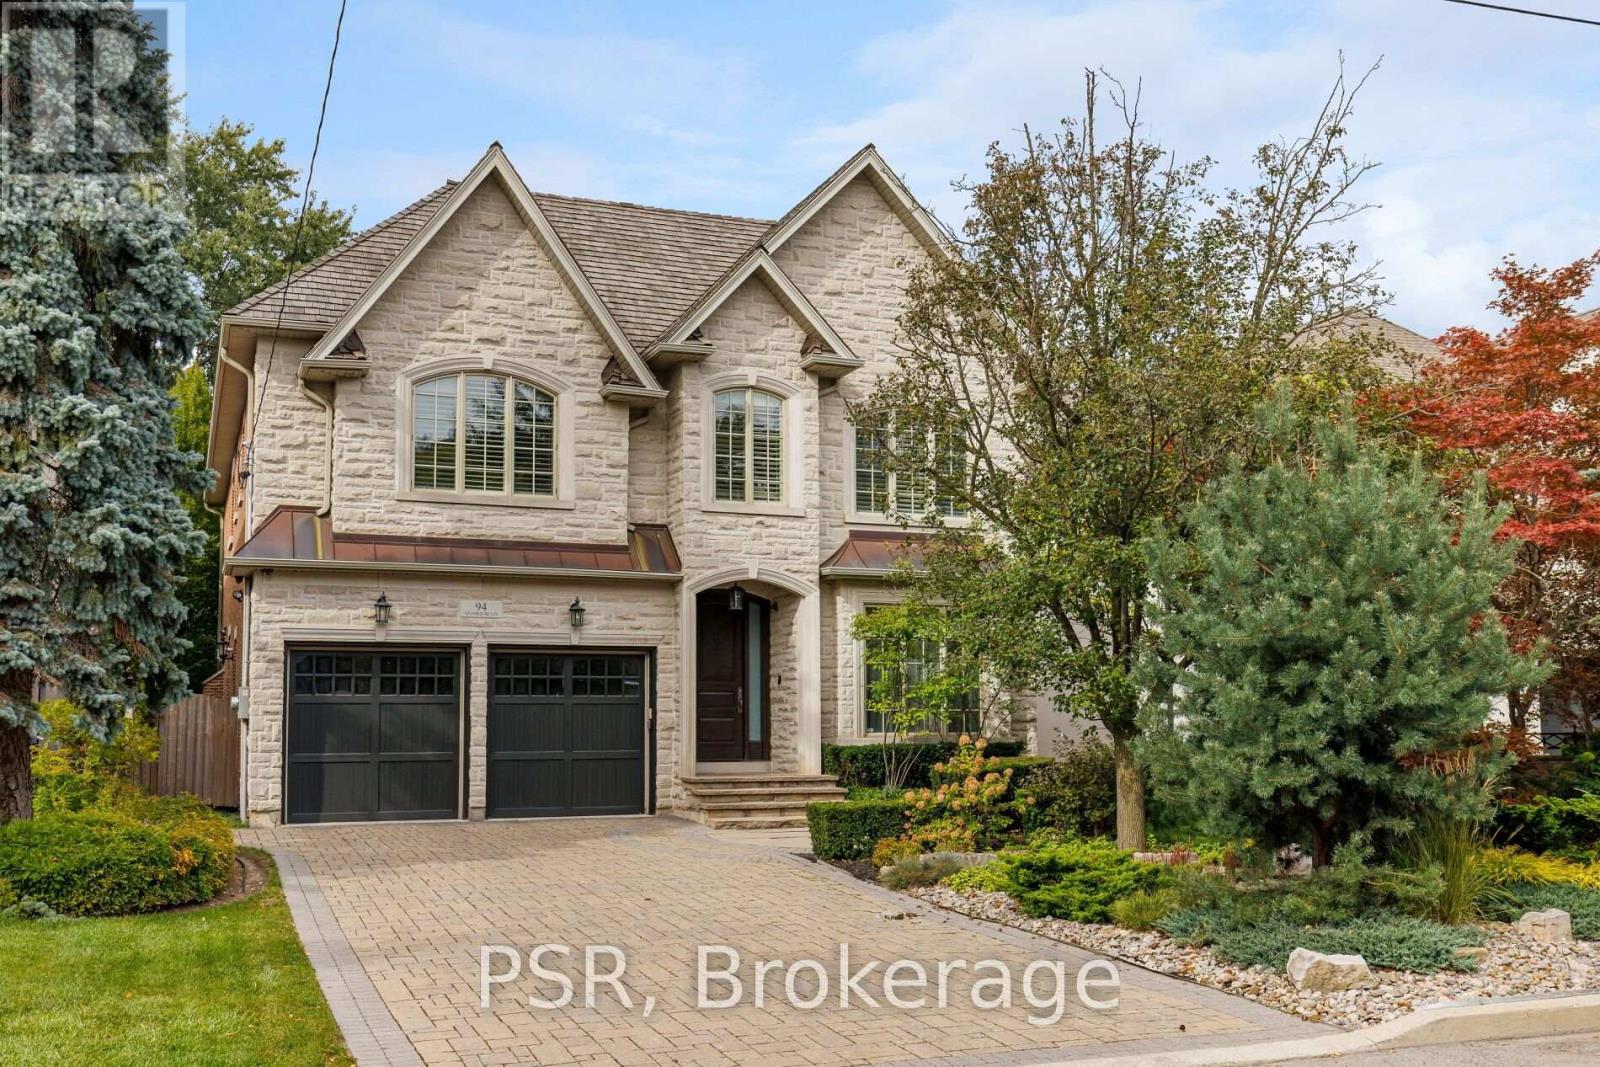
94 Munro Boulevard
Toronto, Ontario
Welcome to an exceptional custom residence in prestigious St. Andrews, where refined architecture, timeless finishes and sophisticated family living come together on a beautifully landscaped 50 x 136 ft lot. Meticulously maintained, the home offers striking curb appeal with stone and brick construction, copper accents and a professionally landscaped front rock garden. Inside, elegant details include oak hardwood, vaulted and coffered ceilings, wainscotting, crown moulding, beautiful lighting and 10-ft ceilings on both the main and second floors. Featuring 4 bedrooms, each with an ensuite bathroom and heated floors, including a spacious primary retreat with fireplace, sitting area, walk-in closet and spa-like 5-piece ensuite with steam shower. Two additional lower-level rooms are currently used as a gym and nanny suite. The main level offers formal living and dining rooms, a richly finished mahogany office, family room with fireplace and walkout to the backyard. Stunning chef's kitchen with Sub-Zero refrigerator, Dacor 6-burner gas range, double ovens, centre island and butler's pantry. The lower level is designed for entertaining with a large rec room, built-in maple bar w fridge, home theatre with gas fireplace, games area, heated floors and walkout to the backyard. A double-car garage w EV charger and private drive provide parking for 6 cars. An exceptional custom home in one of Toronto's most coveted neighbourhoods. (id:49269)
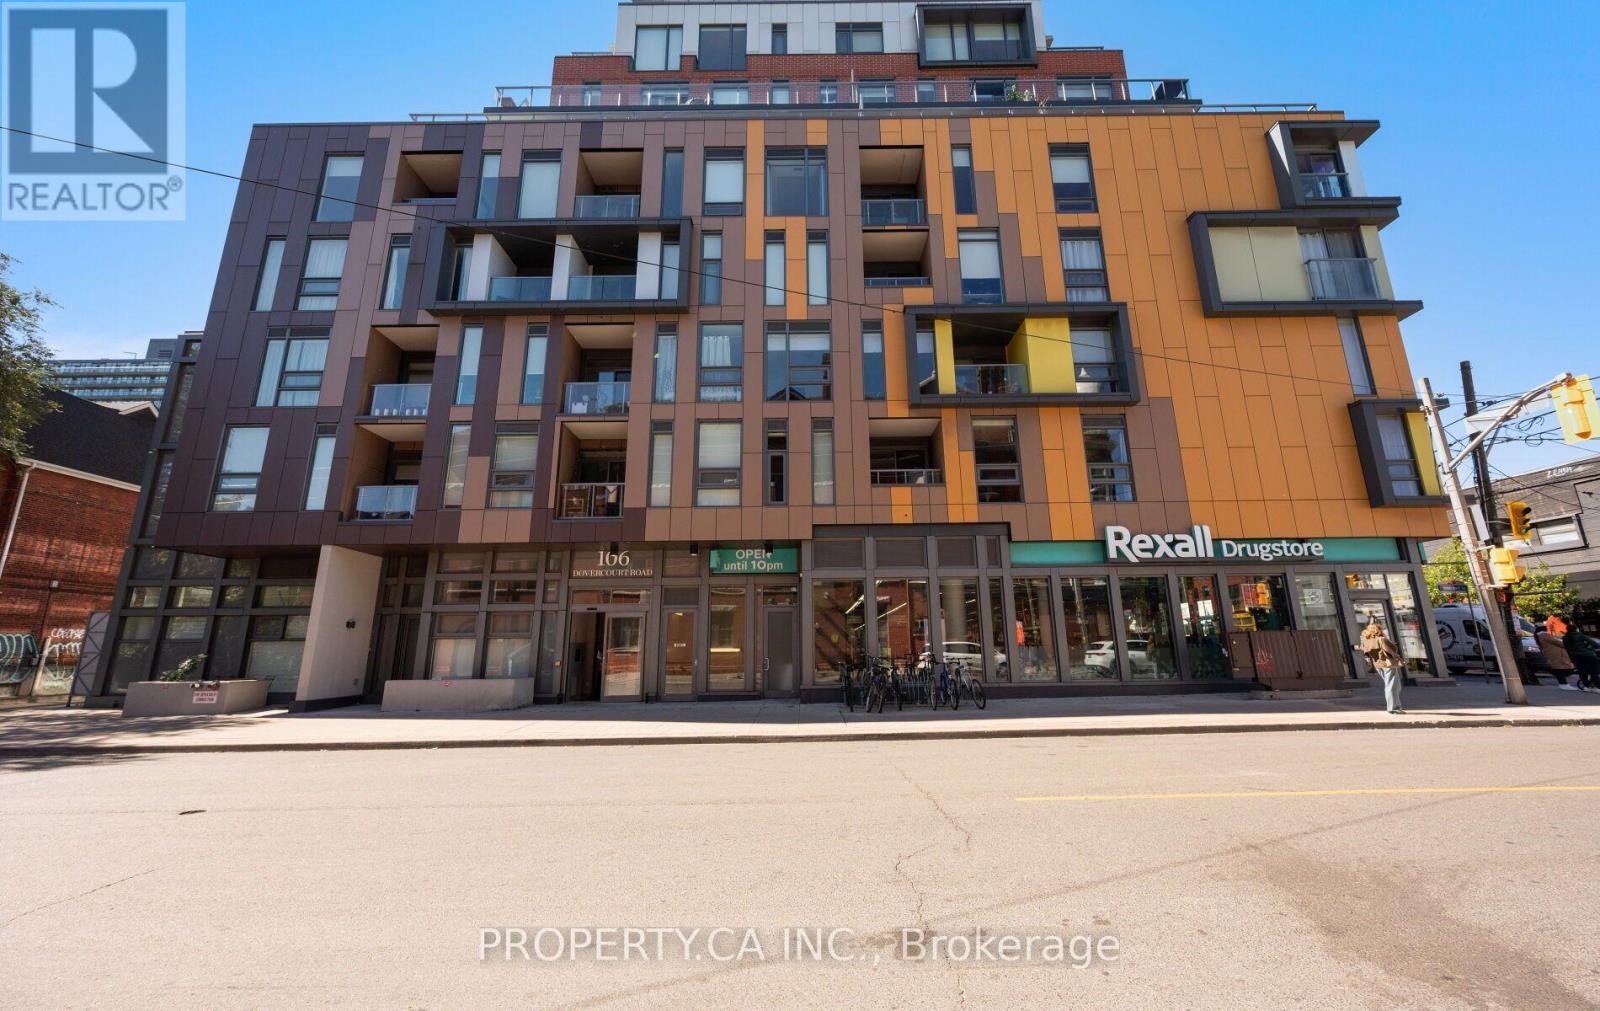
106 Dovercourt Road
Toronto, Ontario
Picture your morning coffee on a sunny 197 sq ft south-facing terrace with nothing but open sky above you. Suite 803 is the top floor of a boutique Trinity Bellwoods building, and it feels like it. This isn't a squeezed-in one-bedroom: 590 sq ft of smartly designed interior space puts every square foot to work, with no wasted hallways. It has a real dining room for dinner parties, a living room you can actually spread out in, and a modern kitchen with a stone-topped island at its centre. Large end-to-end windows flood the space with natural light, and soaring ceilings keep it feeling bright and open all day. At the end of it, the spa-style bathroom with rain shower and deep soaker tub is waiting. Step outside and you're minutes from the park, Queen West, Ossington, and the TTC. Nearly 800 sq ft of combined indoor and outdoor living. Penthouse living, neighbourhood soul. (id:49269)
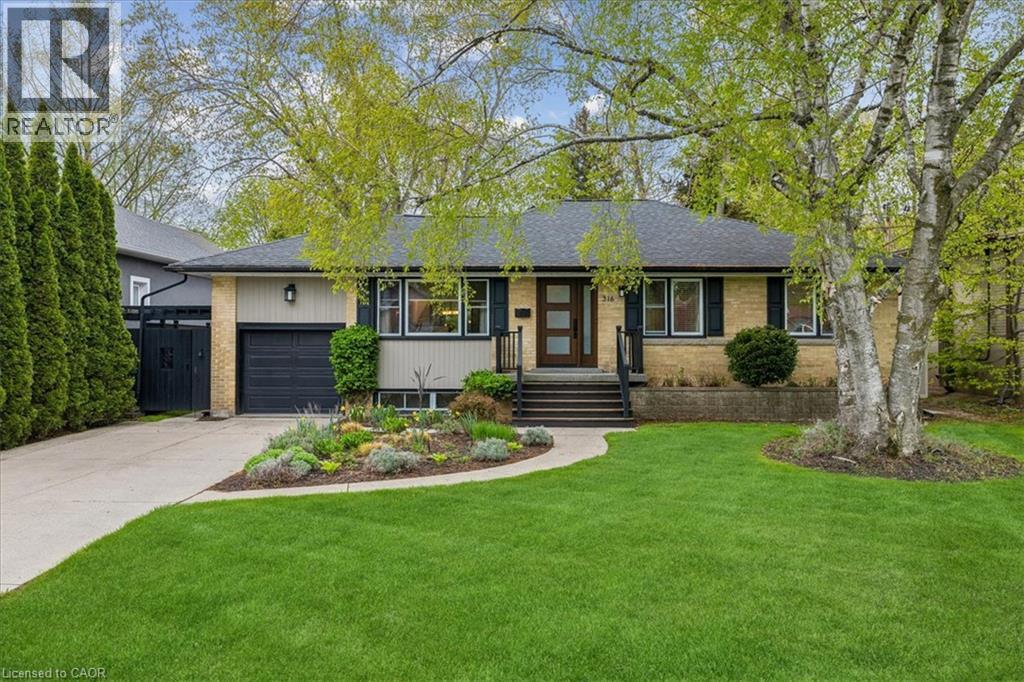
316 River Side Drive
Oakville, Ontario
Welcome to this bright and beautifully maintained raised bungalow, featuring a stunning backyard oasis in the highly sought-after West River neighbourhood. The sun-filled eat-in kitchen is a true highlight, surrounded by wraparound windows overlooking the private backyard and featuring an extended quartz peninsula, generous pantry space, gas stove, reverse osmosis water system, and patio doors leading directly to the outdoor entertaining areas. The inviting living and dining rooms feature built-in bookcases and offer an ideal setting for entertaining family and friends. The main level also includes a spacious primary bedroom, two additional well-sized bedrooms—one currently used as a home office—and a 4-piece bathroom. The finished lower level provides exceptional additional living space with a cozy den featuring a gas fireplace, a large sun-filled bedroom, 3-piece bathroom, spacious recreation room currently used as an office, and a functional laundry room with ample cabinetry and counter space. Step outside and discover your own private backyard retreat, complete with multiple decks and patios, a gazebo, raised reading nook, storage shed, beautifully landscaped mature gardens and trees, and an impressive inground pool with spillover hot tub. Whether entertaining guests, enjoying summer days by the pool, or simply relaxing in the peaceful surroundings, this backyard offers something for everyone. Ideally located within walking distance of downtown Oakville, vibrant Kerr Village, Oakville GO Station, Westwood Park and Forster Park with its playground and splash pad, as well as public transit and school bus routes. A wonderful opportunity to enjoy comfortable family living, exceptional outdoor space, and a convenient Oakville location. (id:49269)