
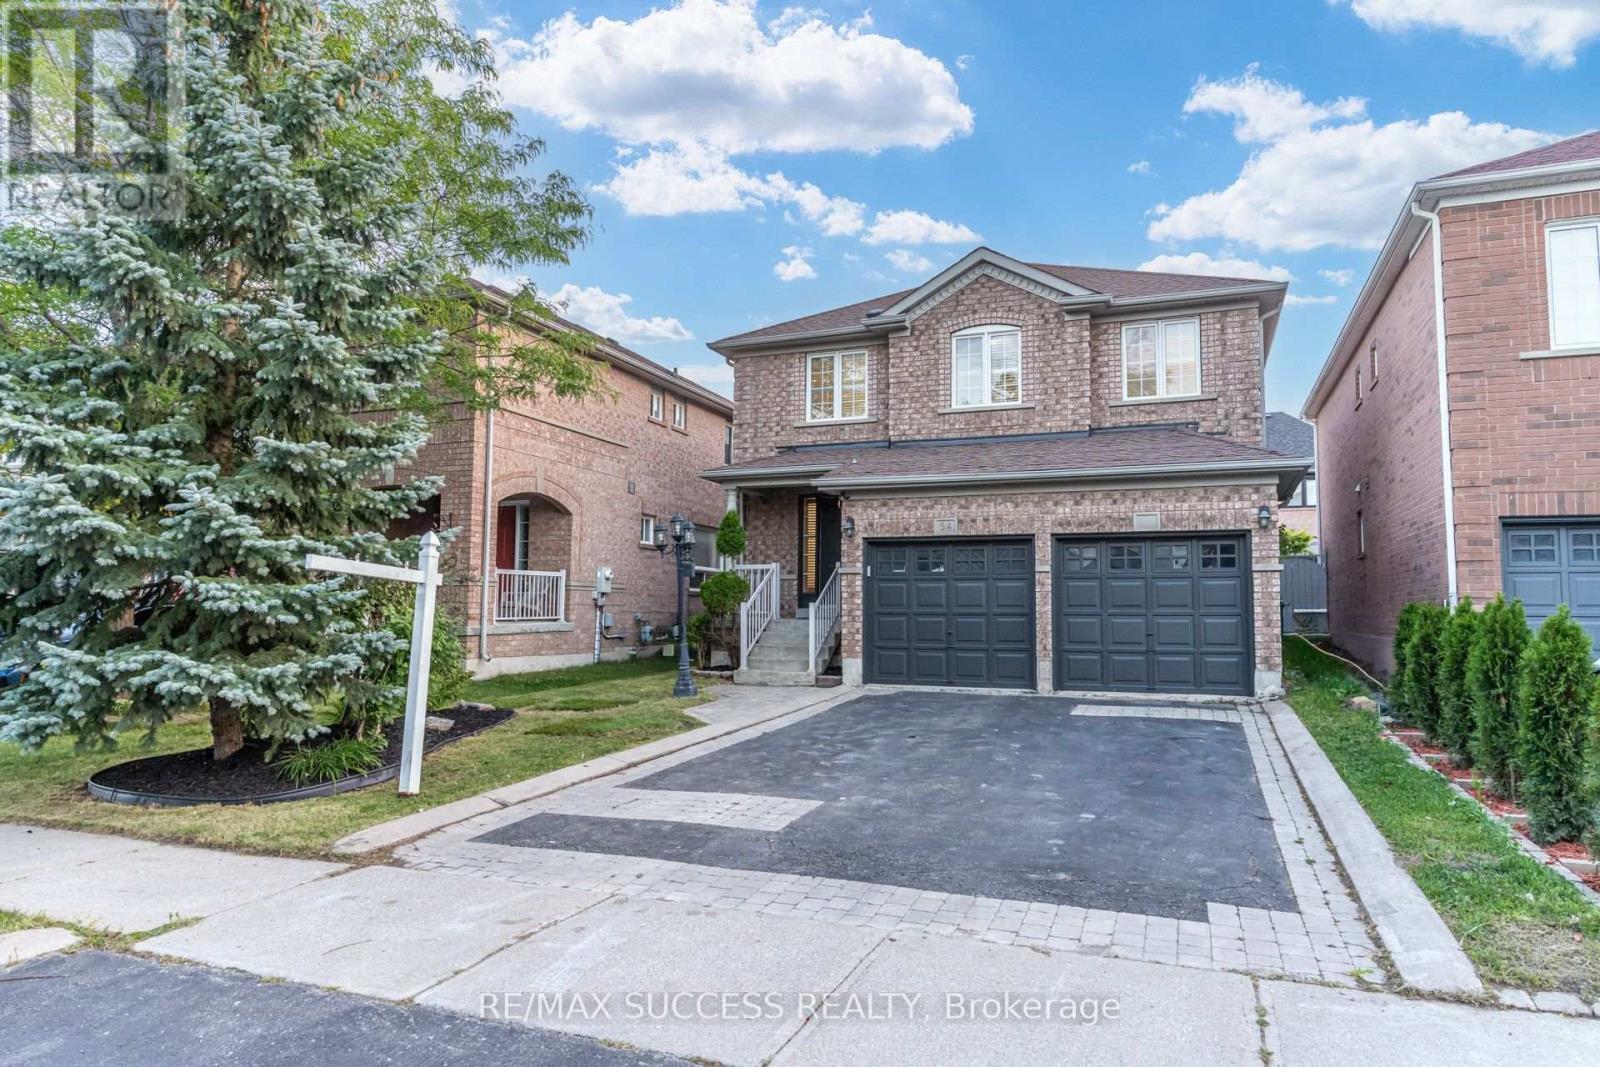
54 Ferncroft Place
Brampton, Ontario
Welcome To This Extremely Clean, freshly painted And Meticulously Maintained Home, Lovingly Cared For And Truly Move-In Ready! Step Inside To A Beautifully Upgraded Main Floor Featuring Rich Hardwood Flooring Throughout, Creating A Warm And Inviting Atmosphere Perfect For Both Everyday Living And Entertaining. The Bright, Functional Layout Flows Seamlessly From The Welcoming Foyer Through The Spacious Living And Dining Areas Into A Well-Appointed Kitchen With Ample Cabinetry And Counter Space. Elegant California Shutters Adorn The Windows Throughout, Adding Timeless Style, Privacy, And Natural Light Control. Upstairs You'll Find Three Generously Sized Bedrooms, Each Offering Comfortable Space For The Whole Family, Along With Two Full Bathrooms For Added Convenience During Busy Mornings. The Primary Bedroom Provides A Peaceful Retreat With Plenty Of Closet Space. The Professionally Finished Basement Extends Your Living Space Beautifully - Ideal As A Recreation Room, Home Office, Gym, Or Kids' Play Area, The Possibilities Are Endless! All Appliances Are Included, Making Your Move Effortless. Location, Location, Location! Situated In A Highly Sought-After, Family-Friendly Neighborhood With Easy Access To The Cassie Campbell Community Centre Offering Swimming, Skating, And Fitness Programs For All Ages. Walking Distance To Top-Rated Schools, Parks, And Everyday Amenities Including Shopping, Restaurants, And Transit. Commuters Will Love The Quick Access To Major Highways (410/407) And Close Proximity To The Mount Pleasant GO Station For A Stress-Free Ride Downtown. This Home Truly Checks All The Boxes - Pride Of Ownership Is Evident Throughout. Don't Miss This Incredible Opportunity To Own A Turn-Key Home In One Of Brampton's Most Desirable Communities. Just Move In And Enjoy! Book Your Private Showing Today - This One Won't Last! (id:49269)
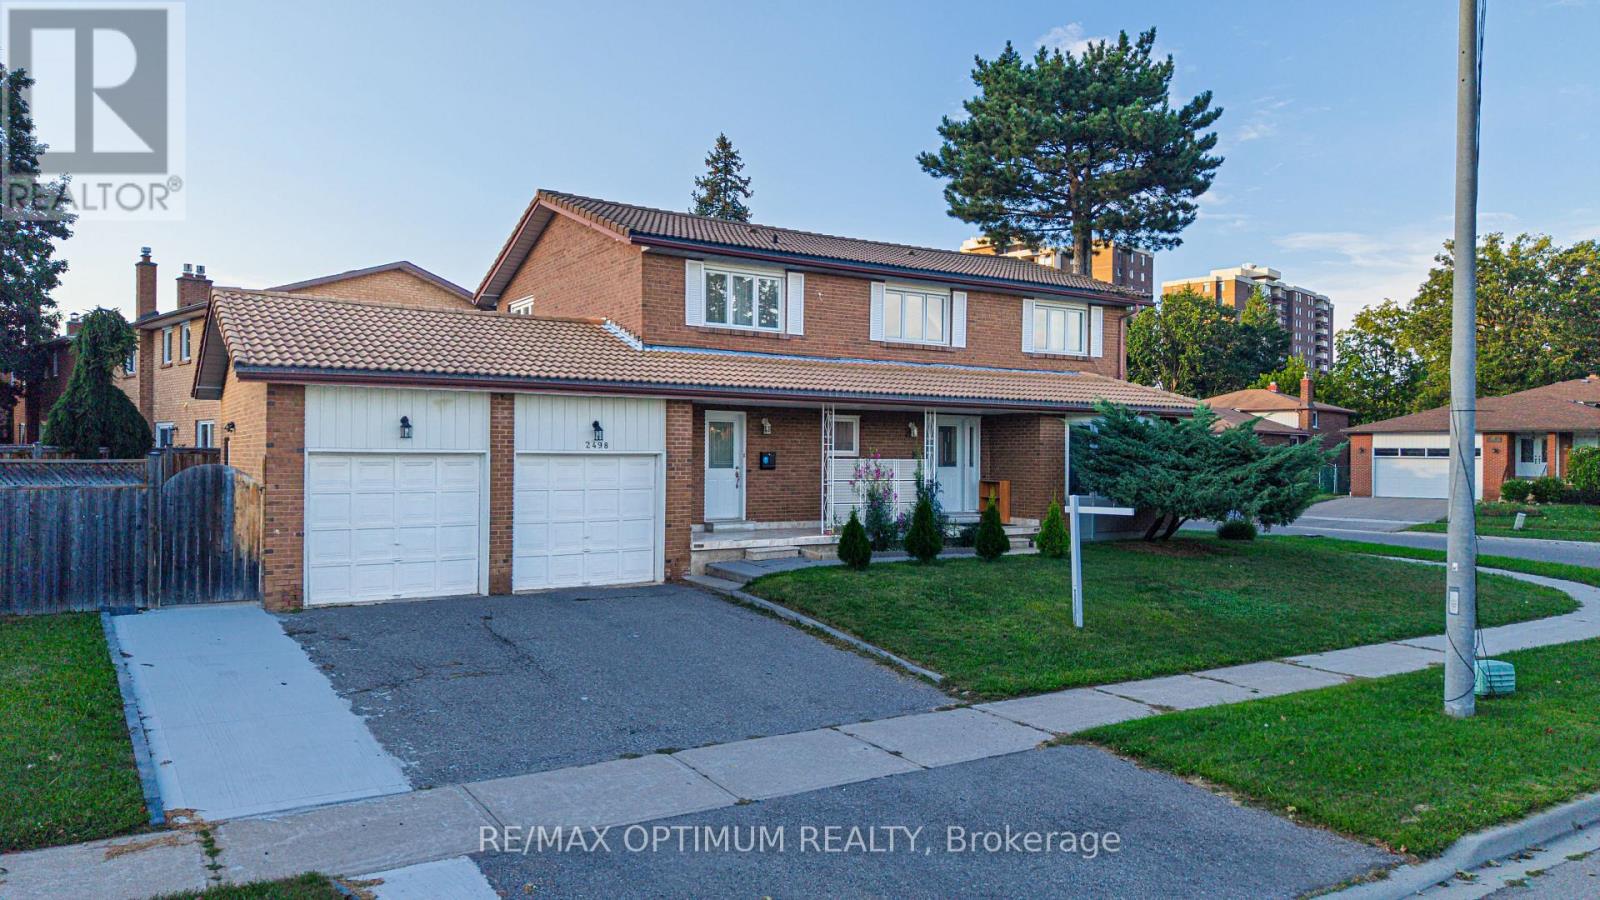
2498 Privet Crescent
Mississauga, Ontario
Discover this spacious 2-storey detached home situated on an impressive lot in the desirable Cooksville community of Mississauga. This well-maintained home offers 4 spacious bedrooms, 4 bathrooms, a double-car garage and parking for 4 vehicles. Great Curb Appeal With 'Marlee' Tile Roof, The bright and functional open-concept layout features hardwood flooring throughout the principal rooms, with spacious living and dining areas perfect for entertaining and a cozy family room with fireplace. The modern kitchen offers granite countertops, stainless steel appliances and a walkout to the patio and backyard. Upstairs, the generous primary bedroom features a walk-in closet and private 4-piece ensuite, along with three additional well-sized bedrooms. The finished basement with a separate entrance includes a second kitchen, open-concept living area, recreation space and 3-piece bathroom, Sauna & Wet Bar, offering excellent flexibility for extended family or additional living space. Ideally located close to schools, parks, shopping, public transit, major highways and everyday amenities. A spacious family home in a convenient Mississauga location-come see it for yourself! (id:49269)
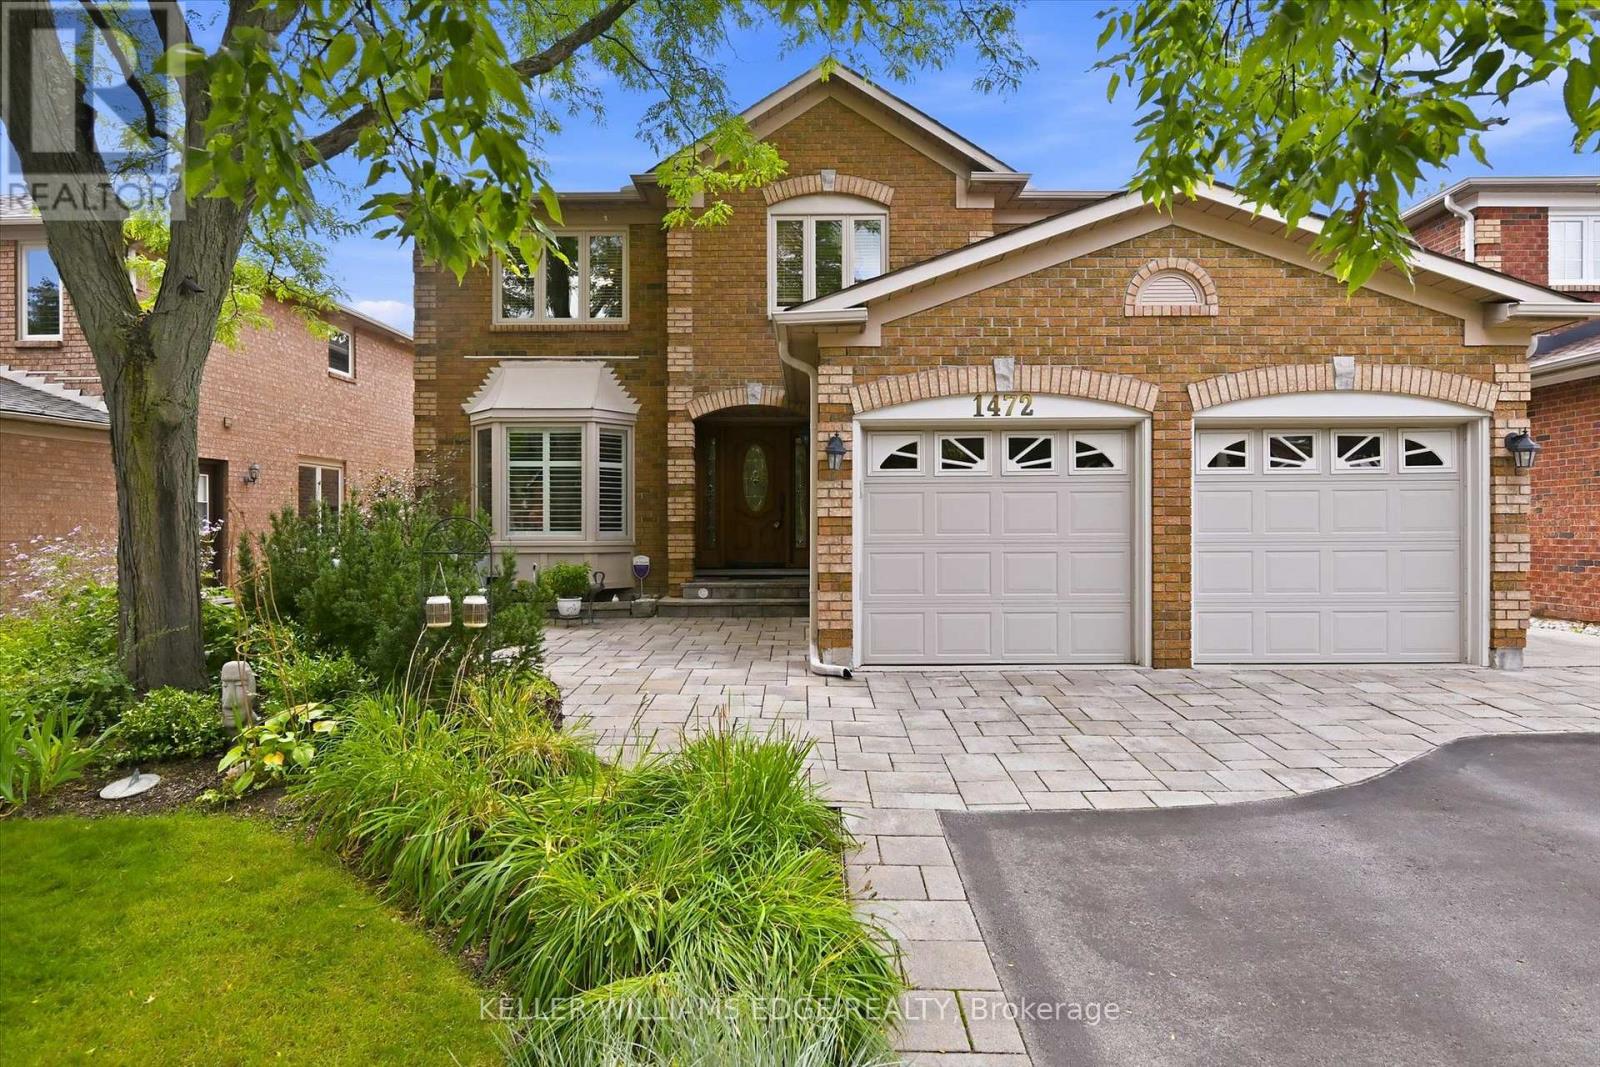
1472 Livery Lane
Oakville, Ontario
Exquisite 3,164 sq ft brick residence. 4+1 bedrooms, 3.5 baths. Updated gourmet kitchen with double built-in ovens and gas stovetop, flowing seamlessly to the open family/dining area. Dedicated main floor office. Massive primary bedroom with a magazine-worthy ensuite. 1400+ sq ft professionally finished basement features a wet bar, rec room, extra bedroom, full bath, workshop and storage. Mature landscaping frames a tranquil front patio. The south-facing backyard is built for entertainment and relaxation with a multi-tiered deck, oversized retractable awning, BBQ gas hook-up, and multi-purpose shed. Two-car garage with inside entry to laundry/mudroom. Move-in ready perfection! (id:49269)
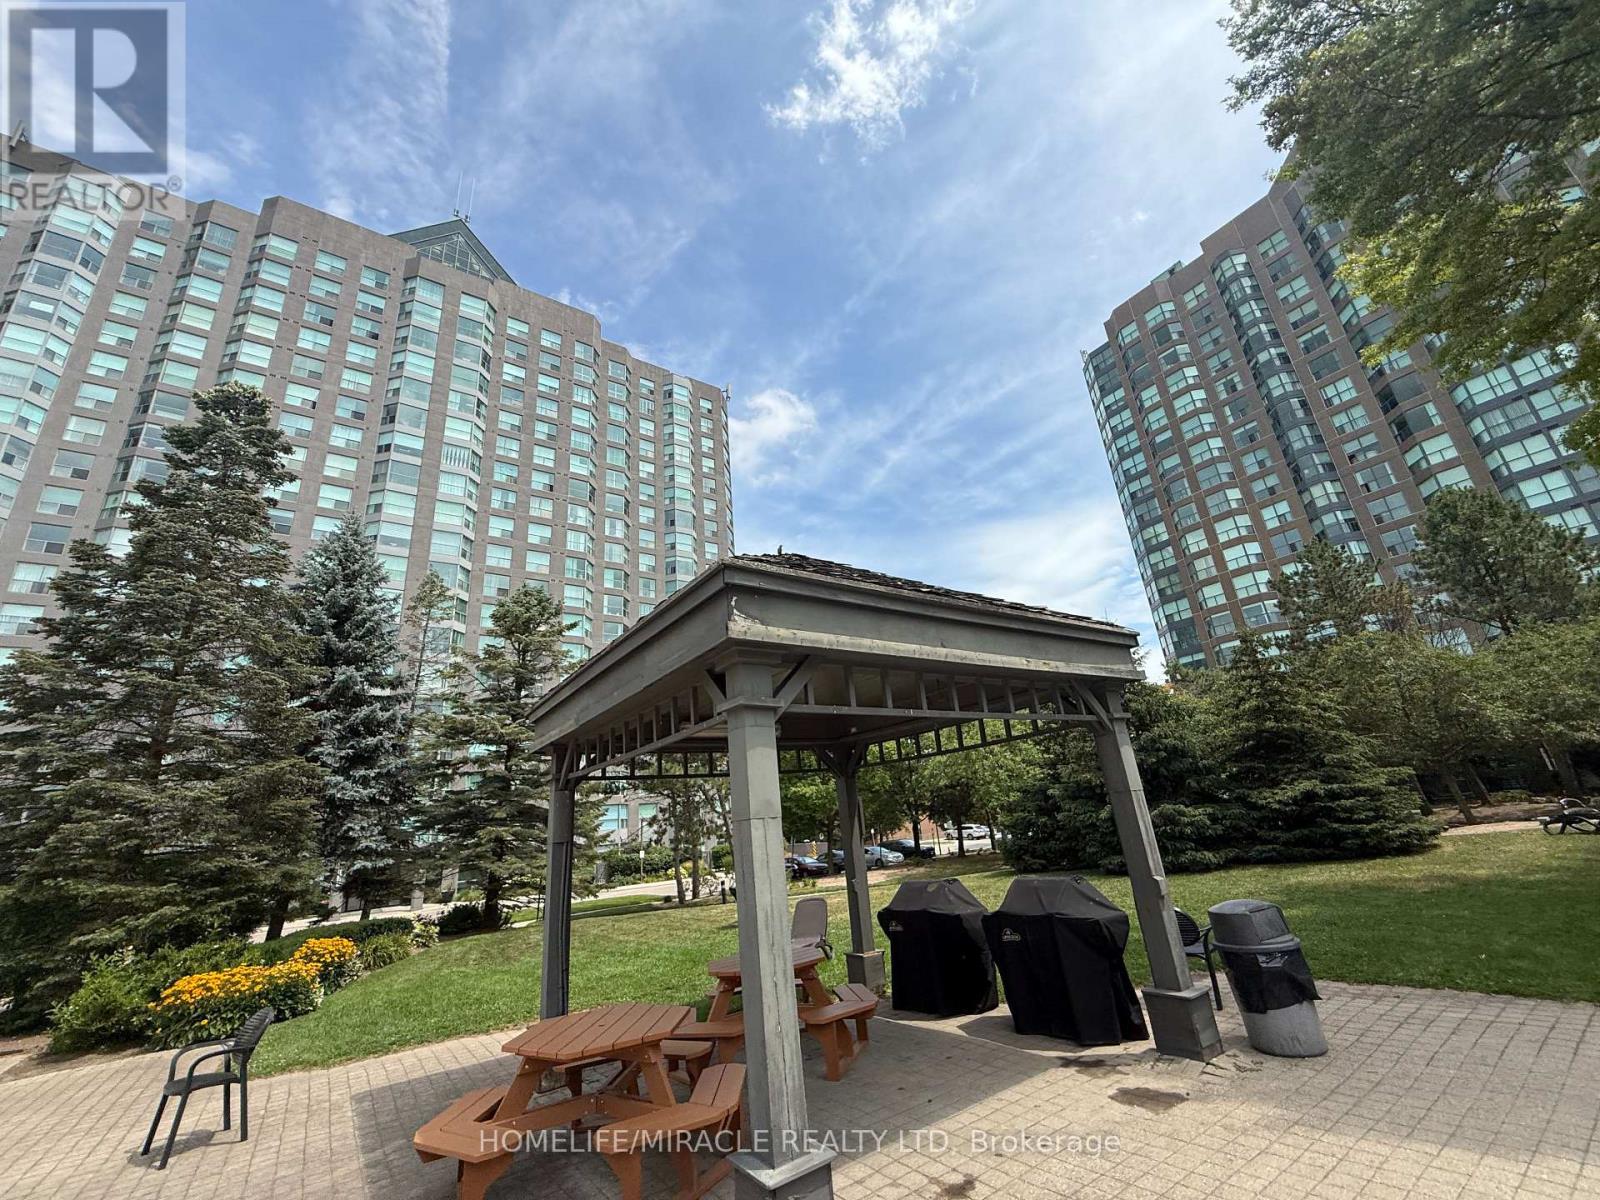
609 - 2177 Burnhamthorpe Road
Mississauga, Ontario
Welcome to this exceptional oversized 2-bedroom corner suite in a desirable gated condominium community! Offering an abundance of space, natural light, and spectacular views, this well-appointed unit is an excellent opportunity for both homeowners and investors. Enjoy a spacious and functional layout complemented by modern décor, generous living areas, and expansive windows offering beautiful views from multiple rooms. The versatile solarium provides additional living space that can be used as a home office, reading area, or relaxing retreat. Residents have access to an impressive array of resort-style amenities, including 24-hour gated security, indoor swimming pool, squash court, exercise room/gym, BBQ area, party room, and library. Ideally located close to two major shopping malls, public transit, UTM, Credit Valley Hospital, restaurants, schools, parks, and everyday conveniences. A wonderful opportunity to own a spacious corner suite in a well-connected community with an outstanding selection of amenities. Don't miss this opportunity to own a rarely offered oversized 2-bedroom in a prime location! (id:49269)
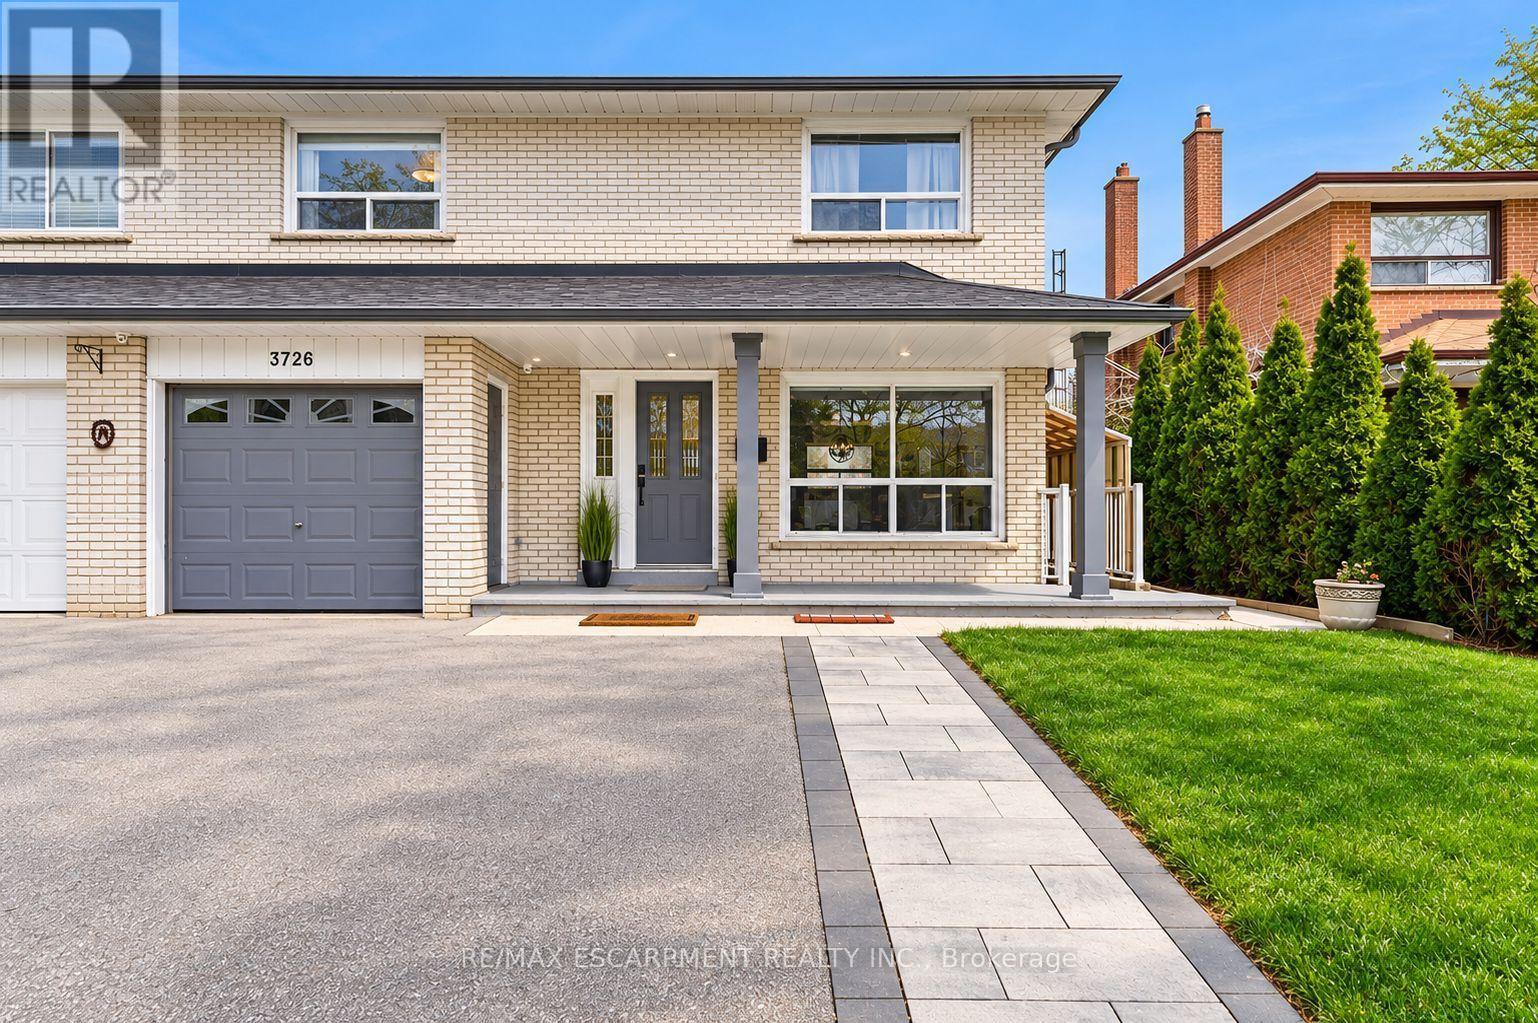
3726 Holden Crescent
Mississauga, Ontario
Spacious 4-Bedroom Semi-Detached Home In The Heart Of Mississauga Valleys Offering A Functional Layout, Flexible Living Space, And A Convenient Central Location. Bright Main Floor Features Large Windows, A Convenient 2-Piece Bathroom, And A Renovated Kitchen Complete With Built-In Stainless Steel Appliances, Extensive Custom Cabinetry, And Excellent Storage. The Sunroom Addition Provides Valuable Extra Living Space And Walkout Access To The Backyard.The Upper Level Offers Four Well-Sized Bedrooms, Each With Closet Organizers, Providing Comfortable Space For Families, Guests, Or Work-From-Home Needs. The Finished Basement Expands The Living Area With A Separate Entrance, Second Kitchen, Spacious Family Room, Laundry Area, Cantina, And 3-Piece Bathroom, Offering Flexibility For Extended Family Or Multi-Generational Living.Mississauga Valleys Continues To Be One Of The City's Most Established And Convenient Neighbourhoods, Known For Its Mature Trees, Parks, Schools, And Strong Community Amenities. Residents Enjoy Easy Access To The Mississauga Valleys Community Centre, Library, Public Transit, Shopping, Square One, Cooksville GO Station, And Major Highway Connections Including The 403, QEW, And 401.Whether You're Looking For More Space, A Home That Can Adapt To Changing Family Needs, Or The Convenience Of A Central Mississauga Location, 3726 Holden Crescent Offers A Combination Of Functionality, Flexibility, And Accessibility That Is Hard To Find. (id:49269)
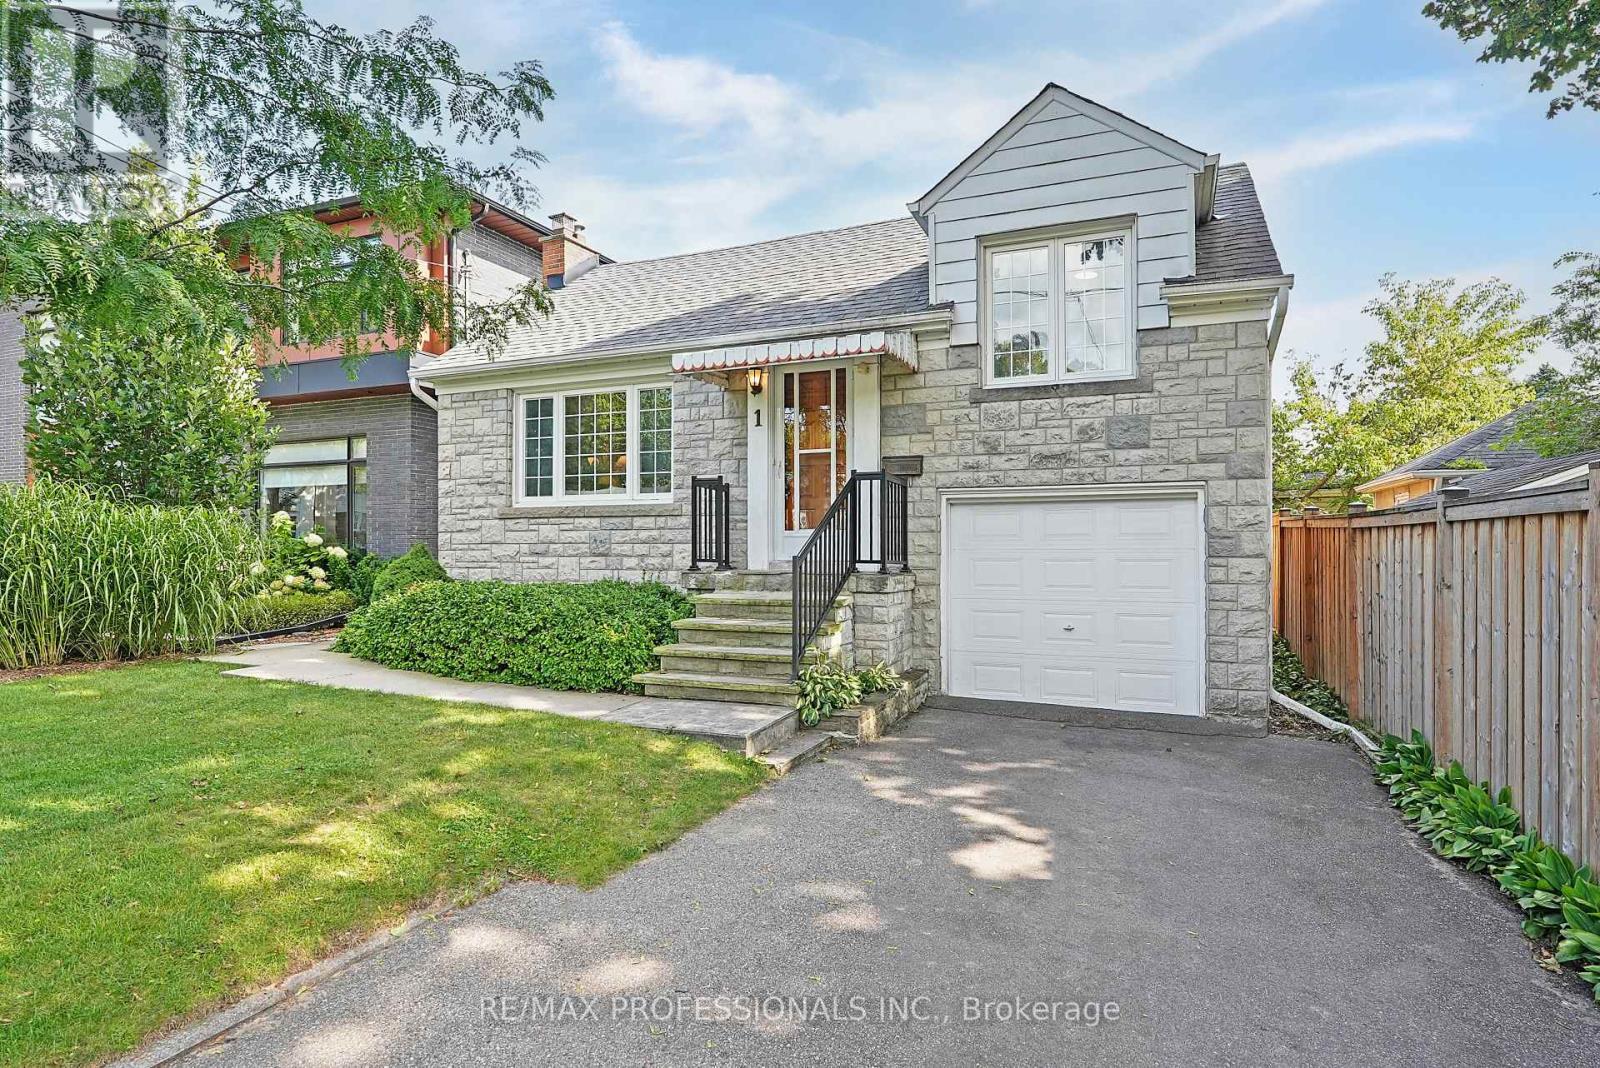
1 Bernice Avenue
Toronto, Ontario
Welcome to 1 Bernice Avenue, a charming 1.5 storey home on a 35 x 103.5 lot on a lovely, tree-lined street in coveted Sunnylea. Offering timeless features and plenty of potential, this 3 bedroom, 2 bathroom home provides the flexibility to move-in and enjoy, thoughtfully update to suit or build your dream home in one of Etobicoke's most sought-after neighbourhoods. The main level includes a welcoming foyer, a grand living room with hardwood floors, crown moulding, a classic wood-burning fireplace and a large picture window overlooking the front yard creating an inviting space for everyday living and entertaining, a formal dining room with hardwood floors and crown moulding, an eat-in kitchen with space for casual family meals and excellent potential to update or reimagine, two generous bedrooms with hardwood floors and closets and an updated four piece main bath. The second level has a third bedroom which could also be a versatile den or office. Lower level with separate entrance features a massive rec room with dry bar, laundry room and loads of storage adding valuable additional living space and flexibility. Updates include new roof (2020) and new AC (2022). Outside, the private, fully-fenced south-facing backyard with a large deck and lawn enjoys excellent sunlight and offers plenty of room for gardening, entertaining and outdoor enjoyment. Single attached garage and private driveway provide parking for three cars. Wonderful Sunnylea location close to Park Lawn Park with tennis courts, playground, outdoor pool and skating rink, Humber River trails and surrounding parkland and Lake Ontario and waterfront trails. Minutes to shops, cafés and restaurants along Bloor Street and The Queensway, Royal York Subway Station and everyday conveniences. Easy access to the Gardiner. Great area schools include Park Lawn JMS, Etobicoke CI, St. Mark & Bishop Allen. An exceptional opportunity to bring your vision to a classic home on a family-friendly street in prime Sunnylea! (id:49269)
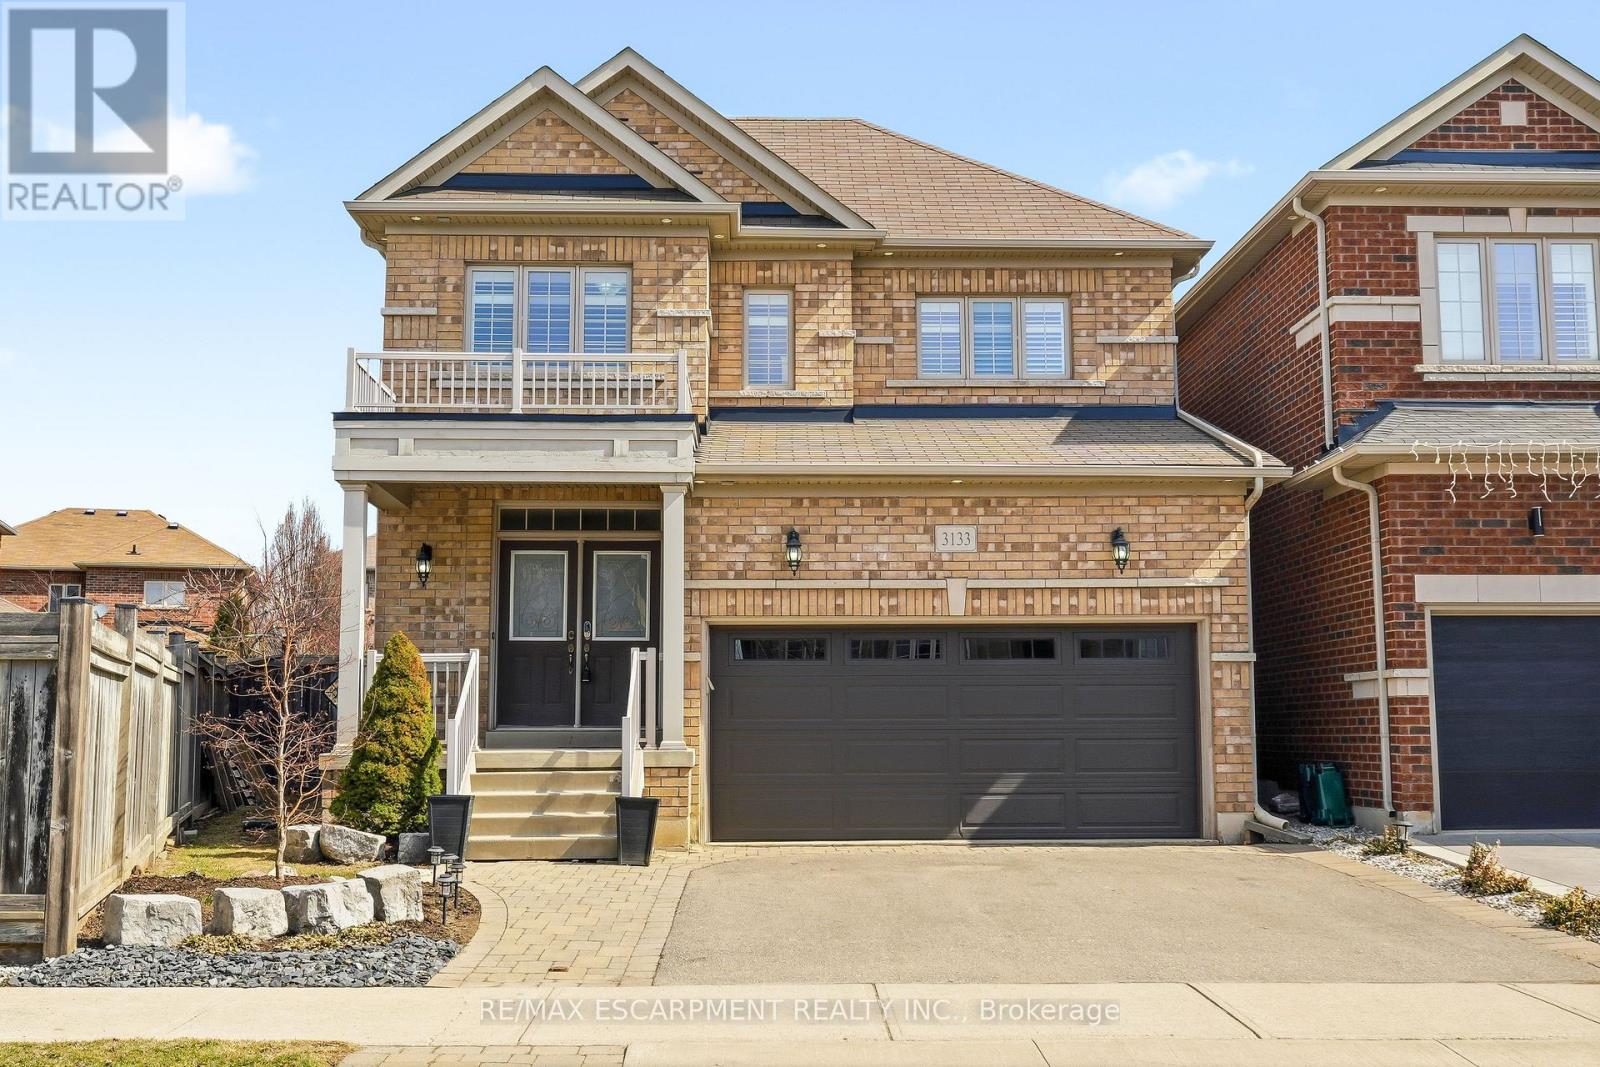
3133 Hiram Terrace
Oakville, Ontario
Beautifully updated 4-bedroom, 3-bathroom home situated on a premium pie-shaped lot in one of Oakville's most sought-after neighbourhoods. The bright, open-concept main floor showcases new hardwood flooring throughout and features a spacious living and dining area with a gas fireplace, seamlessly connected to the modern kitchen. The kitchen is complete with stainless steel appliances, quartz countertops, a matching quartz backsplash and sliding doors leading to the expansive backyard. Professionally landscaped, the fully fenced backyard offers a new interlocking stone patio. Upstairs, you'll find four generously sized bedrooms, 4-piece bathroom, and an oversized primary bedroom featuring double-door entry, a walk-in closet and a 5-piece ensuite with quartz countertops. The lower level boasts an open-concept layout, providing additional living space. Move in and enjoy this home on a quiet street, conveniently located close to shopping, major highways, schools and Oakville Trafalgar Memorial Hospital. (id:49269)
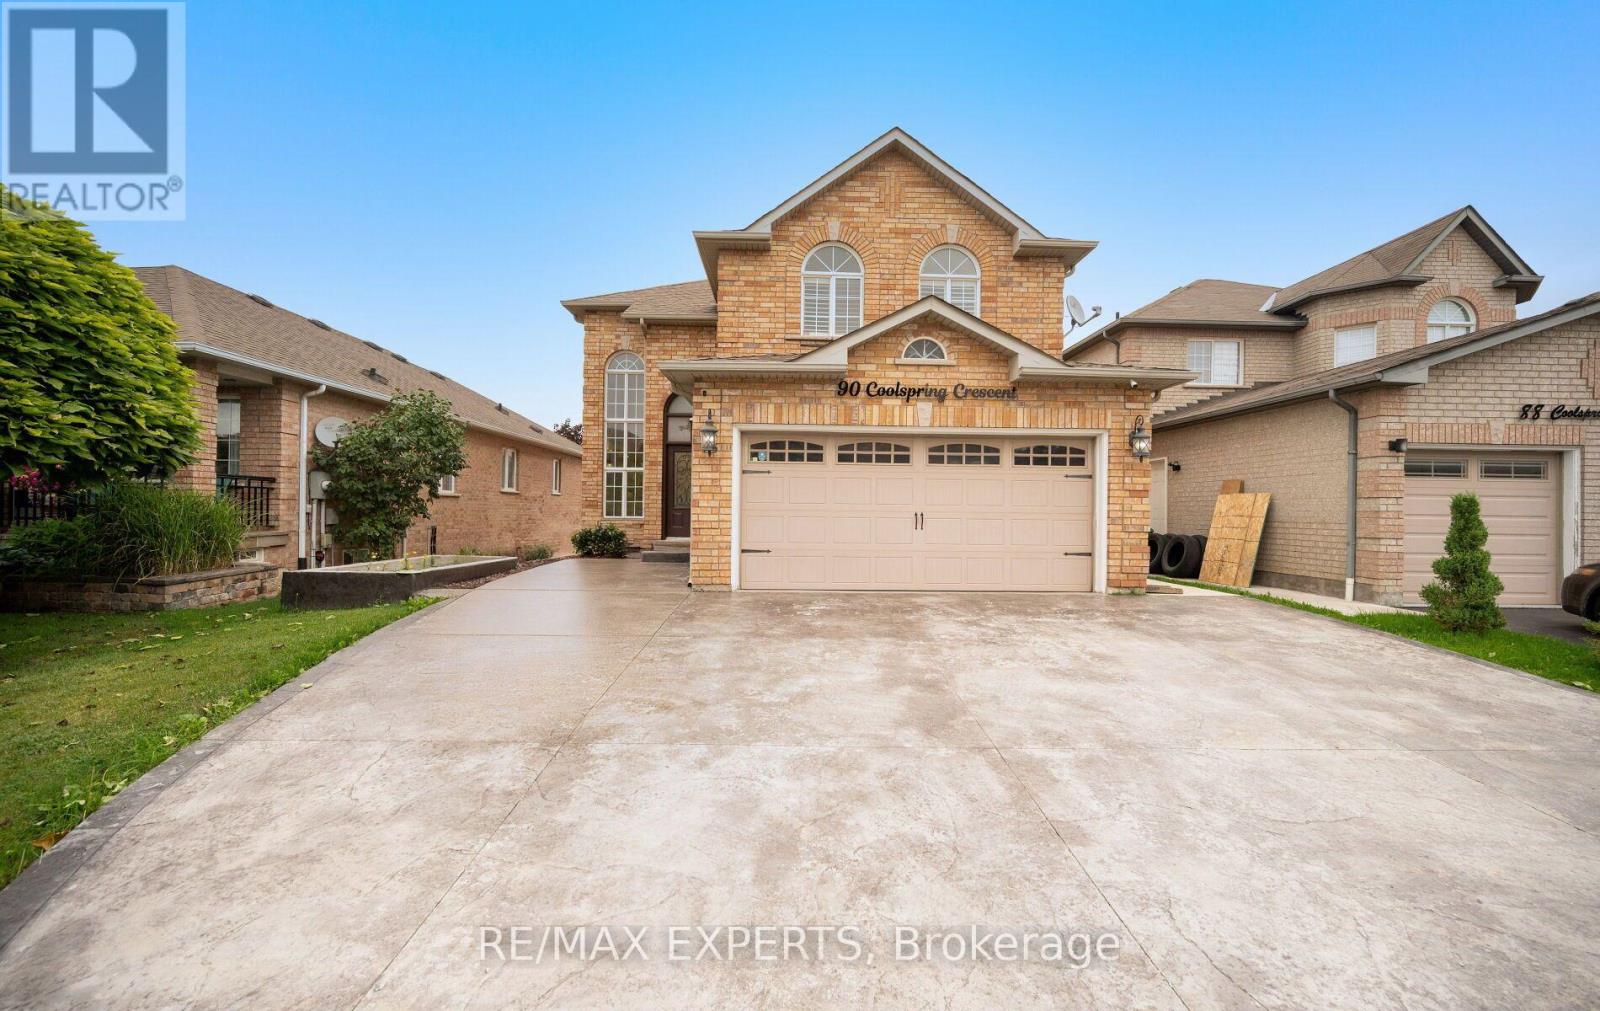
90 Coolspring Crescent
Caledon, Ontario
Welcome to 90 Coolspring Crescent, tucked away on a quiet, highly sought-after crescent in Bolton's prestigious South Hill community. This spacious 3+1 bedroom, 4-bathroom detached home offers over 2,200 sq. ft. above grade and a functional layout with generous principal rooms, including separate living and dining areas, a large family room with fireplace, family-sized kitchen and convenient main-floor laundry. Upstairs, the spacious primary bedroom features a walk-in closet and private 5-piece ensuite, complemented by two additional bedrooms and a full 4-piece bathroom. The finished walkout basement provides exceptional additional living space with a separate entrance, second kitchen, recreation room, bedroom and 3-piece bathroom, making it well suited for extended family or multigenerational living. Step outside to the impressive covered upper deck featuring a wood-clad ceiling, glass railings and outdoor cooking area, overlooking the fenced backyard and covered lower patio. Complete with a built-in 2-car garage, private double driveway and parking for up to six vehicles. A versatile family home offering substantial indoor and outdoor living space close to parks, schools and everyday amenities. (id:49269)

61 Robinglade Drive
Toronto, Ontario
SO MANY UPGRADES IT'S LIKE BUYING FROM A BUILDER, BUT WITHOUT THE STRESS!!! Enjoy The Entire Home or Supplement Your Income With The Modern Newly Finished 2-Bedroom Lower Lever Apartment/In-Law Suite. Come Home To Your Own Oasis! Welcome To The Perfect Family Home In One Of The Most Sought After Family Friendly Areas In Etobicoke. This Meticulously Maintained, Solidly Built Residence Offers Over 2000 sq ft of Upgraded Modern Living. Enjoy Numerous Upgrades incl. Window Coverings, Centre Kitchen Island, Saltwater Pool, Professionally Landscaped Backyard w/ Irrigation System (2015), German Engineered Windows (2014), Upgraded200 Amp Electrical (2015), Roof (2016) and Full Reno (2015). Backyard Deck (2014) and Landscaping in Your Font & Back Gardens) Making This The Ideal Home To Entertain Family and Friends. The Modern Living Space, With A Beautiful View Of The Landscaped and Lush Front Yard Transforms Entertaining Into A Memorable Experience. Conveniently Located Near Amenities, Restaurants, Places of Worship, Transit, Schools, And Scenic Trails, This Home Combines Comfort And Recreation. The Functional Floor Plan And Large Windows Flood The Interior With Natural Light, Creating A Vibrant And Welcoming Atmosphere On Every Level. (id:49269)

46 Golfdown Drive
Toronto, Ontario
Exceptional Custom-Built Luxury | 2,700 Sq. Ft. | 50 x131 Ft. Lot A rare opportunity to own a truly custom-built residence, completed in 2025 and thoughtfullydesigned from the ground up with exceptional attention to detail, quality craftsmanship, andtimeless modern elegance.Offers aspacious, sophisticated layout with 9-ft ceilings on both the main and second floors and over8-ft ceilings in the basement.The interior features premium hardwood flooring, quartz kitchen countertops, custom vanities,soundproof insulation, and refined contemporary finishes throughout. Five beautifullyappointed washrooms include heated floors, while two modern electric fireplaces create warmthand ambiance.The spacious primary suite offers a walk-in closet and private ensuite, providing acomfortable and luxurious retreat. Two skylights bring an abundance of natural light,complemented by zebra blinds throughout.Perfectly suited for modern family living, the home offers the exceptional convenience of twokitchens and two laundry areas, located on the second floor and in the basement, along with aone-car garage.Expansive Pool-Size BackyardThe outdoor space is truly special, pool-size backyard with ample room for a future swimmingpool, outdoor kitchen, entertaining area, or simply enjoying the privacy of your ownbeautifully landscaped retreat.Surrounded by mature trees and featuring a gazebo and firepit, the backyard offers a rarecombination of space, privacy, and versatility , an ideal setting for summer entertaining orrelaxing with family and friends.Custom-built home offering modern luxury, exceptional craftsmanship, and anextraordinary pool-size backyard ,a rare opportunity to enjoy both elegant indoor living and exceptional outdoor space. (id:49269)
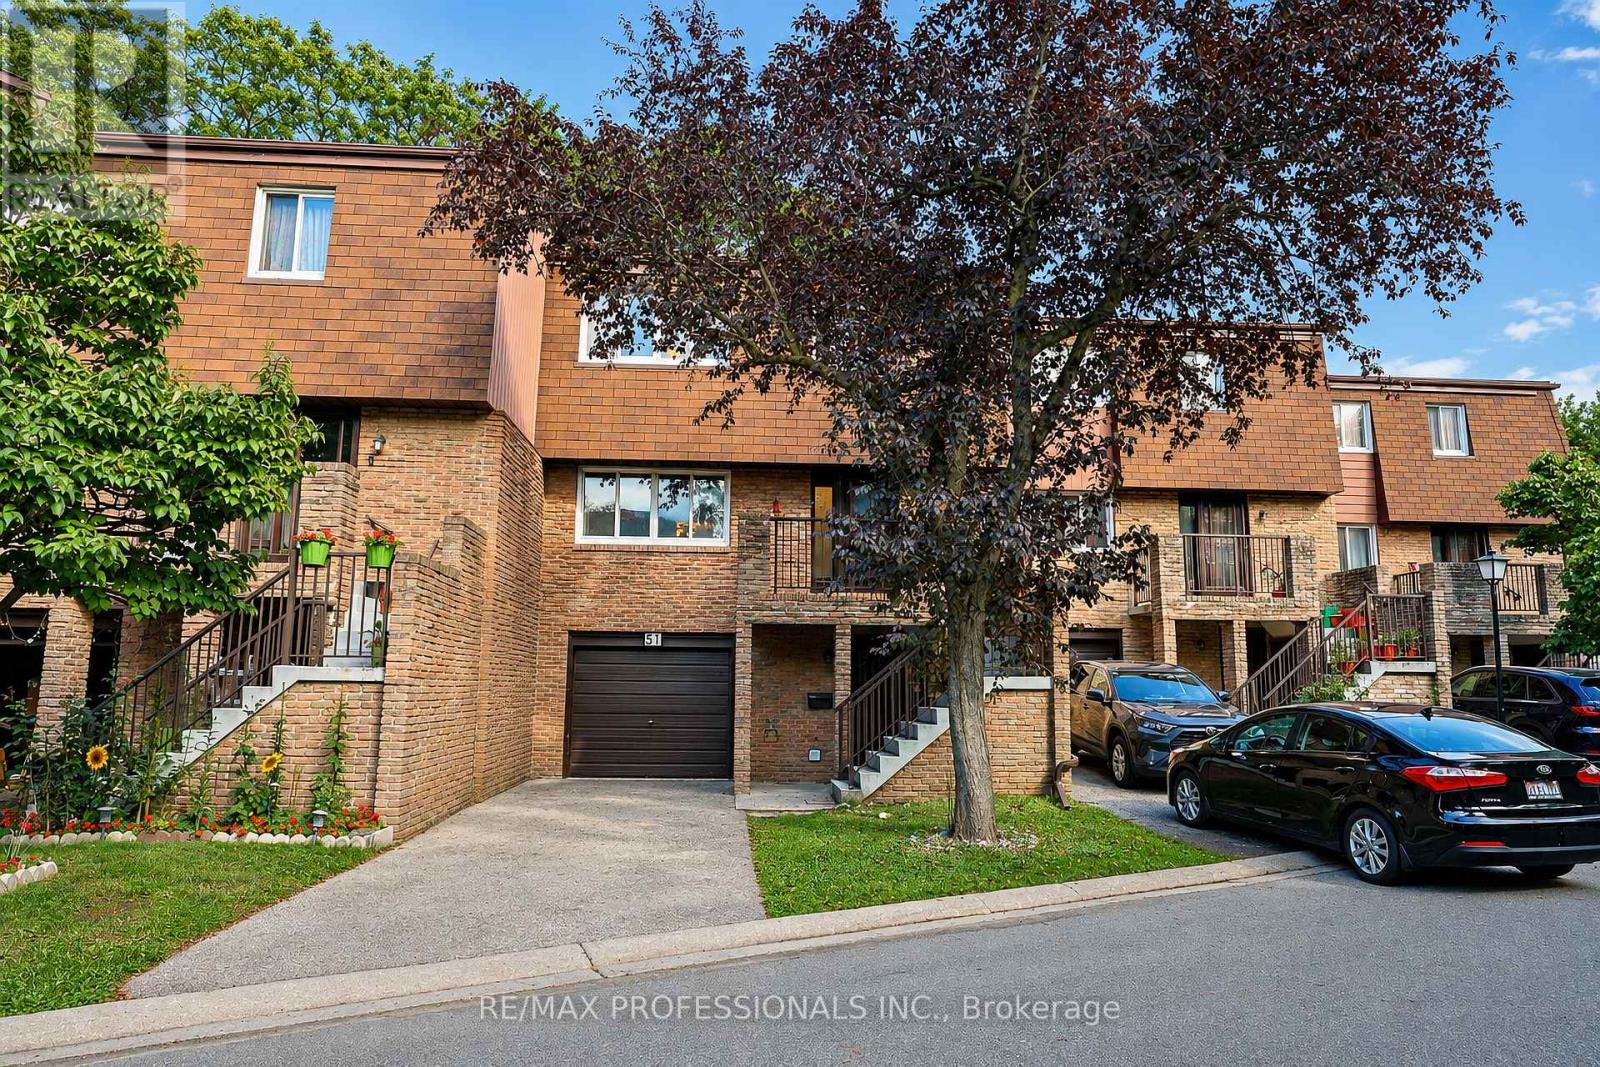
51 - 7030 Copenhagen Road
Mississauga, Ontario
Nestled in a quiet, family-friendly complex in Meadowvale while offering over 1,500 square feet of thoughtfully laid-out living space, this home provides flexibility, space and privacy that make it a great choice for a mature family, first-time buyer looking for room to grow, or a family with adult children.One of the home's standout features is the deck located directly off the kitchen, creating a natural extension of the living space during the warmer months. Step outside to barbecue, or enjoy your morning coffee. The balcony overlooks the natural common area of the complex.The lower level adds even more versatility with its own entrance and a walkout leading directly to the treed backyard area. This space could work well for a family member who has difficulty with stairs, or an adult child looking for their own space.The lower level offers the flexibility that many growing or multi-generational families are looking for.Another practical bonus is the extra-long driveway, providing parking for two compact cars in addition to the attached garage. This is especially rare for a townhouse\\. Situated in Meadowvale, this home is tucked away in a peaceful residential area while remaining close to everyday amenities, schools, shopping, transit and major roadways. Just steps from the complex is a nearby park featuring tennis courts, children's playgrounds and walking trails, giving you easy access to outdoor recreation without having to get in the car. (id:49269)
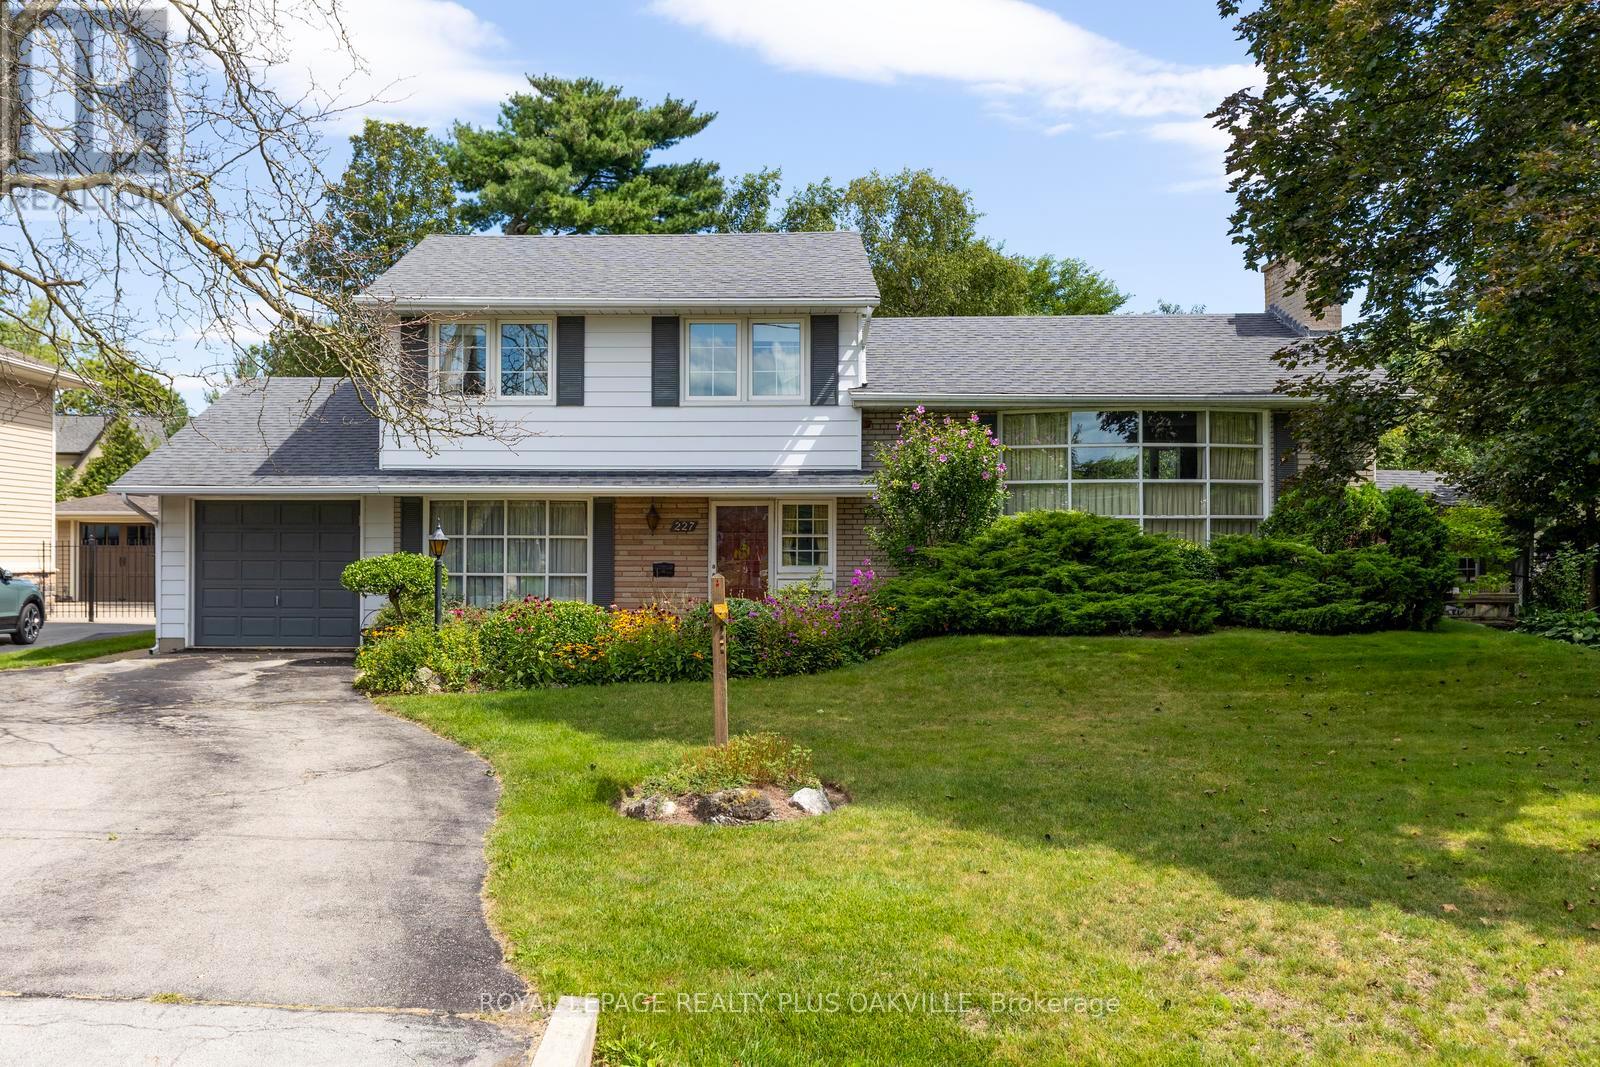
227 Sandwell Drive
Oakville, Ontario
Highly desirable 75' 151' Southwest Oakville lot just 450 metres from Lake Ontario, surrounded by several stunning multi-million dollar custom homes. An exceptional opportunity for builders, investors, or those looking to create their dream home. This fantastic lot offers the potential for 4,000+ sq. ft. of above grade living space subject to zoning and municipal approvals. With a finished lower level, there's potential for a 6000+sf heavenly haven in one of Oakville's most desirable lakeside neighbourhoods. With a solid sidesplit on this lot, there's potential for rental income in the pre-construction period - while you apply for permits. Perfectly positioned near Josef Petriska Forest, the lake and Coronation Park, this location combines the tranquility of nature with an exceptional lifestyle. Enjoy the beauty of a mature property where birds and local wildlife are frequent visitors, complemented by existing beautiful perennial gardens. Prefer to renovate rather than rebuild? The home offers a solid foundation with several important updates already completed, including the roof (2012), furnace and A/C (2020), windows (2008) and insulation. Additional features include custom wainscoting in the family room and an extended single-car garage with doors at both ends, providing convenient backyard access and an ideal space for a dedicated workshop. A rare opportunity to secure a premium Southwest Oakville lot at land value in a highly sought-after neighbourhood where location, lot size and future potential come together. (id:49269)