
20 Cardinal Lane
Brant, Ontario
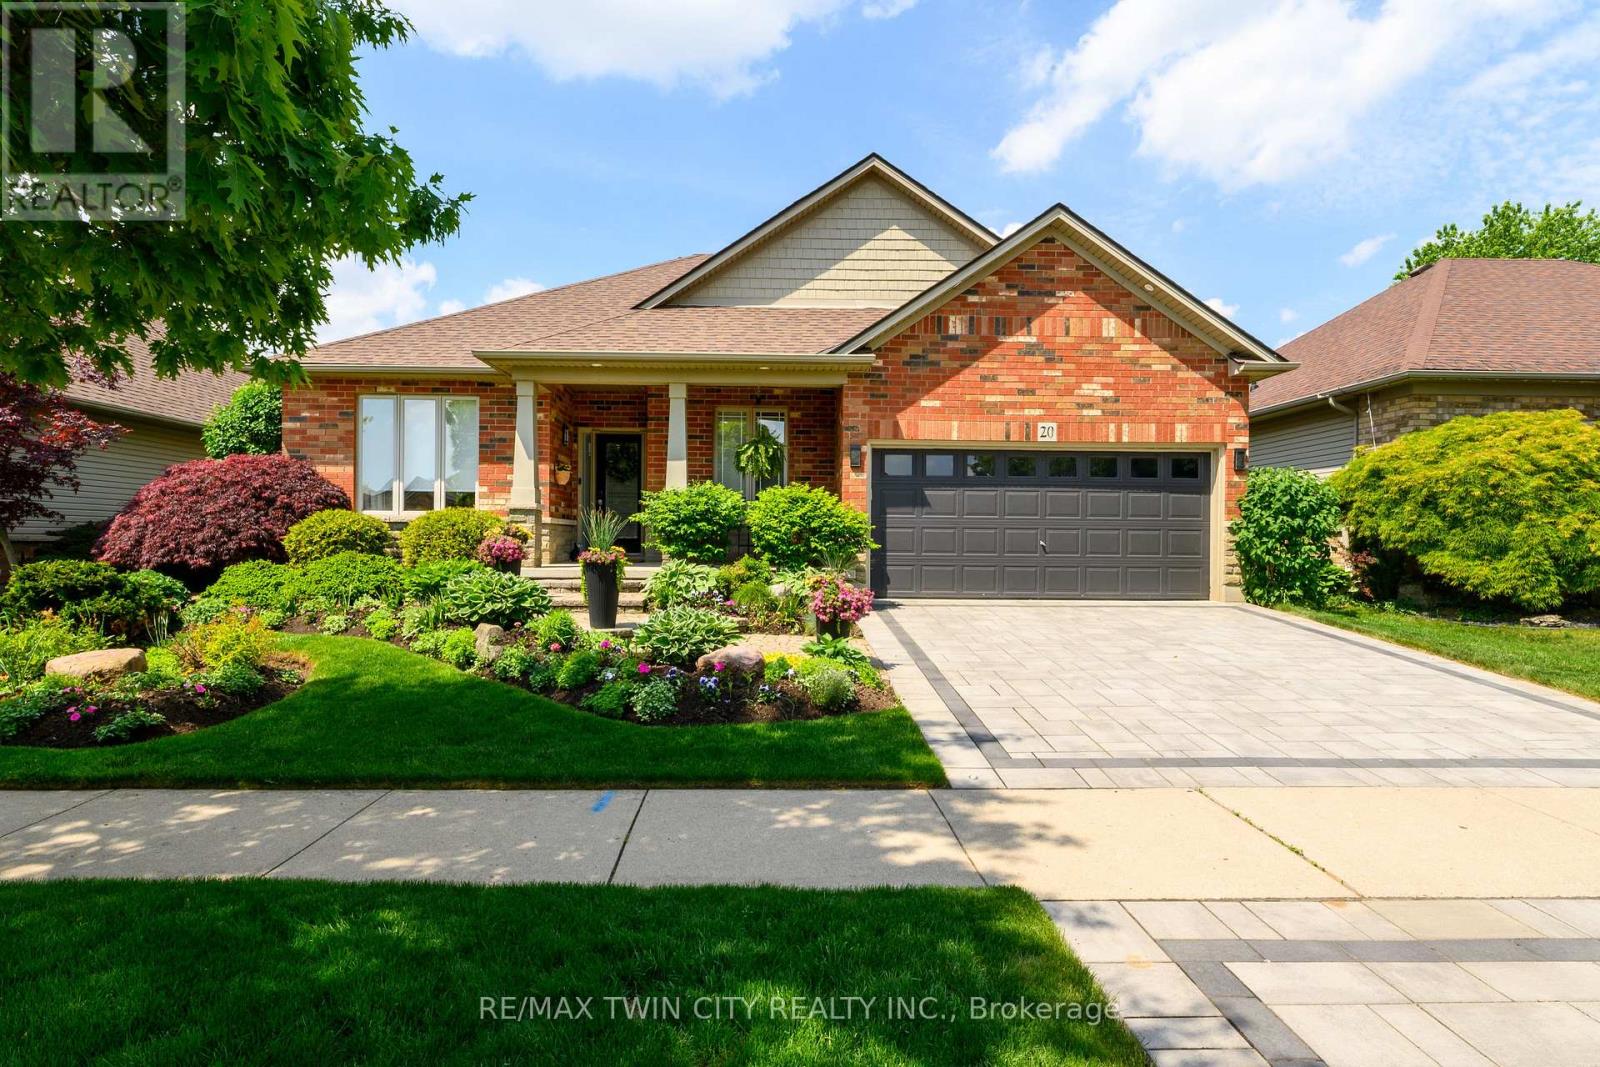
Welcome to 20 Cardinal Lane, a beautifully finished 2+1 bedroom home that truly looks and feels like it belongs in a magazine. Immaculately maintained by its original owner, this turn-key home has been thoughtfully upgraded throughout with 9' ceilings, white oak flooring, designer tones and stylish finishes. The stunning kitchen features newer appliances, reverse osmosis drinking water and a functional, elegant layout. The adjoining living space is anchored by a new radiant heat fireplace and built-in ceiling speakers. The ensuite adds a touch of luxury with heated floors, while main floor laundry includes a brand new washer and gas dryer. Custom window coverings are found throughout, with motorized blinds in select rooms and new patio doors with integrated blinds. The fully finished lower level offers an additional bedroom, spacious rec room, dedicated gym area and abundant storage, providing flexible space for guests, family, work or recreation. Outside, the professionally landscaped gardens have been featured multiple times in the annual Paris garden tour. Enjoy the covered rear patio with built-in speakers, front and rear irrigation, and a double interlock driveway with integrated lighting. An EV charger is installed in the garage, and major mechanicals have been upgraded in recent years. Set on a quiet, low-traffic street with larger lots than many surrounding areas, this home offers added space and privacy while remaining within walking distance of Cobblestone and Sacred Heart elementary schools, parks and amenities, with quick access to Hwy 403. Stylish, immaculate and move-in ready, 20 Cardinal Lane is a home you will be proud to call your own. (id:49269)
8006 Norton Street S
Niagara Falls, Ontario
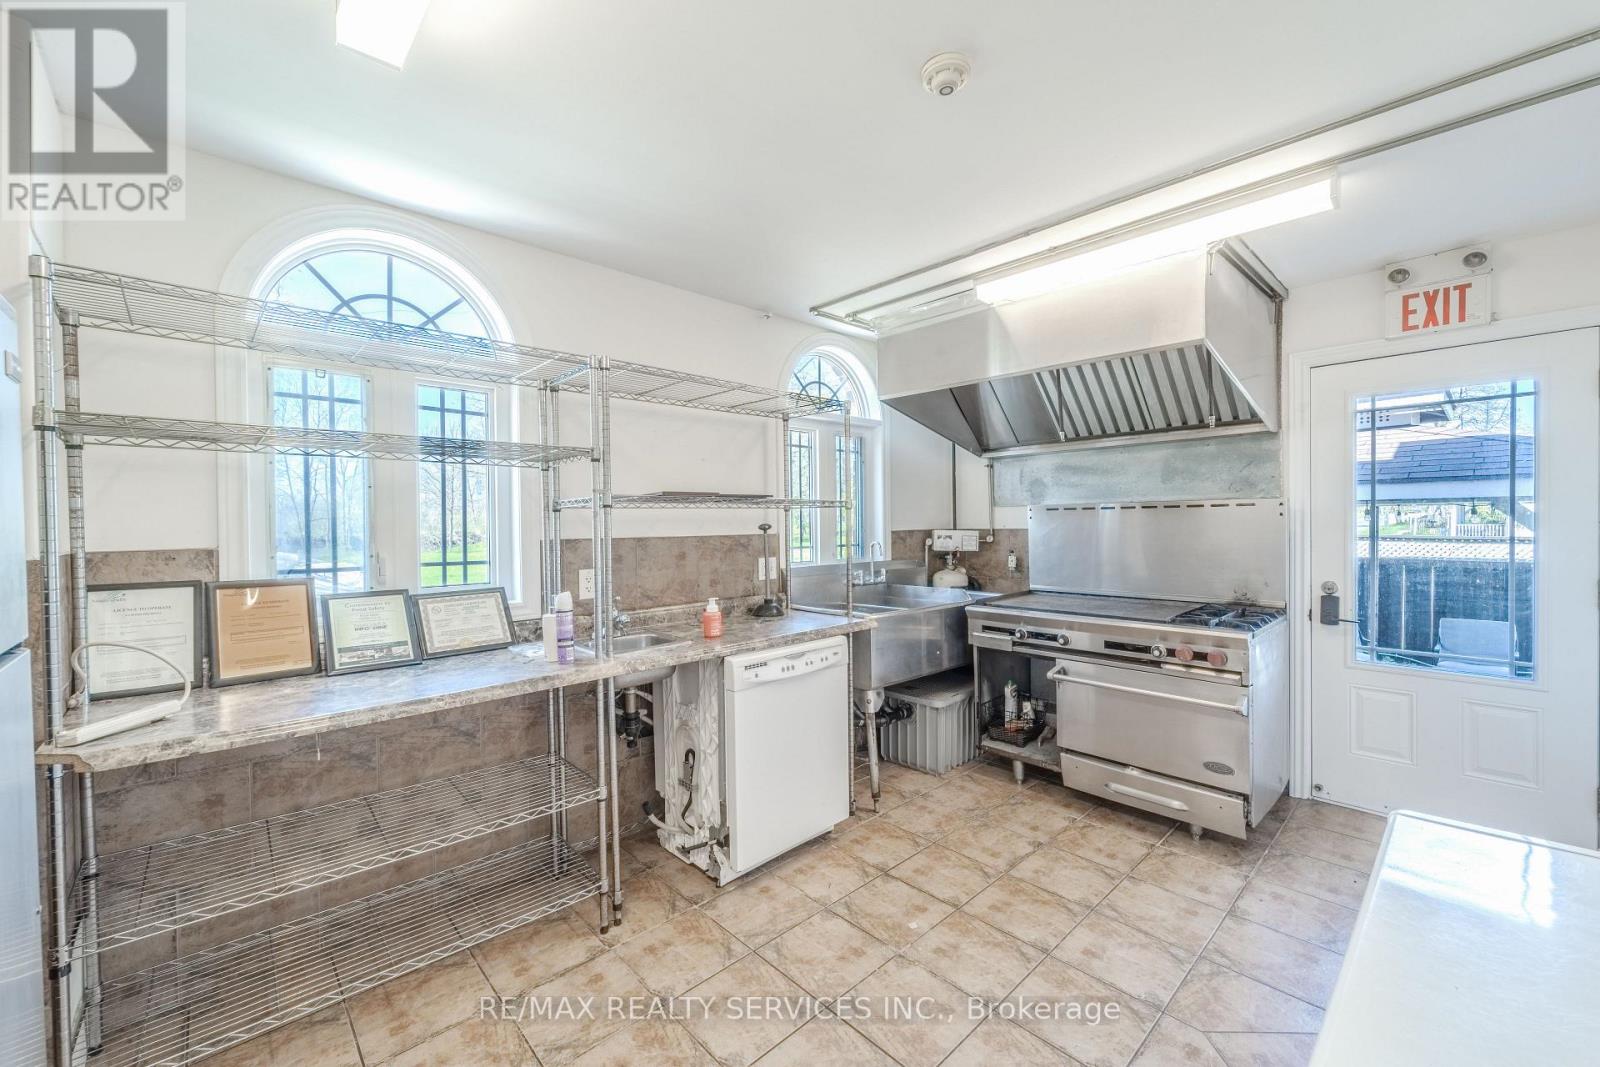
RARE TRIPLEX OPPORTUNITY IN A HIGH-DEMAND TOURIST DESTINATION! This exceptional Mixed-use/Commercial/Residential property offers incredible flexibility with 3 fully self-contained 3-bedroom apartments, providing a total of 11 bedrooms and 8.5 bathrooms. Each unit features its own furnace, A/C unit, owned hot water tank, gas meter, hydro meter and kitchen, offering excellent separation and versatility for multiple living or income arrangements. The property is TC (Tourist Commercial) zoned and has operated successfully as a licensed Bed & Breakfast for over two decades, providing a valuable history of continuous use.Endless possibilities include Bed & Breakfast, Airbnb, daycare (subject to applicable approvals), multi-generational living, long-term rentals, or a combination of uses. Multiple bedrooms feature private ensuites, complemented by several living areas, a commercial-style kitchen, and durable hardwood and ceramic-tile flooring throughout. Wheelchair/handicapd rive-up access extends from the front yard directly to the main-floor apartment. Ample parking accommodates 6+ vehicles. A truly rare opportunity for investors, entrepreneurs, extended families, or those seeking a property with multiple income-producing possibilities. Too much to mention-this property must be experienced! Be sure to explore the virtual tour, professional photography and drone footage to fully appreciate everything this unique property has to offer.((( Must See Virtual Tour & Pictures )) (id:49269)
RE/MAX Real Estate Centre Inc.
57 Devon Street
Brantford, Ontario
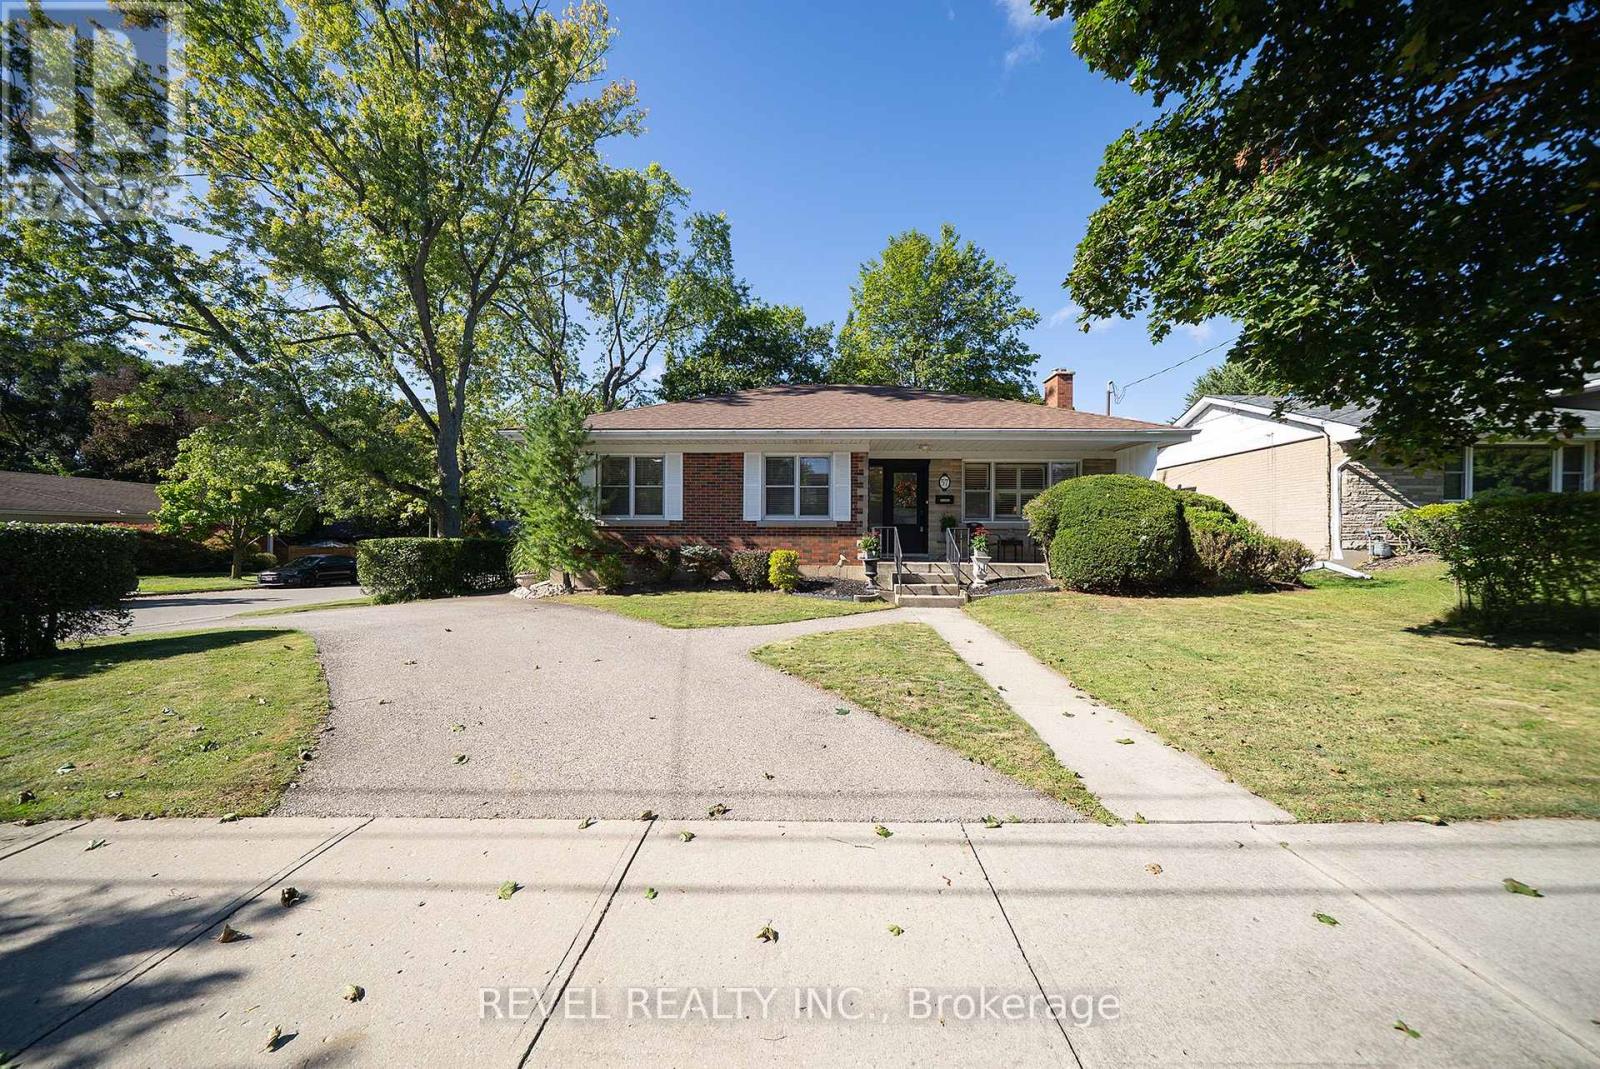
Welcome to 57 Devon Street, a charming brick bungalow located in the sought after Henderson Survey. Situated on a generous lot, this well-cared-for home offers timeless charm and a spacious, functional layout with 3 bedrooms and 2 bathrooms. At the front of the home, the family room and dining room create a warm and welcoming space featuring hardwood flooring. The spacious kitchen offers plenty of cabinetry, counter space and room for casual dining. A separate living room provides another inviting place to unwind, featuring a cozy fireplace and plenty of windows that fill the space with natural light. All three bedrooms are conveniently located on the main level, along with a 4-piece bathroom. Downstairs, the partially finished basement extends the living space with a large recreation room, second bathroom and laundry area, offering plenty of flexibility for family life, a home office or hobby space. Outside, enjoy a private, fully fenced backyard surrounded by mature trees, complete with a deck and two sheds, creating a wonderful space to relax, entertain or garden. Conveniently located close to schools, parks, trails, shopping and everyday amenities, 57 Devon Street is a wonderful place to call home. (id:49269)
877065 Fifth Line
Mulmur, Ontario
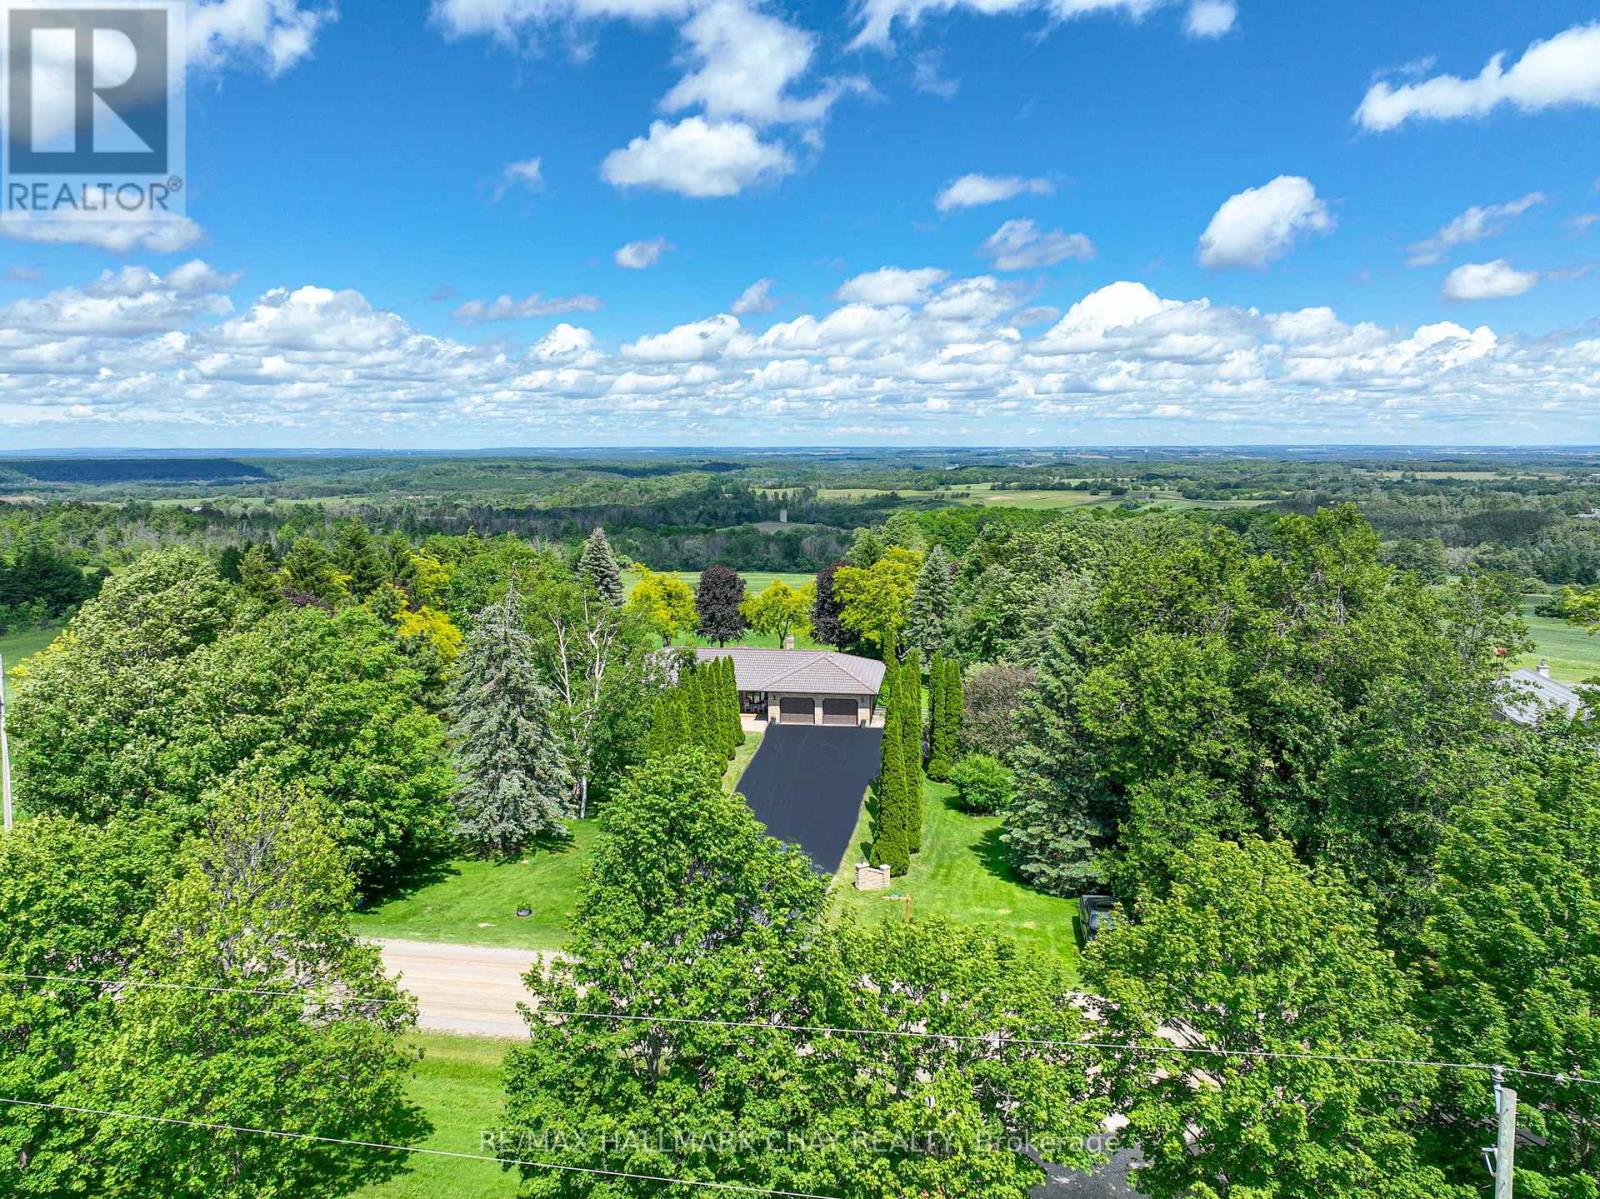
Solid country bungalow with truly outstanding views! The moment you arrive, you'll understand what the Mulmur Hills are all about. Perched to capture breathtaking elevated eastern views that stretch for miles, this property offers a rare combination of privacy, scenery, and everyday comfort.Set on a spectacular flat and beautifully treed lot, the home enjoys excellent separation from neighbouring properties, creating a peaceful country setting. Watch stunning sunrises from the expansive elevated deck, gather around the fire pit with family and friends, or relax in the spacious gazebo overlooking the rolling valleys and surrounding countryside. The fully fenced backyard is ideal for pets and outdoor enjoyment, while the covered area beneath the deck provides welcome shade on warm summer days and shelter from the elements.Inside, this well-maintained bungalow offers functional living space for a variety of lifestyles. The lower level features a second full kitchen, spacious living area, bedroom, and additional space that is perfectly suited for extended family, guests, or in-law accommodations. Additional features include an extra-deep garage, abundant parking, garden shed, recently upgraded windows, a recently resealed driveway, and evident pride of ownership throughout. A solid country home in an exceptional location where the views are simply unforgettable. (id:49269)
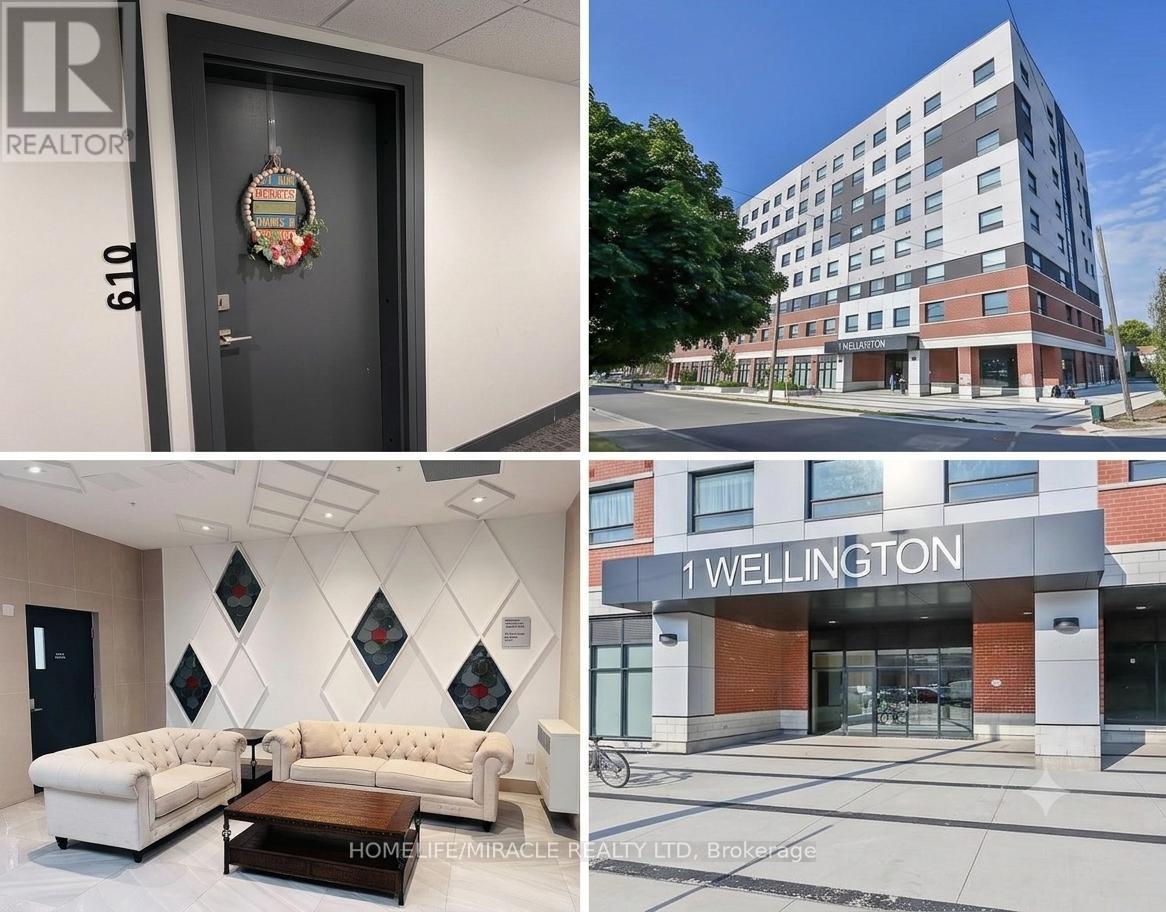
610 - 1 Wellington Street
Brantford, Ontario
Welcome to modern downtown living in the heart of Brantford! This bright and spacious2-bedroom, 2-bathroom condo offers a functional open-concept layout with 9-foot ceilings, large windows, and contemporary finishes throughout. The stylish kitchen features quartz countertops and stainless steel appliances, while the convenience of in-suite laundry and one secure underground parking space makes everyday living effortless. Residents enjoy access to premium building amenities, including a rooftop terrace with landscaped gardens, fitness center, party room, and study/lounge area. Ideally located just minutes from Highway 403, public transit, VIA Rail, Wilfrid Laurier University, Conestoga College, Harmony Square, the Sanderson Centre, shopping, restaurants, and scenic Grand River trails. A fantastic leasing opportunity for professionals, students, or anyone seeking modern, low-maintenance living in a vibrant down town location (id:49269)
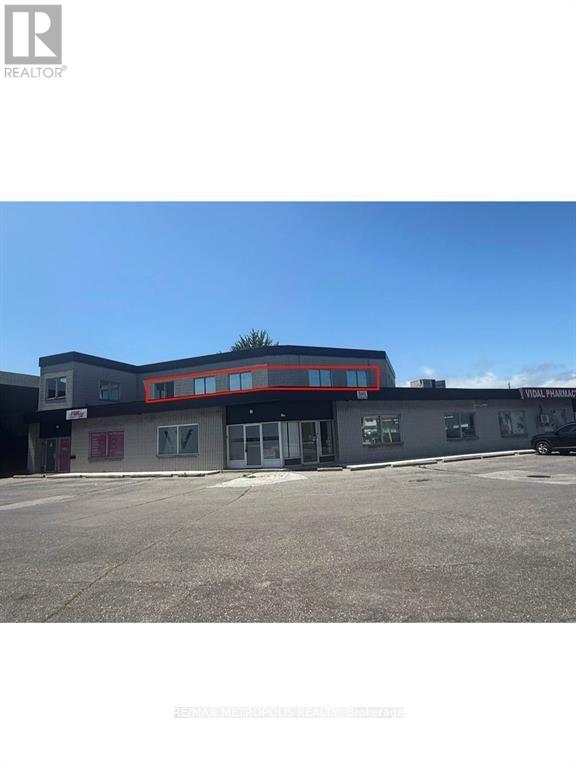
Upper - 373 Vidal Street S
Sarnia, Ontario
FOR LEASE! COMMERCIAL UPPER FLOOR MULTIPLE OFFICE SPACES SET UP PERFECTLY IN VARIOUS FLOOR PLANS TO SUIT A VAST MAJORITY OF COMPANIES NEEDING: COMMERCIAL, OFFICE, RETAIL & INDUSTRIAL NEEDS FOR YOUR BUSINESS. LOCATED RIGHT IN THE HEART OF THE CHEMICAL VALLEY. SPACES FROM 500 SQ FT AND UP. DIFFERENT LEASE PRICES AVAILABLE DEPENDING ON SQUARE FOOTAGE REQUIRED. MONTHLY RENT INCLUDES $100.00 CAP ON UTILITIES PER MONTH, ADDITIONAL USAGE WILL BE BILLED MONTHLY, TMI IS INCLUDED. AN ECONOMICAL WAY TO FEATURE YOUR BUSINESS WITH A PROFESSIONAL PRESENCE IN THE INDUSTRIAL SECTOR OF SARNIA AT AN ECONOMICAL RATE. (id:49269)
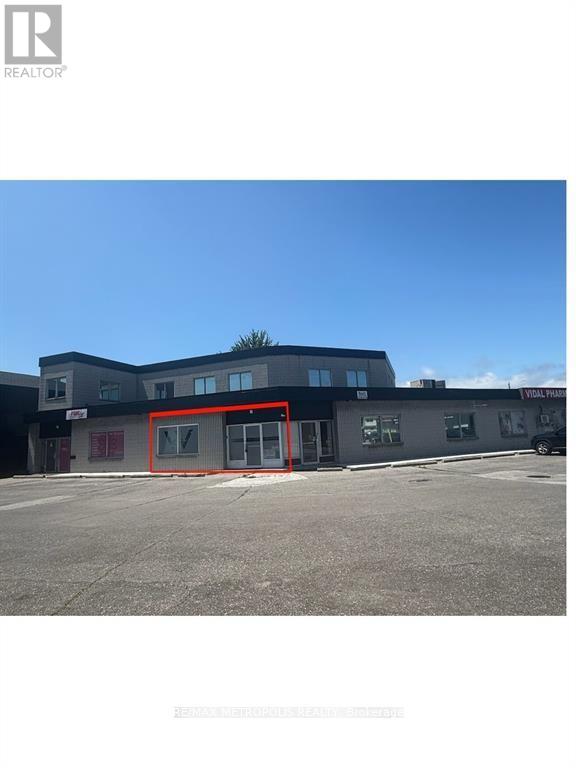
B - 373 Vidal Street S
Sarnia, Ontario
FOR LEASE! EXCELLENT OPPORTUNITY FOR MEDICAL PROFESSIONALS, PHYSIO, OR TENANT LOOKING FOR NEWLY RENOVATED SPACE IN SARNIA'S INDUSTRIAL CORE IN HEART OF CHEMICAL VALLEY. BRIGHT OFFICES ARE NICELY APPOINTED & SEPARATED. UNIT IS LOCATED ON THE MAIN FLOOR OF PLAZA WITH IDEAL FRONTAGE IN FRONT FOR GOOD ACCESSIBILITY & VISIBILITY. ON SITE PARKING. LI-1 ZONING. UTILITIES ARE CAPPED TO $100.00 EACH PER MONTH, ADDITIONAL USAGE WILL BE BILLED MONTHLY. TMI IS INCLUDED IN MONTHLY LIST PRICE OF $1,800.00 + HST. (id:49269)
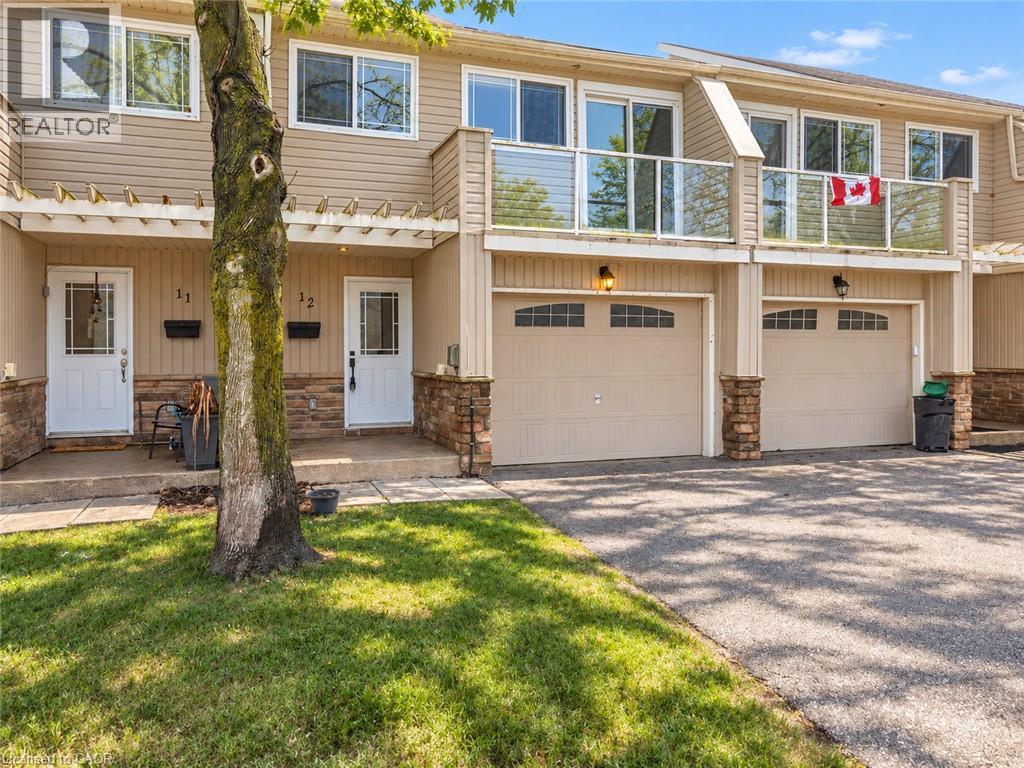
12 Lankin Boulevard Unit# 12
Orillia, Ontario
Freshly updated and move-in ready, this bright 3-bedroom condo townhouse offers outstanding value in a well-managed Orillia community. Featuring a fresh coat of paint throughout and brand new upstairs carpeting completed in 2026, this home has a clean, modern feel from the moment you step inside. The spacious main level offers a welcoming living room, functional kitchen with ample cabinetry and workspace, and a dining area with sliding doors leading to the backyard, perfect for relaxing, entertaining, or enjoying summer evenings. Upstairs, you will find three generously sized bedrooms including a large primary bedroom, along with a full 5-piece bathroom ideal for families, first-time buyers, downsizers, or investors. The unfinished basement offers laundry, plenty of storage, and excellent potential for future finished living space, home gym, office, or rec room. An attached garage with additional driveway parking provides space for two vehicles, while low monthly maintenance fees include snow removal, grass cutting, exterior lighting, and upkeep of the common areas and driveways, making for easy, low-maintenance living. Ideally located close to schools, parks, shopping, restaurants, and everyday amenities, this home is also just minutes from the beautiful waterfront at Lake Couchiching, the shops, dining and entertainment of Downtown Orillia, and popular recreation at Couchiching Beach Park. Commuters will appreciate quick access to Highway 11, while outdoor enthusiasts will love being near trails, marinas, and year-round activities. This is an excellent opportunity to own an affordable, turnkey home in one of Orillia's most convenient locations. (id:49269)
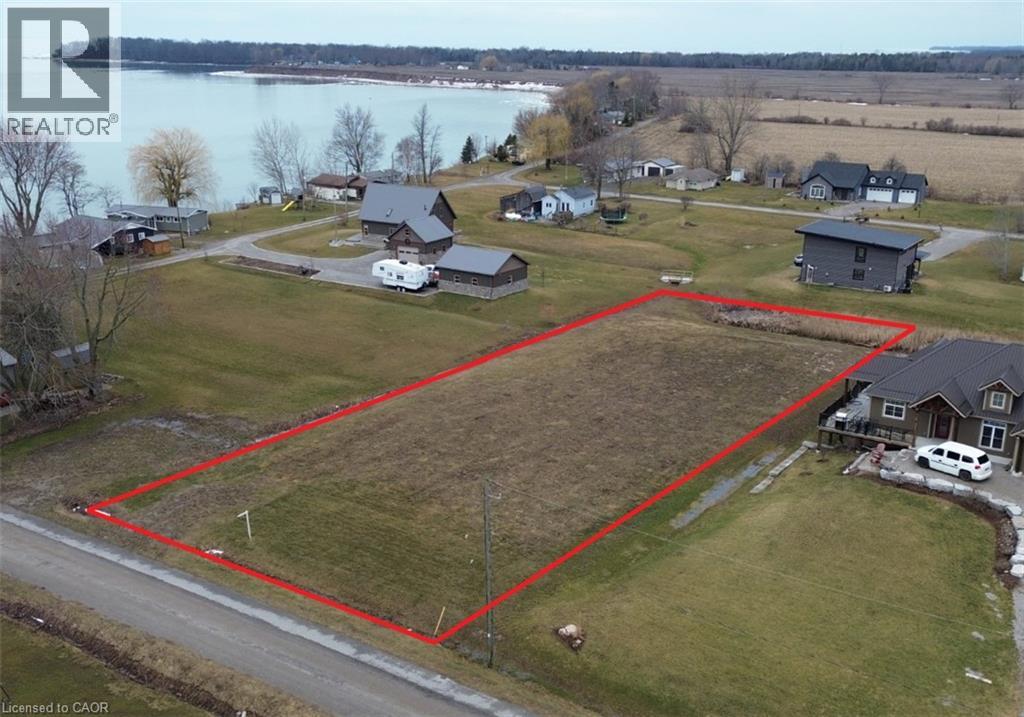
20 Warnick Road
Lowbanks, Ontario
A rare opportunity to own a 115 x 290-foot residential lot with deeded access to a sand beach just steps away. Design your own custom home or lakeside retreat in a quiet, tranquil setting just 10 minutes south-east of Dunnville. Enjoy panoramic lakefront vistas on Lake Erie overlooking Mohawk Island! Located on a municipal road surrounded by newer homes with culvert already in place. Natural Gas and Electricity are available. Call Darren for more information. (id:49269)
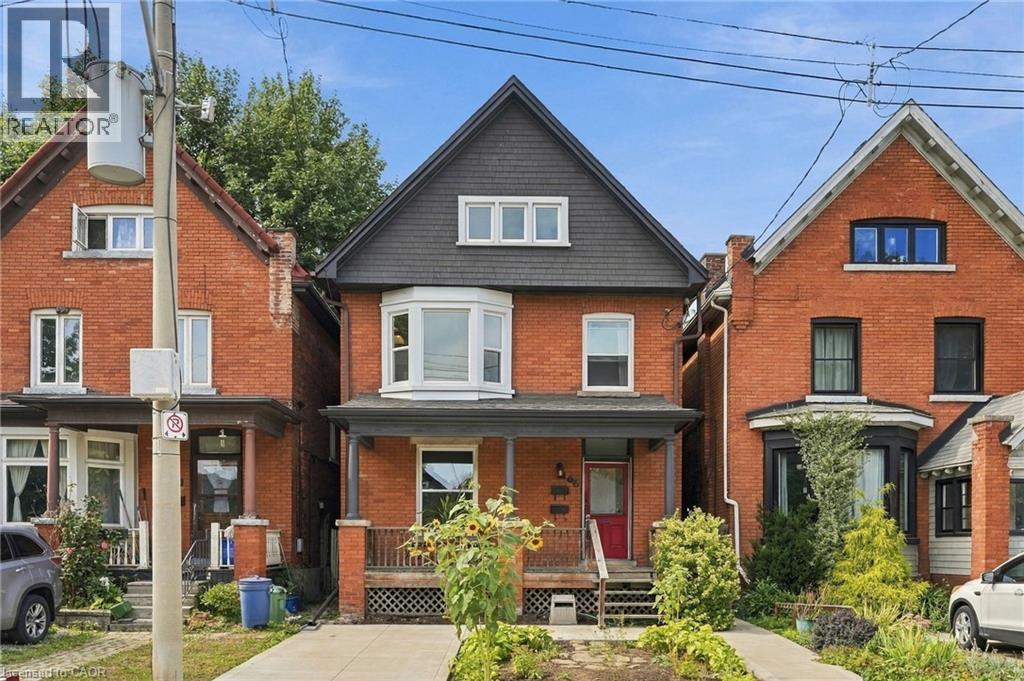
166 Emerald Street S
Hamilton, Ontario
Stunning two and a half-storey duplex ideally situated at the base of Hamilton Mountain on a quiet dead-end street, close to hospitals, mountain access, transit, shopping and everyday amenities. The charming main-floor one-bedroom unit offers a spacious living area with exposed brick detailing and a unique fireplace niche that opens into the generous bedroom. The crisp white eat-in kitchen provides access to a large rear deck overlooking the fully fenced backyard. A convenient three-piece bathroom completes the main-floor unit. The upper two-level unit features a spacious living and dining area with vaulted ceilings, abundant natural light and beautiful brick detailing, creating a warm and inviting atmosphere. The space flows into a generous eat-in kitchen with access to a private outdoor area. A tasteful three-piece bathroom completes this level. Upstairs, you’ll find a spacious bedroom and a large loft area offering excellent flexibility for additional living space, a home office or guest area. Two separate sets of washers and dryers are conveniently located in the basement. Additional features include private parking for one vehicle and a fully fenced backyard. A fantastic opportunity for investors, multi-generational living or an owner-occupier looking for additional income. Don’t be TOO LATE*! *REG TM. RSA. (id:49269)
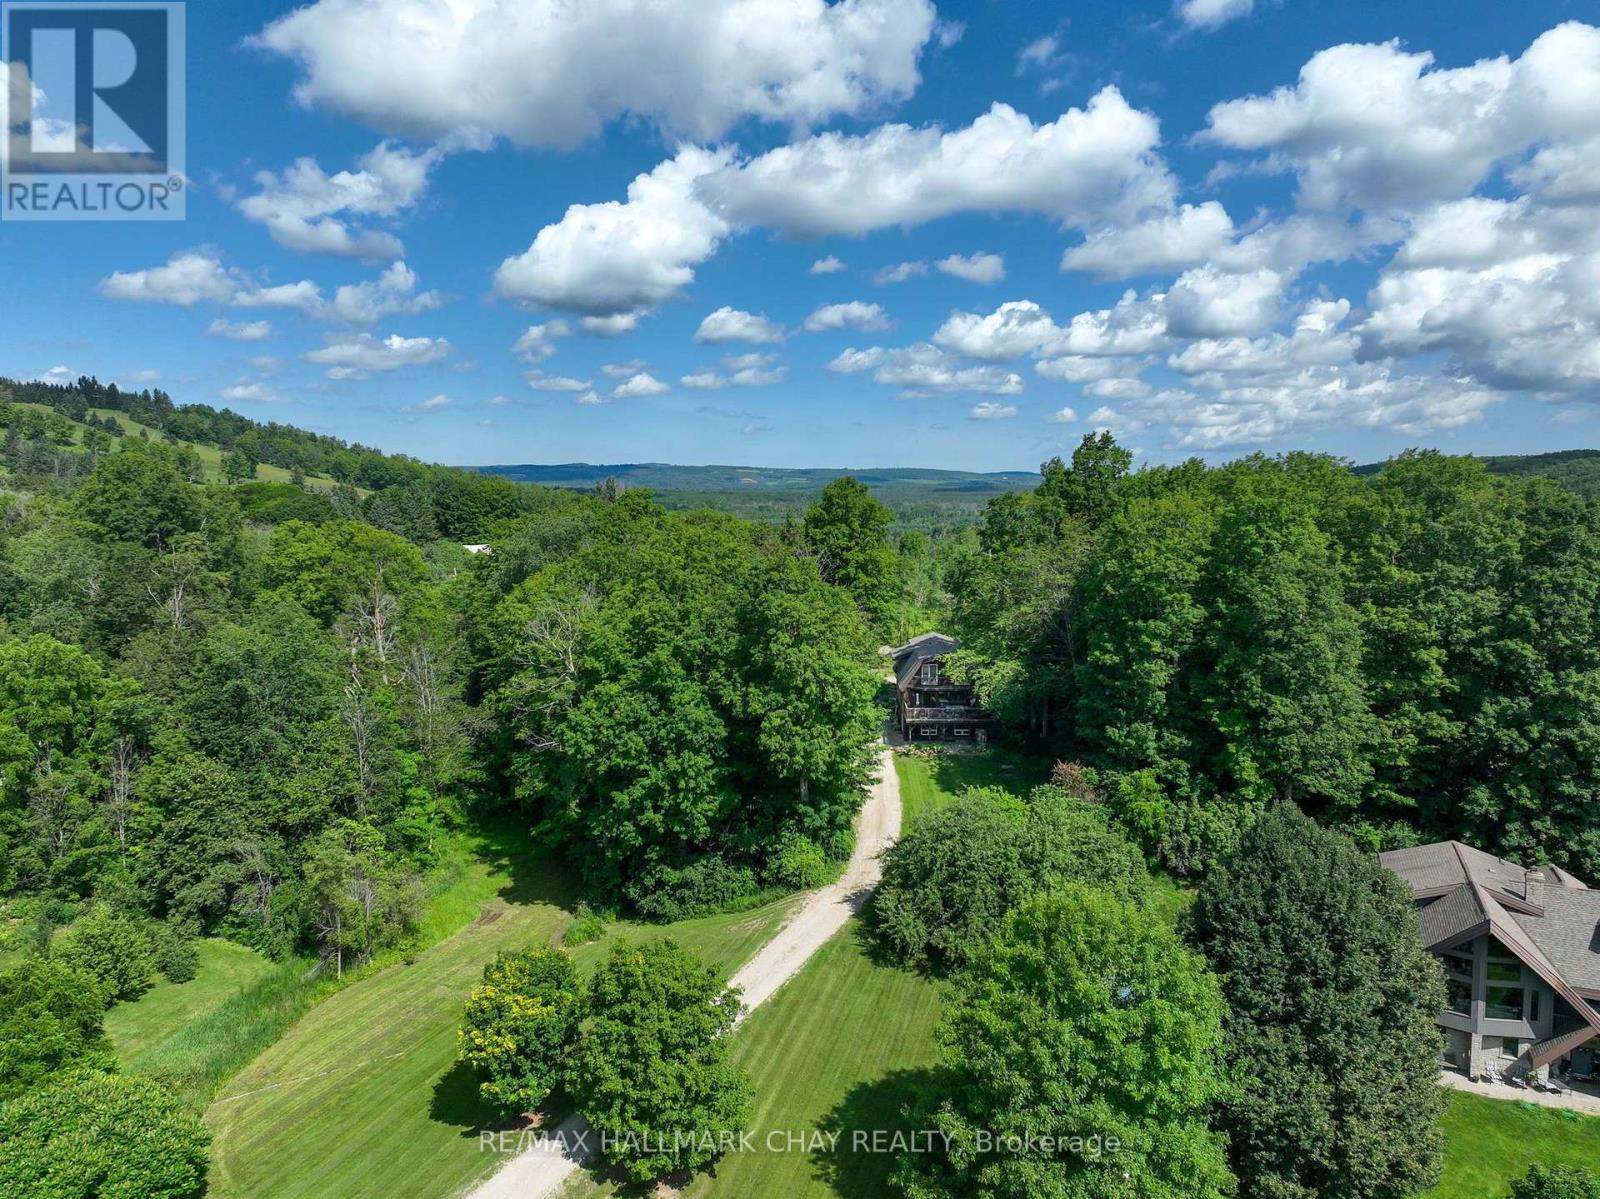
42 Mountainview Road
Mulmur, Ontario
Located in a welcoming community in Mulmur, this property puts year-round recreation right at your fingertips - with easy access to skiing, biking, hiking trails, and everything the area is known for. It's an ideal setting for those who value an active outdoor lifestyle while still enjoying the comfort of a close-knit neighbourhood.The home is designed with practicality in mind. The main entrance provides the perfect drop zone for outdoor gear, plus a versatile bonus room ready to be shaped to your needs - storage, workshop, studio, or additional living space. Upstairs, an updated kitchen offers generous prep space and flows into a cozy living room anchored by a wood stove, creating a warm and inviting heart of the home. The upper level is completed by three well-sized bedrooms, comfortably accommodating family or guests. Set within a charming enclave of homes, within walking distance to the Mansfield Ski Club, this property delivers a balance of function, comfort, and lifestyle in one of the area's most appealing communities! AirBNB Potential as it is so close to the Mansfield Ski Hill and to all that Mulmur has to offer and has a separate entrance into the lower level!! Inlaw Suite potential as well! (id:49269)
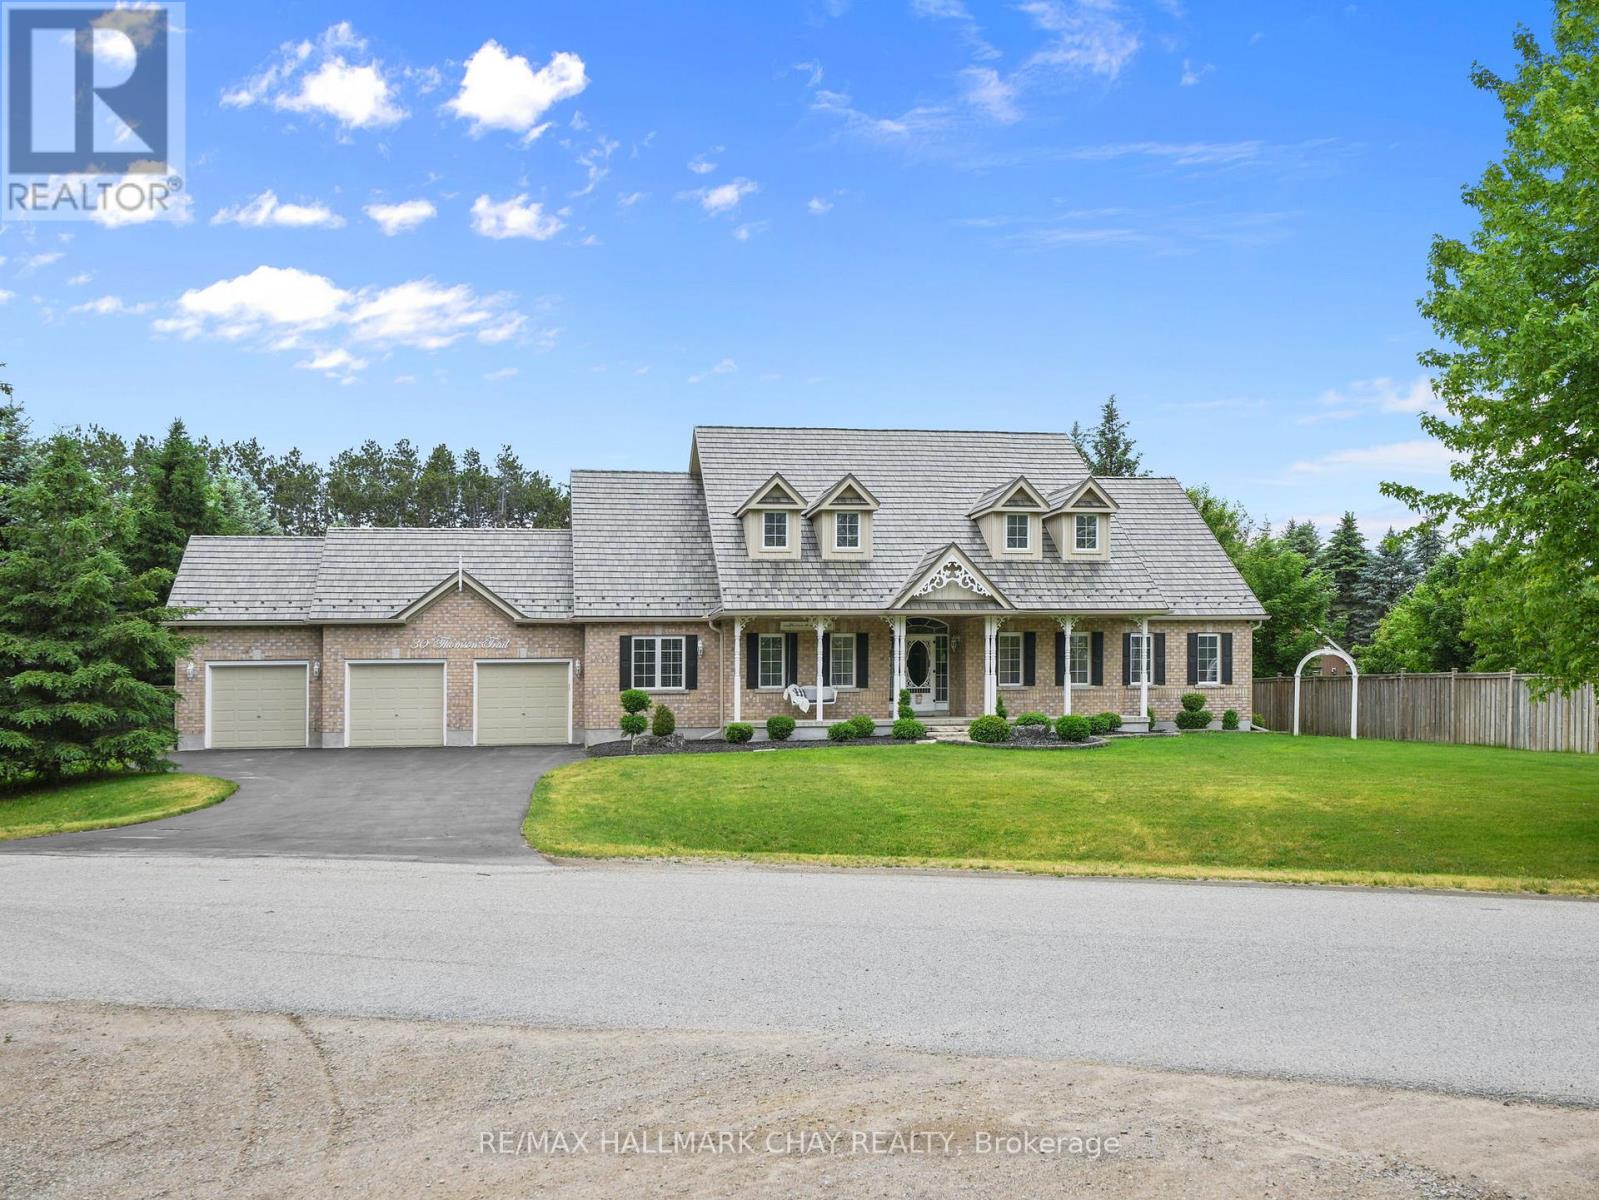
30 Thomson Trail
Mulmur, Ontario
Welcome to this exceptional Bungaloft offering over 3,000 sq. ft. of above-grade living space, perfectly situated on a private 1.1-acre lot complete with an in-ground fibreglass saltwater pool, expansive patio area, and mature trees providing outstanding backyard privacy! Designed with both functionality and comfort in mind, the heart of the home features soaring ceilings in the great room with a floor to ceiling fireplace. creating an impressive and inviting space that seamlessly flows into the upgraded kitchen, rich with warmth. A separate dining room and dedicated main-floor office provide ideal spaces for entertaining and working from home.The thoughtfully designed main level offers three bedrooms, making everyday living convenient and accessible, along with a laundry room featuring direct access to the oversized triple-car garage. Upstairs, the versatile loft area is perfect for extended family, guests, or older children, complete with its own bedroom, bathroom, and comfortable gathering space.The massive unfinished basement presents a blank canvas, ready to be transformed to suit your family's needs and lifestyle. With great curb appeal, landscaping, and a welcoming front porch, this home is as attractive outside as it is inside. Its location is also something not to overlook! Located in a coveted enclave of homes and just steps from the community park and sports court, with an outdoor gym coming soon, this property offers the perfect blend of privacy, space, and family-friendly amenities. FEATURES: Furnace, AC & Hot Water Heater 7years old. Metal Roof with Transferable warranty 9years old. 5 year old Fibreglass Salt Water Pool & Equipment. 1 year old Magic Windows in the Back. Fireplace - Masonry Heater which offers a clean burn, with single typical load burning for 2-4hrs, absorbs into masonry which radiates heat for up to 24 hrs *** Excellent Home waiting for you to call it your own! (id:49269)