
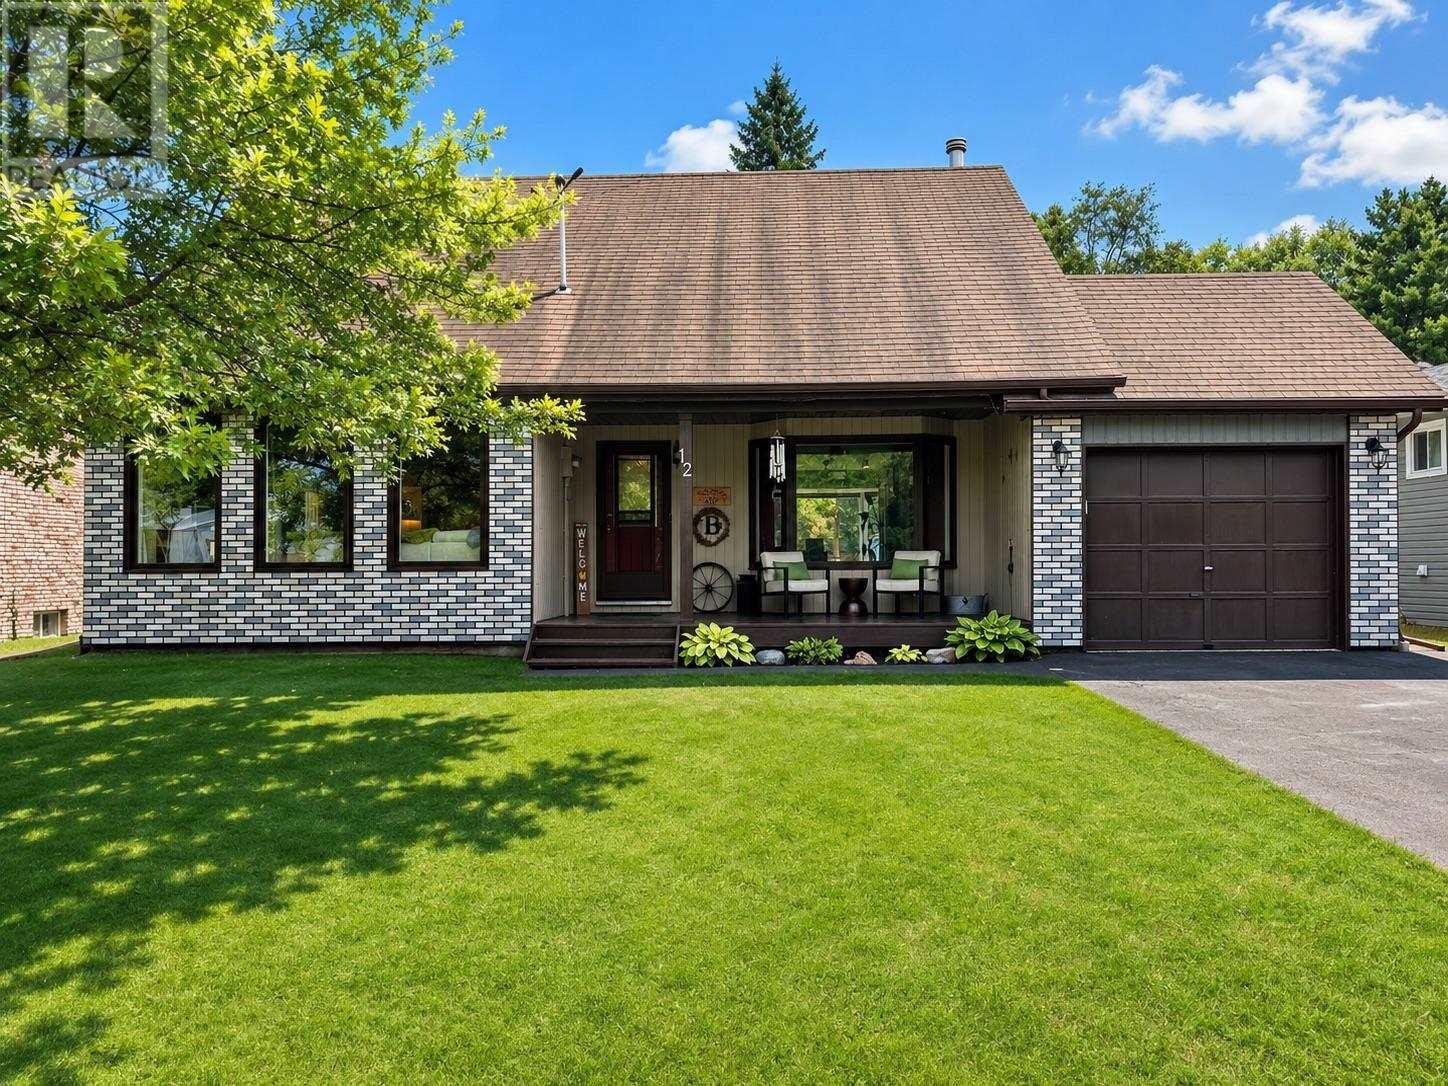
12 Maple St
Wawa, Ontario
Welcome to one of Wawa’s most sought-after neighbourhoods, where this spacious family home offers far more than first meets the eye. Beyond its front exterior, you’ll discover a thoughtfully designed layout featuring an attached garage, a large welcoming foyer with a separate office space ideal for working from home, convenient main-floor laundry. A half bath, all leading into a stunning living area highlighted by soaring vaulted ceilings, a grand staircase, a bright living room, formal dining room, and an expansive kitchen with patio doors opening to a fully fenced backyard complete with a large entertaining deck, gazebo, and wonderful neighbours. Upstairs, the home offers four generous bedrooms, including two with private ensuites, plus an additional full bathroom, creating an ideal setup for growing families or guests. The fully finished basement adds even more living space with a workout area, an impressive recreation room featuring a large projector screen for movie nights, a fourth full bathroom, and a versatile den. Combining exceptional space, functionality, and an unbeatable location, this is the perfect place for your family to call home. (id:49269)
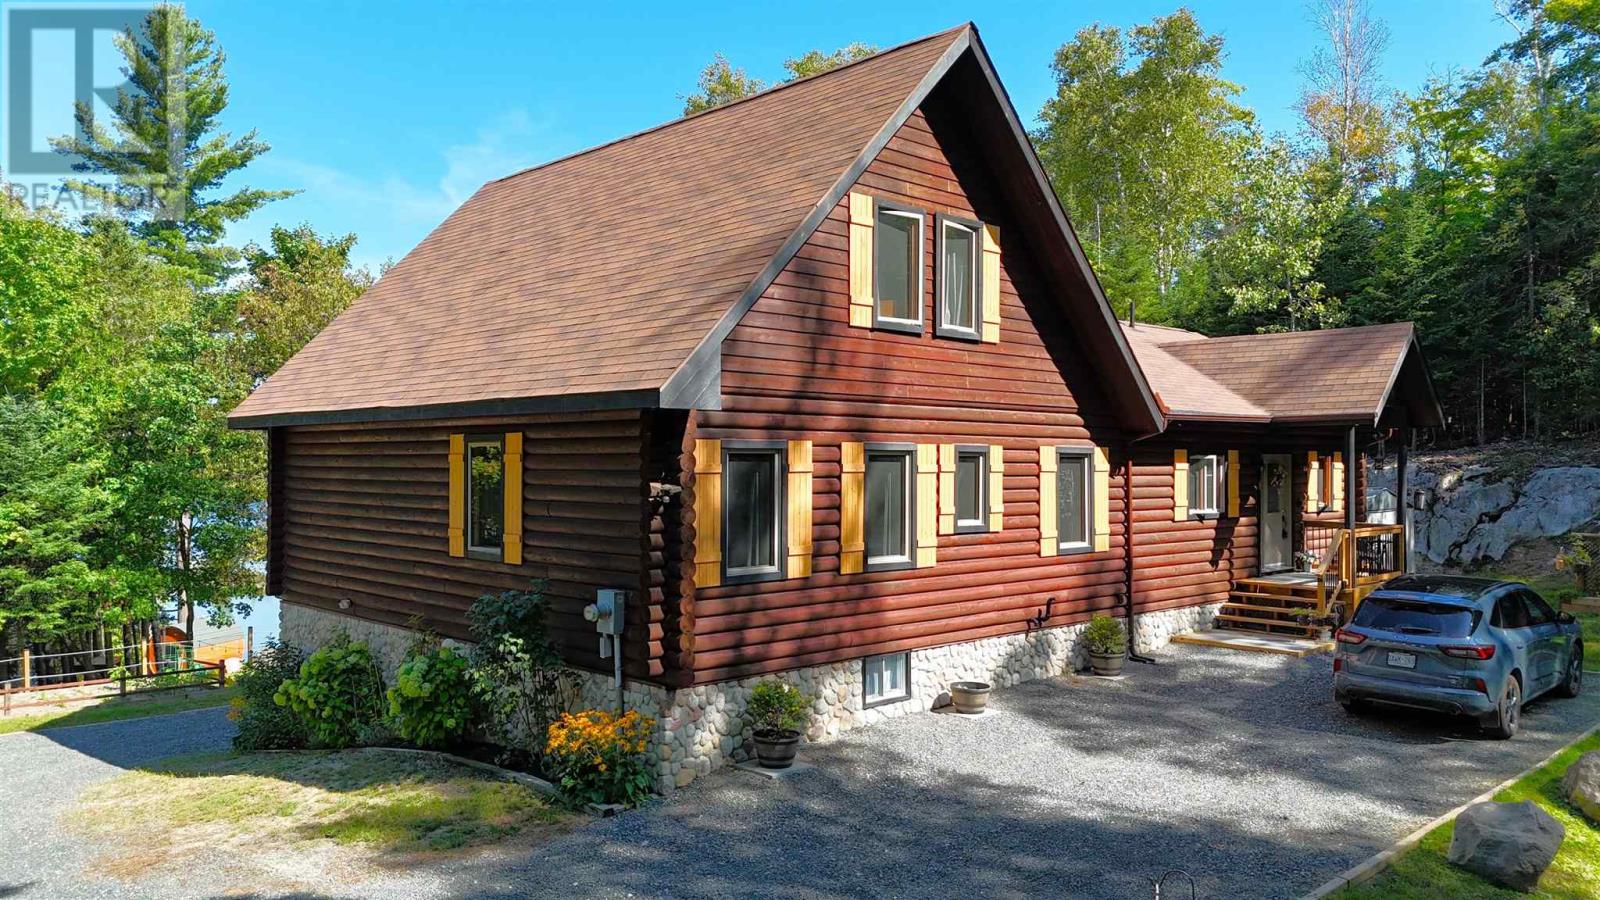
6 Quirke Ln
Elliot Lake, Ontario
An extraordinary waterfront estate on the inner bay of Quirke Lake, offering unparalleled privacy and breathtaking scenery. Set on 3.3 acres with an impressive 375 feet of shoreline, this remarkable log home commands a spectacular setting complete with a private peninsula, sandy beach area, two dock systems and your own private boat launch. Masterfully crafted, the residence blends timeless luxury with authentic northern elegance. The grand living space is highlighted by soaring vaulted ash ceilings, rich hemlock flooring, and dramatic floor-to-ceiling windows. The chef-inspired kitchen is beautifully appointed with custom maple cabinetry, granite countertops, and an oversized island designed for both entertaining and everyday living. The private primary retreat features a spacious ensuite and dual closets, creating a sanctuary of comfort and sophistication. Above, a stunning loft overlooks the great room below, providing additional living space while maintaining the home's impressive sense of scale. The finished lower level features a welcoming family room anchored by a wood stove, providing the perfect gathering place after a day on the water. A three-season sunroom provides a great place to relax and unwind or step out onto the deck and take in the tranquil setting of the lake and surrounding wilderness. Additional features include propane forced-air heating, GenerLink backup power capability, a lakeside sauna, and a beautifully situated firepit area for entertaining beneath the stars. This exceptional Quirke Lake estate delivers the ultimate private retreat for those seeking uncompromising beauty, tranquility, and adventure! (id:49269)
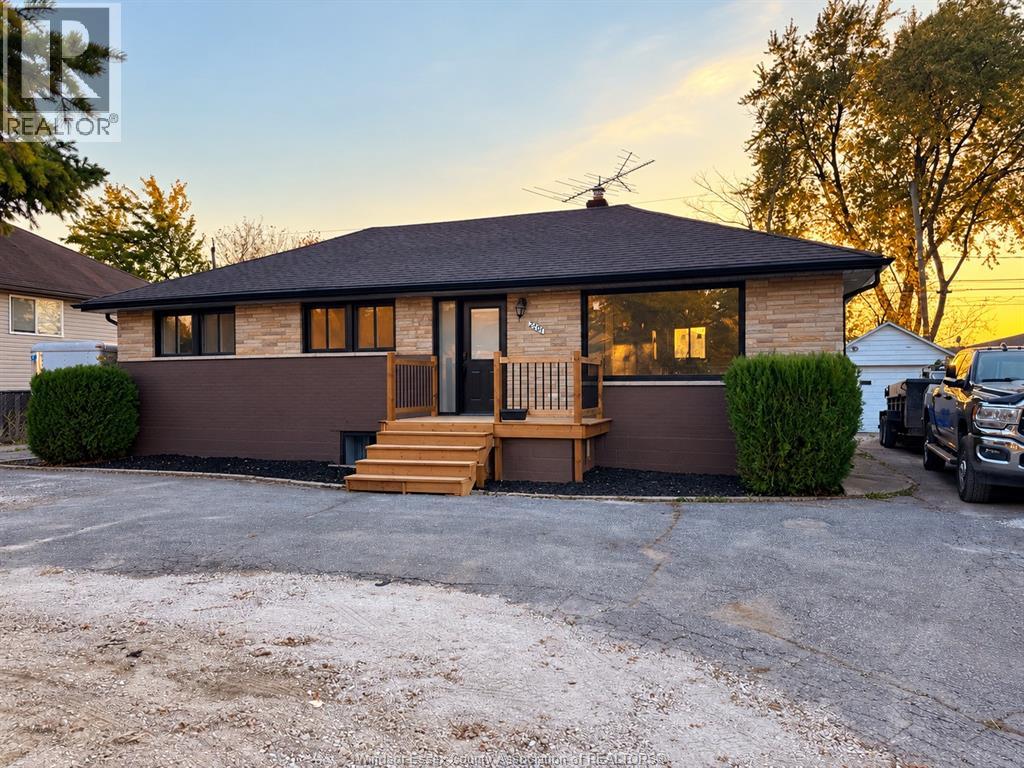
2101 Dominion Unit# Upper
Windsor, Ontario
$2150/month + 60% of utilities. Contact REALTOR® for monthly amount, including all utilities. Be the first to occupy this meticulously renovated with brand new doors and windows unit. Private dwelling with your own laundry unit. Close to Windsor's best schools, EC row, attractions, and the 401. Immediate possession. Credit check, paystubs and verification of employment are a must. (id:49269)
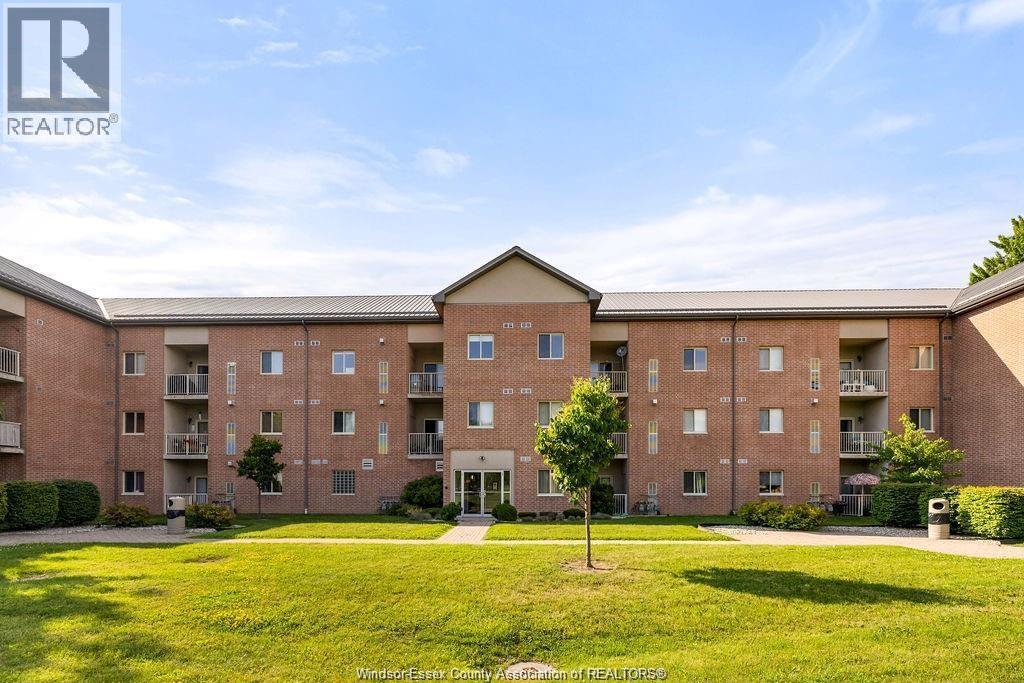
4500 Ypres Avenue Unit# 314
Windsor, Ontario
Welcome to easy, low-maintenance living in this charming top-floor 2-bedroom, 2-bathroom condo, where peaceful park views and no neighbours above make it feel like a true retreat. Freshly painted in 2026, the bright one-level layout features vinyl plank flooring, a cozy gas fireplace, and a spacious primary bedroom with its own full ensuite. Step outside to your private balcony overlooking the park-the perfect spot for morning coffee or a quiet evening. Enjoy the convenience of in-suite laundry, an additional storage locker, and a kitchen complete with all major appliances. This well-kept low-rise building offers an elevator, security/concierge service, playground, and paved parking. Ideally located close to shopping, recreation, parks, and everyday amenities, this inviting condo offers comfort, convenience, and a lovely view to come home to. Status Certificate available upon request. (id:49269)
9099 Riverside Drive East Unit# 905w
Windsor, Ontario
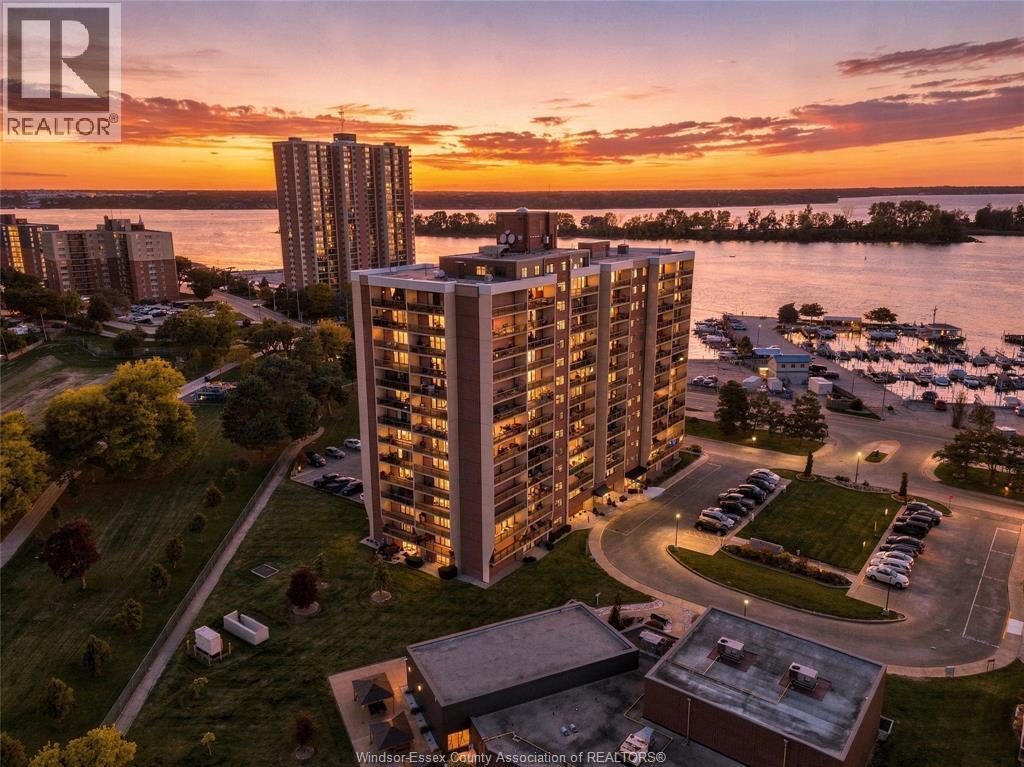
BREATHTAKING RIVER & DETROIT SKYLINE VIEWS! Welcome to this spacious 1 bed condo at 9099 Riverside Dr, where incredible park and waterfront scenes take centre stage! No sacrificing storage space here. The generously sized bedroom boasts a walk-in closet, while the large storage pantry with a deep freezer provides exceptional added convenience. Featuring updated flooring throughout, an updated kitchen the quartz counters and S/S appliances, a bright, open-concept living and dining area, this inviting unit offers the perfect loads of natural light for setting to relax or entertain while enjoying the spectacular views from inside or on the large balcony. The amenities in the building will surely keep you busy, swimming, hot tubbing walking the trail, playing tennis or racquetball Enjoy a more manageable relaxed lifestyle without giving up the space you love, all in Windsor's desirable Riverside location! (id:49269)
22644 Merlin Road
Merlin, Ontario
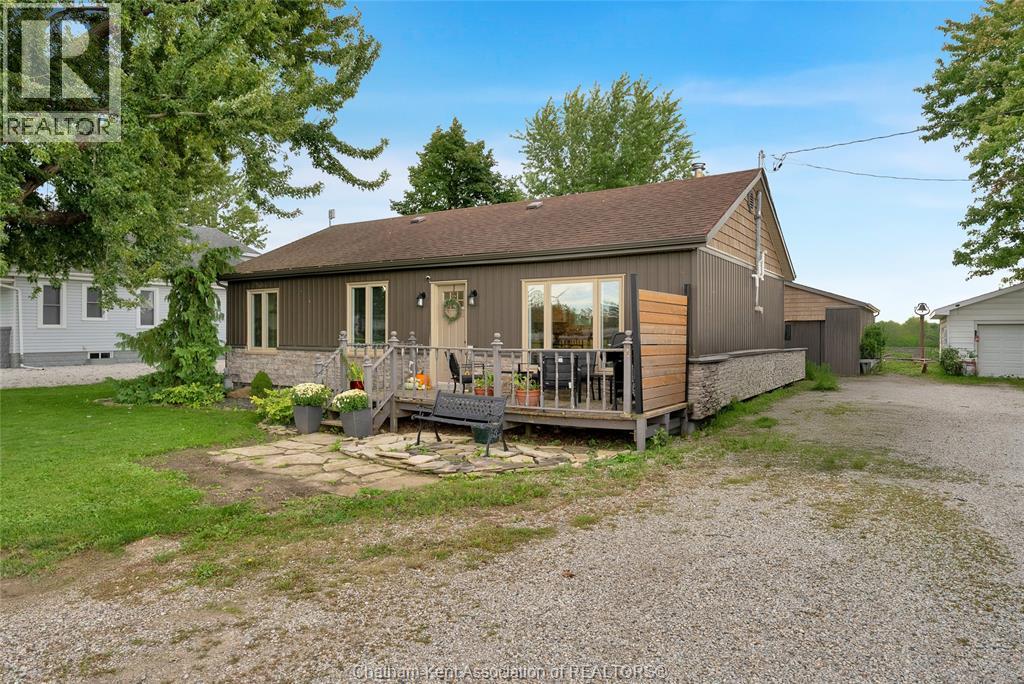
Totally renovated 3 bedroom ranch with a heated detached double garage that backs onto farmland near Chatham, Tilbury, Merlin and The 401. Both the interior and exterior of this beautiful property are completely renovated. Inside, enjoy a spacious living room with hardwood flooring, a newer kitchen with a moveable island, butcher block counters and a large pantry, a rear mud/laundry room and an updated 4pc bathroom. The exterior has been outfitted with new stone and vinyl cladding, updated windows and steel doors, plus a newer back deck with a wheelchair accessible ramp. The heated 22x20 detached garage has a full concrete floor, a new door with an automatic opener, and plenty of storage space in the attic. The home also has an high efficiency forced air gas furnace with central air, municipal water, an on-demand water heater, 100 AMP hydro service, upgraded attic insulation and fibre optic internet. Other highlights include a handsome tongue and groove wood ceiling in the kitchen, newer kitchen appliances, spacious bedrooms, and a fenced portion of the back yard so kids and pets can play safely. Priced to sell. Call now! (id:49269)
590 Willow Road
Guelph, Ontario
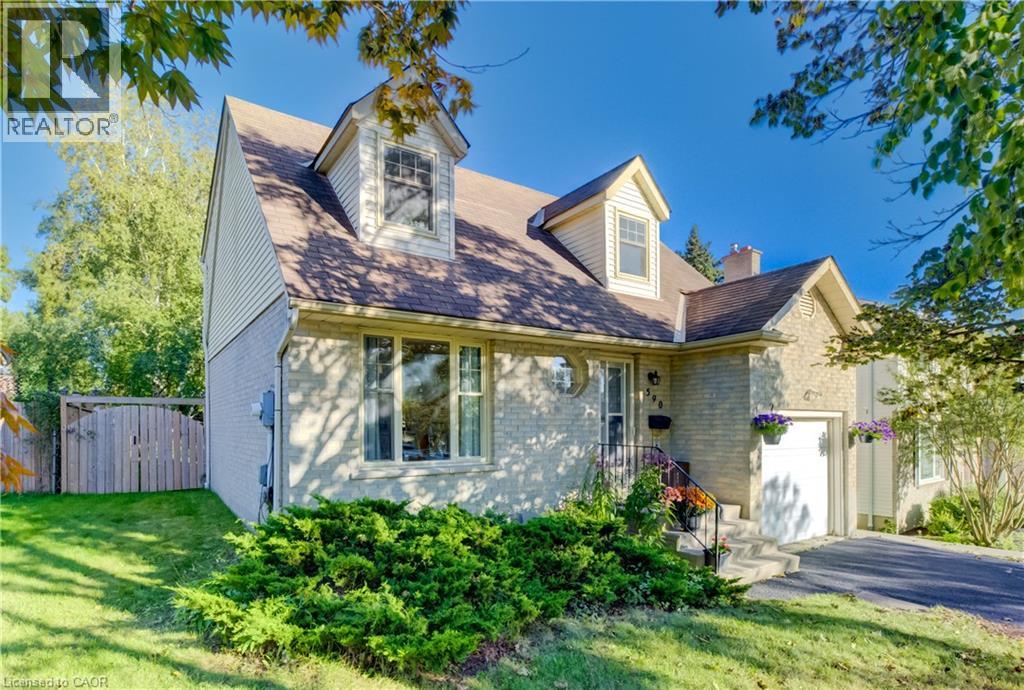
Some homes feel right the moment you pull into the driveway, and 590 Willow Road is one of them. Tucked among mature trees in an established Guelph neighbourhood, this charming 3 bedroom, 2.5 bathroom home offers 1,252 sq. ft. of above-grade living and a backyard you will fall in love with. From the moment you walk through the front door, this home feels warm and inviting. The living and dining rooms flow together in one bright, welcoming space made for Sunday dinners, holiday gatherings and cozy evenings in. Morning coffee is best enjoyed with the kitchen's sliding doors open to the covered deck, and a convenient two-piece bathroom finishes off the main floor. Upstairs, you will find three spacious and bright bedrooms, with one set up as a home office for those who work from home. The lower level offers a finished rec room, currently used as an extra bedroom, that adapts easily for movie nights, hobbies or a kids' play space, with a second full bathroom close by. This home has been lovingly maintained and is ready for its next chapter. Recent updates include a fresh coat of paint, new carpet on the stairs of this otherwise carpet-free home, a freshly recoated driveway and a new stove. The dishwasher, washer, dryer and beautiful, upgraded kitchen and powder room countertops are all newer too, so you can move in and simply enjoy it. Out back, the charm continues. Set on a deep lot, the large, private backyard offers plenty of room for children to play. Picture summer evenings on the covered deck, rain or shine, with dinner on the grill and the kids running across the lawn. As the sun goes down, relax beneath the trees with friends and watch the stars come out in your own fenced backyard retreat. An attached garage adds everyday convenience. Close to amenities, this home offers quick highway access for commuters, with schools and shopping just around the corner. Book your showing today and let 590 Willow Road welcome you home. (id:49269)
Lot 3 119 Dempsey Drive
Stratford, Ontario
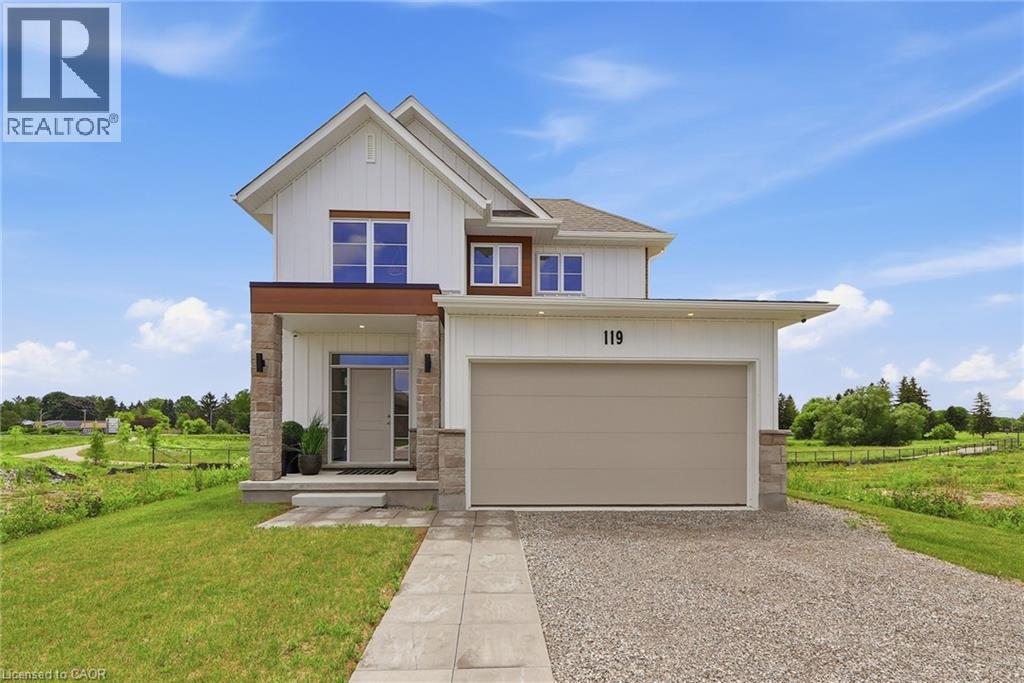
Welcome to the Rosalind model - situated on a premium ravine lot with no rear neighbours, backing directly onto lush green space and scenic community trails. Located in one of Stratford's newest and most sought-after neighbourhoods, this stunning home offers the perfect balance of modern living, natural surroundings, and urban convenience. Minutes from vibrant Downtown Stratford, renowned for its theatres, restaurants, boutique shopping, cafe's, and year-round cultural events. Everyday conveniences are equally close at hand, with easy access to Stratford Mall, grocery stores, schools, parks, recreation facilities, and healthcare services. Designed with comfort and functionality in mind, the bright open-concept main floor welcomes you through a spacious tiled foyer and flows seamlessly into the principal living and entertaining areas. The second level features three generously sized bedrooms, including a spacious primary retreat, 2 bathrooms, and the convenience of upper-level laundry. Quality craftsmanship and thoughtful upgrades are showcased throughout, including upgraded flooring, designer lighting, a rear deck, finished lower level, and a complete appliance package, making this home truly move-in ready. Fully finished lookout basement with a separate entrance adds exceptional versatility and value. Filled with natural light from oversized lookout windows, this space features a kitchen, bedroom, bathroom, and laundry rough-in, making it ideal for multi-generational living, guest accommodations, in-law suite, and entertaining space. This home delivers the perfect blend of location, lifestyle, and long-term flexibility. Flexible closing options of 30+ days, along with the chance to explore custom-build options and limited-time community promotions. ** Some photos displayed are virtually staged ** (id:49269)
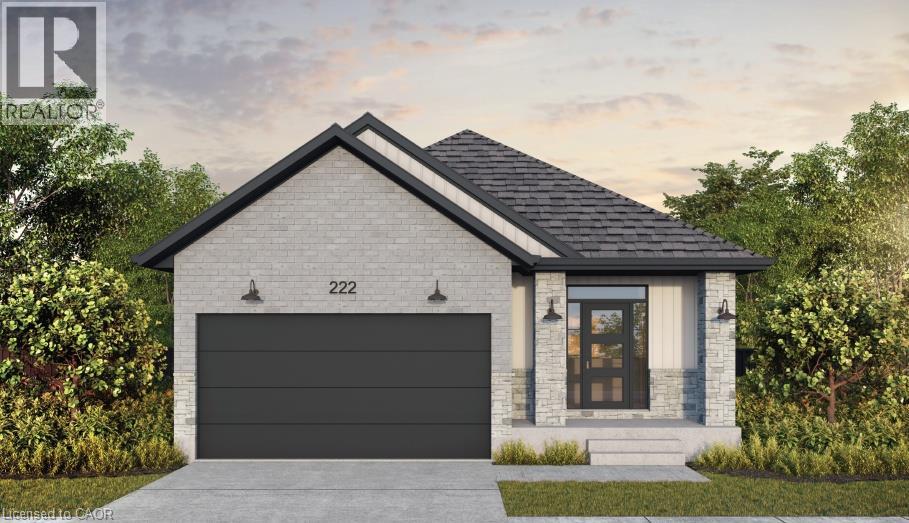
166 Dempsey Drive Unit# Lot 27
Stratford, Ontario
Brand new, completed to be move-in-ready as a spec bungalow on Lot 27 in Stratford’s Knightsbridge community. The popular Roma model offers 1,532 sq ft of thoughtfully designed one-floor living with 2 bedrooms and 2 bathrooms, and it’s loaded with builder upgrades. The striking curb appeal starts with concrete brick, black exterior windows, and a black garage door with windows. Inside, the upgraded kitchen is finished with quartz countertops, upgraded plumbing, and a gas line for cooking. Pot lights brighten the main floor, and a railing to the main floor adds a polished touch. The primary ensuite features a double-sink vanity, and quartz countertops are carried through all bathrooms. Plumbing upgrades throughout the home add extra value and flexibility. Ideal for downsizers, first-time buyers, or anyone wanting low-maintenance main-floor living in a growing Stratford neighbourhood! (id:49269)
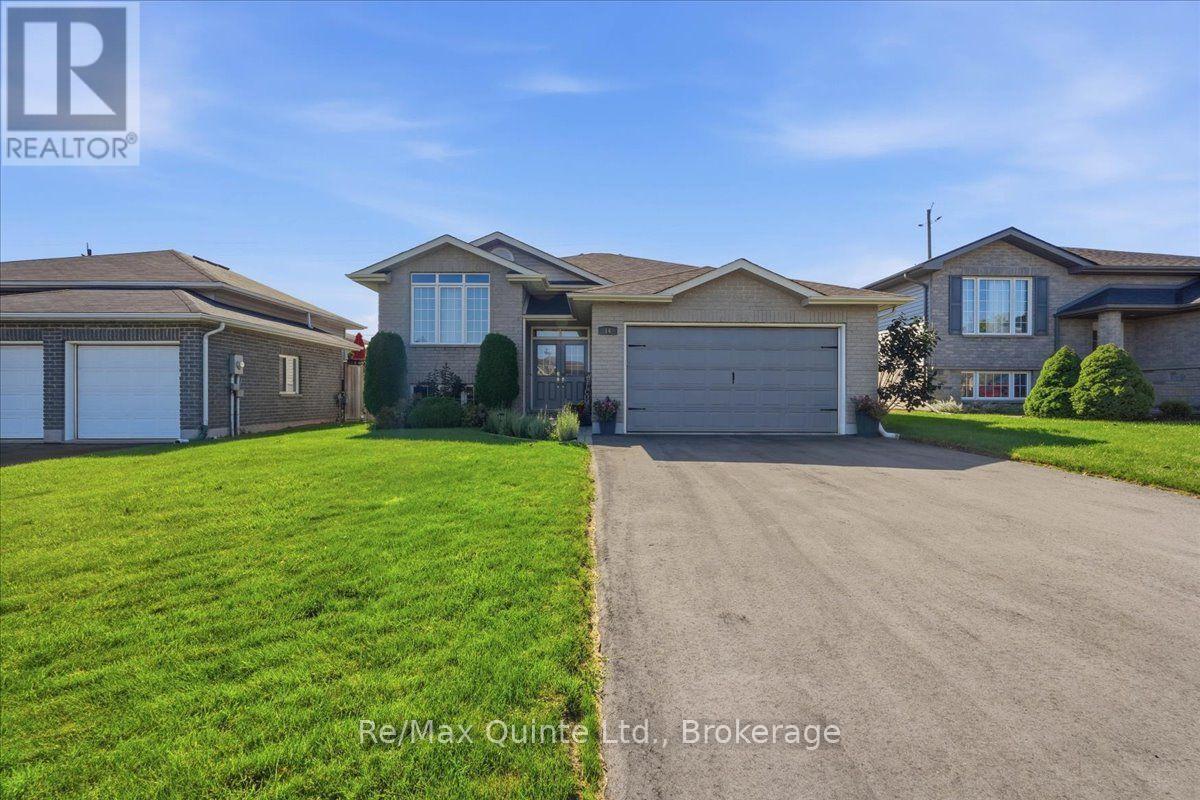
14 Ridgeview Lane
Quinte West, Ontario
Welcome to this very well maintained, upgraded 5 bedroom (3 up & 2 lower) family home with an office that could easily be a 6th! In a desirable area of Trenton and within steps to a park, this carpet free home includes updated appliances, hardwood and vinyl flooring, open living and dining room, a large family room and a 2 car garage with a large loft for storage. You can entertain by walking out to the deck from the kitchen to the private backyard with new fencing and a screened in gazebo with concrete pad and garden shed. The home also has a new roof (2020), new driveway (2026), replaced brick walkway, as well as a hook up for a generator if the power happens to go down. If you are looking for a home that is in great condition and checks all the boxes, you just found it. (id:49269)
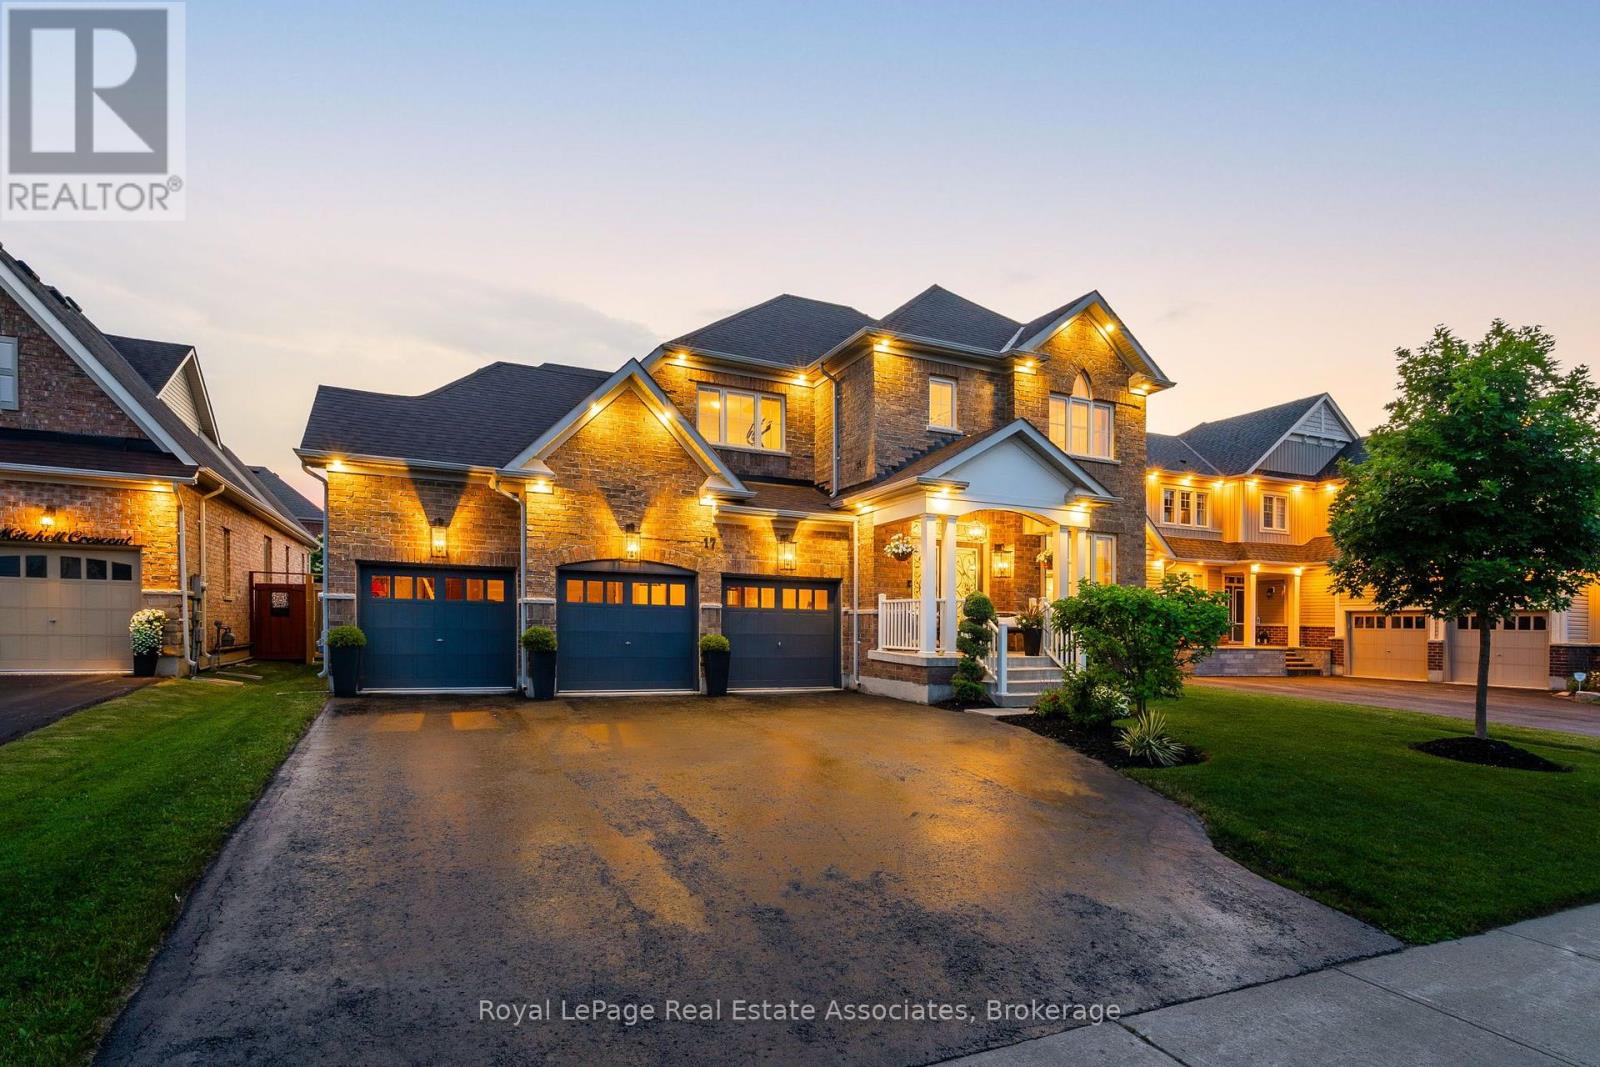
17 Mitchell Mitchell Crescent
Mono, Ontario
Welcome to 17 Mitchell Crescent - A Stunning Home Designed for Modern Living. This beautifully appointed 4-bedroom, 4-bathroom home offers the perfect blend of luxury, comfort, and functionality. From the moment you step inside, you'll be impressed by the elegant custom light fixtures, wainscoting, and crown molding that add sophistication throughout the home. Enjoy seamless indoor-outdoor living with a spacious deck complete with a hot tub - ideal for entertaining family and friends. Inside, the home features custom-designed closets for optimal storage, a fully equipped laundry room, and a comprehensive water filtration system that provides clean, high-quality water throughout the entire home. Whether you're hosting gatherings or enjoying a quiet evening at home, 17 Mitchell Crescent offers an elevated lifestyle in every detail. (id:49269)
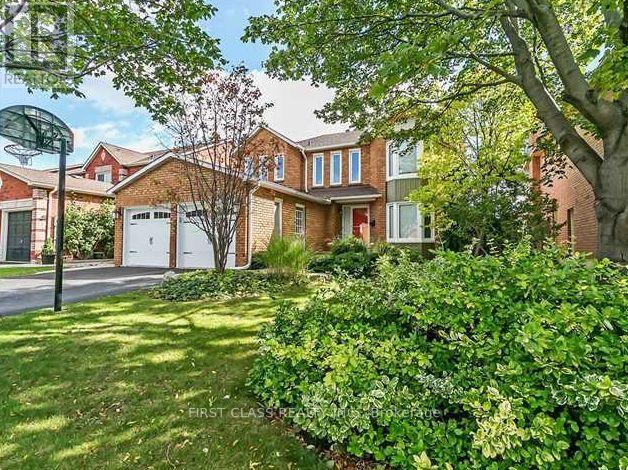
1120 Goodson Crescent
Oakville, Ontario
Welcome To Stunning Detached House Located Iroquois Ridge North Neighbourhood In Oakville. Most Desirable Neighborhood With Over 3000 Sq Ft Of Total Living Space. A Beautiful Open Concept Newly Renovated 4+2 Bedroom 4 Bathroom Home On A Quiet Family-Friendly Street. This House Offer Hardwood Flooring Throughout, Newer gorgeous Kitchen & S/S Appliances. Bright Open Concept Living Space Leads Out To Large And Private Backyard. 2nd Level Includes Spacious Primary With New Ensuite, Large Bedrooms, Newer Bathroom And Plenty Storage Space, Luxury And Modern Furniture. Settle in Effortlessly! Walk To Top Rated Schools (Iroquois Ridge HS, Munn's PS) In Oakville, Community Center, Close To Hwys 403, Qew, 407, Shopping Malls, Theater, Parks, Beautiful Trails And Much More. There's So Much To See, Do Here That Really Have To Live Here To Get It! Show With Confidence! * EV charging station Insatalled & Owned Hot Water Tank & Furnished** (id:49269)