
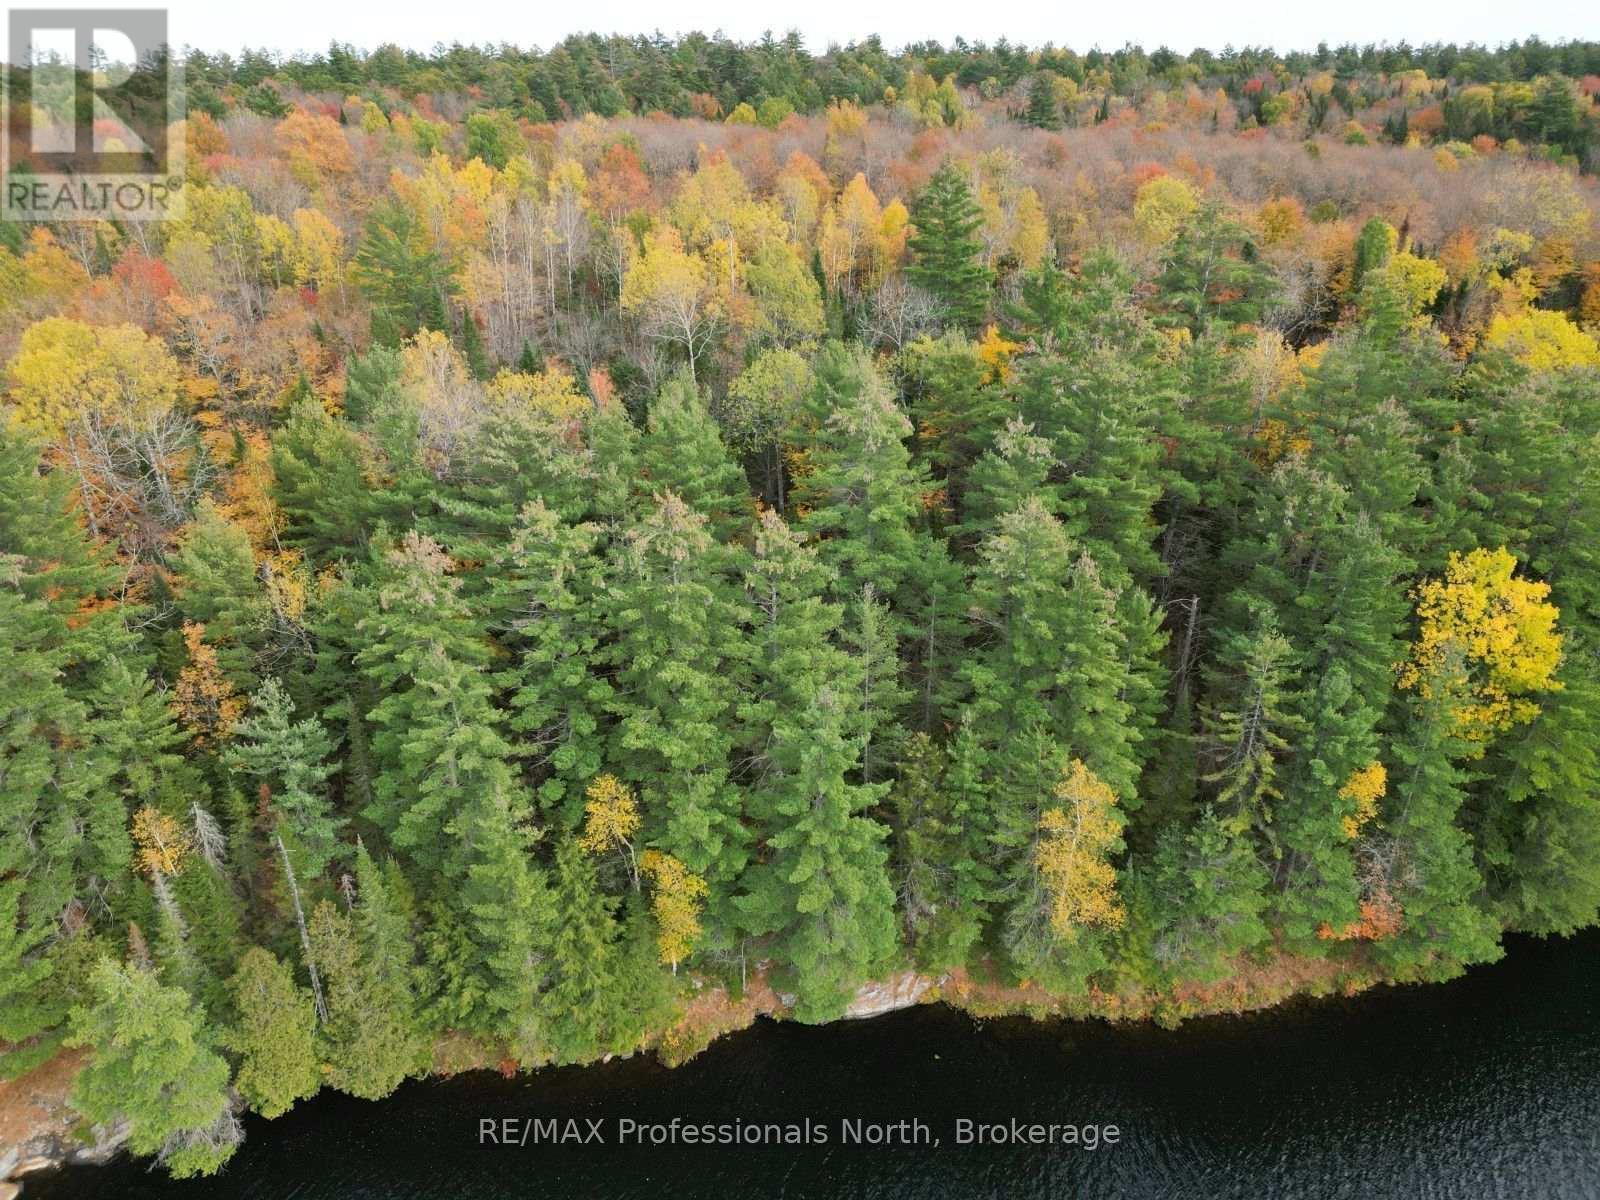
Tbd Rugged Lane
Minden Hills, Ontario
Build your vision on Brady Lake in Minden Hills. This 0.71-acre treed property offers 108 feet of waterfront with western exposure, providing a great opportunity to create your own place to enjoy the lake and take in beautiful evening sunsets. The clean, deep shoreline offers access to the water for swimming, boating and enjoying time on the lake. With a naturally treed setting and room to plan a property that suits your needs, this vacant waterfront lot is an opportunity to make your own mark in the Haliburton Highlands. Located approximately 25 minutes from Minden, 15 minutes from Carnarvon and 30 minutes from Haliburton, you'll enjoy a waterfront setting while remaining within driving distance of local shops, restaurants, groceries and everyday amenities. If you've been looking for a waterfront property where you can plan and build for the future, this Brady Lake lot is worth a closer look. (id:49269)
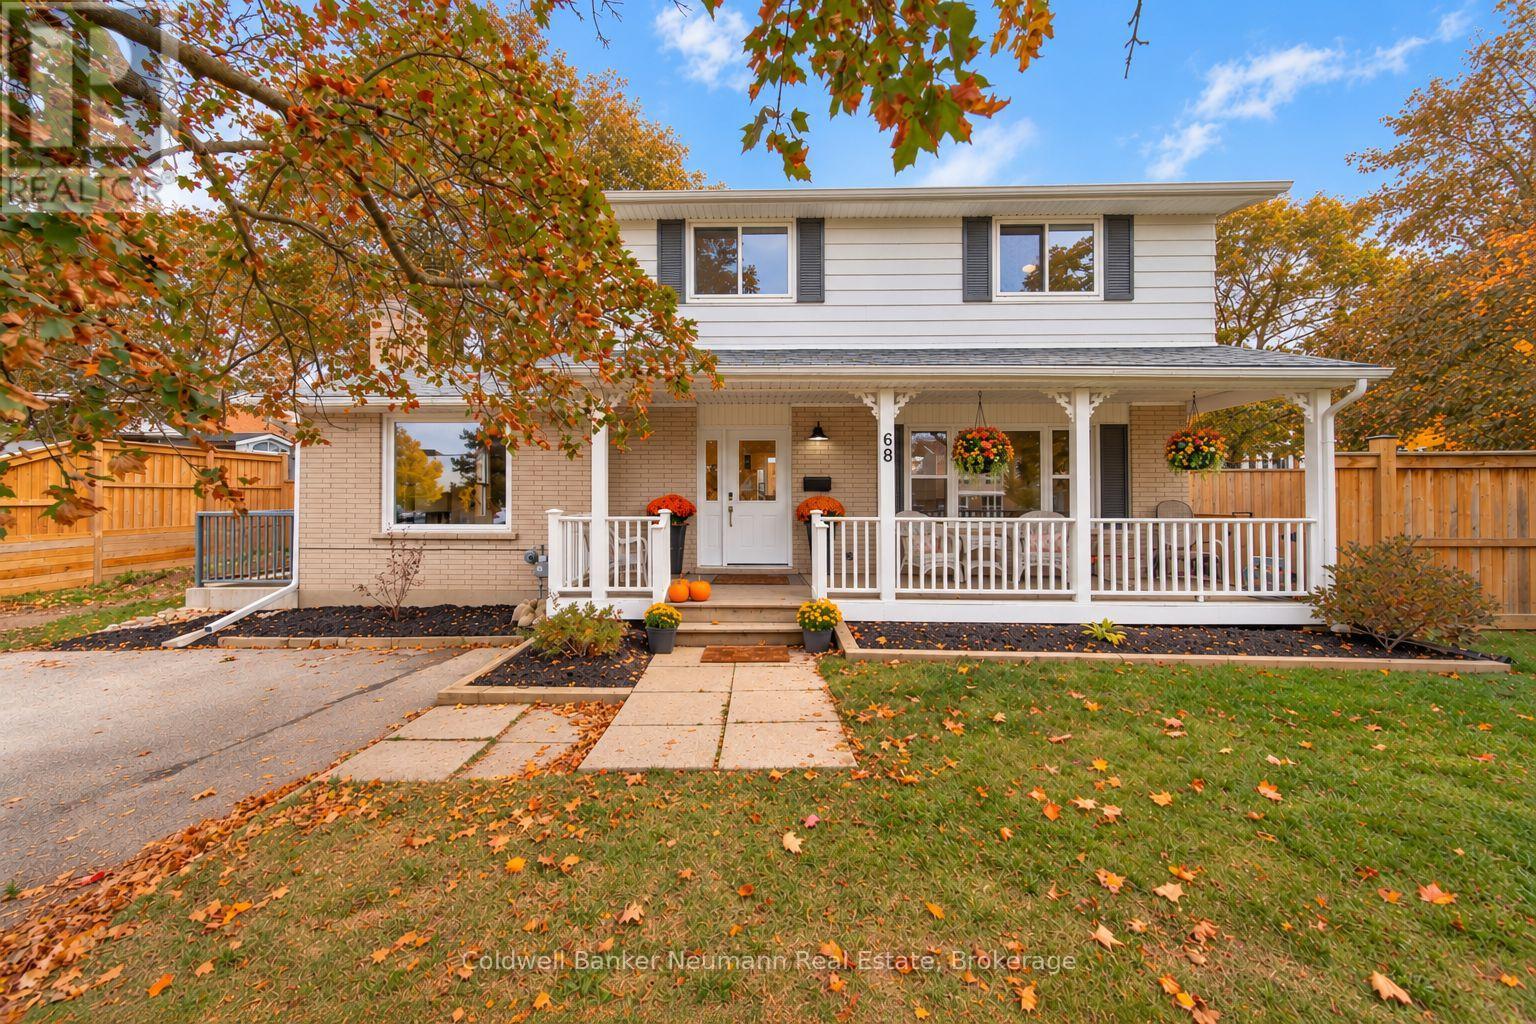
68 Hadati Road
Guelph, Ontario
Priced to Sell with Incredible Potential! Located on the corner of a quiet cul de sac, this spacious 4-bedroom, 2-bathroom home offers plenty of room for growing families, entertaining, and pets! Enjoy a charming front porch and two newly fully fenced side yards, offering fantastic outdoor space and privacy. The basement is already partially finished with plans for a legal secondary suite, including a completed separate side entrance and designated parking space. Buyers interested in completing the apartment can explore reopening the existing permits with the City and finishing the remaining work, or just use the space for you and the family. With generous living space, endless possibilities, and incredible value, this home is an opportunity you won't want to miss! (id:49269)
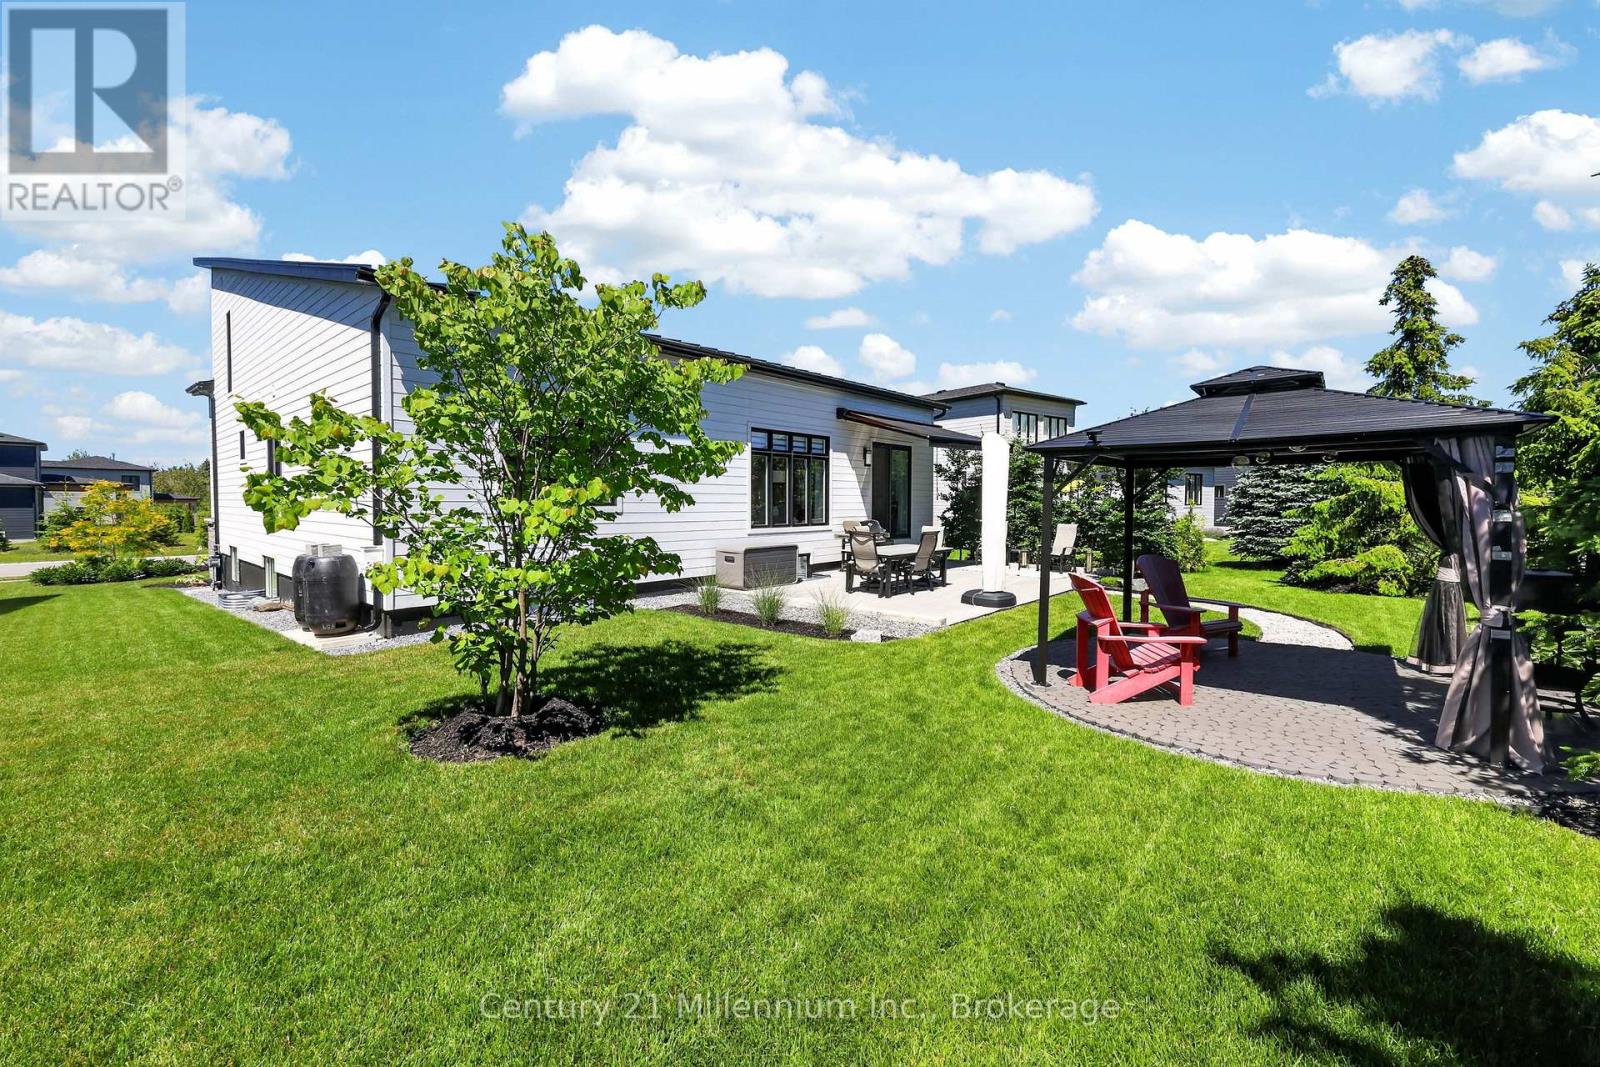
126 Tekiah Road
Blue Mountains, Ontario
Welcome to luxury living in the highly sought-after Bayside community, where sophisticated design and premium finishes define every space. This beautifully appointed 4 bedroom 3 bath home is filled with natural light and showcases a sophisticated open-concept layout designed for modern living and effortless entertaining. The stunning chef's kitchen featuring an oversized quartz waterfall island, premium finishes, and seamless sightlines. The gas fireplace anchors the main living space, while expansive windows and direct access to the outdoor living areas create a bright and inviting atmosphere throughout. Offering exceptional flexibility, the floor plan includes office space on both levels, with the main-floor office easily serving as a guest bedroom with spacious closet. The luxurious primary suite is complete with a spa-inspired ensuite featuring dual vanities, a deep soaker tub, and a glass-enclosed shower. Upstairs, two generous bedrooms, a full bath, and a comfortable sitting area offer the space for family and guests. Outside, the upgrades continue with premium Porcea stone accents at the front and rear of the home, professionally landscaped grounds, and durable metal roofing on both the house and architectural extension. The private backyard oasis features an awning, gazebo, and beautifully designed outdoor living spaces ideal for relaxing or entertaining. For wellness enthusiasts, enjoy the premium 4-person Full Spectrum Infrared Jacuzzi Sauna with low-EMF, medical-grade chromotherapy, and Bluetooth audio. Completing the property is a pristine architectural extension featuring loft storage, hanging space, and a dedicated utility area. Ideal as a workshop, hobby space, or secure storage for recreational vehicles, this versatile addition offers endless possibilities. Combining exceptional craftsmanship, abundant storage, luxury upgrades, this remarkable Bayside residence delivers an unparalleled four-season lifestyle that is truly second to none. (id:49269)
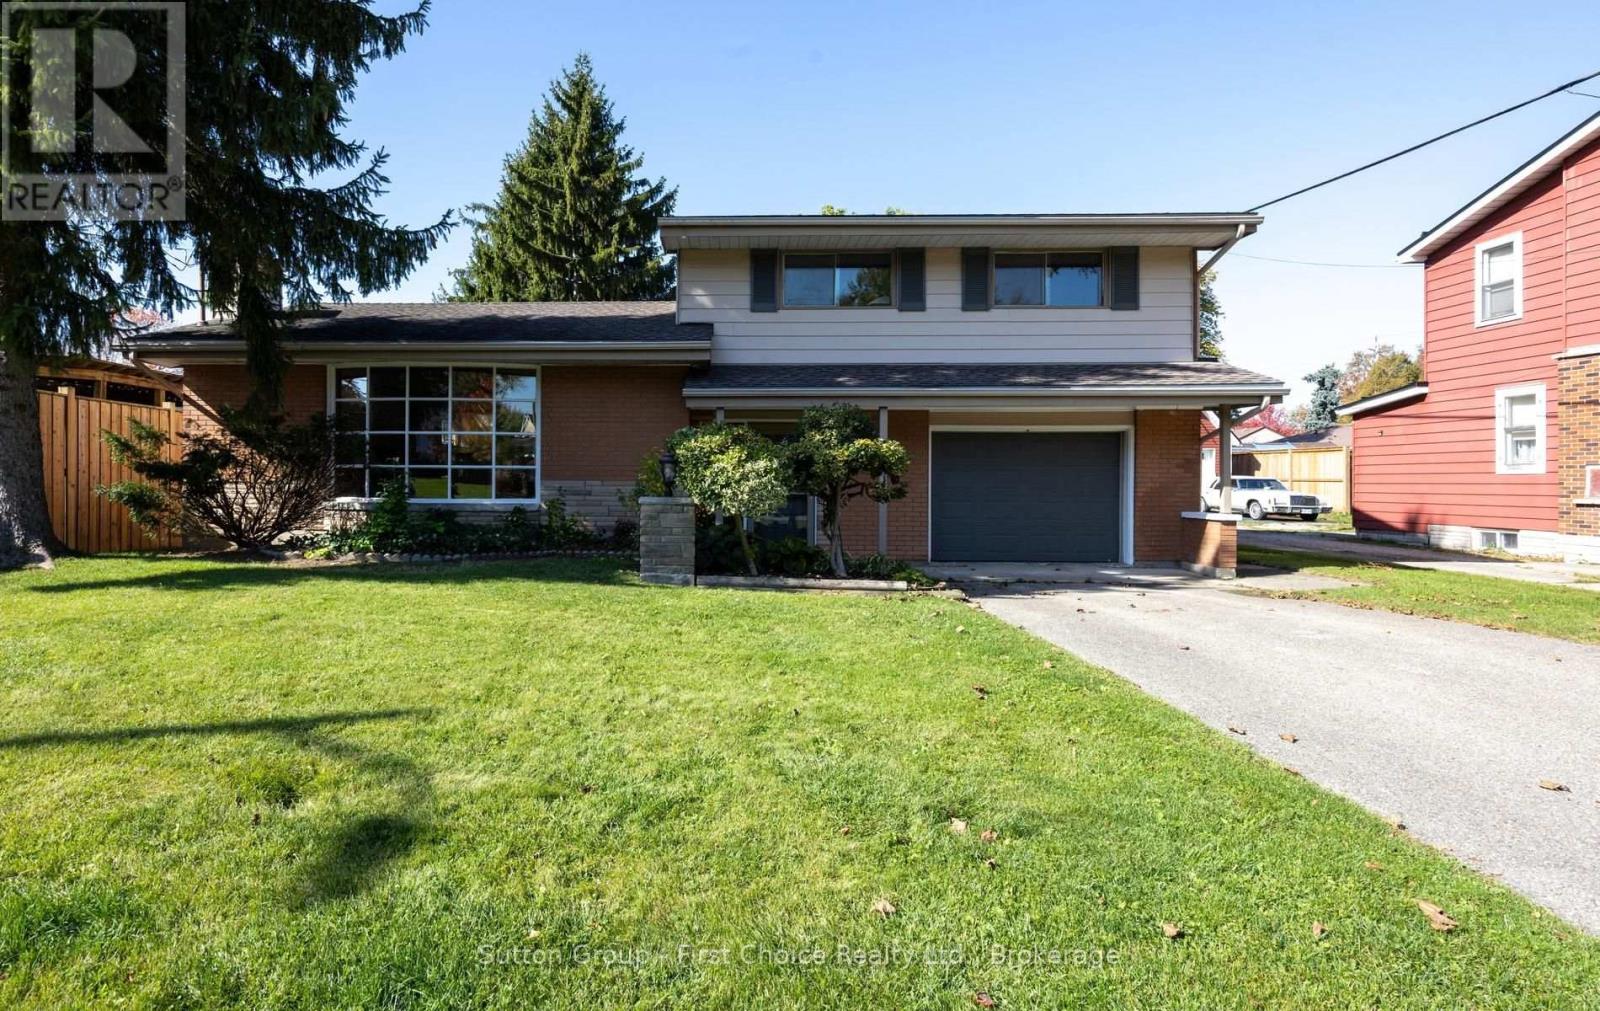
12 Mcculloch Street
Stratford, Ontario
Location, location, location as every good appraiser will tell you. On a quiet side street and steps to the Old Grove Trails, Hospital, Hamlet and St. Joseph's schools, Spruce Lodge and Cedarcroft Place .This custom built, 1 family , 2017 sq ft, mid century modern side split is both unique and spacious. Some interesting history as well as a Grandfather was a brick layer by trade and bricked this home for his family. Having a very unique layout and generous principal rooms there's room for a growing family, hosting and entertaining. The mainfloor familyroom has a woodstove for cozy evenings and maybe watching a ball game or 2, as well as an office with access to the garage and a massive 3 season west facing sunroom across the back of the house, to catch the sunsets. The 2nd level features 3 oversized bedrooms with hardwood floors and a newer bath with a large glass shower and radiant floor heat. Very solid bones just needing your decorating touches. Other updates include a new furnace and water heater in 2019. Be in your new home before Christmas with the flexible closing date available. (id:49269)
36810 Crediton Road
South Huron, Ontario
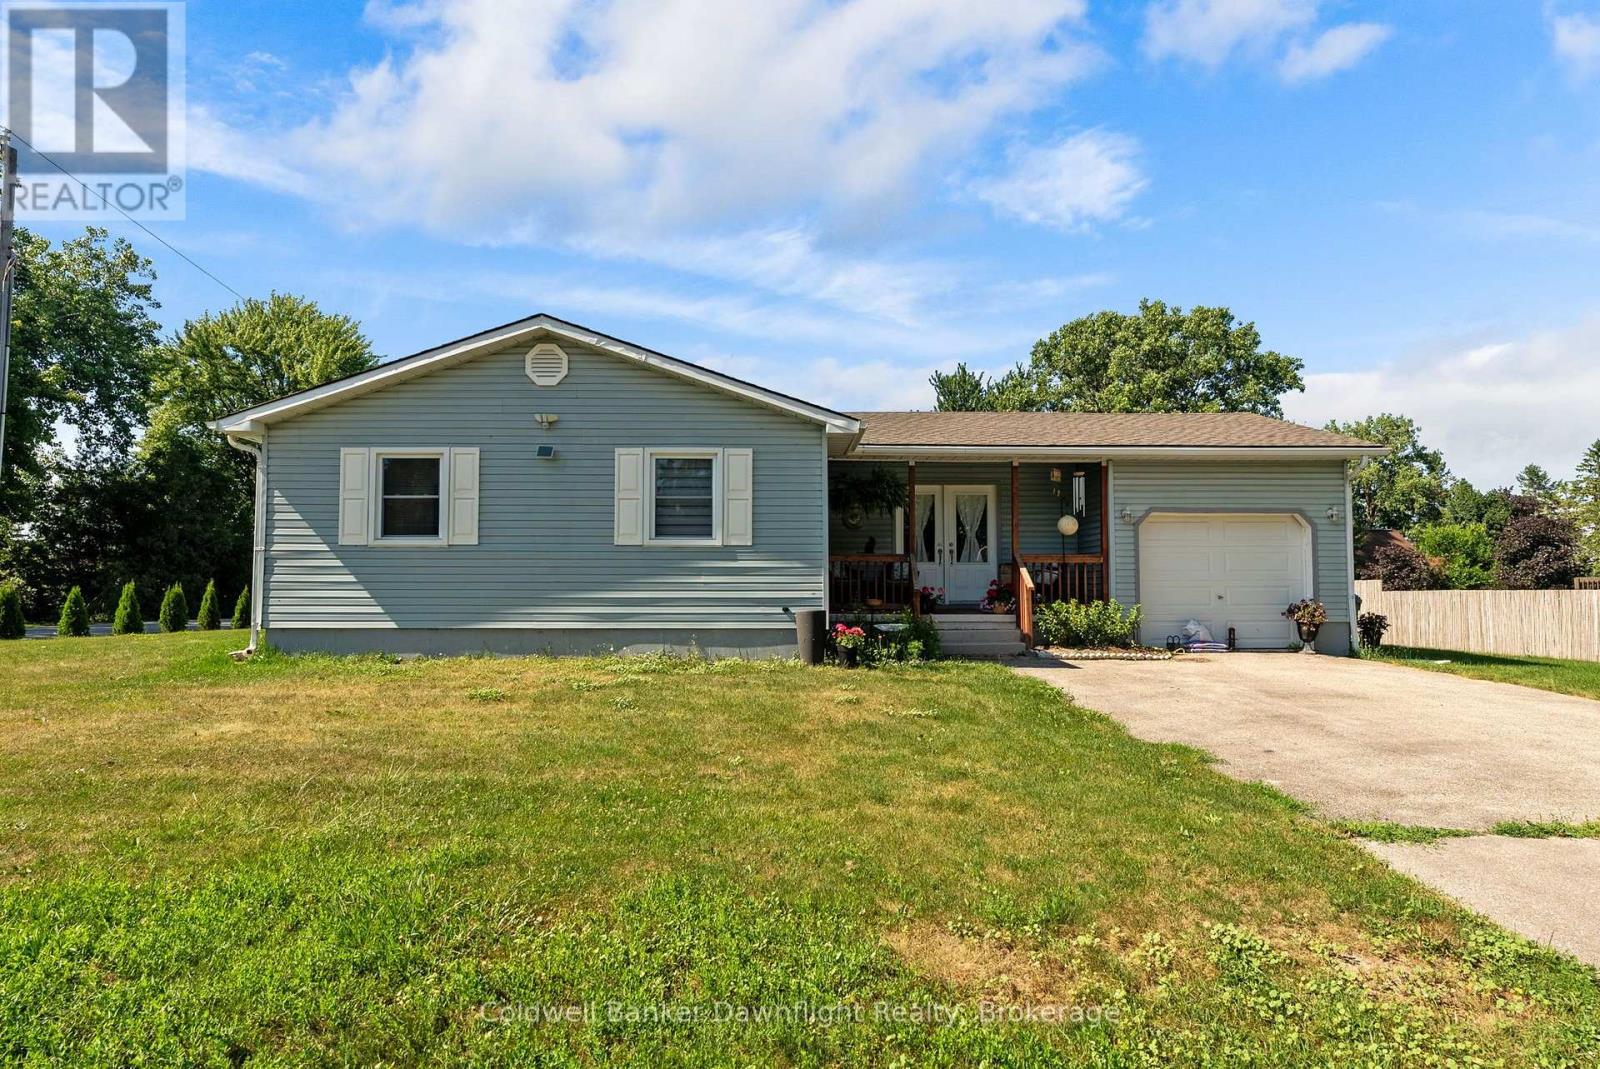
Situated on a spacious corner lot in the quiet community of Shipka, this well maintained bungalow offers comfortable one floor living with a practical layout and plenty of outdoor space to enjoy. Step inside from the covered front porch to a bright, open main floor where the kitchen overlooks the living room, making it a great space for everyday living and entertaining. The living room features plenty of natural light and an electric fireplace, while down the hall you'll find three comfortable bedrooms and a 3 piece bathroom. Just off the kitchen, the attached finished garage offers convenient inside entry, a garage door opener, and direct access to the backyard. Downstairs, the fully finished lower level provides even more living space with a large rec room, a second 3 piece bathroom featuring a clawfoot tub, a utility room, and an additional flex room that could easily serve as a home office, hobby room, workout area, or extra storage. Outside, there's lots of room to make the most of the generous corner lot, complete with a patio stone seating area, a dedicated fire pit, and plenty of green space for kids, pets, or gardening. Enjoy the slower pace of small town living while still being just minutes from Dashwood and approximately 10 minutes to Grand Bend. Spend your summers enjoying the sandy beaches of Lake Huron, nearby golf courses, Grand Bend Stirling Sands Vineyards, the Huron Country Playhouse, and the Starlight Drive In. A great combination of comfortable living, outdoor space, and a quiet location close to some of the area's favourite attractions. Quick possession available. (id:49269)
403 Melrose Avenue
Toronto, Ontario
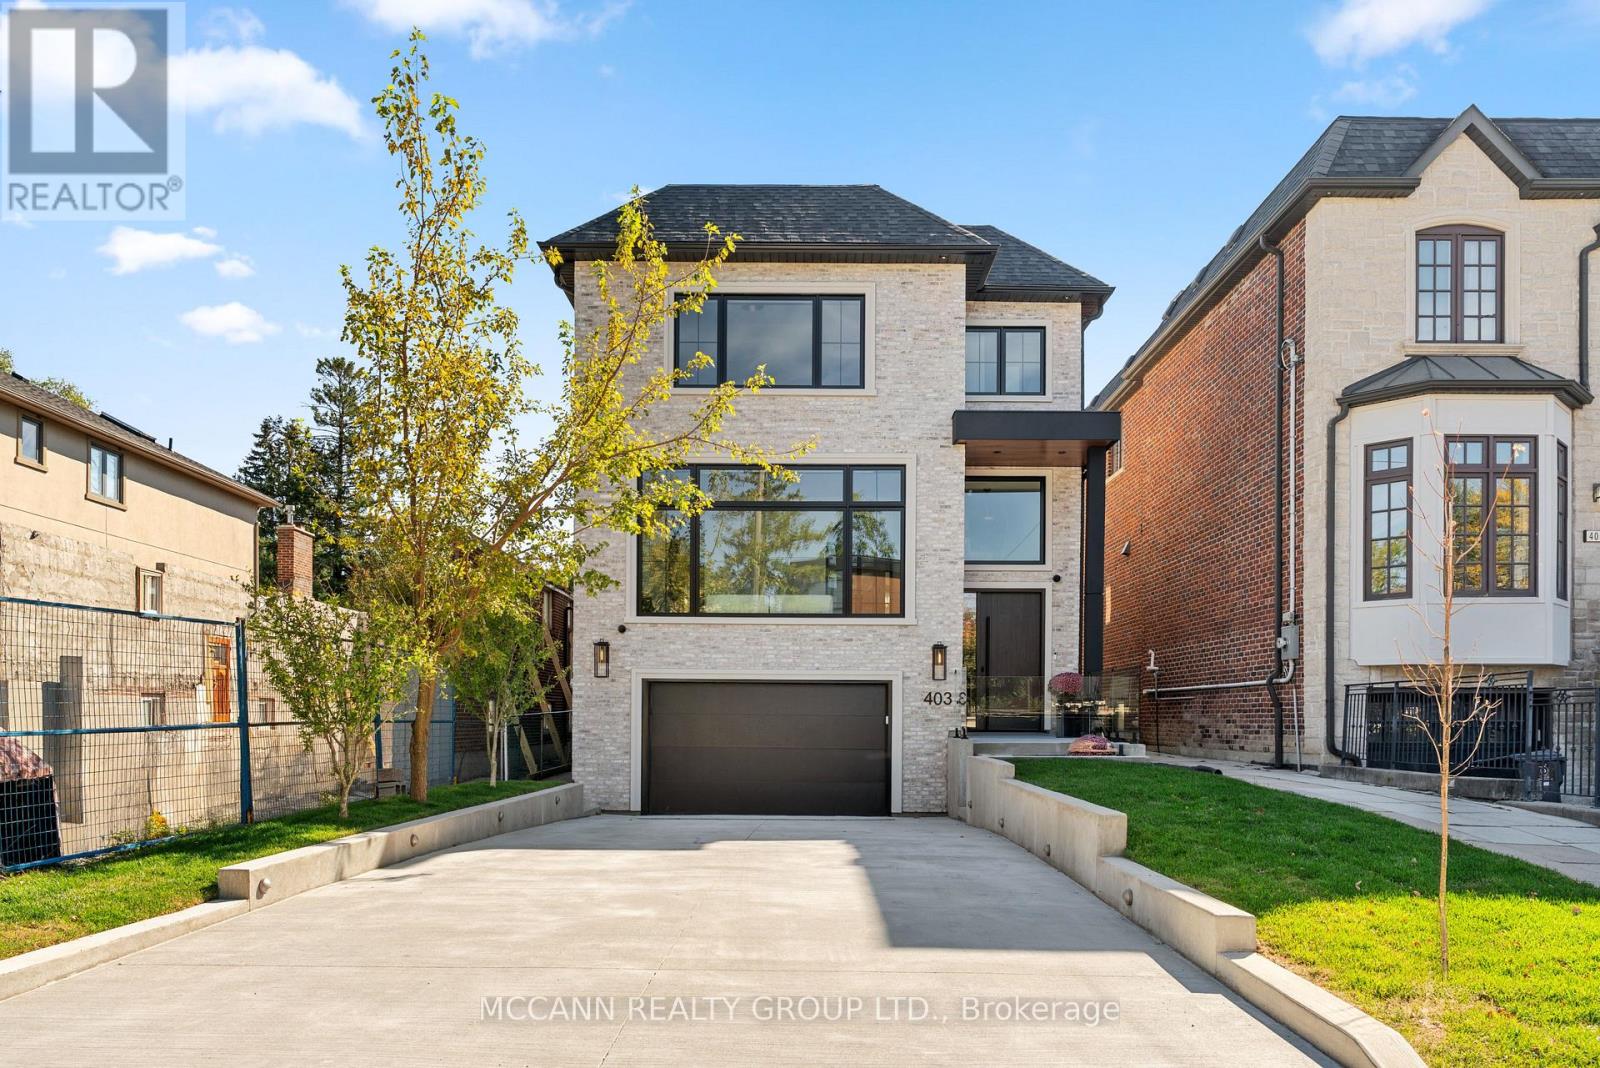
Welcome To 403 Melrose Avenue, A Never-Lived-In Residence Where Custom Details And Extraordinary Attention To Craftsmanship Are Evident Throughout. Set On An Impressive 35 X 150 Ft Lot, A Depth Rarely Found In Midtown Toronto, It Offers A Heated Driveway, South-Facing Garden, 250 Sq Ft Composite Deck, And Walkout Lower Level. Every Room Reflects A Timeless Design, With Bespoke Millwork, Natural Stone And Carefully Considered Finishes. Offering 4+1 Bedrooms And 6 Bathrooms, The Home Features Approx. 10-Ft Main And 9-Ft Second-Flr Ceilings, Wire-Brushed American White Oak Herringbone Floors With Antique Brass Inlay, And Elegant Arched Openings. Large Windows And An Arteriors Chandelier Fill The Home With Light, While A Custom Foyer Bench And Arched Steel-And-Glass French Doors To The Living Rm/Office Highlight The Level Of Detail Throughout. The Custom Two-Tone Kitchen Pairs Painted And White Oak Cabinetry With Polished Monte Canyon Quartzite, A Micro-Cement Hood Fan And Island Base, And Built-In Miele Appliances. The Verias Green Marble Pantry Includes A Prep Sink, Beverage Fridge And Second Dishwasher. A Statement Wall-To-Ceiling Wood-Panelled Feature Wall With Integrated Art Niches Separates The Dining And Family Rooms. The Family Room Centres On A Three-Sided Linear Gas Fireplace With Custom Porcelain Façade. Upstairs, Every Bedroom Has Its Own Ensuite With In-Floor Heating. The Primary Suite Features Custom Built-Ins, An Electric Fireplace, Window Bench And Millwork Dressing Rm With Concealed Entry. Its Ensuite Offers His-And-Hers Showers, Custom White Oak Vanity, Italian Porcelain And Heated Floors. Children's Bedrooms Feature Wall-To-Wall Custom Built-Ins. The Walkout Lower Level Offers Radiant Heated Floors, Rec Room, Wet Bar, Nanny Suite And Direct Garage Access. Google Home Automation And Motorized Blinds Complete The Home. Vibrant And Accessible, With A Strong Sense Of Community And Close To Avenue Road And The 401. New Taxes Have Yet To Be Assessed. (id:49269)
312 - 5795 Yonge Street
Toronto, Ontario
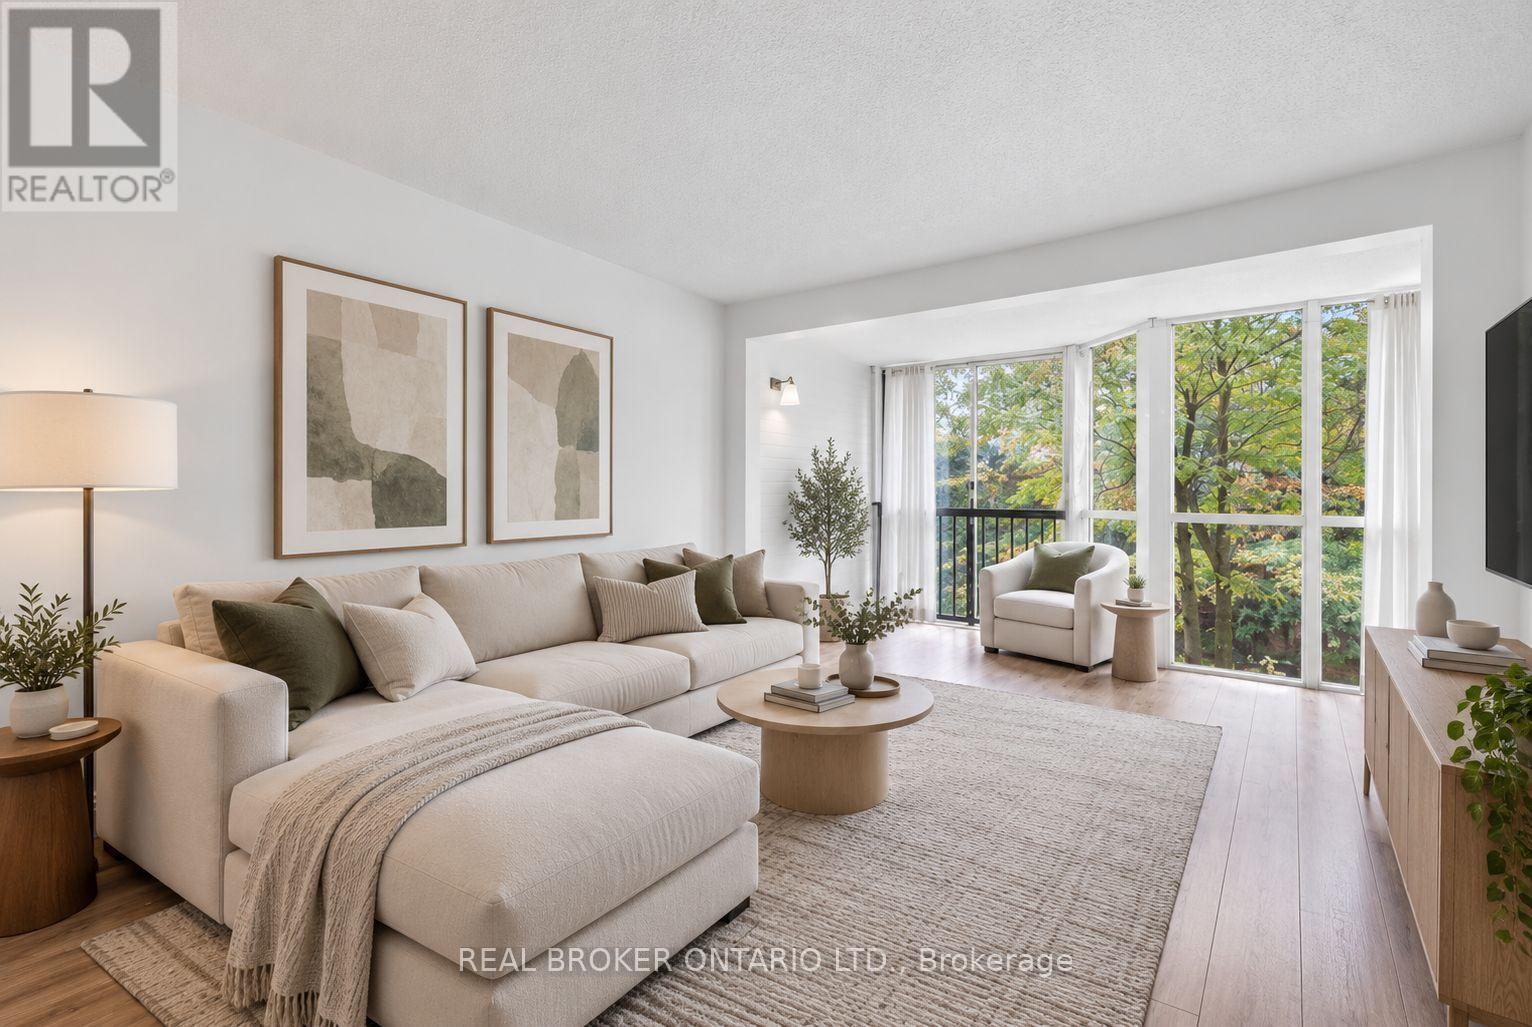
Welcome to Suite 312, a bright and sun-filled condo offering 763 sq. ft. of spacious, functional living in the heart of North York. Floor-to-ceiling windows fill the living area with natural light, while the versatile den provides the perfect space for a home office, dining area or additional living space. Complete with one parking spot, this suite offers the space and flexibility to make it your own. Step outside and enjoy everything the vibrant Yonge and Finch neighbourhood has to offer. Trendy restaurants, cozy cafés, shopping and everyday essentials are all within easy reach, with Finch Station just a 5-minute walk away for effortless access to the TTC and the rest of the city. Residents enjoy an impressive collection of amenities including indoor and outdoor pools, a gym, sauna, squash and racquet court, outdoor BBQ area, concierge, security system and parking garage. Spacious, connected and filled with natural light, a condo that offers the perfect combination of comfort, convenience and city living. Some photos have been virtually staged. (id:49269)
1079 Huron Terrace
Kincardine, Ontario
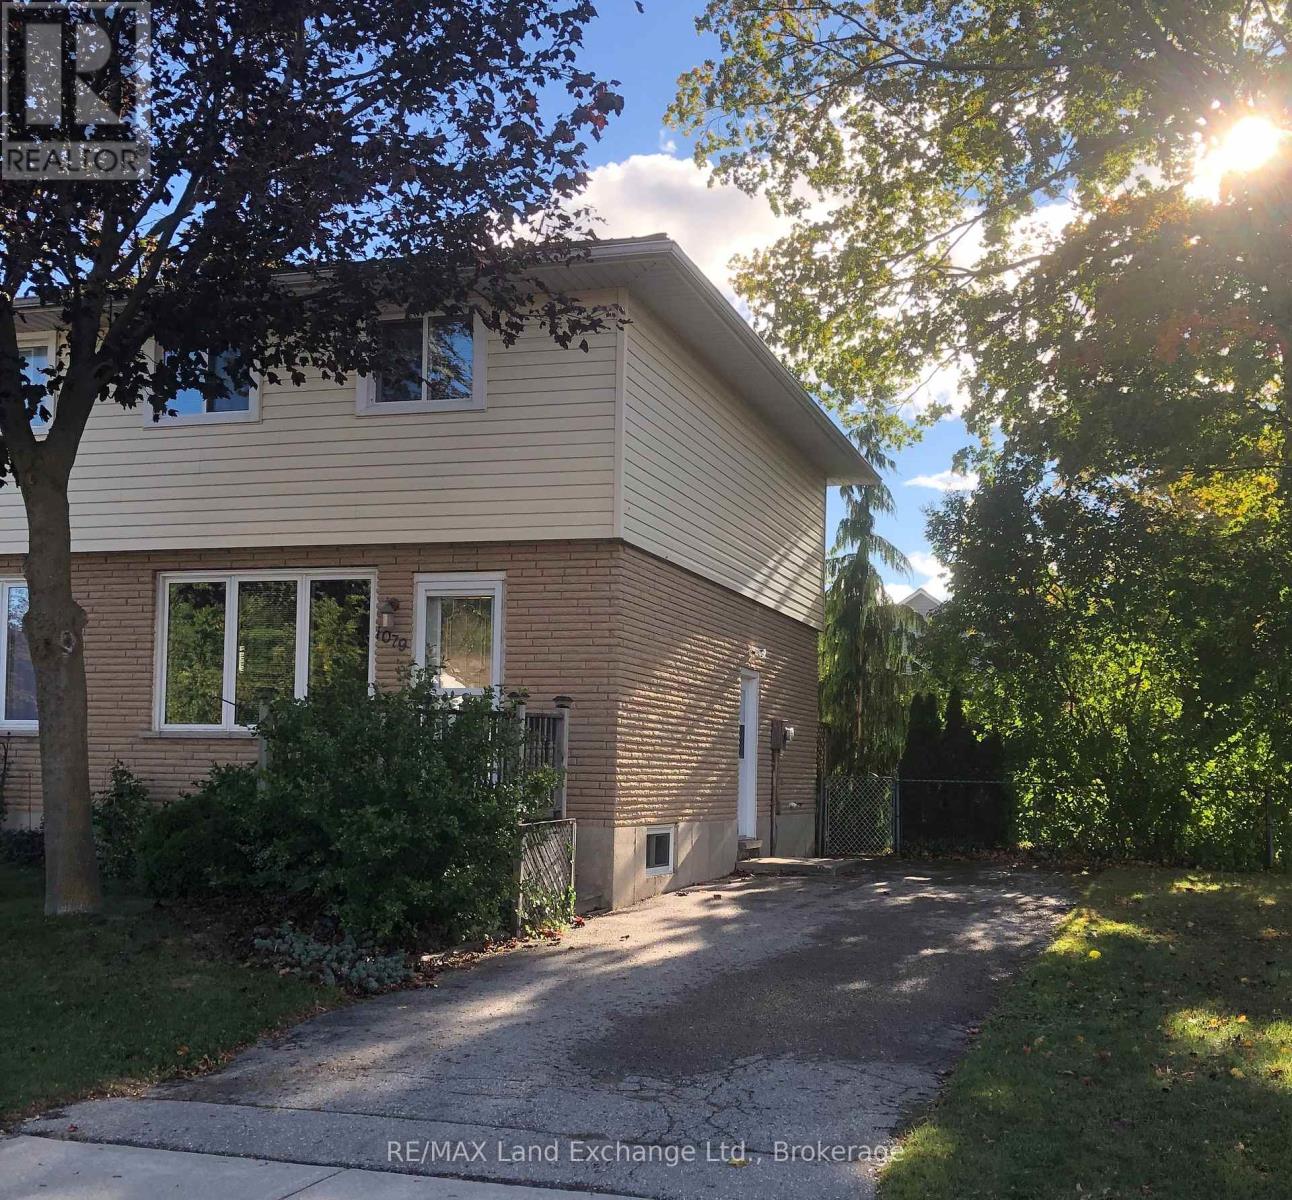
This 3 bedroom, 1 and 1/2 bath semidetached home is greatly located as it is near the downtown core, Lake Huron, Kincardine Golf Course, Connaught Park and the Kincardine Hospital. Pride of ownership is evident with your first step in the door as the owners have made many recent renovations. On the exterior there is a steel roof with transferable warranty. The back of the house offers a 10'x16' deck with gas bbq hookup and it is a lovely yard with garden shed. (id:49269)
208 - 125 William Street N
Brockton, Ontario
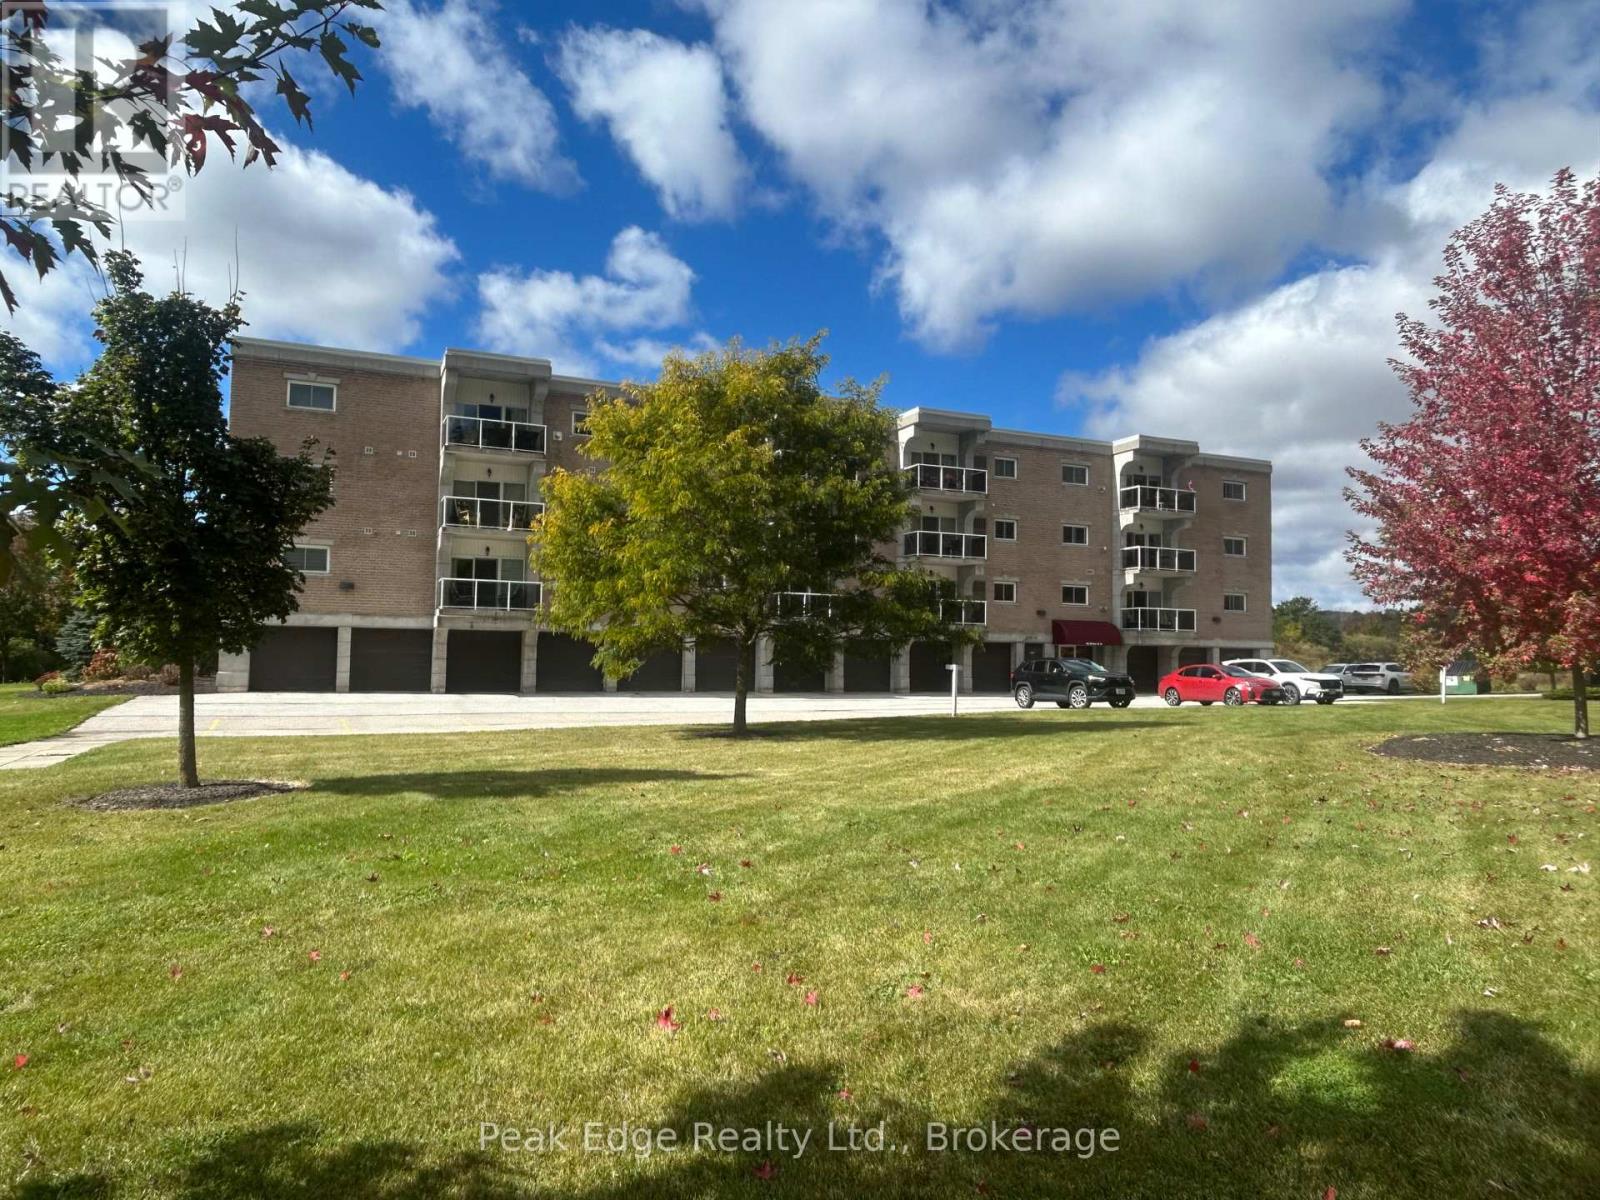
SIMPLY UNPACK YOUR BAGS AND MAKE YOURSELF AT HOME AND ENJOY A LOW MAINTENANCE LIFESTYLE IN THIS METICULOUSLY MAINTAINED CONDO OFFERING MODERN UPGRADES AND THE CONVENIENCE OF DEDICATED INDOOR PARKING AND ADDITIONAL STORAGE. THIS BRIGHT AND SPACIOUS UNIT FEATURES AN OPEN CONCEPT LAYOUT, PERFECT FOR RELAXING OR ENTERTAINING. BEAUTIFUL UPDATED KITCHEN WITH PREMIUM FINISHES, QUARTZ COUNTER, MODERN BACKSPLASH AND UPGRADED APPLIANCES, ALSO OFFERING VINYL PLANK FLOOR THROUGHOUT, GAS FIREPLACE IN LIVING ROOM WHICH IS ALSO FILLED WITH NATURAL LIGHT AND OPEN TO A PRIVATE BALCONY WHERE YOU CAN TAKE IN SCENIC SURROUNDINGS. SHIPLAP WALLS, REMOTE CONTROLLED COVERINGS, BACKSPLASH IN BATHS, PRIMARY BEDROOM WITH WALL TO WALL CLOSET, 2ND BEDROOM WITH WALKTHROUGH TO BATHROOM, LAUNDRY IS COMBINED WITH UTILITY ROOM. THIS COULD BE THE PERFECT PLACE FOR YOU TO CALL HOME!!!!!!! (id:49269)
145b Bannockburn Avenue
Toronto, Ontario
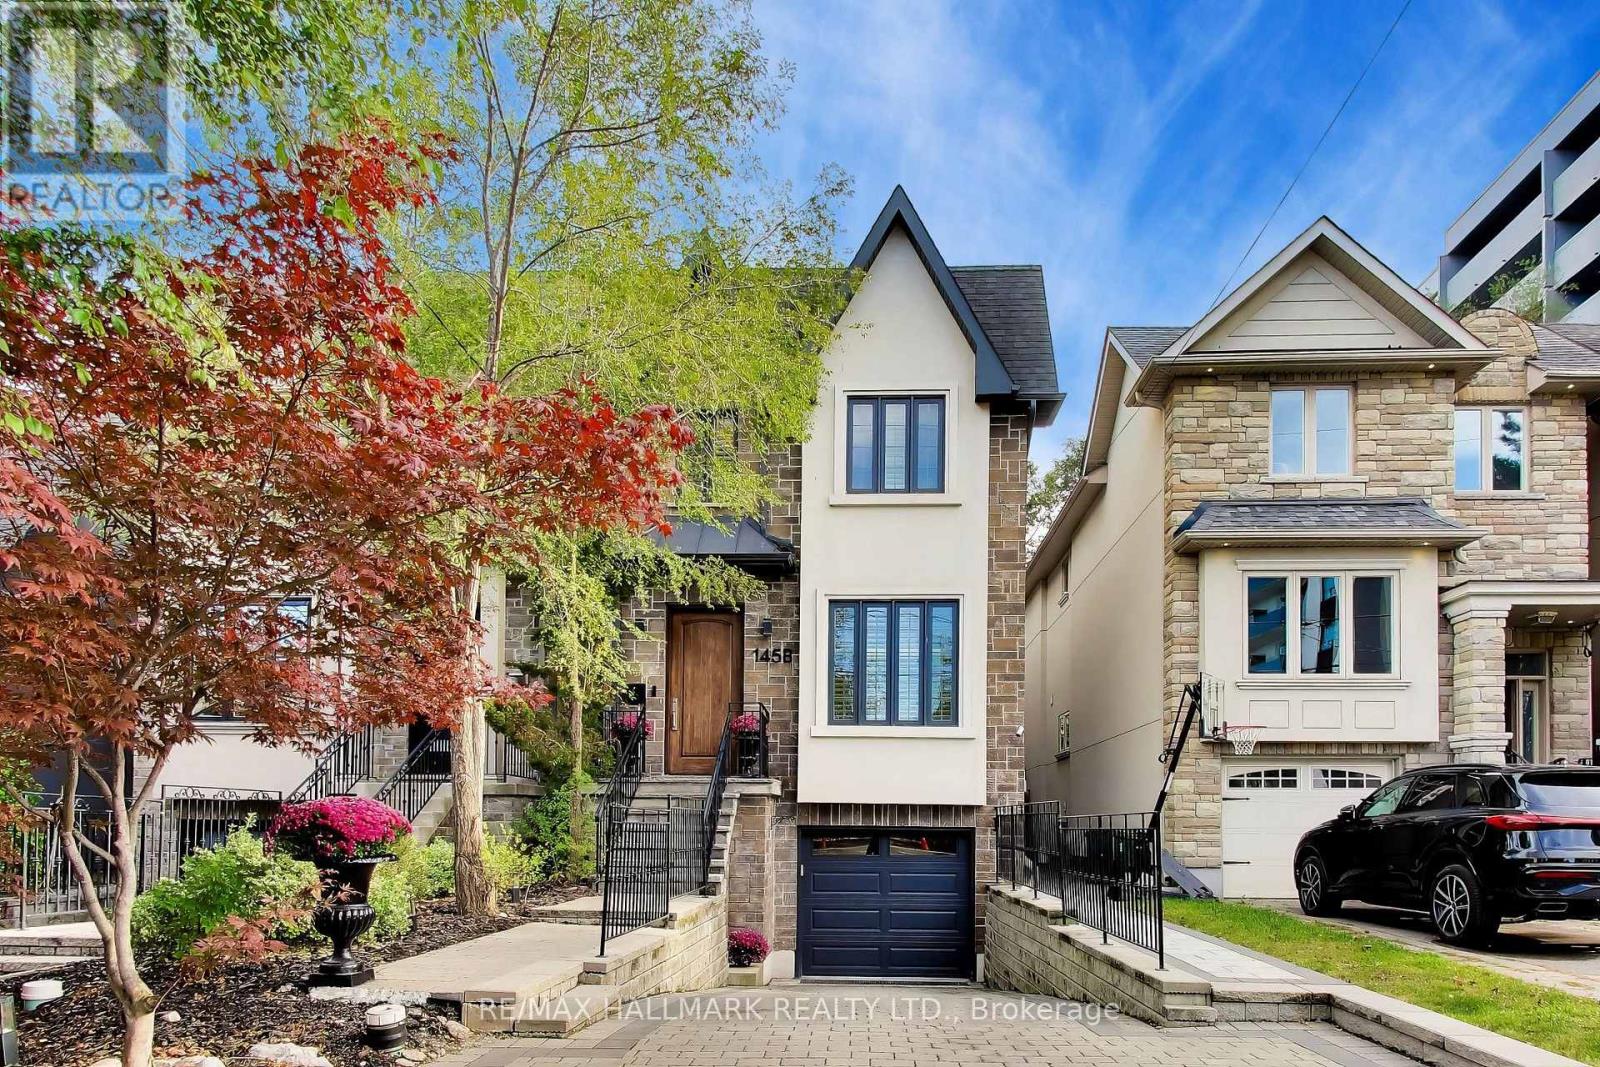
This home checks all of the boxes: 4 bedrooms, glass-enclosed custom main-floor office at the front of the house, renovated bathrooms (2026), renovated kitchen, upscale appliances, maintenance-free landscaping, custom cabinetry throughout, built-ins, closet organizers, finished basement, upgraded lighting throughout. 84 Walk Score - Ledbury Park School Zone, 6 min drive to Wilson TTC station. Above-average home inspection available. See attached for tour + floor plans; close to shopping, schools, transit, 401, places of worship and more. (id:49269)
308 - 5508 Yonge Street NE
Toronto, Ontario
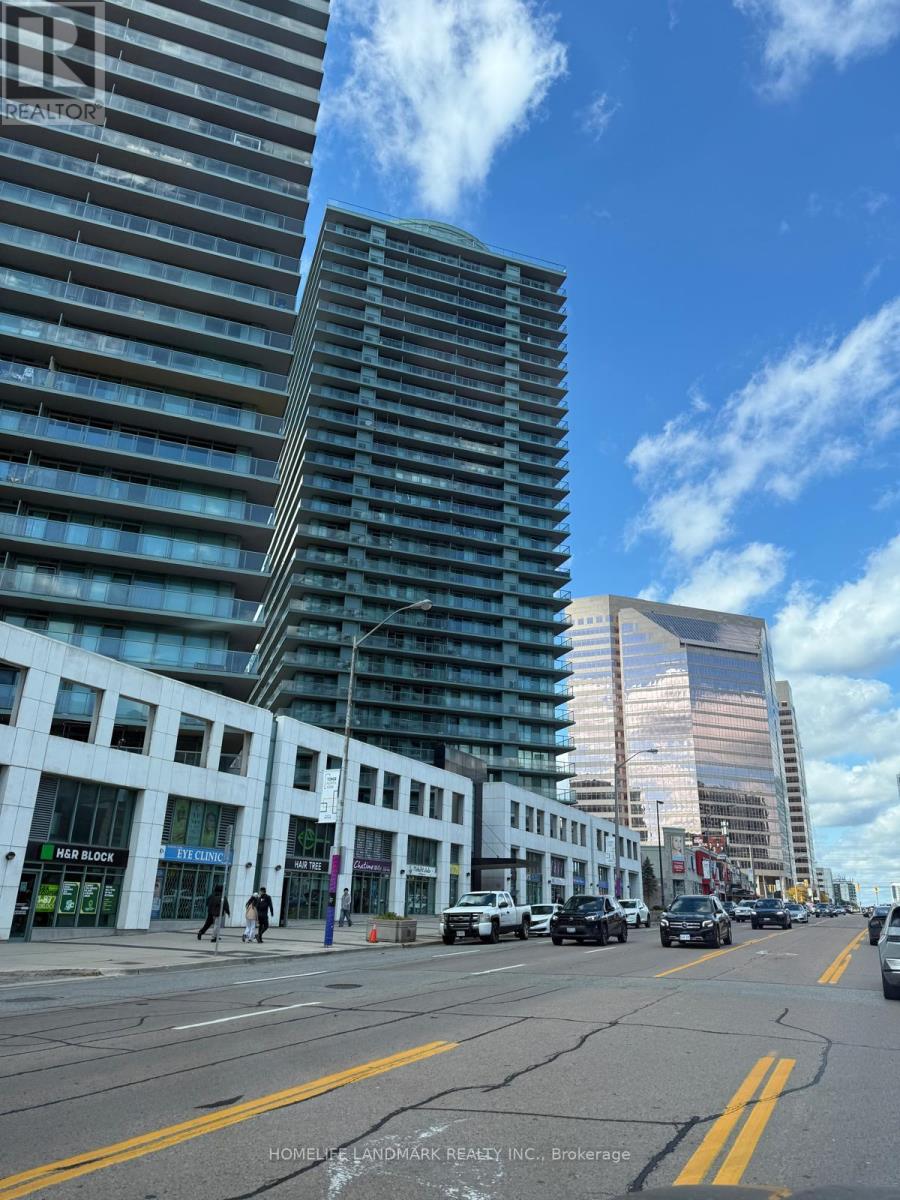
Location, W/Wrap Around Large Balcony Off Yonge Side, Open-Concept 2 Bedroom, 2 Washroom, Overlooking Inner Corner Unit On Yonge Street In The Heart Of North York! Steps To TTC Subway (Finch Station), Go Bus Terminal, Shoppers Drug Mart, Restaurants. Easy 401 Access. Parking & Locker Included. Party Room, Exercise Room, Virtual Golf, Theater Room, Billiard, Business Center 24 Hours Concierge Security. (id:49269)
128 Isabella Street
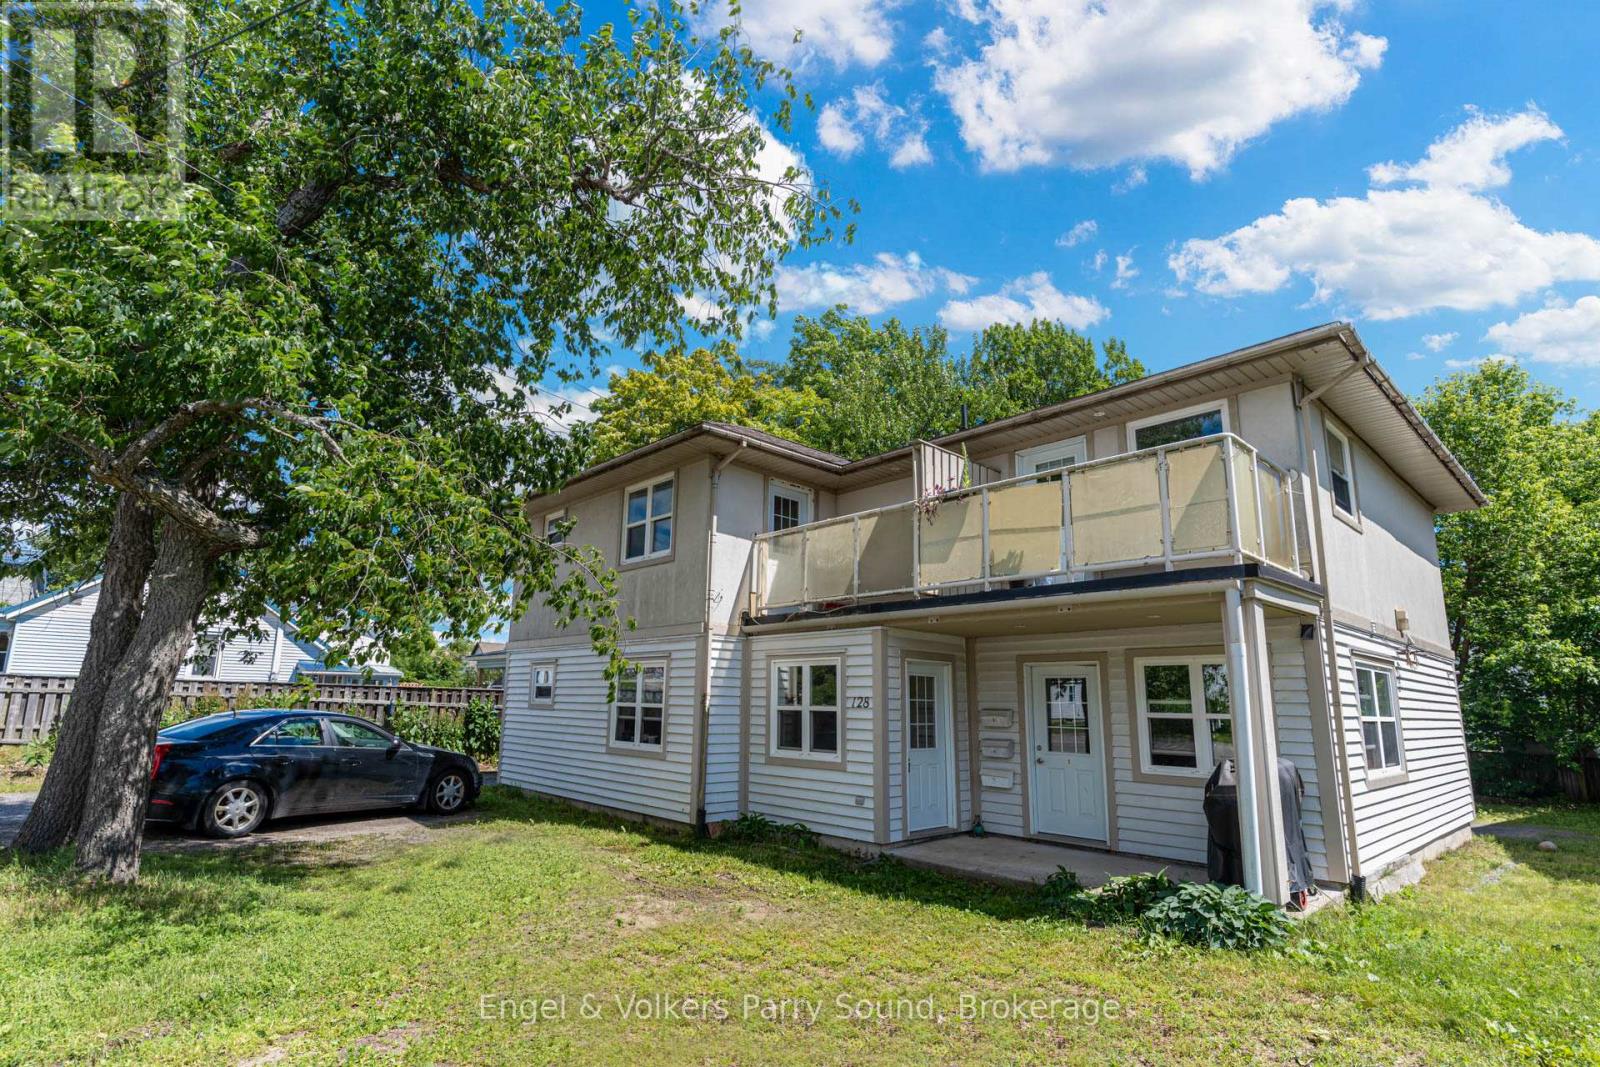
Parry Sound, Ontario
Turnkey Triplex Investment in Prime Parry Sound Location - Welcome to 128 Isabella Street, a rare opportunity to acquire a fully leased triplex located just steps from the new Parry Sound High School and minutes from local amenities. Purpose-built in 2005, this modern and well-maintained property features three spacious two-bedroom units, each offering approximately 900 square feet of comfortable living space. With two ground-level units and one upper-level unit, the layout provides both privacy and convenience for tenants. Each unit is separately metered for hydro, allowing for simplified utility management and improved efficiency. Ample on-site parking adds to tenant appeal and ease of access. Currently generating consistent rental income with all units leased, this property delivers immediate cash flow and long-term investment security. Whether you're a seasoned investor or just starting to build your portfolio, 128 Isabella Street represents a smart, low-maintenance opportunity in one of Parry Sounds most desirable neighbourhoods close to schools, green spaces and the natural beauty of Georgian Bay. (id:49269)