
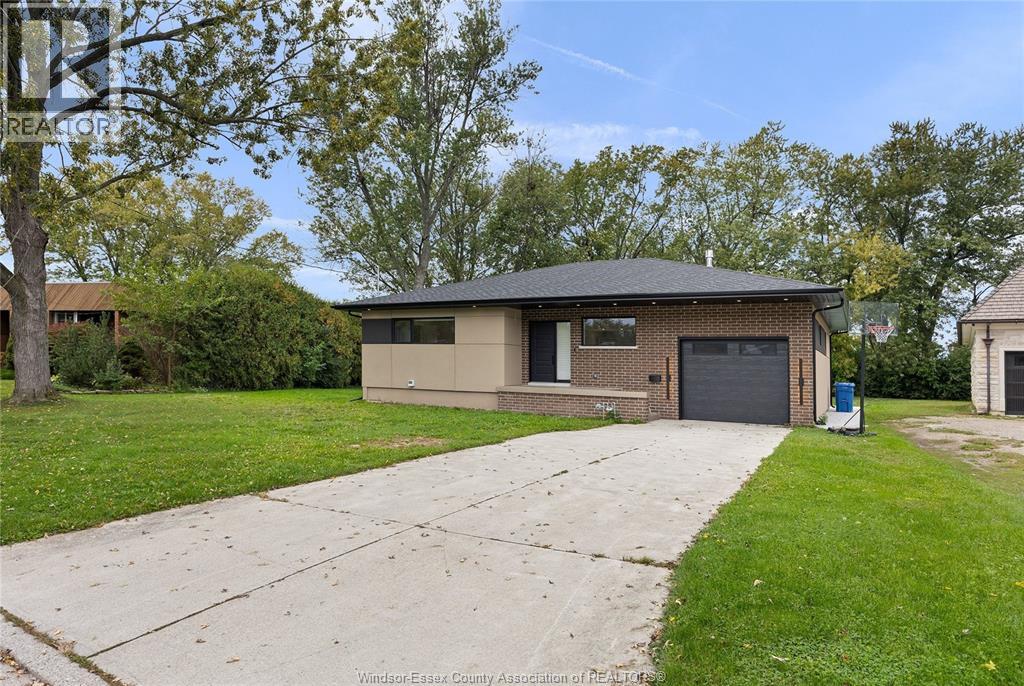
4015 Roseland Drive East
Windsor, Ontario
Have you ever dreamed of living right on the golf course? In a newly renovated home? With luxurious finishes on an XL lot? Well here's your chance! 4015 Roseland Dr East has been meticulously updated w/brand new kit w/quartz counters, spa like 3pc bath, primary w/floor to ceiling windows and dream walk in closet, beautiful gas f/p in liv rm with built-insd hardwood floors. Full bsmnt, excellent for storage or to design to your needs. 2 car tandem garage w/door to backyard, massive brand new cement patio, perfect for entertaining, all sitting on a gorgeous green backyard. All work completed in 2025. Two additional crawl space areas for additional storage in the basement. Home is being sold ""as is"" and buyer to verify any dates and measurements. (id:49269)
RE/MAX Preferred Realty Ltd.
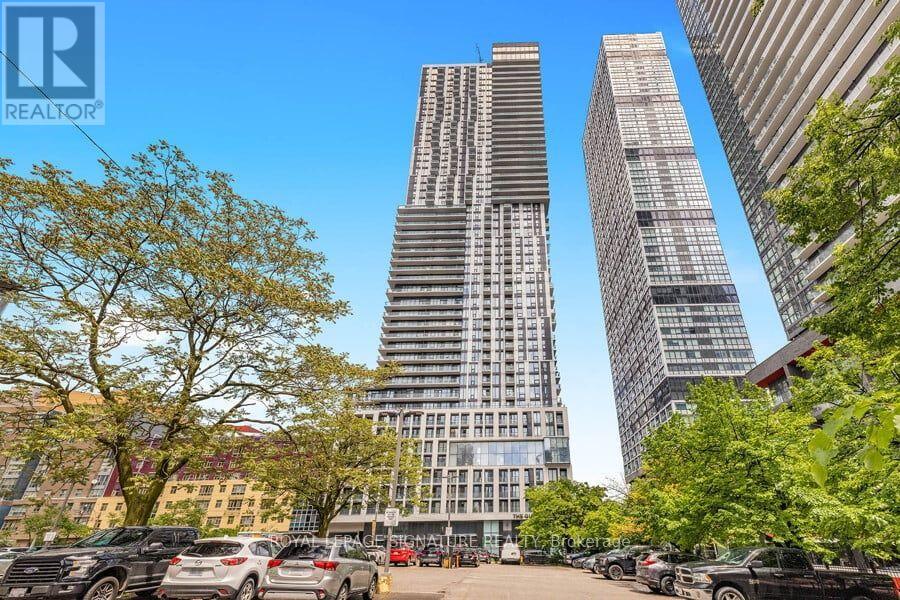
2509 - 251 Jarvis Street
Toronto, Ontario
Welcome to this bright, west-facing 2-bedroom suite on a high floor in Toronto's vibrant Church-Yonge Corridor. This open-concept home features floor-to-ceiling windows, a modern kitchen with stainless steel appliances and custom backsplash, and a private balcony showcasing sweeping city views.Perfectly located steps from TTC and subway access, Ryerson University, George Brown College, Eaton Centre, Massey Hall, hospitals, parks, shopping, and dining. Everything downtown living has to offer is right at your doorstep. (id:49269)
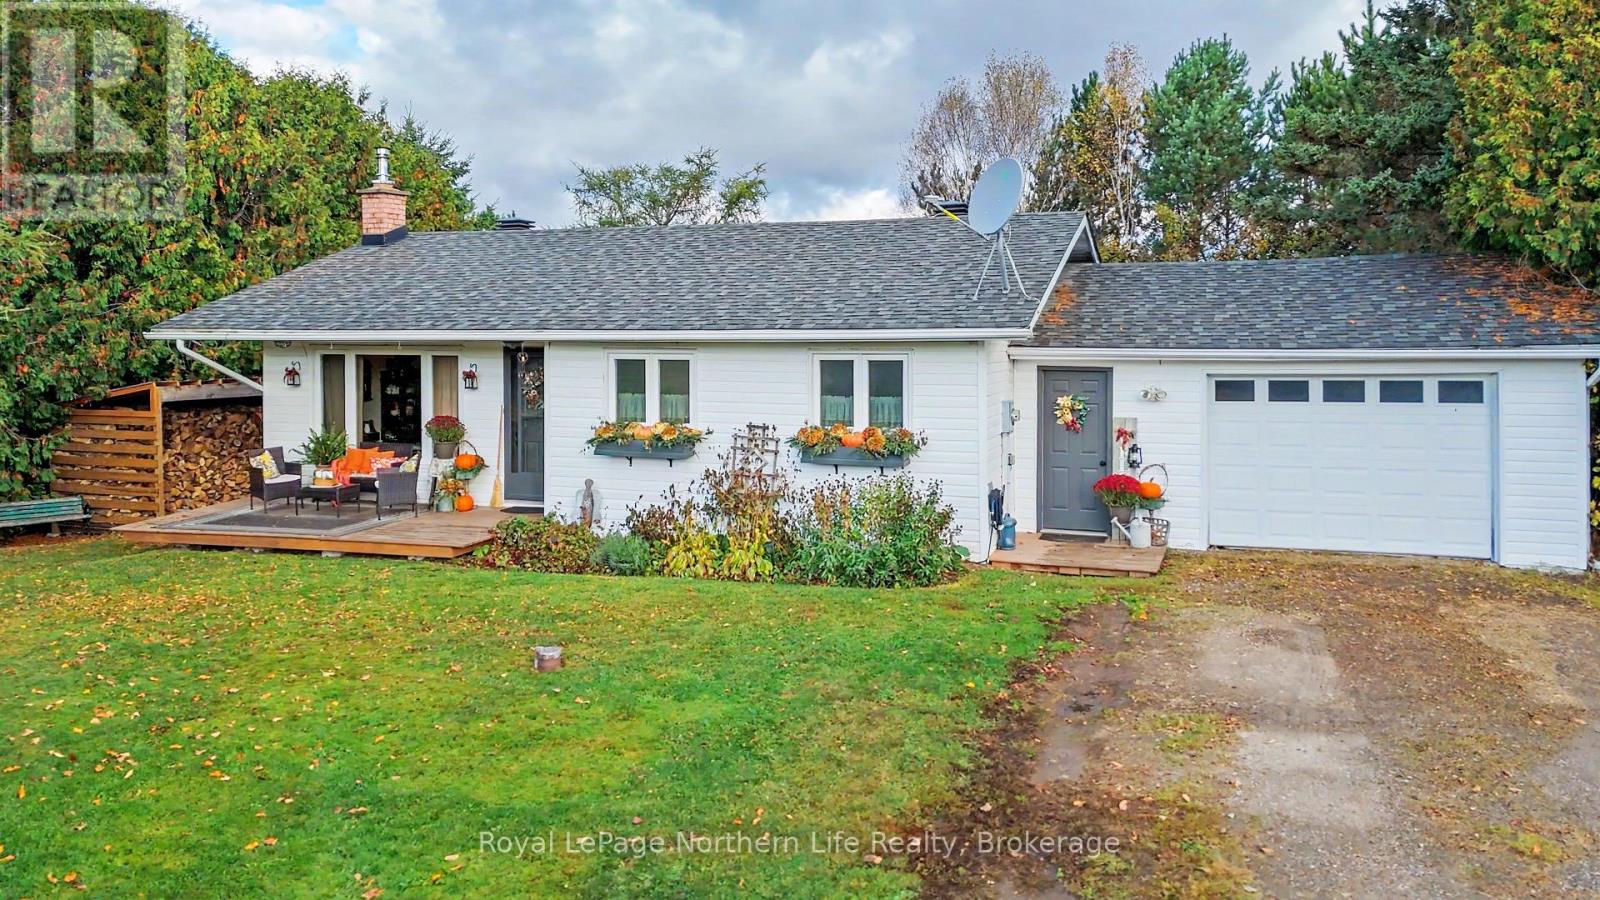
57 Homestead Road
Calvin, Ontario
This hidden gem is a must-see for anyone dreaming of a quieter lifestyle surrounded by nature! Nestled on just shy of an acre, this charming bungalow with an attached garage offers a beautiful, private yard, peaceful field views, and the chance to enjoy local wildlife right from your own property. Whether you're looking to spend your days gardening, relaxing in the screened-in gazebo, or enjoying your morning coffee on the porch, this property offers a little something special. Inside, the main floor welcomes you with a cozy, comfortable feel. The spacious kitchen features a charming baker's nook, perfect for those who love to bake or simply enjoy a little extra workspace. A dedicated dining area and inviting living room create a warm space to gather with family and friends. The main floor also offers convenient laundry, a 4-piecebathroom, and a primary bedroom. Downstairs, you'll find even more space to make your own! The rec room, complete with a wood stove, is the perfect spot to cozy up on those chilly evenings and enjoy a movie night. A den currently used as a bedroom, a second den set up as a music room, and a generous additional area provide plenty of options for hobbies, crafts, storage, or a workshop. With room to add your own personal touches and finish the space to suit your needs, the possibilities are yours to explore. But the real magic happens outside! The beautiful, private yard and surrounding peaceful fields create a setting that's hard to put into words. There's room to garden, relax, entertain, and simply enjoy the slower pace of life. From the moment you pull into the driveway, there's an incredible sense of peace and quiet that makes this property feel like a little escape from the everyday. (id:49269)
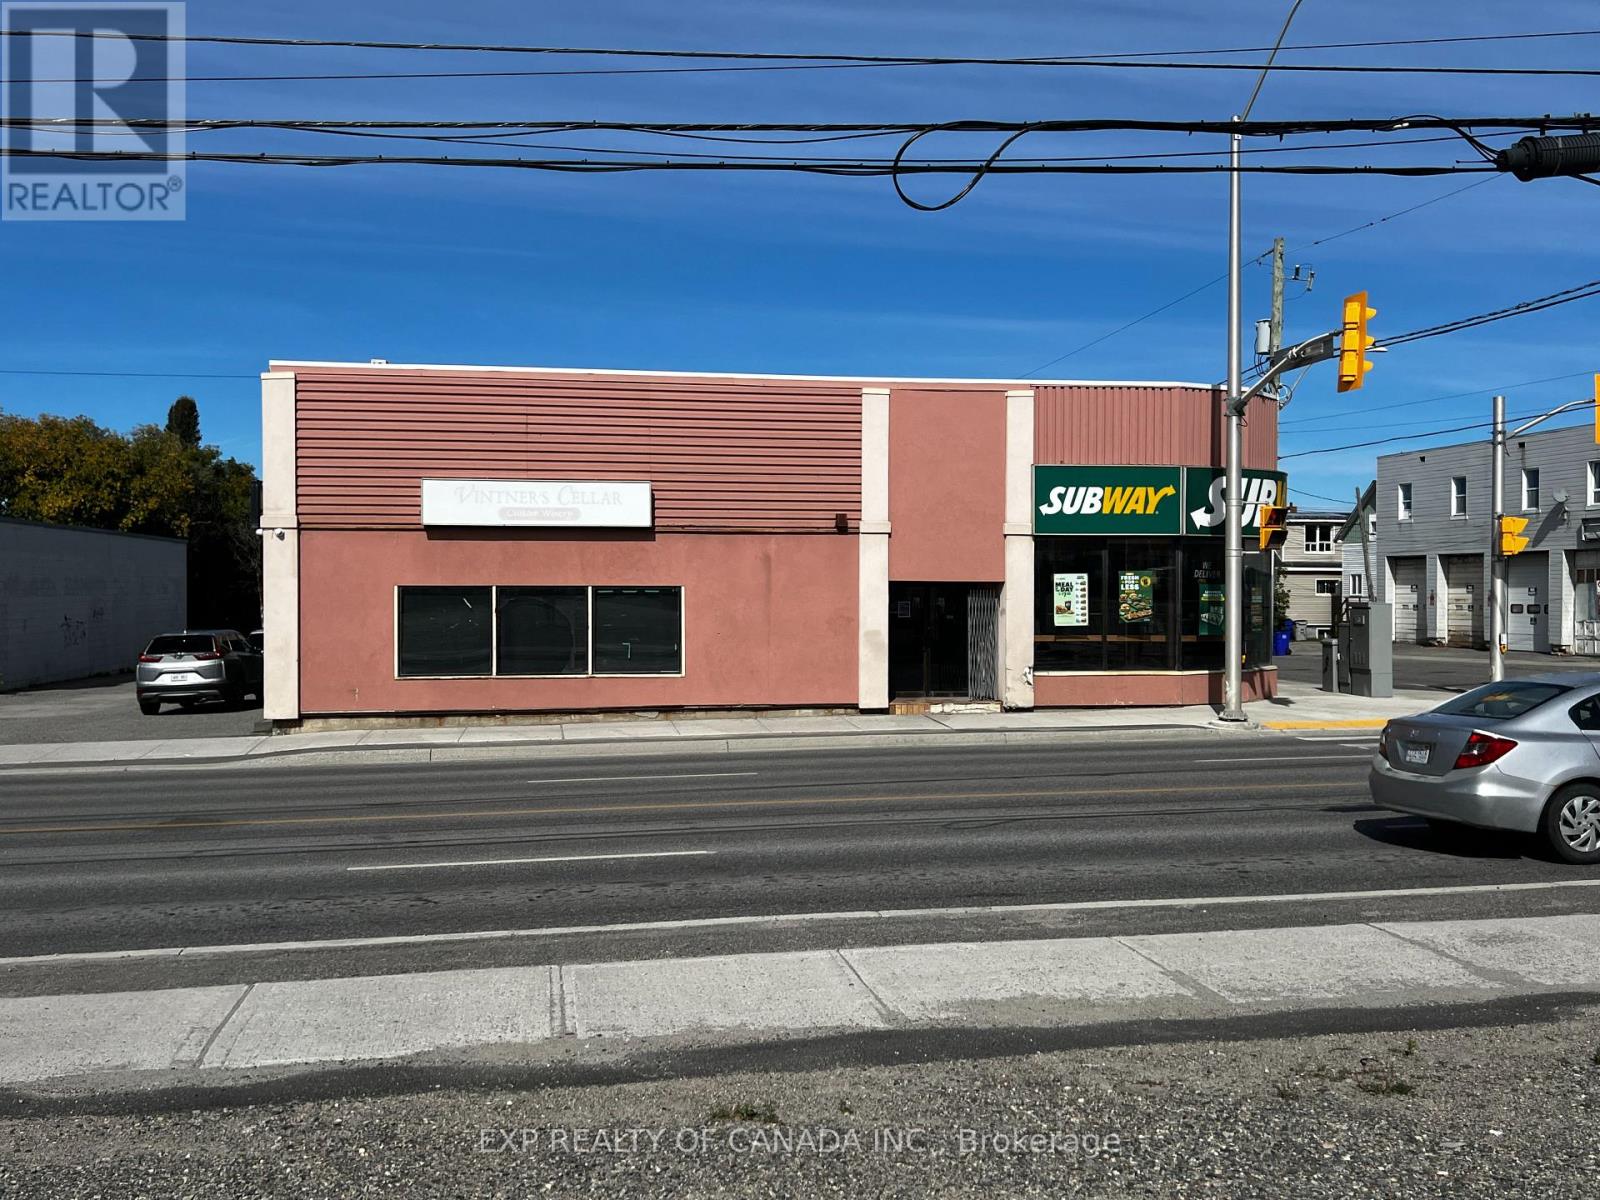
114 B Algonquin Boulevard E
Timmins, Ontario
High-visibility location offering approximately 1,525 sq. ft. of commercial space . This commercial space features 5 convenient customer parking spots and on street parking too, and a spacious municipal parking lot across the way. The building has a 2 piece bathroom and a 3 piece bathroom including a shower stall and change room area. The exterior wall offers easy access for ventilation. This commercial space offers ground level access (no stairs) , it comes with a private entrance, is fitted with large windows, has cubicles (offices), 2 ductless air conditioning unit and can accommodate more than one type of business or office setting. (id:49269)
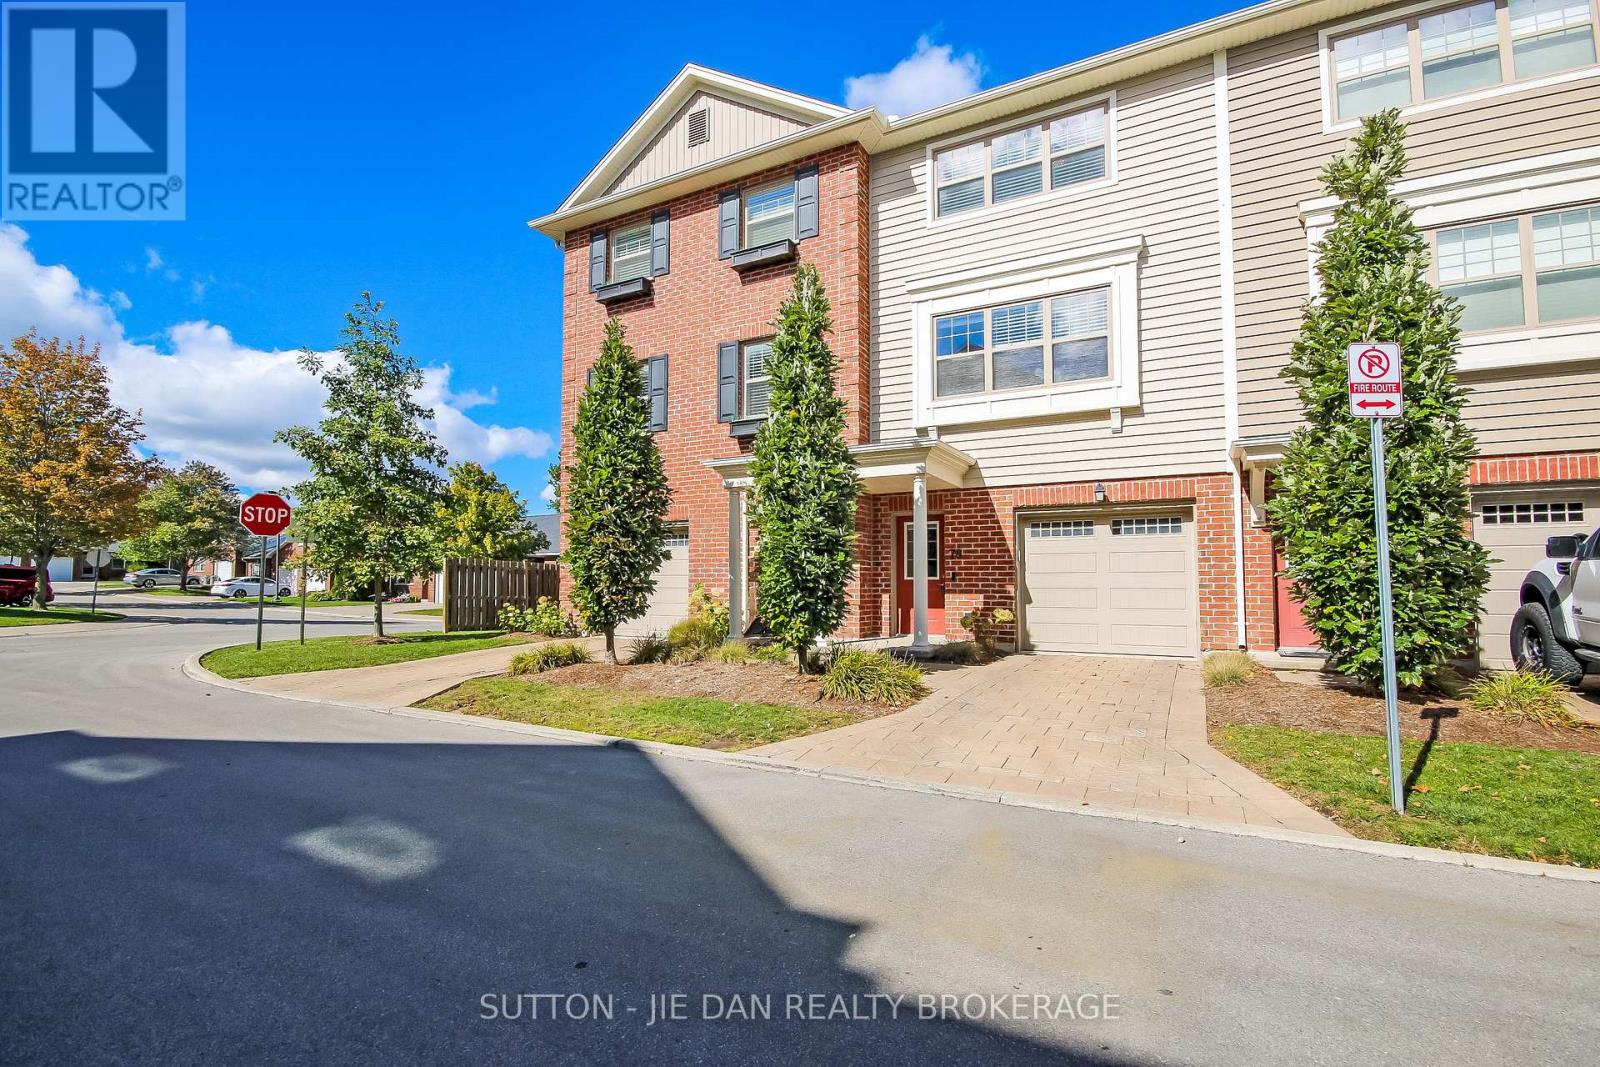
78 - 3025 Singleton Avenue
London South, Ontario
Welcome to this move-in-ready, three-storey luxury townhome featuring 1443 square footage of living space! Located in a prime location within walking distance of the Wonderland Shopping District, this home includes various upgrades taking it far beyond its original builder grade finishes: added living room and kitchen pot lights, upper level upgraded with laminate flooring, all living areas refreshed with premium Sherwin Williams paint, new living room and bedroom light fixtures, updated modern black door hardware, and brushed gold bathroom accents.The ground level features a spacious foyer, ample storage, and a convenient two-car tandem garage. The open-concept main floor boasts impressive 9-foot ceilings and a gourmet kitchen featuring white quartz countertops, a large kitchen island, and stainless steel appliances. The expansive living room opens onto a cozy private balcony, perfect for summer barbecues or relaxing with family.Upstairs, the primary bedroom offers a luxurious ensuite, complemented by a generously sized second bedroom and a separate full bathroom. Convenient in-suite stacked laundry completes the upper level.Driveway snow removal is included in the maintenance fee and with easy access to Highways 401/402, this home offers an excellent opportunity for comfortable living in a convenient location. This home is also located within the school zone of the newly built White Pines Elementary School, perfect for young families. Don't miss your chance to own this fantastic starter home! (id:49269)
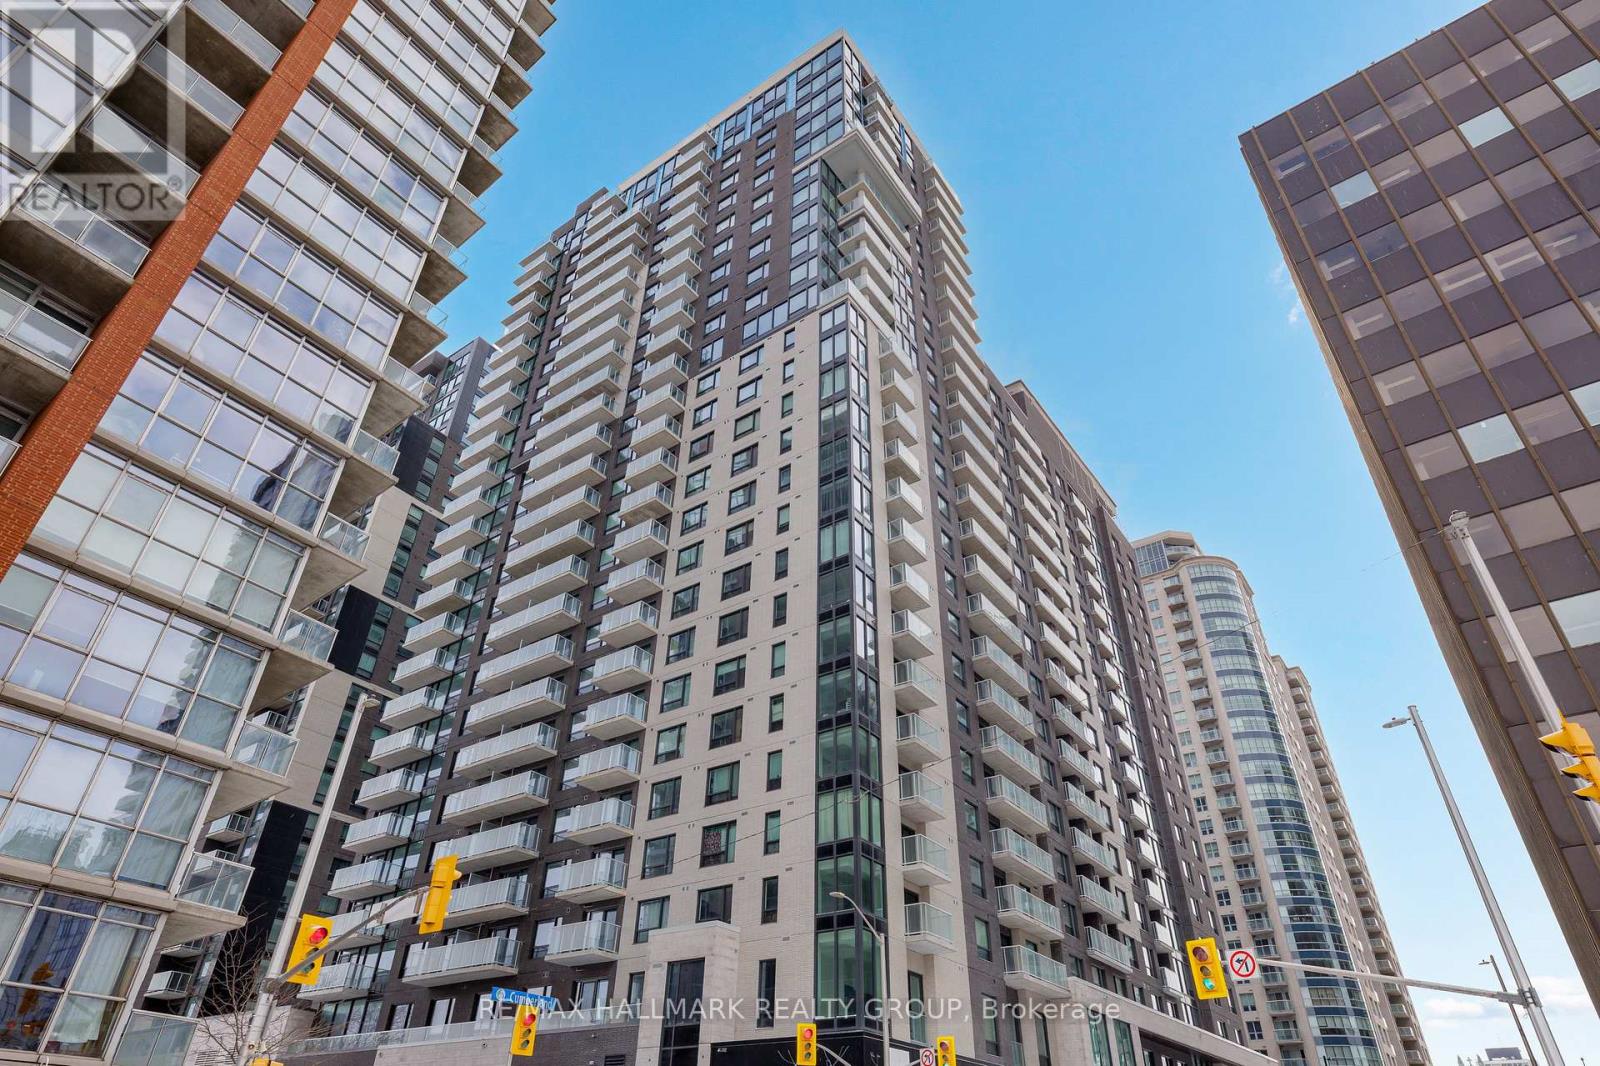
606 - 180 George Street
Ottawa, Ontario
Never lived-in studio with a rare defined layout, private balcony, and premium finishes, located in Claridge Royale in the heart of the ByWard Market with immediate possession and no HST. This intelligently designed space offers separation between living and sleeping areas, a modern kitchen with quartz or granite counters, stainless steel appliances, and sleek cabinetry, plus floor-to-ceiling windows for natural light. Residents enjoy access to a full suite of amenities including indoor pool, fitness centre, rooftop terrace with BBQs, theatre room, party lounge, and 24-hour security. Situated above Metro and just steps to the LRT, Rideau Centre, restaurants, and Ottawa's top landmarks. A refined, turnkey opportunity without the wait of pre-construction. If this unit isn't the perfect fit, additional studio, one-bedroom, and two-bedroom layouts are available with a range of finishes, layouts, and exposures. (id:49269)
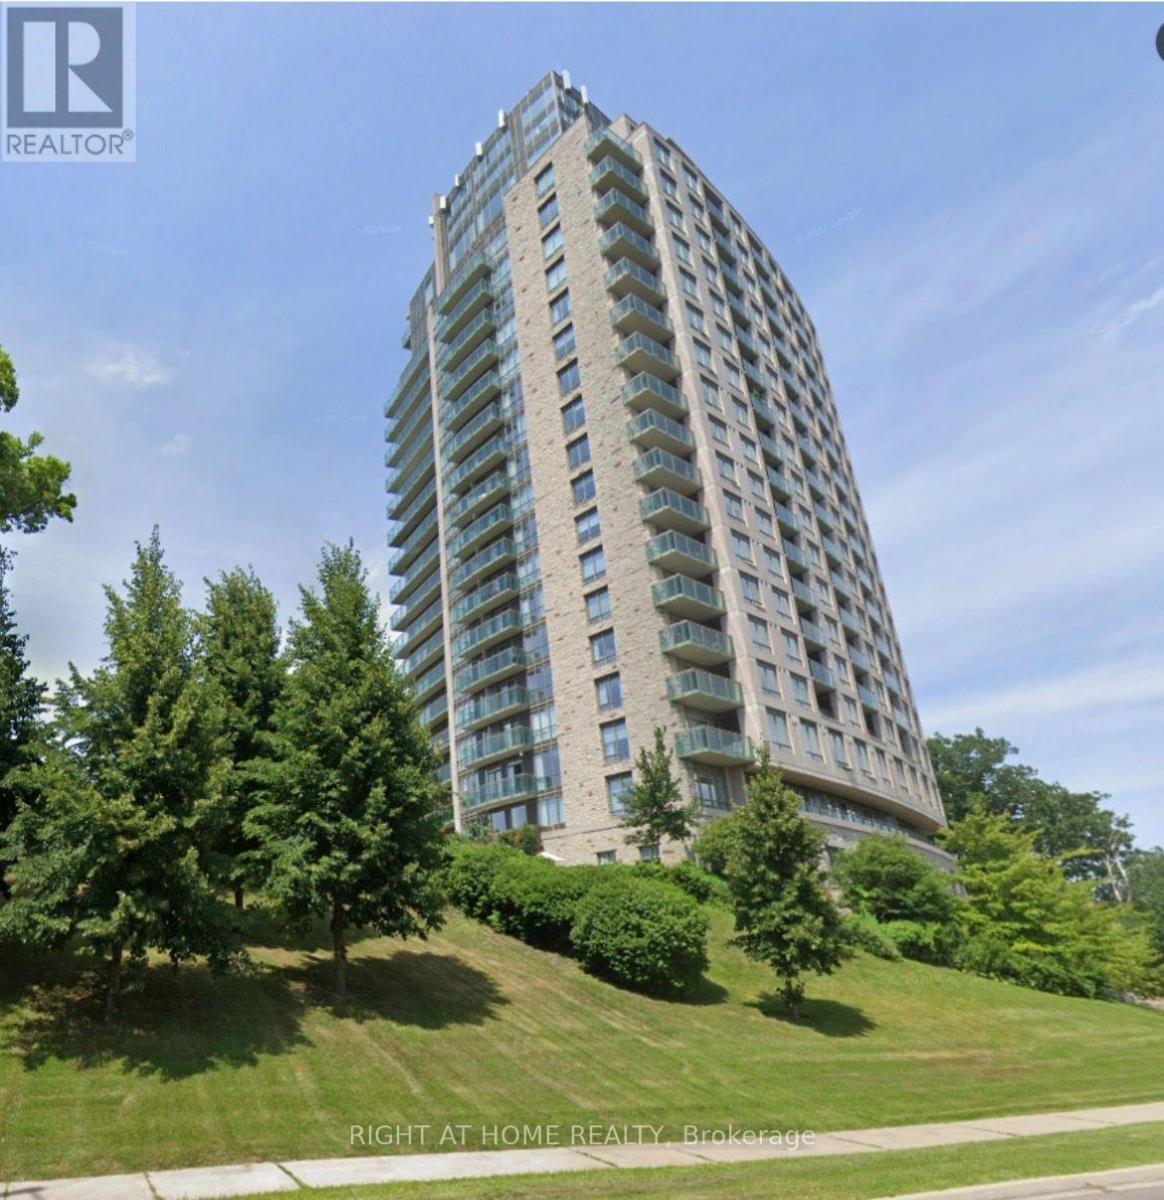
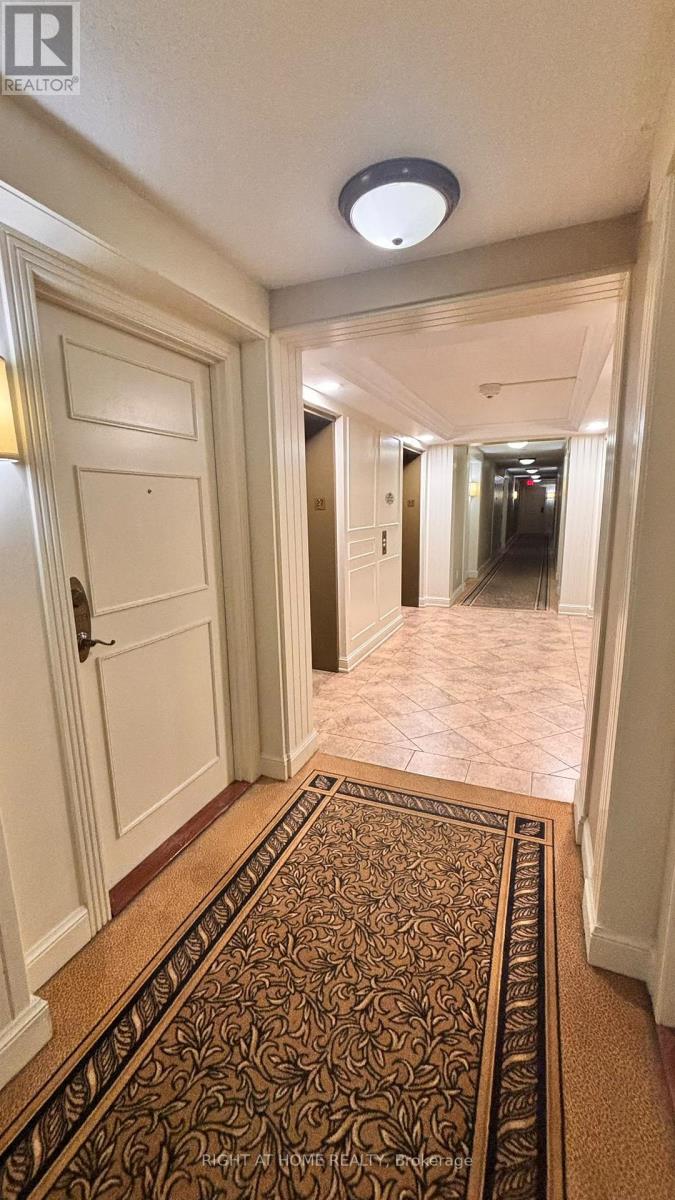
1906 - 1665 The College Way
Mississauga, Ontario
Rare and beautiful large apartment in a premier retirement building nestled in the heart of Mississauga. Situated on the grounds of the historic Glen Erin Inn, this oversized unit is one of only three in the building; 2 units put together! Boasting double the space of standard suites, ensuring you have ample room to relax and entertain. 9 foot ceilings create an open, spacious atmosphere. Take in the breathtaking views from 2 private balconies. Primary bedroom features 2 walk-in closets, walk-out balcony and ensuite bathroom. Large parking space close to elevator. Embrace independent living with the peace of mind provided by the 24-hour concierge and healthcare staff, ensuring that your needs are always met. Eat in the elegant Dining room or have delicious food ordered to your room. Engage in a vibrant community with a wide array of activities, from fitness classes to salon/spa, all conveniently located within the building. (id:49269)
2709 - 710 Humberwood Boulevard
Toronto, Ontario
Luxury Condo For Sale - 1 Bedroom, 1 Bathroom (710 Humberwood Blvd, Etobicoke)Welcome to the prestigious, Tridel-built Mansions of Humberwood! This bright, beautifully maintained 1-bedroom, 1-bathroom unit sits high on the 27th floor, offering breathtaking, unobstructed views of the downtown skyline, the airport, and the lush greenery of the Humber Arboretum.Property Highlights:* Modern Living Space: Features a bright, open-concept living and dining area highlighted by soaring floor-to-ceiling windows and a private walkout balcony filled with fresh air.* Recent Updates: Enjoy a recently updated kitchen and washroom complete with brand-new countertops, modern light fixtures, and sleek stainless steel appliances.* Abundant Storage: Includes a spacious primary bedroom with a large closet, plenty of in-unit storage, and the convenience of an extra private storage locker located on the exact same floor right next to the unit.* Parking & Extra Locker: Comes with one dedicated parking space on level P3 conveniently located near the elevator, plus a second included storage locker. Resort-Style Building Amenities:Residents enjoy access to premium, resort-style amenities including 24-hour concierge and security, an indoor swimming pool, a fully equipped gym, a sauna, a party/event room, and outdoor tennis courts. (id:49269)
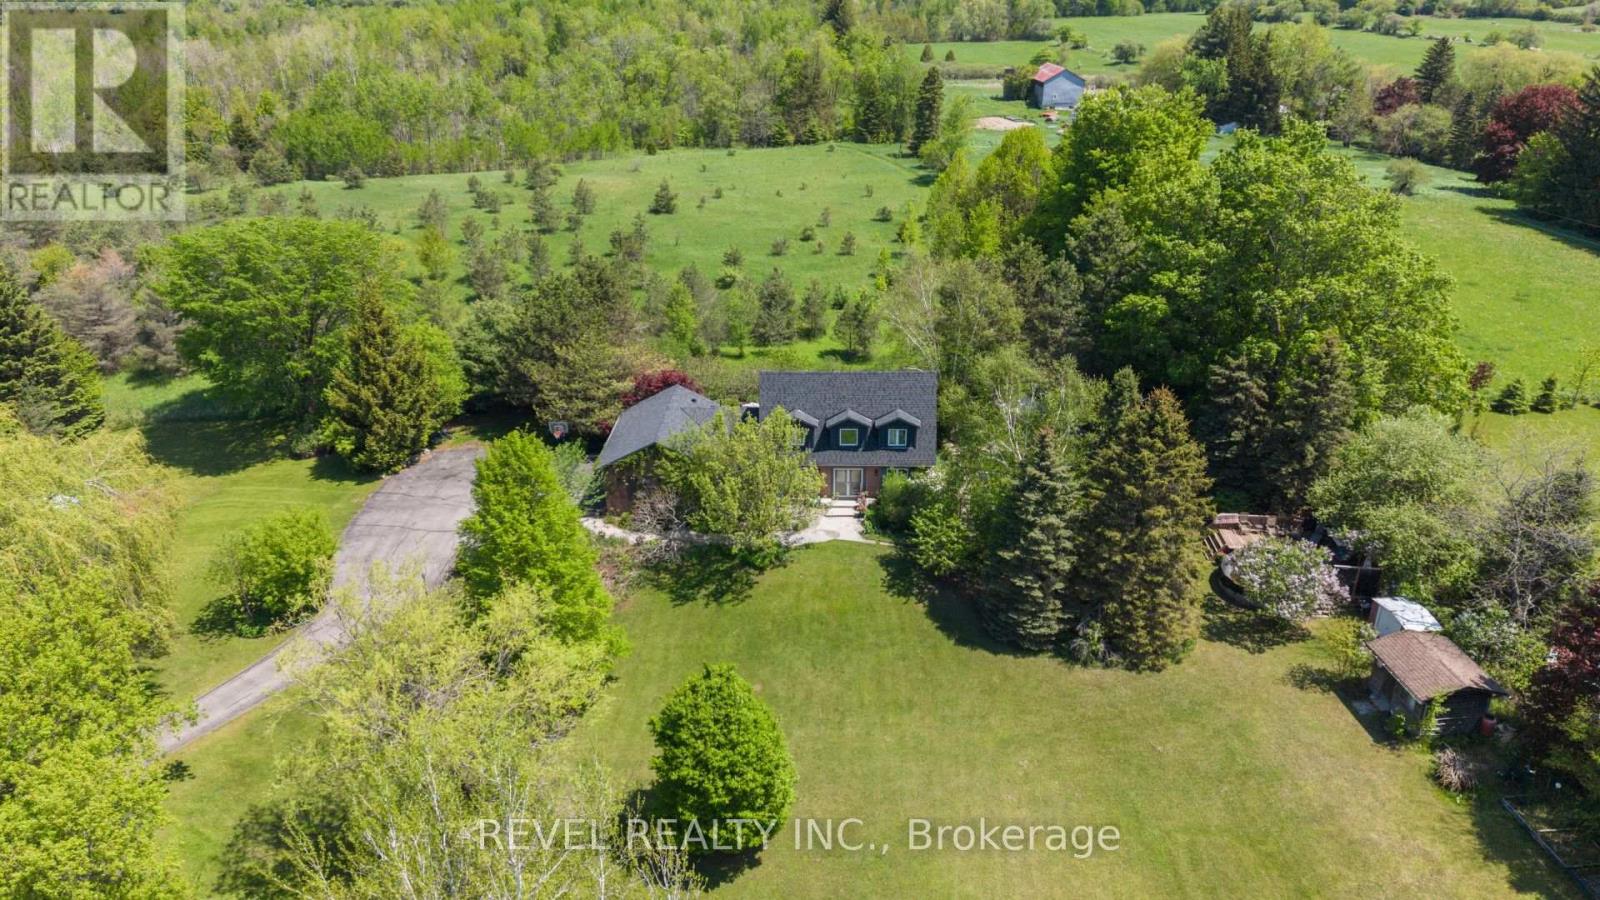
14227 Trafalgar Road
Halton Hills, Ontario
Nestled On 2.84 Acres Of Serene, Private Land, This Exquisite Custom Estate Offers A Rare, Resort-Like Sanctuary. Over 3200 Sq Ft Of Finished Living Space. Enter Through A Gated Driveway And Be Welcomed By Professionally Landscaped Grounds Featuring Forested Areas, A Creek, Flagstone Pathways, Multi-Level Terraces, Fountains, Ambient Lighting, A Fire Pit, An Above-Ground Pool, And Expansive Deck - Perfect For Relaxation Or Entertaining. The Home Offers 3 Spacious Bedrooms And 4 Bathrooms, Including A Primary Suite With A Spa-Inspired Ensuite, Air-Jet Tub, Glass Shower, And Custom Walk-In Closet. Two Additional Bedrooms Share A Beautifully Tiled Bath With Glass Shower. The Main Floor Showcases A Chef's Dream Kitchen With Custom Maple Cabinetry, Miele Appliances, Liebherr Fridge, Built-In Coffee Station, And A Versatile Layout For Multiple Cooks Or A Large Family. The Living Room Features A Fireplace, Built-In Office, Hardwood And Slate Floors, Pot Lighting, Mudroom With Garage Access, And Powder Room. The Finished Basement Includes A Recreation Room, Large Bonus Space With Custom Cabinetry, Commercial True Fridge/Freezer, Professional Wine Fridge, Walk-Out Access, And A 3-Piece Bath Ideal For Extended Family Or In-Law Suite Potential. Updates Include A New Roof (2025), Water Pump (2022), Septic System And A/C (2020), Plus Fibre High-Speed Internet. Every Detail Of This Remarkable Property Reflects Quality, Luxury, And Thoughtful Design. (id:49269)
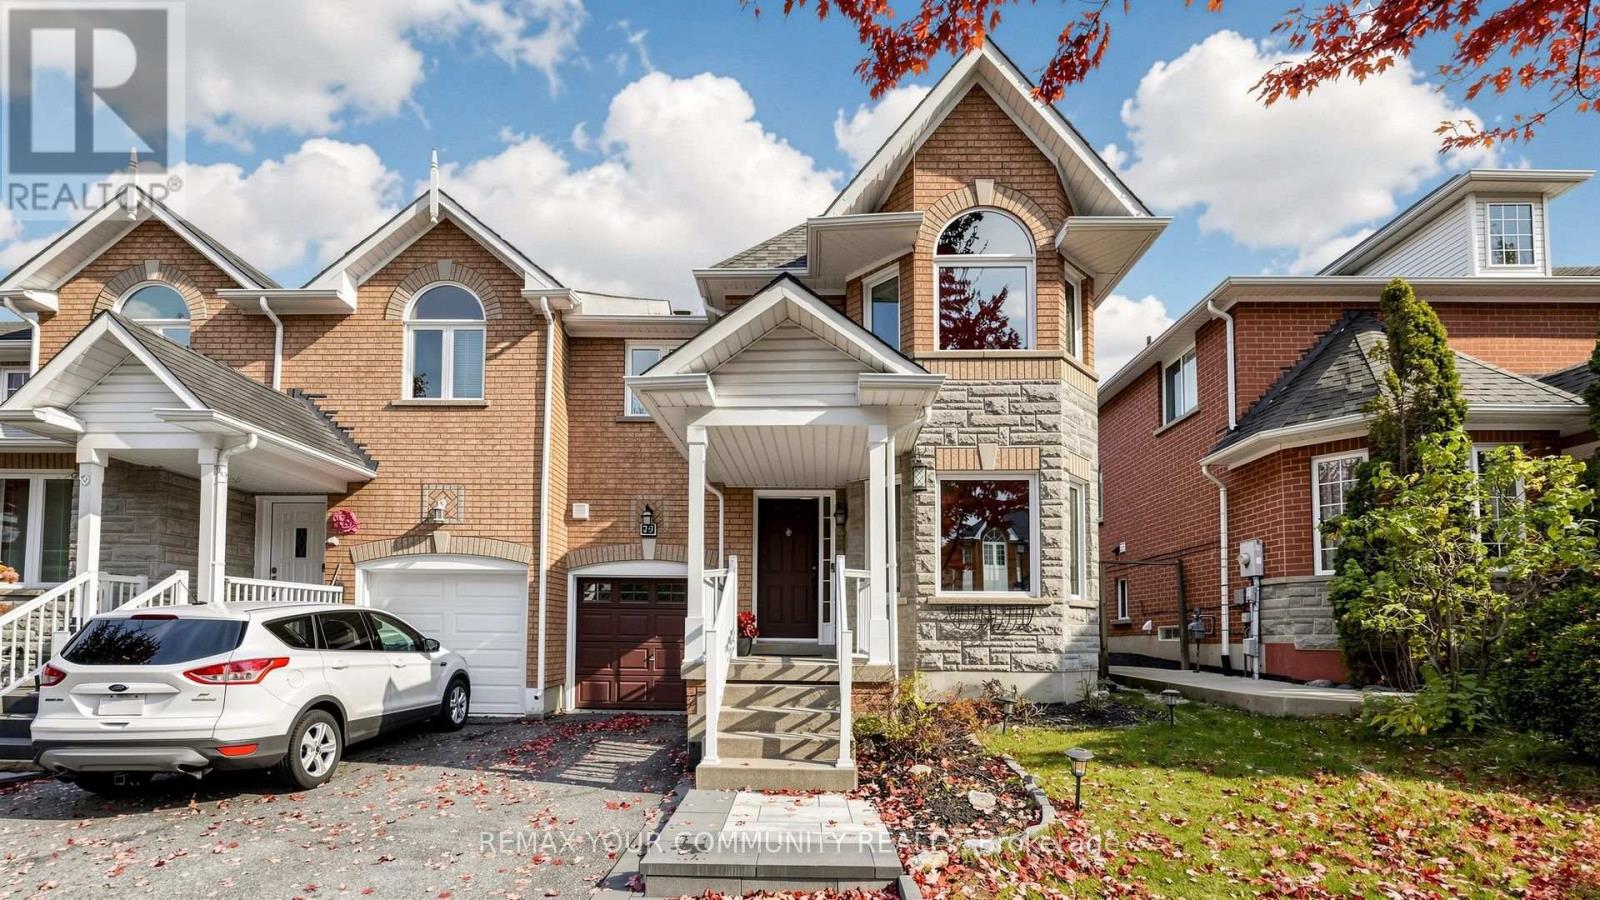
79 Red River Crescent
Newmarket, Ontario
Location, Location, Location! Welcome to the sought-after Woodland Hill neighbourhood in Newmarket! This beautiful end-unit townhouse is close to top-ranked schools, grocery stores, retail shops, Costco, the library, and the community centre. Enjoy a great location with everything you need close by! Important Updates: Roof replaced in 2022, furnace and windows replaced in 2023, energy analysis completed before and after the window replacement, attic insulation upgraded in 2026, and both second-floor bathrooms upgraded in 2024.The finished basement offers extra living space and potential for future customization. A great opportunity for families and buyers looking for a well-maintained home with many important updates in a desirable neighbourhood! (id:49269)
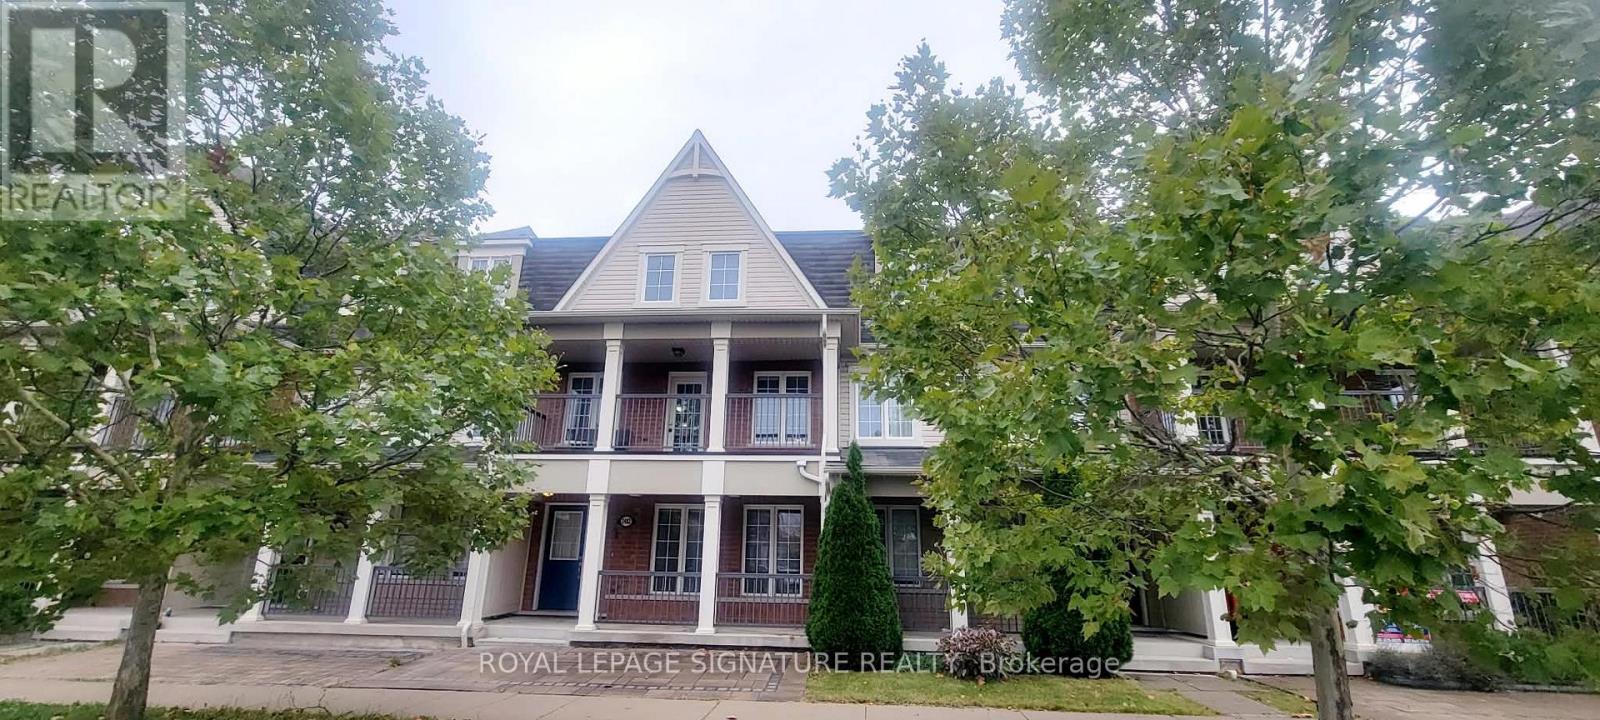
2482 William Jackson Drive
Pickering, Ontario
Fabulous Mattamy-built freehold townhouse, approximately 12 years old,in the sought-after, family-friendly community of Duffin Heights.Bright and spacious open-concept layout with high ceilings, hardwood floors, granite counters, a kitchen island and butler's pantry.Walkouts to a balcony and large deck, plus direct garage access, a double garage and parking for three cars.Enjoy a modern suburban lifestyle close to parks, walking trails,schools, recreational facilities and a golf course, with convenient access to Brock Road, Durham Region Transit and major routes. A wonderful blend of comfortable living, outdoor space and neighbourhood convenience. (id:49269)
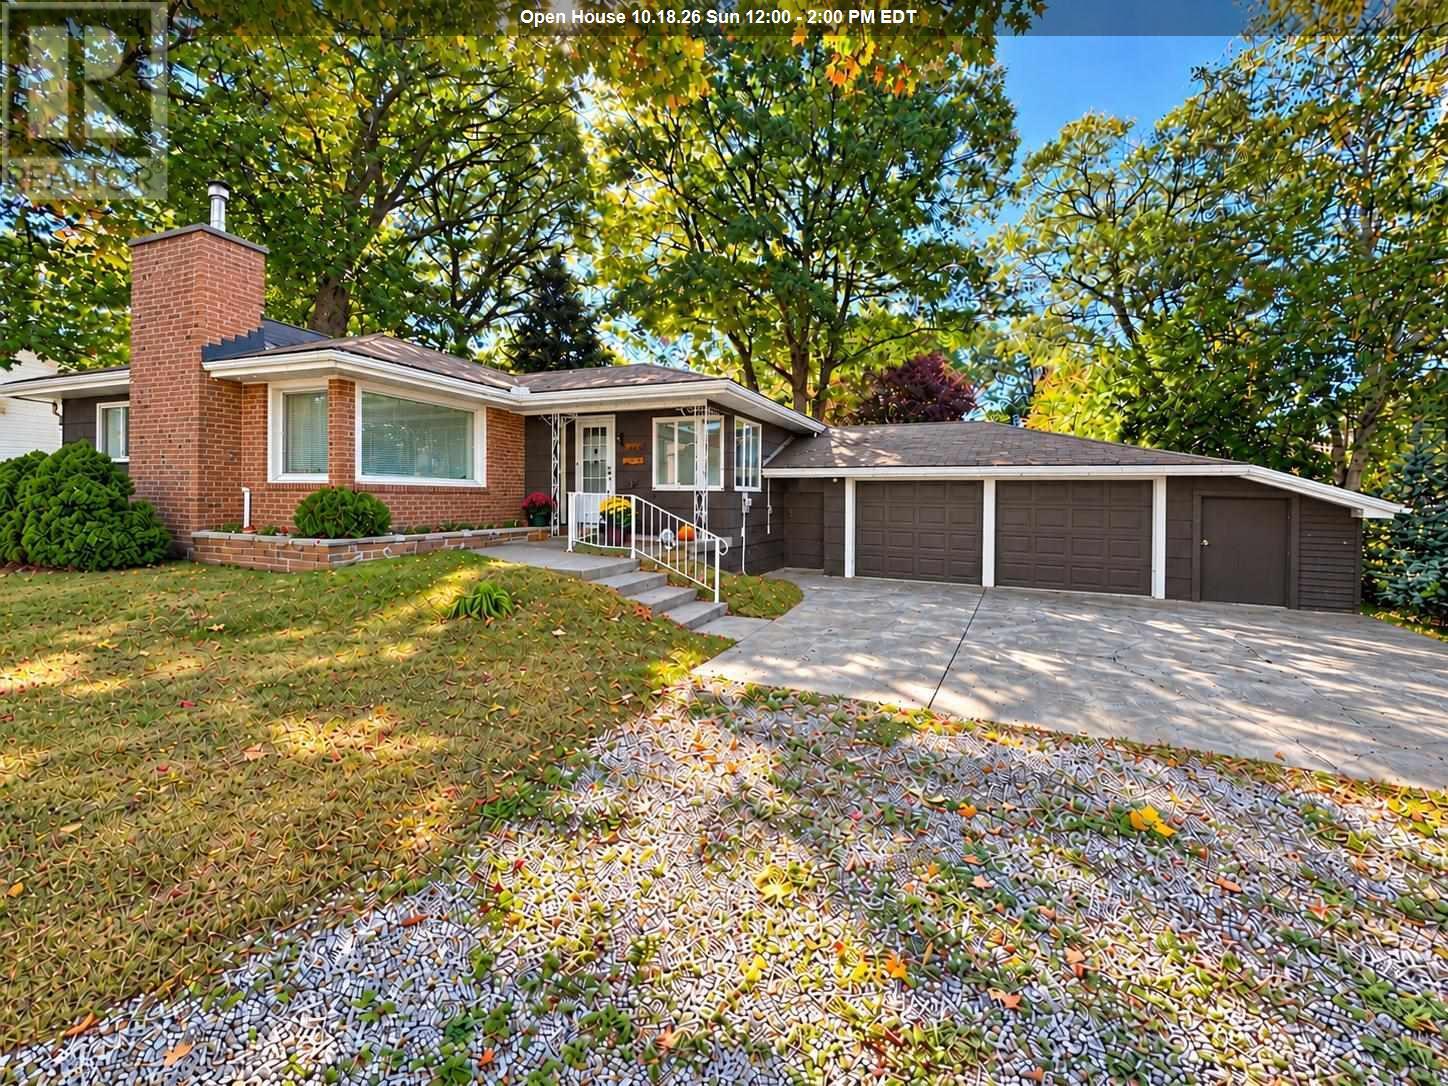
367 Northern Ave. E.
Sault Ste. Marie, Ontario
First time offered! This three-bedroom, two-bath home is ready for a new family to make it their own. Ideally situated in a desirable central hilltop neighbourhood, just steps from Sault College, shopping, restaurants and everyday amenities. The eat-in kitchen features rich cabinetry, while the spacious living room offers a cozy wood-burning fireplace. Downstairs, a comfortable rec room provides additional space to relax or entertain. Step outside to a beautiful, park-like backyard, where majestic oak trees create a peaceful setting. A double detached garage and generously sized workshop offer exceptional space for vehicles, recreational toys, hobbies and storage—or imagine transforming the workshop into the ultimate sports and entertainment lounge! A solid family home with so many possibilities. (id:49269)