
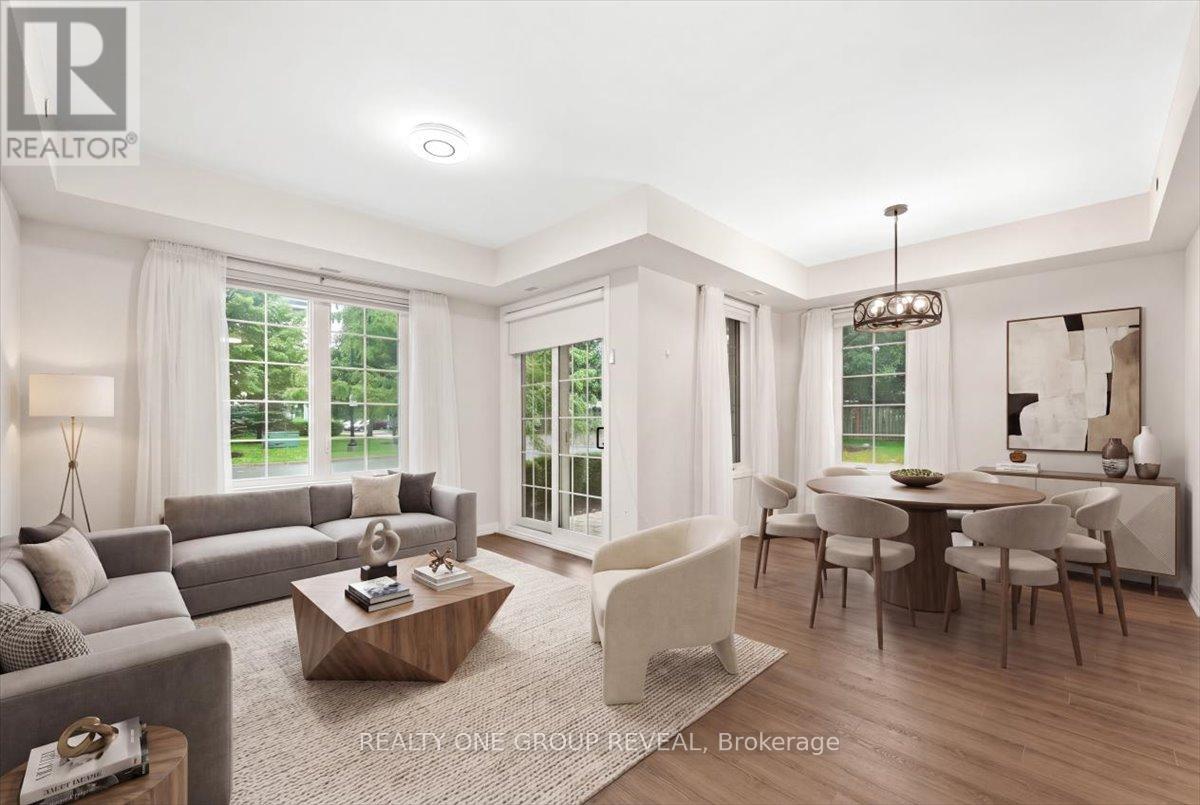
111 - 65 Shipway Avenue
Clarington, Ontario
Welcome To The Port Of Newcastle! This Beautiful Main-Floor Corner Unit Offers Comfortable, Easy Living With 3 Bedrooms, 2 Bathrooms, & A Bright, Open-Concept Layout. The Spacious Main Floor Features Dedicated Living & Dining Areas, Large Windows, Plenty Of Natural Light, & A Carpet-Free Interior. With No Stairs & A Convenient Walk-Out Terrace, This Home Offers Easy, Single-Level Living & Excellent Accessibility.The Primary Bedroom Features Two Closets & A 4-Piece Ensuite. Enjoy Convenient Access Through The Secured Front Entrance, Parking Garage, Or Directly From The Patio. The Unit Includes 1 Owned Underground Parking Space & 1 Owned Locker, Located Side By Side, With Elevator Access To The Garage. Abundant Guest Parking Makes Hosting Easy.Located In A Highly Sought-After Waterfront Community, You'll Be Just Steps From The Lake & Minutes From Downtown Newcastle, The 401, Restaurants, Grocery Stores, Pharmacies, & A Variety Of Local Amenities. Residents Also Enjoy Access To The Admiral's Walk Clubhouse, Featuring Fitness Rooms, An Indoor Swimming Pool, Movie Room, Library, & More. Enjoy The Perfect Blend Of Low-Maintenance Living, Comfort, Convenience, & Exceptional Amenities In A Fantastic Waterfront Community! (id:49269)
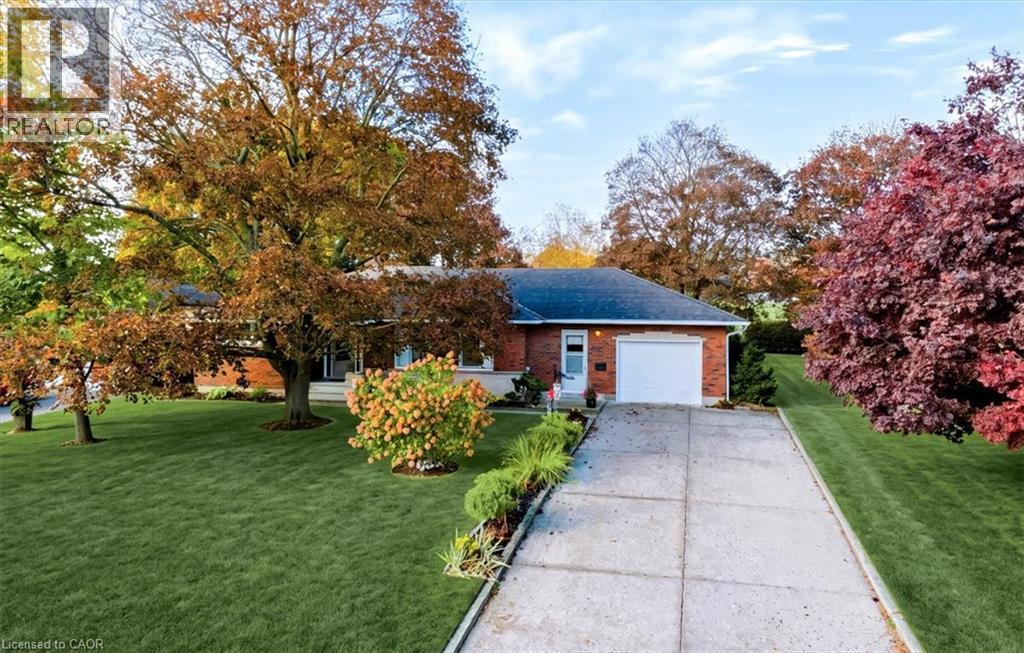
186 Montclair Crescent
Waterford, Ontario
Impressive 77' x 133' lot! Enjoy room to breathe and the charm of small-town living in a quiet, established Waterford neighbourhood! Lovingly maintained, this spacious bungalow offers 1,448 sq. ft. of main-floor living with 3 bedrooms and an updated 3-piece bath, plus 415 sq. ft. of finished basement space. A welcoming foyer opens to a generous, light-filled living room with hardwood floors, creating an inviting place to relax or gather with friends. The oversized, traditional eat-in kitchen comfortably seats 6-8, with plenty of room for family meals, lively conversation and everyday living. The third bedroom, currently enjoyed as a den, offers flexibility for guests or a home office, with newer patio doors opening directly to the rear deck. A convenient breezeway connects the attached garage to the kitchen and provides access to a separate laundry room and basement. Downstairs, discover an updated recreation room with engineered flooring, a functional bathroom area with toilet, sink and separate shower, and a spacious workshop with built-in workbenches and ample storage-ideal for hobbies and projects. The backyard is a true highlight! Mature trees, colourful perennial gardens and a tall privacy hedge create a peaceful, private retreat with space to garden, entertain or simply unwind. Savour morning coffee on the front porch, host summer gatherings on the spacious rear deck and take in beautiful sunsets overlooking the neighbouring school's expansive green playing fields. The mature hedge screens the school buildings from view. Additional features include an updated furnace and central air conditioning, most main-floor windows replaced, newer patio doors and a double concrete driveway. From spring blooms and summer gardens to vibrant autumn colours and winter's quiet beauty, enjoy every season in a welcoming community with small-town character and everyday conveniences close to home. A spacious bungalow, a beautiful backyard and a lifestyle worth coming home to! (id:49269)
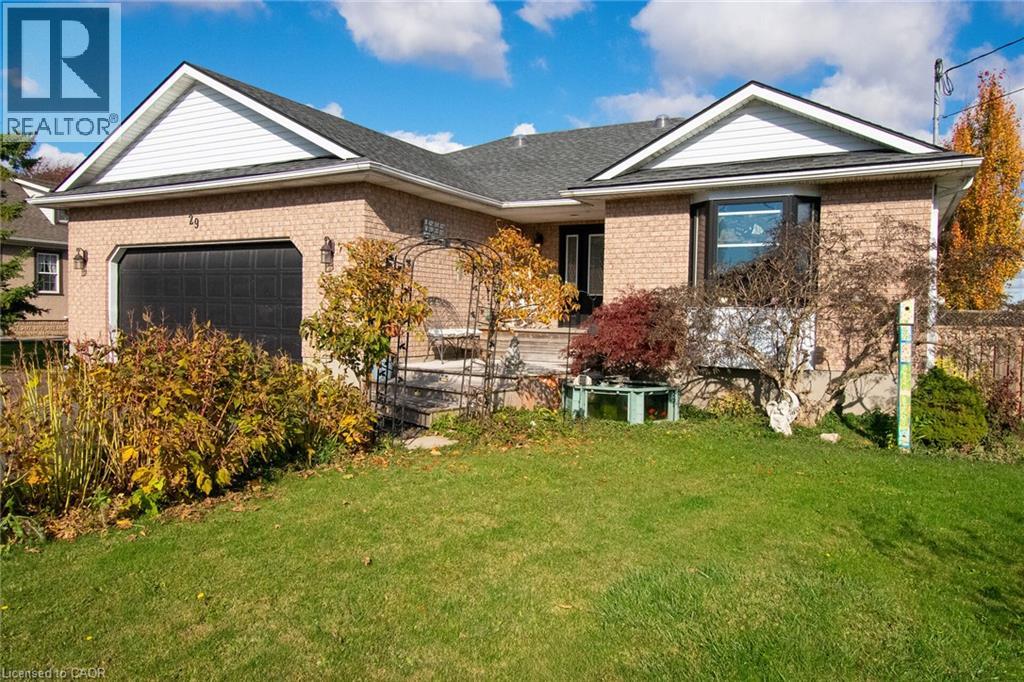
29 Borden Avenue
Port Colborne, Ontario
Spacious bungalow living with a private in-law suite and beautiful backyard retreat. This inviting 2-bedroom bungalow offers a fantastic combination of comfort, functionality and exceptional outdoor living, complete with a double-car garage and a fully finished lower-level in-law suite! The main floor features a welcoming living room with a cozy gas fireplace, a separate dining room and a spacious kitchen with an island and beautiful granite countertops. Enjoy the convenience of main-floor laundry and a generous 5-piece bathroom with heated flooring. Patio doors lead to a beautifully landscaped fenced backyard featuring lovely gardens and multiple decks, creating the perfect setting for outdoor entertaining, summer barbecues or simply relaxing in your own private retreat. The lower level offers incredible versatility with a complete in-law suite featuring a large living room, eat-in kitchen, spacious bedroom, 3-piece bathroom with heated flooring and separate entrance, ideal for extended family or multi-generational living. With its flexible layout, inviting outdoor spaces and desirable bungalow design, this Port Colborne property offers plenty of room to live, relax and enjoy. A WONDERFUL PLACE TO CALL HOME! (id:49269)
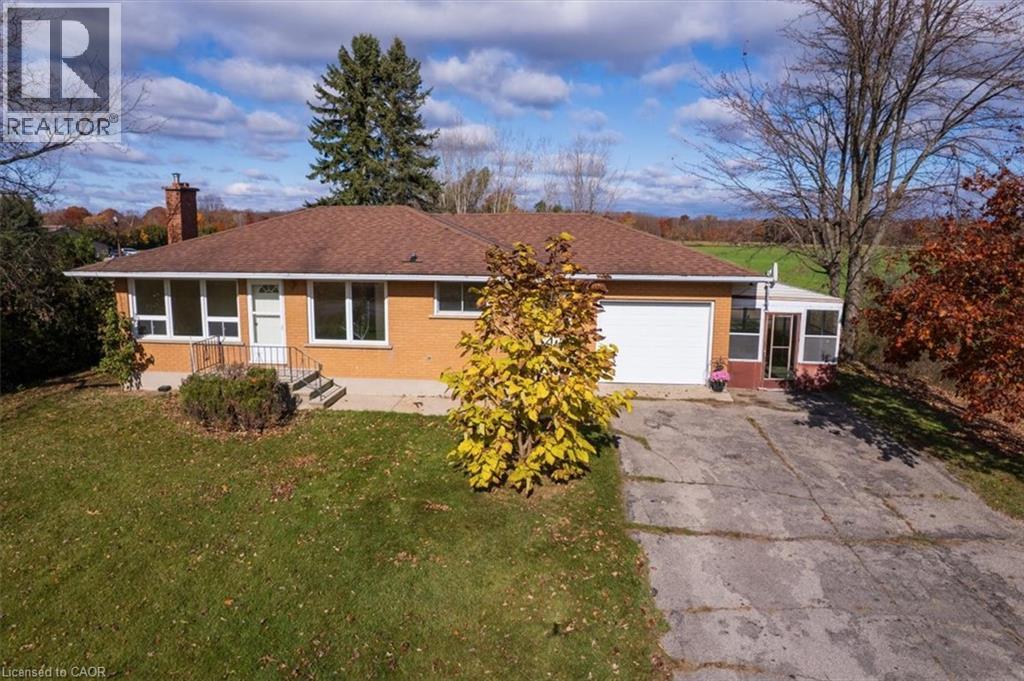
1111 Windham Road 13
Simcoe, Ontario
Set on a picturesque one-acre property in the rural community of Nixon, this charming two bedroom bungalow offers a wonderful opportunity to enjoy country living with room to make it your own. The practical, well-laid-out floor plan offers comfortable one-level living, while the attached garage adds everyday convenience and extra storage. The lower level offers a blank slate of possibility, with the potential for a third bedroom, large recreation room and office or storage room. Outside, the beautiful rural setting is a highlight all its own. Enjoy peaceful mornings with stunning sunrises over the neighbouring fields, colourful sunsets at the end of the day, and the occasional deer wandering through the landscape. Bonus 3 season sunporch is attached to the home, allowing a space to relax with a coffee while watching a gentle rain. Despite its quiet country surroundings, you're just a short distance from local favourites, including New Limburg Microbrewery and Restaurant, Timmerman's Ranch — home of the annual Norfolk Pro Rodeo — and Nixon Airport, a small private general aviation aerodrome. Whether you're looking for a quieter pace of life, a little extra space to spread out, or a property with potential to personalize and make your own, this Nixon country home is ready to welcome its next owners. Come experience the setting and possibilities for yourself! Property Viewings Nov 2 to 10th, Offer Presentation Date: Nov 11, 2026. (id:49269)
139 New Lakeshore Road
Port Dover, Ontario
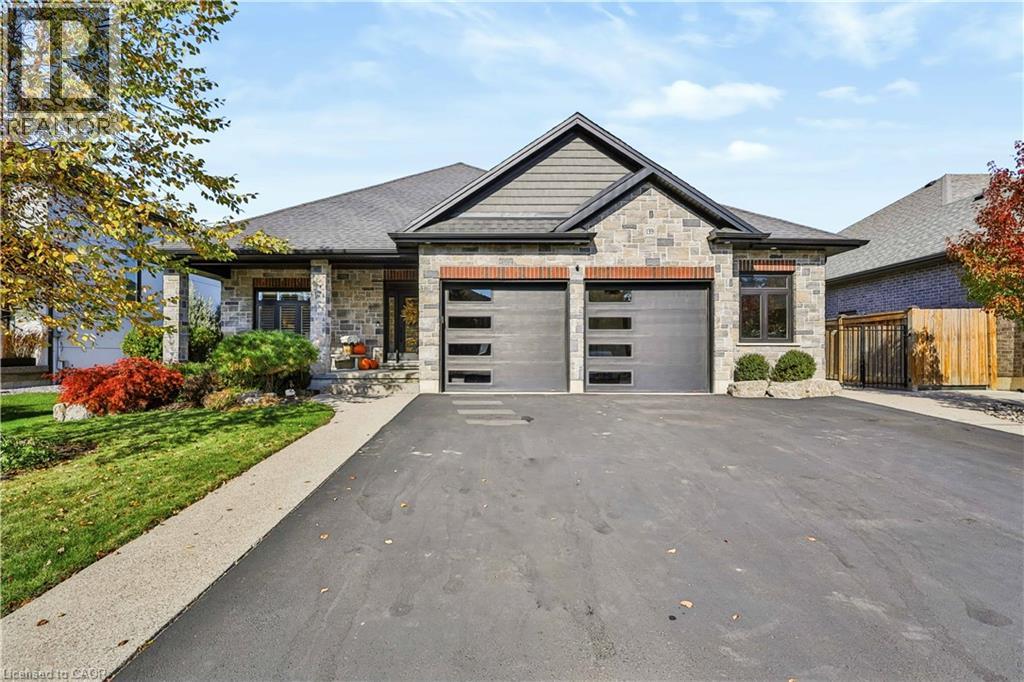
Welcome to 139 New Lakeshore Road, Port Dover! Built in 2019 and ideally situated directly across from the shores of Lake Erie, this stunning 4-bedroom, 3 bath custom home offers the perfect blend of luxury, comfort, and location. Enjoy beautiful water views and all the benefits of lakeside living while being just minutes from Port Dover's vibrant downtown, marina, beaches, restaurants, and golf courses. Inside, you'll find a thoughtfully designed open-concept layout featuring hardwood flooring, two gas fireplaces, and a stunning newer quartz waterfall island that serves as the centrepiece of the kitchen. Large windows fill the home with natural light, while California shutters throughout provide both elegance and privacy. The recently updated lower level offers a beautifully finished family room with newer flooring and carpet, creating the perfect space for entertaining, relaxing, or movie nights. A dedicated office space provides an ideal work-from-home setup, while additional space offers flexibility for a home gym, hobby room, or play area. Step outside to enjoy the fully fenced backyard, designed for both privacy and enjoyment. The screened-in porch features custom-made shades, creating a comfortable outdoor retreat throughout the warmer months. Additional highlights include a gas BBQ hookup, underground irrigation system, reverse osmosis water system, 2.5 car garage and updated laundry room cabinetry. This exceptional home combines modern finishes, quality craftsmanship, and an unbeatable location across from Lake Erie. Whether you're looking for a year-round residence or a place to enjoy the Port Dover lifestyle, 139 New Lakeshore Road is a property you won't want to miss. Luxury, location, and Lake Erie views—welcome home. (id:49269)
56 Eastvale Place
Hamilton, Ontario
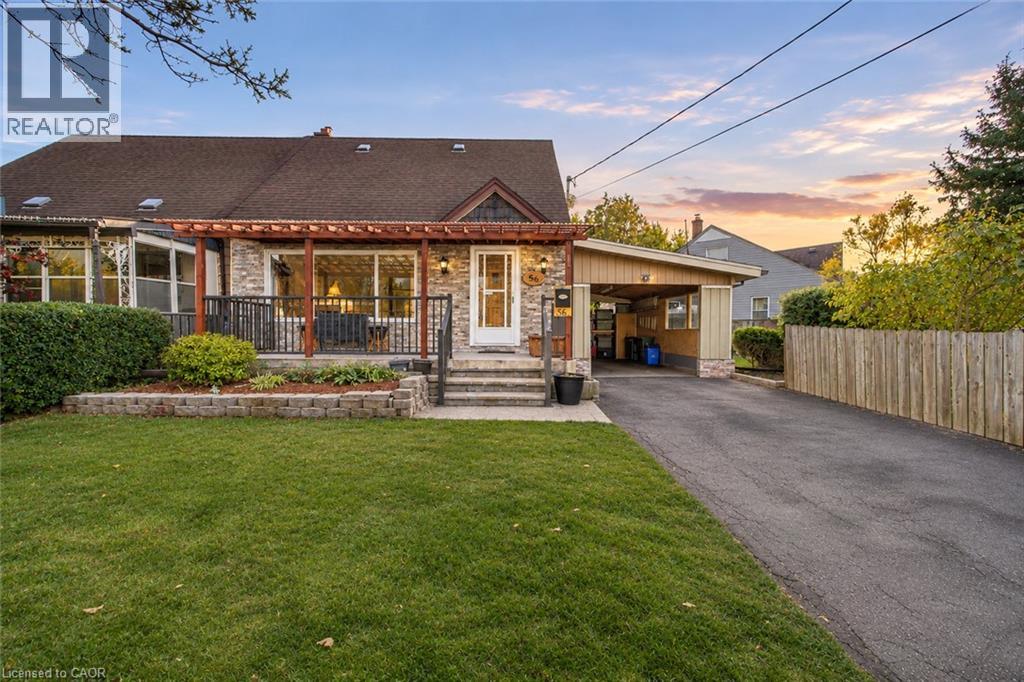
CHARACTER, COMFORT, AND ROOM TO ENJOY THE OUTDOORS! Charming Living Spaces, Thoughtful Updates, and a Generous Pie-Shaped Lot. Discover the perfect combination of comfort, character, and everyday convenience in this inviting 1.5-storey semi-detached home. Offering approximately 1,000 square feet of above-grade living space, plus additional living space in the basement, this property provides a practical and versatile layout with plenty of personality. Inside, custom woodwork throughout adds warmth and distinctive character, while recently installed laminate flooring creates a fresh, updated feel that's both attractive and easy to maintain. The living area features an electric fireplace, creating a cozy setting for quiet evenings, casual entertaining, or relaxing after a busy day. The additional basement space provides extra flexibility for everyday living, hobbies, or recreation. Step outside and discover one of this property's most appealing features: a generous pie-shaped lot with room for gardening, outdoor activities, or gathering with friends and family. The covered and enclosed three-season patio provides a comfortable extension of your living space, ideal for enjoying morning coffee, outdoor meals, or peaceful evenings while sheltered from the elements. A convenient carport adds the benefit of covered parking. Situated in an established Hamilton neighbourhood, the home offers convenient access to nearby schools, parks, and major highways, making commuting, recreation, and everyday errands easier. With its combination of unique interior details, recent updates, additional basement space, and generous outdoor living, this home offers an appealing opportunity to enjoy comfortable living, flexibility, and excellent overall value. (id:49269)
72 Crestlynn Crescent
Simcoe, Ontario
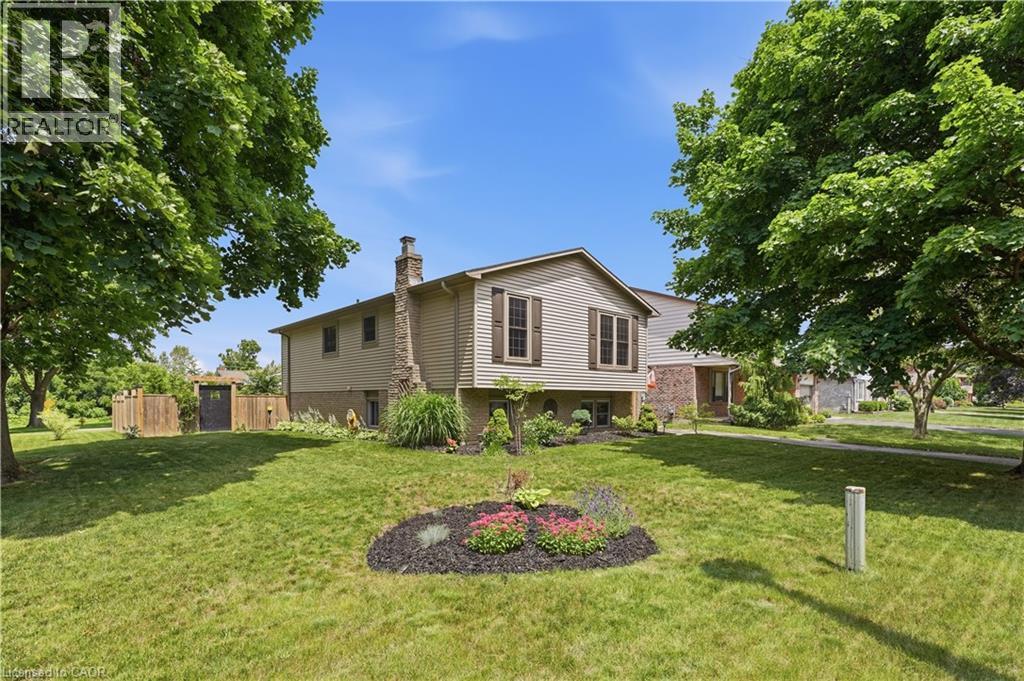
Welcome to 72 Crestlynn Crescent, A fully renovated split-level on a premium corner lot in one of Simcoe's most desirable mature neighbourhoods. Beautiful oak hardwood floors flow throughout the above-grade living areas, and an updated kitchen with new cupboards, countertops, and backsplash makes this home truly move-in ready. The main floor bathroom has been completely refreshed, and new main floor windows bring in an abundance of natural light. The finished basement space is complete with a spacious rec room, bedroom, 3 piece bathroom, and laundry. Step outside to a private wooden deck set within a fully fenced backyard, ideal for entertaining or quiet evenings outdoors. With4+1 bedrooms, 2 full bathrooms, an attached garage, and a corner lot with no direct side neighbour, this home delivers exceptional value in the heart of Lynndale Heights. Close to schools, parks, shopping, and everyday amenities. (id:49269)
98 Sanders Crescent
Tillsonburg, Ontario
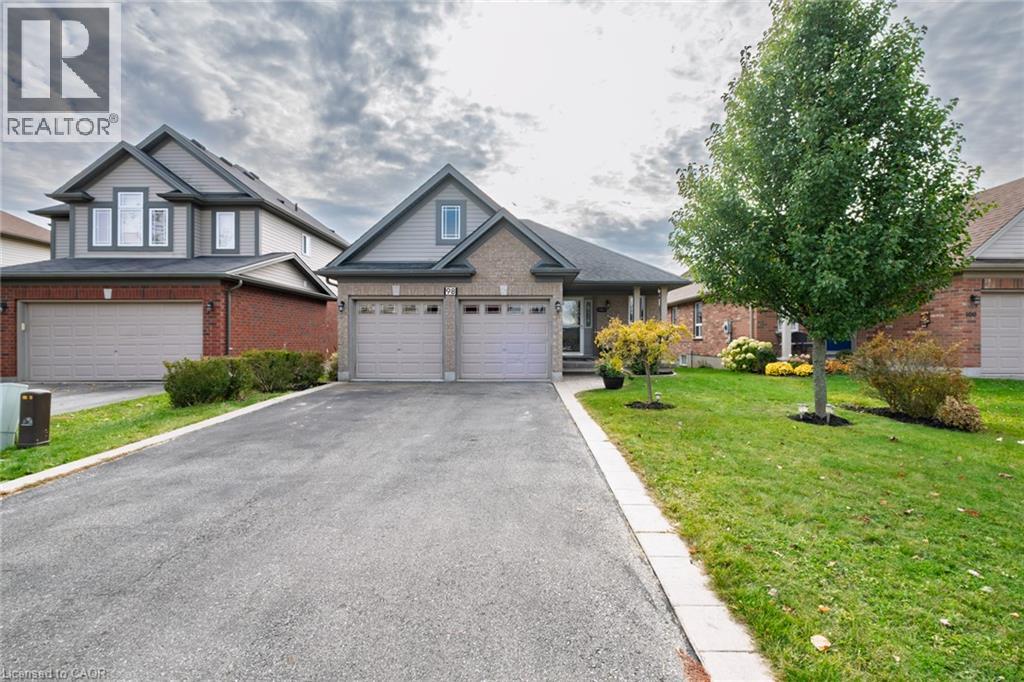
Welcome to this beautiful 2+1 bedroom bungalow offering almost 2,000 sq. ft. of finished living space, a double-car garage, and a spacious, fully fenced backyard. This well-maintained home features durable, high-end laminate flooring, pot lights, and a bright, inviting layout throughout. The spacious kitchen offers stainless steel appliances, a stylish backsplash, a convenient peninsula with breakfast bar seating, and a generous eat-in area with direct access to the backyard deck. Step outside to a beautiful patio, perfect for enjoying your morning coffee, summer barbecues, or relaxing with family and friends. The main floor features two generously sized bedrooms, including a spacious primary suite with a private 3-piece ensuite, an additional full bathroom, and the convenience of main-floor laundry. The fully finished basement provides exceptional additional living space, featuring a large recreation room with oversized windows that allow plenty of natural light, a third bedroom with a large window, a 3-piece bathroom, and a fantastic bar area with dedicated seating, perfect for entertaining. An electric fireplace adds warmth and ambiance, while ample storage space provides everyday practicality. Ideally located in the charming town of Tillsonburg, close to shopping, schools, parks, and all amenities. This beautiful bungalow offers the perfect combination of comfort, functionality, and entertaining space. A wonderful place to call home! (id:49269)
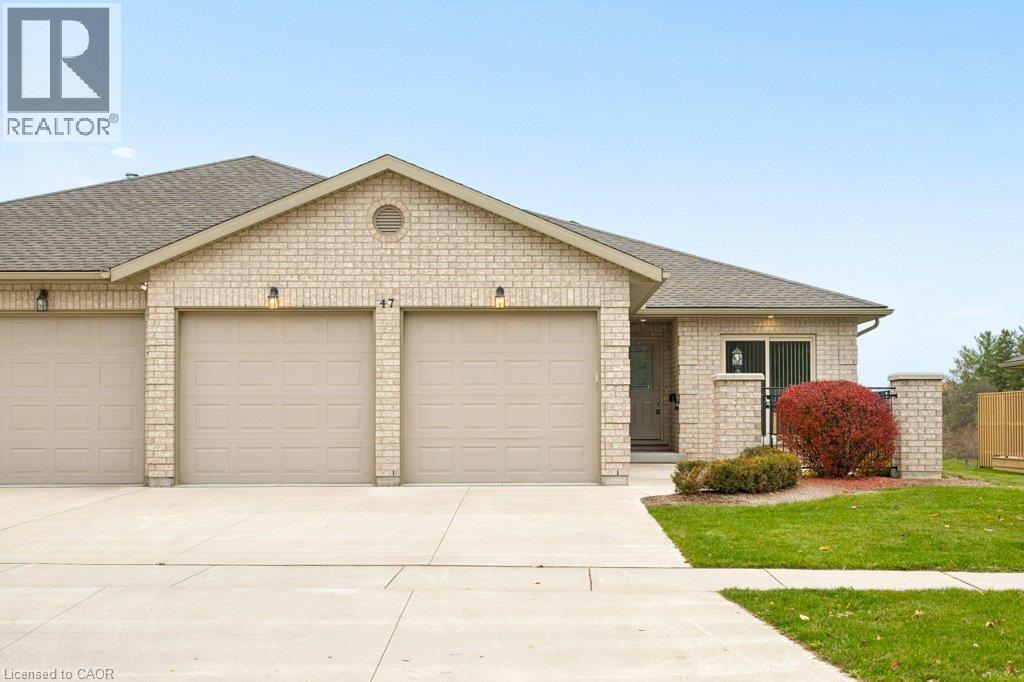
47 Campbell Drive Unit# 2
Mitchell, Ontario
Welcome to maintenance-free living in the charming town of Mitchell! Less than 10 years old, this semi-detached bungalow is sure to impress! The main floor features two bedrooms, two full bathrooms, and a bright den complete with a walk-out to the front patio. At the heart of the home, the open-concept kitchen boasts stainless steel appliances, pots and pan drawers, a large island, and a walk-in pantry—ensuring storage will never be an issue! Enjoy the incredible views of the open green space, trees & pond through the full wall of windows & patio doors. The primary suite shares these incredible views and features a walk-in closet alongside a beautiful ensuite bathroom featuring a tiled walk-in shower with a built-in bench & double vanity. Rounding out this main-floor is the laundry room, complete with 2 closets, cabinetry for storage & a laundry sink. There is no need to downsize for this move, not only is there a double car garage, the basement offers an additional nearly 1400 square feet of space, perfect for, a home gym, an additional bedroom, office or large rec room! With a full bathroom down there, it's ready for you to use the rest of the space as you see fit. Last, but not least enjoy the peaceful surroundings from your covered back deck, complete with gas BBQ hook up. Just steps from the Mitchell Country Club, local parks, and everyday conveniences, this home offers an exceptional opportunity to downsize without sacrificing your lifestyle. Seamlessly transition into effortless, low-maintenance living in this warm and welcoming community! (id:49269)
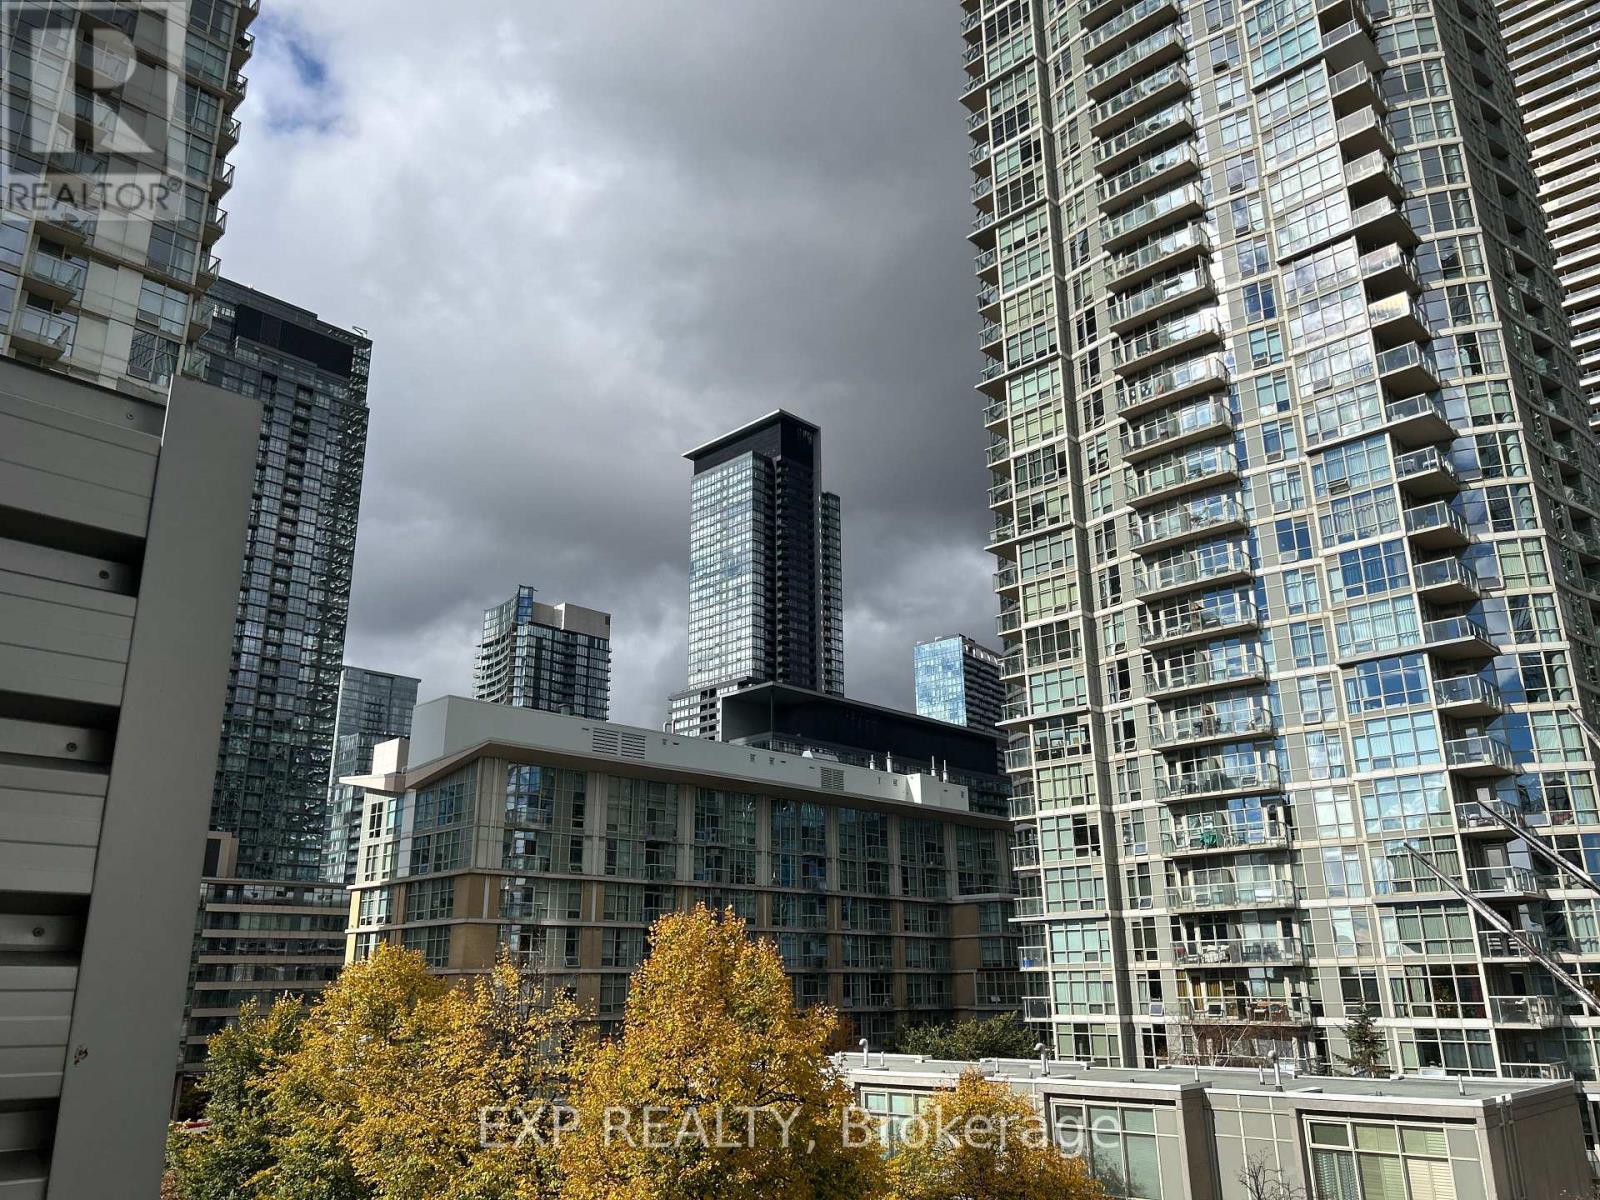
617 - 9 Spadina Avenue
Toronto, Ontario
Experience the best of downtown Toronto living in this spacious and sun-filled 1-bedroom plus den suite, nestled within a boutique-style building. Thoughtfully designed open-concept living space, this extra-wide layout is filled with natural light and overlooks a quiet, peaceful courtyard-view, picture window of the CN Tower. A welcome retreat from the energy of the city.The modern kitchen features full size stainless steel appliances, including a gas stove, perfect for everyday cooking and entertaining. Residents enjoy access to the impressive 30,000 sq. ft. Super Club, offering an extensive selection of recreational, fitness, and relaxation amenities. Onsite Daycare and kids playroom. An exceptional urban lifestyle awaits! Steps from vibrant restaurants, shopping, entertainment, and everyday essentials, with quick access to major highways. Enjoy all the excitement of downtown Toronto while coming home to your own peaceful retreat. Some photographs have been virtually staged for illustrative purposes. Furniture and décor are not included. (id:49269)
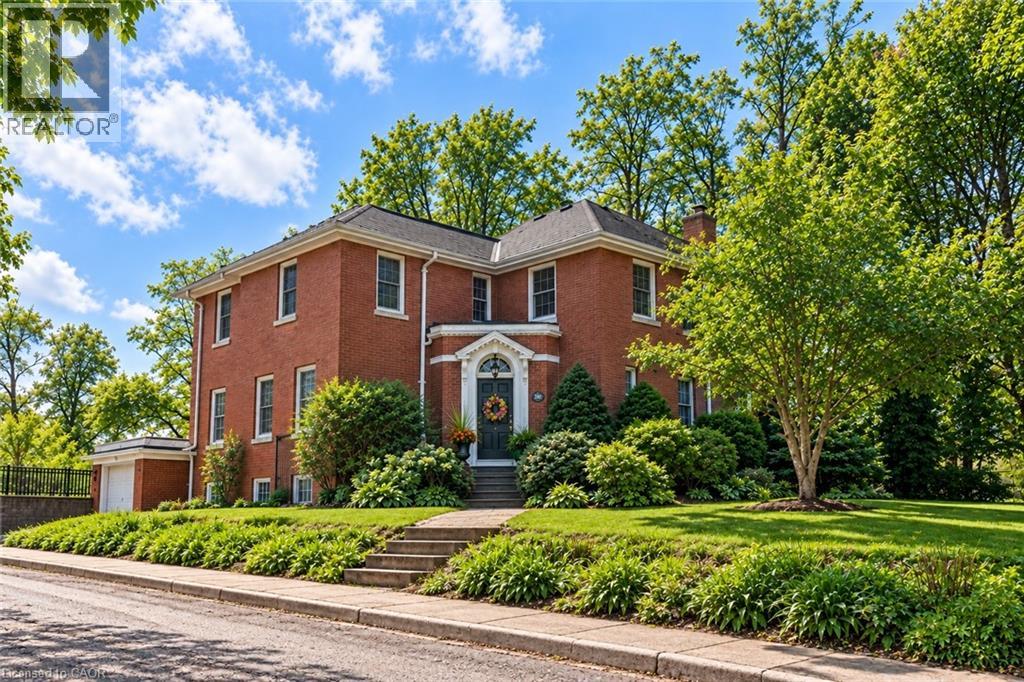
286 Union Street
Simcoe, Ontario
Set on nearly half an acre in one of Simcoe's established neighbourhoods, 286 Union Street combines exceptional space, character and craftsmanship in a home thoughtfully cared for by the same family for more than 30 years. With approximately 2,929 sq. ft. above grade, five bedrooms and three bathrooms, there is room for family life, entertaining, working from home and welcoming overnight guests. Generous principal rooms, hardwood floors, substantial trim and millwork, built-ins and abundant natural light reflect the character of the home, while numerous updates to the windows and major systems speak to decades of careful stewardship. The kitchen features a Bosch gas cooktop, two built-in electric wall ovens, Bosch dishwasher, Fisher & Paykel refrigerator and radiant floor heating. A welcoming reading room with built-in shelving, bright sunroom and multiple living spaces create plenty of choices for both gathering together and finding a quiet corner. Upstairs, the spacious primary suite includes a dressing and wardrobe corridor leading to its ensuite bath. The additional bedrooms provide excellent flexibility for family, guests, hobbies or home office space. Outside, mature gardens and established landscaping surround the home, with a patio, sunroom and upper balcony providing several ways to enjoy the private 0.47-acre property. Beyond the home, discover the lifestyle advantages of Norfolk County. The sandy beaches and waterfront attractions of Lake Erie, including the popular lakeside community of Port Dover, are just a short drive away. Enjoy local wineries, farmers' markets, golf courses and scenic trails, all while benefiting from the everyday conveniences of Simcoe. Five bedrooms, almost 3,000 sq. ft. above grade, nearly half an acre and easy access to Lake Erie's shoreline. 286 Union Street offers a distinctive combination of space, character and lifestyle, ready for its next chapter. (id:49269)
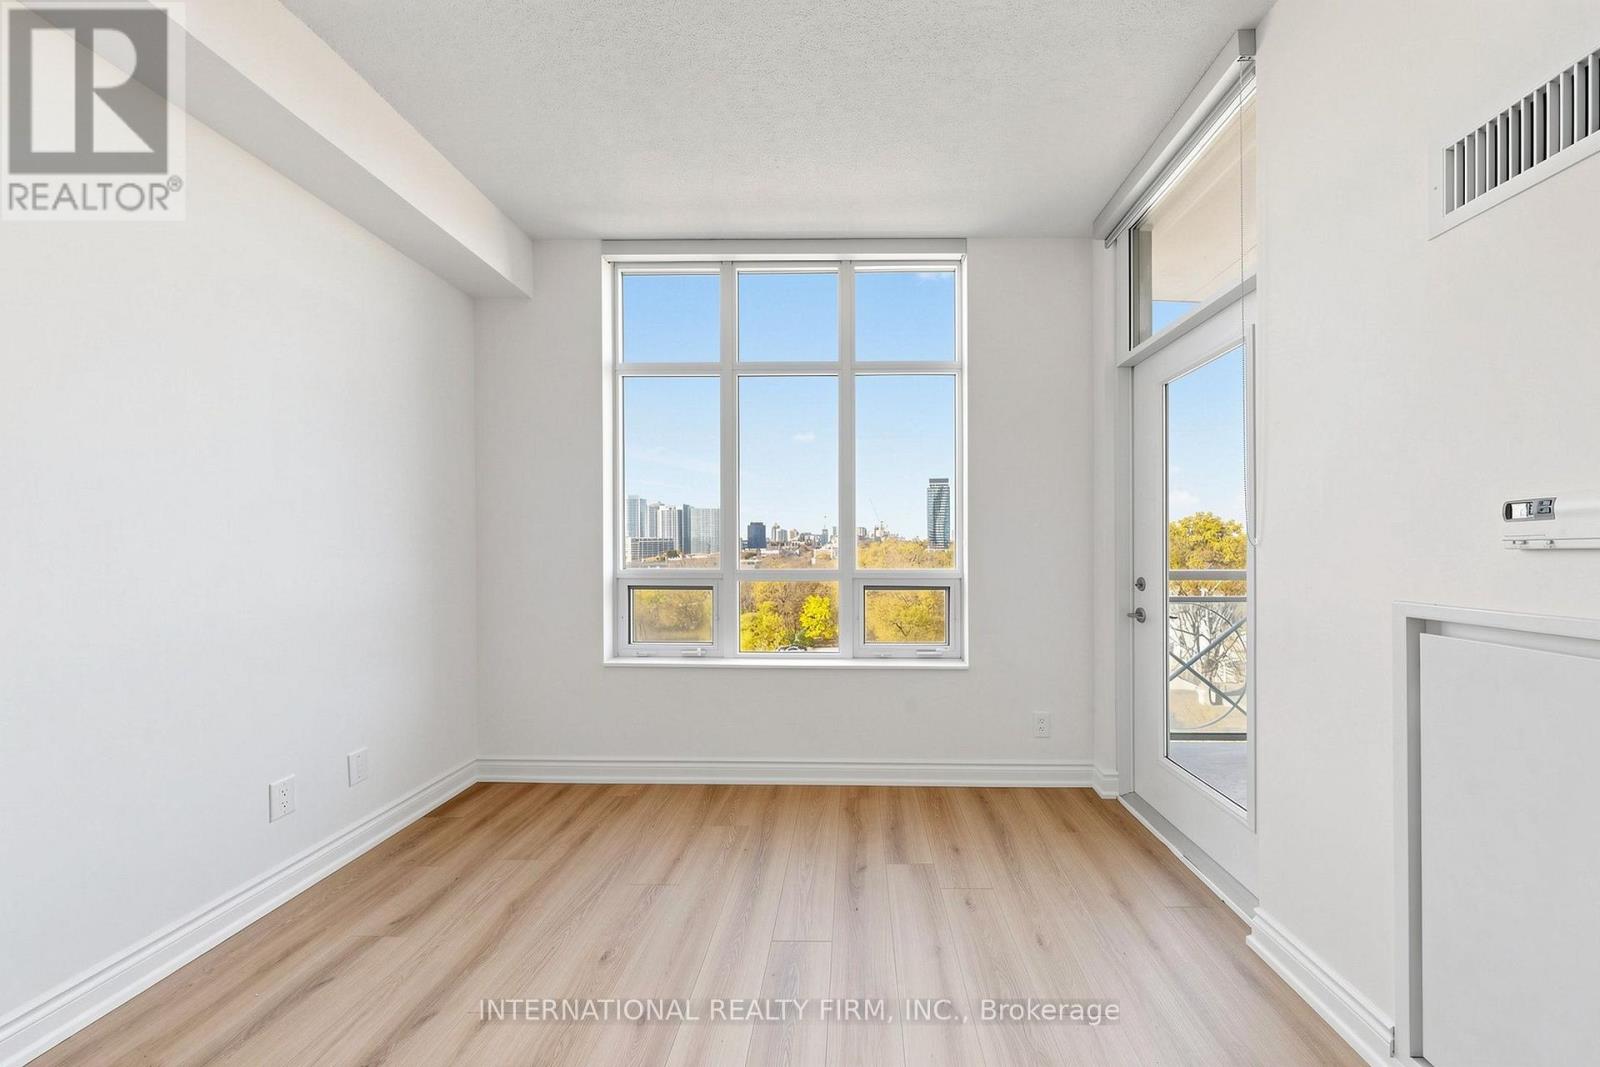
810 - 10 Bloorview Place
Toronto, Ontario
SPECTACULAR WEST-FACING PANORAMIC VIEWS! Welcome to this beautifully refreshed 1-bedroom plus enclosed den residence at the sought-after Aria Condominiums! Situated on the 8th floor, this bright and inviting suite offers approximately 650 sq. ft. of thoughtfully designed living space, featuring sweeping, clear western views overlooking mature greenery, treetops, and the surrounding cityscape, with beautiful sunsets and sparkling evening lights. Enjoy an open balcony with separate walkouts from both the living room and bedroom, creating an exceptional connection to the outdoors. The generously sized bedroom features a walk-in closet, while the versatile enclosed den with sliding door provides a private space ideal for a home office or study. FRESHLY PAINTED THROUGHOUT WITH BRAND-NEW VINYL PLANK FLOORING, NEW WINDOW BLINDS, AND NEW LIGHT FIXTURES, this move-in-ready residence offers a clean, contemporary feel. The well-appointed kitchen features elegant granite countertops, updated under-cabinet lighting, and a new stainless-steel over-the-range microwave with integrated exhaust fan. The refreshed 4-piece bathroom showcases a NEW contemporary vanity and NEW LED illuminated mirror with built-in anti-fog functionality. Additional conveniences include in-suite laundry and one underground parking space. Residents enjoy an impressive selection of amenities, including an indoor swimming pool, whirlpool, sauna, fitness centre, concierge services, party room, games room, and theatre room. Ideally situated near Leslie Subway Station, North York General Hospital, Bayview Village, Fairview Mall, Highway 401, and the DVP. An exceptional opportunity for first-time buyers, professionals, or downsizers seeking modern comfort, functional living space, spectacular western views, and everyday convenience. SIMPLY MOVE IN AND ENJOY! (id:49269)