
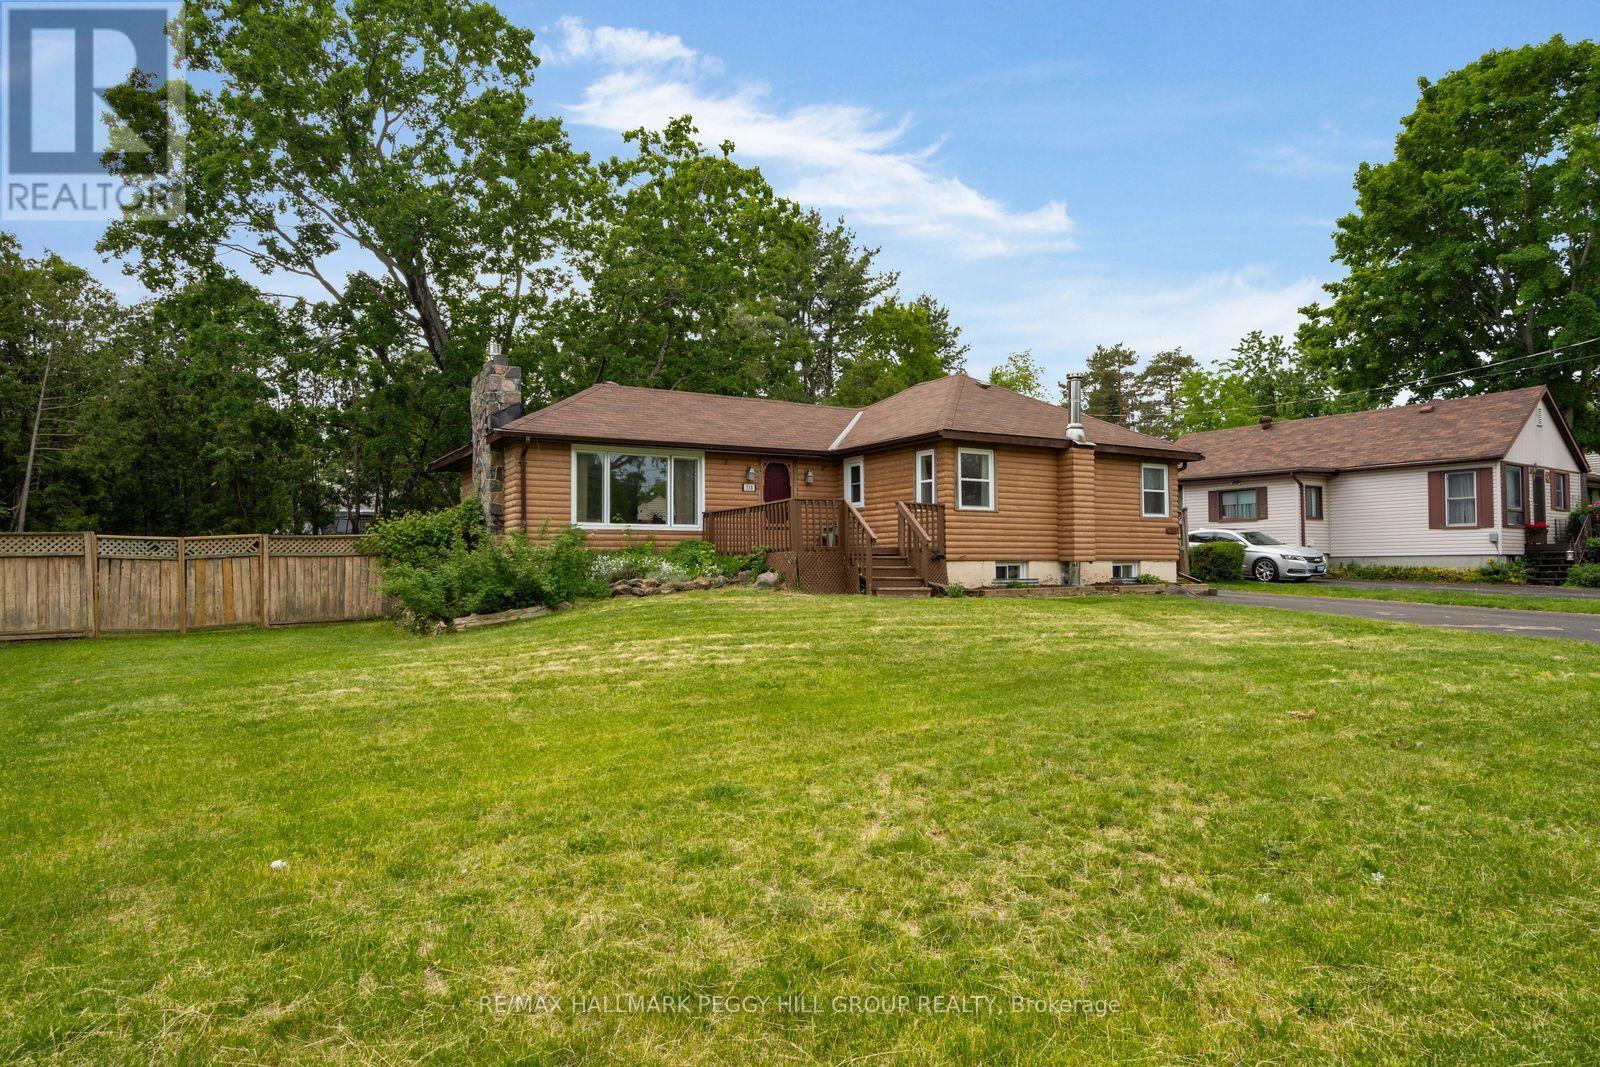
318 Percy Street
Tay, Ontario
3-BEDROOM BUNGALOW ON A 100 X 150 FT LOT WITH A FULLY FENCED BACKYARD, ATTACHED GARAGE & POTENTIAL TO MAKE IT YOUR OWN! Set along a quiet, tree-lined street, this home offers an opportunity to make it your own with thoughtful renovations and updates to suit your personal style. A deep front lawn with mature trees and garden beds leads to a front porch, while the backyard offers a large deck, open green space and a storage shed, creating a lovely setting for summer barbecues, gardening or afternoons spent outdoors. The driveway accommodates four vehicles, with an additional parking space in the attached garage and convenient inside entry. The main level features a generous living room with hardwood flooring, a gas fireplace, a large window overlooking the front yard and a sliding glass walkout to the back deck. The kitchen and adjoining dining area provide a comfortable spot for family meals, while a sizeable bonus den offers additional living space with its own walkout to the deck, making it equally suited for a home office, family room or sitting area. Three bedrooms and a 4-piece bathroom complete the main level. The partially finished basement features a recreation room with a wood fireplace, a 2-piece bathroom and additional storage. Enjoy being within walking distance of the local Food Mart, Waubaushene Branch Library, nearby marinas, Bridgeview Park and the Tay Trail, with Waubaushene Beaches Provincial Park also close by. Highway 400 is easily accessible, with schools, shopping and everyday amenities just a short drive away, along with additional restaurants and entertainment in Midland. (id:49269)
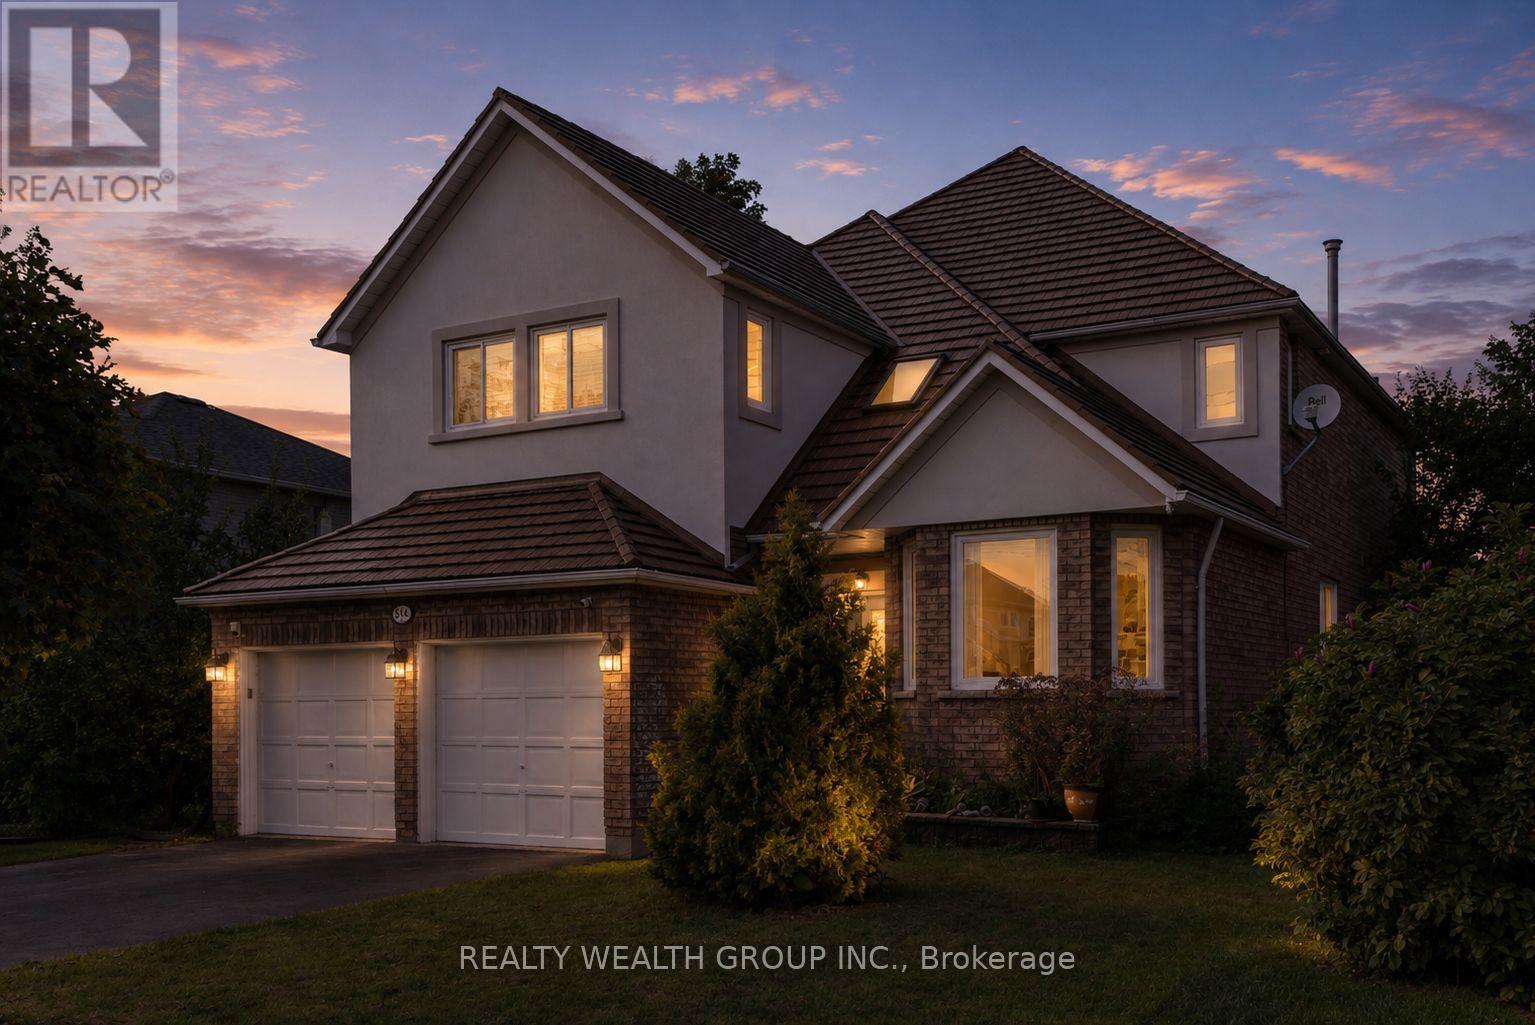
514 Grove Street E
Barrie, Ontario
Welcome to this Beautiful Detached Home in Barrie, Featuring a Double-Car Garage and Spacious, Thoughtfully Designed Living Areas. This Exceptional Property Offers 4 Generously Sized Bedrooms Plus a Versatile Main-Floor Den, Perfect for a Home Office. The Inviting Family Room Features a Cozy Wood-Burning Fireplace and Seamlessly Connects to the Well-appointed Kitchen, Complete with a Granite Countertop Island. A Separate Dining Area with Large Windows Creates a Bright and Welcoming Space for Family Gatherings and Entertaining. The Spacious Primary Bedroom Boasts a Walk-in Closet and a 4-piece Ensuite. The Fully Furnished Basement Offers an Open-Concept Layout with a Separate Entrance, Kitchen, 3 Additional Bedrooms, and a Den - Providing Excellent Flexibility for Extended family, Guests, or Potential Rental Income. Legal Basement Apartment (id:49269)
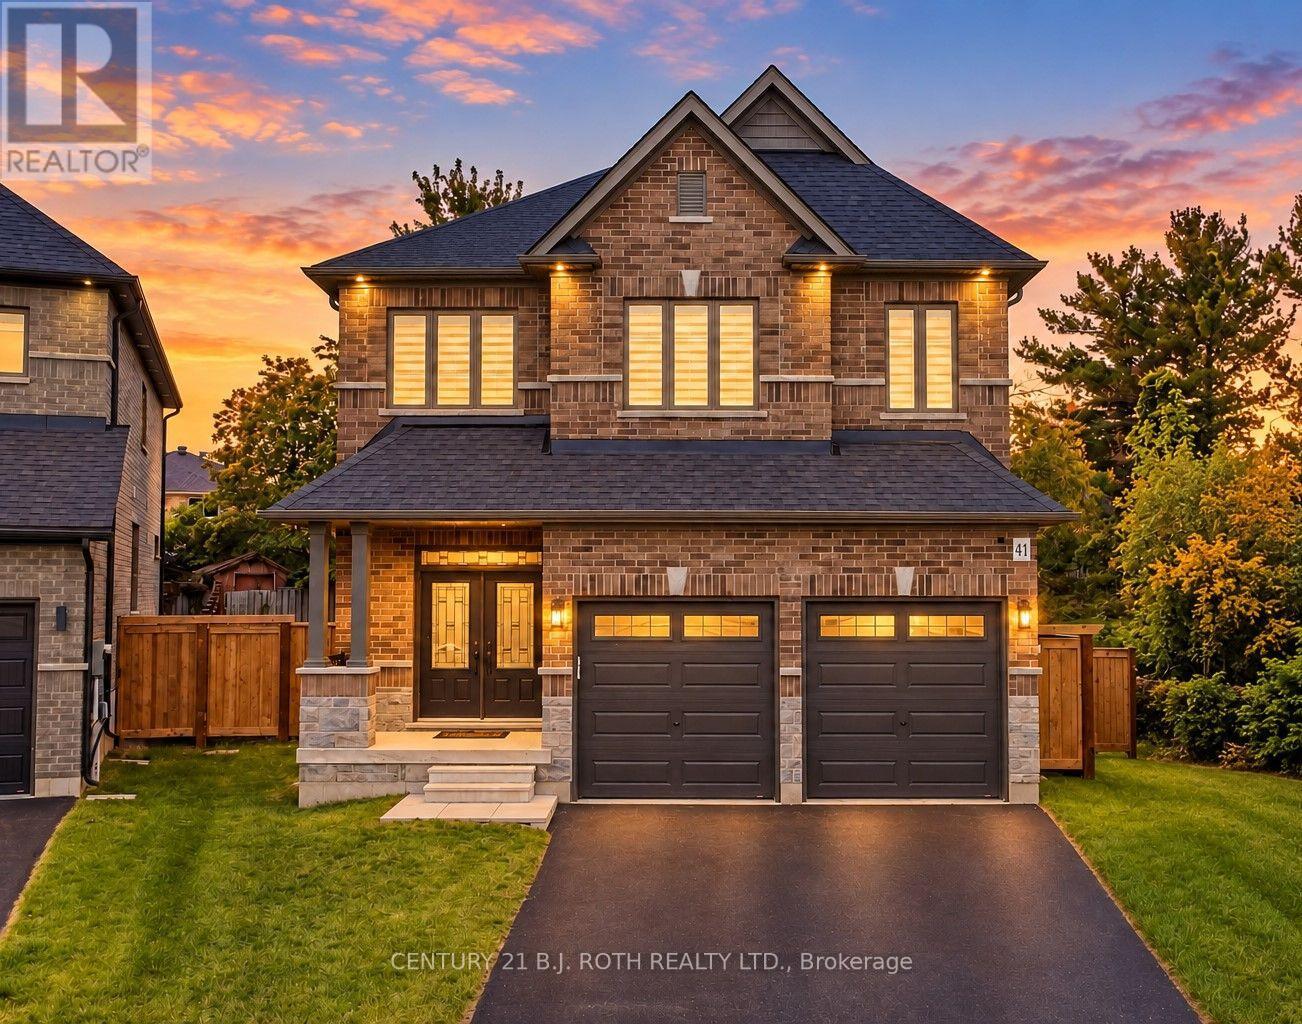
41 Auburn Court
Barrie, Ontario
Custom Deer Creek Fine Homes built in '21. This home shines in modern charm and gracious living space offering near 2700 sq. ft. of beautifully finished living space. This thoughtfully designed home features soaring 18-ft ceilings at the centre of the home showing floor to ceiling windows and transoms (interior and exterior), engineered hardwood floors, with a show piece custom kitchen with quartz counters, bullnose corners and an impressive wood/wrought-iron staircase. Main floor office has been upgraded to a main floor master with full ensuite for main floor living. Upstairs the spacious primary suite includes a walk-in closet and luxurious 5-piece ensuite with soaker tub and separate shower. Game changing upper floor laundry, additional bedrooms and a 4-piece bath upstairs with a water closet for buys mornings., plus an unfinished basement offering excellent potential for future living space. Located at the end of the court on a cull de sac allowing for a near 1/4 acre pie lot backing to trees with double garage and ample parking. A modern, bright and beautifully finished home with exceptional attention to detail throughout. Extra upgrades include California knock down ceilings, tinted window frames, salient floor joists, a 200 amp panel, shaker style doors and a water softener. (id:49269)
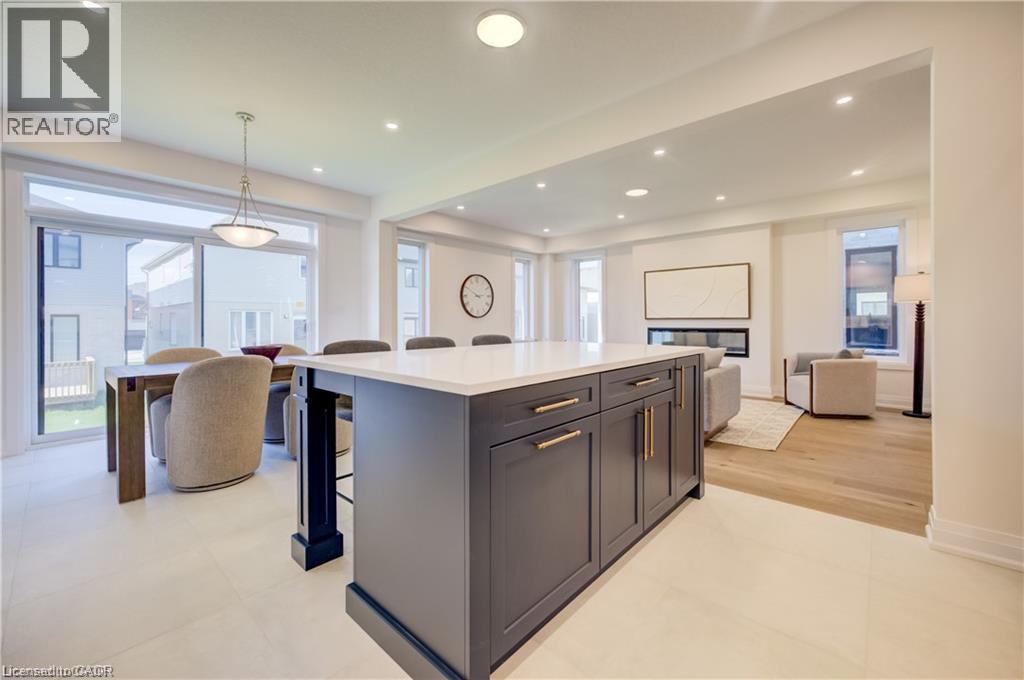
54 Jacob Detweiller Drive
Kitchener, Ontario
LEGAL BASEMENT APARTMENT INCLUDED! Brand new! Move in ready, the Elderberry boasts 2444 sf + 820sf 1 bedroom secondary suite with a separate entrance. It is located in the sought-out Doon South community, minutes from Hwy 401, parks, nature walks, shopping, schools and more. This home features 4 +1 Bedrooms, 2 1/2 +1 baths and a double car garage. The Main floor begins with a large foyer, a mudroom by the garage entrance and a powder room off of the main hallway. The main living area is an open concept floor plan with 9ft ceilings, large custom Kitchen, dinette and great room with a beautiful fireplace. This home is carpet free (only carpeted to basement stairs) finished with quality Hardwoods throughout, 24 x 24 ceramic tiles in kitchen, dinette & foyer, designer tiles in all baths. Kitchen is a custom design with an extra large kitchen island with breakfast bar and quartz counters. Second floor also with 9ft H ceilings features 4 spacious bedrooms and two full baths. Master suite includes a Luxury Ensuite with a walk-in tile shower and glass enclosure and soaker tub. Quarts counters in all baths. In the master suite you will find a large walk-in closet. Fully finished, legal secondary suite in the basement with a separate entrance. 8' 7 high ceilings, full kitchen, living room, bedroom and a 3 pc bath. Available for immediate occupancy. Book your showing and bring us an offer today! The builder is currently advertising an effective price after available HST rebates. Rebates are subject to purchaser eligibility, and assignment of rebates to the builder (id:49269)

2970 Monarch Drive
Orillia, Ontario
Exquisite pond views and breathtaking sunsets from a gorgeous cul-de-sac: this modern, beautifully finished 4-bedroom home located at 2970 Monarch Drive offers the rare combination of nature, convenience and style. Walk out your door to immediate access to scenic trails, with Bass Lake just minutes away, while being under five minutes from Winners, HomeSense, Costco, Home Depot, Best Buy, grocery stores, banks, restaurants and more. Step inside to soaring 9-foot ceilings in a decadent space-saturated with upgrades throughout. Beautiful engineered hardwood, sleek extra-tall kitchen cabinetry, contemporary granite counters, a striking living room feature wall, oversized designer baseboards with refined architectural detailing and California shutters throughout create a distinctly modern aesthetic. Sophisticated, polished and exceptionally well finished, this is a designer home where every detail has been considered.Upstairs, four generous bedrooms include a spacious primary retreat with walk-in closet and private ensuite. Thoughtfully upgraded and impeccably presented, the home is completely move-in ready. Enjoy morning walks along the trails, evenings overlooking the pond and spectacular sunsets from home-all while an abundance of shopping, dining and everyday amenities are just minutes away, with easy access to Highway 11. This unique pocket of Orillia brings together green-space, trails, water views and remarkable city convenience in a combination that is both rare and finite. (id:49269)

904 - 33 Ellen Street
Barrie, Ontario
Breathtaking Waterfront Views & Exceptional Lakeside Living! Enjoy spectacular, unobstructed views of Kempenfelt Bay and downtown Barrie from this beautifully renovated 1,458 sq. ft. 2-bedroom, 2-bathroom condo at Nautica. Approximately 30 feet of floor-to-ceiling windows flood the living spaces with natural light and showcase breathtaking panoramic views of the bay and city. Wake up to stunning sunrises over Kempenfelt Bay and unwind with gorgeous sunsets overlooking Bunkers Creek Eco Park from your large, private balcony, with convenient sliding-door access from both the living room and second bedroom. The thoughtfully renovated interior features a custom kitchen with premium Smeg panel refrigerator and appliances, quartz countertops and backsplash, and a peninsula with integrated sink and bar seating. The renovated main bathroom offers a new vanity, updated flooring, and beautifully tiled tub/shower combination. New engineered hardwood flooring, along with custom millwork and cabinetry in the front hall and primary bedroom, add both sophistication and functionality throughout. Two premium indoor side by side parking spaces are included. Nautica offers an exceptional array of amenities, including a large fitness centre, indoor heated pool, hot tub, saunas, change rooms, party rooms, games rooms with billiards, ping pong, foosball and shuffleboard, conference room, library, and guest suite for visiting family and friends. Residents also enjoy a beautifully designed waterfront terrace with direct access to kilometres of scenic walking and cycling trails, Barrie Marina and Centennial Beach. A rare opportunity to enjoy sophisticated waterfront living, exceptional views and an enviable lakeside lifestyle in one of Barrie's most desirable condominium communities. (id:49269)
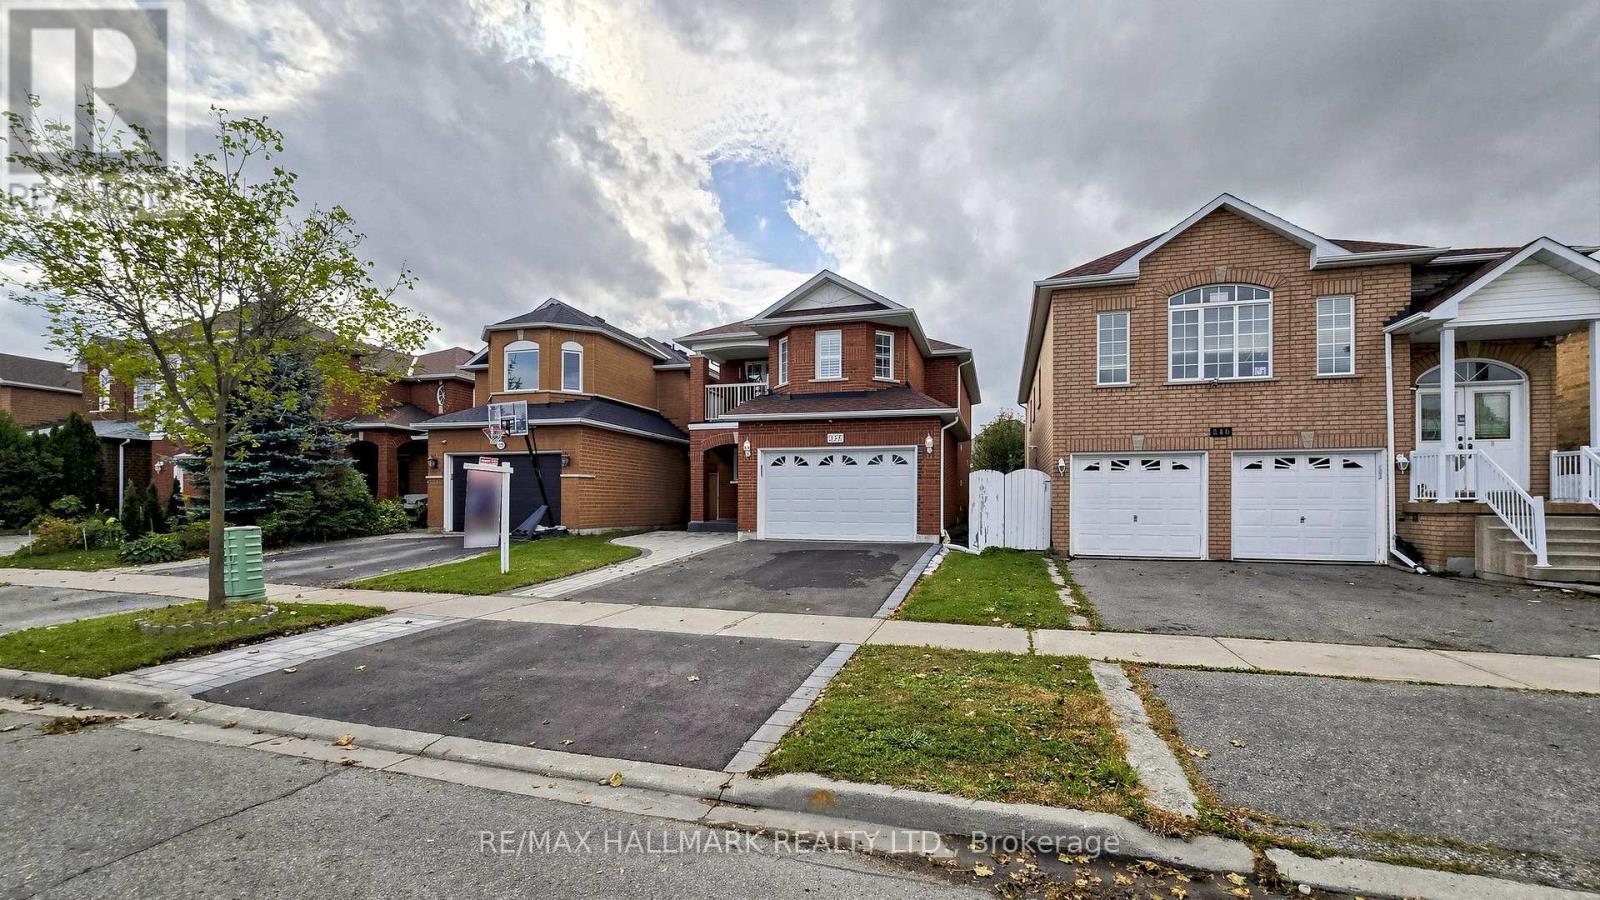
336 St Joan Of Arc Avenue
Vaughan, Ontario
Welcome to 336 St. Joan of Arc Avenue, an exceptional detached residence in the sought-after community of Maple, Vaughan. Thoughtfully upgraded throughout, this elegant home offers a beautifully renovated 2021 kitchen featuring a centre island, quartz countertops, contemporary cabinetry, soft-close drawers, stylish backsplash and under-mount lighting.The sophisticated interior is complemented by upgraded pot lights, a striking oak staircase with iron pickets, hardwood flooring and a spacious primary suite with private ensuite. The fully finished lower level, complete with a second kitchen and bedroom, provides exceptional flexibility for extended family, guests or additional living space. OR perfect IN- LAW SUITE.Recent exterior enhancements, including a new asphalt driveway (2025), updated front interlocking (2022) new lawn (2022) and refreshed landscaping, add to the home's impressive curb appeal.Ideally located close to top-rated schools, parks, shopping, dining, recreation, Vaughan Mills, Canada's Wonderland, Cortellucci Vaughan Hospital and major highways, this residence offers an outstanding combination of refined living, thoughtful upgrades and everyday convenience. 336 St. Joan of Arc Avenue - sophisticated, versatile and ideally positioned for modern family living. (id:49269)
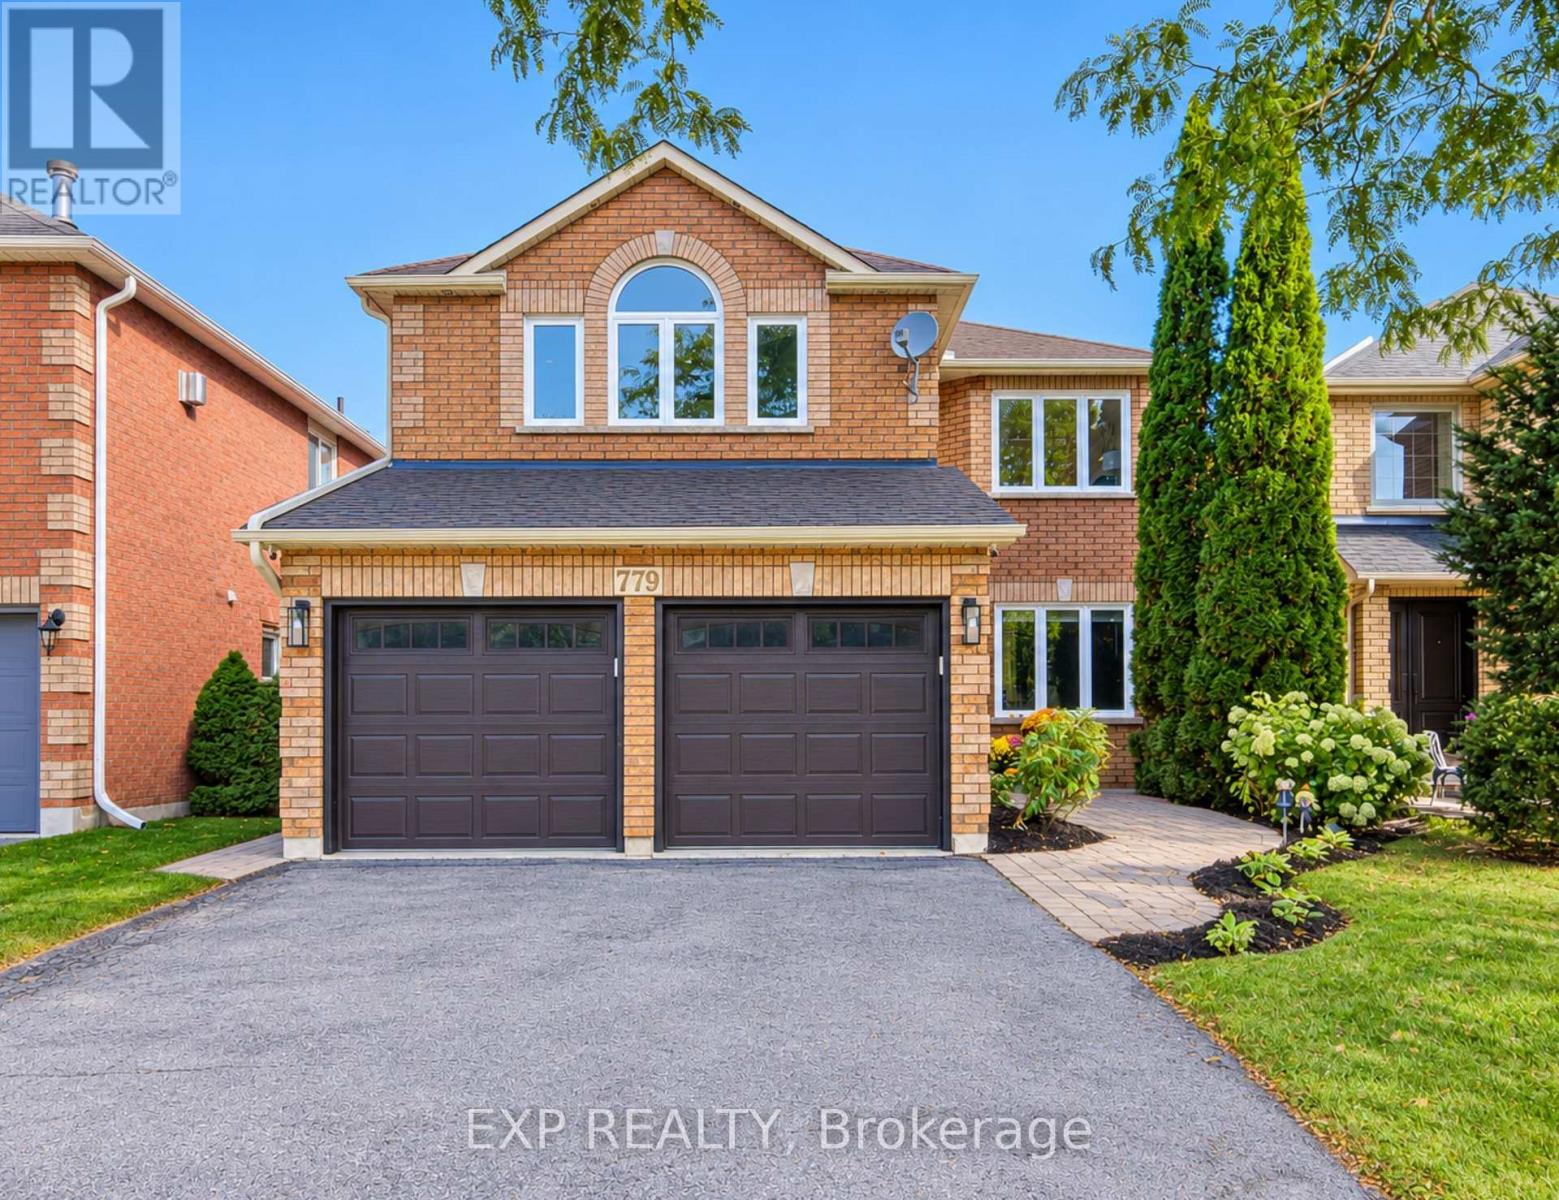
779 Mclaren Street
Newmarket, Ontario
Welcome To This Show-Stopping Approx. 2,800 Sq Ft, 4-Bed, 4-Bath Detached Home, ThoughtfullyUpgraded With Style & Function In MindSoaring 9' Main-Floor Ceilings, 8' Doors, Hardwood & PotLights Create An Impressive FlowCustom Kitchen Features Granite Counters, Oversized WaterfallIsland, Matching Backsplash, Built-In SS Appliances, Soft-Close Cabinetry & Under-CabinetLighting *Custom Bar With Fridge & Sink *Stunning Family Room With Gas Fireplace, Cast-StoneMantle, Waffle Ceiling & Illuminated NichesPrimary Ensuite Oasis With Glass Shower & Freestanding Tub *Every Bedroom Enjoys Direct Ensuite Access, Including Jack & Jill Bath *2ndFloor Laundry *Walk-Out Basement With Partially Finished Areas *Major 2022 Updates Include AtticInsulation, PEX Plumbing Rough-Ins, HWT, HRV, Appliances, Flooring, Stairs, Railings, Trim & Doors 2023 Backyard Interlock 2025 DishwasherApprox. Updates: Vinyl Windows 2011, Roof 2017 &Water Softener 2021. (id:49269)
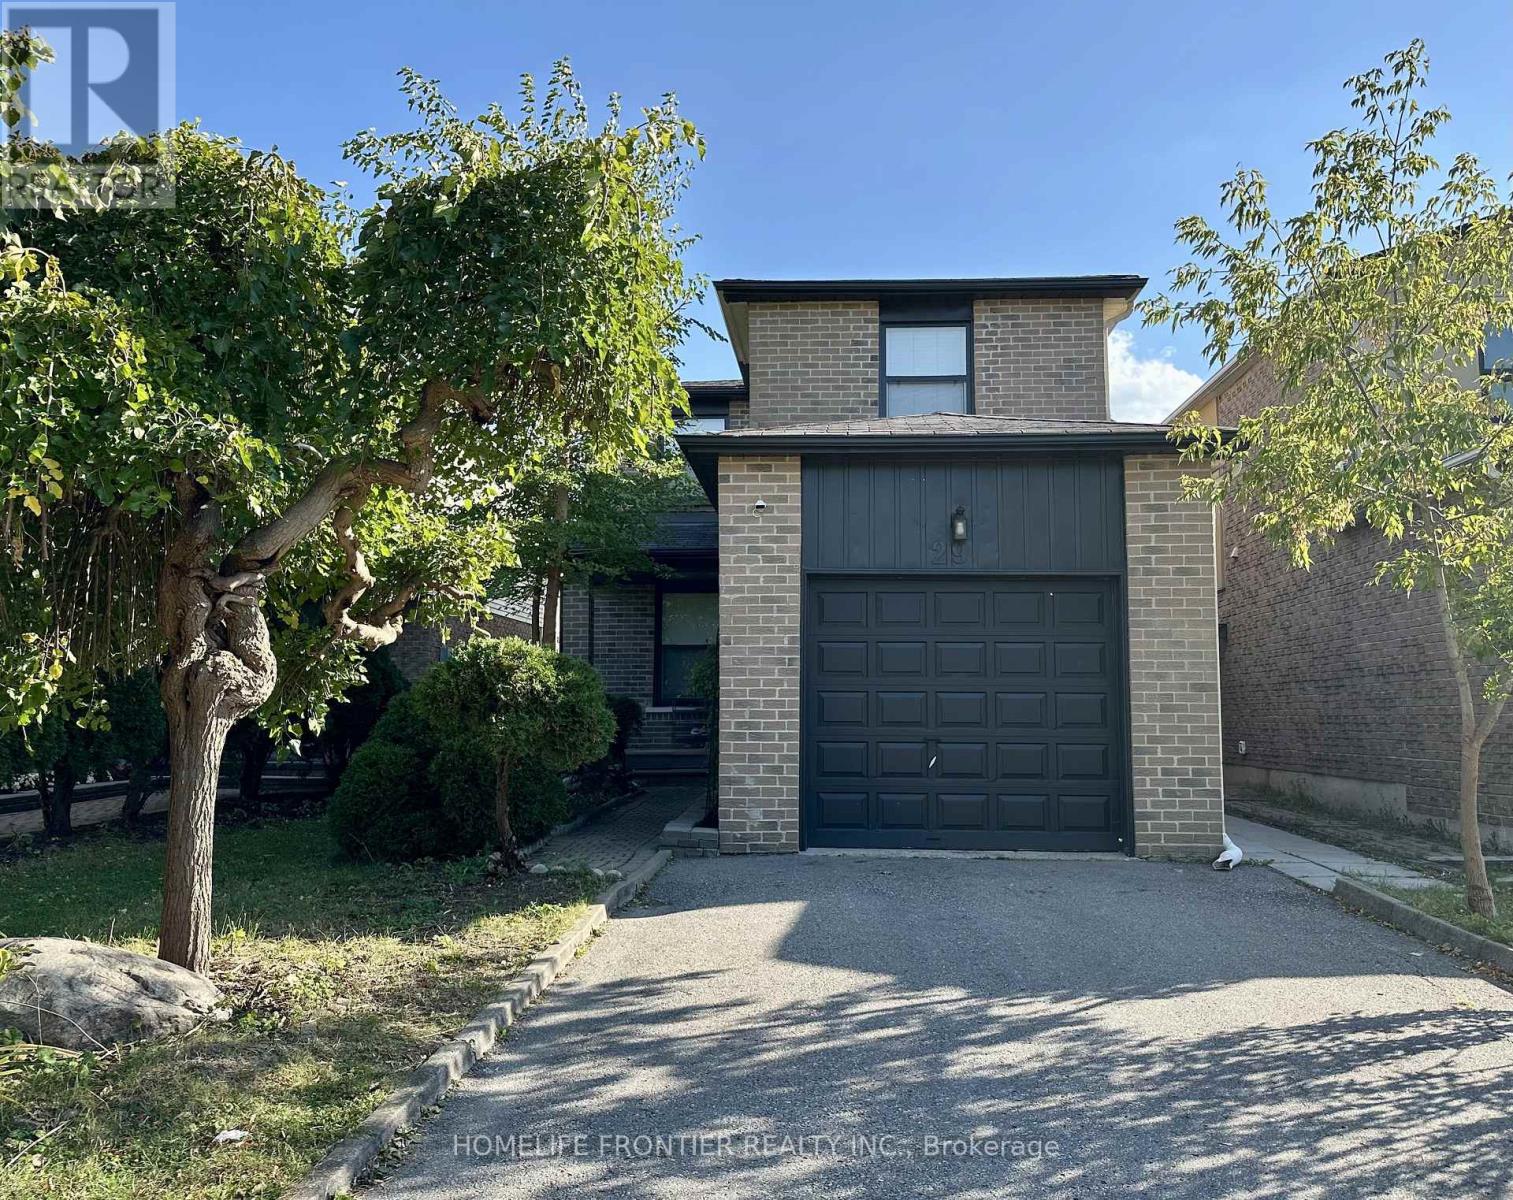
Lower - 29 Constellation Crescent
Richmond Hill, Ontario
~ 800 Sq Ft Modern 2 Bedroom Basement Suite Located In The Heart Of Richmond Hill, overlooking The Park Across The Street. Spacious Living Room Area With Modern Open Concept Linear Kitchen, S.S. Appliances, Marble Backsplash, Private Laundry, Laminate Floors And Pot Lights Throughout... Walking Distance To Hillcrest Mall (700 Meter), Transit And All Amenities. (id:49269)
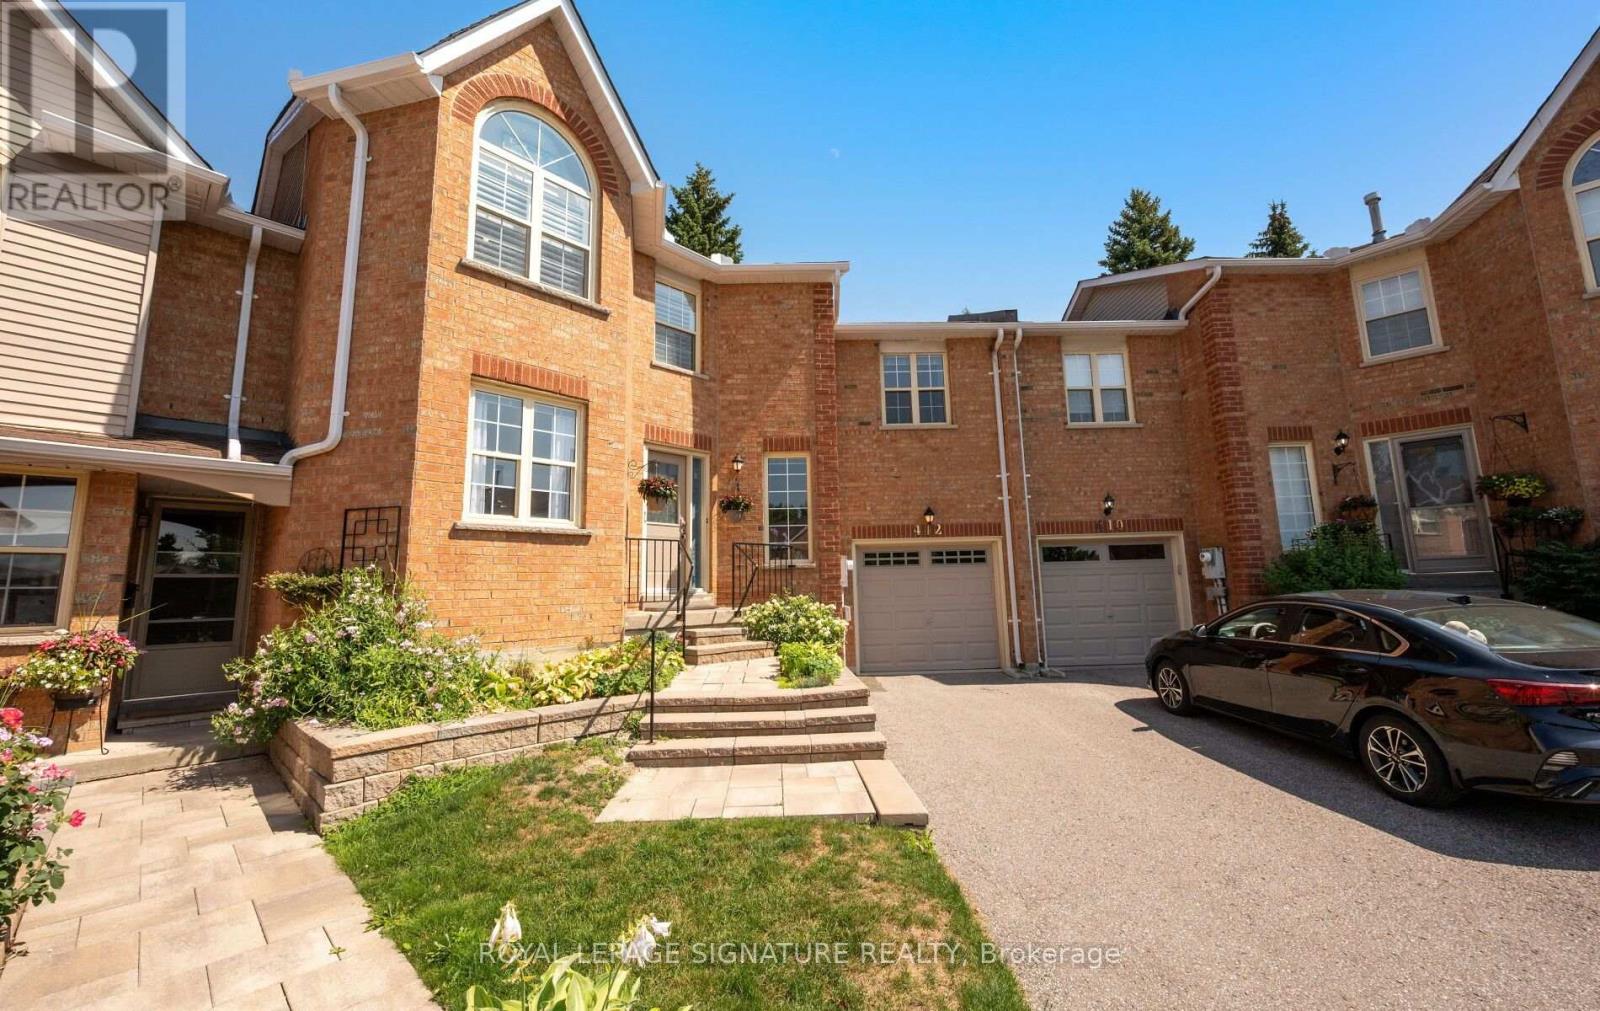
412 Butler Court
Aurora, Ontario
Extremely spacious Condo Townhouse in the highly desirable neighborhood of Tara Hill in Aurora . Close to Yonge Street yet away from busy traffic. This home features a large mid floor Family Room which sits just steps above the main foyer which allows for privacy, it will become your favorite quiet room to just relax and watch TV with a cozy gas fireplace. Very spacious eat-in Kitchen with Center Island and Dekton Countertops, which are highly resistant to heat, scratches and stains. Large Living and Dining Room, great for entertaining with lots of natural light. The 2nd floor features a spacious Primary Bedroom with 5 pc ensuite and walk-in closet. Two additional Bedrooms with double closets & large windows. Large unfinished Basement waiting for your personal touches. Ideal space for a growing family, or those just starting out. This hidden gem is one you will be happy to discover & proud to call home, shows to perfection. Proximity to Yonge Street allows quick access to Transit and Shopping. (id:49269)
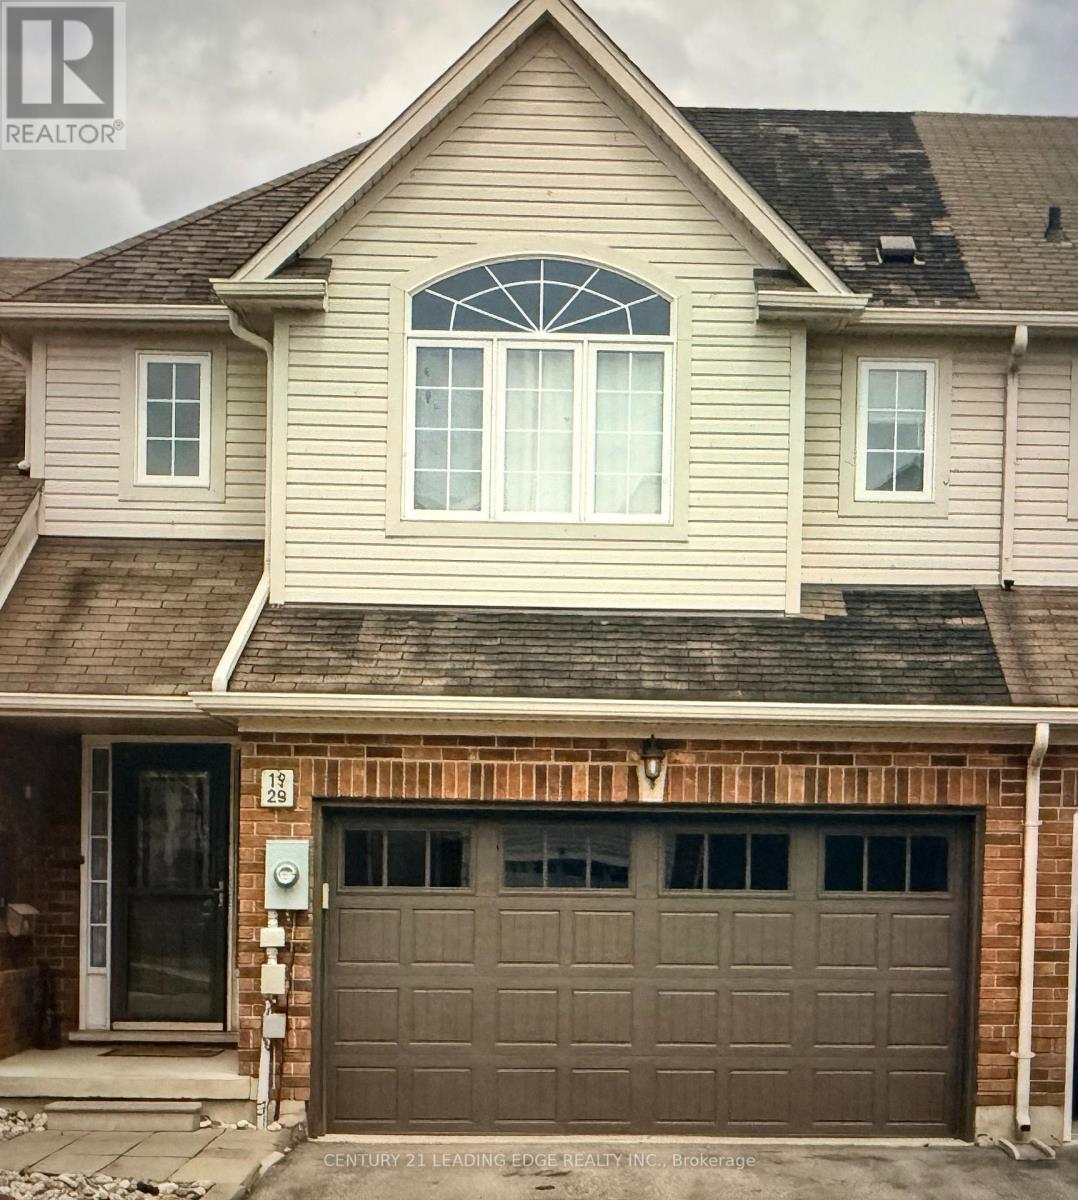
52 Apple Tree Crescent
Uxbridge, Ontario
Available from Nov 1st - Tenanted requires 24 hours notice for showing request. Located in prestigious Montgomery Meadows, this sun-filled townhome offers 1,667 sq. ft. of above-grade living space plus more than 800 sq. ft. of finished basement area. The beautiful open-concept layout features tasteful décor, an efficient kitchen, hardwood floors, and a cozy gas fireplace.The home offers 3+1 bedrooms, including a spacious primary suite with an ensuite bathroom and walk-in closet, along with the convenience of second-floor laundry. Walk out to the deck and enjoy peaceful views of scenic conservation trails and a stream. The finished basement includes above-grade windows, providing plenty of natural light.Ideally located just minutes from golf courses, parks, ski hills, shopping, and other amenities. Pictures are from prior tenancy and currently property shows different with their wall colours and light fixtures. (id:49269)
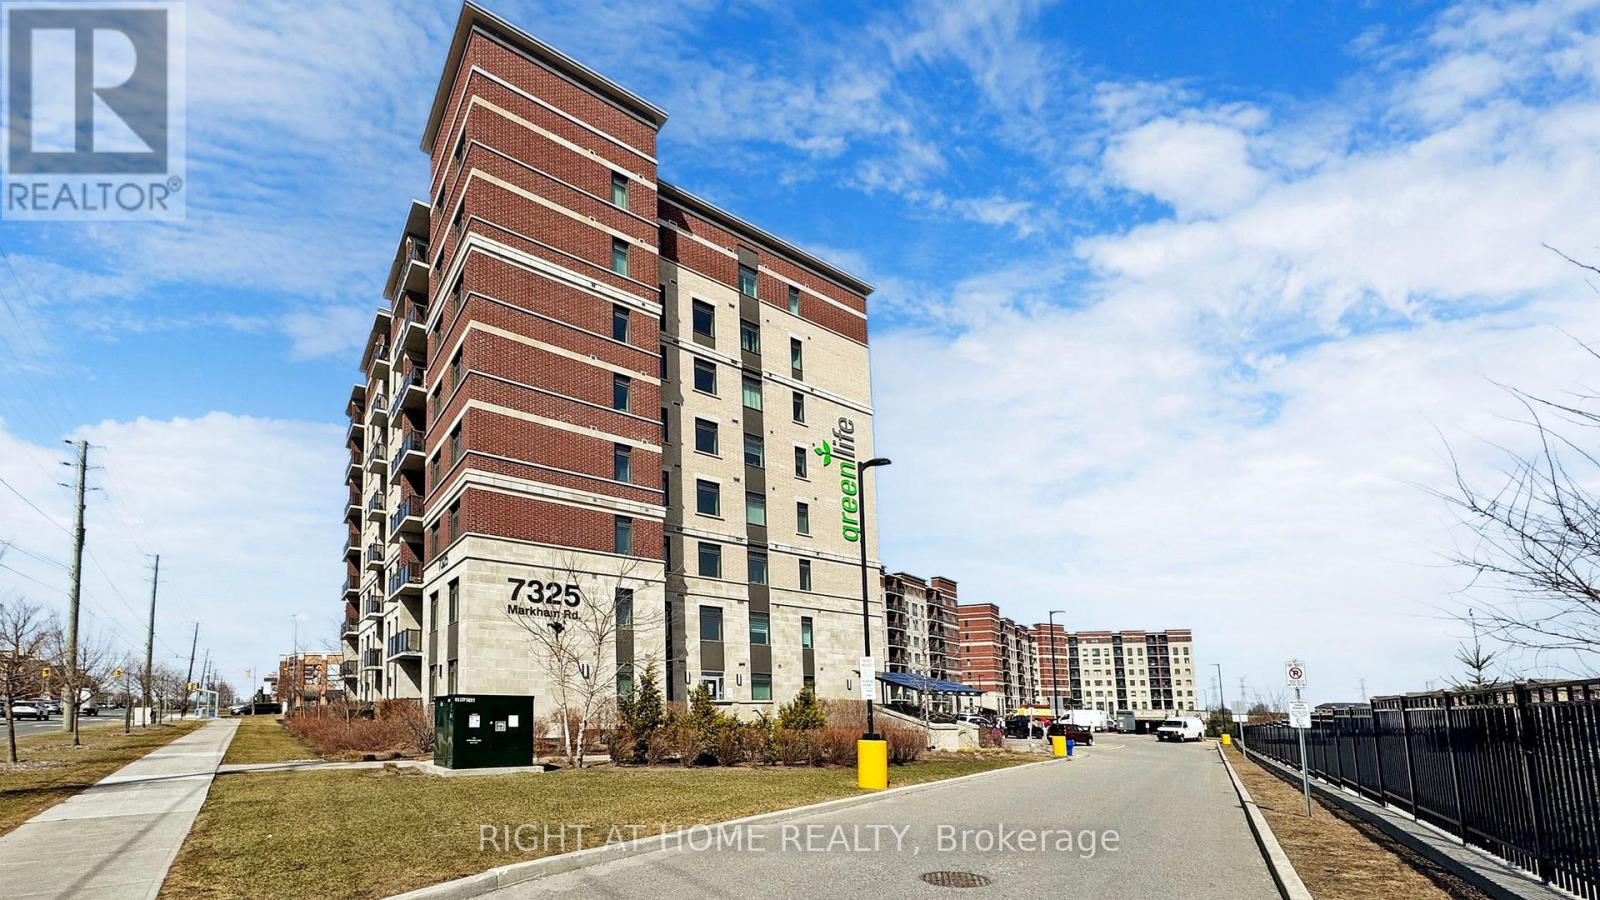
615 - 7325 Markham Road
Markham, Ontario
*Available as of December 1, 2026* Welcome to Gem2 Condos - comfortable living in a prime Markham location! This spacious unit features 2 bedrooms plus a large den that can easily accommodate a double-bed perfect for families, professionals, or those working from home. Enjoy the convenience of 2 parking spaces and 1 locker included. Located next to Celebration Park in the desirable Armadale community, Gem2 Condos offers a relaxed and modern lifestyle just north of Toronto, with quick access to Highway 407 and Highway 401.You'll love the excellent proximity to top retailers, including Costco, Canadian Tire, The Home Depot, No Frills, Shopper's Drug Mart, Walmart, and major banks. Nearby recreational options include Goodlife Fitness, Cedar Brae Golf Club, Remington Parkview Golf & Country Club, Armadale Community Centre, and Aaniin Community Centre. Nature lovers will appreciate the proximity to Rouge National Urban Park, one of the largest urban parks in North America offering hiking trails, scenic lookouts, and opportunities to explore nature just minutes from home. This energy-efficient condo offers the best in sustainable living and unbeatable convenience an excellent opportunity in Markham's thriving real estate market. (id:49269)