
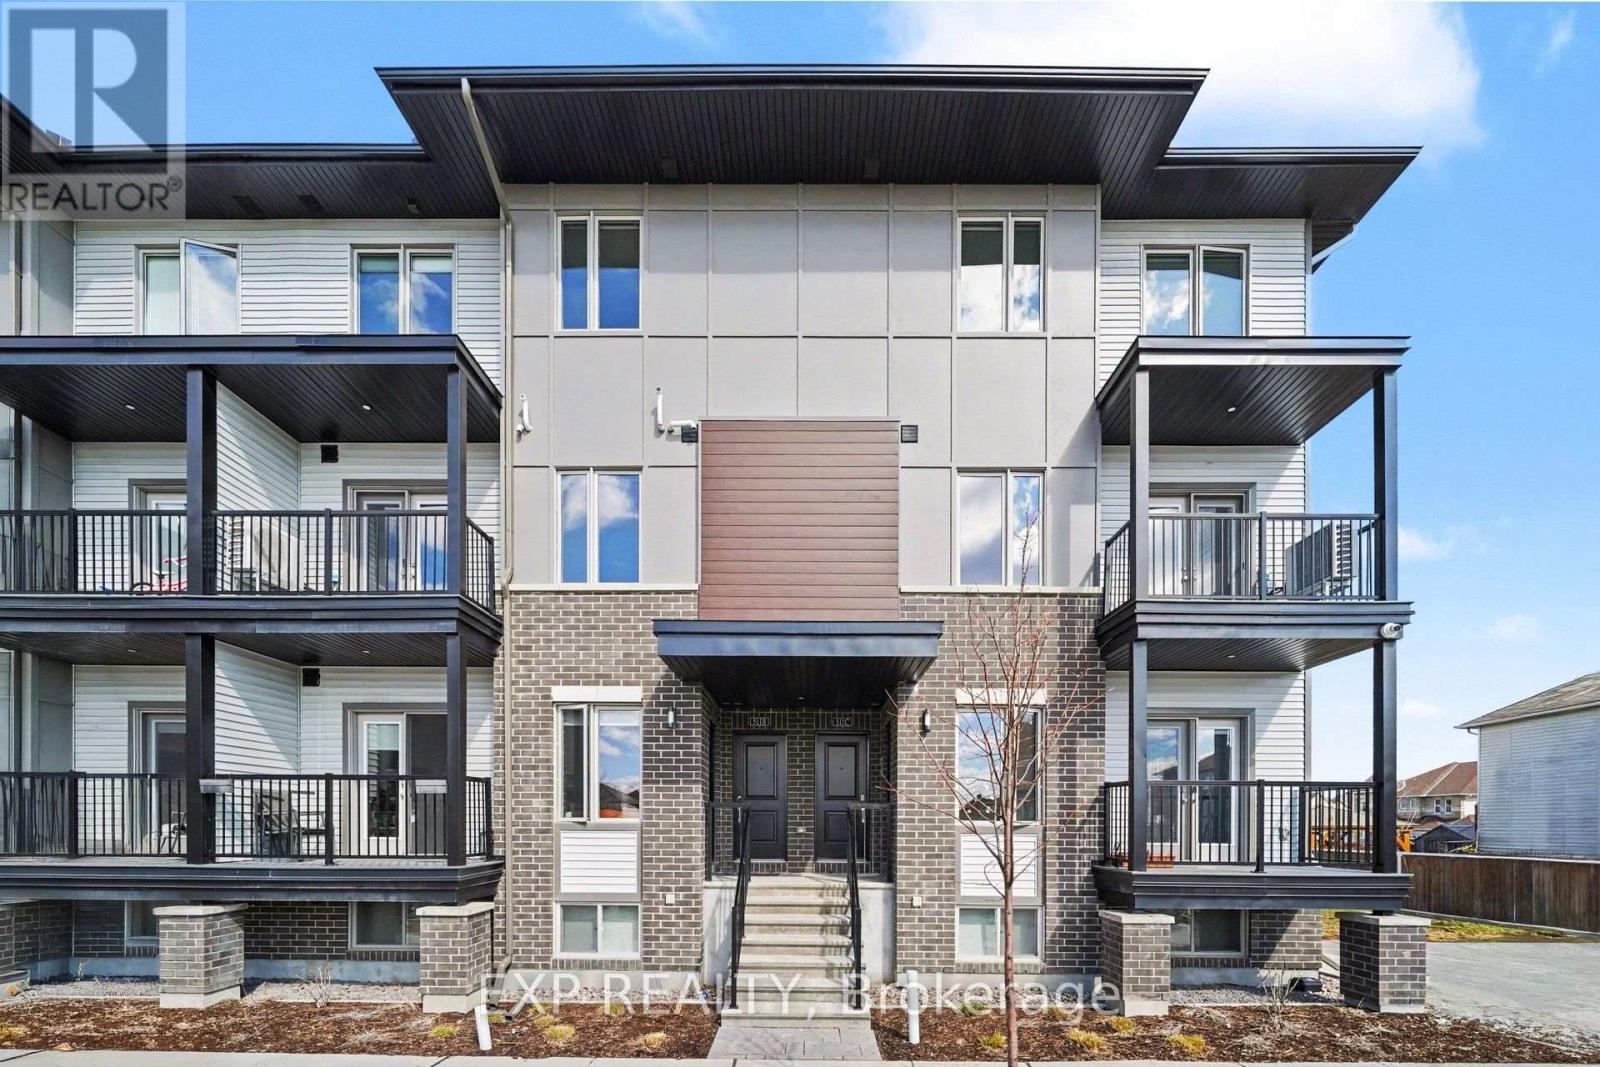
A - 2383 Tenth Line Road
Ottawa, Ontario
Welcome to this brand-new 3-storey townhouse in the heart of Orléans. Offering over 1,000 sq. ft., this modern 2-bedroom, 2.5-bathroom home features an open-concept layout with large windows and a carpet-free design.The stylish kitchen includes stainless steel appliances, ample cabinetry, and a breakfast bar island, flowing into a bright living and dining area with access to a private balcony. Upstairs offers two spacious bedrooms, a full bathroom, and convenient in-unit laundry, plus a main floor powder room.Located in a family-friendly neighbourhood close to parks, schools, shops, and transit-perfect for professionals, couples, or small families seeking comfort and convenience. Included in rent: Parking. Tenant pays: Water, Hydro, Gas & Hot Water Tank. (id:49269)
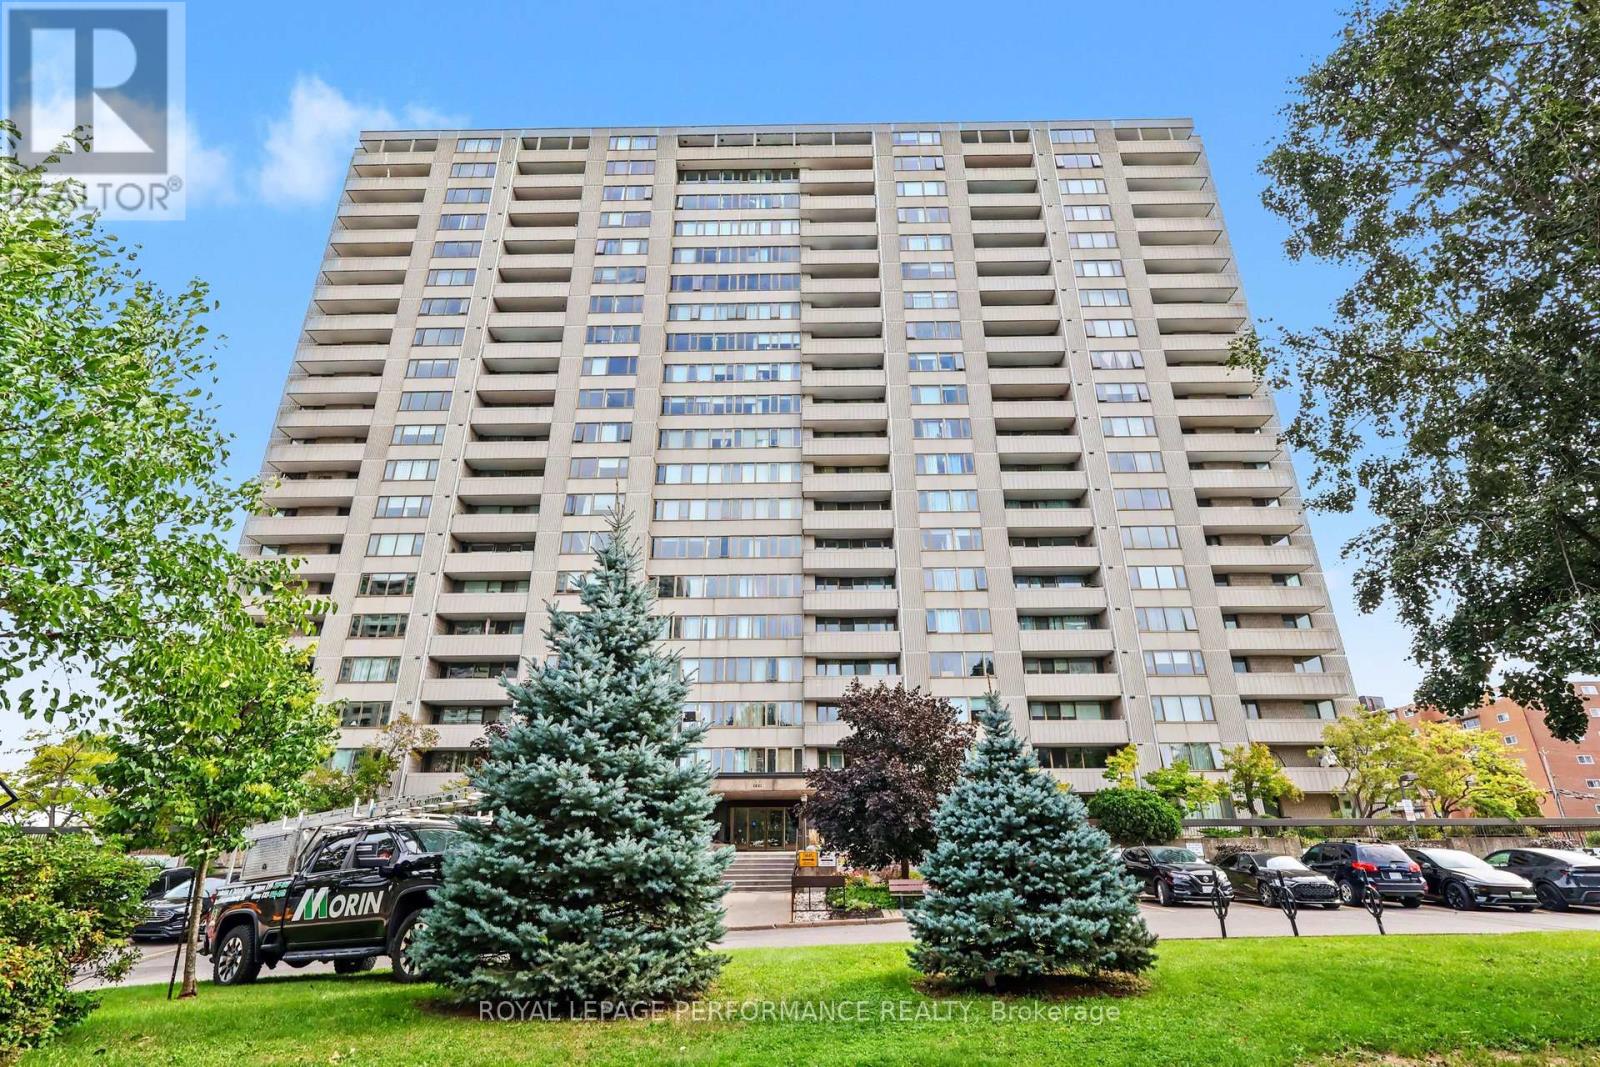
1109 - 2625 Regina Street
Ottawa, Ontario
Welcome to Northwest One, a sought-after Britannia landmark where spacious living and Ottawa River views come together. Take in beautiful western vistas from your large private balcony and enjoy the bright, airy feel of this beautifully maintained 2-bedroom, 1.5-bath condo, ideally located at 2625 Regina Street, Unit 1109. Inside, you'll find a warm and inviting layout with hardwood flooring in the living and dining rooms, neutral décor, and an abundance of natural light. The kitchen features granite countertops and an under-mount sink, while both bathrooms have been thoughtfully updated, including a refreshed 2-piece ensuite with crisp white cabinetry and an updated full bath with tile flooring and glass-door partition. Enjoy the added convenience of an updated HVAC system, in-unit storage, one parking space, roller shade window coverings, and updated light fixtures. Move-in ready and easy to personalize, this home offers comfortable, affordable condo living in a highly desirable location. Step outside and embrace the Britannia lifestyle! You're just moments from NCC pathways, scenic walking and cycling trails, Farm Boy grocery, shopping, Britannia Beach, and Mud Lake - giving you the perfect blend of nature, recreation, and everyday convenience. And when you're home, Northwest One offers an impressive array of amenities to enjoy, including an indoor lap pool, sauna, tennis court, party room, outdoor lounge, and games room. Come experience the views, space, amenities, and unbeatable west-end lifestyle that make Northwest One such a special place to call home! (id:49269)
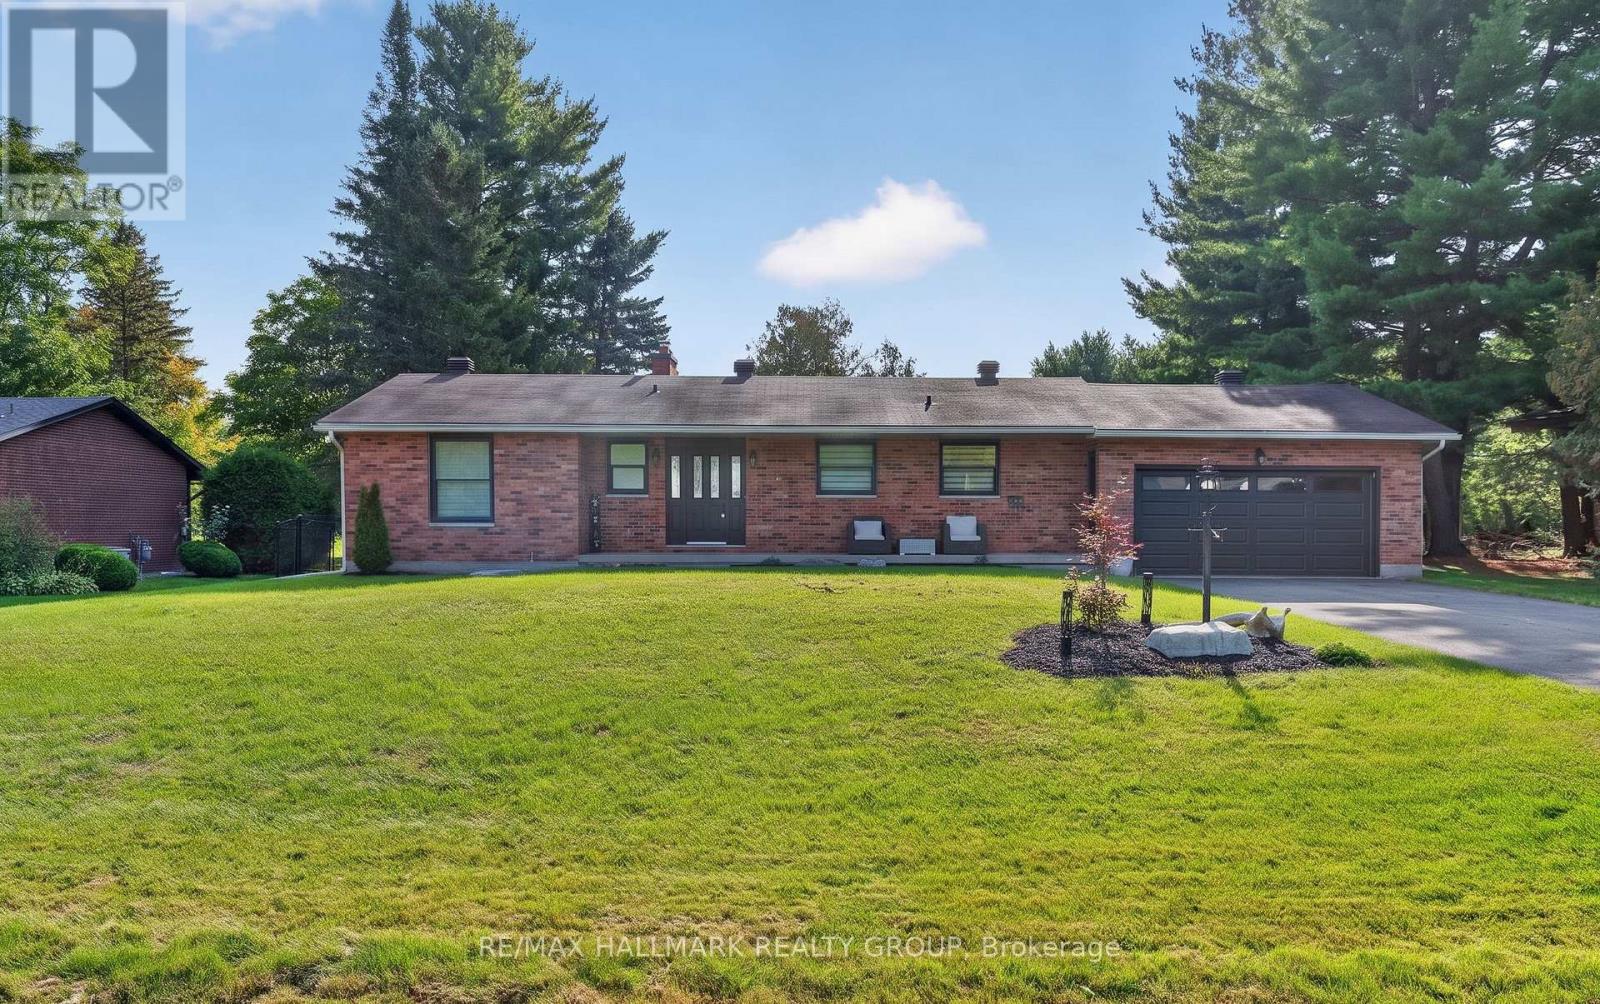
6503 Bunker Road
Ottawa, Ontario
Carleton Golf & Yacht Living with Panoramic Golf Course Views! Quality-built brick bungalow situated on a quiet street, backing directly onto the 14th fairway. Enjoy beautiful, uninterrupted greenspace views and direct access to the golf course beyond the expansive rear yard. The bright main level features a spacious living and dining area with hardwood flooring, opening into a fabulous rear solarium overlooking the golf course. The well-appointed kitchen offers a comfortable eating area, while the primary bedroom features ample closet space and a 2-piece ensuite. A second bedroom and full family bathroom complete the main floor. The lower level provides excellent additional living and recreation potential, with a large roughed-in recreation area featuring a wood-burning fireplace insert, plus a home office/den, Full Bathroom rough in, laundry, workshop, storage and utility areas. Fireplace chimney has been capped and the fireplace has not been used for years. Enjoy the outdoors from the recent rear deck, expansive fenced yard, mature trees, hot tub gazebo and shed, all set against the beautiful backdrop of the golf course. The heated and insulated garage adds valuable year-round functionality. An automatic emergency generator provides peace of mind during unexpected power outages. Updates include septic system & Sewage pit(22), Attic Insulation top up, central air conditioning (23), rear deck (25), double-wide driveway repaved (20), garage door and operator (19), windows and exterior doors (17), furnace and hot water tank (16), Roof vents(25). The home offers a fantastic opportunity to update and personalize while enjoying an exceptional golf-course setting. Price reflects the need for updating. A rare opportunity to own a quality-built bungalow with spacious grounds, beautiful views and the lifestyle offered by the Carleton Golf & Yacht community. Don't miss this opportunity to create your ideal home in an outstanding golf-course setting. (id:49269)
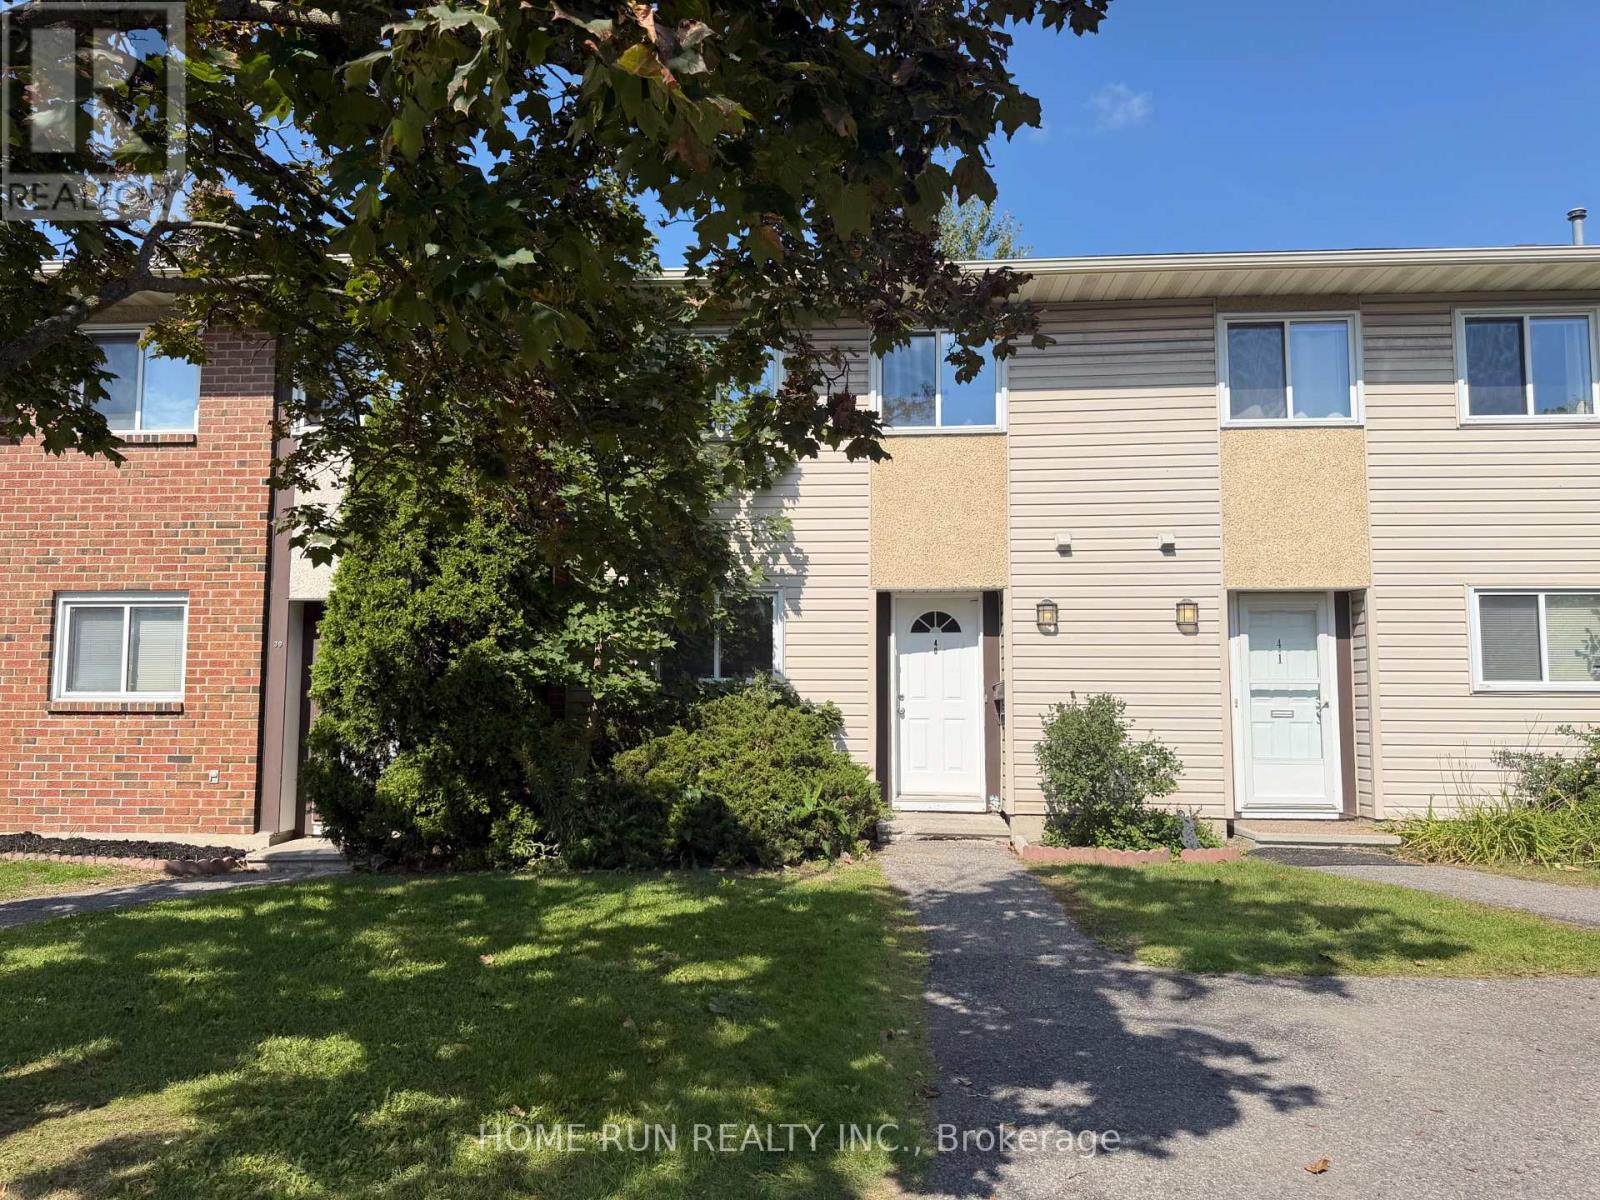
40 - 3420 Southgate Road
Ottawa, Ontario
Available Immediately! Welcome to this well-located 3-bedroom, 2-bathroom condo townhome, just steps from South Keys Shopping Centre, public transit and the O-Train. The main floor features a spacious kitchen with all appliances and a brand-new dishwasher, an open-concept living and dining area with large windows overlooking the private backyard, and a convenient powder room. Upstairs offers three well-sized bedrooms and a full bathroom. The finished lower level includes a laundry area. Enjoy a low-maintenance interlocked backyard, perfect for warmer months. Ample visitor parking spaces are available nearby! Tenant is responsible for all utilities and hot water tank rental fee. Rental application, Equifax credit report, proof of employment and proof of income required. (id:49269)
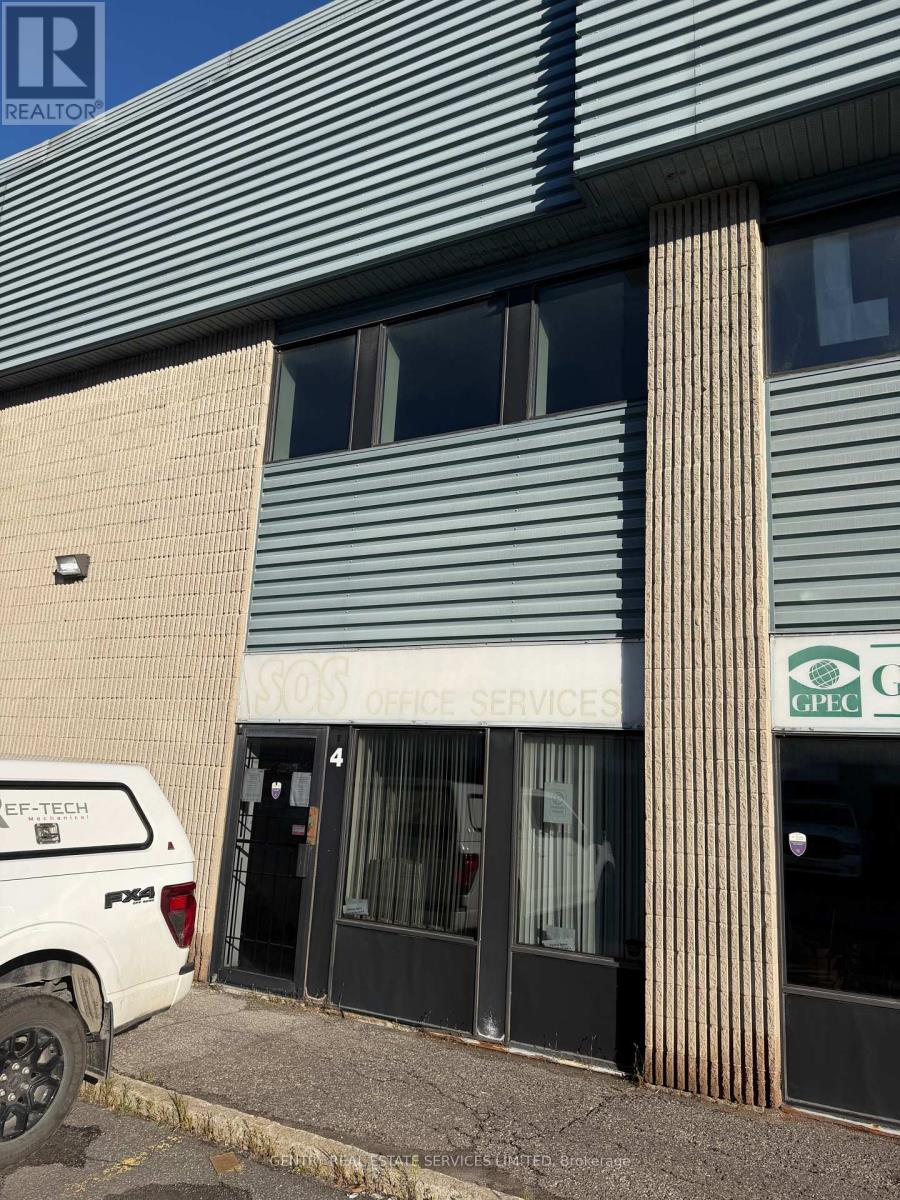
4 - 2880 Sheffield Road
Ottawa, Ontario
Exceptional value. Central Location. Minutes to both 174, 417. 5,372 square feet of very nicely finished space. Full two storey build. IH Zoning allows for a variety of uses. Adjoining Unit 4 (MLS X13796480) also available. (id:49269)
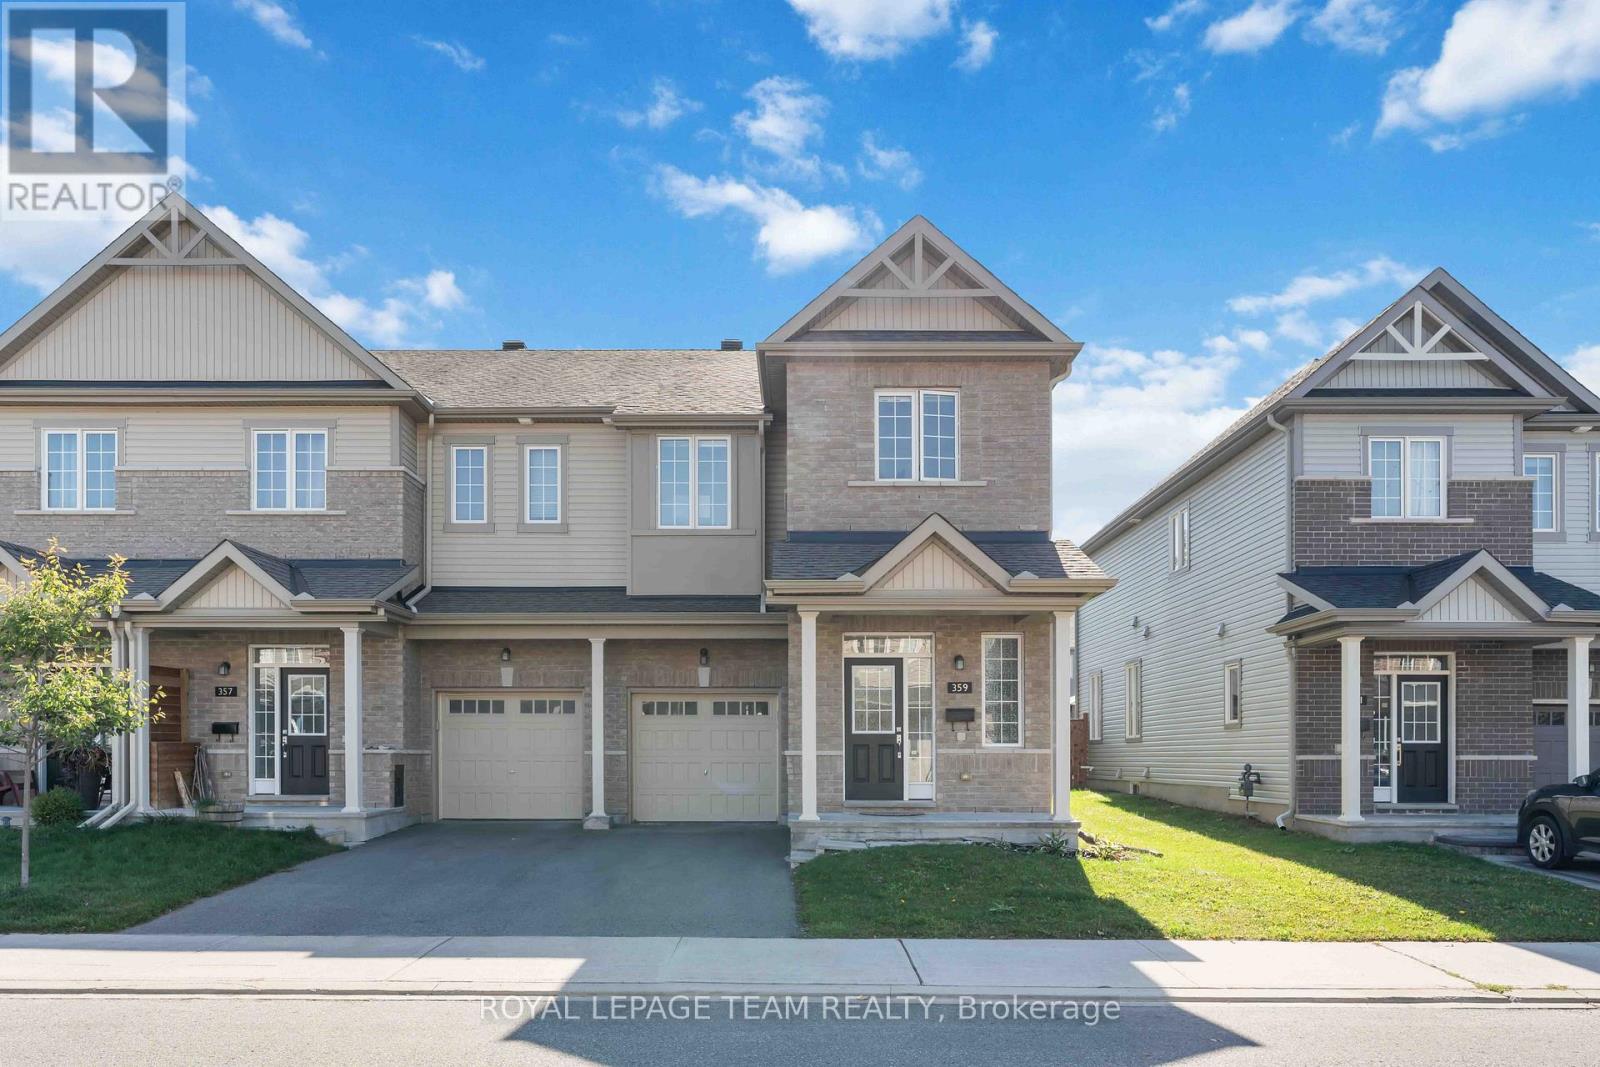
359 Melodie Street
Ottawa, Ontario
Welcome to your dream home in the highly desirable Bradley Estates community! This beautiful 2-storey end unit offers 4 bedrooms and 3 bathrooms, perfectly suited for families or anyone who loves to host at home. Step inside to an inviting open-concept layout featuring a spacious living room, dining area, and a modern kitchen designed for entertaining. The kitchen is a chefs delight, complete with ample counter space, stainless steel appliances, and sleek cabinetry. Upstairs, the primary bedroom is a private retreat with a luxurious 5-piece ensuite that includes a separate glass shower and soaking tub. The additional bedrooms are bright, airy, and provide generous closet space, while the main bathroom is finished with contemporary style. The fully finished basement acts as a cozy family room and the fireplace adds a special relaxing or ambience. Nestled in a peaceful, family-oriented neighborhood, this home is the perfect blend of comfort and convenience. Book a showing today! (id:49269)
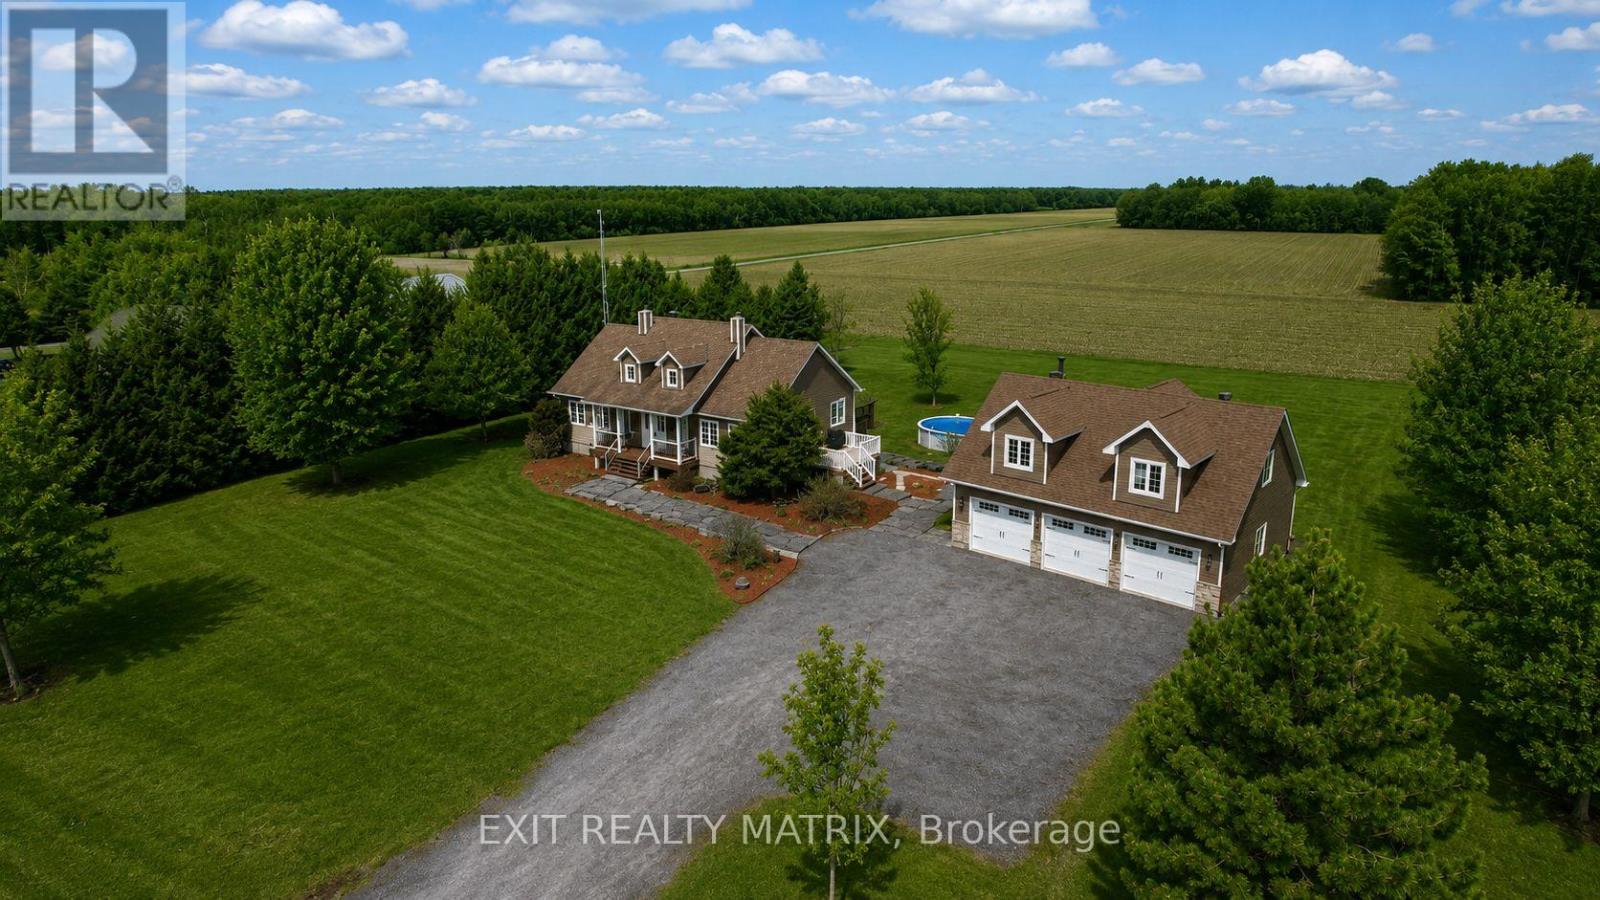
296 Route 200 Route E
The Nation, Ontario
Welcome to your dream retreat-where lifestyle, privacy, and comfort come together on a breathtaking 1.52-acre lot. This stunning home offers a thoughtfully designed open-concept main floor, featuring a cozy living room, elegant dining space, and a show-stopping kitchen complete with a large island, beautiful finishes, and bright windows that flood the space with natural light. A door leads seamlessly to your outdoor oasis, perfect for entertaining or relaxing. The main level also features a convenient partial bath and a luxurious primary bedroom retreat with a walk-in closet and spa-inspired ensuite, showcasing a stand-up shower and corner tub. The fully finished lower level elevates this home even further, offering heated floors throughout, a spacious family room, laundry area, ample storage, and four bedrooms-three of which feature private ensuites and walkouts, ideal for extended family or guests. Step outside and experience true country living with a fully landscaped yard, complete with a deck, charming front porch, firepit, above-ground pool, and a 12x12 gazebo-all surrounded by nature with no front or rear neighbours. The detached 3-car garage is a rare bonus, featuring heated floors, a loft, bathroom, and a rear garage door perfect for ATVs and snowmobiles, with excellent in-law suite potential. Located within walking distance to the stunning Larose Forest and just minutes from walking trails, ski trails, bike paths, and ATV/snowmobile routes, this property offers the perfect balance of peaceful living and outdoor adventure. A truly one-of-a-kind property-don't miss your chance to call it home. (id:49269)

585 Fallbrook Road
Tay Valley, Ontario
Discover the charm of country living in this beautiful 1871 stone home set on 1.44 acres in picturesque Tay Valley, ideally located just minutes from Perth and Smiths Falls. Rich in character and history, this spacious 4 bedroom home offers a warm and inviting layout with a large country kitchen featuring a cozy woodstove (WETT certified), a comfortable living room, dedicated laundry room, main floor 4 piece bathroom, and a versatile office or flex space. Thoughtful updates include an updated propane furnace (7 +/- years), newer windows (2021), and an upgraded electrical panel (2021), offering modern convenience while preserving the home's timeless appeal. Outside, you'll find a woodshed with a durable steel roof, an additional storage shed, and plenty of open space for gardening, recreation, or simply enjoying the privacy of your 1.44-acre property. If you've been searching for a home that combines historic character, functional living space, and a desirable country location close to amenities, this property is one you won't want to miss. (id:49269)
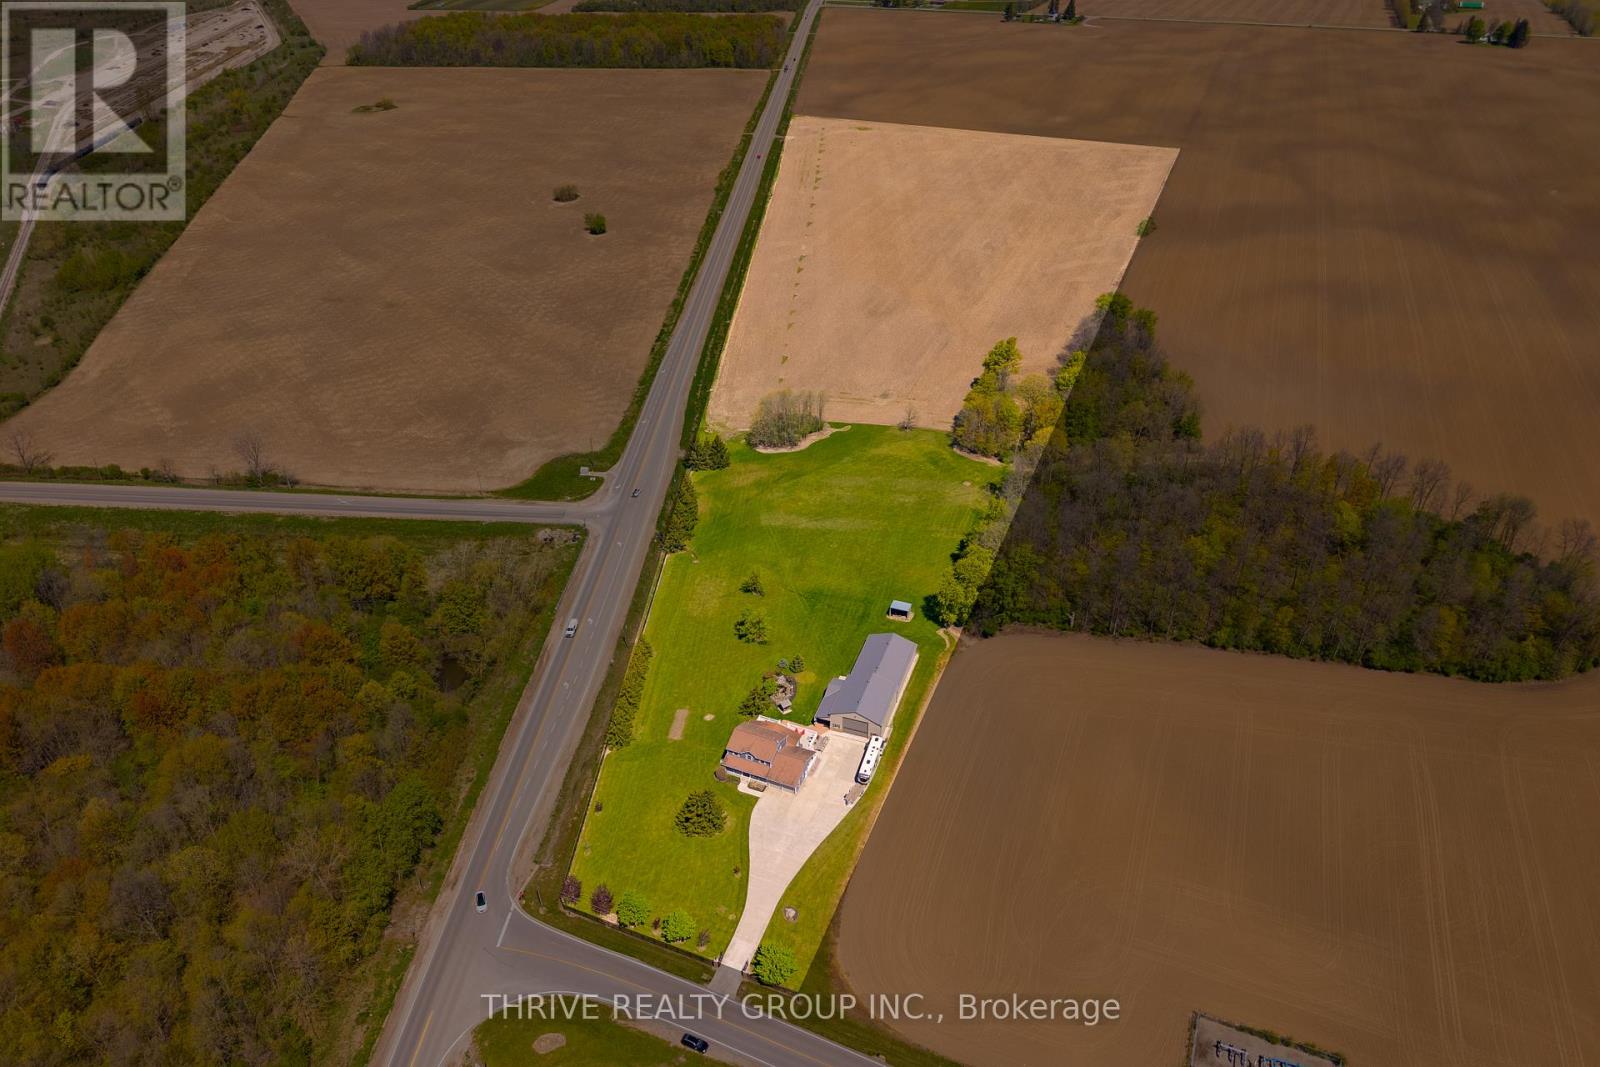
41132 Shorlea Line
Southwold, Ontario
Rare opportunity to secure nearly 30 acres in one of the region's most strategic growth corridors. Prominently positioned at the corner of Shorlea Line and Wonderland Road, this 27.8-acre property offers exceptional future development potential with major infrastructure already at the doorstep, including municipal water and natural gas near the property line. Located just minutes from major commercial expansion, including the nearby Amazon fulfillment centre and significant ongoing development in the surrounding area, this property presents a compelling opportunity for investors, developers, land bankers, or buyers seeking long-term upside in a rapidly evolving location. With outstanding exposure along Wonderland Road and convenient access to Highways 401 and 402, the connectivity and positioning are hard to replicate.Beyond the future potential, the property is already well-equipped and highly functional. The updated home offers comfortable modern living with an attached two-car garage, concrete driveway, composite rear decking. Two substantial outbuildings provide exceptional utility, including a 1,920 sq. ft. shop complete with its own washroom and oversized 16' x 20' drive-in door, plus a 2,560 sq. ft. additional shop featuring an 8' x 8' drive-in door-ideal for equipment, storage, business operations, or hobby farm use. Whether you're looking for a strategic land acquisition, a live/work setup with future upside, or a rare large-acre parcel in the path of growth, opportunities like this are increasingly hard to find. (id:49269)
20 Arthur Avenue
St. Thomas, Ontario
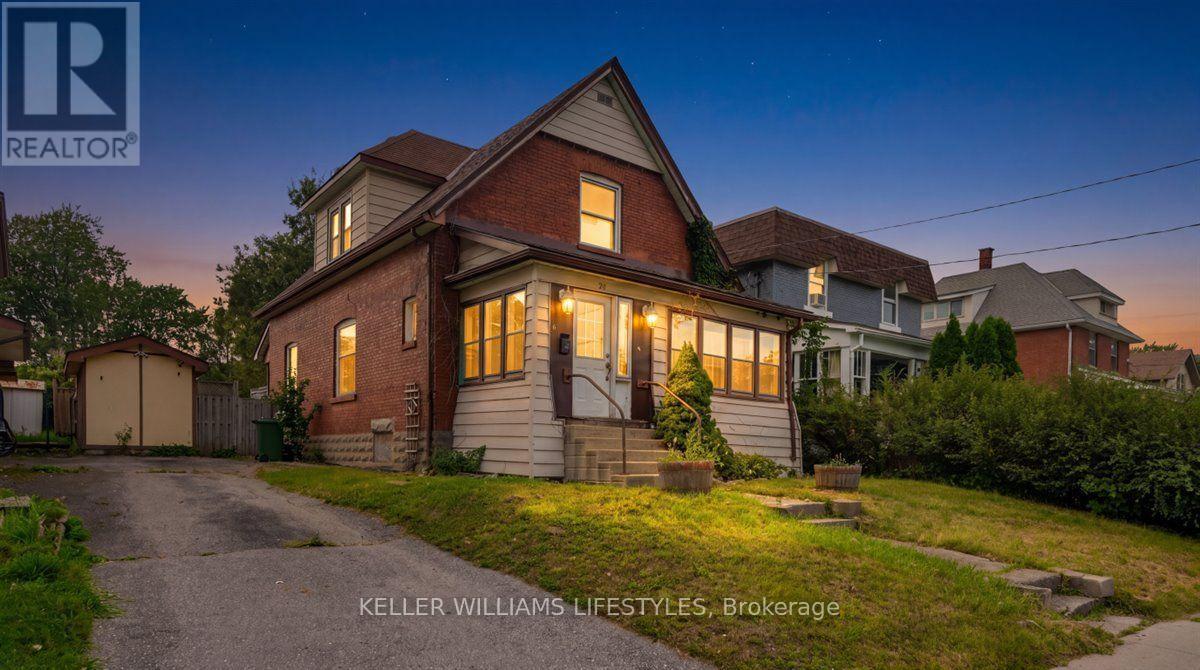
Built in 1916, this century home offers 1,560 sq ft on a deep 42' x 137' lot in central St. Thomas, with three bedrooms, a full bath and a two-piece.The original character is still very much here - deep baseboards, wide wood trim, leaded glass windows and cast iron floor registers. The hardwood has been refinished on the main level, while the original wide-plank floors remain upstairs. An enclosed porch runs across the front of the house, and skylights bring good light into the upper hall. The main floor holds a foyer, living room and dining area, along with an additional room off the kitchen that works just as well as an office or den, a kitchen with gas range, and a main floor 1-piece. Upstairs are three bedrooms, with three walk-in closets between them, and a full bathroom. The full unfinished basement runs the footprint of the house and makes for excellent storage, with laundry and built-in shelving already in place.Out back there's a large, partly covered deck and a deep, fully fenced yard with mature trees and a garden shed. The private drive parks three. Gas forced-air heat, central air, municipal water and sewer. Some rooms have been updated and others are ready for your finishing touches. Vacant with flexible possession. (id:49269)
Unit 1 - 91 Herman Street
Quinte West, Ontario
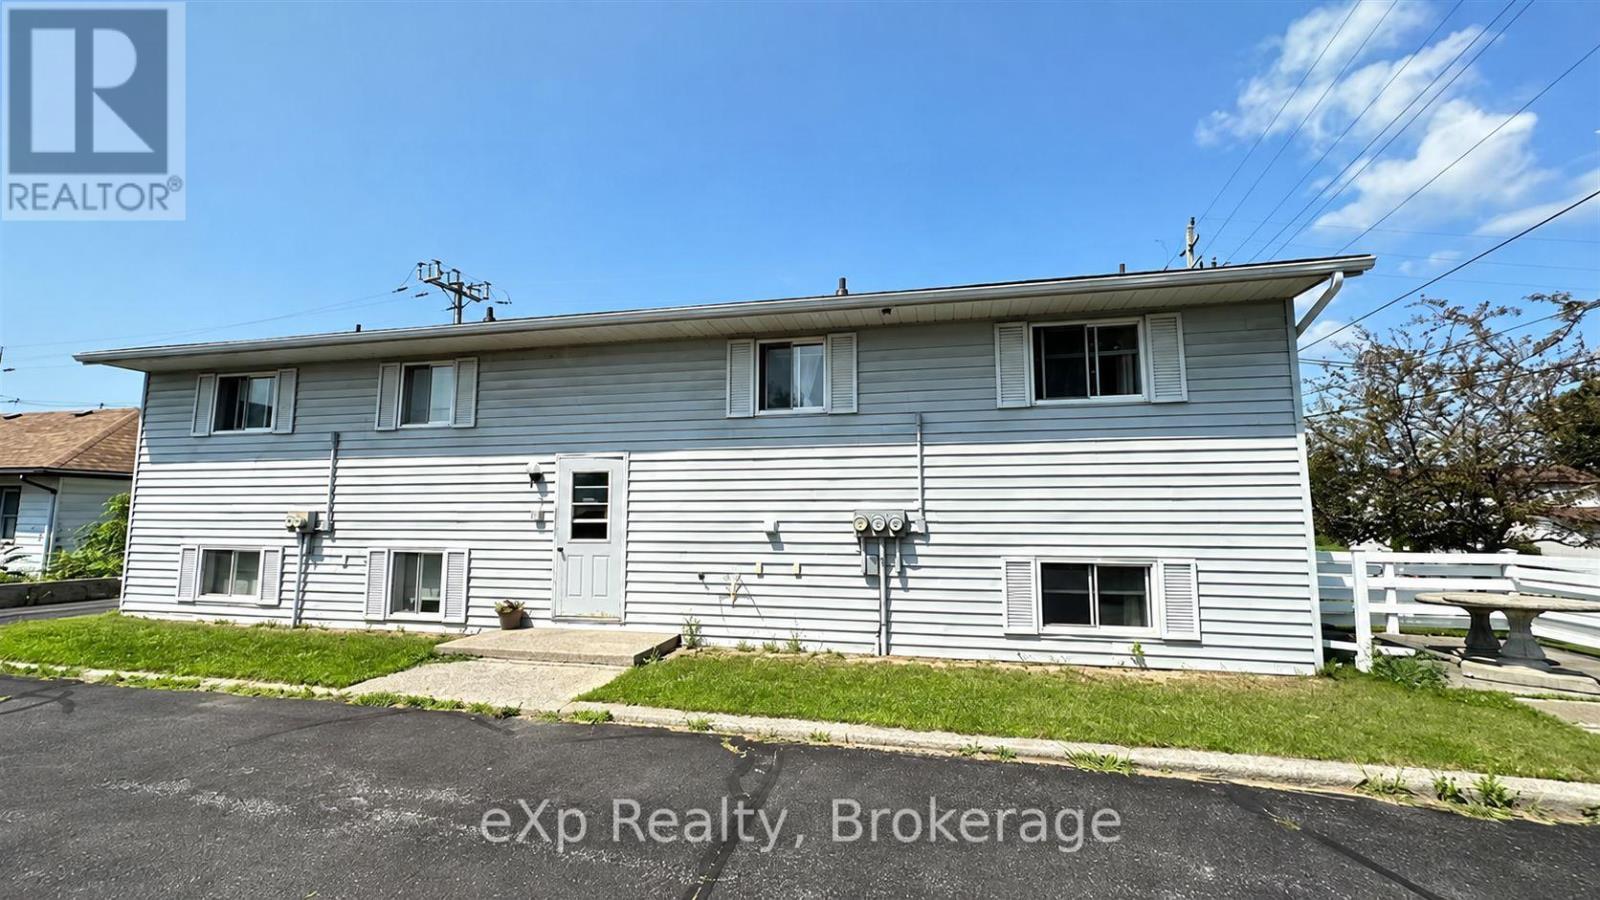
Spacious 3 bedroom, 1 bathroom unit in a well-maintained 4-Plex for rent in Trenton. Available November 1. Coin laundry available on site. Ideally located near CFB Trenton and within walking distance to a grocery store, pharmacy, restaurants, and park. Don't miss out on this affordable and conveniently located rental! Tenants pay all utilities. 1-Year Lease. First and Last Month Rent. 1 Parking Space included. (id:49269)
781 Carson Road
Centre Hastings, Ontario
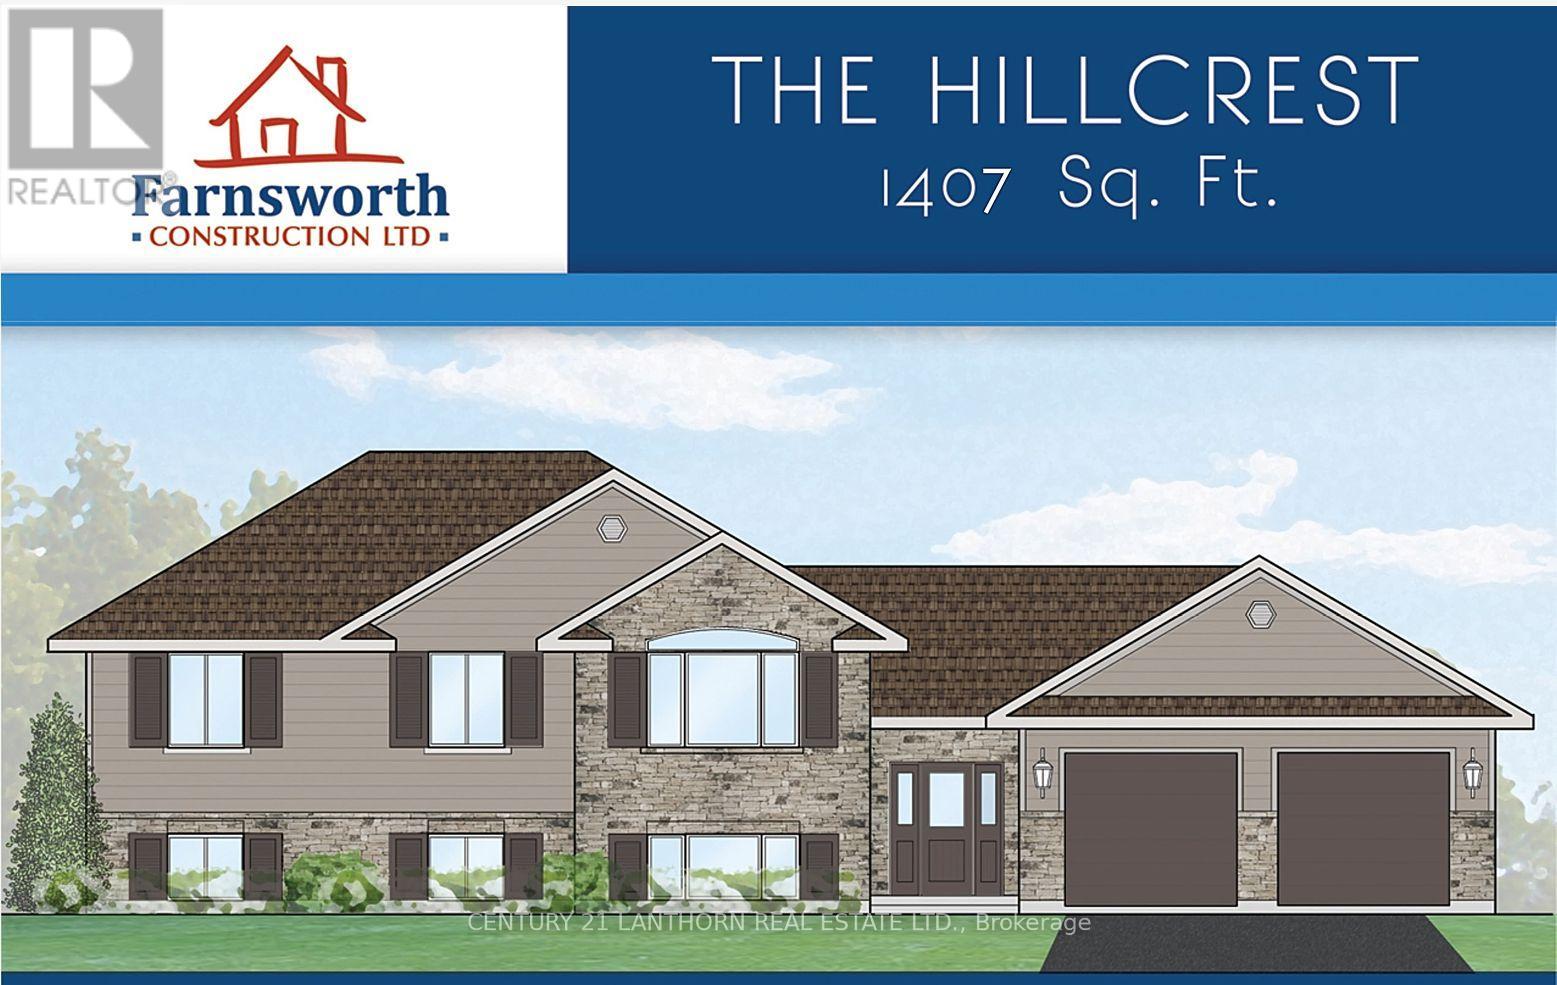
Take advantage of the HST rebates and enjoy this great price for a new home in the country? Here's your opportunity to personalize it before construction even begins. This 2 acre tree lined lot lot has been cleared and the building permit is in place, so ready to start when you are! Built by Farnsworth Construction, the popular Hillcrest model offers 1,407 sq. ft. of thoughtfully designed main-level living, plus a full unfinished walk-out basement with a bathroom rough-in and plenty of space to customize to your needs. The main level welcomes you with a spacious foyer featuring three convenient entrances. Enjoy open-concept kitchen and dining areas with direct access to a covered deck overlooking the backyard , perfect for relaxing or entertaining. The bright living room boasts vaulted ceilings, and the layout is completed by three bedrooms and two full bathrooms. Ceramic tile accents the foyer and bathrooms, while durable laminate flooring runs throughout the main level. Additional highlights include. Attached double garage with insulated doors and openers, Gentek horizontal vinyl siding, Propane furnace and central A/C plus full Tarion warranty coverage. Ideally located on a paved road with easy access to Belleville and Highway 401, this home offers the perfect balance of rural living and commuter convenience. Not quite what you're looking for? Additional rural lot options are available , we'd be happy to help you find the perfect fit. (id:49269)