
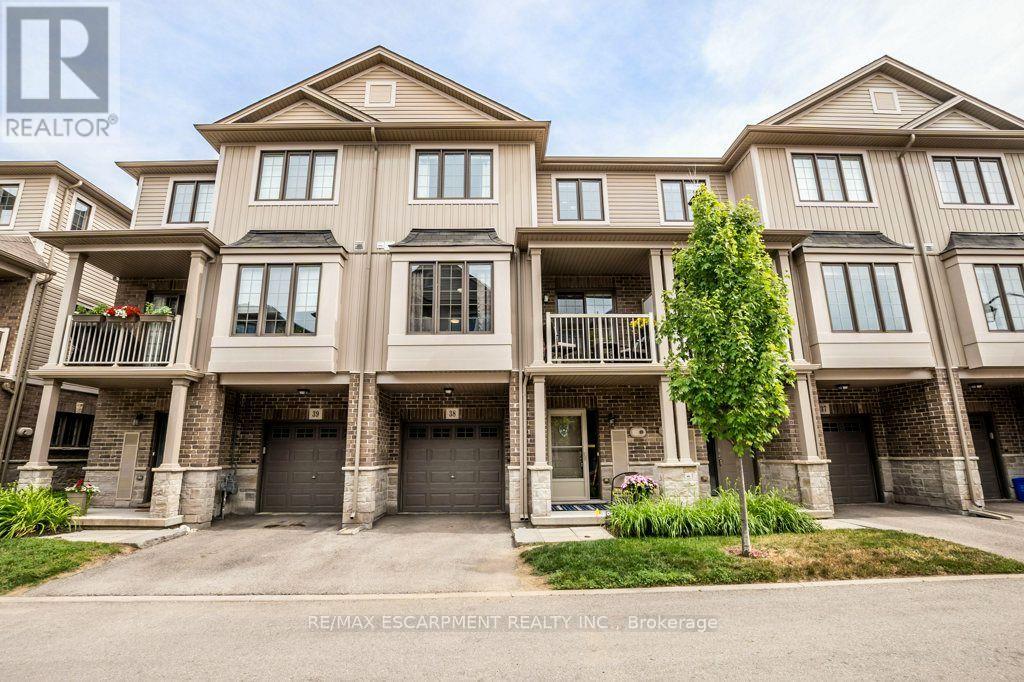
38 - 377 Glancaster Road
Hamilton, Ontario
Welcome to Unit #38 at 377 Glancaster Road, tucked away in a quiet and desirable pocket of Ancaster! This bright and beautifully maintained home offers three finished levels and a wonderful south-facing exposure that fills the space with natural light throughout the day. The spacious second level features a bright, airy open-concept layout with gleaming hardwood floors, granite countertops, and ample cupboard space-perfect for both everyday living and entertaining. Step through the sliding doors onto your private balcony, the ideal spot to enjoy your morning coffee, unwind with an evening cocktail, or curl up with a good book. Upstairs, the generous primary bedroom is flooded with natural light and features a walk-in closet for plenty of storage. The spacious second bedroom also boasts its own walk-in closet, making it an ideal space for family, guests, or a home office. A full 4-piece bathroom and conveniently located laundry complete the upper level. The main floor offers direct inside entry from the garage, along with additional flexible space that could make an excellent home office, gym, or mudroom. With great schools, shopping, and everyday amenities nearby, plus quick access to the Linc and Highway 403, this location truly delivers convenience and connectivity. Bright, spacious, and thoughtfully laid out-this is a home you'll want to see for yourself. Book your private viewing today! (id:49269)
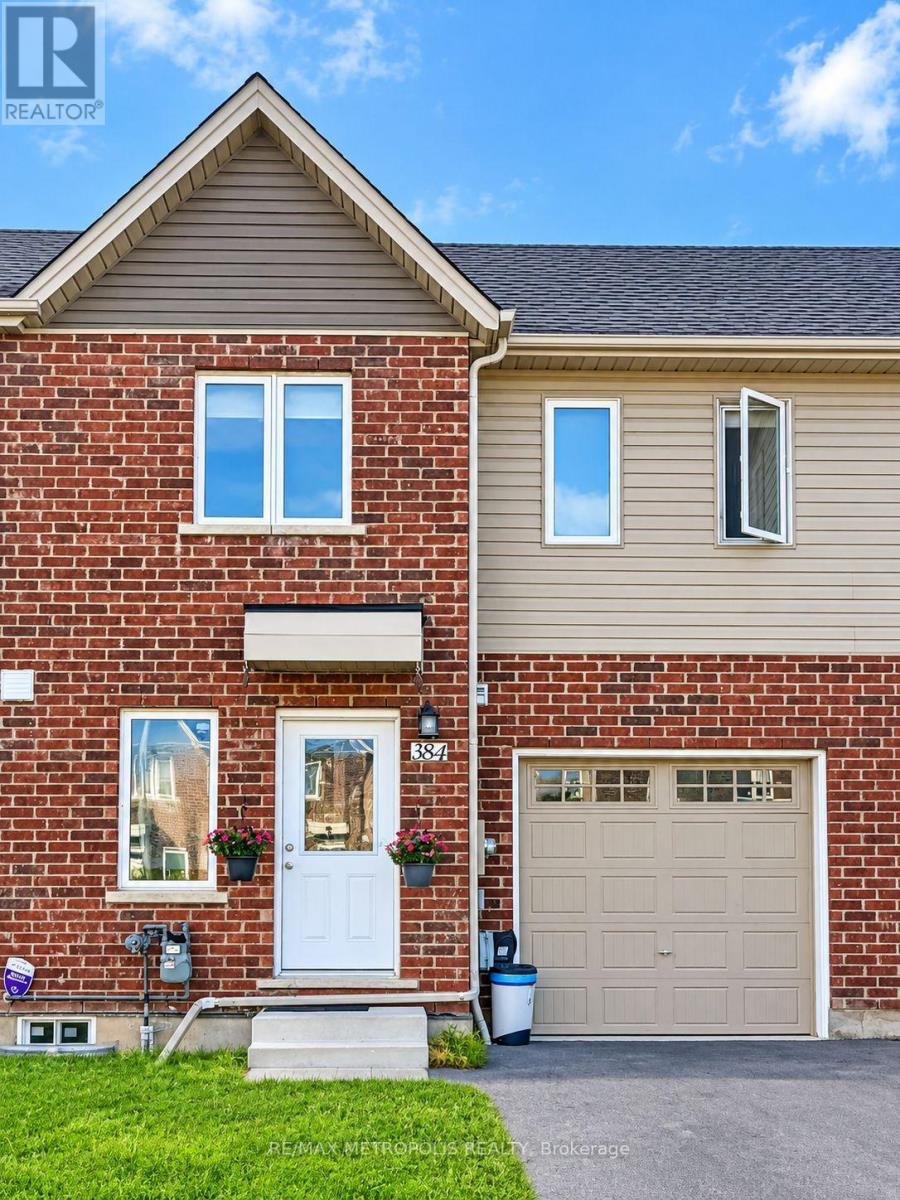
384 Chaffey Street
Welland, Ontario
Welcome to 384 Chaffey St, Welland! This bright and inviting 2-storey townhouse offers approximately 1,340 sq. ft. of thoughtfully designed living space featuring 3 bedrooms and 2 full bathrooms. The bright, open-concept layout creates a comfortable flow for everyday living and entertaining, complemented by a modern kitchen with granite countertops. Enjoy the added privacy of a fenced backyard with no rear neighbours. The home also features a single-car garage plus tandem driveway parking for 2 additional vehicles, providing parking for up to 3 cars. An unfinished basement offers plenty of additional storage space. Conveniently located near everyday amenities, schools, parks, shopping and major routes. A wonderful place to call home. Occupancy to be discussed. (id:49269)
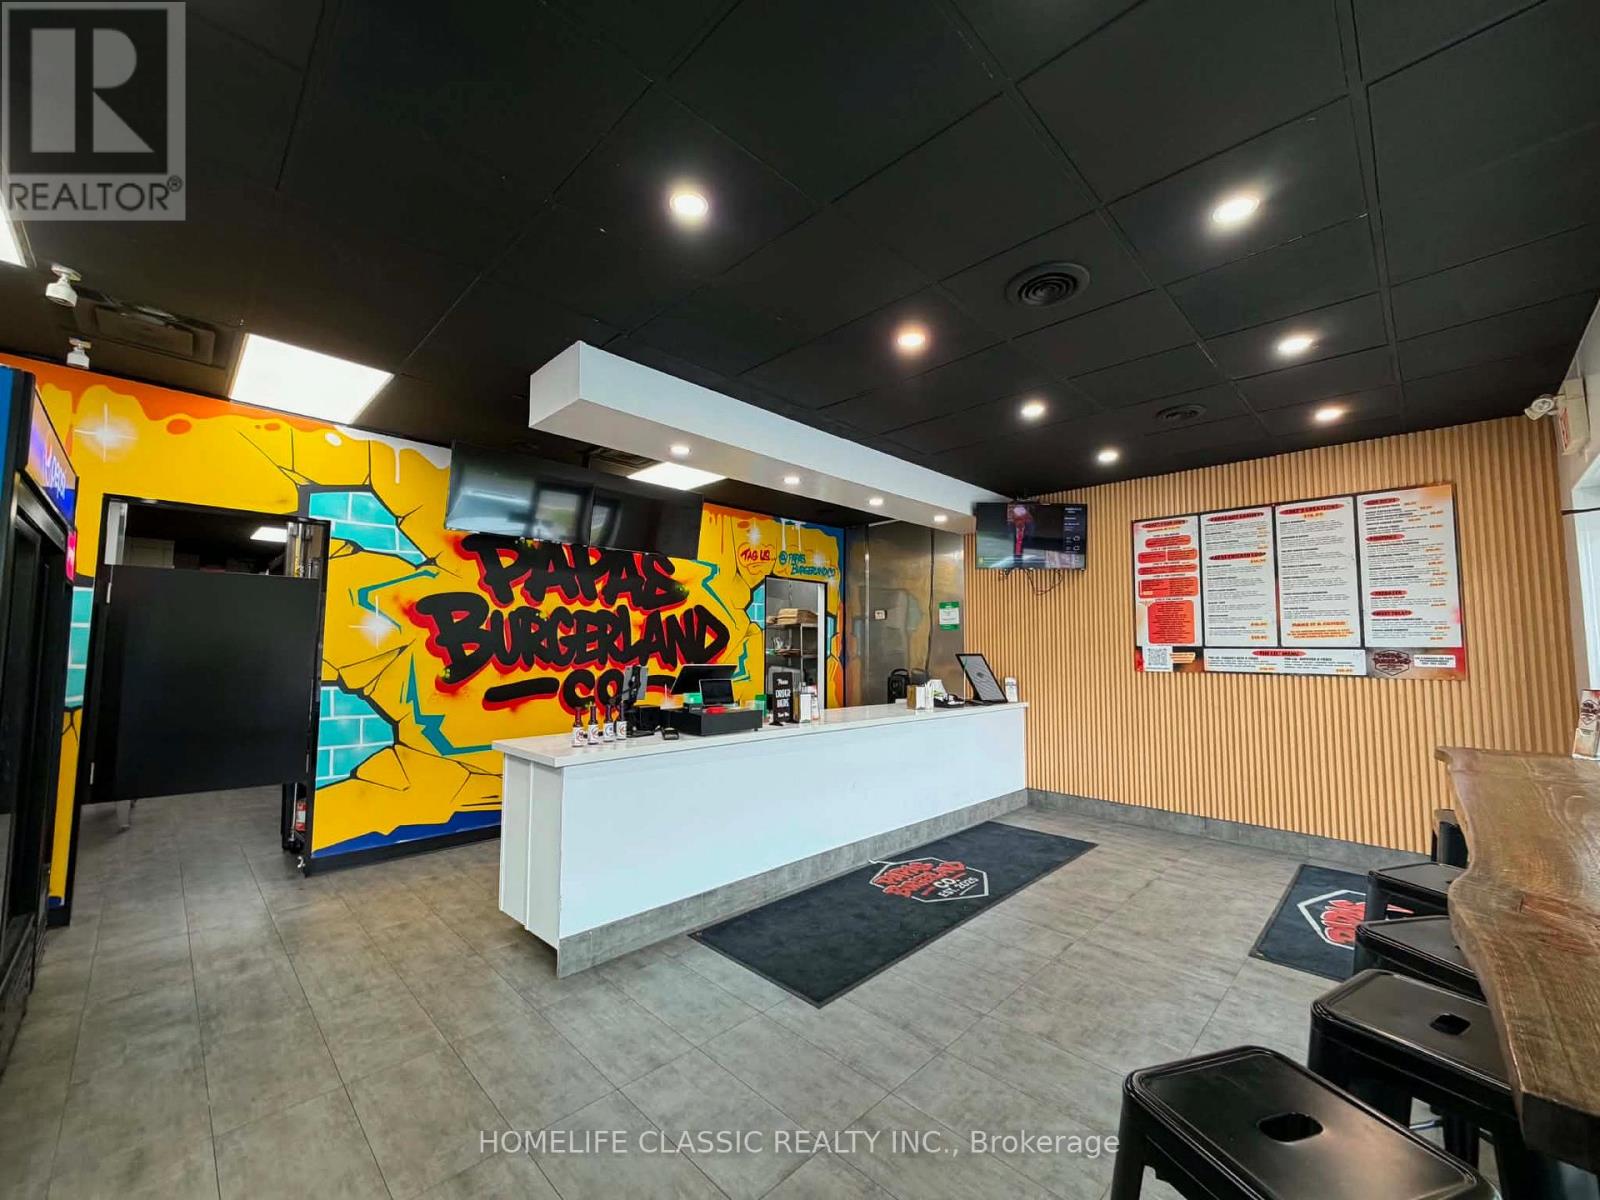
116 Parkhill Road E
Peterborough, Ontario
Hit the ground running with this popular Burger Shop in Peterborough. This is the original Burger concept store launched by the people behind Papas Pizza Land -- a growing multi-store Pizza Franchise with 13 locations from Uxbridge to Brockville. Corporate store. Great reviews! Store being sold on an independent basis (no franchise) and the sale includes all fixtures, chattels, and recipes. Please follow the 'multi media' and 'brochure' links for more information. (id:49269)
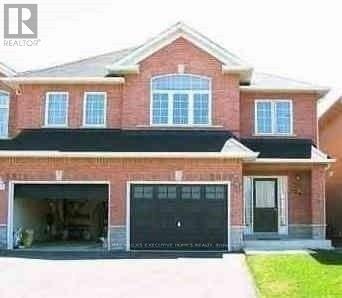
3916 Lacman Trail
Mississauga, Ontario
A Beautiful Semi Backing Onto Ravine/Green In Desirable Churchill Meadows Community. A Well Thought Out Floor Plan Featuring Open Concept Kitchen With View Of Living Space And GreatBackyard! Very Private, Fully Fenced. No Carpets! 2 Car Driveway Parking. Close To Parks, Schools, Shopping And Major Hwys. (id:49269)
204 - 500 Plains Road E
Burlington, Ontario
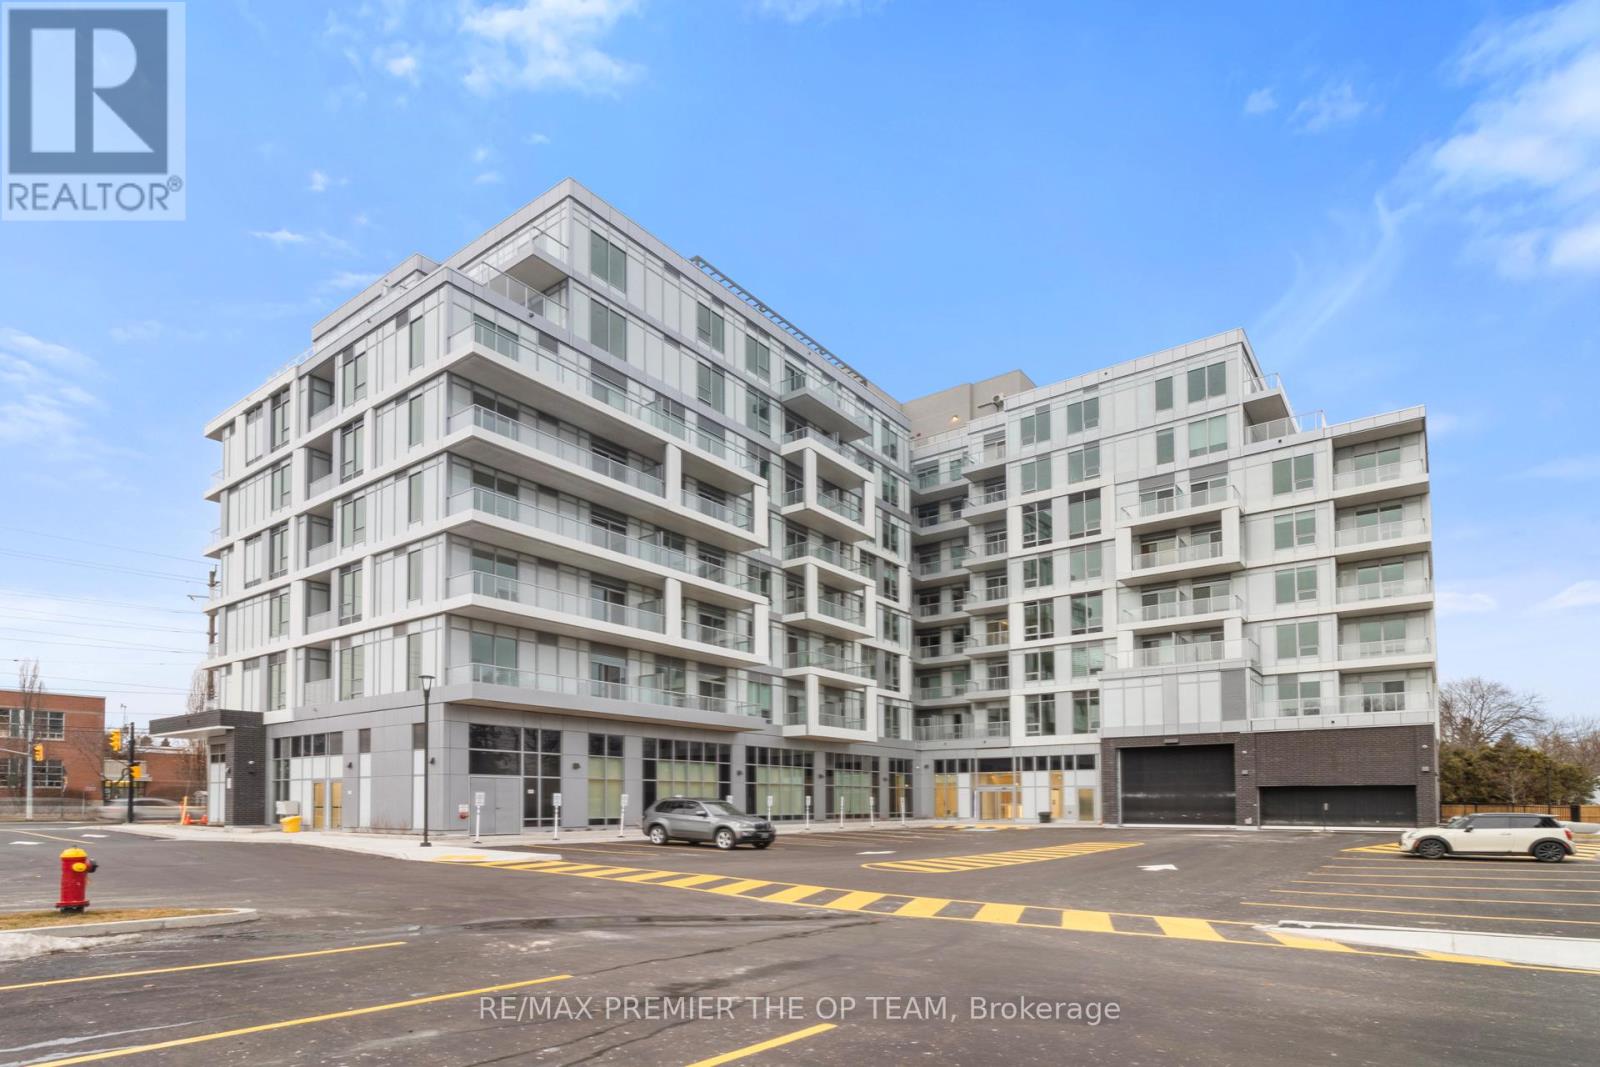
Experience Contemporary Condominium Living In This Beautifully Designed One-Bedroom Suite Featuring A Sleek Open-Concept Layout. Residents Enjoy Access To Exceptional Resort-Style Amenities, Including A Fully Equipped Fitness Centre, Rooftop Terrace With Breathtaking Panoramic Views, Elegant Party Room, Concierge Services, And More. Ideally Situated Just Steps From Transit And Aldershot GO Station, With Easy Access To Trendy Cafes, Restaurants, Grocery Stores, And Nearby Parks. A Short Drive Brings You To The Waterfront And Royal Botanical Gardens. An Outstanding Opportunity To Enjoy Refined Design, Modern Luxury, And An Elevated Lifestyle. Parking Available. (id:49269)
35 - 660 Oxford Road
Burlington, Ontario
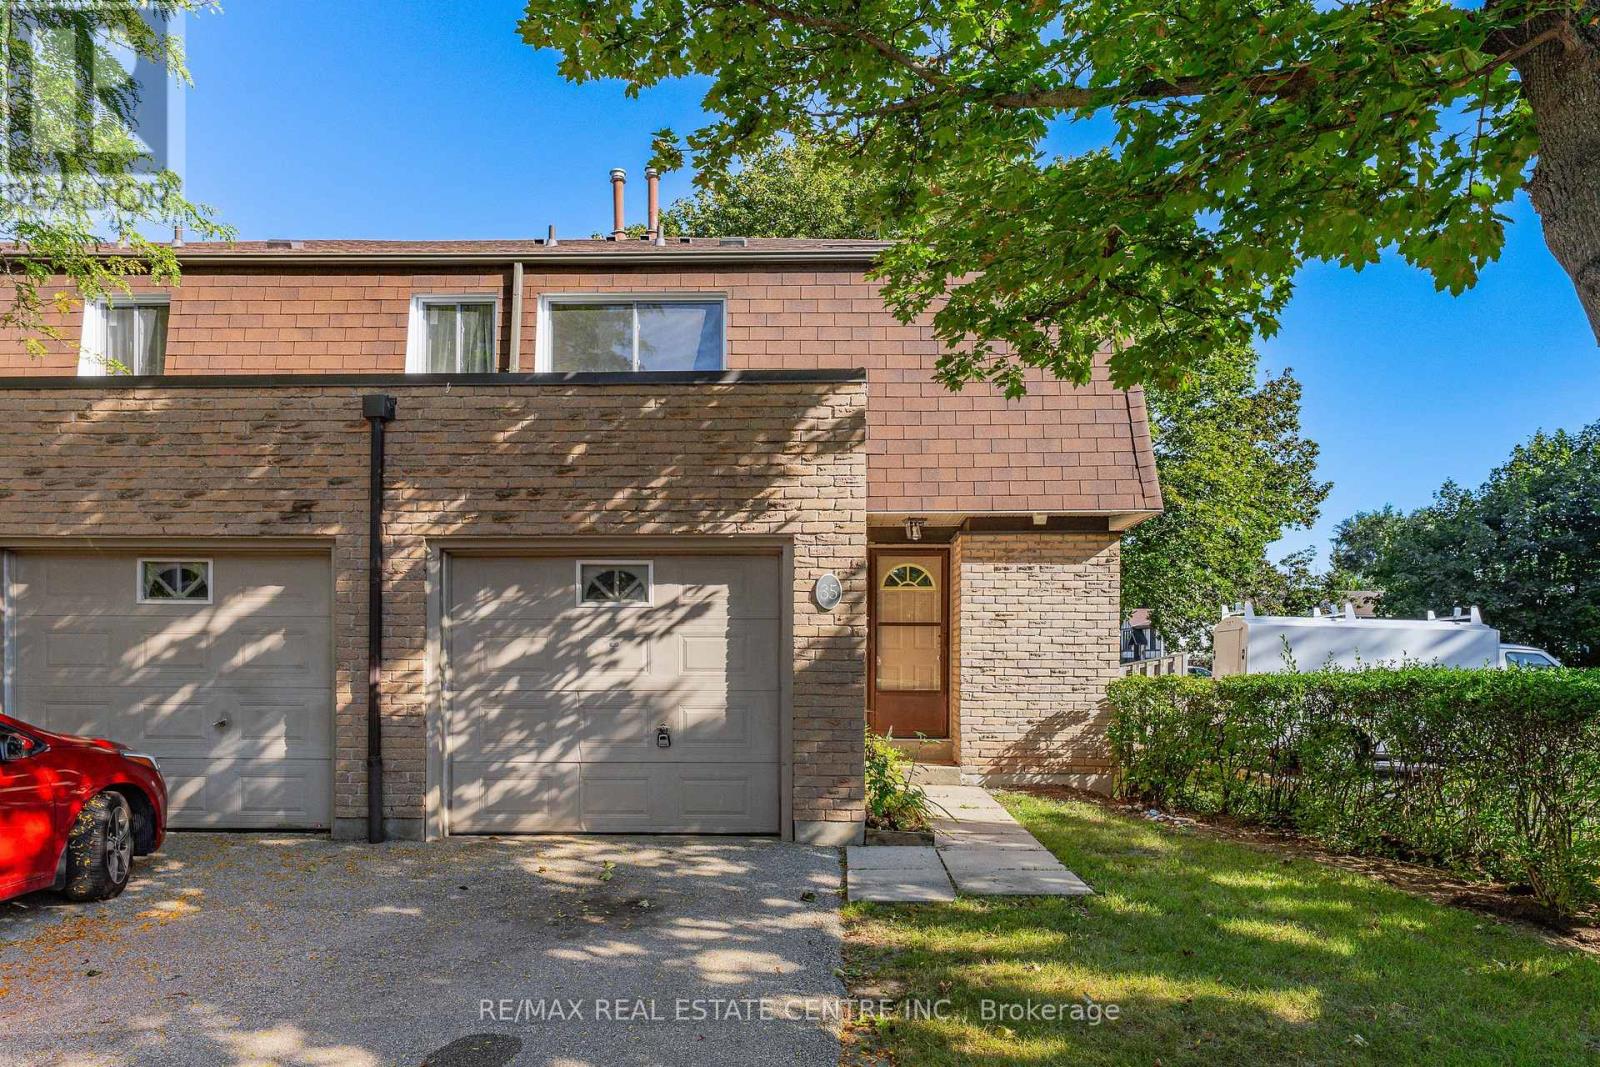
Bring your vision to this three-bedroom, 1.5-bathroom end-unit townhome in a highly convenient central Burlington location. Offering a practical main-floor layout with separate living and dining areas, an eat-in kitchen and a two-piece powder room, this home provides an excellent foundation for a complete transformation. Upstairs are three well-proportioned bedrooms and a four-piece bathroom, while the walkout basement offers additional space and exciting possibilities. An attached garage, private driveway, reasonable condo fees and the added privacy of an end unit complete the package. Ready for renovation, this property is an ideal opportunity for contractors, investors or buyers looking to customize a home and build value. Located close to Burlington Centre, schools, parks, restaurants, Burlington GO, highways, downtown Burlington and the waterfront. A smart opportunity in a location that will continue to reward your investment. (id:49269)
39 Rockingham Drive
Toronto, Ontario
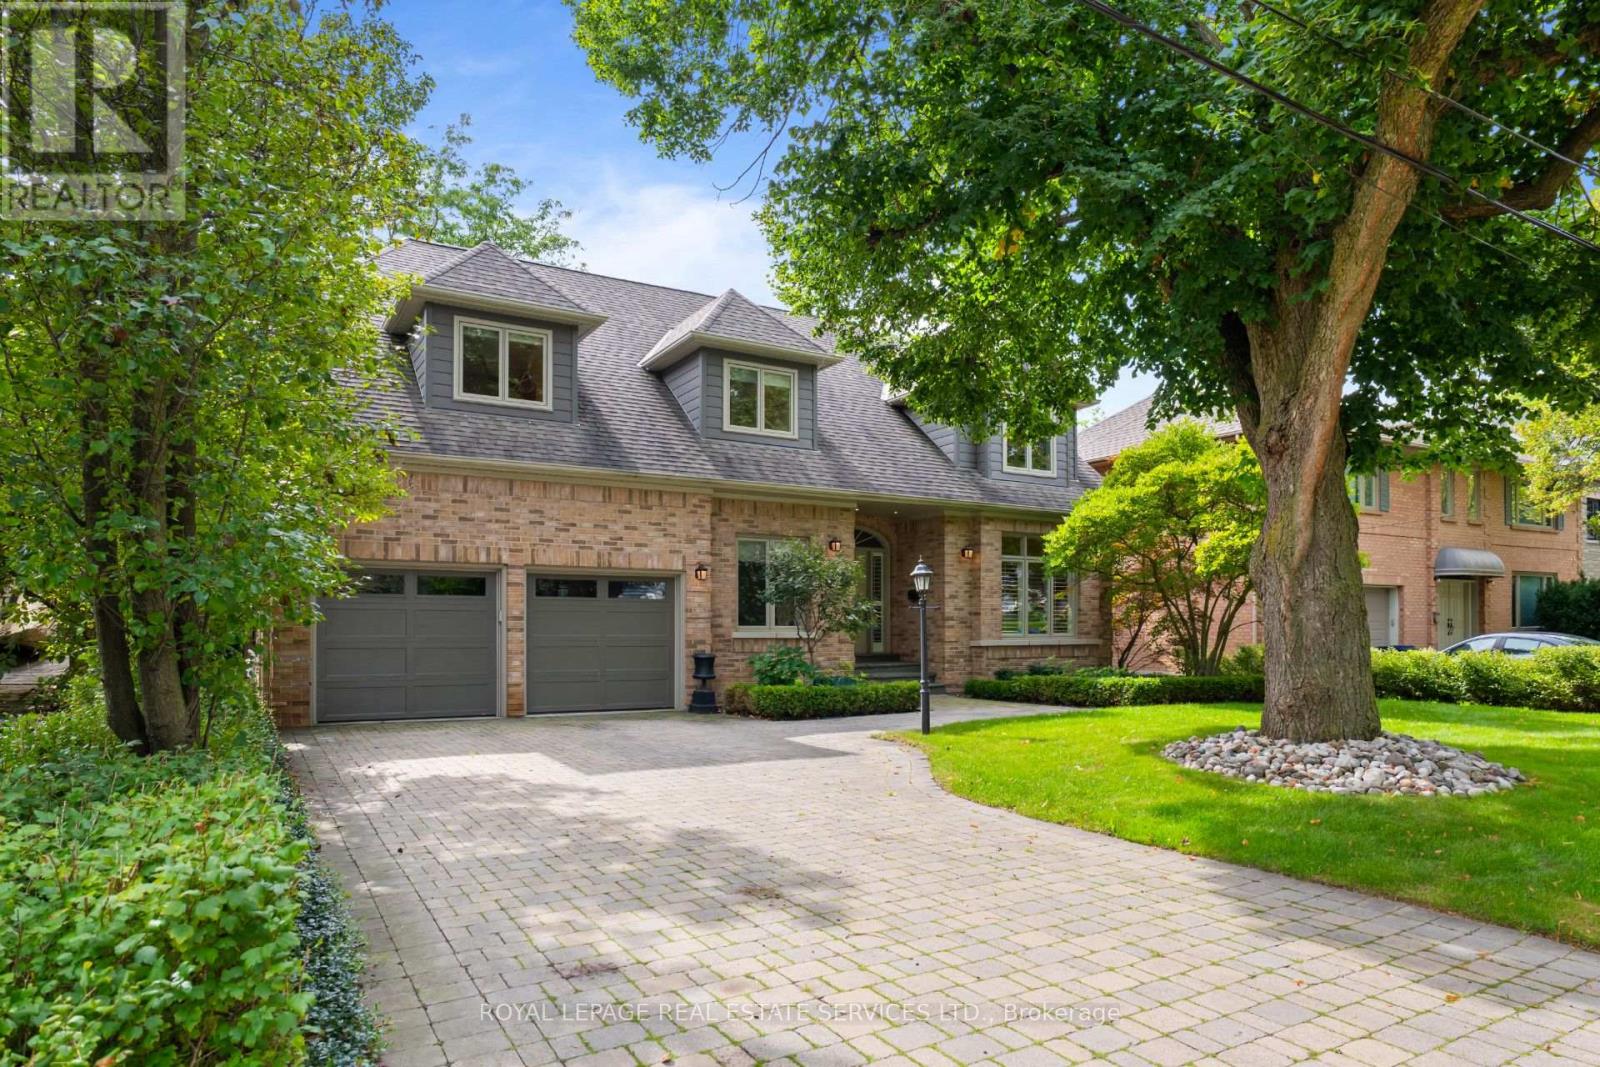
Welcome to 39 Rockingham Drive, an exceptional custom-built residence situated on one of Islington Heights' most coveted streets. Thoughtfully updated and impeccably maintained, this elegant four-bedroom, five-bathroom home offers a refined balance of luxurious everyday living and effortless entertaining. The main level is beautifully appointed with a spacious family room anchored by a wood burning fireplace, flowing seamlessly into the newly renovated kitchen featuring custom cabinetry, a generous breakfast bar, and direct walkout to the new deck and beautifully landscaped backyard. A private hot tub and tranquil outdoor setting create an inviting retreat for relaxing or entertaining. An elegant formal living room with its own gas fireplace and a sophisticated dining room provide gracious spaces for hosting family and friends. A dedicated main-floor office offers an ideal work-from-home environment, while the convenient garage entrance leads to a generous mudroom and laundry area, thoughtfully designed with abundant storage. Upstairs, the luxurious primary suite offers a true private retreat, complete with a spa-inspired, state-of-the-art ensuite and walk-in closet. A generously proportioned second bedroom enjoys its own three-piece ensuite, while two additional bedrooms share a beautifully appointed five-piece family bathroom. The fully finished lower level extends the living and entertaining space with an impressive temperature-controlled wine cellar and tasting room, spacious home gym, large recreation room, and additional bathroom-perfectly suited for entertaining. Ideally located just steps from the shops and amenities of Thorncrest Plaza, the highly sought-after Rosethorn Junior School, and Rosethorn Tennis Club, this exceptional family friendly neighbourhood offers convenient access to major highways and transit.A rare opportunity to enjoy turnkey living in one of Islington Heights' most desirable communities. (id:49269)
403 - 1359 White Oaks Boulevard
Oakville, Ontario
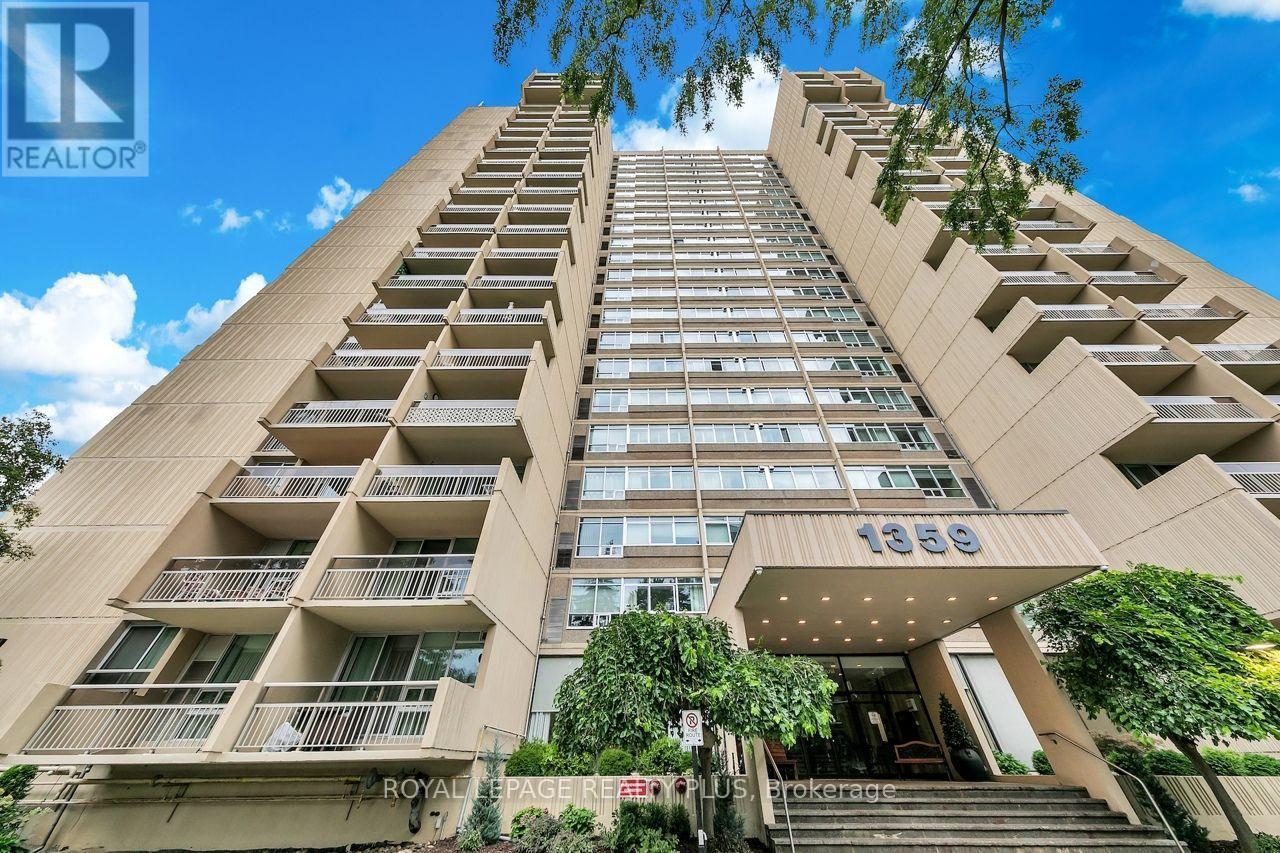
Wonderful 2+1 bedroom unit at the Highly sought after "The Oaks" offering nearly 1,200sqft. Spacious floor plan features a separate dining room with large sunken living room that opens up to a large walkout balcony . The large primary bedroom has a lovely walk-in closet and an updated 2-piece bath. The second bedroom features a large closet and bright windows. The multipurpose "den" is a large space that could function an extra bedroom, office, TV room or even guest space. Other features great ensuite laundry & storage room, 1 parking and 1 locker included. This unit is awaiting you to call it home and move in and enjoy all the amenities the building has to offer; fitness room, party room, indoor pool, sauna, billiards, woodworking and craft area just to name a few. Extremely well-maintained ground with gazebo. Convenient location close to QEW, parks, shopping, go train, and public transit. Building is non-smoking and dogs are not permitted. (id:49269)
32 Park Avenue
Oakville, Ontario
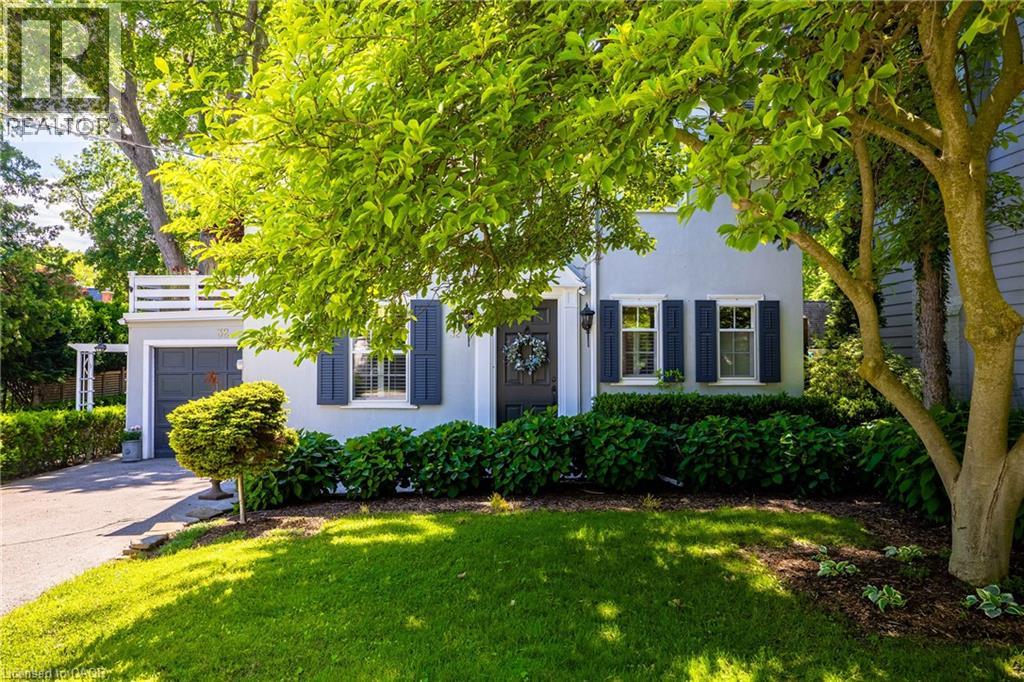
Tucked into the coveted Orchard Beach enclave in southeast Oakville and just steps from the lake, 32 Park Avenue is a timeless residence that blends classic charm w/thoughtful modern updates. Set beyond a magnificent magnolia tree on one of Oakville’s most desirable streets, this meticulously renovated home offers an exceptional lifestyle in a coveted lakeside setting. Enjoy morning strolls along the Esplanade, peaceful waterfront moments + views of sailboats gliding across the harbour. Inside, light-filled principal rooms unfold w/warmth and sophistication. The chef’s kitchen is beautifully appointed with commercial grade appliances, Carrara marble countertops, slate flooring + Perrin & Rowe fixtures. Designed for both everyday living + entertaining, it flows seamlessly into the dining room + inviting living room. A glass-enclosed sunroom overlooks the gardens + is warmed by a gas stove, creating a tranquil retreat that can be enjoyed year-round. Upstairs, three generous bedrooms are served by a beautifully renovated four-piece bath. The primary bedroom enjoys access to a private terrace, offering a peaceful setting for morning coffee or quiet relaxation. The finished lower level extends the living space with a welcoming recreation room, gas fireplace, bar area + custom walnut-and-glass wine display. Outside, mature magnolias, Japanese maples, rhododendrons, hemlocks + moonbeam plantings create an enchanting English garden setting. Curated landscaping lighting + frequent visits from songbirds enhance the sense of serenity. Offering a rare blend of tranquillity + convenience, this exceptional property is just a short stroll to downtown Oakville’s boutiques, cafes, restaurants, parks, harbour + waterfront trails, with GO Transit and top-ranked schools close at hand. Rarely does an opportunity arise in this prestigious lakeside pocket. Elegant, welcoming + undeniably special, this is Orchard Beach living at its finest. (id:49269)
11 Cresswell Drive
Brampton, Ontario
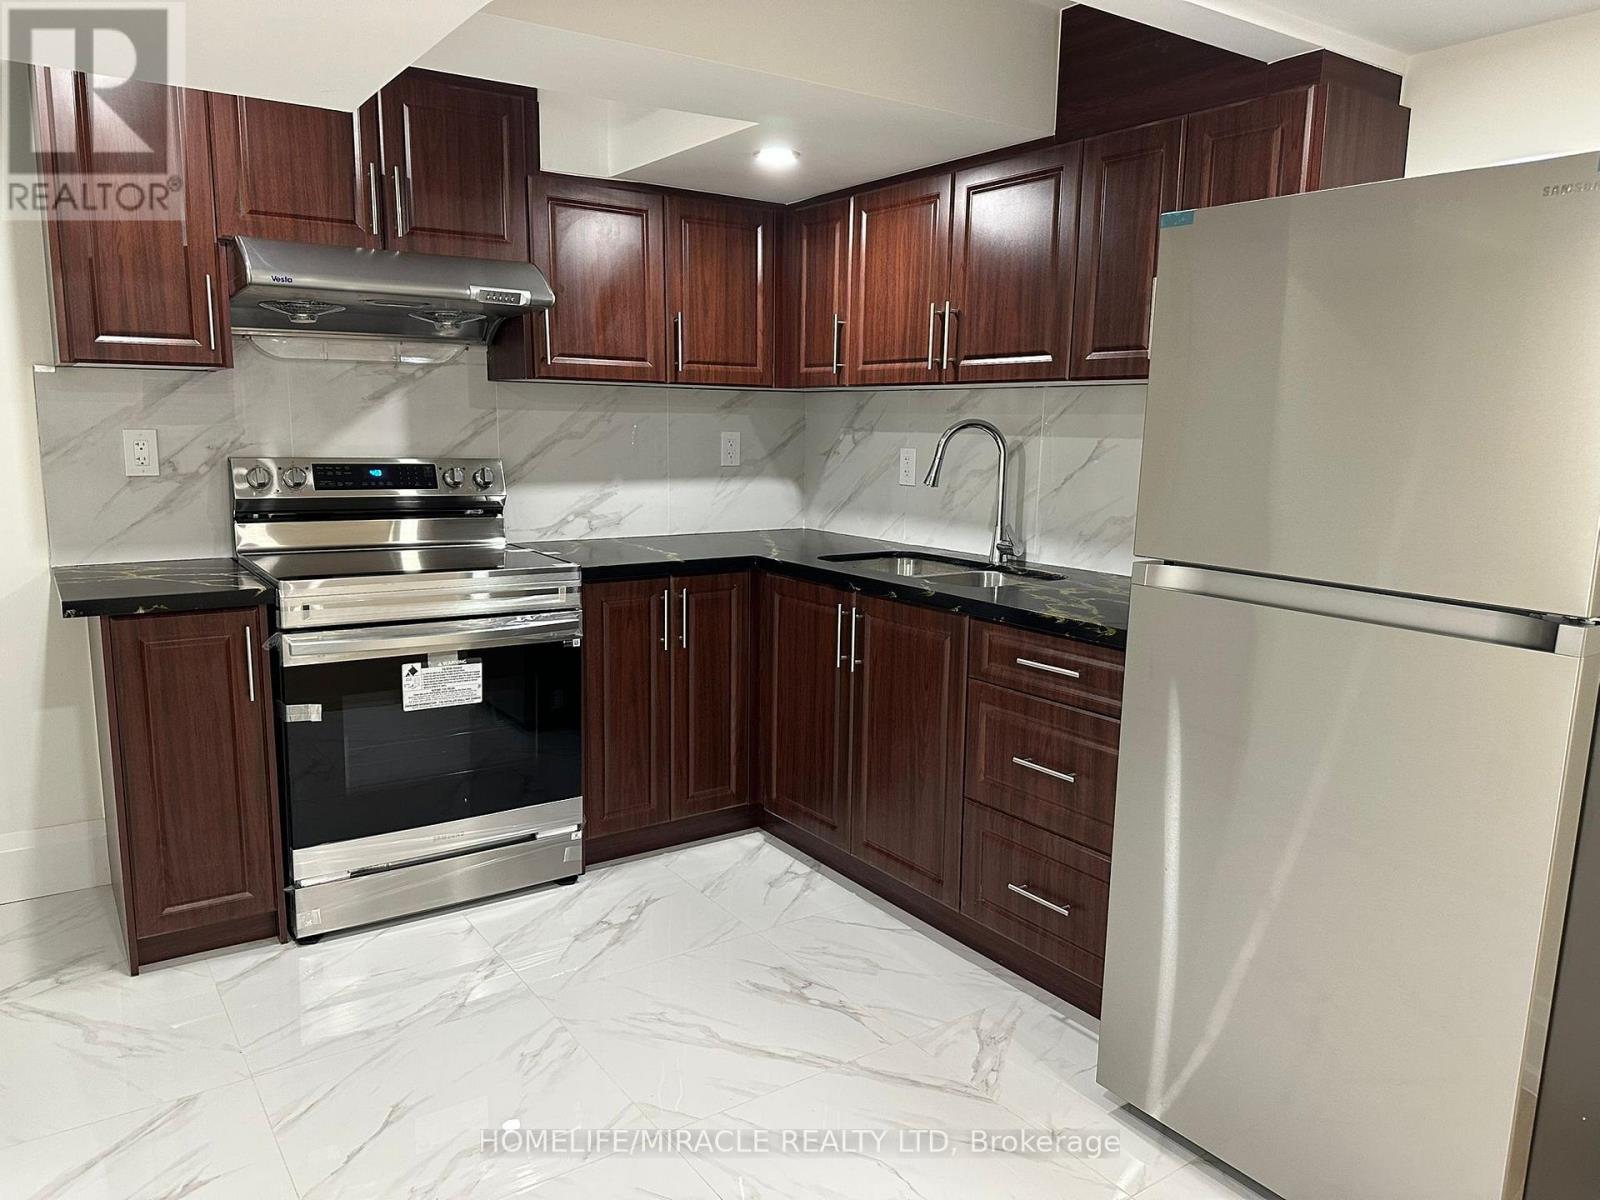
Newly built two bedroom legal basement with separate entrance, egret windows, quite spacious where you enjoy a lot of natural light, fantastic layout, open concept kitchen fitted with all appliances. The open living area is filled with natural light, perfect for relaxation or entertaining. The modern kitchen boasts stainless steel appliances and ample counter space. Both bedrooms are spacious. Enjoy in-unit shared laundry and central heating and cooling for your comfort. Located in a quiet neighborhood, you'll be just minutes from shops and parks and Sheridan College. All Amenities Including Downtown, Shopping, Dining, & Parks With Quick Access To Major Highways, Transit/Brampton Go Train Station. one driveway parking included in lease price, tenant pays 30% of utilities. (id:49269)
9 Stella Street
Pelham, Ontario
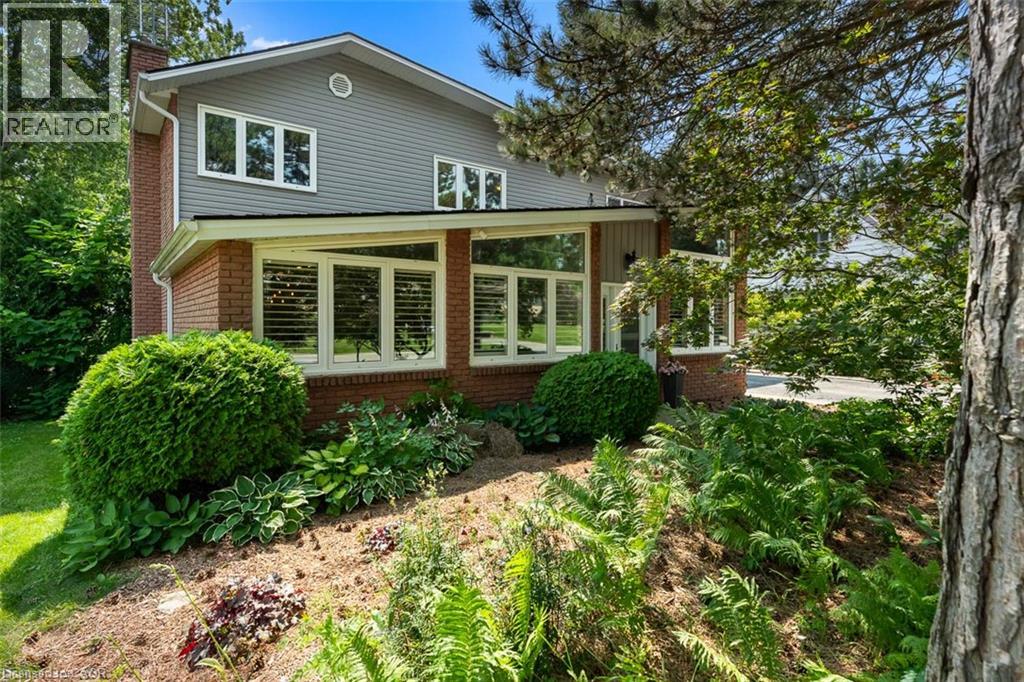
Welcome to 9 Stella Street in the heart of Fonthill, a beautifully unique custom-built family home offering 4 spacious bedrooms, a dedicated home office, and 3 well-appointed bathrooms. Thoughtfully designed for everyday living and entertaining, the functional eat-in kitchen provides plenty of space for family gatherings and flows seamlessly into the home's inviting living areas. One of the home's standout features is the stunning sunroom overlooking the heated saltwater pool, creating the perfect place to relax and enjoy the private backyard oasis. The dining room is ideal for hosting special occasions, while the sunken front living room adds warmth and character. Upstairs, you'll find generously sized bedrooms, including a primary suite and a walk-in closet, providing exceptional storage. The partially finished basement can offer even more living space, you can create your own space, complete with a workshop for hobbies or projects. Situated on a quiet dead-end street in one of Fonthill's most sought-after neighbourhoods, children can safely walk to school or ride their bikes, while the nearby Steve Bauer Trail provides easy access to nature and recreation. This is a rare opportunity to own a lovingly maintained family home in a location known for its wonderful neighbours, peaceful setting, and outstanding lifestyle. Owner is a REA. (id:49269)
879 Plum Place
Milton, Ontario
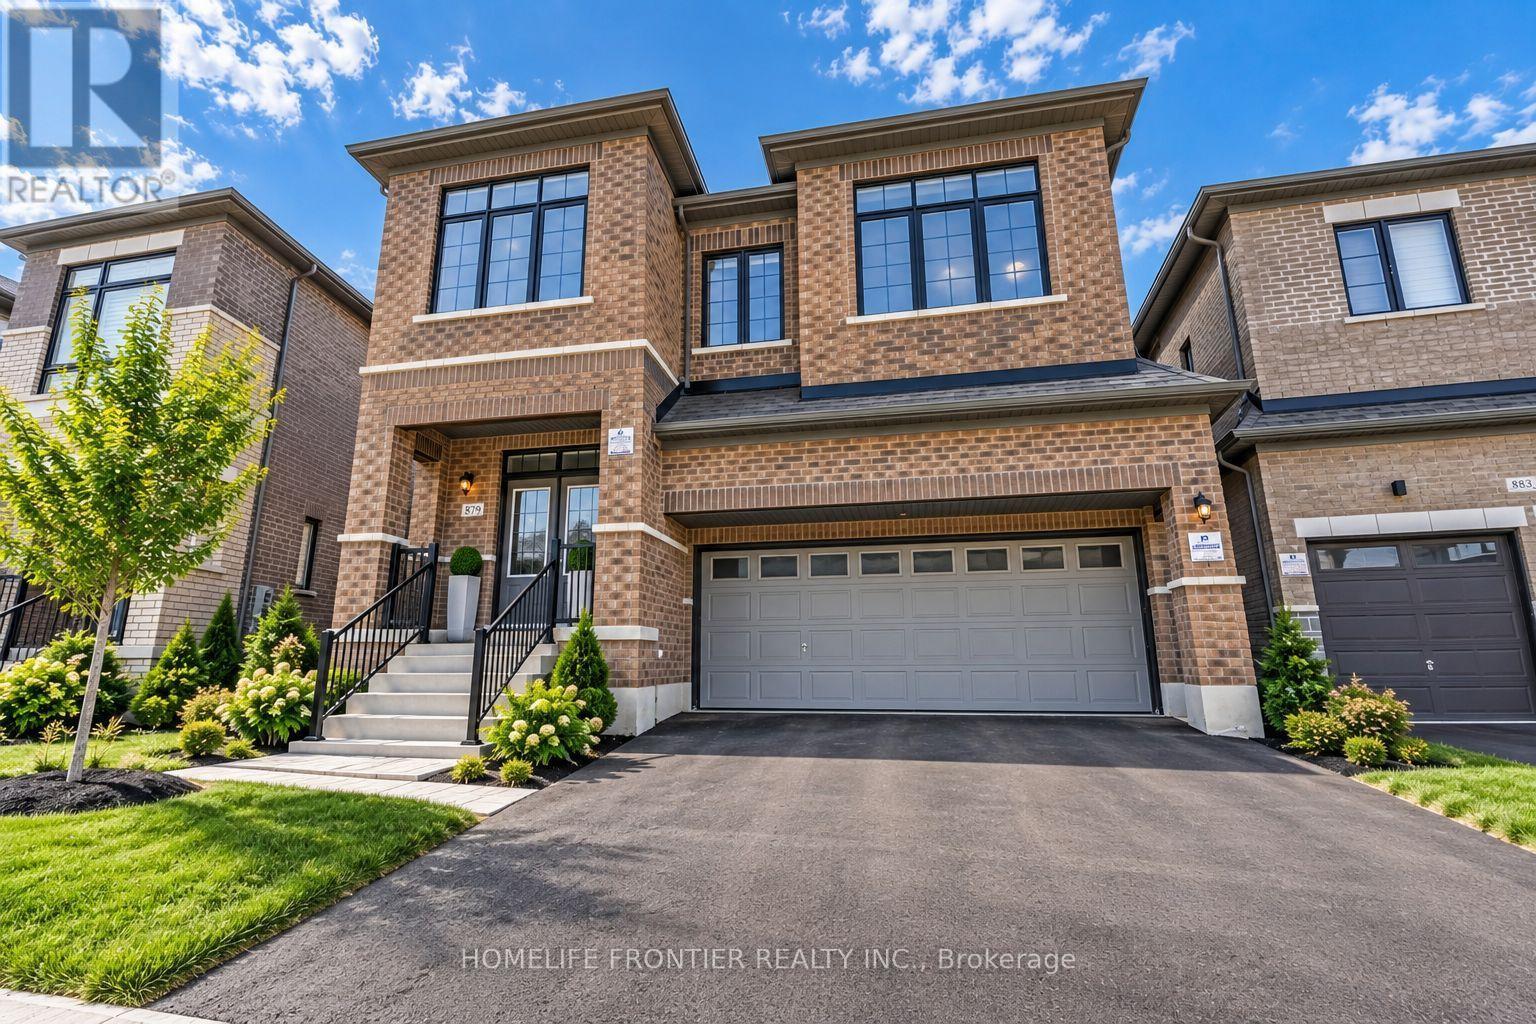
Welcome to the prestigious Parklands model by Field gate Homes, an impressive 2.5-storey residence offering approximately 3,246 sq. ft. of beautifully designed living space in a family-friendly neighbourhood. Legal separate entrance from the builder. This spacious home features six bedrooms, four full bathrooms, a powder room, and a versatile open concept loft that can be converted into a seventh bedroom. The main floor offers generous living and dining areas, a modern kitchen with abundant storage, a bright breakfast area with direct backyard access, and an expansive, light-filled family room ideal for entertaining and everyday living. The thoughtfully designed bedrooms provide comfort and privacy, featuring multiple walk-in closets and access to luxurious four- or five-piece bathrooms. The private third-floor bedroom with an adjoining bathroom is ideal for extended family, guests, or a secluded retreat. A convenient laundry room and flexible loft-perfect for a home office, lounge, or additional bedroom-complete this exceptional family home. (id:49269)