
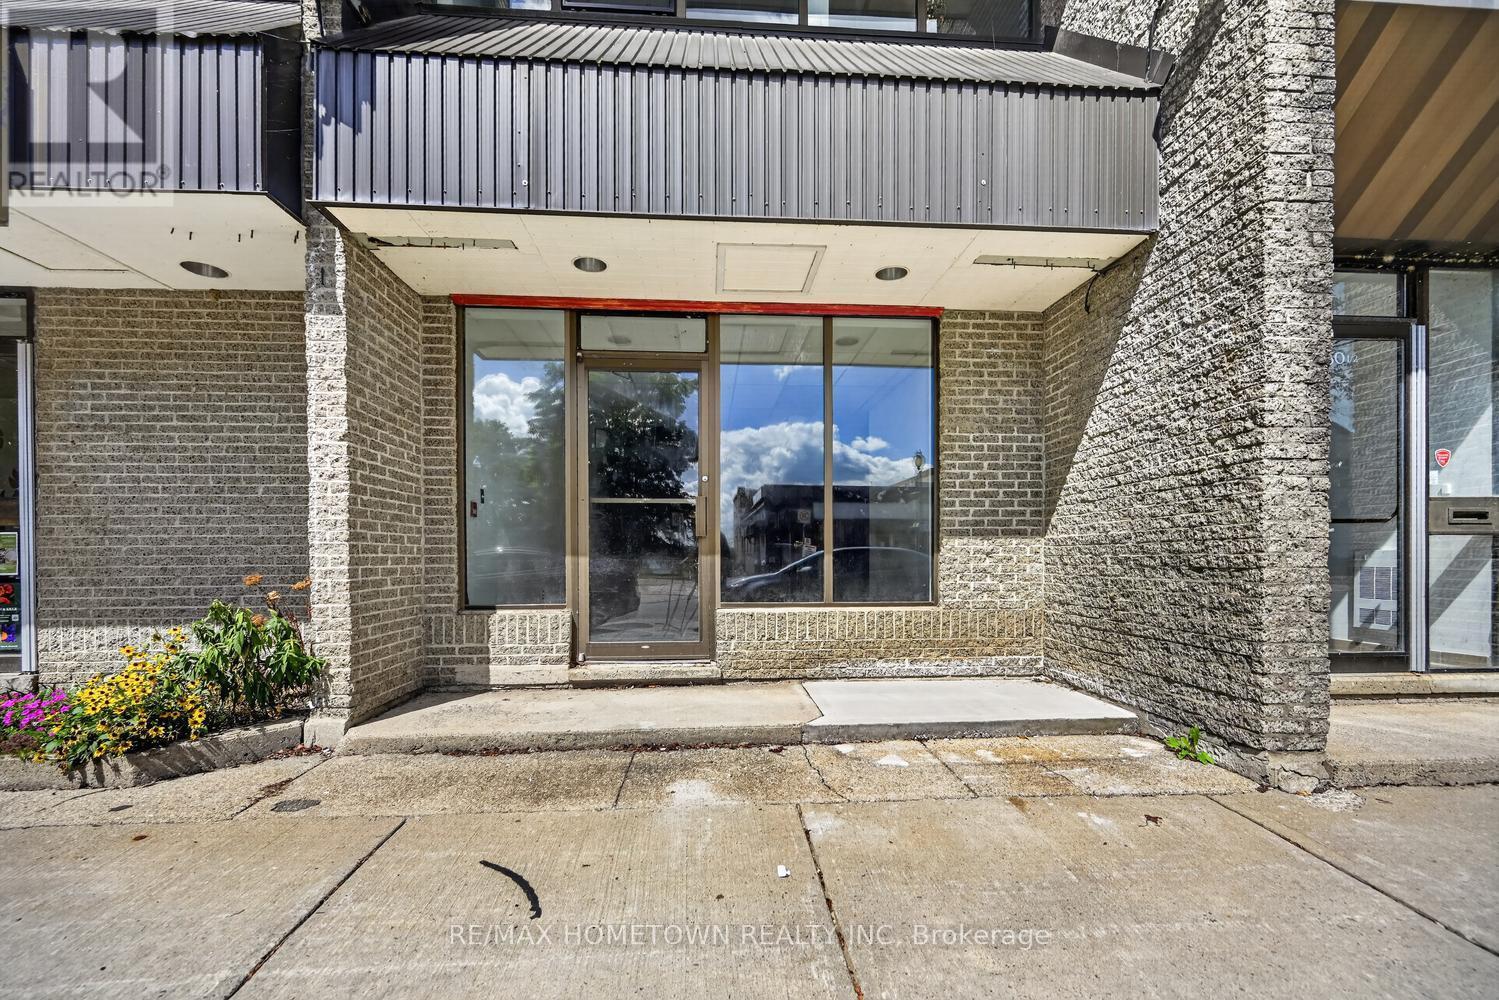
103 - 50 King Street E
Brockville, Ontario
Looking to start your own business or relocate your existing one while keeping renovation costs down? Be sure to check out this newly renovated commercial space offering approximately 1,800 sq. ft. and plenty of possibilities for a variety of business uses. Located on King Street East, this property offers great exposure and visibility for your business, along with plenty of parking at this end of town, making it convenient and accessible for your customers. What makes this unit unique is its two-level layout. The main level could be ideal for your retail or commercial space, while the upper level provides additional flexibility and could be used for inventory storage, office space, or a combination of both. The lower level features two bathrooms, allowing you to designate one for customers and one for staff. The unit also includes one designated parking space. The tenant is responsible for their own hydro, water and sewer. Whether you are launching a new venture, expanding your current business, or simply looking for a fresh, renovated space with a flexible layout, this property is worth checking out. Come take a look and see what the possibilities could be for your business! (id:49269)
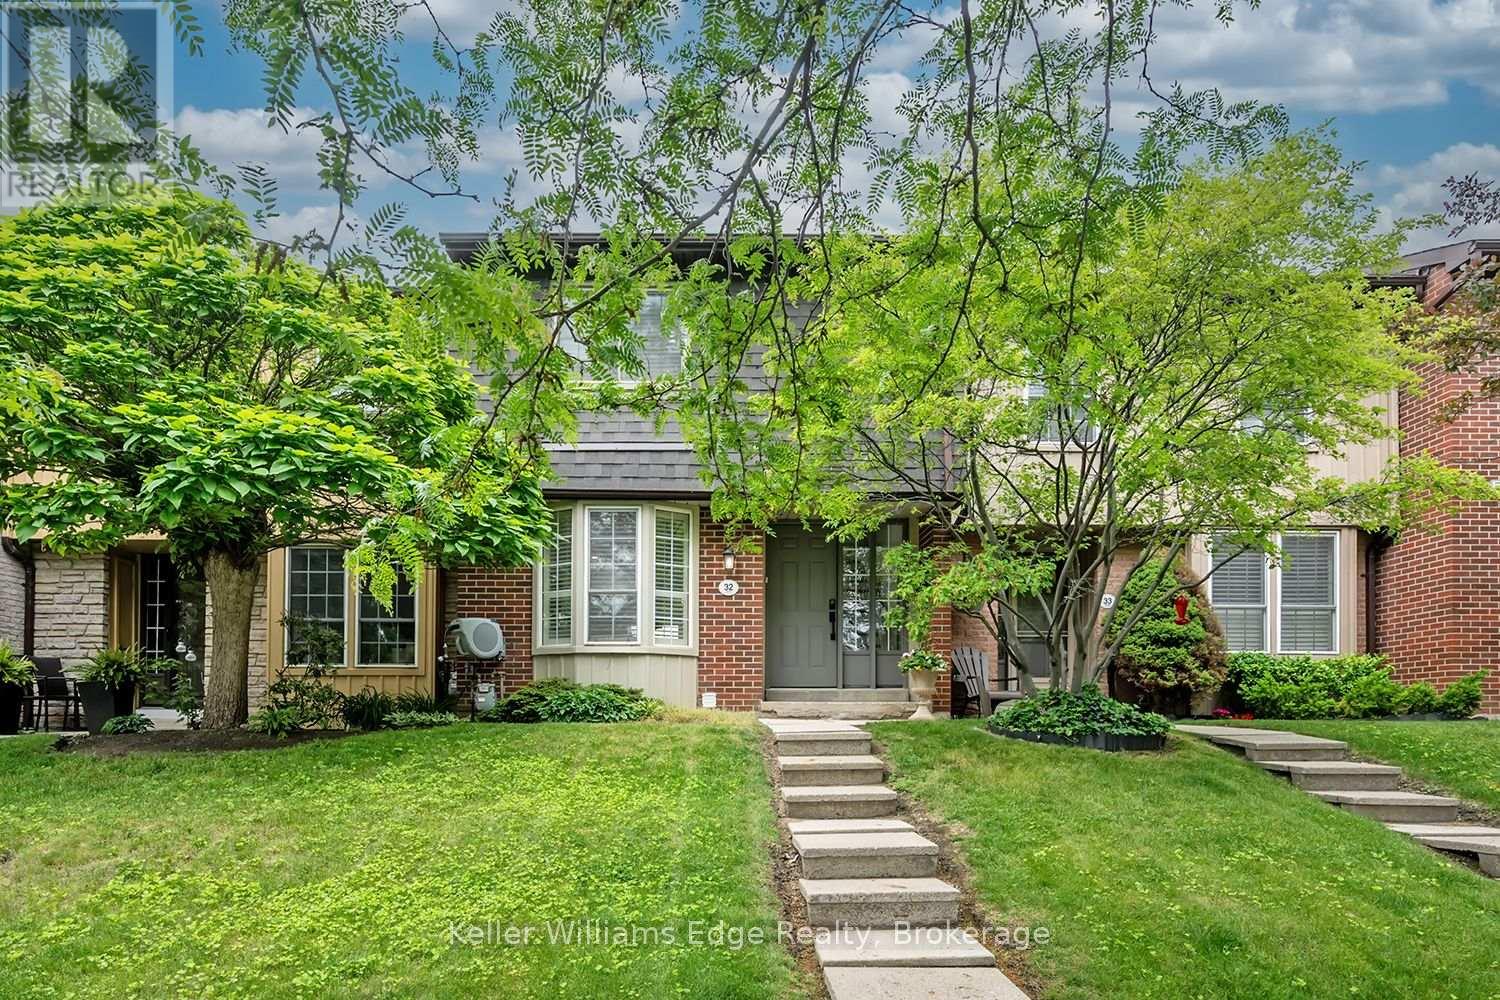
32 - 3049 Glencrest Road
Burlington, Ontario
Spectacular fully renovated home offering a rare combination of style, function, and major behind-the-wall improvements. This stunning residence has been transformed from top to bottom with a bright open-concept main floor, interior walls removed, and steel beams installed to create a spacious layout ideal for everyday living and entertaining. The updated kitchen features excellent storage, all-drawer cabinetry, large island, stylish wall tile detail, and new appliances. Beautiful updates continue throughout all 3 levels with new flooring, custom stair treads stained to match, modern 2-panel doors, pot lights, light fixtures, Decora switches/outlets, and a feature wall with fireplace.This renovation goes well beyond cosmetic. Major improvements include new insulation, new plumbing, complete electrical upgrade, new lighting, new HVAC from the furnace onward, added cold air returns, and all new venting installed and rerouted due to the open-concept transformation. Both bathrooms have been updated, including heated floor, double vanity, deep tub/shower with built-in shelving, and modern tile. Convenient second-floor laundry with outside venting and new LG washer/dryer centre. Exterior updates include new lighting, door hardware, combination locks, and rear yard lighting. A truly move-in ready home with quality, comfort, and peace of mind throughout. (id:49269)
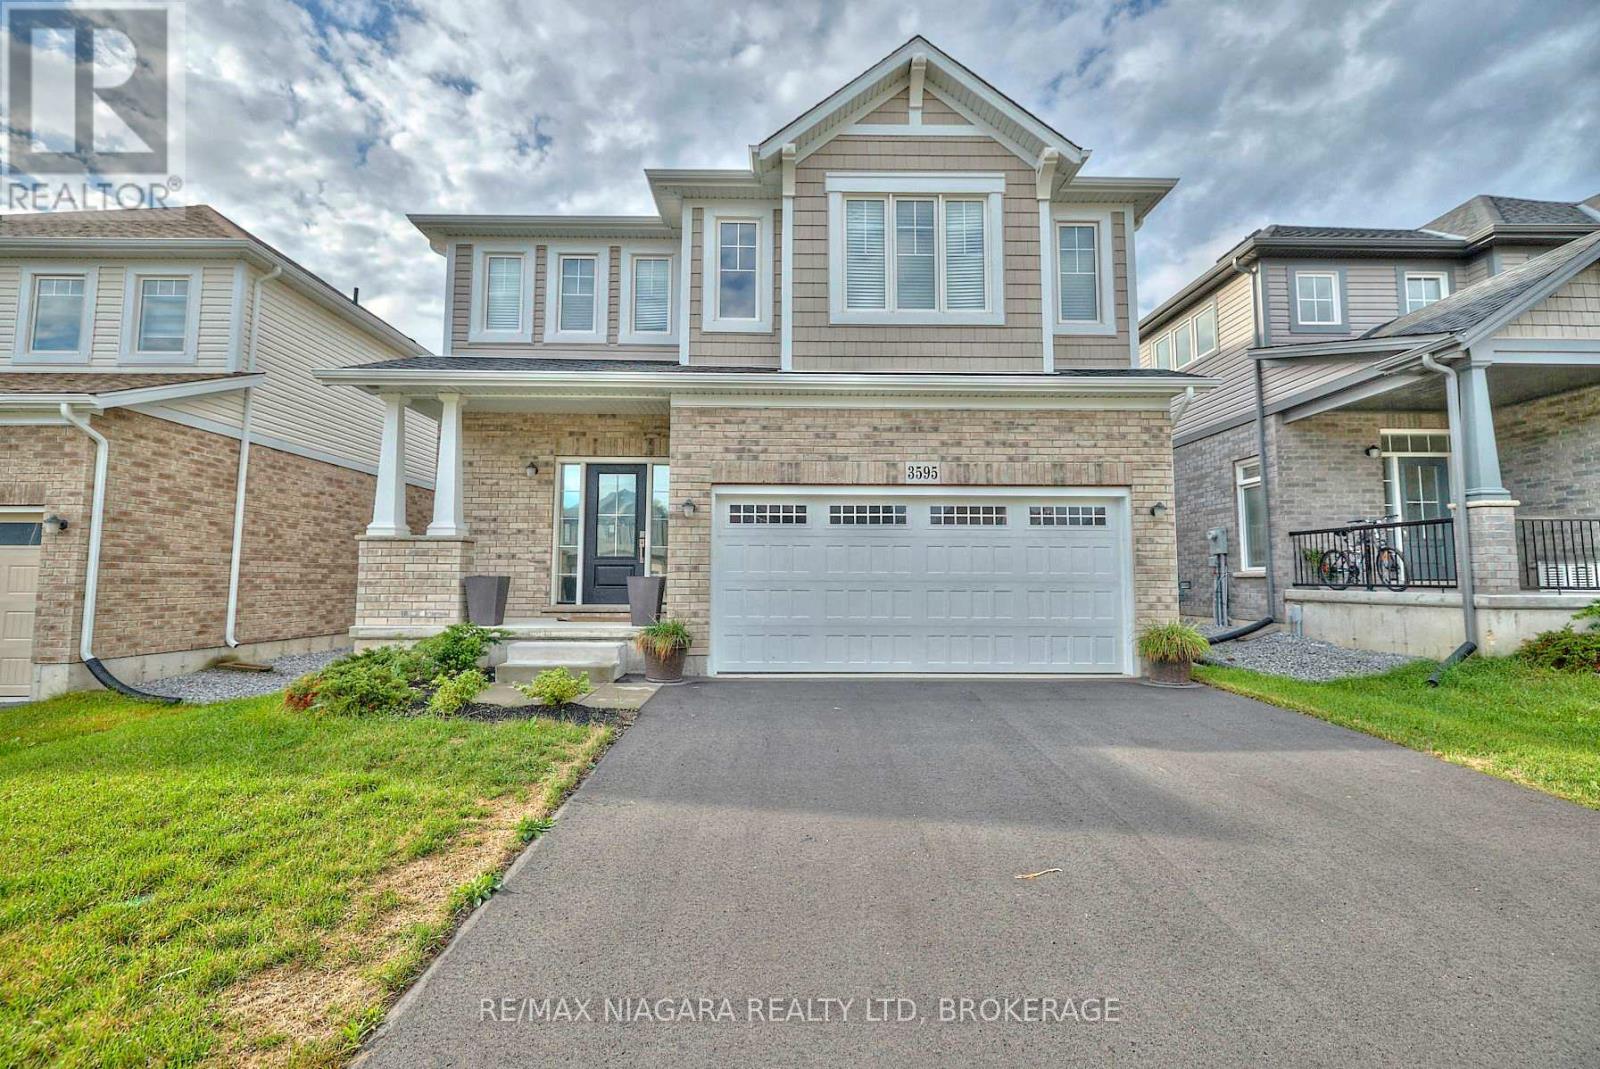
3595 Carolina Court
Fort Erie, Ontario
Welcome to 3595 Carolinia Court, Ridgeway-a beautifully maintained 6-year-old, 4-bedroom, 3-bathroom home available for lease at $2,900 per month. Designed with modern living in mind, this spacious home offers bright, open-concept living areas perfect for both everyday life and entertaining. The main floor features a welcoming living room, dining area, and an eat-in kitchen complete with a coffee bar and sliding doors leading to the backyard. Upstairs, the impressive primary suite is accessed through double doors and features a walk-in closet and a luxurious 5-piece ensuite. Three additional generously sized bedrooms, a full 4-piece bathroom, and a convenient second-floor laundry closet complete the upper level. Ideally situated just a 2-minute walk to the heart of downtown Ridgeway, you'll enjoy easy access to boutique shops, restaurants, cafés, the Friendship Trail, and an elementary school. Nearby Crystal Ridge Park offers a community centre, library, arena, tennis and basketball courts, playgrounds, splash pad, pavilion, dog park, sports fields, and scenic walking trails. Crystal Beach's beautiful sandy shores and waterfront restaurants are just a 2-minute drive away, while the QEW and Peace Bridge are only 15 minutes away, making commuting to Toronto or the U.S. convenient. Don't miss your opportunity to enjoy everything Ridgeway has to offer in this exceptional family home. (id:49269)
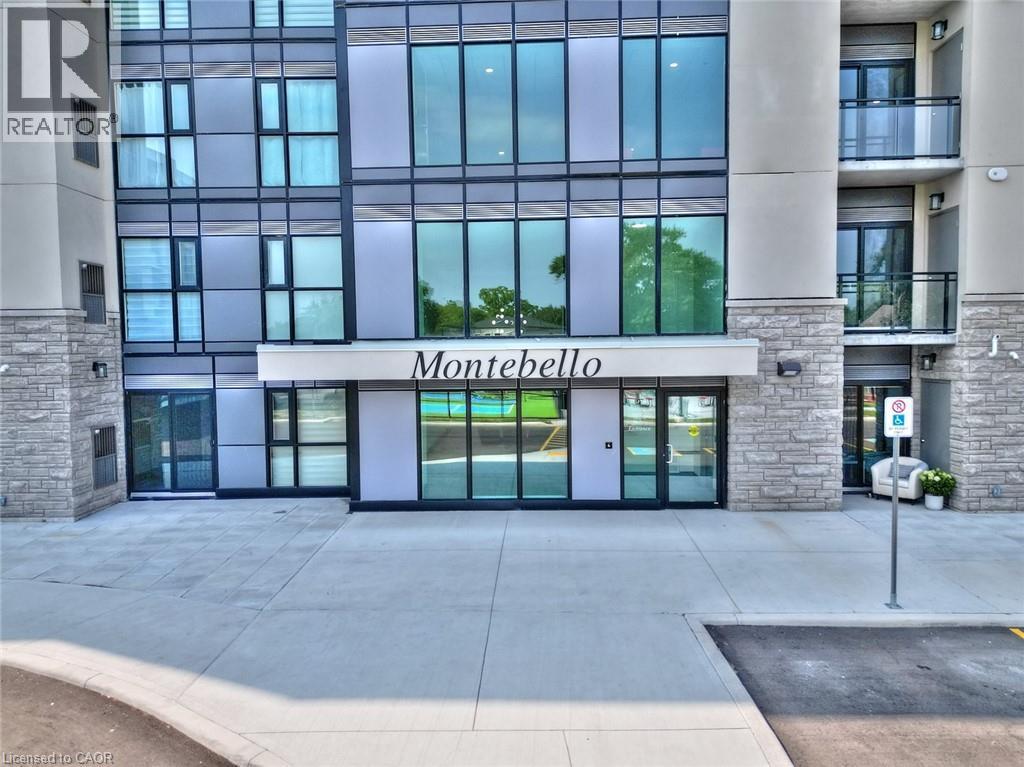
50 Herrick Avenue Unit# 306
St. Catharines, Ontario
Welcome to this beautifully maintained fully furnished 1-bedroom condo in St. Catharines, available October 1st! Less than 2 years old, this modern condo offers comfortable, convenient living in a fantastic location. Situated close to the 406, Brock University, and major amenities, the condo also backs onto the scenic Garden City Golf Club, providing a peaceful setting. The unit features in-suite laundry and underground parking, while residents enjoy access to fantastic building amenities including a party room, garden area, and pickleball court, fitness centre and media/games room. A great opportunity for a professional, student, or anyone looking for a move-in-ready furnished home in St. Catharines. Available October 1st — just bring your belongings and settle in! (id:49269)
639 Lakeridge Drive
Ottawa, Ontario
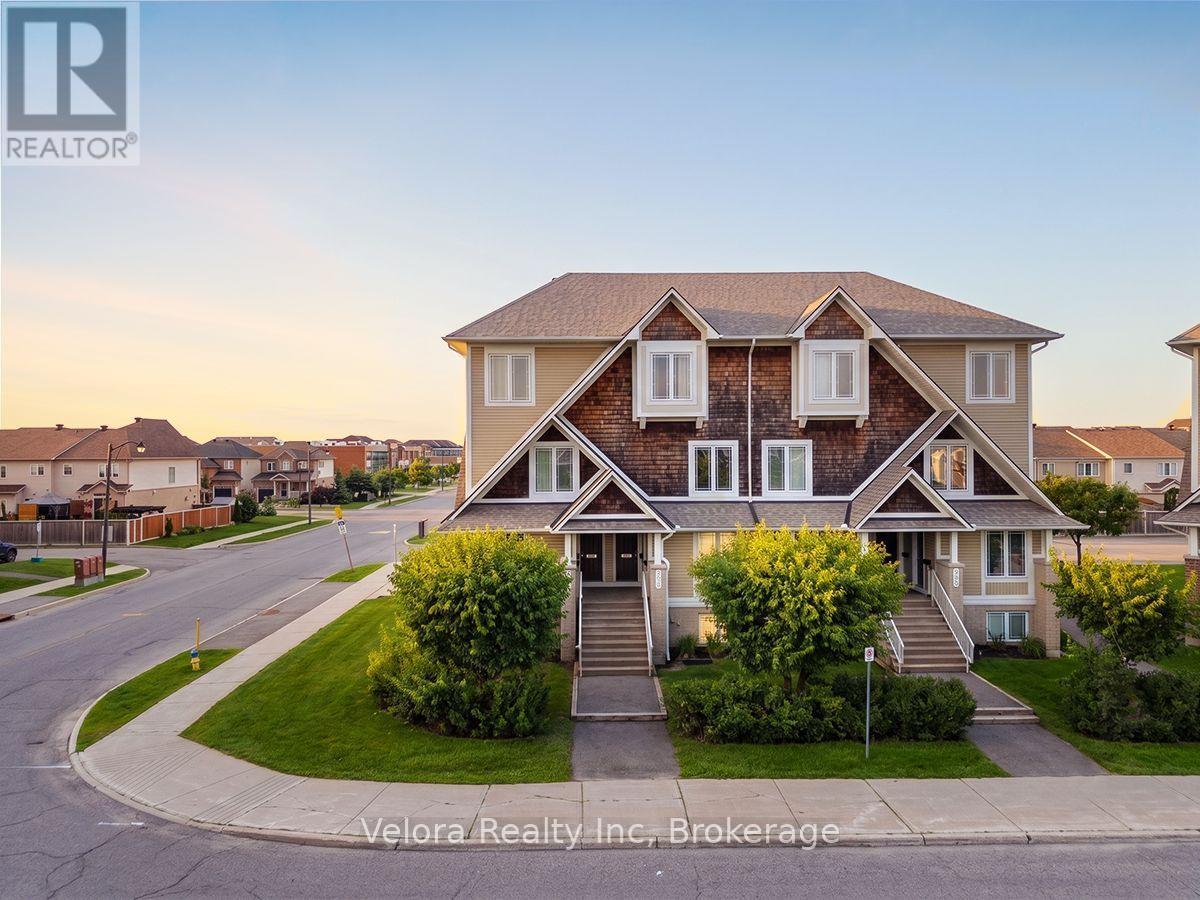
Welcome to 639 Lakeridge Drive, a beautifully maintained stacked condo townhouse offering the perfect combination of comfort, style, and convenience. This bright and inviting home features a spacious living room with large windows that fill the space with natural light, along with direct access to a private patio-ideal for relaxing, entertaining, or enjoying your morning coffee. Offering 2 generously sized bedrooms and 2.5 bathrooms, this thoughtfully designed home is perfect for first-time buyers, professionals, or those looking to downsize without compromising on space. The property also includes 2 parking spaces for added convenience. Ideally located close to parks, playgrounds, schools, shopping, transit, and everyday amenities, this home offers a fantastic lifestyle in a sought-after neighbourhood. Don't miss your opportunity to make 639 Lakeridge Drive your new home! (id:49269)
7479 Bleeks Road
Ottawa, Ontario
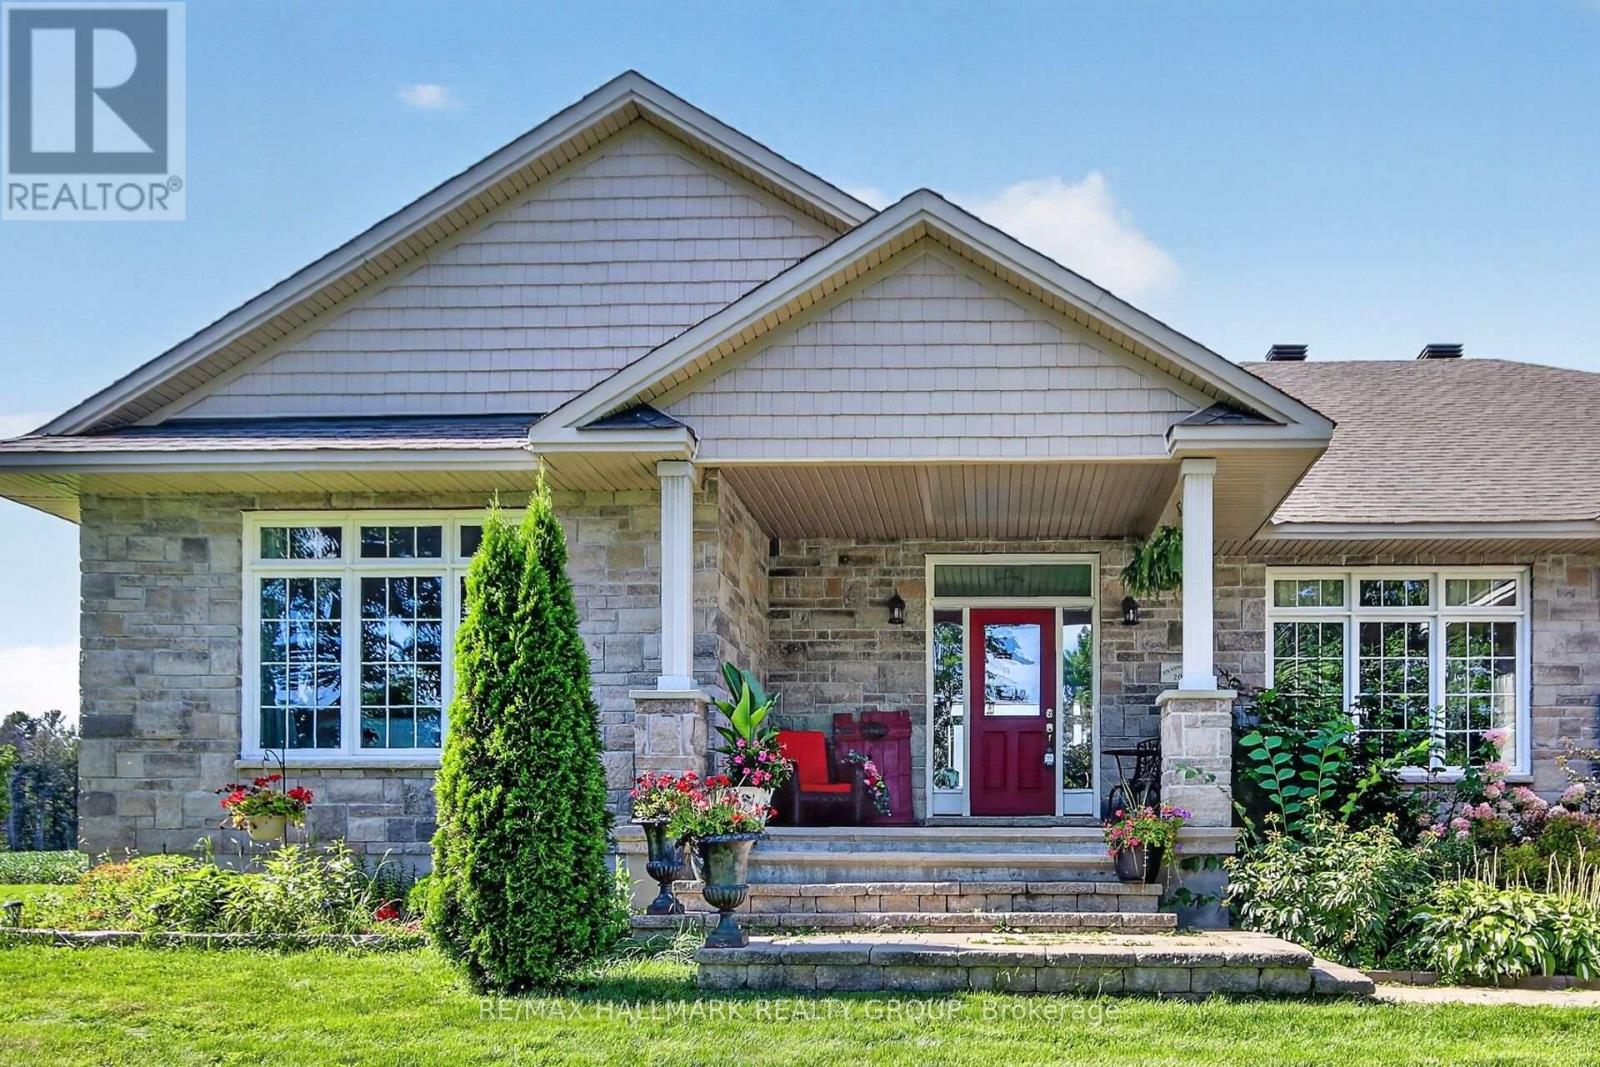
Welcome to this exceptional custom-built bungalow offering over 4,221 sq. ft. of finished living space and a private, resort-like setting surrounded by open farmland and mature trees. The spacious main floor features a welcoming living room with fireplace, formal dining room, and well-appointed kitchen with stainless steel appliances, oversized pantry, and central island with seating and pendant lighting. A bright breakfast nook provides direct access to the back deck and expansive grounds. All three main-floor bedrooms offer private ensuites, including the luxurious primary suite with a 5-piece bath and walk-in closet. Main-floor laundry adds convenience. The finished lower level offers a large recreation room with second fireplace, 4th bedroom, full bath, and versatile flex space ideal for a home office or 5th bedroom. Enjoy the outdoors with a firepit, screened gazebo, fenced garden, and sweeping horizon views. Multiple outbuildings provide exceptional storage and workshop space, including a 16' x 30' detached building with concrete floor, 10' x 18' shed, 10' x 16' tractor shelter, and 12' x 16' bunkie. A truly remarkable property offering privacy, space, and a relaxed country lifestyle. (id:49269)
8 Headlands Way
Leeds And The Thousand Islands, Ontario
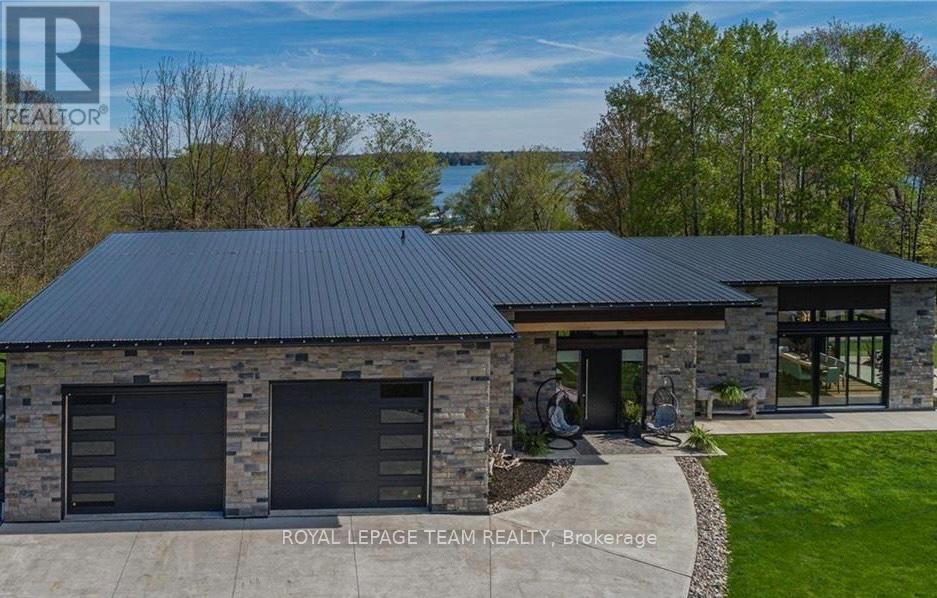
Experience refined living in this stunning custom-built executive home located in the heart of the 1000 Islands. This immaculate 2-bedroom, 2-bath residence offers exceptional craftsmanship, elegant design, and a brilliant open-concept layout all on one level. The home is filled with natural light from expansive windows that showcase partial views of the St. Lawrence River. The chef's kitchen is an entertainer's dream, featuring two large islands, a gas range, and high-end finishes throughout. Vaulted ceilings and stylish details elevate every room, creating a bright and inviting atmosphere. Step outside to your private backyard retreat, complete with a hot tub and patio - perfect for enjoying your morning coffee or evening relaxation. The property also includes a large heated garage with oversized doors, offering ample space and convenience. Situated on a quiet cul-de-sac, just steps from the parkway path and marina, this home combines luxury and lifestyle. Fully Furnished, all inclusive lease. (id:49269)
309 - 1465 Baseline Road
Ottawa, Ontario
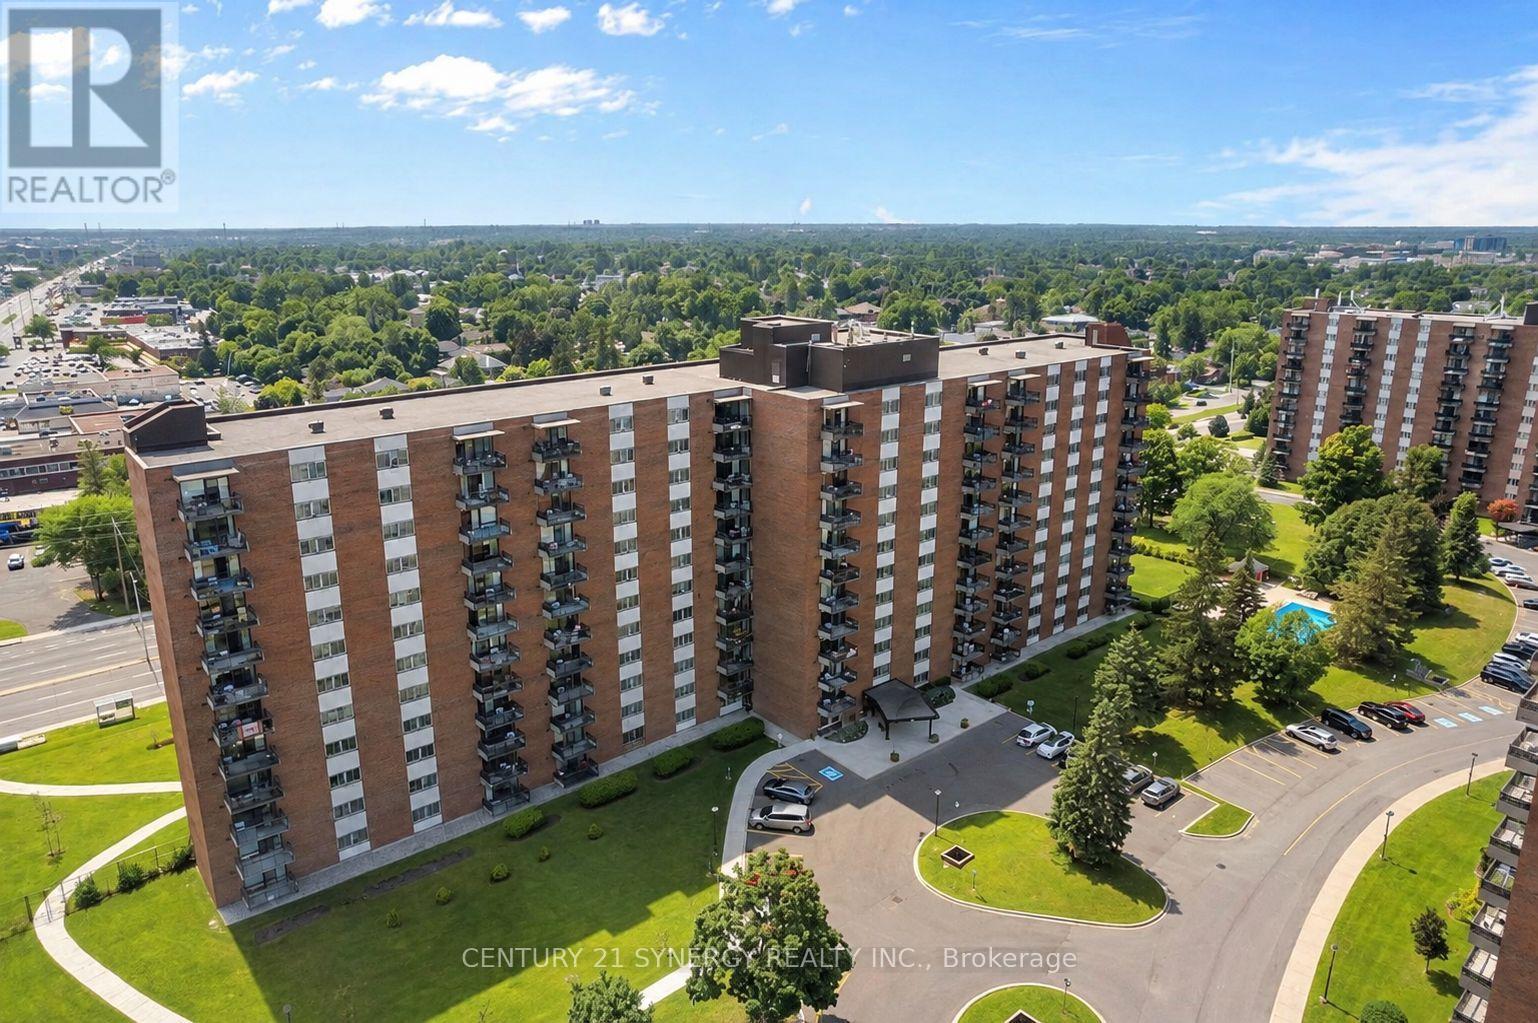
Enjoy the Lifestyle! Welcome to this spacious 2-bedroom corner-unit apartment, offering a comfortable layout, generous room sizes and an impressive selection of building amenities. Step inside to an easy-care ceramic tile foyer with a large double closet. The impressive L-shaped living and dining room provides plenty of space for entertaining and features patio doors leading to the balcony. The kitchen offers ample cupboard and counter space, along with room for a breakfast table. Both the primary and second bedrooms feature double closets, while the convenient in-unit storage room provides an ideal spot for a freezer and additional household items. A 4-piece bathroom completes the suite. Condominium fees include heat, hydro and water, making monthly expenses easy to manage. Residents enjoy an excellent range of amenities, including a games room, party room, storage lockers, outdoor swimming pool, exercise room, workshop and heated underground parking with a convenient car-wash area. A spacious corner unit with practical living space, excellent amenities and exceptional value. 24 hours' notice required for all showings. 24-hour irrevocable on all offers. (id:49269)
1909 - 2625 Regina Street
Ottawa, Ontario
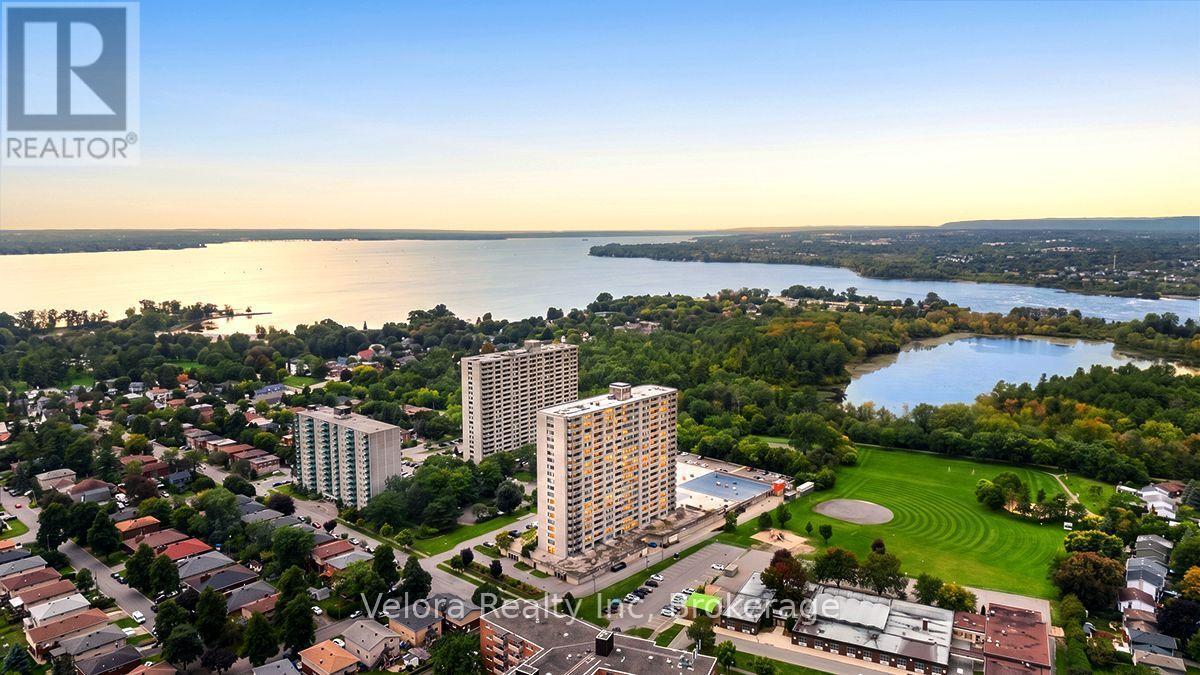
Welcome to Unit 1909 at 2625 Regina Street - a beautifully renovated 2-bedroom, 2-bathroom condo offering impressive west-facing views, underground parking, and a move-in-ready interior. Located on the 19th floor, this bright and spacious unit has been extensively updated throughout, including a fully renovated kitchen, updated bathrooms, new flooring, lighting, finishes, and newer appliances. The modern kitchen offers plenty of cabinetry and workspace and opens nicely into the living and dining areas, creating a comfortable and functional space for everyday living. Large windows fill the unit with natural light and showcase the elevated views, while the west-facing balcony is the perfect place to enjoy the afternoon sun and evening sunsets. The balcony itself has also been refreshed with new tiling and finishes, making it an inviting extension of the living space. Both bedrooms are generously sized, with heating and cooling units in each room for added year-round comfort. The unit also includes one underground parking space. Residents enjoy access to a great selection of building amenities, including an indoor saltwater pool, fitness room, sauna, games and billiards rooms, party room, guest suite, workshop and more. Set in a fantastic location close to Britannia Beach, the Ottawa River, walking and cycling paths, parks, transit, shopping and everyday amenities, this is an excellent opportunity for anyone looking for renovated, low-maintenance condo living in Ottawa's west end. Unit 1909 combines space, extensive updates, great views and an excellent location in one complete package. (id:49269)
209 Rivertree Street
Ottawa, Ontario
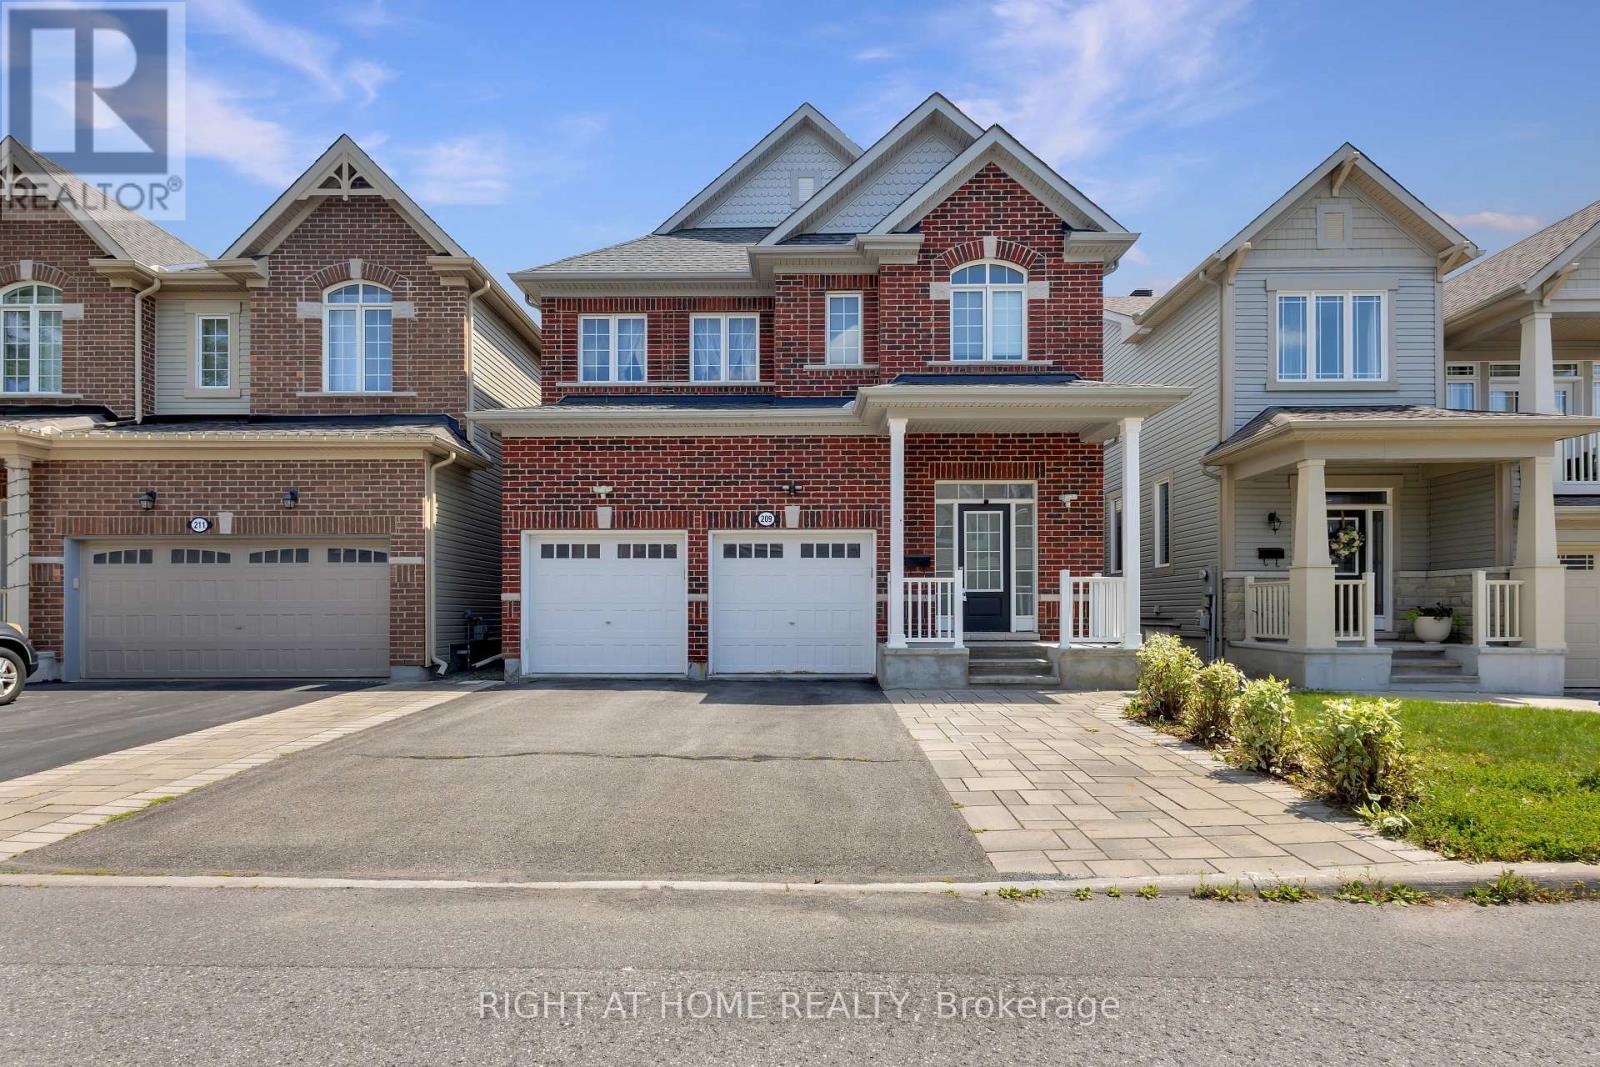
Welcome to this beautifully maintained 4-bedroom, 4-bathroom home with 2880sqft of above ground living space in the heart of Kanata, featuring a double-car garage with a total of 5 parking spaces, a professionally interlocked front driveway, and motion-sensor solar lighting that enhance both curb appeal and security. The fully finished basement with a full bathroom adds exceptional versatility, making it perfect for extended family, guests, a recreation room, home office, or gym. The bright and spacious main floor offers two separate living areas centered around an upgraded fireplace, creating the perfect space for both everyday living and entertaining. A generous dining area flows seamlessly into the upgraded kitchen, showcasing quartz countertops, a stylish backsplash, abundant cabinetry, stainless steel appliances, five elegant chandeliers, and ample prep space. Custom window blinds and elegant curtains throughout the home add warmth and sophistication. Upstairs, the spacious primary suite features a walk-in closet and a luxurious 4-piece ensuite, while three additional generously sized bedrooms, a full bathroom, and a convenient second-floor laundry room provide comfort and functionality for the entire family. Step outside to your private, low-maintenance backyard oasis featuring a fully interlocked yard with a gazebo, sectional seating set, charming garden swing, and plenty of space for entertaining or relaxing with family and friends. Ideally located close to top-rated schools, parks, shopping, restaurants, recreation facilities, and public transit, this move-in-ready home offers the perfect combination of style, comfort, and convenience in one of Kanata's most desirable neighbourhoods. All measurements are approximate and as per the builder's floor plan. Some areas have been virtually staged. Don't miss this incredible opportunity-book your viewing today! (id:49269)
55 - 515 Skyline Avenue
London North, Ontario
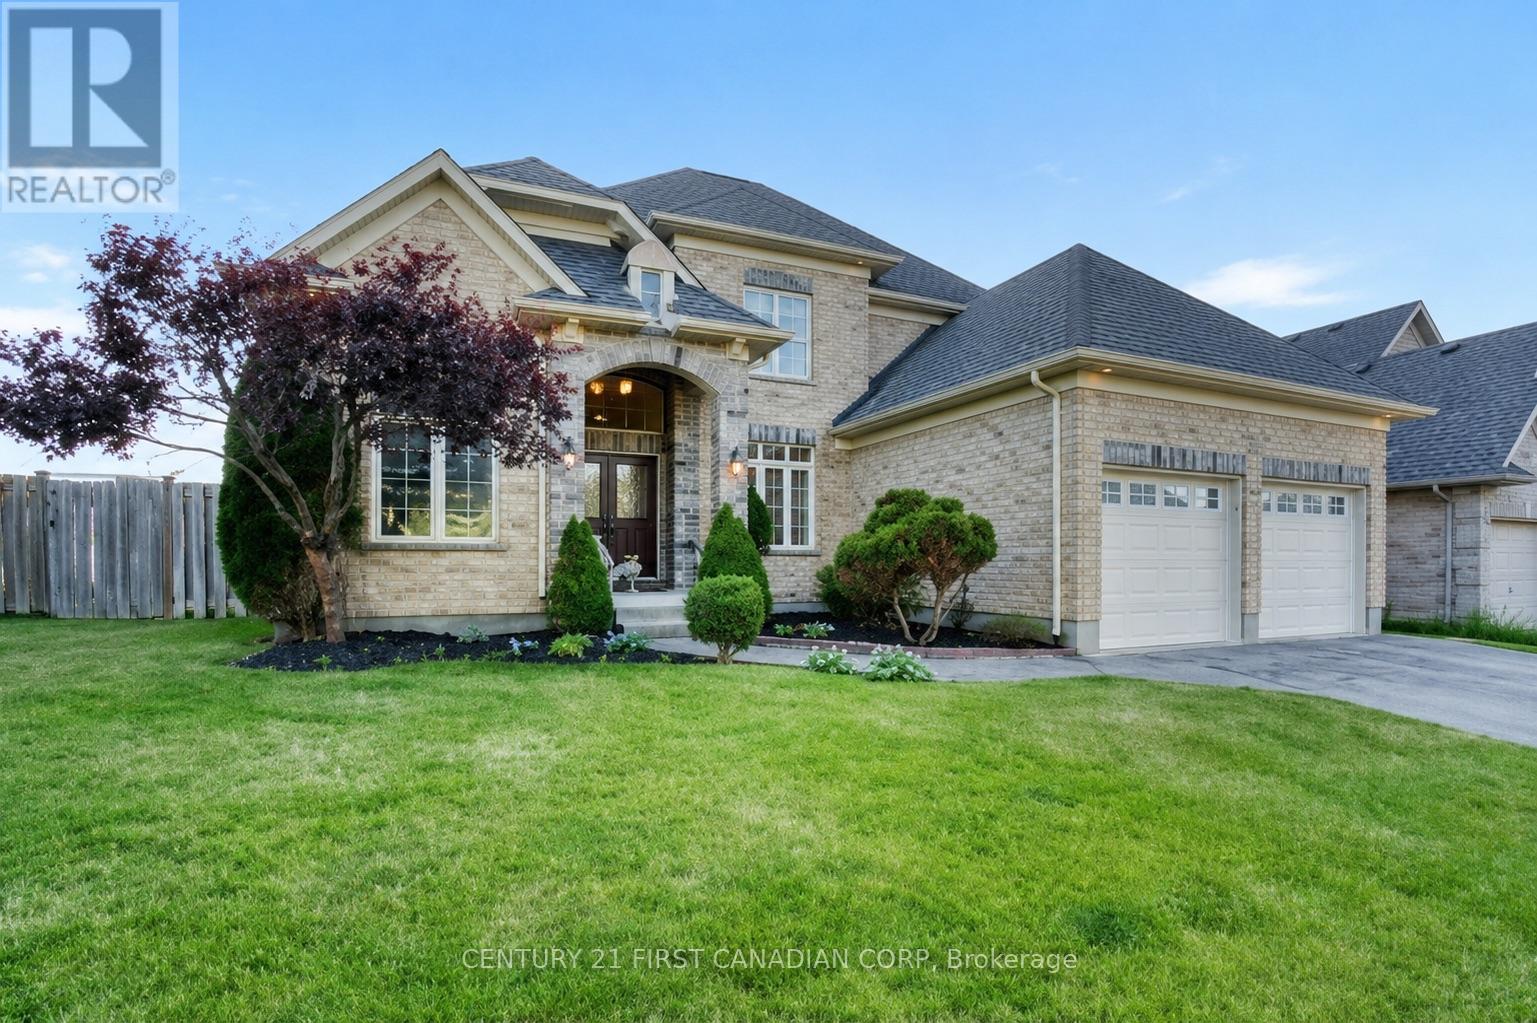
Welcome to this spacious and well-maintained family home, ideally situated on a fabulous corner lot with approximately 100 ft of frontage in a desirable North London neighbourhood. Offering over 2,500 sq ft above grade, 4 bedrooms and 2.5 bathrooms, this home features a bright and functional layout with plenty of natural light. The main floor welcomes you with a two-storey foyer, a versatile front living room/office with a soaring 10 ft ceiling, and a formal dining room. The open-concept kitchen features granite countertops, a centre island and newer stove, flowing seamlessly into the spacious living room with large windows and a cozy gas fireplace. Main-floor laundry and a large walk-in pantry add everyday convenience. Upstairs offers four generously sized bedrooms and hardwood flooring throughout. The spacious primary bedroom features a ceiling approaching 9 ft, walk-in closet and 5-piece ensuite. The unfinished lower level offers excellent future potential with large windows and a bathroom rough-in. Outside features a fully fenced backyard with deck and gazebo, double garage and newly resurfaced driveway (2026). Walking distance to Jack Chambers Public School, parks and playgrounds, and minutes to Masonville, Western University, shopping, restaurants and other North London amenities. A wonderful opportunity in a highly sought-after North London community! (id:49269)
32 Dearing Drive
South Huron, Ontario
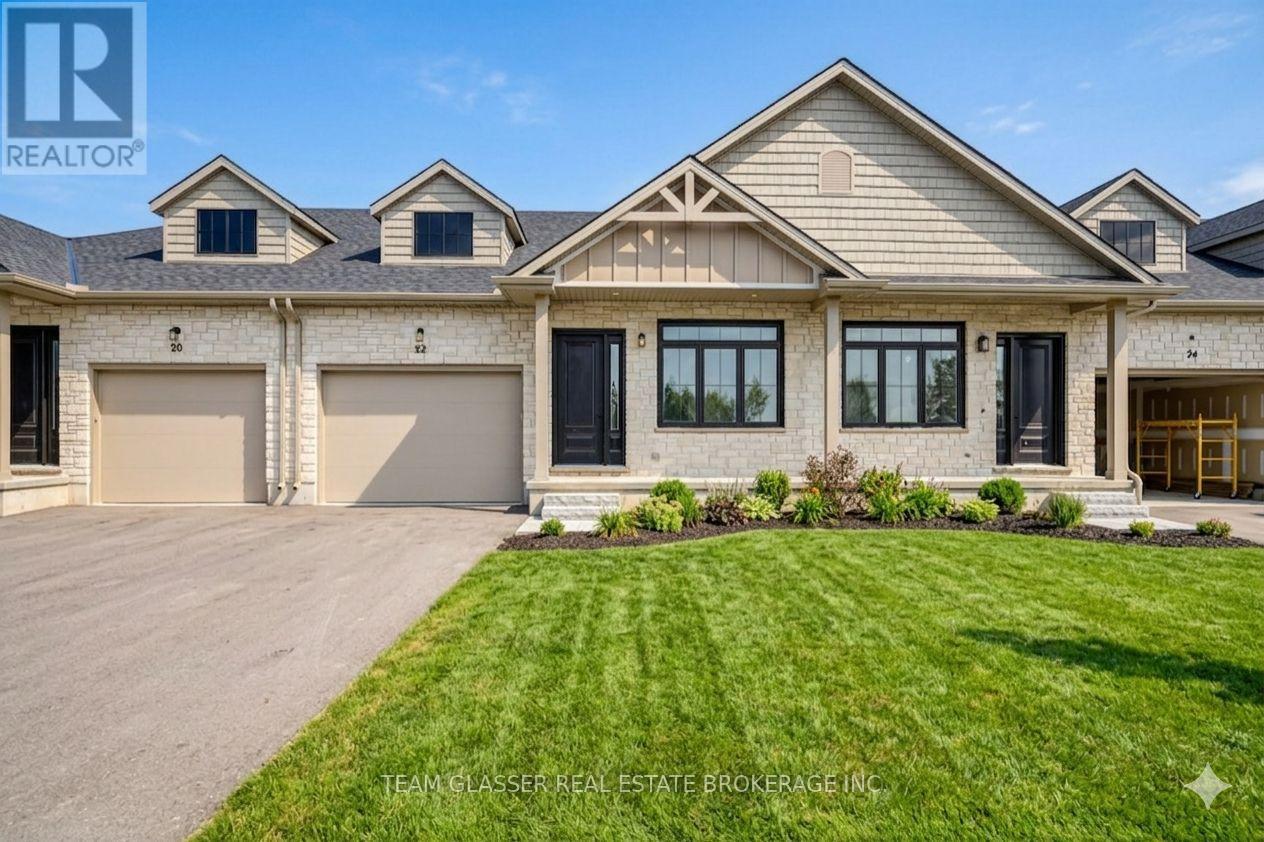
PRICE IS INCLUDING NEW HST REBATE FOR AGREEMENTS SIGNED BETWEEN APRIL 1 2026 TO MARCH 31ST 2027 FOR PRINCIPAL RESIDENCE HOMES. Magnus Townhomes at Sol Haven, Grand Bend. Freehold bungalow townhomes - NO condo fees! This end unit is in the 3rd Block to be built and will be completed approx. Jan or Feb 2027 This site features a pond around the corner, walking paths along the stream & woods, and is within walking distance to golf, restaurants, cafes and the Grand Bend Beach. Closings available immediately (in the 2nd block - check availability), move in to completed units for Spring/Summer 2026 in Grand bend! This End unit features selections package A, with lighter tones throughout. Offering 1,298 sq. ft. this 2 Bed 2 Bath townhome offers 2 major differences from the interior unit, it adds side door access to the basement, which could be finished (for $40,000-as shown in photos and at model #20 Dearing Dr.)for an in-law suite with its own separate access and Walk out the one floor home to a 100 sq. ft covered back deck., . Some standard features include 10' ceilings, quartz countertops, engineered hardwood, electric fireplace and main floor laundry The primary suite can easily fit a king bed, walk through closet to a double vanity bathroom, walk in huge glassed-in shower and stand alone tub. Basement can be finished to add an additional bedroom, bathroom, rec room and den. Inquire for more information, available units, selection packages and be sure to check out our virtual tour link or visit us at our model units! (Open Sat & Sun 12-4 until June 7th or by appointment) The basement can be finished for $40,000. (id:49269)