
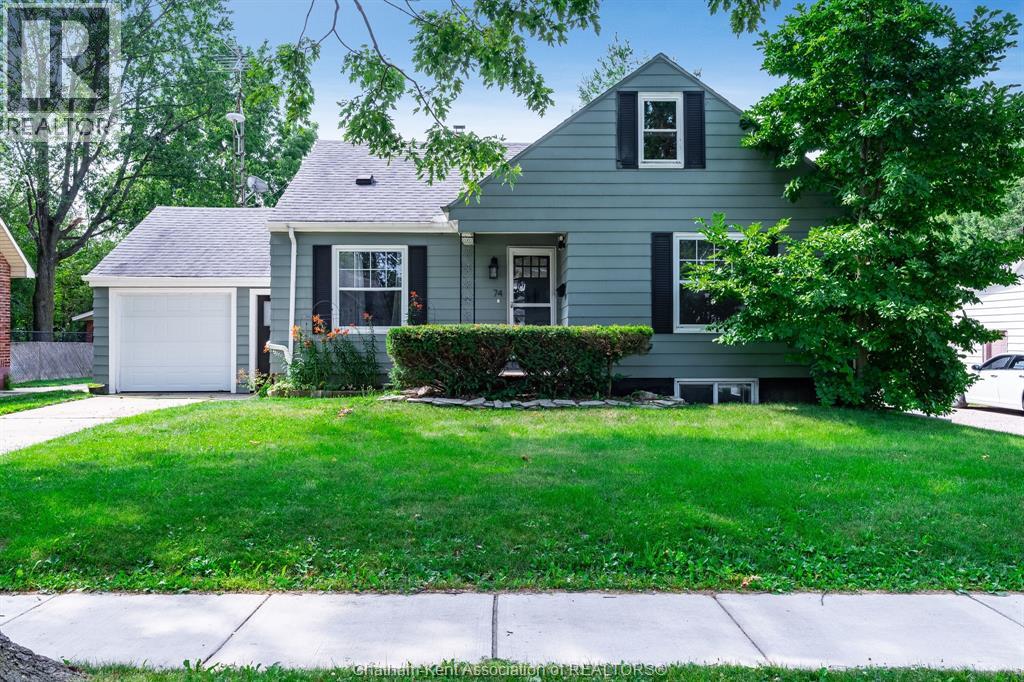
74 Marlborough Street East
Leamington, Ontario
Welcome to this charming 1.5-storey home nestled on a massive 0.20-acre private lot in beautiful Leamington! Boasting 4 spacious bedrooms and 2.5 bathrooms, this property offers incredible space and endless potential. The main levels feature a functional layout with plenty of natural light. Step outside to your sprawling rear deck, complete with a storage shed and ultimate privacy for outdoor entertaining. Parking is a breeze with the 1.5-car attached garage and concrete driveway. The massive basement features lots of extra space, offering the perfect setup for additional bedrooms, a second kitchen, or a full in-law suite. It could easily have it's own separate entrance. Whether you are looking for a spacious family home or an investment with duplex/rooming potential, the possibilities here are truly endless. Don't miss out on this fantastic find—schedule your private viewing today! It's a beautiful day to get you moving! (id:49269)
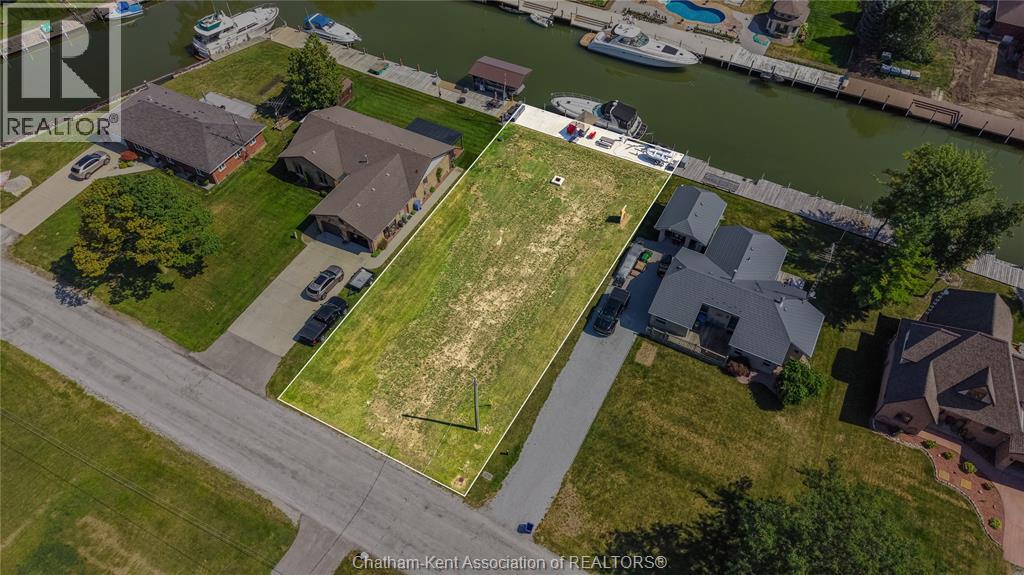
19030 Light Cove Avenue
Lighthouse Cove, Ontario
Located in prestigious Lighthouse Cove, this exceptional waterfront lot showcases impressive improvements and presents a rare opportunity to build your dream home or enjoy this unique parcel of land in one of the area’s most sought-after boating communities. This property has been thoughtfully prepared with extensive, high-quality improvements. The shoreline features a commercial-grade concrete dock with a lowered dock area for easy water access or smaller vessels, a powered davit crane, and a commercial-grade dock power station. The property is equipped with 200-amp electrical service, complete with a lockout and receptacle. A water line has been installed from the road to the electrical service and dock (not yet connected to the municipal water system). Additional improvements include gabion stone shoreline protection, professional grading, shoreline drainage to help minimize erosion, and storm drainage pipes installed to the canal for future use. Enjoy the waterfront lifestyle just off of Lake St. Clair, renowned for its world-class fishing, boating, and endless recreational opportunities. Buyers are responsible for verifying all utility connections, building requirements, septic approvals, and any requirements of the Lower Thames Conservation Authority, and should satisfy themselves through their own due diligence. A septic system will be required.Lot lines are for illustrative purposes only and should not be relied upon as an accurate representation of the property boundaries. Don’t delay, call today! (id:49269)
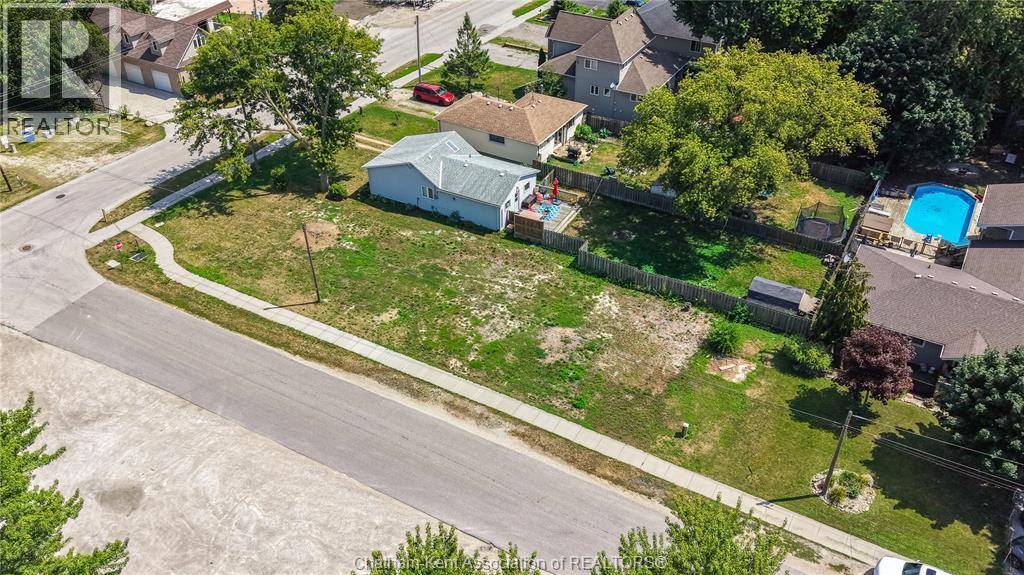
6415 St Clair Road
Lakeshore, Ontario
Opportunity awaits with this prime vacant lot nestled just steps away from the picturesque shores of Lake St. Clair. Situated across from a lake access parkette boasting a convenient boat launch and proximity to the esteemed Stoney Point Sportsman's Club, this property offers a perfect setting for crafting your dream cottage, home or investment opportunity. Located on a paved road with with municipal water, natural gas, sanitary sewers and 5 kilometres of paved recreational trails this property is ideal for outdoor enthusiasts. Buyers are to conduct their due diligence and confirm uses and utility connections. Don’t delay call today. (id:49269)
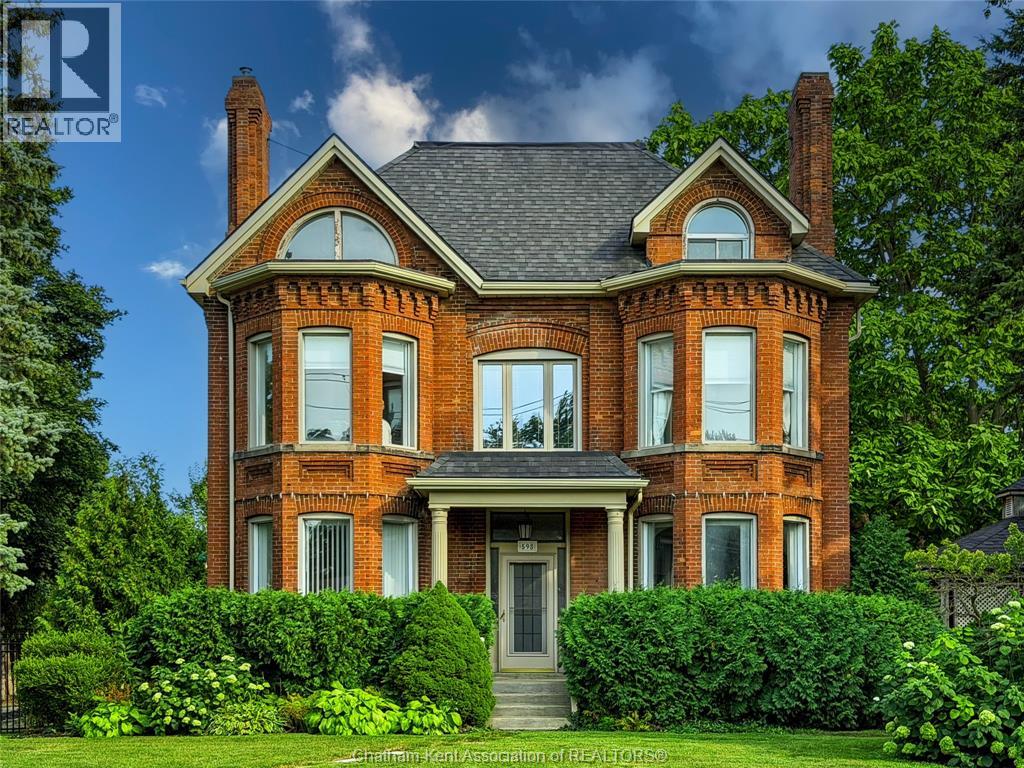
598 Park Avenue
Chatham, Ontario
A truly unique rental opportunity! This impressive character home offers three full levels of living space, with up to five bedrooms, two full bathrooms and two half bathrooms—an exceptional amount of room for those looking for something beyond the typical rental.From the moment you arrive, the striking brick architecture and beautiful original details make this home stand out. Inside, you’ll find a wonderful combination of historic charm and modern updates, including spacious principal rooms, high ceilings, beautiful woodwork, a fireplace, a large kitchen with appliances included, and plenty of natural light. The upper level offers additional flexible living or bedroom space highlighted by the home’s distinctive architectural windows.Outside is equally impressive, with a large, mature and private yard, patio area and gazebo—and best of all, all grounds and yard maintenance is included, allowing you to simply enjoy the property without the upkeep.The owner will reside separately in the granny suite located at the corner of the property, while the main residence provides substantial private living space for the tenant.Rent: $3,200/month plus 70% of utilities.All appliances included. References, rental application and satisfactory credit/income verification required.A rare opportunity to lease a spacious and distinctive character home with the convenience of professionally maintained grounds. (id:49269)
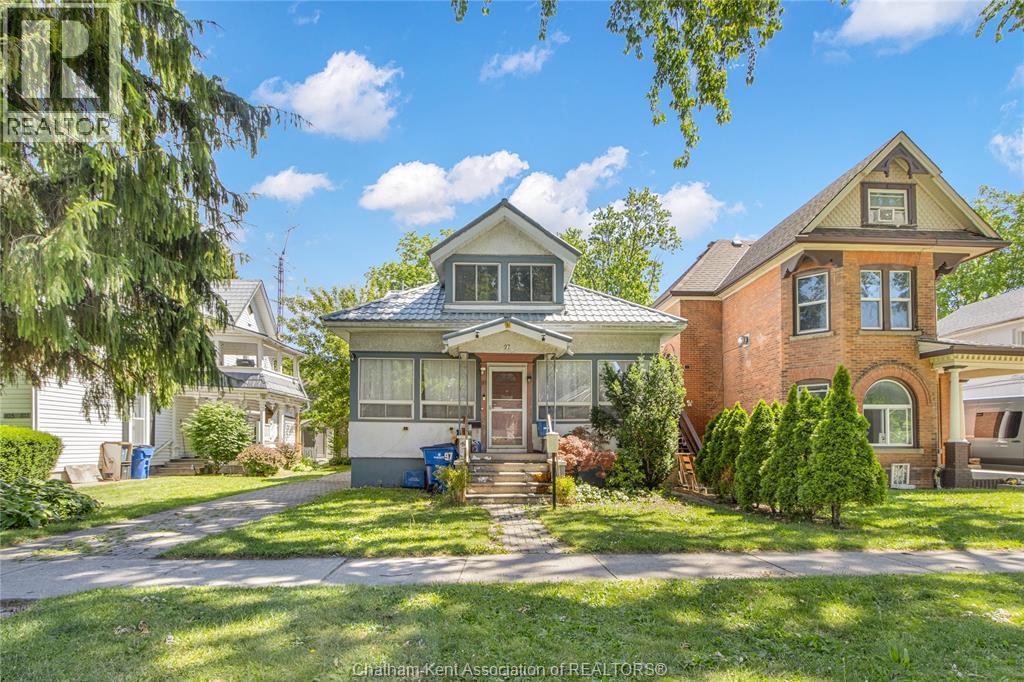
97 Victoria Avenue
Chatham, Ontario
Welcome to 97 Victoria Avenue, one of Chatham’s highly sought-after, tree-lined streets. This classic 3-bedroom, 1.5 bathroom home offers a wonderful opportunity to live in a neighbourhood known for its beautiful character and exceptional convenience. Inside, you will find a spacious layout featuring large rooms and a traditional floor plan that is ready to accommodate your family's needs. The property also boasts the highly desirable bonus of a detached garage, perfect for parking, a workshop, or additional storage. Situated in the heart of Chatham, this home offers an incredible walkable lifestyle just minutes from downtown shopping, local dining, beautiful parks, and great schools. Whether you are looking for a fantastic place to settle down or a smart investment in a prime location, this Victoria Avenue property is a must-see. Schedule your private viewing today! (id:49269)
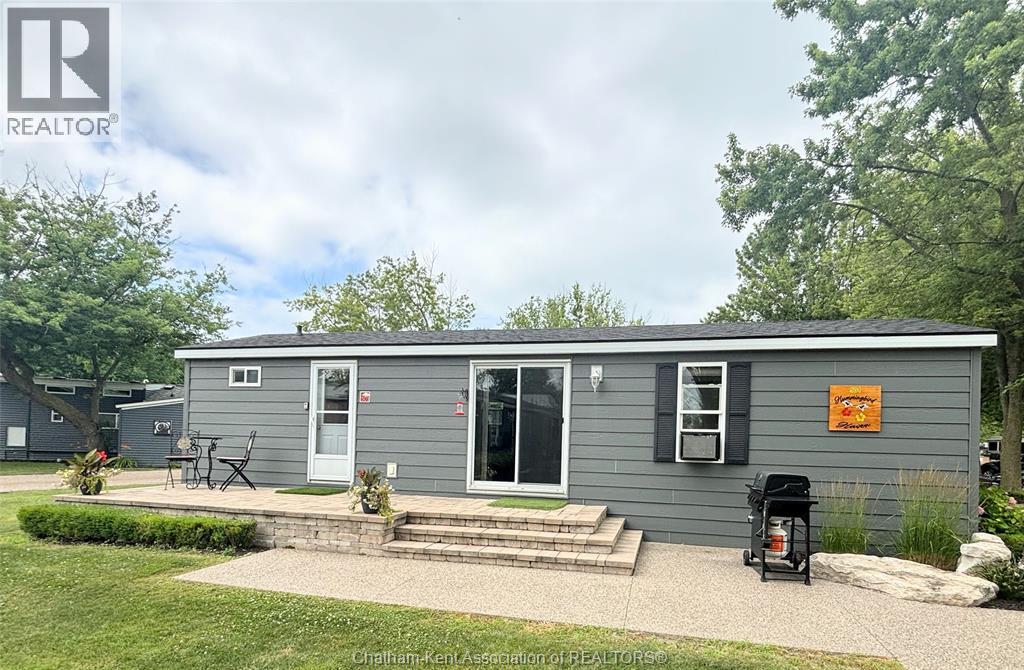
981 County Rd 2 Road Unit# 501
Lakeshore, Ontario
Welcome to this charming modular seasonal unit located on leased land at Rochester Place Resort Open from May 1-Oct 31 — a perfect getaway or income-generating AirBnB! This cozy retreat features 2 bedrooms, a full 4-piece bathroom, a bright living room, and a functional kitchen. Step outside to enjoy your own private outdoor space, ideal for evenings around the fire. Owning here gives you full access to all of Rochester Place Resort’s fantastic amenities, including a heated pool with lifeguard, splash pad, dock access, grass cutting, garbage pick-up, and weekly activities for guests to enjoy. Nestled between the beautiful golf course with its amazing restaurant and the boat docks, this is the perfect spot to golf in the morning, boat in the afternoon, or simply relax and float in the heated pool. Boat docking and golf are available at an additional cost. Whether you’re looking for a peaceful seasonal escape or an income property, this resort lifestyle checks all the boxes! (id:49269)
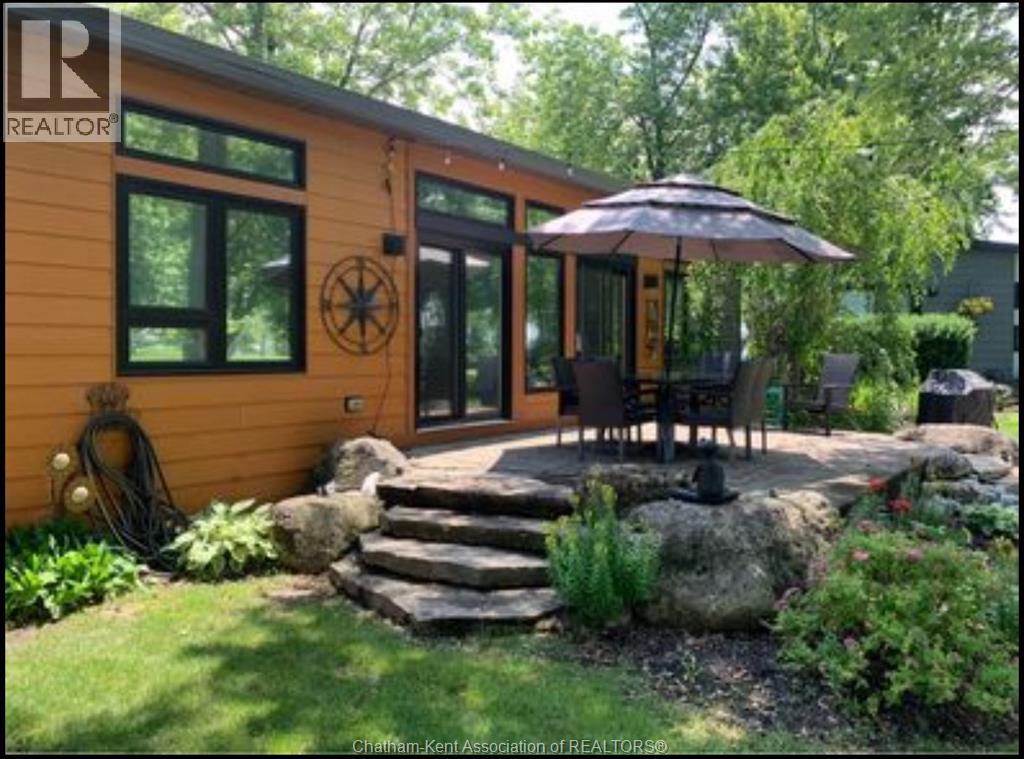
981 County Rd 2 Road Unit# 707
Lakeshore, Ontario
Beautiful 2-bedroom, 1 full bath park model located right on the golf course — the perfect summer escape! Open May 1 to October 31. Enjoy seamless indoor-outdoor living with a front entrance and double rear patio doors leading to a spacious double patio with fire pit. Loaded with upgrades including a metal roof, electric hot water tank, heat pump with A/C, electric fireplace, and set on a solid cement pad. Includes garage storage plus parking for 2 vehicles and a golf cart. Ideally located just 1 hour 40 minutes from London and 38 minutes from Windsor, and close to boating on Lake St. Clair. Park fees include lawn maintenance, garbage pickup, Wi-Fi, water, hydro, public showers/washrooms, plus access to a heated pool, splash pad, boat ramp, paddle boats, group fire pit, live entertainment, and kids’ activities. (id:49269)
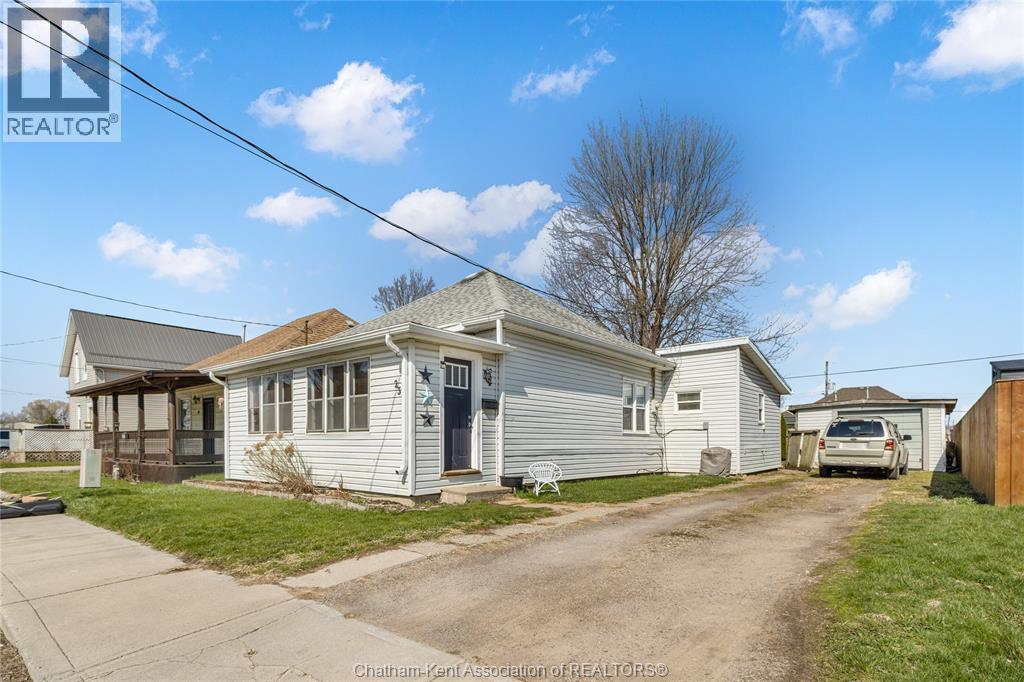
23 Degge Street
Chatham, Ontario
This charming 3-bedroom, 1-bathroom bungalow offers the convenience of main-floor living, making it a fantastic option for first-time buyers, retirees, or savvy investors. Step into the inviting sunroom, which leads into a spacious living room—ideal for relaxing or hosting guests. The kitchen boasts plenty of counter space and storage, perfect for everyday living or entertaining. Outside, enjoy a fully fenced yard and a detached garage, offering ample space for outdoor activities and storage. With numerous updates, including furnace, AC, baseboard heaters, electrical upgrades in the mudroom/laundry area, updated rear shingles, and most windows, this home is move-in ready and waiting for you. Don’t delay, call today! Currently rented month-to-month at $2000/month plus utilities. Landlord pays hot water tank rental at approx $45/month. 24 notice required. Photos are from before tenancy. (id:49269)
23211 Walker Road
Chatham, Ontario
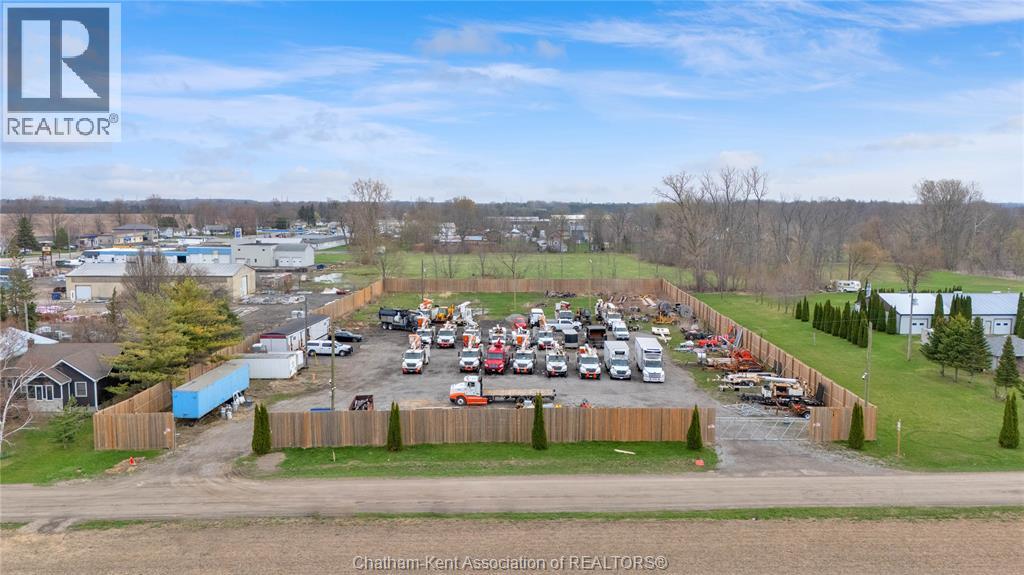
A rare opportunity to acquire a 1.9-acre M1 industrial parcel where much of the costly upfront work has already been completed. Potential for VTB!! With approximately 229’ frontage x 378’ depth, this well-positioned site offers gas, hydro, and water already on site, an existing septic system, and storm servicing available at the road. The property has undergone substantial site preparation, including a fully fenced yard with newer wood privacy fencing, two secure metal entrance gates, and completed gravel/site prep, creating immediate functionality for outdoor storage, staging, or future industrial operations. Available for an agreed upon additional price is a 70 x 112 steel building package (7,800+ sq ft) and approved building plans, giving buyers a major head start on development timelines and reducing soft costs associated with approvals and design The site is currently subject to an H holding provision, with a clear and easy path to removal already in place laid out by the municipality. Once cleared, this property offers a highly efficient path toward industrial development with much of the uncertainty already removed. Have other plans in mind? You also have the potential for re-zoning to best suit your future needs Adding to the long-term appeal, Walker Road is scheduled for paving in 2027, further improving access, usability, and future value. (id:49269)
12 Mill Street West Unit# 504
Tilbury, Ontario
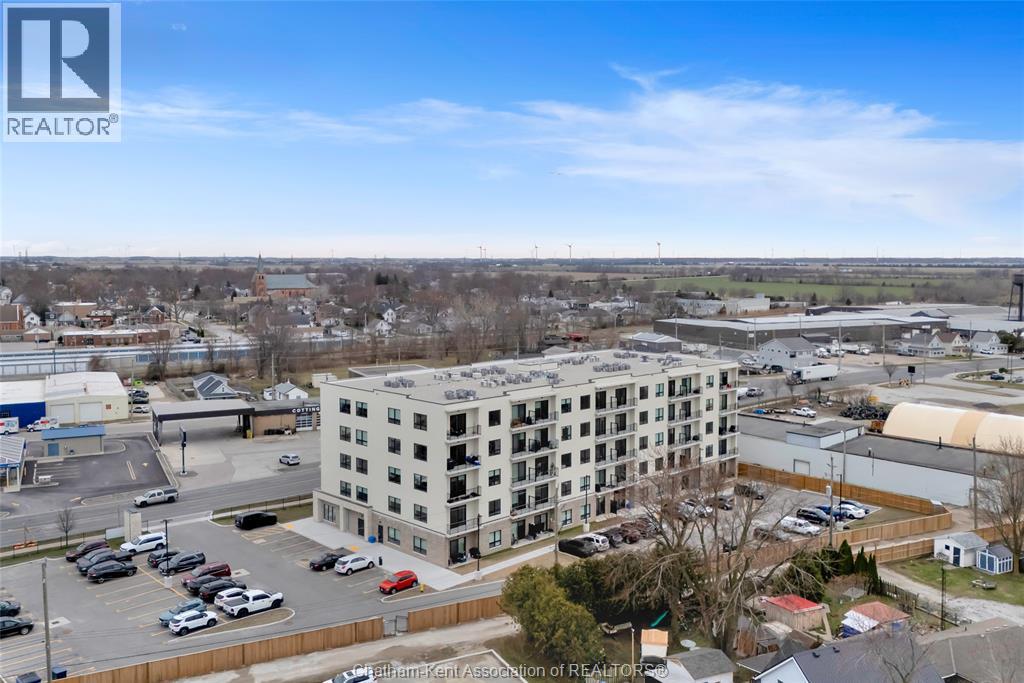
Now Leasing! The Avalon Apartments in Tilbury, a brand new purpose built 5 storey apartment building. Locally owned and operated and built with local trades. This one bedroom plus den apartment is a great choice for someone looking to rent in a new, clean, safe building with fixed costs. Bright and spacious with 9.5 ft ceilings, oversized windows and 8ft tall sliding patio doors. Whirlpool gold appliances throughout, including in-unit laundry. Well appointed kitchen with quartz countertops, double stainless undermount sink, lower pull-outs, extra upper cabinets and coffee bar. Walk through closet from bedroom to large 3 pc ensuite bathroom with walk-in shower. Utilities and parking are included. Contact leasing agent to arrange showing. PHOTOS AND VIRTUAL TOUR ARE OF THE LARGER ONE PLUS DEN XL (id:49269)
13973 Braemore Line
Highgate, Ontario
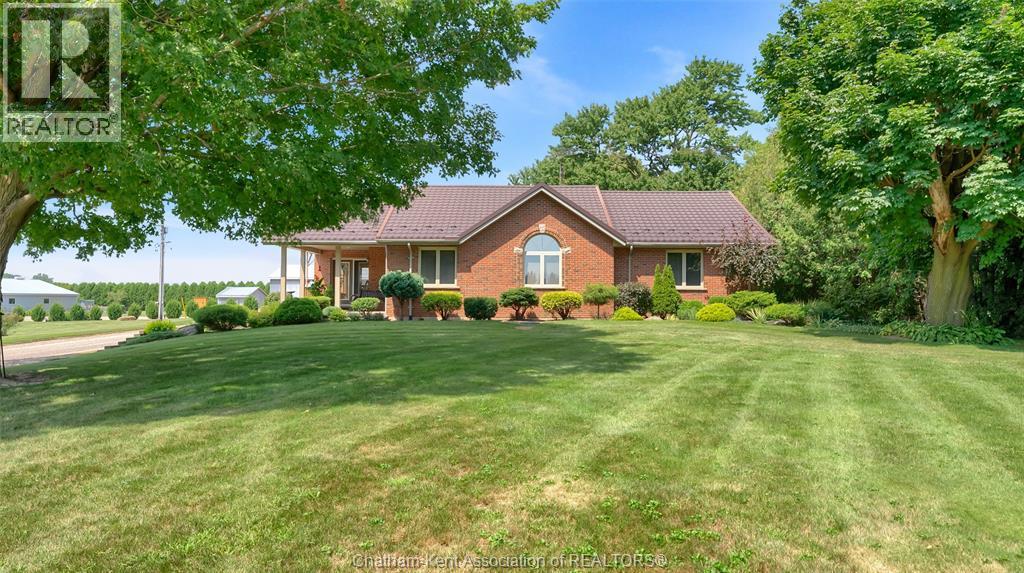
Welcome to your dream country retreat set on 5.6 private, serene acres with no close neighbors in sight. This exceptional property features a expansive, nearly 2,000-square-foot main-floor bungalow topped with a durable, long-lasting steel roof. Step inside to find a light-filled living room featuring a cozy propane fireplace that flows into a dedicated dining area, perfect for entertaining. The heart of the home is the massive eat-in kitchen, which offers easy access to a covered back deck complete with a gazebo for effortless outdoor living and dining. With 3 spacious bedrooms and 2 full bathrooms on the main level, this layout offers both comfort and convenience, alongside the added luxury of an attached double garage. Downstairs, the partially finished basement adds immense potential to the living space, featuring a 4-piece bathroom and a wide-open floor plan ready to be customized into a sprawling recreation room or additional bedrooms. Outside, the possibilities continue with 5 versatile outbuildings—some equipped with concrete floors—ideal for an office, workshop, extra storage, or hobby space. Green thumbs will love the established large vegetable garden, while everyone can enjoy the endless open space and peaceful rural atmosphere this unique property provides. Properties with this much space, versatility, and privacy don't last long. Contact us today to book your private viewing before it's gone! (id:49269)
91 Northland Drive
Chatham, Ontario
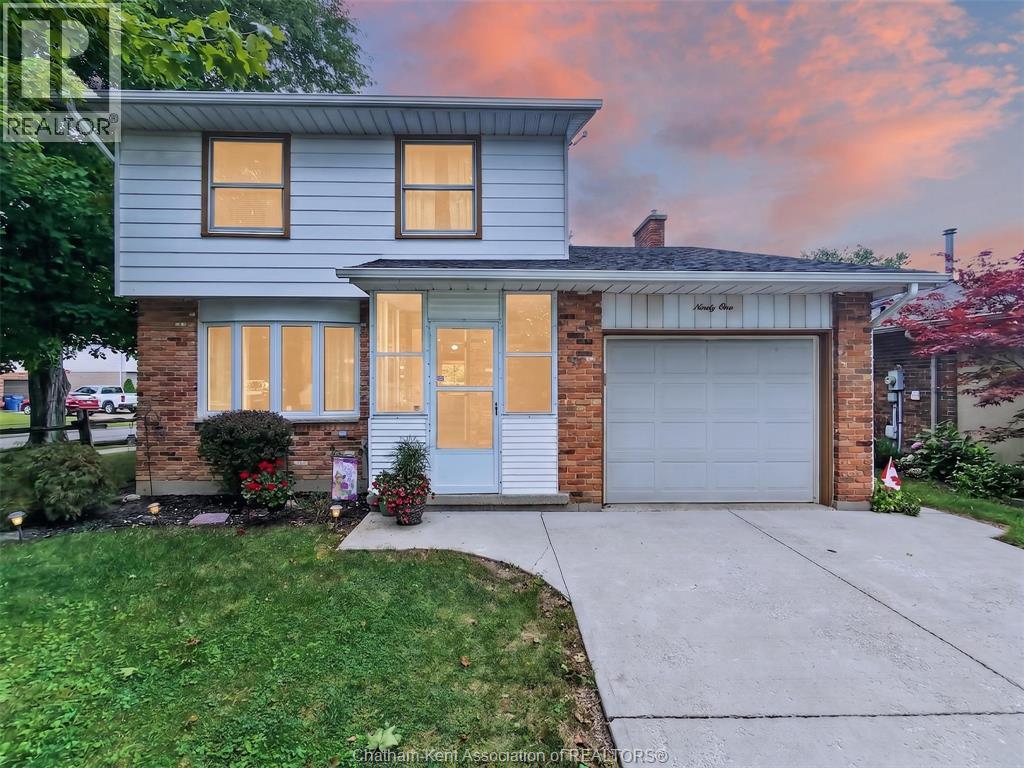
Welcome to 91 Northland Drive, a well-kept home offering a bright, comfortable layout with plenty of space to make your own. The main living area features Living room,Dining room and main floor Family room with Fireplace ,large windows and an abundance of natural light, flowing into a dedicated dining space ideal for everyday meals or entertaining. The kitchen offers plenty of natural wood cabinetry, generous counter space and a large window overlooking the yard. Upstairs, you'll find comfortable bedrooms with good natural light, along with a full bathroom. An additional room provides flexibility for a home office, hobby room or extra living space. With its practical layout, inviting interior and established residential setting, this home is a great opportunity for first-time buyers, families or anyone looking to settle into Chatham. Book your private showing today ! (id:49269)