
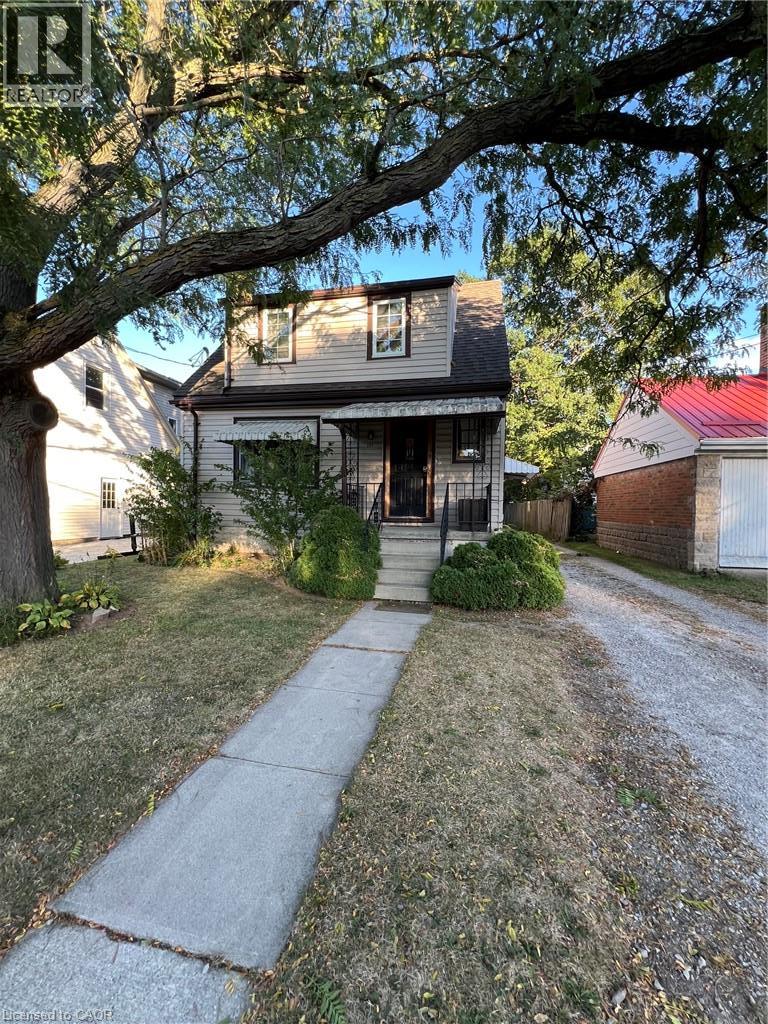
131 Emerson Street
Hamilton, Ontario
One of the best income properties near McMaster this property is a proven moneymaker! The present owner has maintained this property since 1998 and regrets that she can longer do so. She offers it to discerning investors or as a multigenerational home. The original home features 6 bedrooms and 2 bathrooms and could be used as a family home. The 1998 addition would provide income to pay the bulk of the monthly bills. Or continue its present use with six bedrooms in the front and 7 in the back rented to students. Buyers are advised to obtain advise as to the applicable Municipal bylaws. The front unit has 4 plus 2 bedrooms, 3 bathrooms a laundry, 2 kitchens and a living room and has its own furnace with central air. The rear unit features 4 plus 3 bedrooms, 3 bathrooms, a laundry, 2 kitchens. It also is heated by its own furnace. The 40' by 140.92 lot provides ample parking via the private side drive. Take a good look gems like this are not offered often. (id:49269)
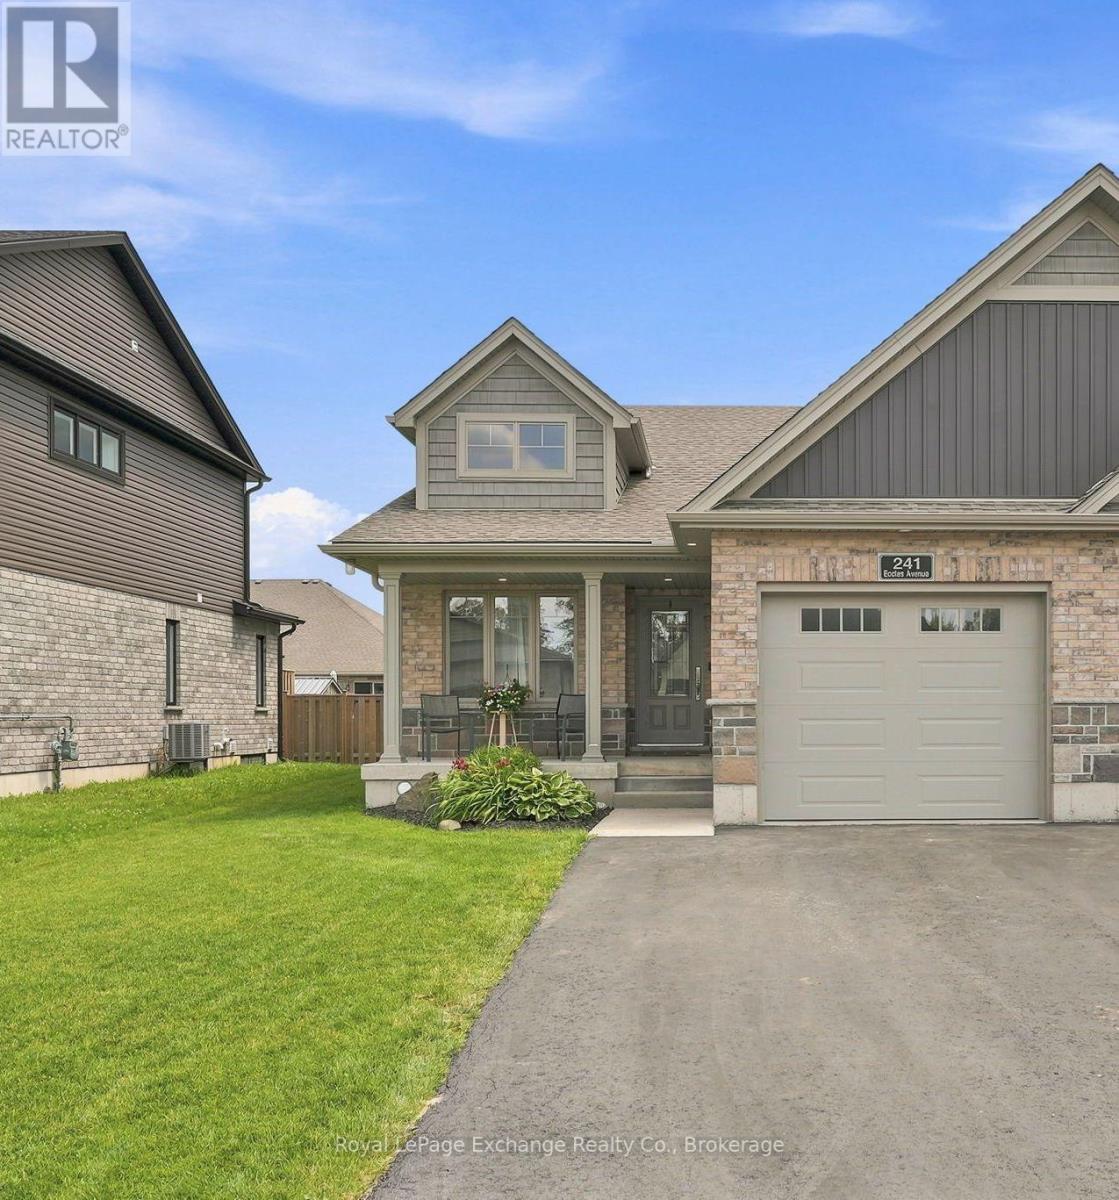
241 Eccles Avenue
West Grey, Ontario
More privacy than a townhome, less upkeep than a detached, and already finished from top to bottom. Built by Candue Homes in 2020, this bungalow-style semi offers 1,874 sq. ft. of finished living space with 2+1 bedrooms and 3 bathrooms, making it a great fit for first-time buyers, downsizers, or anyone looking for a newer home without starting from scratch. The main floor offers two bedrooms, a full bathroom plus powder room, main-floor laundry and inside access to the garage. The kitchen has plenty of cabinetry, a large peninsula and direct access to the covered back deck and fully fenced yard. Downstairs is where this home really adds value. A large finished rec room, third bedroom, full bathroom, cold room and plenty of storage give you almost another full level of living space. Better yet, the separate walk-up entrance creates flexibility for extended family or the potential to explore a future secondary suite or rental setup, subject to applicable approvals. Unlike buying new and then adding the extras, the fence, covered deck, paved driveway, landscaping and raised garden beds are already done. Move in and enjoy it from day one. Located in one of Durham's newer residential neighbourhoods, you're close to schools, parks, McGowan Falls and downtown shops. Hanover is approximately 15 minutes away, Owen Sound is an easy drive, and Guelph is just over an hour away. No condo fees. No shared backyard. No unfinished basement. Just a newer, move-in-ready home with your own fenced yard and more flexibility for the future. Have a look for yourself and see all this home offers. (id:49269)
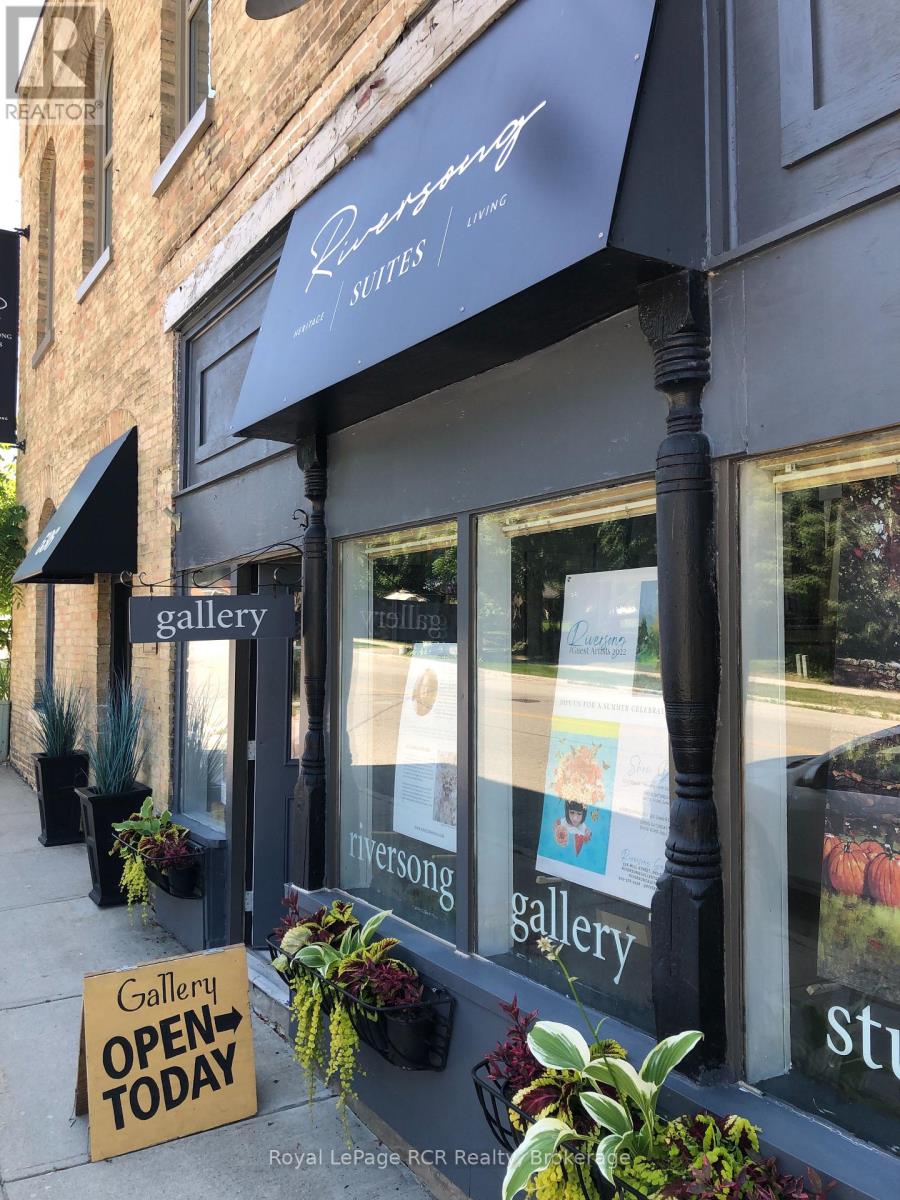
1 - 536 Mill Street
West Grey, Ontario
Experience a unique blend of history and modern luxury in this stunning 1,100-square-foot second-floor loft suite, located within a beautifully renovated 1881 former grocery store on Mill Street in the heritage village of Neustadt. Situated just 12 minutes from Walkerton and Hanover, this exceptional home offers a peaceful lifestyle with easy access to riverside trails, historic stone buildings, unique local shops, and the Hanover Drive-In Theatre. The bright, open-concept living, kitchen, and dining area features high ceilings and a walk-out to a private terrace, where you can BBQ and relax to the sounds of Meaux Creek rushing over the mill dam. The gourmet kitchen comes fully equipped with full-size stainless-steel appliances, a dishwasher, a convection oven, and a gas range top. Designed for both comfort and functionality, the layout includes a large bedroom with soaring 12-foot ceilings and is spacious enough for a king bed, and features a newly renovated en-suite bathroom. Additional conveniences include same-floor laundry facilities located just outside the suite, central air conditioning, and individually controlled heat to ensure year-round comfort. The main entrance is easily accessed from curbside parking, and the suite includes one winter parking spot at the back of the building for a small to mid-size car, supplemented by free, unrestricted street parking from spring through fall. The suite is available furnished but can be made available unfurnished. The monthly rent is $2,800, all inclusive (heat, hydro, water, internet). This is a strictly smoke/vape-free building, including the terrace. Clean credit, employment references, and first and last month's rent are required. Ideal for a mature professional. (id:49269)
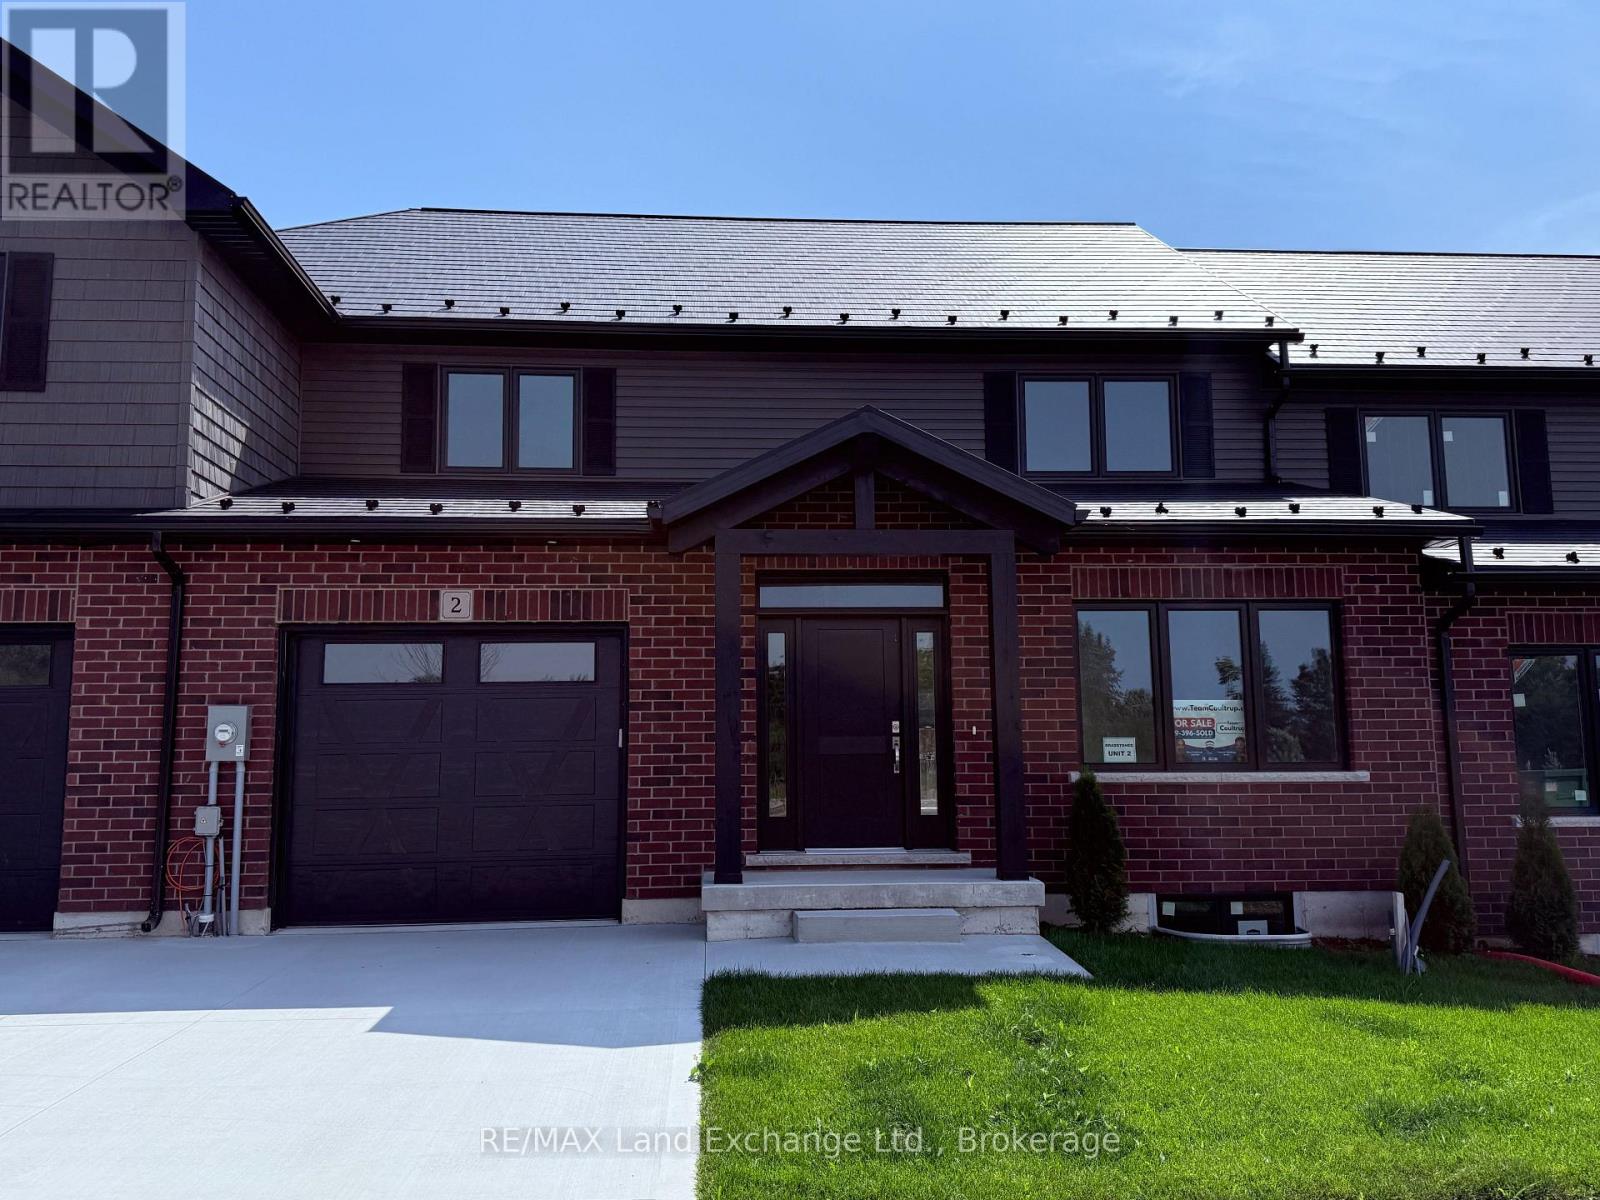
Unit 2 - 8 Golf Links Road
Kincardine, Ontario
Welcome to 8 Golf Links Road Unit 2, a spacious and thoughtfully designed new home by Bradstones Construction. This home features 2,036 sq.ft.on 2 floors above ground with 3 bedrooms and 2.5 bathrooms, plus a FULL basement with 982 sq.ft. for future finishing or ample storage. This beautifully crafted home features upscale finishes including 9 ft. ceilings, quartz countertops, slow close cabinetry, and dual flush toilets. Built with efficiency in mind, it includes a high efficiency GE heat pump system, air handler, heat pump hot water heater, and an upgraded insulation package to help reduce energy costs. The home comes with full Tarion warranty coverage and a detailed Schedule A outlining all finishes and materials. Registered as a vacant land condominium, you will enjoy ownership of your home and land while sharing in common roadway and infrastructure maintenance. Act now to secure the best selection. Please note some images are created digitally and final finishes may vary. (id:49269)
164 - 51 Trott Boulevard
Collingwood, Ontario
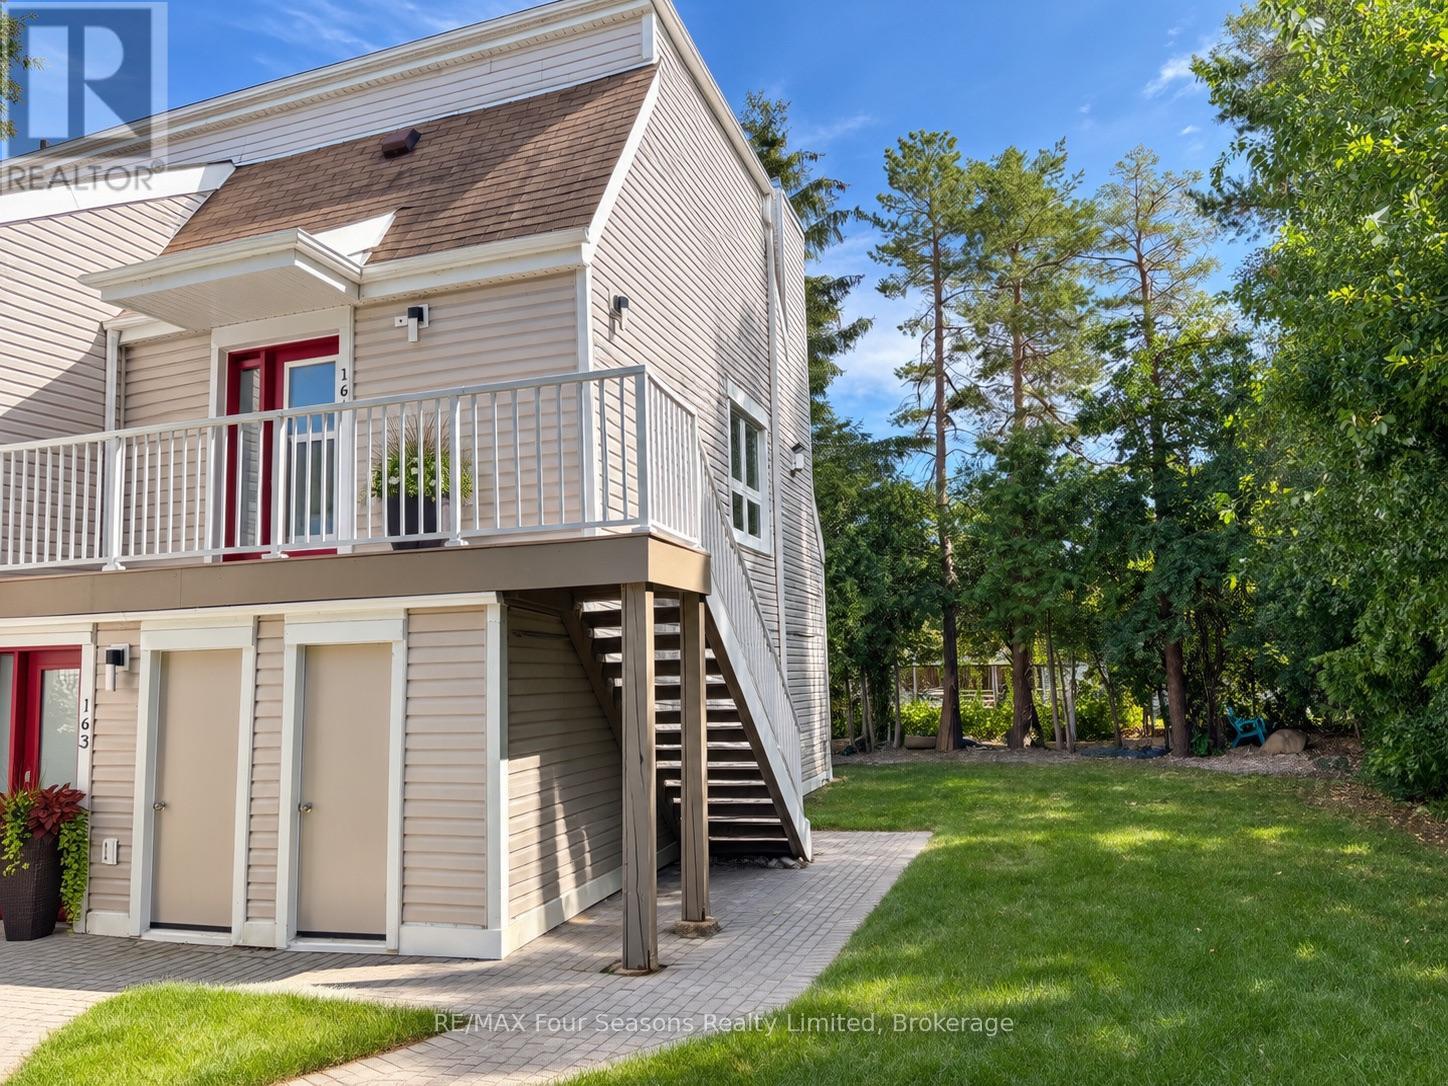
Your Collingwood lifestyle starts here! This bright and inviting corner unit at 51 Trott Boulevard offers 2 bedrooms, 2 full bathrooms and a comfortable open-concept layout in a beautiful, tree-lined setting. Large windows fill the living space with natural light, while a cozy fireplace creates the perfect place to unwind. Step outside onto your private balcony and enjoy the peaceful surroundings. The kitchen features stainless steel appliances, ample cabinetry and generous counter space. The spacious primary bedroom includes a private ensuite, while the second bedroom offers flexibility for guests or a home office. Complete with in-suite laundry, assigned parking, and a locker. Just minutes from Georgian Bay, downtown Collingwood, trails, beaches, shopping, restaurants and Blue Mountain, this is four-season living at its best. Now available for lease and ready for its next tenant to call home! (id:49269)
1 - 891 River Road W
Wasaga Beach, Ontario
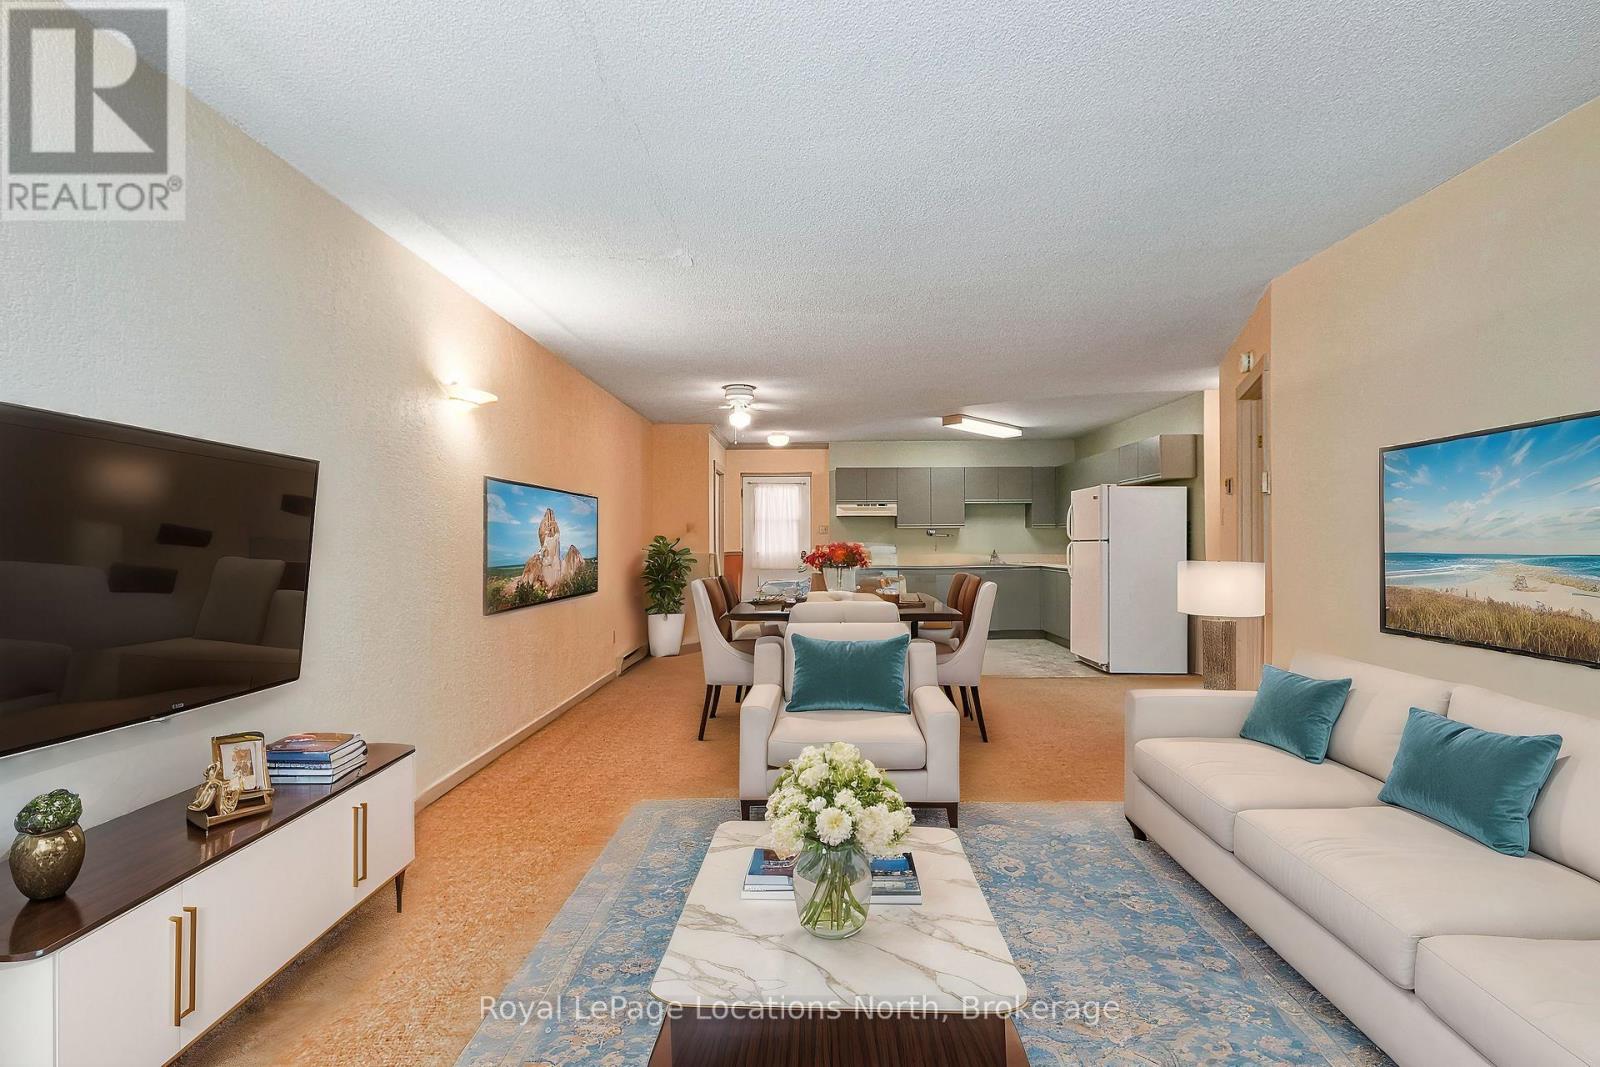
Beachside Living Made Easy in Wasaga Beach! Enjoy relaxed, low-maintenance living just minutes from the sandy shores of Wasaga Beach. Located in Gough Landing, this inviting one-bedroom condo is an ideal option for first-time buyers, retirees, weekenders or anyone looking for an easy-to-maintain home close to everything the area has to offer. Inside, the bright open-concept layout connects the kitchen, dining & living areas, with a cozy gas fireplace creating a warm and welcoming space. The spacious bedroom provides a comfortable retreat, while nearby laundry facilities add everyday convenience. Step outside and enjoy easy access to the beach, walking trails, parks & green space, along with shopping, restaurants, the library, recreation centre & twin-pad arena. A nearby bus route and convenient access to Collingwood, Barrie & surrounding communities make getting around simple. With low-maintenance living, pet-friendly rules for small pets & a location made for enjoying the outdoors, this is a great opportunity to experience the Wasaga Beach lifestyle in every season. (id:49269)
1707 - 45 Carlton Street
Toronto, Ontario
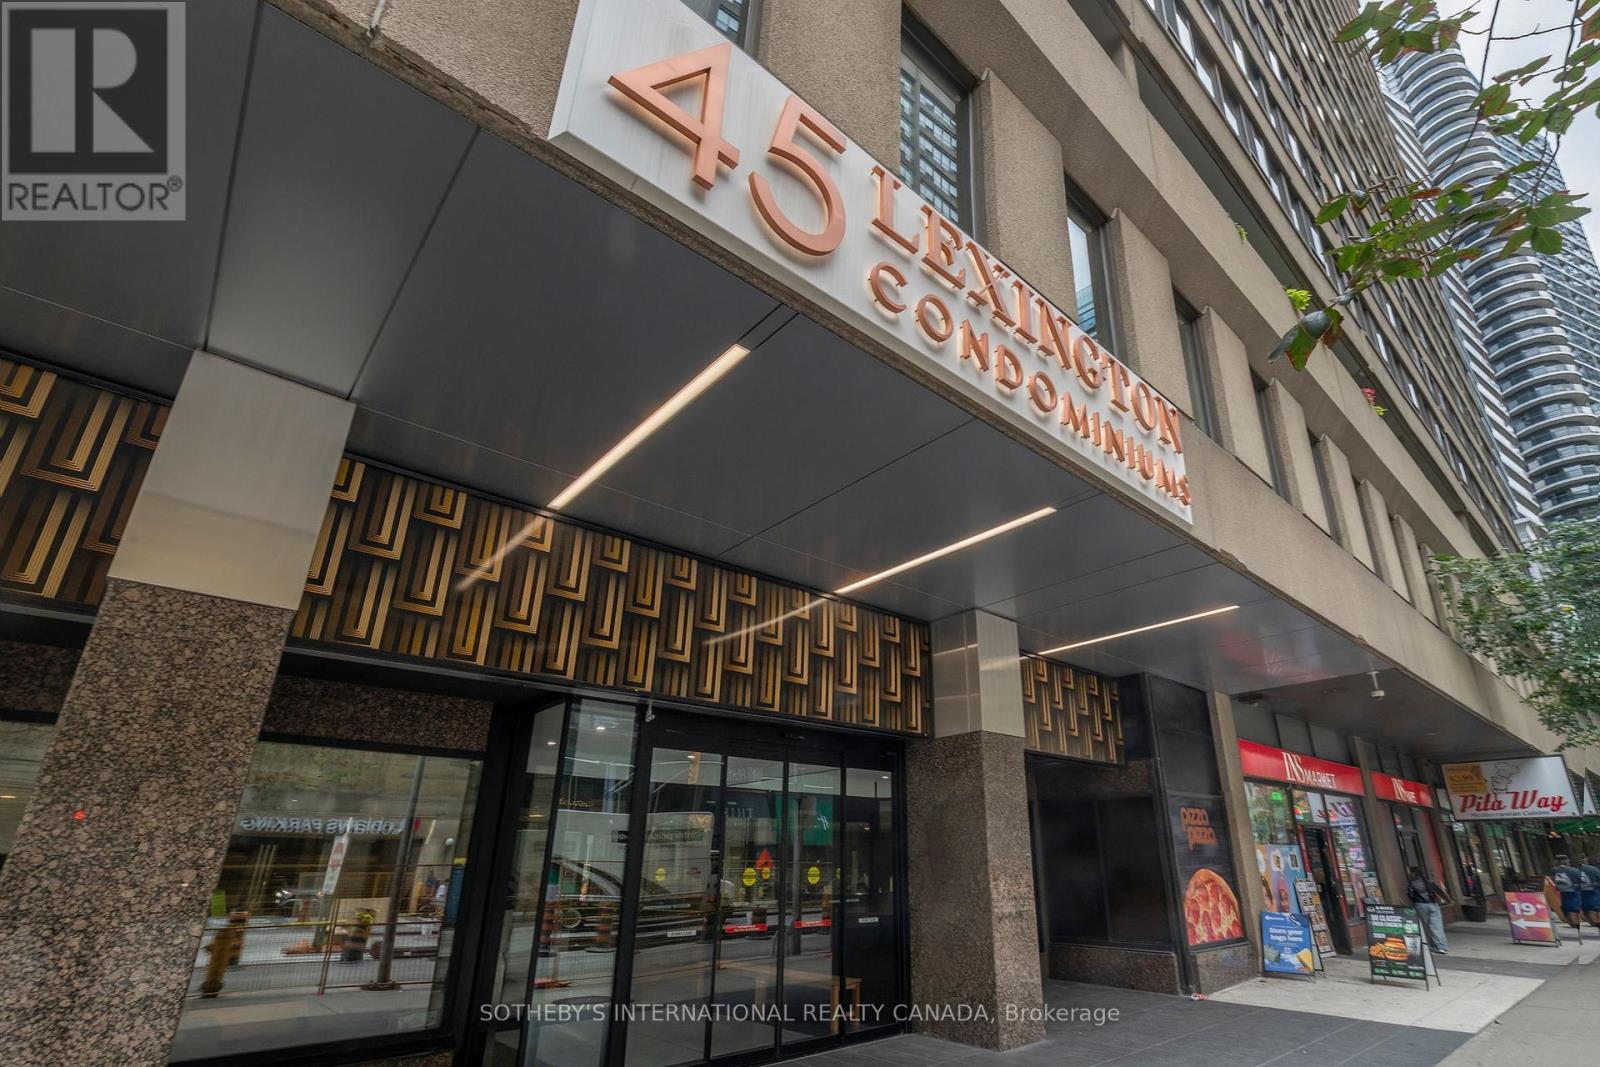
Great location; large 2 bedroom and den; great floor plan; rarely available; not an inch of wasted space; move-in ready; freshly painted; 1,363 sf; eat-in kitchen; large den/office/sunroom; fabulous building amenities: indoor pool with lounges, whirlpool and sauna; exercise room; squash courts; party room; games room; kids play room and more; shopping, restaurants, entertainment and great transportation including subway at your doorstep. Enjoy a fast paced urban lifestyle living in popular 45 Carlton Street. World class amenities with 24/7 concierge and security. (id:49269)
445 Caserta Crescent
Lakeshore, Ontario
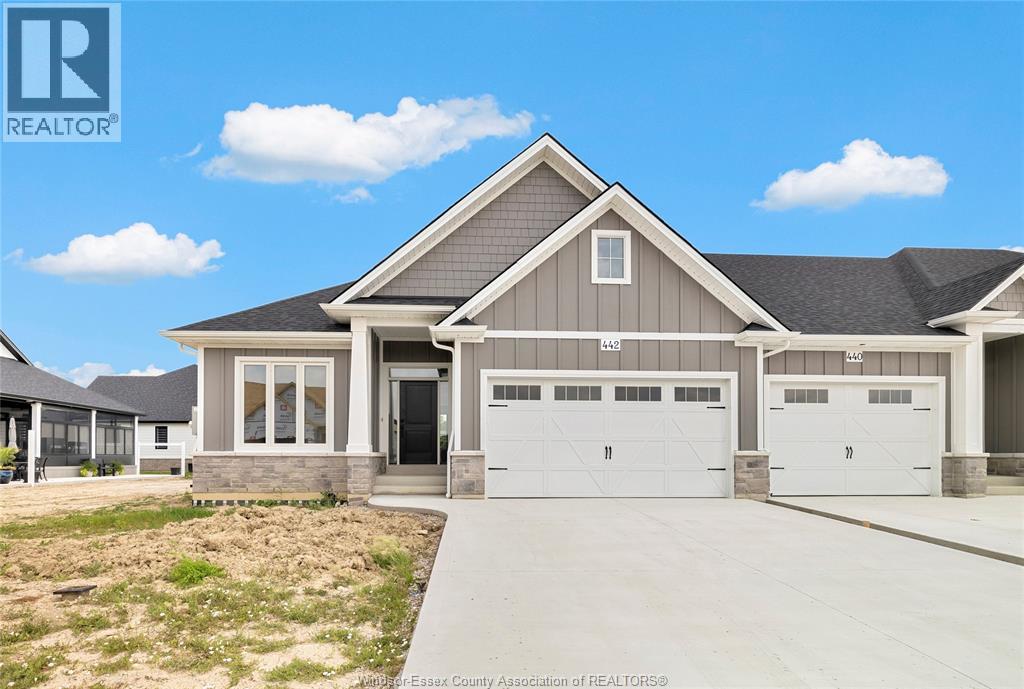
A beautifully finished home featuring hardwood floors throughout and 9 -foot ceilings on the main floor. The cozy living room includes a fireplace, while the kitchen offers painted cabinets extending to the ceiling, an oak island, and a composite deck walk-out through 8-foot patio doors. The main floor also includes a three-piece bathroom and convenient laundry closet. The primary suite includes a spacious ensuite with a large glass shower. (id:49269)
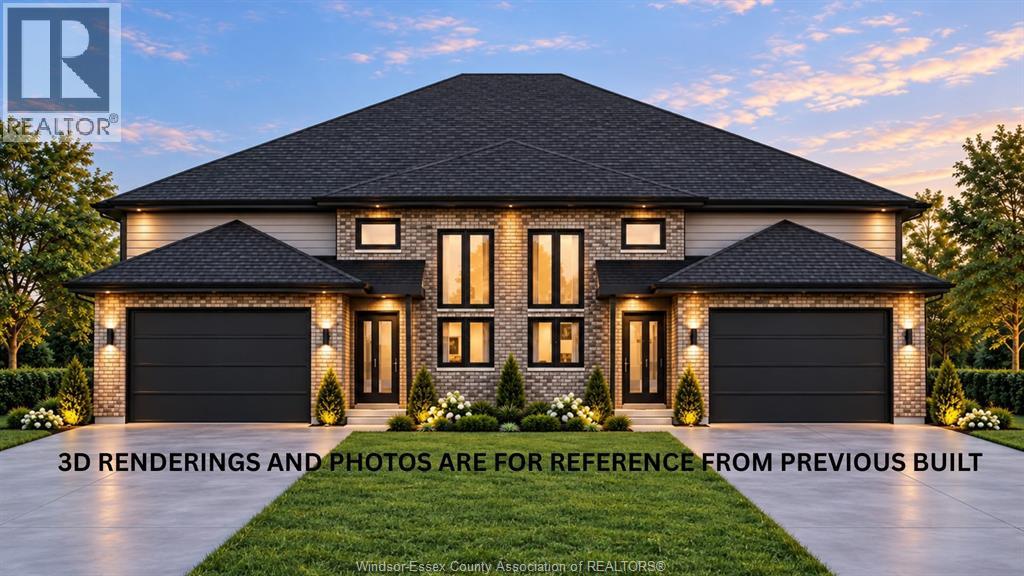
679 Victory
Lasalle, Ontario
HST Rebate Already Applied to Price! Ready to build your home in LaSalle ??? This beautifully designed Semi-Detached Raised Ranch with 2 bedrooms, 2 full baths, and approx. 1,200 sq. ft. above ground. Enjoy an open-concept kitchen, dining & living area with 9ft ceiling height and exceptional details and craftsmanship in every features. The primary bedroom offers a walk-in closet & private ensuite bath. Additionally comes with a 1.5-car garage, stylish stone & vinyl exterior, and Ravine Lot – No Rear Neighbour! Fully finished basement features 2 bedrooms, 1 full bath, second kitchen & grade entrance, offering great mother in-law suite or rental income potential. Includes a 7-Year Tarion Warranty for peace of mind. Centrally located minutes from FreshCo, Zehrs, LaSalle Public School, Sandwich Secondary School, parks, walking & biking trails, restaurants, churches & major amenities, with convenient access to major roadways. Perfect for families or investors! Call the listing agent now. (id:49269)
Real Broker Ontario Ltd.
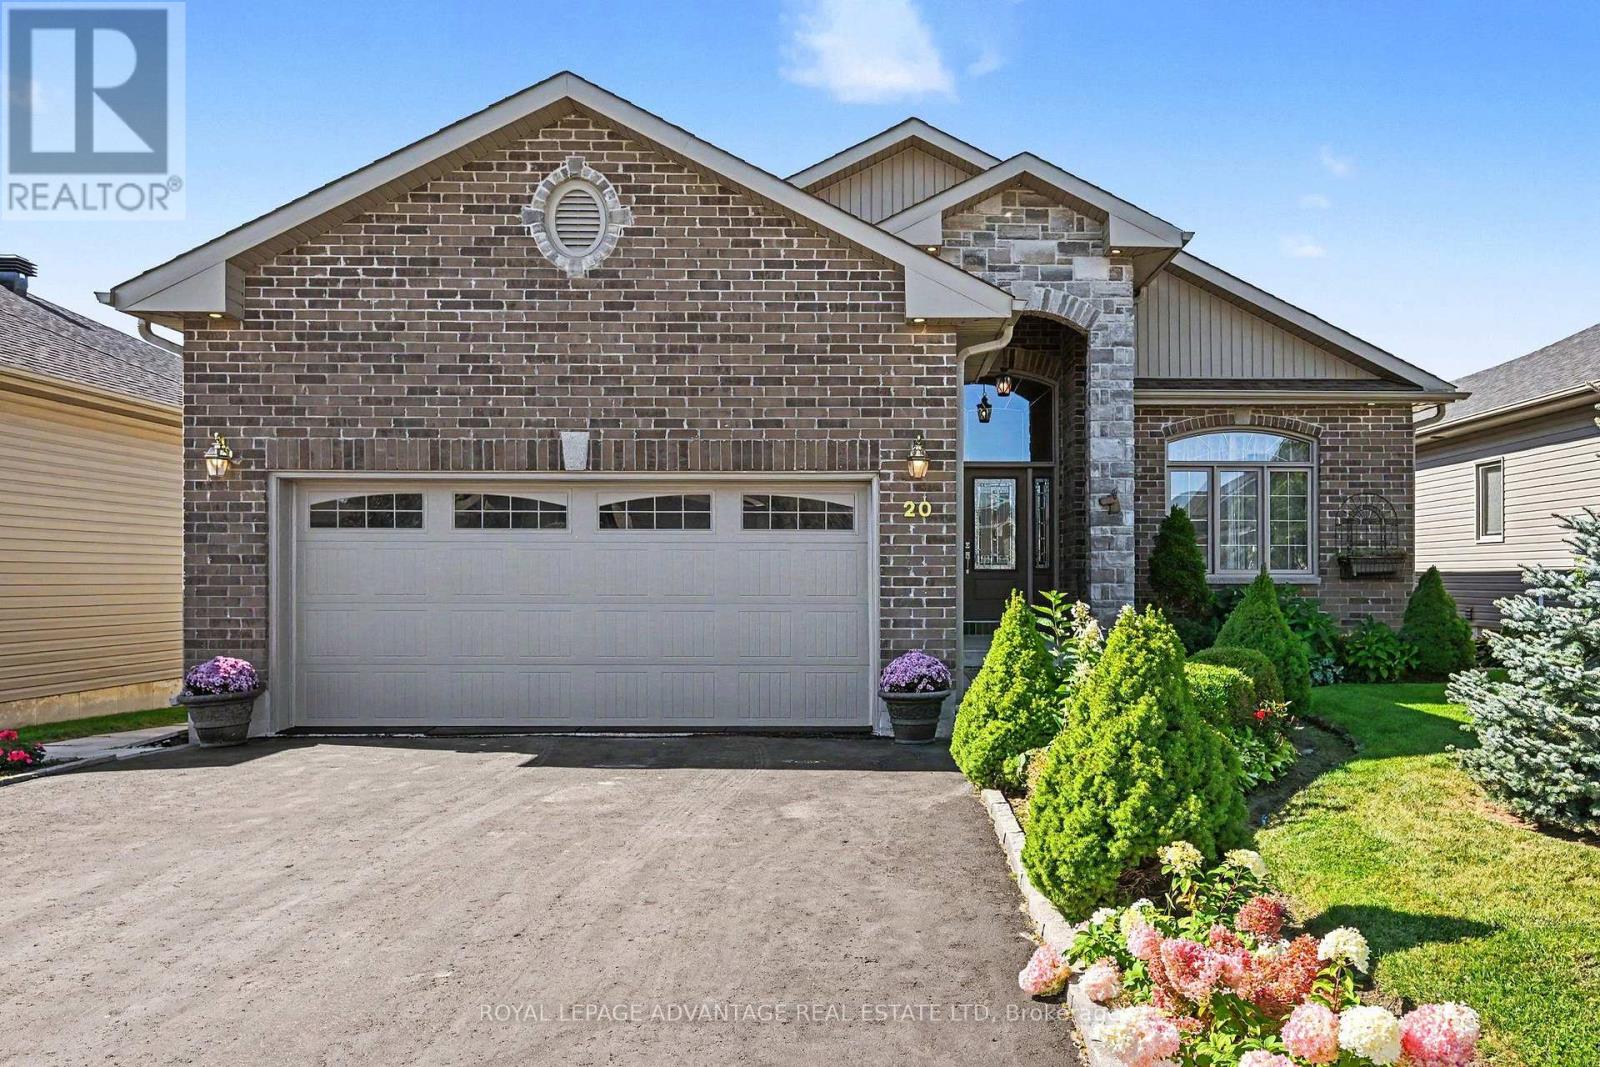
20 Senators Gate
Perth, Ontario
Why build when you can simply move in and enjoy? Impeccably maintained and thoughtfully designed, this exceptional recently professionally painted home in sought-after Perthmore Glen offers a refined blend of comfort, style and effortless living. The lovely "Guelph" model welcomes you with an impressive grand foyer accented by a soaring vaulted ceiling, setting the tone for the spacious and elegant interior. At the heart of the home is the beautifully appointed open-concept kitchen and dining area, featuring an abundance of cabinetry, centre island and included appliances. The seamless connection to the rear deck and covered gazebo creates an exceptional setting for relaxed outdoor living and entertaining. The bright, spacious living room showcases beautiful hardwood flooring that continues throughout the bedroom areas, creating a warm and cohesive feel. Three generously proportioned bedrooms include a private primary retreat with walk-in closet and beautiful 3-piece ensuite, while the additional bedrooms share a well-appointed 4-piece bath. Convenient main-floor laundry provides direct access to the double-car garage. The expansive unfinished lower level with rough-in for another bathroom offers exceptional potential to create additional living space tailored to your lifestyle-perhaps a family room, games room, gym or additional bedrooms. Efficient forced-air natural gas heating, on demand hot water and central air ensure year-round comfort. Beautifully landscaped grounds and an excellent location complete this impressive offering, just minutes from all that historic Perth has to offer. Exceptionally well cared for and truly move-in ready-this is the opportunity you have been waiting for. (id:49269)
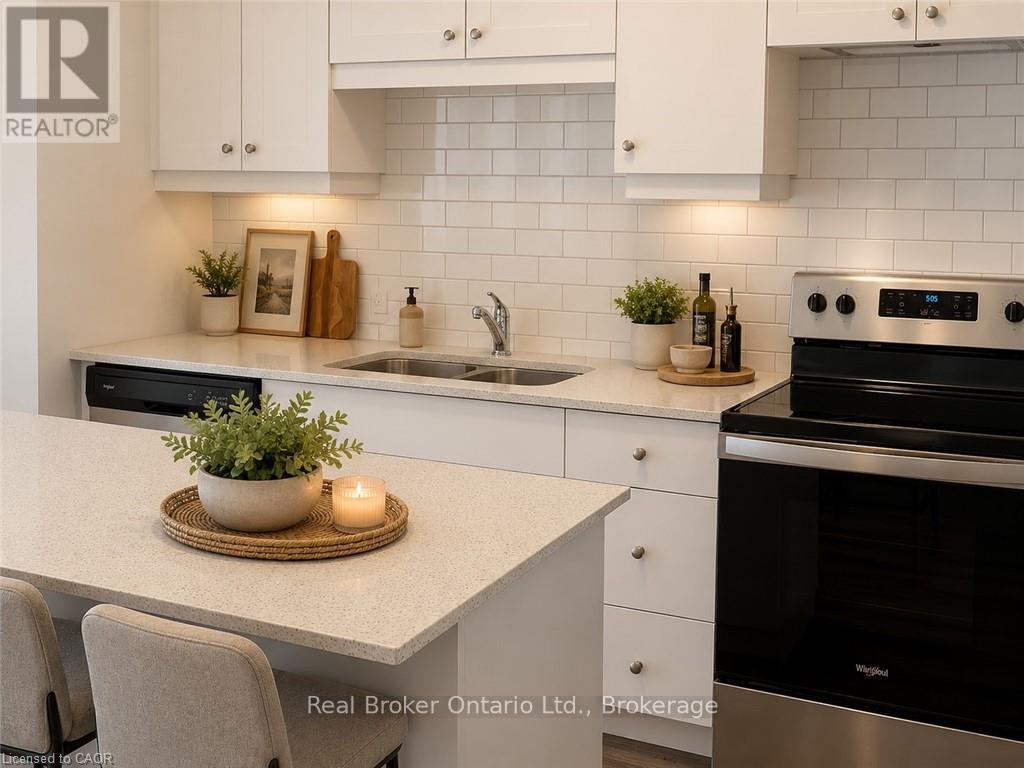
505 - 255 Northfield Drive E
Waterloo, Ontario
Welcome to Blackstone Condominiums, one of Waterloo's premier communities, where contemporary style, exceptional amenities, and an outstanding location come together. This beautifully maintained 2-bedroom, 2-bathroom suite offers over 800 sq. ft. of bright, open-concept living space designed for comfort and convenience. The modern kitchen features quartz countertops, stainless steel appliances, a subway tile backsplash, generous cabinetry, and a large island overlooking the spacious living area. Expansive windows flood the suite with natural light, while the private balcony provides the perfect place to enjoy your morning coffee or relax at the end of the day. The primary bedroom offers a private ensuite, while the second bedroom and full bathroom provide ideal space for guests, or a dedicated home office. In-suite laundry, and designated surface parking space, complete the package. Heat and Rogers high-speed internet are included, adding even greater value and convenience. Residents enjoy an exceptional collection of amenities, including a fully equipped fitness centre, co-working lounge, large party, games and media rooms, rooftop terrace with BBQs, landscaped outdoor spaces, bike storage, pet wash station, secure keyless entry, and 24-hour security. Ideally located just steps from Browns SocialHouse, shopping, public transit, and scenic walking trails, and only minutes to Conestoga Mall, RIM Park, St. Jacobs Farmers' Market, Waterloo & Laurier Universities, Conestoga College, and major highways, this is an exceptional opportunity to enjoy maintenance-free living in one of Waterloo's most desirable condominium communities. (id:49269)
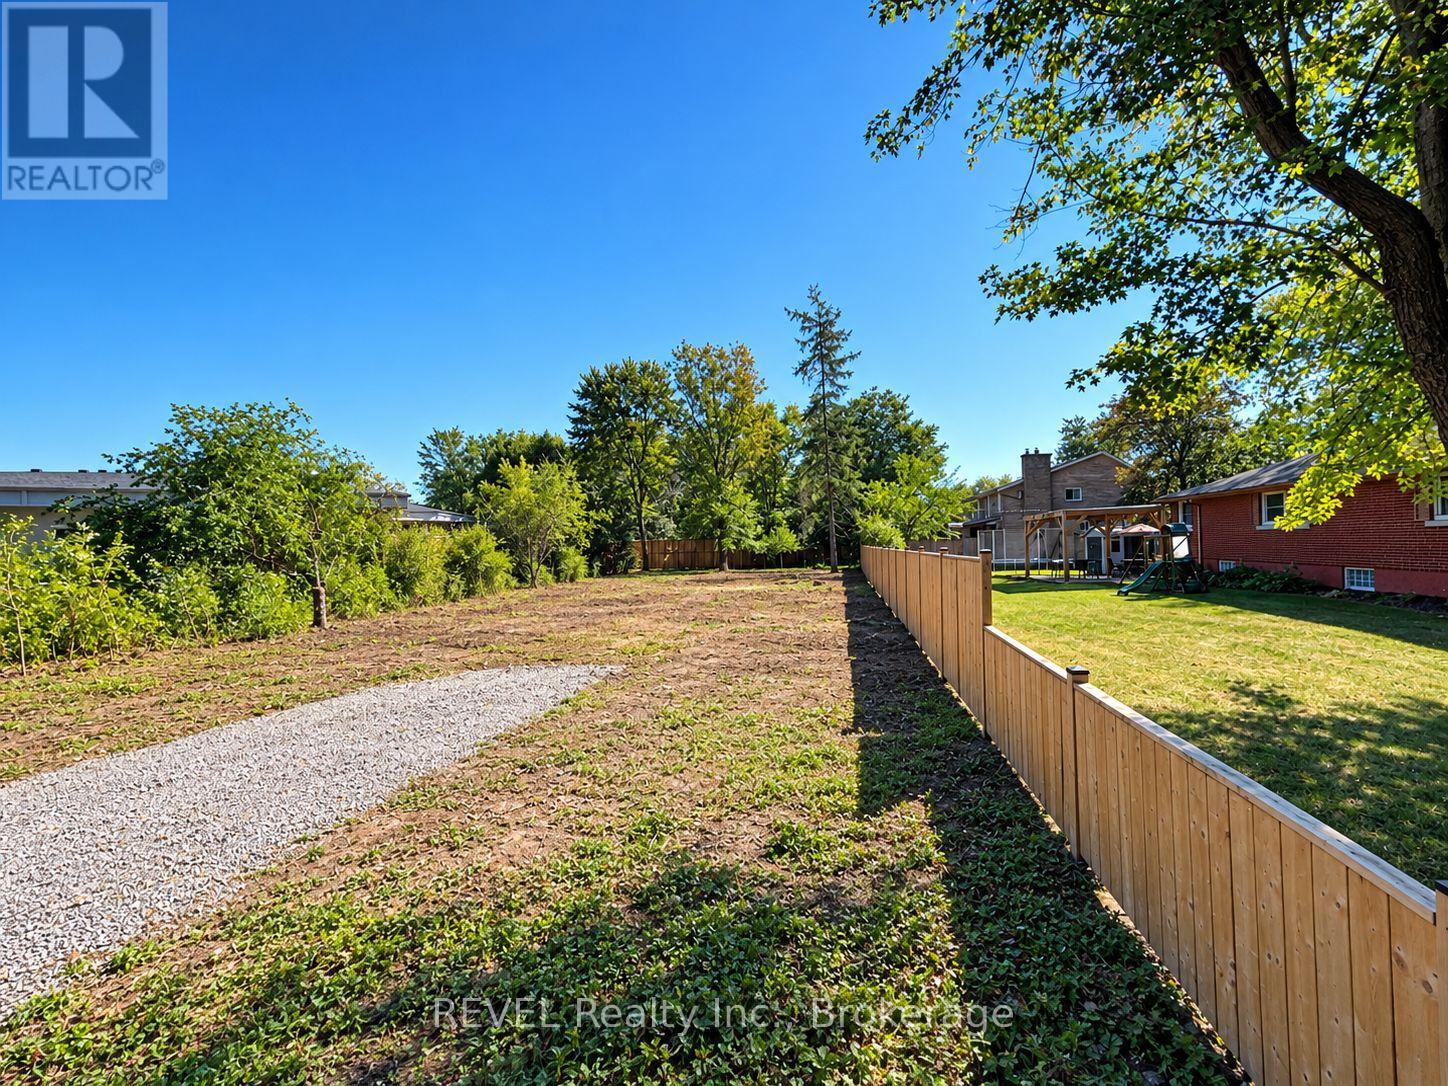
V/l Buffalo Road
Fort Erie, Ontario
Rarely does an opportunity like this come along in the highly desirable Crescent Park neighbourhood of Fort Erie. This recently severed 50' x 113' vacant building lot offers the freedom to choose your own builder and create a home designed specifically for your lifestyle. Located on Buffalo Road, just north of Phillips Street, the property is situated in an established, fully serviced area, with services available from the road. The groundwork has already been started for you. The owner has had the property cleared of trees and has obtained a minor variance to increase permitted lot coverage, potentially providing greater flexibility when designing your new home. Although much of the heavy lifting has already been completed, the Buyer should still conduct their own due diligence regarding the type, size and design of home they wish to build, as well as all applicable municipal requirements, approvals and servicing considerations. Prefer a turnkey approach? OAK HOMES can work with you to design and build a quality custom home tailored to your needs. Alternatively, should you choose your own builder, OAK HOMES may be available to assist in a project management capacity, helping coordinate the build from concept through completion. A fantastic opportunity to secure a generously sized building lot in one of Fort Erie's established residential communities and bring your vision to life. (id:49269)