
320 Otterbein Road
Kitchener, Ontario
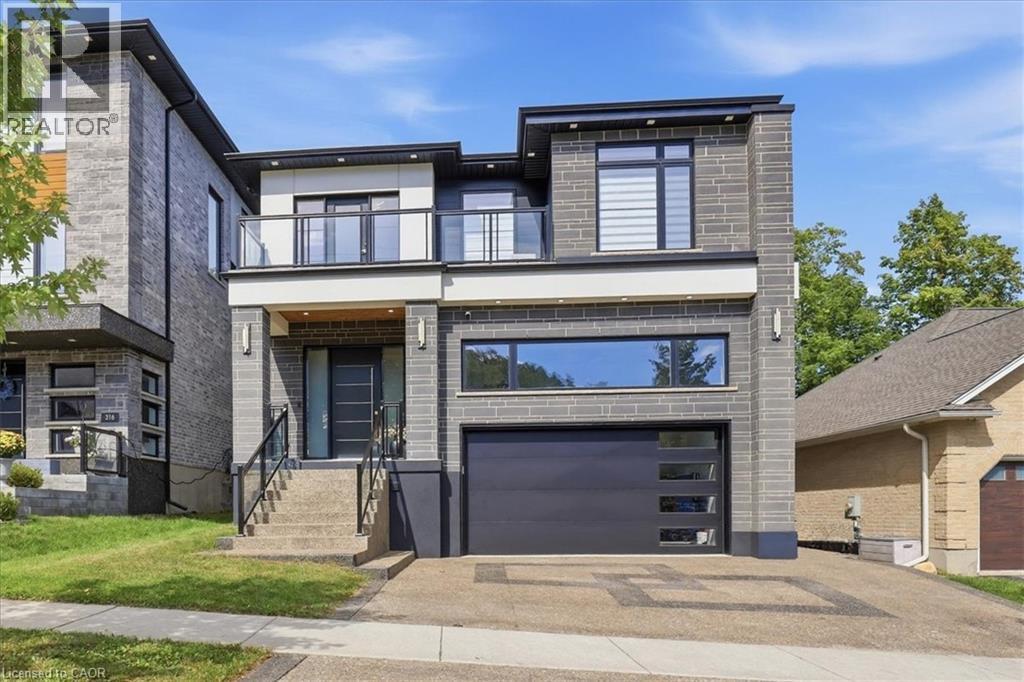
No detail overlooked in this stunning modern luxury home! Located in Grand River North, offering 4+1 bedrooms, 5 bathrooms & is finished on all three levels: a beautiful display of design, quality, & style. Smooth stone, stucco, & glass come together to form the contemporary façade with an exposed aggregate driveway & stair leading to the front door. The 10’ main floor ceilings & oversized windows create the bright canvas for the open tread, light oak staircase with glass railings; the impressive focal point of the home. The Spanish inspired rich foyer tile, beautifully contrasts the wide plank engineered hardwood, flowing throughout the main and second levels, and fluted feature wall. Floor to ceiling cabinets complete the two-tone kitchen with volumes of cupboard space, a waterfall centre island, & built-in stainless-steel appliances. Sharing the same open concept space with the kitchen, the dining room brings formality & the family room entertainment, showcasing an elegant feature wall with fireplace & decorative niches. A covered concrete patio spans the full width of the home & provides outdoor entertaining options. Accessible from the main level is the extra tall double garage, suitable for a car lift to stack & store your summer vehicle. A two-piece bathroom & office complete the main level. The second floor & basement both offer 9’ ceiling heights, enhancing the finished spaces. The primary suite features a three-panel sliding glass door to a private balcony overlooking greenspace, a walk in closet,& luxury 5 piece ensuite with glass shower, soaker tub, & double vanity. Bedroom three also features its own 3-piece ensuite with the 5-piece main bathroom accessible from the hallway. Two bedrooms & laundry complete the second floor. The fully finished basement is the bonus space; offering a 5th bedroom, 3-piece bathroom, oversized recreation room & abundant storage space in the cold room under the entire covered patio space. A true masterpiece! (id:49269)
1415 Ghent Avenue Unit# 203
Burlington, Ontario
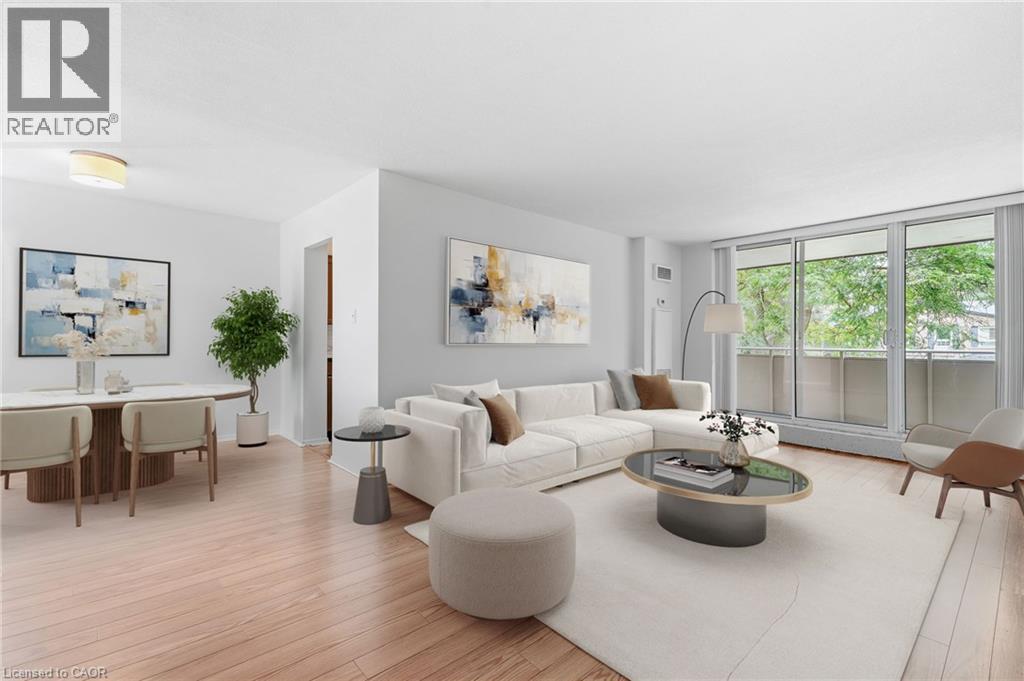
INCREDIBLE VALUE IN SOUTH BURLINGTON! Offered at just $394,999 with an ALL-INCLUSIVE CONDO FEE covering building insurance, cable TV, high-speed internet, heat, hydro, common elements, parking, property management, landscaping and snow removal. This spacious unit offers over 1,000 sq. ft. of living space and an exceptional opportunity to get into one of Burlington's most desirable and convenient locations at an incredibly attractive price point. The generous floor plan includes a large living and dining area, spacious bedroom and an oversized den offering tremendous flexibility as a home office, additional living space or potential second bedroom. Enjoy the convenience of condo living just minutes from Downtown Burlington, the waterfront, Spencer Smith Park, restaurants, coffee shops, shopping, transit and major highways. An outstanding opportunity for first-time buyers, those looking to get into South Burlington, downsizers or investors searching for space, location and value. At $394,999, opportunities offering this much space in this location are increasingly difficult to find. A must-see opportunity in the heart of South Burlington! (id:49269)
105 Wodehouse Court
Grey Highlands, Ontario
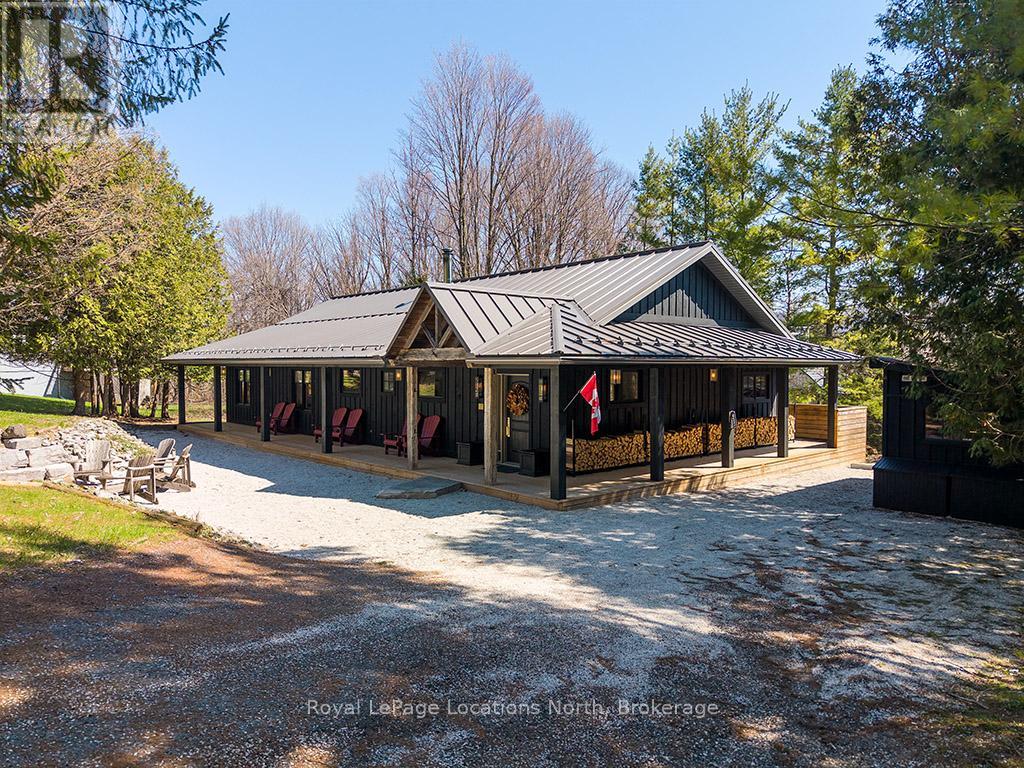
Welcome to 105 Wodehouse Court, a sophisticated ranch-style bungalow that perfectly balances modern designer living with soul-warming cabin comfort. Located on a private half-acre lot just minutes from the Beaver Valley Ski Club, this home makes a striking first impression with its black board-and-batten exterior and expansive wrap-around porch. Inside, the heart of the home is a sprawling open-concept living area where massive exposed beams and wood-plank ceilings frame a stunning floor-to-ceiling stone fireplace. The layout is thoughtfully designed for both connection and the ability to separate into unique zones if necessary, providing a seamless transition between social gatherings and quiet privacy. Whether you are hosting a dinner party in the designer kitchen with its live-edge accents or enjoying a slow morning by the fire, the home adapts to your lifestyle. To ensure total comfort, the foyer and bathrooms feature radiant heated flooring, offering a warm welcome after a day in the snow. The primary suite serves as a dedicated sanctuary, highlighted by a breathtaking ensuite bathroom. Here, a deep, sculptural freestanding soaker tub sits as a centerpiece against rugged flagstone flooring and natural wood walls, offering the ultimate spa-like escape to recharge. With three bedrooms and three bathrooms in total, there is ample space for family and friends to find their own corner of calm. Living here is entirely effortless. The property is being sold absolutely turnkey with all high-end furniture and curated decor included. For the outdoor enthusiast, a separate dedicated shed serves as a professional-grade gear hub for storage and ski tuning. Combined with the rare convenience of municipal water and sewer, this property offers a low-maintenance, high-style retreat in the heart of the Valley. Just pack your bags, grab your skis, and welcome home. (id:49269)
6167 Guelph Street
Centre Wellington, Ontario
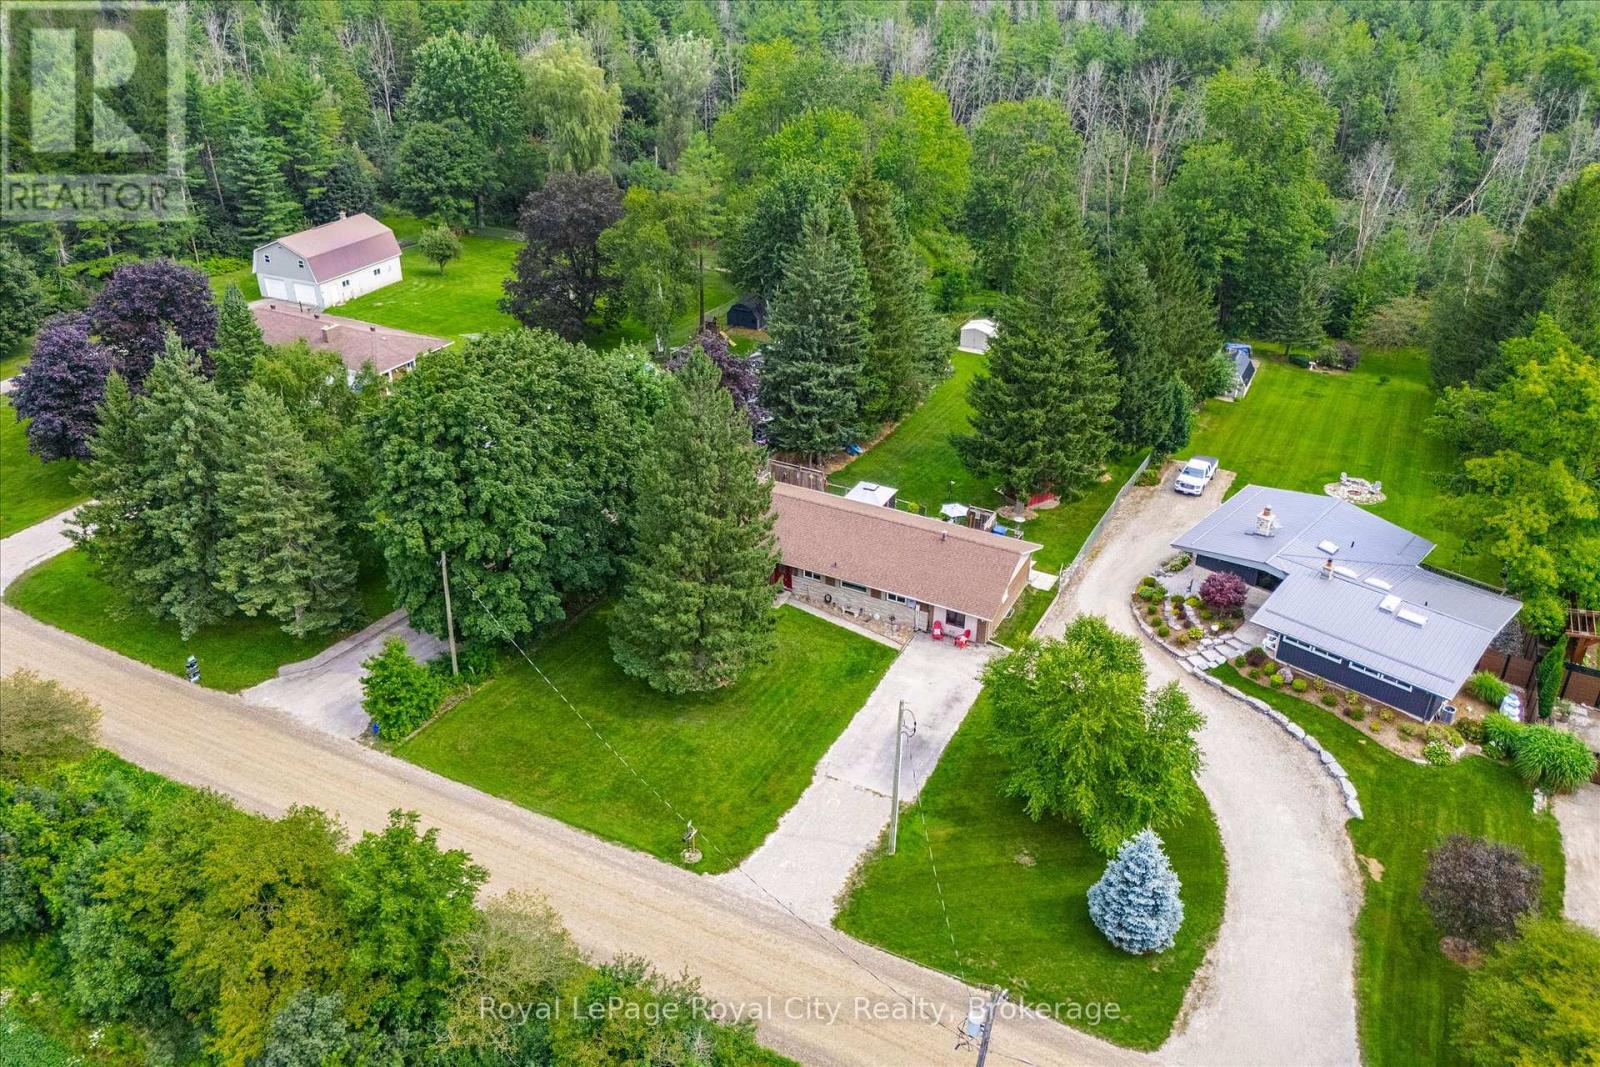
Welcome to the country life ! This well maintained bungalow sits on an amazing 270 foot deep lot backing onto greenspace. The bungalow itself offers over 2000 square feet of living space - lots of room to spread out here. Separate living and family rooms. Massive deck out back that you can access through three different doors along the back of the home. Great layout. Plenty of natural light. Lower level includes laundry room and lots of extra storage space. You will fall in love with the back yard setting here. A separate "She Shed" is a special touch to enjoy. Loads of room to add a pool if you desire. Great location on a quiet country road just 2 minutes south of Fergus. And an easy commute to Guelph and Kitchener Waterloo. (id:49269)
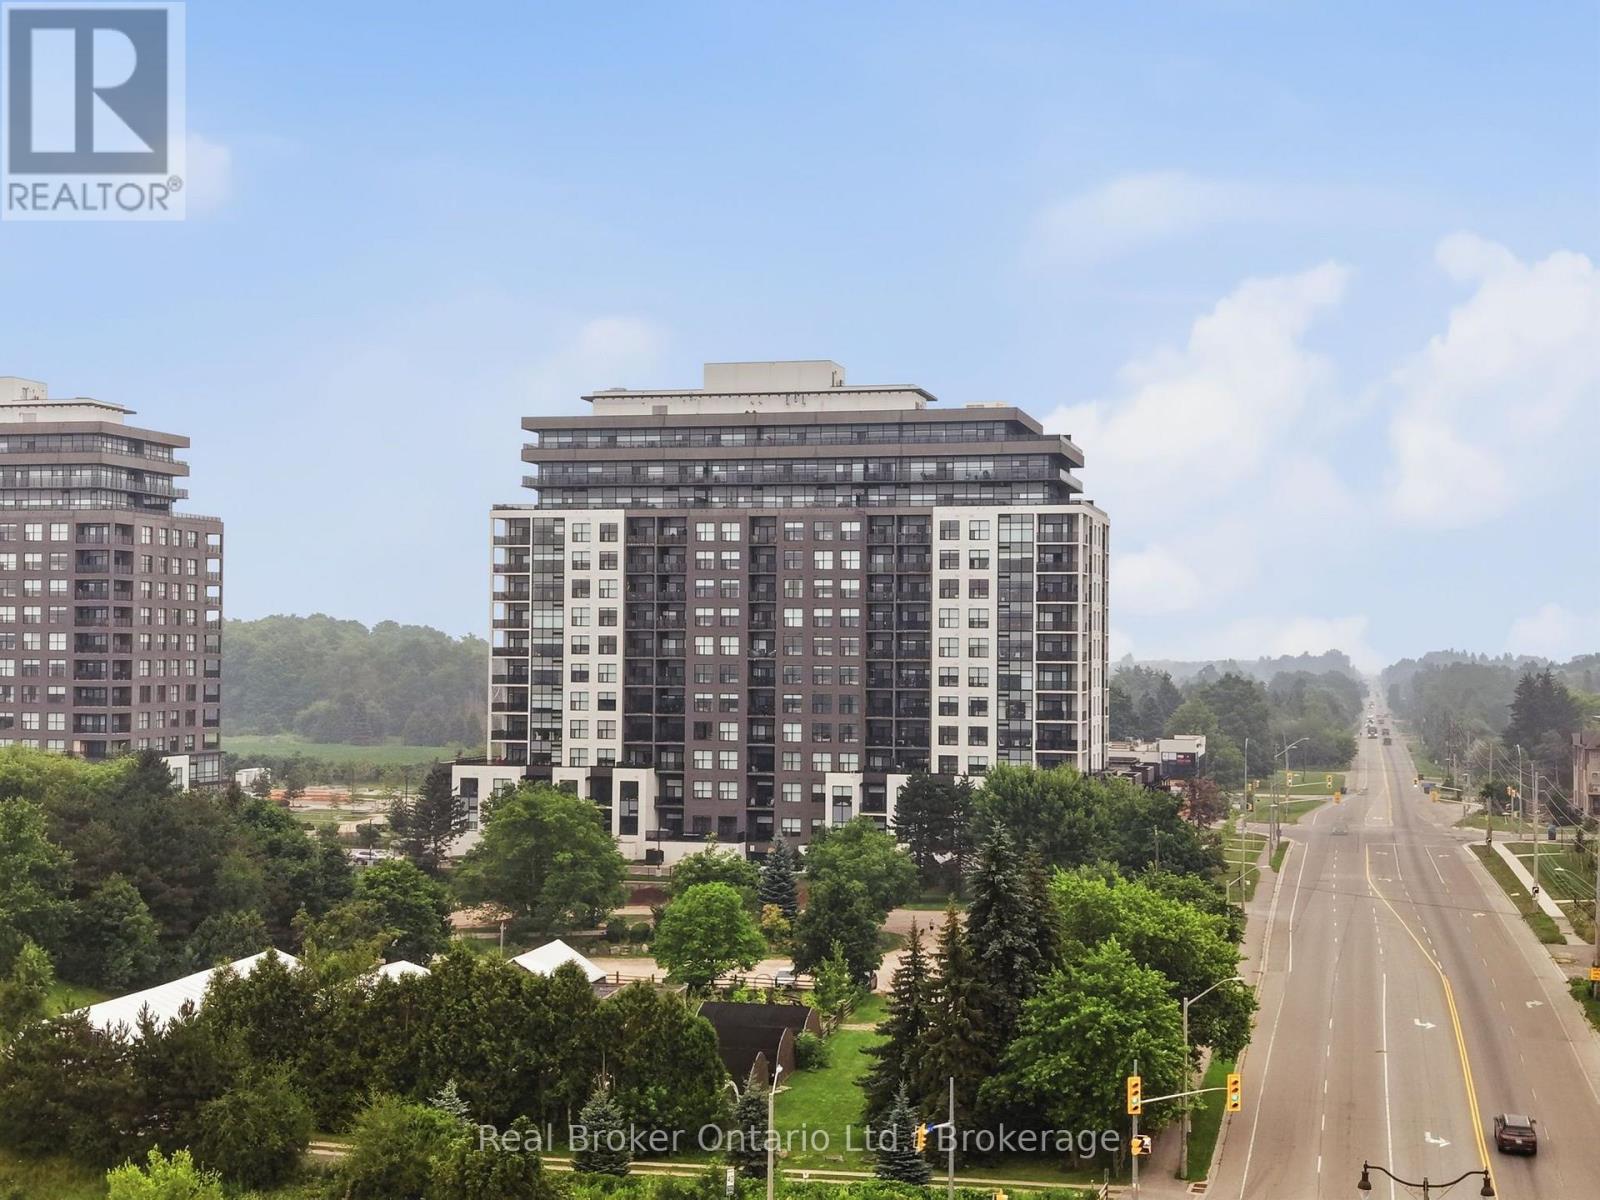
705 - 1878 Gordon Street
Guelph, Ontario
Welcome to Gordon Square in desirable South Guelph! This beautifully upgraded 1-bedroom plus den condo offers modern finishes, an open-concept layout, and a versatile den that's perfect for a home office or guest space. Enjoy peaceful rear-facing views overlooking the back of the building for added privacy and tranquility. Residents have access to premium amenities including a fully equipped fitness centre and golf simulator. Ideally located just minutes from the University of Guelph, Highway 401, grocery stores, restaurants, coffee shops, fitness centres, parks, and public transit, this condo offers the perfect blend of comfort and convenience. Whether you're a first-time buyer, young professional, investor, or downsizer, this is an exceptional opportunity to own in one of Guelph's most sought-after communities. (id:49269)
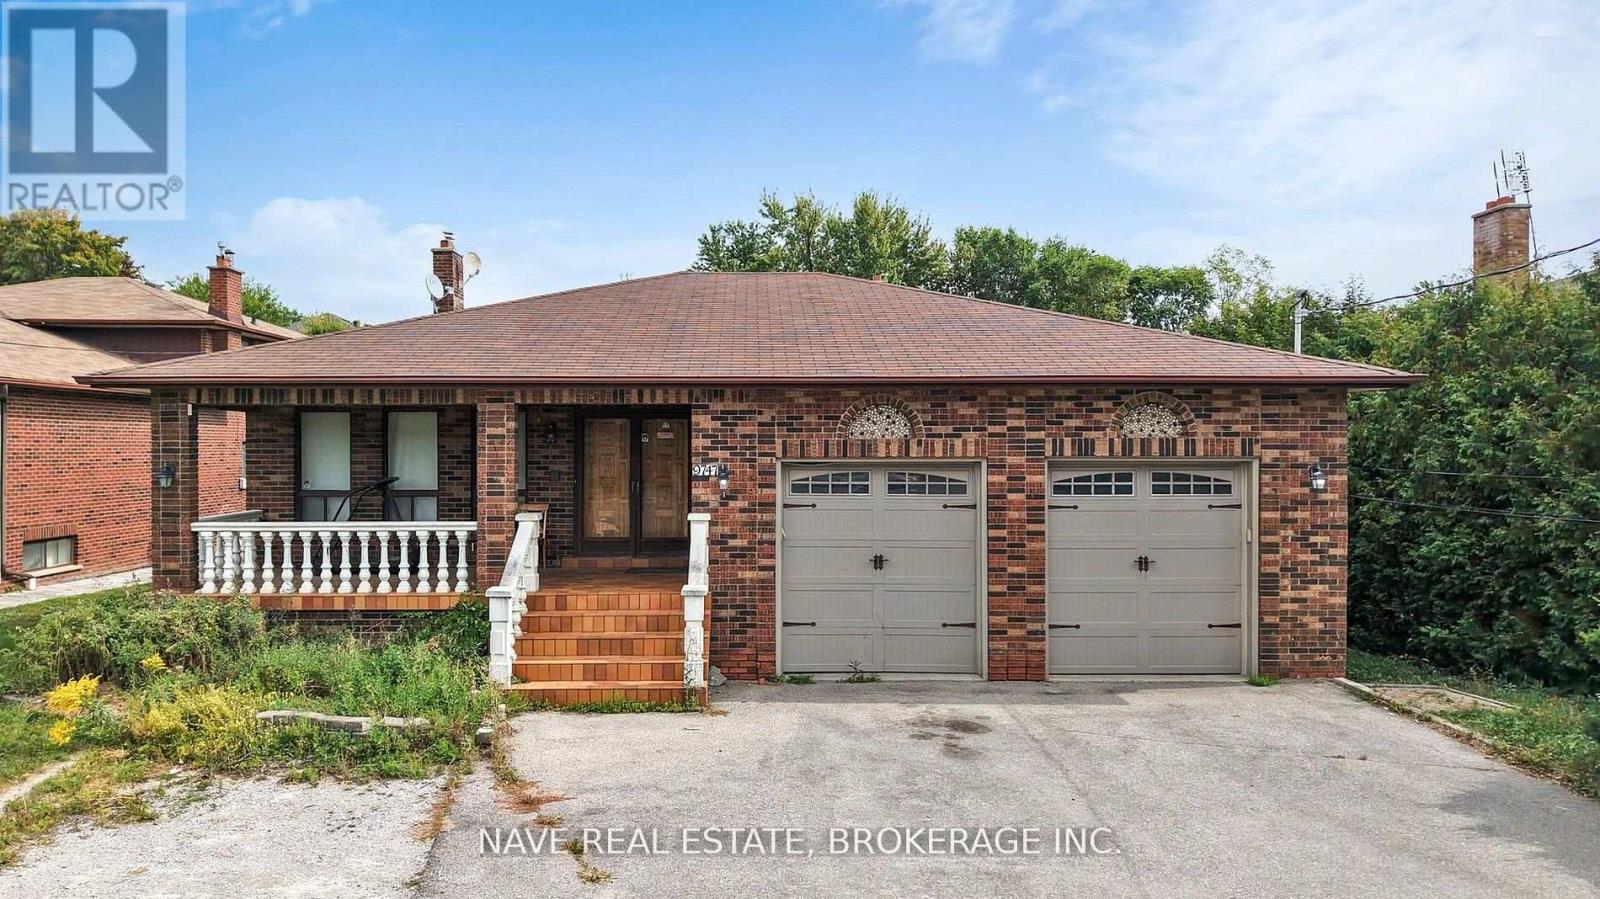
9747 Bathurst Street
Richmond Hill, Ontario
An exceptional opportunity in a prime Richmond Hill location, this solid brick detached home is ideal for single-family use.Situated on a large lot with a spacious backyard and ample driveway parking, the property is zoned residential with potential for futurecommercial use or redevelopment under MMS zoning (Main Street Mixed-Use). Meticulously maintained and in excellent condition, thisversatile home offers both comfort and long-term value in a highly sought-after neighborhood. (id:49269)
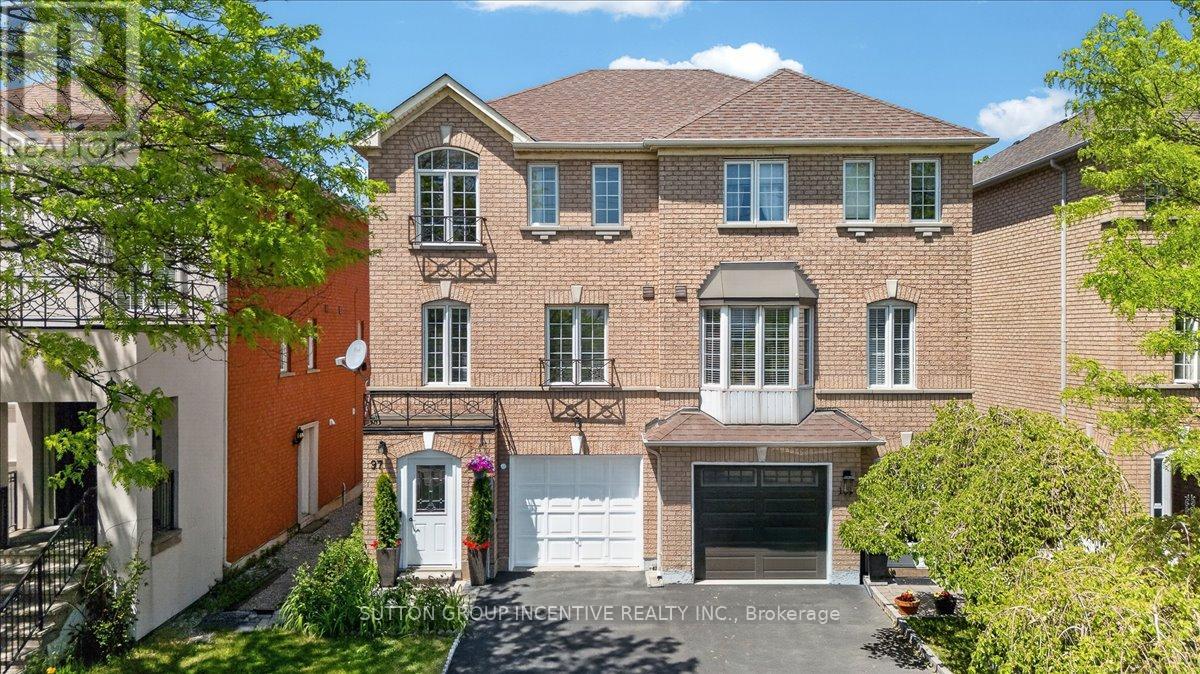
97 Yellowood Circle
Vaughan, Ontario
Welcome to this bright & spacious 3-storey semi in the heart of Vaughan! Offering a versatile 3+1 layout, 2 kitchens, finished ground level & separate entrance - ideal for growing or multigenerational families. Large windows provide plenty of natural light, while the open-concept layout, granite counters & upgraded appliances make this home move-in ready. Recent updates include furnace (2023), A/C (2025), asphalt driveway (2024), dishwasher (2025) & stove (2026). Prime location minutes to Hwy 7, schools, shopping, restaurants & transit, with school bus stop approx. 100m away. A fantastic opportunity in a convenient Vaughan location! (id:49269)
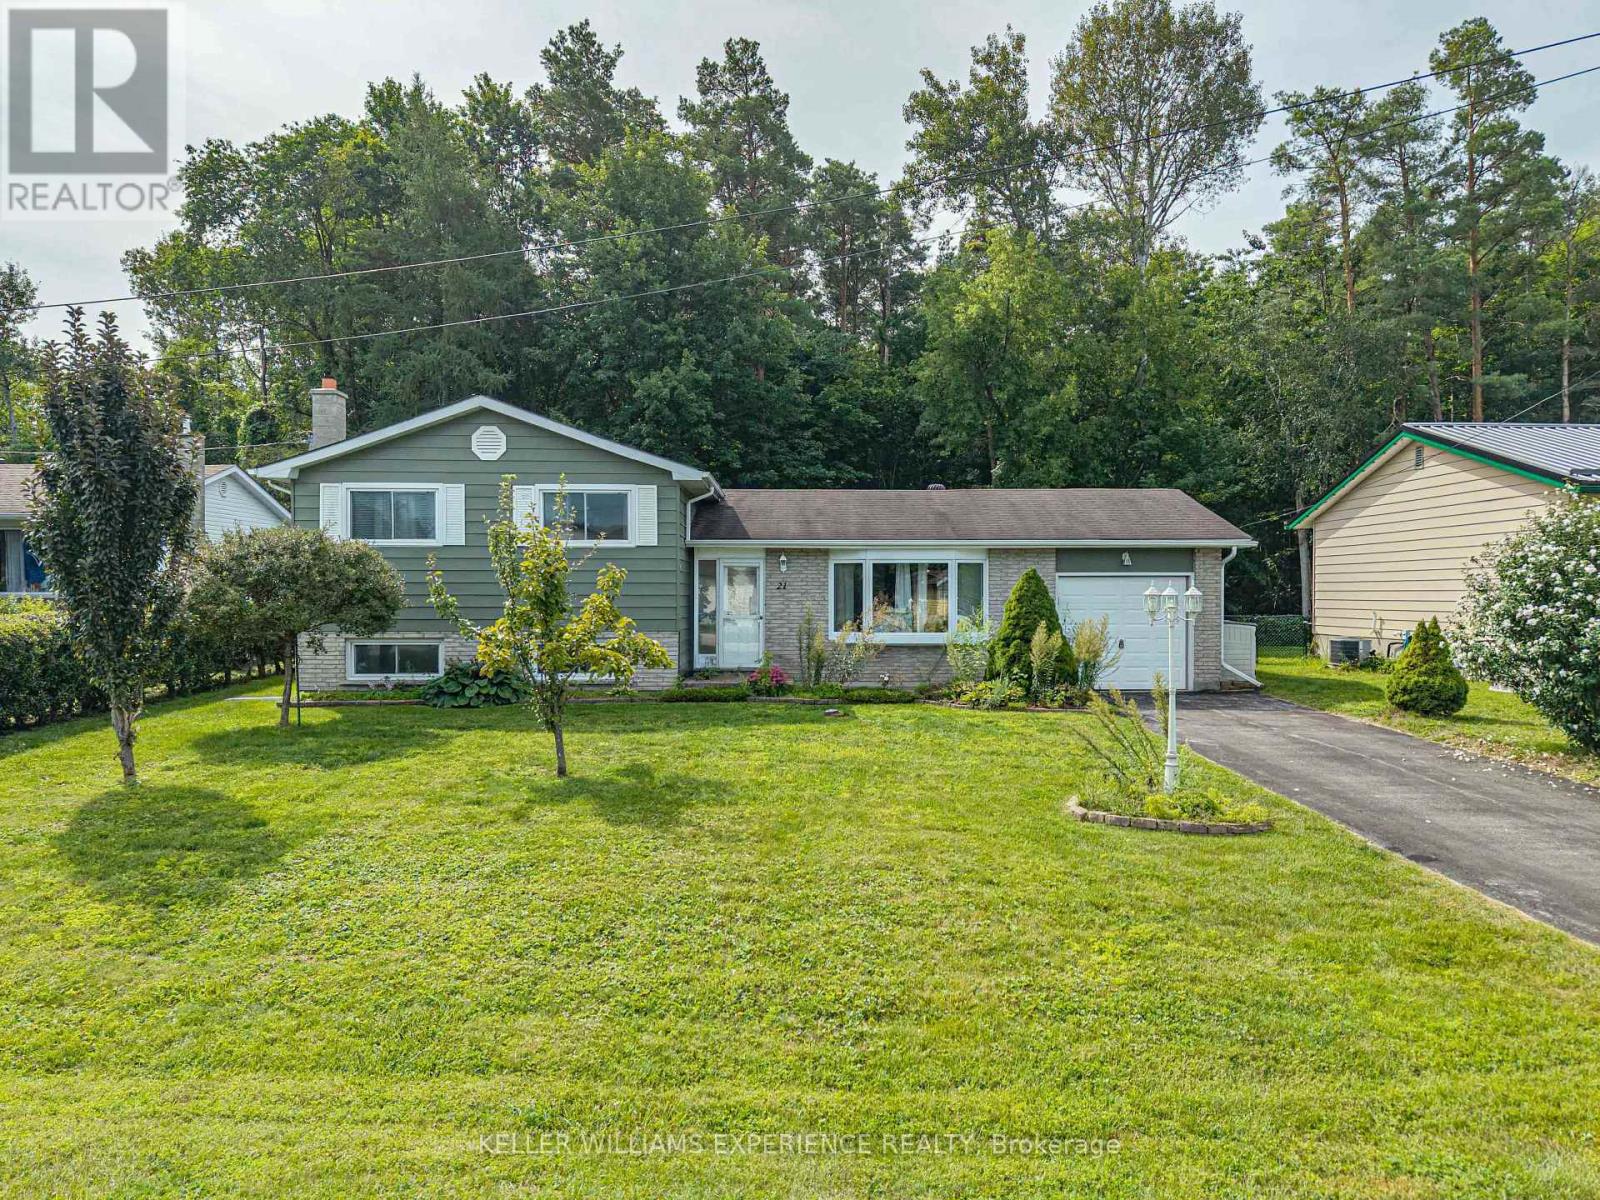
21 Ashburton Crescent
Essa, Ontario
SIDE-SPLIT BACKING WOODS. Updated 3-bedroom side-split backing directly onto mature trees on a quiet street. Featuring 2 full bathrooms, this home highlights key value drivers including a high-end kitchen with granite countertops, ample cabinetry storage, a bright living room, and a separate dining room with garden doors. The extra-long driveway with no sidewalk provides generous parking leading to an outdoor layout with easy-care landscaping, a fully fenced yard, and a large covered back porch overlooking local wildlife. Dedicated flex space in the finished basement family room offers room for a home office, recreation zone, or media center just minutes from local amenities, transit options, and commuter routes. Complete with a dedicated lower-level laundry room and extensive storage capacity, this move-in-ready property delivers prime functionality and quiet living. (id:49269)
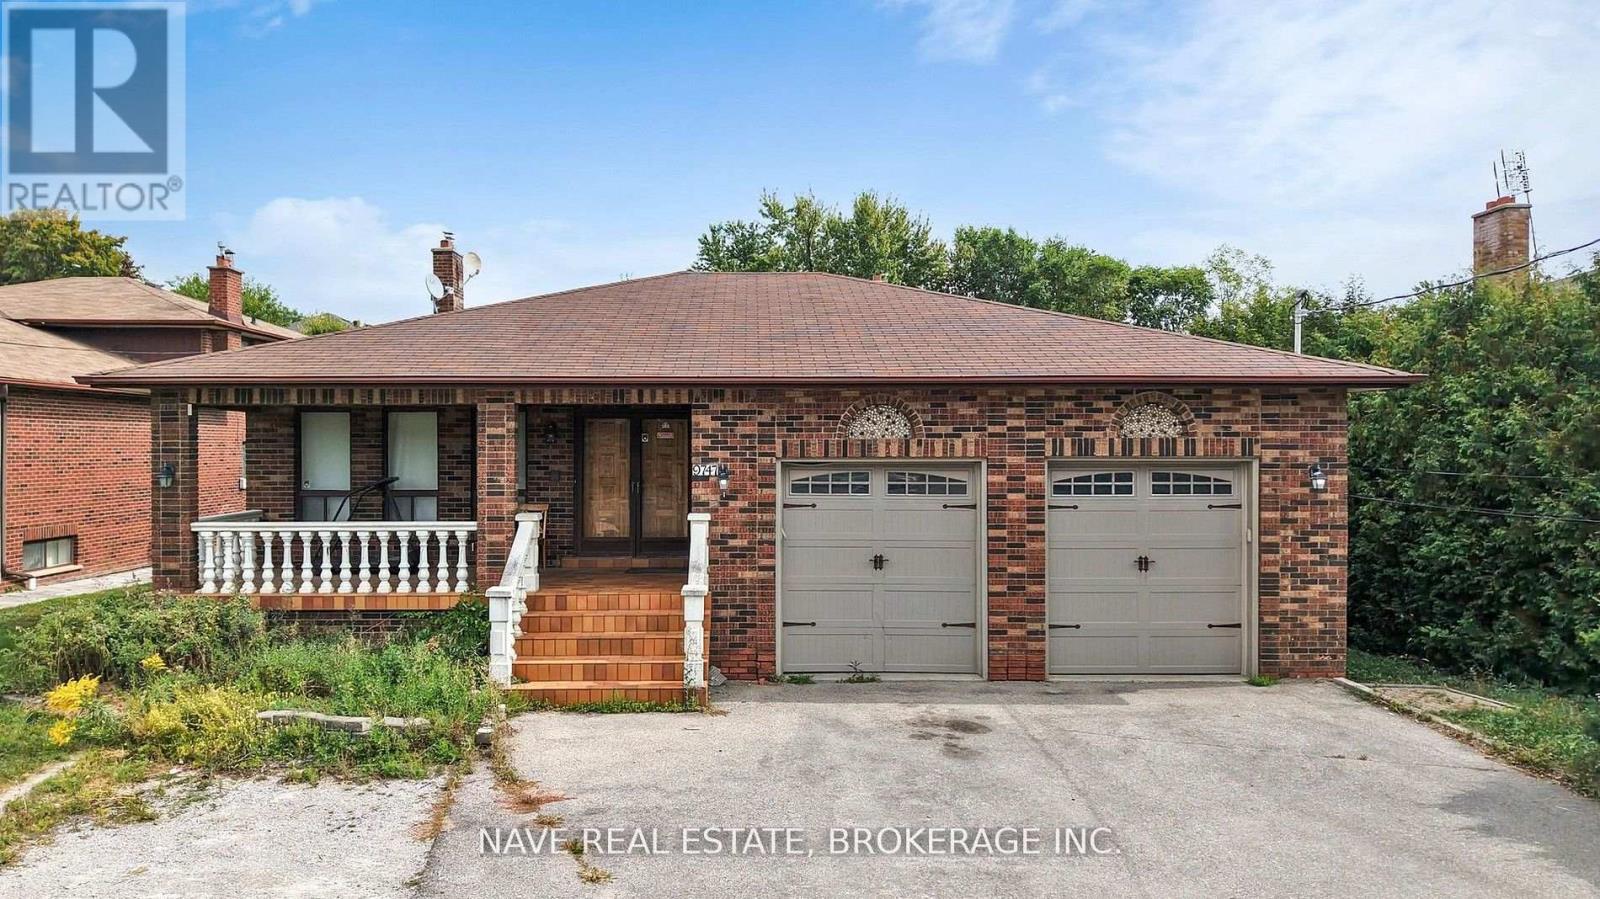
9747 Bathurst Street
Richmond Hill, Ontario
An exceptional investment opportunity in a prime Richmond Hill location, this solid brick home offers excellent rental incomepotential. It could also be developed into a commercial space-ranging from a daycare to a dental office or similar business-under potentialMMS zoning (Main Street Mixed-Use). Situated on a large lot with a spacious backyard and ample driveway parking, the property is zonedresidential with potential for future commercial use or redevelopment. Meticulously maintained and in excellent condition, this versatileproperty offers incredible long-term value. (id:49269)
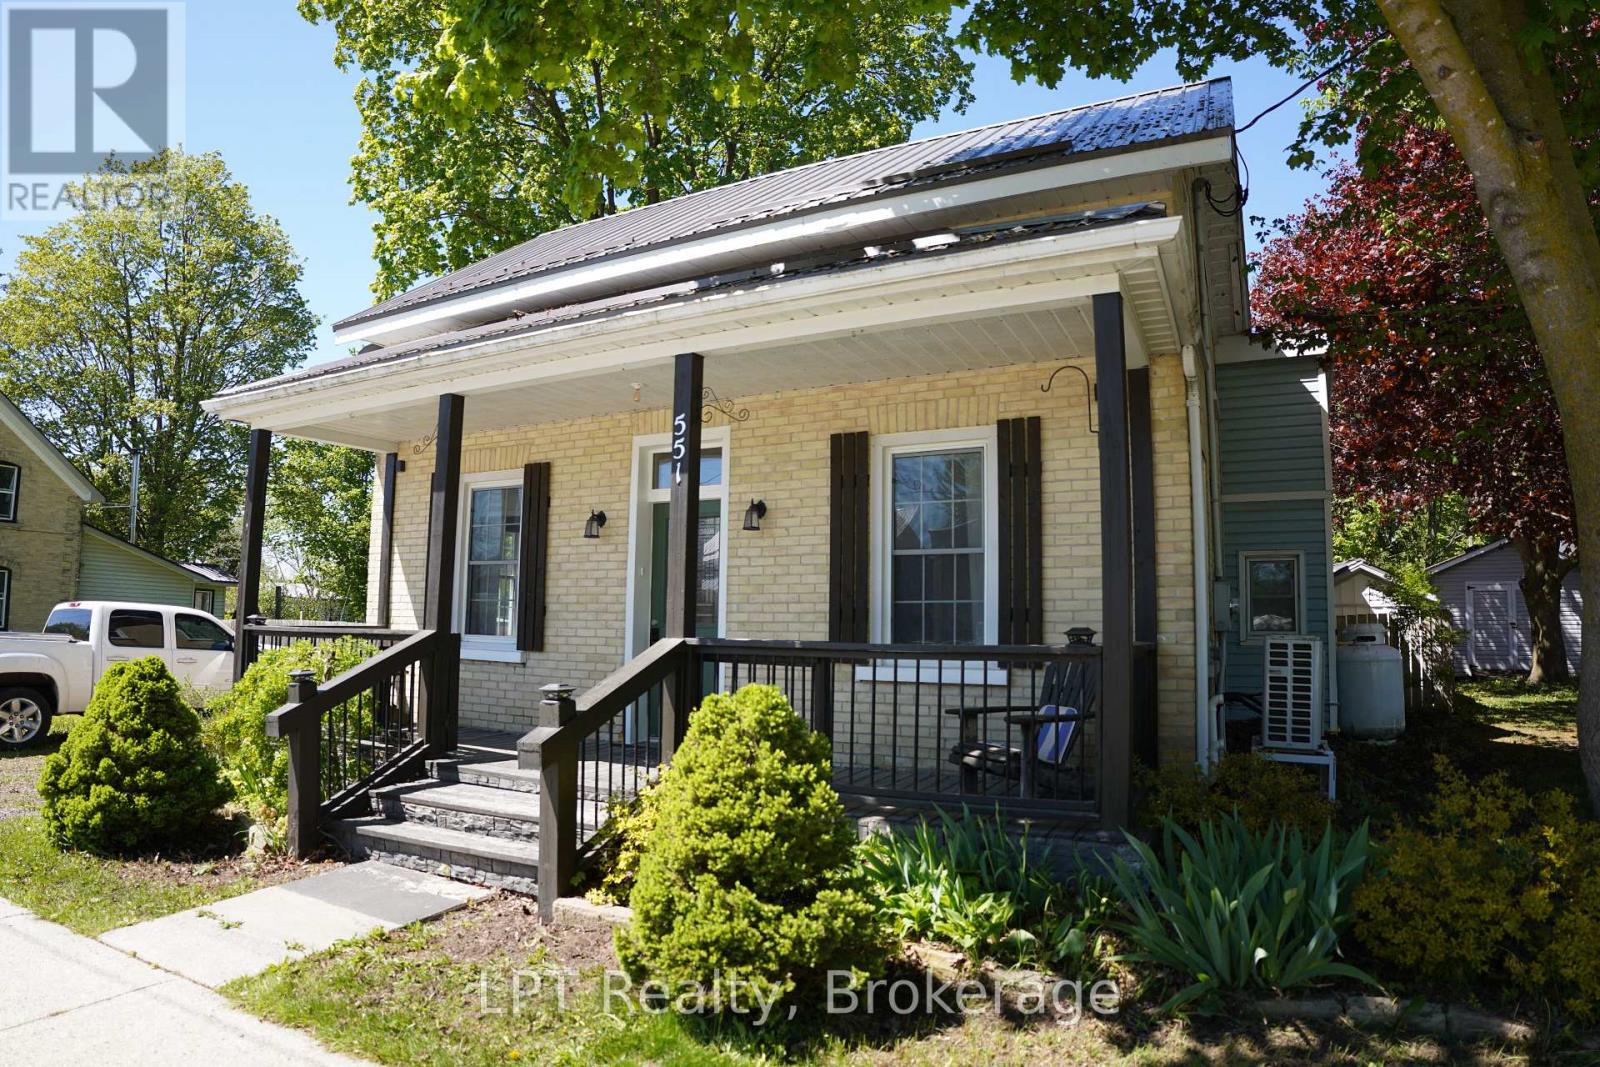
551 Louisa Street
West Grey, Ontario
Just like brand new! This freshly renovated home offers a large and bright living area greets you as you enter the front door from the charming covered porch OR make the side door your main entrance where you will find enough space for a "boot room" and the convenient main floor laundry area. Newer cabinets in the kitchen with upgraded appliances open to the dining area and patio door make cooking a pleasure. You will also find a nice 4 piece bathroom on the main level. Upstairs you will find a good sized primary bedroom and two additional bedrooms. Don't forget the spacious backyard where you can enjoy the covered stamped concrete patio, 30'x8'10 shed/workshop and fire pit. Don't miss out on this one! (id:49269)
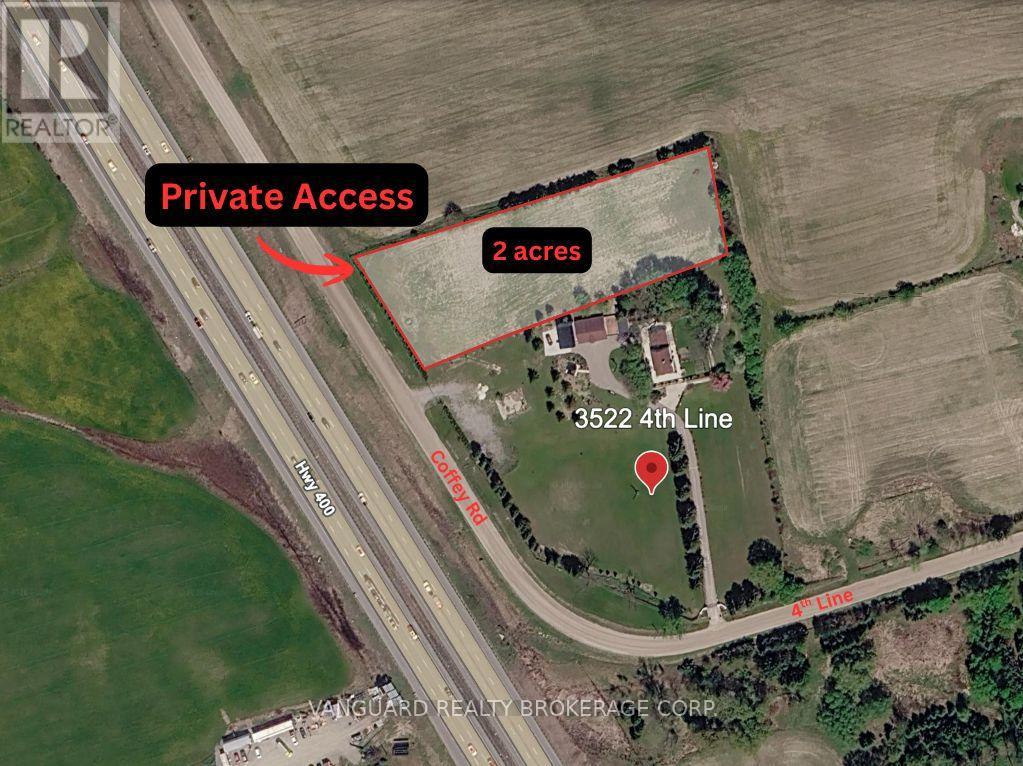
3522 Line 4
Bradford West Gwillimbury, Ontario
Fenced Land For Lease. Approximately 2 acres on the north portion of the lot, with about 160 feet of frontage along the Coffey Road, a clear view of HWY 400, and approximately 540 feet depth. Easy access to HWY 400 via 5th line interchange. No buildings or utilities on site, land only. Private gated access from Coffey Road. Entire lot is fenced with an existing well. (id:49269)
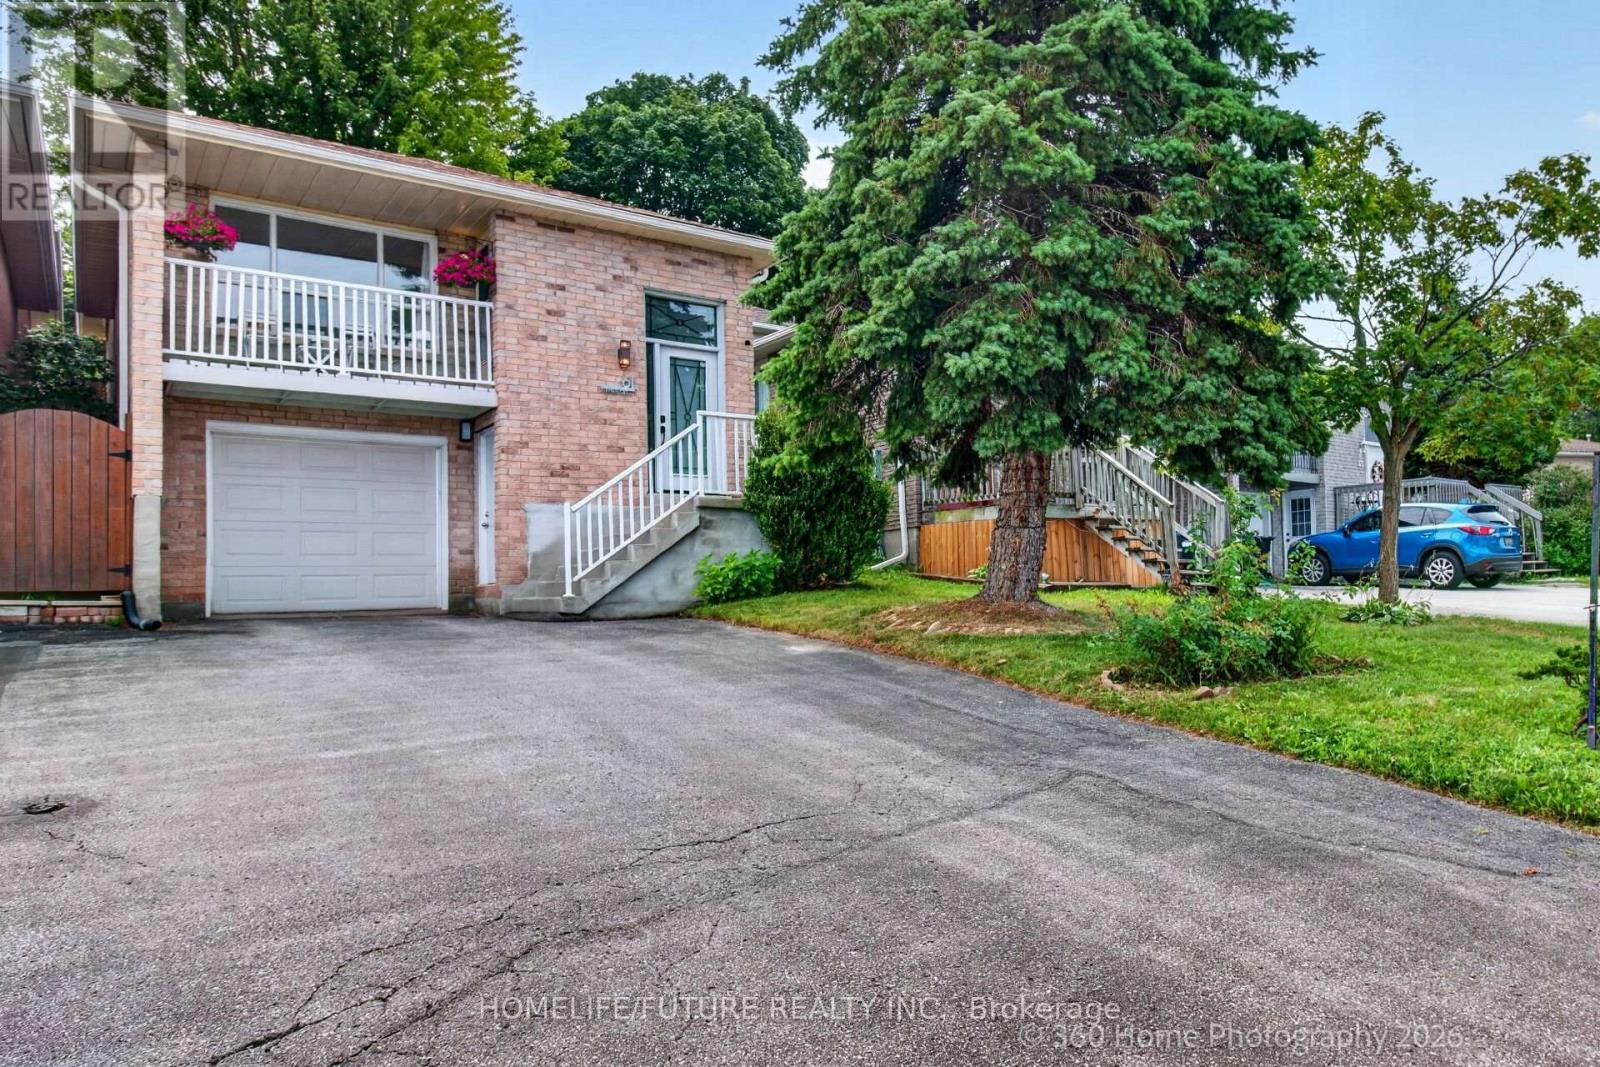
61 Turner Court
Bradford West Gwillimbury, Ontario
Welcome To 61 Turner Crt: The Best Value For A 4 Bedroom Home Yours To Enjoy In Bradford. Well Maintained & Located On The End Of A Quiet Family Friendly Cul De Sac. Well-Sized And Naturally Bright Principal Rooms. Finished Basement In-Law Suite With Separate Entrance & Including New Separate 2in1 Laundry. Fully Updated Bathroom, New Patio, New Front Door, New Refrigerator, High Efficiency Windows, New Light Fixtures, Includes All Window Coverings, A/C (2020), THW Rental. Ideal For A Growing Family. Close Proximity To Major Shopping, Transit, Schools, Parks & All Amenities. Fenced Backyard, Space For 5 Cars Total Including 1 Built In Large Garage With Storage Shelf And Home Access. (id:49269)