
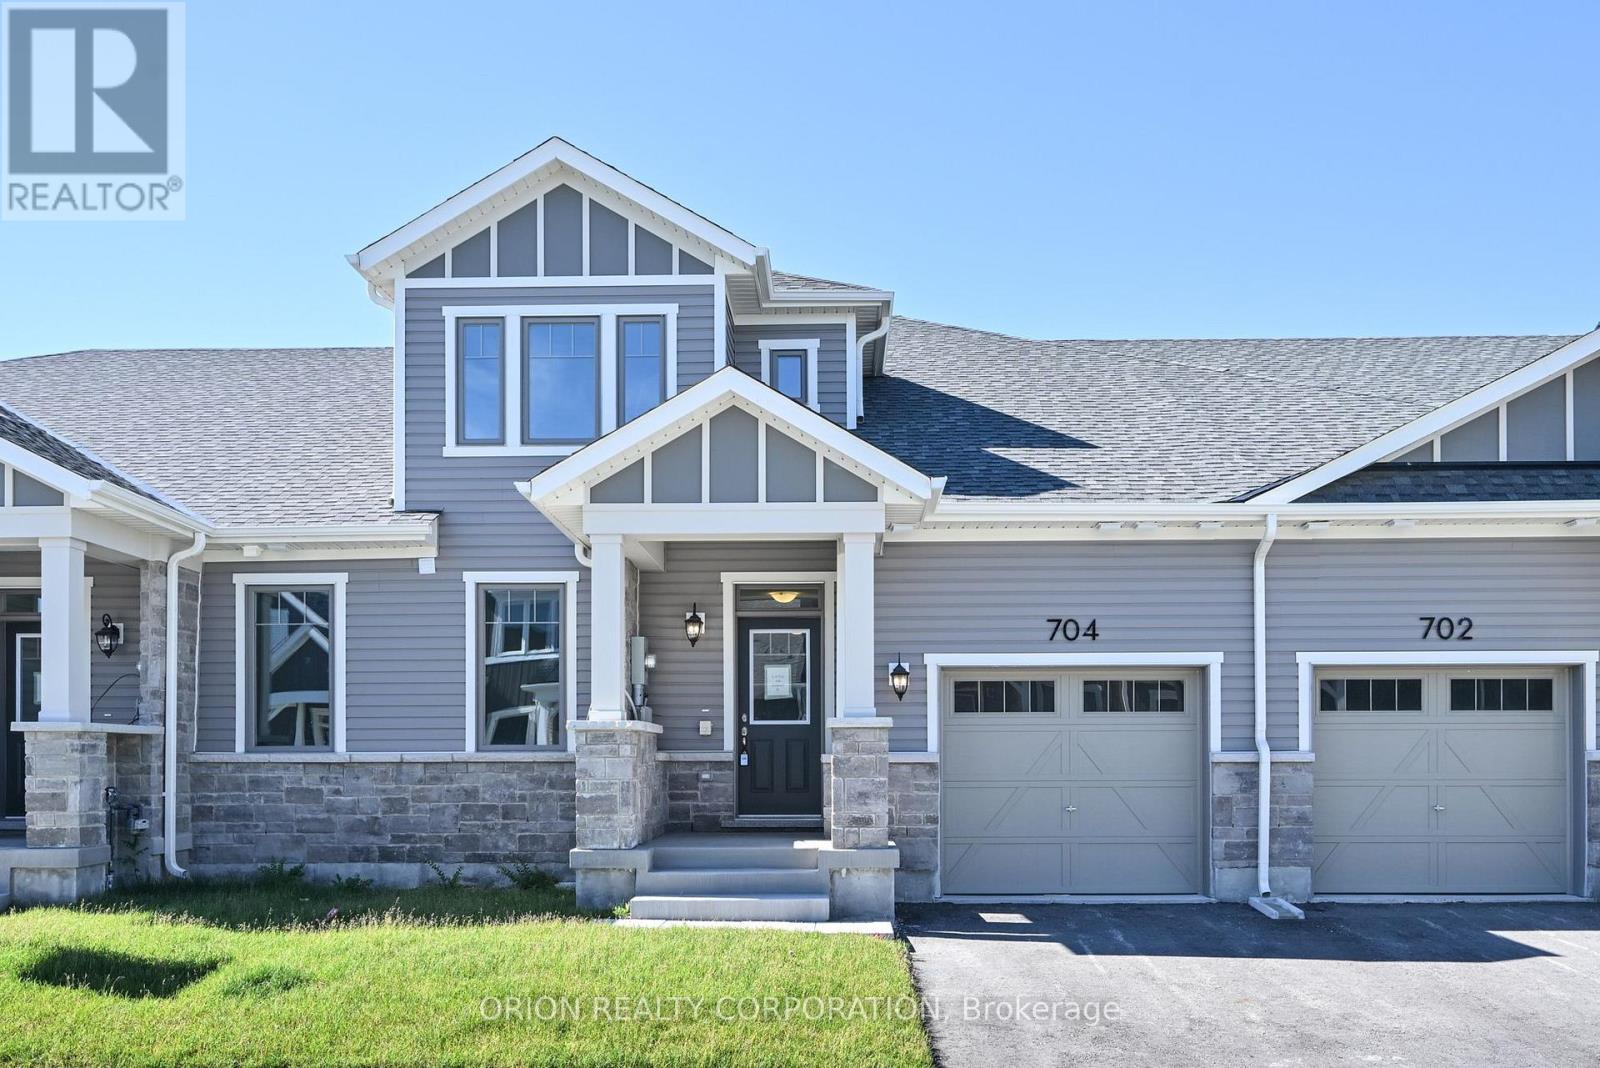
704 Sargeant Place
Innisfil, Ontario
Discover comfortable, easy living in the heart of Innisfil at Lakehaven. Our 3 bedroom, 3 bathroom Gibson model provides a thoughtfully designed floorplan with LOFT offering a total 1,692 sq. ft. With an open concept layout and loft area with 3rd bedroom, this home offers the flexibility to fit your lifestyle, whether you need extra room for family or guests, office or hobby space, this home Located near parks, scenic trails, and Lake Simcoe, this home off the perfect blend of nature and convenience. Set in a welcoming Land Lease community just off 25th sideroad in Innisfil, this is an exceptional opportunity to own a brand new home at an attractive price point. Additional highlights include 9 ft ceilings and in-floor passive radiant heating on main, vaulted ceiling in living room, an attached garage with private driveway, central air conditioning and HRV system. With a Land Lease Fee of $749 per month, this is a great option for downsizers and first time home buyers.*** Sale Price does not include HST and assumes the Purchaser qualifies for the full HST New Housing Rebate and/or New Residential Rental Property Rebate, as applicable (id:49269)
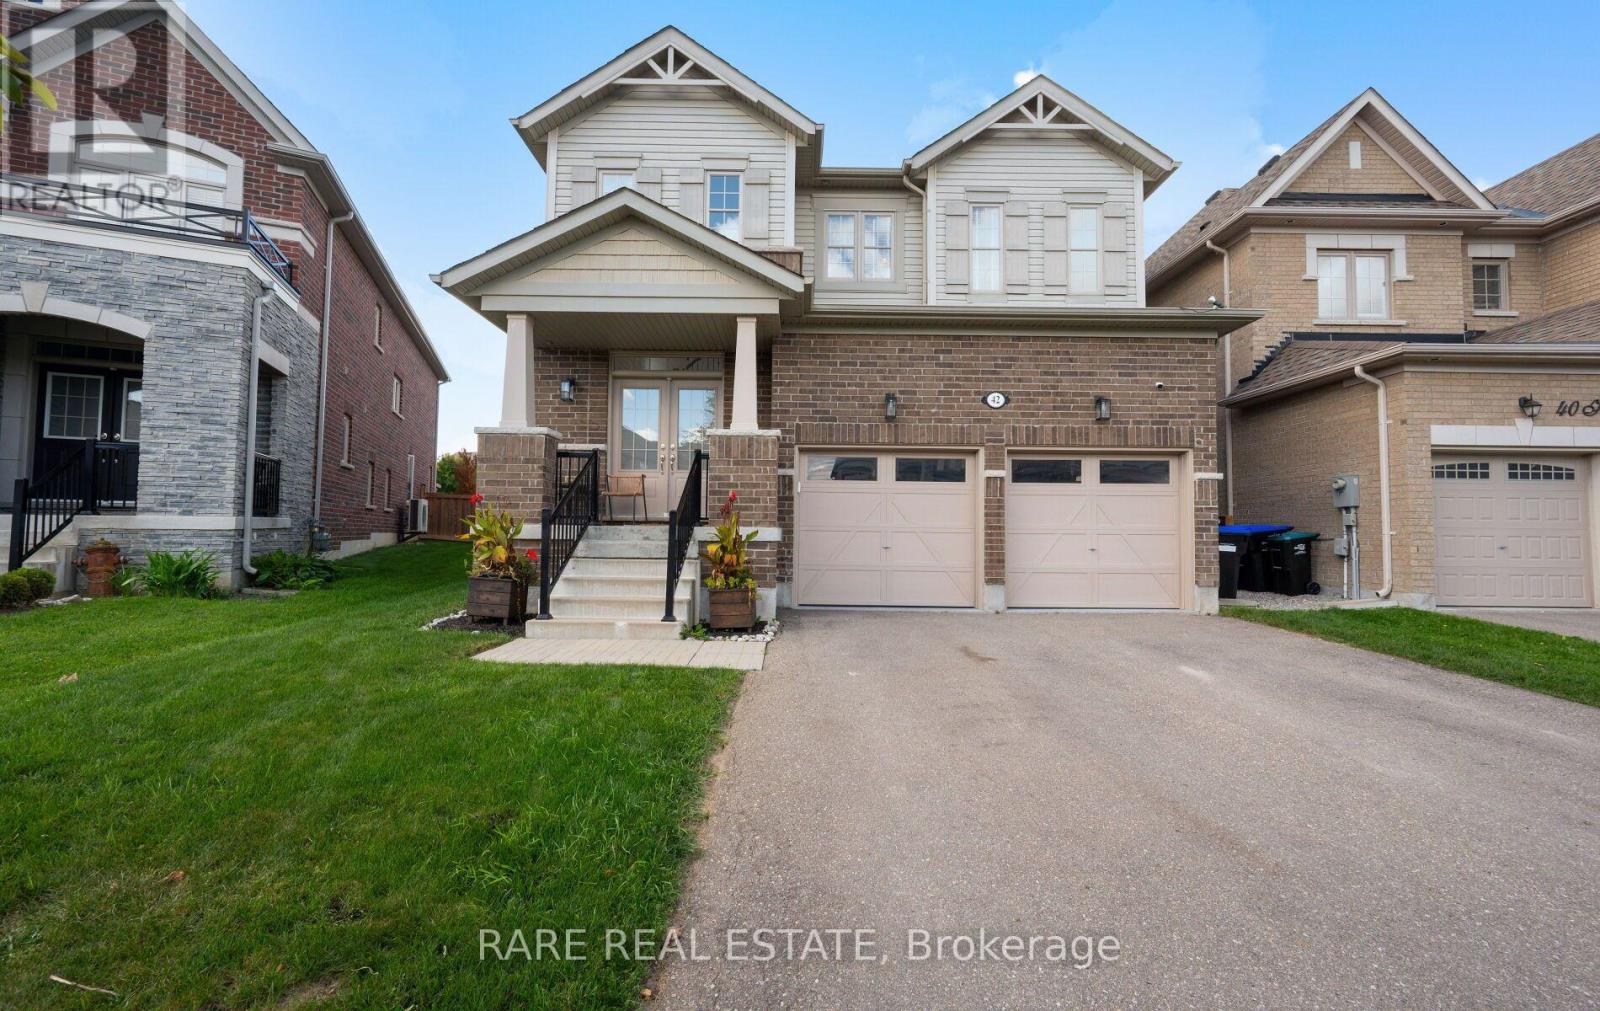
42 Hackett Street
New Tecumseth, Ontario
Rare find on a quiet, low-traffic street! This move-in-ready 4-bedroom, 4-bathroom residence blends architectural drama with everyday practicality, starting with an open-concept grand staircase focal point that flows into a sun-beamed main floor. At the heart of the home, a chef-inspired kitchen with gleaming countertops, stainless steel appliances, and generous cabinetry. The kitchen and breakfast bar opens seamlessly into the living and dining spaces. Upstairs, discover 4 restful, private bedrooms led by a primary suite complete with a large walk-in closet and ensuite. Bedrooms 2 & 3 feature a Jack and Jill bathroom. Step outside to your private oasis featuring a pergola-anchored patio, lush green backdrop, brand-new kids' playground, and a direct gas-line BBQ hookup. Complete with a built-in garage offering direct indoor access, extra storage, and a second gas line, this turn-key home places you moments from schools, parks, shopping, medical facilities, and local dining. Book your private showing today! (id:49269)
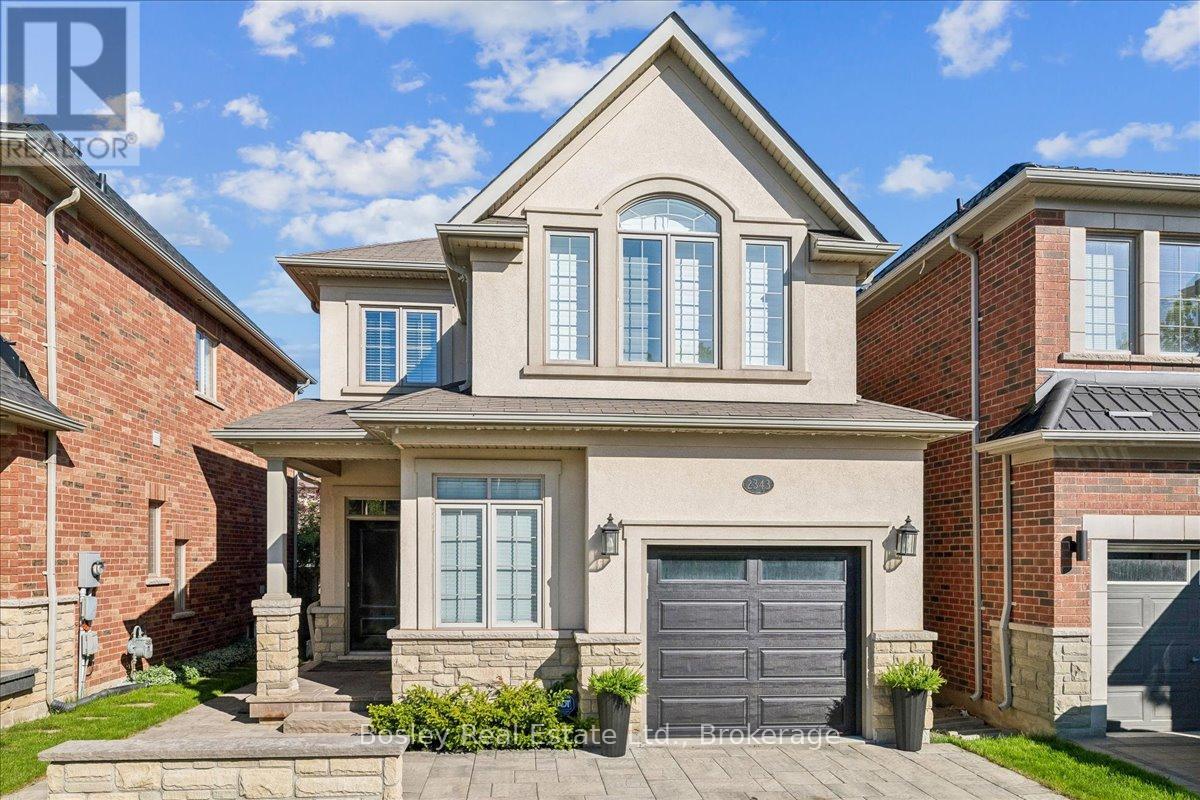
2343 Quetico Crescent
Oakville, Ontario
Extensively upgraded 4-bedroom, 4-bath Fernbrook luxury home with over 3,000 sq ft of living space designed for modern family life. From the moment you pull in, the professionally landscaped front yard and elegant hardscaping set the tone, welcoming you into this beautifully maintained home. The chef's kitchen with granite countertops and spacious eat-in area flows seamlessly to the family room with a cozy gas fireplace, creating the perfect spot for entertaining or everyday living. The master retreat features a spa-inspired 5-piece ensuite and his & hers walk-in closets, offering both luxury and functionality. The 2018 professionally finished basement includes a custom laundry room and versatile living space for work, play, or relaxing. Outdoors, the interlocking patio invites gatherings or quiet mornings, just steps from Millstone Park and walking trails. Ideally located minutes from Oakville Hospital, top schools, Bronte Provincial Park, shopping, Hwy 407, and the Q.E.W., this home balances convenience with a serene, nature-filled lifestyle. (id:49269)
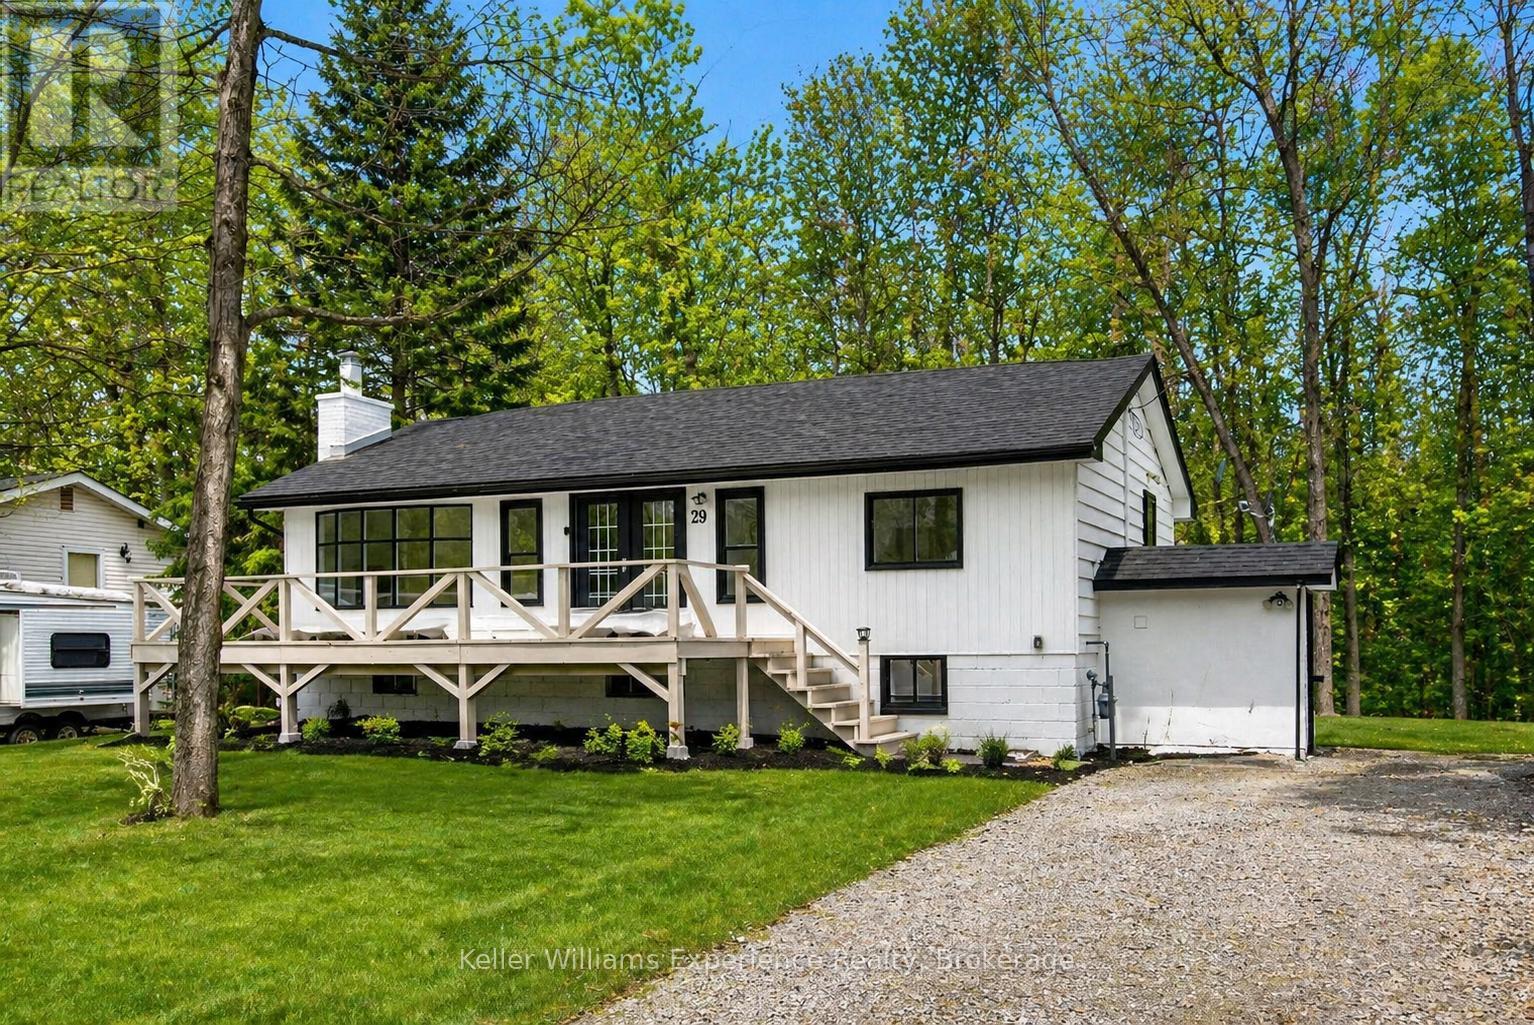
29 Nida Drive
Tiny, Ontario
Newly renovated home with a full in-law suite, just steps to the sandy beach and waterfront park. This move-in-ready property sits in the highly sought-after Peekaboo Point area, offering a perfect blend of convenience, comfort, and cottage-country charm.Set on a generous 79 x 130 ft lot, this home provides over 1,400 sq. ft. of finished living space, ideal for first-time buyers, downsizers, or families looking for added flexibility. The moment you walk in, you're welcomed by a bright open-concept living and dining area, perfect for cozy evenings or hosting friends. The main floor features three spacious bedrooms, offering room for children, guests, or a peaceful home office.The kitchen is warm and inviting, complete with a large island and breakfast bar - the ideal spot for morning coffee or casual meals. A window over the sink overlooks the private, wooded backyard, creating a calming moment every time you're there.Downstairs, the fully finished in-law suite with separate entrance adds incredible versatility. Whether you need space for extended family, want rental income, or prefer a private area for guests, this layout offers true flexibility and peace of mind.With updates including a new furnace, new septic system, and modern finishes throughout, all the big work is done - simply move in and enjoy. Walk to the water to paddle board, swim, unwind, and truly live the good life by the lake. Close to restaurants, local shops, and the hospital, and minutes from Penetang, Midland, and everything Tiny has to offer, this home is the perfect mix of lifestyle, value, and lakeside living (id:49269)
9087 Webster Road
Adjala-Tosorontio, Ontario
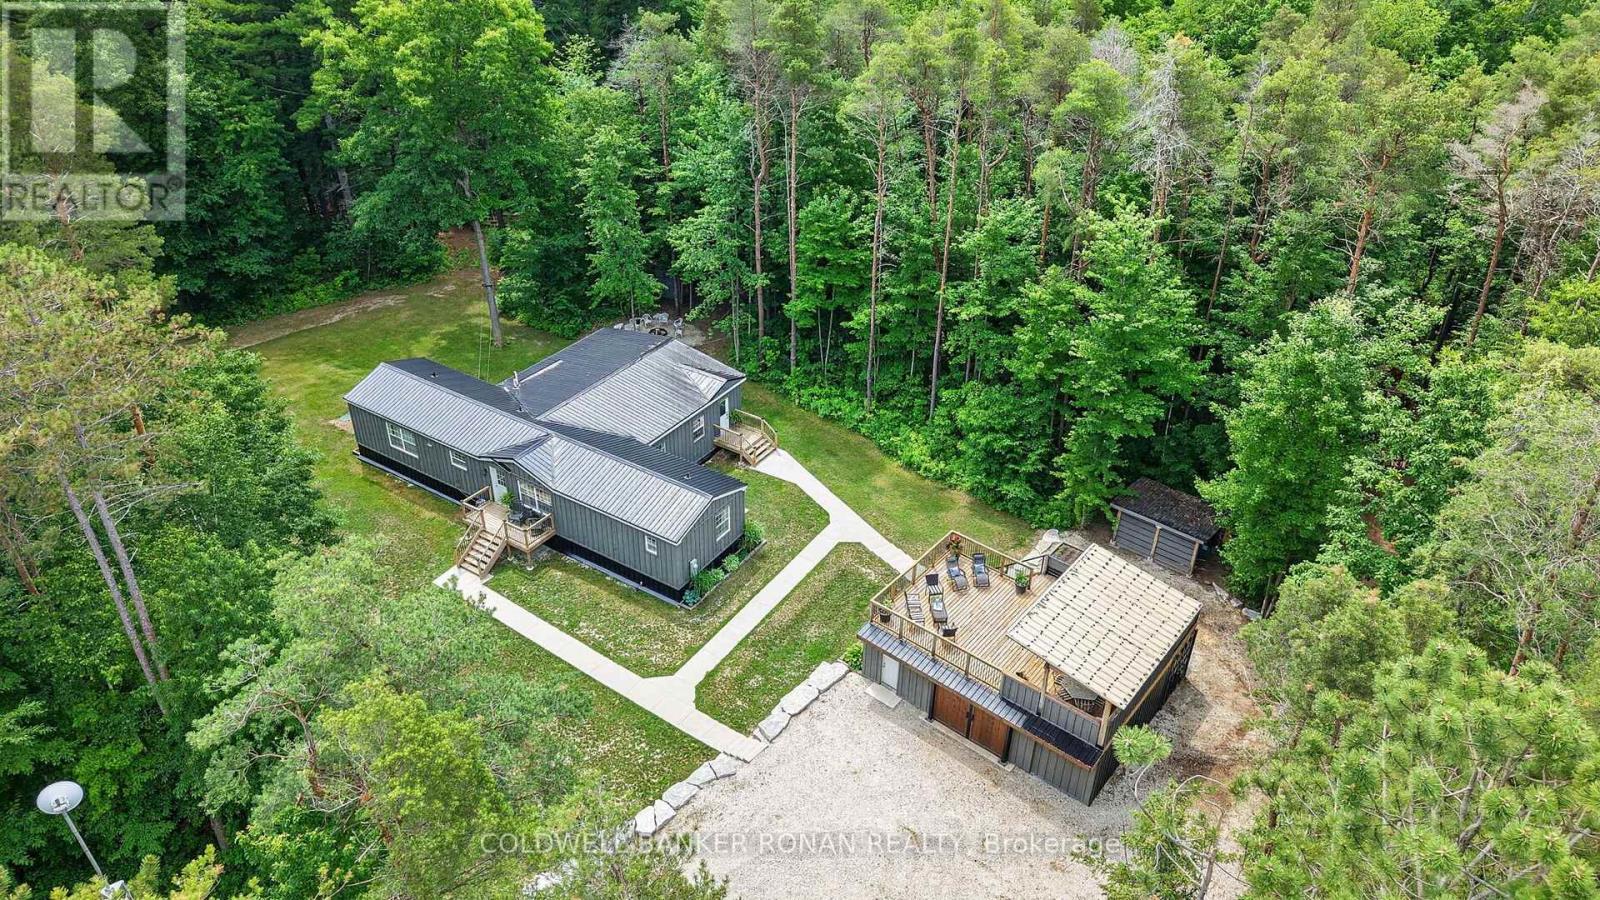
Welcome to your own private 10-acre oasis, surrounded by mature trees and offering the perfect blend of peaceful country living and space designed for creating and entertaining. Inside, 1942 sq ft of open-concept layout, a spacious kitchen, and a great room are complemented by custom details throughout, while a private primary suite and a dreamy laundry room add everyday comfort. 4 bedrooms, a gym/office and 2 full baths complete this effortless design. The versatile 40' x 20' heated shop/garage is a dream for the hobbyist, with 60-amp service and plenty of room for woodworking, projects, hobbies, or simply storing your toys and equipment. Enjoy the property in every season. Winter brings skating on your own pond and snowshoeing along private trails, while warmer months are made for gathering with family and friends. Spend summer evenings around the large fire pit, or head up to the rooftop patio - complete with a bar, TV, and gardens - an ideal spot to relax and take in the surroundings. A rare opportunity for privacy, recreation, hands-on space, and entertaining, all in your own backyard. 10 Mins to Angus, 20 Mins to Alliston, 30 Mins to Wasaga & Collingwood. (id:49269)
81 Sutcliffe Way
New Tecumseth, Ontario
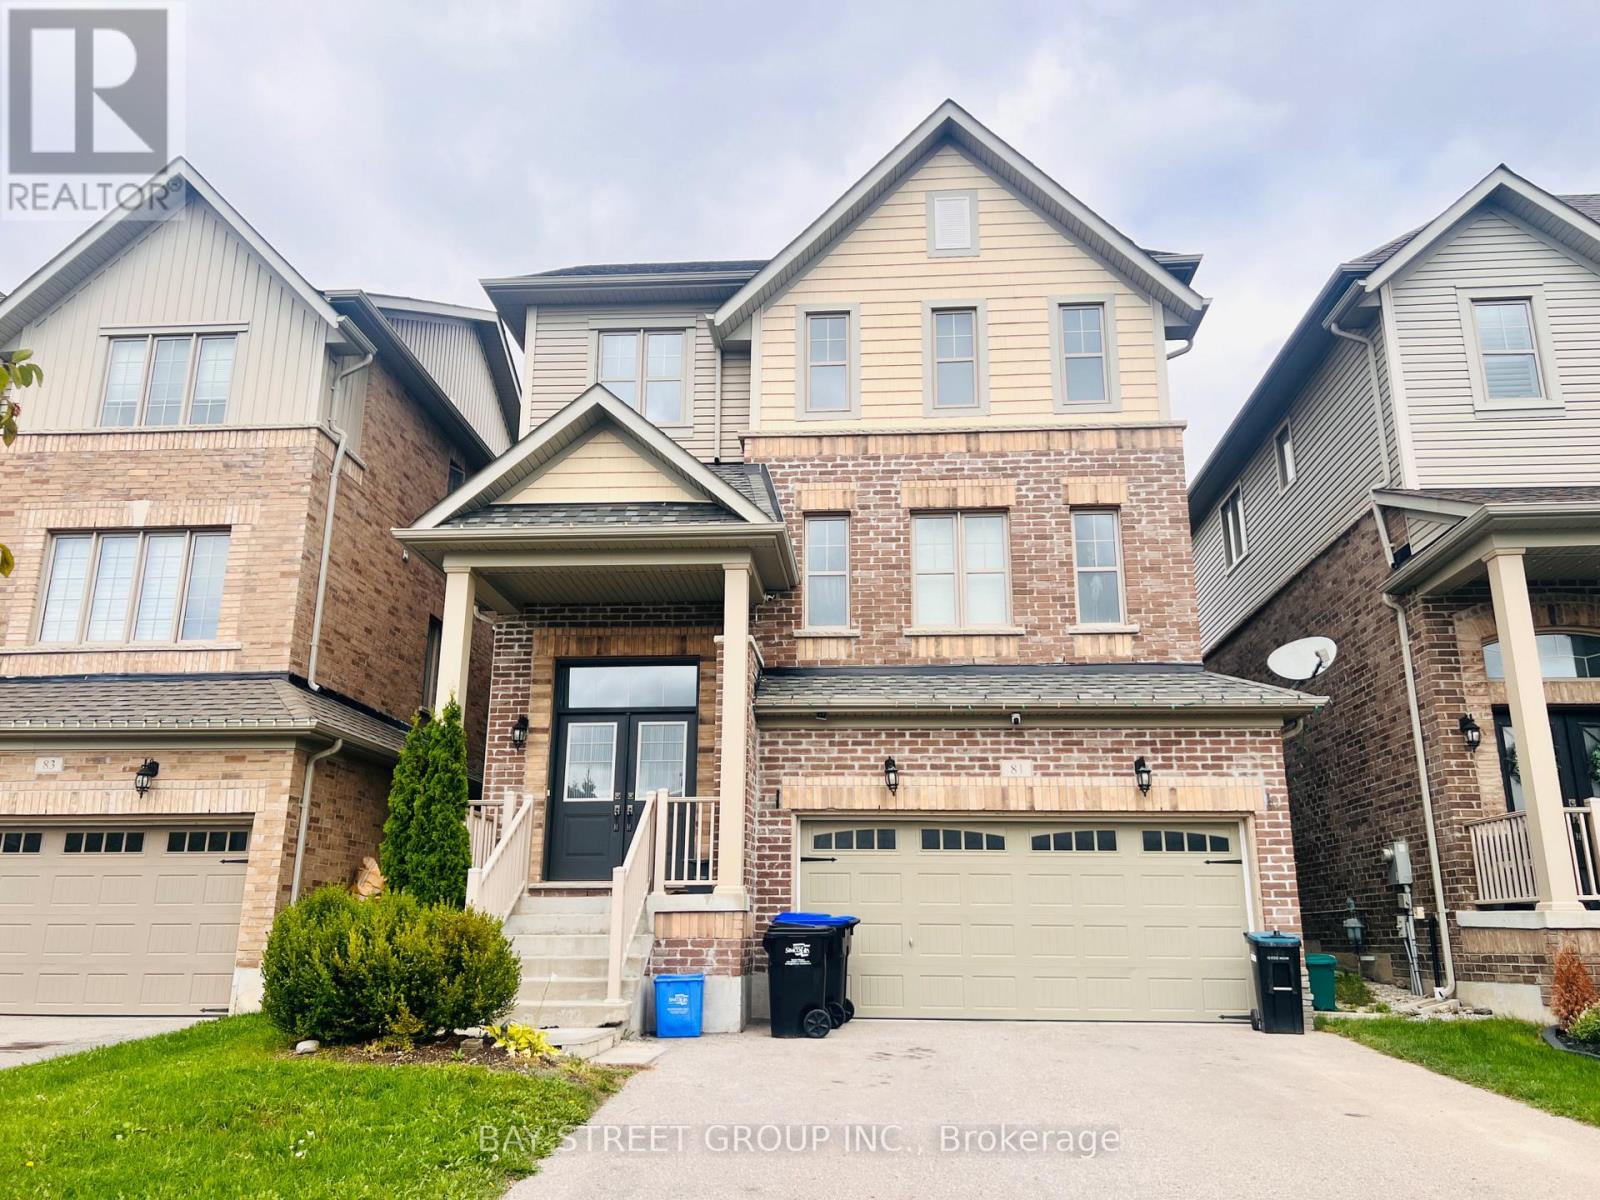
Bright With Spacious Layout. 2980 Sqft. 9Ft Ceiling. Can Park 6 Cars. Kitchen Upgraded Stainless Steels Appliances. Hardwood Staircase. Direct Access To Garage. Large Master Bedroom With 5-Pc Ensuite Bath, W/I Closet. Steps Public Shopping, Parks. The landlord will be Upgrading the kitchen Flooring and Repainting the Walls where needed, Giving the Home a Fresh and refreshed look. The Property will also receive a thorough deep Cleaning, including Professional duct Cleaning, prior to Occupancy.The landlord is looking for a Responsible, Respectful, and Well-Maintained Household who will take pride in caring for the home and keeping it Clean and in Excellent Condition.A Wonderful Opportunity For a Family Looking for a Clean, Comfortable, and Well-Cared-For home! (id:49269)
429 Osprey Crescent
Callander, Ontario
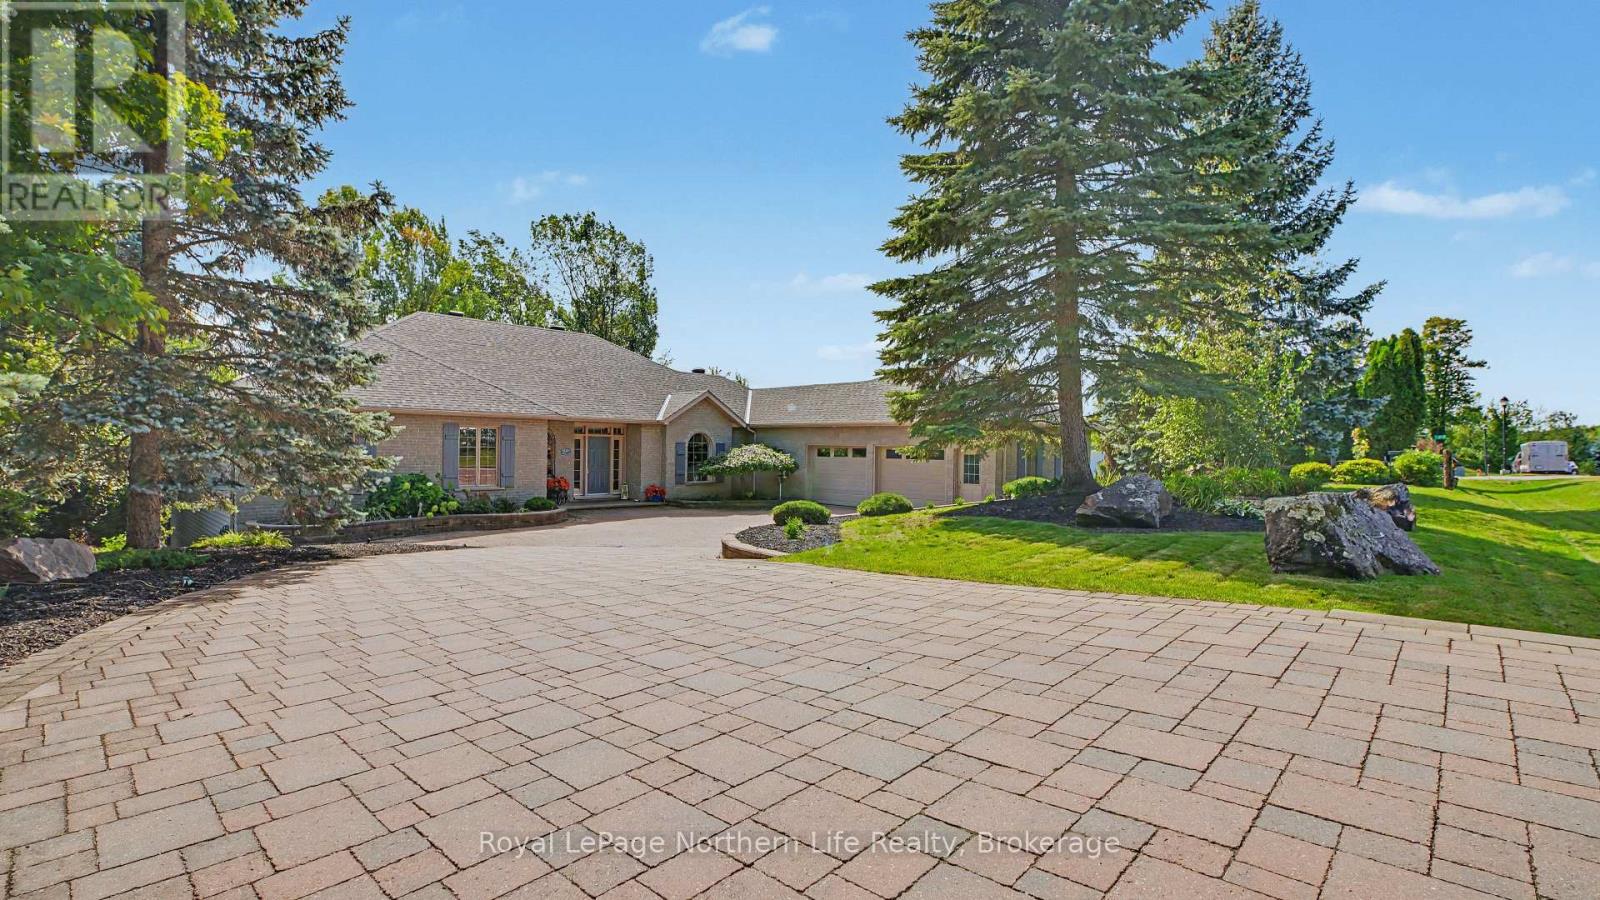
Welcome to 429 Osprey Crescent, located in Callander Bay on Lake Nipissing. This custom-built bungalow offering exceptional space, privacy and a four-season waterfront lifestyle on a premium 108-foot lot. Offering approximately 2,800 sq. ft. on the main level and over 5,500 sq. ft. of finished living space across both levels, this impressive home is designed for comfortable everyday living. The bright main floor features 10-foot ceilings, hardwood and ceramic flooring, generous principal rooms and three gas fireplaces, with a fourth fireplace in the lower-level recreation room.The private primary suite includes a six-piece ensuite, walk-in closet and gas fireplace. Two additional spacious lakeside bedrooms each feature their own ensuites. A two-piece powder room and main-floor laundry add convenience.At the heart of the home is a beautiful kitchen with quartz countertops, abundant cabinetry and generous preparation space, complemented by a breakfast nook and adjoining dining area.The fully finished lower level provides extensive additional living and recreation space, along with a workshop, storage and walkout access to the landscaped grounds and waterfront.Outside, mature trees, manicured grounds, an in-ground sprinkler system and interlocking driveway with parking for 5-6 vehicles create impressive curb appeal. A double-car garage adds convenience and storage.The 108 feet of premium Osprey Village waterfront offers an exceptional setting for boating, swimming, relaxing, and watching sunsets. In winter, enjoy ice fishing and snowmobiling directly on the frozen lake, with nearby trails for snowshoeing and winter walks. Osprey Links Golf Course, Cranberry trails and the Kate Pace Way are also close by.Recent improvements include shingles, furnace and central air conditioning, all replaced within the past six years. 429 Osprey Crescent offers exceptional space, a premium waterfront setting and the opportunity to enjoy the Lake Nipissing lifestyle in every season. (id:49269)
308 - 75 Shipway Avenue
Clarington, Ontario
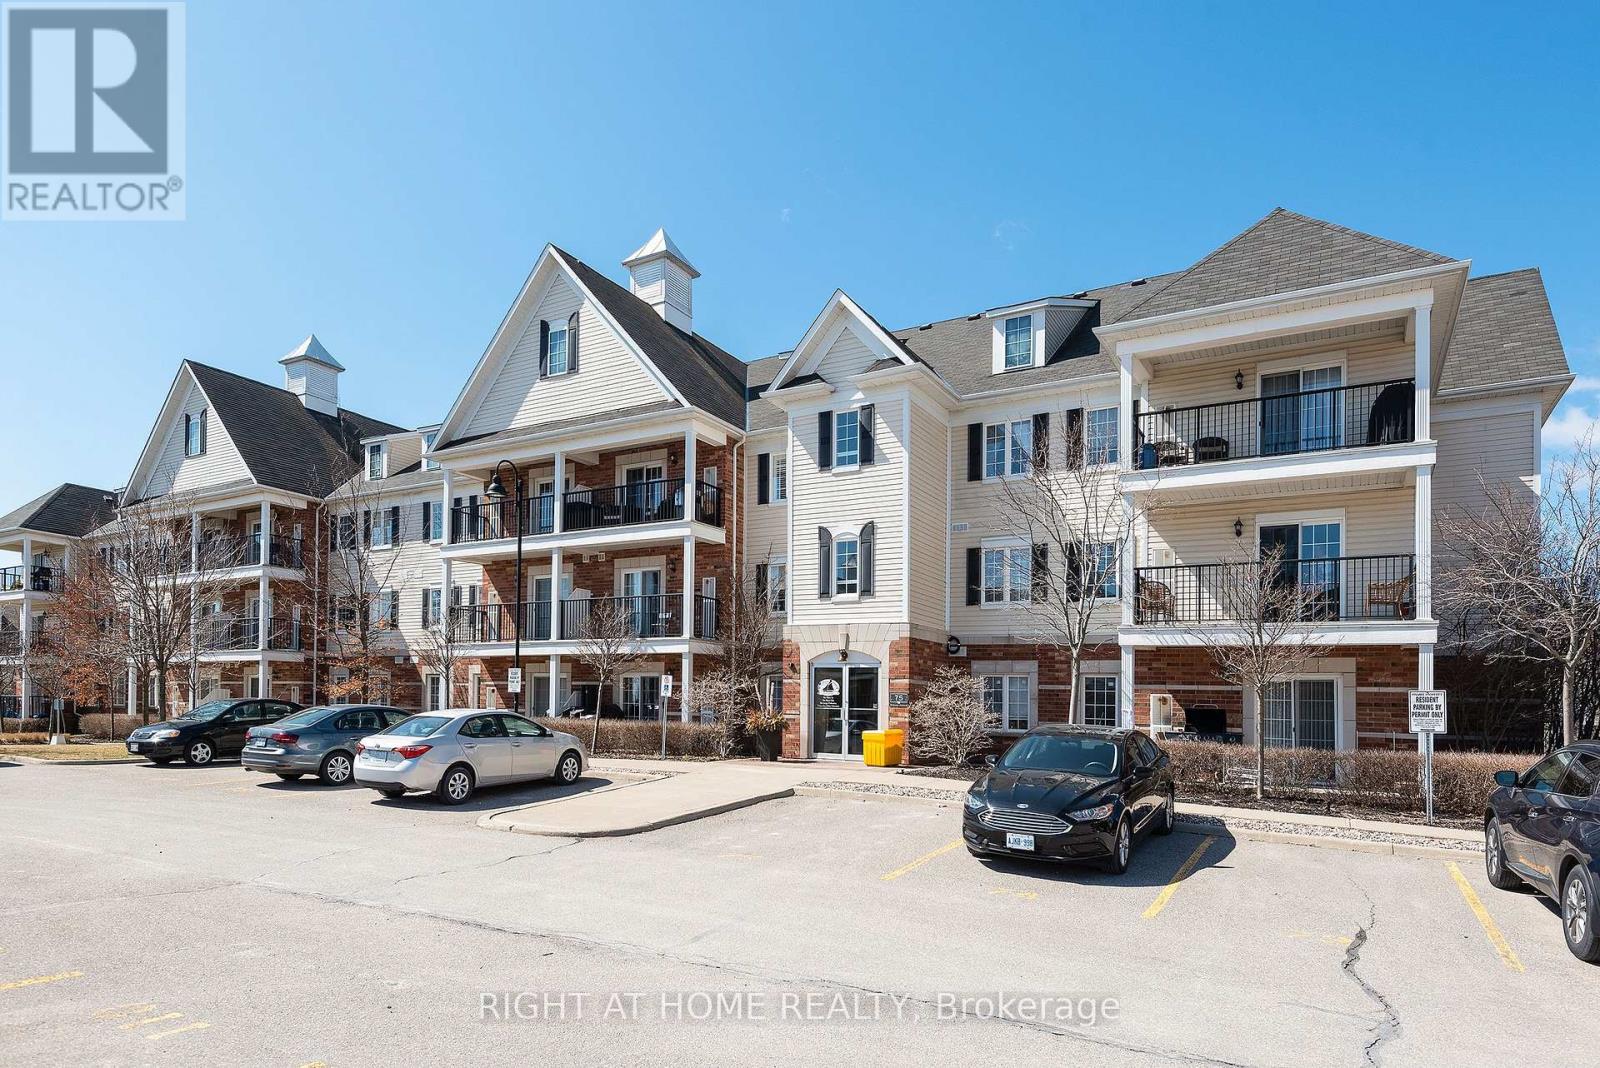
Enjoy life near the lake in the Port of Newcastle! This inviting 1-bedroom, 1-bathroom condo offers a top-floor setting with abundant natural light and a private balcony. The perfect spot to unwind and enjoy the sunset. Ensuite laundry and one outdoor parking space add everyday convenience. Just steps from Lake Ontario and the marina, with easy access to waterfront trails, Highway 401 and the historic village of Newcastle. Admirals Walk Clubhouse membership includes access to a pool, gym, movie theatre, games room and more. A one-time clubhouse membership transfer fee of $200 plus HST is payable by the buyer. This home puts waterfront strolls and neighbourhood charm within easy reach. Whether you're purchasing your first home, down sizing or seeking an investment opportunity, this condo offers a welcoming place to call your own. (id:49269)
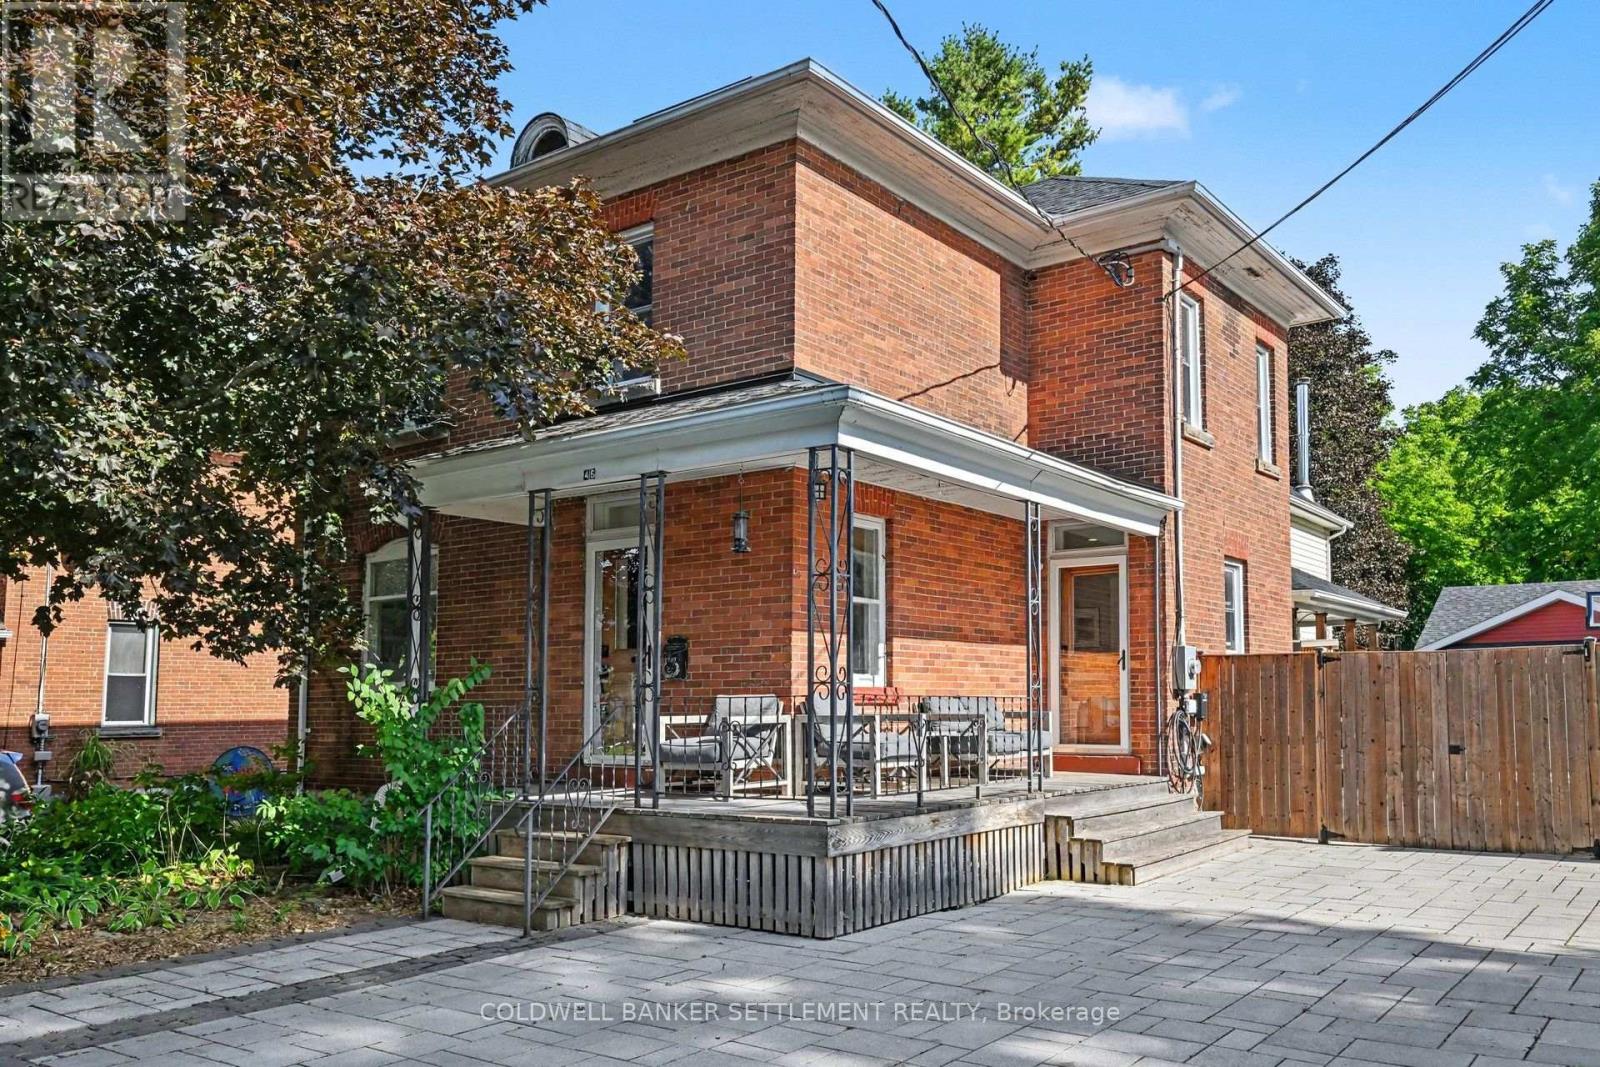
46 Brock Street S
Perth, Ontario
Welcome to this exceptional 2 storey brick family home with a thoughtfully designed 2 storey addition, offering over 2,800 sq. ft. of generous living space, character, flexibility & modern updates throughout. A true family home with room for everyone, this property offers abundant space for a large or growing family to live, gather & entertain comfortably, all within comfortable walking distance of Historic Downtown Perth. The inviting front entrance opens from a covered verandah into a cozy living room, with the original staircase adding timeless charm. A formal dining room leads to the impressive chef's kitchen, featuring butcher block & stainless counters, a sit up peninsula & a commercial inspired feel. Beautiful appliances, updated within the past 5 years, include an oversized professional refrigerator & freezer. The kitchen flows into the family room, complete with a wood burning fireplace & direct access to the side yard, BBQ area, sauna & 5 year old detached garage. The fully fenced rear yard is ideal for children & pets, offering wonderful space for outdoor family time. The full basement features high ceilings & excellent space for a home gym, recreation, storage & hobbies, along with a dedicated laundry area. Upstairs, the spacious primary suite features an oversized hall, exposed brick, private powder room & abundant storage. Two additional guest bedrooms plus a smaller fourth bedroom or home office offer excellent flexibility for family living, guests or working from home. Beautiful hardwood flooring, approximately 5 years old, runs throughout the second floor. Recent improvements include new attic insulation & an asphalt roof in 2020, updated A/C in 2020 & an updated hot water tank. With hardwood & ceramic tile throughout, no carpet, generous principal rooms, excellent storage & a fenced yard, this is a home designed for comfortable family living with plenty of room to grow, while enjoying the charm, amenities & walkability of downtown Perth. (id:49269)
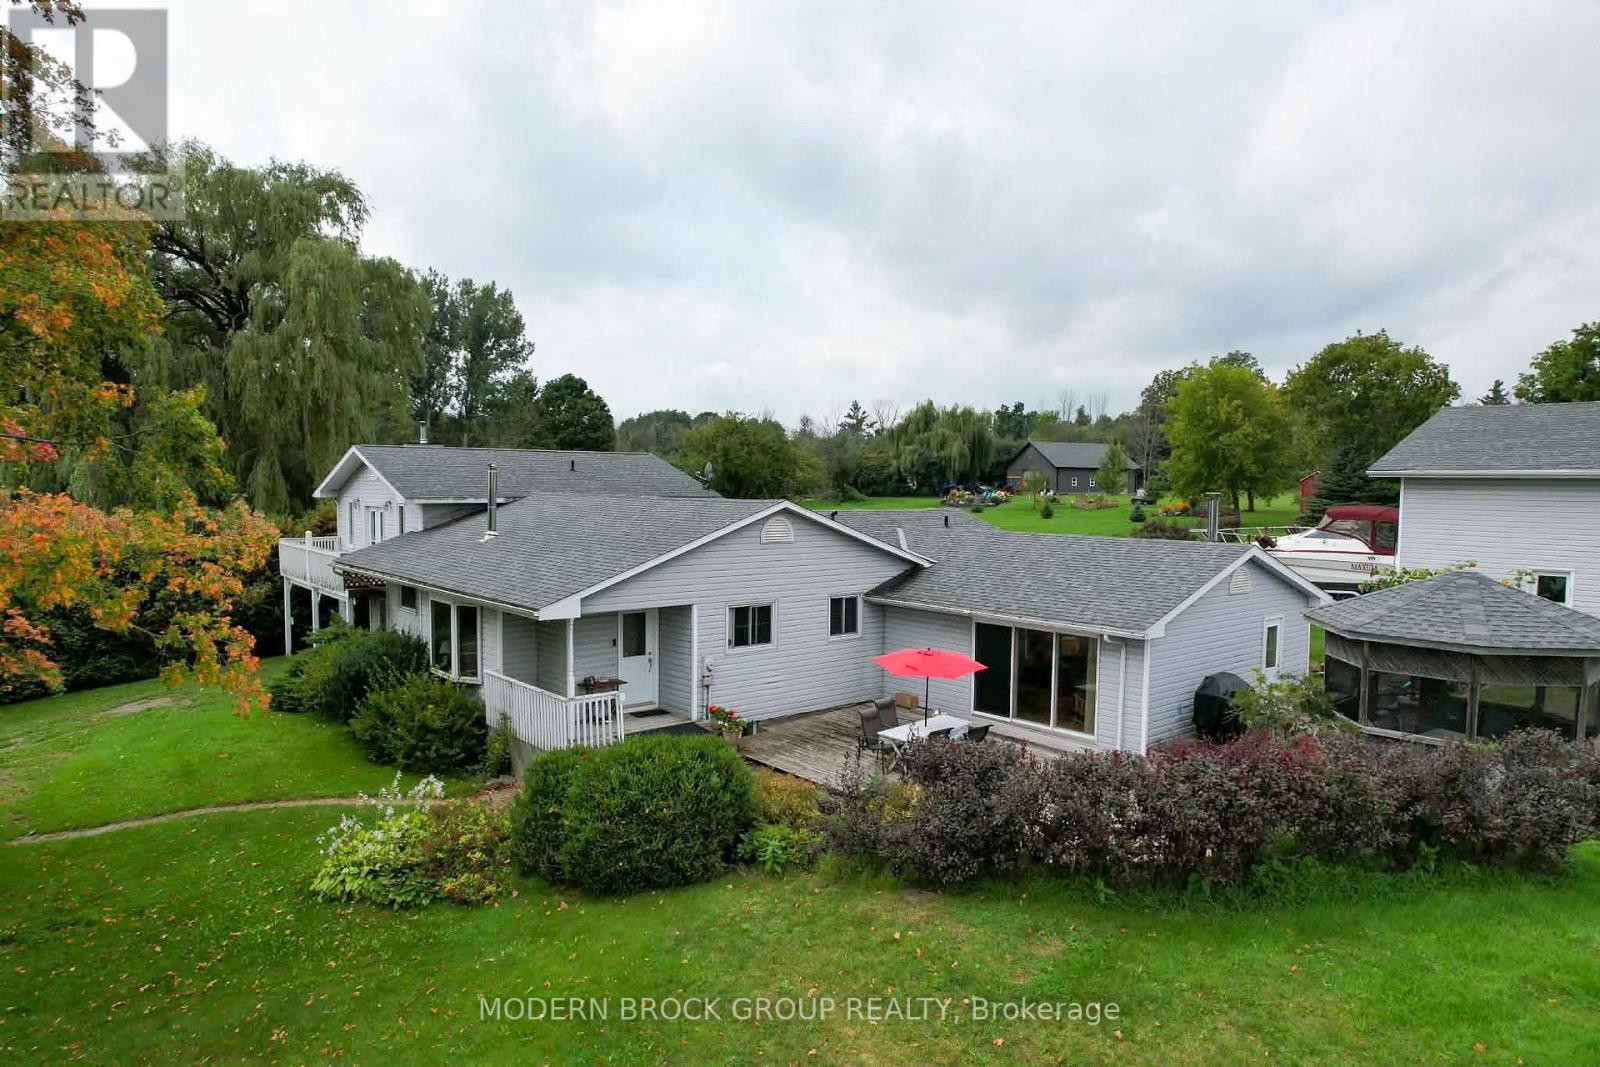
1590 County Road 2 Road
Augusta, Ontario
Beautiful Waterfront Acreage with over 320' of frontage on the St. Lawrence River. This open concept 3 bedroom, 2 bathroom bungalow has river views from almost every window and a self contained in-law suite with a separate entrance and in-suite laundry. There is a large attached garage as well as a 40' x 32' detached shop. The property is comprised of three separate parcels totally over 16 acres. Whether you're having your morning coffee on your own private dock, sitting on the deck, or spending the evening in your screened in gazebo, you'll have a beautiful view of the river. ** This is a linked property.** (id:49269)
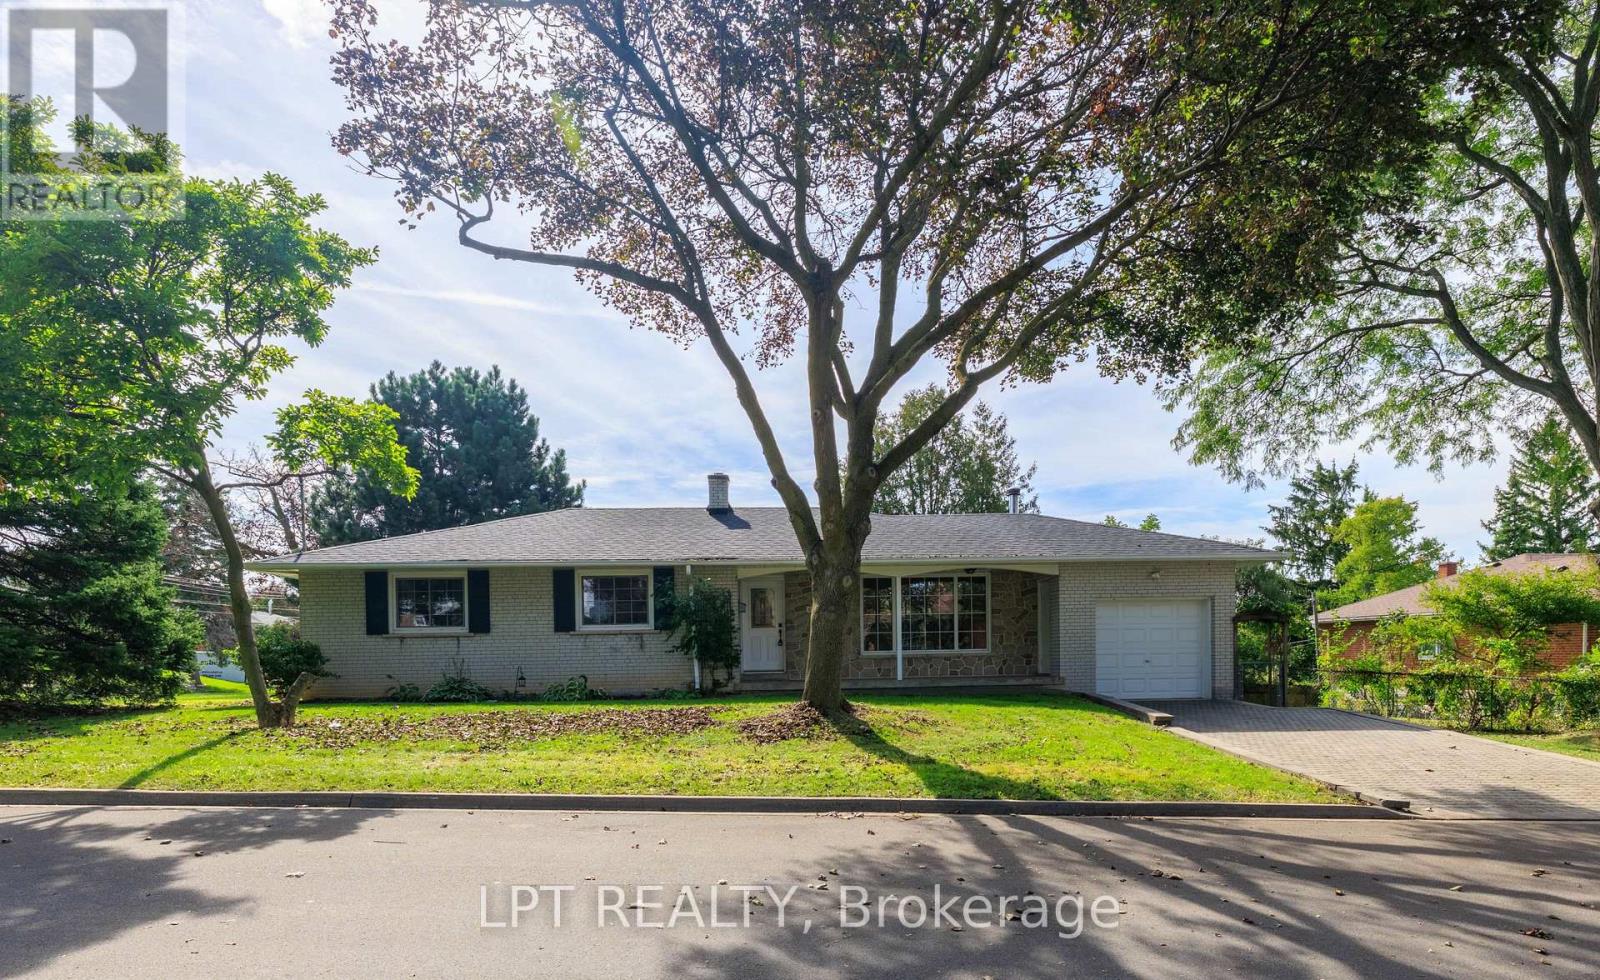
67 Woodthorpe Road
Toronto, Ontario
Welcome To 67 Woodthorpe Road In Desirable Victoria Village! This Spacious Detached Bungalow Offers Over 2,500 Square Feet Of Total Finished Living Space Across A Light-Filled 3+1 Bedroom, 2-Bathroom Layout Featuring A Renovated Eat-In Kitchen With Generous Window Light And Hardwood Flooring. The Fully Finished Walk-Out Lower Level Includes A Cozy Family Room With A Wood Stove, A Separate Bedroom, Bath, And Kitchenette-Ideal As An In-Law Suite Or Extended Living Space. Outdoors, Enjoy A Private Backyard Patio Surrounded By Lush Mature Trees, Complete With High-Efficiency Heating, Central A/C, And An Interlocking Private Driveway With Built-In Garage Parking. Nestled On A Quiet Street Steps From TTC Transit, Victoria Village Public Library, Local Schools, Parks, And Major Shopping At Eglinton Square, This Exceptional Property Offers The Perfect Blend Of Suburban Comfort And Urban Convenience. (id:49269)
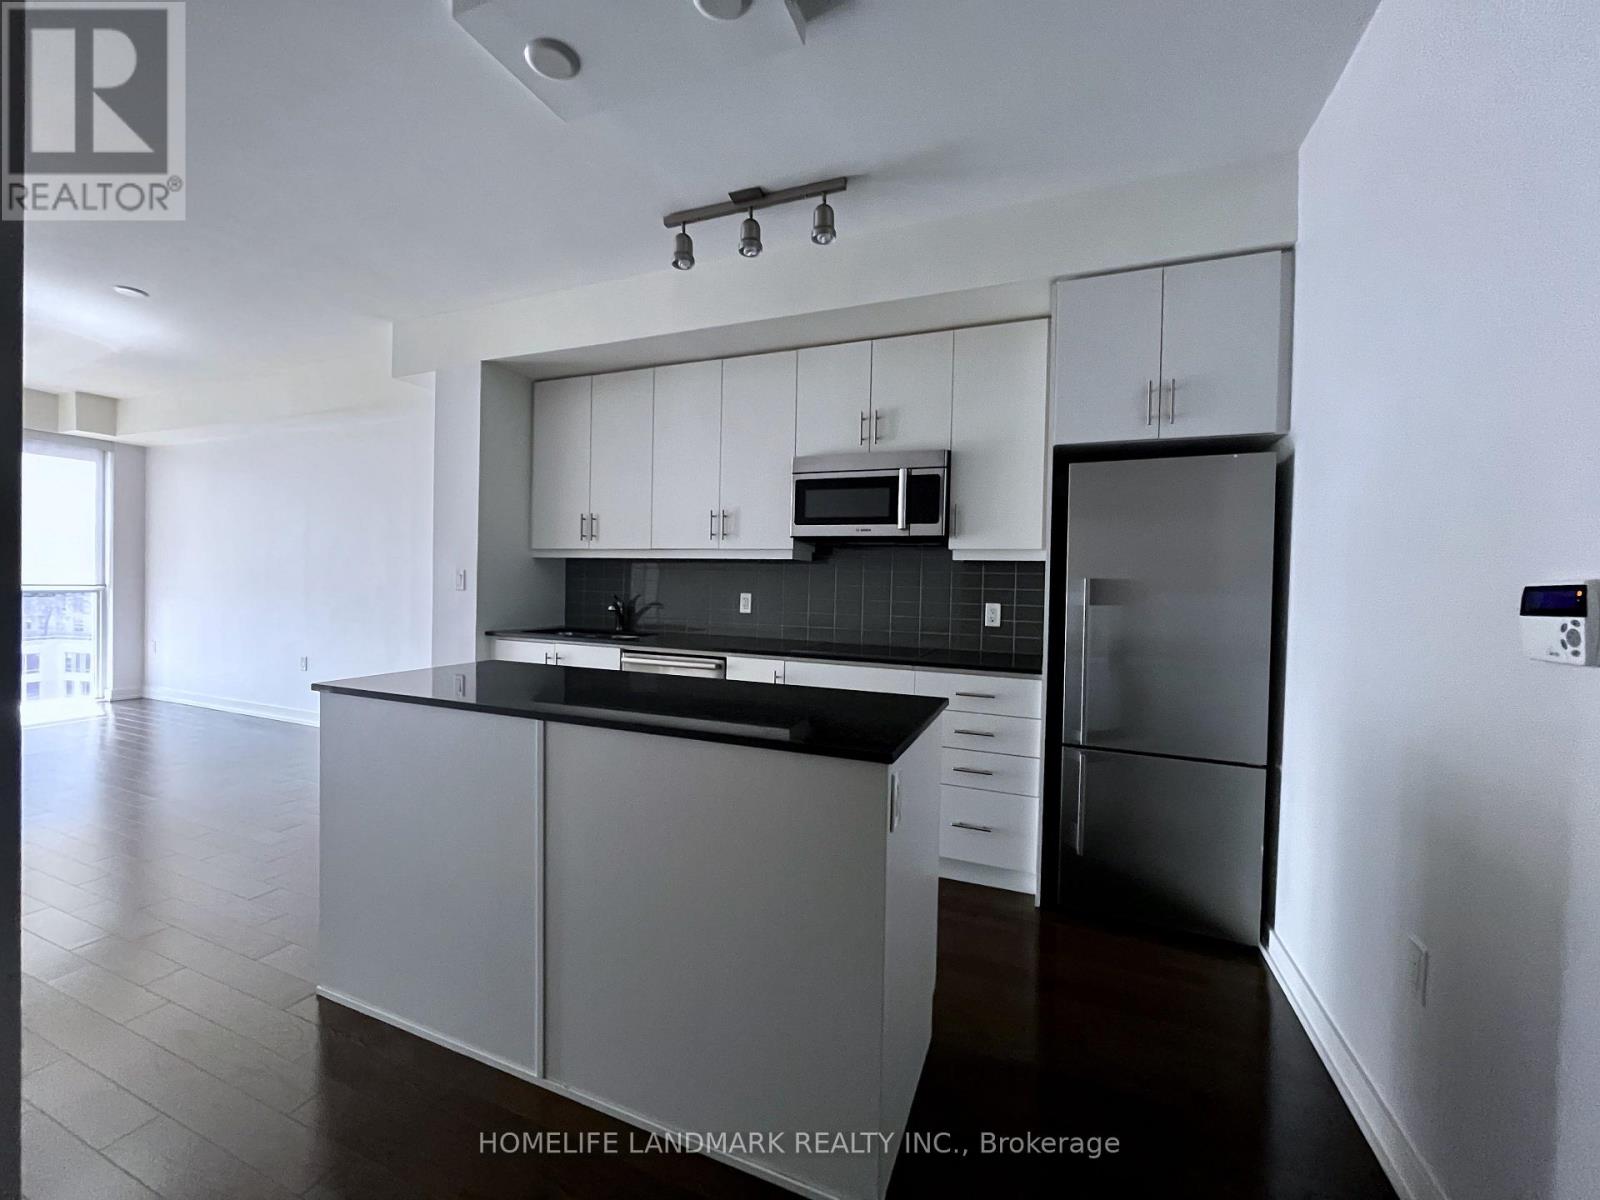
801 - 1 The Esplanade Drive
Toronto, Ontario
Sophisticated urban living awaits in this 1-bedroom plus den Unit 801 has engineered hardwood, and floor-to-ceiling windows. The sleek contemporary kitchen is tailored for entertaining, showcasing premium integrated appliances and granite countertops. Situated in the heart of it all, steps to Union Station, the Financial Core, St. Lawrence Market, Sony Centre, and the Waterfront. (id:49269)