
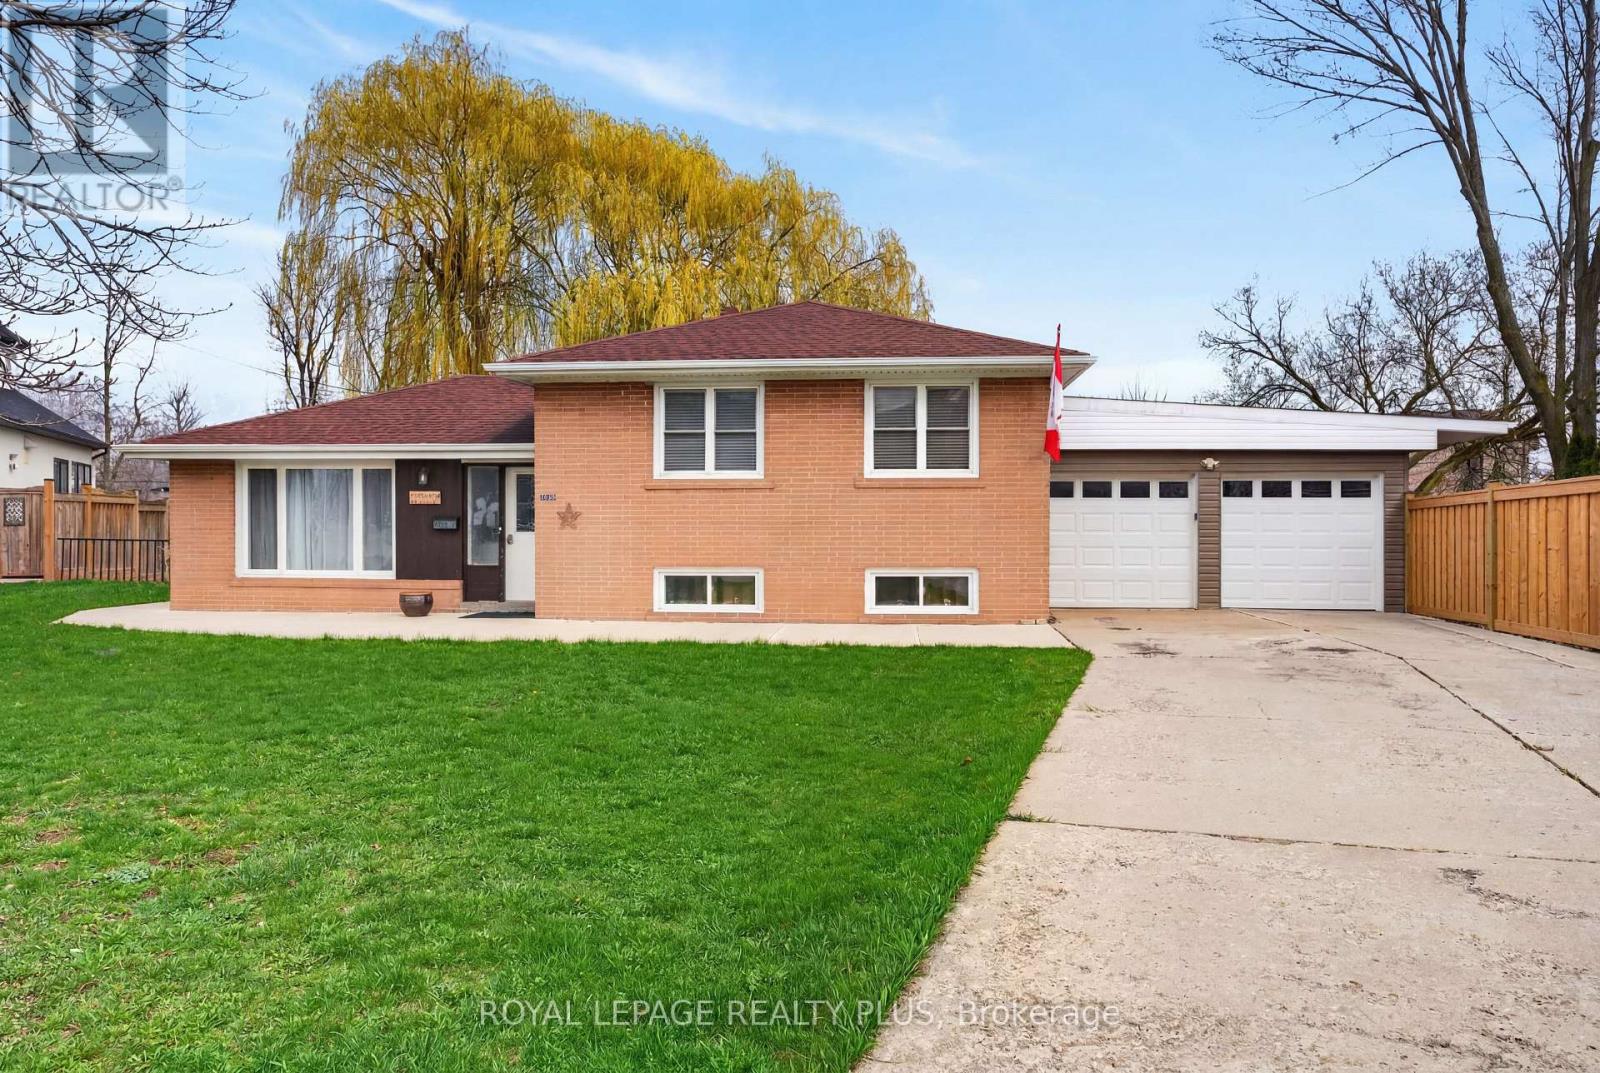
1332 Stanbury Road
Oakville, Ontario
Rarely offered in one of Oakville's most coveted luxury neighborhoods, this exceptional 17,879 sq. ft. pie-shaped lot (60 x 213 x 174 x 145) presents an outstanding opportunity for builders, investors, and discerning buyers seeking to create a spectacular custom estate. Set on a quiet, tree-lined street surrounded by distinguished multi-million-dollar residences, the property offers an extraordinary building envelope with approximately 60 ft of frontage expanding dramatically to 174 ft at the rear, complemented by impressive depths of approximately 213 ft and 145 ft. This unique configuration provides the scale, flexibility, privacy, and outdoor space ideal for a grand custom residence with expansive living areas, resort-style amenities, a pool, and exceptional entertaining spaces. The existing 3-bedroom home offers comfortable living or potential rental income while future plans are developed, featuring an open-concept main living area and a finished lower level with a spacious recreation room and two Murphy beds. The large backyard with concrete patio provides ample outdoor space, while an attached double garage and extended private driveway accommodate up to six vehicles. Enjoy an exceptional Oakville lifestyle with Lake Ontario and Coronation Park approximately a 20-minute walk away. Everyday conveniences are just a 7-minute stroll to a nearby shopping plaza featuring Walmart, LCBO, Metro, Shoppers Drug Mart, and major banks. Families will appreciate the proximity to schools and the public library, including Blakelock High School and nearby elementary schools, all within approximately a 14-minute walk. This is a rare opportunity in prime Oakville, combining exceptional lot dimensions, prestigious surroundings, outstanding redevelopment potential, and an enviable location. Properties of this size and calibre are seldom available, making this a remarkable opportunity to build a landmark custom residence in one of the GTA's most desirable luxury markets. (id:49269)
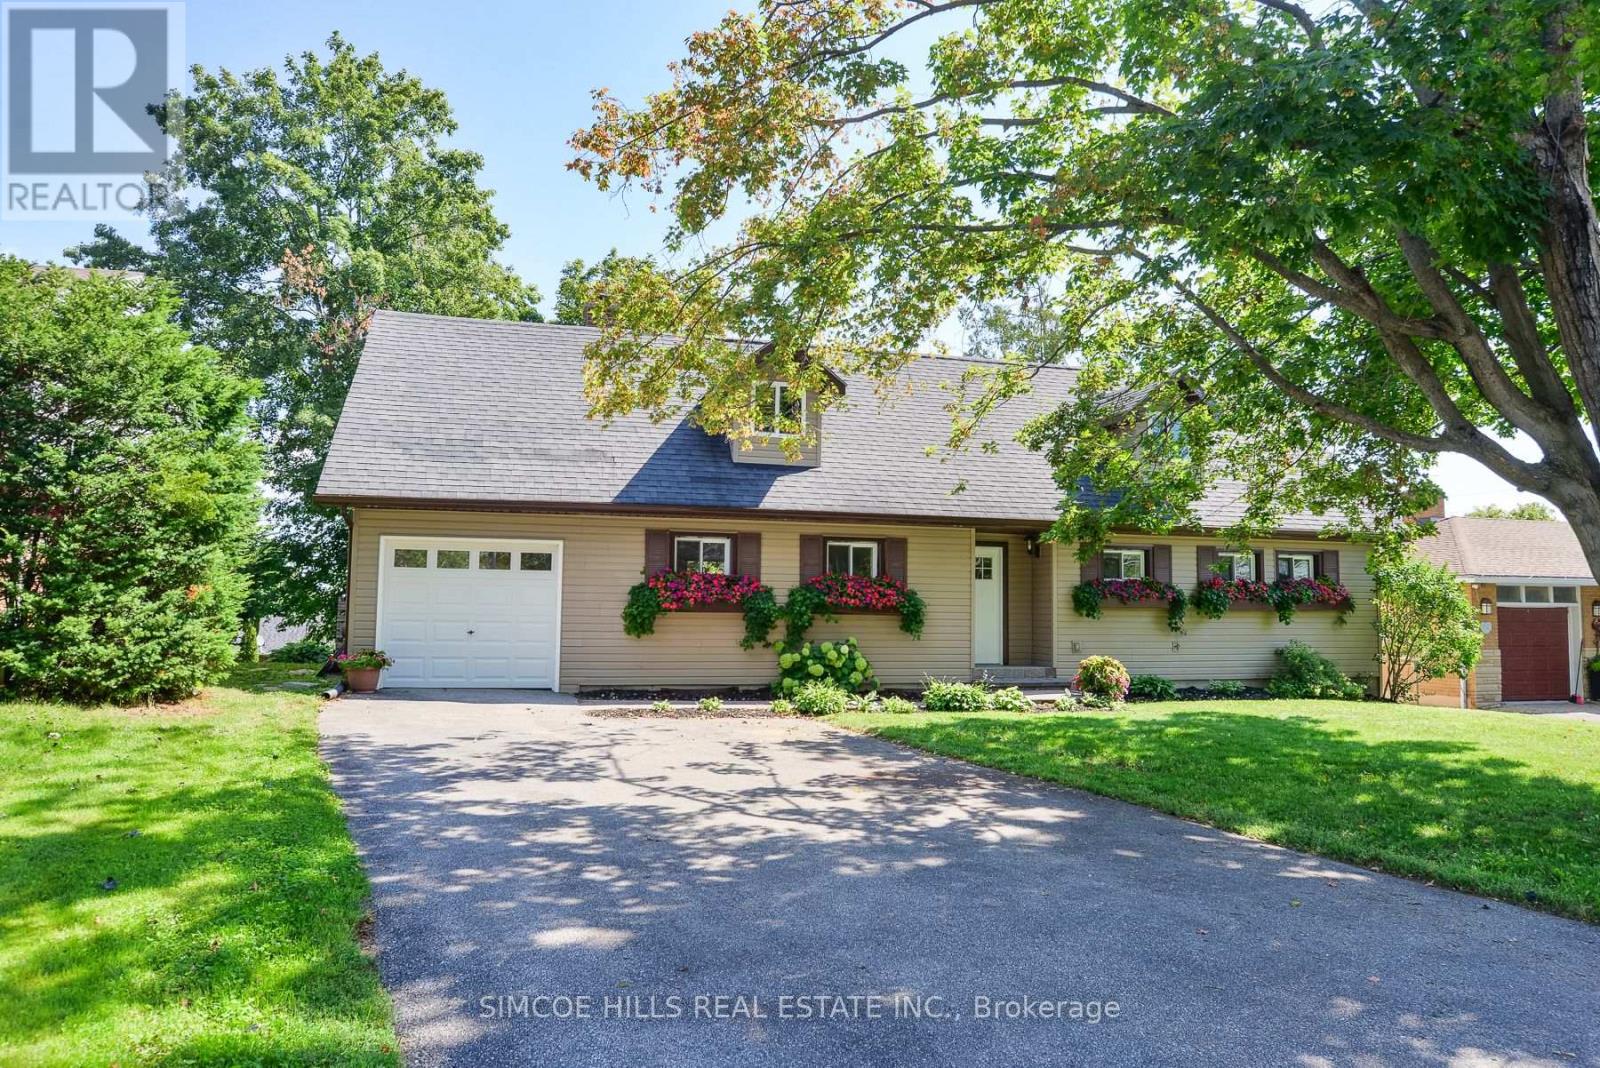
334 Old Muskoka Road
Orillia, Ontario
COME SEE THIS BEAUTIFUL HOME SITUATED IN ORILLIA'S DESIRABLE NORTH WARD.. LESS THAN 5 MINUTE WALK TO THE LIGHTFOOT TRAIL. RECENT RENOVATIONS INCLUDE KITCHEN WITH 10 FT ISLAND INCLUDING QUARTZ COUNTERTOP , PANTRY FOR ALL YOUR FOOD STORAGE AND ENJOY STORING YOUR DISHES IN DEEP DRAWERS IN THE ISLAND , GARAGE DOOR, 3 NEW EXTERIOR DOORS, 3 NEW WINDOWS RENOVATIONS IN THE LAST 13 YEARS INCLUDE INSULATION, PLUMBING AND ELECTRICAL, FURNACE , AIR CONDTIONING, ROOF TRUSSES AND SHINGLES. THIS HOME FEATURES AN OPEN CONCEPT KITCHEN/LIVINGROOM/ DINING ROOM AREA WITH WOOD BURNING FIREPLACE OVERLOOKING THE PRIVATE BACKYARD AND THE 30 FT DECK (PARTIALLY COVERED) . THE WALK OUT BASEMENT FEATURES THREE BEDROOMS, FAMILY ROOM WITH GAS FIREPLACE AND A FOUR PIECE BATH. YOU WON'T BE DISAPPOINTED! ONE SELLER IS A LICENSED REAL ESTATE BROKER (id:49269)
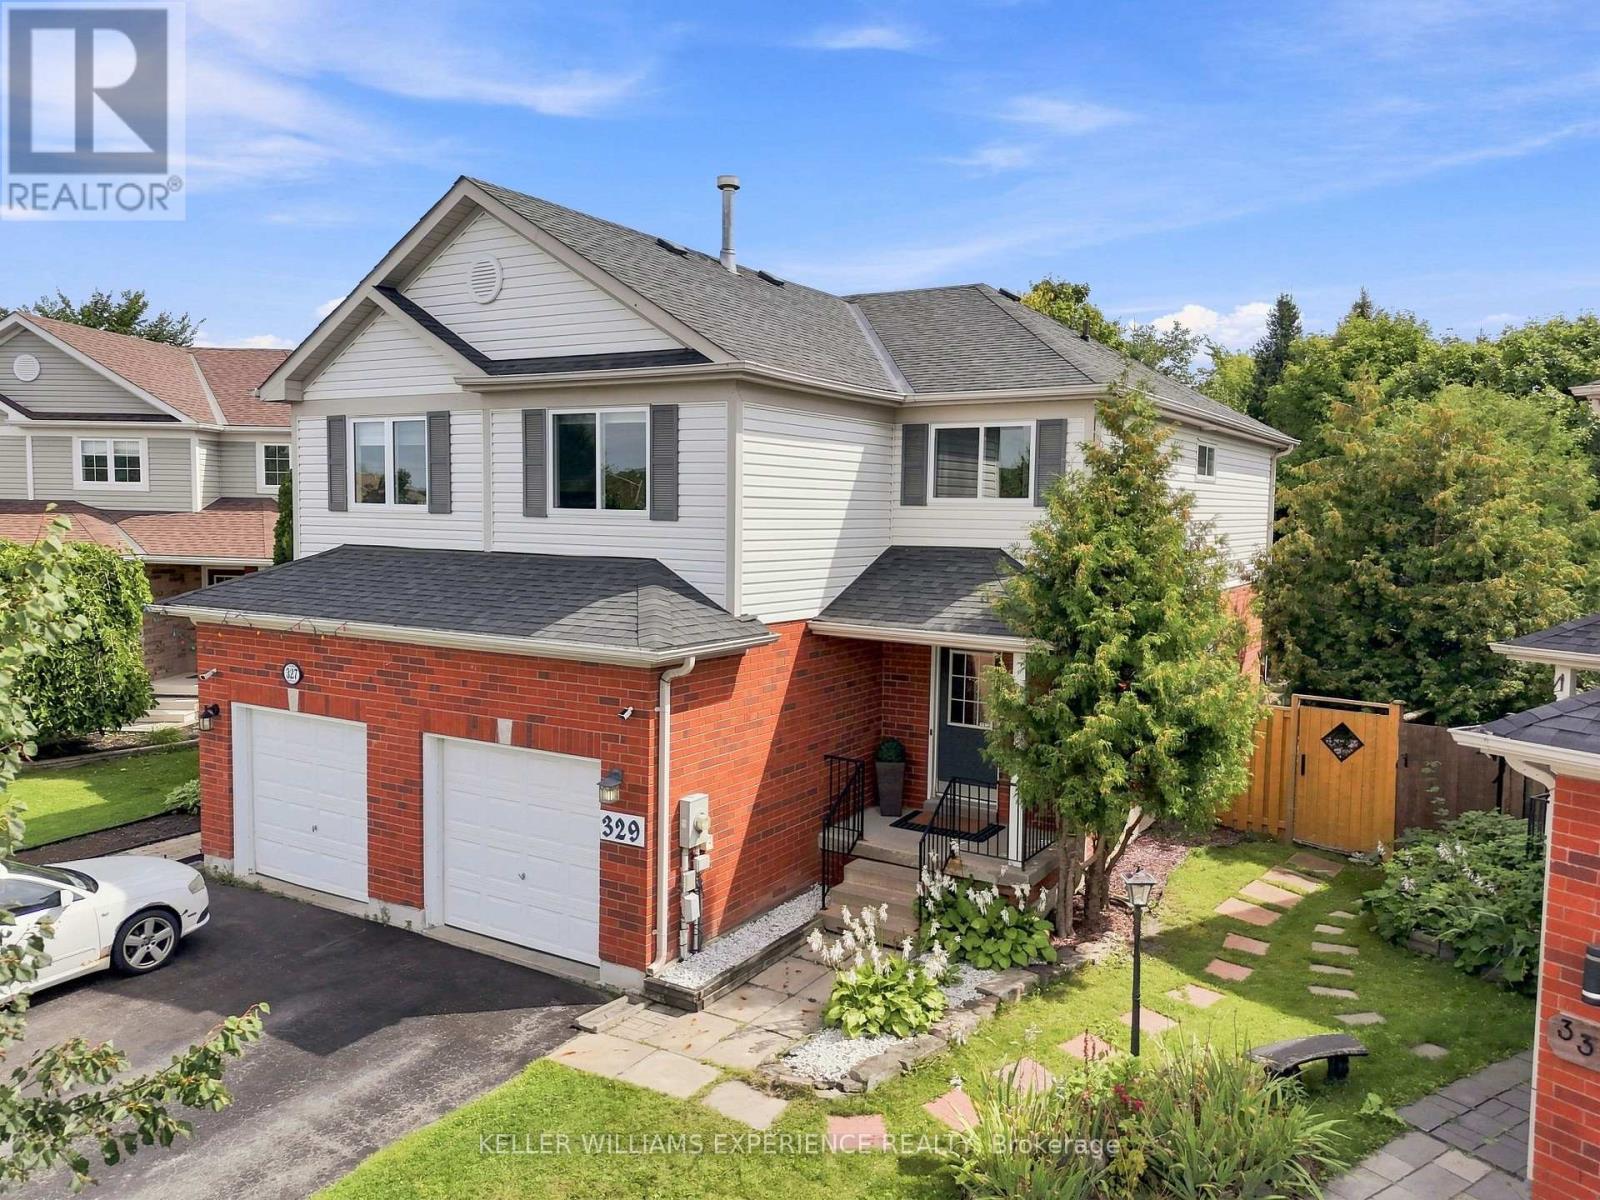
329 Esther Drive
Barrie, Ontario
Welcome to a home where every detail has been thoughtfully updated! Beautifully renovated from top to bottom and completely move-in ready, this impressive 3+1 bedrooms, 2.5 bathrooms semi-detached home offers style, comfort and exceptional space in one of South Barrie's most convenient locations. The bright and inviting main floor features hardwood flooring, large windows, inside entry from the garage and a beautifully updated eat-in kitchen with a walkout to the deck, gazebo and expansive, fully fenced backyard. Upstairs, the spacious primary bedroom offers a walk-in closet and private three-piece ensuite, while the family room-with its cozy gas fireplace-provides the perfect setting for relaxing at the end of the day. A fully finished basement adds even more versatile space for family time, entertaining, an extra bedroom, a home office or a playroom. Major updates include the stove, built-in microwave and oven in 2023, a new dishwasher in 2025, and all main- and second-floor windows replaced in 2025 and backed by a 20-year warranty. Situated on an exceptionally large pie-shaped lot, this property delivers outstanding outdoor space that is rarely found in the area. With no rental equipment and a fantastic location just minutes from Highway 400, the GO Station, schools, shopping and everyday amenities, this is the turnkey South Barrie home you have been waiting for! (id:49269)
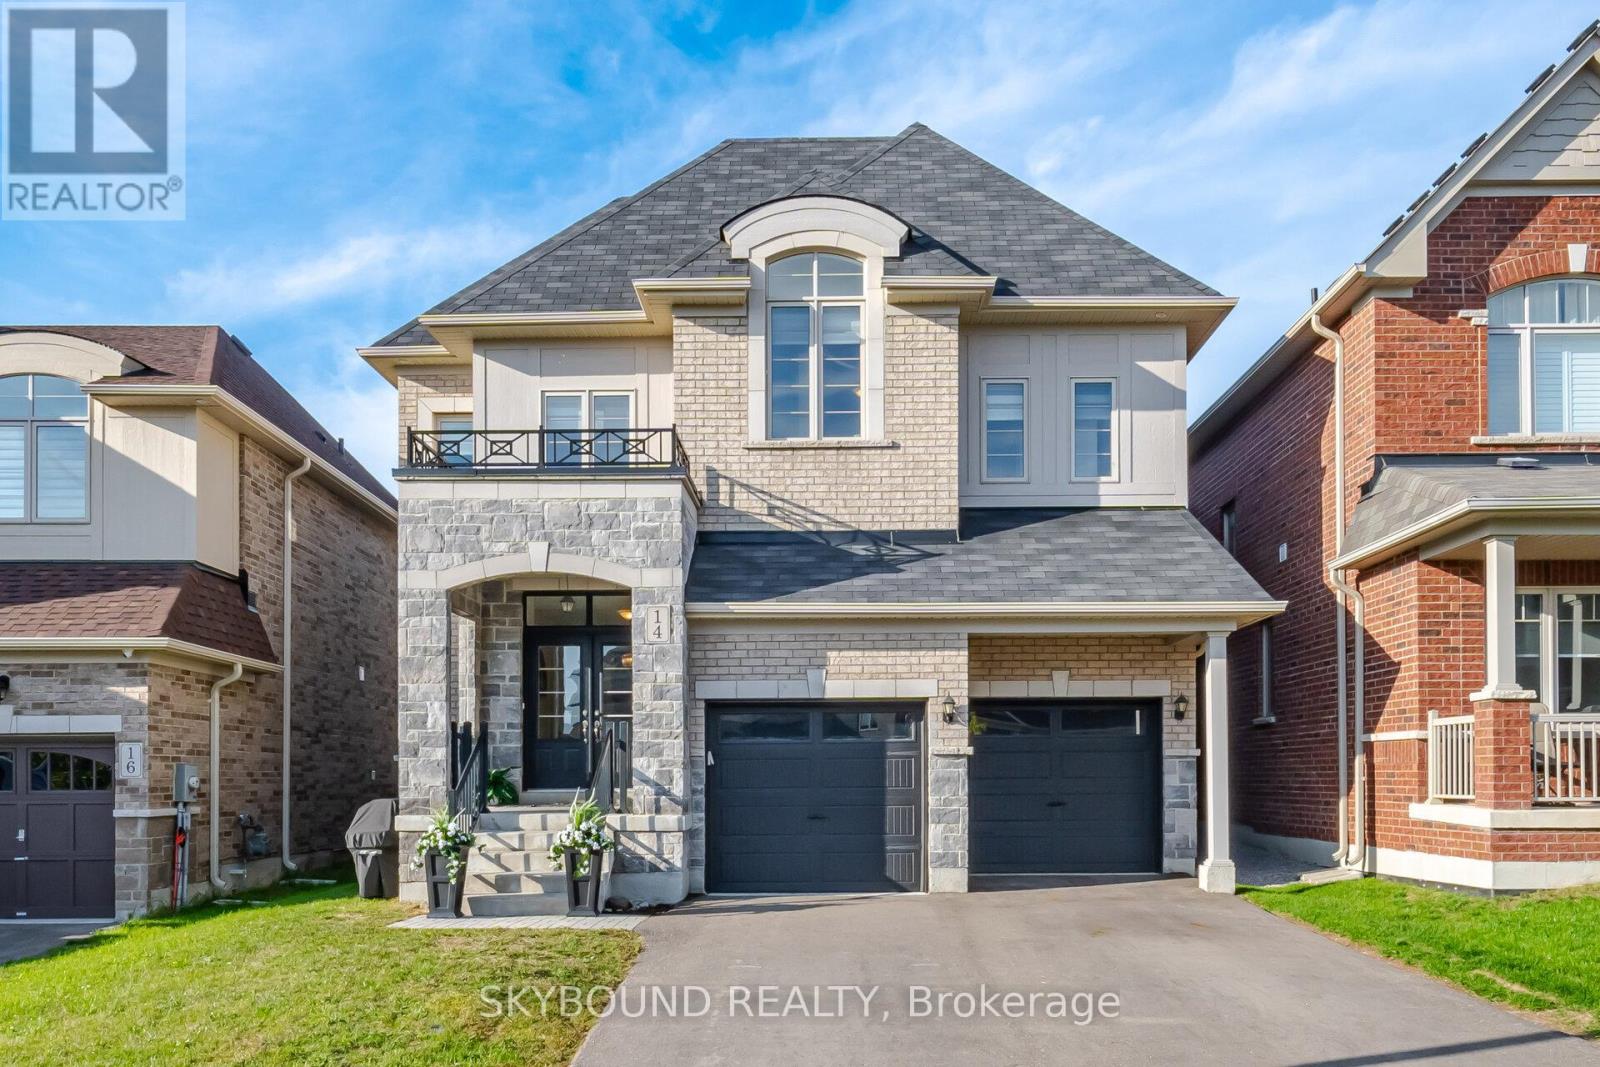
14 Goodwin Court
East Gwillimbury, Ontario
Welcome to 14 Goodwin Court, a stunning 5 bedroom executive home tucked away on a quiet, family-friendly court in desirable Sharon. Spanning approximately 4,100 square feet per builder plan, this spacious residence offers the perfect balance of luxury, practical functionality, and everyday comfort for growing or multi-generational families.From the moment you step inside, natural light pours in from multiple angles, creating a bright and airy atmosphere complemented by strategically placed spotlights and rich hardwood flooring throughout. The main floor features a private office ideal for working from home, alongside a large laundry room and mudroom with direct garage access.At the heart of the home is a massive, upgraded chef's kitchen and breakfast area equipped with premium KitchenAid appliances, including a built-in double oven and cooktop. Hosting is made seamless with a convenient servery complete with its own sink positioned right next to the kitchen. French doors walk out directly to the backyard, perfect for weekend BBQs and outdoor relaxation.Upstairs, space and privacy abound with 4 full bathrooms featuring refined builder upgrades, including premium countertops and upgraded sinks. Every bedroom offers convenient bathroom access, giving everyone in the household their own comfortable sanctuary and walk-in closets.Additional highlights include a whole-home water softener, extensive builder upgrades worth thousands, and a flexible layout designed to adapt effortlessly to your family's needs.Location is everything, and this home delivers. Enjoy a short stroll to neighbourhood walking trails and parks, while remaining just minutes from top-ranked schools, Highway 404, the East Gwillimbury GO Station, Costco, and Upper Canada Mall.A rare blend of space, elegance, and convenience on a premium court-14 Goodwin Court is ready to welcome you home! (id:49269)
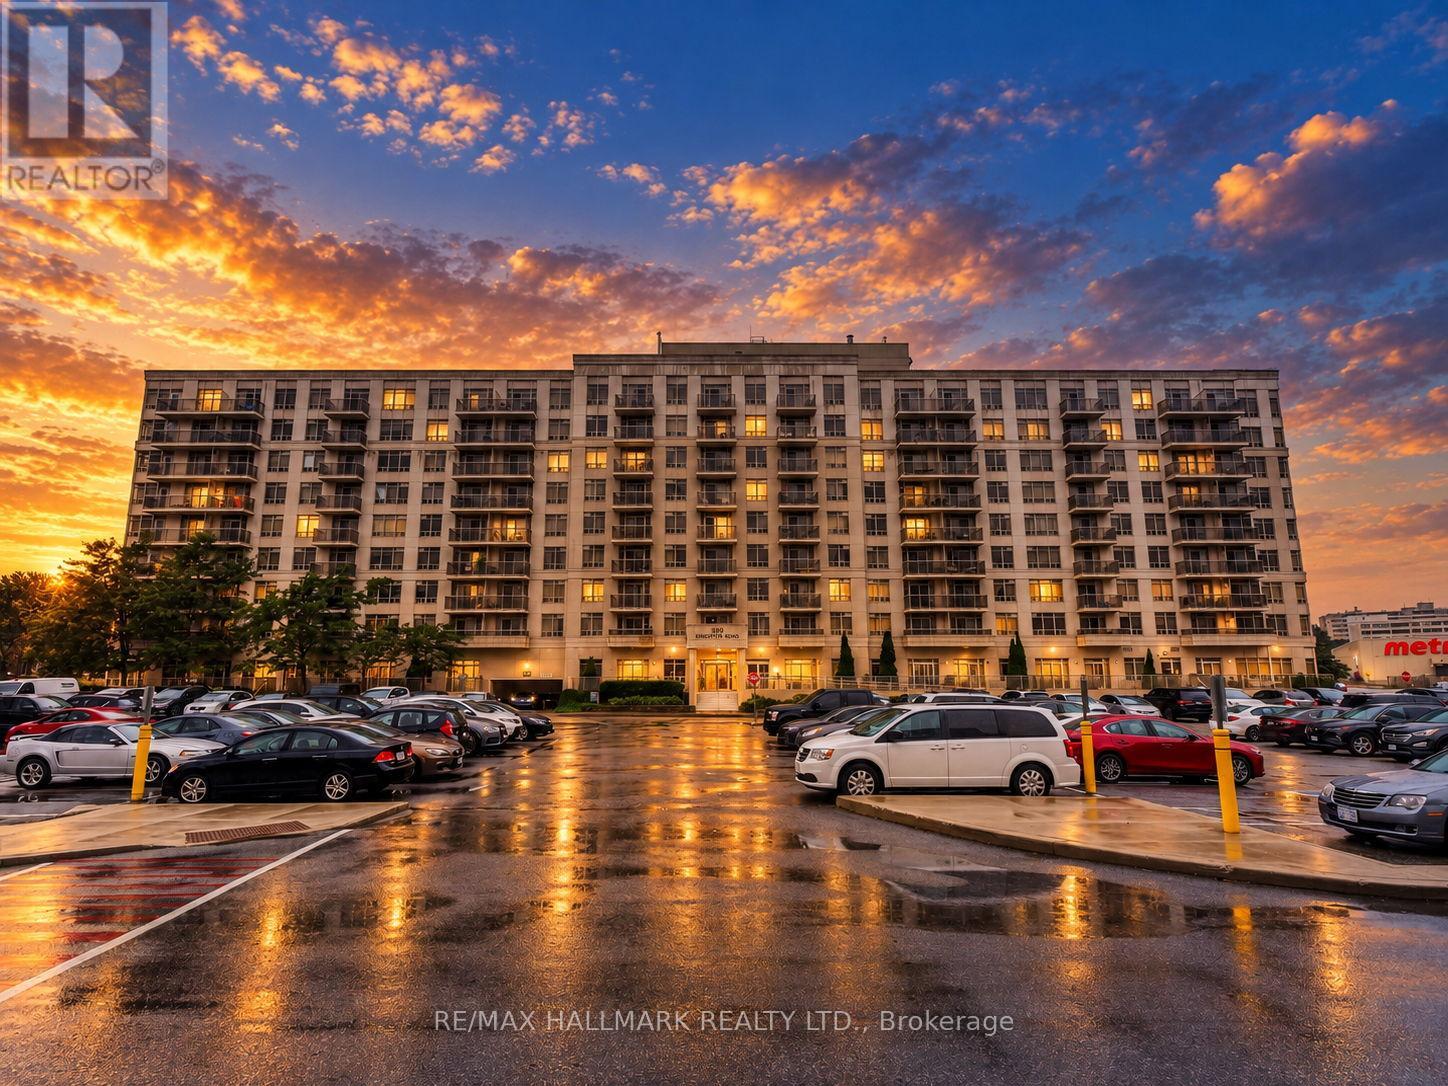
Ph918 - 3650 Kingston Road
Toronto, Ontario
Welcome to this beautifully renovated penthouse featuring high ceilings, newer appliances, a highly functional split-bedroom floor plan and spectacular panoramic views. With no balcony or overhang above, the suite is flooded with natural light throughout the day, while its western exposure delivers gorgeous sunsets and sweeping views across the city.Enjoy the convenience of parking and a locker, along with an unbeatable location close to everything. GoodLife Fitness is directly across the street, with shopping, transit, restaurants and everyday amenities just steps away.Ideally situated near Guildwood and the Scarborough Bluffs, you're minutes from some of Toronto's most beautiful green spaces and waterfront destinations, including Bluffer's Park Beach and scenic trails. Enjoy the charm of Scarborough Village, great schools, its mature tree-lined streets and parks, plus convenient access to Guildwood GO for an easy commute downtown. Bright, beautifully updated and set above it all, this penthouse offers a rare combination of space, privacy and panoramic views - with the lake, the Bluffs and everyday conveniences all close to home. (id:49269)
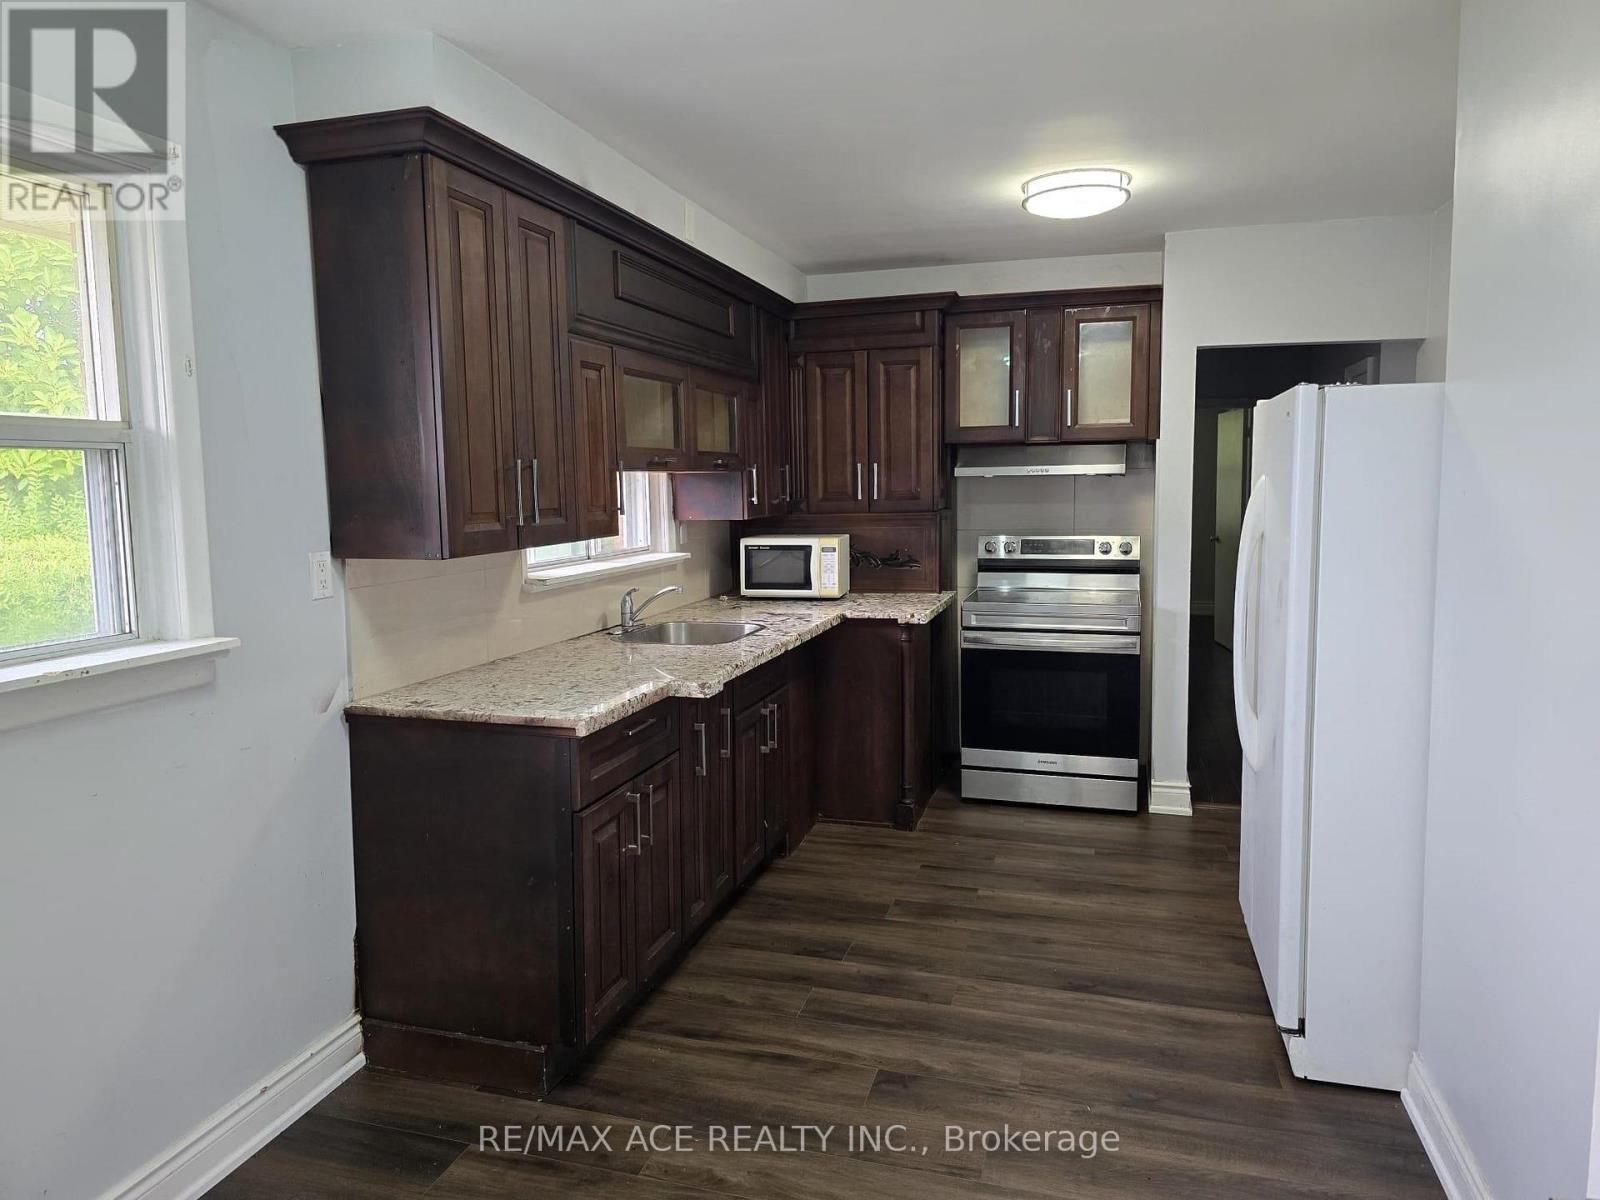
55 Brenda Crescent
Toronto, Ontario
Welcome To 55 Brenda Crescent, A Charming Detached Home Nestled On A Quiet, Family-Friendly Street In The Desirable Kennedy Park Community. This Well-Located Property Offers A Comfortable Layout With 3 Bedrooms And Convenient Access To Everyday Amenities. The Home Features A Bright Living And Dining Area, A Functional Kitchen, And Well-Sized Bedrooms. Enjoy The Convenience Of Being Minutes From Kennedy Road, St. Clair Avenue East And Danforth Road, With Easy Access To TTC Transit, Kennedy GO Station, Schools, Parks, Shopping, Restaurants And Major Highways. Situated In A Convenient And Established Neighbourhood, 55 Brenda Crescent Offers Excellent Location, Accessibility And Potential In One Of Scarborough's Desirable Residential Communities. (id:49269)
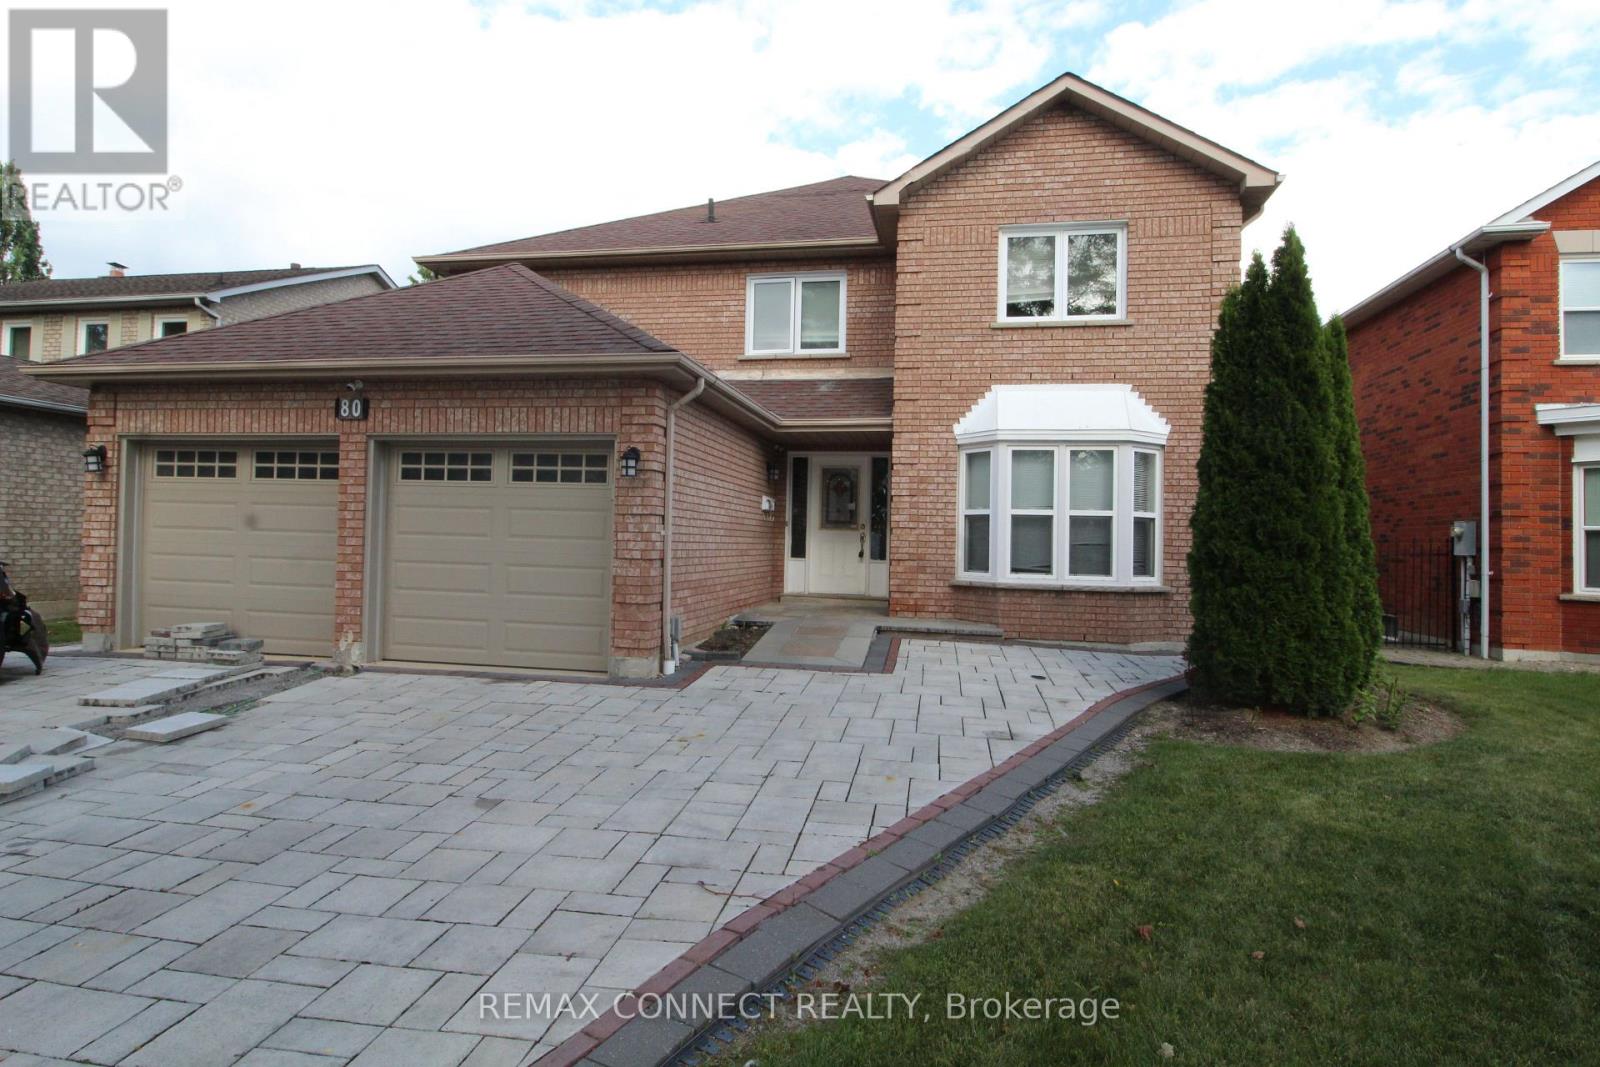
80 Kennett Drive
Whitby, Ontario
Welcome to this spacious and versatile 5+3 bedroom home, ideally situated in a family-friendly neighbourhood. Offering generous living space throughout, this property is well suited for a large or extended family seeking comfort, functionality, and flexibility. The main floor features a large living room, dining area, a powder room, laundry, a spacious family-sized kitchen with a centre island and a large pantry, providing an ideal setting for everyday family living and entertaining. Step outside from the main level onto a large backyard deck, perfect for outdoor gatherings and enjoying the warmer months. A beautiful spiral staircase leads to the second floor, where you'll find 5 spacious bedrooms and 3 bathrooms, offering plenty of room for the entire family. The professionally finished basement provides additional living space with a grand recreation/living area, 3 bedrooms, a bathroom, and a walk-out to the backyard. With a separate entrance, the lower level offers excellent flexibility for extended family, guests, or additional living arrangements. Conveniently located just a short drive from shopping, schools, parks, and other amenities, with easy access to major highways. A great opportunity for a large family looking for a spacious home with abundant living space and potential. Please Note: Property is being sold under Power of Sale and on an "as-is, where-is" basis. Taxes and measurements are to be verified by the Buyer and the Buyer's Agent. All due diligence is the responsibility of the Buyer and their representatives. (id:49269)
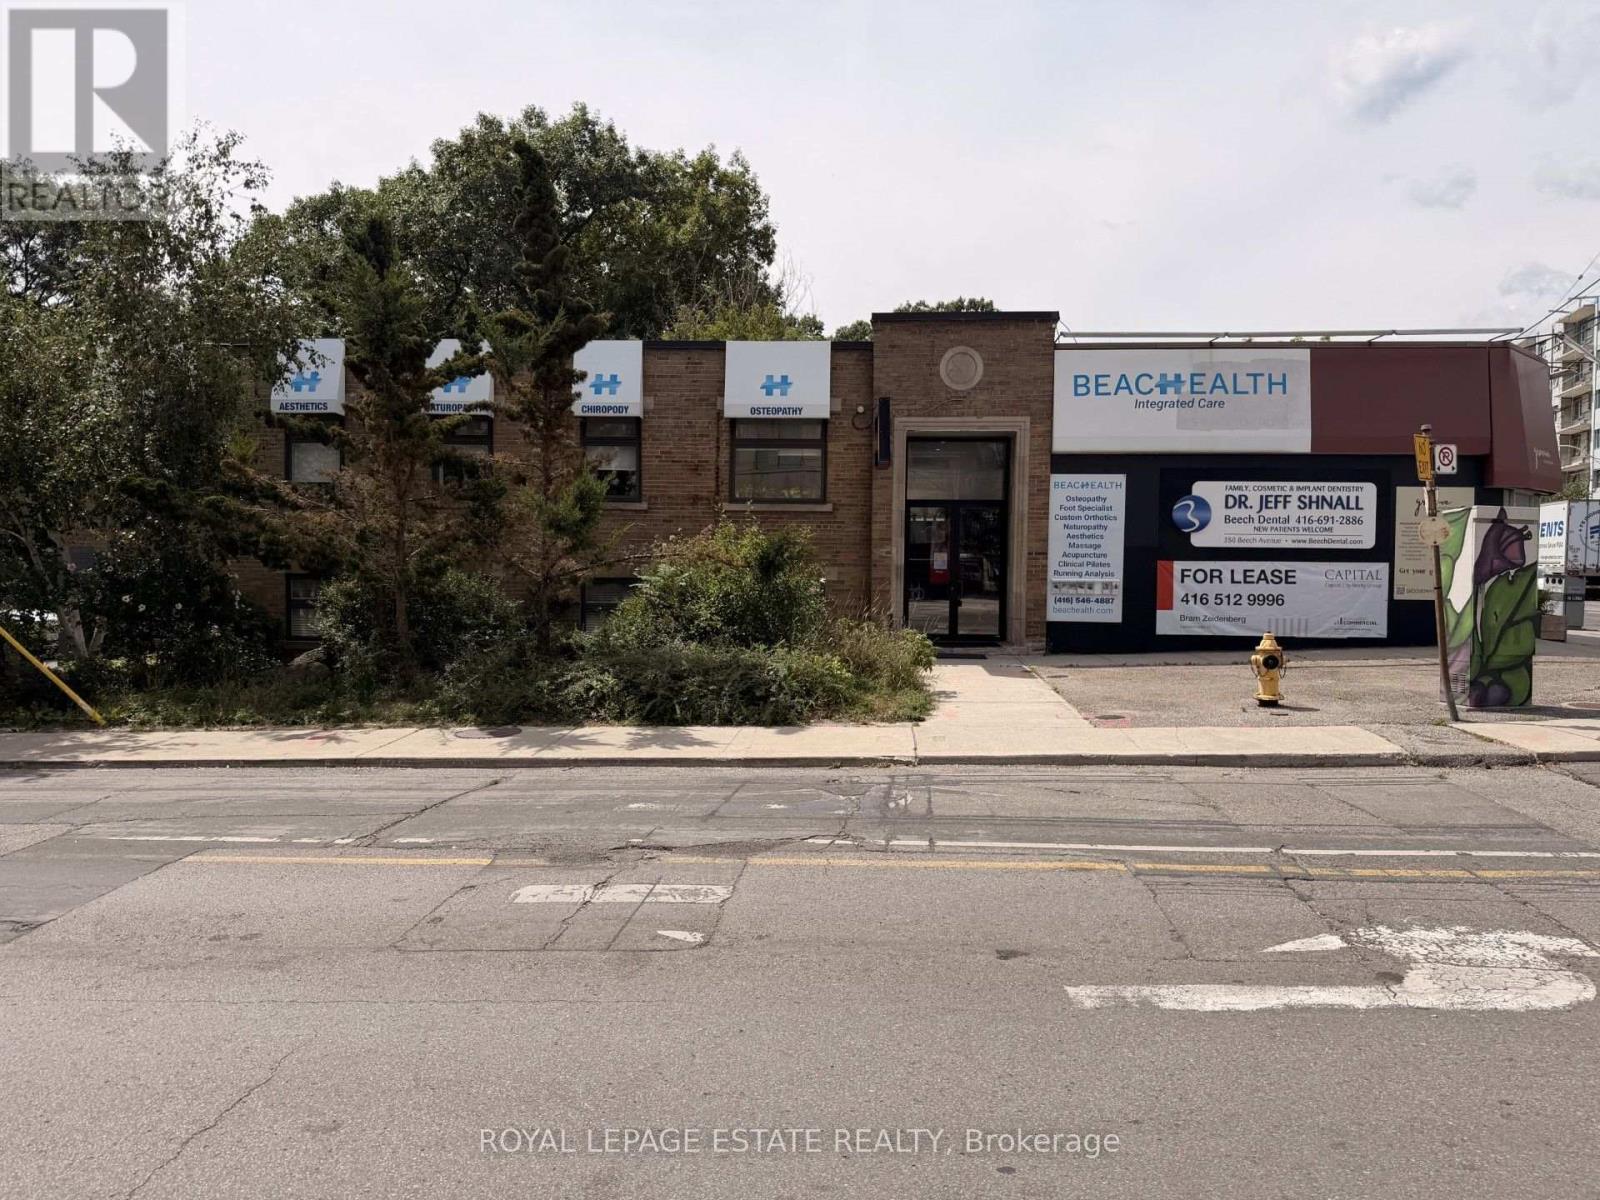
855 Kingston Road
Toronto, Ontario
Prime Kingston Road location in the heart of Kingston Rd Village in the Upper Beaches! Approximately 1,200 sq. ft. of lower-level space plus 500 sq. ft. of additional storage. Located on a busy, high-traffic street directly beside a busy YMCA, providing excellent visibility and an additional source of daily traffic. Versatile space suitable for professional office use, personal services, wellness or studio. Vibrant neighbourhood surrounded by established local businesses and a strong community presence. (id:49269)
102 - 15 Towering Heights Boulevard
St. Catharines, Ontario
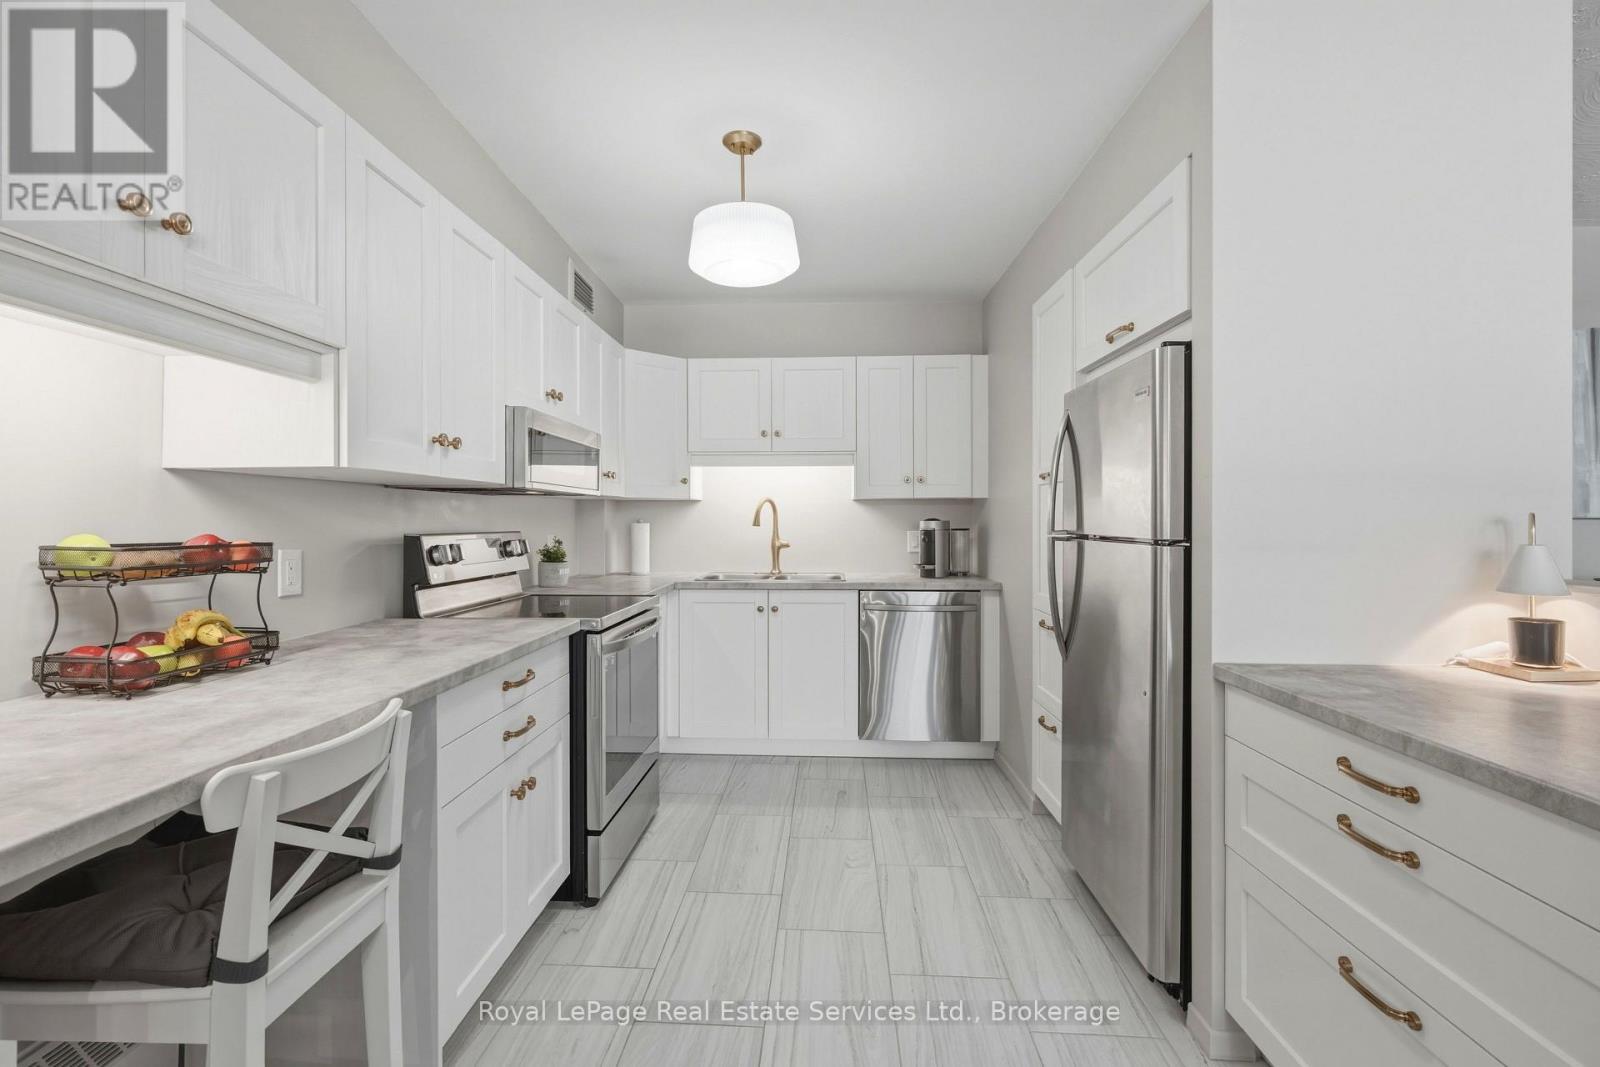
Modern, Renovated & Turnkey 3-Bedroom Condo in Prime South End St. Catharines! Welcome to this beautifully updated 1,240 sq. ft. main-floor corner unit offering the comfort of a home with the convenience of condo living. Featuring 3 bedrooms, 2 baths, higher ceilings, refinished flooring, fresh neutral paint, modern lighting and window coverings. The brand-new kitchen boasts stainless steel appliances, ample cabinetry, pull-out pantry and built-in dishwasher. Enjoy the convenience of a new in-suite stackable washer/dryer. Both bathrooms are fully renovated, including a stylish 4-piece main bath and private 2-piece ensuite. Two additional bedrooms offer flexibility for family, guests or a home office. Step onto the large private balcony, perfect for relaxing or enjoying time with your pet. Separate ground-level entrance provides easy, stair-free access for wheelchair or stroller. Pet-friendly community with indoor pool, fitness centre, games room and party room. Convenient parking, with underground parking available upon request. Move-in ready and ideally located! (id:49269)
704 - 207 Galloway Road
Toronto, Ontario
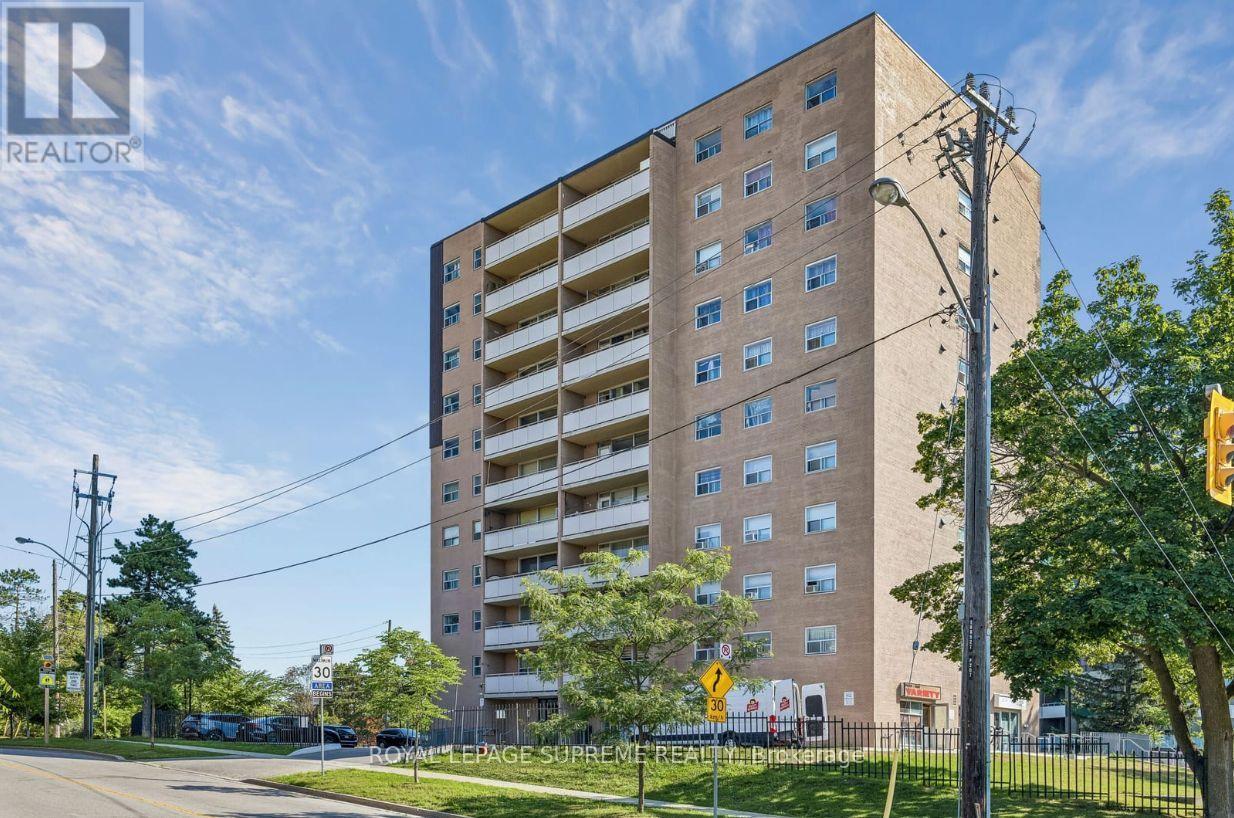
Spacious 2-bedroom condo offering a smart, functional layout filled with natural light. Open-concept living and dining area with walk-out to a large balcony. Laminate flooring throughout, complemented by quartz countertops in the kitchen and bathroom. Building features ground-level laundry and the added convenience of on-site retail, including a convenience store and hair salon. (id:49269)
314 - Room 2 - 684 Warden Avenue
Toronto, Ontario
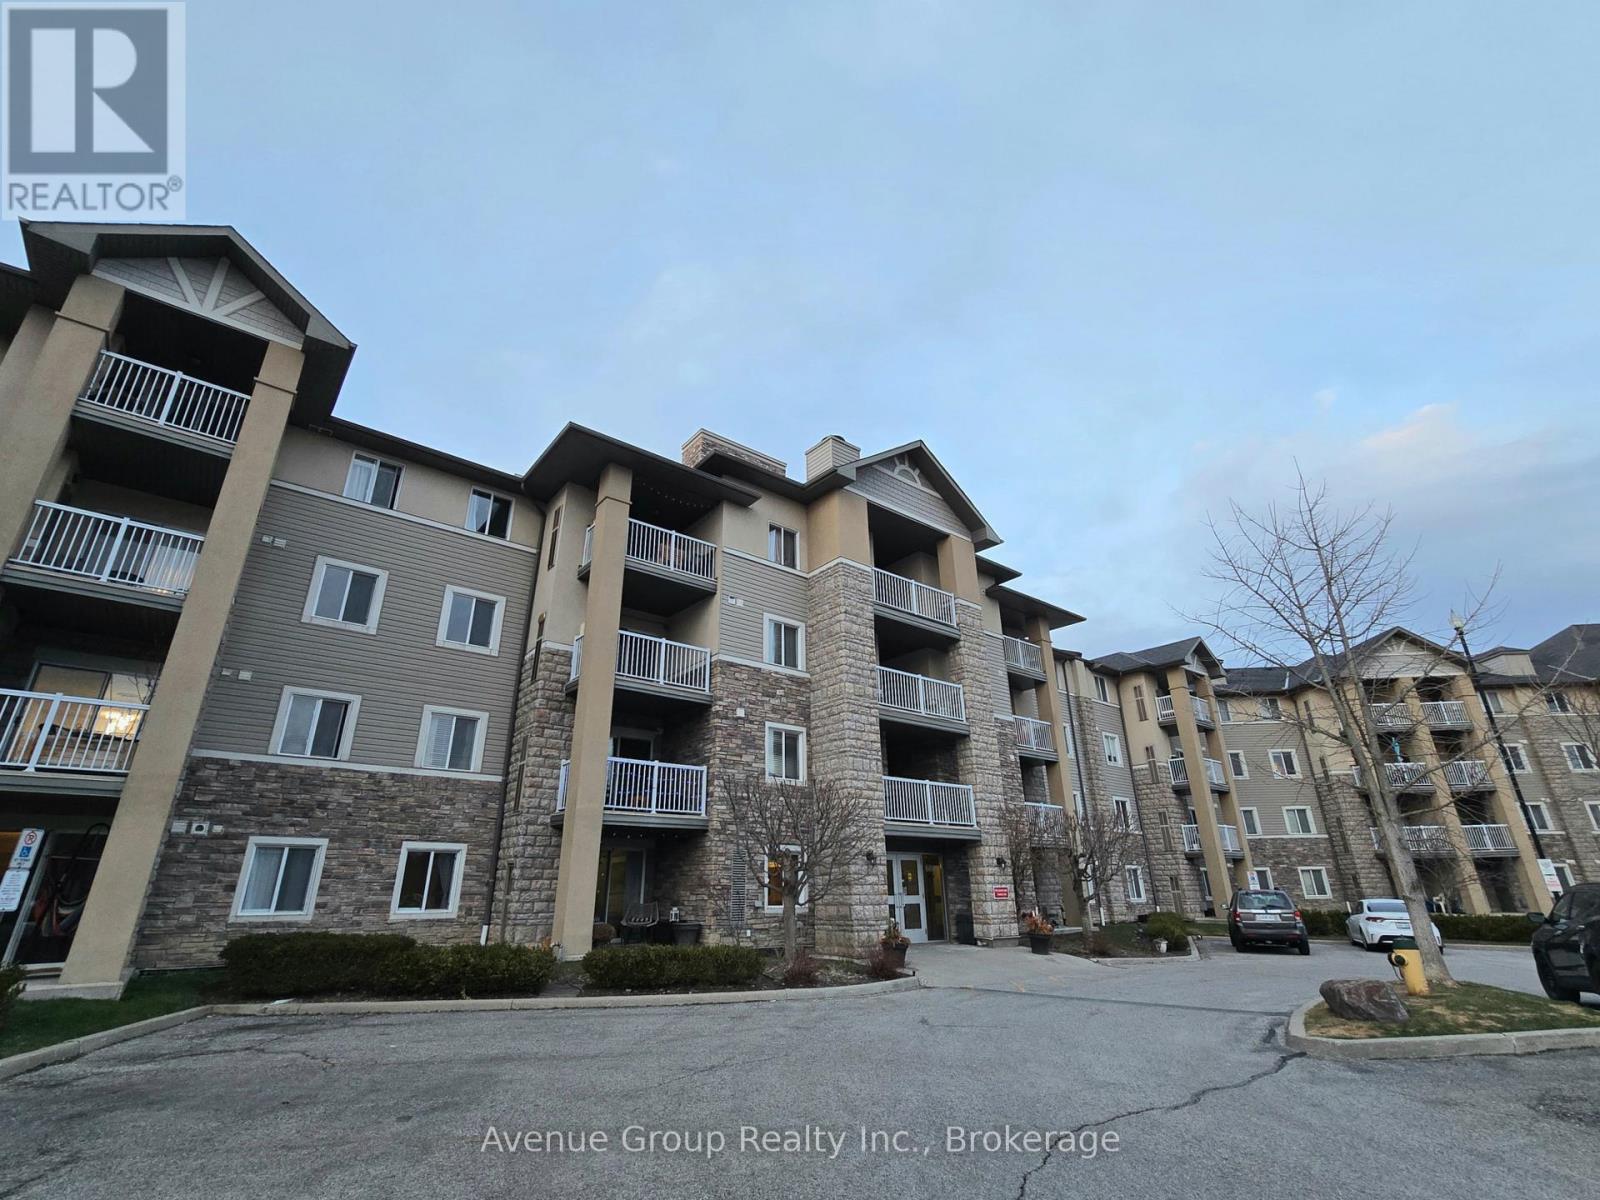
Welcome to 684 Warden Ave! Single bedroom for lease. The open-concept kitchen boasts a generous countertop with space for bar stools, seamlessly flowing into the living area to create a bright and welcoming space ideal for entertaining or relaxing. Step out onto the balcony and enjoy the refreshing breeze, adding a calming outdoor space to your home.Enjoy the convenience of unbeatable access to public transit just steps from the subway via Warden Station, making your commute a breeze. Nestled in a peaceful neighbourhood, you're surrounded by many parks, shops, restaurants, and entertainment options, all minutes away! Room Rental. (id:49269)

5019 Jewel Road
Clarington, Ontario
Experience the perfect blend of modern elegance and country charm at 5019 Jewel Road. This stunning two-storey home offers stylish finishes, spacious living areas, and a peaceful rural setting designed for both comfort and functionality. The property also includes a separate livable trailer, providing excellent flexibility for extended family, guests, rental income, or a home-based business. A massive barn offers endless possibilities for storage, hobbies, equipment, or workshop space, making this property ideal for tradespeople, hobby farmers, or outdoor enthusiasts. Enjoy the privacy and tranquility of country living while remaining just a short drive to major highways and local amenities. A rare opportunity to own a versatile property with exceptional potential. SEE ADDITIONAL REMARKS TO DATA FORM (id:49269)
Main - 620 Bloor Street W
Toronto, Ontario
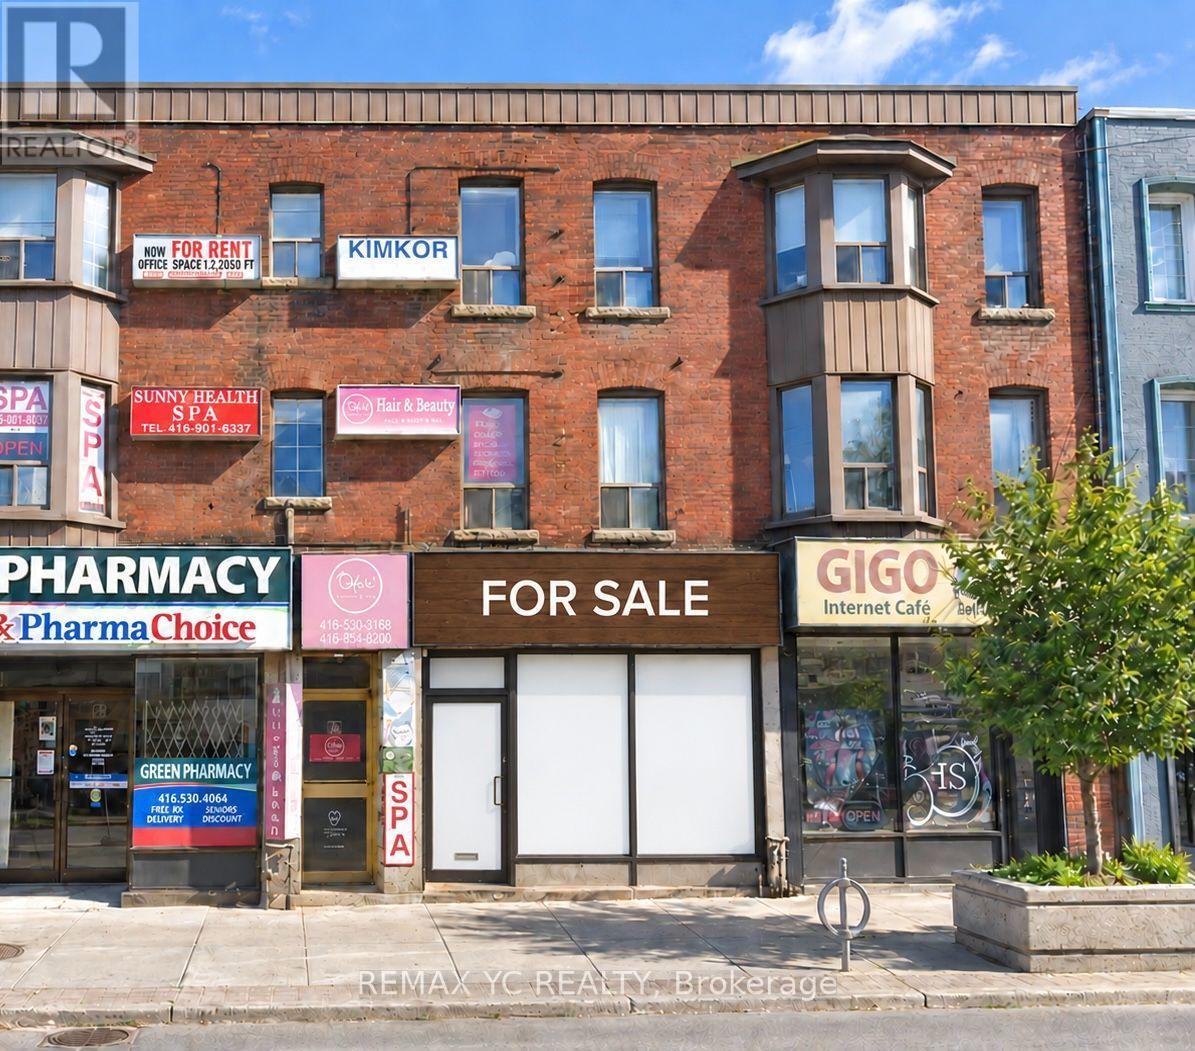
Excellent Business Opportunity In The Heart Of Bloor West Village At Palmerston Ave. Currently Operating As A Restaurant, The Space Features A Fully Equipped Kitchen And Seating For Approximately 40 Guests. Situated In A High-Traffic Area With Excellent Pedestrian And Vehicular Exposure, Surrounded By Popular Shops, Restaurants, And Everyday Amenities. Steps To The Future Mirvish Village Community And Within Walking Distance Of Both Bathurst And Christie T.T.C. Stations. (id:49269)
212 - 863 St. Clair Avenue W
Toronto, Ontario
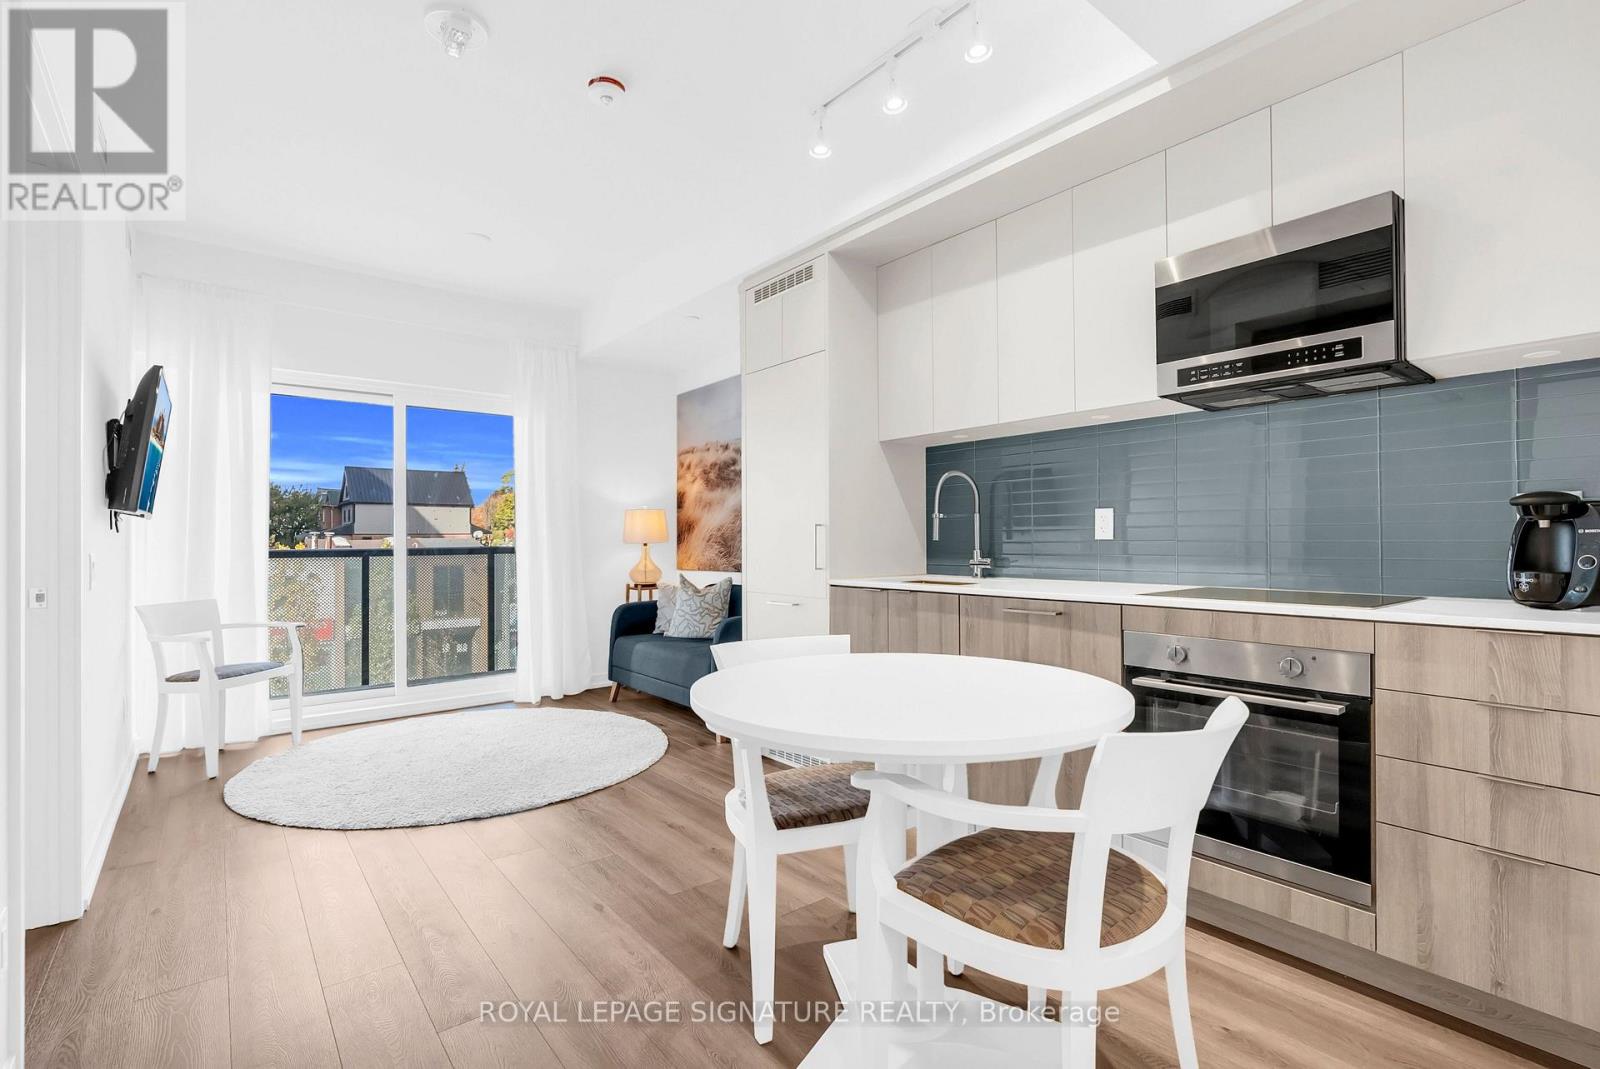
A modern development on St. Clair West with so much to offer outside your new place to call home. 1 Bedroom with 1 Bathroom about 500 sqft of space with a contemporary lifestyle. North facing open concept layout with lots of natural lights. (id:49269)
212 - 863 St. Clair Avenue W
Toronto, Ontario
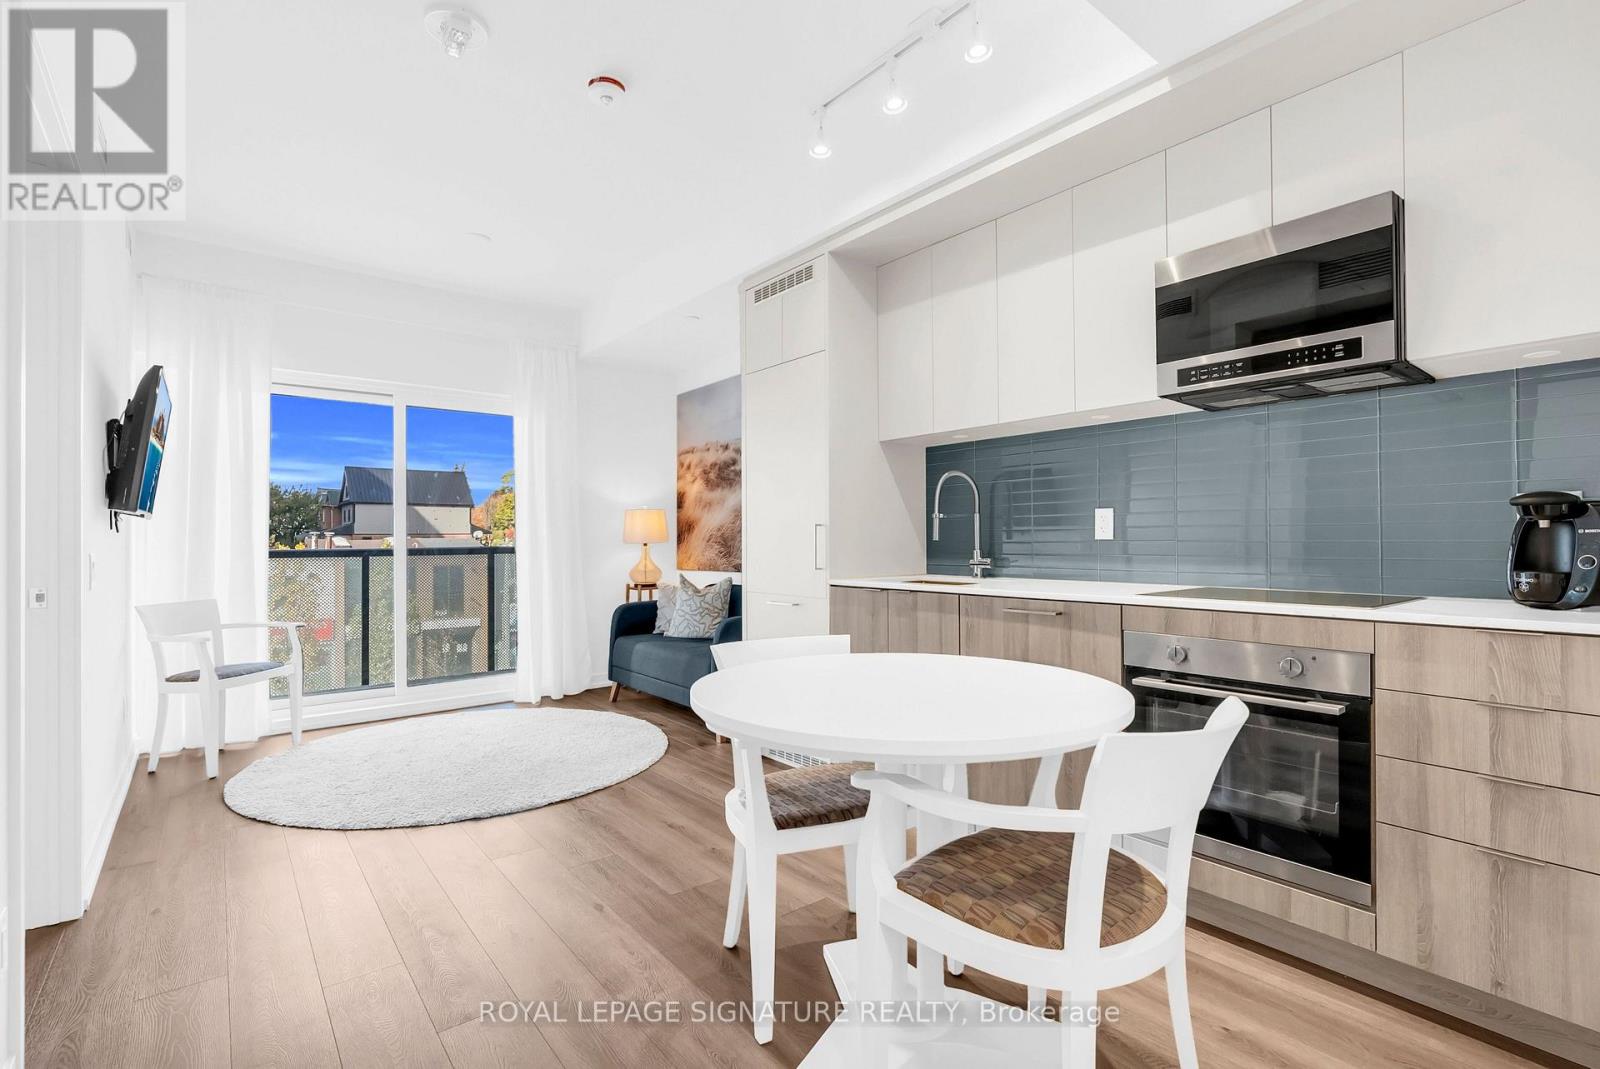
A modern development on St. Clair West with so much to offer outside your new place to call home. 1 Bedroom with 1 Bathroom about 500 sqft of space with a contemporary lifestyle. North facing open concept layout with lots of natural lights. (id:49269)
5205 - 609 Sherbourne Street
Toronto, Ontario
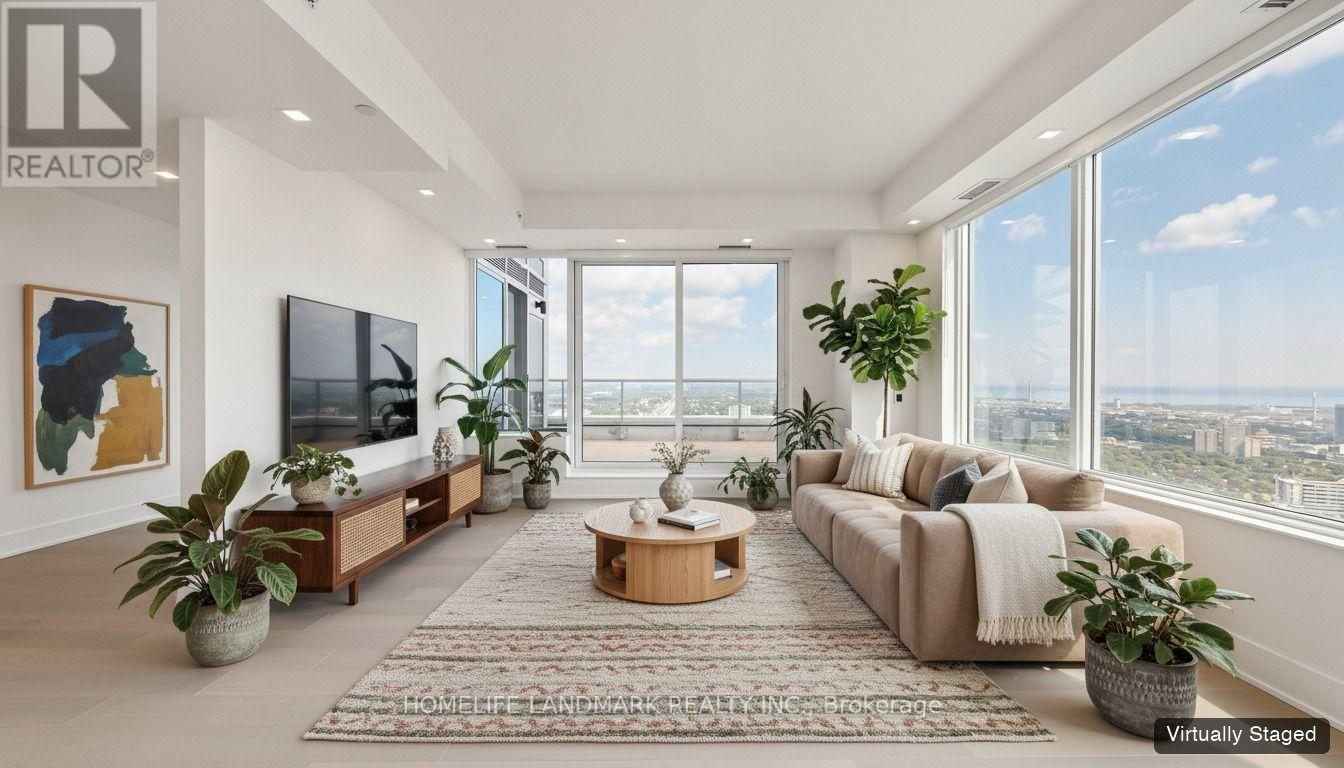
Interactive 3D virtual tour available! *Some images have been virtually staged. Exceptional lower penthouse luxury in downtown Toronto! Spanning 1,400 sq.ft of hardwood flooring, this rare 3-bed, 2-bath residence on the 52nd floor offers breathtaking views. The gourmet kitchen features Miele appliances, a bar fridge, and a large central stone island. Enjoy living room heated floors, coffered ceilings, a 400 sq.ft private terrace, plus a walk-out balcony off the primary bedroom. 1 underground parking space included. Residents enjoy 5-star amenities: 24-hr concierge, fitness centre, yoga studio, party room, theatre room, games room, music room, and outdoor terrace with BBQ area. Located directly beside Sherbourne Subway Station for seamless transit and a quick commute to the Financial District. Minutes to U of T, TMU, Yorkville's luxury shopping and dining, Toronto Eaton Centre, Cabbagetown, cafes, grocery stores, and easy access to the DVP. (id:49269)
415 - 51 Trolley Crescent
Toronto, Ontario
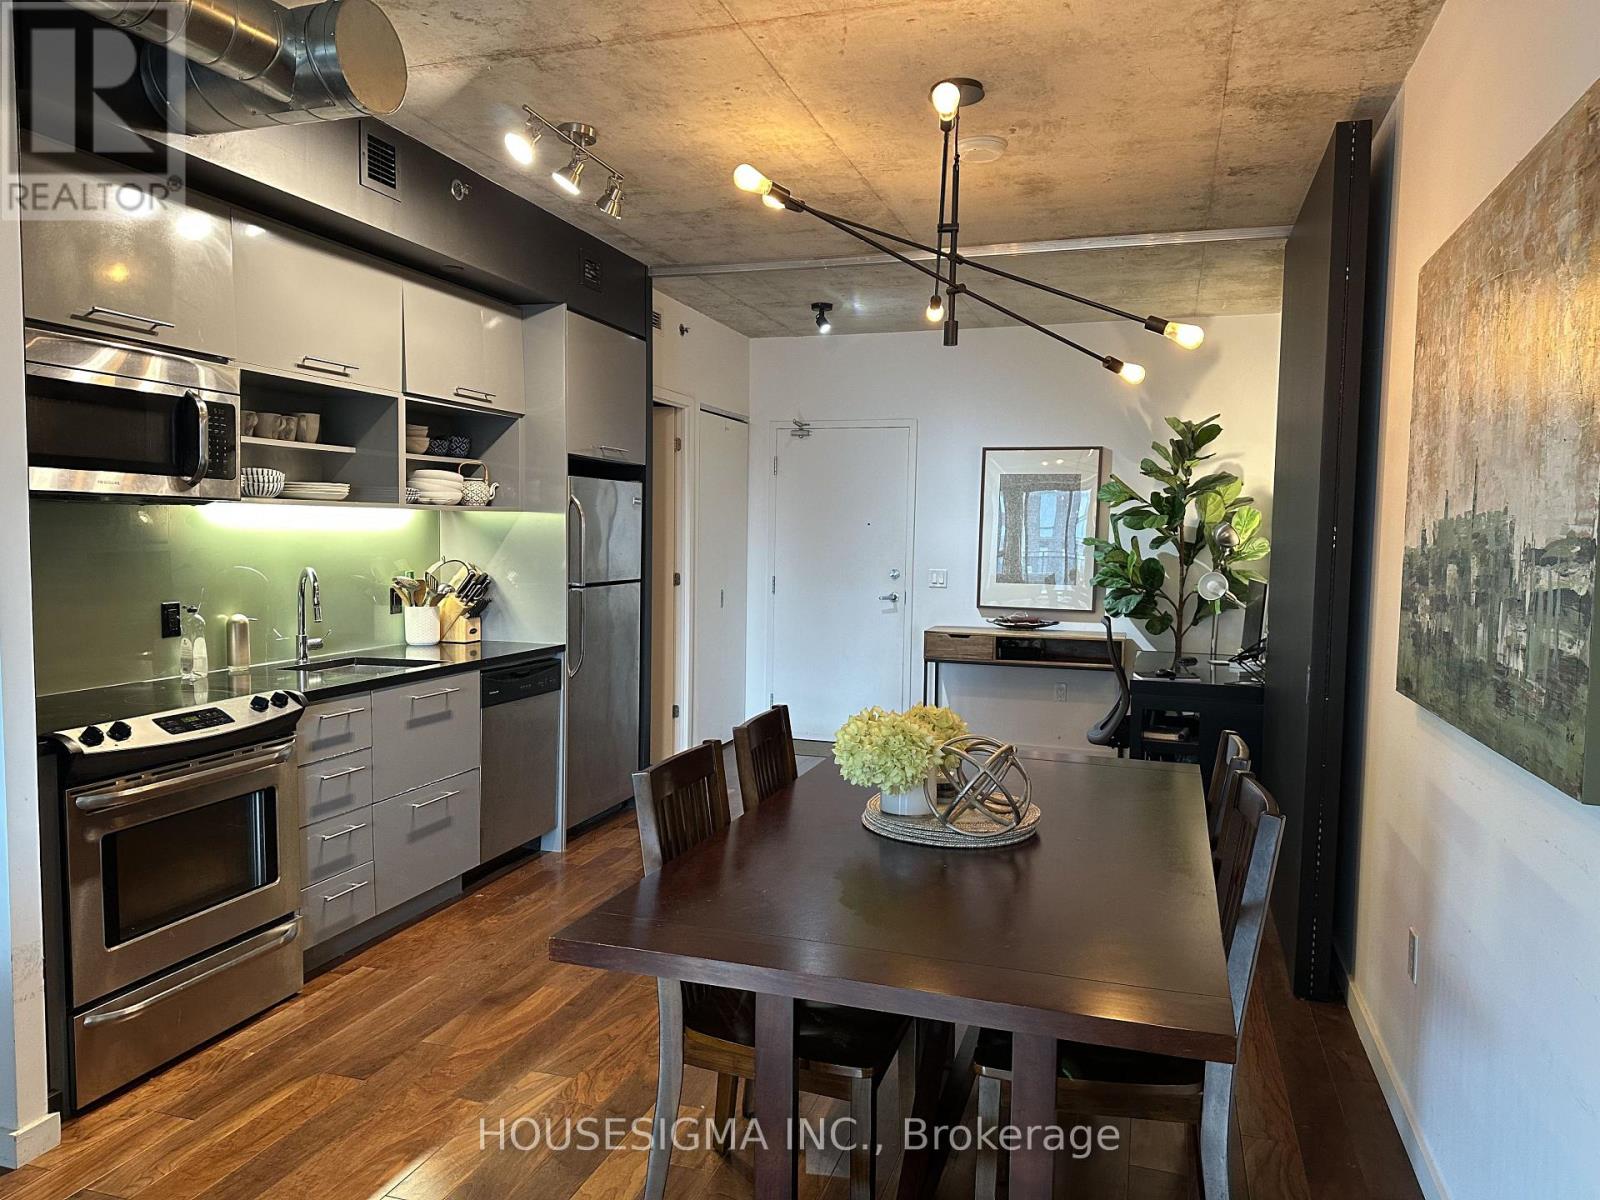
Rarely offered, spacious 1+den condo in meticulously clean, "like new" condition! Ideal for couples or individuals that work from home. This beautifully designed suite offers 690 sq ft of functional interior space plus a private balcony. The open-concept layout is anchored by 9' exposed concrete ceilings, creating a modern, industrial-chic feel with an abundance of natural light. The den adds incredible flexibility, such as a dedicated home office, or creative studio. Enjoy access to premium building amenities such as gym and rooftop pool, and just steps to transit with seamless access to the DVP. (id:49269)
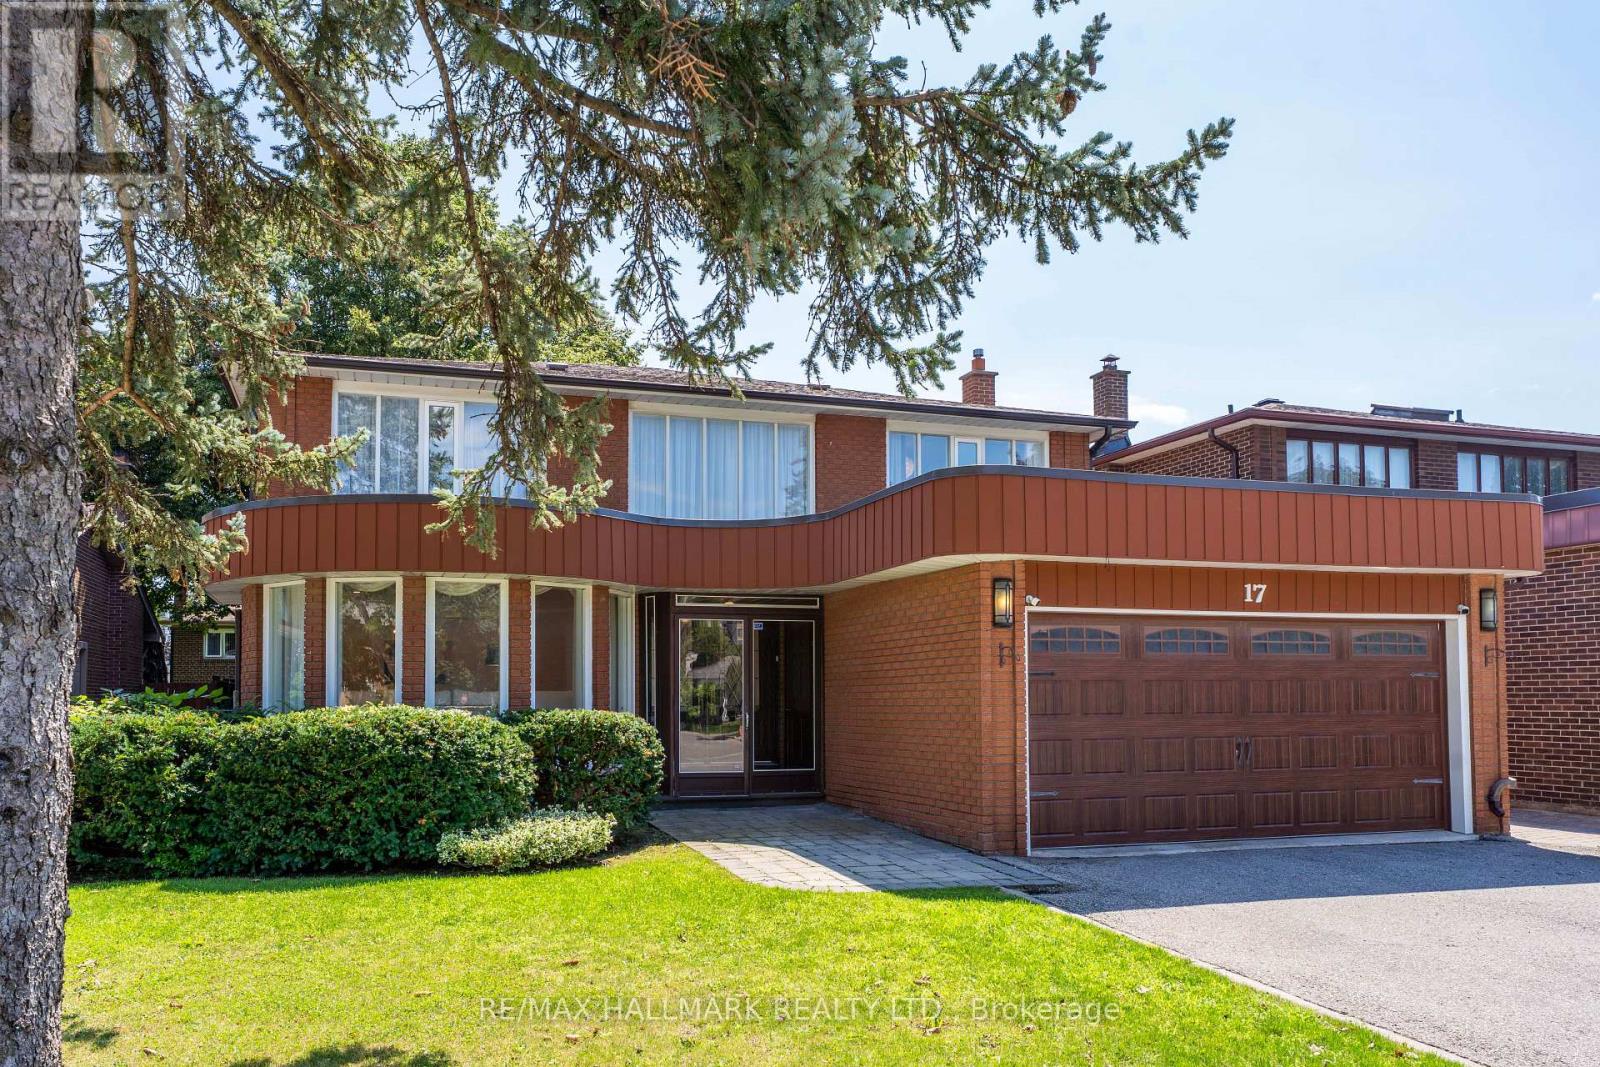
17 Twin Circle Court
Toronto, Ontario
Welcome To 17 Twin Circle Crt, An Exceptional 4+2 Bedroom Detached Home In The Westminster-Branson Community Offering An Impressive Amount Of Living Space And The Room To Grow, Entertain And Live Comfortably. A Grand Foyer With Soaring Ceilings And Granite Flooring Sets The Tone, Complemented By Hardwood Floors, Pot Lights, Smooth Ceilings And Crown Mouldings Throughout The Main And Second Levels. The Spacious Gourmet Eat-In Kitchen Overlooks The Family Room, While A Formal Dining Room And Main-Floor Office Provide The Perfect Balance For Family Living, Entertaining And Working From Home. The Second Floor Is Thoughtfully Designed For Family Convenience, Including A Jack And Jill Washroom Connecting Two Of The Bedrooms.Step Outside To An Oversized Deck And Private South-Facing Backyard, An Ideal Setting For Relaxing And Summer Gatherings. The Fully Finished Lower Level Adds Exceptional Flexibility With A Separate Entrance, Full Kitchen, 2 Bedrooms, 3-Pc Bath, Sauna And Separate Laundry Facilities For The Main And Basement Levels, Making It Well Suited For Extended Family, Guests Or Potential Income Use.The Lower Level Offers Incredible Income Potential, With Projections Reaching Up To $2,500/Month For Long-Term Lease Or $5,000/Month In Peak Short-Term Rental Revenue.Parking Is A Major Bonus With Space For 6 Vehicles, Including A 2-Car Garage And 4-Car Driveway. Conveniently Located Near G. Ross Lord Park, Antibes Community Centre, TTC, Schools, Shopping, Restaurants And Everyday Amenities, With Easy Access To Major Routes And Hwy 407. A Rare Opportunity To Own A Large, Versatile Family Home In A Well-Established North York Community. (id:49269)

180 Woodsworth Road
Toronto, Ontario
Rare Opportunity To Own A Detached Home In The Prestigious **St. Andrew's-Windfields **Community! This Bright And Spacious *4-Bedroom, Two-Storey Home Offers A Functional Layout Filled With Natural Light, Featuring Separate Living And Family Rooms, A Bright Eat-In Kitchen, Main-Floor Powder Room And Sun-Filled Sunroom. With A Little TLC And Your Personal Touch, This Home Has Incredible Potential To Become Something Truly Special. Located In One Of Toronto's Most Sought-After School Districts, Close To Dunlace P.S., Windfields M.S. And York Mills C.I. Enjoy Exceptional Convenience With The GO Station Just Few Minute Walk Away, Easy Access To TTC, York Mills Centre, Shops, Restaurants, Major Highways And A Quick Commute Downtown. An Excellent Opportunity To Live, Renovate And Create Your Dream Home In Prestigious St. Andrew's! (id:49269)
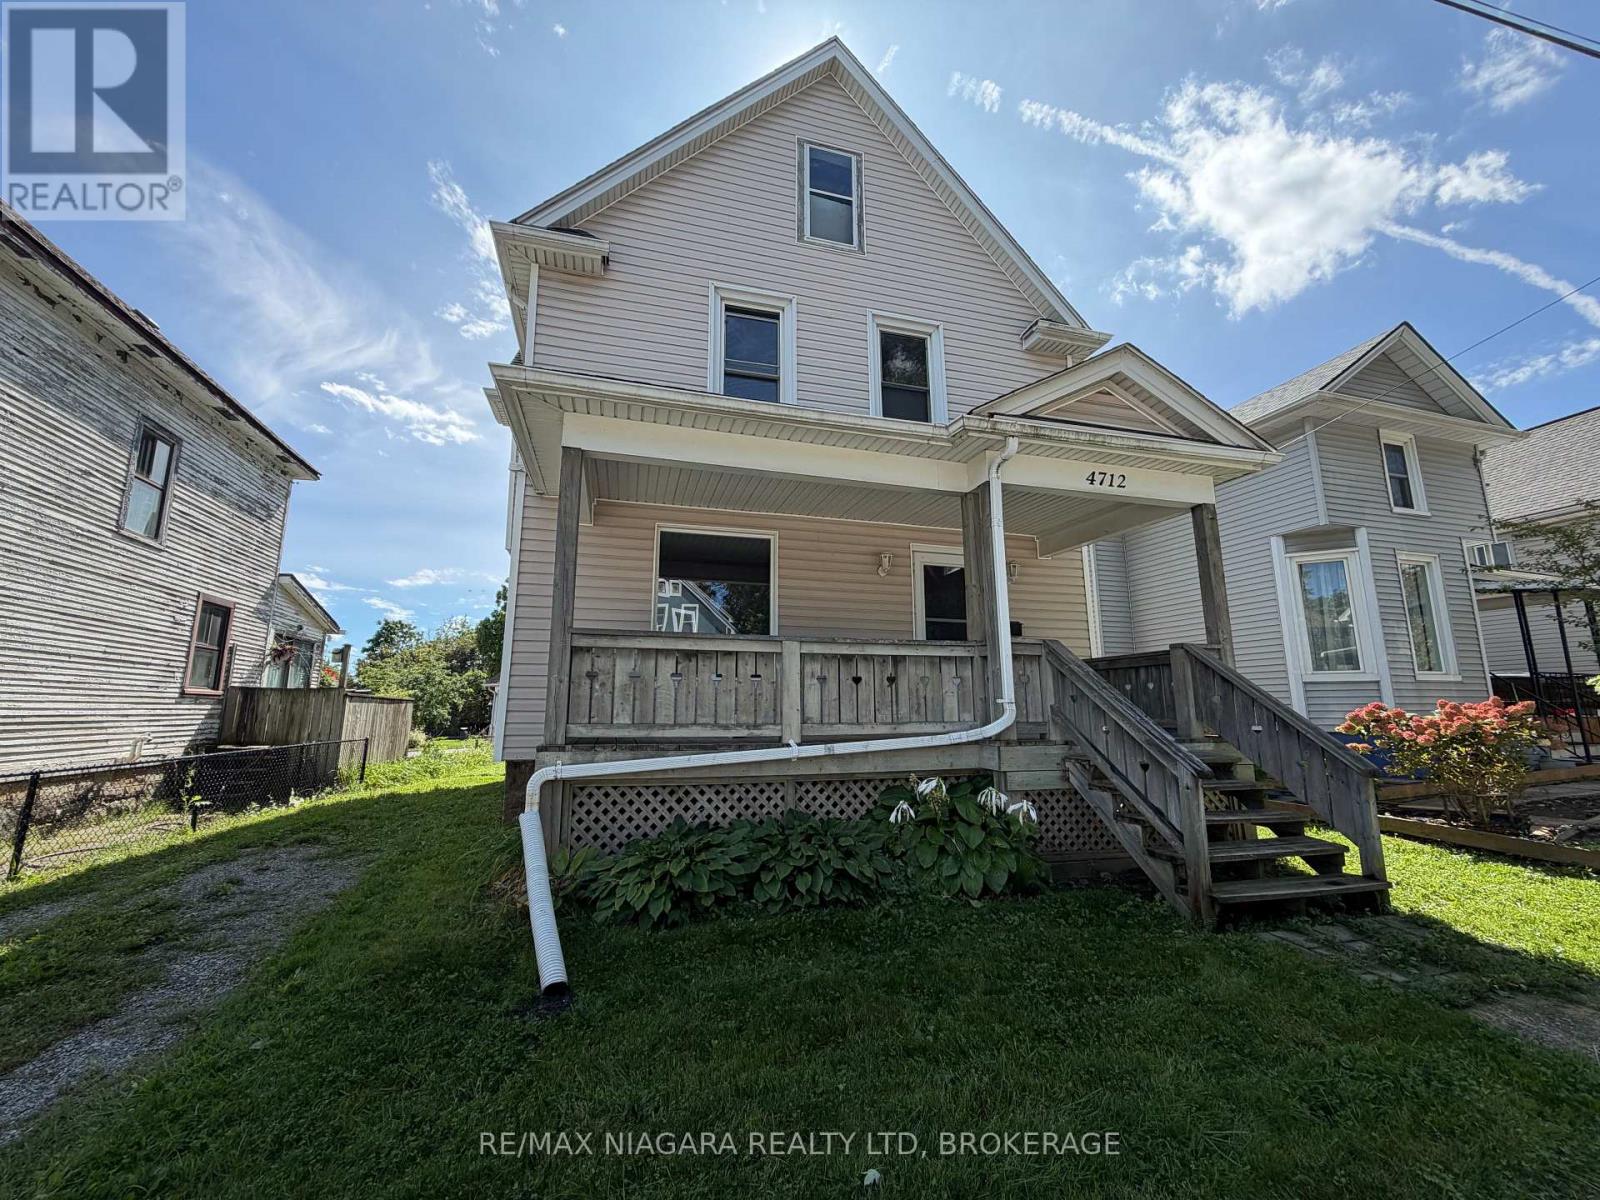
4712 Cookman Crescent
Niagara Falls, Ontario
Charming 3-bedroom, 1-bathroom home within walking distance of downtown Niagara Falls. Featuring beautiful stained glass windows, spacious bedrooms with generous closets, on-site laundry, and a basement for additional storage. Enjoy both front and rear porches plus a spacious backyard. Close to shops, restaurants, entertainment, transit, and amenities. Tenant pays all utilities.Rent Incentive: Pay full rent on or before the 1st of each month and receive a rent reduction.Application Requirements: Photo ID, full credit report, employment letter, two recent pay stubs, and references. Move-in ready and full of character! (id:49269)
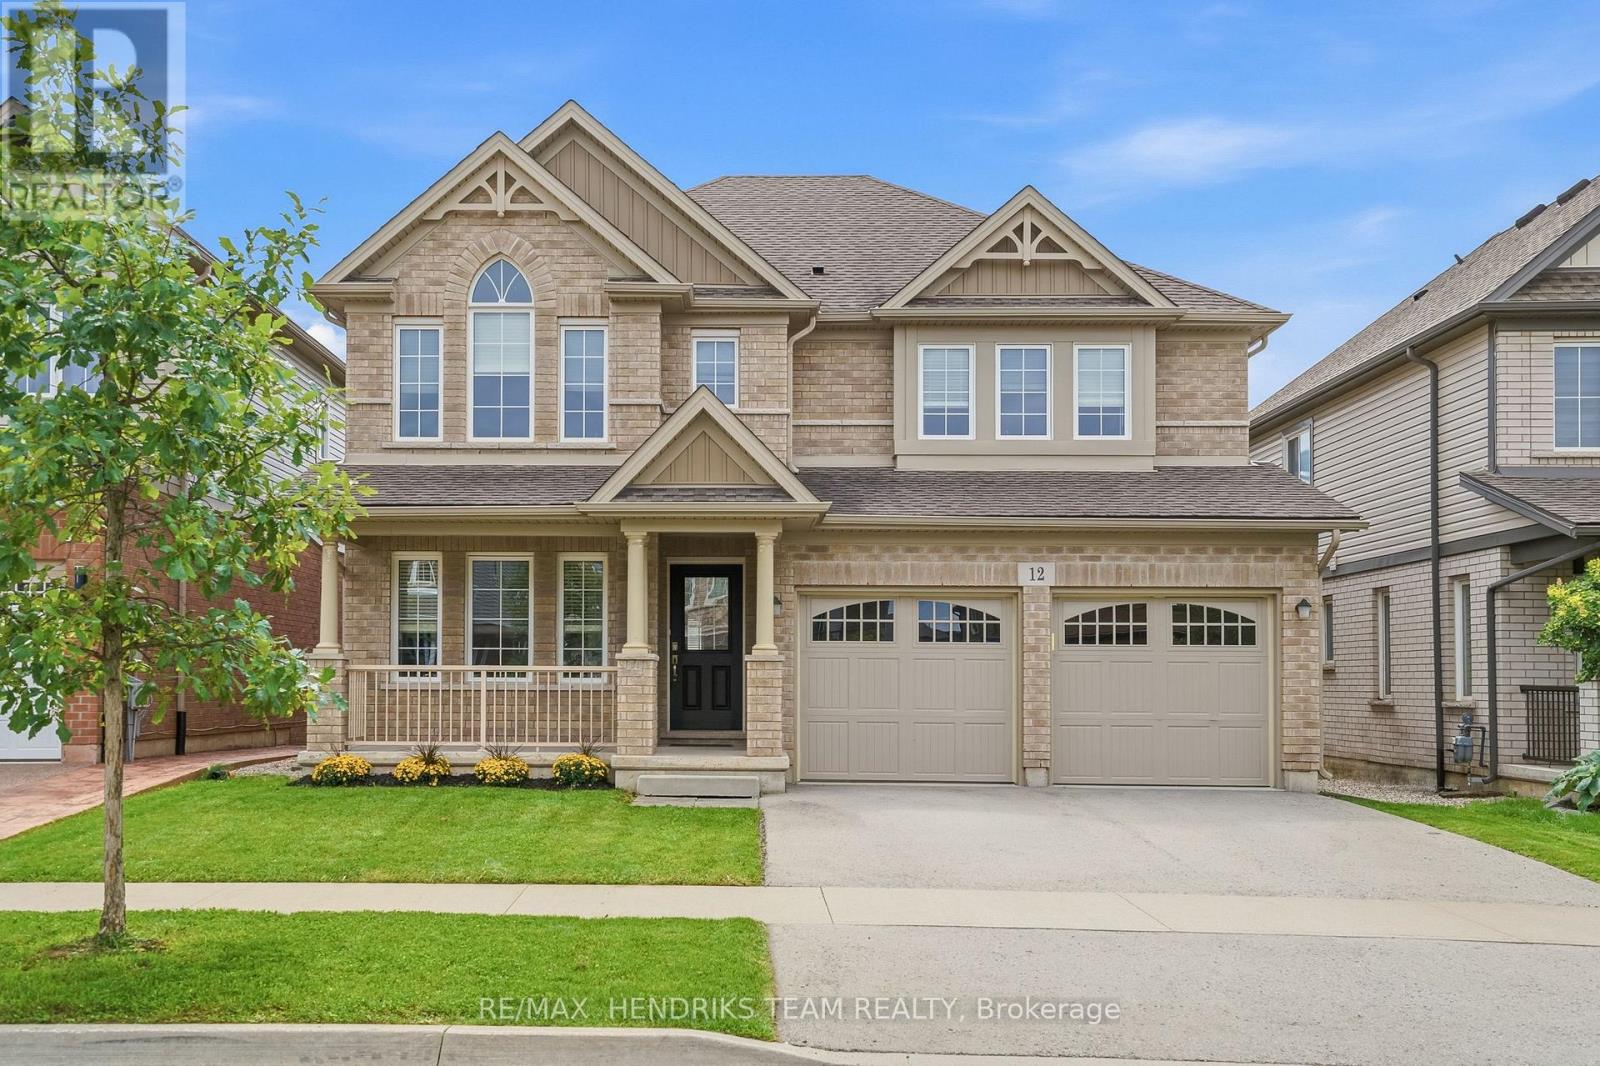
12 Riley Avenue
Pelham, Ontario
Big home. Big rooms. Big value. And right in the heart of Fonthill! Built in 2018, this impressive 2,800+ square foot 2 storey brick home with 4 bedrooms and 3.5 baths, sits in a quiet, family-friendly neighbourhood, less than a 10-minute walk to downtown Fonthill, Highway 20 shopping and the Meridian Community Centre. A double paved drive, double garage and covered porch lead inside to a freshly painted interior with a tiled foyer and hardwood throughout much of the main floor. There's a private office, walk-in hall closet, separate living and family rooms, plus a built-in coffee bar. At the back of the home, a large window overlooks the yard and the living space opens to a huge eat-in kitchen with room to comfortably gather 8-12 around the table. You'll find abundant cabinetry and counter space, centre island, walk-in pantry and stainless appliances. Step through the patio doors to the deck and backyard, or into the mudroom with pet-washing station and direct garage access. Upstairs delivers four generously sized bedrooms and a full size laundry room. The huge primary offers a 4-piece ensuite with double vanity, bedroom two has its own 3-piece ensuite, while bedrooms three and four share a 5-piece Jack-and-Jill bath with double vanity. The unfinished lower level offers tremendous future potential, with a convenient 2-piece bath on the way down and a ground-level walkout to the backyard - ideal for more family space or potential in-law living. A fabulous neighbourhood park is just around the corner, with Glynn A. Green Public School, St. Alexander Catholic Elementary School nearby. Space for everyone, a walkable Fonthill location and room to grow - this is the kind of value families love! (id:49269)
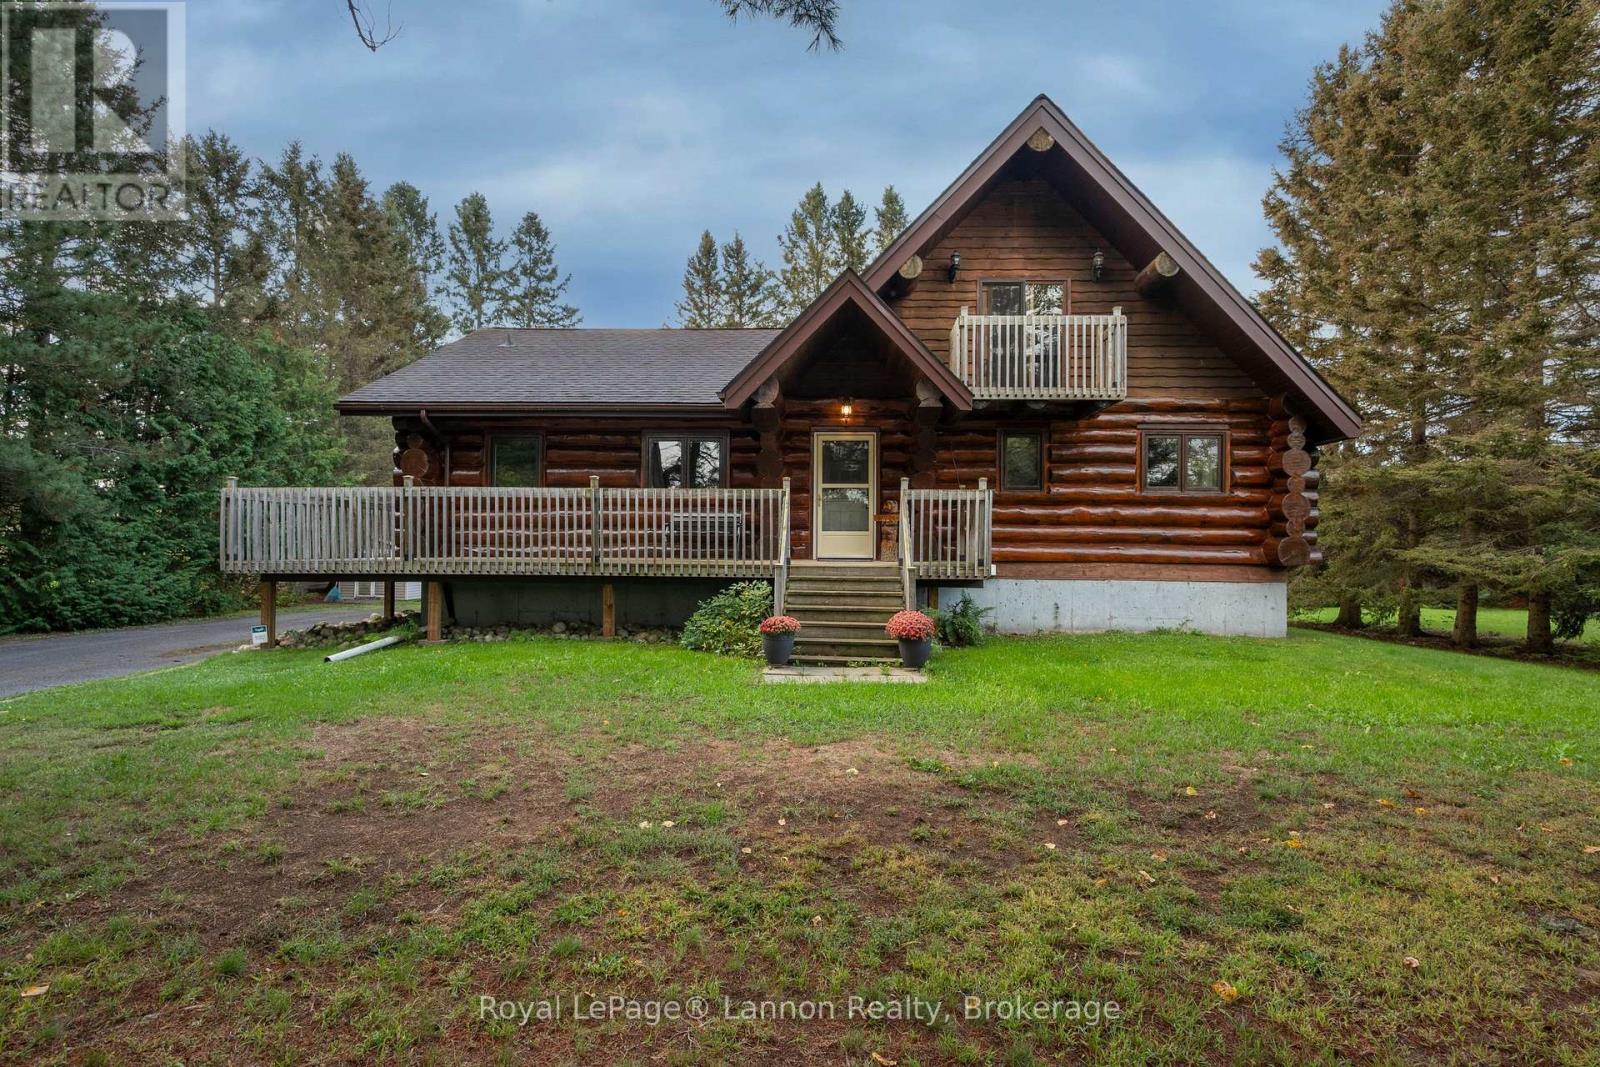
101 Maple Street
Oliver Paipoonge, Ontario
Finally, you get to live in the village! Experience the charm of this gorgeous log home located in the heart of desirable Rosslyn Village. This property has been extremely well cared for and stands out with the rare convenience of a municipal water source. The interior is spacious and inviting, boasting 3+1 bedrooms and 2 bathrooms to accommodate your family comfortably. You will love the large living room featuring stunning cathedral ceilings that add character and light to the home. The expansive eat-in kitchen is perfect for meals and gatherings, with convenient patio doors that open directly onto a sunny deck with southern exposure. With a fully finished basement and numerous updates throughout, this home is move-in ready. Enjoy extra privacy and tranquility thanks to the municipal land bordering one side of the property. This is a unique opportunity to own a beautiful, well-maintained home in a fantastic community. Contact us today to arrange your private viewing of this gem! (id:49269)
21 Elmvale Crescent
Port Colborne, Ontario
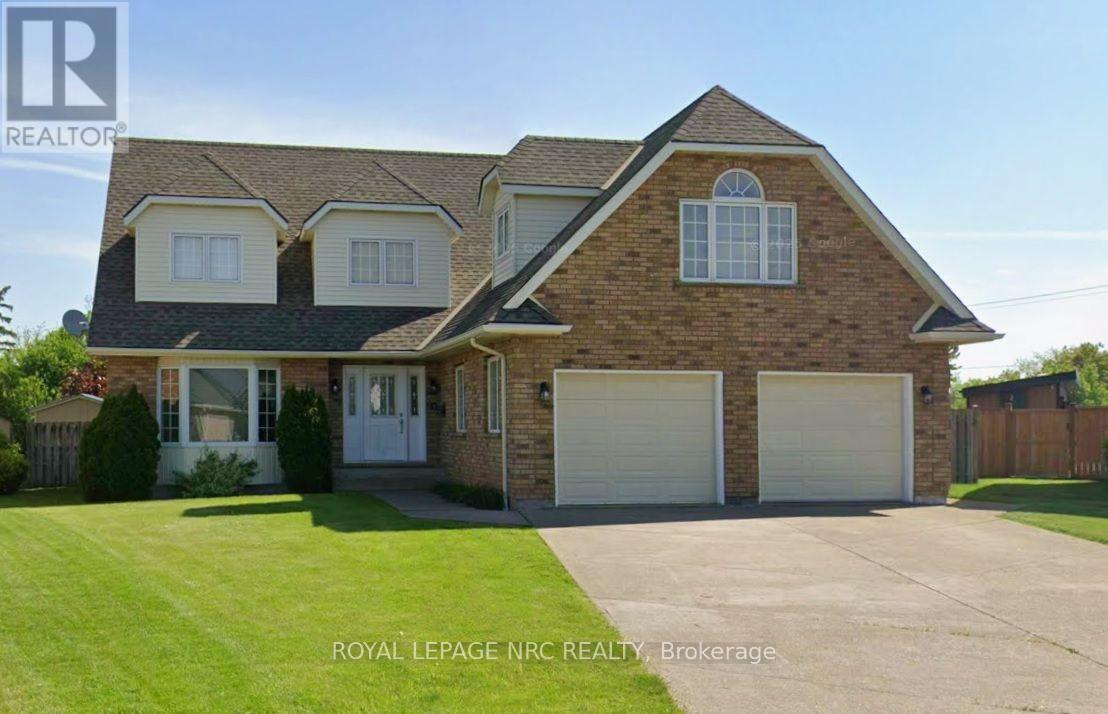
Welcome to this Large 5 bedroom Executive Home. Pie Shaped Corner Lot with Privacy. 3,035 Square Feet (above grade), Inground Pool with New Liner in 2023, Ceramic flooring, Sweeping Staircase, Large kitchen with Cherrywood Cabinets, Centre island with Jennair Range, Breakfast nook overlooks huge backyard, Sunken living room, Separate Dining area, Double staircase to 2nd level, 3 Season Room, Built in Sauna on main floor, Fiberglass shingles (high quality) 23 feet x 23 feet 2 car garage with gas heater, Separate Entrance from Garage to basement, Main floor Laundry, 3 Bathrooms, (all have showers), 2nd Floor 4 pc bath with Skylight, Furnace is 4 years old, AC is 3 years old, Ensuite Bathroom has Jacuzzi Tub, Tankless Water Heater (owned) Concrete driveway, Lots of Parking, This home is in a great location with lots of space for large families. Great for entertaining. The perfect place to call home. (id:49269)
1035 Peterson Road
Thunder Bay Remote Area, Ontario
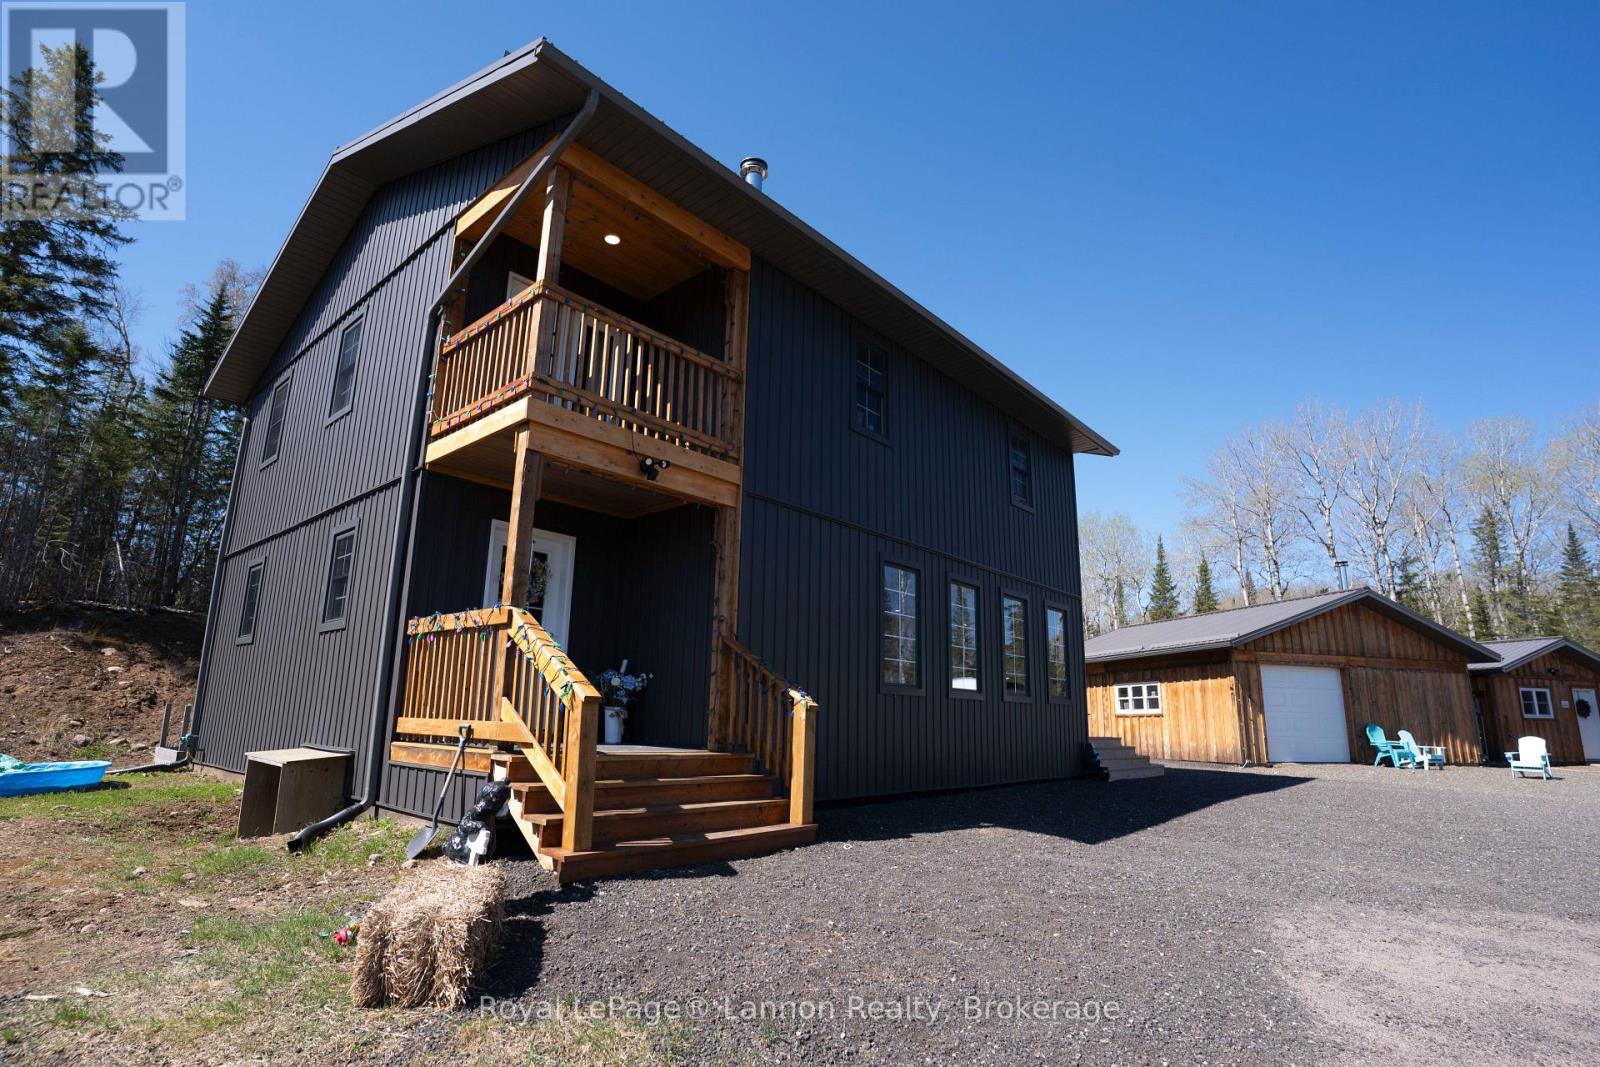
Located off Hazelwood Drive, 10 min to Hazelwood Lake set on a stunning 34 acres of property with private trails and streams running throughout, offers a rare opportunity to enjoy peaceful rural living while remaining within easy reach of city amenities. Built just six years ago, the thoughtfully designed home embraces an open-concept layout that seamlessly brings the outdoors in. Expansive windows in living spaces with natural light showcase the property's breathtaking natural surroundings. Polished concrete floors add contemporary elegance while creating a warm and inviting atmosphere throughout. At the heart of the home is a beautifully appointed kitchen designed to inspire culinary creativity. Featuring generous workspace, quality finishes, and a layout ideal for both entertaining and everyday living, it is truly the centerpiece of the home. The upper level is dedicated to comfort and relaxation. The impressive primary suite offers an expansive retreat with ample room for a private sitting area , home office, or even the potential to add additional bedrooms. Step onto the private balcony to enjoy your morning coffee while overlooking the tranquil landscape. The spa-inspired ensuite features a luxurious soaker tub, spacious walk-in shower, and an oversized walk-in closet, creating a true sanctuary within the home. Adding to the property's versatility is a large 27x28 detached garage and a charming 17x28 bunkie, providing additional living space for guests, extended family, a studio, or a home-based business. Whether you're seeking a full-time residence, a family escape, or a private sanctuary close to urban conveniences, this one-of-a-kind property delivers the perfect balance of luxury, comfort, and connection to nature. Book your personal showing today. (id:49269)
Lot 40 Road 4 N
Thunder Bay Remote Area, Ontario
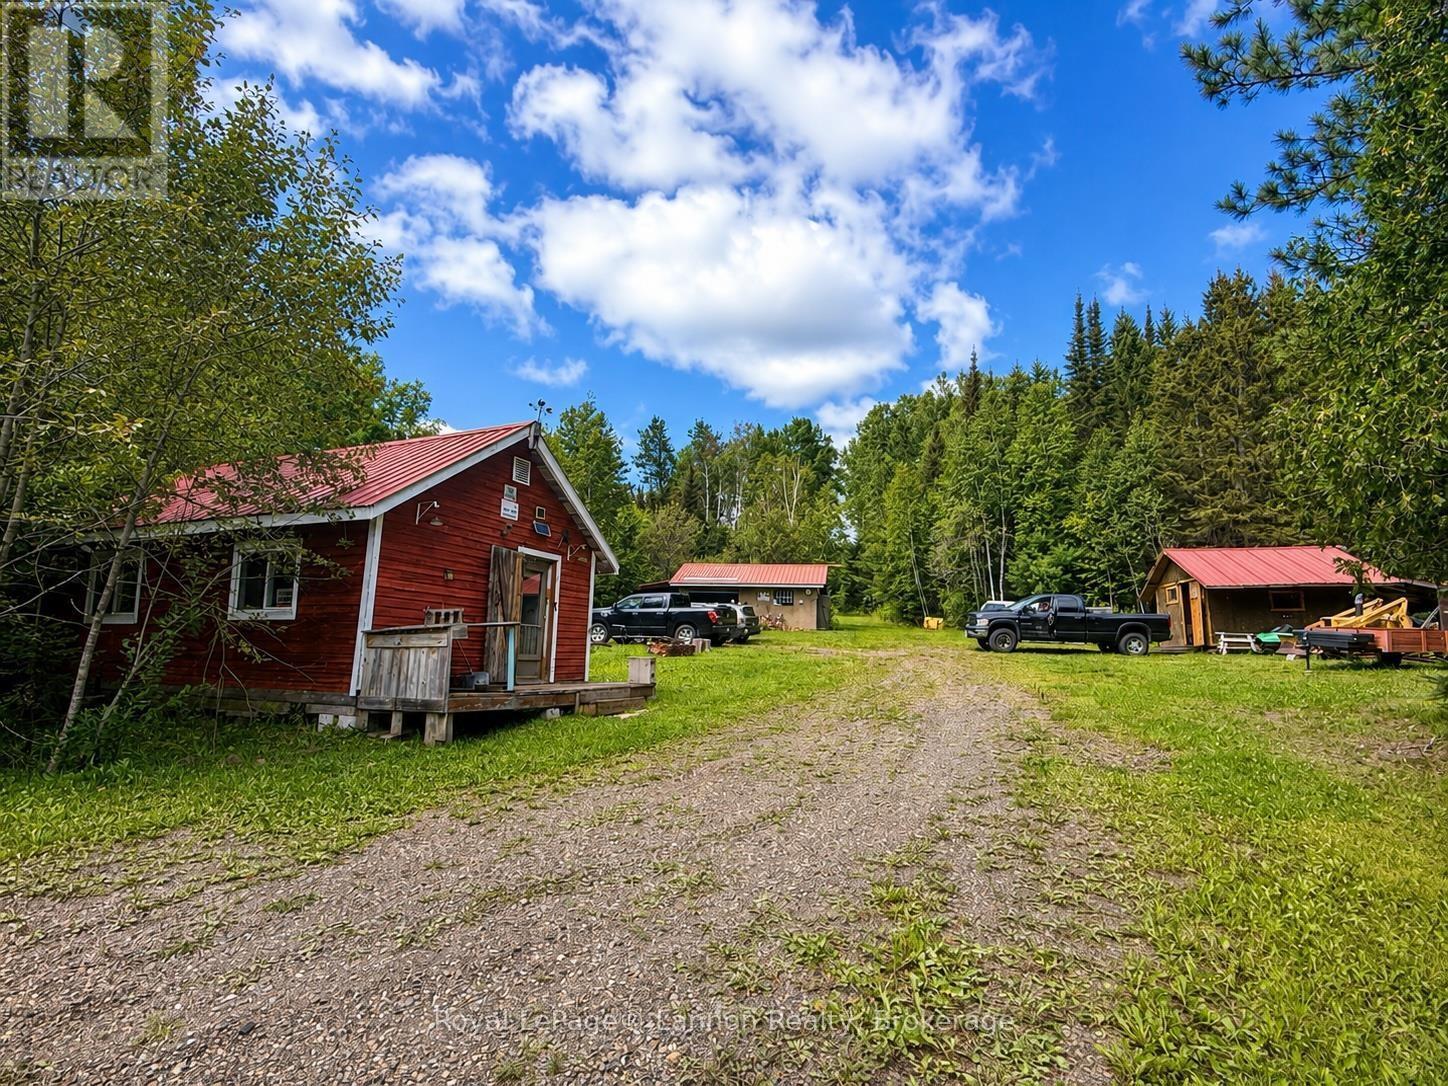
Welcome to Lot 40 Road 4 N in Devon Township! A rare opportunity to own 167 acres of privacy, tranquility, natural beauty and mature trees, with the Whitefish River (Little) running through it. This rustic, off-grid getaway is the perfect place to escape the hustle and bustle, enjoy nature, hunt, sauna (currently not functional), explore the great outdoors and create your own private retreat. The property offers an open-concept living space, woodstove and dug well. There is no hydro, septic system or running water, providing a true off-grid experience for those looking to disconnect and enjoy a simpler way of life. For the outdoor enthusiast and equipment aficionado, the property comes with an extensive collection of heavy equipment, machinery, recreational vehicles and other items. Included are all appliances, Prowler trailer and contents, 1993 Chevrolet 6-cylinder standard (needs a new clutch & clutch plate), 1964 Timberjack skidder, 4-cylinder 172 Ford gas engine, Hercules cable winch, 1974 John Deere backhoe, 1957 John Deere crawler with plow and bucket, dual-axle float for crawler, 1996 Polaris Sportsman 500 quad with winch, 15-foot StarCraft boat with 50 HP Evinrude, 5 HP Johnson, 18 HP Evinrude, 1984 377 Safari snowmobile, rototiller, 1957 diesel generator rated at 10,000 watts, three push lawnmowers, 16-foot trailer with toolbox, two 1,000-litre water totes, and much more! All appliances, heavy equipment and any and all items remaining on the property at the time of closing are included. A truly unique northern retreat offering privacy, mature trees, outdoor adventure, hunting, nature and an incredible collection of heavy equipment. Let the adventure begin! (id:49269)
7 Kari Court
Thunder Bay Remote Area, Ontario
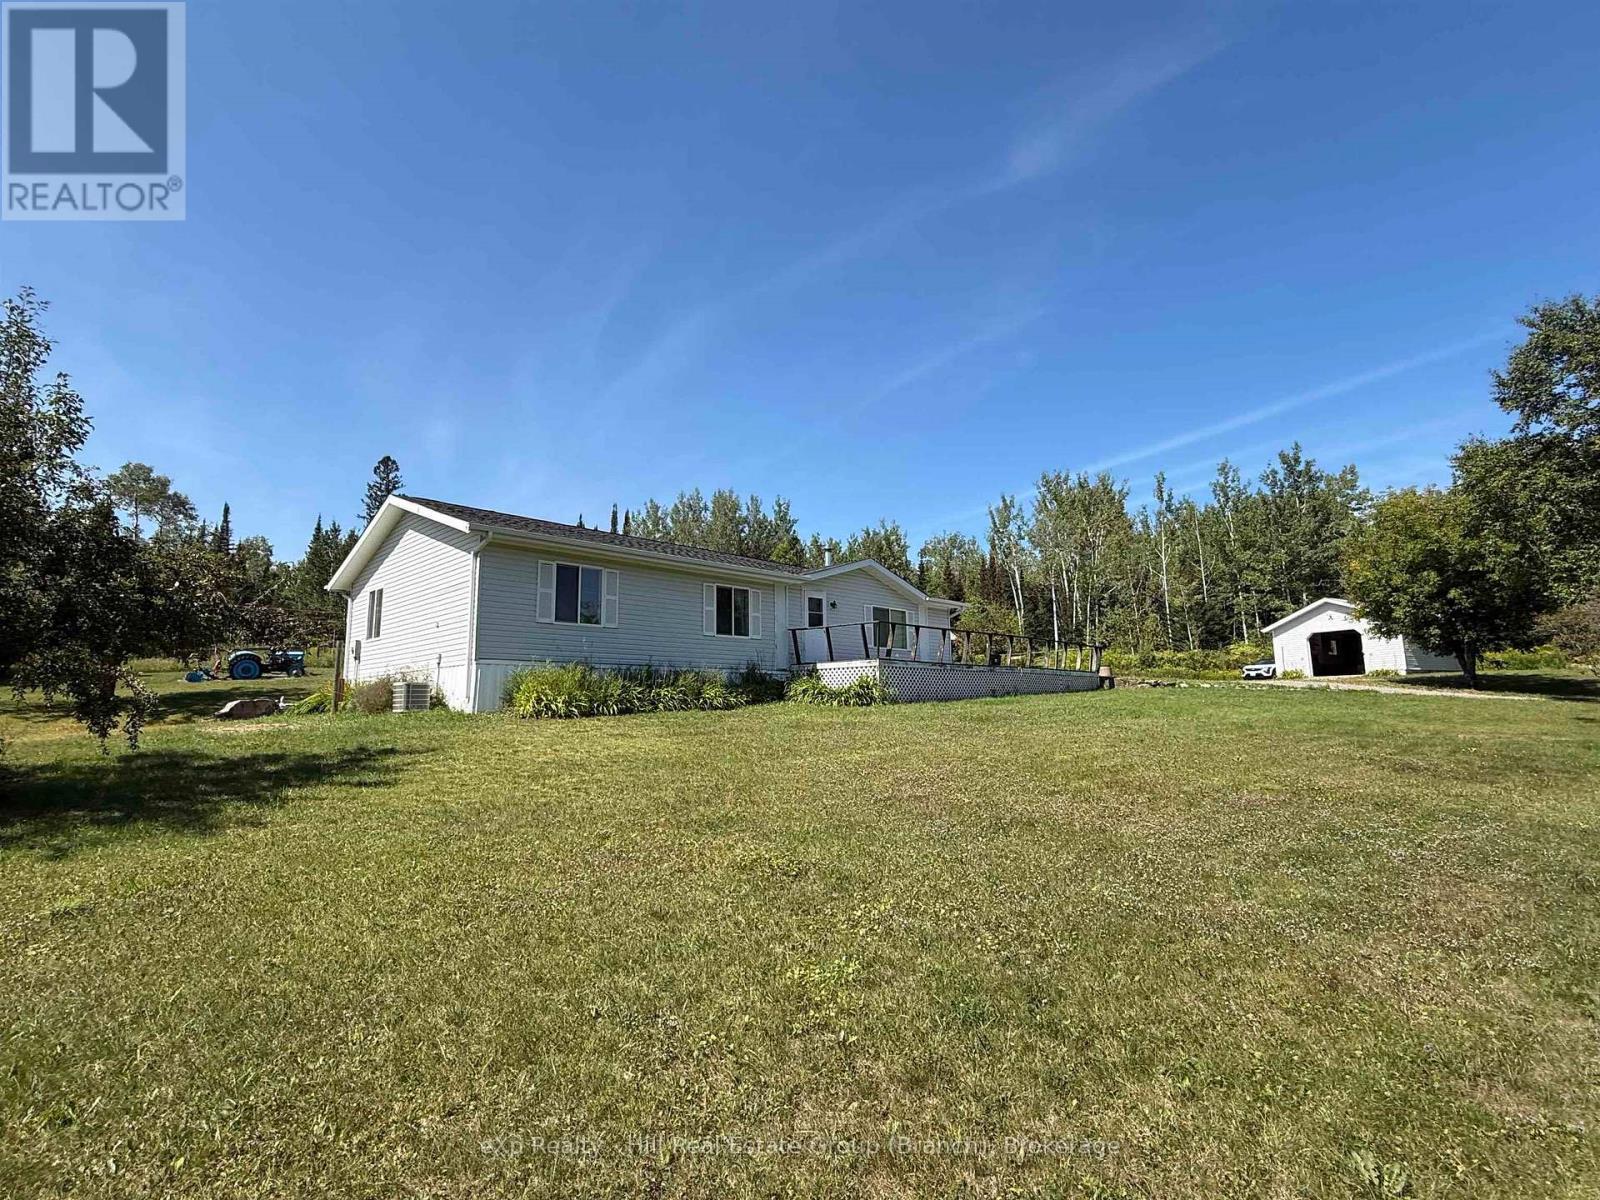
Welcome to 7 Kari Court ? where peaceful country living meets the convenience of being just minutes from Thunder Bay! Built in 1986 and exceptionally well maintained, this inviting one-level home sits on an impressive 9.16 acres in Gorham Township. The bright, open-concept layout offers three spacious bedrooms and two full bathrooms, including a 4-piece ensuite and 4-piece main bath. A three-season sunroom provides the perfect spot to relax and enjoy the surrounding property. Outside, there?s plenty to appreciate with a detached garage, multiple outbuildings, established gardens, root cellar and drilled well ? ideal for anyone looking for extra space, storage, gardening or room to enjoy the outdoors. Offering generous room sizes, pride of ownership and true one-level living, this property is in move-in condition and ready for its next owners. Enjoy 9.16 acres of privacy and country lifestyle without giving up the convenience of being just minutes from the city. 7 Kari Court ? space, privacy and country living, all within easy reach of Thunder Bay. (id:49269)
5 - 2146 Kivikoski Road
Thunder Bay Remote Area, Ontario
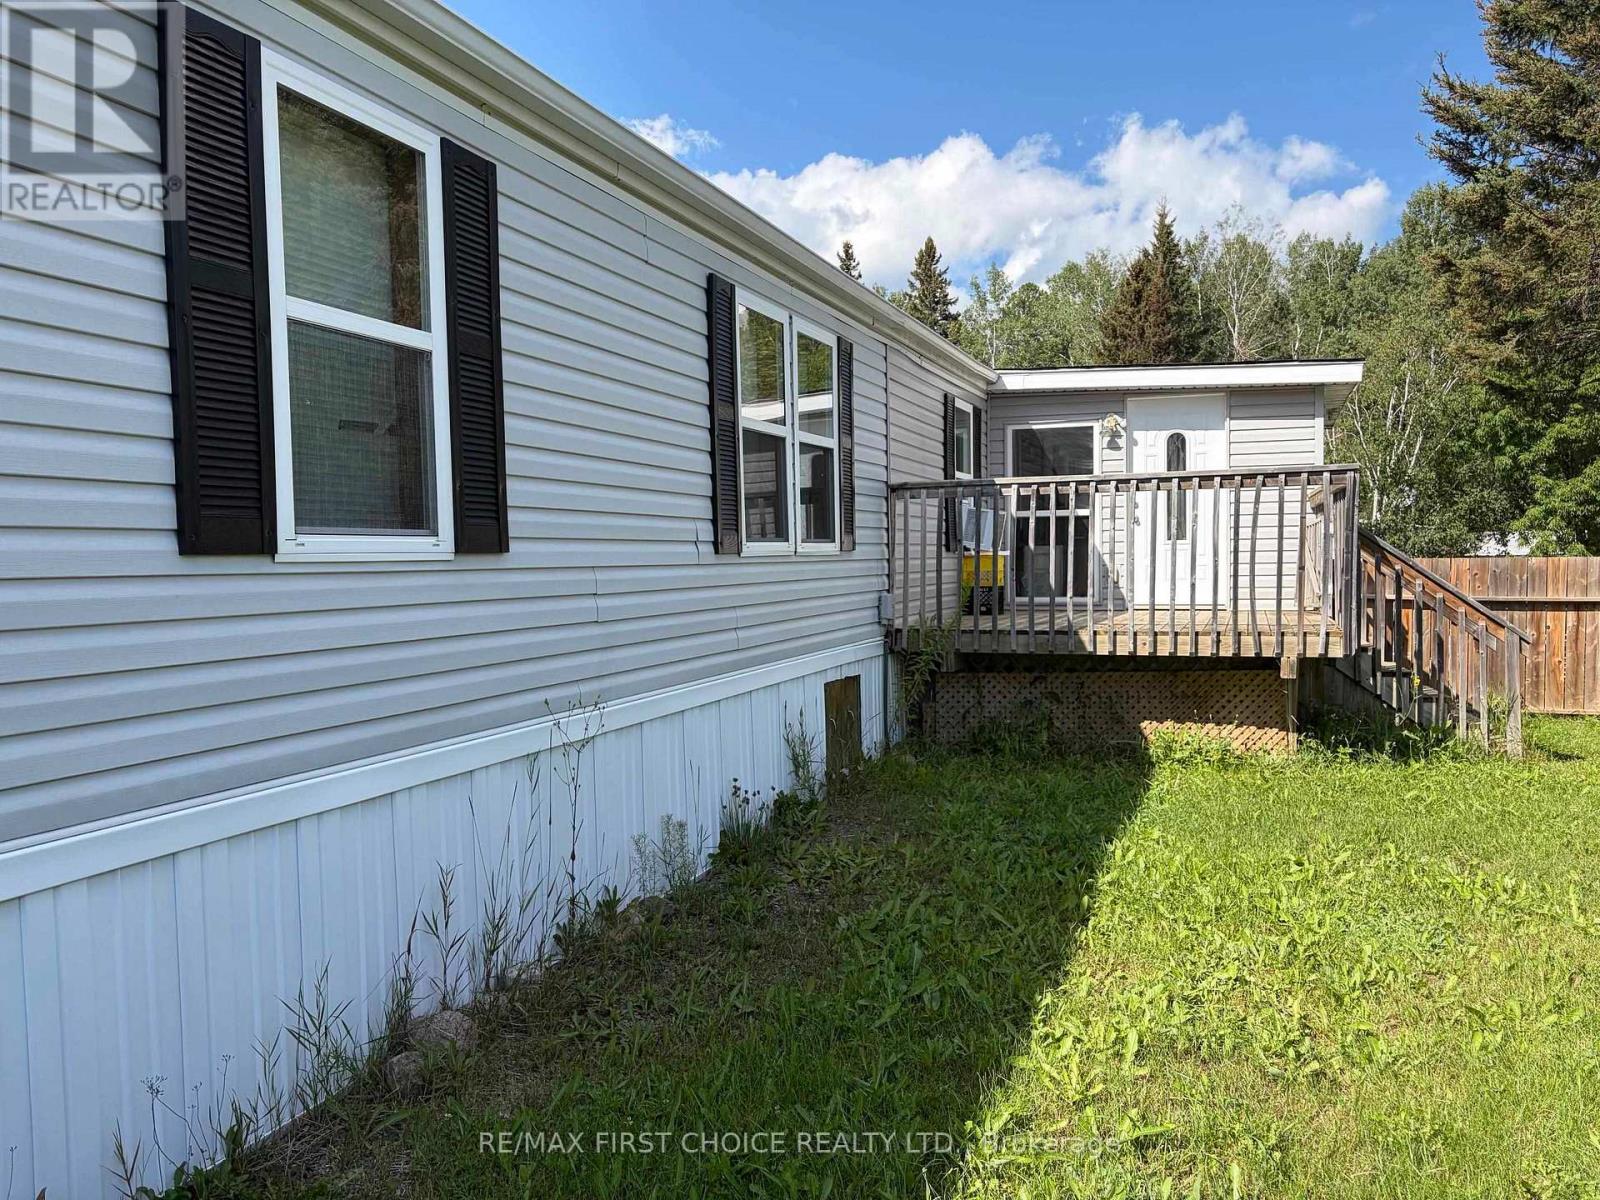
New Listing. Nature View Estates 3 Bedroom Mobile Home. Large Primary Bedroom, Ensuite, Plus Main Bath, Large Kitchen and Living Room. Large Porch, All Appliances and Furniture Included. Purchaser Must Be Approved. (id:49269)
459 Fish Hatchery Road
Dorion, Ontario
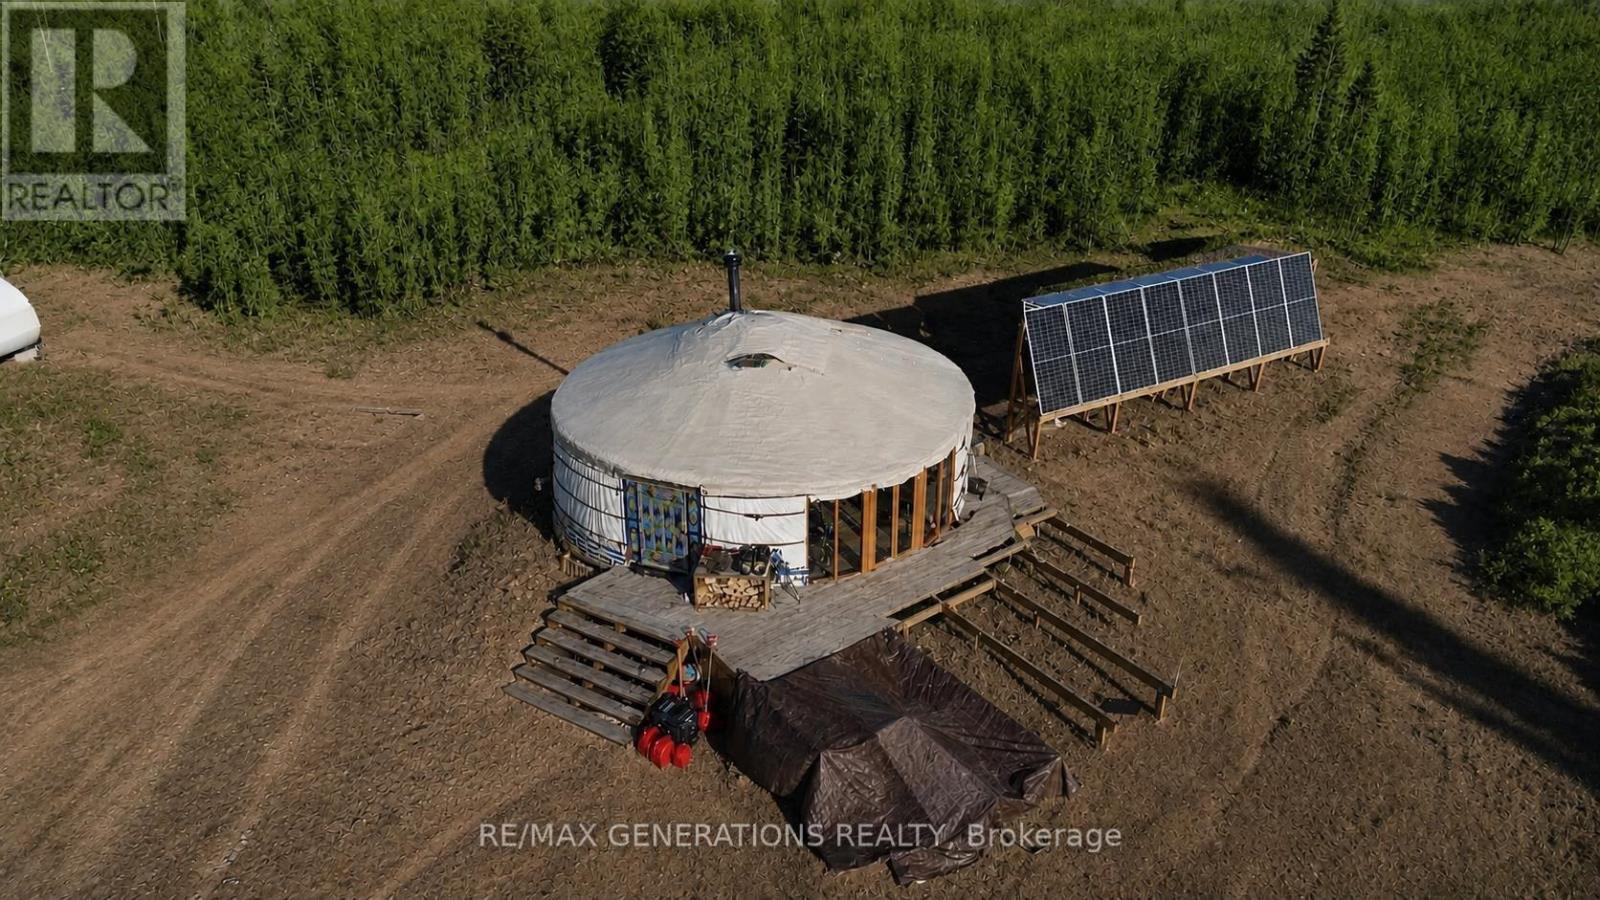
This 80 acre parcel blends wide open space, quiet privacy, and an existing yurt. It?s a rare canvas with strong potential for income or lifestyle projects; think glamping, tiny homes, a hobby farm, or your private family retreat. *AI used for staging purposes. (id:49269)
353 Spring Creek Drive
Dorion, Ontario
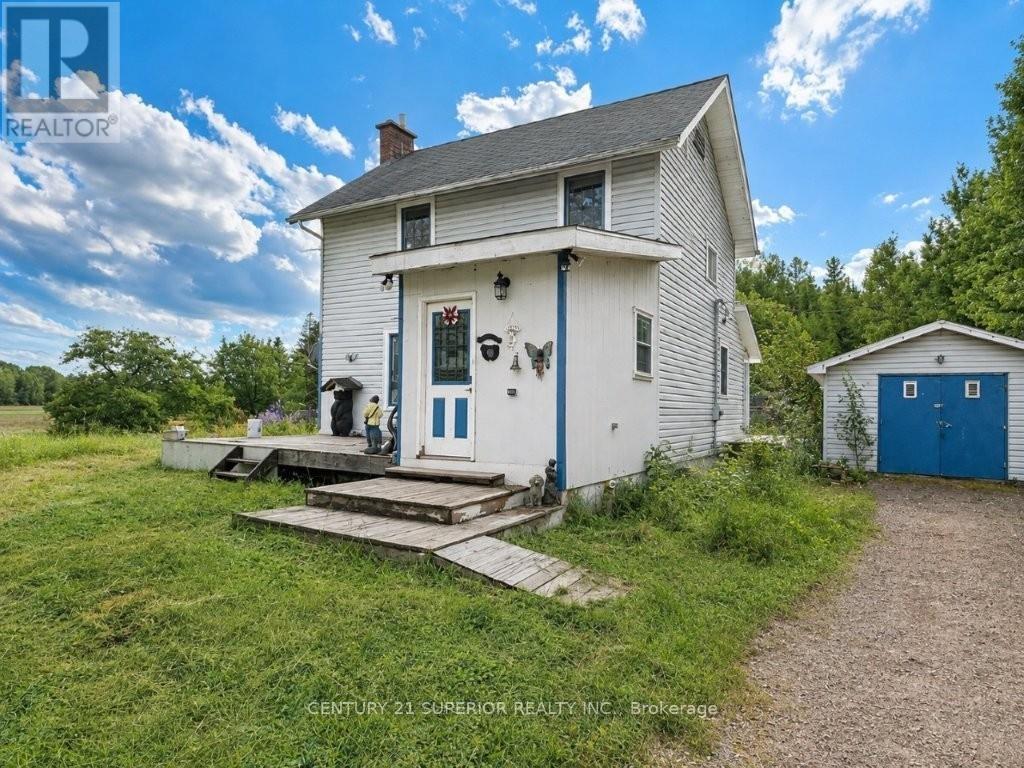
Affordable country living with room to breathe! If you've been dreaming of escaping the city, slowing down and enjoying a quieter way of life, this charming character home on approximately 1 acre in beautiful Dorion could be the perfect fit. Featuring an inviting open-concept living room and dining room, country-style kitchen, large entry and a versatile bonus mudroom/office/den, there is plenty of comfortable living space. Upstairs you'll find 2 bedrooms, including an extra-large primary bedroom with a generous dressing area, plus a 4-piece bathroom. Enjoy the outdoors from several decks overlooking the peaceful surroundings, and take advantage of the large detached garage for vehicles, toys, hobbies or storage. Set among beautiful open fields with the spectacular mountain ranges of Dorion as your backdrop, this is quiet, easy living at its best. Dorion is a small, scenic rural community along the north shore of Lake Superior, known for its incredible natural beauty, rugged landscapes, outdoor recreation and peaceful country atmosphere. Yet you're only about 40 minutes east of Thunder Bay, with easy access just off the newly twinned Trans-Canada Highway. Whether you're a first-time buyer looking for an affordable way into home ownership, a young family wanting space to grow, or simply ready to trade city noise for fresh air and wide-open skies, this is your opportunity to enjoy the best of country living without being too far from the city. Visit www.century21superior.com for more info (id:49269)
30 Bianca Drive
Niagara-On-The-Lake, Ontario
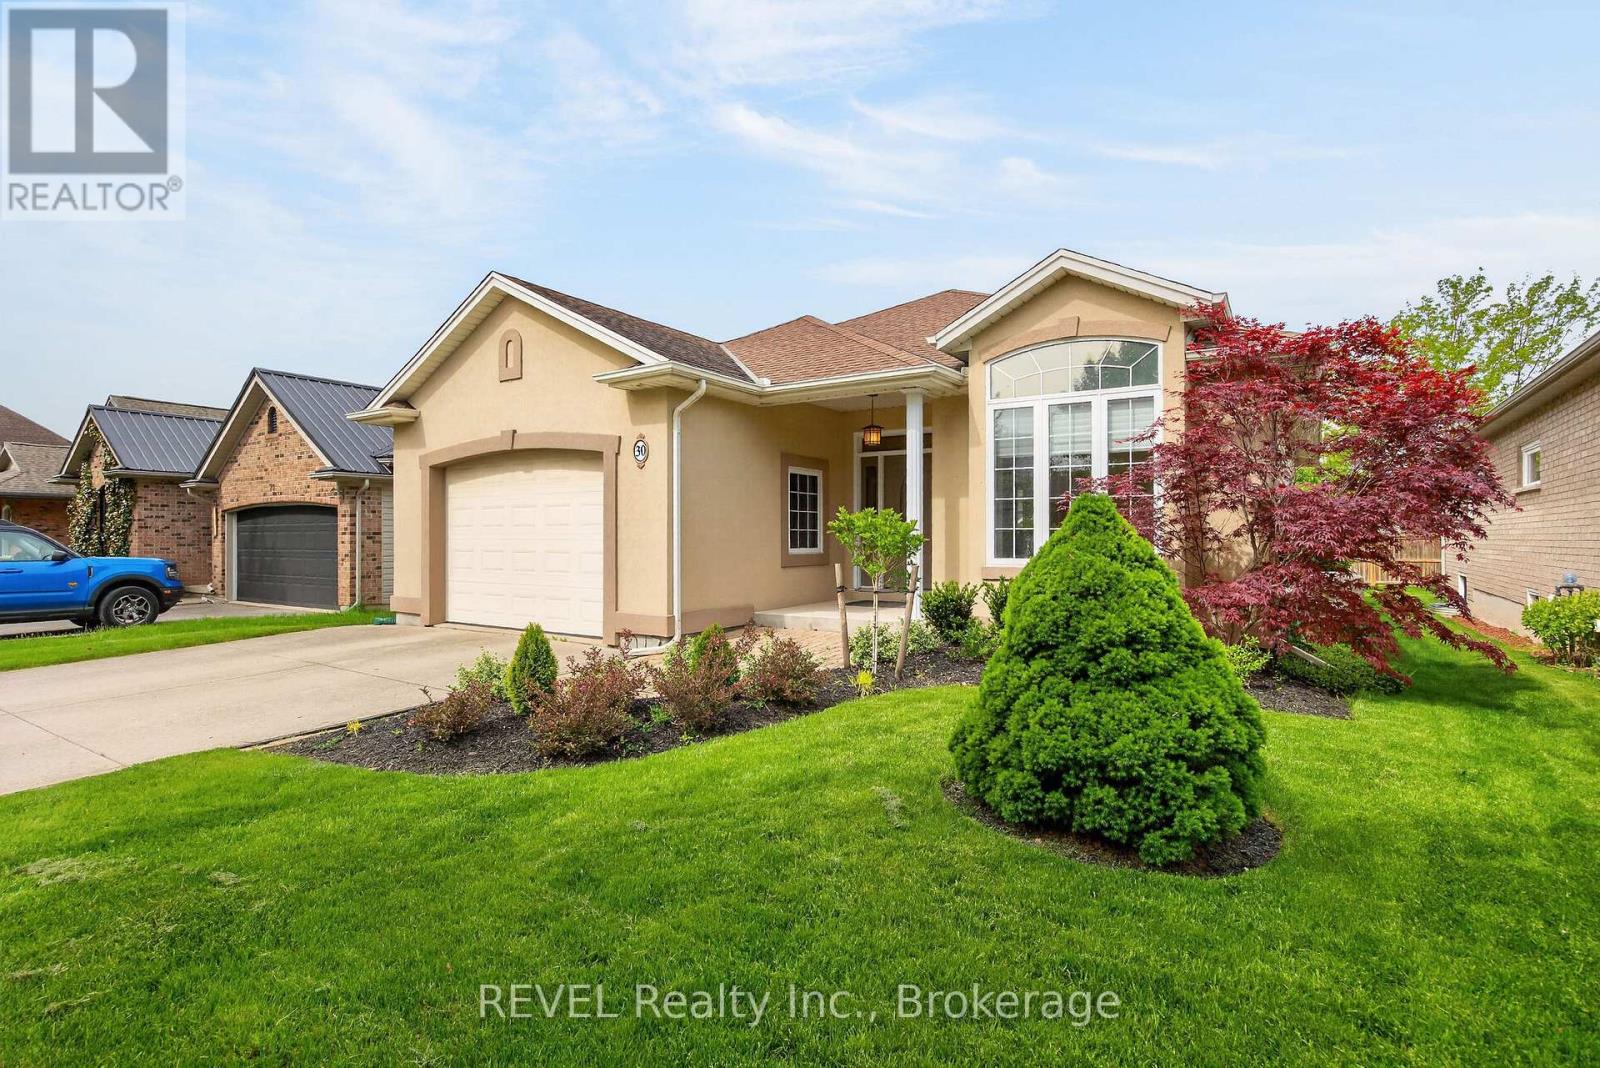
If you're ready to simplify without giving up the space, comfort, or lifestyle you love, this beautifully maintained bungalow in the heart of Virgil may be exactly what you've been looking for. Thoughtfully designed for easy main-floor living, this 2+1 bedroom, 3 bathroom home offers everything you need on one level, with the bonus of a fully finished lower level for family, guests, hobbies, or extended stays. Inside, soaring ceilings and abundant natural light create a bright, open feel. The welcoming living room, centred around a gas fireplace, flows into the dining area and well-appointed kitchen with pantry. Sliding doors extend the living space outdoors to a covered porch and pergola overlooking the beautifully landscaped backyard, offering a private and peaceful place for morning coffee, summer dinners, or an evening glass of Niagara wine. The spacious primary suite features its own private ensuite, while a second main-floor bedroom with French doors offers the flexibility of a guest room, den, or home office. Main-floor laundry makes everyday living that much easier. Downstairs, there's no shortage of space when family and friends come to stay. The finished lower level features a generous family room with custom built-in cabinetry and a second gas fireplace, an additional bedroom, full bathroom, and wet bar with sink. It's a comfortable, welcoming space for overnight guests, adult children, extended family, or simply room to spread out. Set on a quiet street in sought-after Virgil, you can enjoy a relaxed Niagara-on-the-Lake lifestyle with wineries, golf, restaurants, local markets, shopping, parks, and historic Old Town all just minutes away. A wonderful opportunity for those looking to downsize the maintenance, not the lifestyle. (id:49269)
112 Fish Hatchery Road
Dorion, Ontario
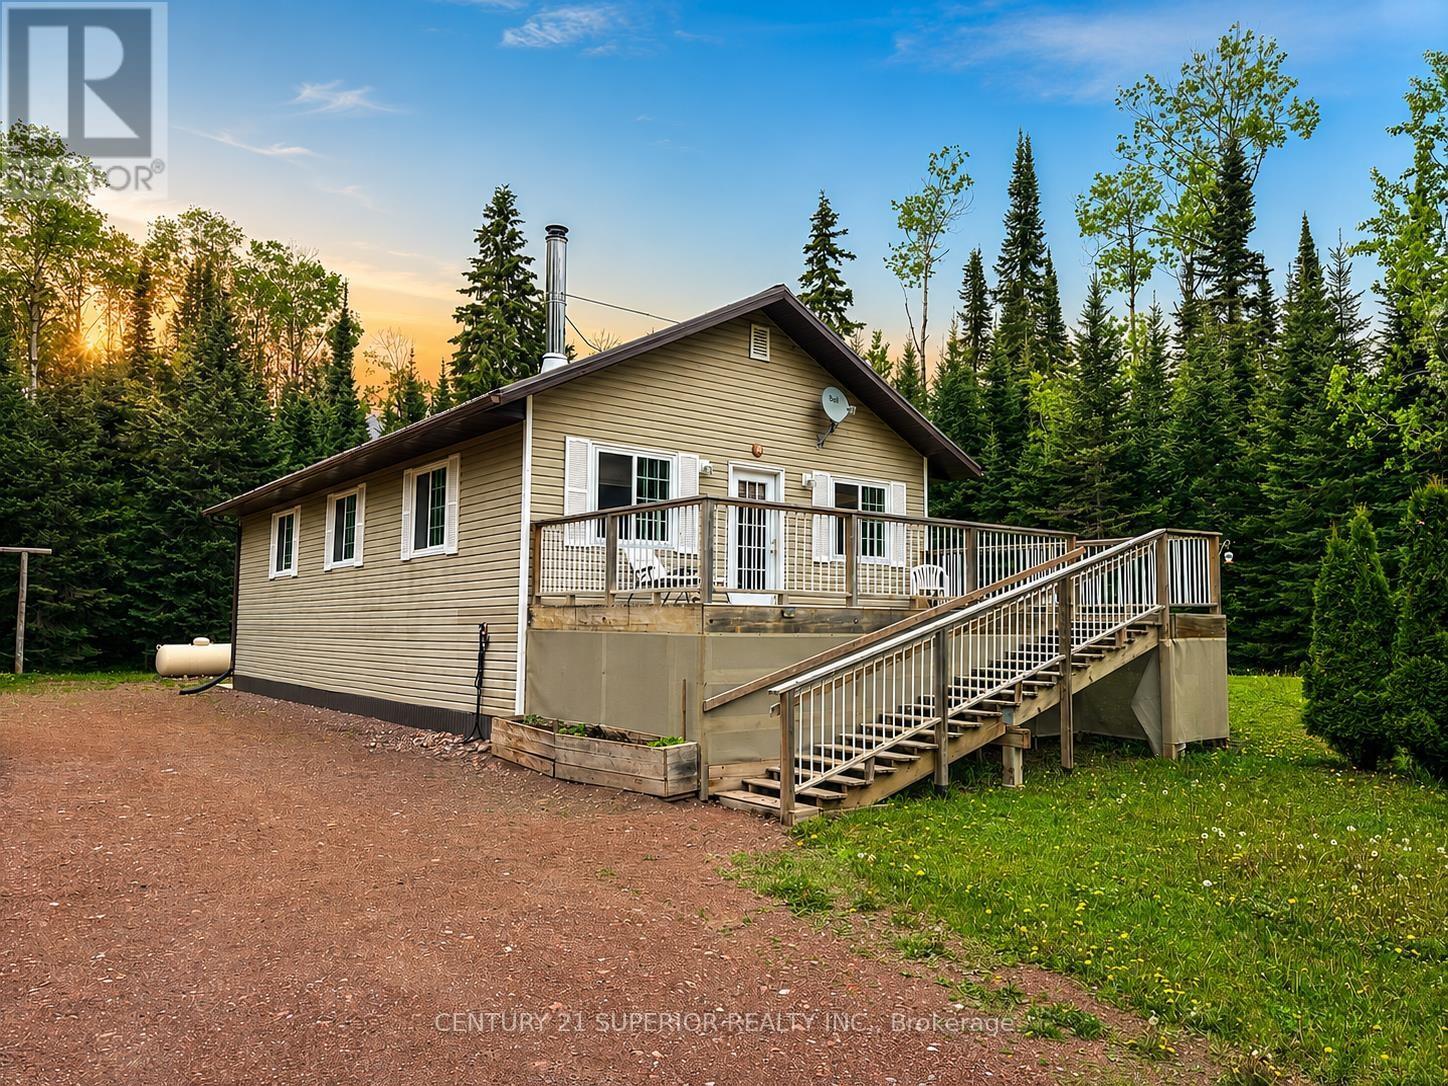
Discover the perfect blend of comfort, privacy, and country living in this beautiful 2015-built, one-level bungalow situated on 6.69 acres near the scenic shores of the Wolf River in Dorion. This well-maintained 2-bedroom home features a cozy woodstove in the living room, a spacious bathroom with a deep soaker tub, bright galley-style kitchen with white cabinetry, separate dining room, and convenient main floor laundry. Additional highlights include a 4.5-foot crawl space, high-efficiency propane furnace, hot water on demand, and an ultra-violet reverse osmosis water system. Outside, enjoy private trails throughout the property and a detached 24' x 30' garage with in-floor heating, all protected by durable metal roofs on both the home and garage. Located in the picturesque community of Dorion, known for its natural beauty, outdoor recreation, and proximity to Ouimet Canyon and Lake Superior, this property offers the ideal Northern Ontario lifestyle. An easy commute to Thunder Bay on the newly twinned trans Canada highway. Visit www.century21superior.com for more info & pics. (id:49269)
Pcl 9169 Cavern Road
Dorion, Ontario
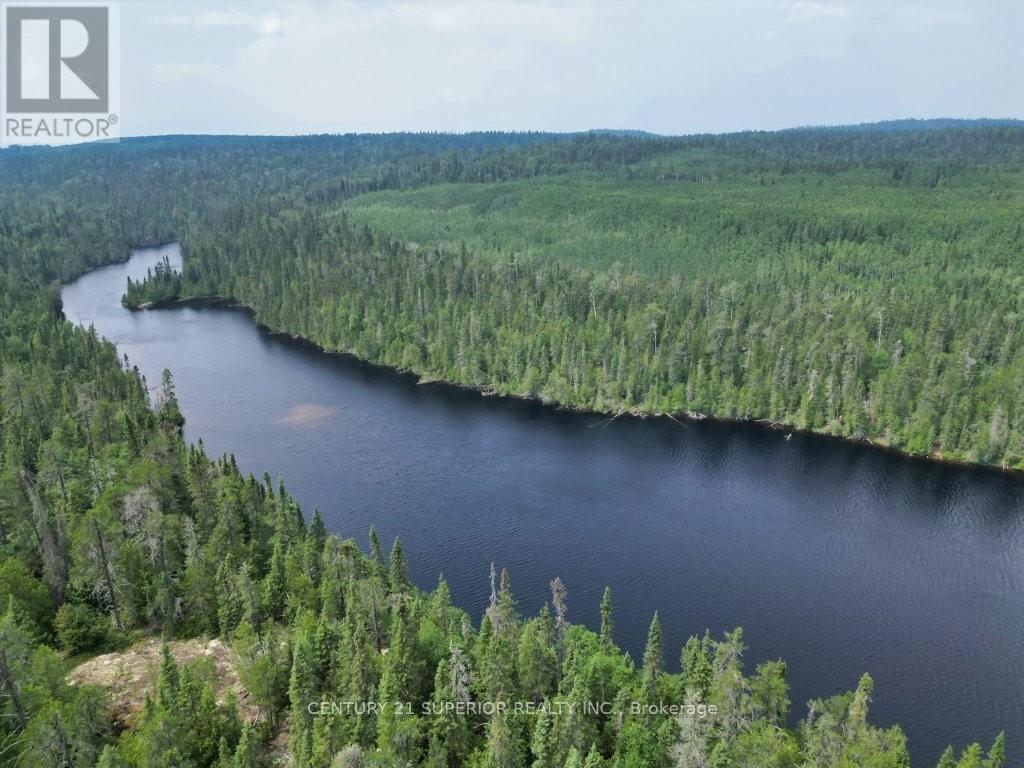
Escape to your own private wilderness paradise with this incredible 78-acre property overlooking beautiful Cavern Lake in Dorion Township. Surrounded by mature hardwoods, cedar, towering pines, dramatic rock outcrops, and abundant wildlife, this unique property is a dream come true for hunters, anglers, paddlers, and outdoor enthusiasts. Cavern Lake is renowned for its crystal-clear, spring-fed waters, exceptional speckled trout fishing, and breathtaking scenery, with the western shoreline bordering a protected Ontario nature preserve known for its unique canyon ecosystem, rare flora and fauna, rugged talus slopes, and protected bat hibernaculum. The property includes an established camp with a fully equipped fifth-wheel trailer that sleeps 4, cedar outhouse, storage shed, woodshed, water transfer system, two aluminum canoes, aluminum boat with trailer, and everything needed to start enjoying the outdoors immediately. Also included is a pre-engineered 30' x 30' A-frame cottage package with a completed reinforced concrete foundation, engineered building plans, and structural materials already on site offering an incredible opportunity to build your dream cabin. A 2014 survey is available, making this an exceptional chance to own a rare piece of Northwestern Ontario wilderness with endless opportunities for fishing, hunting, hiking, canoeing, and creating unforgettable family memories. A short trail leads to a canoe landing on Cavern Lake, providing easy access to exceptional fishing and paddling opportunities. Whether you enjoy hiking, canoeing, photography, hunting, or simply escaping into nature, this property offers a truly unforgettable setting. Mineral rights included! Visit www.century21superior.com for more info & pics. (id:49269)
161 Valley Road
Dorion, Ontario
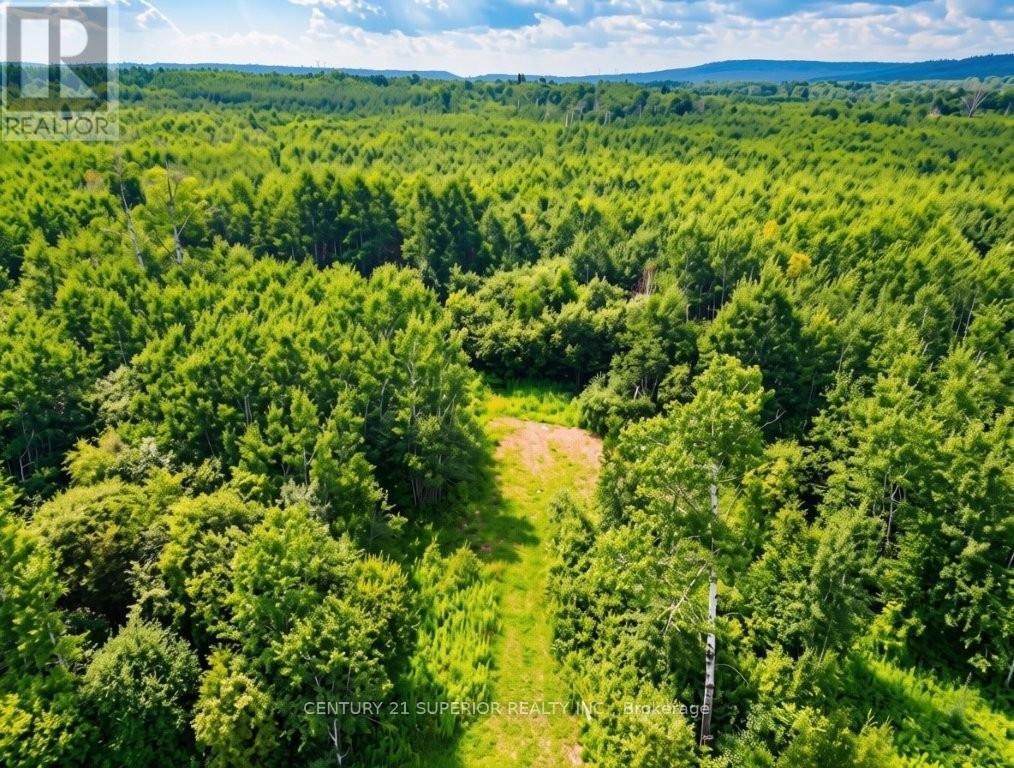
Experience the peaceful country lifestyle you?ve been dreaming of on this beautiful 40-acre retreat in Dorion Township. Known for its breathtaking scenery, friendly rural community, and quiet way of life, Dorion offers a true escape surrounded by farmers? fields, mountain ranges, and endless natural beauty. Enjoy views overlooking a Christmas tree farm, where the roads are often filled with neighbours and visitors taking their horses out for a countryside ride. Located close to one of Canada?s natural wonders, the stunning Ouimet Canyon, as well as Eagle Canyon Adventures with its famous suspension bridge and zip line, this property is perfectly situated for those who love the outdoors. Teeming with wildlife, including deer, and close to excellent fishing opportunities, this private 40-acre parcel offers the ideal setting to build your dream country home or create your own Northern Ontario getaway. With hydro available at the road, a pole already installed, and a small creek at the back of the property, this is a rare opportunity to enjoy privacy, incredible views, and the relaxed lifestyle that makes Dorion such a special place to call home. Visit www.century21superior.com (id:49269)
240 Hwy 11-17
Dorion, Ontario
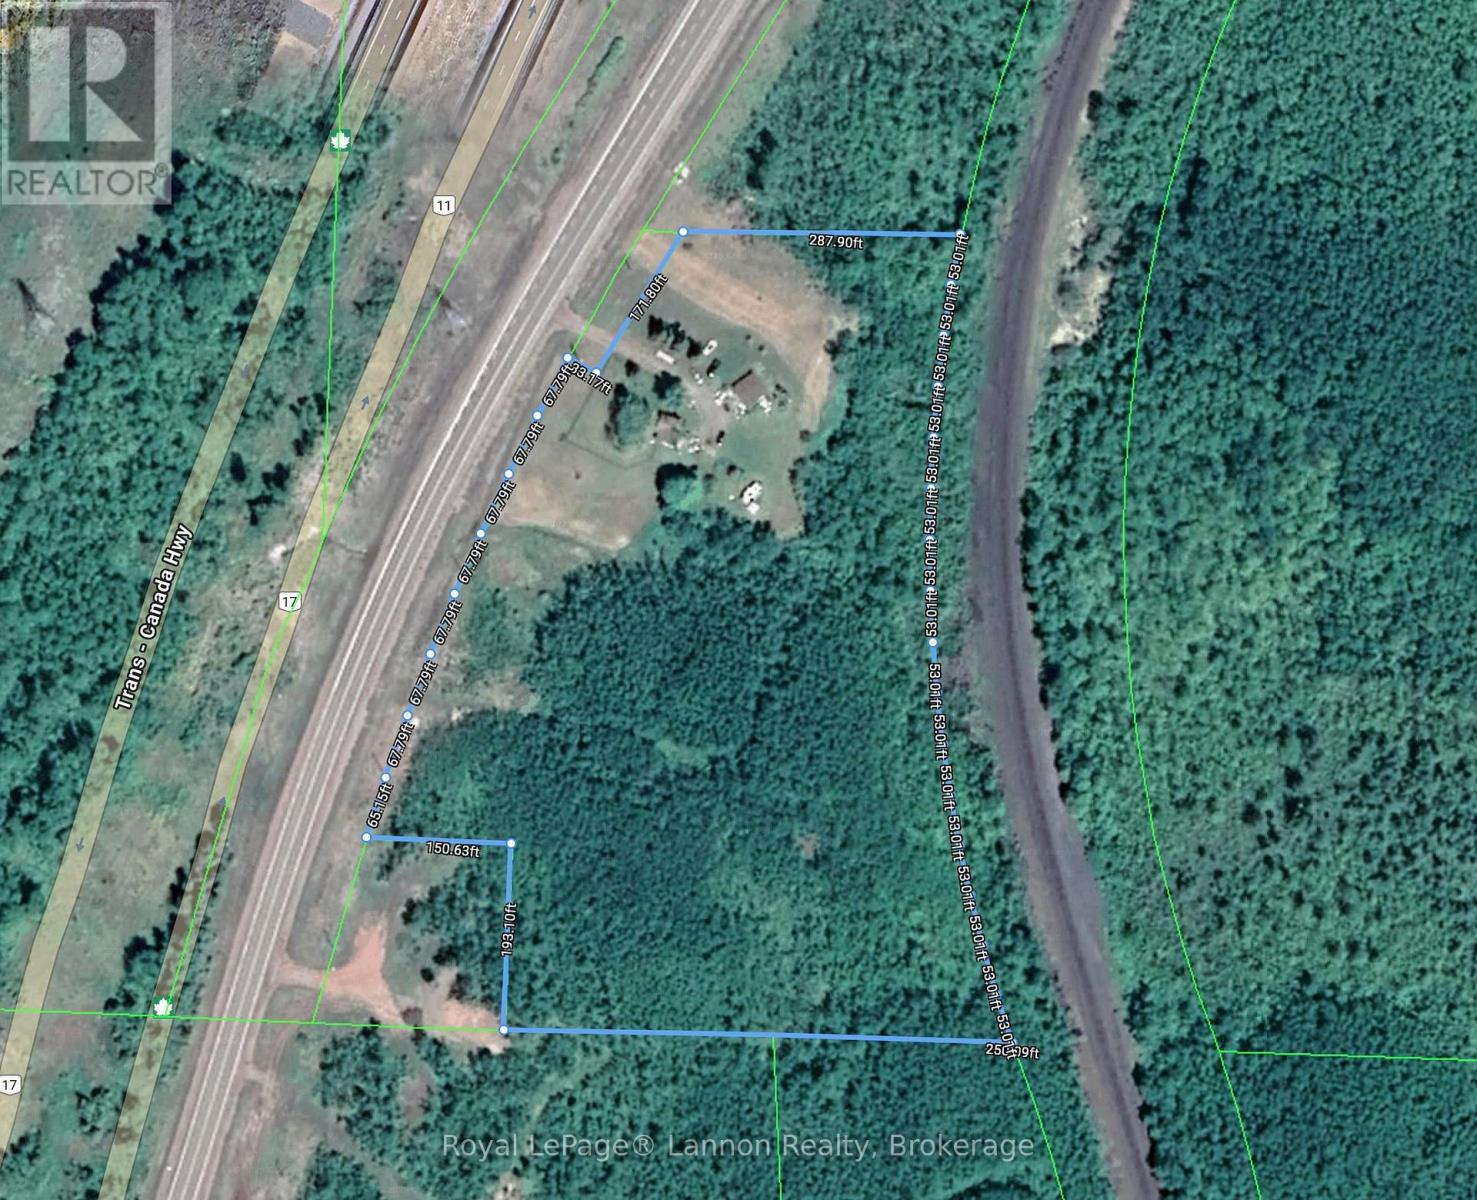
Rare opportunity to own 9.22 acres just off Hwy 11/17, with the newly completed double lane highway offering excellent access and long term value. Located approximately 40 minutes to Thunder Bay and 15 to Nipigon, this property is well positioned for a variety of future plans. The existing home is a handyman special, ideal for those looking to renovate and customize the current structure to their own style, or alternatively redevelop the property entirely to create a brand new build that reflects their vision. With generous acreage and privacy, this property presents an excellent investment, land hold, or future build opportunity. Come snag this one today! (id:49269)

9 Pine Street
Niagara-On-The-Lake, Ontario
This is one of the most unique properties featuring a rural setting right in the heart of Virgil! A sprawling, well cared for home offers the best of both worlds-a peaceful, private rural setting on 1.3 acres, overlooking Four Mile Creek and a beautiful forest, yet just a short walk to the shops, restaurants, post office, park and elementary school with municipal services. The beautifully updated kitchen (2022), featuring an oversized island with quartz countertops, gas stove with pot filler and natural brick accents that create a warm farmhouse feel. Just off the front entrance, the cozy living room features a gas fireplace, a beautiful space to relax and unwind. The home offers a main-floor bedroom and bathroom, with two additional bedrooms and bathrooms upstairs. There is an adorable screened in balcony overlooking the gorgeous property off the primary bedroom upstairs. A generous sized family room leads to an ancillary suite (wheelchair accessible), offering a wonderful option for extended family, guests or additional living space. The lower level adds even more versatility, with a comfortable sitting room featuring a wood-burning fireplace, an additional bedroom and bathroom and laundry. The expansive backyard creates a private and picturesque setting that feels like your own country retreat ideal for backyard bbq's and entertaining. A unique two-level "barn" has plenty of storage space and is conveniently equipped with hydro, while the beautiful gardens at the front of the property offer the perfect place to enjoy flowers, vegetables and the simple pleasures of outdoor living. Out front is a large screened in porch ideal for summer dinners. Whether you envision a spacious family home, multi-generational living, a place for guests or simply a private rural escape without giving up the convenience of village amenities, this exceptional Virgil property offers possibilities that are rarely found in one place! (id:49269)
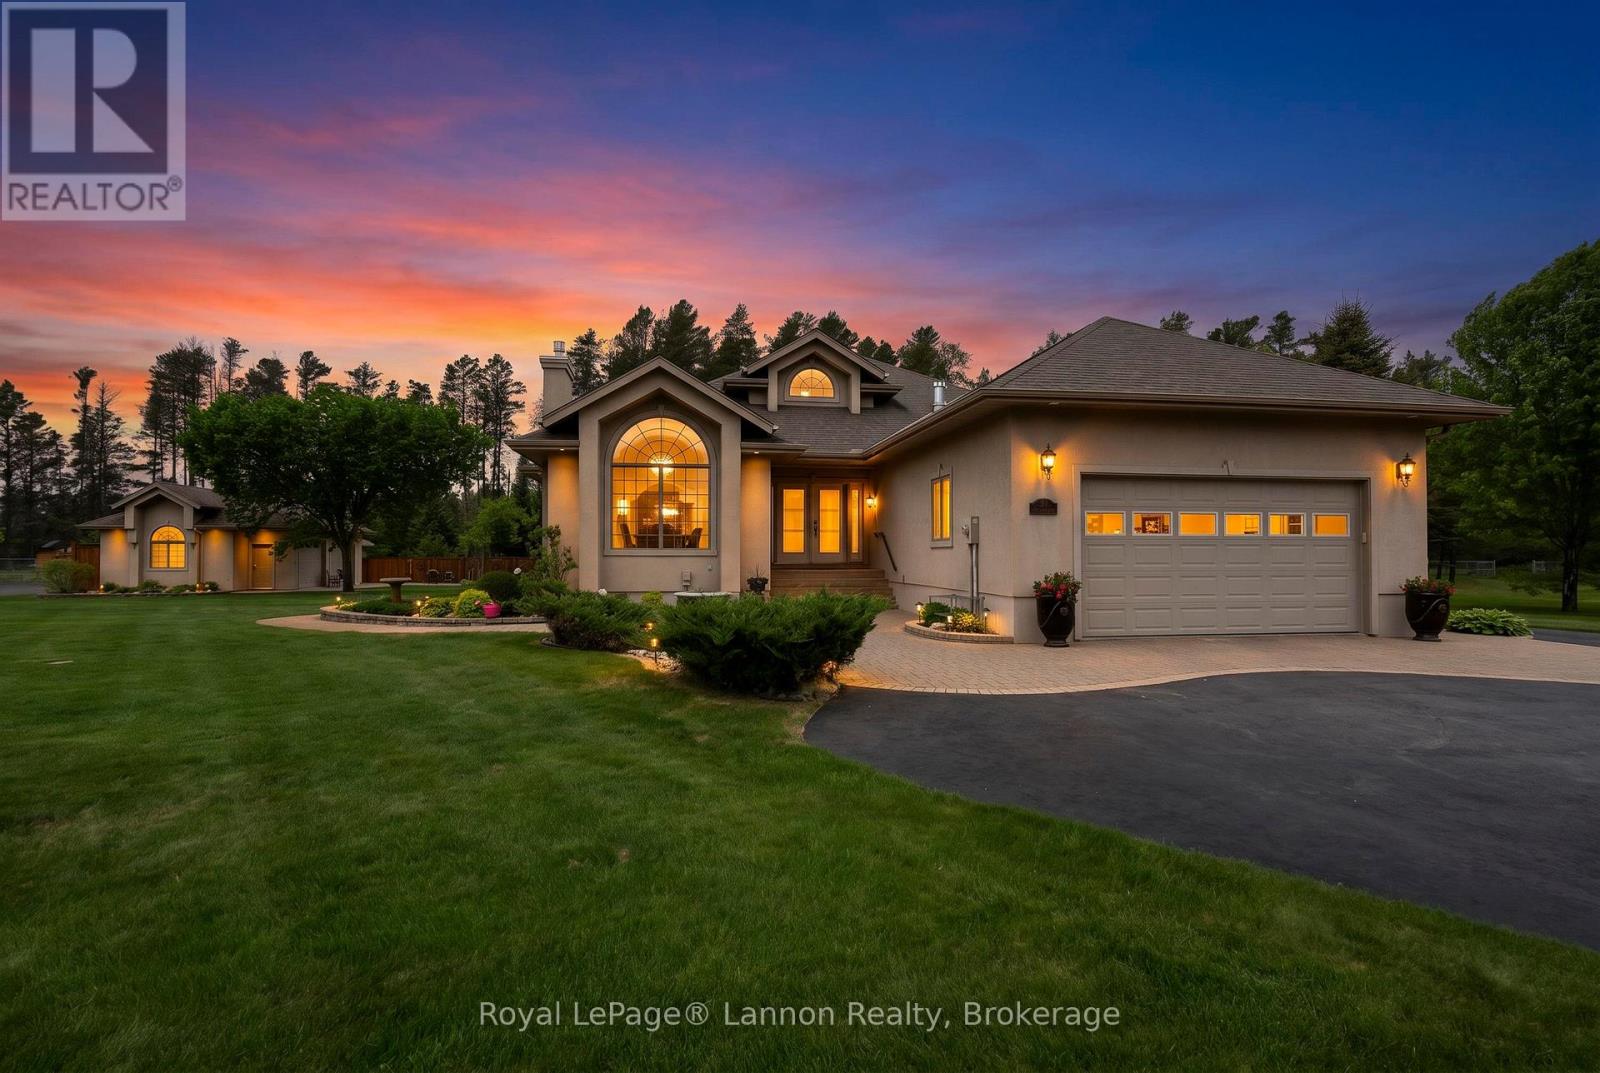
33 Kingswood Drive
Oliver Paipoonge, Ontario
Discover the perfect blend of luxury and tranquility in this exceptional executive home, nestled in a sought-after semi-rural neighbourhood. Set on a sprawling, private, estate-sized lot of over 1.23 acres, this property offers a serene escape from the everyday while keeping you connected. From the moment you arrive, the immaculate curb appeal and meticulously maintained grounds set a tone of pride and sophistication. Step inside to discover a bright and spacious layout spanning over 2,068 square feet of impeccably kept living space. The interior showcases gorgeous hardwood floors, creating a warm and cohesive flow. The heart of the home features an inviting living room, an elegant dining area for hosting, and a family room perfect for relaxing evenings. Functionality meets comfort with a well-designed floor plan that includes a convenient main floor laundry room. The sleeping quarters are equally impressive, featuring three bedrooms on the main floor, including two with generous walk-in closets for your convenience. The fully finished basement serves as an incredible extension of the living space, featuring a large rec room, 4th bedroom, secondary kitchen, office, 3pc bath, generous storage, & a luxurious infrared sauna?the perfect private retreat to unwind. Outdoor living is equally elevated by a beautiful lock stone patios & paths, ideal for summer gatherings overlooking your expansive, lush gardens. For the hobbyist this property is a dream come true, offering an attached two-car garage complemented by a detached work shop with attached shed, and C can providing ample recreational storage. Equipped with a sprinkler system to keep the beautiful gardens vibrant all season long, this home is truly turnkey & ready to provide the lifestyle you have been searching for. This is more than just a home; it is an experience of quality, space, & prestige. (id:49269)
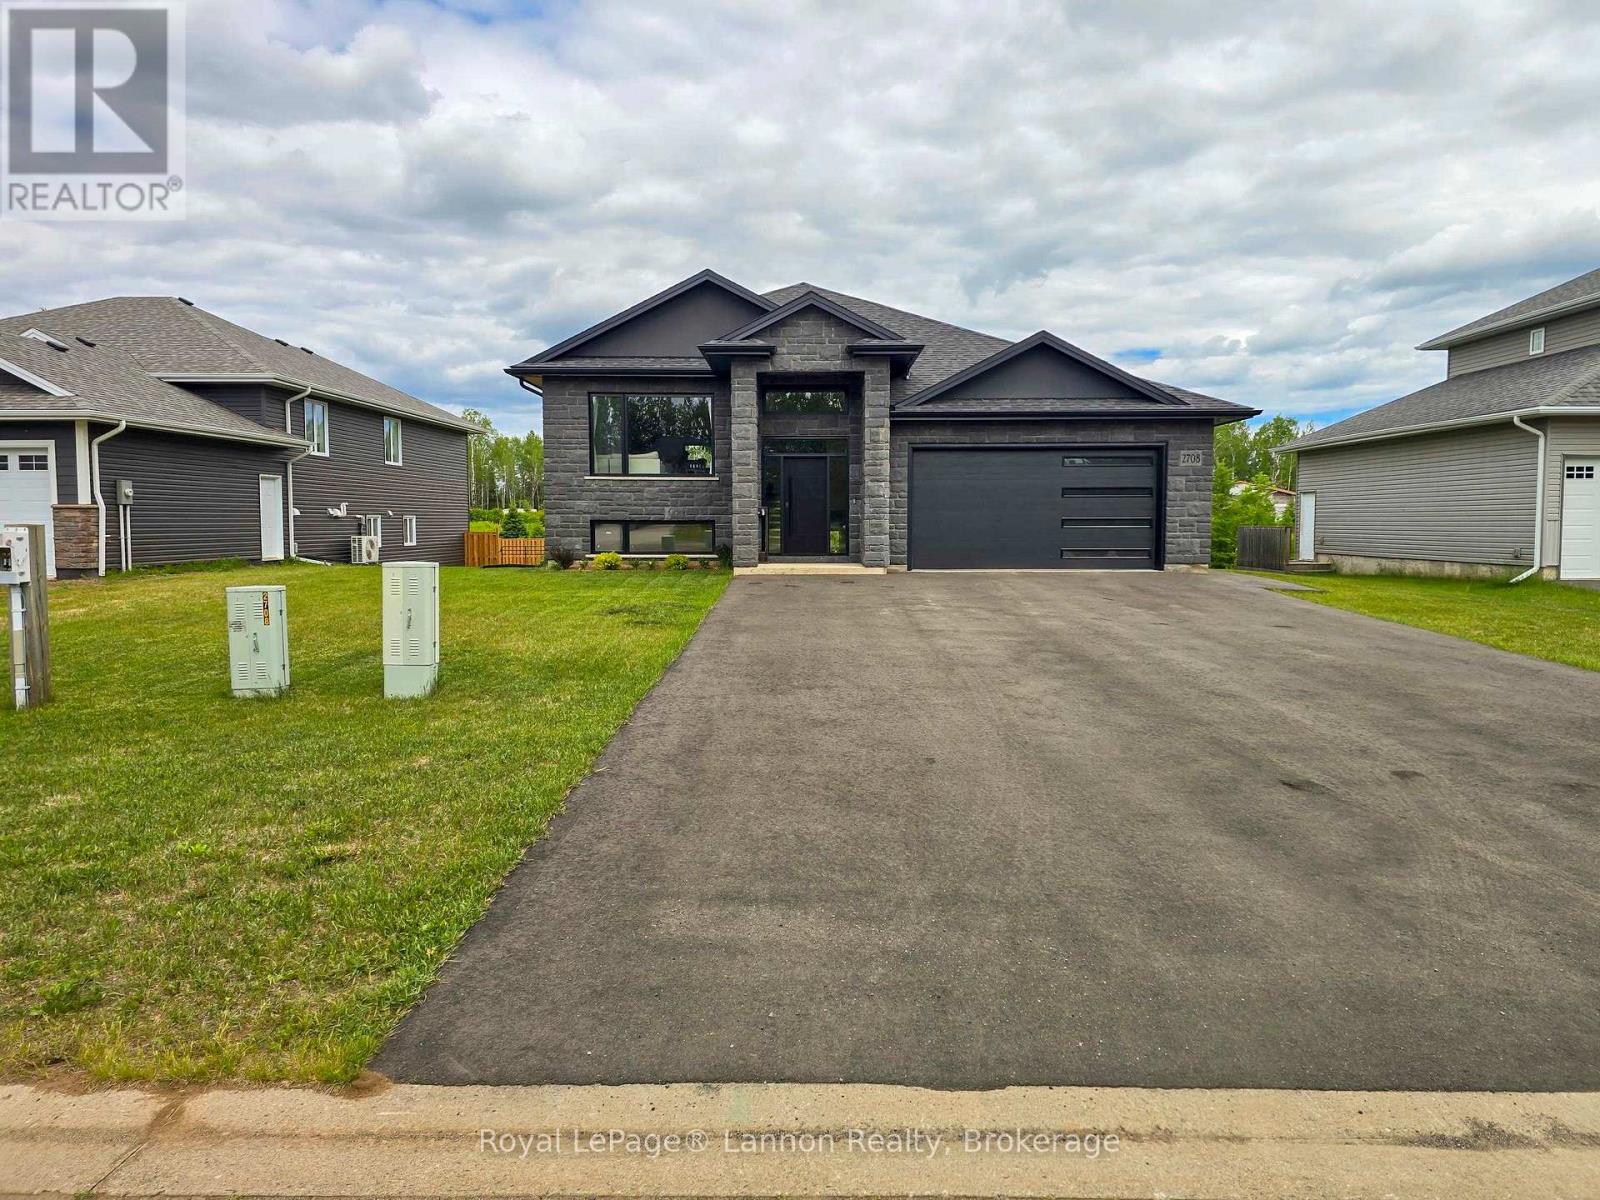
2708 King George's Park Dr.
Oliver Paipoonge, Ontario
Perched just beyond the renowned Whitewater Golf Club in one of Thunder Bay?s most prestigious executive enclaves, this extraordinary custom-built luxury bi-level offers an exceptional blend of modern design, premium craftsmanship, and upscale comfort. Featuring soaring natural light, triple-pane Kohltech windows, oversized black-framed patio doors, engineered white oak flooring, and two professionally installed built-in electric fireplaces sourced locally through Blaze Fireplaces, every detail of this home was thoughtfully curated. The designer kitchen showcases custom Rizzos cabinetry, a massive 10-foot quartz waterfall island, professional-grade gas range, Riobel Pro fixtures, and premium quartz surfaces throughout. The luxurious primary suite features a spa-inspired ensuite with a tiled shower, oversized freestanding soaker tub, and double quartz vanity, while the fully finished walk-out lower level offers expansive living space, oversized bedrooms, a steam spa bathroom, enhanced structural beam support design, and seamless access to the oversized lockstone patio and professionally landscaped yard. Additional highlights include future heated garage rough-ins, gas BBQ/fireplace hookups on upper and lower exterior entertaining areas, owned HVAC system, central air, owned hot water tank, custom millwork, and high-end designer finishes throughout. This is not simply a home, it is a statement property built for quality. (id:49269)
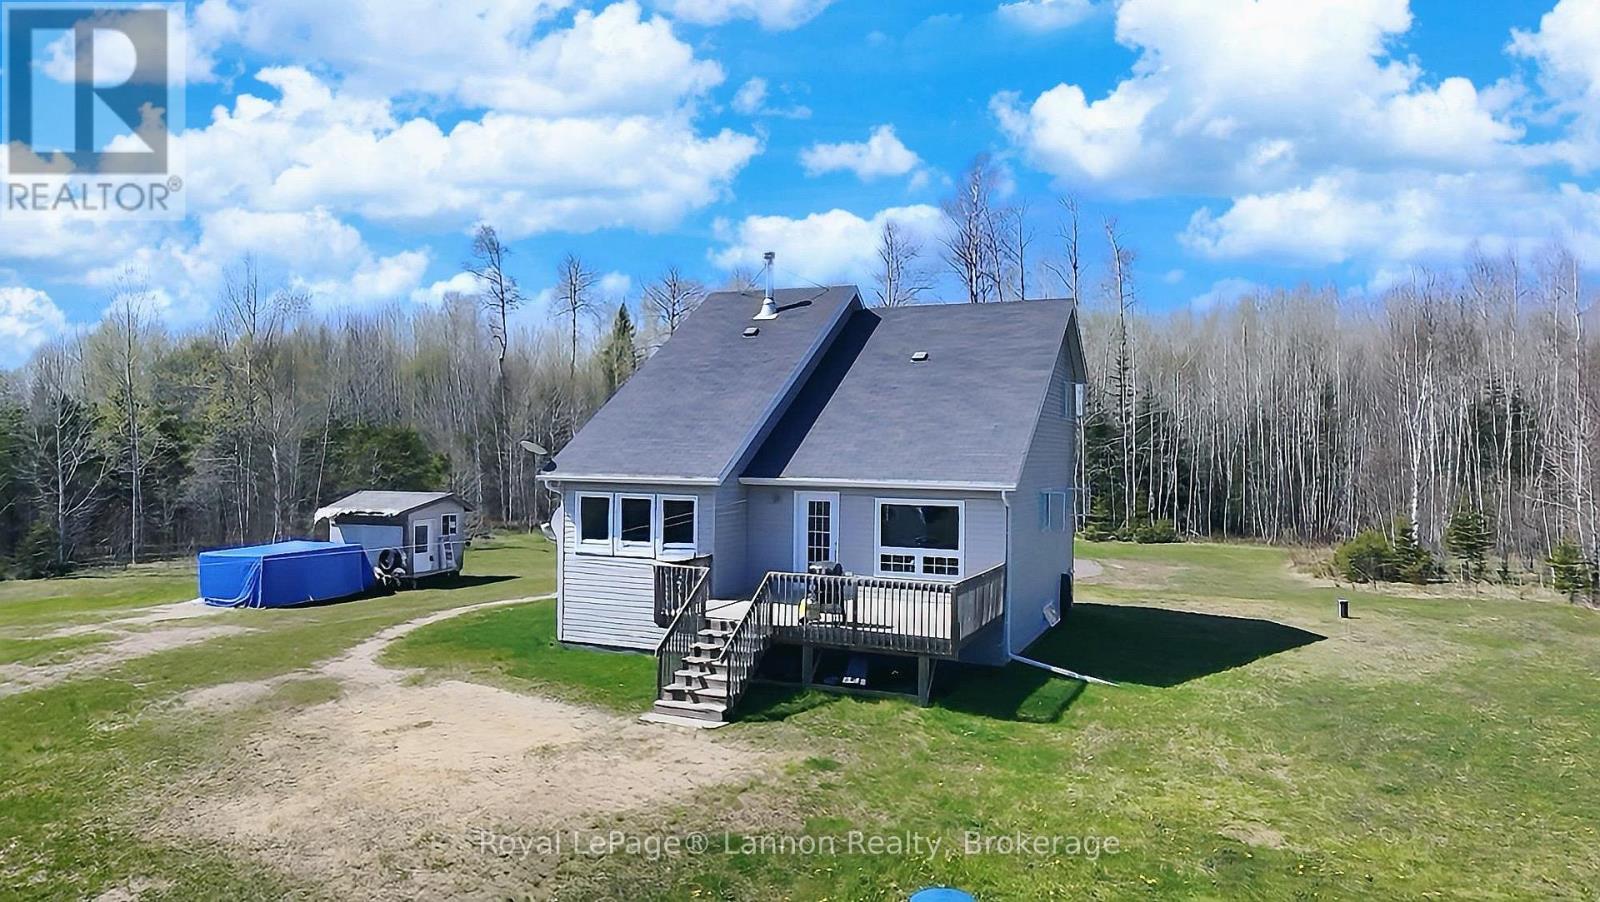
230 Hwy 11/17
Dorion, Ontario
What would you do with 100+ acres and panoramic views of Lake Superior? This is the kind of property that rarely comes along. Located just 45 minutes from Thunder Bay and only 10 minutes from Nipigon, you'll find over 100 acres of opportunity in an unorganized township, giving you the freedom and flexibility that so many buyers are searching for. With approximately 75 acres surrounding the home and an additional 38 acres across the highway, there's room here to explore, build, invest, hunt, enjoy recreational activities, or simply escape the hustle of everyday life. Inside, you'll be welcomed by stunning views of Lake Superior, engineered walnut flooring, and a cozy wood burning fireplace that makes the perfect place to unwind after a day outdoors. Offering 3 bedrooms, 2 bathrooms, and a partially finished basement ready for your vision, there's plenty of space for family, guests, hobbies, or future expansion. Whether you're looking for a private retreat, a year round home with acreage, or an investment with endless potential, this property offers something truly special. The land. The views. The freedom. Opportunities like this don't wait around for long. (id:49269)
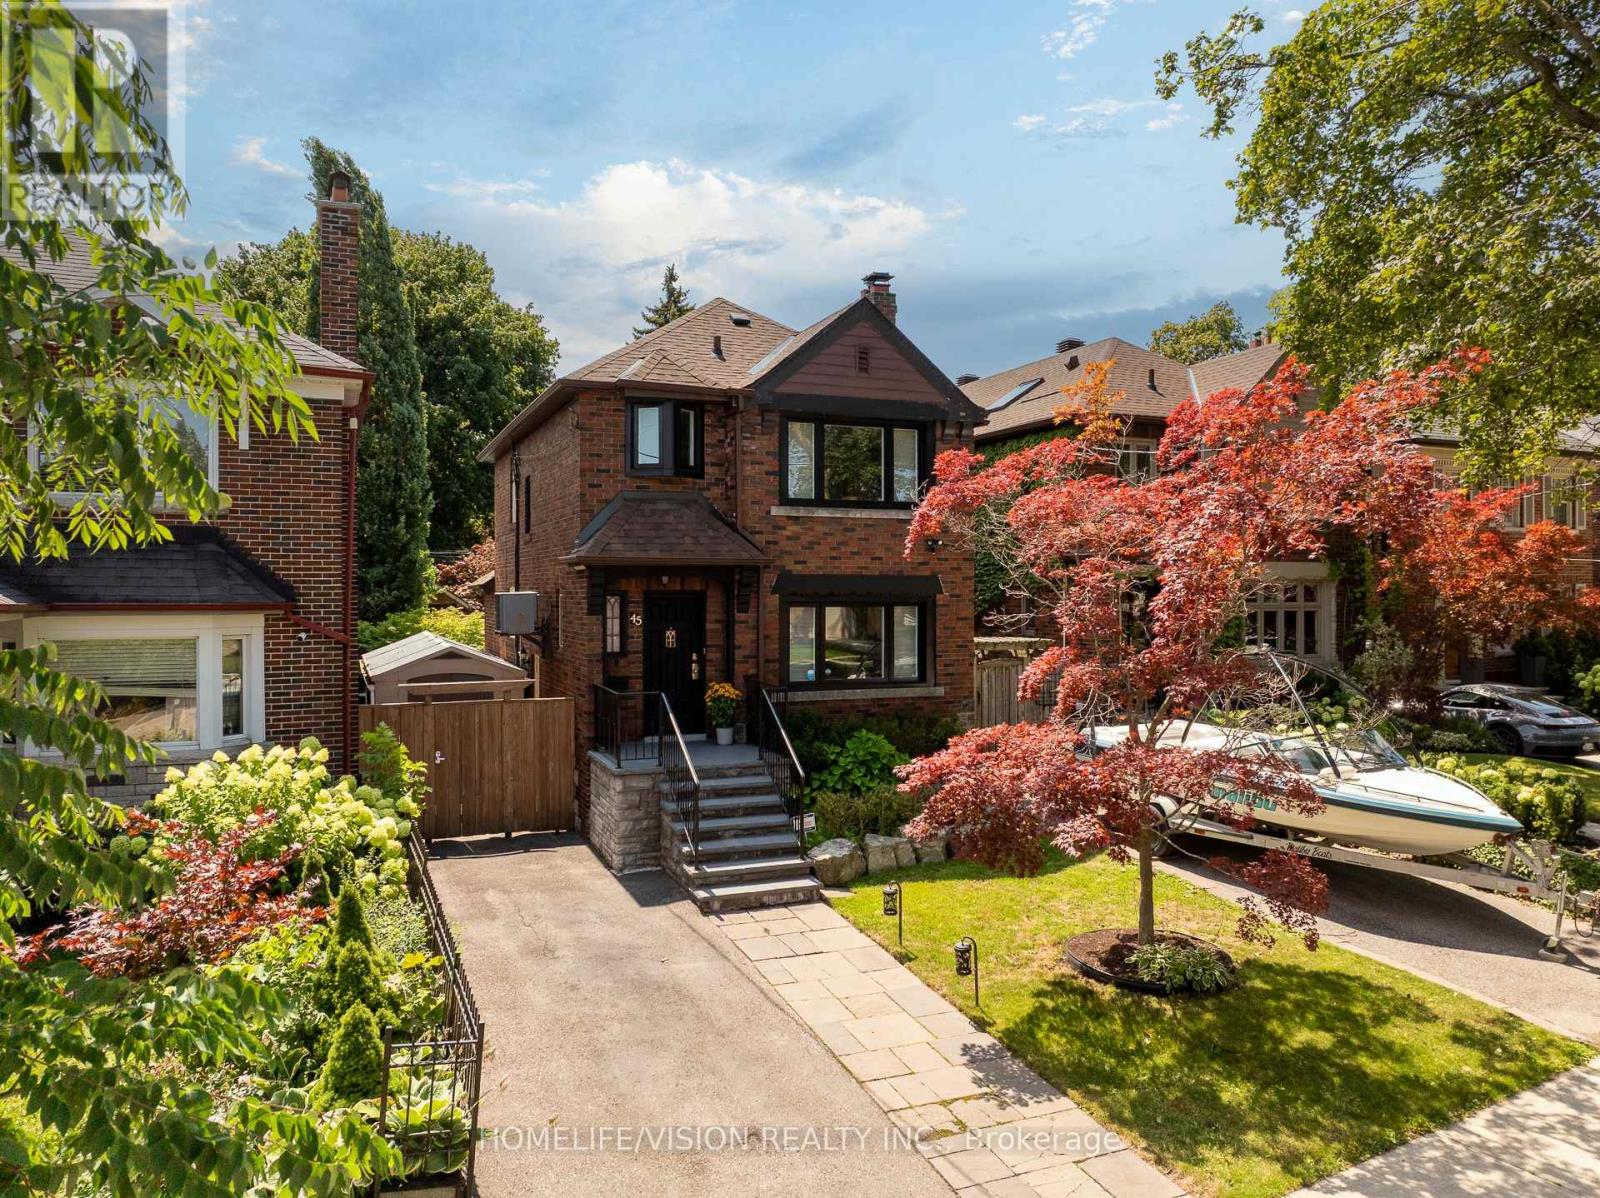
45 Mcrae Drive
Toronto, Ontario
Welcome To This Exceptional Detached 2-Story Home On A Premium 30.58 x 120 Ft South-Facing Lot In Highly Coveted South Leaside! Steps To Top-Tier Schools Including Rolph Road Elementary, Bessborough Drive & Leaside High School. Enjoy Seamless Transit, Easy Commuting & The Beautiful, Vibrant Vibe of Bayview Avenue's Renowned Shops & Restaurants. Professionally Landscaped Grounds Feature Multi-Zone Irrigation & A Resort-Style Backyard W/ Inground Pool, Waterfall Accent & Custom Poolside Cabana. Double Side-Yard Sheds + Private 2-Car Drive.Sophisticated Open-Concept Main Level Features Hardwood Floors, Crown Moulding, LED Lighting & California Shutters. Cozy Wood-Burning Fireplace In Living Room Flows Into Seamless Dining Space. Chef's Kitchen Boasts Updated Cabinetry, Quartz Surfaces, 3-Seat Peninsula & Dedicated Built-In Beverage Centre.Upper Level Offers 3 Bright Bedrooms W/ Hardwood & Primary Retreat W/ Double Closet. Fully Renovated 5-Pc Spa-Like Washroom Features Dual Vanities, Frameless Glass Shower & Luxury Heated Floors. Fully Finished Lower Level Adds Massive Footprint W/ Sprawling Rec Room, Quiet Dedicated Home Office, Functional Laundry, 3-Pc Bath & Tons of Storage!We Appreciate Your Interest In This Spectacular Property and Warmly Welcome You to Experience the Perfect Blend of Luxury, Comfort, and Neighborhood Charm. Come Tour This Exceptional South Leaside Masterpiece and Discover Your Next Dream Home! Don't miss the virtual tour. (id:49269)
Dorion Dorion
Dorion, Ontario
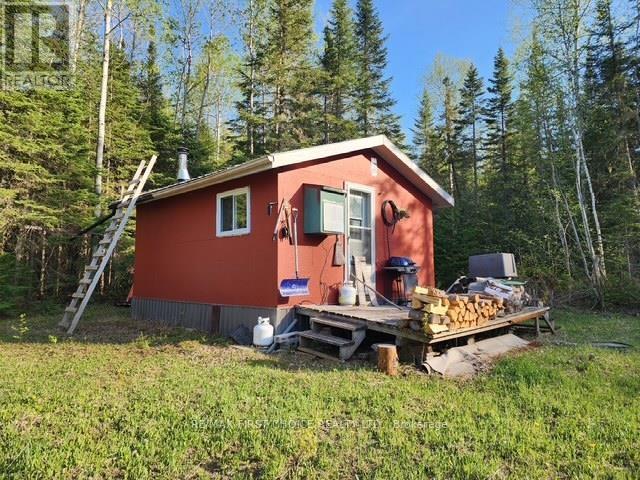
If you are looking for a retreat to get away from city to do some hunting/fishing/skidooing then this 80 acres of beautiful scenic property with a open concept cabin with wood stove, sitting/eating and sleeping area is for you.. Separate sauna building . take Highway 11/17 East and turn LEFT onto Fish Hachery Road for approx 7 km. THEN turn RIGHT onto WOLF LAKE ROAD for approx 2 km. Property arrow on tree THEN go in the clearing You have to DRIVE down Crown Land approx 10 minutes then access property by quad/side by side/ skidoo to actually get to cabin/sauna etc. (id:49269)
571 Elizabeth Street
London East, Ontario
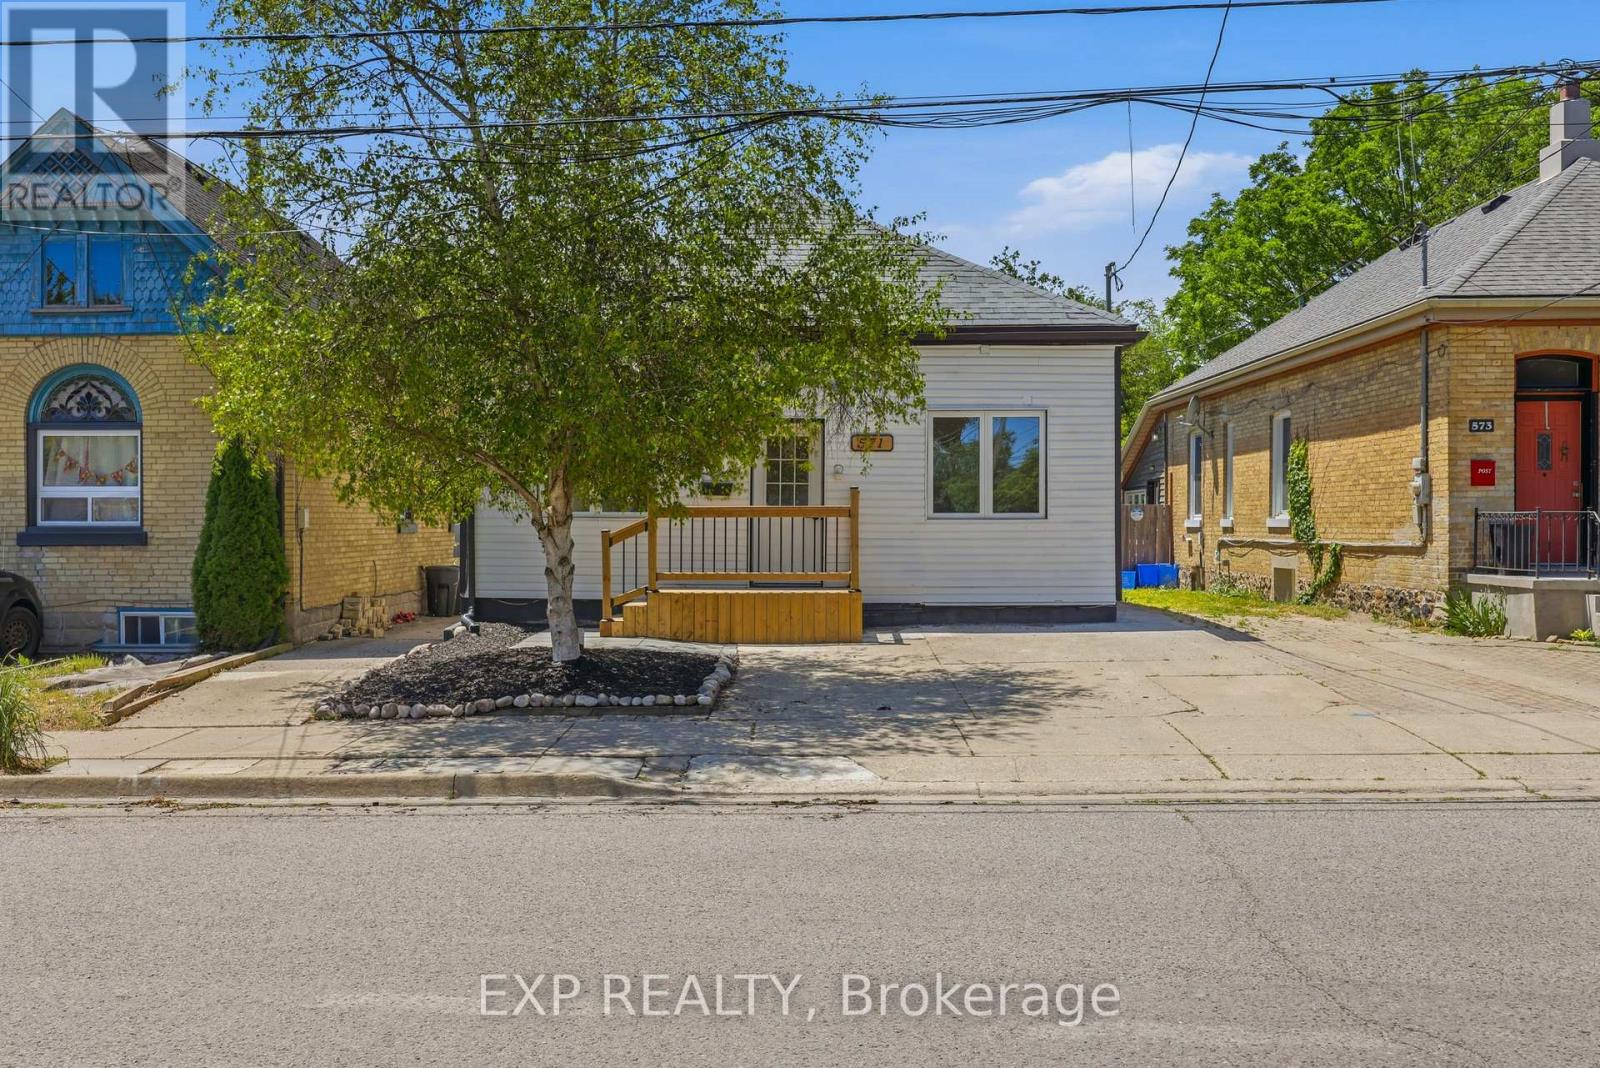
Welcome to 571 Elizabeth Street, a beautifully updated home that blends timeless character with modern finishes. This 3-bedroom, 2 bathroom property was meticulously renovated, which included fresh exterior paint, professionally refreshed landscaping, a brand new front porch, updated vinyl flooring, new front windows, and a stylish electric fireplace that creates a warm and inviting living space. The kitchen has been upgraded with elegant granite countertops, offering both functionality and contemporary appeal.Whether you're a first-time home buyer, thinking of downsizing, this move-in ready property offers exceptional value in a desirable neighbourhood. With its extensive updates, attractive curb appeal, and turn-key condition, 571 Elizabeth Street is a fantastic opportunity to own a home that has been cared for with pride and attention to detail. Reach out today to book a private viewing! (id:49269)
Thrive Realty Group Inc.
22 Dunblane Avenue
St. Catharines, Ontario
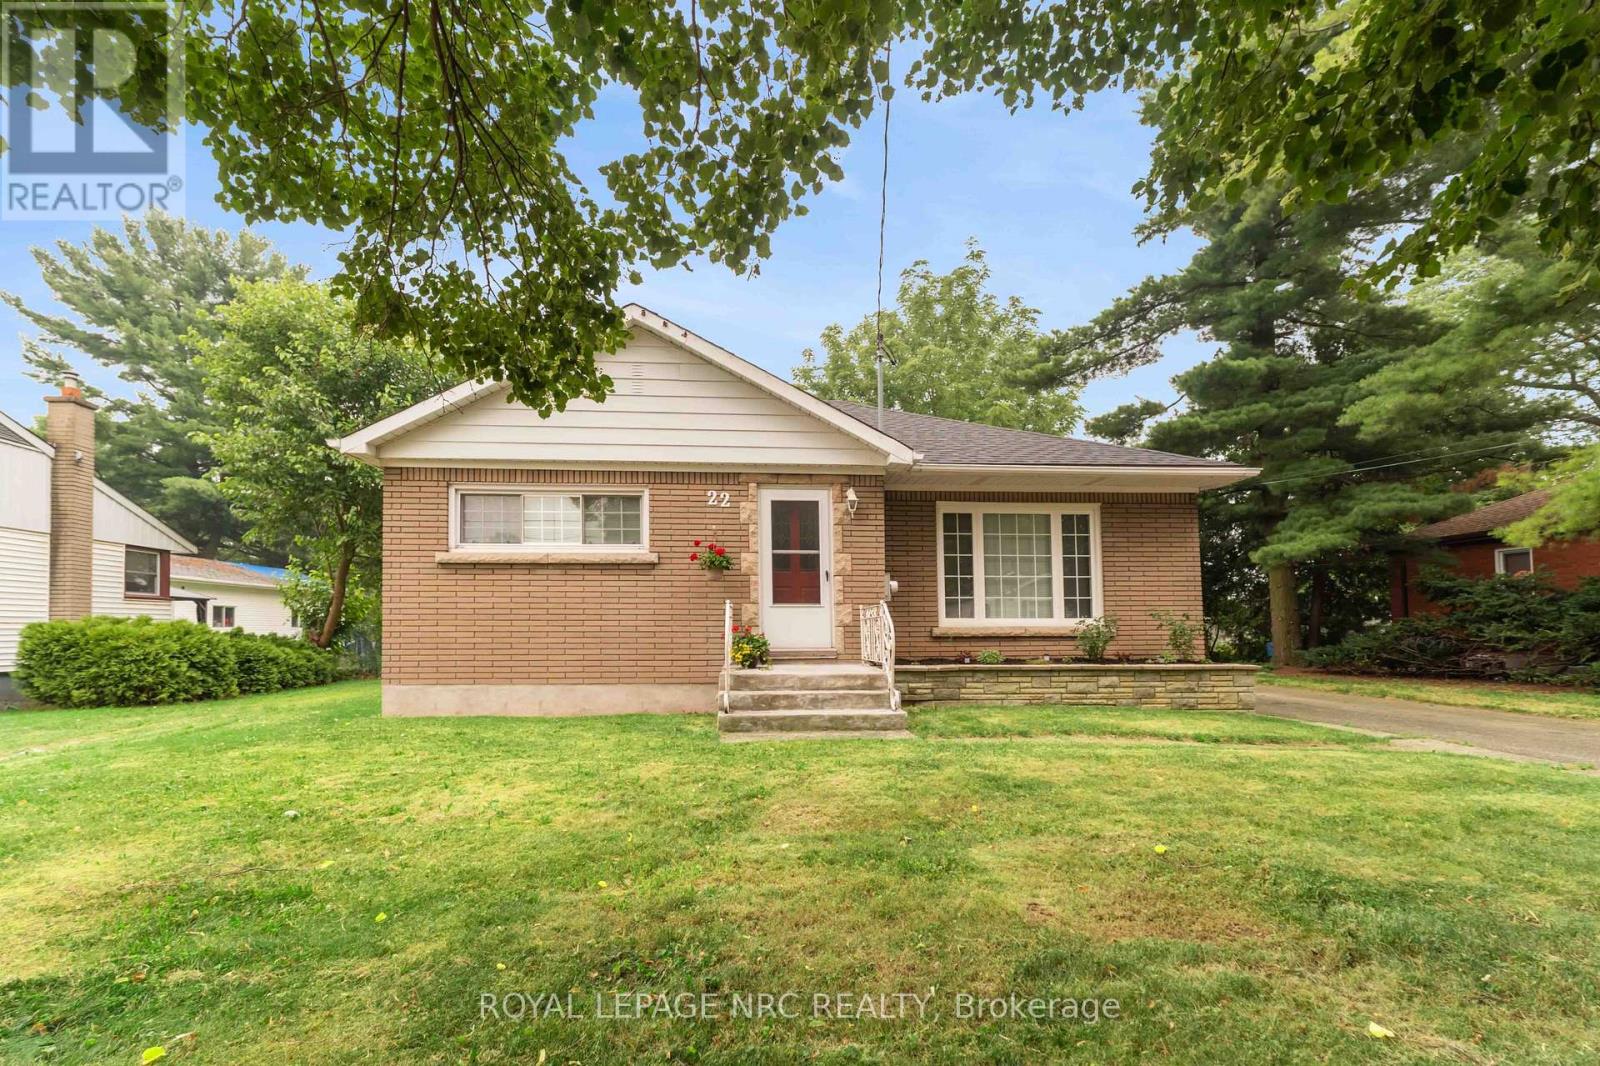
Opportunities are endless in this beautifully appointed North end Bungalow. Located along the canal, on a unique oversized lot, this home is renovated top to bottom and ready to move in !! The property lends itself to endless possibilities for the savvy buyer. The side entrance allows for the ease of setting up a lower in-law suite to help pay the mortgage, or make for a great 2 unit property. Massive lot allows for someone to build their dream garage and workshop. The lot also lends itsel to future development opportunities. (id:49269)
134 Sterling Street
London East, Ontario
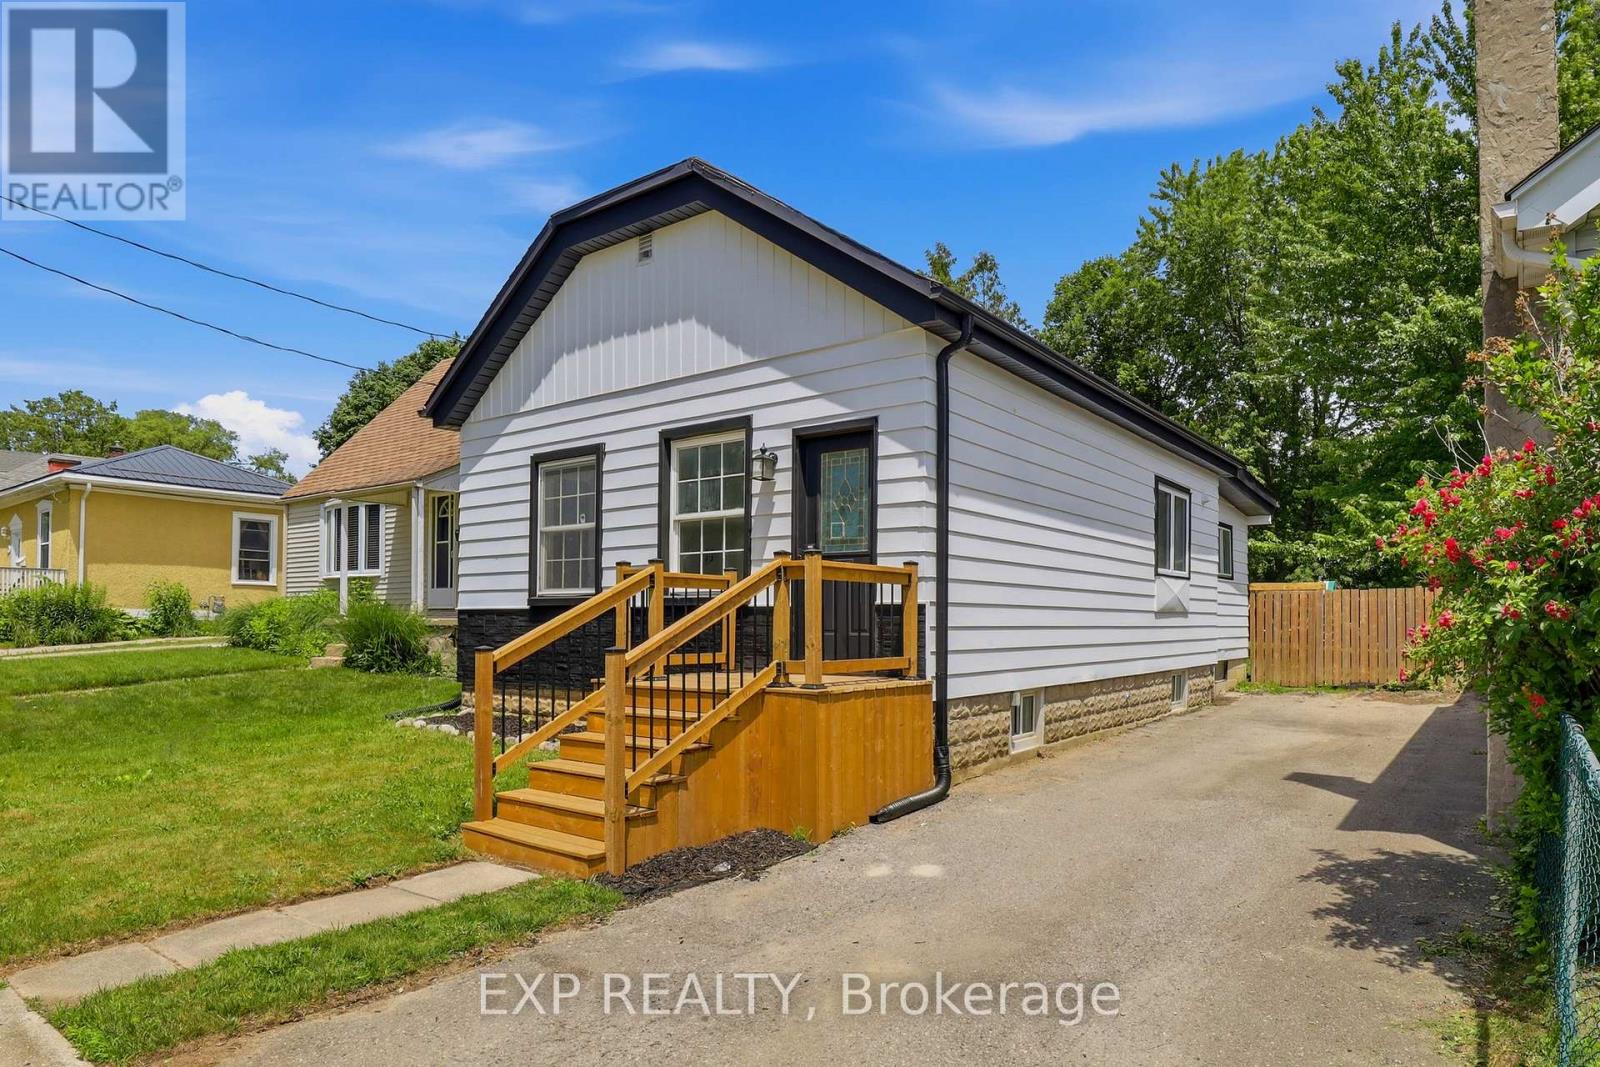
Welcome to 134 Sterling Street, a beautifully renovated bungalow that perfectly blends modern finishes with comfortable everyday living. Featuring 3 spacious bedrooms and 2 fully updated bathrooms, this move-in ready home has been thoughtfully refreshed from top to bottom. Recent upgrades include stylish vinyl flooring, elegant granite countertops, a modern electric fireplace, brand new front and back porches, fresh exterior paint, and professionally designed landscaping that creates outstanding curb appeal.Whether you're looking to downsize without compromising on quality or you're a first-time home buyer searching for the perfect place to enter the market, 134 Sterling Street offers exceptional value and turnkey convenience. With its extensive updates and inviting layout, this home is ready for its next owner to simply move in and enjoy. Reach out today to book your private viewing! (id:49269)
Thrive Realty Group Inc.
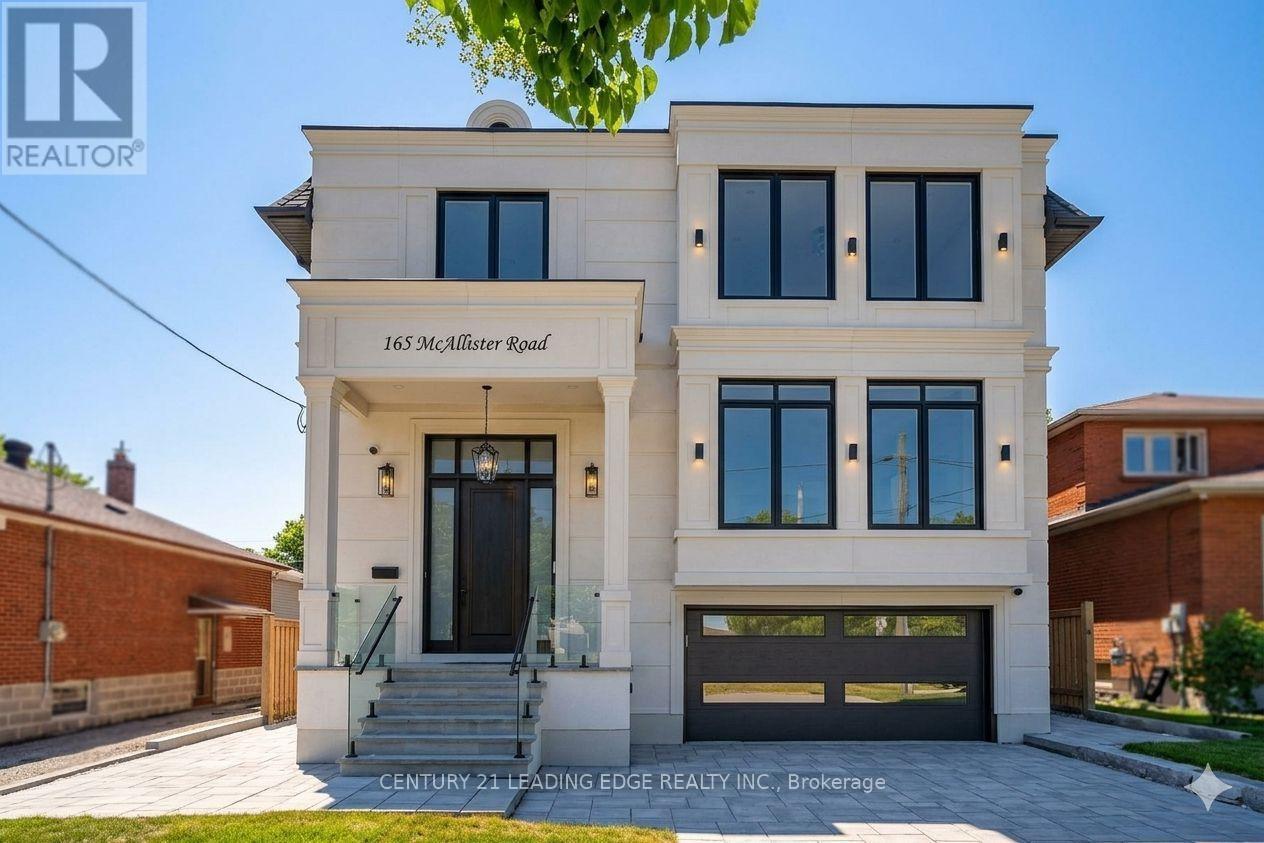
165 Mcallister Road
Toronto, Ontario
Experience custom-built luxury in one of Clanton Park's most sought-after neighbourhoods. Offering approximately 6,400 sq. ft. of finished living space, this exceptional residence showcases soaring ceilings, designer Matteo and Kockols lighting, custom built-in cabinetry, integrated speakers, expansive open-concept living spaces, and parking for up to 6 vehicles. Every second-floor bedroom features a private ensuite, while dual laundry rooms provideeveryday convenience. The finished lower level includes 2 bedrooms, a full kitchen, and spacious living areas ideal for extended family or guests. Complete with a 14-foot entertaining deck, BBQ gas line, automated irrigation, extensive interlocking, smart-hometechnology, and epoxy-finished garage spaces. (id:49269)
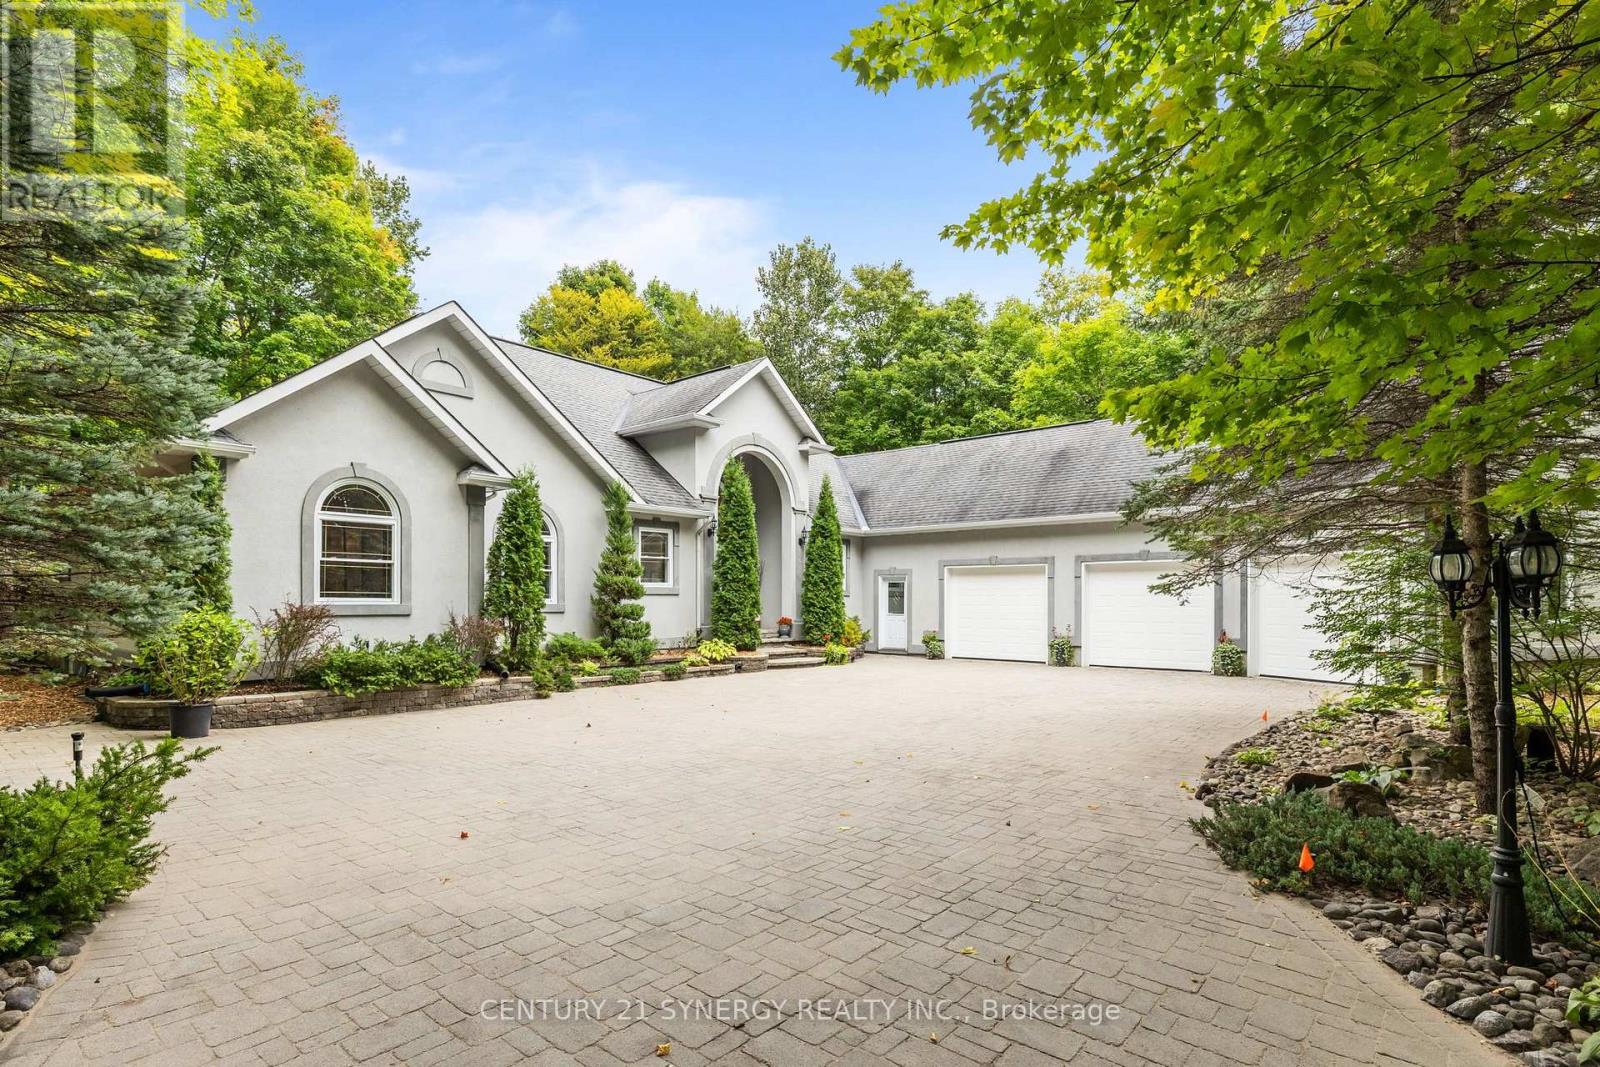
5732 Queenscourt Crescent
Ottawa, Ontario
Welcome to 5732 Queenscourt Crescent, a distinguished custom-built estate set on 2.24 acres in prestigious Rideau Forest, one of Manotick's most established and sought-after estate communities. Surrounded by mature hardwood forest, manicured landscaping, interlock patios and exceptional privacy, this remarkable property offers the space and serenity of country-estate living just minutes from Manotick and Ottawa. An impressive interlock driveway leads to the home including a oversized triple garage, with abundant parking for family and guests. Inside, a grand foyer opens to a spectacular great room with soaring vaulted ceilings, panoramic windows and a gas fireplace. Hardwood floors flow throughout the main level, which also features a formal dining room and a comfortable family room with a second fireplace. The kitchen is finished with abundant maple cabinetry, striking black granite counters and premium appliances, while the adjoining laundry/hobby room adds exceptional versatility. A bright solarium overlooking the wooded grounds provides a peaceful three-season retreat. The main level offers three spacious bedrooms, including a generous primary suite with two walk-in closets and ensuite, plus a private den/office. Downstairs, the finished lower level adds two bedrooms, a third gas fireplace, home theatre, reading/library area, gym space and substantial recreation room. A large workshop and massive storage area make this level especially appealing for hobbies, projects and active family living. Ground-source geothermal heating and cooling enhances year-round comfort and efficiency. With five bedrooms, expansive living spaces, exceptional garage and workshop capacity, and a private natural setting, 5732 Queenscourt is a rare opportunity to own an impressive estate in Rideau Forest. (id:49269)
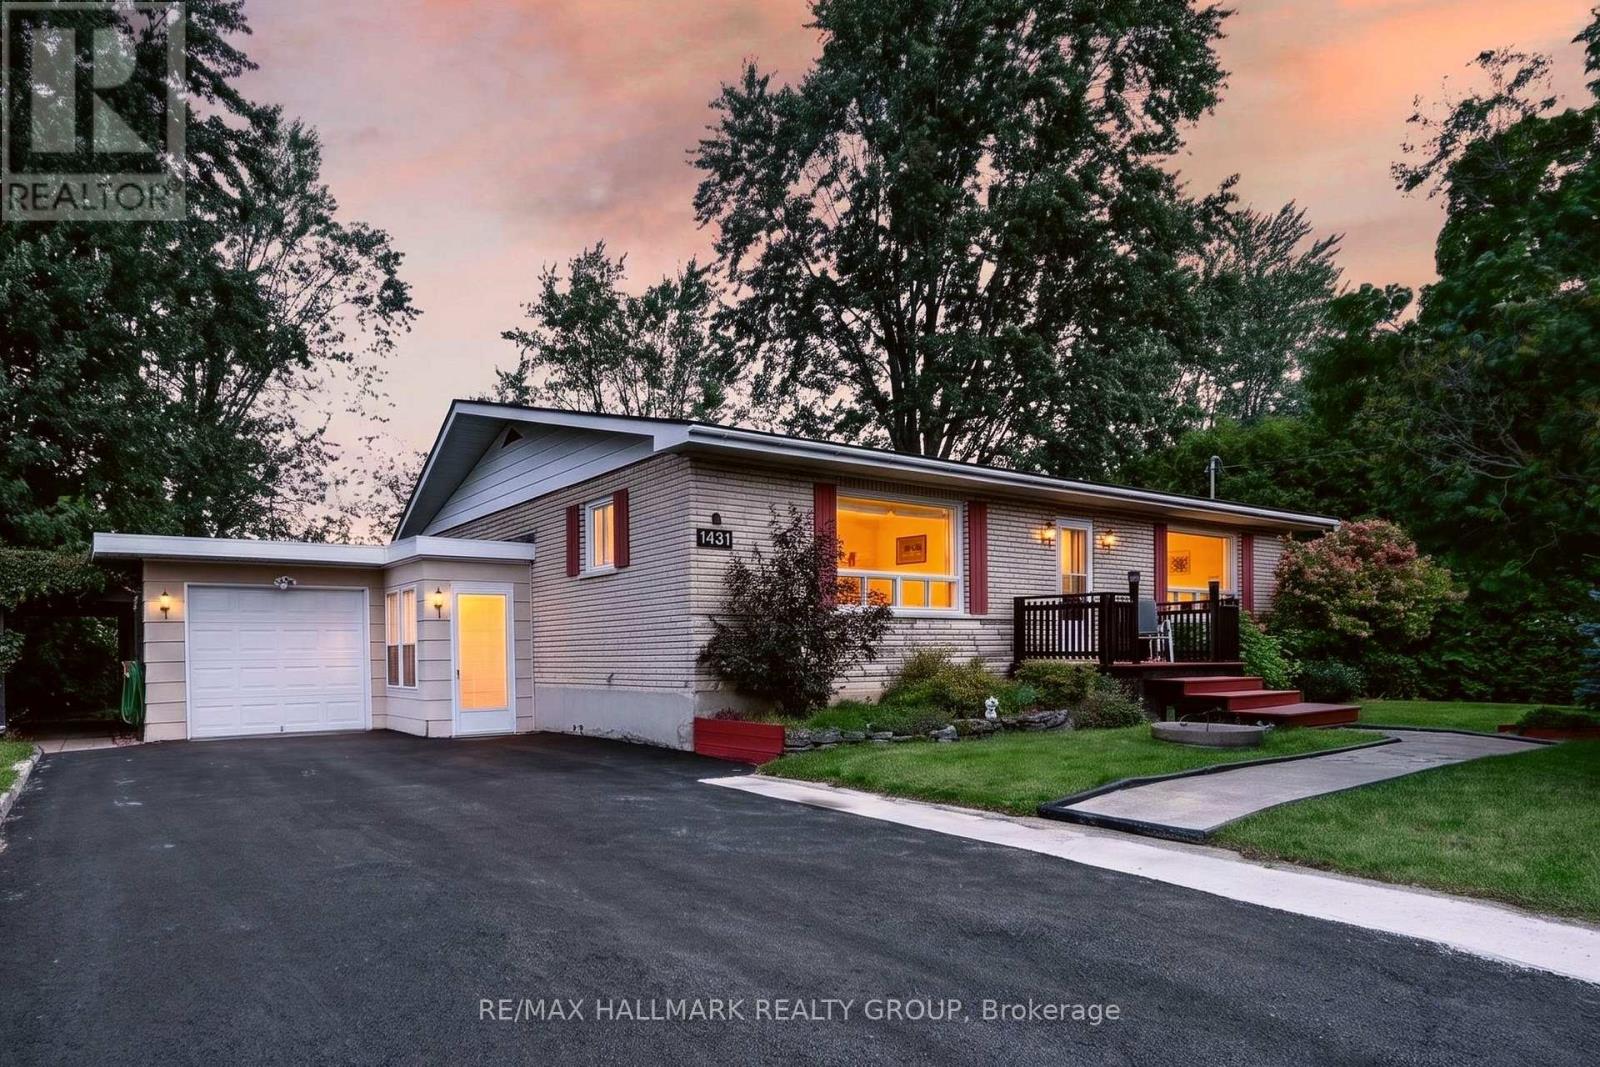
1431 David Road
Clarence-Rockland, Ontario
Welcome to 1431 David Rd, a beautiful home with a country feel, minutes from the heart of Rockland. This well-maintained 3-bedroom full-brick bungalow is set on a large, private lot in a quiet setting that offers a wonderful sense of space and tranquility. Inside, the bright main level offers a functional layout with an updated kitchen featuring incredible extended cabinetry, wall-to-wall counter space, newer appliances, and a welcoming living room that boasts natural sunlight. Three well-sized bedrooms facing the back of the property and a full bathroom complete the main floor. The fully-finished basement provides additional living space with a large recreation area and a den that offers the flexibility to suit your needs, whether you envision an office or a home gym. Outside, a brand-new paved driveway (2026) provides ample parking, including room for an RV or boat, and leads to the garage, offering additional storage or the flexibility to create a workshop. An additional screened-in area provides space to relax with a view on the walkt-through garden and private backyard. The expansive lot provides plenty of space to enjoy the outdoors, whether gardening, entertaining, relaxing or creating your own private retreat. This property is an excellent fit for those who appreciate the privacy and space of a country-like setting, without giving up the convenience of being close to schools, shopping, great golfing, services and other amenities. Book your showing today! (id:49269)
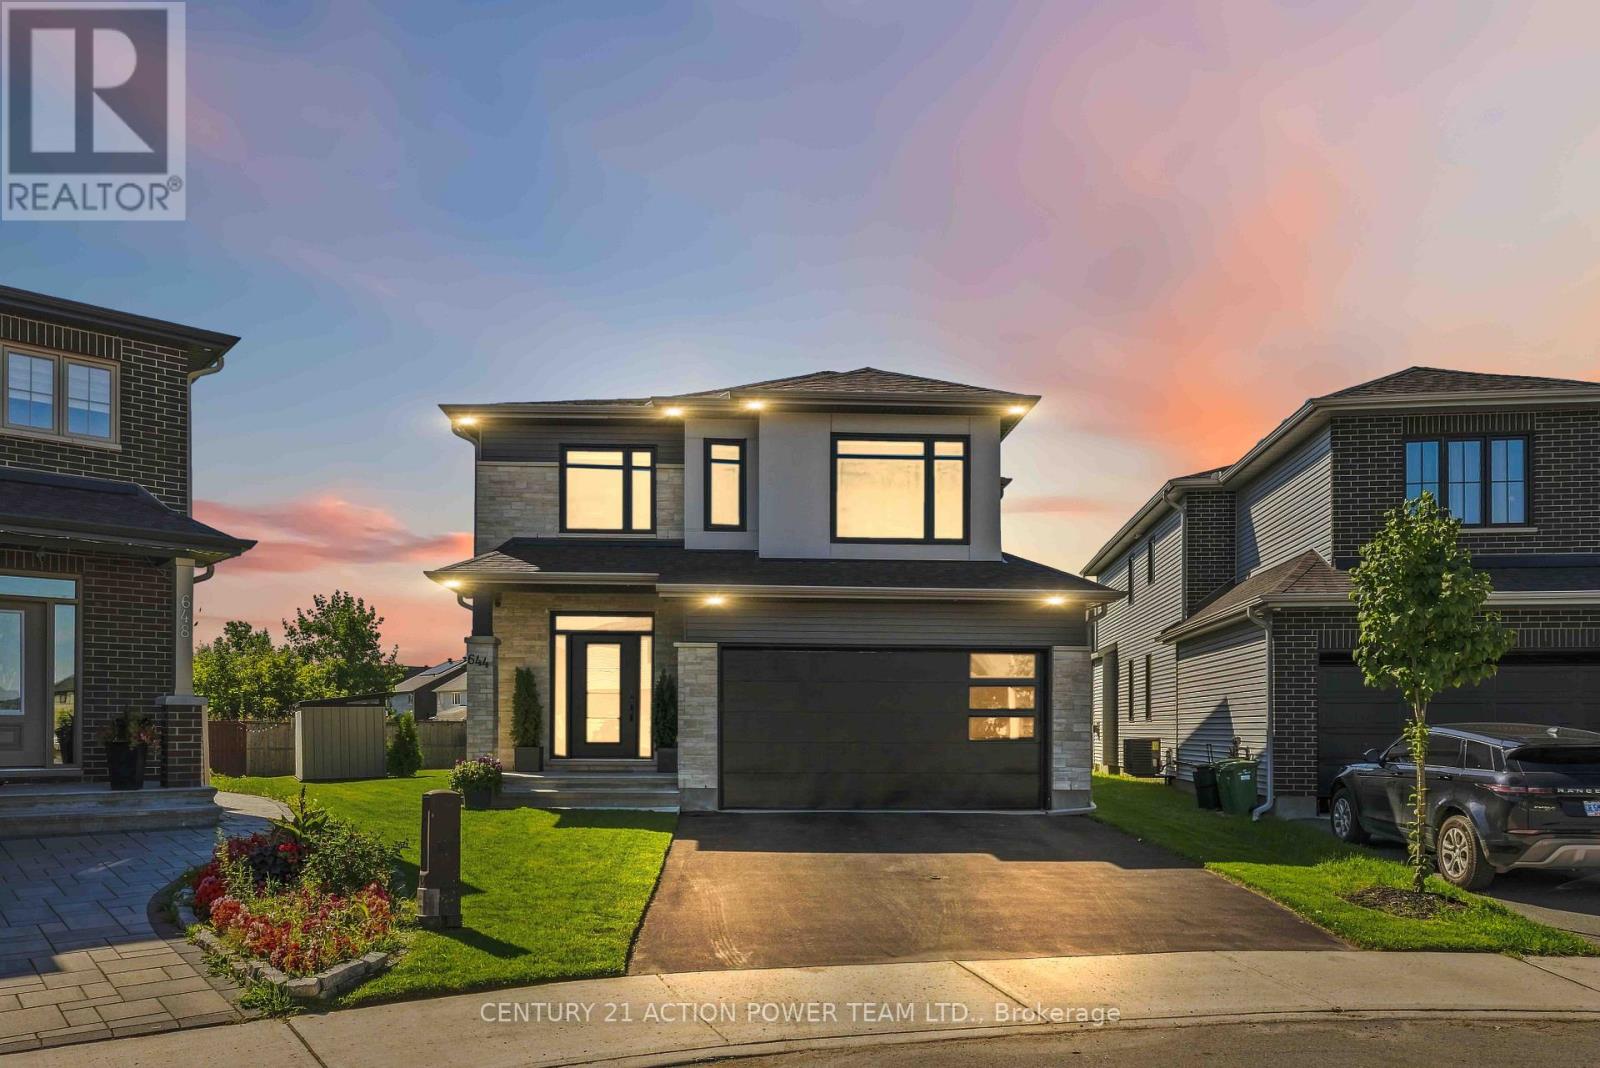
644 Moonflower Crescent
Ottawa, Ontario
Welcome to the Tartan Turner, offering an exceptional 5-bedroom, 4-bathroom layout with approximately 4,000 sq. ft. of functional living space. Set on a premium 32' x 158' x 113' x 102' lot backing onto green space, there is plenty of room to relax or add a pool and create a backyard oasis. With over $150,000 in upgrades plus a $50,000 lot premium, the home showcases exceptional attention to detail, quality finishes and thoughtful design. Hardwood flooring flows throughout both levels and the staircase. The main-floor office is a large, versatile space ideal as an in-law or nanny suite, TV room, music/art room or home office. A sought-after mudroom connects directly to the double garage, providing the perfect drop zone for everyday essentials.The gourmet kitchen is the heart of this home, featuring Samsung Bespoke custom appliances, gas stove, waterfall quartz countertops and a large centre island with breakfast bar and integrated electrical outlets. Thoughtful storage includes spice cabinets, garbage and compost pull-outs, a lazy Susan and pull-out cabinets and drawers. Beautiful tile and cabinetry complete the space. The kitchen overlooks the spacious dining area and family room, where a gas fireplace creates a warm atmosphere-an entertainer's dream.The second floor offers a luxurious, hotel-inspired primary suite with a beautifully designed ensuite featuring an upgraded shower, soaker tub, quartz countertops and ample storage. Two of the three additional bedrooms offer walk-in closets, while the fourth bedroom is exceptionally spacious with a great-sized closet. The second-floor laundry features a high-end Samsung Bespoke washer and dryer with auto-fill.The finished lower level boasts extra-tall ceilings, upgraded carpeting, great lighting, recreation room, fifth bedroom and fourth bathroom, with plenty of storage. Pot lights throughout add to the bright, sophisticated feel. A spectacular home offering luxury, functionality and thoughtful upgrades. (id:49269)

8169 Victoria Street
Ottawa, Ontario
OPEN HOUSE SUNDAY SEPTEMBER 13, 2026 FROM 2:00 - 4:00PM | Welcome to 8169 Victoria Street - Charming Village Living in the Heart of Metcalfe! This inviting two-storey home offers character, space, and plenty of room to make it your own, all within the welcoming community of Metcalfe, Ontario. Whether you're a first-time buyer, growing family, or simply looking for a home with room to entertain, this property is full of possibilities. Step inside from the welcoming front porch into a spacious foyer and thoughtfully designed main floor. Enjoy comfortable living and dining spaces, including a formal dining area with direct access to the deck - perfect for summer BBQs and outdoor entertaining. The kitchen features a convenient pantry, while a 2-piece powder room and additional flex room provide the perfect space for a home office, den, playroom, or hobby area. Hardwood flooring throughout the main level adds warmth and timeless appeal. Upstairs, you'll find three comfortable bedrooms and a 4-piece bathroom, providing plenty of space for family and guests. The basement offers practical utility and storage space, along with the washer and dryer. Outside, the large backyard provides plenty of room for gardening, family BBQs, campfires, play areas, or summer gatherings with friends and family. Adding to the convenience is a private, dedicated parking area adjacent to the property with space for at least 8 vehicles - an exceptional feature in a village setting. Located in the heart of Metcalfe, 8169 Victoria Street offers a wonderful combination of village charm, functional living space, and outdoor enjoyment. The property also benefits from Village Mixed-Use (VM) zoning, adding another layer of flexibility and future potential. Come see the possibilities and imagine making this home your own! (id:49269)