
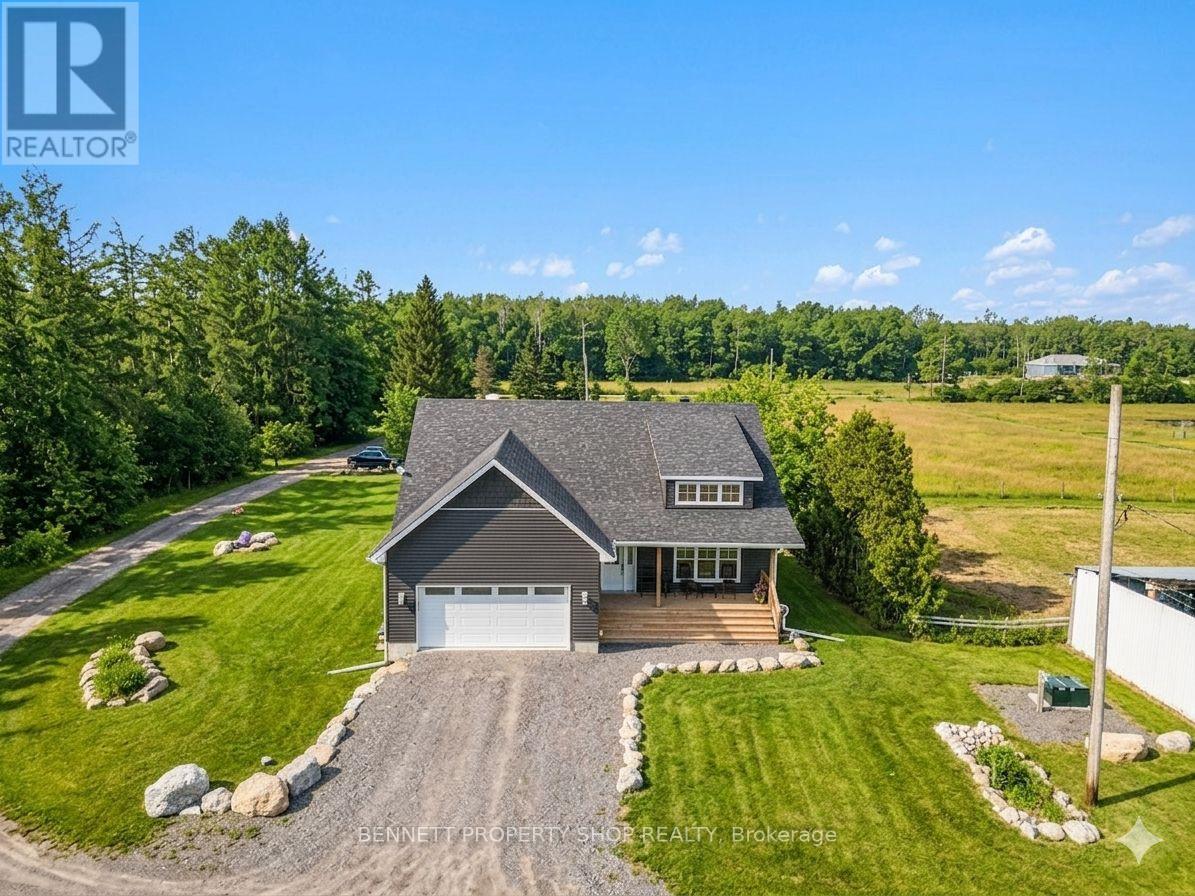
7261 Third Line Road S
Ottawa, Ontario
Opportunity to own an oasis, minutes to Highway 416 and Roger Stevens Drive, this exceptional 40-acre equestrian property offers a rare opportunity to own a turnkey farm, with the option to purchase the established equestrian business. Built in 2024, the well-designed three-bedroom bungalow features vaulted ceilings, bright open living spaces, front and rear covered decks where you can relax and admire the private surroundings with mature trees and a partially finished lower level with 9-foot ceilings, bathroom rough-in, and excellent development potential-ready for your custom finishing. Equestrian enthusiasts will appreciate the impressive infrastructure, including a 13-stall barn and a 60' x 150' indoor riding arena with sand footing and a completed hydro retrofit. The property is thoughtfully laid out with five fenced pastures with four adjacent water hydrants, equipped with electric fencing, along with numerous outbuildings, outdoor sand ring and shelters to support a variety of agricultural or boarding operations.Versatile, efficient heating with forced air furnace/heat pump and outdoor wood furnace. Modern rural living is enhanced with Starlink internet and a Generlink system for added convenience and reliability. Whether you're looking to operate a business or enjoy country living with top-tier facilities, this versatile property is ready to meet your vision. 24 hours irrevocable on all offers. (id:49269)
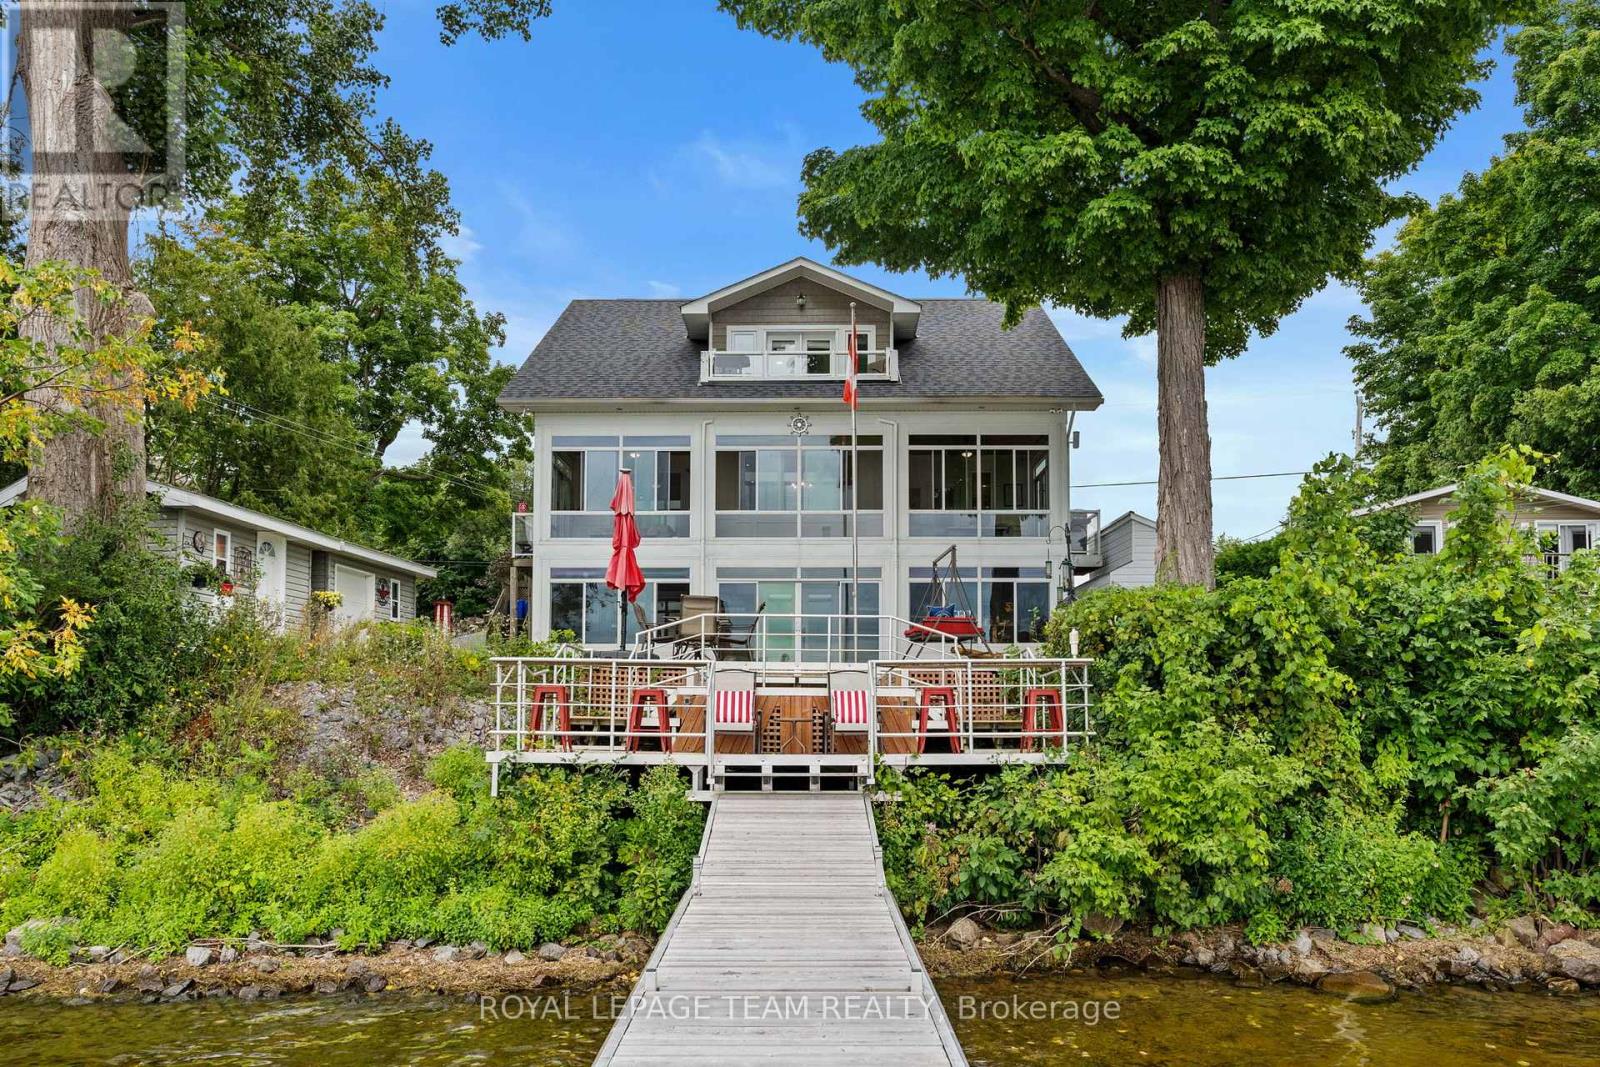
330 Gardiner Shore Road
Beckwith, Ontario
After a long day you're driving home. As you turn off the highway your shoulders start to relax. The image of the water evens your breath to match the rhythm of the waves. You turn into the driveway and all your worries wash away. You are home. Welcome to your dream waterfront property! Located minutes from Carleton Place and 15 minutes from Ottawa. This stunning home offers 5 spacious bedrooms & 4 bathrooms.The heart of the home is the chefs kitchen, boasting high-quality finishes, top-of-the-line appliances and elegant countertops yielding inspired cooking and conversation around the island. The custom fireplace is the centrepiece for every occasion or simply to provide comfort on cool nights. Find peace watching the incredible sunsets in comfort as you lounge in the enclosed porch that spans the width of the main level or on the multi-layered deck. Quality family time is had on the water, around the fre pit, enjoying the hot tub & around the pool table. Memories are made here. (id:49269)
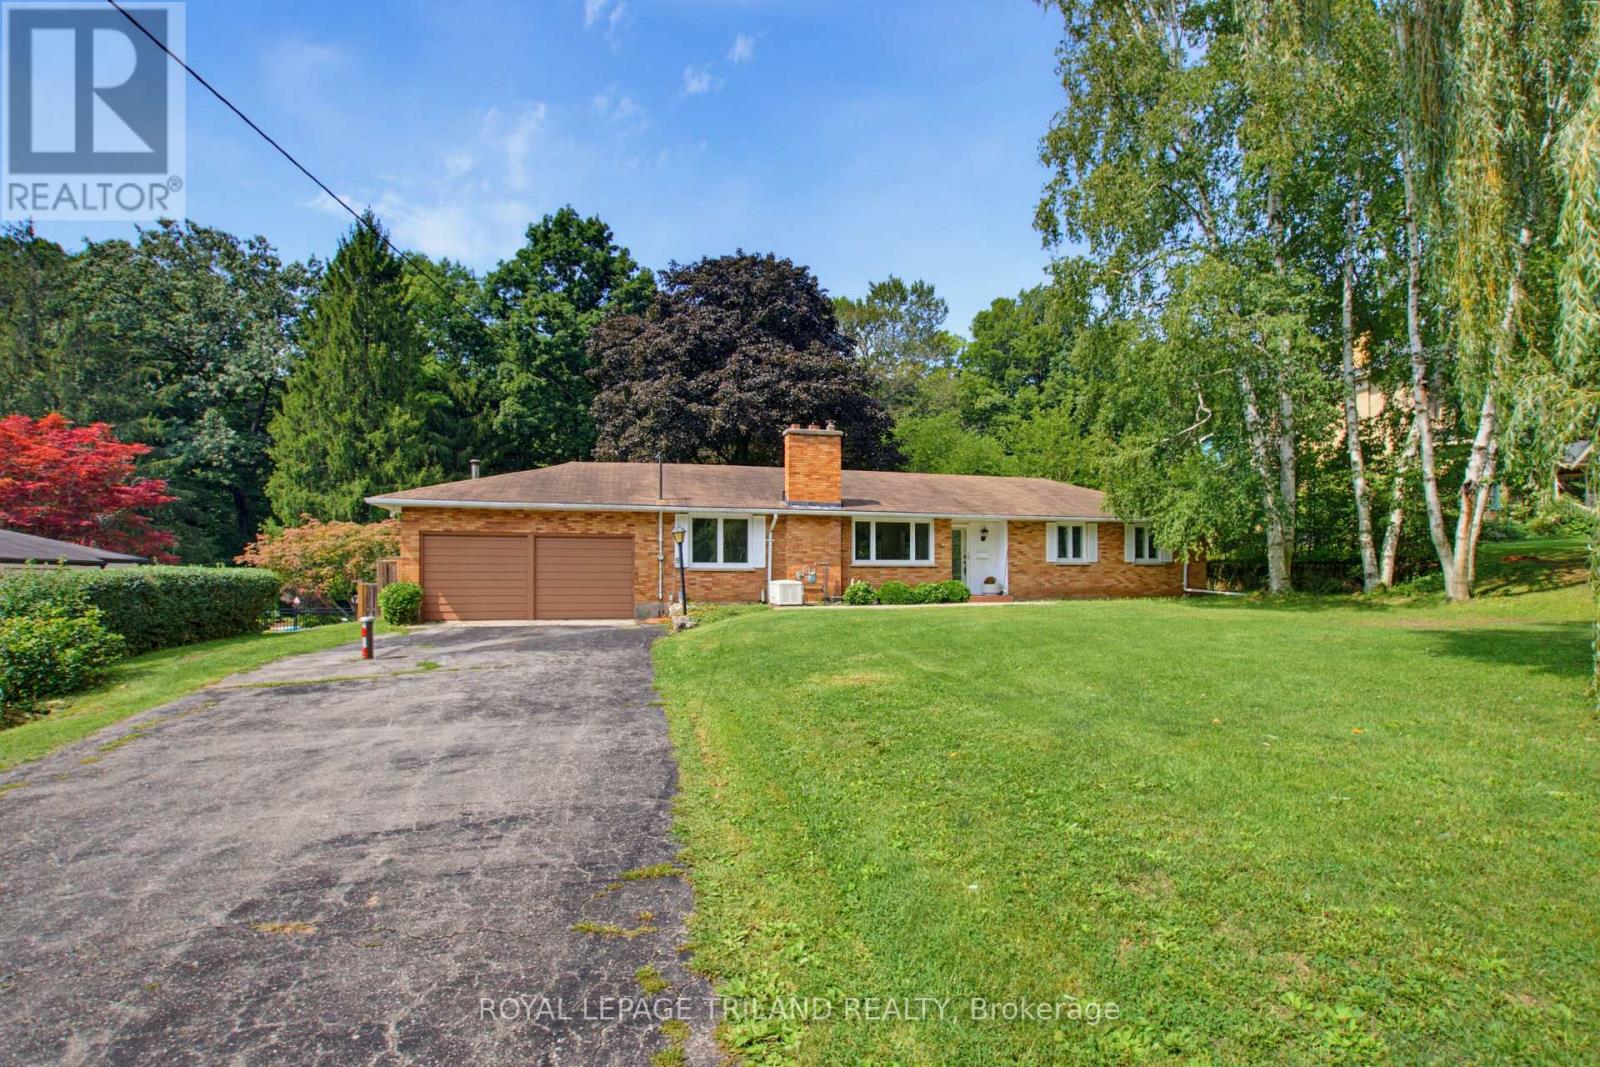
6267 Sunset Road
Central Elgin, Ontario
Welcome to your private, peaceful retreat in the heart of Union! This charming brick bungalow sits on a rare, fully fenced ravine lot and offers true one-floor living with an open-concept design perfect for relaxing or entertaining. Featuring 3 bedrooms, 2 bathrooms, and convenient main-floor laundry, the home is filled with natural light throughout. Major updates include the electrical panel, windows, skylights, and a newer drilled well, with the furnace replaced in2019 also included is a Natural Gas Generator with Automatic Transfer Switch - 2019. Just add your personal touches to make this your dream home. Ideally located minutes from St. Thomas, Port Stanley's beaches and marina, and the Union Golf Club. Located in Kettle Creek School district. offering the perfect blend of country charm and city convenience. (id:49269)
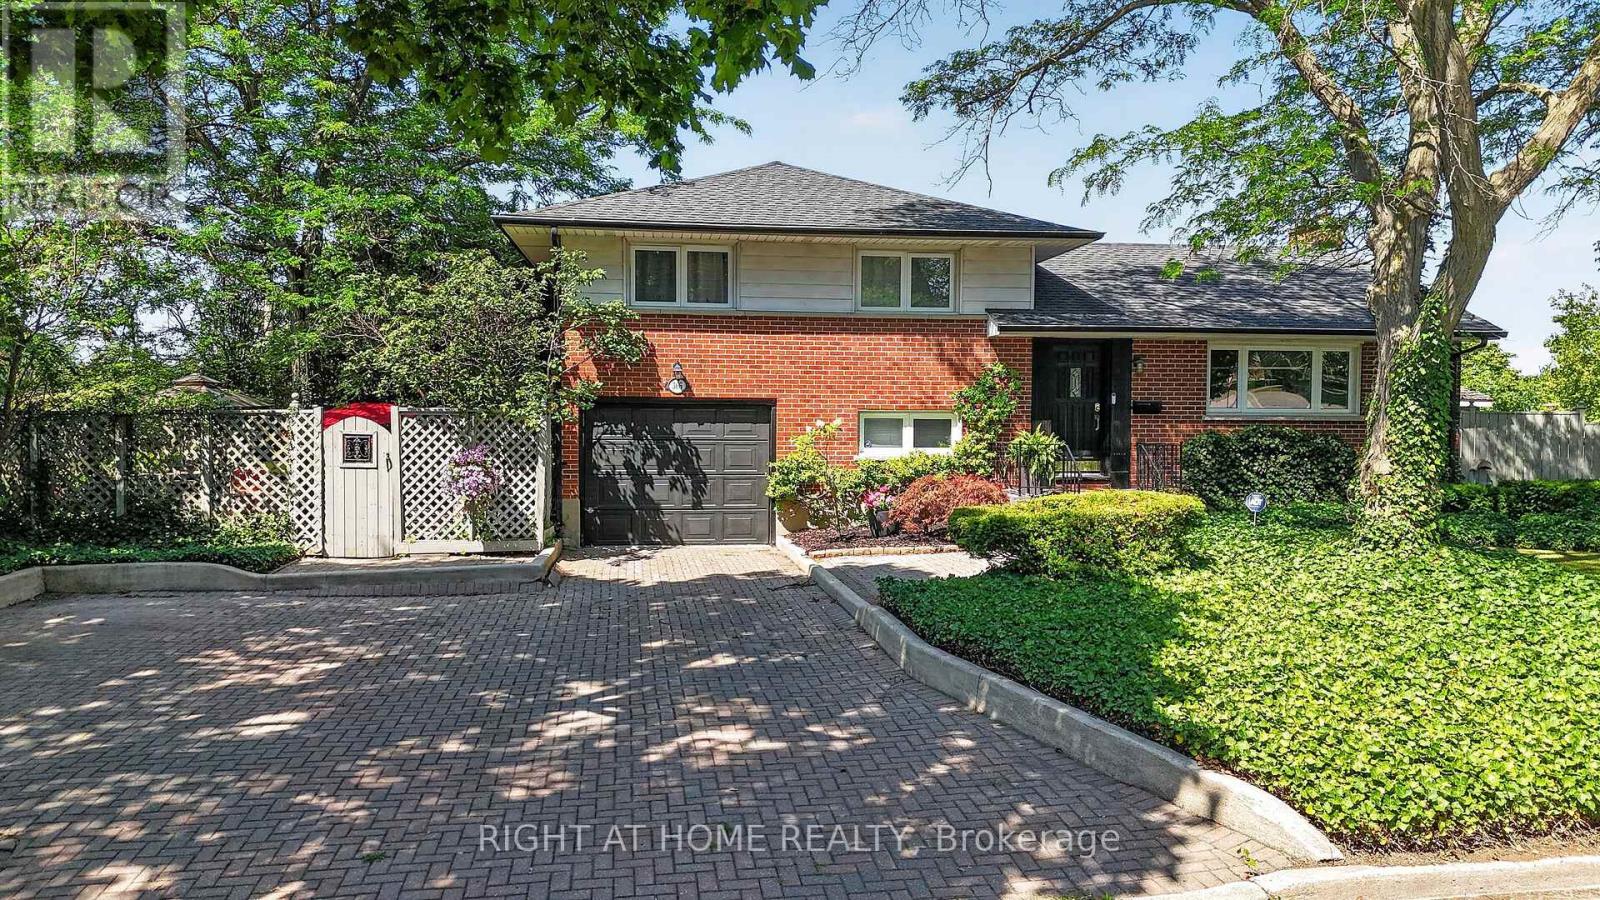
366 Burlington Crescent
London South, Ontario
Welcome to this beautifully maintained family home located in the desirable Glen Cairn neighbourhood of southeast London. Offering exceptional living space, thoughtful updates, and incredible potential for multi-generational living, this home is ideally situated just minutes from Westminster Ponds Conservation Area, White Oaks Mall, Highway 401, Veterans Memorial Parkway, schools, parks, shopping, restaurants, and public transit. The attractive curb appeal begins with an interlocking stone driveway providing parking for up to five vehicles, a single-car garage with a new garage door opener, Roof done in 2022 with gutter Guards installed, mature landscaping, and two storage sheds. Step inside to discover a bright and inviting main floor featuring hardwood flooring, custom blinds, and a stylish accent wall in the spacious living room. The separate dining room provides an ideal space for family gatherings, while the beautifully updated kitchen boasts quartz countertops, a classic herringbone tile backsplash, and ample cabinetry. The main level also offers three generous bedrooms, including a primary suite with double closets, along with a beautifully updated 3-piece bathroom. The fully finished lower level adds tremendous flexibility with a separate side entrance, making it an excellent opportunity for a future in-law suite or mortgage helper. Here you'll find a spacious family room featuring an electric fireplace, a large recreation room with a cozy gas fireplace, a 4-piece bathroom, laundry area, and plenty of additional living space. Step outside to enjoy the private backyard featuring a large concrete patio, mature trees, generous green space for children and pets. Whether you're entertaining friends or enjoying a quiet evening outdoors, this backyard offers plenty of room to relax. Perfectly located in a family-friendly neighbourhood this move-in-ready home offers outstanding value, versatile living space, and an unbeatable location. (id:49269)
Lot 7 Briscoe Street W
London South, Ontario
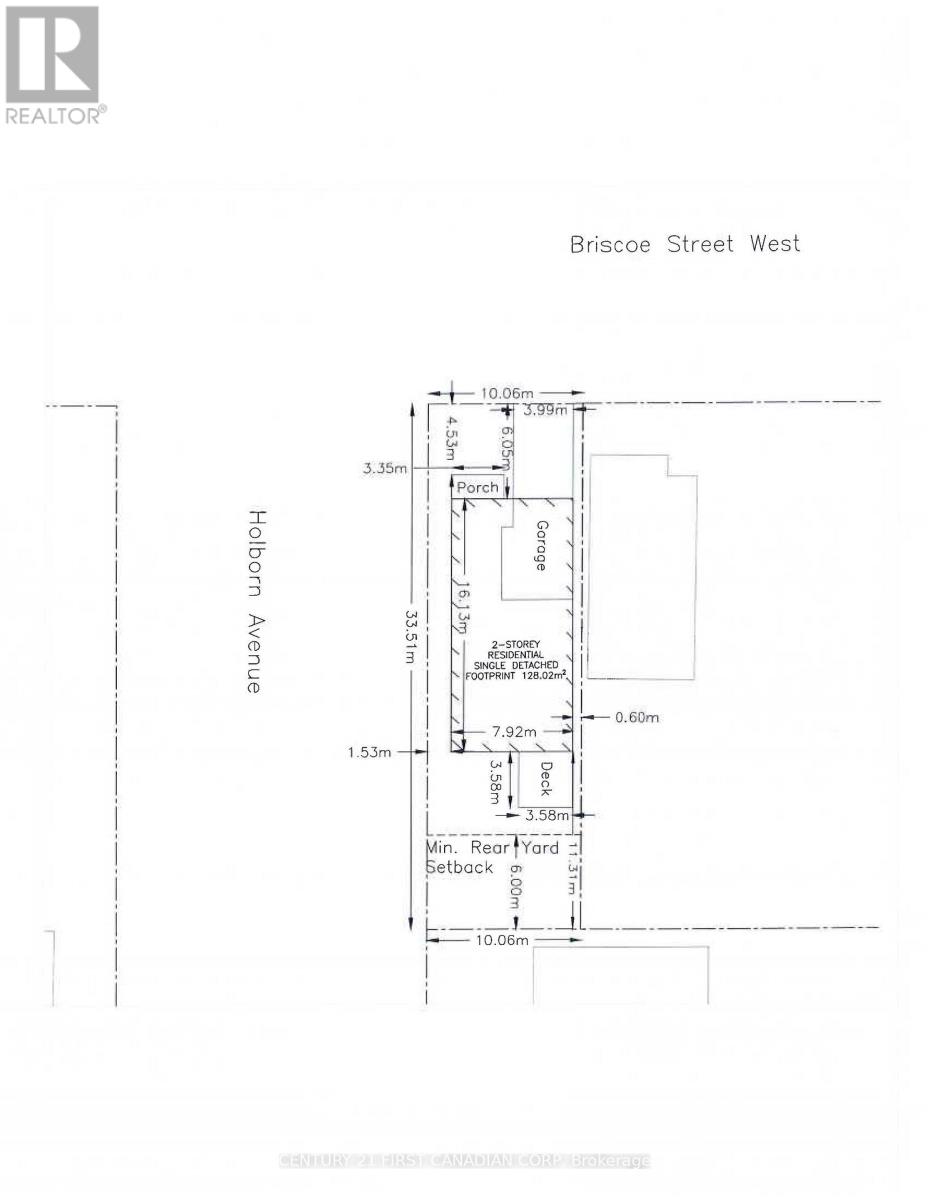
Seller will submit application for minor variance. Rare opportunity to acquire this 32.93x109.99 residential lot in a desirable area. Ideally located to Wharncliffe Rd S. Buyer can verify regarding servicing, building, and zoning. (id:49269)
88 Brock Road
North Kawartha, Ontario
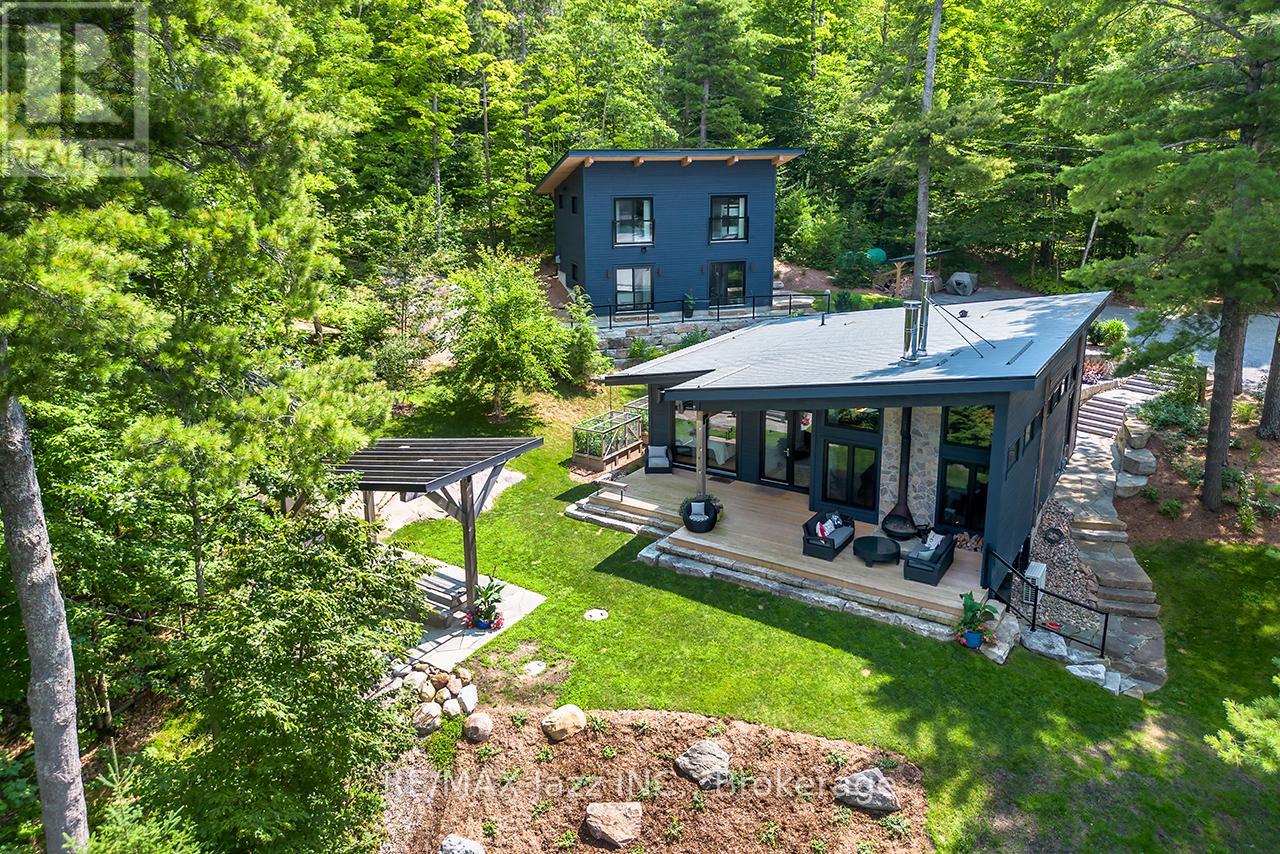
Welcome to spectacular! This exceptional, bespoke lakefront property marries the very best of modern architecture with extraordinary functionality, performance and livability. Masterfully designed to capture breathtaking water views from nearly every room, 88 Brock creates a seamless connection between quiet indoor luxury and the rugged, natural beauty of stunning Chandos Lake. Defined by clean lines, soaring ceilings, walls of glass, and impeccable craftsmanship, every detail has been thoughtfully curated to deliver a sophisticated yet comfortable lifestyle experience. The open-concept design of the main house is nothing short of inspiring, featuring designer finishes, luxe detailing and a seamless indoor-outdoor flow to maximize enjoyment. The chef-worthy kitchen boasts an oversized island with quartz counter and waterfall edge; top quality built-ins and a plethora of cabinetry. The serene great room invites you to curl up by the wood burning fireplace and revel in the panoramic views. Walking out to the massive deck area, another fireplace awaits under the sheltering roofline. It's sublime. The luxurious primary retreat offers a private sanctuary with spa-inspired ensuite and captivating views over the water. Generous guest accommodations, beautifully appointed bathrooms and premium amenities like the toy garage/gym elevate every aspect of this remarkable property, from the main house built in 2018 to the coach house built in 2022. Outside, professionally landscaped grounds and thoughtfully positioned spaces encompass just over a half acre of land, offering fabulous vantage points for framing noteworthy sunsets and glittering nighttime skies. Famous for its deep clean water and granite shorelines, Chandos Lake in the beautiful Kawarthas provides an attainable level of premium waterfront living, ideal for boating, paddleboarding, kayaking, or simply enjoying the tranquility of life spent waterside. (id:49269)
605 Browns Road
Brudenell, Ontario
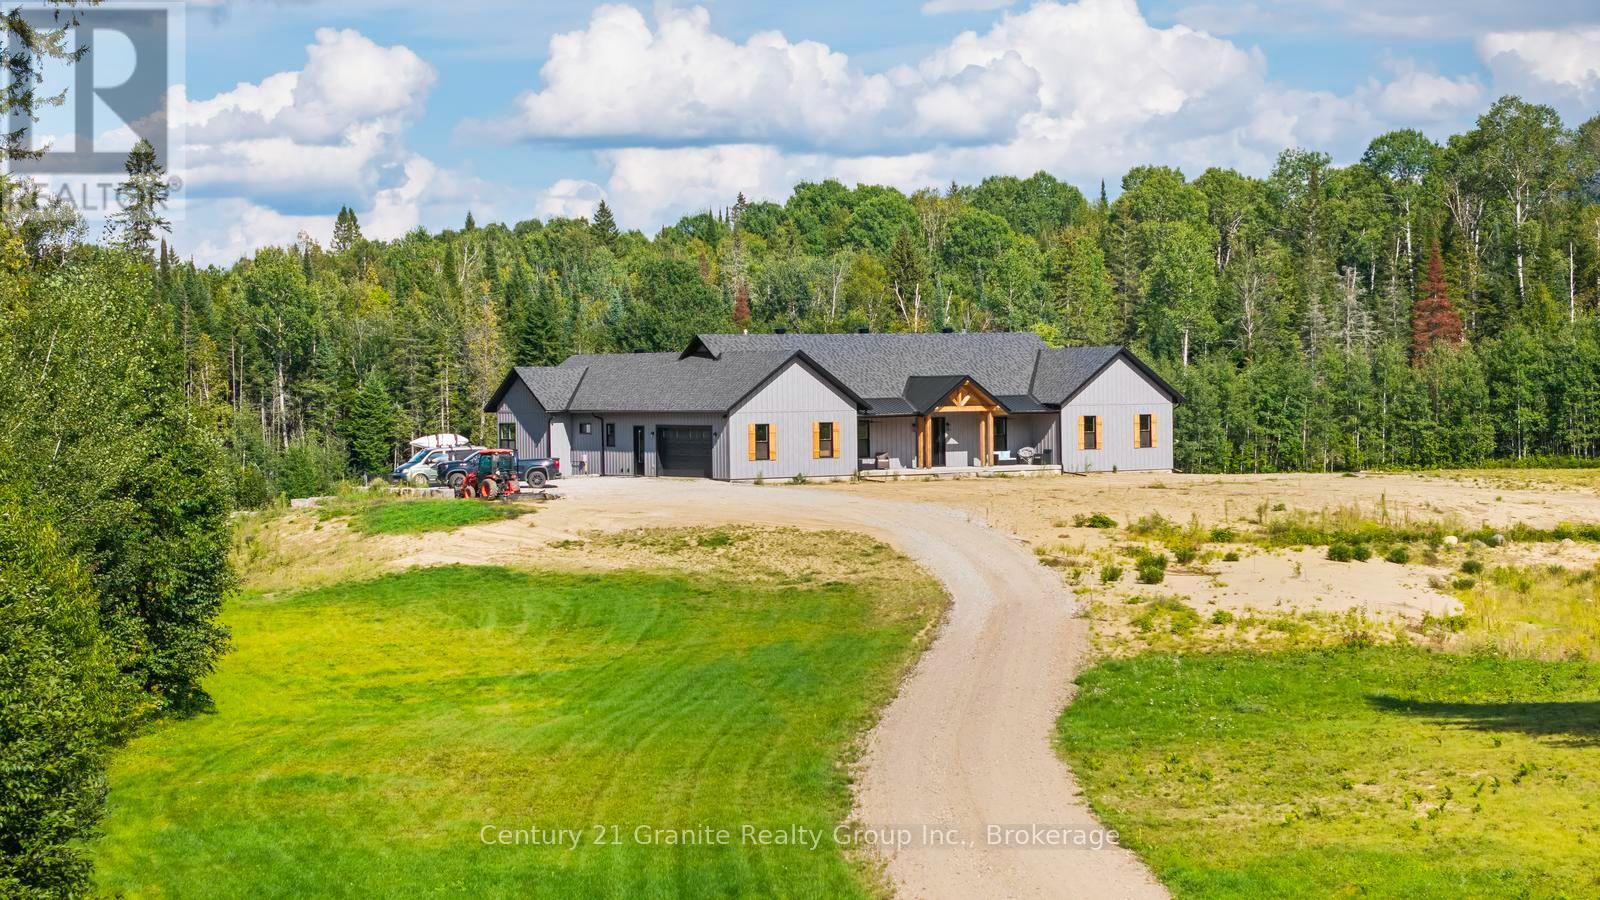
Welcome to 605 - A Private 11-Acre Hobby Farm Retreat. Built in 2025, this custom home offers over 7,000 sq. ft. of living space, blending modern luxury with peaceful country living at the end of a quiet dead-end road. The main floor features 10-foot ceilings, cathedral ceilings in the principal living area and primary bedroom, and 8-foot solid-core doors. The east wing holds three bedrooms - one with a private ensuite, two sharing an adjoining bathroom. The open-concept kitchen and living space is built for entertaining, with a 10-foot island, abundant storage, and a butler's pantry with its own baking counter and coffee bar. An approximately 8-foot by 15-foot retractable glass wall opens the living room fully onto the deck. A separate office with dual work zones supports working from home. The west wing houses the private primary suite, with floor-to-ceiling windows, sliding deck doors, and an ensuite with soaker tub, dual vanities, glass shower and private water closet. Main-floor laundry sits off the walk-in closet. Downstairs offers a large recreation room, a two-piece bathroom, exercise area, and a cold/storage room the length of the home - plus a separate, approximately 2,500 sq. ft. in-law suite with two bedrooms, a den, living room, full kitchen, bathroom, and its own private entrance and walkout. Ideal for multigenerational living or guests. An attached two-car garage adds room for a workbench and storage. Outside, the roughly 11 private acres are set up for hobby-farm living: enclosed pastures, three 10' x 16' barns, a goat playground, a lavender field, fruit trees and raised garden beds. A covered Douglas Fir timber porch overlooks it all. Whether you're dreaming of keeping animals, growing your own food, homesteading, or housing multiple generations, this property delivers space to do it all - without sacrificing modern comfort. (id:49269)
24 Ted's Lane
Trent Lakes, Ontario
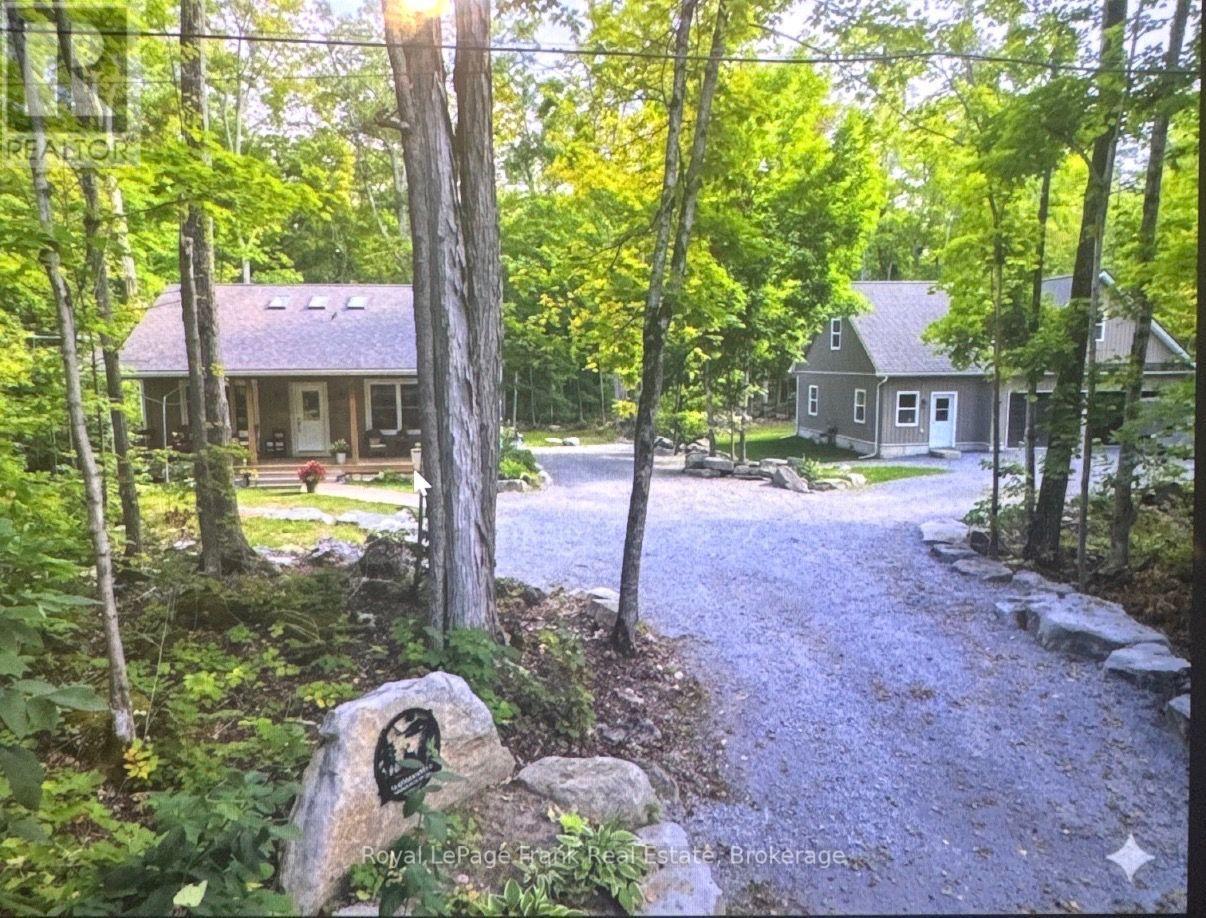
Walk to a public access on Pigeon Lake. Launch your kayak, take a swim or just relax and enjoy the lake views. This 2 bedroom custom home is situated on a double lot with great curb appeal and an inviting covered front veranda, Tastefully finished with 2 main floor baths, vaulted ceilings, large bright kitchen with sitting area, stainless steel appliances and a walkout to a large deck. The lower level is nicely finished with a spacious bedroom including a sitting area, 2 piece bath, office and plenty of storage. Fabulous double car garage. 1100 square feet of space including a heated workroom and 2-piece bath on the main floor. The second floor consists of a large open room and is heated and cooled by a heat pump. Enjoy the private yard which is nicely landscaped with Armour stone, a partially fenced area, fire pit and a hard wired generator. Located on a township road in an area of nice homes, close to marinas and a short drive to the town of Buckhorn. (id:49269)
3248 Monck Road
Kawartha Lakes, Ontario
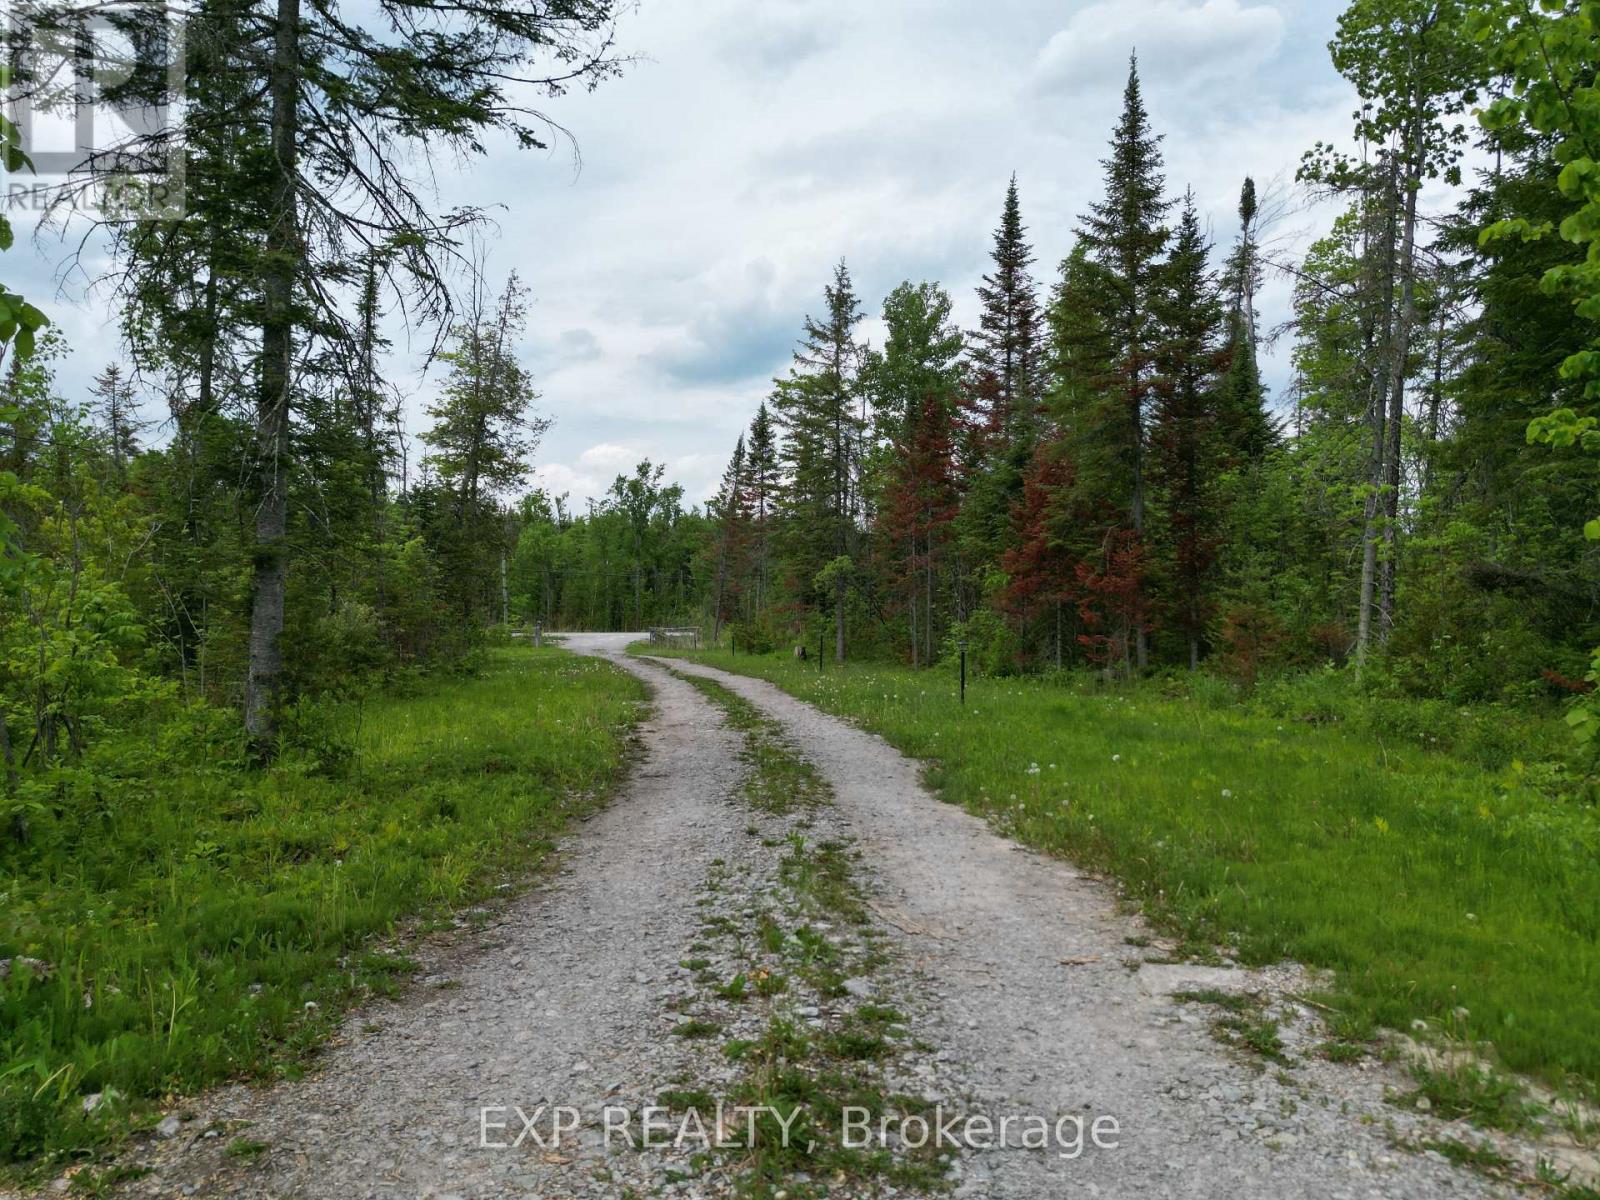
Over 47 acres in the City of Kawartha Lakes with 1,086 ft of frontage on a year-round, municipally maintained road nestled in-between Head Lake and Shadow Lake. Approximately 2 km to boat launch on Shadow Lake . Relatively flat and well-treed, with a driveway brought in and a cleared area in place. A solar-powered park model trailer, currently used as an off-grid camp, is included - ready to enjoy as your private retreat. Hydro is available at the lot line for those looking ahead. A small pond and mature bush add privacy and a true country setting. Wood chipper, splitter and backhoe included. Zoned General Rural (A1). A rare chance to own acreage of this size and character; bring your vision and explore the possibilities. Prospective buyers are encouraged to confirm intended use, permitted activities and available services with the City of Kawartha Lakes. (id:49269)
99 Anfred Street
Leamington, Ontario
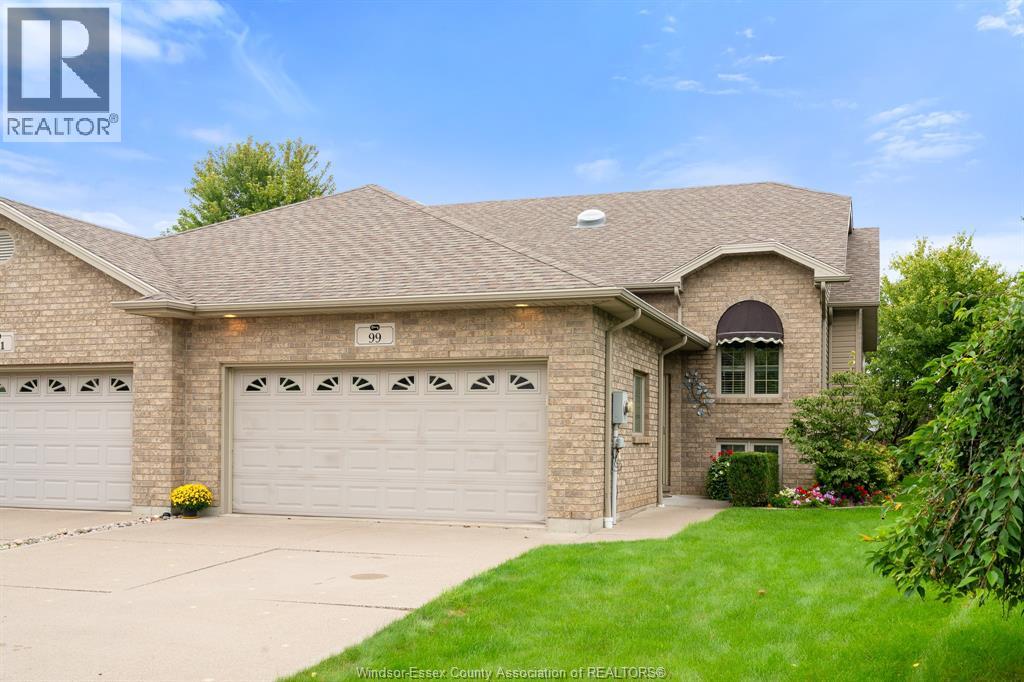
Well-maintained 3+1 bedroom, 2 full bath semi-detached raised ranch on a quiet cul-de-sac in Leamington, Ontario, sitting on a pie-shaped lot that widens toward the back with no rear neighbours. The bright, open-concept main floor features vaulted ceilings, a skylight, and a kitchen with a breakfast bar that flows into the dining and living areas, with sliding patio doors to a raised wood deck. Three bedrooms and a four-piece bath are on the upper level, plus a three-piece bath just off the front foyer. The private, landscaped backyard offers mature trees, perennial gardens, cedar hedging, and a storage shed, and borders open green space and a paved walking path. The lower level adds a fourth bedroom, a large laundry room, a roughed-in third bathroom, and plenty of unfinished space to finish to your own plans. A double attached garage and an extra-wide concrete driveway provide ample parking for multiple vehicles. Located just off Talbot Street East, minutes from the Real Canadian Superstore and everyday amenities, with quick access to Highway 3 for commuting to Windsor, Kingsville, and across Essex County. The Leamington waterfront and Point Pelee National Park are a short drive away. A quiet cul-de-sac setting with room to grow in one of Leamington's established neighbourhoods. Book your private showing today. (id:49269)
17 Lytham Green Circle Unit# 27
Newmarket, Ontario
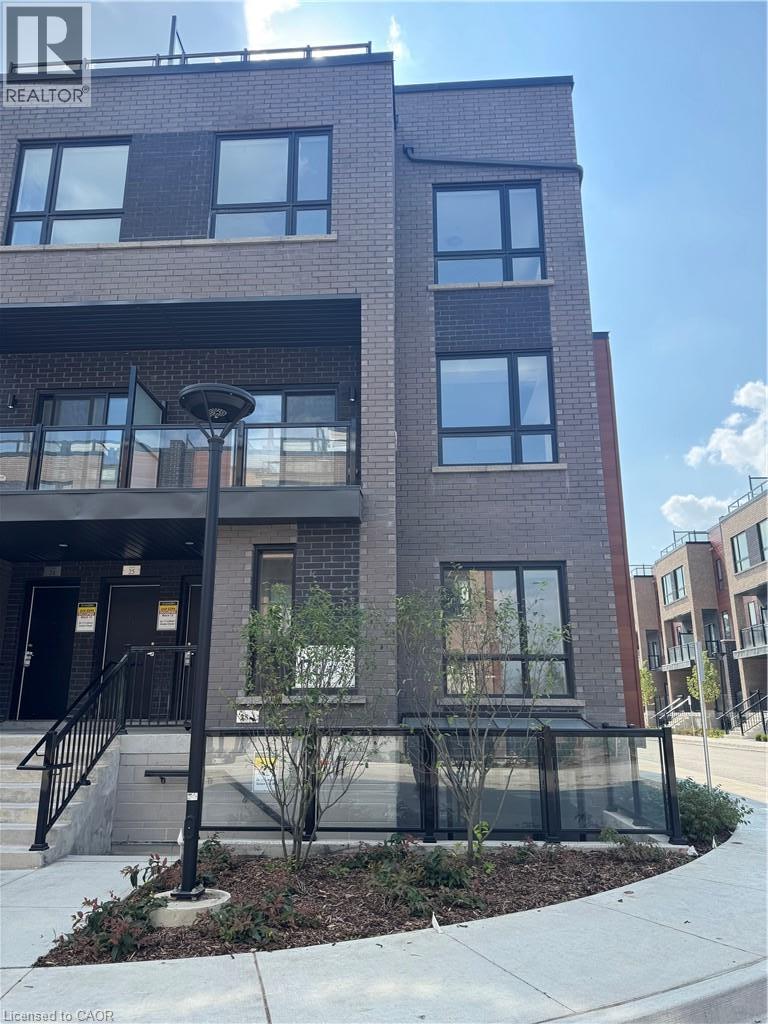
Welcome to Glenway Urban Towns! Unit 27 at 17 Lytham Green Circle is a bright, modern 1-bedroom, 1-bathroom corner unit featuring an open-concept living and kitchen space, high ceilings, and large windows that flood the home with natural light. Includes 1 underground parking space. Fantastic location with easy access to GO Transit and VIVA buses, plus nearby conservation trails and Lake Simcoe. Move-in ready. Don't miss this opportunity (id:49269)
17 Lytham Green Circle Unit# 27
Newmarket, Ontario
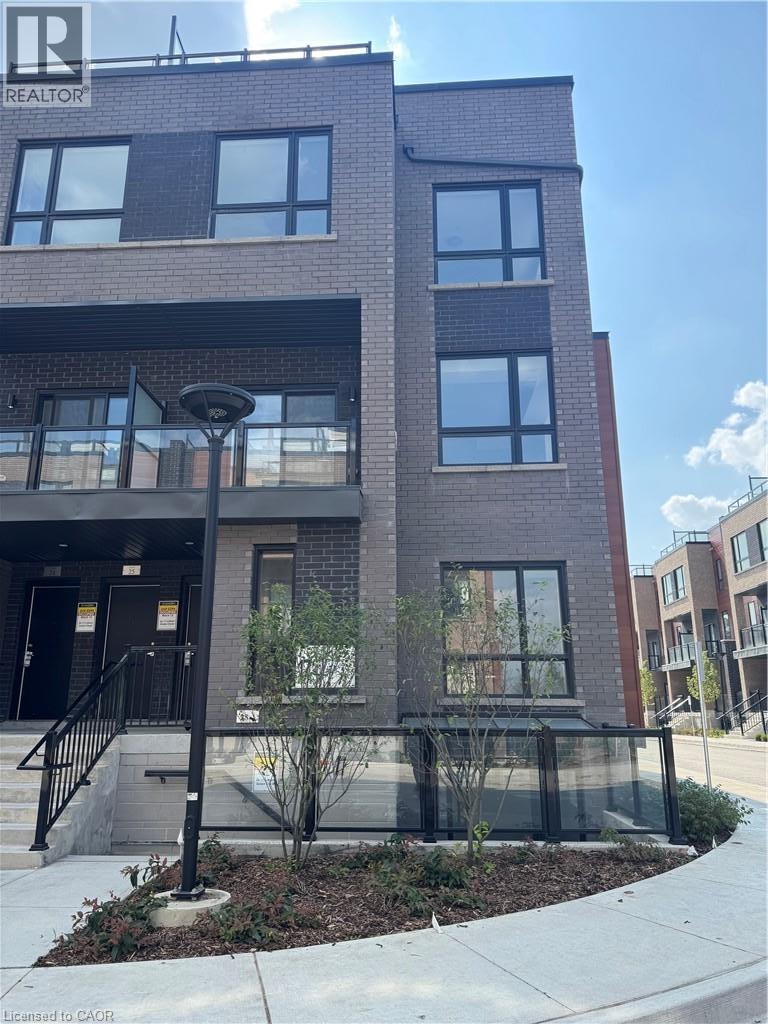
Welcome to Glenway Urban Towns! Unit 27 at 17 Lytham Green Circle is a bright, modern 1-bedroom, 1-bathroom corner unit featuring an open-concept living and kitchen space, high ceilings, and large windows that flood the home with natural light. Includes 1 underground parking space. Fantastic location with easy access to GO Transit and VIVA buses, plus nearby conservation trails and Lake Simcoe. Move-in ready. Don't miss this opportunity! (id:49269)