
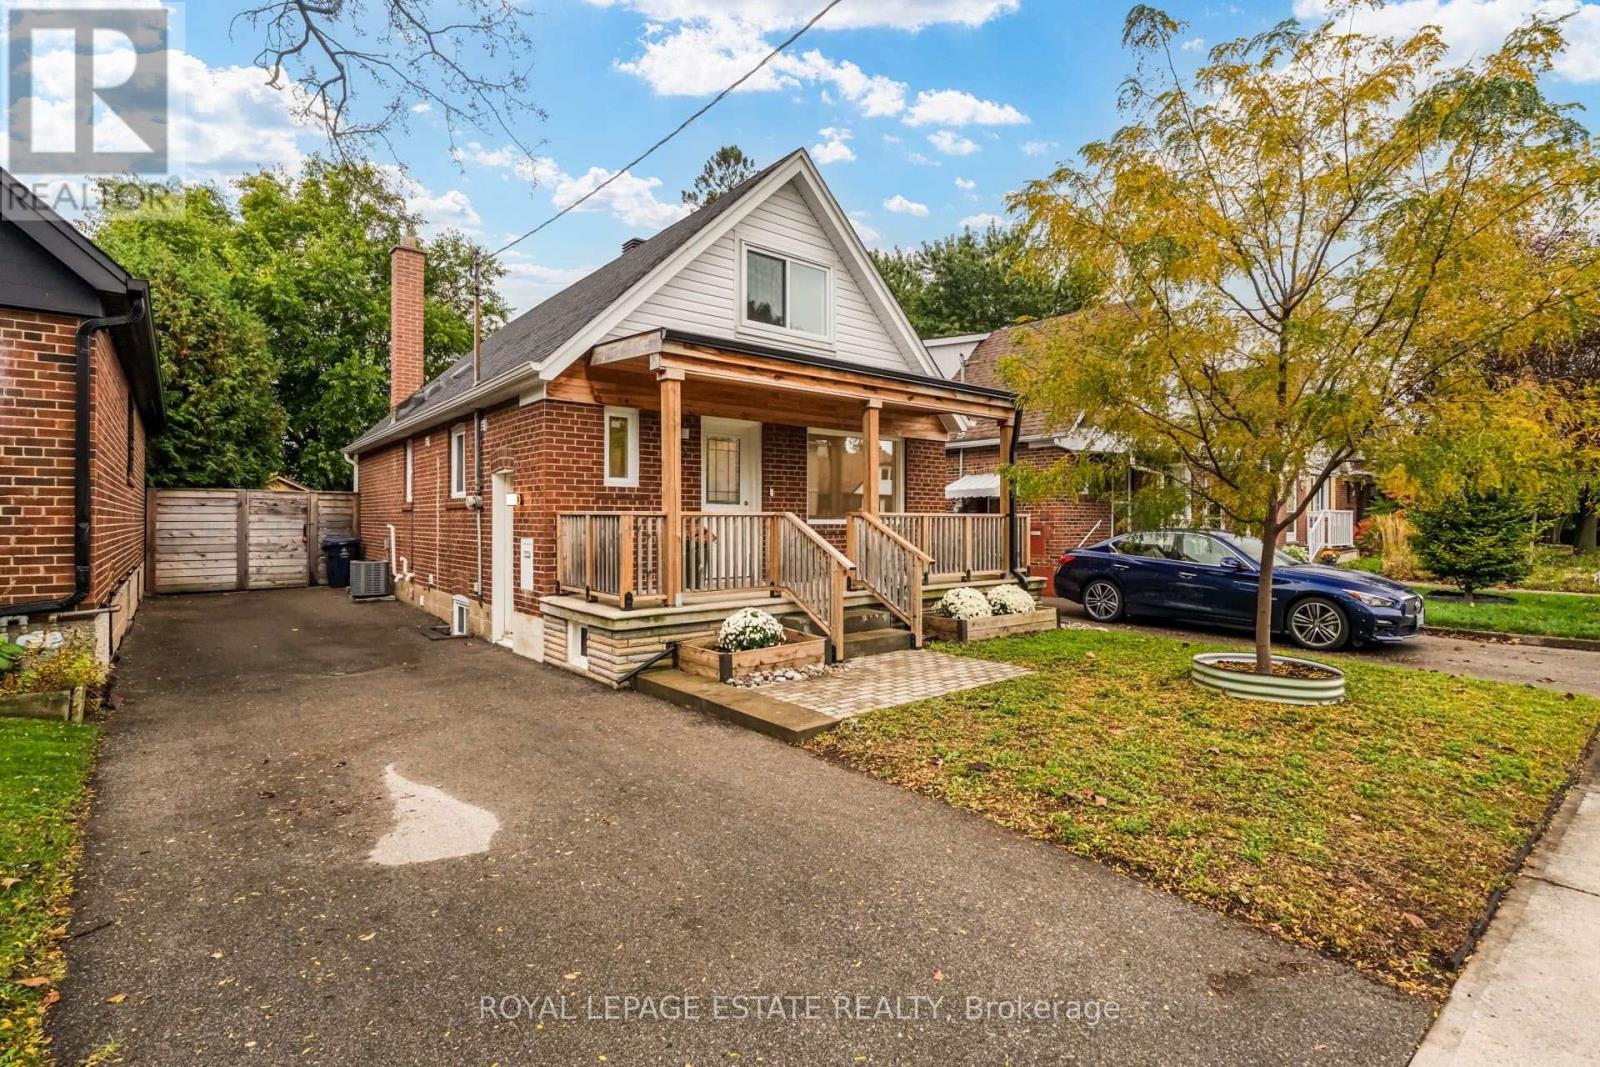
12 Norlong Boulevard
Toronto, Ontario
This bright and charming four-bedroom + one home in East York is now being offered at a lower price! Thoughtfully updated throughout, and a yard thats worthy of a gardeners dream, situated on a 33 x 110 foot lot! The main level features an open concept combined living and dining area filled with natural light from large windows, complemented by smooth ceilings, pot lights, and laminate flooring throughout. The sleek white kitchen is appointed with quartz countertops, stainless steel appliances, and a double bowl undermount sink, offering cool style and functionality. Two main-floor bedrooms provide exceptional flexibility for a home office, nursery, guest room, or additional living space. Step outside to the covered rear deck with skylight overlooking a charming garden retreat, complete with raised garden beds, established blueberry and raspberry plants, and a convenient storage shed. Upstairs, two additional bedrooms feature vaulted ceilings, generous windows and laminate flooring, while a conveniently located two-piece bathroom completes the level. The lower level has its own separate entrance for potential for in-law or Nanny suite including a second kitchen/laundry area, generously sized recreation room ideal for family gatherings, media room, or a children's play area. A three-piece bathroom, dedicated laundry area, and cold room providing additional storage complete this versatile level. Nestled in an established residential neighbourhood near Woodbine Ave and O'Connor Drive. Enjoy easy access to local schools along with the expansive green spaces of Stan Wadlow Park, Taylor Creek Park, and scenic ravine trails. Explore nearby shops, cafés, and everyday amenities along Woodbine Avenue or venture south to the vibrant Danforth known for its eclectic restaurants, boutiques, and specialty shops. Convenient TTC connections Bloor-Danforth subway line make commuting a breeze. Some Photos are virtually staged. (id:49269)
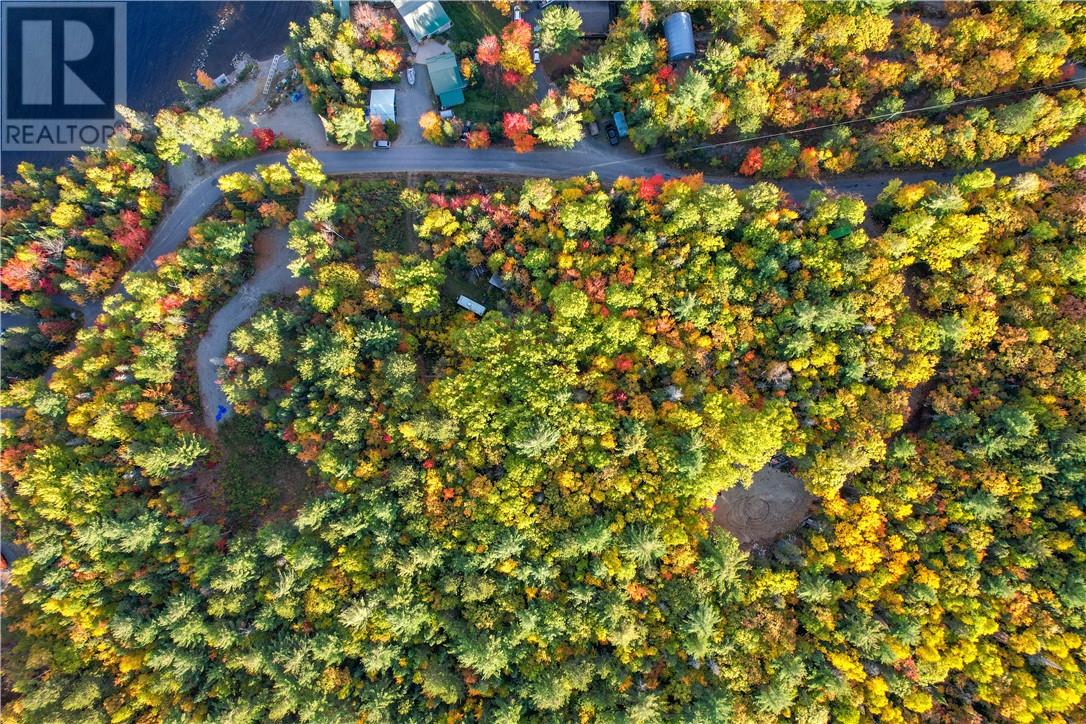
1206 West Bay Road
Garson, Ontario
Build your dream getaway or forever home on this stunning 1.8-acre lot overlooking Lake Wanapitei. Featuring breathtaking views, a gently sloping landscape, and partial clearing already completed, this property is primed for your vision. Enjoy immediate use with the included 29 foot (2017) Jayco travel trailer, while hydro is conveniently available at the road. Backing directly onto Crown land for exceptional privacy and endless outdoor recreation, this property offers the perfect blend of nature, tranquility, and convenience in a welcoming area with fantastic neighbours. (id:49269)
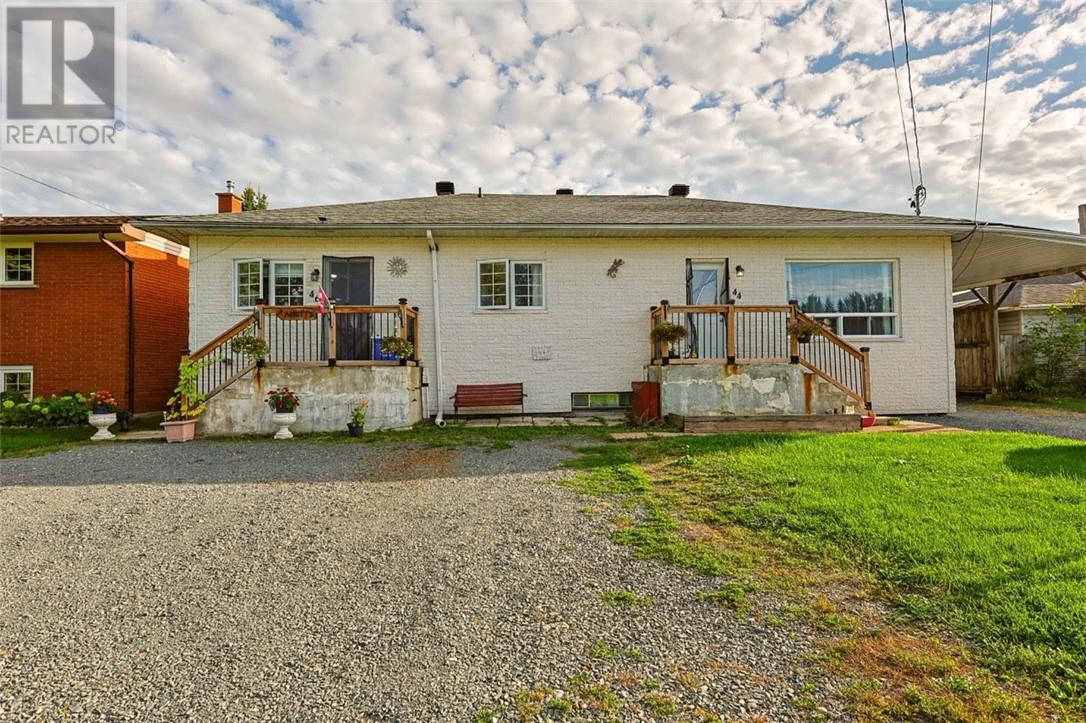
44-46 Yonge
Greater Sudbury, Ontario
Calling all investors and house-hackers! This legal nonconforming 3-unit bungalow in the bustling core of Chelmsford is a rare find, offering above an 8% cap rate. Generating a gross annual income of about $57,600 and a Net Operating Income of around $44,679, this meticulously maintained 1958 property is fully tenanted by reliable, long-term renters who treat the home with care. Offering 1,320 sq. ft. of above-grade living space and a fully finished 1,320 sq. ft. lower level, the property provides a proven layout for strong rental income. It features an attached garage, a convenient carport for tenant parking, and numerous recent updates (full list available through your realtor). Outside, a fully fenced backyard offers a secure, private space perfect for summer BBQs and cozy evening fires. Situated in a highly walkable location that guarantees low vacancy rates, the property provides residents with immediate access to public transit, commercial services, schools, shopping. Unit 1 can be vacant upon closing (Main Floor, 2 Bed / 1 Bath): A sprawling suite featuring a spacious living room, a large eat-in kitchen, and convenient side-entrance access to the basement. Currently rented at $1,900/month (inclusive). Unit 2 (Main Floor, 1 Bed / 1 Bath): A cozy, highly rentable suite perfectly sized for a single professional or a couple. Currently rented at $1,100/month (inclusive). Unit 3 can be vacant upon closing (Lower Level, 1 Large Bed / 1 Bath): A bright and inviting basement suite showcasing an open-concept kitchen and living area, plus a generously sized bedroom. Currently rented at $1,800/month (inclusive). Whether you are looking to add a reliable, high-performing multi-family property to your investment portfolio or hoping to live in one unit while the others pay your mortgage, this property offers exceptional income potential. Book your showing today! (id:49269)
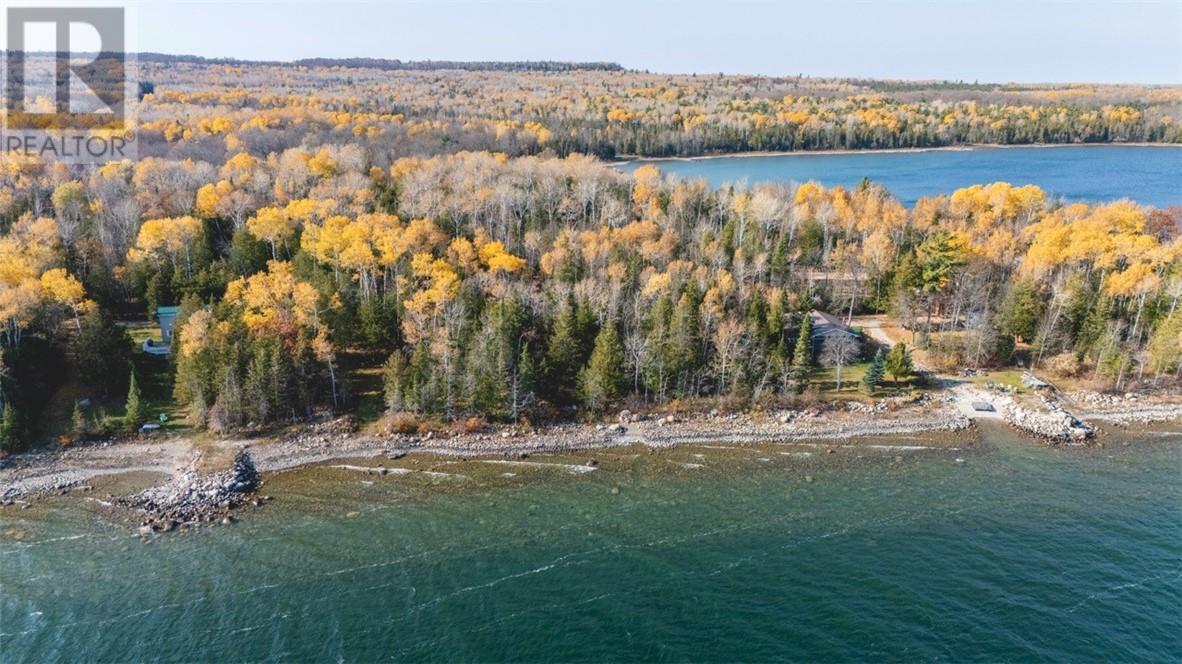
80 Sextant Point Road
Kagawong, Ontario
Waterfront lot on desirable Sextant Point on the North Channel. 165 ' frontage with hydro at the lot line and cleared area. Privy and storage shed on site. Close proximity to the world famous Benjamin Islands and the quaint village of Kagawong and Bridal Veil Falls. Maple, ash and cedars compliment the lot. Ideal area for swimming, fishing, paddle boarding and kayaking. Great location for your dream home or cottage on year round road. Call today for your private viewing. (id:49269)
49 Cherrywood Crescent
Sudbury, Ontario
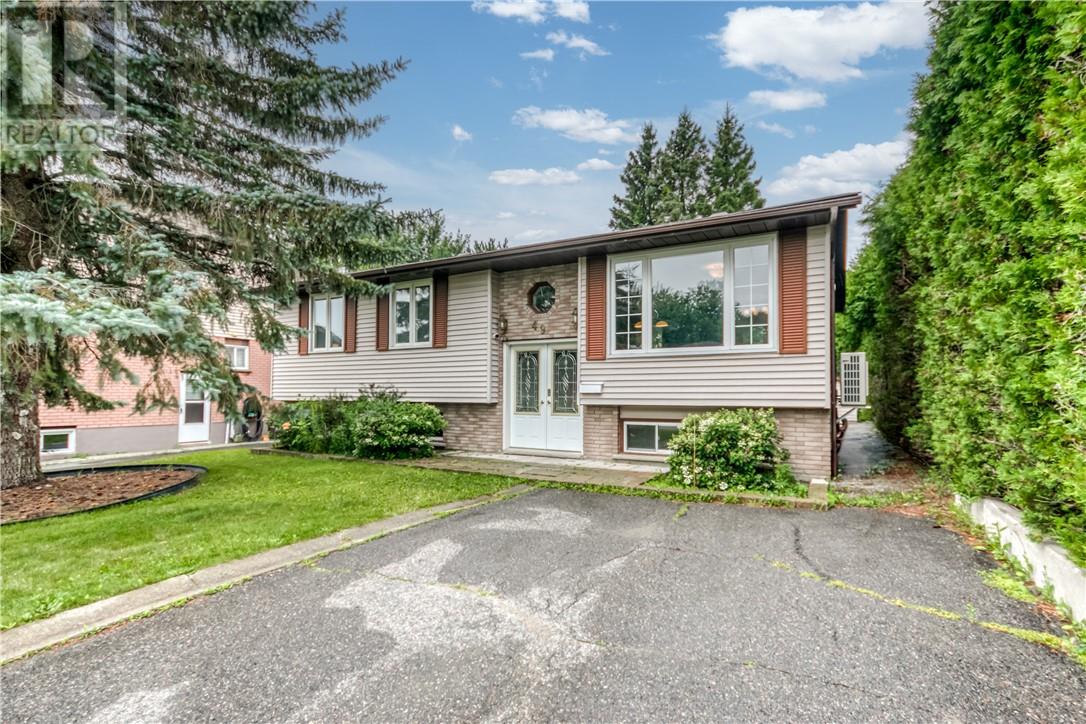
Welcome to this beautifully updated, executive rental available! Offering 3+2 bedrooms and 2 bathrooms, this bright and inviting home features a spacious, functional layout with plenty of room for comfortable everyday living. Large windows fill the home with natural light, creating a warm and welcoming atmosphere throughout. The fully finished basement provides additional living space, perfect for relaxing, entertaining or accommodating a growing family! Tastefully furnished and move-in ready, this home offers the perfect combination of comfort, convenience and style! Enjoy the privacy and space of an entire home, with everything you need to settle right in! (id:49269)
951 10th Side Road
Tehkummah, Ontario
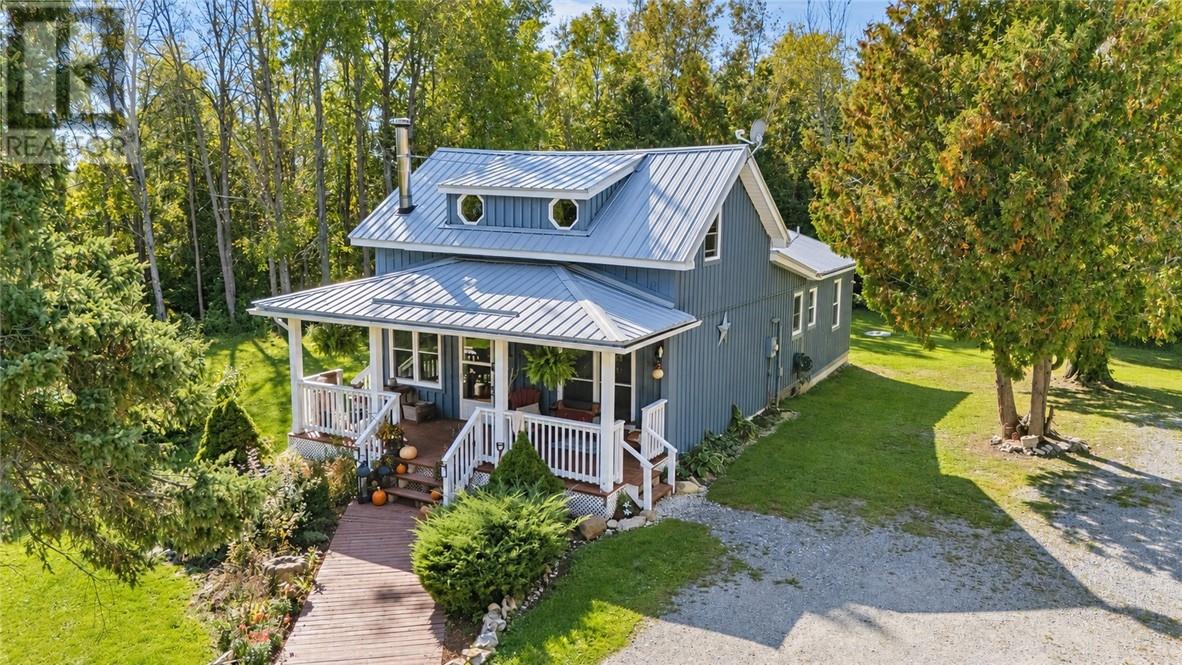
Morning coffee on the covered porch, an afternoon tending the gardens, and evenings around the backyard fire—this charming Tehkummah farmhouse offers a welcoming place to enjoy country life on Manitoulin Island. Set on approximately 1.2 acre lot framed by mature cedars and hardwoods, the property features established perennial gardens, open lawn and views of neighbouring farm fields. Inside, the country kitchen’s wood stove brings warmth to chilly days, while a separate dining room with a wood-plank ceiling adds to the home’s farmhouse character. A comfortable living room provides space to gather and unwind. With three bedrooms and two bathrooms, the home includes a spacious main-floor primary bedroom addition featuring a walkout to the backyard, a large closet with sliding barn doors and a private three-piece ensuite. The spacious 2nd floor 4-piece bathroom includes a custom vanity and laundry facilities. A detached coach house with electric heat and its own entry deck adds space for an office, art studio, hobbies or home-based business. Several storage sheds, including a tarp shed and a woodshed stocked with cut, dry firewood, provide plenty of practical storage space for country living. Picture morning coffee on the porch and enjoy the simple pleasures of island living at this enchanting Manitoulin country home. A quick closing is available, offering time to settle in before winter. Call today to arrange your personal viewing! (id:49269)
502 Lesperance
Tecumseh, Ontario
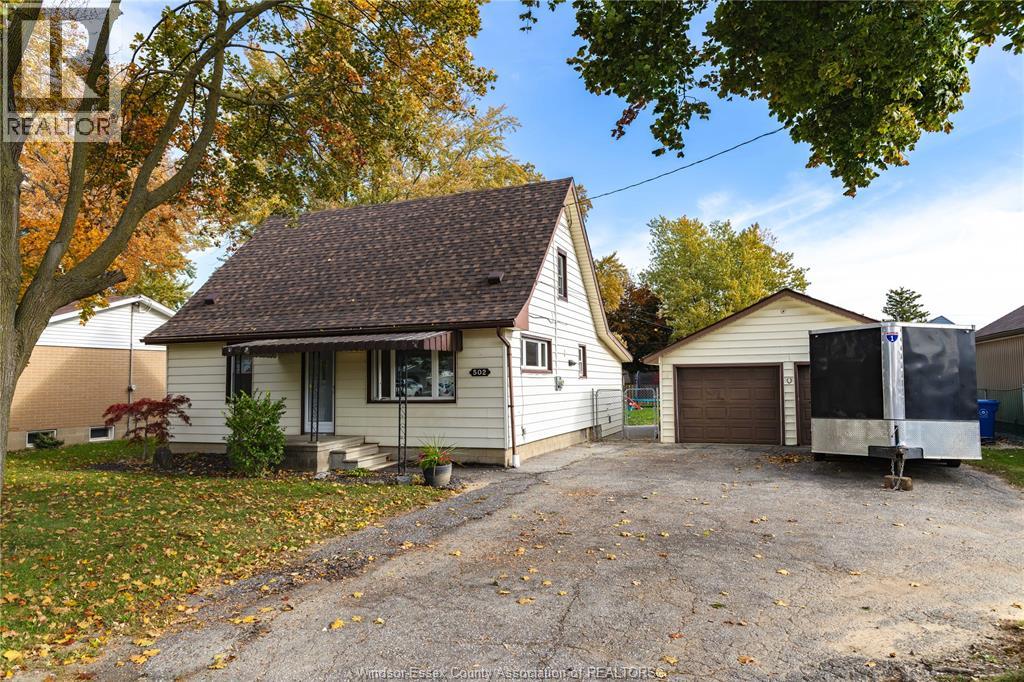
AN EXCEPTIONAL LOT IN THE HEART OF TECUMSEH! Welcome to 502 Lesperance Road, situated on an impressive 80 x 155 ft double-wide lot offering over 12,000 sq. ft. of property in a highly desirable location! Featuring a well-maintained 3-bedroom home, extensive updates, and a detached, heated two-car garage, this property delivers an outstanding combination of location, space, and value. Inside, you'll discover a comfortable and functional layout with the convenience of a main-floor primary bedroom, welcoming living room, kitchen, full bathroom, and dedicated laundry/mudroom. Upstairs offers two additional bedrooms, completing the home's practical three-bedroom layout. PRIDE OF OWNERSHIP SHINES THROUGH with an impressive list of improvements, including a rebuilt staircase and updated vinyl flooring (2021), new carpeting (2023), a beautifully remodelled bathroom (2024), a new house roof (2025), and updated trim (2026). Additional upgrades include a re-insulated crawl space (2020), replaced appliances (2021–2024), and furnace and central air conditioning estimated to date to 2020. Outside, the expansive double-wide lot is the real showstopper! Enjoy plenty of room for entertaining, gardening, recreation, or simply relaxing in your own backyard. A concrete patio (2022) adds to the outdoor living space, while the detached two-car garage, complete with a gas heater (2020), offers fantastic space for vehicles, hobbies, a workshop, or additional storage. All this in the heart of Tecumseh, with the convenience of an established community and the freedom of an exceptionally generous property. Whether you're a first-time buyer, downsizer, or someone looking for more space, this is an opportunity worth exploring. BIG LOT. PRIME LOCATION. EXCEPTIONAL VALUE!See attachments for additional info. PE Welcome. (id:49269)
681 Highway 8
Hamilton, Ontario
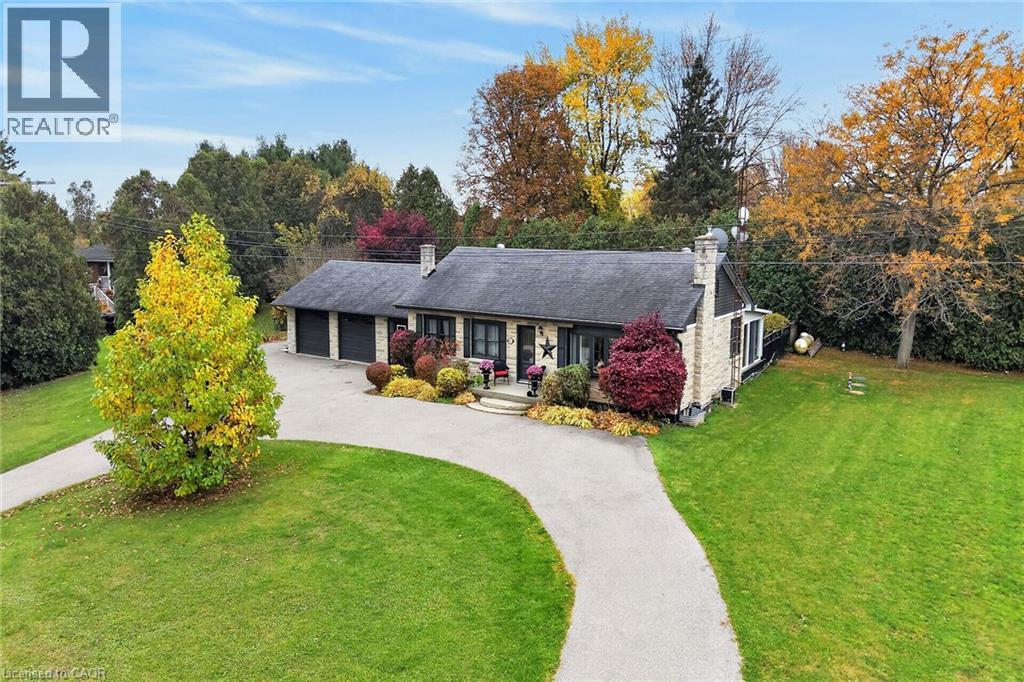
Long term owner with pride of ownership! Enjoy the best of country living with the convenience of being just minutes from Cambridge, Rockton and Dundas. Set on a beautifully landscaped property of just over half an acre, this inviting bungalow offers plenty of room to relax and entertain. A unique breezeway connecting the garage to the home, with access to the lower level, offers excellent flexibility for a home-based business, extended family or those looking for a separate entrance. The spacious circular driveway provides ample parking for family and guests, with easy access in and out. The main floor features a beautifully renovated kitchen with newer stainless steel appliances, granite countertops, an eat-in island and abundant pantry storage. The spacious living room, complete with fireplace, and separate formal dining room have been freshly painted and enhanced with elegant sconces, stylish trim and timeless character, creating a warm and welcoming atmosphere throughout. One of the highlights of this home is the gorgeous sunroom, offering lovely views of the private deck and beautifully maintained gardens — the perfect spot to enjoy your morning coffee or unwind at the end of the day. Three generously sized bedrooms, a 4-piece bathroom and convenient inside access to the garage complete the main level. The fully finished lower level provides even more living space, featuring a large family room, versatile den or home office, laundry, additional storage and a 3-piece bathroom. Updates include: Kitchen and appliances (2023), fresh paint (2025) and new septic system (2025). Generac generator for added peace of mind during power outages. If you've been dreaming of more space, a beautiful backyard and a peaceful country setting without sacrificing convenience, this charming bungalow is a must-see! (id:49269)
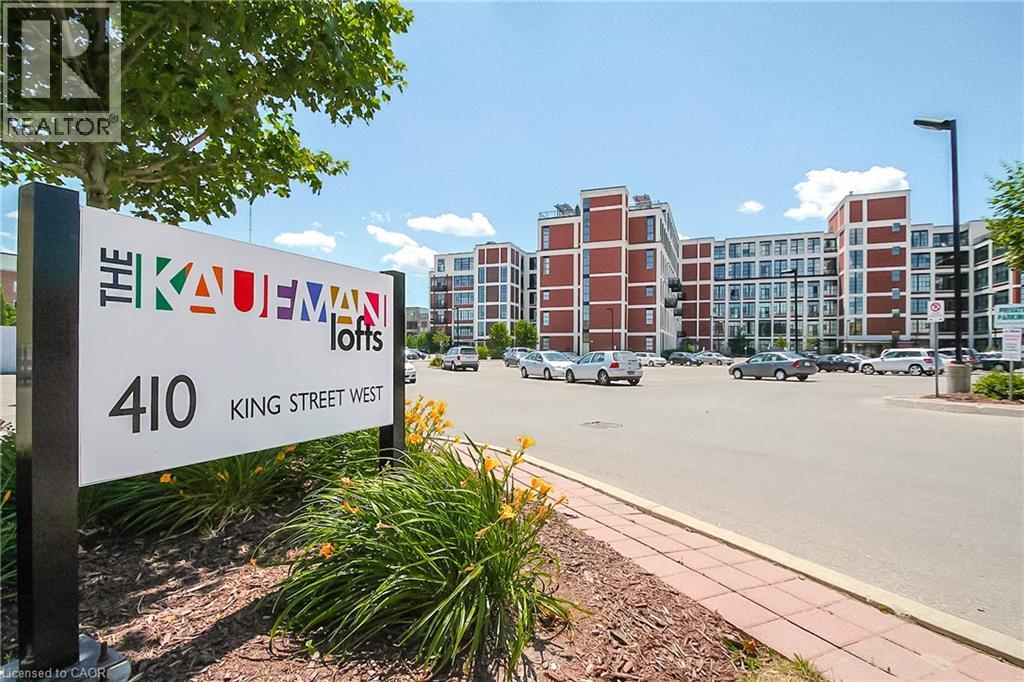
410 King Street W Unit# 422
Kitchener, Ontario
Welcome to Kaufman Lofts, one of Downtown Kitchener’s most recognizable historic buildings. This stylish 1 bedroom, 1 bathroom condo offers a unique blend of character and modern convenience, with an open-concept layout, impressive 14 foot ceilings, polished concrete floors, oversized windows, and exposed ductwork that give the space its signature loft feel. The bright and spacious living area flows seamlessly into the kitchen, featuring granite countertops, stainless steel appliances, and an island that provides additional counter space. The unit also offers convenient in-suite laundry and a storage locker. Situated in the heart of Kitchener’s Innovation District, minutes from Google, Communitech, the Tannery, the University of Waterloo School of Pharmacy, and the many restaurants, cafes, shops, and entertainment options that downtown has to offer. With the LRT, Kitchener GO Station, and major transit routes nearby, getting around the city is easy. Residents can also enjoy the building’s fantastic rooftop terrace and garden, complete with BBQ area and space to relax and take in the city views. This is a great opportunity to experience the character of loft living in a location that puts everything within reach. Please note: furniture shown in listing photos has been removed and is no longer on the premises. (id:49269)
1664 Nebo Road
Mount Hope, Ontario
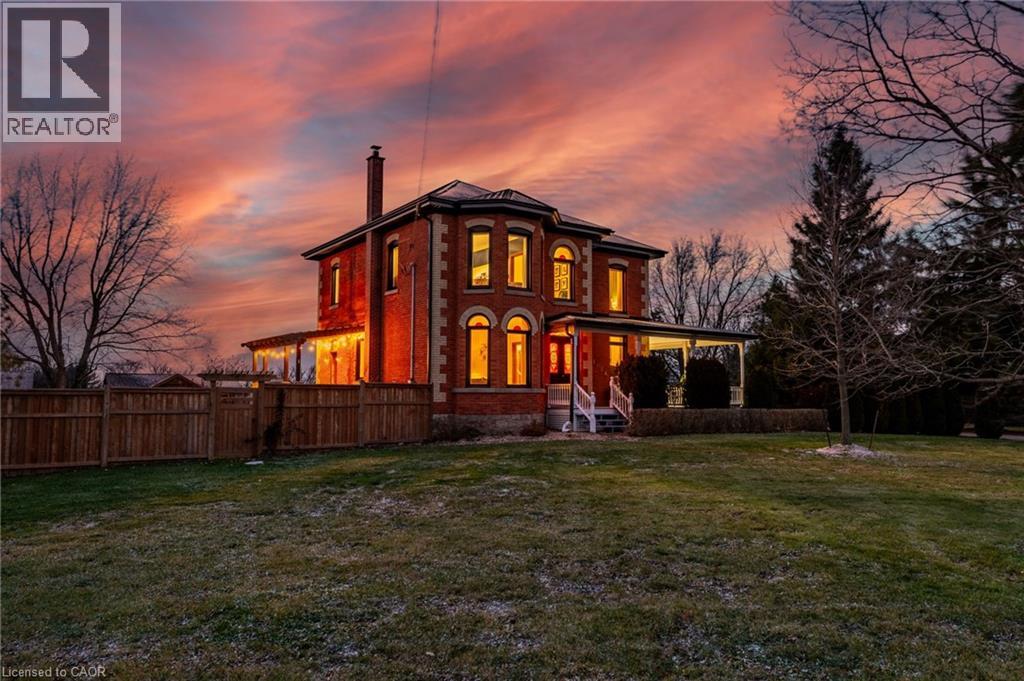
This updated red brick century home is sure to stun you with its beauty! Drive up the long interlock drive and be greeted by the wrap around porch and the handcrafted mahogany exterior doors. This stately home has original character details you'll love – 10’ main floor ceilings, stained glass windows, the original front doors, beautiful glass pocket doors, pine and maple tongue and groove floors throughout, stained solid wood trim work, decorative ceiling medallion, the original fireplace (converted to gas), claw foot tub, the library chandelier is an original Hamilton gas street light converted to electric, and 2 staircases to the second floor. But, it’s been updated to elevate the home and fit the modern family -adding crown molding, coffered ceiling, wall trim, a new kitchen, new bathrooms (including an ensuite with a double shower), second floor laundry, a large walk-in pantry/prep-kitchen, a library that could double as an office, and brick flooring in the mudroom. This home has the original character we all crave in homes while meeting the modern family lifestyle. Set upon approx. 1.38 acres this is country living at its best while still being just a short drive to amenities and commuter access routes. With almost half of the property fully fenced off you can enjoy the backyard privacy and safety letting children and dogs run freely. The backyard also boasts an elegant 50’x50’ raised bed garden with a greenhouse, a new ‘chicken coop mansion’, large wood storage shed, an inground pool and hot tub. The detached garage, a full 2 storeys + aloft, functions as both a garage and a workshop. Adjacent concrete pad for RV/trailer parking. Updated electrical, new windows (2025), new soffit/fascia/eaves (2025), new siding (2025). The other half of the basement could be finished to add more room and includes 3-pc bathroom rough-ins. A full staircase to the loft is installed and loft could also be finished to add another room. Visit URL for more photos, floorplans, etc (id:49269)
11 Nevis Ridge Drive
Oro-Medonte, Ontario
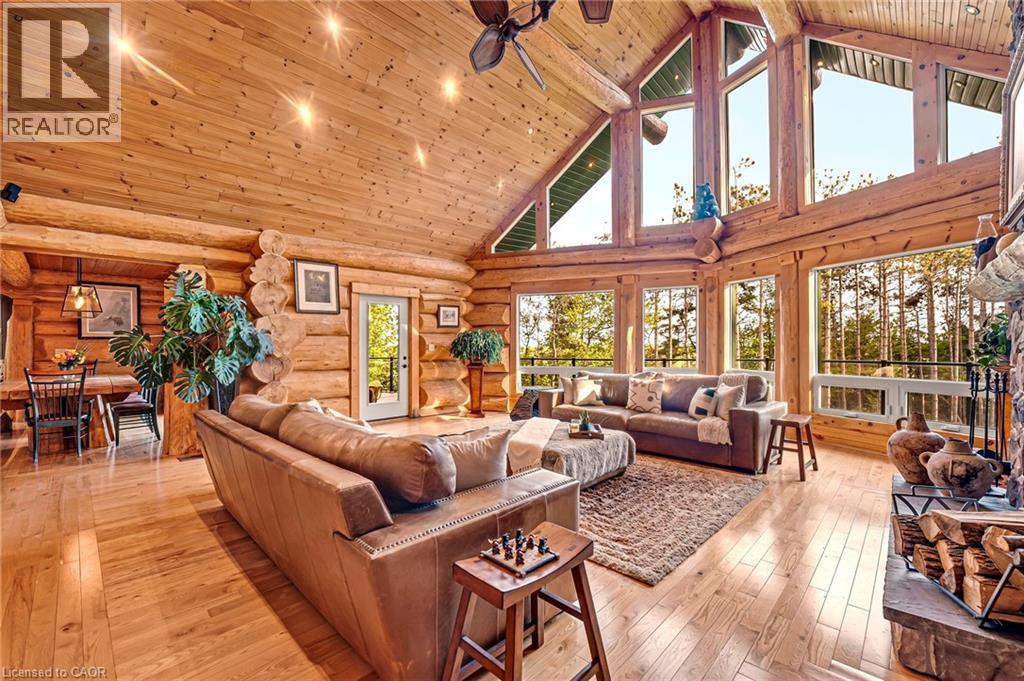
Eleven Nevis Ridge Is a Rare Scandinavian Scribe Western Red Cedar Log Home, a Hand-Fitted, One-of-a-Kind Retreat Tucked at the End of a Quiet Cul-de-Sac on 2.1 Wooded Acres in Oro-Medonte, an Hour North of Toronto. Each Log Was Individually Scribed and Hand-Peeled, a Method Practiced by Only a Handful of Builders in North America. The Result Is a Home With the Warmth and Silence of a Private Lodge and the Scale of a Country Estate. The Great Room Is the Heart of the House: Soaring Vaulted Ceilings, Exposed Log Beams, a Floor-to-Ceiling Stone Fireplace, and a Wall of Windows That Pulls the Forest Inside. Nearly 6,000 Square Feet Unfold From There: Six Bedrooms, Four-and-a-Half Bathrooms, a Main-Floor Primary Suite, an Upper Den With Treetop Views, a Radiant-Heated Lower Level, and a 1,100 SF Rear Deck Overlooking the Gardens and Armour Stone Walkways. The Home Is Heated by Geothermal and a Wood-Burning Fireplace, Designed to Be Lived in Year-Round and Entertained in at Any Scale. Beyond the Property, the Location Does Quiet Work of Its Own: Lake Simcoe, Lake Couchiching, and Bass Lake Are Each Minutes Away, Offering Three Distinct Lakes for Sailing, Swimming, Fishing, and Winter Recreation, Without the Constraints of Waterfront Ownership. Horseshoe Valley, Vetta Spa, and the Trails of the Copeland Forest Are Equally Close. Toronto Is an Hour South. Private Enough to Feel Like an Escape, Connected Enough to Be a Primary Residence. Twin Attached Garages and a Detached Shed With a 650 SF Loft Handle the Practical Side, Workshop, Studio, or Guest Space, Depending on the Season. This Is Not a Builder’s Log Home. It Is a Handcrafted Cedar Estate, Made for Those Who Want to Come Home to Silence and Timber and Live a Slower Kind of Life Without Giving Up the City. Exempt From the Federal Foreign Buyer Ban. (id:49269)
Chestnut Park Realty Southwestern Ontario Ltd.
34 Wayne Drive
Kitchener, Ontario
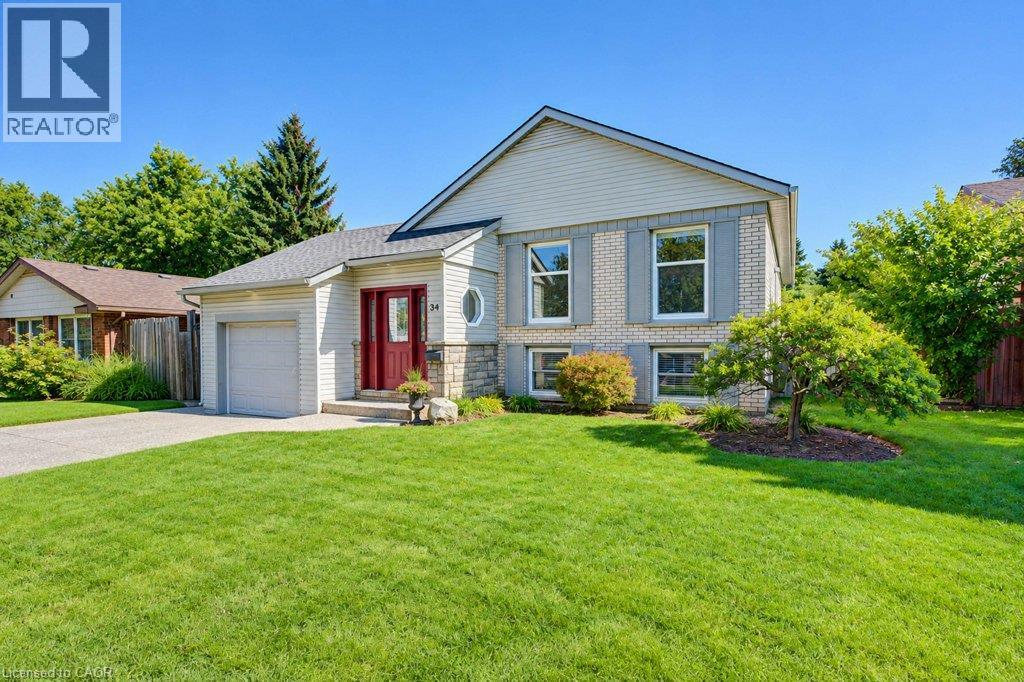
Open House Sunday November 1 2-4 pm Welcome to this beautiful 3 bedroom, two bath Stanley Park bungalow backing onto a greenbelt! The modern and open-concept kitchen impresses with a large granite island, stylish backsplash, double sinks and stainless steel appliances - a newer dishwasher (2024), fridge, gas stovetop and built-in convection oven and microwave. Gorgeous hardwood floors flow throughout this spacious home with classic original flooring in the bedrooms and modern hardwood upstairs and down. Enjoy three good-sized bedrooms and a beautifully appointed bathroom, offering relaxed family living. Head downstairs to a bright rec room featuring a corner floor-to-ceiling brick hearth with gas fireplace and brand new carpet (2026), plus a spacious 4th bedroom with two large windows. Additional updates include furnace and roof (approx. 10 years old), central air conditioning and newer windows. The fully fenced, private, treed backyard backs onto a scenic bush and trail, and includes a shed with a newer roof (2024). This lovely and well-maintained home is located conveniently close to all amenities, including Grand River Collegiate Institute, public library, arena, public and separate schools, Lyle Hallman Pool, Stanley Park Mall, restaurants, walking trails, parks, and tennis courts, as well as offering easy and quick access to the Expressway. Move-in ready and full of charm - this attractive home is perfect for retirees, executives, or families alike, with main-floor living offering easy, comfortable convenience. Don't miss this one! (id:49269)
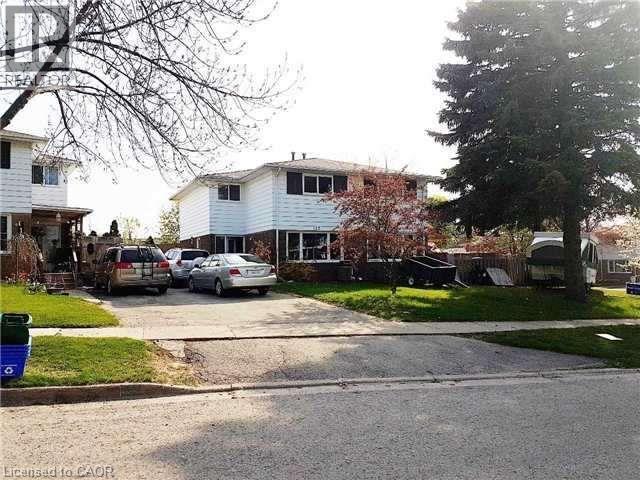
123 Mooregate Crescent
Kitchener, Ontario
Location, Location, good opportunity, 4 bedroom and 5th bedroom in basement, living room and full Bathroom with tub in basement too. Great location of Victoria Hills subdivision in Kitchener. Basement has kitchen too. Bright hallway. Whole house painted in September2026.Tenant will pay 100% of utilities. (id:49269)
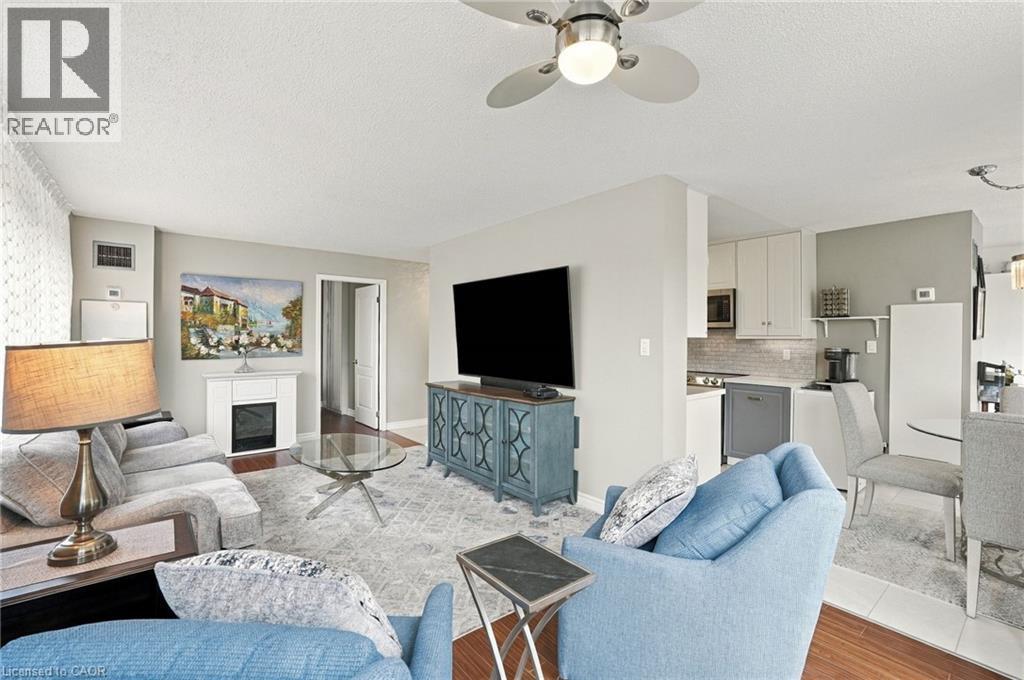
1276 Maple Crossing Boulevard Unit# 302
Burlington, Ontario
2 CAR PARKING! Welcome to this bright and spacious 1,031 sq. ft. corner unit in the heart of Central Burlington! Offering 2 bedrooms and 2 bathrooms, this inviting condo features an abundance of natural light, with expansive windows spanning the entire living space. The corner-unit design creates an airy, open feel, making it the perfect place to relax or entertain. The updated kitchen offers a fresh, modern touch, while both bathrooms have been tastefully updated. Enjoy the convenience of a fantastic central location, just a short walk to downtown Burlington’s vibrant shops, restaurants, cafés, and waterfront. Parks, scenic walking trails, shopping, and major highways are all just minutes away. With its generous living space, stylish updates, and unbeatable location, this condo offers the perfect blend of comfort, convenience, and urban living. An ideal opportunity to enjoy the best of Burlington! (id:49269)
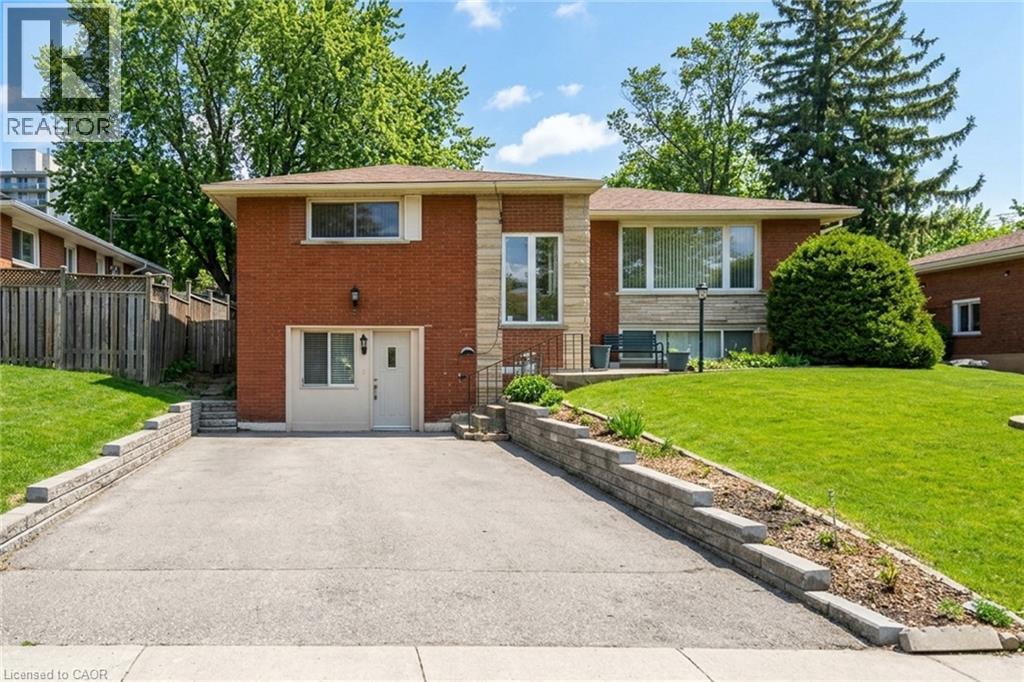
5 Lynford Avenue
Hamilton, Ontario
Welcome to 5 Lynford Avenue, Hamilton! With 5 Bedrooms, 3 Full Bathrooms, 2 Separate Entrances, 2 Kitchens, 2 Living Rooms, 4 Driveway Spaces, this home is ideal for in-law suite or income potential. In a desired Hamilton Mountain location, This raised Brick Bungalow boasting 2344 SqFt. of living space, sitting on a generous 60 x 100 ft lot . The main floor features three bedrooms, 4pc Bath and a Kitchen with sliding doors walking out onto the Deck and Yard, while the finished Lower Level provides Two bedrooms and Two bathrooms, offering plenty of space for extended family or additional living arrangements. The separate front entrance adds flexibility, while the extra-wide driveway accommodates up to four vehicles. Conveniently located within walking distance of Lime Ridge Mall, with shopping, restaurants, transit, and everyday amenities nearby. A great opportunity for families seeking space, convenience, and versatility in a desirable Hamilton Mountain location! (id:49269)
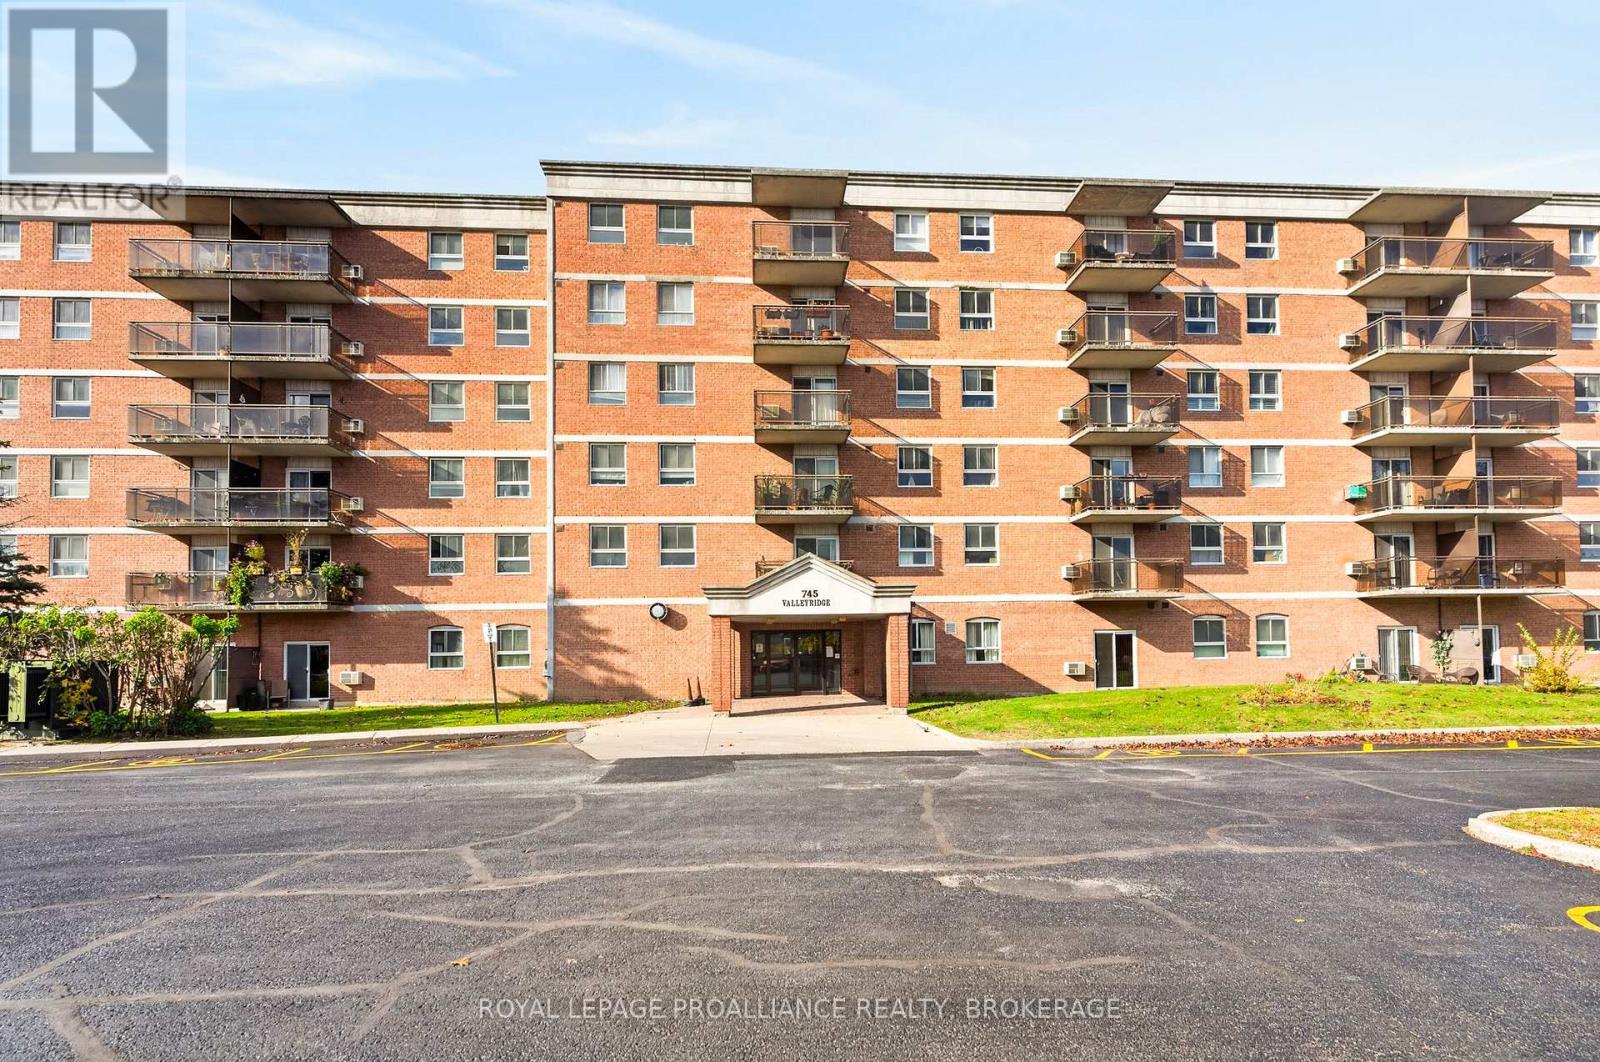
101 - 745 Davis Drive
Kingston, Ontario
Centrally located main floor condo with patio door to your private patio. No stairs or elevator to deal with. Open Concept living and dining rooms, updated kitchen with stainless steel appliances. Freshly painted. In-suite storage room, exclusive parking just steps from your back door, shared laundry room down the hall and swimming pool onsite. Close to all amenities. Vacant, offers welcome anytime. (id:49269)
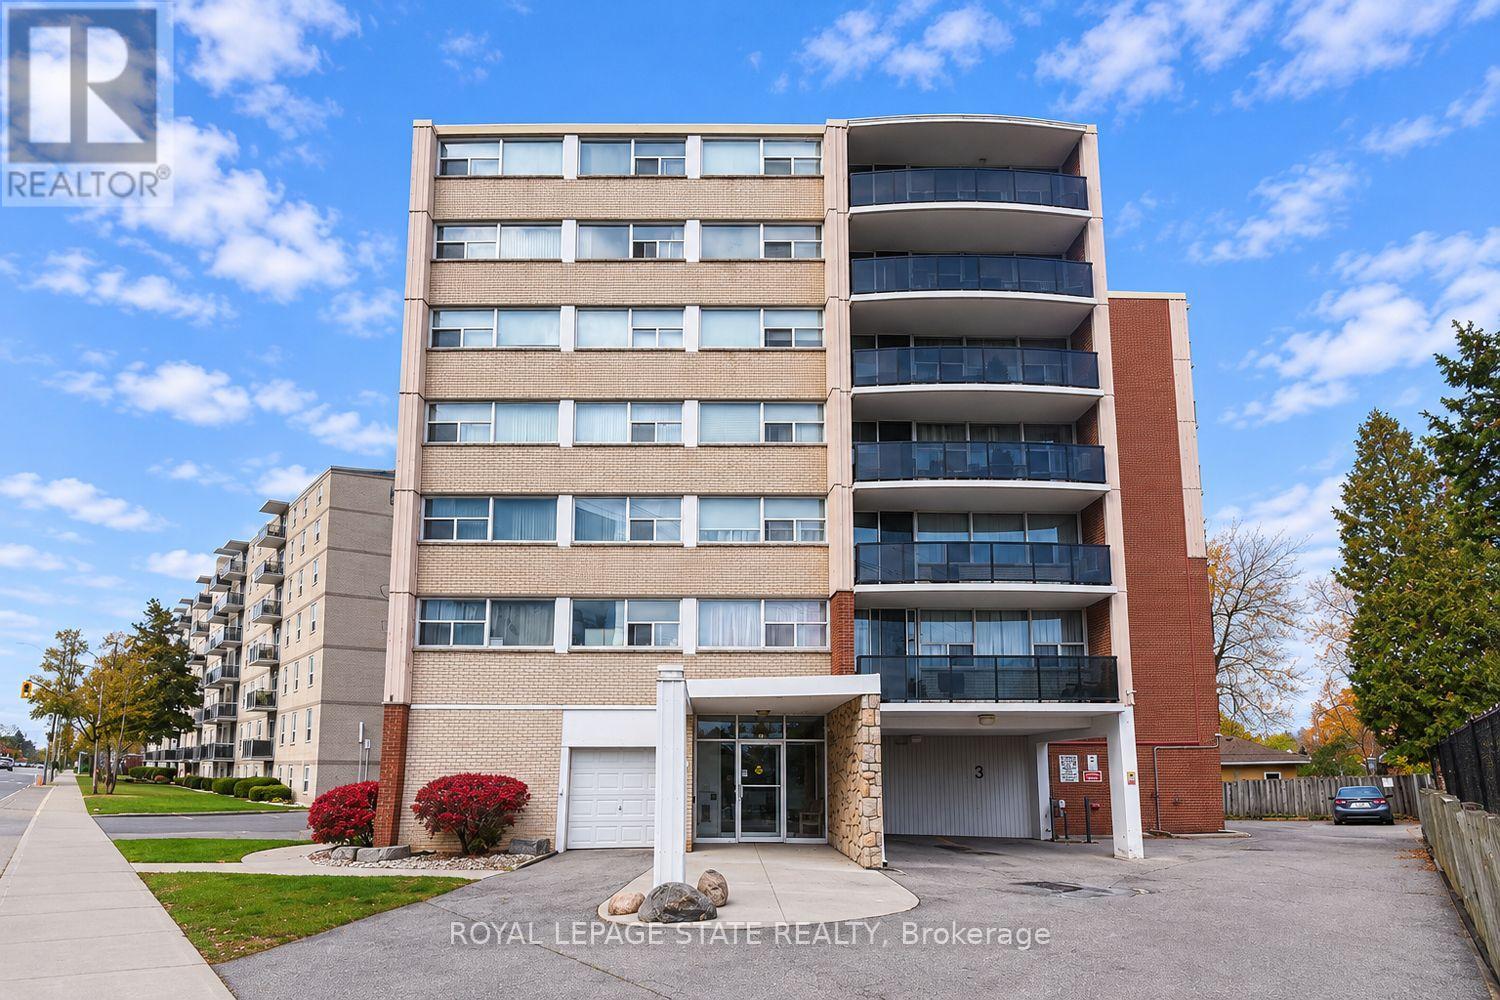
503 - 293 Mohawk Road E
Hamilton, Ontario
Welcome to 293 Mohawk Road East Unit 503, a fabulous Central Mountain wonderful condo, approximately 836 square feet, this 2 bedroom, 1 bathroom, features West facing open balcony, separate Living & Dining rooms, good size bedrooms, a very spacious kitchen, insuite laundry with a full size stackable washer & dryer, exclusive covered parking space, & storage locker, this fabulous condo is ideally located, steps to amenities, grocery stores, Fortinos, Walmart, Limeridge Mall, public transit, great Linc access, Hillpark Recreation Centre, great for the busy exec, first time buyers, perfect for the empty nester, ideal for seniors with the Sackville Hill Seniors Recreation Centre just steps away, and so much more, this condo is waiting for you! (id:49269)
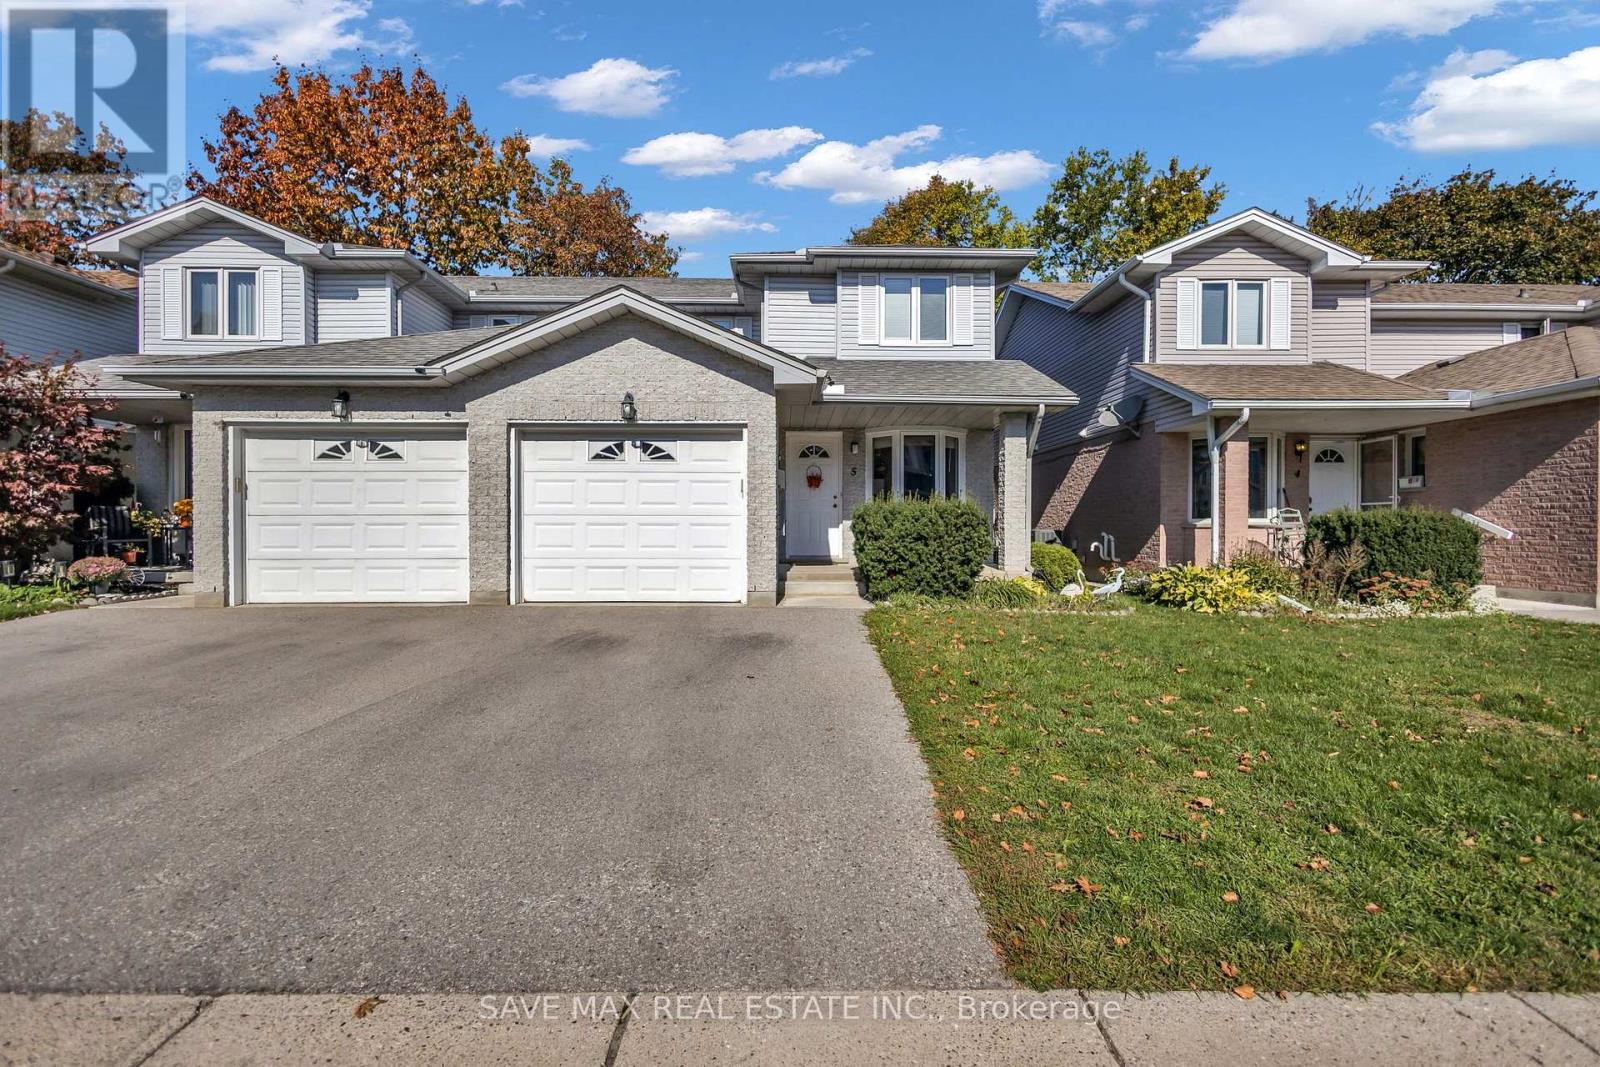
5 - 195 Barker Street
London East, Ontario
Beautiful, Meticulously Maintained Two Storey Semi-detached 3 Bedroom Home with 3 Washroomslocated in private and quiet Child friendly community called Belle Oaks Villas. Home featuresan attached Garage with interior entry and is centrally located. Close to many Amenities Likepublic Transportation, Schools, Parks and Plazas. The Kitchen has lots of cabinet space, apantry, Stainless Steele Appliances, nice countertop and backsplash. Main floor also features a2pc washroom with granite vanity. Main floor Laundry, a designated dining area and a livingroom with Patio door opening to a nice deck. Head up the modern hardwood Staircase, ThreeSpacious Bedrooms with Large windows and a 4pc nice washroom. Primary BR with W/I closet.Basement has good living space with large window, a 3 pc washroom and a recreation room bigenough to work and entertain.Beautiful Large space for a family to enjoy. Not to Be Missed. (id:49269)
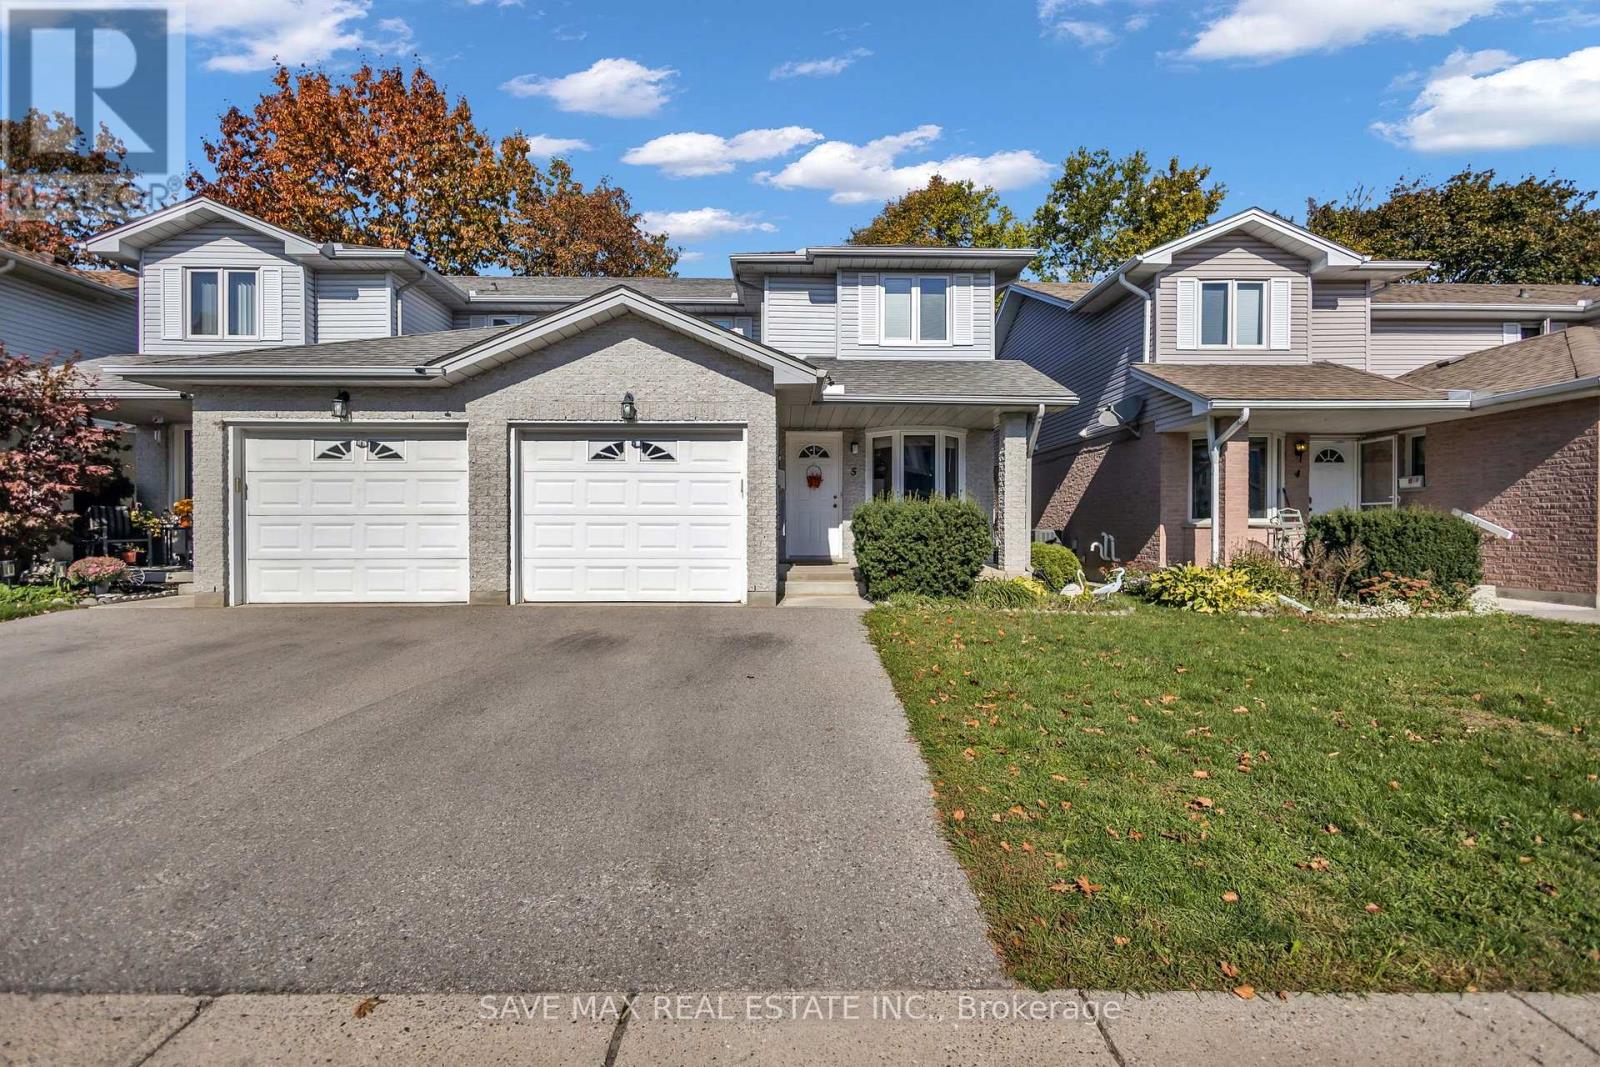
5 - 195 Barker Street
London East, Ontario
Beautiful, Meticulously Maintained Two Storey Semi-detached 3 Bedroom Home with 3 Washroomslocated in private and quiet Child friendly community called Belle Oaks Villas. Home featuresan attached Garage with interior entry and is centrally located. Close to many Amenities Likepublic Transportation, Schools, Parks and Plazas, Fanshawe College and Western UniversityLondon. The Kitchen has lots of cabinet space, a pantry, Stainless Steele Appliances, nicecountertop and backsplash. Main floor also features a 2pc washroom with granite vanity. Mainfloor Laundry, a designated dining area and a living room with Patio door opening to a nicedeck. Head up the modern hardwood Staircase, Three Spacious Bedrooms with Large windows and a4pc nice washroom. Primary BR with W/I closet. Basement has big living space with large window,a 3 pc washroom and a recreation room big enough to work and entertain.Beautiful property with Large space for a family to enjoy. Not to Be Missed. (id:49269)
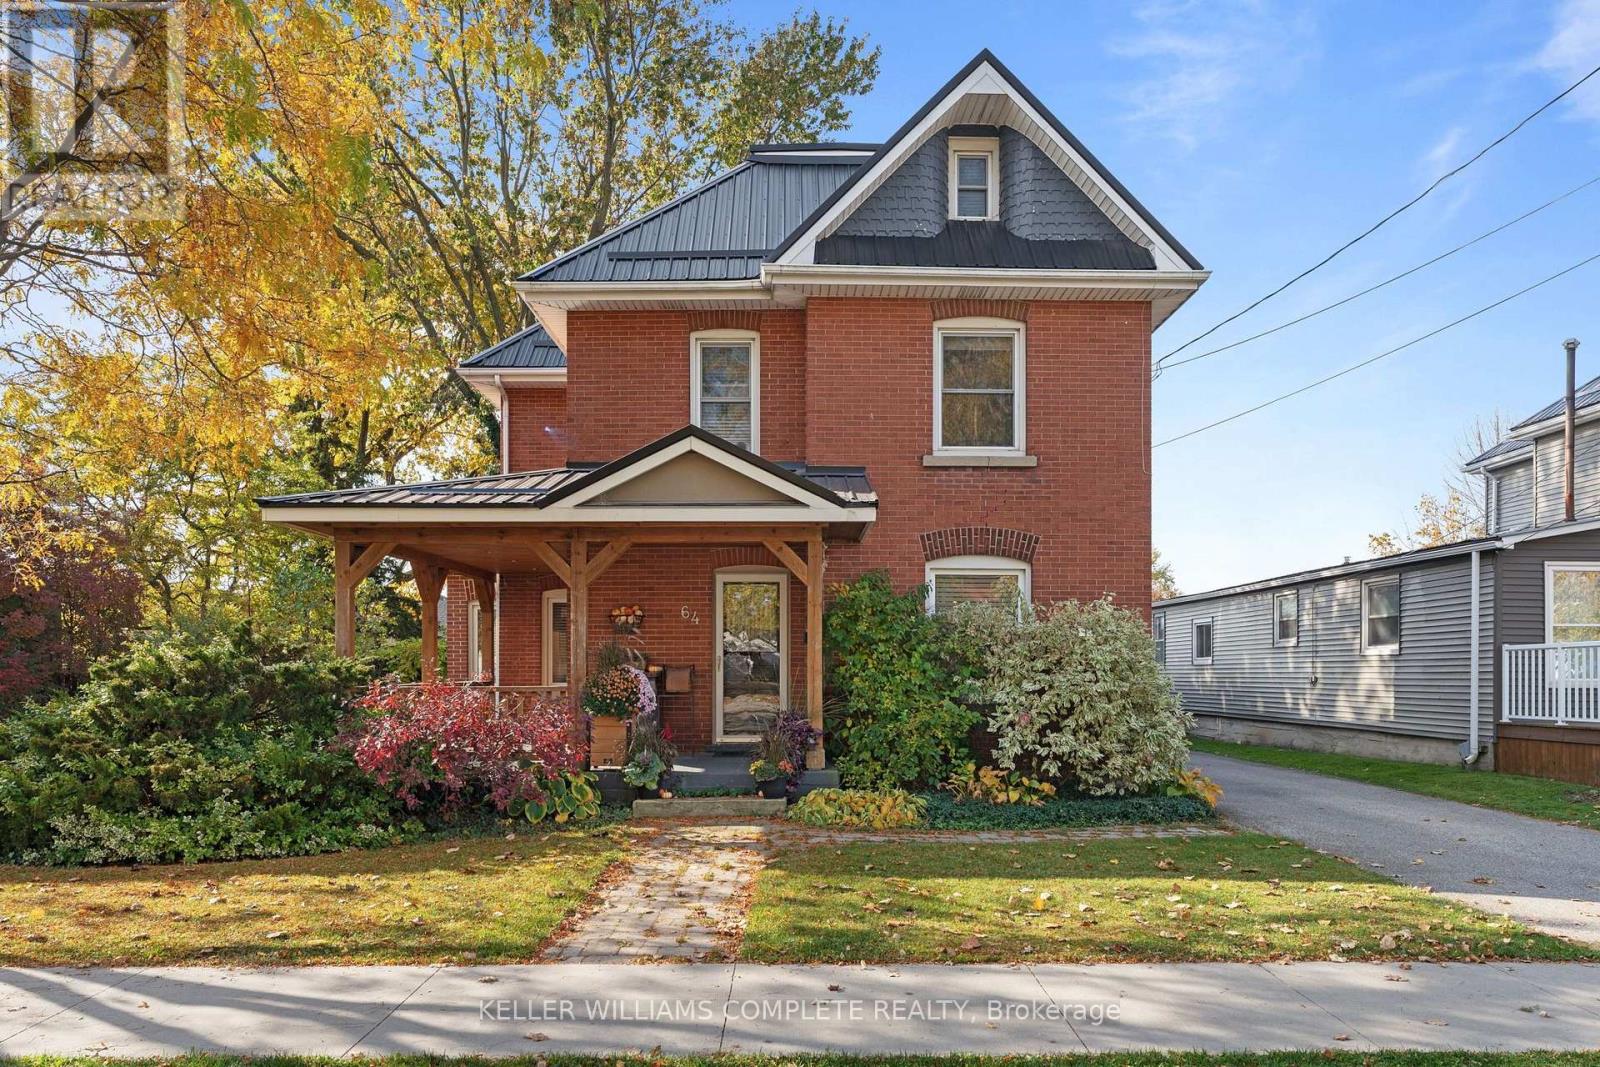
64 King Street E
Haldimand, Ontario
Step into timeless Edwardian charm with this stunning 2.5-storey red brick home, built in 1910 and thoughtfully enhanced with extensive custom upgrades throughout. From the moment you arrive, the inviting covered wraparound porch, complete with exposed wood beams and pot lights, sets the tone for the character and craftsmanship that await inside. The spacious foyer showcases beautiful wood finishes, leading into an impressive custom kitchen featuring gorgeous live-edge black walnut countertops and a custom sink. The open-concept kitchen and living area is highlighted by newly installed wood beams (2026), warm hardwood floors and a charming window nook with built-in storage. A separate den offers barn board accent walls and a custom-built desk, creating the perfect home office or creative space. Convenient 2-piece bathrooms and laundry facilities are located on both the main and second floors. Upstairs, you'll find two spacious bedrooms with beautiful walnut flooring and ample closet and storage space, along with a stunning custom 4-piece bathroom featuring a jet tub and oversized custom vanity. Continue to the upper level to discover an impressive primary suite tucked into the attic, complete with a walk-in closet and plenty of room for an additional office, sitting area or private retreat. The exceptional woodwork and custom details throughout reflect the owners' craftsmanship through Rustic & Reclaimed, with incredible attention to detail at every turn. Outside, enjoy the large backyard featuring a custom covered deck and seating area, a sunken firepit for evenings with family and friends, and a poured concrete slab ready for your future shed or workshop. A rare opportunity to own a character-filled Edwardian home where historic charm meets distinctive custom craftsmanship and modern-day functionality! (id:49269)
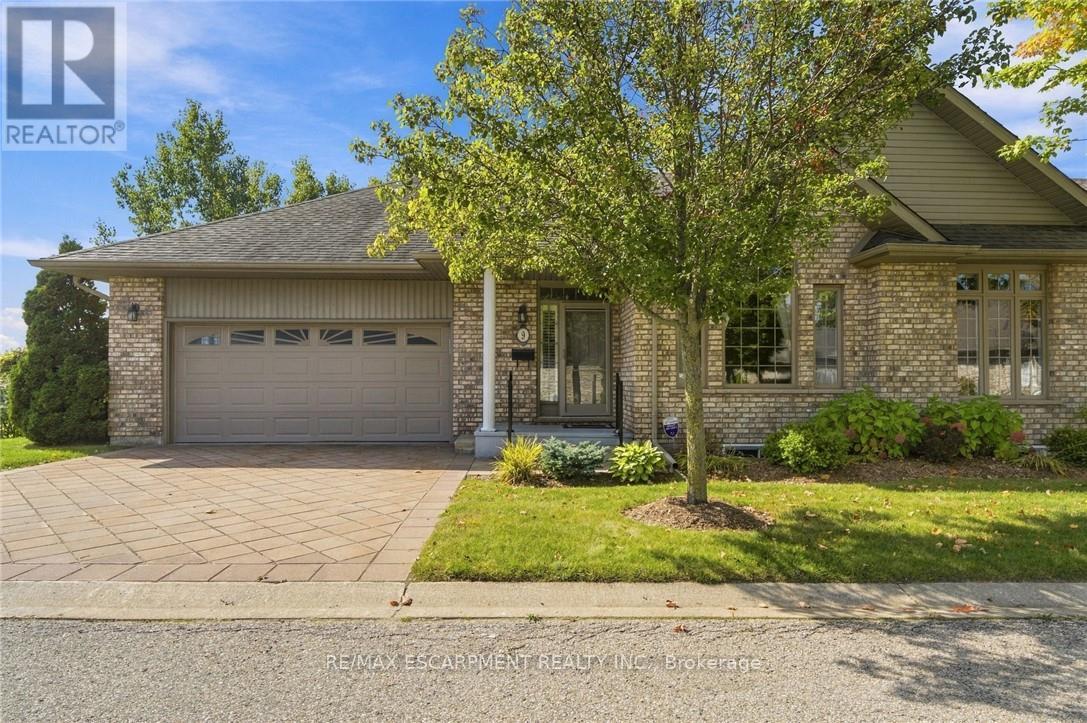
9 - 500 Lakeview Drive
Woodstock, Ontario
EXECUTIVE BUNGALOW TOWNHOME BACKING ONTO GREENSPACE & TRAILS! Welcome to this exceptional end-unit bungalow offering the perfect blend of executive-style living, space, privacy and low-maintenance convenience. Tucked away in one of Woodstock's sought-after communities, this spacious home is ideal for those looking to downsize without giving up the room, comfort or lifestyle they've enjoyed in a larger home. The bright and inviting main level offers true one-floor living, with two generous bedrooms, an open-concept living and dining area, large windows and plenty of natural light. The spacious layout provides room to entertain, relax and enjoy everyday living with ease. But the real treasures are found beyond the main living space. Step outside and discover a beautiful natural backdrop of greenspace and walking trails, creating a peaceful setting and a wonderful connection to nature right outside your door. The fully finished walk-out lower level adds an incredible amount of flexibility, featuring two additional bedrooms, a full bathroom and generous living space - perfect for visiting family and guests, hobbies, a home office, extended family or simply having plenty of room for whatever life brings. As an end unit, this home offers added privacy and an abundance of windows, while the bungalow design makes everyday living remarkably convenient. Downsize without downsizing your lifestyle. Enjoy the freedom of a beautiful, spacious home without the maintenance of a larger property, all within a friendly, well-kept community close to amenities, shopping, dining and everything Woodstock has to offer. A rare opportunity to enjoy executive-style bungalow living, with greenspace and trails as your backyard. (id:49269)
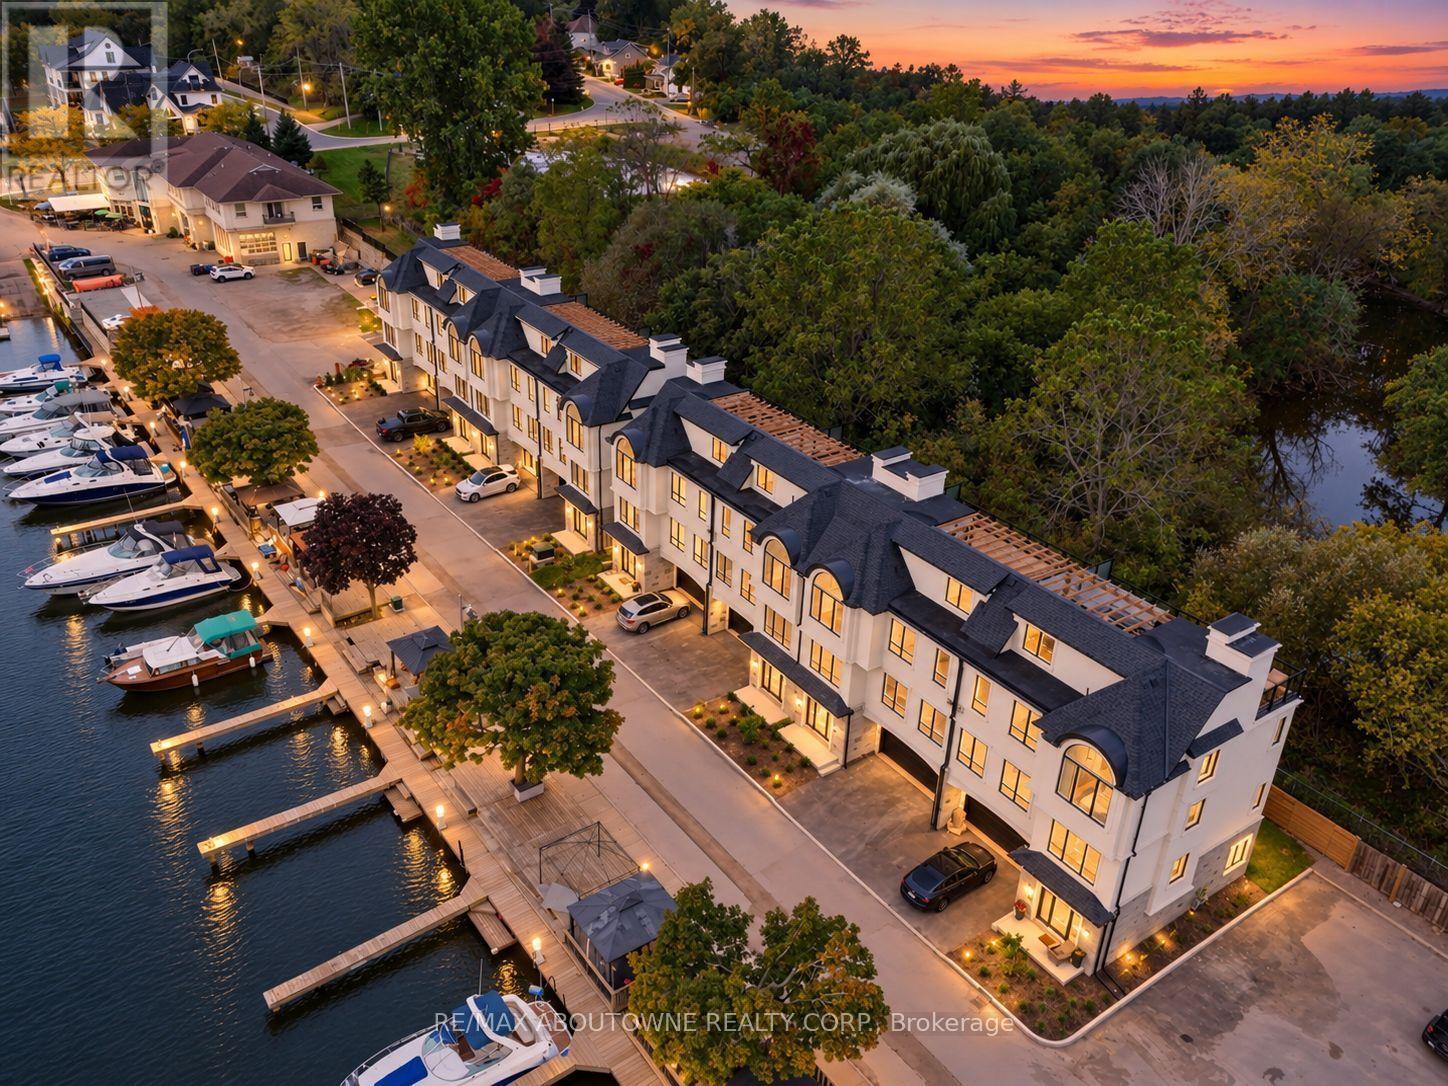
21 Hands Inlet
Grimsby, Ontario
There is something particularly appealing about life beside a marina. The boats, changing seasons and gentle activity on the water create a setting both interesting and relaxing. Overlooking the Port of Grimsby, with Lake Ontario beyond, and bordered by treed green space and Forty Mile Creek to the rear, 21 Hands Inlet enjoys an unusually appealing setting. One of just eight homes in this small waterfront community, it offers a rather different approach to lakeside living. This brand-new, four-bedroom, three-and-a-half-bathroom home offers 2,519 sq. ft. of above-grade living space across three levels, combining generous proportions with the convenience of a private elevator connecting all four levels, including the rooftop. The principal living floor features nine-foot ceilings, a spacious living and dining area with gas fireplace, an adjoining kitchen and a separate den for reading, working or relaxing. Upstairs are three bedrooms, including a generous primary suite with walk-in closet and five-piece ensuite. A fourth bedroom and bathroom on the entrance level offer privacy for visiting family and friends. And then there is the 564 sq. ft. rooftop terrace. Dine with friends, relax with a book or watch the boats below. Two natural gas connections serve a barbecue and allow for a future outdoor fireplace, extending enjoyment well beyond summer. With views across the marina towards Lake Ontario and the convenience of elevator access, this could easily become a favourite part of the home. A double garage adds everyday convenience. For those contemplating a simpler way of living, 21 Hands Inlet offers something special: the comfort of a substantial home, easy access to every level, and the pleasure of the marina in front and the quiet beauty of Forty Mile Creek behind. (id:49269)
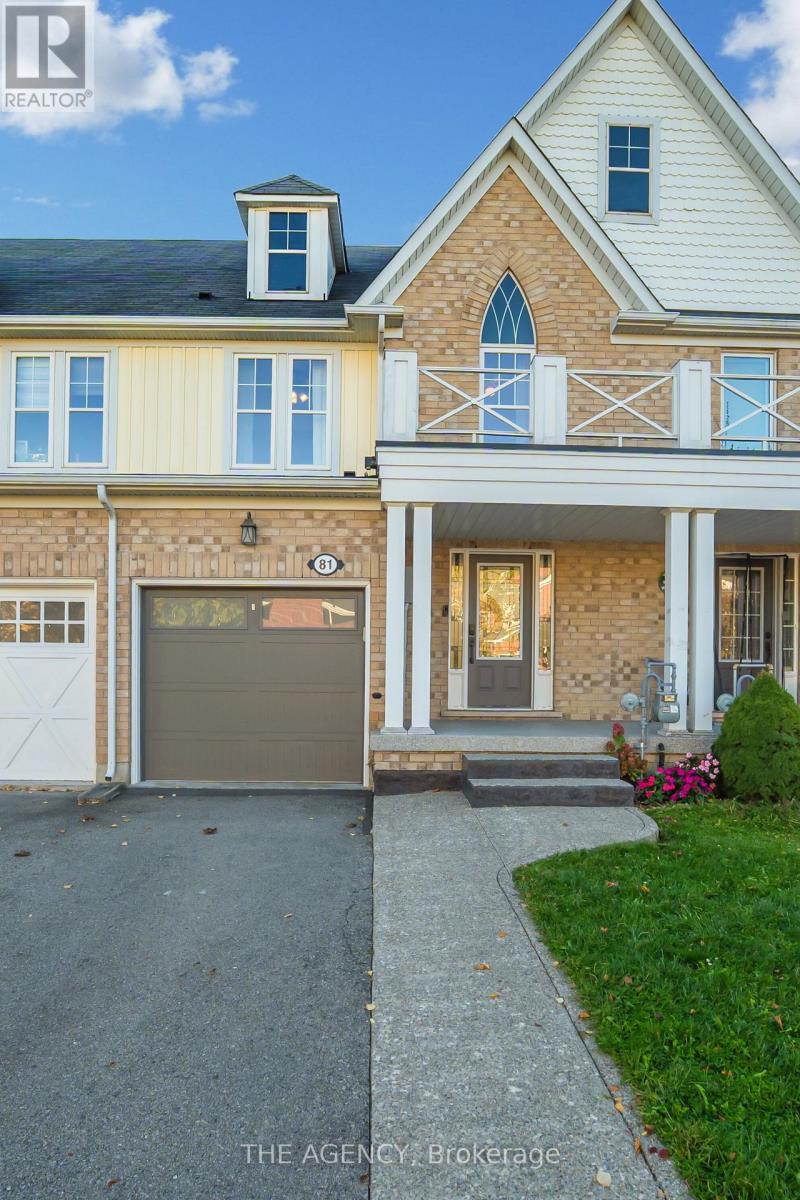
81 Blue Sky Trail
Hamilton, Ontario
Welcome to 81 Blue Sky Trail, a beautifully appointed townhome in Waterdown East's sought- after Spring Creek community designed for comfortable family living, inside and out. New fridge, stove, countertop and cupboards 2026. The entire basement is newly renovated 2026. New solid hardwood stairs 2025.The bright, open-concept main floor is filled with natural light and features hardwood flooring throughout, creating a warm and welcoming space for everyday living and entertaining. Upstairs, you'll find three generous bedrooms, including a spacious primary retreat with a private ensuite, plus the convenience of second-floor laundry.The fully finished basement adds valuable living space and flexibility perfect for a family room, play area, home office, gym, or guest space.Step outside and discover one of the home's standout features: a private, low-maintenance fenced backyard with an impressive composite deck and gazebo. From summer dinners and weekend barbecues to quiet evenings outdoors, this is a backyard designed to be enjoyed.With 3 bedrooms, 4 bathrooms, versatile living space and a family-friendly location close to everyday amenities, 81 Blue Sky Trail offers the space to grow without sacrificing convenience.Come see why this one feels like home. (id:49269)
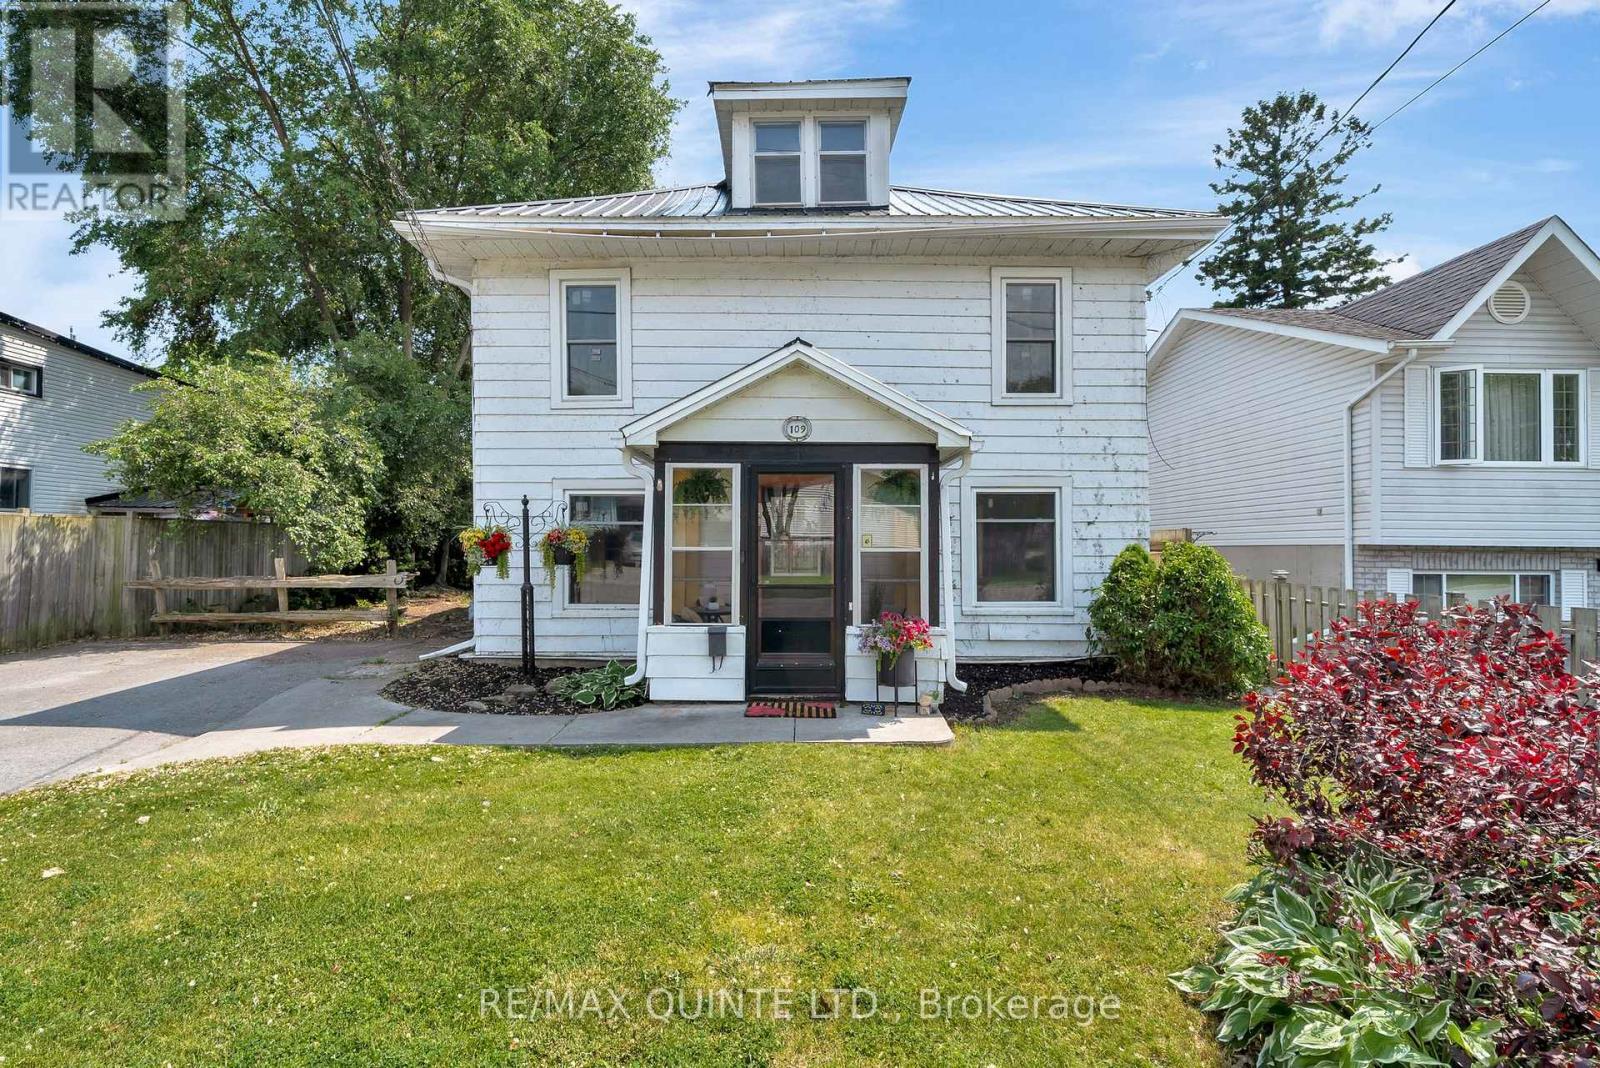
109 Princess Street
Quinte West, Ontario
Timeless Character Meets Modern Comfort in the Heart of Trenton! Full of charm and thoughtful updates, this spacious two-storey century home offers more than meets the eye! Nestled in a quiet, established neighbourhood close to parks, schools, shopping and amenities, this versatile property blends original craftsmanship with modern conveniences. A welcoming sunroom leads inside, where you'll find beautiful original doors, decorative mouldings, tongue-and-groove ceilings and a stunning staircase. The main home features a formal living room, separate dining room and an updated kitchen (2023) with vaulted ceilings, modern countertops, stainless steel appliances and access to the back deck. Upstairs offers three generous bedrooms, including a primary with walk-in closet, and a 5-piece bathroom with double sinks. Currently configured as a main residence with a separate in-law suite, this home offers flexible living arrangements for extended family or multi-generational living. The main-floor suite features its own entrance, family room, bedroom with updated 3-piece ensuite (2025), and convenient laundry/kitchenette combination, plus a new private deck (2025). Formerly a duplex, the property offers exciting possibilities for future use or income potential. Additional 2023 improvements include updated windows, electrical upgrades and new main-floor flooring. Outside, enjoy a beautifully landscaped, fully fenced backyard featuring a heated 12-foot round above-ground pool (2025) and hot tub, perfect for entertaining or unwinding. With four bedrooms in total, flexible living spaces and a wonderful combination of character and modern updates, this unique property is ready to welcome its next owners! (id:49269)