
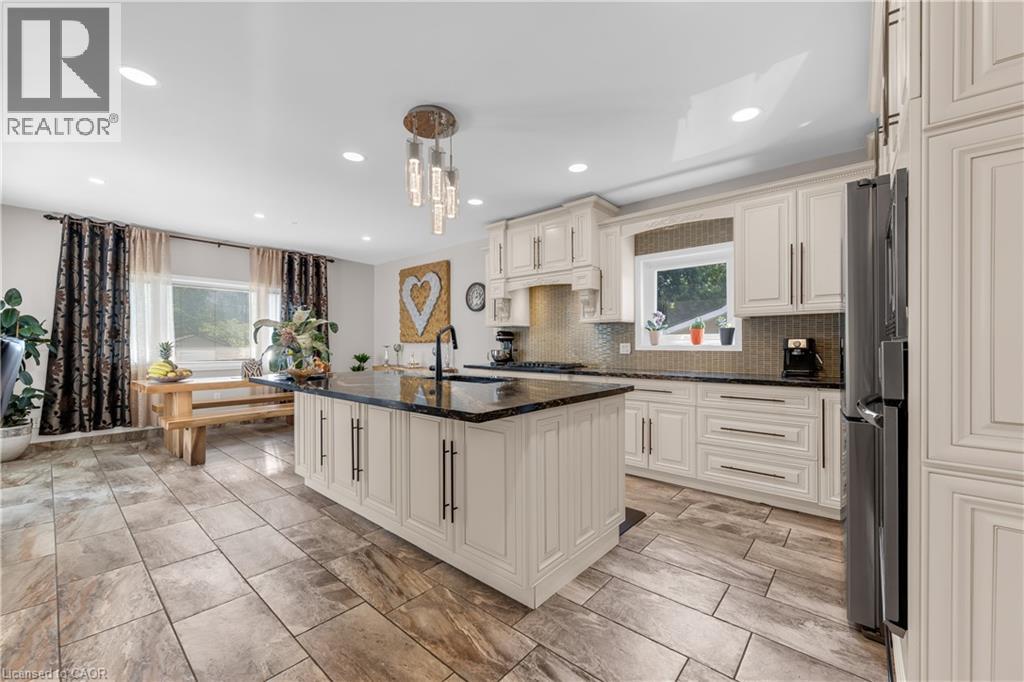
847 West 5th Street
Hamilton, Ontario
Welcome to this impressive family home offering approximately 2,700 sq. ft. of above-grade living space, plus a fully finished basement with excellent in-law suite potential. Designed with space, functionality, and entertaining in mind, this home offers a thoughtful layout for growing or multi-generational families. Step inside the open-concept foyer, where soaring ceilings, a skylight, and an open loft overlook create a bright and welcoming first impression. The heart of the home is the custom eat-in kitchen, featuring built-in appliances, a large centre island, generous dining area, and an abundance of cabinetry. The main level also offers a spacious family room with a cozy gas fireplace, a separate living room that could easily serve as a formal dining room, main-floor laundry, and a 2-piece powder room. Cathedral ceilings, skylights, pot lighting add style and natural light throughout. Upstairs you'll find three generously sized bedrooms, each with double closets. The spacious primary suite includes a private 4-piece ensuite, while a well-appointed 3-piece bathroom with large walk-in shower serves the additional bedrooms. The fully finished basement expands the living space with a large recreation room, dedicated gym, 3-piece bathroom, utility room, and a versatile room with large closets that could easily function as a fourth bedroom, office, or hobby room. With a separate entrance and direct staircase access from the garage, the basement offers excellent potential for an in-law suite. Outside, enjoy a beautifully designed backyard featuring a concrete patio, gazebo, raised garden beds, and a storage shed for lawn equipment—perfect for relaxing or entertaining. The double garage provides direct interior access to both the main level and the basement, adding even more convenience and flexibility. This exceptional home combines quality craftsmanship, generous living space, and endless possibilities in a layout that is ideal for today's modern family. (id:49269)
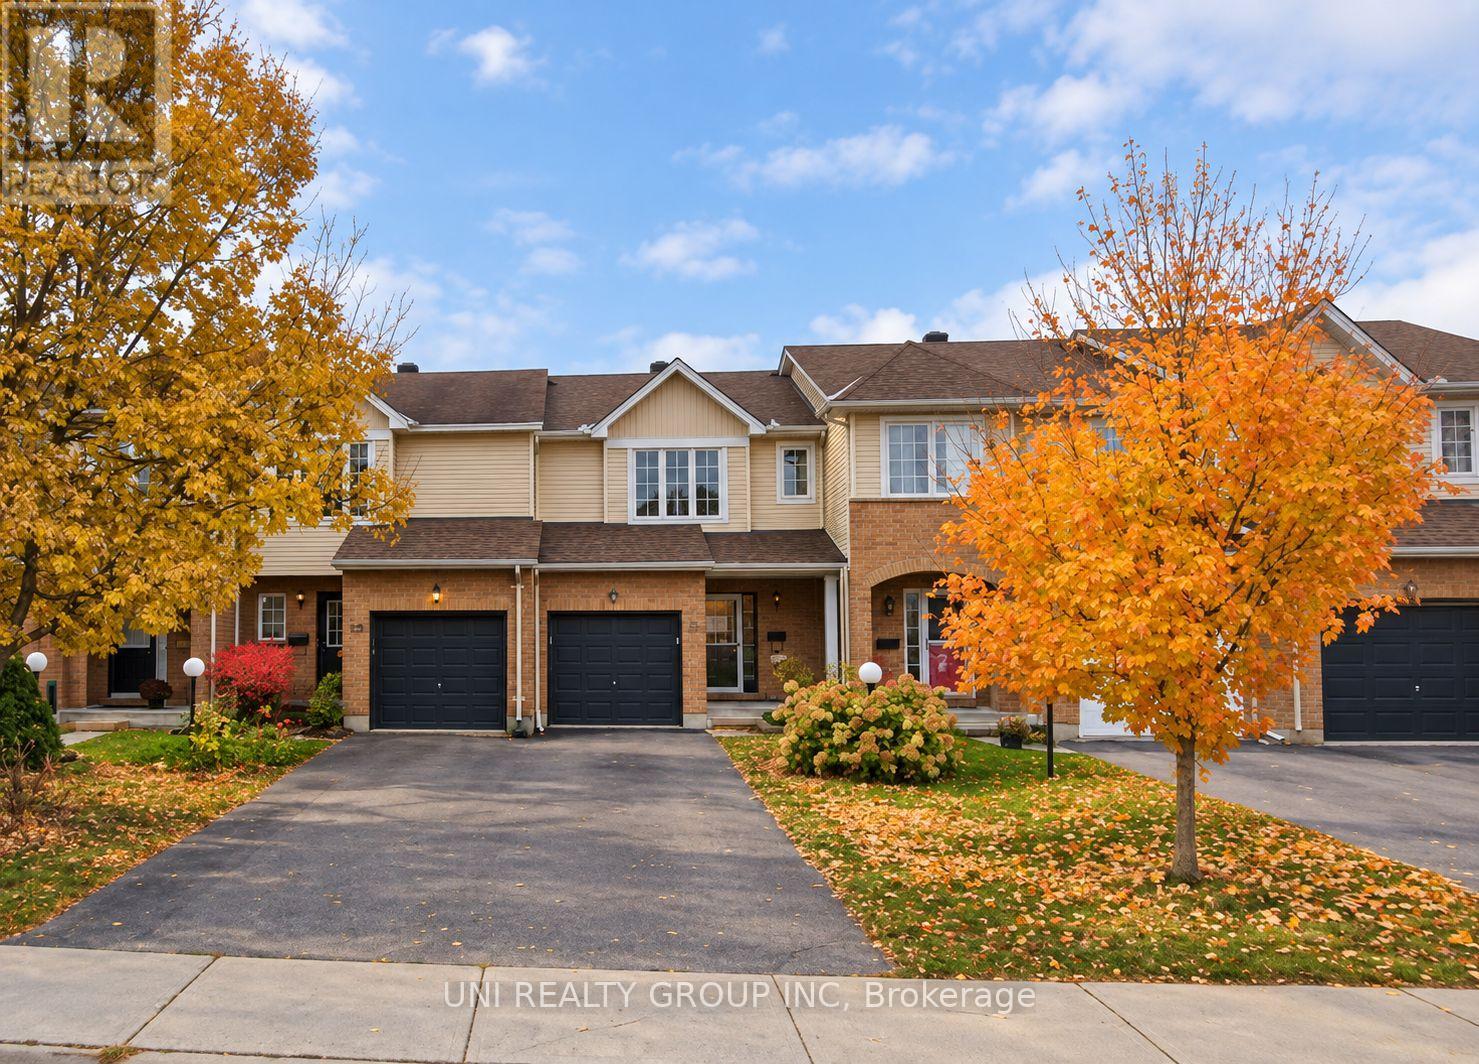
180 Claridge Drive
Ottawa, Ontario
Welcome to 180 Claridge Drive! This beautifully maintained 3-bedroom, 2-bathroom freehold townhouse is ideally situated in the heart of Barrhaven, offering the perfect combination of comfort, space, and convenience. The bright and inviting main floor features a spacious living room with abundant natural light. The functional kitchen offers ample cabinetry and counter space. Sliding patio doors lead to a fully fenced backyard with a large deck, perfect for outdoor entertaining and relaxation. Upstairs, the generous primary bedroom features a walk-in closet, complemented by two additional spacious bedrooms with large windows and a full bathroom. The unfinished basement provides a dedicated laundry area and plenty of storage space, with potential for future customization. An attached single-car garage and private driveway add everyday convenience. Located in a family-friendly neighbourhood, just minutes from excellent schools, parks, public transit, shopping, restaurants, recreation facilities, and major roadways. A wonderful opportunity to enjoy comfortable living in one of Barrhaven's most convenient locations! (id:49269)
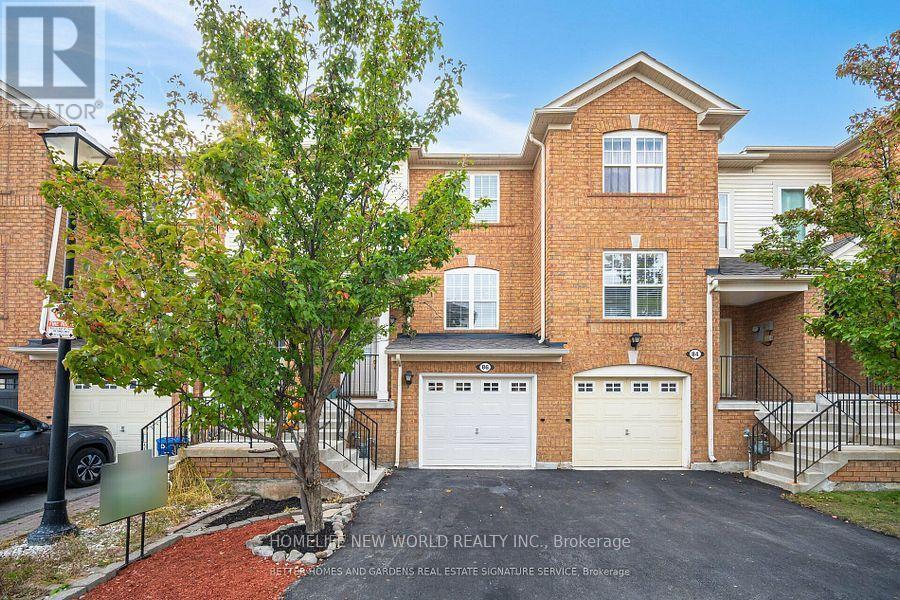
86 Seed House Lane
Halton Hills, Ontario
Welcome to 86 Seed House Lane, Flooded with natural Light, This beautifully updated 3-bedroom, 2-bath home in the heart of Georgetown. This inviting property boasts a host of recent upgrades, including new hardwood floors throughout, a new installed roof (2024). Inside, you'll find a spacious floor plan designed for modern living, with a bright and airy living room that flows seamlessly into the dining area and kitchen. The kitchen is perfect for entertaining, with ample counter space and storage. The primary bedroom offers comfort and privacy, while two additional bedrooms provide plenty of space for family, guests, or a home office. Both bathrooms are tastefully designed, providing modern fixtures and finishes. Super Quiet Fan in Main Bath, Step outside to a generously sized Deck, perfect for Entertaining, relaxing, or outdoor gatherings. Situated in a peaceful, family-friendly neighborhood, this home is just minutes from Georgetown's vibrant downtown, offering easy access to shopping, dining, and top-rated schools. With its fresh updates and prime location, this move-in-ready home is perfect for anyone seeking comfort, style, and convenience. Visitor Parking. Don't miss your chance to own this gem, schedule a showing today! POTL Monthly Fee: $123.70 (id:49269)
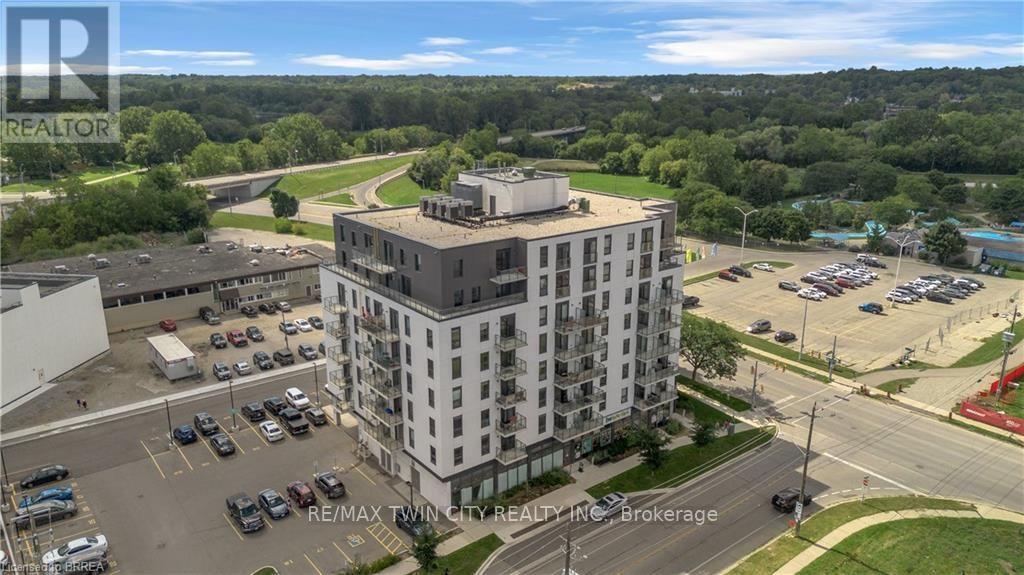
304 - 7 Erie Avenue
Brantford, Ontario
Bright, modern and move-in ready at Grand Bell Suites! This stylish 1 bedroom condo offers a clean, neutral interior with crisp white walls and contemporary industrial inspired finishes, including exposed concrete ceilings, quartz countertops, a blue subway tile backsplash, and stainless steel appliances. The open concept kitchen and living space extends out to a private balcony, while a separate study provides a handy spot for a home office or extra flex space. In-suite laundry adds everyday convenience, and ONE EXCLUSIVE PARKING SPACE & STORAGE LOCKER are included! Residents can also enjoy a great selection of building amenities, including a fitness centre, multiple party and social rooms, plus outdoor patio and terrace space. Located just steps from downtown Brantford, the Grand River and scenic trails, with Wilfrid Laurier University, Conestoga College, restaurants, shops, the public library and public transit all nearby, plus easy access to Highway 403. An ideal space for a single professional or anyone looking for a stylish, low-maintenance home with modern finishes and everyday conveniences close by. Utilities are not included. (id:49269)

54 Prince Philip Boulevard
North Dumfries, Ontario
Welcome to this stunning 3-year-old modern detached home in Ayr, North Dumfries, offering the spacious 4-bedroom upper portion for lease near Hilltop Dr & Swan St. This beautifully designed home features soaring 9-ft ceilings, full-height doors and stylish dark-tone laminate flooring, creating a modern and sophisticated main level. The open-concept layout offers a spacious living room and an inviting family room featuring an elegant coffered ceiling and gas fireplace. The modern kitchen is beautifully appointed with quartz countertops, stainless steel appliances, stainless steel range hood, gas range, refrigerator, dishwasher, servery, breakfast bar and separate breakfast area-ideal for family living and entertaining. Upstairs features 4 generously sized bedrooms, each with convenient ensuite or semi-ensuite access. The primary bedroom offers a luxurious 5-piece ensuite with oval soaker tub, separate glass shower, double sinks and Quartz vanity countertop. Two additional bedrooms share a 4-piece semi-ensuite featuring double sinks, Quartz countertop and bathtub, while the fourth bedroom enjoys its own 3-piece ensuite with glass standing shower. Convenient upper-floor laundry with laundry tub adds to the functionality of the home. The upper tenant also enjoys 4 dedicated parking spaces - 2 inside the double-car garage and 2 on the driveway. Located in the growing community of Ayr in Waterloo Region, this newer home offers generous living space, modern finishes and an excellent layout for a family. Upper portion only for lease; basement is separately tenanted. (id:49269)

16505 Mount Pleasant Road
Caledon, Ontario
TOP 5 reasons to BUY THIS BEAUTIFUL PROPERTY #1) Premium High Demand neighbourhood surrounded by EXPANSIVE Multi-Million $$$ Mansions !!! #2) Mature 1 ACRE LOT offers property with set back from the road & private driveway leading to custom built Home !!! #3) Breathtaking views of the TORONTO SKYLINE directly from the end of the driveway !!! #4) 2-Storey/ 4-Bedrooms HOME with 2000+ Square Feet of HUGE living space (above ground) located on highly sought after Mount Pleasant Road in Caledon !!! #5) Separate Living & Dining/ Family Rooms plus OFFICE/ DEN on main floor !!! DOUBLE (2) Car Garage with TOTAL 12-14 car parkings !!! Covered Front Porch to enjoy morning coffee or evening Wine !!! Multiple WALKOUTS to DECK & Huge Backyard to entertain guests !!! Enjoy being surrounded by an Environmentally Protected Farm with No Opportunity ever in future for any kind of Development !!! Fibre Optics Internet at the Road !!! Natural Gas Services at the Home !!! Minutes to the High ranked Palgrave School !!! 10 mins to Bolton/ Caledon for all amenities ***Check DRONE/ Virtual Tour Videos for more*** (id:49269)

15 Grove End Way
Brampton, Ontario
Welcome to this beautifully Semi-Detached Home In Brampton On Great Location, Best Layout You Will Fall In Love With, Sep Living/Dining/Family. Big Size Family Rm. Kitchen With S.Steel Appliances, Quartz Countertop & Back Splash. Master Bdrm With 4Pc Ensuite, Good Size Bdrms, Hardwood All Over The House. Located on a quiet crescent walking distance to Countryside Village Public School, parks, plazas, lots of amenities and major highways for easy commute. Mayfield Village is a wonderful community with plenty of amenities nearby. Book your viewing today. (id:49269)
221 Holt Line
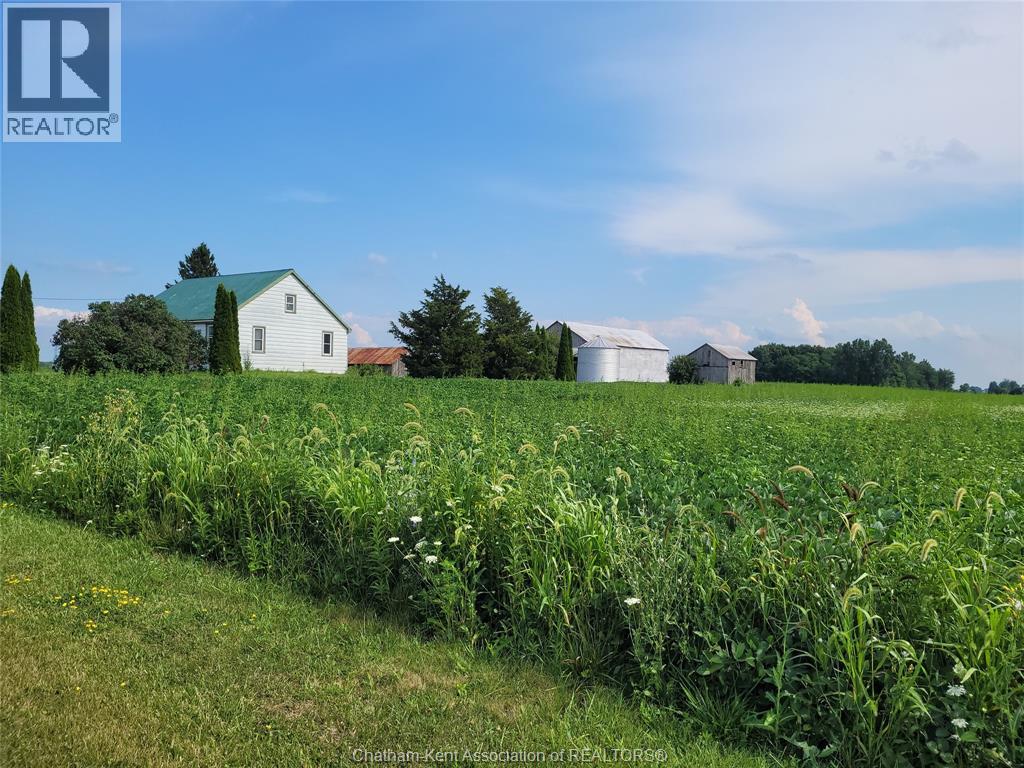
St Clair, Ontario
So much to talk about!! This parcel of 101 acres has app 85 acres workable, over 10 acres of bush and an easy 1.5 acres of yard. Although the outbuildings are in need of some repair, the home is solid, it has 2 bedrooms, 1-4pc bath on the main floor and an open unfinished attic that you can dress up however you like. Room for now and room to grow, municipal water and a paved road. The generous size of the Living Room is the focal point of the main floor; it flows to both bedrooms and the enclosed front porch. Electric Baseboard provides individual heat settings for each room. Replacement windows and the metal roof make this a low maintenance home with room to grow. The entire attic is open; it can be finished to your growing needs. Zoned A1, this farm can be for work and income or relaxation and enjoyment, you choose. Please do not enter onto the property without the presence of an agent. Please contact the Listing Agent to confirm a showing appointment. (id:49269)
3771 Old School Road
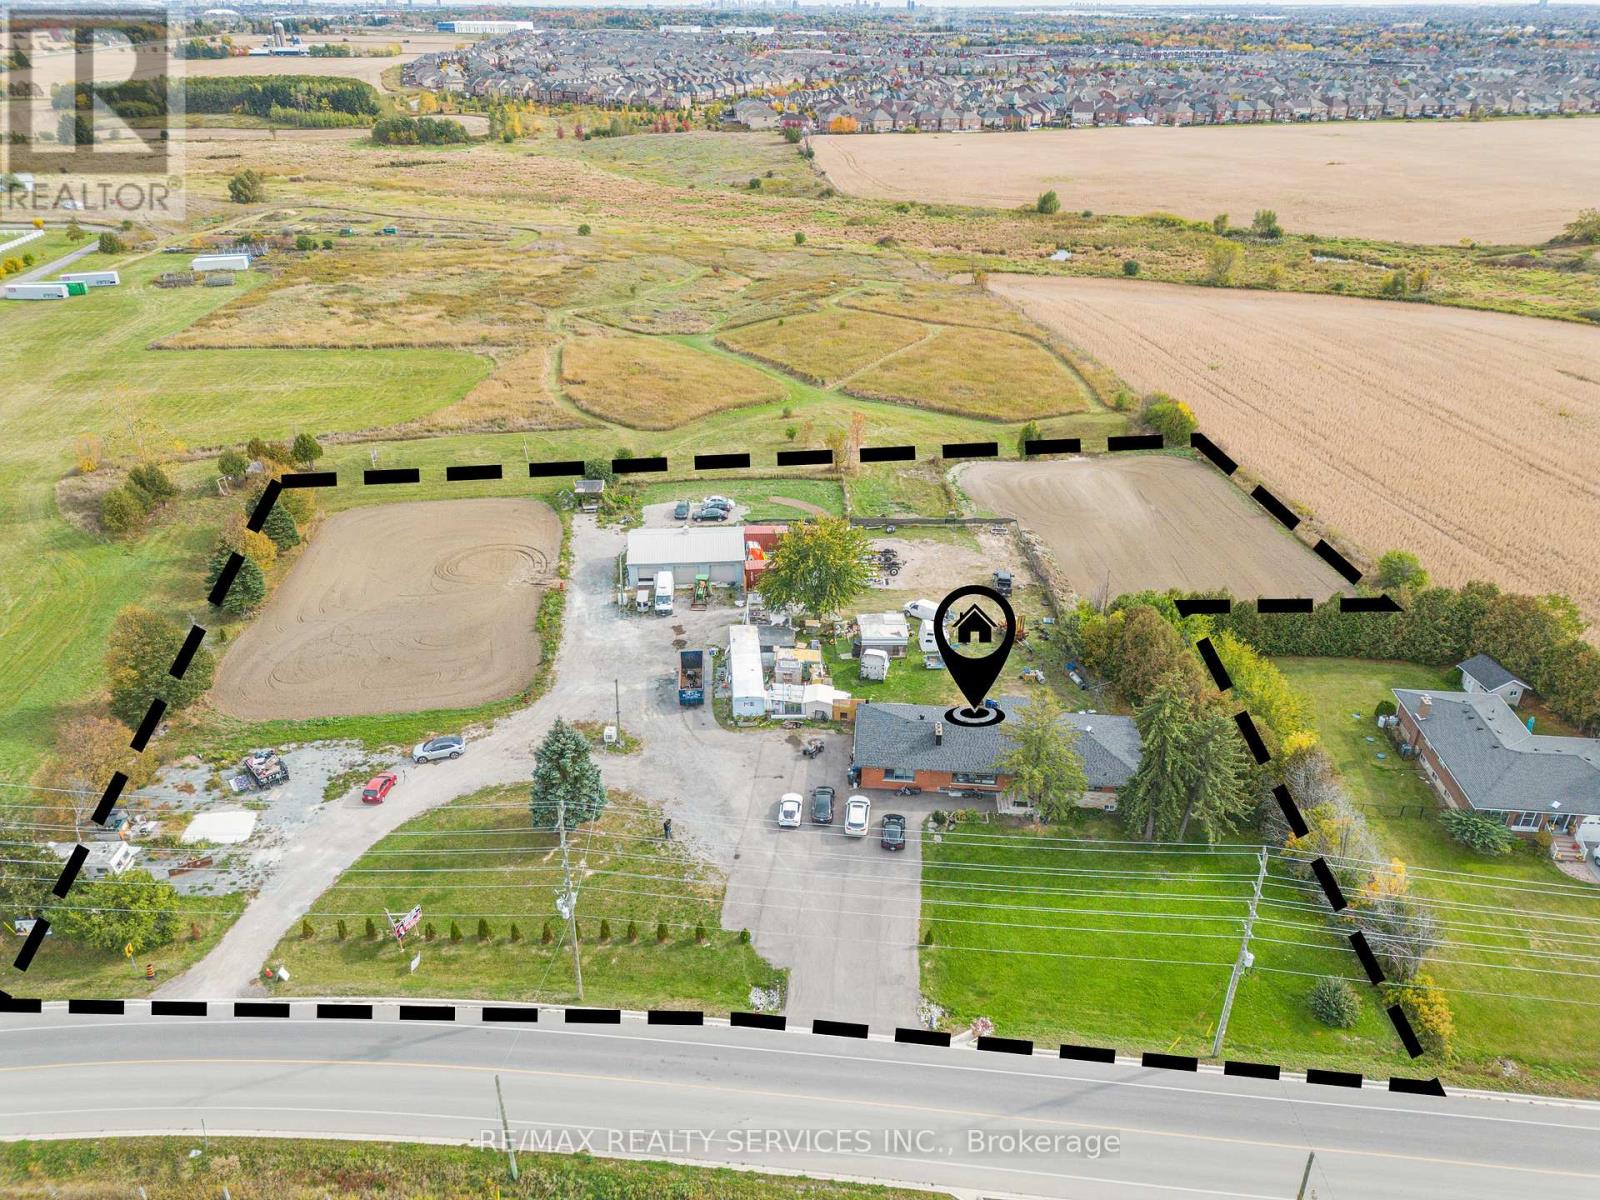
Caledon, Ontario
TOP 5 reasons to BUY THIS BEAUTIFUL PROPERTY #1) 2.82 ACRES of Prime Land with property (right next door to Caledon Fairgrounds) is now designated for COMMERCIAL Employment Zoning such as Place of Worship (Gurudwara/ Temple)/ Private Day Care/ Garden Center (Nursery) etc !!! #2) Big Size TRIPLE (3) Car Garage With 600V Electricity perfect for Workshop !!! #3) Ready to move-in Custom Built Immaculate FULLY RENOVATED Bungalow with 3+2 Bedrooms and 3+1 Bathrooms !!! #4) Conveniently located just minutes from Brampton with Premium High Demand LOCATION at HWY 10/ Old School Road property offers great opportunity for Investors, Builders or End users !!! #5)This property combines country-style living with excellent city access and fantastic opportunity with tremendous future potential to grow !!! *** Buyers can also apply and check with CITY for various other usages including Truck Parking Terminal etc.*** (id:49269)
Spectrum Realty Services Inc.
744 Woodhill Drive
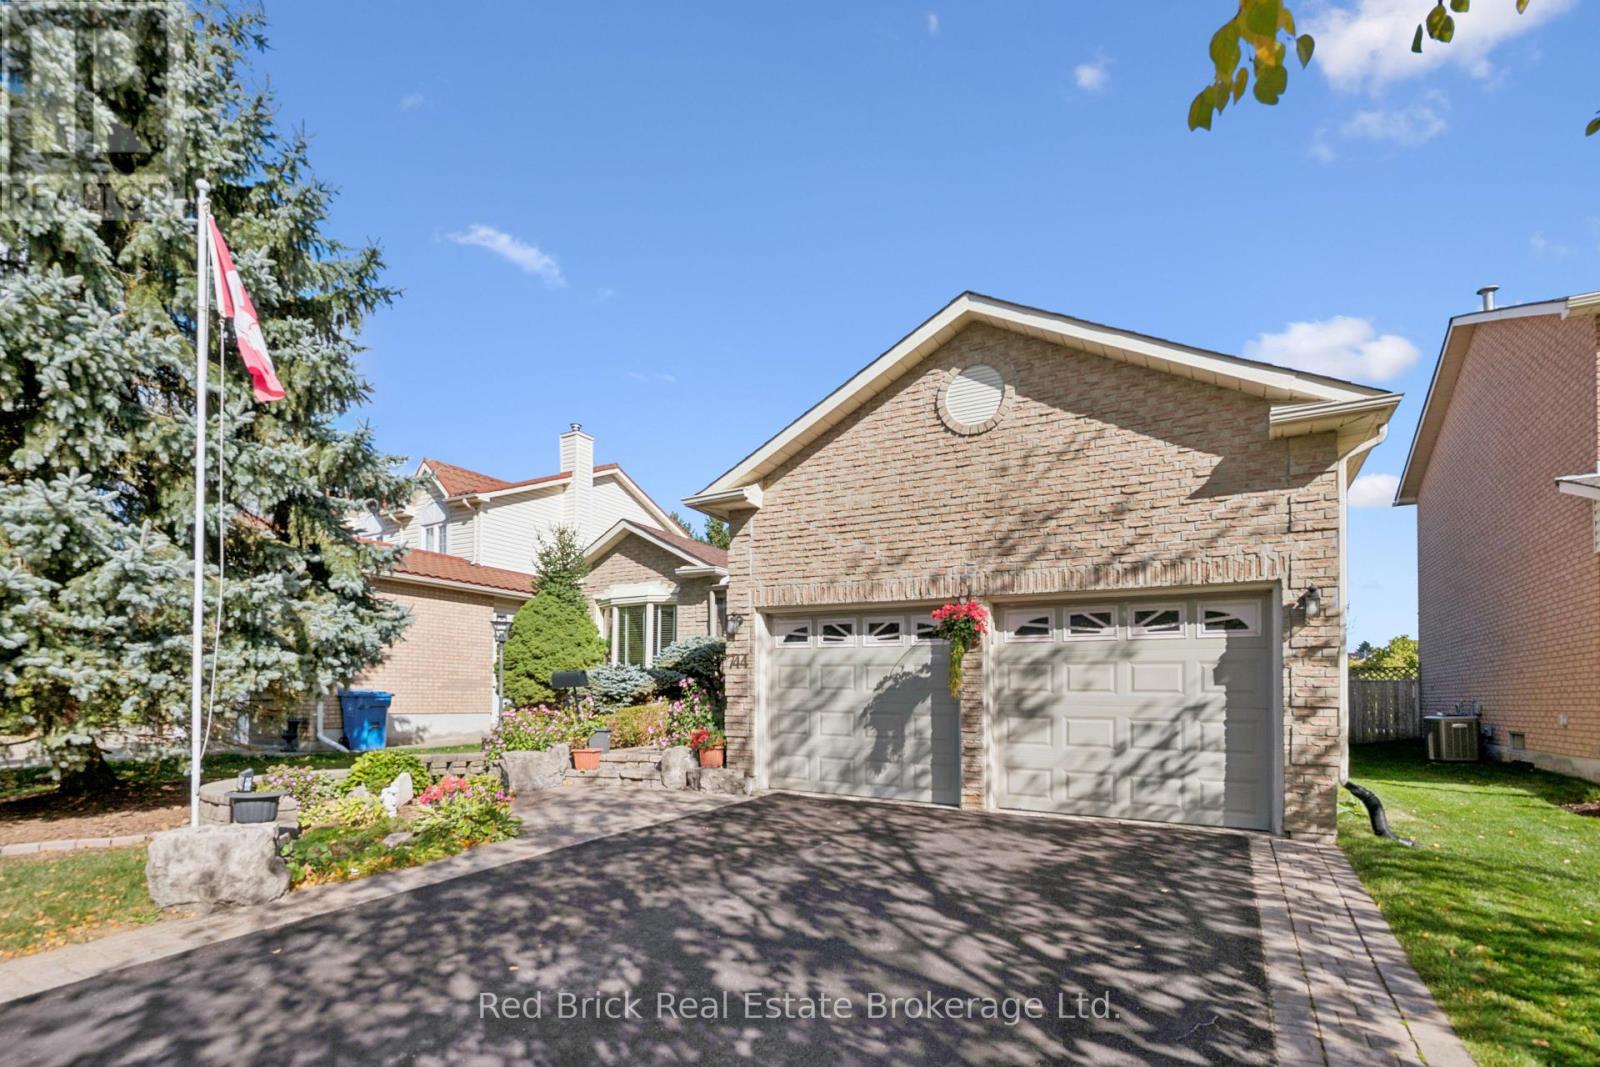
Centre Wellington, Ontario
Welcome to 744 Woodhill Drive, where comfort meets pride of ownership. This meticulously maintained three-bedroom, two-bathroom brick bungalow is located in a sought-after Fergus neighbourhood, close to shopping and everyday amenities. Great curb appeal, a double-wide driveway, and a two-car garage with a side entrance to the enclosed front porch welcome you home. The main floor features engineered hardwood and two separate living rooms. The bright front living room boasts a large bay window, while the rear living room offers a cosy electric fireplace. The kitchen features quartz countertops, ample cupboard space, and a large island, with direct access to a three-season sunroom, perfect for morning coffee or relaxed evening meals.Three generously sized bedrooms complete the main floor. The primary bedroom includes a walk-in closet and private ensuite with a bathtub.The spacious lower level offers a recreation room with potential for additional bedroom use, a large laundry room with workspace, extra storage rooms, and a separate office.The fully fenced backyard provides privacy and plenty of room for outdoor activities.Recent updates: Roof (2023), furnace (2025), water heater (2025), central air conditioning (2025), water softener (2025), sump pump (2026), and driveway resealed (2026).Enjoy a functional layout, multiple living spaces, and valuable recent updates. Book your showing today! (id:49269)

40 Montana Avenue
Toronto, Ontario
Welcome to 40 Montana Ave. Solid-brick 3-bedroom, 2-bathroom bungalow situated on a 50' x 150' pool-sized lot in a highly desirable, family-oriented North York neighborhood.Enjoy an oversized detached 2-car garage plus a private driveway with parking for up to 10 vehicles. The private side entrance provides easy access to the basement, featuring a bedroom, family room, kitchen, bathroom and laundry. The spacious family room could easily be converted to create 2 additional bedrooms. Large cold-storage/cantina conveniently located beneath the front porch.Recent updates include:Freshly painted living room, dining room, kitchen, hallway & 3 bedrooms, Newer roof (2022)Newer broadloom in living room & hallway (2024) Excellent Location! Walk to TTC bus service and enjoy easy access to Jane St. and Wilson Ave. bus routes connecting to Wilson and Pioneer Village subway stations. Just minutes to York University, Highways 400 & 401, parks, schools, grocery stores, restaurants, medical clinics and recreation facilities. Sheridan Mall is approximately 5 minutes by car or 15 minutes on foot.A fantastic opportunity for families, investors, or buyers looking for a solid home on a premium-sized lot with excellent parking and convenient access to everything you need. MOTIVATED SELLER - MAKE AN OFFER! (id:49269)
38 Chaucer Crescent
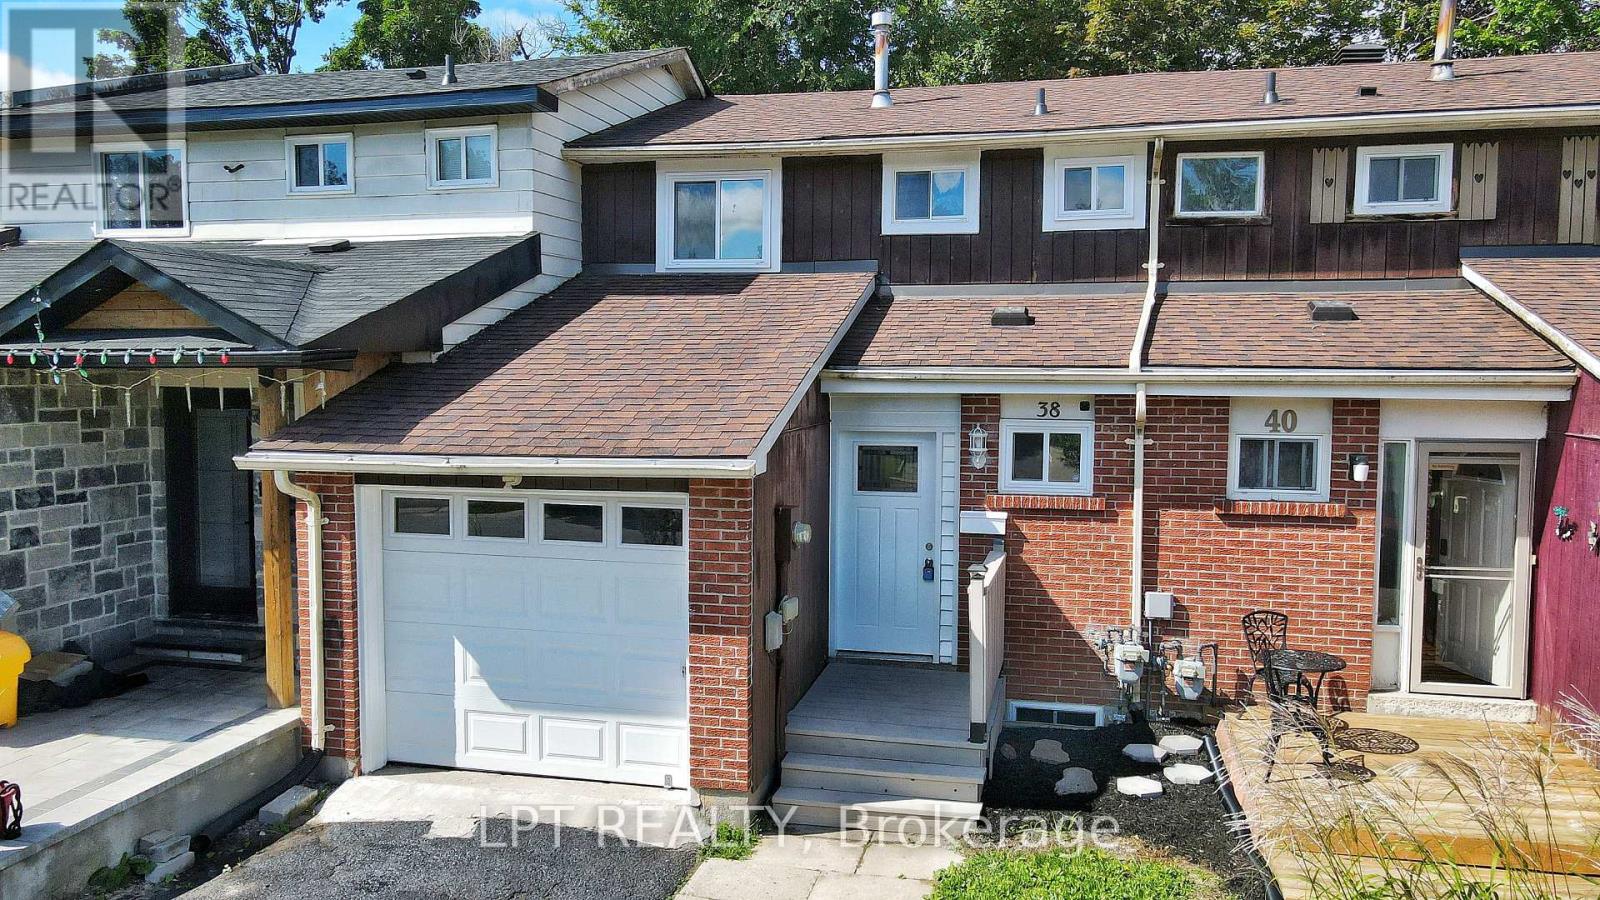
Barrie, Ontario
**ASK ABOUT THE CASH BACK PROGRAM.** Spacious And Well-situated Townhome At 38 Chaucer Crescent Offering A Fantastic Opportunity For Buyers And Investors Alike. Bright Living Areas Feature Attractive Sage-green Tones, Large Windows That Flood The Rooms With Natural Light, And Shaker-style Interior Doors That Add A Modern Touch. The Kitchen Showcases Newer Cabinetry, A Stylish Laminate Countertop With A Marble Look, Updated Sink And Appliances - A Functional Heart Of The Home. Upper-level Bedrooms Are Comfortable With Consistent, Easy-care Flooring And A Nicely Appointed Bathroom. Mechanical Updates Include A 100-amp Electrical Panel And A Furnace Installed In 2016, Providing Reliable Systems For The Home. The Basement Presents Versatile Additional Square Footage Ready To Be Tailored To Your Needs - Ideal For A Workshop, Storage, Or Future Finished Living Space. Outside, The Property Offers A Private Backyard And Deck With Mature Trees And Landscaping Potential, Plus A Driveway And Porch That Enhance Curb Appeal. This Property Combines Solid Fundamentals, Recent Updates, And Plenty Of Potential To Personalize. Ideal For Buyers Looking For A Move-in-ready Home With Room To Add Value. (id:49269)
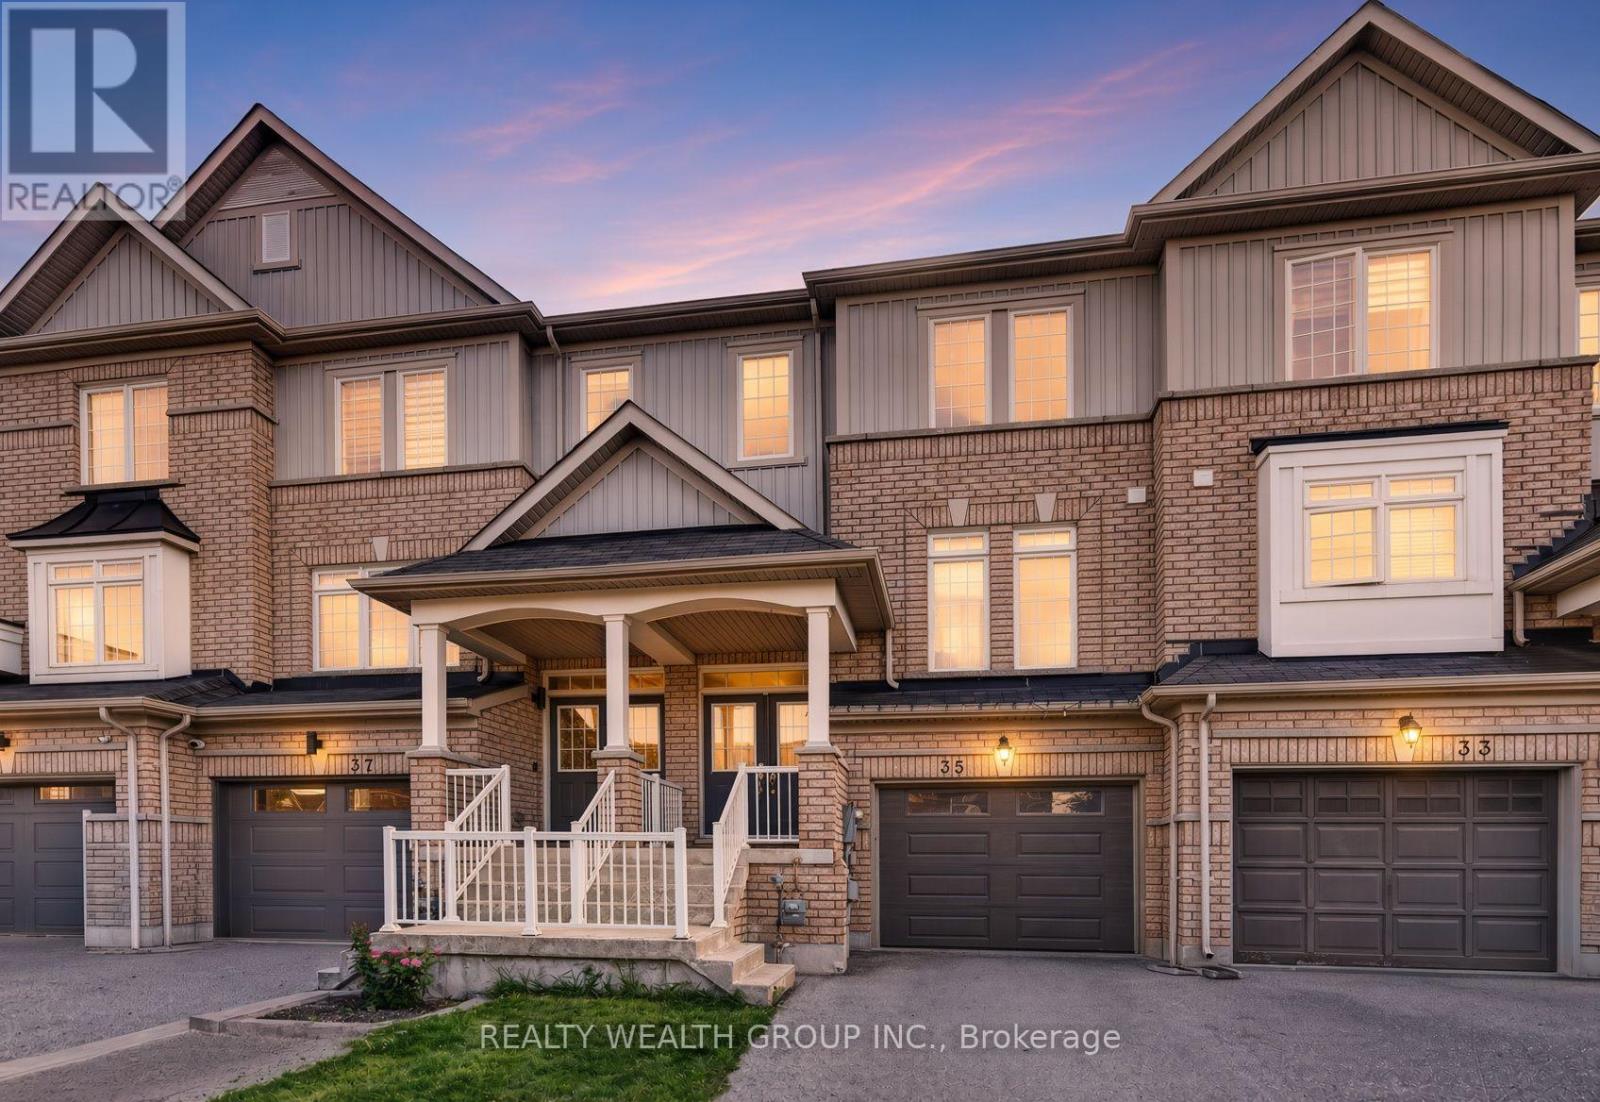
35 Matthewson Avenue
Bradford West Gwillimbury, Ontario
Welcome to a beautiful 3-bed, 3-bath freehold townhome in Bradford's sought-after Parkview Heights community. Offering a bright and functional layout, this home is perfect for families, first-time buyers or anyone looking for comfortable suburban living without condo fees. The main level features an open-concept living and dining area, a spacious kitchen with ample cabinetry and stainless steel appliances, and a walkout to the backyard-perfect for entertaining, relaxing or family time. Upstairs, you'll find three generously sized bedrooms, including a spacious primary bedroom with a walk-in closet and private ensuite. Single car garage with EV outlet and insulated garage door. Conveniently located close to public and Catholic schools, parks, shopping, everyday amenities and with easy access to Hwy 400. A wonderful opportunity to own a freehold home in a family-friendly Bradford neighbourhood! Some pictures have been virtually staged to showcase the full potential of the property. (id:49269)

4 Kirkland Court
Richmond Hill, Ontario
** Motivated Seller! ** Beautiful House In Prestigious Westbrook Community.** Top Ranking School Area (St. Theresa CHS, Ranking #4/874) ** Totally Renovated. Just Like A New Home! ** Total Over 4500 sq.ft. Livable Space (Including Finished Basement). ** Elegant Double-door Main Entrance. Spacious Foyer with Double Closets.** Brand New Hardwood Flooring/Pot Lights Throughout. ** 16' High Ceiling & Central Staircase Which Created A Bright & Sophisticated Ambiance. ** Upgraded kitchen Featuring New Elegant Cabinets & New Quartz Countertops & New Backsplash & Under-cabinet Lighting. ** All Brand New Appliances!** Double Entrance Family Rm. w/ Modern Style Electric Fireplace Framed by A Warm Brown Wood Slat Accent Wall. ** Spacious Dining Rm. w/ Convenient Access to Both kitchen & Hallway. ** Large Sunlight-filled Primary Br. Featuring 5-pc Bathroom & Walk-in Closet & Sitting Area w/ Beautiful Sunny South Views & Overlooking The Home's 16' High Interior Space & Striking Light Fixtures. ** Finished Basement w/ Water-proof Vinyl Floors & Pot Lights & 4-pc Bathroom & 5th Bedroom.** Huge Recreation Area w/ Wet Bar. ** All New Windows (Ground & 2nd Floor) Changed Using Upgraded Triple-pane. ** Brand New Furnace.** Close to Go station, Shopping Malls, Hospital, Restaurants, etc. ** This Is A Must See! ** (id:49269)
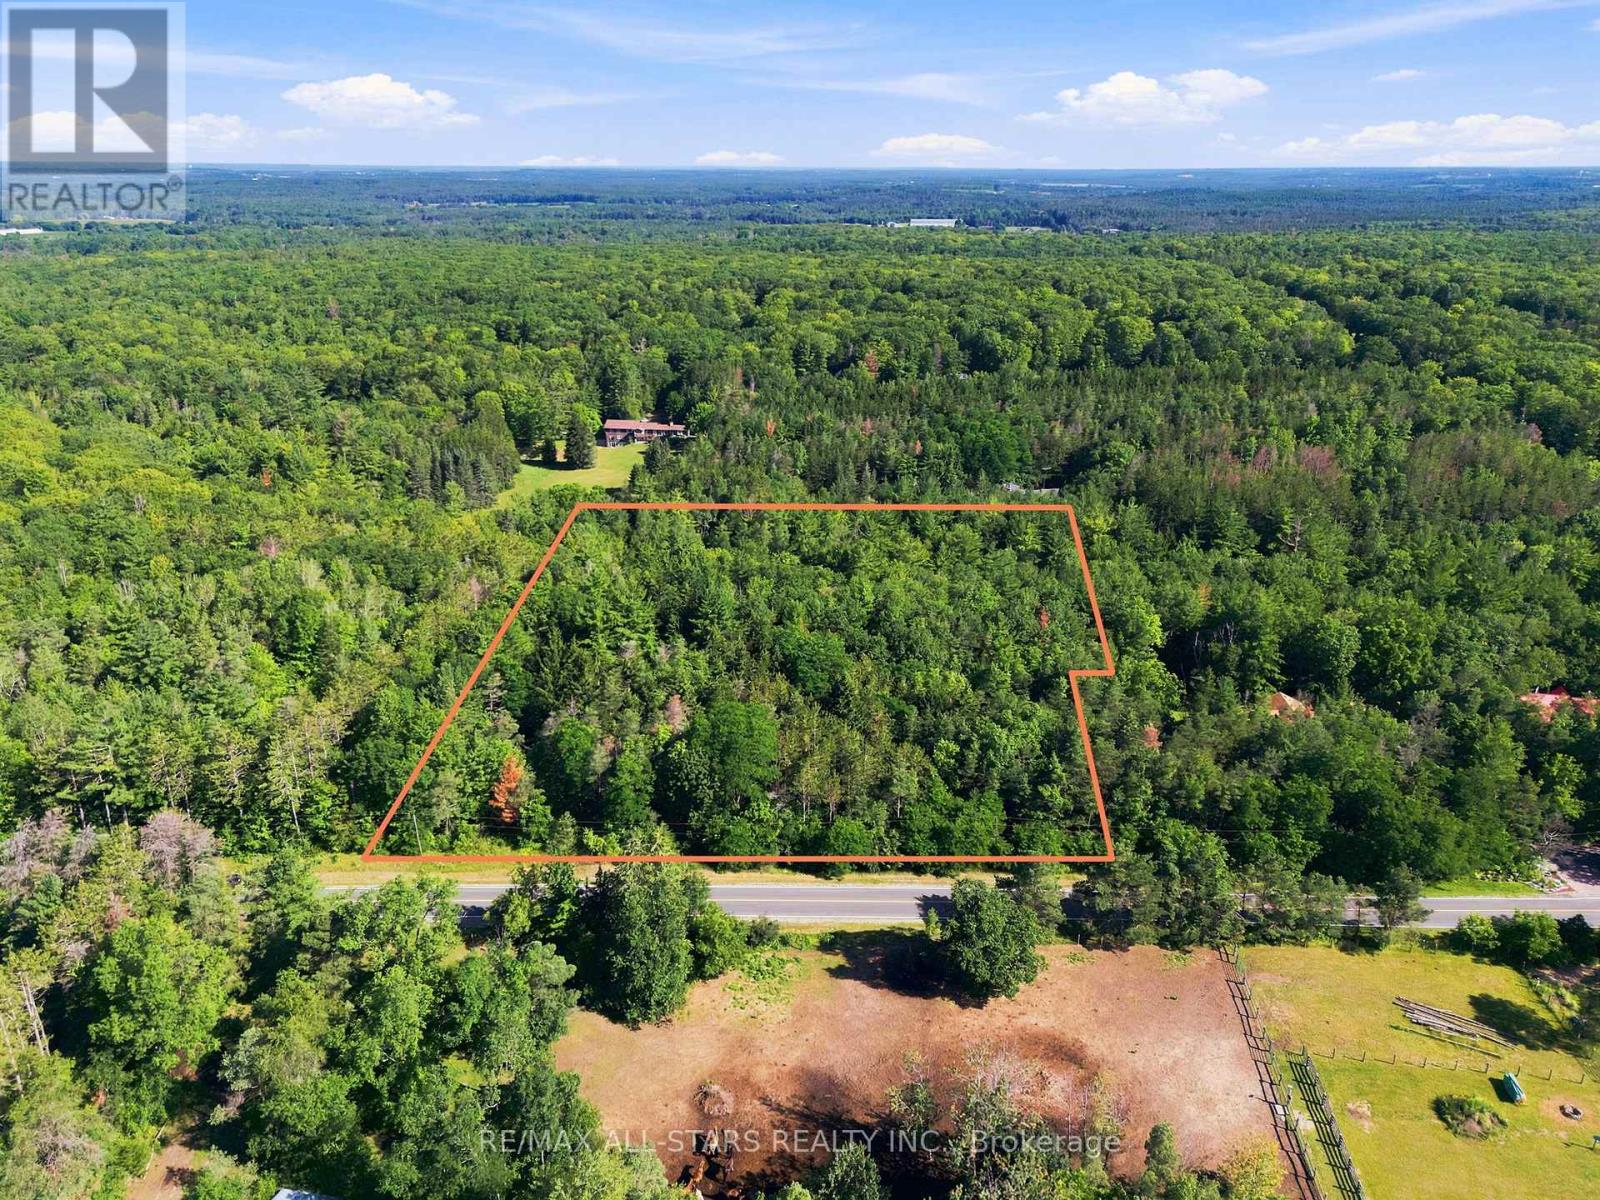
4446 Faulkner Avenue
Whitchurch-Stouffville, Ontario
Almost Five Acres. An Exceptional Setting. Your Vision.Create your own private retreat on almost five acres in the sought-after community of Whitchurch-Stouffville. Tucked away on a quiet dead-end street and bordering the York Regional Forest, this expansive vacant lot offers a peaceful, nature-filled setting with everyday amenities just minutes away.Imagine a custom estate home with a winding driveway, beautifully landscaped gardens, generous outdoor entertaining spaces, and room for a pool-all thoughtfully planned around your lifestyle and subject to applicable approvals. With almost five acres to work with, there is space to think beyond the home itself and envision how you want to live.Approximately 400 feet of frontage, a depth of 514 feet, and a rear width of 442 feet provide an impressive canvas for your plans. Enjoy the charm and convenience of Whitchurch-Stouffville while coming home to the privacy, open space, and natural beauty of an estate setting.An exceptional opportunity to bring your vision to life in a location that offers room to breathe and space to grow. (id:49269)
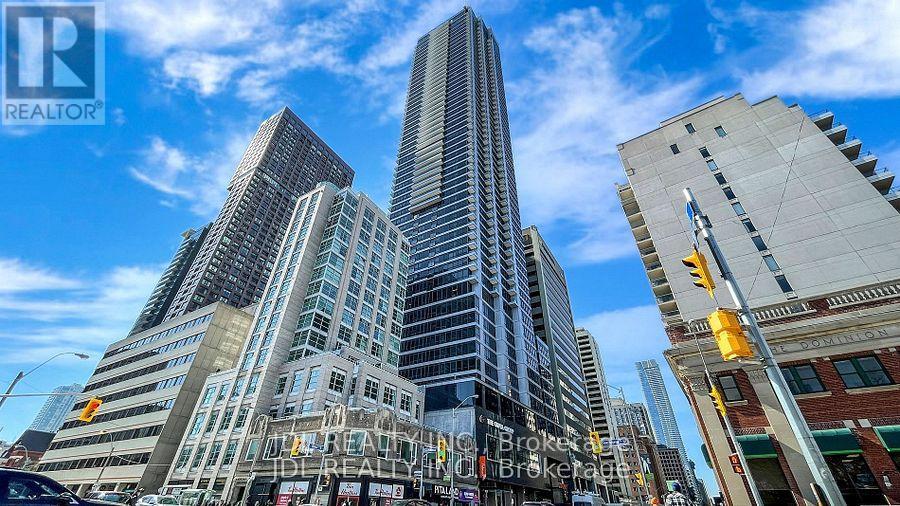
1608 - 395 Bloor Street E
Toronto, Ontario
Amazing Corner Two Bedroom One Washroom Unit At Luxury Condo The Rosedale On Bloor. North West Facing Unobstructed View Floor To Ceiling Windows. 5 Min Walk To Yorkville, Across Street From High End Rosedale Community & Top Private School Branksome Hall, Connected To Canopy Hotel By Hilton And Close To Subway And DVP. 24 Hr Concierge, Indoor Pool, Gym And Theatre Room. (id:49269)
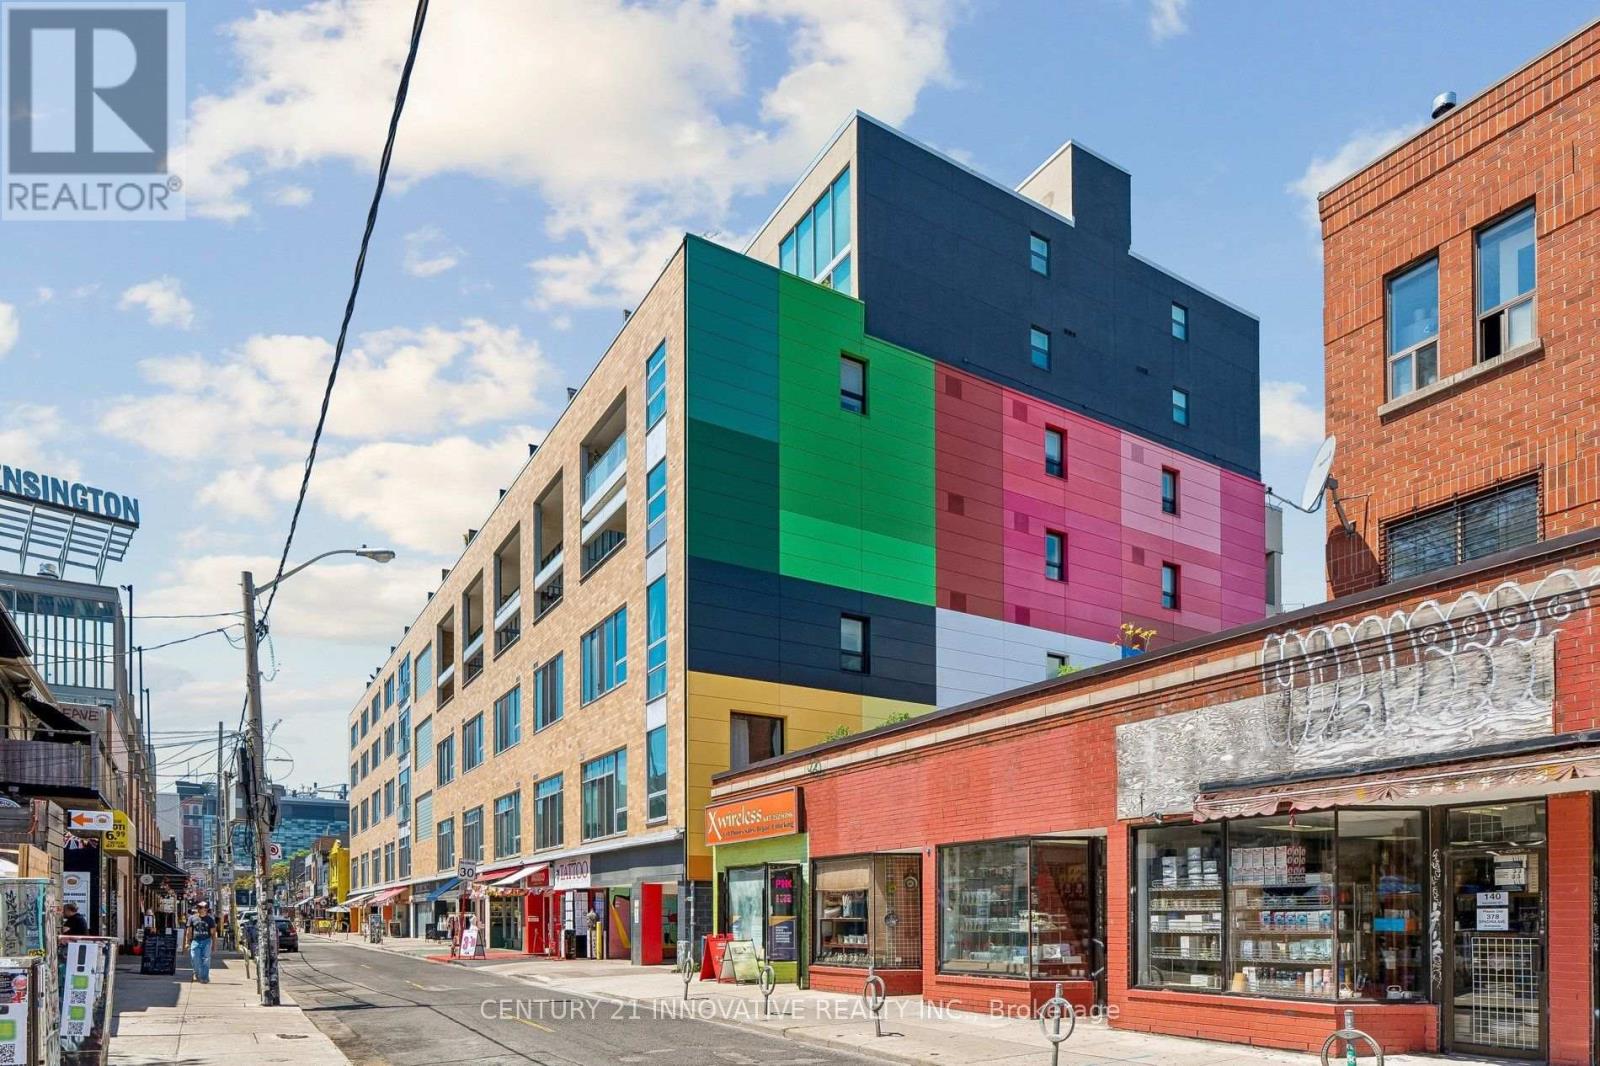
420 - 160 Baldwin St Street
Toronto, Ontario
DRASTIC PRICE REDUCTION-INVESTORS & LOFT LOVERS! An exceptional opportunity to own a distinctive Kensington Market hard loft priced well below market value. This approx. 1,200 sq. ft. two-storey residence features soaring 20-foot ceilings, south-facing floor-to-ceiling windows, a renovated designer kitchen, spacious mezzanine bedroom and private 150 sq. ft. balcony. Steps from cafés, restaurants, shops and transit. Featured in The New York Times on October 2nd Edition. Pls see attached document (id:49269)

411 - 2a Church Street
Toronto, Ontario
property has been rented no more showings (id:49269)
8010 Iveson Drive
Ottawa, Ontario
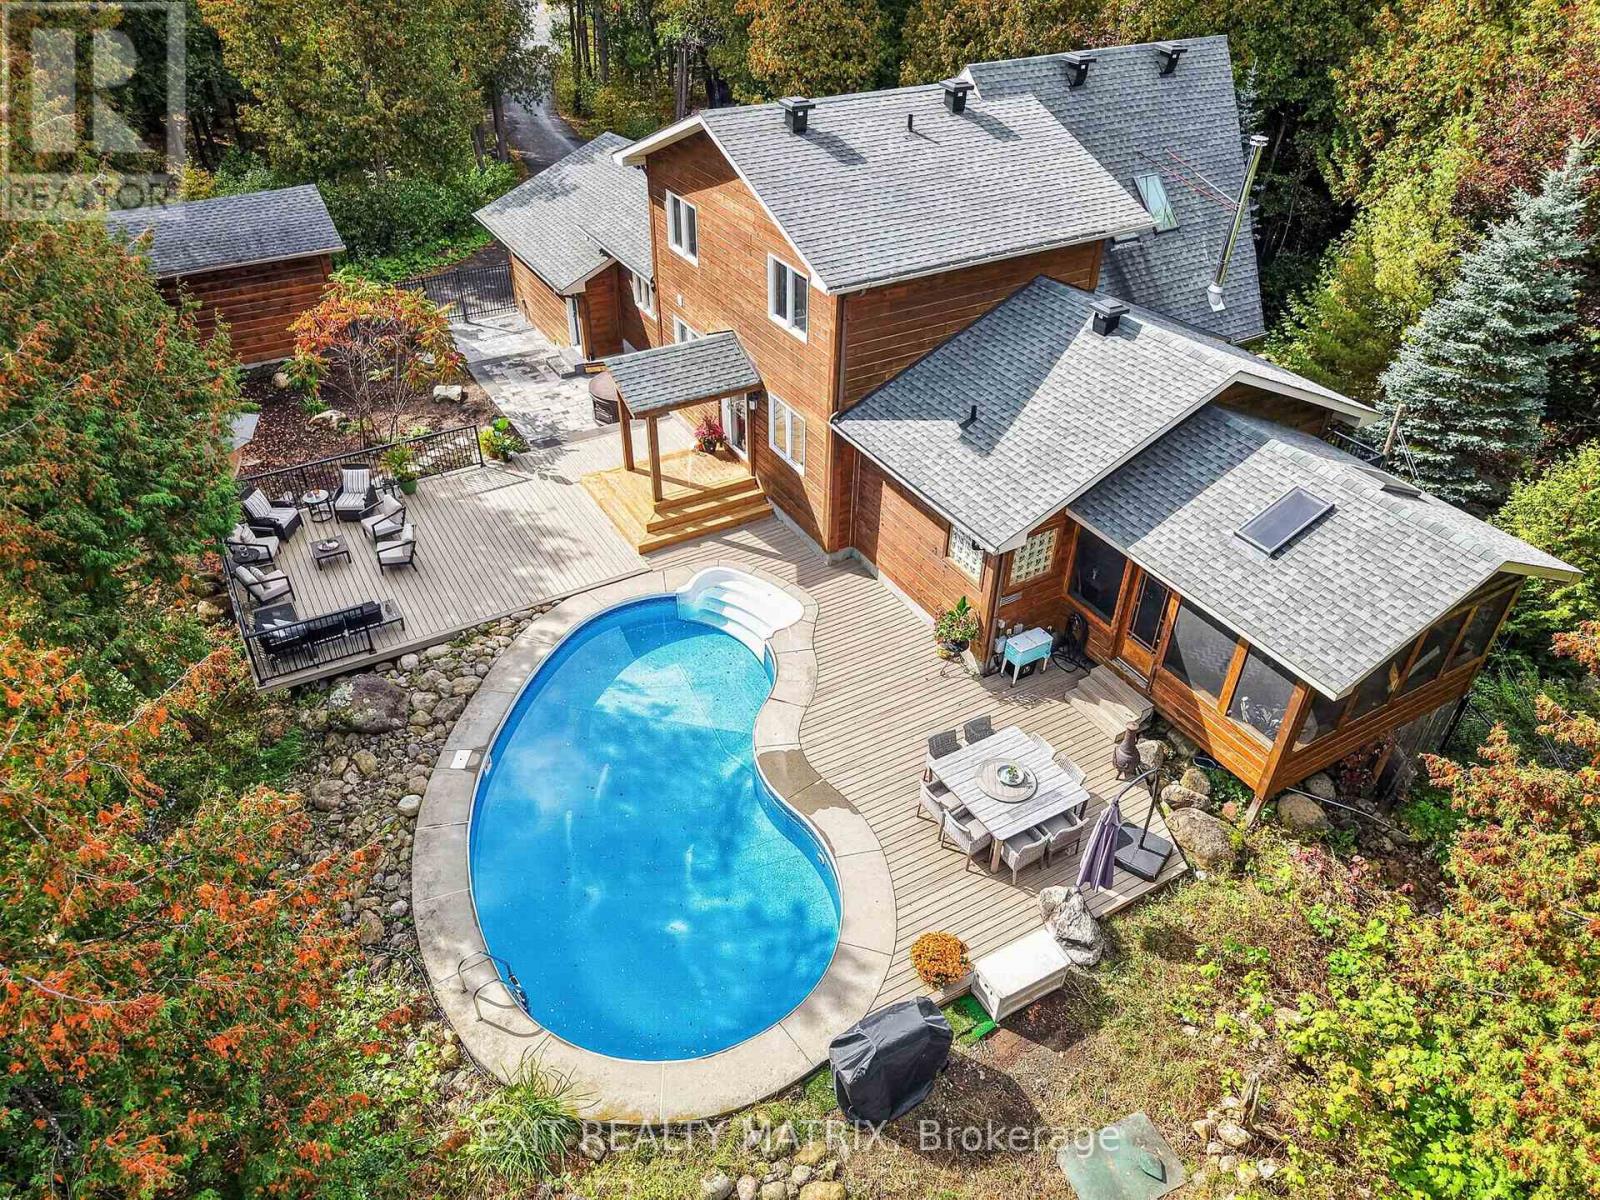
If you've been waiting for your dream home, the wait is over! Imagine coming home to your very own retreat, with a 4+1-bdrm custom-built & resort-style home tucked in the trees for total privacy. At the end of a long day, indulge in your heated saltwater inground pool or reset your nervous system in the hot tub or wood-fired sauna. The entire 2-acre property exudes relaxation, with endless space both inside and out for unwinding, entertaining or simply gathering w/ loved ones, including a massive screened porch! The outside recently underwent a total transformation, w/ professionally designed hardscaping offering new interlock patios, new PVC decks, new fencing & new railings!! Inside, 3000+ sqft of soaring ceilings, centred around the awe-inspiring 2-storey great room welcome the outside in. The thoughtful open-concept layout features a spacious main-floor primary wing, w/ vaulted ceilings, two closets, your very own balcony for quiet morning coffees & an enormous ensuite w/ walk-in shower & large soaker tub. The smart design continues with a main-floor office/guest rm, a loft and 2 bdrms upstairs with their own full bath, and a fully-finished lower level, offering the ideal space for your growing family, multi-generational living or even a home-based business. Awake to the chalet lifestyle you've always dreamt about w/ custom wood flooring and pine features throughout. This one-of-a-kind property feels like Tremblant living and yet you are just 20 mins from downtown Ottawa, 5 mins to the amenities of Greely/Metcalfe, walking distance to the closest of many golf courses, & 20 mins to the airport. There's even a large, separate garage w/ power for all of your toys/workshop dreams!! See multimedia link for listing video, floor plans & many more images! OPEN HOUSE 2-4 OCT 17! (id:49269)
221 Holt Line
St Clair, Ontario
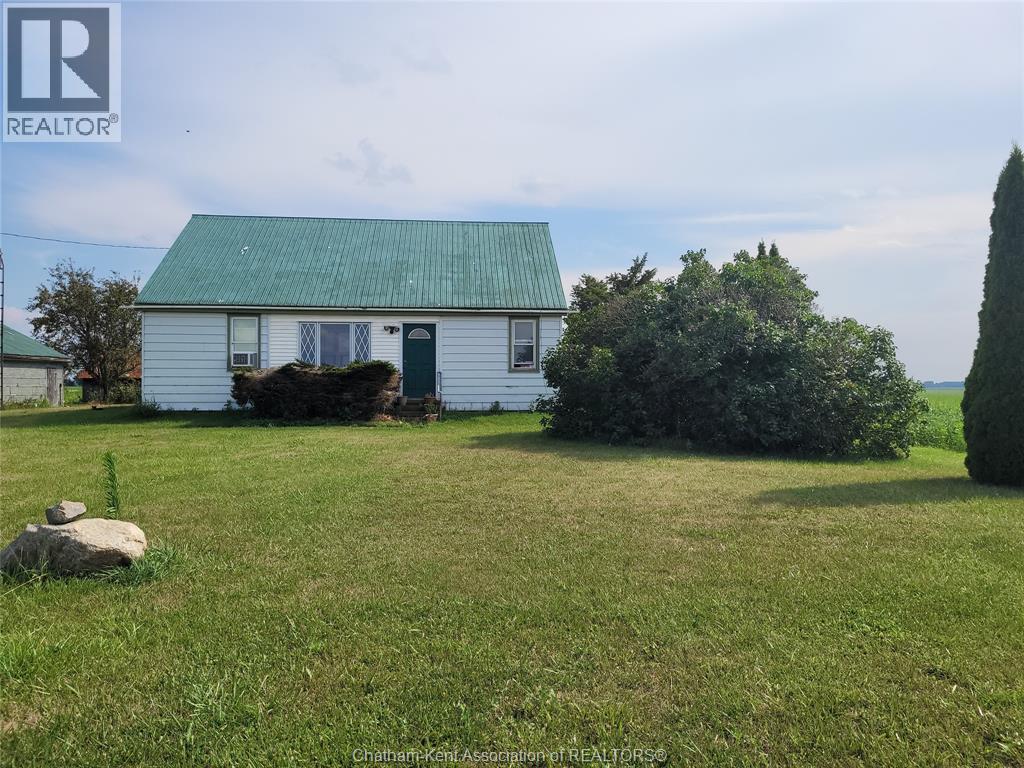
So much to talk about!! This parcel of 101 acres has app 85 acres workable, over 10 acres of bush and an easy 1.5 acres of yard. Although the outbuildings are in need of some repair, the home is solid, it has 2 bedrooms, 1-4pc bath on the main floor and an open unfinished attic that you can dress up however you like. Room for now and room to grow, municipal water and a paved road. The generous size of the Living Room is the focal point of the main floor; it flows to both bedrooms and the enclosed front porch. Electric Baseboard provides individual heat settings for each room. Replacement windows and the metal roof make this a low maintenance home with room to grow. The entire attic is open; it can be finished to your growing needs. Zoned A1, this farm can be for work and income or relaxation and enjoyment, you choose. Please do not enter onto the property without the presence of an agent. Please contact the Listing Agent to confirm a showing appointment. (id:49269)
685 Farmington Avenue
Ottawa, Ontario
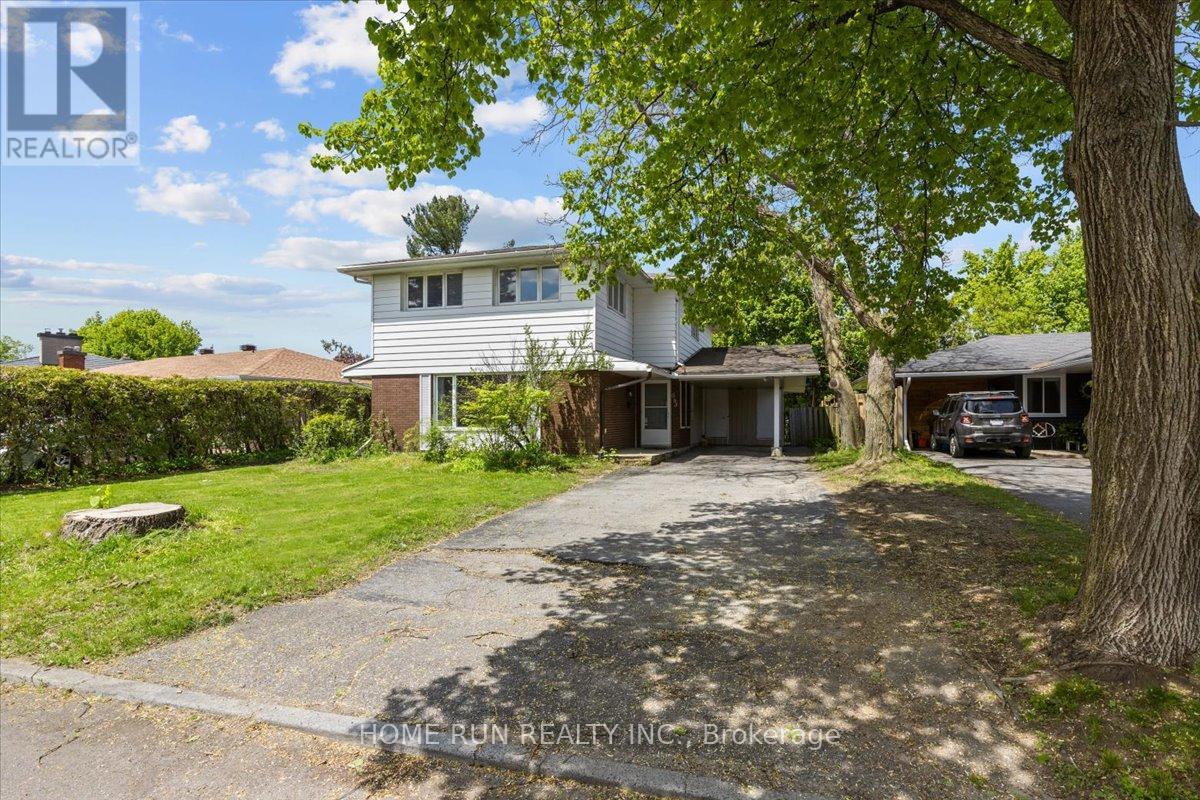
Rare opportunity to own in Ottawa Park South, one of Ottawa's fastest-transforming neighborhoods with exceptional long-term growth potential. Surrounded by ongoing redevelopment and benefiting from proximity to Mooney's Bay, transit, employment hubs, and urban amenities, this location is increasingly recognized as a future premier residential destination. Strong rental demand, excellent accessibility, and continued community investment make this an attractive option for both end users and savvy investors seeking appreciation potential.This spacious residence offers 5 bedrooms, a main-floor office, and den, providing exceptional flexibility for large families, multi-generational living, investors, or short-term rental operations. Currently operating as a successful Airbnb, the home generates strong income potential while maintaining future adaptability. The seller is open to restoring the original living room configuration prior to closing.Featuring three full bathrooms, abundant storage, a large functional kitchen, and a cozy gas fireplace, the home is designed for comfortable everyday living. The expansive finished basement offers excellent potential for recreation space, additional accommodation, or future secondary dwelling possibilities. Outside, the private fenced backyard creates an ideal setting for entertaining and family enjoyment.Whether you're looking to secure a family home in an emerging destination neighborhood or capitalize on the long-term growth potential of one of Ottawa's most strategically located communities, this property presents a rare opportunity to invest in the future of Ottawa Park South. (id:49269)
235 Ketchikan Crescent
Ottawa, Ontario
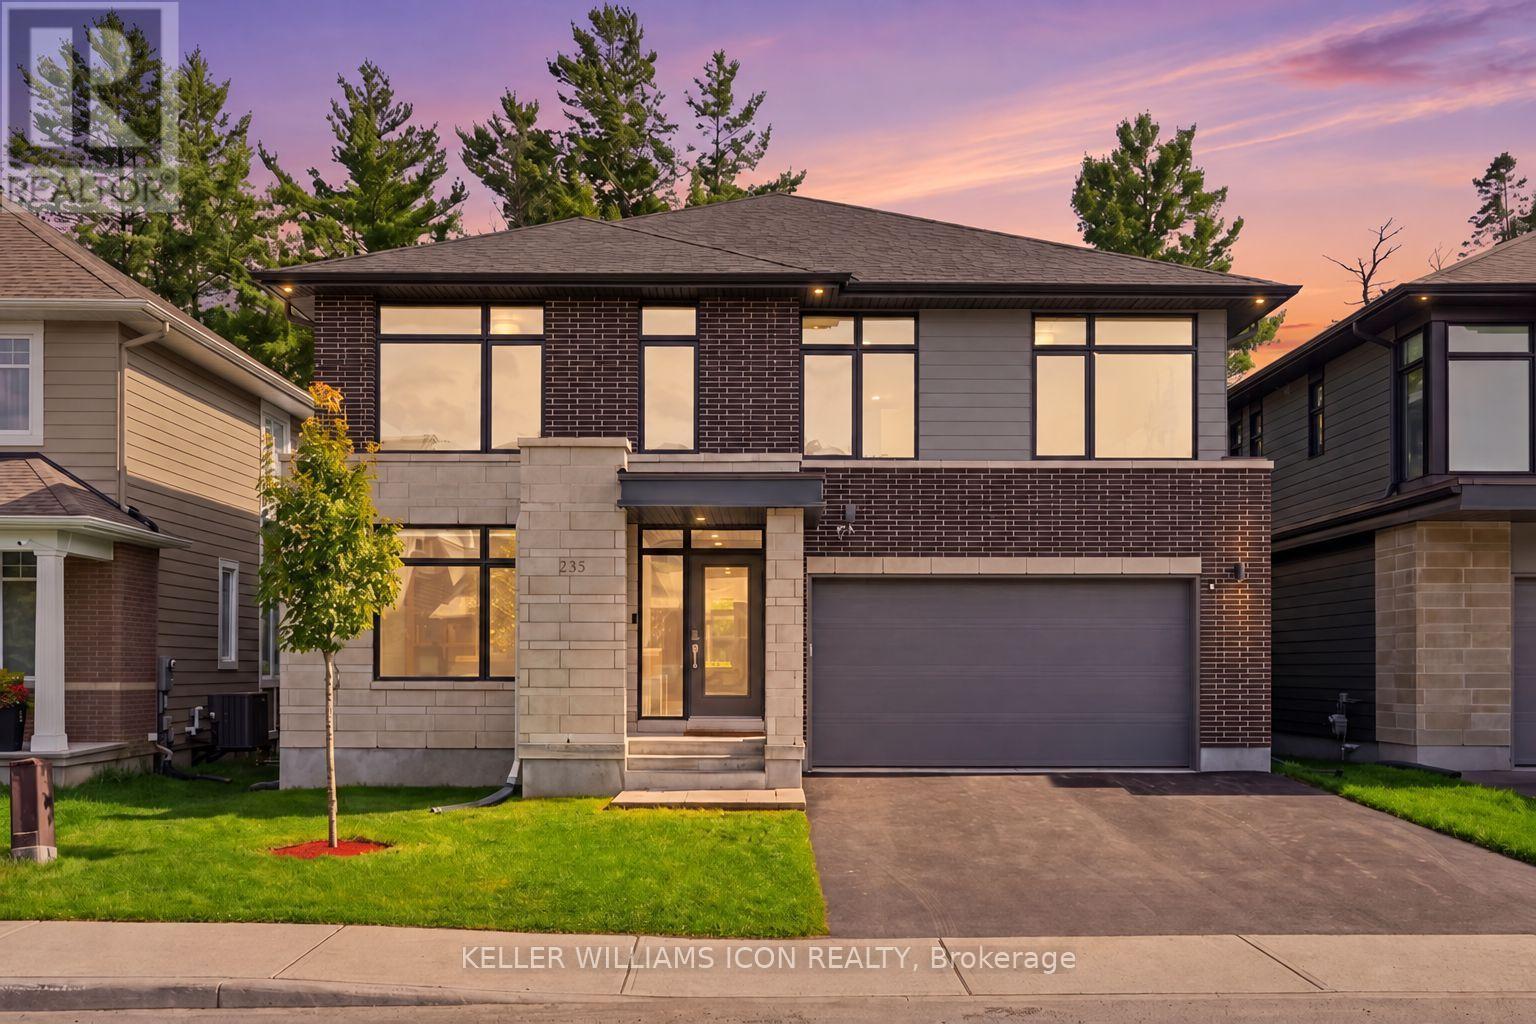
A rare offering in KANATA LAKES' prestigious RICHARDSON RIDGE, this customized UNIFORM 47' EMILY MODEL, designed by renowned HOBIN ARCHITECTURE and built in 2022, offers OVER 4,000 SQ. FT. OF FINISHED LIVING SPACE with 4 BEDROOMS + MAIN-FLOOR DEN, 4.5 BATHROOMS and a PROFESSIONALLY FINISHED WALK-OUT BASEMENT. Set on a premium lot with NO REAR NEIGHBOURS overlooking a PROTECTED NATURAL BACKDROP, the home sits within the highly regarded KANATA LAKES SCHOOL DISTRICT, close to top-rated schools, parks and trails. A sophisticated exterior of CLAY BRICK, NATURAL STONE, HARDIE SIDING and CEMENT BOARD introduces an interior defined by scale, natural light and thoughtful upgrades. The main level features 9' CEILINGS, upgraded 8' INTERIOR DOORS, engineered hardwood and a dramatic TWO-STOREY DINING ROOM with approximately 18' ceilings. The upgraded kitchen offers extensive cabinetry, an oversized QUARTZ ISLAND, GAS RANGE, high-powered HOOD FAN and WALK-IN PANTRY, opening to an expansive LOW-MAINTENANCE PVC DECK overlooking the forest. The MAIN-FLOOR DEN sits beside a FULL BATH, offering flexibility as a guest suite, fifth bedroom or multi-generational space. Upstairs, FOUR BEDROOMS and THREE FULL BATHROOMS include TWO PRIVATE ENSUITES. The PRIMARY RETREAT captures forest views and features an oversized WALK-IN CLOSET, private FLEX SPACE and spa-inspired FIVE-PIECE ENSUITE with freestanding tub and frameless glass shower. The SECOND-FLOOR LAUNDRY includes a window, sink, folding counter and extensive storage. The FINISHED WALK-OUT LOWER LEVEL features 9' CEILINGS, additional windows, a WET BAR and powder room with SHOWER ROUGH-IN-ideal for recreation, fitness, media or guest space. DESIGNER LED LIGHTING, extensive POT LIGHTS, SMART SWITCHES and BUILT-IN SPEAKERS elevate the home throughout. Minutes from KANATA CENTRUM, TANGER OUTLETS, COSTCO, dining, entertainment and highway access. ARCHITECTURE. SCALE. PRIVACY. NATURE. A sophisticated home in an irreplaceable natural setting. (id:49269)

313 Savard Avenue
Ottawa, Ontario
LIVE UPSTAIRS, COLLECT RENT DOWNSTAIRS! Ideally located just minutes from Downtown Ottawa, this versatile bungalow is perfectly positioned as government employees continue returning to the office, driving strong demand for centrally located housing. Featuring TWO SELF-CONTAINED LIVING SPACES, the WALKOUT LOWER-LEVEL UNIT is currently occupied by reliable tenants providing immediate rental income while you enjoy the upper level-or maximize your investment by renting both units.Enjoy exceptional convenience with transit just steps away, quick access to Highway 417, and walking distance to grocery stores, restaurants, parks, schools, and everyday amenities. A location that continues to appeal to both homeowners and tenants alike.Thoughtfully maintained, the home features a 2016 NTI HIGH-EFFICIENCY GAS BOILER serving the hydronic heating system with RADIANT HEATED BASEMENT FLOORS, plus TWO INDEPENDENT HEAT PUMP/AIR CONDITIONING SYSTEMS for efficient zoned heating and cooling. A separate 2011 HOT WATER TANK allows the heating and domestic hot water systems to operate independently.Major updates include PAINT, FLOORING & BATHROOM (2017), NTI HIGH-EFFICIENCY GAS BOILER (2016), HOT WATER TANK (2011), and WINDOWS, FOUNDATION WATERPROOFING, WEEPING TILE & COMPLETE BASEMENT RENOVATION (2008). Generous parking and N5C ZONING add even more value, offering future redevelopment potential while enjoying immediate rental income and flexible living options.THE PERFECT BLEND OF OWNER-OCCUPANCY, IMMEDIATE CASH FLOW, AND FUTURE REDEVELOPMENT POTENTIAL. (id:49269)
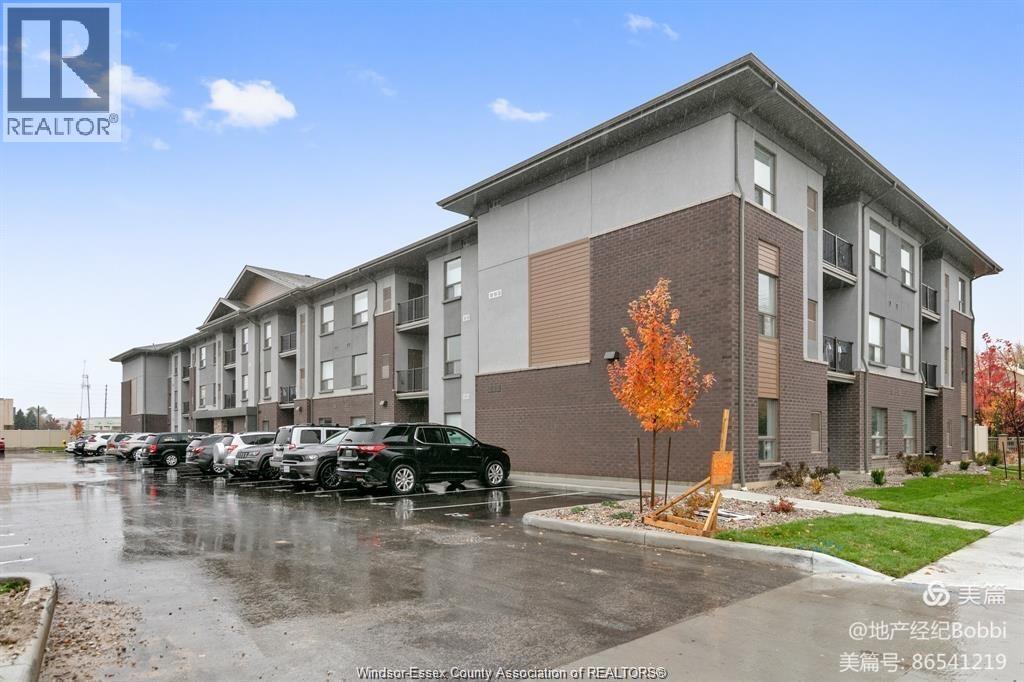
5840 Newman Unit# 208
Lasalle, Ontario
WELCOME TO THIS ABSOLUTELY BEAUTIFUL CONDOMINIUM IN THE HEART OF LASALLE. THIS LUXURIOUS 2 BDRM, 2 FULL BATH AND OPEN CONCEPT KITCHEN W/QUARTZ COUNTERS. LIVING ROOM W/A PRIVATE WALKOUT BALCONY. SPACIOUS MASTER BEDROOM W/WALK IN CLOSET AND 3 PC ENSUITE BATH. NO CARPET. SAME FLOOR STORAGE ROOM. STEPS TO ALL OF LASALLE'S CONVENIENCES, RESTAURANTS, GROCERY, BANK, LASALLE LIBRARY, PHARMACIES AND WALKING TRAILS. MONTHLY RENT IS $2200.00 PLUS UTILITIES.1-YEAR LEASE, FIRST & LAST MONTH'S RENT DEPOSIT, EMPLOYMENT VERIFICATION, PROOF OF INCOME; CREDIT CHECK ARE A MUST. PLEASE ALLOW 24 HRS FOR SHOWINGS. (id:49269)
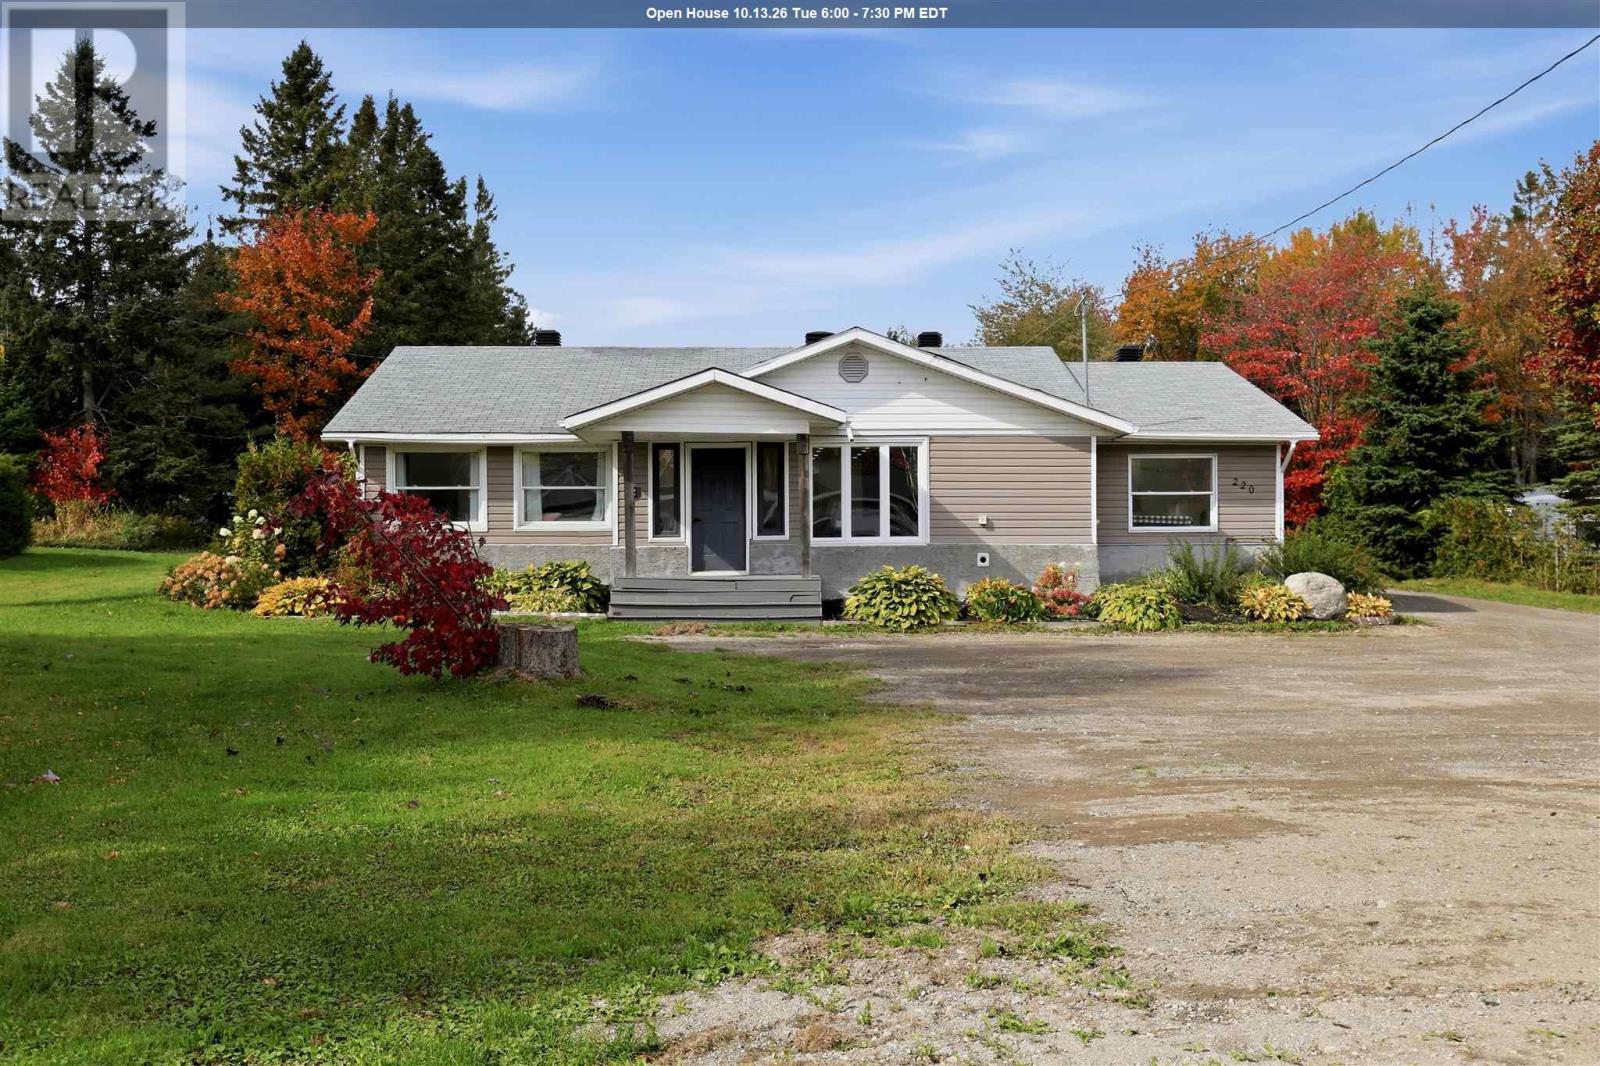
220 Old Garden River Rd
Sault Ste. Marie, Ontario
Have you been looking for single floor living on just shy of 2 acres of land...pretty much in the heart of the CITY? And a MASSIVE GARAGE? Check this out!!! 220 Old Garden River Rd features 3 bedrooms and 2.5 baths, with the primary bedroom featuring a 3pc ensuite. 1650 sqft of open concept living space with massive island in the center of the kitchen and living room that is tremendous for entertaining. Outside finds tremendous opportunity with almost 2 acres of land and HUGE 36'x40' garage (wired and insulated) with 14' ceilings. This is one that you have to see for yourself, call today. (id:49269)
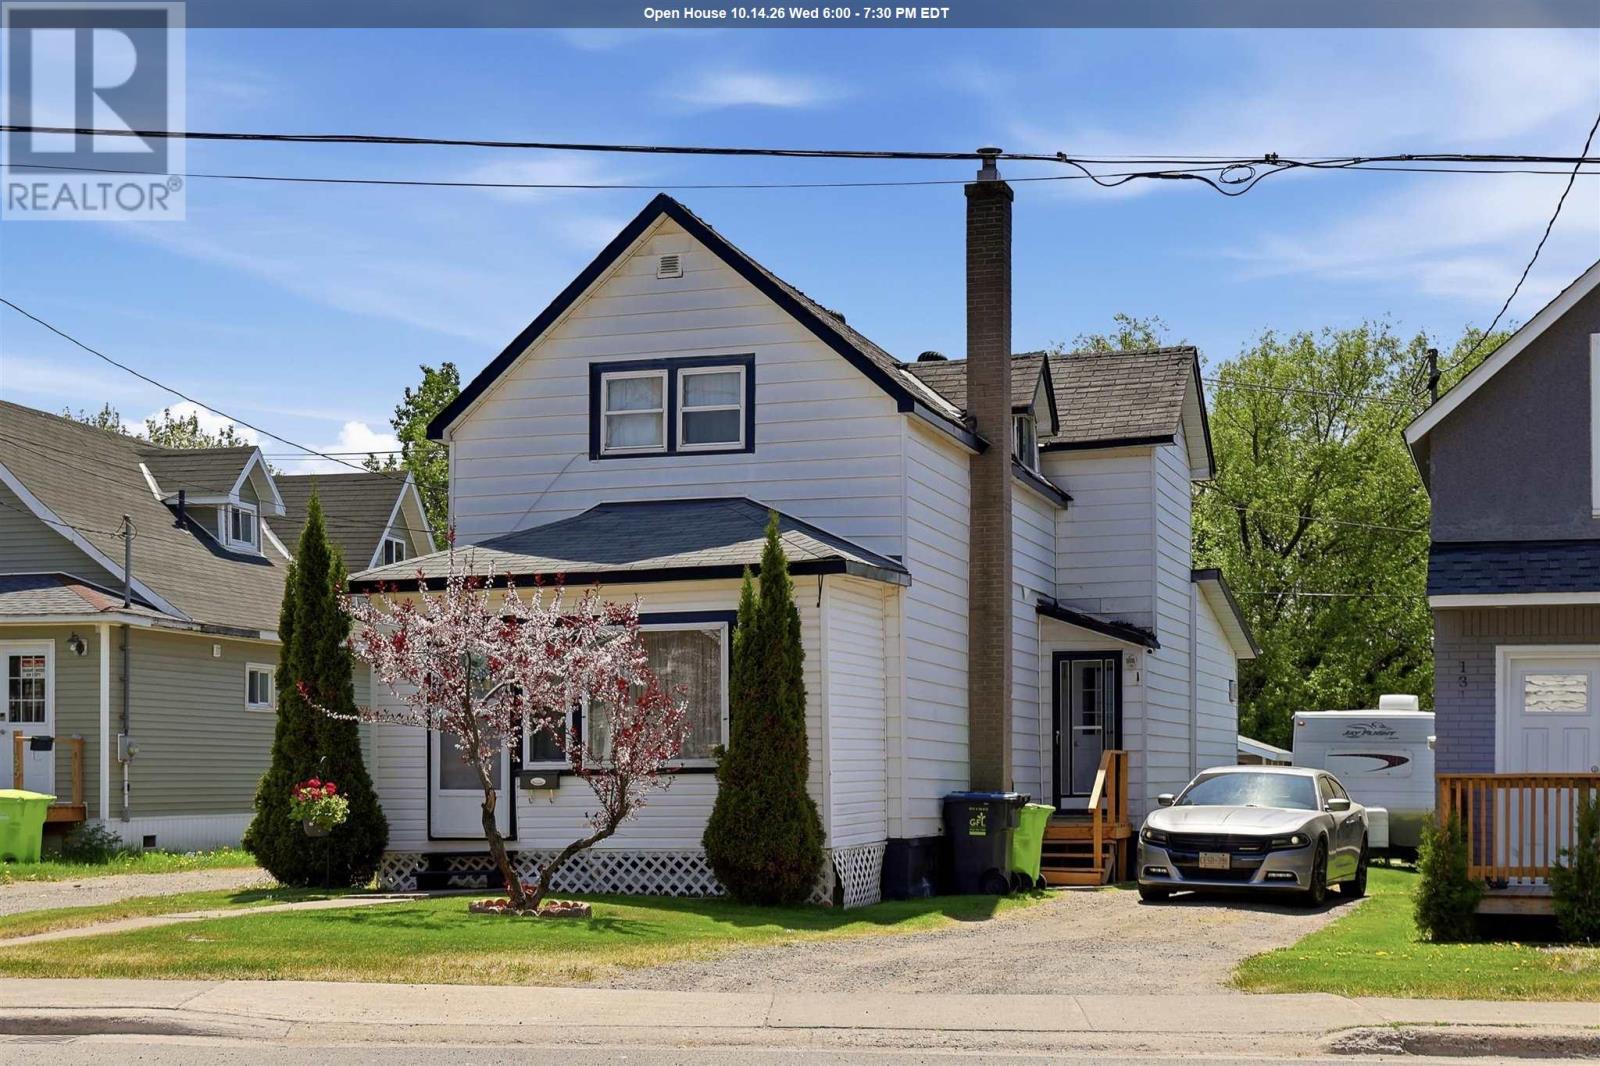
133 Grosvenor Ave
Sault Ste. Marie, Ontario
Well-maintained 3-bedroom, 2-bathroom home featuring convenient main-floor laundry and a spacious den with patio doors leading to a fenced backyard oasis. Relax and entertain poolside (taken down annually and easy to set up) in your own private outdoor retreat. A great opportunity to enjoy comfortable living both inside and out! (id:49269)
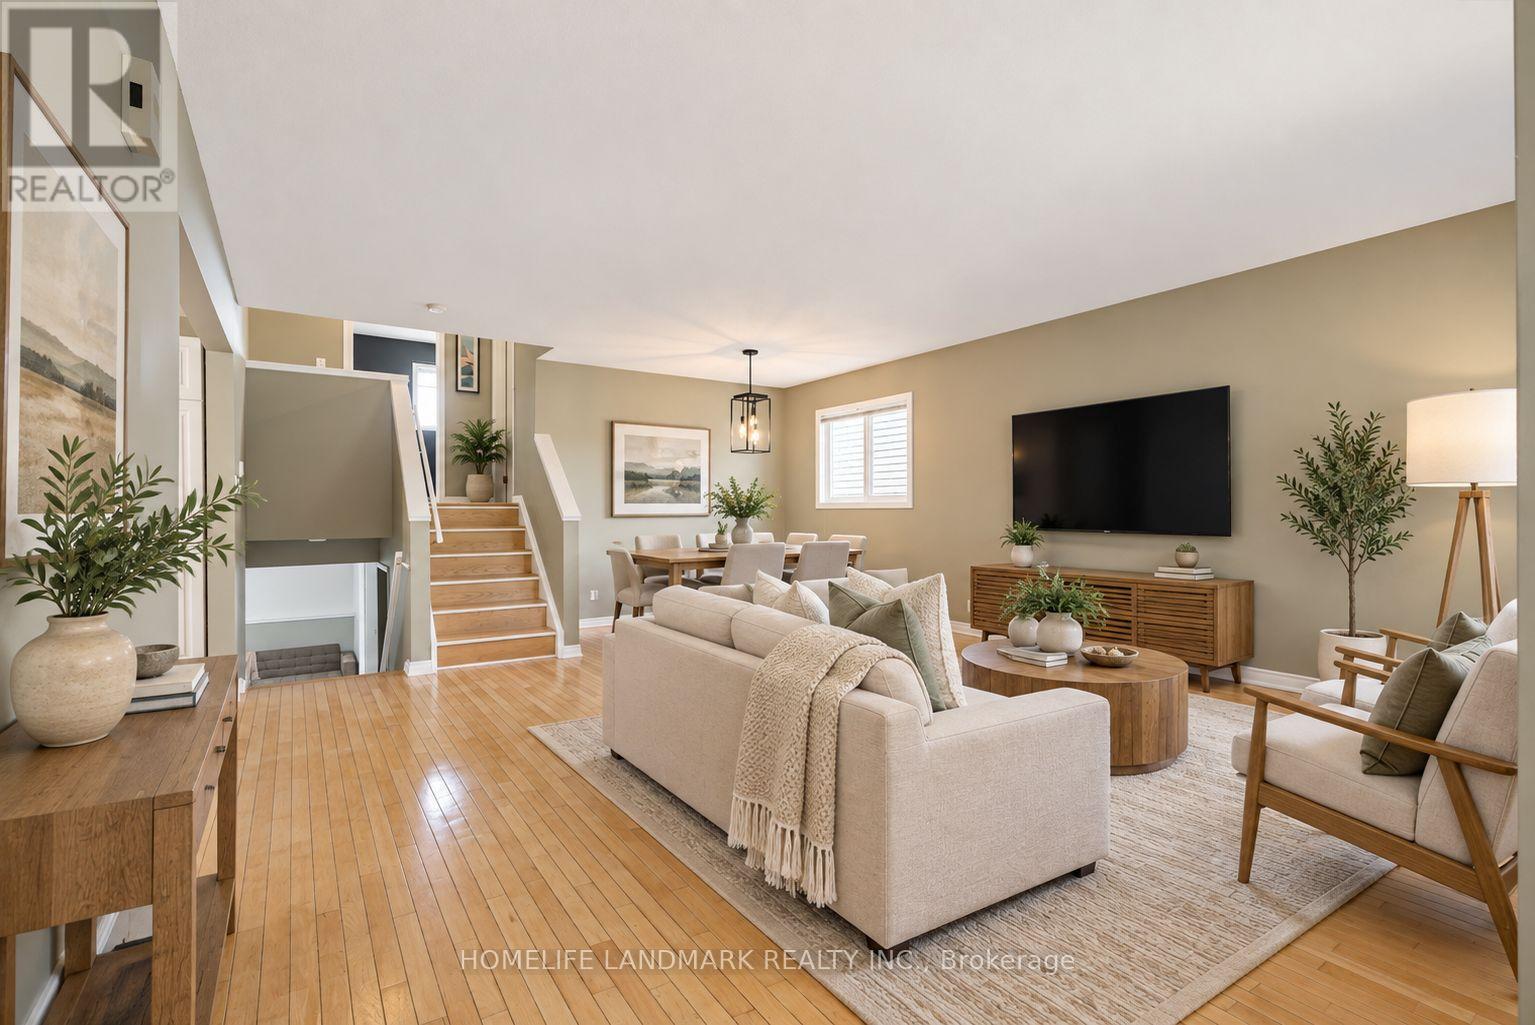
36 - 59 Pennybrook Crescent
London North, Ontario
Welcome to this charming and well-maintained 3-bedroom, 2-full-bathroom detached condo with a single-car garage in North London's desirable Stoneybrook neighbourhood. Enjoy detached living with condo fees of just $200 per month! Located within the sought-after Jack Chambers Public School and A.B. Lucas Secondary School districts, this home offers a versatile multi-level layout with bright and inviting living spaces throughout. The main level features a spacious living room, dining area and well-appointed kitchen, ideal for everyday living and entertaining. Upstairs are two bedrooms and a full bathroom. The lower level offers a cozy family room, a third bedroom and a second full bathroom, providing flexible space for guests, teenagers or a home office. Beautiful hardwood flooring throughout adds warmth and character. The basement includes a convenient laundry area with a washer and dryer replaced in 2025, along with ample storage. Step outside to enjoy the fully fenced backyard and spacious deck, perfect for summer BBQs, outdoor dining and relaxing with family and friends. Conveniently located near Masonville Mall, Western University, parks, walking trails, shopping and restaurants, this move-in-ready home offers comfortable living in an established North London neighbourhood. Some photos have been digitally edited and/or virtually staged for illustrative purposes. (id:49269)
334 Blacksmith Way
Peterborough, Ontario
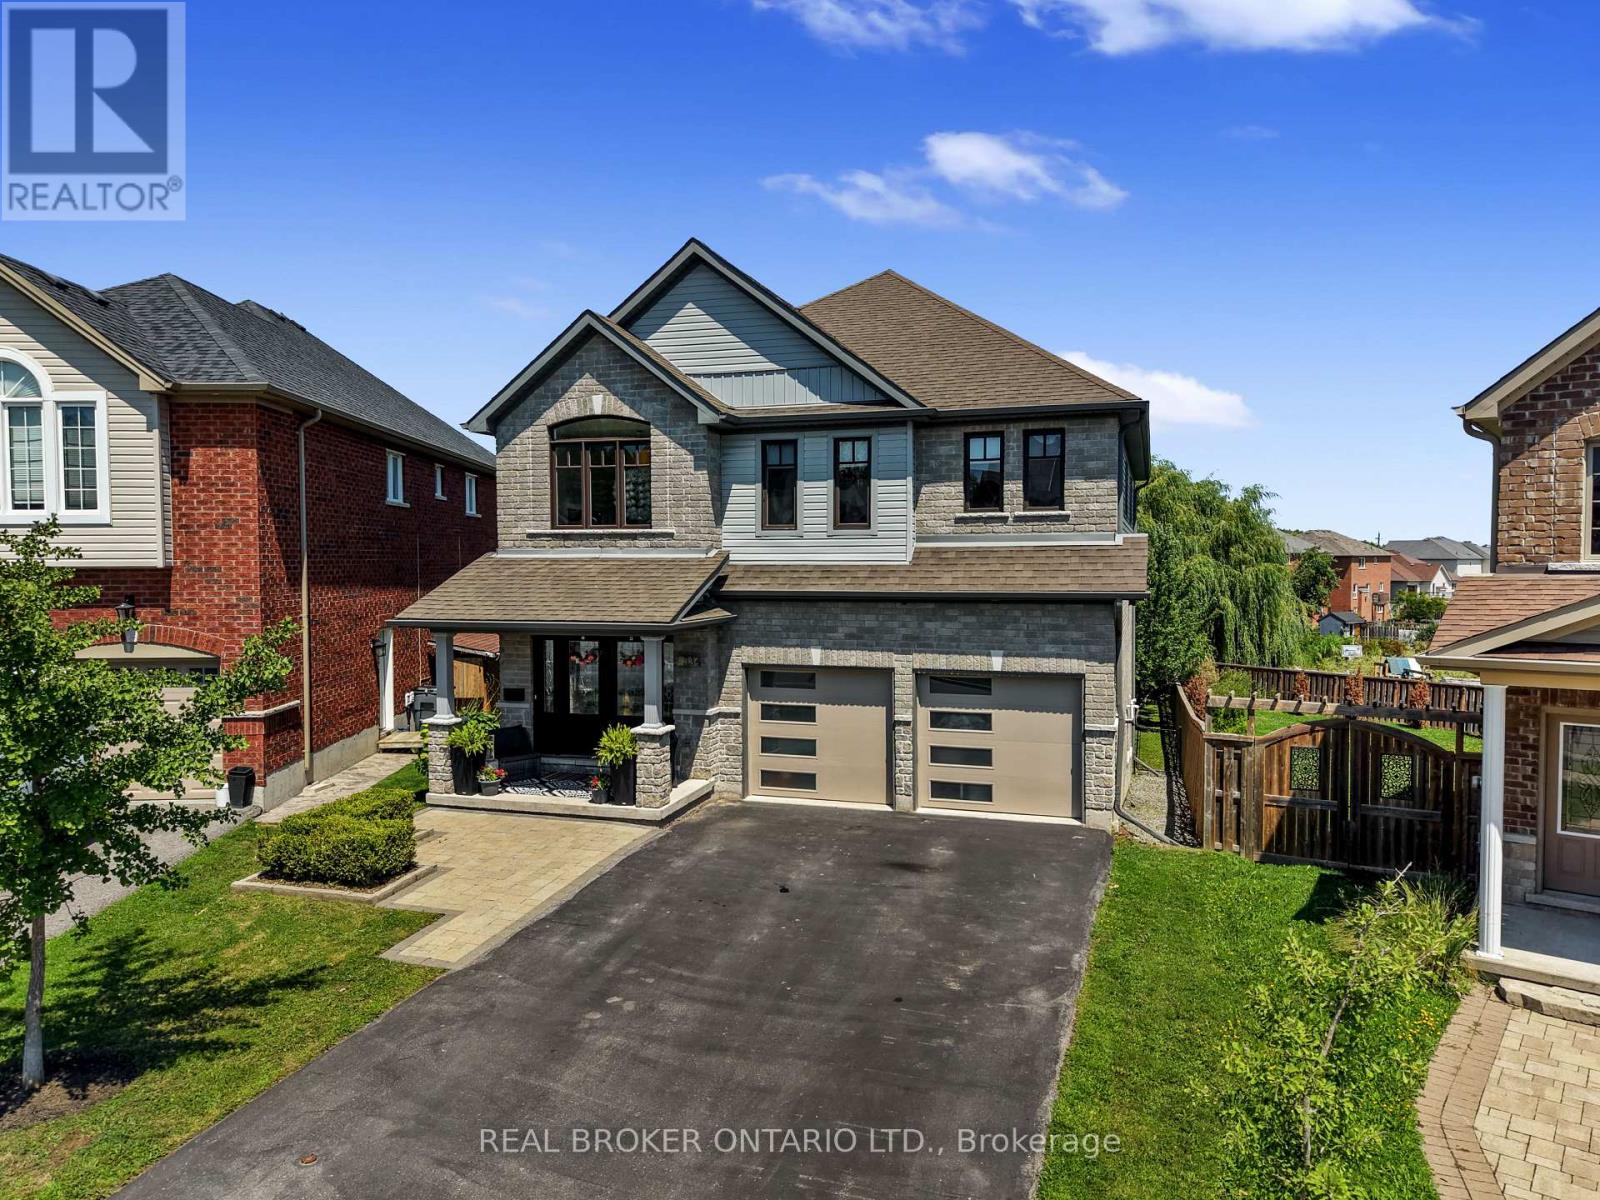
Set on one of Heritage Park's largest pie-shaped lots, this extensively updated family home offers 3,581 sq. ft. of finished living space in one of Peterborough's most sought-after neighbourhoods. It is minutes from Trent University, schools, parks and trails. Nearly every part of the home has been updated over the past decade, so all the major work is done and it's truly move-in ready.The bright main floor features 9-ft ceilings, custom hardwood staircases and updated lighting. The updated kitchen has upgraded cabinetry, a ceiling-height tile backsplash, a custom walk-in pantry and plenty of storage. Premium Provenza flooring runs through all three finished levels.Upstairs are four bedrooms plus a spacious family room. The oversized primary suite has built-in closets and a professionally designed walk-in closet. Its spa-inspired ensuite includes a custom glass shower with rainhead and body sprays, a deep soaker tub and a smart bidet toilet.The professionally finished walkout lower level adds a rec room, a fifth bedroom, a renovated full bathroom and extensive built-in storage. With direct backyard access, it has excellent in-law suite potential and an ideal spot for a future kitchenette.Outside, the landscaped yard is made for relaxing and entertaining, with an expansive deck and pergola, a natural gas BBQ hookup, mature trees, perennial gardens and a storage shed. A professionally installed interlock walkway leads to the covered front porch. Also included: an insulated double garage, central vacuum, central air and custom storage throughout.Thoughtfully updated, exceptionally well maintained and ready to welcome its next owners. (id:49269)
3155 Randolph Avenue West
Windsor, Ontario
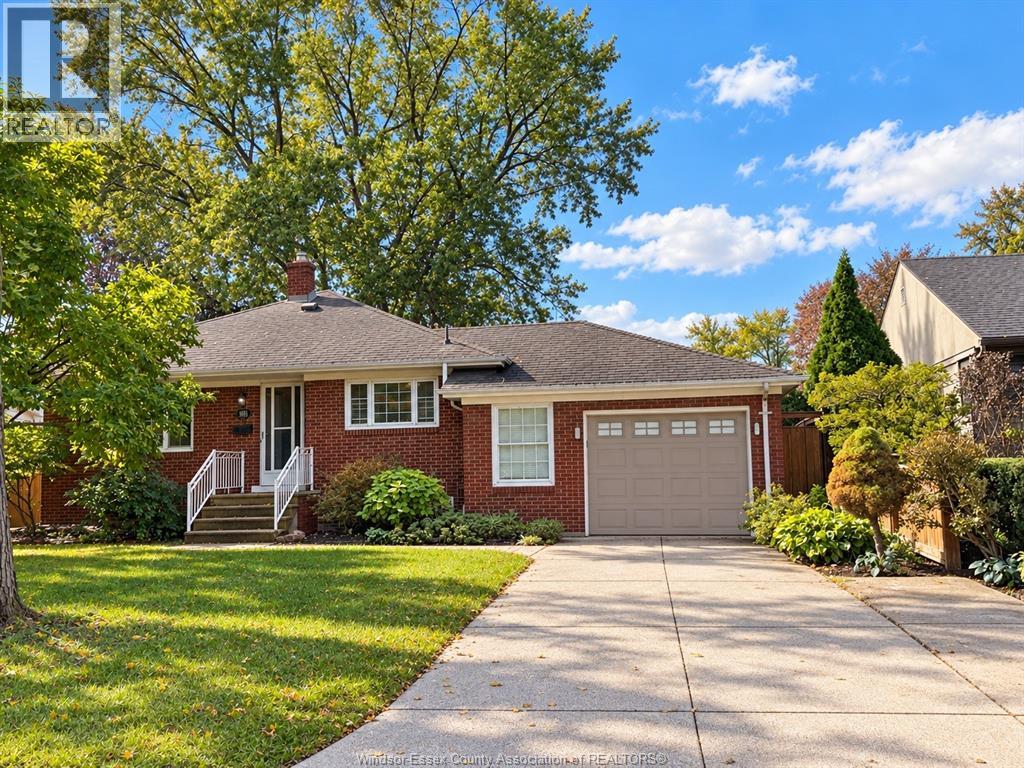
Highly sought-after South Windsor location! This well-maintained ranch features a bright living room with large windows, 3 bedrooms and 1 bathroom on the main level. The finished basement offers a family room with a gas fireplace and 1 bathroom with a corner Jacuzzi tub. Attached 1.5 garage with a long, wide concrete driveway. Located within the Massey, Glenwood, and Bellewood school districts, close to parks, trails, shopping, banks, a library, restaurants, Hwy 401, and E.C. Row Expressway. Rent is $2,650/month plus utilities. Minimum 1-year lease. Rental application, first and last month’s rent, references, credit check, and employment verification required. (id:49269)
2611 - 1185 Dupont Street
Toronto, Ontario
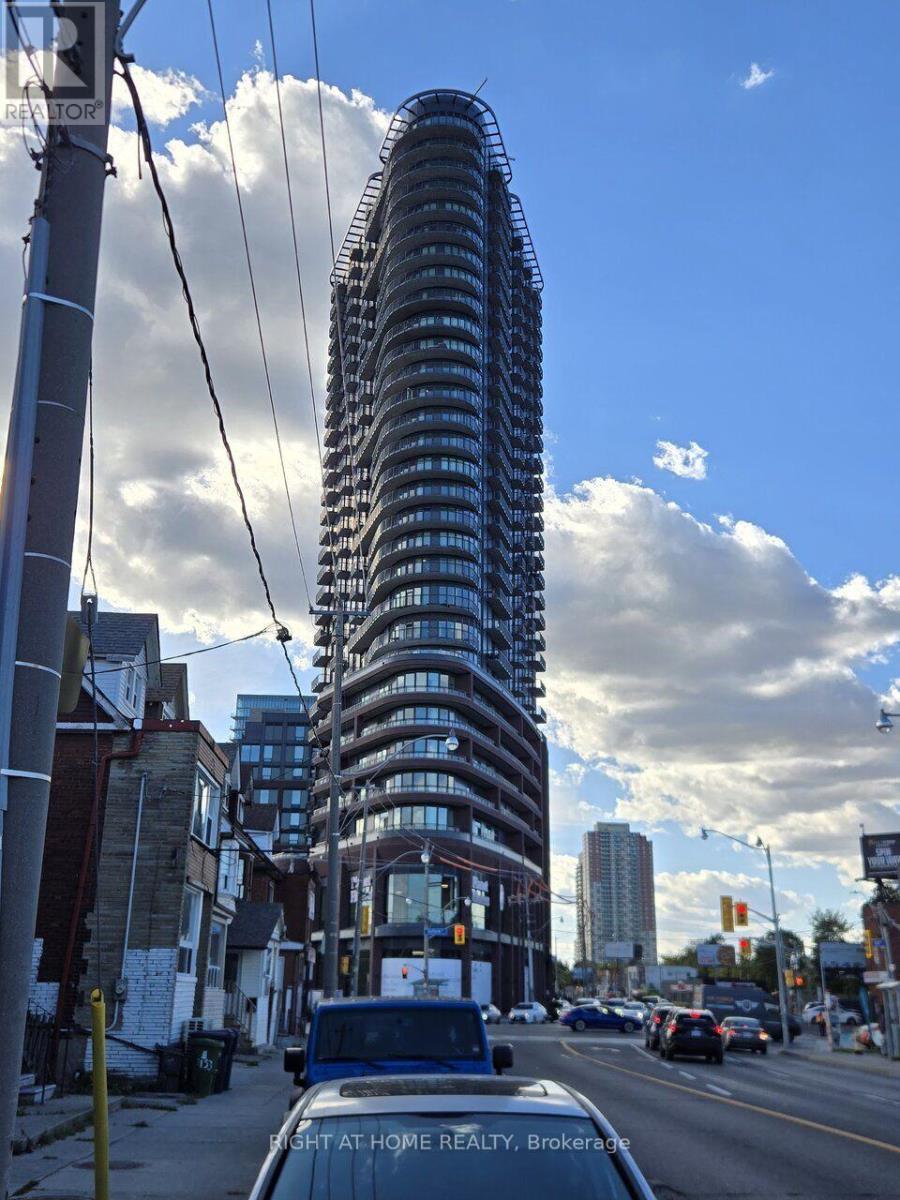
Welcome to contemporary urban living in the heart of Dovercourt, at Dufferin & Dupont! This brand-new, high-floor 1-bedroom + den condo offers breathtaking, unobstructed west-facing views of Toronto's skyline, stretching across the city to the north and west, with stunning downtown views. Featuring a bright, open-concept layout, private balcony, and a versatile den ideal for a home office, TV room, or dining area. Tucked away at the end of the hallway for added peace and privacy. Enjoy over 21,000 sq. ft. of premium amenities, including 24-hour concierge, fitness centre, yoga and spin studios, co-working lounge, outdoor pool, sun deck, and BBQ terrace. Steps to the new community centre, trendy cafés, restaurants, shops, subway, and UP Express. Experience elevated living in one of Toronto's most vibrant west-end neighbourhoods! (id:49269)
4749 Empire Crescent
Mississauga, Ontario
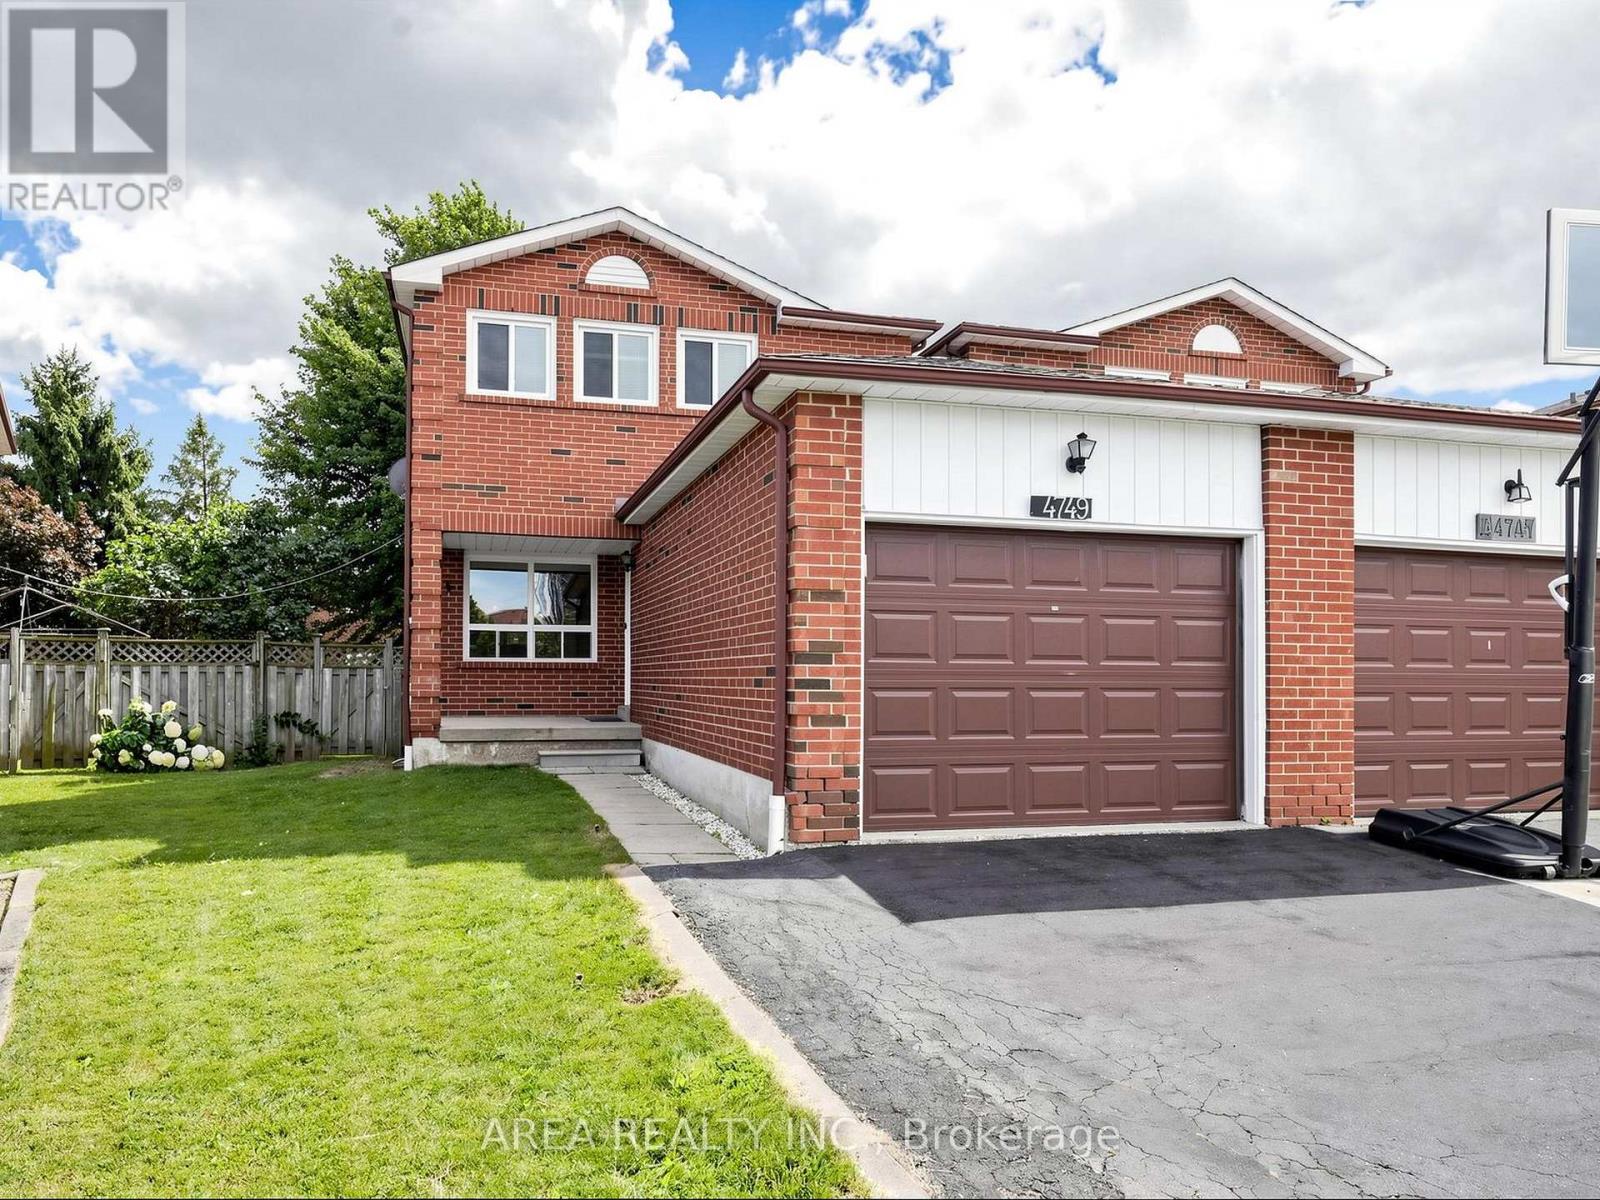
Experience refined living in this stunning, fully updated 2-storey residence. Boasting brand-new 2026 upgrades-including premium flooring, a modern chef's kitchen, and stylishly remodeled bathrooms-this turn-key rental offers exceptional space and sophistication. The main level features an inviting, light-filled floor plan, while the finished basement provides an entire secondary living area equipped with its own full kitchen-perfect for an extended family setup or home office/entertainment zone. Situated in a peaceful Hurontario enclave, tenants will enjoy rapid access to Square One, Fairwinds Park, Hwy 401/403, top local schools, and public transit including the new LRT line. Includes a private, fully fenced backyard. Immediate occupancy available. ** This is a linked property.** (id:49269)
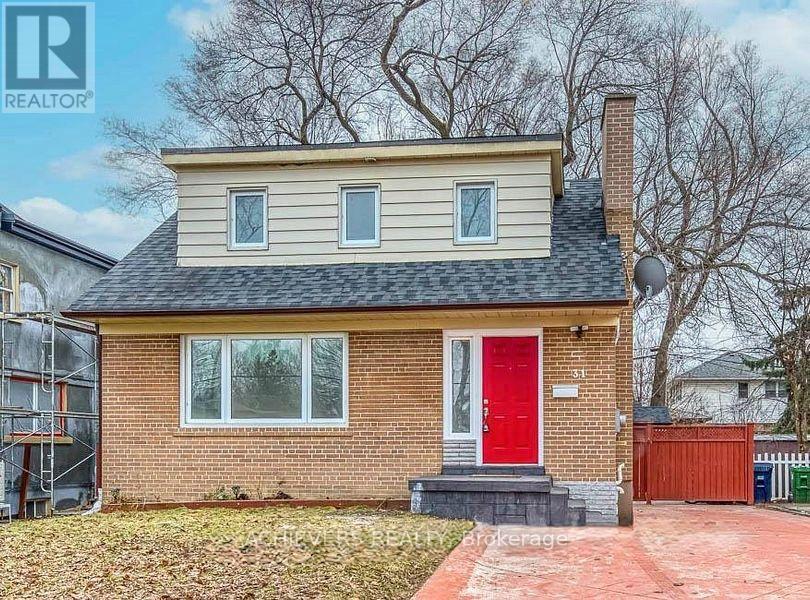
31 Genthorn Avenue
Toronto, Ontario
Welcome to this beautiful property located in a desirable Toronto neighbourhood! This home offers comfortable living spaces and a convenient location, making it an excellent choice for families and professionals. Enjoy easy access to nearby schools, parks, shopping plazas, grocery stores, restaurants, public transit, and other everyday amenities. Conveniently located close to major roads and essential services, this property offers a great combination of comfort, convenience, and accessibility. Don't miss this opportunity to lease a wonderful home in Toronto! Contact us today for more information or to arrange a private viewing. (id:49269)
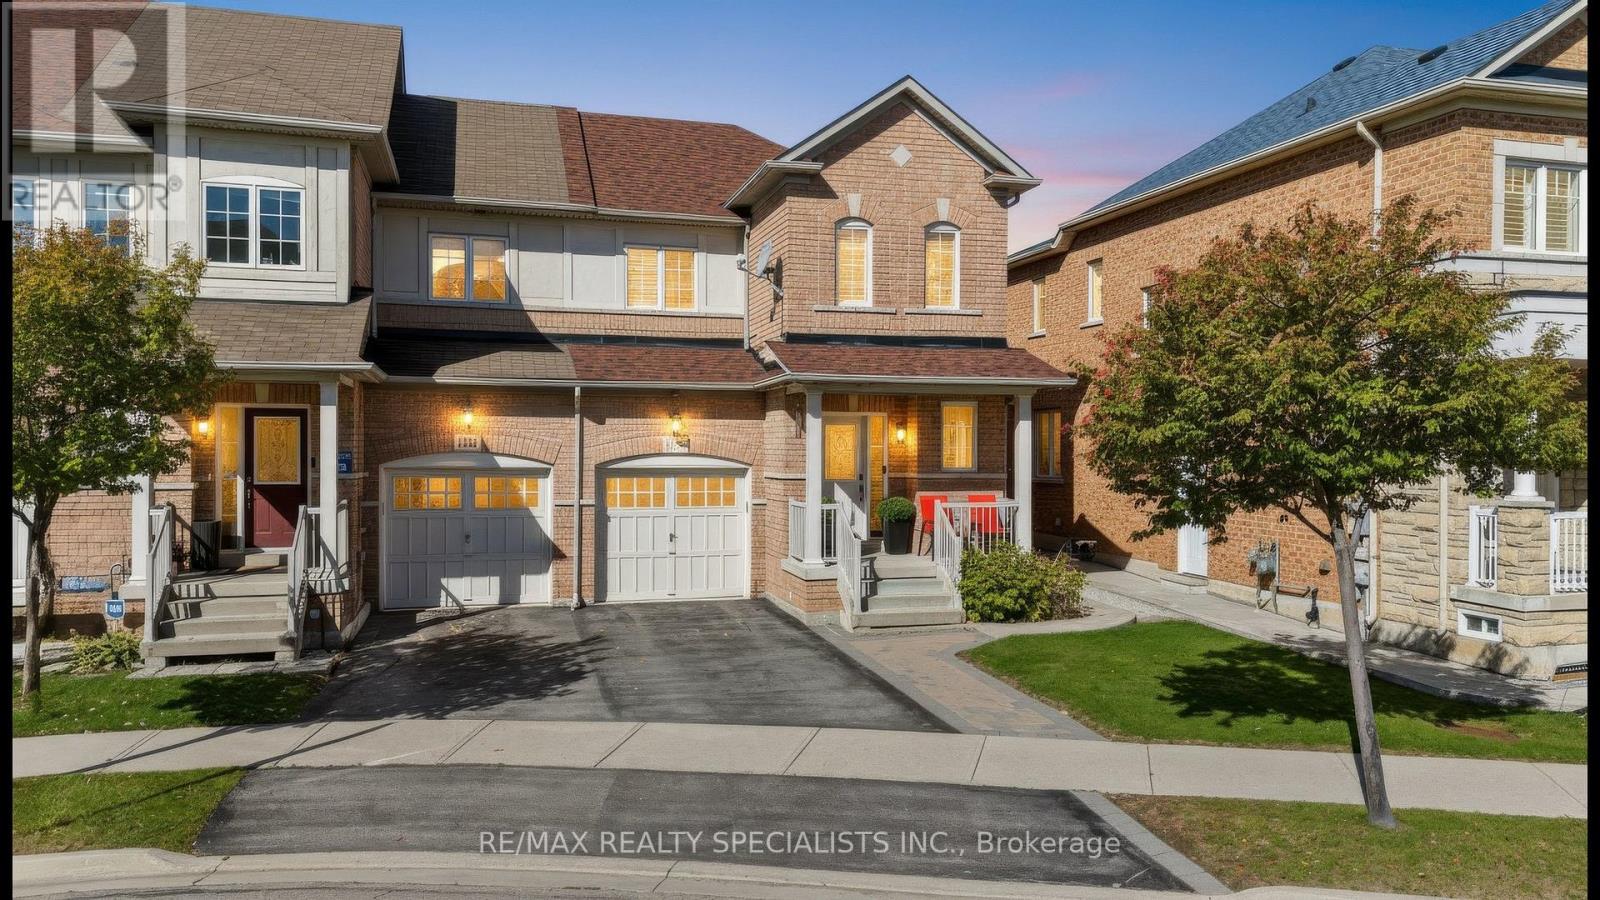
1379 Brandon Terrace
Milton, Ontario
Welcome to 1379 Brandon Terrace, Milton! This inviting 3-bedroom townhome combines stylish finishes with comfortable spaces for everyday living. Rich dark flooring, elegant window shutters and a striking staircase create a warm first impression, while the bright, open living and dining area is perfect for gathering with family and friends. The kitchen features dark cabinetry, stainless steel appliances, a mosaic backsplash and ample storage, making meal preparation a pleasure. Upstairs, three bedrooms offer room for family, guests or a home office. The finished basement adds valuable living space, complete with pot lights and endless possibilities for movie nights, a playroom or a relaxing retreat. Enjoy an evening out at Marquee Steakhouse in downtown Milton, or make summer memories with the kids at Lions Sports Park's splash pad. From quiet mornings at home to family adventures around town, this welcoming property offers a lifestyle you'll love coming home to! (id:49269)
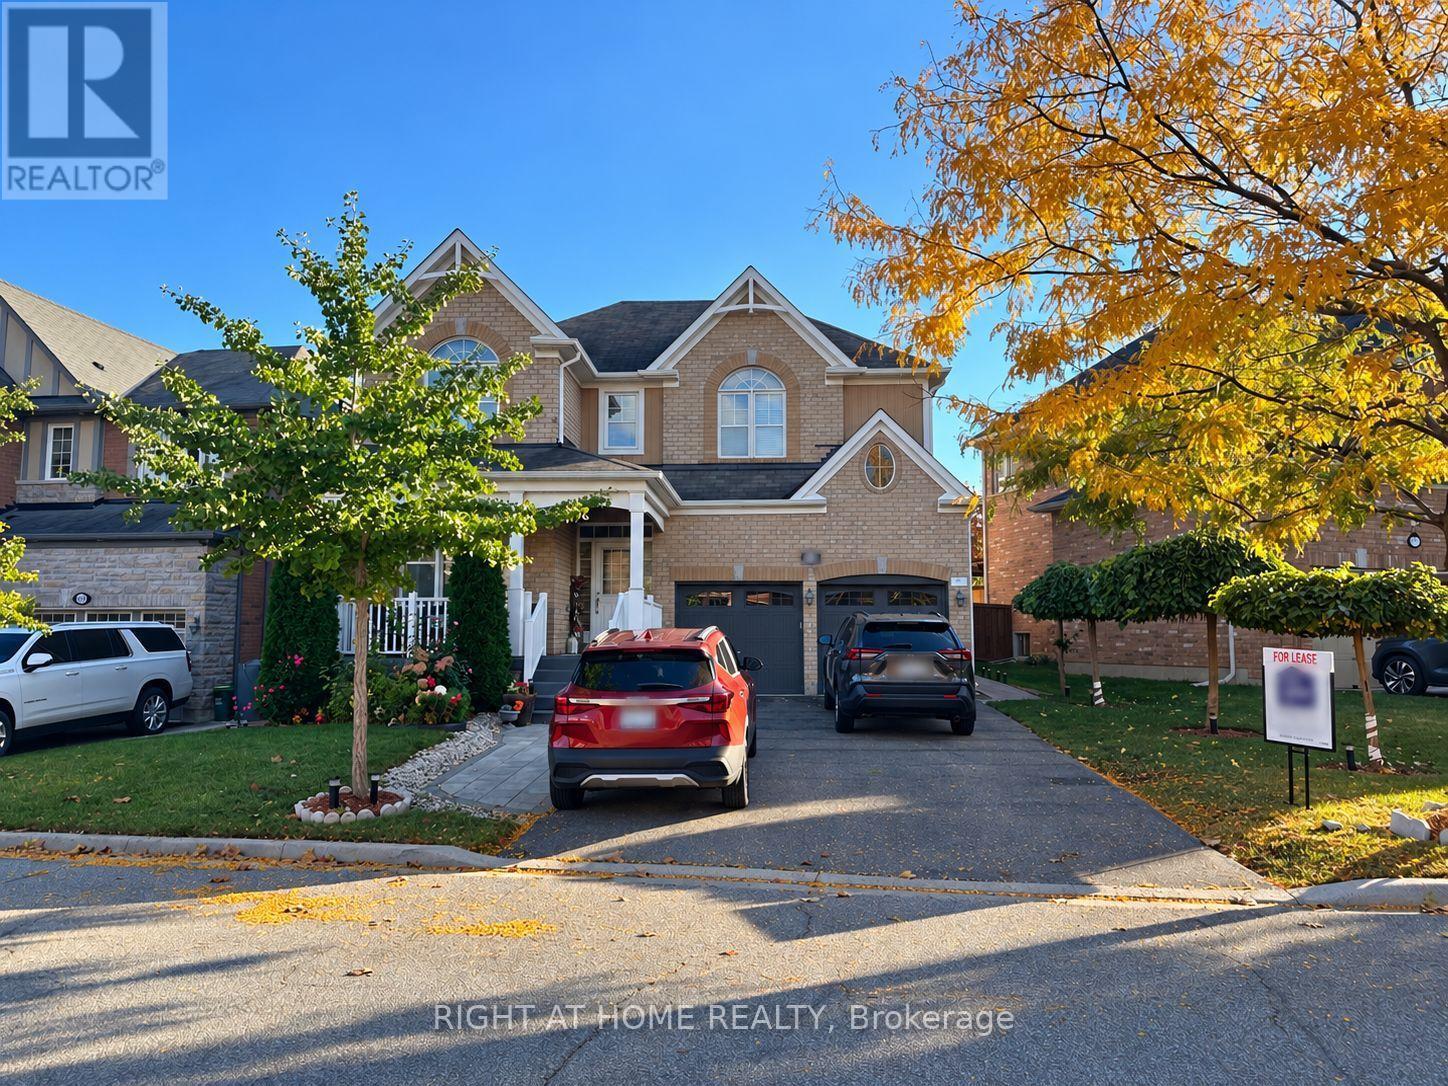
608 Wettlaufer (Bsmnt) Terrace
Milton, Ontario
Professionally finished, legal basement apartment in a detached home situated on a wide lot with no sidewalk, featuring a convenient separate side entrance. This bright, spacious, and thoughtfully designed apartment offers 2 generously sized bedrooms, a separate living room, 1 full bathroom, and an impressive, well-appointed kitchen, providing the comfort, privacy, and functionality of a complete home.Large windows and pot lights enhance the natural brightness throughout, creating a warm and inviting living environment. Additional conveniences include private in-suite laundry and 1 dedicated parking space on the wide driveway. A second parking space, suitable for a MINI or similarly sized compact car only, may also be available.Nestled in a quiet, family-friendly neighbourhood with convenient access to shopping, schools, parks, public transit, and other local amenities. An excellent choice for a single professional, couple, or small family seeking comfortable and independent living.Tenant is responsible for 30% of the total household utilities and hot water tank rental. Available December 1, 2026. (id:49269)
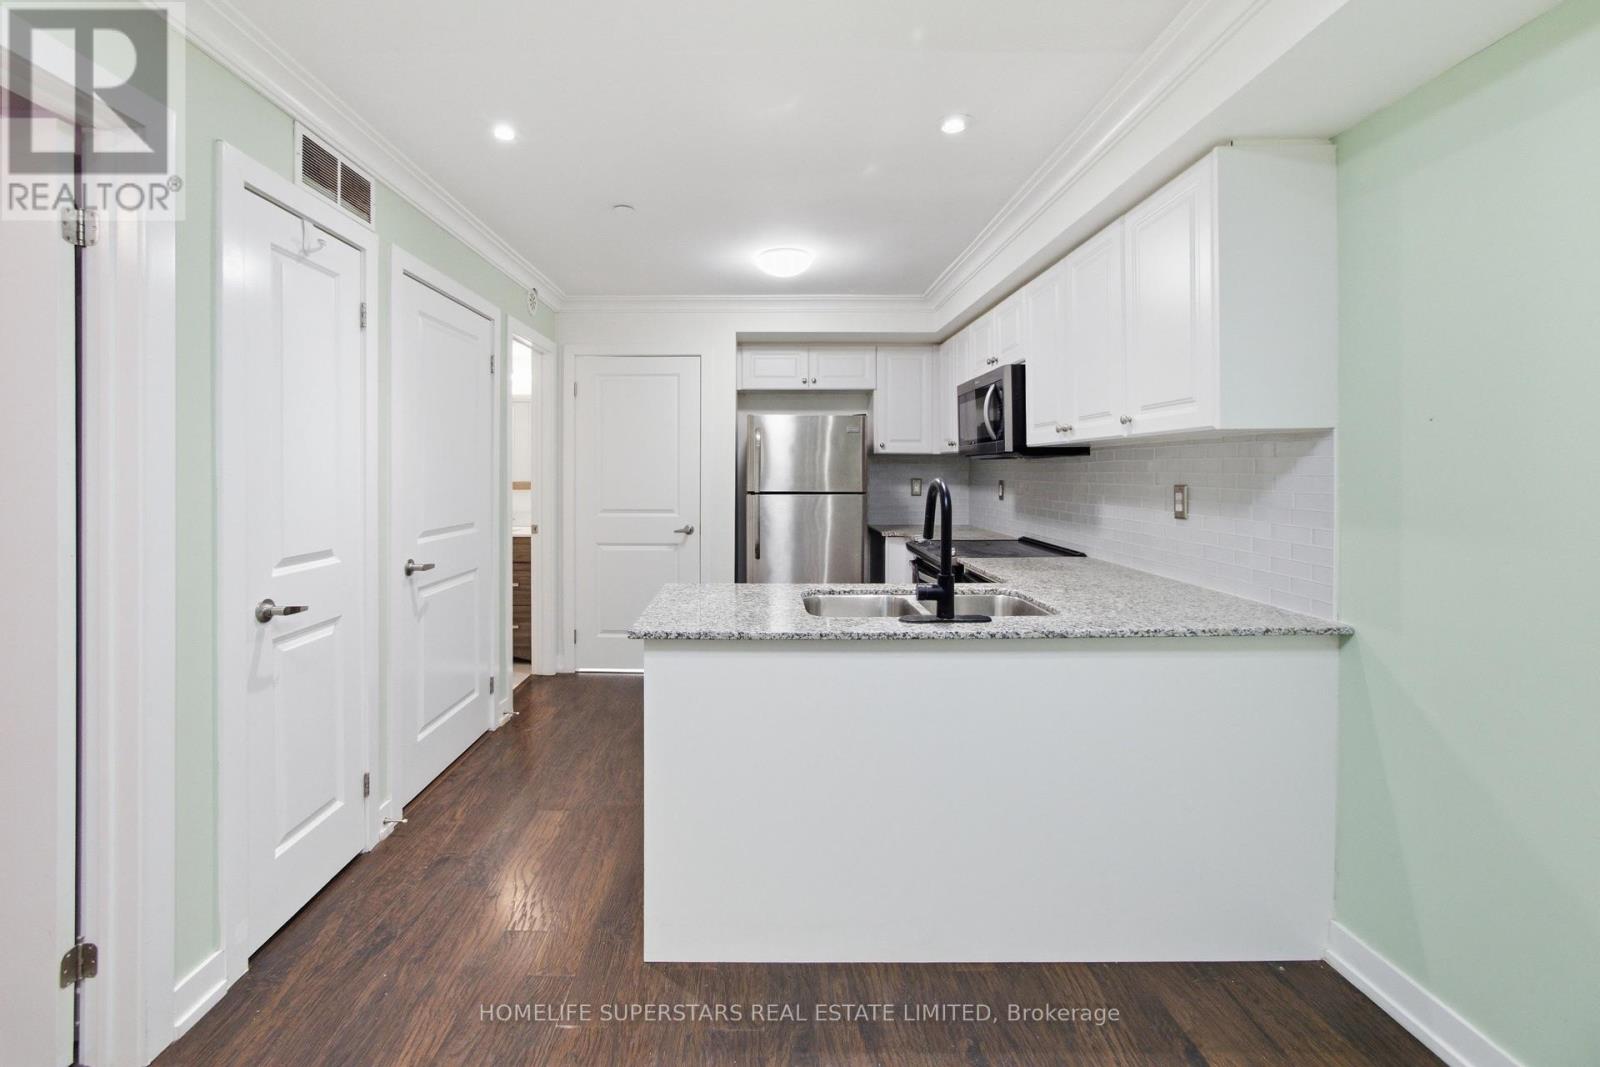
413 - 8 Drummond Street
Toronto, Ontario
Enjoy the convenience of Mimico living in this one-bedroom, one-bathroom stacked townhome at 8 Drummond St. With approximately 540 sq. ft., two private entrances and a practical open-concept layout, this home makes use of every inch of square footage. The kitchen features white cabinetry, S/S appliances, a subway tile backsplash and a breakfast bar overlooking the living area. Crown moulding, pot lights and window shutters add character, while in-suite laundry, one parking space and a locker cover the everyday essentials. Mimico GO Station is just a short walk away, making the downtown commute easy. Nearby grocery shopping (No Frills), local bakeries (SanRemo), cafés and restaurants along Royal York Road put daily errands close to home, with neighbourhood parks and waterfront trails within easy reach. A great option for first-time buyers or anyone looking to simplify. (id:49269)
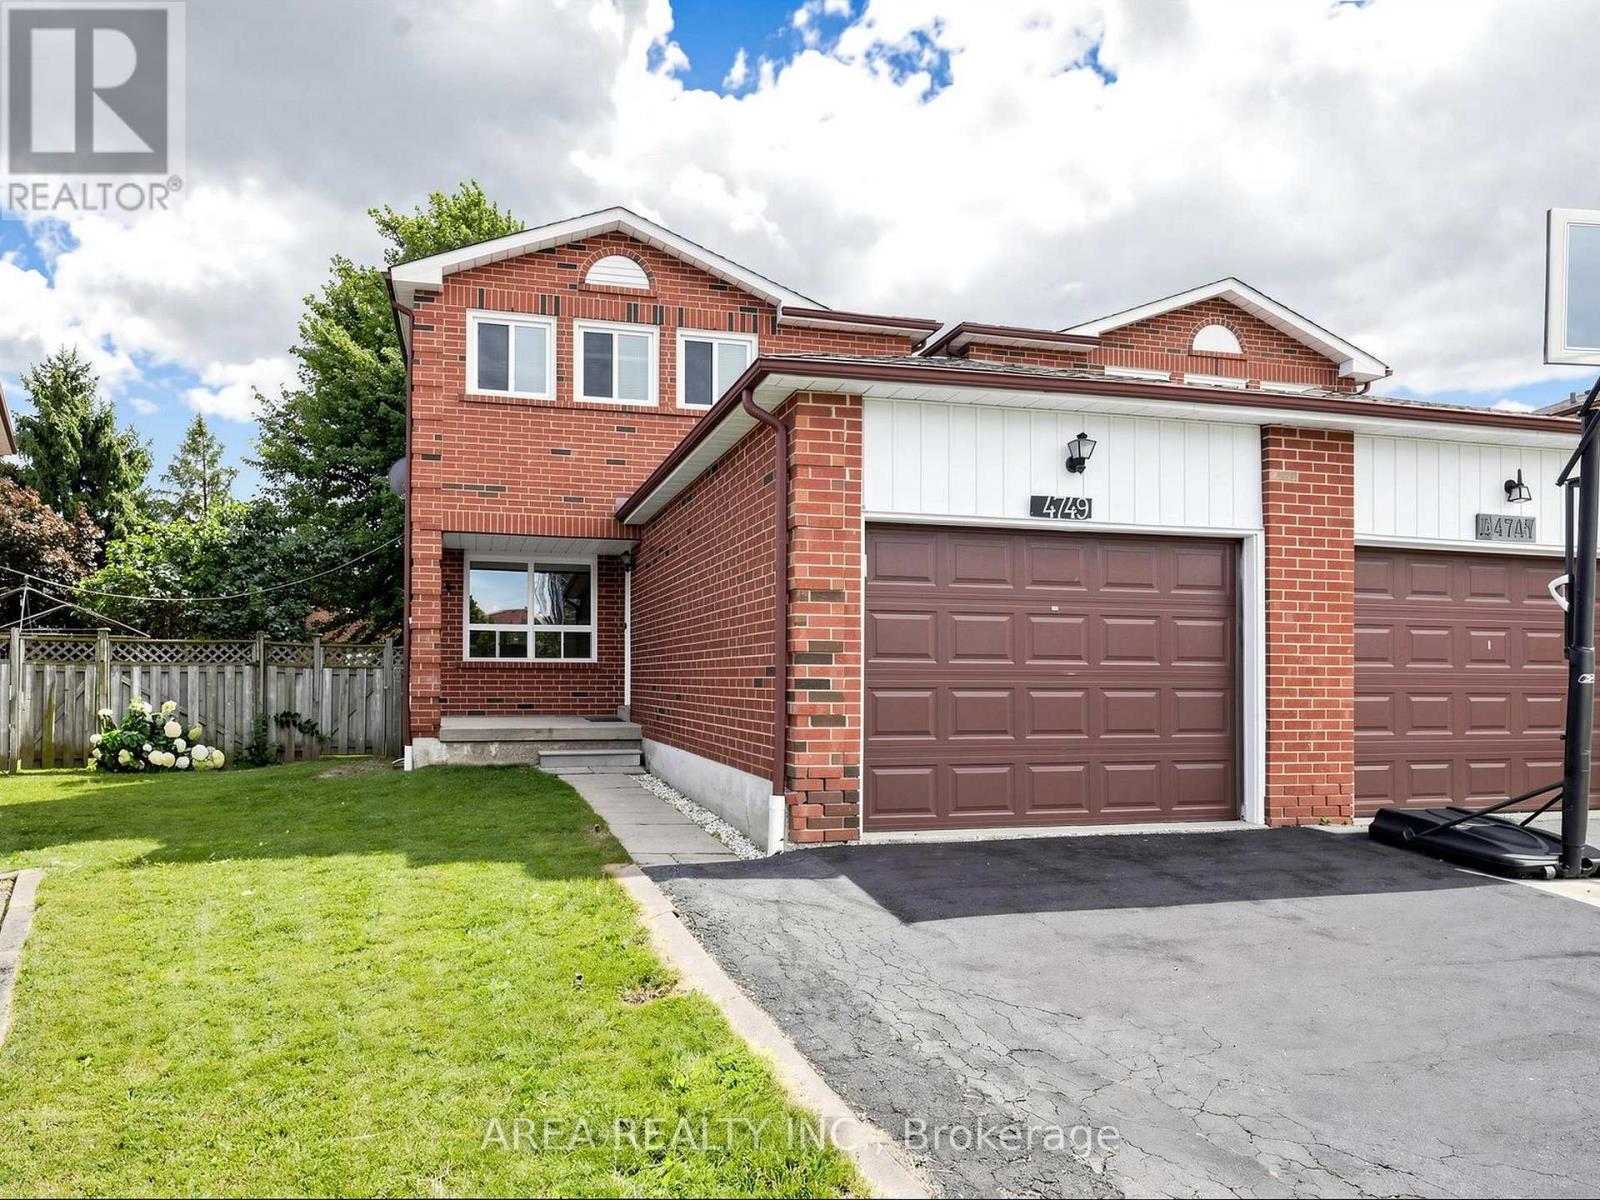
4749 Empire Crescent
Mississauga, Ontario
Welcome to 4749 Empire Crescent! This beautifully upgraded TURN-KEY home is 2-stories, offering 3 spacious bedrooms and 2.5 bathrooms in a prime Mississauga location. Featuring brand-new flooring and tiling (2026), along with stylishly renovated modern kitchen (2026), principal bath (2026), and powder room (2026). The bright, functional layout flows seamlessly on the main level. The finished basement comes complete with a full second kitchen-ideal as an in-law suite, extended family setup, or extra living space. Enjoy your own backyard oasis. Your future home awaits, nestled on a quiet, family-friendly crescent in high-demand Hurontario. Enjoy the convenience of living minutes from Square One, top-rated schools, parks such as Fairwinds Park, Hwy 403/401, and the upcoming Hurontario LRT. Turn-key, modern comfort in an unbeatable location! ** This is a linked property.** (id:49269)
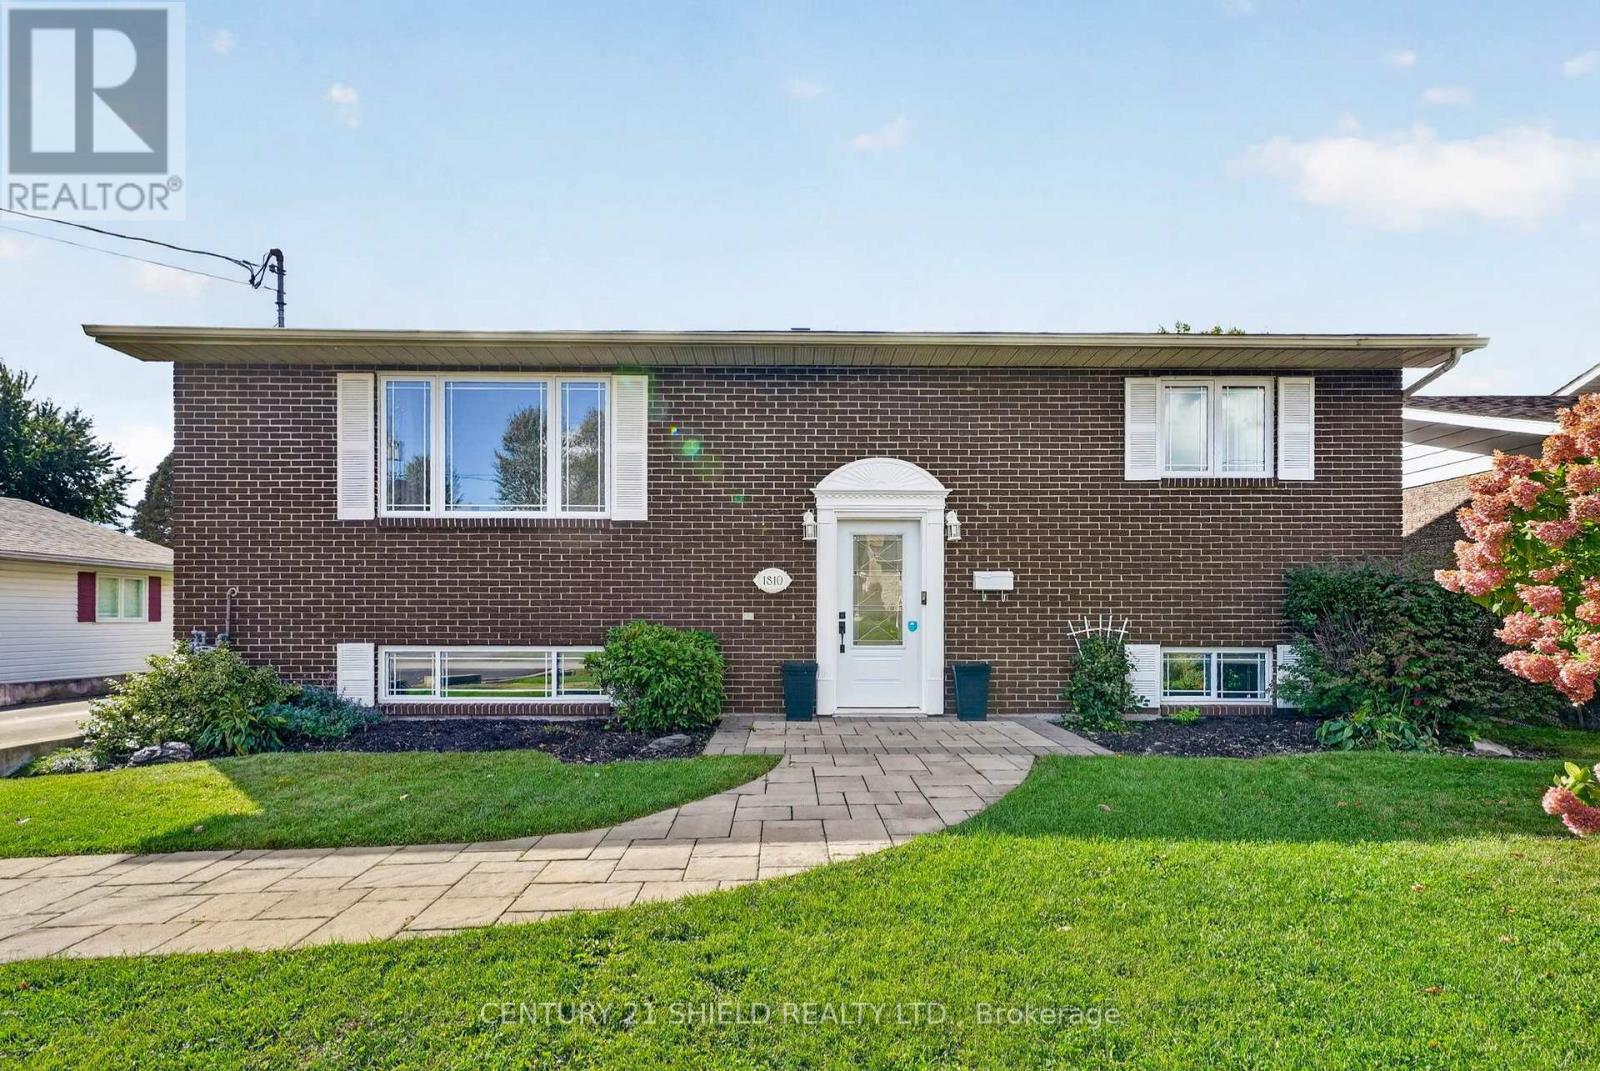
1810 Alguire Street
Cornwall, Ontario
Pride of ownership is evident throughout this beautifully maintained hi-ranch, offering impressive curb appeal, thoughtful updates and an incredible backyard designed for both relaxing and entertaining. With 3+1 spacious bedrooms and generously sized closets, there is plenty of room for the whole family and ample storage throughout. The bright, open-concept main level features a welcoming living room that flows into the spacious kitchen, complete with a convenient corner pantry. From the kitchen, step into the recently updated sunroom-an ideal space to enjoy year-round, whether hosting family and friends or simply taking in the backyard views. Outside, the fully fenced yard is truly a standout. Enjoy summer days by the pool, relax on the deck, or gather with friends in this private backyard oasis. Raspberry bushes along the south side add a fun bonus when they're in season! The lower level offers even more living space with a massive recreation room featuring a gas fireplace, plus an additional bedroom, bathroom and separate billiards room. Whether you're entertaining, relaxing or enjoying family game nights, this home has space for it all. A wonderful combination of comfortable living, functional space and an exceptional outdoor retreat-this one is ready to be enjoyed! (id:49269)
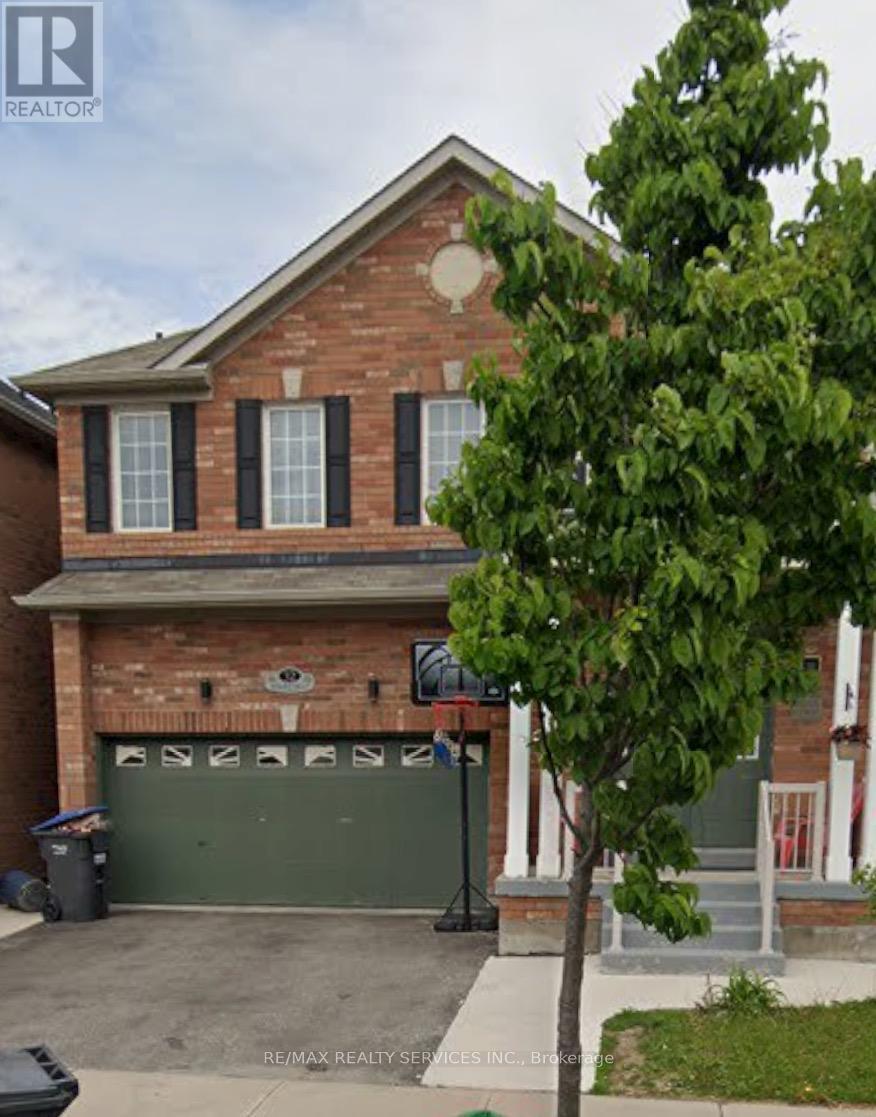
32 Demaris Drive
Brampton, Ontario
410/ Bovaird/ Sandalwood on Heart Lake Drive (2 mins to Trinity Commons) 4+1 Detached Home with 5 washrooms FOR SALE in highly sought- after family oriented neighbourhood. 3000+ Square Feet of Huge living space including BSMT with separate entrance. Main floor features Large Living & Dining rooms and an open concept family room with fireplace. Tons of natural light. 4 spacious Bedrooms including a large master suite with walk-in closet and a 5-pc ensuite. Good size backyard to enjoy with family and friends. Walking distance to Mosque & schools ** This is a linked property.** (id:49269)
Spectrum Realty Services Inc.
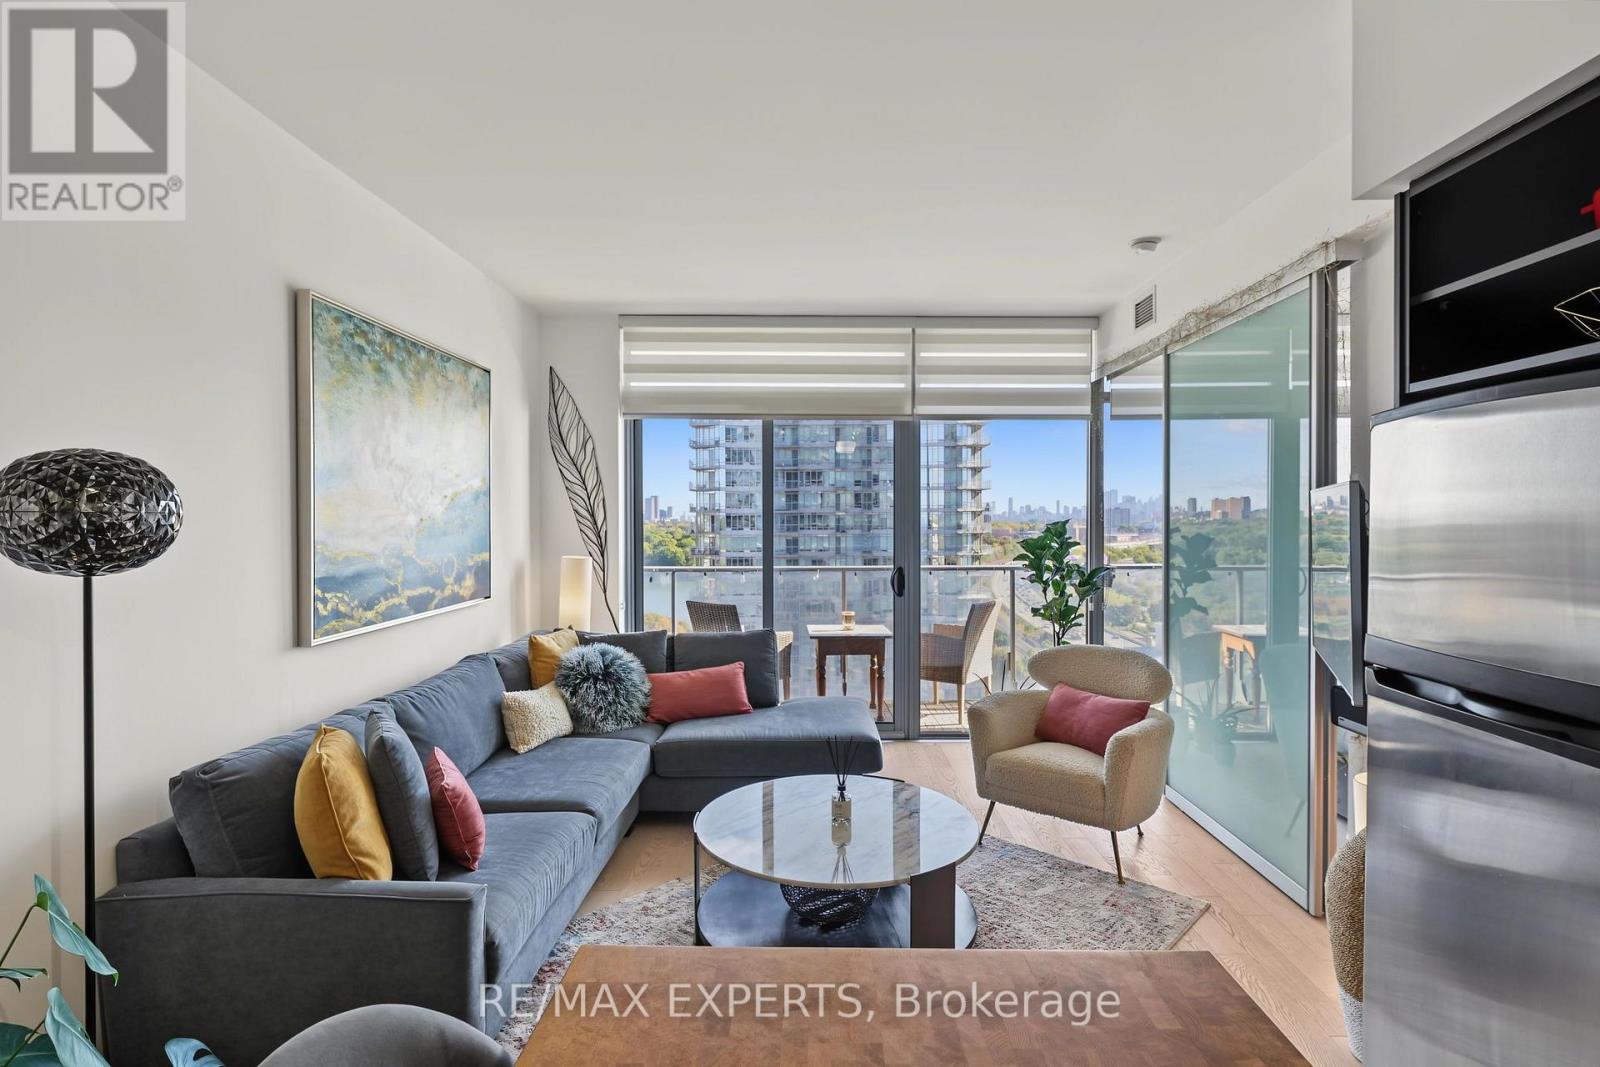
1915 - 103 The Queensway
Toronto, Ontario
Welcome to NXT Condos at 103 The Queensway, where city living blends seamlessly with a relaxed, lakeside setting. This bright and spacious 1 bedroom plus den suite features a smart, open-concept layout with 9-foot ceilings and floor-to-ceiling windows that flood the space with natural light. Enjoy an east facing exposure with views of the CN Tower, Toronto Skyline, Lake Ontario and High Park from your private balcony - perfect for moring coffee or unwinding in the evening. The versatile den adds meaningful functionality, ideal as a home office or guestspace, making this unit a great option for professionals or first-time buyers seeking flexibility. This move-in-ready suite also includes additional wardrobes for added storage, and a parking space - an added advantage in such a prime location. Just steps to the waterfront, you're a short walk to Lake Ontario and only minutes from High Park. With TTC at your doorstep and easy access to downtown and major highways, this condo offers true convenience without sacrificing access to nature. Residents enjoy an impressive selection of amenities, including indoor and outdoor pools, sauna, two fully equipped gyms, tennis court, party room with poo ltable and ping pong table, media/theatre room, dog park, bike storage, daycare, 24-hour concierge, and parcel lockers for packages. A well-rounded lifestyle, functional design, and a location with lasting appeal - this is condo living done right. (id:49269)
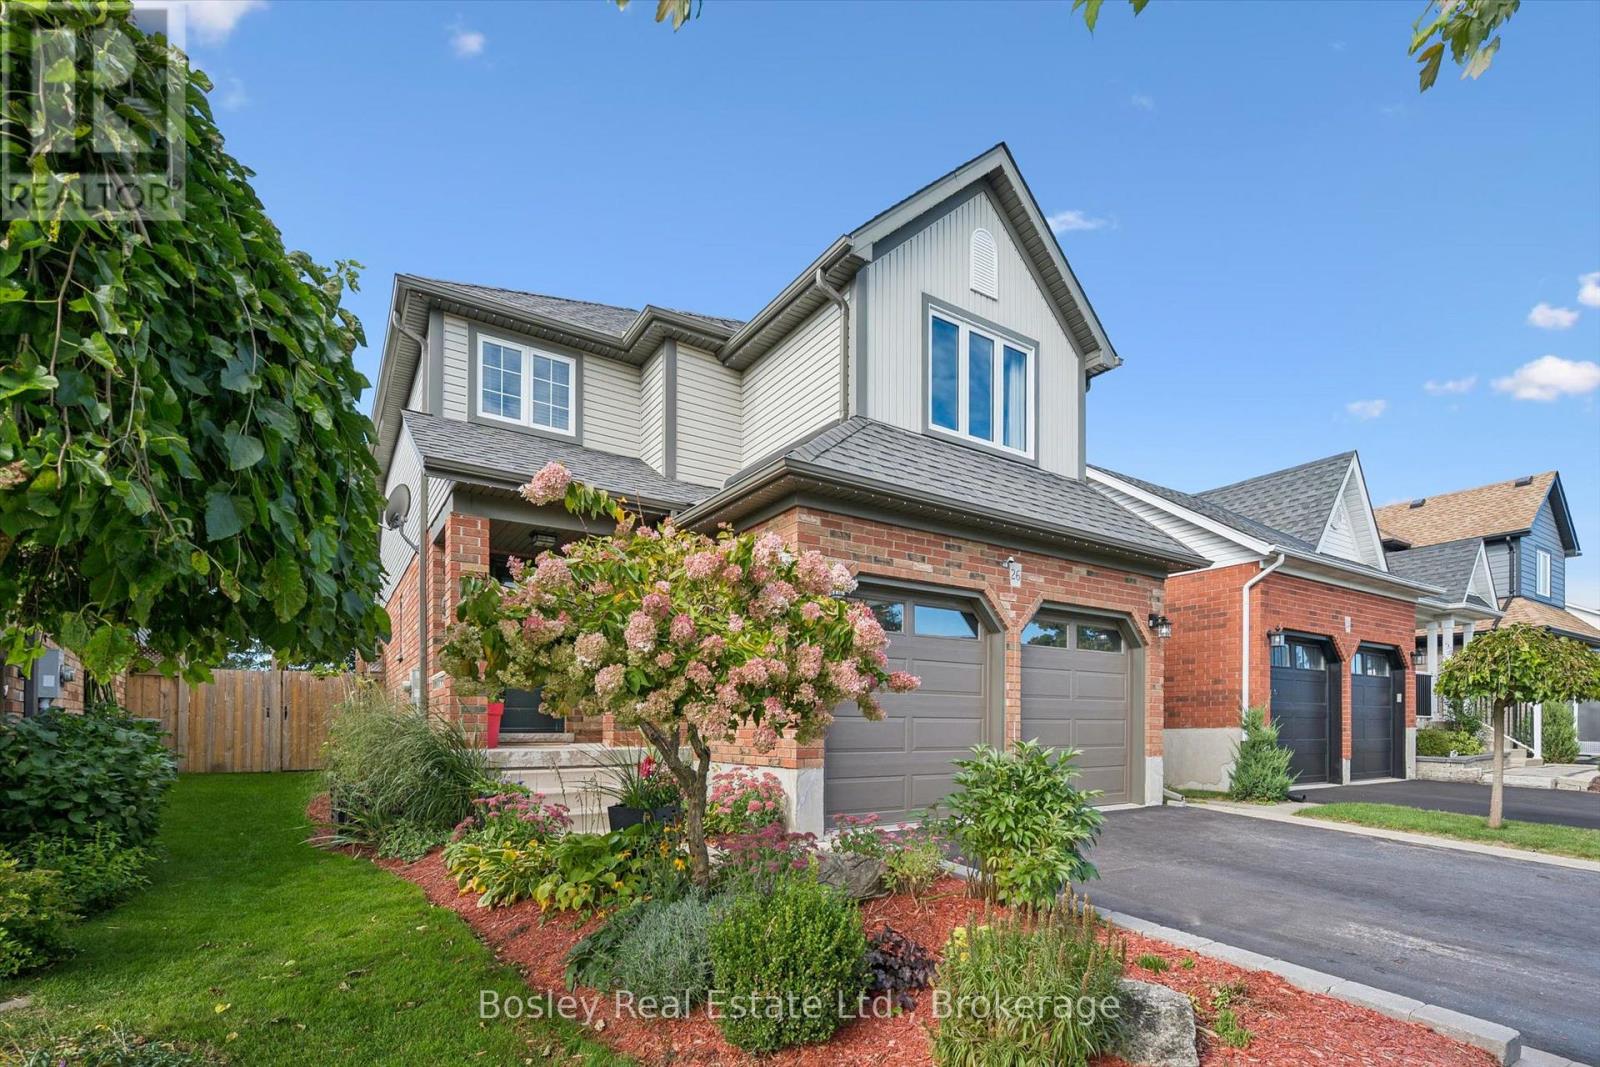
26 Glengarry Road
Orangeville, Ontario
Introducing 26 Glengarry Road, a bright and welcoming family home ready for new memories. Ideally located in Orangeville's desirable west-end and surrounded by amenities, this home has been meticulously maintained with a long list of tasteful and important updates completed throughout. The main floor offers a spacious entryway leading to a welcoming, open concept dining, kitchen, and living room. The upper floor provides a generous primary bedroom with a newly updated en-suite, upstairs laundry, a second full bathroom, and two good sized additional bedrooms. The fully finished basement includes a third full bathroom, bedroom and large living space perfect for family time, or acting as a separate living space. The backyard continues the living space offered as this home features a large deck with a covered sitting area and hot tub. Beautiful gardens surround the property completing the fully finished and welcoming feel this home has to offer. Recent updates include: furnace, a/c, and water tank(2024), windows (2025), upstairs laundry (2025), front door (2023), primary bathroom (2025),and main floor powder room (2026), among others. This is a home that truly needs to be viewed to be fully appreciated. (id:49269)
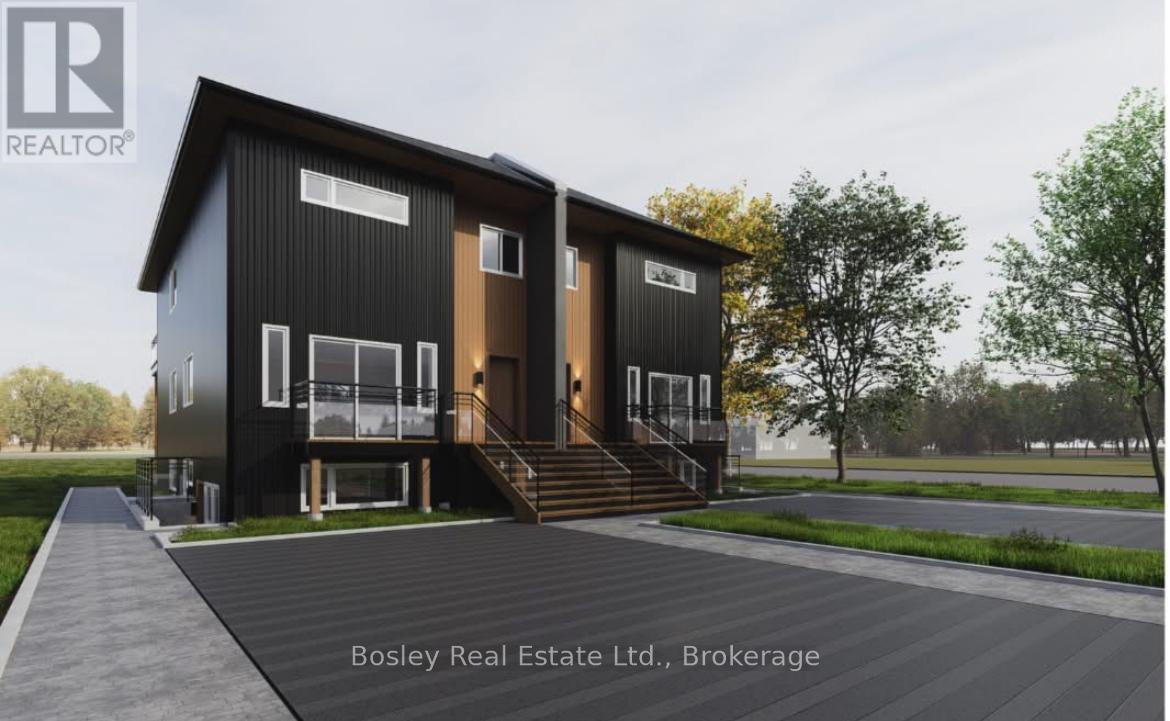
1 - 2 Golfview Drive
Collingwood, Ontario
Annual Rental - $2,325/month plus utilities. Available immediately. Pictures to come. Be the first to live in this brand new(2026) 2-bedroom, 2-bath suite offering approximately 1,000 sq ft of bright, thoughtfully designed living space. This unit includes high speed internet, a large outdoor 6x9 storage unit, snow removal and grass cutting. The main level is filled with natural light and features a spacious open-concept layout ideal for a young family or working couple. Step into a large kitchen featuring quartz counter tops and fresh backsplash, that flows seamlessly into the living and dining areas, with patio doors leading to your private outdoor patio, perfect for morning coffee or evening unwinding. This home offers two well-sized bathrooms, including a main bath with a full tub/shower combination and convenient in-suite laundry. The primary bedroom includes a generous walk-in closet and its own private 3-piece ensuite. Enjoy 9-foot ceilings, high-quality construction, and your own controls for heating and A/C with an efficient heat pump system providing year-round comfort. Additional features include a dishwasher and, one dedicated parking space. Located within walking distance to downtown Collingwood, close to schools and a nearby bus stop, this home is perfect for anyone wanting to be right in the heart of the Collingwood community. Bright, modern, and built with quality, this is comfortable, low-maintenance living in a beautifully finished new space. (id:49269)
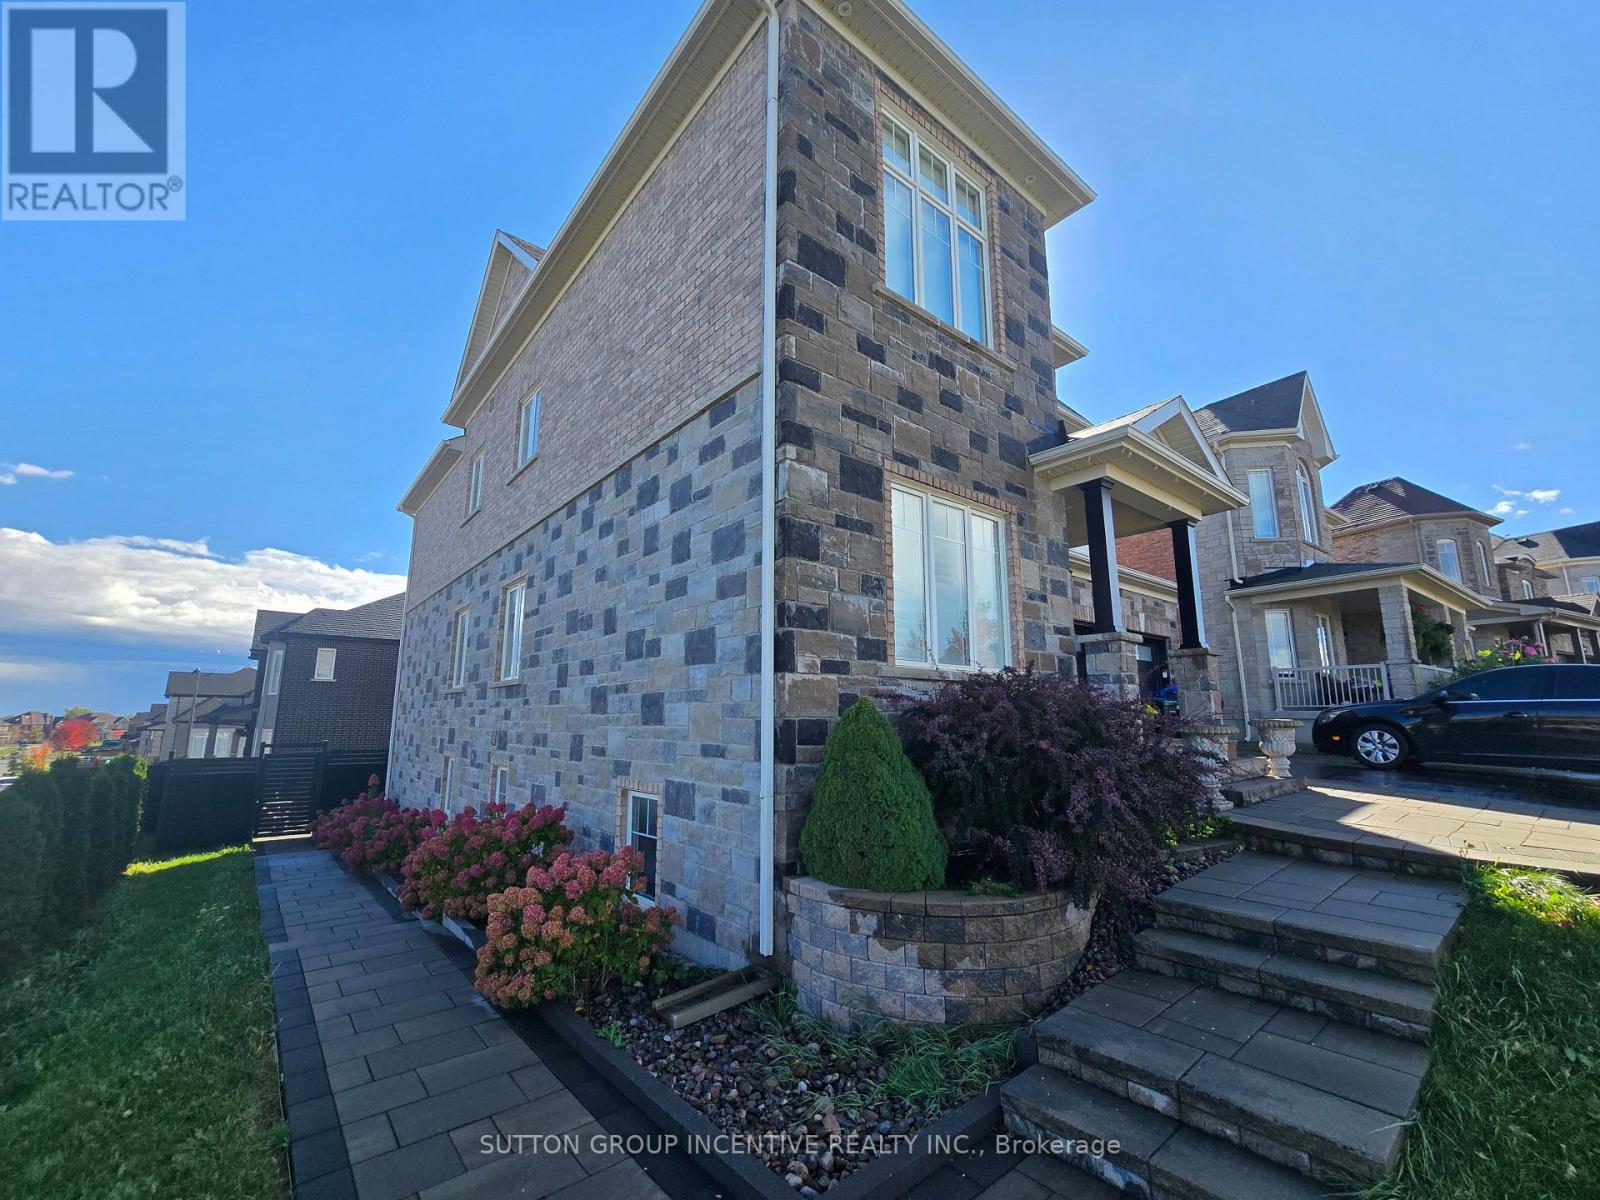
1415 Lormel Gate Avenue
Innisfil, Ontario
Stunning Home In Lormel Subdivision In Lefroy. Corner Lot. Access walkway beside front door and could access from Green Street. Close To Highway 11/400 For Commute. Walk Out To Yard (Exclusive Use) Newer Stone Patio & Fencing. Corner Lot. Two Parking on Right Side of Driveway. Huge Kitchen With Ceramic Floor. Storage/ Furnace Room Has Washer And Dryer. Living & Dining Open Concept Area. (current occupant has bedroom set up in open room). Large Above Ground Level Windows. Doesn't Feel Like Basement. Bedroom With Ceramic Floor. Large Storage Or Closet Area Could Be Used As A Second Bedroom Area. (size big enough for 2nd Bedroom but no privacy without a privacy curtain/screen) 3Pc Bathroom. No Access To Upstairs Area From Basement. Fully blocked off. All Utilities - Gas , Central Air, Water, Hydro. Laundry & Internet Included. (id:49269)
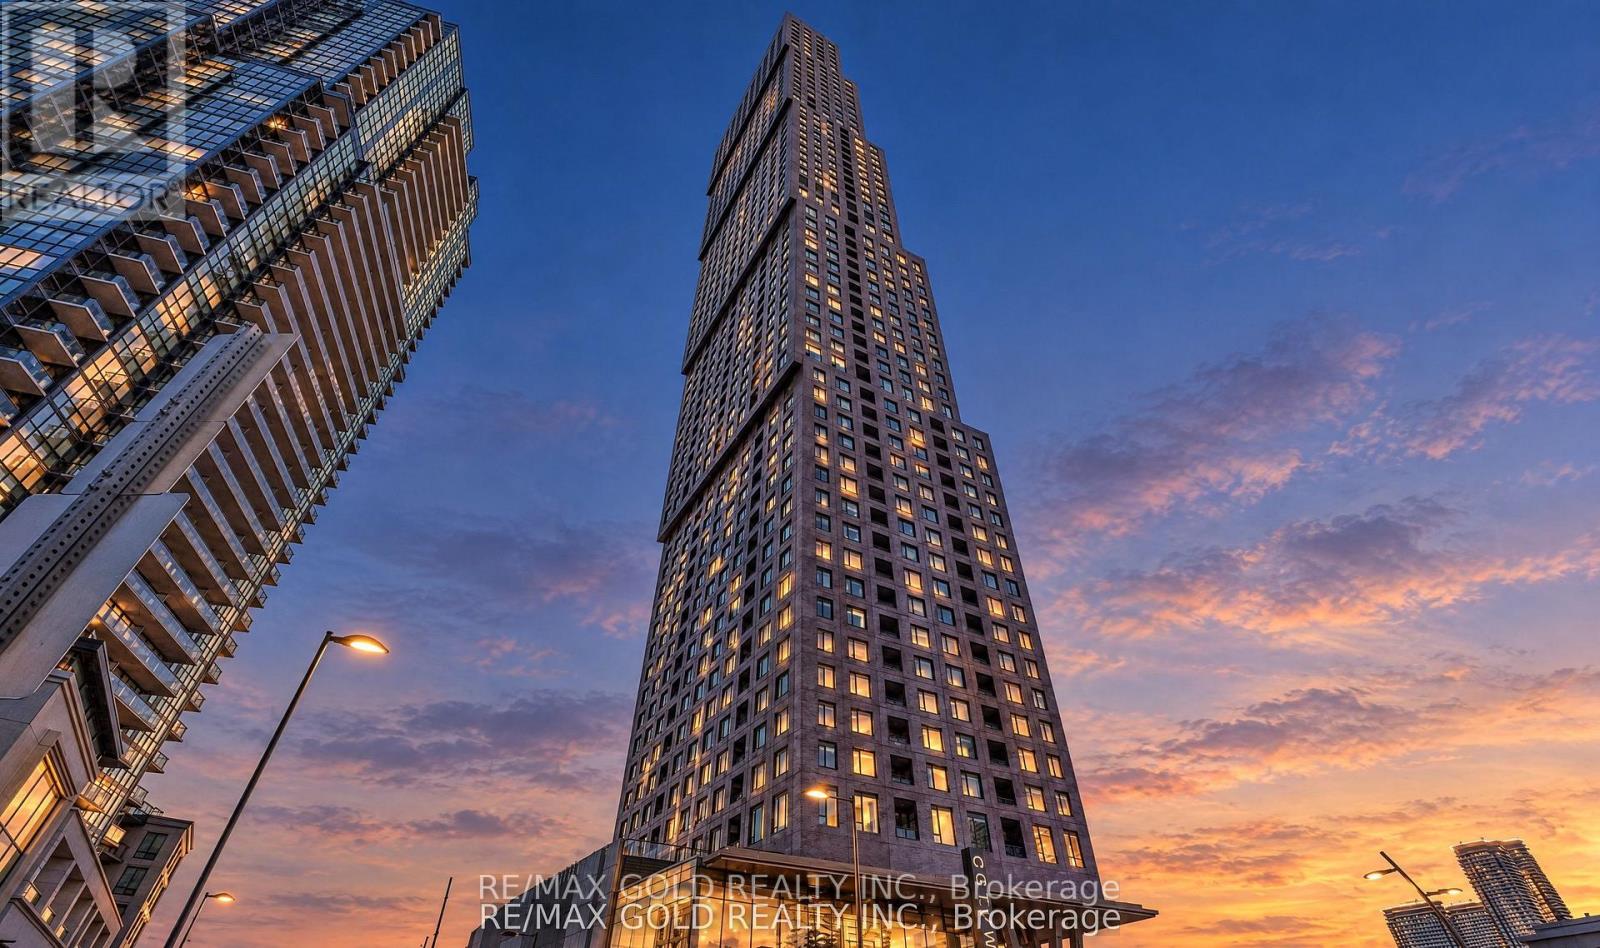
2701 - 2920 Highway 7
Vaughan, Ontario
Welcome to this Bright and Elegant 2-bedroom, 2-bathroom luxury Condo offering sophisticated urban living in a Prime Vaughan location. This beautifully designed suite features a spacious open-concept living and dining area, enhanced by floor-to-ceiling windows that fill the home with abundant natural light. The modern layout is perfect for both comfortable everyday living and stylish entertaining. The primary bedroom is a private retreat, featuring large sun-filled windows and a luxurious 3-piece ensuite. Step out onto the west-facing private balcony and enjoy stunning sunset views and open skies - the perfect space to relax. This upscale residence also includes 1 underground parking space and is ideally situated near Jane St. and Hwy 7, just minutes from Vaughan Metropolitan Centre Subway Station, major hospitals, GO Transit, public transit, and major highways. Enjoy effortless access to premier shopping, fine dining, entertainment, and everyday conveniences. Experience contemporary comfort, exceptional convenience, and vibrant city living - all in one remarkable home (id:49269)
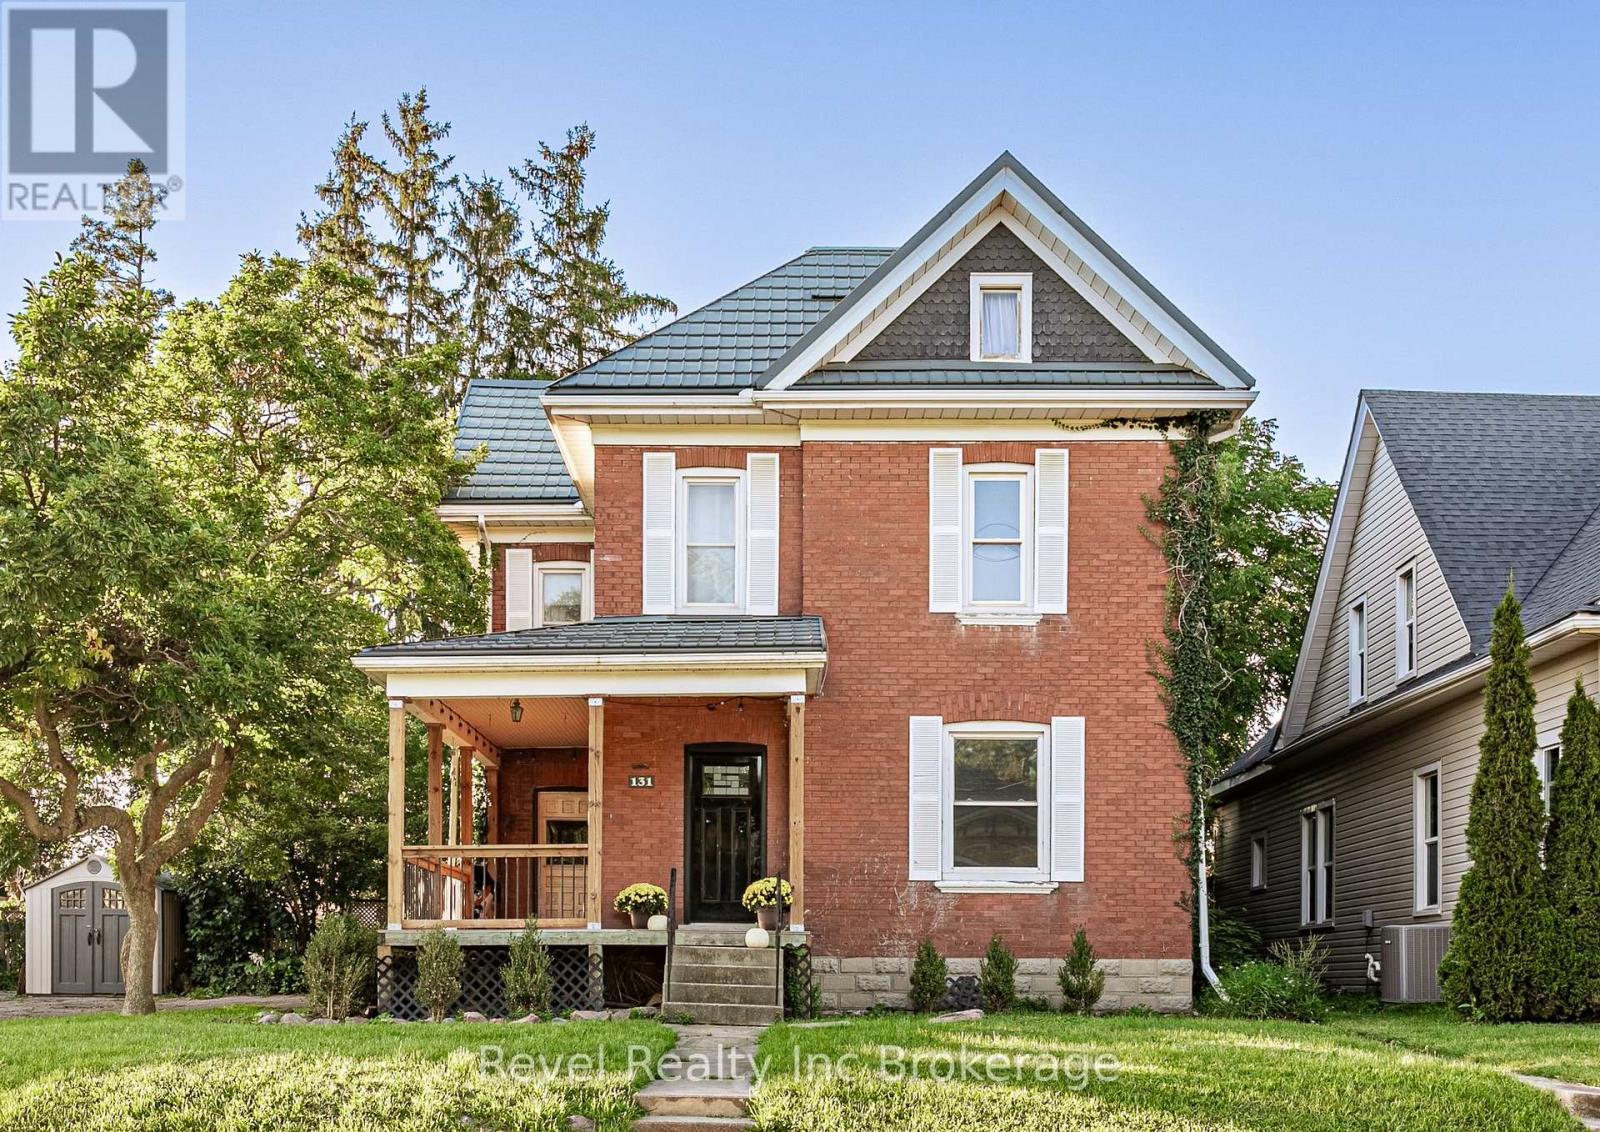
131 King Street E
Ingersoll, Ontario
Some homes just feel like family, and this beautiful brick century home in the heart of Ingersoll is one of them.From the welcoming covered front porch to the high ceilings, large windows and character throughout, there's so much to fall in love with. A renovated kitchen brings everyday convenience, while the separate dining room is ready for family dinners, holiday gatherings and conversations that carry on long after the dishes are cleared.With four bedrooms and an upstairs attic space offering extra living space, there's no shortage of room to spread out. The primary bedroom features its own attached sunroom and generous closet space, while the upstairs bathroom offers a soaker tub for unwinding at the end of the day. Convenient upstairs laundry makes busy family days a little easier.Set on a generous 80-by-120-foot lot, the covered, multi-level rear deck features a gas BBQ hookup and overlooks a large, fenced backyard complete with a carriage house, children's play set and fire pit area. Picture summer dinners on the deck, afternoons spent playing and evenings gathered around the fire. The driveway provides ample parking for family. Additional features include a steel roof with a 50-year warranty, updated windows, a furnace installed in 2017, an owned water softener and a reverse osmosis water system.Just a stone's throw from Royal Roads Public School, a short drive to St. Jude's and close to Jim Robbins Park, this is a home where you can put down roots, make memories and feel good about raising your family. (id:49269)
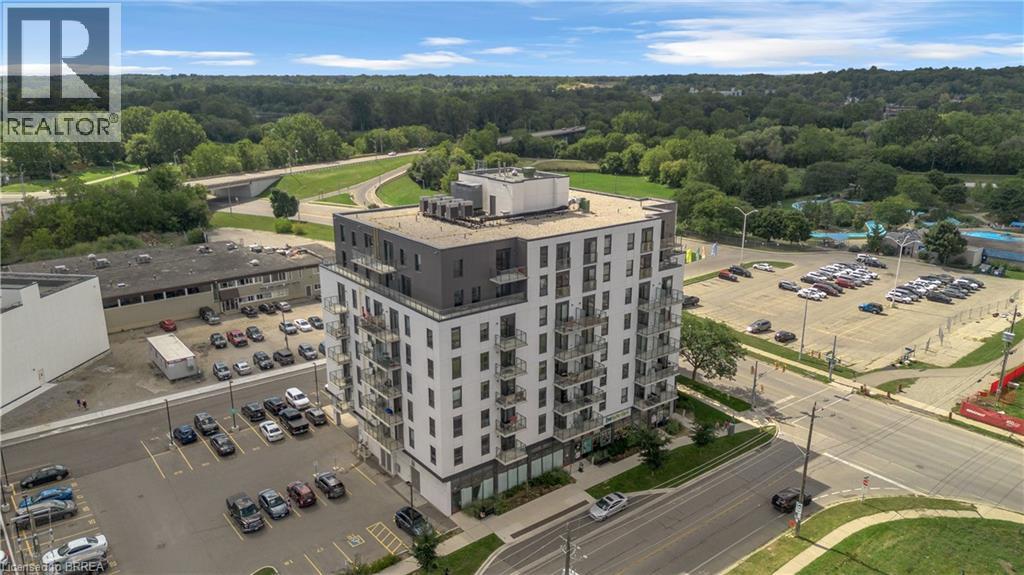
7 Erie Avenue Unit# 304
Brantford, Ontario
Bright, modern and move-in ready at Grand Bell Suites! This stylish 1 bedroom condo offers a clean, neutral interior with crisp white walls and contemporary industrial inspired finishes, including exposed concrete ceilings, quartz countertops, a blue subway tile backsplash, and stainless steel appliances. The open concept kitchen and living space extends out to a private balcony, while a separate study provides a handy spot for a home office or extra flex space. In-suite laundry adds everyday convenience, and ONE EXCLUSIVE PARKING SPACE & STORAGE LOCKER are included! Residents can also enjoy a great selection of building amenities, including a fitness centre, multiple party and social rooms, plus outdoor patio and terrace space. Located just steps from downtown Brantford, the Grand River and scenic trails, with Wilfrid Laurier University, Conestoga College, restaurants, shops, the public library and public transit all nearby, plus easy access to Highway 403. An ideal space for a single professional or anyone looking for a stylish, low-maintenance home with modern finishes and everyday conveniences close by. Utilities are not included. (id:49269)
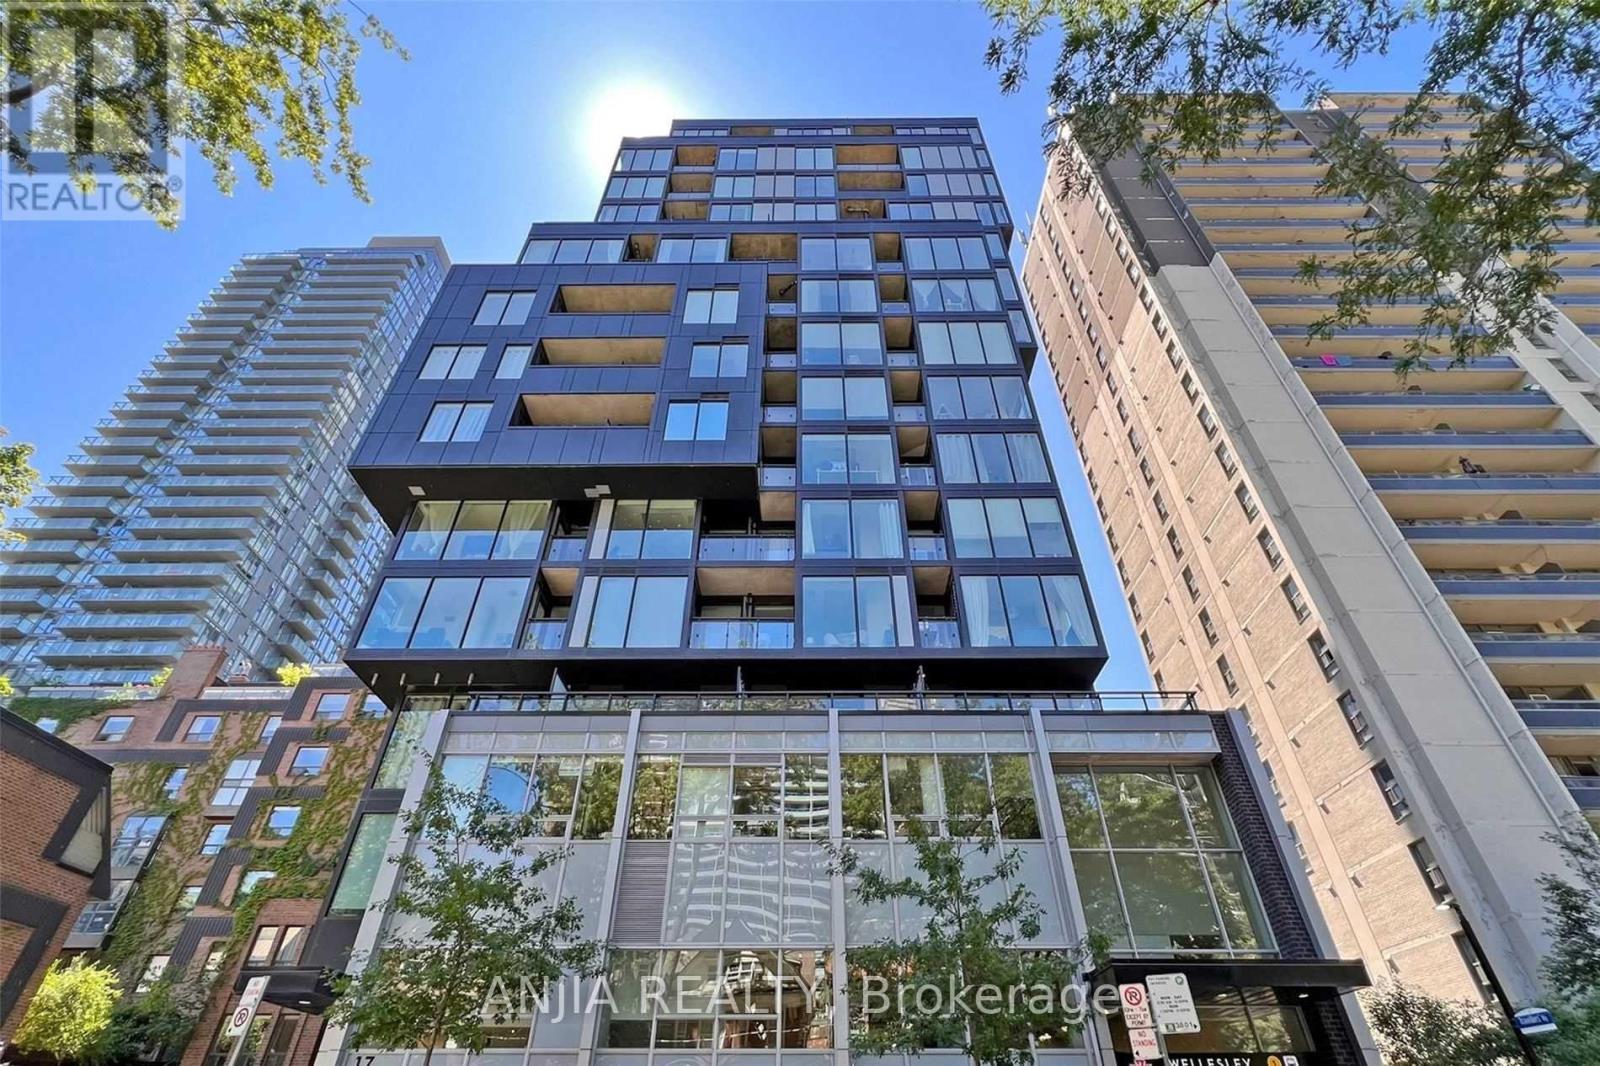
409 - 17 Dundonald Street
Toronto, Ontario
Welcome to this luxurious South View 1+1, With Large Living/Dining Room, Modern Kitchen With Quartz Counters, Ceramic Back Splash, 9ft ceiling and floor to ceiling window. Direct Access To Wellesley Subway Station From Building Lobby!!! Close To Everything, U Of T, Queens Park, College Park, Hospitals, Dundas Sq, Rom, Restaurants, Shopping, Yorkville, Yonge & Bloor. Amazing location in heart of DT. (id:49269)
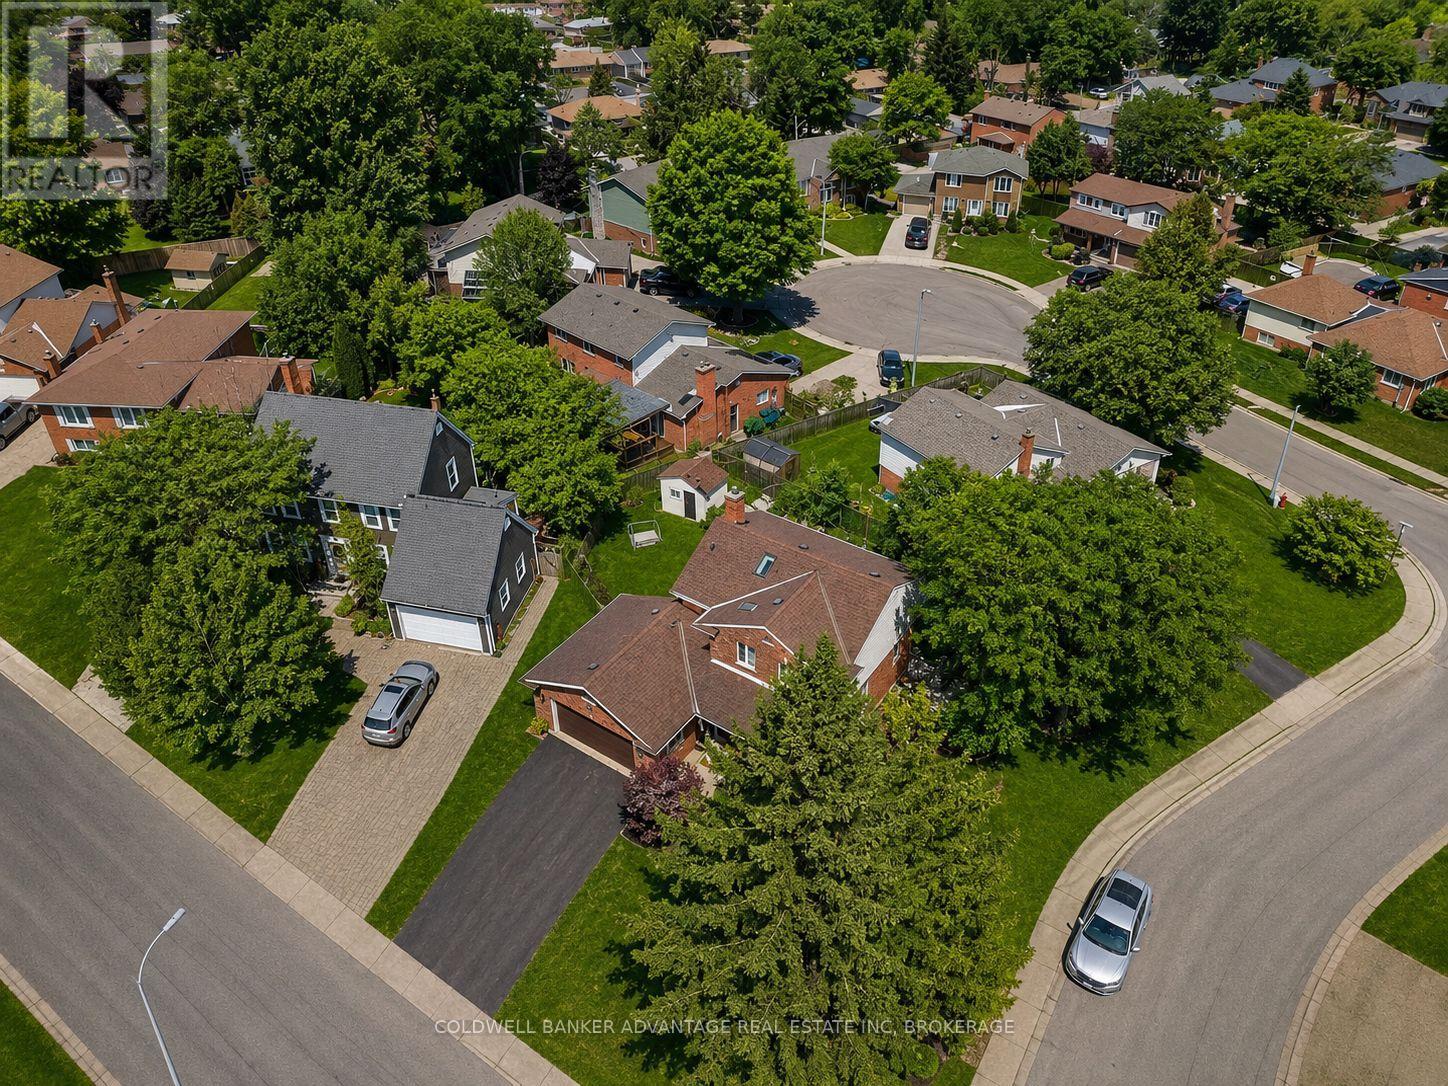
28 Dixon Crescent
Welland, Ontario
28 Dixon Crescent is not just another home-it's a quality-built, original model home in a highly desirable, established family neighbourhood. This impressive two-storey brick home showcases the quality, character, and thoughtful details you would expect from a former model. Bright skylights and a welcoming entrance lead into a well-maintained and updated interior featuring a spacious kitchen with an island and newer appliances, formal dining and living rooms, a cozy family room with a natural wood fireplace, and convenient main-floor laundry. Upstairs, you'll find three generous bedrooms, including a primary suite with an ensuite, along with some updated flooring. The fully finished basement provides even more living space, while the attached double garage adds everyday convenience. A new owned hot water tank was installed in July 2026. Outside, enjoy a large wood deck overlooking the beautifully landscaped, fully fenced backyard, all situated on a generous corner lot. The meticulously maintained grounds feature mature trees, perennials, a solid shed, and an underground sprinkler system. A home that truly reflects pride of ownership, quality construction, and a location that continues to be sought after-close to schools, churches, shopping, and everyday amenities (id:49269)

874 Second Concession Road
Port Colborne, Ontario
This isn't simply a home with an in-law suite-it's a thoughtfully designed property offering two complete living spaces on approximately 5 private acres. The main residence was built in 2015 and features:3+1 bedrooms 3 bathrooms, separate laundry, finished recreation room, walkout to the rear deck and above-ground pool. The purpose-built 2019 addition offers 2 spacious bedrooms, private entrance, Independent laundry, bright sunroom, full unfinished basement, shared mudroom connecting both residences. Outside, you'll find a large 4+ car garage, an indoor workshop and a former horse-stable area with some original paddocks still in place. The property also features municipal water, a newer septic system, wood-burning and propane furnaces, an insulated concrete foundation, composite decking, a covered wraparound porch and EV-charger readiness. Located near Highway 140 but set well back from the road, the property stretches from Second Concession Road to Chippawa Road. With mature trees along the rear boundary, you can enjoy rural privacy without worrying about future rear neighbours. (id:49269)