
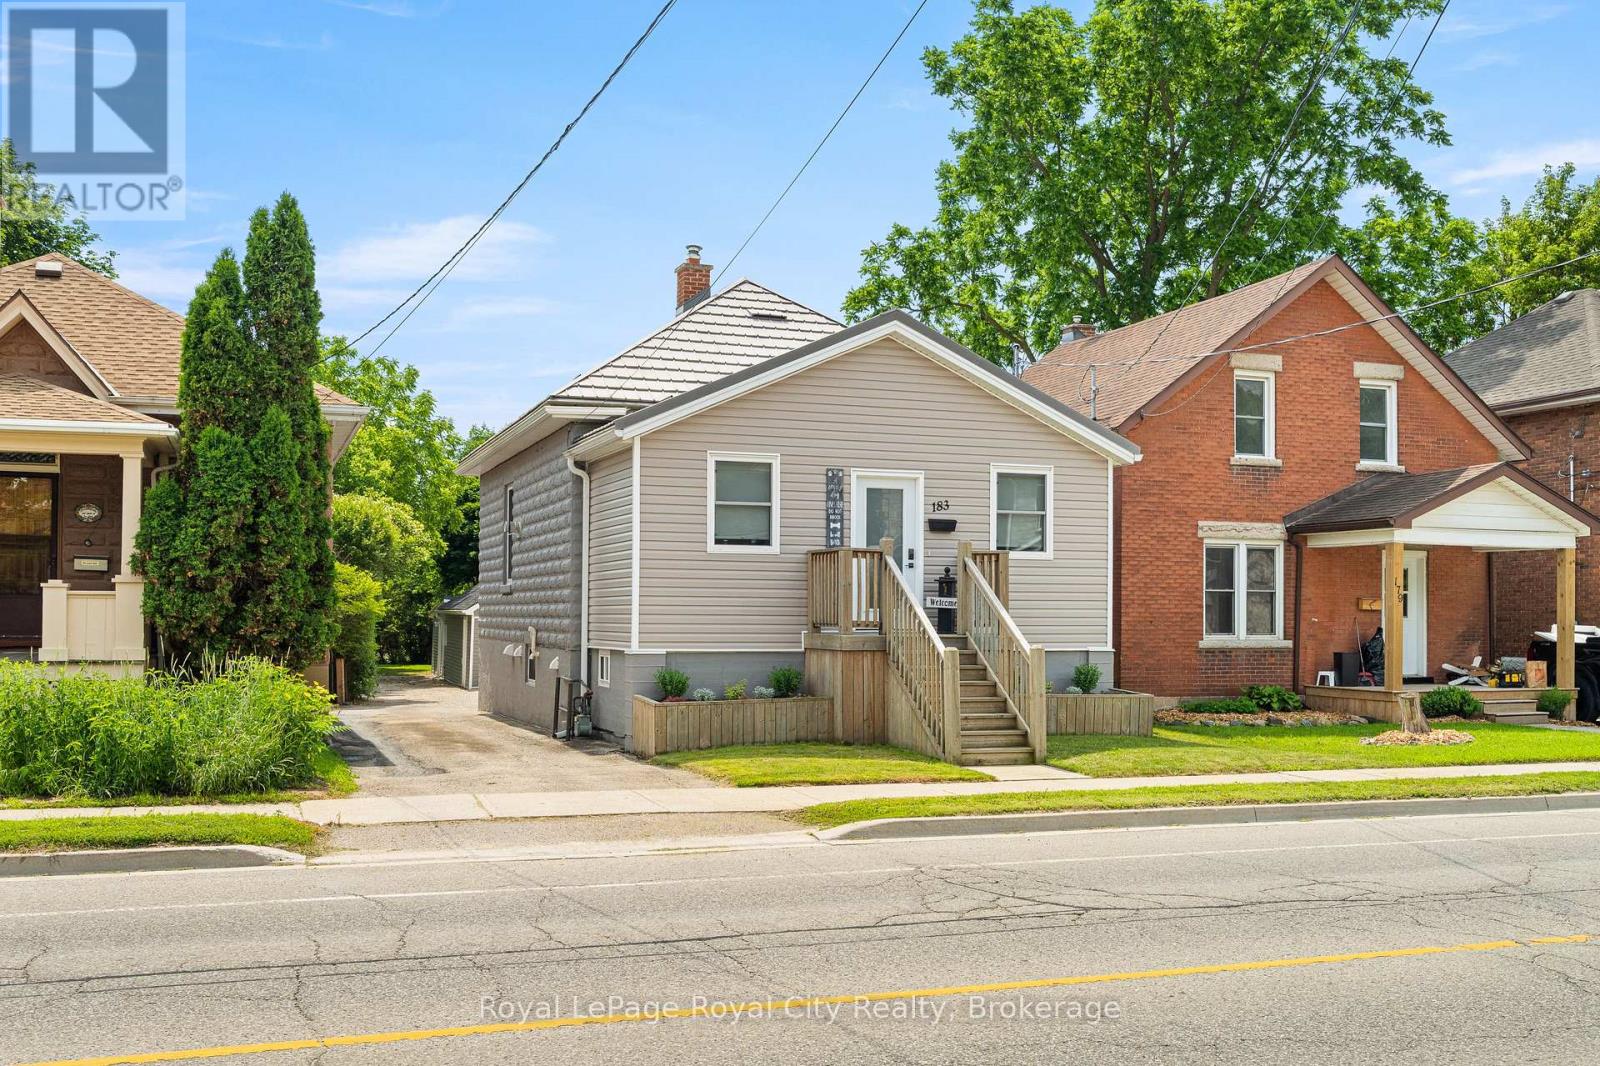
183 Elizabeth Street
Guelph, Ontario
Some homes you really need to see to appreciate - this is one of them.This impeccably renovated bungalow offers so much more than meets the eye. Sitting on a massive lot in the heart of St. Patrick's Ward, you're just steps from amazing parks and shopping, with a quick walk to downtown - and when you step into your backyard, endless possibilities await.Thoughtfully redesigned from the outside in, this bright and spacious home has a super cool vibe throughout, with handmilled woodwork and a build that's been reimagined literally from the inside out. Offering 2,000 sq. ft. of living space, you'll find three bedrooms, including a generous primary suite with a 49 sq. ft. walk-in closet, plus a convenient 4-piece bathroom and main-floor laundry.At the heart of the home, the kitchen blends modern style with everyday function - custom knotty pine cabinetry, quartz countertops, ample storage, a large island, and an industrial-sized refrigerator. The living room's cozy fireplace flows seamlessly into the dining room, creating the perfect space for everyday living and entertaining. Downstairs, the finished basement is a legal accessory apartment - offering far more than just a mortgage helper. Whether you're looking to generate rental income or create an amazing setup for multigenerational living, this space delivers, with one bedroom, a 4-piece bathroom, and a spacious rec room and a den. Outside, a detached 800 sq. ft. workshop offers incredible versatility, for hobbies, projects, storage, or a home-based business. Extensive renovations throughout provide true peace of mind, including updated insulation, drywall, flooring, custom doors and trim, and beautifully finished bathrooms and kitchen. (id:49269)
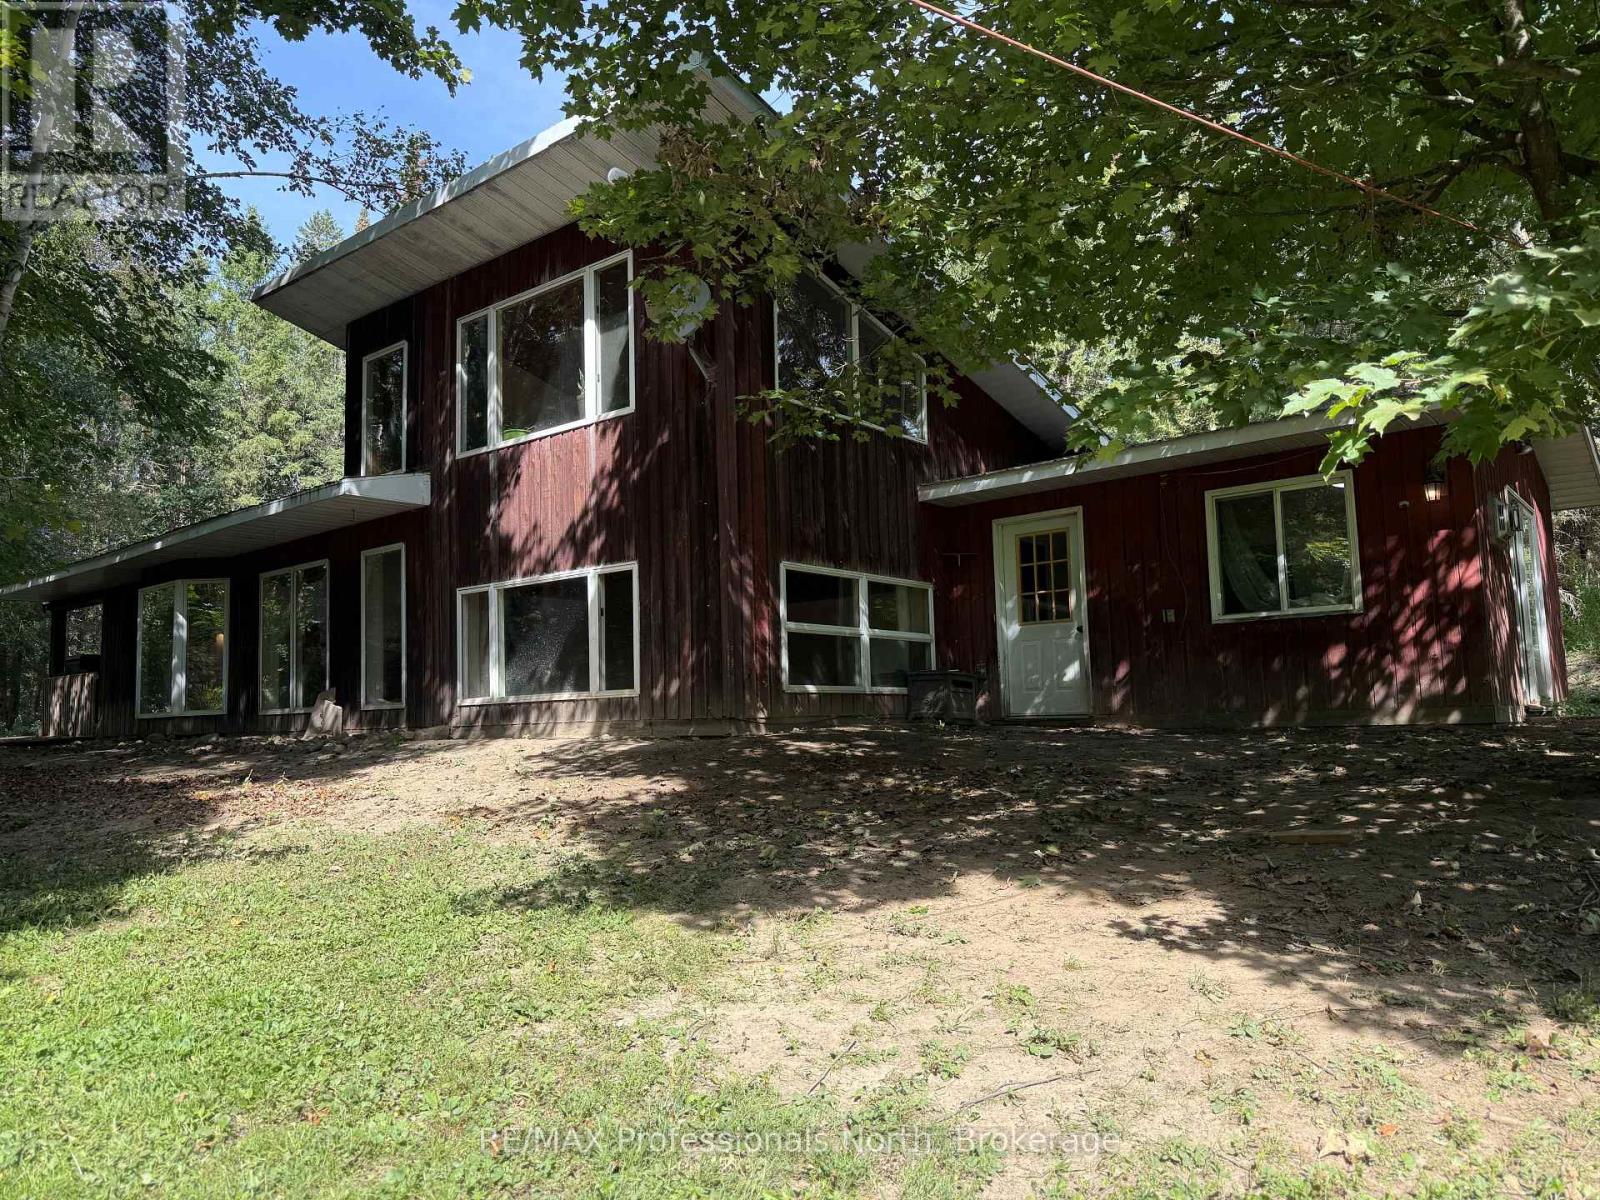
83 Ceramic Mine Road North Road
Huntsville, Ontario
Lovely 4 acres of country property, within 10 minutes of downtown Huntsville. Beautiful property , fronting on a small river with wonderful trout fishing. Property has great walking trailt through out and accessing the river. Several fenced in areas with potential live stock buildings, chicken coop ext. Lovely large garden area.This property it truly a " homesteaders delight. Unique architectually designed charming home. Consinst of 3 bedrooms, open concept living room/ didning room and Kitchen, as well as a bright uppel level family room. Most of the home has hardwood flooring and gorgeous knotty pine ceilling.Full unfinished basement with plenty of storage room and laundry facilities. Home is wired for a generator. Double car garage. So much to see here and a fantastic place to raise a family (id:49269)
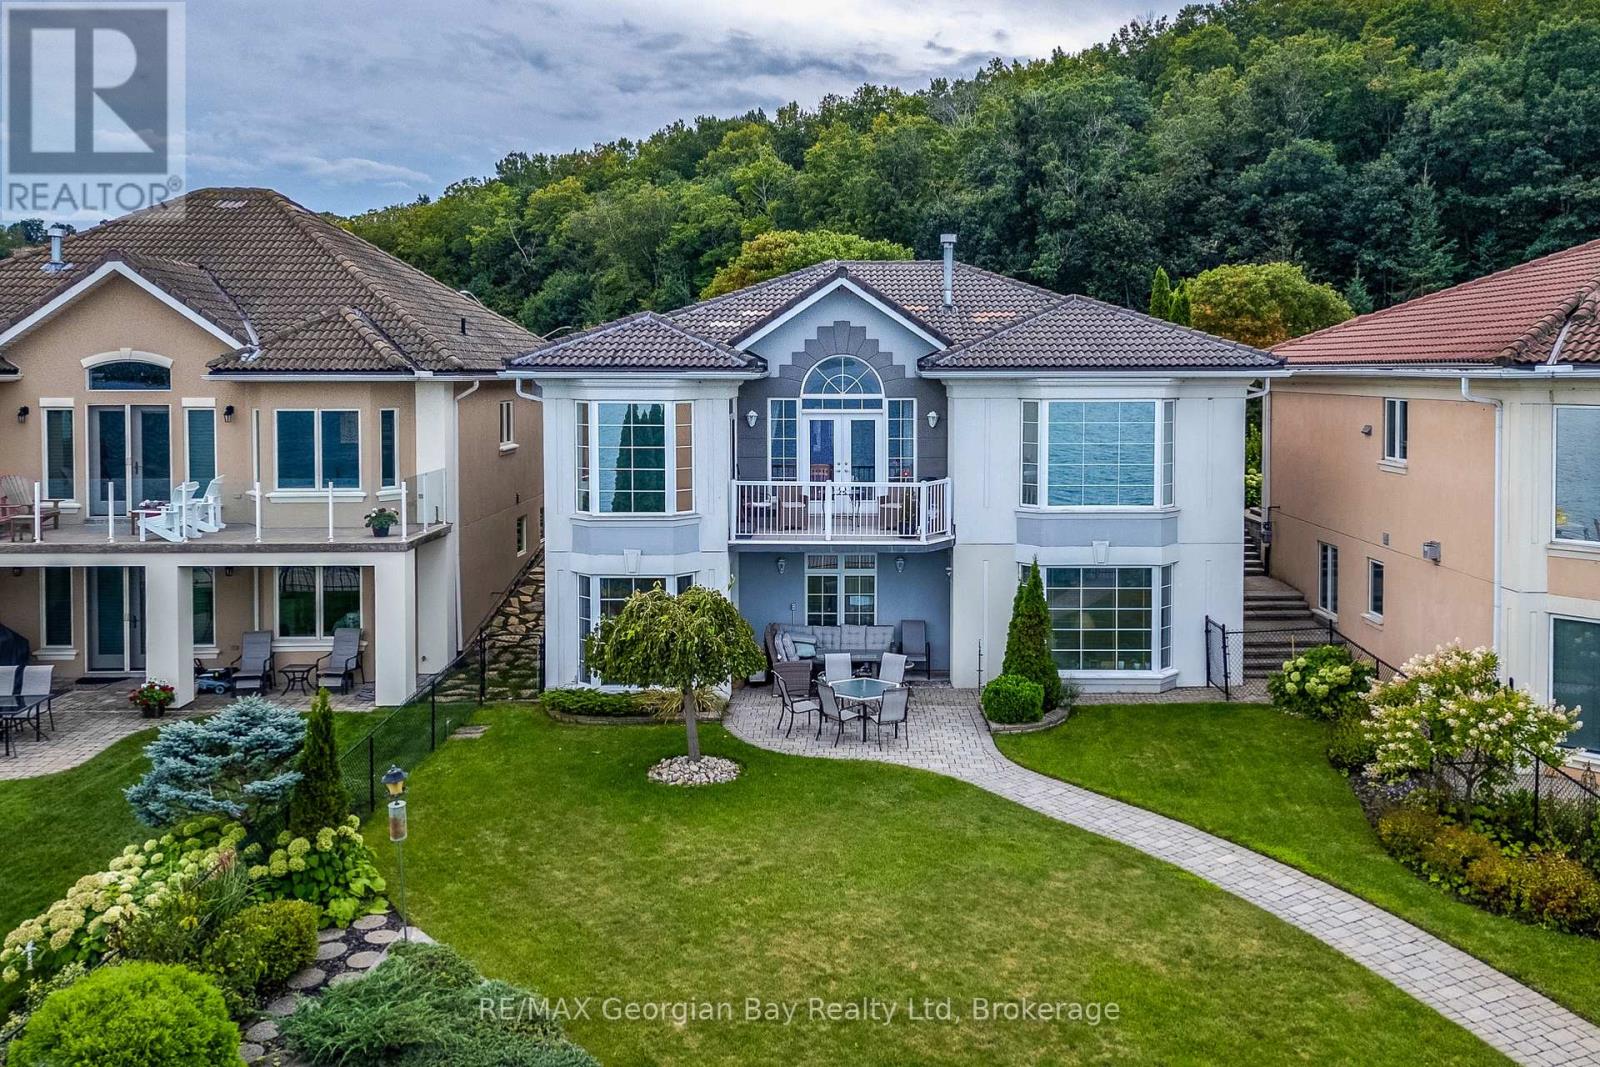
507 Aberdeen Boulevard
Midland, Ontario
Welcome to Tiffin By The Bay, a sought-after waterfront community where you can enjoy the beauty of Georgian Bay while still having all the conveniences of in-town living. Located on municipal water and sewers, this well-maintained home is just minutes from the hospital, shopping, library, cultural centre, and everyday amenities. An active lifestyle is right outside your front door, with the paved waterfront trail perfect for walking, biking, and rollerblading along the bay. Pickleball courts and a park are also within walking distance. Inside, the home offers comfortable main-floor living with a spacious kitchen and dining area that flow into the open-concept living space. The finished lower level is ideal for visiting family, guests, or multi-generational living, featuring its own mini kitchen, cozy fireplace, additional living space, and a walkout to the outdoors. An easy-to-maintain yard means more time to enjoy everything this waterfront community has to offer. Whether you're looking to simplify your lifestyle, accommodate extended family, or simply enjoy living close to the water, this home offers space, flexibility, and an exceptional Midland location. (id:49269)
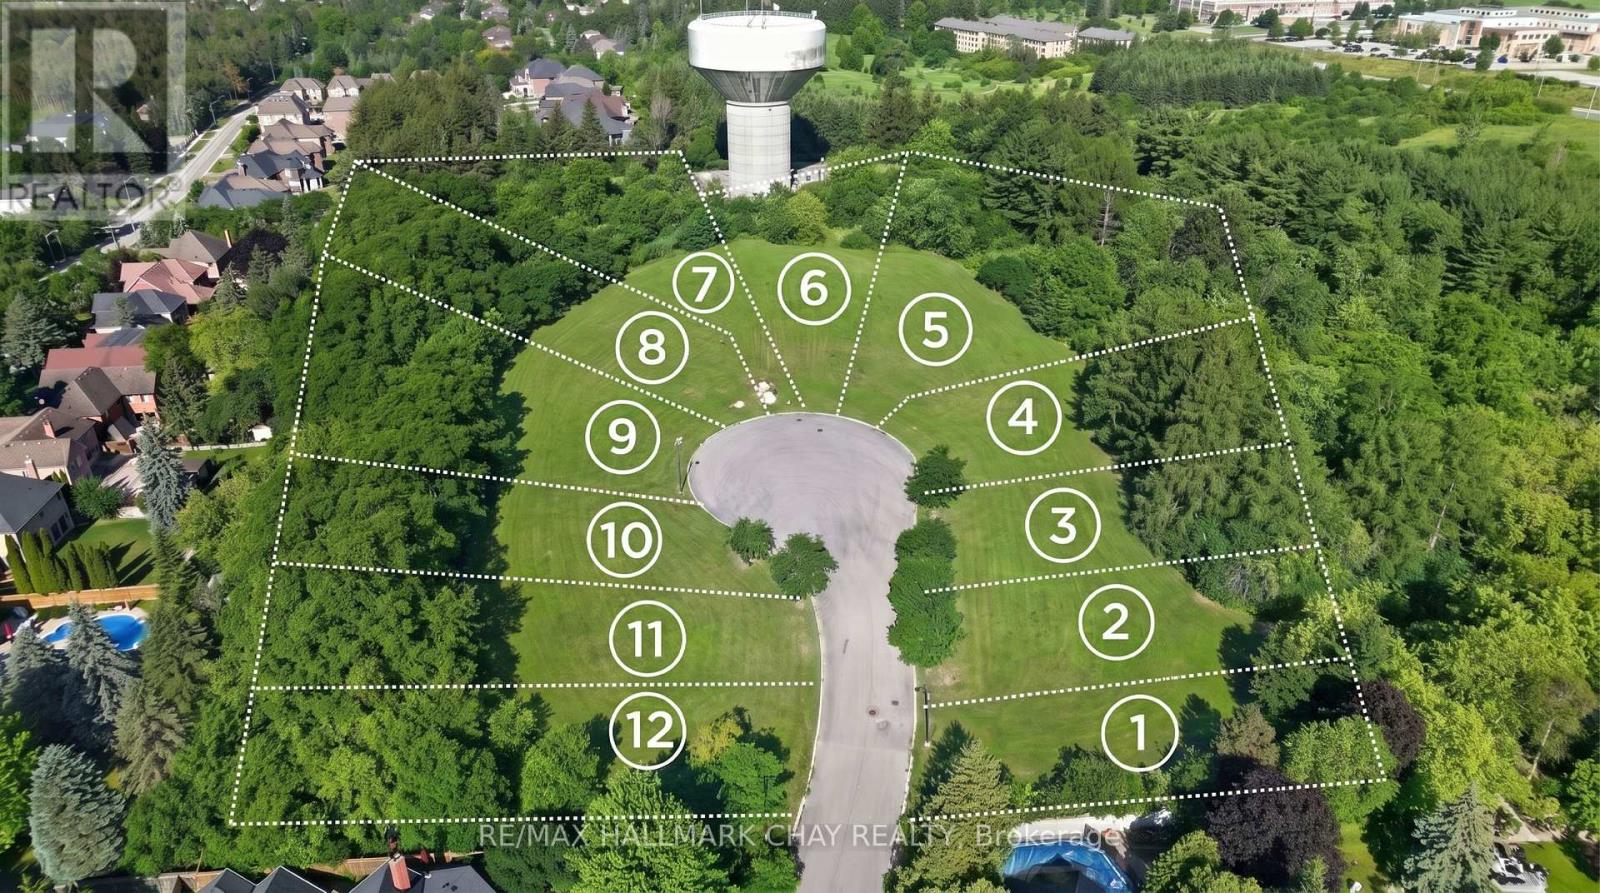
0 Tower Court
Richmond Hill, Ontario
A rare estate development opportunity in the prestigious Oak Ridges area in upper Richmond Hill. This offering consists of 12 lots totaling 5.39 acres, with 2.2 acres net buildable. All development charges have been paid and every lot is fully serviced, including water, hydro, sewer, telephone/cable, and lamp posts. The lots range in size, with one exceeding a full acre and two exceeding half an acre, nestled among luxury estate homes in one of the area's most established and sought-after neighbourhoods. An excellent opportunity for developers and custom home builders looking to build in a premium, high demand location. Conveniently located near Yonge St & Bloomington Rd, with easy access to Hwy 404 and Hwy 400. Close to Cardinal Carter Catholic High School with IB Program, Lake Wilcox, Bond Lake, parks, trails, shopping and major amenities. A rare opportunity to build in an established and highly sought-after neighbourhood. Building Permit to be paid by the purchaser. (id:49269)
Cbre Limited
9 Seinecliffe Road
Markham, Ontario
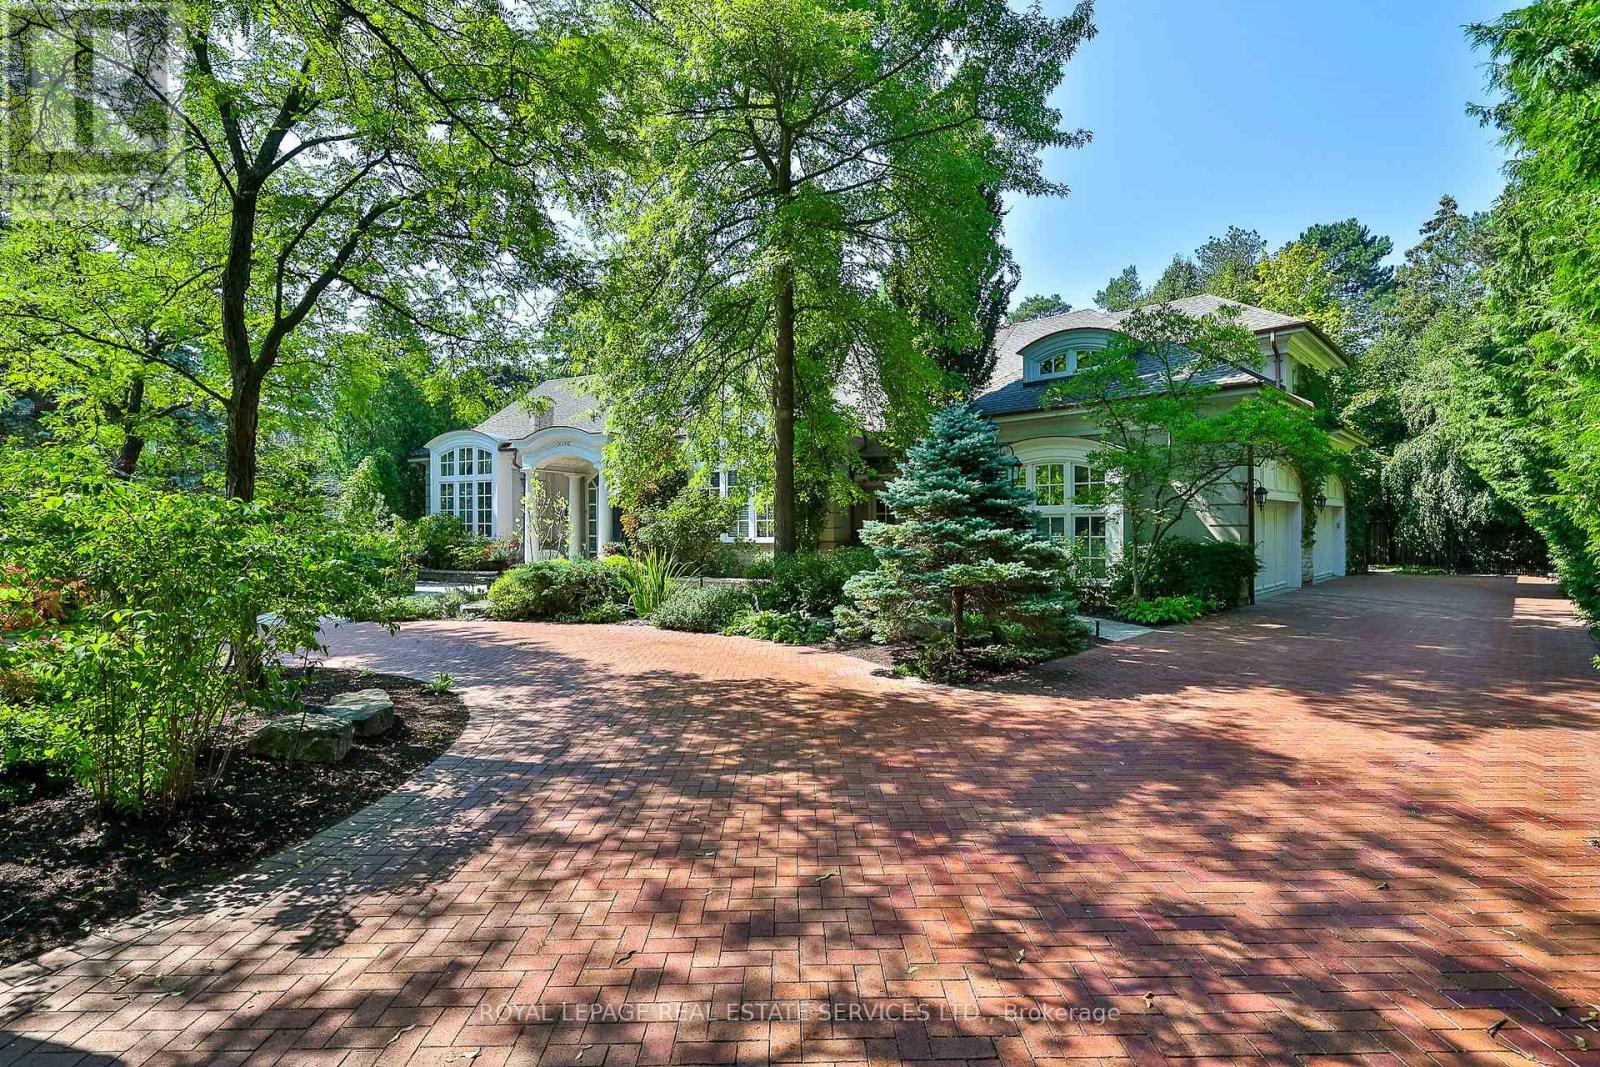
An Architectural Masterpiece In Prestigious Bayview Glen - An Extraordinary Custom Estate By Renowned Luxury Builder Shane Baghai. Set within one of the GTA's most coveted & exclusive enclaves, this magnificent custom residence represents the pinnacle of timeless architecture, exceptional craftsmanship & uncompromising quality. Offering over 7,000 sq. ft. above grade & more than 11,000 sq. ft. of exquisitely finished living space, this spectacular estate has been conceived for the most discerning buyer. A breathtaking sun-filled atrium creates a dramatic first impression, bathing the interiors in natural light while establishing an atmosphere of grandeur, sophistication & warmth. Meticulously reimagined throughout, the main & 2nd levels showcase impeccably appointed principal rooms, refined architectural details & a spectacular designer chef's kitchen featuring bespoke white cabinetry, premium appliances & an impressive oversized centre island - an extraordinary setting for sophisticated entertaining & elevated everyday living. The resort-inspired lower level delivers an exceptional private retreat, featuring a professionally appointed fitness studio, hot tub, sauna, expansive media & billiards lounge with full wet bar & a climate-controlled wine cellar worthy of the finest collection. Beyond the interiors, professionally landscaped grounds create a remarkable sense of privacy & seclusion, with an expansive stone terrace overlooking a breathtaking backyard oasis featuring a sparkling inground pool & elegant cabana. Every element of this extraordinary residence has been meticulously curated to create an unparalleled living experience defined by luxury, refinement, comfort & prestige. A truly rare opportunity to acquire one of Bayview Glen's most distinguished estates - an extraordinary expression of architectural excellence & sophisticated luxury in one of the GTA's most prestigious enclaves. (id:49269)
5 Vanwood Road
Markham, Ontario
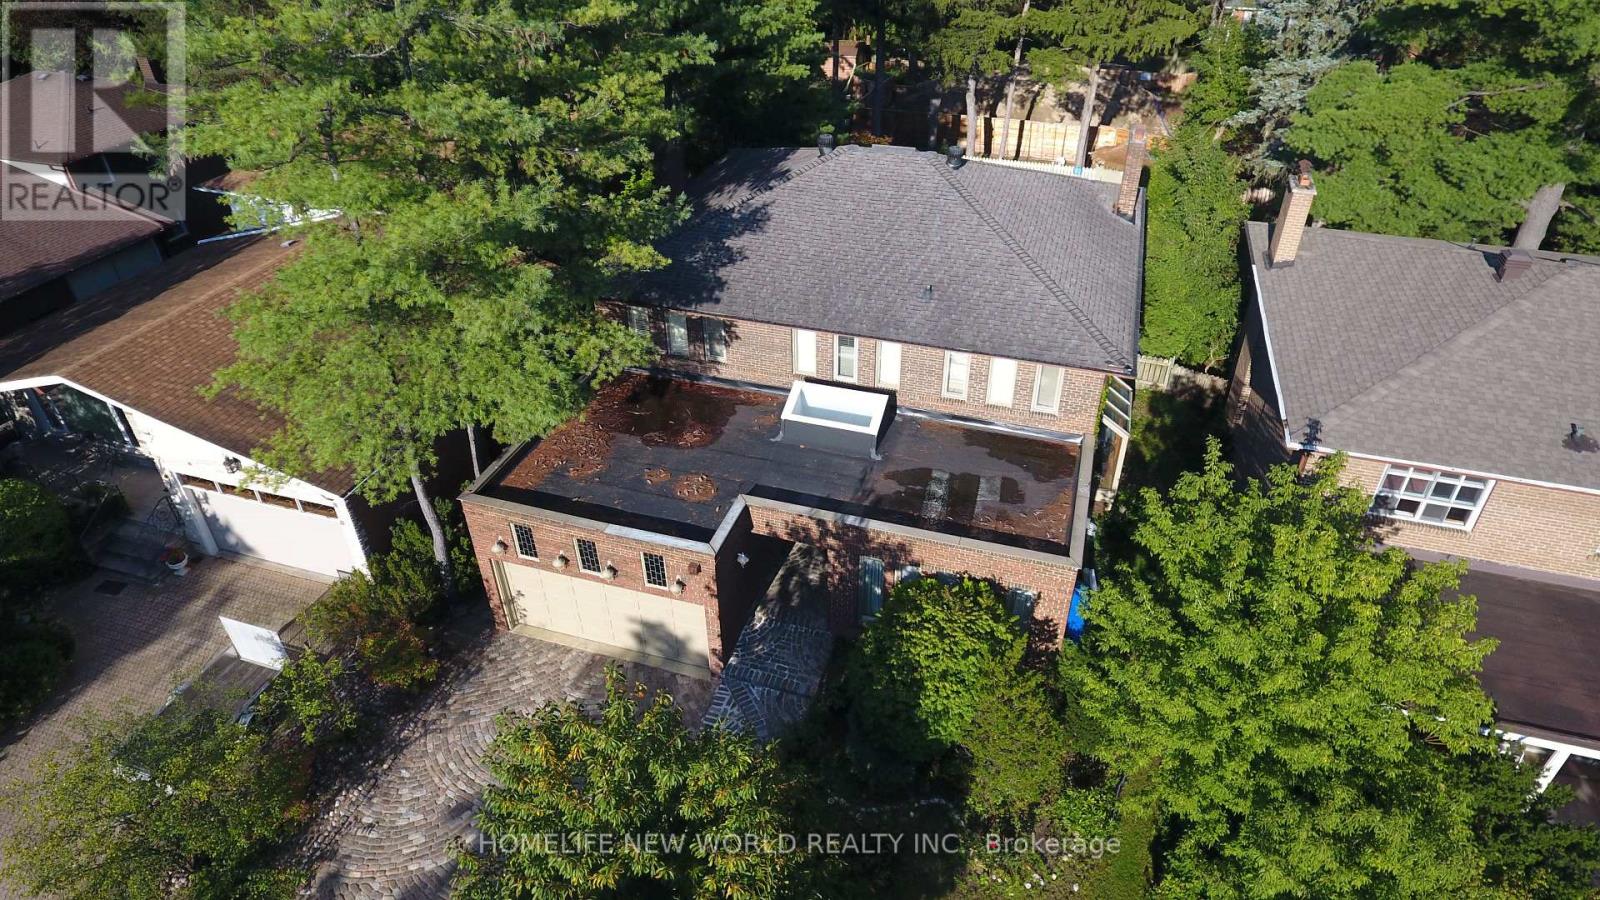
*FULLY FURNISHED*. Beautifully Appointed Executive Home On A Quiet Thornhill Cul-De-Sac *Generous & Airy Foyer *Elegant Livingroom With A Greenhouse Addition Shared With The Library*Formal Dining Room *Gourmet Kitchen -2 Wall Ovens, Granite, Garburator, Compactor Garden Doors To *The Pool* 2nd Fl *Spacious Master-Cedar Dressing Rm-Large Ensuite Jacuzzi & Sep Shower* 2 More Generous Bedrooms.*Fully Finished Bsm't Includes A *Unique Wet Bar* Must Be Leased Furnished*. Also, Short Term lease Available. (id:49269)
728 Brownstone Unit# 303
Lakeshore, Ontario
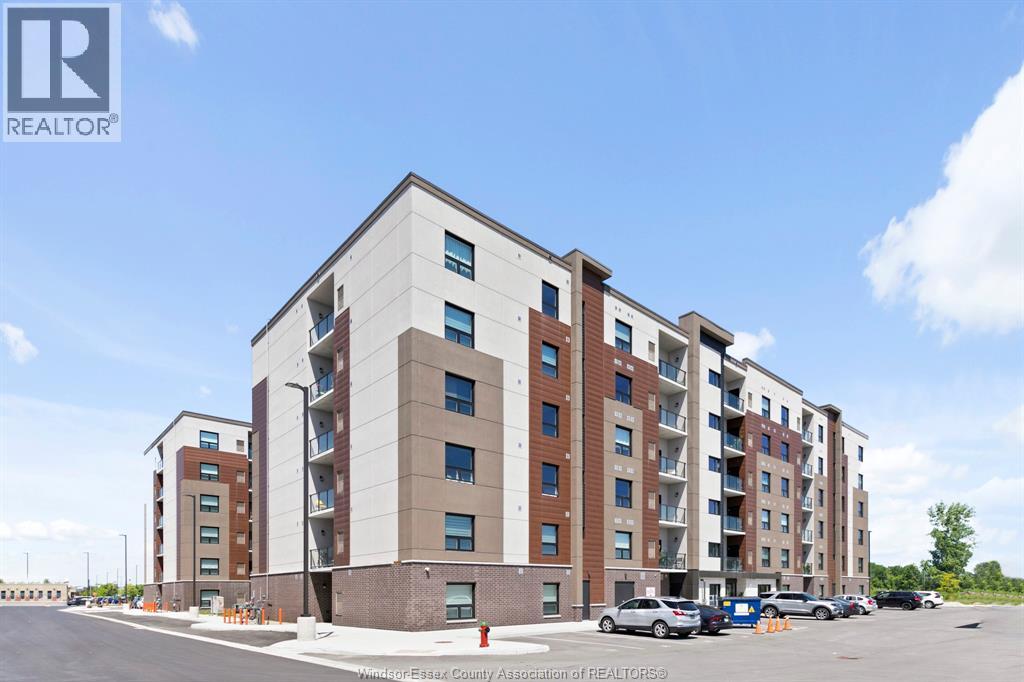
FULLY FURNISHED & ALL INCLUSIVE. JUST MOVE RIGHT IN AND ENJOY! Feel right at home in this beautifully furnished condo, offering modern comfort and exceptional convenience in the heart of Tecumseh. This turnkey residence offers premium finishings throughout, creating a stylish, comfortable space with all the comforts of home. Enjoy the convenience of your own personal secure garage and unwind on your private balcony. Ideally situated in an incredible location, you'll appreciate the short, safe walk to shopping, restaurants, cafés, parks, and everyday amenities. Residents also enjoy exceptional building amenities, including a party room and pickleball courts, while being just minutes from fitness centres, scenic walking trails, golf courses, and everything Tecumseh has to offer. Owner is LB. Please include Schedule B with all offers. (id:49269)
68 Lakeshore Drive
North Bay, Ontario
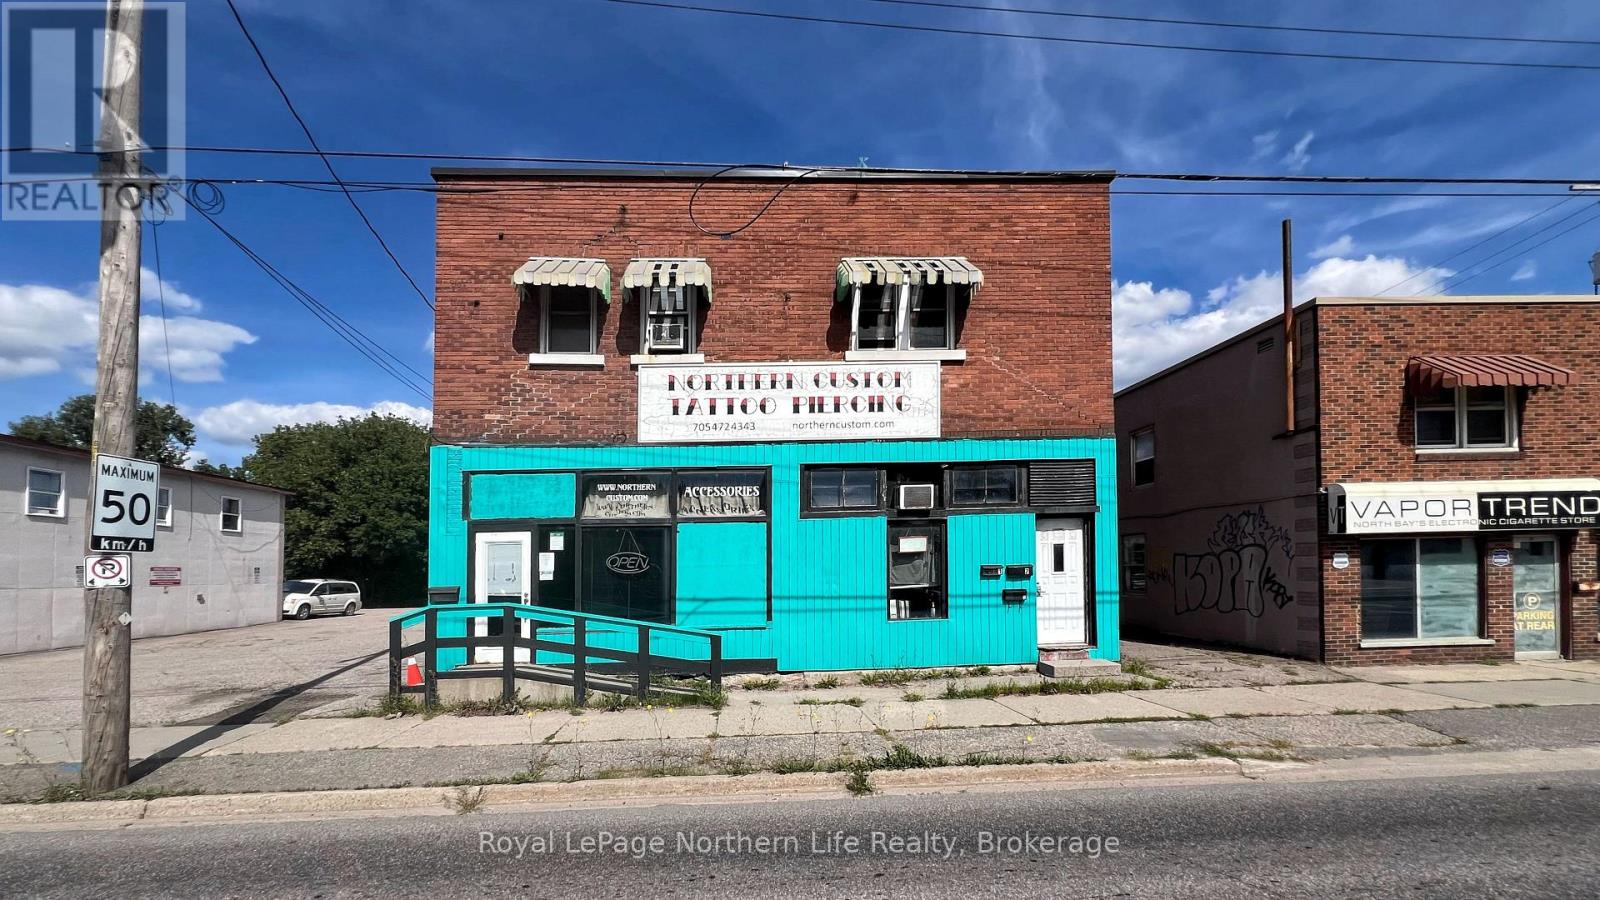
Excellent investment opportunity available on a busy North Bay thoroughfare. Includes both retail space and residential apartments. Great upward potential as two of the residential units are currently vacant awaiting updating and new market rent leases. (id:49269)
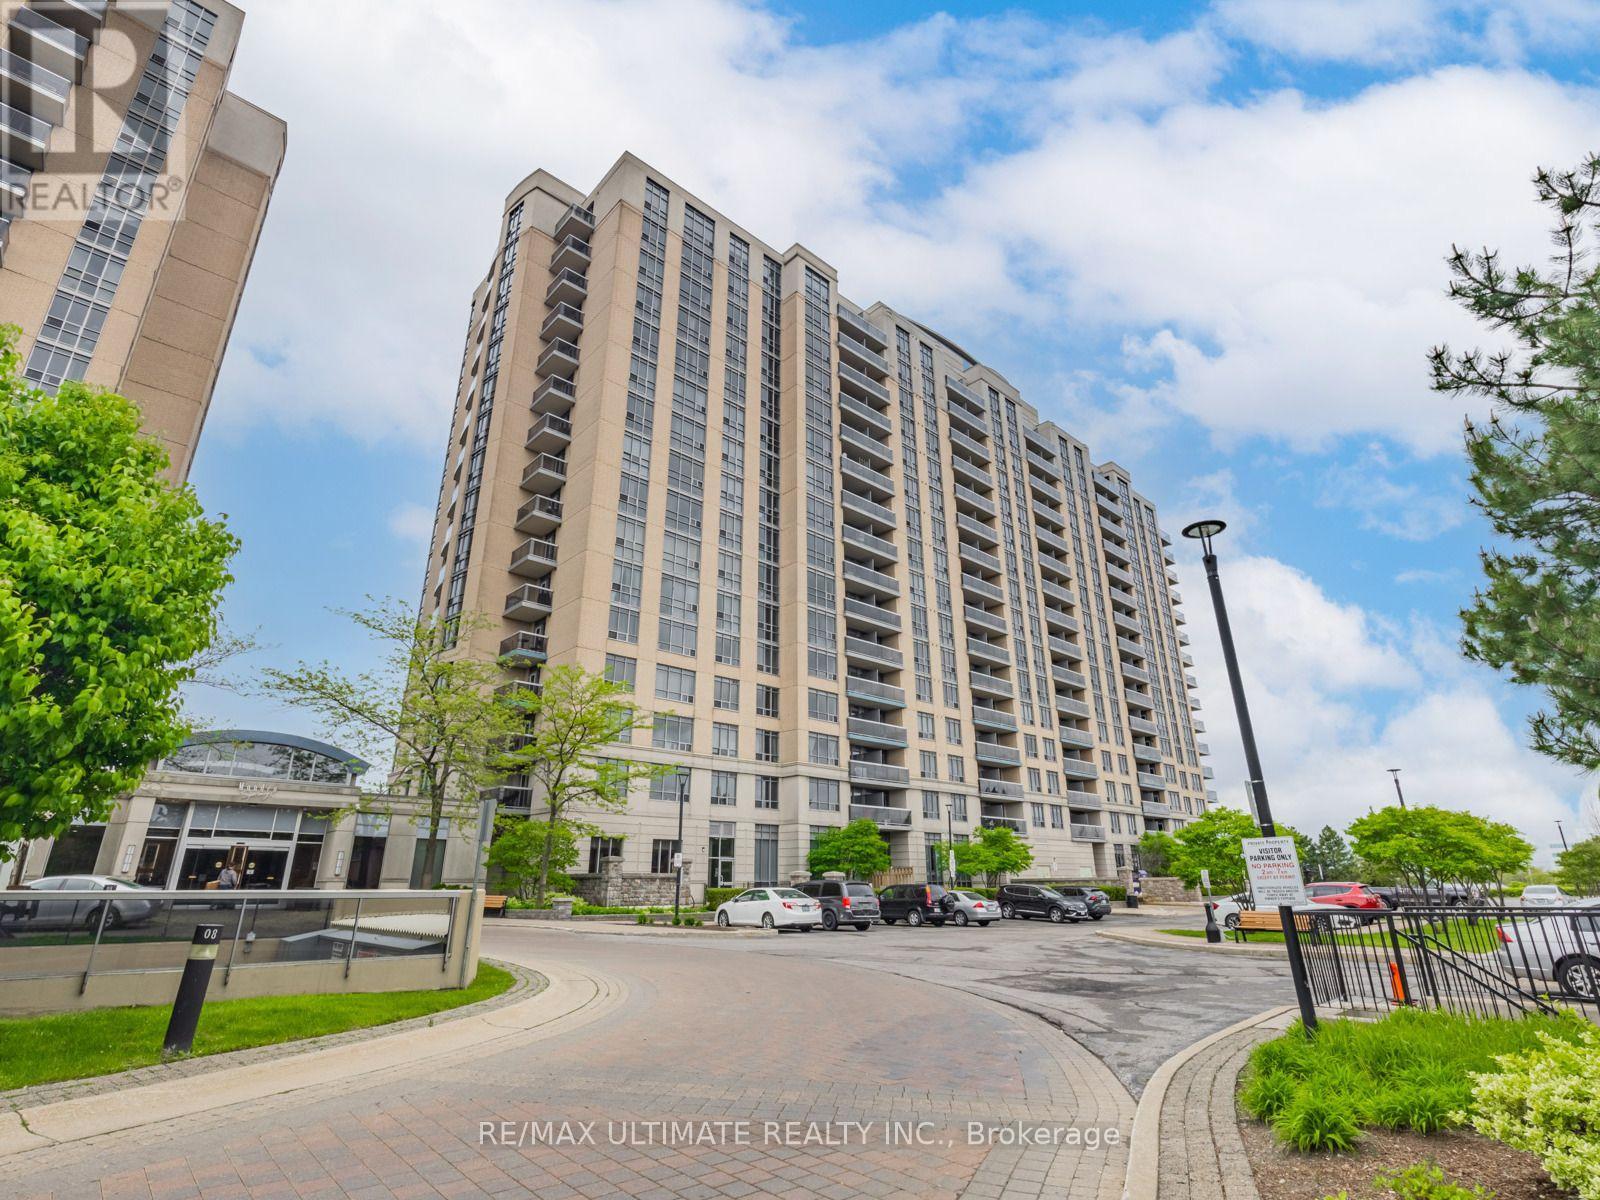
1229 - 18 Mondeo Drive
Toronto, Ontario
Welcome to this exceptionally spacious 1+1 bedroom condo at 18 Mondeo Drive, Unit 1229. Offering an ideal blend of comfort, functionality, and generous living space, this bright unit features laminate flooring throughout, an updated kitchen with convenient pass-through counter, and an updated 4-piece bathroom with a modern new vanity. The large primary bedroom provides plenty of space for a king-size bed with plenty of room to spare, along with an abundance of closet storage. The spacious den offers even more flexibility and features a large closet and built-in storage, making it ideal for a home office or additional living space. Enjoy distinct living and dining areas, creating a comfortable layout for both everyday living and entertaining. Enjoy your morning coffee or unwind at the end of the day on you very own north-facing balcony. Residents enjoy an impressive array of amenities, including 24-hour concierge service, indoor pool, gym, games room, media room, party room, and guest suites. A spacious and well-appointed home in a well-equipped building-perfect for first-time buyers, downsizers, or investors. (id:49269)
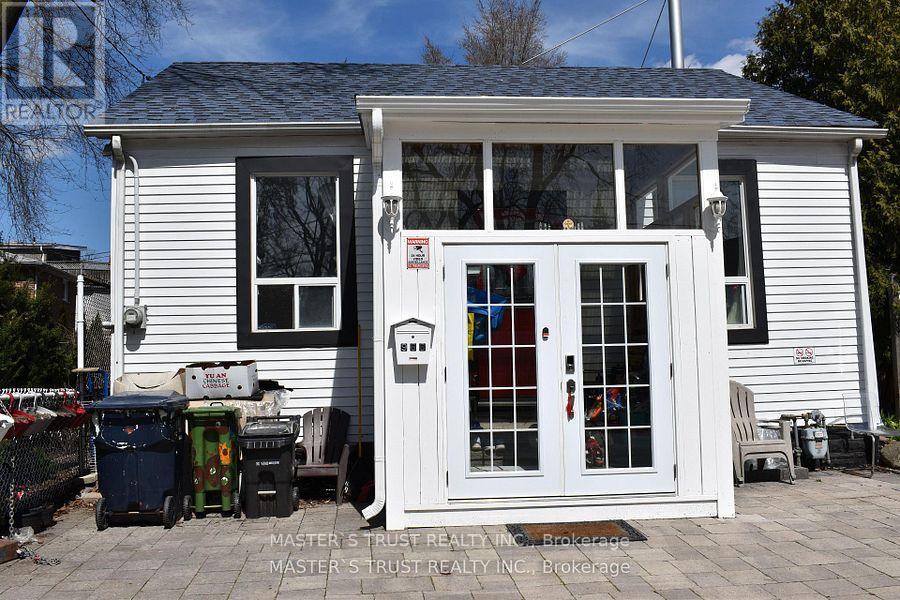
966 Dundas Street E
Toronto, Ontario
This Is The Perfect Family Home You've Been Looking For! Unique House Next To A Park On Dundas St. Features Large Living Room And Modern Kitchen, 2 Bedrooms And Full Washroom On Main Floor, Plus A Third Bedroom And A Second Living Room And Washroom In The Finished Basement. Pictures Taken Before, for layout reference only. (id:49269)
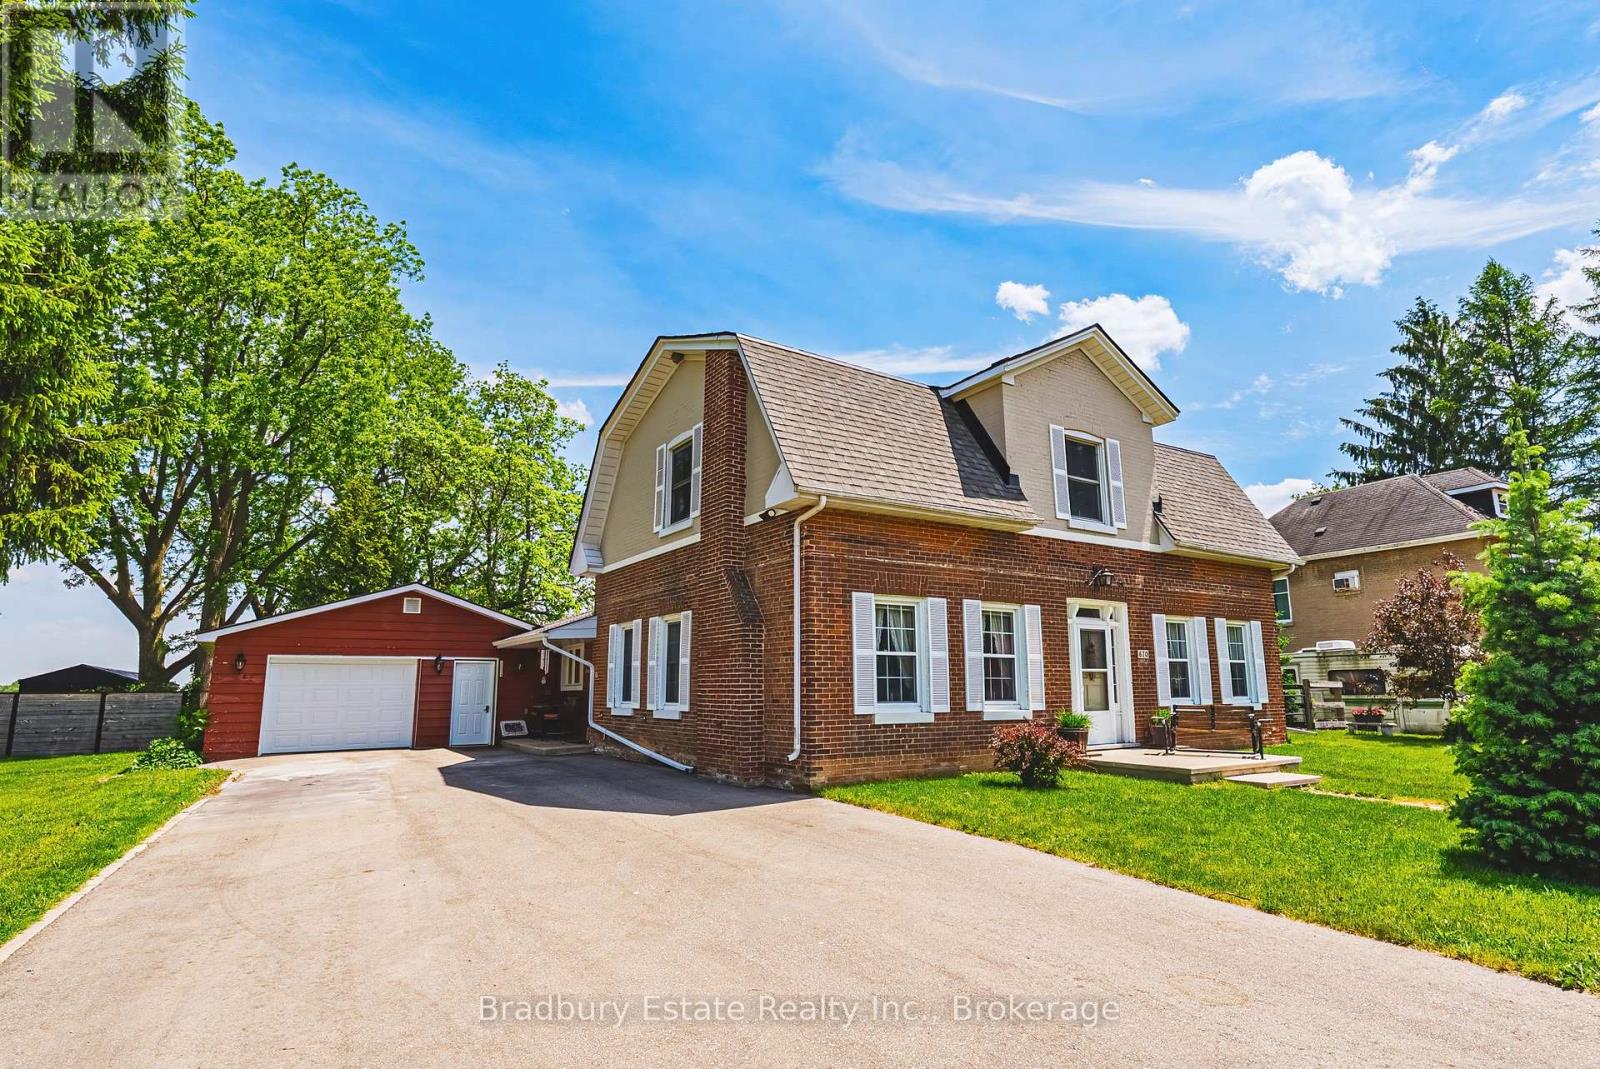
670 Mount Pleasant Road
Brant, Ontario
OH WEEKEND SAT and SUN, SEPT 12 and 13, 1-4pm both days. Welcome to an unbeatable mix of charm, character and modern updates - and directly across the street from an Elementary School - welcome to 670 Mount Pleasant Road. Located in the heart of the idyllic Town of Mount Pleasant - just 10 minutes south of Brantford - and sitting on more than 8/10ths of an acre with a HEATED GARAGE, this is your chance to secure a home, lot and lifestyle like no other. Featuring the original Triple Brick portion of the House built in 1853, you have the chance to become just the sixth Owner(!) in the 173 year history of this spectacular home. Stepping inside, you'll love the stately 10 1/2 Ft. Ceilings in the Foyer, Library, Dining and the truly GREAT Great Room. To accompany the unmistakable heart and feel, there's been more than $200,000 in updates and additions in the past 6 years - including a new Kitchen with Venting/Shaded Skylight and off-shoot Pantry, Main Floor Bathroom, NEW FURNACE AND A/C and All-Year Sunroom leading to the Rear Deck - all completed by the Professional Contractor Owner. On the Upper Level, 3 Large BR are augmented by a Nursery/Sewing Room with Cedar Closet and updated Full Bathroom. Moving outside, enjoy picturesque views year round, along with plenty of space for kids and pets to play inside, or beyond, the recently installed Corral Fence. There's also a large Garage with Man Door, 90 Foot Double-Wide Driveway and Access Door to the Rear Yard. Municipal Water, recent Septic upgrades, 200 AMP Service with 100 AMP Back-Up Generator, two clean and dry Basement areas for Storage and incredibly low Property Taxes deliver long term peace of mind and make this an even bigger value and opportunity for your family. Ideal LOCATION with School, Nature Trails, Community Centre and Park, Grocery and Fine Dining all nearby. Truly, it's a home you have to see *in person* to believe and appreciate. Book your Showing today. (id:49269)
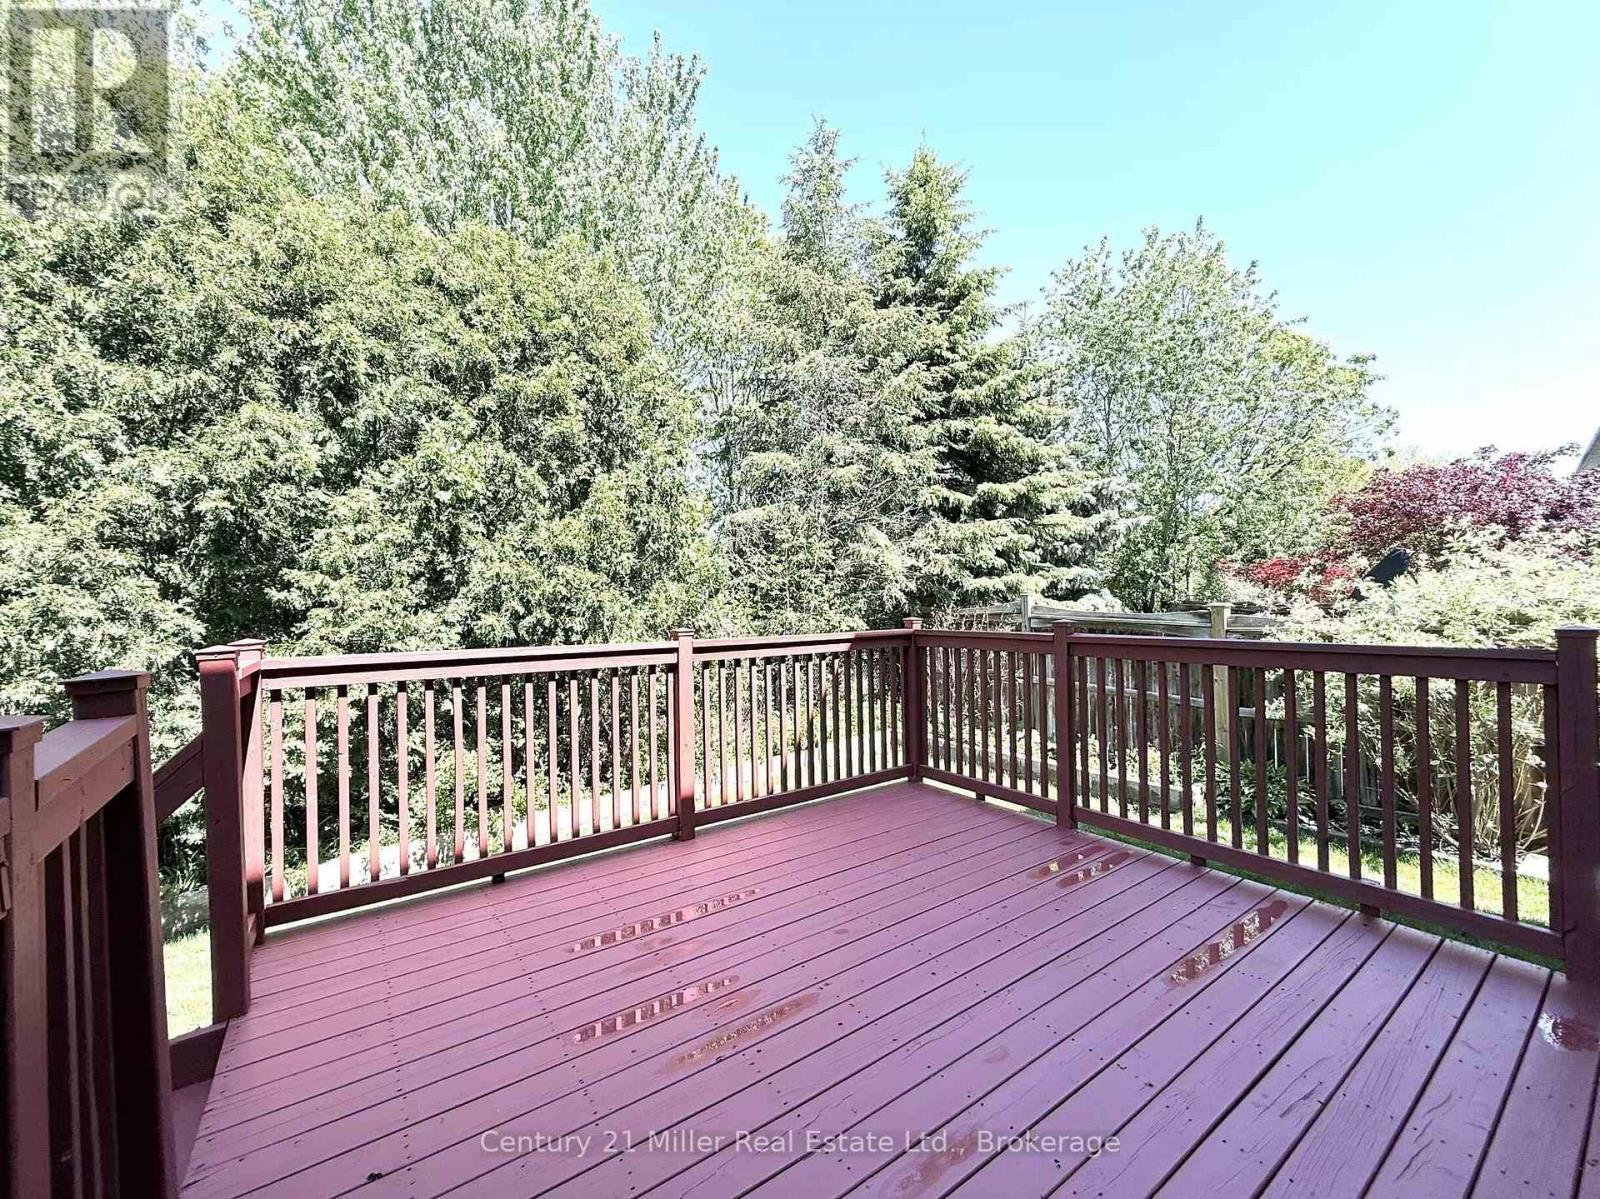
2241 Adirondak Trail
Oakville, Ontario
Rare ONLY ONE Luxury home with 10 features in Oakville! Imagine coming home every day to your own private luxury retreat. This Stunning Open Concept Home offers nearly 3,300 Sqft living space above grade, plus a fully finished nearly 1,500 Sqft walkout lower-level in-law suite, in total about 4800 Sqft living space, perfect for extended family, multi-generational living, guests, or additional living space. The Main Floor Features 10 Ft. Ceilings, elegant archways with columns, A Large Inviting Living room, Laundry room with garage access, crown mouldings & pot lights, Hardwood Floors Throughout. A spacious large warm family room with ornamental gas fireplace, amazing ravine & yard views and receive amazing light through the bay window. Kitchen W/Granite Counters/Island, Second Floor Features 5 Large Bedrooms & 3 Full Bathrooms. The Primary Bedroom Features A Sprawling Walk-In Closet And a luxurious Five -piece ensuite Bath W/ Soaker Tub, beautiful ravine & yard views and receives amazing light through the bay window.Each bedroom has Ensuite Privileges. This remarkable "TurnKey" Home Gives You Everything You Can Ask For And More! It combines luxury, privacy, and exceptional flexibility with 10 features: 1)3300Sqft+1500 Sqft In-Law Suite Apartment; 2) 8 Bedroom + 5 Bathroom; 3) 6 Parking Space can be extended to SEVEN; 4)TWO FULL SIZE Kitchen; 5) TWO Laundry Room; 6) A gorgeous Balcony; 7)Ravine/Trails with Big Deck; 8) Builder-finished Walkout/Walkup Separate Entrance; 9)Security System; 10) Water Reverse Osmosis and Purification Systems. Top-ranked schools, Minutes to the Hospital, Shops, Transit, Hwy access are right around the corner. (id:49269)
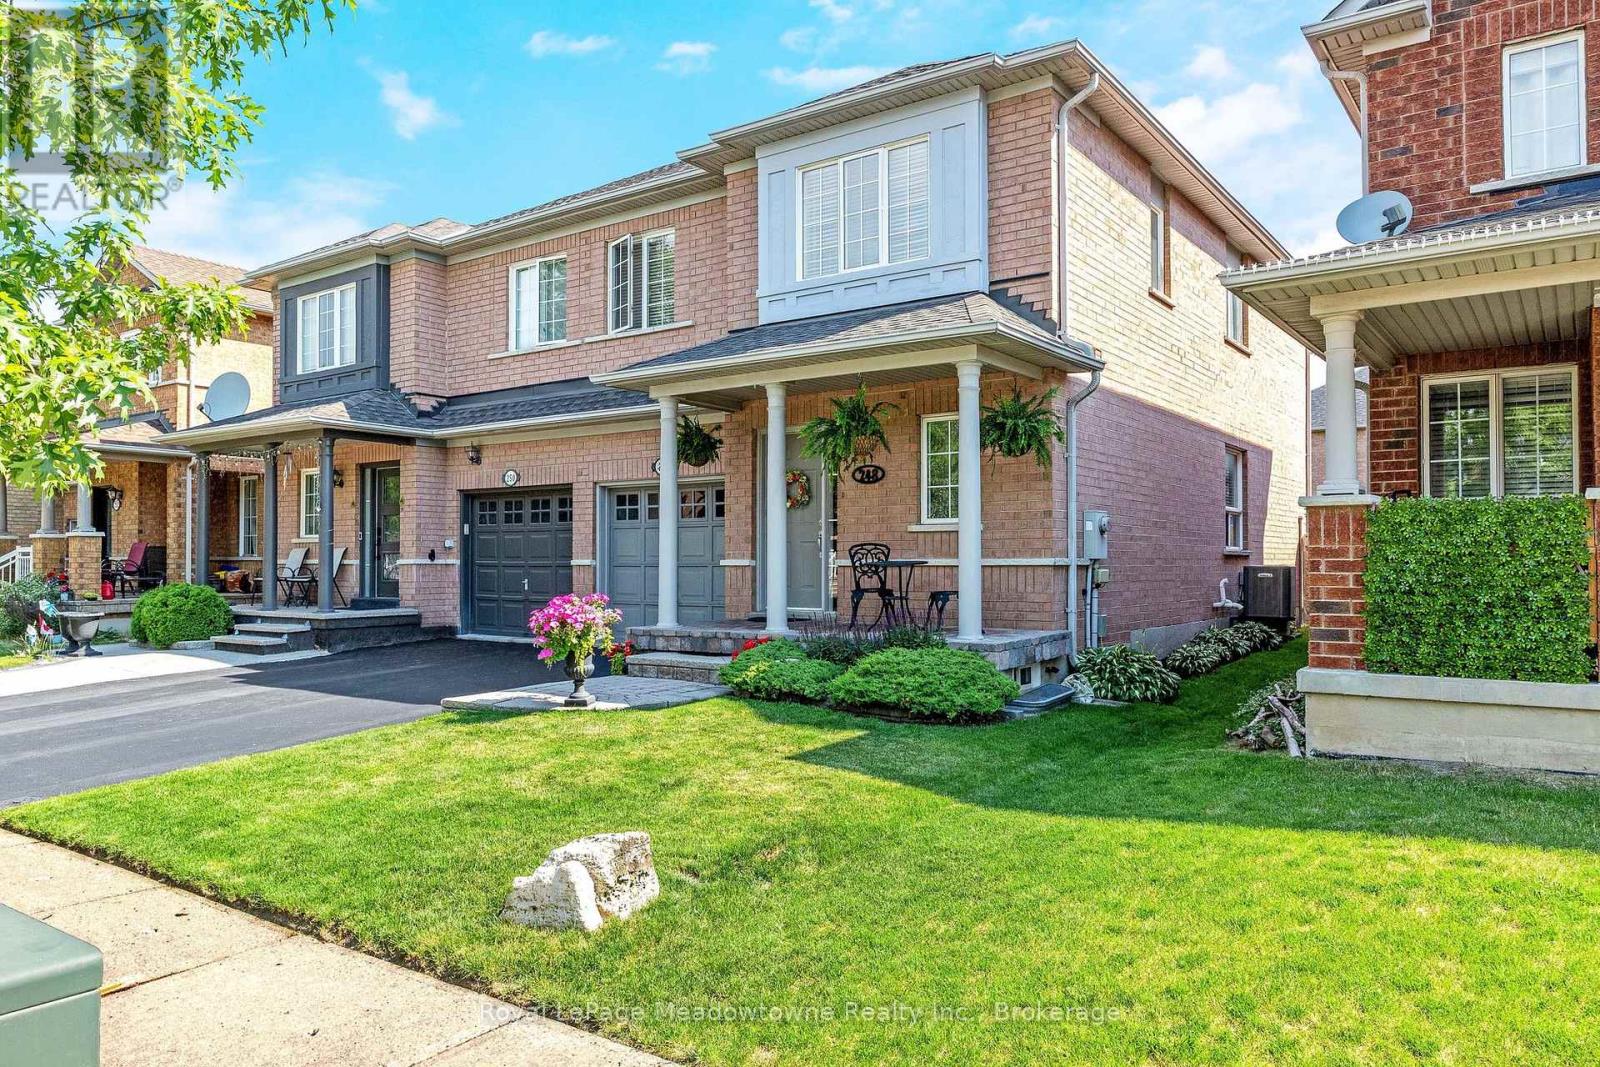
248 Pettigrew Trail
Milton, Ontario
Presenting 248 Pettigrew Trail - A great semi-detached home in Milton's desirable Dempsey neighbourhood, within walking distance to shopping, restaurants, parks, and everyday conveniences. This 3-bedroom, 2.5 bathrooms home offers a comfortable layout with plenty of space for family living. The main floor features a bright and functional layout with a convenient powder room, while upstairs offers three bedrooms, including a spacious primary bedroom with two closets and a 4-piece ensuite with a soaker tub. The kitchen features stainless steel appliances, and the unspoiled basement provides additional storage, a cold cellar, and the opportunity to create more living space to suit your needs. Enjoy a nicely landscaped yard, plus the convenience of an attached garage with inside access. Recent updates include A/C (2020), Lennox furnace (2022), and roof (approximately 7 years new). With easy access for commuters, this home is a fantastic opportunity in one of Milton's most convenient communities. (id:49269)
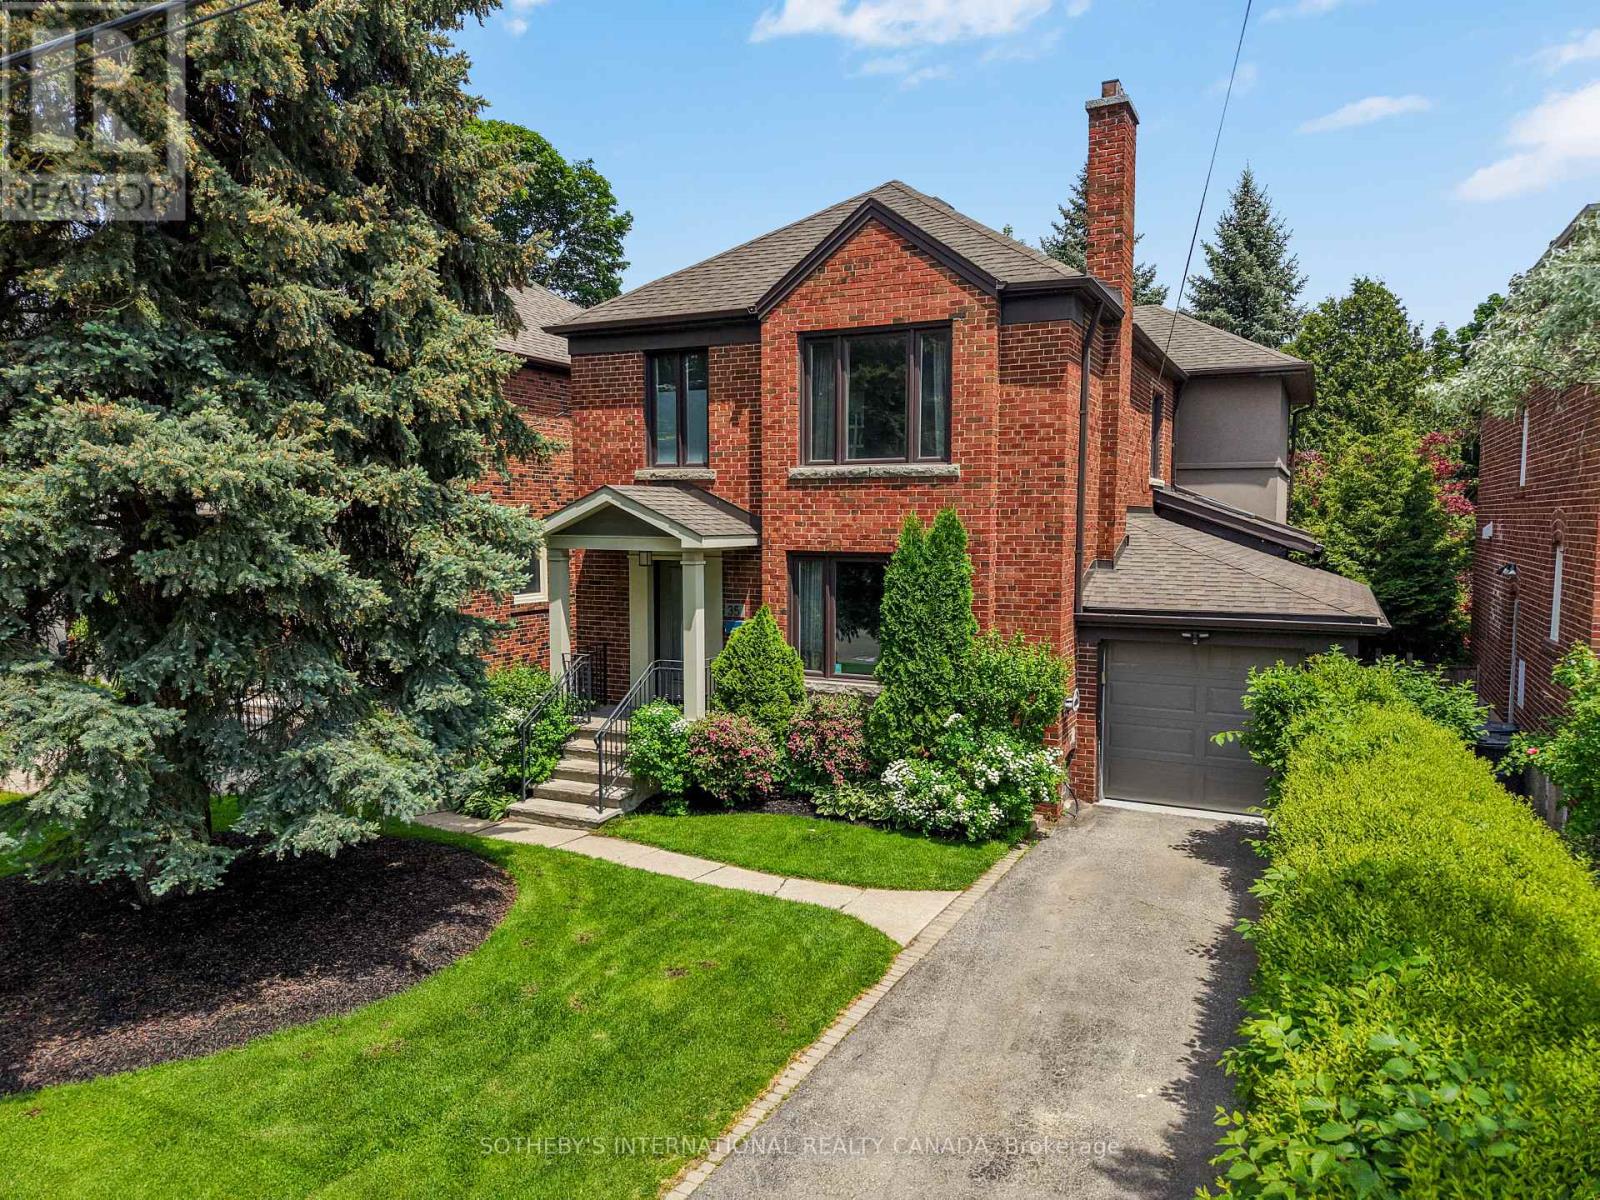
35 Belgrave Avenue
Toronto, Ontario
Welcome to this beautifully rebuilt and thoughtfully designed family home, where generous living spaces, abundant natural light, and an incredible private backyard come together in one exceptional property.Completely rebuilt and enhanced in 2014 with a large three-storey addition, the home offers impressive scale, high ceilings, and a wonderful sense of openness throughout. With 4 bedrooms and 4 bathrooms, there is plenty of space for a growing family, while the thoughtful layout provides comfortable spaces for both everyday living and entertaining.One of the home's most striking features is the abundance of natural light. Large windows and skylights fill the home with sunshine throughout the day, creating a warm and inviting atmosphere. The main floor is designed for effortless family living and entertaining. The combined living and dining room seamlessly flows into the spacious family room and stunning kitchen. The finished basement is an ideal family space, with high ceilings, a dedicated bedroom, and abundant storage. It's a fantastic area for children to play, relax, or spend time with friends.Beautifully tree-lined and exceptionally private, the backyard feels like a peaceful retreat in the city. The stunning patio is perfect for summer entertaining, relaxing with family, or enjoying a quiet morning surrounded by greenery. The swim spa adds another level of enjoyment, making the backyard a wonderful extension of the home's living space.Located in a welcoming neighbourhood with a growing community of young families, this home is ideally situated close to York Mills Station, the 401, and just two blocks away from the cricket club. It's a neighbourhood where families are putting down roots and neighbours enjoy a genuine sense of community.Bright, spacious, comfortable and surrounded by nature, this is a home designed for family living-with a backyard you'll never want to leave. (id:49269)
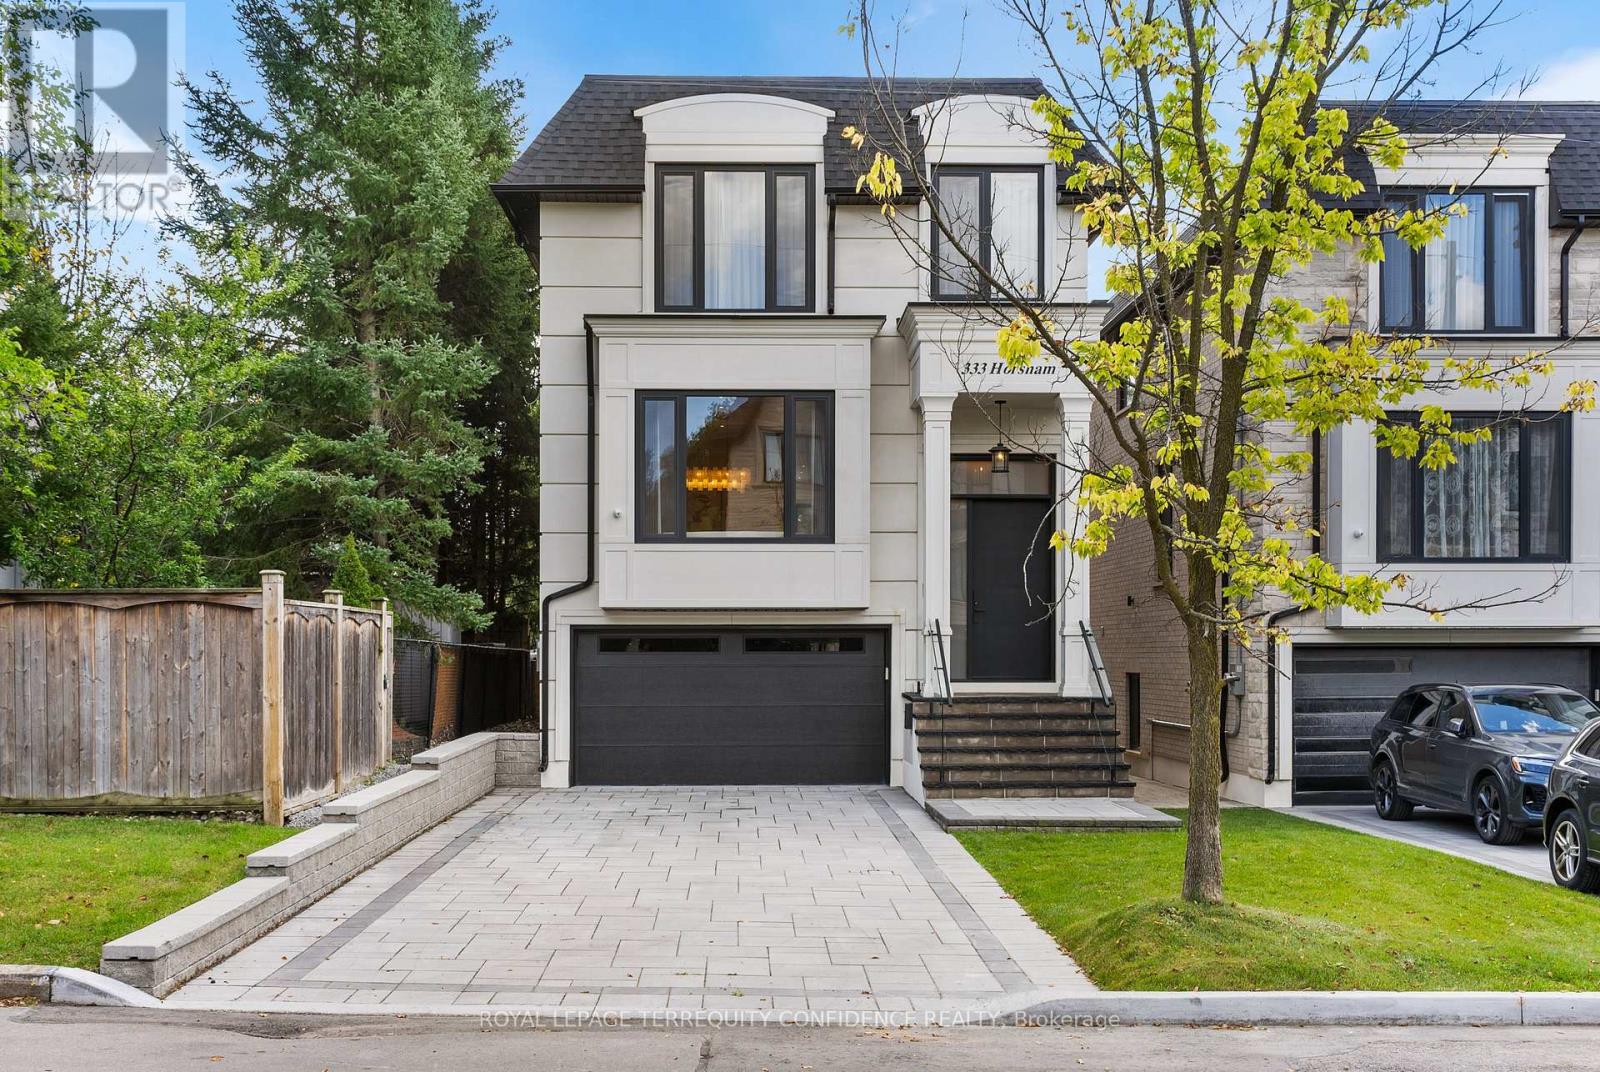
333 Horsham Avenue
Toronto, Ontario
Welcome to this Exquisite Home in the heart of Willowdale West, nestled on a Sun-Drenched, South-Exposed Lot, with Impeccable Quality home finishes and a Spacious Layout throughout! Wide foyer leading to front hall closet and gracious living room and dining room - featuring a vast open layout, high 10 ft ceilings, gas fireplace, stylish moulded ceilings, and abundant natural lighting. Continue to the beautiful eat-in kitchen with high-end Miele appliances, a large center island, walk-in pantry, and elegant breakfast area that walks out to the deck! The bright family room with floor-to-ceiling south-exposed windows flood the home with an abundance of natural light, while also featuring built-in speakers & shelves, an enchanting mist fireplace, paneling, and moulded ceiling. For extra storage, the thoughtfully-allocated pantry room (with a second fridge) is a highly useful space on the main floor. The well-appointed layout continues upstairs, where you will find the primary bedroom with a six-piece ensuite and walk-in closet, three additional bedrooms (one with ensuite, two with semi-ensuite) & laundry room on the second floor. Downstairs, the bright basement boasts a walk-out with only three steps to the backyard, large above grade windows, heated floors, wet bar, a 5th bedroom, and an additional 3 piece bath! This exquisite property features refined finishes throughout, with black European style tilt and turn windows, wide plank engineered hardwood floors, high-end kitchen appliances, slabs, and thoughtfully-selected finishes & designer light fixtures. Discover your dream home, at 333 Horsham Avenue. (id:49269)
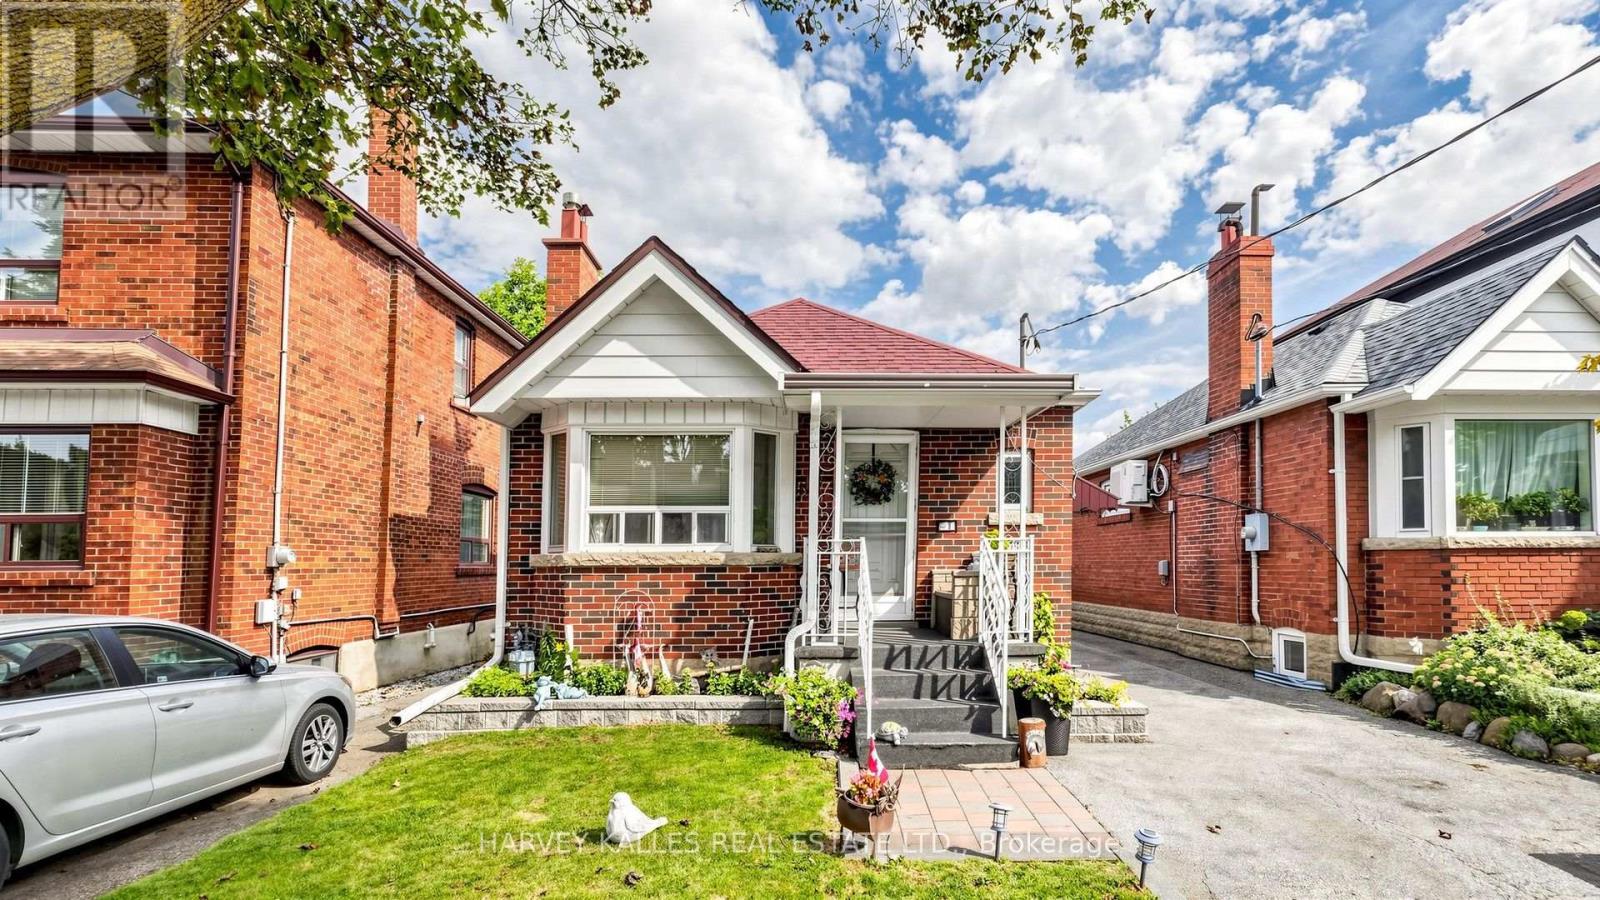
507 Atlas Avenue
Toronto, Ontario
Welcome to 507 Atlas Ave, a great opportunity in the heart Cedarvale. Situated on a rare 30 x 133 ft lot in one of Toronto's most sought-after neighbourhoods, this property offers tremendous potential to build new, expand, or redevelop to create a custom residence. The existing 2+1 bedroom bungalow is a well-maintained, classic pride-of-ownership home that can be enjoyed as-is or provide flexibility while planning future possibilities. A private driveway, garage, and beautifully landscaped backyard add further value to the property. Ideally located with immediate access to transit and the Allen Expressway, and steps to the scenic Cedarvale Ravine, close to Cedarvale Park, top-tier public and private schools including Cedarvale, Forest Hill Collegiate, Leo Baeck and the vibrant shops and amenities of Eglinton. A rare opportunity to secure a substantial lot in an established, family-friendly neighbourhood with exceptional long-term potential. (id:49269)
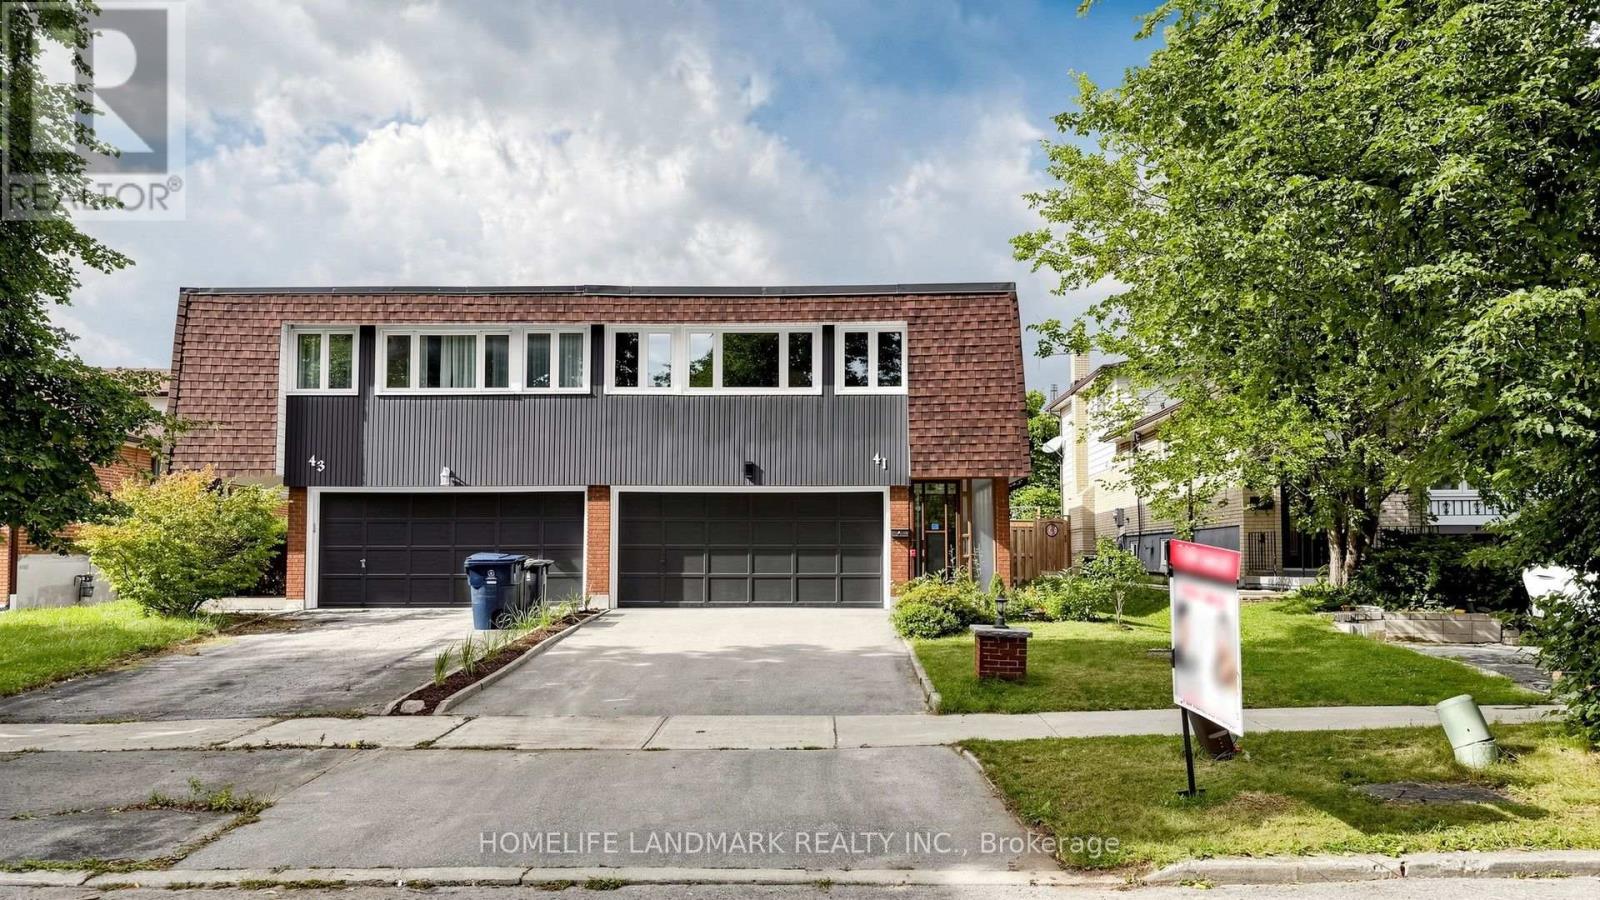
41 Angus Drive
Toronto, Ontario
Rarely Offered! Welcome Home To This Well Maintained Semi-Detached Double Garage House In High Demand Don Valley Village! 3+1 Bedroom, 3 Full Bath Raised Bungalow With An Above Grade Walkout Level That Offers Total Approx 2,100 Sq Ft Of Above-grade Living Space! Freshly Painted! Inviting Covered Porch Entrance Offering Year-round Weather Protection. $$$ Upgrades From Top to Bottom! This Bright And Spacious Solid Brick Home Features 3+1 Bedroom, A Generous Living Room, A Formal Dining Area, Brand New Engineered Hardwood Flooring Throughout On Main Floor! Skylight In Stairwell And Ensuite Bath Provides Abundant Of Natural Sunlight All Year Round! Pri-Bedroom Features 4Pcs Ensuite And A Closet Room. Newer Gourmet Kitchen Features Stainless Steel Appliances, Modern Cabinetry, Backsplash And A Cozy Breakfast Area; Combining Style And Practicality. Lower Floor Features A Decent Sized Family Room, With Walkout To Balcany, Which Also Can Be Transformed Into A 3Pcs Ensuite Bedroom Plus Its Own Kitchen: Making It Ideal For Personal Use With Rental Income Potential! Truly One Of A Kind! Shortcut To TTC / Finch & Leslie Plaza, Shopping, Restaurants. Walk To Crestview Public School. Close To 404/DVP/401, Shops, Seneca College, Fairview Mall. Family Friendly Neighborhood! (id:49269)
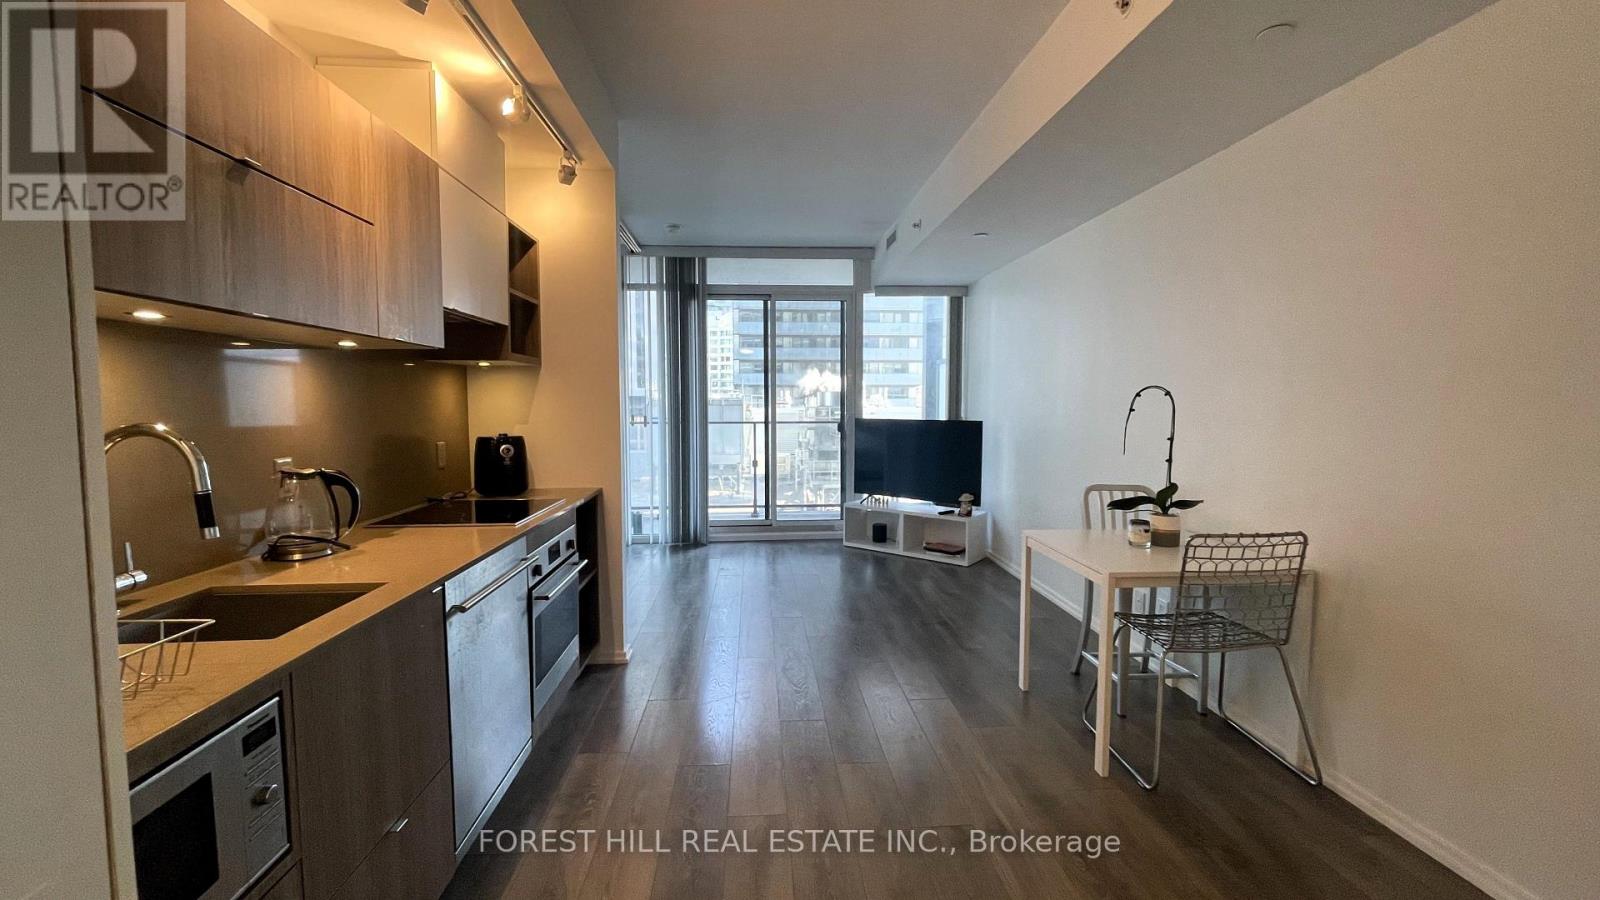
1110 - 125 Peter Street
Toronto, Ontario
Spacious sought after south facing suite with a large 105sqft walk-out balcony and panoramic views of downtown and the CN Tower. Floor to ceiling windows, ample natural light, open concept kitchen with stainless steel appliances, quartz countertops & backsplash and under cabinet lighting. Centrally located, steps to the Entertainment and Financial District as well as underground PATH and public transportation. Amenities include 24hr concierge, outdoor terrace, gym, yoga studio, pool table lounge, theatre room as well as a boardroom and a party room. (id:49269)
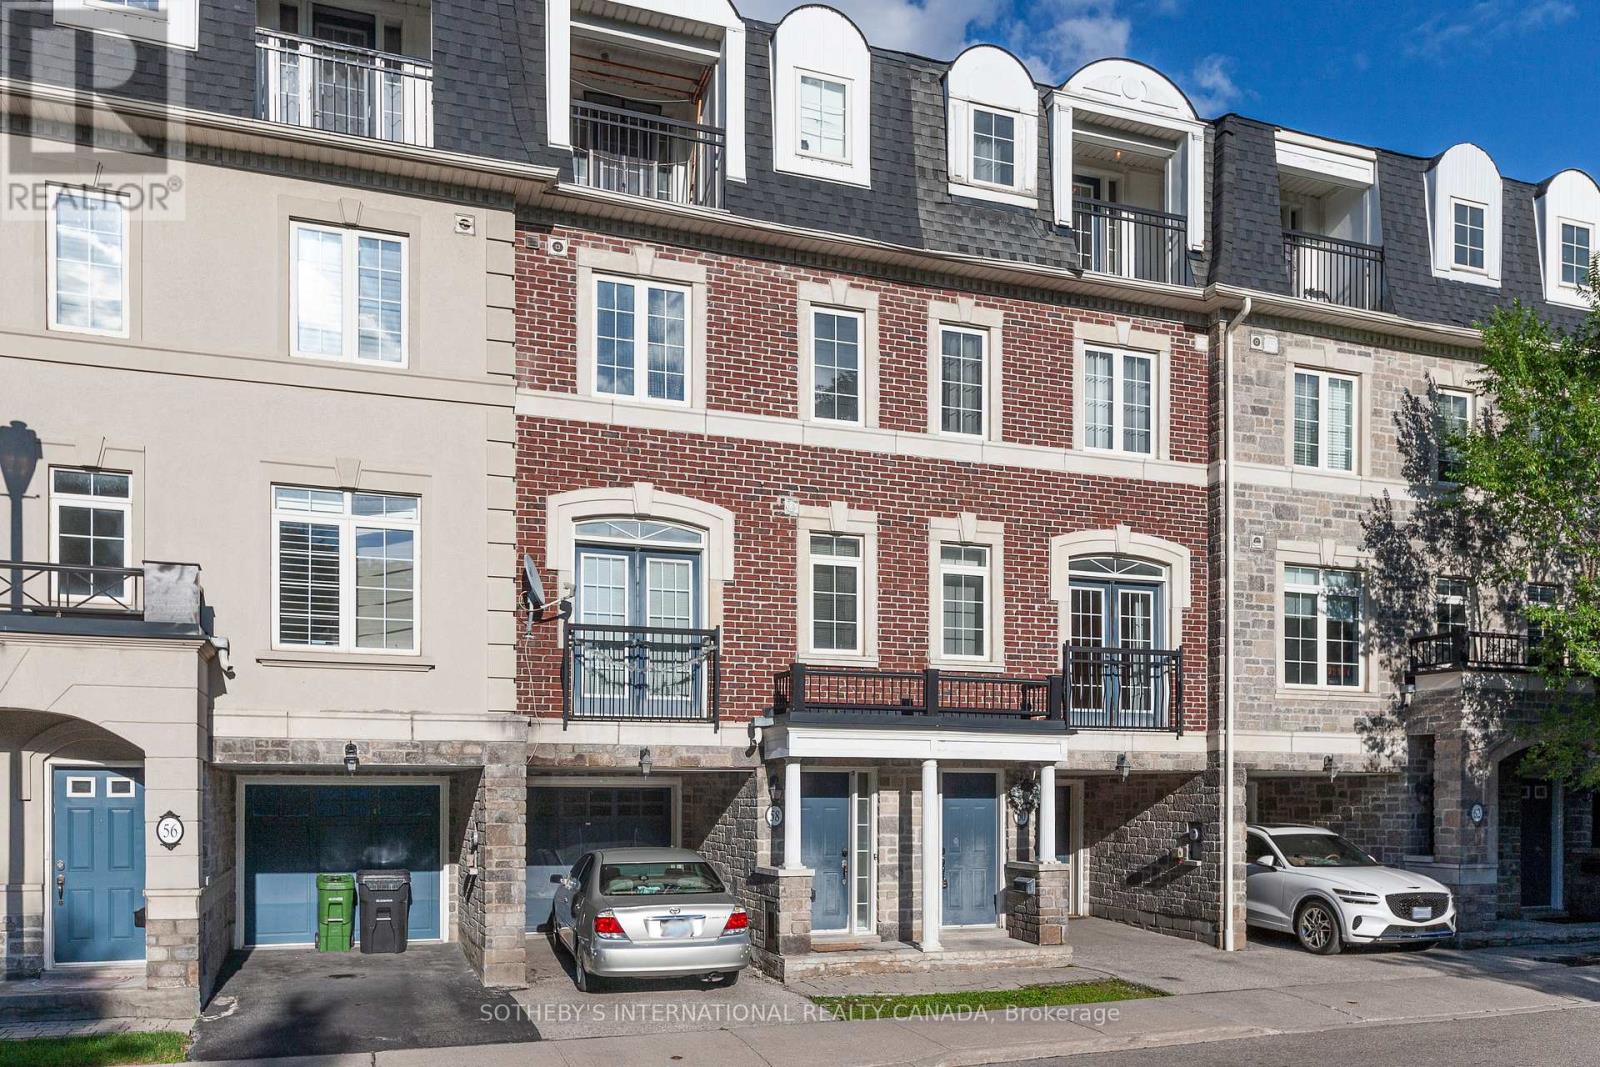
60 Routliffe Lane
Toronto, Ontario
3-bedroom plus den townhouse over 2,000 sq. ft. in high demanding area, Yonge & Finch Location! Comfortable living space, ideally situated in a highly sought-after neighbourhood over looking Dedicated Park. The kitchen features a centre island, stainless steel appliances, pantry, and breakfast area. Three bedrooms, two full bathrooms, plus a den/study with Juliet balcony . Private backyard and an extra workshop/storage area in the garage. Steps to the TTC, Community Centre , recreation facilities, shopping, restaurants, and all amenities. (id:49269)
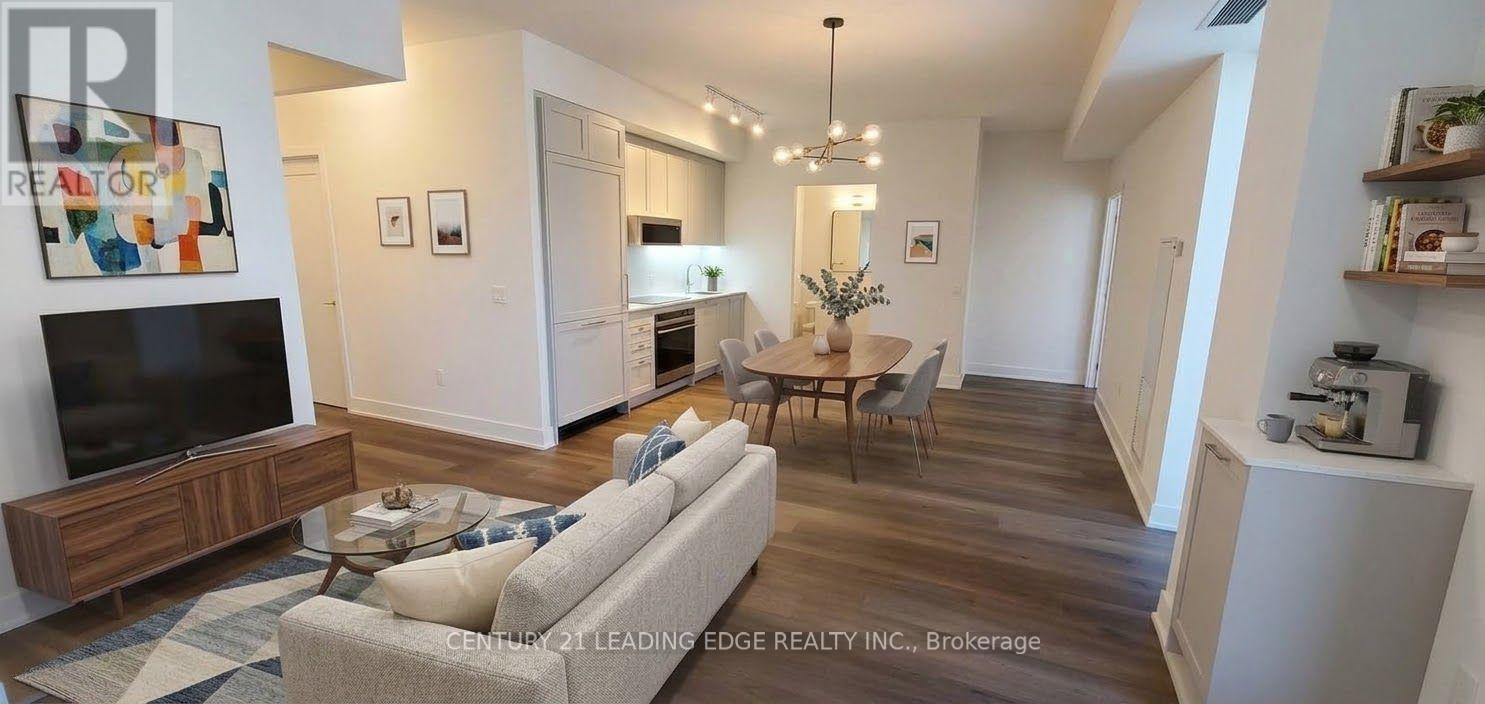
Ph901 - 250 Lawrence Avenue W
Toronto, Ontario
Brand-new, 2BR+Den Penthouse suite at Ave Rd and Lawrence across from Toronto's most prestigious private school, with breathtaking views overlooking the ravine. Complete privacy with numerous upgrades like BBO gas line on your private balcony, water line hose bib as well. Incredible vistas from every room. A prime location in the heart of the renowned Lawrence Park neighborhood, a stone's throw from shops, amenities, HWY 401, DVP, and Transit at your door, lush green space. Many builder upgrades including appliances, counters, floors and automatic blinds add to the elegant appeal. Your private locker right next to your unit. Rooftop deck and large shared room on the penthouse floor down the hall. Occupancy available from November 1st. **Images with furniture are virtually staged.** (id:49269)
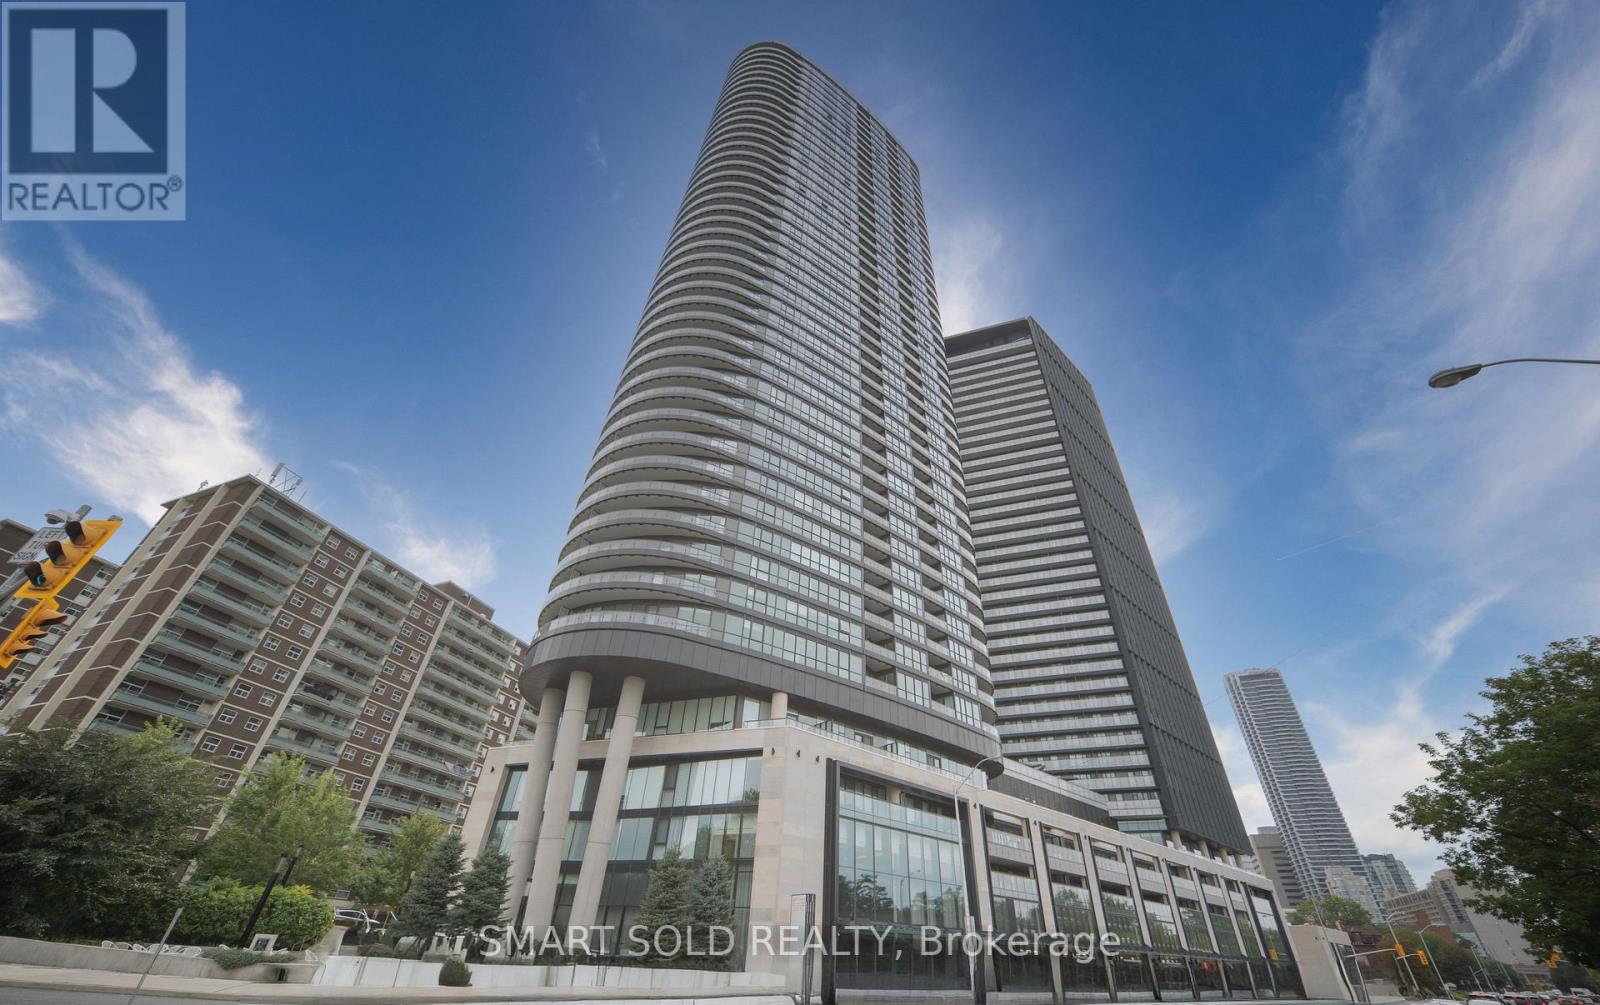
2017 - 585 Bloor Street E
Toronto, Ontario
Experience Contemporary Downtown Living At Via Bloor 2, A Signature Tridel Community. This Impressive 841 Sq Ft Corner Residence Features 2 Bedrooms And 2 Bathrooms In A Highly Practical Split-Bedroom Layout, Offering Excellent Privacy And Versatility For Professionals, Couples Or Small Families. Northeast Exposure, Floor-To-Ceiling Windows And Smooth Ceilings Create A Bright, Open Atmosphere, While The Expansive Wrap-Around Balcony Showcases Sweeping City And Treetop Views From Multiple Angles. The Modern Two-Tone Kitchen Is Beautifully Finished With Quartz Countertops, Tile Backsplash, LED Under-Cabinet Lighting And A Full Selection Of Integrated Appliances, Including A Counter-Depth Refrigerator, Glass Ceramic Cooktop, Built-In Convection Oven, Microwave Hood Fan And Energy-Efficient Dishwasher. Both Bathrooms Feature Refined Contemporary Finishes, Including Solid-Surface Vanities, Premium Porcelain Floor Tiles, Frameless Glass Shower Enclosures, Dual-Flush Toilets, Polished Chrome Hardware And Backlit Mirrors. Additional Interior Highlights Include Premium Plank Laminate Flooring Throughout, Surface-Mounted Light Fixtures, A Stacked Front-Load Washer And Dryer, And Generous Storage Space. Internet And Heat Are Included In The Maintenance Fee. Residents Enjoy An Exceptional Collection Of Amenities, Including A Fitness Centre, Yoga Studio, Outdoor Swimming Pool, Hot Tub, Sauna, Kids' Play Zone, Rooftop Terrace With BBQs, Entertainment Lounge, Movie Theatre, Guest Suites And 24-Hour Concierge. Internet Is Included In The Maintenance Fee. Tridel's Smart Connected Technology Further Enhances Everyday Convenience With Secure Automated Parcel Delivery, License-Plate-Recognition Visitor Parking And Digital Lock/App-Controlled Security Features. Ideally Positioned Steps From Subway Stations And Minutes To The DVP, Yorkville, U Of T, Shopping, Supermarkets, Restaurants And Golf. An Exceptional Combination Of Modern Design, Smart Technology And Urban Convenience. (id:49269)
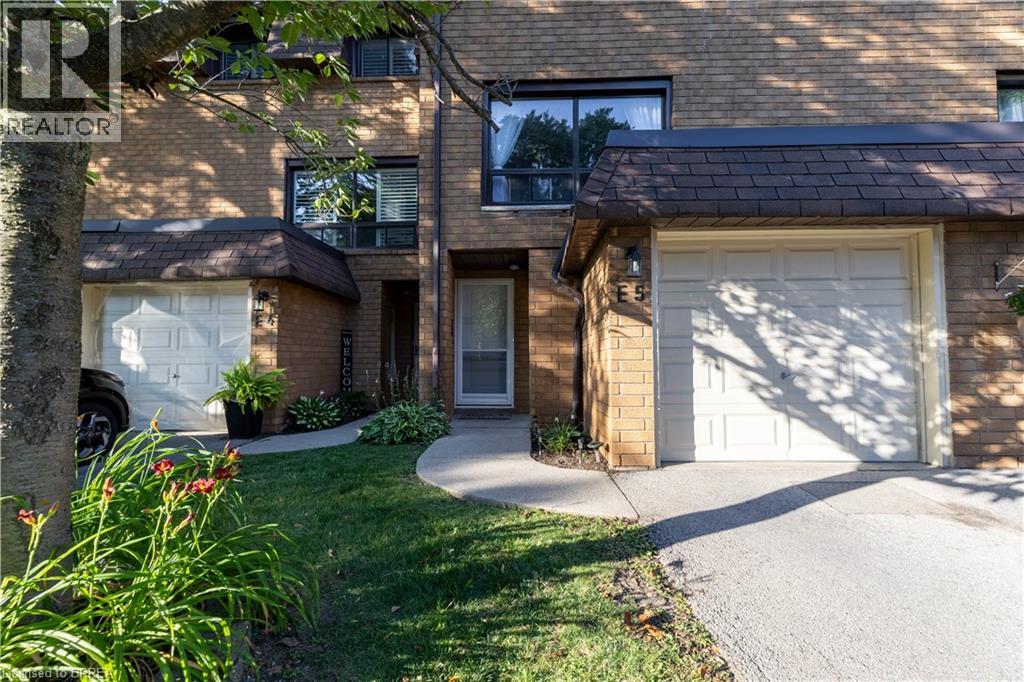
500 Stone Church Road W Unit# E5
Hamilton, Ontario
Welcome to this beautifully maintained condominium townhome in Hamilton's highly desirable West Mountain community. Offering over 1300 sq. ft. of finished living space, this spacious home features 3 generous bedrooms, 2 bathrooms, and a functional layout ideal for growing families, first-time buyers, or investors. The bright main floor offers a large living room, a separate dining area, a well-appointed kitchen with plenty of cabinetr. Step outside to your private fenced patio perfect for summer entertaining or relaxing outdoors. Upstairs, you'll find three spacious bedrooms and a full 4-piece bathroom, providing ample room for the whole family. The finished basement adds valuable living space with a large recreation room, laundry area, and plenty of storage. Recent updates include new windows (2024), Washer and Dryer (2023), Stove (2024) Dishwasher (2020) Microwave range hood (2021). Additional highlights include an attached garage , private driveway parking, visitor parking, and access to a community playground. Conveniently located just minutes from the Lincoln M. Alexander Parkway, Highway 403, Ancaster, schools, parks, shopping, restaurants, public transit, and everyday amenities, this move-in-ready home offers exceptional value in one of Hamilton's most sought-after neighbourhoods. (id:49269)
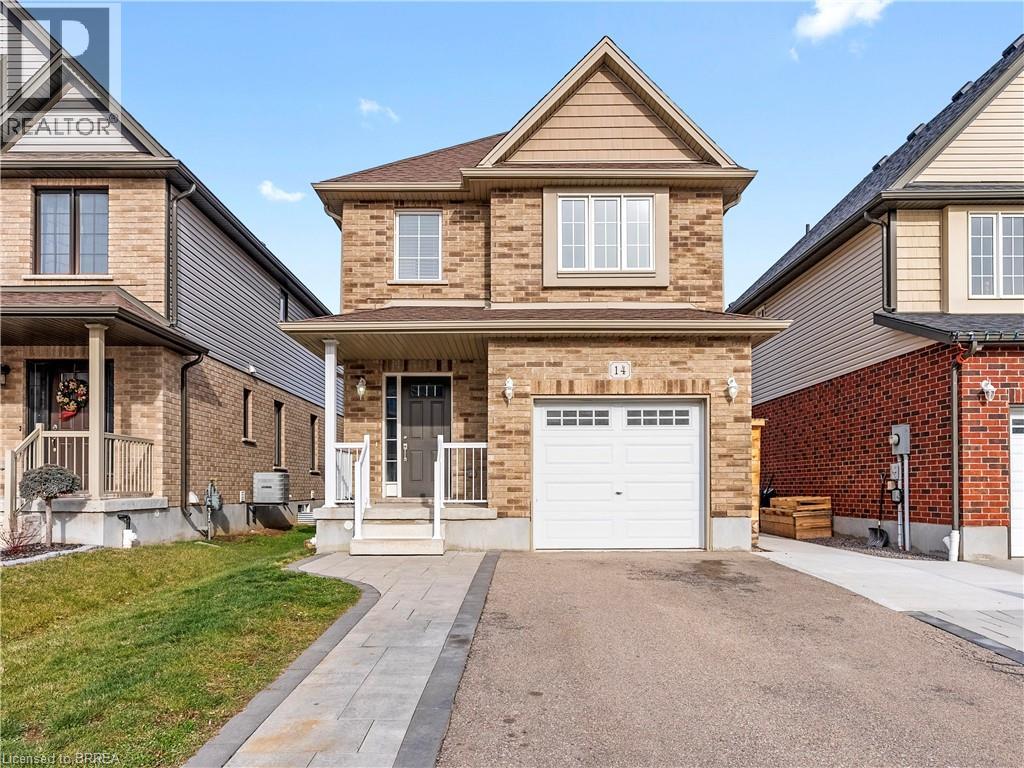
14 Mcguire Lane
Elmira, Ontario
Welcome to 14 McGuire St. This 2 Story detached home has lots to offer. On the main floor, you will find an open-concept living room, dining room and kitchen with a walkout onto the large deck. The main floor also offers additional storage closets, a 2 pce bathroom as well as access to the garage. On the upper level, you will find 3 large bedrooms and 2 additional bathrooms. The primary bedroom has both an organized walk-in closet as well as its own ensuite with a walk-in shower. Located in Elmira, the great location puts you in walking distance to schools, trails, stores and shops. Tenant is responsible for all hydro and gas & water. (id:49269)
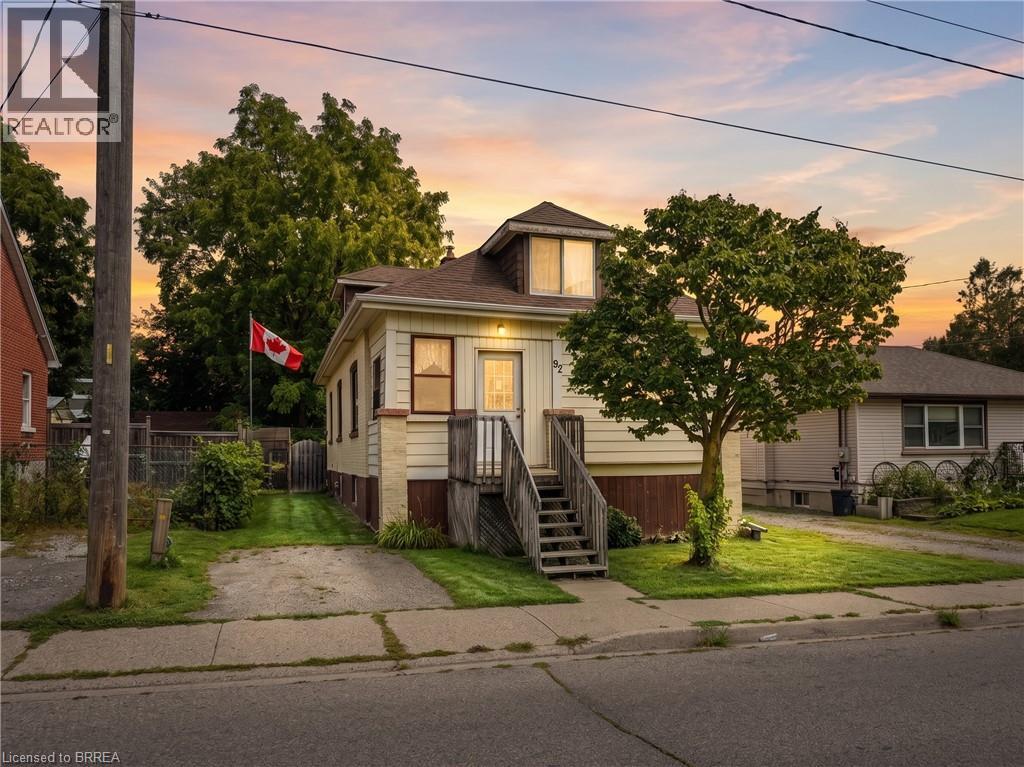
92 Mary Street
Brantford, Ontario
Welcome to this spacious and versatile home offering far more living space than you might expect from the street. The main level features a bright, generous living room, an eat-in kitchen with plenty of cabinetry, two bedrooms and a full 4-piece bathroom. A large enclosed front porch provides additional usable space and makes a welcoming entry to the home. Upstairs, the expansive loft stretches across the upper level, offering a flexible space that could serve as a primary bedroom, home office, studio or additional family room. The finished lower level adds even more versatility with two additional bedrooms and a convenient 2-piece bathroom, including an impressively spacious bedroom with plenty of room for a sitting area. Outside, you’ll find a good-sized, fully fenced backyard with mature trees, green space and a storage shed. With four bedrooms plus the loft, two bathrooms and living space across three levels, this home offers an excellent opportunity for buyers looking for room to grow and the chance to make a home their own. (id:49269)
Real Broker Ontario Ltd.