
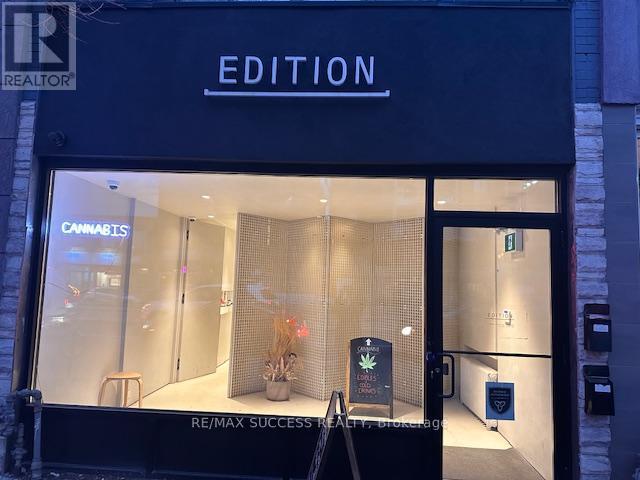
764 St Clair Avenue W
Toronto, Ontario
Cash Flowing & Money Making Cannabis Dispensary Business For Sale! Check Out Our Professional Website helloedition.com. $35,000 to $42,000 in Sales per Month with Tons of Potential to Increase & Grow Sales! Just for You, Approximately $10,000 of Inventory Will be Included with the Sale! Edition X Was One of the First Dispensaries to Open & Has Won Awards & Has Been Highlighted in Many Articles! The Entire Business is For Sale, Including the Corporation, Licenses, Equipment, Lease Take Over, Inventory & Stock, All Furniture & Renovations, All Signs & More! Extra Low Monthly Rent & Very Healthy Gross Margin & Profit! Huge Amount of Inventory Included with the Sale! Located in a Very Heavy Traffic Area Beside St Clair TTC Route, Between Dufferin St. & Bathurst St. This is NOT a Franchise, Only 1 Location, Enjoy Having No Franchise Fees & Be Your Own Boss. Diversified Ordering Including Deliveries & Website Orders - Turnkey System! You Will Pay Off the Business Cost in Less Than a Year. Over $200,000 Was Spent to Renovate the Place & Get this Business Up & Running - and Now For Sale at a Fraction of the Price - Totally Turn-Key For You! Operating for 6 Years Come June, Great Client, Customer Base & Loyalty Members. Online Ordering & Deliveries Have Been Mastered & Also Tons of Potential to Grow. Take Over This Business with 100% Equity Ownership, No Loans! Approximately 950 sqft of Finished Commercial Space + an Unfinished Basement for Your Storage Needs & a Bathroom for Employees. 2 Parking Spots with This Unit Including in the Attached Garage + Driveway Area + More Spaces at the Back. If You Have Dreamed to Own a Neighborhood Oriented Stand-Alone Cannabis Dispensary Where You Can Apply Your Touch and Make Your Business Unique with High Quality Products & Service Compared to the Large Chains, then This For You! Owner Will Provide Training & All the In's & Out's! Open Friday & Saturday 10am-10pm, Sunday 10am-7pm, Monday-Thursday 10am-9pm. (id:49269)
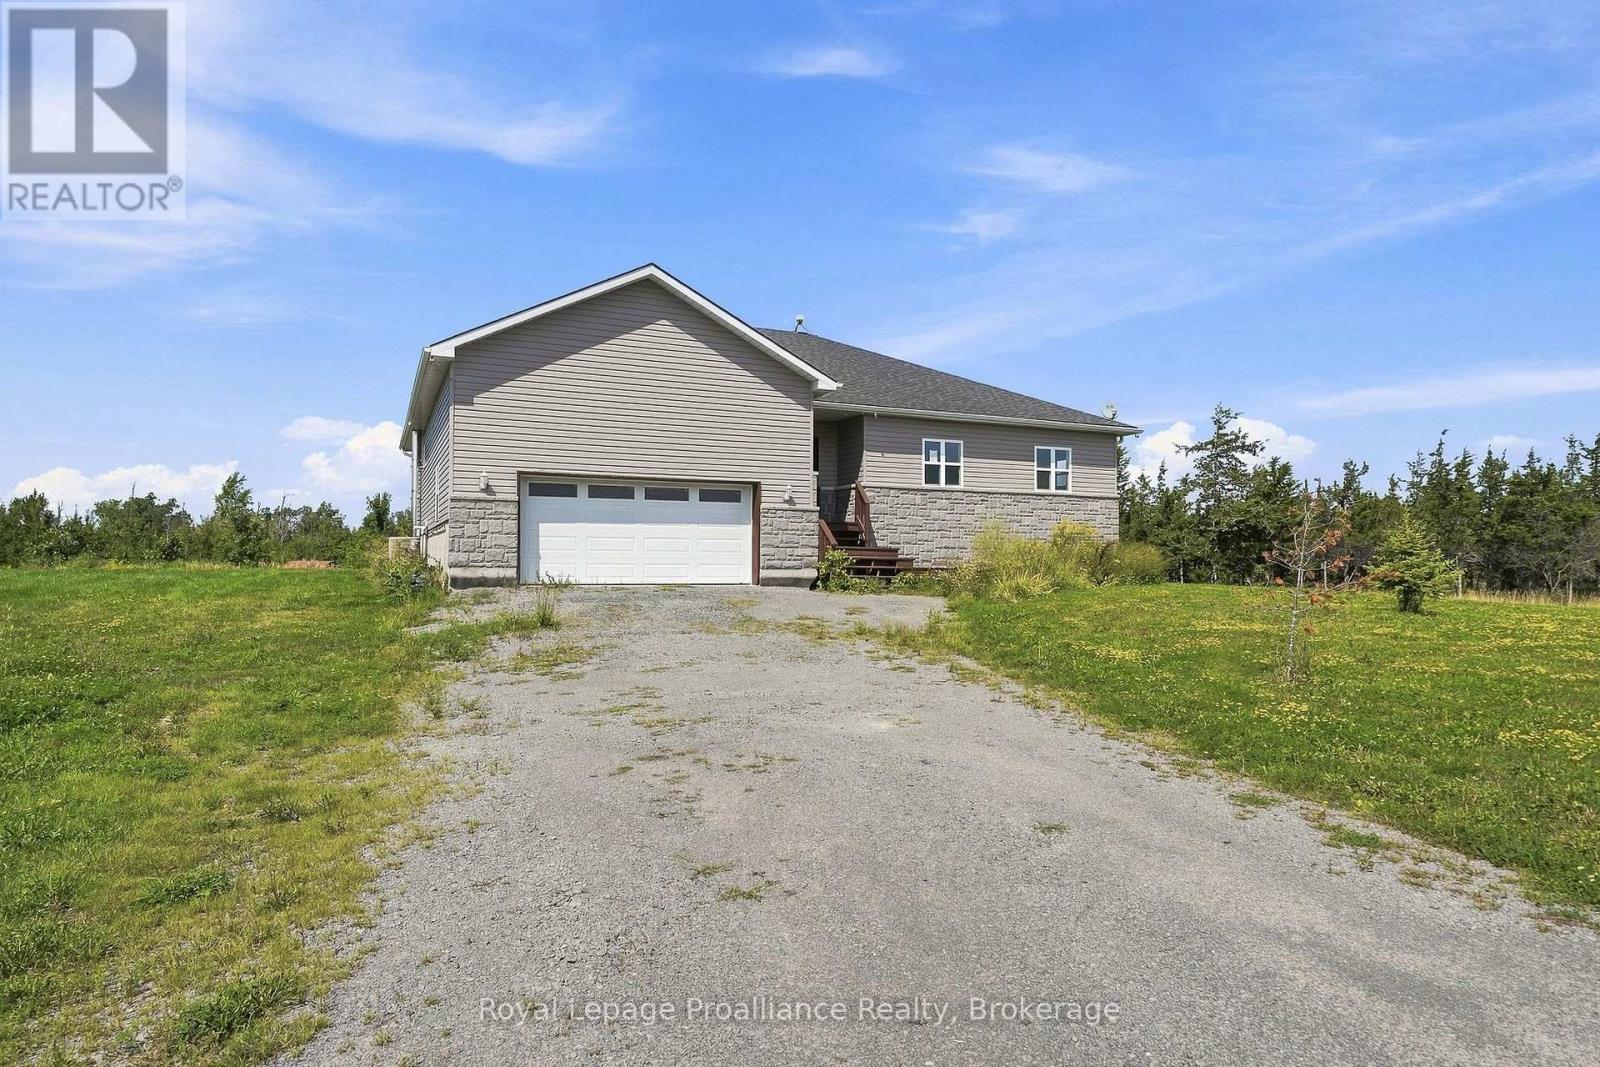
402 Black Road
Prince Edward County, Ontario
Nestled on 5 acres in the county, this custom-built raised bungalow offers room to grow and create your ideal retreat-just minutes from town convenience. Featuring approximately 2,000 square feet of finished living space, plus a full basement. The home highlights a bright, open-concept layout with 9-foot ceilings on both levels and 3/4" hand-scraped oak flooring throughout the main floor. The central kitchen is equipped with maple cabinets, quartz countertops, a functional center island, and a separate butler's pantry. The adjacent living room features a fireplace for chilly winter nights, while French doors open out to a back deck overlooking a private wooded backdrop and a natural pond feature. With 3+3 bedrooms and 3 full bathrooms, the floor plan offers flexible space for family, guests, or a home office. Main-floor laundry connects directly to the attached double-car garage (21'6" x 21'6"), which includes hot/cold water hookups along with dedicated outlets for an EV charger and welding equipment. Downstairs, the finished lower level adds substantial extra footprint, including an L-shaped 6th bedroom, generous storage space, and a dedicated cold/freezer room. Constructed with an Insulated Concrete Form (ICF) foundation and serviced by a dual wood/gas furnace, this property presents a solid foundation with immense opportunity for a handyman, gardener, or buyer looking to bring their own vision to a rural home. (id:49269)
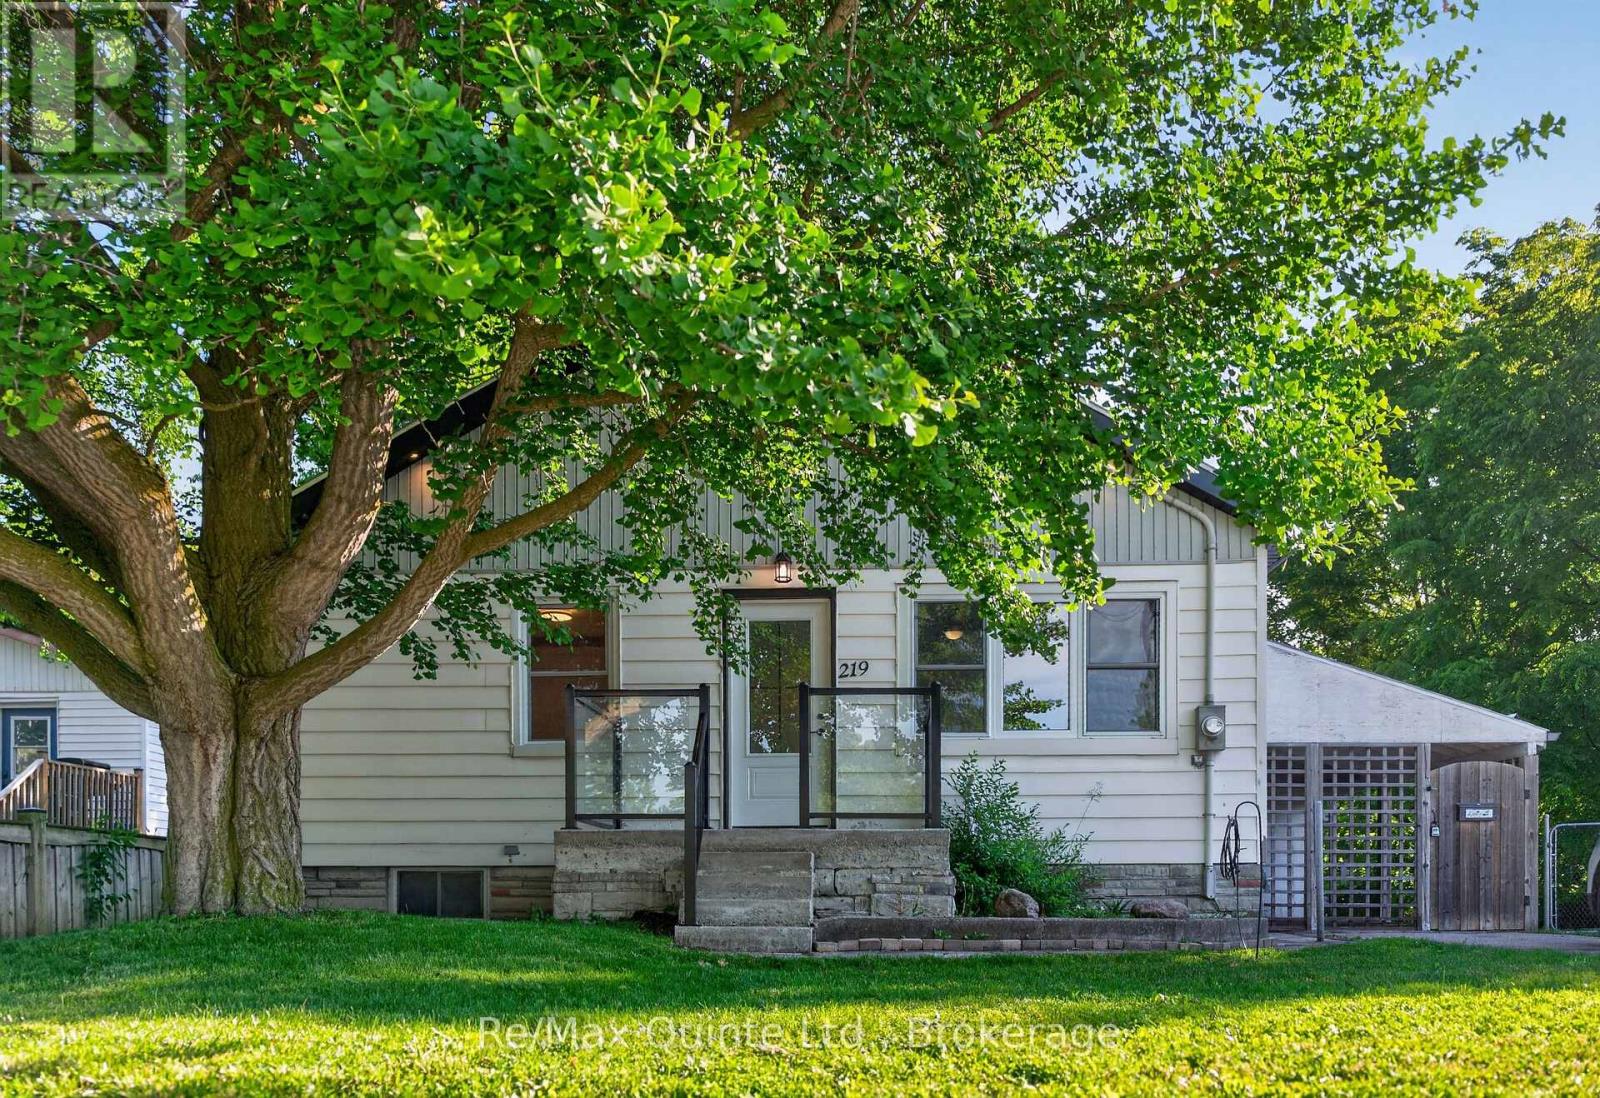
219 Marmora Street
Quinte West, Ontario
Cute and cozy 2-bedroom home in the heart of Quinte West, featuring numerous updates that make it an affordable opportunity for first-time buyers, downsizers, or investors. The plumbing and basement electrical have been updated with a 200-amp breaker panel, along with the eavestroughs, soffit, fascia, and four new vinyl windows. This home is economical to heat and cool, thanks to insulated basement walls and flooring (R22), as well as a newer forced-air natural gas furnace and central air conditioning, both installed in 2023. The kitchen showcases beautiful live-edge maple countertops and a matching backsplash. The partially finished basement offers the potential to add an additional bedroom, recreation room, or other functional living space. The front of the home features new front and patio doors, while the recently built deck is the perfect place to relax, entertain, or enjoy summer barbecues overlooking the oversized backyard. (id:49269)
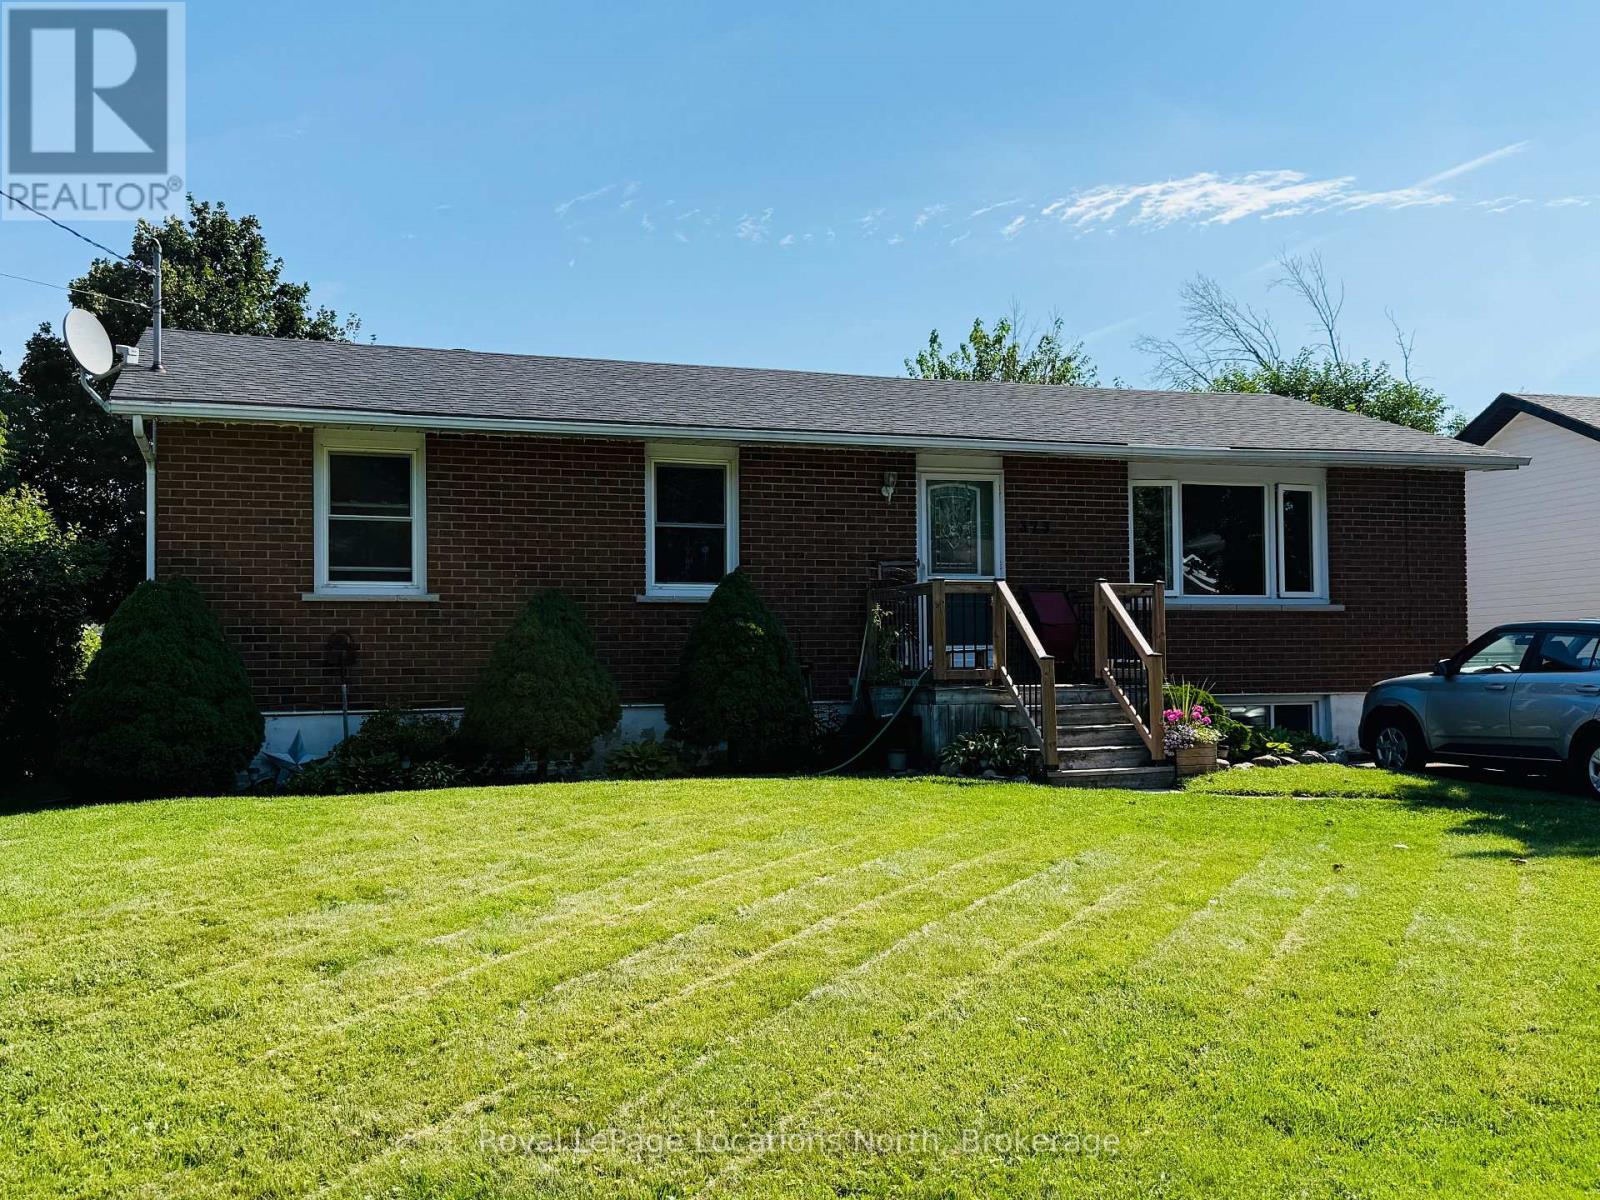
Unit B - 373 Peel Street
Collingwood, Ontario
One Bedroom + Den. Welcome to 373 Peel Street, Collingwood - a exceptionally spacious, ~1,000 sq. ft. lower-level residence offered as an annual lease. Ideally suited for a single professional, this well-appointed home combines privacy, functional living space, and an unbeatable central location.Featuring a dedicated private entrance, the functional layout offers a bright 1-bedroom space plus a versatile den, ideal for a quiet home office or additional storage. The living area is generously sized, flowing seamlessly toward a well-equipped kitchen featuring a fridge and stove. Enjoy the convenience of a private, full in-suite laundry room equipped with a washer and dryer, alongside a clean 3-piece bathroom.Outside, tenants have access to a shared backyard space perfect for enjoying the warmer months. Located just minutes from Collingwood General and Marine Hospital, downtown shops, dining, and trail networks, this property offers both quiet comfort and daily convenience. Inclusive of Utilities (id:49269)
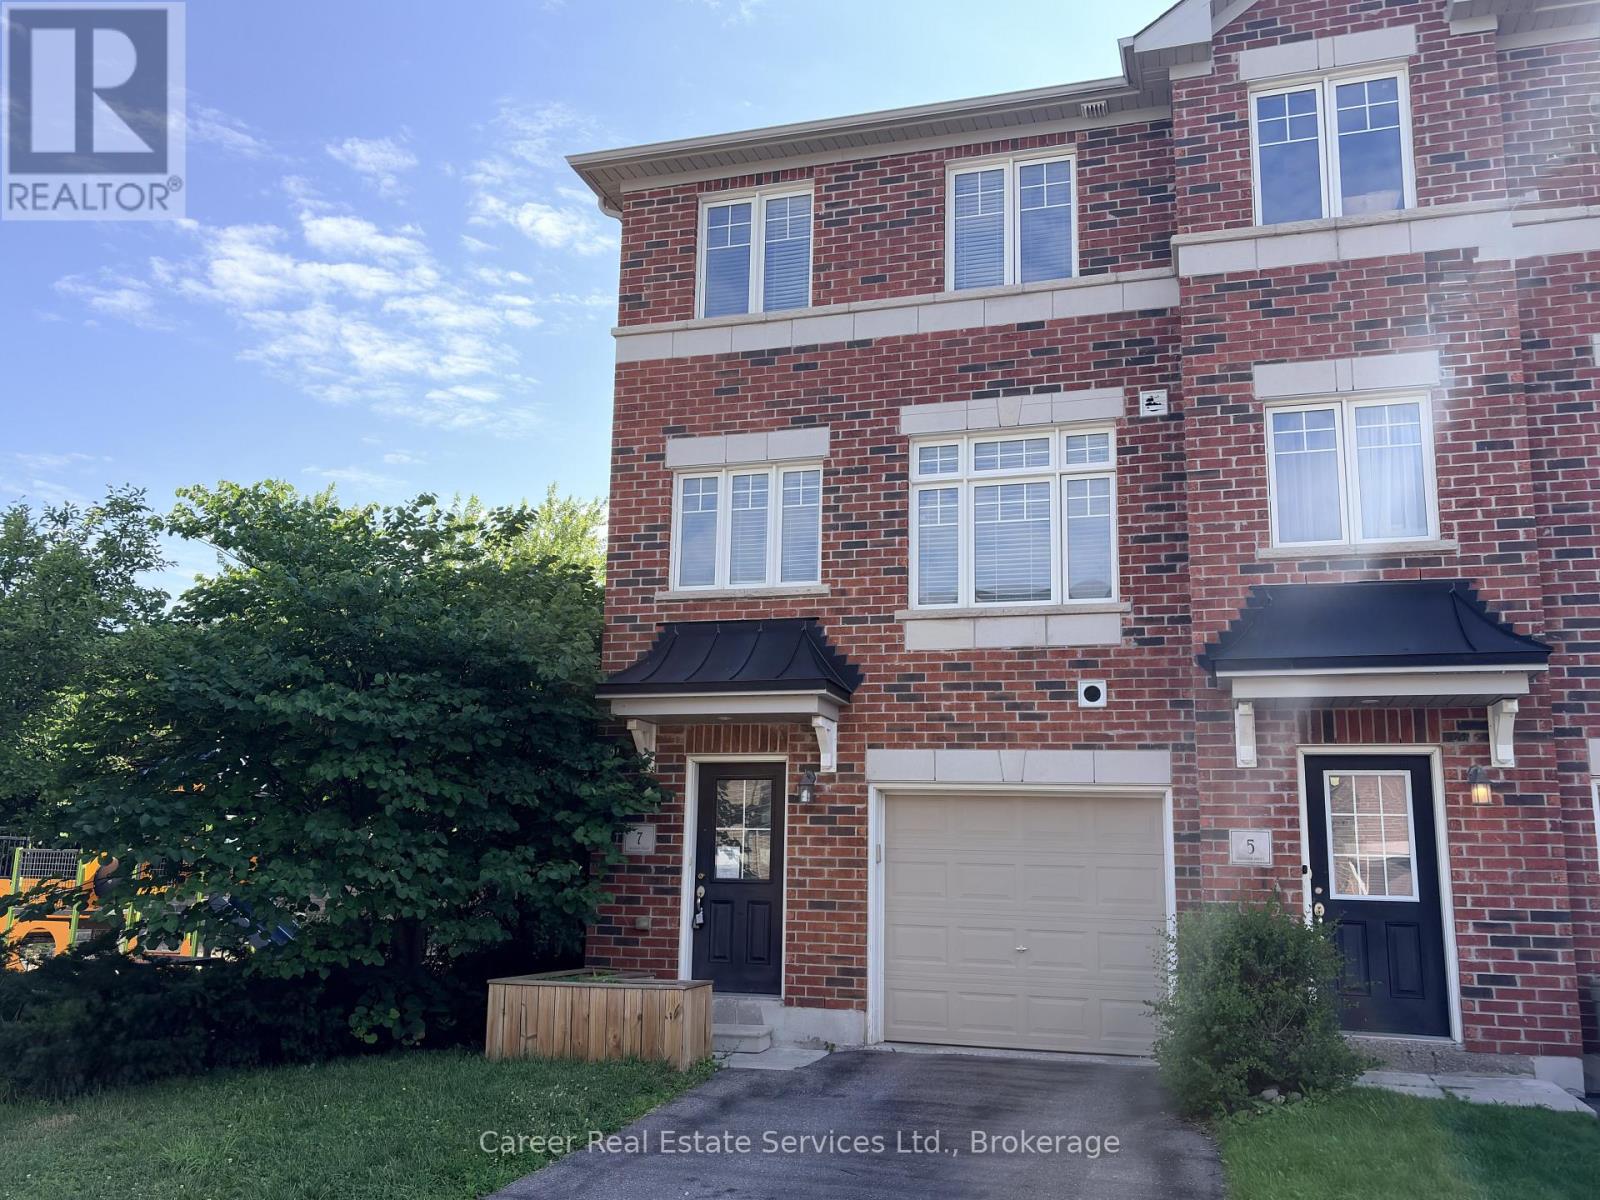
7 Ken Bromley Lane
Clarington, Ontario
Power Of Sale - End Unit Freehold Townhome In Highly Sought After North Bowmanville, Close To Historic Downtown For Entertaining & All Modern Amenities. This 3 Bed + Den/4th Bedroom, Is Filled With Natural Light And A Spacious Floor Plan. The Main Floor Consists Of A Den/4th Bedroom With Closet, Utility Room Housing The Gas Furnace, Hot Water Tank, Laundry Sink, And Direct Access To Garage. The 2nd Floor Highlights Beautiful Flooring, Large Kitchen And Dining Area With Quartz Countertops, Pantry, Walk-Out To Backyard, and 2-piece Washroom. The 3rd Floor Primary Bedroom Features A 3Pc Ensuite & Walk In-Closet, And The Remaining Two Bedrooms Share The 4-Piece Family Bathroom. Short Distance To Shops, Schools, Parks, Transit, And Easy Access To HYW 401 & 407. (id:49269)
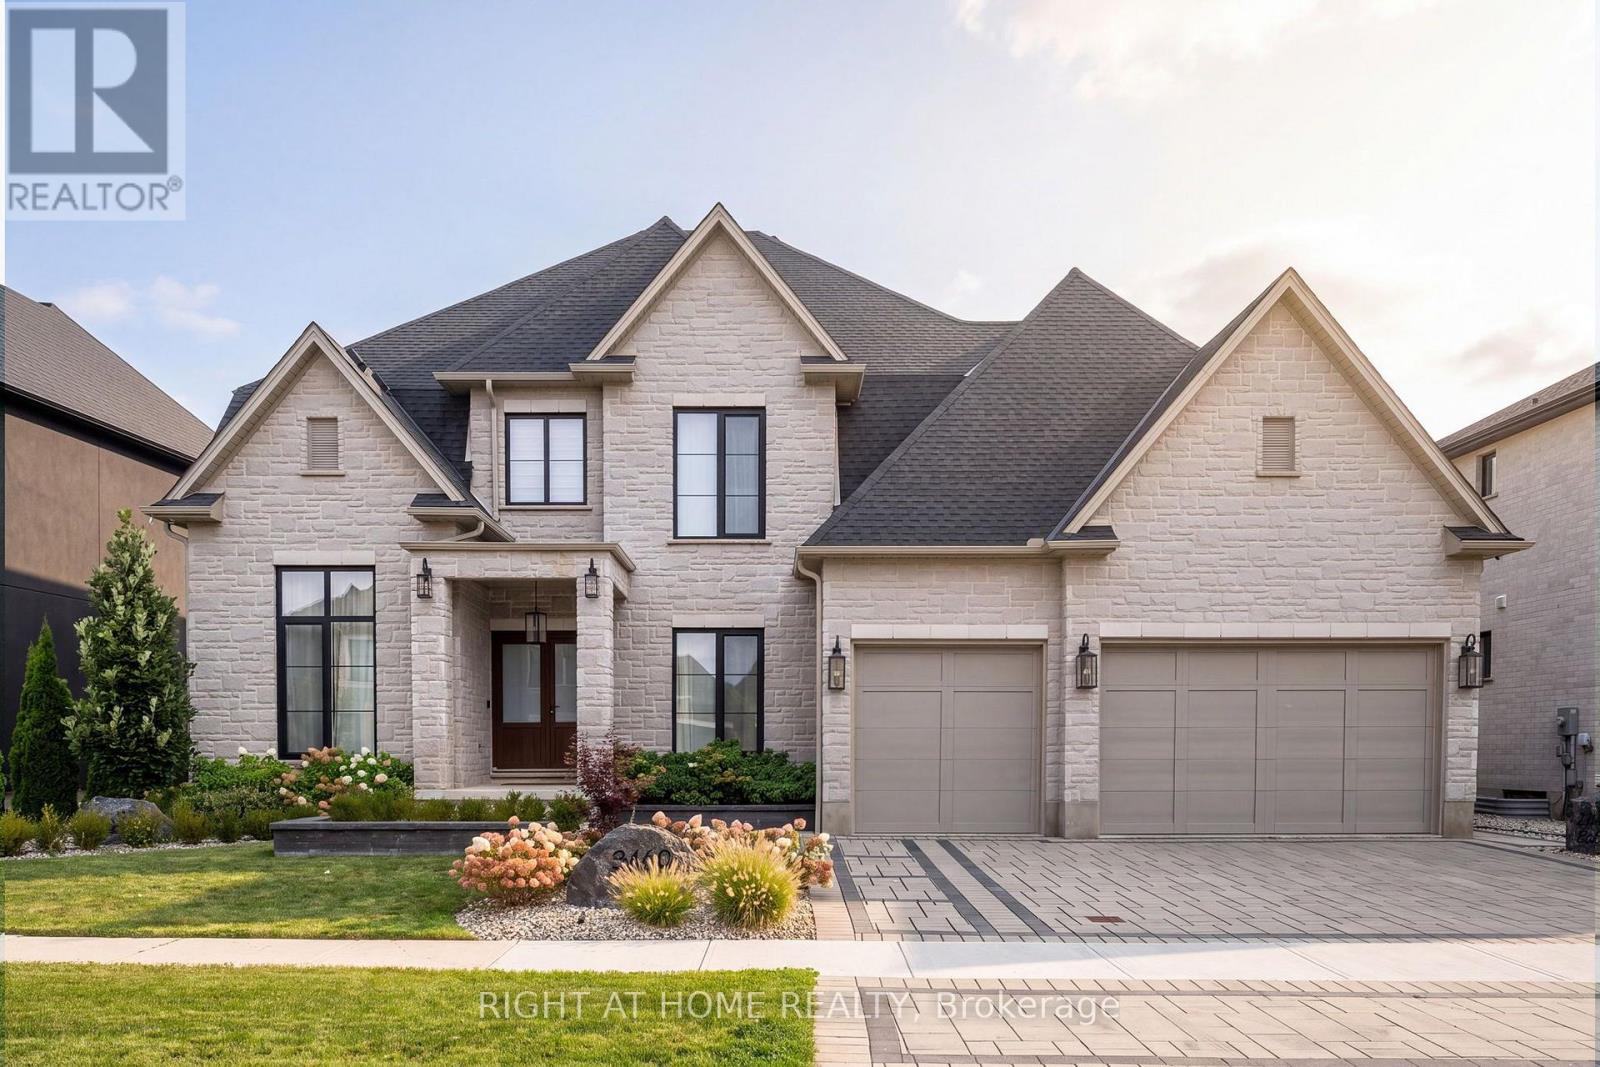
3460 Silverleaf Chase
London South, Ontario
Welcome to 3460 Silverleaf Chase, a custom-built two-storey home situated on a 74' x 121' lot, offering approximately 5,015 sq. ft. of finished living space, including 3,455 sq. ft. above grade and 1,560 sq. ft. in the finished lower level.This spacious home features 4 bedrooms, generous principal rooms and a 3-car garage that extends through to the backyard with a rear garage door, providing convenient access to the pool and outdoor living area.The backyard is designed for entertaining and features an in-ground pool and pool house complete with an outdoor kitchen and washroom. The pool house also includes a separate winter sitting room featuring a gas fireplace and oversized patio door overlooking the pool and backyard.With three finished levels, a functional layout, extensive outdoor living space and a unique pool house setup designed to be enjoyed beyond the summer months, this custom-built home offers an excellent combination of space, comfort and functionality. (id:49269)
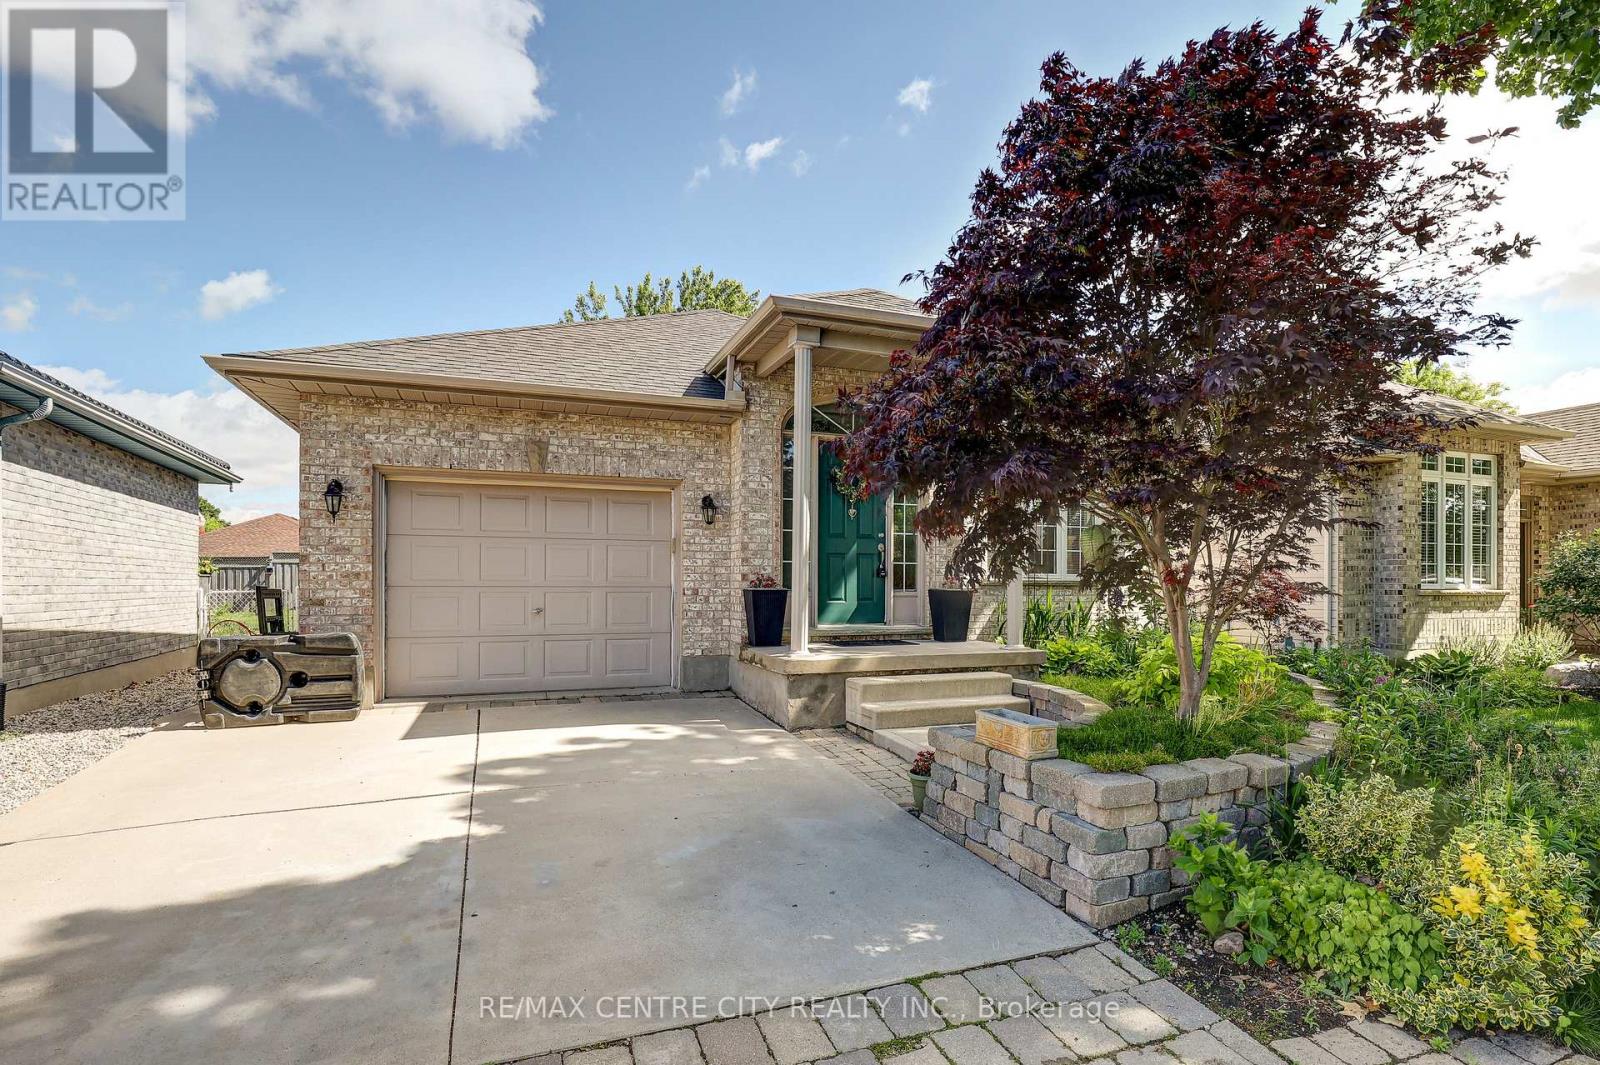
24 Schreyer Drive
St. Thomas, Ontario
Rare Bungalow Opportunity in Desirable Lake Margaret! This well-maintained bungalow offers 3+2bedrooms and 2 full bathrooms in one of St. Thomas' most sought-after neighbourhoods. The home features an updated kitchen, an updated main floor bathroom, and hardwood flooring throughout the main living areas. The main floor offers three bedrooms, while the fully finished lower level includes two additional bedrooms, making it ideal for larger families, guests, or a home office. Enjoy the bright and inviting three-season sunroom, perfect for relaxing or entertaining. The spacious lower level boasts a beautifully finished recreation room with custom built-ins, a spa-inspired bathroom, and a cozy fireplace, creating a warm and welcoming space for family gatherings. Additional highlights include fireplaces on both the upper and lower levels, an updated furnace and roof, a single-car garage, and a double-wide concrete driveway. Step outside to enjoy the fully fenced backyard, offering privacy and plenty of space for children, pets, gardening, or outdoor entertaining. Desirable location , this home is close to parks, walking trails, schools, shopping, and all amenities. (id:49269)
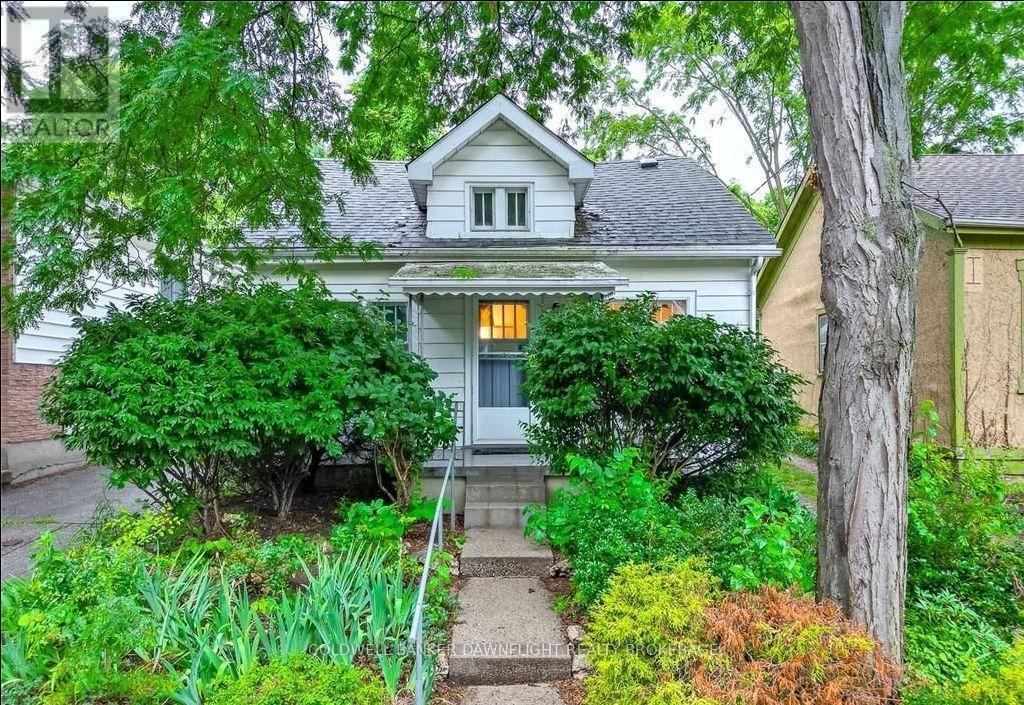
33 Palace Street
London East, Ontario
Welcome to 33 Palace St, London which is located in one of central London's charming and historic neighbourhoods, ideally located close to Victoria Park and a variety of local amenities and community events. Enjoy the seasonal winter skating rink, diverse restaurants, pubs, and variety of entertainment just moments away.This inviting two bedroom, one bath home offers comfortable living with a practical layout and thoughtful updates. The kitchen features a refrigerator, gas stove, and European-style washer and dryer combination. The formal dining area offers clear sight lines into the living room, creating an open and connected feel between the main living spaces.A terrace door provides easy access to the rear deck, overlooking the private, fully fenced backyard. The yard extends to the parking area and offers a great outdoor space to enjoy. One parking space is included and is accessed via a shared driveway. This home is conveniently located in the desirable Woodfield neighbourhood, this home offers a comfortable setting close to parks, dining, entertainment, and the best of downtown London. A great opportunity to make Woodfield your next home. *Pictures taken from before the current tenant. (id:49269)
811 Sawmill Road
Bloomingdale, Ontario
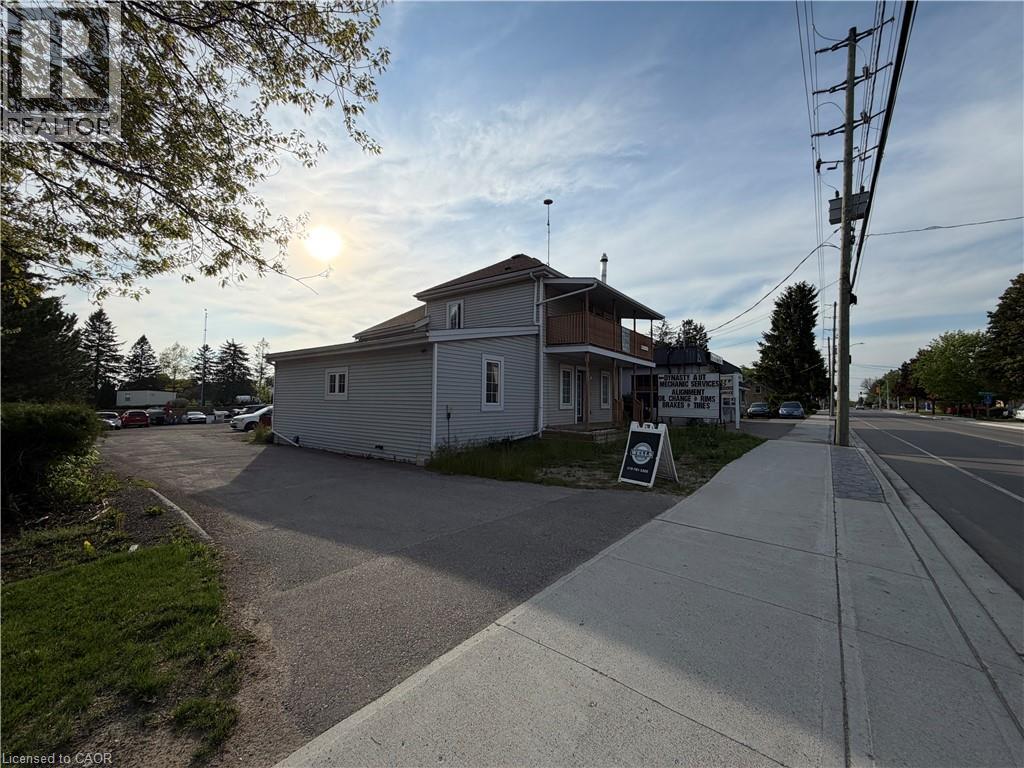
Exceptional leasing opportunity in the heart of Bloomingdale! This highly visible, ~1,200 sq. ft. open-concept (Main Floor) commercial unit offers a blank canvas for your business vision. Boasting direct exposure and overlooking the bustling Sawmill Road, your business will benefit from incredible daily drive-by traffic and outstanding signage opportunities. The versatile, wide-open layout is entirely adaptable to suit your specific needs—perfectly suited for retail, professional offices, hospitality, medical, studio space, or specialty storage. The unit comes equipped with a 4-piece bathroom and features rough-in connections ready for a kitchen installation, allowing you to customize the space effortlessly. Bring your business to a thriving locale with excellent regional connectivity. Rent: $2,400/month + Utilities + Tenant Insurance (id:49269)
21 Morning Glory Drive
Tillsonburg, Ontario
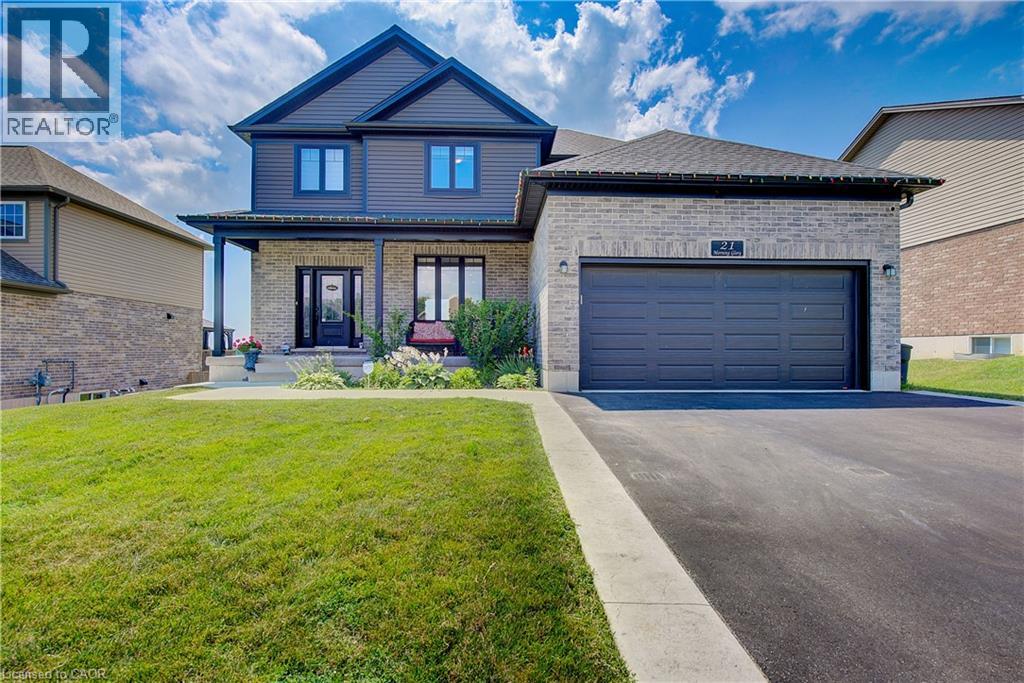
Welcome to Elegant Premium 4+1 Bedrooms & 4.5 Baths , Double car Garage ,Carpet Free Detached House with Walk Out Finished Basement ,Sitting on large lot. The open concept main floor includes 9' ceilings, luxury vinyl flooring, designer kitchen with island with Breakfast Bar , pantry, and large great room and patio door to good size wood deck & Backyard. Upgraded light Fixtures. The second floor features 4 bedrooms and 3 Full washrooms (2 Ensuite washrooms +1 common). The spacious Primary bedroom offers a walk-in closet and 5-piece ensuite. The finished Walk out basement includes a large family room,1 bedroom and 3 pcs bathroom. Close to all Amenities. Sure to Impress Your Clients !! (id:49269)
6663 Concession 2
Cambridge, Ontario
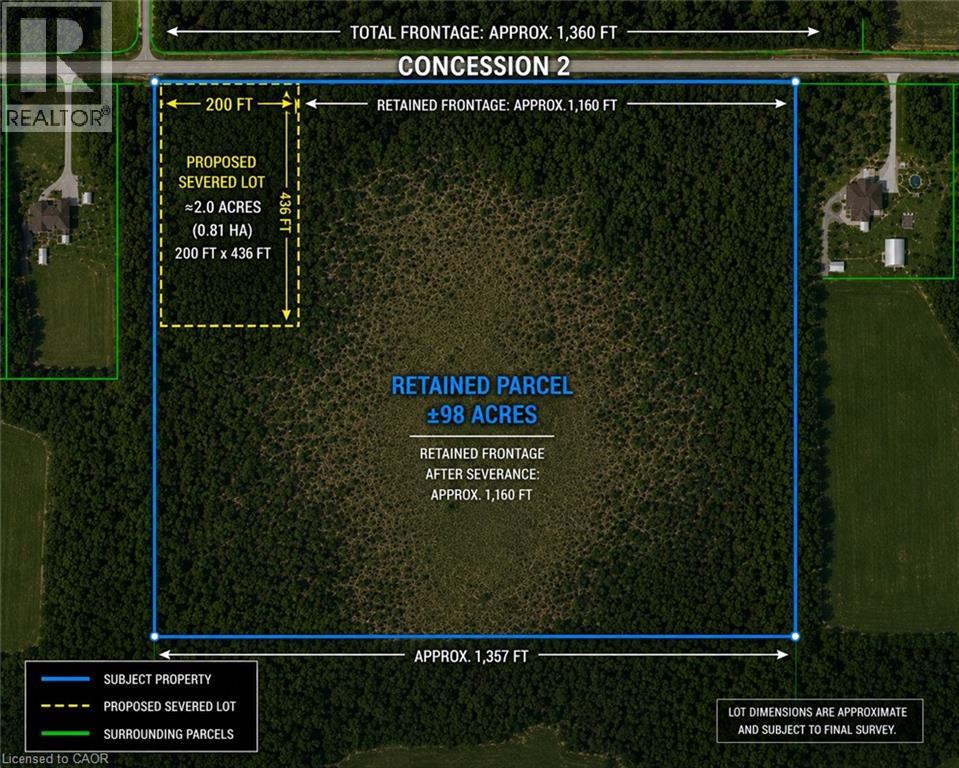
Motivated Seller! Severance application submitted for a proposed 2-acre estate building lot (200'x436'), application review hearing scheduled for November 12, 2026. The application has been made to provide a future buyer with added flexibility and significant value potential, or allowing the property to remain as one approximately 100-acre parcel at the buyer’s discretion. Severance subject to final Municipal and County approvals. Property being sold as a whole, 100 acres, with or without severance. Once-in-a-generation opportunity. An extraordinary offering of 100 acres of prime land, presenting a rare opportunity to secure a significant landholding in an area poised for continued growth. With over 1,350 feet of road frontage, this remarkable property offers exceptional exposure, accessibility, and long-term potential. The property was once envisioned as a golf course—a testament to its remarkable size, topography, and natural beauty. Today, surrounded by neighbouring luxury homes and residential development, it presents exciting possibilities for those looking to create an exclusive estate, a collection of luxury homes (subject to approvals), or secure a legacy investment for generations to come. Whether your vision is a truly one-of-a-kind country estate or you are exploring future development potential, opportunities of this calibre seldom become available. (id:49269)
90 Charlton Avenue W Unit# 804
Hamilton, Ontario
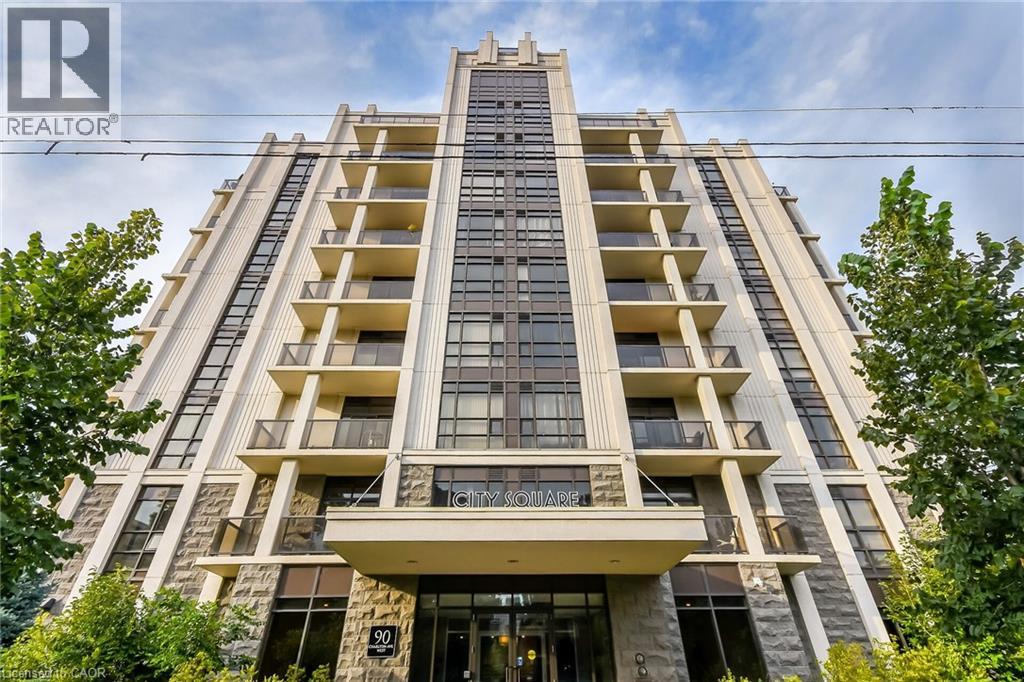
Welcome to 90 Charlton. Fall in love with this beautifully appointed 1,350 sq ft lower penthouse unit. The epitome of luxury, this gorgeous space is flooded with natural light. The open-concept layout features 2 generous bedrooms, 2 full bathrooms, a versatile den, and in-suite laundry. Two private balconies offer over 140 sq ft of outdoor retreat space with breathtaking southern exposure and peaceful views of Durand Park and the Hamilton Escarpment. Enjoy premium amenities including a fully equipped gym and party and meeting rooms. Secure underground parking space included. This truly walkable neighbourhood means you are just steps from everything Hamilton has to offer. (id:49269)