
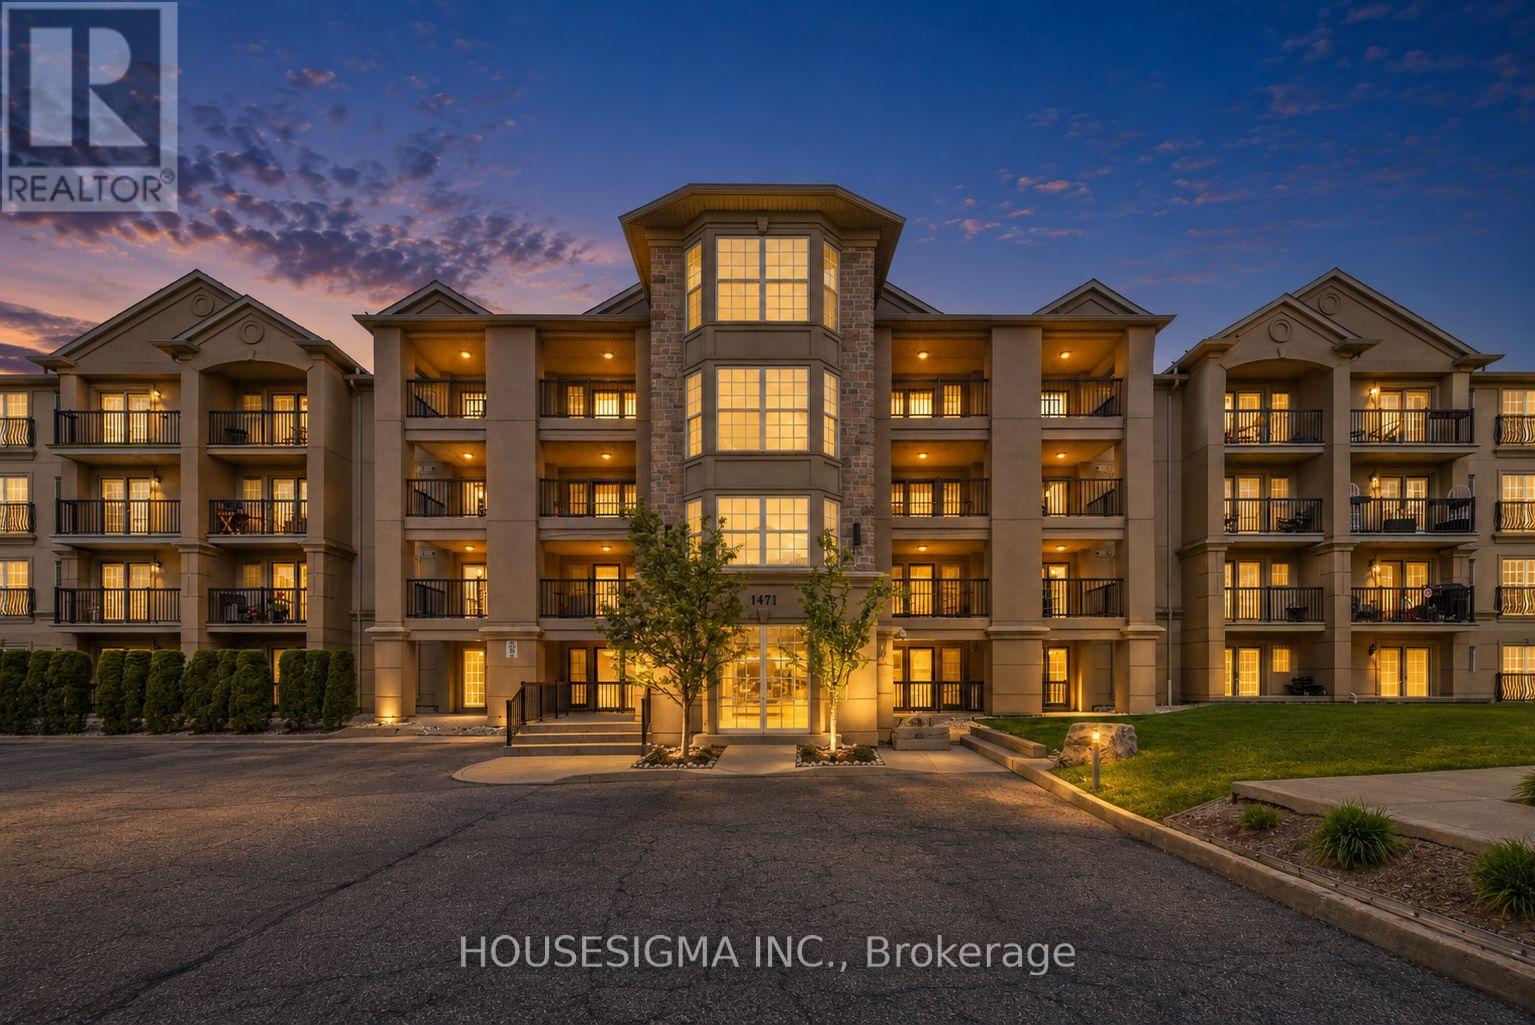
112 - 1471 Maple Avenue
Milton, Ontario
Welcome to this bright and spacious 2-bedroom, 2-full-bathroom main-floor condo in a convenient Milton location. One of the best features of this unit is its main-floor setting - no waiting for elevators, easy in-and-out access, and a more connected, home-like feel with your outdoor space just steps away. Inside, the functional open-concept layout offers a generous living and dining area with a cozy fireplace and plenty of natural light. The kitchen provides ample cabinetry and counter space with a breakfast bar overlooking the living area. Both bedrooms are well-sized, including a spacious primary bedroom with its own ensuite, while the second full bathroom is perfect for family or guests. Ensuite laundry and one parking space add to the everyday convenience. Whether you're a first-time buyer, downsizer or investor, this is a practical, move-in-ready home with everything you need close by. Minutes to Highway 401, Milton GO, schools, parks, shopping and restaurants, with Toronto Premium Outlets just a short drive away. Some photos have been virtually staged to showcase the potential of the space (id:49269)
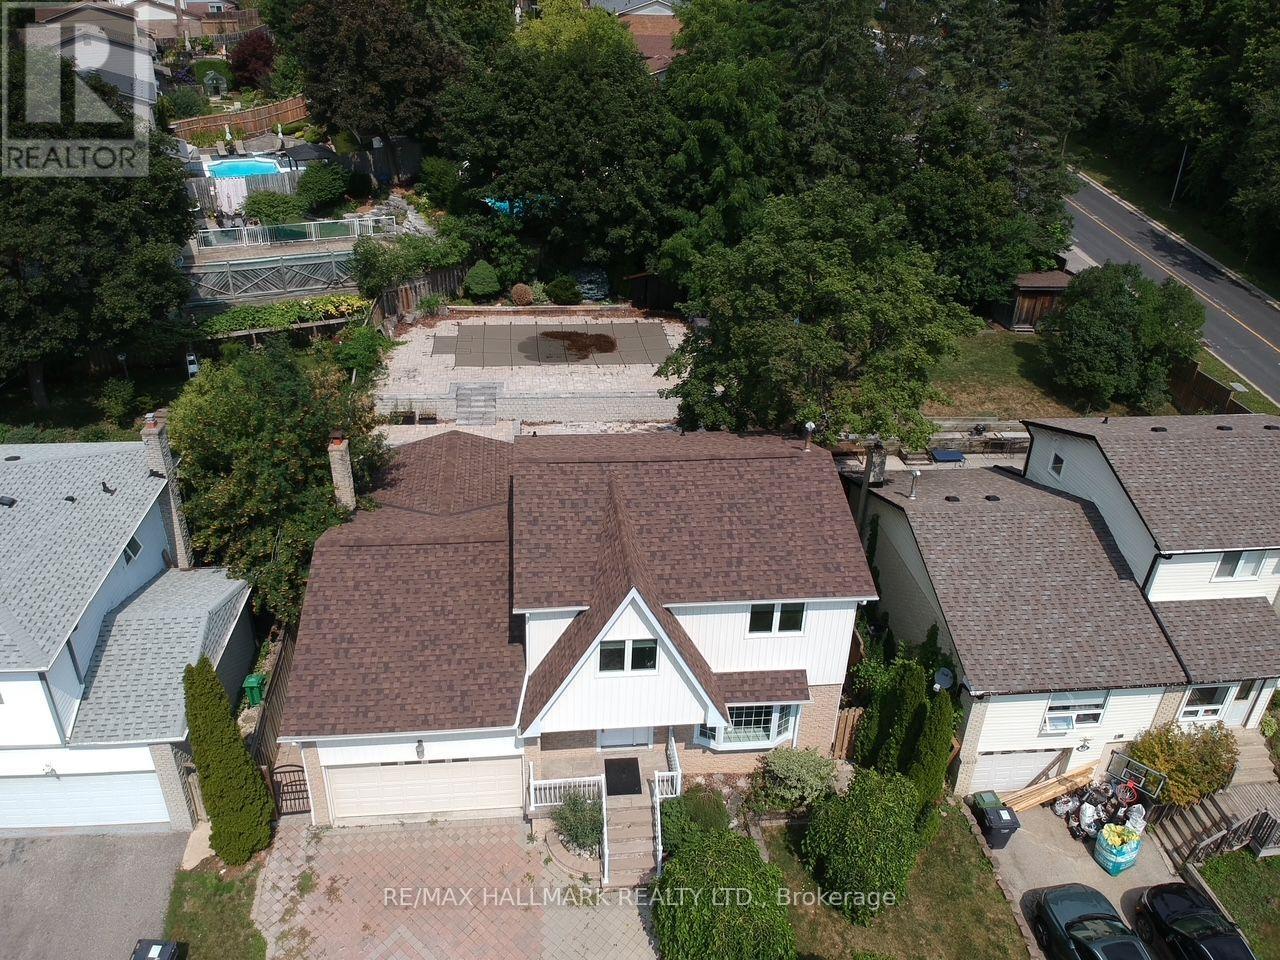
67 Sherin Court
Caledon, Ontario
Tucked away on a quiet court in Bolton's highly desirable North Hill community, this beautifully renovated 4 bedrooms home sits on an impressive oversized lot, offering the perfect balance of privacy, style, and functionality. Thoughtfully redesigned with warm wood finishes and rustic-inspired details, the home exudes character and timeless charm. The open-concept main level is designed to impress, featuring a stunning chef's kitchen complete with a large centre island, custom cabinetry, and a spacious dining area. The expansive, professionally landscaped backyard is a true private retreat, uniquely tiered across three levels to maximize both space and privacy. Enjoy summer days by the in-ground pool, relax beneath the covered patio, or entertain family and friends in this peaceful outdoor oasis. The finished lower level offers exceptional versatility, providing the ideal space for a recreation room, games room, home theatre, fitness area, or additional guest accommodations. A double attached garage and an oversized driveway with parking for up to ten vehicles add outstanding convenience for families and guests alike. Offering a rare combination of refined rustic elegance, generous indoor and outdoor living spaces, and an unbeatable setting in one of Bolton's most coveted neighbourhoods, this exceptional property is a place you'll be proud to call home. (id:49269)
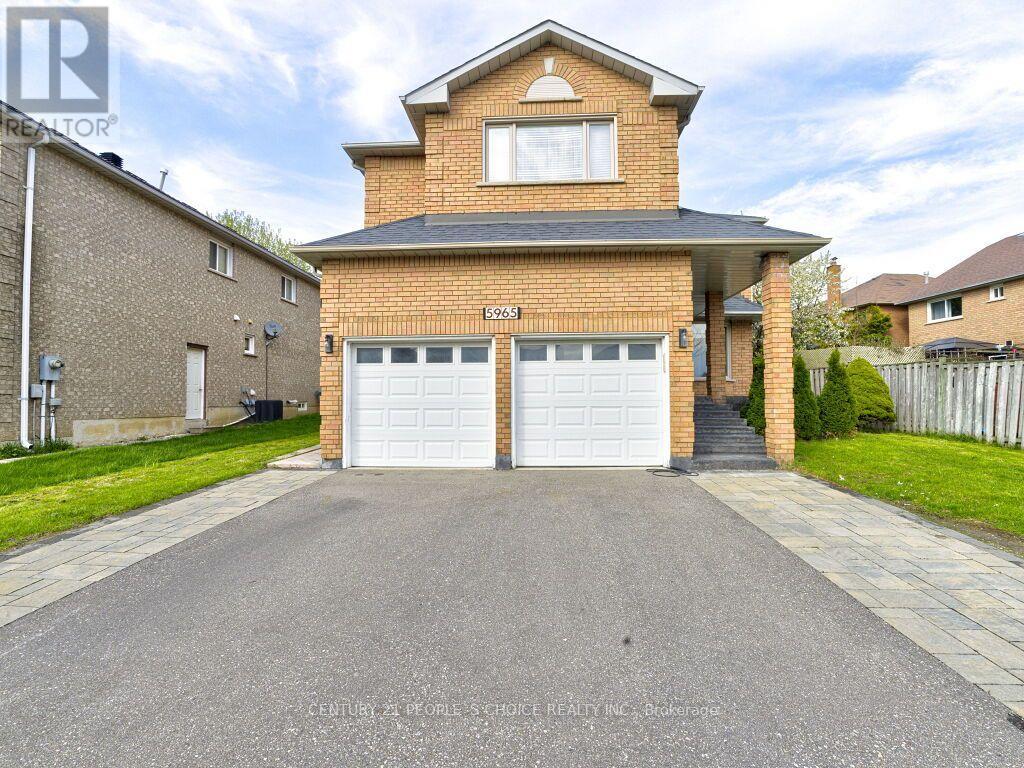
Bsmt - 5965 River Grove Avenue
Mississauga, Ontario
Spacious and bright legal basement apartment with a private separate entrance, located in the highly sought-after East Credit neighborhood. This well-maintained unit features two generously sized bedrooms with large windows that allow for plenty of natural light. Enjoy a full-sized kitchen with ample counter space, a 3-piece bathroom, and one dedicated parking spot on the driveway. Conveniently situated just minutes from major highways, Heartland Town Centre, schools, and parks. Tenant to pay a fixed $150/month for utilities (including hydro, gas, water, and hot water tank). (id:49269)
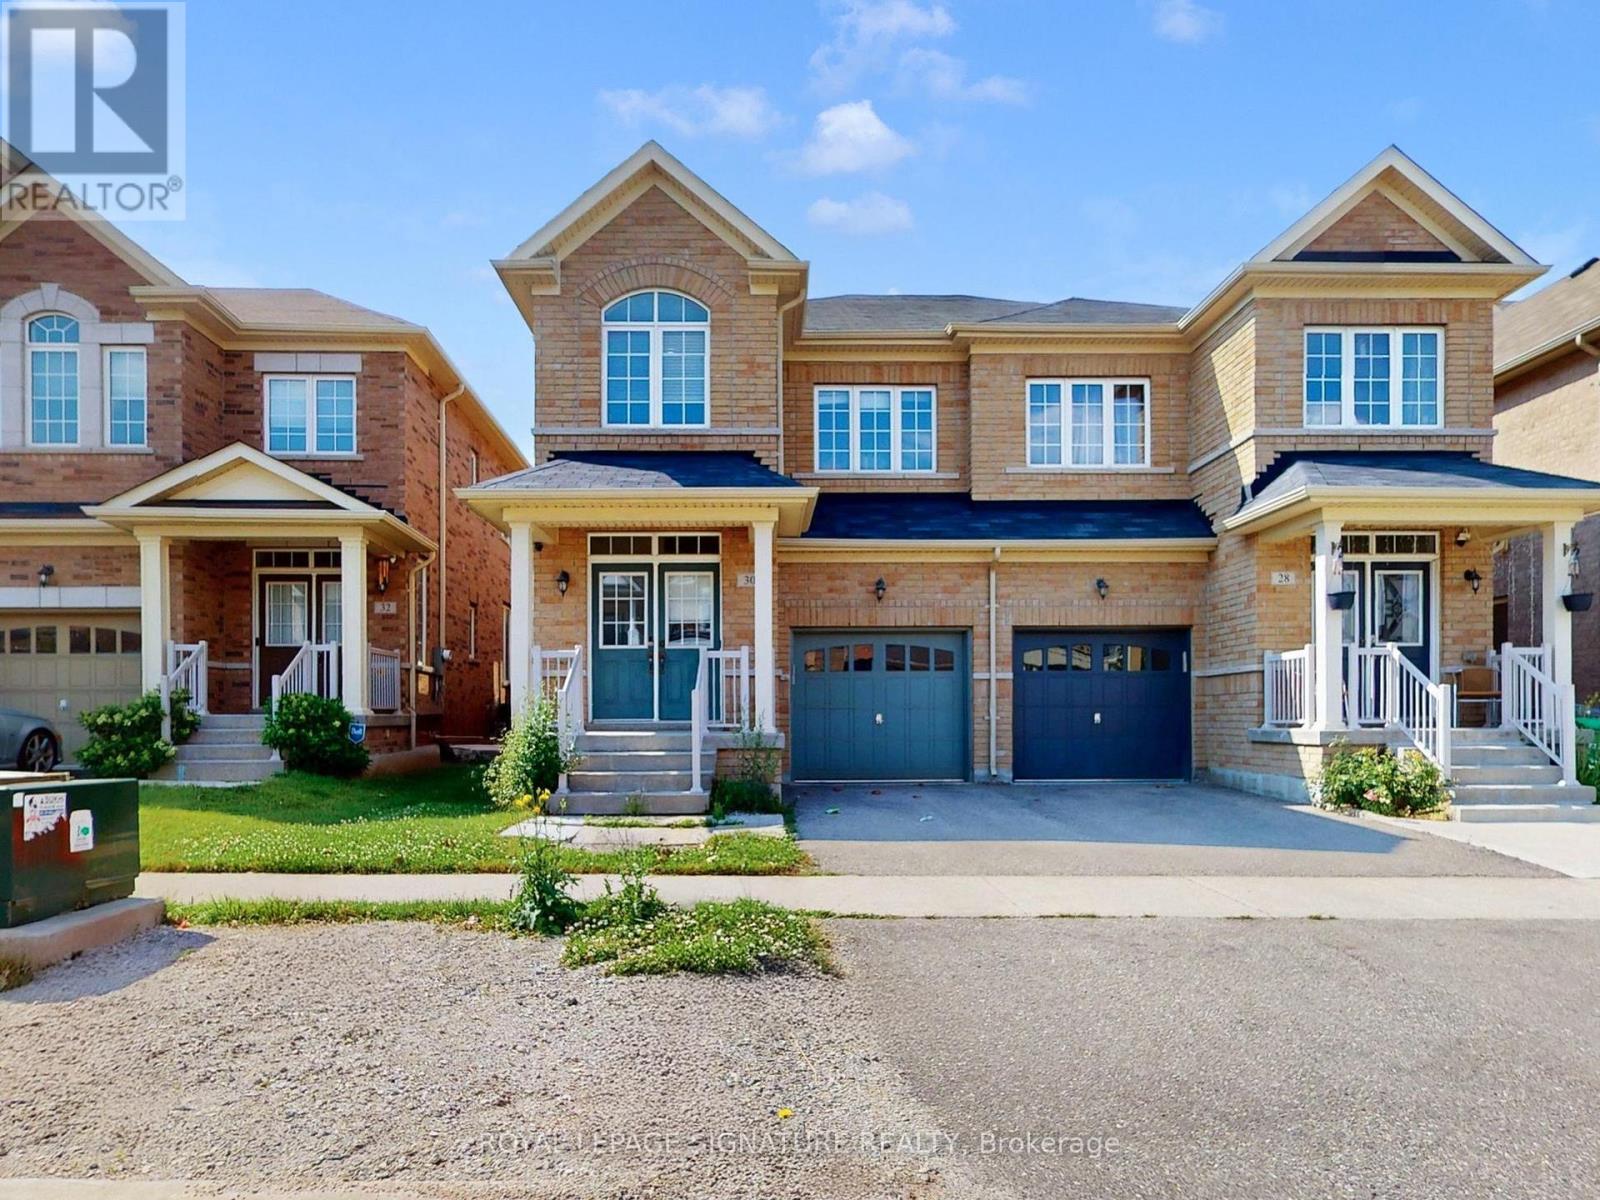
30 Walbrook Road
Brampton, Ontario
Gorgeous 4 Bedroom Semi Detached Home In Prestigious Credit Valley, Bright And Spacious, 9 Feet Main Floor Ceiling Hardwood On Main Floor And Upper Hallway, Stainless Steel Appliances And Granite Counter Top In Kitchen, Oak Wood Stairs With Iron Pickets, 4Pce Master Ensuite Convenient 2nd Floor Laundry. Excellent location 5 minutes to Walmart, Home depot, Dollar stores, Indian groceries & Mount Pleasant GO Station. (id:49269)

9 - 5411 Lakeshore Road
Burlington, Ontario
Perfectly positioned in Burlington's sought-after Elizabeth Gardens community, this extensively renovated freehold townhome offers 3 bedrooms, 3 bathrooms, and 1,910 sf of finished living space. Thoughtfully updated throughout, this move-in ready home offers stylish finishes and exceptional functionality. Ideally located just steps to the lake, parks, walking trails, shopping, schools, and everyday amenities, this is an outstanding opportunity to enjoy one of Burlington's most desirable neighbourhoods. The bright main level features luxury vinyl flooring throughout. The inviting living room flows seamlessly into the dining area, ideal for everyday living and entertaining. The updated kitchen showcases freshly painted cabinetry, updated hardware, generous workspace, and overlooks the dining area. A convenient 2pc bathroom completes the main level. A skylight fills the upper level with natural light. The spacious primary bedroom features a charming bay window and a custom walk-in closet. Two additional bedrooms and a beautifully renovated 3pc bathroom with a glass-enclosed shower complete the upper level. The finished lower level extends the living space with a generous family room centred around a fireplace, a beautifully appointed 3pc bathroom, laundry area, pantry, and abundant storage, ideal for recreation, hobbies, fitness, or a home office. Step outside to the private flagstone patio, perfect for outdoor dining, relaxing, or entertaining family and friends. The patio opens onto an expansive green space reserved exclusively for the residents of 5411 Lakeshore Road, creating an exceptional setting to enjoy the outdoors. Combining a functional layout, stylish updates, and an exceptional lakeside location, this turnkey home has been enhanced with over $150,000 in professional renovations, offering outstanding value in one of Burlington's most established communities. (id:49269)

708 - 716 Main Street E
Milton, Ontario
Welcome to Jasper Condos in the heart of Milton! Recently built 2bed 2bath unit w/ open-concept, functional layout. Wide plank laminate flooring t/o main living areas. Kitchen ft. SS appliances. Primary bed w/ walk-in closet & 4pc ensuite. Spacious balcony overlooking beautiful west views of the escarpment. Building amenities incl. rooftop deck/garden, guest suites, party/meeting room, exercise room, & plenty of visitor parking. Walking distance to shopping, restaurants, schools, & transit incl. Milton Go Station at your doorstep. West facing unit with lots of natural light. 1 car parking and locker included. (id:49269)
313 Bayfield Street
Barrie, Ontario
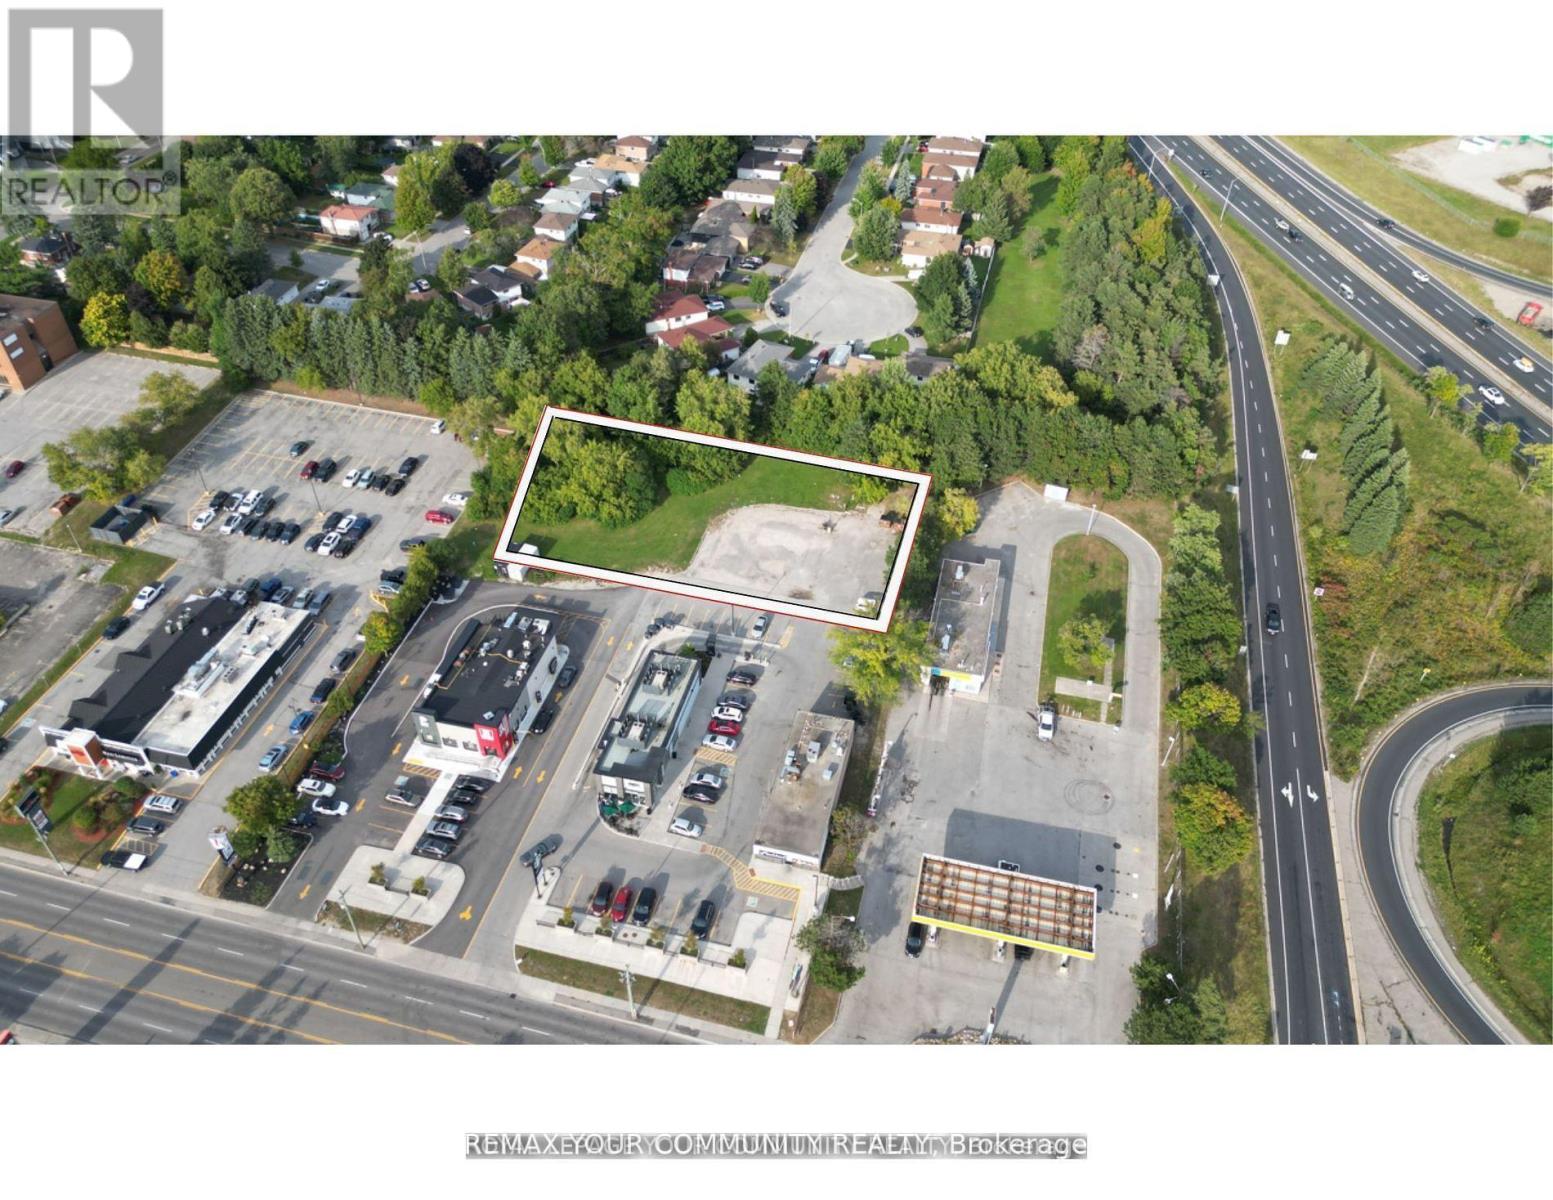
Reduced asking price! Rare Opportunity for prime exposure on Barrie's Golden Mile! Commercial land to build, on this high traffic artery. 50,000+ daily traffic count. Only vacant land parcel available on Bayfield St.Development land for Office or Retail to be built, zoning permits many uses. Services at lot line. 1.14 ac.,preliminary discussions with City to allow 12,915 sf., or submit plan according to user or developer requirement. Join KFC, Taco Bell and Starbucks on this high traffic count Retail corridor.Pylon signage available for exposure on frontage of property, access via mutual driveway. (id:49269)
70 12 Line S
Oro-Medonte, Ontario
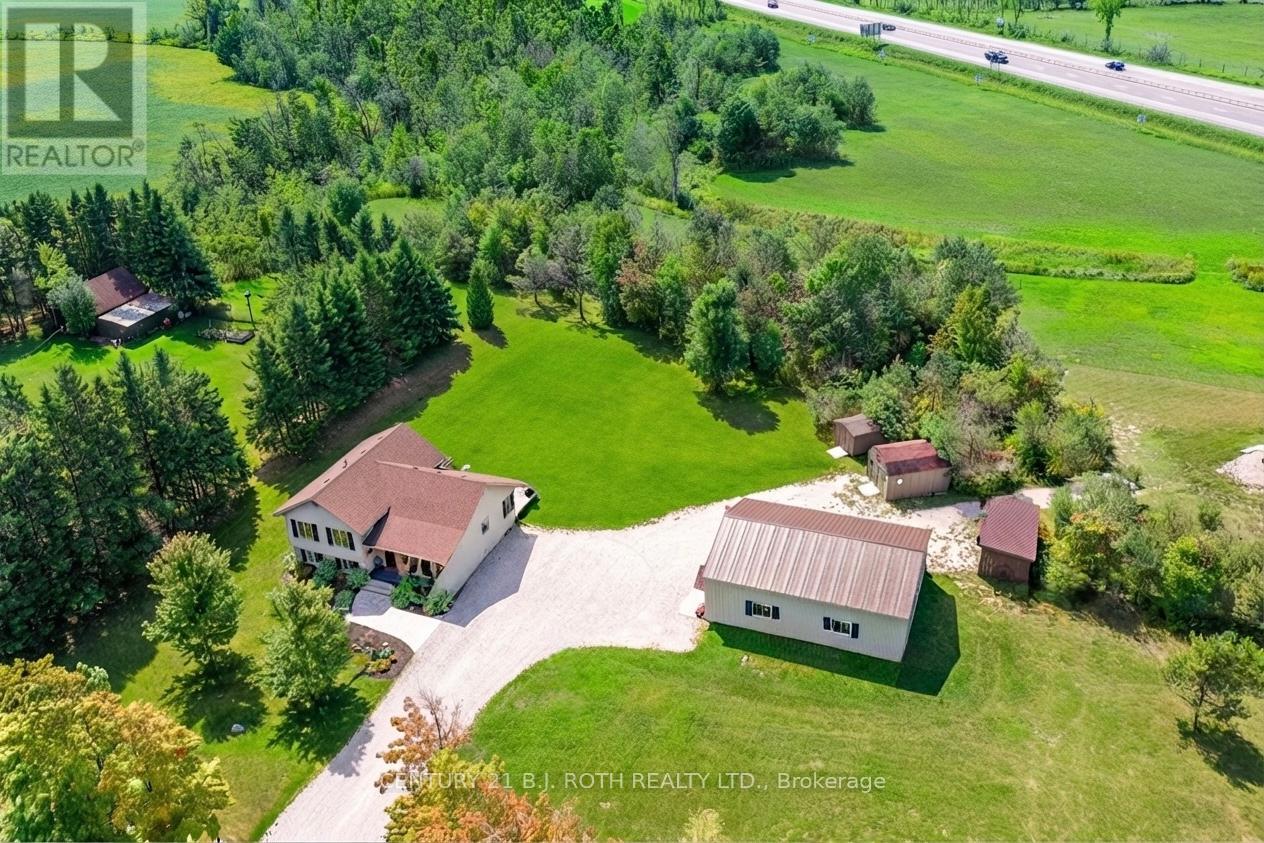
Exceptional opportunity to own a versatile country estate in the highly sought-after Township of Oro-Medonte, ideally located between Barrie and Orillia with convenient access to Highway 11, schools, shopping, golf, ski hills, trails, and year-round recreation. The standout feature is the impressive 30' x 40' workshop (2020), complete with hydro, two overhead doors, and an epoxy-coated floor, making it ideal for contractors, tradespeople, hobbyists, car enthusiasts, or a home-based business. Set on approximately 8.9acres with excellent highway exposure, this beautifully updated 3+1 bedroom side split offers the perfect blend of modern comfort and peaceful country living. The bright open-concept main level is filled with natural light and features a custom kitchen with quartz countertops and quality cabinetry (2022), spacious living and dining areas, luxury plank flooring (2022), and a propane forced-air furnace with central air conditioning (2024). Upstairs offers three generous bedrooms, including a primary suite with a private 3-piece ensuite and walkout to an elevated deck overlooking the scenic property. The finished lower level adds exceptional living space with a welcoming family room featuring custom built-ins, modern shiplap accents, and a cozy gas fireplace, along with a fourth bedroom, an additional 3-piece bathroom, and a separate laundry room. Offering endless possibilities for work, recreation, and everyday living, this move-in-ready property combines the privacy and space of country life with the convenience of nearby urban amenities, making it a rare opportunity to enjoy the very best of Oro-Medonte living. (id:49269)
42 Emidio Crescent
Brantford, Ontario
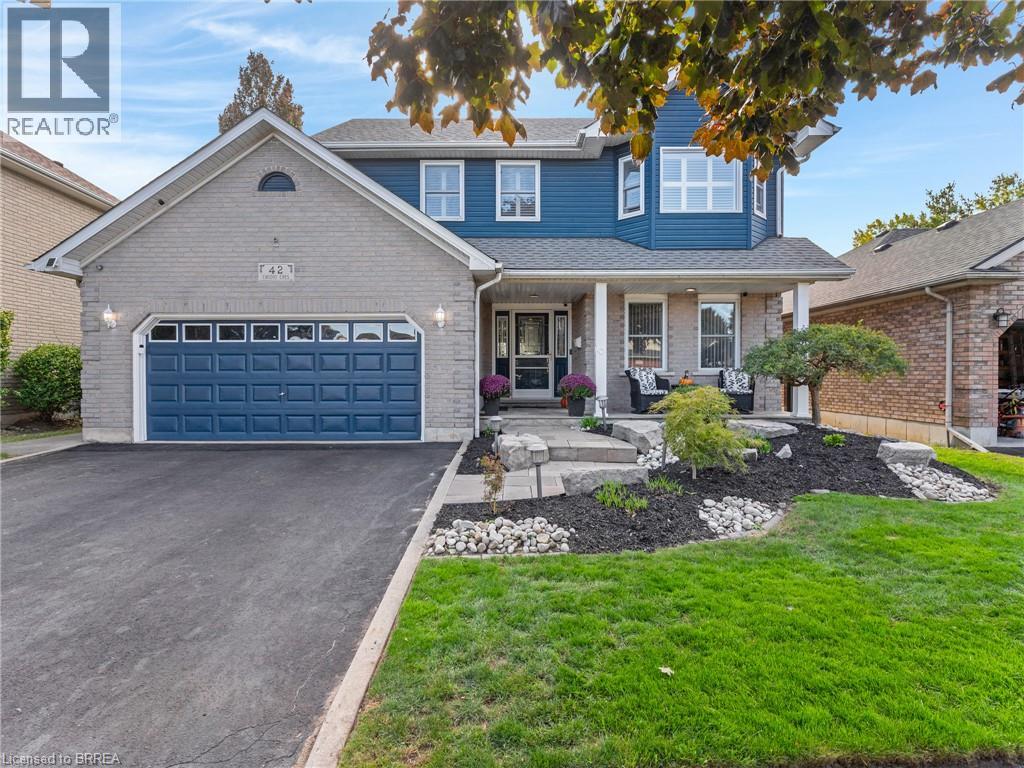
Welcome to the highly desirable Greenbriar neighbourhood! Built in 1997, this two-story home offers 1,791 sqft above grade plus 1,135 sqft of finished basement space delivering nearly 3,000 sqft of total living area. Step inside to a spacious & bright foyer from the charming covered front porch where you will see this lovely family home offers a seamless open-concept floor plan, hard-surface flooring throughout, and elegant California shutters. The heart of the home comes equipped with a stainless steel gas stove, fridge, handy built-in dishwasher, stylish tile backsplash, and ample cabinetry & counter space. It is open to the family room and walks out to the incredible backyard. A main-floor laundry/mudroom (washer/dryer included!) offers easy entry from the attached two-car garage complete with auto opener and a man-door to side lot. Upstairs features three well-sized bedrooms, including a primary suite with a walk-in closet and private three-piece ensuite. There are four full bathrooms in the home. Downstairs, the finished basement expands your living options with smart lighting and a large recreation room centred around a cozy gas fireplace. There is also a dedicated office and a separate playroom, as well as a utility/storage room. Step outside to beautifully landscaped grounds and your private backyard retreat! Enjoy outdoor living on the large deck complete with a gas barbecue connection, cabana, and hot tub all overlooking the sparkling inground pool and adorable storage shed. This space is also enhanced by smart exterior lighting and an inground sprinkler system in both the front and rear yard. A new roof (2023) provides peace of mind. Ideal for commuters, this home is close to both Highways 24 and 403, city transit route, and is within walking distance to all amenities and schools. Schedule your tour today! (id:49269)
Lph04 - 3700 Highway 7 Road
Vaughan, Ontario
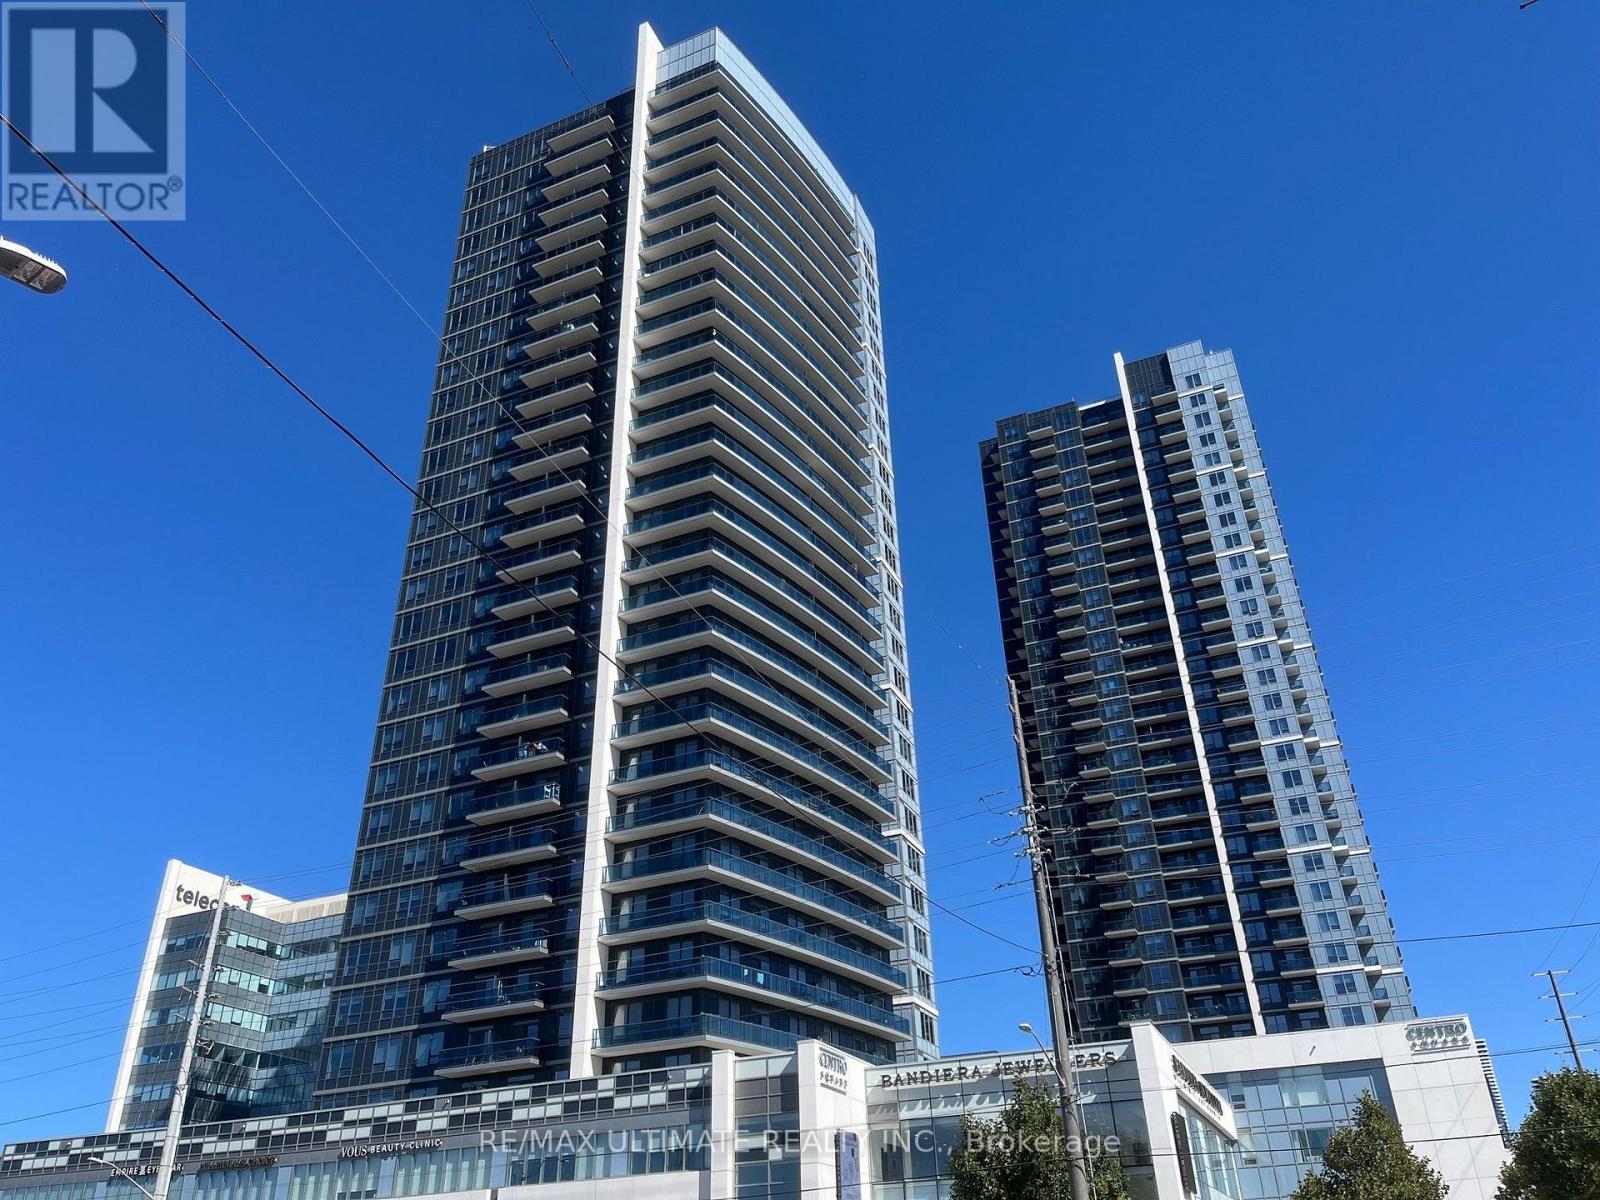
Welcome to this stunning sub-penthouse unit in one of Vaughan's finest condominium residences! This spacious 2-bedroom plus den, 2-bathroom southwest-facing corner suite offers approximately 1,100 sq. ft. of elegant living space, 9-ft ceilings, and an abundance of natural light. Enjoy breathtaking, unobstructed views of the CN Tower, Lake Ontario, and the Niagara Escarpment from your expansive 240 sq. ft. balcony. Featuring an open-concept layout, a stunning kitchen with a large island, upgraded appliances and quartz countertops, tile flooring throughout, and a desirable split-bedroom design for added privacy. One of the largest layouts in the building! Enjoy exceptional amenities in Centro Square including an indoor pool, sauna, hot tub, gym, golf simulator, media room, guest suites, party room, and outdoor terrace. Conveniently located with transit at your doorstep, incredible shopping, and easy access to major highways. A rare opportunity to enjoy spacious, upscale living with spectacular views. A must-see! (id:49269)
6591 6th Line
New Tecumseth, Ontario
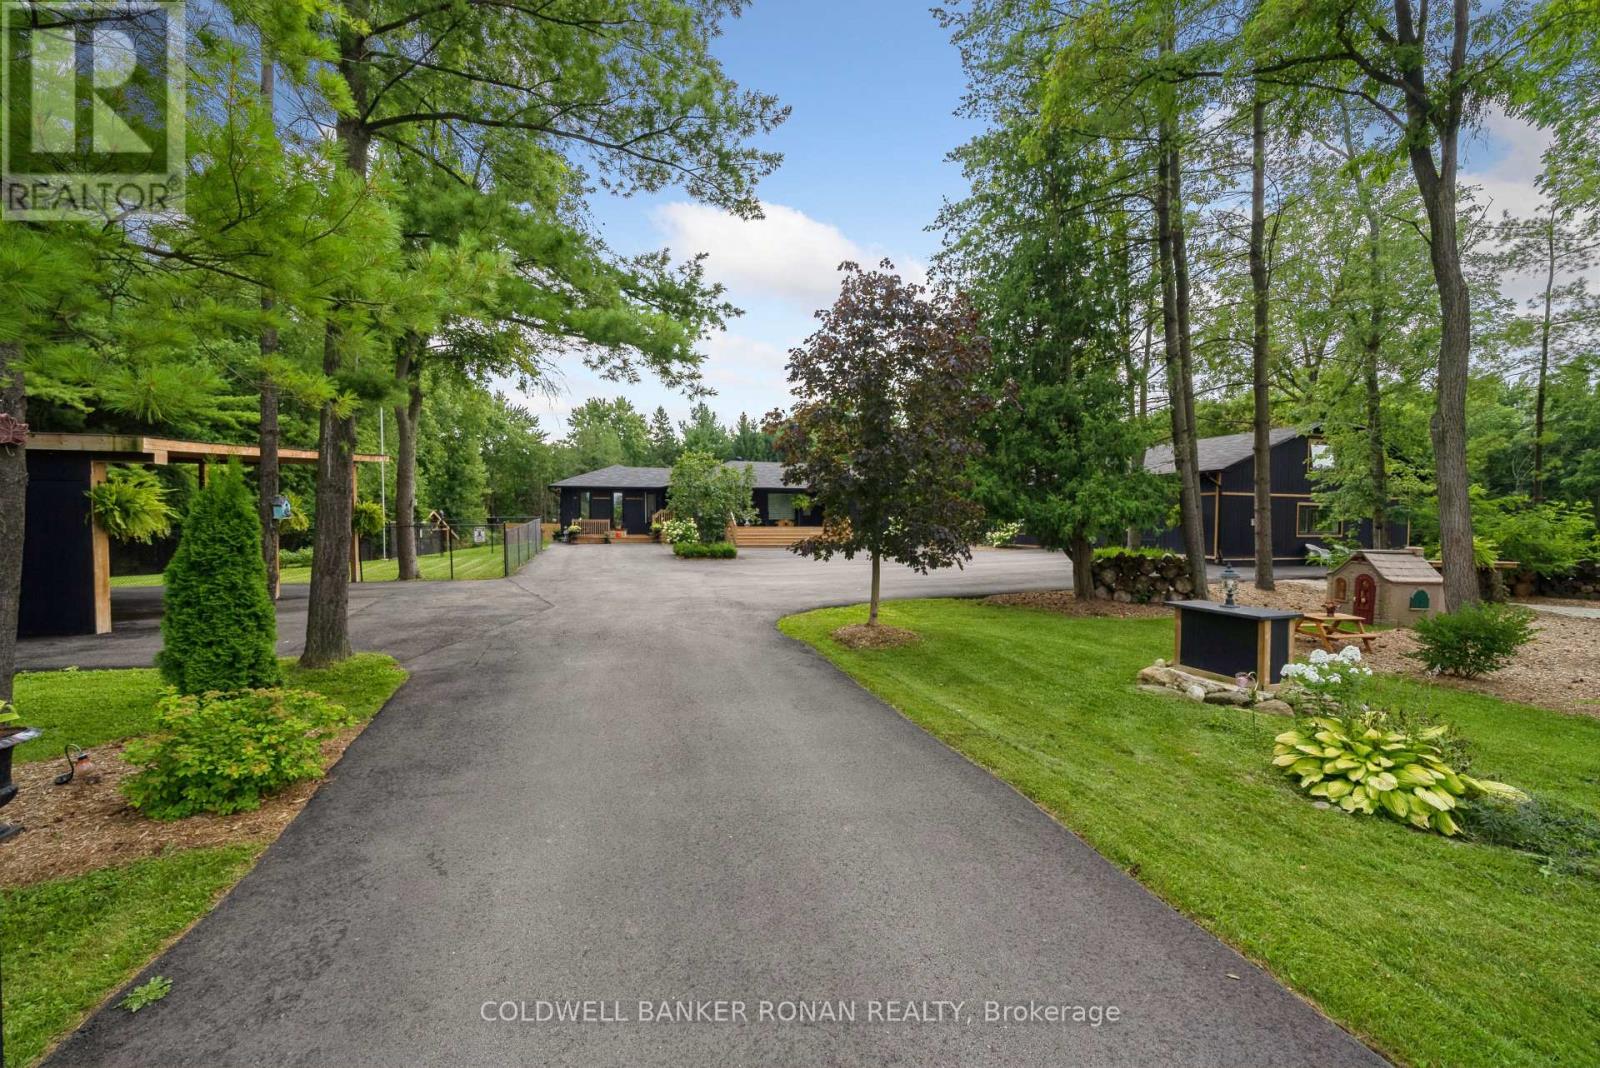
Welcome to an exceptionally rare 10-acre country retreat with impressive wide frontage, ideally located just north of King. Offering the perfect combination of privacy, space, luxury and income potential, this fully custom-built residence features nearly 6,000 sq. ft. of thoughtfully designed living space, ideal for large or multi-generational families.Designed for both everyday living and entertaining, the home showcases a spacious open-concept layout with soaring cathedral ceilings, a generous primary suite, heated floors in all bathrooms and a hidden cigar room.Step outside and discover a property designed to be enjoyed year-round. Outdoor features include a basketball half-court, hot tub, outdoor bathroom, large dog run with heated doghouse, private cabin, treehouse, fruit trees and a picturesque winding creek that follows the perimeter of the property.Adding to its appeal, the property also operates as a successful Airbnb and private-event venue, generating over $30,000 annually. The expansive grounds and beautiful natural surroundings provide an unforgettable setting for overnight stays, celebrations and special events.Perfect for hobby-farm enthusiasts, the property also features three animal coops with plenty of space to enjoy peaceful country living.Car collectors, contractors and recreational vehicle owners will appreciate the exceptional parking and storage, including a 4-car tandem garage, separate detached garage and 2-car carport.A truly unique opportunity to own a one-of-a-kind 10-acre estate combining custom luxury, country living, versatile outbuildings and established income potential - all surrounded by nature and conveniently located just minutes north of King. (id:49269)
1806 - 50 Upper Mall Way
Vaughan, Ontario
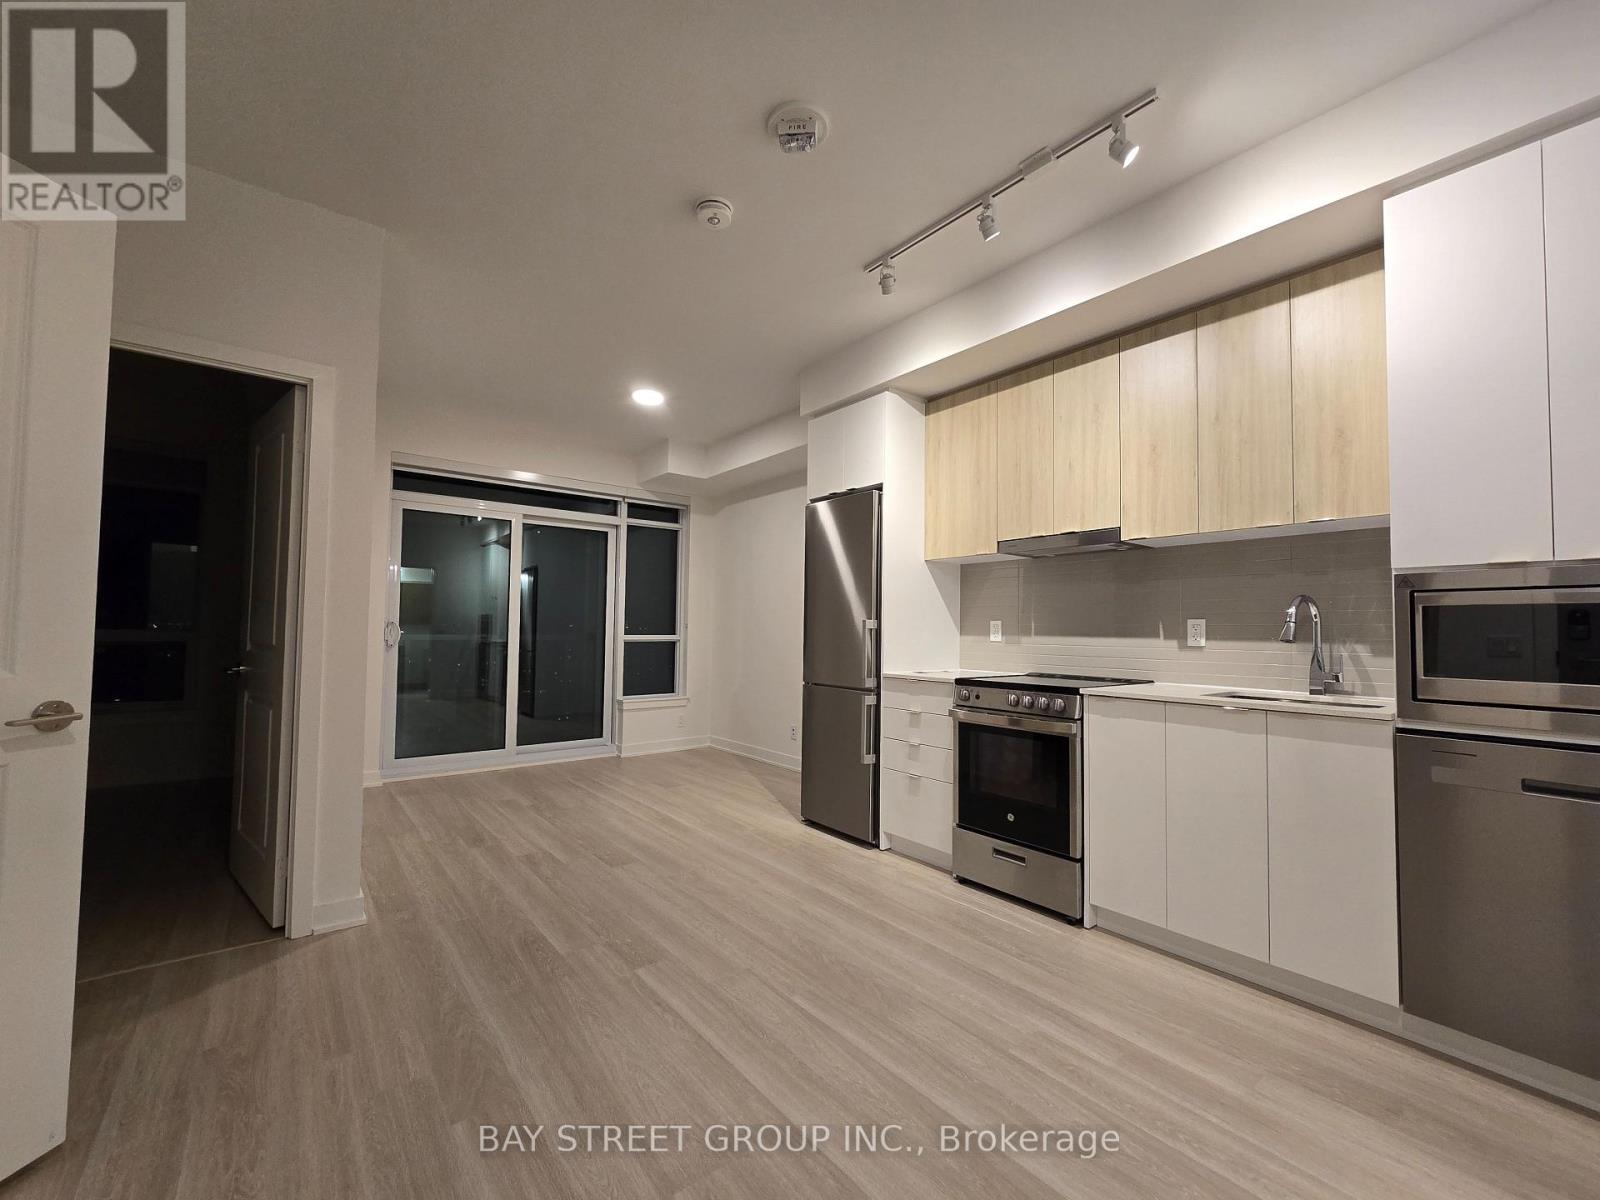
Enjoy The Convenience Of Living At Promenade Park Towers, Ideally Located In The Heart Of Thornhill With Direct Indoor Access To Promenade Mall And The YRT Transit Hub. This Bright One-Bedroom Suite Features 9-Ft Ceilings, An Open And Functional Layout, And A Private Balcony With Beautiful West-Facing Sunset Views. The Modern Kitchen Is Equipped With Built-In Stainless Steel Appliances And Seamlessly Connects To The Living Space. Shops, Restaurants, Schools, Theatres, Parks And Everyday Essentials Are All Just Steps Away, While Highway 407 And Major Routes Are Nearby For Easy Commuting. Residents Enjoy Excellent Building Amenities Including A State-Of-The-Art Fitness Centre, Yoga Studio, Rooftop Terrace And 24-Hour Concierge. A Perfect Combination Of Comfort, Convenience And Urban Living In One Of Thornhill's Most Connected Communities. (id:49269)