
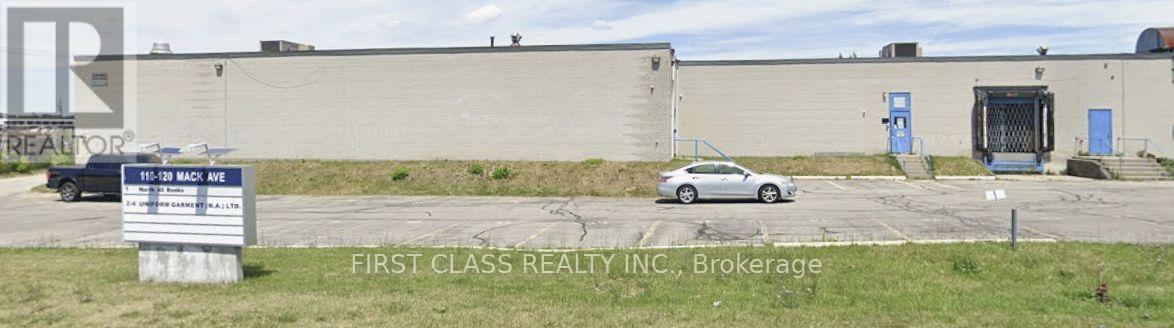
2 - 110 Mack Avenue S
Toronto, Ontario
GREAT VALUE GREAT VALUE - Large shipping doors with easy drive in at prime Scarborough industrial space ideal for manufacturing and warehousing, conveniently located near TTC, subway and GO Transit services. (id:49269)
4452 Sideroad 20 N
Puslinch, Ontario
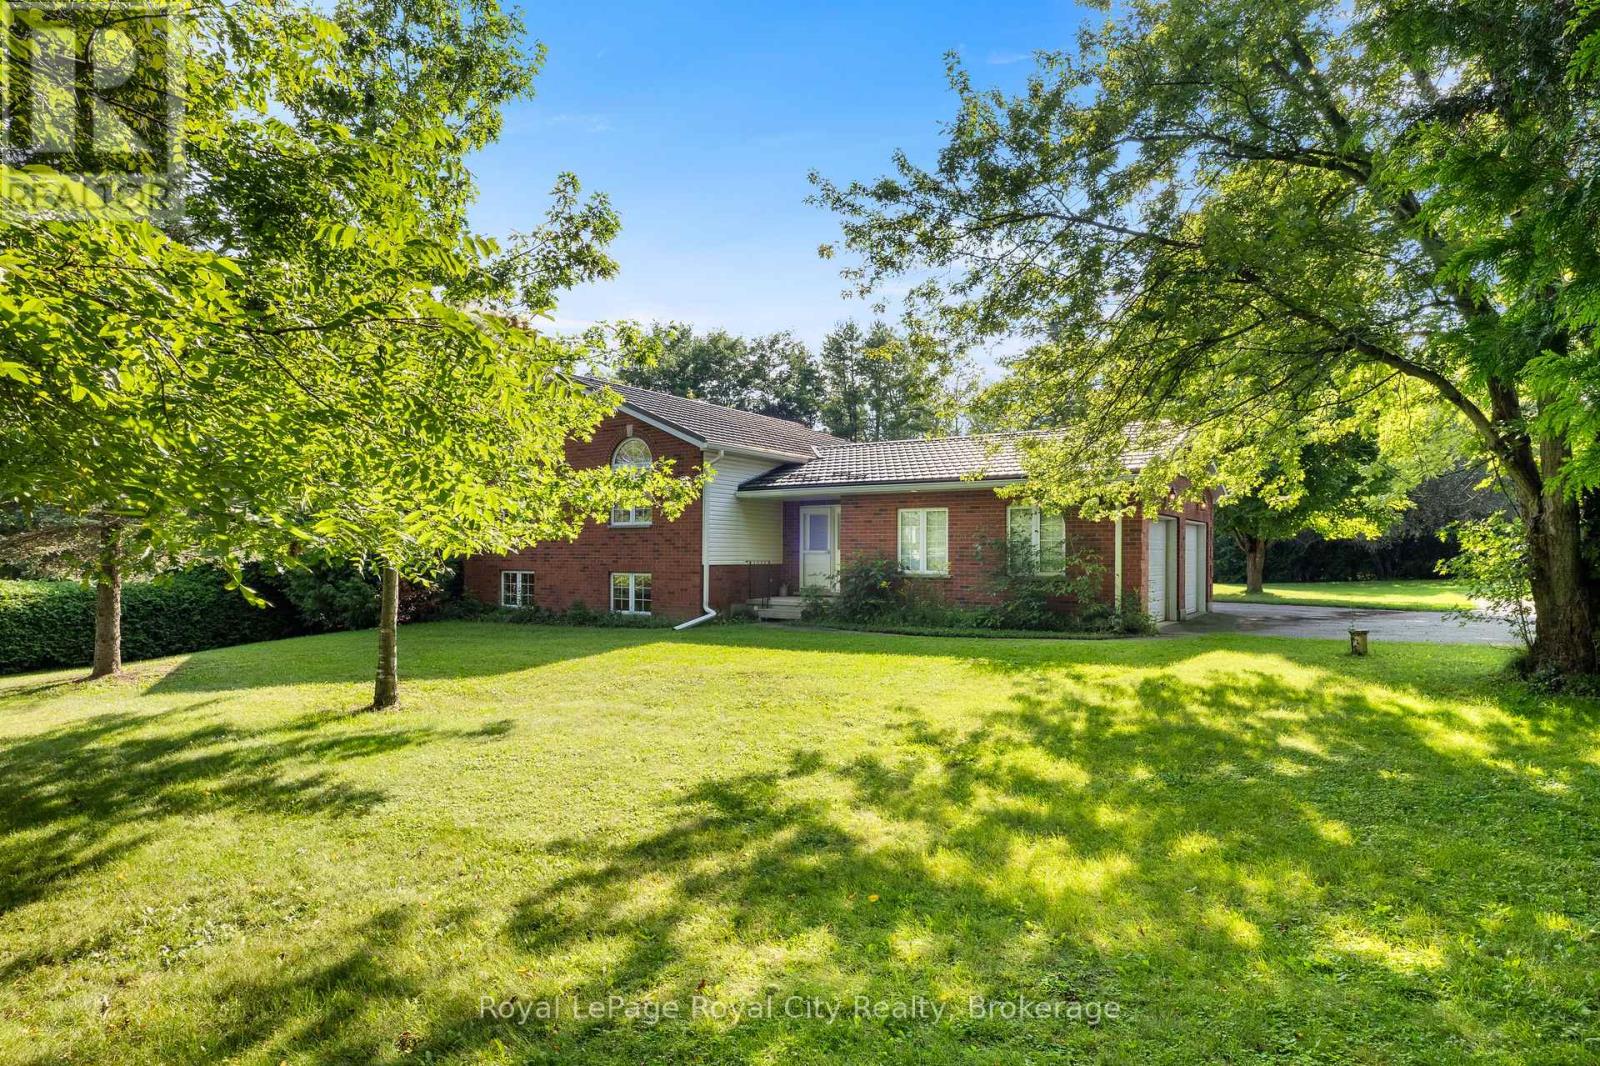
Welcome to a charming country property that feels like a true retreat. Set on an impressive 116-by-211-foot lot, this classic red-brick bungalow offers a cozy, timeless atmosphere throughout. Mature tree lines, a private driveway and a quaint rear deck create a peaceful setting for everyday living and outdoor entertaining.Step inside to the spacious kitchen, living and dining area. The living room is filled with natural light, while vaulted ceilings enhance its bright and airy feel. Open to the living room, the dedicated dining area comfortably seats six and offers a seamless flow for family dinners and gatherings.The kitchen is truly the heart of the home, where warm wood finishes create a natural yet polished look. With ample cabinetry and an island offering seating for four, it was thoughtfully designed with families in mind. Double French doors positioned between the kitchen and dining area provide effortless access to the spacious back deck-the perfect place to entertain or take in the changing fall colours.The lower level presents an excellent opportunity for multigenerational living, with the potential to serve as an in-law or nanny suite. A kitchenette, generous living area, additional two bedrooms and four-piece bathroom create a functional and versatile space for extended family or guests.From the moment you arrive at 4452 Sideroad 20, the warmth and thoughtful design of this home are immediately apparent. From its classic red-brick exterior to its timeless interior finishes, this inviting country property is ready for its next chapter, and it could be yours. (id:49269)
185 Maple Avenue
Stratford, Ontario
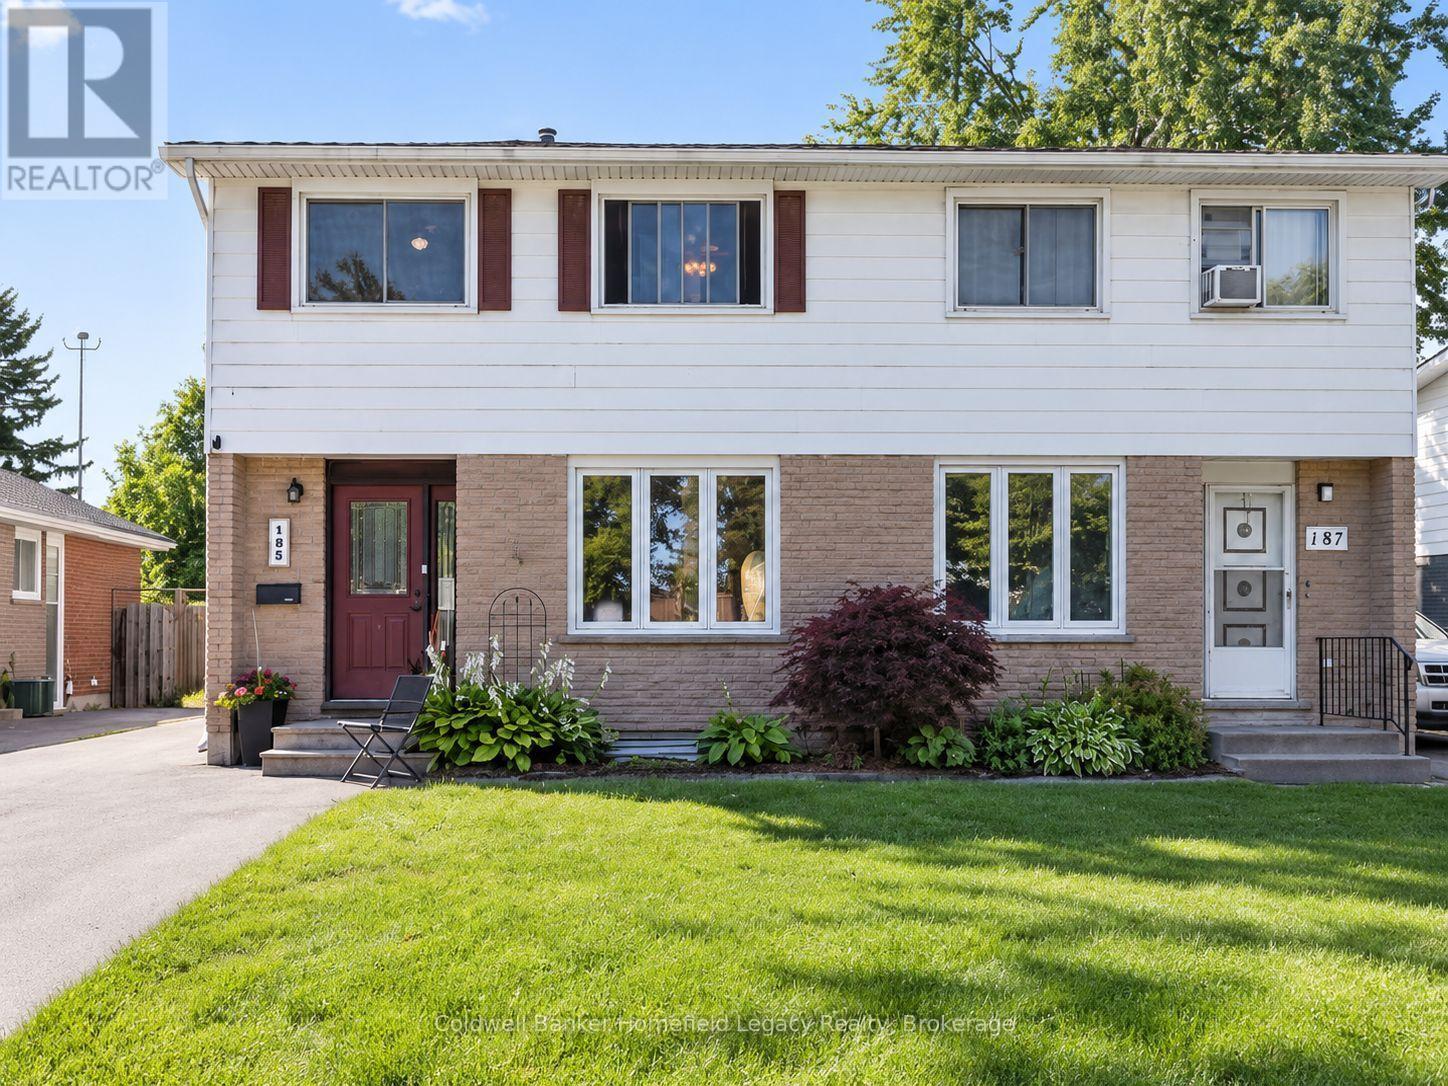
Welcome to 185 Maple Avenue, a well-maintained 3-bedroom, 1.5-bath semi-detached home in a convenient Stratford location. The main floor offers a comfortable living and dining area, an updated kitchen completed in 2020, and a convenient 2-piece bathroom. Upstairs you'll find three bedrooms and a 4-piece main bath. The partially finished basement adds valuable living space with a rec room, while the unfinished portion provides laundry, utility, and additional storage space.Outside, the fully fenced backyard is a standout feature, complete with a spacious deck, custom pergola, and two storage sheds. The sellers even planted a maple tree in the backyard to provide some future shade - a little Maple on Maple Avenue. It's a great outdoor setup for relaxing, entertaining, kids, or pets.A long asphalt driveway provides ample parking. Numerous updates have been completed over the years, including the kitchen in 2020, main bathroom in 2010, roof shingles in 2015, windows and fencing in 2015, basement flooring in 2019, deck in 2021, main-floor powder room in 2023, and front and side exterior doors in 2024.A solid, move-in-ready home offering plenty of space inside and out, with many of the major improvements already taken care of. (id:49269)
514 - 320 Miwate Private
Ottawa, Ontario
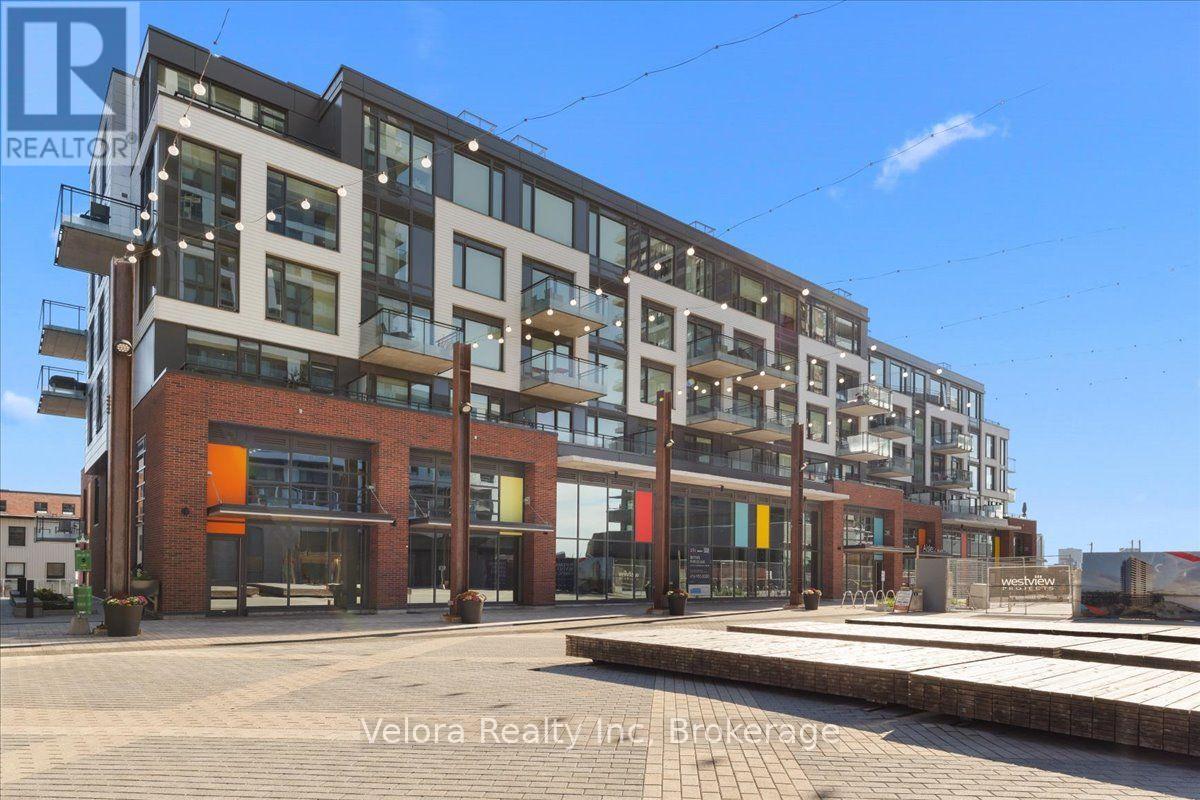
Experience waterfront living at 320 Miwate Private #514 in Zibi, one of Ottawa's most exciting communities. This impressive 2-bedroom, 2-bathroom condo combines modern design, incredible views, and a lifestyle surrounded by the Ottawa River, nature, and downtown. The bright open-concept layout features large windows showcasing breathtaking views of the Ottawa River, downtown Ottawa, and Parliament. Step onto the south-facing balcony to enjoy the scenery while having your morning coffee, entertaining, or relaxing at the end of the day. The beautifully designed kitchen features quartz countertops, stainless steel appliances, an oversized island, and plenty of cabinetry and counter space. It flows seamlessly into the living and dining areas, creating a comfortable and functional space for everyday living and entertaining. Both bedrooms are well-sized, with two full bathrooms featuring quartz countertops. One bathroom includes a bathtub, while the other offers a modern glass-enclosed shower. Large windows, privacy blinds, in-suite laundry, underground parking, and a storage locker complete the unit. Residents enjoy access to a fitness centre and library, while the Aisle 24 self-serve market in the building makes everyday essentials convenient. Outside, enjoy walking, running, or cycling along the Ottawa River and nearby trails, surrounding green space, and easy access to downtown. Pimisi LRT Station is also within walking distance. With spectacular water and city views, modern finishes, a spacious layout, and a unique location, this condo offers an exceptional opportunity to experience the Zibi lifestyle. Available partially furnished or unfurnished at the same rental rate. (id:49269)
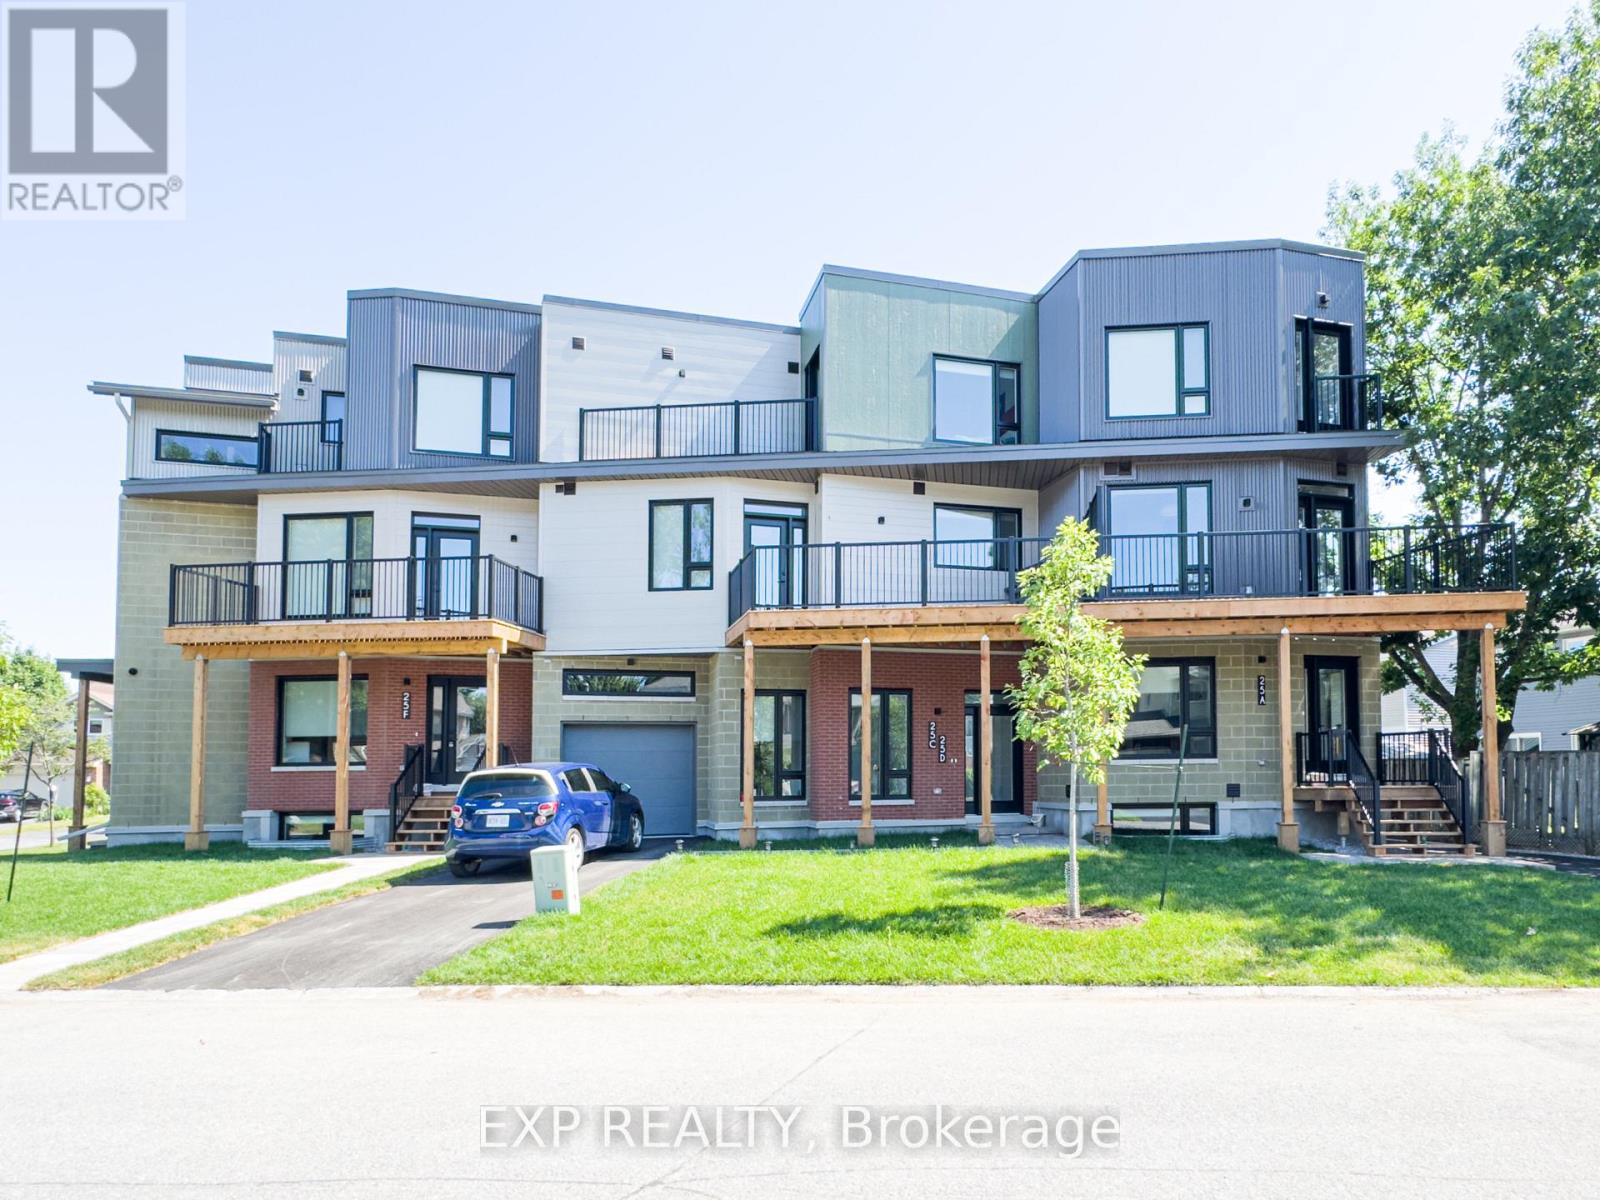
F - 25 Fair Oaks Crescent
Ottawa, Ontario
Welcome to 25 Fair Oaks located in Craig Henry close to transit, parks and amenities. This is modern living at its finest!! These two story one bedroom units feature an open concept main floor living space with stone countertops in the kitchen and stainless steel appliances. Your lower level has an open bedroom space with a full bathroom and laundry plus storage area!! Communal backyard space for one bedroom units located in the rear of the property. Tenant pays Gas, Hydro and hot water tank rental, water is included in the rent. Street parking permit available from the City of Ottawa for an additional $65 a month. The landlord to purchase the pass and the tenant can then register themselves. (id:49269)
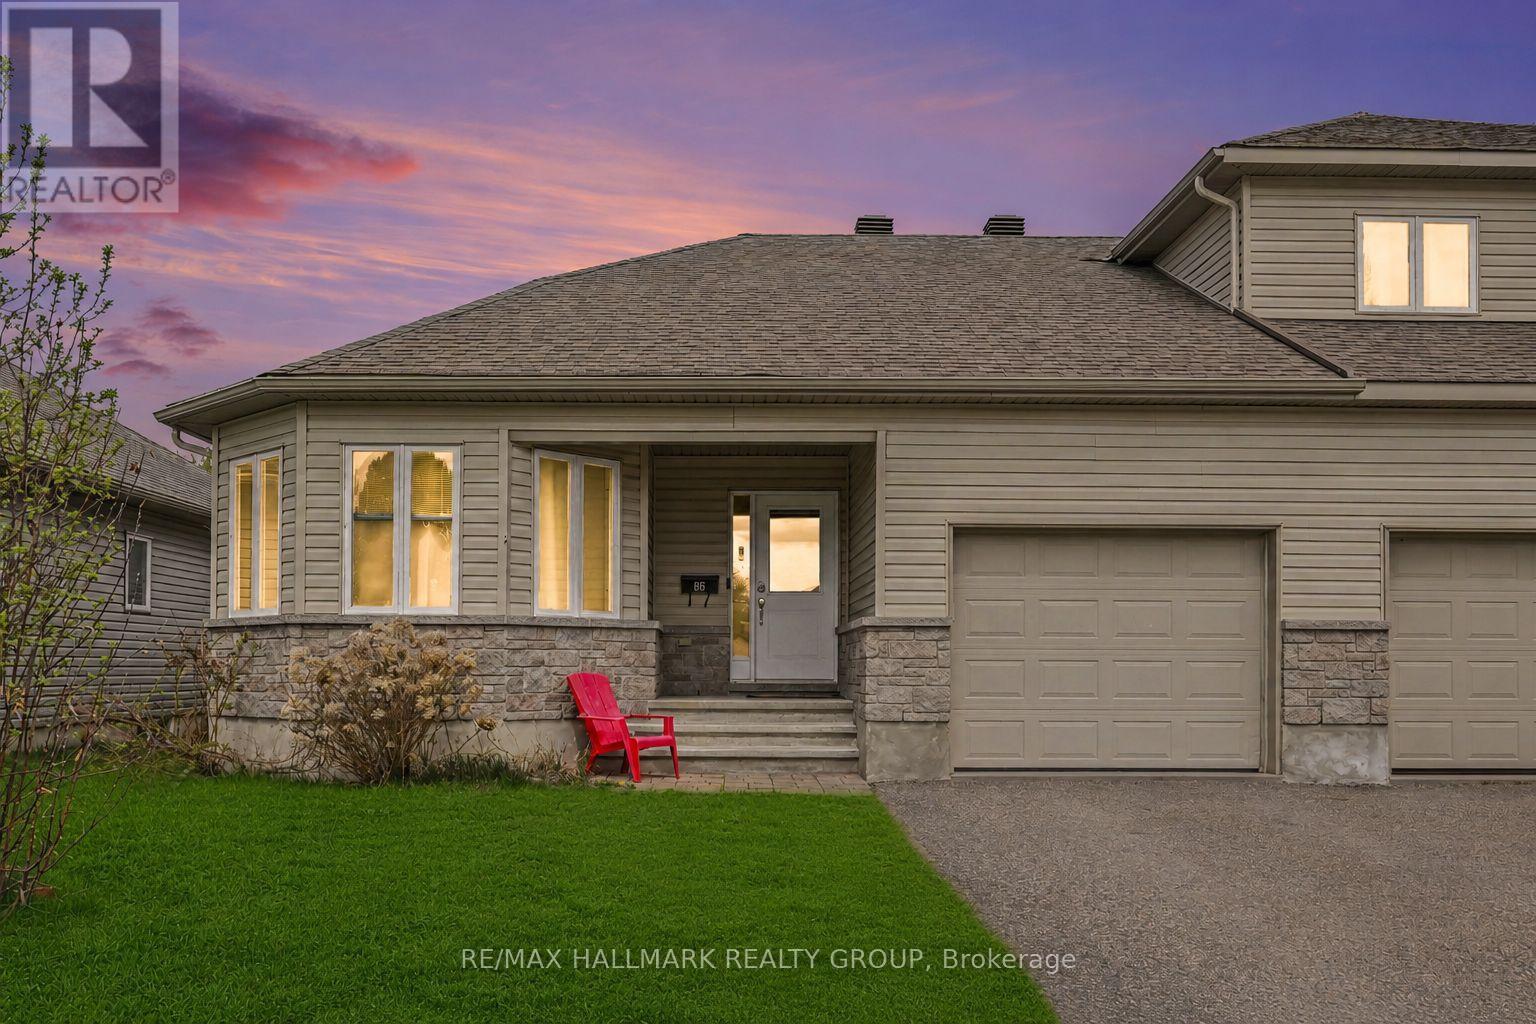
86 Fourth Avenue
Arnprior, Ontario
This bright and well-appointed end unit bungalow townhome offers a rare combination of comfort and functionality, with only three units in the row for added privacy. The open concept layout seamlessly connects the living, dining, and kitchen areas, all finished with hardwood flooring and enhanced by pot lighting throughout. The living room is anchored by a striking stone-faced gas fireplace, while the dining area provides direct access to the backyard through patio doors. The kitchen is both practical and inviting, featuring ample cabinetry, a full appliance package, and a central island with a double sink and breakfast bar. The primary bedroom includes a walk-in closet and a private 3pc ensuite with a standing shower, while the second bedroom, positioned at the front of the home, is filled with natural light from its charming bay window. Hardwood flooring continues through both bedrooms, and a main bathroom and conveniently located stacked laundry complete the main level. The unfinished basement offers excellent utility and storage space with potential for future customization. Outside, the property features a spacious yard, a single-car garage with inside entry, and parking for two additional vehicles in the driveway. Ideally situated in Arnprior, this home is close to parks, Ottawa River beaches, scenic walking paths, local dining, and offers easy access to Highway 417. (id:49269)
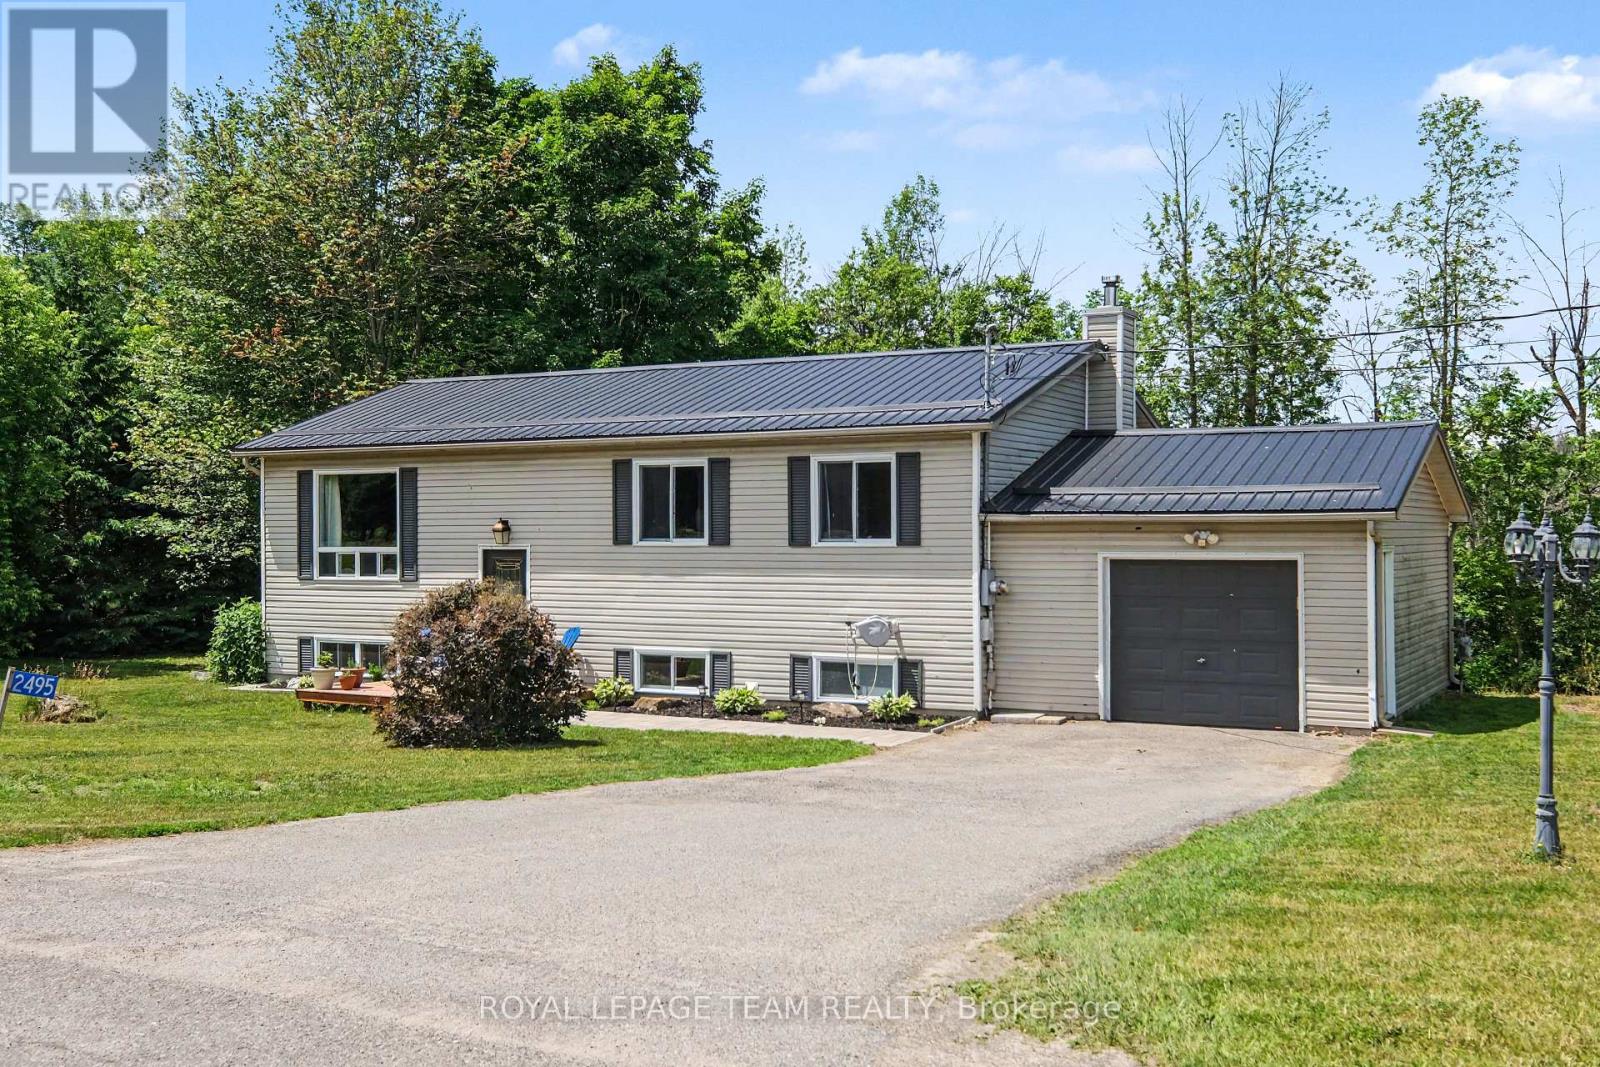
2495 River Road
North Grenville, Ontario
Imagine a crisp fall evening wrapped in a cozy blanket, gathered around your backyard firepit with friends, a barbecue on the go and fireflies overhead. If this is the country lifestyle you've been dreaming of, 2495 River Road is ready to welcome you home. Set on just under 2 acres only minutes from Kemptville, this 3+1 bedroom, 2 full bathroom hi-ranch offers space, comfort and privacy. The bright main level features hardwood flooring throughout most areas and an updated eat-in kitchen with natural pine cabinetry, quartz countertops, ceramic tile backsplash, upgraded sink and fixtures, and stainless steel appliances. The dining area can extend into the spacious living room for larger gatherings. Three bedrooms and a full bath with double-sink vanity complete the main level, while the primary bedroom includes custom PAX wardrobe systems.The sunlit lower level offers a large rec room with built-in shelving, fourth bedroom, updated full bathroom, dedicated laundry with built-in storage, laminate flooring throughout most areas, and a three-sided natural gas fireplace. A separate entrance through the garage adds flexibility for multigenerational living, a home office, hobbies or guests.Step outside to enjoy the deck, gazebo, firepit and expansive yard surrounded by nature. The property backs onto conservation land and offers over 350 feet along the Rideau River. **THE RIVERFRONT IS MARSHLAND AND DOES NOT OFFER USABLE SHORELINE OR DIRECT RECREATIONAL WATER ACCESS**, but it adds to the property's private, natural setting with no rear neighbours. Approximately 0.57 acres is enrolled in the Conservation Land Tax Incentive Program, providing property tax savings subject to continued program eligibility. Updates include a metal roof (2024), furnace (2021), GenerLink system (2024), 200-amp electrical service, lower bathroom (2024), and front interlock (2026). Minutes to Highway 416, Kemptville amenities, trails, golf and a nearby public boat launch. (id:49269)
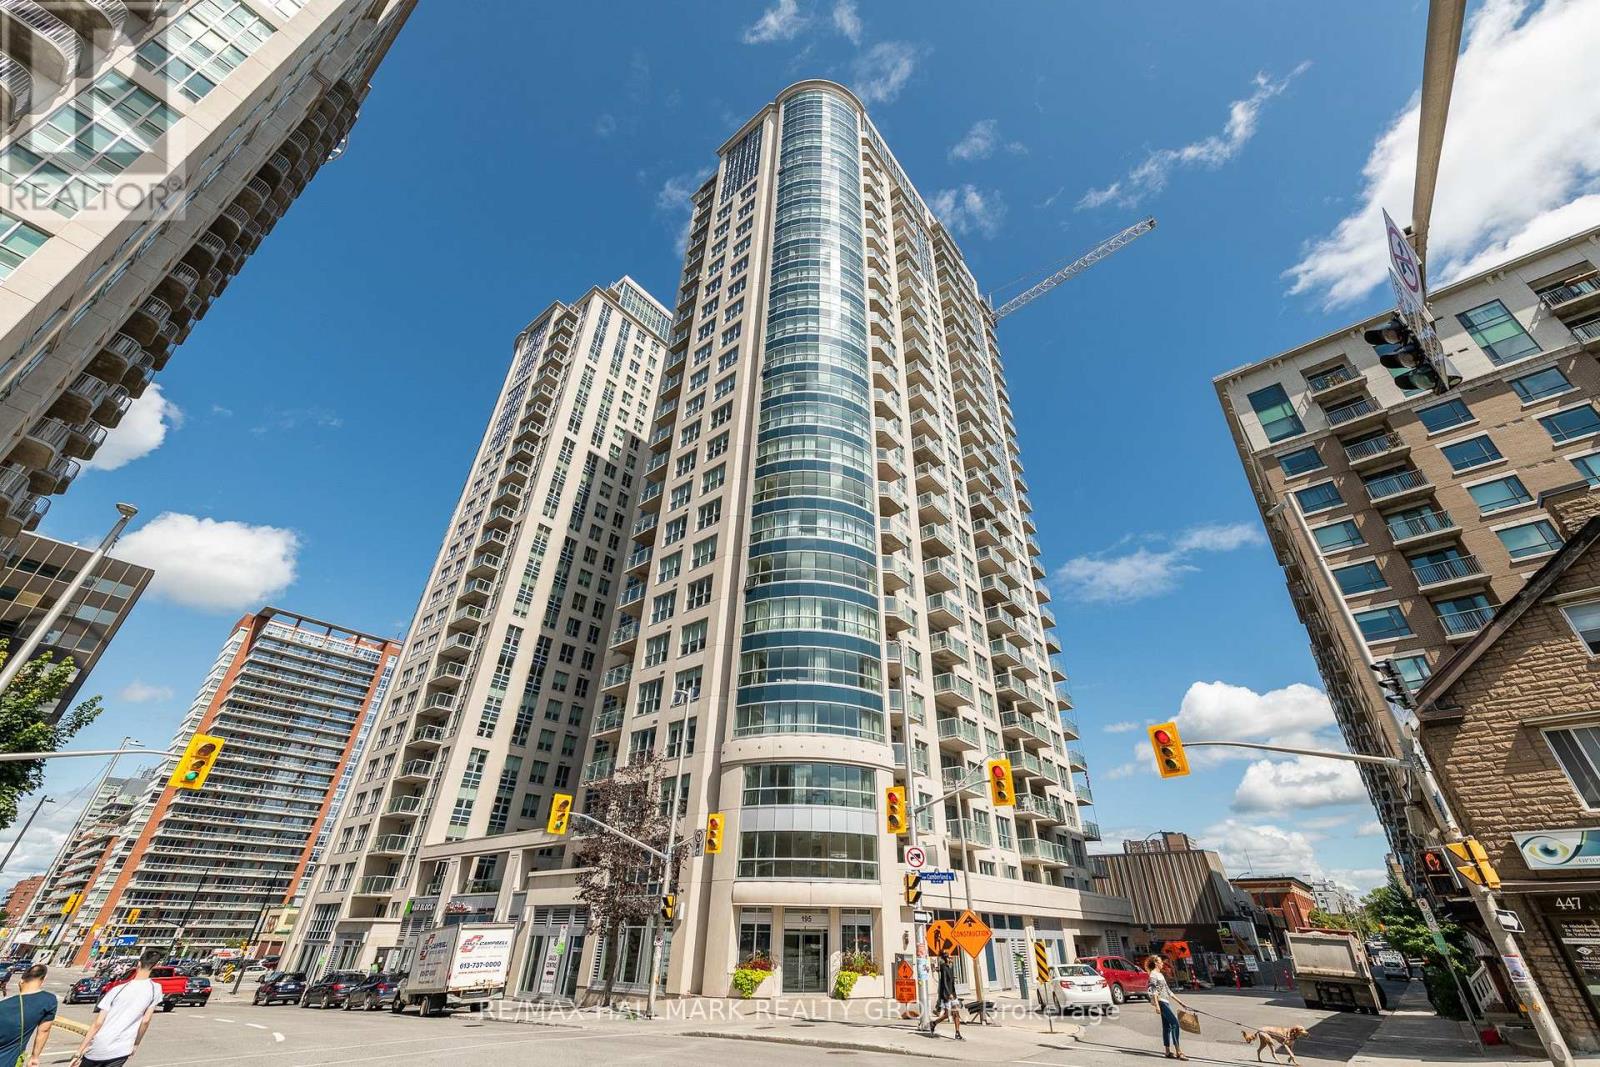
1602 - 195 Besserer Street
Ottawa, Ontario
Welcome to 1602-195 Besserer Street! Situated in the heart of downtown Ottawa at Claridge Plaza IV! This beautifully appointed 2-bedroom plus den, 2-bathroom condo offers the perfect blend of comfort and convenience. Hardwood flooring and ceramic tile complement the interior, while the stylish kitchen features quartz countertops and stainless steel appliances, making everyday cooking and entertaining a pleasure. Two bedrooms and two full bathrooms provide a practical layout, while the versatile den offers an ideal space for a home office or reading nook. In-suite laundry adds everyday convenience. Residents enjoy an impressive selection of amenities, including: an indoor swimming pool, fitness centre, sauna, a party lounge & outdoor terraces. Ideally located close to the University of Ottawa, Rideau Centre, ByWard Market, restaurants, cafés & public transit, this unit puts the best of downtown living within easy reach! One underground parking space and one storage locker included. Heat and water included; tenant pays hydro. Available November 1st! (id:49269)
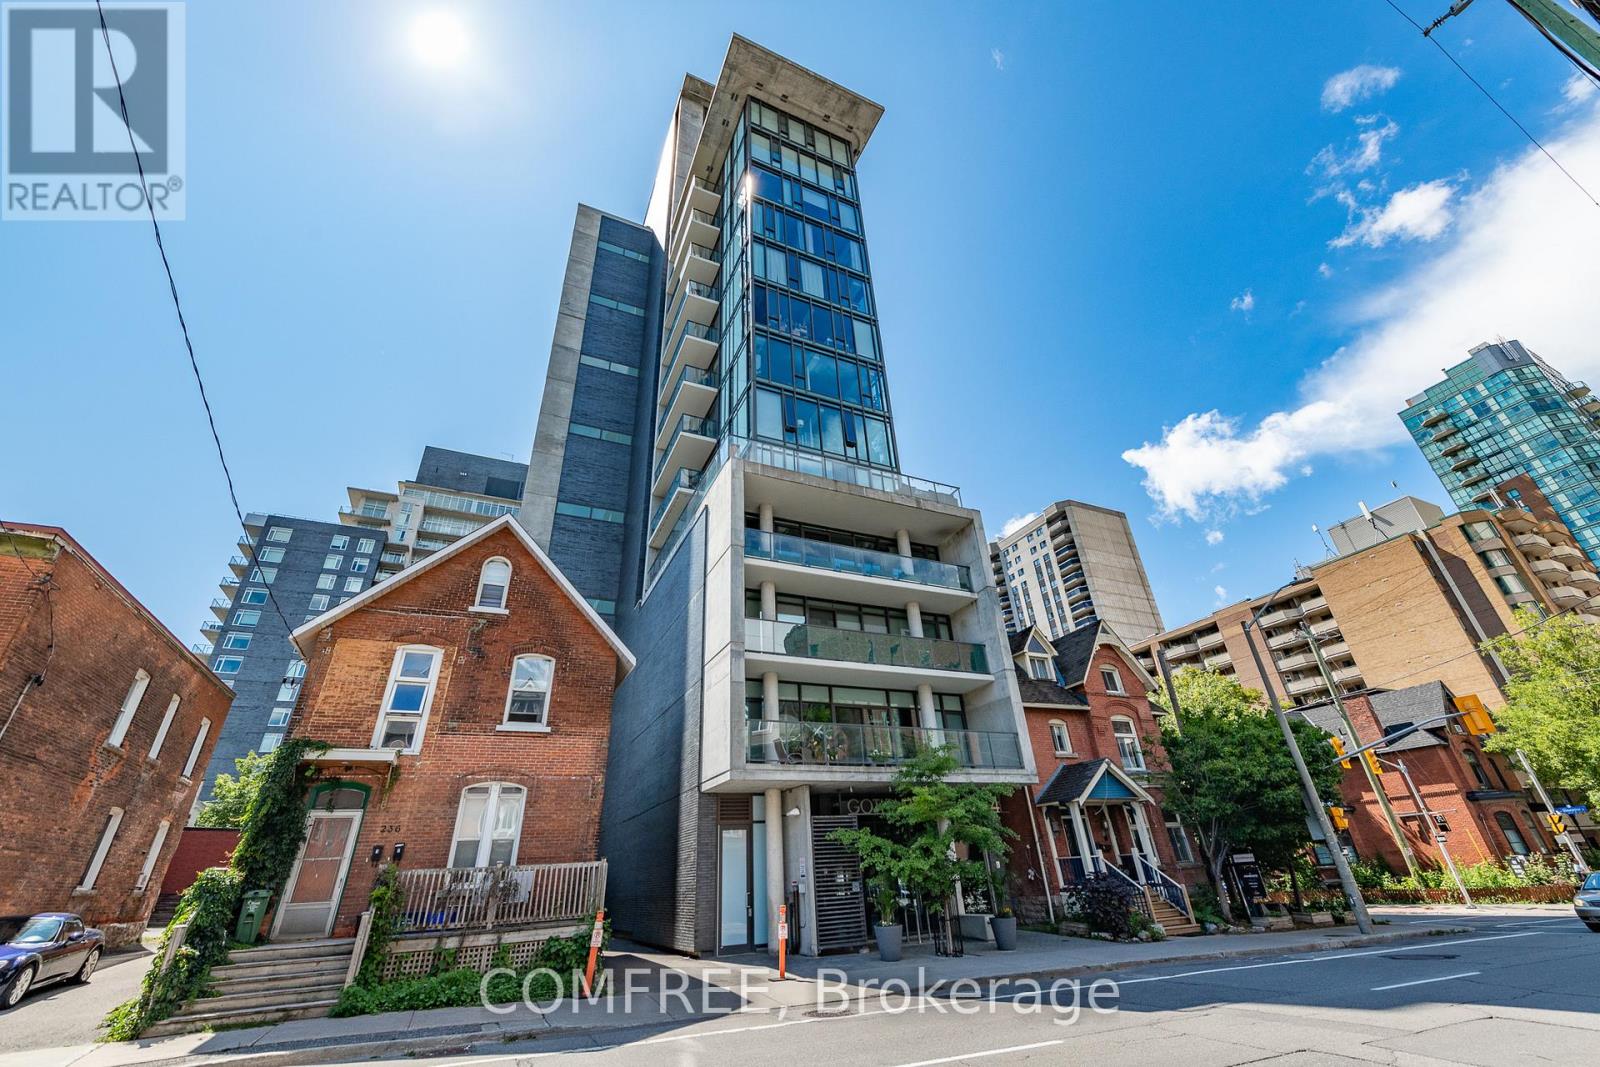
402 - 224 Lyon Street N
Ottawa, Ontario
Welcome to Gotham, one of Ottawa's most sought-after buildings in the heart of Centretown! This cozy and bright south-facing condo features exposed concrete walls, high ceilings, and a custom wood slat wall that adds warmth and character to the modern design. The open-concept kitchen is complete with quartz countertops and stainless steel appliances, including a gas stove-perfect for those who love to cook and entertain. Enjoy the convenience of in-unit laundry, underground parking, and a private balcony with a natural gas hookup for a BBQ. The building offers concierge service, a party room, bike storage, and visitor parking. Perfectly located steps from the new LRT station and within walking distance to Farm Boy, Independent, and the brand-new Food Basics, you'll have everything you need right at your doorstep. Plus, it's just a short walk to Ottawa's Bluesfest, shops, restaurants, and all of downtown's entertainment. Whether you're a first-time buyer, investor, or professional, this Gotham suite offers the perfect blend of style, comfort, and convenience (id:49269)
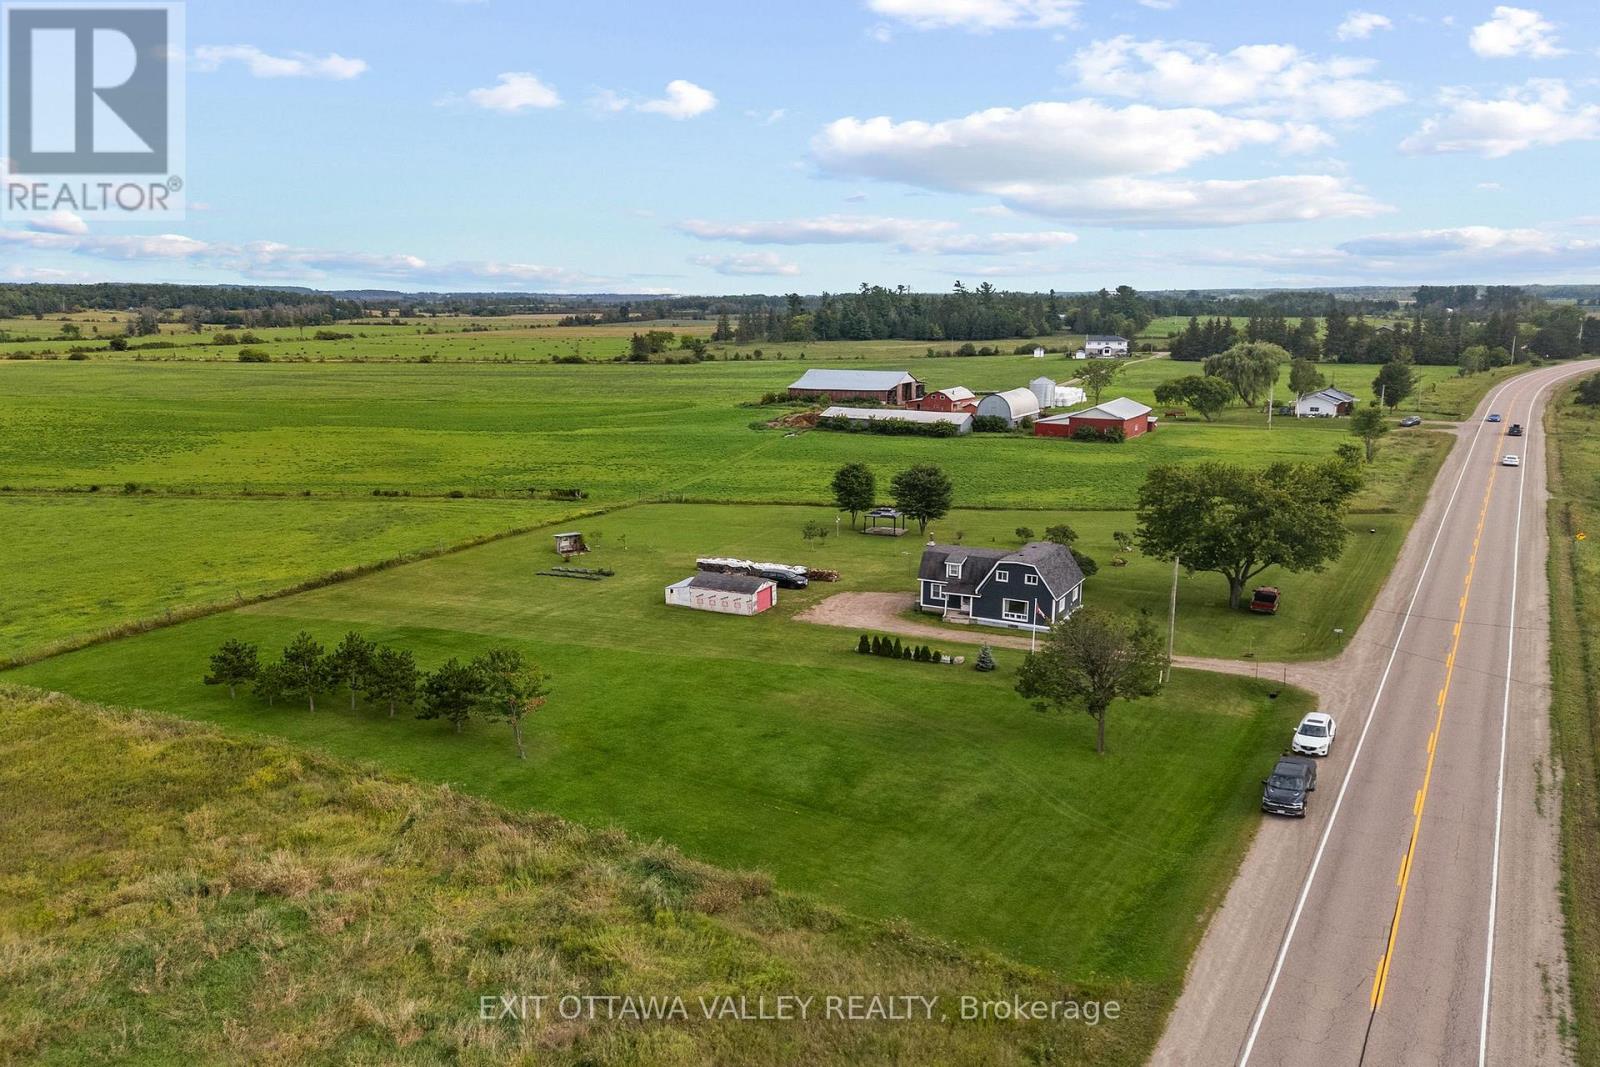
38922 41 Highway
Laurentian Valley, Ontario
A truly lovely opportunity for first-time buyers to enjoy the charm of country living with low taxes! This sweet and cozy 3-bedroom, 1.5-bath home is nestled on a beautiful country lot with plenty of space to relax, play, garden, or simply take in the peaceful surroundings.Warm and inviting throughout, this practical starter home offers the convenience of main-floor laundry and a comfortable layout ready for you to make your own. Enjoy the privacy and slower pace of rural life while still being only 10 minutes from Pembroke's shopping, restaurants, schools, and everyday amenities. A wonderful place to begin your next chapter! (id:49269)
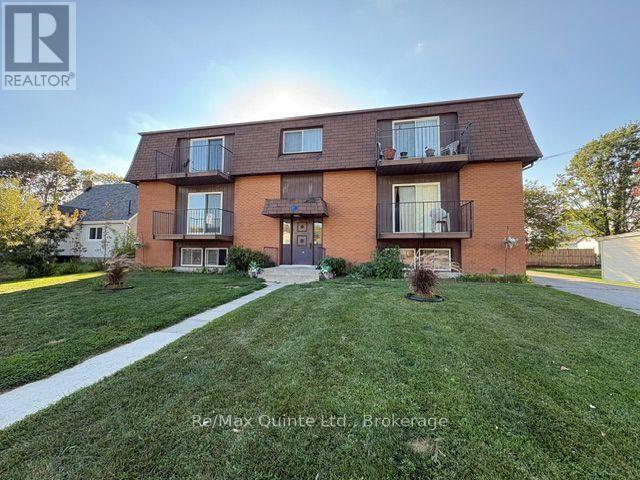
3 - 49 Oxford Road
Quinte West, Ontario
Looking for a quiet clean space to call home? How about a spacious two bedroom apartment in a Brick 6 plex on a quiet side street close to the Trent River. This large second floor 2 bedroom apartment in the quiet vilage of Frankford may be just what you have been searching for. Just 10 minutes North of Trenton and a short commute to CFB Trenton or the 401. This well maintained 6 plex is located on a side street just south of the town center. Large open living / dining room area with sliding glass doors to a private balcony, two good sized bedrooms, the primary bedroom equipped with ceiling fan and a four piece bathroom with updated flooring. Coin Laundry in the basement. The rent is $1850 all inclusive, (heat, hydro and water) with one parking space included in rent. Available for October 1st. Applicants will need to provide a proof of employment / income letter, along with a recent credit report with their application. First and last months rent required. No smoking in the unit. Proof of tenant insurance required before keys can be exchanged. Grass and snow removal looked after by the Owner. Walking distance to everything Frankford has to offer. The building is occupied by quiet, older long term tenants. An affordable two bedroom vacant and available for immediate occupancy. (id:49269)
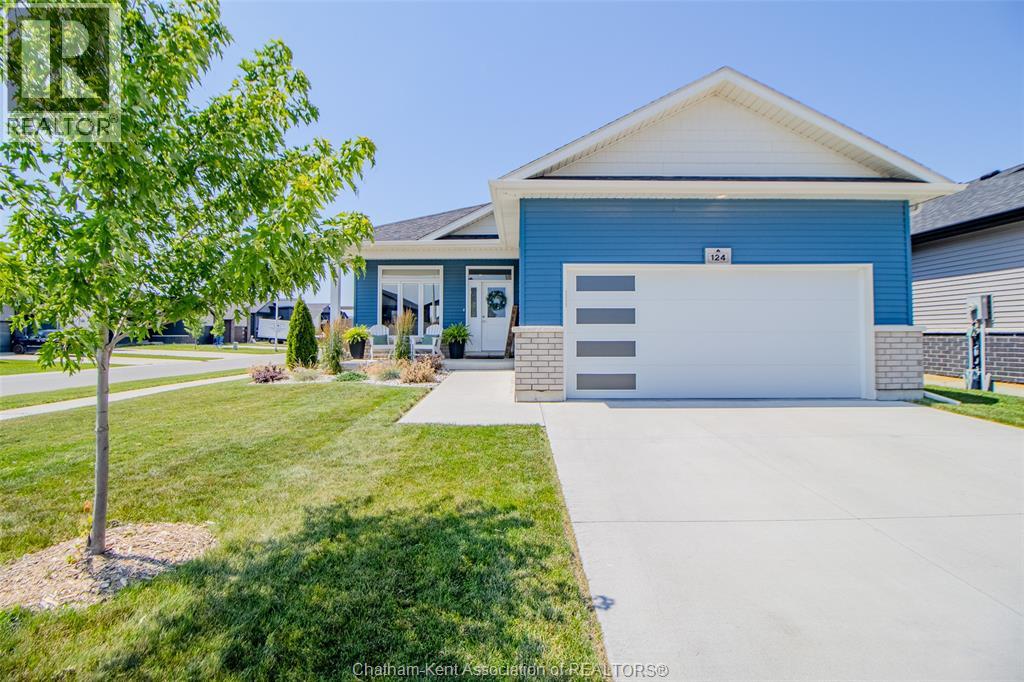
124 Grassland Grove
Chatham, Ontario
Beautifully maintained and better than new, this 4 year old home is completely move-in ready. Offering 4 bedrooms, 3 full bathrooms, a double car garage, and situated on a corner lot, this home also comes with the added benefit of remaining Tarion Warranty coverage. The main floor offers an open concept kitchen, dining, and living space, along with three good-sized bedrooms, a 4-piece bathroom, and convenient main floor laundry. The primary bedroom features double closets and its own 3-piece ensuite. The finished lower level offers a spacious family room, a large fourth bedroom, and an additional 3-piece bathroom, making it a great space for guests, older kids, or simply extra room to spread out. Outside, you'll find covered front and back patios, and a fully fenced backyard with lots of space. If you've been thinking about building, here's your chance to skip the wait and move right into a home that's already finished top to bottom, and beautifully cared for. (id:49269)