
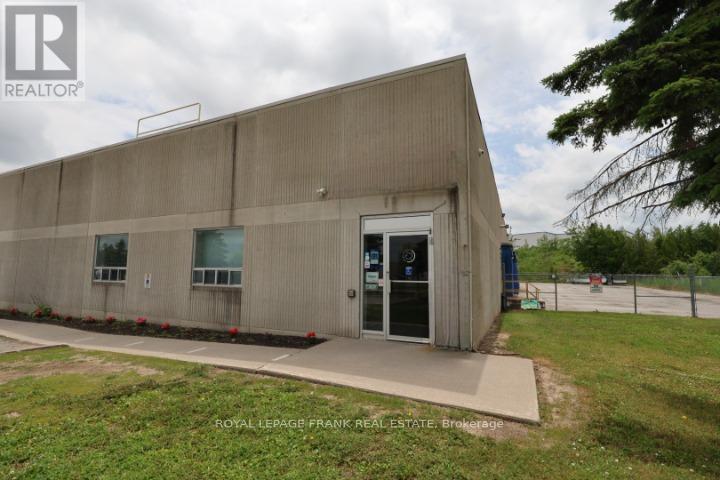
133 Jameson Drive
Peterborough, Ontario
Purpose built in the 1990's for a courier company; they have been a tenant for over 30 years. The land and building are for sale, NOT THE BUSINESS. Tenant has a lease in effect until May 31, 2029. Building is 843 sq. meters in size sitting on 4.143 acres of land (1.69 Hectares). The property is located in the Peterborough Industrial Park and is serviced with municipal water, sewer and natural gas. The property is zoned Prestige Industrial M2.1 and has a wide variety of accepted uses. The property is located just off Hwy #115 with easy access to Hwy 401 and Hwy 407 to the GTA and Hwy #28 to the Lakeshore at Port Hope. Full marketing package is available from the listing broker. Immediate possession if assume tenant. All showings to be arranged through the listing broker. NDA to be signed prior to receiving financial information regarding the property. (id:49269)
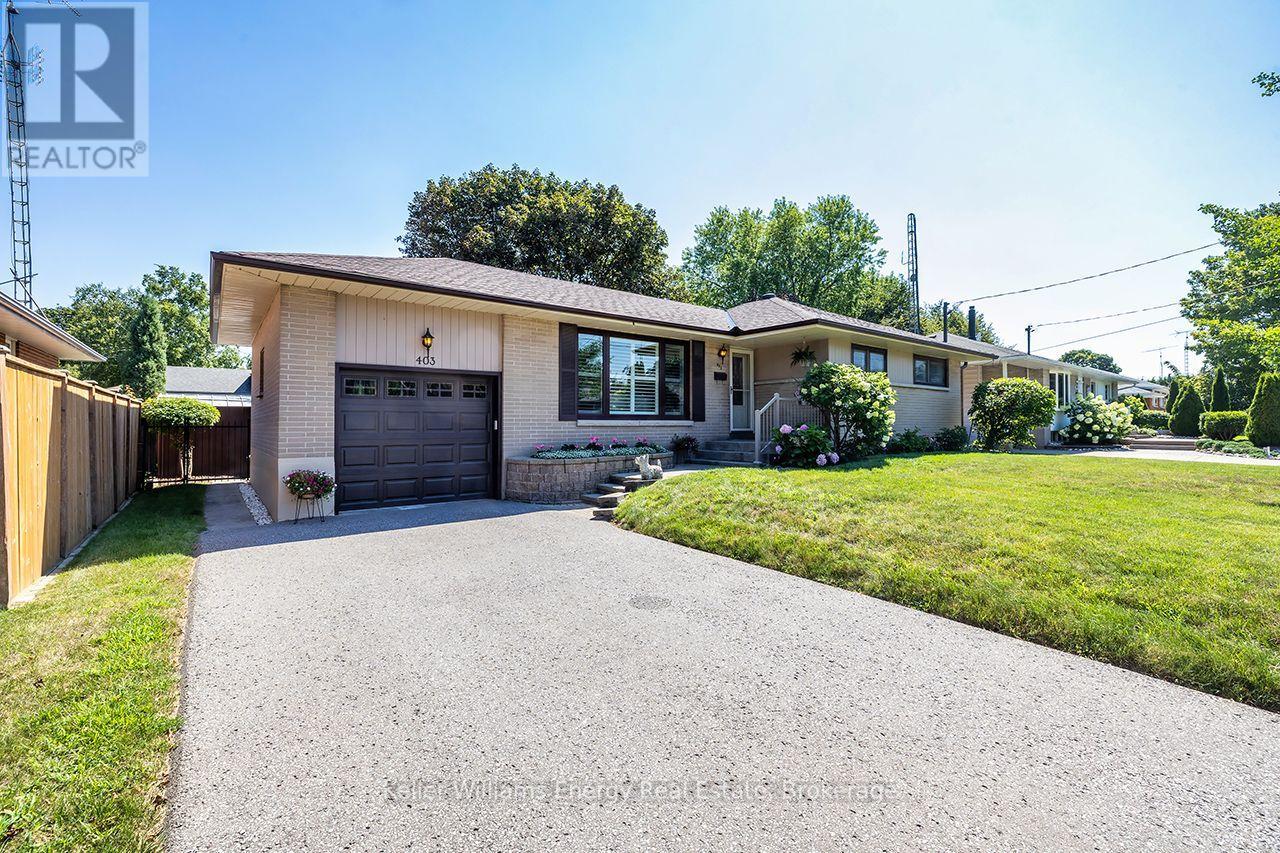
403 Rossmount Avenue
Oshawa, Ontario
Located in "The Glens," one of Oshawa's most cherished & established neighbrhd's, this all-brick bungalow sits on an exceptional 67' x 105' lot in prestigious Northglen.Known for its beautiful mature streets, generous lots & strong sense of community, The Glens offers the kind of setting families put down roots in & rarely want to leave. Immaculately maintained with unmistakable pride of ownership t/out, this home offers space, privacy, character & versatility for every stage of life. Natural light fills the main level where generously sized living & dining areas offer plenty of room for family gatherings & entertaining, complemented by hwood flooring, California shutters & crown moulding. The eat-in kitchen features refaced cabinetry, pantry, backsplash, 2 lazy Susans & new flooring. 3 well-appointed bedrooms continue the home's warmth & character with h/wood flring, blinds & double closets. A 4-pc bath completes the main flr. A separate side entrance leads to the finished lower level featuring a spacious rec room, games rm, 2-pc bath, laundry rm with sink & O/s workshop-providing excellent flexibility for a teen retreat, extended family or future in-law suite. Outside, the property truly shines.The fully fenced private backyard is surrounded by mature landscaping & perennial gardens, complete with garden shed & gated access on both sides-an inviting setting for entertaining, gardening, children at play or quiet summer evenings. A 1-car garage & parking for 4 add everyday convenience. Ideally located mins fr Oshawa Centre, hospital, schools, parks, recreation & shopping, with quick access to Hwy 401. Homes like this are hard to find- an all brick bungalow, an expansive mature lot, offering exceptional privacy in the sought-after Glens. Lovingly cared for by the same owners since 1984, 403 Rossmount is ready for its next chapter-offering another family the opportunity to put down roots, create memories of their own & become part of the special community of The Gle (id:49269)
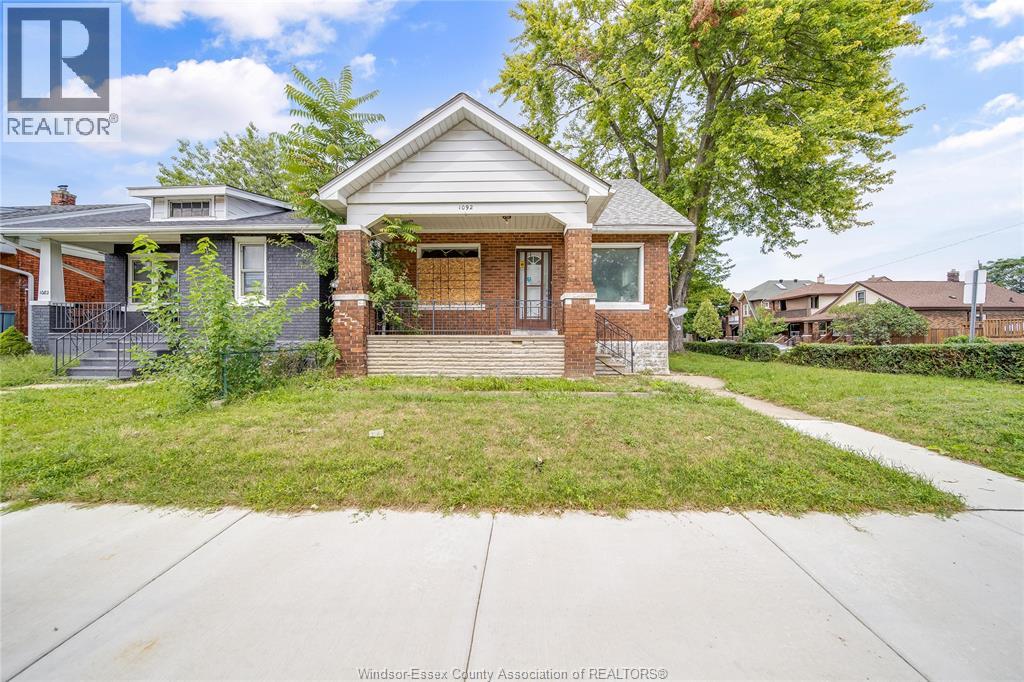
1092 Ellis Street East
Windsor, Ontario
Solid brick home in East Windsor, offering a great opportunity for buyers looking to put their own personal touch on a property. Featuring a functional layout, spacious living areas, and plenty of potential to update and make it your own. A great opportunity in a desirable East Windsor location, close to schools, shopping, parks, and everyday amenities. (id:49269)

78 Paisley Avenue N
Hamilton, Ontario
Rarely does a home come to market offering a level of charm and comfort in an absolute dream location like this 2.5 storey family home on one of the loveliest streets in the city. This Tudor-Revival inspired home featuring beautiful Arts & Crafts detailing offers character features to please the most discerning Westdale buyer. Curb appeal abounds with the welcoming front porch, flower box and garden. The inviting living room is filled with natural light from the large windows and centred around a lovely gas fireplace - the perfect place to gather and unwind. The dining room flows seamlessly into the bright open concept kitchen, where a generous island creates an ideal space for cooking, entertaining and everyday family life. Upstairs you will find the oversized primary bedroom, two additional bedrooms and the primary bath. The third floor attic offers desirable flex space families love. Currently used as a family room, this space lends itself to serving as a teen retreat, additional bedroom or office. An additional bedroom and full bath are found in the basement along with laundry, a convenient mudroom type set up, and a super cute play nook. The attached garage with storage loft are rare and highly coveted in the neighbourhood. The livability of this neighbourhood cannot be overstated. Children play ball hockey in the street. Students walk to some of the city's best schools from preschool to a PhD. Shops and cafes of King St W, Churchill Park, and Coote's Paradise are all at your doorstep. A truly wonderful family home. (id:49269)
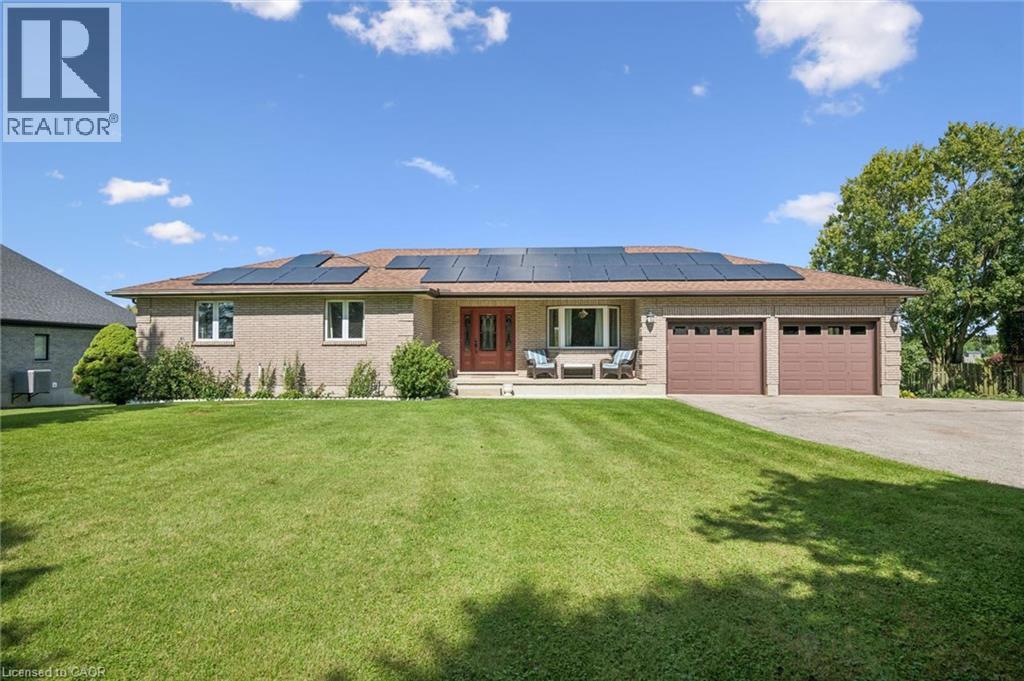
4141 Weimar Line
Wellesley, Ontario
Charm, Minutes from Town Looking for the best of both worlds? This spacious 3-bedroom, 1,858 sq. ft. bungalow sits on a beautiful .55-acre lot with great views, offering peaceful rural living just minutes from town. The vaulted great room features soaring ceilings and a wood-burning fireplace insert, creating a warm and inviting space for family and friends. Separate dining room provides plenty of room for entertaining. Convenient garage access leads into a generous mudroom and spacious main-level laundry area with abundant counter space and a convenient 2-piece bath. The primary bedroom offers a large walk-in closet and 4-piece ensuite. Two additional bedrooms are serviced by a 4-piece main bath. The partially finished lower level offers endless possibilities and is ready for your finishing ideas. Create an in-law suite, games room, home theatre, gym or additional family living space. A bathroom is already in place, adding even more potential. Enjoy additional living space in the three-season sunroom, perfect for morning coffee. The attached double garage features two automatic door openers, while the expansive driveway provides parking galore for vehicles, trailers and guests. A fantastic bonus is the detached outbuilding with hydro, ideal for a man cave, car enthusiast, workshop or hobby space. With parking for two-plus vehicles and a large upper level with an abundance of storage. Step outside and enjoy your own private summer oasis with a sparkling heated inground pool. Forget the traffic to the cottage — everything you need for relaxing summer days is right at home. Many of the big-ticket items have already been updated, including windows, skylight, roof, central air and solar panel system. A rare opportunity to enjoy space, privacy, versatility and resort-style amenities — all while remaining conveniently close to town! (id:49269)
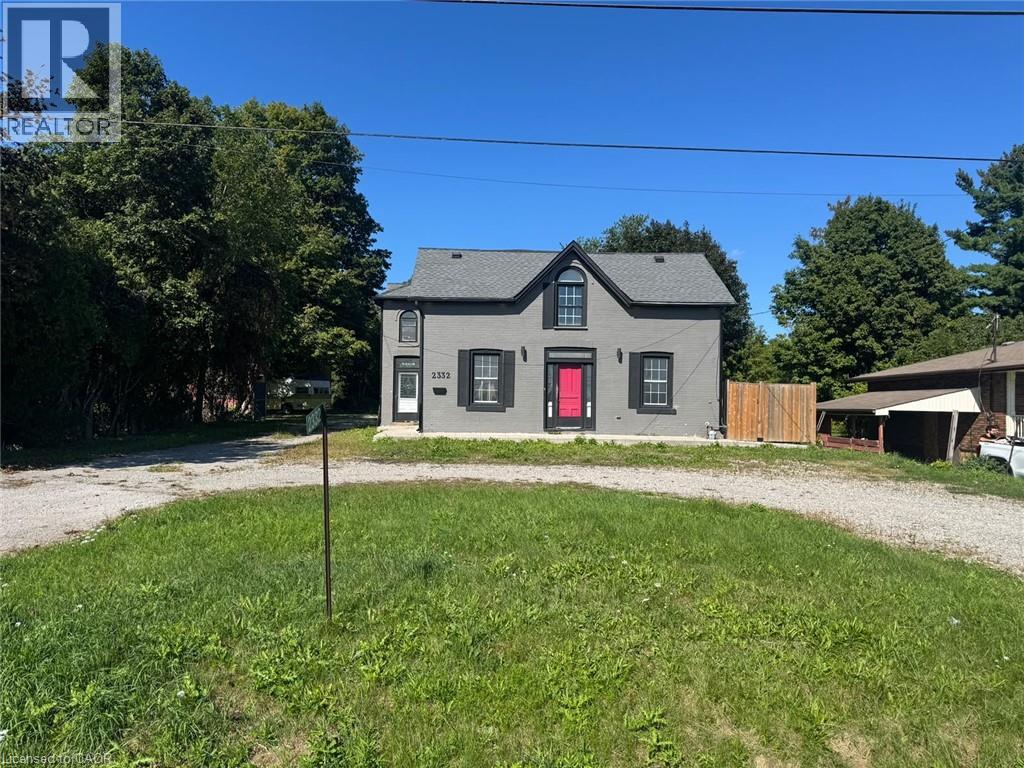
2332 Upper James Street
Hamilton, Ontario
Spacious Upper James rental with tons of parking and plenty of room to accommodate your lifestyle! This generously sized home offers ample living space and an abundance of outdoor parking, making it an excellent option for tenants with multiple vehicles, trailers, work vehicles or work equipment. Conveniently located close to Hamilton International Airport, major highways, shopping, restaurants and everyday amenities. A fantastic opportunity for those looking for a large home with exceptional parking and easy access to everything Hamilton has to offer. (id:49269)
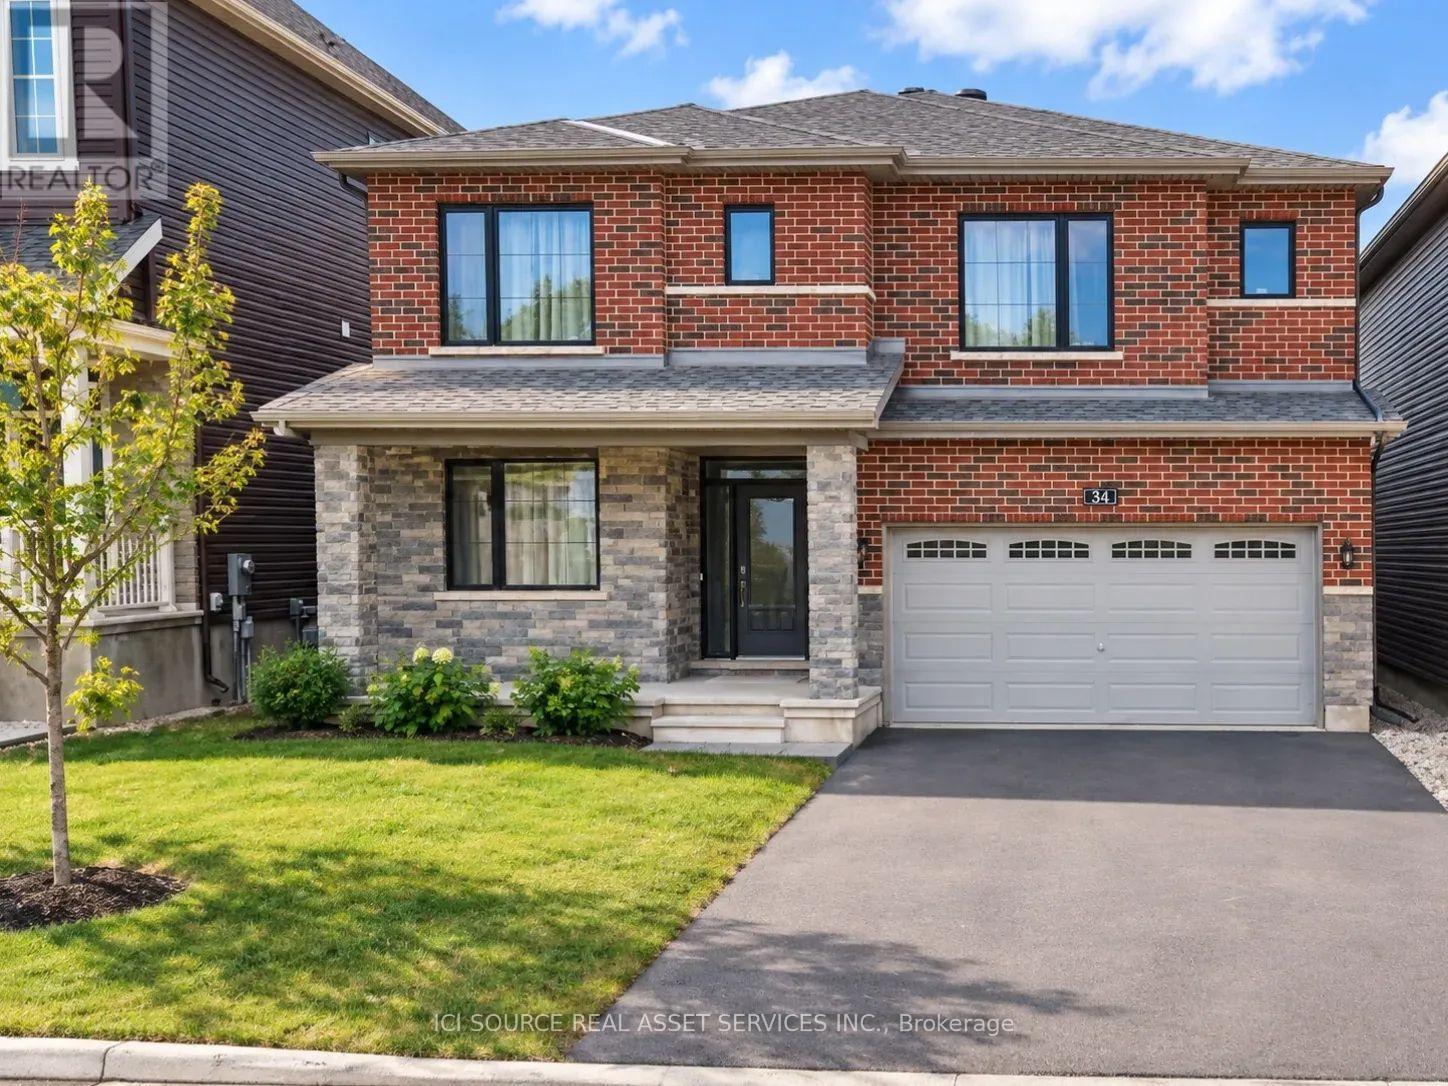
34 Sweet Pea Way
Ottawa, Ontario
Beautifully appointed living spaces, two bedrooms with private ensuites and a landscaped backyard make this detached home in Kanata's sought-after Arcadia community a standout, with four generous bedrooms and a thoughtfully designed layout. A welcoming foyer with a spacious storage closet leads into bright, inviting living areas. Large windows fill the family room with natural light, while a gas fireplace creates a cozy setting for relaxed evenings. The dining area is ready for everything from everyday meals to special occasions, and the stylish kitchen brings together quartz countertops, stainless steel appliances, a decorative backsplash and a large island with seating for casual dining and conversation. Upstairs, every bedroom enjoys direct access to a full bathroom. The spacious primary suite features two walk in closets and a four piece ensuite, while a second bedroom offers its own private ensuite. The remaining two bedrooms connect through a convenient Jack and Jill bathroom, making busy mornings easier. A laundry room on the same level keeps another everyday essential close at hand. Outside, the fully fenced, landscaped backyard extends your living space with a charming patio for summer dinners, weekend gatherings, or a quiet morning coffee. Enjoy convenient access to Tanger Outlets, Kanata Centrum, restaurants, and Highway 417. Nearby community parks and nature trails offer plenty of opportunities to get outdoors, while Kanata technology hub is within easy reach. *For Additional Property Details Click The Brochure Icon Below* (id:49269)
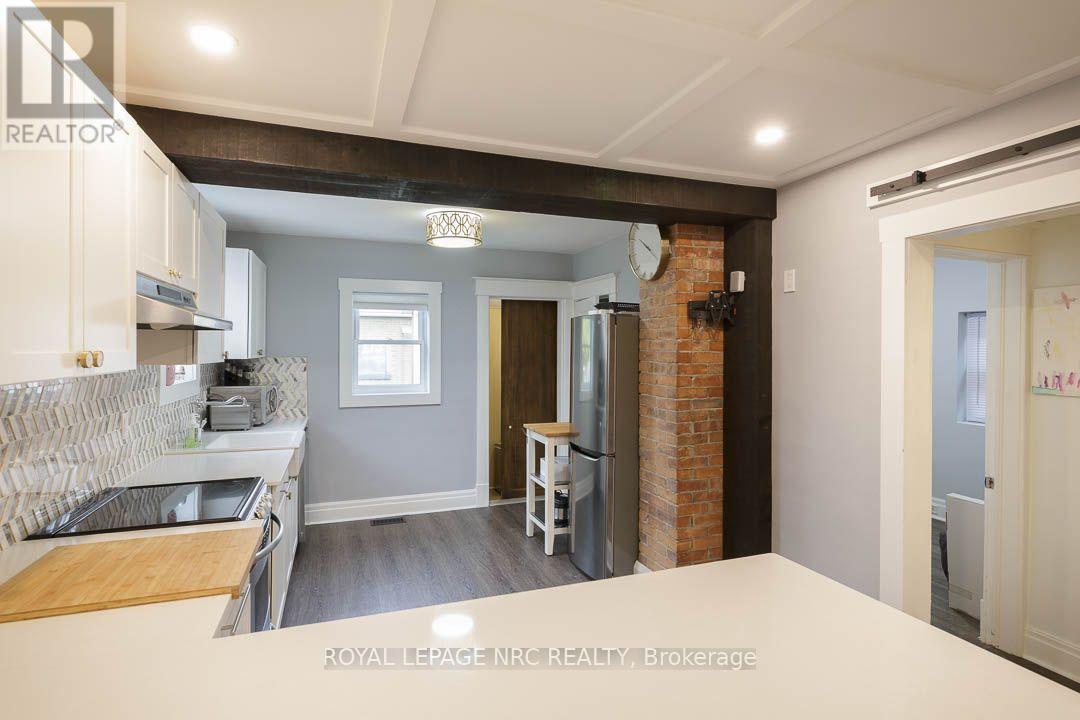
241 Vine Street
St. Catharines, Ontario
Looking for cute, cozy, and move-in ready with a modern vibe? You've found it! Centrally located and completely updated, this affordable bungalow is the perfect place to start. The expansive, renovated kitchen is a chef's dream with plenty of storage, a breakfast bar, exposed brick, and marble countertops. Enjoy a stylish, newer bathroom, updated mechanics, and a durable metal roof for peace of mind. Step outside to a private, fenced yard perfect for relaxing or entertaining, and take advantage of ample basement storage. Practical, comfortable, and full of charm this home is ready for you to move in and make it your own. (id:49269)
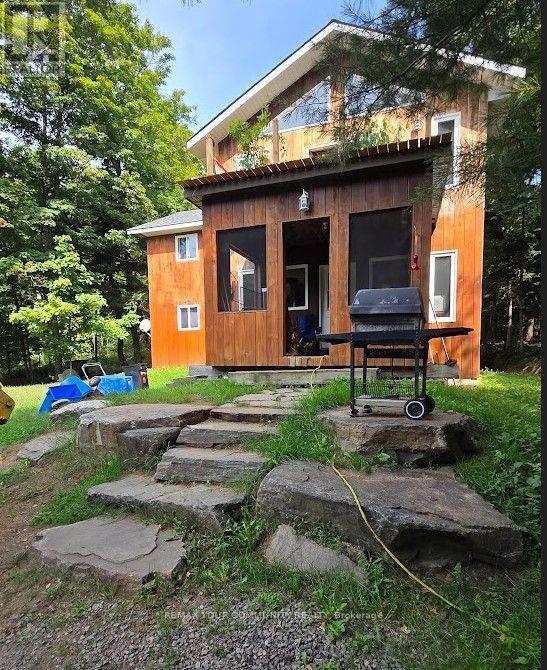
1097 Keysbury Drive
Lake Of Bays, Ontario
Nature Lovers Home; Algonquin Park nearby to rear of Property; Nearby properties mostly seasonal use only; public waterfront at end of Keysbury allowing access via water to Oxtongue Lake. Open Main floor layout with family/living room adjacent to dining room and kitchen with granite countertop, Main Floor also consists of Laundry Room, Den/Bedroom, and a 4 pc bathroom; 2nd Floor consists of 3 additional bedrooms and a large Master Bedroom with Vaulted Ceiling, many windows and walkout to deck. Fast possession of property if needed. (id:49269)

445 Sherring Street
Cambridge, Ontario
Exceptional Luxury Living in South Preston! Fully Renovated 5-Bedroom, 5-Level Backsplit in desirable South Preston, where sophisticated design, impressive space, and effortless functionality come together. Extensively renovated with meticulous attention to detail, this exceptional home is truly move-in ready. A grand foyer with custom built-in storage leads into the main living level, featuring an open-concept living and dining area seamlessly connected to a stunning chef-inspired kitchen. Designed for everyday living and entertaining, the kitchen offers a generous walk-in pantry, custom coffee bar, upgraded appliances, and a premium stove with pizza oven. The expansive family level features a custom bar, full bathroom, and direct access to the private, fully fenced rear yard. Beautifully landscaped grounds include a dedicated sitting area, large storage shed, and hot tub, creating a private outdoor retreat. The home's distinctive five-level design provides abundant living space and excellent separation between entertaining, everyday living, and private areas. The luxurious primary retreat features two walk-in closets and a spectacular renovated ensuite with double vanity, freestanding soaker tub, and spacious walk-in shower. A large dedicated laundry room adds exceptional convenience. Upstairs, four additional generously sized bedrooms provide ample space for family, guests, or a home office. With five bedrooms and multiple levels of versatile living space, this unique home offers exceptional flexibility for today's modern lifestyle. A rare opportunity to own a truly exceptional home offering elevated finishes, remarkable space, and a one-of-a-kind floor plan. Extensively renovated, thoughtfully designed, and move-in ready - this is South Preston living at its finest. New furnace (2025) New water heater (2025) New water softener (2025) all owned (id:49269)
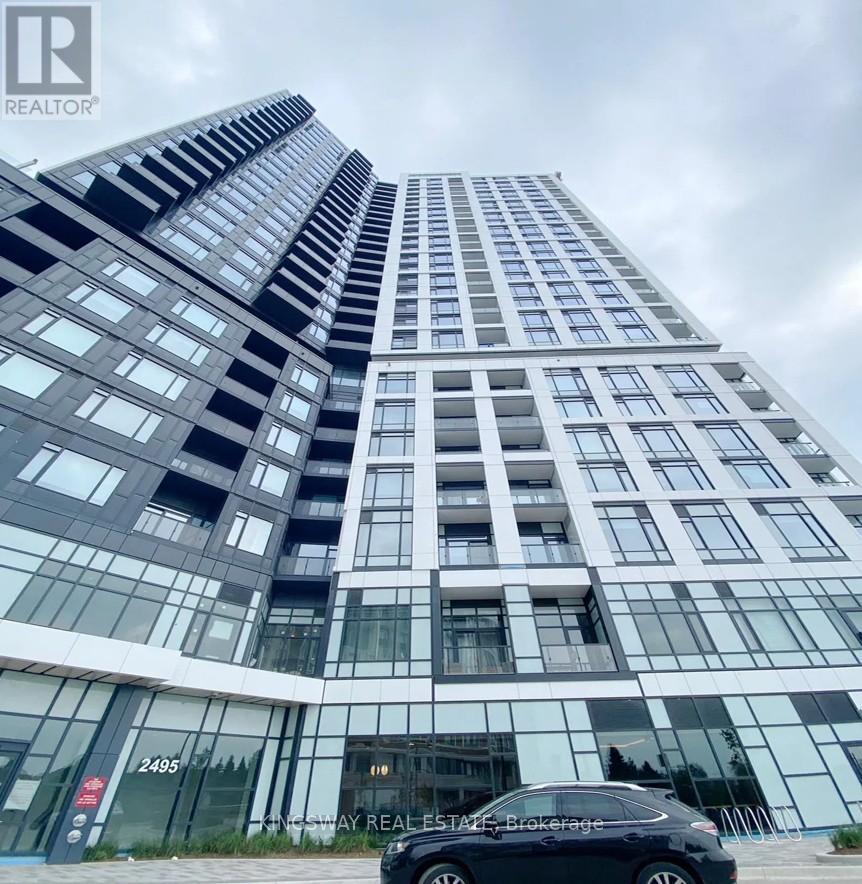
1101 - 2495 Eglinton Avenue W
Mississauga, Ontario
Luxury Living at Erin Mills & Eglinton Brand New, Never Lived-In 1 Bedroom with Locker! Discover upscale urban living in this pristine 1-bedroom suite featuring a sleek, modern open-concept design. Enjoy panoramic, unobstructed city views from your private balcony. The stylish kitchen is equipped with premium built-in panelled appliances, stone countertops, and chic laminate flooring throughout. A perfect blend of comfort and sophistication this is a must-see! (id:49269)
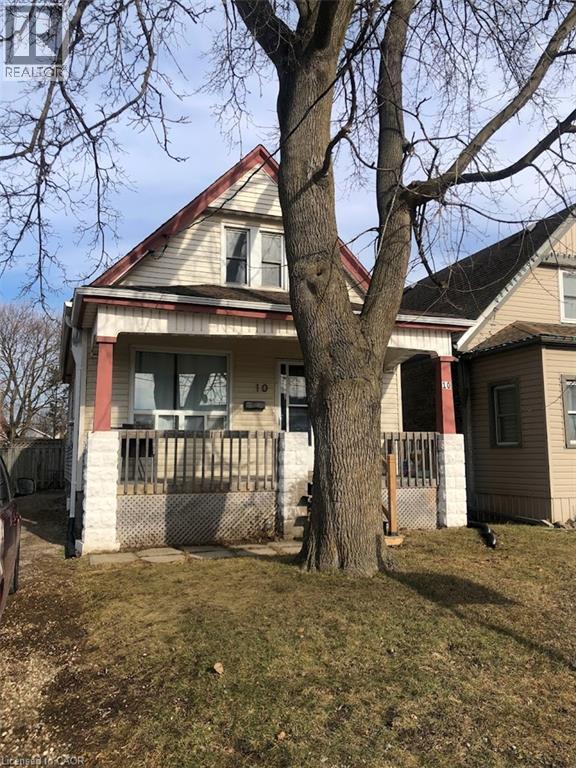
10 Hume Street Unit# Main
London, Ontario
Welcome to 10 Hume St, your new home! This is a well-appointed DETACHED home renovated on a quiet family-friendly street. Enjoy the open concept design, pot lighting, hardwood floors, a bright dining room and a stunning kitchen. In the same level you also have a convenient bedroom and an updated 4 pc. Bath. The functional deck and large backyard are perfect to enjoy time with family or friends. The Upper floor includes a master bedroom and a den featuring exposed brick & laminate flooring. Located close to shopping and schools, restaurants. THE BASEMENT UNIT IS EXCLUDED., shared laundry in basement. (id:49269)

1705 - 2007 James Street
Burlington, Ontario
Enjoy this 1 Bedroom + Den, 1 bath suite at The Gallery Condominium "Moma" model. Just a few blocks from the waterfront, restaurants, and the vibrant pulse of the city. Breathtaking views of downtown Burlington and Lake Ontario right from your living space. Floor-to-ceiling windows provide excellent natural light. This 629 sq. ft. suite features beautiful high-quality wide plank flooring throughout. The kitchen is a masterpiece with stainless steel appliances, modern cabinetry, quartz countertops, and a gorgeous tile backsplash. The bedroom offers floor-to-ceiling windows, large closet & stunning lake and city views. The den, versatile and well-lit, is ideal for a home office, providing the perfect environment for productivity. Enjoy the unparalleled amenities including; gym, indoor pool, rooftop patio, yoga studio & party room! (id:49269)
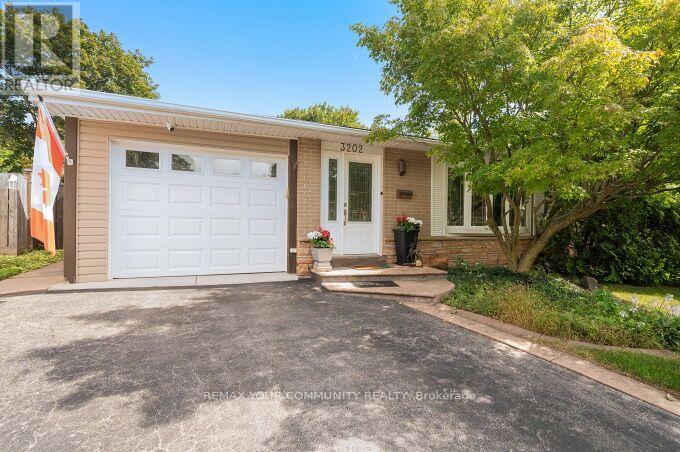
3202 Centennial Drive E
Burlington, Ontario
Welcome to 3202 Centennial Drive in Burlington's sought after Palmer community. This beautifully updated 3-Bedroom, 2-Bathroom backsplit home offers modern comfort and style. The Open concept kitchen features quartz counters, a gas range stove, wine fridge section, and a large pantry, and opening to a bright living and dining area with hardwood floors. Upstairs features spacious bedrooms and a main bath with marble floors, large shower, and whirlpool tub provide a relaxing retreat. The lower level adds a large Rec Room and a Second Full Bath. *Premium Lot Widens at back to *66.74 ft, and one side *127 ft deep. The Private backyard is a true highlight, with a heated (In-Ground Pool) surrounded by mature trees and landscaping, ideal for relaxing or entertaining. Recent updates include a Newer Furnace, A/C, and Hwt, updated wiring, all Newer Pool Equipment, and lighting. Features a double driveway with an attached garage with backyard access. Located close to top schools, parks, shopping, GO Transit, and highways. This beautiful home offers peaceful living with easy city access. Ideal for comfortable and stylish living with a stunning "Poolside Oasis". Flexible Closing! (id:49269)
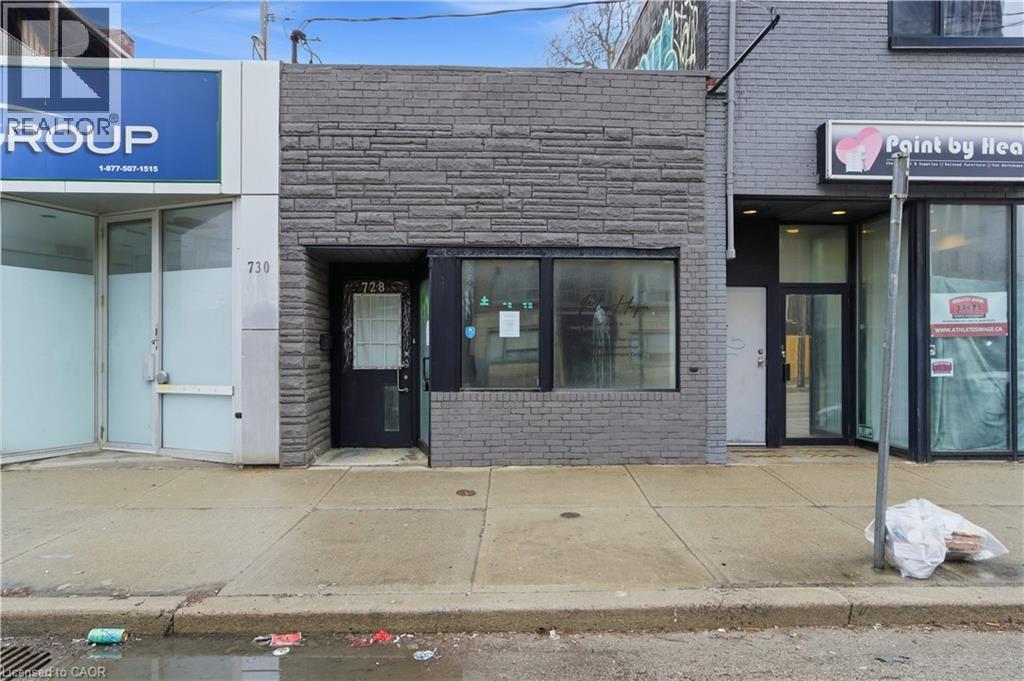
728 Main Street E
Hamilton, Ontario
Prime Mixed-Use Opportunity on Main Street East – Downtown Hamilton Located in a high-visibility, easily accessible area, this versatile property offers an exceptional mix of commercial, retail, office, and residential space. Ideal for entrepreneurs, investors, or developers, it presents a wide range of possibilities. Operate your own business, generate rental income from the lower-level apartment, or tailor the space to support future expansion—this property offers strong income potential and promising long-term appreciation. Main Floor Features: Bright and spacious retail storefront, Four private offices, each with its own sink and vanity, Two private bathrooms plus an additional common-area restroom, Recently renovated with modern finishes throughout, Lower Level: Separate entrance directly from Main St. E. Large open-concept one-bedroom apartment with a contemporary kitchen. Full 3-piece bathroom with comfortable living and dining areas. Option to lease the unit for additional income or convert it into commercial office or retail space. Zoning & Future Potential: Zoned C2, allowing for a broad range of permitted uses including salons, spas, medical or wellness clinics, financial services, restaurants, retail shops, and professional offices. (id:49269)
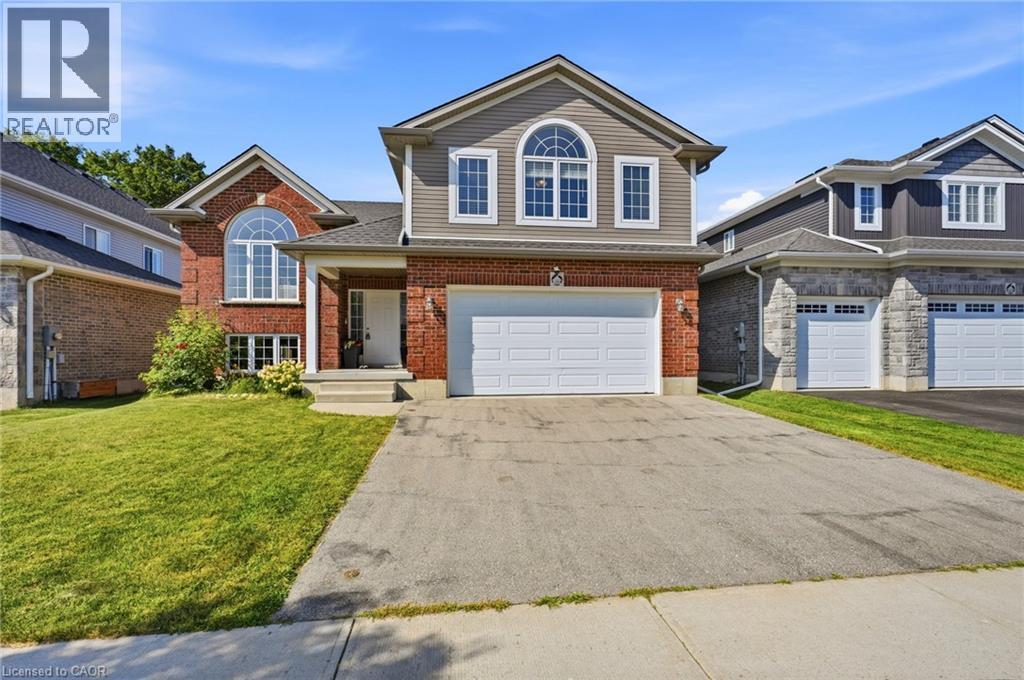
146 Jacob Street W
Tavistock, Ontario
Welcome to 146 Jacob St. W in the charming community of Tavistock! This inviting raised bungalow built in 2018 offers over 2,000 sq. ft. of comfortable living space with a bright, open-concept layout designed for everyday living and entertaining. Featuring 3 bedrooms, this home offers plenty of space for families, downsizers, or anyone looking to enjoy small-town living. Step outside and enjoy your own backyard retreat featuring a heated above-ground pool and peaceful views backing directly onto open farmland the perfect setting for summer days, evening sunsets, and added privacy with no rear neighbours. The lower level provides additional space and potential, including a rough-in for a bathroom, allowing you to customize the area to suit your needs. Located in a quiet, family-friendly neighbourhood close to local shops, restaurants, parks, schools, and amenities, while still within an easy drive of Kitchener-Waterloo and surrounding communities. A wonderful opportunity to enjoy space, privacy, and the welcoming lifestyle Tavistock has to offer! (id:49269)
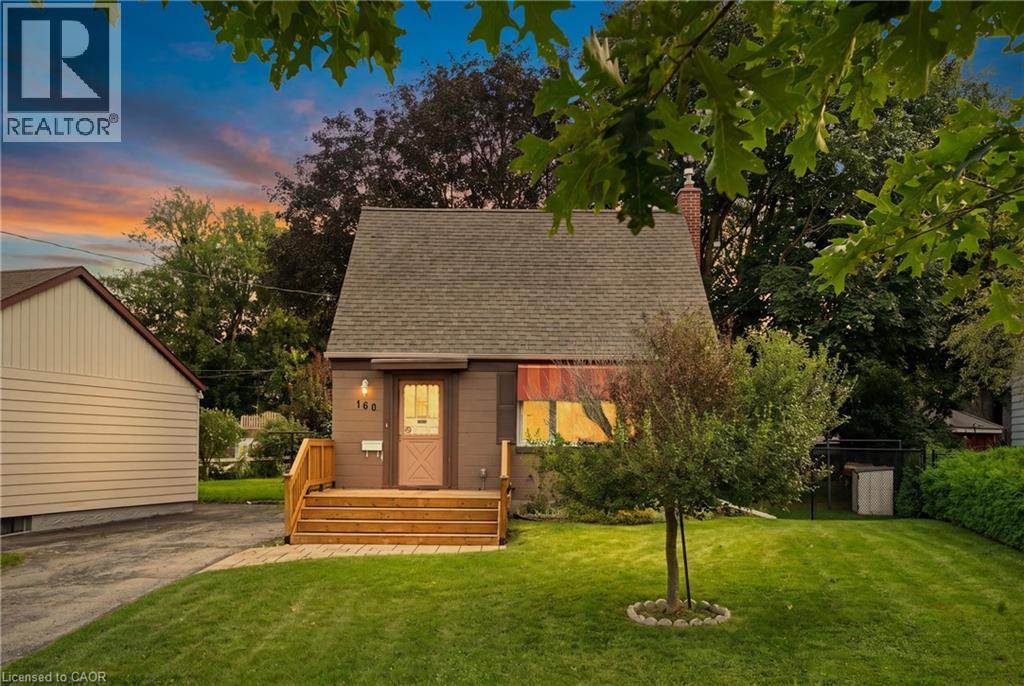
160 Lorne Crescent
Kitchener, Ontario
Welcome to 160 Lorne Crescent! Nestled in the sought-after St. Mary’s Heritage District, this charming and beautiful 1.5 Story home perfectly blends timeless 1940s character with modern comfort. Warm, inviting, and exceptionally well maintained, this two-bedroom home is an ideal choice for first-time buyers, downsizers, or anyone looking for a welcoming home in a family-friendly neighbourhood. Inside, you’ll find a thoughtfully renovated 3-piece bathroom, and beautiful original hardwood floors that showcase the character of the home. The main floor dining room can easily be turned into a third bedroom or office. The vintage-inspired kitchen adds even more charm while maintaining the cozy feel that makes this property truly special. Numerous important updates provide peace of mind, including newer windows and storm door (2019), furnace and central air, and a roof—all replaced within the last 12 years. A new front porch adds to the home’s curb appeal and creates the perfect spot to enjoy your morning coffee or chat with neighbours. Step outside to the large, private backyard, on your covered deck, surrounded by mature trees and offering plenty of space for children to play, gardening, summer gatherings, and entertaining family and friends. The spacious driveway provides parking for up to four vehicles—an exceptional bonus for a home of this size. Location is another standout feature. Situated in a family-friendly neighbourhood close to parks, walking trails, schools, hospitals, major highways, and downtown, you’ll enjoy the perfect balance of convenience and community. With beautiful parks and trails nearby, there are plenty of opportunities to get outside and enjoy the neighbourhood. Full of character, thoughtfully updated, and ideally located, 160 Lorne Crescent is a home you won’t want to miss. Book your private showing today and discover all this charming property has to offer! (id:49269)
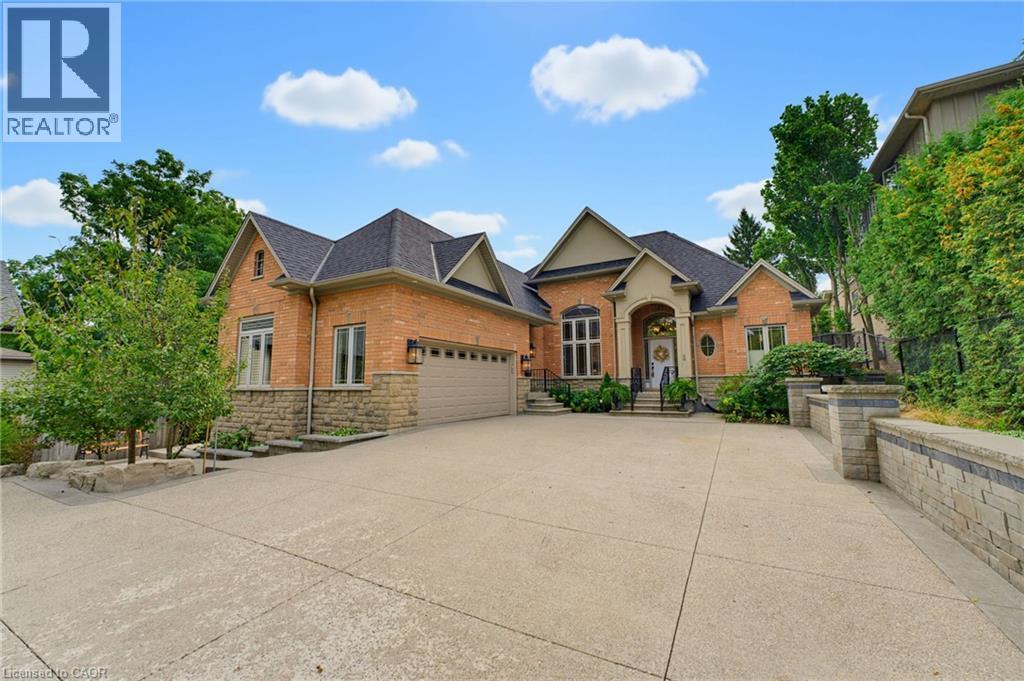
56 Academy Street
Ancaster, Ontario
**WHEN OPPORTUNITY KNOCKS, BE SURE TO ANSWER. Have you been waiting for a truly exceptional luxury bungalow in the heart of Ancaster Village. Tucked away on a private 63' x 236' lot, this impressive 2,400 sq. ft. executive bungalow is steps from local restaurants, the Ancaster Tennis & Lawn Bowling Clubs and Memorial Arts Centre. Custom built in 2013 with exceptional craftsmanship and the finest materials, this sophisticated home offers privacy, elegance and effortless one-floor living. A 100-ft. aggregate driveway, mature landscaping and beautiful gardens create a striking first impression. The grand foyer opens to a spectacular great room with soaring 12-ft. ceilings, gas fireplace, pot lights and 8-ft. French doors overlooking the professionally landscaped backyard. The elegant dining room features a dramatic 15-ft. ceiling, crown moulding and stunning chandelier. The gourmet eat-in kitchen is beautifully appointed with a large island, granite counters and premium appliances including JennAir refrigerator, gas cooktop with griddle, AEG wall oven, steam oven and convection microwave. Patio doors lead to the covered rear patio—perfect for indoor/outdoor entertaining. The luxurious primary suite features a custom walk-in closet and spa-inspired 6-piece ensuite with glass shower and sunken jetted tub. A second bedroom at the opposite end offers ensuite privileges for family or guests. A separate entrance leads to a practical mudroom/laundry area and private office with built-in desk. The partially finished lower level offers a 650 sq. ft. recreation room, 3-piece bath and cantina, plus over 1,700 sq. ft. of additional space with endless possibilities. Private. Sophisticated. Uniquely Ancaster. More than a home—an exceptional opportunity in one of Ancaster's most desirable village settings. Owner is a Registered Realtor. (id:49269)
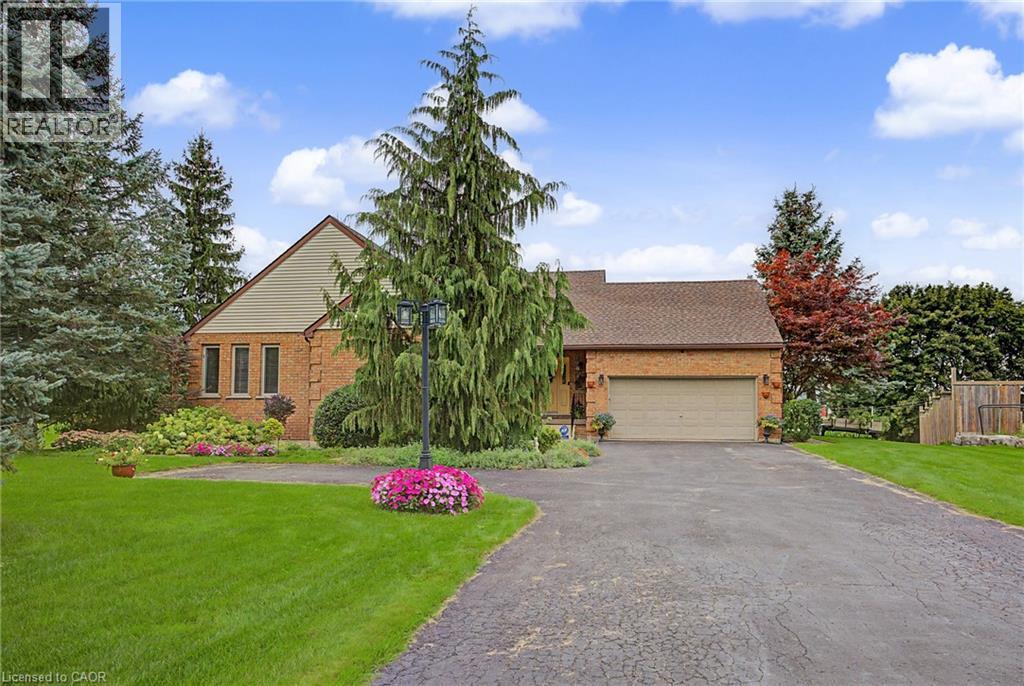
505367 Old Stage Road
Woodstock, Ontario
Country charm, convenient location, and room to breathe! Welcome to this beautiful bungalow situated on an impressive 0.59-acre lot in the quiet community of Oxford Centre. Offering the perfect blend of peaceful living and everyday convenience, this home is just minutes from Highway 401 and 403 and only about 5 minutes from Woodstock, putting shopping, dining and all your daily essentials within easy reach. Step inside and enjoy the warmth of maple hardwood flooring throughout much of the main level, complemented by ceramic flooring in the kitchen and eating area. Large updated main-floor windows bring in plenty of natural light, while thoughtful updates over the years add comfort and peace of mind. The furnace and central air were replaced in 2020, the roof features 40-year shingles installed in 2008, and the walk out basement is made even more inviting with a cozy gas fireplace. Outside, the spacious 0.59-acre lot gives you the kind of space that is getting harder to find - perfect for entertaining, gardening, relaxing, or simply enjoying a little more privacy. A wonderful opportunity to enjoy bungalow living on a large walk out lot in a quiet Oxford County community, with quick access to Woodstock and major highways. (id:49269)
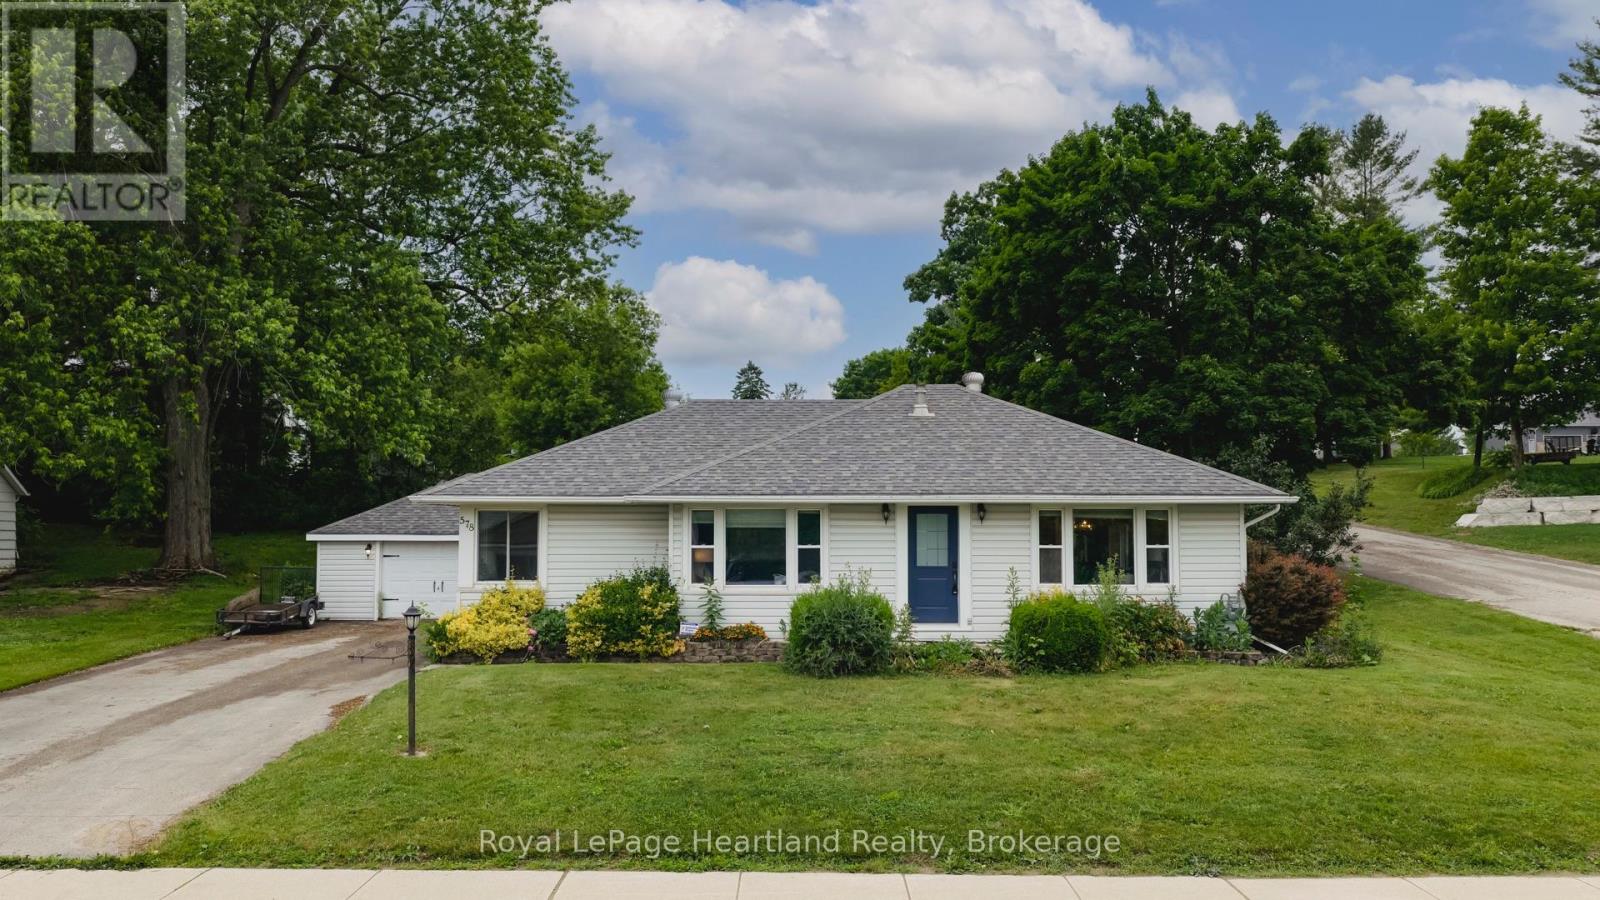
578 Stauffer Street
Huron-Kinloss, Ontario
FOR LEASE - $2000/month + Utilities. 578 Stauffer Street, a charming three-bedroom home ideally located in the heart of Lucknow. Just a short walk from downtown amenities, this inviting property offers the perfect combination of small-town living, everyday convenience and comfortable living space.Inside, you'll find a bright and welcoming interior filled with natural light. The updated kitchen features beautiful quartz countertops, ample workspace and a functional layout for preparing meals and entertaining. Gorgeous hardwood flooring adds warmth and character throughout the home, while the spacious living areas provide plenty of room to relax and unwind.The home offers three comfortable bedrooms and a well-appointed four-piece bathroom, making it a wonderful option for those seeking additional space in a quiet community.Situated on a generous corner lot, the property provides plenty of outdoor space for relaxing, gardening or enjoying the fresh air. A detached 19' x 23' garage offers convenient parking and additional storage.With its updated kitchen, charming original features, spacious lot and walkable location near downtown Lucknow, 578 Stauffer Street is a wonderful place to call home.(Pictures shown are prior to current tenant moving in ) (id:49269)
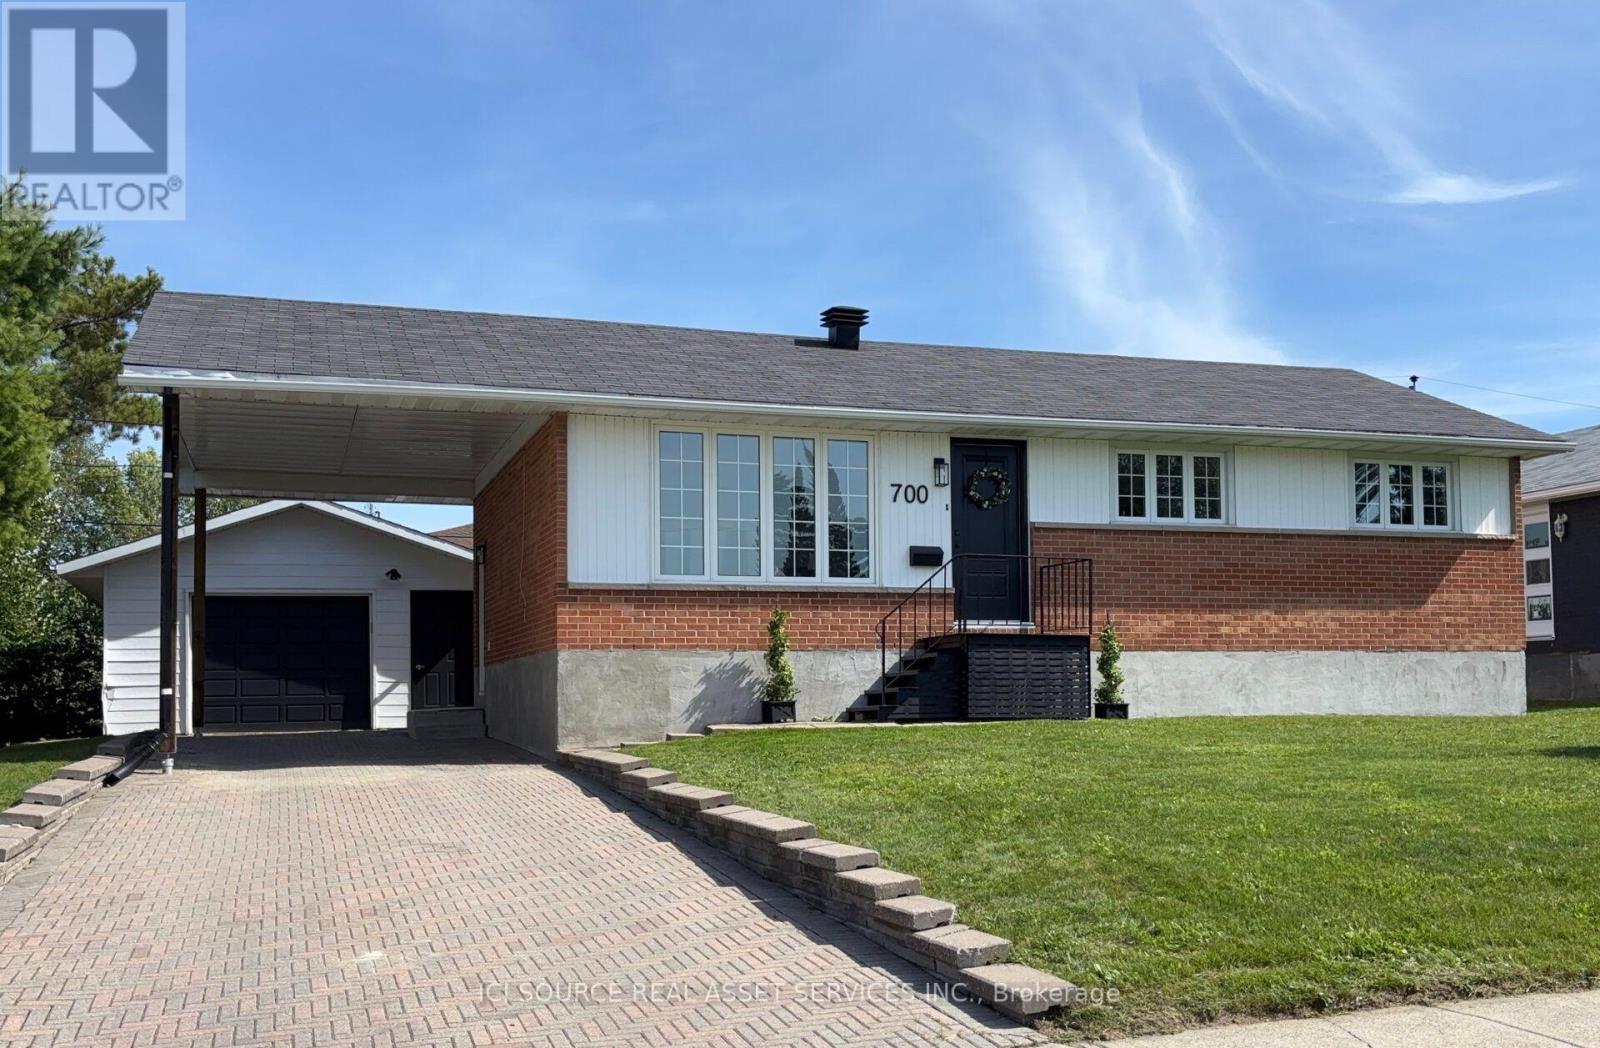
700 University Street
Timmins, Ontario
Welcome to 700 University Street - a newly renovated 3+1 bedroom, 2-bathroom, move-in ready home with a detached garage, in a quiet, family-friendly area with kind neighbours. The fully finished basement with a large den and 4th bedroom provides lots of room and storage for a growing family, guests, or a home office. The sunlit, clean, carpet-free interior was updated in 2026 from top to bottom with quality finishes throughout, creating a fresh, modern feel. The kitchen is equipped with brand-new stainless-steel appliances. 2026 upgrades include a new electrical panel; new countertops, sink, backsplash; new bathroom vanity, bathtub, toilet, and shower stall; new LVP flooring throughout; ETL/CSA light fixtures and Moen faucets. The bedrooms are generously sized. Comforts include central air and a central vacuum. The spacious backyard (69' x 100' lot) is perfect for children, pets, entertaining, or relaxing on the patio with family and friends.The large garage, covered carport, and interlocking driveway provide parking for up to four vehicles and plenty of storage space. Conveniently situated close to schools, parks, arena, pool, and shopping, this home offers the perfect combination of comfort and convenience. This thoughtfully updated home offers timeless style, quality workmanship, and exceptional value in one of the area's most desirable neighbourhoods. Simply move in and enjoy. This is an estate sale. *For Additional Property Details Click The Brochure Icon Below* (id:49269)
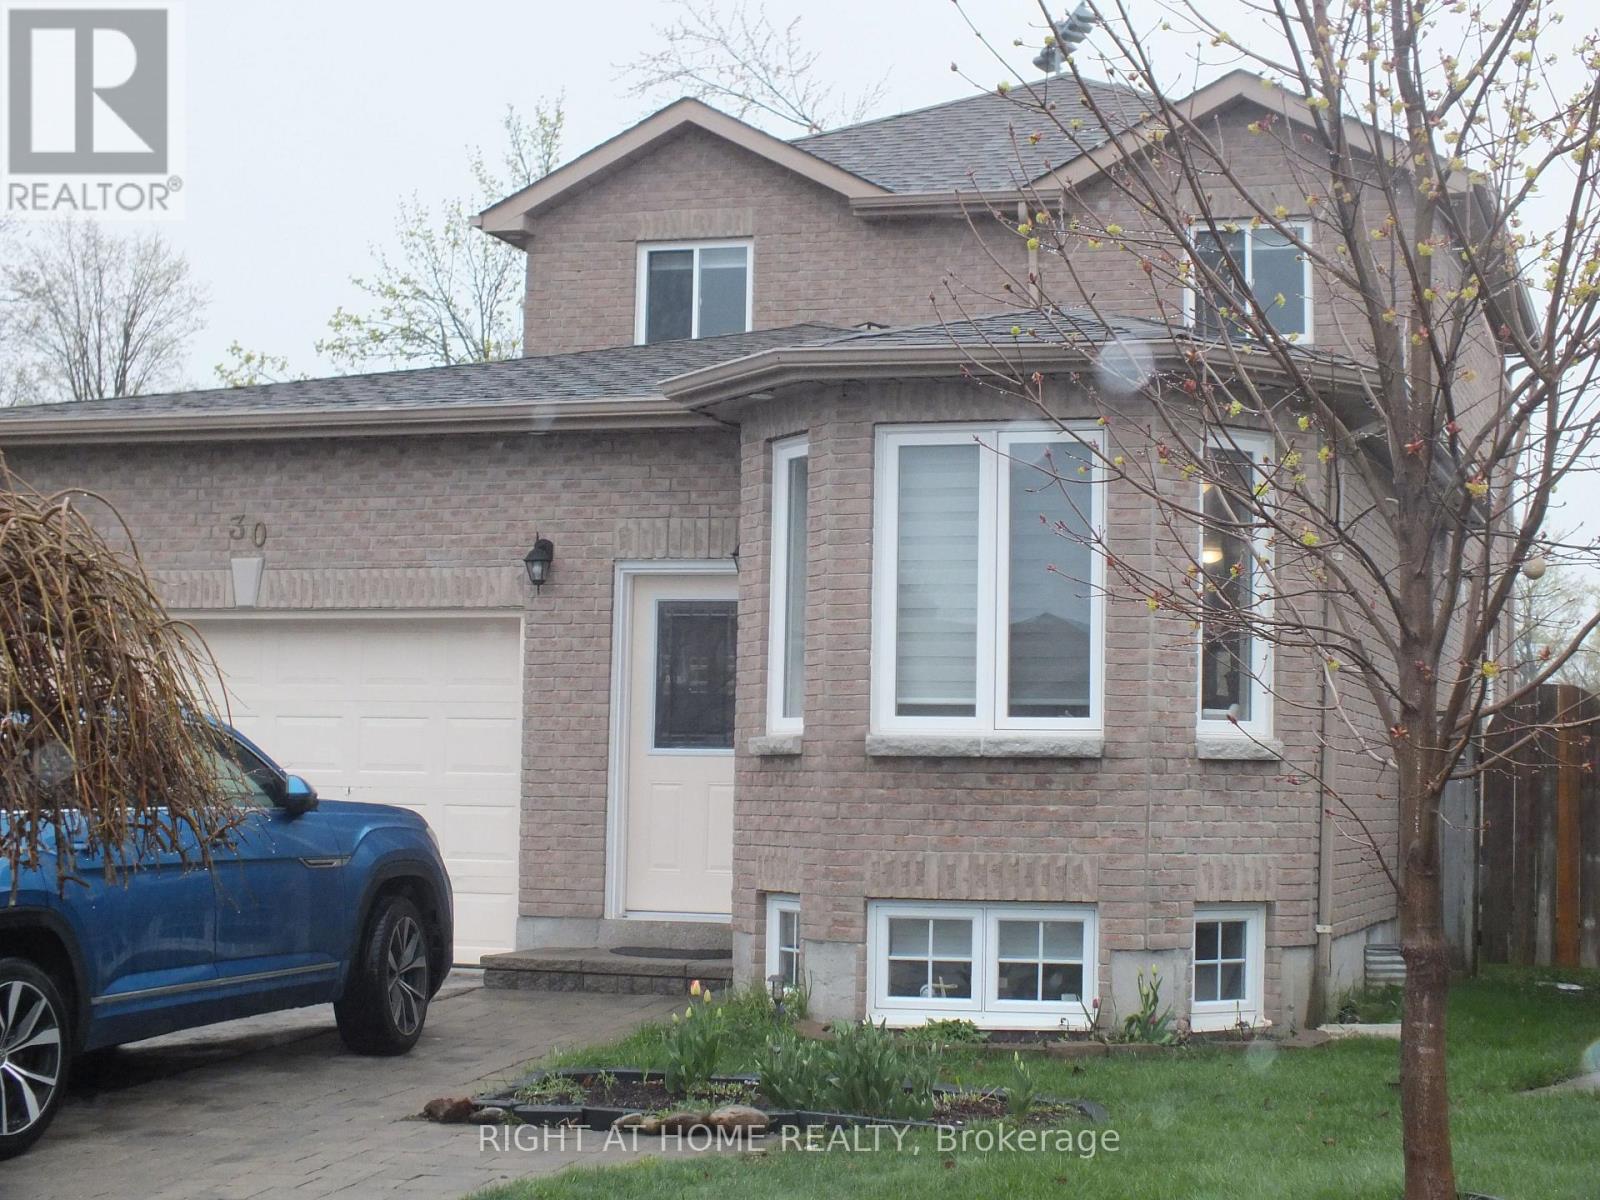
30 Brighton Road
Barrie, Ontario
Shows Like New!! Welcome to 30 Brighton Road, a spacious and beautifully renovated and maintained detached home nestled in a desirable family-friendly neighbourhood in Barrie. Interlock entrance pathway. With 3 + 1 bedrooms, 3 bathrooms, and over 2,200 sq ft of finished living space, this home perfectly blends comfort, style, and functionality. Enter into large living/dining room combination thru to a newer kitchen(2022) with quartz counter top & breakfast bar and family room off the kitchen, newly vinyl plank flooring through out the whole house(2022), new interior doors, handles and trim (2022), new windows, main and upper floors (2022), over sized single car garage and ACCESS to the House. Main floor laundry and 2 piece bathroom (2022). Oak stairs (2022) to upper level features nice sized primary bedroom with walk-in closet and 2 more bedrooms + Updated 4 piece family bathroom(2022). Newer nice sized 10X23ft deck off kitchen, Great for Entertaining, (sliding door 2022), yard is fully fenced. The house backs onto J.M Massie Field and features no neighbours directly behind! Income Potential as well. Fully finished newly renovated basement with large rec room area & bedroom(2022) and full 3 piece bathroom. Pot Lights in Deck, Permanent Christmas Lights. New Front door (2022). 200 amp service. Don't Delay, This house could be yours. (id:49269)
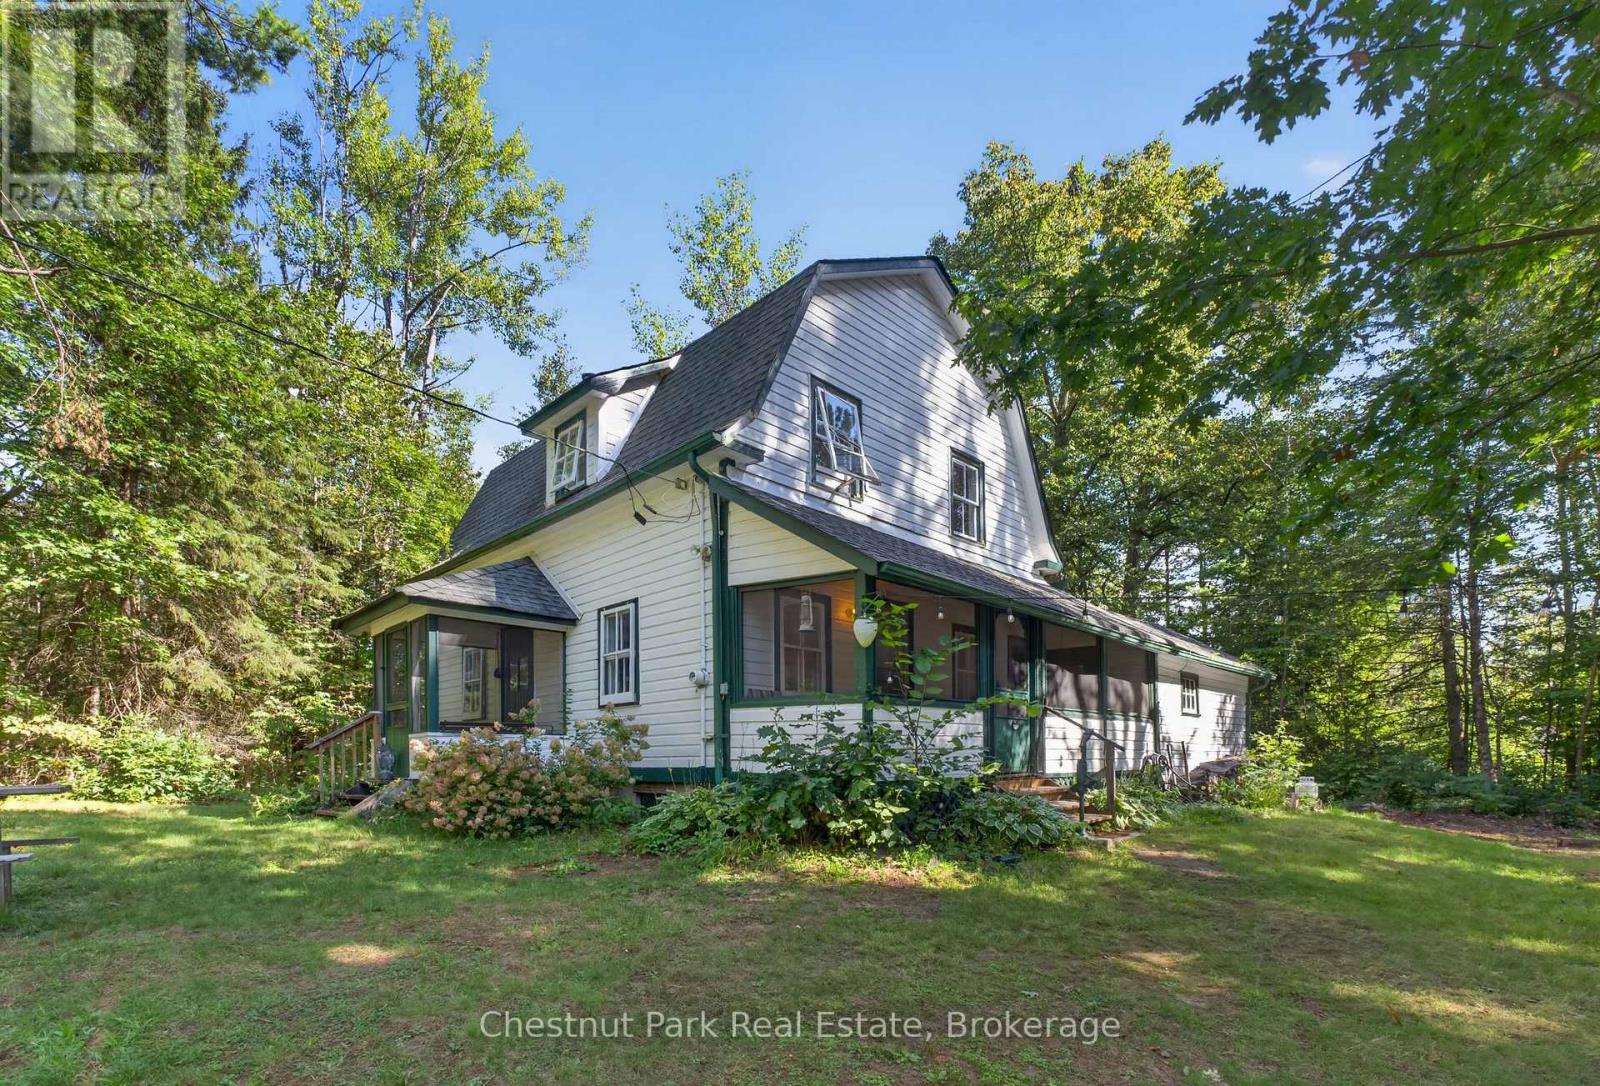
1627 Houseys Rapids Road
Gravenhurst, Ontario
Charming Muskoka property nestled among mature trees and surrounded by natural beauty. Set on 2.4 private acres, this inviting cottage offers a wonderful blend of character, tranquility, and timeless cottage charm. Tucked away in a peaceful, forested setting, the property feels wonderfully secluded while offering the opportunity to enjoy the very best of the Muskoka lifestyle. The classic exterior features welcoming architectural details and a covered entry that sets the tone for the warmth found within. Inside, the bright and comfortable living room is filled with natural light, featuring warm wood flooring and large windows overlooking the surrounding landscape. A character-filled staircase leads to the upper level, where you'll find three bedrooms, while thoughtful details throughout the home add to its cozy cottage appeal. Outside, there is plenty of room to relax, gather around the fire, explore the property, or simply enjoy the peaceful sounds of nature. Meandering through the trees, you'll discover 179 feet of picturesque Bass Lake waterfront, complete with a dock-ideal for morning paddles, fishing, swimming, or leisurely afternoons by the water. Whether you're looking for a peaceful seasonal retreat, a private Muskoka getaway, or the opportunity to rebuild and create your dream home, this property offers an exceptional setting with endless potential. 2.4 acres, 179' of waterfront, privacy, and classic Muskoka charm-this is the opportunity you've been waiting for. (id:49269)
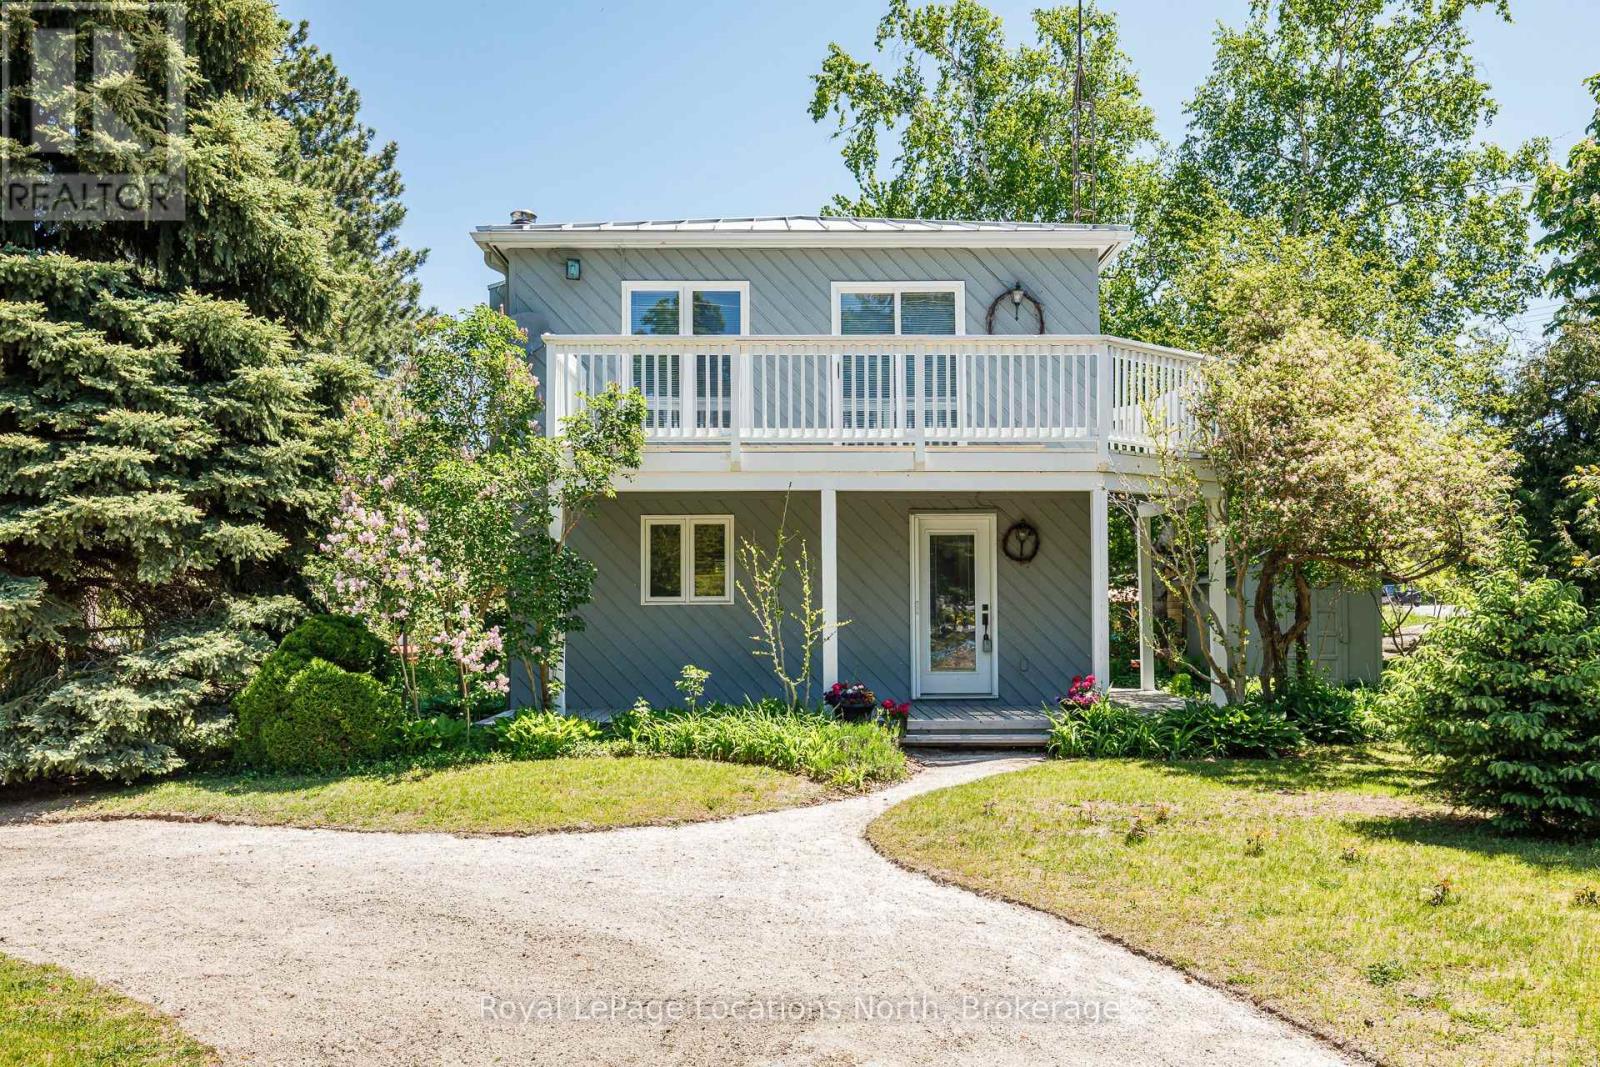
102 Fraser Crescent
Blue Mountains, Ontario
Cute as a button! This gem of a home has all you need to enjoy everything outdoors all year round. This bright and cozy three bedroom, two bath, open concept, reverse floor plan is quite simply as easy as it gets. Enjoy views of the Blue Mountains and Georgian Bay from your living room. For added enjoyment take a short stroll down to the waters edge and enjoy the sun and sand with shared beach access. A handy storage shed is perfect for outdoor toys. This four season playground is chock full of attractions. Incredible skiing, hiking & biking trails, boating, golf, shopping, fantastic restaurants and Blue Mountain Village all mere minutes away. (id:49269)