
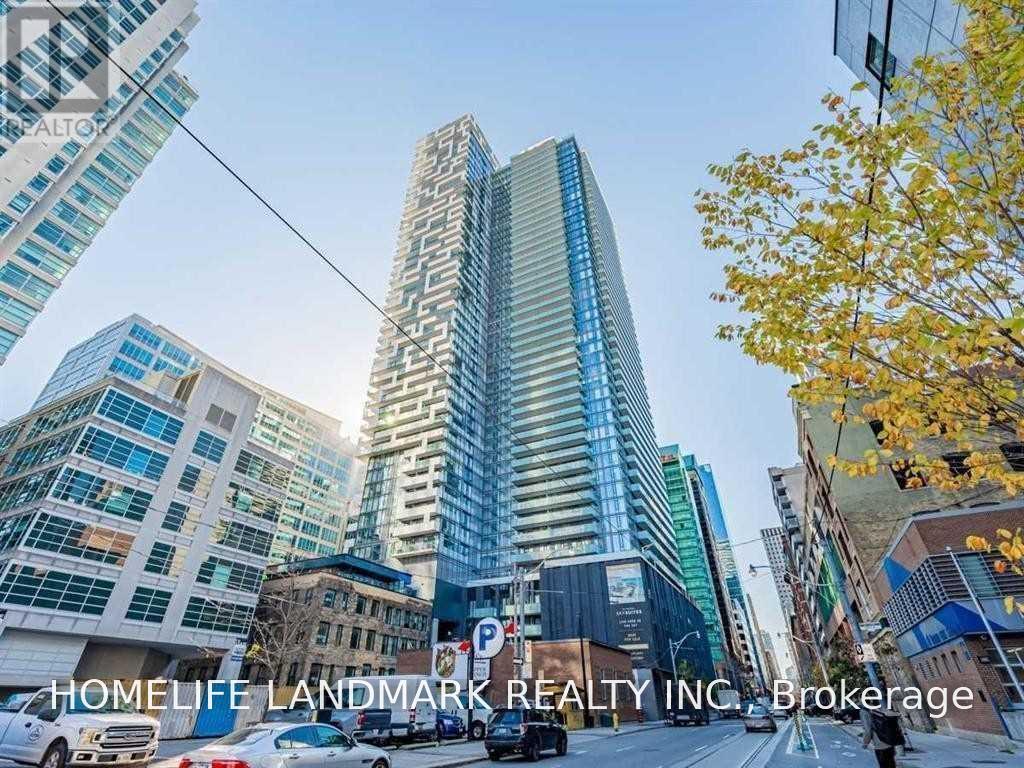
4201 - 20 Lombard Street
Toronto, Ontario
4 Year New, Spacious (843 Sqft), 2 Br, 2 Baths Luxury Condo @ Yonge/Rich. Floor To Ceiling Window. Upgraded Lightings, Gourmet Kitchen, Spa-Like Bath. Oversized Balcony (223 Sqft) W Bbq Gas Rough In. Stunning Lake View. 1 Parking + 1 Locker Included. Steps To Subway, Path, Eaton Centre, U Of T, Financial + Entertainment District. (id:49269)
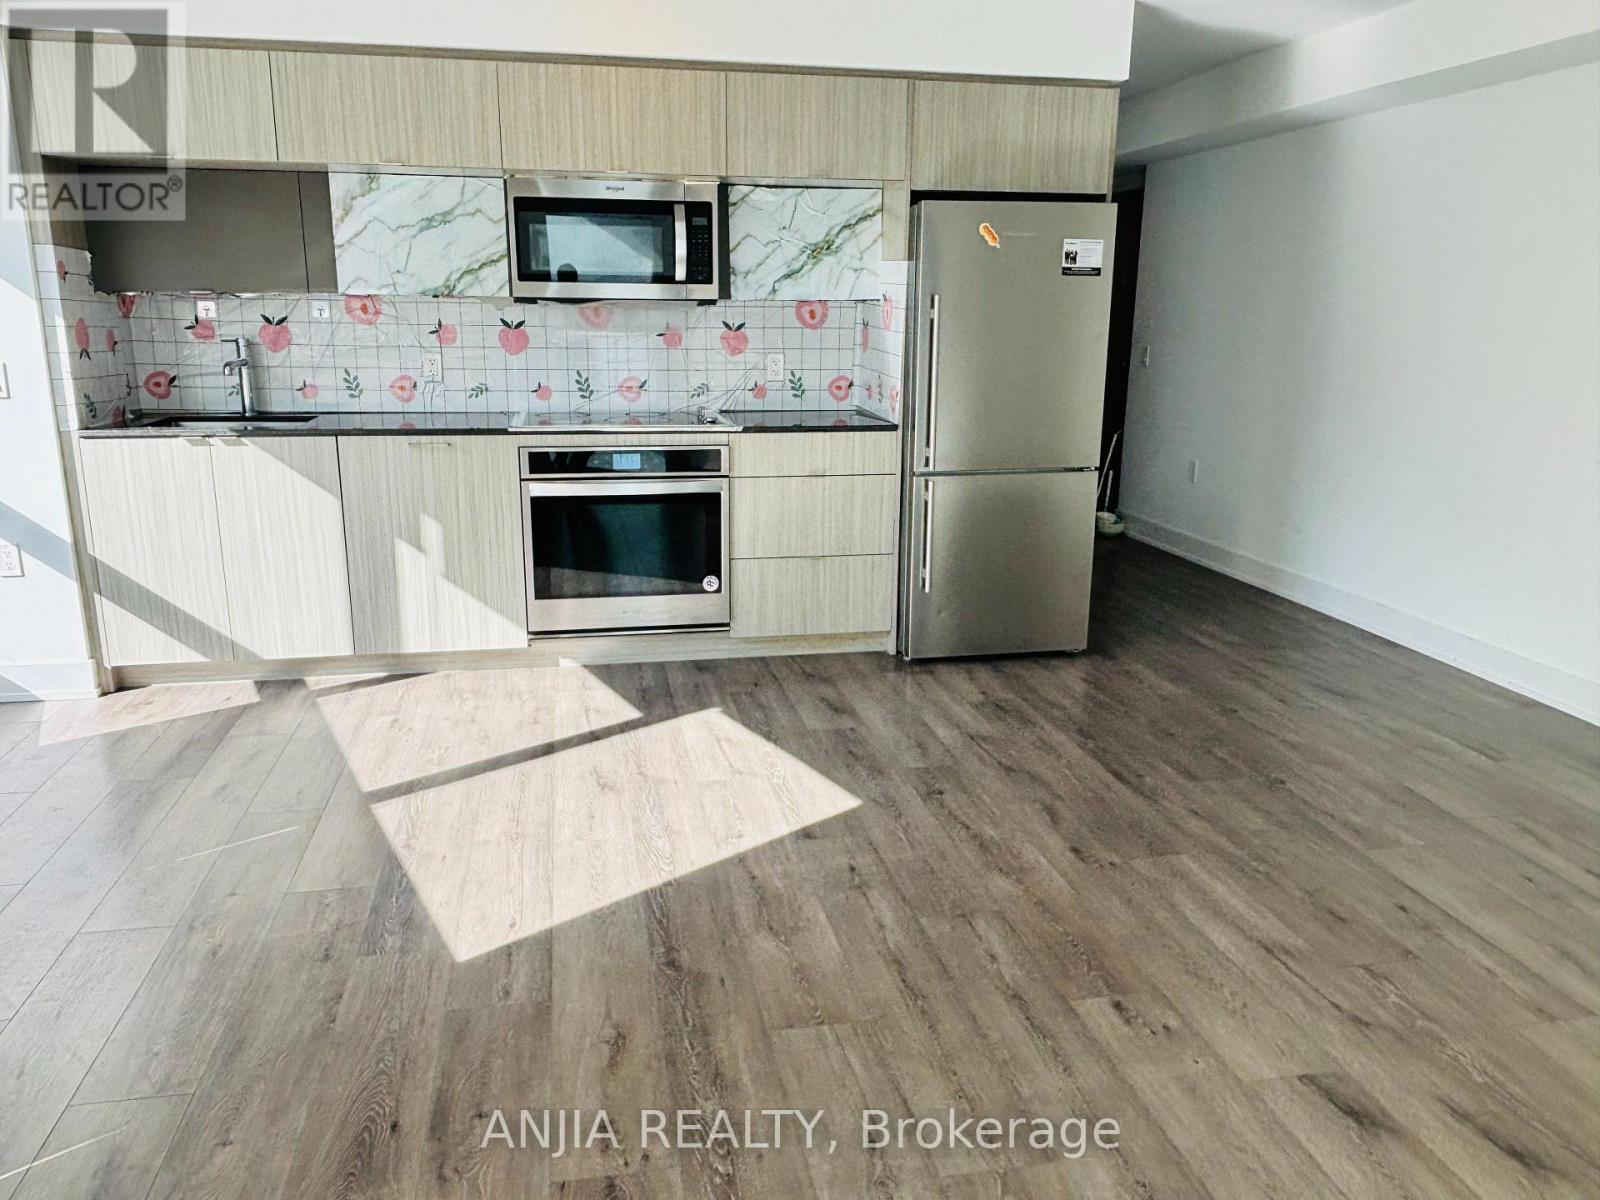
622 - 585 Bloor Street E
Toronto, Ontario
stunning 2-bedroom, 2-bathroom condo, VIA Bloor Condo. Open-Concept Spacious Living Space With A Functional Layout, Huge Balcony. Modern Kitchen With Appliances & Quartz Countertop. Keyless entry, 24 Hour Concierge, Guest Suites, Fitness Centre, Outdoor Pool, Hot Tub, Sauna, Party Room, Meeting Rooms, Steps To Two Subway Stations, Hwy 404, Rosedale, Yonge, U Of T, Toronto Metropolitan University, Shops (id:49269)
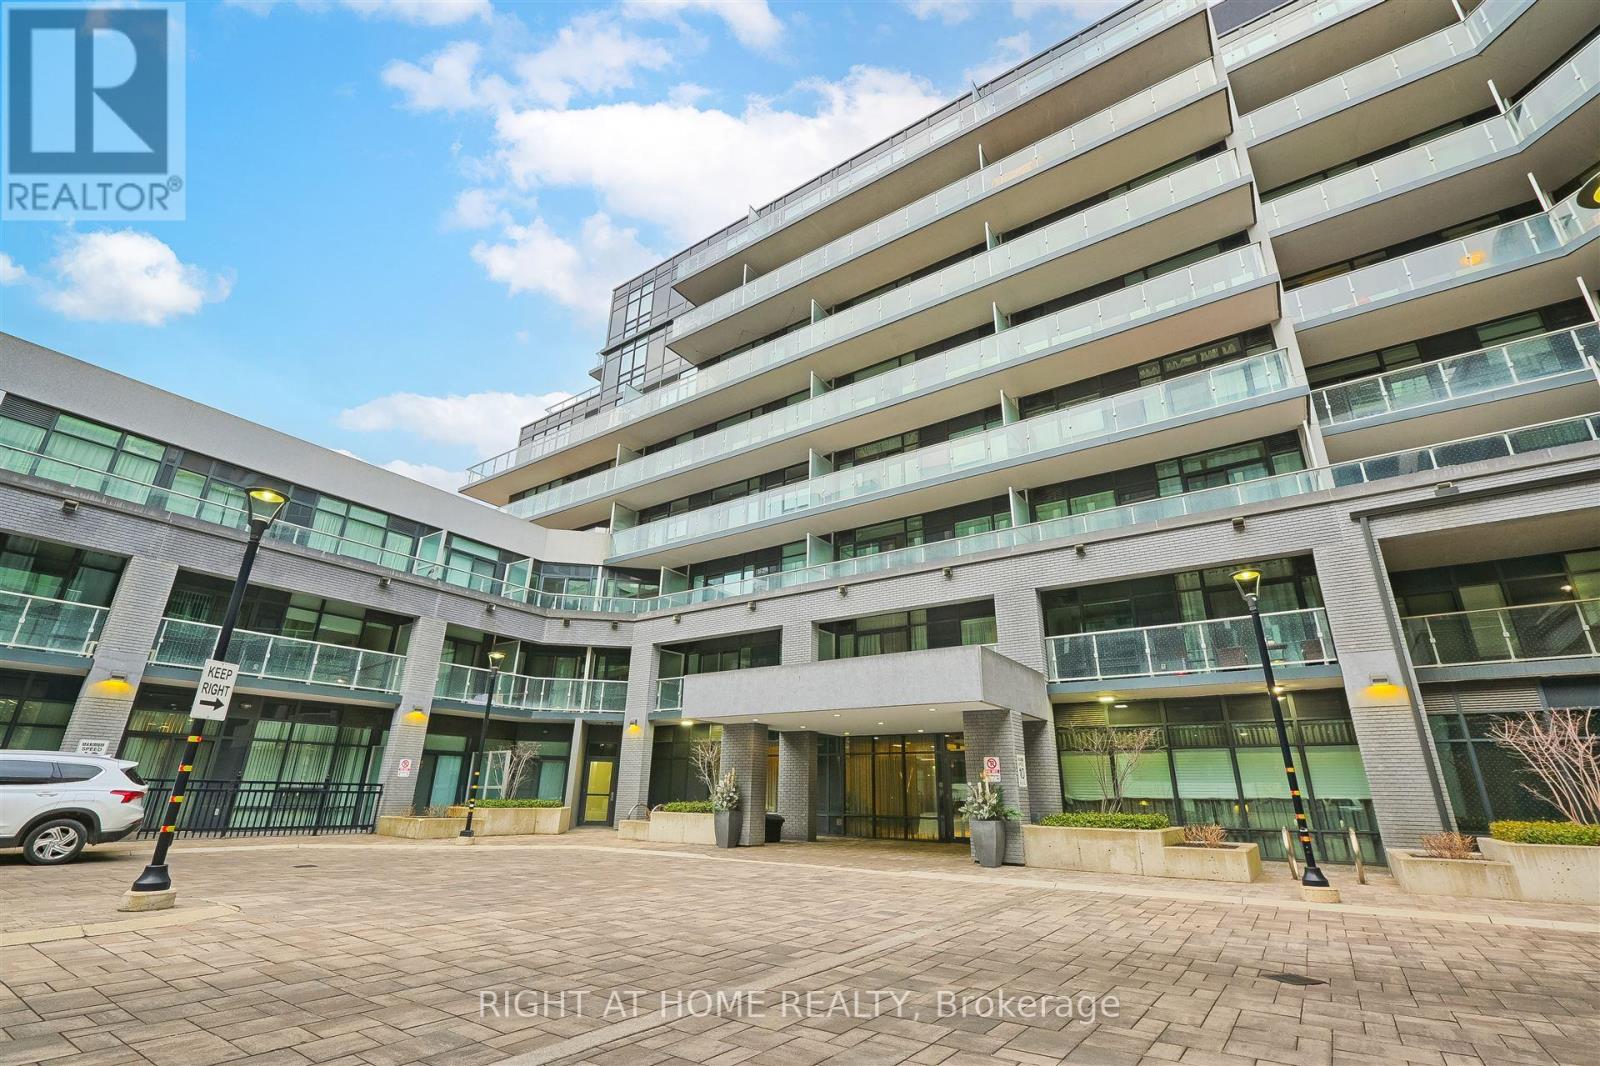
321 - 621 Sheppard Avenue E
Toronto, Ontario
Incredible Opportunity at Vida Condos To Own A Bright & Spacious Two Bedroom 1 Bathroom Condo At The Heart Of Bayview Village. One Parking and One Locker Included. Shows True Pride of Home Ownership! Owner-Lived In! Priced To Sell and Excellent Chance for First-Time Home Buyers, Small Family, or Rental-Income. Premium Custom Designed Murphy Bed INCLUDED in Second Bedroom for Quick Office/Bed Transformation! Modern Finishes with 9ft Ceilings, Upscale Appliances, Laminate Floors, etc. Plenty of Visitor & Commercial Parking Spaces! Minutes To Bayview Village Mall, Bessarion and Bayview Subway Station, Restaurants, Loblaws, YMCA, and within close proximity to Highway 401/404. Many Amenities including Gym, Party Room, Game Room, Terrace, Outdoor BBQ, and more. (id:49269)

153 Rudolph Road
Thunder Bay Remote Area, Ontario
Dreaming of your chance to build on Shebandowan? Your lakeside escape starts here. This vacant, 0.76 acre waterfront lot on Shebandowan Lake is ready for you to build the cottage or year-round home you've been picturing. The land slopes gently down to your own sand beach, with 130 feet of frontage. Shebandowan is known for clear water, great fishing and big northern sunsets, and it's only an hour from Thunder Bay. Spend your mornings with coffee on the shore and your evenings around a fire by the water. Waterfront lots like this one don't come up often. Bring your plans and your vision (id:49269)
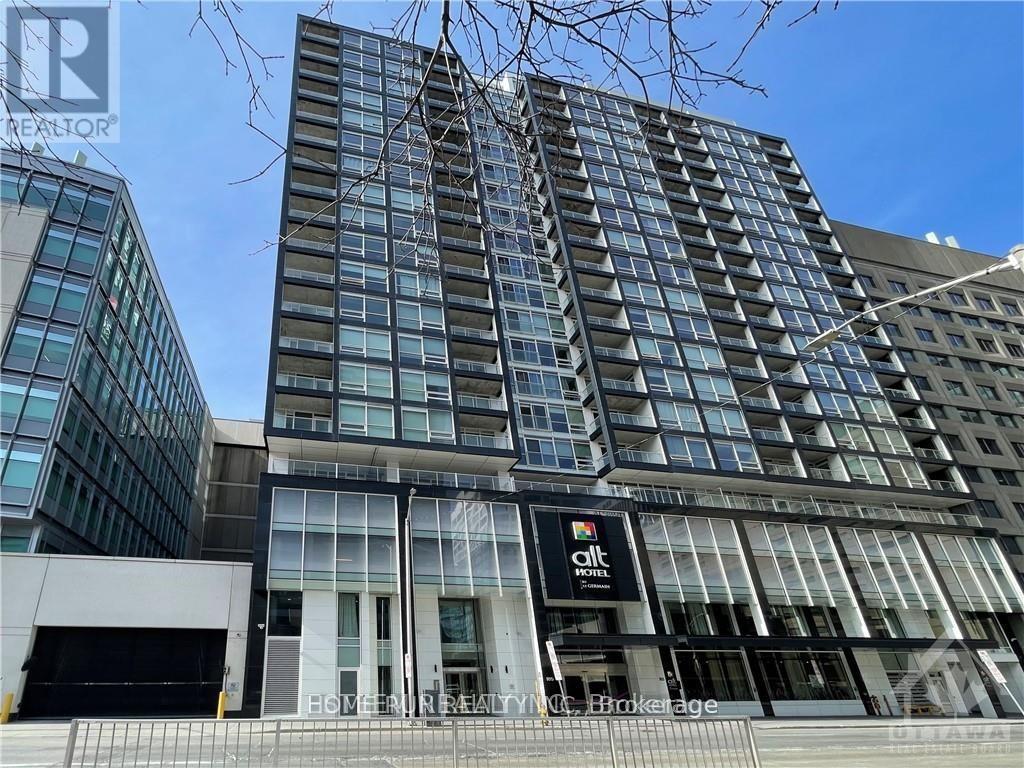
1602 - 199 Slater Street
Ottawa, Ontario
Location is everything! This amazing luxurious 1 Bedroom + Den offers downtown living at it's finest. Builder finished Den as Bedroom complete with venting and sprinkler. 9-foot ceiling with south facing picture windows, open concept high end European style kitchen with island, Quartz countertops, undermount sink, stainless steel appliances. One underground Parking Can be included in the lease with extra cost, Storage Locker Included. Available Nov 1st, 2026. Tenant pays RENT, HYDRO, Internet & TENANT INSURANCE. A/C, Heat & Water are included in the rent. 24 hours irrevocable on the offers. (id:49269)

000 Windy Point Side Road
Lanark Highlands, Ontario
Own almost 400 acres and approximately 3,700 feet of waterfront along Bane Bay on White Lake, in a great location roughly 45 minutes from Ottawa's west end. This rare offering consists of two parcels being sold together as one extraordinary package, offering approximately 386 acres of true Canadian wilderness. Bordering approximately 165 acres of Crown land, this property offers an exceptional sense of privacy and a remarkable wilderness setting. Untouched and exceptionally private, the property features a large bay, an impressive mix of hardwood, maple and softwood forest, abundant wildlife and private road access through the land. The sheer scale, privacy and waterfront create endless possibilities. Opportunities to own this much acreage and waterfront within easy reach of Ottawa are exceptionally rare! (id:49269)

240 Sweetvalley Drive
Ottawa, Ontario
Practically New Without the Wait! Built in 2021, this beautifully maintained single-detached home still has that unmistakable "new home" feel. Offering 3 bedrooms, 2.5 bathrooms, and soaring 9-foot ceilings on the main floor, the bright and spacious layout is designed for modern living with thoughtful details throughout. Nestled in a highly desirable neighbourhood, this property offers excellent convenience with quick access to public transit for an effortless commute. The well-appointed kitchen features extended cabinetry, providing plenty of storage and ample workspace. A convenient island provides extra surface space for meal prep and casual dining, seamlessly connecting the kitchen to the main living area. Upstairs, you will find three comfortable bedrooms and a convenient laundry room hookup. The unfinished basement offers excellent potential for additional living space, a home gym, an office, or a recreation room, with a second set of laundry hookups and a bathroom rough-in already in place for added flexibility. A single-car garage provides everyday convenience, while the driveway offers additional parking. With modern construction, generous ceiling heights, and a practical layout, this home offers the best of both worlds - a home that feels brand new without the wait or uncertainty of building. Move-in ready, exceptionally well-maintained, and full of potential - come see why this one stands out! (id:49269)
165 Doon Mills Drive
Kitchener, Ontario
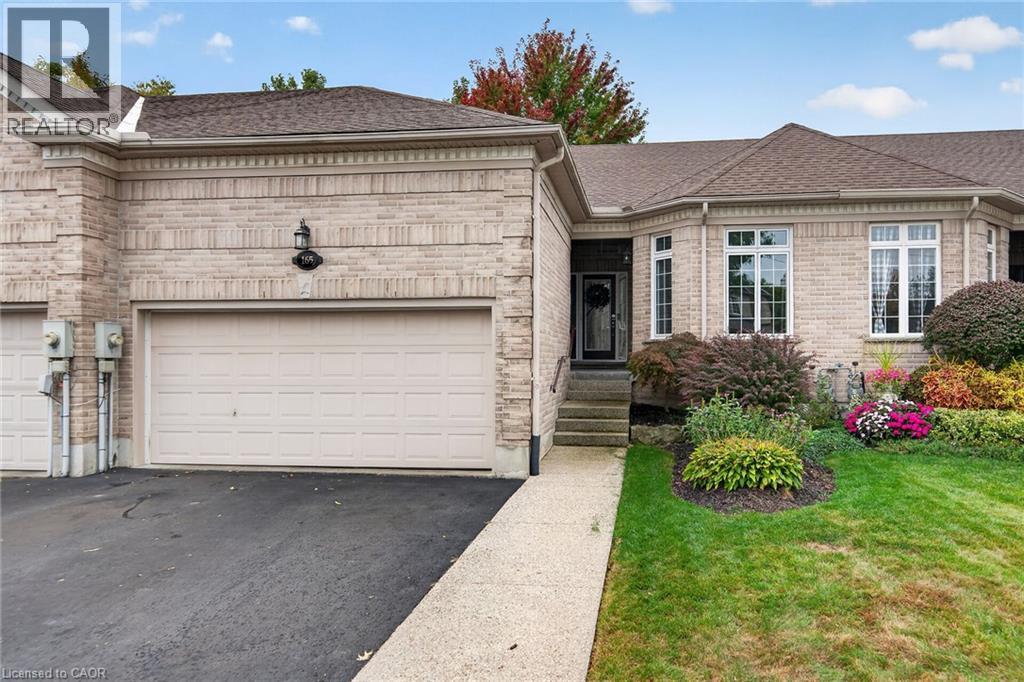
RARE FREEHOLD ONE-STOREY HOME IN POPULAR DOON SOUTH! Ideally located close to shopping, Conestoga College, Highway 401 and scenic walking trails, this exceptional property offers an impressive combination of convenience, space and functionality. The bright main floor features two bedrooms, two bathrooms, an open-concept kitchen and dining area, and convenient main-floor laundry. The finished lower level nearly doubles the living space, offering an additional bedroom and bathroom, spacious family room and dedicated gym or large home office. A standout feature is the oversized 17' x 19' garage with ceilings exceeding 13 feet-ideal for hobbyists, car enthusiasts or outdoor adventurers needing room for canoes, kayaks and recreational equipment. Well renovated, the home features new windows and a dramatic transformation of the rear wall, highlighted by a massive 12-foot glass door complemented by transom windows and a vaulted ceiling. The result is an abundance of natural light and beautiful, unobstructed views of the fully fenced backyard, with no visible rear neighbours. (id:49269)
145 - 16 Concord Place
Grimsby, Ontario
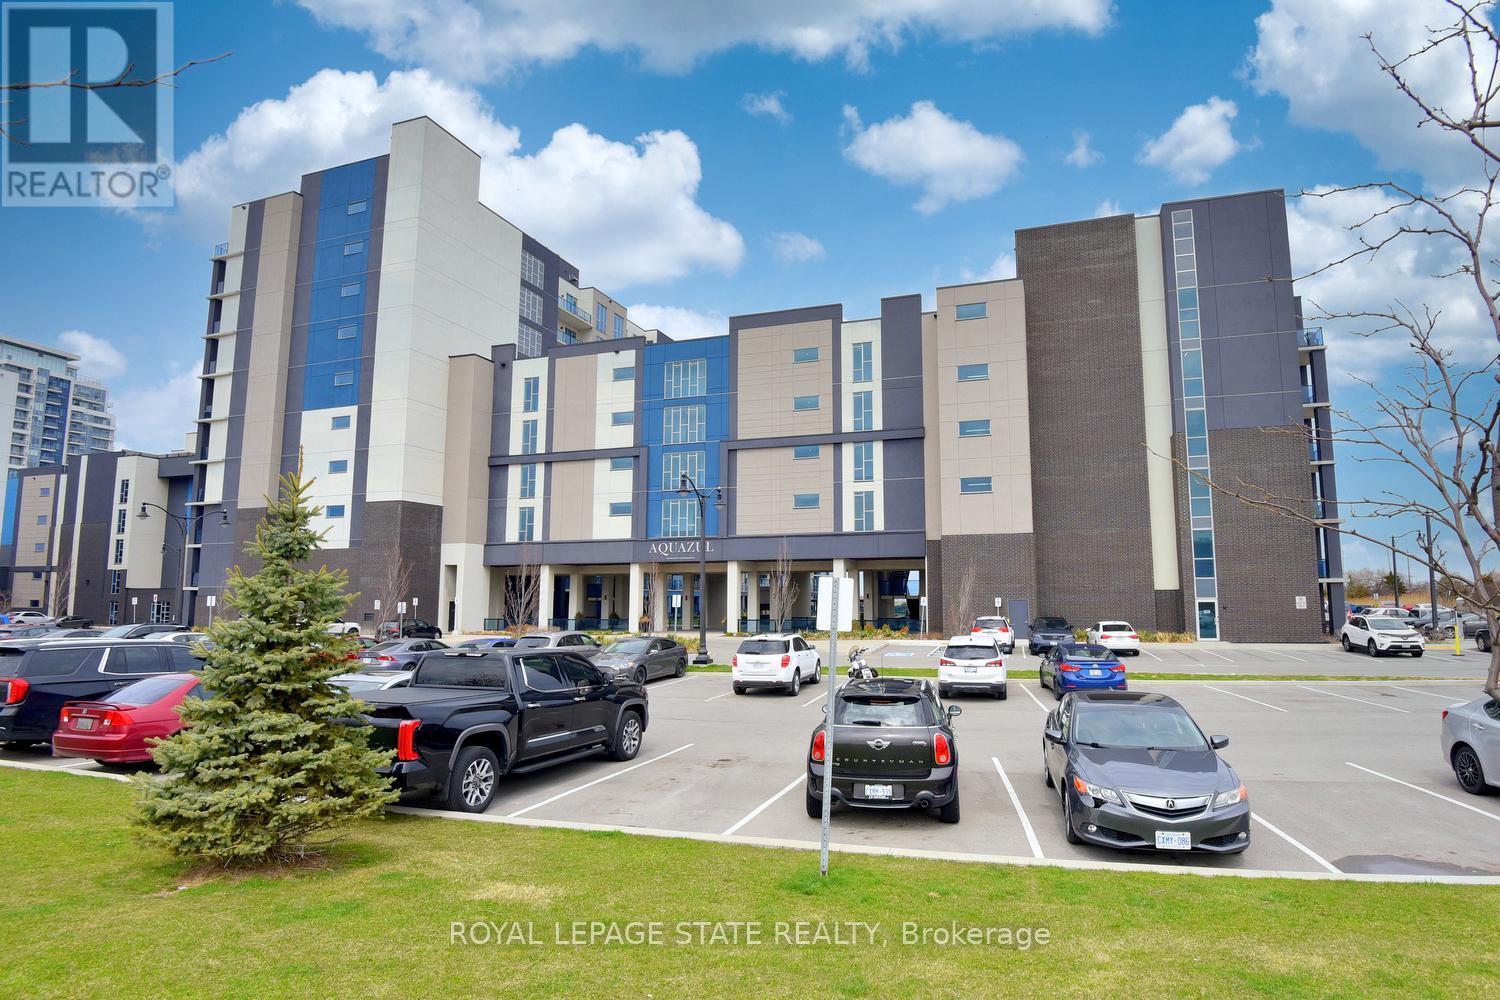
Welcome to 16 Concord Place, one of the most sought-after destinations in Grimsby On The Lake! This luxury 1 Bedroom + Den, main floor unit in the coveted AquaZul development, leaves a lasting impression and confidently displays pride of ownership! Featuring an open concept layout, the interior of this suite provides a custom mirrored wall in the Kitchen, beautiful Quartz counter tops with Breakfast Bar, wide plank Flooring, floor to ceiling Windows, large walk-in Closet & Ensuite privilege! Enjoy the added ease of having in-suite Laundry and relaxing or entertaining on your massive walkout Terrace, allowing quick access to the walking Path and Pool! Complete with a full 4-piece Bathroom and Pot lighting throughout, this unit is move in ready! Be a part of this fabulous community and enjoy the full resort style inspired amenities of Party room, Games & Media room, full Gym with stunning Lake views, a storage Locker, and underground Parking. Sit back, relax, and entertain in the Courtyard offering BBQ's, outdoor Pool & Lounge area. Take advantage of this great location that puts you just steps from trendy Restaurants, Cafes, Boutique Shopping, walking Trails, and easy access to the QEW; ideal for commuters and weekend adventurers alike! (id:49269)
233 King Street
Welland, Ontario
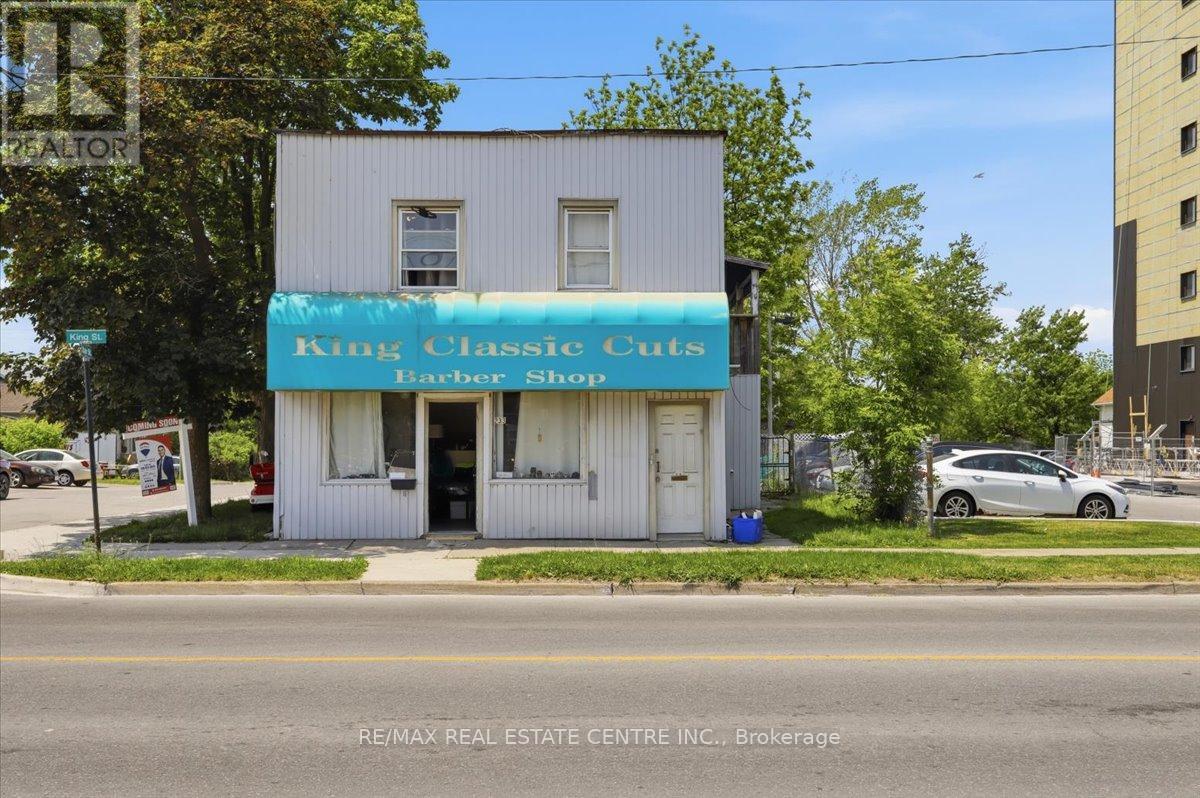
Exceptional Mixed-Use Investment Opportunity in the Heart of Downtown Welland! Situated on a high-exposure lot with prime frontage on King Street, this legal triplex offers outstanding income potential and future redevelopment flexibility. Zoned DMC (Downtown Mixed Use Centre) and RM (Residential Multiple), the property is ideal for investors, business owners, or those seeking a live/work opportunity. Currently configured as a legal triplex featuring one 3-bedroom unit, one 2-bedroom unit, and one 1-bedroom unit, the property generates immediate rental income with additional upside, as existing rents are below current market value. A detached 3-car garage provides endless possibilities and could be converted into commercial space, a workshop, storage, or enhanced amenities for tenants. Positioned along bustling King Street with excellent visibility and strong pedestrian traffic, this location is perfectly suited for professional offices, retail uses, convenience stores, service businesses, and many other permitted commercial applications. Enjoy a unique setting just steps from the Welland River and scenic walking trails along the Welland Canal. Located in the heart of Downtown Welland, you're close to grocery stores, restaurants, amenities, and Niagara College's Welland Campus. Outdoor enthusiasts will appreciate being near one of the region's premier destinations for water sports and surfing. With some updating and TLC, this property presents tremendous value-add potential and the opportunity to significantly increase rental income and overall returns. A rare chance to own a versatile mixed-use property in one of Welland's growing downtown corridors. Pictures are virtually staged. Currently 2 and 3 bedroom units are tenanted but potentially can be vacated. (id:49269)
9 - 20 Craig Street
London South, Ontario
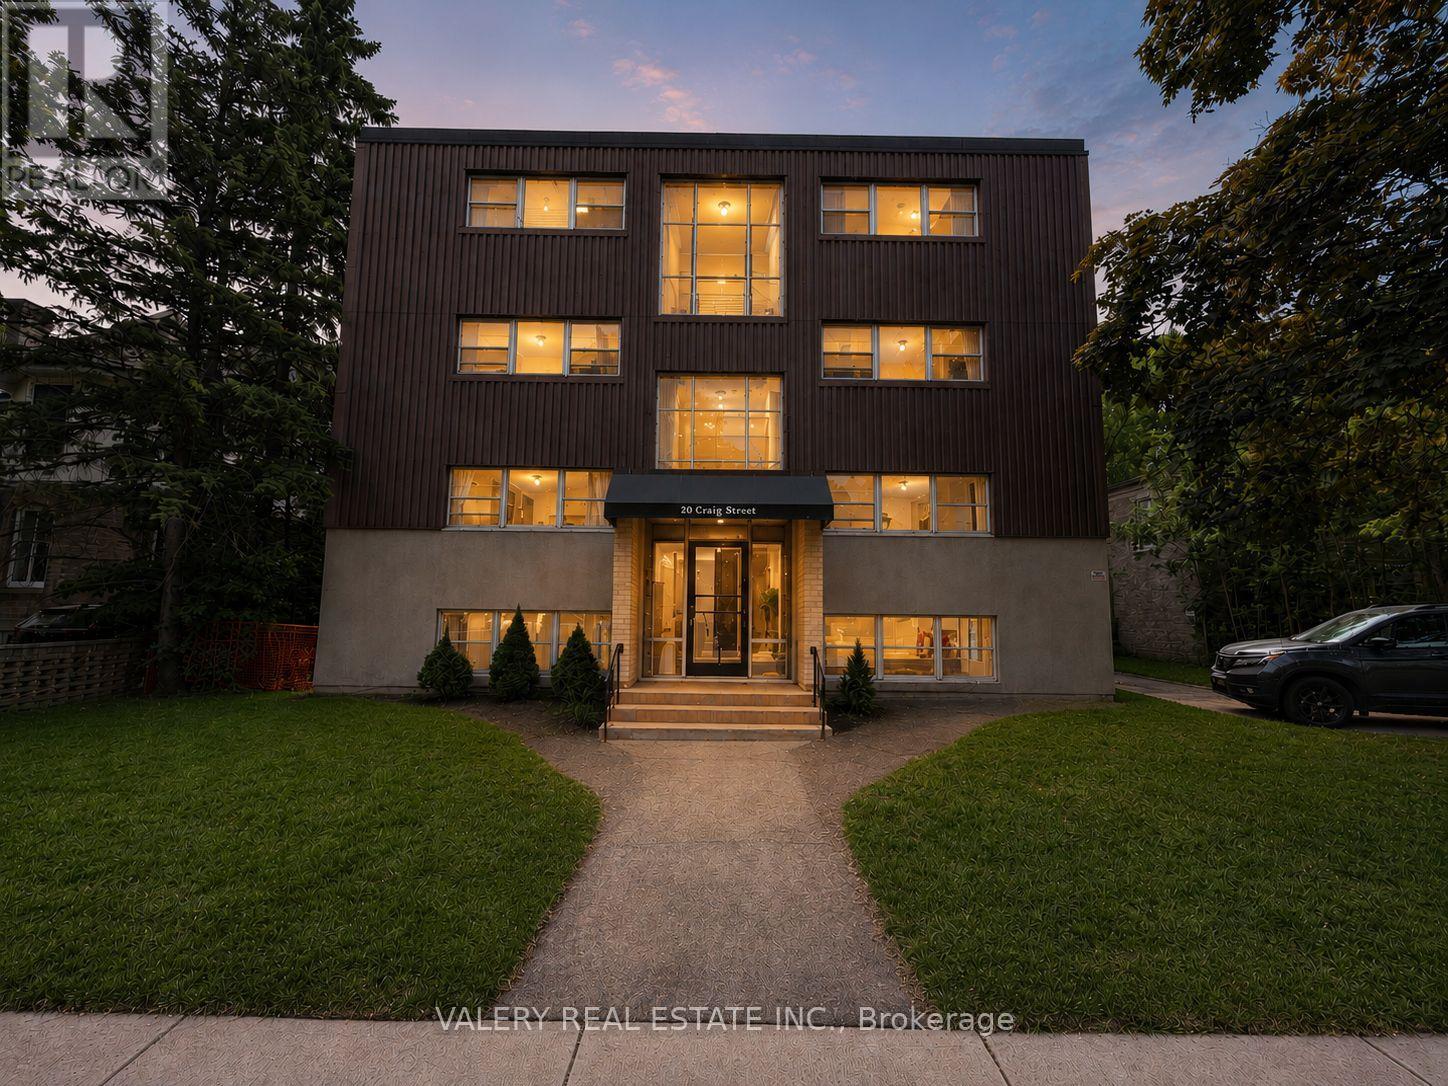
Welcome to Unit 9 at 20 Craig Street, a bright and inviting two-bedroom suite offering comfortable living in a convenient London location. This well-maintained unit features a functional layout with a spacious living area, comfortable bedroom, well-appointed kitchen, and plenty of natural light throughout. Enjoy easy access to public transit, shopping, restaurants, parks, and everyday amenities, with Downtown London just a short distance away. A great opportunity for anyone looking for a comfortable and conveniently located place to call home. (id:49269)
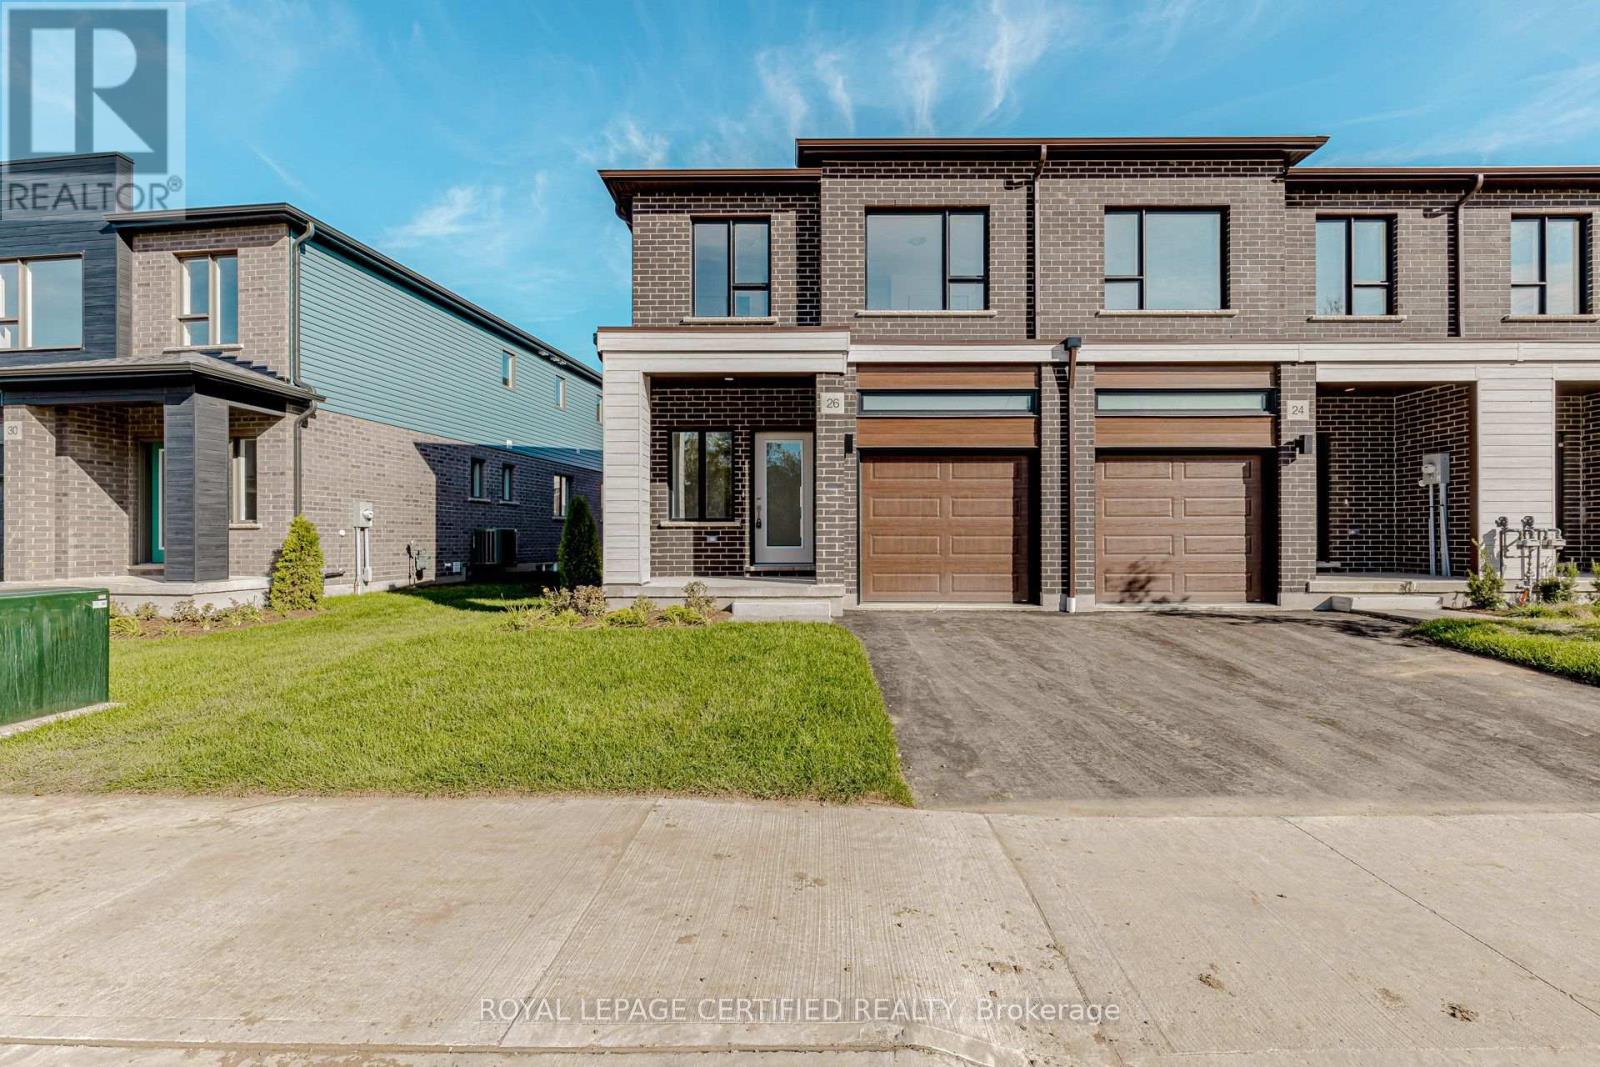
26 Oak Forest Common Crescent
Cambridge, Ontario
This 4-bedroom townhome is located in the highly sought-after Westwood Village community. Offering approximately 1,700 sq. ft. of bright, modern living space, this home features an open-concept kitchen with stainless-steel appliances and a centre island. The second floor includes a spacious primary bedroom with a walk-in closet and private ensuite, three additional generously sized bedrooms, and convenient upper-level laundry. Ideally located close to Highway 401, schools, shopping, and other major amenities. Book your private showing today! (id:49269)