
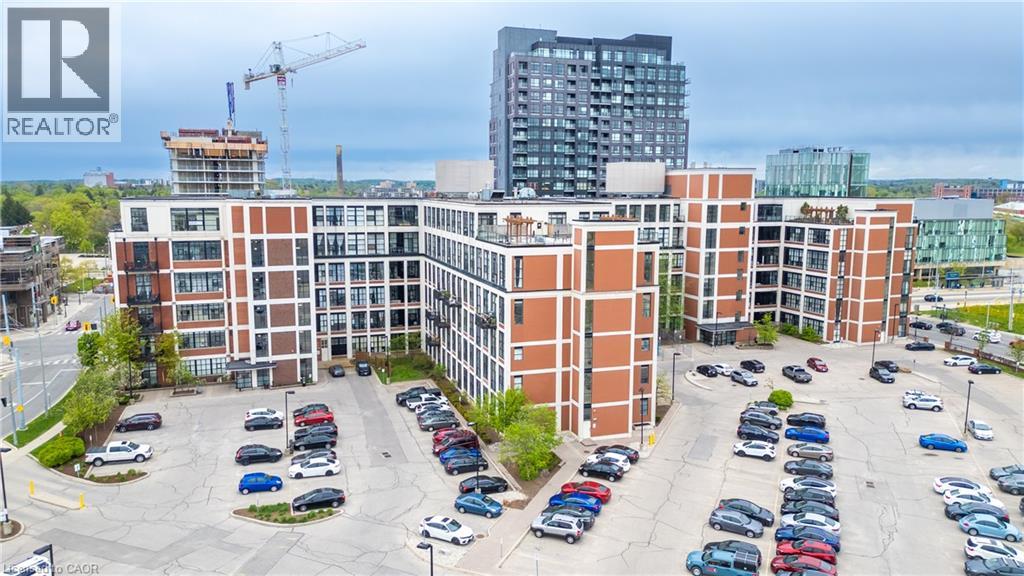
404 W King Street Unit# 620
Kitchener, Ontario
Dreaming of urban living in Kitchener's vibrant Innovation District? Look no further than this 2-bed, 2-bath suite at Kaufman Lofts! With concrete floors, high ceilings, and flooded with natural light from massive windows, this space is an absolute gem. Enjoy the convenience of in-suite laundry, 2 parking spots, a storage locker, a meeting/party room, and access to a breathtaking rooftop terrace with a community BBQ and dining area, perfect for relaxing or hosting friends. Located steps away from The Tannery, LRT station, D2L, MioVision, Vidyard, U of Waterloo’s Health Campus, and Victoria Park, this is urban living at its finest. Don't miss out on the opportunity to blend style, location, and amenities at Kaufman Lofts – make this your new urban oasis today! (id:49269)
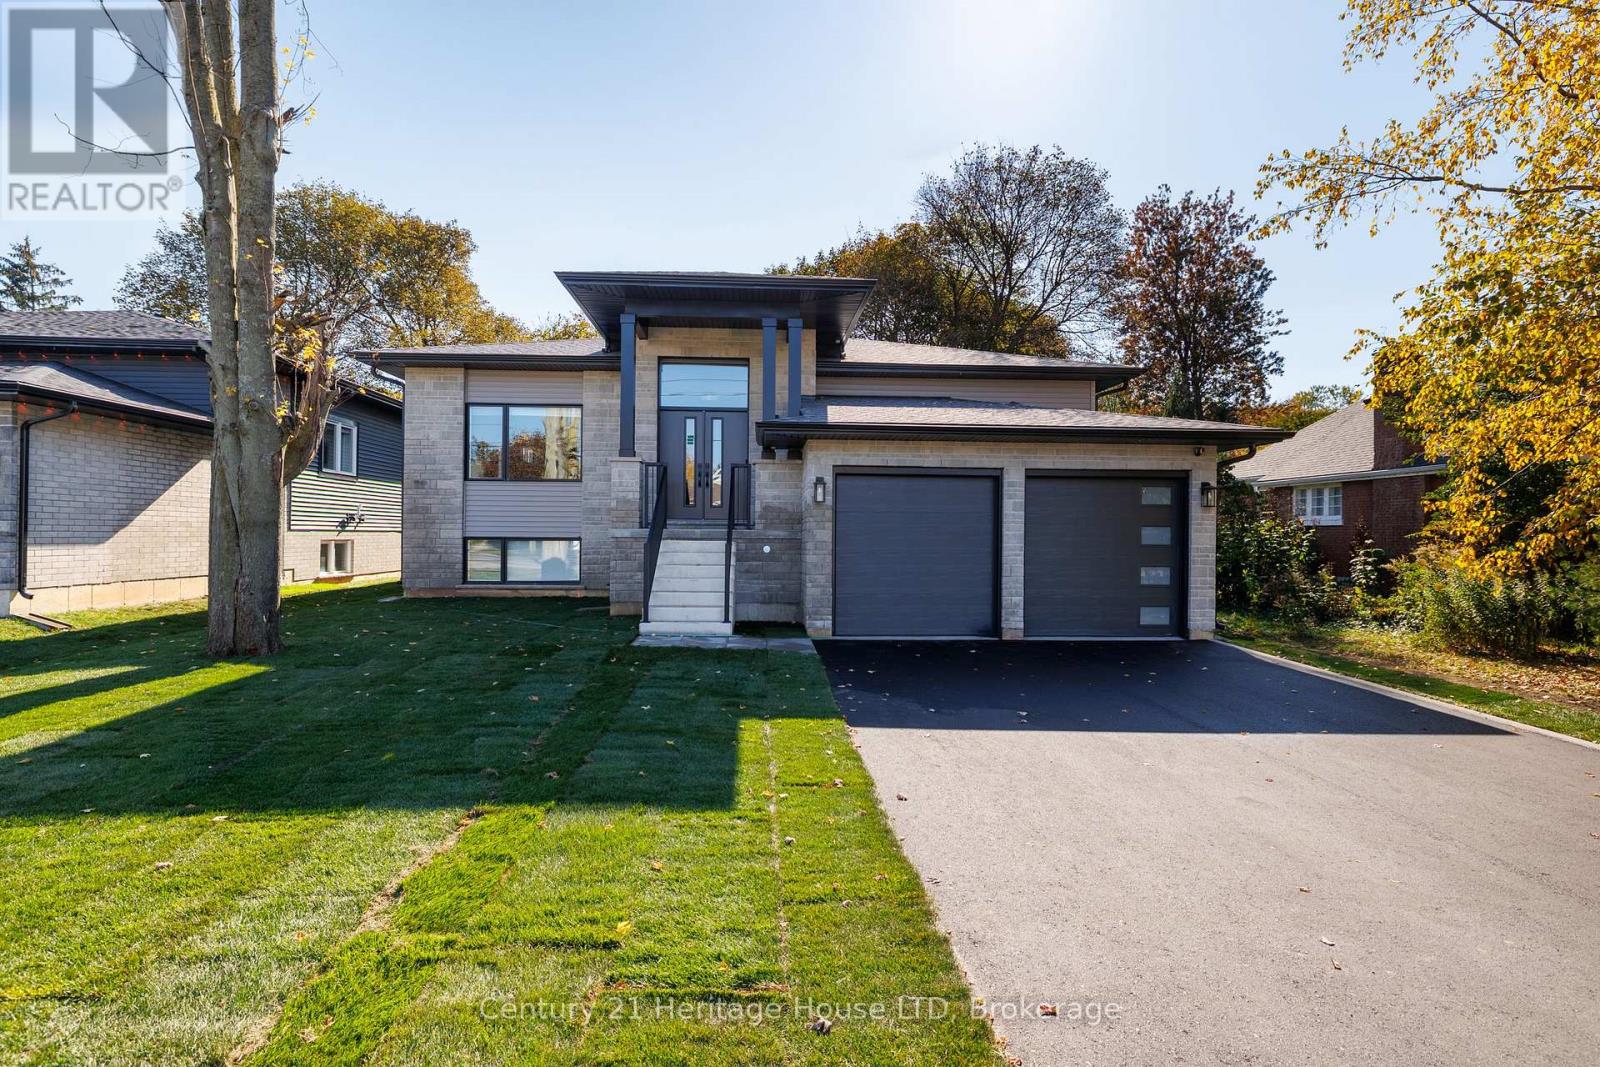
338 Sugarloaf Street
Port Colborne, Ontario
NEW CONSTRUCTION LEASE NEAR LAKE ERIE! Be the first to enjoy this beautifully designed 1,803 sq. ft. raised bungalow offering 3 bedrooms, 2 full bathrooms, modern finishes and an exceptional open-concept layout. Perfect for families, professionals, downsizers or anyone looking for a modern, low-maintenance home in a fantastic waterfront community.The bright main floor features large windows, hardwood and tile flooring, a cozy fireplace and spacious foyer. The stylish gourmet kitchen offers extended cabinetry, stainless steel appliances and quartz countertops, making it ideal for everyday living and entertaining. The spacious primary suite includes a walk-in closet and luxurious 5-piece ensuite, with two additional bedrooms, a second full bathroom and convenient main-floor laundry.Enjoy your morning coffee or evening downtime on the covered rear porch, overlooking the backyard. The attached double-car garage with inside entry provides secure parking and added convenience year-round.The unfinished basement provides excellent storage and future potential, with roughed-in plumbing for a bathroom and kitchen plus separate exterior access.Located minutes from the sandy shores of Lake Erie, marina, HH Knoll Park, historic West Street and the Welland Canal. Walk to local shops, restaurants and waterfront amenities, and enjoy watching ships travel through the canal. Conveniently located for access to major amenities while offering a relaxed lakeside lifestyle.A rare opportunity to lease a brand-new, high-quality home in an established waterfront community. Potential lease-to-purchase option available. (id:49269)
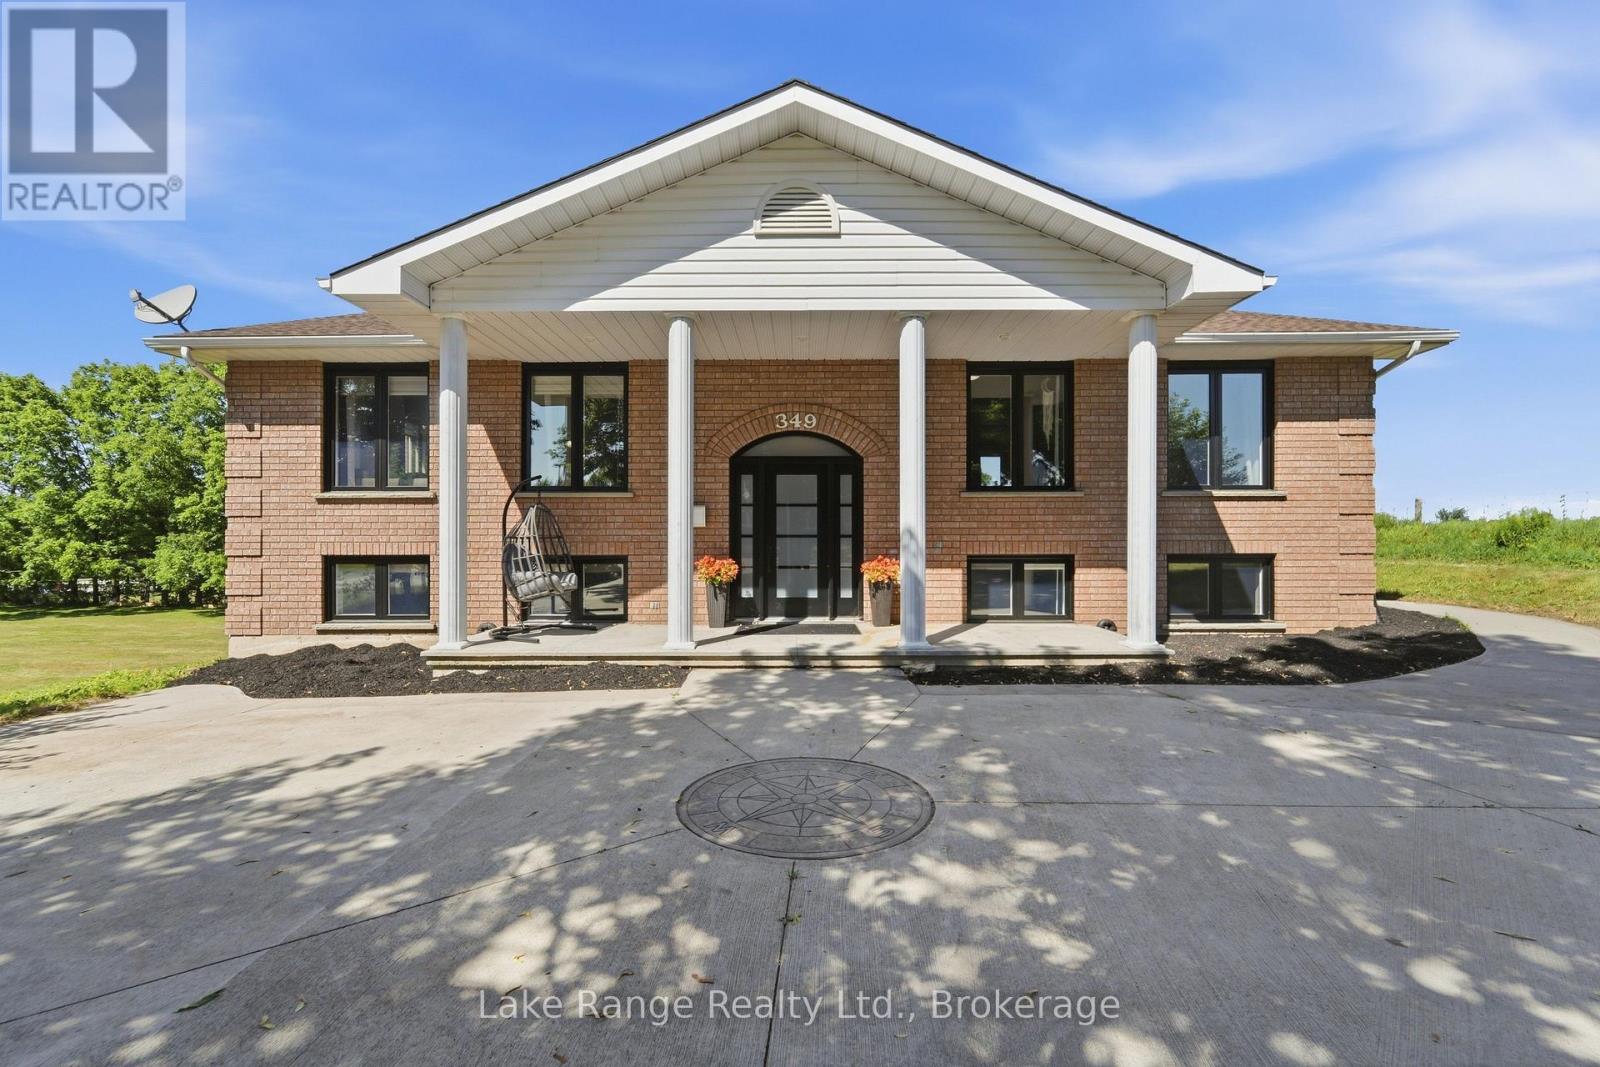
349 South Delhi Street
Huron-Kinloss, Ontario
A rare opportunity to own a spacious family home in the village of Lucknow! With three bedrooms and a full bathroom on the main level, plus an additional three bedrooms and full bathroom on the lower level, there is plenty of room for your large or extended family. Options for home offices, guest rooms or hobby spaces. Separate living areas on each level provide room for everyone to relax-and solve the dilemma of what to watch on TV. The sizable kitchen features an island and flows into a separate dining area, while patio doors lead to a deck overlooking the backyard and included hot tub. All new windows installed this year, natural gas forced air furnace and central air conditioning. What more could you ask for? How about an impressive 24' x 30' detached shop complete with a loft! Whether you're tinkering on your toys, tackling projects, or gathering with family and friends, this versatile space is sure to become a favourite hangout. All located right on the edge of town with no houses directly adjacent and pasture land as your neighbour. Offering exceptional space and flexibility, this is a home designed to grow with your family for years. (id:49269)
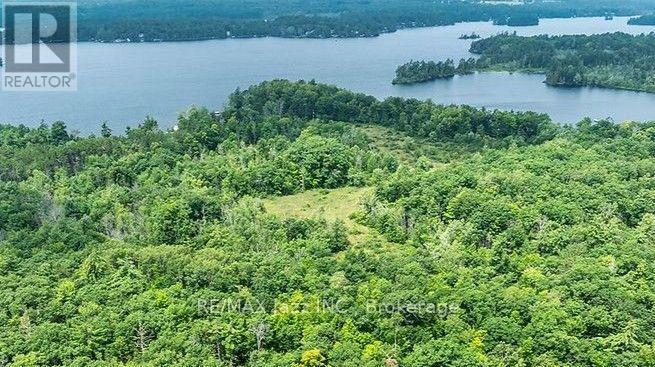
147 Fire Route 8
Havelock-Belmont-Methuen, Ontario
23.9 acres that offer a rare opportunity for a private forested sanctuary. Whether you are looking for a generational family estate or a secluded woodland getaway, this expansive property provides the perfect canvas to experience nature with views of Belmont Lake from it's highest elevation. Explore the best of Peterborough County with this unique vacant land offering. Escape the noise and claim a piece of your dream! Hydro at road. (id:49269)
5151 Riverside Drive Unit# 503
Windsor, Ontario
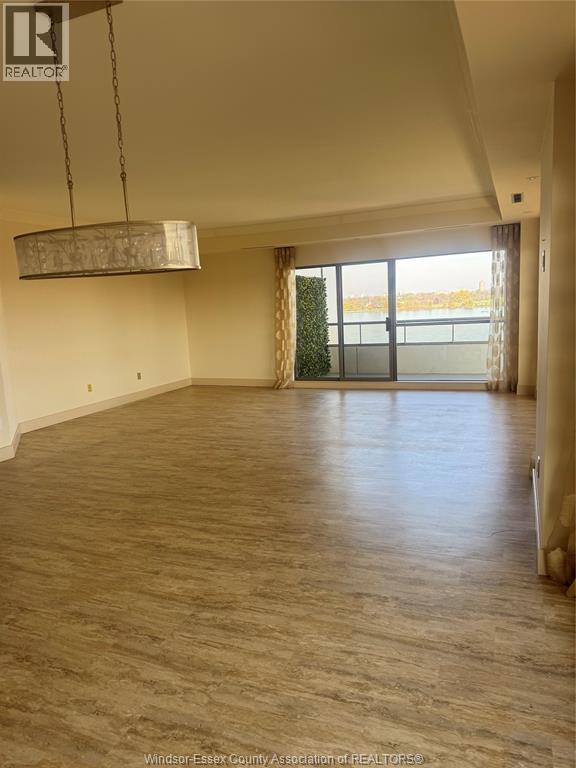
Welcome to Coventry Park Place, one of Windsor's Premier waterfront condo buildings. This 5th floor, N/E facing Suite offers approx 1800 Sq Ft. with 2 bedrooms, a Den and 2 Baths, plus stunning views of the Detroit river & Lake St Clair. Updated With Newer Kitchen ,Appliances, Flooring & HVAC unit. Move-in ready ! bright open-concept Liv/Din area, Primary bedroom with ensuite, and a Den for home office. Including (2) UG parking spaces & Storage unit. Building Amenities include Concierge, Pool, Sauna, Party Room. Steps to Waterfront Reaume Park. Mins to Shopping, Transit & 3 U.S border crossings! (id:49269)
47 Jones Avenue
Toronto, Ontario
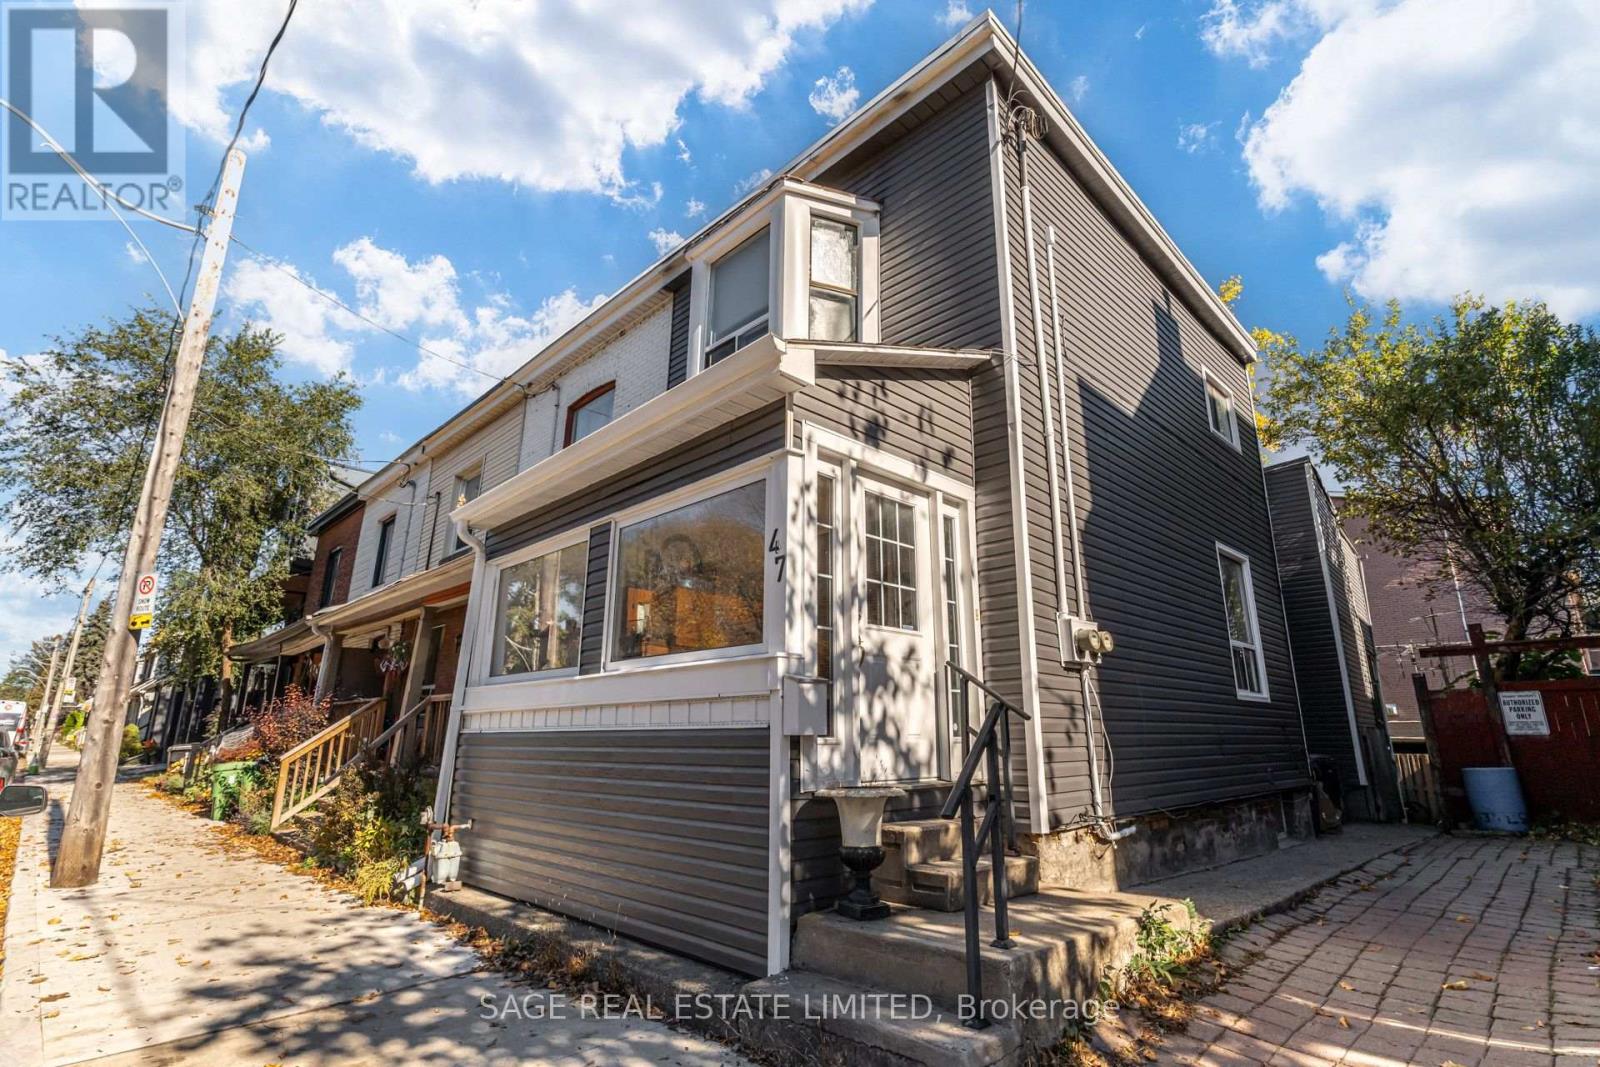
Bright end unit triplex in the heart of Leslieville, directly across from Leslie Grove Park. This well-maintained property offers three separate units: one 2-bedroom on second floor, One 1 bedroom apartments on main floor and finished 1 bedroom basement with a separate entrance. It is a turnkey investment with Ample Parking on jones. Steps to Queen St East, with shopping, restaurants, cafés, parks and transit at your doorstep. Close to the sought after Beaches and Danforth neighborhoods, with quick access to the DVP and Gardiner. A rare opportunity to own a versatile income property in one of Toronto's most desirable east end communities. (id:49269)
310 Kading Crescent
Woodstock, Ontario
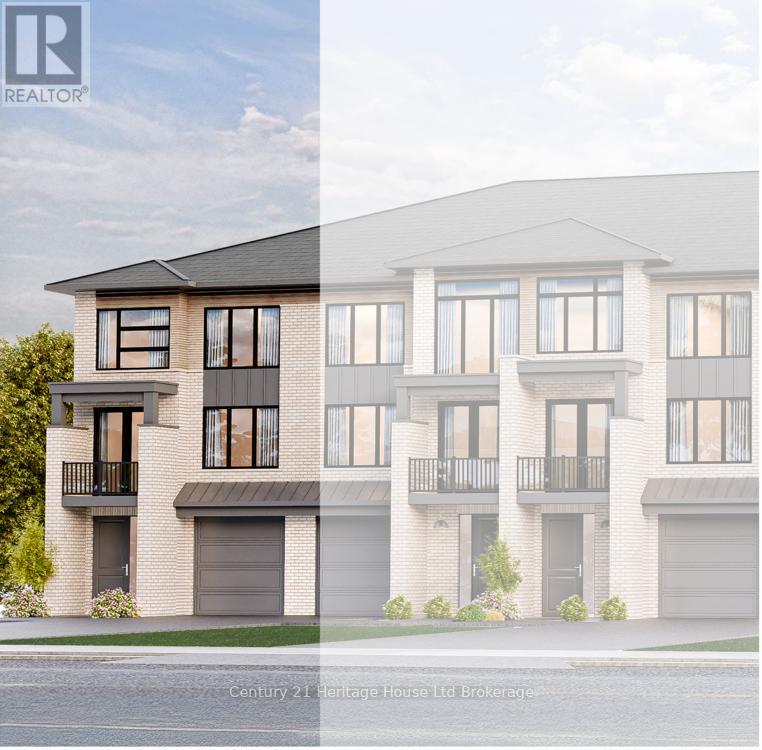
Step into this end unit GALWAY, an urban walk in freehold townhouse, with over 2000 sq ft of living space currently under construction and offers unique features - covered porch, covered balcony and a deck. We offer a Low deposit structure with this home. Enjoy the craftsmanship in this open concept home has a modern, spacious and elegant feel with upscale finishes in this home, at no additional cost, including hardwood, ceramic floors, 9' ceilings, quartz countertops, deck and much more and right NOW you save the HST with this new construction home. We also include central air, ERV for improved air quality, large windows for an abundance of natural light and there are NO HIDDEN FEES with this home-No Development Fees and No closing costs. Tarion Reg., Survey + much more all included at NO additional cost. Located in the SW corner of Woodstock with easy access to all amenities and 401 corridor. Open Houses available every Saturday/Sunday 1-4 at the furnished model homes. axes not yet assessed. Legal description and lot size to be finalized. Price does not include HST and reflects the HST Enhanced New Housing Rebate (rebate to Seller) for New Construction Homes available to Qualified Purchasers using the home as their Primary Residence. Some Photos of Builder's model. Other conditions may apply and progam may change. More information available visit my website. (id:49269)
25 King Street W
Toronto, Ontario
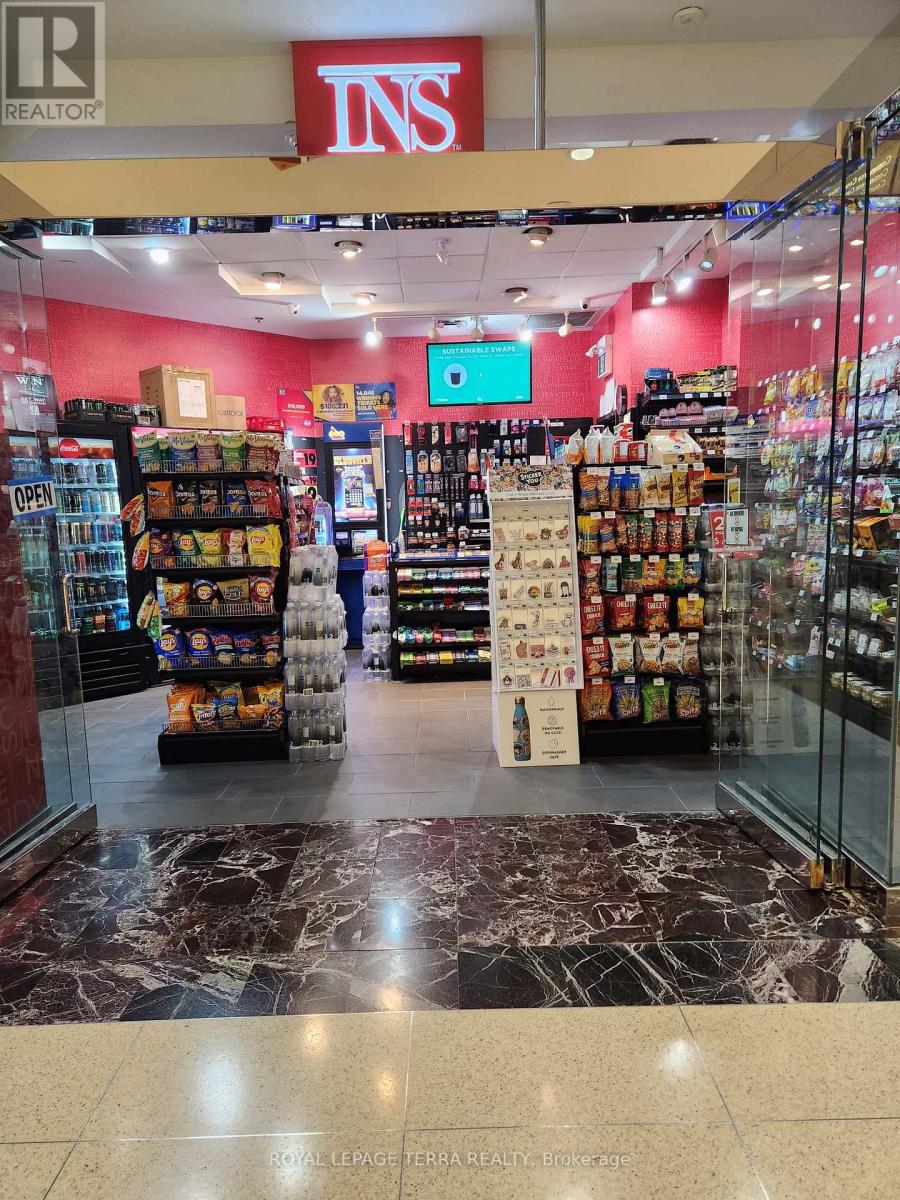
Priced for quick action! Profitable INS franchise convenience store in busy downtown Toronto, located in the CIBC building. This easy-to-run, single-person operation is open Monday to Friday, 8:00 a.m. to 5:00 p.m., allowing you to enjoy office hours while earning high profits. The store boasts a high weekly sales volume, plus Lotto commission, with very high profit margins and a low flat royalty fee. it's a fantastic opportunity to grow the business further with the approved liquor license for beer/wine sales. Training will be provided to the new buyer. Don't miss out-this one won't last long! Rent - $1553 (including TMI & HST). Nearly $11,000 net profit after all expenses. (id:49269)
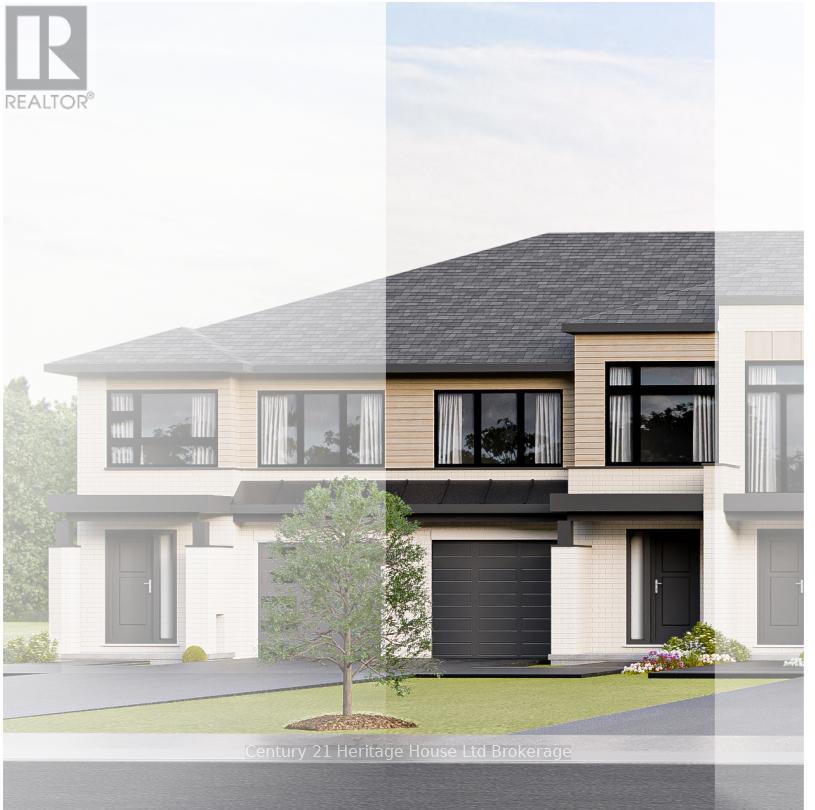
335 Kading Crescent
Woodstock, Ontario
Beautiful Dundalk model, 2 storey Town home with over 1620 sq ft of living space, with panoramic views and bright walk out basement plus potential to finish the walk out basement. This home is available with a Low deposit structure with staggered payments and is currently under construction with main floor open concept home and is modern, spacious and elegant. Included upscale finishes, at NO additional cost, including hardwood, ceramic floors, 9' ceilings, quartz countertops, deck, fully sodded lot, paved driveway and much more. Open Houses available every Saturday/Sunday 1-4 at the furnished model homes. Located in the SW corner of Woodstock with easy access to all amenities and 401 corridor, walking trails, parks and shopping. Central air, ERV for improved air quality, large windows for an abundance of natural light are all included in this home. This new construction home has NO HIDDEN FEES, no Development Fees and NO Closing Costs.Tarion Reg., Survey + much more all included at NO additional cost. This is the perfect time to buy your new constructon home, saving the full 13% HST ownership of this home more affordable but government rebates being offered are for a LIMITED TIME. New Build taxes not yet assessed. Legal description and lot size to be finalized. Price does not include HST and reflects the Enhanced HST Rebate for New Construction Homes available to Qualified Purchasers using the home as their Primary Residence, Rebate to Seller. Other conditions may apply and progam may change. Interior photos of builder's Newport model home. More information available visit my website. (id:49269)
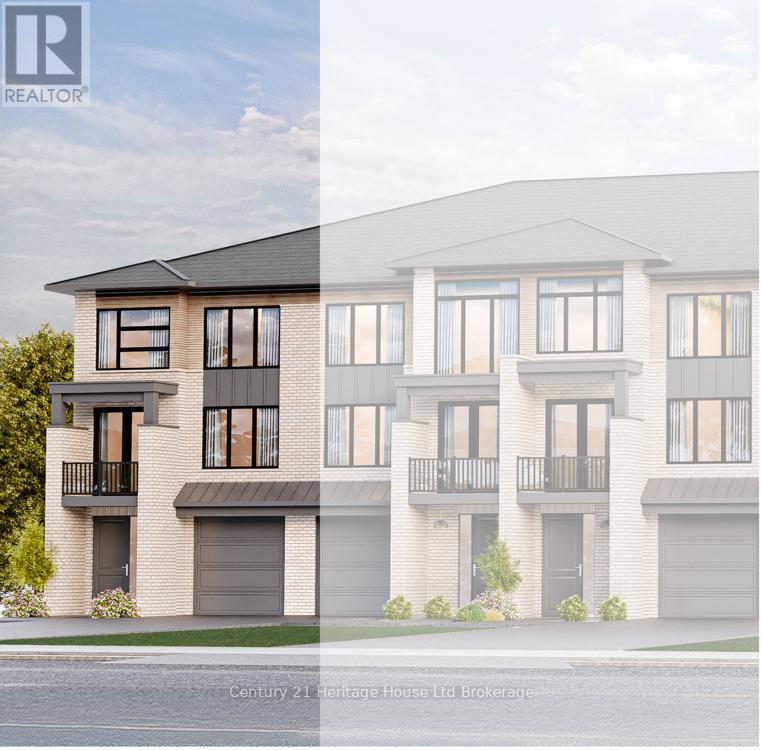
304 Kading Crescent
Woodstock, Ontario
Step into this end unit GALWAY, an urban walk in freehold townhouse, with over 2080 sq ft of living space currently under construction and offers unique features - covered porch, covered balcony and a deck. We offer a Low deposit structure with this home. Enjoy the craftsmanship in this open concept home has a modern, spacious and elegant feel. When you enter you'll immediately feel the warmth and light flooding through the expansive windows. The upscale finishes in this home, at no additional cost, include hardwood, ceramic floors, 9' ceilings, quartz countertops, deck and much more and right NOW you save the HST with this new construction home. We also include central air, ERV for improved air quality, large windows for an abundance of natural light and there are NO HIDDEN FEES with this home-No Development Fees and No closing costs. Tarion Reg., Survey + much more all included at NO additional cost. Located in the SW corner of Woodstock with easy access to all amenities and 401 corridor. Open Houses available every Saturday/Sunday 1-4 at the furnished model homes.Taxes not yet assessed. Legal description and lot size to be finalized. Price does not include HST and reflects the HST Enhanced New Housing Rebate (rebate to Seller) for New Construction Homes available to Qualified Purchasers using the home as their Primary Residence. Other conditions may apply and progam may change. More information available visit my website. (id:49269)
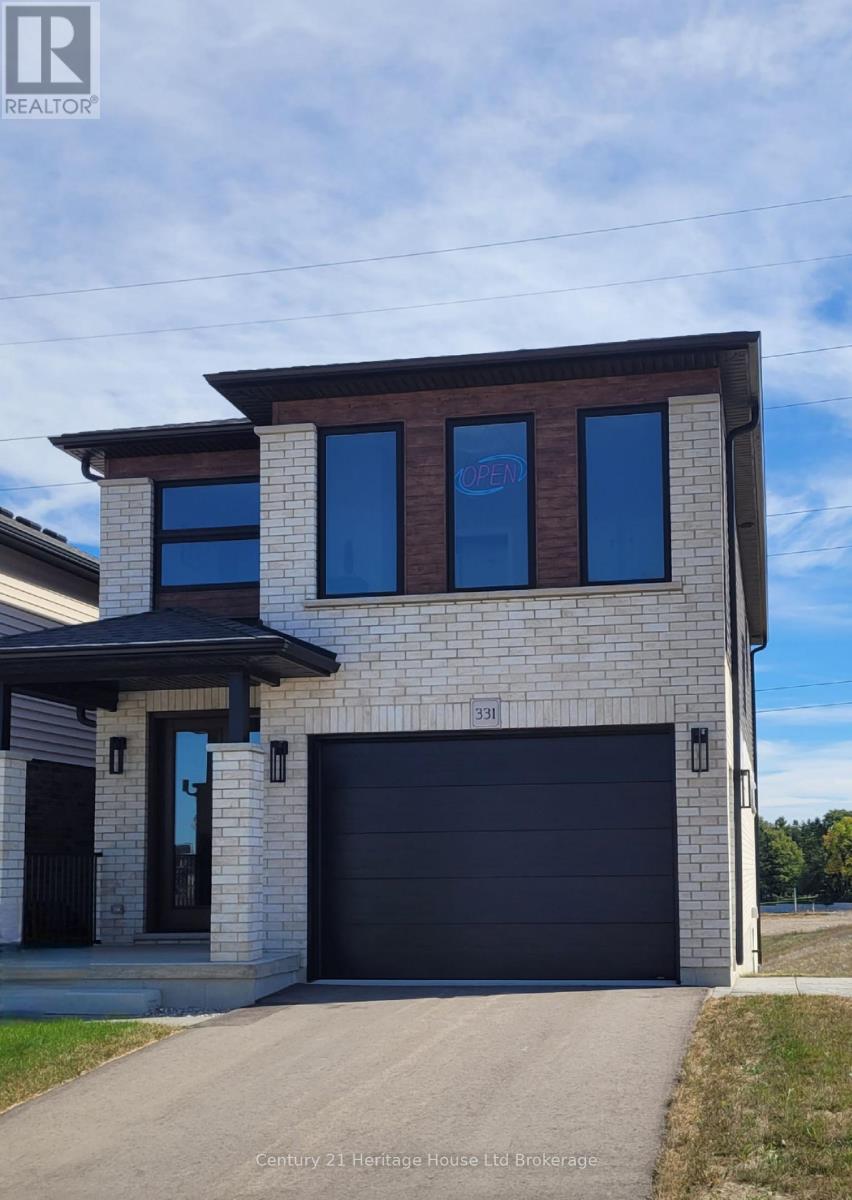
339 Anderson Street
Woodstock, Ontario
This WATERFORD model, a beautiful 2 storey DETACHED open concept home offering 2080 sq ft of finished living space, 4 bedrooms on the 2nd floor, and 3 baths with POTENTIAL to finish the basement with a separate apartment. This home is to be built home allowing you to choose personal finishes to make it distinctly your own. This is our Model Home floorplan without the ARU. Make this NEW construction home the home of your dreams, with a low deposit structure and saving the HST its more affordable (through the government HST rebates being offered are for a LIMITED TIME). The main floor is open concept with patio doors off the dining room leading to your deck and an gourmet kitchen with pantry and breakfast bar. Upscale finishes, at no additional cost, are included with this home including hardwood, ceramic floors, 9' ceilings, quartz countertops, deck and much more. Yes we also include, with this home, central air, ERV, large windows for an abundance of natural light, fully sodded lot, paved driveway and there are NO HIDDEN FEES with this home, No Development Fees and Tarion Reg., Survey + much more included at NO additional cost Located in the SW corner of Woodstock, easy access to all amenities and 401 corridor. Open Houses available every Saturday/Sunday 1-4 at the furnished model homes. Taxes not yet assessed. Price does not include HST and reflects the Enhanced HST Rebate (rebate to Seller) for New Construction Homes available to Qualified Purchasers. Other conditions may apply and progam may change. Interior photos/VT of builder's model home. More information available visit my website. (id:49269)
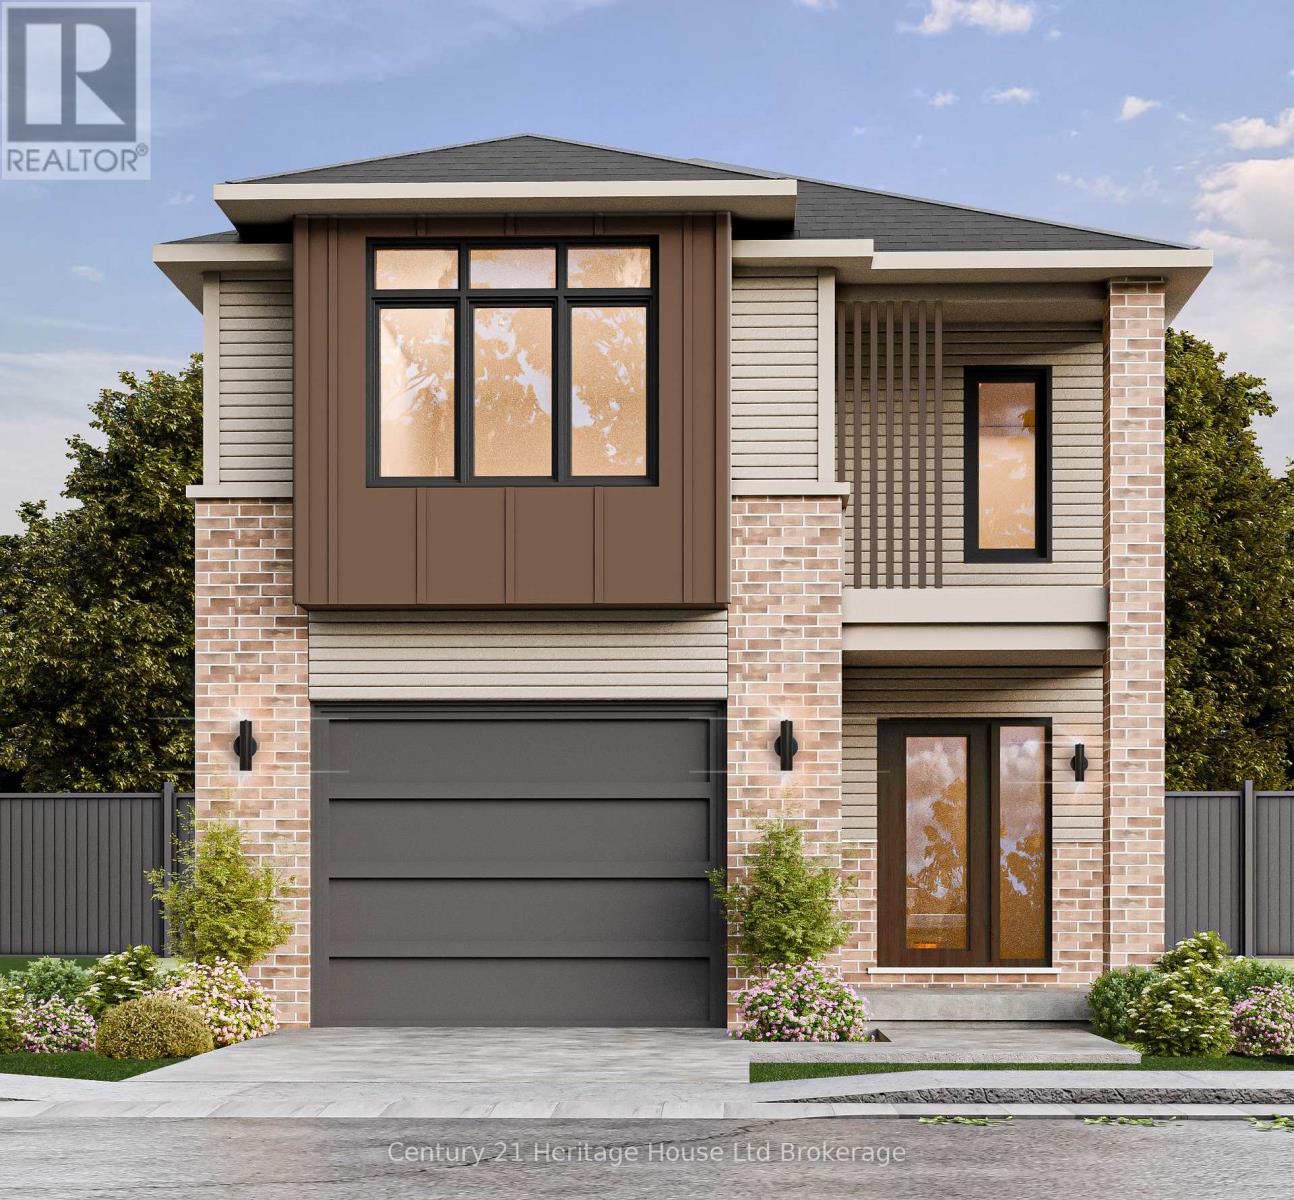
343 Anderson Street
Woodstock, Ontario
This WESTPORT model, a beautiful 2 storey DETACHED modern open concept 3 bedroom home, over 1670+ sq ft of finished living space with potential to finish the basement with a separate apartment. This home is to be built allowing Enjoy the craftsmanship in this home. This home is to be built giving you the freedom to tailor every finish to your unique personal style while enjoying the craftsmanship in your home. Also with this home we offer a low deposit structure. This homes is modern, spacious and elegant and we include upscale finishes, at no additional cost, including hardwood, ceramic floors, 9' ceilings, quartz countertops, deck, fully sodded lot, paved driveway and much more. Located in the SW corner of Woodstock with easy access to all amenities and 401 corridor. We also include central air, ERV for improved air quality, large windows for an abundance of natural light. You pay NO HIDDEN FEES, No Development Fees and No closing costs. Tarion Reg., Survey + much more all included with this home at NO additional cost. Open Houses available every Saturday/Sunday 1-4 at the furnished model homes. Taxes not yet assessed. Price does not include HST and reflects the Enhanced HST Rebate (rebate to Seller) for New Construction Homes available to Qualified Purchasers. Other conditions may apply and progam may change. Interior photos and VT of builder's model home. More information available visit my website. (id:49269)
Unknown Address
,
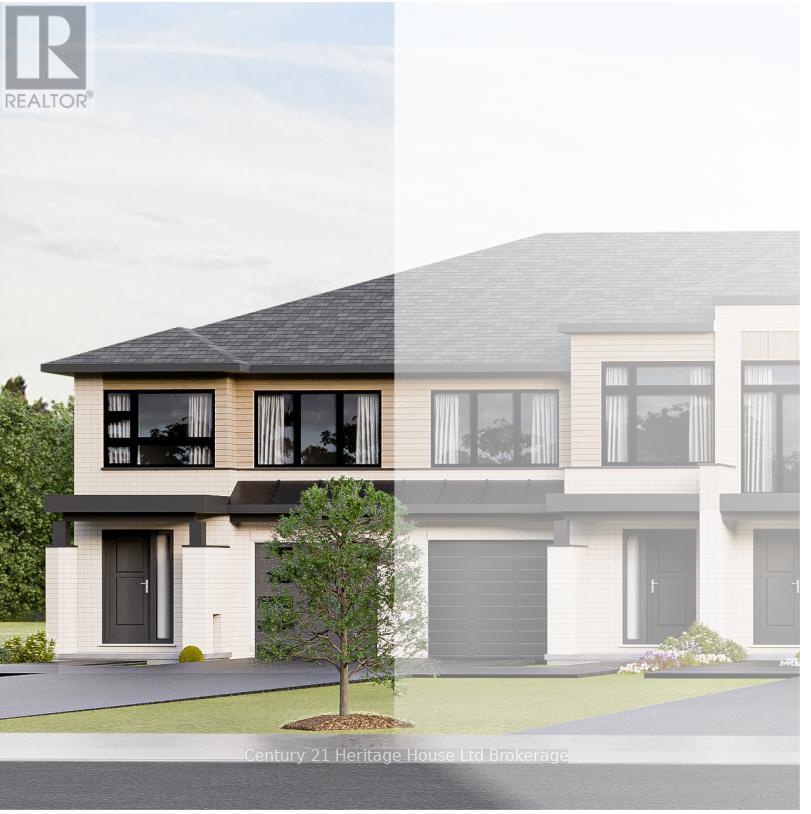
This Newport model end unit 2 storey Town home, to be built, with panoramic views and bright walk out basement offering 1622 sq ft plus potential to finish the walk out. This is an open concept home that is modern, spacious and elegant. Included upscale finishes, at no additional cost, are hardwood, ceramic floors, 9' ceilings, quartz countertops, deck and much more. Located in the SW corner of Woodstock with easy access to all amenities and 401 corridor. Included in your home at NO additional cost is central air, ERV for improved air quality, large windows for an abundance of natural light, this home has NO HIDDEN FEES, No Development Fees and NO Closing Costs.Tarion Reg., Survey + much more all included. This is the perfect time to buy this new constructon home, saving the full 13% HST makes home ownership more affordable, through the government rebates being offered are for a LIMITED TIME plus there is a low deposit structure offered with this home. Open House available every Saturday/Sunday 1-4 at the furnished model homes. Taxes not yet assessed. Legal description and lot size to be finalized. Price does not include HST and reflects the proposed enhanced HST Rebate for New Construction Homes (rebate to Seller) available to Qualified Purchasers using the home as their Primary Residence. Other conditions may apply and progam may change. Interior photos of builder's Newport model home. More information available visit my website. (id:49269)
311 Kading Crescent
Woodstock, Ontario
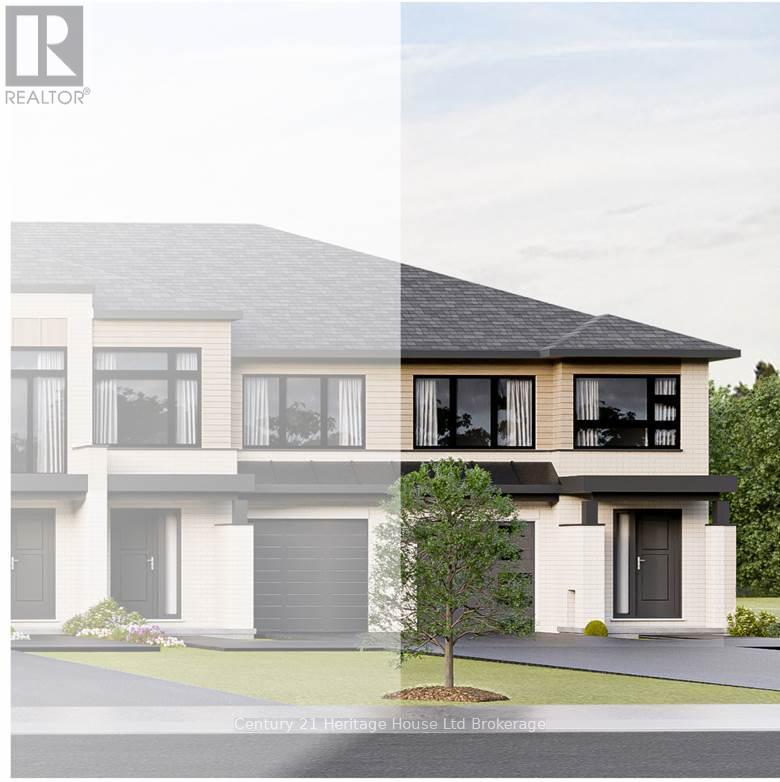
This FOXFORD model, a beautiful 2 storey Townhome, with panoramic views overlooking the City and walk out basement offering 1459 sq ft of finished living space plus potential to finish the walk out basement. This is an open concept home that is modern, spacious and elegant. Included are upscale finishes, at no additional cost, including hardwood, ceramic floors, 9' ceilings, quartz countertops, deck and much more. Open Houses available every Saturday/Sunday 1-4 at the furnished model homes. Located in the SW corner of Woodstock with easy access to all amenities and 401 corridor. Also have included in this home central air, ERV, large windows for an abundance of natural light. There are NO HIDDEN FEES with the purchase of this home, No Development Fees and NO closing costs. Tarion Reg., Survey + much more all at NO additional cost. Taxes not yet assessed. YOU CAN afford to make this NEW home the home of your dreams saving the HST makes home ownership more affordable, through the government rebates being offered are for a LIMITED TIME and the price does not include HST and reflects the enhanced HST Rebate for New Construction Homes available to Qualified Purchasers using the home as their Primary Residence. With this home we offer a Low deposit structure in order to make purchasing easier than ever. Interior photos of builder's Newport model home More information available visit my website. (id:49269)
3311 - 2191 Yonge Street
Toronto, Ontario
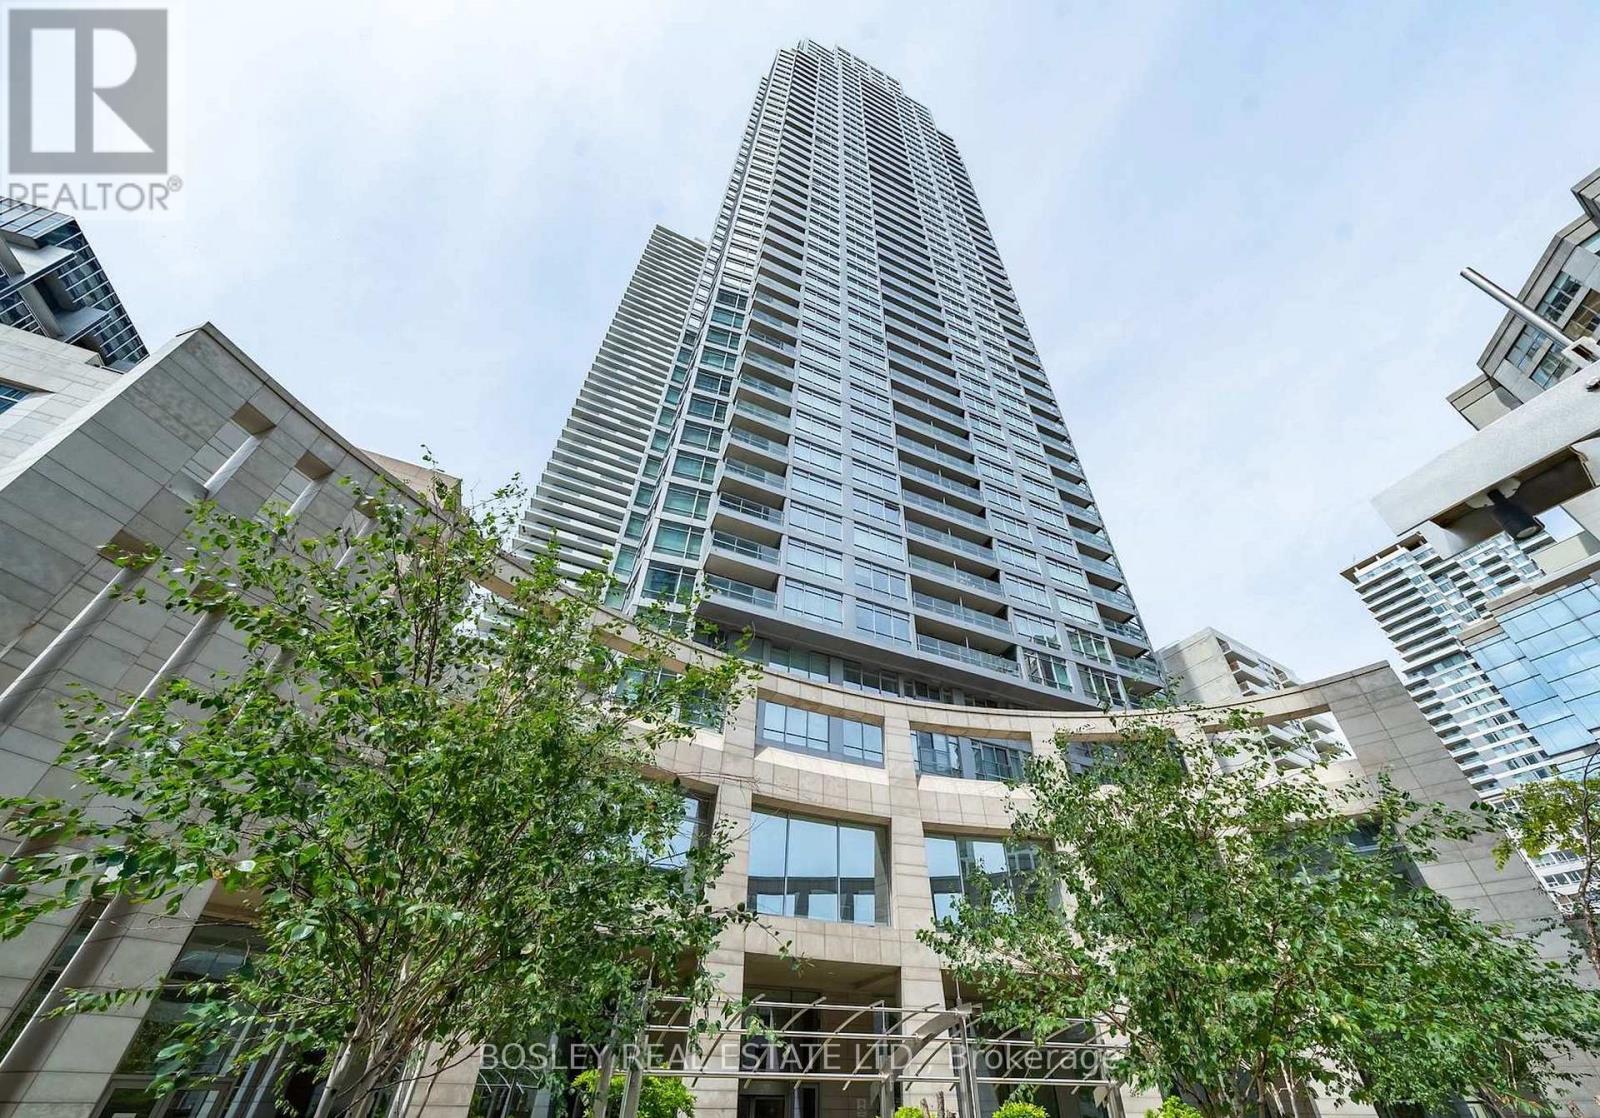
Space, light and breathing room in the heart of Yonge and Eglinton. This bright 1,090 sq. ft. double-suite home at Minto's Quantum II pairs generous open-concept living with the privacy of an ensuite bathroom and walk-in closet for each bedroom, plus a powder room for guests. Soaring ceilings and floor-to-ceiling windows create an airy feel, while clear northeastern views offer an expansive outlook. Step onto your private balcony for morning coffee, a break between meetings or an evening above the city. The open living and dining area offers room to enjoy everyday life and entertain. Plenty of storage, ensuite laundry and included parking and locker, complete the everyday essentials. - Quantum II's hotel-style amenities include a 24-hour concierge, indoor lap pool, fitness facilities, sauna, guest suites, screening room and entertaining spaces with a lounge, kitchen and private dining room. A landscaped terrace with barbecues offers another place to unwind with friends. Outside, Midtown puts restaurants, cafes, groceries, shopping and everyday services within easy reach. Browse Yonge Street, meet friends for dinner or visit nearby Eglinton Park and North Toronto Memorial Community Centre for green space and recreation. Eglinton subway station is just across Yonge Street, connecting you to Line 1 for trips downtown. Leave the car in your spot and enjoy a neighbourhood where so much can be done on foot. Once the tenants leave on December 1, we'll need a few days to get everything buttoned down for you. (id:49269)
131 West 34th Street
Hamilton, Ontario
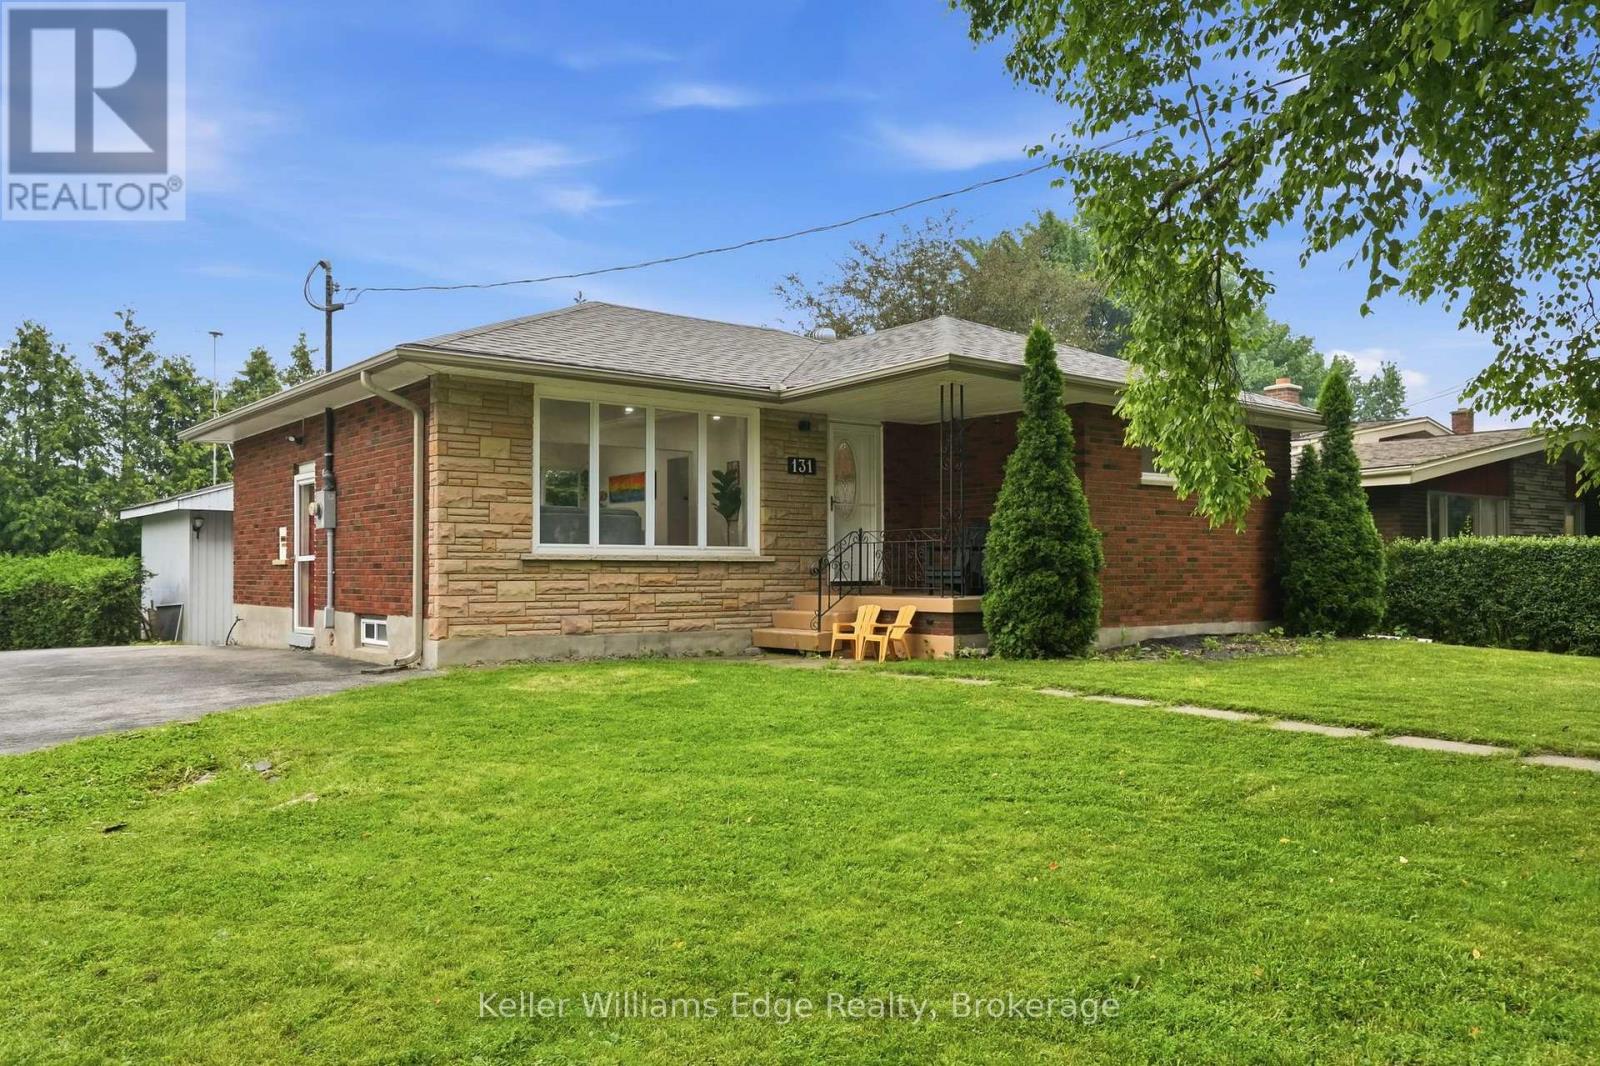
INCREDIBLE VALUE for this solid brick bungalow on an oversized corner lot in Hamilton's Westcliffe neighbourhood. Enjoy over 2,000 sq ft of finished living space on this quiet, family-friendly street with no through traffic. The 1,047 sq ft main floor includes an open-concept kitchen and living area, completely redone in 2026. Quartz counters, an undermount sink, soft-close cabinetry and stainless steel appliances make this space the heart of the home. New flooring and pot lights throughout the main floor. Three bedrooms and a 4-piece bath complete this level. Downstairs, the fully finished lower level gives everyone room to spread out. A large rec room is anchored by a white stone feature wall, with vinyl flooring and pot lights throughout. A fourth bedroom, a 3-piece bath and laundry make this level well suited to multi-generational living. Out back, mature trees surround a large, private yard with a deck and a shed with its own power. The U-shaped driveway has room for four vehicles. From here, walk to the escarpment, the Chedoke stairs, the Rail Trail, golf and parks, with Chedoke Elementary and Sir Allan MacNab close by. The Linc, Highway 403 and the Meadowlands are minutes away. Contact the listing agent for more information or to book your private viewing. (id:49269)
507 - 388 Bloor Street E
Toronto, Ontario
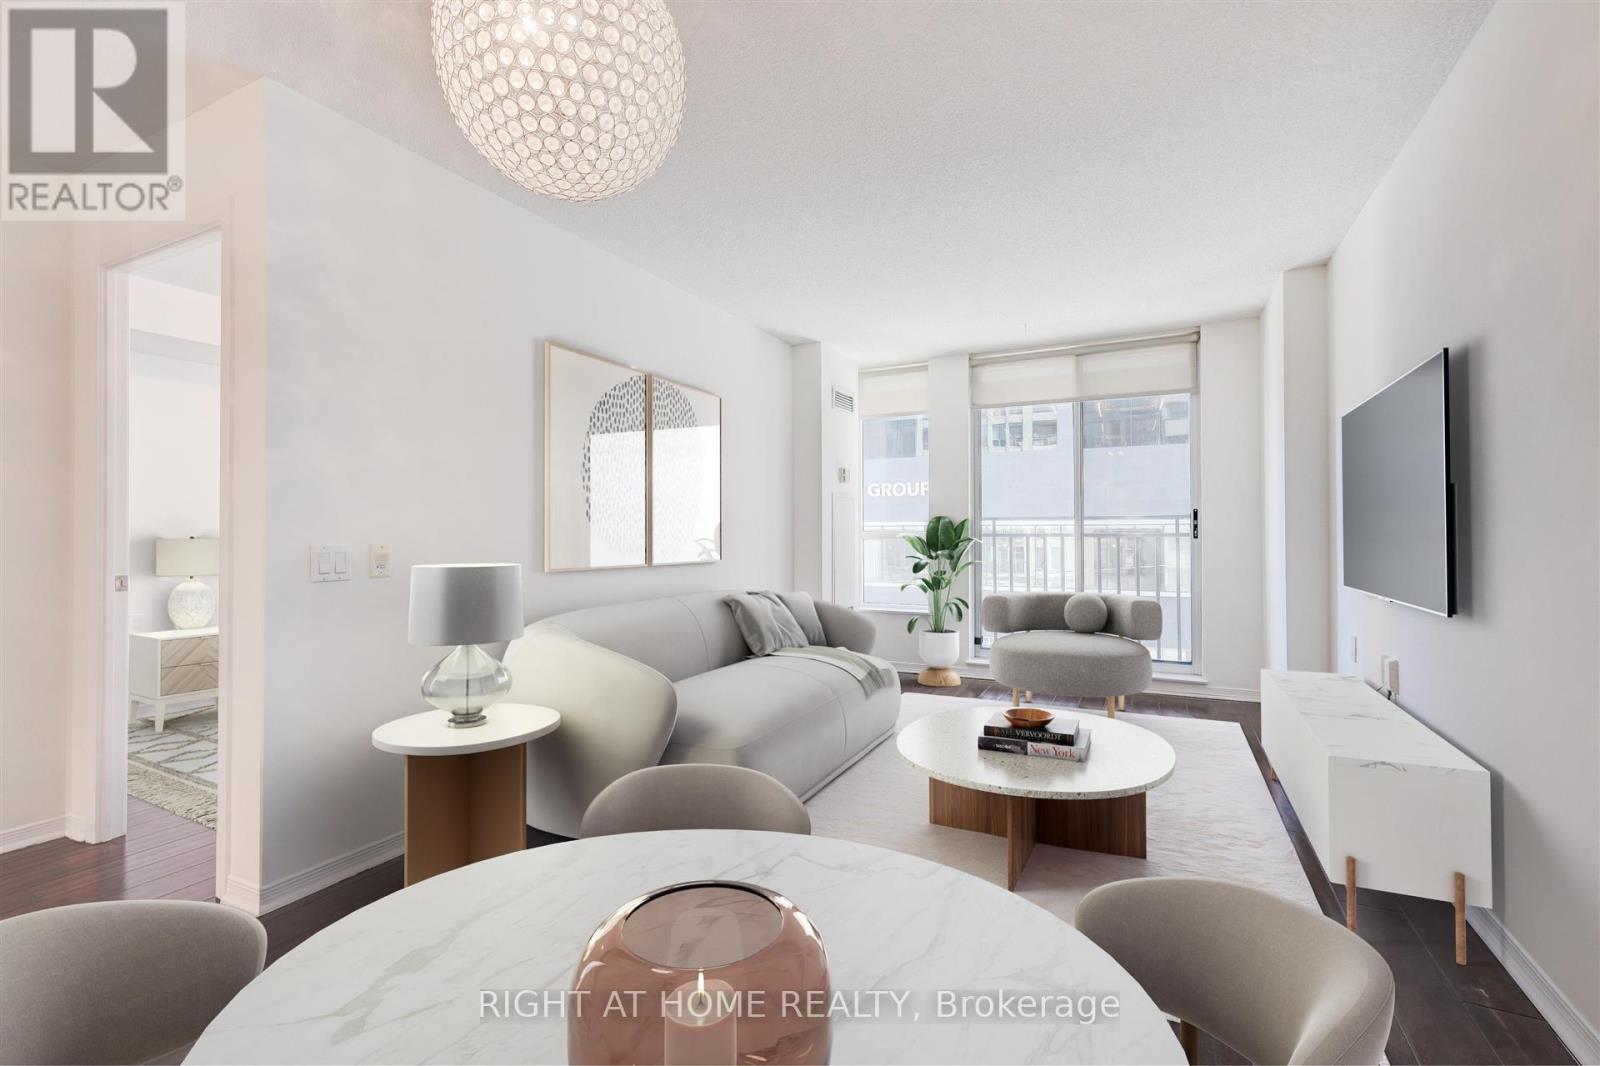
Beautifully upgraded one-bedroom with underground parking and locker in the heart of Rosedale. Offering a generous and highly functional layout, this move-in-ready home delivers the kind of room sizes increasingly hard to find in newer downtown condos.The spacious open-concept living and dining area features hardwood floors and a Juliet balcony, with plenty of room for both comfortable living and a dining area for everyday living and entertaining.The full-size kitchen offers abundant cabinetry and counter space, granite countertops, stainless-steel appliances, a large peninsula with breakfast bar, and full-size refrigerator, range, microwave and dishwasher.The oversized primary bedroom comfortably accommodates a king-size bed and features a large mirrored built-in closet, providing exceptional storage.Underground parking and a storage locker are included, along with the added convenience of an all-inclusive maintenance fee covering heat, hydro/electricity, water and parking-helping provide more predictable monthly carrying costs.Set in an intimate boutique-style residence with beautifully renovated common areas and an impressive collection of amenities, including 24-hour concierge, fitness centre, sauna, party room, guest suite and visitor parking.Enjoy an exceptionally convenient location steps from Bloor Street, TTC/subway, shops, restaurants, cafés, parks and ravine trails, with Yorkville, the University of Toronto and downtown all within easy reach.A spacious, upgraded alternative to today's smaller new-build condos-with parking, locker and utilities included. (id:49269)
Lower - 7 Tullis Drive
Toronto, Ontario
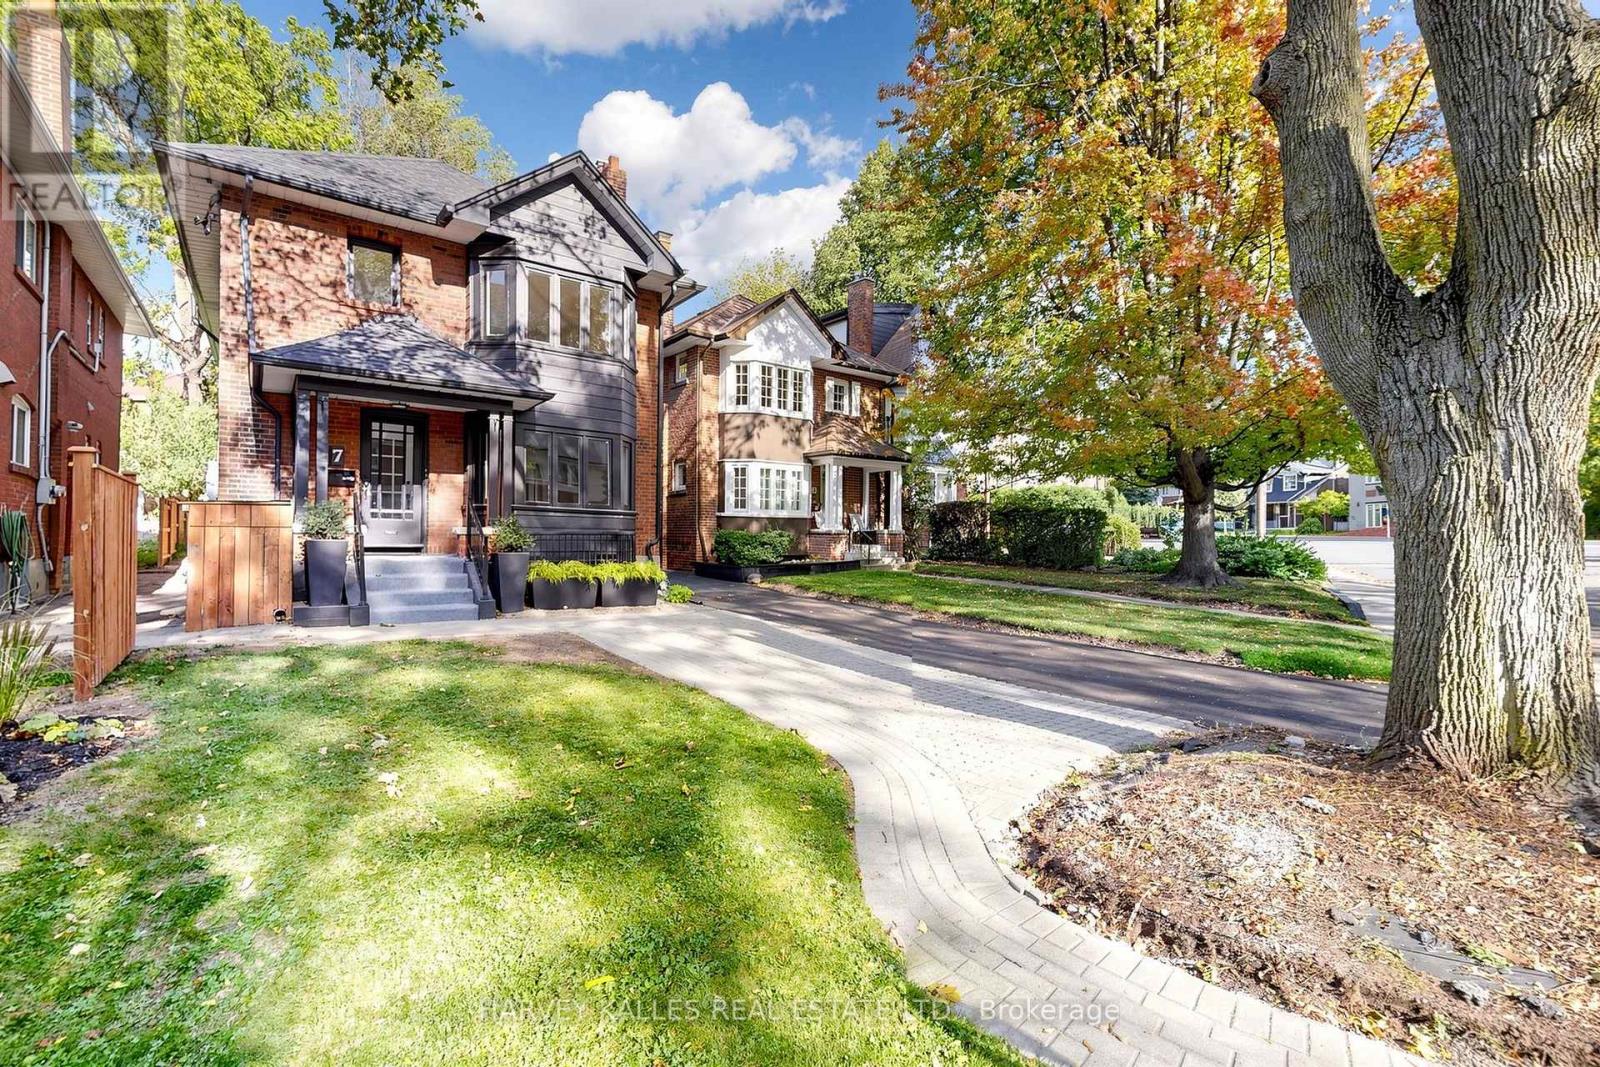
Come with 1 Parking! Welcome to 7 Tullis Drive, a beautifully renovated basement suite in a charming triplex. Never lived in since its renovation, this inviting home offers two bedrooms, one bathroom, ensuite laundry and parking. The comfortable layout provides space to relax, work from home or host friends. Tucked into a family-friendly neighbourhood just off Yonge Street, you'll enjoy a quiet residential setting with restaurants, cafés, shops and everyday essentials close by. Davisville subway station and the amenities of Yonge and Eglinton are just minutes away. Enjoy a Walk Score of 97, Transit Score of 90, and Bike Score of 65 . A lovely opportunity to enjoy a fresh, move-in-ready home in a convenient Midtown location. (id:49269)
2073 Deramore Drive
Oakville, Ontario
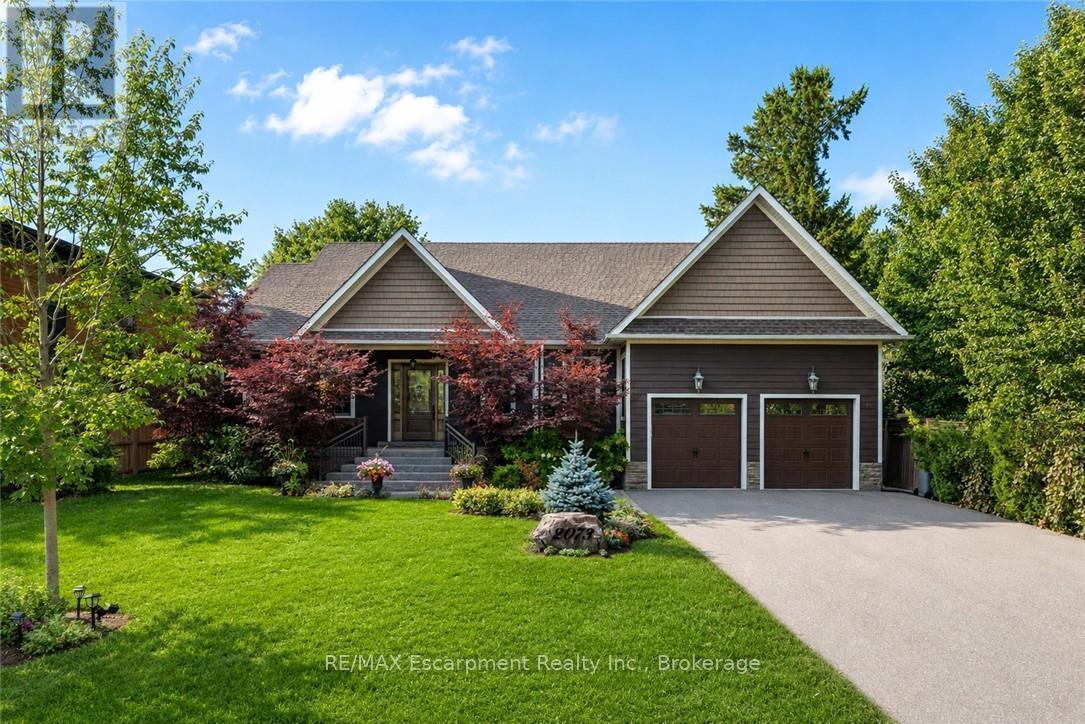
Tucked away in prestigious Southeast Oakville, this extraordinary custom-built bungalow tells astory of timeless elegance and effortless family living. Offering 4,356 sq. ft. of beautifullycrafted space on a premium lot, every corner of this home was designed for comfort, connection,and refined everyday living. Beyond the doors, a private backyard retreat and expansive deckcreate the perfect setting for quiet mornings, lively gatherings, and evenings under the stars.Inside, soaring 10 foot ceilings and rich hardwood floors guide you through sun-filled formalliving and dining spaces, warmed by a gas fireplace and framed by grand 8-foot sliding doors.At the heart of the home, the chef-inspired kitchen invites everyone to gather, featuringgranite countertops, a Bertazzoni gas stove, a charming Belfast sink, and a bright breakfastarea that opens seamlessly to the deck for easy indoor outdoor living. The main-floor primarysuite is a peaceful retreat of its own, complete with French doors to the deck, a spaciouswalk-in closet, and a spa-inspired five-piece ensuite with a clawfoot soaker tub. Twoadditional bedrooms on the main level offer comfort and flexibility for family or guests.Downstairs, the finished lower level extends the story with a welcoming recreation room, secondgas fireplace, games area, wet bar, laundry, and two additional bedrooms ideal for extendedfamily, guests, or a private home office setup. Car enthusiasts will appreciate the double cargarage with soaring ceilings ready for a lift, along with a double-wide driveway accommodatingup to six vehicles. Designed for seamless one level living, this home offers the perfectbalance of luxury and practicality for families, professionals, and downsizers alike. Justmoments from Oakville Trafalgar High School, Deer Run Park, and Sobeys Maple Grove, this movein-ready residence captures the best of Southeast Oakville living where sophistication, warmthand memories come together. Luxury Certified. (id:49269)
2502 - 117 Broadway Avenue
Toronto, Ontario
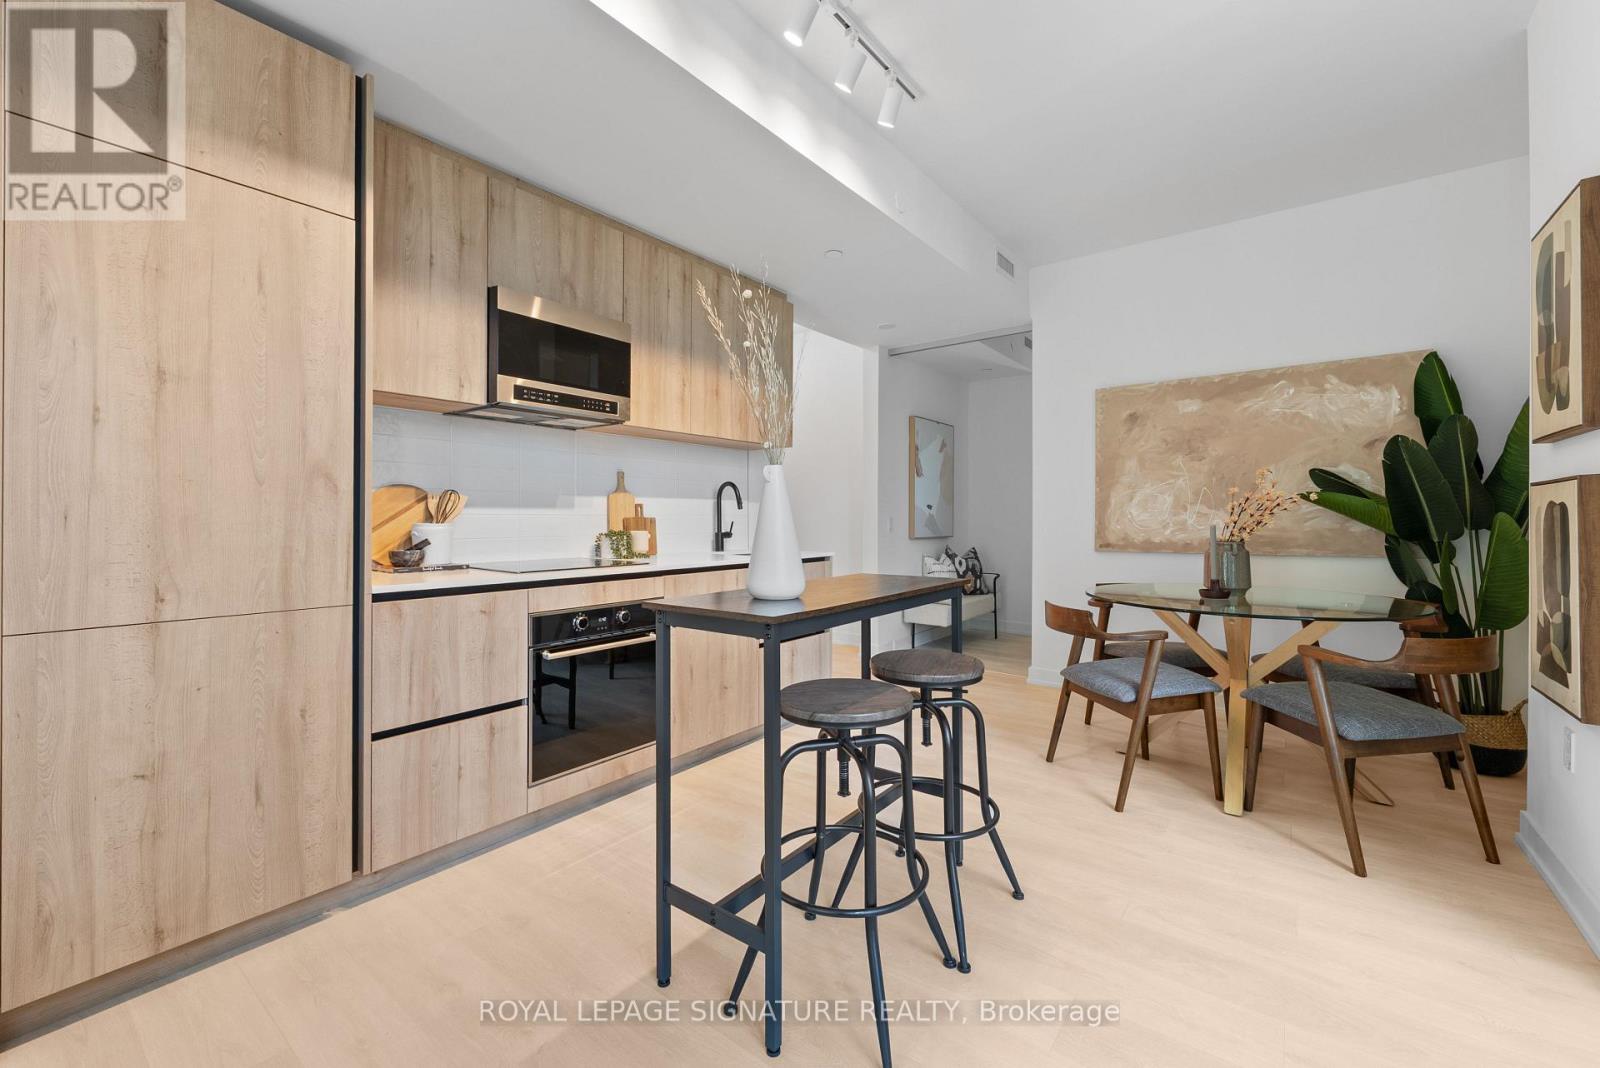
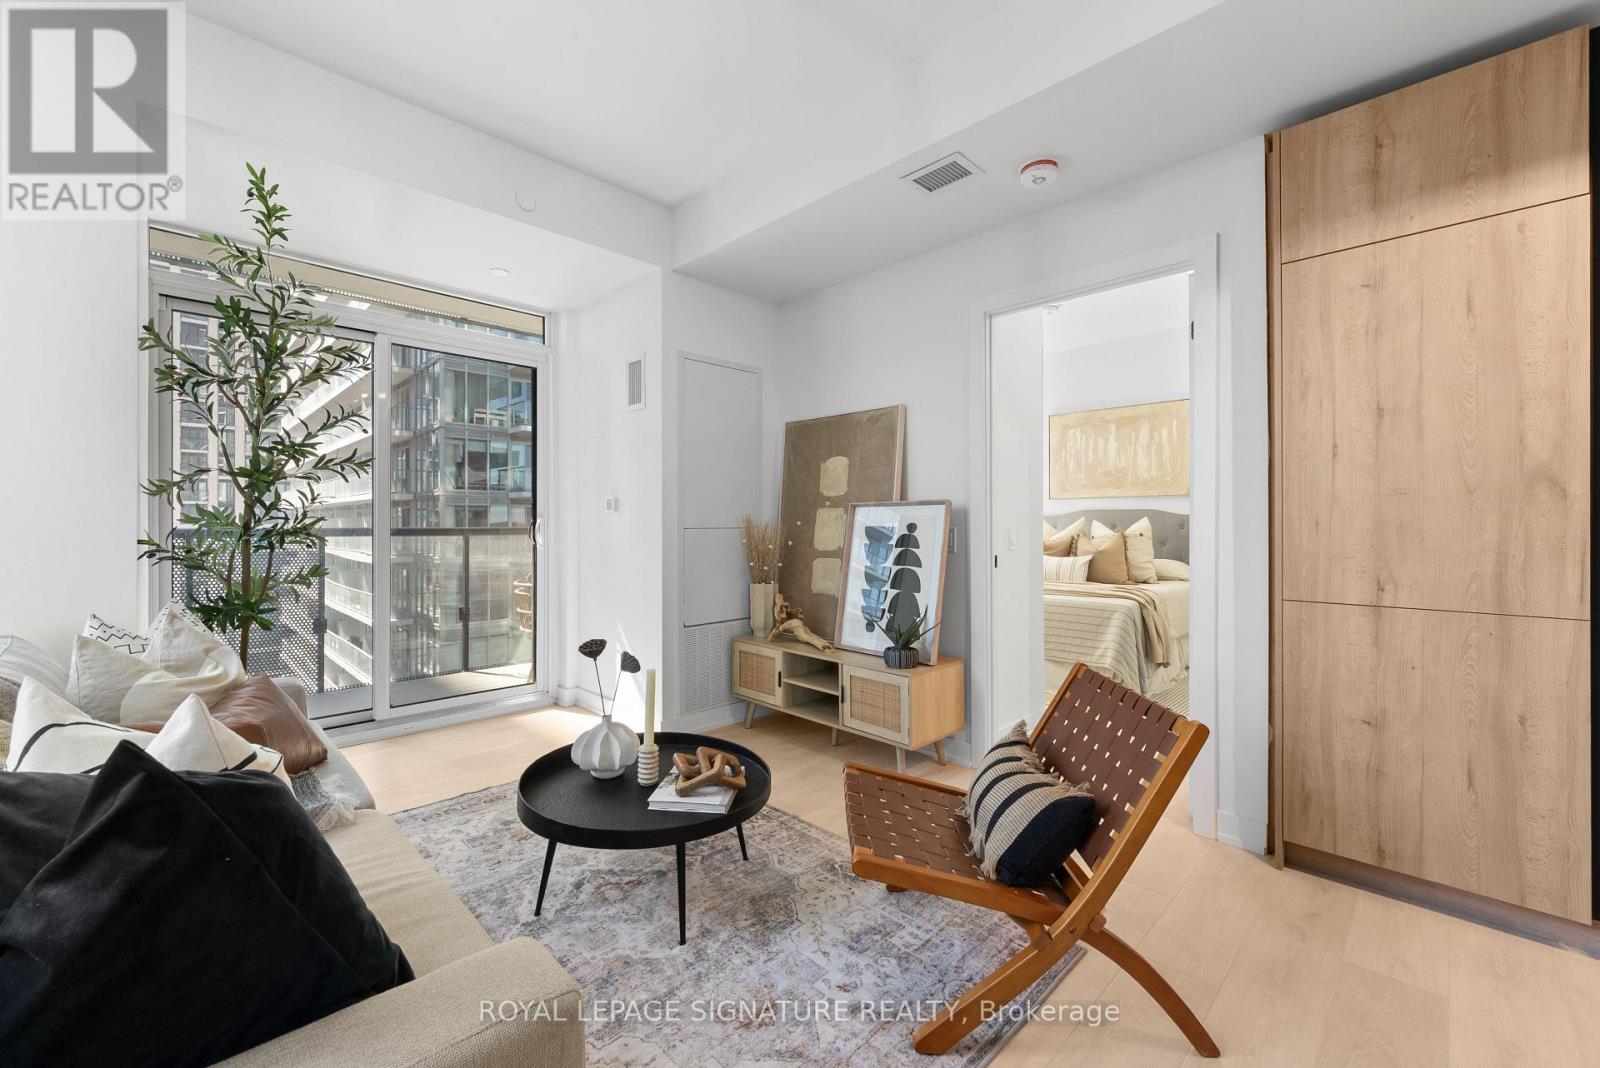
Experience elevated living at Line 5 Condos, one of Midtown Toronto's most exciting new developments. This brand new, never-lived-in 2-bedroom, 2-bathroom suite offers 879 sq.ft. total, including 770 sq. ft. of thoughtfully designed interior space and a 109 sq.ft. balcony, plus the added convenience of parking and locker. Bright and airy with an abundance of natural light, this suite is perfectly paired with a truly impressive resort-inspired amenity collection, including an outdoor pool, spa and wellness facilities, state-of-the-art fitness spaces, elegant party and entertaining lounges, outdoor dining and BBQ areas, pet spa and 24-hour concierge. Set in the heart of Yonge & Eglinton, this prime Midtown location puts top restaurants, cafés, shops, transit, and daily essentials right at your doorstep, with seamless access to both the Yonge subway line and the Eglinton Crosstown LRT. (id:49269)
3102 - 117 Broadway Avenue
Toronto, Ontario
Experience elevated living at Line 5 Condos, one of Midtown Toronto's most exciting new developments. This brand new, never-lived-in 2-bedroom, 2-bathroom suite offers 879 sq.ft. total, including 770 sq. ft. of thoughtfully designed interior space and a 109 sq.ft. balcony plus the added convenience of parking and locker. Bright and airy with an abundance of natural light, this suite is perfectly paired with a truly impressive resort-inspired amenity collection, including an outdoor pool, spa and wellness facilities, state-of-the-art fitness spaces, elegant party and entertaining lounges, outdoor dining and BBQ areas, pet spa and 24-hour concierge. Set in the heart of Yonge & Eglinton, this prime Midtown location puts top restaurants, cafés, shops, transit, and daily essentials right at your doorstep, with seamless access to both the Yonge subway line and the Eglinton Crosstown LRT. Photos are from unit 2502. (id:49269)
48 Silvergrove Road
Toronto, Ontario
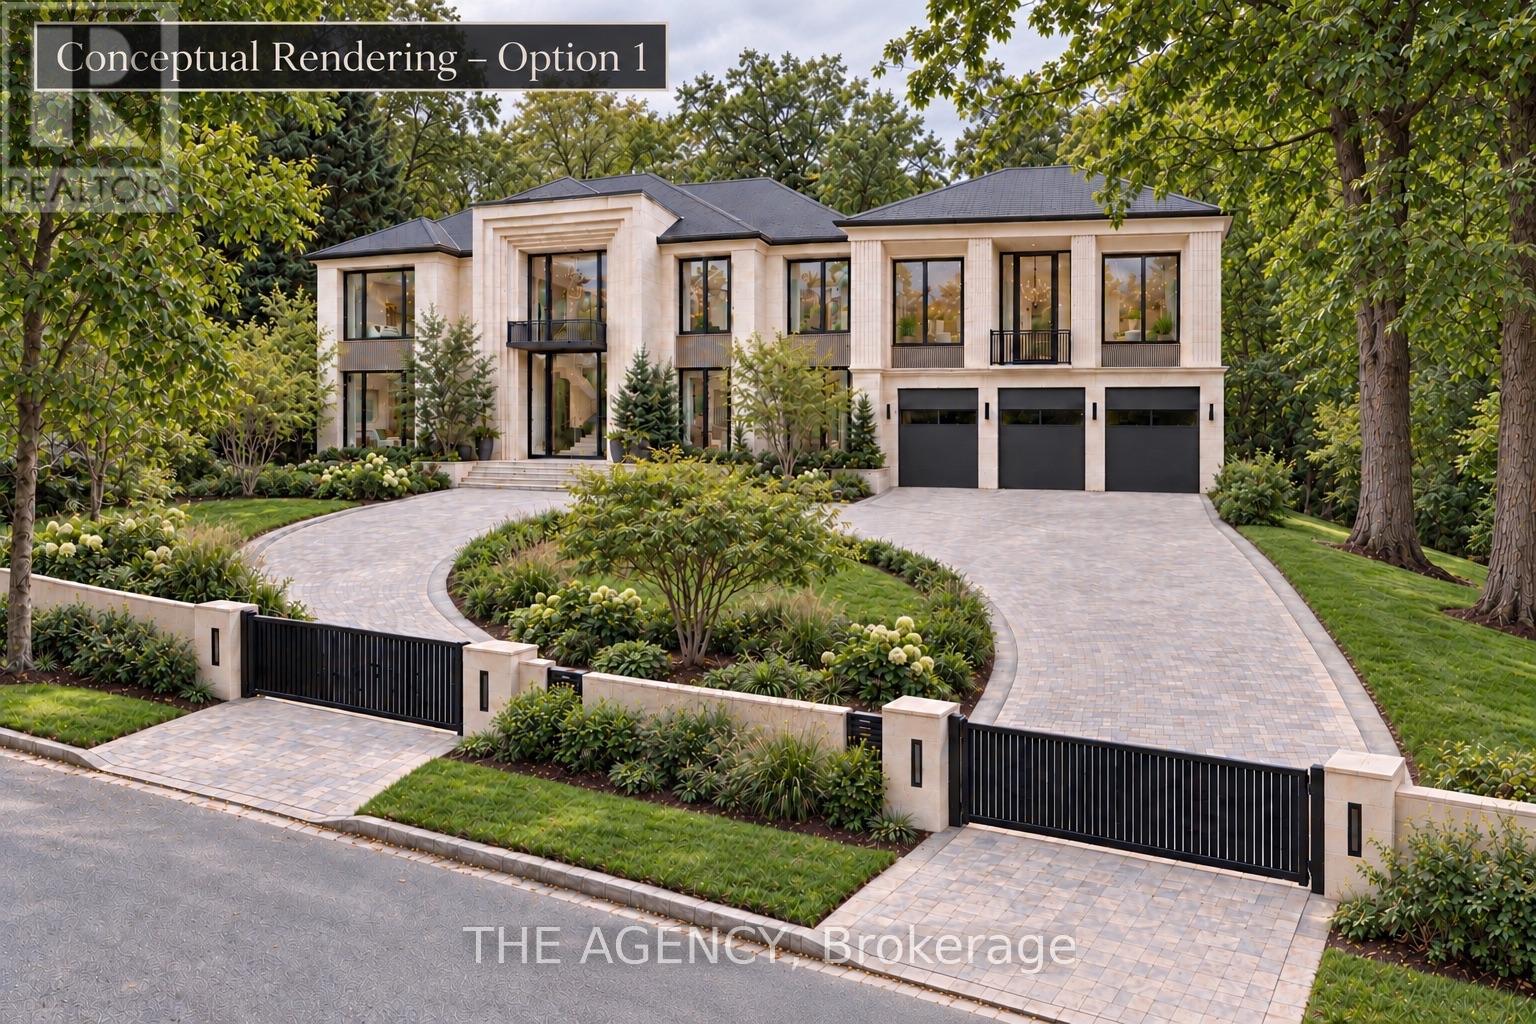
ONE EXCEPTIONAL PROPERTY. THREE EXTRAORDINARY POSSIBILITIES.A rare opportunity to create something truly remarkable in prestigious Bayview & York Mills neighborhood. Set on an expansive private lot approximately 23,000 sq. ft. (125' x 184'), surrounded by ravine on three sides, 48 Silvergrove offers exceptional privacy, breathtaking natural surroundings, and endless possibilities.OPTION 1 - BUILD YOUR DREAM ESTATE: Reimagine this spectacular half-acre property with a magnificent custom-built luxury mansion, surrounded by mature trees and a serene, park-like setting.OPTION 2 - TWO LOTS, TWO MASTERPIECES: Explore the potential to sever the property into two exceptional lots and develop two stunning custom residences, subject to municipal approvals.OPTION 3 - RENOVATE & TRANSFORM: Unlock the potential of the existing custom-built residence, offering approximately 7,077 sq. ft. of living space, substantial 8-inch concrete construction, 6+6 bedrooms, and six bathrooms. A solid foundation for an extraordinary architectural transformation.Whether your vision is one grand estate, two luxury residences, or a spectacular renovation, this remarkable property offers the space, setting, and flexibility to bring it to life.48 SILVERGROVE - ONE ADDRESS. THREE VISIONS. ENDLESS POSSIBILITIES.All redevelopment, severance, and renovation possibilities are subject to applicable municipal approvals and independent verification. (id:49269)
301 - 55 Carscadden Drive
Toronto, Ontario
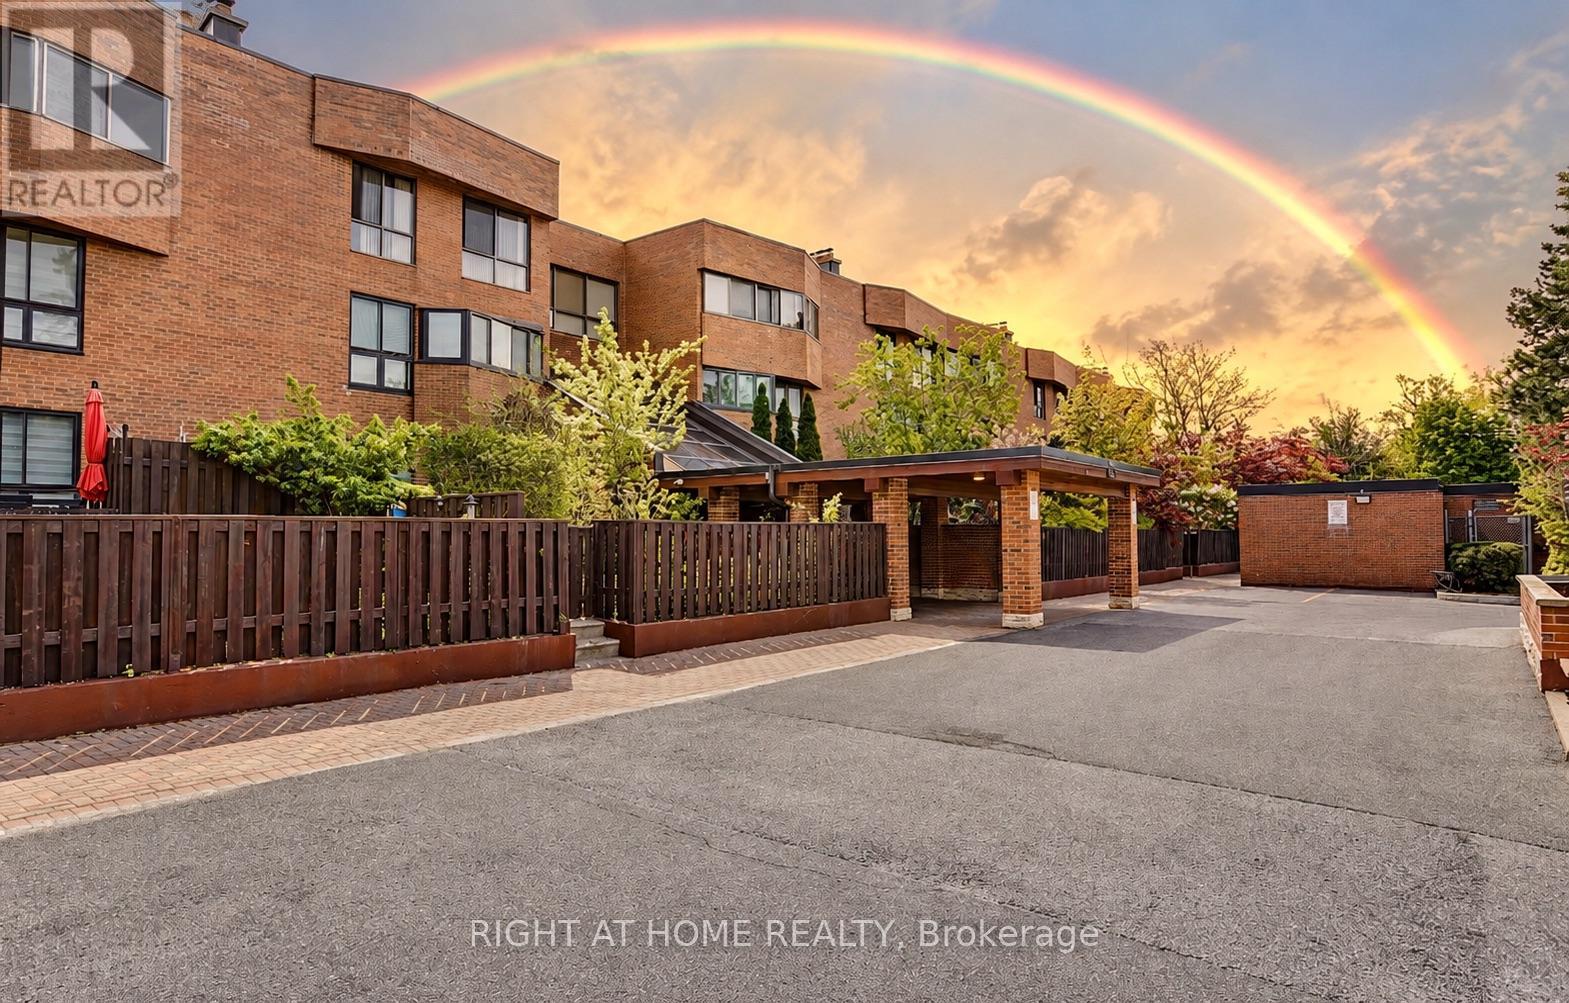
Welcome To Penthouse 301 At 55 Carscadden Dr - A Rarely Offered, Expansive 2+1 Bedroom Residence In An Intimate Boutique Low-Rise Building, Tucked Away In One Of North York's Quietest And Most Desirable Neighbourhoods. Offering Approximately 1,900 Sq. Ft. Of Exceptional Living Space including A Large Enclosed Balcony, This Unique Home Truly Feels Like A Bungalow In The Sky! A Recessed French-Door Entry Opens To An Impressive, Light-Filled Interior Featuring Generously Proportioned Living, Family and Dining Rooms. An Open-Concept Kitchen And Dining Area Is An Outstanding Space For Both Everyday Living And Entertaining. Relax By The Rare Wood-Burning Fireplace Or Enjoy The Natural Light Streaming Through The Large Skylight - Features Seldom Found In Condo Living. Spacious Bedrooms Offer Excellent Closet Space, While The Primary Retreat Features A Walk-In Closet And Ensuite With Double-Sink Vanity. The Large Enclosed Balcony Extends The Living Space And Provides The Perfect Setting To Unwind And Take In Beautiful Sunsets. Electric Radiant Heating Plus Heat Pump Forced Air Provide Year-Round Comfort. Includes An Extra-Large Locker And Ample Storage Throughout. Enjoy A Full-Size Outdoor Pool, Plenty Of Guest And Street Parking And A Welcoming, Supportive Community. All This With Remarkably Reasonable Maintenance Fees Of Approximately $0.82/Sq. Ft. Steps To Parks, Greenbelt Trails, the JCC And Transit, And Just Minutes To The Subway, Yorkdale Mall And Area Amenities. A Truly Unique Penthouse Offering - Spacious, Private And Filled With Character! (id:49269)
#3 - 61 Cecil Street
Toronto, Ontario
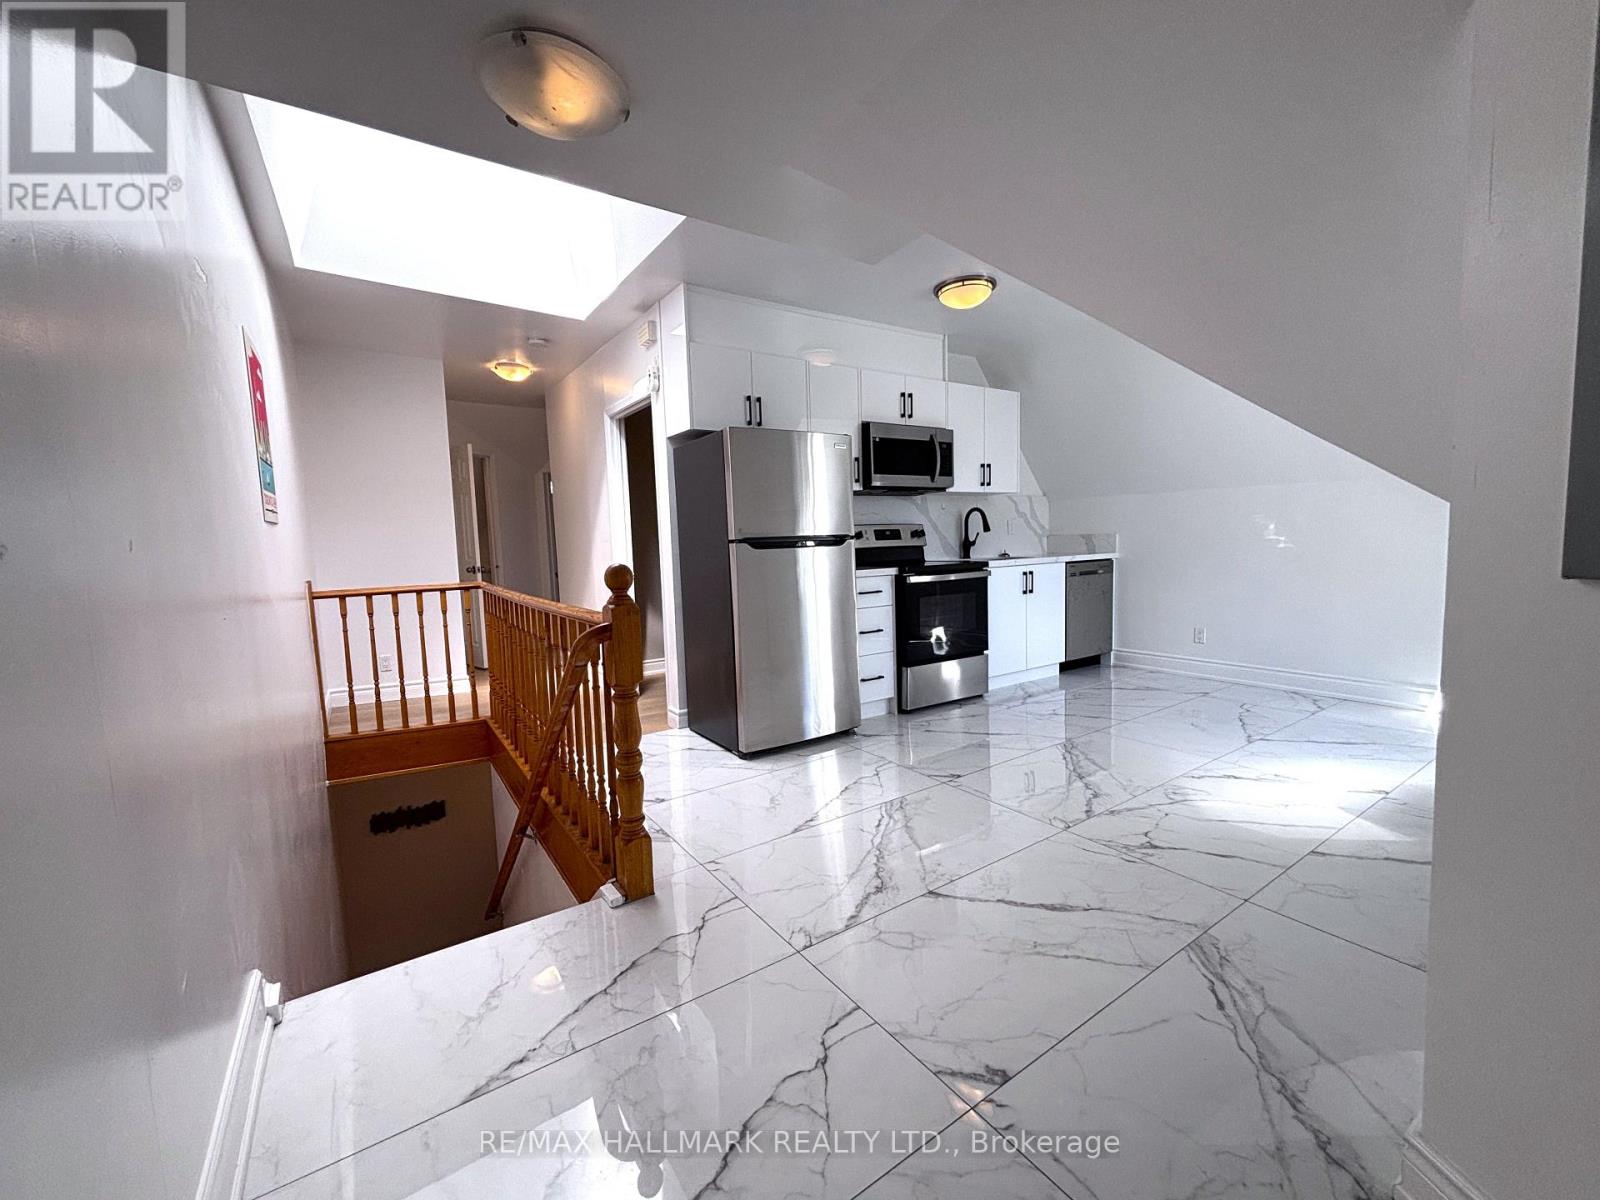
This renovated, bright 3 bedroom and 2 full bathroom unit is located in a well maintained house in Chinatown. The 2 full washrooms is a rare find in this area. Some highlights include generously-sized bedrooms, newer floors, kitchen and appliances, renovated washrooms, skylight for additional natural light, central air conditioning, and a private balcony. Rent INCLUDES utilities (you will need to arrange your own internet, cable, phone line). Laundry is on site. Property is professionally managed. Centrally located just minutes to the hospitals, U of T, MTU, Queens Park, the financial district and with easy access to transit, groceries, restaurants and cafes. Students welcome. Unit has been professionally cleaned. (id:49269)
1112 - 30 Ordnance Street
Toronto, Ontario
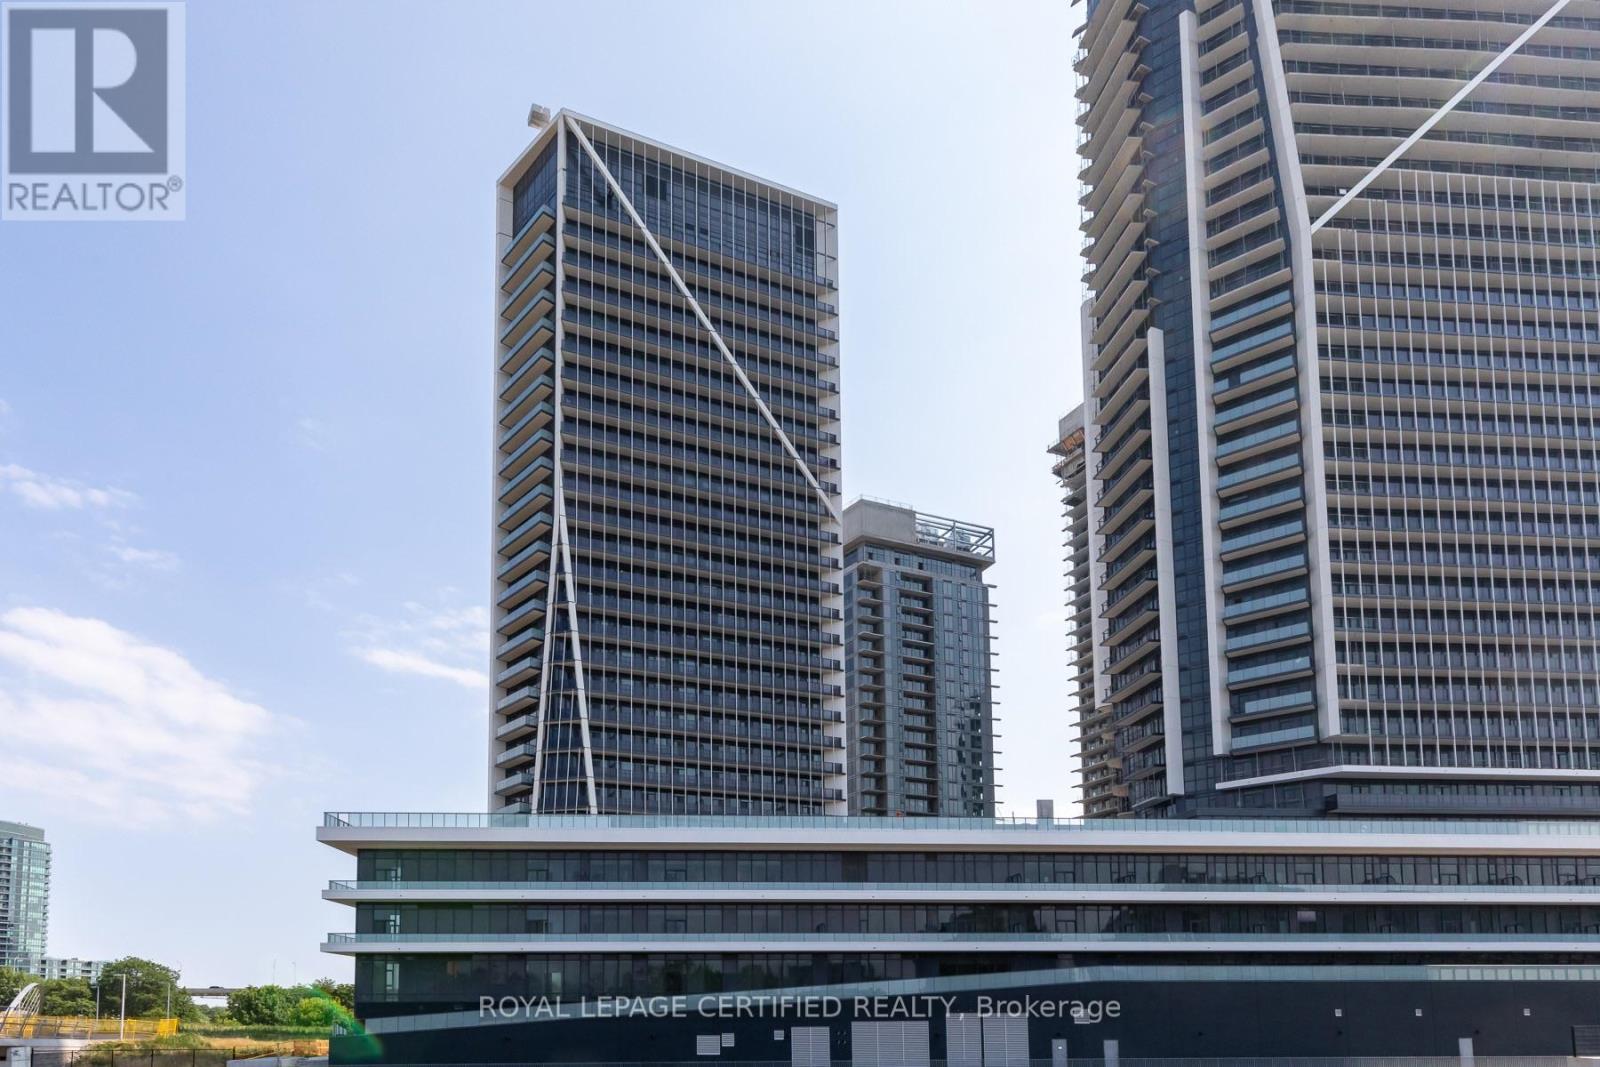
Immaculate 1-Bedroom Suite Available In Garrison Point! Shorter Term Available. Turn-Key FullyFurnished & Upgraded, Value Of Approx. 20K, Move-In Ready. Second Parking & Locker CombinationVAvailable For Purchase. Approximately 610 Sf Of Sun-Filled Interior Living Space + Balcony With City, Skyline, & Lake Views. Efficient Floor Plan With No Wasted Space. Laminate FlooringThroughout, High Ceilings, Top-of-the-Line Finishes, Ample Storage Space & 4-Piece Bathroom.Convenient Parking & Locker Combination Included On P2. Nestled In King West & Vibrant Liberty Village. Live Steps From: Exhibition Go, Ttc, Metro, Goodlife, Altea, Cafes, Banks, Restaurants& More. Situated In A Location Convenient For Pedestrians, Cyclists, Transit Users, & Drivers. Minutes From Gardiner & DVP. Enjoy Scenic Waterfront Trails, & Lively Nightlife. (id:49269)
1104 - 619 Avenue Road
Toronto, Ontario
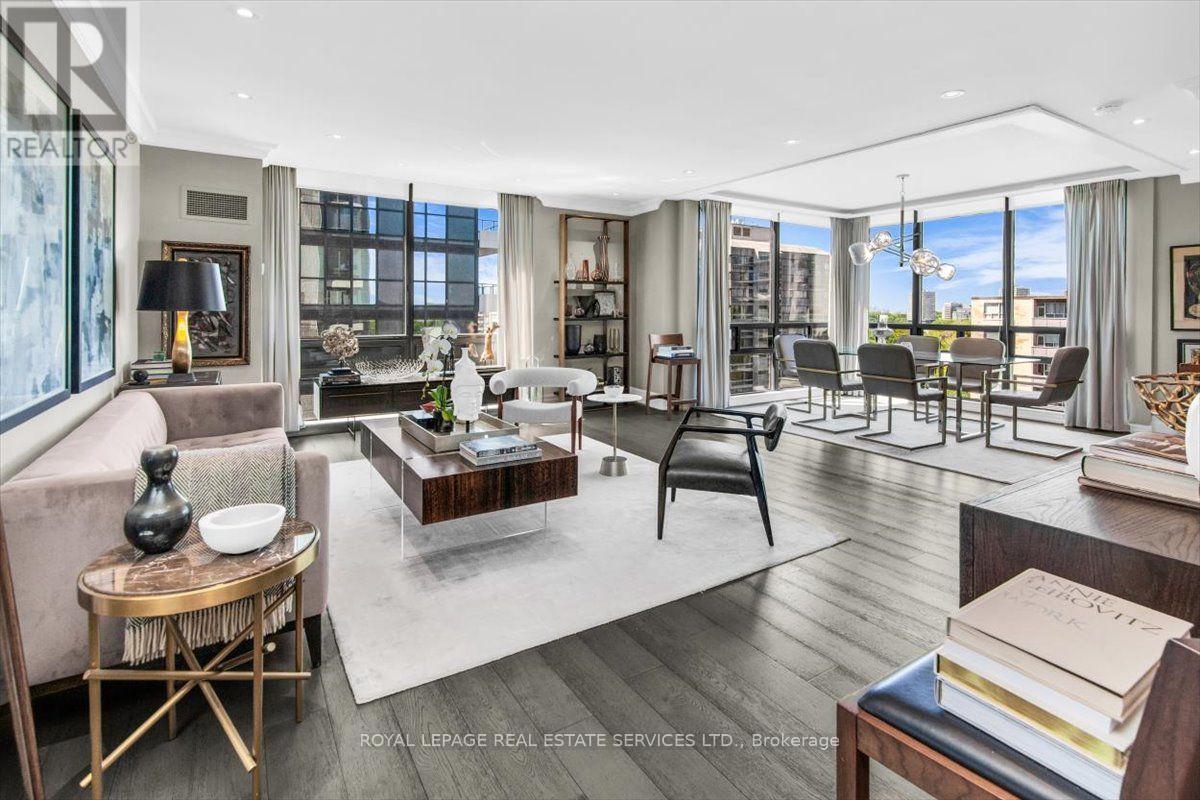
The Lonsdale -- timeless, refined elegance! South-west corner unit, Spacious layout of 1335 Sqft. Two Bedrooms, Kitchen with S/S appliances. Sun-filled Living and Dining Rooms surrounded by floor-to-ceiling windows. With storage locker and underground parking. Only 4 suites per floor. 24-hour Concierge, doorman & valet parking + an overnight car wash service. Stylish event room, Heated outdoor pool, Manicured gardens and backyard with BBQ, two Fitness rooms, Guest suite, Ample visitor parking. Weekly social activities if of interest. Very quiet building has triple glazed windows. In a prestigious neighbourhood with TTC at doorstep, walking distance to subways, schools (UCC, BSS, St Mike's), Forest Hill Village, Yonge St. & more. Discover your new home! (id:49269)
2020 Mountain Road
Thunder Bay, Ontario
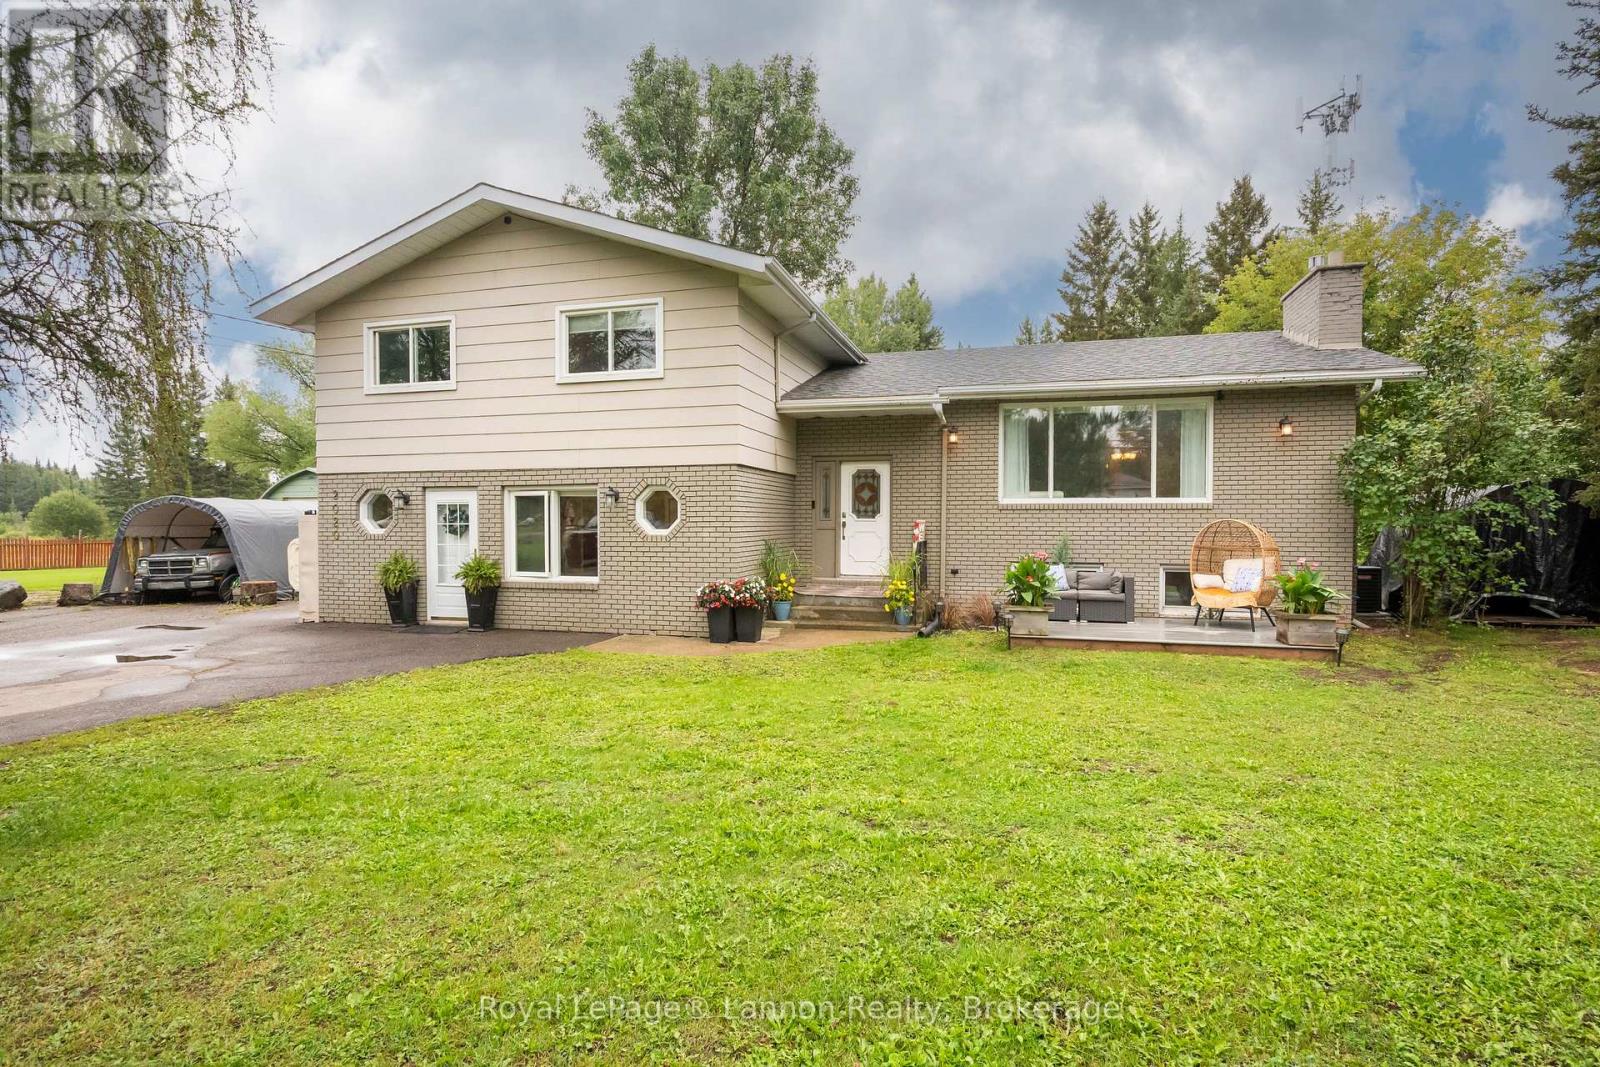
The perfect family retreat on Mountain Road! This expansive 2,600+ sq. ft. side-split boasts 4 bedrooms and 2.5 bathrooms, offering all the space your growing family needs. Cook and entertain with ease in the stunning custom kitchen, outfitted with maple cabinets, quartz counters, and a large center island. You will love the warmth of the rich hardwood floors and two cozy gas fireplaces, plus the everyday convenience of main-floor laundry. The primary suite serves as your personal sanctuary with its own spa-style ensuite and walk-in shower. Basement has high ceilings is open and ready to be developed for your needs. Step outside to a backyard made for summer memories, featuring a deck, patio, pool, and fire pit, plus room to add a garage. Call your REALTOR to book a showing before it's gone! (id:49269)
1 Bahama Bay
St. Catharines, Ontario
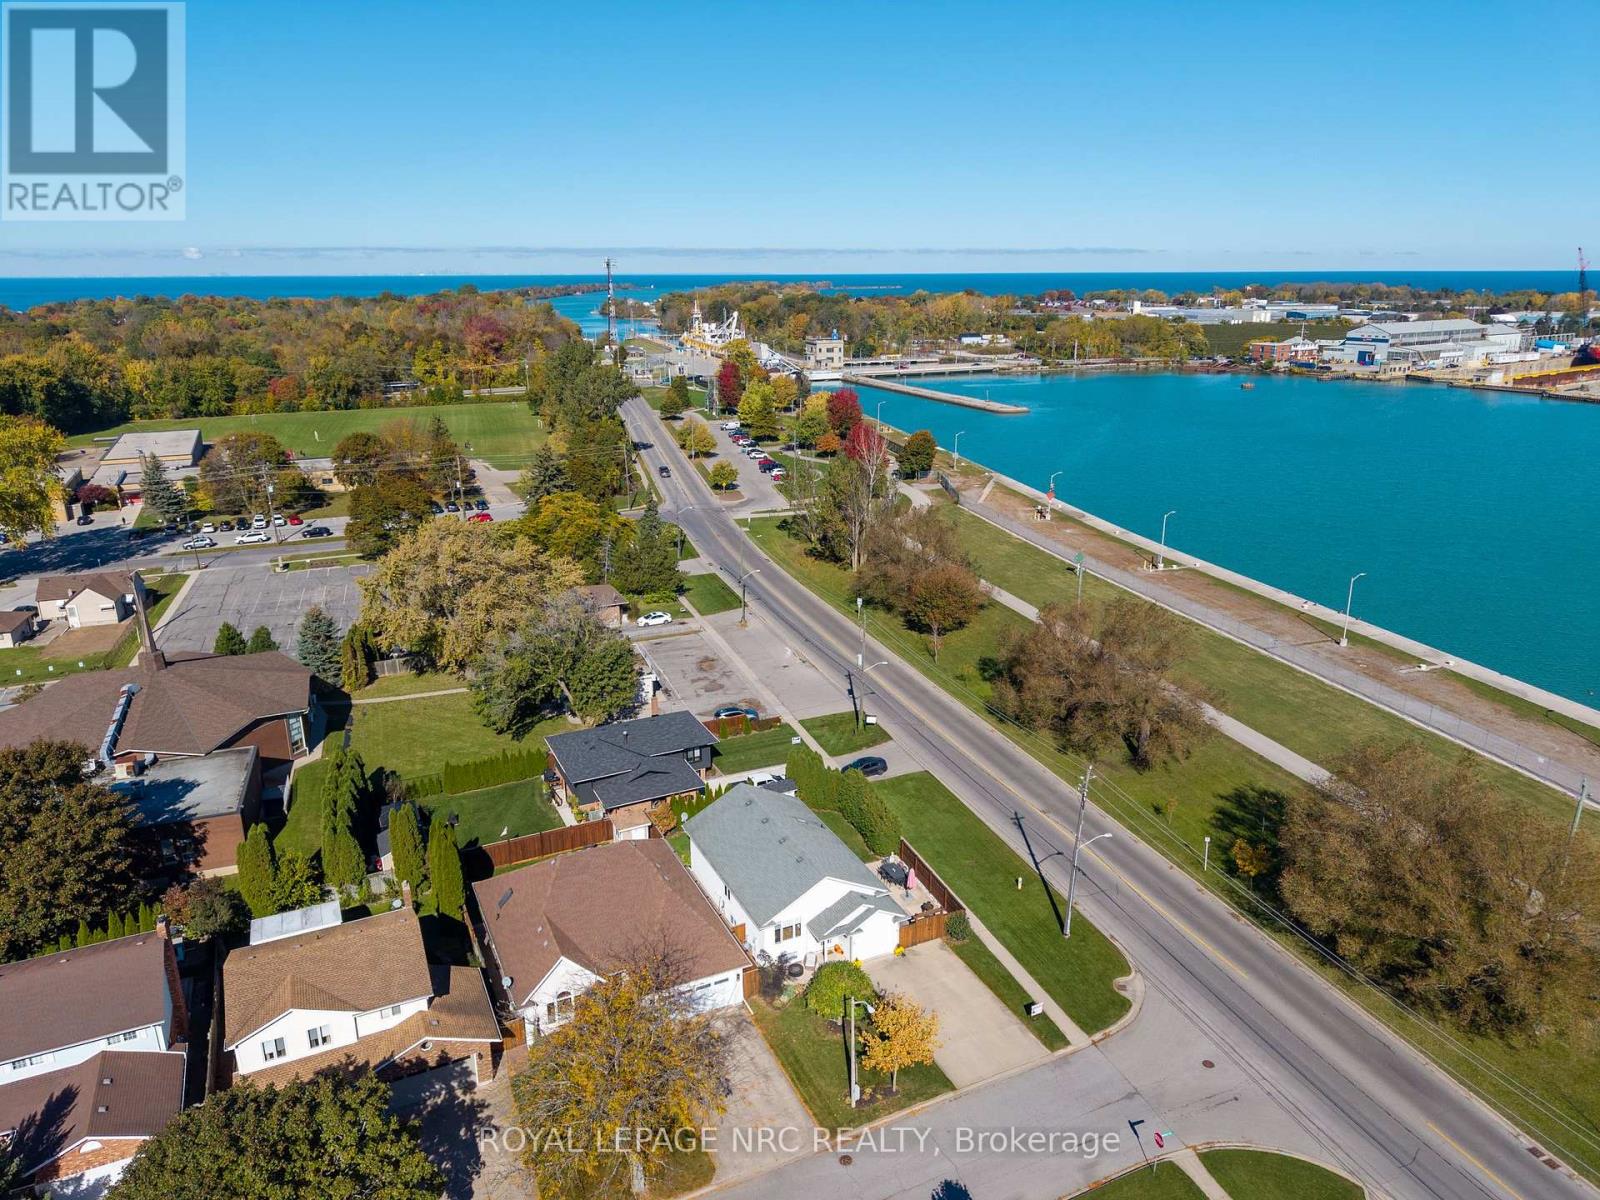
Stunning Canal Views & Exceptional Living! Enjoy the best of waterfront living in this beautiful raised bungalow, ideally situated on a private cul-de-sac with unobstructed canal views and nature right at your doorstep. Just steps from the walking trail and Malcolmson Eco-Park, this home offers a wonderful blend of comfort, privacy, and outdoor living. The bright, open-concept main floor features soaring vaulted ceilings, pot lighting and new windows that fill the space with natural light. Offering 2+1 bedrooms and 2 full bathrooms, this thoughtfully designed home provides plenty of space for families, downsizers, or those seeking flexible living arrangements.The fully finished basement boasts excellent in-law suite potential, complete with a convenient walk-up offering separate access possibilities. Outside, enjoy a fully fenced yard surrounded by mature landscaping-perfect for relaxing, entertaining, or enjoying the peaceful surroundings. An attached garage and concrete driveway add everyday convenience. A rare opportunity to enjoy scenic canal views, a tranquil setting, and versatile living space in a sought-after location. Experience the lifestyle you've been looking for! (id:49269)
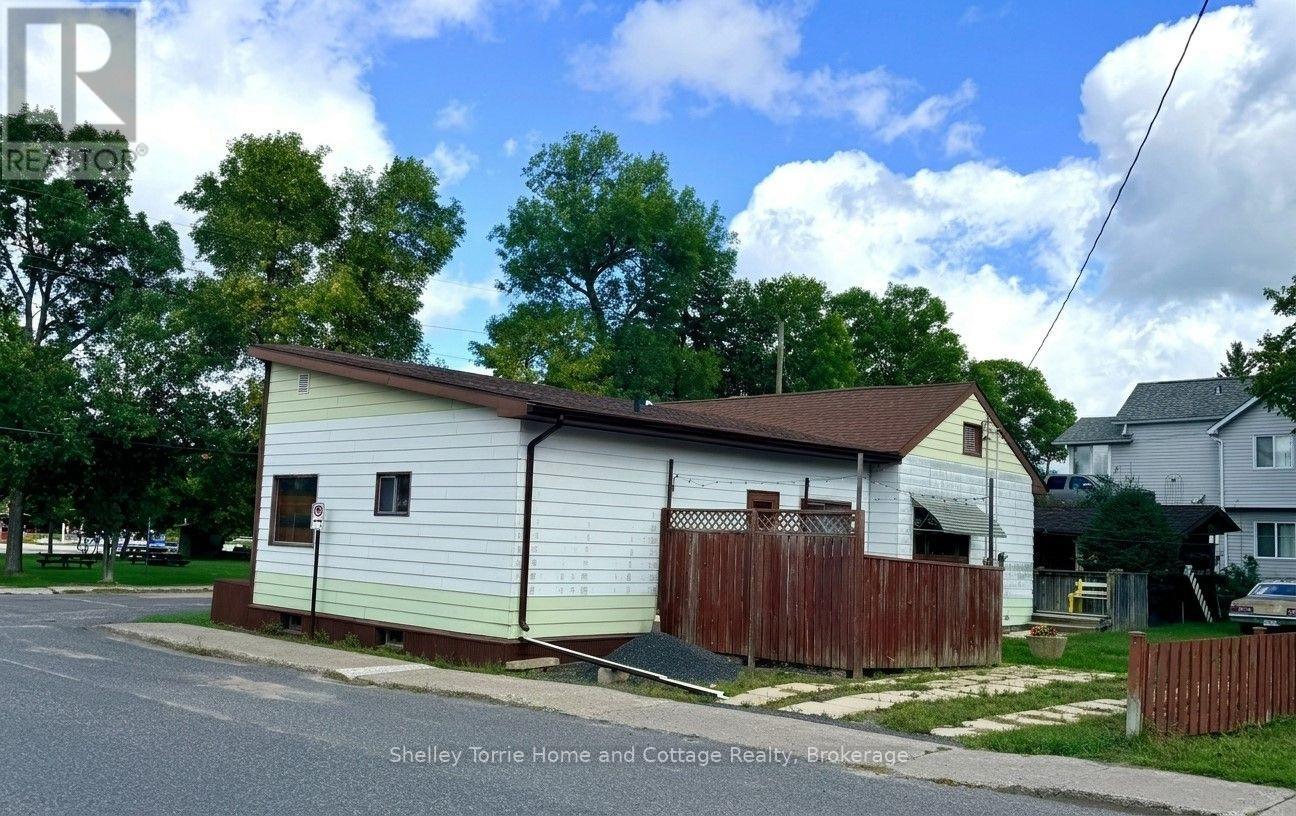
613 Front Street
Kenora, Ontario
Approx. 1500 s/f 3 bed/2 bath bungalow situated in the Heart of Keewatin on a corner lot with Beatty Park & Lake of the Woods as your neighbour. Extras include: wheel chair access, 12' x 20' storage shed, 2 driveways, high effic. gas f/a heating system, 2 decks, & public boat launch across the street. This single family home was originally built as a duplex. (id:49269)
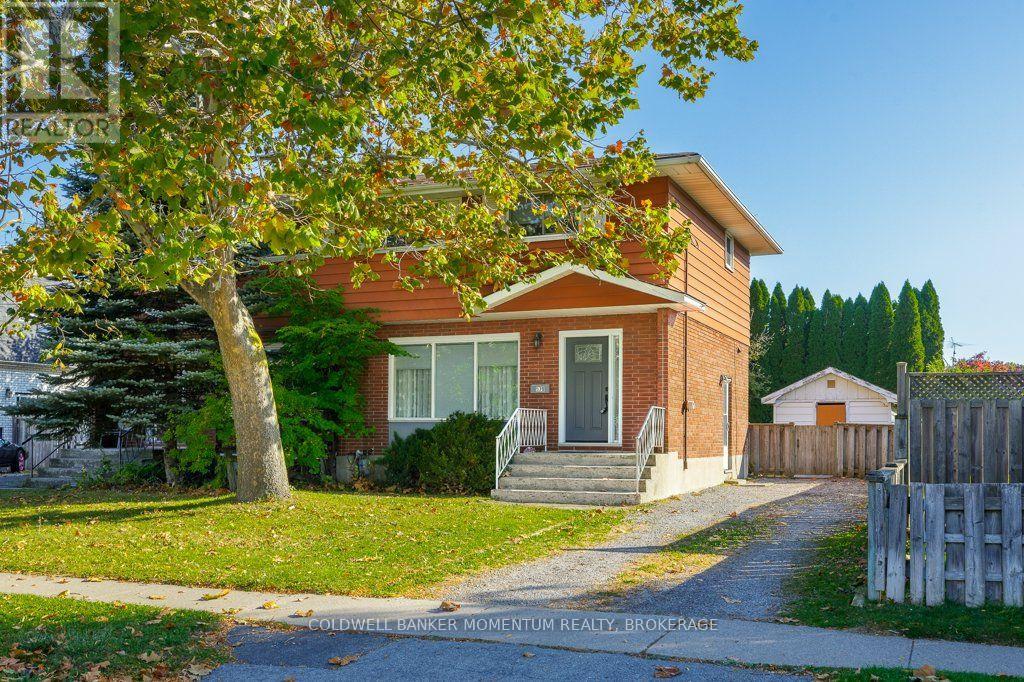
570 Lake Street N
St. Catharines, Ontario
Looking for a 3 bedroom updated North end Semi then this is for you! New kitchen wth white backsplash and stainless fridge and stove. Recently painted and easy care laminate flooring thruout the house. Large recroom with big ceramic tile flooring. Lots of extra shelving and a big laundry area with upper cabinets. All windows have been replaced and a modern front door greets you. 3 vehicles. fit in drive for parking. A large shed for storage of bikes and tools with a private backyard. Extra parking for visitors on weekends and holidays at school across the street. No work here Just MOVE IN (id:49269)
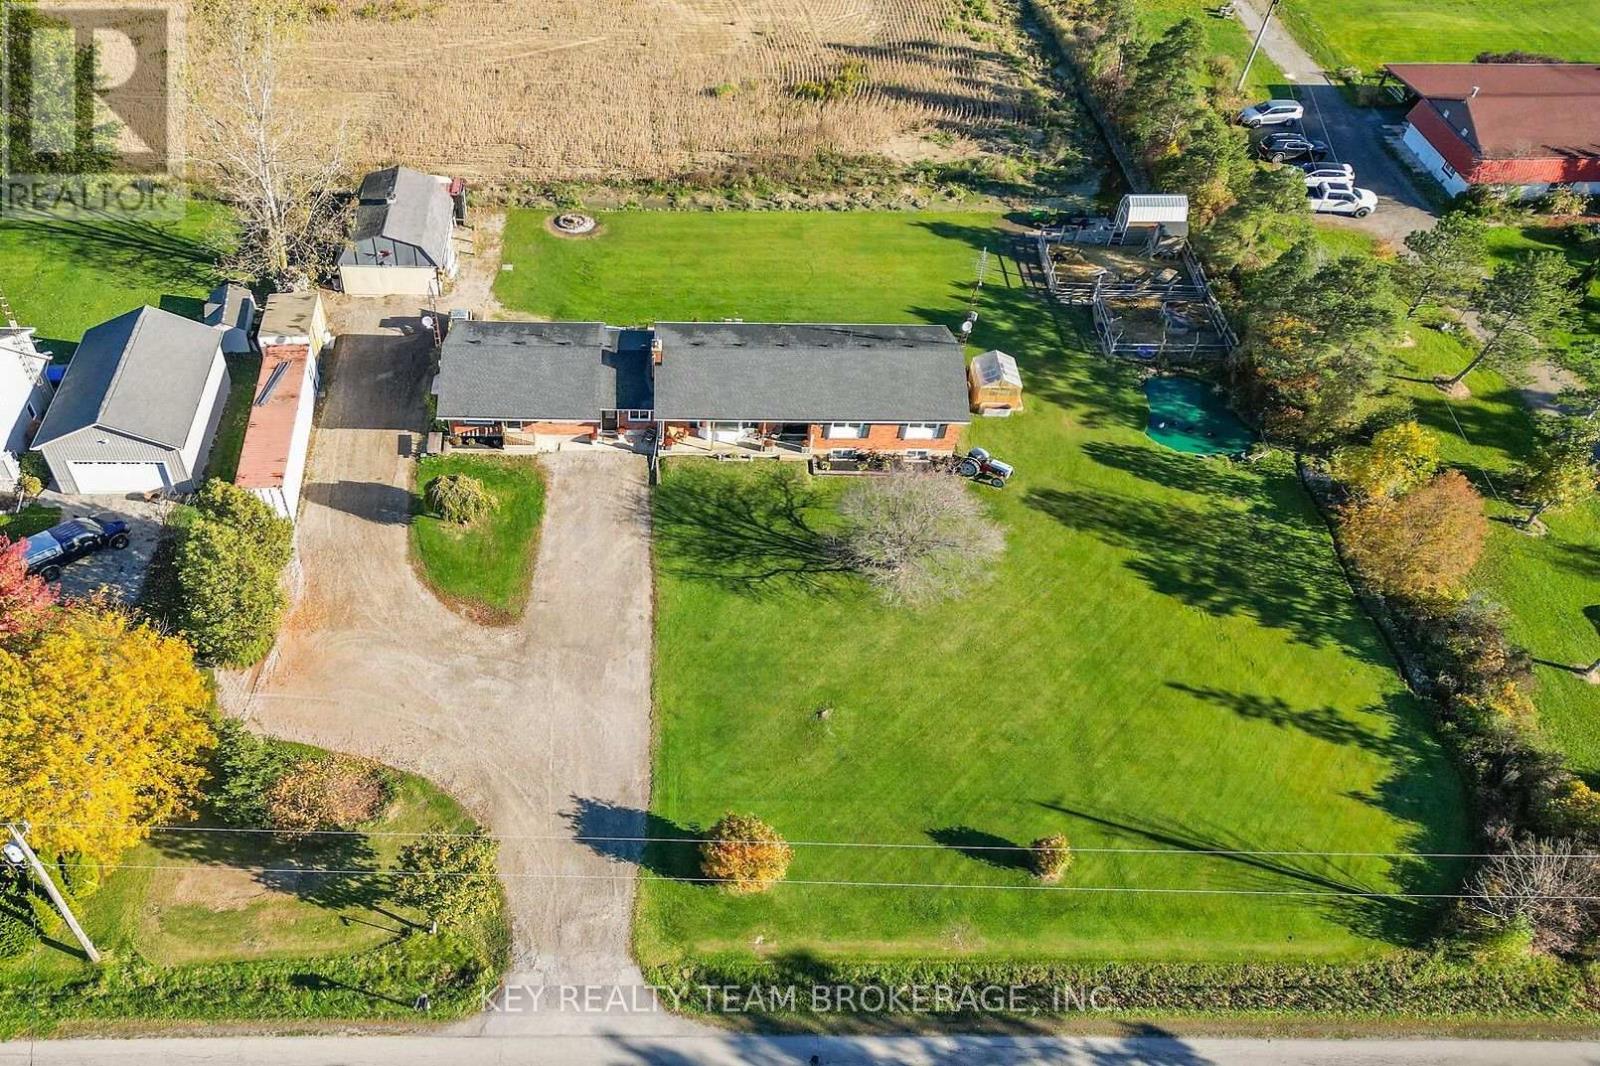
3216 Hall Road
Hamilton, Ontario
Open Houses: Fri Oct 23rd 4-6 PM | Sat & Sun, Oct 24th & 25th, 2-4 PM. Welcome to 3216 Hall Road! Don't miss this rare opportunity to own a versatile multigenerational bungalow with a detached garage/barn, set on a peaceful .876-acre country lot minutes from town. Offering 6 bdrms and 3 baths, this spacious property is ideal for extended families, multi-family living, or those seeking rental income to help with expenses. Currently configured as 2 side by side units: a 3+1 bdrm, 2-bath unit plus a separate 2-bdrm, 1-bath unit, the home can easily function as a large single-family residence by opening the connecting doors off the central foyer. Live in one unit and rent the other, bring the in-laws, or enjoy the entire home with family under one roof. The secondary main-floor unit features an open-concept kitchen / living area, a 4-piece bath, private front door, and patio doors leading to the backyard. The larger unit offers a bright, spacious layout filled with natural light. The main floor includes a living rm, kitchen, dining rm, primary bdrm, two more bdrms, and a 4-piece bath. The finished lower level, with separate entrance, features a great rm with fireplace, office, 4th bdrm, 2-pc bath, cold rm, and storage space. Each unit has separate heating and cooling. A central foyer provides a generous entryway and convenient main-floor laundry. Step outside and enjoy your own private country retreat. Sip your morning coffee on the back patio overlooking farmland and your own private pond. With plenty of room for chickens, goats, and gardens, this property offers the perfect setting to turn your homesteading dreams into reality. The insulated garage/barn is great for hobbyists or car enthusiasts, with hydro and a 10,000-lb vehicle hoist. Additionally, two large storage containers, an insulated workshop trailer, and 2 storage sheds, provide space for equipment, tools, and projects. The driveway offers parking for 12+ vehicles. Lots of updates including roof 2021. (id:49269)
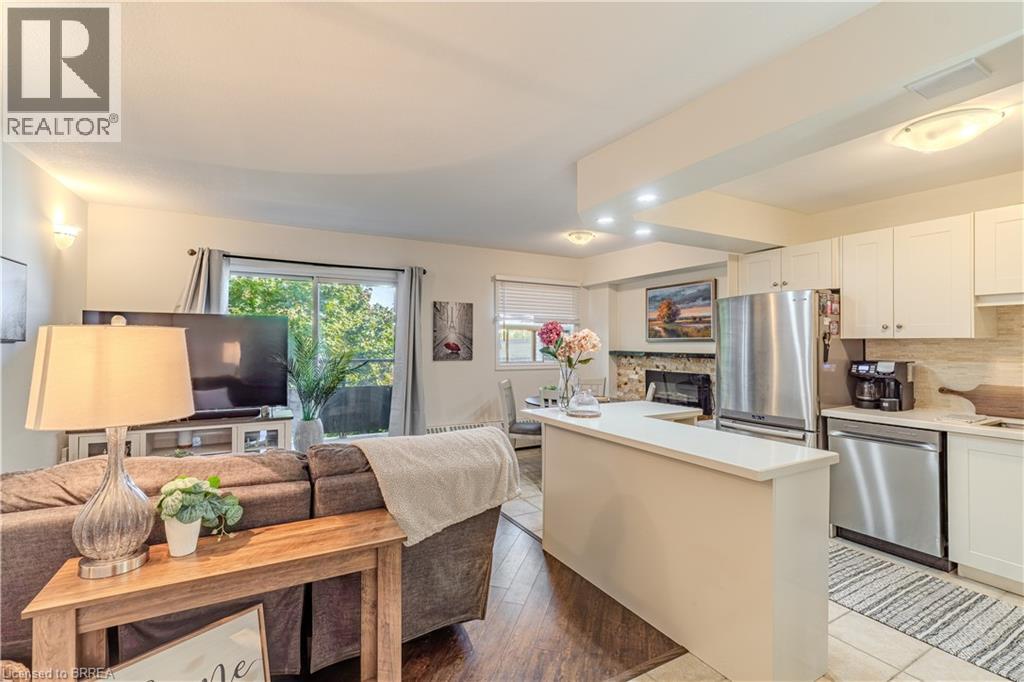
648 Grey Street Unit# 305
Brantford, Ontario
Heat and Water Included in the Condo Fees plus a brand new wall mounted ductless split air conditioner– Affordable & Stylish Living at 648 Grey St Unit 305 Welcome to this well-maintained 2-bedroom, 1-bathroom condo offering the perfect blend of comfort, value, and modern style. Enjoy carpet-free living with laminate & tile throughout, a modern white kitchen with sleek cabinetry, a functional center island, and an abundance of natural light that fills the open-concept living space. Stay cool with the ductless split air conditioner (installed 2026) and cozy in winter with a stylish electric fireplace, and relax in the jetted bathtub after a long day. Step out onto your private balcony and take in peaceful views of mature trees, offering a serene and private outdoor retreat. Additional features include in-unit laundry, an exclusive storage locker, and a dedicated parking space. Located in a secure, controlled-entry building, this condo offers peace of mind along with worry-free living—with heat and water included in your condo fees, monthly budgeting is made easy. Conveniently located near Highway 403, shopping, schools, and all major amenities, this home is ideal for first-time buyers, or those looking to downsize. (id:49269)
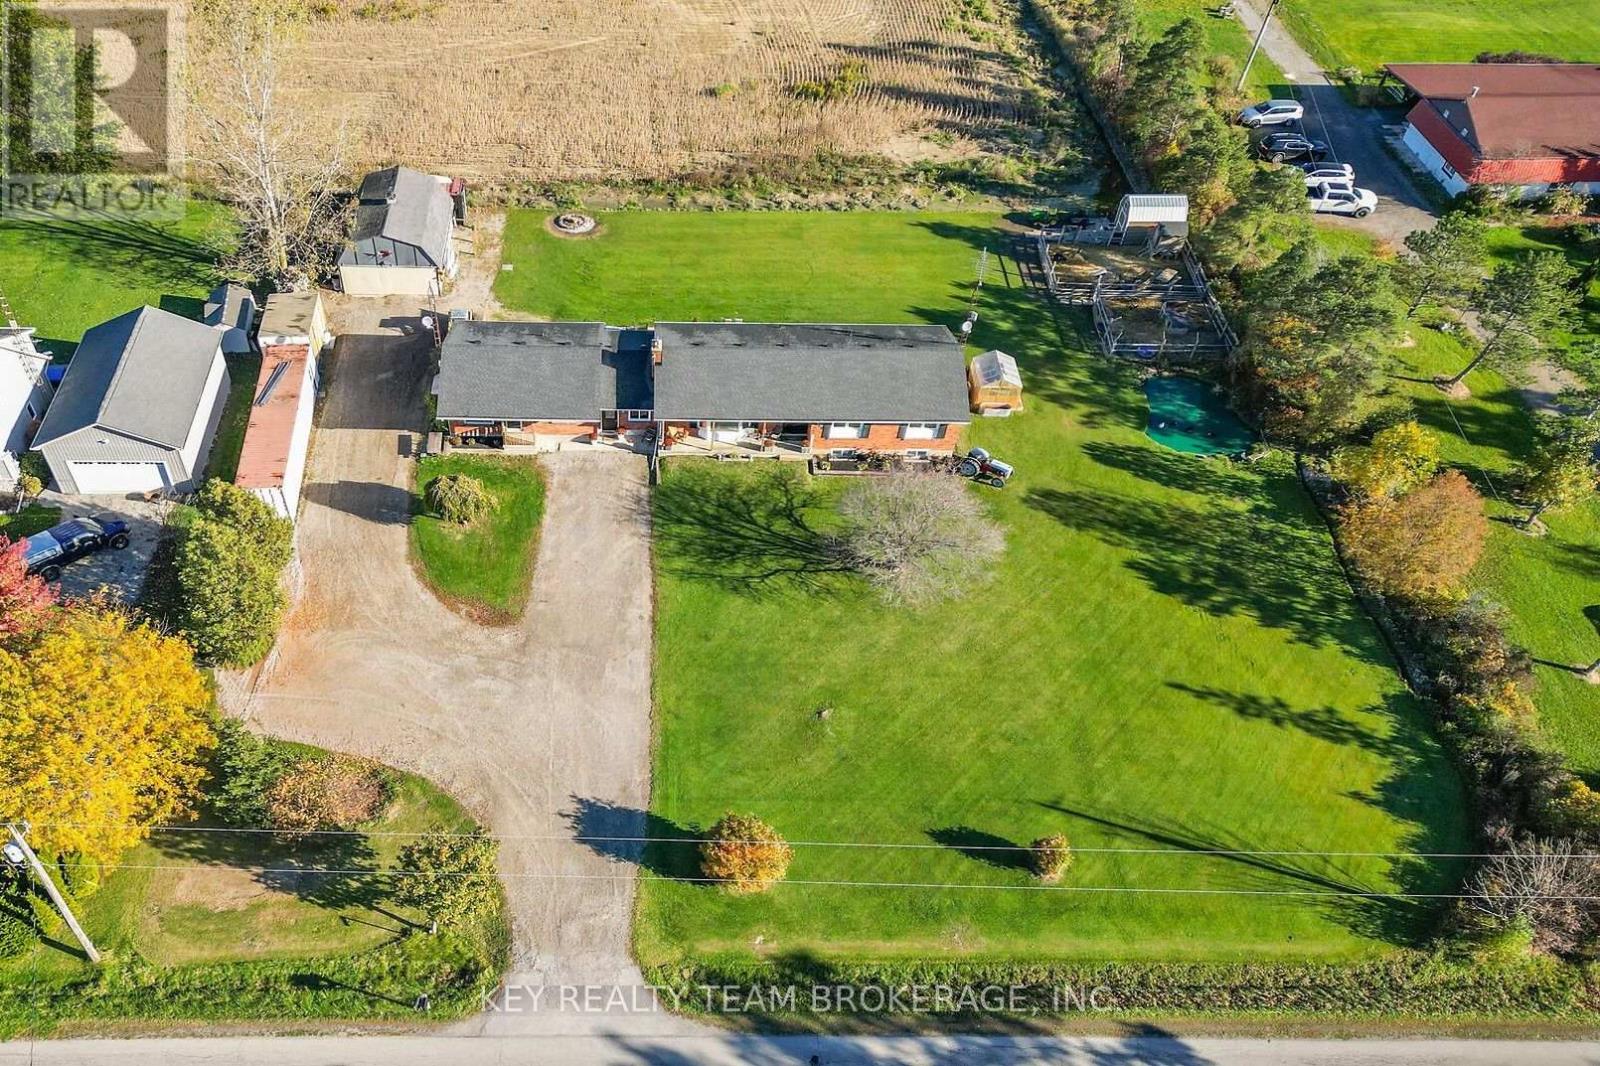
3216 Hall Road
Hamilton, Ontario
Open Houses: Fri Oct 23rd 4-6 PM | Sat & Sun, Oct 24th & 25th, 2-4 PM. Welcome to 3216 Hall Road! Don't miss this rare opportunity to own a versatile multigenerational bungalow with a detached garage/barn, set on a peaceful .876-acre country lot minutes from town. Offering 6 bdrms and 3 baths, this spacious property is ideal for extended families, multi-family living, or those seeking rental income to help with expenses. Currently configured as 2 side by side units: a 3+1 bdrm, 2-bath unit plus a separate 2-bdrm, 1-bath unit, the home can easily function as a large single-family residence by opening the connecting doors off the central foyer. Live in one unit and rent the other, bring the in-laws, or enjoy the entire home with family under one roof. The secondary main-floor unit features an open-concept kitchen / living area, a 4-piece bath, private front door, and patio doors leading to the backyard. The larger unit offers a bright, spacious layout filled with natural light. The main floor includes a living rm, kitchen, dining rm, primary bdrm, two more bdrms, and a 4-piece bath. The finished lower level, with separate entrance, features a great rm with fireplace, office, 4th bdrm, 2-pc bath, cold rm, and storage space. Each unit has separate heating and cooling. A central foyer provides a generous entryway and convenient main-floor laundry. Step outside and enjoy your own private country retreat. Sip your morning coffee on the back patio overlooking farmland and your own private pond. With plenty of room for chickens, goats, and gardens, this property offers the perfect setting to turn your homesteading dreams into reality. The insulated garage/barn is great for hobbyists or car enthusiasts, with hydro and a 10,000-lb vehicle hoist. Additionally, two large storage containers, an insulated workshop trailer, and 2 storage sheds, provide space for equipment, tools, and projects. The driveway offers parking for 12+ vehicles. Lots of updates including roof 2021. (id:49269)
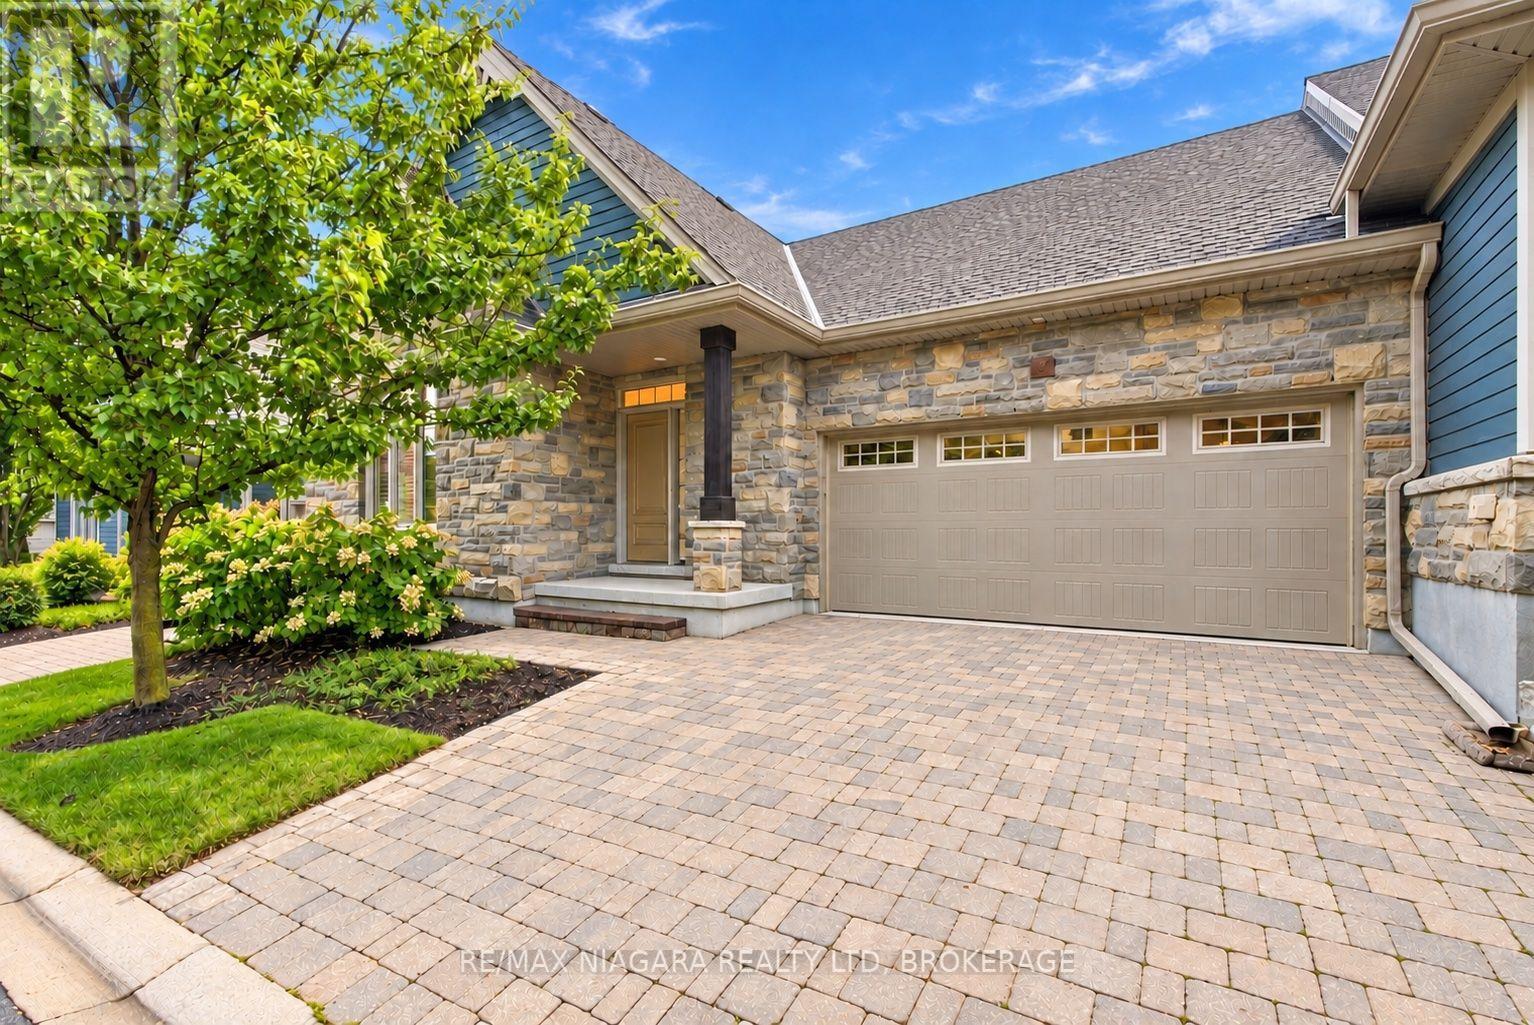
3 Hillside Drive
Niagara-On-The-Lake, Ontario
FANTASTIC BUNGALOW TOWNHOME WITH A FULL WALKOUT BASEMENT AND BEAUTIFUL TREE-LINED VIEWS! Tucked away in the heart of sought-after St. Davids, this hidden gem offers the perfect combination of comfort, style, location, and incredible value! Featuring two spacious bedrooms and two full bathrooms on the main floor, plus an additional bedroom and full bathroom in the beautifully finished walkout basement, there's plenty of room for family, guests, and entertaining! The stunning lower-level recreation room offers an incredible additional living space with direct access to a beautiful interlock patio overlooking a peaceful, private, tree-lined setting. Prefer to relax upstairs? Step out onto your raised deck and enjoy gorgeous views surrounded by nature! With an attached JUMBO garage, incredible curb appeal, and a fantastic layout designed for easy everyday living, this home checks all the boxes! Perfectly situated just minutes from historic Niagara-on-the-Lake, Niagara Falls, world-class wineries, golf courses, restaurants, and everything this incredible region has to offer! Whether you're downsizing, looking for a low-maintenance lifestyle, or simply searching for a beautiful home with plenty of space, this one is an absolute must-see! A RARE FIND IN AN AMAZING LOCATION AND PRICED TO SELL! STOP LOOKING AND START PACKING! (id:49269)
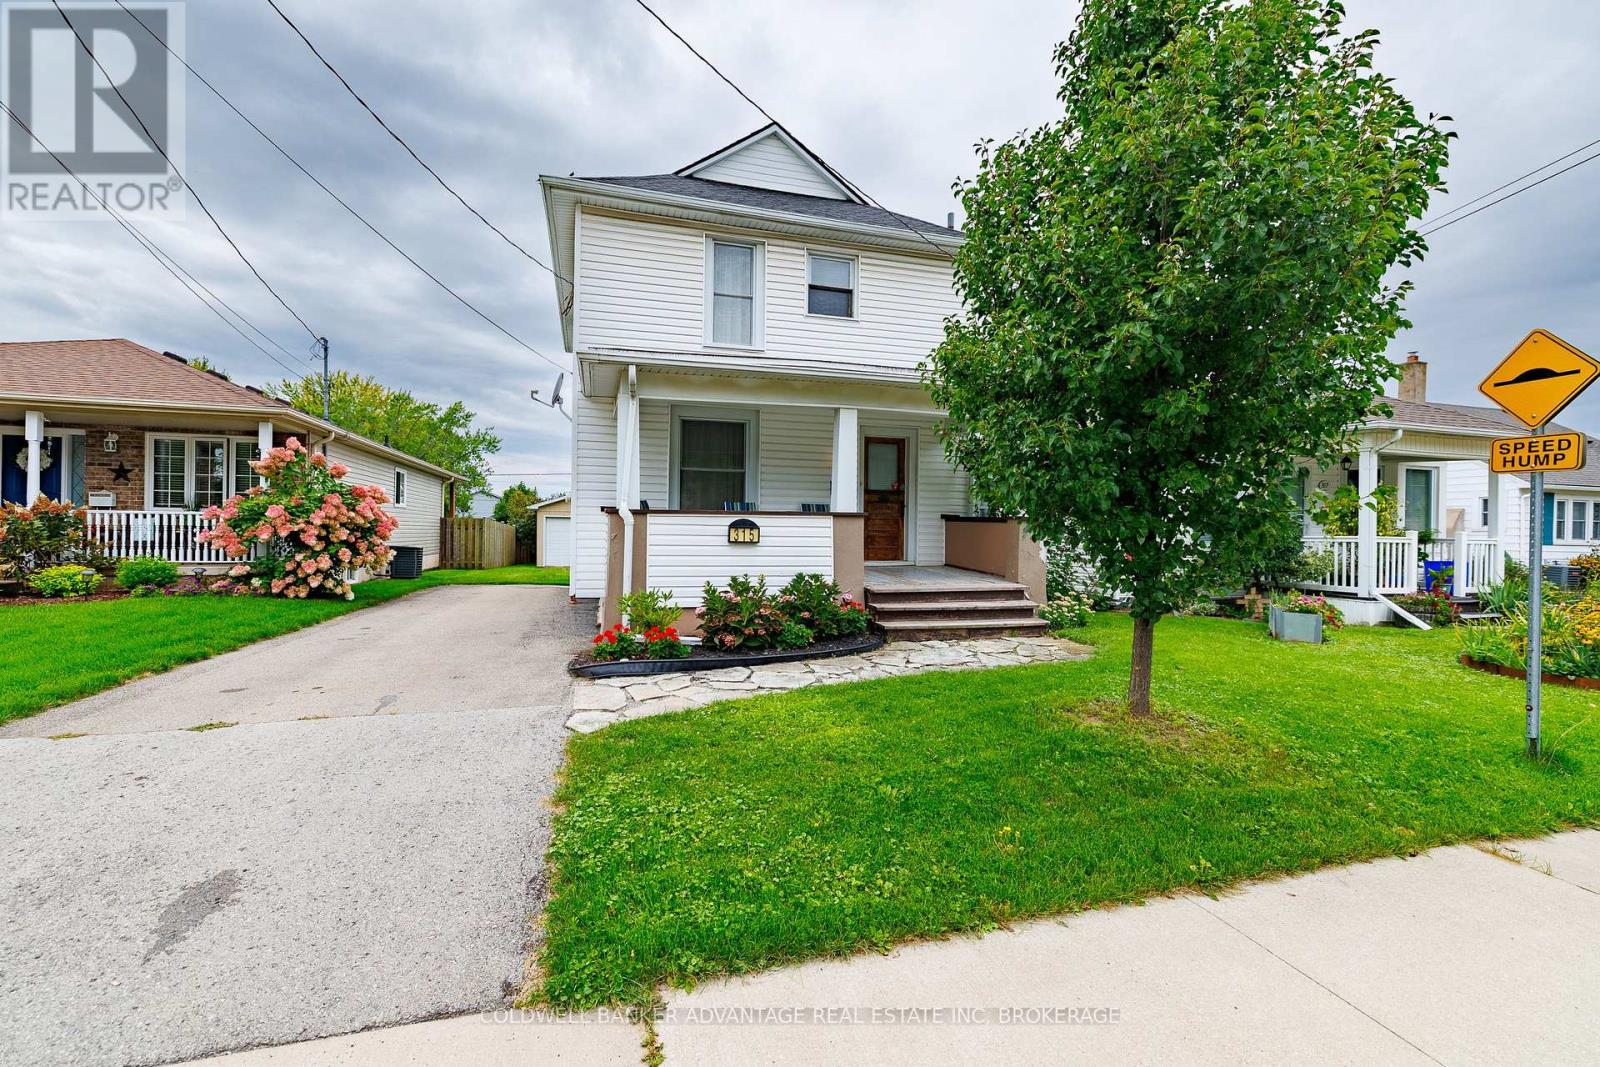
315 Aqueduct Street
Welland, Ontario
Welcome to this charming 3-bedroom, 1.5-bathroom two-storey home in North Welland, situated on a quiet street close to shopping, parks and convenient access to Highway 406. Inside, hardwood flooring runs throughout much of the home, complemented by ceramic tile in the kitchen and vinyl flooring in the bedrooms. A lovely front porch adds to the home's welcoming curb appeal, while the spacious back deck provides the perfect spot for relaxing or entertaining. The basement has low ceiling height and is not suitable for finishing as additional living space, it is best suited for storage, utilities and laundry with a washer and dryer included. The property also features a detached garage, offering additional parking and storage. With a comfortable layout, great outdoor space and a convenient location, this is a wonderful place to call home. (id:49269)
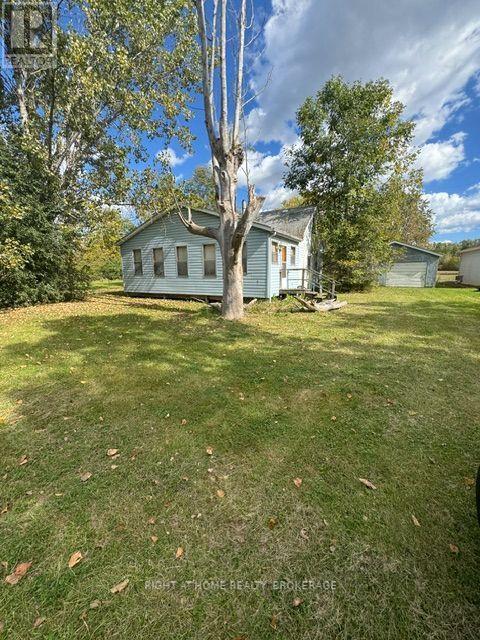
748 Sandy Bay Road
Haldimand, Ontario
Property being sold in as in condition, there is no insurance so enter at own risk. Nice size lot 100 x 150 within walking distance to right of way to Lake Erie. 2 bedroom 3 season home with loft. House needs work. Great location. Garage. The pictures of the water are at the end of the Roadway access. Property is not on the water (id:49269)
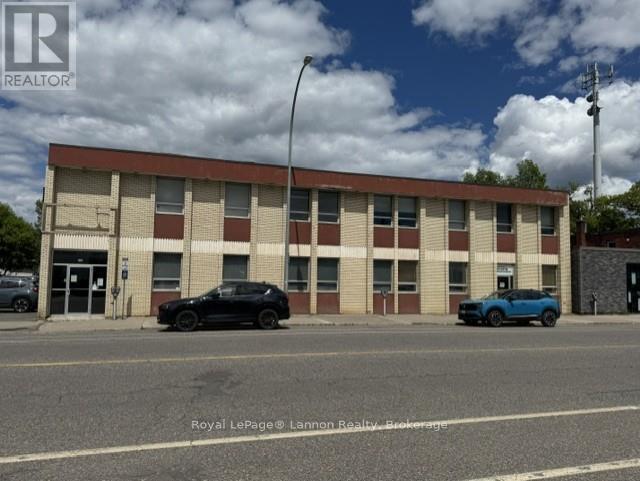
1111 Victoria Ave E
Thunder Bay, Ontario
Prime commercial leasing opportunity in a well-maintained, secure, and updated building at 1111 Victoria Avenue East. This 12,000 sq. ft. plaza is home to several successful, long-term businesses and benefits from strong foot traffic and excellent visibility. Ideally located close to major amenities, shopping, and services, with significant future growth potential as Victoria Avenue continues to redevelop and the nearby mall site is transformed. Recent upgrades include HVAC, lighting, roof, and other major building systems, providing peace of mind for tenants. A high-exposure location with strong surrounding businesses, steady traffic, and long-term upside. Perfect for businesses looking to grow in a proven commercial corridor. (id:49269)
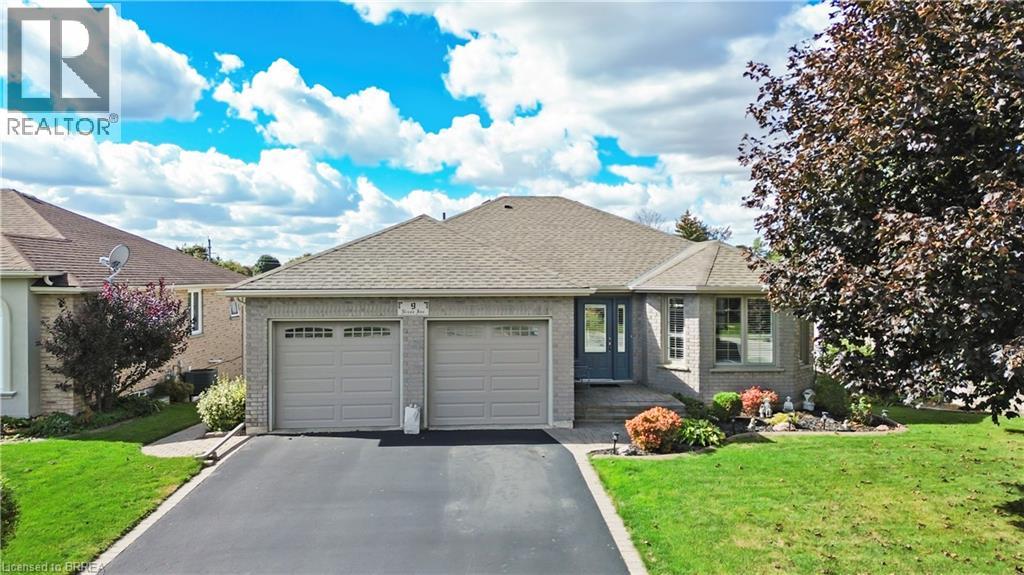
9 Nixon Ave Avenue
Paris, Ontario
Welcome to 9 Nixon Avenue in the charming town of Paris, where comfortable living, versatile space, and the opportunity to truly feel at home come together. This inviting ranch-style bungalow offers a practical layout with bright, welcoming living areas, a spacious kitchen featuring warm wood cabinetry, and comfortable bedrooms designed for everyday living. The home offers plenty of room to gather with family, entertain friends, or simply unwind at the end of the day. The finished walkout lower level adds exceptional flexibility, featuring additional living space and a second kitchen, making it ideal for extended family, guests, or multi-generational living. With convenient access to the outdoors, this versatile space provides added independence and functionality for a variety of lifestyles. Step outside and enjoy a beautiful backyard with mature landscaping, green space, and an elevated covered deck, perfect for summer barbecues, morning coffee, or peaceful evenings overlooking your outdoor retreat. Whether you're downsizing without compromising on space, accommodating changing family needs, or simply looking for the convenience of bungalow living, this property offers an appealing combination of comfort, flexibility, and potential. Discover the possibilities and make your next chapter a memorable one at 9 Nixon Avenue in Paris, Ontario. (id:49269)
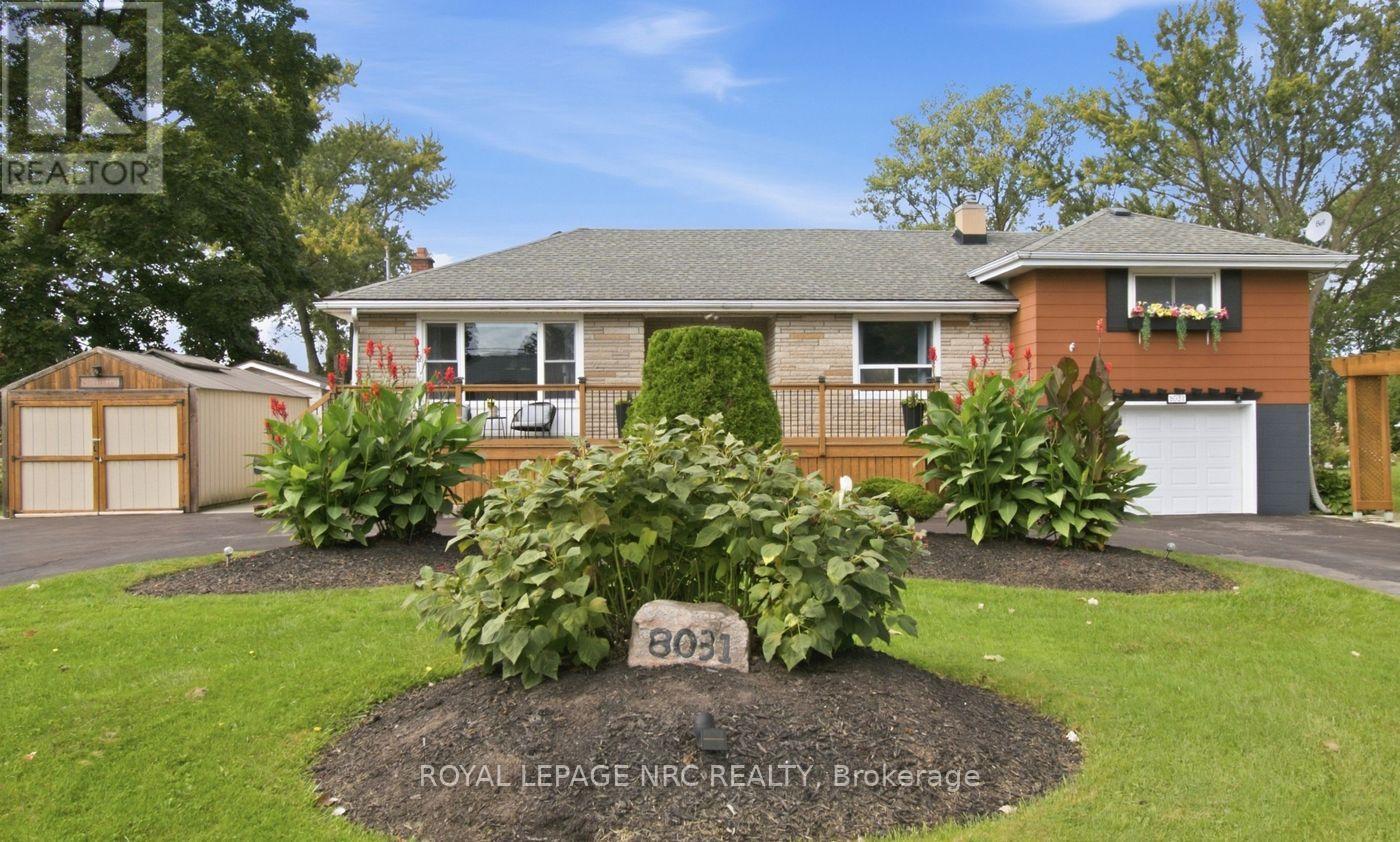
8031 Watson Street
Niagara Falls, Ontario
Welcome to 8031 Watson Street, a beautifully maintained side-split offering a rare combination of flexible living space, exceptional parking and storage, and a backyard made for enjoying the warmer months. With three bedrooms, multiple finished levels, and versatile bonus spaces throughout, this is a home designed to adapt to the way you live.The main level offers the convenience of a bedroom, full bathroom, and kitchen all on one floor, along with bright and comfortable living space. Upstairs, two additional bedrooms are separated by a versatile common area-currently used as a home office, but equally suited as a playroom, study, reading area, or cozy second lounge.The finished lower level adds even more usable living space, complete with an additional bathroom and a separate back room that can adapt to your needs.Outside, the property has just as much to offer. The circular driveway provides convenient access and ample parking, while the attached and detached garages, along with an additional storage shed, provide plenty of space for vehicles, tools, equipment, hobbies, and storage. Mature landscaping and a welcoming front deck add to the home's curb appeal, while the backyard offers its own place to unwind, complete with an above-ground pool for summer days at home.As the home's second owners, we've had the privilege of calling it home for the past 21 years. It has been the backdrop to more than two decades of everyday moments and memories, and now we're ready to pass it along to someone new-to make it their own and begin the next chapter here.With three bedrooms, two bathrooms, two garages, a storage shed, a finished lower level, a circular driveway, an above-ground pool, and versatile bonus spaces, 8031 Watson Street offers much more than you might expect at first glance-and a wonderful opportunity for its next owners to call it home. (id:49269)
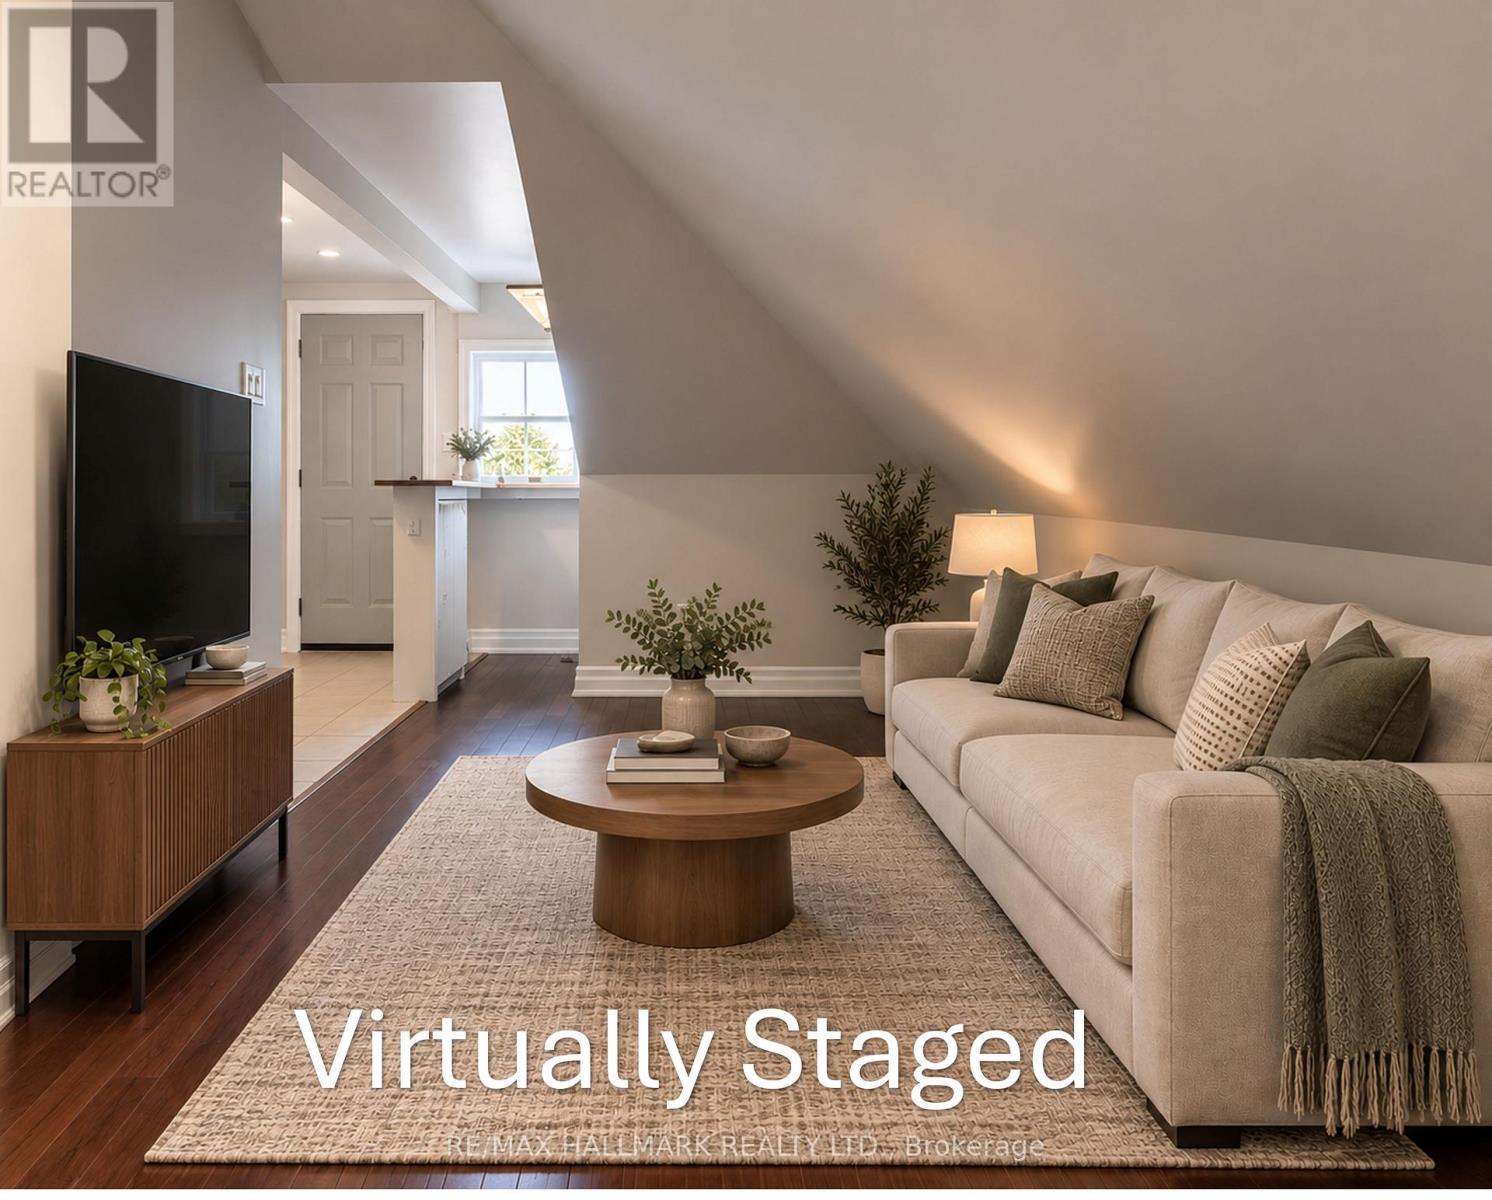
Loft - 27 Delaware Avenue
Toronto, Ontario
This third floor loft unit is located in a quiet neighbourhood but just minutes from the action at College and Ossington. Utilities are included in rent (except internet/cable/phone). This one bedroom unit features a private balcony with bench seating and retractable awning, a kitchen with stainless steel appliances, and a spacious bedroom with a large closet. Professional property management takes care of maintenance, lawn care and snow removal. Shared laundry on site. Just steps to College and Ossington, Little Italy, Bloor St, cafes, restaurants, transit & so much more! Letter of employment, proof of income, credit report, references, rental application and interview required. Some photos are virtually staged for illustration purposes only. Kindly verify your own measurements. (id:49269)
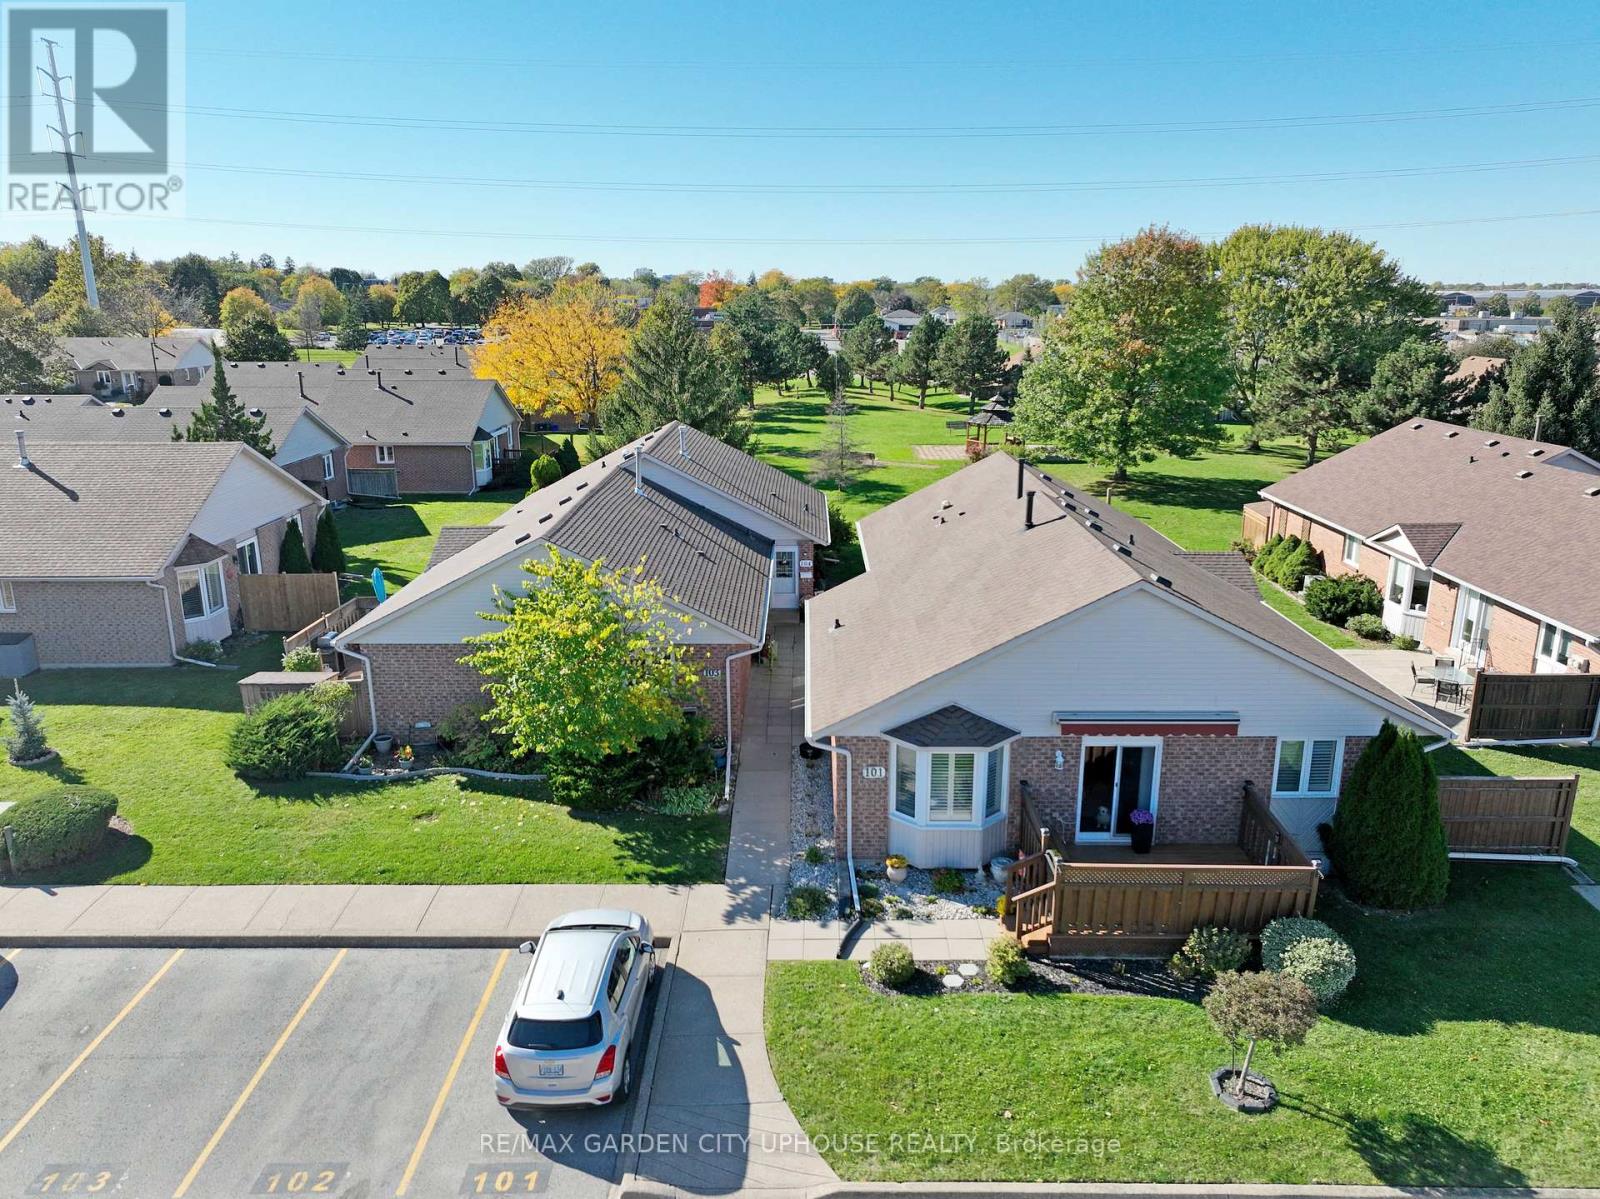
103 - 122 Bunting Road
St. Catharines, Ontario
Tucked away in a tight knit (primarily) retirement community sits this charming bungalow that provides a wonderful lifestyle for independent living while still having the family gather around the patio table to bbq on summer evenings. An open flow design with 2 bedrooms UP, a main floor 4 piece bathroom and a living room dining room combo to keep everyone in the conversation. Down, is primarily finished as a rec-room, a 2nd bathroom and a wonderful workshop to tinker around in. Out back, the patio is great for morning coffees with the newspaper or cold drinks after a round of golf. This place is where you want to be. Updates include: new front door, new furnace 2026. (id:49269)
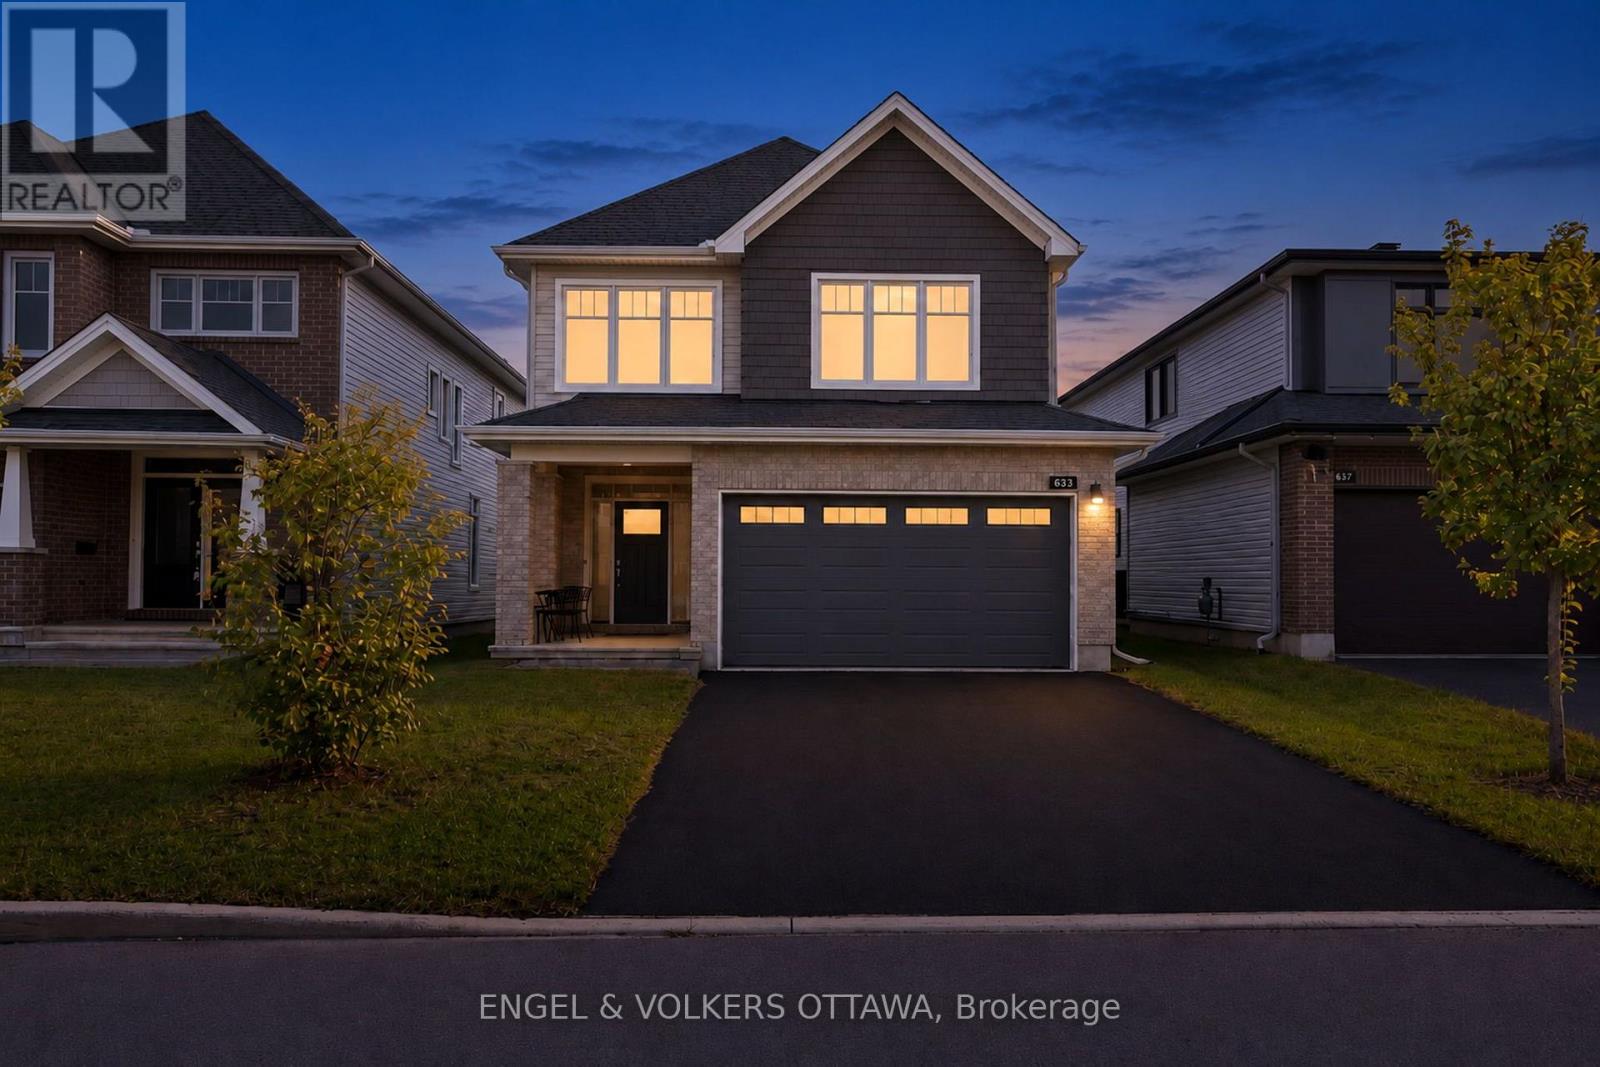
633 Moonflower Crescent
Ottawa, Ontario
Welcome to 633 Moonflower Crescent, a beautifully appointed 3-bedroom + loft home on a premium lot with more frontage and added space between neighbours in Findlay Creek. With generous living spaces, an inviting open-concept layout, and a spacious backyard, this home is perfectly suited for families. A covered front porch leads to a spacious foyer with tile flooring and a powder room. The bright main level features rich hardwood floors that run through the inviting living room with a gas fireplace and adjoining dining area featuring a striking chandelier. The beautifully designed kitchen is complete with upgraded quartz countertops, upgraded upper cabinetry, stainless steel appliances, a walk-in pantry, and a large centre island with breakfast-bar seating. Upstairs, the spacious primary suite offers a walk-in closet and a luxurious ensuite featuring dual sinks, a deep soaker tub, and a separate glass-enclosed shower. Finished with hardwood throughout, this level also includes two additional generously sized bedrooms, a full bathroom, and a versatile upper-level loft ideal as a home office or living area. The finished lower level features 9-foot ceilings, a spacious recreation room ideal for a home theatre or additional family living space, a rough-in for a 3-pc bathroom, and a dedicated storage space. Outside, the fenced backyard has an expansive lawn with plenty of space for children, pets, gardening, and outdoor entertaining. Located in a quiet nook of a family-friendly neighbourhood, this home is near walking paths, parks, and only a few minutes from schools, a range of daily amenities and The Meadows Golf Club. The home's proximity to Bank St and Letrim Rd makes it easy to travel in any direction, whether it's West toward the Ottawa Airport, East toward the 417 or North into the city. Ideal for growing families, this home delivers a calm, refined lifestyle in one of Ottawa's most desirable neighbourhoods! (id:49269)
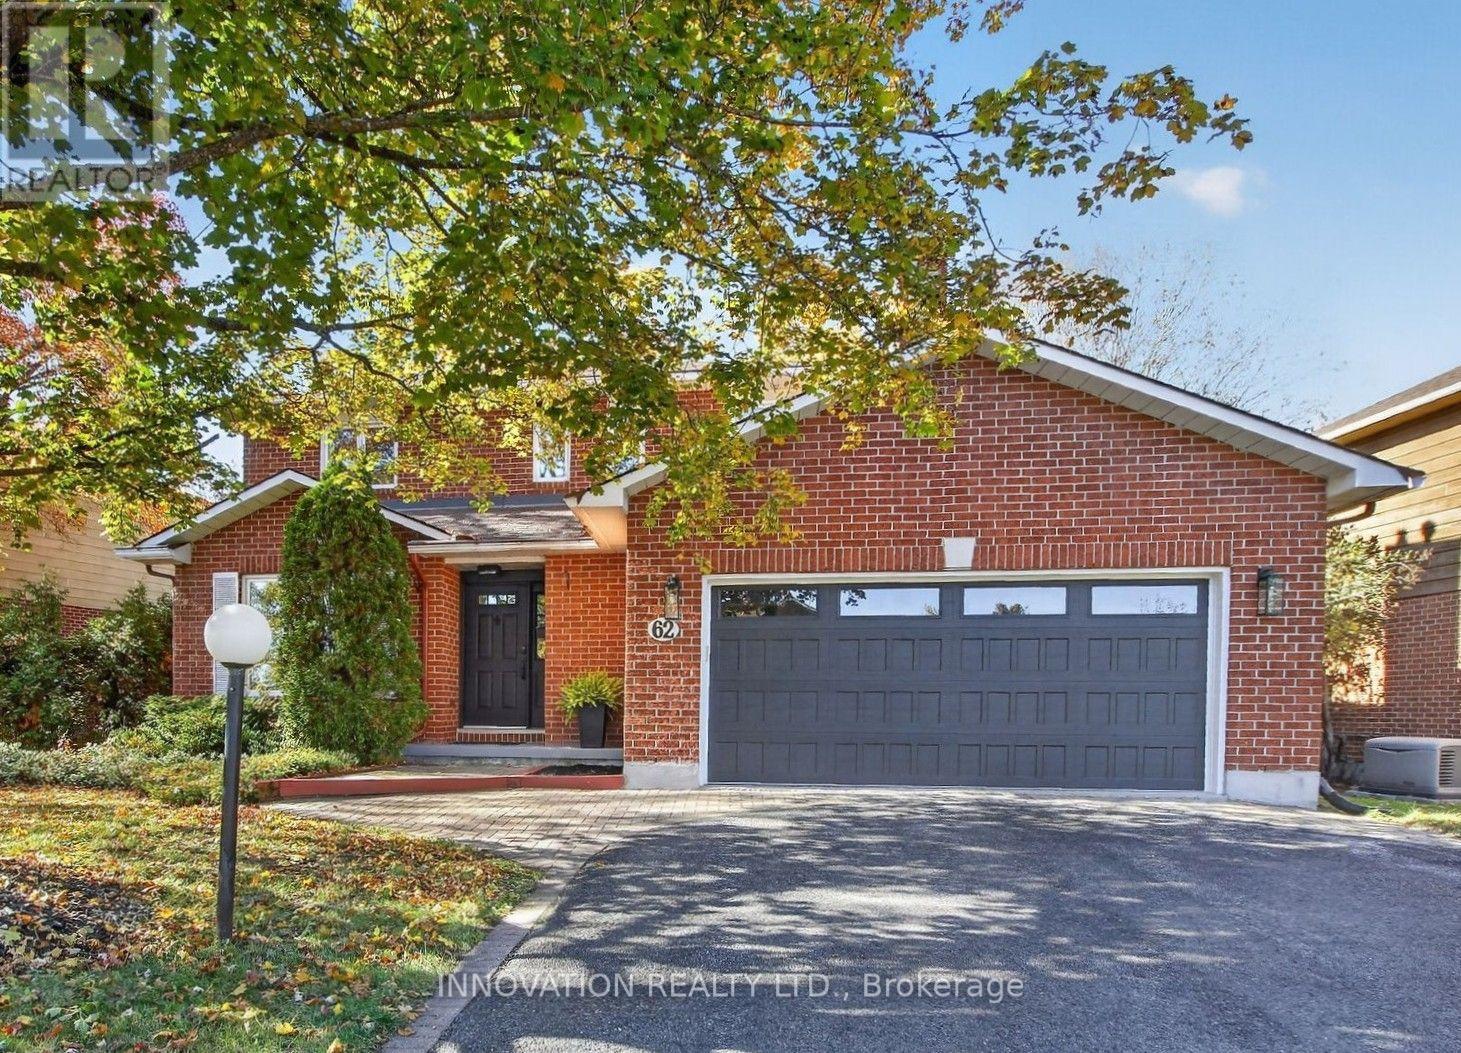
62 Trailway Circle
Ottawa, Ontario
Welcome to 62 Trailway Circle! This stunning Holitzner home boasts over $100,000 in upgrades and modern finishes throughout! Step inside and discover a spacious floor plan featuring separate living/dining and family rooms, smooth ceilings with pot lights, craftsman door and window trim/casings and premium scratch/water-resistant vinyl flooring all throughout the home. The heart of the home features a new kitchen with brand-new stainless-steel appliances, a chimney hood fan, lots of pantry space and an island that seats 4-people with extra built-in storage. Enjoy year-round comfort in the family room which features a cozy electric fireplace or relax in the magnificent 4-season sunroom. Hardwood stairs with gorgeous metal spindles lead you upstairs where you'll find a large primary bedroom suite with custom walk-in closet and a spa-like ensuite featuring glass shower, quartz counters and heated floors. The other two spacious bedrooms feature their own custom wardrobe built-in closets and one of them offers a convenient cheater door with direct access to the main bathroom. Additional conveniences include main floor laundry, a functional mudroom with direct access to a true 2-vehicle garage & 4-vehicle driveway. The fully fenced backyard contains tall, lush trees providing lots of privacy and potential to make the space your own with a little work & imagination. Situated in a fantastic, family-friendly community steps away from Sacred Heart High School, Cardel Recreation Complex, Trans Canada Trail and Stittsville Main Street, this home is a must see! (id:49269)
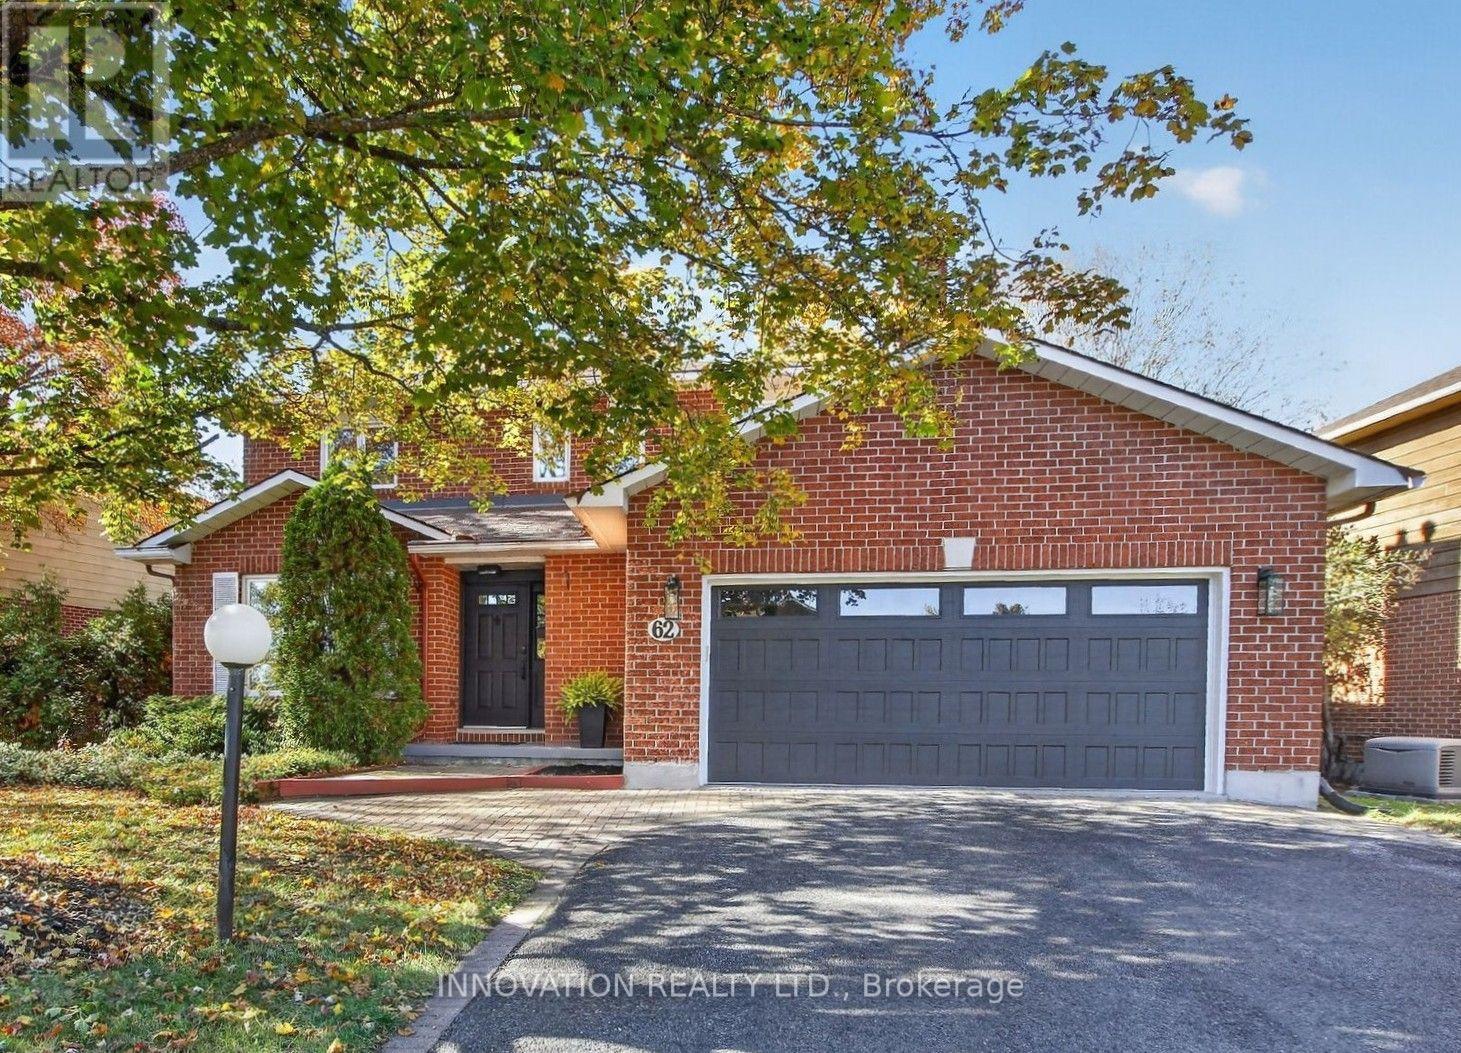
62 Trailway Circle
Ottawa, Ontario
Welcome to 62 Trailway Circle! This stunning Holitzner home boasts over $100,000 in upgrades and modern finishes! Step inside and discover a spacious floor plan featuring separate living/dining and family rooms, smooth ceilings with pot lights, craftsman door and window trim/casings and premium scratch/water-resistant vinyl flooring all throughout the home. The heart of the home features a new kitchen with brand-new stainless-steel appliances, a chimney hood fan, lots of pantry space and an island that seats 4-people with extra built-in storage. Enjoy year-round comfort in the family room which features a cozy electric fireplace or relax in the magnificent 4-season sunroom. Hardwood stairs with gorgeous metal spindles lead you upstairs where you'll find a large primary bedroom suite with custom walk-in closet and a spa-like ensuite featuring glass shower, quartz counters and heated floors. The other two spacious bedrooms feature their own custom wardrobe built-in closets and one of them offers a convenient cheater door with direct access to the main bathroom. Additional conveniences include main floor laundry, a functional mudroom with direct access to a true 2-vehicle garage & 4-vehicle driveway. The fully fenced backyard contains tall, lush trees providing lots of privacy and potential to make the space your own with a little work & imagination. Situated in a fantastic, family-friendly community steps away from Sacred Heart High School, Cardel Recreation Complex, Trans Canada Trail and Stittsville Main Street, this rental is a must see! (id:49269)
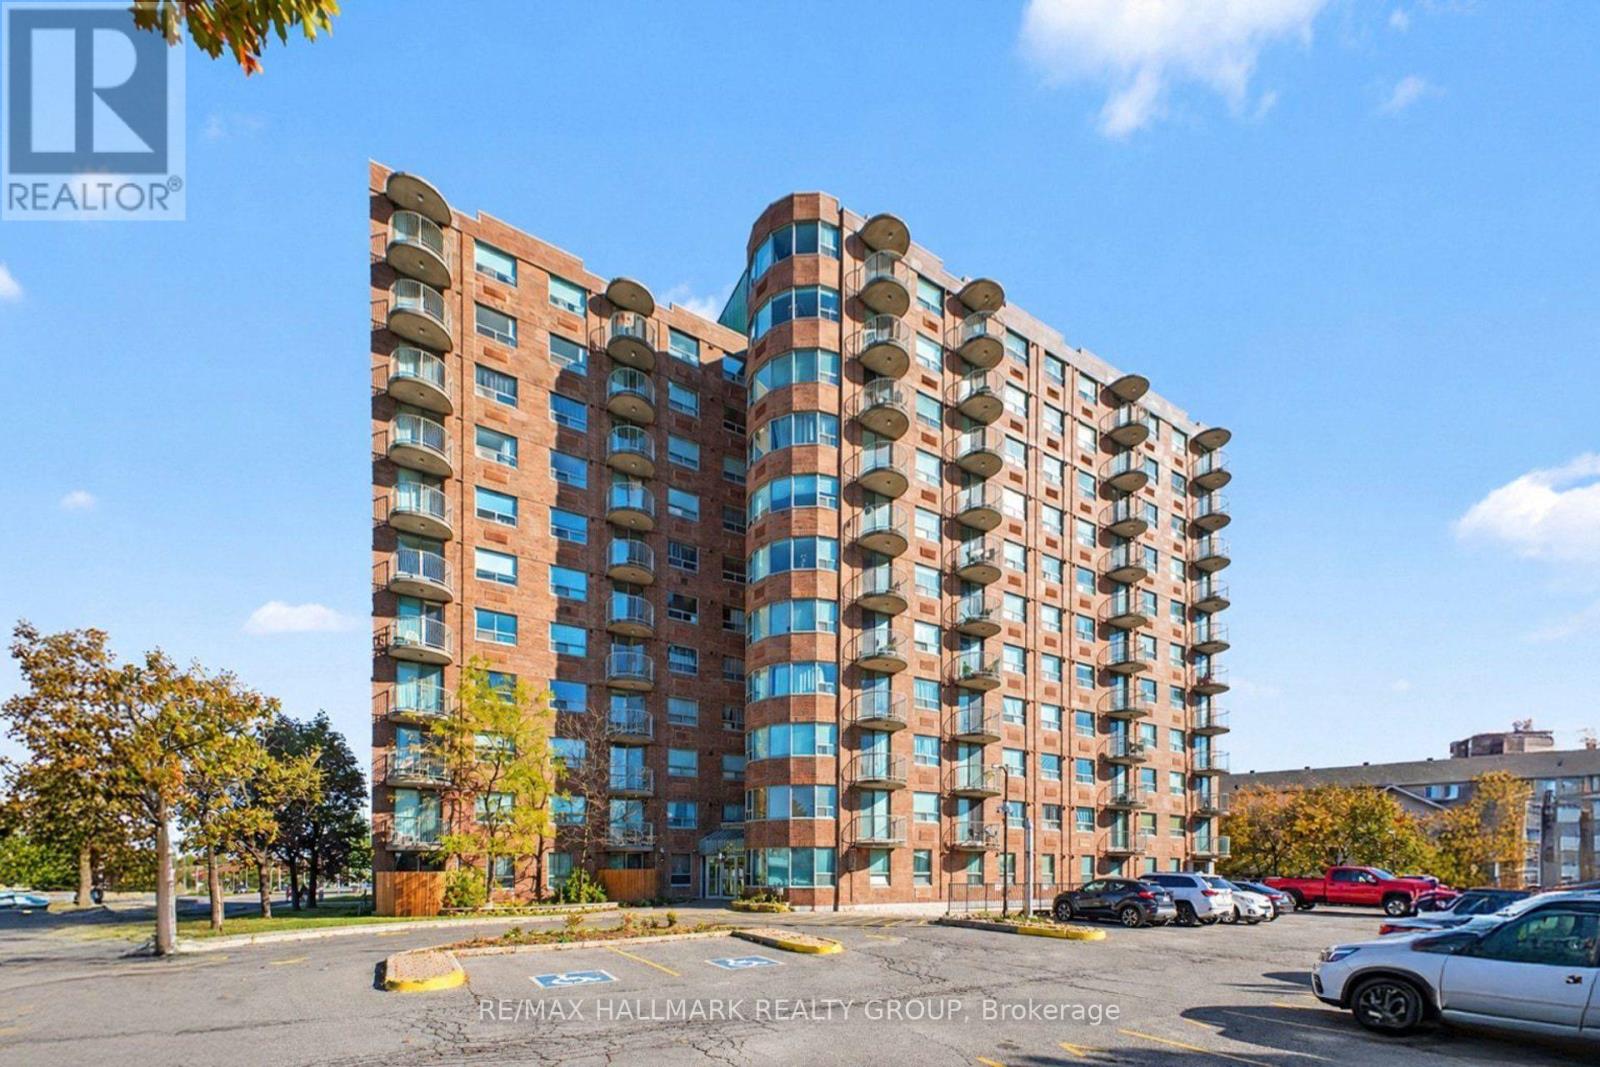
309 - 1440 Heron Road
Ottawa, Ontario
Amazing opportunity for first time buyers, young professionals, and investors! Centrally located on Heron Rd just off Bank Street, this bright and spacious 2 bed, 2 bath condo offers the perfect combination of comfort and convenience. The functional open concept floor plan creates an inviting sun filled living and dining area from the large windows and south-facing balcony, great for relaxing or entertaining. Two well sized bedrooms, with the primary featuring a walk-in closet and ensuite bathroom. Complete with fresh paint throughout, owned hot water tank, in unit washer/dryer and underground parking, there is nothing left to do but move in! This building offers plenty of amenities to enjoy, all located close to parks, transit, shops and everything you could need to make day to day a breeze. (id:49269)
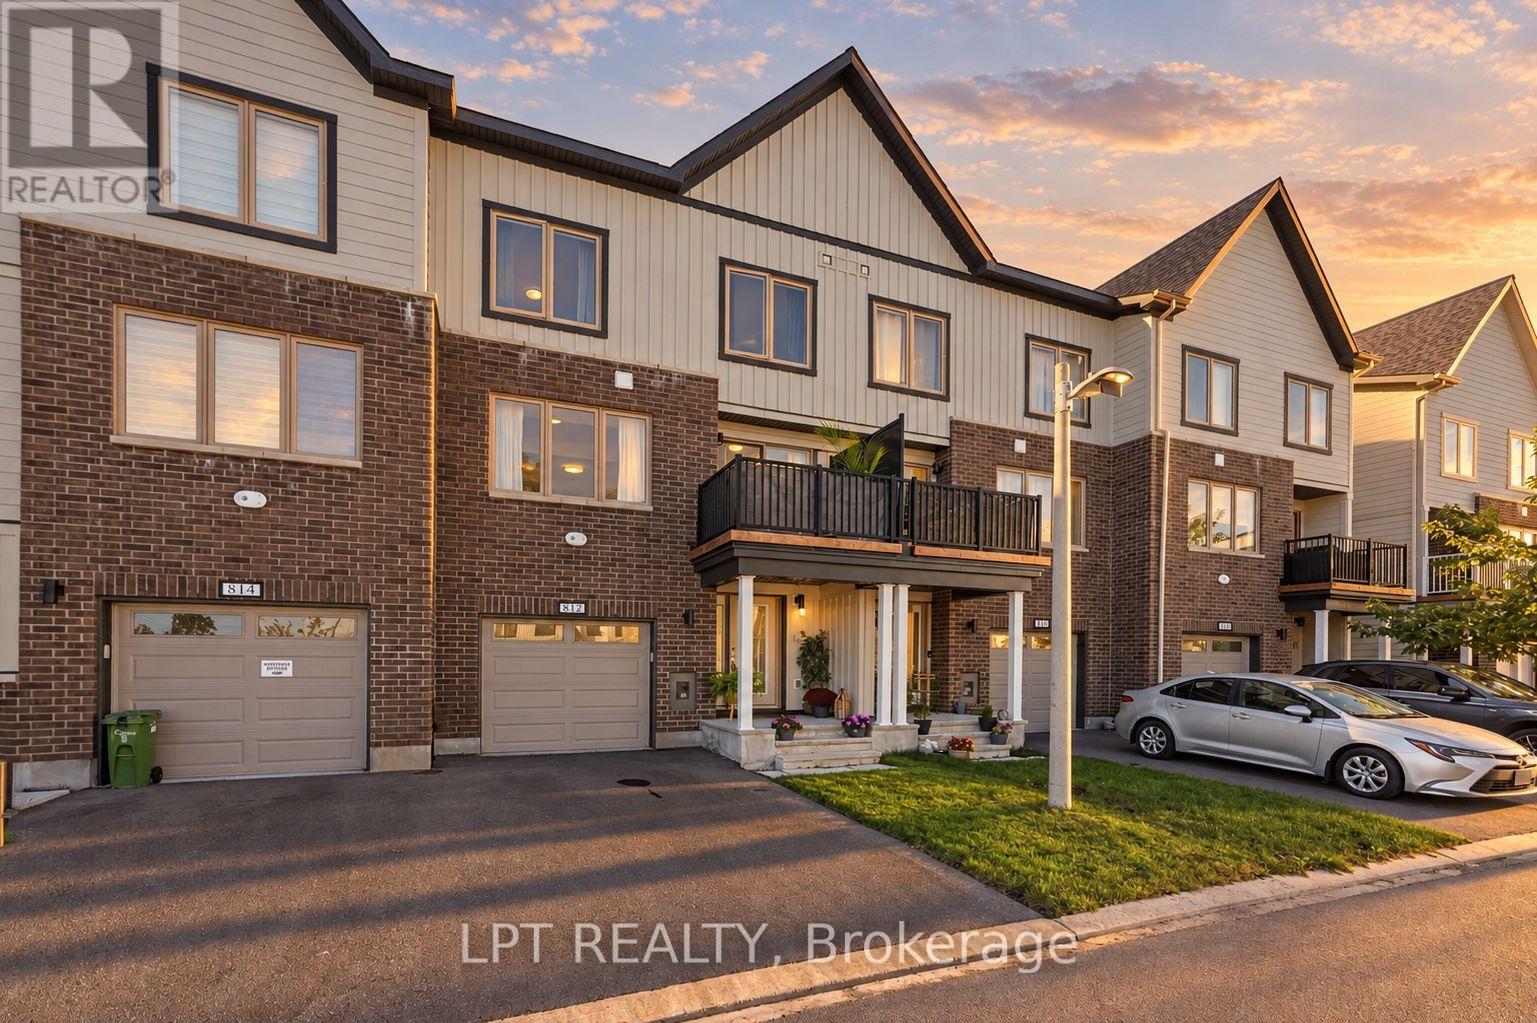
812 Kinstead Private
Ottawa, Ontario
Modern freehold townhome with bright, upgraded interiors in Stittsville, Set on Kinstead Private, this 2024 freehold townhome offers a fresh, well-finished backdrop for everyday living. The main floor is open and welcoming, with hardwood and tile underfoot and a bright living area that benefits from generous windows. A quartz-topped kitchen with a breakfast bar anchors the space, while the dining area keeps daily meals and casual hosting close at hand. The home's layout also gives you flexibility where you need it most. A comfortable nook near the main living area works well as a compact office or study zone, and sliding glass doors extend the space to the second-storey balcony. Laundry is positioned just a few steps away from the main floor, helping keep the routine efficient and organized. Upstairs, the home offers two bedrooms and two full bathrooms, including an ensuite off the primary bedroom. The seller notes a love of the large foyer, the quartz counters, the bathrooms, and the natural light, especially the morning sun. Upgrades purchased through the builder include improved doors, faucets, hardware, hardwood flooring, and upgraded appliances such as a counter-depth refrigerator with water and ice and a stove with a built-in air fryer. The extra-long garage, approx. 29ft deep, offers excellent storage space or the potential to accommodate two small cars. Outside, the low-maintenance setting means there is no backyard to maintain, and the location provides quick highway access along with nearby stores and restaurants. Across the street, in a heritage home, a stylish Café and Lounge is expected to open in the spring, with daytime café/bakery service and a spot to unwind over cocktails and appetizers in the evening. It is a practical choice for buyers who want a newer home with a polished feel and an address that keeps daily errands within easy reach. Over 26k in upgrades and still covered by Tarrion Warranty. (id:49269)
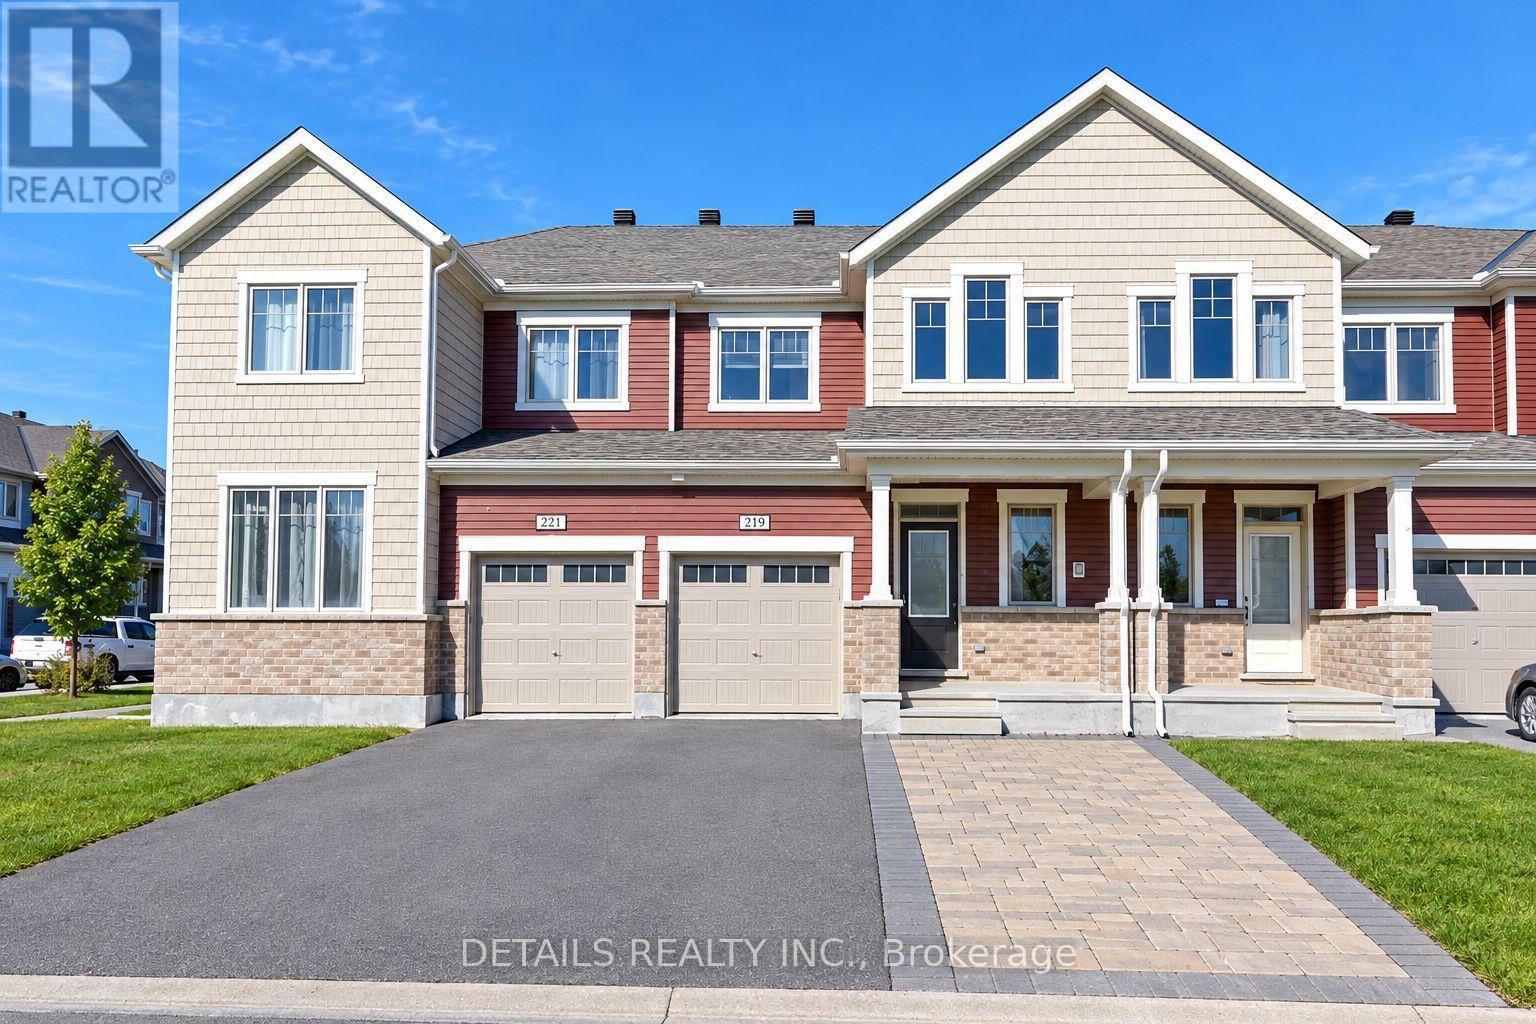
219 Merak Way
Ottawa, Ontario
Located on a quiet street in the sought-after Half Moon Bay community, directly across from a park, this upgraded townhome offers comfortable living in a convenient family-friendly location. Features include 3 spacious bedrooms, hardwood flooring on the main level, quartz countertops, stainless steel kitchen appliances, second-floor laundry, and custom blinds. The interlock-widened driveway adds extra convenience, while the finished basement with a dedicated office space is ideal for working from home. Enjoy walking distance to parks, schools, and the Minto Recreation Complex. Available immediately! First image is digitally enhanced. (id:49269)
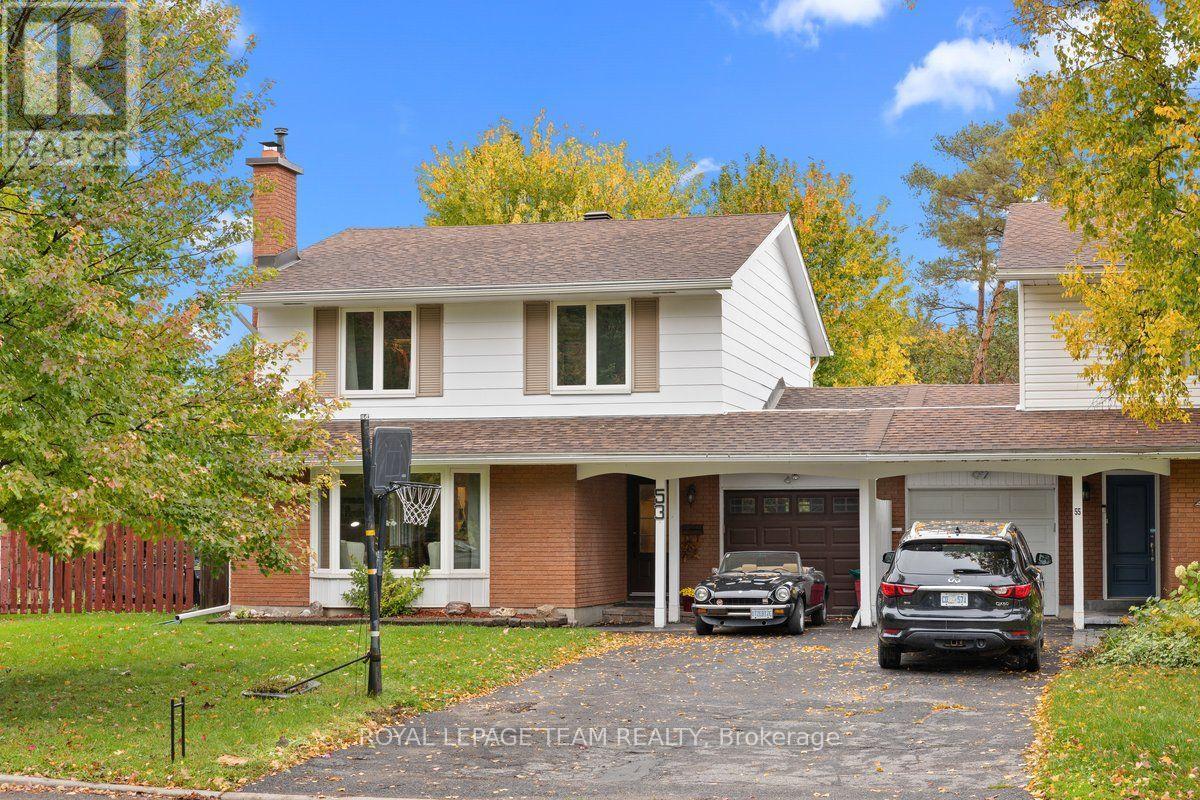
53 Meadowbank Drive
Ottawa, Ontario
Welcome to Briargreen! This 4-bedroom, 3-bathroom semi-detached home offers a comfortable, spacious feel similar to a detached home, as it is attached to the neighbouring property only by the garage. Situated in an established, family-friendly neighbourhood with no rear neighbours, this home has seen numerous updates and improvements. The living room features a south-facing bay window that fills the space with natural light, along with a wood-burning fireplace that adds warmth and character. The kitchen was updated in 2026 with new lighting, a range hood, maple pantry shelving, soft-close pot drawers and updated cabinet hardware. The basement was also completely updated in 2026, including a spacious family room, while fresh interior paint, new doors, updated outlets, electrical improvements and modern lighting enhance the interior throughout. Outside, the updated deck (2025) overlooks the backyard, where the pool was completely resurfaced and tiled in 2012, with the pool pump replaced in 2018. Enjoy the outdoor space with family and friends, all while appreciating the privacy of having no rear neighbours. Additional updates include the furnace (2012), fence (2017), roof (2018), owned water heater (2018), central air conditioning (2024), eavestroughs (2024), chimney (2024) and exterior paint (2026). Conveniently located just minutes from Highways 417 and 416 and Hunt Club Road, the home is close to schools, public transit, parks, shopping and recreation. With its generous living space, extensive recent updates and private backyard, this is a wonderful opportunity to enjoy the space and feel of a detached home in the desirable community of Briargreen. (id:49269)