
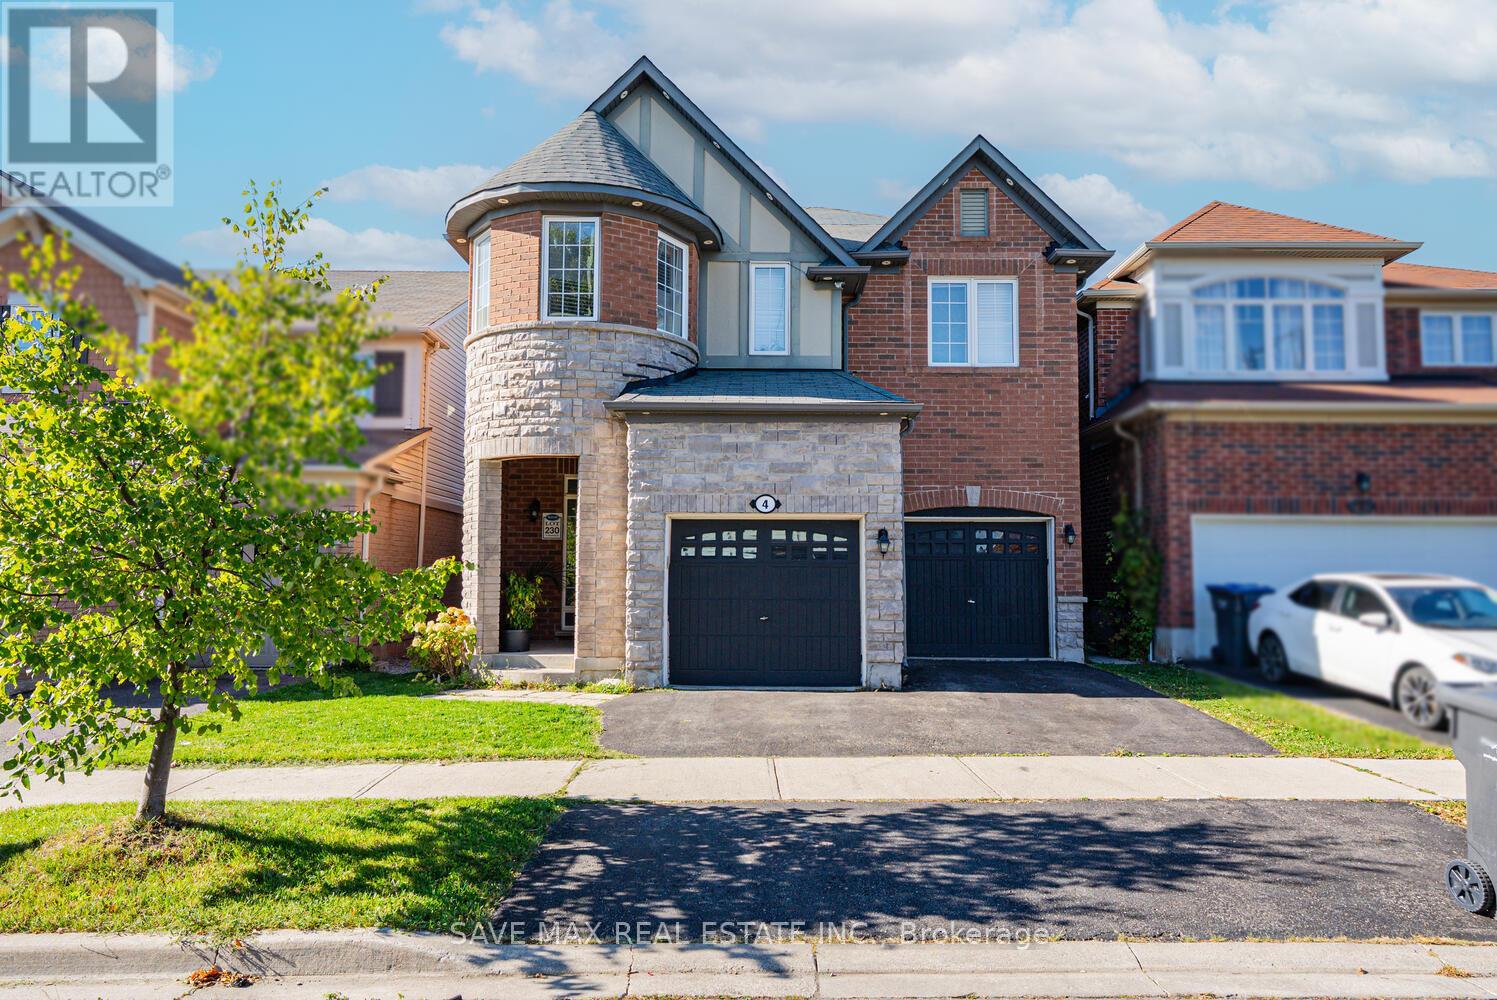
4 Donomore Drive
Brampton, Ontario
Legal Basement Apartment! Welcome to this Stunning 4 + 2 Bedroom Detached Home ( No House at Back) featuring a bright open-concept layout and a chef's delight kitchen with stainless steel appliances and quartz countertops. Enjoy the warmth of a gas fireplace, hardwood flooring, and a main-floor office perfect for working from home. Elegant oak stairs, pot lights, and a second-floor laundry add convenience and style. The legal 2-bedroom basement apartment comes with a separate entrance and its own laundry, offering great potential for extra income or extended family living. Situated on a good-sized backyard and within walking distance to Mount Pleasant GO Station, Church and Mosque, library, schools, parks, and major amenities. Basement pics used from previous listing due to tenant privacy. A Must-See Property! Don't Miss Out!! (id:49269)
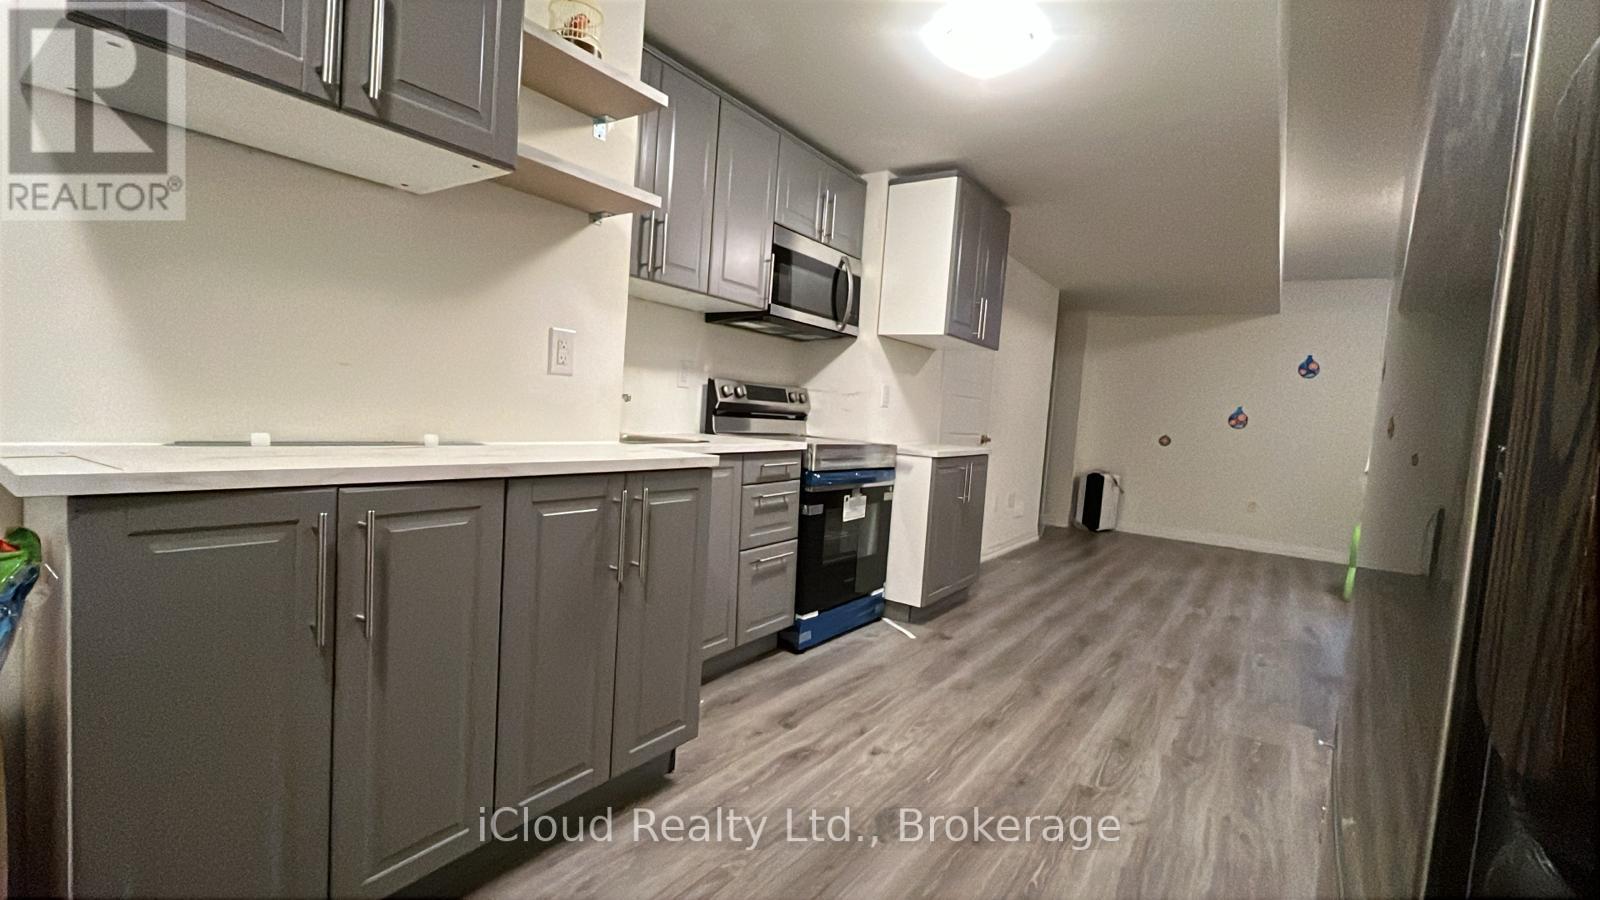
1 - 141 Marvin Avenue
Oakville, Ontario
Beautiful and bright basement apartment in a highly desirable North Oakville neighborhood, offering a private separate entrance and convenient in-suite laundry. This 9 ft ceiling spacious open-concept unit features a modern kitchen with stainless steel appliances, contemporary cabinetry, stylish countertops, ensuite laundry and plenty of workspace. Laminate flooring throughout adds a clean and modern touch, while the full bathroom includes a bathtub and updated finishes. The generous living and recreation area offers plenty of natural light and a comfortable space to relax and entertain. Ideally located close to public transit, major highways, shopping, restaurants, schools, parks, and all essential amenities, this home offers the perfect combination of comfort, convenience, and location. Tenant is responsible for snow removal from the walkway leading to the basement entrance and their portion of the driveway. (id:49269)
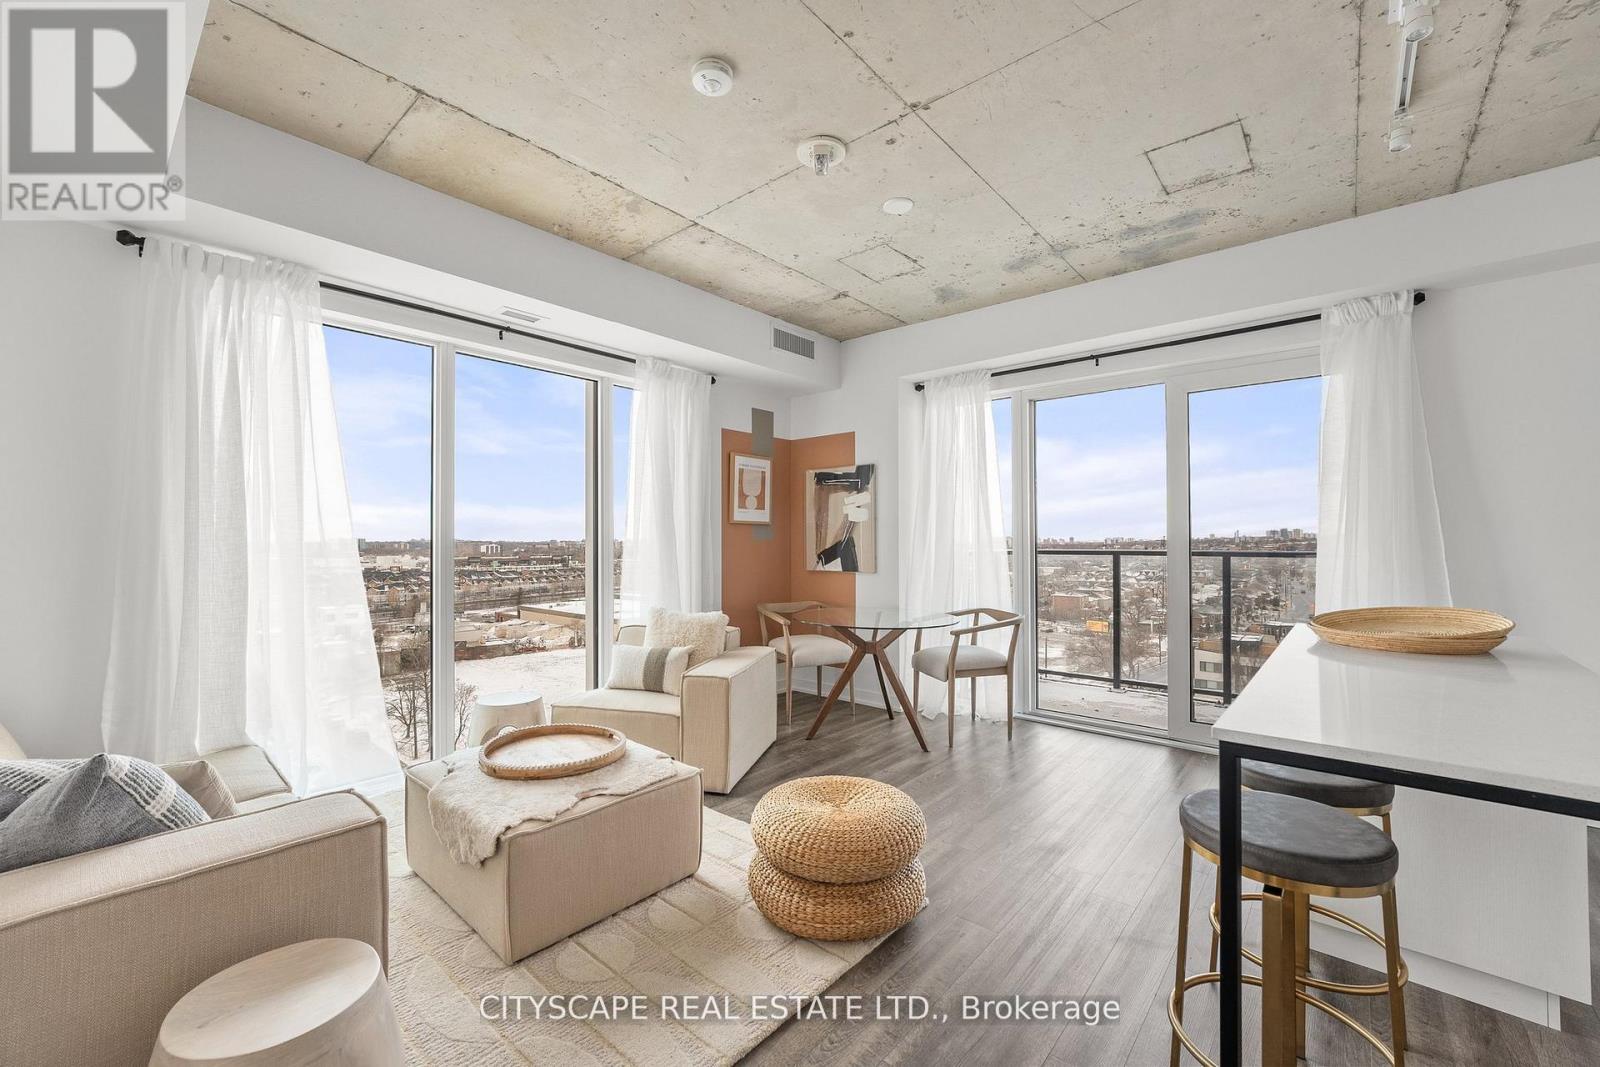
1010 - 1808 St. Clair Avenue W
Toronto, Ontario
Welcome to Reunion Crossing, a vibrant community connecting three historic neighbourhoods- theStockyards, The Junction, and Corso Italia. This never-lived-in suite offers 2 bedrooms and 2bathrooms, filled with natural light and features north and west exposures. The open-conceptlayout showcases a sleek, modern kitchen with stainless steel appliances, flowing seamlesslyinto a bright and airy living space. The primary bedroom features a private spa-like ensuite,while the second bedroom and den offer flexibility for guests, a home office, or growing needs.High-speed internet is included in the maintenance fees, ideal for remote work or streaming.Residents enjoy premium building amenities including a fitness centre, community lounge withco-working space, urban garage for bike repair or creative projects, party room, and common BBQarea. Direct access to St. Clair streetcar, mins to the subway, GO train, UP express and futureOld Weston SmartTrack line. An exceptional opportunity for professionals, downsizers,investors, or first-time homebuyers seeking a move-in-ready home in a thriving urban community.Internet, Parking and locker included in maintenance fee. Unit is currently not staged; imagesreflect staged duplicate unit on a different floor. All deals done on Builder's forms, TarionWarranty included. ***Purchase Price is net of new Enhanced HST rebates. Buyer must be end-userto qualify for rebate; if buyer does not qualify, rebate amount will be added at closing. Buyerto verify eligibility. (id:49269)
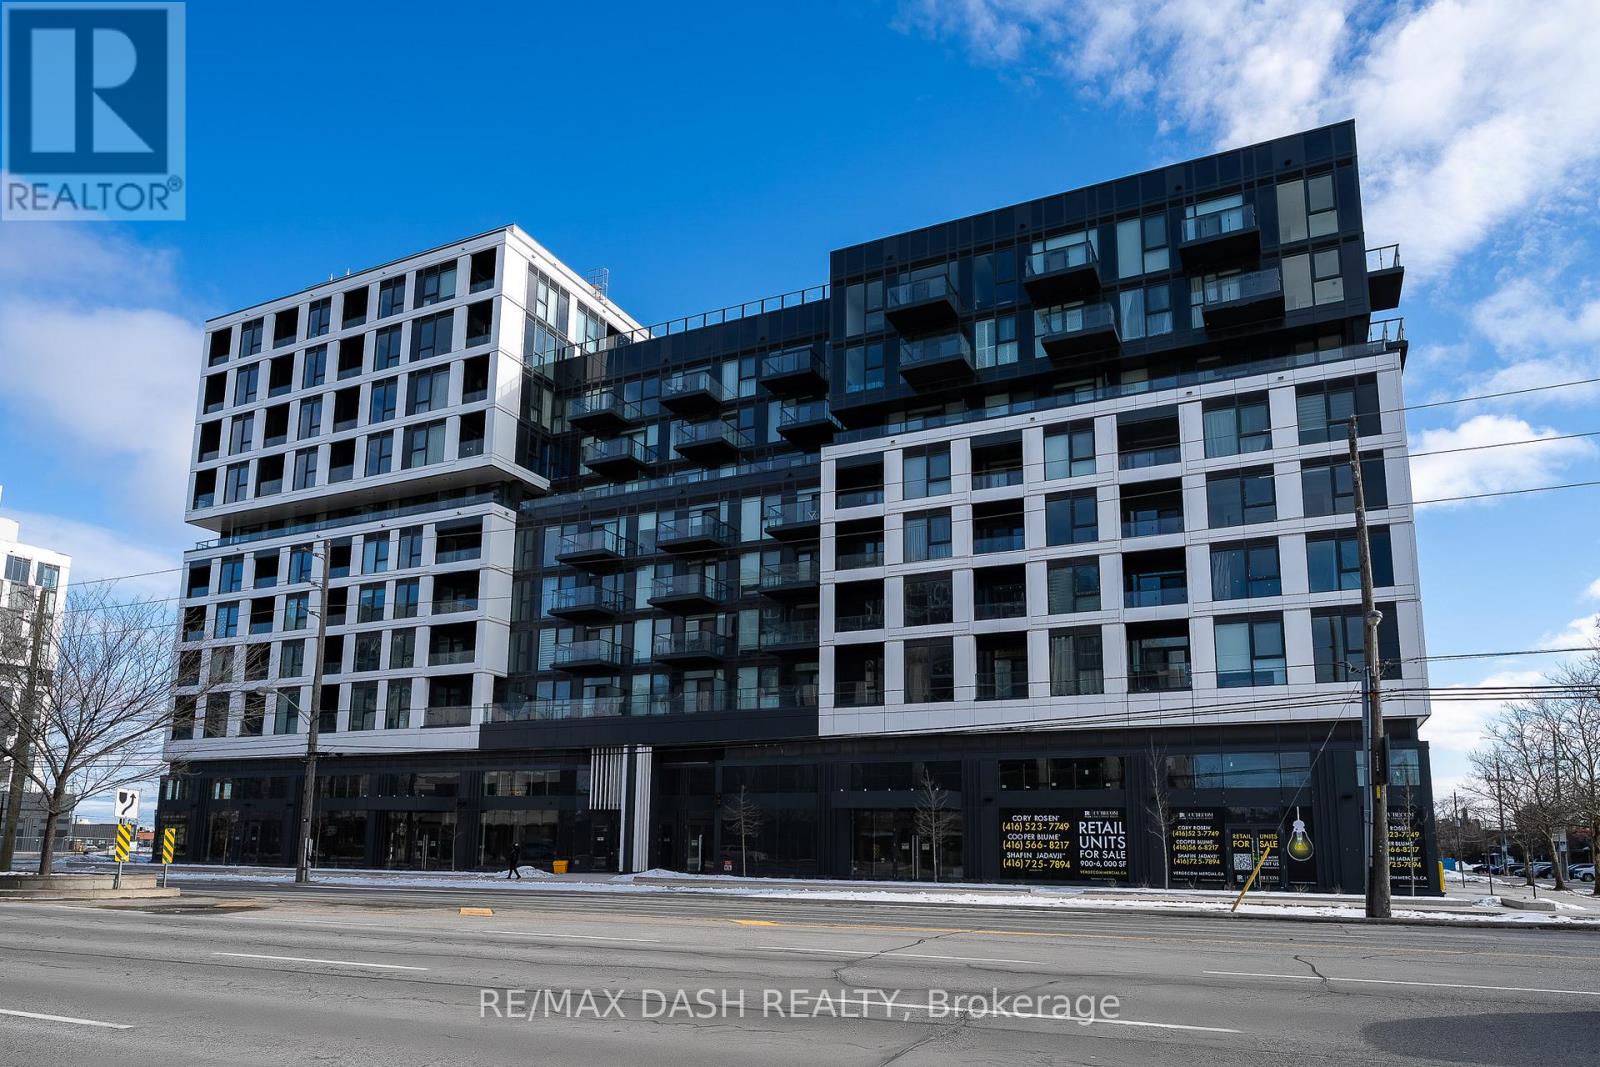
213 - 1037 The Queensway Avenue
Toronto, Ontario
Welcome to Verge Condos! This thoughtfully designed 2 Bedroom suite features an open-concept living and dining area, seamlessly connected to a modern kitchen complete with stainless steel fridge and built-in appliances. The spacious primary bedroom offers generous closet space and a sleek 3-piece ensuite for added comfort and convenience. Ideally situated just steps from TTC transit, major highways, restaurants, shops, and shopping centres, this location makes commuting and daily errands effortless.Residents enjoy premium building amenities, Including a 24-hour Concierge, Fitness Centre, content Space, Workspace, Pet Spa,Party Room, Lounge, A Beautiful Outdoor Terrace Offering BBQ Grill-Stations. Building Features Digital Keys. *PARKING AND LOCKER INCLUDED* (id:49269)
513 - 1007 The Queensway Avenue
Toronto, Ontario
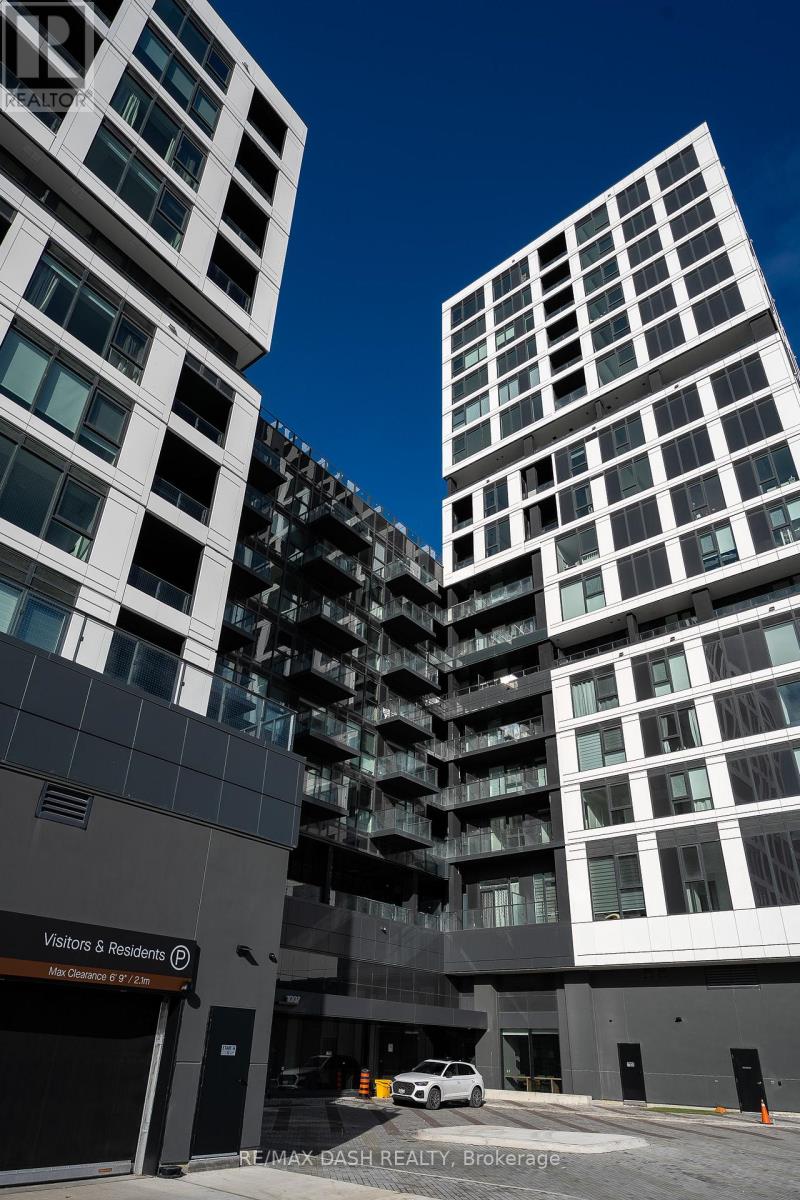
Brand new never-lived-in luxury 1 Bedroom + Den, 1 Bathroom with open balcony in High-demand area of Etobicoke. The suite offers a modern design kitchen with stainless-steel appliances. Multifunctional Party Room/Fitness Studio and Yoga Room/ Children's play area/Terrace with BBQ, Golf Simulator and 24hour Concierge. Conveniently surrounded by everyday essentials and lifestyle destinations such as No Frills, Costco, popular restaurants, shopping centres, and Cineplex theatres. Commuting is effortless with access to Toronto Transit Commission (TTC) and major highways just minutes away. Free internet for the first year. *PARKING AND LOCKER INCLUDED* (id:49269)
145 Columbia Street W Unit# 1210
Waterloo, Ontario
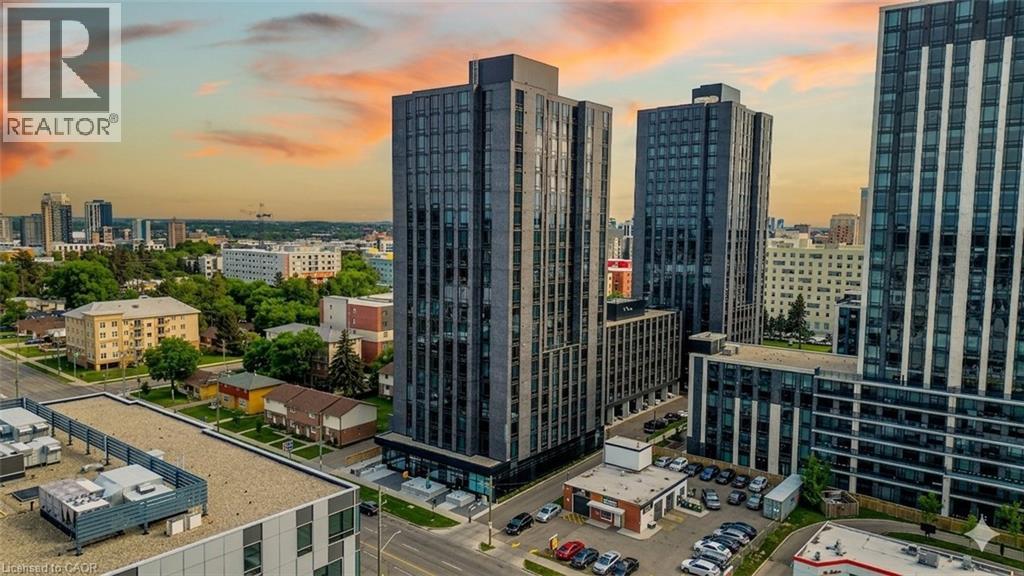
Welcome to Society 145, a brand-new luxury condominium ideally located in the heart of Waterloo, just steps from both the University of Waterloo and Wilfrid Laurier University. This rare, spacious corner unit offers a thoughtfully designed layout with 630 square feet of contemporary living space, filled with natural light through expansive floor-to-ceiling windows. The unit is adorned with high-end finishes, including hardwood floors, quartz countertops, stylish light fixtures, and rich carpentry throughout, ensuring a sophisticated and comfortable living environment. Whether you're a student, professional, or investor, this unit caters to all, offering a versatile space with a modern kitchen featuring stainless steel appliances, ample storage, and an open-concept living area perfect for entertaining. The bedroom and den (with window) are spacious. The den offers flexibility for use as a guest room, home office, or study space. Residents of 145 Society enjoy top-tier amenities, including a state-of-the-art fitness center, yoga studio, indoor basketball court, games room with billiards, ping pong, and arcade games, as well as a movie theater and business lounge. The building also features secure entry, a 24-hour concierge, and a rooftop patio with breathtaking panoramic views of the city. The ideal blend of luxury, convenience, and modern living - a perfect choice for anyone looking to invest in one of Waterloo's best buildings. With easy access to the dining, shopping, and entertainment options, this condo offers the perfect combination of comfort, convenience, and style. Don’t miss the opportunity to own in this highly desirable location with tremendous potential for growth and appreciation in value. Lease in place until December 26, 2026. Embrace the best of condo living in Waterloo at 145 Society! (id:49269)
2102 - 1928 Lake Shore Boulevard W
Toronto, Ontario
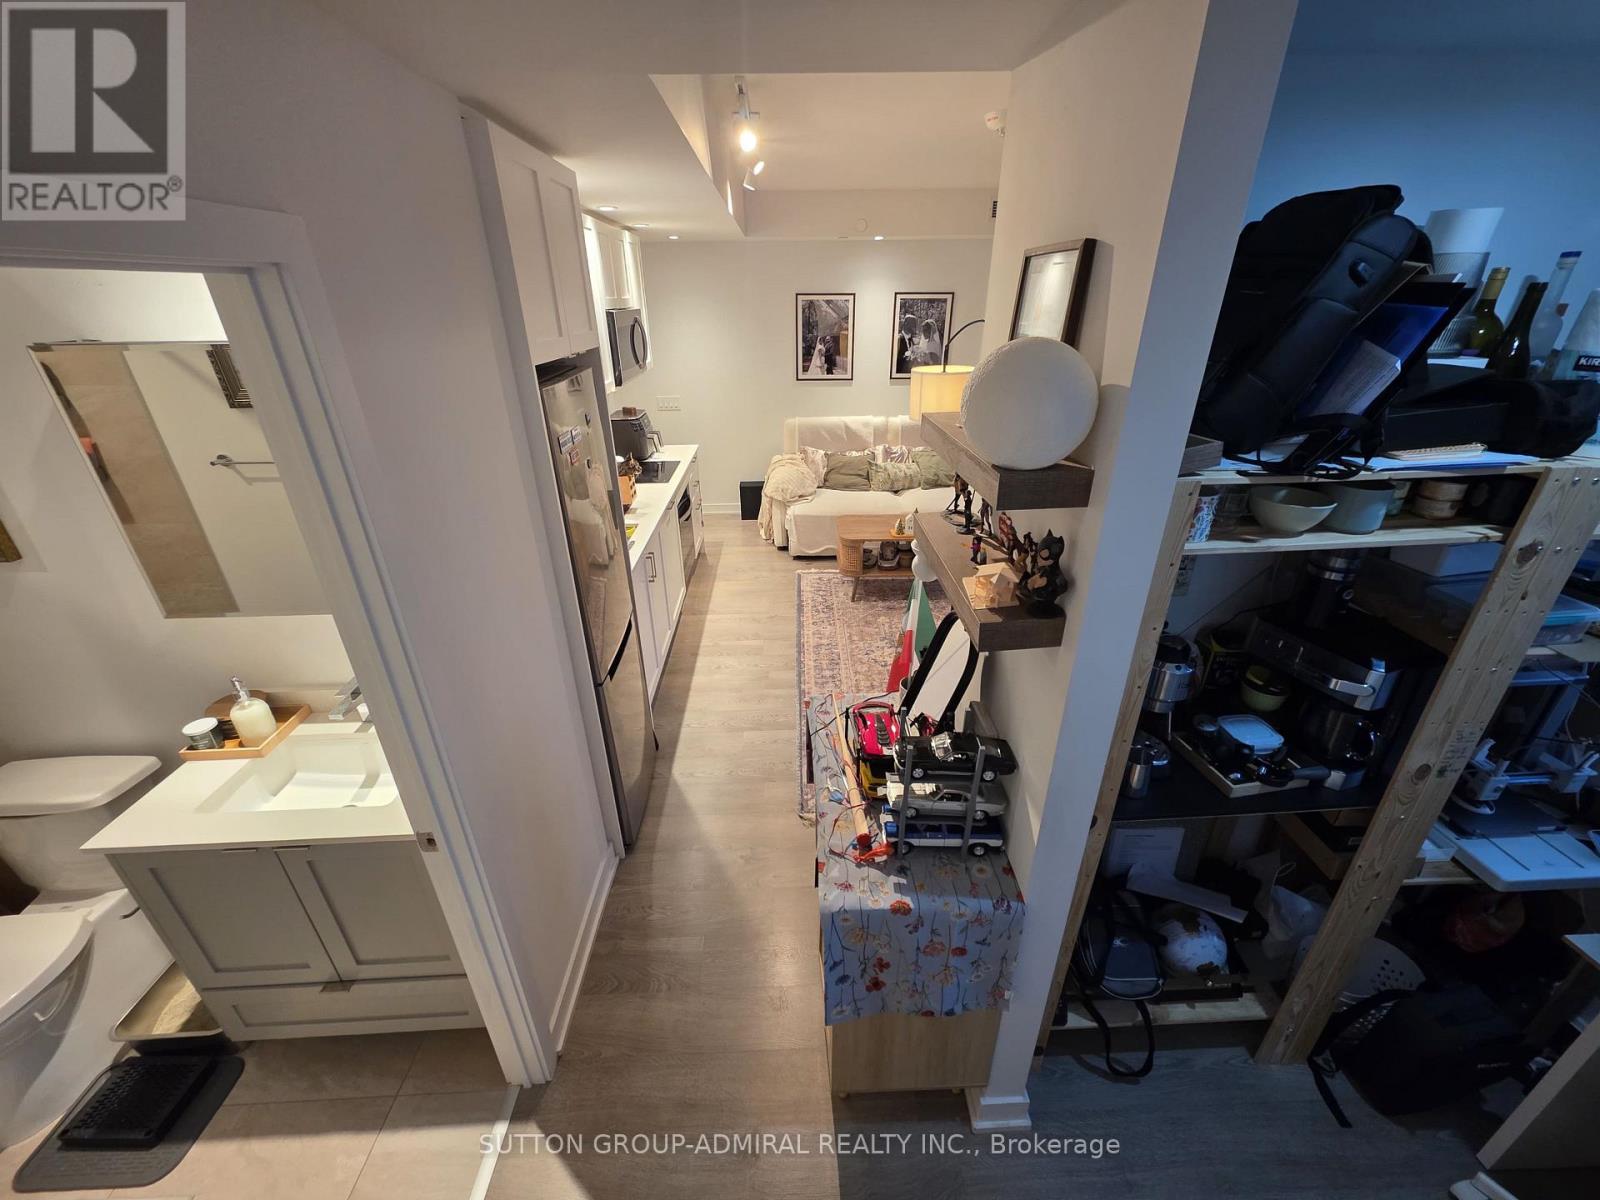
Welcome to this stylish 1 bedroom + den, Mirabella Condo in the heart of Toronto's vibrant Lakeshore Community! Featuring sleek modern finishes, an open-concept layout, and a bright and airy flow - this suite offers a contemporary living space perfect for urban-lifestyles. Enjoy a spacious bedroom, modern kitchen, and a den that can be converted into an office space! Located steps from waterfront trails, TTC, shopping, dining, and parks. Luxury amenities including a pool, fitness centre, yoga studio, kid's play area, party/meeting room, rooftop patio, concierge, and more. Ideal for first-time buyers, downsizers, or investors seeking a prime Toronto location. (id:49269)
11 Maclaren Avenue
Barrie, Ontario
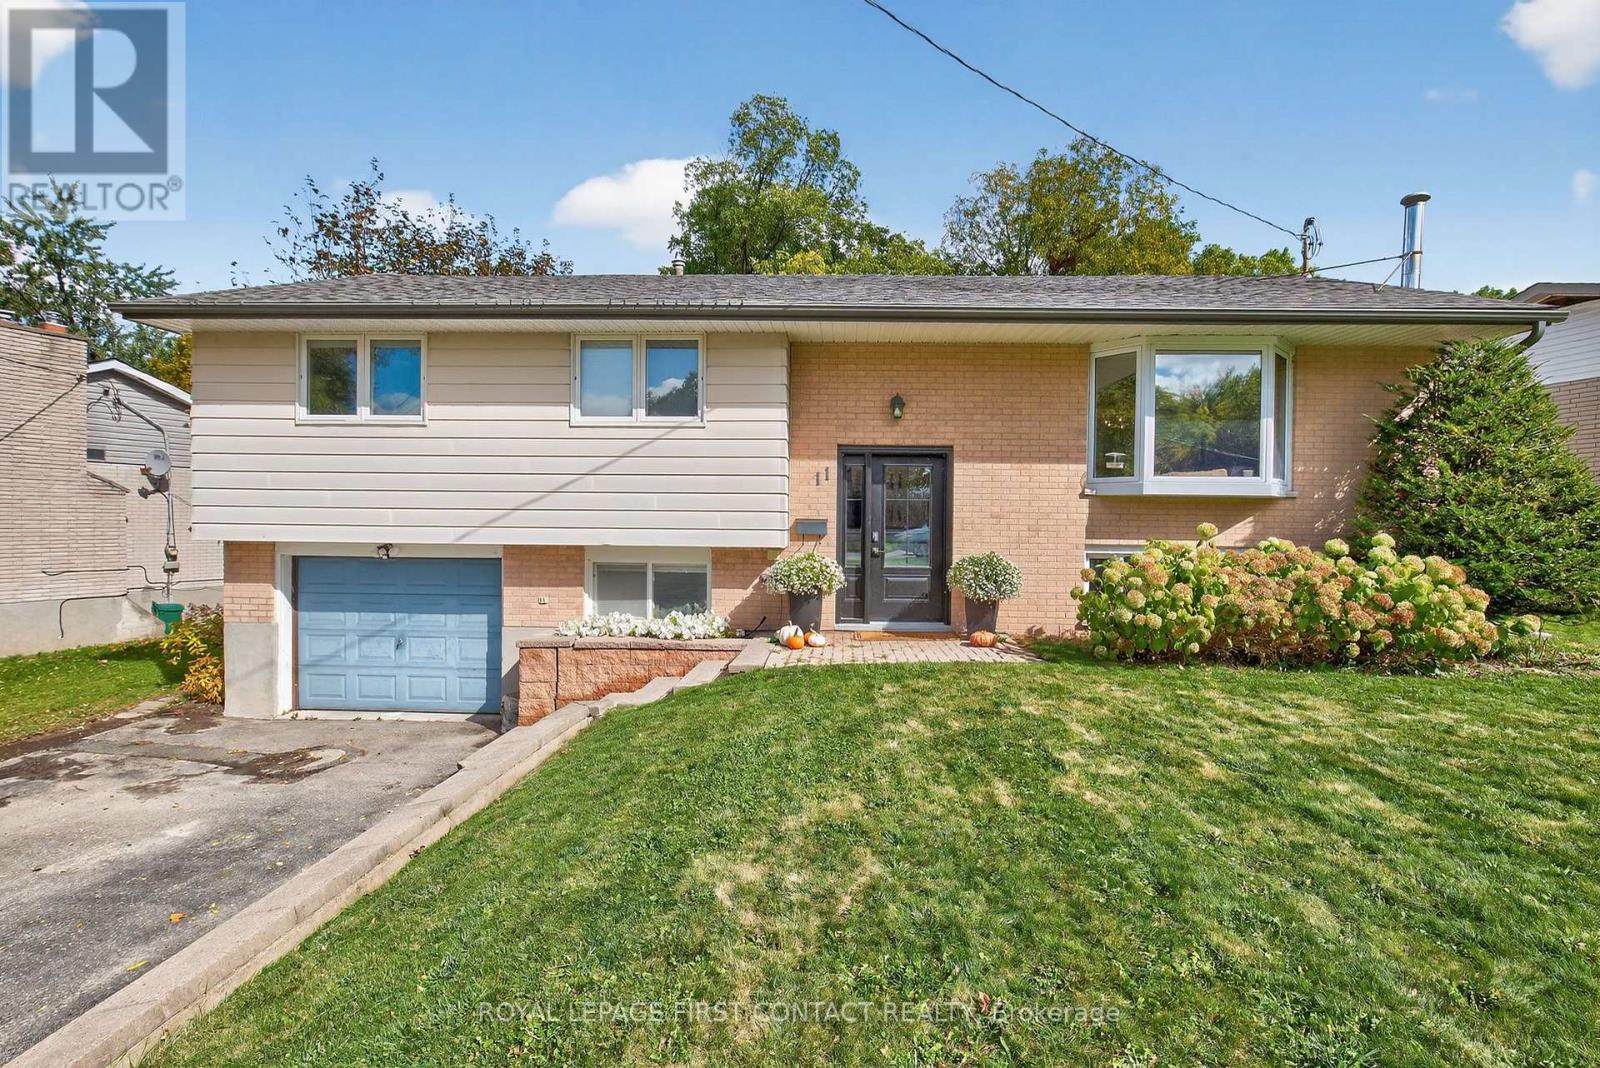
4 bedroom (3+1), 2 bathroom, tastefully decorated and updated bungalow on a large 70 x 147 foot lot on a quiet street. Walkout lower level to both the back yard and to the garage (inside access). In-law capable with the large wire and plumbing behind a cabinet. Stainless steel appliances in updated kitchen with upper walkout to back deck. If a huge backyard is not enough, Highland Park is just 5 homes down on the same side of the street. Pride of ownership: shingles 2015, new front door, 2 updated baths, central air, municipal water and septic pumped in 2024, quality attractive shed, updated breaker panel and line from the hydro pole. Great Street and community, amenities, schools, shopping, hwy access & Lake Simcoe's Kempenfelt Bay beaches nearby. (id:49269)
Royal LePage Locations North
39 Griffith Street
Aurora, Ontario
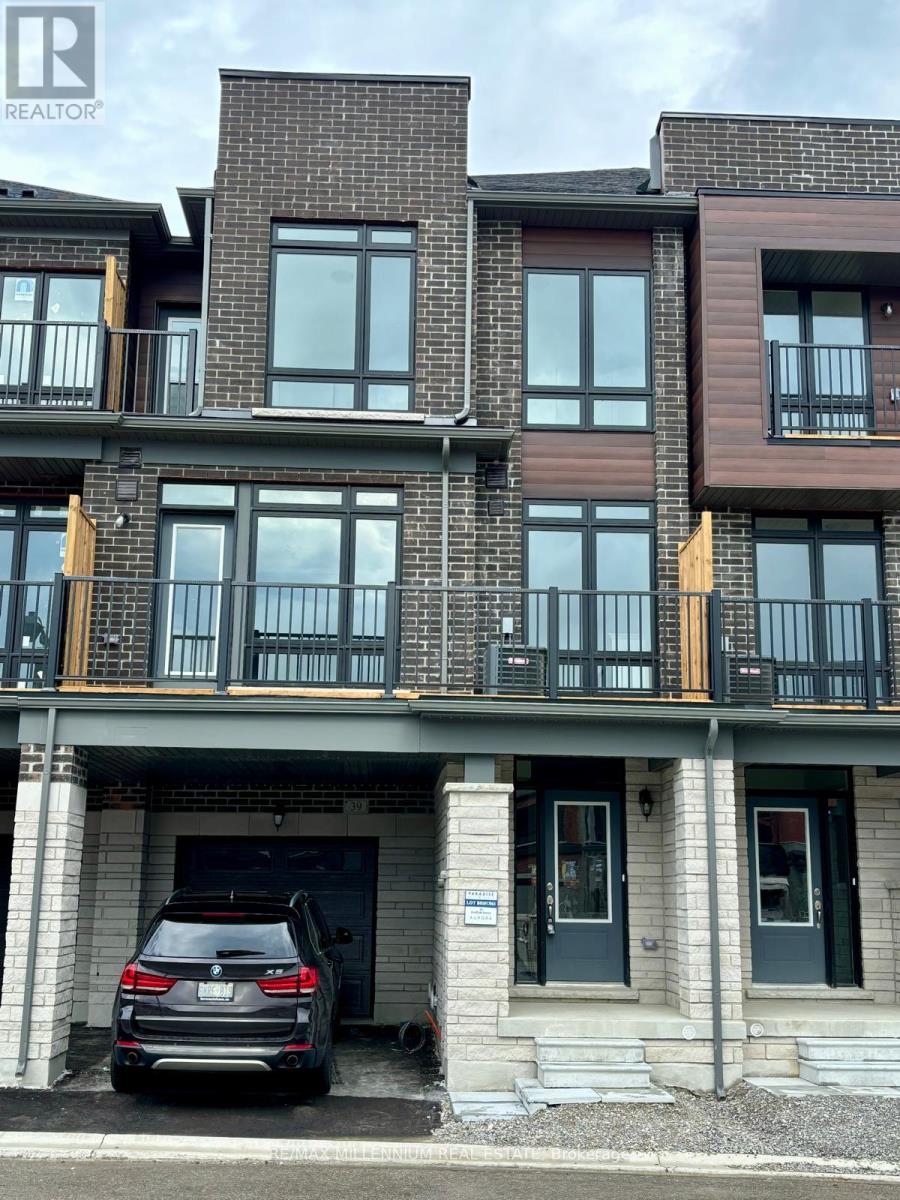
Presenting an unparalleled opportunity to reside in a brand-new, never-before-occupied luxury townhouse situated in the prestigious heart of Aurora. This exquisite 3-bedroom, 2.5-bathroom residence is meticulously crafted with premium finishes and modern conveniences, ensuring an impeccable blend of sophistication and comfort. Upon entry, you are welcomed by seamless hard flooring throughout the main living areas, enhancing the flow and aesthetic of the space. The gourmet kitchen,equipped with state-of-the-art stainless steel appliances, is primed for your culinary endeavors. The expansive Great Room,featuring soaring ceilings, a built-in fireplace, and direct access to a private balcony/terrace, offers an ideal setting for entertaining or serene relaxation. The master suite provides a private sanctuary, complete with a 3-piece ensuite and an exclusive walkout balcony, perfect for unwinding. (id:49269)
Basement/studio - 118 Clifton Avenue
Toronto, Ontario
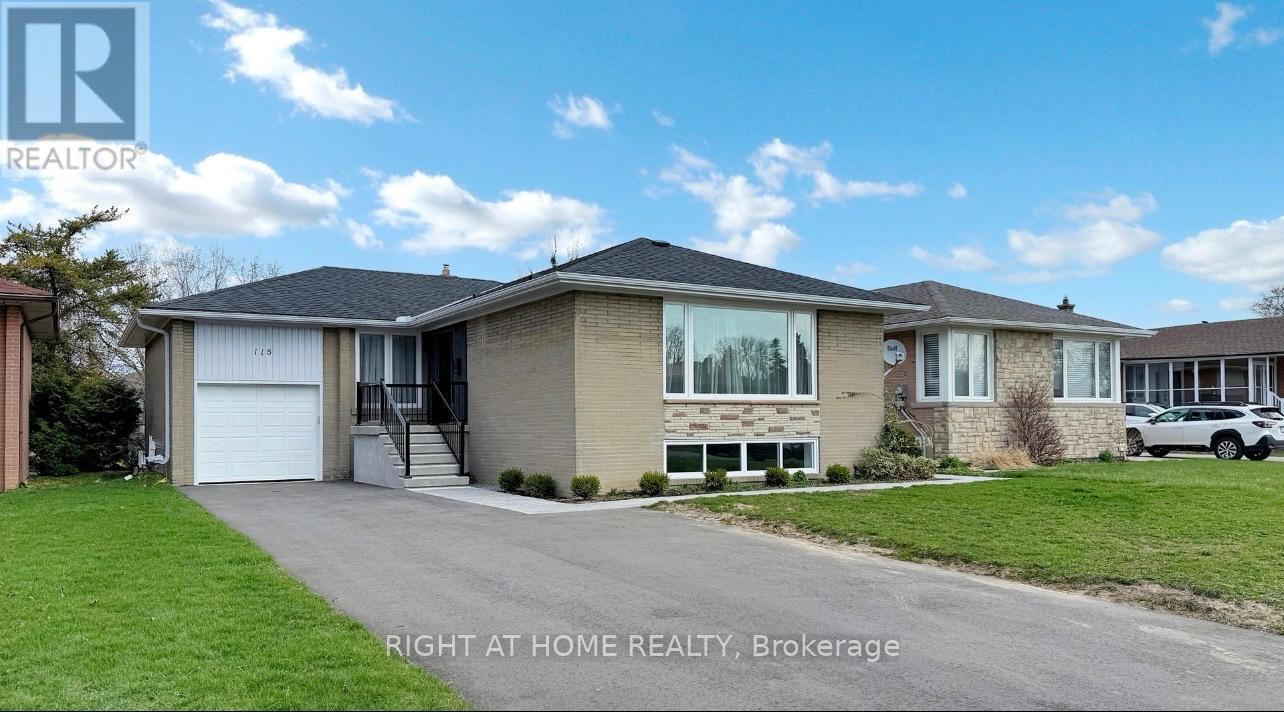
Spacious, Bright, And Fully Renovated Bachelor Lower-Level Studio. This Well-Designed Space Features A Separate Entrance, An Efficient Open-Concept Layout, And A Warm, Inviting Atmosphere.Ideally Located Just Minutes From Public Transit, Including Nearby Subway Access Such As Sheppard West Subway Station, As Well As Parks, Shopping Plazas, And Major Highways-Offering An Exceptional Blend Of Comfort, Convenience, And Connectivity.Includes 1 Bathroom, Private Kitchen, And In-Suite Laundry. (id:49269)
3907 - 28 Freeland St. Street
Toronto, Ontario
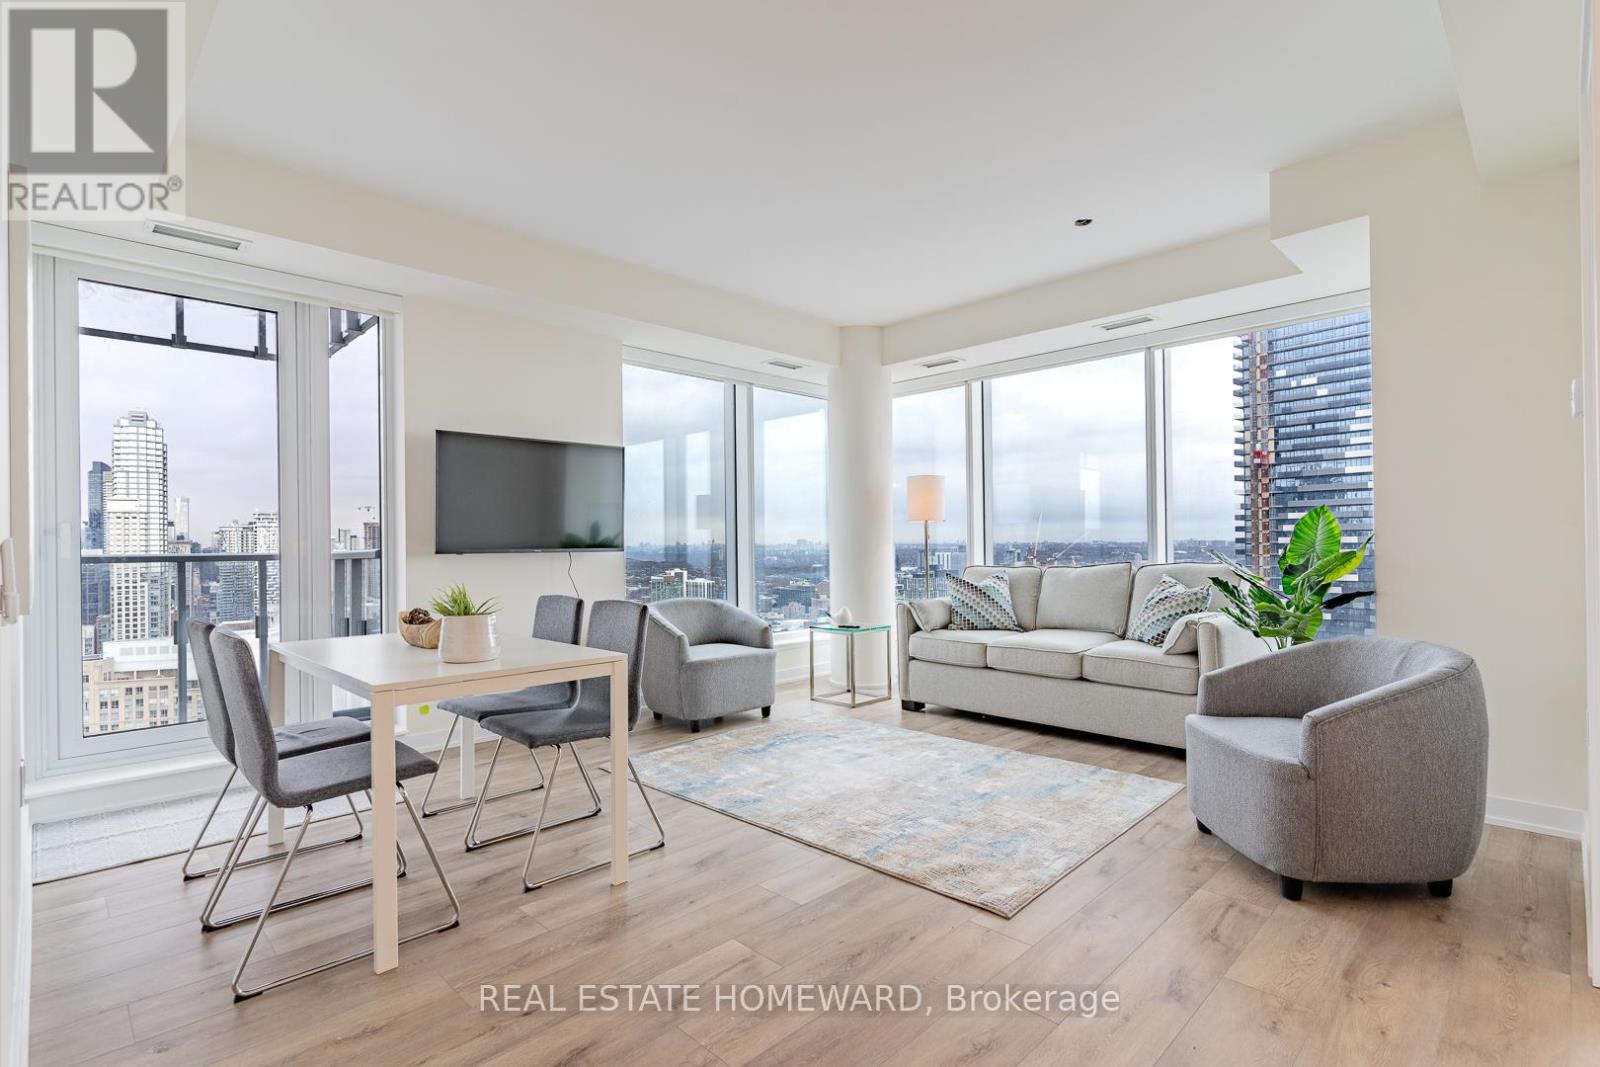
Executive Furnished Rental at 28 Freeland Street! Move-in ready and thoughtfully curated, this beautifully furnished 2-bedroom, 1-bathroom corner suite offers elevated downtown living in one of Toronto's most sought-after waterfront communities. Featuring 9-foot ceilings, expansive windows, and stunning city views, the suite is filled with natural light and designed for comfort, convenience, and style. Located just steps from Toronto's premier attractions and business districts, you'll enjoy easy access to the CN Tower, Rogers Centre, Scotiabank Arena, Union Station, Toronto's Financial District, and the Harbourfront. Ideal for film and television professionals, corporate relocations, executive stays, and professional athletes, flexible short-term lease options are available. Included in the Rental Rate: Fully furnished and turnkey (including cookware, dishes, cutlery, linens, and housewares) All utilities included (hydro, heat, air conditioning, water) High-speed internet included One underground parking space included. Flexible lease terms available. Experience effortless downtown living in a professionally managed executive residence, where everything you need is ready from day one. (id:49269)
2809 - 15 Holmes Avenue
Toronto, Ontario
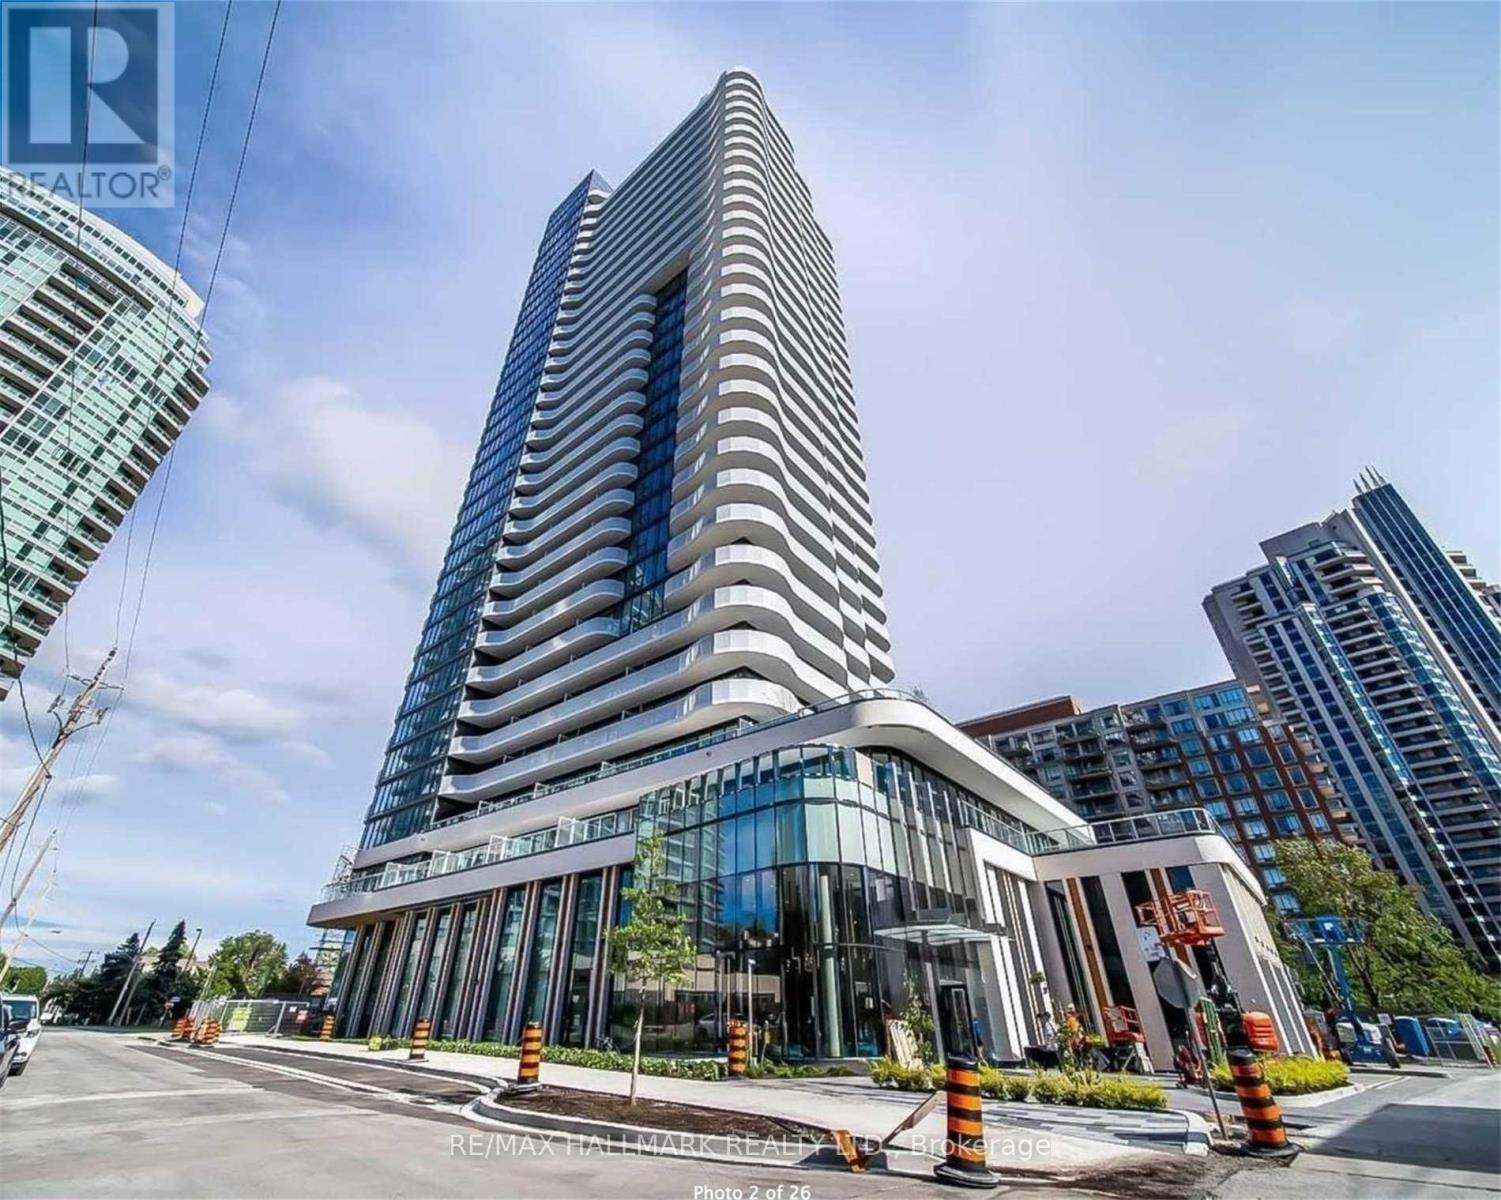
Welcome To Azura Condos. Newly One Bedroom Unit Features Spacious Balcony, Unobstructed Stunning East View, Floor To Ceiling Windows. Functional Layout And Modern Finishes. Enjoy All The Conveniences The Condos Location Offers; Close Proximity To The Subway, Parks, Schools, Restaurants, Shops And Amenities In The Neighbourhood. (id:49269)