
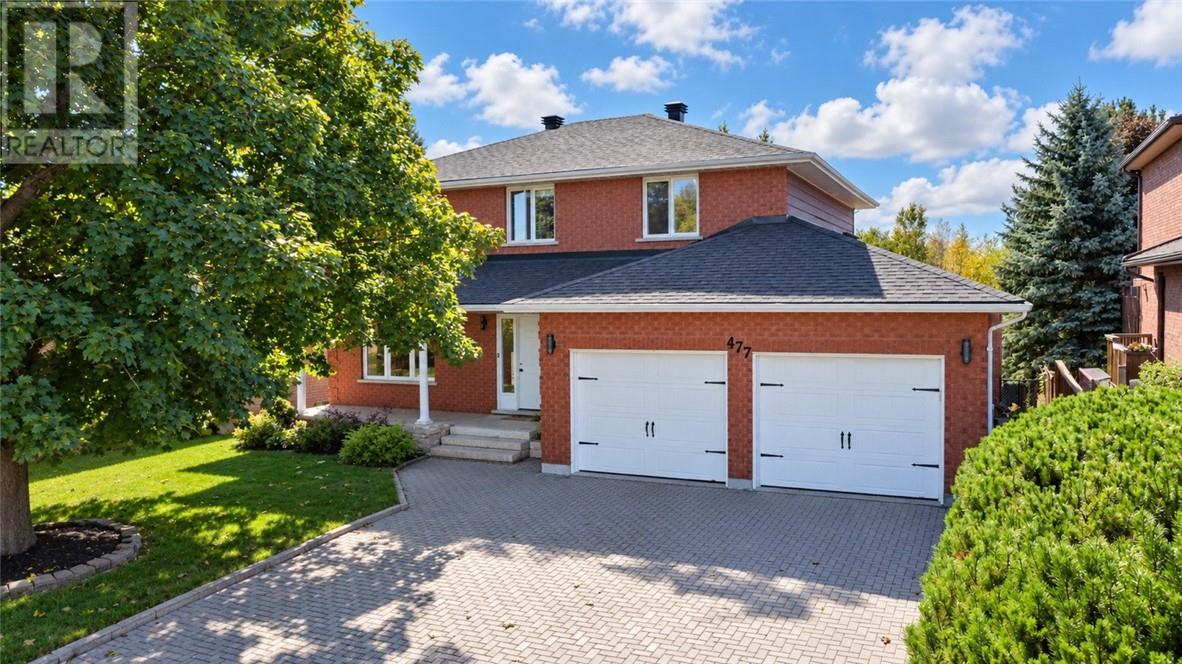
477 Moonrock Ave
Greater Sudbury, Ontario
MOONGLO, TRUE 4 BEDROOM - ALL BRICK! Stylish, spacious & full of personality, this South End abode delivers a perfect blend of comfort & function. Stand out details shine throughout; a grand foyer, spiral staircase, beautiful coffered ceiling in dining area, a classic white kitchen with quartz tops, cozy sunken living room with gas fireplace. And we all love a patio walk-out, this one overlooking a private - fenced yard backing onto green space & walking trail, perfect for kiddos & pets alike. Second floor offers 4 bedrooms, oversized primary suite with walk-in closet & ensuite. The lower level showcasing a rec room, exercise area & large storage room - great flex space, potential 5th bedroom or create an in-law suite given there is an independent back entrance. This is a home that feels as good as it looks, turn key, close to top rated schools & South End shopping. (id:49269)
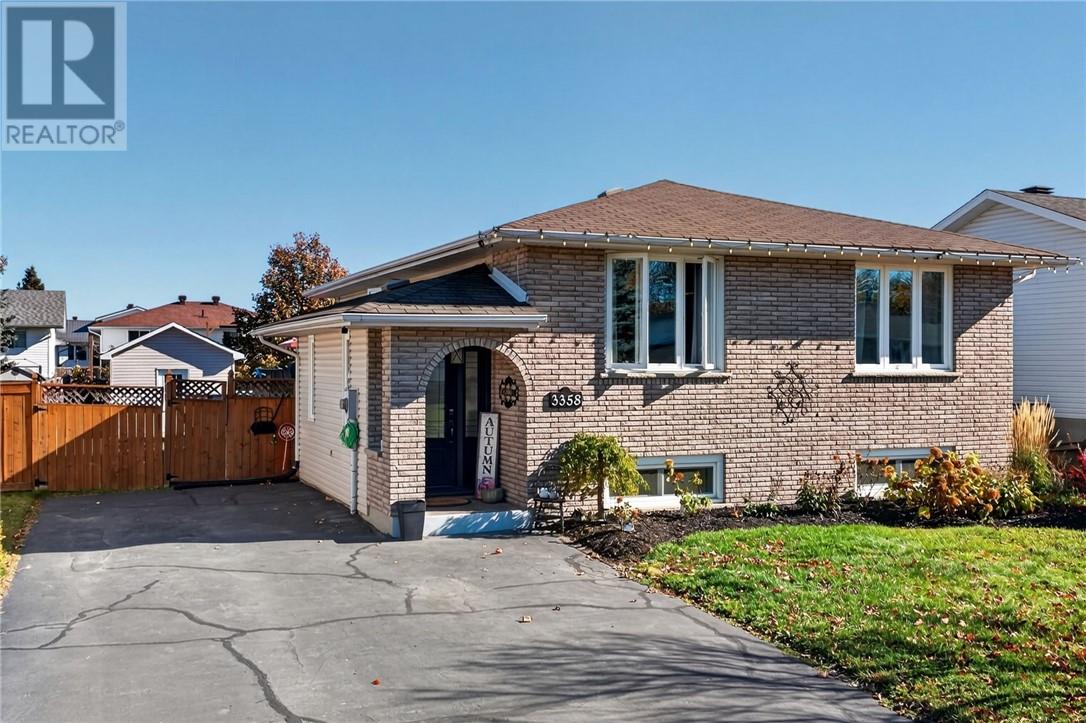
3358 Percy Street
Val Caron, Ontario
Welcome to 3358 Percy Street, Val Caron! This beautifully maintained Spanish-entry bungalow shows true pride of ownership and is located in a desirable, family-friendly neighbourhood. Offering 3+1 bedrooms and 2 bathrooms, this home is fully finished from top to bottom and ready for its new owners to simply move in and enjoy. The bright, open-concept main level features a spacious kitchen and dining area with patio doors leading to a large deck overlooking the heated above-ground pool and private backyard—perfect for relaxing or entertaining family and friends. The fully finished lower level offers a comfortable family room, 4th bedroom and second bathroom, providing plenty of additional living space for the whole family. Additional features include efficient gas heat, a double paved driveway, storage shed and all appliances included. A well-cared-for home in a great location with nothing left to do but move in and make it yours! (id:49269)
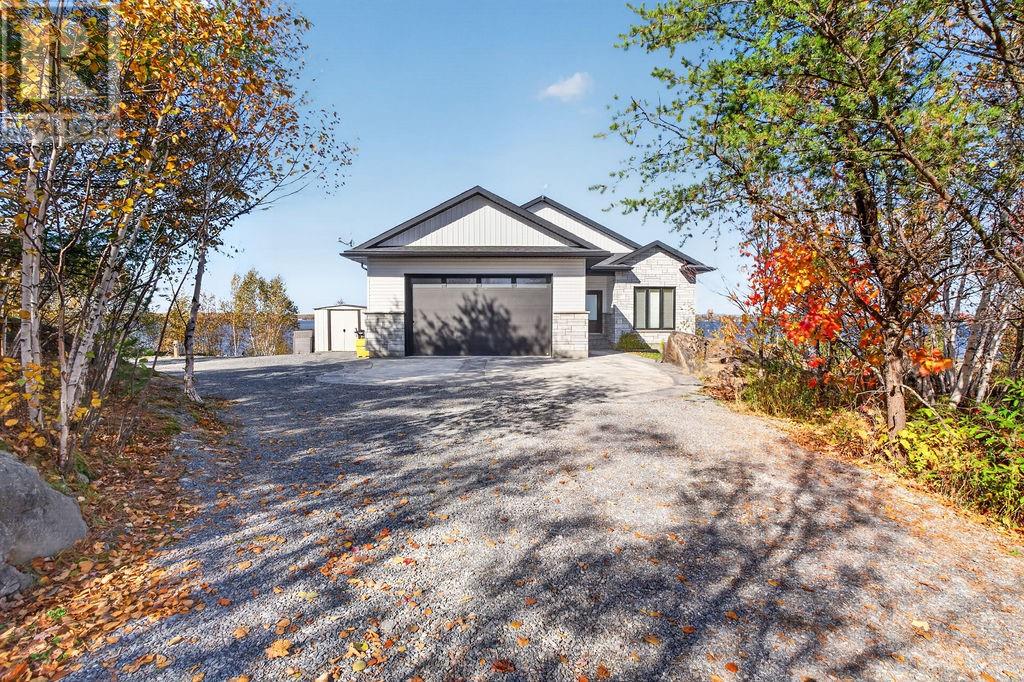
1916 Fire Route O
Azilda, Ontario
Enjoy some of the best sunsets in the city from this stunning waterfront property on Whitewater Lake! Set on 2 acres, this spacious home welcomes you with vaulted ceilings and windows extending to the top, showcasing the beautiful lake views. Offering 5 bedrooms and 3.5 bathrooms, the home features a primary bedroom with a walk-in closet and ensuite, a spacious main floor with a kitchen featuring a 9-foot-long island, and a generous rec room with walkout access. Laundry on both levels adds everyday convenience. A separate in-law suite with its own entrance provides added flexibility, and the home can easily be converted back to a single-family layout if desired. A double-car garage adds to the appeal, while the deck and patio offer inviting spaces to relax overlooking the lake. Follow the stairs down to your own waterfront deck and enjoy everything lakefront living has to offer. With so much more to discover, this waterfront property is best experienced in person! (id:49269)
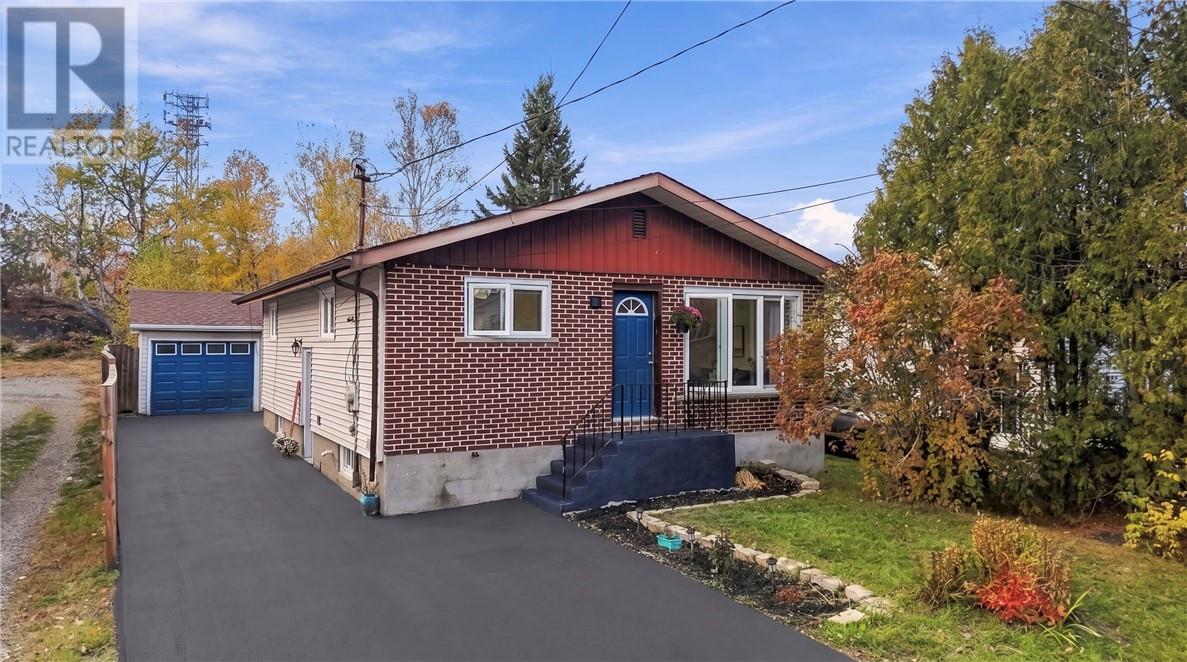
15 Clairmont Street
Sudbury, Ontario
Welcome to this beautifully updated brick bungalow in the heart of Minnow Lake, where thoughtful renovations, a fantastic layout, and a great location come together to create a place you'll love calling home! Offering 4 bedrooms and 2 bathrooms, this home has plenty of room to grow, entertain, and make memories. The layout is one of its best features, offering comfortable, functional living spaces that just make sense. Over the past few years, this home has been given the attention it deserves, with extensive renovations that go well beyond the finishing touches. From major electrical and plumbing upgrades to a beautifully renovated basement, updated bathrooms, new flooring, drywall, trim, and fresh paint throughout, so much of the hard work has already been taken care of! Outside, the paved driveway leads to a spacious garage/workshop, perfect for anyone who loves having room for projects, hobbies, or extra storage. Tucked behind the garage, the fenced backyard offers a great space to relax, entertain, or let the kids and pets play. Located in an established Minnow Lake neighbourhood, you're just minutes from shopping, restaurants, everyday amenities, and the exciting Kingsway Entertainment District development. A home that's been thoughtfully improved, with room to make it your own, in a location you'll love. Come see everything it has to offer! (id:49269)
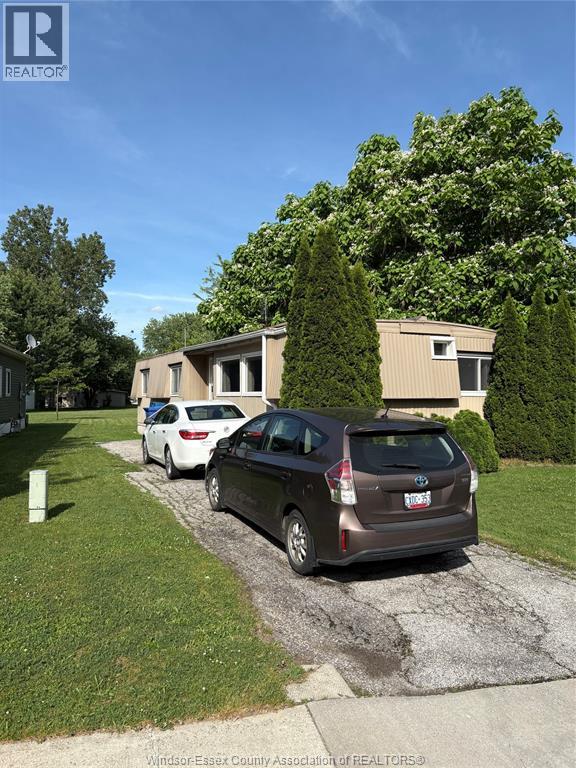
101 Dana
Essex, Ontario
101 DANA; DOUBLE WIDE MOBILE HOME IN VISCOUNT ESTATES! HOME FEATURES LIVING ROOM, DINING ROOM, KITCHEN, THREE GOOD SIZED BEDROOMS, ONE FULL WASHROOM AND LAUNDRY ROOM. BRAND NEW FURNACE & AIR CONDITIONER (GOODMAN INSTALLED FEBRUARY 2026). HOT WATER TANK OWNED. RENT APPROXIMATELY $573.00 WHICH INCLUDES TAXES, SNOW REMOVAL & GARBAGE COLLECTION. BUYER'S RESPONSIBILITY TO VERIFY. PARK APPROVAL IS REQUIRED. CALL NOW FOR YOUR OWN PERSONAL VIEWING. (id:49269)
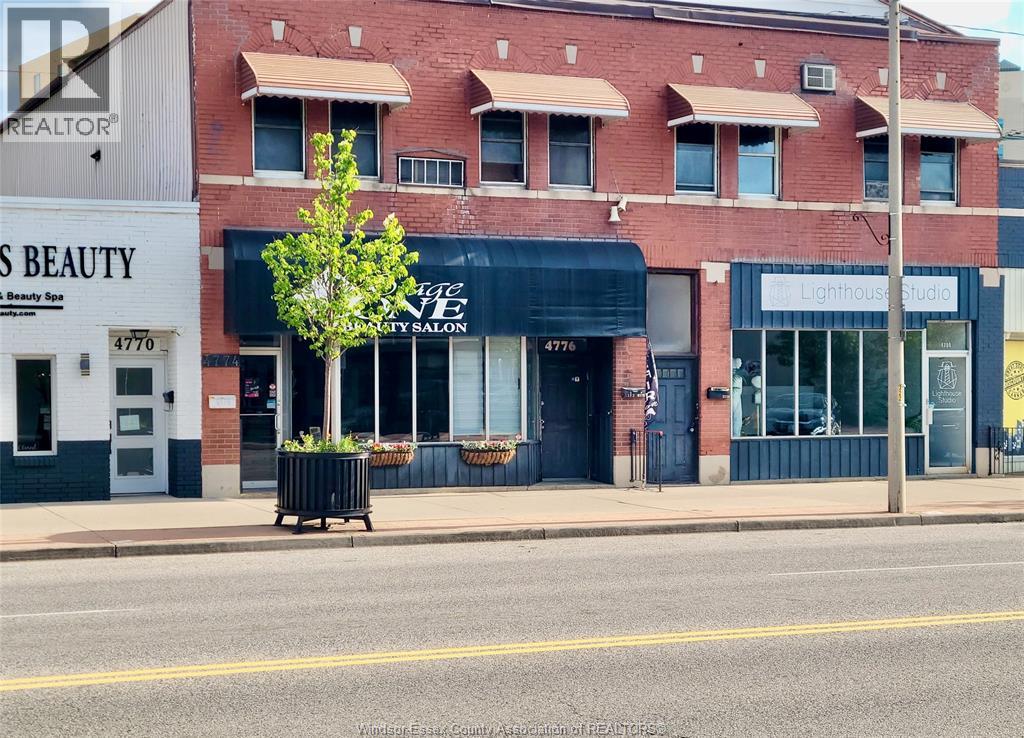
4776 Wyandotte Street East
Windsor, Ontario
2 STORY COMMERCIAL PROPERTY OVER 1400 SQ' IN HIGH TRAFFIC BUSINESS LOCATION. UNIQUE SET UP WILL DEFINITELY CATCH THE EYE OF THE ENTERPRISING SOUL. GREAT OPPORTUNITY FOR CONSIGNMENT, WHOLESALE, PHOTOGRAPHERS, ARTISTS, WEB DEVELOPERS, AND LIKE-MINDED ENTREPRENEURS. SEPARATE BATHROOMS ON EACH FLOOR WITH COMPLETE KITCHEN/EATING AREA AND ON-SITE LAUNDRY HOOK-UPS. LEASE INCLUDES WATER AND PROPERTY TAXES ... TENANT PAYS HYDRO. ZONED CD 2.2. PLEASE CONTACT AGENT FOR SHOWINGS AND POSSIBLE USES. (id:49269)
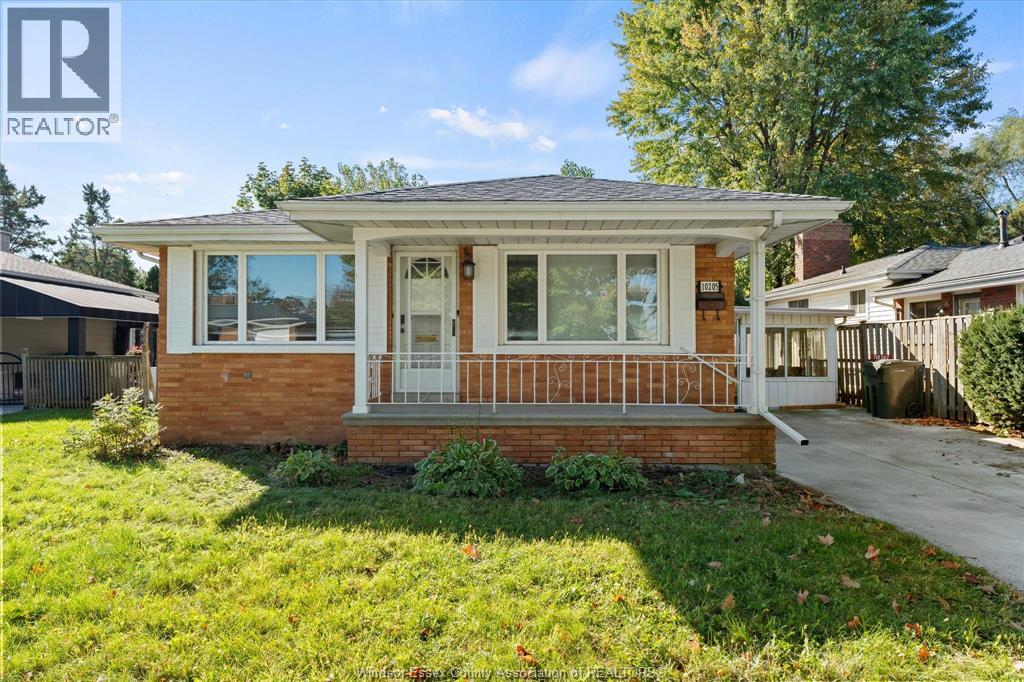
10205 Pulbrook
Windsor, Ontario
Welcome to this spacious 4-level backsplit in the heart of Forest Glade! This home offers a bright, inviting layout with a kitchen, living room and dining room on the main level. The 2nd level features 3 bedrooms and a 4-pc bath. The lower levels offer a cozy family room with fireplace, rec room, and an additional bedroom or office, plus laundry, storage and a 2-pc bath. Enjoy the sunroom, fenced backyard and newer driveway. Conveniently located close to shopping, amenities and everyday essentials, this home offers plenty of space and potential in a wonderful neighbourhood. Call the listing agent for more details or to arrange your private showing! (id:49269)
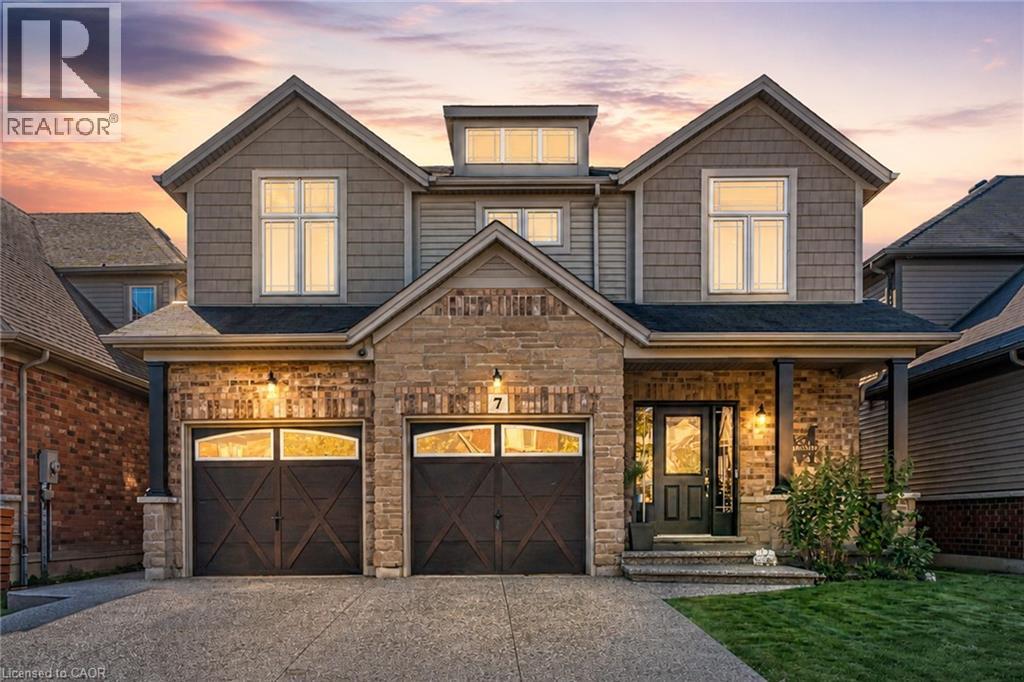
7 Kinsman Drive
Binbrook, Ontario
Boasting over 3,200 square feet of finished living space, this stunning two-storey home is located in the sought-after community of Binbrook and offers the perfect blend of style, comfort, and functionality. Step inside to an impressive main level designed with entertaining in mind. Soaring ceilings and hardwood flooring create an airy, elegant atmosphere, while the striking fireplace feature wall anchors the living space with warmth and character. A dedicated dining room provides the perfect setting for hosting formal dinners or gathering with family for special occasions. The gourmet kitchen is sure to impress, showcasing quartz countertops, stainless steel appliances, and a large centre island, offering ample prep space, seating, and storage for both entertaining and everyday living. Completing the main level is a versatile office or playroom, providing the flexibility to work from home or create a dedicated space for children and hobbies. Upstairs, you'll find four generously sized bedrooms, a stylish 4-piece bathroom, and the convenience of upper-level laundry. The luxurious primary suite offers a true retreat, complete with a spa-inspired ensuite and a spacious walk-in closet. The fully finished basement expands your living space with an open-concept layout, durable vinyl flooring, and a sleek 3-piece bathroom, perfect for a recreation room, home gym, or guest accommodations. Outside, the home continues to impress with a double car garage and an exposed aggregate concrete driveway, providing ample parking and excellent curb appeal. Step into the backyard featuring a spacious patio, pergola, and hot tub-an ideal setting for relaxing evenings, family time, or entertaining friends all year round. Additional updates include an updated air conditioning system, providing added comfort and peace of mind. This exceptional home combines thoughtful design, upscale finishes, recent updates, and a prime location-an opportunity not to be missed. (id:49269)
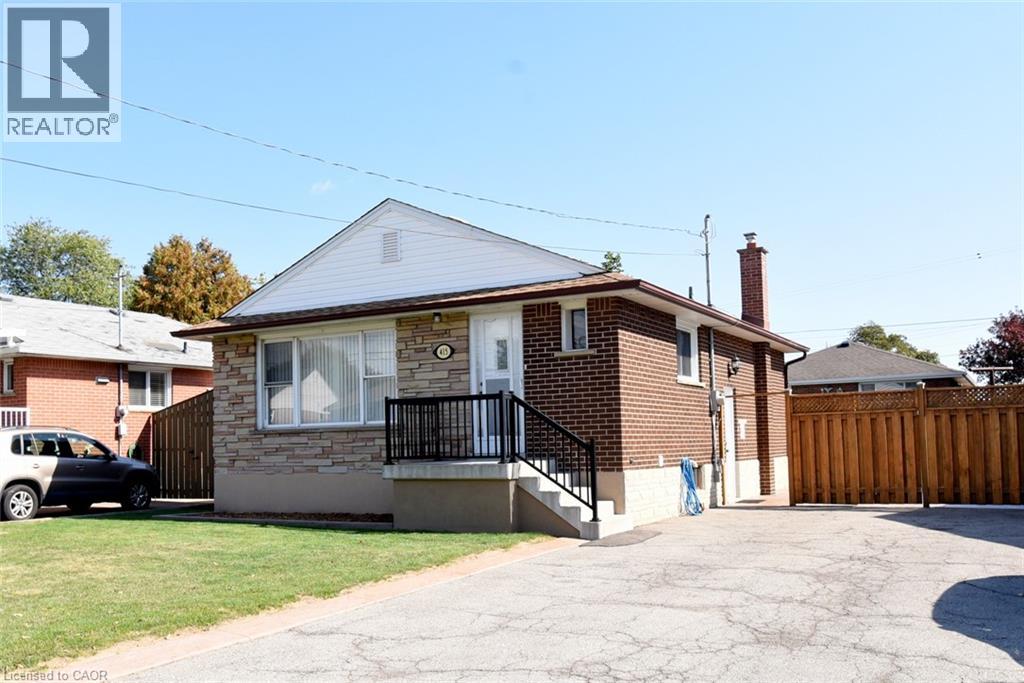
415 East 15th Street
Hamilton, Ontario
Central Mountain ready to move in, beautiful, like new. 3 bedroom brick bungalow. Main floor remodeled. New kitchen cupboard doors, quartz countertop. Vinyl flooring in kitchen, living room and side entrance. New carpet in all 3 bedrooms and side entrance stairs. Renovated 4 piece main floor bathroom. Freshly painted throughout, top to bottom. New side door and 3 new windows. High, dry basement with large recreation room and 2nd 4 piece bathroom. Large laundry room and additional room for workout space/hobby room or storage has been professionally levelled. Outside enjoy the pattern concrete patio and fenced in backyard ready for your personal touch. Front porch with pattern boarder, and railing was replaced. There is a custom built 10' x 12' framed shed on a concrete pad. The home has 3/4 water line and good water pressure. Foundation was blue skinned and weeping tiles were replaced, approx. 20 years Property has good drainage Area is influenced with quick access to Mohawk College, Juravinski Hospital and St Joseph's Health Care/Hospital. There is a short walk to Hill Park recreation Centre, Sackville Senior Centre and Memorial Park. Limeridge Mall and soon to be Walmart is a 15 min walk. Convenient access to downtown Hamilton. Seller is a Real Estate Sales Representative (id:49269)
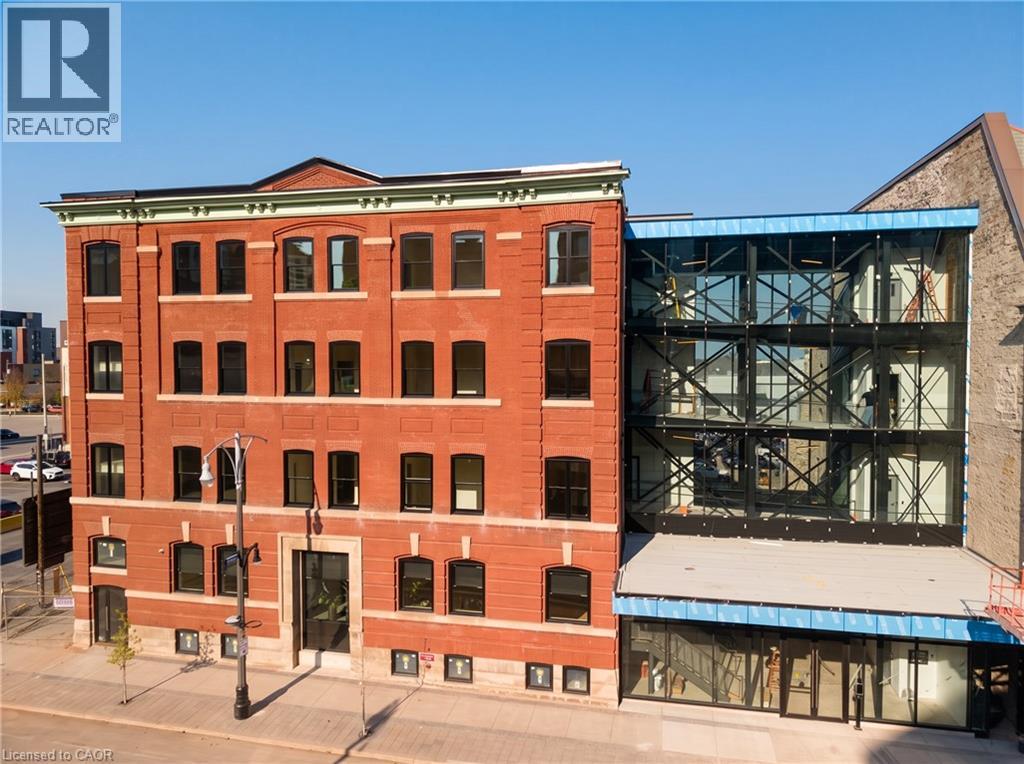
56 York Boulevard Unit# 303
Hamilton, Ontario
The Residence at Coppley, a 36-unit boutique rental building by award-winning Hamilton developer Core Urban, reimagined from a storied 1911 building - once one of the city's textile factories. Where exposed brick and an oversized Juliet balcony meet a collected, modern transitional interior. And you have the chance to be its very first tenant. The kitchen is outfitted with a tiled backsplash, sleek cabinetry, gold hardware, and brand-new stainless steel appliances (dishwasher included). In-suite laundry and central air keep things comfortable year-round, while the bedroom offers a smart, well-proportioned layout and ample closet space -- real, approachable liveability in a building with real history. Location seals it: steps to Hamilton's best cafes, restaurants, and grocery options, with West Harbour GO, St. Joseph's Hospital, and Hamilton General are just minutes away while the farmer's market and TD Coliseum are right at your doorstep. Tenant responsible for heat & hydro. A rare entry point into one of Hamilton's most exciting historic-to-modern conversions. A piece of Hamilton's history, made new again. Don't miss it. Available for November 1st occupancy. Move in and enjoy the first 2 months of free rent on a 12-month lease. A limited-time leasing incentive for new residents at The Coppley. (id:49269)
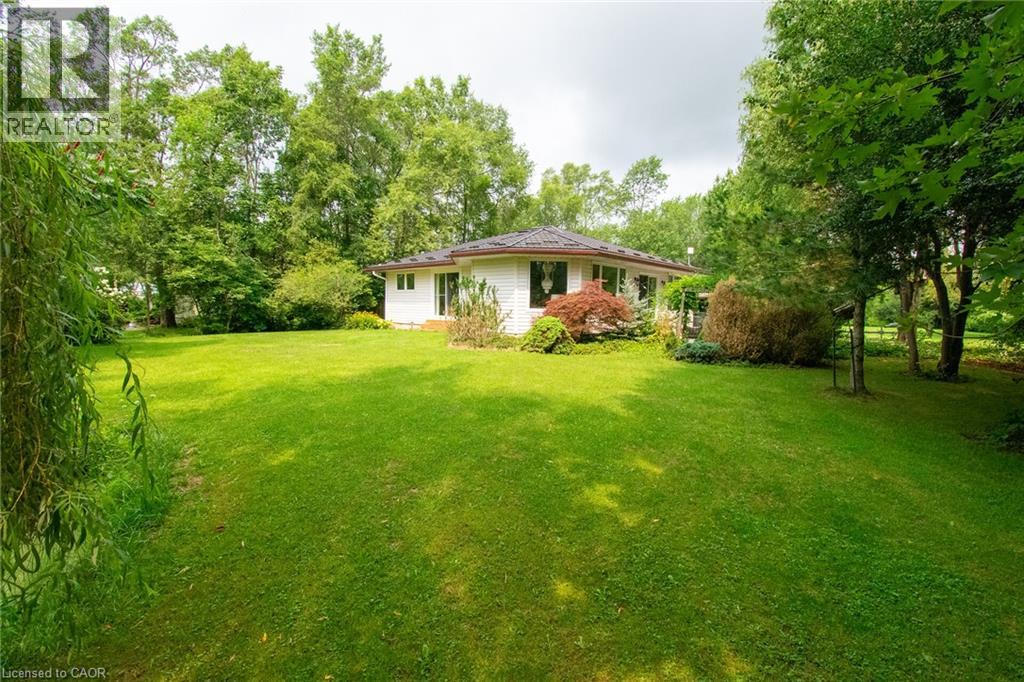
776 Sandy Bay Road
Dunnville, Ontario
Escape to your own private retreat where comfort, nature, and recreation come together. This inviting 3-bedroom bungalow is ideally located within walking distance of a beautiful sandy beach and a nearby golf course, offering the perfect balance of peaceful living and everyday convenience. Inside, you'll find a warm and welcoming living room featuring a cozy gas fireplace, while the spacious primary bedroom offers its own electric fireplace and a walkout to the patio—creating the perfect place to enjoy your morning coffee or unwind at the end of the day. Two additional bedrooms and a beautifully updated 4-piece bathroom complete the thoughtfully designed interior. The practical front foyer is both functional and stylish, featuring a stainless steel sink cabinet, convenient laundry area, and abundant storage—ideal for keeping everything organized after a day at the beach or in the garden. A rare high-and-dry poured concrete crawlspace provides exceptional storage and utility space, while the lifetime metal roof offers peace of mind for years to come. Step outside to discover a beautifully landscaped ¾-acre property surrounded by mature trees. Enjoy the tranquil pond, relax on the new concrete patio, or entertain family and friends on the spacious patio complete with a hot tub and gazebo. Whether you're hosting summer gatherings or enjoying a quiet evening under the stars, this backyard is designed to impress. Offering privacy, comfort, and an unbeatable location close to the beach and golf, this exceptional property is the perfect place to call home. (id:49269)
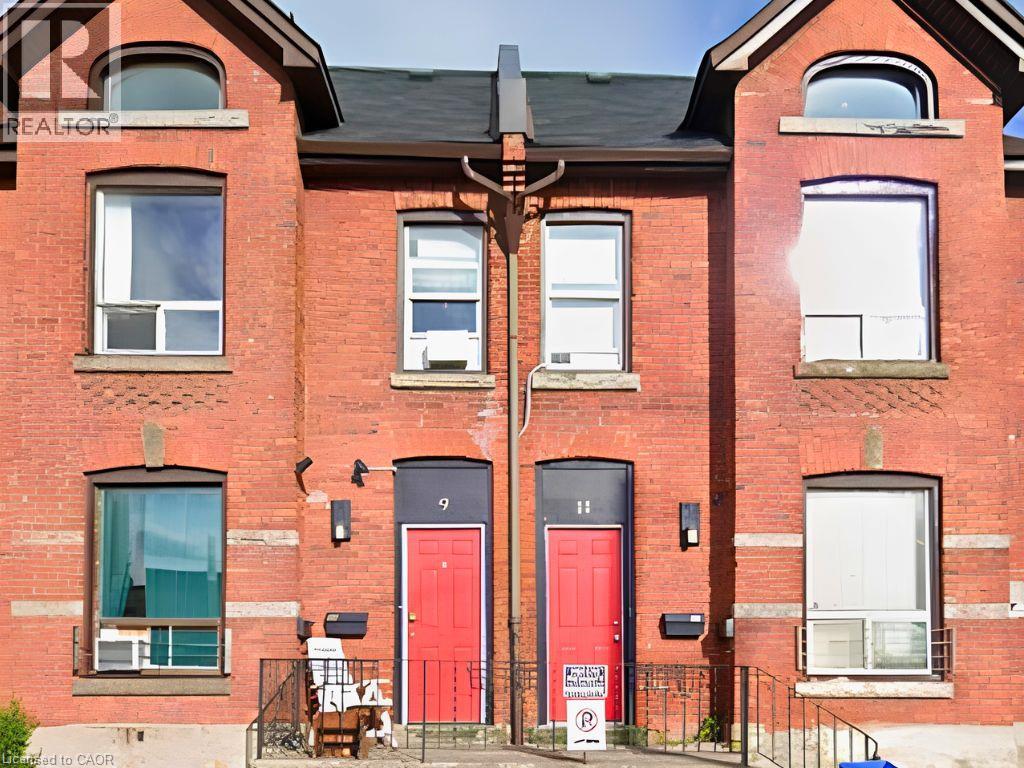
9a Wentworth Street N
Hamilton, Ontario
Absolutely adorable one-bedroom apartment on the main floor, with a completely separate entrance and a little patch of side yard. All utilities are included. Recent kitchen with good appliances. Close to transportation and amenities. Available Sept 1. (id:49269)
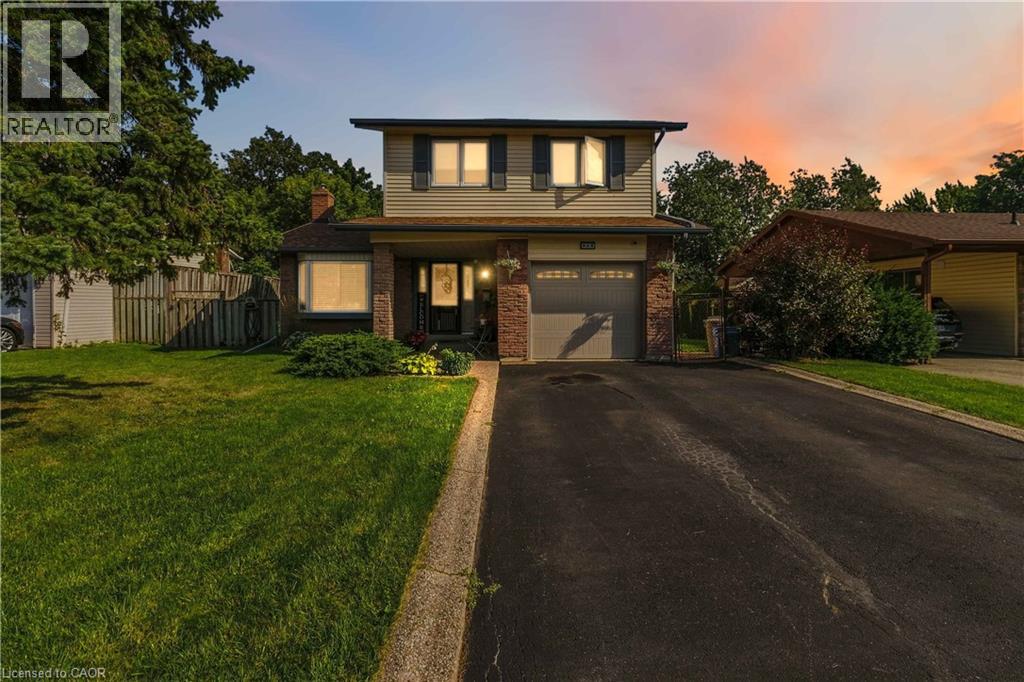
608 Woodward Avenue
Milton, Ontario
Your Perfect Family Home Surrounded by Parks in One of Milton’s Most Desirable Neighbourhoods! Welcome to a home where family living, entertaining and an exceptional location come together beautifully! This spacious 4-bedroom detached home offers a wonderful blend of comfort and functionality. The updated kitchen features open sightlines to the inviting family room with a cozy fireplace, creating the perfect space for everyday living. A beautiful living room and dining room provide plenty of room to gather with family and friends, whether hosting special occasions or enjoying time at home. Upstairs, you’ll find four generously sized bedrooms, offering plenty of space for the whole family. The finished basement adds even more versatility with a spacious recreation room and an additional bedroom or den, ideal for guests, a home office or a growing family’s needs. But the real showstopper is the backyard! Your own private outdoor retreat features an inground pool, a charming gazebo and plenty of space for summer barbecues, entertaining or simply relaxing. Backing onto mature trees and parkland, this backyard offers a beautiful natural backdrop and a wonderful setting for making lasting memories. And the location is just as impressive! Situated in a highly sought-after, family-friendly Milton neighbourhood of Dorset Park, with a park directly across the street. A public school just beyond the backyard and a French school a few steps down the street, this home offers an exceptional setting for family life. A home designed for making memories, inside and out. Come see what makes this property so special! (id:49269)
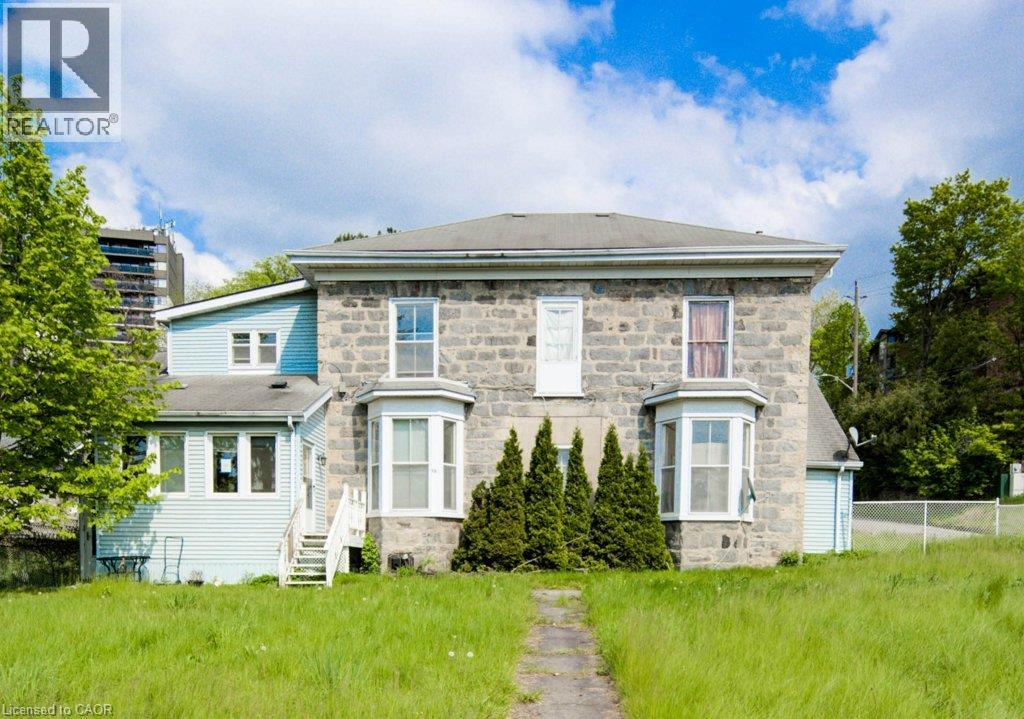
245 Ainslie Street S
Cambridge, Ontario
Spacious fourplex situated on a large lot with plenty of parking. Each unit has separate hydro, gas, and water meters. The property also features an owned solar system. All units are currently vacant, offering flexibility for an investor or buyer looking to add value. The units are generously sized with high ceilings and provide a solid opportunity for someone with a vision to make improvements and bring out the property’s potential. (id:49269)
Chestnut Park Realty Southwestern Ontario Ltd.
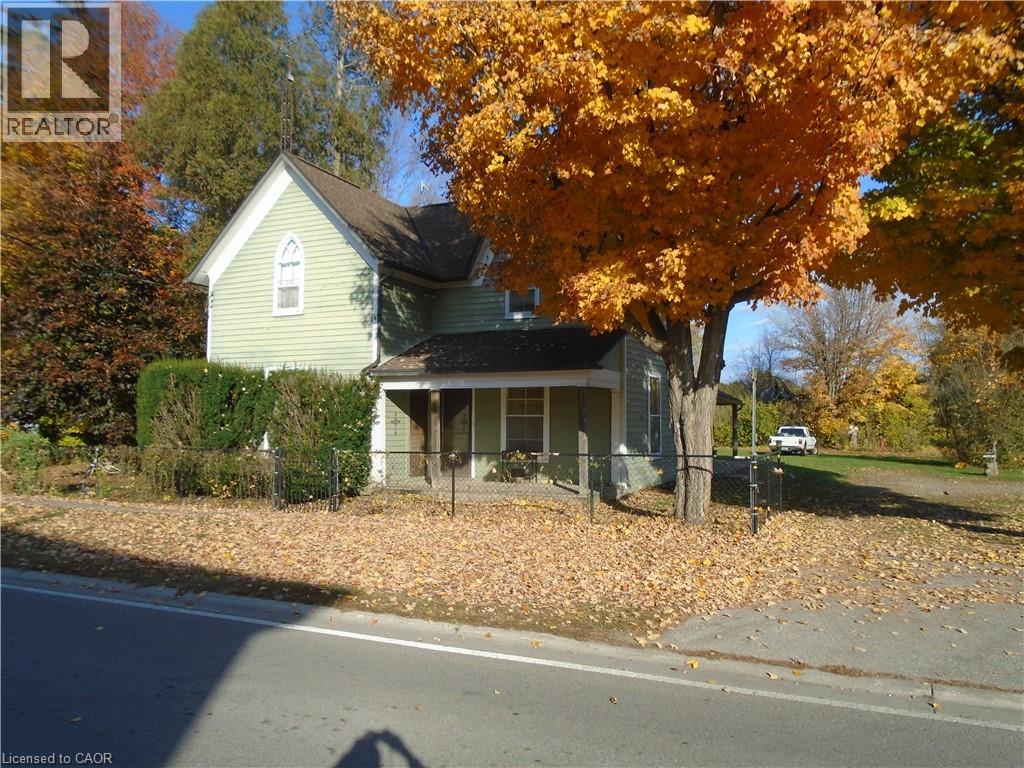
1023 Windham Road 9 Road
Windham Centre, Ontario
Perfect family home ready for updating- move right in and enjoy this spacious family home on a picturesque lot located in the quiet village. Imagine the family gatherings, campfires, children playing in the gorgeous yard. This home is ready for your own decorative touch. Spacious rooms, large eat in kitchen, large living room plus den and main floor laundry. There's plenty of room for the growing family. The home is solid and straight with a breaker panel. Updated furnace and water heater and updated field and tank in 1998. Hurry on this one!!!! (id:49269)
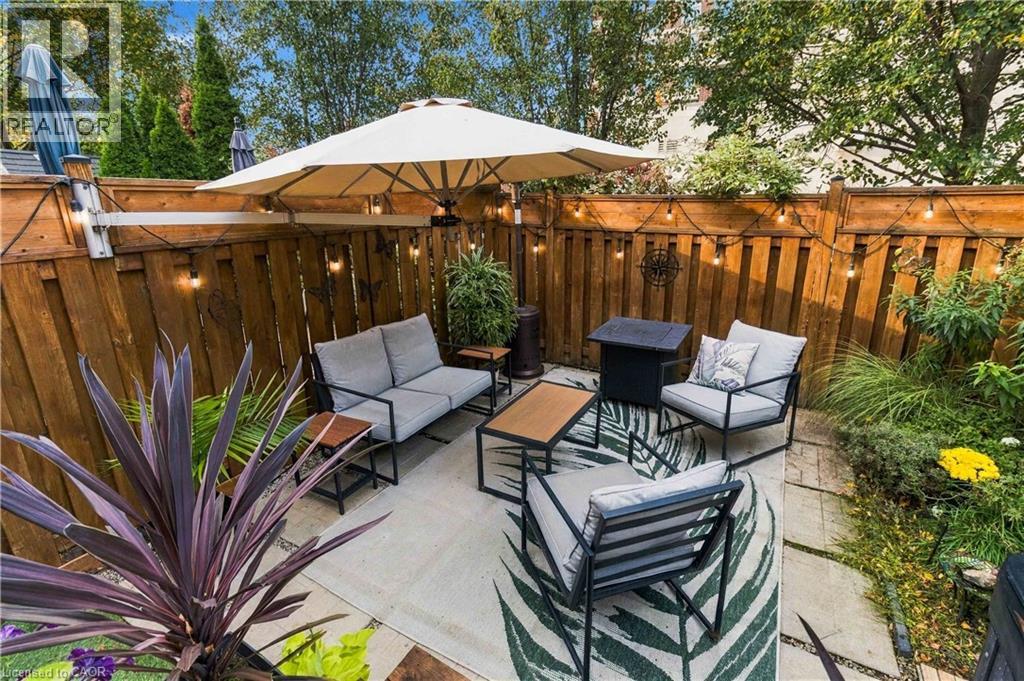
1848 Mccoy Avenue
Burlington, Ontario
Beautifully Maintained Townhome in a Fantastic Family-Friendly Location! Enjoy the perfect balance of peaceful neighbourhood living and everyday convenience! Nestled in an established, family-friendly community, this beautifully maintained townhome is just a short walk to restaurants, shopping, and all the amenities you need. Absolutely move in ready with a beautifully renovated kitchen, double-sided fireplace to the inviting family room and numerous updates throughout. With three generously sized bedrooms, including an oversized primary bedroom with a walk-in closet and its own en suite, this home offers comfort, style, and true pride of ownership. Step outside and discover your own private backyard retreat! Surrounded by beautifully landscaped gardens, this inviting outdoor space features a perfect space for entertaining or finding peace and quiet at the end of the day. Complete with a hot tub, this backyard is the perfect setting to relax, unwind, or entertain family and friends. A wonderful place to call home, offering the convenience of walkable amenities, the warmth of a welcoming neighbourhood, and a backyard oasis you’ll love coming home to! (id:49269)
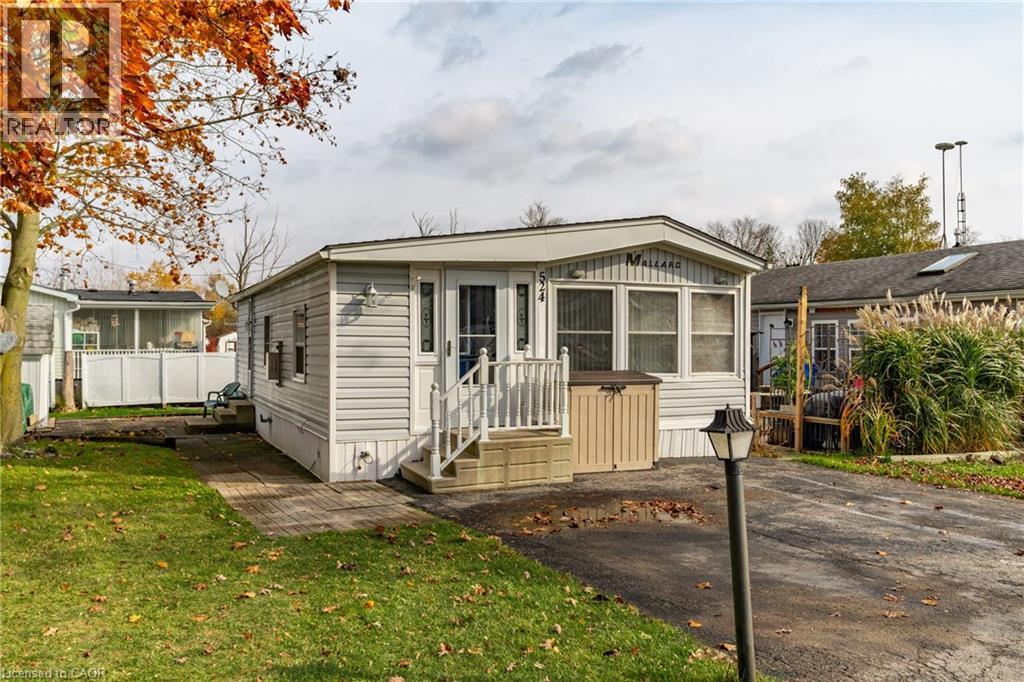
524 Poplar Place
Belwood, Ontario
Nestled in the all-season section of Maple Leaf Acres Park, this cozy 2-bedroom, 1-bathroom residence offers a peaceful lifestyle with yearround park amenities. Step inside to find a welcoming living area with a beautiful fireplace and a kitchen updated with fresh flooring in 2024, pairing beautifully with recent flooring throughout the home (last 5 years) to create a modern yet inviting ambiance. The bathroom features a lovely skylight, filling the space with natural light and enhancing your daily routine. Both bedrooms provide comfort and tranquility, with thoughtful details like bright windows (replaced within the last 10 years) and ample closet space. Outside, the property includes a versatile shed equipped with hydro, ideal for storage or a workspace. Enjoy year-round efficiency with rental propane tanks, with the sellers 2023 propane costs totaling $1,260. The homes 2014 roof and additional features, such as a remote-controlled fireplace, reflect careful upkeep and comfort. Maple Leaf Acres offers two recreational centers, an outdoor swimming pool, a gated playground, and a sports field. Residents enjoy access to an indoor pool, hot tub, baseball diamond, and a take-out restaurant. The park provides lovely walking trails, a community garden, and even a boat launch onto Belwood Lake. Electric golf carts are permitted, making it easy to explore the grounds. Roads and common areas are maintained year-round, with active participation in local recycling programs. Surrounded by a close-knit community, this property offers easy access to the park's extensive amenities perfect for relaxed, all-season living (id:49269)
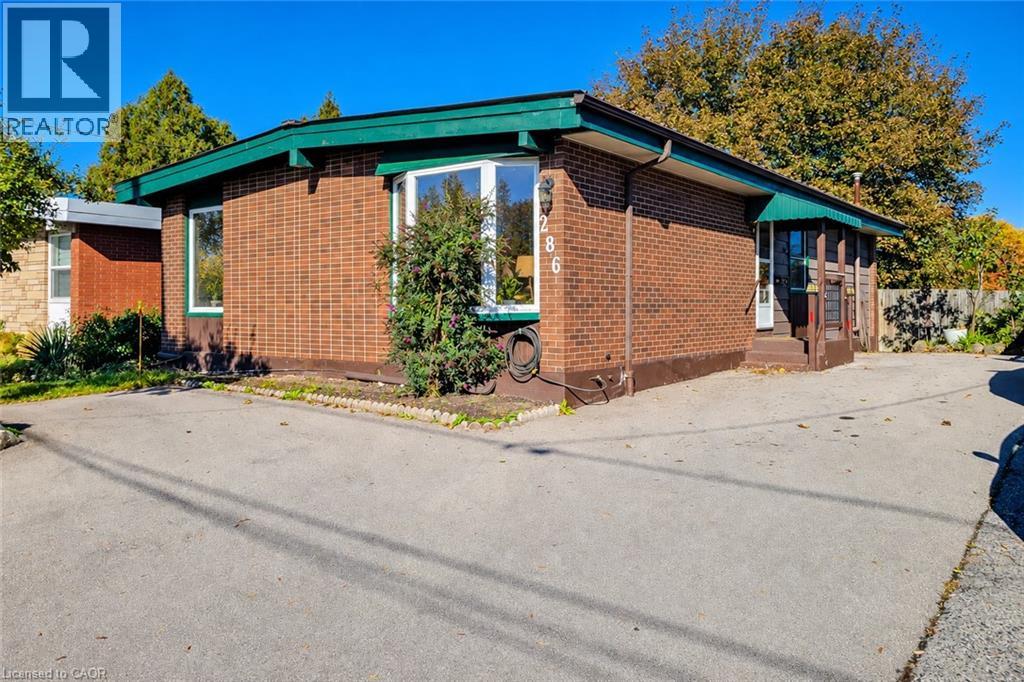
286 Mohawk Road W
Hamilton, Ontario
BIG LOT! BIG POTENTIAL! GREAT OPPORTUNITY ON HAMILTON'S WEST MOUNTAIN! Looking for a home with possibilities? This 3-bedroom bungalow sits on an impressive 45 x 156 ft lot with a deep backyard and plenty of parking. Lovingly cared for over the years, this home offers a traditional main-floor layout with bright living spaces and a functional kitchen ready for your personal touch. The full basement provides plenty of room for future improvements and already includes a 3-piece bathroom. A convenient side entrance provides access to both the main floor and basement, offering exciting possibilities for extended family living or future investment potential subject to necessary approvals. Located close to Mohawk College, public transit, schools, shopping and everyday amenities, this property offers an excellent opportunity for first-time buyers, renovators and investors alike. Move in and modernize at your own pace or bring your vision and unlock the possibilities. A GREAT LOT IN A GREAT LOCATION WITH ROOM TO BUILD EQUITY! (id:49269)
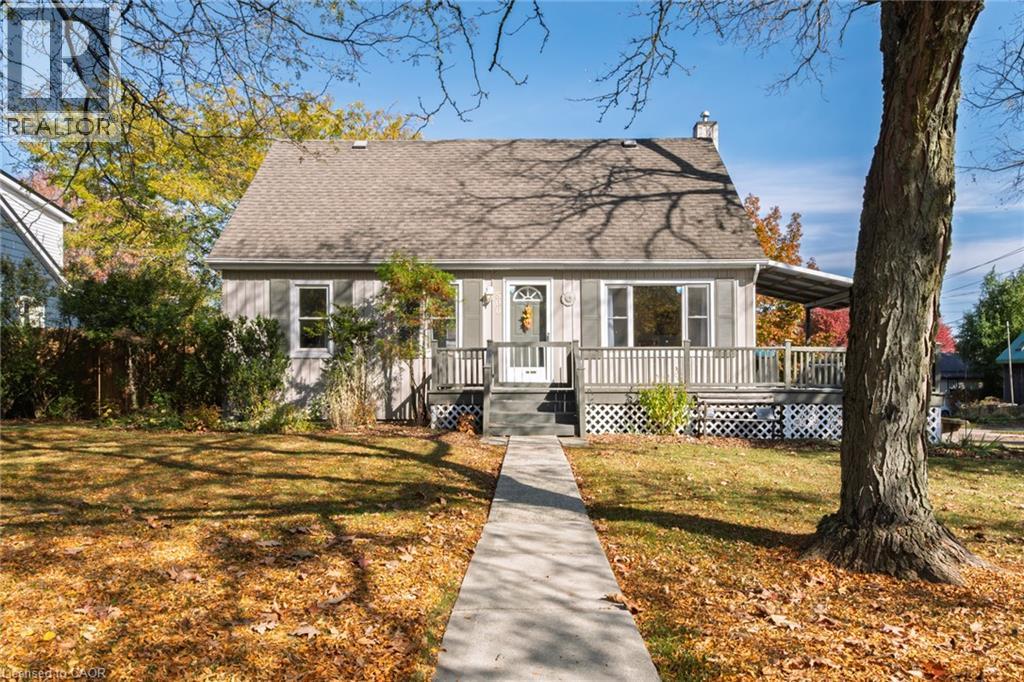
500 St Andrew Street
Port Dover, Ontario
Charming home in the Heart of Port Dover! Located in a fantastic location, this inviting property features a wraparound deck, a freshly painted interior, and plenty of space for the whole family. The main floor is bright, open, carpet-free layout with an updated kitchen featuring ample cabinetry and a new countertop. Just off the kitchen is the dining area that flows directly into the living room. The oversized 4-piece bathroom and office room complete the main floor, while large windows throughout provide plenty of natural light. Upstairs, you'll find two bedrooms, along with a cozy den currently set up as a sleeping area. The bedrooms feature new carpeting and updated lighting throughout the upper level. The lower level offers excellent additional living space, complete with its own separate side entrance, TWO BONUS ROOMS with closets that are currently being used as a third and fourth bedroom, a family room, and a large 4-piece bathroom featuring a jacuzzi tub, separate shower and laundry area. With its flexible layout and separate access, the lower level offers potential for extended family living. Outside, enjoy a newly fully fenced backyard with two gates, ideal for children and pets. The property also features a detached garage with a power garage door opener and a spacious double-wide asphalt driveway accommodating up to four vehicles. Enjoy the best of Port Dover living, with the beach approximately a 15-minute walk away and downtown shops, restaurants, and everyday amenities conveniently located within a 10-minute walk. Whether you're looking for a family home or a property with flexible living arrangements, this charming home is full of possibilities! (id:49269)
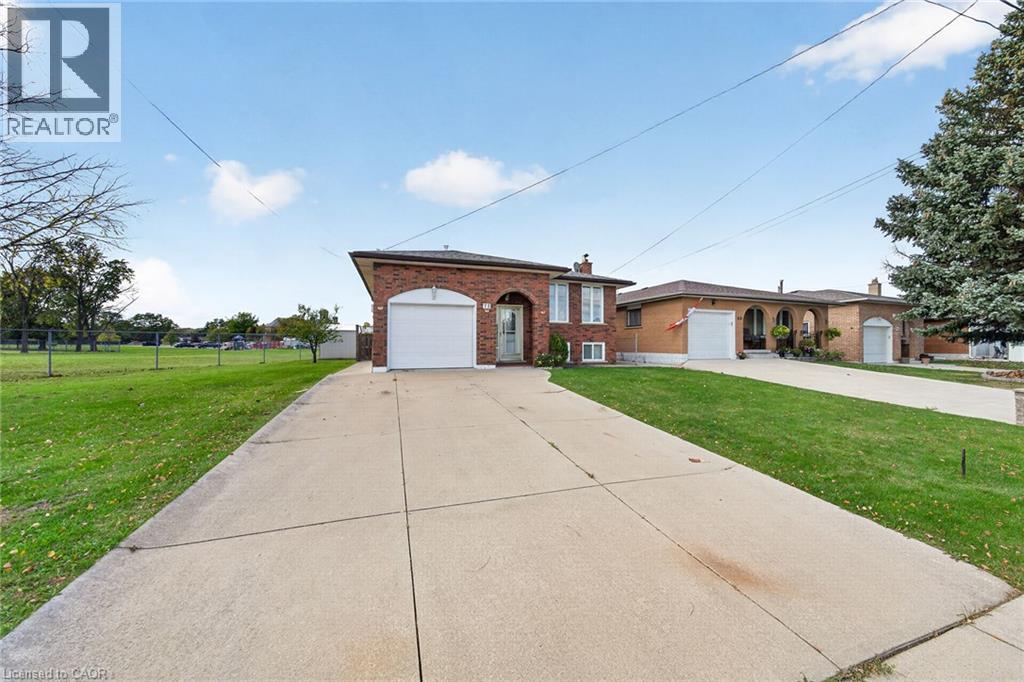
72 Teresa Street
Hamilton, Ontario
Tucked away on a quiet street in a family-friendly neighborhood, this inviting raised bungalow offers 3+2 bedrooms, 2 full bathrooms, and plenty of space for the whole family. The bright main level features a spacious living room, a separate dining room with new flooring, a generously sized kitchen, and bright, comfortable bedrooms. The fully finished lower level adds excellent living space with a huge recreation room, two additional bedrooms, and a second full bathroom. Outside, enjoy a private backyard, a newer shed, an attached single-car garage with convenient inside entry, and a double-wide concrete driveway. An additional vacant side lot offers exciting possibilities, with potential for future development or a secondary dwelling. Ideally located within walking distance to schools, parks, and shopping, with easy access to the Red Hill Valley Parkway for commuters. A wonderful opportunity for families, investors, or buyers looking for extra space and future potential in a desirable location! (id:49269)
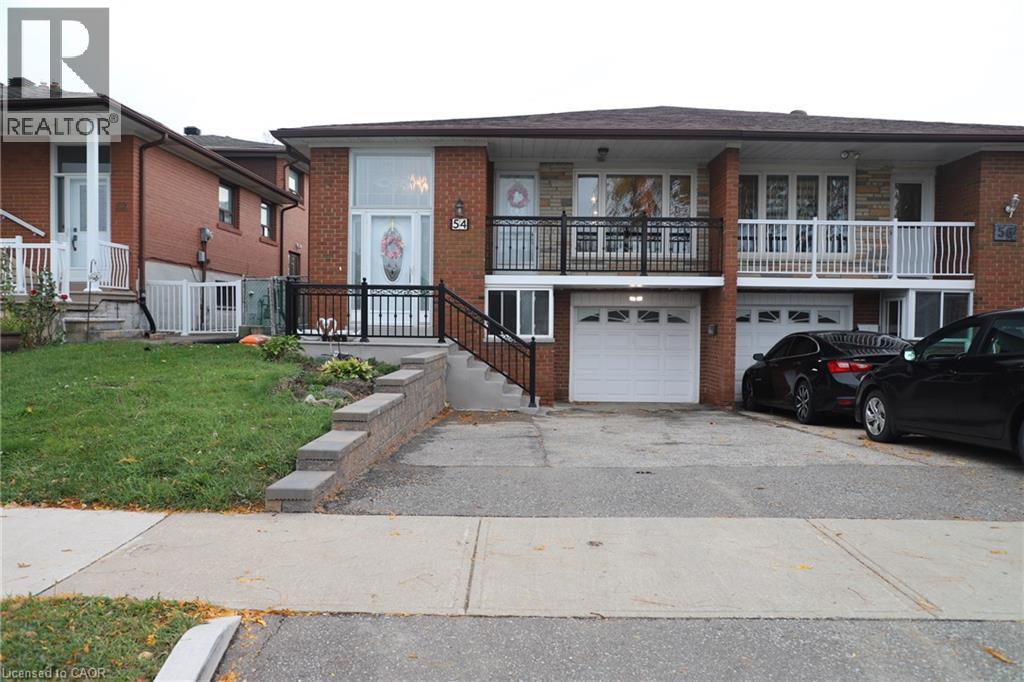
54 Petiole Road
Toronto, Ontario
Great opportunity to own a semi-detached raised bungalow in the Glenfield-Jane Heights neighbourhood of Toronto! This home features 3 bedrooms on the main floor, a combined living and dining area with hardwood flooring and a walkout to the balcony, and a bright kitchen with glossy tile flooring. The basement offers a separate 1 bedroom apartment with it's own private entrance, providing excellent potential for for extended family living or additional rental income. An excellent opportunity for families, first time buyers, and investors alike. Don't miss out on this fantastic opportunity!Hardwood floors throughout, crown moulding in the whole house, plus a beautiful den. High-efficiency furnace (2020) and Rinai Water Heater (2020 rental: $60.31/month). (id:49269)
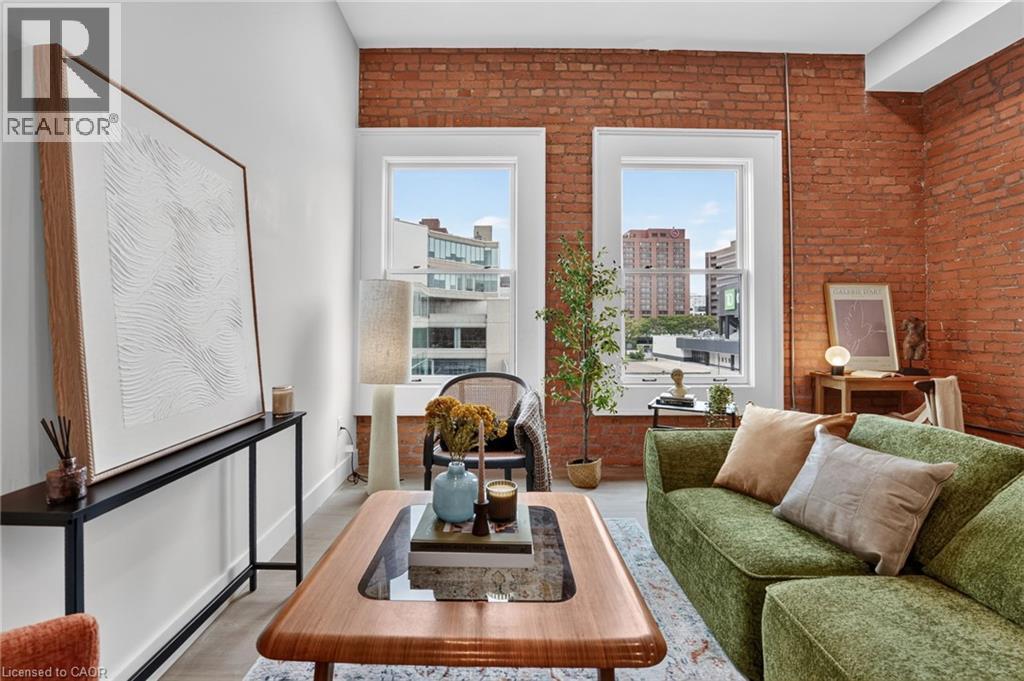
56 York Boulevard Unit# 212
Hamilton, Ontario
**2 months RENT-FREE on a 12-month lease for new residents** The Residence at Coppley, a 36-unit boutique rental building by award-winning Hamilton developer Core Urban, reimagined from a storied 1911 building - once one of the city's textile factories. Where soaring exposed brick and oversized south-facing windows meet a collected, modern transitional interior. And you have the chance to be its very first tenant. The kitchen is outfitted with a tiled backsplash, sleek cabinetry, gold hardware, and brand-new stainless steel appliances (dishwasher included). In-suite laundry and central air keep things comfortable year-round, while the bedroom offers generous proportions and ample closet space -- real, approachable liveability in a building with real history. Location seals it: steps to Hamilton's best cafes, restaurants, and grocery options, with West Harbour GO, St. Joseph's Hospital, Hamilton General, are just minutes away while the farmer's market, Hamilton Public Library, and TD Coliseum are right at your doorstep. Tenant responsible for heat & hydro. Appliances to be installed soon. Parking options available. A rare entry point into one of Hamilton's most exciting historic-to-modern conversions. A piece of Hamilton's history, made new again. Don't miss it. Available for November 1st occupancy. Move in and enjoy the first 2 months of free rent on a 12-month lease. A limited-time leasing incentive for new residents at The Coppley. (id:49269)
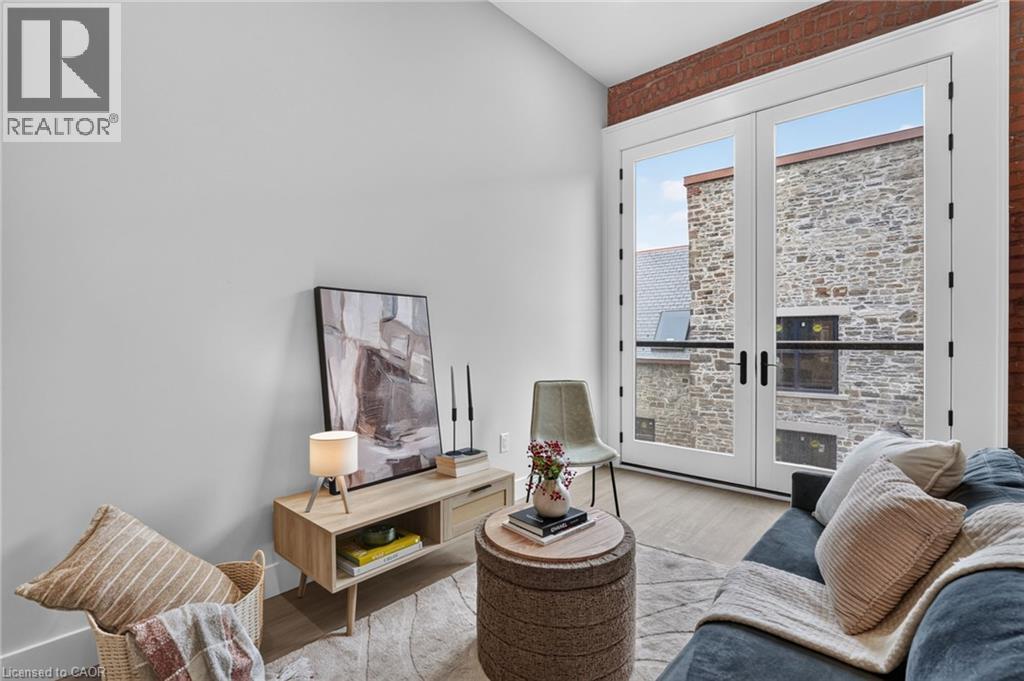
56 York Boulevard Unit# 405
Hamilton, Ontario
**2 months RENT-FREE on a 12-month lease for new residents** The Residence at Coppley, a 36-unit boutique rental building by award-winning Hamilton developer Core Urban, reimagined from a storied 1911 building - once one of the city's textile factories. Where exposed brick and an oversized Juliet balcony meet a collected, modern transitional interior. You have the chance to be its very first tenant. The kitchen is outfitted with a tiled backsplash, sleek cabinetry, gold hardware, and brand-new stainless steel appliances (dishwasher included). In-suite laundry and central air keep things comfortable year-round, while the bedroom offers a smart, well-proportioned layout and ample closet space -- real, approachable liveability in a building with real history. Location seals it: steps to Hamilton's best cafes, restaurants, and grocery options, with West Harbour GO, St. Joseph's Hospital, and Hamilton General are just minutes away while the farmer's market and TD Coliseum are right at your doorstep. Tenant responsible for heat & hydro. A rare entry point into one of Hamilton's most exciting historic-to-modern conversions. A piece of Hamilton's history, made new again. Don't miss it. Move in and enjoy the first 2 months of free rent on a 12-month lease. A limited-time leasing incentive for new residents at The Coppley. (id:49269)
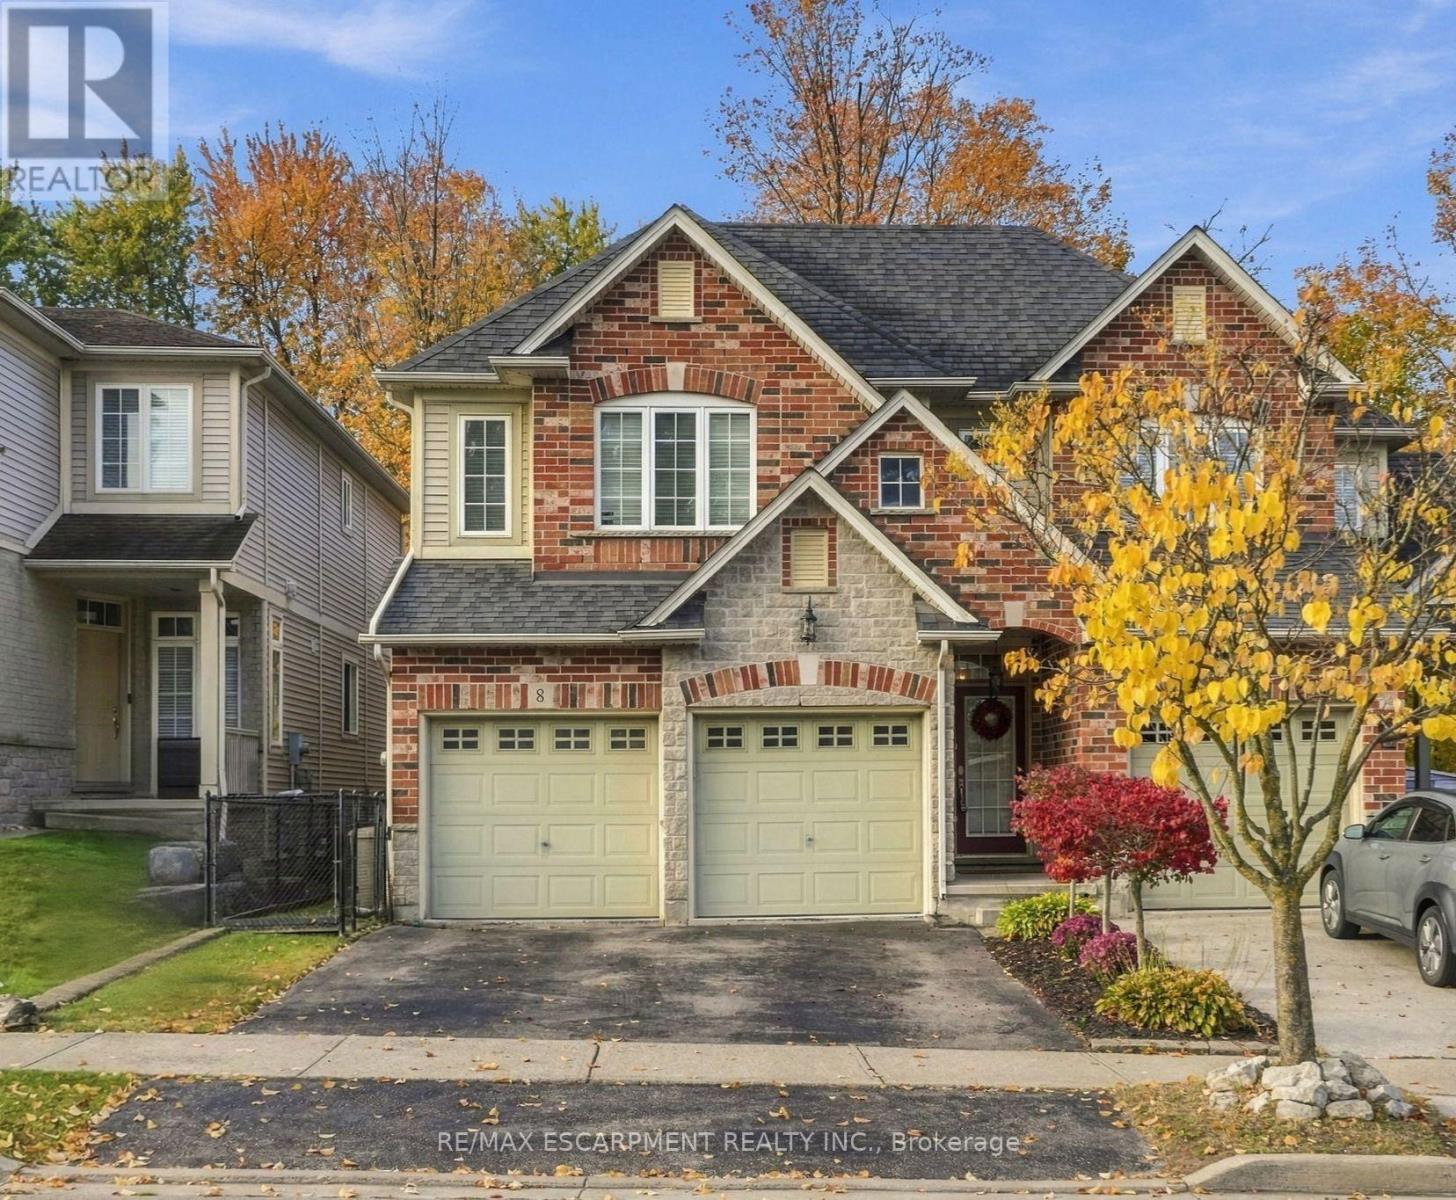
8 Goldenview Court
Hamilton, Ontario
Welcome home. Introducing this beautifully updated three-bedroom semi-detached home located close to everything Waterdown has to offer! 9 foot ceilings on the main level with a sleek white kitchen shines with beautiful granite countertops, newer stainless-steel appliances and opens up to a large family room with a cozy corner fireplace and felt painted throughout. It's perfect for everyday living and entertaining. A spacious separate dining room makes hosting easy. Off of the family room, step out to the multi-tiered deck and enjoy a backyard framed by mature trees. Upstairs, unwind in the large and stylish primary retreat with a walk-in closet and updated ensuite. Two more good sized bedrooms and an updated main bathroom complete the upper level. The unfinished basement is a clean slate, ready for your vision, whether that's a rec room, home gym, office or extra living space. Move-in ready with room to grow, this one checks all the boxes! RSA. (id:49269)
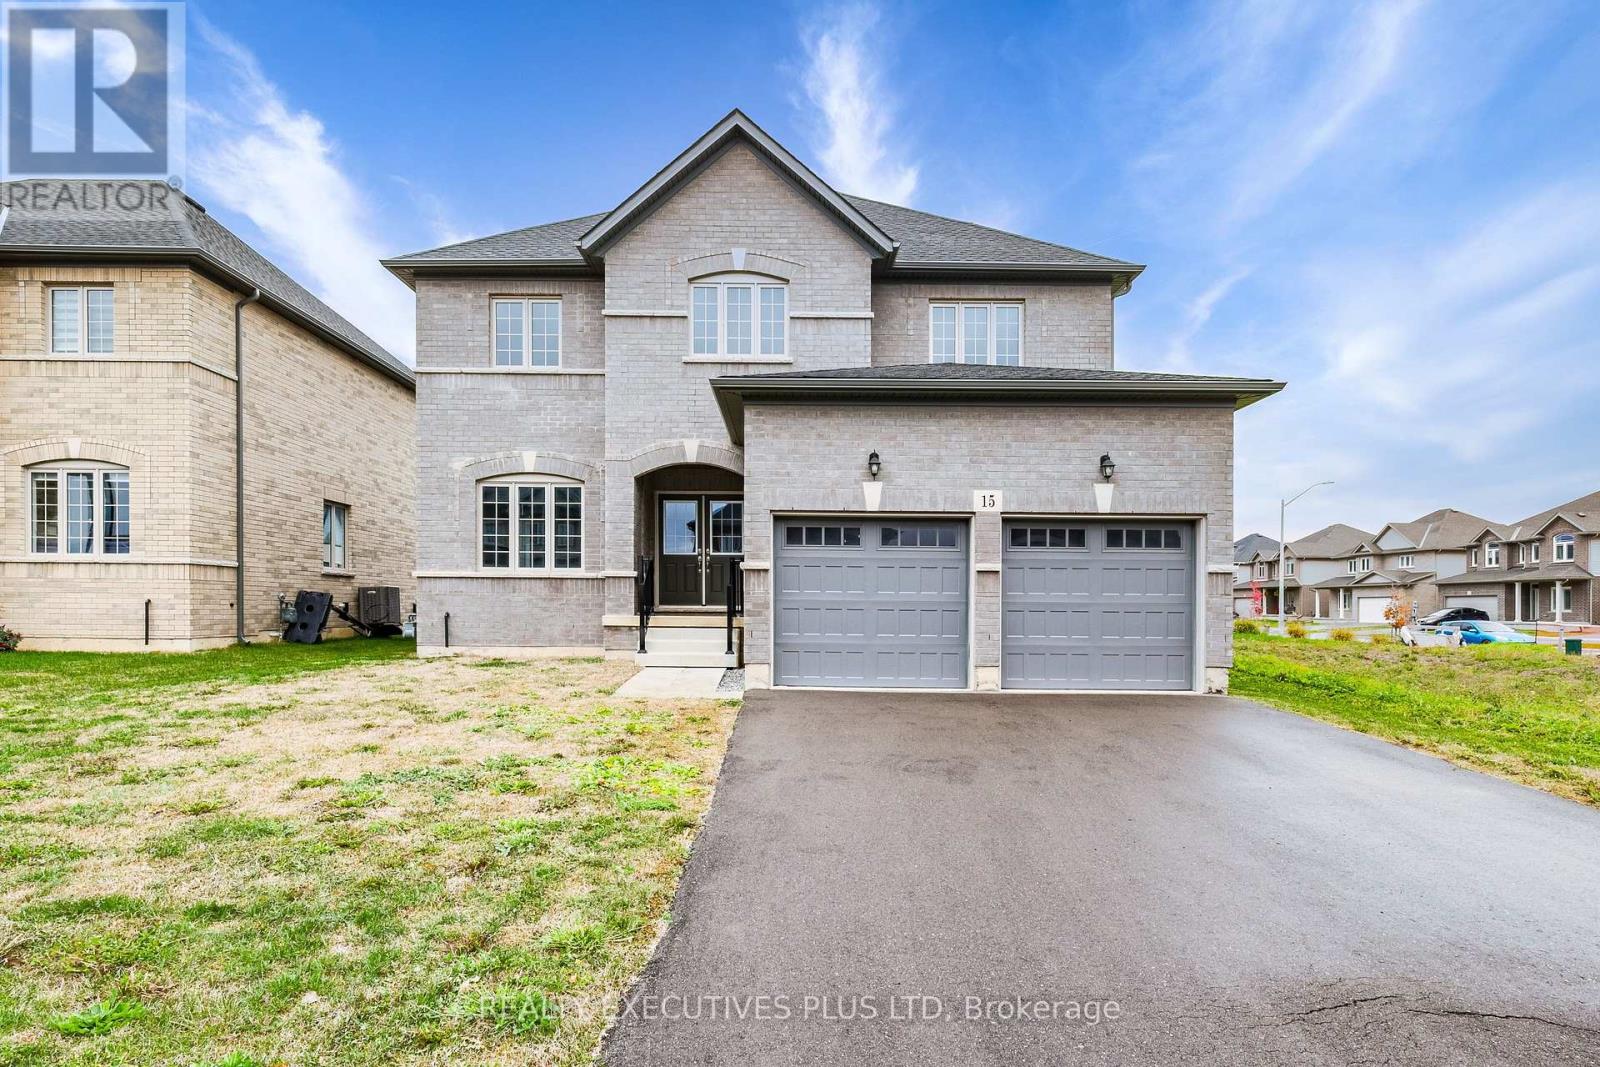
15 Venture Way
Thorold, Ontario
Amazing Value for this all brick detached home that has never been lived in on a 50 foot wide lot! Basement has a separeate private entrance, larger windows and a finished full washroom! This is the opportunity to move into a home with a wonderful layout that maximizes all the windows and allows an abundance of natural light! The open concept kitchen and familyroom is enhanced by the cathedral ceiling creating great space for entertaining and family time! The four bedrooms upstairs are highlighted by the primary bedroom with a lavish ensuite and two walkin closets. Don't miss out!! Some photos are virtually staged (id:49269)
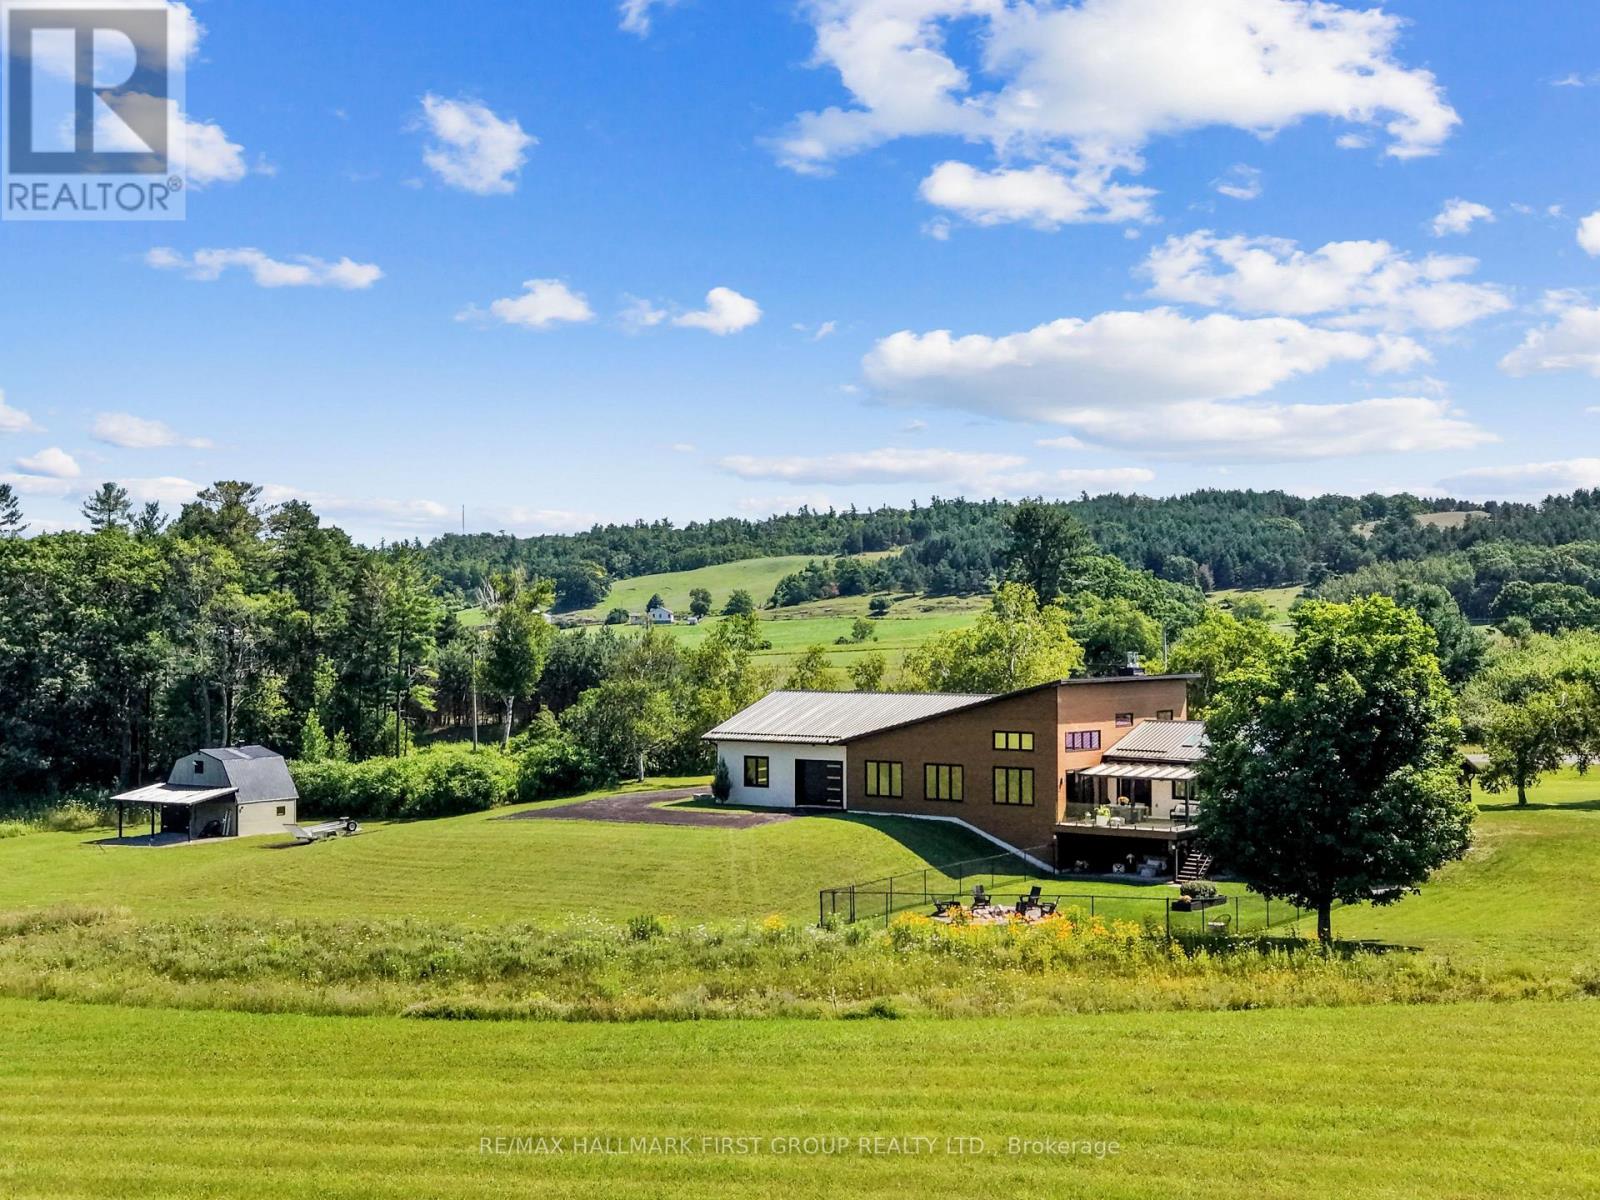
4566 Harwood Road
Hamilton Township, Ontario
Set on a sprawling 23-acre estate, this striking modern residence exemplifies the perfect balance between contemporary elegance and rural serenity. Every detail has been thoughtfully curated, blending sleek architectural design with high-performance construction, including efficient ICF walls and radiant-heated concrete flooring. Step into a grand, open-concept living area defined by cathedral ceilings and a dramatic wall of windows. A double-sided Napoleon propane fireplace anchors the space, connecting the living room to a sophisticated dining area adorned with modern lighting and a walkout to the second-level deck, ideal for outdoor entertaining. Sunlight pours into the kitchen through oversized windows and skylights, showcasing breathtaking countryside views, top-tier Jenn-Air appliances, striking Dekton countertops and a waterfall island with a breakfast bar. Resort-style living awaits in the private attached oasis, featuring a 14x24 heated indoor saltwater pool, soaring 20-foot ceilings, expansive windows, a hot tub and space for a lounge or home gym. The primary suite offers a tranquil retreat with a walk-in closet and spa-inspired ensuite featuring a dual vanity, freestanding soaker tub and glass-enclosed steam shower. An additional bedroom and two bathrooms complete this level. The finished lower level offers exceptional flexibility, including a sprawling bedroom suite with sitting area, semi-ensuite bath and walkout to a covered patio. A massive recreation room with a walk-in closet offers ample space to accommodate a kitchen and create an exciting in-law suite. Enjoy the lower covered patio, fenced yard and fire pit area, perfect for summer evenings under the stars. Additional highlights include a radiant-heated four-car garage and a 16x24 barn offering versatile possibilities. This one-of-a-kind property delivers modern rural luxury on an extraordinary scale, all just under 15 minutes to Cobourg and Highway 401. (id:49269)
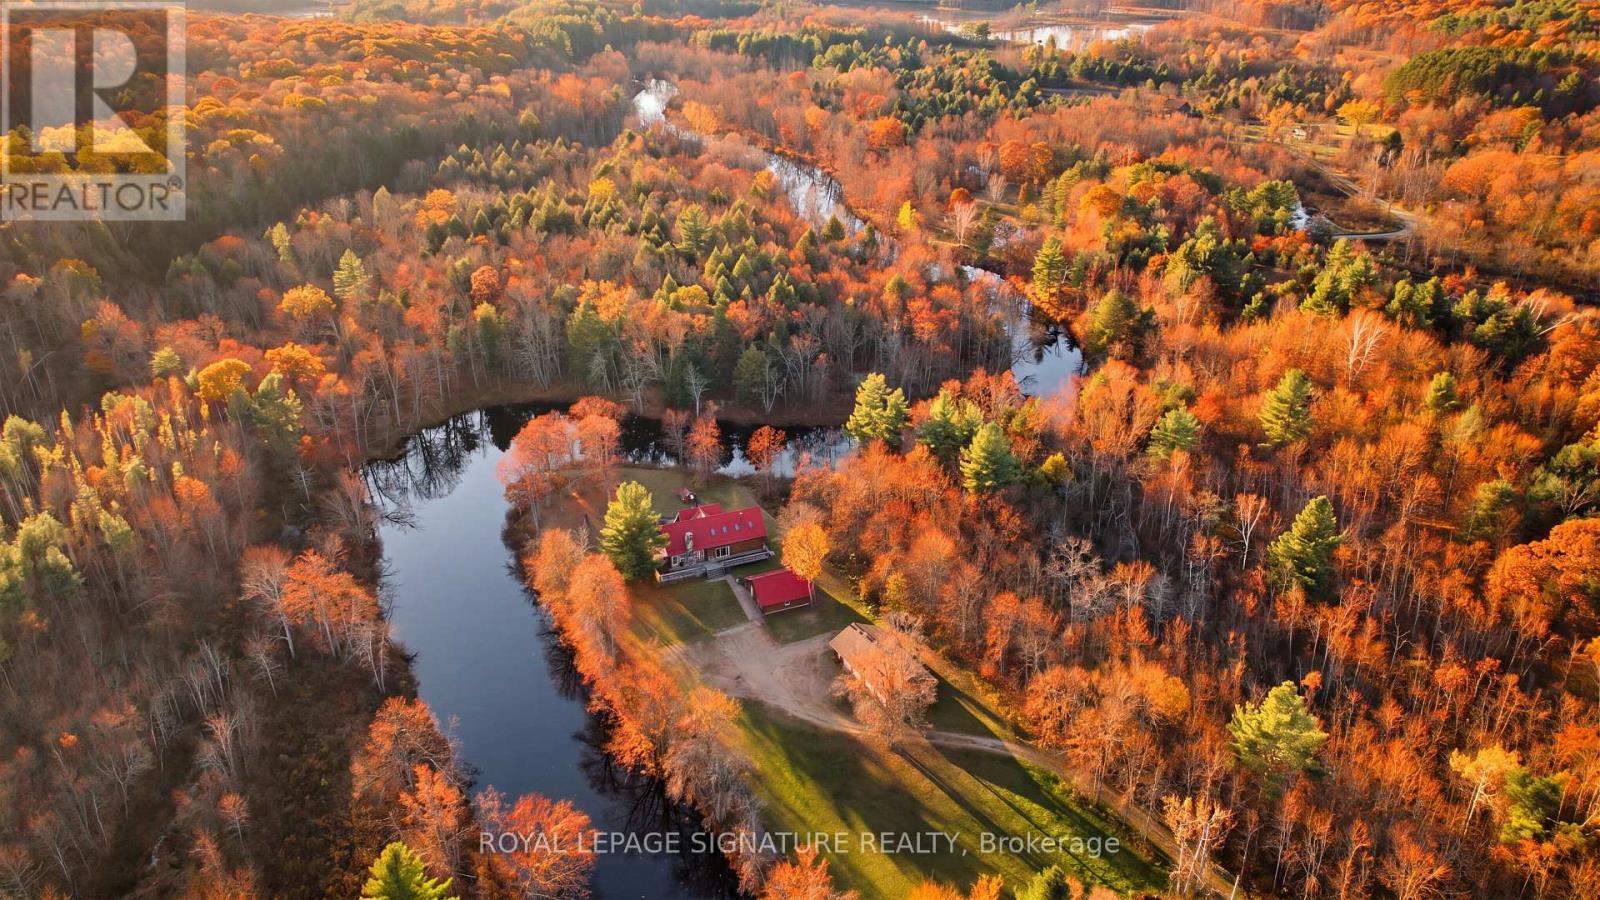
25c Forbes Road
Tweed, Ontario
Looking to escape the city and enjoy nature, peace, and privacy? Welcome to this special four-season waterfront property, set on just over 2 private acres along the beautiful Skootamatta River.This handcrafted log home offers plenty of space for family and friends, with 4 spacious bedrooms, 3 bathrooms, a sunroom, and a finished basement with additional living space and a full bathroom. The home features beautiful pine beams, pine plank flooring, three staircases leading to the second floor, two loft areas overlooking the kitchen and dining area, and a spacious Great Room with soaring 20-foot vaulted ceilings and a striking stone fireplace.Enjoy approximately 700 feet of river frontage, beautiful waterfront views, and the privacy of your own peaceful retreat. Spend summer days outdoors or relaxing by the inground pool, enjoy the enclosed sunroom, and cozy up by the fireplace during the colder months.The property also includes a separate guest house of approximately 800 sq. ft., complete with an open-concept living area, kitchen, laundry, and bathroom. It's a great space for guests, extended family, or an in-law suite.A detached eight-car garage, recently re-shingled, adds even more convenience.Whether you're looking for a family getaway, a place to entertain, or a peaceful home surrounded by nature, this unique property offers space, privacy, and something to enjoy in every season.Come and experience the beauty of waterfront living. Immediate possession available!"The swimming pool is currently covered for the winter." (id:49269)
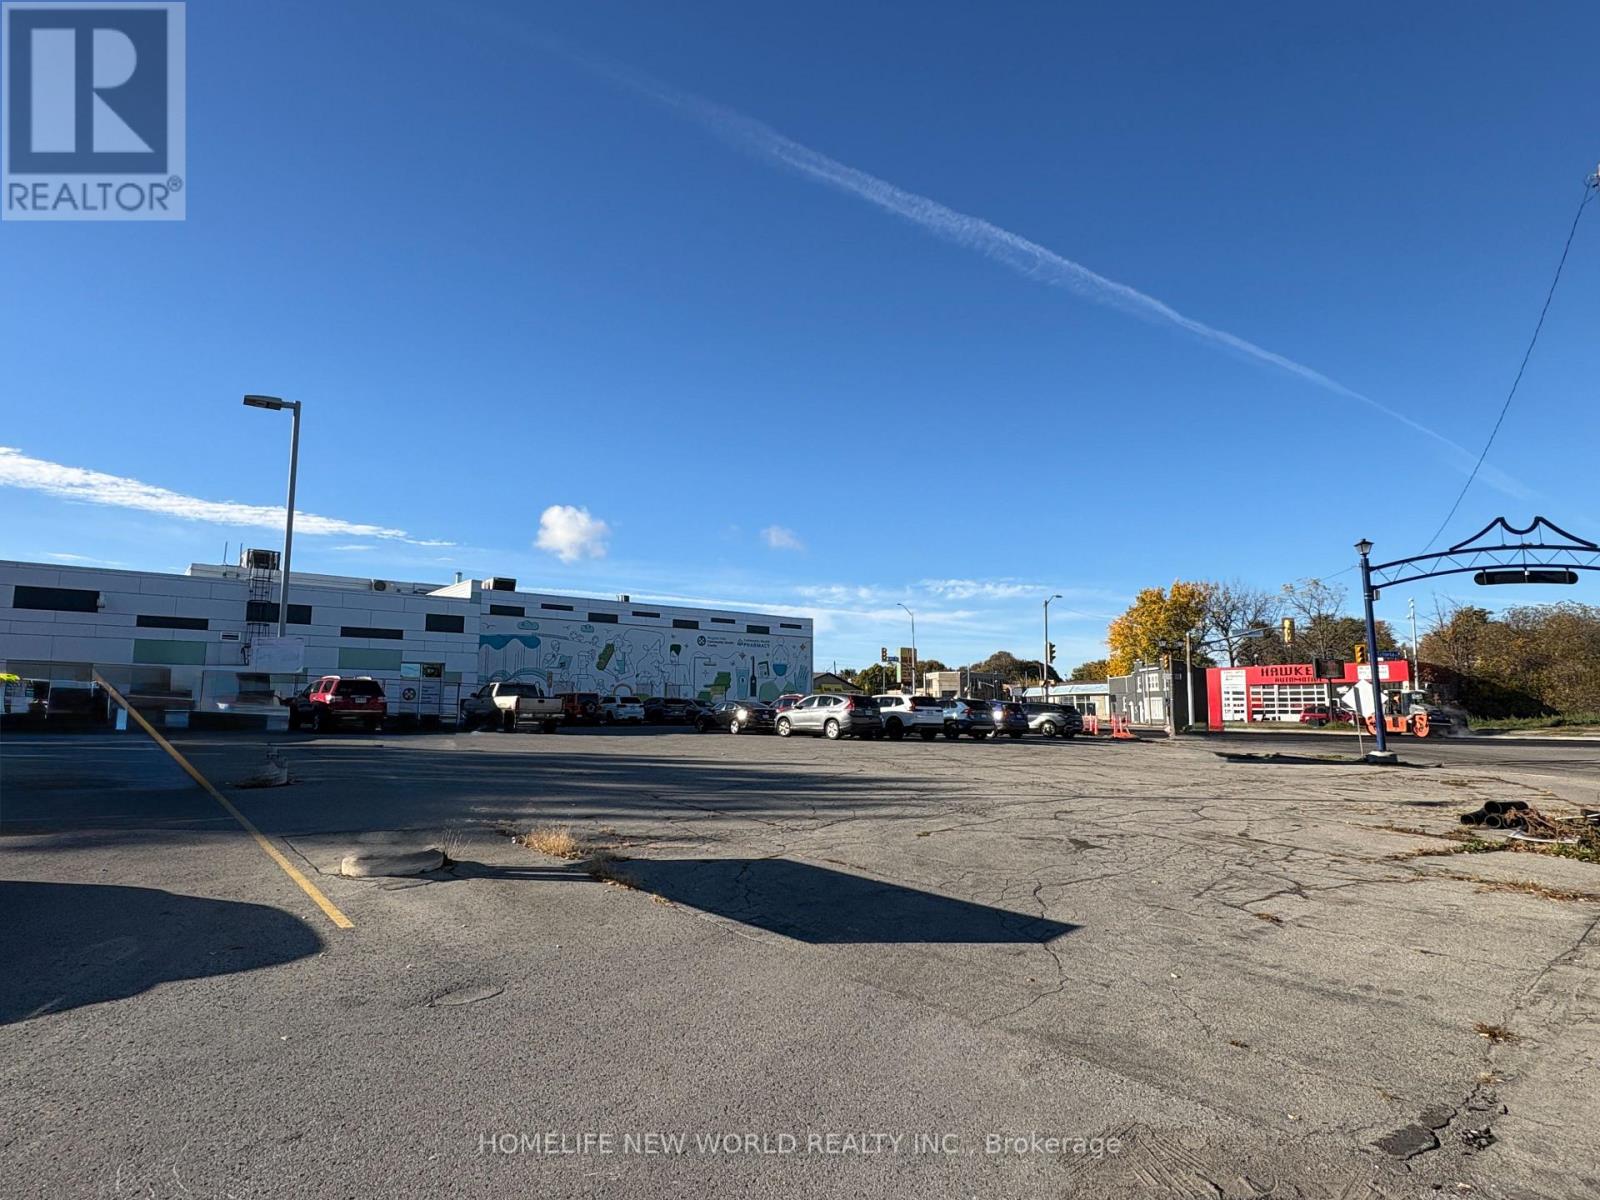
4770 Victoria Avenue
Niagara Falls, Ontario
Location ! Location ! Location ! Rarely Offered Great Investment Opportunity, 16000 SF Vacant Land Located in Down Town Niagara Falls. Righ Beside Queen Street District, Steps to Public Library, LCBO and Various Restaurants. Less Than 10 Mins Drive to Rainbow Bridge, Niagara Falls Attractions and Casino. The Land's Zoning Classification is GC (General Commercial), Which Means It Can Convert to Hospitality & Accommodations, Restaurants, Medical & Professional Clinics and Much More. Ontario Has Launched a Major Development Plan Called * Destination Niagara * Which Aims To Transform the Niagara Falls Area into A World -Class Tourist Destination. Building More Casinos / Theme Park / Improving Transportation. This Plan Will Attract More Tourists ( from 13 Million to 25 Million ). This Piece of Land Will See Greater Business Opportunities. (id:49269)
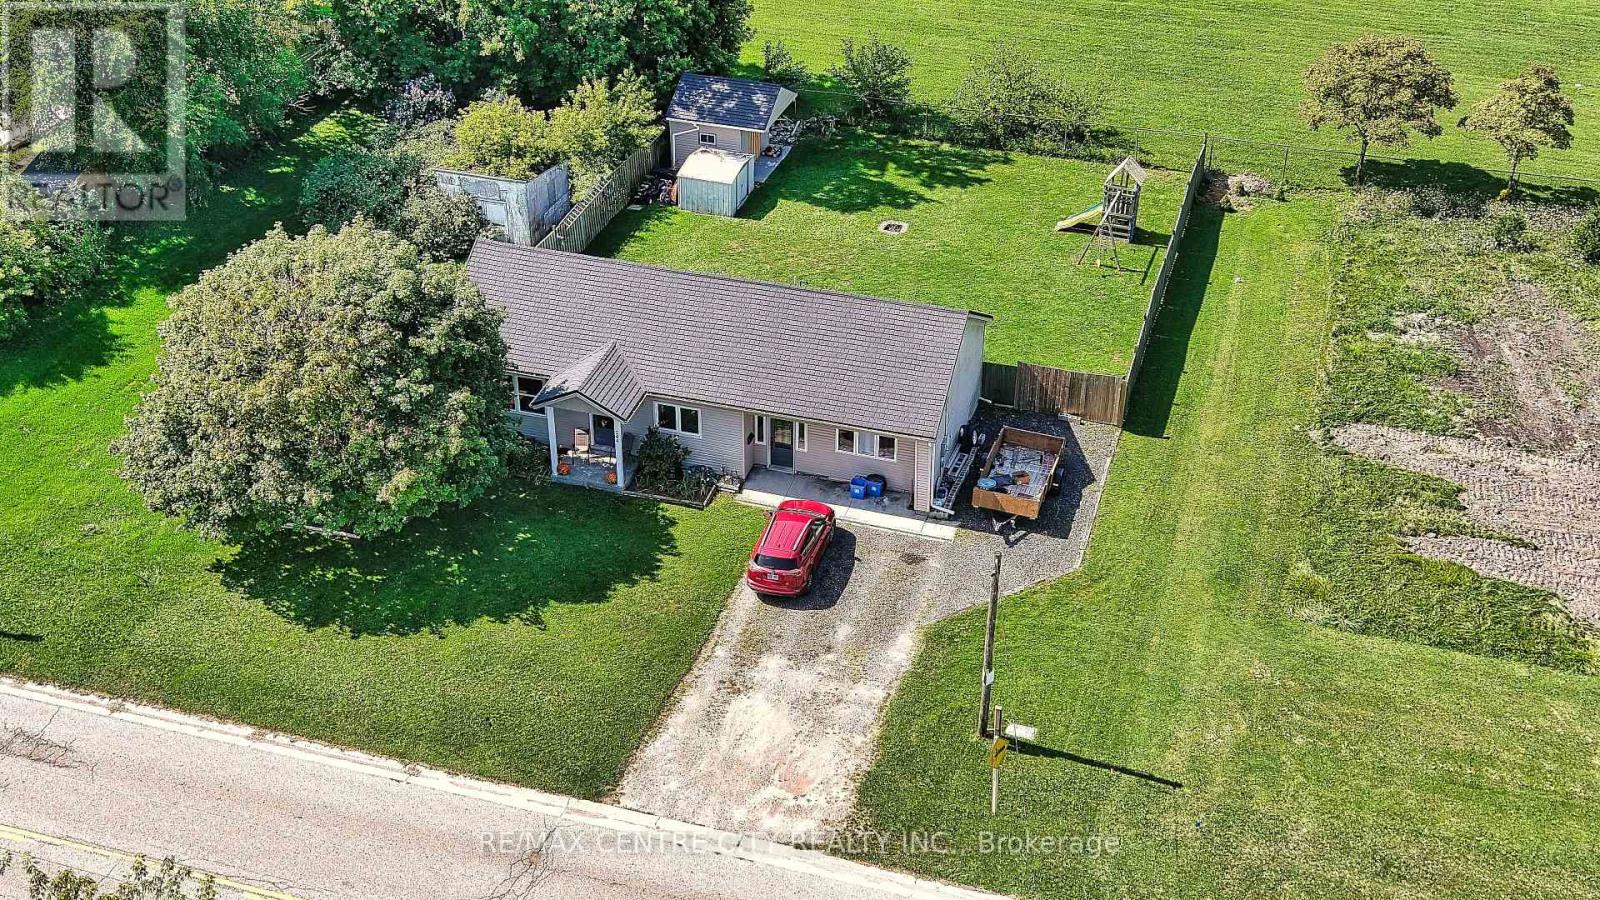
244 Currie Road
Dutton/dunwich, Ontario
Enjoy country living in this 3 bedroom ranch situated on a 74 ft. X 132 ft. lot. Located near Dunwich-Dutton Public School and quick access to the 401. This homes features an open concept floor plan with a spacious kitchen, metal roof (2023), updated windows, vinyl plank flooring. The large master bedroom offers a walk-in closet. Main floor laundry. The kids or pups will enjoy the nice size backyard. Parking for 4-5 cars. (id:49269)
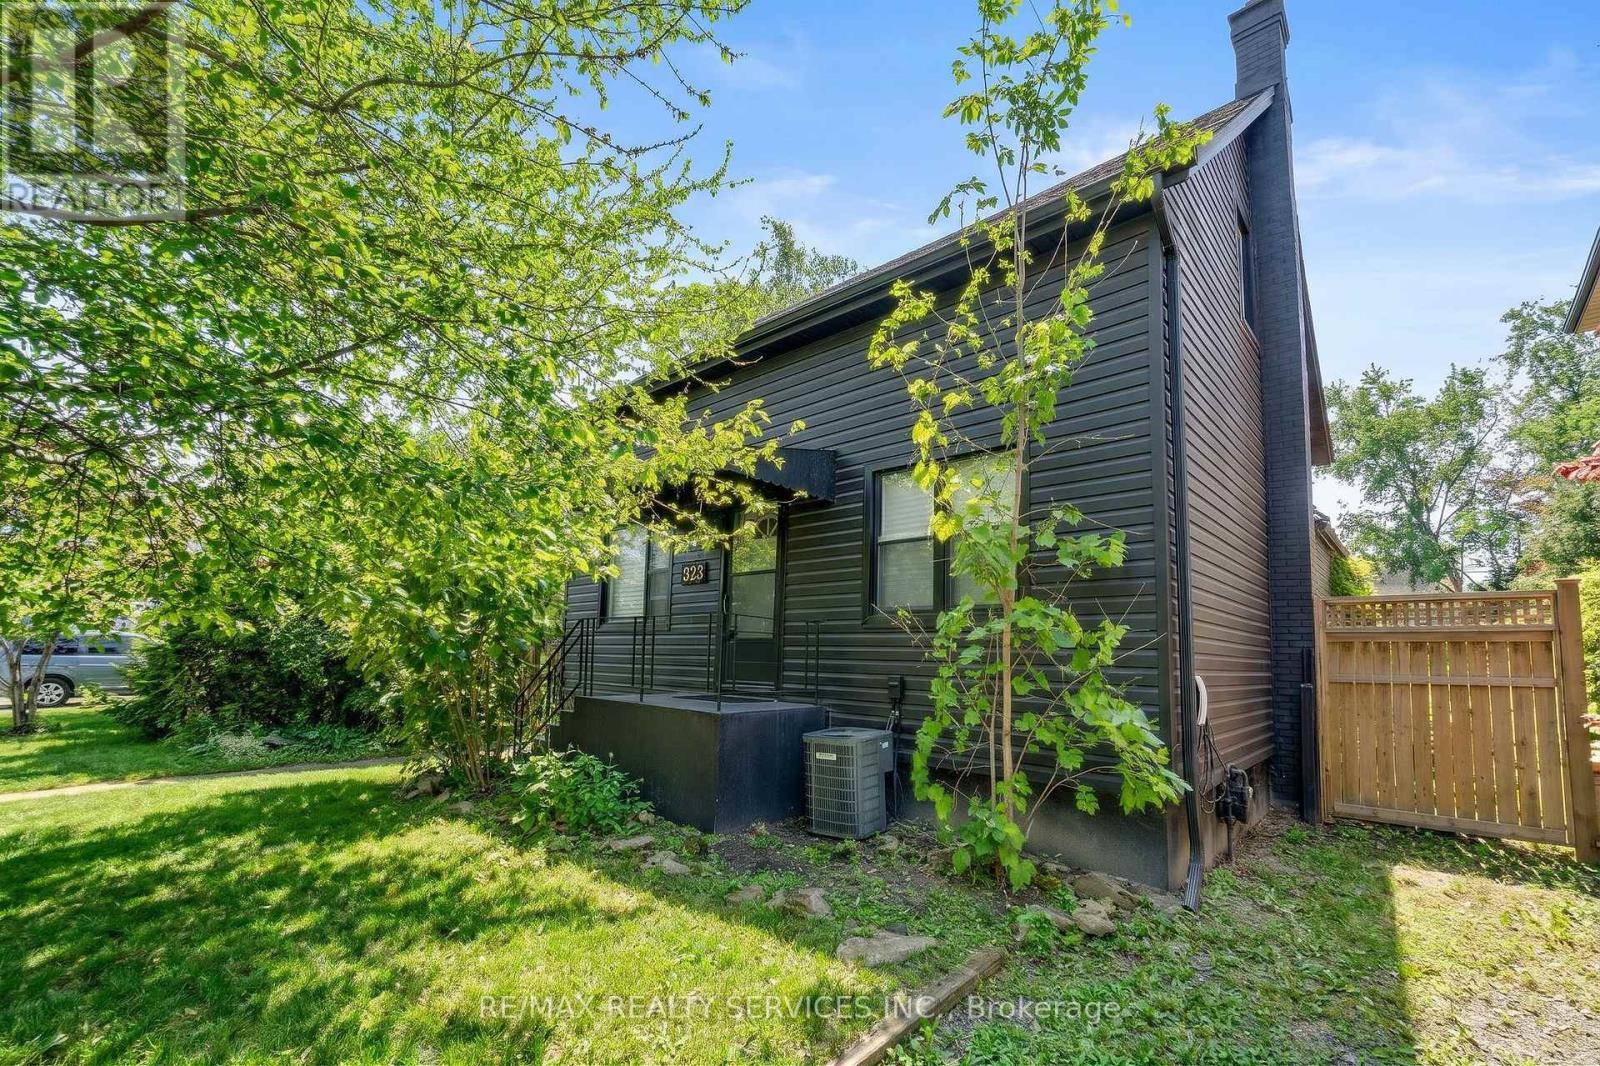
323 Charlton Avenue W
Hamilton, Ontario
Welcome to 323 Charlton Ave W! A spacious 43 x 124 ft lot and a heated saltwater inground pool make this property a standout, offering plenty of space to enjoy the outdoors. Located just steps from the shops, cafés and restaurants of Locke Street South, this charming home offers a rare combination of space, character and an unbeatable location. The home features an open-concept kitchen and living area with high ceilings and a skylight that fills the space with natural light. Offering 3 bedrooms and an office/den space, two bathrooms and plenty of storage, there is ample room for growing families or those looking for additional living space. Parking for two vehicles, along with an EV charger. Set in one of Hamilton's most sought-after neighbourhoods, you'll enjoy easy access to parks, schools, boutique shopping, restaurants and everyday amenities, with convenient highway access for commuting to Toronto, Niagara and beyond. (id:49269)
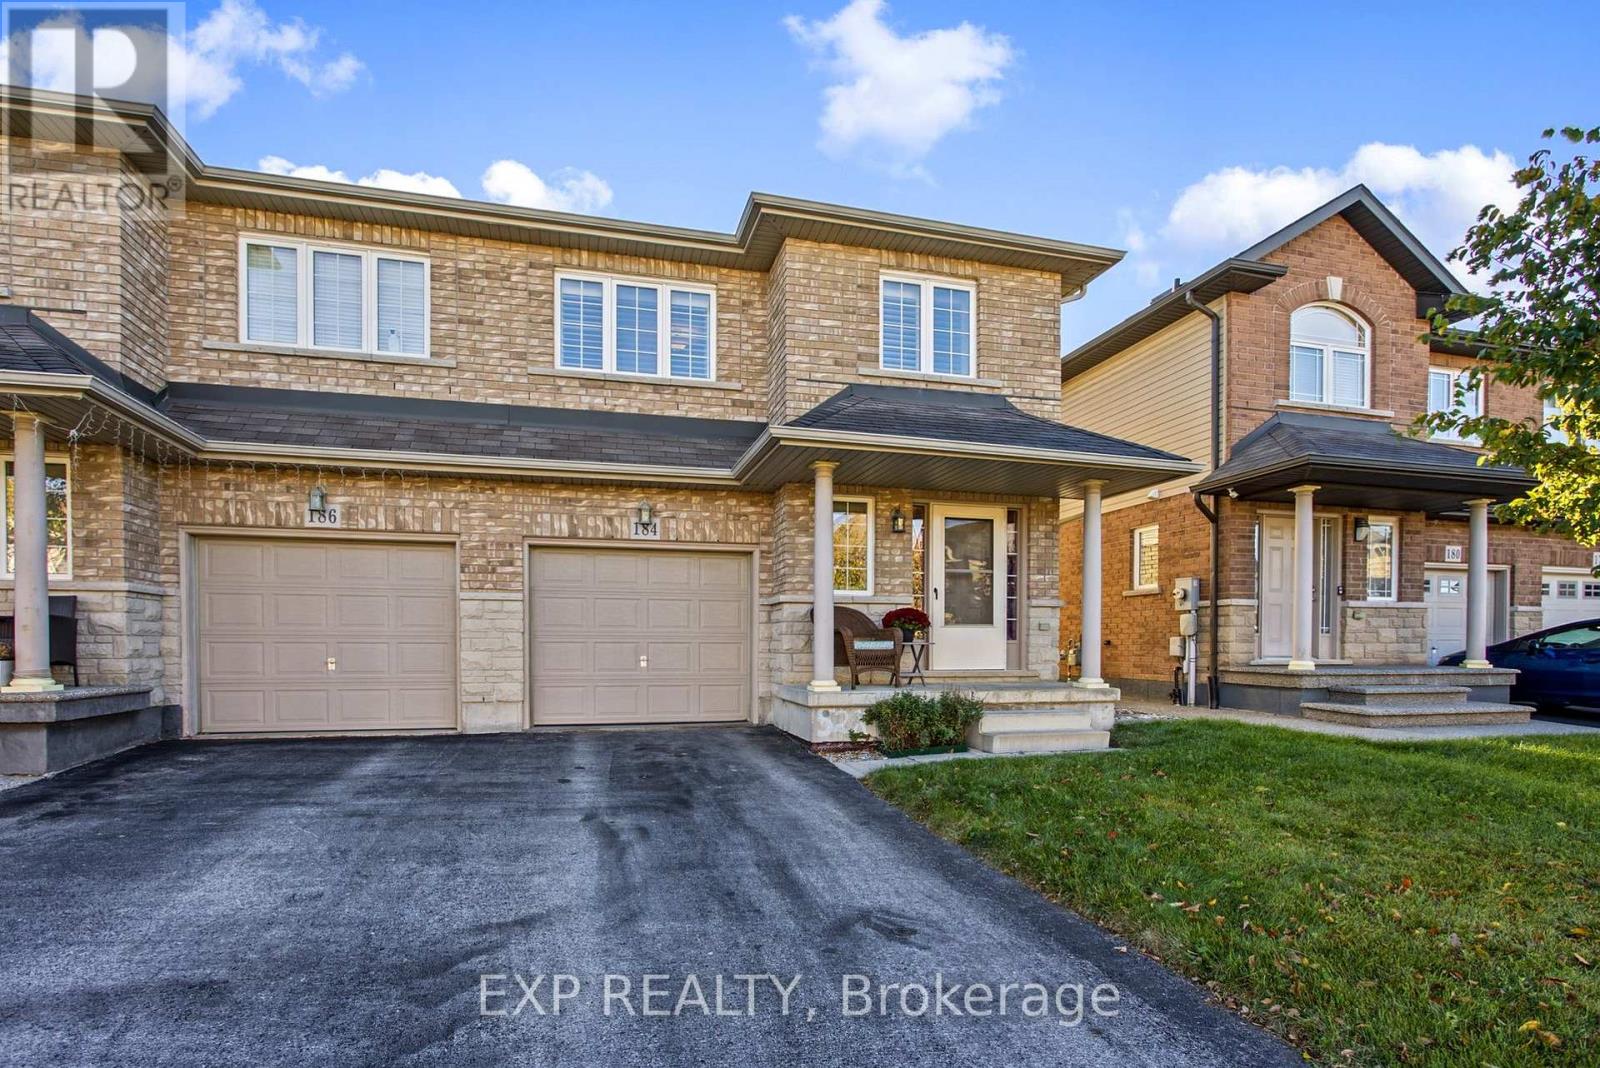
184 Pelech Crescent
Hamilton, Ontario
Welcome to 184 Pelech Cres, a beautifully maintained carpet free home offering a comfortable layout, thoughtful features and an excellent Hamilton location. From the moment you step inside, you will appreciate the clean and inviting feel of the home, complemented by California shutters that add both style and functionality throughout. The spacious living areas provide plenty of room for everyday living and entertaining, while the carpet free design makes the home easy to maintain. Upstairs, convenient laundry means no more carrying loads up and down the stairs, adding an extra level of practicality to this family friendly home. Outside, enjoy the convenience of being close to schools, parks, shopping, restaurants and everyday amenities. With quick access to the Red Hill Valley Parkway and the Lincoln M Alexander Parkway, commuting throughout Hamilton and surrounding areas is simple and convenient. Whether you are looking for a home close to great amenities, easy highway access or a comfortable space to grow into, 184 Pelech Cres offers an excellent combination of comfort, convenience and location. (id:49269)
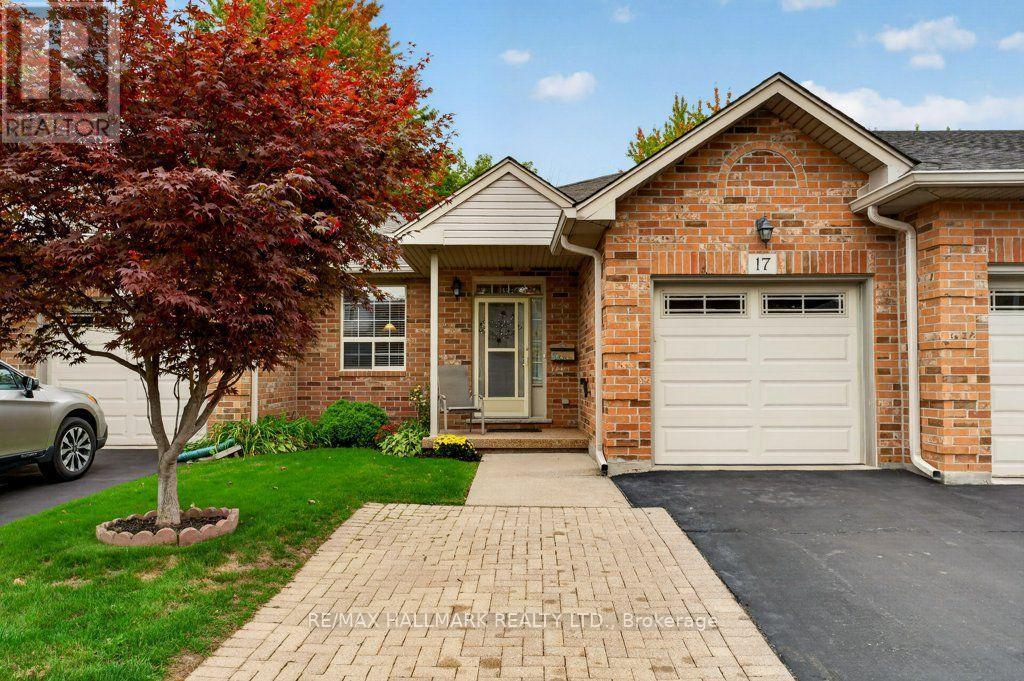
17 - 99 Linwell Road
St. Catharines, Ontario
Get into the Garden City and enjoy everything St. Catharines has to enjoy! Experience live theatre, concerts, hockey games and entertainment in the downtown core, while being surrounded by some of Niagara's best wineries, restaurants and seasonal festivals. Enjoy easy access to beautiful Lake Ontario beaches and spectacular sunsets, all while being just minutes from the QEW. When location is key and low-maintenance living is what you're looking for, this North End bungalow-style condo is worth a look. Designed for easy one-floor living, the home features an eat-in kitchen with a convenient pass-through window to the living room, creating an open and connected feel. Step through to your private back deck and enjoy outdoor space without the upkeep of a traditional home. The partially finished basement creates additional living space with recreation room, office and craft area where you only need to add paint, trim and flooring! Lock the door and enjoy the freedom of condo living in a convenient Garden City location! Common area Gazebo for all the residents to enjoy and make new friends as well as a close walk to Jaycee Park too! Updates includes Furnace 2018, Central Air 2021 and Rental Hot Water Heater 2024, Steel shutters on the back of the home full blackout and safety. (id:49269)
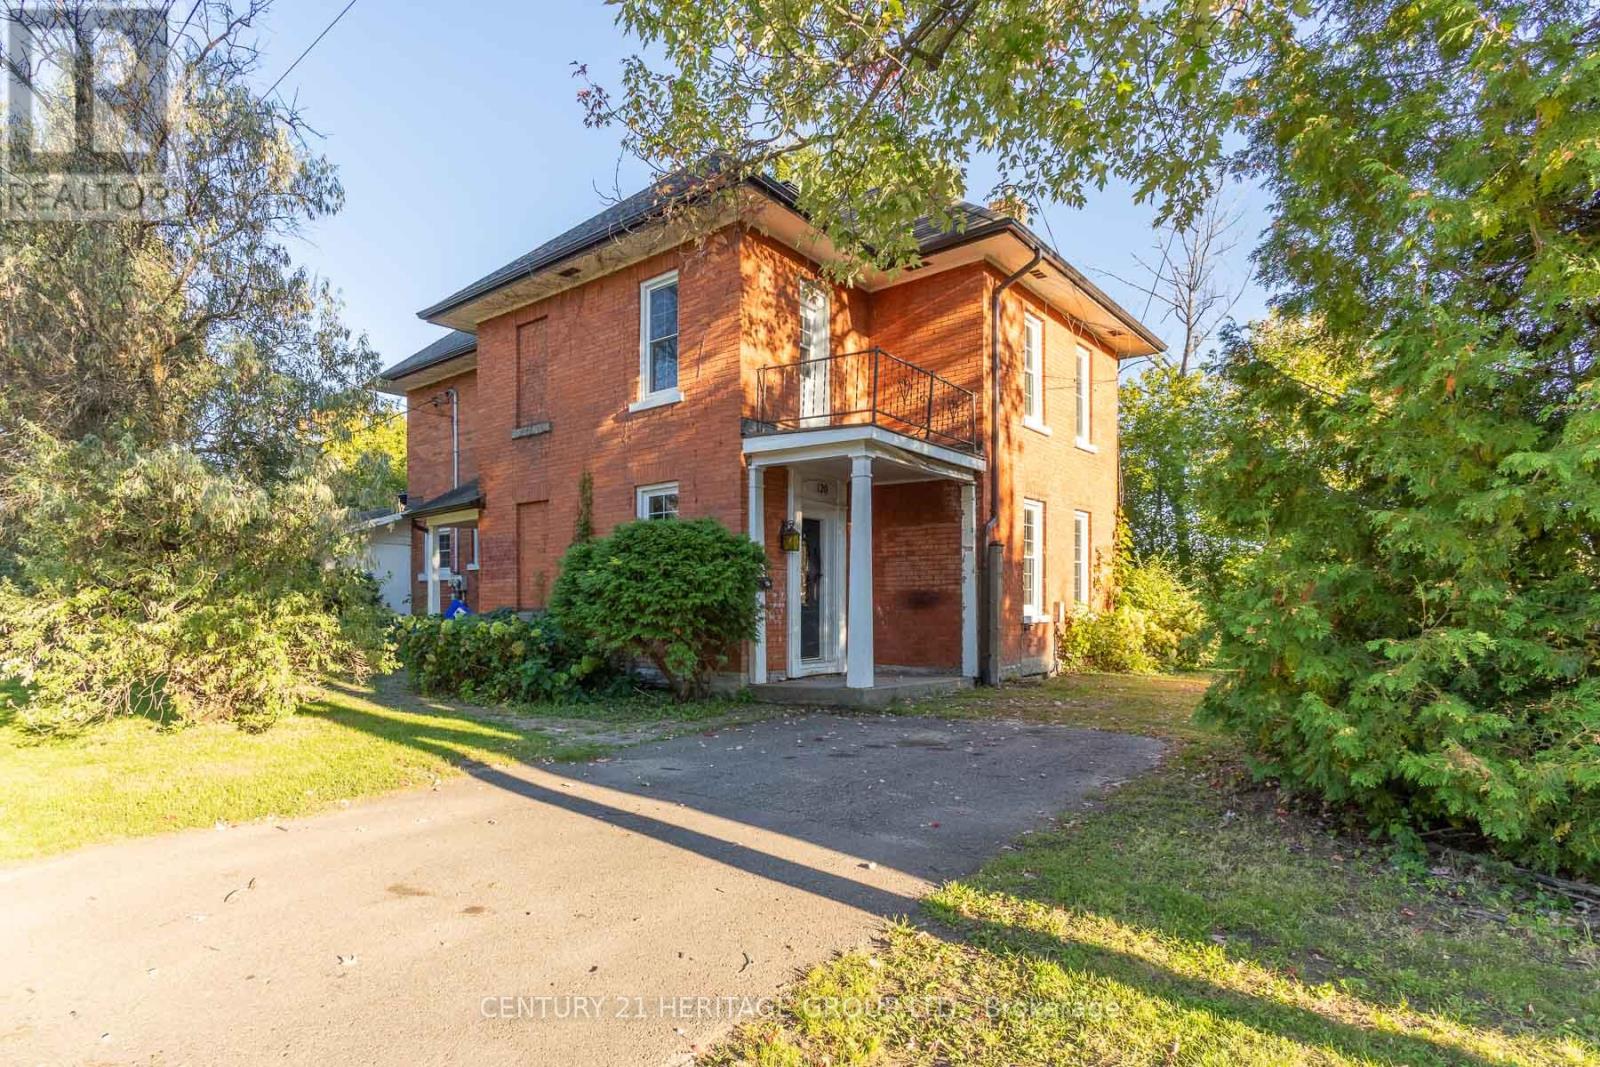
120 Welland Street
Pembroke, Ontario
Steeped in charm and character, this historic century home sits on a serene, dead-end street, offering elevated views of the Muskrat River and scenic Pansy Patch Park right across the water. The main level features traditional original details paired with an addition that houses a main floor bedroom and full bathroom with walk-out to front yard. Upstairs, you will find generous-sized bedrooms filled with tons of natural light and timeless appeal. While some areas are partially uncompleted, this property presents an incredible canvas for a buyer with vision to restore and custom-finish a true Pembroke landmark. Bring your design ideas and unlock the full potential of this unique riverside retreat! VTB financing available with as little as 15% down @ 6.5%, amortized up to 50 years/interest only - no income verification or credit qualifications (id:49269)
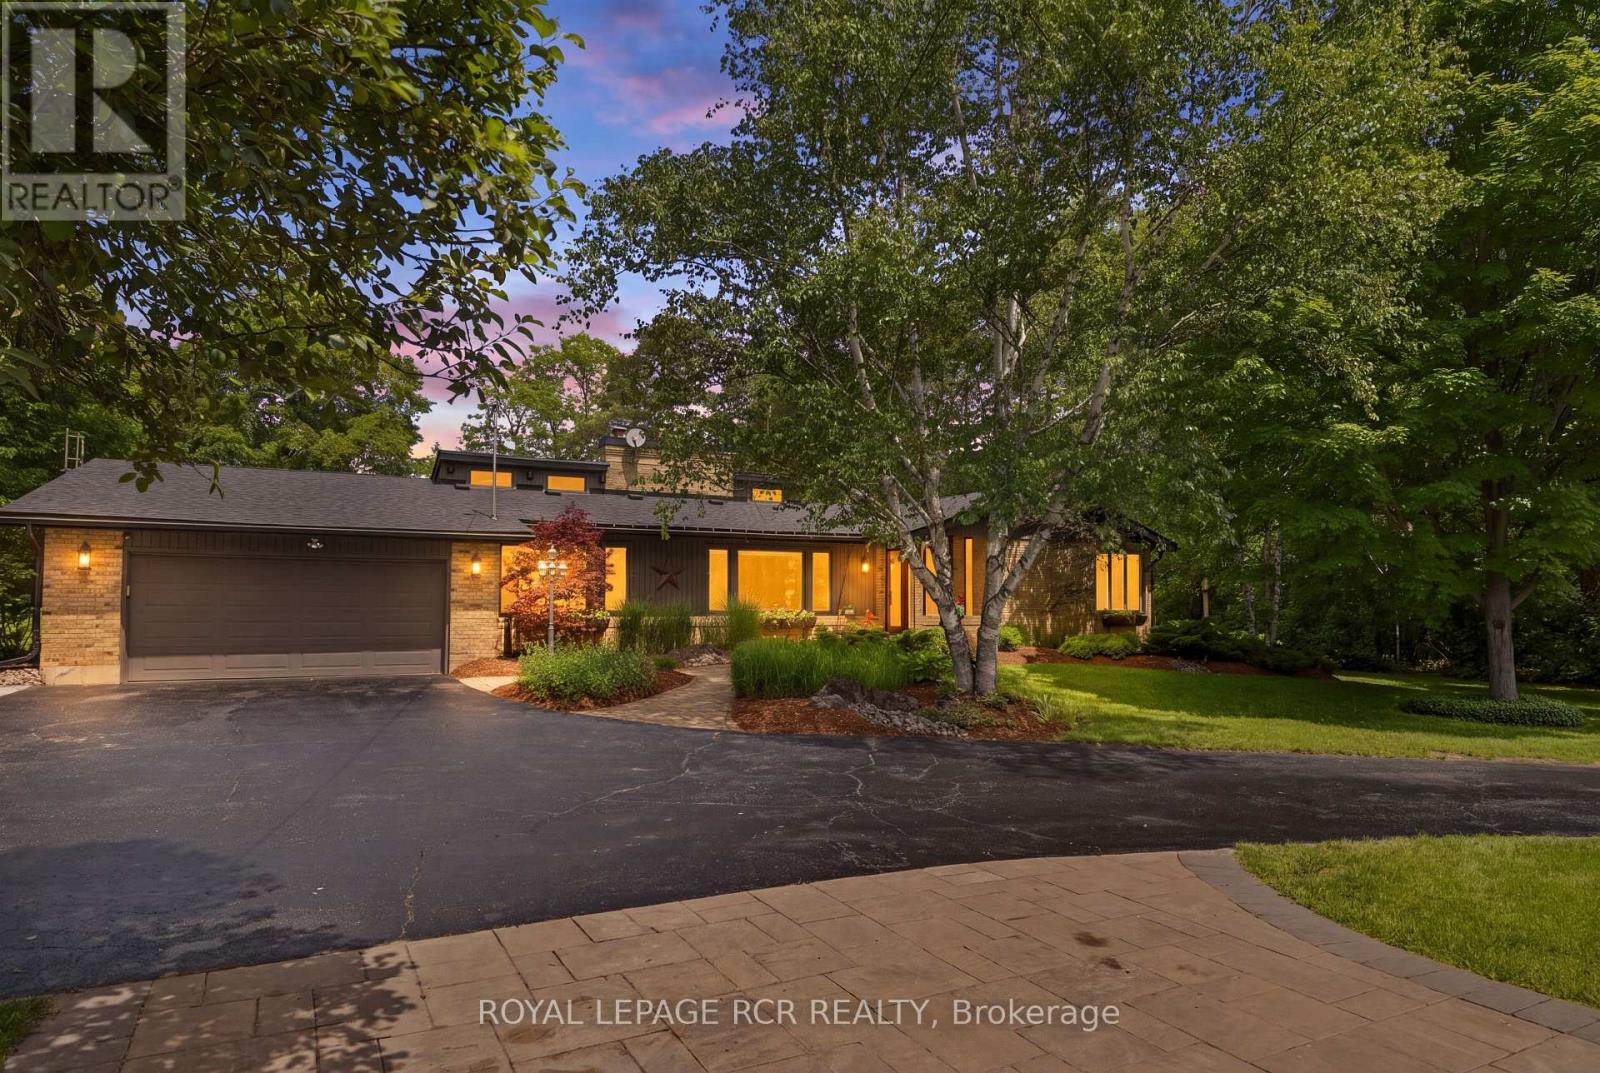
308339 Hockley Road
Mono, Ontario
RIVERFRONT TRANQUILITY IN HOCKLEY VALLEY! Trade city traffic for peaceful country living at this beautifully updated 4+1 bedroom bungalow, set on a picturesque and private 1.9-acre lot with the Nottawasaga River running through the north end of the property. A tree-lined driveway, mature trees and landscaped gardens create exceptional curb appeal. Inside, the custom-designed layout offers warm and inviting principal rooms with vaulted wood ceilings, exposed beams and large windows framing beautiful property views. The sunken living room features a striking brick feature wall, French doors and cozy fireplace, while the adjoining dining room is ideal for family meals and entertaining. The updated kitchen offers built-in appliances, an undermount sink, abundant cabinetry and counter space, plus a breakfast area overlooking the grounds. Open to the kitchen, the impressive great room showcases a wall of windows, vaulted beamed ceiling, stunning floor-to-ceiling stone fireplace and walk-out to the back deck with peaceful river views. Professionally landscaped grounds with tumbled stone and flagstone walkways, a flagstone patio and covered gazebo/barbecue area create a true entertainer's delight for relaxing, dining outdoors or gathering with family and friends. Four generous bedrooms are located on the main level, including a spacious primary suite with walk-in closet and private 4-piece ensuite. The finished basement offers an additional bedroom and flexible living space, completed in recent years to provide even more room for family, guests or hobbies. Extensive updates include furnace, heat pump, propane tank, well, roof, soffit, fascia, eavestrough, windows, laundry, kitchen, bathrooms, appliances, 200 amp electrical service, water filtration system with UV, flooring throughout, fresh paint and more. Complete with attached 2-car garage, powered detached third garage and shed. Move-in ready in sought-after Hockley Valley, minutes from Orangeville. (id:49269)
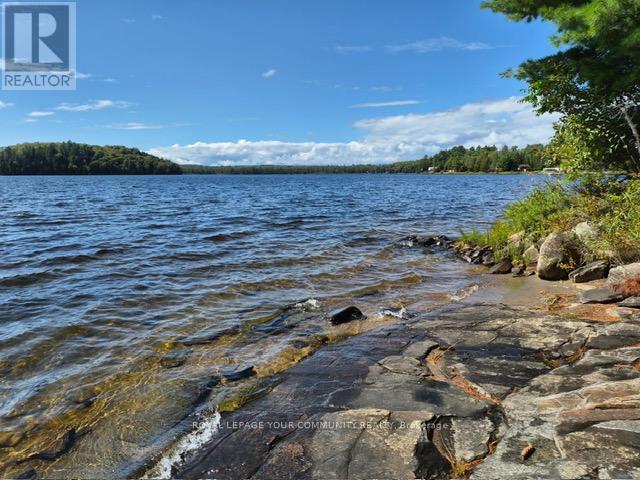
2193 Fern Glen Road
Mcmurrich/monteith, Ontario
Prime cottage on premium 1.2 Acres land, with 282 feet waterfront, Experience the tranquility of lakeside living in this beautiful four-bedroom bungalow. With direct access to the lake, this property offers the perfect blend of comfort and natural beauty. Whether you're looking for a peaceful retreat or a place to entertain, this home has it all. Do not miss the chance to make this lakeside paradise yours! INCLUDE TWO PIN NUMBER : 521670624 AND 521670541, ...Adjacent Vacant lots are also available for sell .ask listing broker for more Information. (id:49269)
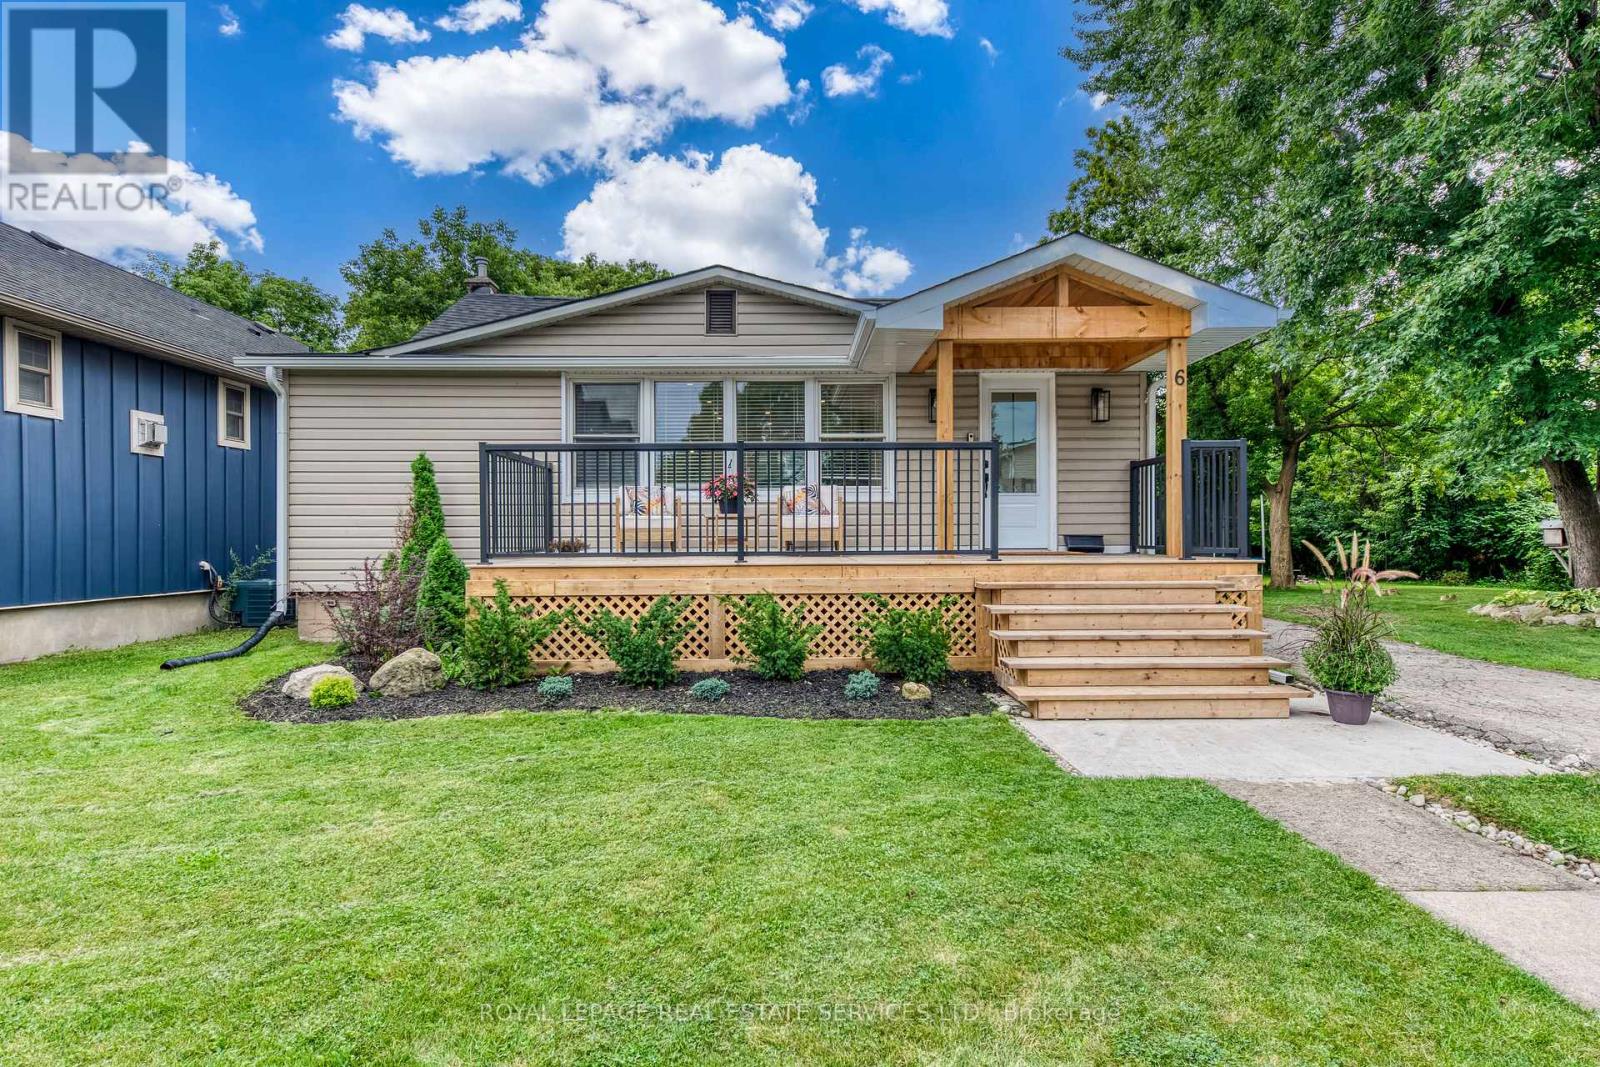
6 Rembe Avenue
Hamilton, Ontario
Ideally situated just steps from the lake, beach, scenic trails, sandy shores, and boardwalks, this beautifully renovated bungalow offers an exceptional opportunity to live in one of the area's most desirable waterfront communities.From the inviting front porch, step inside to a bright and thoughtfully designed open-concept interior that has been extensively renovated from top to bottom. The spacious living and dining areas flow seamlessly into the modern kitchen, creating a warm and functional space for both everyday living and entertaining. The stylish kitchen features stainless steel appliances, an oversized stainless-steel sink, generous quartz countertops, and a convenient breakfast counter. A spacious mudroom provides additional storage and functionality while offering direct access to the oversized deck and concrete patio-perfect for outdoor entertaining, relaxing, and enjoying the privacy of this unique property. The primary bedroom offers a beautifully finished three-piece ensuite featuring high-quality, modern finishes. Two additional well-sized bedrooms and a four-piece main bathroom provide a comfortable and functional layoutfor families, guests, or a home office. Extensively updated between 2021 and 2026, the home features numerous improvements, including roof, siding,eavestroughs, furnace, custom cabinetry, glass staircase railing, basement windows, three new sump pumps,French drain, perimeter basement drainage system, front porch, concrete pad, rear deck, electrical andplumbing upgrades, and additional drainage improvements.Situated at the end of the street, the property offers an exceptional sense of privacy along with a large outdoorarea providing plenty of space for children, pets, entertaining, and family enjoyment.A truly turnkey opportunity in an incredible location, offering the perfect combination of modern updates,privacy, and easy access to the lake and beach lifestyle.Move in, unpack, and enjoy-this home is ready to welcome its next family. (id:49269)
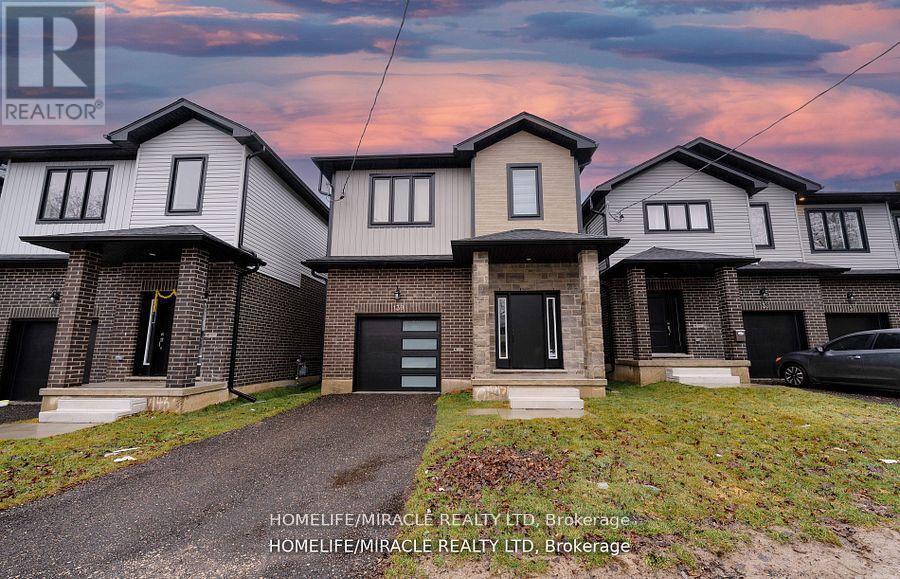
139 Siebert Avenue
Kitchener, Ontario
This stunning 4-bedroom, 2.5-bathroom detached home offers modern finishes and a practical layout for comfortable everyday living. Conveniently located near parks, Kingsdale Community Centre, Fairway Road shopping and groceries, and CF Fairview Park, with nearby GRT service providing connections to the ION network. The connected main-floor living, dining and kitchen spaces create a welcoming setting for gathering and entertaining, complemented by white kitchen cabinetry and stainless steel appliances. Four bedrooms offer flexibility for family, guests or a dedicated home office, while two full upstairs bathrooms and a main-floor powder room add convenience. A full basement, attached single-car garage and two driveway parking spaces complete the home. Currently tenant-occupied. With space to accommodate changing needs and everyday amenities nearby, this home offers appeal for both future occupants and buyers considering a tenanted investment. (id:49269)
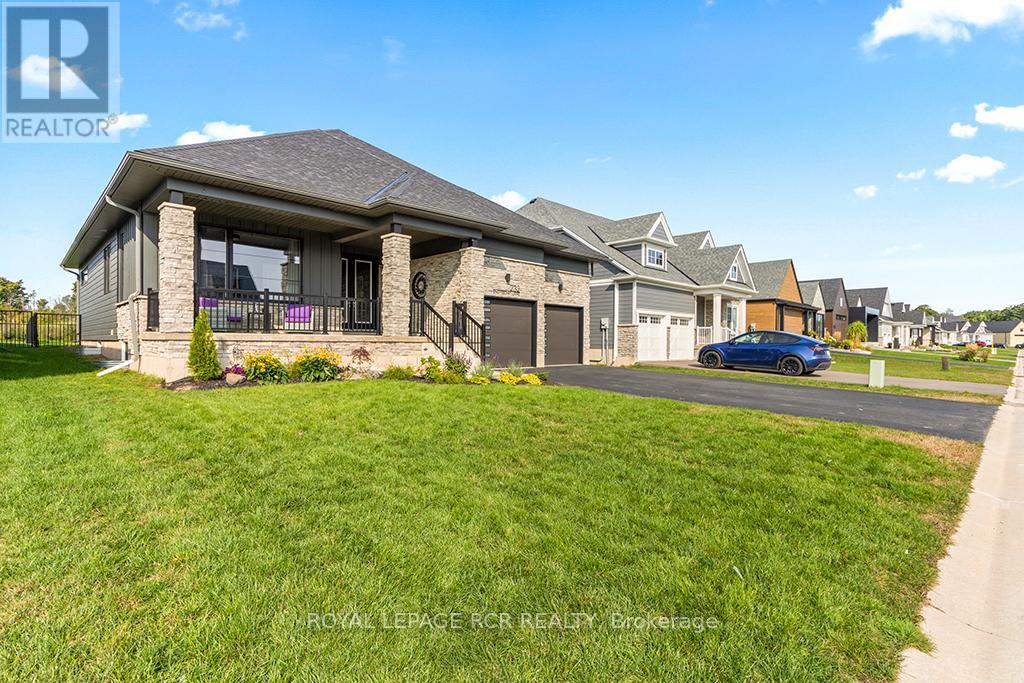
232 Snowberry Lane
Georgian Bluffs, Ontario
The ultimate in luxury living in this beautifully built bungalow backing onto the 12th hole in the cobble Beach Golf Resort, a waterfront community on the shores of Georgian Bay. This home operates with a newly installed $50,000 solar panel system, including a Tesla Powerwall that acts as a back-up generator and an EV charger. Make this your new home with over 3600 sq ft of finished living space, including a professionally finished basement with 2 spare bedrooms, a wet bar, steam room, elegant wine cellar, and plenty of entertainment space. Designed with elegance and comfort in mind, this 4-bed, 3-bath home features a stunning blend of functional design and modern finishes. The main floor offers 9 and 10 foot ceilings with open concept living, a stone fireplace, and large windows bringing in natural light. A gourmet kitchen with granite countertops, huge island with breakfast bar, and ample storage perfect for entertaining or casual family meals. The main floor primary suite is a luxurious retreat featuring a spa-inspired ensuite, a spacious walk-in closet and a walk-out to your own private deck. An additional main floor bedroom faces the front of the house alternatively offering a spacious office. The large covered front porch offers a welcoming space for your morning coffee as the sun rises, while your choice of multiple backyard decks with golf course views are perfect for watching the sunset as your day winds down. Quiet, friendly, and desirable neighbourhood. Enjoy access to all the resort-style amenities Cobble Beach is known for: an award-winning golf course, beachfront access, tennis courts, spa, fitness centre, nature trails, winter sports, and fine dining at the clubhouse all just steps from your door. Whether you're looking for a full-time residence or a 4-season escape, this is your opportunity to own in one of Ontario's most sought-after lifestyle communities. Book your private showing today and experience luxury living at Cobble Beach! (id:49269)
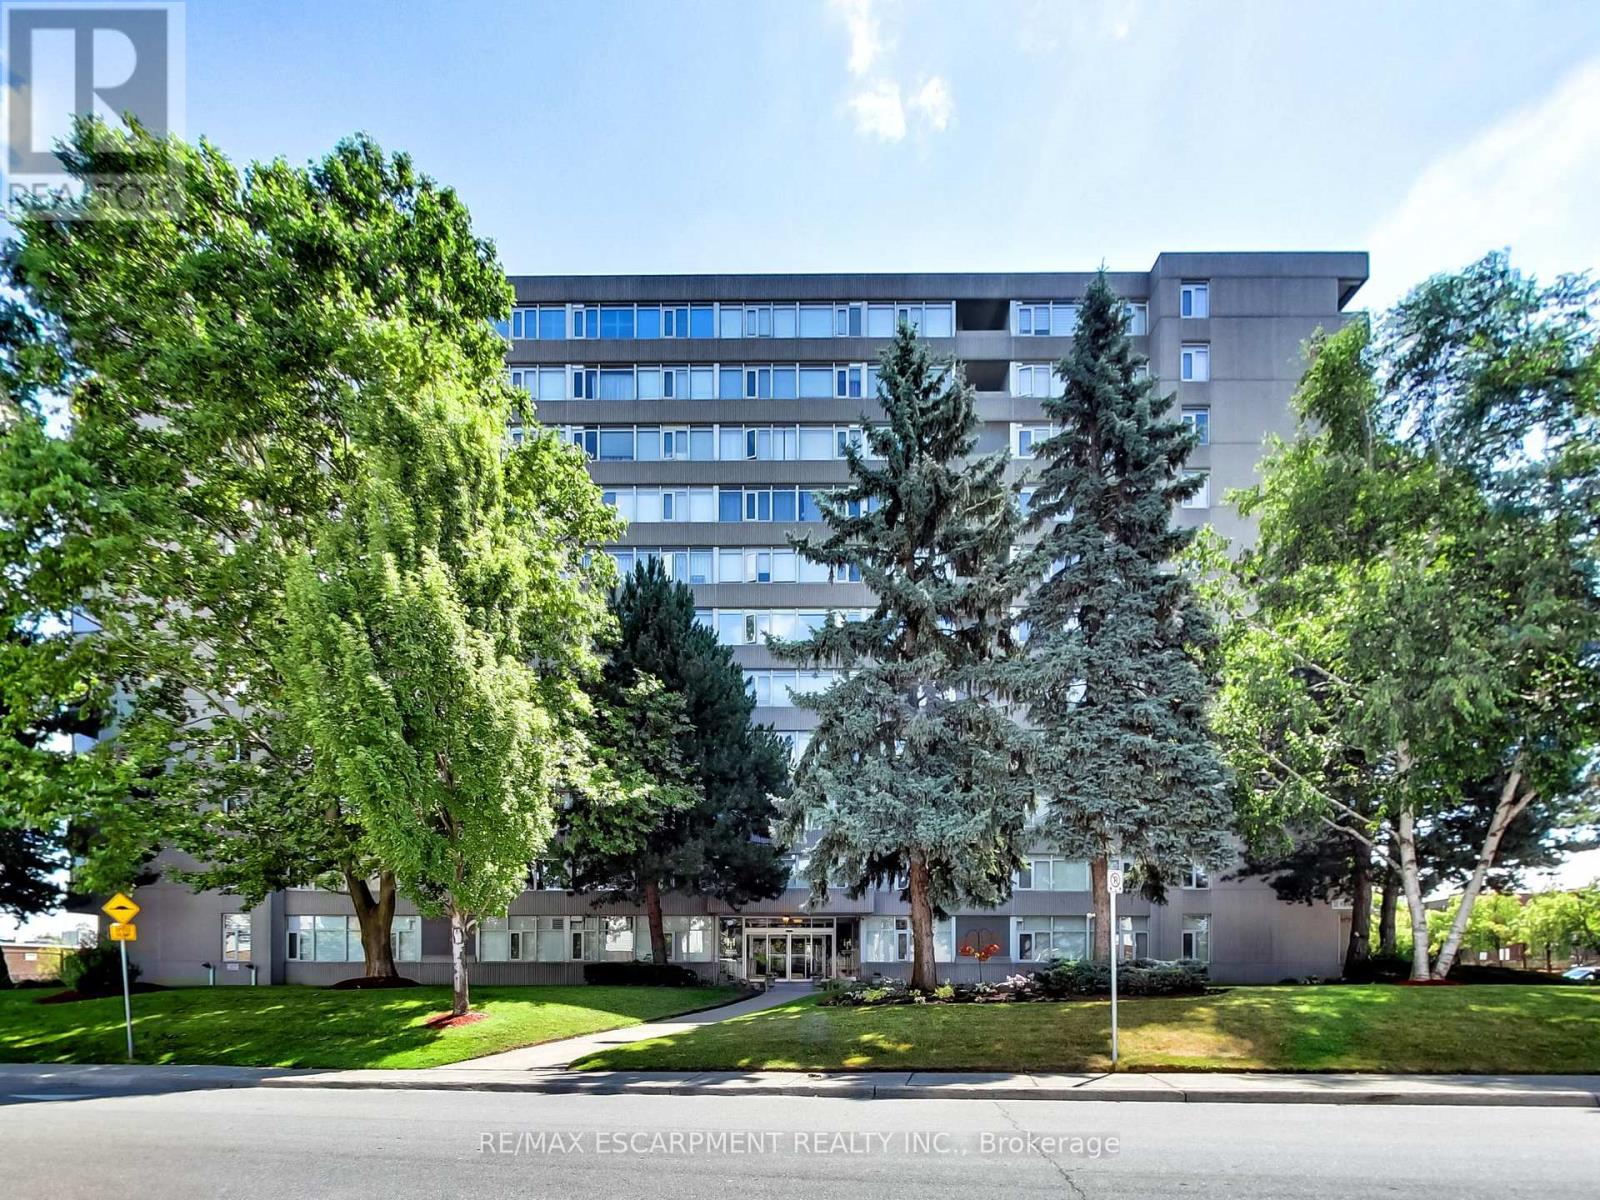
405 - 30 Harrisford Street
Hamilton, Ontario
Welcome to 30 Harrisford Street, Unit #405 - a bright and spacious 2-bedroom, 2-bathroom condo located in the highly desirable Red Hill neighbourhood of Hamilton. This well-maintained suite features large windows with eastern exposure, filling the home with natural light and offering tranquil garden views. The open-concept living and dining area is styled in fresh neutral tones, creating a warm and inviting space for everyday living or entertaining. T he kitchen is designed with both function and style in mind, offering granite countertops, stainless steel appliances, and a generous pantry. The primary bedroom retreat includes a walk-in closet and a private ensuite bathroom, while the added convenience of in-suite laundry enhances everyday comfort. Residents enjoy access to premium amenities including a fully equipped exercise room, indoor pool, sauna, library, party room, workshop, games room, pickleball/tennis court, and even a carwash and vacuum station. Additional highlights include a secure underground parking space, large storage locker, and 6 appliances. With easy access to the Red Hill Valley Parkway, commuting and exploring the city has never been more convenient. (id:49269)
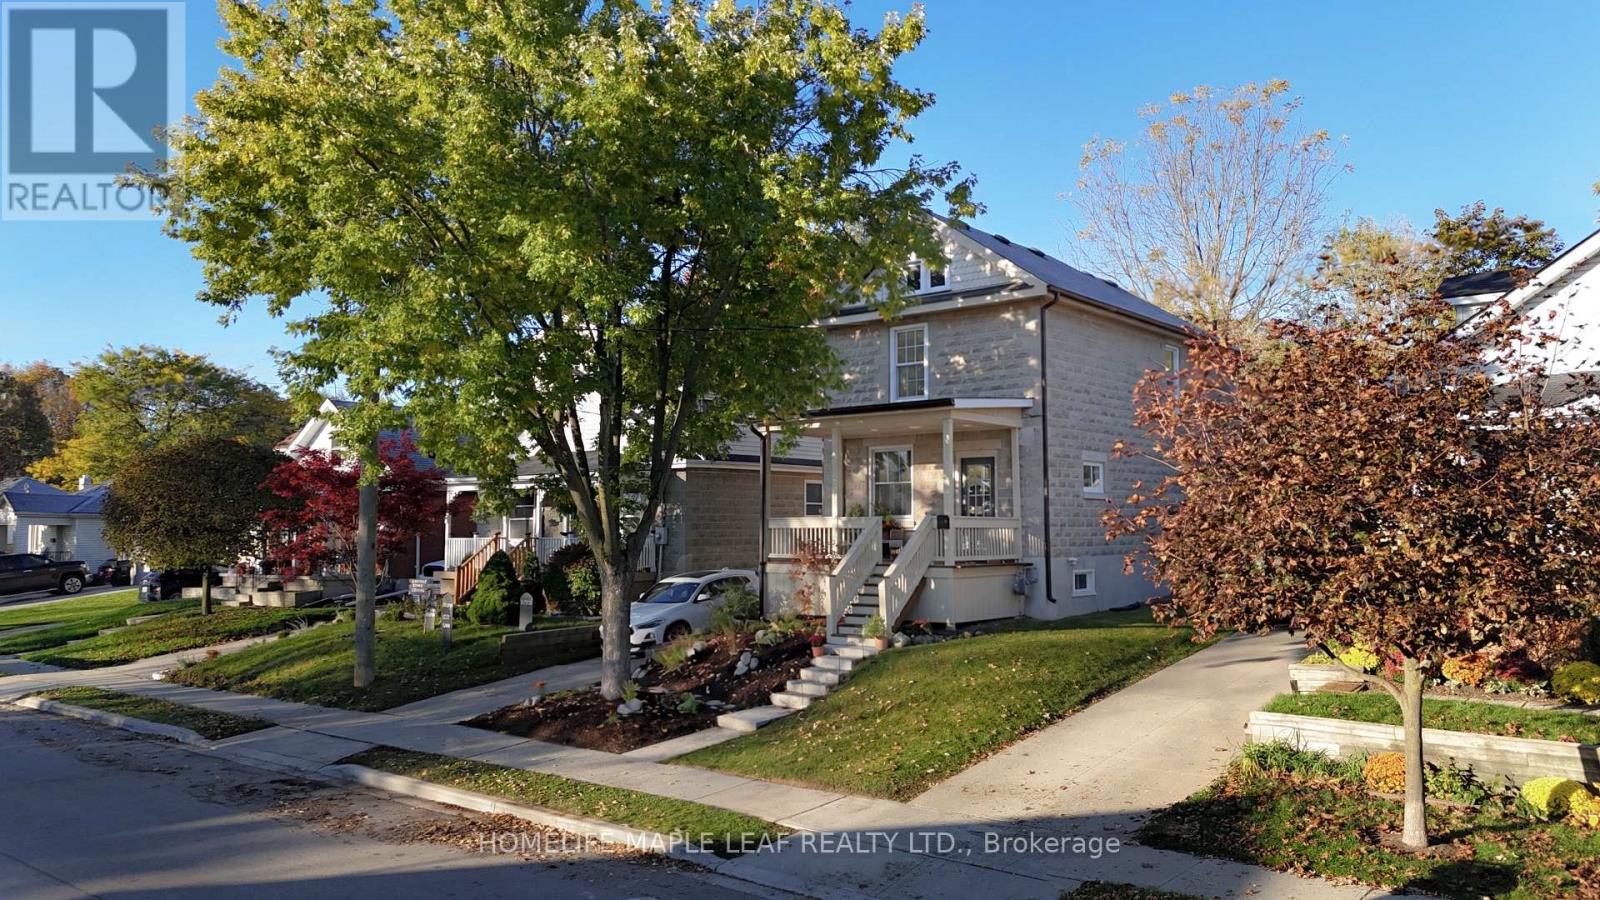
136 Forest Road
Cambridge, Ontario
Nestled on a picturesque street lined with mature trees in historic West Galt, this classic two-storey residence seamlessly pairs timeless century-old architectural character with modern updates. Bathed in natural light from generous windows throughout, the home showcases historic craftsmanship highlighted by rich, authentic oak details alongside a refined palette of natural modern materials. Designed with an airy and fluid layout connecting the front and rear gardens, the main living and dining spaces are sunlit throughout the day, framed by views of maple, oak, elm, and walnut trees. The heart of the home features an updated kitchen lit by windows on three sides, leading directly onto a private deck overlooking the backyard retreat. The upper level holds three spacious, sunlit bedrooms and a full bathroom overlooking the rear grounds. Expanding the home's versatility, the fully finished basement features a private separate entrance for a dedicated one-bedroom apartment complete with its own kitchen and full bathroom-an ideal configuration for multi-generational living, extended guests, or rental income potential. Situated on a generous 40' x 117' deep lot, the property boasts a lush backyard framed by mature canopy, offering a peaceful setting for outdoor living and entertaining. Essential mechanical updates provide complete peace of mind, including a high-efficiency furnace (2022) and central air conditioning (2023).Located in one of Cambridge's most charming neighbourhoods, West Galt offers an effortless walkable lifestyle near historic downtown streets, boutique shops, parks, and top-rated schools. A rare turn-key property that thoughtfully honours its heritage. Welcome home to 136 Forest. (id:49269)
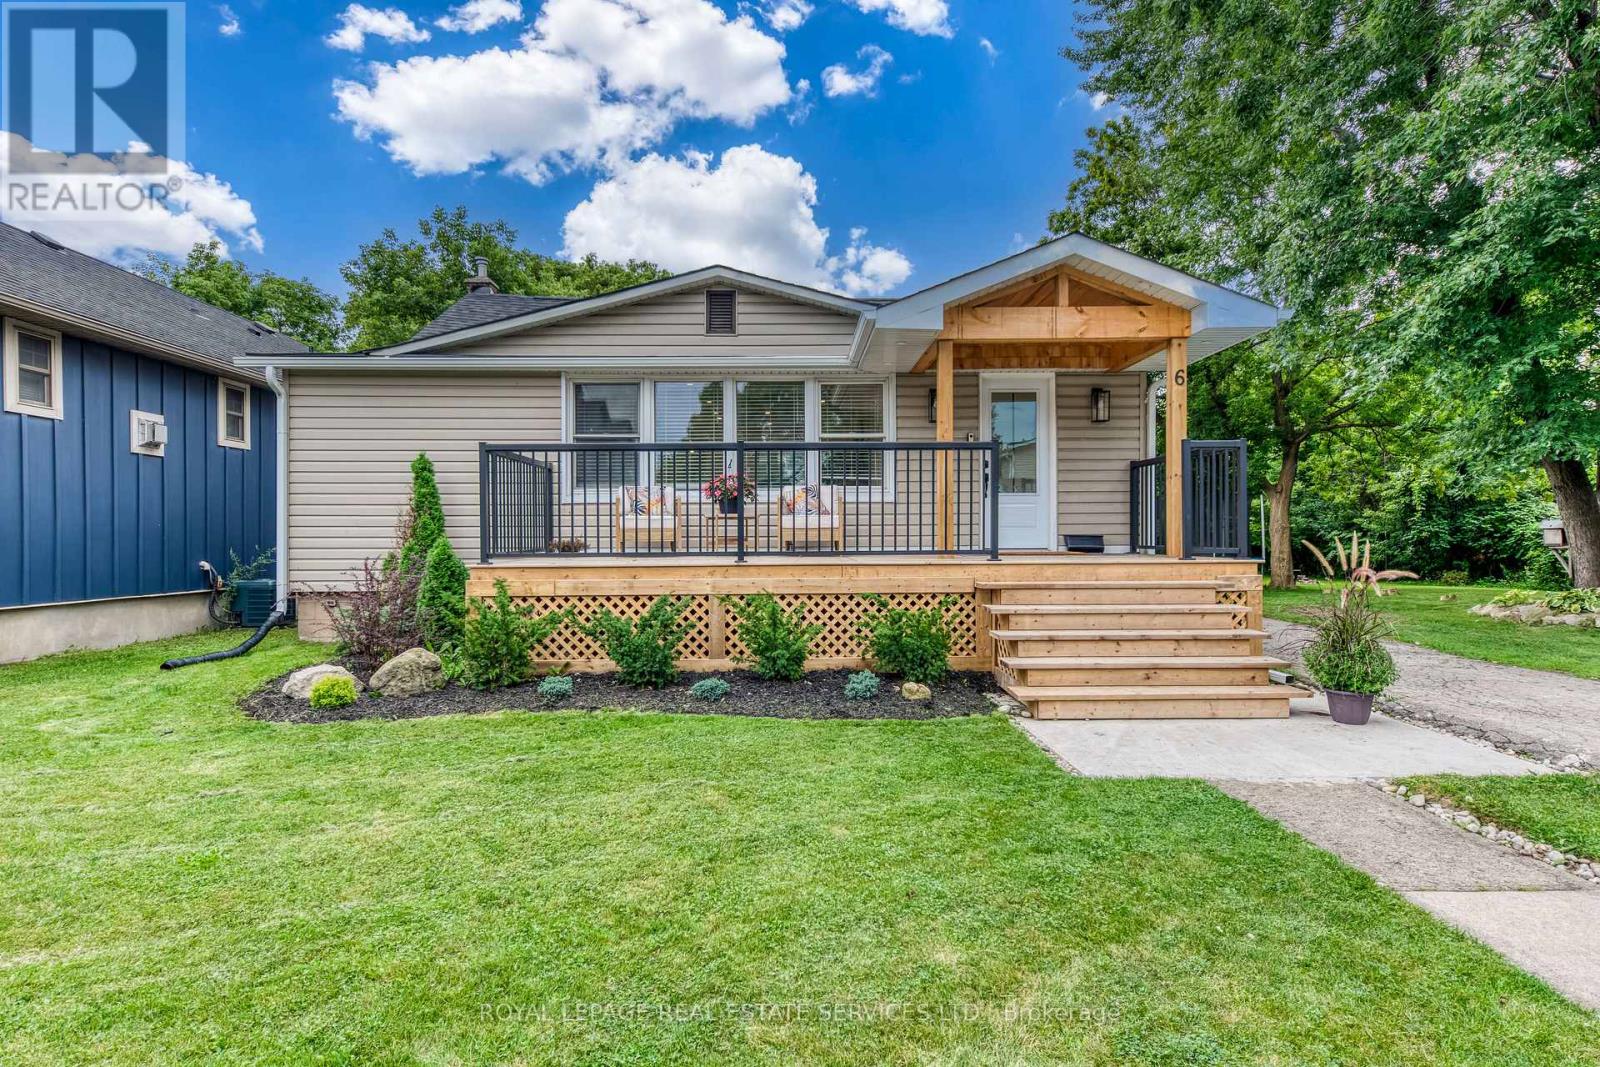
6 Rembe Avenue
Hamilton, Ontario
Welcome to Hamilton Beach Boulevard-where lifestyle and location come together! Ideally situated just steps from the lake, beach, scenic trails, sandy shores, and boardwalks, this beautifully renovated bungalow offers an exceptional opportunity to live in one of the area's most desirable waterfront communities. From the inviting front porch, step inside to a bright and thoughtfully designed open-concept interior that hasbeen extensively renovated from top to bottom. The spacious living and dining areas flow seamlessly into the modern kitchen, creating a warm and functional space for both everyday living and entertaining. The stylish kitchen features stainless steel appliances, an oversized stainless-steel sink, generous quartz countertops, and a convenient breakfast counter. A spacious mudroom provides additional storage and functionality while offering direct access to the oversized deck and concrete patio-perfect for outdoor entertaining, relaxing, and enjoying the privacy of this unique property. The primary bedroom offers a beautifully finished three-piece ensuite featuring high-quality, modern finishes.Two additional well-sized bedrooms and a four-piece main bathroom provide a comfortable and functional layout for families, guests, or a home office. Extensively updated between 2021 and 2026. Situated at the end of the street, the property offers an exceptional sense of privacy along with a large outdoor area providing plenty of space for children, pets, entertaining, and family enjoyment. A truly turnkey opportunity in an incredible location, offering the perfect combination of modern updates, privacy, and easy access to the lake and beach lifestyle.Move in, unpack and enjoy - this home is rady to welcome it's next family. Huge 2 car garage with workshop in the back. (id:49269)
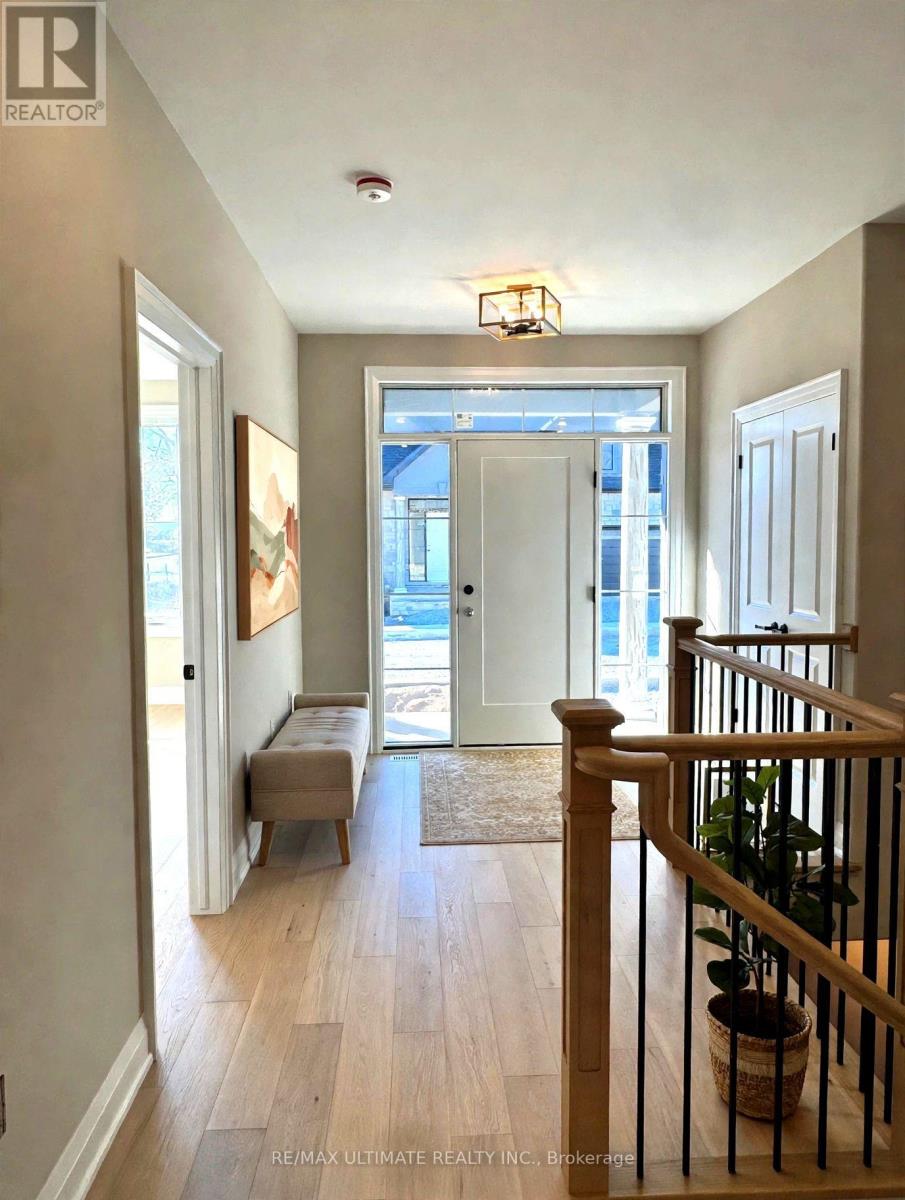
5 - 4257 Montrose Road
Niagara Falls, Ontario
Discover Mapleshade Estates from the esteemed home builder Costantino Homes, located in the north end of Niagara Falls. These custom built homes are within distance of shopping, dining, entertainment, outdoor recreation, with easy access to grocery stores, pharmacies, restaurants, and multiple highways. This unit boasts nine foot ceilings, custom kitchen, and open concept living room featuring engineered wood floors and quartz countertops. Enjoy the warmth of a gas fireplace with a mantle, a glass-tiled shower in the ensuite, and a covered deck equipped with a gas line for your BBQ. With two bedrooms and a double-car garage, Mapleshade Estates showcases an elegant exterior of stone, brick, and stucco, blending style with efficiency. If you're looking for single-story living in a private setting close to all that Niagara Falls has to offer, schedule your appointment or reserve your unit today! (id:49269)
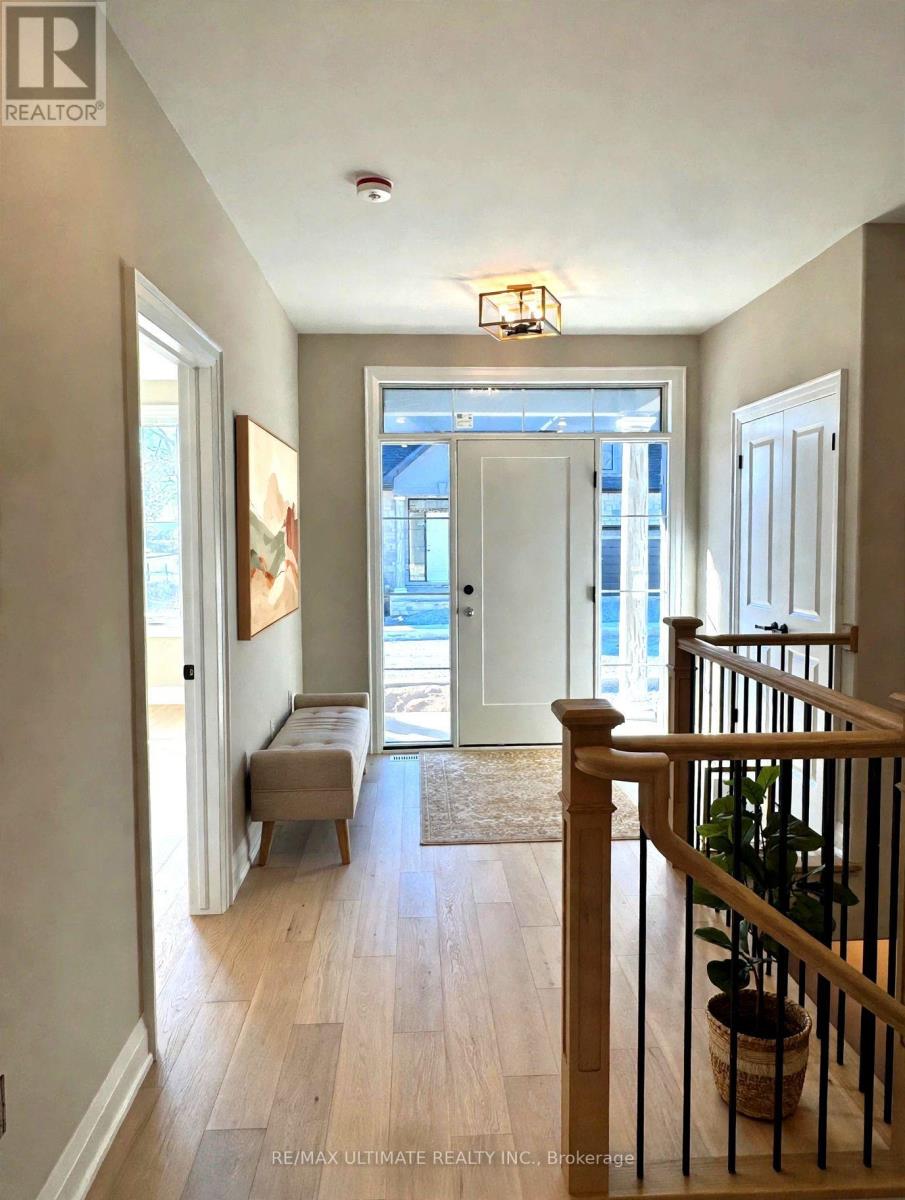
1 - 4257 Montrose Road
Niagara Falls, Ontario
Discover Mapleshade Estates from the esteemed home builder Costantino Homes, located in the north end of Niagara Falls. These custom built homes are within distance of shopping, dining, entertainment, outdoor recreation, with easy access to grocery stores, pharmacies, restaurants, and multiple highways. This END unit boasts nine foot ceilings, custom kitchen, and open concept living room featuring engineered wood floors and quartz countertops. Enjoy the warmth of a gas fireplace with a mantle, a glass-tiled shower in the ensuite, and a covered deck equipped with a gas line for your BBQ. With two bedrooms and a double-car garage, Mapleshade Estates showcases an elegant exterior of stone, brick, and stucco, blending style with efficiency. If you're looking for single-story living in a private setting close to all that Niagara Falls has to offer, schedule your appointment or reserve your unit today! (id:49269)
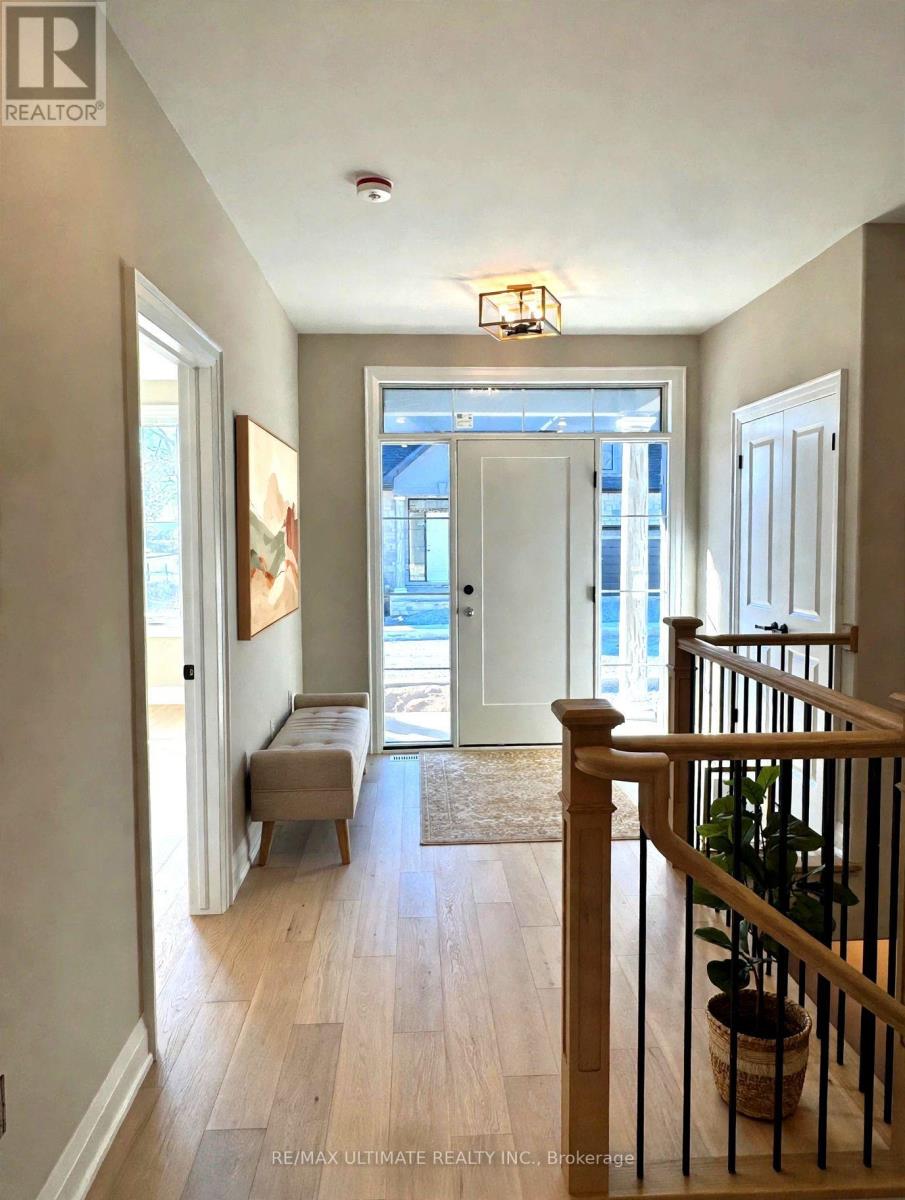
4 - 4257 Montrose Road
Niagara Falls, Ontario
Discover Mapleshade Estates from the esteemed home builder Costantino Homes, located in the north end of Niagara Falls. These custom built homes are within distance of shopping, dining, entertainment, outdoor recreation, with easy access to grocery stores, pharmacies, restaurants, and multiple highways. This unit boasts nine foot ceilings, custom kitchen, and open concept living room featuring engineered wood floors and quartz countertops. Enjoy the warmth of a gas fireplace with a mantle, a glass-tiled shower in the ensuite, and a covered deck equipped with a gas line for your BBQ. With two bedrooms and a double-car garage, Mapleshade Estates showcases an elegant exterior of stone, brick, and stucco, blending style with efficiency. If you're looking for single-story living in a private setting close to all that Niagara Falls has to offer, schedule your appointment or reserve your unit today! (id:49269)
2 - 4257 Montrose Road
Niagara Falls, Ontario
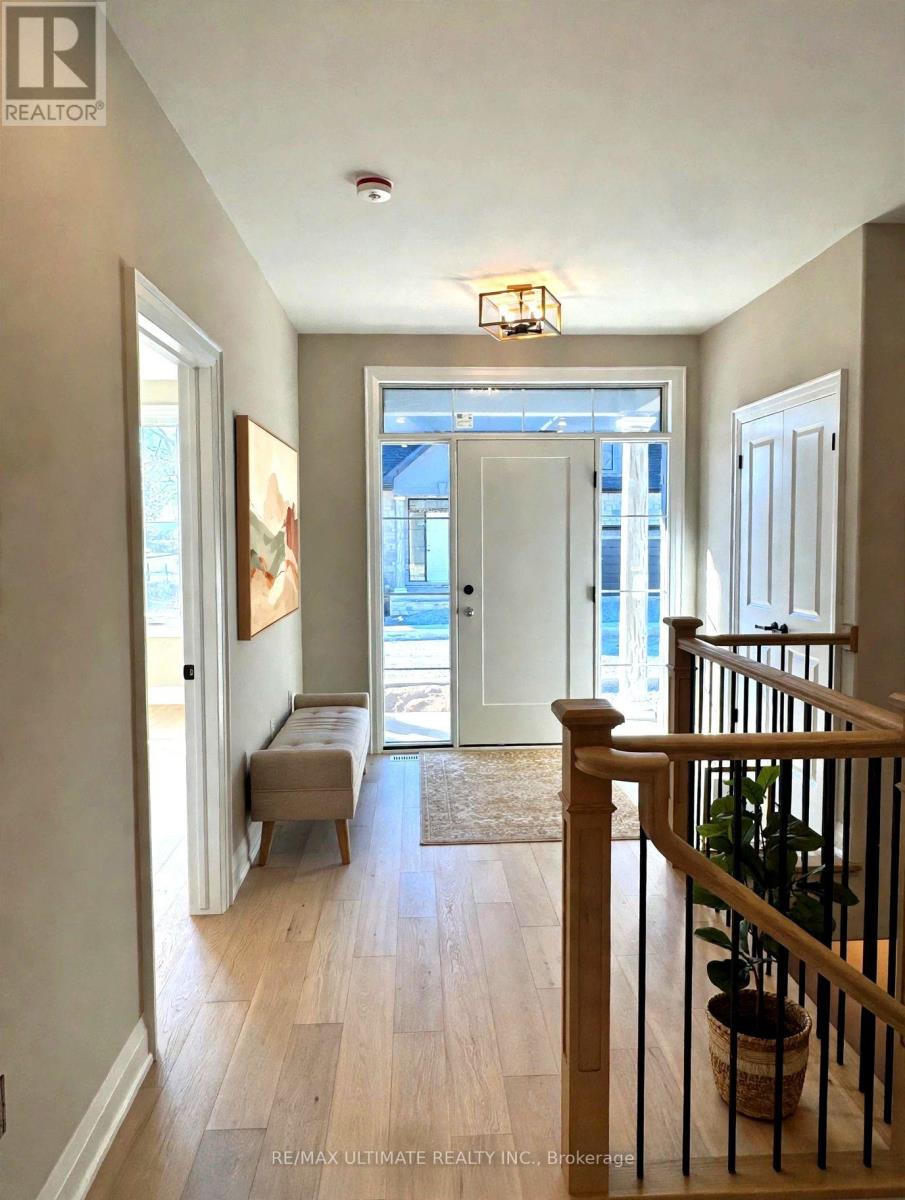
Discover Mapleshade Estates from the esteemed home builder Costantino Homes, located in the north end of Niagara Falls. These new custom built homes are within distance of shopping, dining, entertainment, outdoor recreation, with easy access to grocery stores, pharmacies, restaurants, and multiple highways. This unit boasts nine foot ceilings, custom kitchen, and open concept living room featuring engineered wood floors and quartz countertops. Enjoy the warmth of a gas fireplace with a mantle, a glass-tiled shower in the ensuite, and a covered deck equipped with a gas line for your BBQ. With two bedrooms and a double-car garage, Mapleshade Estates showcases an elegant exterior of stone, brick, and stucco, blending style with efficiency. If you're looking for single-story living in a private setting close to all that Niagara Falls has to offer, schedule your appointment or reserve your unit today! (id:49269)
3 - 4257 Montrose Road
Niagara Falls, Ontario
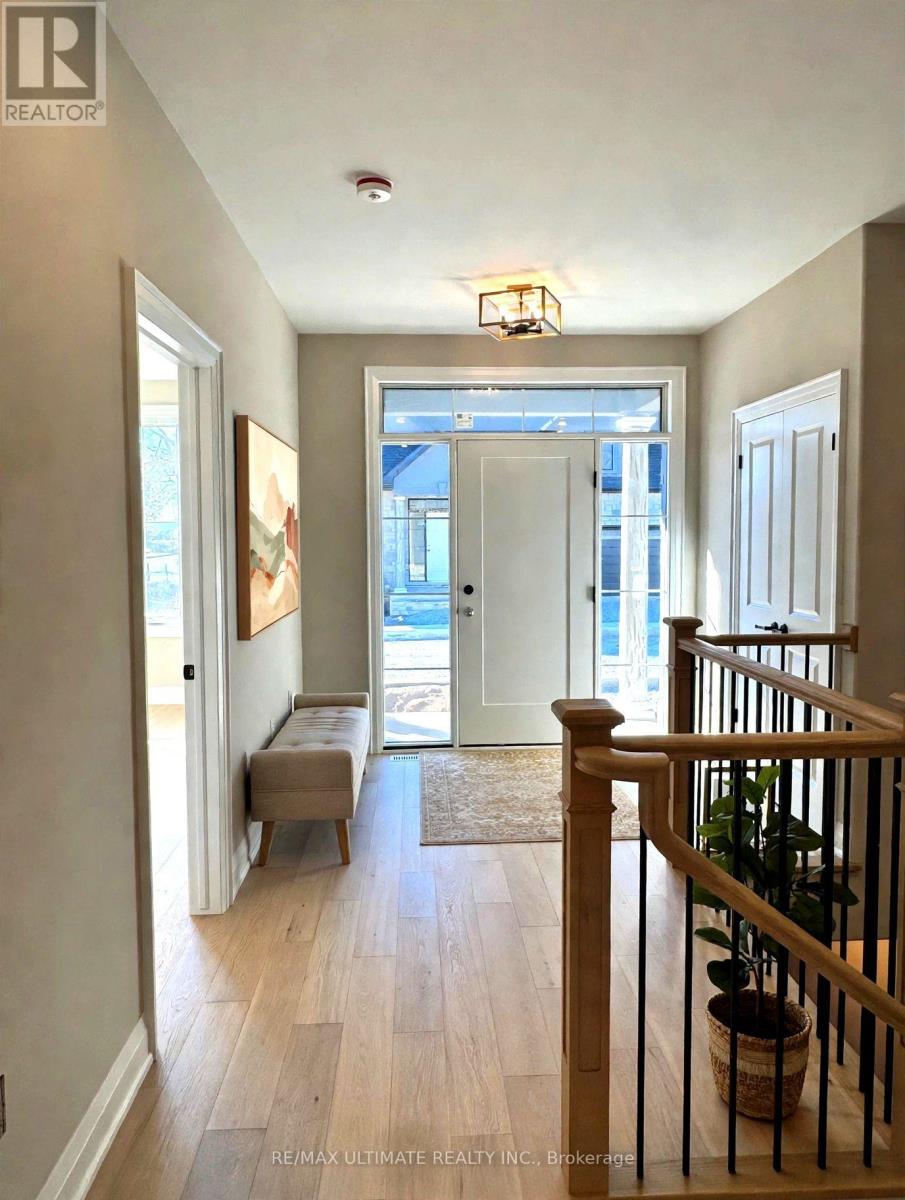
Discover Mapleshade Estates from the esteemed home builder Costantino Homes, located in the north end of Niagara Falls. These custom built homes are within distance of shopping, dining, entertainment, outdoor recreation, with easy access to grocery stores, pharmacies, restaurants, and multiple highways. This unit boasts nine foot ceilings, custom kitchen, and open concept living room featuring engineered wood floors and quartz countertops. Enjoy the warmth of a gas fireplace with a mantle, a glass-tiled shower in the ensuite, and a covered deck equipped with a gas line for your BBQ. With two bedrooms and a double-car garage, Mapleshade Estates showcases an elegant exterior of stone, brick, and stucco, blending style with efficiency. If you're looking for single-story living in a private setting close to all that Niagara Falls has to offer, schedule your appointment or reserve your unit today! (id:49269)
275 George Street
Cobourg, Ontario
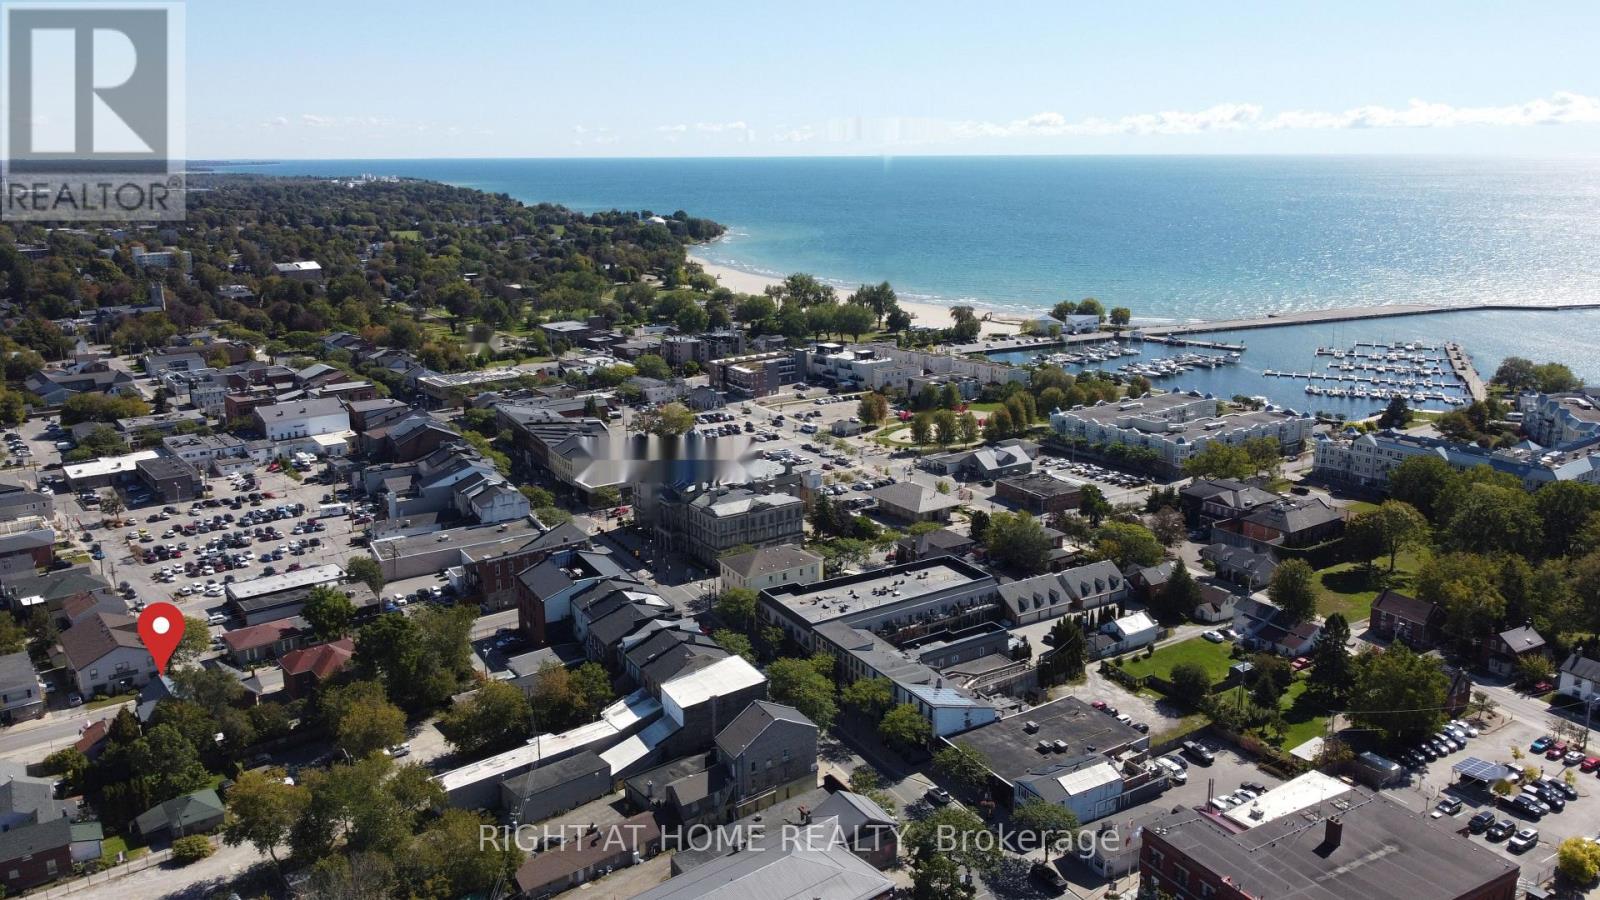
Charming century home in the heart of Cobourg with residential/commercial zoning, lots of updates, large lot size, and move in ready- ideal for buyers seeking character, flexibility, and prime downtown exposure. Also a great opportunity for investors given its commercially zoned designation and strong downtown positioning.This well-maintained 4-bedroom, 2-bath property offers approximately 1,900 sq. ft. above grade plus an additional 513 sq. ft. finished attic/loft, providing versatile living space for families or professionals. Features include spacious principal rooms, a bright living area with large front-facing windows, a formal dining room with French doors, and a functional kitchen layout designed for everyday living.Situated on a mature lot with inviting front porch charm and classic architectural details, the property is conveniently located steps to downtown artisan shops, boutiques, restaurants, cafés, parks, banks, schools, Cobourg Beach, Victoria Park, and Highway 401 access. Enjoy year-round community amenities including nearby outdoor skating in the winter and festive holiday lighting displays throughout the downtown core. A rare opportunity to own a character-filled property in a highly walkable and desirable location close to everyday amenities. Furnace and HWT are owned. (id:49269)
54 Petiole Road
Toronto, Ontario
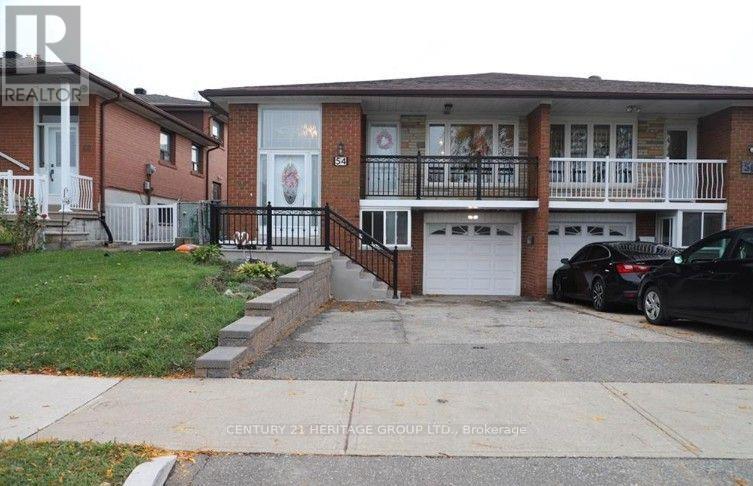
Great opportunity to own a semi-detached raised bungalow in the Glenfield-Jane Heights neighbourhood of Toronto! This home features 3 bedrooms on the main floor, a combined living and dining area with hardwood flooring and a walkout to the balcony, and a bright kitchen with glossy tile flooring. The basement offers a separate 1 bedroom apartment with it's own private entrance, providing excellent potential for for extended family living or additional rental income. An excellent opportunity for families, first time buyers, and investors alike. Don't miss out on this fantastic opportunity! Book your showing today! (id:49269)