
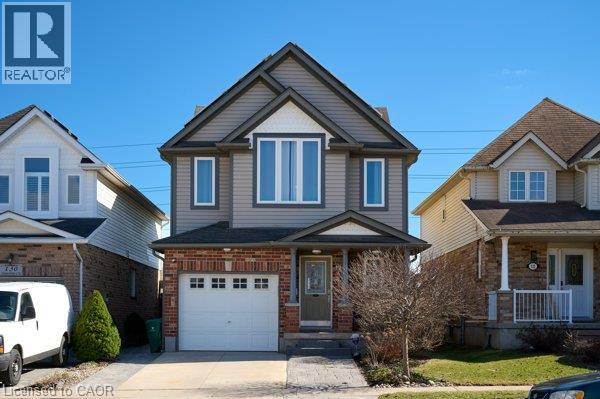
126 Snowdrop Crescent
Kitchener, Ontario
Welcome to 126 Snowdrop Crescent! This bright and cheerful home has 2,500 sq ft of living space in Kitchener’s desirable Activa/Laurentian West neighborhood. Be greeted by a colorful perennial garden and inviting front porch. The interior’s open-concept living spaces are freshly painted and designed for functional living and real life. The kitchen is pre-plumbed for a reverse osmosis system, features stainless steel appliances, plenty of cabinets, and a massive granite island with seating and additional storage. The living room offers a wall of windows overlooking the large, south-facing backyard. Hardwood flooring and natural maple stairs to the upper floor add warmth throughout. Step out to the deck with a pergola wrapped in mature greenery, creating a private and inviting outdoor setting ideal for relaxing or entertaining. The shed is wired with hydro for any hobbyist. Upstairs, you’ll find a versatile open loft space with vaulted ceilings, perfect as a family room, home office, or multi-use area. The primary bedroom features a walk-in closet while the bright main bath serves as a cheater ensuite. The finished basement provides additional space for movie nights, a playroom, or comfortable space for guests. A rough-in to design your own guest bath can be found in the furnace room and there is additional built-in storage in the laundry room. Recent upgrades include roof (2026), furnace and air conditioner (2026) and front facing windows (2023). Easy access to schools (both public and Catholic), parks, and trails. Minutes to the Sunrise and Sunfish shopping centers, community Centre, library and Highways 7/8 and 401 for an easy commute. (id:49269)
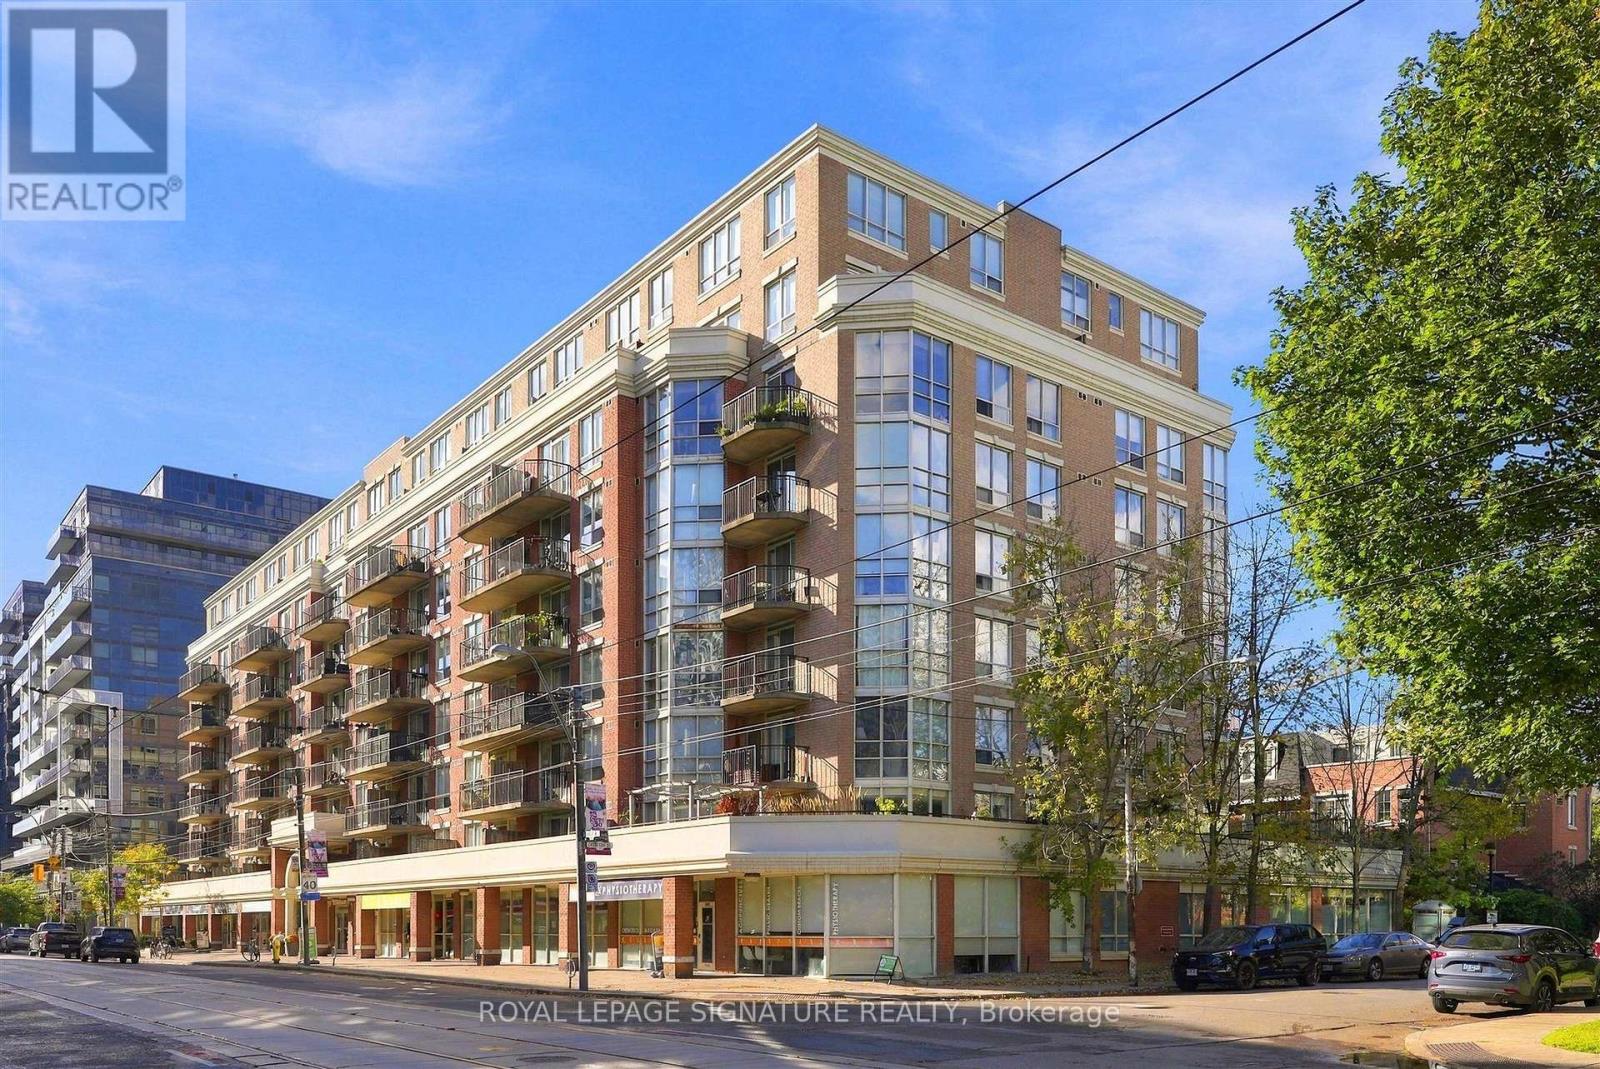
513 - 1000 King Street W
Toronto, Ontario
Welcome to Unit 513 at 1000 King Street West - your opportunity to experience the very best of King West living! This beautifully updated, south-facing 1-bedroom + den suite is filled with natural light and offers the perfect blend of style, comfort and convenience. This stylish upgraded condo is move-in-ready for you to settle in and enjoy.The spacious living and dining area features floor-to-ceiling windows and a walkout to your private balcony, the perfect spot for your morning coffee or evening unwind. The updated kitchen boasts a breakfast bar ideal for entertaining, while the versatile den offers the perfect space for a home office or guest room. The generous primary bedroom features a large walk-in closet and convenient access to the main 4-piece bathroom. In-suite laundry, a welcoming foyer and an oversized coat closet add to the thoughtful design. Enjoy boutique-style building amenities, including a fitness room, party and meeting room,library and visitor parking. And the location? It doesn't get much better! With TTC rightoutside your door and a grocery store next door, you're steps from King West's incredible restaurants, cafés and nightlife. Explore the Ossington Strip and Queen West, spend a sunnyafternoon at Trinity Bellwoods Park or enjoy the convenience of nearby Liberty Village.Just move in, unpack and enjoy everything this vibrant neighbourhood has to offer! Available furnished for $3,150/month (contact the listing agent for the furniture list). Parking available for an additional $150/month. (id:49269)
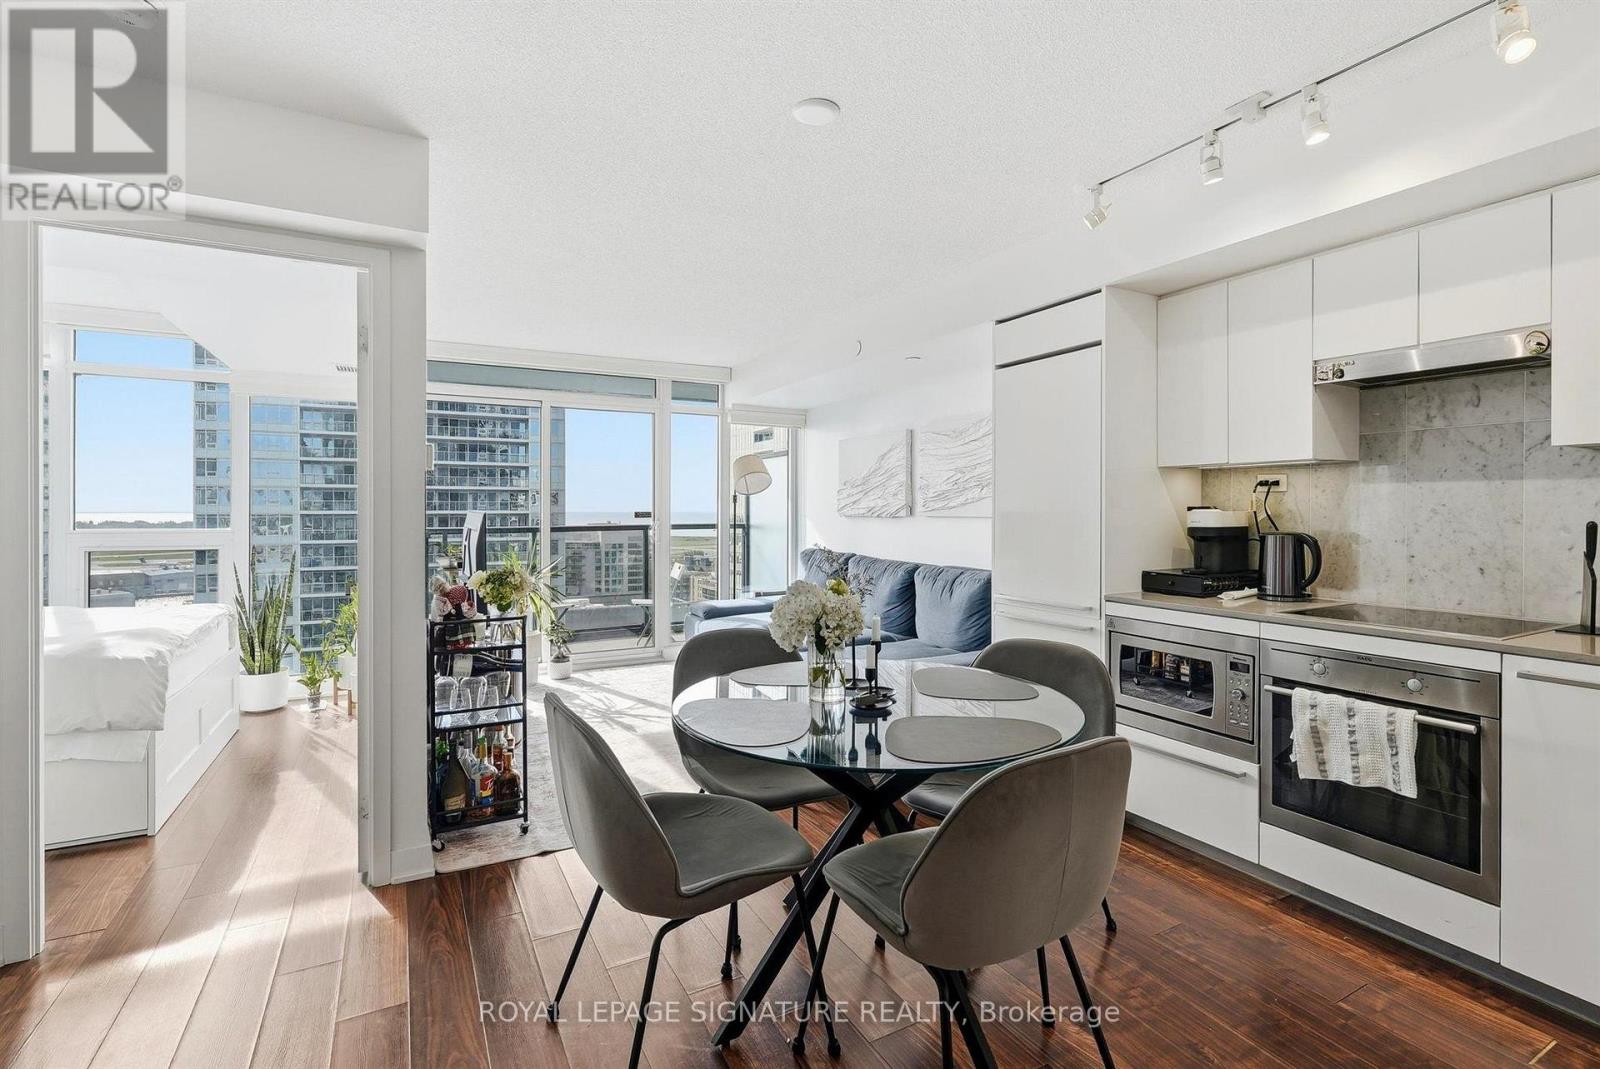
2115 - 70 Queens Wharf Road
Toronto, Ontario
Welcome to this bright and beautifully designed 1-bedroom + den at FWD Condos! Offering 579 sq. ft. of thoughtfully laid-out living space, this inviting south-facing suite boasts stunning lake views, oversized windows and a functional layout that makes the most of every square foot. The modern kitchen features integrated appliances and elegant quartz countertops, while the spacious bedroom offers generous closet space. Enjoy the added convenience of a full-size washer and dryer and your own private balcony - the perfect spot tounwind and take in the views. Enjoy an impressive collection of amenities at the 20,000 sq. ft. Prisma Club, including an indoor swimming pool, fitness centre, sauna, theatres, indoor basketball court, creative studios, guest suites and an outdoor terrace with BBQs. A 24-hour concierge and visitor parking add to the convenience. Ideally located at Bathurst and Fort York, you're just steps from the waterfront, parks, TTC transit, grocery stores, cafés, restaurants and shops. Enjoy easy access to the Financial and Entertainment Districts, Gardiner Expressway, Lakeshore Boulevard and Billy Bishop Airport.Professionally managed for a seamless living experience, this is an excellent opportunity toenjoy comfortable, connected downtown living.*Parking available at an additional cost. (id:49269)
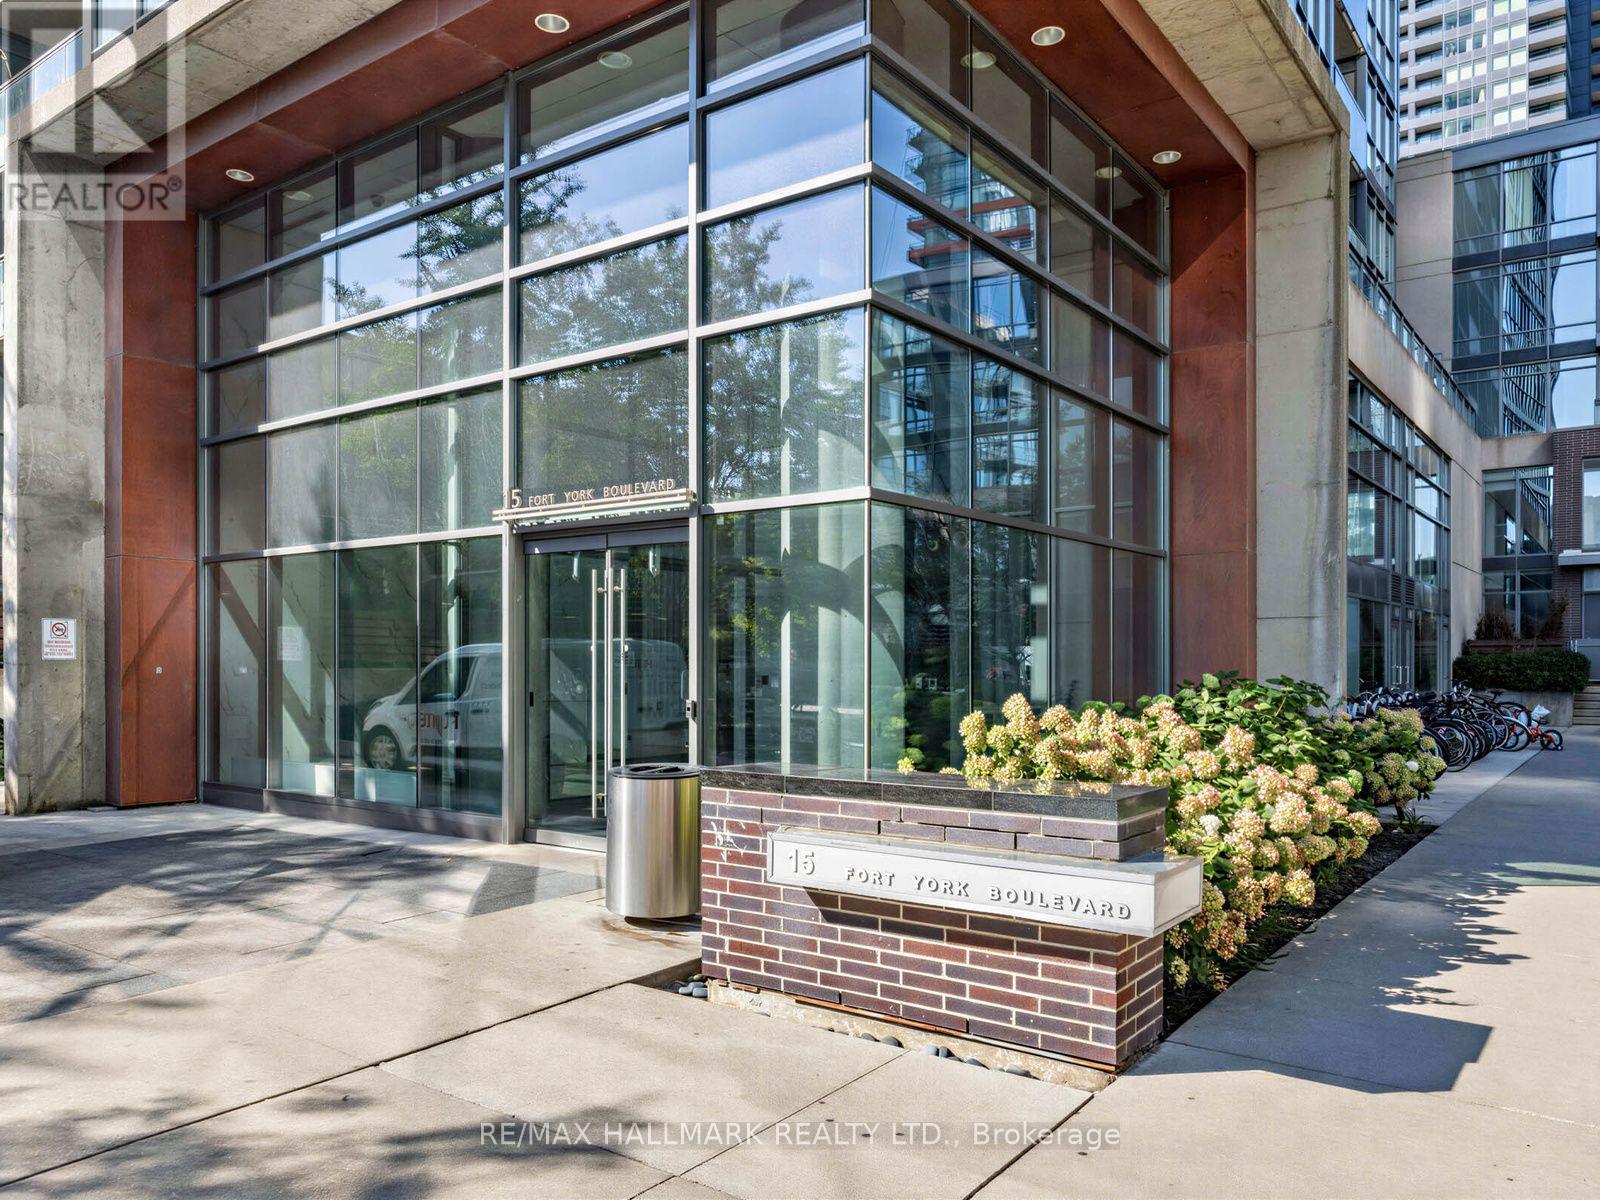
505 - 15 Fort York Boulevard
Toronto, Ontario
Live in the Heart of Downtown Toronto! Stylish 1-Bedroom Condo Featuring 535 Sq. Ft. of Interior Space Plus an Oversized 77 Sq. Ft. Balcony. Upgraded Throughout & Ideally Located Steps to the Harbourfront, CN Tower, Rogers Centre, Scotiabank Arena, Financial & Entertainment Districts, Top Restaurants, Shopping & Transit. Enjoy Exceptional Building Amenities, Including an Impressive 19,000 Sq. Ft. Amenity Facility & 24-Hour Concierge. Unbeatable Location, Urban Convenience & Downtown Living at Its Best! (id:49269)
50 Fusilier Drive
Hamilton, Ontario
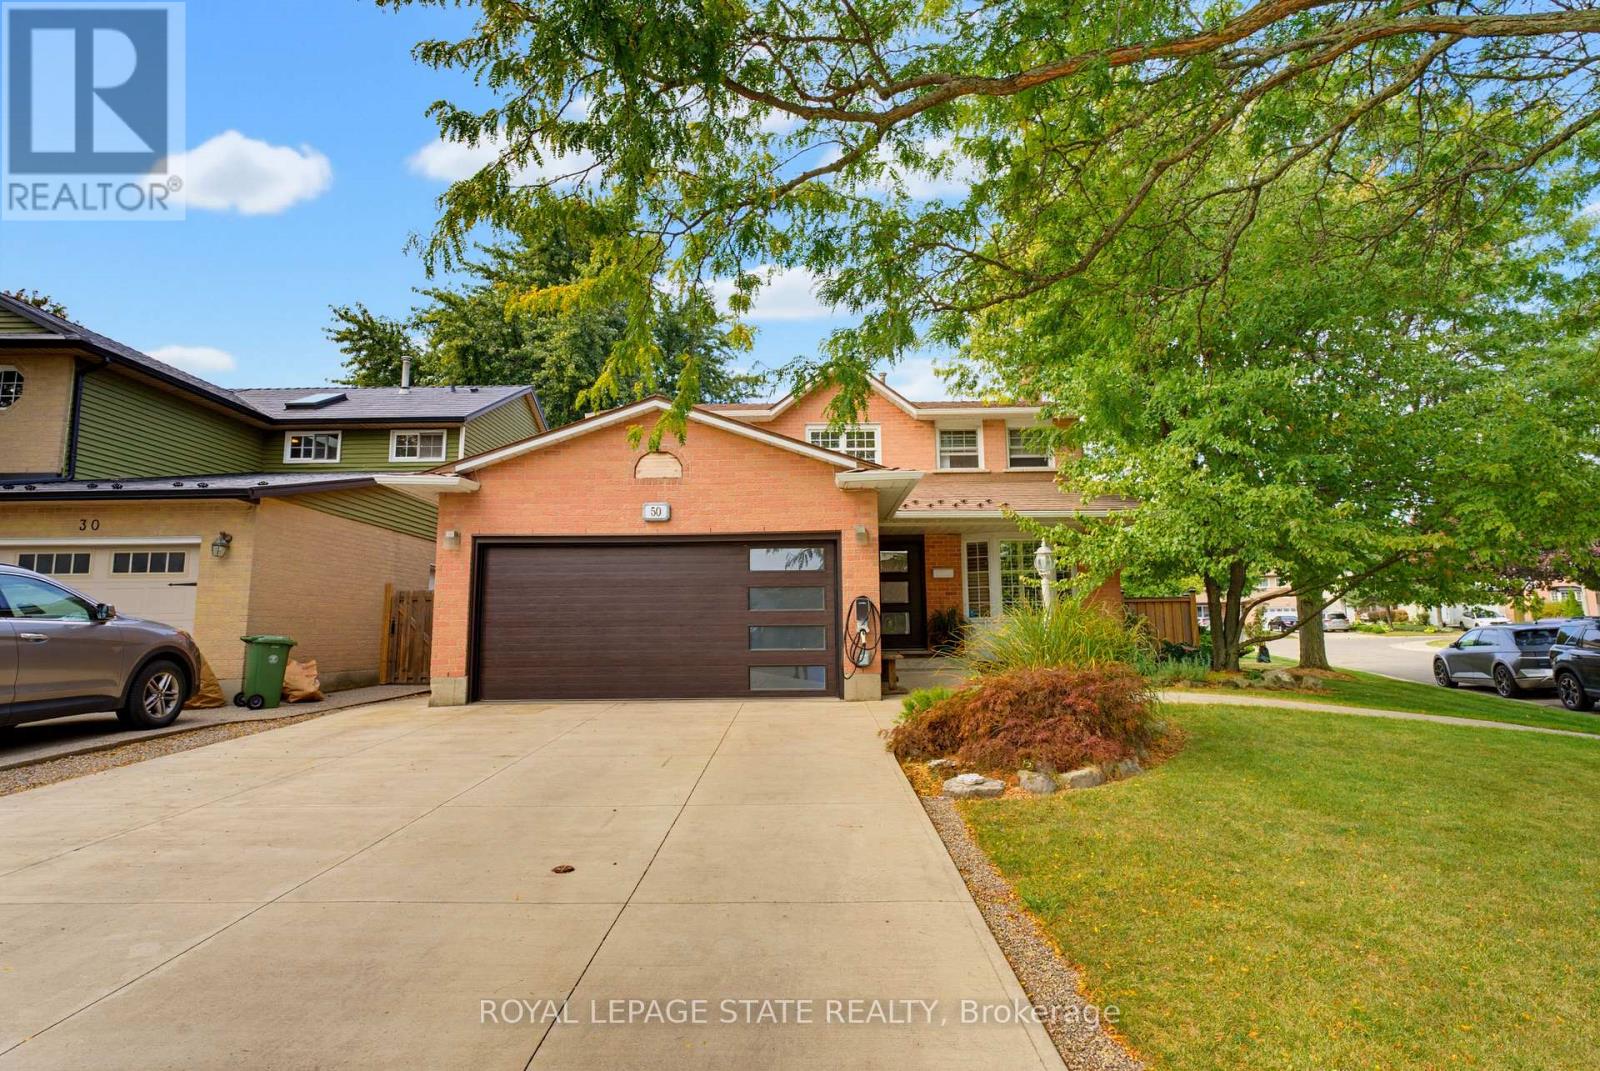
WELCOME TO 50 FUSILIER DRIVE, THIS FANTASTIC 2 STRY HOME LOCATED ON CENTRAL MT IN QUIET NIEGHBORHOOD, CLOSE TO ALL AMENITIES SCHOOLS, SHOPPING, PARKS,AND HIGHWAY ACCESS. GREAT CURB APPEAL WITH ATTRACTIVE LANDSCAPING, DOUBLE CONCRETE DRIVE MAY 2020, ALUMINUM ROOF AND IS SITUATED ON LRG IRREGULAR LOT. LRG WELCOMING ENTRY, MAIN FLR LAYOUT WITH LRG LIVING RM, LRG EAT IN KITCHEN W/STONE TOPS, SUBWAY TILE BK/SPLASE, ISLAND AMPLE KITCHEN CABS AND STAINLESS STEEL APPLIANCIES, DINETTE WITH SLIDING DOORS OUT TO REAR YARD WITH INGROUND SALT WATER POOL 3' FEET IN SHALLOW AND 5'4" FEET IN DEEP END INSTALLED MAY 2023 GREAT FOR ENTERTAINING FAMILY AND FRIENDS, LRG FAMILY RM. 4 BDRMS, 3.5 BTHS, LOWER LEVEL WITH FINISHED RECRM, WET BAR WITH STONE TOP AND WINE FRIDGE, 3PC BATH AND LOADS OF STOREAGE. ADDITIONAL FEATURES INCLUDES HEATED GARAGE, GARAGE DR, FRONT DR AND REAR SLIDING DRS INSTALLED OCT2023, ELECTRIC CAR CHARGER DEC 2023, FURNACE AND A/C 2023, NEW EAVES TROUGHS DOWNSPOUTS JULY 2026, SECOND FLR KIDS BATHRM SEPT 2025 AND PRIMARY BDRM AND BATHRM SEPT 2025. PLEASE SEE COMPLETE LIST OF UPDATES IN THE SUPPLEMENTS. (id:49269)
212 Basquiat Crescent
Sarnia, Ontario
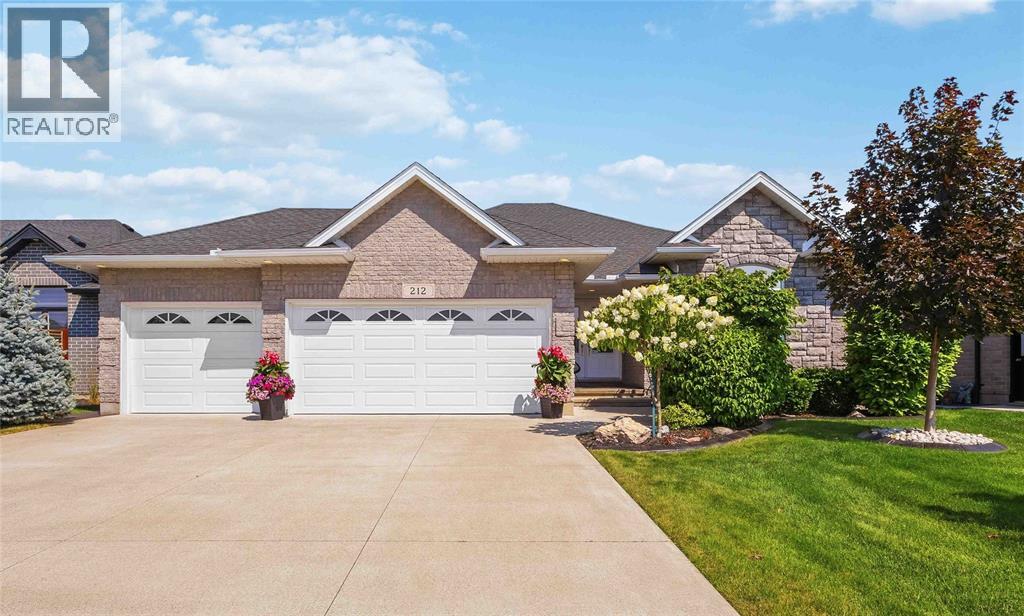
Welcome to 212 Basquiat Crescent, where thoughtful design and everyday comfort come together in one of Rapids Parkway's most sought-after family neighbourhoods. Built in 2017, this beautifully maintained brick bungalow offers 5 bedrooms, 3 full bathrooms, and over 1,800 sq. ft. of main floor living space, with a fully finished basement providing even more room for family, guests, or entertaining. The heart of the home is the bright, open-concept kitchen featuring granite countertops, a large island, pantry, and plenty of space to gather. Cozy up by the gas fireplace, enjoy the convenience of main floor laundry, and appreciate the benefit of the primary ensuite and walk-in closet. Outside, the covered stamped concrete patio with BBQ hookup, fully fenced backyard and professional landscaping is designed for easy enjoyment with an irrigation system already in place, while the heated triple attached garage offers incredible space for vehicles, toys, storage, or a workshop. Located within walking distance to multiple schools, and quick highway access, this move-in ready home delivers the space, functionality, and location today's families are looking for. (id:49269)
302 - 111 Smits Cove
West Lincoln, Ontario
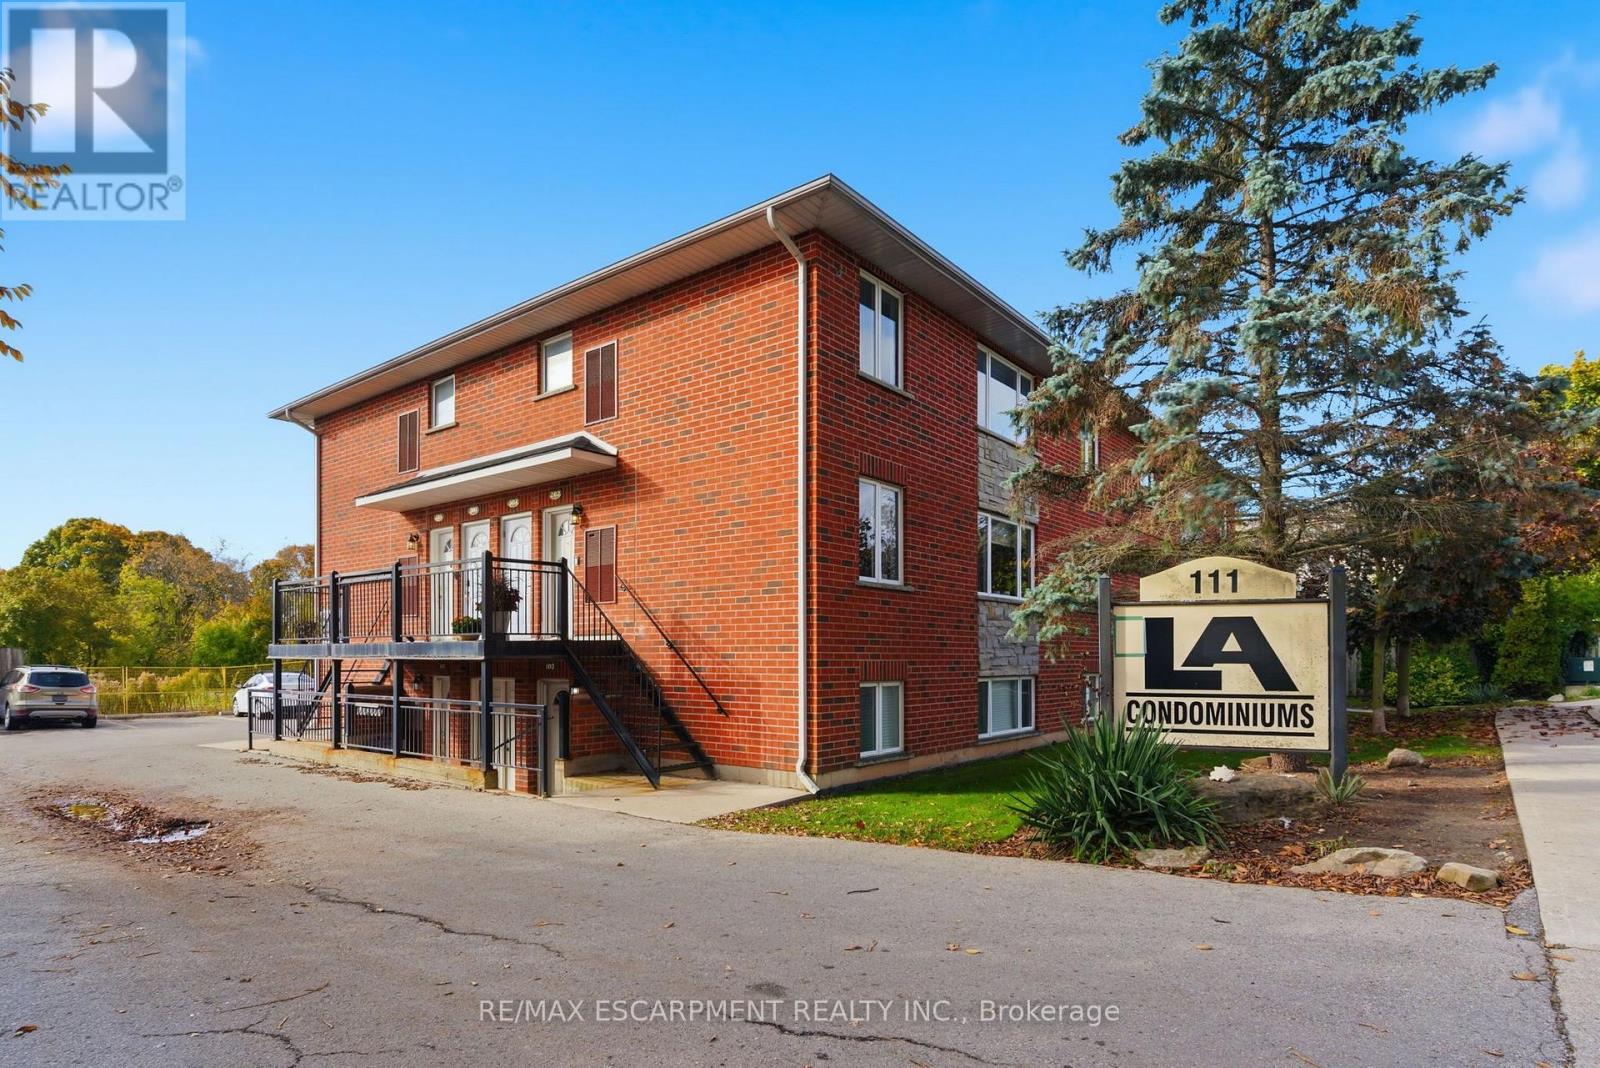
Presenting a spacious 2 bedroom apartment in the heart of downtown Smithville, ideal for first-time buyers, investors, and downsizers alike! This condo offers an open concept layout with loads of natural light in every room. Updated kitchen, island and countertops with plenty of counter space and appliances included with purchase. Each bedroom boasts ample closet space, including a large walk-in closet in the primary bedroom. Enjoy the added convenience of in-unit laundry, parking for a vehicle, and plenty of additional visitor/street parking nearby. Included in the low maintenance condo fee of $360.00 a month is building insurance, common elements, exterior maintenance, parking, snow removal, lawn maintenance, and water. Across the street, a newly constructed medical office is being built. (id:49269)

34 Grantham Avenue S
St. Catharines, Ontario
Welcome to this spacious 5-bedroom detached bungalow in St. Catharines, offering a versatile layout ideal for first-time buyers, families, downsizers, investors, and multi-generational living. Located on a street with matured trees, this home features 5 bedrooms, 2 bathrooms, parking for 4 vehicles and the convenience of a primary bedroom on the main floor. The lower level provides excellent in-law suite potential, complete with its own kitchen and a separate walk-up entrance to the backyard. This flexible setup is perfect for extended family, additional living space or buyers looking for future investment potential. Whether you're searching for a St. Catharines bungalow for sale, a home with an in-law suite or a detached home with a separate basement entrance, this property delivers the space, flexibility and potential today's buyers are looking for. A great opportunity to own a versatile detached bungalow in St. Catharines with room to grow. (id:49269)
23 Winners Way
Hamilton, Ontario
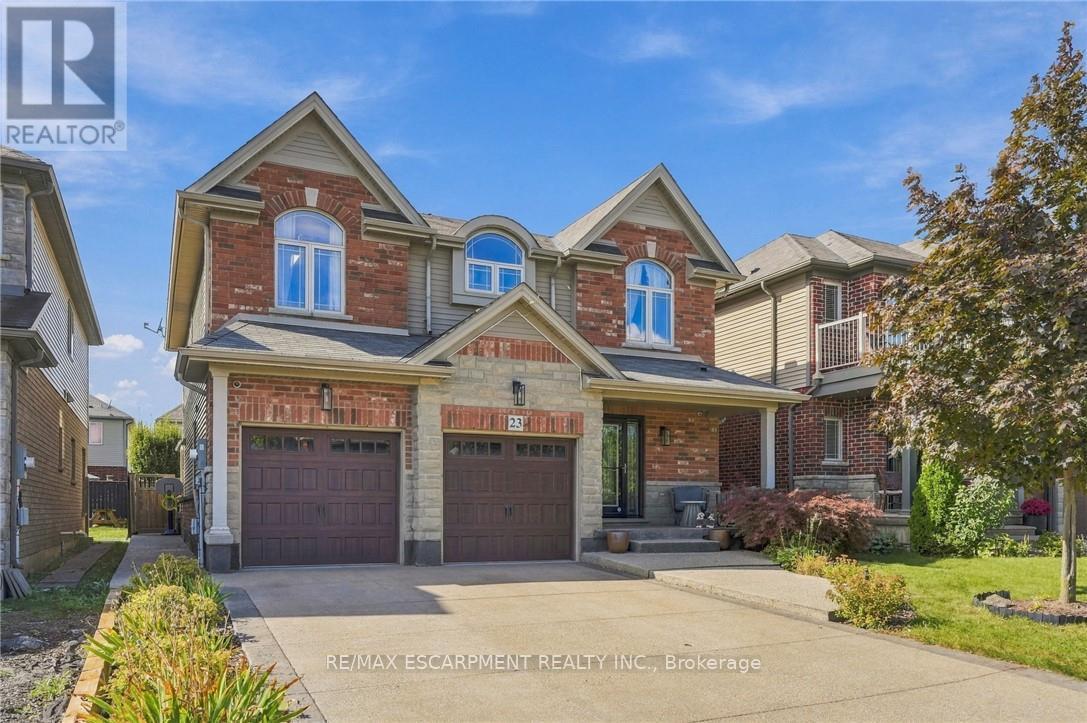
Welcome to this spacious 5-bedroom detached home in Binbrook, offering the space and flexibility growing families are looking for. Built in 2006 with a timeless stone and brick exterior, this impressive 2-storey home is located in a family-friendly neighbourhood and features 5 bedrooms, 3 bathrooms, a built-in double-car garage, and parking for up to 6 vehicles. Inside, the functional layout provides plenty of room for everyday family living and entertaining. The spacious primary bedroom features a private ensuite, while four additional bedrooms offer flexibility for children, guests, or a home office. With five bedrooms under one roof, this home is an excellent fit for larger or multi-generational families. Adding even more potential is the opportunity to create an in-law suite, providing additional living space for extended family or future needs. Located in the growing community of Binbrook, this detached family home is ideal for buyers looking to upsize and enjoy more space in a welcoming neighbourhood. A fantastic opportunity to make Binbrook home. (id:49269)
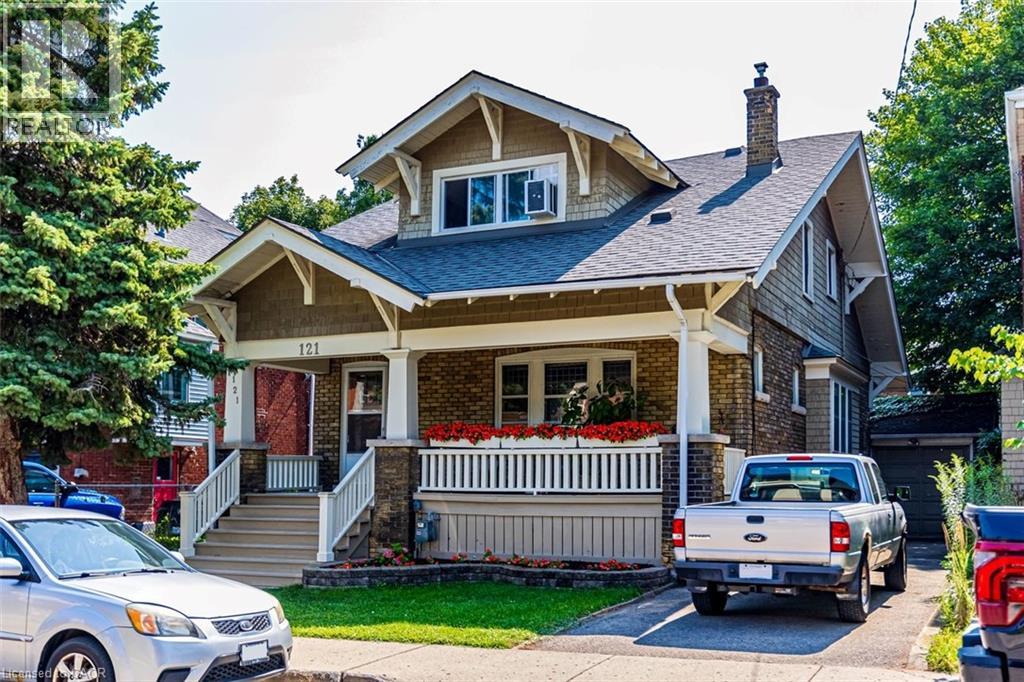
121 Eastbourne Avenue
Hamilton, Ontario
Rare Arts & Crafts 2 Family With full In-law suite. Discover the perfect blend of historic character and modern updates in this rare Arts and Crafts style Multi Family home. Loaded with architectural charm, this property is ideal for investors or multi-generation buyers looking for a premium live-in-one, rent-the-other opportunity. All three tenants are month to month with no formal leases in place. The Main Level charms you with elegance & Character featuring a massive welcoming living room with an eye catching stone gas fireplace flanked by custom built-in bookcases, flowing into a formal dining room with elegant cove ceilings. The kitchen is spacious with custom Maple cabinetry, a built-in dishwasher, ceramic backsplash and flooring. Two generously sized bedrooms with pristine hardwood floors, including one highlighted by a striking oak-beamed ceiling. The Upper Level is bright & surprisingly spacious with an eat-in Kitchen & Dining area featuring custom premium pine kitchen cabinetry. Living Room: A bright, spacious living area with a decorative fireplace, rich hardwood floors, and modern LED pot lights. Bedrooms: * A large primary bedroom complete with a walk-in closet and hardwood flooring. A cozy second bedroom, perfect for a child’s room, nursery, or a dedicated home office. Bonus: All windows on the second level were completely updated in 2010. The lower level unit is huge offering a large living area with plenty of natural sun light, an eat-in kitchen and good sized bedroom. A 19' x 11' garage for the hobbyist or for storage. (id:49269)
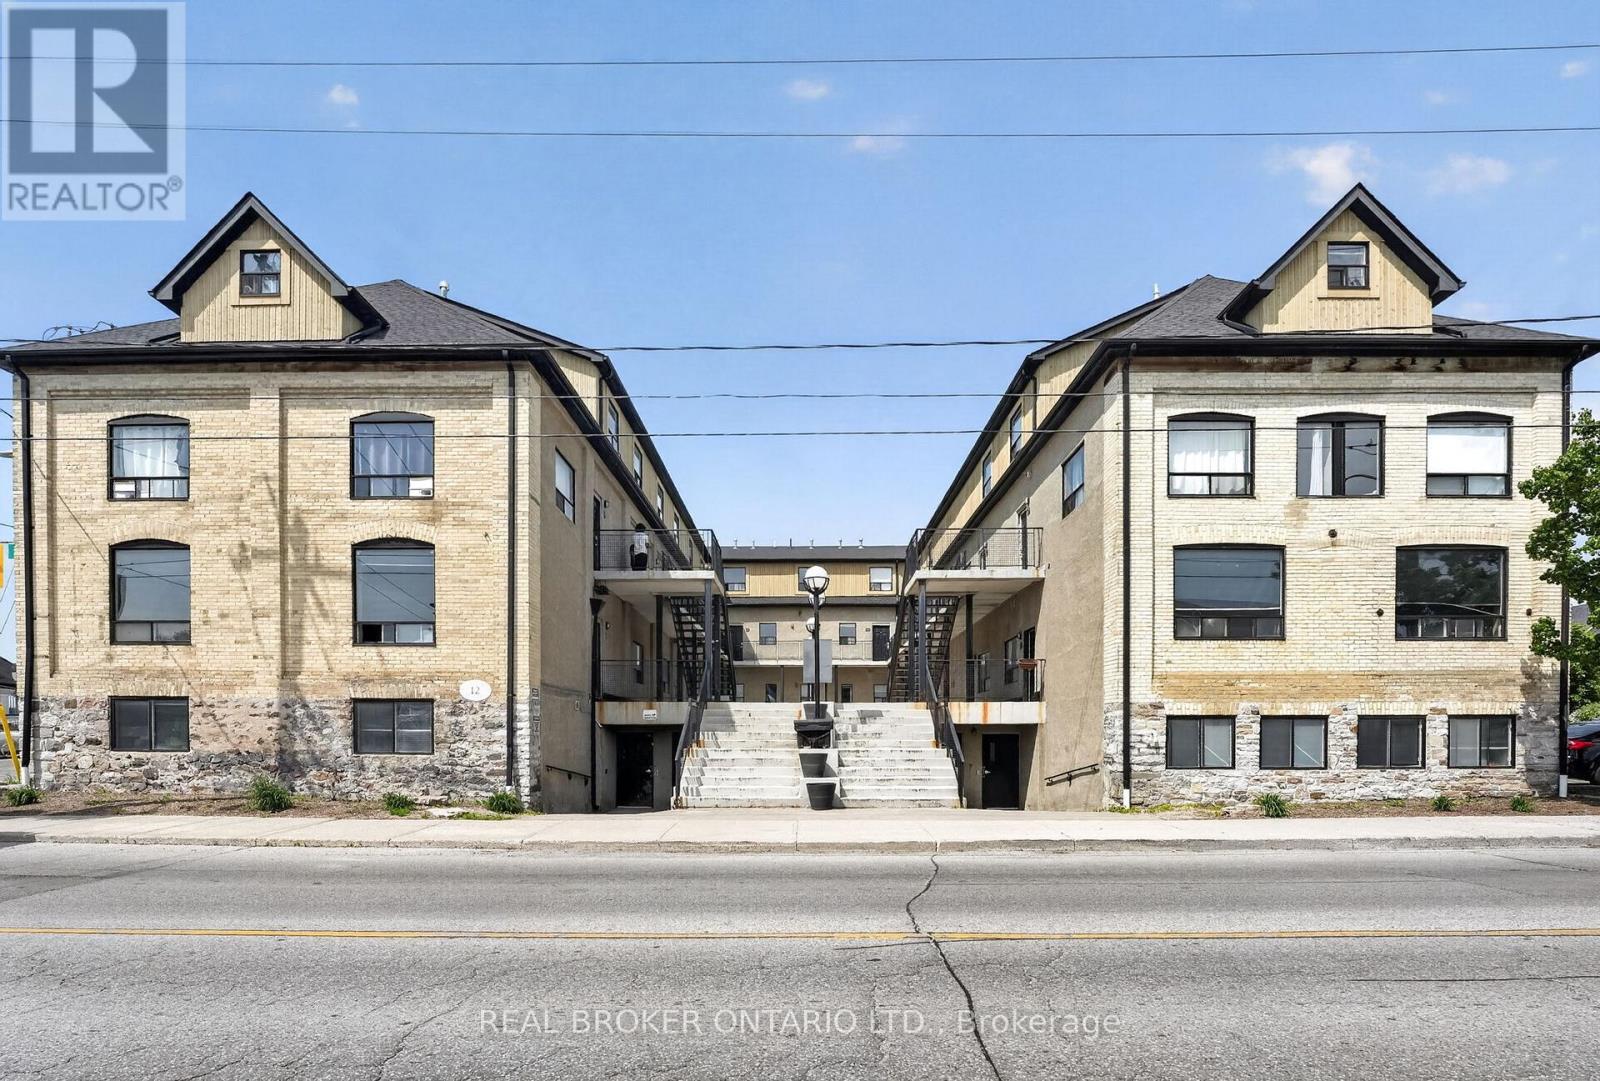
9 - 12 Bridgeport Road E
Waterloo, Ontario
FULLY VACANT!! Calling all investors, parents of university students, and savvy buyers looking for an exceptional income-generating opportunity! This exceptional 4-bedroom apartment was previously rented for $3,300 per month, offering a strong rental history and excellent income potential for investors. This one-of-a-kind property offers outstanding rental potential with a spacious multi-level layout featuring 4 bedrooms, a bathroom on every level, and a shared kitchen configuration ideal for student housing or multi-tenant occupancy. The spacious floor plan offers a seamless flow throughout the apartment, providing the perfect balance of comfort and every day living. Freshly painted throughout and enhanced with new waterproof vinyl flooring on the upper level, this move-in-ready property blends modern updates with timeless character. Originally a 1900s industrial building thoughtfully converted to residential use in 2002, this unique home showcases soaring ceilings, exposed beams, exposed brick, and stone accents, creating a stunning urban loft feel that stands out from the ordinary. Residents also enjoy access to secured bike storage, a media lounge/recreation area to relax and unwind, and convenient onsite laundry facilities. Located in one of Waterloo's most sought-after neighbourhoods, take advantage of the proximity to the University of Waterloo, Wilfred Laurier University, Conestoga College Waterloo Campus, the ION LRT, public transit, grocery stores, restaurants, cafés, and everyday amenities. Enjoy miles of scenic walking trails just moments from your doorstep, offering outdoor enthusiasts the perfect opportunity to explore the natural beauty of the surrounding area year-round. With a proven rental history, consistently high occupancy, and the flexibility of being fully vacant, this is a rare opportunity for investors to set their own rents or for end users looking to capitalize on an incredible location. Book your private showing today! (id:49269)
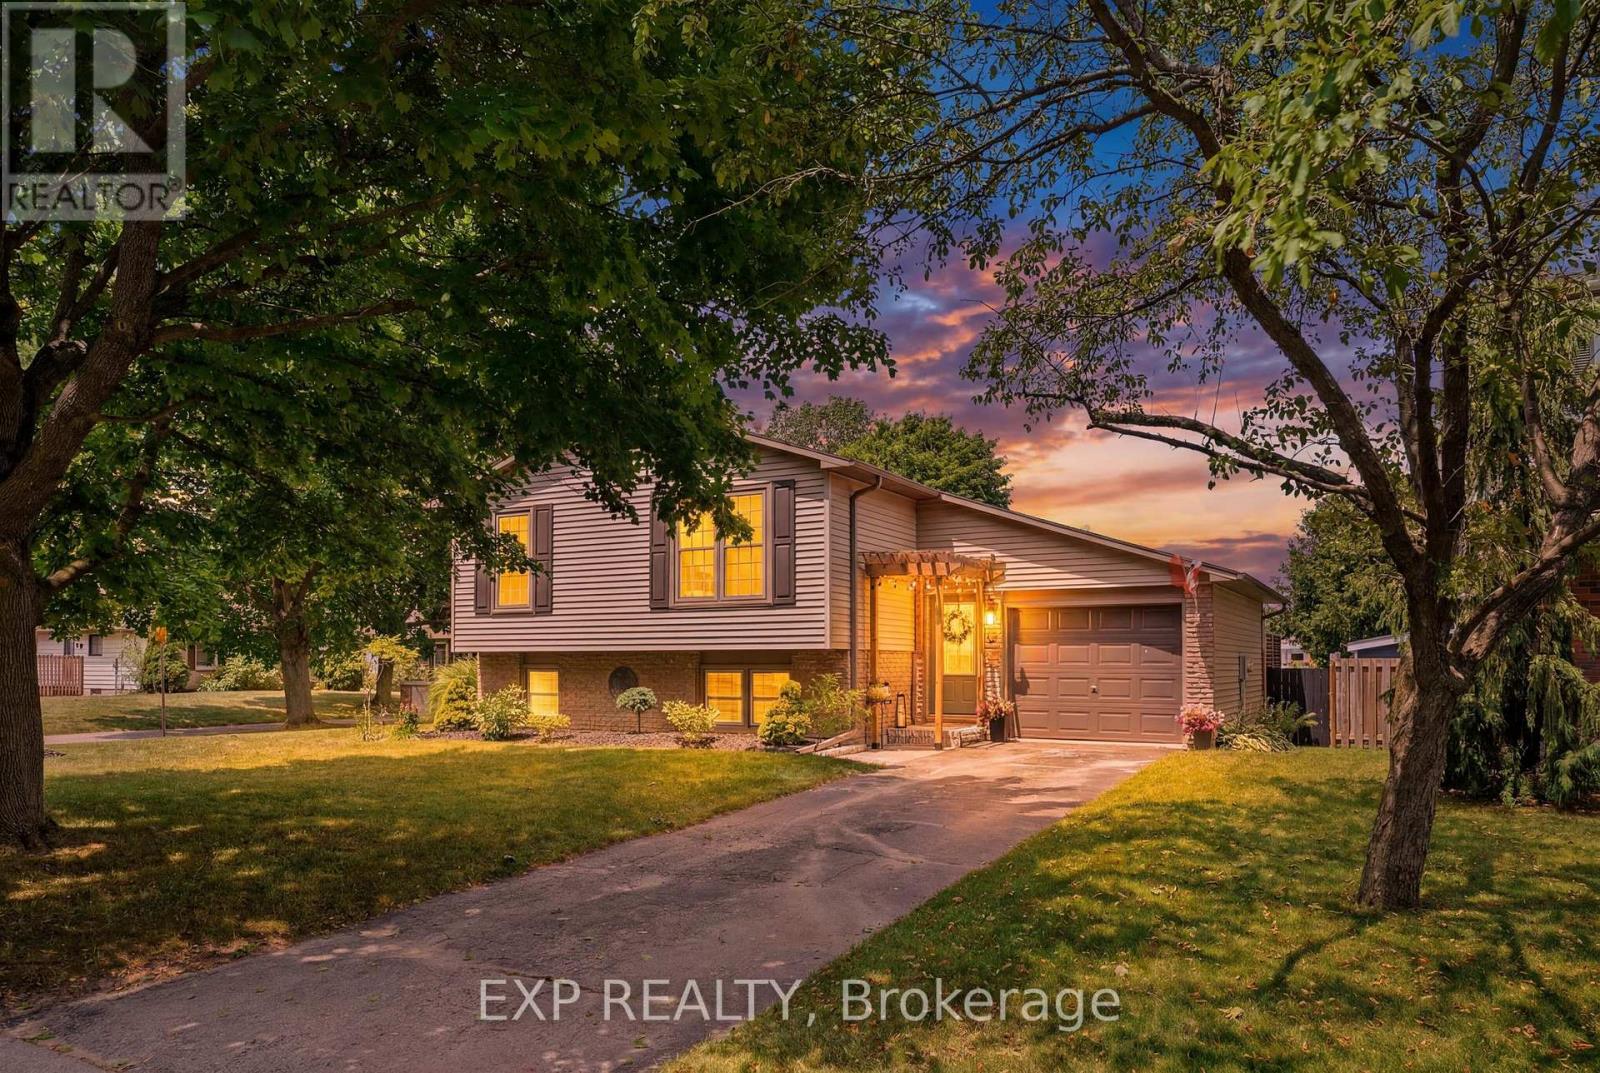
72 Crestlynn Crescent
Norfolk, Ontario
Welcome to 72 Crestlynn Crescent, A fully renovated split-level on a premium corner lot in one of Simcoe's most desirable matureneighbourhoods. Beautiful oak hardwood floors flow throughout the above-grade living areas, and an updated kitchen with newcupboards, countertops, and backsplash makes this home truly move-in ready. The main floor bathroom has been completelyrefreshed, and new main floor windows bring in an abundance of natural light. The finished basement space is complete with aspacious rec room, bedroom, 3 piece bathroom, and laundry. Step outside to a private wooden deck set within a fully fenced backyard,ideal for entertaining or quiet evenings outdoors. With 4+1 bedrooms, 2 full bathrooms, an attached garage, and a corner lot with nodirect side neighbour, this home delivers exceptional value in the heart of Lynndale Heights. Close to schools, parks, shopping, andeveryday amenities. (id:49269)
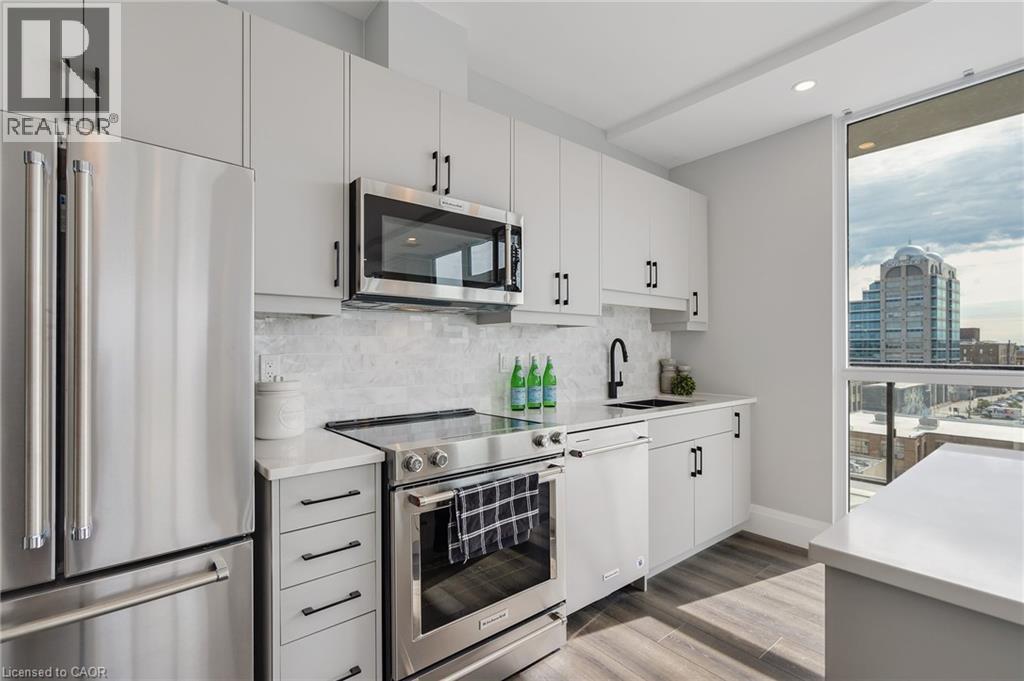
60 Charles Street W Unit# 705
Kitchener, Ontario
Welcome to this bright and modern 797 sq. ft. one bedroom, one bathroom corner unit featuring an open concept layout, 9 foot ceilings, floor to ceiling windows, upgraded appliances, custom closets, in suite laundry, and a private balcony with beautiful views of Victoria Park. With over $42,000 in upgrades, this home offers stylish finishes throughout. The unit includes one underground parking space and a storage locker. Residents enjoy premium amenities including concierge service, a fitness centre, yoga and wellness rooms, a social lounge with catering kitchen, a landscaped seventh floor terrace, and secure bicycle parking. Located in the heart of downtown Kitchener, you're just steps from Victoria Park, restaurants, cafes, shopping, Google, the ION LRT, and local universities and colleges. An excellent opportunity for first time buyers, professionals, or investors seeking modern urban living. (id:49269)
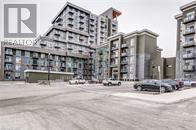
604 - 470 Dundas Street E
Hamilton, Ontario
Welcome to the highly sought-after Trend 3 community in the heart of Waterdown! This bright and inviting 1-bedroom condo offers an open-concept layout that seamlessly connects the modern kitchen and living area. The kitchen features brand-new stainless steel appliances, quartz countertops, and a stylish breakfast bar, creating an ideal space for cooking and entertaining. A well-appointed 4-piece bathroom and the convenience of in-suite laundry complete this thoughtfully designed suite. Enjoy a lifestyle of comfort and convenience with exceptional building amenities, including vibrant party rooms, a state-of-the-art fitness centre, scenic rooftop patios, and secure bike storage. Situated just minutes from top-rated dining, shopping, schools, and picturesque parks, this location is perfect for those seeking walkable urban living. One owned surface parking space and an owned locker are included, providing added ease and extra storage. Experience contemporary living at its finest in this exceptional condo! (id:49269)
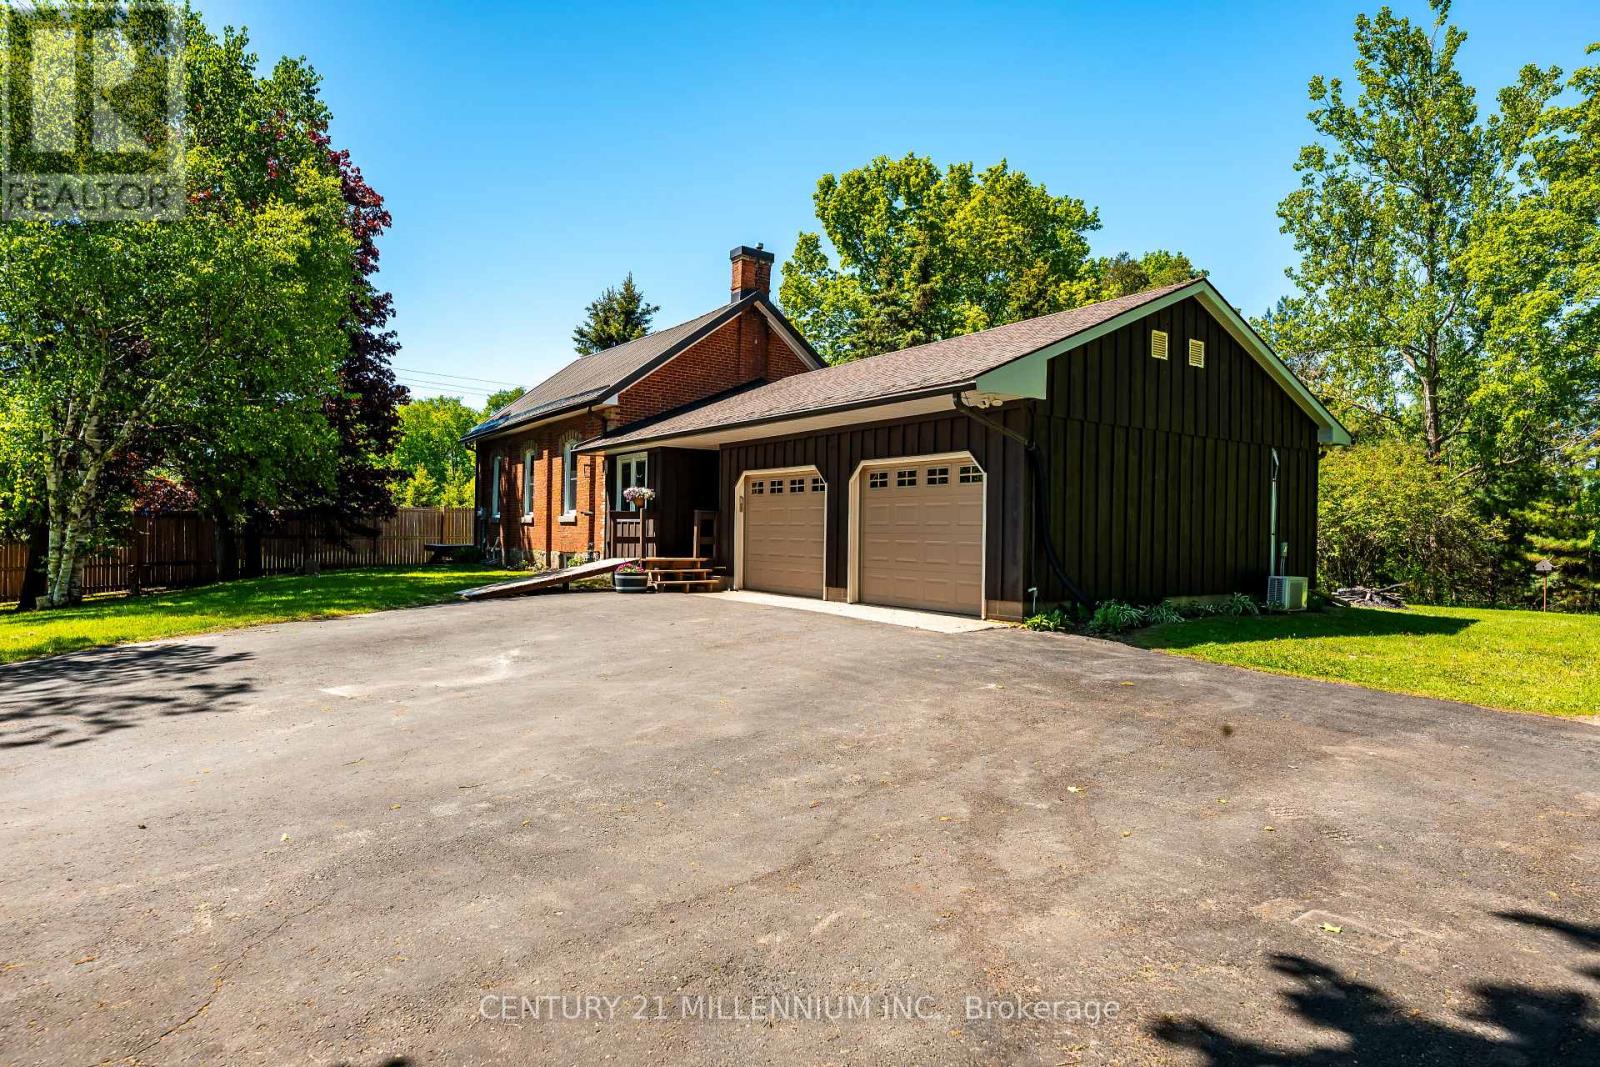
793004 3rd Line Ehs Line
Mono, Ontario
This is an impeccably maintained and updated, converted school house bungalow. Constructed in 1893, this home has been loved by the same family for more than 30 years. Walk into the beautiful foyer and open concept main floor with large living spaces, including the kitchen, dining room and living room with gas fireplace, large bright windows and walk out to the deck. The primary bedroom has a beautiful brick accent wall and another walk out to the deck. There's a second bedroom plus an office, with yet another walk out to its own deck. The main floor is finished off with a 4 piece bathroom with claw foot tub. Down in the basement you'll find a generous sized rec room with another gorgeous stone accent wall, a third bedroom and large laundry room with an emergency exit, that could be converted to a walk up. Plenty of parking for 8 cars in the driveway and a 2 car, heated and air conditioned garage, with access to the home. The property is just under 1/3 of an acre and provides plenty of privacy with large, mature trees. New windows with in the past couple of years. Freshly painted. (id:49269)
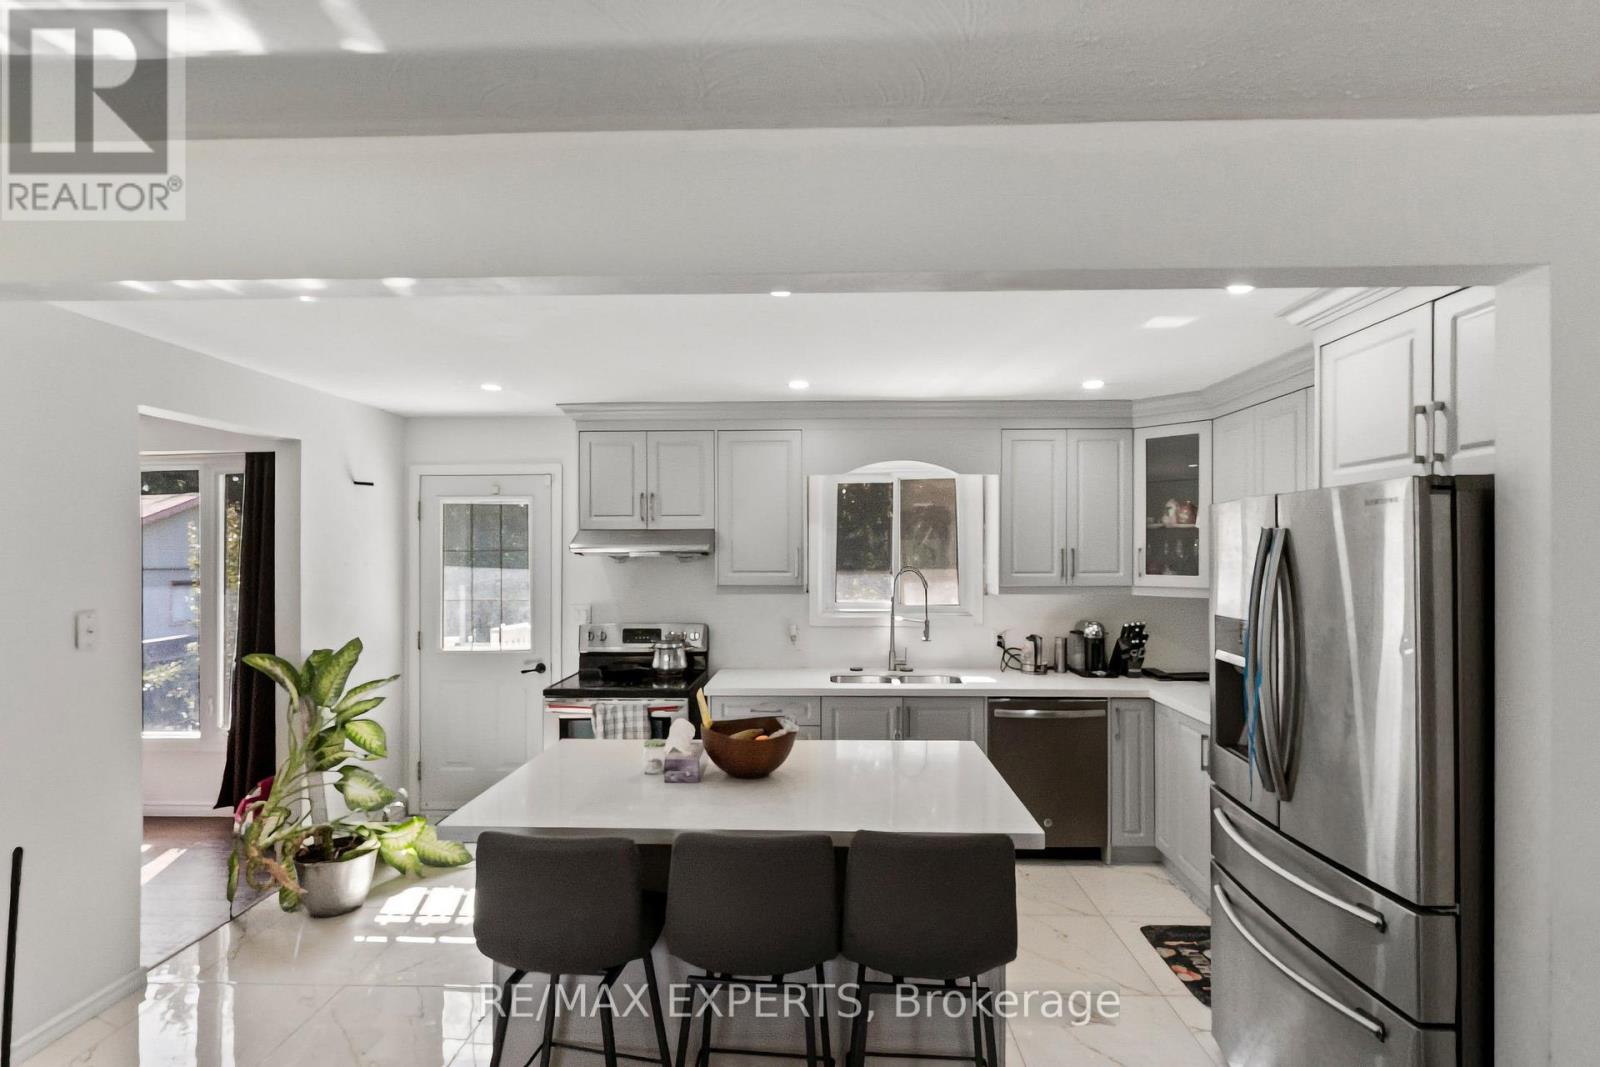
23 Thomas Street
Cobourg, Ontario
Welcome to 23 Thomas, a beautifully maintained and updated 4-bedroom, 2-bathroom side-split sitting on a 60Ft frontage lot with over 1,400 sqft of bright, functional living space in one of Cobourg's most convenient and desirable neighbourhoods. The main floor has been opened up to allow for maximum natural light and features an updated eat-in kitchen with custom island perfect for everyday dining or entertaining around. The main-level family room offers a cozy fireplace with pot lights throughout. Professional updates performed throughout; brand new roof, furnace (2022), laminate floors (2023), duct cleaning (2024), bathrooms with heated floor (2024), and open concept living/dining (2024). Off the kitchen is a walk-out to the private fenced in backyard, also with direct garage access. Basement is finished with private den/room. Retreat to private backyard with plenty of space for entertaining, gardening, or relaxing outdoors - all while living on a quiet Cul de sac. Perfectly located, this home is just minutes from schools, shopping, parks, and walking distance to downtown Cobourg, with easy access to the 401 and LAKE ONTARIO for commuting or weekend escapes. (id:49269)
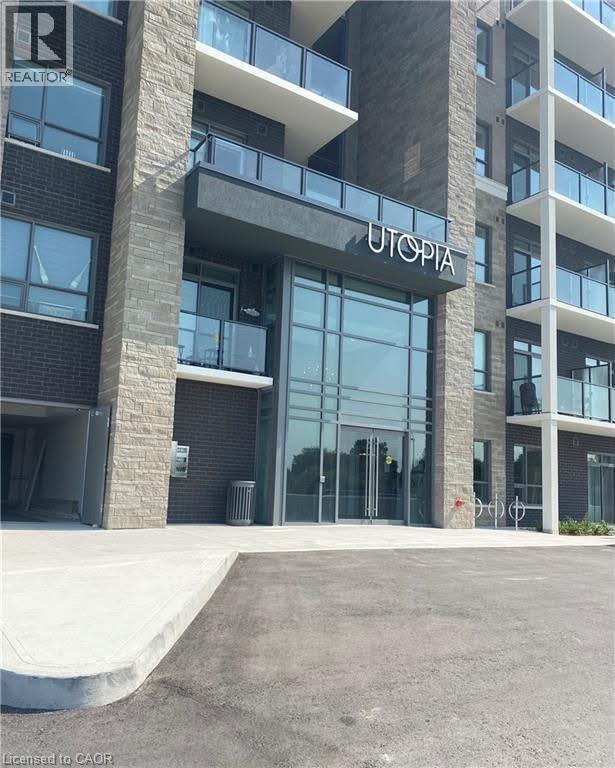
5055 Greenlane Road Unit# 415
Beamsville, Ontario
Welcome to Utopia — where modern living meets exceptional convenience! This rare and highly desirable opportunity offers 2 underground parking spaces and a private storage locker. This beautifully appointed 1-bedroom plus den suite offers a spacious, open-concept layout and is presented in pristine, move-in-ready condition. Enjoy the convenience of in-suite laundry and a bright, contemporary living space designed for both everyday living and entertaining.Residents enjoy an impressive selection of amenities, including a fully equipped modern fitness centre, stylish party room, rooftop terrace with panoramic views, peaceful courtyard, and dedicated bicycle storage. Ideally situated in the heart of Niagara wine country, with easy access to the QEW, this exceptional location offers a seamless commute while keeping you close to shopping, dining, wineries, parks, and everyday amenities. Whether you’re a first-time buyer, downsizing, or looking for a low-maintenance lifestyle, this outstanding Utopia residence offers the perfect blend of comfort, style, and convenience. (id:49269)
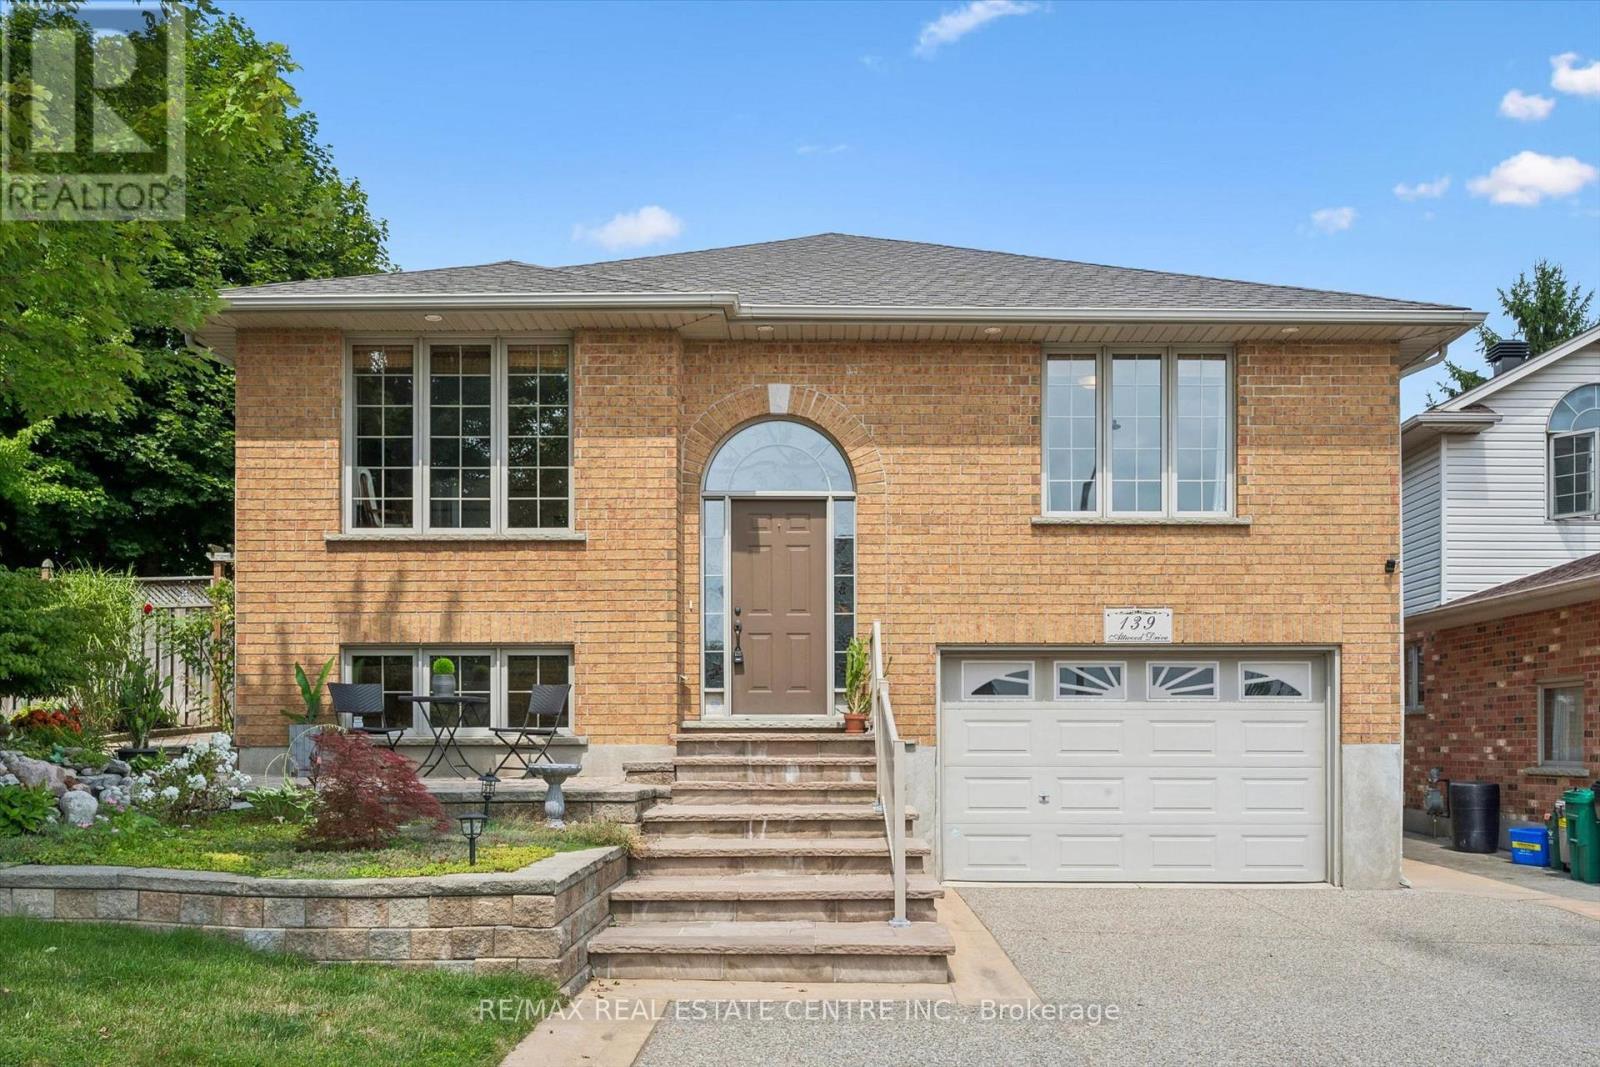
139 Attwood Drive
Cambridge, Ontario
Two living spaces. One exceptional opportunity. Welcome to 139 Attwood Drive, a one-owner custom-built Dunnink Homes raised bungalow offering over 3,000 sq. ft. of finished living space PLUS a fully legal, self-contained secondary suite with its own legal municipal address and an established long-term tenant already in place. Ideal for families, multigenerational living or buyers looking to offset their mortgage with rental income, this meticulously maintained home offers space, quality and incredible flexibility. The bright and spacious main residence features an eat-in kitchen with abundant cabinetry and walkout to the rear deck, a sun-filled living room and a generous primary suite with private ensuite featuring a corner soaker tub and separate shower. A second spacious bedroom, versatile den/home office which can be coverted to a third bedroom, and main bath with double sinks complete the upper level. Downstairs, the main residence continues with an additional bedroom, ensuite laundry, excellent utility/storage space which can be finished for more space, and direct access to the oversized single garage. What truly sets this property apart is the fully legal secondary suite, professionally constructed in 2020 with City of Cambridge permits. Completely self-contained, it has its own legal municipal address, private entrance, separate driveway, dedicated heating and cooling system, separate water meter, owned hot water tank and ensuite laundry. The suite offers a spacious bedroom, full bathroom and open-concept kitchen/living area and is currently occupied by a reliable long-term month-to-month tenant, providing income from day one. Additional updates include roof shingles (2021), furnace and central air systems (2019/2022) and two owned hot water tanks. Located steps from St. Teresa Catholic Elementary and Saginaw Public School, this is a rare opportunity to own a quality custom home with a legal income-producing suite in a sought-after Cambridge neighbourhood. (id:49269)
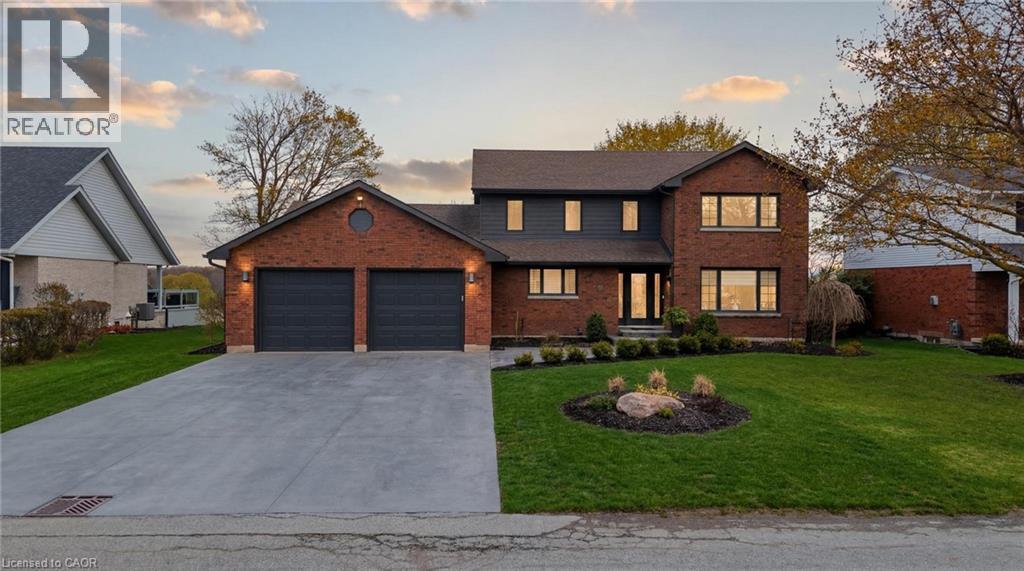
890 Perkin Crescent
Listowel, Ontario
Welcome to 890 Perkin Crescent in Listowel, where timeless charm meets thoughtful updates in one of the area's most established, family-friendly neighbourhoods. This is the kind of street that feels like a throwback, quiet, connected, and full of life-where neighbours know each other and kids play freely, creating a true sense of community that's increasingly hard to find. Built in 1984 and meticulously cared for by the same owners for over 20 years, this home offers peace of mind with an extensive list of upgrades. Recent improvements include a new roof, and concrete driveway (2021), full electrical upgrade and attic insulation (R55) (2020), new siding and eavestroughs (2024), plus key updates in 2025 including a high-efficiency 3-ton furnace with heat pump, main floor windows, kitchen appliances, water softener, hot water tank, and fireplace, making this a truly move in ready home with major systems already taken care of. Step inside to a bright and welcoming sitting room with a bay window that fills the space with natural light, flowing seamlessly into the dining area and open-concept kitchen with island and abundant cabinetry, all overlooking a private backyard ideal for both relaxing and entertaining.The main floor also features a convenient powder room, laundry, and access to a fully heated 2.5-car garage. Upstairs offers four generously sized bedrooms, including a primary suite with walk-in closet and updated ensuite, plus a second five-piece bathroom designed with family living in mind.The lower level presents a blank canvas with endless potential-whether you envision a cozy rec room, home gym, or additional living space, the opportunity is yours to create.This is more than just a house, it's a home that has been thoughtfully updated, carefully maintained, and designed for real life. From the welcoming curb appeal to the private backyard and family focused layout, 890 Perkin Crescent is the kind of property that doesn't come along often. (id:49269)

11 Davinci Boulevard
Hamilton, Ontario
Welcome to this beautifully finished brand-new freehold townhome in the highly desirable West Hamilton Mountain community. Offering just under 1,500 sq. ft. of thoughtfully designed living space, this modern home delivers style, comfort, and functionality with no condo or road maintenance fees. The main level features 9-foot ceilings, 8-footdoors, an open-concept layout, refined oak staircase and matching railings, and durable pre-finished flooring throughout. Interior garage access adds everyday convenience, while the second level offers bedroom-level laundry and a well-designed bedroom layout. The spacious primary suite features a walk-in closet and private 4-pieceensuite. The lower level provides approximately 600 sq. ft. of unfinished space, complete with a rough-in for a future bathroom, offering excellent potential for a recreation room, home office, gym, or additional living space. Backed by the Tarion New Home Warranty for added peace of mind. Ideally located close to schools, parks, shopping, and major highway access, this home is an excellent opportunity for families, professionals, and investors alike. (id:49269)

24 Newcastle Court
Hamilton, Ontario
Welcome to 24 Newcastle Court! Tucked away on a quiet court on Hamilton's desirable East Mountain, this impressive family home offers approximately 3,881 sq. ft. of finished living space, 5 bedrooms and 4 bathrooms across three levels. The bright main floor features hardwood flooring, pot lights, large windows, a cozy gas fireplace and an updated eat-in kitchen with granite countertops, stainless steel appliances, gas range and a large centre island. The breakfast area walks out to the private, fully fenced backyard with a spacious patio - perfect for entertaining and relaxing. Upstairs, the generous primary retreat features a walk-in closet and 4-piece ensuite, along with three additional bedrooms, a full bath and convenient upper-level laundry. The fully finished lower level offers a second kitchen, large recreation room, additional living space and full bathroom - ideal for extended family or multi-generational living. Complete with an attached garage, double driveway and a flexible layout designed to grow with you, this home offers exceptional space and versatility. Conveniently located near Limeridge Mall, schools, parks, transit and everyday amenities. Discover the space, comfort and possibilities waiting for you at 24 Newcastle Court! (id:49269)
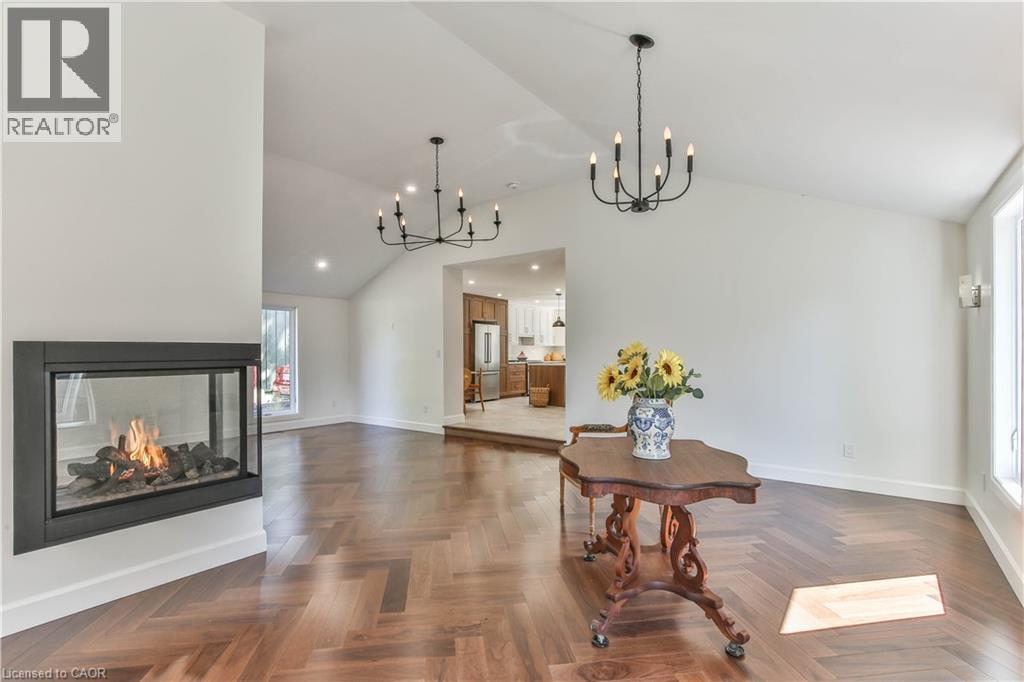
250 Old Highway 24
Waterford, Ontario
Welcome to Bloomsburg, where modern living meets small-town charm in the heart of Southwestern Ontario. Set on a beautifully landscaped quarter-acre lot, this updated home offers over 2,100 sq. ft. of living space, 4 bedrooms and 2 bathrooms. Inside, the bright, inviting layout features soaring cathedral ceilings, abundant natural light and a striking three-sided fireplace. The impressive kitchen is designed for everyday living and entertaining, complete with Gordon Ramsay THOR appliances, extensive cabinetry and a large center island. Patio doors lead to the rear deck, while a main-floor bedroom and separate den/office provide added flexibility for family, guests or working from home. The basement offers additional potential, with two framed and insulated rooms ready for your finishing touches. Outdoors, enjoy generous green space, a rear deck and a versatile 38’ x 16.5’ barn featuring double doors and a cement floor—ideal for storage, hobbies and recreational equipment. Conveniently located just minutes from Simcoe and Waterford, with schools, shopping, restaurants, medical services and everyday amenities nearby. Enjoy easy access to golf, hiking and cycling trails, Lake Erie beaches, wineries and local markets, with Port Dover approximately 15 minutes away. A wonderful opportunity to enjoy modern updates, generous living space and a relaxed country lifestyle with nearby amenities. (id:49269)
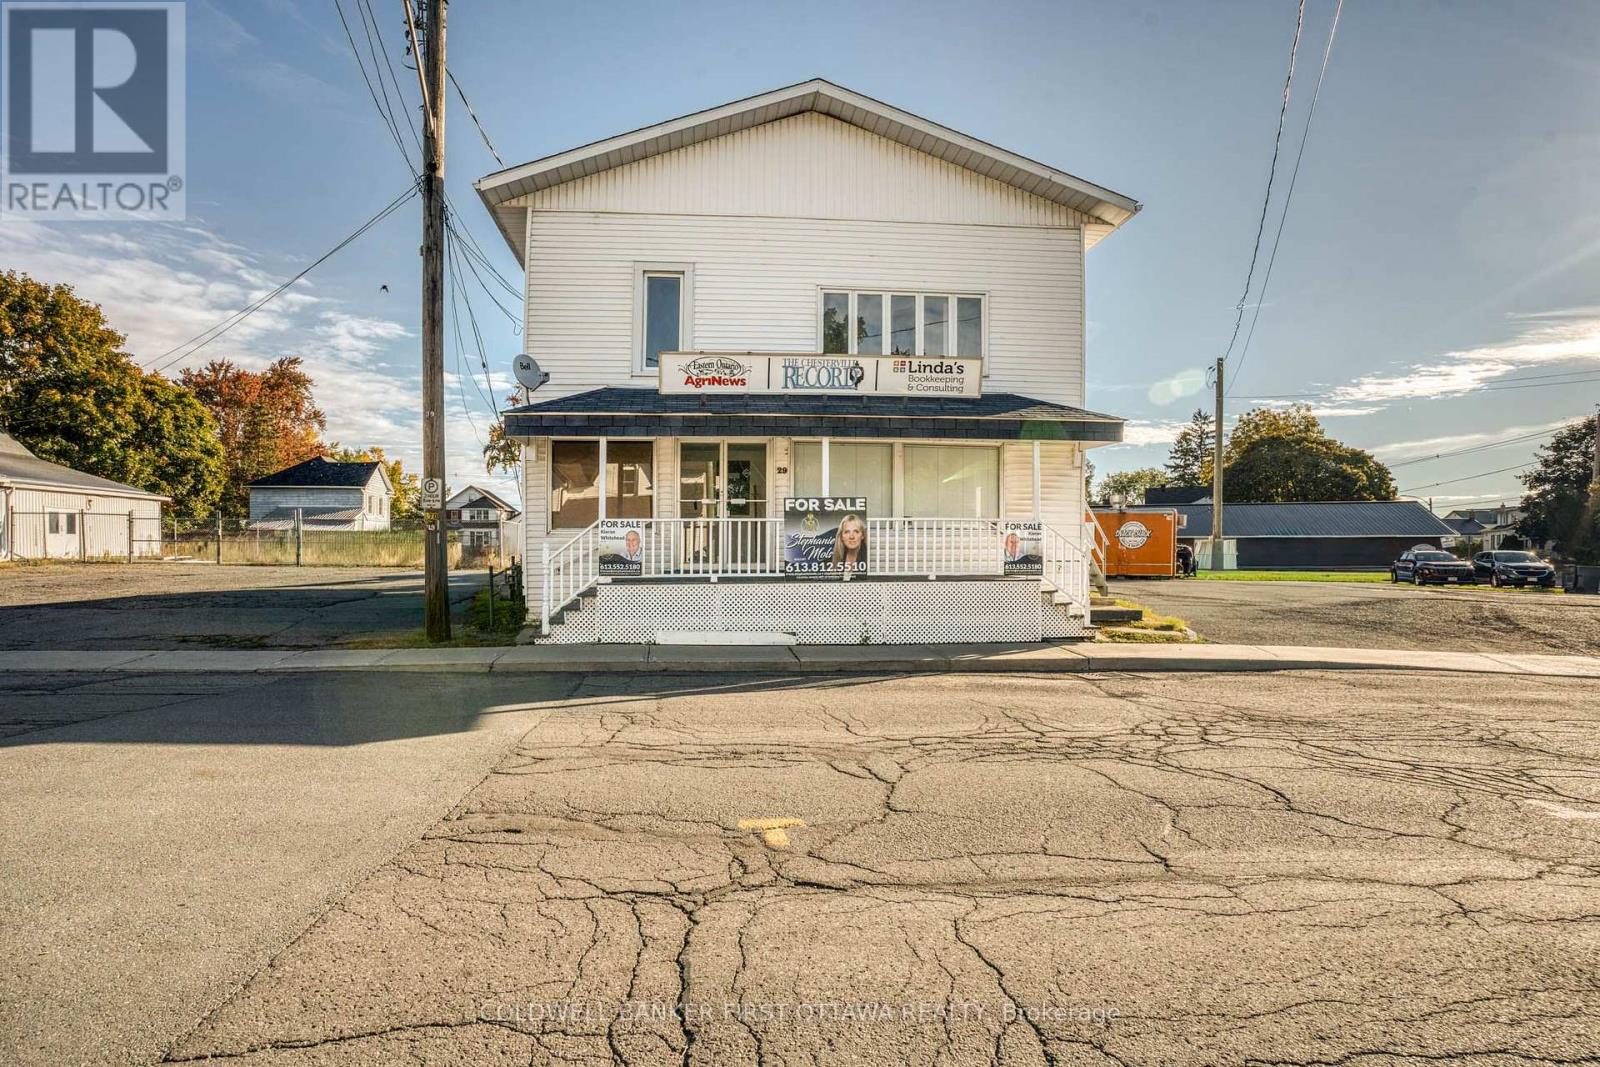
29 King Street
North Dundas, Ontario
Investment & Redevelopment Opportunity in Chesterville's charming waterfront district, this versatile multi-tenant property offers immediate, reliable cash flow paired with exceptional value-add upside. Whether you are looking to hold for strong ongoing yield or build out a landmark high-density footprint, this site provides the perfect balance of income and opportunity. Financial Highlights & Income Potential: In-Place Revenue: Currently generating $2,800/month ($33,600/year) from two fully occupied residential apartments ($2,000/mo combined) and an established chip truck lease ($800/mo). Pro Forma Gross Income: Lease up the remaining vacant spaces to drive gross revenue to $5,300/month ($63,600/year) -nearly doubling your current income with minimal immediate capital expenditure: Residential (4 Units Total): 2 occupied units + 2 vacant units ($1,000/mo each pro forma).Commercial (2 Spaces Total): 1 leased chip truck spot + 1 vacant commercial unit ($1,500/mo pro forma). Development & Value-Add Upside Near-Term Strategy: Immediate cash flow covers holding costs while you lease up vacant units or plan your future development. Assembly & Zoning Scale: Permissive GM (General Mixed-Use) zoning supports a 10-12 unit apartment building on this single lot. A rare find for income-focused buyers, developers, and land-assembly investors alike. Schedule your private showing today to unlock this site's full potential! HST is only applicable to the Commercial part of this property which is approx 25% of the entire property. (id:49269)
155 Prosperity Drive
Kitchener, Ontario
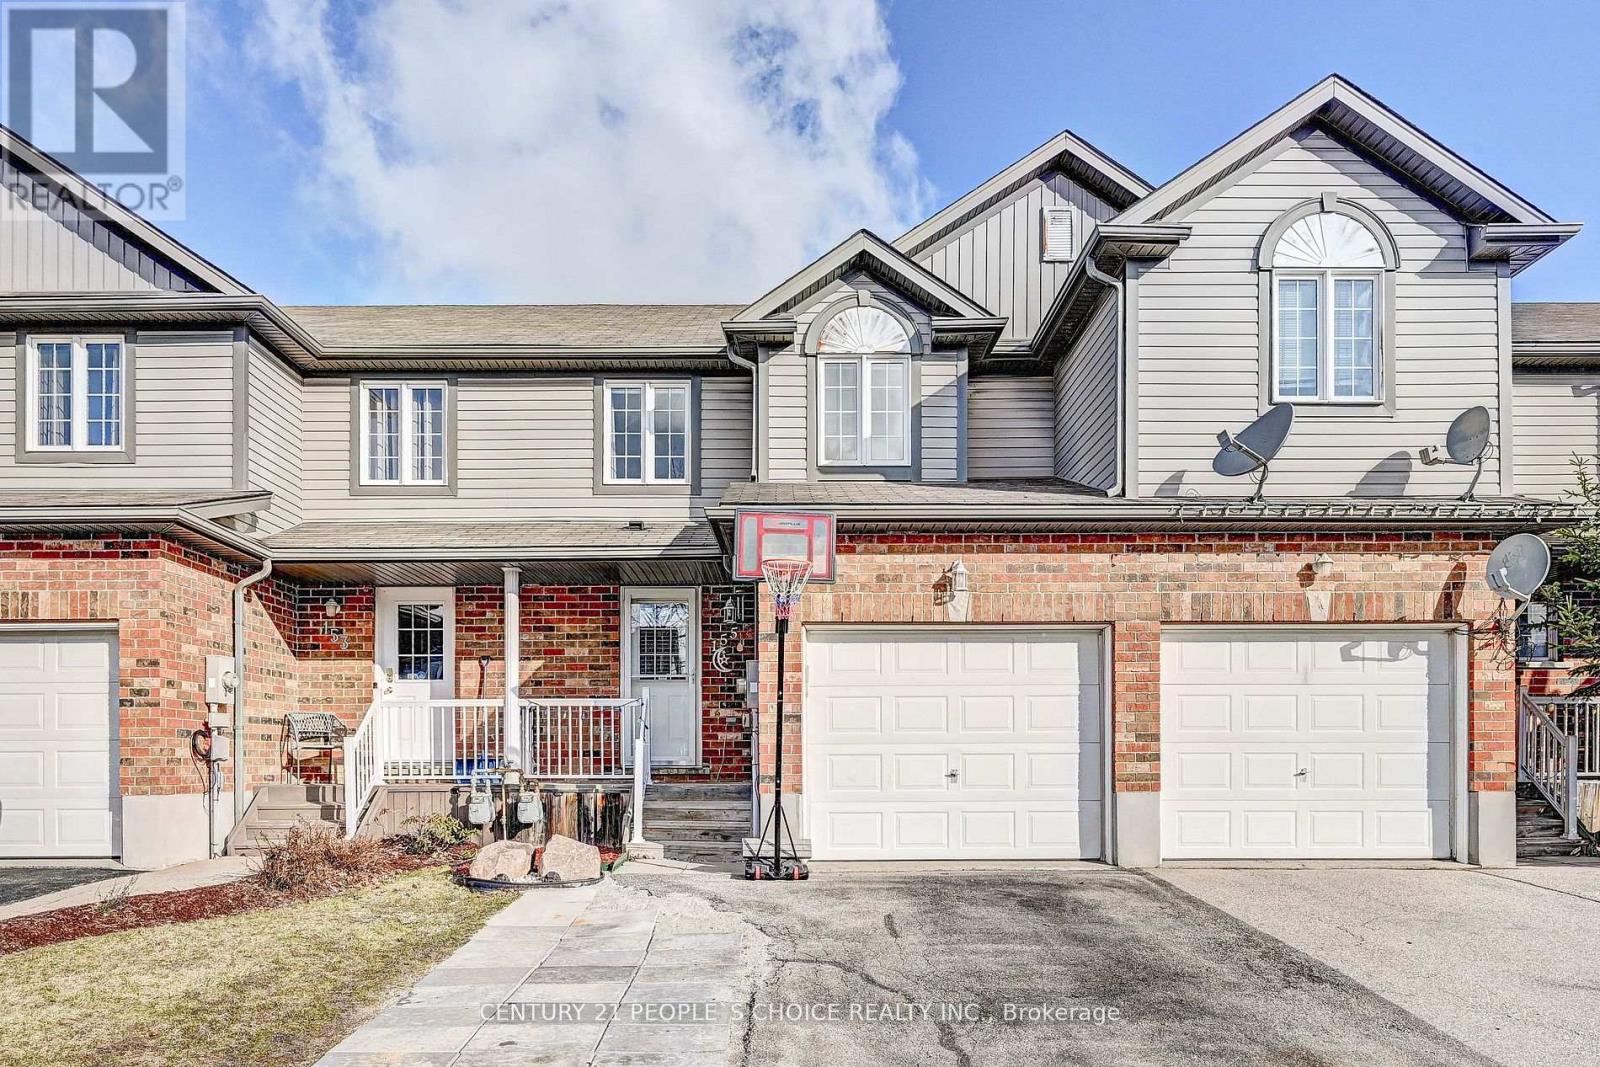
Welcome to a beautiful and clean 3 bedroom townhouse boasts over 1529 sqft of fully finished living space and is situated in the sought after Laurentian Forest neighbourhood. Step inside to an inviting open concept main floor with garage access, featuring a 2 pc bath, dining area, Kitchen with ample countertop space.Sliders from the dinette area lead you to the large deck and fenced private yard backing onto walking trails.Oak railed staircase leads you to the 2nd floor showcases a large master bedroom with deep closets and 2 large sun drenched windows, two other bedrooms and full 4 pc bathroom.Basement has a family room and a bedroom with 3 pc bathroom and a kitchenette. This is a greatopportunity for the first time buyers looking for a freehold townhome. Be sure not to miss this home with a single car garage and private backyard fully fenced close to shopping, walking trails,schools and much more. (id:49269)
5848-5860 Ferry Street
Niagara Falls, Ontario
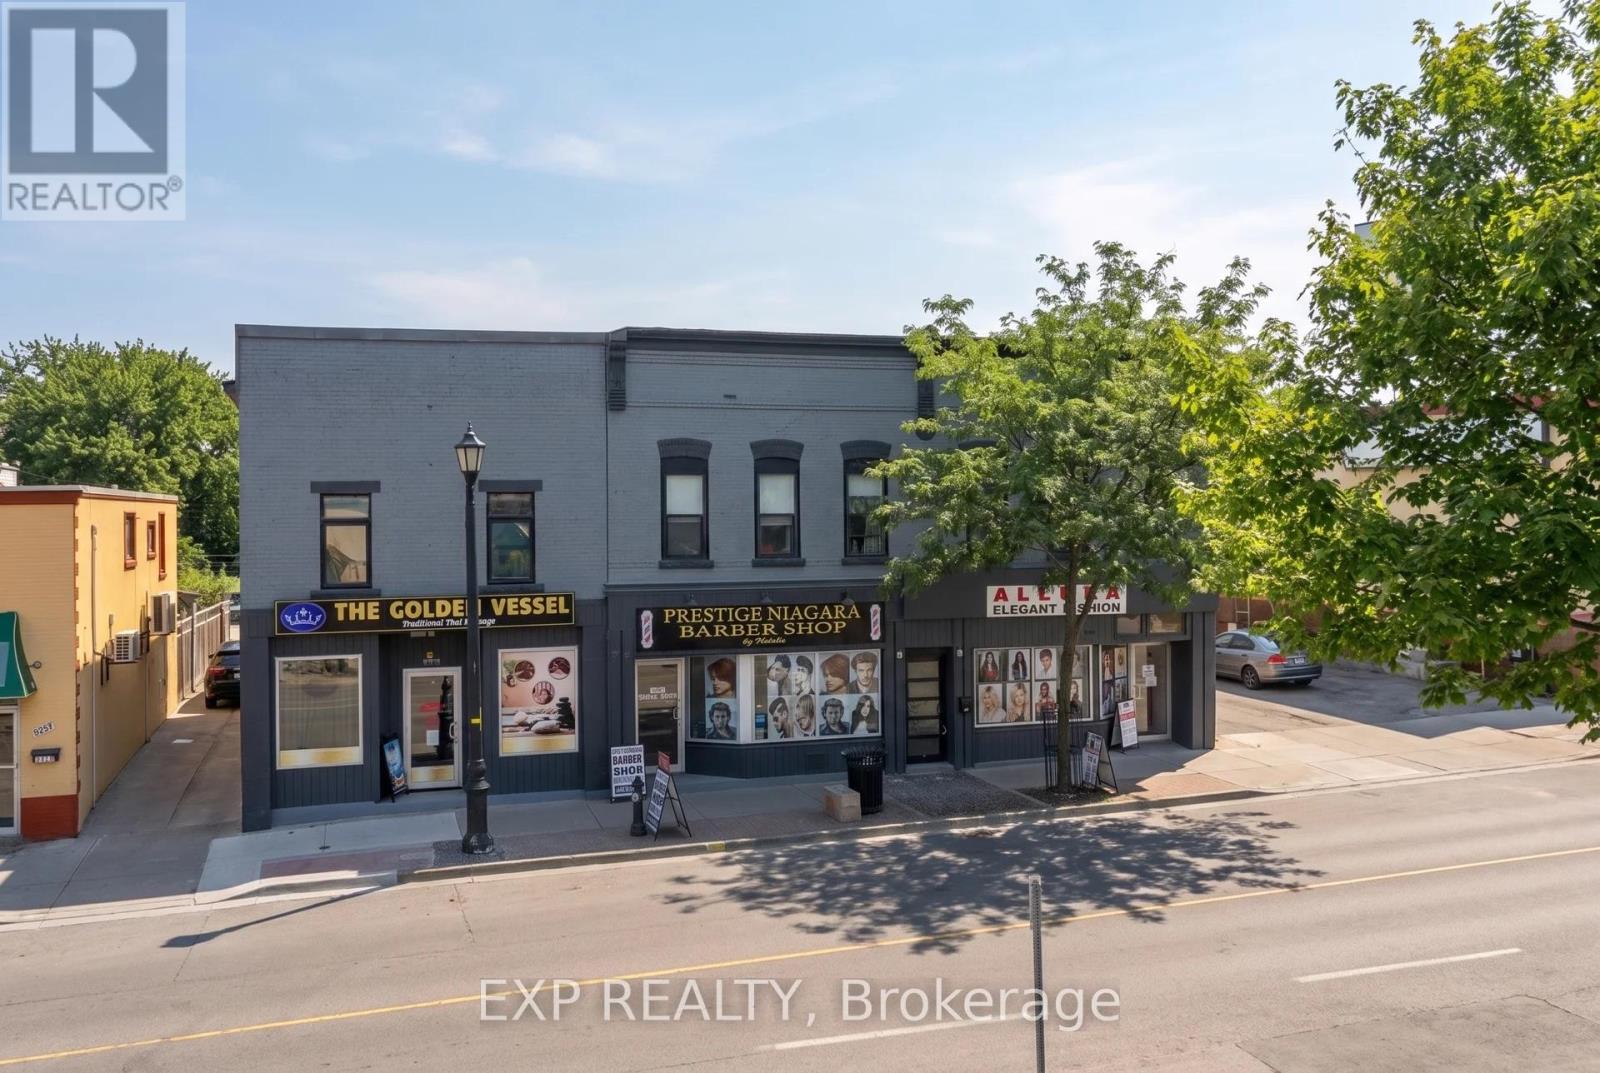
Exceptional Fully Leased Three-Building Mixed-Use Investment Portfolio In The Heart Of Niagara Falls' Established Tourism And Commercial District! Spanning 5848-5860 Ferry Street, This Unique Investment Opportunity Features Six Fully Tenanted Units, Including Three Commercial Storefronts And Three Residential Apartments, Providing Investors With An Established And Diversified Rental Income Stream From Day One. The Properties Have Benefited From Significant Capital Improvements, Including Updated Roofing, Windows, Electrical Systems And Modern Interior Finishes. Positioned Along The High-Visibility Ferry Street Corridor, Just Minutes From Clifton Hill, Niagara Falls, Fallsview Casino, Major Hotels, Restaurants And Entertainment, This Portfolio Offers An Excellent Combination Of Location, Income And Long-Term Investment Potential. Approximately Six On-Site Parking Spaces With Shared Driveway Access. An Additional Basement Area At 5860 Ferry Street Remains Available For Potential Storage Or Future Rental Income, Subject To Applicable Approvals And Permitted Uses. General Commercial (GC) Zoning Offers Flexibility For A Variety Of Permitted Uses, With Buyers Encouraged To Conduct Their Own Due Diligence Regarding Zoning And Any Future Development Potential. A Rare Opportunity To Acquire Three Side-By-Side Mixed-Use Buildings With 100% Occupancy, Established Tenancies And Additional Potential In One Of Niagara Falls' Most Recognizable Commercial Corridors. Financial Information Available Upon Request. (id:49269)
5856-5860 Ferry Street
Niagara Falls, Ontario
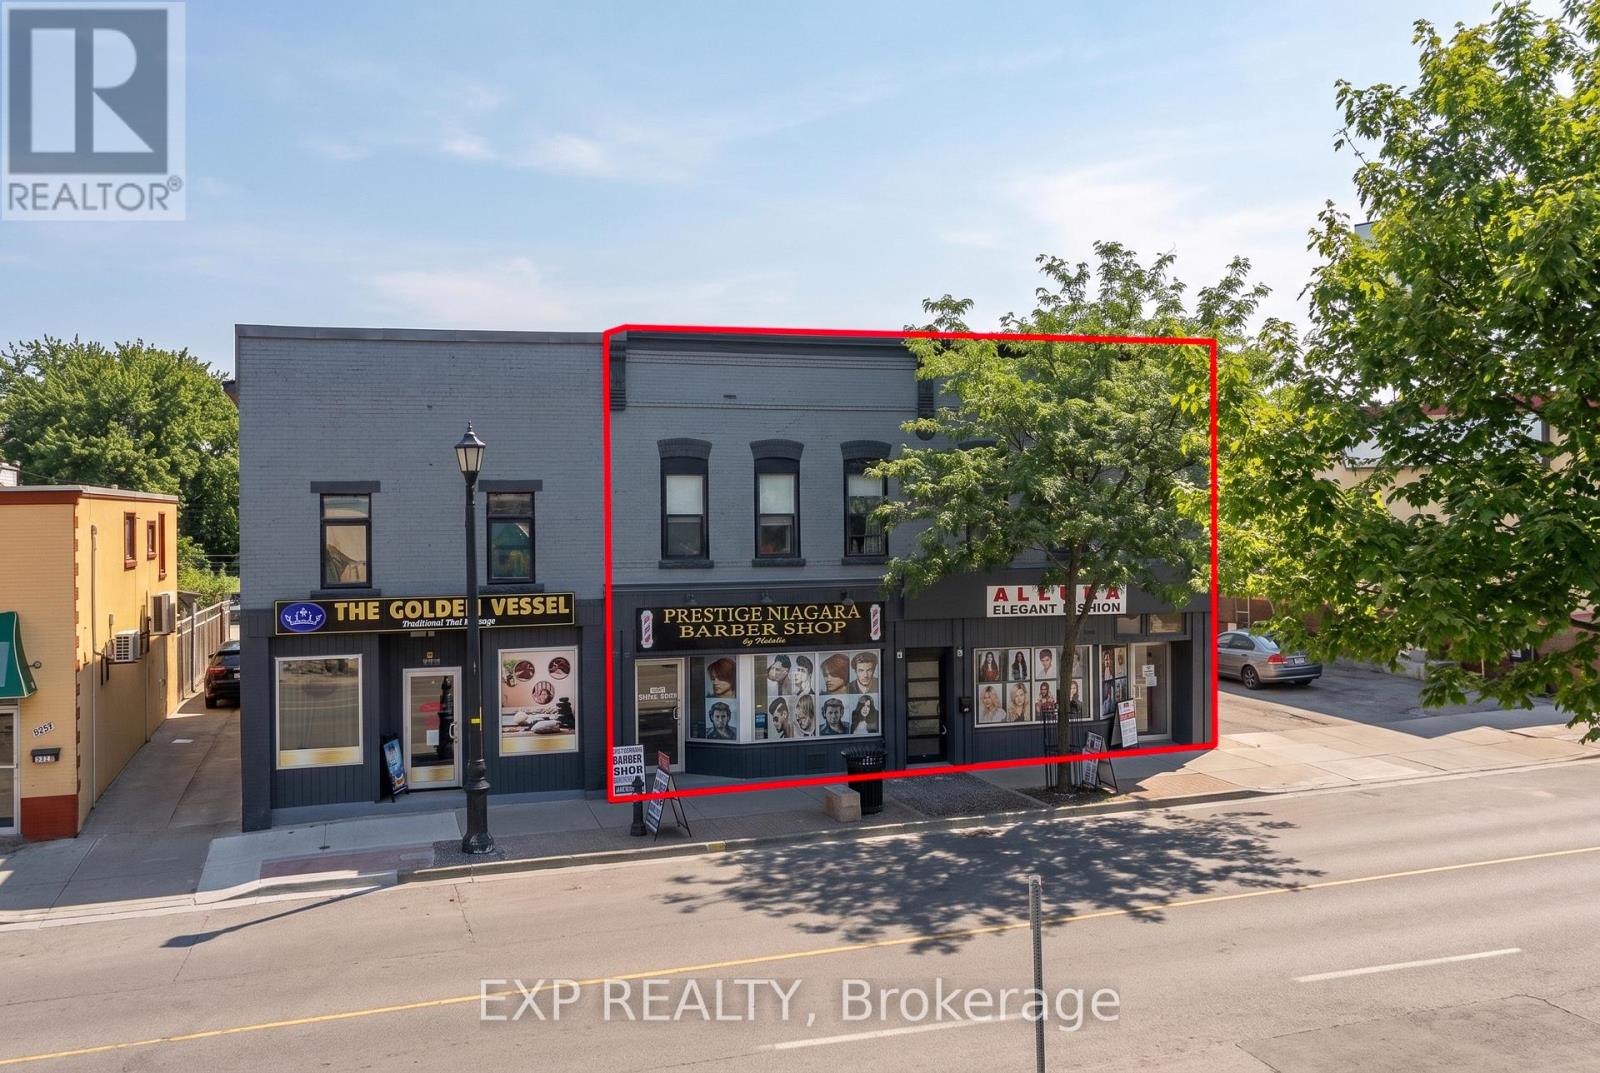
Outstanding Fully Leased Four-Unit Mixed-Use Investment Opportunity Along Niagara Falls' Established Ferry Street Commercial Corridor! This Income-Producing Property Features Two Main-Floor Commercial Storefronts And Two Residential Apartments Above, Offering Investors A Diversified Mix Of Commercial And Residential Rental Income. All Four Units Are Currently Leased, Providing Established Tenancies And Income From Day One. The Property Benefits From Excellent Street Exposure And A Convenient Location Just Minutes From Clifton Hill, Niagara Falls, Fallsview Casino, Major Hotels, Restaurants And Entertainment. An Additional Basement Area At 5860 Ferry Street Remains Available For Potential Storage Or Future Rental Income, Subject To Applicable Approvals And Permitted Uses, Providing An Opportunity To Further Enhance The Property's Income Potential. Approximately Four On-Site Parking Spaces With Shared Driveway Access. General Commercial (GC) Zoning Offers Flexibility For A Variety Of Permitted Uses, With Buyers Encouraged To Conduct Their Own Due Diligence Regarding Zoning And Any Future Development Potential. May Also Be Purchased Together With Adjacent 5848-5850 Ferry Street, Creating A Unique Fully Leased Six-Unit Mixed-Use Investment Portfolio With Preferred Package Pricing Available. Financial Information Available Upon Request. (id:49269)
5848-5850 Ferry Street
Niagara Falls, Ontario
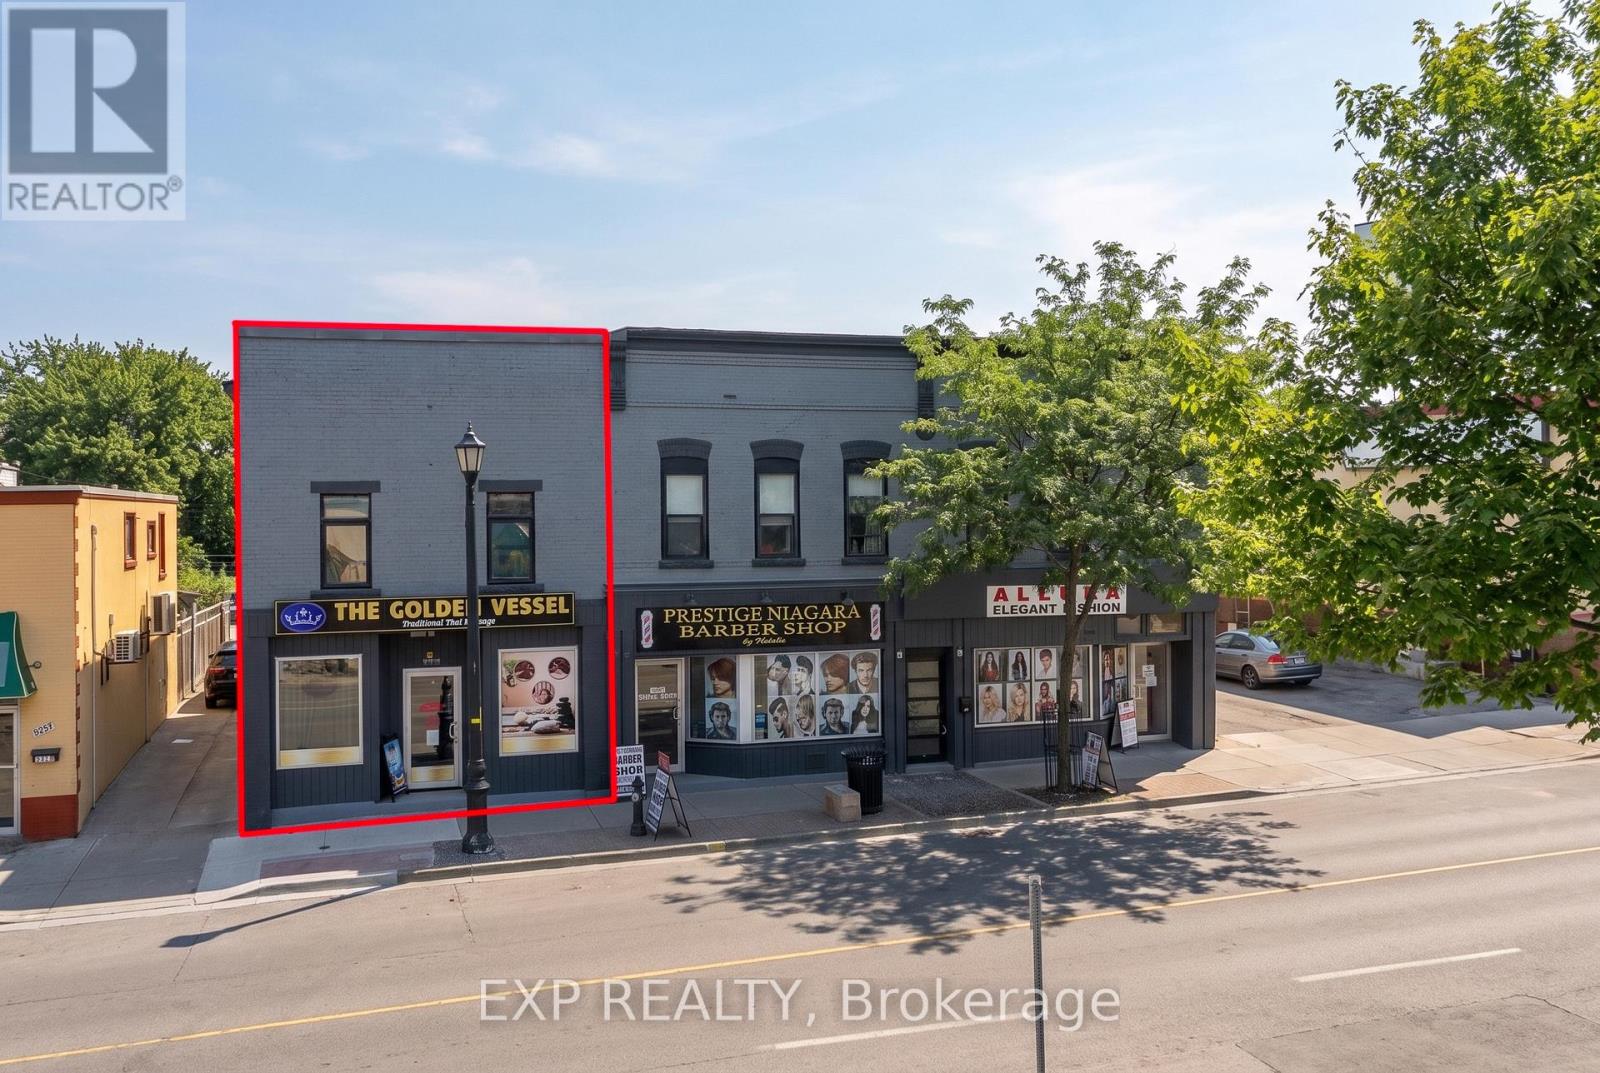
An Excellent Opportunity To Acquire A Fully Leased And Extensively Renovated Mixed-Use Investment Property In The Heart Of Niagara Falls' Established Tourism And Commercial District! This Attractive Two-Storey Property Features An Established Main-Floor Commercial Tenant Along With A Beautifully Renovated Two-Bedroom, Two-Bathroom Residential Apartment Above, Offering Investors A Combination Of Commercial And Residential Rental Income. Significant Capital Improvements Include New Windows, Plumbing, Electrical, HVAC, A Rebuilt Flat Roof And Upgraded 400-Amp Electrical Service Split Between The Commercial And Residential Components. Both Units Are Currently Leased, Providing Established Rental Income From Day One. Located Along The High-Visibility Ferry Street Corridor, Just Minutes From Clifton Hill, Niagara Falls, Fallsview Casino, Major Hotels, Restaurants And Entertainment. Approximately Two On-Site Parking Spaces With Shared Driveway Access. General Commercial (GC) Zoning Provides Flexibility For A Variety Of Permitted Uses, Subject To Buyer Verification. May Also Be Purchased Together With Adjacent 5856-5860 Ferry Street, Creating A Unique Fully Leased Six-Unit Mixed-Use Investment Portfolio With Preferred Package Pricing Available. Financial Information Available Upon Request. (id:49269)
99 Linnwood Avenue
Cambridge, Ontario
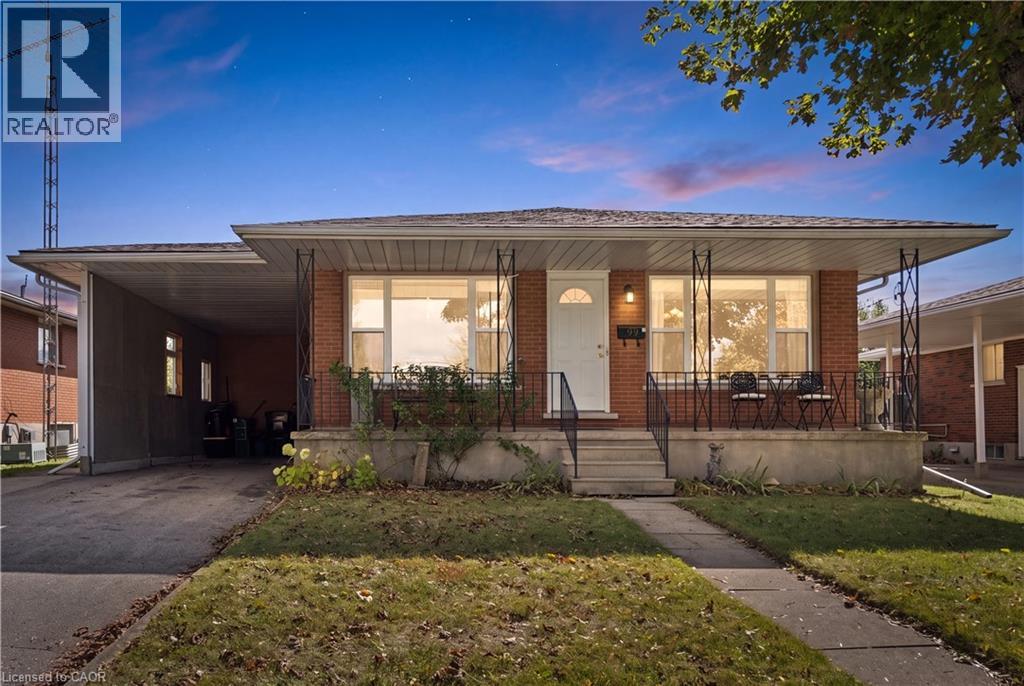
Live in one. Rent the other. Let your home help pay the mortgage! A smart opportunity for homeowners and investors alike! Welcome to this all-brick duplex in East Galt, situated on a generous 50 x 134 ft. lot and offering two separate living spaces, two kitchens and two full bathrooms. Whether you're looking to offset your monthly mortgage payments, generate rental income or accommodate extended family, this property offers the flexibility to make it happen! The spacious upper unit features 3 bedrooms, hardwood flooring, updated kitchen and bathroom and comfortable everyday living, while the lower level offers a 1-bedroom suite with its own kitchen, bathroom, living area and separate entrance. A shared laundry area provides convenience for both units. Currently owner-occupied, the property presents an opportunity to live in one unit and rent the other, or explore the potential of renting both for additional income. Outside, enjoy a fully fenced backyard with plenty of space for entertaining, gardening or relaxing. Important updates include roof shingles (2018), furnace (2021), owned tankless water heater (2021) and owned water softener (2018). Additional features include carpet-free living and a cold room. For first-time buyers, this could be a practical way to enter the housing market with help from rental income. For investors, it's an opportunity to own a versatile income-producing property. And for families, it offers the benefit of living close while maintaining separate spaces. Two units. Multiple possibilities. One smart investment. Don't miss your opportunity to see the potential for yourself. Book your private showing today! (id:49269)
24 Queenslea Drive
Hamilton, Ontario
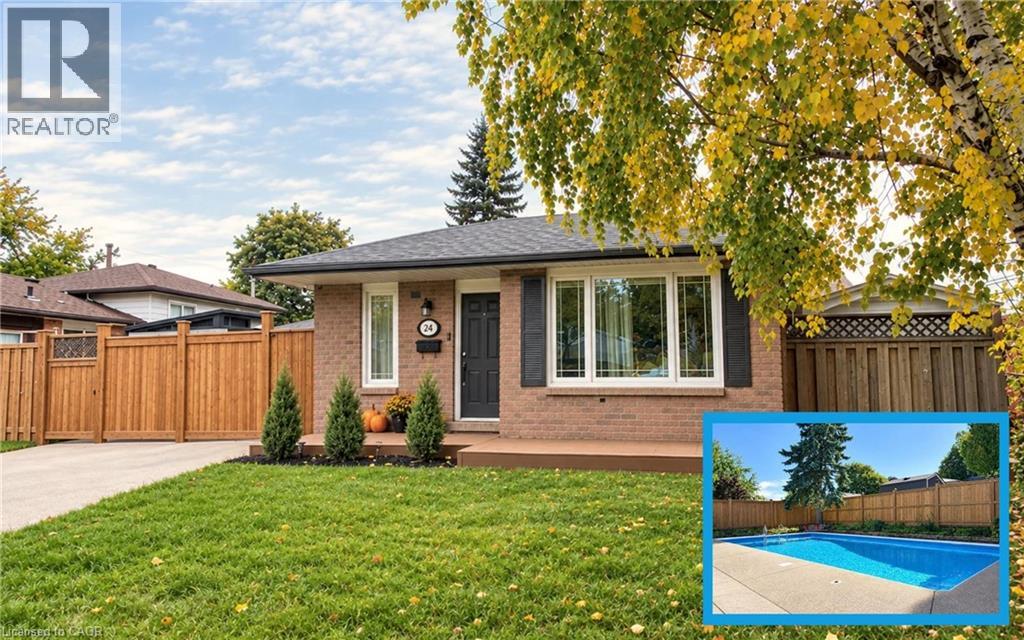
Welcome to 24 Queenslea Drive – a move-in ready backsplit nestled in a family-friendly neighbourhood on Hamilton Mountain. This home offers a fantastic location close to the Linc and Redhill Expressway, schools, shopping, and all amenities. Step inside to discover a bright, updated white kitchen and a spacious open-concept living and dining area – perfect for entertaining. Upstairs, you’ll find three generously sized bedrooms along with an updated 4-piece main bath. The finished basement adds valuable living space with a modern 3-piece bathroom and plenty of storage. Step outside to your own backyard retreat featuring a stunning in-ground pool, ideal for summer enjoyment. The fully fenced yard provides both privacy and security. Key updates include: hot tub (2025), pool liner (2019), updated pool pump line & sand filter (2025), robot pool cleaner (2025), electrical upgraded (2024/2025), furnace (2019), kitchen & main bath counters (2022), basement bath (2022), front porch with composite decking (2022), flooring throughout (2018 & 2022), front fence & side gate (2025), rear fence (2026), fully wired security system with exterior security cameras (2025). With numerous updates and upgrades already completed, all that’s left to do is move in and enjoy. (id:49269)
15 - 484 Millen Road
Hamilton, Ontario
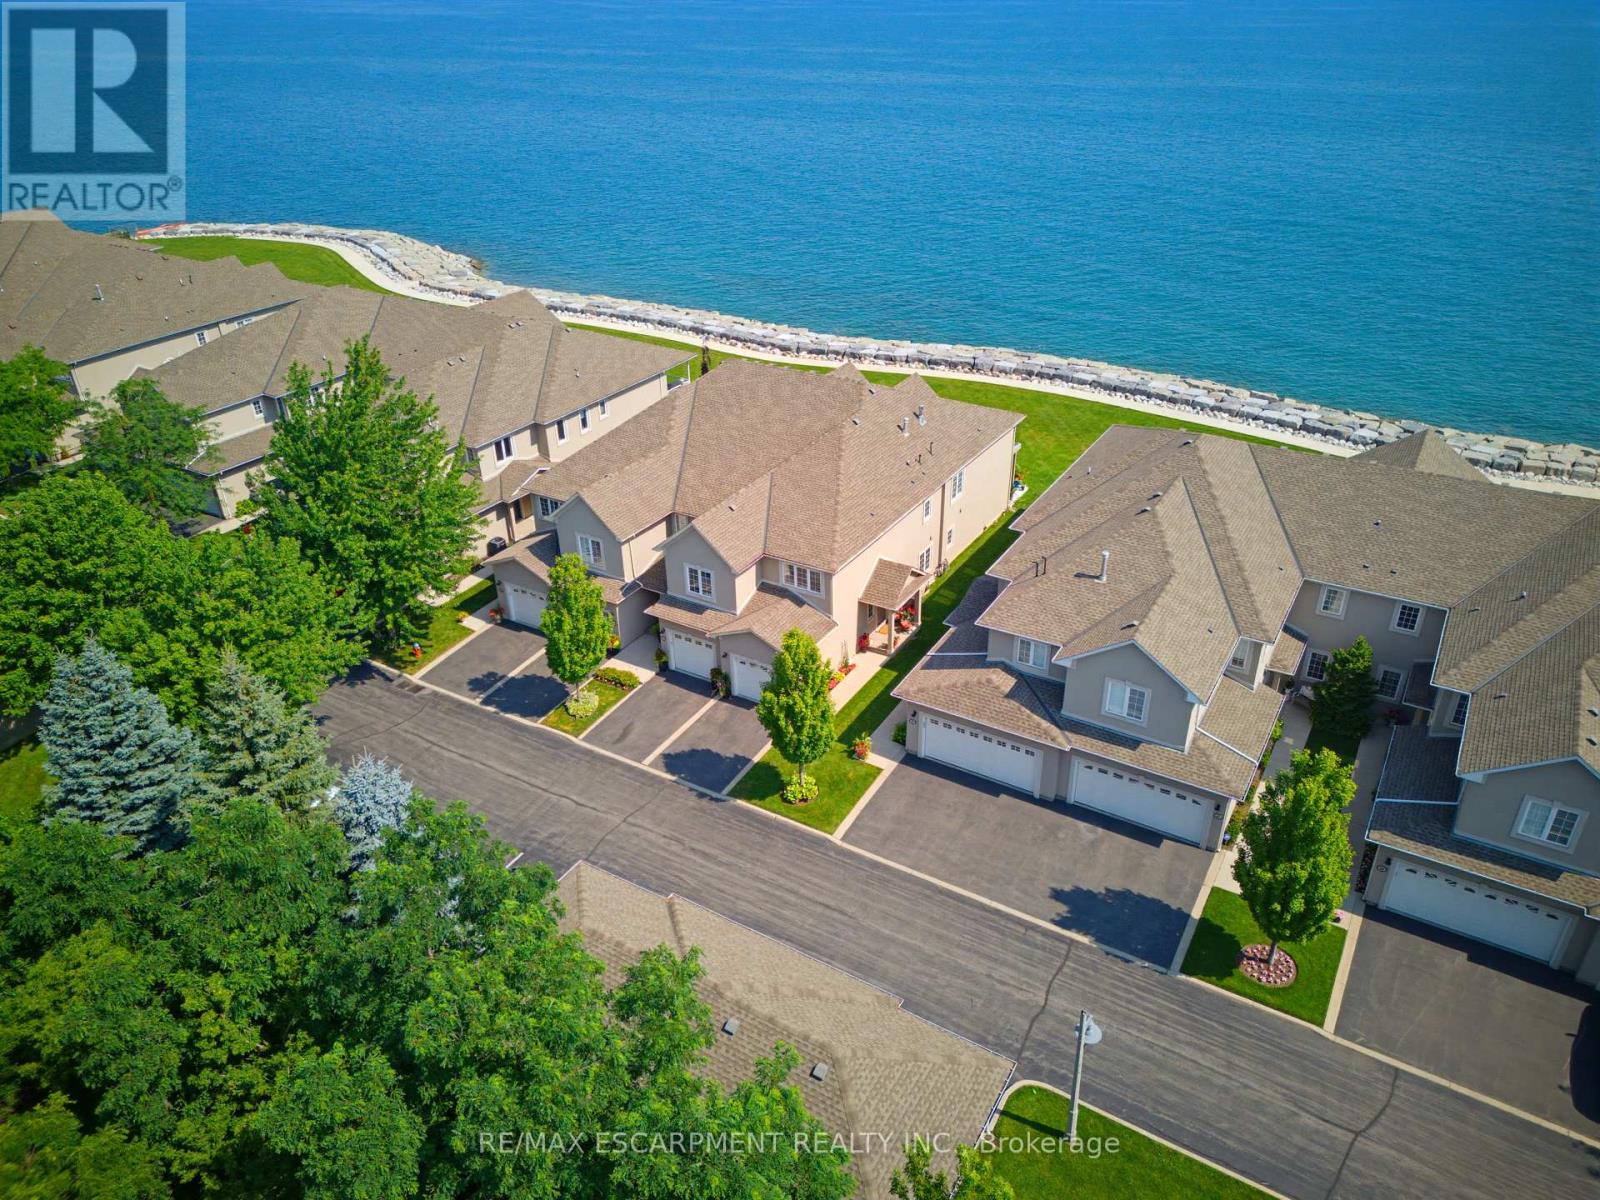
Welcome to prestigious Bal Harbour Estates, where luxury waterfront living meets effortless everyday comfort. This extensively renovated bungalow style end unit condo townhouse offers over 2,300 sq. ft. of beautifully finished living space, showcasing exceptional craftsmanship and premium finishes throughout. Completely transformed from top to bottom, this turnkey residence features a stunning designer kitchen, elegant bathrooms, premium flooring, upgraded lighting, and high end finishes at every turn. The bright, open concept main level is thoughtfully designed to capture breathtaking views of Lake Ontario, featuring a walk out that seamlessly blends indoor and outdoor living while framing the Toronto skyline in the distance. Step outside to the newly installed concrete pad, the perfect place to unwind, entertain, or simply relax while taking in the ever changing waterfront scenery. Premium European engineered motorized blinds provide effortless light control and privacy without compromising the spectacular views. The finished lower level offers exceptional additional living space, ideal for a recreation room, home office, gym, or guest retreat. As a desirable end unit, the home is flooded with natural light and offers added privacy, along with the rare convenience of three parking spaces, including an attached garage, private driveway, and an exclusive parking space located directly in front of the home, plus ample visitor parking for family and guests. Enjoy direct access to the waterfront trail and private beach, while being just minutes from the Marina, shopping, dining, and convenient highway access. Perfect for professionals, commuters, retirees, and boating enthusiasts seeking a maintenance free waterfront lifestyle. The recently fortified shoreline provides long-term peace of mind, allowing you to simply relax and enjoy one of Stoney Creek's most sought after lakefront communities. Luxury. Location. Lifestyle. Welcome home. (id:49269)
118 Tamarack Drive
Thornhill, Ontario
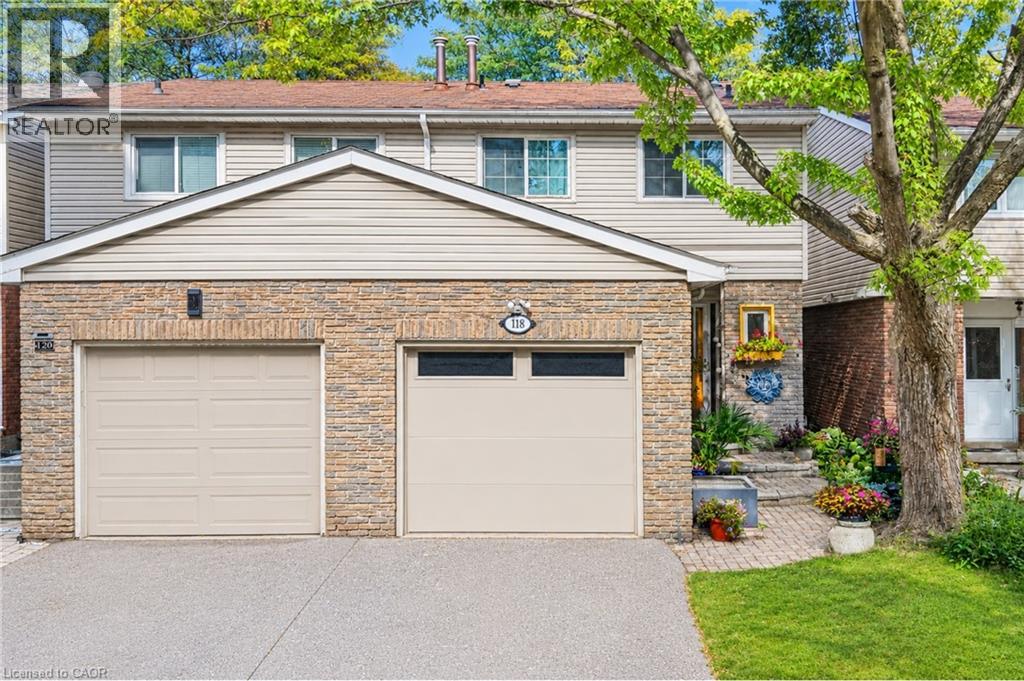
***Public Open House Saturday October 17th From 1:00 To 2:00 PM.*** Welcome To 118 Tamarack Dr, In One Of Thornhill's Prestigious And Family-Friendly Aileen-Willowbrook Neighbourhood. This Semi-Detached Home Offers A Functional Layout And Warm, Inviting Spaces Perfect For Families, Professionals, Or Anyone Seeking Comfort, Convenience And Unbeatable Location. Located Close To Top-Rated School District (Willowbrook P.S., Thornlea S.S., And St. Robert Catholic H.S. IB Program.) Steps To Thornhill Community Centre, Thornhill Square Shopping, Parks, Trails, Transit, And Ice Rinks With Quick Access To Highway 7, Highway 407 & Langstaff GO Station. The Main Level Features An Open-Concept Living And Dining Area And Direct Walkout Access To The Privacy Fenced Backyard. An Inviting Family Room Addition Provides Secondary Lounge Space Complete With A Bright Skylight And Convenient Direct Access To The Interior Garage. The Second Level Features Three Spacious Bedrooms And A Skylight For Lots Of Natural Light. There Is A Separate Entrance. The Basement Expands Your Living Space With A Versatile Recreation Area, Perfect For A Family Room, Home Office, Or Play Room. Additional Storage And A Functional Layout Make It Easy To Adapt The Space To Your Family's Needs. Outside, The Property Features A Private Backyard, Ideal For Relaxing, Gardening, Or Hosting Gatherings. The Neighbourhood Is Known For Its Quiet Streets, Mature Trees, And Strong Community Feel. Click On 4K Virtual Tour & Don't Miss Out On This Gem! (id:49269)
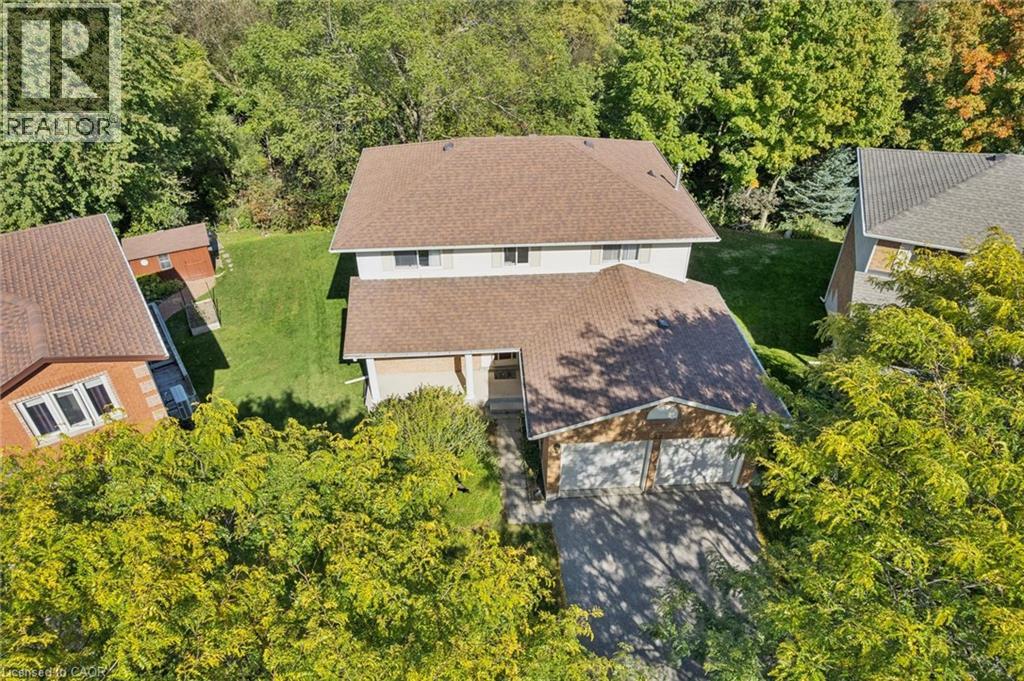
42 Mitton Place
Kitchener, Ontario
Welcome to 42 Mitton Place — where family living meets an exceptional setting. Tucked into a coveted top-of-the-court location on a beautiful tree-lined street, this inviting home offers the kind of setting families love, with plenty of room out front for kids to play and a peaceful greenspace backdrop to enjoy from the backyard. Inside, the main floor offers a comfortable balance of formal and casual living, with a spacious living room and dining room, an eat-in kitchen, and a welcoming family room complete with gas fireplace. The kitchen provides a wonderful connection to the outdoors, with a walkout to the deck overlooking the picturesque greenspace lot. A convenient main-floor laundry and mudroom offer direct access to the double-car garage. Upstairs, you'll find three generously sized bedrooms, including a spacious primary retreat with walk-in closet and an oversized five-piece ensuite bathroom. The walkout basement offers excellent future potential while providing direct access to the beautifully private backyard, with no rear neighbours and a tranquil greenspace setting. Located in a highly sought-after family-friendly area close to popular schools, Highway 401 access, Conestoga College and an abundance of shopping, dining and everyday amenities. Homes in this pocket are rarely offered for sale, and for good reason — this is the kind of neighbourhood where families settle in and stay for years, creating lasting memories and putting down roots. An exceptional opportunity to make this well-loved, original-owner home your own and enjoy a setting that is increasingly difficult to find. (id:49269)
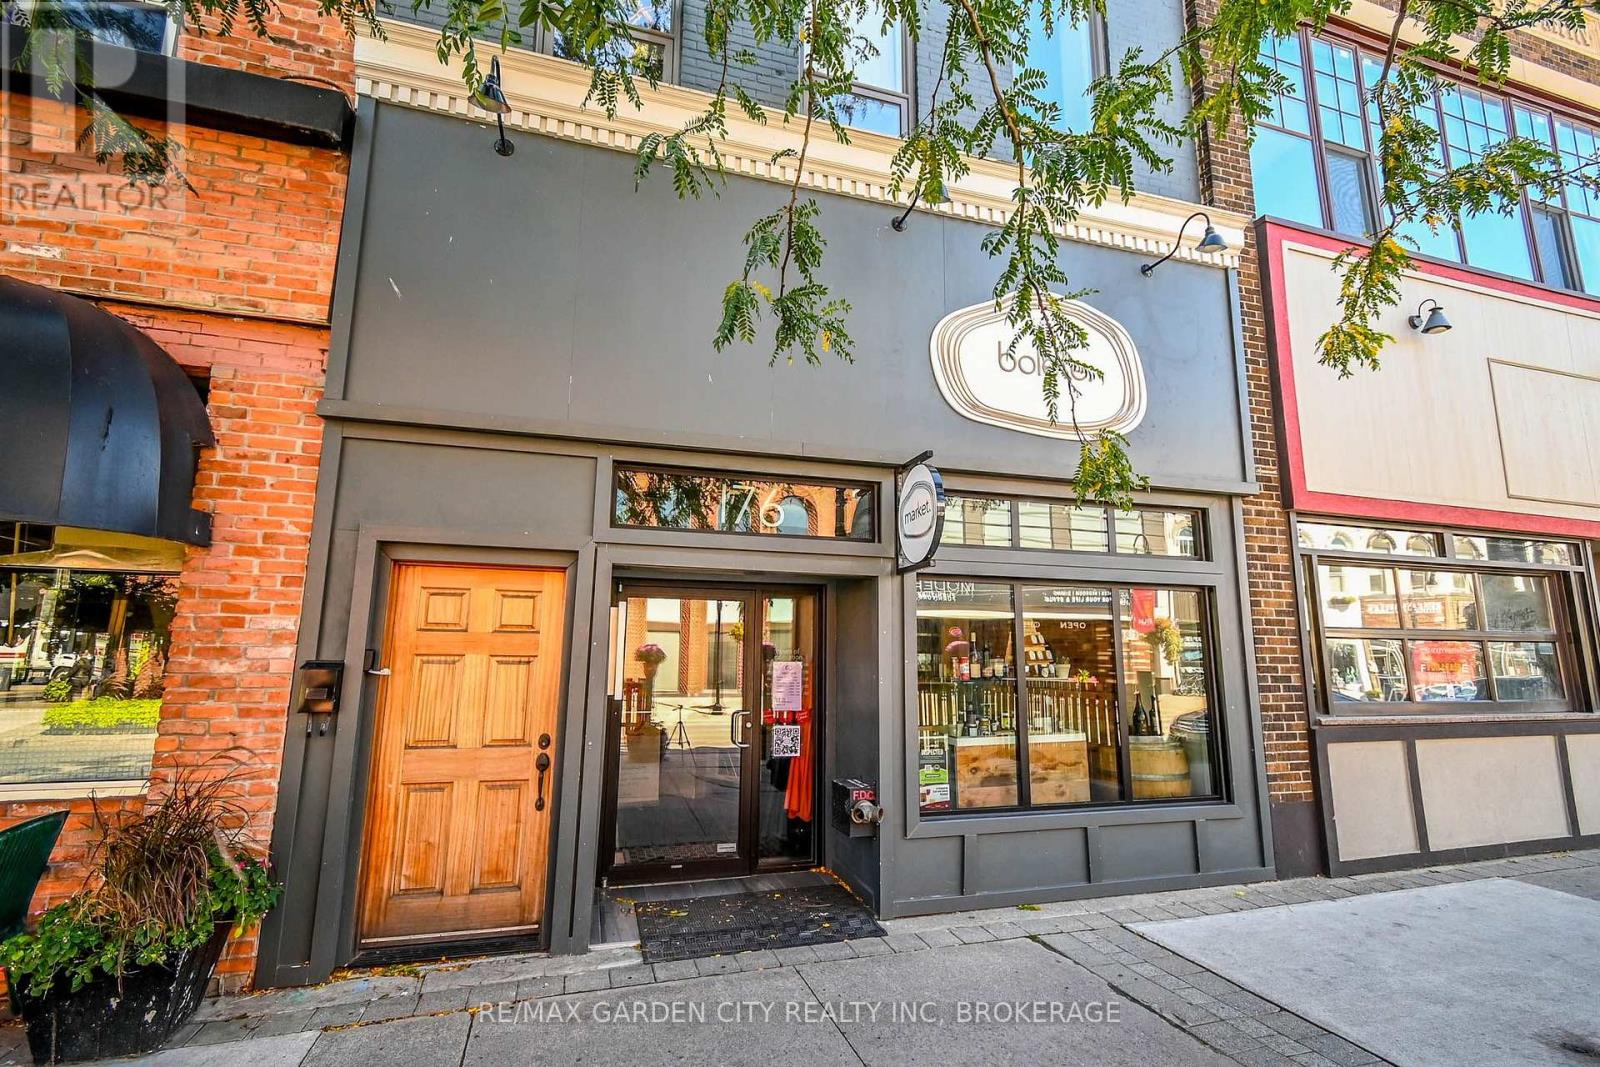
176 St. Paul Street
St. Catharines, Ontario
Exceptional turnkey restaurant opportunity in the heart of Downtown St. Catharines' vibrant culinary and entertainment district. Located on St. Paul Street near James, surrounded by acclaimed restaurants and nightlife in a walkable downtown recently ranked #9 on Time Out's 40 Coolest Neighbourhoods in the World for 2026. Major year-round traffic generators include the Meridian Centre, First Ontario Performing Arts Centre, Brock University's Marilyn I. Walker School of Fine & Performing Arts, downtown events and festivals, and Niagara's internationally recognized wine and culinary tourism industry. Purpose-designed for restaurant use and comprehensively rebuilt from the studs under permits and engineering, with Parker Architects involved from design through completion. Major infrastructure was upgraded, including plumbing, electrical, HVAC, gas services and sprinkler system. The commercial kitchen and equipment package was professionally sourced through Advantage Restaurant Supply and selected specifically for the operation. The beautifully finished main level features an open commercial kitchen, dining room, custom bar, accessible washroom and seasonal front patio. A dedicated lower level provides private dining/event space, its own washrooms, prep and service areas, walk-in refrigeration and additional storage. Further lower-level space provides service/storage areas and a rear walkout. Currently licensed for 56 occupants on the main level plus 36 in the lower seating lounge, with a BYOW endorsement. Extensive commercial cooking, refrigeration, prep, bar and service equipment included. An outstanding opportunity to introduce a new concept without the substantial time and capital required to recreate a restaurant of this calibre. New lease to be negotiated with landlord. Liquor licensing subject to AGCO approval. (id:49269)
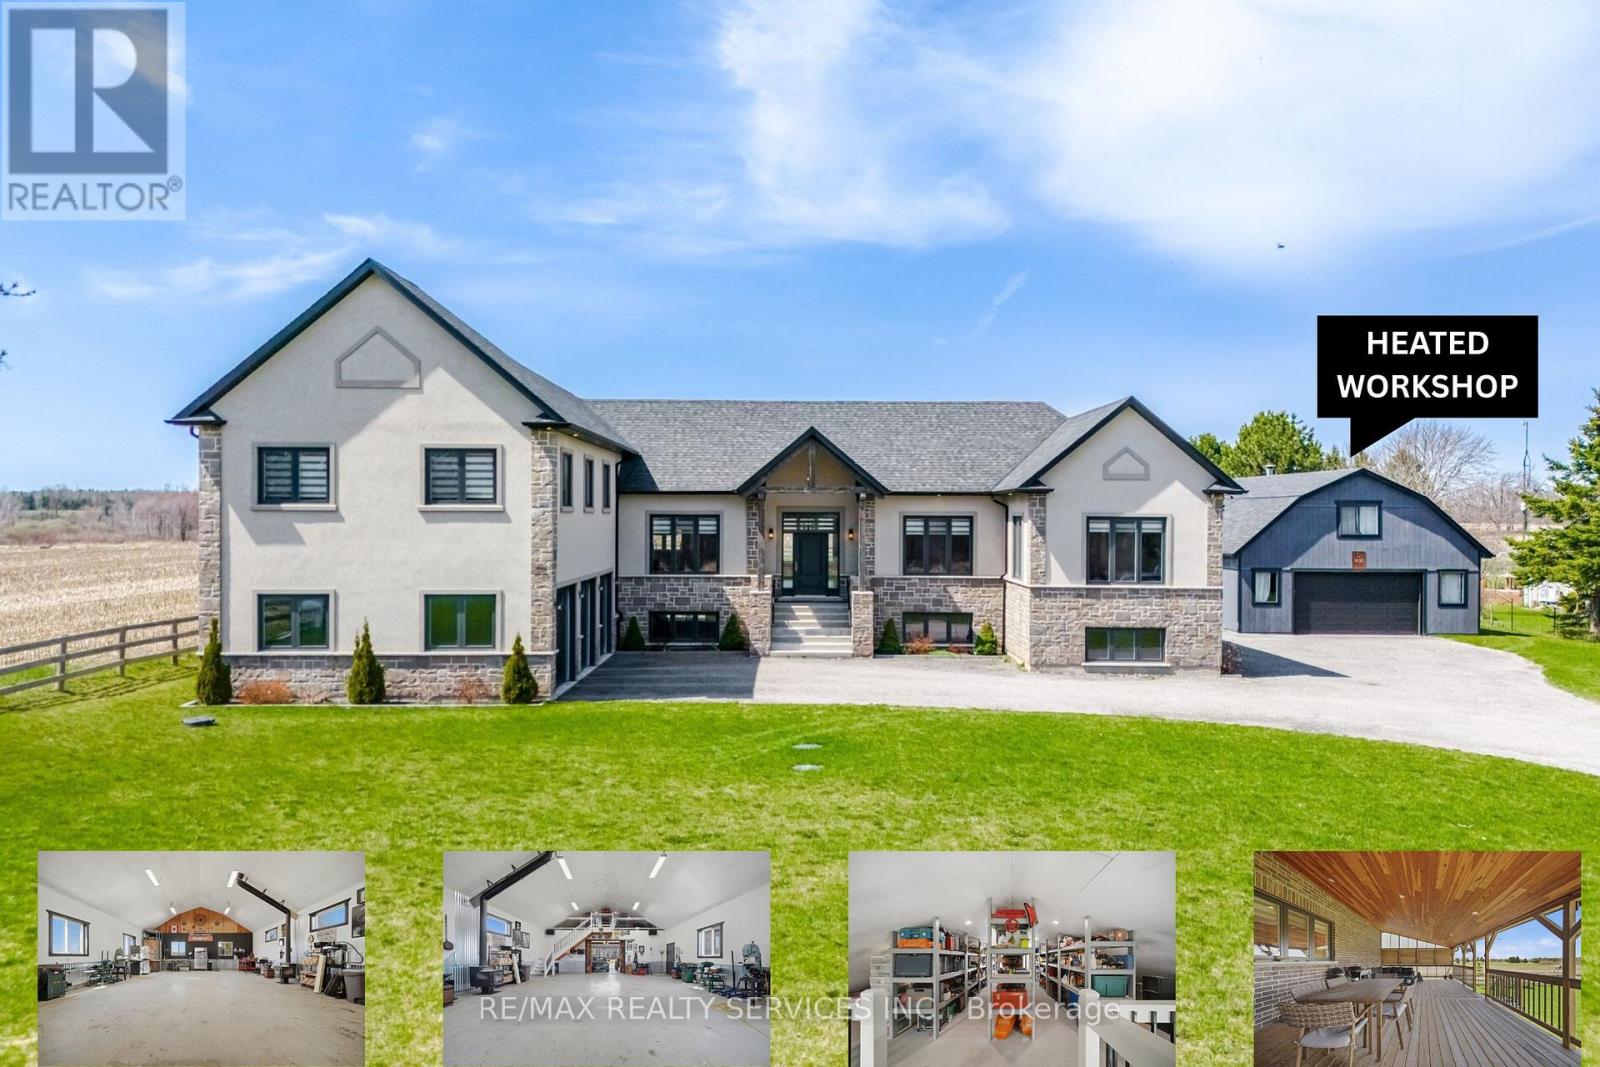
9522 Wellington 22 Road
Erin, Ontario
Custom-Built 1.5-Storey Detached Home (2021) Situated on 1.269 Acres Offering a Perfect Blend of Luxury, Space & Functionality. This Stunning Property Features 3 Spacious Bedrooms, 3 Full Washrooms, Elegant Living & Dining Areas, and a High-End Designer Kitchen with Premium Finishes Throughout, Along with an Impressive Oversized Workshop (Approx. 35.2 Ft x 29.0 Ft) Featuring 18 Ft Ceilings and a Mezzanine Above the Double Car Garage Section. The Primary Bedroom and Main Living Area Each Feature Their Own Fireplace, Creating a Warm and Luxurious Ambiance, While Huge Windows Throughout the Home Provide Abundant Natural Light. Adding to the Home's Distinctive Character, the Primary Bedroom Showcases a Rare Wood Mantel Crafted from Over 120-Year-Old Locally Sourced Timber, Water-Preserved and Professionally Dried to Enhance Its Natural Beauty and Longevity. The Living Room Mantel and Wood Accents on the Entrance Porch Feature 100+ Year-Old Timber, Carefully Maintained and Integrated to Bring Timeless Charm and Uniqueness to the Property. Ideal for Car Enthusiasts or Business Use, the Property Boasts a 5-Car Garage Along with an Impressive Oversized Workshop (Approx. 35.2 Ft x 29.0 Ft) Featuring 18 Ft Ceilings and a Mezzanine Above the Double Car Garage Section. The Unfinished Basement Comes with a Separate Rear Entrance, Offering Excellent Potential for Future Income or In-Law Suite. Step Outside to a Beautifully Crafted Covered Wooden Deck (Approx. 30.7 Ft x 16.1 Ft), Perfect for Entertaining, Outdoor Dining, or Hosting Gatherings. Built with Superior Craftsmanship and High-End Finishes, This Unique Property Delivers Privacy, Versatility, and Modern Luxury All in One Exceptional Package. (id:49269)
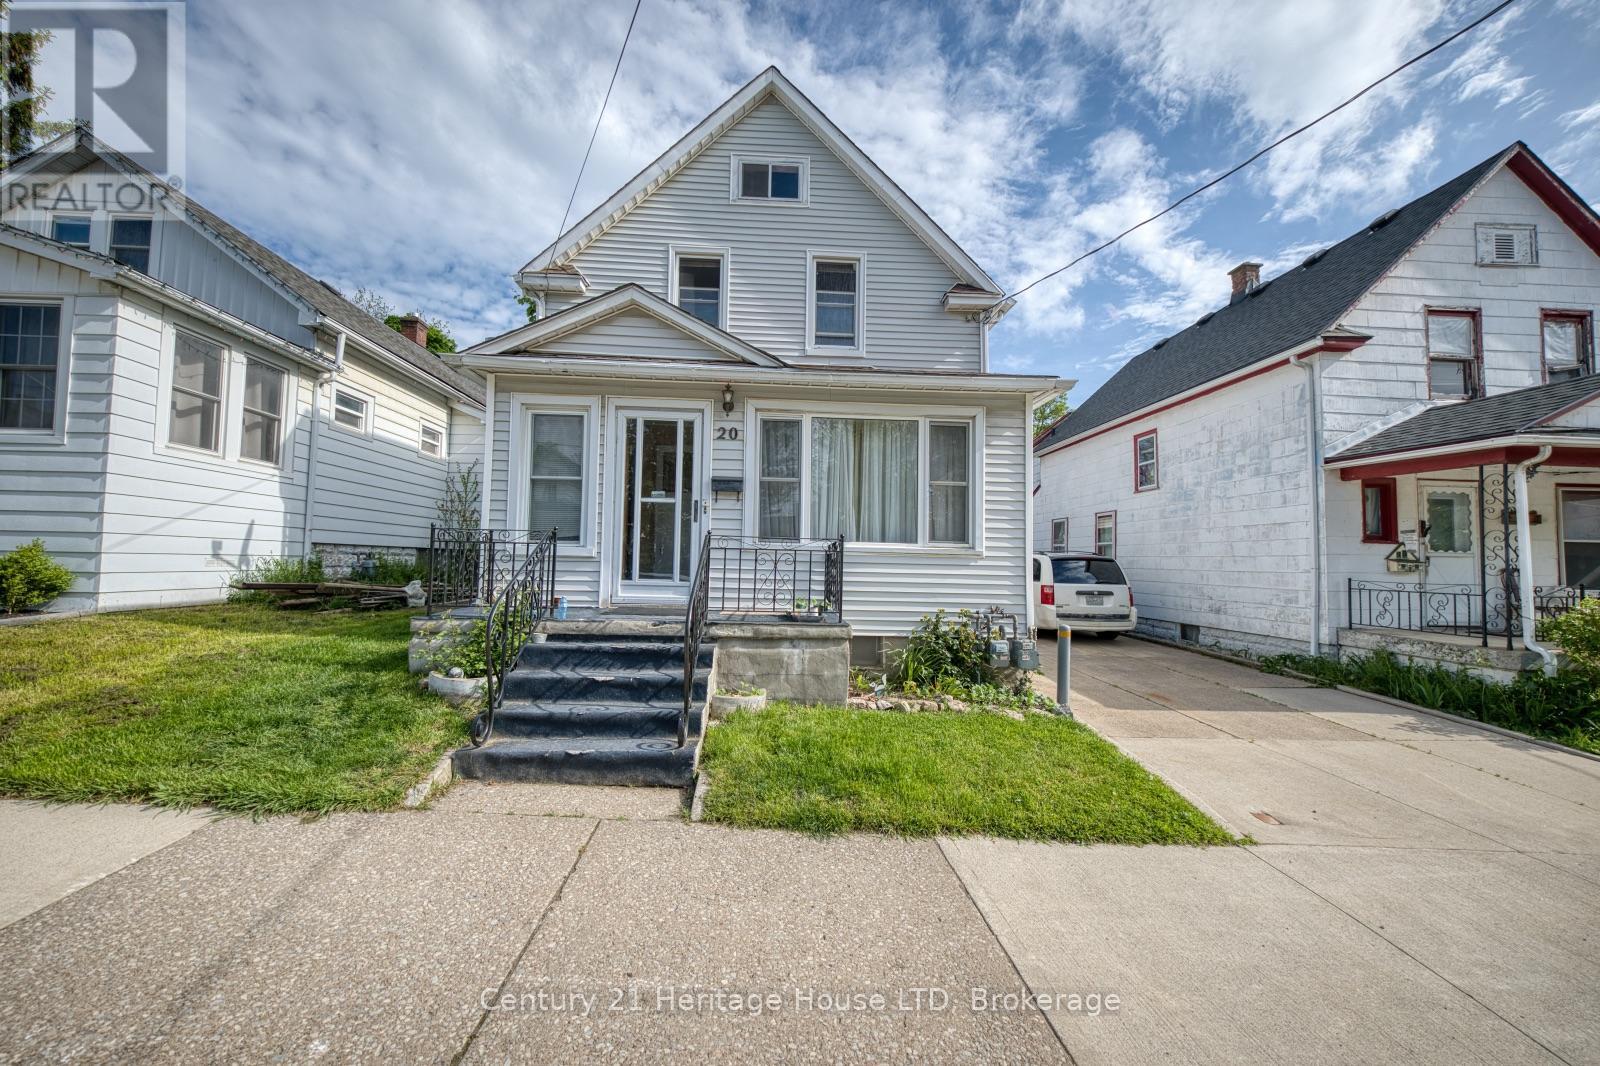
20 Dufferin Street
Fort Erie, Ontario
Fantastic investment opportunity in the heart of Fort Erie! This well-located 2-storey duplex offers excellent income potential with the added possibility of a third rental unit in the detached 650 sq.ft. rear building. Situated close to the Niagara River, Downtown Fort Erie, and the Peace Bridge, this property is ideal for investors seeking reliable rental income and future upside potential.The main floor unit features 3 bedrooms and 2 bathrooms, including a primary bedroom with a convenient 2-piece ensuite, a spacious living room, and a bright eat-in kitchen. The upper unit offers a functional layout with 2 bedrooms, a kitchen, living room, and a 4-piece bathroom.The detached rear building provides added versatility and potential for additional rental income, a workshop, studio, or storage space. Both the main and upper units are currently tenant occupied, allowing for immediate cash flow from day one. (id:49269)
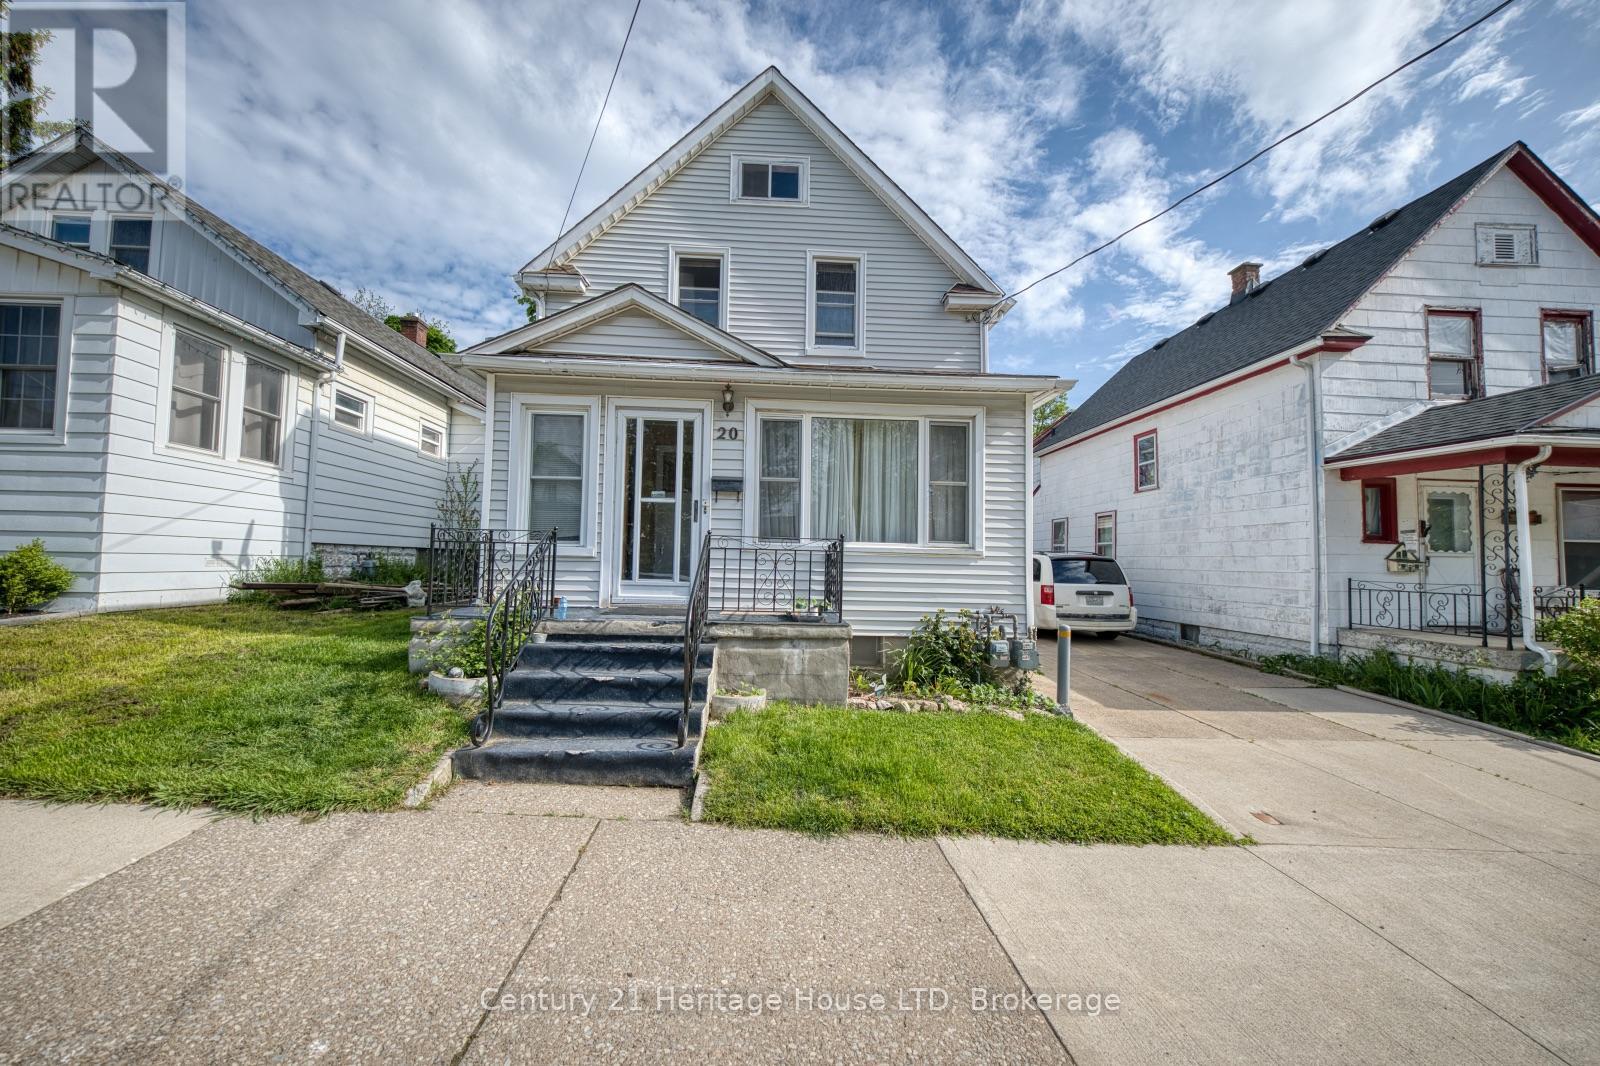
20 Dufferin Street
Fort Erie, Ontario
Attention investors! Excellent opportunity to add a solid income-producing property to your portfolio. This 2-storey duplex offers multiple revenue streams with additional potential in the detached 650 sq.ft. rear building, ideally suited for future development, additional rental income, workshop space, or storage.Located in a desirable Fort Erie area close to the Niagara River, Downtown Fort Erie, and the Peace Bridge, this property benefits from strong rental appeal and convenient access for tenants.The main floor unit features 3 bedrooms and 2 bathrooms, including a primary bedroom with a 2-piece ensuite, spacious living room, and eat-in kitchen. The upper unit includes 2 bedrooms, a kitchen, living room, and 4-piece bath. Both units are currently tenant occupied, providing immediate rental income for the new owner.With existing tenants in place, additional income potential, and a prime location, this property is a great opportunity for investors looking for cash flow and long-term growth potential. (id:49269)
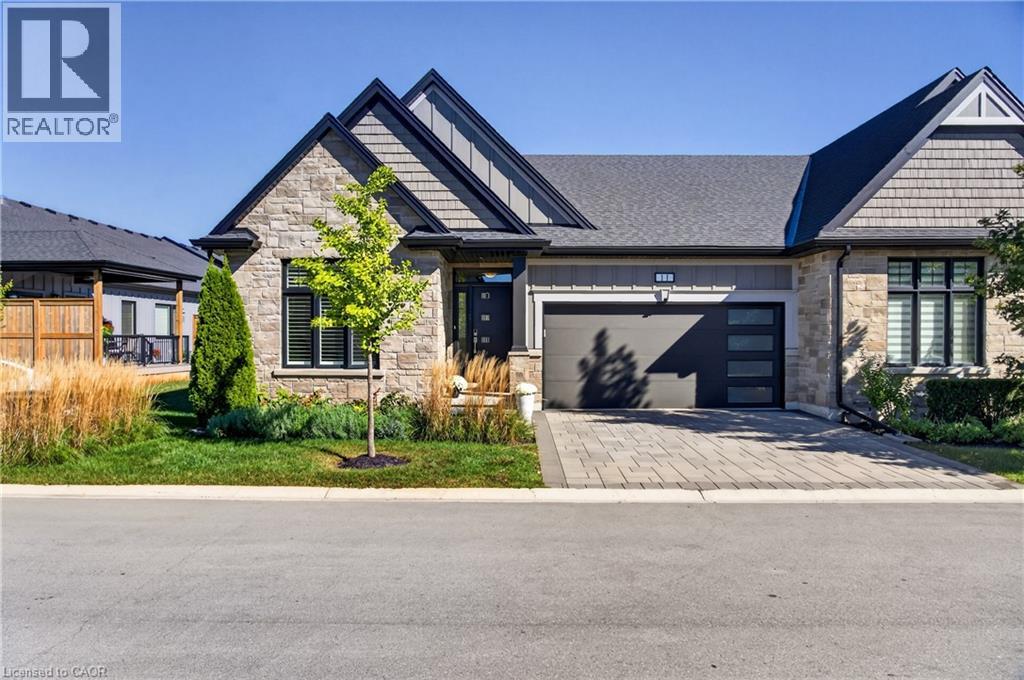
154 Port Robinson Road Unit# 11
Fonthill, Ontario
**Welcome Home!** This bright and beautifully upgraded end-unit bungalow townhome in desirable Fonthill offers the perfect blend of low-maintenance living, luxury, and style-with only one neighbouring unit attached.Step inside to an impressive open-concept main floor featuring **soaring vaulted and cathedral ceilings**, creating an airy and spacious atmosphere ideal for both everyday living and entertaining. This home has been thoughtfully upgraded with approximately **$150,000 in enhancements**, including a fully finished basement and beautifully landscaped outdoor space.The showstopping kitchen is designed to impress, featuring generous counter space, a breakfast bar, high-end stainless-steel appliances, and a gas stove. The kitchen flows seamlessly into the bright living and dining areas, making entertaining effortless.The spacious **primary suite** offers a private retreat with a walk-in closet and luxurious 4-piece ensuite complete with dual sinks and a glass-enclosed shower. A flexible second bedroom provides the perfect space for guests, family, or a home office. A second full bathroom and convenient main-floor laundry add to the ease and functionality of this exceptional home.The **fully finished basement** offers even more living space with a large recreation room, additional bedroom, and plenty of storage-perfect for entertaining, guests, hobbies, or a growing family.Enjoy the benefits of **condo-style, low-maintenance living** while still having your own outdoor space to enjoy. Located in a quiet and desirable Fonthill neighbourhood, close to parks, trails, shopping, restaurants, local amenities, and major routes connecting you throughout Niagara and to Niagara Falls.**Beautifully upgraded, exceptionally maintained, and truly move-in ready-this is the one you've been waiting for. Book your private showing today!** (id:49269)
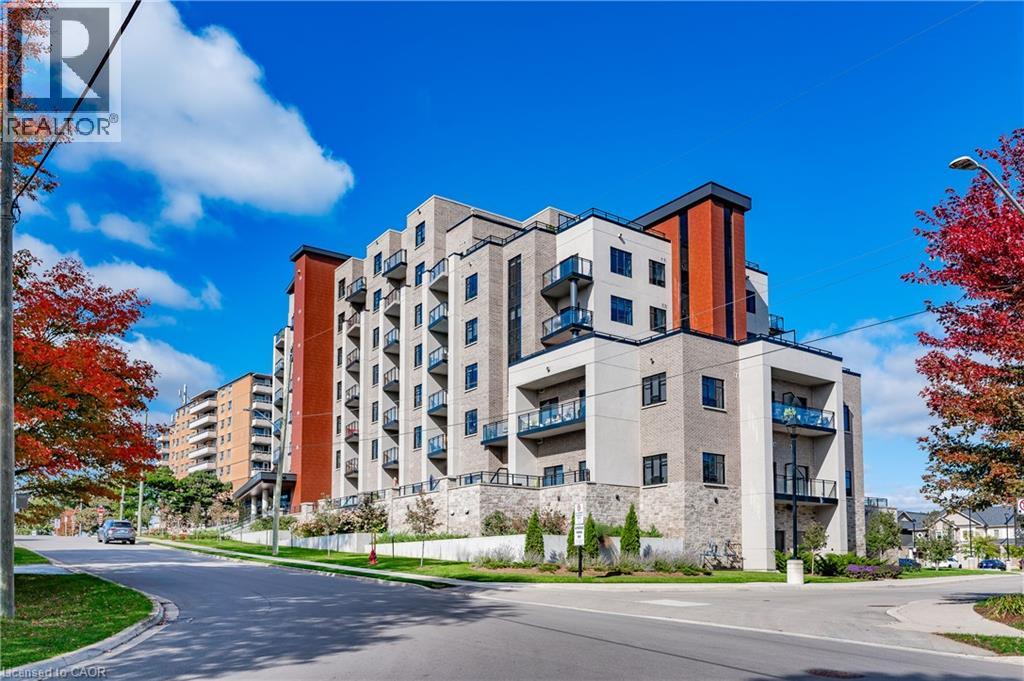
30 Hamilton Street S Unit# 304
Waterdown, Ontario
Luxury Living in Waterdown's Prestigious Boutique Style Condo The VIEW. This Premium Corner Unit features 2 Bedrooms, 2 Full Baths, 2 Parking (Inside P1:#15 & Surface:#19), Locker, Open Concept w/ approx 1,000sqft of Indoor Living Space PLUS approx 750sqft of Outdoor Private Terrace. The South West Exposure offers amazing views of all the changing seasons, bright sunshine from morning to night and seasonal glimpses of Lake Ontario. Upgraded features include Eat In Kitchen/Island with Premium SS Appliances, Separate Dining Area, Decorative Barn Doors and Feature Walls in Bedrooms, In-Suite Laundry with full sized LG ThinQ Wash Tower. Includes: Furnished Private Terrace with a Seated Beverage Bar, Conversation Seating & Oversized Dining Set (8) perfect for Entertaining! Enjoy all the Building amenities: Roof Top BBQ & Gathering Area, Gym, Party/Media Room, Library, Dog Washing Station, Secured Bike Storage, EV-Charging Stations, Canada Post Delivery & Weekday Concierge. Pet friendly (restrictions apply). Tucked away just south of Dundas Street, within walking distance to Shops, Restaurants, Parks, Walking Trails and more. DRSA (id:49269)
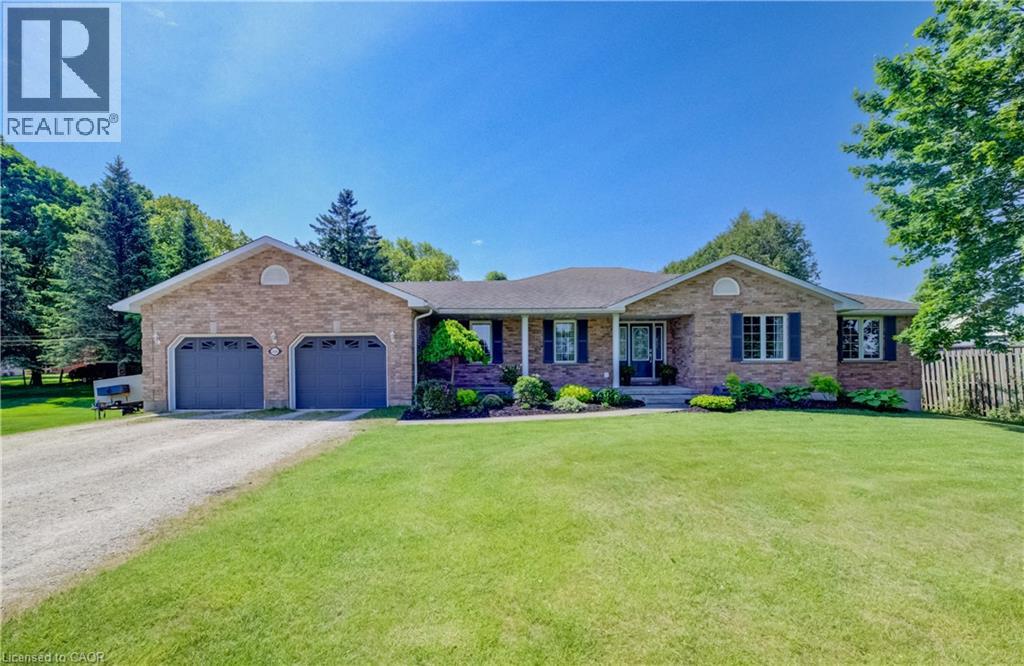
540 Sligo Road W
Mount Forest, Ontario
Room to Spread Out, Space to Entertain & Countryside Views to Enjoy! This well-maintained 3-bedroom, 3-bath bungalow offers the best of both worlds—a spacious lot on the edge of town with beautiful rural views, memorable sunsets and everyday conveniences just minutes away. Inside, you'll find a bright, welcoming layout designed for comfortable living. A double-sided fireplace connects the living and dining areas, while main floor laundry adds convenience to your daily routine. The fully finished lower level is where this home really delivers! A generous recreation room with a custom-built wet bar creates the perfect space for entertaining, hosting game nights or relaxing with family and friends. A spacious bonus room offers flexibility for a home office, gym, hobby room or overnight guests. There's also a gas fireplace rough-in, plenty of storage, a large cold cellar and the added convenience of direct access to the basement from the garage. Outside, the covered back deck extends your living space, providing a comfortable spot to relax or entertain, complete with a natural gas BBQ hookup. The expansive yard offers plenty of room for gardening, outdoor activities or simply enjoying the open space. A powered garden shed adds even more versatility. Start your mornings on the back deck, spend your evenings watching the sunset from the front porch and enjoy the breathing room of country-style living without giving up the convenience of town. There's more space here than meets the eye—come see how it could work for you! (id:49269)
502054 Grey Rd 1 Road
Georgian Bluffs, Ontario
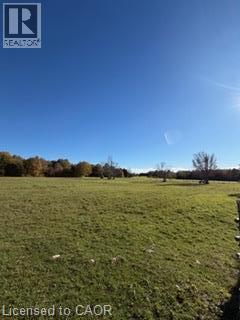
Unique 16 acre parcel over looking the beauty of Colploy Bay landscape. Open field on the front providing a perfect setting for the home of your future. Nestle your home near the edge of a tree line and rock face. Privacy you have been looking for. Entrance installed. Fenced area. Well drilled. Bruce caves and Bruce trail nearby. (id:49269)
0 Jones Rd.
Kenora, Ontario
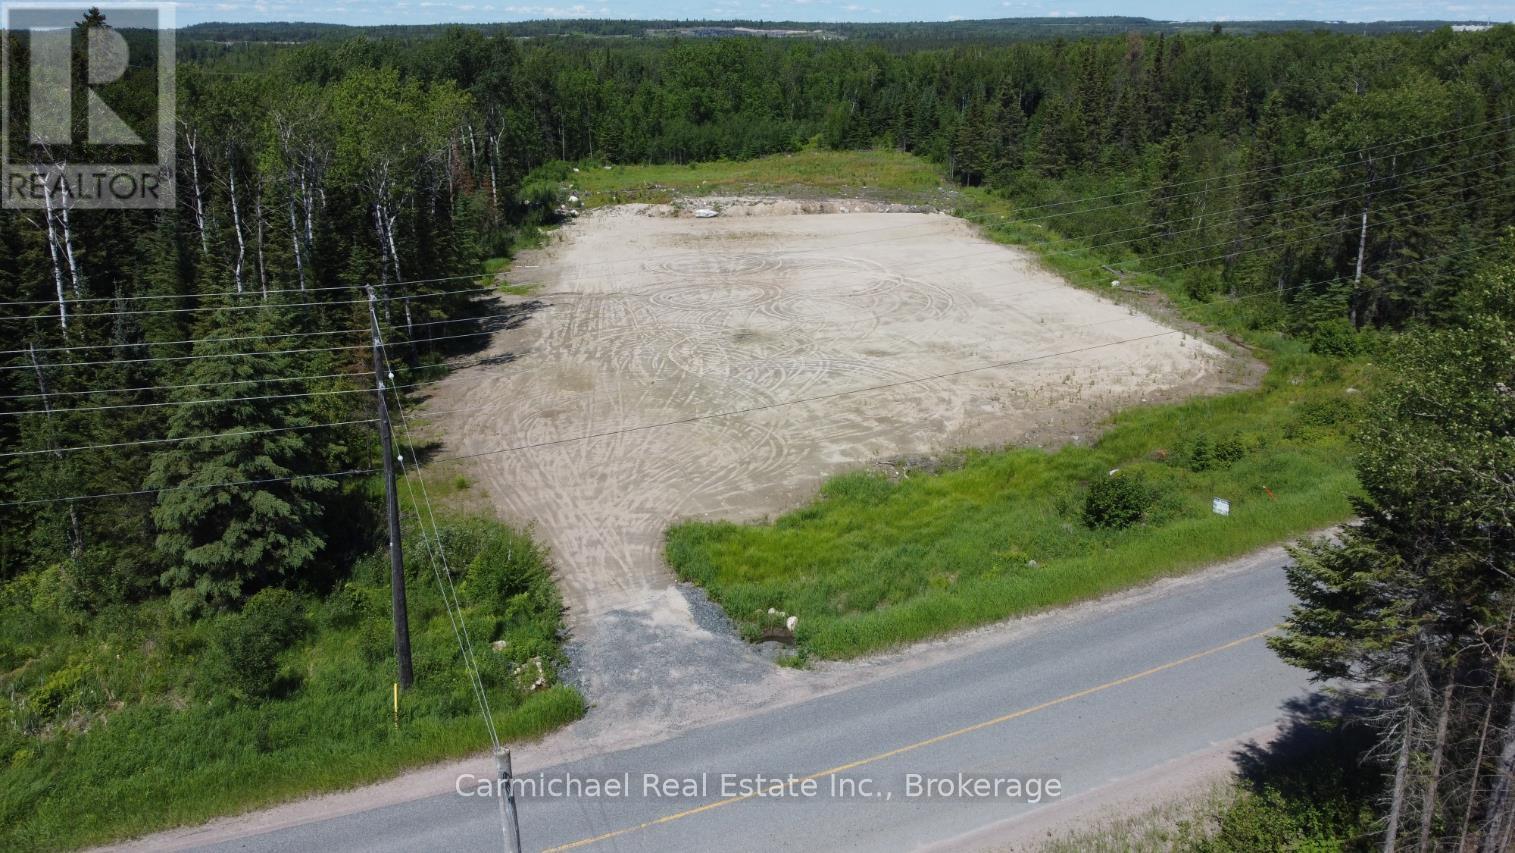
Approx. 2.5 ac with 213 ft frontage on Jones Rd. Entrance is already in place with approx. half the lot cleared and almost ready for development. Extensive fill is already in place. Hydro is available. Zoned light industrial (ML/Rural) - list of permitted uses on file. (id:49269)
B - 137 Harvest Lane
Dutton/dunwich, Ontario
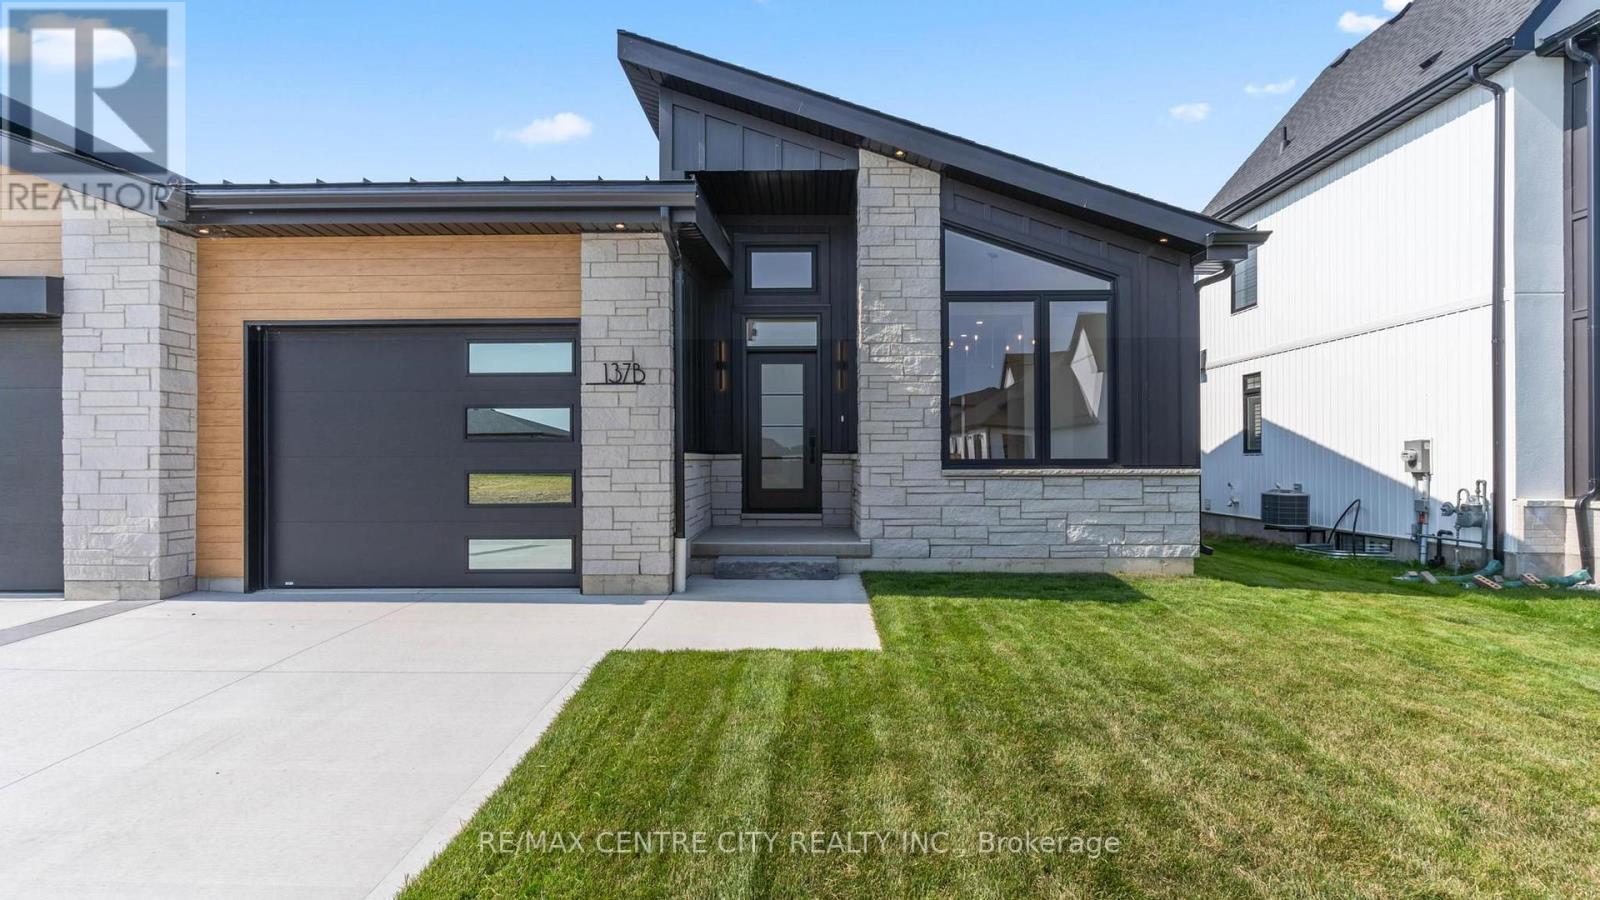
Be the first to live in this newly built semi-detached home, ideally situated in the up-and-coming village of Dutton, ON, just a 25 minute commute to London. Originally designed by the builder as a model home, the high-end details and finishes are evident at first glace. As you enter through the front door your eyes are drawn to the 13ft ceiling in the foyer, and the bright, natural light that fills the space. The open concept main floor flows seamlessly with engineered hardwood throughout. At the heart of the home is a stunning kitchen, anchored by an impressive 11-foot quartz countertop island with built-in storage, ideal for both casual mornings and effortless entertaining. A seamless matching quartz slab backsplash enhances the clean, contemporary aesthetic and elevates the overall design. Another highlight, among many, is the spacious primary bedroom, offering a private retreat, complete with a walk-in closet featuring custom shelving and a beautifully appointed 5-piece ensuite. Enjoy double sinks, a sleek curbless glass shower, and a spa-inspired soaker tub, creating a calming space to relax and unwind. A generous second bedroom, a stylish secondary bathroom with sliding glass shower doors, and a conveniently located main-floor laundry room complete the level. An upgraded open oak staircase leads you down to the large unfinished basement, spray-foam insulated and full of potential. With ample space to add additional bedrooms and a bathroom already roughed in, this area is ready to adapt to your future needs. Outside, a double-wide concrete driveway has been installed, while fresh sod laid this past spring enhances the home's attractive curb appeal.The Village of Dutton is known for its friendly neighbours and a growing list of amenities. A brand new Foodland grocery store, McDonald's, Dollarama, Fibre Optic internet, a local gym and a stylish cafe are just a few of the gems you'll get to enjoy here. (id:49269)
100 - 70 Fiddlers Green Road
London North, Ontario
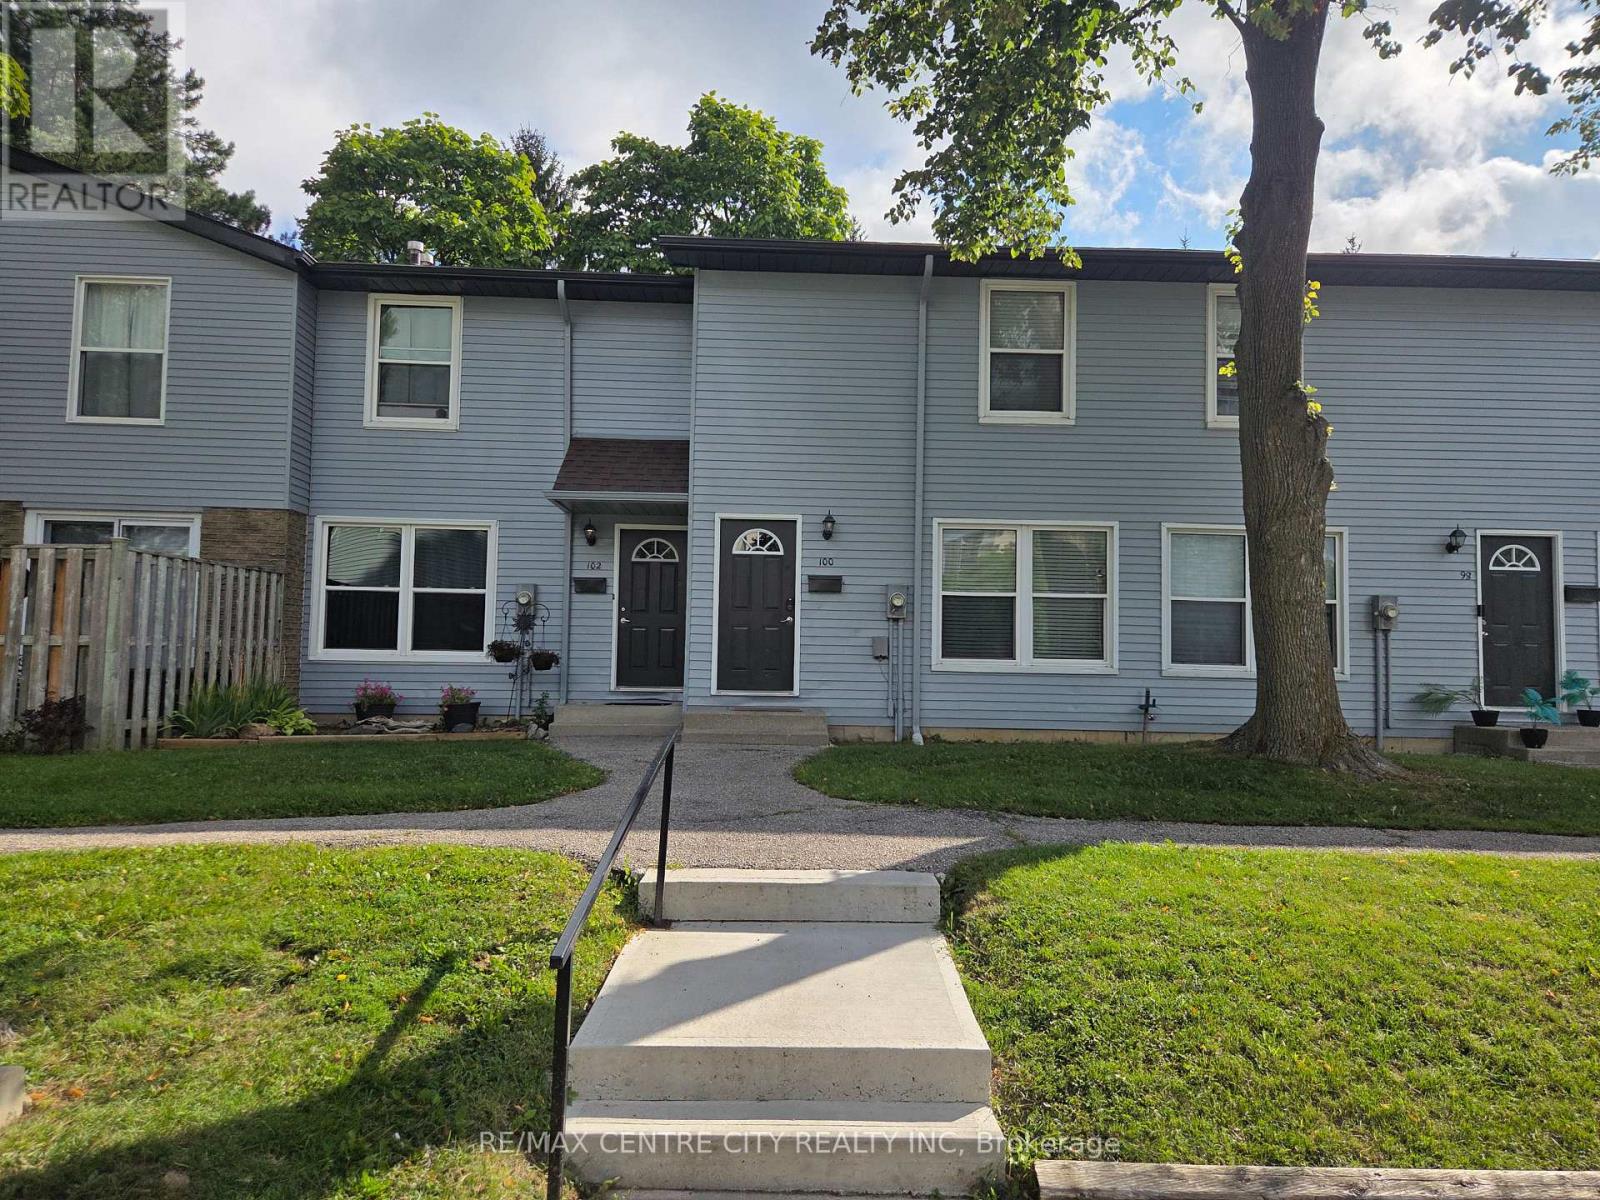
3-bedroom, 1.5-bath townhouse in the highly desirable Oakridge neighbourhood. Open-concept bright main floor with laminate flooring throughout. The second level offers three spacious bedrooms, including a large primary bedroom. The home is equipped with forced air gas furnace heat and central Air conditioner. Unfinished basement provides additional living space with a generous rec room. This unit is privately backing onto the school yard. Rear patio surrounded by mature trees. Walking distance to schools and all the shopping's at the corner of Oxford & Hyde Park. Family friendly neighborhood. Move-in available for Nov1st and the rent includes water. (id:49269)
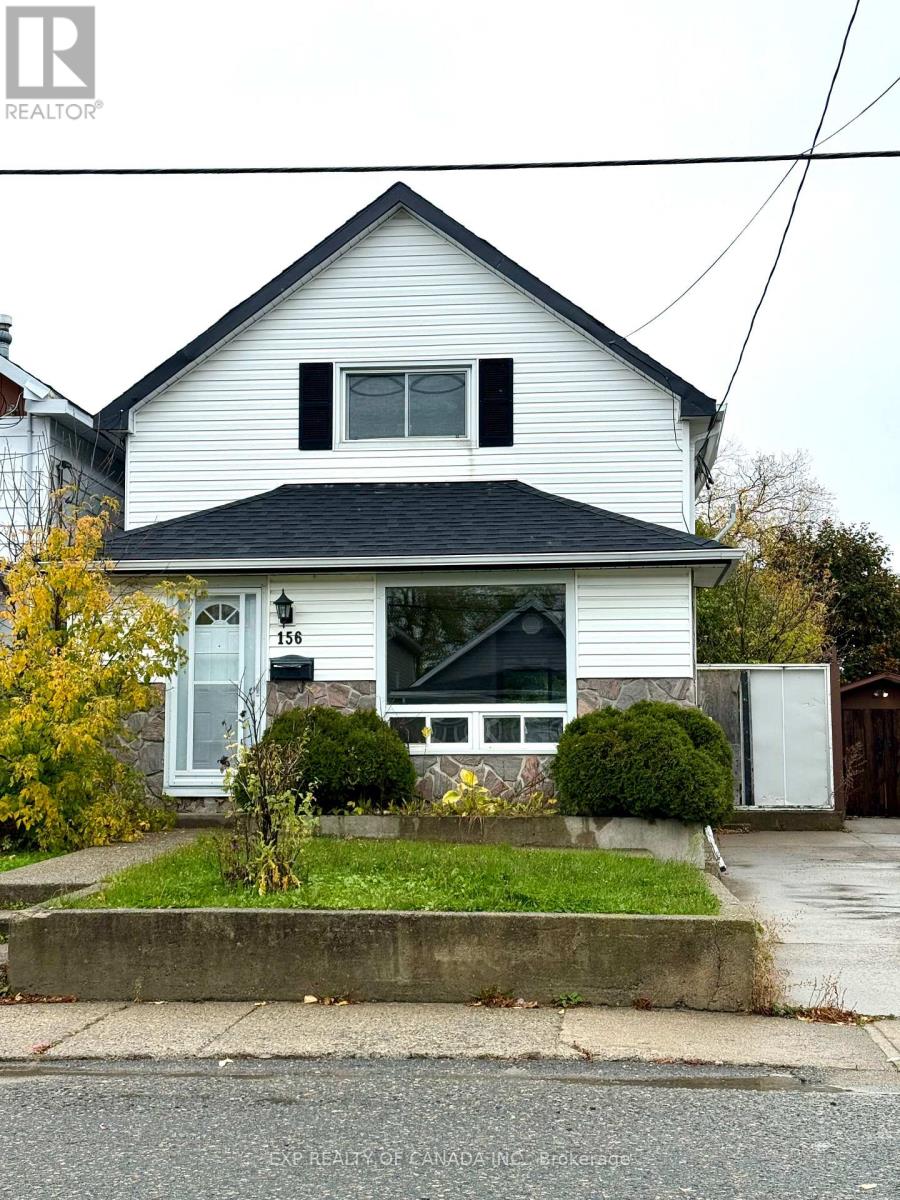
156 Maple Street S
Timmins, Ontario
Calling all first time home buyers, centrally located, here is a two bedroom maybe three if you turn the finished rec room into a bedroom, AFFORDABLE for a single family dwelling NOT a semi. Home offers a good sized kitchen, living room and separate dining room. Pretty, treed, fenced in backyard with a large shed for all of your storage needs which can be converted into a workshop by simply adding power. Quick possession available, Don't hesitate set your closing date! No extra hidden fees as there are NO rentals on this property. (id:49269)

617 Grays Road
Hamilton, Ontario
Experience luxury living in one of Stoney Creek's most sought-after communities. This meticulously renovated 2-storey home by Benchwood Builders, showcases exceptional craftsmanship, high-end finishes, and thoughtful design throughout. Featuring 4 spacious bedrooms, 3 updated bathrooms and parking for 6 vehicles total. This extensively renovated property offers the perfect blend of elegance and functionality. Ideally located just steps from Lake Ontario, this home delivers an active lifestyle in a premium location. Having the waterfront trail, pickleball courts, marina and the local recreation centre at your finger tips for easy lifestyle enjoyment. Inside, you'll find luxurious living spaces designed for both everyday comfort and entertaining, while the stunning outdoor cabana creates the perfect private retreat for relaxing or hosting guests. The versatile layout also offers in-law suite potential for multi-generational living or future flexibility. Enjoy a built-in dog bath for your loving animals as well. This move in ready Stoney Creek home is a rare opportunity for families, retirees and anyone seeking a beautifully updated property in an exceptional lakeside neighbourhood. Combining luxury, location and lifestyle - this is living at its finest. (id:49269)
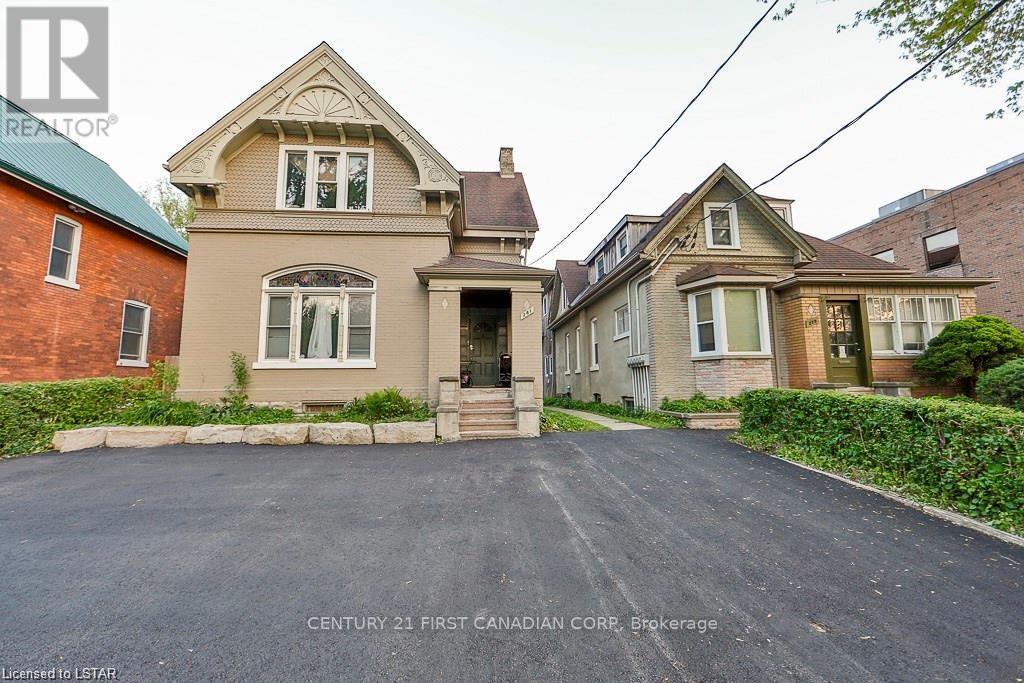
281 Hill Street
London East, Ontario
Fantastic Duplex - Core Area classic yellow brick 2 storey Building. Featuring 2 spacious renovated 2 bedroom apartments. Trendy units, good layouts, lots of parking, tenant pays hydro, water, all on separate meters. Single car detached garage detached in the rear (could be rented for extra income). Located steps from BRT corridor with easy access to downtown. Excellent rental area. Building is very well maintained. Large Lot - Great for Additions or create extra units - R3-4 Zone! (id:49269)
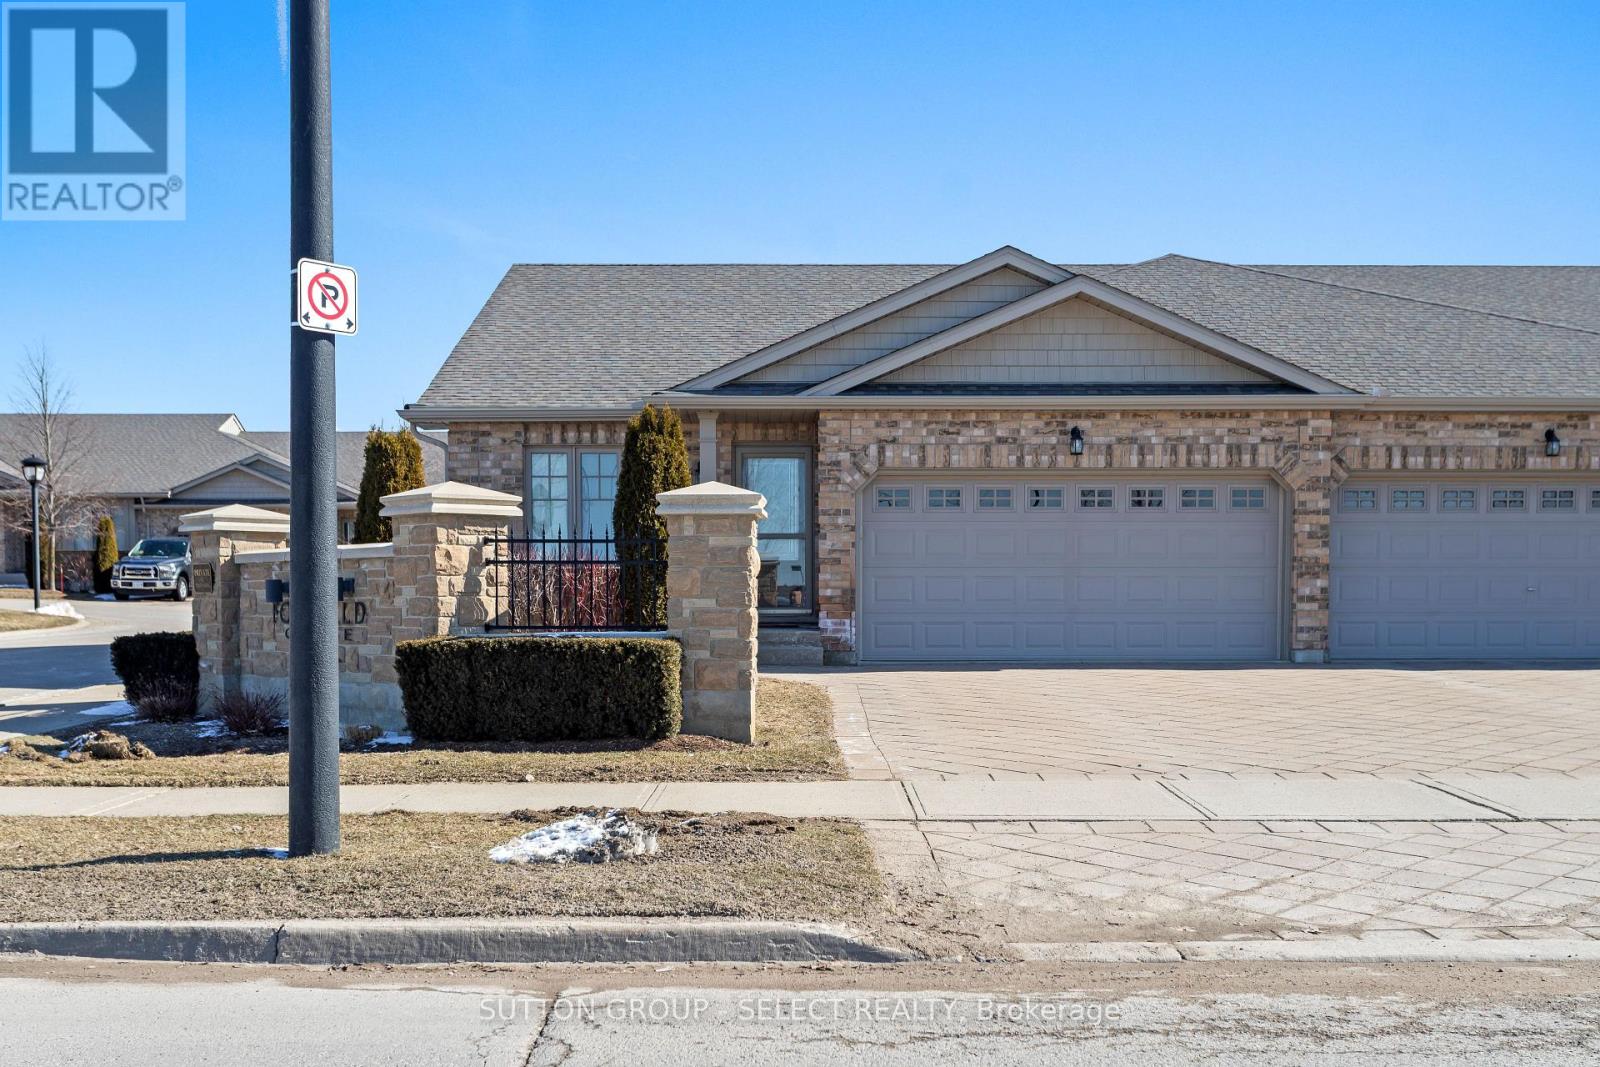
2094 Denview Avenue
London North, Ontario
Discover carefree living in this end-unit bungalow, located in prestigious North London's Foxfield neighbourhood. Designed for comfort and convenience, this home boasts a functional main level highlighted by vaulted ceilings and an abundance of natural light. The large eat-in kitchen includes all appliances and is the perfect space for entertaining family and friends. The main floor includes spacious living room with hardwood flooring, two bedrooms and two full bathrooms, with the primary suite serving as a true retreat - complete with walk-in closet. and full ensuite bathroom. A finished lower level extends your living space with bright family room anchored by a cozy gas fireplace, a third bedroom, full bathroom, and generous storage. With both a front patio and back deck, a double car garage, and main level laundry, this condo balances style and practicality. Located across from Foxfield District park which offers tennis, pickleball, plus other amenities and is just minutes from shopping, dining, and Western University, it's perfect for professionals or downsizers seeking easy bungalow living. (id:49269)
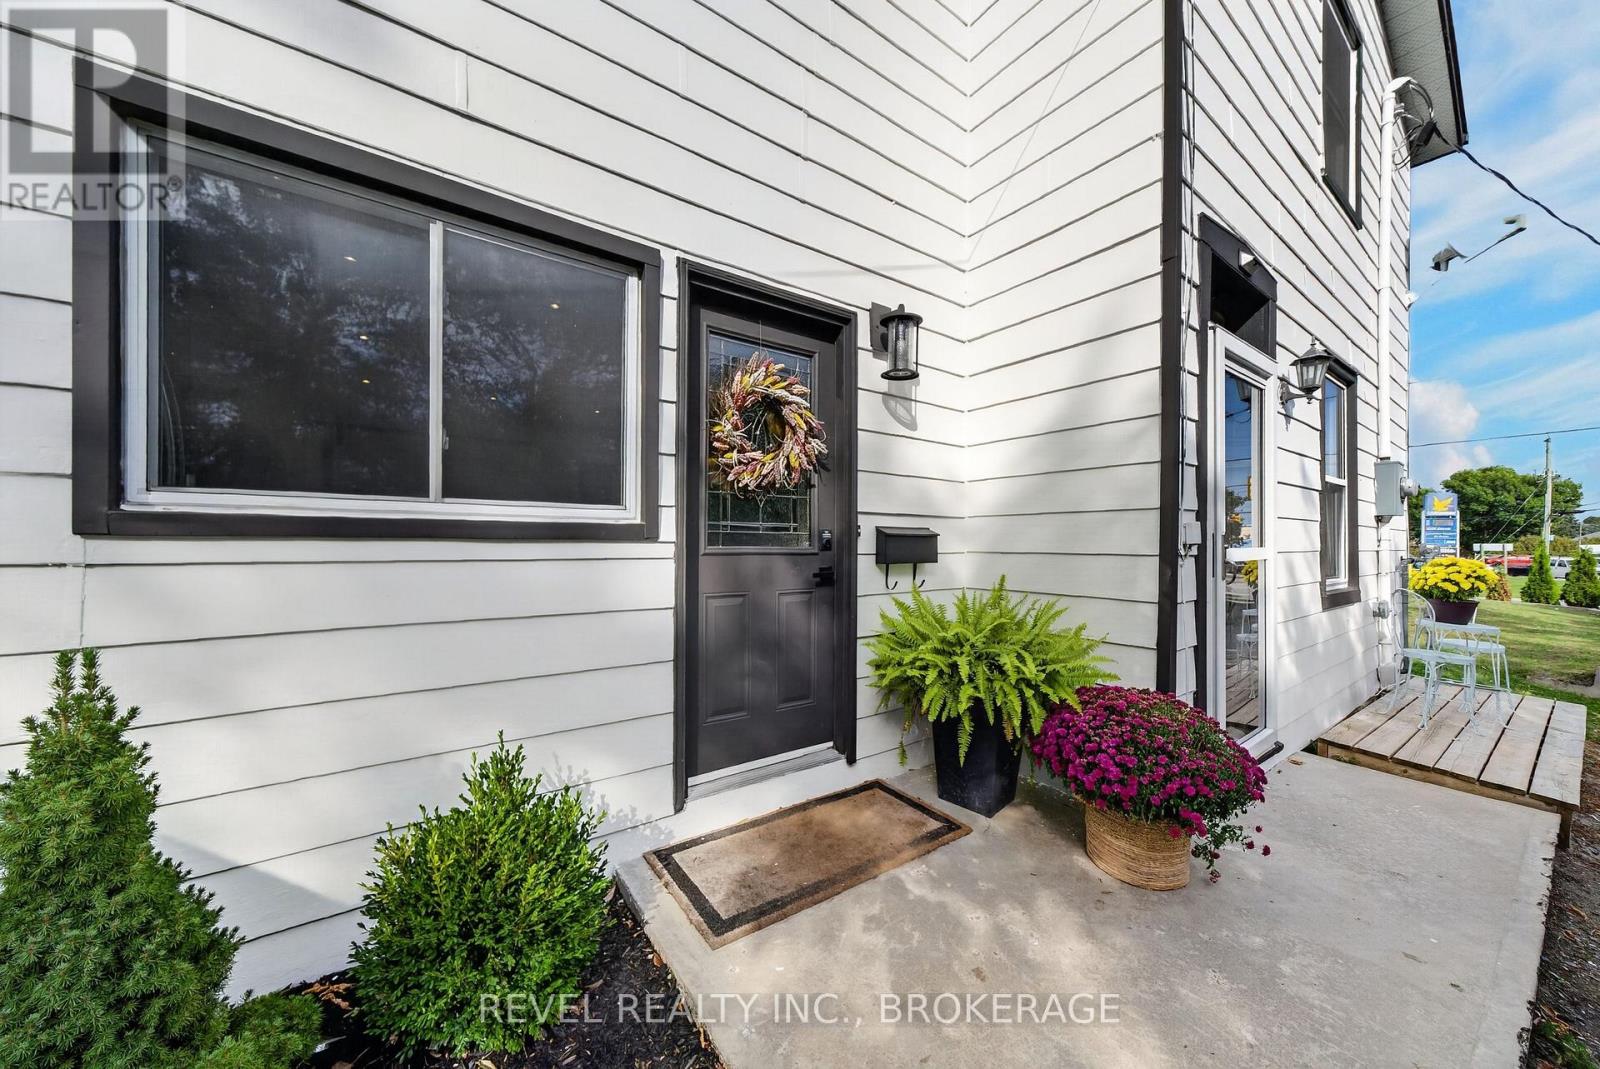
637 Collins Bay Road
Kingston, Ontario
Welcome to 637 Collins Bay Rd! Completely transformed with modern elegance, this beautiful 3-bedroom + den, 1.5-bath home offers stylish living in a prime West End location! Situated near top-rated schools, parks, and shopping, with quick access to downtown Kingston and CFB Kingston. Step inside to an open-concept main floor featuring wide-plank flooring, bright natural light, and a focal media wall with a built-in electric fireplace and floating wood mantel. The chef-inspired kitchen boasts warm wood-tone cabinetry, a large center island, stainless steel appliances, and a walk-in pantry with a coffee bar. The upper level offers a primary bedroom with mirrored closets, two additional bedrooms, a dedicated den/home office, and an upgraded full bath with stone counters and beadboard detail. A main floor powder room adds daily convenience. Step outside to an unbelievable backyard setup! Enjoy a spacious deck, an expansive fully fenced yard, and two charming, rustic outbuildings-one ideal as an intimate party barn for cozy celebrations and get-togethers, and a second cozy space perfect for hanging out with family and friends to watch the big game! A rare blend of move-in ready design, everyday functionality, and exceptional outdoor charm. (id:49269)