
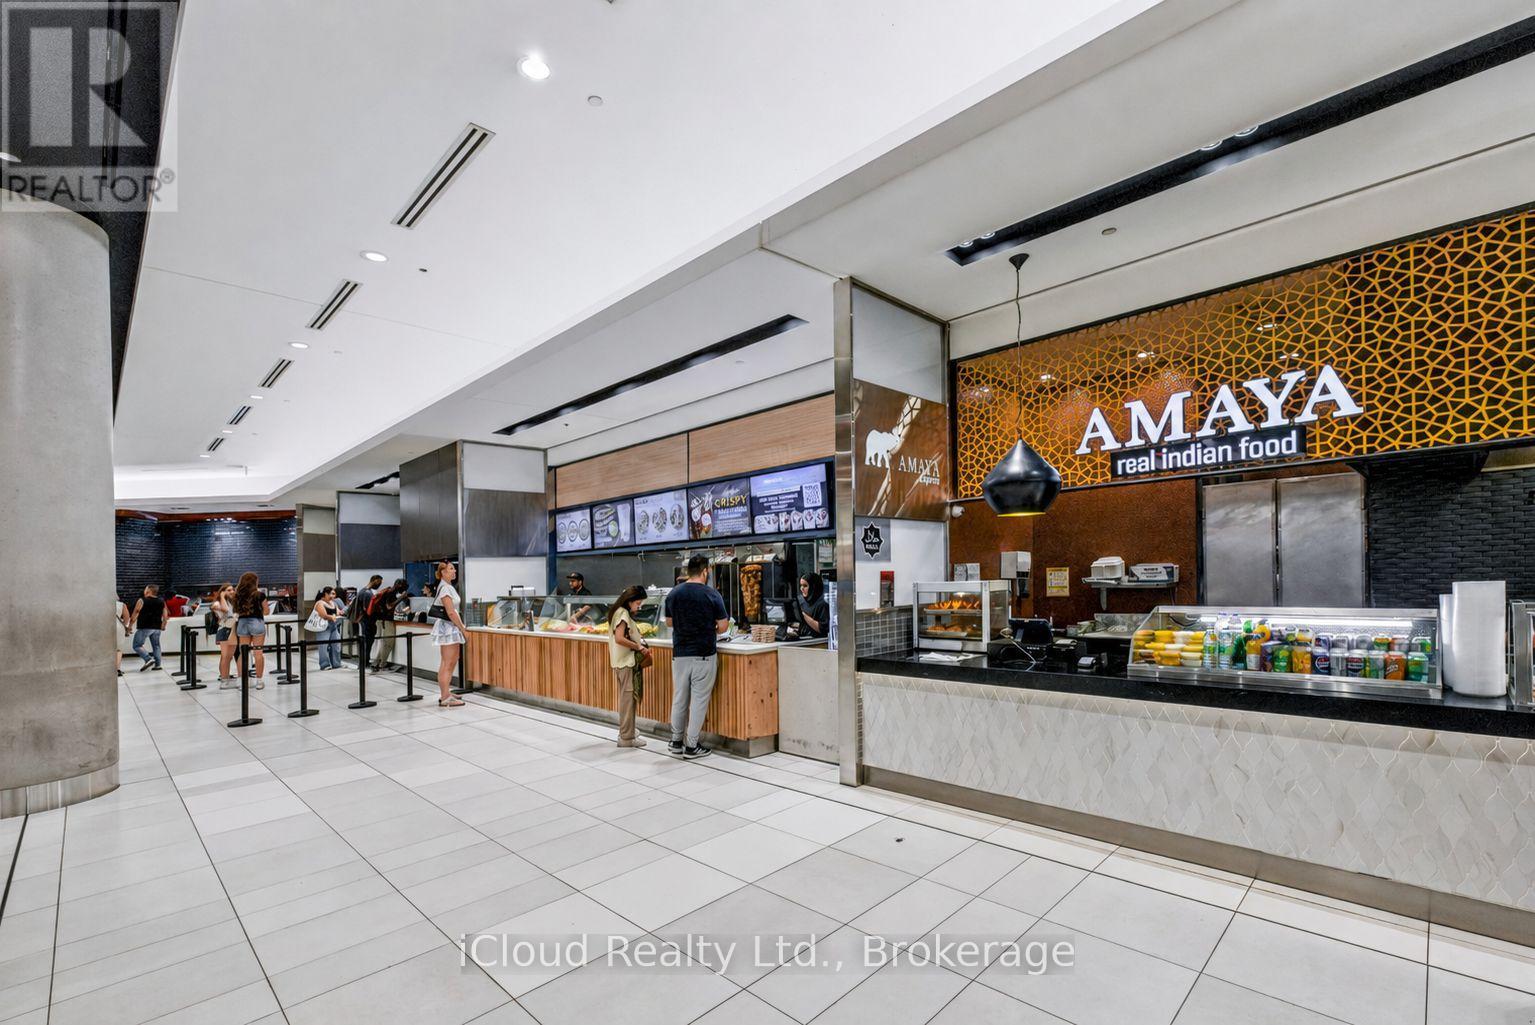
1 - 220 Yonge Street
Toronto, Ontario
An Exceptional Opportunity to Own one of the Highest-Profile Amaya Express locations in Canada, situated in the Iconic CF Toronto Eaton Centre - One of the Country's Busiest and Most Recognized Shopping Destinations. Positioned in the Heart of Downtown Toronto, this fully operational Quick Service Restaurant enjoys exceptional exposure and a steady stream of shoppers, office professionals, students, consistent foot traffic, making it a standout performer within the brand's network. Join an established and respected Canadian Restaurant Franchise with strong brand recognition and a proven business model. This is an outstanding opportunity for an Owner/Operator, Family Business or investor seeking a Turnkey Operation with a history of consistent sales and significant growth potential. The business is fully equipped with commercial kitchen equipment and fixtures, allowing for a seamless transition to new ownership. The Seller will provide comprehensive training to ensure a smooth handover. Detailed Financial Information, Equipment List and other due dligience documents are available to Qualified Buyers upon request. A Rare Opportunity to acquire a Proftable, Well Established Business in One of Canada's Premier Retail Destinations. Businesses of this calibre and location seldom become available. (id:49269)
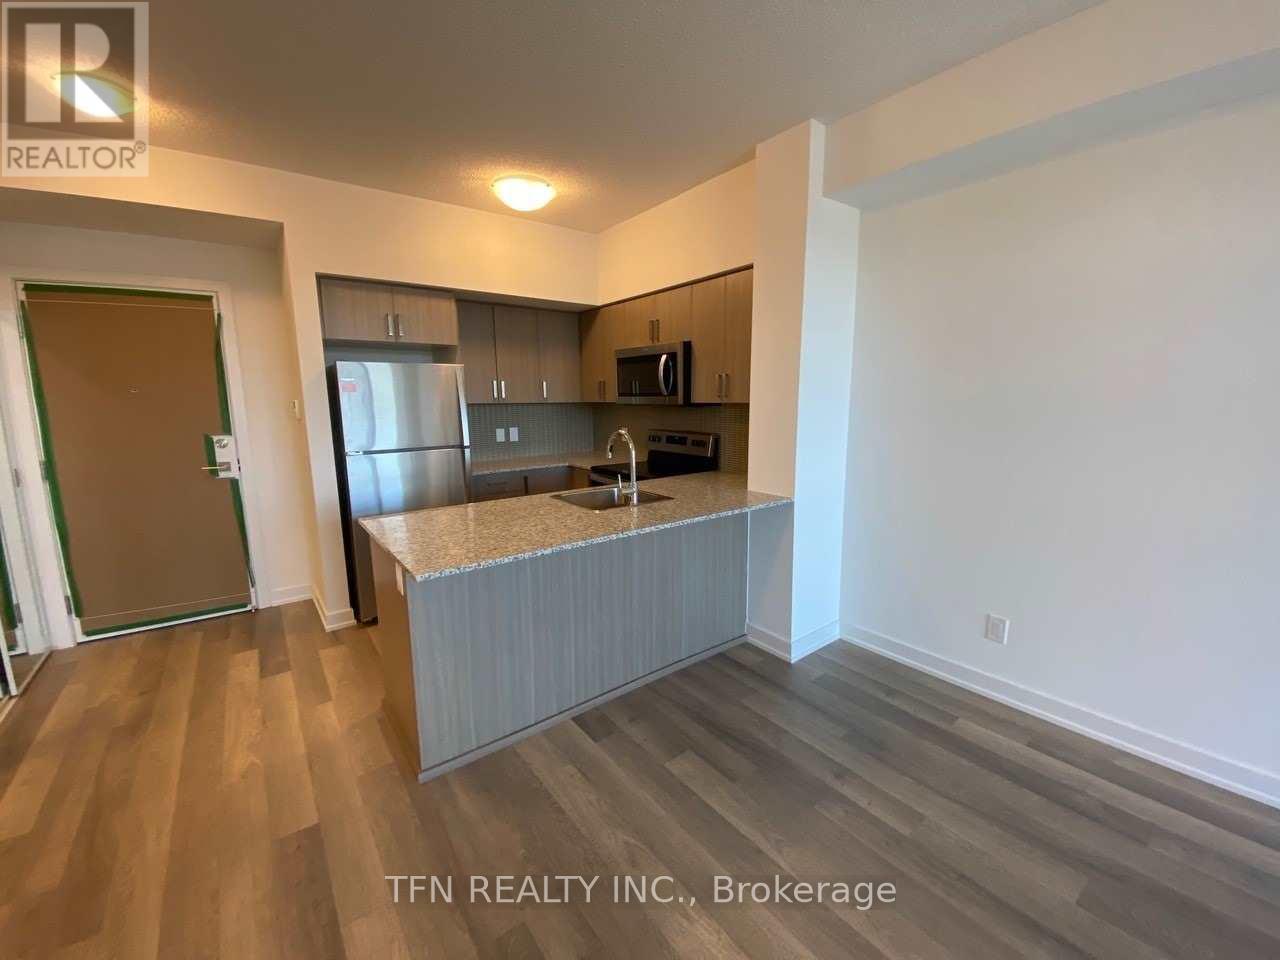
418 - 1603 Eglinton Avenue W
Toronto, Ontario
Beautiful 1 Bedroom + Den At Empire Midtown Condos with 1 Locker Included. Kitchen with Breakfast Bar Overlooking a Spacious Living/Dining Area. Open Concept Den can be used for Home Office. Conveniently Located Across From The New Oakwood LRT Station And TTC Bus Stop At Your Doorstep. One Stop From Eglinton West Subway Station. Building Amenities To Include 24Hr Concierge, Fabulous Party Room With Fireplace & Tv, Exercise And Yoga Rooms, 2 Guest Suites, Outdoor Rooftop Deck With Bbqs. Suite Includes 9Ft Ceilings, Stainless Steel Appliances, Granite Countertops. (id:49269)
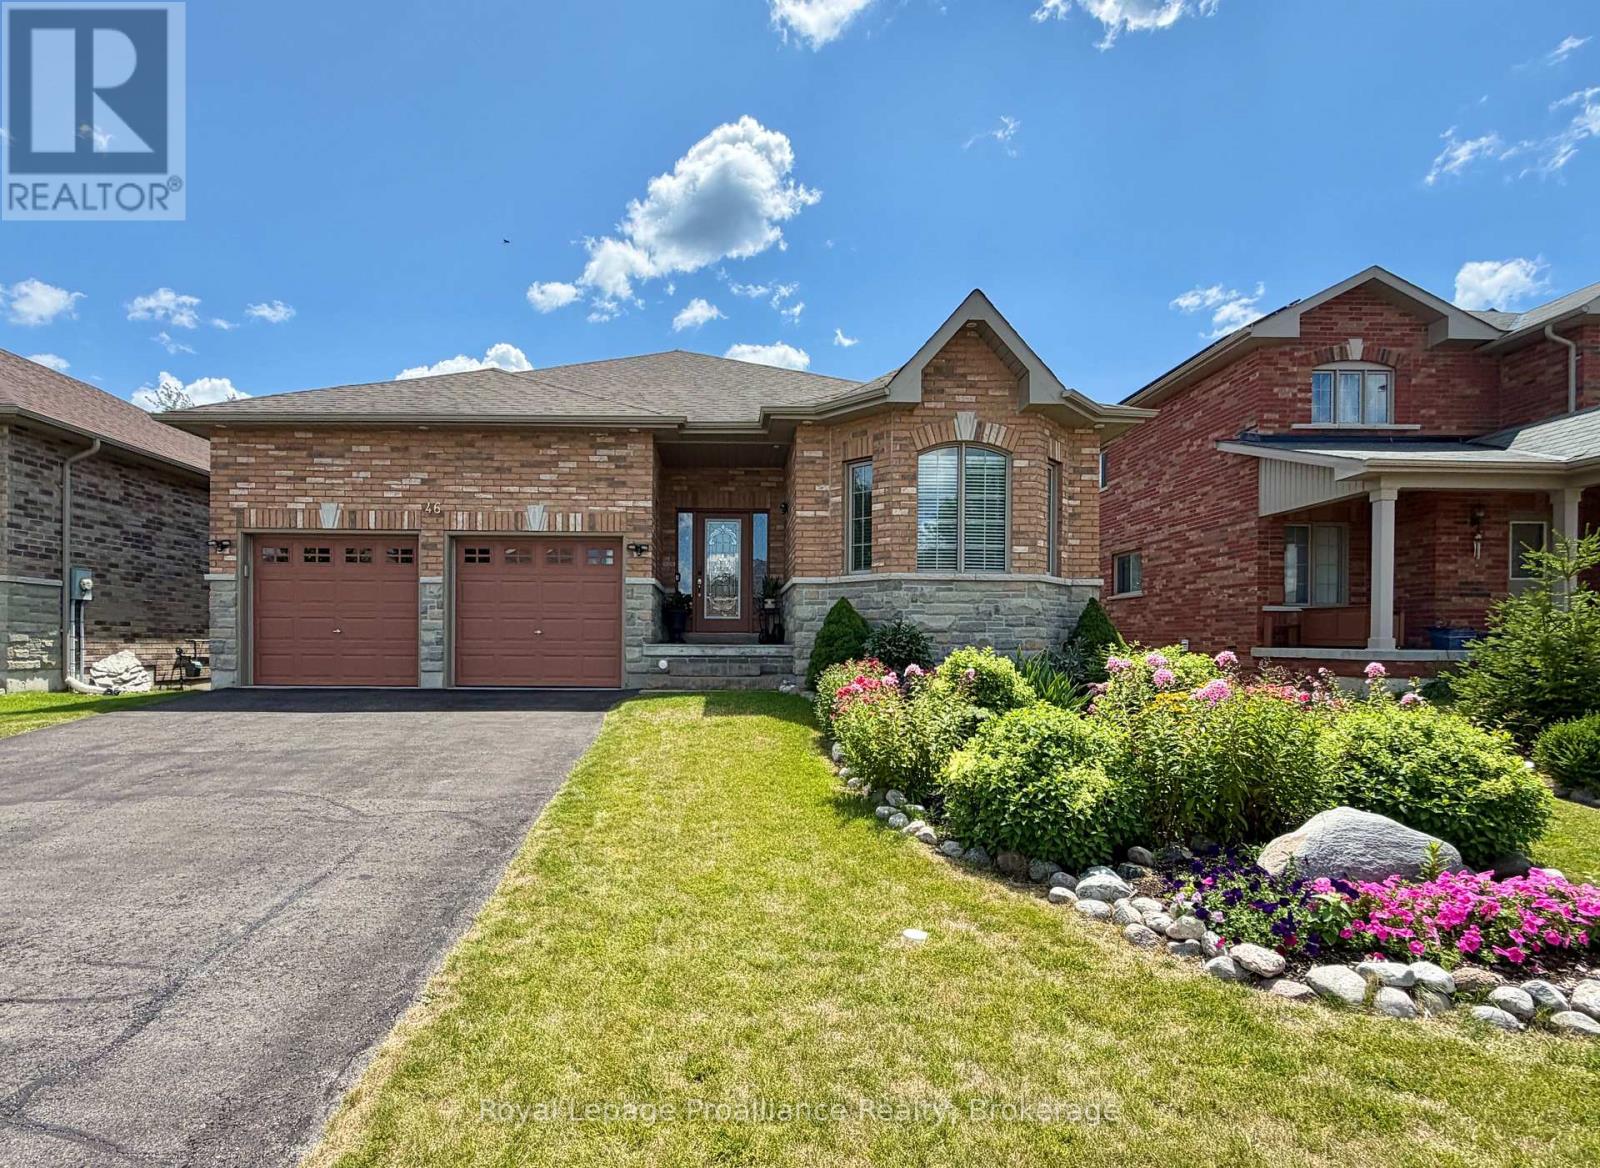
46 White Hart Lane
Trent Hills, Ontario
Nestled along the Trent River at Lock 18 on the Trent-Severn Waterway, the welcoming village of Hastings offers a relaxed waterfront lifestyle with all the conveniences close at hand. Stroll to the marina, public beach, restaurants and grocery store, or spend the day exploring the water by boat. Built in 2016, this all-brick 1,680 sq. ft. bungalow with a finished walkout basement offers 4 bedrooms and 3 full bathrooms, providing plenty of space for family, guests or multi-generational living. Freshly painted and featuring hardwood flooring throughout the main level, the home welcomes you with a bright, open layout highlighted by a vaulted ceiling, pot lighting and a cozy gas fireplace in the living room. The dining area walks out to an impressive 12' x 40' rear deck, while the well-appointed kitchen features granite countertops, a large island, gas range and stainless steel appliances. The primary suite is a peaceful retreat with a walk-in closet, 4-piece ensuite and direct access to the deck. Two additional bedrooms, another full bathroom, main floor laundry and inside entry to the attached double garage complete the main level. The finished walkout basement extends the living space with a spacious family room warmed by a second gas fireplace, a fourth bedroom, full 3-piece bathroom and direct access to the backyard, making it an ideal setup for overnight guests, extended family or a private in-law suite. Backing onto green space with no neighbours behind, the backyard offers a quiet setting where you can enjoy the sights and sounds of nature from the expansive deck with multiple entertaining areas and a natural gasBBQ hookup. Perennial gardens add seasonal colour, while the large vegetable garden provides space to grow your own produce. With easy access to Hwy 7, commuting between Toronto and Ottawa is simple, while the nearby Trans Canada Trail offers year-round recreation for hiking, ATVing and snowmobiling. (id:49269)
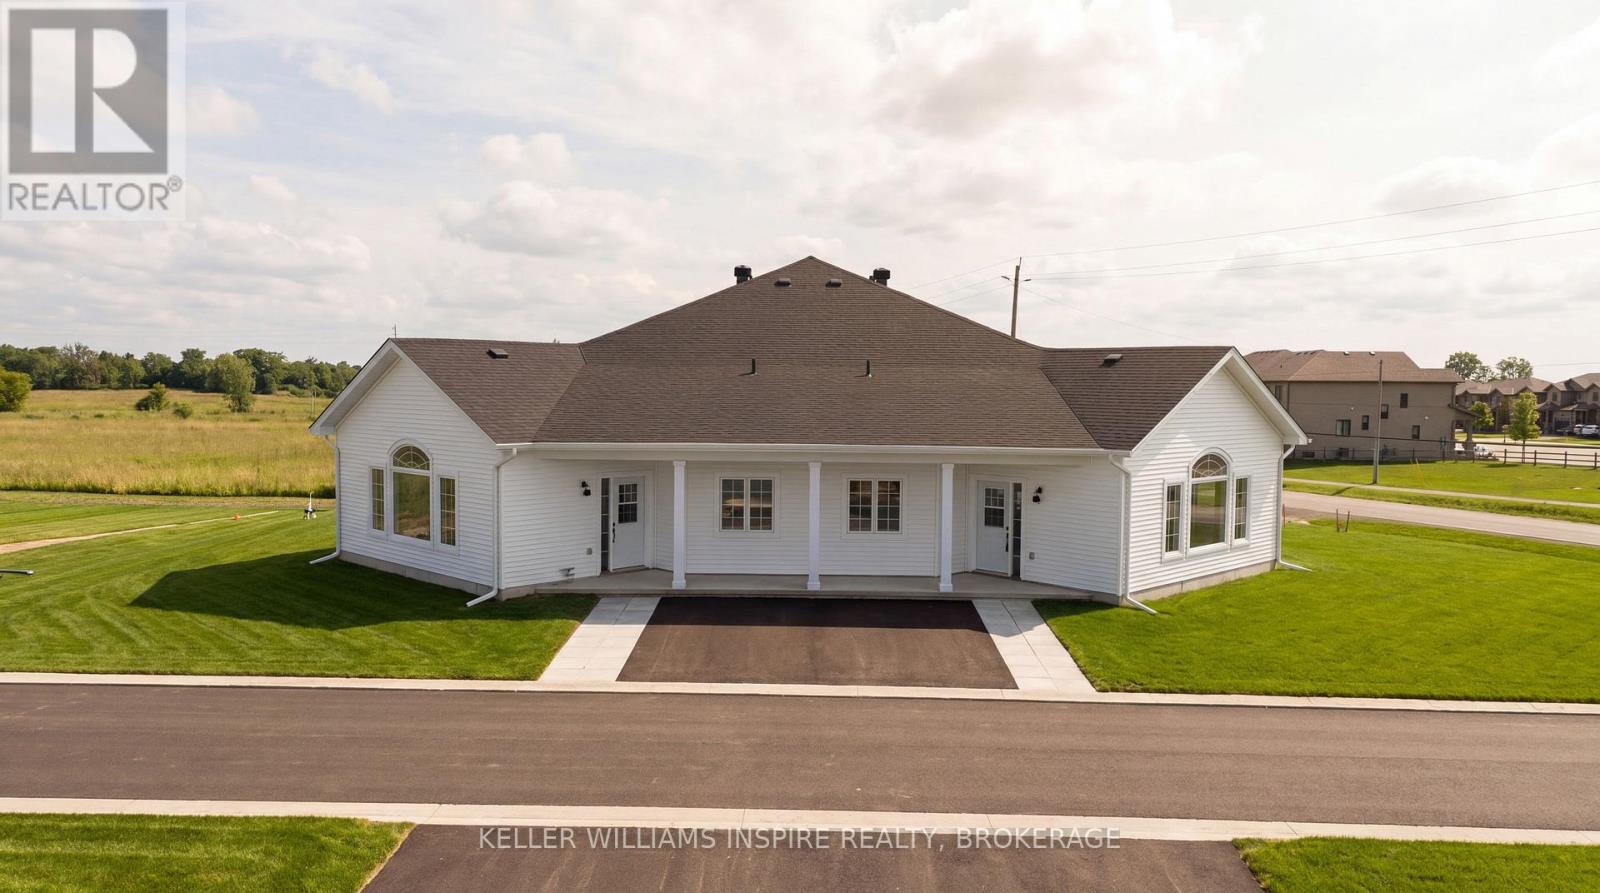
34 Carly Place
Loyalist, Ontario
Welcome to Lakeside Gardens, a beautifully designed enclave of single-level bungalows in Amherstview, just 10 minutes from Kingston. Showcasing the exact same premium finishes as Brookland Homes' model home at 47 Carly Place, this thoughtfully designed bungalow offers modern, low-maintenance living with no interior stairs and is ideal for empty nesters and downsizers.Step inside to a bright, open-concept layout featuring soaring vaulted ceilings in the great room, nine-foot ceilings throughout, and large windows that fill the home with natural light. The beautifully appointed kitchen showcases custom Hawthorne Kitchens cabinetry extended to the ceiling with elegant glass accents, a full quartz backsplash, premium quartz countertops, and an undermount sink. Luxury vinyl plank flooring and stylish contemporary finishes create a timeless, move-in-ready space. Enjoy efficient year-round comfort with a heat pump providing both heating and cooling, complemented by supplemental electric baseboard heating.Enjoy a truly worry-free, lock-and-go lifestyle. The monthly condo fee of $311.50 includes property management and administration, common elements maintenance, professional lawn care, seasonal exterior window cleaning, snow removal right to your front door, and more-allowing you to spend more time enjoying the lifestyle this community has to offer.Outside your door, you'll find the 1,600 km Great Lakes Waterfront Trail, Parrott's Bay Conservation Area, and two nearby golf courses. With local shops, medical centres, transit, and the new Aquatic Centre just minutes away, everything you need is within easy reach.Simplify your lifestyle without compromising on quality. Schedule your private tour today! (id:49269)
86 Macdonnell Street
Kingston, Ontario
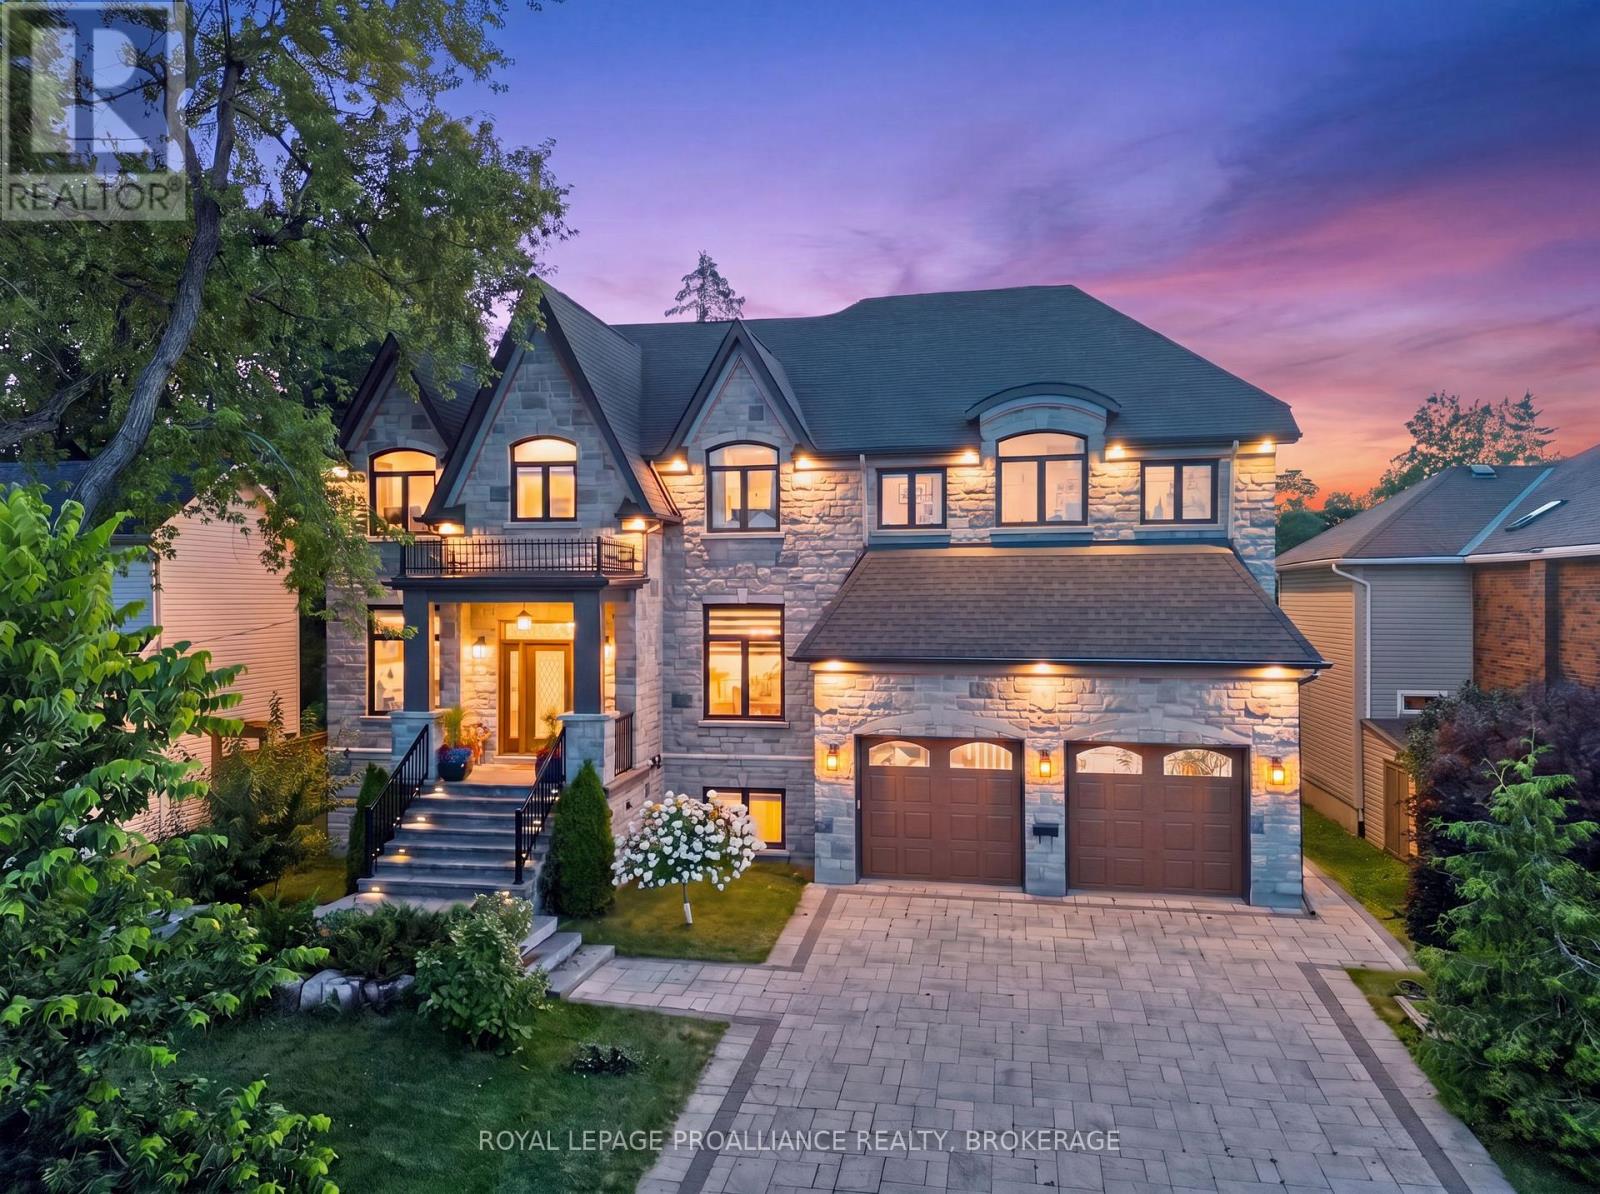
An exceptional executive residence in Kingston's prestigious Winston Churchill neighbourhood, offering over 6,000 sq. ft. of finished living space on a one-of-a-kind 256-foot-deep lot. Designed for effortless entertaining and refined everyday living, the main level showcases a chef's kitchen with marble countertops, a large island, and an impressive great room with soaring 20-foot vaulted ceilings and a wood-burning fireplace. The upper level is anchored by a luxurious primary retreat featuring a private balcony, double-sided fireplace, and spa-inspired ensuite with heated floors, complemented by three additional bedrooms, two full bathrooms, and a thoughtfully designed laundry room. The walkout lower level is dedicated to relaxation and entertaining, complete with a stylish bar, expansive recreation room, private sauna, and seamless access to the backyard. Surrounded by mature trees and backing onto peaceful green space, the outdoor setting offers exceptional privacy with a deck, hot tub, and beautifully landscaped grounds. Rarely does a property offer this combination of scale, craftsmanship, privacy, and location. A distinguished home in one of Kingston's most coveted neighbourhoods. (id:49269)
1194 Queen Victoria Avenue
Mississauga, Ontario
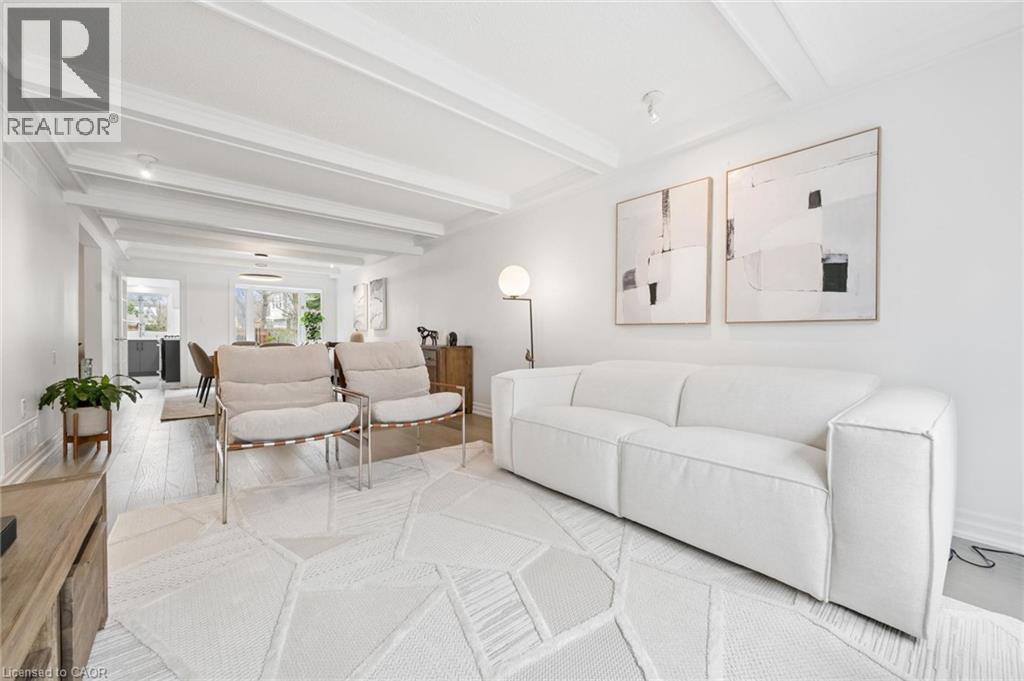
Welcome to the prestigious 1194 Queen Victoria Ave in the desirable Lorne Park area, surrounded by nature and other multi-million dollar homes. This property offers privacy, serenity, and beauty while maintaining convenience and accessibility. Completely renovated with over $290,000 spent in upgrades, this elegant home blends modern style with luxurious living. It offers approx. 4,000 sq ft of total living space, featuring 4+1 Bedrooms, 4 Baths, a 2-car garage, and an oasis backyard.The main floor boasts an expansive living/dining area with cathedral ceilings, a bay window, and hardwood floors, all flooded with natural light. The cozy family room centers around a charming wood-panelled fireplace. The custom gourmet kitchen overlooks the lush backyard and features an oversized quartz island with seating for four, stainless steel appliances, ample cabinets, and a sunny breakfast area with a picture window.Custom cabinetry in the laundry/mudroom adds beauty and function, with inside access to the garage. Upstairs you'll find 4 spacious bedrooms. The Primary offers a balcony overlooking the pool, a custom walk-in closet, and a spa-like ensuite with a freestanding tub and walk-in glass shower. A built-in bookshelf in the 4th bedroom makes it ideal as an office or library.The professionally finished lower level is designed for entertaining and includes a large rec area with pool table, gym, guest room, family TV room, and a 3-pc bath with heated floors.The Muskoka-like backyard includes an in-ground pool, built-in hot tub with EcoSmart System, and a spacious seating/BBQ area surrounded by mature trees for ultimate privacy and outdoor enjoyment.Ideally located near grocery stores, Jack Darling Park, excellent schools (Lorne Park SS), Clarkson Village, Mississauga Golf & Country Club, and more. Minutes to major highways, the lake, and U of T Mississauga campus. Don't miss your chance this gem won't last! (id:49269)
Lower Unit - 40 Sumner Heights Drive
Toronto, Ontario
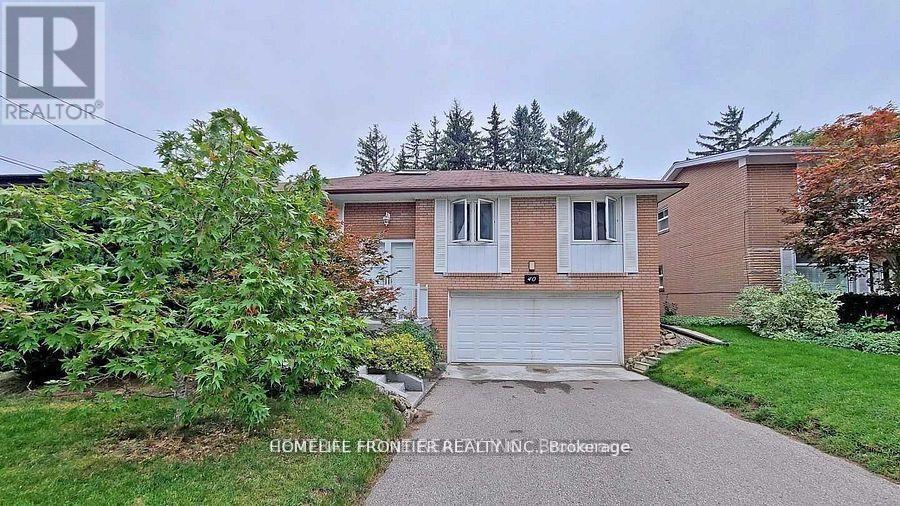
Separate Side Entrance Fully Finished basement With Kitchen And Bathroom W/O to backyard (id:49269)
1601 - 195 Mccaul Street
Toronto, Ontario
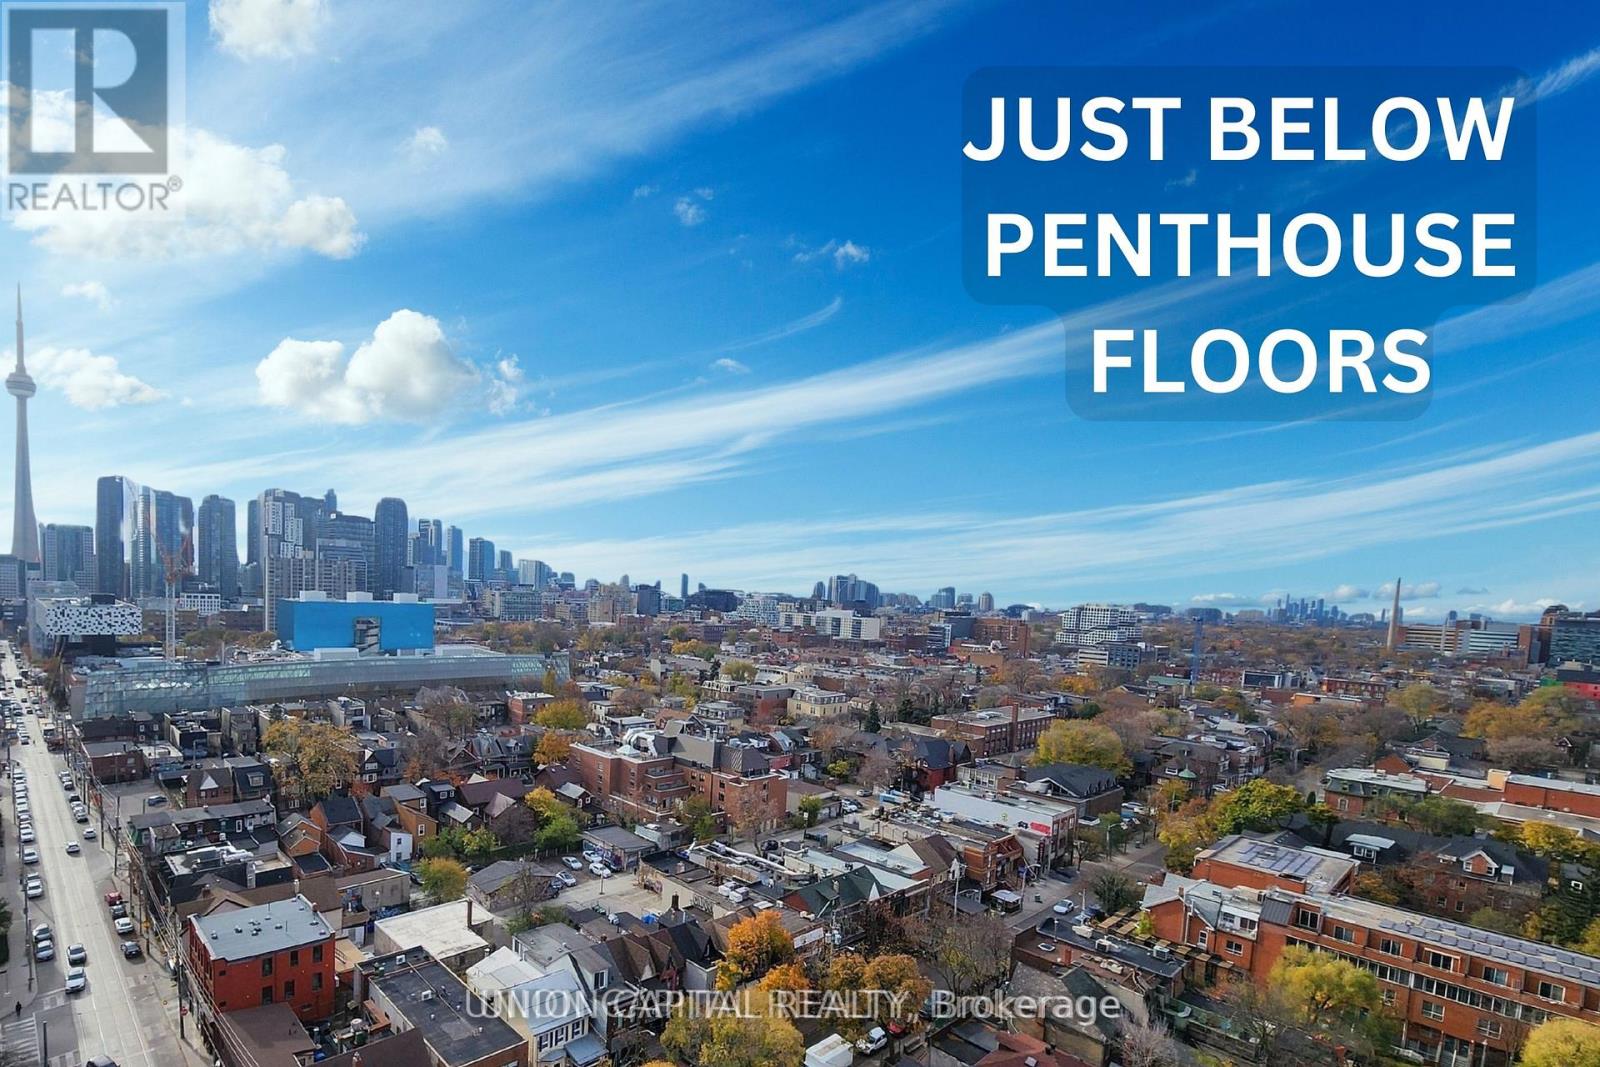
Just below the penthouse levels, this stunning west-facing suite offers unobstructed sunset views from the largest balcony available in the floorplan, complete with 1 parking space and 1 locker. A truly one-of-a-kind unit with no expense spared, featuring 9-foot ceilings, pot lights, and flush-mount LED lighting throughout. The fully upgraded kitchen showcases sleek black cabinetry, subway tile backsplash, and stainless steel appliances, perfectly complemented by exposed concrete walls and ceilings for a modern urban aesthetic. The spacious primary bedroom includes a double closet, private walkout to the balcony, and a beautifully upgraded 4-piece ensuite. Both bathrooms feature floor-to-ceiling tile finishes, creating a clean, luxurious feel throughout. Additional highlights include in-suite stacked laundry, a large front foyer closet, and a separate linen closet for added storage. Enjoy breathtaking city and sunset views with absolutely no buildings obstructing your sightlines. Unbeatable location in the heart of Toronto's renowned Health Science District, just steps to Mount Sinai Hospital, The Hospital For Sick Children, and Toronto General Hospital at Dundas St. W. & University Ave. Residents also enjoy premium building amenities including a 24-hour concierge, fitness studio, and more. The premium parking space is ideally positioned for easy access, located beside only one other vehicle and directly next to the unit's storage locker and additional bicycle storage. Extras: Blackout window coverings in the primary bedroom, blinds in the living area, largest balcony offered with this floorplan, 1 parking space, 1 locker, and all stainless steel appliances included. (id:49269)
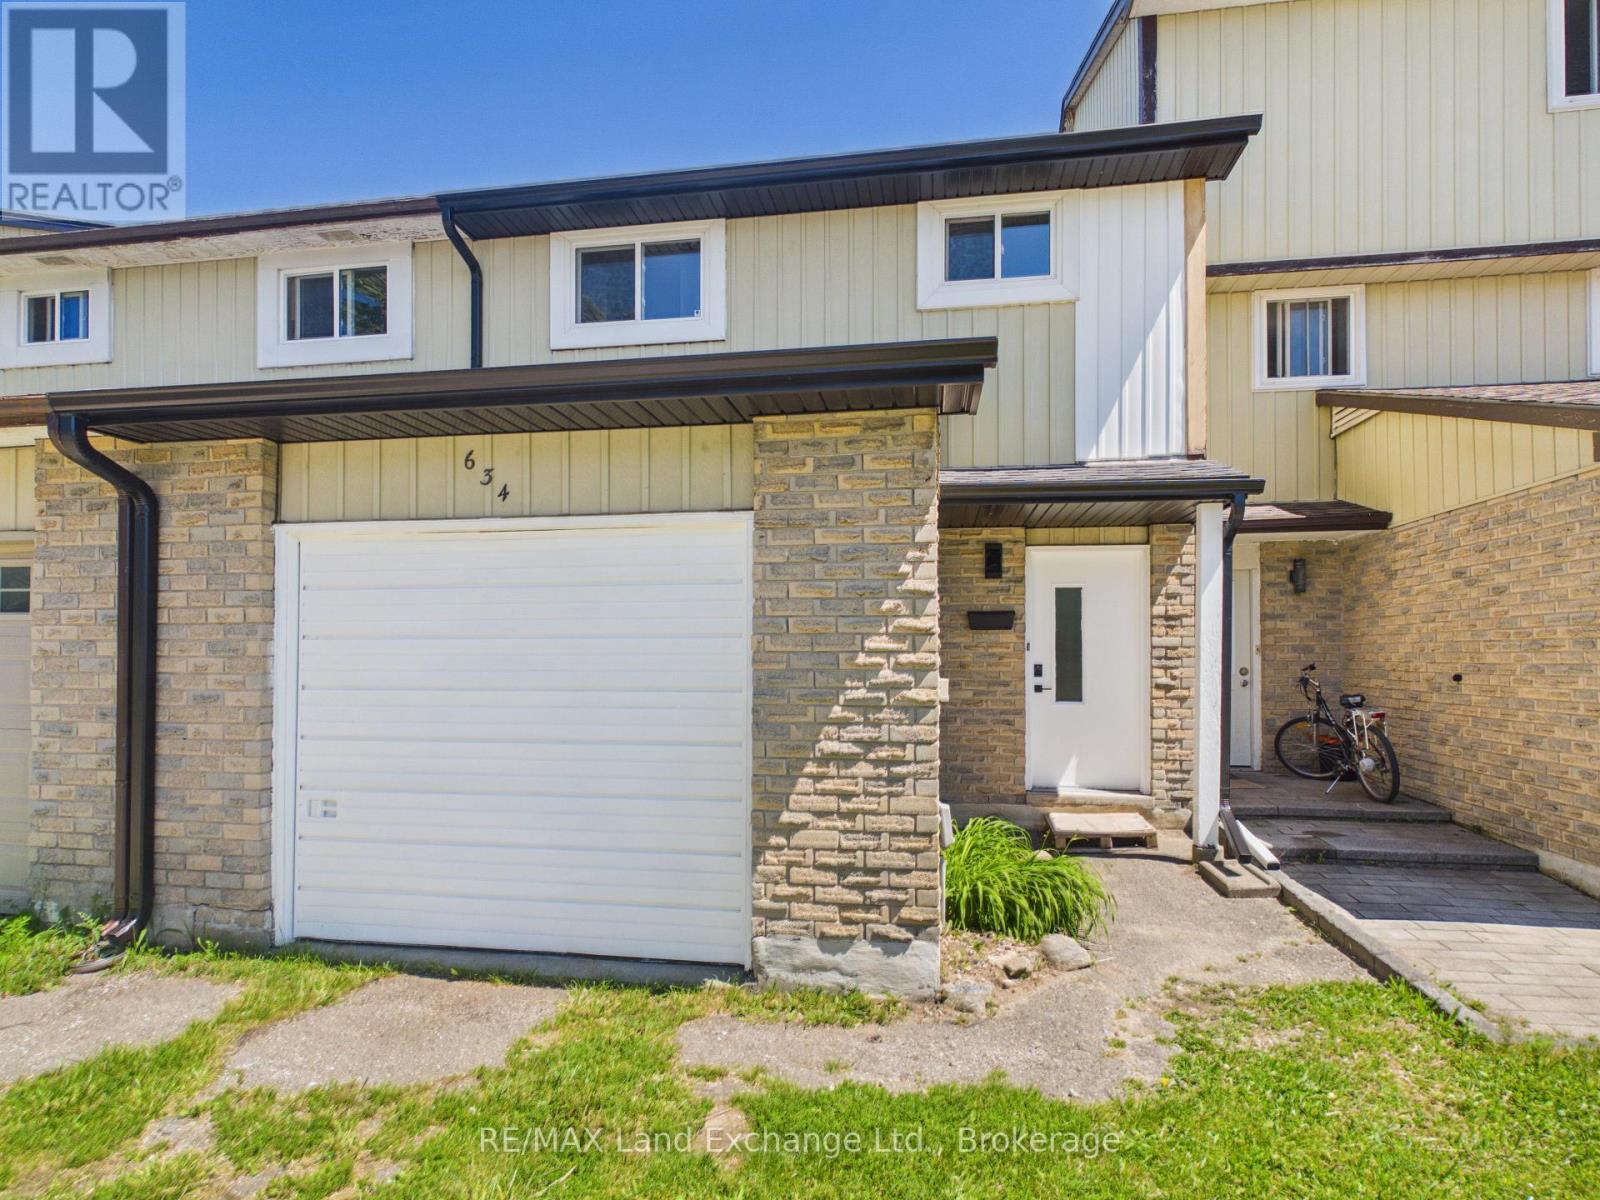
634 Hunter Street
Kincardine, Ontario
Welcome to this well-maintained and affordable 3-bedroom townhouse in the heart of Kincardine - a perfect opportunity for first-time buyers, downsizers, or investors alike. Offering a functional layout , this move in ready home provides comfortable living with space for the whole family. The bright main floor features a welcoming living area and a nicely updated kitchen with modern finishes and plenty of storage. Upstairs you'll find three generously sized bedrooms and a full bathroom. Call to schedule your personal veiwing today! (id:49269)
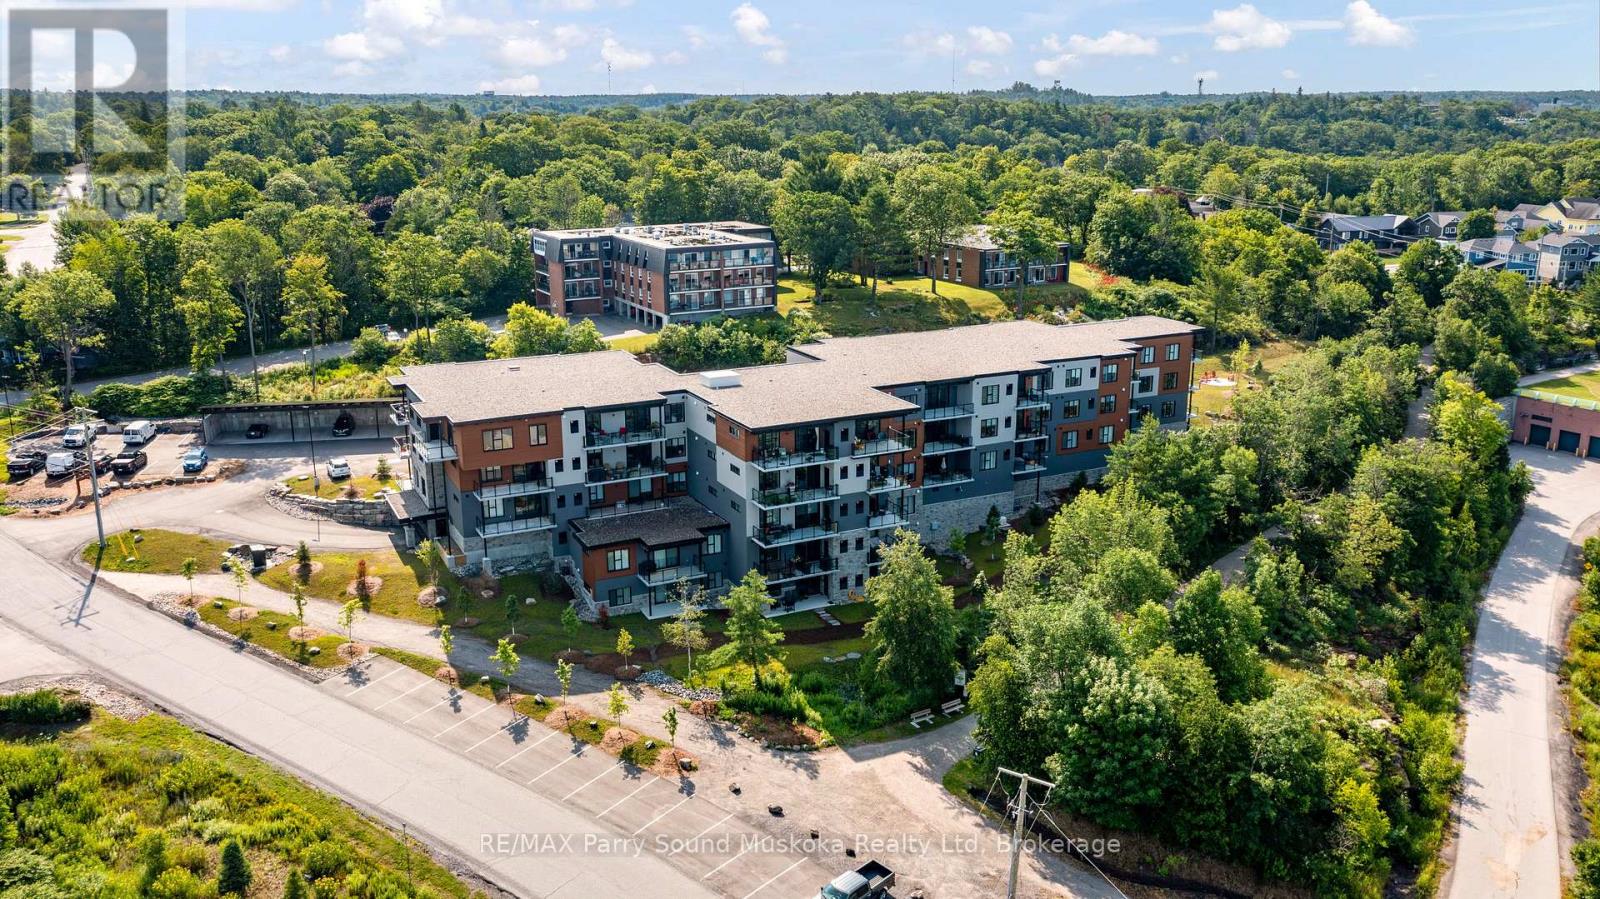
105 - 20 Salt Dock Road
Parry Sound, Ontario
RARE ELEVATED GROUND-FLOOR WATERFRONT CONDO ON GEORGIAN BAY! Experience effortless luxury in this premium 1,260 sq ft executive suite at the award-winning Lighthouse Condominiums. This highly desirable 2-bed, 2-bath plus den layout offers the perfect blend of space, light, and privacy. Enjoy the rare, stair-free convenience of ground-floor living, while benefiting from an elevated architectural footprint that delivers commanding, panoramic views of the water. The open-concept chef's kitchen seamlessly overlooks a grand living area wrapped in floor-to-ceiling glass. Step out onto your massive, private waterside balcony-perfect for entertaining, sunset watching, and outdoor dining with a direct gas BBQ hookup. This turn-key suite comes complete with 1 secure heated underground parking space and 1 private storage locker. Built using ultra-quiet, energy-efficient ICF construction and located directly on the Rotary Waterfront Walking Trail, this is your gateway to a maintenance-free luxury lifestyle. Just move in and enjoy the Big Sound! (id:49269)
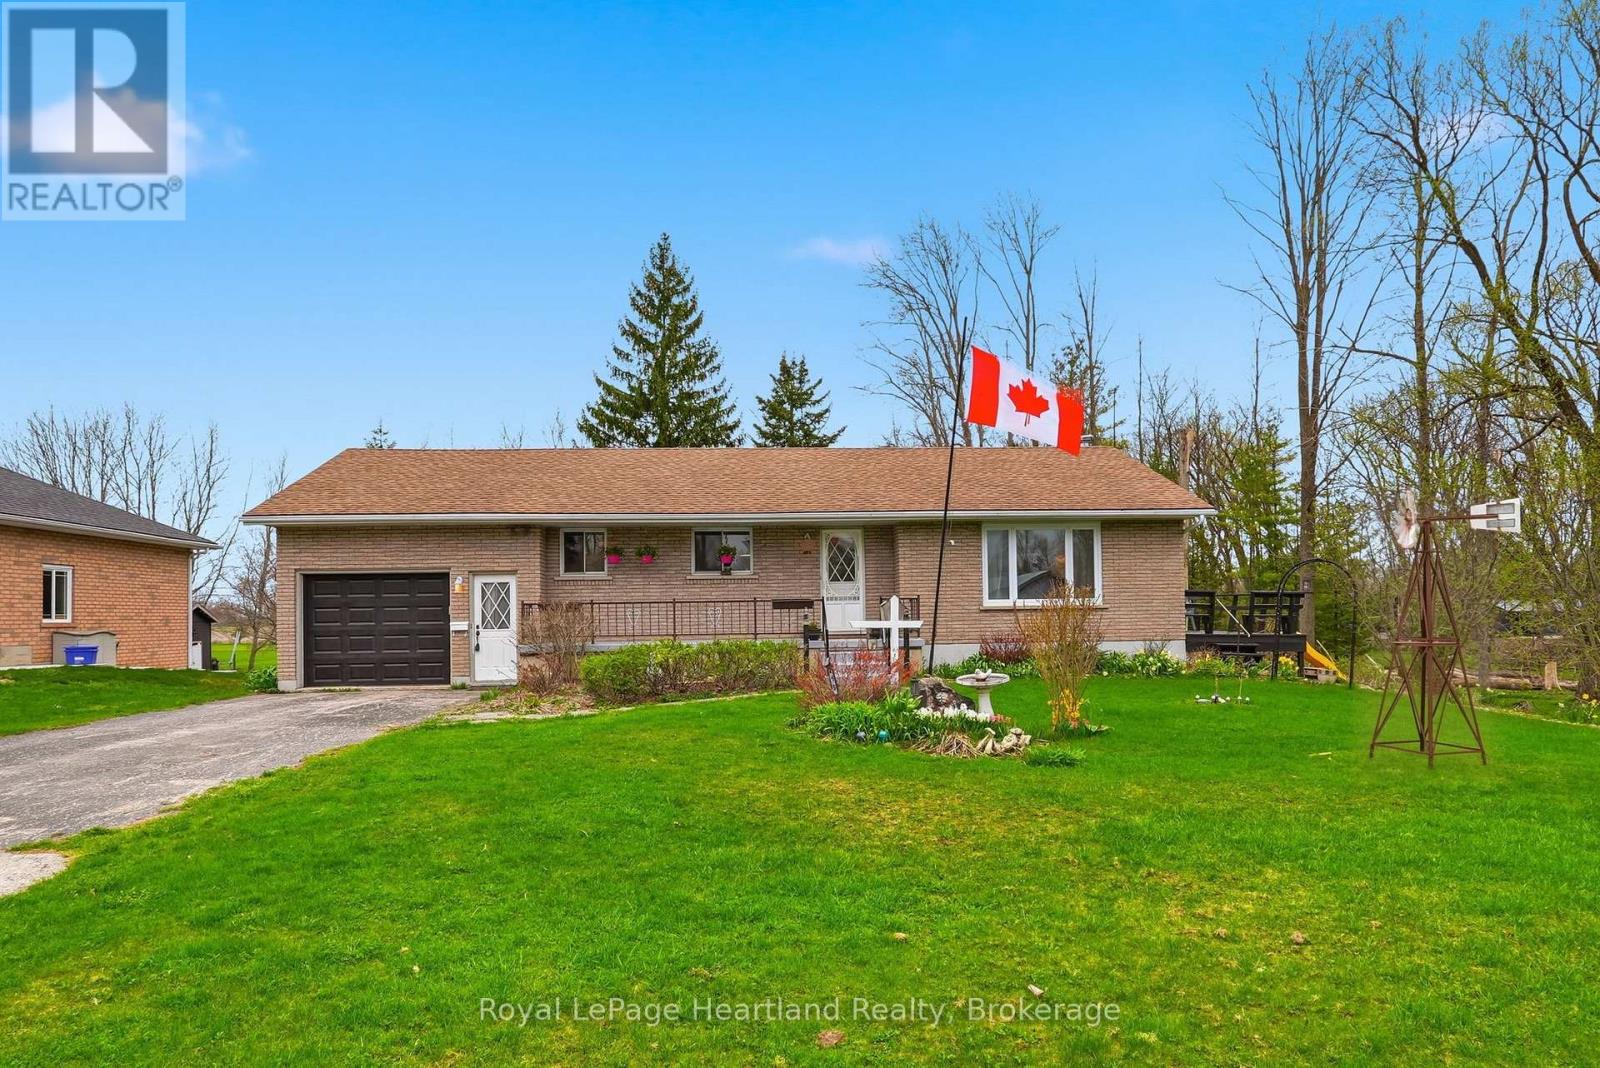
21 Brown Street S
Minto, Ontario
It's time to escape the hustle and bustle and move to enjoy small town, countryside living! Welcome to 21 Brown St S, Clifford, a 3 bedroom bungalow located on the edge of the charming community of Clifford. This 3 Bedroom, 1 Bath Brick Bungalow sits on 1.4 acres of land with a sprawling forest and is surrounded by wildlife, nature, a babbling brook yet is a quick walk to shopping, dining and sports in downtown Clifford. Finished with functionality in mind with main floor laundry, ample natural light, attached garage, unfinished basement, and so much more. Enjoy sitting out on your side deck or wandering through your very own forest enveloped in the peacefulness of country, small town living. Conveniently located under an hour commute to Waterloo, Guelph & Owen Sound; a quick walk to downtown shopping &dining, and approximately a 20 min drive to big box store shopping in Hanover & Listowel. Call Your REALTOR Today to View What Could Be Your Escape to a Simple & Quiet Lifestyle at 21 Brown St S, Clifford. **Home will have all windows & exterior doors installed end of May 2026** (id:49269)
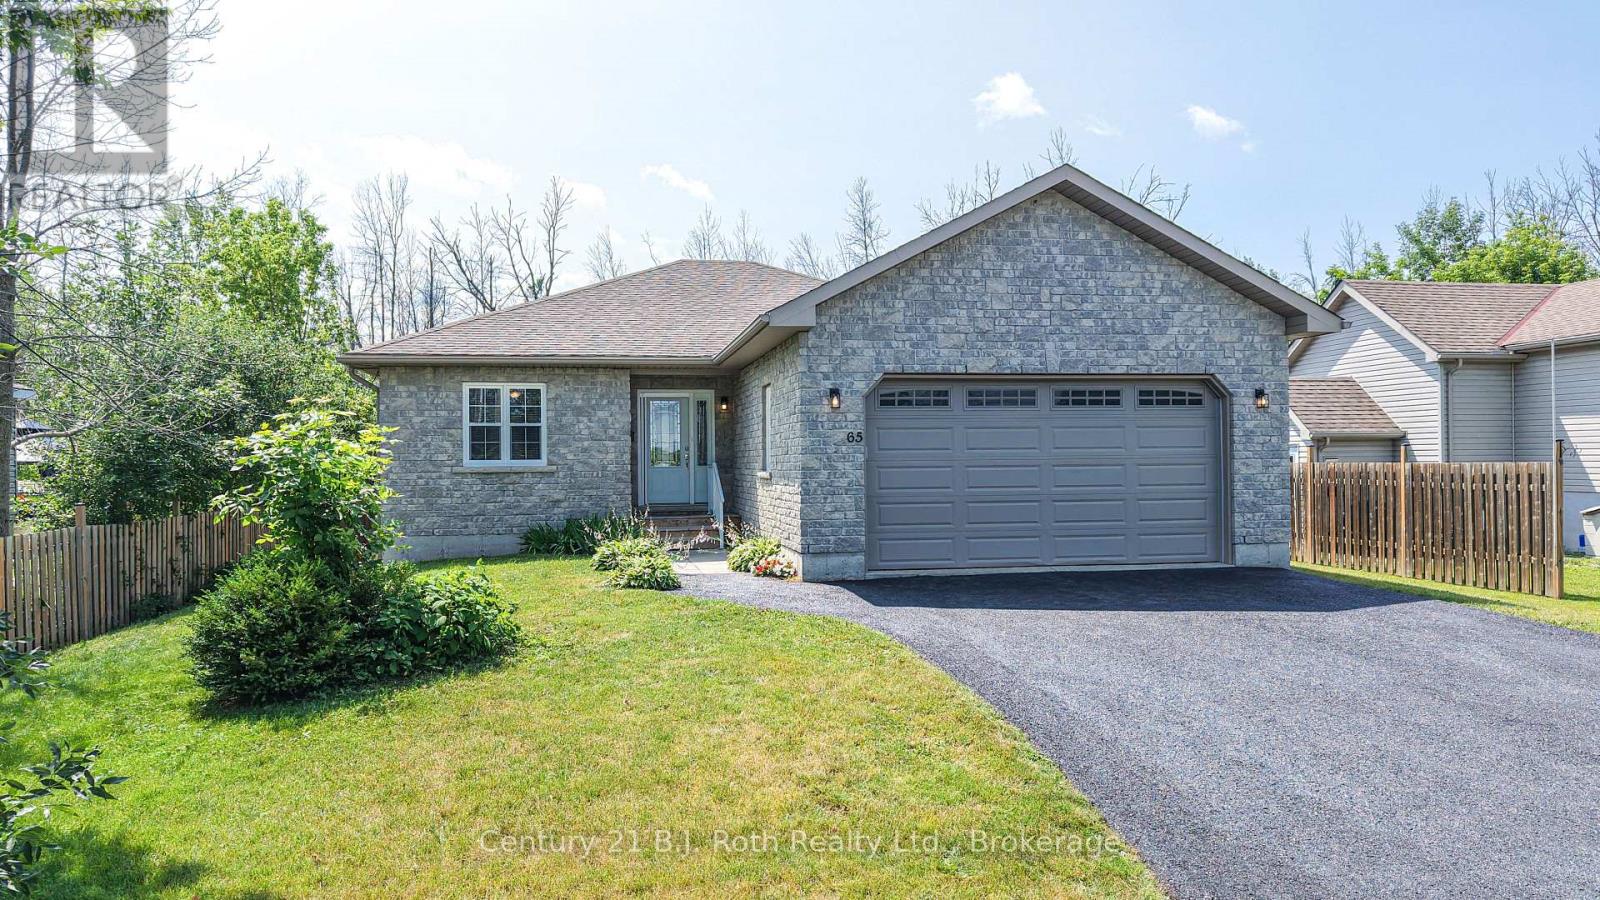
65 Courtland Street
Ramara, Ontario
Lovingly Maintained Ranch Bungalow Near Lake Simcoe! Pride of ownership is evident throughout this 3 Bdrm, 2-Bath ranch bungalow, ideally situated on a fully fenced lot just moments from Lake Simcoe. Offering exceptional curb appeal with its attractive stone exterior, paved double driveway and double attached garage w/convenient inside entry, this home is perfect for families, retirees, or anyone seeking easy main floor living. Step inside to a welcoming foyer that opens to an impressive open-concept Great Room designed for both everyday living & entertaining. Rich hardwood flooring flows throughout the principal living spaces. The spacious kitchen is a true focal point, featuring an abundance of custom cabinetry, stainless steel appliances, tiled flooring, a large centre island w/breakfast bar, & an additional wall of built-in cabinetry providing outstanding storage & serving space. The adjoining dining area offers a walkout to a generous two-tier deck complete w/gazebo, creating the perfect setting for summer barbecues while overlooking the private, fully fenced backyard with no direct rear neighbours. The thoughtfully designed main floor also features 3 generous Bedrms, incl. a spacious primary suite w/walk-in closet & private 3-pc ensuite. A second full 4-piece bathroom & convenient main floor laundry with direct access to the double garage complete the main level.The full unfinished basement offers endless possibilities with large open space, rough-in for a third bathroom, and plenty of room to create additional bedrooms or recreation space to suit your family's needs.Enjoy added peace of mind with the included Generac backup power system, providing worry-free living year-round. Ideally located just minutes to Orillia, Casino Rama, Lake Couchiching, parks, marinas, shopping and all amenities, this exceptional home offers the perfect balance of comfort, convenience and lifestyle. Move in and enjoy everything this wonderful home and location have to offer! (id:49269)